

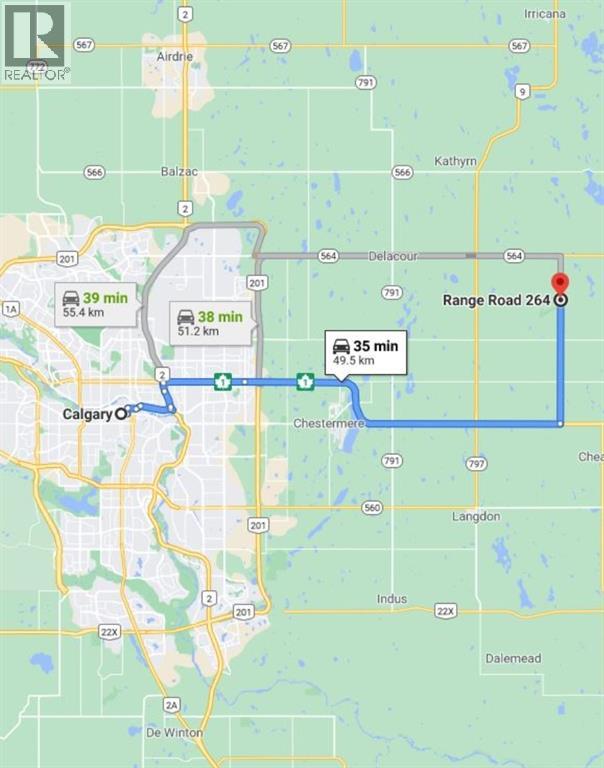
W4r26t25s16qne Range Road 264 Range
Rural Wheatland County, Alberta
Prime farmland located within the Area Structure Plan WC ASP - 11-012. (Parcel #4 on Google Map) This prime piece of Real Estate is situated just off pavement and is an easy commute to Calgary ( 20 minutes), and only 15 minutes to either Strathmore or Chestermere. Aligned with all the major transportation corriders of Highway #1, Highway 564, Highway #9 and Glenmore Trail; this fabulous location avails developers to all the major roadways leading to the city and adjacent communities. Within steps of Lakes of Muirfield 18 hole Golf Course, a convenience store and liquor store. Opportunity knocks to become the leader in developing this Area Structure Plan further. Many of the development approvals have been undertaken and approved. There is already a high pressure gas line installed that will service 180 home sites. Along with this 150+- acre parcel are adjoining parcels totaling another 420 acres for sale and all are included already in the Area Structure Plan that has been approved by the MD of Wheatland. An opportunity to purchase for the future and develop as you go. Productive farmland currently leased. Highway #1 Business Park and the De Havilland Airport and offices are approximately 4 miles away. A service station and some fast food outlets are already established. This is a great holding property with increased residential development a necessity in the near future. (id:52784)
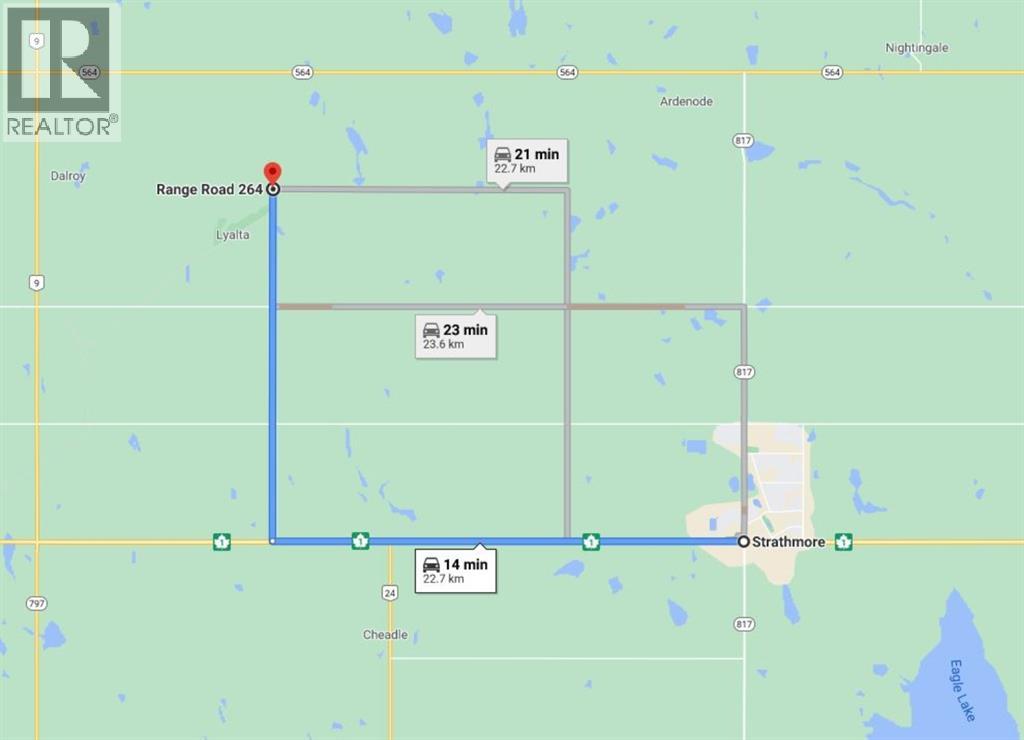
W4r26t25s16;4 Range Road 264
Rural Wheatland County, Alberta
Prime farmland located within the Area Structure Plan WC ASP - 11-012. (Parcel # 1 on Google Map) This prime piece of Real Estate is situated on pavement and is an easy commute to Calgary ( 20 minutes), and only 15 minutes to either Strathmore or Chestermere. Aligned with all the major transportation corriders of Highway #1, Highway 564, Highway #9 and Glenmore Trail; this fabulous location avails developers to all the major roadways leading to the city and adjacent communities. Within steps of Lakes of Muirfield 18 hole Golf Course, a convenience store and liquor store. There is a service station and food outlets nearby. Opportunity knocks to become the leader in developing this Area Structure Plan further. Many of the development approvals have been undertaken and approved. There is already a high pressure gas line installed that will service 180 home sites. Along with this 40 acre parcel are adjoining parcels totaling another 400+ acres for sale and all are included already in the Area Structure Plan that has been approved by the MD of Wheatland. An opportunity to purchase for the future and develop as you go. Land is currently leased. De Havilland Offices just down the road. (id:52784)
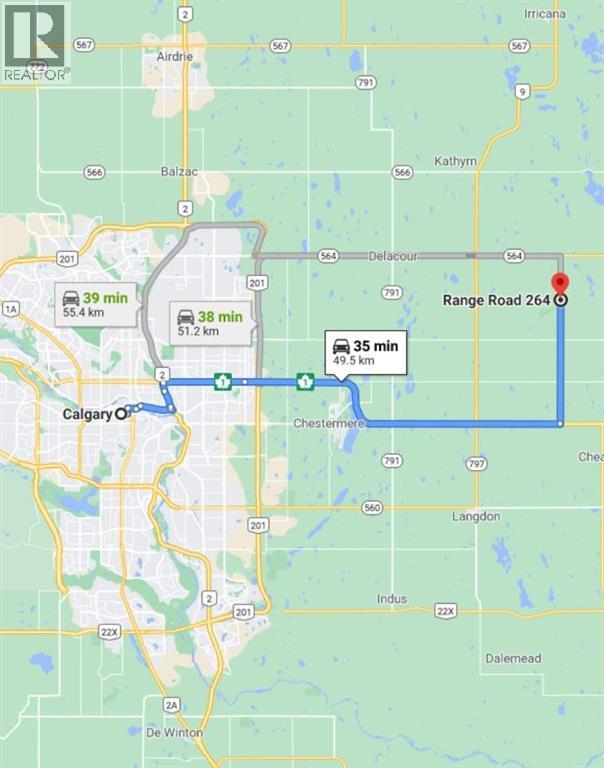
W4r26t25s16qse Range Road 264
Rural Wheatland County, Alberta
NEW PRICE!! Prime farmland located within the Area Structure Plan WC ASP - 11-012. (Parcel #7 on Google Map) This prime piece of Real Estate is situated on pavement and is an easy commute to Calgary ( 20 minutes), and only 15 minutes to either Strathmore or Chestermere. Aligned with all the major transportation corridors of Highway #1, Highway 564, Highway #9 and Glenmore Trail; this fabulous location avails developers to all the major roadways leading to the city and adjacent communities. Within steps of Lakes of Muirfield 18 hole Golf Course, a convenience store and liquor store. Opportunity knocks to become the leader in developing this Area Structure Plan further. Many of the development approvals have been undertaken and approved. There is already a high pressure gas line installed that will service 180 home sites. Along with this 80 acre parcel are adjoining parcels totaling another 400+ acres for sale and all are included already in the Area Structure Plan that has been approved by the MD of Wheatland. An opportunity to purchase for the future and develop as you go. Approved water resources are also in place for the ASP. Productive farmland currently leased. Highway #1 Business Park and the De Havilland Airport and offices are approximately 4 miles away. Some fast food outlets are already established. (id:52784)
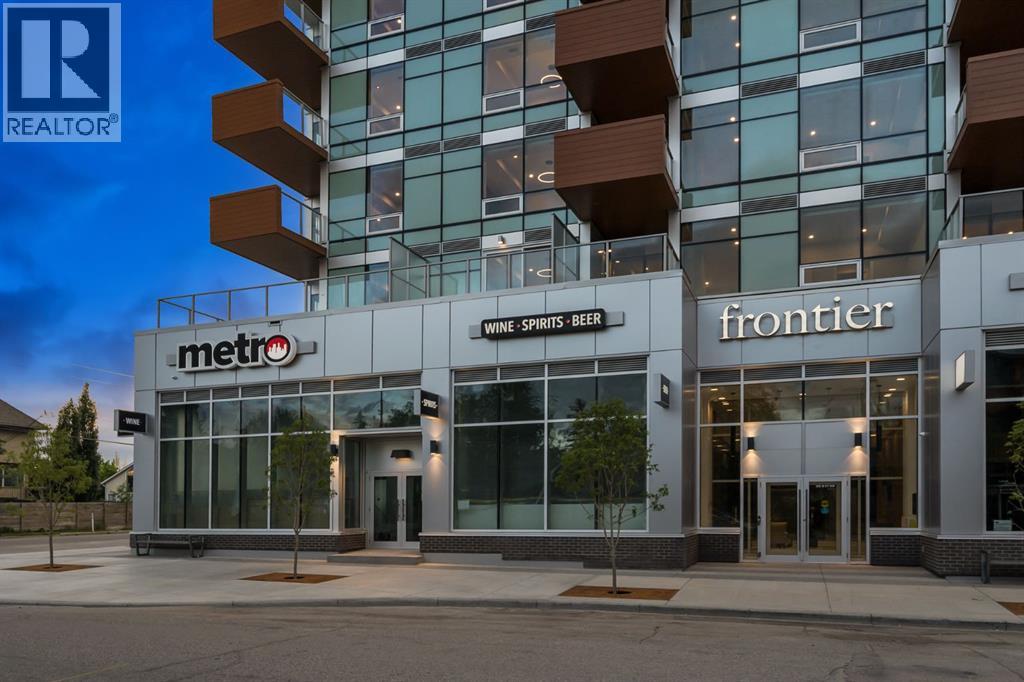
252, 110 18a Street NW
Calgary, Alberta
Step into modern urban living at Frontier, Truman’s latest boutique condo development located in the heart of Kensington—one of Calgary’s most walkable and culturally rich neighbourhoods. This brand-new 1-Bedroom, 1-Bathroom condo offers a refined blend of style, comfort, and smart design, perfect for professionals, first-time buyers, or investors looking to be in the centre of it all. The open-concept layout is filled with natural light and features a sleek kitchen complete with quartz countertops, premium stainless steel appliances, and full-height cabinetry, flowing seamlessly into the bright living space. The spacious bedroom offers a private retreat, while the beautifully finished bathroom includes modern fixtures and thoughtful detailing. A private balcony extends your living space outdoors—ideal for enjoying your morning coffee or evening unwind. This home also includes a titled underground parking stall, offering convenience and peace of mind year-round. Residents at Frontier enjoy access to a landscaped terrace, a state-of-the-art fitness centre, and stylish co-working areas —all within a well-managed, design-forward building. With boutique shops, popular cafés, acclaimed restaurants, scenic river pathways, and the downtown core just minutes away, this is inner-city living at its finest. (id:52784)
701, 8375 Broadcast Avenue SW
Calgary, Alberta
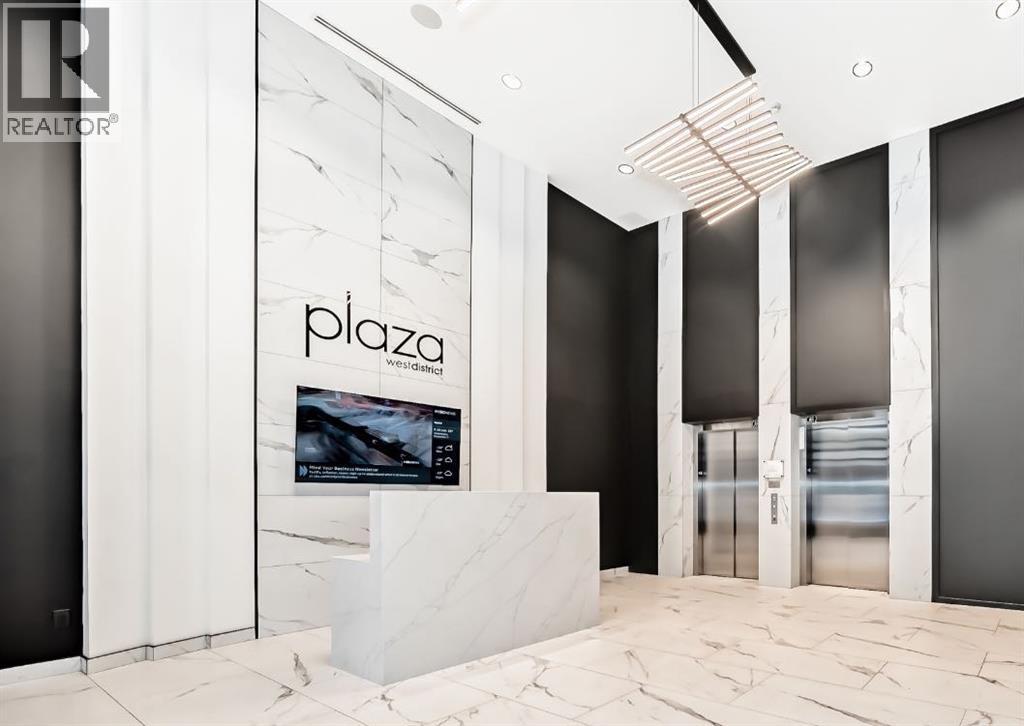
Welcome to Plaza at West District. Discover refined urban living in this beautifully designed 2-bedroom, 1-bathroom residence by TRUMAN, located within an award-winning concrete building in Calgary’s vibrant West District community. Thoughtfully planned and filled with natural light, this home offers modern comfort and exceptional walkability.Inside, the open-concept layout showcases contemporary finishes and efficient design. The bright living and dining area flows seamlessly into a stylish kitchen featuring premium appliances, sleek cabinetry, and a functional layout ideal for everyday living or entertaining. Large south-facing windows flood the space with sunlight throughout the day, creating a warm and inviting atmosphere.Step onto your sunny south-facing balcony—perfect for morning coffee, afternoon lounging, or soaking up the natural light in every season.Both bedrooms offer comfortable, private retreats, while the well-appointed bathroom blends modern style with practical functionality.Additional features include a titled underground parking stall, providing secure and convenient access year-round.Residents of Plaza enjoy access to exceptional amenities, including a fully equipped fitness centre and an inviting owners’ lounge—ideal for relaxing, working, or connecting with neighbours. Located just steps from boutique shops, local services, and the lively energy of West District, this home places you in one of Calgary’s most sought-after urban destinations.Live Better. Live TRUMAN. (id:52784)
1401, 6 Merganser Drive W
Chestermere, Alberta
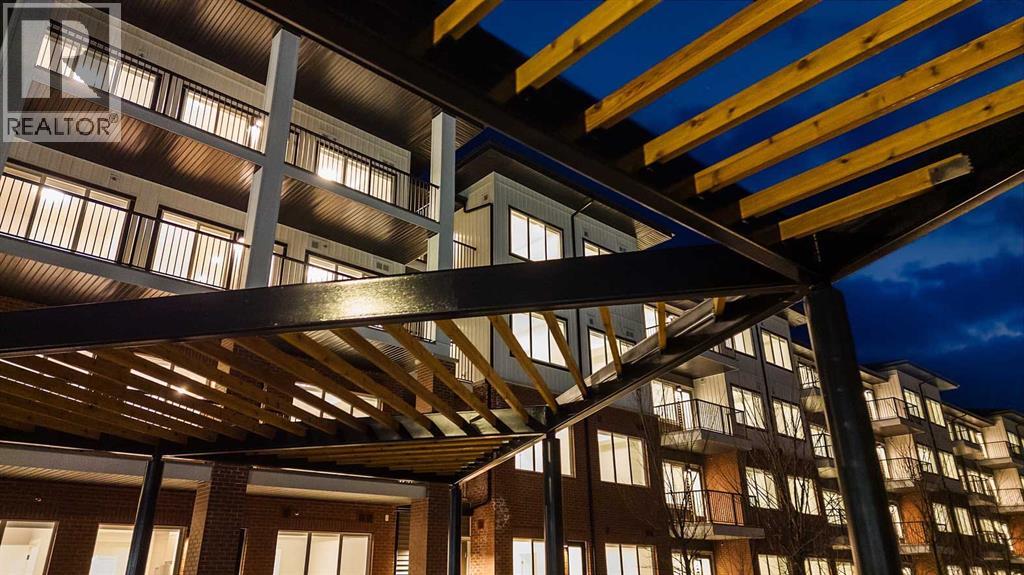
Lockwood, where comfort meets convenience in this stunning 3-bedroom, 2-bathroom, unit with a titled parking stall, located in the vibrant and fast-growing community of Chelsea in Chestermere. Surrounded by parks, playgrounds, and scenic walking trails—and just moments from Chestermere Lake—this home is perfectly positioned for both relaxation and adventure. Enjoy easy access to local amenities like Chestermere Station, Chestermere Crossing, and an array of shopping and dining options, all just minutes away. Step inside to experience a thoughtfully designed open-concept layout featuring an oversized east-facing balcony that floods the living space with natural morning light and offers serene views. Every detail has been carefully curated, from the luxurious vinyl plank flooring and high ceilings, to the chef-inspired kitchen complete with full-height soft-close cabinetry, sleek stainless steel appliances, and an elegant eat-up bar topped with quartz countertops—ideal for casual meals and entertaining. The primary bedroom, features a generous walk-through closet and a private 3-piece ensuite. A second and third bedroom, perfect for guests or a home office, and a stylish 4-piece main bathroom complete the space. Beyond your private residence, enjoy a wealth of on-site amenities including a fully equipped fitness centre, owners’ lounge, bike storage, and more—all designed to complement an active and social lifestyle. This bright and modern home is move-in ready, offering a premium opportunity to embrace the TRUMAN lifestyle in one of Chestermere’s most exciting new communities. *Photos shown are of a similar unit (id:52784)
135 Cantree Place SW
Calgary, Alberta
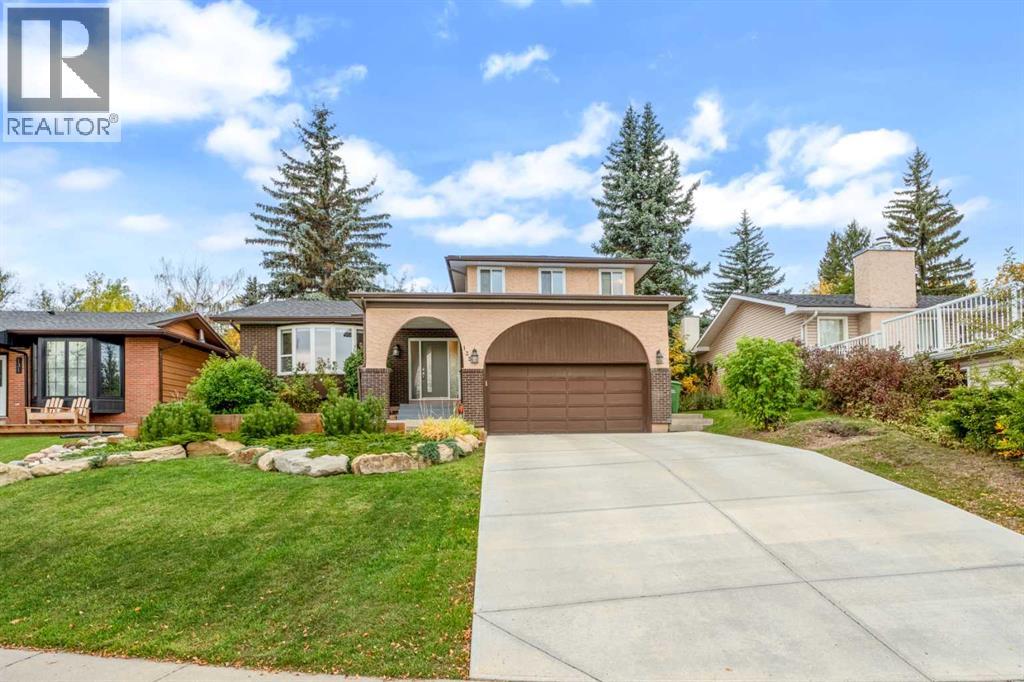
Welcome to 135 Cantree Place SW, ideally situated in the sought-after community of Canyon Meadows. Tucked away on a quiet cul-de-sac and backing onto a wooded pathway connecting to the playground and surrounding community, this spacious two-level split offers extensive updates and a beautifully maintained setting. Lovingly cared for over the years, this move-in-ready home has seen numerous improvements, including renovated or replaced bathrooms, kitchen, flooring, mechanical systems, and roof within the past 15 years. The home is also wired for home automation, featuring an in-home control server and exceptional internet connectivity.A covered front porch welcomes you into a generous foyer with ample closet space. The bright living room bay window overlooks the landscaped front yard and provides a comfortable space to enjoy your morning coffee or unwind with a good book. The open-concept kitchen offers thoughtful storage, granite countertops, stainless steel appliances, and a sink overlooking the backyard. The dining room benefits from natural light streaming in from both the front and rear of the home throughout the day. A breakfast bar and additional dining area provide convenient options for casual meals and entertaining. The family room features a stone wood-burning fireplace and patio doors leading to the large covered deck. The private backyard is surrounded by mature trees and includes a storage shed, creating a peaceful outdoor retreat. A full bathroom completes the main level, featuring built-in storage and a tiled shower with a built-in bench. An attached double garage offers an extra-tall ceiling, providing excellent potential for additional storage or even a vehicle lift. The oversized driveway accommodates up to four vehicles. Upstairs, you'll find three generously sized bedrooms. The primary bedroom includes a three-piece ensuite with a shower, while the two additional bedrooms share a four-piece bathroom with a bathtub. The fully finished basement ad ds even more living space, with a spacious recreation room, fourth bedroom, and a spare room. An enormous storage area provides exceptional utility and houses the laundry. Canyon Meadows is a well-established community offering an excellent range of amenities, including all three levels of schools, a recreation centre with a pool, numerous shopping plazas, and a variety of local businesses. Residents also enjoy convenient access to the LRT, Macleod Trail, Stoney Trail, and Fish Creek Park. With its extensive updates, generous living spaces, mature landscaping, and exceptional location, 135 Cantree Place SW is a wonderful opportunity to call Canyon Meadows home. (id:52784)
109 Pantego Terrace NW
Calgary, Alberta
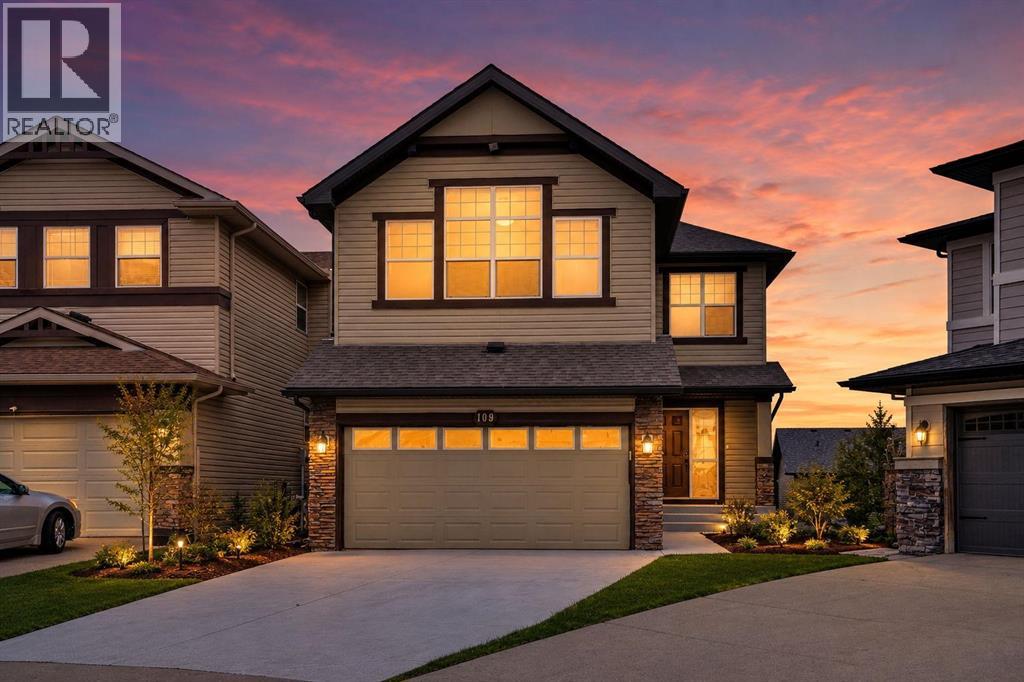
Luxury, location, & lifestyle converge in this spectacular Centrally Air Conditioned executive walkout home! Perfectly positioned on a quiet cul-de-sac & backing onto a sunny southeast-facing pie-shaped yard, this extensively upgraded 3+1 bedroom residence offers the ideal blend of sophisticated design, functional living, & everyday comfort. This beautifully upgraded residence has been thoughtfully designed to accommodate both everyday family living & sophisticated entertaining.Upon entering, you are welcomed by an inviting open-concept main floor highlighted by a stunning feature wall in the great room. A stylish fireplace serves as the focal point of the space, complemented by custom built-in cabinetry that provides both character & practical storage. Large windows fill the room with natural light, creating a warm and welcoming atmosphere throughout.The gourmet kitchen is sure to impress any home chef, showcasing full-height espresso-stained maple cabinetry that offers abundant storage, sleek finishes, & timeless appeal. A large central island with a convenient breakfast bar provides the ideal gathering place for casual meals, morning coffee, or entertaining guests, while the generously sized dining nook comfortably accommodates family dinners & overlooks the backyard.Upstairs, the luxurious primary bedroom serves as a private retreat, complete with a spa-inspired ensuite designed for relaxation & comfort. The ensuite offers a tranquil setting to unwind after a long day, while the spacious bedroom provides ample room for a king-sized bed & additional furnishings. Two additional well-proportioned bedrooms offer flexibility for family members, guests, or a home office. Completing the upper level is an impressive bonus room featuring soaring vaulted ceilings, creating an ideal space for a media room, children's play area, or quiet family lounge.The fully finished walkout basement significantly expands the home's living space. It includes a spacious fourth bedroo m, making it perfect for guests, teenagers, or multi-generational living, along with a versatile recreation area ideal for movie nights, games, fitness equipment, or entertaining. Sliding doors provide direct access to the beautifully landscaped backyard, seamlessly blending indoor & outdoor living.Outside, the sunny southeast-facing pie-shaped backyard offers generous outdoor space for gardening, children at play, summer barbecues, or simply relaxing in the sunshine. The unique lot configuration provides more usable yard space than a traditional rectangular lot, making it an ideal setting for outdoor enjoyment.Conveniently located close to parks, schools, shopping, restaurants, recreational facilities, & a wide variety of everyday amenities. Combining premium upgrades, a highly functional floor plan, a walkout basement, and an exceptional location, this is a rare opportunity to own a truly remarkable home that offers luxury, comfort, & convenience in one complete package. (id:52784)
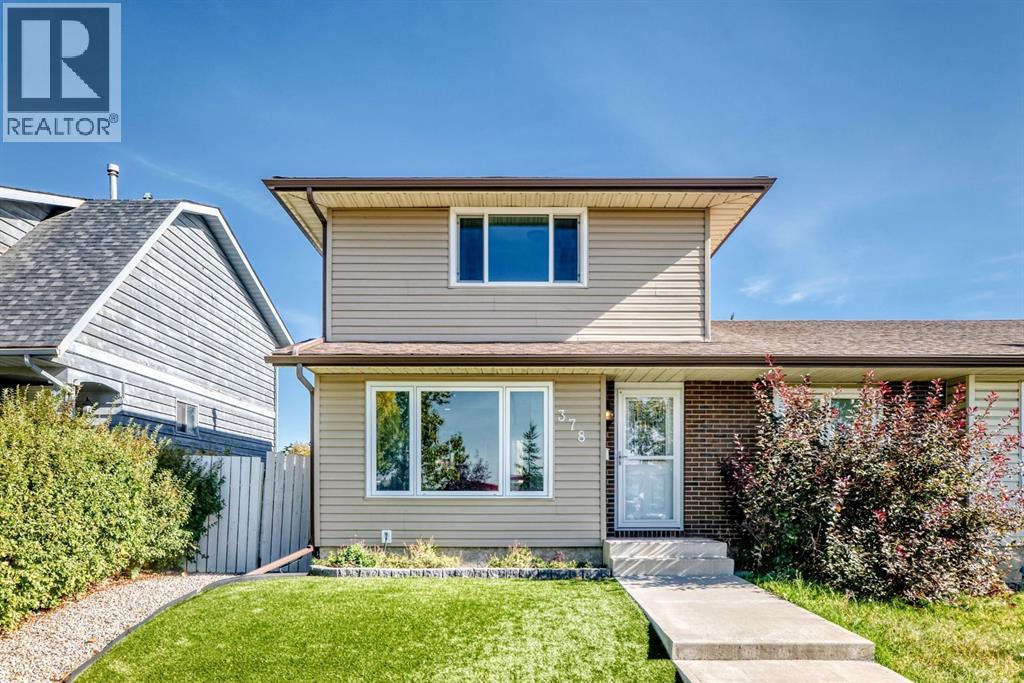
378 Midridge Drive SE
Calgary, Alberta
Welcome to this beautifully maintained 3-bedroom, 2-bathroom semi-detached home located in the EXCLUSIVE LAKE COMMUNITY of Midnapore. Come and enjoy the private, year-round lake, which offers many leisurely activities; swimming, paddle boarding, kayaking, fishing, ice skating, and more!This home has many great features including a HOT TUB, SOLAR PANELS, PERMANENT CHRISTMAS LIGHTS, new dishwasher (2024) new electrical panel (2024), a high efficiency furnace, tankless water heater, smart thermostat, new luxury vinyl plank flooring (2025) and fresh paint. The ROOF, SIDING, FACIA and EAVESTROUGHS were all redone in 2021. Walking in the front door, there is a tiled entryway, a coat closet and a bright open concept living/dining room with large west facing windows. Beyond the dining area is the kitchen, a powder room and the back door leading to the big backyard area with pet friendly maintenance free astro TURF GRASS, a back deck and a hot tub. The yard is fully fenced, with a shed and gravel PARKING pad. In the FINISHED BASEMENT, you’ll find a flex space that is currently set up as a HOME GYM with heavy duty rubber mat flooring, but could be transformed into anything — an office, a kids playroom, a home theatre. Next to this is the large mechanical room/laundry room which also provides ample STORAGE. Upstairs on the top floor, there is a spacious primary bedroom with double closets, a 4 piece bathroom and two secondary bedrooms. This community offers an abundance of amenities, including great schools, nearby FISH CREEK PARK, playgrounds, tennis courts, sporting fields, and all the shops you could ask for right outside your doorstep. (id:52784)
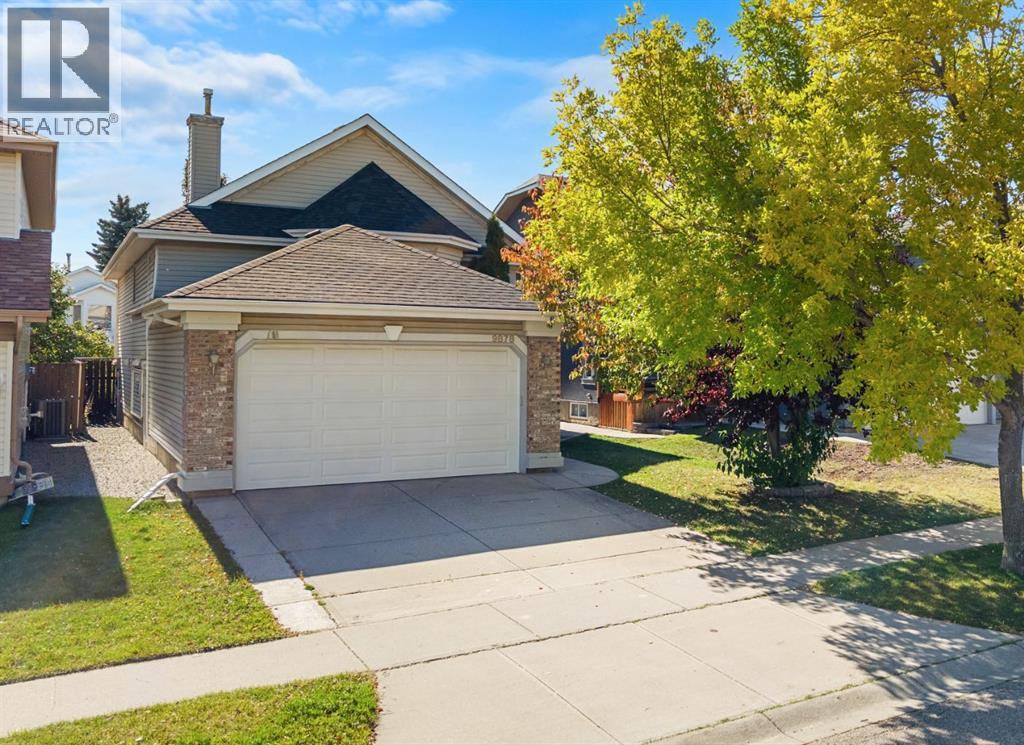
9878 Hidden Valley Drive NW
Calgary, Alberta
**OPEN HOUSE: Friday Oct 2nd 4pm-6pm** Some homes simply give you space. Others give you a place to truly settle in, make memories, and enjoy the everyday moments that make a house feel like home. This is one of them. The moment you walk through the door, there’s an immediate feeling of space, light, and possibility. Perfectly positioned with the north facing front and sunny south facing backyard, this detached bi-level in Hidden Valley offers the kind of layout that works for growing families, while also making an incredible amount of sense for those ready to simplify in life and downsize. You’re welcomed by a bright, spacious foyer that immediately sets the tone for the home. Natural light pours throughout the space, complemented by newer vinyl plank flooring throughout the home that adds a fresh modern feel. The main floor features vaulted ceilings that instantly elevate the living space, drawing your eyes into a generous sized living room framed by large windows. Picture starting your mornings with the sunshine streaming in, gathering with the family after a long day or settling in for a quiet evening when the house finally slows down. The living room flows naturally into the dining area an easy space for everyday dinners, birthday celebrations and the moments in between. The vaulted ceilings continue into the kitchen, creating an open and connected feel throughout the heart of the home. The kitchen offers plenty of room to cook and entertain while featuring a corner pantry and a breakfast nook/dining area that is surrounded by windows. A balcony door leads directly outside to your private south facing backyard, where the patio gives you a place to enjoy summer evenings and the generous grass space gives kids and pets plenty of room to enjoy! The floor plan is where this home really shines. All three bedrooms are thoughtfully tucked away on one side, creating separation from the main living spaces and making everyday family life feel that much more comfortable. The primary bedroom offers plenty of room for a king sized bed, along with a walk-in closet and a private four piece ensuite bath featuring a soaker tub. Two additional bedrooms and a 4 piece bathroom provides plenty of flexibility for children, guests or a home office. The unfinished basement is anything but an afterthought with extra high ceilings and an abundance of windows that bring natural light into the space. It already feels open and bright now imagine what you could create here. A playroom, home gym, media room, office and an additional bedroom + bathroom. Already framed with the layout thoughtfully designed, the vision is there now it's simply waiting for your personal touches! The double attached garage adds another layer of everyday convenience. Outside your front door, Hidden Valley deliver the lifestyle families are looking for. Schools and pathways are within walking distance, everyday amenities are close by, and quick access to Stoney Trail for easy commutes! (id:52784)
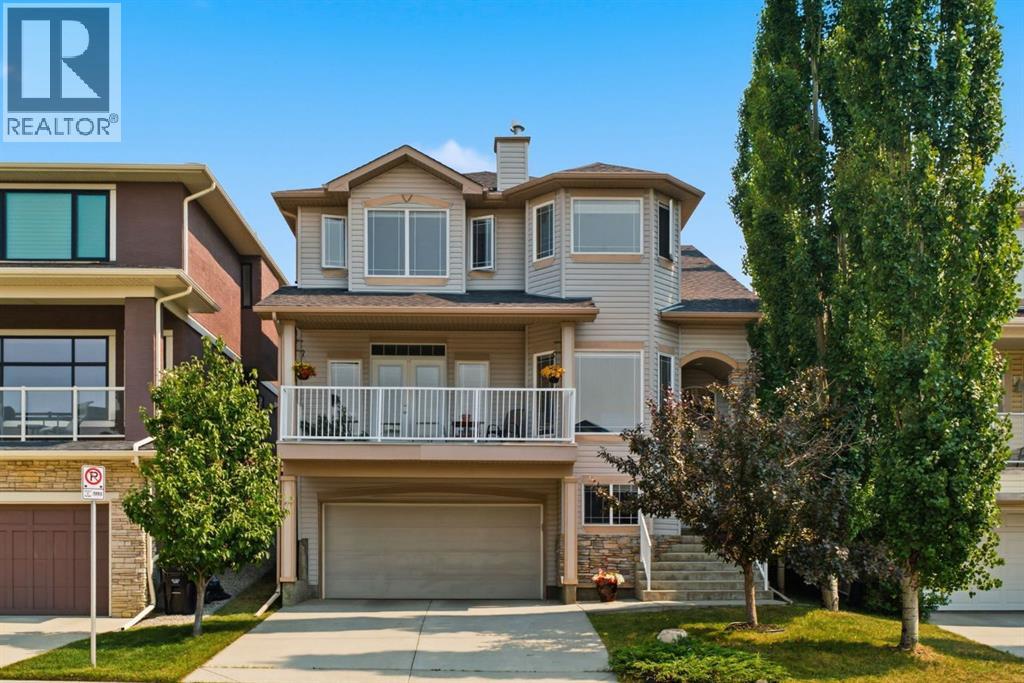
54 Rockyledge Rise NW
Calgary, Alberta
OPEN HOUSE SAT OCT 3, 2 to 4 PM. Welcome to 54 Rockyledge Rise NW, a beautifully kept two storey home in the heart of Rocky Ridge. This 4 bedroom, 2.5 bathroom home is built for a family who wants space to grow, mountain views, and a location that puts pathways and parks right outside the door.Step inside to warm hardwood floors and a bright, open layout. The kitchen is the heart of the home, with quartz countertops, stainless steel appliances, a gas range, and a large island that's perfect for gathering. The dining area opens right onto the back deck, so summer nights outside are easy. The living room centres around a cozy corner, two sided gas fireplace with custom built-in bookshelves.Step outside to your own front deck off the living room, facing west, ideal for watching the sunset over the mountains. Upstairs you'll find three bedrooms, including a primary retreat with big windows framing the mountains and a spa-like 5 piece ensuite complete with a soaker tub and separate shower.Downstairs, you'll find a private guest bedroom just off the garage entry, ideal for visitors or a teenager who wants their own space, along with a spacious storage and utility area, perfect for keeping the rest of the home clutter free.Out back, the extended deck and mature trees give you a private backyard that feels like your own escape, right in the city. Rocky Ridge is known for its pathways, parks, and easy access to the mountains, everything a family needs to thrive. Book your private showing today. (id:52784)
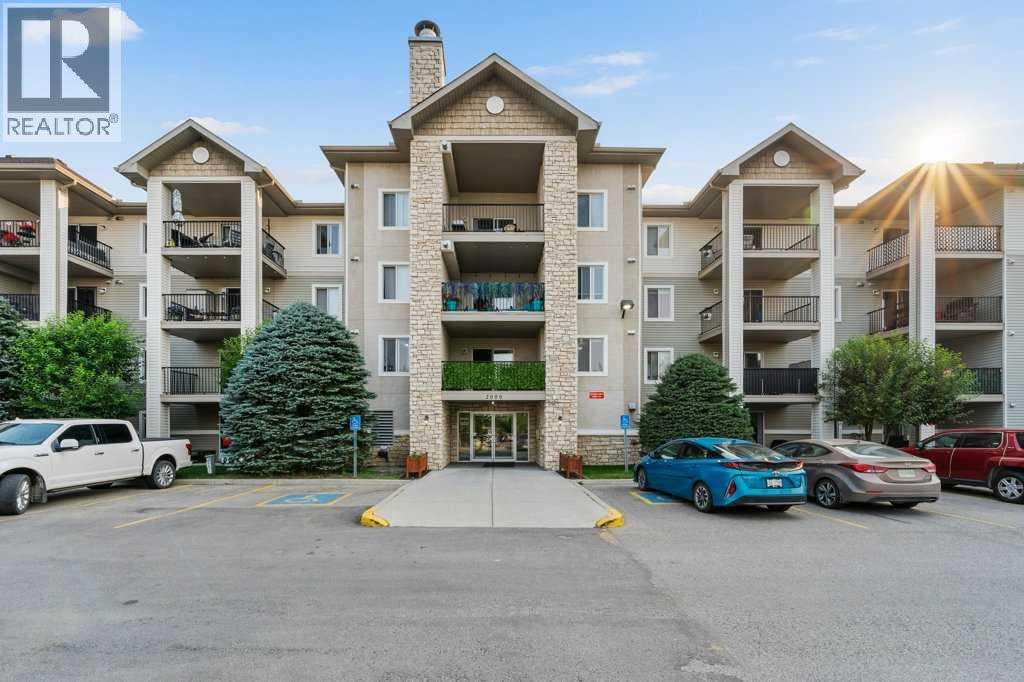
2207, 12 Cimarron Common
Okotoks, Alberta
Are you looking for a BEAUTIFULLY RENOVATED 2-BEDROOM & 2-BATHROOM condo with UNDERGROUND PARKING? Come see 2207 - 12 Cimarron Common in Okotoks. Close to shopping and restaurants, health care, schools and many other amenities! This is a truly outstanding condo with a very private outdoor balcony! Book a showing to see the extensive renovations on one of the LARGEST FLOOR PLANS at Pointe of View in Cimarron. There is no work left for you to do, just move in and enjoy! Even better, you won't have to cut grass or push snow! True 'turn-key' and 'lock-and-leave' property! Come home to your titled and heated underground parking space (plus an optional second surface stall rented for just $45 per month). Head up the elevator to your secure second-level unit. Open the door and you will be very pleasantly surprised. A significant renovation has occurred here in the last four months. Extensive vinyl plank flooring - so attractive and durable, perfect for pets and homeowners alike. How would you like renovated bathrooms with stylish bold-coloured vanities and many updates (outlined in more detail below)! How about an updated kitchen in contemporary colours and updated appliances? The new countertops have a grey-white pattern that thoughtfully ties together the grey cabinets and white subway backsplash tiles. The kitchen 'peninsula' has a flush bar with ample seating for four. The eating area provides plenty of space for expanding the table on special occasions. Relax in the living room for an evening movie or a visit with friends. At the end of the day, your primary bedroom and ensuite will be a great retreat to unwind and recharge for the day ahead. The PRIMARY BEDROOM has double 'walk-through' closets connecting to the ensuite bathroom. The second bedroom is a perfect guest room (or office if you work from home). Head out to the balcony to bask in some sunshine or do some summer cooking on your barbeque. You can even barbeque in the rain becau se the balcony is covered (and corners onto a massive stone-covered column that runs the height of the building). The condo fee includes your heat and electricity, water and sewer, snow removal and common area maintenance, and more. *** LIST OF RENOVATIONS in the last FOUR MONTHS*** NEW VINYL PLANK FLOORING through the entire interior! NEW BASEBOARDS (and TRIM around windows and doors)! FRESH INTERIOR RE-PAINT (including both the walls and the trim)! NEW KITCHEN COUNTERS and BEAD-BOARD paneling at the back of the peninsula! NEW STOVE & DISHWASHER (in 2023). NEW WASHER & DRYER (in 2025). NEW FRIDGE (in summer of 2026). NEW WINDOW BLINDS. NEW ACCENT PANELING at the kitchen and living room. In the ensuite bathroom - NEW TOILET & UPDATED VANITY (re-painted), PLUS DEEPER 'SOAKER' STYLE TUB. In the main bathroom - NEW VANITY & FAUCET, NEW TOILET, NEW TUB. This condo has the feeling of a BRAND-NEW unit, at a very attractive price. Call to view today! (id:52784)
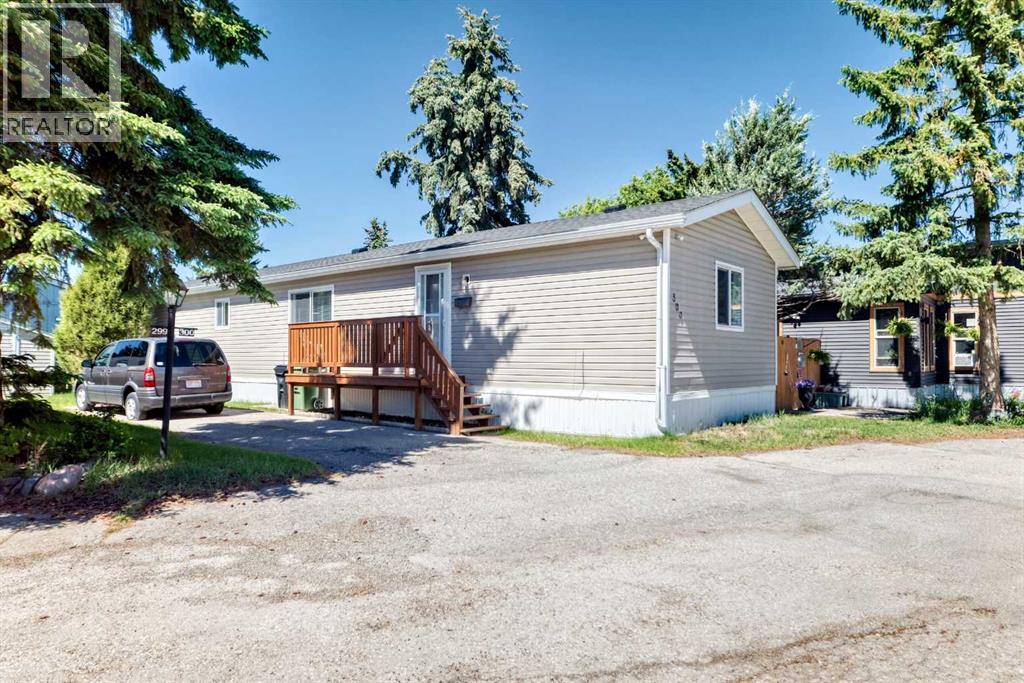
300, 3223 83 Street NW
Calgary, Alberta
WAIT A MINUTE !!!! This 1089 sqft 2001 mobile home has 3 bedrooms 2 full bathrooms, large living room, spacious kitchen and dining room this unit is just waiting for you ! Starting with the exterior, has vinyl siding, well insulated to keep down heating and cooling costs, vinyl windows, shed around the back for storage. A few steps up to the porch, (has a gate to unload groceries), front entry into the home. Bright Lighting lighting throughout with ceiling fan in living room. The kitchen is truly a cooks dream kitchen with functional appliances (well maintained) and tons of cabinets & counterspace. Fridge, Stove, Dishwasher, Range Hood Fan. Living room has big windows letting in the natural light. The primary bedroom is big & can easily accommodate a king size bed, walk up closet , 4 pc en suite bathroom has tub, vanity with sink , toilet and water resistant floor. The second (of 3) bedroom is huge and can easily fit queen size bed & has walk up closet. The third bedroom is conveniently located at the front of this unit an be used as a bedroom or an office space. Tandem front parking fits a truck and good sized SUV. Big yard and in back is shed for all your storage needs. RV parking on site for a nominal fee. The Lot Lease Rate of $1375.00/ month includes water, sewer, snow & garbage removal, common area maintenance and onsite management & recycling, access to the clubhouse. Greenwood Mobile home park has easy access to shopping, parks, schools, bus routes in the park. A short distance away from Stoney Trail.. START PACKING !! (id:52784)
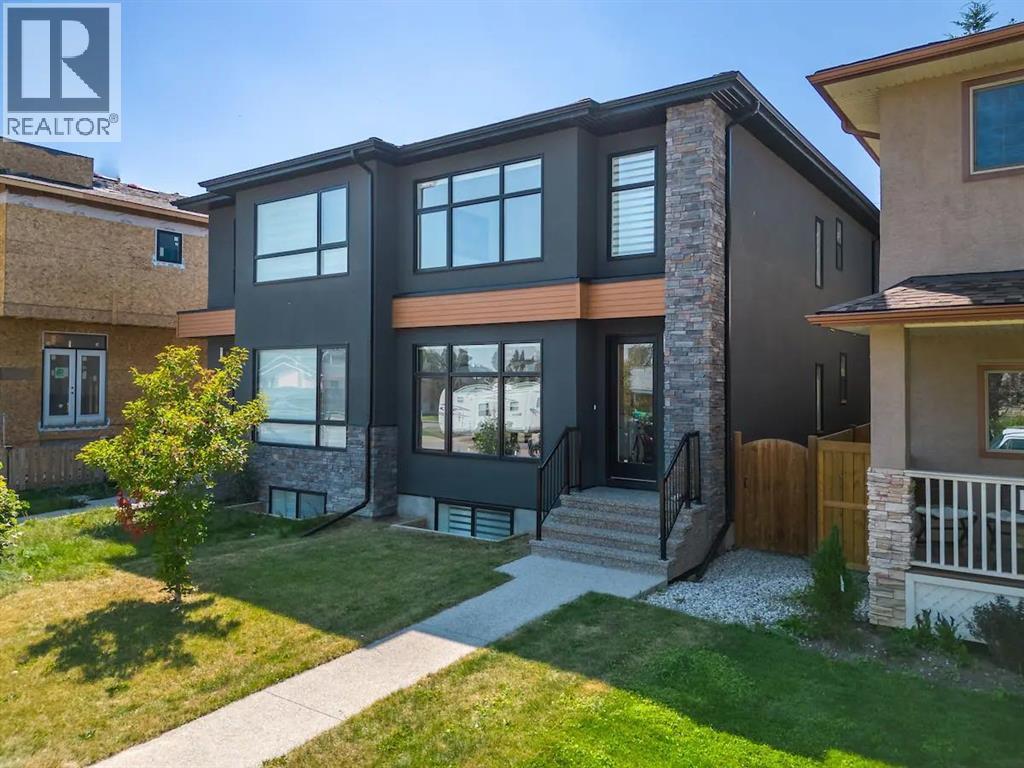
2433 30 Street SW
Calgary, Alberta
INVESTOR ALERT!! One of Calgary’s top Airbnbs for sale. TURNKEY- FURNITURE CAN BE INCLUDED. Centrally located in the vibrant neighborhood of Killarney, this stunning modern two-story duplex is an ideal home for families or groups seeking both comfort and convenience. Just minutes away from Calgary's renowned 17th Avenue, you will have easy access to some of the city's finest restaurants and pubs, as well as Westbrook Mall, the Westbrook LRT, and Downtown Calgary. This beautifully designed duplex features hardwood floors, an open floor plan that seamlessly connects the main living areas, and large bright windows making it perfect for entertaining. Spend quality time with friends and family in the spacious main floor or the finished basement living rooms, or enjoy a delightful BBQ on the outdoor patio. The gourmet kitchen is a chef's dream, equipped with professional-grade appliances that make cooking a pleasure. The home boasts three generously sized bedrooms, including a luxurious master suite with a large soaker tub in the ensuite bathroom plus a walk in closet, providing a perfect retreat after a long day. Some additional features you will find are: 3 full bathrooms and 1 half bathroom, ensuring ample facilities for all residents and guests. A convenient two-car garage for secure parking and additional storage. A beautifully landscaped backyard, ideal for outdoor activities and relaxation. Your Finished Basement is Complete with a wet bar, a 4-piece bathroom, and an additional bedroom featuring a queen bed, perfect for guests or extended family This duplex combines modern living with an unbeatable location, making it a must-see for anyone looking to enjoy the best of Calgary. Don’t miss the opportunity to make this exceptional property your new home! (id:52784)
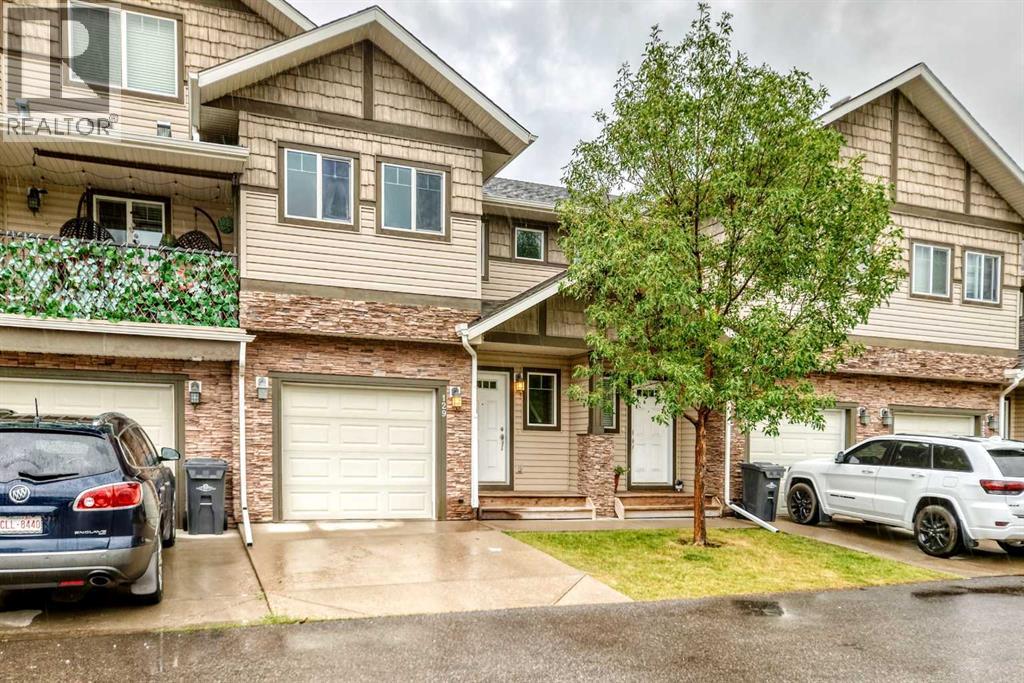
129, 308 11 Avenue
High River, Alberta
FREE 6 MONTHS CONDO FEE. Welcome to this upgraded 2-storey home in the desirable community of Stonehouse! The main floor features brand-new laminate flooring and a bright, open concept kitchen and living area with a corner gas fireplace, maple cabinetry, raised eating bar/island, and a sliding door leading to the deck. A convenient powder room completes the main level. Upstairs offers 3 spacious bedrooms, including a primary bedroom with a walk-in closet and full ensuite, plus an additional full bathroom and convenient upper-floor laundry. The partly finished basement provides additional space for your needs. Recent updates include freshly painted walls and a brand-new stove and microwave hood fan, Newly installed laminate flooring on the main floor. Other highlights include an attached garage. Don't miss this move-in-ready home. Call your Realtor to book a viewing today! (id:52784)
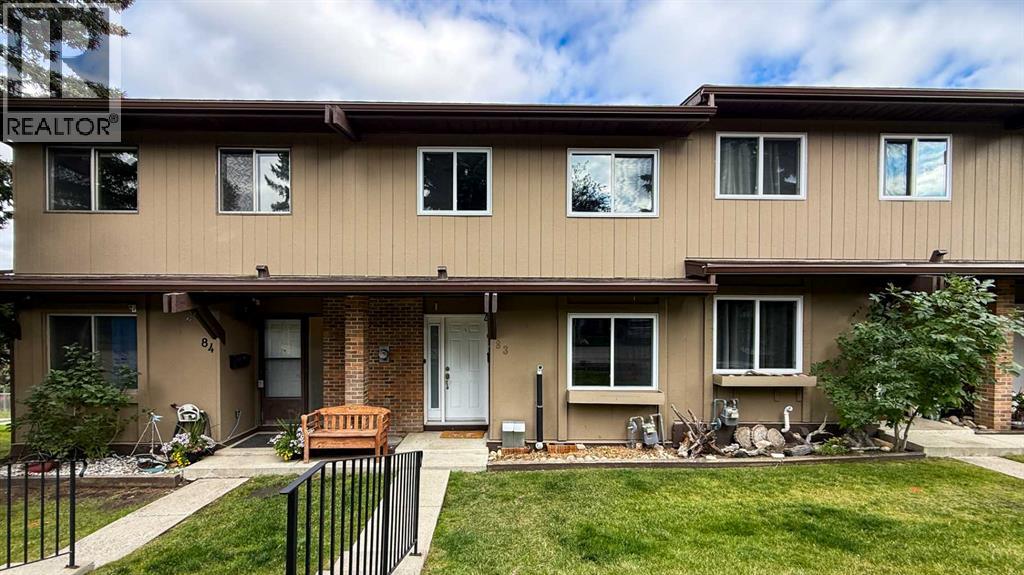
83, 1055 72 Avenue NW
Calgary, Alberta
Welcome to this bright and beautifully updated 3 bedroom townhouse, ideally located in the centre of the complex with easy access to Deerfoot Trail, transit, schools, shopping (Superstore, Fresco, Save on Food, Walmart...), Calgary public library, swimming pool and everyday amenities. Offering a functional layout, excellent natural light and a long list of meaningful updates, this is move-in ready home with the major projects already taken care of.The main floor offers a comfortable flow between the kitchen, dining area and living room, creating a great space for everyday living and entertaining.Major updates also include new windows and doors (December 2024), high-efficiency furnace and hot water tank (October 2025), new appliances (September 2026), the roof replacement (December 2013).The finished basement with walk-in feature adds even more usable space with a large recreation/flex room that can easily be used as a home office, gym, hobby room or additional living area, along with laundry room and additional storage.This beautifully updated home combines comfort, functionality, and unbeatable location. (id:52784)
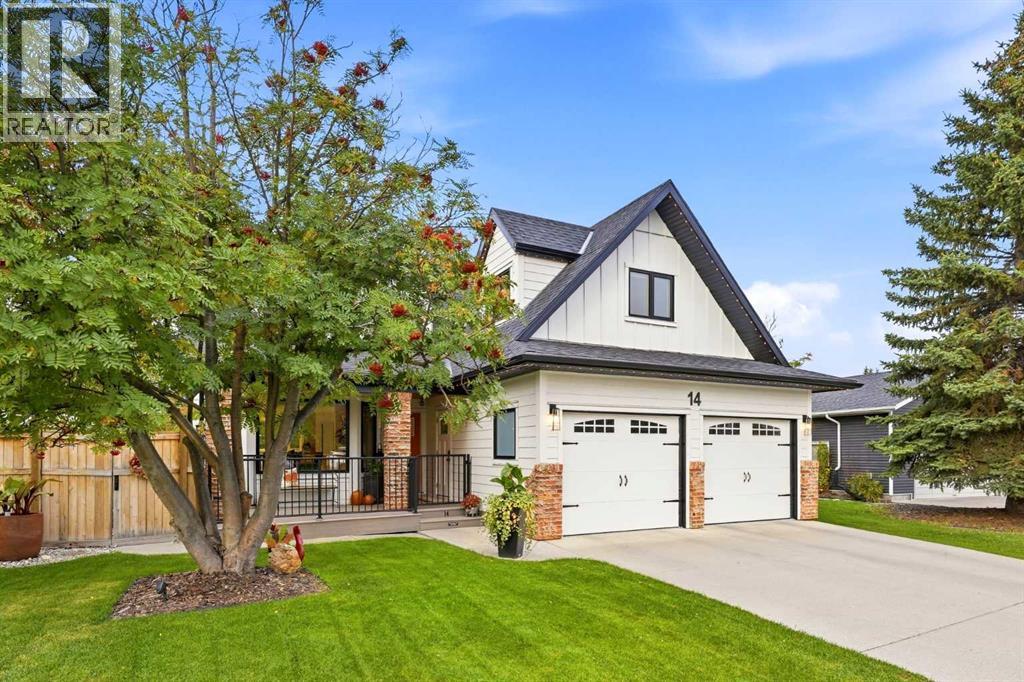
14 Riverside Place
Cochrane, Alberta
Welcome to 14 Riverside Place — a truly distinctive home in one of Cochrane’s most remarkable locations.Tucked into a quiet riverside cul-de-sac and backing onto Millennium Creek, this custom two-storey walkout offers a rare combination of character, tranquility, and convenience. Here, peaceful living doesn’t come at the expense of walkability: step onto the Bow River pathway system just moments from home, and walk or bike into downtown Cochrane, to parks, restaurants, shops, and everyday amenities.What began as a 1988 home has been completely reimagined with an extraordinary eye for proportion, light, craftsmanship, and function. Bold design choices are balanced by warmth and livability with expansive windows, vaulted ceilings, custom millwork, a glass-panel staircase, and details that reward a closer look. The attention to detail continues outside with James Hardie siding, cedar soffits and decks, and new windows and doors. The kitchen continues that philosophy, pairing beautiful design with integrated Fisher & Paykel appliances, induction cooking, and double-drawer dishwashers.With four bedrooms, two private ensuites, a bright loft, heated flooring in the upstairs bathroom, and a fully developed walkout with a DRICORE subfloor system, the home offers luxury without sacrificing the character that makes it special.Outside, mature trees, natural stone, curated landscaping, a saltwater Arctic Spa hot tub, and app-controlled GEM lighting create a private outdoor setting designed to be enjoyed well beyond summer.Central air conditioning, an oversized, insulated double garage with new polyaspartic flooring, plus both wood-burning and gas fireplaces bring comfort and practicality in every season.Thoughtful, bold, and completely individual, this is a home that could only exist exactly where it does. (id:52784)
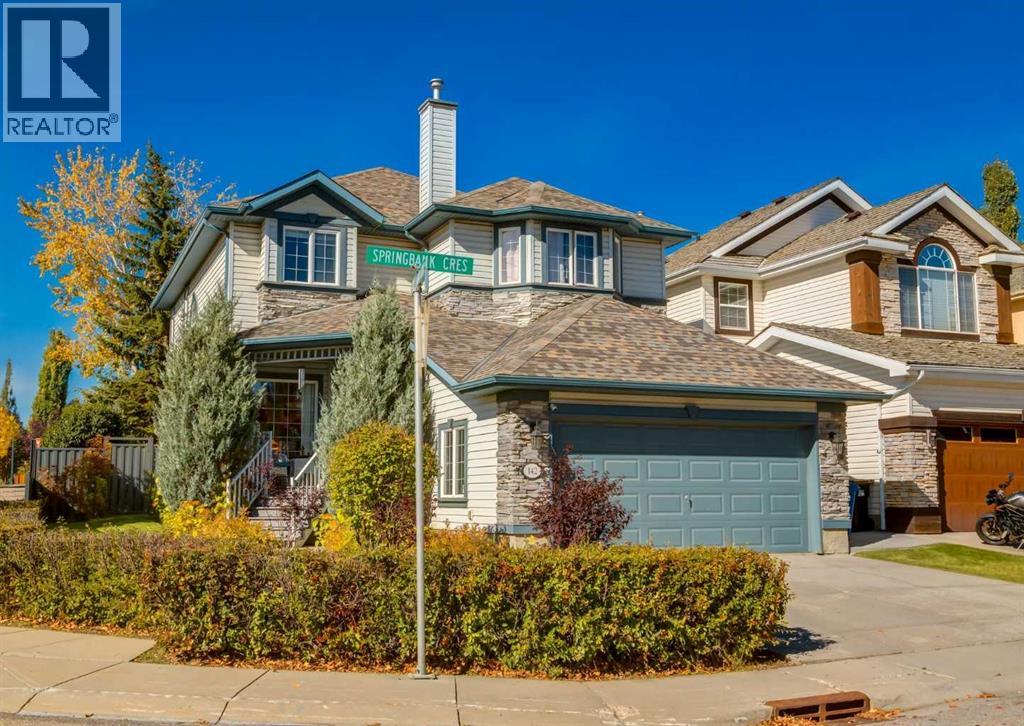
142 Springbank Crescent SW
Calgary, Alberta
Welcome to this beautifully maintained two-storey home, ideally positioned on a desirable corner lot backing onto green space and pathways in sought-after Springbank Hill. Offering over 2,400 sq. ft. above grade, four bedrooms upstairs, 3.5 bathrooms and a fully developed lower level, this home provides an exceptional amount of space for the entire family. The bright and inviting main floor features 9-foot ceilings, rich hardwood flooring and large windows throughout. The spacious living room is centred around a gas fireplace with built-in cabinetry, while the kitchen offers an abundance of white cabinetry, stainless steel appliances, generous counter space and an island with seating. The refrigerator and dishwasher have both been updated, and the kitchen opens to a sunny breakfast nook overlooking the private backyard and green space beyond. A formal dining room, dedicated office, powder room and spacious laundry room complete the main level. Upstairs, the impressive primary retreat features hardwood flooring, a sitting area and a three-sided fireplace shared with the five-piece ensuite. Dual vanities, a jetted soaker tub, separate shower and walk-in closet create a comfortable and spacious retreat. Three additional bedrooms and a full bathroom complete the upper level—an ideal layout for families wanting four bedrooms together. The developed basement adds even more living space with a large family room featuring a stone-faced fireplace, wine/cold room, recreation and games area, fifth bedroom perfect for guests, full bathroom plus utility room/space for storage. Outside is where this property really shines. The beautifully landscaped backyard offers exceptional privacy with mature trees, shrubs and greenery and backs directly onto green space. Composite decking leads to a fantastic covered pergola and hot tub area, creating an ideal setting for relaxing or entertaining. The yard also features a dog run, irrigation, landscape lighting and a gas line for the BBQ. A dditional updates include the recent removal and replacement of the Poly-B plumbing, asphalt shingles with 15 year transferrable warranty, motherboards on furnaces, humidifiers, along with a replaced hot water tank. Located in desirable Springbank Hill, you’re surrounded by parks and pathways while remaining close to excellent schools, Westside Recreation Centre, the 69 Street LRT, Aspen Landing and Westhills, with convenient access west toward the mountains. Click on the media link to view the video and book your private showing today! (id:52784)
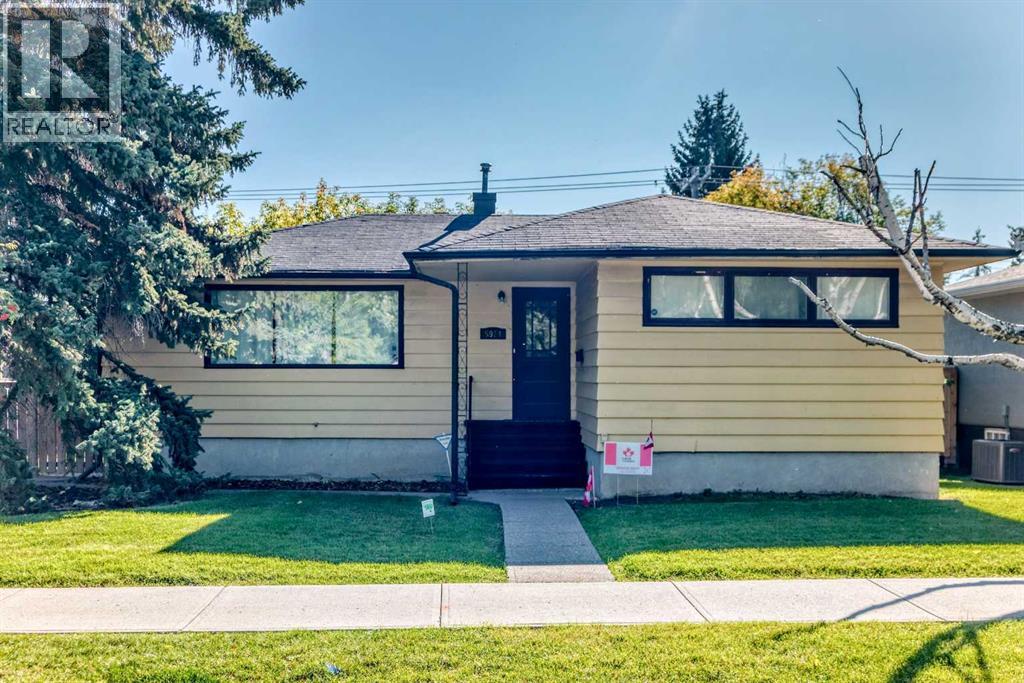
5924 Elbow Drive SW
Calgary, Alberta
Welcome to Meadowlark Park, quietly tucked among some of Calgary's most established southwest communities while offering exceptional access to everything around it. This lovingly maintained bungalow presents a rare opportunity for first-time buyers, downsizers, renovators or those looking toward the future potential of a well-located inner-city property.Offering 1,166 sq. ft. above grade, the home has been carefully cared for over the last 45+ years and retains much of its original character, complemented by thoughtful updates where needed. Hardwood flooring adds warmth throughout the main level, which features a comfortable living area, three bedrooms and a full bathroom. The layout is practical, welcoming and ready to enjoy today, while also offering plenty of opportunity for a new owner to make it their own over time.The partially finished basement provides additional usable space along with room to further develop to suit your needs. An attached single garage adds everyday convenience, while the large yard offers plenty of outdoor space for gardening, entertaining, kids, pets or future possibilities.What truly sets this property apart is the location. Meadowlark Park is a small, established community bordered by Elbow Drive, Macleod Trail and Glenmore Trail, putting major routes within exceptionally easy reach. CF Chinook Centre is just minutes away for shopping, dining and everyday amenities, while the Chinook LRT station provides convenient access toward downtown. Head south on Elbow Drive and you’ll find the Mayfair Place medical district, including Mayfair Diagnostics and additional medical services, while Britannia Plaza, the Glenmore Reservoir, parks, pathways and numerous shops and restaurants are all close by.For buyers who value a home that has been genuinely cared for, a sizeable yard and a central southwest location with outstanding accessibility, 5924 Elbow Drive SW offers an opportunity that is becoming increasingly difficult to find at an a ffordable price. (id:52784)
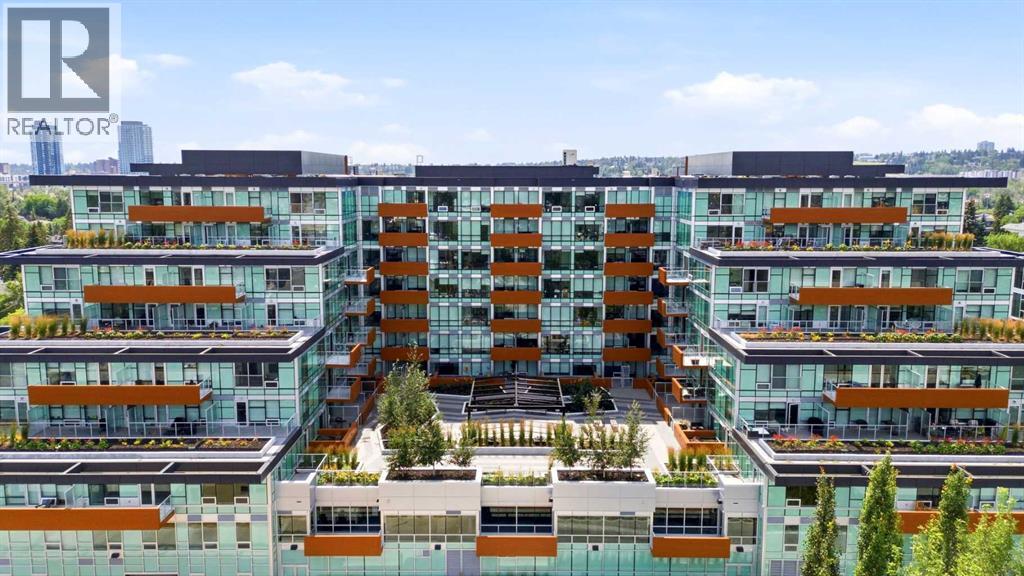
231, 110 18a Street NW
Calgary, Alberta
Welcome to Frontier in the heart of Hillhurst! This modern 2-bedroom, 1-bathroom condo offers a bright, open-concept layout designed for comfortable, low-maintenance living. Located on the second floor, one of the standout features of this unit is the direct walkout from your private patio to the building’s spacious outdoor terrace—an extension of your living space that’s perfect for enjoying the warmer months.Inside, you’ll find a functional open-concept kitchen and living area, two well-sized bedrooms, in-suite laundry, and the year-round comfort of central heating and air conditioning.Frontier offers an impressive collection of resident amenities, including a fully equipped fitness centre, dedicated study/work room, secure bike storage, and a large outdoor terrace. Everyday conveniences are quite literally downstairs, with a grocery store, liquor store, pizza shop, coffee shop/bakery, Pilates studio, and more located along the ground floor of the building.Set in sought-after Hillhurst, this home puts you close to Kensington’s shops, restaurants and cafés, with easy access to downtown, transit, pathways and everything the inner city has to offer. An excellent opportunity for anyone looking for modern living in one of Calgary’s most desirable communities. (id:52784)
342 Superior Avenue SW
Calgary, Alberta
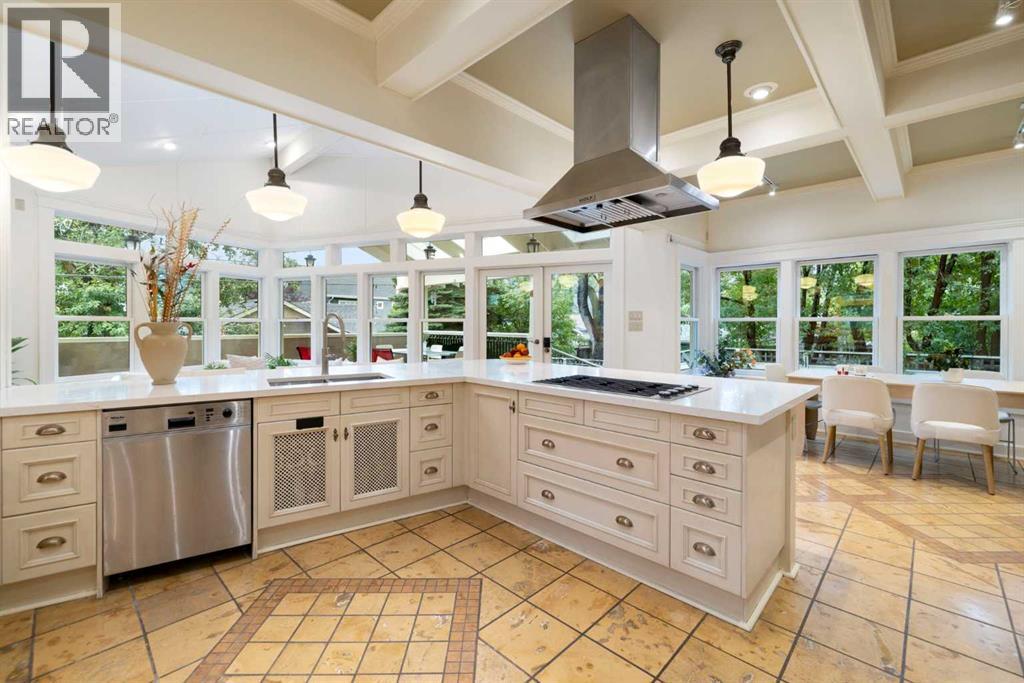
Across from a tranquil park, nestled in the heart of historic Scarboro, one of Calgary’s most coveted inner-city neighbourhoods, this beautifully transformed 5-bedroom red-brick residence offers approximately 4,200 sq ft of total living space and an oversized attached double garage with view of downtown skyline.A defining feature is the substantial two-storey addition built in 2001, which created the gourmet kitchen, primary suite and attached garage while preserving the original 1918 home's beautiful heritage character. Modern plumbing, heating and electrical systems were incorporated into the transformation, creating a rare blend of historic architecture and contemporary functionality. Further improvements through 2026 include renovated bathrooms, updated mechanicals and electrical, new windows and flooring, in-floor heating, heated driveway, new patio and whole-house Vacuflo.The spectacular gourmet farmhouse kitchen is the heart of the home, custom designed and built by industry leader Downsview Kitchens, surrounded by three walls of windows beneath vaulted ceilings and exposed beams. The kitchen is filled with natural light and designed equally for intimate family living and memorable entertaining. Culinary enthusiasts will love the kitchen with its ample cabinetry, brand new, expansive quartz countertops, and oversized islands and 2 sinks. Complemented by Sub-Zero 48" refrigerator, Gaggenau grill , Thermador and Dacor appliances, Sub-Zero wine/beverage refrigerator, Miele built-in coffee machine, and Italian ceramic tile flooring with in-floor heating. The adjoining dining area features a fireplace and seamlessly opens to a covered skylit patio overlooking the gardens for outdoor cooking and retreat at all seasons.The impressive main floor offers approximately 1,620 sq ft, high ceilings, formal dining room, private office/den, elegant living room, three fireplaces, garden views, and custom cabinetry.Upstairs, four large bedrooms include a remarkable primar y suite with sitting area, spa-inspired ensuite, custom floor-to-ceiling dressing cabinetry, additional walk-in closet, Juliet balcony and downtown skyline views. The fourth bedroom includes a south-facing sunroom/yoga room overlooking the park. Two renovated bathrooms complete the level.The renovated lower level offers a spacious recreation room with wet bar, fitness area, office/den, fifth bedroom, full bathroom and generous laundry room with cast-iron double sink and laundry chute.A 2017 steam boiler with radiant heat, supplemented by a second boiler and third furnace, provides versatile heating. The oversized attached garage, workshop space and heated driveway add exceptional convenience. A rare opportunity to own a substantial, thoughtfully transformed Scarboro home—where 1918 architectural and heritage character, modern luxury, and a coveted park side setting come together. Access designated top-ranked schools in Sunalta Elementary, Mount Royal School, and Western Canada High School. (id:52784)
21, 468 Woodbine Boulevard SW
Calgary, Alberta
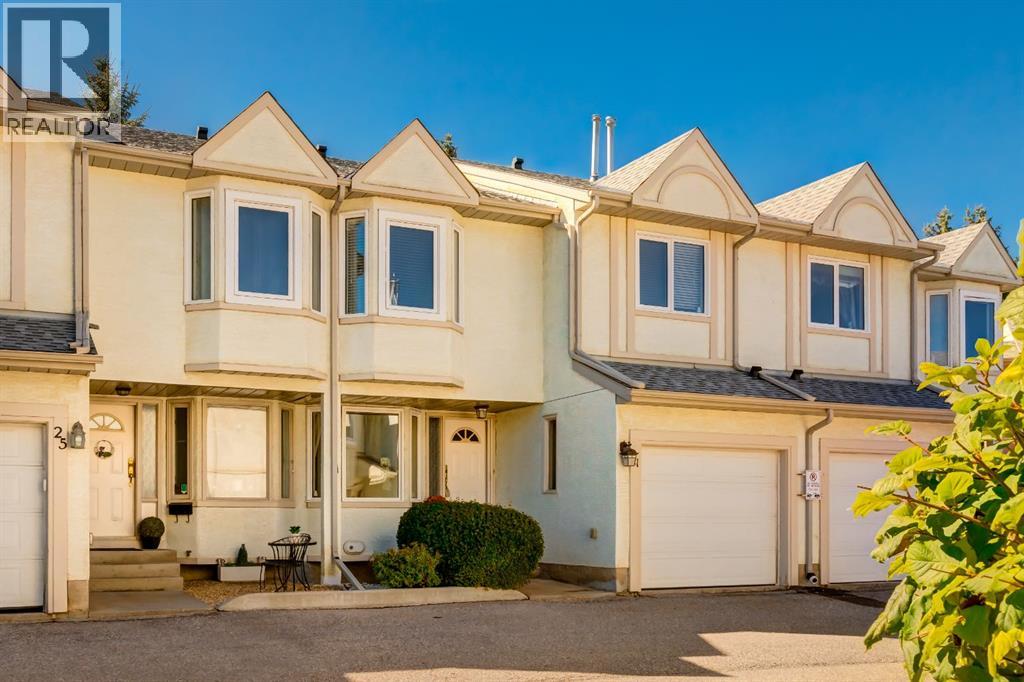
Welcome to Regent Park in Woodbine, where comfortable living, thoughtful updates and an exceptional location come together in this spacious two-storey townhome. Offering excellent value in one of Calgary’s established southwest communities, this home is ideally situated close to shopping, everyday amenities, green spaces, walking and biking trails, and the natural beauty of Fish Creek Provincial Park. The main floor is warm and inviting, with light oak hardwood flooring extending throughout and a bright front flex room that offers versatility as a home office, sitting area, dining space or living room. The galley-style kitchen features stainless steel appliances and flows into the adjoining dining area and spacious living room, where vaulted ceilings and a cozy gas fireplace create a welcoming setting for everyday living and entertaining. A convenient two-piece powder room and direct access to the single attached garage complete the main level. Step outside to enjoy the charming and private southwest-facing outdoor space, featuring a raised deck and paving stone patio surrounded by mature landscaping, a wonderful setting for morning coffee, summer evenings or relaxed outdoor gatherings. Upstairs, the spacious primary bedroom offers a walk-in closet and a renovated ensuite featuring a sleek glass-enclosed shower and timeless subway tile. Two additional generously sized bedrooms provide flexibility for family, guests or a home office, while a full bathroom and linen closet add convenience. The fully developed basement extends your living space with a generous recreation room, ideal for movie nights, hobbies or a comfortable secondary gathering space. A large storage room and adjacent laundry and furnace room provide plenty of practical storage and utility space. Additional updates include a new furnace, new windows on the main rear end of the home and central air conditioning. A single attached, drywalled garage offers secure parking and additional storage, while the home's location provides quick access to Fish Creek Provincial Park, neighbourhood shopping, local green spaces and major routes including Stoney Trail and Anderson Road. Comfortable, functional and thoughtfully positioned, this Woodbine townhome offers an inviting blend of space, charm, updates and everyday convenience. (id:52784)
36 Heartwood Lane SE
Calgary, Alberta
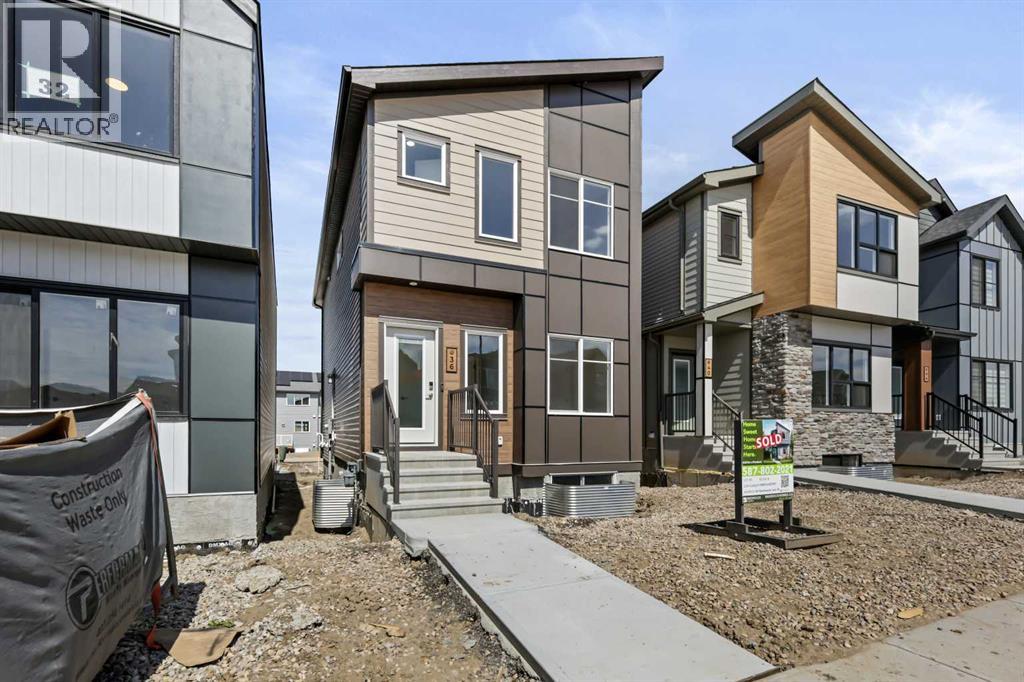
Whether you’re looking for your forever home or a smart investment, this beautifully finished property delivers style, functionality, and exceptional value—all in a home that’s ready for its very first occupants. The bright, open-concept main floor offers an inviting living space centered around a stylish electric fireplace, creating the perfect place to gather with family and friends. The spacious kitchen features plenty of cabinet space, a large island, and a walk-in pantry, making it ideal for cooking, entertaining, and everyday convenience. A mud room at the back entrance adds practical functionality for busy households. A dedicated main-floor office with a closet provides exceptional flexibility and can easily serve as a fourth bedroom. Upstairs, you’ll find three spacious bedrooms, 2.5 bathrooms, a bonus room and the convenient upper-level laundry, making everyday living effortless. A large deck off the main living area extends your living space outdoors, perfect for relaxing or entertaining. The fully developed one-bedroom legal basement suite features its own private entrance, offering an excellent opportunity for rental income, mortgage assistance, or comfortable multigenerational living. Completing the property is a double detached garage, providing plenty of parking and storage. Come see this home today. (id:52784)
or rent
145, 8835 Macleod Trail SW
Calgary, Alberta
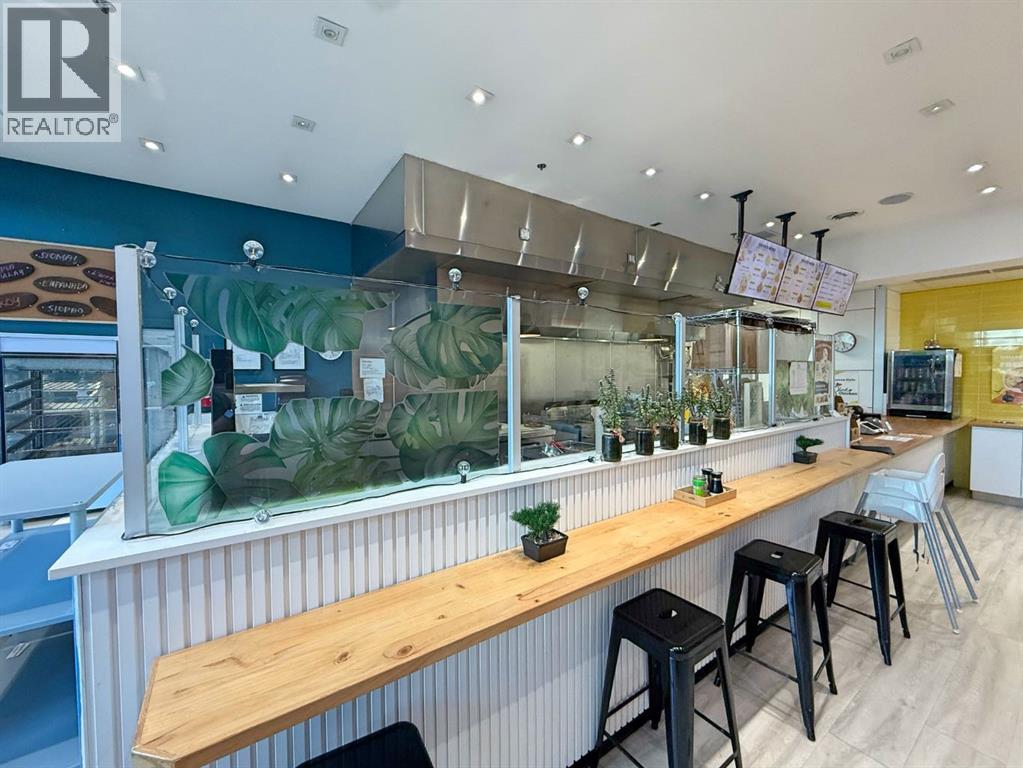
Business Asset Sale – Fully Equipped Fried Chicken Franchise Opportunity in Calgary. You can continue operating as Chicko Chicken or change to your own business concept. Seize this rare chance to own a well-established Canadian franchise specializing in crispy fried chicken, located in a high-traffic area of Calgary. Renowned for its high-quality chicken and a variety of unique, flavorful sauces, this brand has built a strong and loyal customer base. The premises come fully equipped with brand-new, high-end commercial kitchen equipment, ensuring efficient and reliable operations. Features include two well-maintained washrooms (one wheelchair accessible), a spacious 12-foot commercial canopy for heavy-duty ventilation, and a large designated storage area to support high-volume service. Ample customer parking adds to the convenience and accessibility of this prime location. This turn-key operation is ready for immediate takeover. The new owner can continue under the successful franchise model or introduce a new food concept, subject to landlord approval—offering flexibility to align with your business vision. Ideal for both experienced operators and newcomers, this opportunity provides a solid foundation for long-term success in a proven market. The total monthly rent is $7,401.13, which includes basic rent, operating costs, GST, gas, and water. Electricity is extra. This is a 10-year lease expiring in February 2034. (id:52784)