

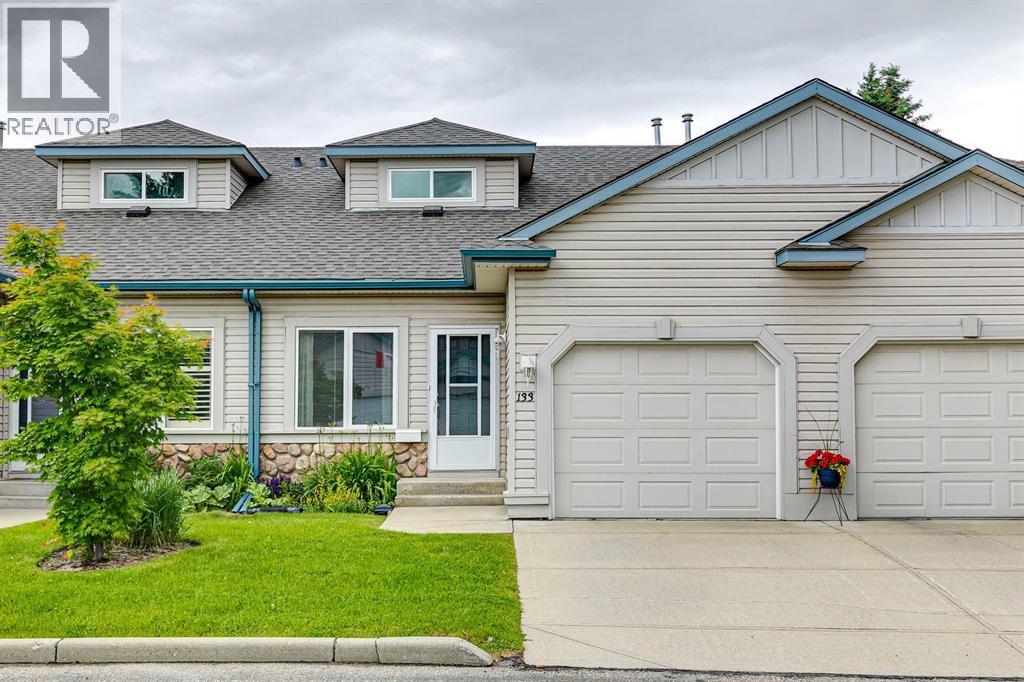
133 Chaparral Point SE
Calgary, Alberta
Discover exceptional value in this villa with a rare spacious second floor loft and den, located in a welcoming, well-established community of like-minded residents. Offering an excellent floor plan, generous living spaces, and endless potential, this home presents a fantastic opportunity to personalize and update to your own taste. The bright, open-concept main level features a functional kitchen with a central island, flowing seamlessly into the dining area and living room. The dining area is highlighted by a soaring ceiling, while the living room offers a cozy gas fireplace, large windows, and sliding patio doors leading to a private deck. Enjoy peaceful views of the shared green space with mature trees and privacy screens between neighbouring properties. The primary bedroom is a comfortable retreat with a vaulted ceiling and large windows that fill the space with natural light. A full bathroom and convenient main-floor laundry complete the main level. A standout feature of this home is the upper loft, which overlooks the living room over a solid wood banister. This flexible space is ideal for a home office, TV lounge, reading room, or artist's studio. Behind glass French doors, you'll find an additional room and a 3-piece bathroom, creating an ideal setup for overnight guests or extended family visits. The undeveloped basement offers plenty of storage and the opportunity to create additional living space tailored to your needs. A single attached garage adds convenience and security. Enjoy an active, amenity-rich lifestyle just minutes from the Chaparral Residents Association, featuring a private lake, beaches, fishing, boat rentals, tennis and volleyball courts, playgrounds, and year-round community programming. Golf enthusiasts will appreciate nearby courses, while quick access to Macleod Trail and Stoney Trail makes getting around the city easy. Shopping, restaurants, and everyday amenities are all close at hand. Perfect for down-sizers seeking a low-maintenan ce lifestyle, a strong sense of community, and the opportunity to add their own style and updates while benefiting from outstanding value. (id:52784)
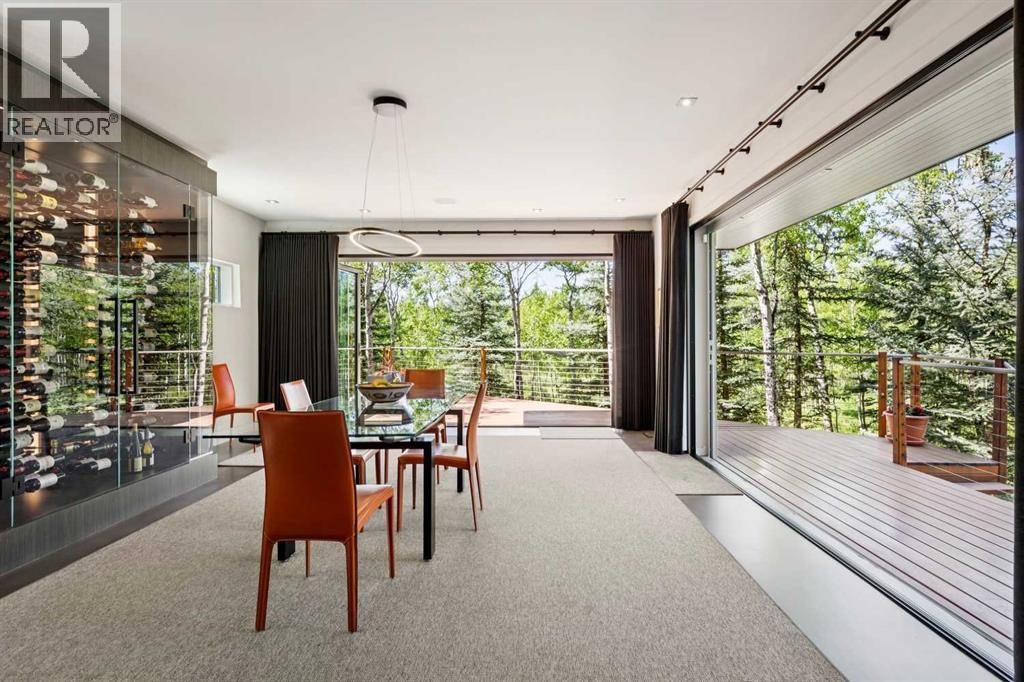
25 Posthill Drive SW
Calgary, Alberta
Experience Unparalleled Luxury: A Masterpiece of Design and Craftsmanship. This isn't just a house; it's a statement. A testament to exquisite taste and meticulous attention to detail. Since 2015, this remarkable residence has undergone a complete transformation, with well over one million dollars invested in interior and exterior tailoring, all orchestrated by the renowned Douglas Cridland and Associates. The result? A home that seamlessly blends modern elegance with unparalleled comfort, creating a sanctuary you'll be proud to call your own. Step inside and be greeted by the warmth and sophistication of stained radiant heated concrete floors, setting the stage for the home's contemporary design. Substantial solid core wood veneer doors, adorned with sleek black anodized Baldwin hardware, open to reveal a world of meticulous craftsmanship. The chef's kitchen is a dream realized, equipped with top-of-the-line Wolf appliances, including an M Series oven, induction cooktop, warming drawer, and steam oven. A Grohe Blue chilled and sparkling filtration system, Sub-Zero refrigerator and freezer, two chilled vegetable drawers, two Cove dishwashers, and Galley culinary sinks ensure effortless entertaining while a double-sided fireplace, anchored by a 55" 4K TV, provides warmth and entertainment. The dining area, bathed in natural light from expansive Nana Walls, seamlessly connects to the outdoors. A custom-crafted wine storage unit, with a 200+ bottle capacity, showcases your collection. The living room invites relaxation with soaring ceilings and expansive windows that frame serene views of the surrounding forest. A Denca entertainment center, featuring an 85" 4K cinematic display and a meticulously calibrated high-fidelity audio system, seamlessly integrates with the Control4 smart home system, elevating the space to a haven of discerning entertainment. Ascend the striking open-tread staircase and transition across the custom glass walkway, creating an unforgettable el ement of architectural intrigue while leading to the luxurious primary wing, which is truly an escape within itself. Two further bedrooms and a meticulously designed shared bathroom complement the upper level, while the lower levels unveil a curated selection of premier home amenities: a substantial fitness center, a comprehensive laundry suite, a private guest quarter, and a bespoke bar and cinema. Complete with a meticulously organized 4-car garage and a revitalized exterior envelope. This exceptional residence is more than just a home; it's an embodiment of refined living, where every detail has been carefully considered to create a sanctuary of luxury, comfort, and enduring style. (id:52784)
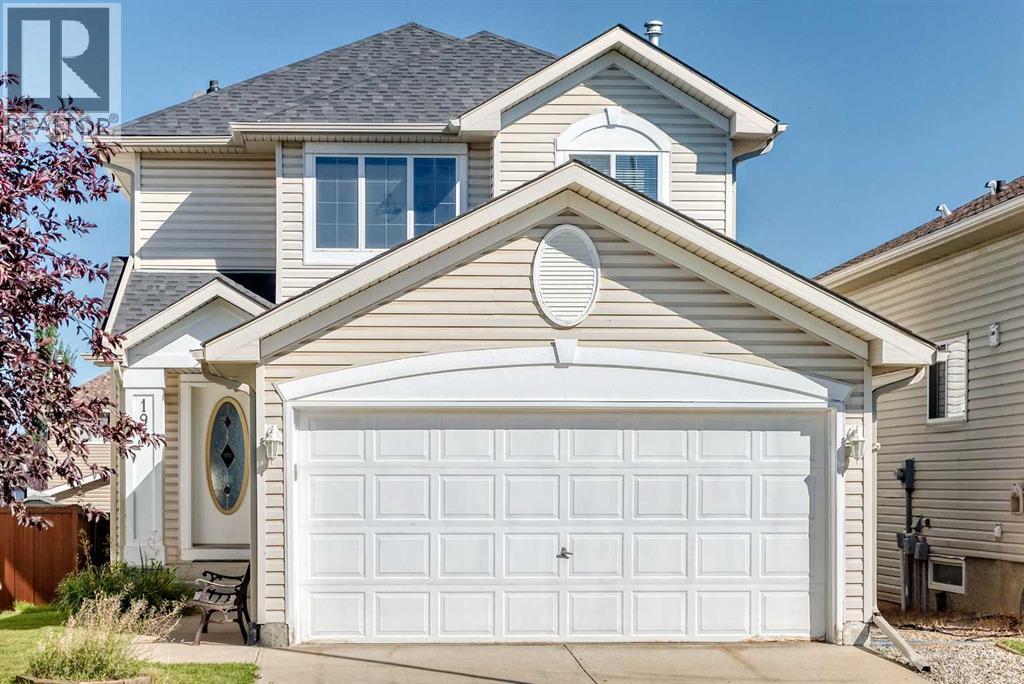
193 Covewood Green NE
Calgary, Alberta
Great value front drive home in a highly desired community. NEW paint all over. Very well maintained conditions. New roof (2025) and siding (2025). New hot water tank (2024). This home features an inviting open-concept layout with a spacious great room and living area. The oak kitchen offers both warmth and functionality, complemented by a bright dining nook and convenient rear entry leading to the deck—perfect for indoor-outdoor living. The main floor also includes a well-placed laundry room for added convenience. The front foyer welcomes you with a built-in bench and elegant oak railings that continue throughout the home, showcasing fine craftsmanship. Upstairs, you will find three generously sized bedrooms, including a comfortable primary suite complete with a walk-in closet and a private four-piece ensuite bath. Outside, the property is beautifully landscaped and fully fenced, and the double attached garage provides ample parking and storage. Quality workmanship is evident throughout, making this home both stylish and functional. Come and visit! (id:52784)
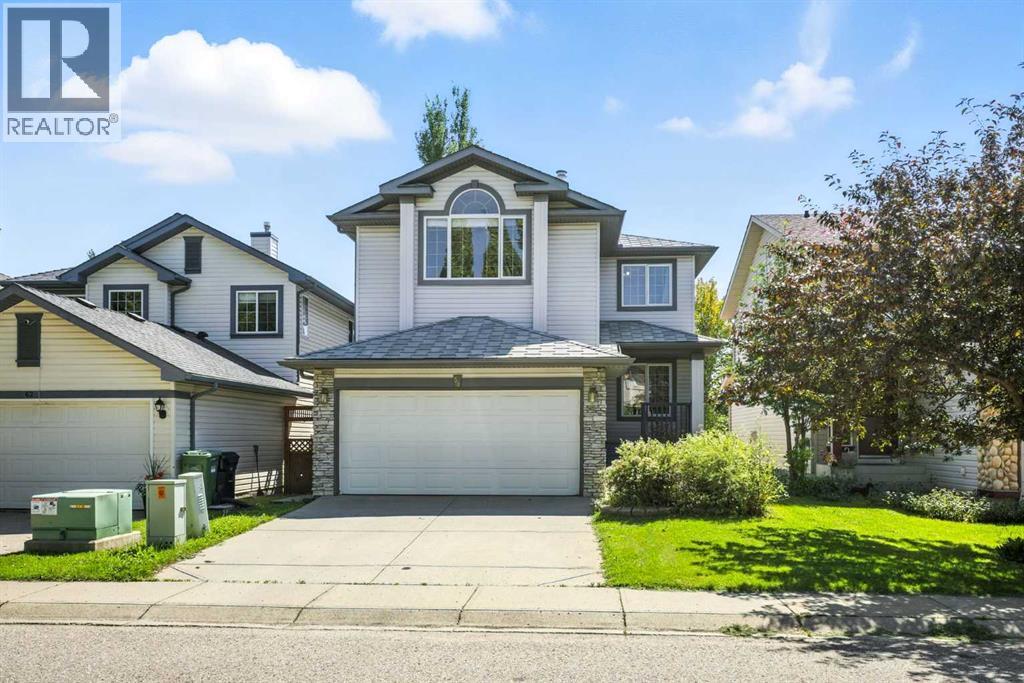
58 Tuscany Ridge View NW
Calgary, Alberta
This fully developed, walk-out home with AC, legal secondary suite, 2 storey home in Tuscany is waiting for a new family! Beautiful white kitchen with quartz counter tops & large south facing windows, this spacious open concept layout offers plenty of options for family living & entertaining. Large bedrooms, two full baths & a fabulous bonus room complete the upper floor. Vaulted ceilings & brick faced fireplace make this a cozy place to enjoy movie night. The legal secondary suite walk out basement with two bedrooms, bathroom, also comes with another laundry set. Close to shopping, schools & public transportation without the traffic noise to content with, this is a perfect home for all demographics! (id:52784)
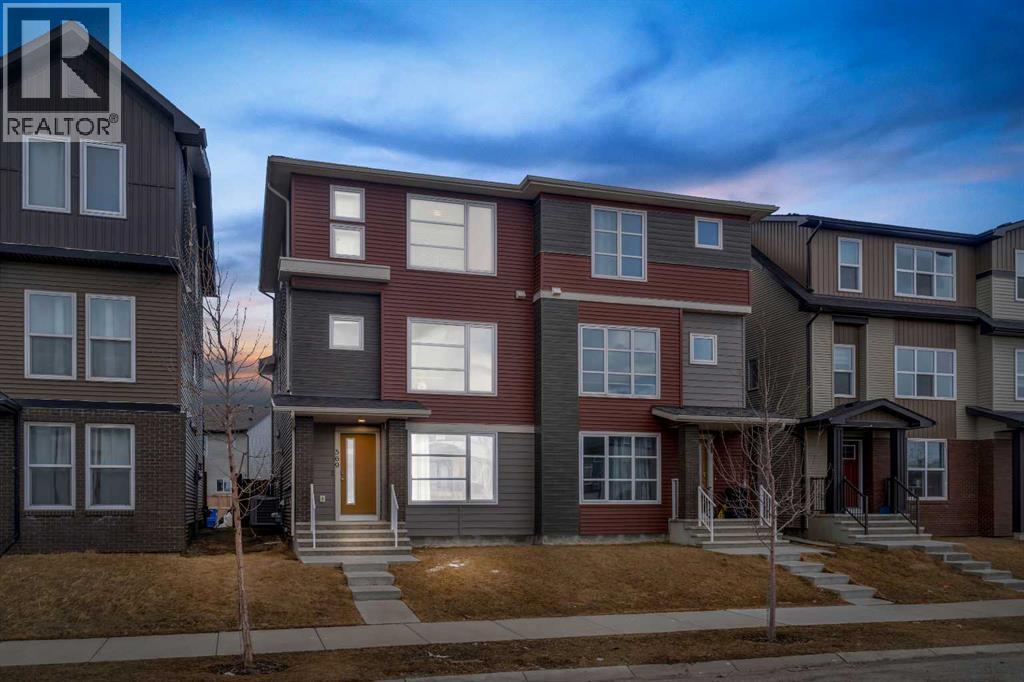
569 Savanna Boulevard NE
Calgary, Alberta
You know that feeling when you walk into a home and just think "yes, this is it"? That's exactly what happens here. This place was made for real life. Whether you're buying your first home, growing your family, or just looking for a solid investment this duplex checks every box without making you compromise.The main floor is a vibe. Open living area, a built-in bar, and a bedroom with a full bathroom right on the main level. That last part is rare and super handy for guests, parents, or even a tenant helping cover your mortgage.Head upstairs and you've got a bright, open kitchen that actually makes you want to cook. The living area gets great natural light all day. And on the top floor, three good sized bedrooms including a primary with a walk in closet and its own bathroom. Your own little escape at the end of a long day.The backyard? Big. Like, really big. BBQs, birthday parties, space for the kids to run around, room for your RV it's all there. Throw in a garage and central A/C and honestly, what more do you need?The home is in great shape, the layout just makes sense, and the price makes it even better.These don't come up often. Don't wait on this one. (id:52784)
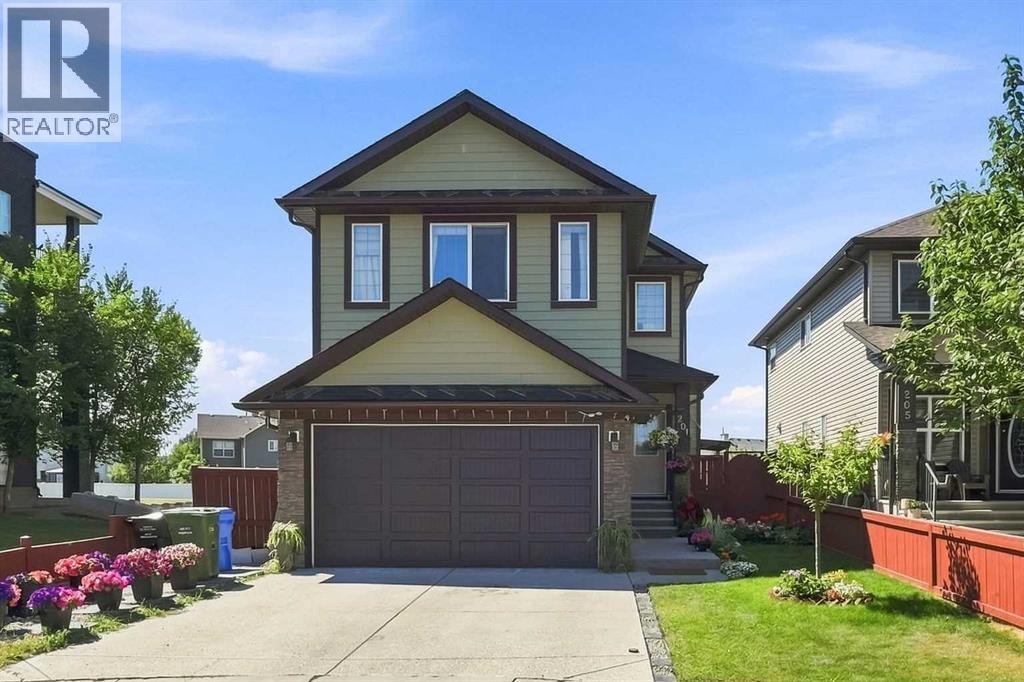
201 Saddlelake Drive NE
Calgary, Alberta
Welcome to this beautifully upgraded corner-lot home offering over 2,800 sq. ft. of developed living space, six bedrooms, 4.5 bathrooms, a front-attached garage, and a two-bedroom legal basement suite with a separate entrance and laundry. The bright main floor features two spacious living areas, a cozy fireplace, and an impressive kitchen with granite countertops, a large island, stainless steel appliances, ceiling-height cabinetry, an elegant backsplash, a pantry, and a dining nook. Upstairs, you’ll find four generous bedrooms, including two primary suites. The main primary retreat offers a large walk-in closet and a luxurious five-piece ensuite with dual sinks, while the second primary bedroom includes its own walk-in closet and private bathroom. The fully finished legal basement suite features two bedrooms, a spacious kitchen, a full bathroom, separate laundry, and a private entrance. Hardwood flooring, upgraded carpeting, tile floors, and modern finishes add style throughout. Conveniently located within walking distance of schools, shopping plazas, and the CTrain station, this exceptional home combines space, comfort, and functionality in a desirable location. (id:52784)
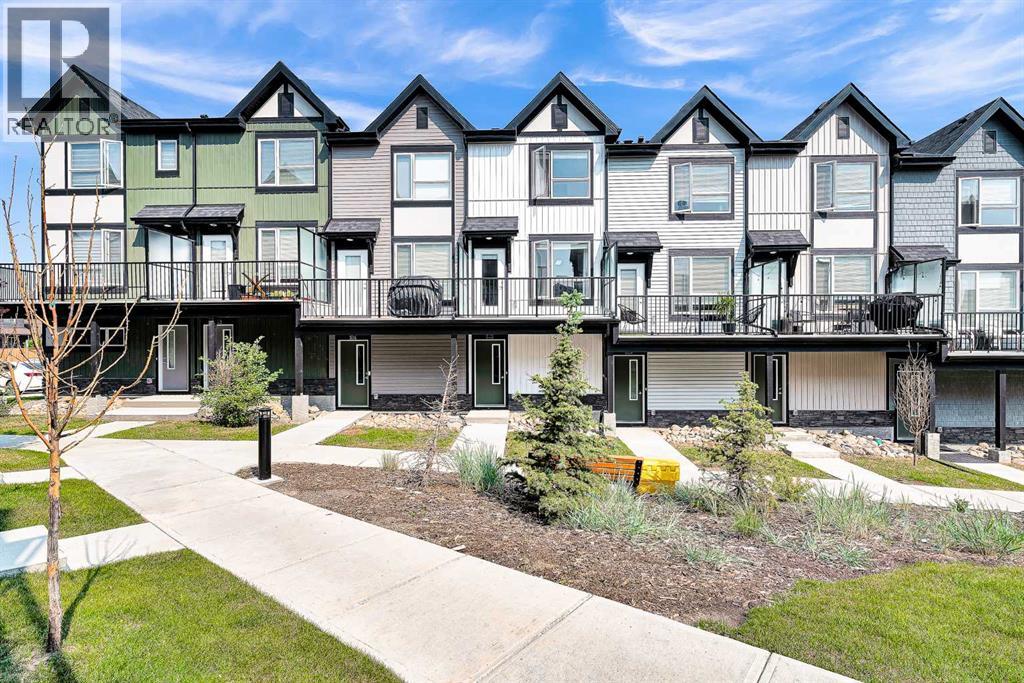
512, 16 Evanscrest Park NW
Calgary, Alberta
This is beautiful property has 2 Bedrooms, 2 and half bathroom, and attached double garage parking space. The townhouse is located at Evanston community. It is built on 2022. The property is in great condition like brand new. New designed kitchen and comfortable living space with great upgrade for you looking to get a quality of new life with affordable price in an upscale neighborhood. The modern open-concept layout offers a comfortable dining area. Step out & enjoy the peaceful surroundings or BBQ cooking on your own private balcony! You'll also love the gorgeous views from balcony and living room. The upper level offers a large master bedroom with full ensuite plus another bedroom with fullbathroom. You can easy to access park, Shopping and Main Roads. This is the nice home you desire to have (id:52784)
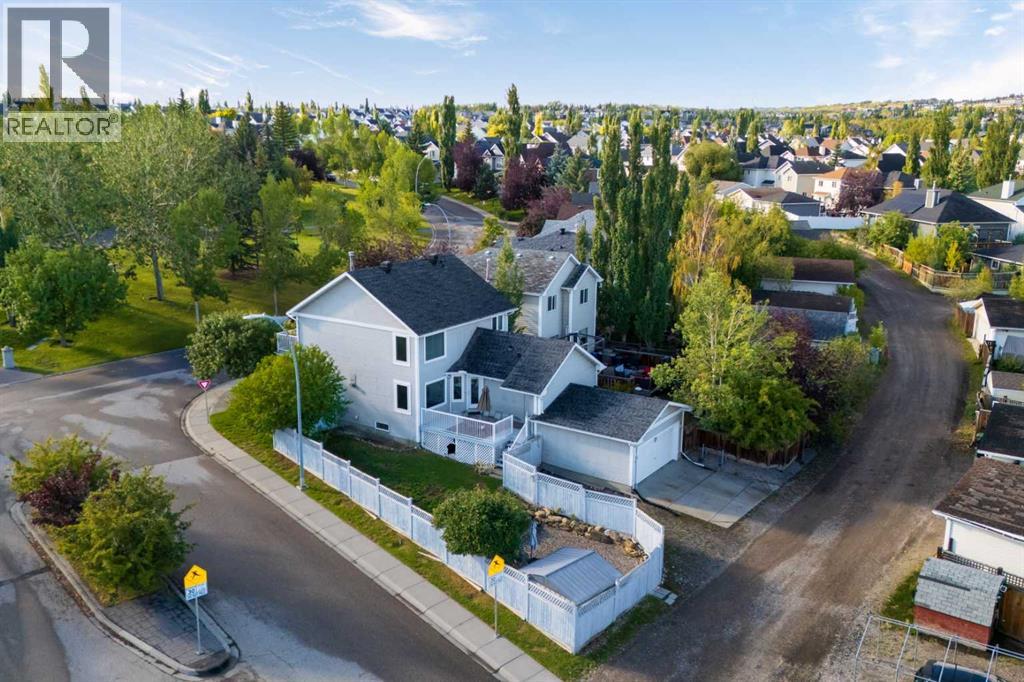
188 Tuscany Valley Drive NW
Calgary, Alberta
LARGE LOT • LEGAL SUITE • $1,850–$2,300/MONTH RENTAL INCOME • OVERSIZED DOUBLE ATTACHED GARAGE • RV PARKING • 6+ VEHICLE PARKING • RECENT UPDATES • EXCEPTIONAL CONDITION • PRIME LOCATIONTHIS IS IT! A rare opportunity in the heart of Tuscany! Situated on an impressive 5,468 sq ft lot directly across from a park, this exceptionally well-cared-for home offers outstanding versatility, income potential and value. The 2-bedroom, 2-bathroom legal suite has its own separate entrance and is currently rented for $1,850–$2,300/month, providing immediate rental income and helping reduce your monthly carrying costs.This home has been meticulously cared for by its current owner, with pride of ownership evident throughout. Everything has been thoughtfully maintained and the home is in exceptional condition.The property features an oversized double attached garage, RV parking and parking for 6+ vehicles, while newer triple-pane windows and a newer roof add peace of mind. The west-facing front yard captures beautiful afternoon and evening sunshine.Inside, the main level offers generous living space with hardwood flooring, a spacious family room with a double-sided fireplace, a well-appointed kitchen with ample dining area, and a versatile office/den. Upstairs, you’ll find all-new luxury vinyl plank flooring, three generous bedrooms, a convenient nook and a west-facing balcony overlooking the park.The location is hard to beat. Schools, shopping, parks, Tuscany Recreation Centre, YMCA and the CTrain are all close by, with quick access to major roadways and the mountains.With the 2-bedroom, 2-bathroom legal suite included in the total developed living space, this home offers exceptional price-per-square-foot value and is among the most competitively priced homes currently available in Tuscany.A GREAT HOME. A GREAT INVESTMENT. A GREAT OPPORTUNITY IN TUSCANY. DON’T MISS IT. (id:52784)
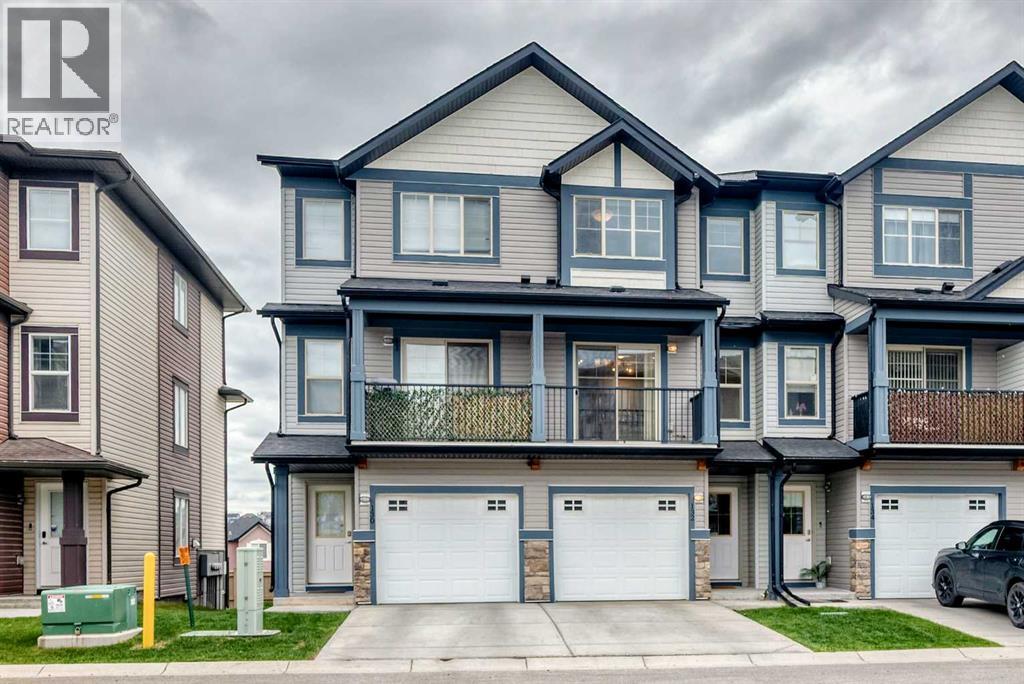
132 Sage Hill Grove NW
Calgary, Alberta
Welcome to this beautifully maintained 3-bedroom, 2.5-bathroom home in the sought-after community of Sage Hill. Offering more than 1,500 sq. ft. of thoughtfully designed living space, this home combines modern finishes with everyday convenience. Two of the bedrooms feature their own private ensuite bathrooms, providing added comfort and flexibility for families or guests. The functional layout includes a spacious single attached garage with ample storage, while the walkout basement opens directly onto a patio, creating seamless access to outdoor living areas. Enjoy summer gatherings on the deck and balcony off the kitchen, or unwind with your morning coffee while taking in the peaceful surroundings. The stylish kitchen is equipped with stone countertops, stainless steel appliances, and a central island that serves as the perfect space for meal preparation and entertaining. For added convenience, the laundry room is located just off the primary bedroom. Ideally situated close to everyday essentials, you'll be just minutes from Costco, Sobeys, Freshco, and T&T Supermarket. Outdoor enthusiasts will appreciate the nearby parks, pathways, and walking trails, while Sage Hill offers a wide range of amenities to meet the needs of the entire family. (id:52784)
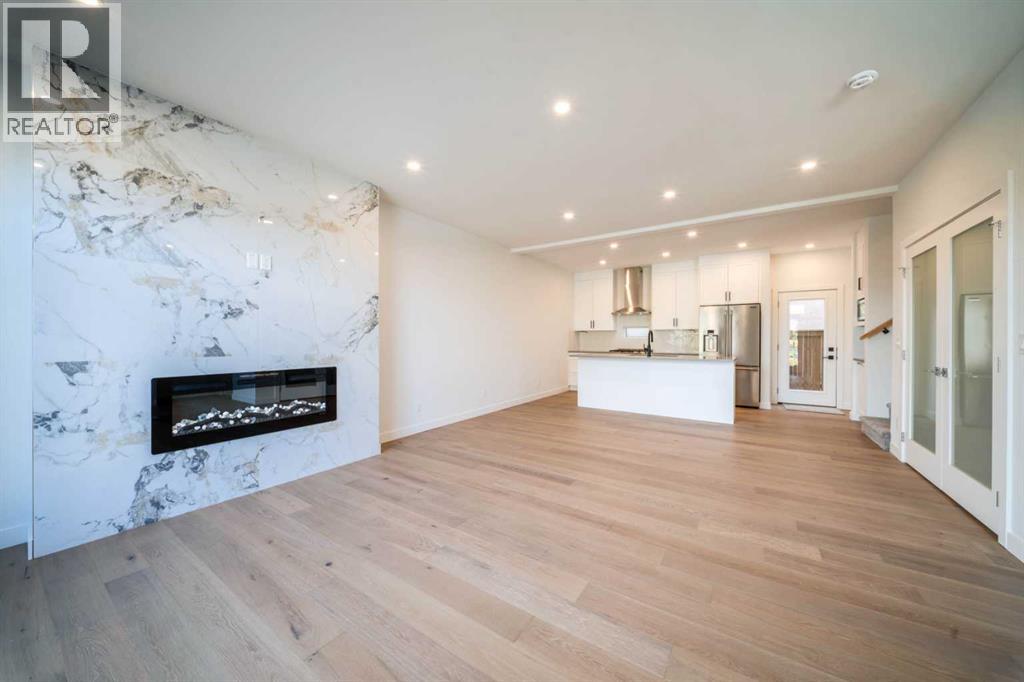
755 Centre Avenue NE
Calgary, Alberta
Discover contemporary comfort and thoughtful design in this three-storey townhome, part of an exclusive boutique development in sought-after Bridgeland/Riverside. Offering approximately 2,370 sq. ft. of developed living space, this thoughtfully designed middle unit combines functionality with contemporary urban living. Enhanced insulation and sound-control measures between adjoining units and between floors provide added comfort and privacy throughout the home.The main floor features a functional open-concept layout ideal for everyday living and entertaining. The stylish kitchen showcases elegant white beveled cabinetry extending to the ceiling, quartz countertops, stainless steel appliances, and engineered hardwood flooring throughout the main floor, creating a clean and timeless aesthetic. The inviting living area is anchored by a modern electric fireplace, adding warmth and character to the space.The second level includes a spacious primary bedroom and a second bedroom, along with a dedicated laundry area complete with folding space for added convenience. The primary retreat features a walk-in closet and a beautifully appointed 4-piece ensuite bathroom. The second bedroom offers direct access to a full Jack-and-Jill style bathroom, allowing convenient access from both the bedroom and hallway.The third level offers a versatile bonus room that opens onto a private rooftop patio, creating the perfect indoor-outdoor space for relaxing, entertaining, or enjoying the surrounding inner-city atmosphere.The bright basement adds valuable additional living space and includes a bedroom, full bathroom, and flexible area ideal for a family room, home office, gym, or guest accommodations.Exterior features include a vinyl rooftop deck, concrete walkways and driveway, front landscaping with grass, and a low-maintenance rear finish. A single detached garage completes this well-designed inner-city home. Immediate possession available.Images provided for illustrative purp oses only and may not accurately represent the final design, materials, finishes, or layout. (id:52784)
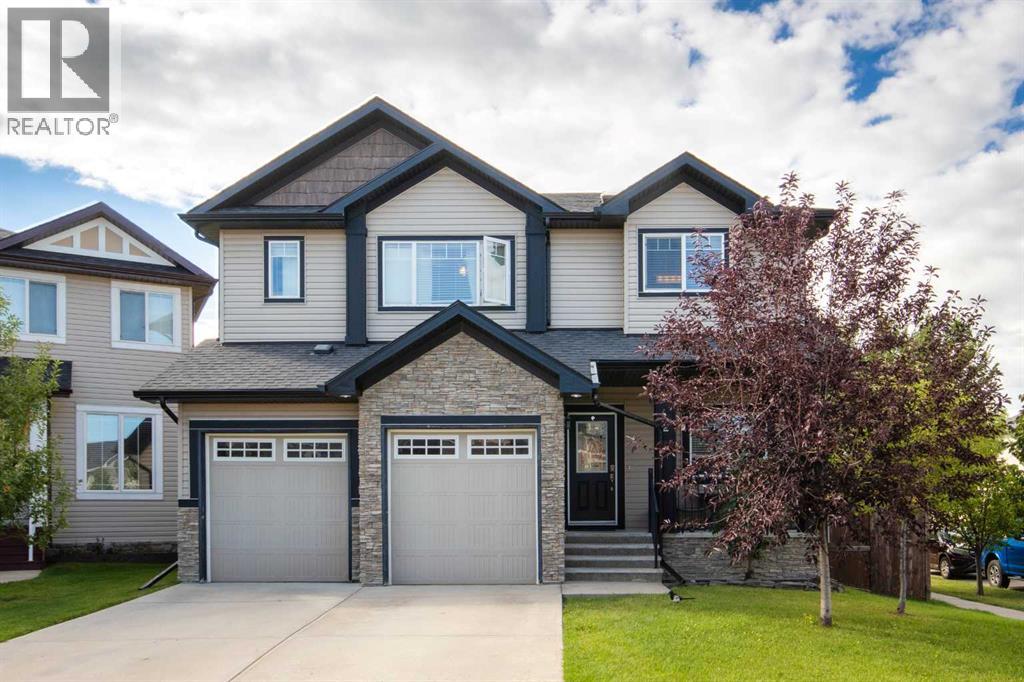
2 Baywater Cape
Airdrie, Alberta
Welcome to Bayside! This beautifully maintained, fully developed two-storey home with a double attached garage is ideally located on a corner lot in a quiet cul-de-sac, just steps from the water and the extensive paved pathway system.The main floor features 9-foot knockdown ceilings, gleaming hardwood flooring, a striking wainscoting feature wall, and a custom sliding barn door leading to a private home office. The spacious kitchen offers a walk-in pantry and upgraded stainless steel appliances, including a brand-new refrigerator and dishwasher. The adjoining dining area and inviting family room with fireplace provide a comfortable setting for everyday living and entertaining. A convenient 2-piece bathroom completes the main level.Upstairs, you’ll find three bedrooms, including TWO PRIMARY SUITES, each with its own ensuite bathroom. A third full bathroom, a den area (which can be used as another bedroom) and convenient laundry room complete the upper level. Newer carpet has been installed throughout the second floor. The primary ensuite features both a soaker tub and separate shower, with approximately $10,000 in updates completed within the past three years. The washer and dryer are also three years old.The professionally finished lower level adds even more living space and includes a games/entertainment room, fifth bathroom, additional bedroom and a generous storage room with built-in shelving.Enjoy the fully fenced, beautifully landscaped SOUTH-FACING backyard, complete with a shed and two-tier deck—ideal for BBQs, entertaining, or relaxing outdoors. A rear gate provides direct access to the paved Bayside Canal pathway system, with the water just seconds away. Enjoy paddle boarding, canoeing, fishing, and winter skating right outside your door.The location is exceptional, with Nose Creek School (K-4), playgrounds, soccer fields, and baseball fields all within an easy one-minute walk. Shopping, restaurants, medical and dental services, banking, and other everyday amenities are also conveniently within walking distance.A rare opportunity to own a spacious, fully developed home in one of Bayside’s most desirable waterfront settings. Don’t miss your chance to make this exceptional property your new home! (id:52784)
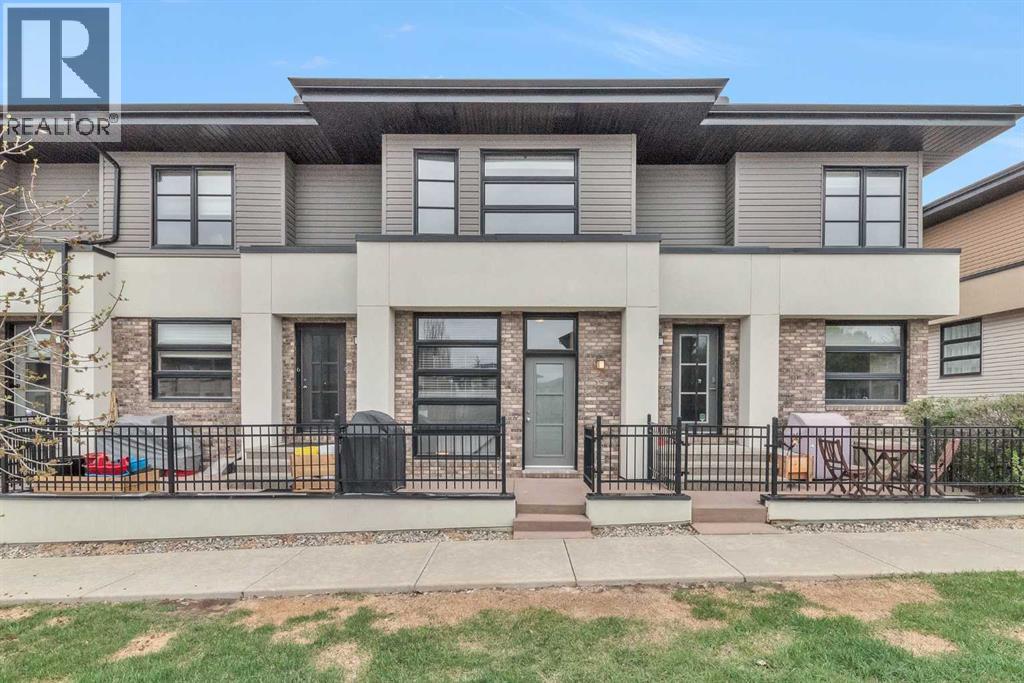
55 Aspen Hills Green SW
Calgary, Alberta
This beautiful townhome comes with great size Bedrooms, Attached garage in the desirable neighborhood of Aspen Woods. The property is located in the center of the neighborhood very good location. This home offers great living space and features modern finish throughout. The property is fully sunlit with large windows. The main level features an open and bright floorplan with big windows. The kitchen is beautifully finished with quartz countertops, lots of storage space. Make your way to the upper level where you’ll find the primary bedroom that features a big window. In the lower level there is attached garage, and just off of it is a good sized storage area where you’ll find the utilities. This property is walking distance from Webber Academy and Dr. Roberta Bondar School. The property included tons of upgrades when the home was built. So don't miss the opportunity to own this sweet home or investment property. Contact us today to book a showing and experience the one of the top best luxury life style community of Calgary!! (id:52784)
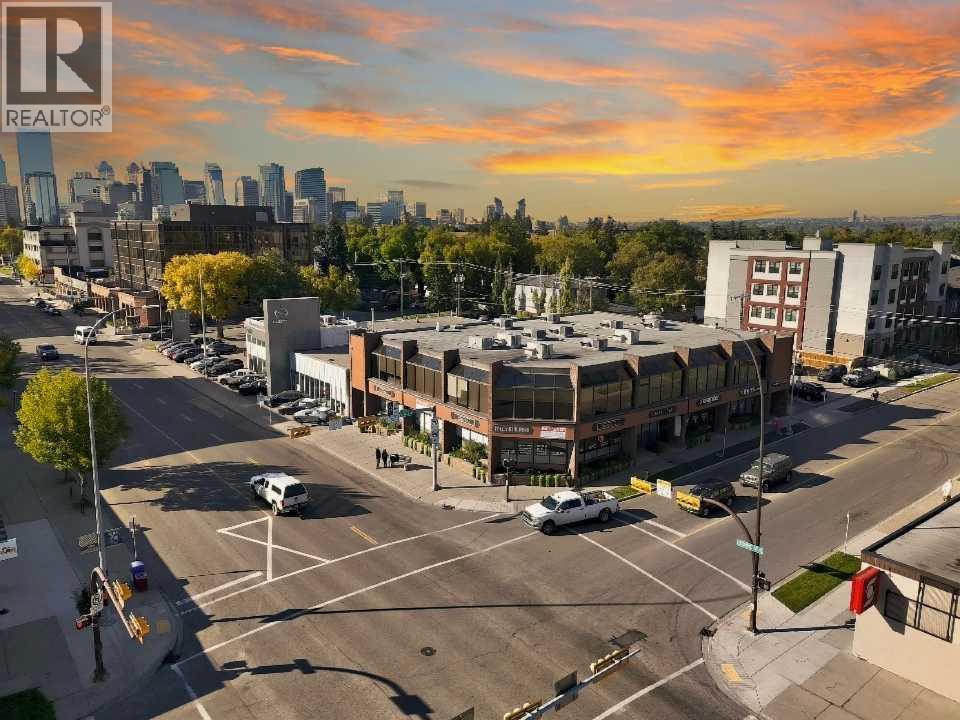
1217 Centre Street NW
Calgary, Alberta
An exceptional opportunity to acquire a well-positioned, income-producing commercial asset in Calgary’s established Crescent Heights community. The Hala Building offers prominent Centre Street exposure, a strong multi-tenant profile and an extensive parking offering that includes heated underground parking and surface stalls. The property is home to a diverse mix of established professional and service-oriented tenants, creating a balanced commercial environment and a solid foundation for an investor seeking ongoing income. The location is a significant component of the asset. Situated along Centre Street in Crescent Heights, the property benefits from excellent visibility, strong vehicle and pedestrian exposure, convenient transit access and immediate proximity to Calgary’s downtown core. The surrounding area combines established residential neighbourhoods with a growing mix of professional services, retail, restaurants and amenities, providing a strong tenant base and convenient accessibility. With income-producing tenancy, substantial parking, prominent exposure and an opportunity to further enhance the asset through lease-up, the Hala Building represents a compelling commercial investment opportunity in one of Calgary’s established inner-city corridors. (id:52784)
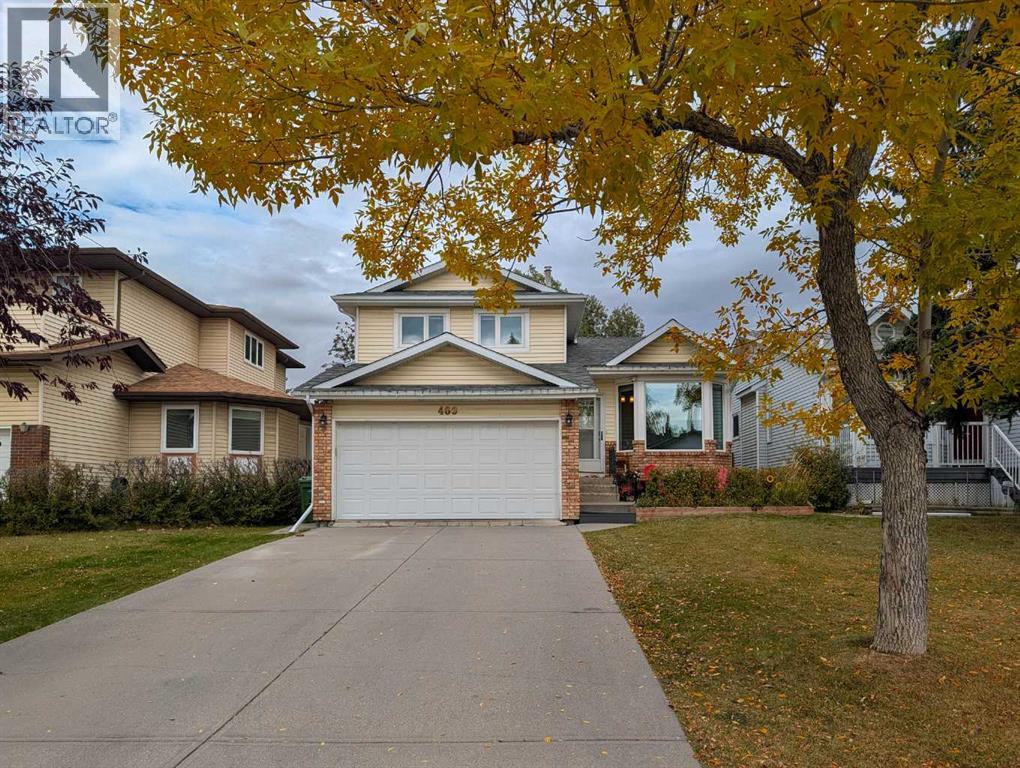
460 Hawkhill Place NW
Calgary, Alberta
A quiet cul-de-sac, a park just steps away and a renovation that goes well beyond the finishes. This Hawkwood home brings together the features that make a place feel right, with a brand-new kitchen, two beautifully renovated bathrooms and substantial updates that make it truly move-in ready.Vaulted ceilings give the main living space an airy, open feel, complemented by fresh, modern finishes and pot lights throughout. The four-level split offers room to gather and space to spread out, with the all-new kitchen at the heart of everyday life. From quiet morning coffees to weekend dinners with friends, it's a space you'll appreciate long after moving day.Two beautifully renovated bathrooms feature high-end finishes, including a sleek walk-in shower in the primary ensuite and a stylish tub-shower combination in the second bathroom.The improvements extend well beyond what you see: triple-pane windows (2025), furnace and central air conditioning (2024), fence (2023), hot water tank (2021), garage door (2023) and roof (2018). These substantial updates bring comfort through Calgary's changing seasons and lasting value to the renovation.The lower family room opens directly to a backyard that feels like an extension of the home. A generous two-tiered composite deck offers space for dinner outside and a comfortable place to linger afterward. Beyond the deck, a flat, private, fully fenced yard has room to play, garden and gather. Rear lane access adds convenience for yard projects and deliveries.Out front, the extra-long driveway accommodates multiple vehicles, while the double attached garage provides room for parking, tools and recreational gear. The cul-de-sac setting keeps through traffic to a minimum.Just steps from your door, expansive green space offers tennis courts, baseball diamonds, a community park and an outdoor skating rink. Summer games, winter skating and evening walks can all be part of your everyday routine.Crowfoot Crossing shopping and dining, Crowfoo t CTrain Station, the library and YMCA are minutes away. Convenient access to Sarcee Trail, Country Hills Boulevard and Stoney Trail keeps you connected across Calgary and on your way west to the mountains.Beautifully renovated, move-in ready and exceptionally well situated. Come for the home, stay for the setting. Book your private showing today. (id:52784)
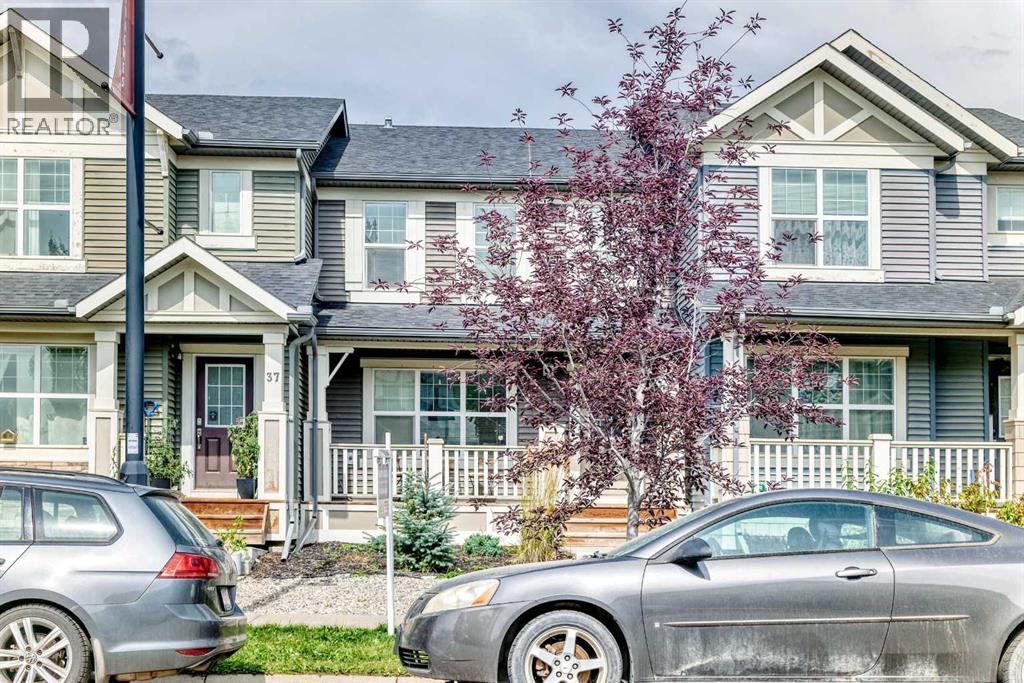
41 Sunvalley Road
Cochrane, Alberta
***AMAZING VALUE*** NO CONDO FEE | AIR CONDITIONING | DOUBLE MASTER ENSUITES | DOUBLE GARAGE Welcome to Sunset Ridge! This bright and well-maintained home offers over 1,200 sq. ft. of above-grade living space, featuring two spacious master bedrooms with private ensuites, 2.5 bathrooms, and a functional open-concept layout. The main level showcases luxury vinyl plank flooring, quartz countertops, stainless steel appliances, and a generous kitchen island—perfect for everyday living and entertaining. Upstairs, you'll find two spacious master suites, each complete with a walk-in closet and private ensuite. Enjoy the convenience of central air conditioning, Reverse osmosis water system, water softener, chlorine filter, low-maintenance landscaping, a covered front porch, and a double attached garage. Ideally located close to shops, parks, schools, and everyday amenities. Excellent value and move-in ready—don't miss this opportunity! Call today to schedule your private showing. (id:52784)
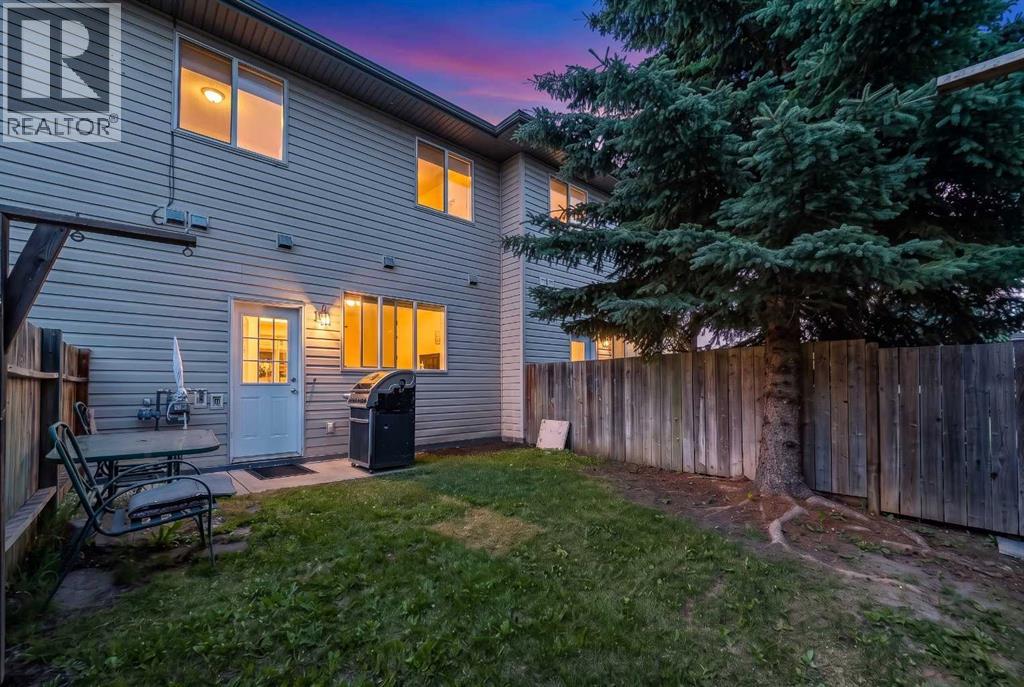
3, 4406 46 Avenue
Sylvan Lake, Alberta
Welcome to this beautiful 3 bedroom townhouse with FENCED yard, TWO parking spots directly in front, and with several updates in recent years. This move-in ready home features high ceilings throughout the main floor, with an expansive kitchen and elegant living room, both of which receive an abundance of natural light as well as a half bathroom and laundry for convenience. The main floor has had the following updates in recent years: new kitchen sink, new half bathroom sink and vanity, new vinyl plank flooring, paint, and new countertops. Step outside the backdoor to your private fenced in yard (best part is the condo board cuts your grass!). This home also has in-floor heating throughout the main floor! Upstairs provides the 3 bedrooms, including the primary bedroom with 2 pc ensuite bath + walk in closet. The 4pc full bathroom completes the upstairs making this a perfect home for a growing family, roommates, or a cash flowing rental property. Located in a small well-run complex, this condo provides so much convenience and at a price point that’s hard to beat. Let the condo deal with your exterior maintenance and grass cutting while you get to enjoy your home and your private fenced yard. (id:52784)
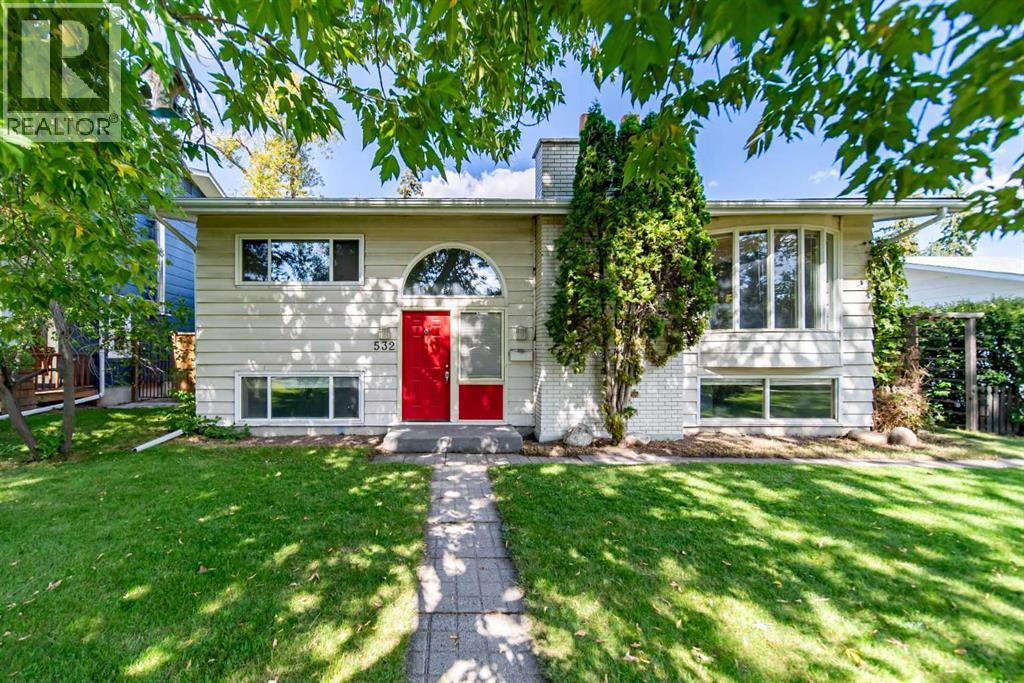
532 Willow Park Drive SE
Calgary, Alberta
Exceptional opportunity in Willow Park! Situated on a huge lot along a tree-lined street, this bi-level home offers outstanding potential in one of Calgary’s most established and sought-after communities. Located among beautifully renovated homes, this property offers exceptional flexibility in a premier mature neighbourhood. Move in and enjoy, personalize it over time, or create your dream home in an established and highly desirable setting. The main level features hardwood flooring throughout, a bright living area with a large bay window and cozy wood-burning fireplace, a dedicated dining space, and a functional kitchen overlooking the expansive backyard. Two generously sized bedrooms and an updated full bathroom complete the upper level. Downstairs, the home includes a legal basement suite with its own full kitchen, two additional bedrooms, an updated bath and excellent flexibility for extended family, rental income, or a mortgage helper. Important updates include two newer high efficiency furnaces and a newer roof on the garage. Outside, the oversized yard is a standout feature. It offers a massive triple garage along with substantial additional space for RV parking, or future outdoor development. Whether you value room to play, work, or expand, this property delivers exceptional versatility. Enjoy an outstanding Willow Park location close to schools, parks, shopping, transit, golf, and major routes, while benefiting from the charm, mature trees, and established character that make this community so desirable. A rare chance to secure a large lot, legal suite, and incredible future potential in Willow Park. (id:52784)
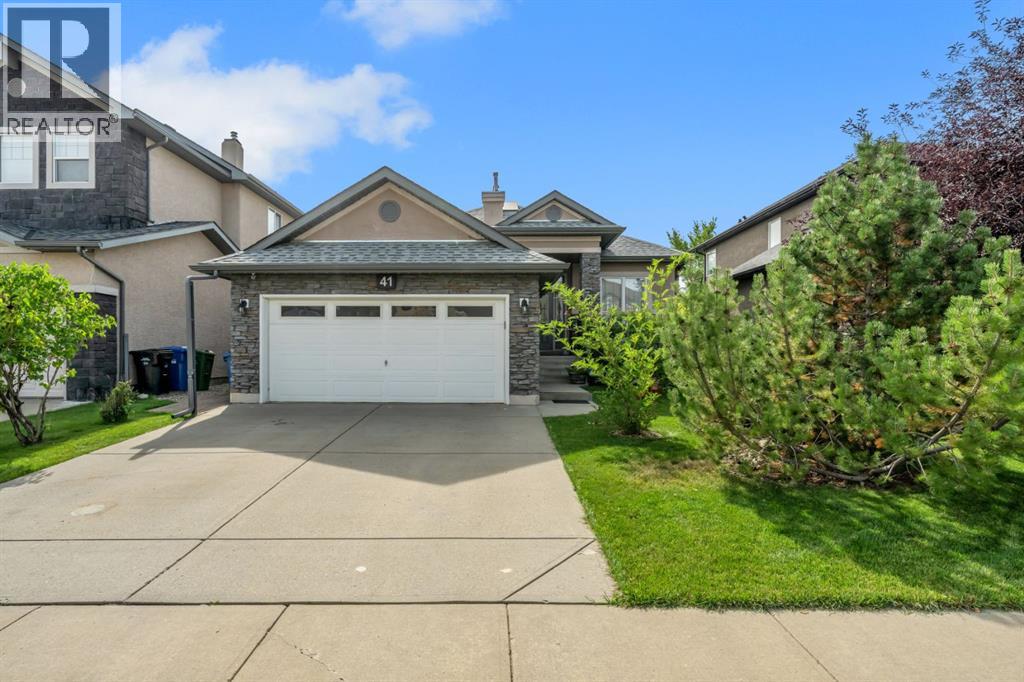
41 Evercreek Bluffs Crescent SW
Calgary, Alberta
STUNNING RENOVATED EXECUTIVE BUNGALOW IN EVERCREEK BLUFFS! Offering over 3,000 sq. ft. of developed living space, this beautiful home features 2+1 bedrooms, 3 bathrooms, and a fully finished walk-up basement with separate backyard access. The bright, open-concept main floor showcases 10-ft vaulted ceilings, dramatic skylights, luxury vinyl plank flooring, quartz countertops, and designer lighting. The European-inspired kitchen features a large island, pantry, new stainless-steel appliances, and a spectacular central skylight. The spacious living room offers a stone-faced corner fireplace and oversized windows overlooking the sunny south-facing backyard. The primary suite includes a walk-in closet and spa-inspired ensuite with soaker tub, separate shower, double sinks, and skylight. A second bedroom/office and powder room complete the main floor.The 9-ft ceiling, finished basement is perfect for entertaining, with a large great room, wet bar, additional bedroom/den with walk-in closet, and a 3-piece bathroom with steam shower. Additional upgrades include Low-E south-facing windows, permanent exterior lighting, Wi-Fi surveillance, heated garage, newer furnace, hot water tank, roof, gutters and downspouts.A beautifully upgraded home offering exceptional space, comfort and style in desirable Evercreek Bluffs. (id:52784)
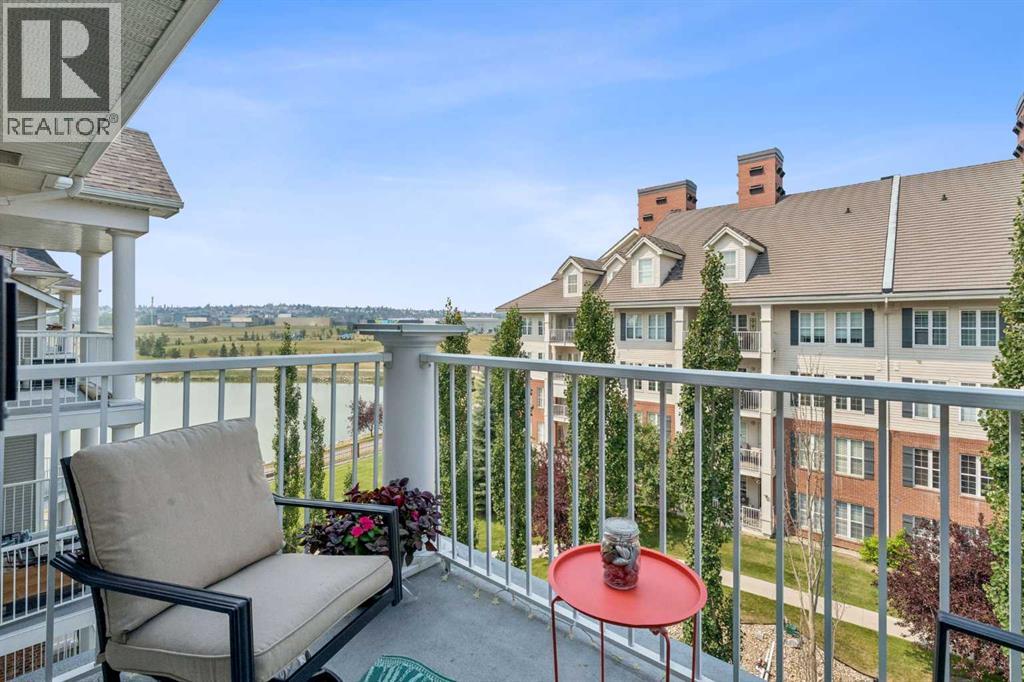
3407, 10 Country Village Park NE
Calgary, Alberta
NEW PRICE!! One of the best locations and buildings in LIGHTHOUSE LANDING! West facing top floor unit with balcony overlooking a water feature as well as lake view! This bright 2 bedroom + den unit, has 2 full baths, 9FT CEILINGS, NEW LVP FLOORING throughout, fresh paint, and a new stove and dishwasher. The layout is perfect, with the bedrooms and bathrooms on opposite sides, giving you extra privacy. The primary bedroom has a walkin closet and a 4pce ensuite. The second bedroom has a builtin Murphy bed and has the other 4pce bath right next to it as well as the INSUITE LAUNDRY. The flexible den currently has a large wardrobe cabinet that is included and great for storage. The private west facing balcony has a gas line and a bbque included. The pet friendly building is very well looked after and has 2 elevators for your convenience. This unit comes with TITLED UNDERGROUND PARKING #1010 as well as a storage locker #3407. Enjoy the relaxing lifestyle living here provides, while you stroll on the 1.5km paved path around the 20 acre lake. Great location close to Country Hills Centre, Superstore, Vivo Rec Centre, Landmark Cinemas and numerous shops and restaurants. You also have quick access to Deerfoot and Stoney Trails as well as YYC. (id:52784)
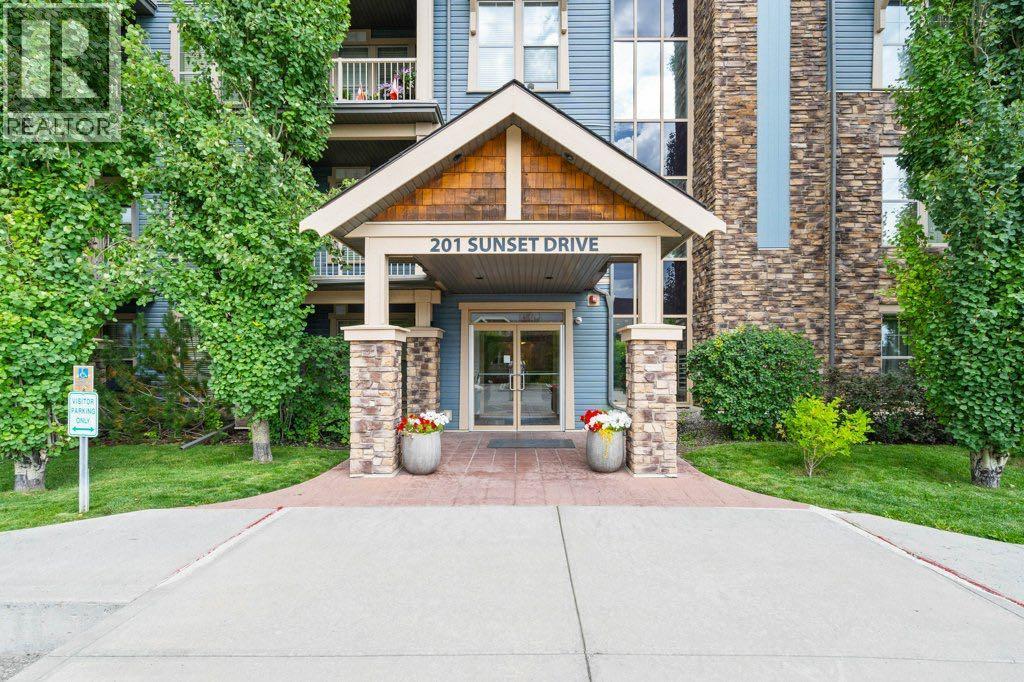
304, 201 Sunset Drive
Cochrane, Alberta
Welcome to this beautifully updated 1 bedroom + den condo located in the desirable community of Sunset Ridge in Cochrane. With 648 sq/ft of thoughtfully designed living space, this unit is perfect for first-time buyers, downsizers, or investors looking for a modern, low-maintenance home with mountain charm. Freshly updated throughout, the condo features new vinyl plank flooring, new carpet in the bedroom, and a fresh coat of paint, giving it a clean, contemporary feel. The open-concept layout offers a functional kitchen with ample cabinetry, a cozy living room with large windows, and a versatile, sunny, den that’s perfect for a home office, guest room, or extra storage. The spacious primary bedroom includes bright, sunny windows a large closet and is located next to the full 4-piece bathroom. Enjoy in-suite laundry, assigned parking, and a quiet, well-maintained building in a peaceful setting. Located in scenic Sunset Ridge, you’ll love the easy access to walking paths, schools, shopping, and all the amenities Cochrane has to offer, and just a short drive to Calgary and the mountains. (id:52784)
3117 Kilkenny Road SW
Calgary, Alberta
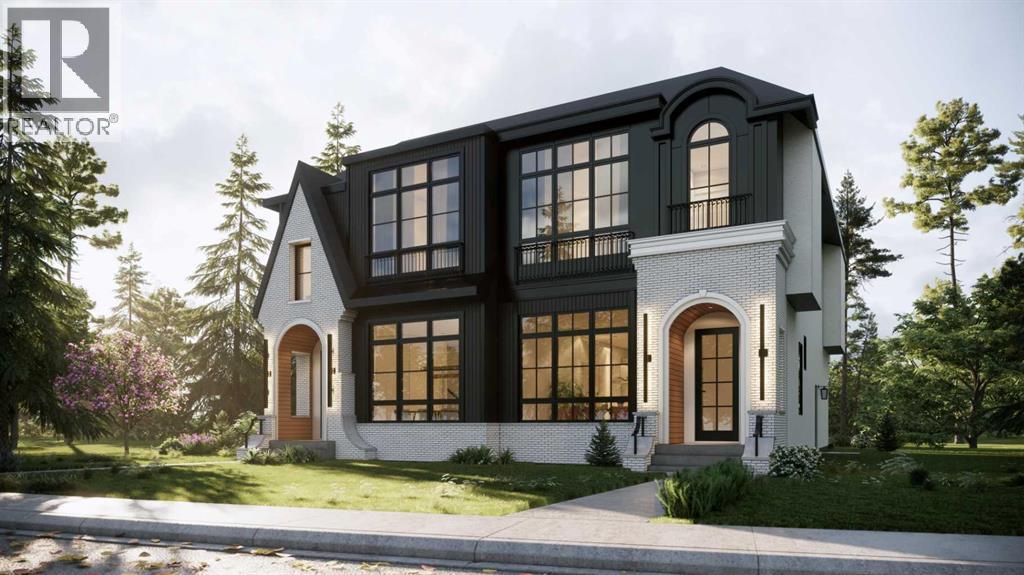
Architectural, light-filled, and designed with real everyday function in mind, this newly built semi-detached infill brings a fresh elevated feel to one of Calgary’s most loved inner-city communities. With a striking exterior, oversized windows, a smart open-concept layout, and a fully developed lower level with a wet bar, gym, and guest bedroom, this home feels polished, practical, and easy to live in.The main floor opens with a defined foyer featuring a convenient built-in bench, creating a clean and organized first impression. Just off the entry, the main floor office is tucked away from the main living areas with a built-in desk and uppers, making it ideal for working from home, homework, or a quiet space. From there, the home opens into a bright dining area, central kitchen, and rear living room, with large windows helping the entire level feel open and connected.The kitchen is designed as the heart of the home, anchored by a large island with seating, a double sink, cooktop, built-in oven, fridge wall, and dedicated pantry near the stairs. It is the kind of layout that works beautifully for both busy weekdays and hosting. In the living room, a gas fireplace and built-in cabinetry add warmth and intention, while oversized patio doors extend the living space outdoors. A well-planned mudroom with bench, hooks, built-in closet, and nearby powder room adds the everyday convenience buyers want in a modern infill.Upstairs, the layout continues with three bedrooms, upper laundry, and a standout primary retreat. The secondary bedrooms each feature good closet space, while the main bath and linen storage are positioned for easy everyday use. The primary bedroom feels especially elevated with dramatic ceiling detail, oversized windows, and a generous layout that creates a beautiful personal space. His and hers walk-in-closets bring excellent storage, while the ensuite delivers a spa-inspired finish with a double vanity, freestanding tub, and a walk-in shower.The lower level adds impressive versatility with a large rec space, wet bar, glass-wall gym, fourth bedroom, walk-in closet, and full bath. It is a polished extension of the home, perfect for movie nights, guests, workouts, or a more private hangout space.Set in Killarney, this location offers the best of inner-city living with quick access to 17th Avenue SW, Richmond Road, Westbrook Mall, Westbrook LRT, local schools, parks, shops, cafés, and everyday conveniences. It is close to the energy of the city while still feeling residential, established, and connected.This is a home that truly checks all the boxes. (id:52784)
117 Livingston Common NE
Calgary, Alberta
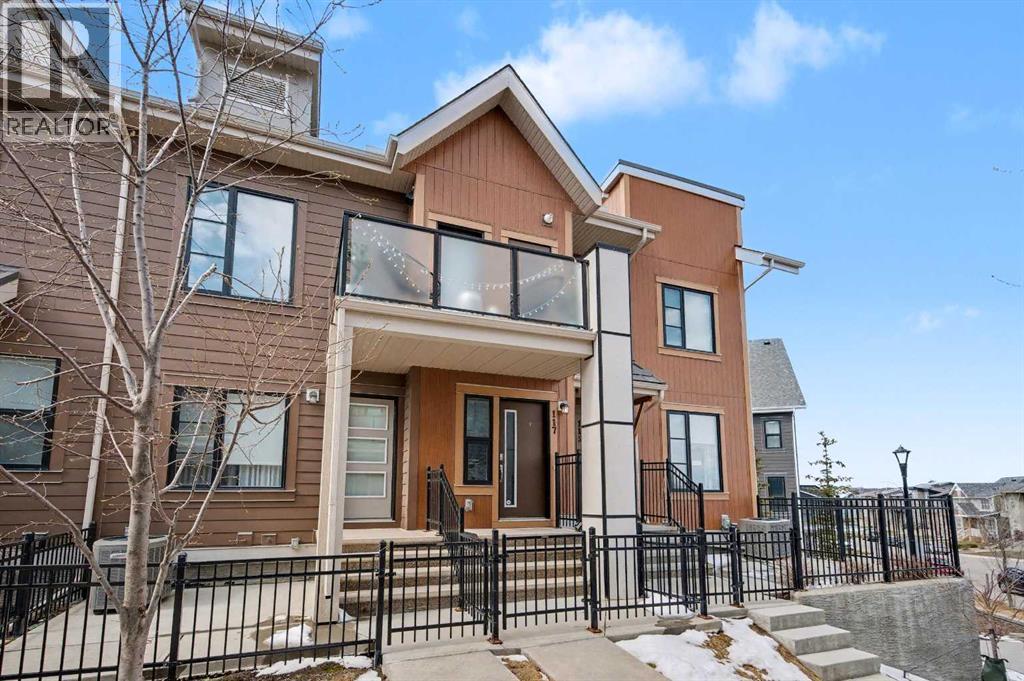
LOCATED IN THE OCTAVE IN LIVINGSTON, THIS FORMER SHOWHOME COMES WITH DESIGNER INTERIOR FINISHING AND SOME FURNISHINGS. This stunning RUBY FLOORPLAN offers the perfect alternative to apartment style condo living with the convenience of SINGLE LEVEL LIVING, an ATTACHED GARAGE, and additional DRIVEWAY PARKING FOR A SECOND VEHICLE. Built in 2017, this FORMER SHOWHOME features numerous upgrades including AIR CONDITIONING, designer finishings, vaulted ceilings, and an open concept layout that creates a bright and spacious atmosphere throughout.The stylish kitchen overlooks the expansive living and dining areas and features a large island that is perfect for entertaining guests or enjoying everyday living. LOTS OF NATURAL LIGHT pours into this beautiful home making it feel open, warm, and inviting. The building is surrounded by GREEN SPACE and allows convenient access to the Livingston Community CLUBHOUSE, PARK, and PLAYGROUND. This location offers both tranquility and lifestyle convenience. Livingston is one of Calgary’s most exciting newer communities featuring extensive pathways, parks, recreation opportunities, and quick access to major routes, shopping, restaurants, and services. THIS HOME SHOWS PRIDE OF OWNERSHIP AND OFFERS THE PERFECT COMBINATION OF STYLE, FUNCTION, AND LOCATION. Available for quick possession! (id:52784)
5825 52 Street
Wetaskiwin, Alberta
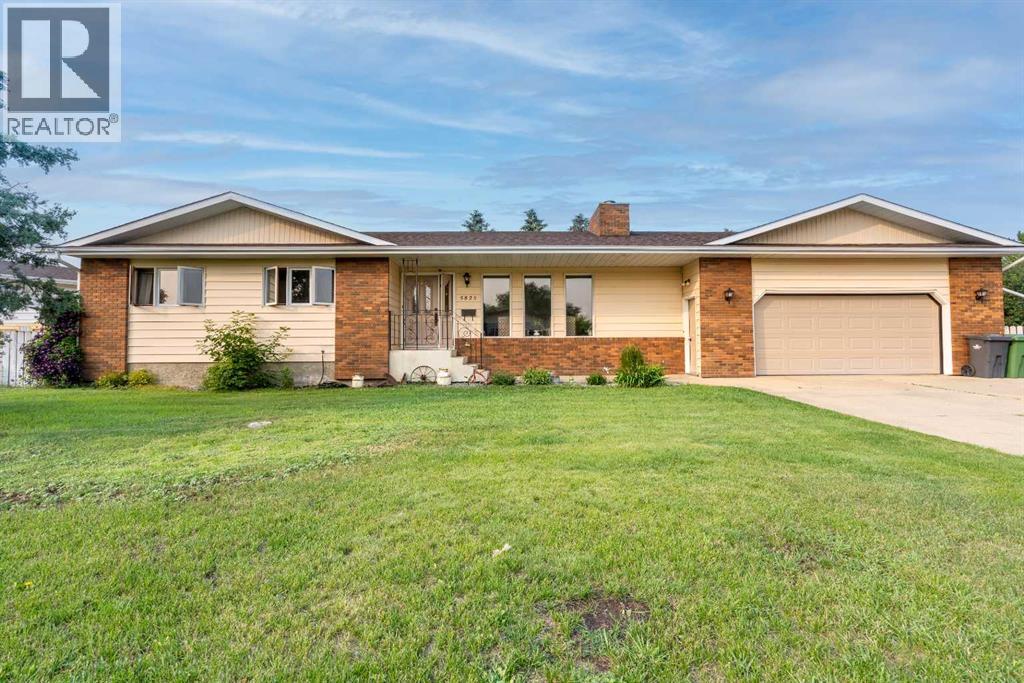
Rare opportunity to own a spacious family home on an incredible 4-lot property in town! Enjoy the perfect balance of convenience and privacy, just minutes from schools, shopping, restaurants, and everyday amenities, while backing onto peaceful green space for a country-like setting. The oversized heated attached double garage features a built-in workshop and direct backyard access, plus there's plenty of RV parking. Inside, you'll love the bright living room filled with natural light and a cozy wood-burning fireplace. The spacious kitchen and dining area are ideal for entertaining, while the main floor also offers a full bath with laundry, a generous primary bedroom with walk-in closet, a second bedroom, and another full bath. The fully finished basement includes a massive rec room, second kitchen, two additional bedrooms, and exceptional storage. Relax on the covered porch overlooking the fully fenced yard where kids and pets have room to play and invite the whole family—your own private park awaits! (id:52784)
92 Del Ray Close NE
Calgary, Alberta
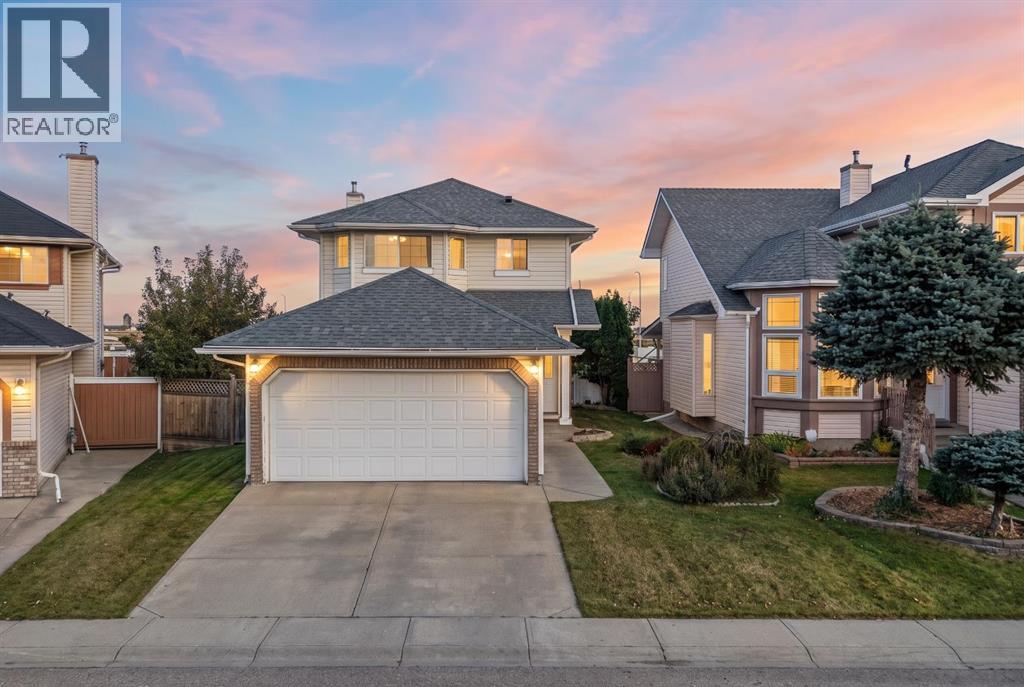
Ideal for families, this two-storey home boasts a fantastic layout and comfort throughout. With four bedrooms above grade and 2½ bathrooms, there’s plenty of space for everyday living and growing needs. The unfinished basement offers great potential—ready for your imagination to create a rec room, home office, gym, or additional living space. Overall, the home delivers a welcoming feel, practical flow, and room to customize for the lifestyle you want. All Offers must be accompanied by a Schedule A. (id:52784)