

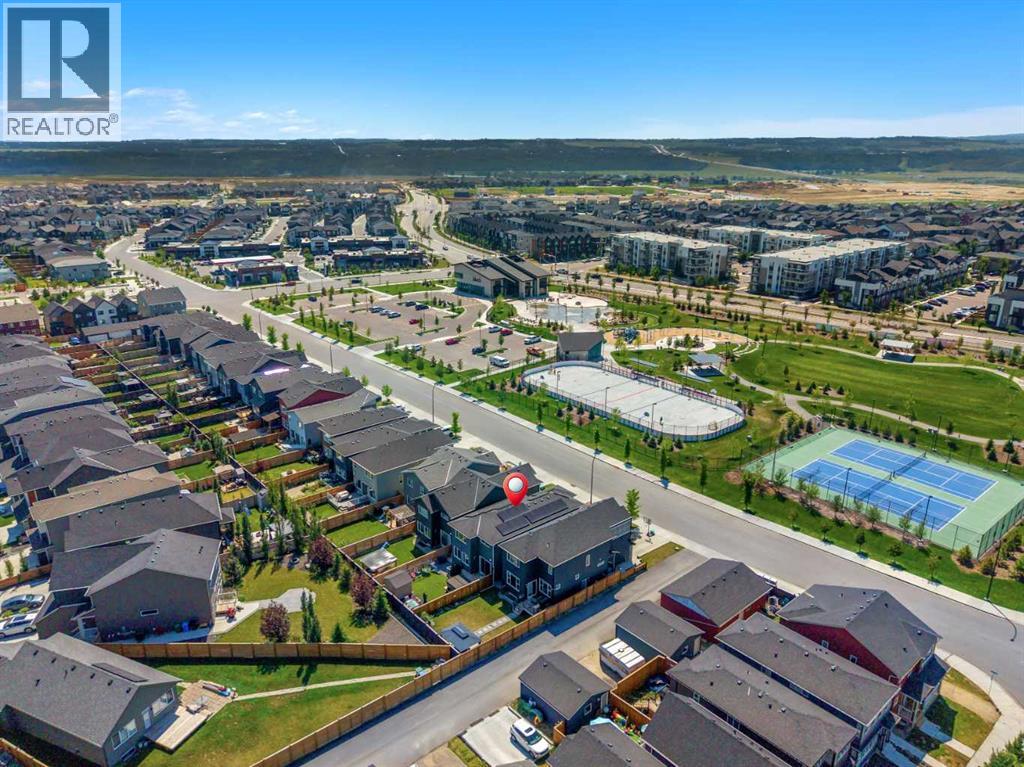
34 Seton Road SE
Calgary, Alberta
LOCATION, LOCATION! Welcome home to 34 Seton Road SE, a beautifully designed, energy-efficient home offering modern style, thoughtful functionality, and exceptional versatility in the heart of Seton. One of the most impressive features is the 35 SOLAR PANELS, helping significantly reduce reliance on traditional utilities and contributing to LIMITED UTILITY BILLS. Combined with TRIPLE-PANE WINDOWS, CENTRAL A/C, a TANKLESS WATER HEATER, and an EV CHARGING ROUGH-IN, this home has been thoughtfully equipped for everyday comfort, efficiency, and long-term savings.Step inside to a bright and inviting main floor where large TRIPLE-PANE WINDOWS fill the home with natural light. The open-concept design seamlessly connects the kitchen, dining area, and living room, creating a comfortable space for both everyday living and entertaining. The kitchen is the heart of the home with generous cabinetry, ample counter space, quality appliances, and a large central island that provides additional workspace and a natural gathering place for casual meals and conversations. The adjoining dining and living areas offer plenty of room to host family and friends while maintaining a warm and welcoming atmosphere.Upstairs, the spacious primary retreat provides a peaceful place to unwind with a walk-in closet and private ensuite. Additional bedrooms offer flexibility for children, guests, or a dedicated home office, while another full bathroom completes the functional upper-level layout.Adding tremendous versatility is the FULLY DEVELOPED BASEMENT featuring a LEGAL 1 BEDROOM SUITE complete with its own 4-piece bathroom. This self-contained space creates an excellent opportunity for extended family, long-term tenants, or homeowners looking to generate additional income. It also offers exciting SHORT-TERM RENTAL POTENTIAL, subject to applicable licensing and requirements, providing even greater flexibility for those looking to maximize the property's income-producing possibilities.Outside , the backyard features LOW-MAINTENANCE ARTIFICIAL GRASS, allowing you to enjoy a beautiful green outdoor space without the ongoing demands of mowing or watering. Combined with the home's solar system and energy-efficient features, this property offers an appealing low-maintenance lifestyle with the potential for significantly reduced ongoing household expenses.Living in Seton means having some of southeast Calgary's best amenities just minutes from your door. Located directly across from the Brookfield Residential Community Centre, you can enjoy convenient access to the water park, playgrounds, sports fields, and outdoor pickleball courts. The Seton YMCA, South Health Campus, schools, shopping, restaurants, and everyday services are also nearby, creating an exceptionally connected lifestyle in one of Calgary's most vibrant communities. Don't miss this one - book your private showing today! (id:52784)
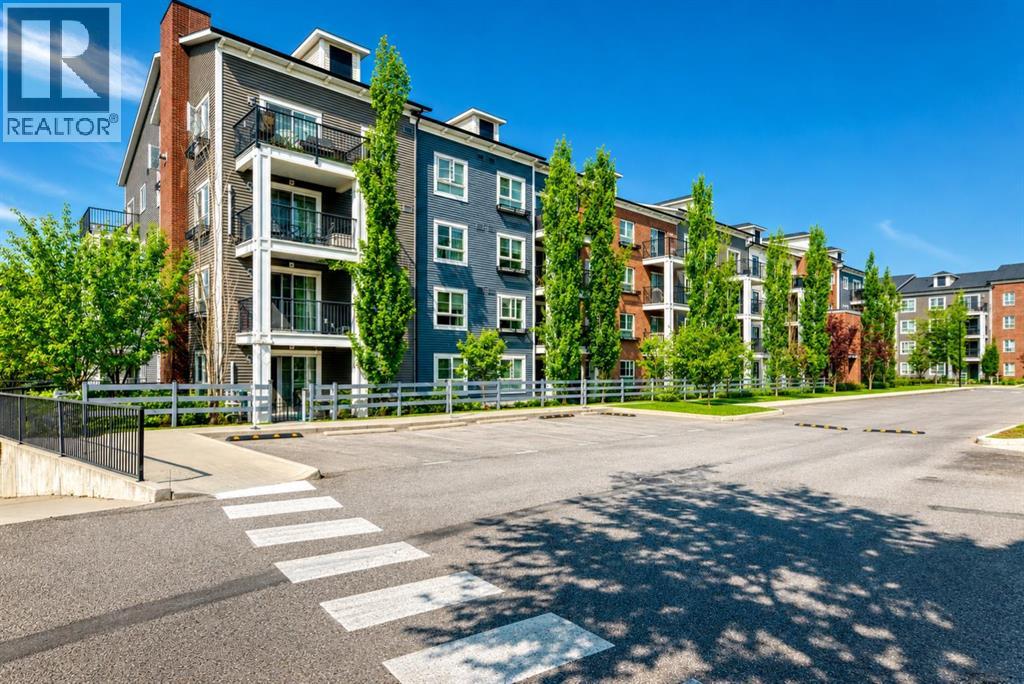
5210, 279 Copperpond Common SE
Calgary, Alberta
~~ Price REDUCED ~~ READY FOR IMMEDIATE POSSESSION! Welcome to this IMMACULATE, MOVE-IN READY 2-BEDROOM, 2-BATH condominium offering the rare combination of 2 TITLED PARKING STALLS (one SECURE UNDERGROUND # 563, one convenient SURFACE STALL # 26) and a SEPARATE STORAGE LOCKER in the highly sought-after community of Copperfield! Designed for modern living, this bright and spacious home features an inviting OPEN-CONCEPT layout filled with an abundance of natural light through oversized windows, creating a warm, elegant, and welcoming atmosphere. From the moment you walk in, you'll appreciate the functional design, stylish finishes, and exceptional pride of ownership throughout. The beautifully appointed kitchen is sure to impress with upgraded modern white cabinetry featuring soft-close doors and drawers, stainless steel appliances, an elegant tiled backsplash and generous counter space, perfect for everyday living, entertaining family and friends, or preparing your favourite meals. The spacious dining area flows effortlessly into the bright living room, creating an ideal space for hosting guests or relaxing at the end of the day. Designed with privacy in mind, the two generous bedrooms are thoughtfully positioned on opposite sides of the unit. The primary suite offers ample closet space and its own private 4-piece ensuite, while the second bedroom is conveniently located beside another full 4-piece bathroom, making this an ideal layout for families, roommates, guests, or a home office. The wall-mounted TV in the second bedroom is also included! Additional highlights include in-suite laundry, a private covered balcony complete with a natural gas BBQ hookup, the perfect place to enjoy your morning coffee, unwind after work, or entertain during the summer months. Located in the vibrant and highly desirable community of Copperfield, you'll love being just steps from parks, scenic walking pathways, playgrounds, shopping, restaurants, schools, fitness facilities, public t ransportation, and every amenity you need. With quick access to 130th, Stoney Trail and Deerfoot Trail, commuting anywhere in Calgary is simple and convenient. Whether you're a first-time home buyer, downsizer, or savvy investor, this exceptional property offers incredible value, comfort, and lifestyle. Opportunities like this don't come along often! Schedule your private showing today and discover why this beautiful Copperfield condo should be your next home. Bring your offer before it's gone! (id:52784)
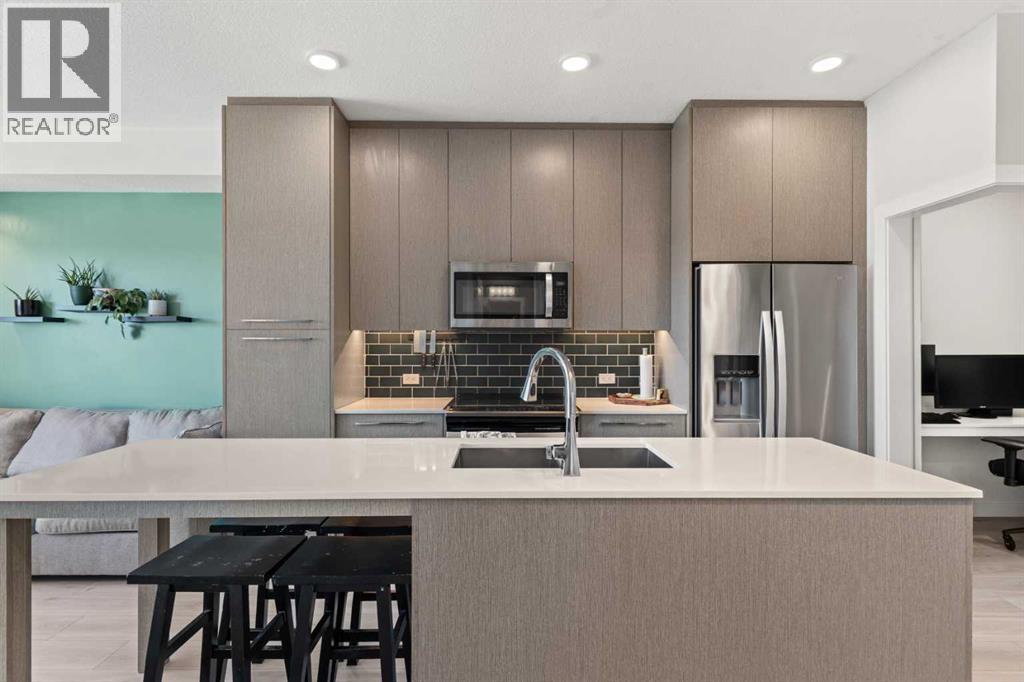
1433, 76 Cornerstone Passage NE
Calgary, Alberta
Welcome to this bright TOP-FLOOR unit in the sought-after community of Cornerstone! This well-designed 2-BEDROOM, 1-BATHROOM home offers approximately 588 sq. ft. of comfortable single-level living, built in 2019. The open-concept kitchen features QUARTZ COUNTERS and stainless steel appliances, flowing into a spacious living area with access to your own private BALCONY — perfect for morning coffee or evening relaxation. Both bedrooms offer WALK-IN CLOSETS, and in-unit laundry adds everyday convenience. This unit also includes TITLED UNDERGROUND PARKING STALLS and a separate STORAGE LOCKER — a rare find. Residents enjoy access to fantastic building amenities including a FITNESS CENTER, PARTY ROOM, COMMUNITY GARDENS, and VISITOR PARKING. Ideally located close to shopping, sidewalks, and walking/bike paths, this unit is perfect for first-time buyers, downsizers, or investors alike. Don't miss this fantastic opportunity in Cornerstone! (id:52784)
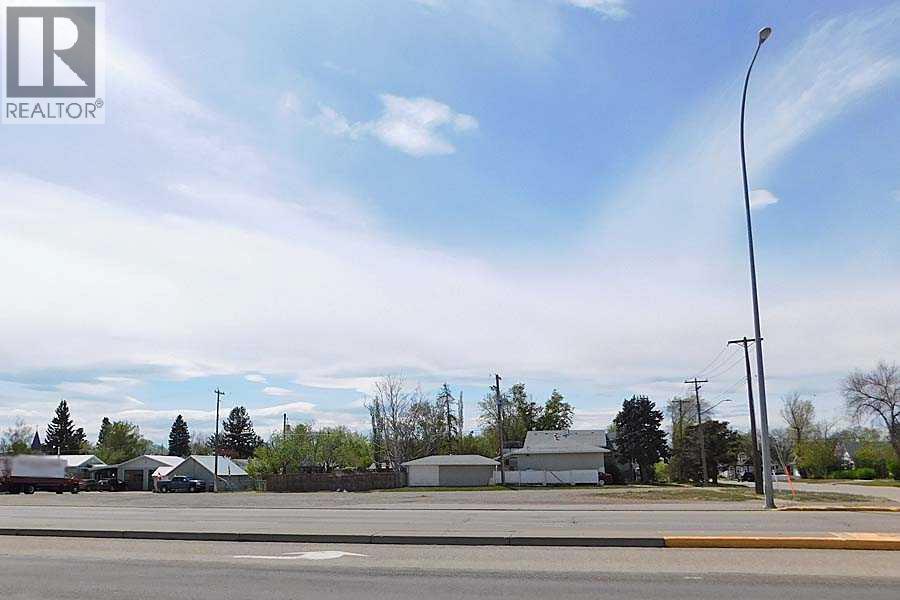
4419 1st Street Highway S
Claresholm, Alberta
Property is a prime highway location with commercial zoning that would allow for a number of business opportunities allowed under the Town of Claresholm approved and discretionary uses list. With 160 feet of frontage and 130 feet of depth as well as both side street and alley access, this is a very open lot on an increasingly busy southern Alberta transportation route. Claresholm is a vibrant community of just over 4000 people mid way between Calgary and Lethbridge Alberta with all services , a hospital, K-12 schools , recreational facilities, just a great place to set up a business! (id:52784)
2179 49 Avenue SW
Calgary, Alberta
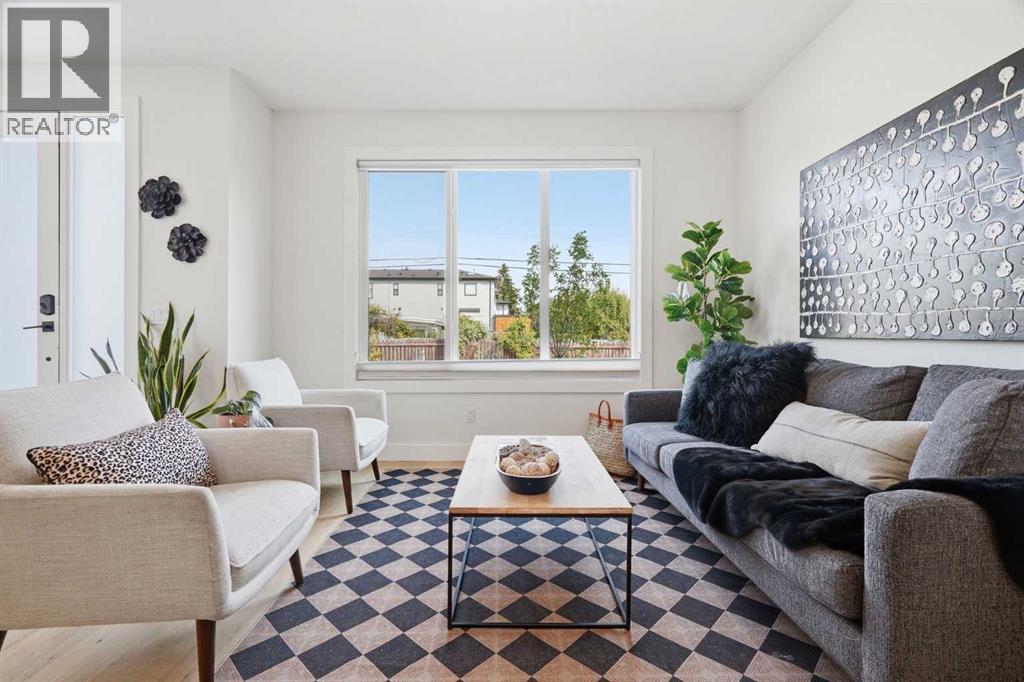
Welcome to ALTADORE, where inner-city living meets modern comfort in this beautifully finished 4-bedroom, 3.5-bathroom townhome offering over 1,900 sq. ft. of developed living space. Set on a lovely tree-lined street in one of Calgary’s most sought-after communities, this stylish home delivers the space, finish and functionality buyers are looking for — complete with a fully developed basement,, private rear fenced space and single detached garage. Step inside to a bright, open-concept main floor featuring wide-plank engineered oak hardwood, oversized windows and an easy flow between the kitchen, dining and living areas. The contemporary kitchen is both beautiful and functional with quartz countertops, full-height tile backsplash, built-in buffet and stainless steel appliances.Upstairs you’ll find three generously sized bedrooms, two full bathrooms and convenient upper-floor laundry. The spacious primary retreat features a custom walk-in closet and a beautifully appointed 5-piece ensuite with heated floors, dual sinks and a large walk-in shower with 10mm glass.The fully developed lower level adds even more versatile living space with a large recreation room and full wet bar, a fourth bedroom with walk-in closet and another 4-piece bathroom — ideal for guests, a home office or additional family space.Outside, enjoy your own private, fully fenced rear patio, a great extension of the living space, plus the convenience of a single detached garage.Did I mention how quiet it is? Or only 4 blocks to the dog park. Great community garden nearby + the shops, restaurants and energy of walkable Marda Loop….it doesn’t get any better. Have a look at the pictures, then make appointment to view and see for yourself…. you won’t be disappointed. A fantastic opportunity to enjoy the inner-city lifestyle without sacrificing the space and comfort of a family home. (id:52784)
29 Westridge Crescent
Okotoks, Alberta
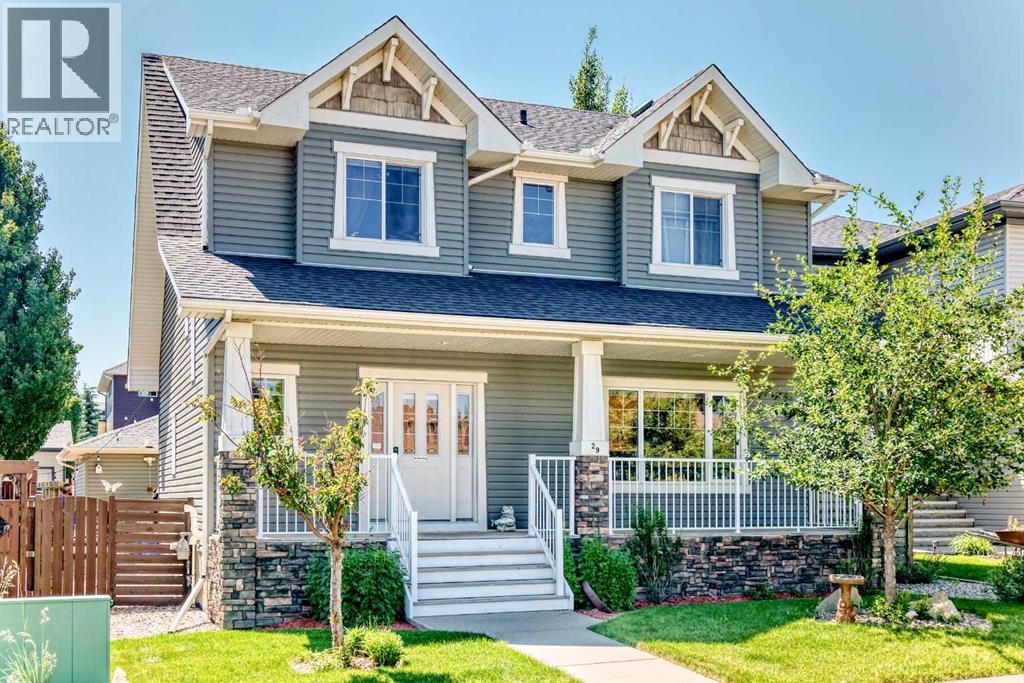
Some homes simply feel different the moment you arrive. Lovingly maintained by its original owners, this exceptional two-storey home offers over 2,550 square feet of beautifully developed living space and reflects true pride of ownership, from its beautifully cared-for interior to a backyard oasis designed for making memories with family and friends. Nestled on a quiet, family-friendly street, you'll enjoy the perfect balance of peaceful living while being just minutes from schools, parks, shopping, and everyday amenities.The bright and welcoming main floor is designed with both everyday living and entertaining in mind. A stunning three-sided fireplace creates a warm focal point between the living and dining areas, adding both character and ambiance. Remote-controlled ceiling fans and lighting provide modern convenience, while the functional rear mudroom is complete with built-in cubby-style organizers to help keep busy family life organized. A well-appointed two-piece powder room completes the main floor.Upstairs, you'll find three generously sized bedrooms and two full bathrooms, including an impressive primary retreat featuring a spacious walk-in closet and a luxurious ensuite complete with a double vanity, soaker tub, and separate shower. The additional full bathroom serves the secondary bedrooms, while every bathroom is finished with elegant cultured marble vanity tops, offering timeless style and durability.The fully developed basement provides exceptional flexibility with two additional bedrooms, a full bathroom, a dry bar, and plenty of space for family gatherings, guests, teenagers, or a home theatre and recreation area.The backyard is where this home truly shines. Beautifully landscaped and meticulously maintained, it has been thoughtfully designed for both relaxing and entertaining. Enjoy your morning coffee on the expansive two-tier deck, host summer barbecues with the convenience of a natural gas hookup, or unwind beneath the illuminated gazebo comp lete with lighting and removable side and roof panels. Mature trees create a peaceful backdrop, while the existing hot tub connection beneath the deck offers the opportunity to create your own private spa retreat. This is the kind of outdoor space where family gatherings, celebrations, and quiet evenings naturally come together.For those needing additional parking, this property truly stands apart. Rear lane access, a double detached garage, dedicated RV parking, and a double rear gate provide exceptional flexibility for trailers, recreational vehicles, boats, or extra vehicles—an increasingly rare feature in today's market.Meticulously cared for, thoughtfully maintained, and offered for sale for the very first time by its original owners, this is more than just a house it's a home that has been cherished. Combining generous living space, an incredible backyard retreat, outstanding parking options, this is a rare opportunity to own a home that has been loved from the very beginning. (id:52784)
836 69 Avenue SW
Calgary, Alberta
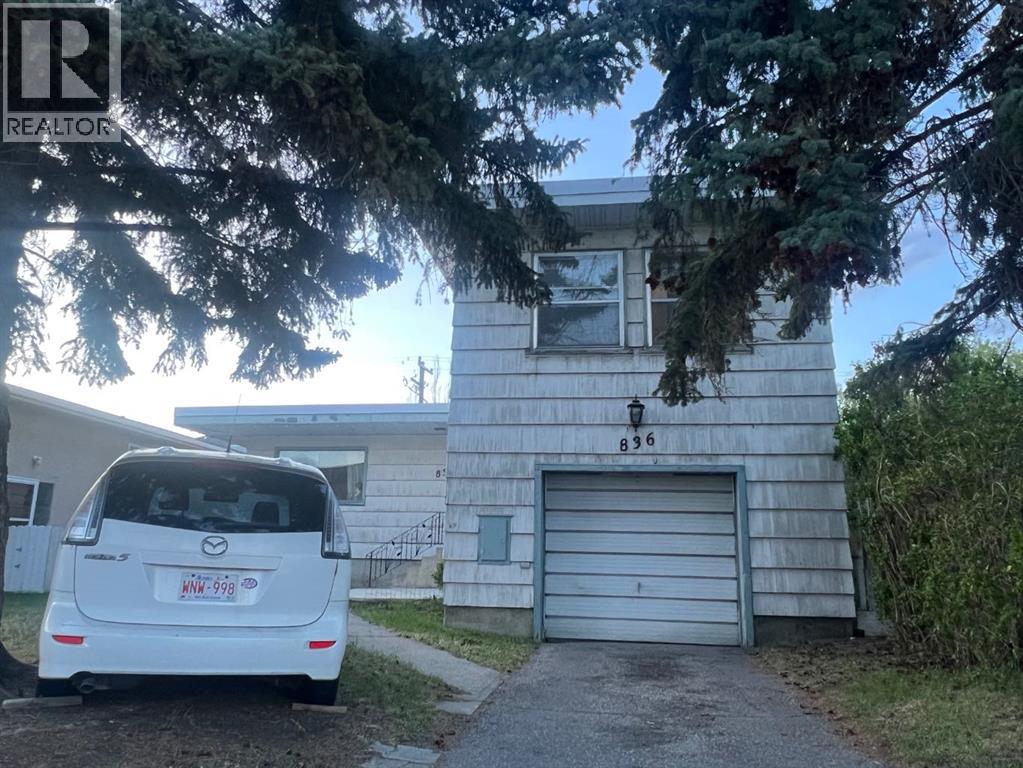
*PRICED TO SELL* Located at 836 - 69 Avenue SW, this double lot property features a southerly exposure directly facing St. Augustine elementary school and sits comfortably outside the 2013 Calgary flood fringe zone.Surrounded by a thriving mix of newer townhomes, luxury infills, and side-by-side duplexes, the best use of this site points directly toward future re-development. In the meantime, the existing bungalow plus loft home offers a functional 3-bedroom, 1-bathroom above-grade layout with a modestly developed basement family room, offering steady rental income or a comfortable space while you finalize your blueprints. Recently vacated by a long term tenant, the property is ready for quick possession. (id:52784)
224 Savanna Road NE
Calgary, Alberta
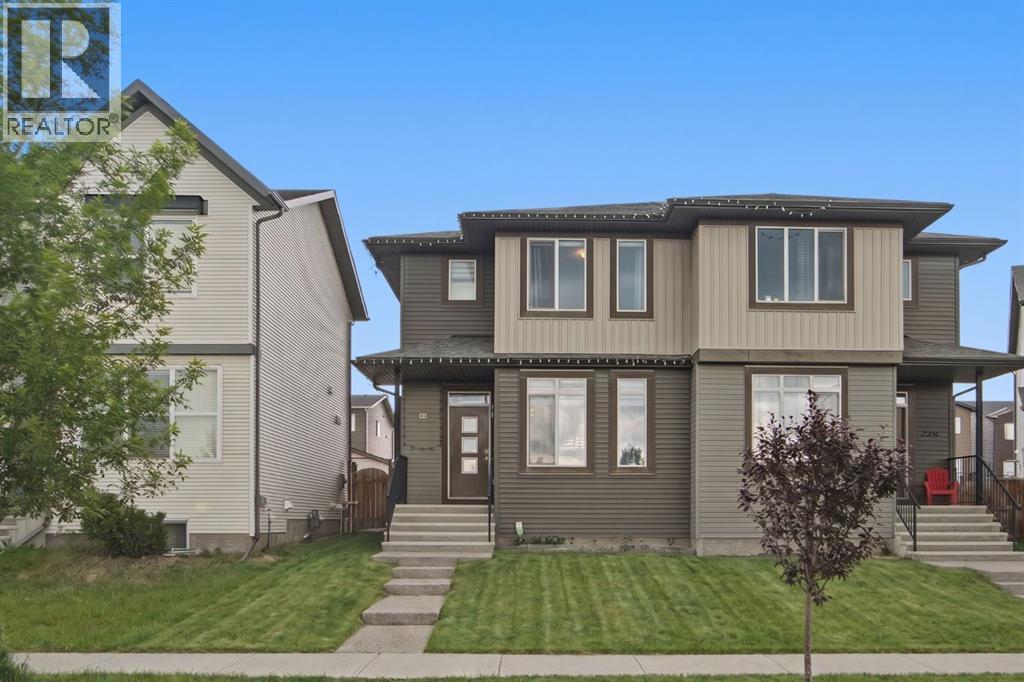
Welcome to one of Saddle Ridge's best-maintained homes. Located in the charming Savanna community, this duplex faces a green space and sits within thoughtfully designed streetscapes that make it a great place to call home. MAIN FLOOR - Step inside and you're greeted by bright, modern living spaces with 10ft ceilings. Luxury Vinyl Plank (LVP) flooring flows throughout, creating an open-concept layout perfect for entertaining. A striking ACCENT WALL WITH SLATED PANELS adds visual interest to the living area, while the spacious kitchen features QUARTZ countertops, modern cabinetry, and a generous KITCHEN ISLAND with breakfast bar. It also features a drinking WATER FILTRATION SYSTEM for convenience. A convenient half-bath and rear access leads to your PRIVATE BACKYARD, complete with a full-sized DECK and room to expand (build-ready for a garage if desired). UPPER LEVEL - Three generous bedrooms, including a primary suite with large windows, a walk-in closet, and ensuite. A second full bathroom and upper-floor laundry add everyday convenience. BASEMENT - Unfinished basement with excellent potential for additional living space tailored to your needs. UPGRADES - The property comes with a WATER SOFTENER which prevents scale buildup throughout the home. The FURNACE was recently updated (2025), and the ROOF and SIDINGS were also changed two years ago. LOCATION & LIFESTYLE - Minutes from schools, playgrounds, shopping, and dining. Easy access to the Calgary International Airport, Stoney Trail, Metis Trail, Deerfoot Trail, and the Saddletown LRT station for seamless commuting. Discover why this could be your perfect home - book your showing today. (id:52784)
116 Hawk's Landing Drive
Priddis Greens, Alberta
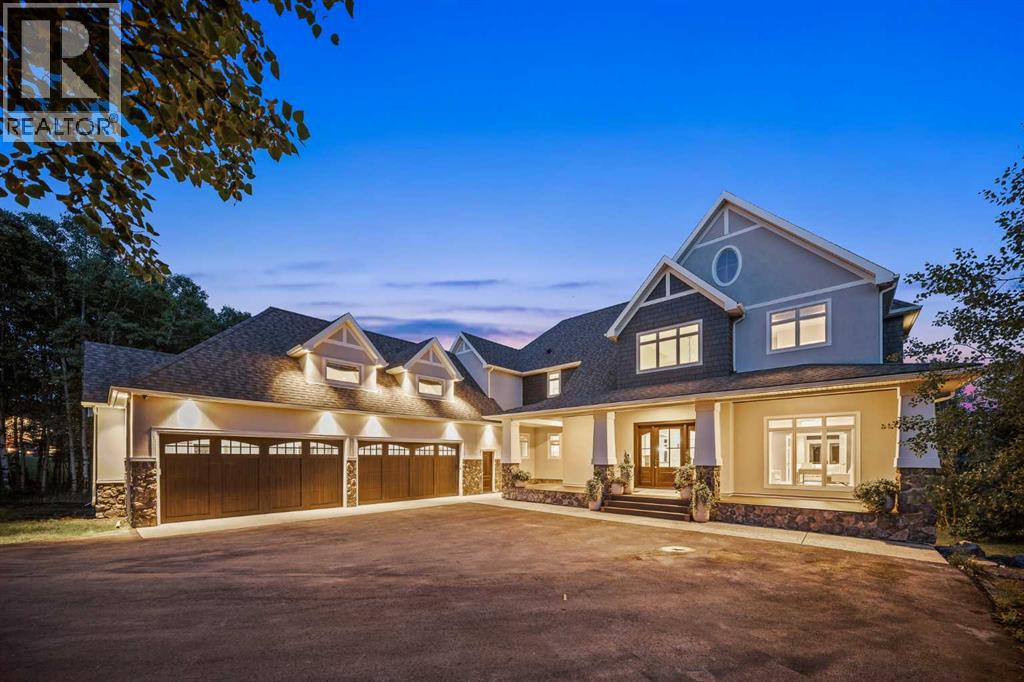
Set against the rolling fairways of Priddis Greens Golf Course, this completely transformed Hawks Landing estate offers the peace of country living without sacrificing luxury or convenience. Positioned along the 14th tee box, the open backyard overlooks the fairway, capturing beautiful views from a home offering over 7,730 sq. ft. of developed living space.More than $1.5 million has been invested in a complete interior remodel, creating a residence that feels sophisticated, timeless, and welcoming. Custom millwork, handcrafted cabinetry, designer lighting, rich textures, and curated finishes flow throughout. The quality and attention to detail are difficult to capture in photographs and truly must be seen to be appreciated. For buyers seeking a distinguished country estate without undertaking a renovation of this magnitude, the value is exceptional.A dramatic double-height foyer with paneled feature walls and a sculptural chandelier sets the tone. Beyond, the grand sitting room is centred around a striking fireplace and framed by expansive golf-course views. French doors open onto a generous deck, perfect for morning coffee, evening entertaining, or sunsets overlooking the fairway.At the heart of the home, the chef-inspired kitchen pairs elevated design with everyday functionality. It features a Viking six-burner gas range, double ovens, premium appliances, extensive custom cabinetry, and generous workspace. An adjoining family room, casual dining area, and built-in study space create an inviting hub for daily life, while the formal dining room, butler's pantry, and temperature-controlled wine cellar elevate every occasion. A private office with coffered ceilings provides a refined place to work from home. More than $150,000 in integrated audio-visual technology enhances the home's entertaining capabilities.Upstairs, the primary suite feels like a boutique-hotel retreat. A private balcony captures sweeping fairway views, while the spa-inspired six-piece ensuite features a steam shower, deep soaker tub, dual vanities, makeup station, and two walk-in closets. Two additional bedrooms, bathrooms, and a bonus room complete the upper level.The fully developed walkout offers a sprawling recreation area, custom wet bar, home gym, two spacious bedrooms with walk-in closets, and a full bathroom. Step directly outside to enjoy the open backyard, golf course, nearby pathways, and low-maintenance landscaping—leaving more time to enjoy the country lifestyle.Extensive improvements include two new air-conditioning units, refreshed furnaces, a new boiler system, freshly poured driveway, roof ridge-cap replacements, premium appliances, and custom electrical upgrades.This is a rare opportunity to own a completely remodelled estate where remarkable scale, craftsmanship, golf-course views, and low-maintenance country living come together. With the major work already complete, this home represents outstanding value in one of the area's most desirable estate communities. (id:52784)
1213 Midpark Lane SW
Airdrie, Alberta
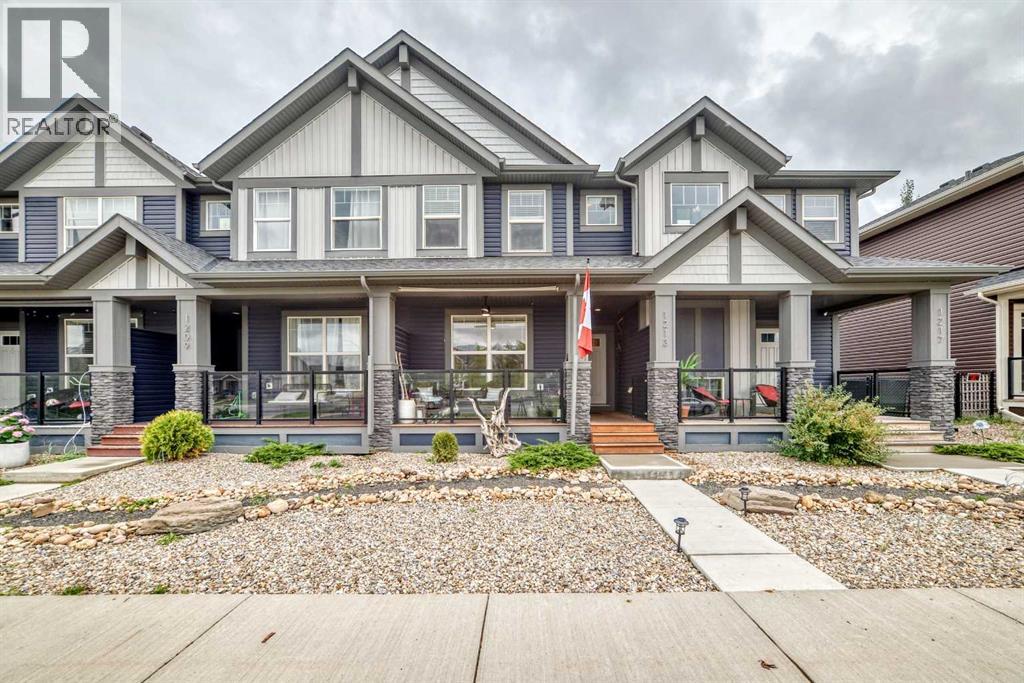
NO CONDO FEES! This immaculate townhome in Airdrie’s Midtown community offers modern style, exceptional upkeep, and a prime location. The charming exterior features a covered front porch and low-maintenance landscaping. Inside, the bright open-concept main floor showcases 9’ knockdown ceilings and laminate & ceramic tile flooring. The contemporary kitchen features stainless steel appliances, including an upgraded gas stove, quartz countertops, a counter-height breakfast bar, a subway tile backsplash, and deep drawer cabinetry. Large windows overlook the beautifully maintained backyard and patio—ideal for outdoor enjoyment.Upstairs, you’ll find three well-sized bedrooms, including a primary suite with a 3-pc ensuite and walk-in closet. A 4-pc main bath and convenient upstairs laundry complete the level. The fully finished basement mirrors the home’s modern style, offering a spacious family room and a 4-pc bath with quality finishes. Sliding barn doors neatly conceal storage space.Outside, enjoy the landscaped backyard and an immaculate, drywalled, and insulated double garage with alley access. Midtown’s parks, pathways, naturalized trails, and proximity to Nose Creek Park, shops, restaurants, and recreation make this an ideal location. Don’t miss your chance to view this exceptional home before it’s gone. (id:52784)
524 Midtown Street SW
Airdrie, Alberta
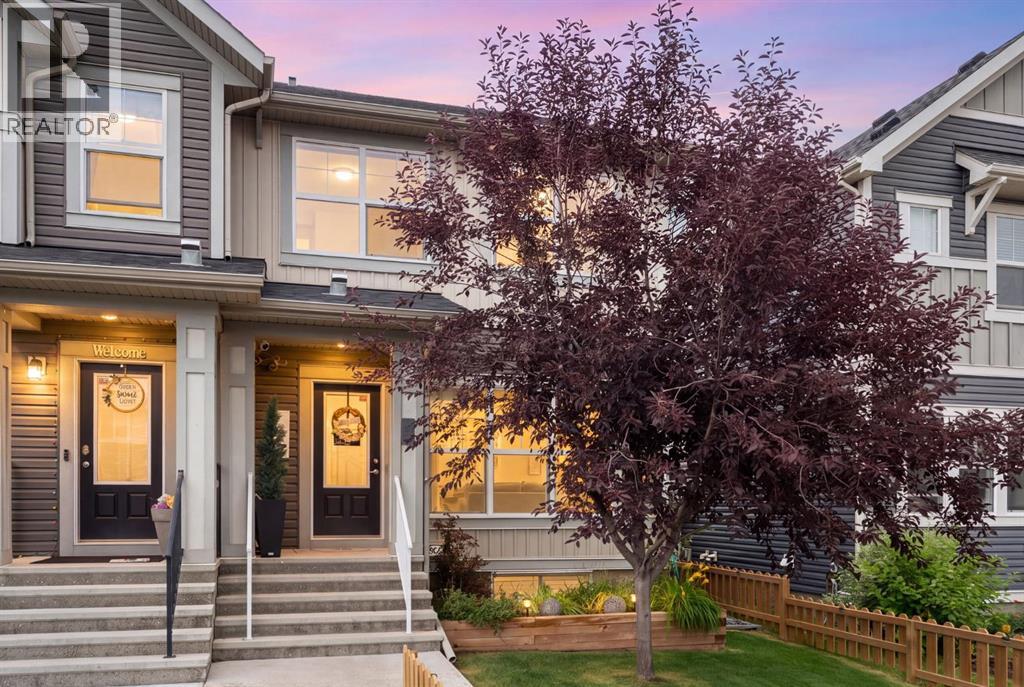
Don't miss this one! Welcome home to this amazing semi-detached home on a peaceful street in the heart of Midtown! Inside on the main, you'll find a gorgeous living room with tile surround gas fire place, overlooking a tree lined street. There's a separate dining area and a gorgeous chef's kitchen, stone counters and stainless steel appliances await! Imagine creating meals on the gas range and memories with friends and family hanging out at the breakfast bar and visiting! Rounding out the main floor is a powder room, and a door through to the attached garage, with 220V hookup if you have an EV. You'll love the gorgeous laminate floors and open plan throughout the sunny main floor. Upstairs, there is a huge primary bedroom, with its spa like four piece ensuite... no more sharing the sink and counter with this dual vanity! There's also a huge walk-in closet. Rounding out the upper floor is another full washroom, two generously sized bedrooms, and an amazing flex space that makes a great media space or home office. Downstairs, the basement awaits your vision... more bedrooms, or a home gym, or a theatre room... whatever you need! Out back, you'll find an amazing deck with gazebo and space for entertaining all through these hot summer evenings. But you don't need to sweat the heat, as this place has central AC, as well! Park and walk to the pond pathways, only a few steps away. There are paths and pubs and restaurants and shopping and public transit, all nearby. Your new home in the heart of it all awaits! Book your showing today! (id:52784)
411 Rivercrest Boulevard
Cochrane, Alberta
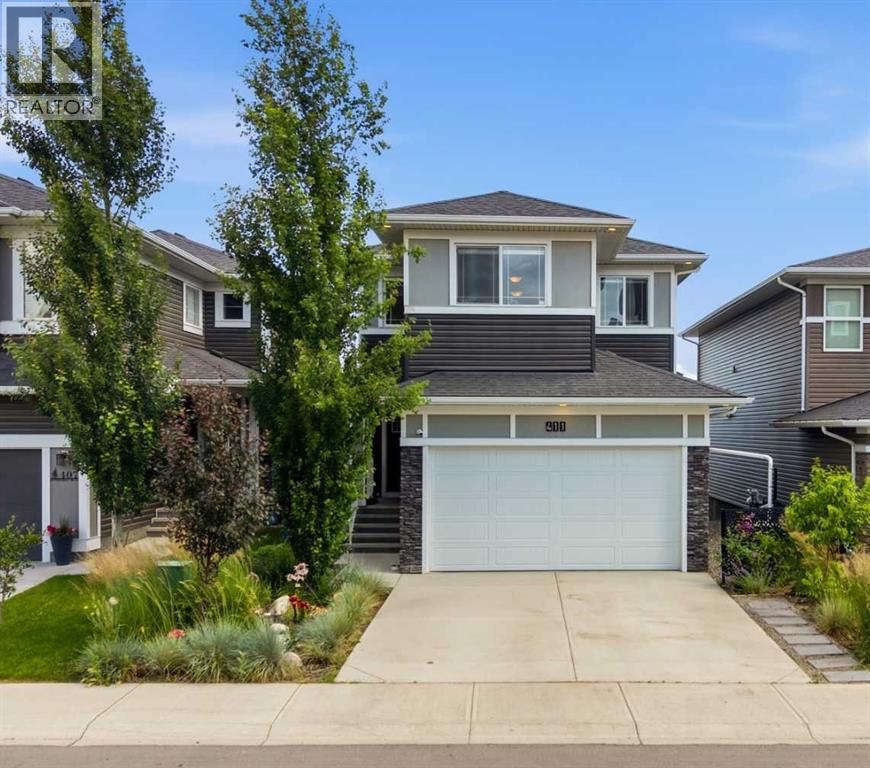
* Former Timber Creek SHOWHOME in the sought-after community of Rivercrest, where thoughtful design, modern technology, and family-friendly living come together perfectly. Step inside and enjoy the bright, open-concept layout designed for both everyday living & entertaining. The stunning CHEF's Kitchen is the heart of the home, featuring upgraded BLACK STAINLESS STEEL Appliances, a GAS Stove, stylish hood fan, and a beautiful white QUARTZ Island that's perfect for family breakfasts, homework, or gathering with friends. A spacious Walk-Through Pantry with Custom Built-In Shelving connects conveniently to the organized mudroom, making busy family routines a breeze. Enjoy meals together in the sunny dining area, which opens onto a spacious deck complete with a gas line for summer BBQs. Stairs lead down to the beautifully landscaped backyard featuring Underground IRRIGATION, built-in storage beneath the deck, and plenty of room for kids and pets to play. Upstairs, you'll find a relaxing primary retreat with a generous walk-in closet and a Spa-Inspired Ensuite featuring Quartz countertops and a walk-in shower. Additional two bedrooms provide comfortable space for children or guests, while the large Bonus Room is perfect for family movie nights, a playroom, or a home office. A full bathroom and conveniently located laundry room complete the upper level.FULLY FINISHED Basement offers endless possibilities to create the space your family needs—Enjoy 2 additional bedrooms, could also be used as REC Room, home GYM, or a Media Space, and rough-in laundry. Designed with today's modern family in mind, this home includes premium Smart-Home Technology with built-in Alexa Integration, data ports in every bedroom, a keyless entry system, CENTRAL AIR Conditioning, Designer Window Coverings, and a water softener with drinking system. The Fully Insulated, Drywalled, and painted Garage is already wired for electricity and includes a gas line, making it easy to add a heater. Located in one of Cochrane's fastest-growing communities, Rivercrest offers the perfect balance of nature and convenience. Families will love the nearby parks, pathways, and playgrounds, with a new elementary school coming soon and Bow Valley High School just minutes away. Commuters will appreciate the quick access to Highway 1 for an easy drive into Calgary, while weekend adventures in the breathtaking Rocky Mountains are always within easy reach. This exceptional home truly offers everything today's family is looking for—style, comfort, smart technology, and an incredible location. Simply move in and start making memories. (id:52784)
502 Sunset Boulevard
Diamond Valley, Alberta
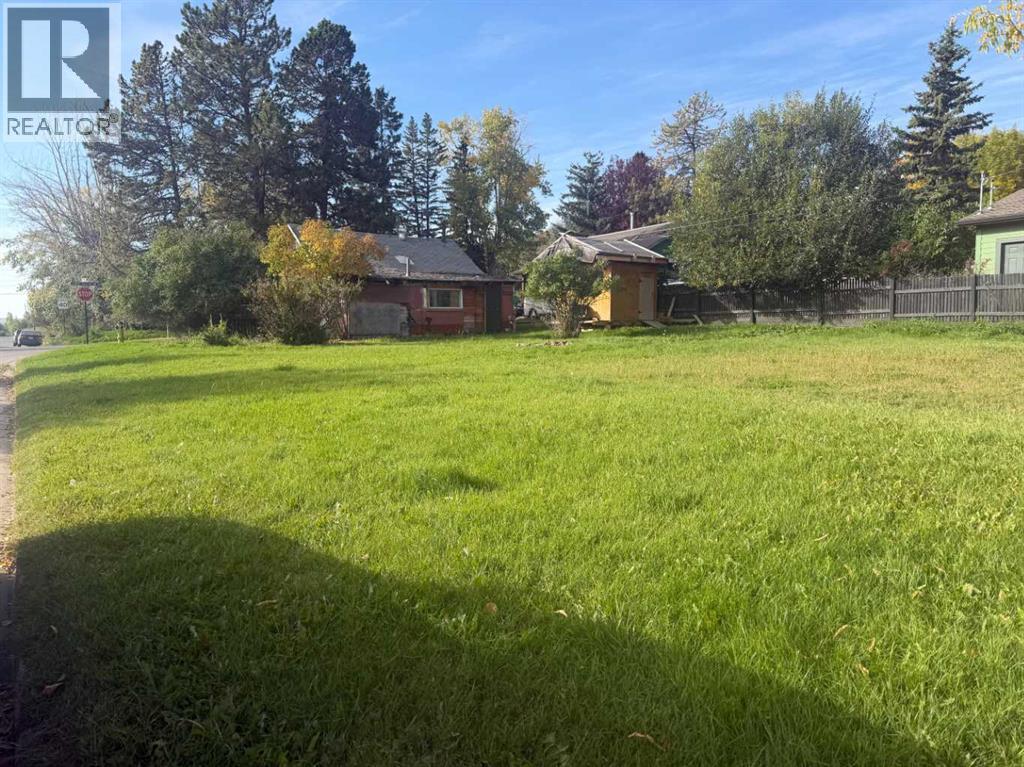
Investor Alert! Welcome to 502 Sunset Boulevard, a 50’ x 120’ corner lot offering outstanding potential. Whether you’re looking to build your dream home, secure a holding property, or explore future development possibilities, this property provides a rare opportunity in a sought-after location. Enjoy quick access to the natural beauty and amenities of Kananaskis Country, including Sheep River Falls and an extensive network of trails ideal for hiking, horseback riding, and outdoor adventure. Park your RV while you plan your build, or bring your vision as a seasoned builder with current zoning allowing a discretionary secondary suite.. The existing home is being sold in as-is condition. (id:52784)
111 Hawksbrow Drive NW
Calgary, Alberta
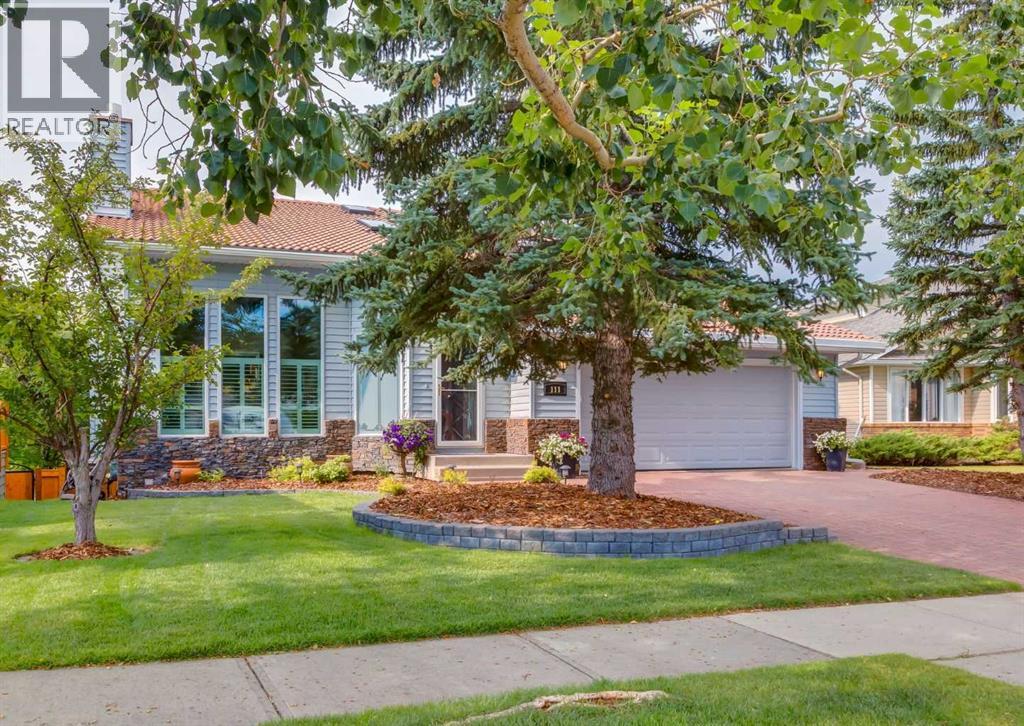
Perfectly positioned backing directly onto green space with no neighbours behind, this exceptional custom-built home captures breathtaking Rocky Mountain views from the main living areas, deck and walkout level. Thoughtfully designed to embrace its remarkable setting, this timeless home has been cherished by the same family for over four decades and offers a rare combination of character, natural light, privacy and an irreplaceable location. With over 3700 sq. ft. of living space the custom floor plan is immediately apparent with a front living room highlighted by a dramatic vaulted ceiling with exposed beams, gas fireplace with custom mantle and oversized windows. The adjoining formal dining room provides an inviting space for entertaining, while site-finished oak hardwood extends through much of the main level. At the rear of the home, the kitchen, breakfast nook and family room were designed around the spectacular southwestern exposure. The timeless flat-panel oak kitchen offers plenty of cabinetry and heated flooring that continues into the breakfast nook. The family room is centred around a wood-burning fireplace with stone surround, but it is the incredible Rocky Mountain backdrop that immediately draws your attention. From the breakfast nook, step onto the maintenance-free deck with 10mm glass railings, awning and gas BBQ line, where the unobstructed outlook across the green space to the mountains is truly exceptional. A mudroom/laundry room, powder room and side entrance complete the main floor. Upstairs are three bedrooms, oversized windows and multiple skylights that fill the home with natural light. The updated main bathroom features a skylight, while the primary retreat offers an updated ensuite with heated tile flooring, jetted soaker tub, glass and tile shower and walk-in closet with built-ins. The fully developed walkout lower level provides excellent versatility with a flex/den/media area, dedicated office, storage room and additional rooms that can accommodate bedrooms, workspaces or media areas. A three-piece bathroom with steam shower completes the level. Outside, the beautifully established yard features mature landscaping, perennial gardens, two vegetable gardens and irrigation, creating a private retreat with the Rocky Mountains providing an ever-changing backdrop. Multiple outdoor living spaces offer the perfect setting to entertain, garden or simply take in the view. Additional features include a tile roof and oversized attached double garage. Most windows are triple glazed, with additional double-glazed windows throughout, while their oversized, floor-to-ceiling design maximizes natural light and captures the spectacular views. With extraordinary Rocky Mountain vistas and a custom home designed around light, space and its surroundings, this is a rare opportunity in NW Calgary's most desirable locations. Click on media for the video tour and book your private showing today. (id:52784)
104 Corner Meadows Gate NE
Calgary, Alberta
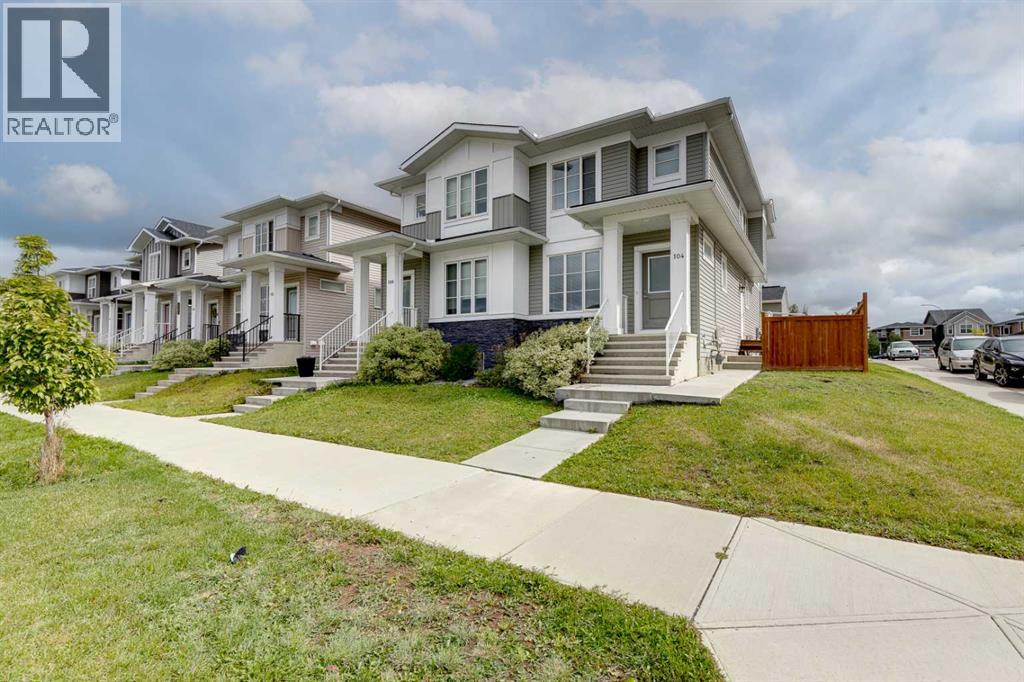
Welcome to this beautifully designed semi-detached home in Cornerstone, where thoughtful design, natural light and long-term value come together. Built by Truman Homes and move-in ready, this is the kind of property that gives you options. The fully permitted 1-bedroom legal suite helps offset your mortgage or provide a separate space for family. And with brand new solar panels there’s another smart investment built into the home for the future.From the moment you step inside, the home feels bright, modern and welcoming. Wide-plank vinyl flooring runs throughout the main level, complemented by natural light, 9” ceilings and open-concept layout. The kitchen is the heart of the home, featuring quartz countertops, gas stove, stainless steel appliances, subway tile backsplash, soft-close cabinetry and generous island with additional storage and an eating bar. The adjoining dining area has plenty of room for hosting, while the living room is framed by an expansive picture window, a perfect place to settle in at the end of the day.Upstairs, the primary suite features a walk-in closet and ensuite, while the additional bedrooms offer oversized windows and generous closets. A second full bathroom, home office and convenient laundry room complete this level. And then there’s the bonus: a fully finished, 1-bedroom basement legal suite with private side entrance. Outfitted with its own modern kitchen, laundry, living room and 4 piece bath, it is turnkey-ready for extended family or income generation. Rent both levels for maximum return or live up and rent down for the ultimate mortgage helper. The perks don’t stop inside. This corner lot features a double detached garage, extra street parking, new solar panels, large deck, backlane and quick access to everyday essentials. Cornerstone is a vibrant, rapidly growing community with parks, pathways, future schools, shopping and everyday amenities nearby. You’re also minutes from major routes including Stoney Trail and Country Hills Boulevard, with easy access to CrossIron Mills, Peter Lougheed Centre and Cardel Recreation Centre.A stylish home, a legal income-producing suite and a location positioned for continued growth — this is the kind of property that makes sense today and for years to come. (id:52784)
160 Copperhead Road SE
Calgary, Alberta
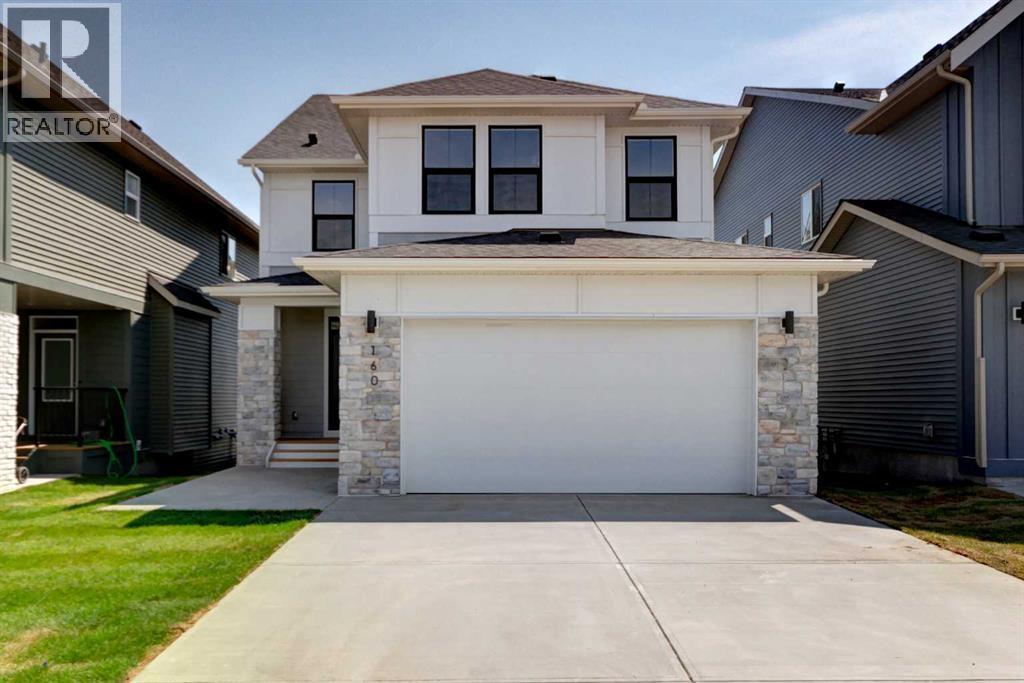
Welcome to this stunning 2,448 sq. ft. walk-out home, situated on an impressive 155-foot-deep lot, the backyard offers exceptional space to create your own outdoor oasis. Backing directly onto an environmental reserve that will remain undeveloped, you'll enjoy lasting privacy, peaceful views, and a beautiful natural backdrop. Step inside where luxury, comfort, and future potential come together in a thoughtfully designed layout. The bright and open main floor featuring an impressive executive kitchen with upgraded cabinetry & finishings, a spacious dining area with direct access to the upper deck, and a warm, inviting living room centered around a cozy gas fireplace. A dedicated home office, convenient powder room, functional mudroom, and oversized 23'7 x 20' double front-attached garage complete the main level.Upstairs, you'll find a spacious bonus room, three generously sized bedrooms, and a well-appointed laundry room with built-in cabinetry and a utility sink. The primary suite offers a private retreat with a spa-inspired 5-piece ensuite with private water closet, and seperate stand alone soaker tub, double vanity and oversized shower. A stylish 4-piece bathroom with quartz counters, and tile floors serves the additional bedrooms.The unfinished walk-out basement provides endless opportunities to create the space you've always envisioned. (id:52784)
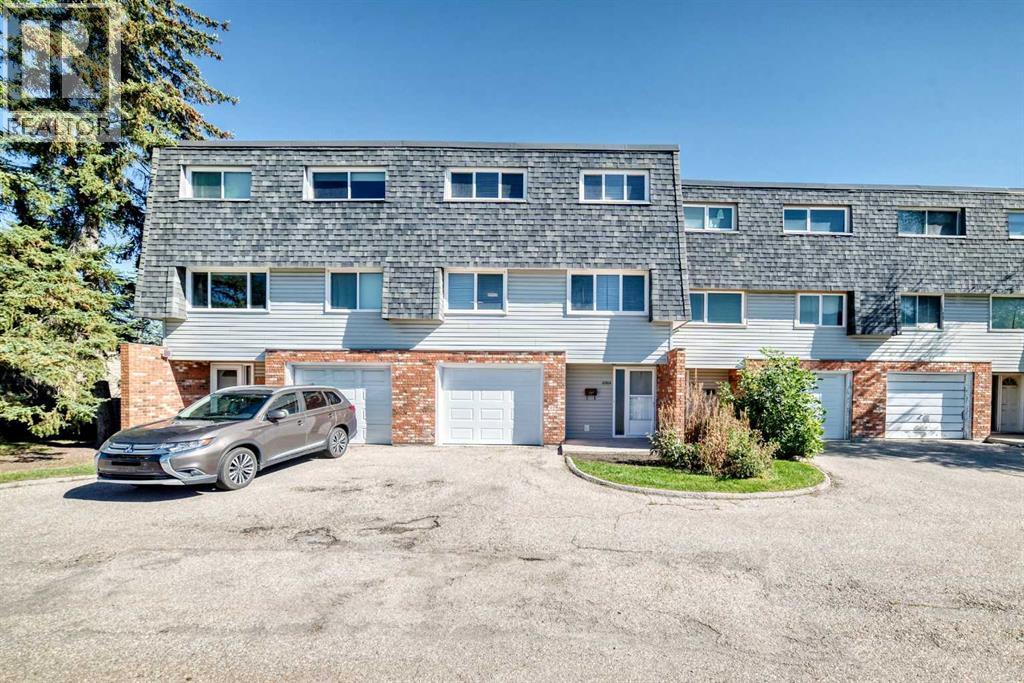
10304 Braeside Drive SW
Calgary, Alberta
Welcome to this beautifully EXTENSIVE updated townhome in sought-after Braeside! Offers a comfortable layout, generous living space, and a long list of recent improvements. With 3 bedrooms, 2 bathrooms, a single attached garage, and a private fenced backyard! UPDATE completed in this summer 2026, include Freshly painted Walls and Ceilings throughout, 2 NEW Bathrooms! NEW flooring throughout the entire third floor including the stairs, NEW Baseboards throughout the home, NEW Closet doors, NEW entrance floor tiles, NEW lighting fixtures. The Kitchen features NEW Countertop + NEW Sink + NEW Backsplash, + NEW Range hood, and NEW Lighting. NEW smoke alarms, and NEW sod in most of the backyard. Additional improvements include a NEW Hot water tank in 2026, garage door replaced in 2025, and refrigerator, dishwasher, and induction cooktop replaced in 2022.Excellent location just minutes from Southland Leisure Centre, Glenmore Reservoir, and Fish Creek Park, with easy access to walking and biking paths, schools, parks, shopping, transit, and major routes for an easy commute downtown. A great opportunity to own a nicely updated home in a mature and established southwest community. (id:52784)
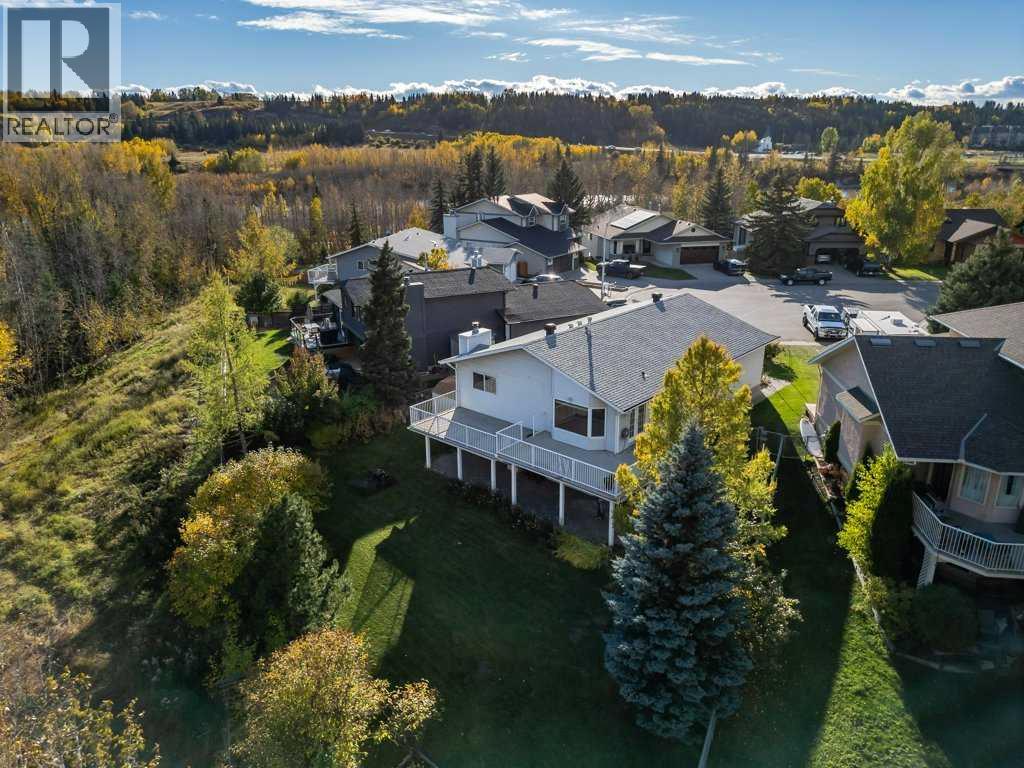
31 Riverside Place
Cochrane, Alberta
Some locations are simply irreplaceable. Nestled in a quiet cul-de-sac, just steps from downtown Cochrane, this lovely original bungalow offers a setting that is truly one of a kind. Backing onto Cochrane’s coveted pathway system and the Big Hill Creek with the Bow River just a short walk away, this is where nature and convenience come together. Set on a massive pie-shaped lot surrounded by mature trees, the backyard features a garden, a gate opening directly into the park and a massive east-facing deck spanning the back of the home—perfect for morning coffee, entertaining or simply enjoying the peaceful surroundings. Endless walks, outdoor adventures and relaxation await right outside your back door. Inside, the home offers an opportunity to renovate, reimagine and create something truly special. The walkout basement provides excellent space with a large recreation room, bonus room, office, bathroom, laundry and craft/ prep area in the utility room. With the feel of acreage living in the heart of town, this is a rare opportunity to secure an exceptional location and make it your own. Buy for the location. Embrace the lifestyle. Plan for the dream. - Sold as is, where is. (id:52784)
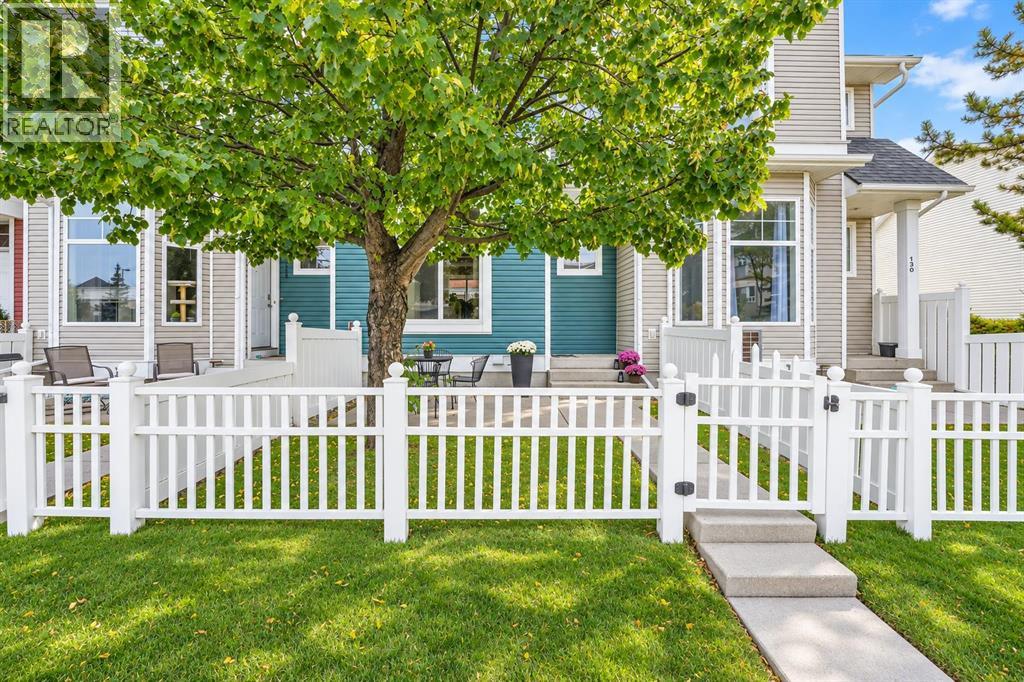
128 Promenade Way SE
Calgary, Alberta
OPEN HOUSE SATURDAY OCT 3rd FROM 12PM to 3PM.... You’ll definitely feel the “HOME SWEET HOME” vibe the moment you step into this beautifully maintained townhome, filled with thoughtful updates and renovations throughout! Tucked into the heart of a well-managed complex in desirable McKenzie Towne, this home is nicely removed from the main roads yet just a stone’s throw from beautiful Inverness Pond, where you can enjoy approximately 2.5 miles of paved pathways perfect for walking, biking and simply enjoying nature. You’ll even enjoy lovely pond views right from your fenced front yard! Filled with natural light from an abundance of windows, this spacious 2 bedroom townhome welcomes you with a generous front foyer so your guests won’t be tripping over each other when they come to see your new home! The open-concept main floor is ideal for entertaining family and friends, featuring a bright kitchen with plenty of cabinetry and drawers for storage, a centre island and stainless steel appliances, including a BRAND NEW, NEVER USED stove plus a fridge and dishwasher both replaced in 2026. The main floor offers hand scraped laminate wide plank flooring! The dining area opens through patio doors to a lovely balcony, while the spacious living room offers plenty of room to relax and a cozy electric fireplace. Upstairs you’ll find TWO GENEROUS BEDROOMS, both with walk-in closets, along with a beautifully refreshed main bathroom featuring heated floors, a brand new countertop, sink, faucets and fixtures. The lower level is conveniently accessed directly from your DOUBLE ATTACHED GARAGE and offers laundry plus loads of additional storage space. Fresh paint on most walls, professionally cleaned carpets and all new light fixtures add to the move-in-ready appeal. Beautifully decorated in neutral tones, this home is ready for you to simply unpack and enjoy, with QUICK POSSESSION available if desired. And the location is hard to beat! It’s just a 2-minute walk to the shops and services of High Street, while McKenzie Towne offers an active community centre, schools and easy access to Deerfoot and Stoney Trails. Even more shopping, restaurants and everyday services are just minutes away along 130th Avenue. Beautifully maintained, thoughtfully updated, wonderfully located and ready to welcome you home! If the buyer is interested, most of the furniture can stay! (id:52784)
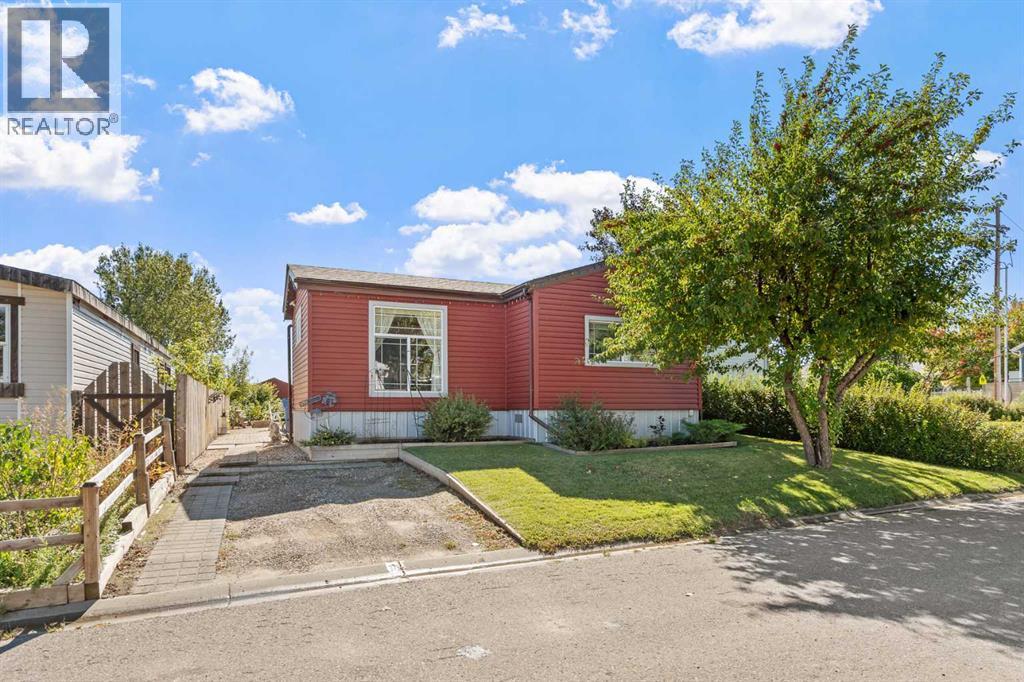
3 Westmount Drive
Cayley, Alberta
Great value in Cayley! Looking to escape to the quiet rural lifestyle without the cost? This home is the answer! Ready to move in, this is the perfect starter home or downsize with all the heavy lifting done. Over 1300 square feet of living with additions of a huge dining/flex room and extra bedroom/office. Kitchen is open and functional with newer appliances, including Bosch dishwasher and glass top stove. This home boasts newer siding, roof [asphalt shingle], windows, furnace, hot water tank and kitchen flooring. Situated on a large sunny lot, and backing onto a park, it is serene, peaceful and private. Plenty of parking on the front and back pads, and oodles of storage with 2 sheds. Come and see what affordable country living can be! (id:52784)
25 Quarry Common SE
Calgary, Alberta
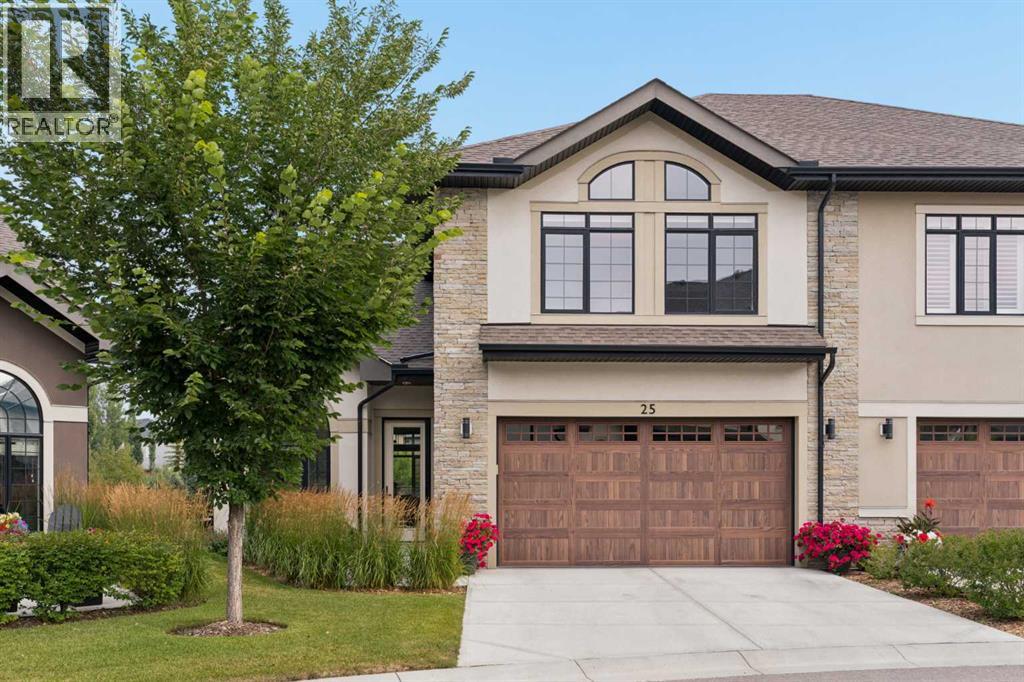
A rare offering in Quarry Park, 25 Quarry Common SE is one of only a limited number of villa residences within this sought-after enclave and occupies one of its most desirable locations, overlooking pathways and open green space. Offering nearly 2,400 sq. ft., a main-floor primary suite, exceptional outdoor living and extensive custom upgrades, this beautifully maintained 1.5-storey home delivers the space and privacy of a residence with the ease of lock-and-leave living. The thoughtfully designed main level allows for everyday living entirely on one floor. Soaring ceilings and abundant natural light enhance the open-concept living and dining areas, while the beautifully appointed kitchen anchors the space. A dedicated main-floor office or what could be a second bedroom, provides a quiet and functional workspace. A striking custom fireplace mantle, designed as an homage to the Rocky Mountains and the Imperial Oil building in Quarry Park, creates a distinctive focal point, complete with built-in lighting and fans. Thoughtful millwork and custom details add warmth and character throughout. The main-floor primary suite offers a private retreat with ensuite and walk-in closet, while the laundry and mudroom are conveniently located on the same level with direct access to the attached garage. Upstairs, the expansive open loft provides tremendous flexibility. Currently designed as an additional living and guest space with custom shelving and a Murphy bed, the upper level is also roughed-in to accommodate the potential addition of two bedrooms, allowing the home to evolve with its next owner. The outdoor setting is equally impressive. A slightly larger lot than many within the development provides beautifully landscaped gardens and front, side and rear patios, creating multiple places to entertain, relax and enjoy the surrounding green space and pathway views. Extensive custom upgrades distinguish this home, including an HVAC system calibrated to maximize comfort levels in the home, a built-in “wine cellar” beneath the staircase with shelving, wine storage, safe and tiled flooring; Hunter Douglas power blinds; UV air purification; Carrier 14 SEER horizontal-discharge air conditioning; programmable fireplace controls; and numerous custom finishes. The garage has also been significantly upgraded with custom lighting, wall panels, shelving and finished flooring. Located just minutes from the Bow River pathway system, parks, shopping, restaurants, transit and major roadways, this is a rare opportunity to enjoy one of Quarry Park’s most desirable locations. 25 Quarry Common SE offers an exceptional combination of space, privacy, beautiful outdoor living and lock-and-leave convenience. (id:52784)
187 Martinvalley Crescent NE
Calgary, Alberta
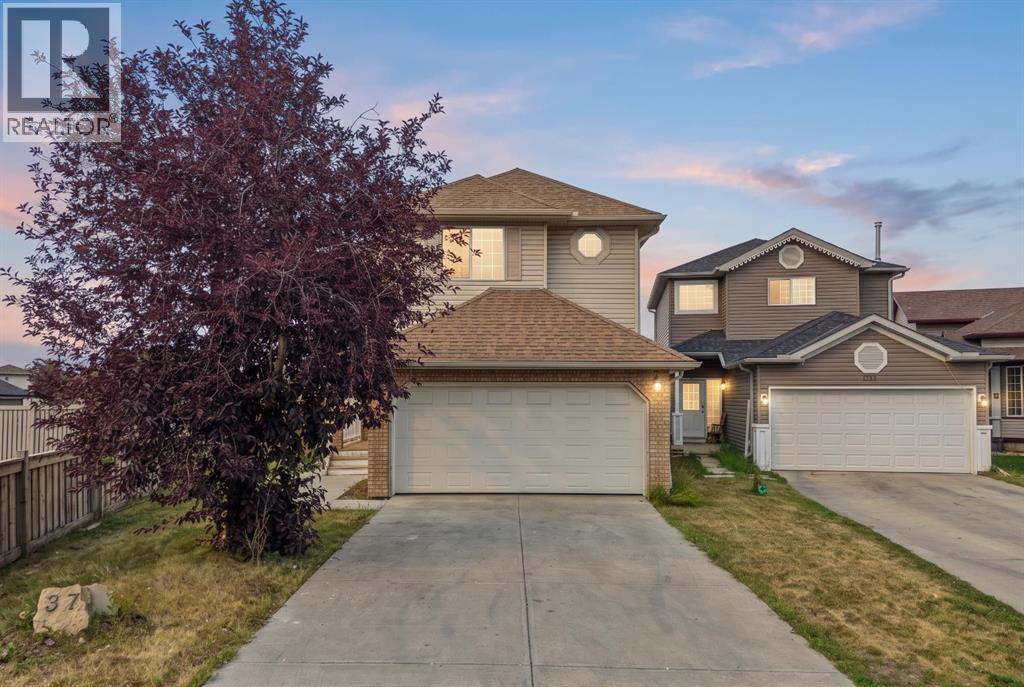
STELLAR DEAL ALERT! UNDER $600K + ILLEGAL BASEMENT SUITE + RENOVATED HOME + HUGE BACKYARD + PRIME LOCATION! THIS ONE HAS IT ALL! Welcome to this beautiful, well-maintained two-storey home in one of Martindale's most convenient locations, where almost everything you need is within walking distance. ONE OF THE BIGGEST LOTS IN MARTINDALE | WALKING DISTANCE TO GURDWARA SAHIB | WALK TO C-TRAIN STATION | WALK TO SHOPPING PLAZA | WALK TO CHALO FRESHCO | NO HOMES BEHIND | HUGE BACKYARD | DOUBLE FRONT ATTACHED GARAGE | BRAND NEW ROOF | FRESHLY PAINTED | 4 BEDROOMS | 3.5 BATHROOMS | UPDATED KITCHEN | HIGH-GLOSS CABINETRY | QUARTZ COUNTERTOPS | NEWER VINYL FLOORING | NEW BASEMENT CARPET | ILLEGAL BASEMENT SUITE | SEPARATE ENTRANCE. Live up and rent down or rent both levels for excellent income potential. If location is at the top of your list, this home is hard to beat. Enjoy the convenience of walking to the C-Train station, Gurdwara Sahib, Chalo FreshCo, shopping, schools and everyday amenities, making this an ideal home for families and an excellent opportunity for investors. The main floor offers a spacious living room with a cozy gas fireplace, an updated kitchen featuring high-gloss cabinetry, quartz countertops, a pantry and plenty of workspace, plus a good-sized dining area and convenient powder room. The double front-attached garage adds secure parking and storage. Upstairs features three generous bedrooms, including a spacious primary bedroom with a 4-piece ensuite, large soaker tub and walk-in closet. Two additional bedrooms provide excellent space for family, parents or guests. Upper-floor laundry adds convenience. The 1-bedroom illegal basement suite with separate entrance offers excellent flexibility. New basement carpet adds a fresh touch to the lower level. With all major amenities within walking distance, this is an exceptional location for tenants and an attractive opportunity for investors. Outside, the property truly stands apart. Sitting on one of the big gest lots in Martindale, the home offers a massive backyard with no homes directly behind, creating a rare combination of space, privacy and outdoor enjoyment. The home has been freshly painted and features a brand new roof, adding peace of mind for the new owner. A fantastic opportunity in a prime Martindale location with an updated kitchen, newer flooring, new basement carpet, large lot, no homes behind, double attached garage and basement suite. Live up and rent down or rent both levels. Book your private showing today before it's gone. (id:52784)
216 Evergreen Heath SW
Calgary, Alberta
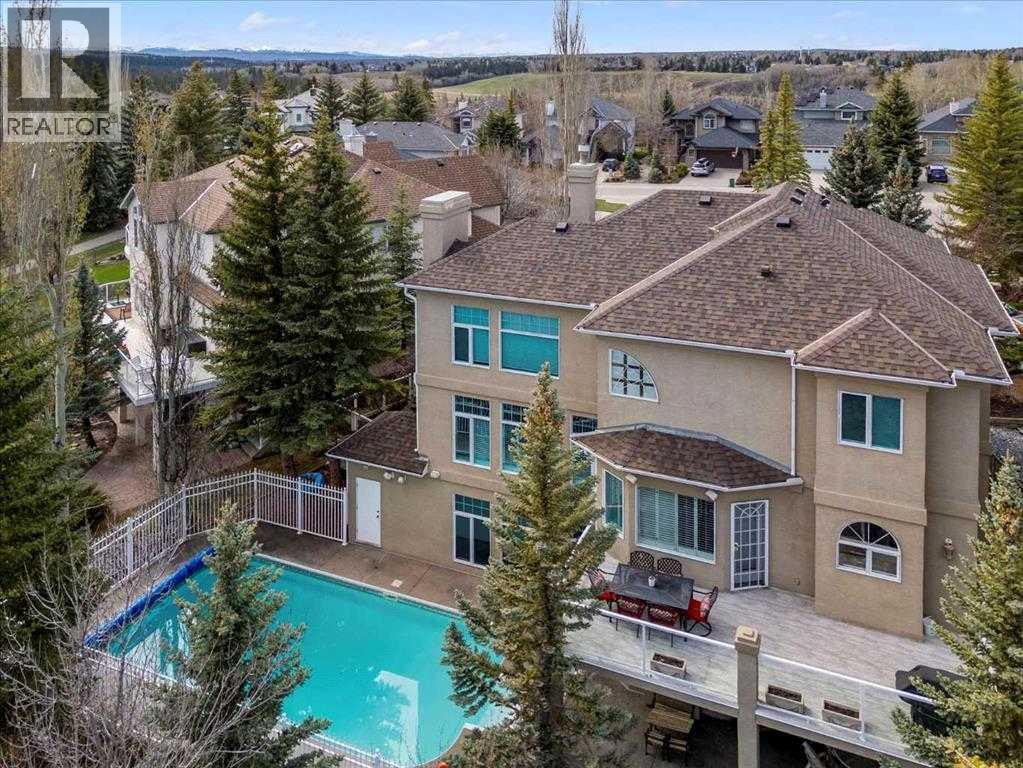
POLY B REPLACED • 8,578 SQ FT PIE LOT • 4,870+ SQ FT DEVELOPED • WALKOUT • POOL • GREEN SPACE. Set on an expansive 8,578 sq ft pie-shaped lot at the end of a quiet cul-de-sac in Evergreen Estates, this exceptional residence offers over 4,870 sq ft of developed living space, including a fully finished walkout basement. Elevated above the surrounding landscape and backing onto green space with no rear neighbours, the property offers an exceptional sense of privacy and a setting that feels more like a private estate.Inside, the impressive scale and quality are immediately apparent. A grand dual-access staircase, luxury crystal chandelier and custom millwork create a striking first impression, while the thoughtfully designed layout provides an ideal balance of elegant entertaining and comfortable everyday living. The acoustically designed piano room offers a distinctive space for music and entertaining and could easily serve as an elegant lounge or whisky room.The chef-inspired kitchen is designed for entertaining, featuring Sub-Zero refrigeration, double wall ovens, two dishwashers and a professional-grade gas range. The kitchen connects seamlessly with the formal dining and main living areas, while a second Sub-Zero refrigerator on the lower level adds convenience. A built-in sound system throughout the home further enhances the entertaining experience.Designed with comfort in mind, the home features in-floor heating, two furnaces and two boilers. The spacious primary suite offers a private retreat with a hidden dressing room and spa-inspired ensuite, complemented by generously sized secondary bedrooms.The fully finished walkout level provides exceptional lifestyle flexibility with a media area, games room, wet bar and versatile spaces suitable for a home office, gym or additional guest accommodations.Outside, the property delivers a private resort-style setting surrounded by mature landscaping. The backyard features a fully integrated in-ground pool, gaze bo and large gas fire pit, creating an exceptional space for summer entertaining. The pool heat exchanger and copper piping have been replaced, while Poly-B piping has been removed, providing important updates and added peace of mind.Backing onto green space with no homes behind, the elevated backyard offers exceptional privacy and tranquillity, with Fish Creek Park just moments away.A rare opportunity to own an exceptional Evergreen Estates property offering remarkable scale, quality, privacy and outdoor living on one of the community's standout lots. Showings are by appointment only, with limited showing times available. (id:52784)
135 Whiteview Close NE
Calgary, Alberta
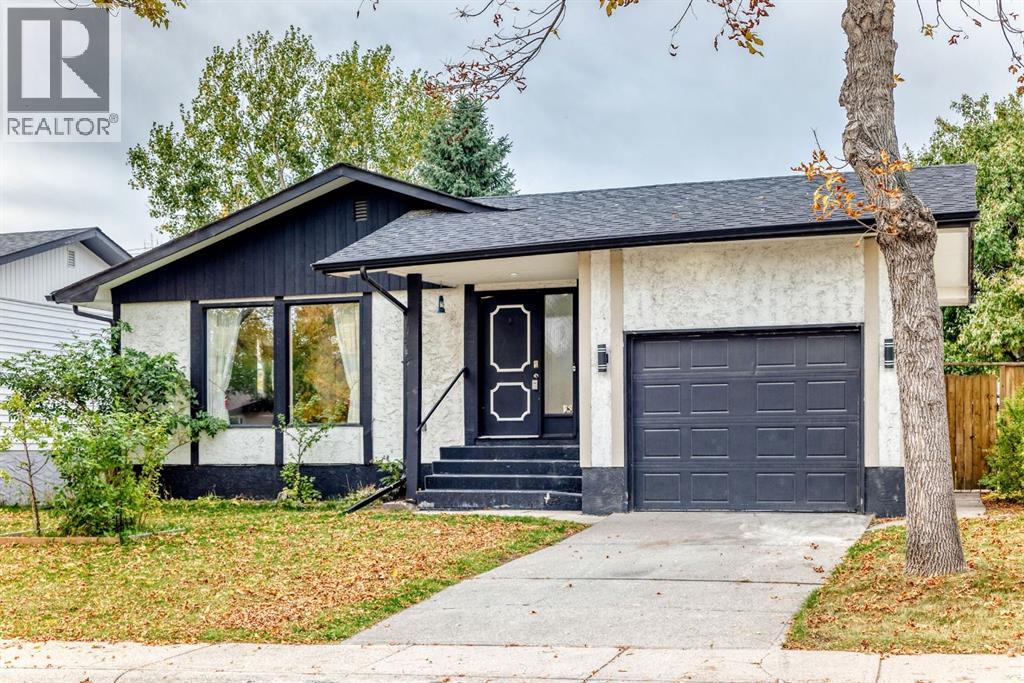
Renovated Bungalow with 3-Bedroom Main Floor, 2-Bedroom Legal Basement Suite, Separate Entrance, Front-Attached Garage, Solar Panels, Stucco Siding, Large Yards and Front & Rear PorchesWelcome home to this renovated bungalow featuring a front-attached garage, a two-bedroom legal suite, stucco siding, and solar panels!As you enter through the front porch, you are welcomed by an open-concept main floor with a spacious living room, a generous dining area, and an upgraded kitchen. The kitchen features an island with quartz countertops, a stylish backsplash, and a window overlooking the side yard. Large front windows fill the home with natural light, while an additional dining-room window adds to the bright and airy atmosphere. Down the hallway, you will find a full bathroom, a primary bedroom with a two-piece ensuite, and two additional bedrooms.The legal basement suite has a separate entrance and features an open-concept layout, a spacious living room, an updated kitchen, a full bathroom, and two well-sized bedrooms.Outside, enjoy a large, open backyard, a convenient side porch, and a spacious front yard. The home’s stucco exterior and rooftop solar panels add to its appeal and may help reduce daily energy costs.This unique home is within walking distance of public transportation and just minutes from major roadways, shopping, hospitals, the CTrain station, and many other amenities.Welcome home! (id:52784)