

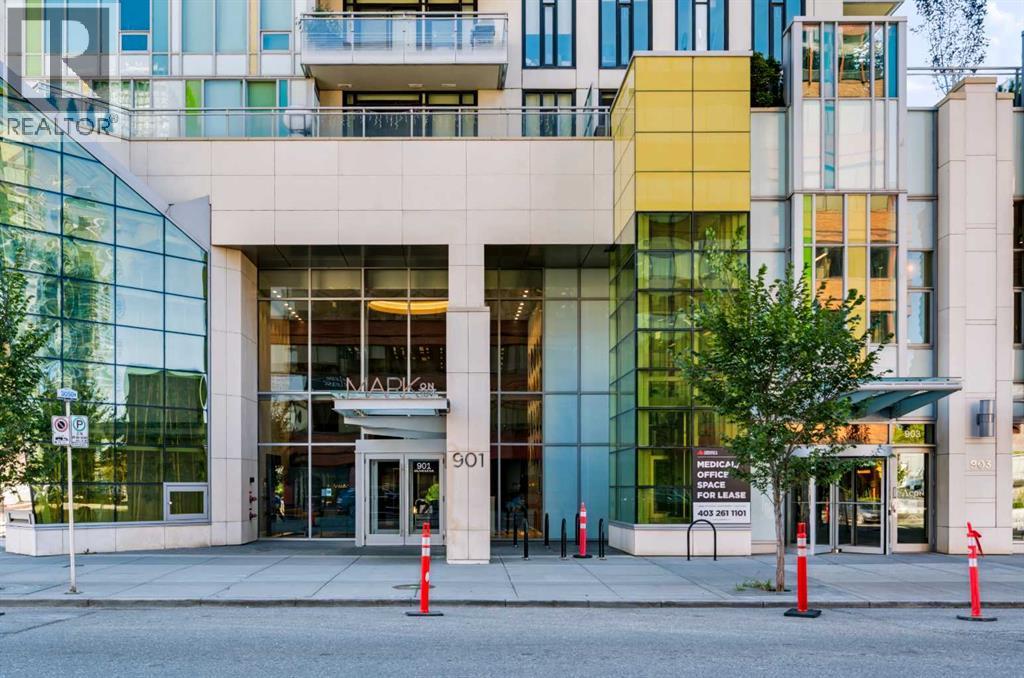
1307, 901 10 Avenue SW
Calgary, Alberta
Embrace a refined urban sanctuary within this exceptional apartment nestled within Calgary’s vibrant Beltline community. This single-level unit, housed within a striking high rise, offers a seamless blend of modern convenience and luxurious living. Step inside to discover a generous living area spanning 519 square feet, accentuated by an open floorplan that encourages effortless entertaining and relaxation. You can also utilize the sliding glass doors adjacent the bedroom to enjoy your own sun room or den area. Quartz countertops gleam within the kitchen, complemented by recessed lighting that casts a warm glow, while laminate flooring and ceramic tile provide both elegance and durability throughout. Retreat to the serene bedroom, complete with ample closet space, or unwind with breathtaking views enjoyed from the private balcony—a delightful extension to your living space with additional rooftop patio access as noted. Laundry day becomes a pleasure thanks to the convenient, integrated laundry facilities within the apartment. Residents benefit from a wealth of amenities including secured underground parking for one vehicle, spacious 3rd level park and grass areas, bicycle storage, an elevator, fitness center, recreation room, roof deck, sauna/steam/hot tub, and guest suite, ensuring every need is catered to. Situated within close proximity to shopping, parks, restaurants, and all downtown amenities. This apartment represents a rare opportunity to experience elevated living within one of Calgary’s most sought-after southwest inner-city neighbourhoods. (id:52784)
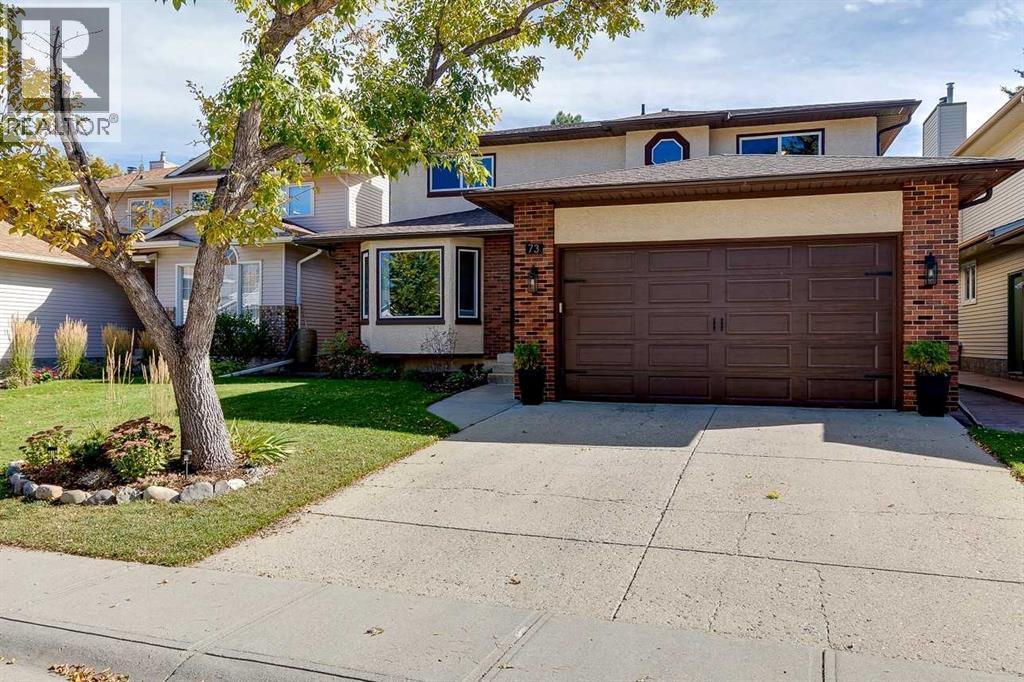
73 Sunhaven Close SE
Calgary, Alberta
This is it!! Welcome to this amazing 5-bedroom family home in the highly sought after lake community of Sundance. Rarely will you find a home this well cared, in move is ready condition, with Lake access privileges. As you walk in the front door, you will immediately feel the quality and care that this house has to offer. The main floor features a formal living and dining room, a bright, fully equipped kitchen, sunny breakfast nook, inviting family room with gas fireplace and patio doors leading to a fantastic backyard. Imagine hosting BBQs with friends, kids and family on the composite deck with pergola and a fully fenced backyard where you can swing from the trees. Completing the main floor is a half bath and laundry room. Upstairs, you will find 4 bedrooms which is very rare! Discover the amazing primary suite which offers a wonderful retreat after a long day. Relax in the spa-like renovated 4 – piece ensuite with soaker tub and enjoy the ample walk-in closet. Additionally, there are 3 more spacious bedrooms that share an updated 4-piece bathroom. The fully developed basement offers another family room that is ideal for movie nights, a flex room that is perfect for a home gym, a large bedroom for hosting guests or a teenager and a large 3-piece bathroom featuring a beautiful sauna! In addition to these wonderful features, this home also has had no pets, is non-smoking, poly B has been removed, has central air conditioning, fresh paint, newer carpet & blinds, a new hot water tank (2024), new basement bedroom window (2025), new humidifier (2026), new dishwasher & washing machine (2026). If this wasn’t enough, enjoy Lake access all year-round including paddling, swimming, fishing, beach access, tennis, skating, games room and so much more. This home is also close to schools, parks, paths, shopping, transit, entertainment and is quick to main arteries to take you anywhere in and out of the City. Welcome to a community you’ll be proud to call home. (id:52784)
80 Howse Manor NE
Calgary, Alberta
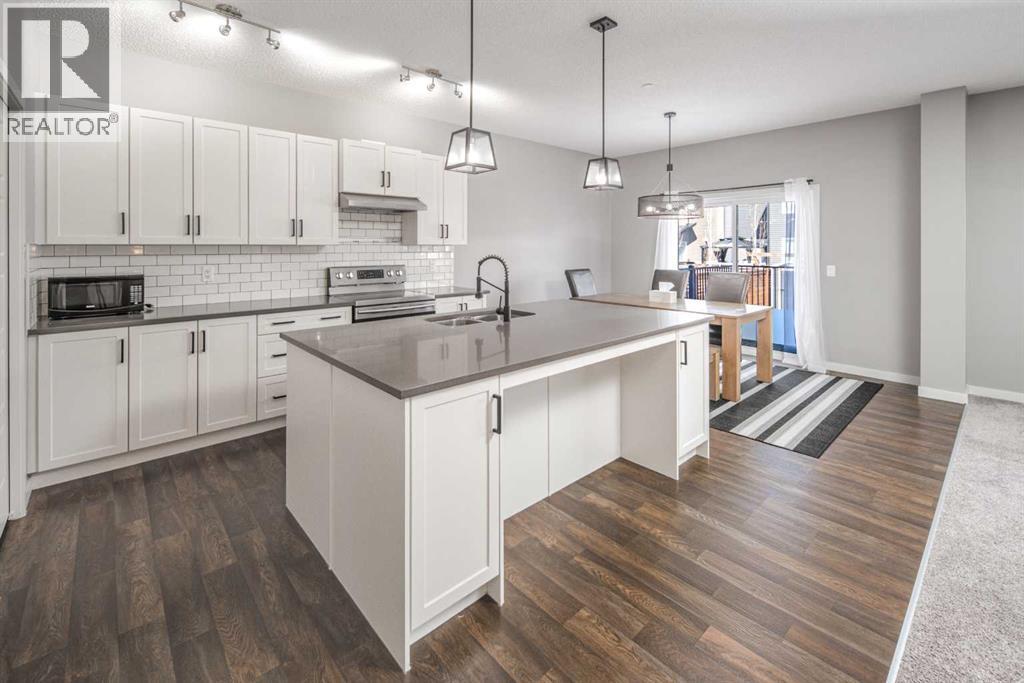
Step into this beautifully crafted home in the sought-after community of Livingston—where style, comfort, and modern living come together effortlessly.From the moment you enter, you’re welcomed by a bright, spacious foyer designed with everyday convenience in mind. The main floor impresses with rich vinyl plank flooring, soaring 9-foot ceilings, and a thoughtfully designed open-concept layout that feels both elegant and inviting.At the heart of the home is a stunning contemporary kitchen, complete with sleek finishes, stainless steel appliances, and a large central island—perfect for entertaining guests or enjoying casual family meals. The adjacent dining area flows seamlessly onto a private deck and fully landscaped backyard, creating the ideal setting for summer gatherings and relaxing evenings outdoors.Unwind in the cozy living room, featuring a striking gas fireplace and plush carpeting that adds warmth and charm.Upstairs, a versatile bonus room offers the perfect space for a media area, home office, or playroom. You’ll also find two generously sized bedrooms, a full bathroom, and a convenient upper-level laundry room. The luxurious primary suite is your personal retreat, boasting a spa-inspired 5-piece ensuite with dual vanities and an expansive walk-in closet.Additional features include a double front-attached garage, built-in fire sprinkler system, and roughed-in solar panel wiring—offering both peace of mind and future-ready efficiency.This exceptional home truly has it all. Don’t miss your opportunity—book your private showing today before it’s gone! PLEASE CALL FOR KEY CODE!!! (id:52784)
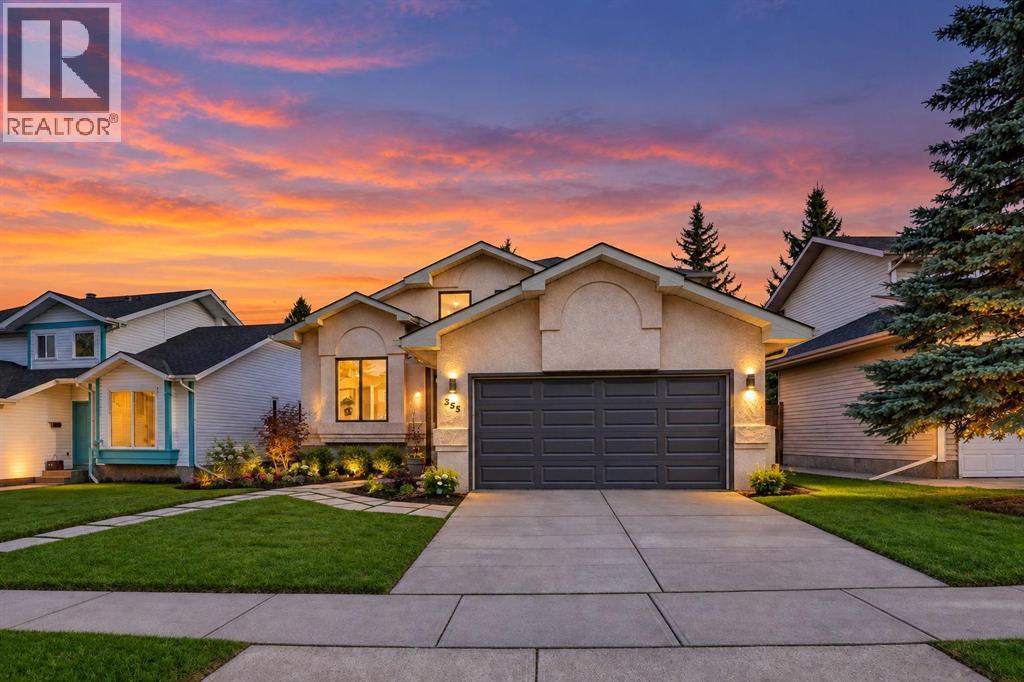
355 Millrise Drive SW
Calgary, Alberta
Welcome to 355 Millrise Dr SW! This beautiful home is ideal for a growing family, conveniently located near schools, parks, Fish Creek Park, LRT, and shopping. This family home boasts a spacious layout, with vaulted ceilings in the living and dining areas, a large eat-in kitchen with white cabinetry and a back door leading to a two-tier deck, and a cozy family room featuring a real fireplace and sliding patio doors that open to a lovely, private south-facing backyard. Additionally, the property features a den/office on the main floor, as well as main floor laundry located in the mudroom off the garage. Upstairs, you will find a spacious master bedroom with a full four-piece ensuite, along with two additional bedrooms and another full family bathroom. Recent upgrades include new vinyl plank flooring throughout, new window coverings, freshly painted interior and exterior trim. The basement features a generous, untouched space with plenty of crawl space, providing a blank canvas for your design and requirements. The property is conveniently located with easy access to major routes and offers quick possession. (id:52784)
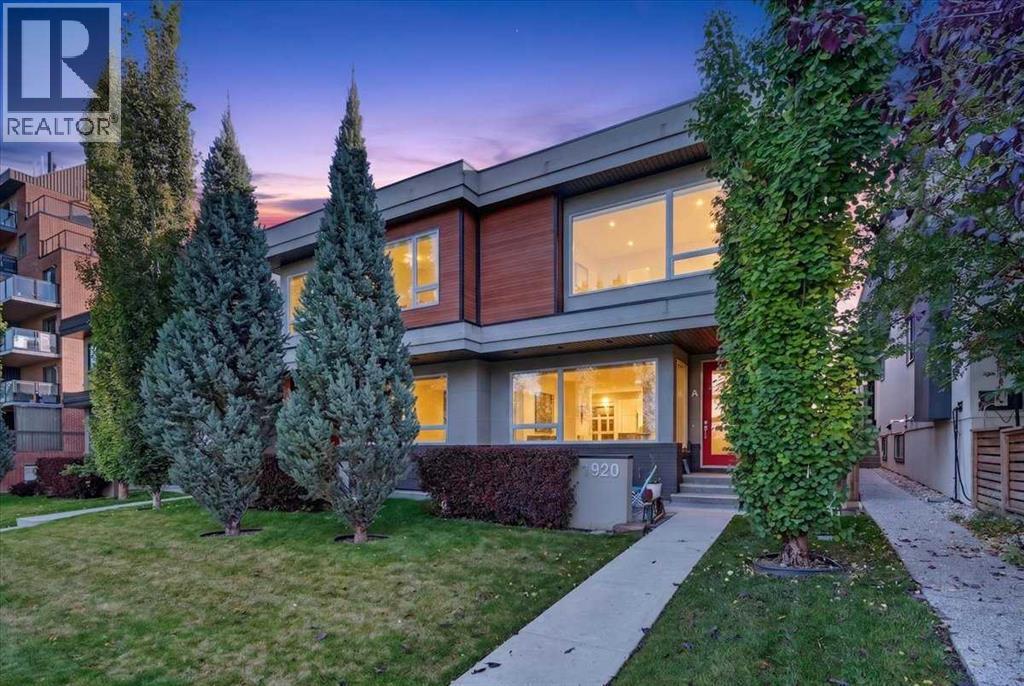
2, 1920 25a Street SW
Calgary, Alberta
INNER-CITY LIVING IN THE HEART OF RICHMOND! Welcome Home to this Beautifully Designed Contemporary Townhome offering over 2,100 sq. ft. of Developed Living Space, Three Bedrooms, Three and a half Bathrooms and an Exceptional Location just minutes from Downtown Calgary. From the moment you arrive, the Modern Curb Appeal sets the tone for what awaits inside. Step through the front door and you are welcomed by soaring 9' ceilings, an Open-Concept Floor Plan, Wide-Plank Hardwood Flooring and an abundance of Natural Light.The Stylish Kitchen is designed for both Everyday Living and Entertaining, featuring Quartz Countertops, Stainless-Steel Appliances, Generous Cabinetry and Plenty of Counter Space. The open layout flows effortlessly into the Dining and Living Areas, where a Gas Fireplace and Large Windows create a Warm and Inviting space to Relax and Entertain. A stunning Glass-Enclosed Staircase leads to the upper level where the impressive 9' ceilings continue. The Spacious Primary Bedroom offers a Private Retreat complete with a Walk-In Closet and 4-Piece Ensuite. The Generously Sized Second Bedroom also features its own Walk-In Closet, with another 4-Piece Bathroom. A dedicated Full Laundry Room completes this level. The Fully Developed Lower Level provides even more Living Space with high ceilings, a Large Recreation Room, Third Bedroom, 4-Piece Bathroom and Storage Room—ideal for Guests, a Home Office, Gym or additional Family Living Space. The basement is also Roughed-In for In-Floor Heating. Parking includes One Stall in the Rear Detached Garage, plus access to an Additional Shared Parking Stall at the rear of the property. The Location is Outstanding! Situated in the highly sought-after community of Richmond, you are only minutes from 17th Avenue, Shaganappi Point LRT Station, Downtown Calgary, Restaurants, Shopping, Schools, Parks, Pathways and Transit. This is an Exceptional Opportunity to enjoy the Convenience and Energy of Inner-City Living without sacrifi cing the Space and Comfort of a Fully Developed Home. STYLE • SPACE • LOCATION — WELCOME HOME TO RICHMOND! (id:52784)
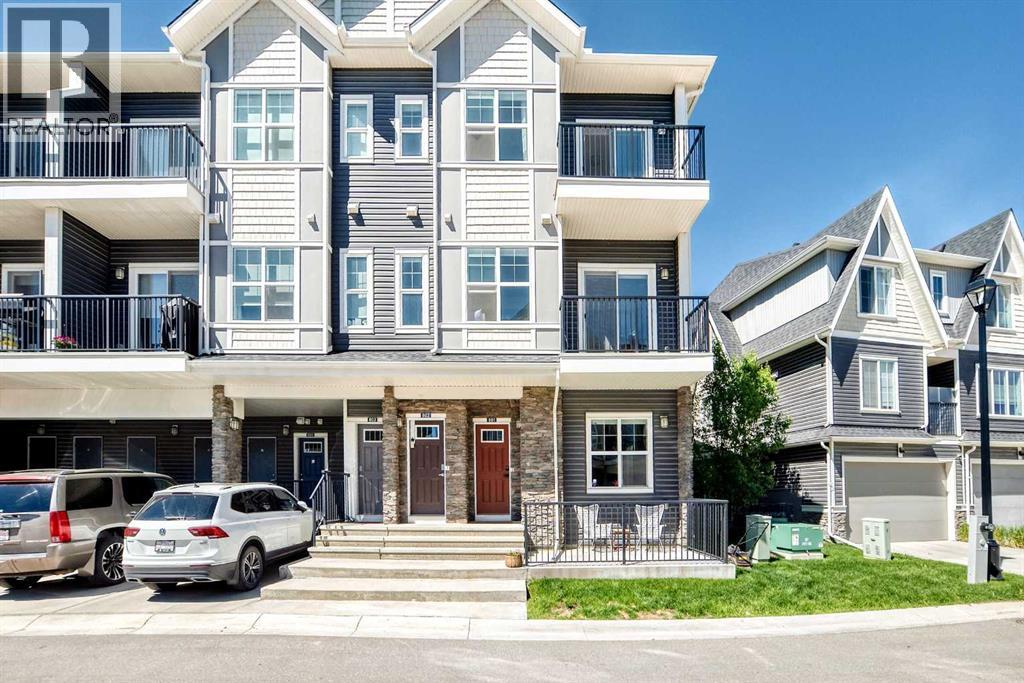
802, 250 Fireside View
Cochrane, Alberta
This well-kept home in The Vantage at Fireside truly stands out for its care and attention to detail. As you enter, you’re greeted by a generous front foyer with upgraded tile flooring—durable, attractive, and offering ample room for outerwear.Head up to the main level, where you’ll find a bright, open living space that combines the kitchen, dining, and living areas. The kitchen features sleek white cabinetry, light quartz countertops, luxury vinyl flooring, stainless steel appliances, and a functional island perfect for casual meals or meal prep. Just off the living room, a private balcony offers the ideal spot for grilling, unwinding, or enjoying your morning coffee. You'll also find a hallway closet, a convenient half bath with added storage and quartz counters. The top floor includes a 4-piece bathroom, separate laundry, and two well-sized bedrooms - one with a lovely private balcony, providing versatility for family, guests, or a home office setup.Come see this fantastic property for yourself—schedule a showing, fall in love, and make it yours! Fireside offers fast access to Calgary and the mountains, along with a growing list of amenities: schools, parks, pathways, playgrounds, shops, dining options, and much more. (id:52784)
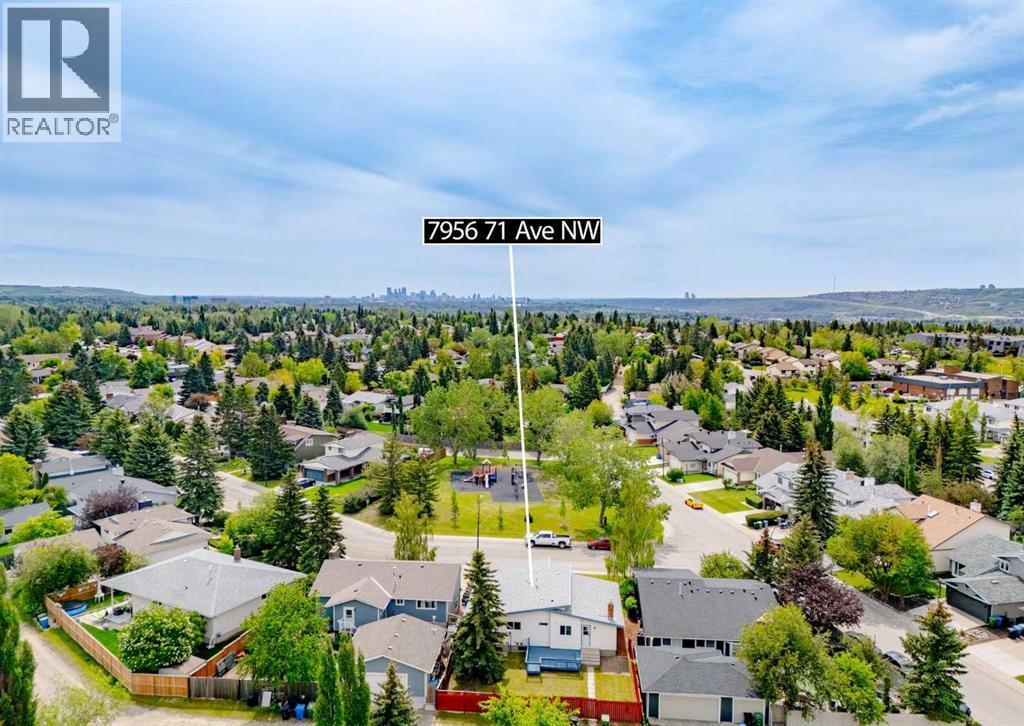
7956 71 Avenue NW
Calgary, Alberta
Welcome to this beautifully renovated bungalow in the heart of Silver Springs, one of Northwest Calgary's most sought-after communities. Perfectly situated directly across from a playground and green space, this move-in-ready home offers the ideal combination of modern updates, functional living space, and an unbeatable family-friendly location. Featuring an oversized attached garage, a large driveway with ample parking, triple-pane windows, central air conditioning, and stylish designer fixtures throughout, this home has been thoughtfully updated from top to bottom. The bright and inviting main floor features a spacious living room, a dedicated dining area, and a beautifully renovated kitchen showcasing two-tone cabinetry, stainless steel appliances, modern finishes, ample storage. A convenient mudroom off the rear entrance provides direct access to the backyard and deck. Down the hall, you'll find three generously sized bedrooms and two full bathrooms, including a private primary retreat complete with a walk-in closet and beautifully updated ensuite. The partially finished basement adds valuable living space with a cozy family room centered around a gas fireplace, creating the perfect setting for relaxing evenings and family gatherings. Beyond the finished area, a substantial unfinished section offers endless flexibility for future development, a home gym, workshop, hobby space, or additional storage. Already roughed in and complemented by a large crawl space, the lower level provides incredible potential for future customization. Step outside to enjoy the large deck overlooking the backyard, ideal for entertaining, summer barbecues, or simply enjoying the outdoors. Rear alley access adds convenience while the spacious yard provides plenty of room for kids, pets, and outdoor activities. Silver Springs is one of Northwest Calgary's most sought-after communities, known for its excellent schools, parks, pathways, outdoor pool, and incredible access to recreation. Enj oy being just minutes from Crowfoot Crossing, Crowchild Trail, Market Mall, the University of Calgary, Foothills Hospital and Nose hill. With beautiful renovations, exceptional functionality, and an unbeatable location directly across from a playground and green space, this home offers the lifestyle and location buyers dream of. Click on the media link to view the video & book your private showing today! (id:52784)
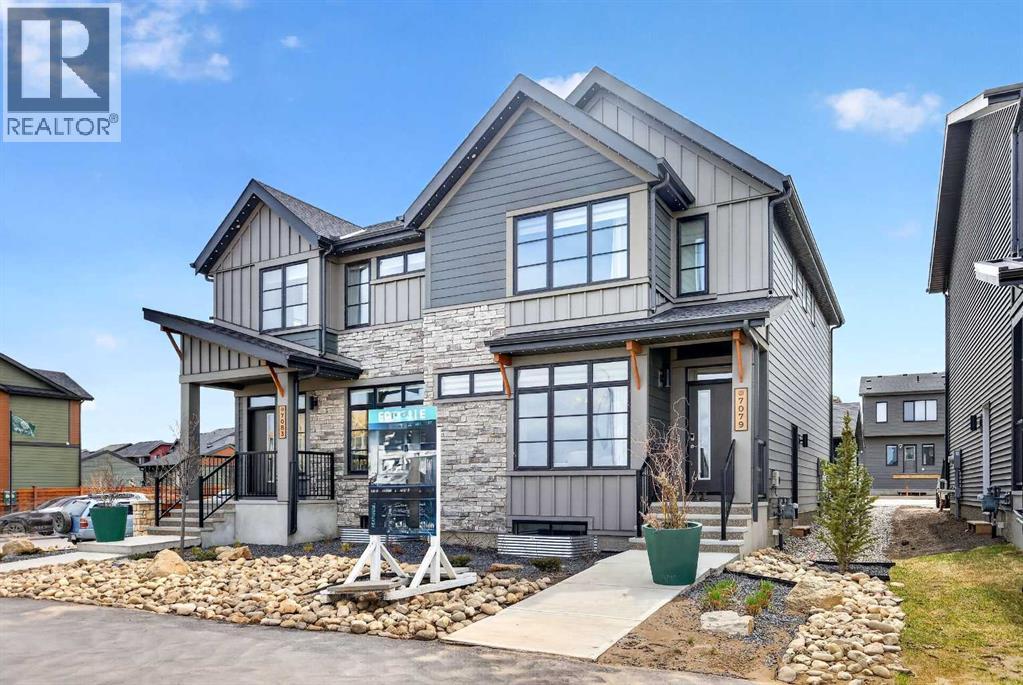
7079 Rangeview Avenue SE
Calgary, Alberta
**VERIFIED Jayman BUILT Show Home! ** DOUBLE CAR GARAGE + PROFESSIONALLY DECORATED with all of the bells and whistles. Located in Southeast Calgary, Heartwood blends modern living with natural beauty and thoughtful planning. Get ready to be a part of a vibrant, growing community built for today and tomorrow. There will include 1 future school site, 3 planned parks and green spaces, 1 wetland and pond area and 4 acres of planned commercial retail. From peaceful wetlands to open green spaces, Heartwood offers residents the chance to connect with nature right outside their door. Parks, paths and natural areas are designed to enhance everyday living-whether it's morning walks, weekend picnics or evening strolls. Just imagine yourself living in Jayman BUILT'S brand new floorplan - The BIRCH. Featuring a professionally designed color palette, you are invited in to explore over 1600+sqft of nature inspired design. Stepping into the home you are given a wonderful visual from front to back with an expansive site line to maximize every inch. Okanagan Desert Canyon Luxury Vinyl Plank flooring graces the man floor offering a seamless transition from space to space. The Alpine Stone elevation compliments the interior selections as you tour the designated dining room into the bright kitchen with central island. Sleek stainless-steel appliances elevate the space with a Whirlpool refrigerator with icemaker and internal water, electric slide in smooth top range, Panasonic microwave with trim kit and Broan power pack built-in cabinet hood fan. Stunning quartz counter tops, Blanco silgranite undermount sink, soft close hinges with 48" uppers and 2 1/2 inch submoulding reflect nicely with the selected EXTRA Fit & Finish. A FOURTH BEDROOM and 3 PIECE FULL BATH located on the MAIN FLOOR complete this level with a quaint mud room near the back of the home with a spacious WALK-IN CLOSET that opens up to your 10x10 deck. Explore the upper level that features three sizeable bedrooms with the Primary including a generous private 3pc en suite with sliding glass door shower and a spacious walk-in closet. You will also discover a convenient 2nd floor laundry and full bath for family and guests on this level as well as a centralized BONUS ROOM with VAULTED CEILING. The lower level boasts a raised 9ft basement ceiling height and 3-pc rough-in for plumbing while the exterior of this home features durable Front Hardie Board exterior and BTRboard Exterior Wall System. Jayman's standard inclusions feature their Core Performance with 10 Solar Panels, BuiltGreen Canada standard, with an EnerGuide Rating, UV-C Ultraviolet Light Purification System, High Efficiency Furnace with Merv 13 Filters & HRV unit, Navien Tankless Hot Water Heater, Triple Pane Windows and Smart Home Technology Solutions! (id:52784)
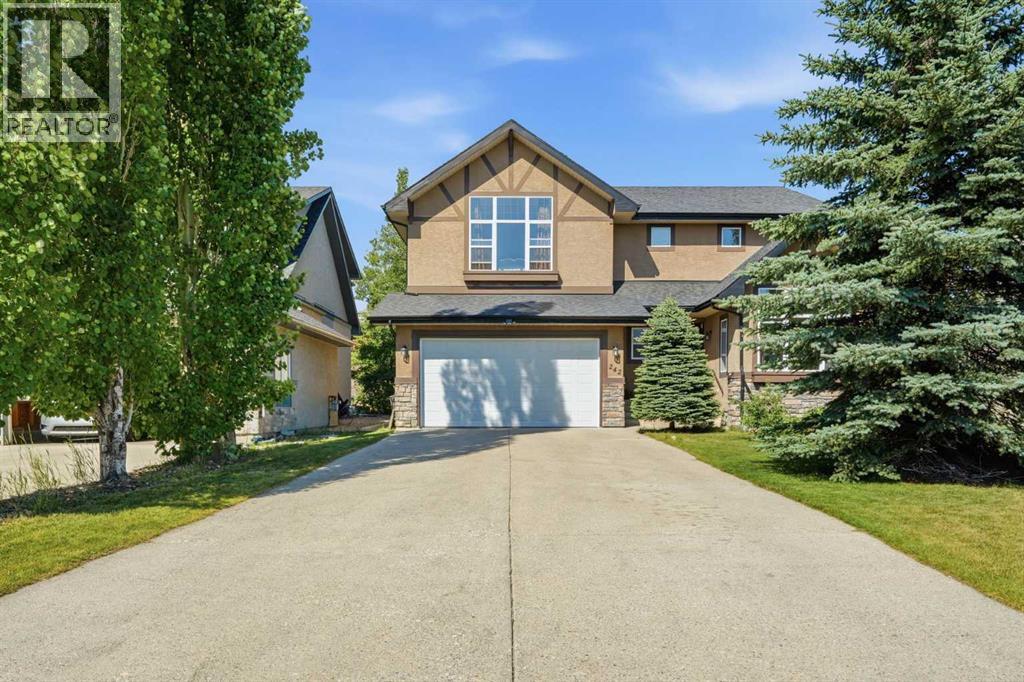
242 Tusslewood Grove NW
Calgary, Alberta
Welcome to this breathtaking family home offering nearly 3,600 sq. ft. of total living space on a massive 0.27-acre pie-shaped lot in the sought-after community of Tuscany. Pride of ownership shines throughout, starting with an impressive exposed aggregate driveway that fits up to six vehicles. Main Level & Living Spaces: Step into a grand entryway with 9 ft. ceilings, fresh modern paint, and custom tile flooring. The main floor features a light-filled home office/den with vaulted ceilings and oversized windows—ideal for remote work. At the heart of the home, the open-concept great room centers around a cozy gas fireplace, flowing seamlessly into the dining area and chef’s kitchen featuring: Newer quartz countertops and an oversized island; A convenient step-in pantry; Upper Level & Basement: Upstairs, the spacious primary suite offers stunning mountain views through a large picture window, a generous walk-in closet/dressing room, and a private ensuite. The fully finished basement expands your space with an exceptional entertainment area and two additional bedrooms, bringing the home total to 5 bedrooms and 3.5 bathrooms. Outdoor Space & Upgrades: The sprawling, professionally landscaped backyard provides a private retreat for outdoor living and hosting guests. Recent updates include a new hot water tank and a new garage door, offering complete peace of mind. (id:52784)
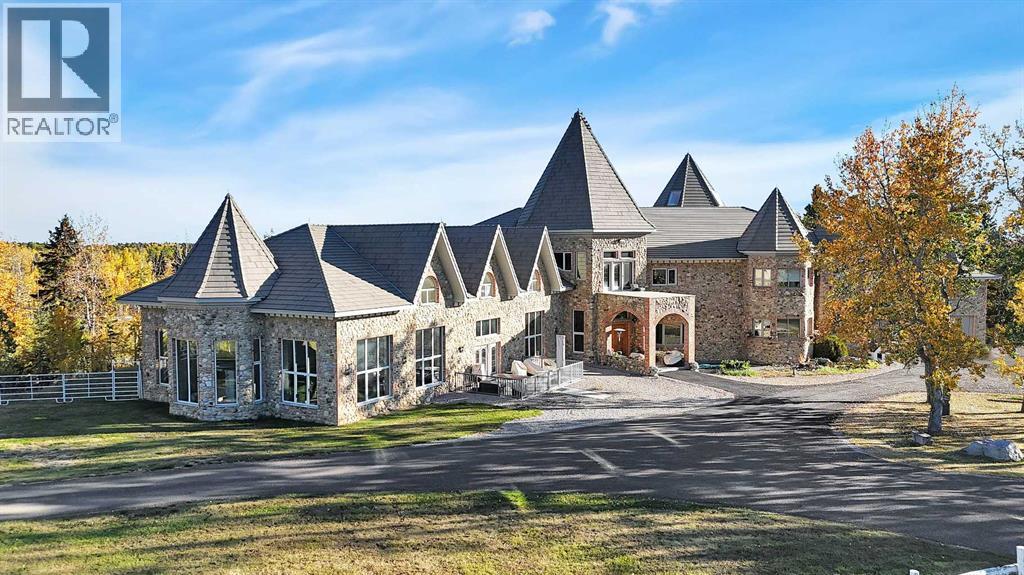
31027 Range Road 50
Rural Mountain View County, Alberta
Nestled deep in the foothill, 45 minutes west of Calgary International airport, this completely custom-built masterpiece is a true work of art, designed for those who appreciate craftsmanship, privacy, and timeless beauty. The exterior is a testament to authentic, old-world craftsmanship, featuring hand-picked field stone sourced directly from the owner’s properties. The home hosts a level of craftsmanship rarely found today. Stepping inside, the grand foyer set the tone for the rest of the home. A vintage bronze fountain, meticulously built using porcelain, Alberta river rock, and Ammonites, adds an organic, artistic touch. The grand staircase, a structural and artistic masterpiece, was engineered for stability and handcrafted. An elevator, that services each floor. Through the main entrance is the stunning games room which is a true showpiece, A wine bar and custom full bar, complemented by a matching coffee bar and built-in window seats that double as discreet storage elevate the space. Off the games room is the indoor pool area which is a luxurious retreat. Whether you want to lounge in the warmth, swim at your leisure, soak in the hot tub , relax in the sauna, this space offers endless possibilities. At the heart of this home is a true “working” country kitchen, designed for multiple people to cook, prep, or gather. Conveniently located near the formal dining room and oversized pantry, it allows for providing both elegance and seamless functionality, while the spacious layout ensures effortless entertaining and everyday comfort. The basement level is a fully finished entertainer’s dream. Includes entertaining area with a 2 Pce bathroom and the theater room . The theater room is a dedicated cinematic retreat, featuring a custom-built permanent movie screen. Designed for peak sound retention, the entire space is fully insulated, ensuring an immersive experience. The main house includes 5 full bedrooms each with ensuites. The master suite is a private sanctuary, blending warmth, history, and comfort. A striking fireplace wall, handcrafted from solid oak, serves as a focal point, 2 walk-in closets and the private loft/turret. A hand-milled solid oak spiral staircase leads to this secluded space, which is bathed in natural light from multiple skylights. This loft offers a serene escape from the world below. An underground tunnel provides access between the lower agricultural level and the home. Three springs supply fresh, naturally sourced water straight from the property. A 3-bedroom suite above the garage and two apartments above the barn provide independent living space for staff, guests or family. The Upper Barn includes 9 Stalls, a wash bay & office perfect for an equestrian lifestyle. The original farmhouse & working barn yard adds to its functionality, charm and history. Every detail of this home has been carefully considered, combining expert craftsmanship, rare materials, and thoughtful design. This is more than a residence—it’s a true legacy property. (id:52784)
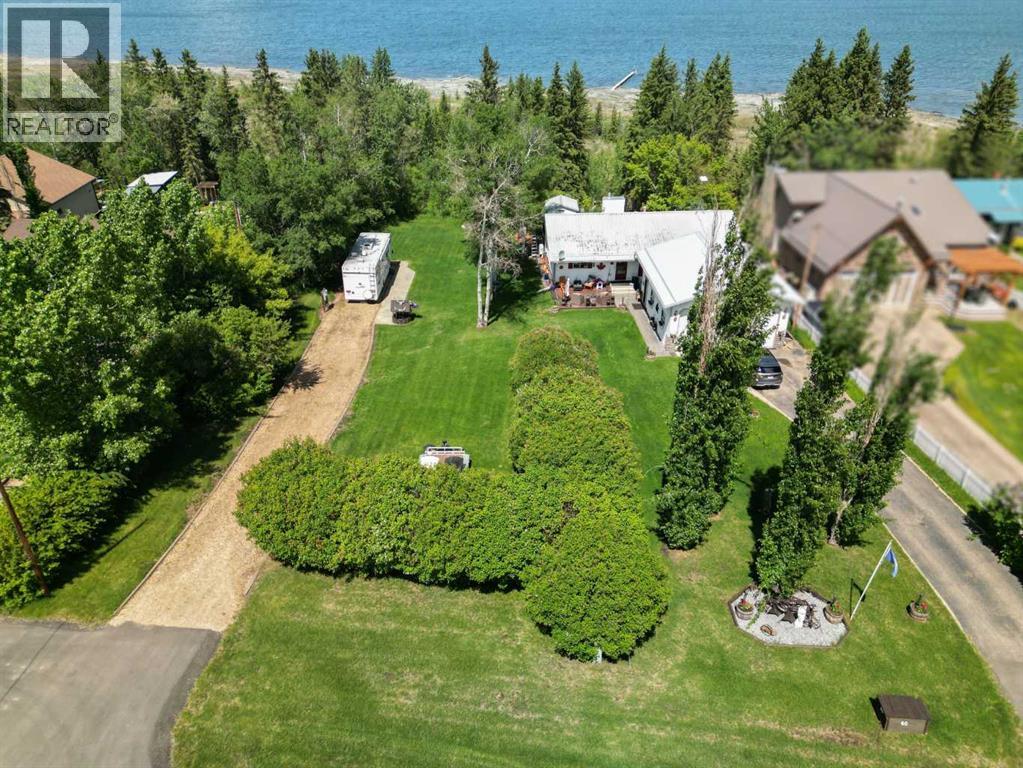
60, 40421 Range Road 10
Rural Lacombe County, Alberta
Lake front living on Gull Lake! This beautifully maintained 4 bedroom 2 bath walkout bungalow with over 2796 SF of developed living space offers the perfect blend of comfort, space, and year-round lakeside lifestyle on a generous 0.35-acre lot in the sought-after community of Brighton Beach on Gull Lake. Step inside to a bright and inviting open-concept main floor, where large windows flood the home with natural light and showcase serene lake views. The spacious living room, complete with a cozy gas fireplace and solid maple hardwood, flows seamlessly into the dining area and kitchen—ideal for both everyday living and entertaining. The kitchen features ample oak cabinetry with updated hardware, brand-new 1¼" quartz countertops, a newly tiled backsplash, and plenty of prep space. Step out onto the 500 sf full length upper deck—perfect for summer barbecues and relaxing evenings overlooking the lake. The main level includes two well-appointed bedrooms, including a comfortable primary retreat with french door to the rear deck, a full bathroom with double sinks and an oversized glass doored shower and convenient main-floor laundry. The fully developed walkout basement expands your living space with a large Rec Room featuring a wood stove and in-home theatre equipment, two additional large bedrooms and a 3-piece bathroom, gym with sliding patio door that could be easily converted to a 5th bedroom. With direct access to the backyard, this walkout level offers excellent flexibility for guests or family living. The expansive 0.35-acre lot is surrounded by mature trees, perennials and an open green space, providing an endless opportunities for outdoor enjoyment. The lower deck has a massive firepit area; a fantastic spot to watch the stars or to just sit within the trees. Additional features include in-floor heating, two separate mini split A/C units on the main level and an oversized 25' X 29' heated garage with 16' ceilings and 220 power—ideal for full-sized vehicles and fu ll sized trucks. Located just 5 Kms from Bentley and an easy commute to amenities in Sylvan Lake and Red Deer, this property offers peaceful surroundings. Calgary and Edmonton International Airports are both approximately a 90-minute drive. School bus service to the door with access to Bentley and Lacombe. A rare opportunity to own a spacious lakefront bungalow in a highly desirable community—this is one you won’t want to miss. The seller is also offering the adjacent lot (MLS® A2326724) which can be purchased together for added space and future potential. (id:52784)
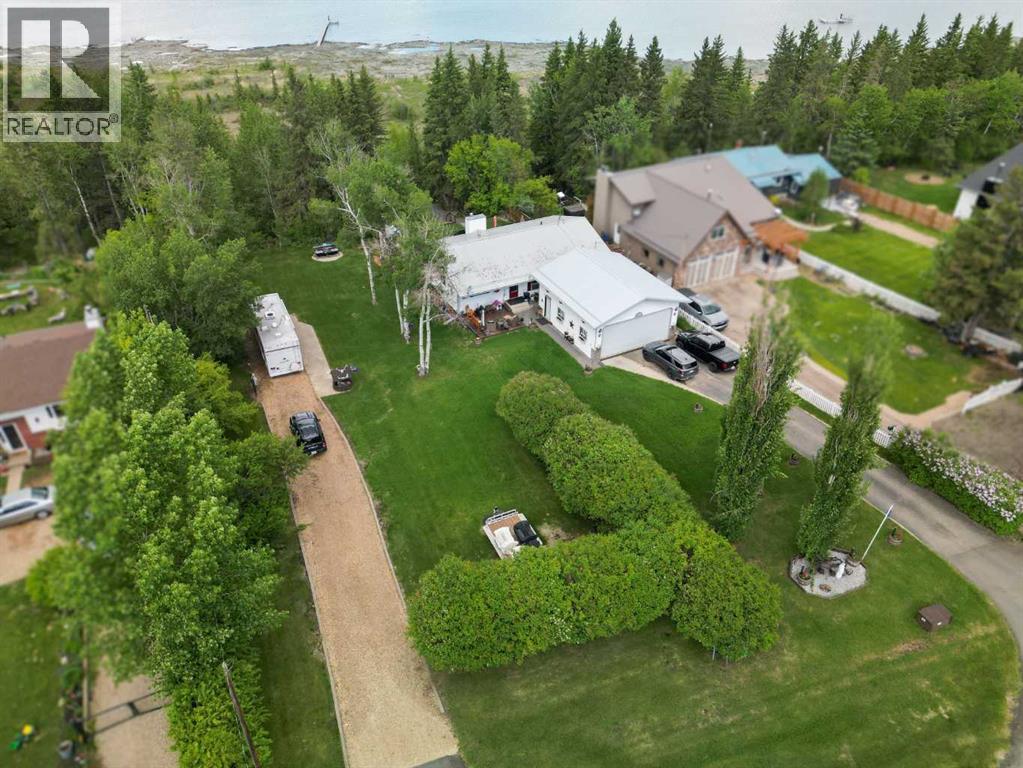
56, 40421 Range Road 10
Rural Lacombe County, Alberta
Prime Lake Front residential lot at Brighton Beach on Gull Lake. Build your lake front dream home or hold as an investment property while using it for your year round private RV getaway location. Gull Lake provides year round recreation with fishing, boating, swimming, skating and lastly..ice fishing. This property backs onto Gull Lake and has easy access to the lake through Lacombe County's environmental reserve. The Property measures 60 ft X 254 ft or .36 acre. Minimum Building size of 900SF. Property is serviced with 100 amp Electricity and has Natural Gas to the property line. Easy access to bike paths, amenities in the Village of Gull Lake and also to Highway 12 which heads to East to Lacombe or West to Bentley. (id:52784)
193 Fairview Drive SE
Calgary, Alberta
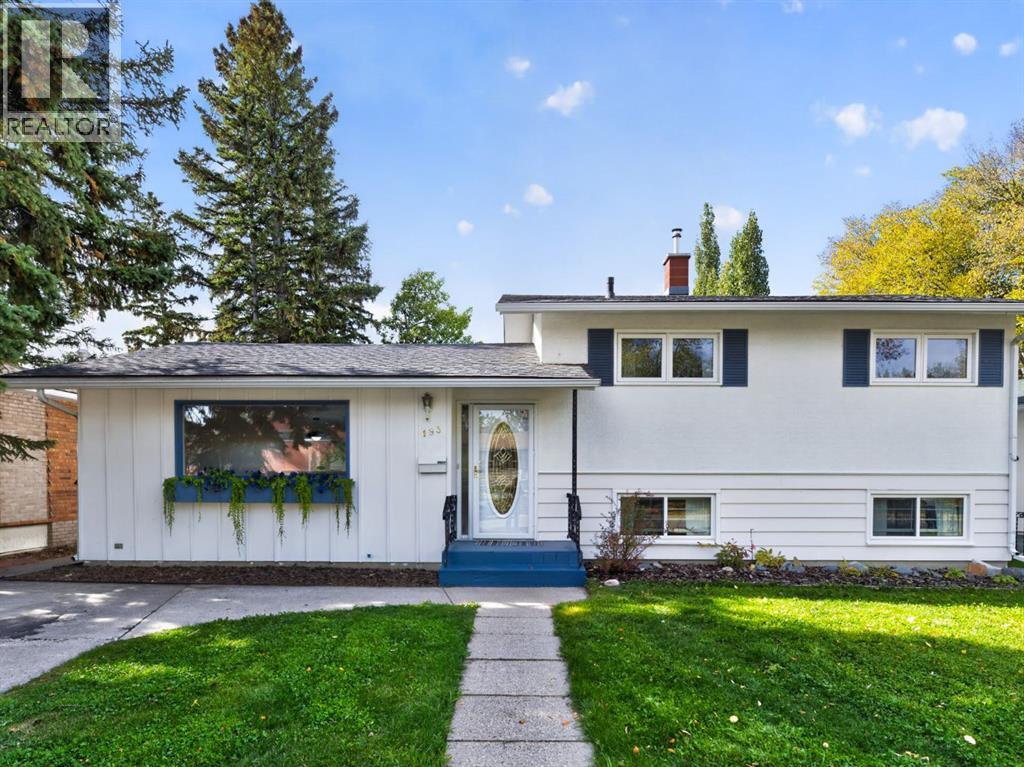
Welcome to 193 Fairview Dr SE!From the moment you pull up, this property feels like home. With brand-new windows streaming in natural sunlight, beautiful freshly resurfaced hardwood floors underfoot, new baseboards, and a clean, neutral paint palette throughout, all the hard work has already been done for you. The main level features a warm and open living space that leads smoothly into your dining and kitchen areas. Upstairs offers three comfortable bedrooms—including a primary with custom accent trim details—and a full 4-piece bath. Downstairs gives you even more versatile space with a huge rec room, a 4th bedroom ideal for guests or a home office, and fantastic storage. But the true magic happens when you step outside. The huge back deck has been freshly painted and looks out over a massive, sun-soaked backyard. Whether you're hosting summer get-togethers or winding down after a long day, you'll love taking in the mountain views and gorgeous Calgary sunsets right from your own retreat. Located close to great schools, transit, and shopping in one of Calgary’s best established communities! (id:52784)
1022 Mahogany Boulevard SE
Calgary, Alberta
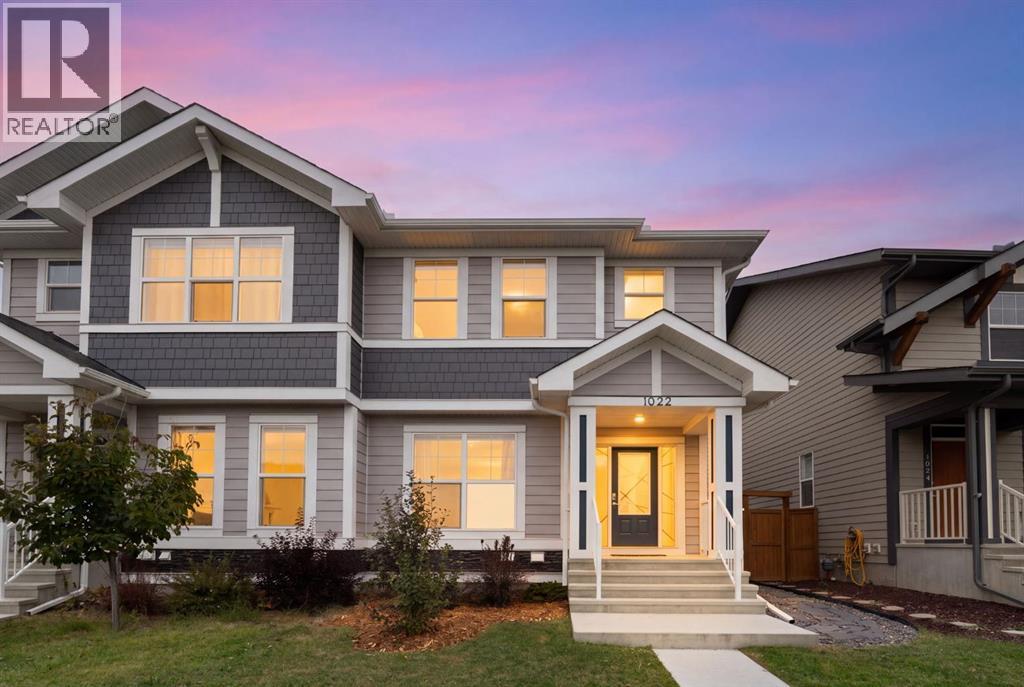
**Incredible Cash Flow Potential or Ideal Mortgage Helper in Prime Mahogany!**Welcome to 1022 Mahogany Blvd, a rare and versatile real estate opportunity offering over 2,500 sq. ft. of total living space, smart design features, and year-round lake access in one of Calgary's most sought-after communities. Whether you are an investor looking to maximize rental yield or a buyer looking for a stylish primary residence with a strong mortgage helper, this fully finished home delivers exceptional value.The upper levels serve as a spacious and contemporary main residence featuring four bedrooms and 2.5 bathrooms, perfect for family living. The main level offers an open-concept floor plan with rich laminate flooring, abundant natural light, and a dedicated dining space. The chef-inspired kitchen comes outfitted with crisp white cabinetry, quartz countertops, a contrast wood-tone island with seating, full-height tile backsplash, stainless steel appliances, and a chimney-style hood fan. Nearby, the bright and airy living room sits centered near large windows, making it ideal for relaxing or entertaining.The lower level houses a fully self-contained two-bedroom suite with one full bath. It features a modern full kitchen equipped with stainless steel appliances (including a dishwasher and over-the-range microwave), crisp white shaker cabinets, sleek grey tile backsplash, laminate flooring, and its own separate living space. This layout provides an ideal setup for extended multi-generational living, or substantial rental income to offset monthly mortgage costs.Outdoors, you will find a low-maintenance back patio constructed with durable stamped concrete and secure privacy fencing. An oversized detached double-car garage offers secure parking and extra storage space. The home is located just steps away from Mahogany Lake, schools, parks, playgrounds, and the shops and restaurants at Mahogany Village Market. (id:52784)

1435 9 Avenue SE
Calgary, Alberta
Prime Inglewood Commercial Property Rare Retail Opportunity – BUSINESS RELOCATING This exceptional commercial/retail property presents an unparalleled opportunity in the heart of Inglewood. With the tenant planning to relocate, the property offers vacant possession or the possibility of a short-term leaseback.Strategically located just one block west of the proposed Brewery Rail Lands Development—anticipated to add ±1,500 residents and ±800 jobs to the neighborhood—this property is ideally positioned for significant growth and vibrancy.Property Highlights:•Lot Size: 8,137 sq. ft. (66’ x 123’)•Developed Space: 8,524 sq. ft.oUpper Level: 3,910 sq. ft. with soaring 15 ft ceilingsoLower Level: 3,944 sq. ft. with spacious 9 ft ceilings•Cap Rate Expectation: 6.0% CapCurrently home to an established, quality Italian furniture and design studio, this property offers incredible potential for a wide range of uses, including a studio, restaurant, music venue, or diverse retail concepts.Historical and Architectural Significance:Originally constructed in 1950 as St. George's Odd Fellows Lodge Hall, the building holds a rich history as a social hub and contributor to East Calgary's commercial vitality. Its Art Moderne style, featuring smooth stucco exteriors, vertical buttresses, and projecting corner piers, makes it a distinctive and valuable addition to the historical streetscape of 9th Avenue—Calgary's first main street.This well-preserved building continues to reflect its original character while offering modern adaptability. The solid concrete block construction presents the exciting potential for expansion, such as a rooftop patio or an additional floor.Don’t miss this exclusive opportunity to own a property that blends historical charm, architectural significance, and immense future potential in one of Calgary's most sought-after neighborhoods.Contact your realtor today to explore this unique offering! (id:52784)
107 Bermuda Drive NW
Calgary, Alberta
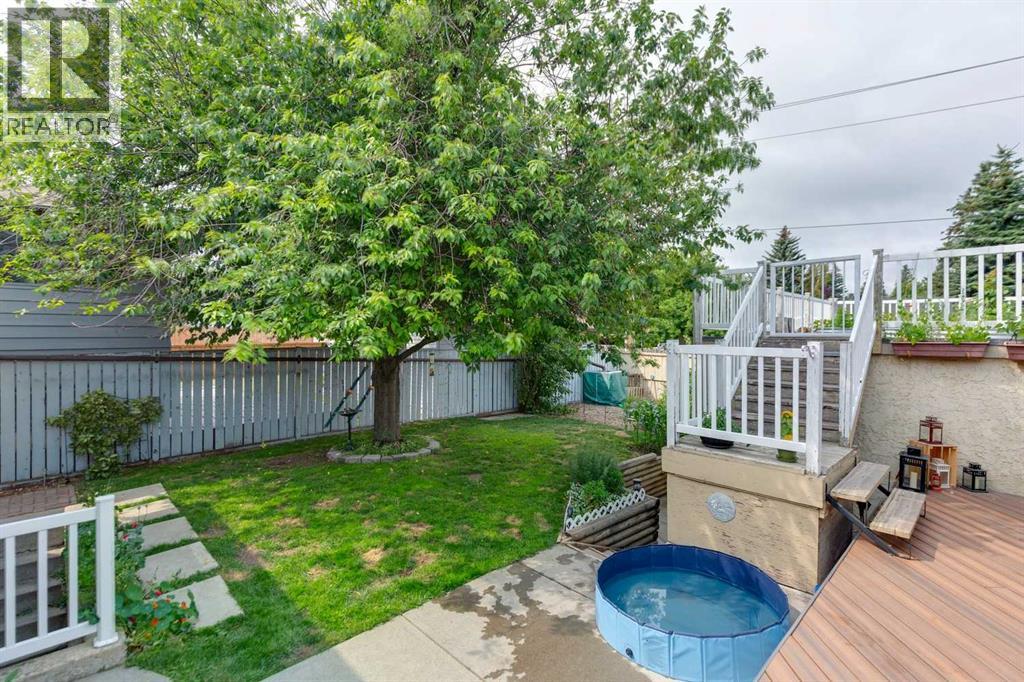
***$10K PRICE IMPROVEMENT!!***Welcome to this spacious detached bi-level offering OVER 2,100 SQ FT OF DEVELOPED SPACE, featuring 4 BEDROOMS, 3 FULL BATHROOMS, and a FULLY FINISHED BSMT SUITE(ILLEGAL) complete with its own SEPARATE ENTRANCE and second kitchen—perfect for extended family and guests FOR UNDER $600K! The bright and inviting main floor is filled with natural light and showcases beautiful hardwood flooring and a cozy WOOD-BURNING FIREPLACE in the living room. The generous dining area is ideal for family gatherings, while the updated kitchen impresses with newer stainless steel appliances (2024), granite countertops, and plenty of pot lights. The spacious primary bedroom includes a private ensuite, completing the well-designed main level.The lower-level suite(illegal) offers exceptional flexibility with a massive living room featuring two large windows, a full kitchen, spacious bedroom, full bathroom, and a large storage room. Outside, you'll find an incredible backyard oasis highlighted by a 27' x 14’ MAINTENANCE DECK, a beautiful mature tree, and an impressive garden. The OVERSIZED 23' x 23' DOUBLE DETACHED GARAGE is topped by an extraordinary 24' x 26' ROOFTOP PATIO—the ultimate space for entertaining friends and family all summer long.Located in the established, family-friendly community of Beddington Heights, this home is just a short walk to a large green space, St. Bede School (K-6) and Beddington Heights School (K-6), while being only minutes from Safeway, Boston Pizza, Starbucks, shopping, restaurants, and countless everyday amenities. With quick access to Deerfoot Trail and downtown Calgary, this exceptional property offers outstanding versatility, space, and convenience in one fantastic package. (id:52784)
43 Howse Manor NE
Calgary, Alberta
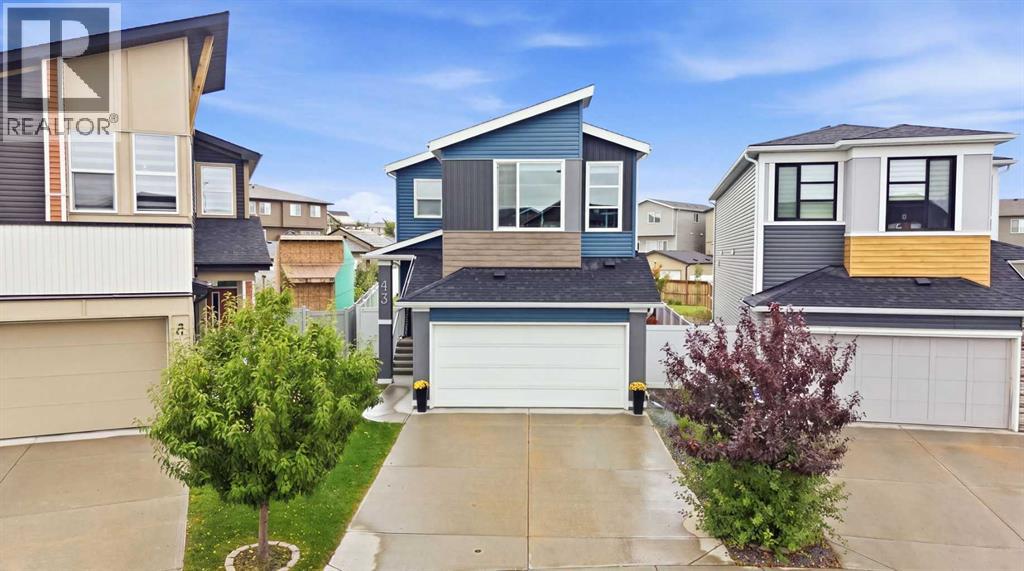
Room to breathe is hard to find in Livingston, and this is it. Set on just under 7,300 sq ft, one of the largest lots in the community, this home pairs standout outdoor space with a bright, modern interior and a location that keeps getting better. The fully landscaped, southwest-facing backyard is the showstopper. A generous cedar-stained deck with privacy screens flows onto a stamped patio and an expansive level lawn, framed by young trees and a storage shed. Soak up all-day sun, host the whole crew, or give the kids and pets space to roam. It is rare space, and it backs a quiet setting. Inside, over 2,000 sq ft is finished with an open, light-filled main floor. Wide-plank flooring runs through a living room anchored by a sleek linear fireplace and a designer feature wall, opening to a dining area with oversized windows and a chef's kitchen that delivers: crisp shaker cabinetry, quartz counters, stainless steel appliances, a chimney hood fan, tile backsplash, walk-in pantry, and a large island with seating. A mudroom, 2-piece bath, and double attached garage complete the level. Upstairs is a smart, family-friendly layout. The spacious primary retreat features a walk-in closet and 4-piece ensuite, joined by two additional bedrooms, a full 4-piece bath, upper-floor laundry, and a large central bonus room that flexes as a media space, playroom, or home office. The basement is a blank canvas, currently set up as an impressive home gym and ready for your future plans, with a large rec room footprint, storage, and utility. Added comfort throughout: on-demand hot water means you never run out, plus lower energy costs and more usable space. Livingston keeps coming into its own. Residents enjoy The Hub, the community's 35,000 sq ft amenity centre with a splash park, gymnasium, skating rink, tennis and basketball courts, and year-round programming. A new school is in the design stage, and the adjacent commercial district is nearing completion, bringing everyday shopping and services within easy reach. With quick access to Stoney Trail and Deerfoot, this is location, space, and community all in one. Come see the lot and the lifestyle for yourself. Message or email today to book your private showing. (id:52784)
63 Hillview Road
Strathmore, Alberta
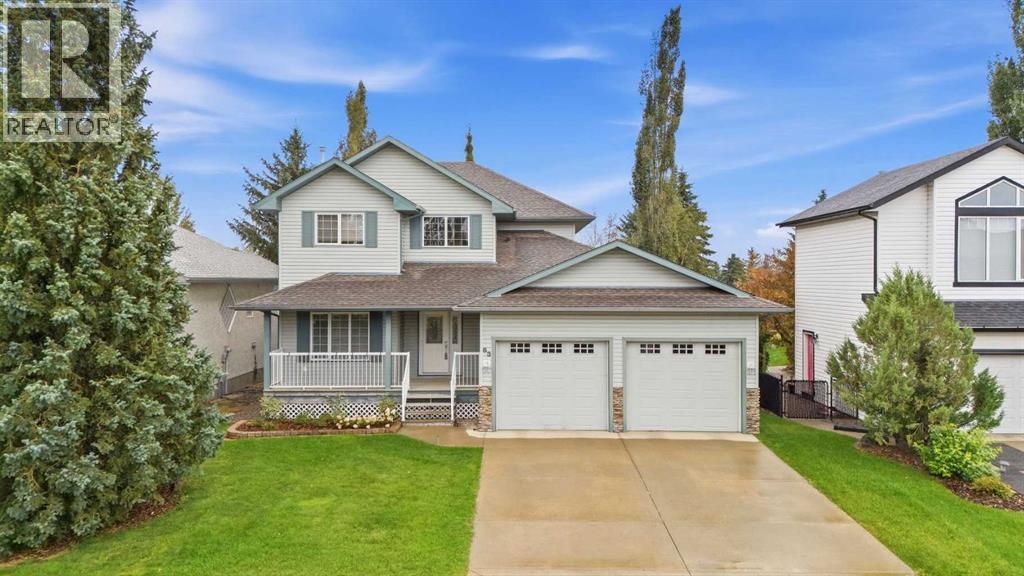
BACKING TO THE GOLF COURSE ON AN INCREDIBLE 55' x 165' LOT! This beautiful 2,138 sq. ft. two-storey home offers the space, privacy and layout families are looking for — with three fully developed levels, 4 bedrooms, 3.5 baths and spectacular views from the main living areas and primary bedroom. Welcome to Hillview Estates, where this exceptional property combines an established neighbourhood setting with a backyard that feels like your own private retreat. The fully landscaped lot features mature trees and shrubs, an in-ground sprinkler system and a private rear deck. Step inside and you'll immediately appreciate the grand entry and the bright, open-concept main floor. The kitchen features stainless steel appliances, a corner pantry and a large island with eating bar, all overlooking the dining and living areas. With nine-foot ceilings, hardwood flooring and large windows capturing the backyard and golf course views, this is a space designed for everyday family life. Picture breakfast together around the island, homework at the kitchen table and evenings gathered around the gas fireplace. A versatile front den/flex room provides the perfect spot for a home office, playroom, reading area or homework space. A convenient powder room, main-floor laundry and access to the attached double garage complete the main level. Upstairs, the spacious primary bedroom is a true retreat, with large windows overlooking the south view, a generous walk-in closet and a four-piece ensuite with a separate water closet. Two additional bedrooms and a four-piece bathroom provide comfortable space for the rest of the family. The fully developed lower level is where family fun continues. The large family room includes a dedicated games area and wet bar — ideal for family games nights, movie nights or having friends over. A fourth bedroom provides flexibility for guests, a teenager, hobbies or a home office. You'll also find excellent storage, a tankless hot water system and high-efficiency fu rnace, central AC, and water filtration system. Outside, the beautifully landscaped yard provides plenty of room for children and pets to play, while the private deck creates an inviting spot for summer dinners and relaxing evenings overlooking the view to the south of the golf course, but also accessing the bike/pathway perfect for evening walks, learning to ride bicycles, rollerblading and the a chance for casual conversation with the the neighbors as they pass by. Built in 2000 and loved by the original owner, this is the kind of home where you can picture the years ahead — busy mornings, backyard play, family dinners, games downstairs and quiet evenings watching the seasons change. A truly special family home in Hillview Estates, with the lot, views and space that are becoming increasingly difficult to find. The harder it is to replicate the environment, the more valuable it can become. Evaluate what cannot be renovated...The Lot, The Community, The View, The Privacy. Call your agent to view. (id:52784)
705, 1020 9 Avenue SE
Calgary, Alberta
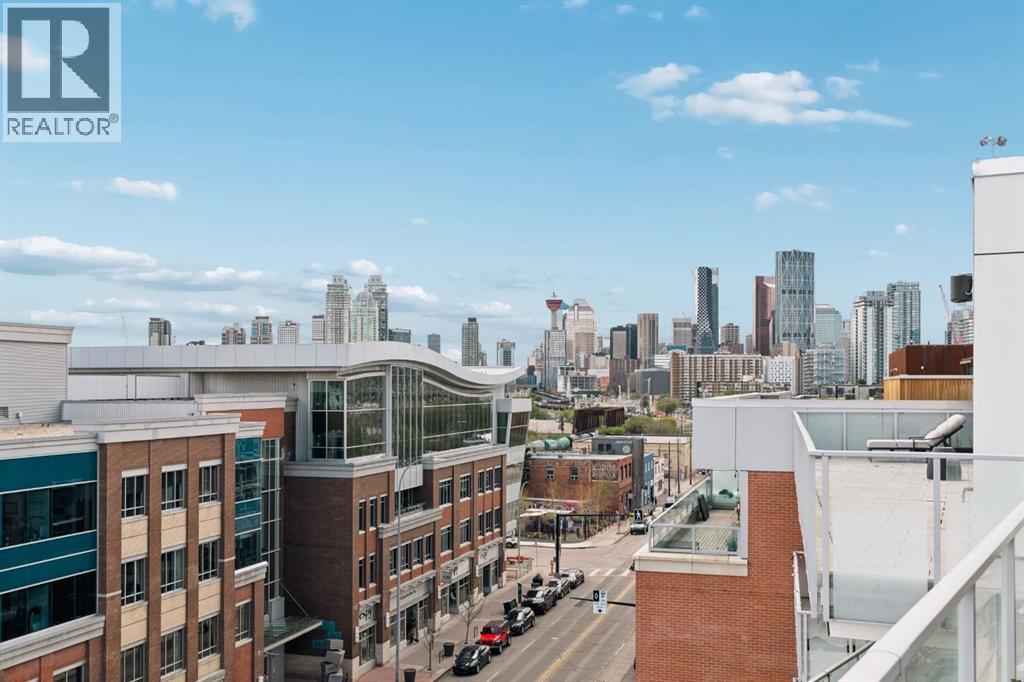
***OPEN HOUSE CANCELLED*** This stunning top floor end unit in the sought-after Avli on Atlantic building is ready for its new owner! Perched on the 7th floor with no one above and only 1 shared wall, this immaculate 2-bedroom, 2-bathroom home offers breathtaking panoramic south and westerly downtown views. With no buildings directly opposite at this level, the views are truly unobstructed in every direction. Only 6 units share this level, with soaring 9' ceilings exclusive to the penthouse floor. The floor-to-ceiling glass windows flood the open-concept layout with an abundance of natural light and south exposure. Every square foot has been thoughtfully utilized, with a smart layout that eliminates wasted space and maximizes livability, complemented by a generous amount of in-suite storage throughout. The designer galley kitchen is a chef's dream, featuring full-height gloss cabinetry, a striking wood-grain backsplash, premium gas range with stainless appliances and a generous centre island with wraparound seating, all finished with sleek quartz countertops. A stylish double undermount sink anchors the island, perfectly positioned to overlook the living area. The sun-drenched living room opens to a spacious glass-railed balcony that runs the length of the unit with a gas line, ideal for entertaining with protected downtown views as your backdrop. A perfect spot to watch the action on 9th Avenue. A beautiful wood barn slider door leads to the serene primary suite, which enjoys its own private balcony access, a large built-in wardrobe, and a luxuriously upgraded ensuite. The second room is versatile, bathed in natural light with sweeping views, it can function beautifully as a second bedroom or inspiring home office. The 4-piece main bath with floor-to-ceiling tile and a bathtub is great for guests. In-suite stacked laundry, titled underground parking, and a separate storage locker complete the package. Building amenities include a third floor communal patio, guest s uite, and secured parking. Central air conditioning keeps things comfortable year-round. Located on vibrant 9th Avenue in trendy Inglewood, walk to award-winning restaurants, boutique shops, breweries, the Bow River pathway, bird sanctuary, East Village, and downtown. This is inner-city living at its best! (id:52784)
234075 Boundary Road
Rural Rocky View County, Alberta
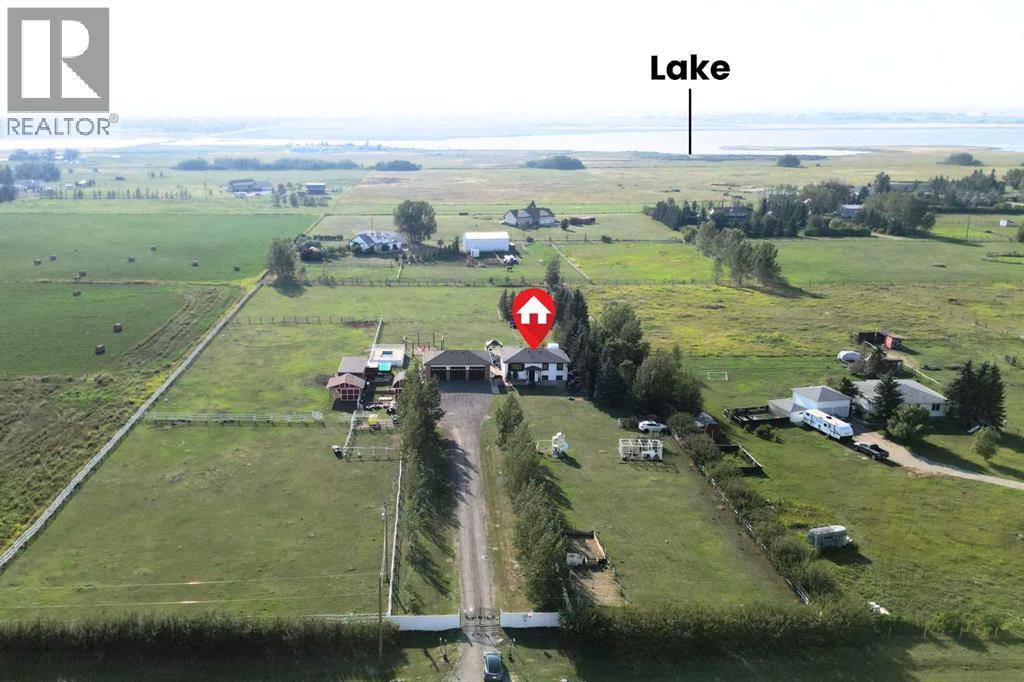
Acreage living, incredible mountain views, and a beautifully renovated home — all on nearly 5 acres. If you've been looking for a property that gives your family room to breathe while still offering the comfort and finishings of a modern home, this one deserves your attention.Set on nearly 5 acres, this property offers the freedom and flexibility that comes with country living. There’s room for horses, chickens, dogs, gardening, recreation, and plenty of space to simply enjoy the outdoors. The county permits 2–4 horses, while the property is already equipped with paddocks, a horse shelter, automatic water feeder, hay barn, shed, fenced garden, and hen house. A dedicated kennel provides a home for your four-legged family members, with plenty of opportunity to make the property your own, subject to municipal bylaws.Inside, the home has been thoughtfully updated to create a warm, contemporary feel throughout. The upper level is designed for everyday living and entertaining, with a bright open-concept layout connecting the living room, dining area, and kitchen. The kitchen is the centrepiece, featuring crisp white soft-close cabinetry, a stylish backsplash, gas range, farmhouse sink, and an impressive quartz island that gives you plenty of prep and gathering space. A charming butler pantry adds both character and practicality, while the conveniently located laundry closet keeps daily chores tucked away.The primary bedroom offers a private retreat with a walk-in closet and an impressive ensuite. Enjoy an oversized shower and dual vanity. Two additional bedrooms and a beautifully updated 4-piece bathroom complete the main living level.Downstairs, the spacious lower level feels anything but like a typical basement. High ceilings, large windows create a bright and comfortable extension of the home. The layout includes a generous family room, 2 additional bedrooms, another updated full bathroom, and a large recreation room. Whether you need space for teenagers, guest s, a home office, games, or entertaining, there is plenty of flexibility here.Step outside from the kitchen onto the expansive west-facing deck and take in the spectacular mountain views. This is where acreage living really shines — morning coffee, summer dinners, evening drinks, and unforgettable sunsets are all part of the experience.And then there’s the garage.At approximately 1,249 sq. ft. (43' x 29'), the oversized triple garage is an incredible bonus. With 12-foot ceilings, radiant heating, shelving, and an abundance of room for vehicles, toys, equipment, hobbies, or a serious workshop, this is a space that will impress even the most garage-minded buyer.With the land, views, renovations, outbuildings, and incredible garage, this property delivers the kind of lifestyle that is increasingly hard to find. Come experience the space, privacy, and possibilities for yourself. (id:52784)
115 Scimitar Heath NW
Calgary, Alberta
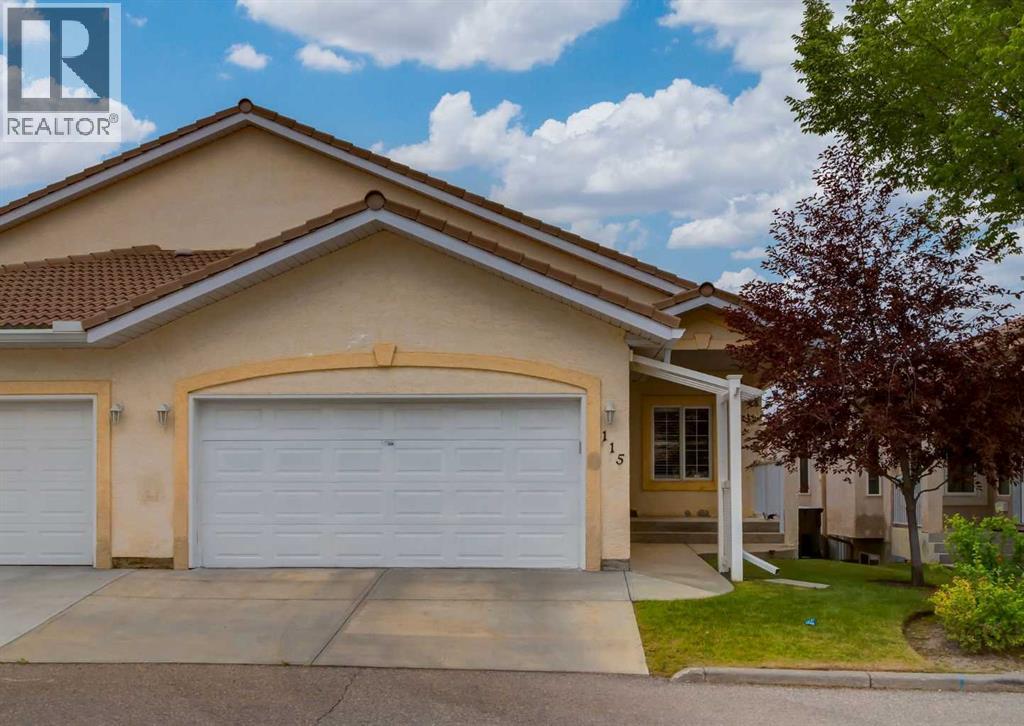
Welcome to 115 Scimitar Heath NW located in Westchester Pointe Gardens. This villa style WALK-OUT basement bungalow backing onto a ridge with amazing 180degree of unobstructed views including downtown, Canada Olympic Park, Baker Park, Bowness Park, Bowmont Park and the Rocky mountains. This semi-detached property is situated on one of the biggest lots in the complex and is one of the largest units with 3,108sqft of living space. A main level with 9ft ceilings throughout including almost 11ft of vaulted ceilings. Hardwood and tile flooring throughout. A gourmet kitchen with stainless steel appliances including an Ultraline gas range, granite countertops, loads of upper and lower cabinetry, vacuum system kickplate for easy cleaning and a corner pantry. Open concept floorplan with the dining room and a large living room with access to a rear upgraded deck to enjoy those incredible views. Large primary bedroom with double closets and 5pc ensuite with double sinks. Main floor den that could be used as a 2nd bedroom, 2pc bathroom, main floor laundry and a double attached garage. The walk-out basement is fully finished with 9ft ceilings, laminate flooring, a huge recreation room with a gas fireplace, 2 additional great sized bedrooms, a full 4pc bathroom, a den, plenty of storage space and access to a rear lower concrete patio. Other features include large windows throughout and a skylight at the entry bringing in great natural light. Hunter Douglas wooden shake blinds, water softener, central A/C, under sink water filtration system in the kitchen, updated bathroom faucets throughout(2021) and freshly painted throughout. Close to schools, restaurants, shopping and just minutes from major transportation routes. This is a must see property. Make your private showing today. (id:52784)
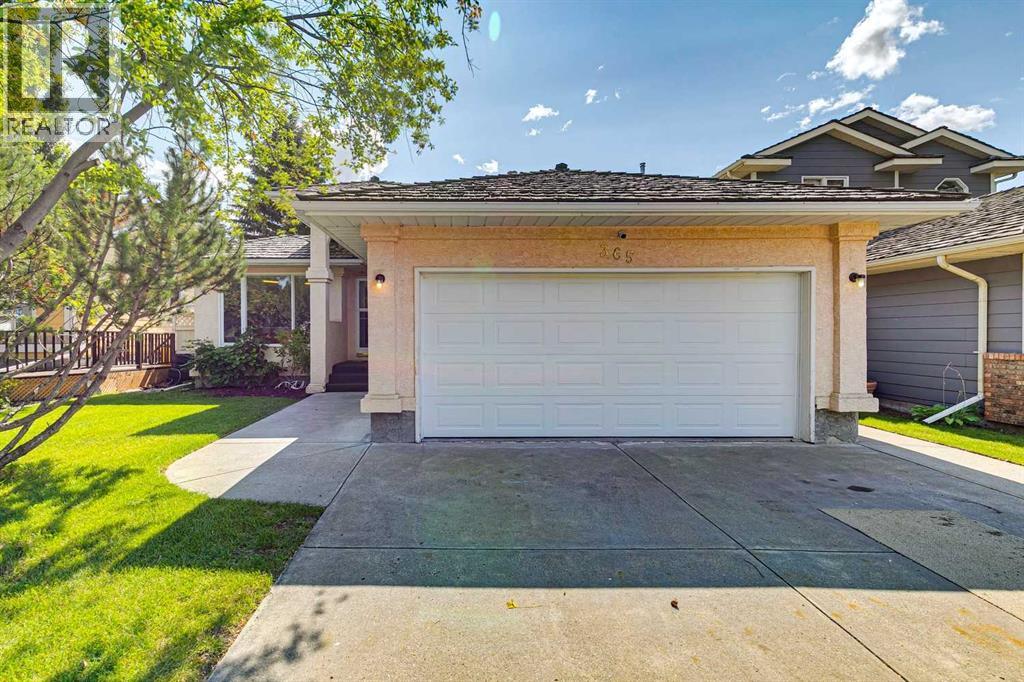
365 Sunmills Drive SE
Calgary, Alberta
This beautifully maintained former showhome offers over 2600 SF of developed living space. The main level is bright and welcoming with hardwood flooring, skylights, and plenty of natural light throughout. The spacious kitchen features white cabinetry, generous counter space, and a dining area highlighted by a gas fireplace. The main-floor office with custom oak built-ins makes working from home easy. Main-floor laundry and plenty of storage add to the convenience. The main-floor primary bedroom is spacious and private, complete with a large walk-in closet and ensuite featuring a jetted tub and separate shower. The fully developed lower level offers two additional large bedrooms, a full bathroom, and a generous family and recreation area. A wet bar, custom oak shelving, and a wine room or cold room provide even more storage space. Step outside to a beautifully landscaped yard surrounded by mature trees, creating a private and peaceful setting. The sheltered backyard deck is an ideal spot for summer BBQs, morning coffee, or relaxing at the end of the day. The heated double garage will keep your cars warm and dry all winter. With all the amenities of Sundance Lake and proximity to Fish Creek Park, Sundance is an amazing place to raise a family. Book your private showing today. All poly B in the home and the main line to the city have been replaced. (id:52784)
or rent

123 Calgary
Calgary, Alberta
•Established & High-Performing Alberta Liquor Store •Ranked among Alberta’s Top 5 stores •2025 gross sales exceeded $3.4 million •YTD sales trending ahead of 2025 performance >inventory additional approximately $600,000•Approximately 3,000 sq. ft. of well-established retail space •Excellent lease in place •Long-established operation with 30+ years of history •Owner is retiring, creating a rare opportunity to acquire a proven business •Financial information available upon execution of a Confidentiality Agreement (NDA). Private Tour is available with an appointment. Do not approach staff or contact directly. (id:52784)
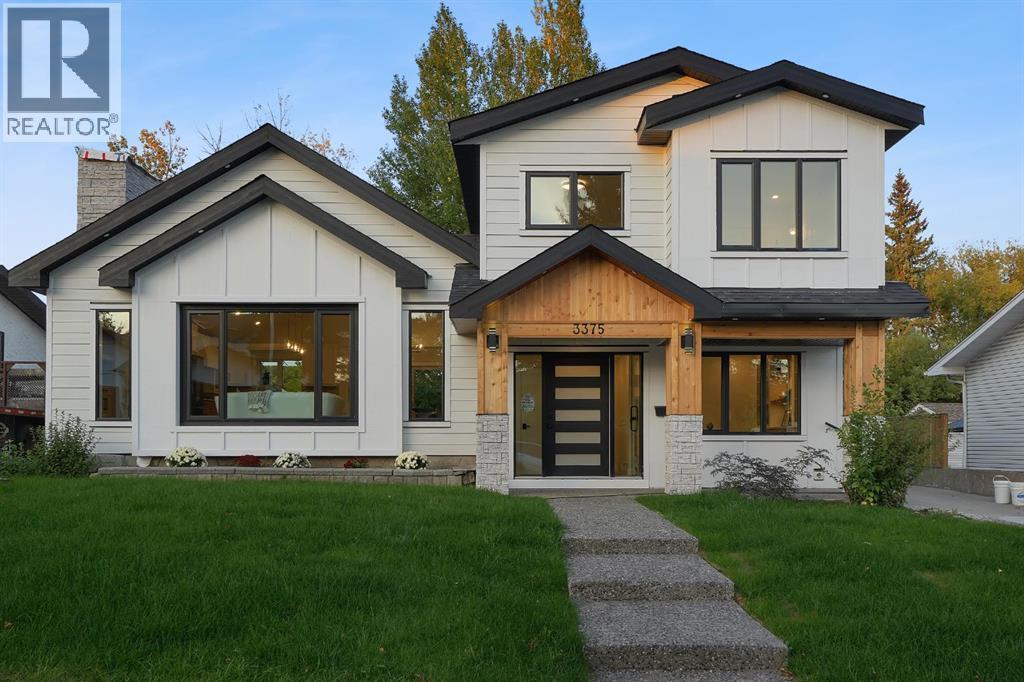
3375 Breton Close NW
Calgary, Alberta
NEARLY 8,000 SQ. FT. LOT | VAULTED CEILINGS | PRIVATE BACKYARD OASIS | THEATRE ROOM | OVERSIZED DOUBLE GARAGE + WORKSHOP | 3 BEDROOMS + OFFICE | 3.5 BATHROOMS | BACKING ONTO GREEN SPACEWelcome to an exceptional residence in the heart of Brentwood, one of Calgary’s most established and highly sought-after communities. Offering a refined blend of modern design, warmth, and functionality, this beautifully finished home sits on an impressive nearly 8,000 sq. ft. lot and backs onto green space.From the moment you enter, the home feels bright, spacious, and thoughtfully designed. A private front office with custom built-ins creates the perfect work-from-home space, study, or additional guest room.The main living area makes an immediate impression with soaring vaulted ceilings, expansive windows, and a striking feature fireplace. The chef-inspired kitchen is equally impressive, featuring premium built-in appliances, a gas cooktop, pot filler, custom cabinetry, and elegant finishes throughout. A bright breakfast nook sits just off the kitchen, while the nearby formal dining area offers additional flexibility for entertaining or family living.A functional mudroom with generous storage, spacious laundry room, and beautifully finished three-piece bathroom complete this level.Upstairs, the primary retreat features a walk-in closet and stylish private ensuite. Two additional generously sized bedrooms and another beautifully appointed three-piece bathroom complete the upper floor.The lower level was designed with entertaining in mind, offering a large recreation area, kitchenette/bar, dedicated theatre room, and convenient two-piece bathroom.Outside, the backyard is truly one of the standout features of the property. Designed to feel like a private grand oasis, the expansive yard offers incredible space for outdoor dining, entertaining, lounging, gardening, or creating your own resort-inspired retreat. Backing directly onto green space adds privacy and a peaceful se tting that is difficult to find in the inner city.An oversized double garage with workshop space and a large driveway provide excellent storage and additional parking.Located minutes from top-rated schools, parks, shopping, restaurants, transit, the University of Calgary, Foothills Medical Centre, Market Mall, Nose Hill Park, and major roadways, this Brentwood home offers a rare combination of space, design, privacy, and location. (id:52784)