

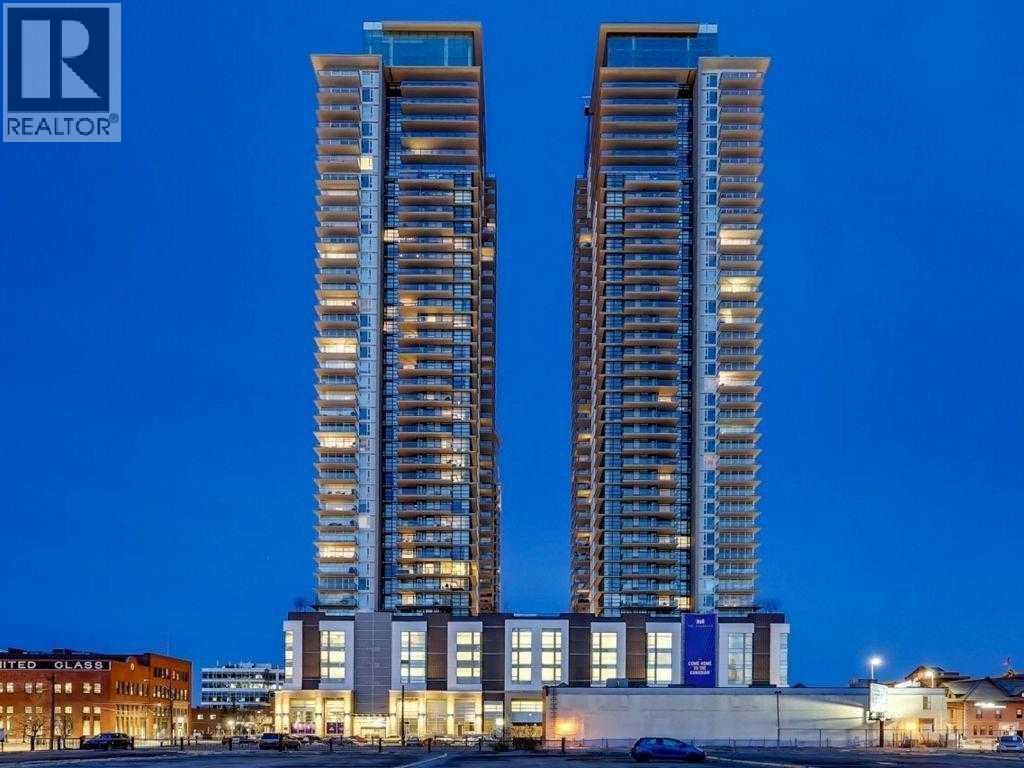
3501, 1188 3 Street SE
Calgary, Alberta
Available Nov 1, 2026Welcome to the 35th floor of The Guardian South Tower, Calgary’s tallest residential tower. This stunning 1-bedroom, 1-bathroom condo is offered fully furnished and provides a turnkey rental opportunity in the heart of downtown.Featuring a bright and modern open-concept layout, this unit is highlighted by floor-to-ceiling windows showcasing expansive south-facing views of the city skyline and mountains. Enjoy spectacular views year-round, including the iconic fireworks during the annual Calgary Stampede.The Guardian offers exceptional amenities including a fully equipped fitness centre, garden terrace, workshop, social lounge, and 24-hour concierge/security for added convenience and peace of mind.Located in the vibrant community of Victoria Park, steps to restaurants, cafes, shopping, transit, and entertainment.Pet-friendly (board approval required). Non-smoking building.underground parking Available for $200/month Don’t miss this opportunity to live in one of Calgary’s premier high-rise buildings. (id:52784)
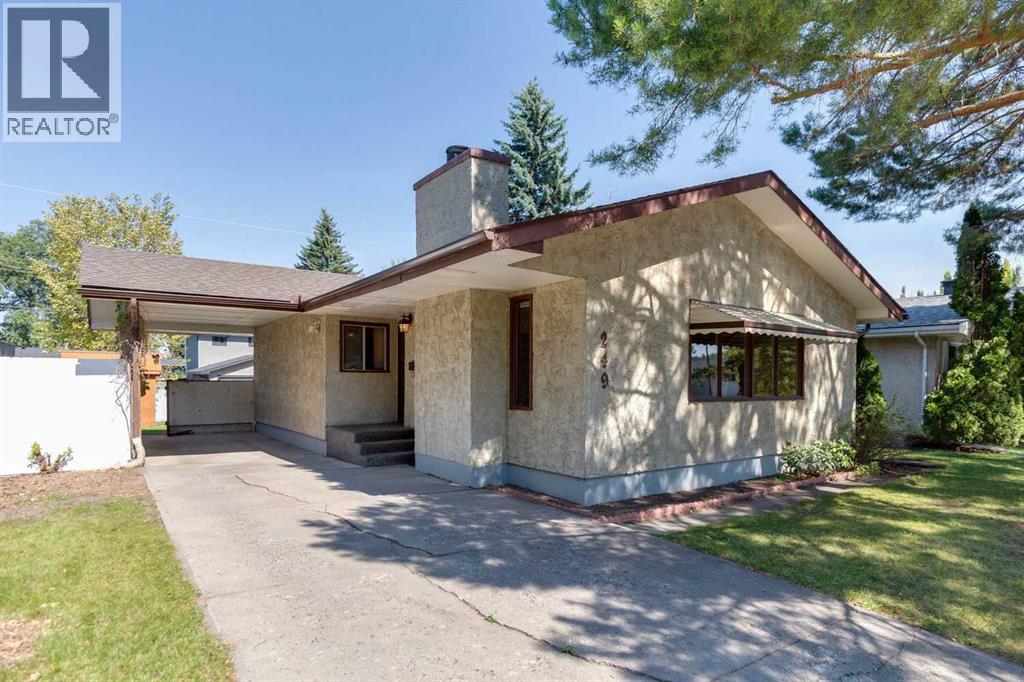
249 Wascana Crescent SE
Calgary, Alberta
Open house canceled This property offers significant potential with a thoughtful design and appealing features suitable for a major renovation. Highlights include vaulted ceilings in the living and dining areas, a striking floor-to-ceiling brick fireplace, and high-quality hardwood floors throughout the home, including the hallway and bedrooms. The attached carport can be enclosed or integrated into a main floor redesign. The full basement presents opportunities for a secondary living space with side-door access or can be transformed into a family room, game area, or additional bedrooms. The large rear yard can easily accommodate a substantial garage. Recent updates feature a newer roof (approximately 10 years old), a high-efficiency furnace, a new hot water tank, and more. Located in Willow Park, the property is conveniently near LRT, boutique shopping, Southcentre Mall, golf courses, schools, a leisure center, and other amenities. (id:52784)
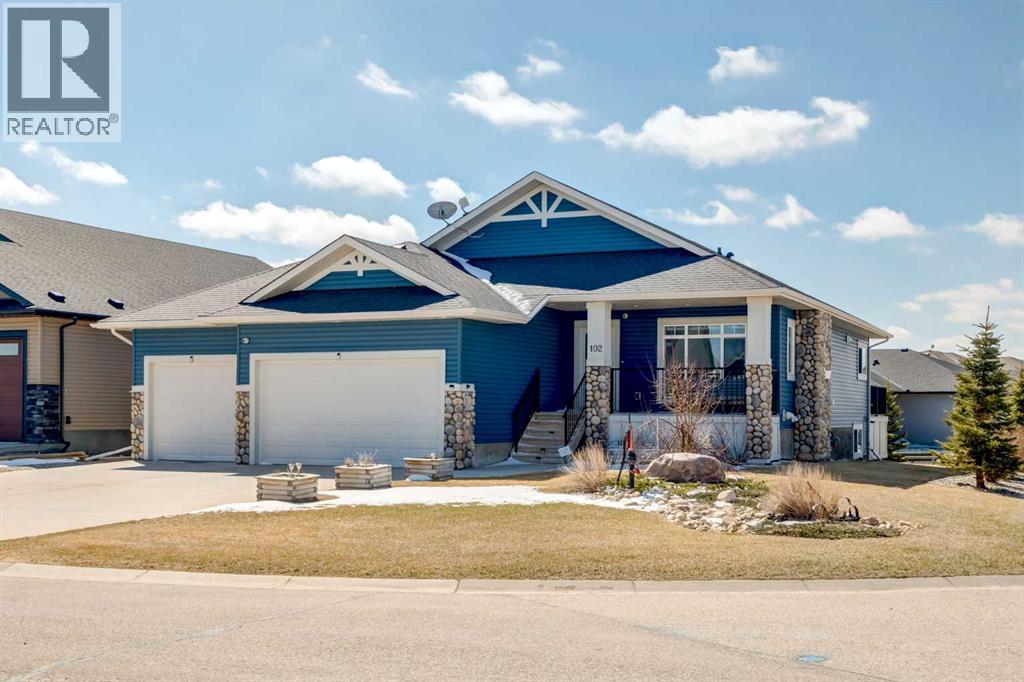
102 Speargrass Crescent
Carseland, Alberta
SPEARGRASS GOLF COURSE COMMUNITY | OVERSIZED TRIPLE ATTACHED GARAGE | FIVE BEDROOM BUNGALOW | FULLY DEVELOPED WALKOUT BASEMENT | MAIN FLOOR HYDRO SPA | Welcome to life in Speargrass, a peaceful golf course community near Carseland in rural Wheatland County. Located across from Speargrass Golf Course, this spacious five bedroom bungalow enjoys scenic views of the course as it winds naturally throughout the community. The oversized triple attached garage provides three indoor parking spaces, while the spacious driveway brings the total parking capacity to six vehicles. The welcoming front porch is a comfortable place to enjoy the views, peaceful surroundings and connection with neighbours. Inside, the main living area is warm and inviting, highlighted by a stunning quartz surround gas fireplace that creates an impressive focal point in the family room. The spacious kitchen is designed for everyday living and entertaining, with a walk through butler’s pantry, full height cabinetry, abundant pot drawers and a large central island where family and friends can gather. The dining room opens directly to a balcony with beautiful views across the community and golf course, creating an ideal setting for morning coffee, outdoor dining and evening relaxation. Three bedrooms are conveniently located on the main level. The spacious primary bedroom is a private retreat with direct access to its own outdoor patio, a large walk in closet and a well appointed ensuite featuring a soaker tub, separate shower and vanity. The centrally located main floor bathroom is designed to accommodate a walker or wheelchair, adding accessibility, convenience and functionality for family members and guests. One of the home’s most distinctive features is the main floor pool room with Hydro Spa, offering a private space for recreation, relaxation and year round enjoyment. The fully developed walkout basement expands the living space with two additional bedrooms, a three piece bathroom, in floor heating and direct access to a concrete patio. This flexible lower level provides plenty of room for family, guests, hobbies or extended family living. Additional features include knockdown ceilings, generous living spaces and outstanding indoor and outdoor areas designed to take full advantage of the Speargrass setting. Speargrass Golf Course winds through the community and offers an 18 hole golf experience, a restaurant and a welcoming place to dine, socialize or meet neighbours. Located approximately 20 kilometres from Strathmore and 30 kilometres from south Calgary, this property combines peaceful country living with convenient access to small town and urban amenities. This is life in Speargrass, where golf course views, community connection and relaxed rural living come together. A rare property offering five bedrooms, a fully developed walkout basement, a main floor Hydro Spa and the highly sought after convenience of an oversized three car garage. (id:52784)
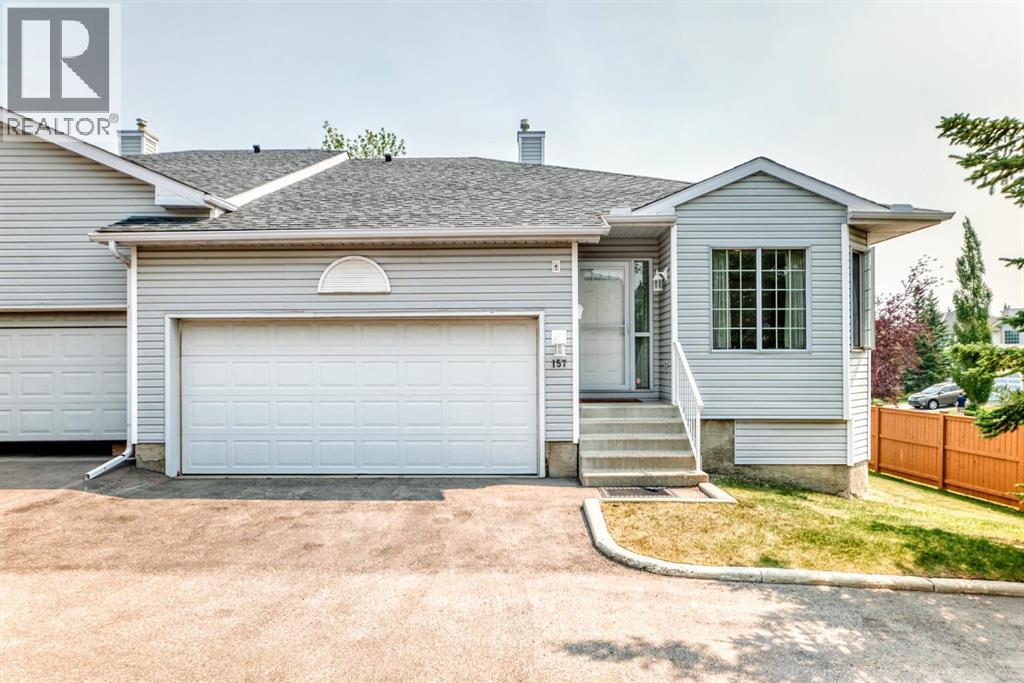
157 Hawkstone Manor NW
Calgary, Alberta
A rare opportunity to own in this well-maintained, pet-friendly complex in Hawkwood. This beautiful two-bedroom walkout bungalow is a corner unit that features a flood of sunlight throughout the day. The open concept main floor features a large kitchen with granite counters and stainless steel appliances. The main floor also has a third bedroom that is currently being used used as an office. The main floor features a stackable washer/dryer and massive living room with enough room for a large dining room table. A gas fireplace and balcony also highlight the main floor, along with a four-piece bath separate from the primary bedroom. The primary bedroom is large enough for a king bed and offers the privacy of a four-piece ensuite. Another very spacious family room can be found in the lower level, which has another large secondary bedroom and four-piece bath. It also features a gas fireplace and private patio. While there is plenty of storage in the two-car attached garage, this home also has a very generous storage room in the lower level, with an an extra refrigerator for overflow items. The current owners had a new motor installed in the furnace and replaced the hot water tank. They also had all the Poly B plumbing removed from the home. (id:52784)
Basin Road
Rural Willow Creek No. 26, Alberta
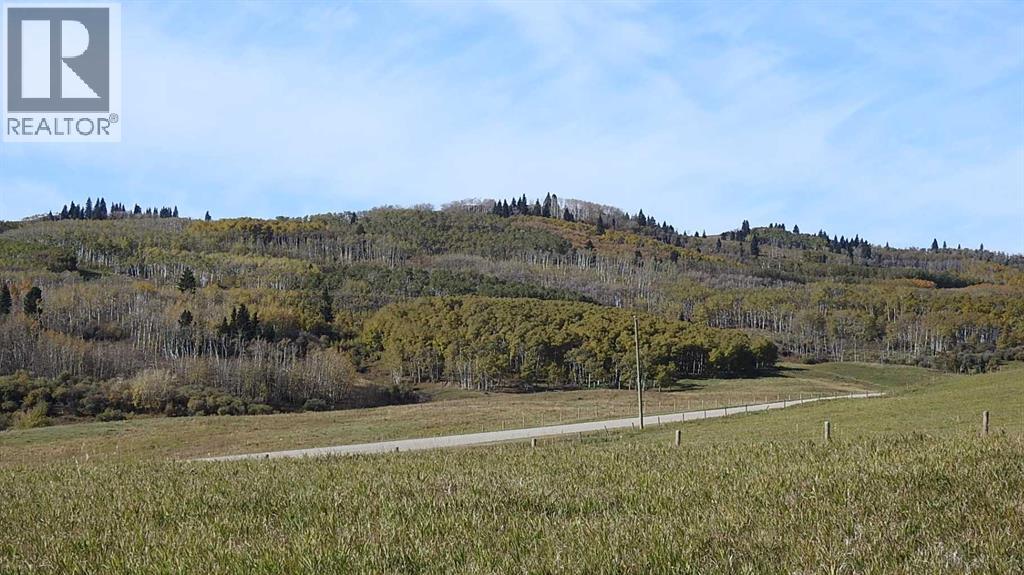
Experience 4.99 acres of true country paradise nestled in the rolling ranchland hills southwest of Nanton. This beautiful parcel sits on a quiet dead-end road and showcases stunning views of Timber Ridge and the sweeping foothills stretching toward the Pine Coulee Dam . The land is fully fenced and currently in grass, featuring a natural slope from a high point on the northwest corner toward the south and east—an ideal setting for a walkout-style home, full-time country living, or a peaceful weekend retreat . Enjoy exceptional privacy and tranquility, with nothing but open ranchland in every direction . Conveniently located just 24 minutes to Nanton and 20 minutes (via dry-weather shortcut) to Chain Lakes Provincial Park, this secluded haven is also less than one hour from Calgary, offering the perfect blend of serenity and accessibility . Opportunities to purchase land with this level of privacy are rare in the area. If you’re seeking peace, quiet, and a deep connection to nature, this 4.99-acre retreat deserves your attention . There is 10 gal/min drilled well for water, gas line on property and power at property line. Please do not enter the property without permission. GST is not included in the purchase price. If applicable and the buyer is not a GST registrant, GST must be remitted to the seller’s lawyer on or before completion day. (id:52784)
300 Marquis Place SE
Airdrie, Alberta
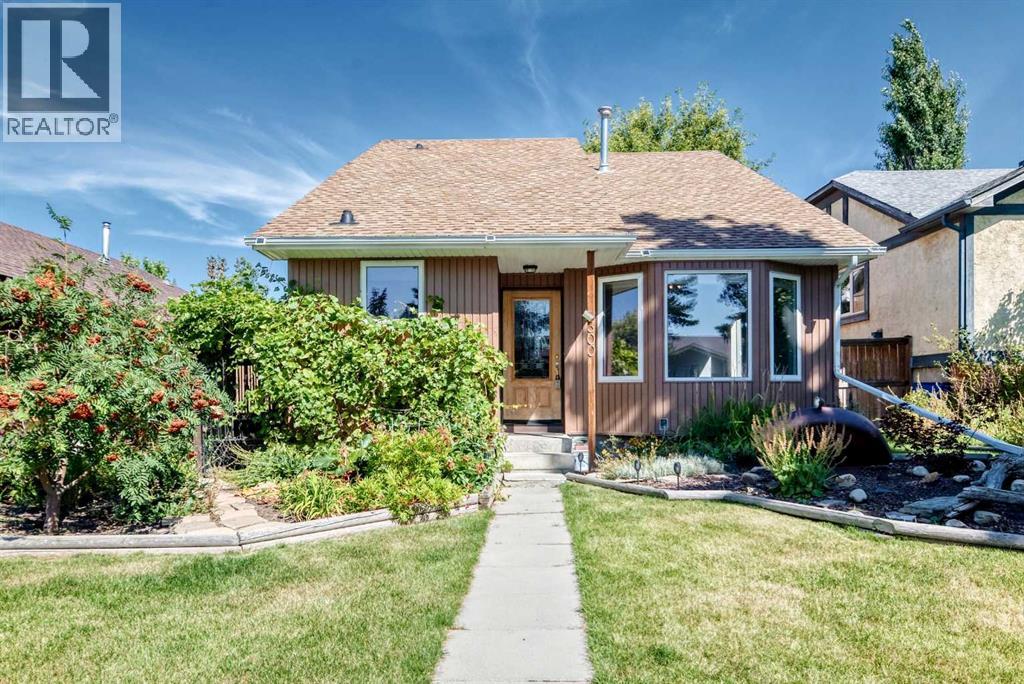
Welcome to this comfortable and unique 4 level detached split in the popular community of Meadowbrook. Loads of updates through the years including newer windows and doors, new high-efficiency furnace and Air conditioner, newer siding, facia, soffits and eaves. Newer flooring in rec room & main floor bathroom, upgraded electrical panel, updated ensuite with new shower and tile and upgraded attic insulation. With 1789 sqft of finished living space on 3 levels there’s sure to be room for the whole family. The main level features a comfortable living and dining room with vaulted ceiling, functional kitchen with breakfast nook and easy access to the side deck for morning coffee. The upper level includes 3 good sized bedrooms, the master with it’s own 3pc ensuite and a second 4pc bathroom. The first lower level is a great family space for movie nights or family gatherings with a huge rec space with Lamanite floors and loads of windows that let in plenty of light. Another bathroom with laundry completed this 3rd level. The lowest level is unfinished but includes a newer furnace and additional laundry hook-ups. Outside is a treat with huge side deck, lovely landscaping throughout and an oversized 23’ x 23’ fully insulated and drywalled double garage with RV parking beside. Don’t miss out on this lively detached house that’s ready for it’s new owners. (id:52784)
111 Maplewood Place
Diamond Valley, Alberta
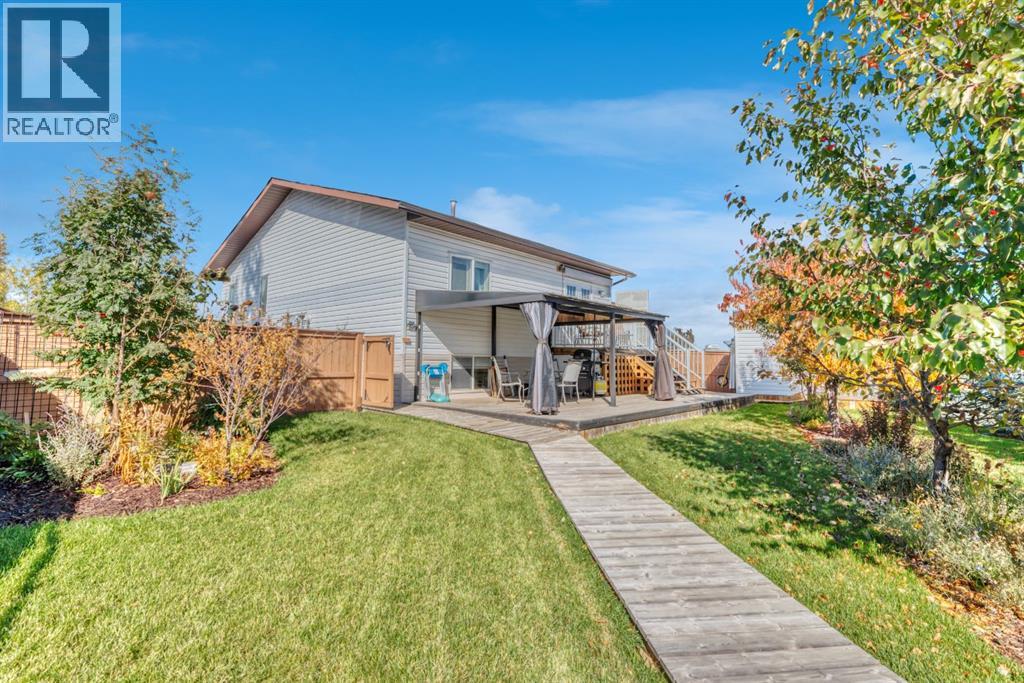
If a private yard is important to you, keep reading. This huge pie-shaped lot is something special — mature trees, beautiful landscaping, garden space, a private gazebo and open space with walking paths just beyond. It feels peaceful, private and established in a way that takes years to create. And the house fits the setting. It has been exceptionally well cared for, with important updates already taken care of including shingles, siding, windows, hot water tank and fencing. Beautiful hardwood, loads of natural light and a spacious dining area give the main floor a warm, comfortable feel, while the kitchen is exactly where those family dinners start. The huge primary bedroom might be my favourite part — French doors open straight outside, making the backyard feel like an extension of the home. There’s plenty of flexibility downstairs too, with two additional bedrooms, another room that could easily work as a fourth bedroom or that home office, we all need. Updated two piece bath ( that could be converted back to a 3 pce) functional laundry and that storage space. The long paved driveway gives you plenty of off-street parking, and the location puts parks, playgrounds and walking paths close by while still giving you that tucked-away feeling. Beautifully kept, wonderfully private and sitting on a property that is hard to duplicate. This is one you need to see in person. (id:52784)
252138 2157 Drive W
Rural Foothills County, Alberta
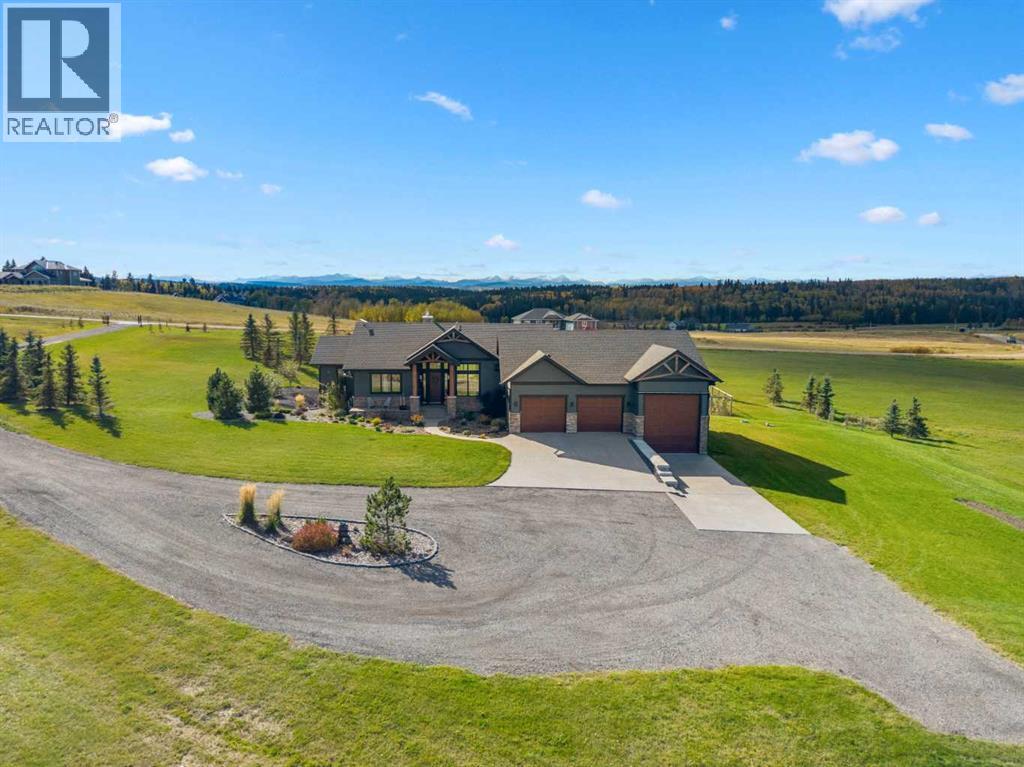
Welcome to this exceptional 2020 Country Rose custom-built walkout bungalow on 9.85 acres in Marquis Ranches with Mountain and Foothills Valley views that are breathtaking! Offering over 4,000 sq. ft. of developed living space, this thoughtfully designed acreage combines quality construction, impressive features & a versatile floor plan with beautiful west-facing views. The green space between neighbours provides privacy & quiet country living and the property has convenient city access.Inside, 12 ft. ceilings in the great room, 10 ft. kitchen ceilings, triple-pane Low-E windows & abundant natural light create a bright, open atmosphere. The gourmet kitchen features granite counters, extra-large island with eating bar & prep sink, walk-in pantry, soft-close pot drawers & high-end appliances including double-door fridge/freezer, gas cooktop, wall oven & microwave. The open kitchen, dining & great room showcase western views, while built-in Klipsch audio, power blinds & two natural gas fireplaces add comfort & convenience.Spacious primary retreat offers a large walk-in closet connected to laundry & an en suite with in-floor heat, soaker tub & oversized shower with dual spray nozzles. Fully developed walkout has 9 ft. ceilings, 4-zone in-floor heat, 2 bedrooms with walk-in closets, rec/games room, fitness room & media/theatre space. A standout feature is the triple attached garage with oversized RV bay, featuring a 14 ft. ceiling & 12 ft. x 10 ft. overhead door with room for a 33+ ft. fifth wheel or coach. Garage/workshop also offers in-floor heat, sink, hot/cold softened water, workspace, future 50-amp EV wiring & electrical provisions for a future outbuilding.Quality construction includes 2x6 staggered-stud exterior walls, spray-foam insulation, R-50 ceiling insulation, Hardie Board siding, 30-year hail-resistant shingles, aggregate driveway & a maintenance-free Fiberon deck with glass railings. Additional features include a 2024 high-efficiency A/C heat pump, bo iler & indirect hot-water tank, HRV, hot-water circulation, water softener, reverse osmosis, radon mitigation, whole-home surge protection & 200-amp service. Outside, enjoy 9.85 acres, mountain & valley views, security gate with smartphone access & 30' x 30' fenced vegetable garden. An impressive acreage offering space, privacy, thoughtful design & an exceptional RV/garage setup approx. 10 min to southwest ring road. (id:52784)
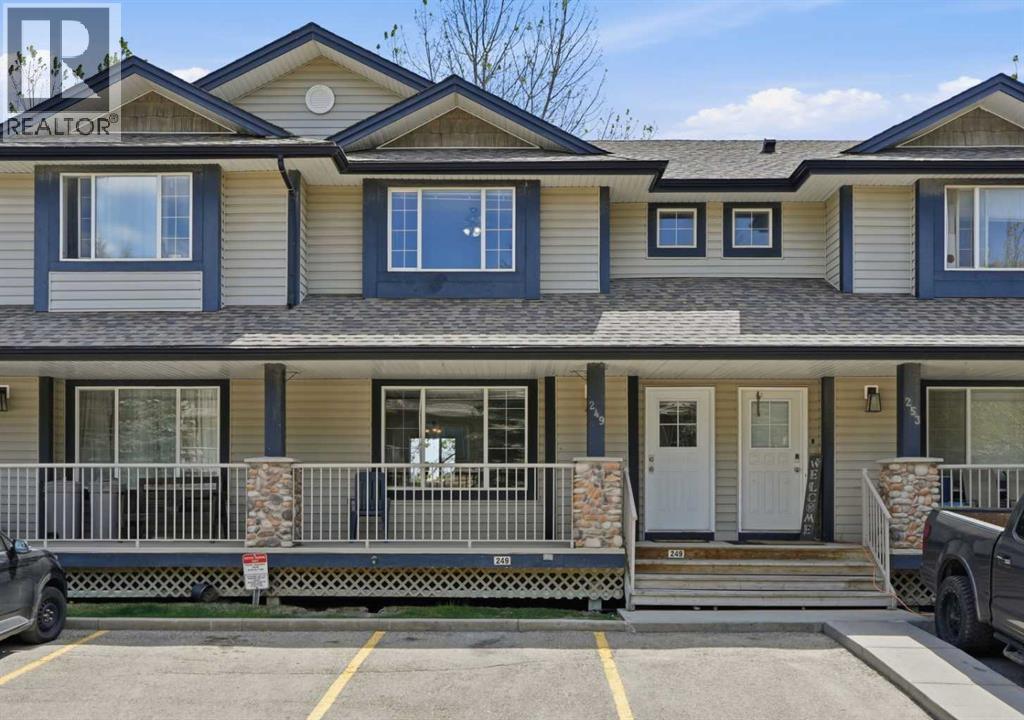
249 Citadel Point NW
Calgary, Alberta
This is the kind of listing buyers wait for.Renovated. Move-in ready. Backing onto green space. Fully finished walk-out basement. Two parking stalls right out front. Visitor parking directly beside the home. And located in one of NW Calgary’s most established family communities.Welcome to Citadel.From the moment you walk in, this home feels right. Natural light pours through the windows, the open-concept layout flows effortlessly, and the peaceful green space behind the home creates the kind of privacy buyers rarely find in this price range.The renovated main floor was designed for real life.Morning coffees before the day begins.Family dinners that turn into long conversations.Kids doing homework while dinner is being prepared.The kitchen features stainless steel appliances, reverse osmosis system, abundant cabinetry, and plenty of room for everyone to gather comfortably. A convenient half bath on the main floor makes everyday living and entertaining even easier.Upstairs, you’ll find 3 spacious bedrooms and a full bathroom, offering practical space and functionality for growing families, first-time buyers, or anyone looking for smart everyday living.But what truly sets this home apart?The walk-out basement.Fully finished and incredibly functional, this lower level offers flexibility most homes simply do not have. Featuring a spacious family room, 4th bedroom, 3-piece ensuite, additional storage, wash basin, medicine cabinet, mini fridge, microwave, and portable cooktop.Teen retreat.Guest suite.Home office.Multi-generational living.Gym.Media room.This home evolves with your lifestyle.Step outside onto your private deck overlooking the green space and pathways behind the home the perfect place to relax, unwind, or entertain.Visitor parking sits directly beside the unit, giving friends and family easy access right to your doorstep. Citadel Pointe is a well-managed, pet-friendly complex offering landscaped green spaces, snow removal, l awn care, and low-maintenance living.You’re walking distance to schools, playgrounds, tennis courts, parks, pathways, transit, and everyday amenities.Minutes from Crowfoot Crossing, you’ll enjoy quick access to restaurants, grocery stores, shopping, the YMCA, movie theatre, and public library. Plus, with direct access to Stoney Trail and major routes, commuting anywhere in the city becomes simple.Affordable homes are everywhere.Affordable homes with green space views, a walk-out basement, renovated interior, and a location that checks every box? (id:52784)
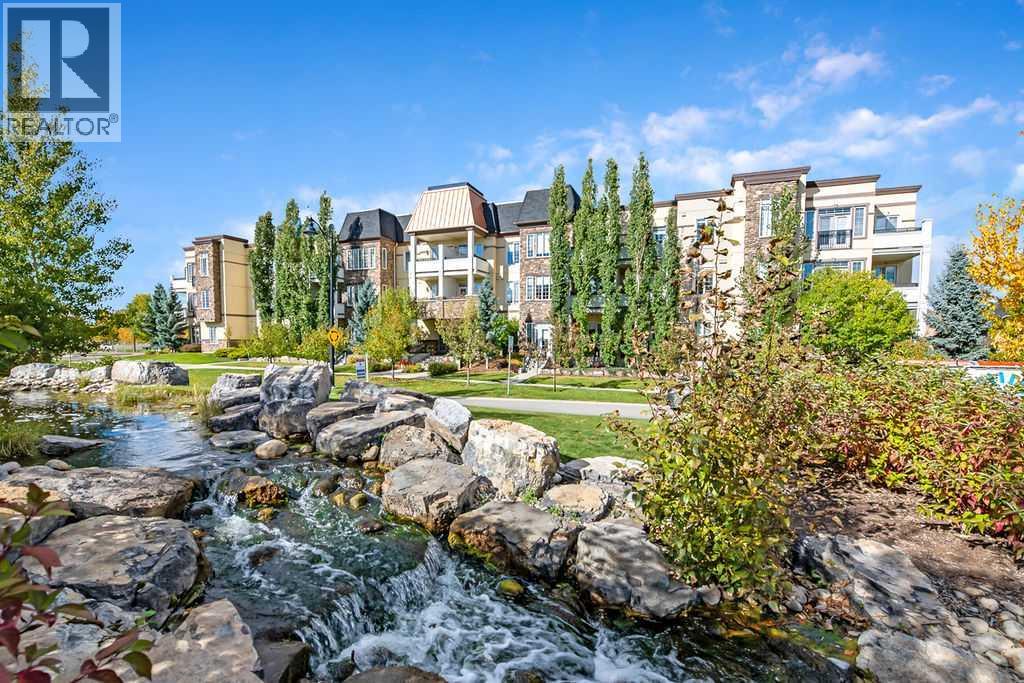
204, 39 Quarry Gate SE
Calgary, Alberta
Welcome to #204 - 39 Quarry Gate SE - This immaculate second floor apartment is located in the prestigious condo complex -The Gates! With over 1,080 square feet of developed living space, this stunning unit features 2 bedrooms with 2 full bathrooms. The gourmet kitchen boasts stainless steel appliances, plentiful cabinetry and granite countertops. The door off the living room leads to a generous sized balcony! The primary bedroom features a walk-through closet and 4 piece ensuite with a large shower. Second bedroom is sizeable and has a large walk-in closet. This outstanding home comes with a titled parking stall and a titled storage cage. Across the street is the Bow River Pathway system and its many biking and walking trails. A well managed complex with very little turnover. Don't hesitate and book your private showing today! Please note - condo fees also include heat, gas, sewer and water. (id:52784)
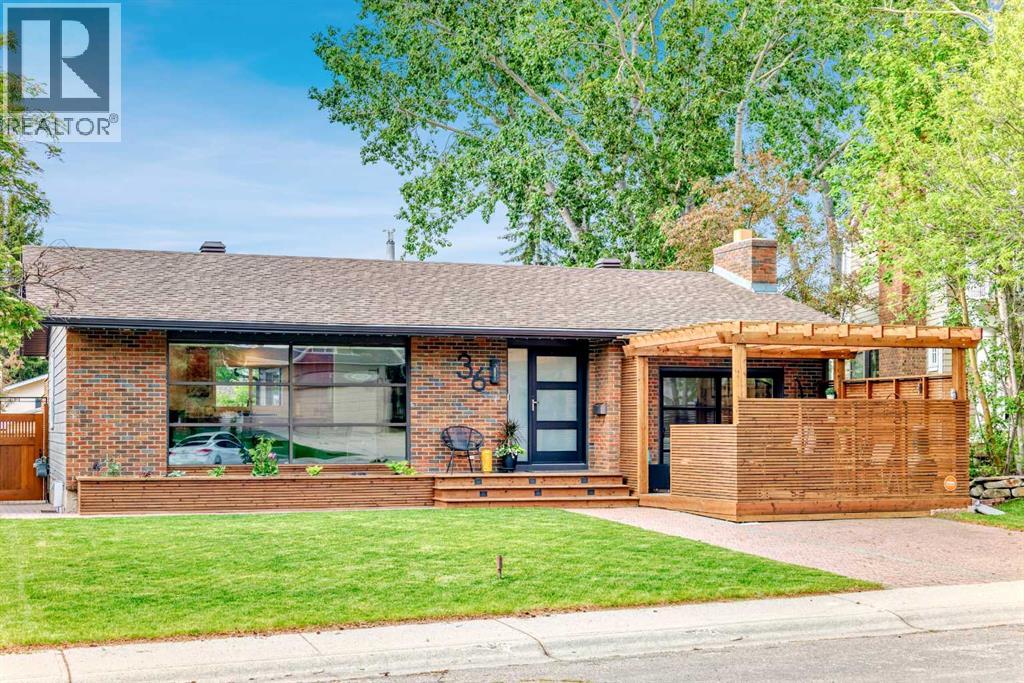
36 Norseman Place NW
Calgary, Alberta
48 hour Special clause in effect. Welcome to 36 Norseman Place NW , a fully redesigned luxury bungalow in Upper North Haven, offering 4 bedrooms, 3 bathrooms, 2,764 sq. ft. of total living space, and an oversized double garage. Set on a 6,246 sq. ft. south-facing cul-de-sac lot, this stunning home has been thoughtfully reimagined with modern West Coast design, delivering exceptional flow, functionality, and premium finishes throughout. The open-concept main floor features floor-to-ceiling windows, solid maple hardwood floors, custom millwork, and oversized sliding patio doors that flood the home with natural light. The gourmet kitchen is a chef's dream, complete with custom cherry cabinetry, quartz countertops, a cubed island, a 6-burner gas cooktop, and high-end appliances. The main floor also offers 3 bedrooms, including a spacious primary retreat with a 4-piece en suite and custom wardrobe, a 5-piece main bathroom, and a large laundry room. The cozy lounge area boasts 10' ceilings, a cherry-finished gas fireplace, and opens directly onto a wood-enclosed patio perfect for relaxing or entertaining. The fully developed basement includes a large family room with a wet bar and fireplace, a 4th bedroom, a 3-piece bathroom with a steam shower, a dry sauna, a workshop, and hidden storage. Additional highlights include a huge covered rear deck, an oversized double detached garage, additional parking, two storage sheds, and a greenhouse. Located just steps from Nose Hill Park, the Calgary Winter Club, schools, transit, and only 10 minutes to downtown. Don't miss your chance to own this exceptional, move-in ready home in one of NW Calgary's most desirable communities! (id:52784)
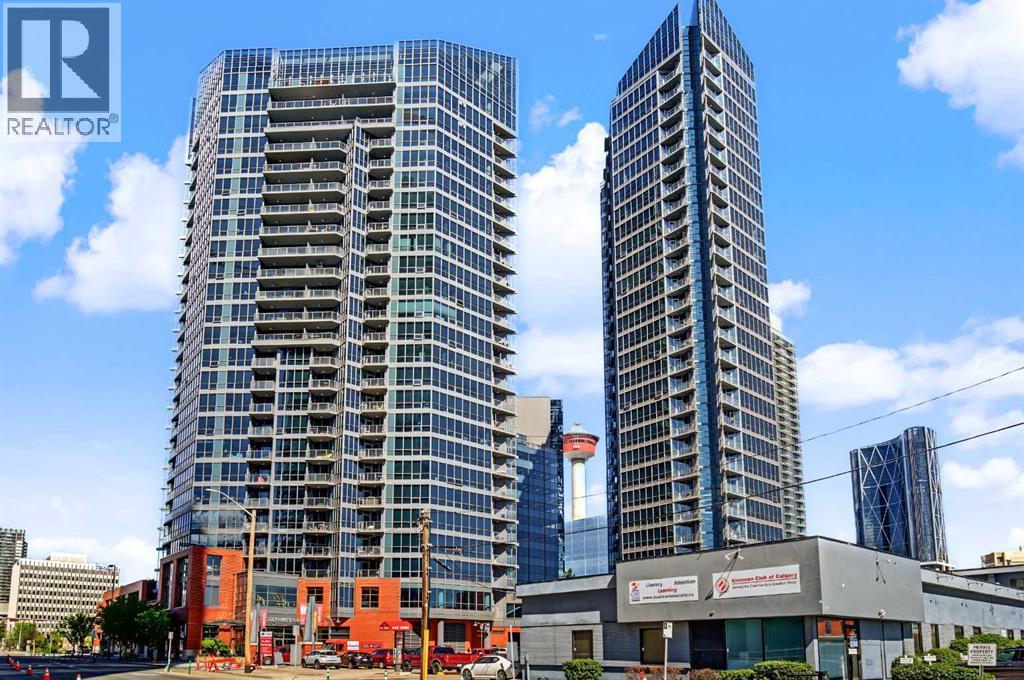
705, 220 12 Avenue SE
Calgary, Alberta
Welcome to urban living at its finest in Keynote 1. This beautifully maintained 7th floor condominium offers 2 bedrooms, 2 full bathrooms, and a bright southeast facing layout that fills the home with natural light while showcasing city views. The open concept design creates an inviting space for both everyday living and entertaining. The well appointed kitchen features granite countertops, ample cabinetry, and a functional layout overlooking the spacious living and dining areas. The primary bedroom includes a private ensuite, while the second bedroom and full bathroom provide excellent flexibility for guests, family, or a home office. Enjoy the convenience of in suite laundry, 1 titled underground parking stall, 1 titled storage unit and bike storage. Residents of Keynote One enjoy exceptional amenities, including a fitness centre, owners lounge, and direct access to shopping, restaurants, and everyday conveniences. Ideally located close to downtown, transit, parks, pathways, and entertainment, this is an outstanding opportunity for professionals, investors, or anyone seeking a vibrant inner city lifestyle. (id:52784)
135 Queensland Road SE
Calgary, Alberta
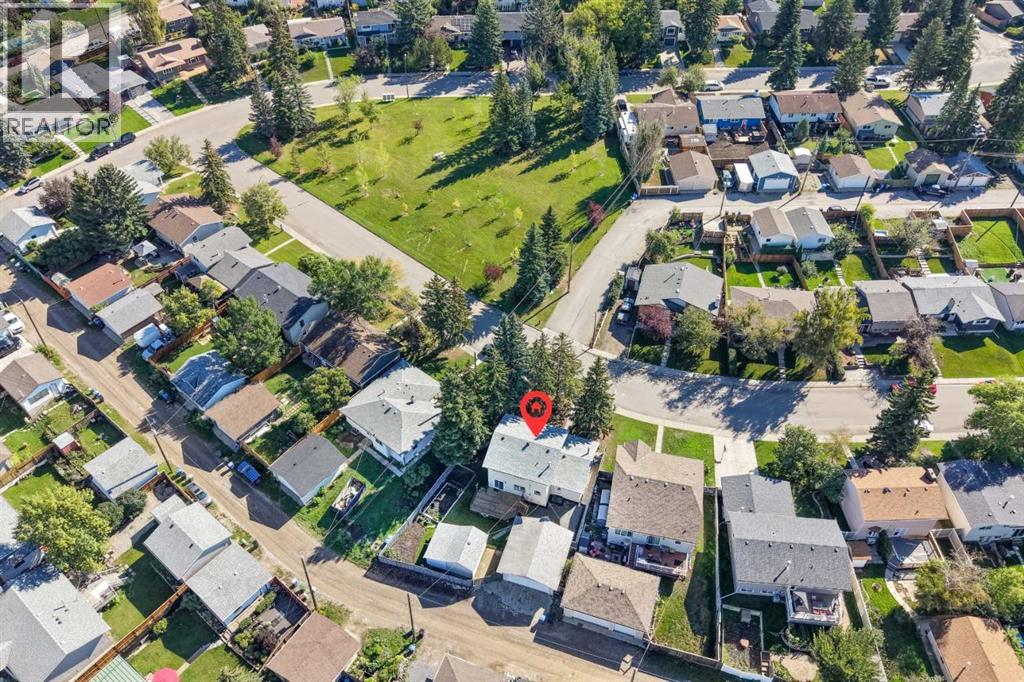
Located across from a park, mature spruce shade the front of this two storey, four bedroom home and the covered porch that runs its full width. Inside, light plank flooring carries the living and dining rooms, with a row of windows opening up the front. The kitchen sits at the back with oak cabinets, a peninsula, a pantry and a window over the sink, and the new patio doors off the dining room lead out to the deck. Then the family room, the one people linger in. Wood plank on the walls and the ceiling, new carpet underfoot, in-floor heat and a floor to ceiling stone gas fireplace with a raised hearth. Cosy, well lit, and ready to be whatever you need, a media room, a playroom, an office. Its own entrance and mudroom sit beside it, and a three piece bath finishes the level.Upstairs, all four bedrooms, the primary with two closets, and a four piece bath. Below, a long rec room and a wet bar, with utility and storage in their own room. Out back is where this one wins. A big deck steps down to a fully fenced yard, raised garden beds, lawn, mature spruce along the fence, and a paved pad running to a double detached garage at the lane. Call it what it is, a contractor's oasis. New shingles on the house in 2026, upgraded electrical panel and new patio doors. Quick possession available. New stainless steel refrigerator, electric stove and dishwasher. Queensland sits on the edge of Fish Creek Provincial Park and the Bow River, with schools a few blocks away, an off leash park nearby and Southcentre a short drive. Take the virtual tour in the links (id:52784)
367 Woodridge Place SW
Calgary, Alberta
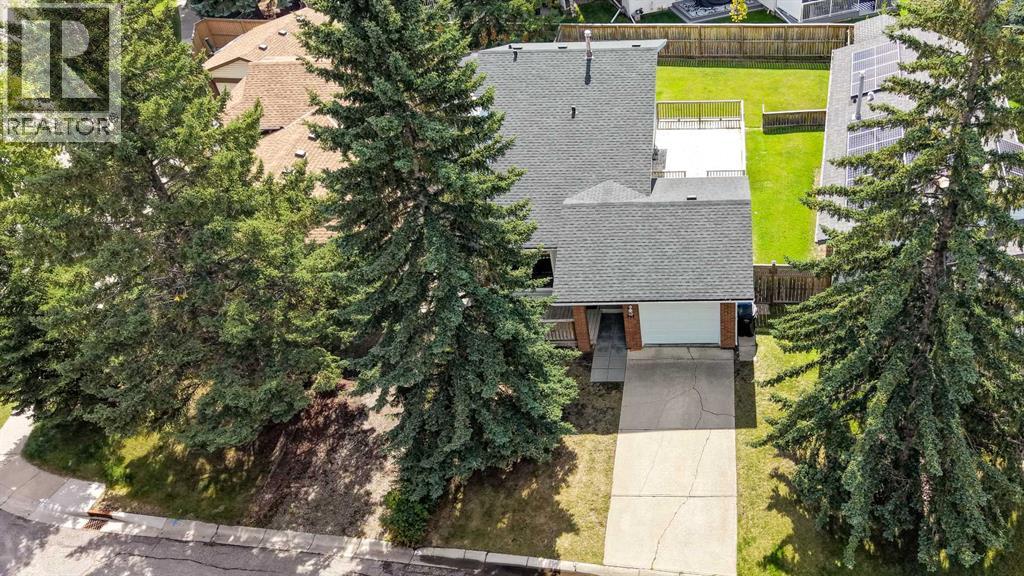
Pull up the long driveway to the single attached garage of this three bedroom, 4-level split, on a quiet cul-de-sac just a few blocks from Fish Creek Provincial Park. Step inside to hardwood floors running right through the main floor, a large bay window filling the living room with light, and an upgraded gas fireplace anchoring the room. Carry on past the dining room into the white kitchen, with cabinetry to spare and stainless appliances. Head upstairs to the primary bedroom and its walk-in closet, a second bedroom beside it, and the 4-piece bath. Come back down and a few steps lower, where the third bedroom and 3-piece bath sit alongside a spacious family room. Movie nights, home office, hobby room, take your pick. One more flight down and the basement is framed and insulated, with the laundry and plenty of storage, waiting on your plans. Now back up and out onto the large side deck, and down into a huge south facing back yard: private and fenced, framed by mature trees, with a deep stretch of lawn, a dedicated dog run, and room to play and garden. Most of the windows have been updated, furnace updated and central air keeps it comfortable through the summer. The home is vacant and ready for a quick possession, on an established SW street with quick access to Anderson Road and Stoney Trail. Take the virtual tour to walk it room by room. (id:52784)
161 Cranleigh Bay SE
Calgary, Alberta
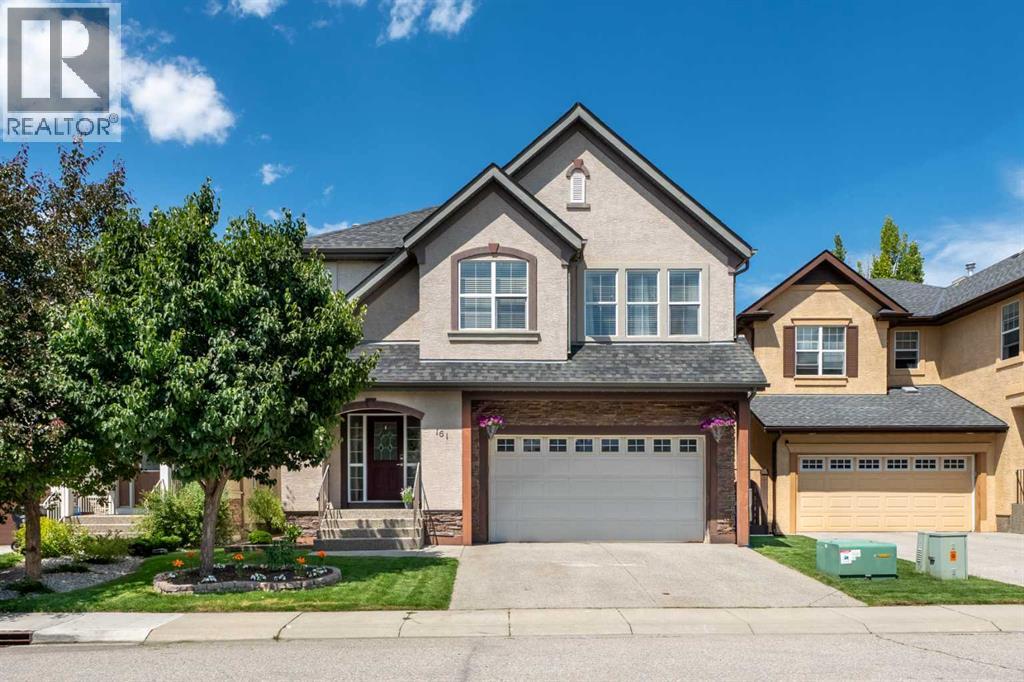
Welcome to this beautifully maintained home on a quiet Cranston cul-de-sac, offering exceptional curb appeal with lush landscaping, an elegant aggregate driveway and front steps, permanent Gemstone lighting, stacked stone accents, and a double attached garage, insulated and drywalled, with a side door.Step inside to a welcoming foyer that flows into a formal dining room, leading seamlessly into a stunning chef's kitchen, breakfast nook, and living room, an ideal layout for both everyday living and entertaining. A dramatic vaulted ceiling rises the full two storeys across the entire back of the home, over the living room, kitchen, and nook, with the upper landing looking down over all of it. The living room impresses with huge windows and a cozy gas fireplace framed by a stone surround, while the kitchen is a true showstopper, boasting a large island with breakfast bar, a glass-door pantry, elegant granite counters, abundant storage, a gas cooktop, and a built-in wall oven. The sunny breakfast nook, filled with large windows, opens directly to the back deck for effortless indoor-outdoor living. The recently expanded deck is large, with a privacy screen and a hard-top gazebo. Step down into a private backyard oasis, where the owners have added extensively to the landscaping, with trees and stone-edged flower beds wrapping the yard, a level lawn, and a large garden shed. Back inside, a mudroom off the hall connects to the garage, and a 2-piece main bathroom completes the main floor. Upstairs, retreat to a spacious primary bedroom that easily fits a king-size bed, complete with a luxurious 5-piece ensuite featuring a soaking tub, walk-in shower, double vanity, and a generous walk-in closet with built-in organizers. Two additional well-sized bedrooms, a dedicated work-from-home space, a 4-piece main bathroom, and a laundry room with built-in cabinetry and a washer and dryer replaced in 2023 round out the upper level. The basement is partially finished, with a large stor age room. Over $20,000 in upgrades completed in 2025: a new furnace, new tankless on-demand hot water, new air conditioning, and a new water softener. Throughout the home, you will find a soothing neutral palette, meticulous upkeep, and an abundance of natural light streaming through large windows. Ideally located close to Cranston School with easy access to both Stoney Trail and Deerfoot Trail, this home offers the perfect blend of luxury, comfort, and convenience. Take the virtual tour, then book your private showing and come see this beautiful property for yourself. (id:52784)
4, 505 Railway Street W
Cochrane, Alberta
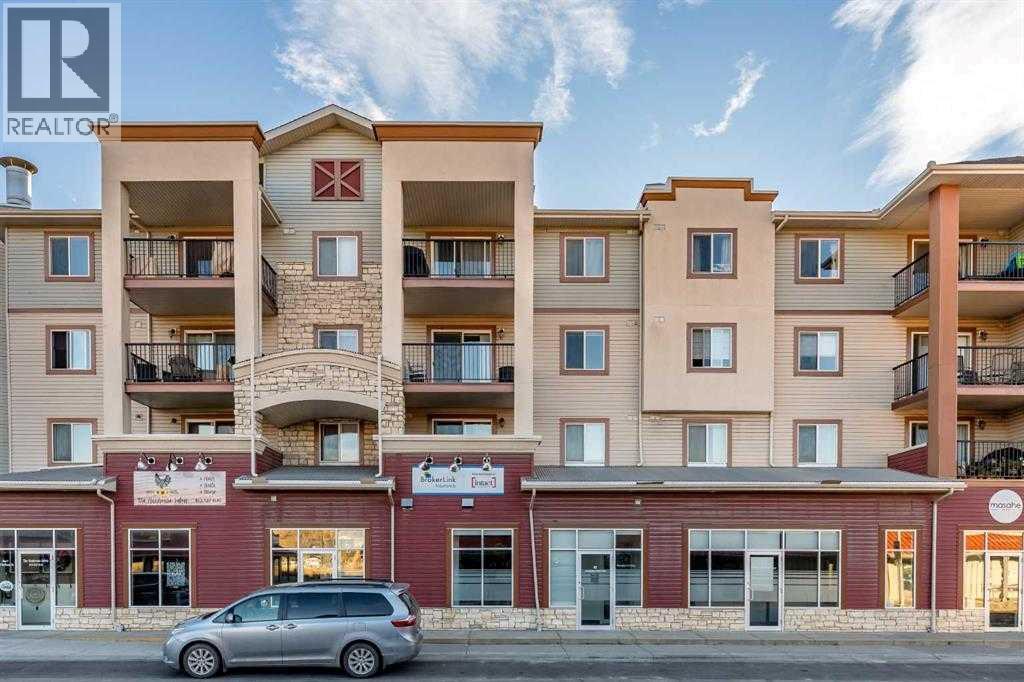
1134 sqfeet of Space available for lease Only $32.00 per sqfeet + $9.00 per sqfeet common area cost mix use Retail or Office (was rented by Insurance company for years ) next to shoppers drug mart / Prime Downtown Cochrane Commercial Condo Bay An exceptional opportunity for business owners and investors! This modern commercial condo bays in the heart of Downtown Cochrane is available for Lease in a Prime Location – Situated on Railway Street, directly across from Cochrane Station, this high-visibility, walkable location is in a rapidly growing area, ensuring steady foot traffic and business exposure. Possible Multiple different usages, Come see for your self ! Ready to Established your new or currently running business in best Location !! (id:52784)
120 Hawkwood Boulevard
Calgary, Alberta
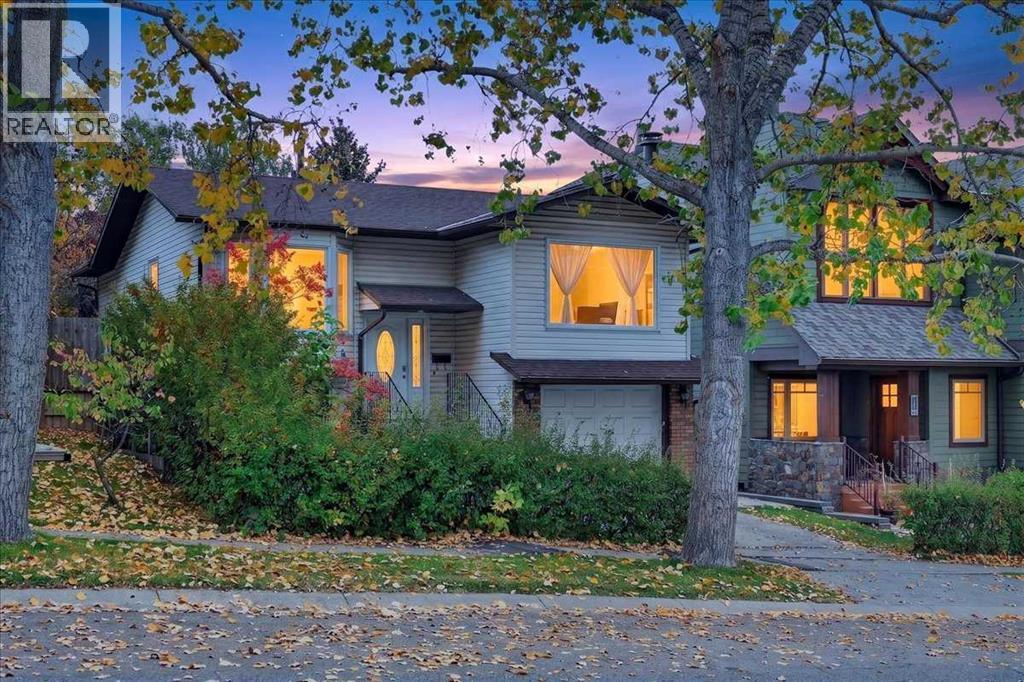
OPEN HOUSE 2-4PM SATURDAY OCT 3. Welcome to this spacious and thoughtfully laid-out BI-LEVEL home in the desirable community of Hawkwood! Offering over 2,000 sq. ft. of developed living space, 5 BEDROOMS, and 3 FULL BATHROOMS, this home provides plenty of room for a growing family, guests, and everyday living.The main level features a warm and inviting living room centered around a brick-faced fireplace, creating a cozy focal point for relaxing and entertaining. The dining room flows seamlessly into the living area, making it an ideal space for hosting family and friends. The kitchen offers a practical nook area, perfect for casual dining or a comfortable spot to enjoy your morning coffee.The spacious primary bedroom features an east-facing patio door, allowing plenty of natural morning light, along with a private ensuite complete with both a shower and bathtub. Two additional well-sized bedrooms and a full bathroom complete the main level.Downstairs, the bright, fully developed lower level features large windows that bring in an abundance of natural light. A generous family room provides excellent space for movie nights, recreation, or relaxing with the family, while two additional bedrooms and a full bathroom offer flexibility for teenagers, guests, a home office, or extended family.Situated in a well-established Hawkwood neighbourhood, this home is conveniently located close to shopping, schools, libraries, public transit, and the CTrain, with easy access to major routes.With its spacious floor plan, five-bedroom layout, three full bathrooms, and bright developed lower level, this is a wonderful opportunity to make a spacious Hawkwood home your own and add your personal style over time. (id:52784)
176 Covehaven Road NE
Calgary, Alberta
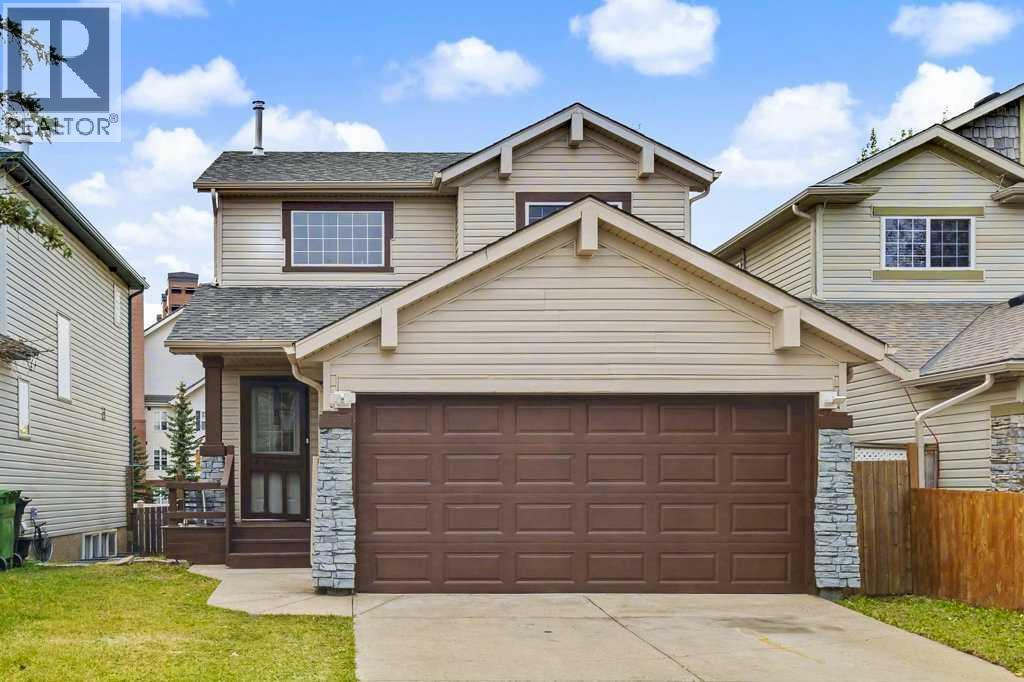
OPEN HOUSE SATURDAY, OCTOBER 3RD 2:00-4:00 PM OVER A 100K OF RENOVATIONS! This spacious 2-storey FULLY RENOVATED detached home offers over 2,000 sq. ft. of living space located in the quiet community of Coventry Hills. Offering 5 bedrooms, 4 full bathrooms, and a fully developed suited basement, this home provides the space and flexibility to welcome families, investors, and those looking for rental income opportunities. This beautifully renovated home has been fully upgraded. New furnace, Hot water tank, new furnace, new Samsung appliances in the main-level kitchen, new roof, new vinyl plank and tile flooring, and the whole home inside and out has been freshly painte offering added peace of mind for years to come. The main floor features a bright and spacious living room (Fireplace) that leads to a functional kitchen (New appliances), dining area, and a convenient laundry room, and a 3-piece bath with plenty of space for everyday living and entertaining. Upstairs, you'll find extra closet space with three generously sized bedrooms, including a primary bedroom complete with a walk-in closet and private ensuite, plus an additional 4-piece bathroom. The fully developed basement features a sun-drenched kitchen, comfortable living area, two additional bedrooms, a full bathroom, laundry room, and separate exterior entrance, providing excellent flexibility for families, entertaining, and everyday living. At the rear of the property is a fully fenced, south-facing backyard, two large private decks offering plenty of space for gardening, outdoor activities, and entertaining, and a double attached garage with additional parking for 2 cars. Conveniently located near schools, parks, shopping, restaurants, recreation, public transit, and major roadways, this property provides easy access to a wide range of amenities. Don't miss out on this Gem! It won't last long on the Market! (id:52784)
314, 728 Country Hills Road NW
Calgary, Alberta
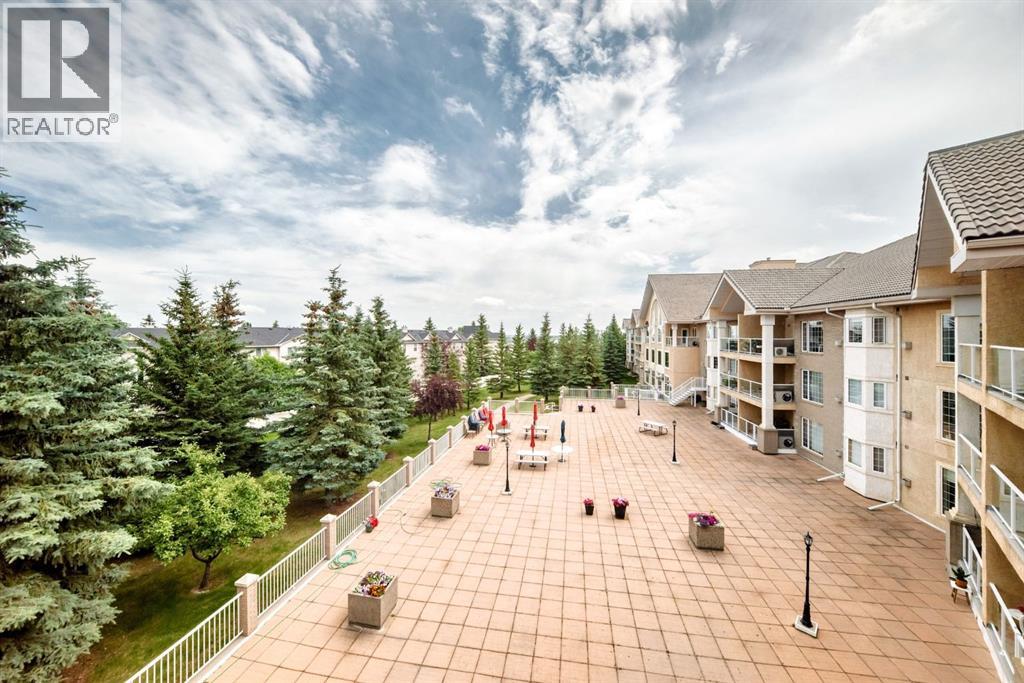
Experience exceptional 55+ living in the highly sought-after Sierra’s of Country Hills. From the moment you step inside, you’ll be welcomed by a stunning grand lobby featuring soaring ceilings and an elegant staircase. This bright and spacious top-floor condominium offers over 1100 sq. ft. of comfortable living space with a thoughtfully designed layout. Relax in the inviting living room with a cozy gas fireplace, or unwind on the large balcony overlooking the large patio. The functional kitchen provides ample cabinetry including pull out features and counter space, while the adjoining dining area is perfect for entertaining. You’ll also appreciate the convenience of in-suite laundry with a washer and dryer.The generous primary bedroom features a walk-in shower and walk-in closet with his and her built ins. The second bedroom/ Den/ Office is complete with French doors and a built-in Murphy bed, making it ideal as a guest room or home office. This home includes two heated underground parking stalls, conveniently located beside the building’s car wash. Condo fees cover heat, electricity, and water, along with outstanding amenities including an indoor SALT WATER swimming pool, fitness centre, workshop, craft room, library, games and social rooms, guest suites, and a car wash. Perfectly situated just minutes from public transit, parks, golf courses, shopping, and everyday conveniences, with quick access to Harvest Hills Boulevard, Country Hills Boulevard, and Deerfoot Trail. Enjoy a welcoming community and a carefree lifestyle—this is adult living at its best.” (id:52784)
1820 4 Street NE
Calgary, Alberta
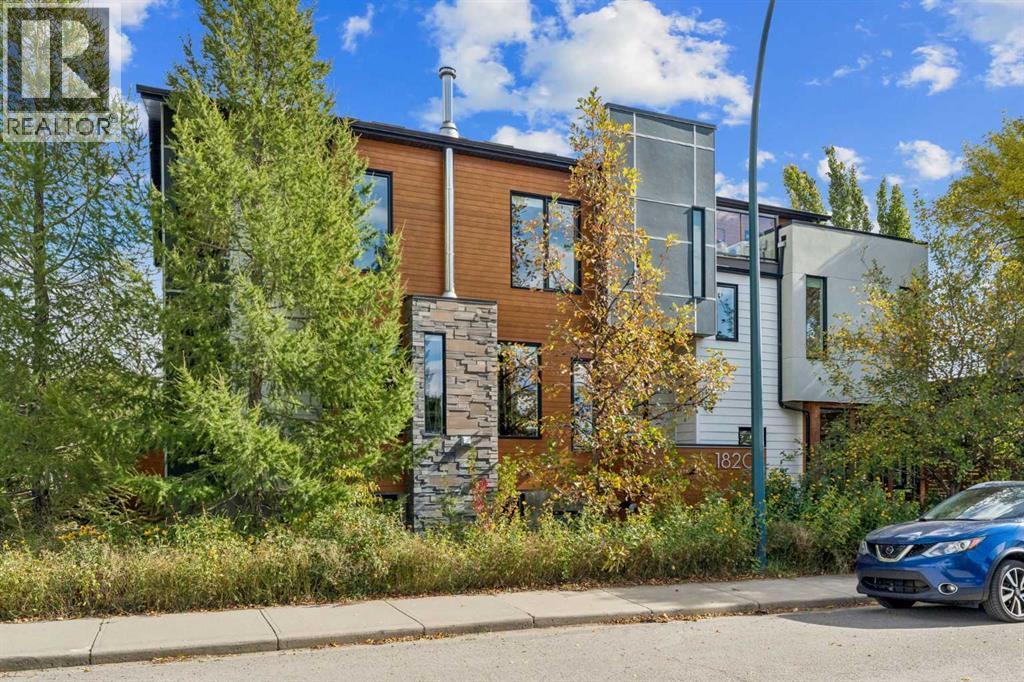
Positioned on a prominent corner lot at 4 Street NE and 18 Avenue NE, directly across from green space and steps from Munro Park, this architect-designed residence offers a rare combination of innovative design, exceptional functionality, and an unbeatable inner-city location. Unlike a typical infill, this one-of-a-kind home was thoughtfully designed to capture natural light from three sides, maximize park views, and create a private urban retreat in one of Calgary's most sought-after established neighbourhoods.Inside, soaring ceilings, skylights, and expansive windows fill the home with natural light. Warm fir hardwood floors complement heated tile flooring throughout the entry, kitchen, dining area, and basement.The sunken main entry provides a welcoming arrival with concealed storage. The adjacent living room features a charming Danish wood-burning stove and custom built-ins, while a bright park-facing flex room offers an ideal home office, music room, reading nook, or quiet lounge.The open-concept kitchen and dining area is the heart of the home, surrounded by large windows and garden views. The chef-inspired kitchen features granite countertops, a peninsula with seating for four, induction cooktop, double wall ovens, counter-depth refrigerator, and extensive cabinetry.Thoughtfully arranged across multiple levels, the upper floors provide exceptional separation between living and sleeping spaces. The private primary retreat features built-in wardrobes, air conditioning, cedar plank ceilings, and a spa-inspired ensuite with heated floors, double vanities, Hansgrohe fixtures, deep soaker tub, and glass shower.A dedicated family level offers three additional bedrooms, opening skylights, loft spaces, and separate bath and shower areas. At the top of the home, a bright loft-style studio provides flexibility as an office, art studio, wellness space, or yoga retreat, with access to a rooftop patio and green roof overlooking the park.The fully developed lowe r level features in-floor heating, a fifth bedroom with Murphy bed, spacious media room, custom bar, built-in bookshelves, and abundant storage. An additional sub-basement provides exceptional storage capacity rarely found in inner-city homes.Rooftop solar panels and an EV-ready garage add modern, energy-conscious convenience.Located in Winston Heights-Mountview, this highly walkable home is steps from North Hill Co-op, Munro Park, Mount View School, cafés, restaurants, and neighbourhood amenities. Downtown, major routes, golf courses, and Calgary's extensive pathway network are all minutes away.Combining architectural pedigree, flexible living spaces, energy-conscious features, and a coveted park-side location, this exceptional residence offers a truly unique inner-city lifestyle. (id:52784)
159 Citadel Peak Circle NW
Calgary, Alberta
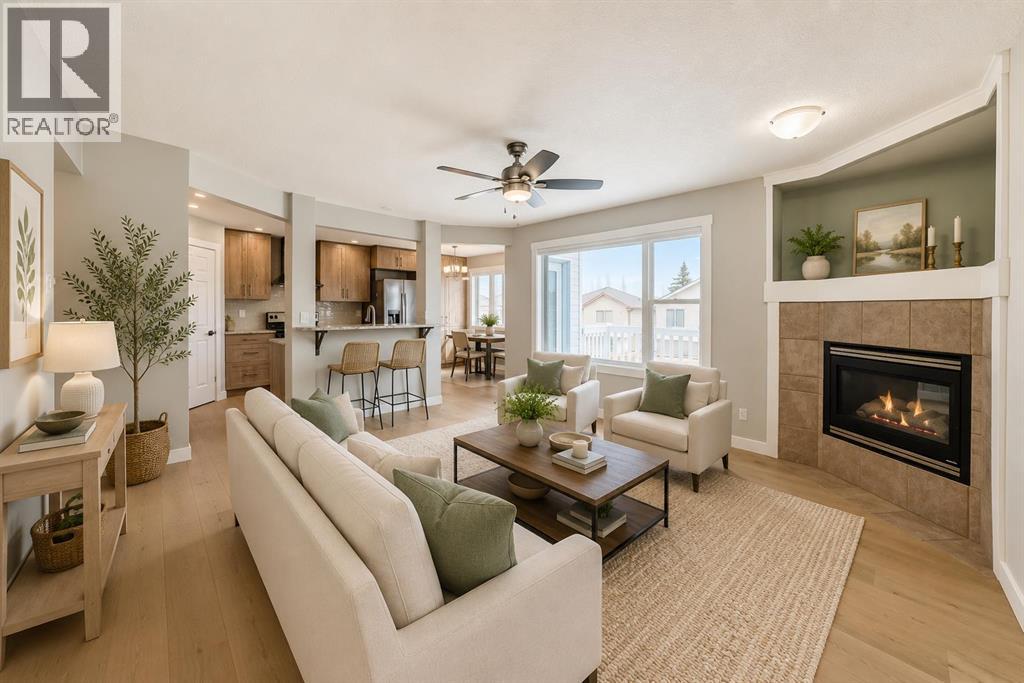
Welcome to this Stunning Fully Renovated 2-storey WALKOUT offering over 2,800 sq. ft. of total luxurious living in the highly sought-after community of Citadel NW! Ideally situated on a quiet circle, this exceptional home is just minutes from Beacon Hill Shopping Centre, Costco Wholesale, and the premier Shane Homes YMCA at Rocky Ridge. It features a total of 3 bedrooms upstairs plus a spacious bonus room, along with a Fully Finished walkout basement offering 1 bedroom and a den—perfect for guests or extended family—bringing the total to 4 bedrooms, a den, and 3.5 bathrooms. Enjoy added peace of mind with a newly installed furnace and hot water tank. The basement has a large living space and is equipped with a small kitchenette/wet bar and a comfortable living dining area with large windows and a door walking right onto the backyard Providing many options for any big or small family. The primary suite on the upper level is a true retreat, complete with a generous ensuite plus two additional good size bedrooms. The main floor showcases new high-quality hardwood flooring, fresh designer paint, and a stylishly updated kitchen with granite counters, refaced cabinetry, and a bright nook that opens onto a private deck—ideal for indoor-outdoor living and entertaining. The kitchen seamlessly overlooks the inviting family room with a cozy fireplace and an adjoining area that can be used as a formal dining area, creating a warm yet refined atmosphere. Step outside to a large, private backyard, offering ample space to relax and unwind. Vacant and move-in ready, this is one of Citadel’s standout homes—a rare opportunity to own a renovated walkout with space, style, and an unbeatable location - Some photos have been virtually staged to illustrate the home's potential. This is a lovely place to call home!! (id:52784)
518 22 Avenue NW
Calgary, Alberta
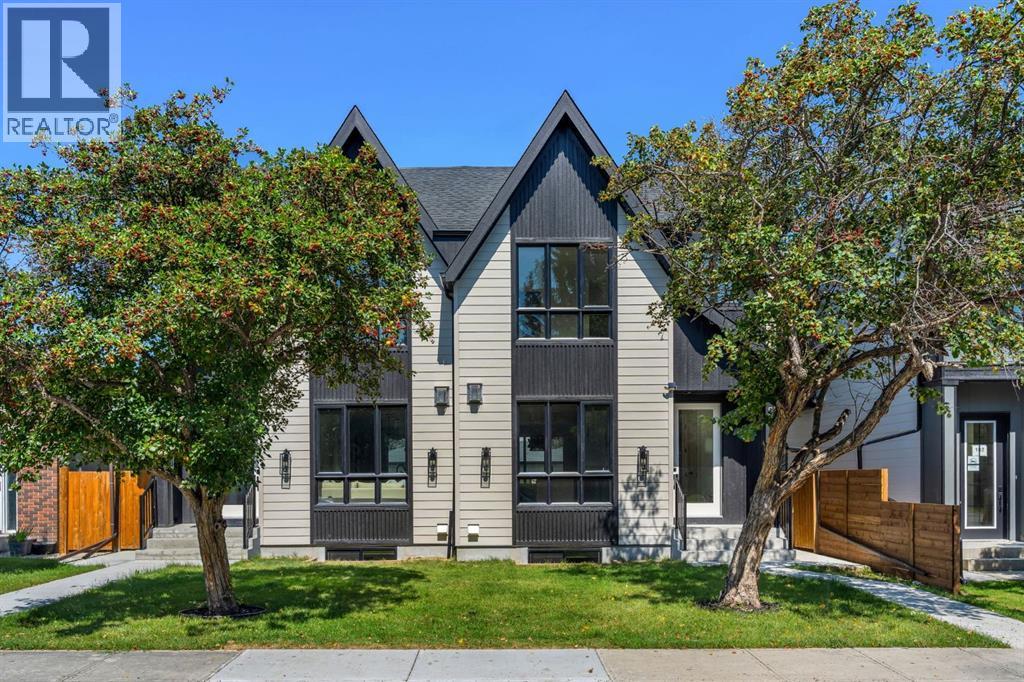
Step into refined luxury on a quiet, tree lined street in the heart of Mount Pleasant with this brand new 3 bedroom semi-detached residence offering approximately 2,000 sqft of beautifully designed above grade living space. Thoughtfully crafted where timeless architectural design meets sophisticated modern living, this exceptional home combines striking architecture, curated finishes, and a seamless open concept layout designed for both effortless everyday living and elevated entertaining. The sun drenched front living room sets the tone with an inset gas fireplace framed by a full height tile surround and custom built in millwork, flowing into a spectacular chef’s kitchen featuring ceiling height cabinetry, quartz countertops, an oversized island, premium appliances, and designer lighting. The elegant dining area overlooks the private backyard through expansive sliding windows, while a beautifully appointed mudroom and stylish powder room add exceptional functionality. Upstairs, a versatile bonus room with built in media centre leads to an impressive primary retreat, complete with vaulted ceilings, oversized windows, a fully customized walk-in closet, and a luxurious 5 piece ensuite featuring a spa inspired shower, dual vanity, and freestanding soaker tub. Two generous secondary bedrooms complete the three bedroom upper level, sharing a sophisticated full bathroom, complemented by a well appointed laundry room with sink and additional storage. The fully finished, city approved legal 2 bedroom lower suite offers exceptional flexibility with its own private entrance, full kitchen, spacious living area, 4 piece bathroom, in suite laundry, and elevated finishes ideal for rental income, extended family, or additional living space. Ideally positioned in vibrant Mount Pleasant, this exceptional home places you moments from Confederation Park, top rated schools, local cafes, restaurants, markets, and convenient access to 16th Avenue, 4th Street, Kensington, downtown, and m ajor routes, delivering the perfect balance of luxury, lifestyle, and inner city convenience. (id:52784)
120 Sunrise Heath
Cochrane, Alberta
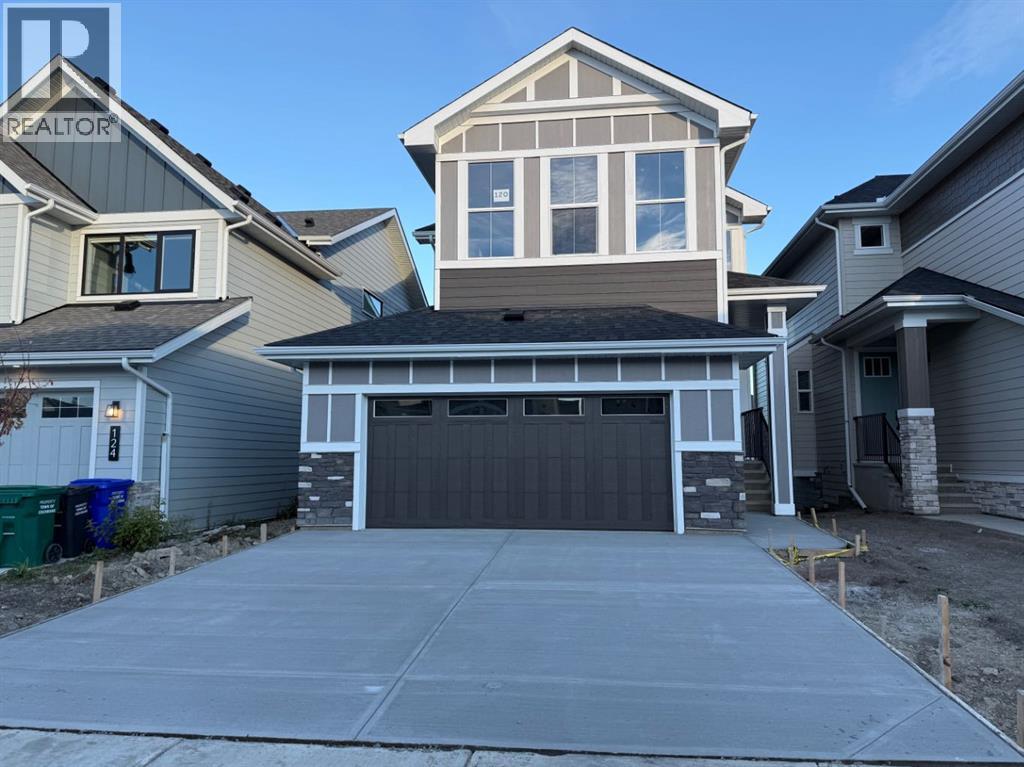
Introducing the Trenton 3 by Douglas Homes Master Builder… a rare opportunity in Sunset Ridge.Some floor plans simply don't come along very often, and the Trenton 3 is one of them…Offering 2,248 sq. ft. of thoughtfully designed living space, this impressive home combines generous room sizes, an open and airy layout, and a 9' walk-out basement that gives the home even more possibilities for the years ahead… With 3 bedrooms, 2.5 bathrooms and an oversized two-car garage, it is a wonderful fit for a family looking for both space and function… The main floor is finished with engineered hardwood and quartz countertops, while the spacious kitchen features an oversized island, extensive cabinetry and a layout that opens naturally into the dining and great-room areas. An electric fireplace anchors the living space, and large windows bring plenty of natural light into the home. …Upstairs, one of the Trenton 3's standout features is its large bonus room with a 9' ceiling, creating a comfortable second living space for movie nights, a children's retreat or simply a place for the family to spread out. …The primary bedroom is complemented by a walk-in closet and a beautifully appointed ensuite with dual vanities and a freestanding tub, giving the space a calm, private feel. …At the back of the home, a treated wood deck overlooks the walk-out setting, while downstairs the 9' walk-out basement provides excellent potential for future development and additional living space. … The Trenton 3 is a floor plan we don't often have available and 120 Sunrise Heath is an opportunity to make one your own. (id:52784)
192 Inglewood Cove SE
Calgary, Alberta
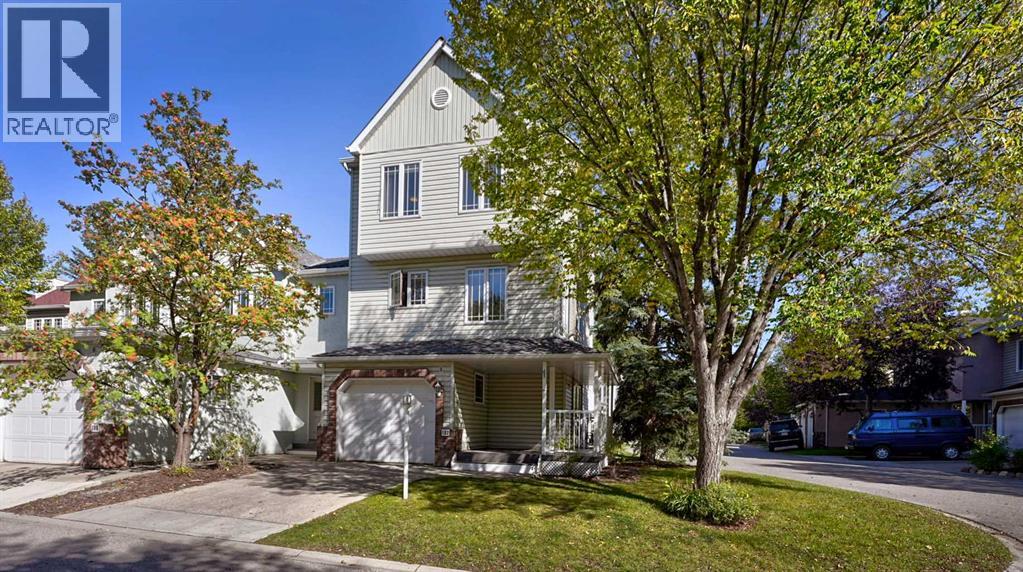
Imagine this: you wake up, grab your coffee, and you’re on the river path in under two minutes. That’s your new morning. No commute, no car, just the water, the trees, and a neighbourhood that still feels like a neighbourhood. Now come back inside this corner home, where the space is flooded with natural light. The kitchen has updated built in cabinets, adding plenty of extra storage without sacrificing space. The living area is anchored by a cozy fireplace, and just outside, a raised deck gives you even more space to relax or entertain. The primary bedroom is generously sized, complete with a large walk in closet that gives you all the storage you could need. Downstairs, a finished room currently used as a bedroom and office gives you plenty of flexibility for whatever works best for you.If you’ve been looking for a home that gives you the space of a larger townhome with the walkability and character of Inglewood, this beautiful 3 bedroom, 2.5 bathroom townhome is for you. The attached garage eliminates scraping in the winter, and the AC keeps you comfortable through the summer AND no Poly-b to be concerned with! A location that’s hard to beat, you’re steps from everything Inglewood has to offer, yet tucked into a quiet pocket that’s perfect for a relaxing evening. Homes like this don’t linger in Inglewood. Book your showing before it’s gone! (id:52784)