

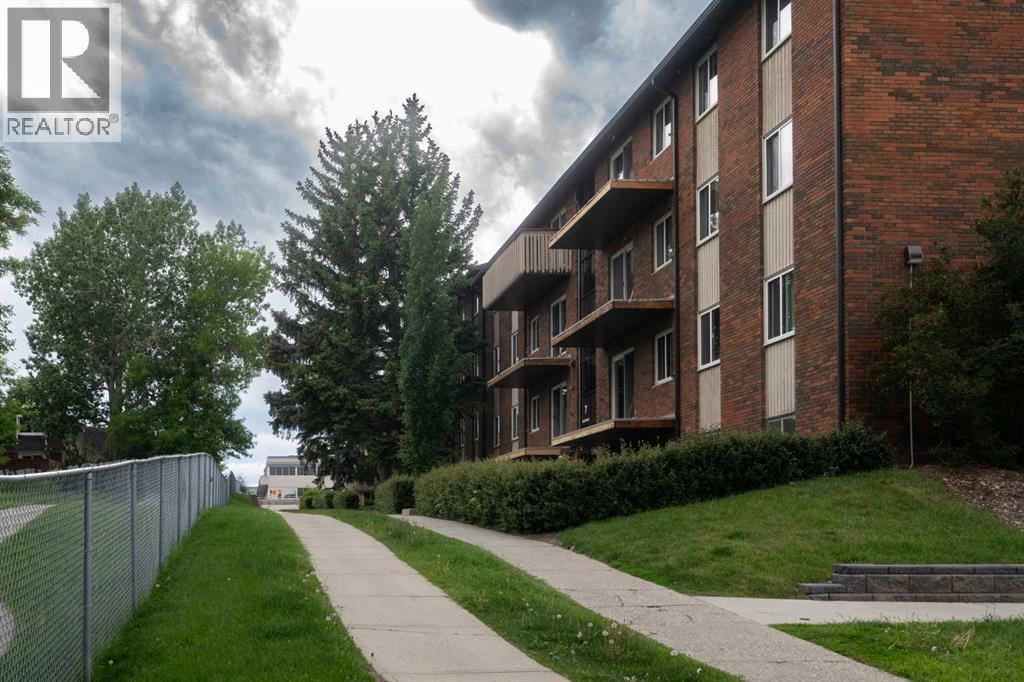
731, 11620 Elbow Drive SW
Calgary, Alberta
Welcome to Canyon Meadows, one of Calgary’s most established and convenient southwest communities. This well-located home offers an exceptional opportunity for first-time buyers, downsizers, or investors looking to enjoy a fantastic lifestyle at an affordable price point. Situated just steps from everyday amenities at Canyon Meadows Shopping Centre, residents enjoy easy access to grocery stores, restaurants, professional services, and daily conveniences right outside their door. Commuting is a breeze with nearby C-Train access and major routes including Macleod Trail and Anderson Road, connecting you quickly to downtown and the rest of the city.Outdoor enthusiasts will appreciate being minutes from Fish Creek Provincial Park and Votier’s Flats - Fish Creek Provincial Park, offering endless walking, cycling, and nature trails in one of North America's largest urban park systems. The community is also home to the Canyon Meadows Aquatic & Fitness Centre, community programs, sports facilities, skating rinks, and numerous parks and green spaces, creating an active and welcoming neighbourhood for residents of all ages.Shopping, dining, and entertainment are close at hand with Southcentre Mall and Willow Park Village just a short drive away. Whether you're looking for your first home, a low-maintenance lifestyle, or a solid investment opportunity, this location delivers outstanding value in a mature southwest Calgary community. (id:52784)
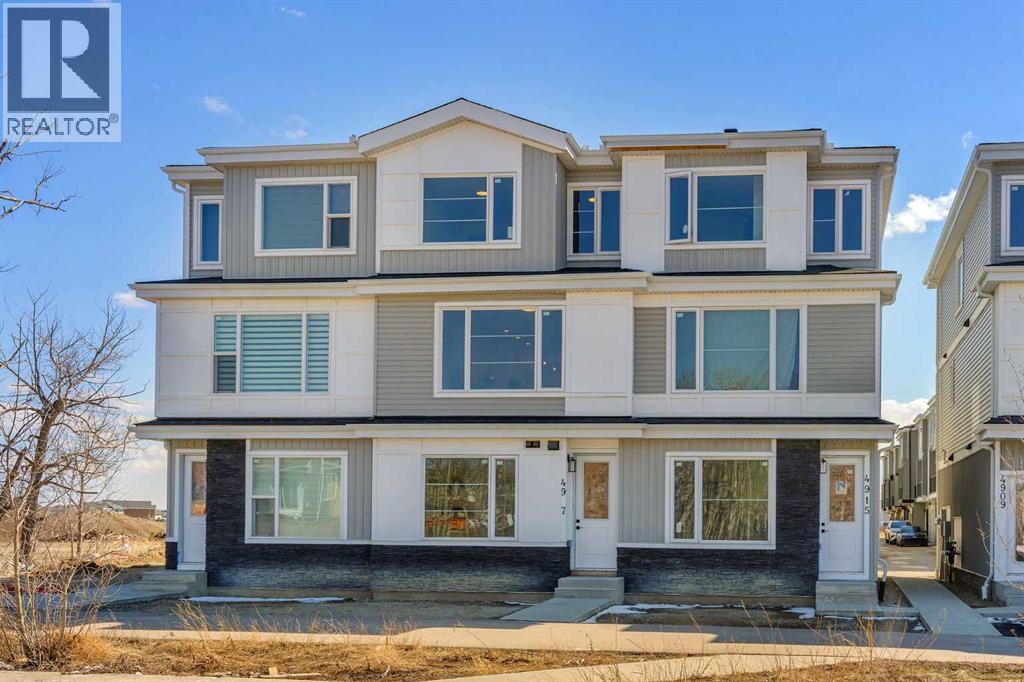
4917 88 Avenue NE
Calgary, Alberta
*GST REBATE AVAILABLE FOR FIRST TIME HOMEBUYERS* Welcome to this brand new 2026-built townhome in the vibrant community of Saddle Ridge NE Calgary! This beautifully designed home offers modern finishes, functional living space, and an excellent location close to all amenities.The main floor features a versatile office/flex room (9 FT ceiling) with an attached full bathroom and convenient laundry area, along with access to the single attached garage. The second level with 9ft ceiling showcases an open-concept layout with a bright living room, spacious dining area, and a stunning dual-tone kitchen complete with quartz countertops, an extended island, stainless steel appliances, and a built-in microwave. Large windows provide plenty of natural light, while the private balcony with BBQ gas line is perfect for outdoor enjoyment. A convenient 2-piece bathroom completes this level.The upper floor offers a spacious primary bedroom with a walk-in closet and private ensuite bathroom, along with two additional good-sized bedrooms, another 4-piece bathroom, and upstairs laundry for added convenience.Ideally located close to the airport, schools, Sikh Temple, shopping plazas, LRT station, public transit, parks, and major roadways, minutes to Stoney trail and Deerfoot Hwy, 15 minute drive to Cross Iron Mills. Perfect opportunity for first-time buyers, investors, or growing families! NOTE:-Fewer units are left, some middle units have different plans available a bedroom with full bath on 2nd floor and 2 master bedrooms on 3rd floor. (id:52784)
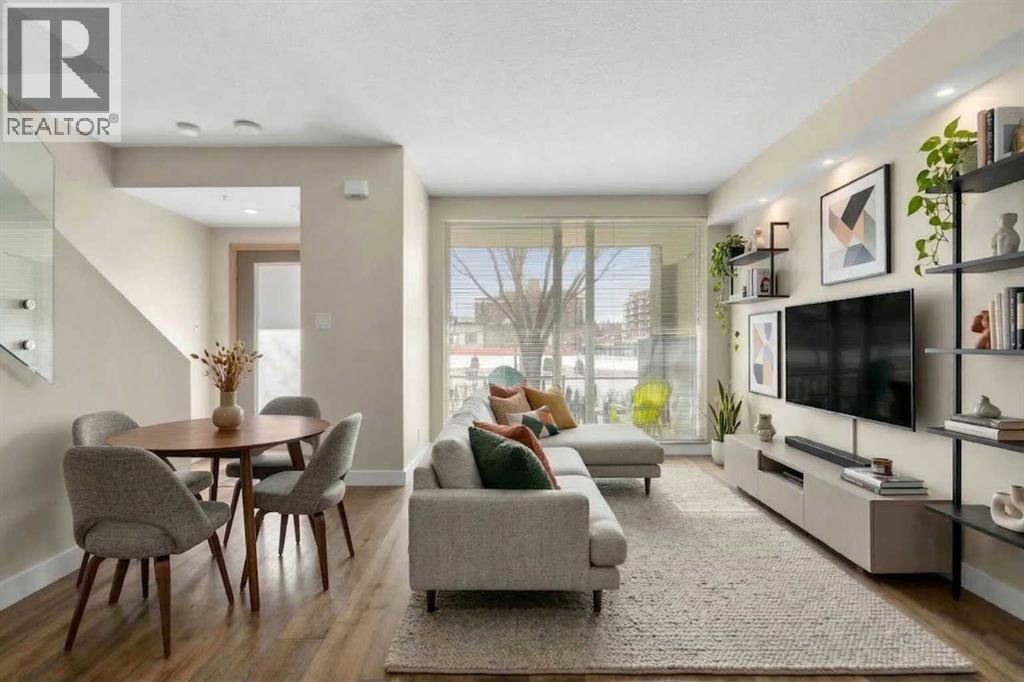
1132 12 Avenue SW
Calgary, Alberta
Welcome to Stella! Located in one of Calgary’s most vibrant and walkable neighborhoods, this 2-bedroom, 2-bathroom townhouse offers the perfect mix of comfort, convenience, and lifestyle. With direct street access, this home has a unique feel that blends the privacy of a townhouse with the benefits of condo living, ideal for professionals, first-time buyers, or investors. Inside, the home features a bright and open layout with 9-foot ceilings and large windows that bring in plenty of natural light. The kitchen is both stylish and functional with granite countertops, stainless steel appliances, and plenty of cabinet space for storage and meal prep. The living and dining areas flow comfortably together, creating a great space for everyday living or hosting friends. Both bedrooms are well-sized, including a primary bedroom with a private, south facing balcony and its own ensuite, while the second bedroom and additional full bathroom offer flexibility for guests, roommates, or a home office setup. This unit also includes one titled underground parking stall, as well as an assigned storage locker. Residents of the building enjoy access to great amenities, including a fully equipped gym, steam rooms, concierge service, guest suite, bike storage, underground visitor parking, lounge, and central courtyard. Step outside the unit and you’re surrounded by everything that makes inner-city Calgary so appealing. Being a short walk to Co-op, No Frills, liquor store, Tim Hortons, Good Earth, and 17 Ave shopping, this location offers excellent potential for short-term or executive rentals. The easy access to LRT is also a major perk for student commute to U of C and SAIT. If you're looking for low-maintenance inner-city living with style and convenience, this is the property for you! (id:52784)
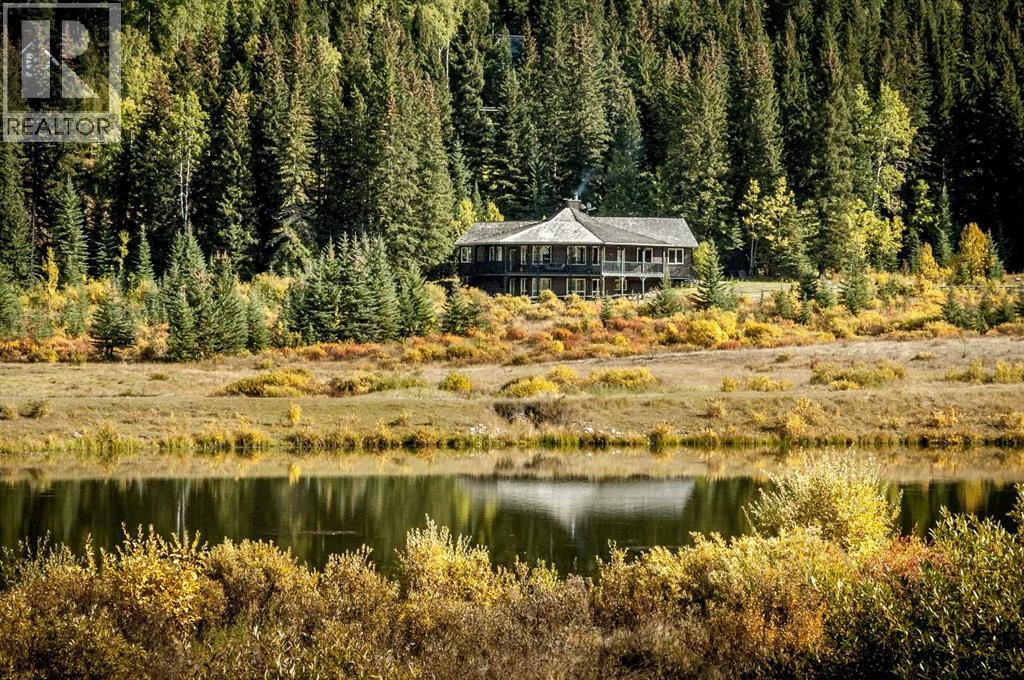
1 Moose Hollow
Rural Foothills County, Alberta
Square Butte Ranch is where luxury meets the spirit of the Foothills. Tucked into the rolling hills of this sought-after gated community, this exceptional walkout bungalow offers a rare opportunity to own a turnkey country retreat, complete with furniture, kitchenware, and linens. Simply arrive, unpack, and start enjoying one of Southern Alberta's most unique lifestyle properties. Set on 1.82 beautifully treed acres with breathtaking views, this custom-built bungalow is perfectly positioned within Square Butte Ranch, a private 480-acre recreational community bordering Kananaskis Country. Widely regarded as one of Southern Alberta's best-kept secrets, the 48-unit community offers an extraordinary lifestyle with acres of common area lands with maintenance staff, walking trails and a welcoming community clubhouse known as "The Saloon." Owners who have horses have the option of joining the Ranch Club and applying to board for their horses on the common area lands at reasonable costs, making it an exceptional opportunity for many horse enthusiasts. Existing equestrian amenities include an outdoor sand arena and round pen as well as fenced grazing pastures. The development consists of just 36 acreage properties and 12 townhomes, all benefiting from direct access to miles of hiking and riding trails extending into Kananaskis Country, as well as the expansive MacLean Creek off-road area. Whether you enjoy hiking, fishing, wildlife watching, horseback riding or simply soaking in the beauty of Alberta's foothills, the lifestyle here is second to none. Blending naturally into the surrounding landscape, the home captures the warmth and romance of classic mountain architecture while offering nearly 4,000 sq. ft. of developed living space. A wrap-around covered deck invites you to slow down and take in the peaceful setting, while vaulted ceilings, expansive windows, and a stunning floor-to-ceiling wood-burning stone fireplace create an unforgettable first impression. The spaciou s kitchen features imported cabinetry, high-end appliances, a huge pantry, and exceptional flow for both entertaining and everyday living. Rich natural materials including cedar railings and softwood flooring add warmth and authenticity throughout the home. The thoughtful bungalow layout includes a spacious master bedroom and ensuite bathroom on the main level, plus a main level office, second bedroom and bathroom. The fully developed walkout basement offers a large recreation/entertainment space, two additional bedrooms and an additional bathroom with and plenty of room for family and guests. Outside, mature trees, privacy, and view of the common area that will never be developed creates a setting that feels wonderfully secluded, yet remains within easy reach of Calgary, Okotoks, Bragg Creek, and Millarville. (id:52784)
2101, 817 15 Avenue SW
Calgary, Alberta
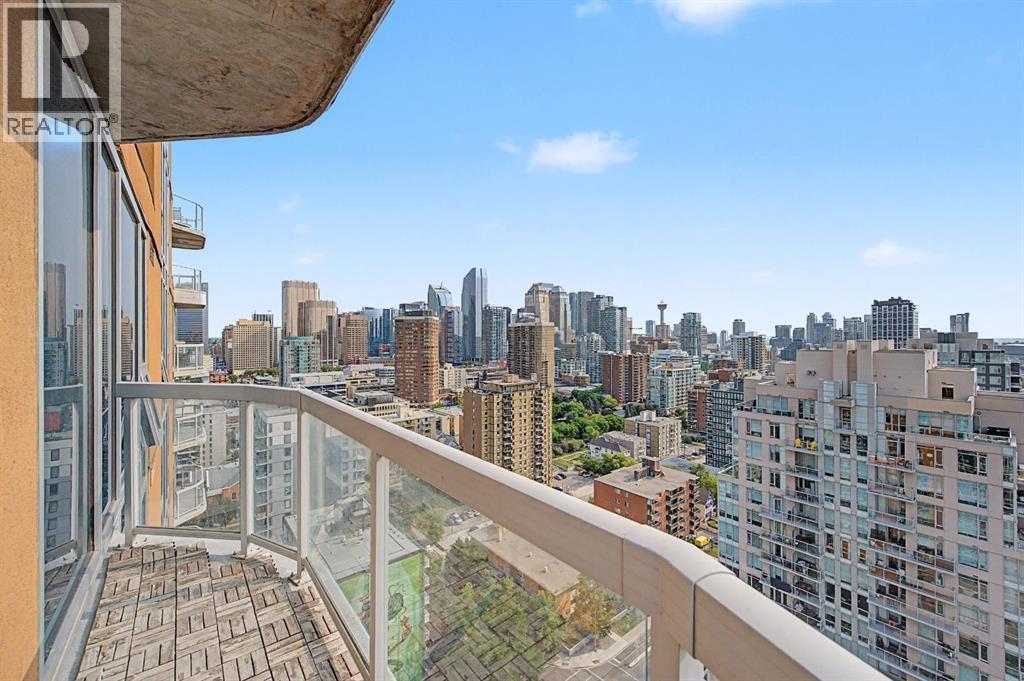
Welcome to The MONTANA one of Calgary's most sought-after ELEGANT and LUXURIOUS buildings in the heart of the vibrant Beltline. Floor to ceiling windows offer SPECTACULAR PANORAMIC VIEWS from every window. This BEAUTIFUL SE facing condo has several extra features including : a built in bar, built in desk in the den, updated ensuite with DOUBLE SINKS, and an additional closet .This well designed unit features an OPEN concept layout - perfect for entertaining .The kitchen is spacious and functional with an island/eating bar overlooking the living room and den area with patio doors that lead to your BALCONY. Both bedrooms are on opposite sides, including a primary with a walk-in closet and a full ENSUITE. There is also an additional bathroom and INSUITE laundry and storage and an UNDERGROUND PARKING stall. This ELEGANT and CLASSY building is renowned for its timeless appeal and prime inner-city location, just steps away from 17th Ave, grocery, cafe's, restaurants and shopping. The Montana has a unique window construction…the 3” thick “vision wall” system for superior soundproofing and energy efficiency. There is also Central AIR CONDITIONING. Building amenities include a newly renovated fitness centre, 5-star concierge service, visitor parking and 3 high-speed elevators with secured floors. Incredible value don’t miss out on this opportunity to live in one of Calgary‘s most desirable buildings. (id:52784)
197 Sundown Road
Cochrane, Alberta
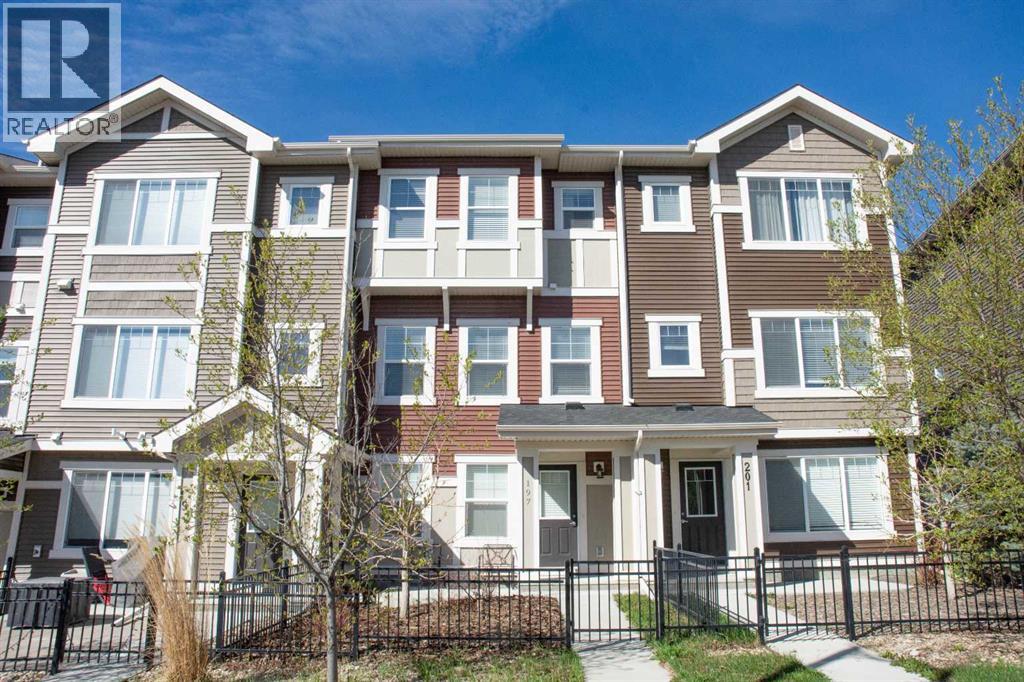
No CONDO FEES for this modern open plan townhome in the wonderful community of Sunset Ridge. New window blinds and carpet. Luxury vinyl plank flooring throughout the main living area. Attached tandem garage for TWO cars with room for extra parking on the driveway. Sunny deck off the kitchen, perfect for entertaining. Lots of kitchen storage with white shaker cabinets, pantry, stainless steel appliances. 3 Bedrooms upstairs. Primary Bedroom with 3 PCE bath, walk-in closet. Stacked washer/dryer conveniently located on 3rd level. Two more bedrooms and 4 PCE bath complete the 3rd level. This wonderful comfortable home is a winner. Possession is available immediately. (id:52784)
2, 610 4 Avenue SW
Sundre, Alberta
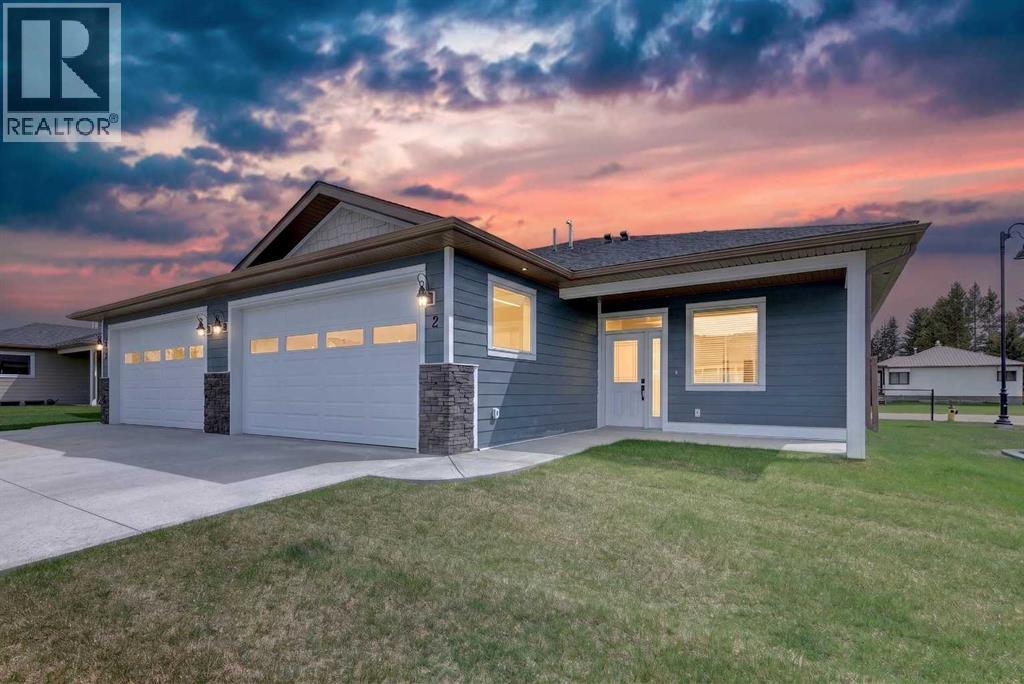
This Sundre villa offers a serene escape from urban life, surrounded by lush greenery and picturesque mountains. Situated in the heart of Sundre's vibrant community, Prairie Creek Crossing beckons with its promise of tranquil living for adults seeking a retreat or retirement haven. Step inside to discover a modern oasis designed for comfort and convenience. The open floor plan welcomes you with vaulted ceilings, creating an airy ambiance throughout. The kitchen is a chef's delight, with ample counter space, and a spacious pantry for all your culinary needs. Entertaining is effortless as the dining area seamlessly transitions into the inviting living room, providing the perfect setting for family gatherings and socializing. Retreat to the master bedroom, featuring a walk-through closet leading to a private 4-piece ensuite, offering a sanctuary of relaxation. The second bedroom can be used for visiting guest or the much needed office! Designed for ease of living, this single-floor layout eliminates the hassle of stairs, catering to adults looking to downsize without compromising on comfort. A double attached heated garage provides convenient parking for two vehicles, ensuring both practicality and security. Experience year-round comfort with in-floor heating throughout the home and garage, while exterior landscaping and snow removal are meticulously taken care of. Embrace the joys of pet ownership as Prairie Creek Crossing welcomes furry companions with board approval, allowing you to share your new home with your beloved pets. Beyond the doorstep, Sundre offers an array of recreational opportunities for outdoor enthusiasts, including hiking, fishing, camping, and trail riding amidst breathtaking natural landscapes. Indulge in quality golf courses or unwind at the local hospital, seniors club, or indoor recreational centre with an indoor pool and fitness facilities. Don't wait to embrace the retirement lifestyle you've dreamed of—seize the opportunity to live amidst S undre's beauty and tranquility at Prairie Creek Crossing. (id:52784)
5210, 16969 24 Street SW
Calgary, Alberta
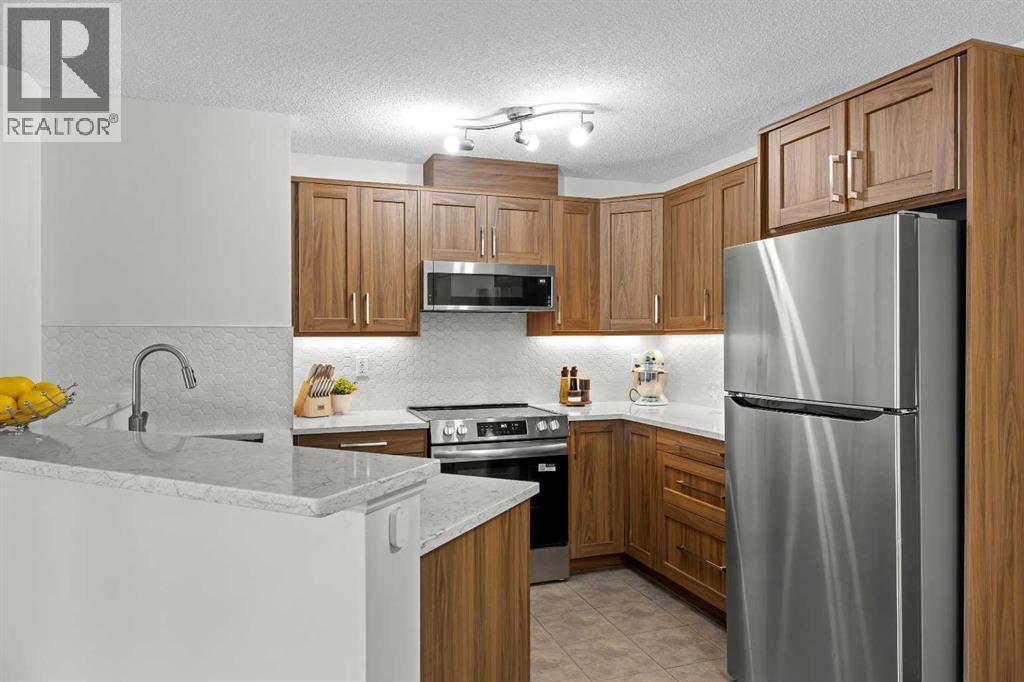
Welcome to this meticulously maintained and extensively renovated condo. From the moment you step inside, you'll appreciate the durable wide-plank luxury vinyl flooring, fresh paint, updated light fixtures, and bright, open-concept design. The stunning, fully renovated kitchen (2025) is sure to impress with quartz countertops, extended cabinetry featuring custom pull-out storage, under-cabinet lighting, updated water shut-off valves beneath the sinks for added peace of mind, and upgraded stainless steel appliances (2025), all backed by warranty. The adjacent dining area provides the perfect setting for everyday meals, while the spacious living room opens onto a sunny, south-facing covered balcony. The generous primary bedroom features a walk-through double-sided closet leading to a private 4-piece ensuite. A second bedroom, an additional 4-piece bathroom, new full-sized in-suite laundry, and dedicated in-unit storage provide exceptional functionality for a variety of lifestyles. An assigned parking stall is included, and the condo fees cover all utilities, making monthly budgeting simple and predictable. Ideally located within walking distance of Sobeys, Shoppers Drug Mart, Starbucks, Tim Hortons, restaurants, daycare, schools, and everyday amenities. Commuting is a breeze with a bus stop directly in front of the building offering convenient access to the C-Train. You'll also enjoy quick access to the endless walking and biking trails of Fish Creek Park, while Costco, shopping, dining, and additional amenities at Tsuut'ina Nation are just minutes away. Whether you're a first-time buyer, downsizer, or investor, this move-in-ready home offers outstanding value in an exceptional location. (id:52784)
708 Sovereign Common SW
Calgary, Alberta
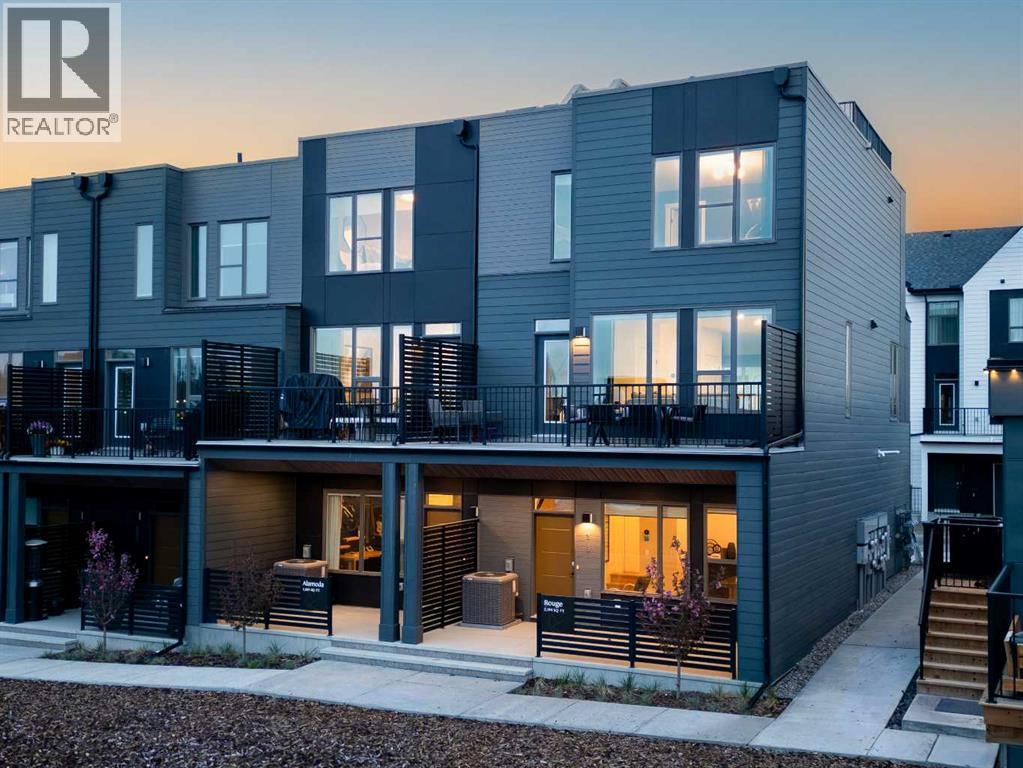
Welcome to the Alameda Walkout in Crown Park, a beautifully designed urban residence that blends timeless architecture with modern functionality in one of Calgary’s most exciting new inner-city communities. Offering exceptional downtown views, this thoughtfully designed home delivers a sophisticated, low-maintenance lifestyle in a premier location. Featuring 2 living areas, 2 bedrooms, 2.5 bathrooms, and 2 outdoor living spaces, this home is perfectly suited for young professionals, downsizers, or anyone seeking elevated inner-city living. A covered walkout patio at the front entrance creates a welcoming first impression while providing an additional private outdoor retreat. Inside, the lower-level flex space is enhanced by soaring 10’ ceilings, creating an open and versatile area ideal for a home office, fitness space, media room, or optional guest area. Luxury vinyl plank flooring extends throughout the home and up the stairs, offering both durability and a clean, modern aesthetic ideal for everyday living.The main living area feels bright, refined, and inviting, with expansive windows that flood the home with natural light while seamlessly connecting indoor and outdoor spaces. The beautifully appointed kitchen features timeless cabinetry, quartz countertops, and a large central island designed for entertaining. The open-concept layout flows effortlessly into the dining and great room areas, creating an elegant yet comfortable atmosphere for hosting guests or relaxing at home. A wall of windows spans the main level, providing direct access to the spacious front balcony, which includes a gas line for outdoor grilling and entertaining. The upper level offers excellent privacy between the two bedrooms. The spacious primary retreat features a walk-in closet and a beautifully finished ensuite complete with dual sinks and a tiled walk-in shower. A second bedroom is positioned at the opposite end of the floor; a full bathroom and convenient laundry area complete the leve l. Completing the home is an oversized attached garage, which provides secure parking and additional storage space for everyday convenience. Situated in Crown Park, one of Calgary’s final opportunities for a thoughtfully planned inner-city neighbourhood, residents enjoy quick access to downtown, the Bow River pathway system, parks, shopping, restaurants, major roadways, and countless nearby amenities. Combining architectural elegance, modern design, and an unbeatable location, this home offers an exceptional opportunity to experience refined inner-city living in one of Calgary’s most desirable new communities. *Please note: photos are not an exact representation of the property for sale. (id:52784)
42085 River Heights Lane
Cochrane, Alberta
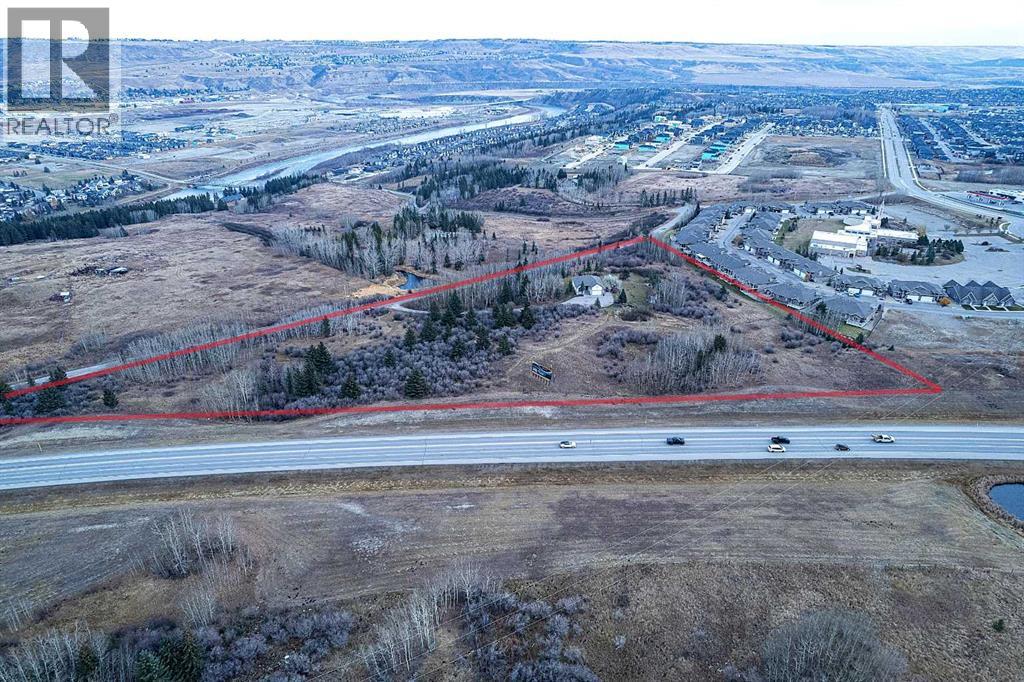
Great Opportunity to build multi-family in the booming market of Cochrane!! 6.0 acres of development land with R-MD (Residential Medium-Density District) land use in place. Beautiful views of the Bow River Valley and 600 meters from recreational walking and biking trail network along the Bow River. Well located within the newly developing River Ridge District of Cochrane. The current land use allows for a total development of up to 230 units. There is currently a house on the site leased to April 30, 2025. (id:52784)
9, 722 4a Street NE
Calgary, Alberta
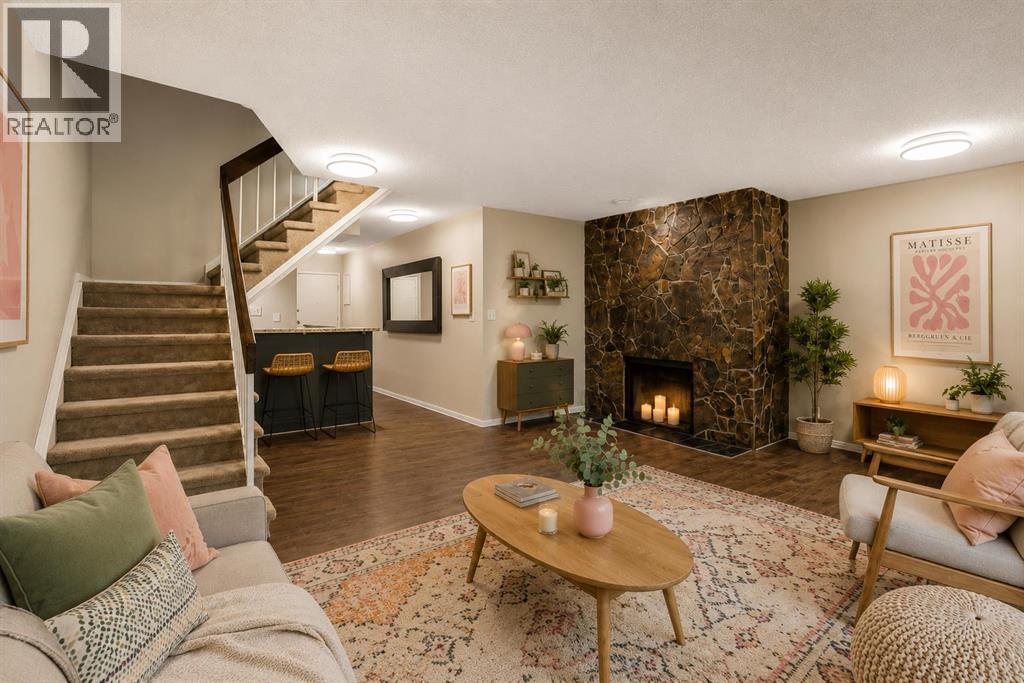
Discover Condo 9 at Regal Court in Renfrew; a unique, XL, two-storey home with a full-width private balcony and underground parking, perfectly positioned on one of the neighbourhood’s nicest streets. Condos across the city keep getting smaller and smaller but that’s definitely not the case here! Offering 947 SqFt of refreshingly spacious living space, 2 bedrooms, 1 bathroom, an actual laundry room and an oversized great room, this home feels more like a townhouse than a typical apartment. From the moment you step inside, you’ll notice the difference. The large, functional kitchen anchors the main floor with plenty of work/storage space and a raised breakfast bar, while the oversized great room is anchored by a wood burning fireplace and easily accommodates full-size furnishings with flexibility for living, dining, working and playing depending on your needs and lifestyle. The private balcony spans the entire width of the condo, becoming an extension of your living space throughout the warmer months. Upstairs, you’ll find two well-proportioned bedrooms, including a spacious primary with walk-in closet, along with a 4-piece bathroom and a surprisingly generous laundry room. Welcome to Renfrew, one of Calgary’s most charming and established inner-city neighbourhoods. Residents enjoy an eclectic mix of homes, from entry-level condos and character properties to modern infills and townhomes, all just minutes from the heart of the city. Walk to Bridgeland, the Bow River pathway system and some of Calgary’s best cafés and restaurants, with easy access to Downtown, Edmonton Trail, Memorial Drive and 16th Avenue/TC-1. (id:52784)

4, 7419 50 Avenue
Red Deer, Alberta
This warehouse can accommodate semi-retail or industrial usage. The landlord is open to accept a variety of usages including mechanic, welding, auto body shops, storage, church groups, sports associations. It offers a ceiling height of 21' - the electrical power is 100 amps with 600 volts. 1 drive in door 10' X 14' at rear with a man door beside it. This bay also offers an HVAC, 4 assigned stalls at the front, and a large parking area at rear. (id:52784)