

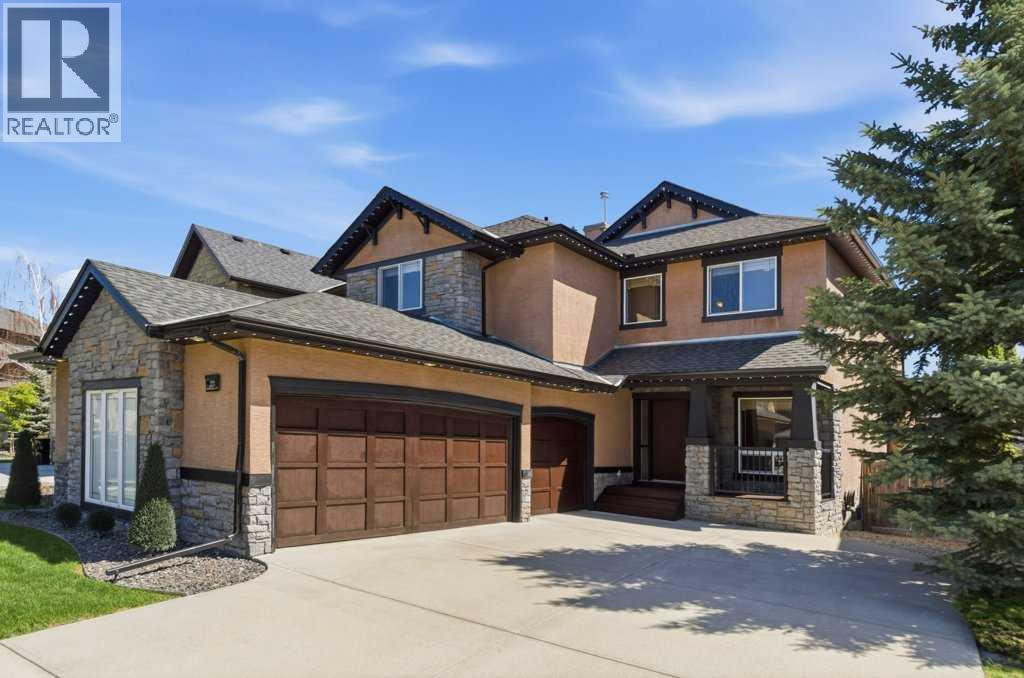
23 Aspen Stone Crescent SW
Calgary, Alberta
Welcome to this exceptional family home in Aspen Woods, one of Calgary’s most sought after westside communities. Offering over 3,000 square feet of beautifully developed living space, this impeccably maintained residence combines timeless design, outstanding functionality, & a truly move in ready lifestyle. Thoughtfully designed for both everyday living and entertaining, the main level showcases a bright & spacious open concept layout where the kitchen, dining, & living areas are connected yet elegantly defined by a striking three sided fireplace, creating warmth & ambiance throughout the heart of the home. The impressive living room features soaring open to above ceilings & a dramatic wall of windows that floods the space with natural light, creating a grand yet welcoming atmosphere. A private main floor office provides the perfect space for working from home, while quality craftsmanship is evident throughout with rich millwork, & premium fixtures. Upstairs, three spacious bedrooms offer comfortable accommodations for the entire family, while the home's sunny south facing orientation continues to fill the interior with natural light throughout the day. The fully finished basement significantly expands the living space & is ideally suited for growing families. The expansive recreation room offers exceptional flexibility, with ample space for a full sized billiards table while still accommodating a substantial family room complete with a large sectional sofa, additional seating, and a television. Whether hosting friends, enjoying family movie nights, or creating the ultimate games & entertainment space, this impressive lower level offers endless possibilities. A fourth bedroom, full bathroom, dedicated laundry area, & abundant storage complete this well-designed level. Step outside to enjoy the professionally landscaped backyard, highlighted by a beautiful multi tier cedar deck with desirable southwest exposure an ideal setting for summer barbecues, outdoor entertain ing, or simply relaxing in the sun. One of the home's most impressive features is the oversized heated triple attached garage, providing exceptional space for vehicles, storage, hobbies, & outdoor equipment. Combined with central air conditioning & meticulous pride of ownership throughout, this is a home that offers both comfort & convenience from day one. Perfectly positioned near Calgary's top private and public schools, including Webber Academy, Rundle College, Calgary Academy, Ernest Manning High School, Guardian Angel School, & Griffith Woods School, the location is second to none. Residents enjoy quick access to Aspen Landing Shopping Centre, Westside Recreation Centre, WinSport, extensive pathway networks, downtown Calgary, & the Rocky Mountains. Rarely does a home offer this combination of location, space, condition, & lifestyle. Move in ready and exceptionally well appointed, this is an outstanding opportunity to enjoy everything Aspen Woods has to offer. (id:52784)
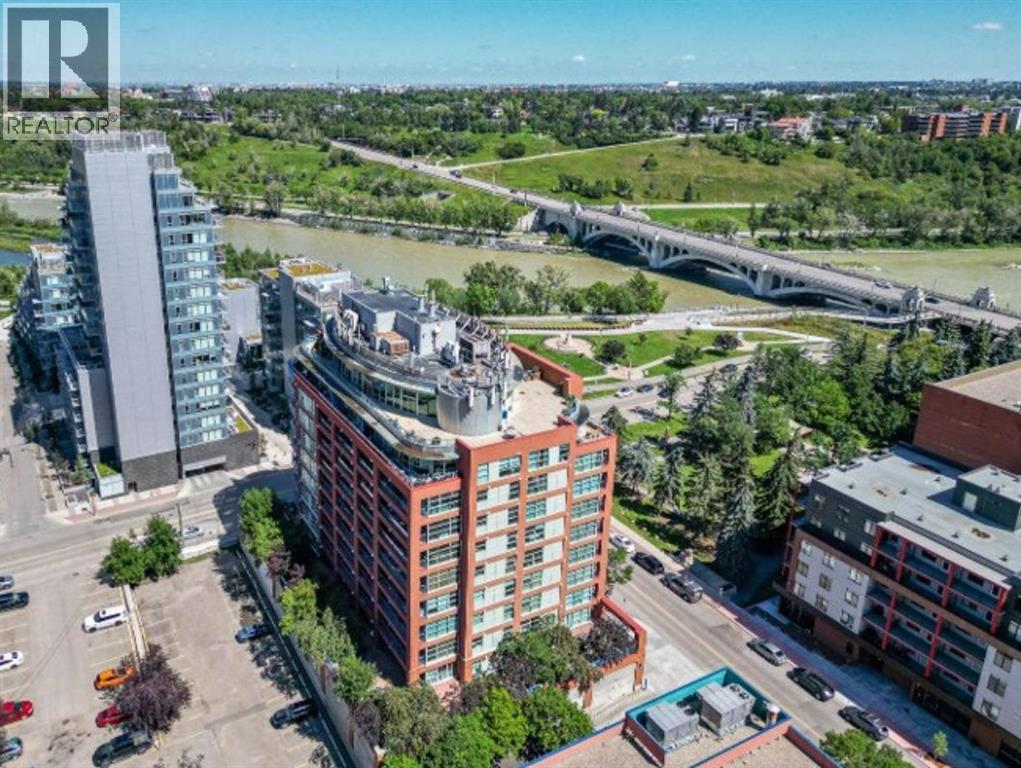
902, 205 Riverfront Avenue SW
Calgary, Alberta
This contemporary suite with its central location is a perfect opportunity for investors or those wanting to enjoy a downtown lifestyle. Only steps away from pathways along the Bow River, Prince's Island Park, an assortment of Restaurants, Bars and Coffee Houses, this condo is a short walk to any downtown destination. It is situated on the 9th floor and features floor to ceiling windows with a stunning view of the Bow River, Sien Lok Park and the Lions Gate Bridge. Located in a concrete building, this dwelling has 9 ft ceilings, gas fireplace (open to the living/dining rooms), built in shelving, sliding patio door to a Juliet balcony, air conditioning, in suite laundry, den and titled parking(oversized and conveniently located on the main floor of the building). The Kitchen has maple cabinets with a functional breakfast bar, granite countertops and stainless-steel appliances. Investors should note this unit spent many successful years as an executive furnished suite.Directions: (id:52784)
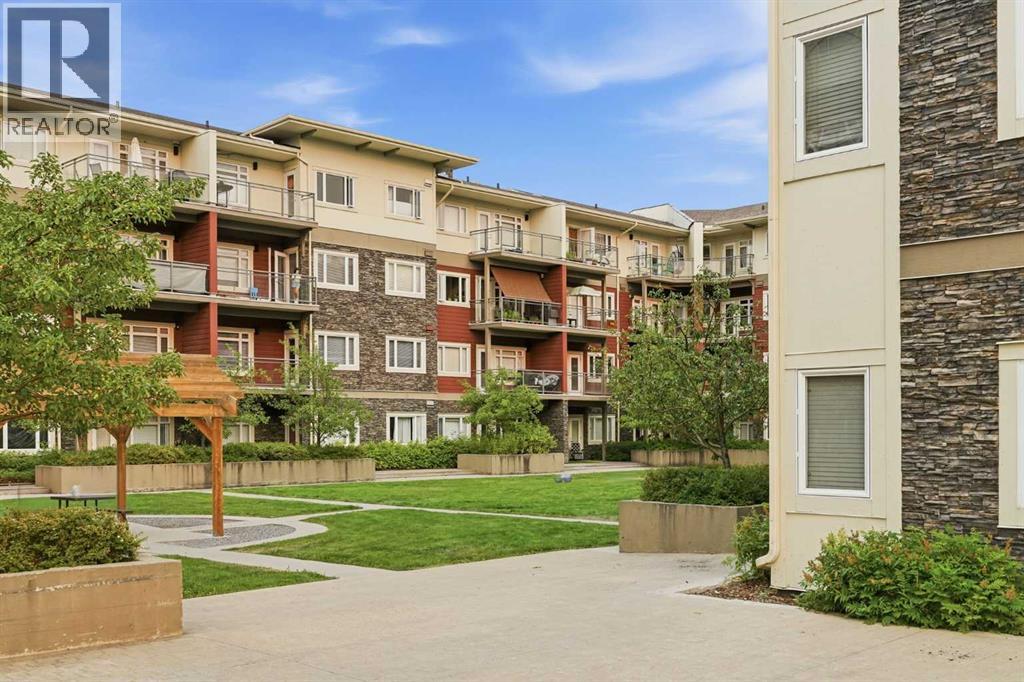
441, 11 Millrise Drive SW
Calgary, Alberta
Welcome to CANVAS AT MILLRISE! This CLEAN and inviting TOP-FLOOR condo offers 860 sq. ft. of comfortable living space with 2 BEDROOMS, 2 BATHROOMS and a functional floor plan that makes great use of every square foot. The GOOD-SIZED KITCHEN offers plenty of room for cooking and gathering and opens into the main living and dining area, creating a great space for everyday living and entertaining. The primary bedroom features its own 3-PIECE ENSUITE, while the second bedroom offers flexibility for guests, a roommate or home office. IN-SUITE LAUNDRY adds everyday convenience, with plenty of opportunity to add your own personal touches and make the space your own.A TITLED UNDERGROUND PARKING stall is included, along with VISITOR PARKING for your guests. Condo living is made even easier with ALL UTILITIES INCLUDED IN THE CONDO FEES. The building is also PET FRIENDLY and offers some great extras including a FITNESS ROOM and PARTY ROOM.Located in the established south Calgary community of Millrise, you’re just minutes from the LRT, shopping, schools, restaurants and all the everyday conveniences you need. Whether you’re a FIRST-TIME BUYER looking to get into the market, ready to DOWNSIZE, or searching for an INVESTMENT property, this top-floor home offers a great opportunity in a convenient location. Clean, comfortable and ready for you to make it your own — come see what life at Canvas at Millrise has to offer! (id:52784)
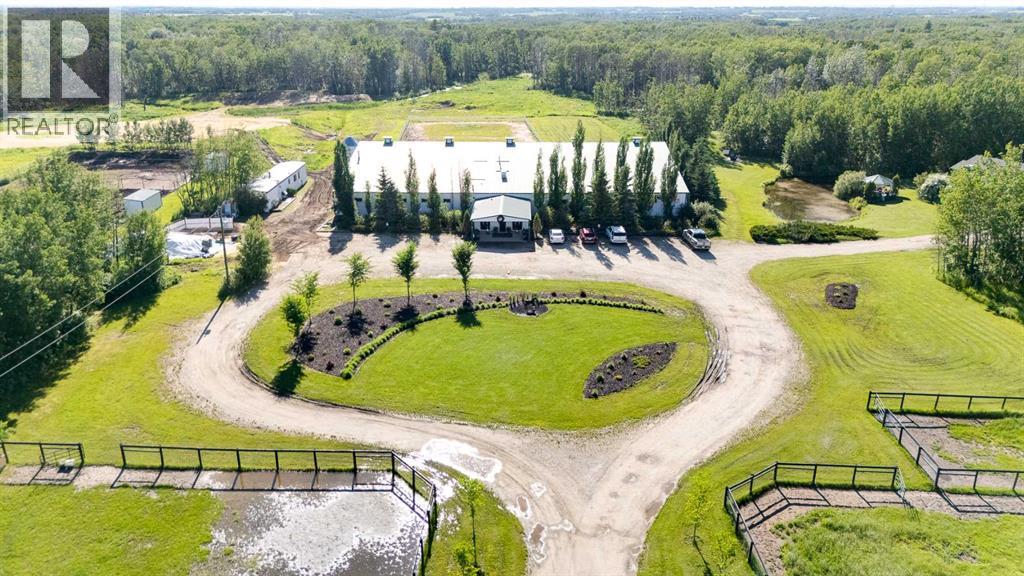
51328 Range Road 231
Sherwood Park, Alberta
Welcome to an exceptional turnkey equine agri-business set on 107.24 beautiful acres. Designed for both comfortable country living & a thriving horse operation, this impressive property offers outstanding facilities, scenic natural surroundings & incredible income potential. The inviting bungalow features a bright, open floor plan w/ vaulted ceilings, 5 bedrooms (3 on the main level plus 2 downstairs) and 3 full bathrooms, including a spacious primary ensuite with jetted tub. Enjoy cozy evenings by the gas fireplace upstairs or the electric fireplace in the fully finished basement, c/w durable vinyl plank flooring and sauna included. A large main-floor laundry room incl sink & garden window, while the oversized attached double garage provides ample storage. Additional upgrades incl composite front decking & a new roof 2013. Step outside to your own private oasis featuring a beautifully landscaped yard, charming gazebo, tranquil pond, fenced dog yard w/ convenient dog ramp & welcoming firepit area perfect for time with family & friends. A clean, well-maintained county-permitted mobile home w/ 2 bedrooms - ideal for staff, family or rental income. The impressive clubhouse entrance to the barn creates a warm & inviting space for clients, boarders, clinics or social events. Complete with electric fireplace, trophy shelves, wet bar/coffee station w/ mini-fridge & microwave, bathroom w/ shower & bedroom/office, this versatile space adds tremendous value to the operation. The 36'x180' barn has been thoughtfully designed, offering exceptional ventilation, radiant heaters (rarely needed), 26 spacious 10'x12' box stalls, plus 5 additional 10'x10' stalls located in the arena. Features include a utility room servicing the house, barn & outdoor waterers, furnace for the clubhouse & tack room, 12'x20' tack room w/ dual entrances for easy future division, feed room, & wash bay with hot/cold. The water system is configured for individual fill taps at each stall. Train year-round in the attached 60'x180' insulated & heated indoor arena (heater has never been used). You can also enjoy the expansive 100'x200' outdoor arena. A large silo for hay cubes included. The property is ideally set up for easy horse management w/ front paddocks featuring automatic waterers, five side paddocks w/ shelters & auto waterers, pipe & cable fencing & metal gates. Nature lovers will appreciate the trails winding through the treed acreage, perfect for walking, trail riding & enjoying abundant wildlife. The property is adjacent to 21.79 acres of Environmental Reserve, and three Enviro Reserve Easements on property (2.69, 2.27 and 3.06 acres), preserving the natural beauty & enhancing privacy. Infrastructure includes 2 septic systems & fields, along with a strong-producing well. Whether you're expanding an established equine business, operating a boarding/training facility or simply searching for an extraordinary country estate with first-class horse amenities, this property is ready for you! (id:52784)
10, 1715 13 Street SW
Calgary, Alberta
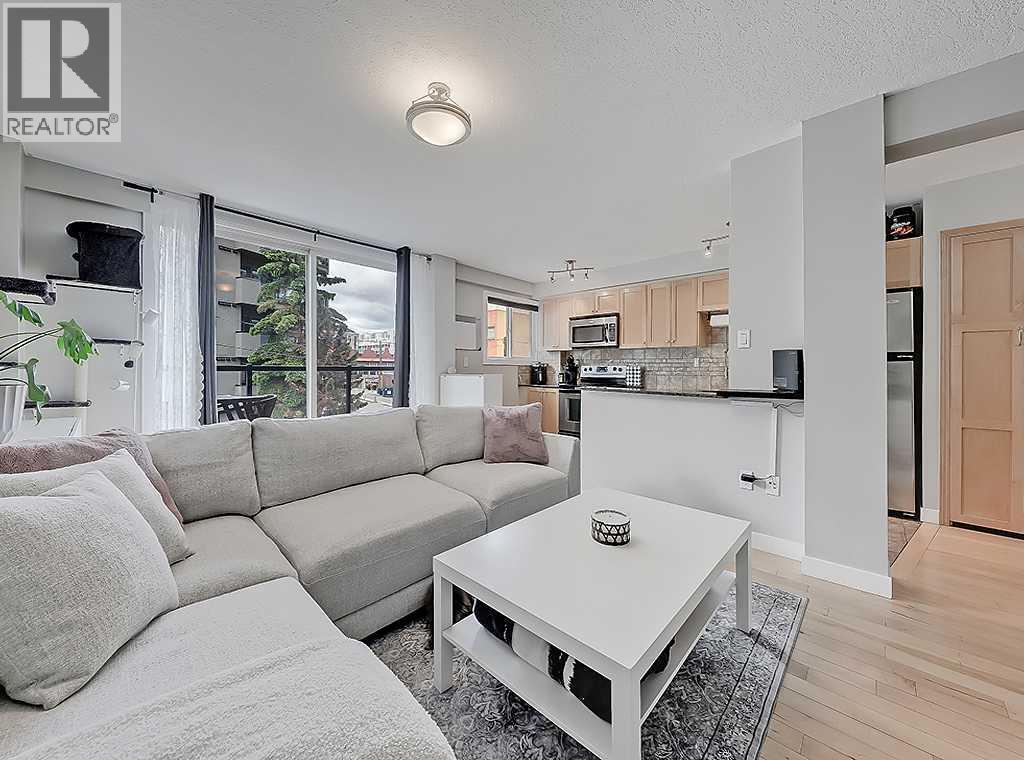
Outstanding, UPDATED, TOP FLOOR condo with covered parking! Located on a lovely Lower Mount Royal street, this condo is just steps to Calgary's 17th Ave hot-spot and close to all that downtown Calgary has to offer. Freshly painted and well maintained, with updates including hardwood flooring, maple cabinets, stainless steel appliances, granite countertops. You'll love the spacious living room with direct access to the West-facing balcony. The perks of this excellent condo include an assigned storage space, in-unit laundry (with newer washer & dryer!), with a RARE COVERED PARKING STALL! (id:52784)
264049 Range Rd 41 Range
Rural Rocky View County, Alberta
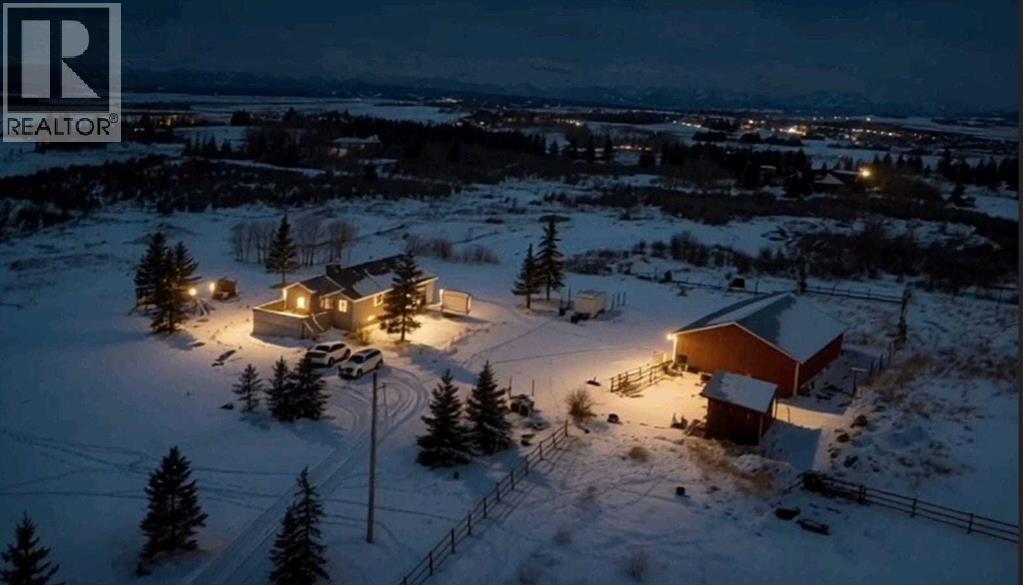
Discover an extraordinary opportunity with mountain view, to own 25.62 acres WITH BEAUTIFUL BUNGLOW With awe-inspiring mountain views, ideally located just east of Cochrane Lake. Conveniently accessible from Calgary via Highway 1 or 1A ,west to Highway 22, this property offers the perfect blend of peaceful and accessibility. This parcel is ideal for INVESTORS, DEVELOPERS, or those looking to create a PRIVATE FAMILY ESTATE surrounded by breathtaking natural beauty. The existing walk-out bungalow is thoughtfully designed to capture the stunning mountain views from every angle. Inside, you’ll find a bright and open layout featuring VAULTED CEILINGS, generous room sizes, and a warm, inviting atmosphere throughout. The home includes: 4 Spacious bedrooms, 3 full bathrooms, 3 spacious living areas, 2 dining areas , in-floor heating for year-round comfort. This also includes a large detached double garage or shop sized 46x36ft. Enjoy the serenity of country living without sacrificing modern comforts. Whether you’re relaxing indoors or taking in the sweeping views outside, this property offers a lifestyle that’s truly second to none. 25.62 acres Opportunities like this don’t come often—book your private showing with your favorite Realtor before it’s gone. (id:52784)
112 2 Street NE
Vulcan, Alberta
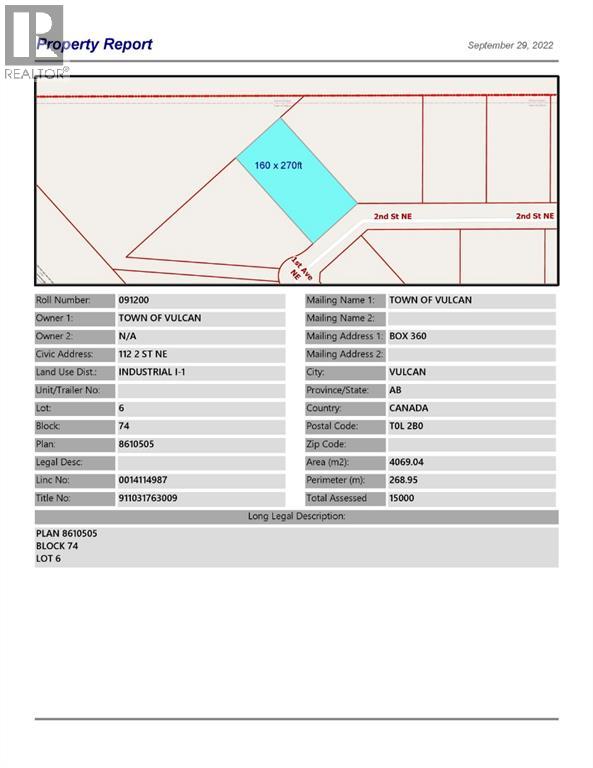
Industrial lot for sale in the Town of Vulcan Industrial Subdivision. Here is an opportunity to purchase one, or more industrial lots, at an affordable price to set up your business. Term of sale - within 12 months from the closing date, a development agreement is to be completed, and construction on the property shall commence within 12 months of the date of the execution of the development agreement. (id:52784)
9410, 403 Mackenzie Way SW
Airdrie, Alberta
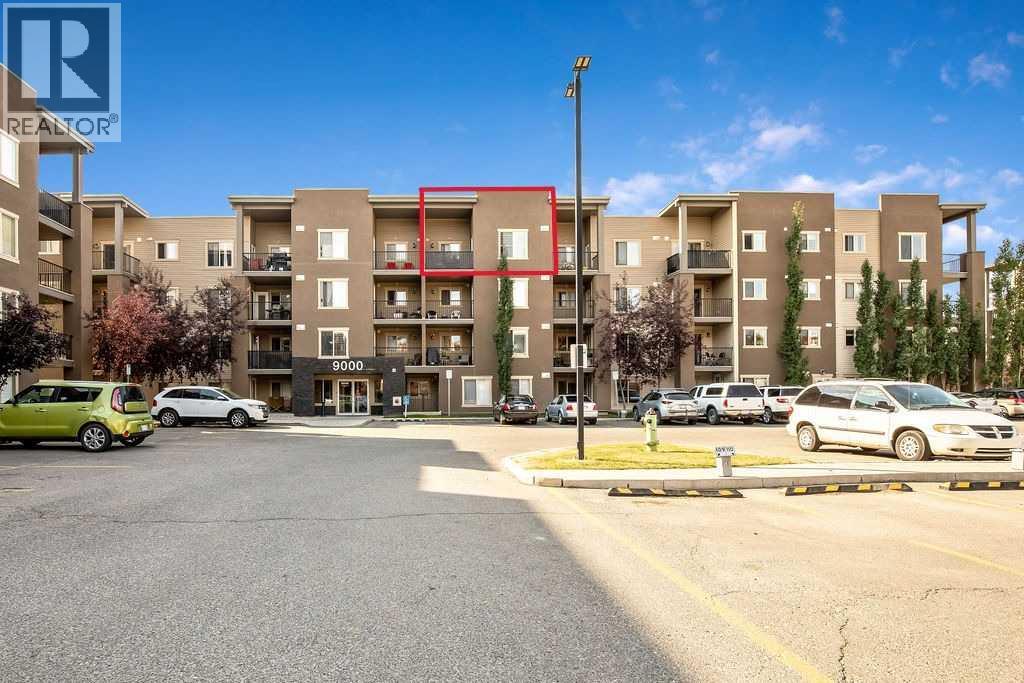
This 2 bedroom, one bathroom is situated on the TOP FLOOR of Building 9000with over 650+ square feet all on one level. No one above you! TWO spacious bedrooms within a quiet location in the complex. Dark kitchen with quartz counter tops. New pain in livingroom/dining room. One parking stall right outside the front entry for quick access. Low condo fee's. A beautiful modern looking building with rustic colours. Walking park just around the corner as well. Investors please take a serious look at this price with low condo fee's for a long term investment opportunity. (id:52784)
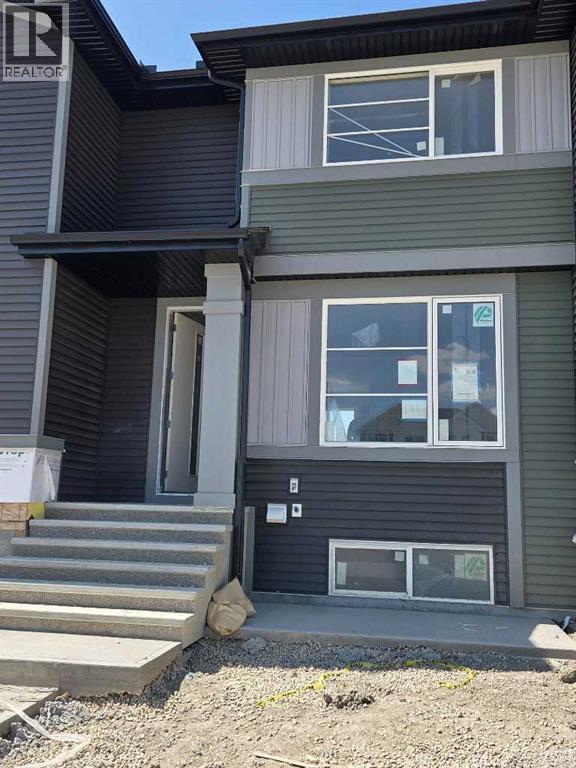
191 Lanark Gate SE
Airdrie, Alberta
IMMEDIATE POSSESSION. The "Troon" model, townhome by Master Builder, Douglas Homes Ltd. DOUBLE DETACHED GARAGE, DECK, FENCED AND LANDSCAPED, NO CONDO FEES. 3 bedroom, 2 storey, 9ft ceilings on the main with 8ft doors, upsized and higher windows, hardwood floor throughout the main floor, tile floors in bathrooms, upgraded 42" soft close cabinets, quartz countertops, wood/metal spindle railings. Upgraded plumbing and light fixtures, stainless steel fridge, dishwasher, over the range microwave/hoodfan, and glass top, self cleaning electric range. PICTURES ARE OF SAME MODEL, NOT SUBJECT PROPERTY (id:52784)
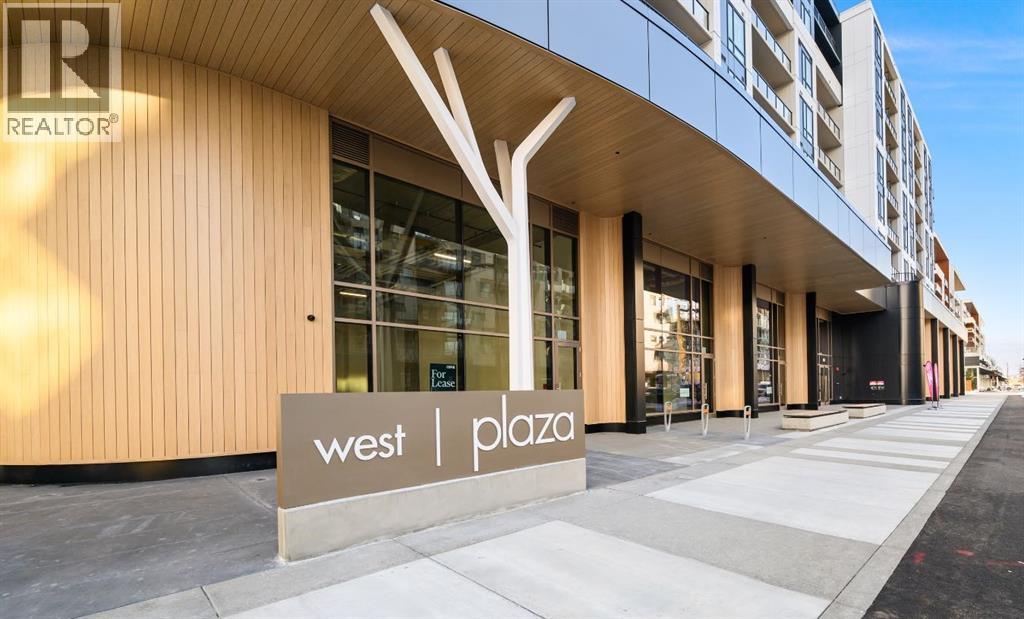
415, 8375 Broadcast Avenue SW
Calgary, Alberta
Welcome to Plaza, a brand-new condo located in the heart of the award-winning West District. This 2-bedroom, 2-bathroom residence with a spacious den offers modern urban living with a sleek, open-concept design and high-end finishes crafted to suit your lifestyle.The bright and expansive living area flows seamlessly into a contemporary kitchen, complete with premium appliances and abundant storage—perfect for both everyday living and effortless entertaining. A large patio extends your living space outdoors, creating the ideal spot to enjoy your morning coffee or unwind at the end of the day.The primary bedroom provides a peaceful retreat with its own beautifully appointed ensuite, while the second bedroom is perfect for guests, family, or a home office. The additional full bathroom is designed with the same attention to style and functionality. The versatile den offers even more flexibility—ideal for work, hobbies, or extra storage.This condo includes a Titled Underground Parking space for secure, convenient access to your vehicle.Residents of Plaza enjoy exceptional building amenities, including a fully equipped fitness centre and an inviting owners lounge—perfect for relaxing, working, or socializing.Located just steps away from shops, services, and the vibrant Central Park, this home delivers unmatched convenience in a dynamic community setting. Don’t miss your chance to live in the heart of one of Calgary’s most sought-after urban communities!Live Better. Live Truman (id:52784)
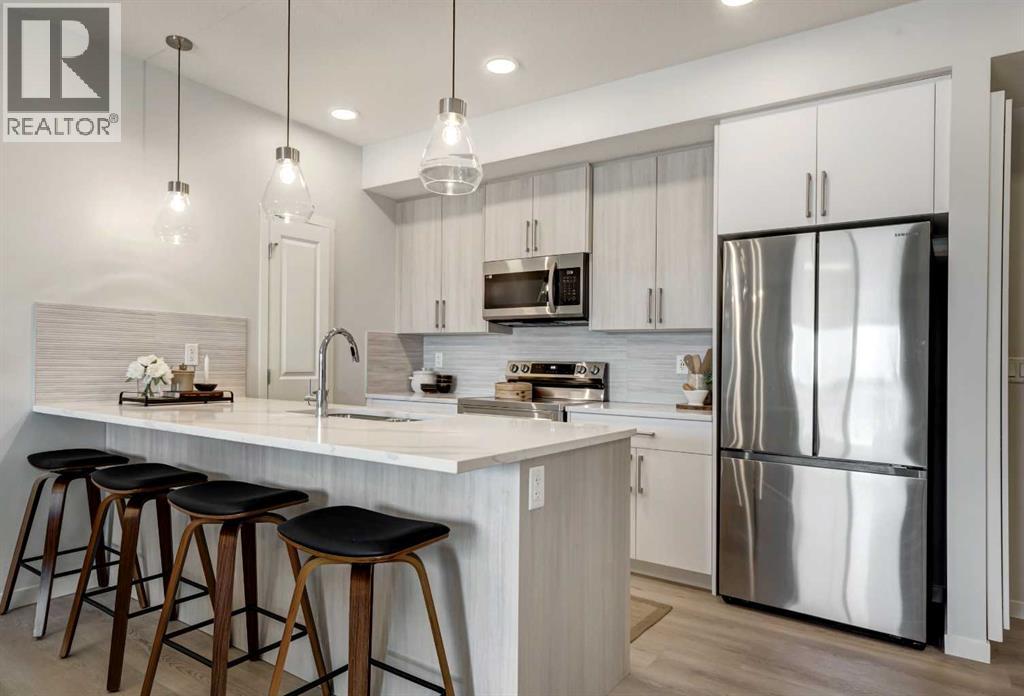
2111, 20295 Seton Way SE
Calgary, Alberta
Estimated completion Summer/Fall2026 PHOTOS ARE OF FORMER SHOW SUITE - ACTUAL UNIT FINISHES WILL VARY. Welcome to SETON SERENITY, a brand-new development by CEDARGLEN LIVING, 6x Customer Insight Builder of Choice Award winner. This “H” floor plan offers 839 sq. ft. RMS (899 sq. ft. builder size) with 2 beds+ 2 bath, and a bright open-concept layout with 9’ ceilings and upgraded LVP flooring throughout (no carpet). The modern kitchen features quartz countertops, an island, stainless steel appliances, undermount sink, upgraded pot drawers and pantry, flowing into the spacious living and dining area—ideal for entertaining. The primary bedroom includes a walkin closet, and 4pc ensuite with full height tile, while the second bedroom is thoughtfully positioned for added privacy near the 2nd 4pc bathroom. Additional highlights include Low-E triple-glazed windows, ERV fresh air system, A/C rough-in, BBQ gas line, in-suite laundry, sound-reducing membrane, glass patio railing, and 1 titled underground parking stall. Located steps to South Health Campus, the YMCA, shopping, and various restaurants. Pet and rental friendly complex - Estimated Completion is Oct. 19, 2026. (id:52784)
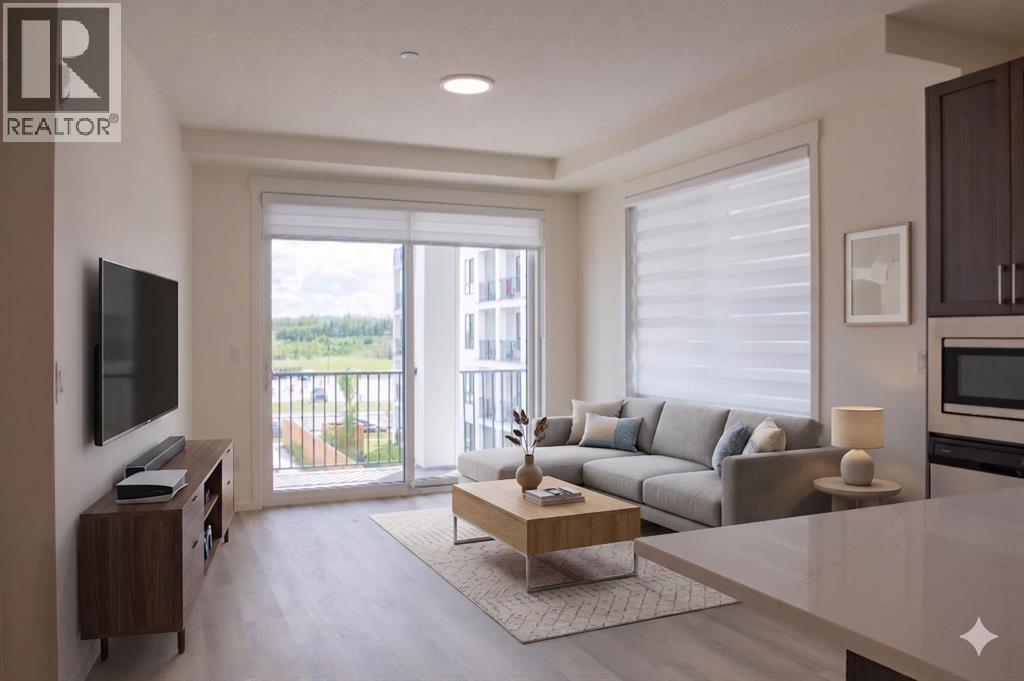
4303, 740 Legacy Village Road SE
Calgary, Alberta
Amazing New Condo in Legacy Park Encore – The Auburn Plan by Brad Remington Homes. Discover modern living in this beautifully crafted 2-bedroom, 2-bathroom end unit condo in the community of Legacy. Designed with comfort and style in mind, the open-concept layout features 9-foot ceilings, luxury vinyl plank flooring, and air conditioning for summer comfort. The kitchen is stylish and super functional, complete with island, alaska bianca upgraded quartz countertops, soft-close cabinetry, and a full stainless steel appliance package — fridge, stove, built-in dishwasher, over-the-range microwave, plus a convenient in-suite washer & dryer. The primary suite offers a private ensuite, while both bathrooms feature sleek tile flooring for a modern touch. Added perks include a south facing deluxe wrap around balcony, a titled underground parking stall, individual storage unit, window coverings, and in-suite laundry. Step outside and enjoy Legacy Park Encore's unbeatable location, walking distance to green space, regional bike paths, schools, shopping & dining and transportation. This amazing condo provides incredible value with everything you need right at your doorstep! Whether you're a first-time buyer, looking to downsize, or seeking a smart investment opportunity, this exceptional condo combines style, comfort, and convenience in a thriving community. May qualify for GST rebate(s) of up to $17,495. (id:52784)