

34 Applestone Park SE
Calgary, Alberta
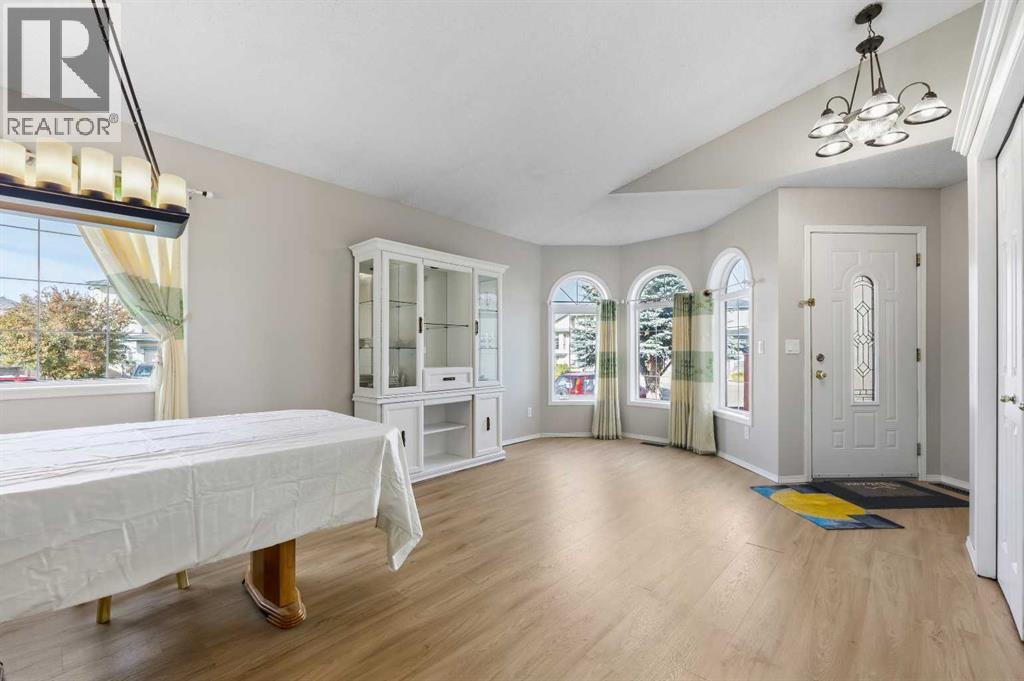
What do you get when you take a classic home in the family friendly community of Applewood and bring it into 2026? You get a modern take on the classic four level split.Step inside this generously sized home and you will immediately notice the updates. Warm toned LVP flooring runs throughout the home, along with fresh Sherwin William's wall paint throughout and crisp white trim that gives the space a clean and modern feel.The large main living area offers plenty of room for comfortable seating and conversation. Large windows across both the main and lower levels bring in plenty of natural light and make the home feel bright and welcoming.The kitchen is just off the main living area and has also been updated with new countertops, a contemporary single basin sink, updated lighting and modern hardware. It is a practical space with plenty of room for everyday family life and entertaining.Head upstairs to find generously sized bedrooms with the home's distinctive gridded windows that add character and let in plenty of natural light. A convenient four piece bathroom serves the additional bedrooms and guests.The primary bedroom offers plenty of room along with a generous walk in closet and its own four piece ensuite.The lower level features a fourth large bedroom, a comfortable family room with a corner fireplace and a three piece bathroom. From this level, step outside onto the deck, providing another great space for outdoor dining, entertaining or relaxing.The lowest level has a partial basement configuration, with much of the home remaining above grade. This space offers plenty of possibilities for storage, hobbies or future development depending on what works best for you.Outside, the backyard provides plenty of room for gardening, outdoor hobbies, entertaining and family activities. Gardening is a popular pastime in this part of Applewood and there is plenty of space to make the yard your own.The location is convenient for getting around the city, with easy a ccess to 17 Avenue, Stoney Trail, 68 Street and Memorial Drive. Shopping, restaurants, schools, parks and other everyday amenities are all within easy reach.A spacious four level split with a fresh new look in a great family friendly community. (id:52784)
87 Couture Crescent SW
Calgary, Alberta
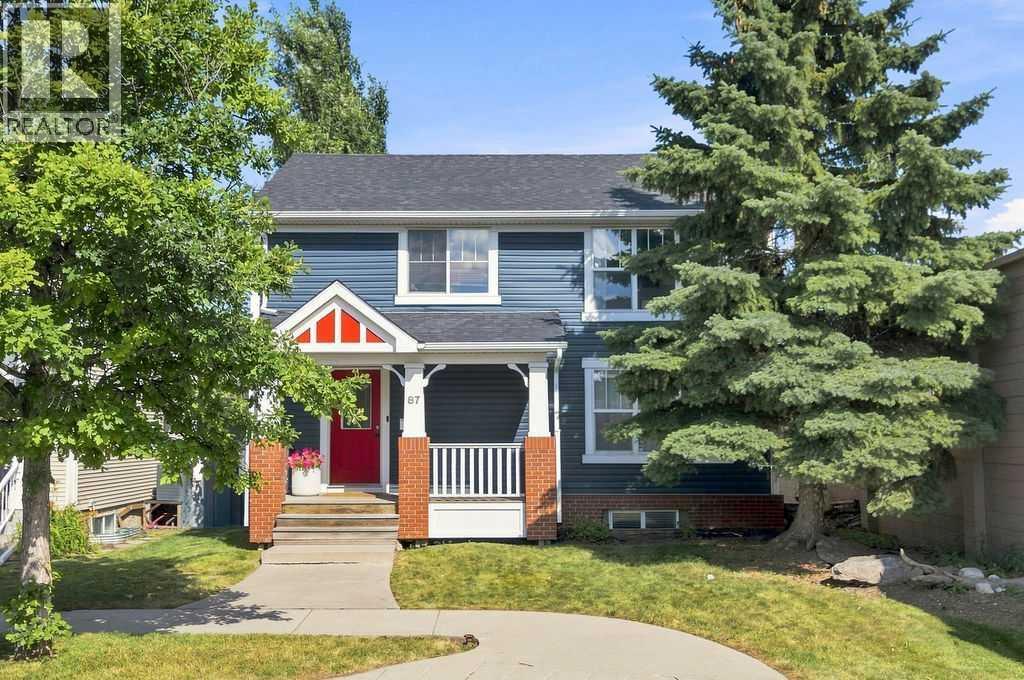
Welcome to 87 Couture Crescent SW, a beautifully renovated four-bedroom home offering over 2,600 sq. ft. of developed living space in the highly sought-after community of Garrison Green. Extensively updated and tastefully finished throughout, this exceptional property is completely move-in ready and a rare find in one of Calgary’s most desirable neighbourhoods. The bright and inviting main floor features large windows, maple hardwood flooring, a wood-burning fireplace, and a beautifully renovated kitchen completed in 2022. The kitchen offers sleek white cabinetry, stainless steel appliances, ample storage, and a functional layout perfect for both everyday living and entertaining.Upstairs, you will find spacious bedrooms, convenient second-floor laundry, and a well-appointed primary suite complete with a four-piece ensuite bathroom. The professionally renovated basement, completed in 2025, provides additional living space ideal for a family room, home office, recreation area, or guest retreat.Major improvements include a new furnace and hot water tank in 2022, upgraded main-house electrical panel in 2022, a separate garage electrical panel and EV charger added in 2024, new vinyl siding in 2022, new roof shingles and interior paint in 2025, new hardwood flooring and kitchen in 2022, Air Conditioning 2025 and a composite deck completed in 2023.Outside, the property features a double detached garage, a stamped concrete two-car parking pad completed in 2022, and a low-maintenance outdoor space ideal for relaxing or entertaining.With extensive renovations, modern mechanical upgrades, stylish finishes, this turnkey home offers the perfect combination of character, comfort, and convenience. (id:52784)
129 Kingsbury Close SE
Airdrie, Alberta
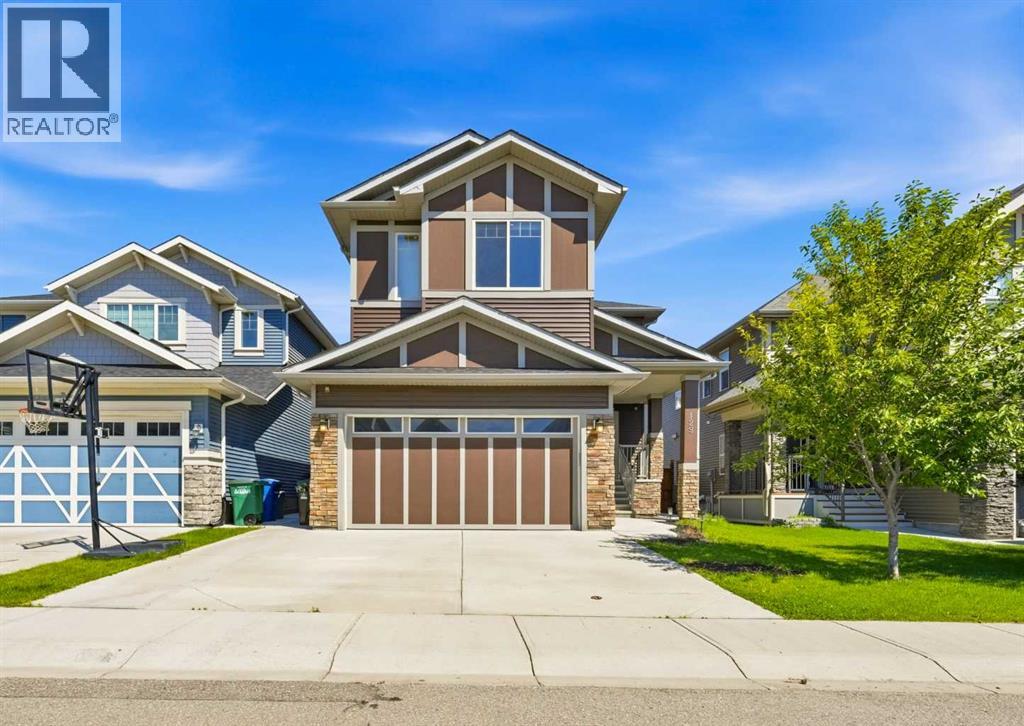
Nestled on a quiet, highly sought-after street in Kings Heights, this impressive home with 3,667 sq ft of developed space perfectly blends modern sophistication with everyday functionality. Offering direct backyard access to the neighbourhood walking paths that lead straight to local schools, the property boasts an enviable location tailored for seamless family living. Upon entering, you are greeted by an expansive, sun-drenched open layout that feels instantly welcoming. The focal point of the generous living area is a striking feature fireplace, adding both architectural interest and cozy warmth. Designed for culinary enthusiasts, the gourmet kitchen is equipped with premium ceiling-height white cabinetry, an oversized quartz-covered island perfect for meal prep, a practical walk-through pantry, and high-end appliances including a gas range, wall oven, built-in microwave, and brand new dishwasher. Adjacent to the kitchen, the dedicated dining space opens directly to the rear deck, overlooking a peaceful outdoor backdrop. Complete with a dedicated BBQ gas hook-up, it is an ideal setup for alfresco dining. The main floor is rounded out by two distinct workspaces—a private home office and a secondary study nook with extensive built-in shelving—alongside a powder room and a highly organized mudroom featuring custom hooks, cubbies, and bench seating. Upstairs, the second floor hosts a versatile bonus room alongside four bedrooms and three full bathrooms. The lavish primary suite features a five-piece ensuite and a spacious walk-through closet, while a secondary bedroom functions as a guest suite with its own private four-piece ensuite. Two more well-proportioned bedrooms share a third four-piece bathroom, and a centrally located laundry room (with new washer & dryer) completes the upper floor. The fully developed lower level serves as a versatile recreation hub, presenting a massive rec room alongside two additional bedrooms, a three-piece bathroom, and plenty of stora ge. A clever, custom play space tucked beneath the stairs maximizes every square inch of the home for younger family members. This property is packed with premium extras, including installed solar panels for enhanced energy efficiency, a separate side entrance, quartz countertops throughout, central air conditioning, a built-in vacuum system, a comprehensive security camera network, an underground sprinkler system, a widened concrete driveway, smart wiring, and a reverse osmosis water line to the refrigerator. This exceptional Kings Heights property represents a rare standard of craftsmanship and design, offering a refined lifestyle upgrade where luxury, comfort, and convenience converge. (id:52784)
97 Delrich Meadows
Rural Rocky View County, Alberta
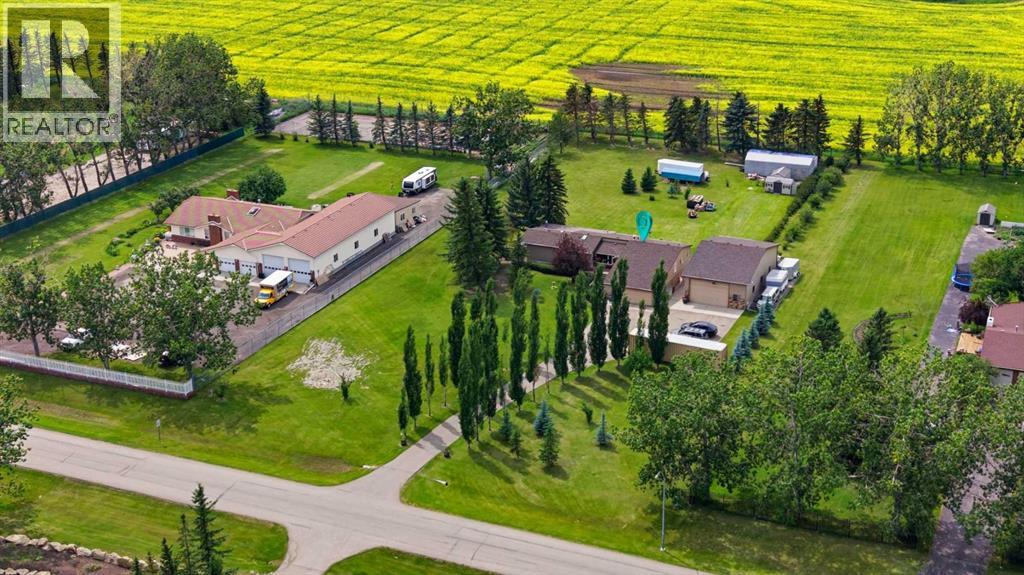
Welcome to your private country oasis in the exclusive community of Delrich Meadows, located just minutes east of Calgary. This sprawling 1,871 square foot bungalow perfectly balances peaceful acreage living with easy access to the city, offering a beautiful setting with stunning sunset views over the Rocky Mountains.Step through the brand-new front door, complete with a secure keyless lock, and enter a massive foyer that opens directly into a huge living room featuring soaring vaulted ceilings and a sleek new glass railing. This home features a highly functional layout that perfectly separates daily living from private spaces. To the left of the foyer, you will find the main entertaining area, including a bright dining space, a spacious kitchen, and a cozy family room anchored by a gas fireplace with a dramatic, floor-to-ceiling stone face. The updated kitchen features brand-new countertops, a new sink, stove, hood fan, and durable new flooring.To the right of the foyer is the private sleeping wing, offering three bedrooms. The primary suite is a true retreat with dual closets and a refreshed three-piece ensuite boasting a brand-new shower, sink, and countertops. The two additional bedrooms on this level share another updated three-piece main bathroom.The fully finished basement vastly expands your living space and offers an abundance of storage options, and just got NEW CARPET! Here, you will find a massive recreation room perfect for game nights, a spacious fourth bedroom, a laundry area, and your very own private indoor sauna.The exterior of this property is a hobbyist’s dream, with mature, established landscaping throughout adding privacy, character, and natural beauty to the peaceful acreage setting. Headlined by a spectacular detached shop, this professional-grade workspace is equipped with 220V power, overhead radiant heat, a heavy-duty industrial shop door with an automatic opener, and durable construction featuring a four-foot ground-up plywood bas e with finished gyprock above. Gardeners will fall in love with the sixteen-foot by six-foot greenhouse, which comes fully equipped with a built-in watering system, hydroponic growboxes, and two 270-gallon rainwater catchment tanks.Every major system and aesthetic finish in this home has been meticulously updated, offering you complete peace of mind. Upgrades include a brand-new roof, new furnace, new hot water heater, new windows, new sliding and patio doors, new exterior siding, new eavestroughs with protective leaf covers and downspouts, and a newly replaced curbstop water shut-off. Inside, enjoy new paint, new laminate and carpet flooring throughout, new lighting fixtures, and updated staircase railings.This is an exceptional turnkey property that truly has it all. (id:52784)
31 Manyhorses Drive
Rural Rocky View County, Alberta
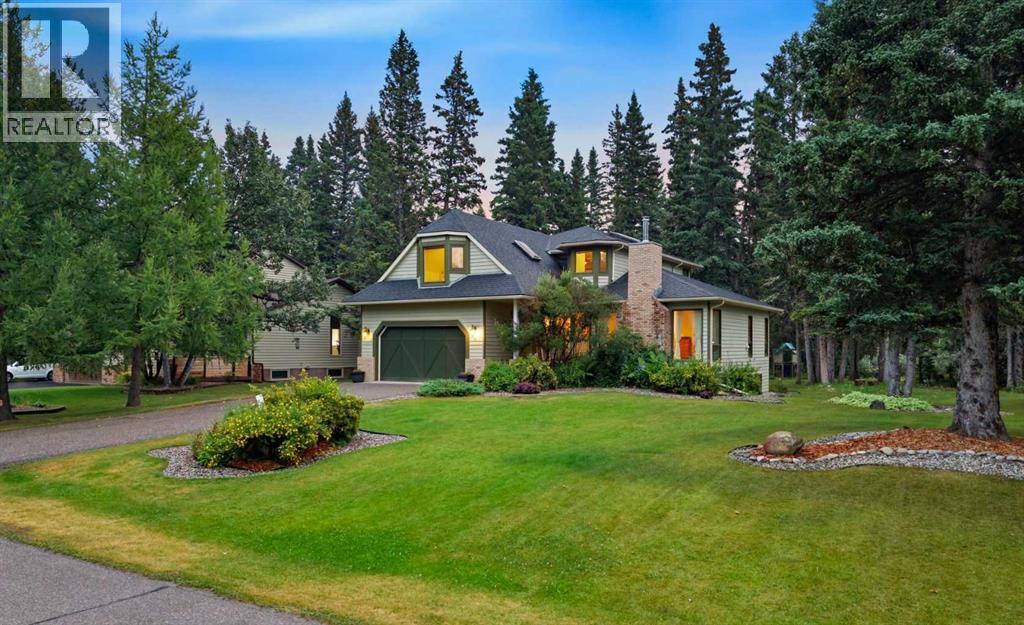
Welcome to this beautiful and spacious family home nestled among the trees in the highly sought-after community of Redwood Meadows. Offering more than 2,700 square feet above grade plus a fully developed basement, this impressive 5-bedroom home combines generous living spaces, thoughtful updates and an incredible natural setting just minutes from Bragg Creek and within easy reach of Calgary’s west side. Surrounded by mature trees and positioned near community recreation amenities, playgrounds, pathways and the Elbow River, this is a wonderful opportunity to enjoy the relaxed, family-oriented lifestyle Redwood Meadows is known for.Inside, the main level offers an inviting traditional floor plan with beautiful hardwood flooring and plenty of space for everyday living and entertaining. The generous formal living room is centred around a gas fireplace and opens to the spacious dining room, creating an elegant setting for family dinners and gatherings. The renovated kitchen features granite countertops, a large centre island with gas cooktop, ample cabinetry and workspace, and a bright breakfast nook. The adjoining renovated family room is anchored by a wood-burning fireplace capable of heating approximately 3,000 square feet, creating a warm and welcoming gathering space. Built-in cabinetry adds character and functionality, while a convenient laundry room and half bath complete the main level.Upstairs, the spacious primary suite offers a peaceful retreat with a large walk-in closet and 5-piece ensuite featuring a granite-topped vanity, separate shower and soaker tub. Two additional bedrooms are generously sized, including an exceptionally large secondary bedroom offering flexibility for children, guests, a home office or additional lounge space. A full 4-piece bathroom completes the upper level.The renovated, fully developed basement provides even more room to spread out, with a large recreation room, two additional oversized bedrooms, a 3-piece bathroom and gener ous storage space.Outside, the large treed lot creates a private and peaceful backdrop with an expansive deck and grassy yard offering plenty of room for entertaining, relaxing and enjoying the outdoors. Recent exterior improvements include a newer roof, new garage door and freshly painted exterior trim. The home has also undergone an important plumbing update, with Poly-B removed from the domestic water system; some Poly-B remains on the lower-pressure boiler system.Enjoy the space and serenity of a forest community while remaining just minutes from the shops, restaurants and amenities of Bragg Creek and a convenient drive to Calgary. With five bedrooms, multiple gathering spaces, substantial renovations and an exceptional Redwood Meadows setting, 31 Manyhorses Drive is a truly special place to call home. (id:52784)
16 Cougartown Place SW
Calgary, Alberta
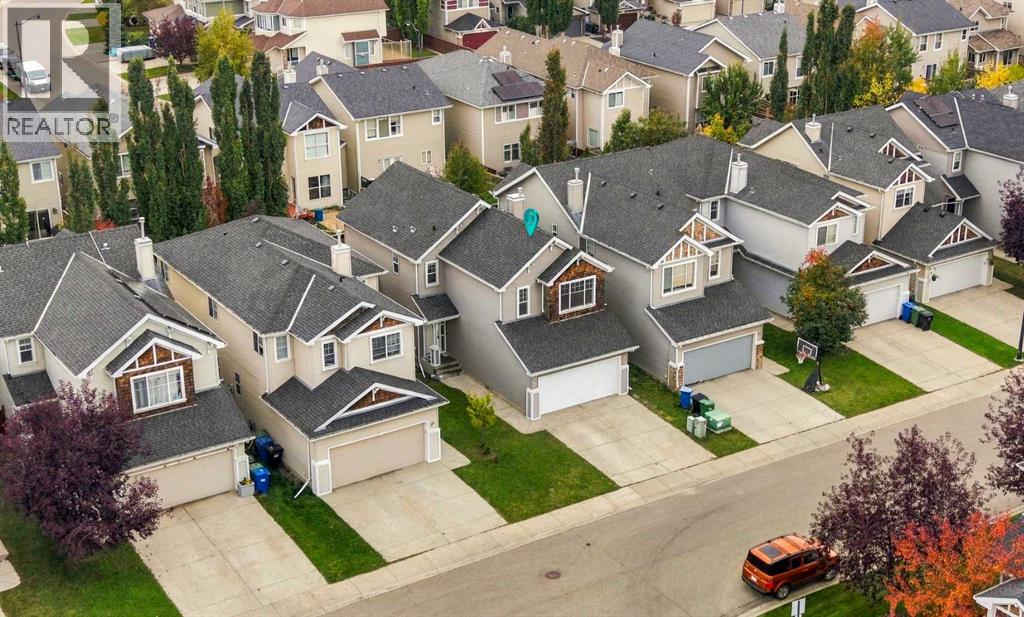
Welcome to this beautifully refreshed 3-bedroom, 2-storey home with a professionally finished basement, ideally situated on a quiet, family-friendly cul-de-sac just steps from a large park in the sought-after community of Cougar Ridge. Thoughtfully updated with fresh paint throughout, new wood flooring on the main level and in the second bedroom, new carpeting and a newly built deck, this inviting home offers the perfect combination of modern updates, functional living spaces and an exceptional west-side location. From the moment you step inside, you'll appreciate the bright, open-concept main floor designed for both everyday living and effortless entertaining. The spacious living room is anchored by a cozy gas fireplace with a mantle, creating a warm and welcoming atmosphere for relaxing with family or hosting friends. The adjoining kitchen offers an abundance of maple cabinetry, an oversized central island that provides generous preparation space and casual dining, and a convenient walk-through pantry that makes staying organized a breeze. The seamless flow between the kitchen and living areas creates an inviting space where everyone can stay connected. Upstairs, a generous bonus room with impressive 9-foot ceilings provides the perfect second living area, whether you're looking for a comfortable family lounge, playroom, home office or a place to unwind at the end of the day. The spacious primary retreat offers a peaceful escape, complete with a walk-in closet and a 5-piece ensuite featuring a relaxing soaking tub and double vanity. Two additional generously sized bedrooms share a convenient Jack-and-Jill bathroom, offering a practical layout for families, while upper-floor laundry adds another level of everyday convenience. The professionally finished basement extends your living space with a large recreation room, creating the ultimate setting for movie nights, games, entertaining or simply spreading out and enjoying time together. Outside, the fully fenced and landscaped backyard is ready for summer enjoyment, featuring a newly built deck, BBQ gas line and hot tub. Whether you're hosting weekend barbecues, enjoying your morning coffee or relaxing in the hot tub after a long day, this outdoor space offers a wonderful extension of the home. The backyard also provides room for children and pets to play, while the attached double garage and welcoming front porch complete this fantastic property. The location is equally impressive, with a large neighbourhood park just steps away and easy access to Cougar Ridge's playgrounds, walking and biking pathways and beautiful natural surroundings. Families will appreciate the nearby schools, including West Ridge School and Calgary Waldorf School, along with convenient access to WinSport, Westside Recreation Centre and the scenic Paskapoo Slopes. Shopping, restaurants, coffee shops and everyday essentials are close at hand in West Springs and Aspen Landing, while convenient access to major route (id:52784)
6219 18a Street SE
Calgary, Alberta
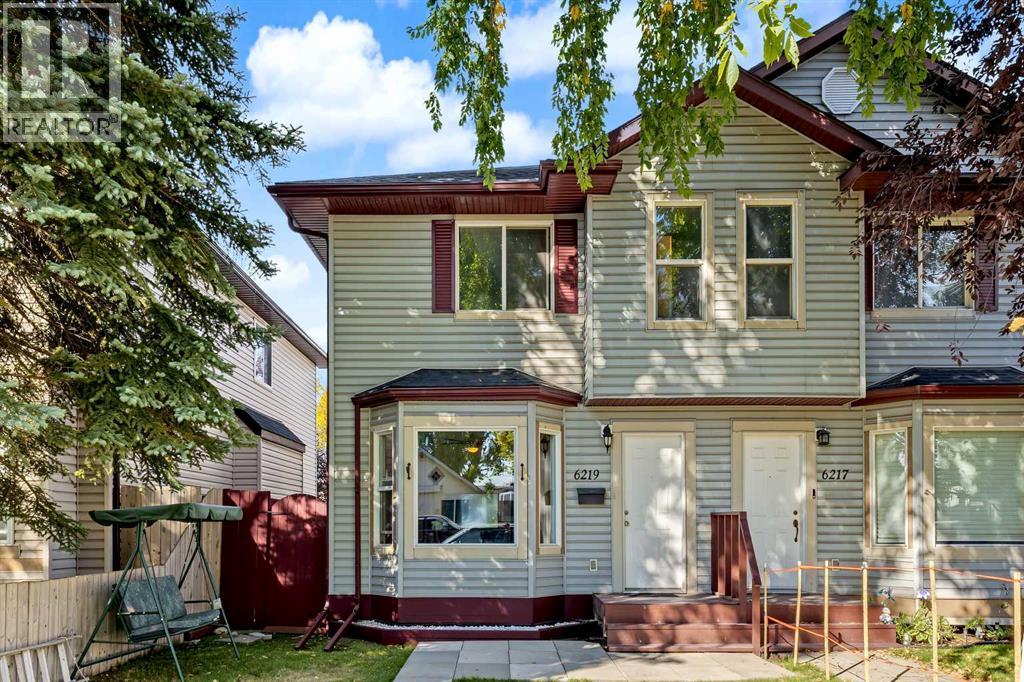
SPACE, SUNSHINE & LOCATION! Inviting 3-bedroom ½ Duplex tucked along a quiet, tree-lined street in the established community of Ogden. Just steps from a park and playground, with convenient access to great amenities, and major routes, this home offers a functional layout, Single Detached Garage with back-alley access, and a PRIVATE WEST-FACING BACKYARD! Step inside the Foyer to an organized front closet and a bright Living Room featuring laminate flooring and large bay windows overlooking the mature front yard. The main floor flows naturally into the Kitchen and Dining area, where you’ll find luxury vinyl plank floors, expansive white cabinetry & counter space, matching white appliances, a generous sized corner pantry and a large window overlooking the beautiful backyard. The spacious Dining area offers direct access to the patio and yard, while a convenient 2-piece Powder Room and additional storage closet complete the main level. Upstairs, brand-new carpet with memory foam underlay adds a fresh, comfortable feel throughout. The spacious Primary Bedroom features two large windows, a ceiling fan, an organized Walk-in Closet and its own 2-piece Ensuite with vanity storage. TWO additional bright and generously sized Bedrooms are down the hall, each with large windows and ceiling fans. Also on this upper-level is a shared 4-piece Bathroom with a new toilet, vanity storage and a tub / shower combo - and a large Linen closet providing even more practical storage. The partially finished Basement adds valuable flexible living space with a large carpeted recreation room area, drywall already in place, a large window, plenty of storage, Laundry and utility space (plus a sump pump)! Outside, the west-facing, fully fenced backyard is highlighted by a beautiful mature tree providing shade, privacy and character. A lower patio creates an easy spot for outdoor seating, and the detached single Garage has back-alley access for ultimate convenience. Set in an established SE Calgary community with parks, playgrounds and pathways nearby, Ogden also offers convenient connections to major routes including the Glenmore and Deerfoot corridors, making it easy to reach amenities throughout the city. The City is also developing the future Ogden Green Line station as a community and transit hub. Charm, comfort and total convenience - don’t miss your chance to come view this incredible property! (id:52784)
1506 36 Street SE
Calgary, Alberta
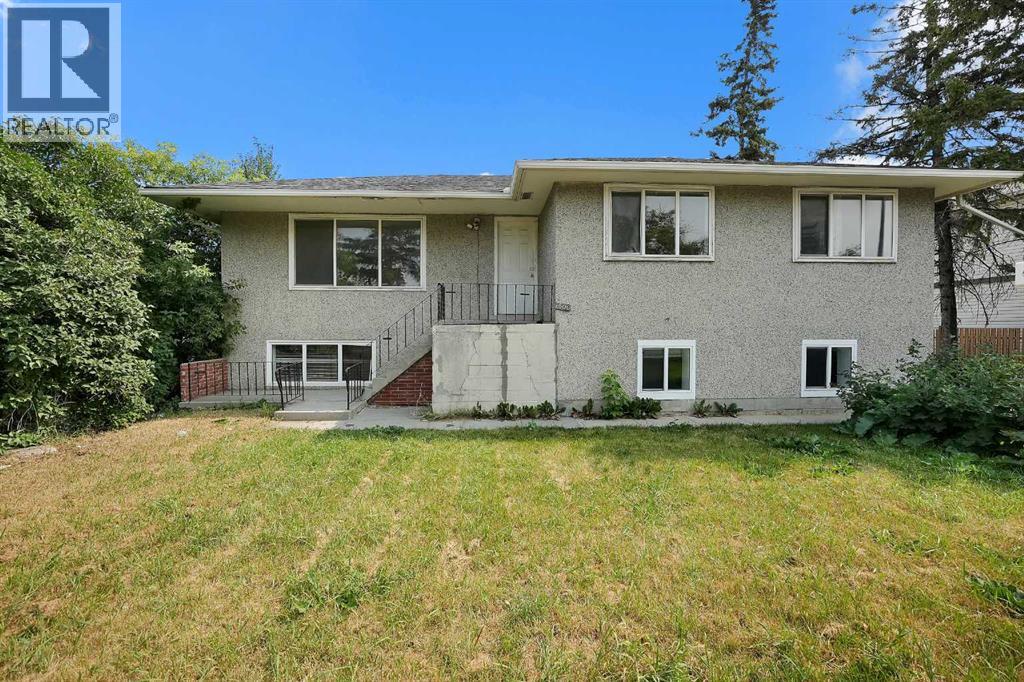
Move-in ready home on an oversized lot (75 x 125) with over 9350 sq ft with unlimited development prospects AND STRONG REVENUE POTENTIAL; only about 10 mins from downtown Calgary. Total living space of over 2400 sq ft. Total of 6 Bedrooms. The home is also significantly renovated and ready for move-in.The upper unit is bright and has total of 3 bedroom; the kitchen is freshly renovated, and the home is freshly painted. The kitchens have quartz countertop and brand-new cabinets as well. The back entrance gives you access to the 3-bedroom illegal basement suite on this walk-out lot. The mechanical room in the basement also has ample space for lots of storage. Total developed space of 1169 sq ft in the basement. The home is very accessible – under 7 mins drive away from: train station (5 mins away), bus stops (one min away), schools (about 7 schools), library, multiple grocery stores, green spaces, parks, clinic and more. The police station and fire station is about 5 mins drive away.This home is being sold “as is”. You can buy this as a rental property and rent as is or further develop it to build multi-family units on it subject to the required approvals – your great choices are endless. (id:52784)
85 Abergale Close NE
Calgary, Alberta
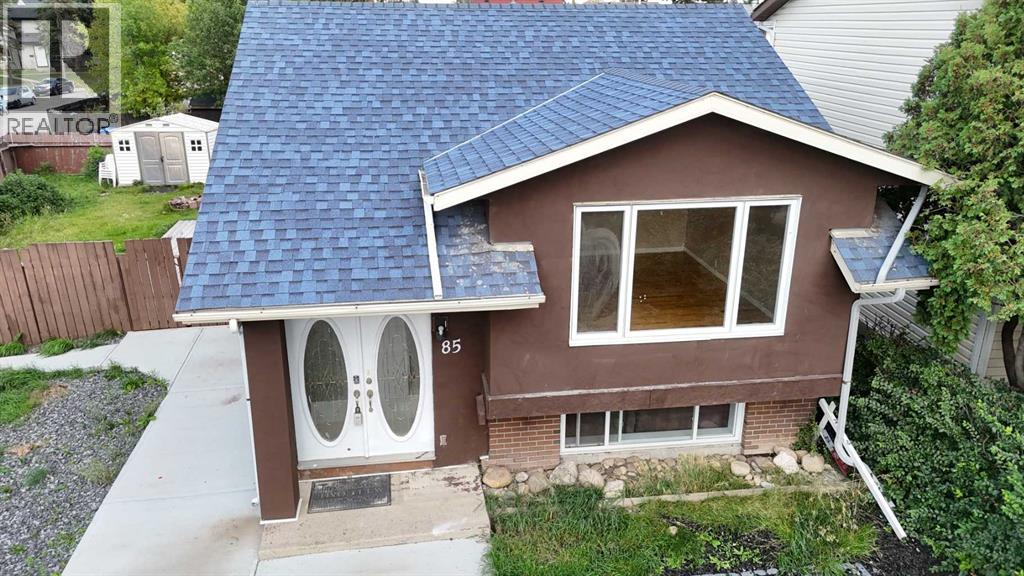
Welcome to this inviting and thoughtfully upgraded bi-level home, ideally situated on a generous corner lot in the desirable community of Abbeydale. Offering plenty of natural light and a functional open layout, this home is an excellent opportunity for homeowners, investors, or those looking for additional rental income.The exterior has been **newly upgraded from vinyl siding to attractive stucco**, adding fresh curb appeal and durability. The property is **zoned R-CG**, offering potential for an additional secondary suite at the rear, subject to City of Calgary approval and applicable requirements.The main floor features a bright and welcoming living room, dedicated dining area, updated kitchen, **two spacious bedrooms**, a 4-piece bathroom, and convenient main-floor laundry. Hardwood and tile flooring, newer windows, a newer roof, and a furnace approximately **2 years old** add to the home's comfort and value.A separate side entrance provides access to the **fully developed basement illegal suite**, complete with a second kitchen, laundry, two additional good-sized bedrooms, and a bright family room. The layout offers excellent potential for **living upstairs while generating rental income from the basement**, subject to applicable regulations.Step outside and enjoy the **large deck**, perfect for relaxing or entertaining. The oversized corner lot provides additional outdoor space, while **two storage sheds** offer plenty of room for tools, equipment, and seasonal items.Located within walking distance to **Abbeydale School (Elementary)** and close to shopping, parks, transit, and other amenities, this property offers a fantastic combination of comfort, space, and investment potential.Some photos have been virtually staged. (id:52784)
109 Edgebrook Gardens NW
Calgary, Alberta
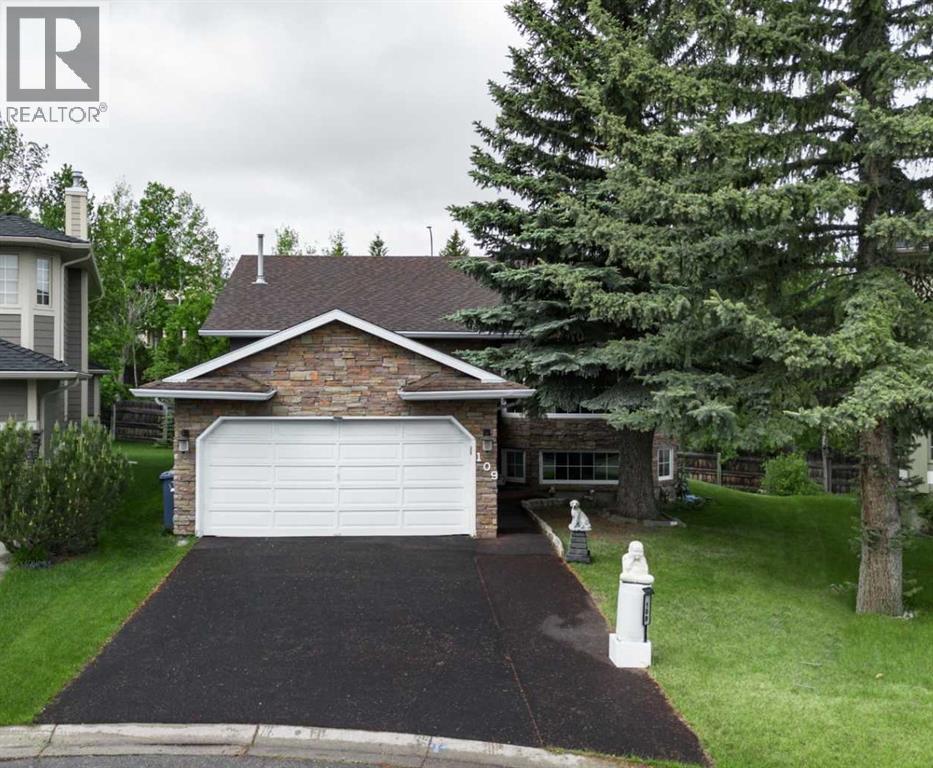
Welcome to this unique bi-level bungalow, ideally situated on a quiet U-shaped street with only nine homes, offering a peaceful and private setting. The spacious main floor features approximately 1,450 sq. ft. of living space, including 3 bedrooms, 2 full 3-piece bathrooms, and convenient main-floor laundry located within the primary bedroom suite. The upper level has been freshly painted in a bright white colour, while the basement has also been painted in a matching finish, creating a fresh and cohesive look throughout. The fully developed basement offers exceptional additional living space with large bi-level windows that provide an abundance of natural light. This level includes 2 generously sized bedrooms, a spacious family room with an electric fireplace, high ceilings, a full kitchen, and a separate laundry area. With its functional layout, bright lower level, and versatile living spaces, this property offers plenty of room for larger households, multi-generational living, or flexible lifestyle needs. Located in a quiet, low-traffic neighbourhood, this home combines comfort, space, and convenience. (id:52784)
48 Rockcliff Terrace NW
Calgary, Alberta
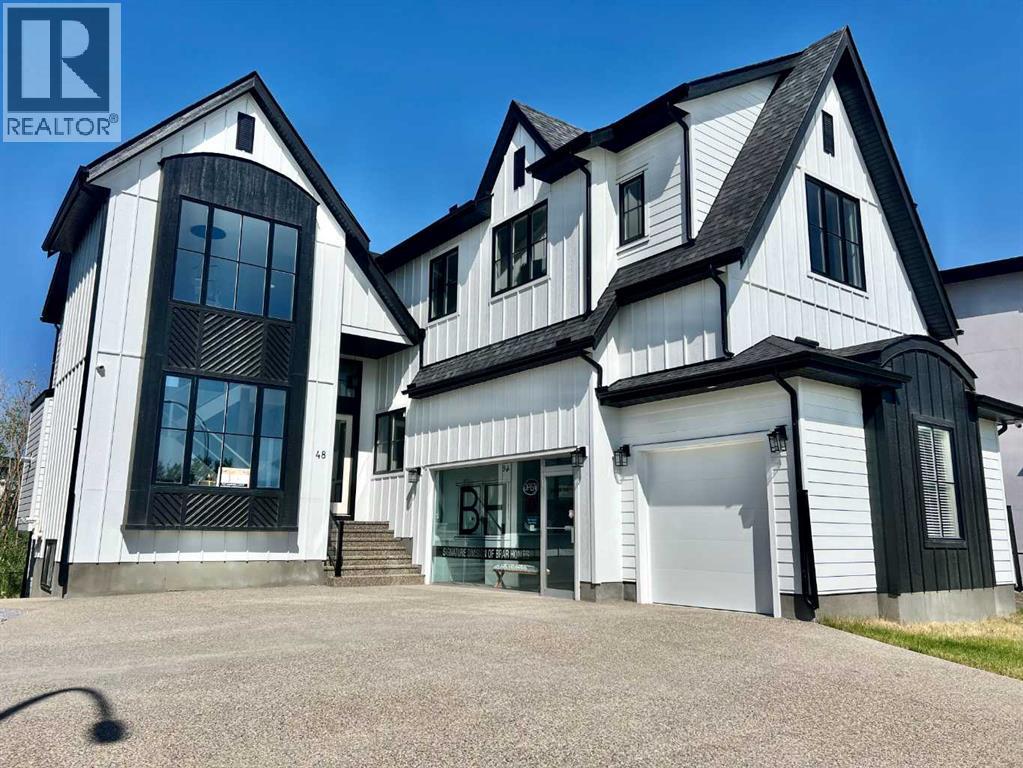
THE SHOW HOME IS NOW FOR SALE! FLEXIBLE POSSESSION! 3 FULLY LOADED QUICK POSSESSION HOMES ALSO NEARING COMPLETION! ALL WITH 4 BEDROOMS UP, 2 TRIPLE GARAGES AND A RARE SIDE PARKING 4 CAR GARAGE! ROCK LAKE ESTATES IN ROCKY RIDGE, HAS THE LAST PHASE COMPLETING NOW! NINE MORE ESTATE LOTS LEFT TO BUILD ON. THE SHOW HOME IS A 2 STOREY WALKOUT PLAN WITH A SIDE PARKING FULLY FINISHED TRIPLE GARAGE! BACKING ONTO A TREED GREEN SPACE. FEATURING A FRONT OPEN TO ABOVE LIVING ROOM AND STAIRCASE WITH THE LOFT OVERLOOKING FROM ABOVE. THE BACK OF THE MAIN LEVEL FEATURES THE FAMILY ROOM, DINING AREA AND L-SHAPED KITCHEN PLUS THE 4 SEASON SUNROOM OVERLOOKING THE DECK AND GREEN SPACE. THE OFFICE FEATURES A BUILT IN DESK FOR TWO, PLUS BUILT IN SHELVING. THE MUDROOM OFF THE GARAGE LEADS INTO THE BUTLER'S PANTRY THROUGH TO THE GOURMET KITCHEN. THE HIGH END APPLIANCE PACKAGE GIVES YOU A SUB ZERO PANEL READY BUILT IN FRIDGE, FREEZER, AND BEVERAGE FRIDGE, PLUS BEVERAGE FRIDGE IN THE LOWER WET BAR. ADD TO THIS YOUR WOLF GAS COOKTOP, BUILT IN OVEN AND MICROWAVE OVEN, PLUS DISHWASHER. THE CUSTOM BUILT CANOPY HAS A BUILT IN HOOD FAN. THE UPPER LEVEL FEATURES 3 SPACIOUS BEDROOMS ALL WITH TRAY CEILINGS, THE OPEN LOFT BONUS ROOM WITH A BUILT IN FEATURE WALL, PLUS LAUNDRY AND 3 BATHROOMS. THE PRIMARY BEDROOM HAS A SPACIOUS WALK IN CLOSET WITH A CUSTOM BUILT IN DRESSER, AND THE SPA ENSUITE FEATURES A DOUBLE SINK VANITY, TILED STEAM SHOWER WITH 10ML GLASS AND SITTING BENCH, ELEGANT SOAKER TUB, AND 24X48 DESIGNER TILE ON THE FLOOR AND WALLS! PLUS AN ENCLOSED TOILET. THE LOWER LEVEL OFFERS YOU A HUGE REC ROOM WITH A BUILT IN WET BAR AND ISLAND TO ENJOY AND ENTERTAIN WITH. ALSO A 4TH BEDROOM, FULL BATHROOM AND A GYM WITH RUBBER MAT FLOORING. CENTRAL AIR CONDITIONING, POT LIGHTS GALORE, AND QUARTZ COUNTERS THROUGHOUT! ENGINEERED HARDWOOD FLOORING AND DESIGNER TILE COVERS THE MAIN AND UPPER LEVEL, WITH CARPET ON THE LOWER STAIRS AND BASEMENT. IN FLOOR HEATING IS ROUGHED IN. THERE IS A FULL WIDTH DECK AND WALKOUT PATIO BELOW. EXPOSED AGGREGATE DRIVEWAY AND PATIO. THE DRIVEWAY GIVES YOU A 27' TURNING RADIUS! SHOW HOME OPERATING HOURS ARE WEEKENDS 1-4 OR BY APPOINTMENT ANYTIME. (id:52784)
572 Regal Park NE
Calgary, Alberta
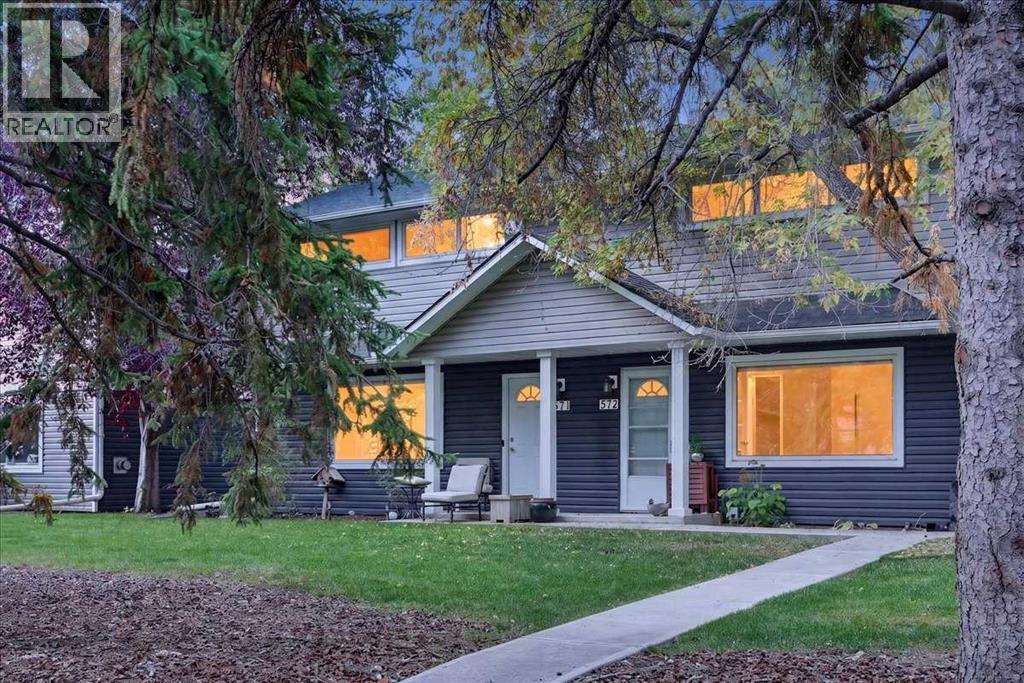
Welcome to this fantastic 2-bedroom townhouse in the highly desirable inner-city community of Renfrew. An excellent opportunity for first-time buyers looking to enjoy inner-city living at an affordable price. Offering almost 1,100 sq. ft. of total developed living space, this home features, knock down ceilings, a spacious primary bedroom with plenty of room for a king-size bed. Freshly painted throughout with new carpet, the home feels bright, clean and move-in ready. The developed basement provides additional living space, perfect for a rec room, home office or gym. Enjoy an incredible location close to downtown, parks, pathways, schools, shopping, restaurants and all the amenities Renfrew has to offer. A great opportunity to own in the inner city. You don't want to miss out on this one. (id:52784)
4227 49 Street NE
Calgary, Alberta
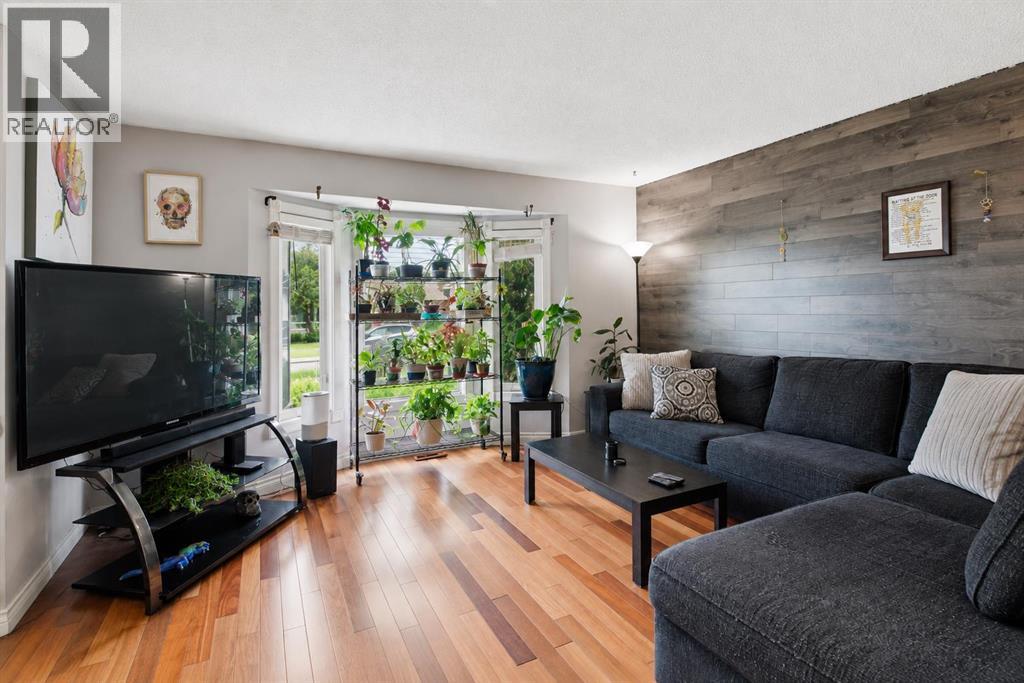
Welcome to this charming and thoughtfully maintained bungalow, offering a wonderful combination of comfort, functionality, and future potential. With numerous updates completed over the years, this home has been cared for with pride and offers a warm, inviting atmosphere throughout. The bright open-concept kitchen features updated cabinetry and flows seamlessly into the spacious dining and living areas, creating an ideal setting for everyday living and entertaining. Large windows allow plenty of natural light to fill the home, while the practical layout provides comfortable space for both families and guests.The home offers excellent flexibility with a separate basement entrance and the potential to develop a secondary suite, subject to applicable municipal approvals and permits. Whether you're a growing family looking for additional space or an investor seeking an opportunity to add to their portfolio, this property offers versatility and long-term potential. The finished basement also provides additional living space and includes a renovated shower, while the woodstove and chimney add warmth and character to the home.A number of important updates have been completed, providing peace of mind for the next owner. Improvements include a **new roof in March 2013, living room windows in November 2013, kitchen cabinets in October 2014, 24-inch attic insulation in November 2014, washer and dryer in April 2015, basement shower renovation in June 2015, bedroom and dining room windows in November 2015, woodstove and chimney in July 2017, basement bathroom window in August 2018, an egress window in March 2014, and a dishwasher installed in December 2024.** These updates demonstrate the ongoing care and investment made in the property.The location is equally appealing, with schools, shopping centres, major malls, public transit, bus routes, and the CTrain all nearby. Commuters will appreciate quick access to Deerfoot Trail, Stoney Trail, and other major roadways, while Calg ary International Airport is just a short drive away. For those who enjoy an active lifestyle, nearby parks, pathways, playgrounds, and tennis courts provide plenty of opportunities to get outside and enjoy the community.Whether you're looking for a comfortable home with room to grow or an investment with future potential, this bungalow offers an excellent opportunity in a convenient and well-connected location. (id:52784)
1212 Bantry Street NE
Calgary, Alberta
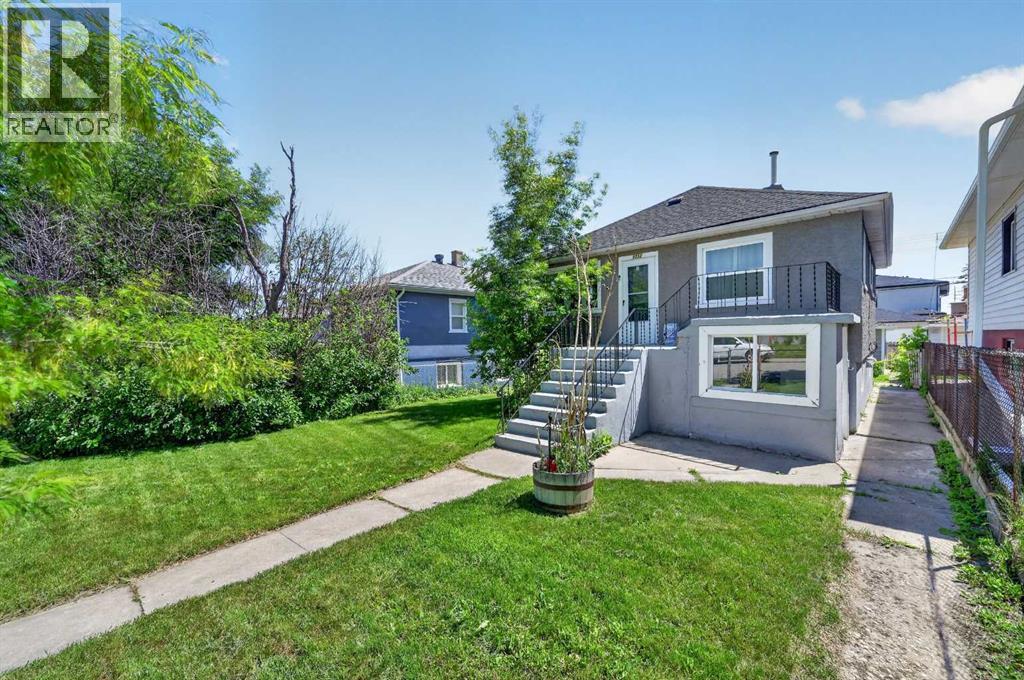
** OPEN HOUSE ALERT, SUNDAY OCTOBER 4, FROM 11:OO AM - 1:00 PM ** Beautifully renovated bungalow on a quiet street in the desirable community of Renfrew! Situated on a MASSIVE LOT. Offering 1,345 sq ft of total living space, this home features 3 bedrooms, 2 full bathrooms, a fully developed illegal basement suite, and a double detached garage. Recent upgrades include a modern kitchen, updated bathrooms, newer flooring, doors, baseboards, recently painted, and brand new windows throughout most of the home. Whether you're an investor, first-time buyer, or looking to build your dream home down the line, this property checks all the boxes. Ideally located just minutes from downtown in a highly sought-after neighbourhood, close to transit, schools, parks, and amenities—this is a rare opportunity you don’t want to miss! (id:52784)
1826 Baywater Street SW
Airdrie, Alberta
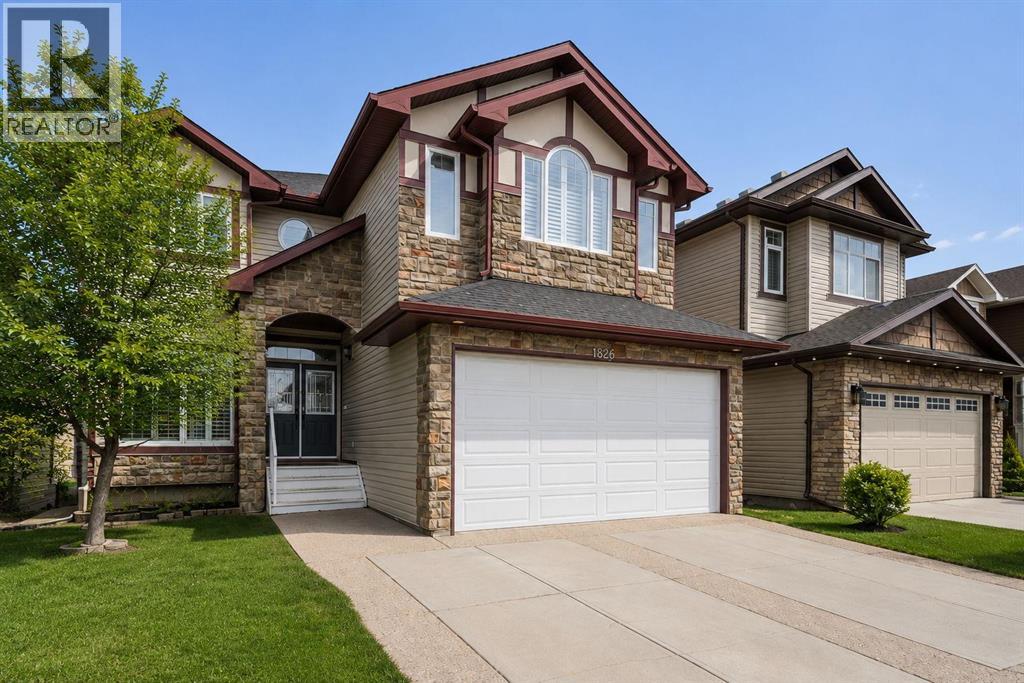
Imagine waking up to serene canal views every single morning. Nestled in the sought-after community of Baywater in Airdrie's beautiful Canal area, this stunning walkout home delivers approx 3,800 sq ft of thoughtfully designed living space, all backing directly onto the canal with no rear neighbours and peaceful waterway views as far as the eye can see. From the moment you step inside, the quality is undeniable. Gleaming hardwood floors, soaring 9' ceilings, and an open airy layout set the tone for a home that is as functional as it is beautiful. Formal living and dining areas make hosting effortless, while a dedicated home office means you never have to sacrifice comfort for productivity. At the heart of the home is a gorgeous white kitchen that simply has it all. Stainless appliances, granite counters, a generous island, tile backsplash, beautiful cabinetry, a corner pantry, and a bright eating area. Step out onto the deck and you are greeted by those breathtaking canal views, the perfect backdrop for your morning coffee or an evening glass of wine. Upstairs, a bright bonus room and four generously sized bedrooms offer incredible flexibility. The layout can easily be configured as three bedrooms plus two separate bonus rooms, a rare find in any market. The primary suite is a true sanctuary, framing those picturesque canal views with an elegant feature wall with sconces, a spacious walk-in closet, and a luxurious 5-piece ensuite complete with a jetted soaker tub, separate shower, and double vanity. The fully finished walkout basement extends your living options even further with a fifth bedroom and a massive rec room perfect for a home theatre, pool table, gym, or kids play zone. Walk straight out to a fully fenced and gated backyard that opens up to the canal, where a private hot tub tucked beneath the deck awaits your next unwind session. Central air conditioning keeps everyone comfortable year round. Steps from Nose Creek Elementary and scenic walking paths, th is is a location that truly delivers on lifestyle for families, professionals, and anyone who values nature and community right at their doorstep. Opportunities like this don't come around often. Call today and make this canal-side dream home yours. (id:52784)
6907 4 Avenue NE
Calgary, Alberta
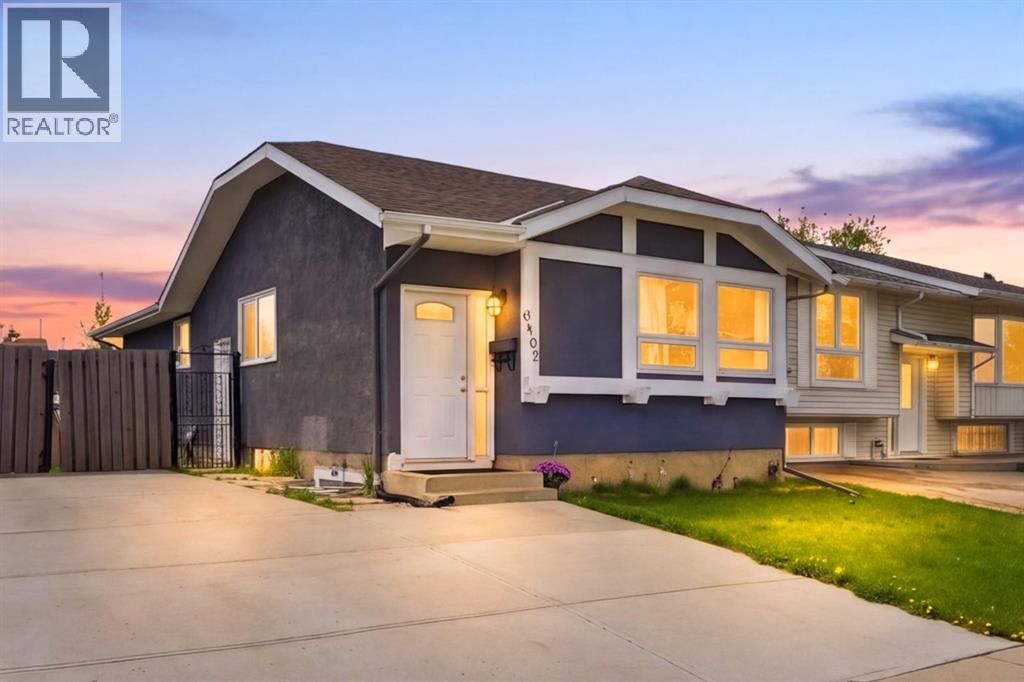
Welcome to 6907 4 AVE NE! well maintained bi-level home offering over 1,900 sq. ft. of developed living space in the established community of Abbeydale. The main floor features 3 spacious bedrooms, a full 4-piece bathroom, a bright and inviting living room, a generous dining area, and a functional kitchen with ample cabinet space. The fully developed basement includes a 2-bedroom illegal suite with its own kitchen, large living area, 3 piece bathroom, and shared laundry.Ideally located close to schools, including Abbeydale School, St. Kateri Tekakwitha School, and Lester B. Pearson High School. Enjoy convenient access to shopping and everyday amenities at East Hills Shopping Centre, with Costco, Walmart, restaurants, and other major retailers just minutes away. Parks, playgrounds, public transit, and quick access to Stoney Trail, Memorial Drive, and 16 Avenue make commuting throughout the city a breeze.Whether you're a growing family, first-time buyer, or investor, this versatile 5 bedroom home offers exceptional value and flexibility. Don't miss your opportunity to own this fantastic property in a convenient location! (id:52784)
50 Douglasview Park SE
Calgary, Alberta
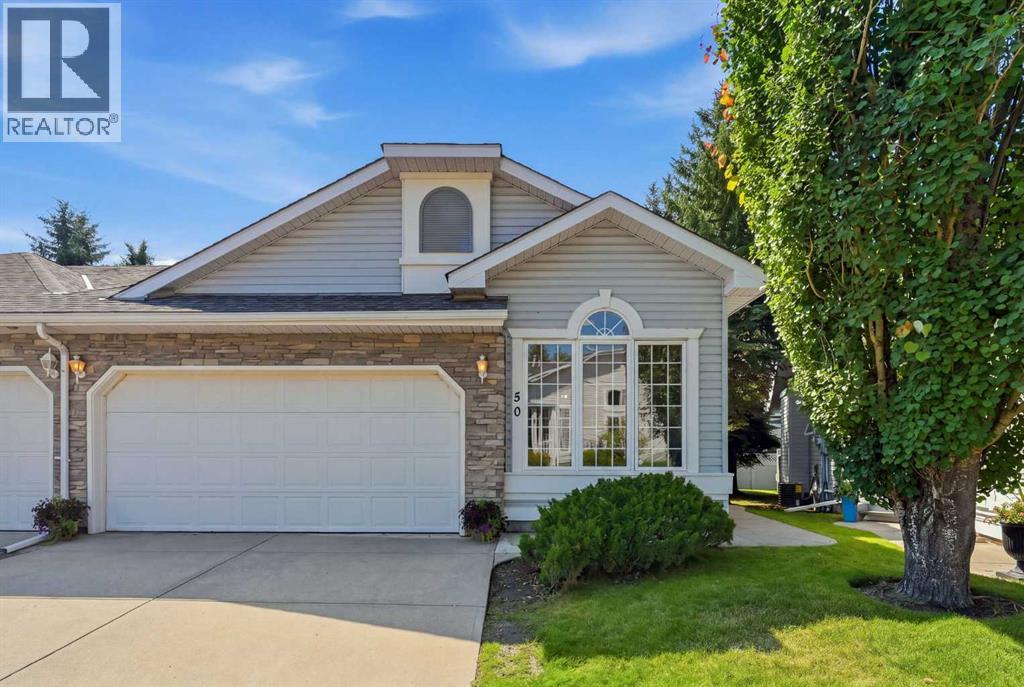
OPEN HOUSE - SUNDAY OCT 4th (1-3PM)... WELCOME to your beautifully upgraded bungalow villa in Village Park, one of Douglasdale's most sought-after adult communities. The high-quality $50K+ renovation was completed just this year, featuring FULL Poly-B replacement, all new premium appliances (Miele), a new hot water tank, quartz counters, new carpet throughout, fresh paint, stylish lighting, new blinds, and many more detailed finishes completing the home. Inside, vaulted ceilings and an open main floor provide a comforting sense of space and light while your main living room centres around an elegantly updated gas fireplace. The kitchen is the heart of the home, featuring all new appliances, and the laundry room is equipped with a high-end Miele washer and dryer. The primary ensuite is expansive, with a large soaker tub and a shower finished in all new glass. The second bedroom offers flexibility — currently arranged as an office, with ample space to convert to a bedroom or den. A double attached garage is a luxury in this complex, with plenty of room for two vehicles or extra storage as needed. Outside, you're surrounded by mature trees and plenty of greenery adding to the coziness of your home. You'll love the south-facing patio that catches sun throughout the whole day — perfect for coffee in the morning, and wine in the evenings. The undeveloped basement is huge, providing a blank canvas for the ambitious buyer or the flexibility to simply leave it as is. This opportunity offers a true lock-and-leave lifestyle for those looking to downsize, with lawn care and snow removal included in the very reasonable condo fees. Known for its quick sales, this well-managed complex boasts a healthy reserve fund and a strong reputation. Village Park also puts you just minutes from the Bow River pathways and Douglasdale Golf Club, with an abundance of shopping, dining, and services a few minutes down the road along 130th Avenue SE and Douglas Square. This beautifully finished hom e has been thoughtfully updated to ensure it is complete and ready for its next owner. Vacant, easy to show, and available for quick possession if desired. (id:52784)
75 Evanston Hill NW
Calgary, Alberta
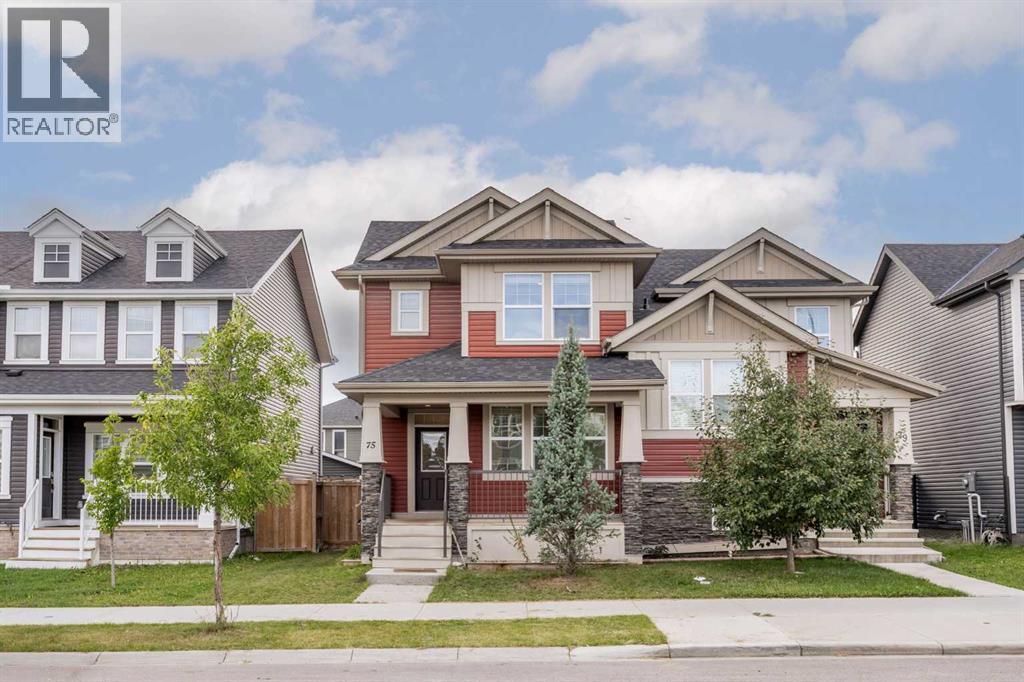
Welcome to 75 Evanston Hill NW, a beautifully maintained semi-detached home offering modern comfort, stylish finishes, and exceptional value in one of Calgary's most sought-after family communities. Built in 2018, this move-in-ready home features a NEW ROOF(February 2025), FRESH PAINT throughout, BRAND-NEW CARPET on the upper level and NEW QUARTZ kitchen countertops. The bright and functional main floor features durable vinyl flooring throughout and an inviting open-concept layout that seamlessly connects the living room, dining area, and kitchen, making it perfect for both everyday living and entertaining. The kitchen is designed with functionality in mind, offering ample cabinetry, a corner pantry, and beautiful new quartz countertops. A dedicated main-floor office provides the ideal space for working from home, studying, or managing daily household activities. Upstairs, the spacious primary suite serves as a private retreat, complete with a generous walk-in closet and a well-appointed 4-piece ensuite bathroom. Two additional well-sized bedrooms offer flexibility for children, guests, or a second home office and are conveniently served by another full 4-piece bathroom. The upper-level laundry adds everyday convenience and functionality. The unfinished basement presents endless possibilities for future development, allowing you to customize the space to suit your lifestyle and needs. Step outside to enjoy the sunny WEST-facing backyard, perfect for entertaining, relaxing, and enjoying Calgary's beautiful summer evenings. The yard features a fire pit area, creating the perfect gathering spot for family and friends. Rear lane access offers convenient parking, with room for one vehicle inside the fenced yard and a second parking space outside the fence. Ideally located near parks, playgrounds, schools, shopping, restaurants, transit, and major commuter routes, this home offers the perfect blend of style, functionality, and convenience. This home benefits from exciti ng NEW AMENITIES! Enjoy the convenience of living near the NEWLY opened EVANSTON HEIGHTS SCHOOL, a modern CBE middle school serving Grades 4-9 with a capacity of approximately 925 students and the upcoming SYMONS VALLEY CENTRE, featuring a new 15,000 sq. ft. public library, community green spaces, and future retail amenities, enhancing the appeal and value of this vibrant family-friendly community. This turnkey Evanston home is ready for its next owners. Don't miss this fantastic opportunity! (id:52784)
83 Auburn Glen Lane SE
Calgary, Alberta
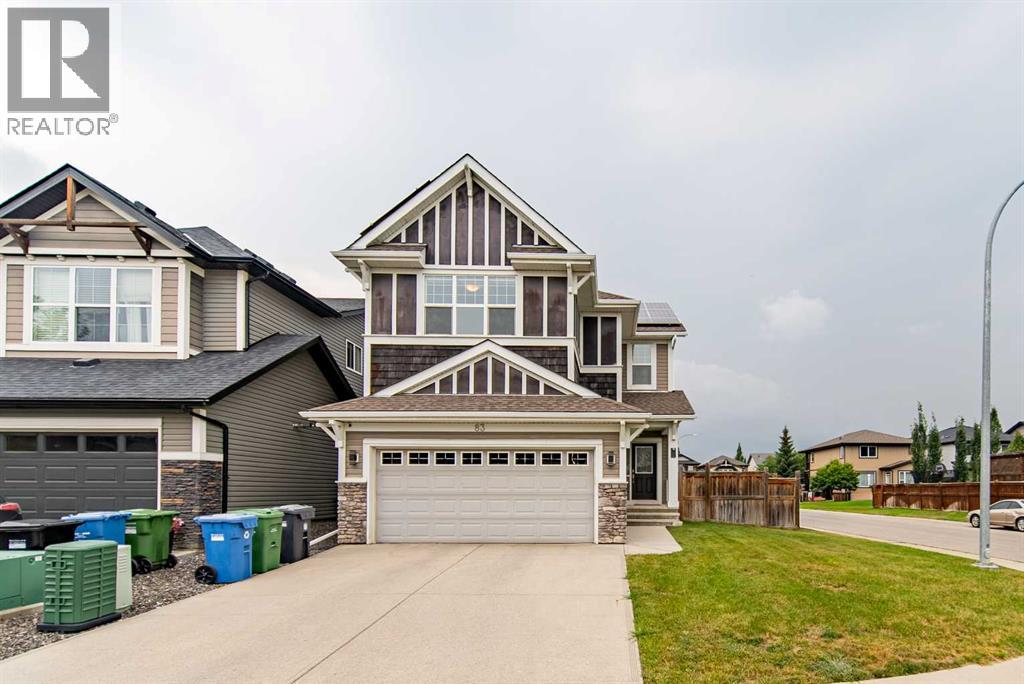
*** OPEN HOUSE: SUNDAY, October 4th, 2026, 3:00 PM -5:00 PM *** - Welcome to luxury living in Calgary’s highly sought-after lake community of Auburn Bay! Perfectly positioned on a spacious corner lot, this exceptional home features 4 bedrooms, 3.5 bathrooms, and over 3,000 sq. ft. of fully developed, thoughtfully designed living space. Solar panels help improve energy efficiency and reduce utility costs, offering long-term savings for the new owners.Stepping inside, a bright, expansive foyer with high ceilings sets an inviting tone. The main level flows effortlessly into an open-concept great room and gourmet kitchen—complete with classic cabinetry, Corian countertops, a stainless steel appliance package, an extra-large pantry, and a central island with a breakfast bar. Sunlit dining and family areas feature oversized windows framing views of the generous backyard.Upstairs, you will find a versatile bonus room offering plenty of space to customize the area as your family needs. This level also houses a convenient top-floor laundry room and three bedrooms, including a private primary sanctuary. The primary suite boasts a spa-inspired ensuite with double vanity, a deep soaking tub, a separate shower, and a large walk-in closet.The fully finished lower level provides incredible flexibility for guests, an au pair, or extended family. It comes complete with a kitchenette, cozy family room with a fireplace, dedicated office space, full bathroom, a fourth bedroom with its own walk-in closet, and extensive extra storage.Enjoy outdoor living on your oversized corner lot, plus year-round access to Auburn Bay’s private lake for swimming, fishing, and winter skating. You are just steps from local shopping, supermarkets, dining, parks, playgrounds, and an off-leash dog park, with quick connectivity to Stoney Trail and Deerfoot Trail. (id:52784)
75 Manyhorses Drive
Rural Rocky View County, Alberta
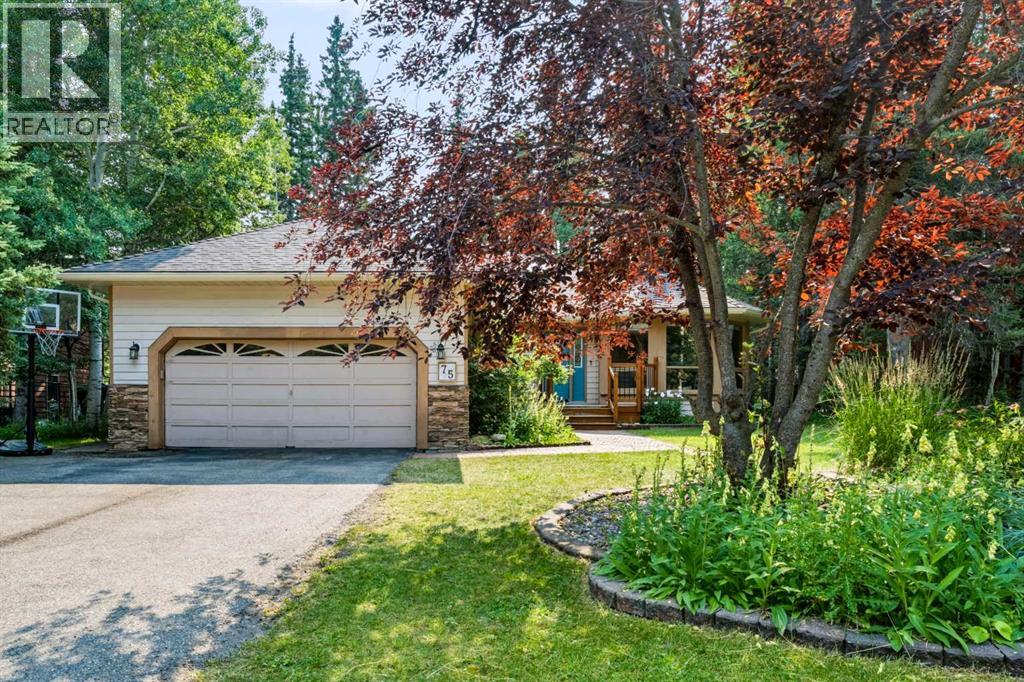
Nestled among mature trees in the vibrant, close-knit community of Redwood Meadows, this spacious bungalow offers a comfortable and inviting living environment with a thoughtful, functional layout. Featuring 4 bedrooms and 3 full bathrooms, the home provides plenty of space for families and guests.The open kitchen offers abundant cupboard space and flows comfortably into the main living areas, while the spacious bedrooms provide room to relax and unwind. The large, functional basement adds valuable living space with a dedicated office and bedroom, perfect for working from home, guests, or extended family.Enjoy the convenience of a double attached garage and a private, nature-filled backyard surrounded by mature trees—an ideal setting for relaxing or entertaining. Located close to playing fields and playgrounds, with the river within walking distance, this home is perfectly positioned to enjoy the outdoors. Quick access to local highways makes commuting and exploring the surrounding area easy.A wonderful opportunity to enjoy space, privacy, nature, and community in beautiful Redwood Meadows. (id:52784)
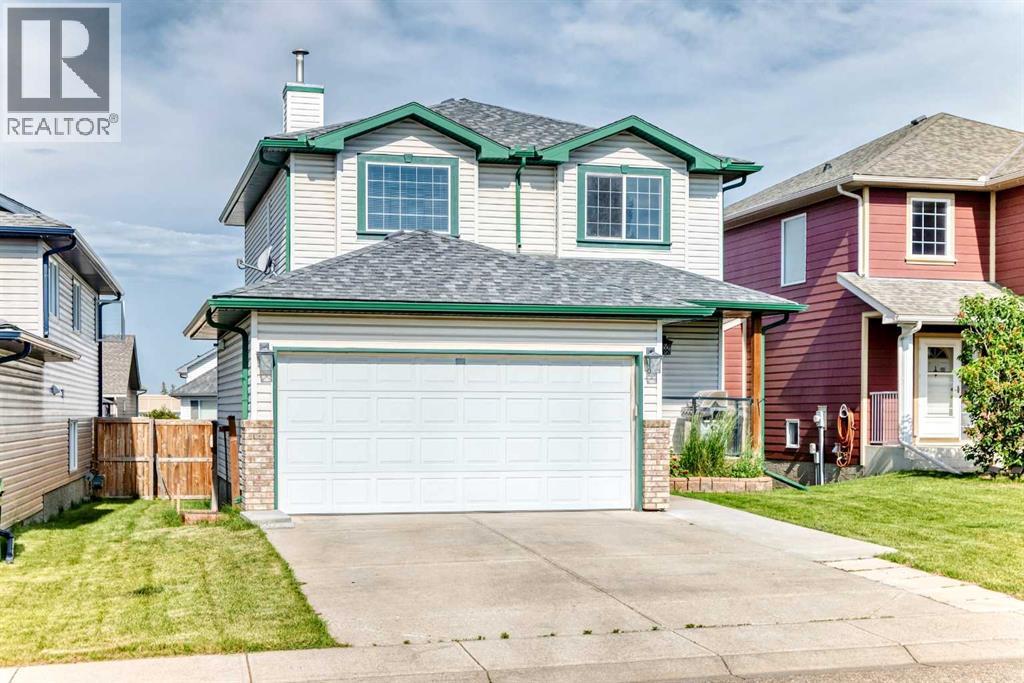
23 Thornbird Way SE
Airdrie, Alberta
Welcome to this beautifully maintained and move-in-ready family home in the established community of Thorburn! Offering 2,244 sq. ft. of developed living space, this fully finished two-storey home combines comfort, functionality, and exceptional outdoor living.The bright main floor features a spacious living room with a cozy gas fireplace, a functional kitchen with abundant cabinetry and a breakfast nook, plus a dining area perfect for family gatherings and entertaining. The kitchen is complemented with stainless steel appliances including a newer stove that is approximately one year old.Upstairs, you'll find three generously sized bedrooms, including a spacious primary suite with mountain views featuring a walk-in closet and private 3-piece ensuite. The upper level also offers the convenience of a laundry room with a washer and dryer that are approximately two years old, as well as a full bathroom for the secondary bedrooms.The fully developed basement adds valuable living space with a large flex/recreation room, and 2 additional large bright bedrooms, along with a full bathroom ideal for guests, teens, or a home office setup.Step outside and enjoy the impressive outdoor living space with an extended covered deck and patio area creating the perfect space for entertaining. The fully fenced backyard offers room for children, pets, and gardening, while rear alley access to the RV parking provides exceptional flexibility for recreational vehicles, trailers, or extra parking.A double attached heated garage at the front of the home adds everyday convenience with a work bench and additional storage.Situated in walking distance to schools, parks, pathways, and close to shopping, this is a fantastic opportunity to own a family-friendly home in one of Airdrie's most desirable mature neighbourhoods. (id:52784)
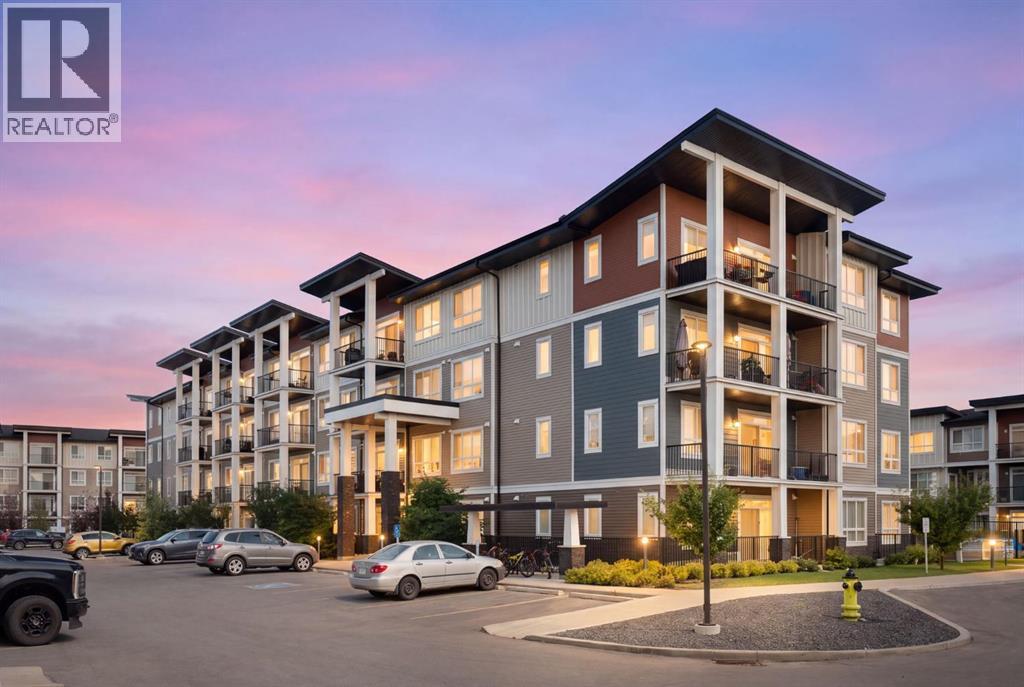
209, 25 Walgrove Walk SE
Calgary, Alberta
Welcome to this beautifully maintained 2-bedroom, 2-bathroom condo in a quiet and convenient South Calgary location. With low condo fees and titled underground parking, this home offers an easy, low-maintenance lifestyle that’s perfect for first-time buyers, downsizers, or investors.Inside, the home feels bright, clean, and move-in ready. You’ll find vinyl flooring throughout with no carpet, 9-foot ceilings, quartz countertops, window coverings, and air conditioning to keep you comfortable during Calgary’s warmer months.The layout is practical and well designed, with the two bedrooms and bathrooms nicely separated for added privacy. The primary bedroom offers two closets, and the spacious laundry room provides extra storage for everyday essentials.Enjoy nearby parks, pathways, and green spaces, with Fish Creek Provincial Park just minutes away. Shopping, restaurants, and everyday amenities are close by, and quick access to Macleod Trail and Stoney Trail makes getting around the city easy.A comfortable, well-kept home with low condo fees, titled underground parking, and a great location. Book your private showing today! (id:52784)
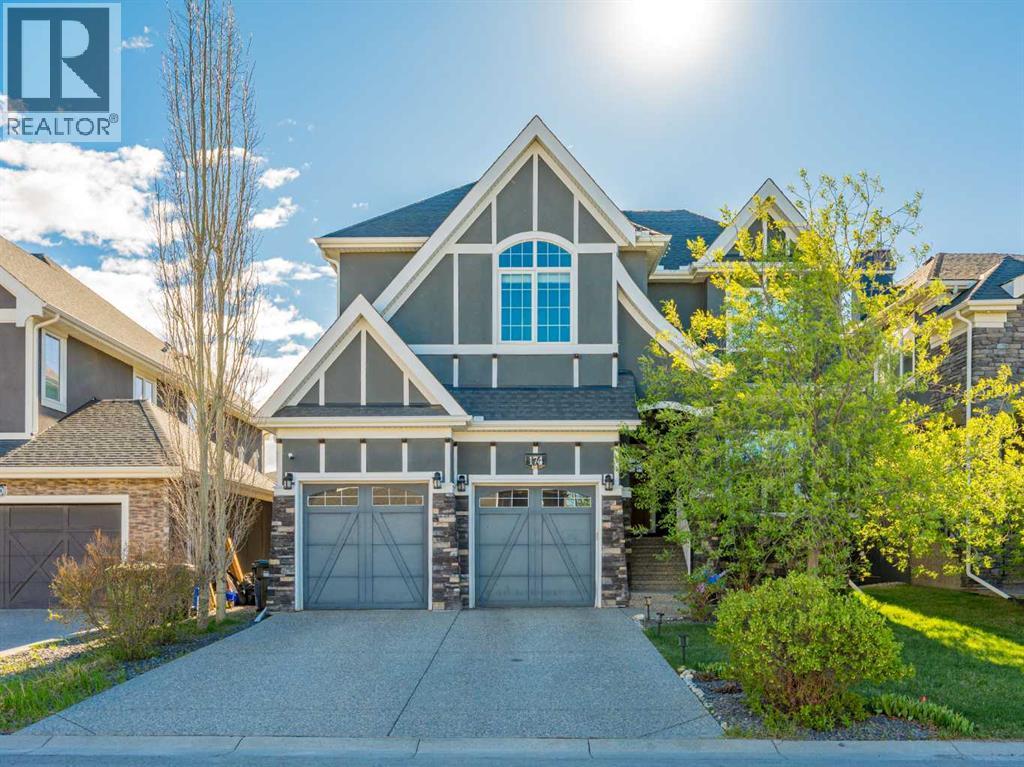
174 Aspen Vista Way SW
Calgary, Alberta
**Open house 1-3:30 pm Oct 4** Nestled on a whisper-quiet inner street in the prestigious Estates of Aspen Woods, this breathtaking former Trueman custom-built SHOW HOME delivers the ultimate trifecta: unbeatable location, refined luxury, and an effortless lifestyle. Perfectly positioned within walking distance of Dr. Roberta Bondar School (approx. 10-min walk), the proposed future Aspen Woods Middle School, and Ernest Manning High School (approx. 20-min walk) — all while shielded from any school traffic or drop-off congestion. Bathed in natural light with ideal East/West exposure, this home enjoys morning sunshine through the backyard and living room, and warm afternoon light at the front. The west-facing driveway ensures rapid snowmelt — a coveted Calgary winter bonus. Inside, soaring 9-ft ceilings and beautiful hardwood flooring flow across the main level, complemented by built-in sound, IR security, and a water treatment system. The grand living room stuns with 16-ft double-height ceilings, a dramatic cascading globe chandelier, and a statement stone-faced gas fireplace with built-in shelving. The gourmet kitchen features ceiling-height shaker cabinetry, a walk-through pantry to the mudroom, quartz countertops, a gas cooktop, built-in wine fridge, and top-of-the-line stainless steel appliances. A private den and formal dining room with crystal accents complete the main level. Upstairs, the primary retreat impresses with vaulted ceilings, a cozy double-sided fireplace, and a spa-inspired 5-piece ensuite with soaker tub, rain shower, and a massive walk-in closet. Two additional bedrooms with premium carpet, a 4-piece bath, and laundry complete the upper level. The fully developed WALK-OUT basement features a separate entrance, gigantic rec/games room with gas fireplace, wet bar, den, full bath — ideal for a future legal secondary suite (subject to approval and permitting by the city/municipality). Steps to Aspen Landing's boutique shops and dining. A true show hom e masterpiece — book your showing today! (id:52784)
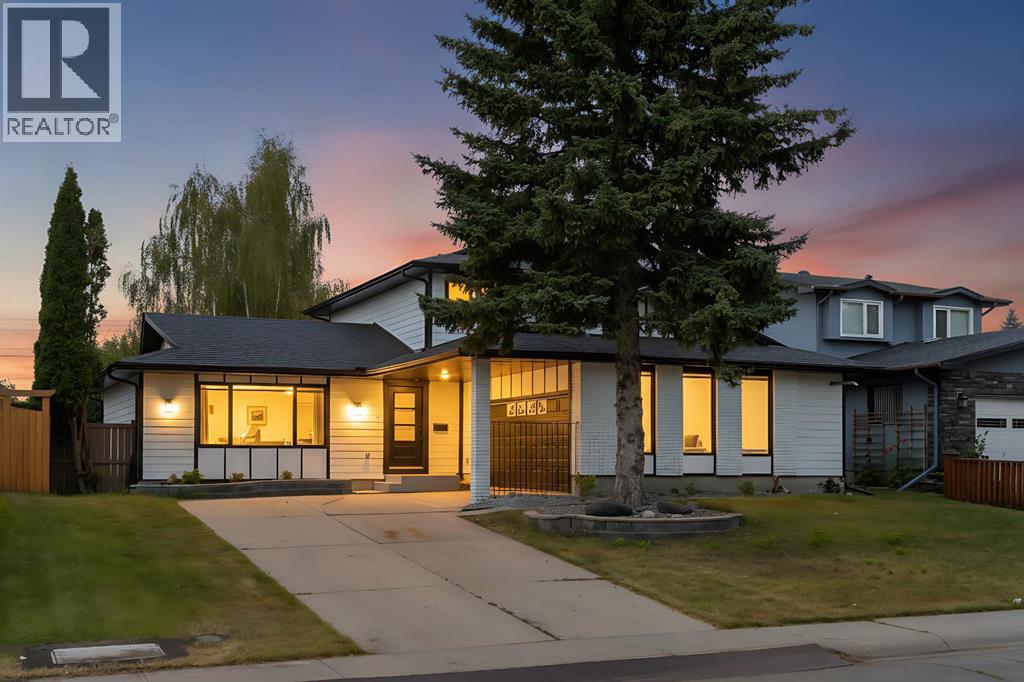
816 Lake Ontario Drive SE
Calgary, Alberta
Welcome to this beautifully renovated home in the highly sought-after community of Lake Bonavista. Sitting on an impressive 7,100 sq. ft. lot, this home has been completely renovated down to the studs, with all work completed with permits. Offering over 2,600 sq. ft. of developed living space, the home combines a spacious, functional layout with the comfort and finish of a truly move-in-ready property.The main floor offers a bright and open layout with plenty of room for both everyday living and entertaining. The large gourmet kitchen is the centre of the home and flows naturally into the spacious living and family rooms. A main-floor bedroom and full bathroom provide flexibility for guests, family members, or a home office, while the main-floor laundry adds everyday convenience.Upstairs, you'll find two large primary bedrooms, each with its own private ensuite. This unique layout offers plenty of privacy and works exceptionally well for families or anyone looking for two true primary suites.The fully finished basement adds even more living space, featuring two additional bedrooms, a full bathroom, wet bar, and a large recreation area. Whether you're hosting friends, setting up a home theatre, creating a games room, or simply looking for additional space for the family, the basement offers plenty of possibilities.The backyard is designed for enjoying the outdoors and entertaining. A large deck leads into an enclosed gazebo with a built-in hot tub, creating a private space to relax and enjoy the backyard throughout the seasons. The oversized lot also provides RV parking in the backyard, along with plenty of additional outdoor space for family gatherings, pets, or future landscaping ideas.The fully finished garage is another standout feature, complete with a commercial-grade heater, water hookup, and dedicated tool/work area. It's a great setup for anyone who enjoys working on vehicles, hobbies, or simply wants a warm, functional garage year-round.And then there's the location. Lake Bonavista is one of Calgary's most established and desirable communities, known for its mature trees, beautiful streets, parks, pathways, and strong sense of community. Residents enjoy easy access to Lake Bonavista and its year-round recreational opportunities, as well as nearby Fish Creek Provincial Park, shopping, restaurants, schools, transit, and major roadways. It's a neighbourhood that offers the convenience of being close to everything while still providing a quiet, established residential setting.With a large lot, extensive permitted renovation, two primary suites, five bedrooms, three-and-a-half bathrooms, a finished basement, heated garage, RV parking, and an exceptional backyard setup, this is a home that offers both space and versatility in one of Calgary's most sought-after communities.A complete renovation, an incredible lot, and a location that speaks for itself — welcome home to Lake Bonavista. (id:52784)