

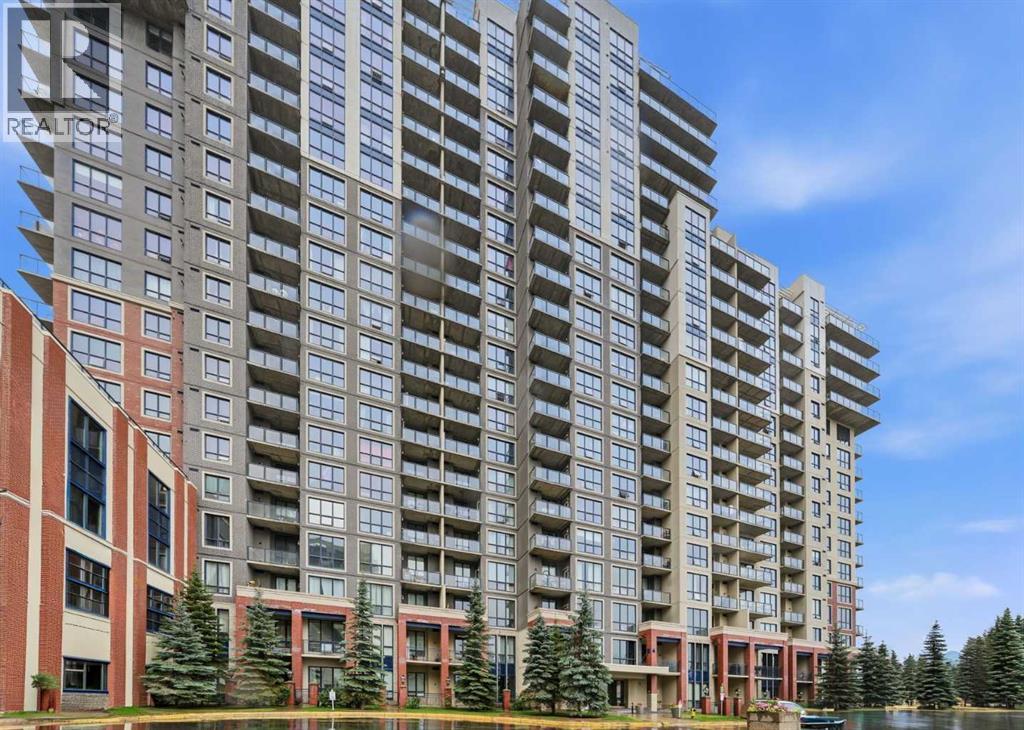
1307, 8880 Horton Road SW
Calgary, Alberta
Investors & First-Time Home Buyers — This Is the One! Perfect Location!Welcome to this sun-filled, beautifully maintained 13th-floor unit offering views and exceptional value. Featuring large north-facing windows and a private balcony, this home is flooded with natural light and showcases sweeping city vistas.Designed with both comfort and functionality in mind, this spacious 2-bedroom, 2-bathroom layout includes in-suite laundry and an open-concept kitchen complete with granite countertops, seamlessly flowing into a generous living and dining area—perfect for entertaining family and friends.Both bedrooms offer ample closet space, while the primary suite features a full 4-piece ensuite. A second 4-piece bathroom adds convenience and flexibility for guests or shared living.Enjoy the added benefits of secure, heated underground parking and a well-managed building with excellent amenities, including a spectacular 17th-floor rooftop patio with breathtaking Rocky Mountain views—an ideal space to relax or host.Situated in a prime location, you’re just steps to the Anderson LRT station, with shopping, dining, and everyday conveniences nearby, plus quick access to Macleod Trail for easy commuting across the city.Whether you’re looking for a smart investment property or a place to call home, this unit checks all the boxes. Don’t miss this opportunity—book your showing today! (id:52784)
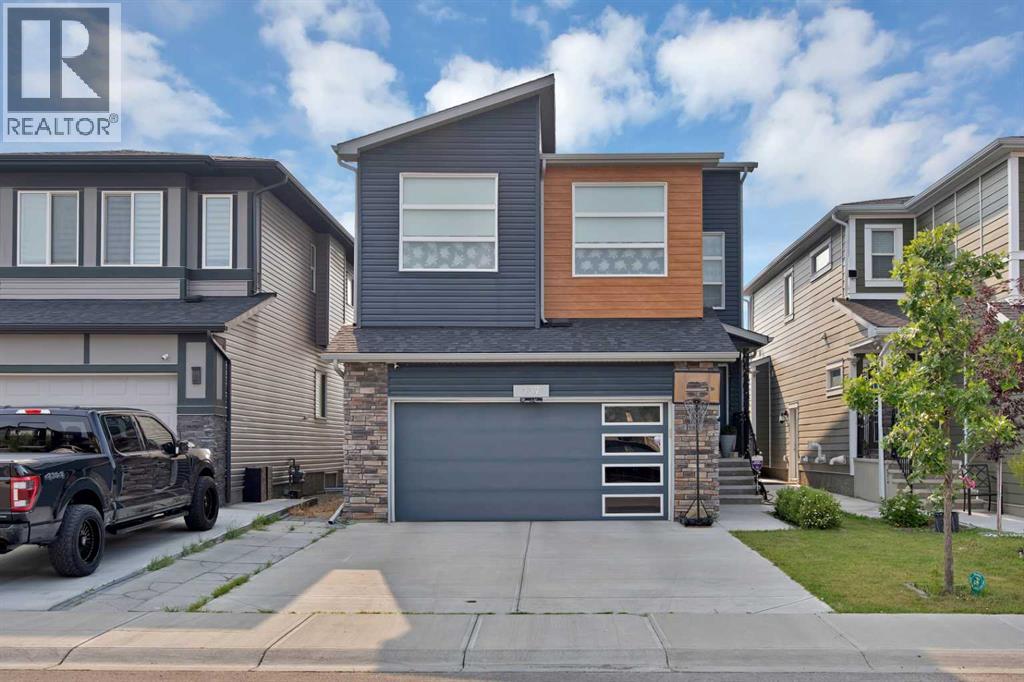
237 Cornerstone Manor NE
Calgary, Alberta
TRADITIONAL LOT | BACK ALLEY ACCESS | 2-BEDROOM ILLEGAL SUITE | FULLY UPGRADED | CENTRAL AIR CONDITIONING | FULLY LANDSCAPED | PRIME LOCATION | CONCRETE WALKWAY | VAULTED CEILING | BUILT-IN SPEAKERS. Welcome to this beautifully upgraded 3400sq. ft. of living space, perfectly situated on a traditional lot with back alley access in one of Calgary's most desirable communities of CORNERSTONE. Ideally located just minutes from shopping, parks, walking paths, and major roadways, this exceptional property offers the perfect combination of luxury, comfort, and convenience. Step inside to discover a bright and functional main floor featuring a versatile flex room—ideal for a home office or formal sitting area. The open-concept design seamlessly connects the spacious living room, dining area, and gourmet kitchen, creating the perfect space for everyday living and entertaining. The living room is highlighted by a cozy gas fireplace, while the chef-inspired kitchen boasts granite countertops, a large centre island with built-in sink and storage, full-height cabinetry, a walk-in pantry, a built-in wine fridge with wine rack, and a gas stove for added cooking versatility. Built-in speakers and durable, stylish flooring further enhance the home's modern appeal. Upstairs, you'll find 4 spacious bedrooms, including a luxurious primary retreat featuring a large walk-in closet and a spa-inspired 5-piece ensuite complete with dual sinks, a makeup vanity, a soaker tub, and a separate glass shower. The impressive vaulted-ceiling bonus room provides the perfect space for family movie nights or relaxing after a long day. Three additional generously sized bedrooms, a full bathroom, and an upgraded laundry room with custom built-in shelving complete the upper level. The fully finished 2-bedroom illegal basement suite offers excellent flexibility for extended family. With its separate entrance, full kitchen, spacious living area, luxury vinyl plank flooring, full bathroom, and private laundr y, this space is both functional and inviting. Additional upgrades include, Central air conditioning, Built-in speaker system, Concrete walkway along the side and rear of the home, Fully landscaped front and backyard, Double attached garage with driveway parking. Conveniently located in the rapidly growing community of Cornerstone, you'll enjoy quick access to Stoney Trail and Deerfoot Trail, making commuting effortless. Calgary International Airport, CrossIron Mills, schools, shopping, parks, scenic ponds, and walking trails are all just minutes away. This meticulously maintained, move-in-ready home showcases quality upgrades throughout and offers incredible value with its fully finished illegal basement suite. Don't miss this outstanding opportunity—schedule your private showing today! (id:52784)
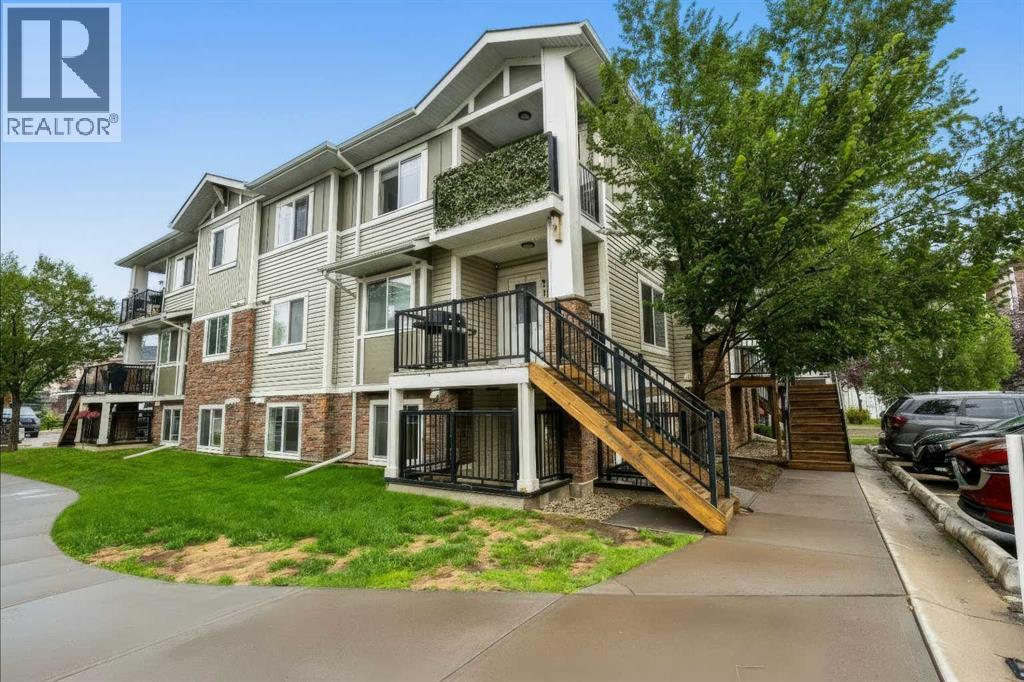
210, 300 Marina Drive
Chestermere, Alberta
Welcome to this updated 2-bedroom, 1-bathroom corner unit with LOW CONDO FEES, ideally located in one of Chestermere’s most convenient and accessible areas, just steps from shopping, groceries, restaurants and everyday amenities. Located in the Chestermere Station complex, this ground-floor home features its own PRIVATE ENTRANCE, private patio and an assigned parking stall DIRECTLY IN FRONT of the unit. Step inside to find new LVP flooring throughout with NO CARPET, fresh paint and a functional open layout. The spacious living room is filled with natural light from a large window and offers plenty of room for both living and dining areas. The kitchen features ample cabinet and counter space, a large island and convenient bar seating. Both bedrooms offer large windows and flexible living options, whether you need two bedrooms or a dedicated home office. A 4-piece bathroom includes both a tub and shower, while the generously sized laundry room provides valuable additional storage space. Offering approximately 753 sq. ft. of single-level living, this is a great opportunity for first-time buyers, downsizers or anyone looking for bungalow-style convenience at an affordable price point. Walk just a few minutes to Safeway, shops, restaurants and services at Chestermere Station, with Chestermere Lake, pathways, parks and recreation nearby. An excellent combination of location, value and low-maintenance living. Some photos are virtually staged. (id:52784)
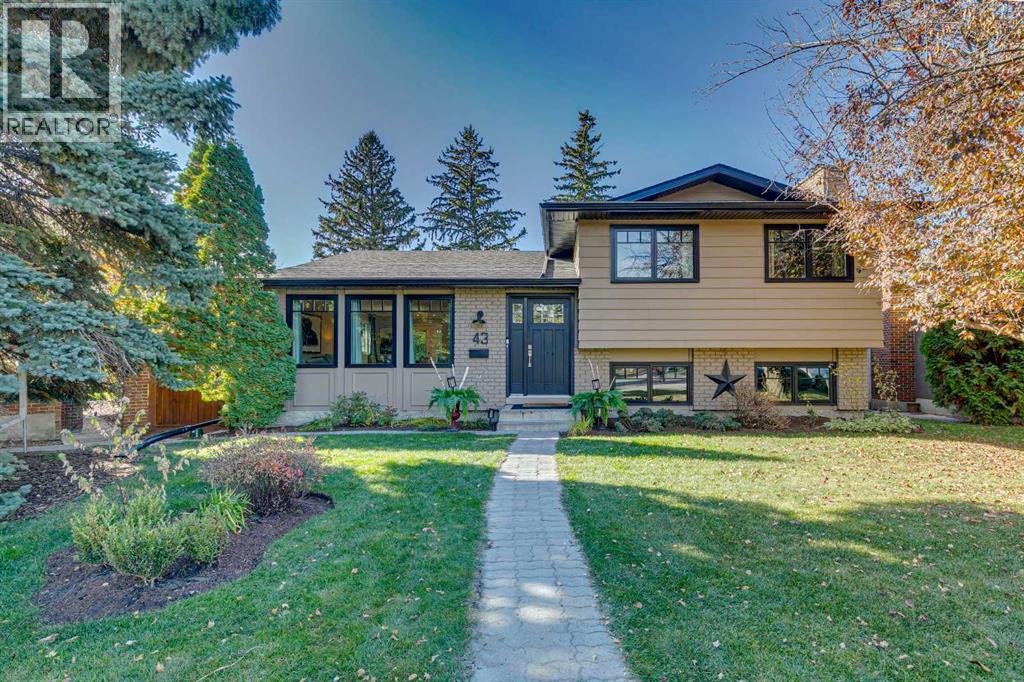
43 Lake Sundance Place SE
Calgary, Alberta
Beautifully updated 4-level split nestled on a quiet cul-de-sac in Lake Bonavista! Boasting over 2,200 sq ft of living space, this home provides ample space for families and anyone who loves to entertain. The bright and open floorplan on the main level makes for a great family hub with the living room opening into the dining and kitchen areas with access to the large back deck. The kitchen offers granite counters and stainless-steel appliances, a large island with breakfast bar, ceiling height cabinets and plenty of storage. On the upper lever there are three bedrooms and a 4 pc bath. The primary bedroom has a nice sized closet and 2pc ensuite. Off the kitchen on the lower level is a family room with wood burning fireplace and a 4th bedroom and 4-pc ensuite with walk-in shower and soaking tub. The finished basement provides a nice sized rec room and large storage area with laundry area. Enjoy outdoor living on this large west facing deck with gazebo overlooking a large, manicured lawn. Hardwood floors, recessed lighting and central air throughout. Updates to this home since 2005 include new kitchen and bathrooms, new windows and doors from Gienow, all new appliances, new deck, flooring and updated electrical panel. The furnace and hot water tank were replaced in 2025. Roof was replaced approx. 2010. $20,000 investment into Groundwork’s sump pump system in crawl space with weeping tiles. The fence in laneway is Indonesian Hardwood. Residents of Lake Bonavista get private access to community amenities including the lake with beach areas and park with walking paths, rec centre with 2 ice rinks and pickle ball and tennis courts. Close to all amenities with schools within walking distance (4 Elementary & 2 Middle). Walk to the South Gate Lake Access and to the shoppes at Lake Bonavista Promenade. Minutes to Fish Creek Park, Maple Ridge Golf Course and Deer Valley Market Place. Quick access to Deerfoot Tr and Macleod Tr making commutes to Universities and Downtown easy . (id:52784)
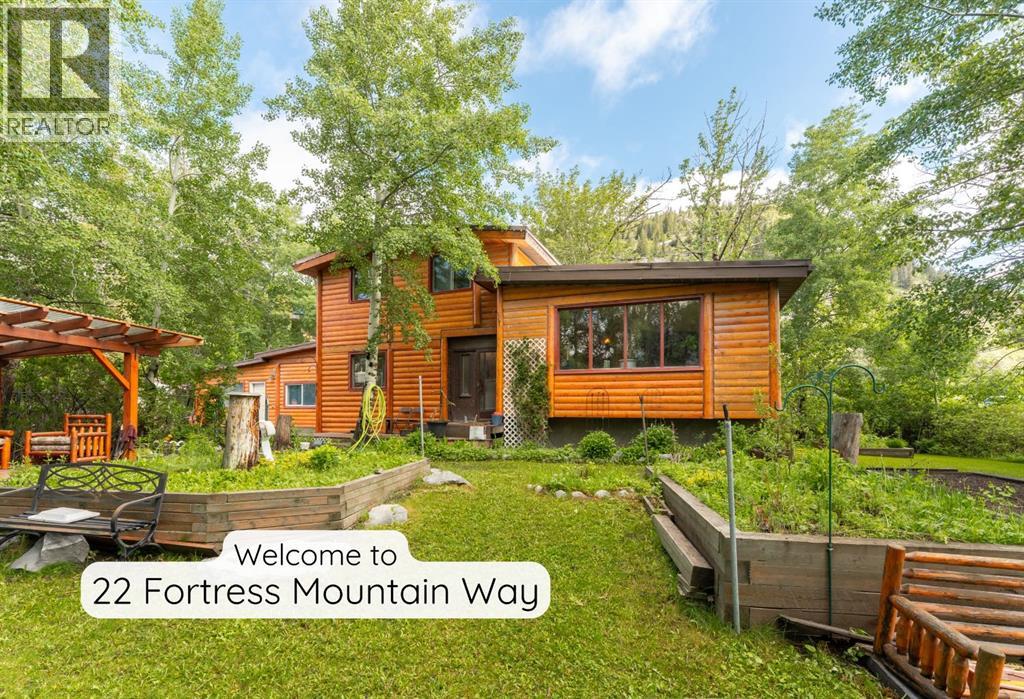
22 Fortress Mountain Way
Exshaw, Alberta
Exshaw Home with Subdividable Lot and Garden Privacy. This single-family home in a mature Exshaw neighbourhood offers exceptional privacy, mountain views and wide-ranging potential. Surrounded by mature trees, the backyard feels like your own private nature reserve. With a 14,800 sq ft (124x120 ft) this is an opportunity for a prime holding property with subdivision options to 3 lots, with MD approval. Enjoy the home for full time living, an enviable weekend place or for healthy rental income in the meantime. Featuring 5 bedrooms + Den, 3.5 bathrooms and extensive living space, the home is well suited to families of all sizes or those seeking more space and privacy. For the visionary, the renovation potential is evident, by updating, creating a secondary suite (subject to approval), or adding a detached garage with suite. Build a legacy that keeps the family together. Retain the existing home, while subdividing part of the lot to create a new homesite for the next generation.Exshaw is the best kept secret & a growing popular choice. Offering quality hiking & biking trails, a close-knit family-oriented community with a charming small-town feel. At a fraction of Canmore pricing and only a 12-minute drive away, this home represents a rare opportunity in today’s market. (id:52784)
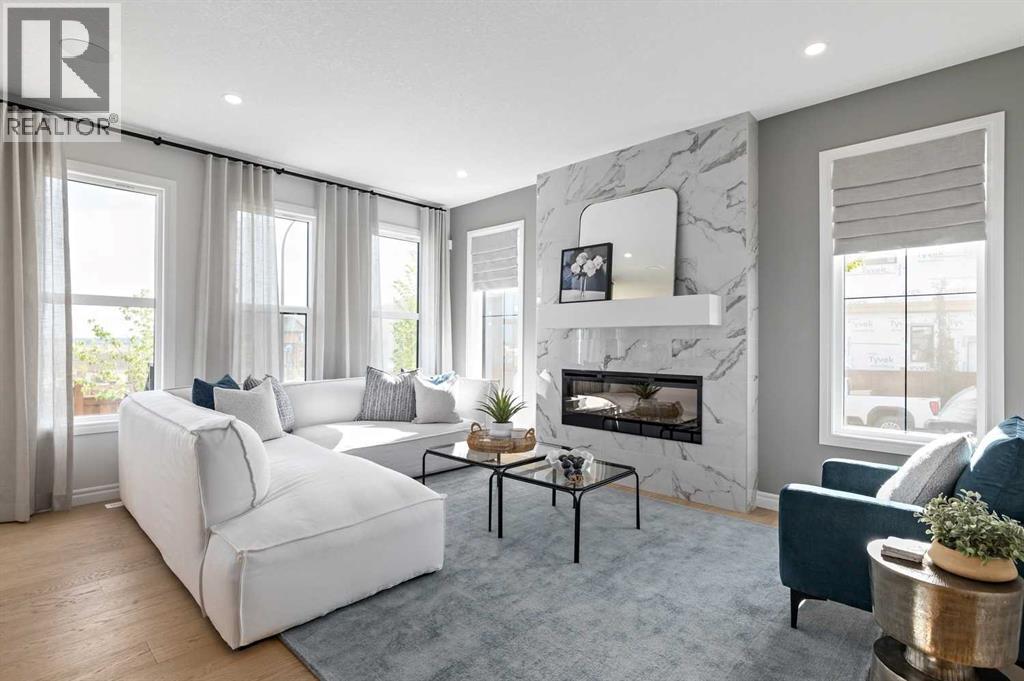
78 Heartwood Villas SE
Calgary, Alberta
Welcome to 78 Heartwood Villas SE, a beautifully designed brand-new two-storey home offering approximately 2,150 sq. ft. of thoughtfully planned living space in the growing southeast community of Heartwood. Scheduled for possession September 30, 2026, this home blends modern design, functional layout, and quality craftsmanship, making it ideal for families seeking comfort, flexibility, and long-term value.The main floor features a bright open-concept layout enhanced by engineered hardwood flooring, large windows, and a welcoming atmosphere throughout. The spacious kitchen is designed with both style and practicality in mind, showcasing quartz countertops, a central island with breakfast bar seating, modern cabinetry, and a full appliance package. The kitchen flows seamlessly into the dining and living areas, creating an ideal environment for everyday living and entertaining. The living room is anchored by an electric fireplace, adding warmth and character to the space. A versatile main floor den/flex room and a full 3-piece bathroom provide additional functionality, perfect for a home office, guest space, or multi-generational living. Step outside to the 8’ x 11’ rear deck, offering a great outdoor extension for relaxing or hosting gatherings.Upstairs, the home continues to impress with four generously sized bedrooms, including a spacious primary retreat designed for comfort and relaxation. The primary suite features a walk-in closet and luxurious 5-piece ensuite complete with double vanity, glass and tile shower, and a soaking tub. One of the secondary bedrooms includes its own private 4-piece ensuite, while the remaining bedrooms share an additional full bathroom. The upper-level family/bonus room provides flexible space for movie nights, study areas, or a children’s playroom, while the upper floor laundry adds everyday convenience.The unfinished basement includes legal suite rough-ins, offering excellent future development potential for additional living sp ace or income opportunity. Additional highlights include high ceilings, engineered hardwood and tile flooring, modern lighting, open floorplan design, quartz counters throughout, and A/C rough-in.Situated on a south-facing homesite, this property offers great natural light and is located close to parks, playgrounds, walking paths, and future amenities, making it an excellent choice for growing families and professionals alike. The double attached garage provides secure parking and added storage.Built by Trico Homes, this property offers quality construction and contemporary finishes in a vibrant new community designed for connected living.With its spacious layout, premium features, and future development potential, 78 Heartwood Villas SE presents an outstanding opportunity to own a brand-new home in one of Calgary’s emerging neighbourhoods. (id:52784)
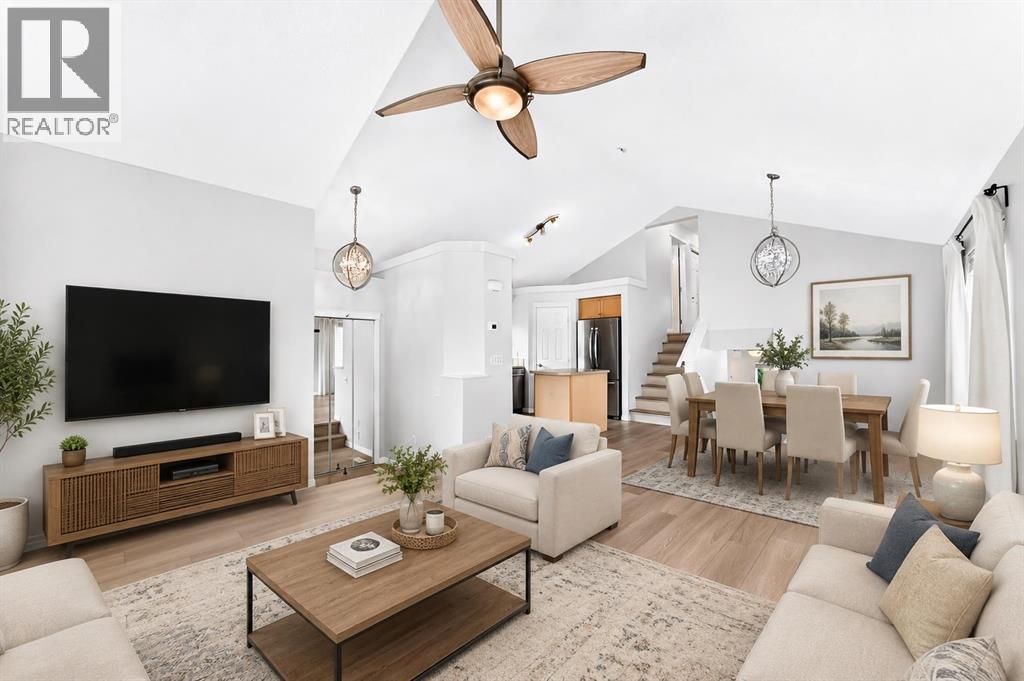
352 Copperfield Gardens SE
Calgary, Alberta
| 4 Level Split | 4 Beds | 2 Baths | Good Location | Double Garage | Welcome to this beautifully renovated and incredibly inviting 4-level split detached home, offering an impressive combination of space, style, functionality, and value! With approximately 1,517 sq. ft. of living space, this home is thoughtfully designed for modern family living and is an excellent opportunity for first-time home buyers, growing families, or anyone looking for more room to spread out. Step inside and immediately appreciate the bright, open-concept layout, creating a warm and spacious atmosphere perfect for entertaining family and friends. The recently renovated interior offers a fresh, modern feel while maintaining the comfortable character of a true family home. With 4 bedrooms and 2 full bathrooms, there is plenty of room for everyone, along with flexibility for a home office, guest room, or hobby space. The unique 4-level split design provides excellent separation between living areas while maximizing usable space throughout the home. The open main living area is ideal for relaxing and entertaining, while the additional levels offer privacy and versatility for the entire family. Outside, enjoy your own private yard, offering a great space for summer BBQs, children to play, pets to enjoy, or simply relaxing outdoors. The double detached garage provides secure parking and valuable storage space, while the yard gives you the privacy and outdoor space that buyers are always looking for. Located in a convenient and desirable area close to everyday amenities, this home truly checks the boxes for comfort, space, updates, parking, and outdoor living. Homes offering this combination of size, renovation, 4 bedrooms, a double garage, and a private yard are hard to find! Whether you're purchasing your first home or upgrading to accommodate a growing family, this property is an opportunity you won't want to miss. CALL YOUR FAVORITE REALTOR® TODAY TO BOOK YOUR PRIVATE SHOWING BEFORE THIS AMAZ ING HOME IS GONE! (id:52784)
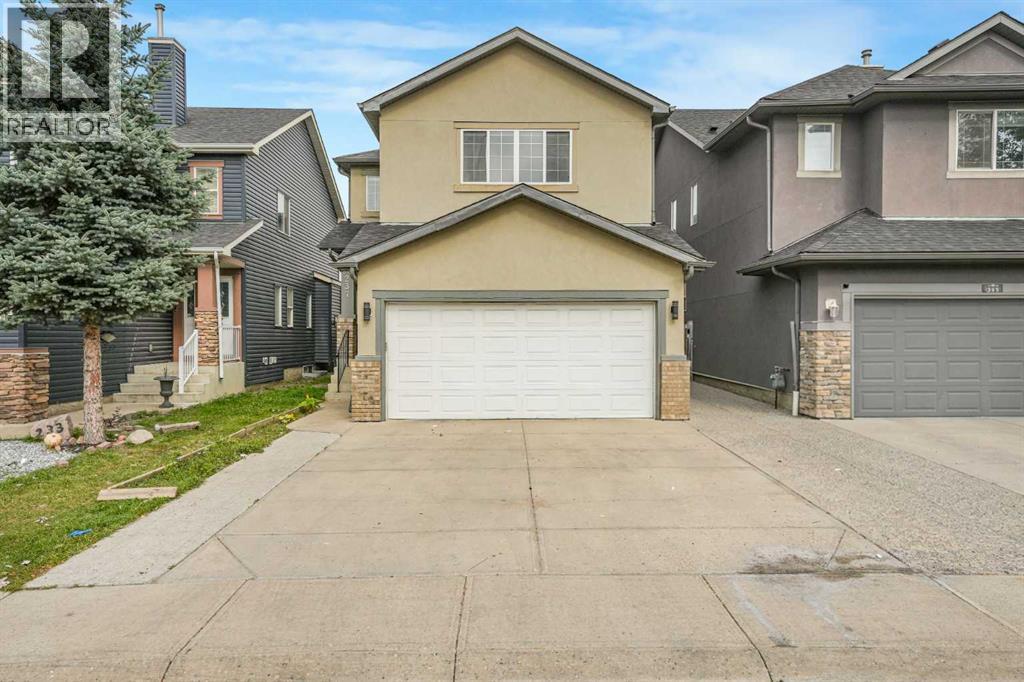
237 Saddlecrest Way NE
Calgary, Alberta
Priced to Sell!! Welcome to this exceptionally spacious 6-bedroom home in the heart of Saddlecrest, offering 2,251 sq. ft. of above-grade RMS plus a 953 sq. ft. developed basement—for over 3,200 sq. ft. of total developed living space.The main floor offers an ideal layout for both everyday family living and entertaining, featuring two separate living areas, a dedicated dining room, plus an additional dining area beside the kitchen. The functional kitchen is surrounded by generous living space, while a convenient 2-piece bathroom completes the main level.Upstairs features FOUR BEDROOMS, including an exceptionally spacious primary bedroom and another generously sized bedroom. The primary retreat features a 5-piece ensuite with a soaker tub and separate standing shower. A separate upper-floor laundry room adds exceptional convenience.The fully developed basement with a separate side entrance offers tremendous versatility, featuring TWO LARGE BEDROOMS with big windows, a spacious living area with its own window, kitchen area and a full bathroom. With its generous layout and natural light, the lower level provides excellent space for extended family, guests or rental potential.Step outside to enjoy a low-maintenance backyard with a large deck, perfect for summer BBQs and entertaining. With NO REAR NEIGHBOURS, the backyard offers excellent privacy and open views. A special kids' play net/fencing feature adds another family-friendly touch.Additional highlights include a stucco exterior, roof replaced approximately two years ago, and a newer hot water tank.The location is hard to beat—just steps from a Saddlecrest playground, close to schools, shopping and everyday amenities, Savanna Plaza, and approximately 8 minutes to the Gurudwara Sahib.With 6 bedrooms, 2 living areas, multiple dining spaces, 4 bedrooms upstairs, a fully developed 953 sq. ft. basement, no rear neighbours, a spacious backyard, newer roof and hot water tank, this is a home that offers the space, fl exibility and lifestyle today's families are looking for.BOOK YOUR PRIVATE SHOWING TODAY! (id:52784)
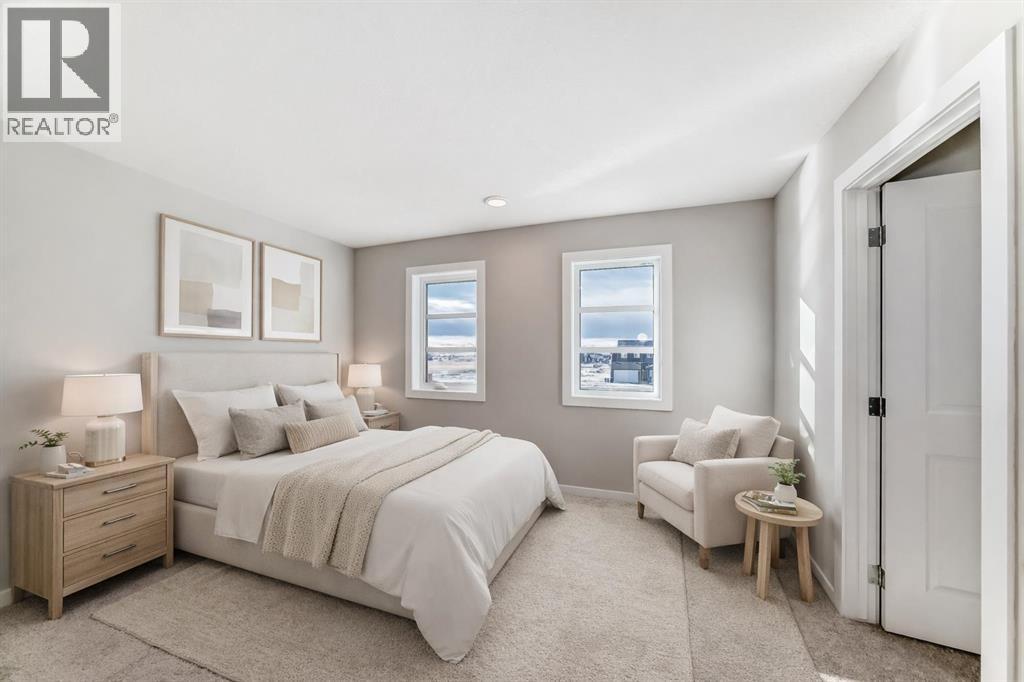
608 Sora Boulevard SE
Calgary, Alberta
THE WETLANDS ARE ACROSS THE STREET. THE WORK-FROM-HOME SPACE IS ALREADY BUILT IN. AND THE BASEMENT HAS BEEN THINKING AHEAD. —608 Sora Boulevard SE is a MOVE-IN-READY Leonard model on a CORNER LOT, directly across from wetland green space — and there is A LOT here to get excited about.The main floor gives everyday life a little more room to work. The POCKET OFFICE creates a dedicated spot for work or homework, while the kitchen brings the kind of upgrades that actually change how the space feels: 42" upper cabinetry, QUARTZ COUNTERS, an extended island, BUILT-IN MICROWAVE, black Silgranit sink and a 600 CFM CHIMNEY-STYLE HOOD FAN. The living room is anchored by a FULL-HEIGHT ELECTRIC FIREPLACE FEATURE WALL, and the 10' X 10' REAR DECK is already set up with a BBQ gas line rough-in.Upstairs, the BONUS ROOM gives you a second living space without borrowing from the three bedrooms. The primary adds a walk-in closet and UPGRADED 60" SHOWER with built-in seat, while laundry is where it makes the most sense — on the bedroom level.And then there’s the basement. It’s unfinished, but it is FAR from an afterthought. With 9' foundation walls, a SEPARATE SIDE ENTRY, two enlarged egress-sized windows, bathroom rough-in, bar-sink rough-in and a second laundry rough-in, a lot of the groundwork for future plans is already in place. Add 200-amp service, TANKLESS HOT WATER and a 20' X 20' CONCRETE PARKING PAD, and the practical side of this home is every bit as compelling as the finished space.Sora carries that same appeal outside the front door, with WETLANDS, PATHWAYS, BOARDWALKS and places to sit by the water, while Seton and McKenzie Towne keep shopping, dining and everyday services close.Immediate possession. Thoughtful upgrades. A corner setting across from green space. This one has plenty going for it — come see the rest for yourself. Contact your preferred REALTOR® and book a showing today.• PLEASE NOTE: Photos are of a DIFFERENT Spec Home of a similar model – fi t and finish may differ. Interior selections and floorplans shown in photos. Kitchen appliances are included, and will be installed prior to possession. Washer and dryer included on qualifying homes. (id:52784)
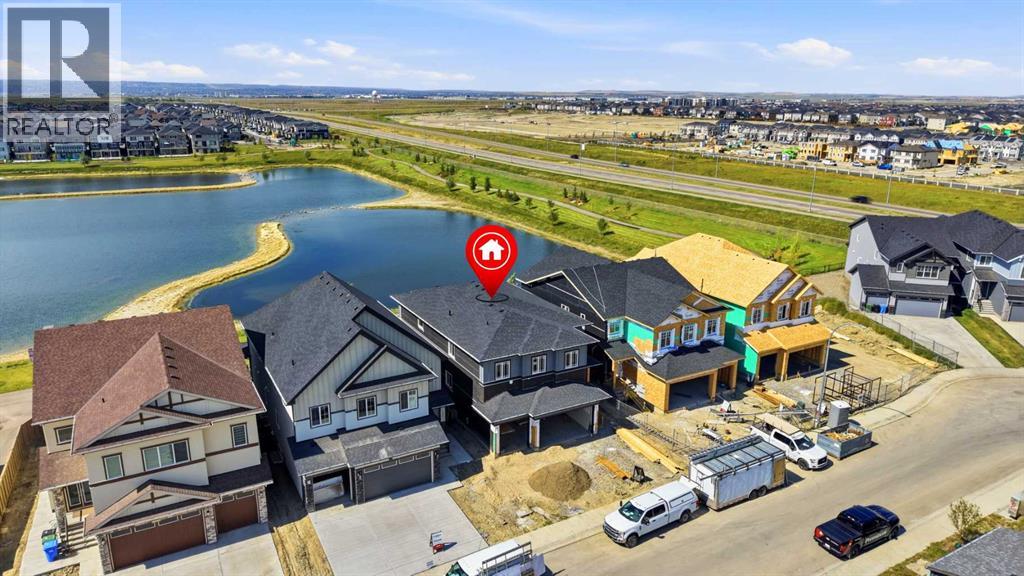
760 Savanna Crescent NE
Calgary, Alberta
ONE OF THE LAST OPPORTUNITIES TO OWN OVER 3400 SQ. FT. OF REFINED LIVING SPACE IN SAVANNA! This EAST-FACING masterpiece backs directly onto a SERENE GREEN SPACE AND POND. Elevated by a sleek STUCCO EXTERIOR, TRIPLE ATTACHED GARAGE with an 8 FT. EXTENDED DOOR AND HEATER ROUGH-IN, and 9 FT. CEILINGS ACROSS ALL THREE LEVELS, this home defines executive living. A double-door entrance opens to a main level featuring TWO DISTINCT LIVING AREAS, formal dining, and a full bedroom and bathroom - ideal for guests, elderly parents, or a private home office. The OPEN-TO-BELOW LIVING ROOM features an ELEGANT COFFERED CEILING and oversized windows framing tranquil water views. Just across the living room, you will have your dream kitchen that showcases an oversized island, built-in appliances, under-cabinet lighting, and a fully equipped SPICE KITCHEN with a spacious pantry. Step out through double doors onto the EXPANSIVE 36 X 10 FT. VINYL DECK upgraded with glass panels and a BBQ gas line to enjoy uninterrupted views. Upwards, the second level hosts FOUR BEDROOMS, FOUR BATHROOMS, A CENTRAL BONUS ROOM, AND A DEDICATED PRAYER ROOM. Uniquely designed, this home boasts TWO PRIMARY SUITES and a third bedroom with its own private ensuite, ensuring EVERY BEDROOM HAS DIRECT BATHROOM ACCESS. The upper level has a dedicated laundry room with a built-in sink and countertop. CEILING FANS in every bedroom and the bonus room further adds to the elegance and provide energy-efficient, localized climate control year-round. The unfinished WALK-OUT BASEMENT offers endless potential with BOTH REAR AND SIDE ENTRANCES, rough-ins for a future wet bar/kitchen, laundry, and water softener, along with ROUGH-IN FOR CENTRAL AIR CONDITIONING. Complete with a FINISHED CONCRETE SIDEWALK, REAR CONCRETE PATIO UNDER THE DECK, security camera rough-ins and minutes from the LRT station, 96 Ave, and Stoney Trail, this home is a true multi generational asset. Scheduled for mid of November completion, this property q ualifies for the New Housing GST Rebate (subject to buyer eligibility). Disclaimer: Property is currently under construction; photos reflect a similar finished home. Actual materials, colours, and finishes may vary. Book your showing today and get all your questions answered. (id:52784)
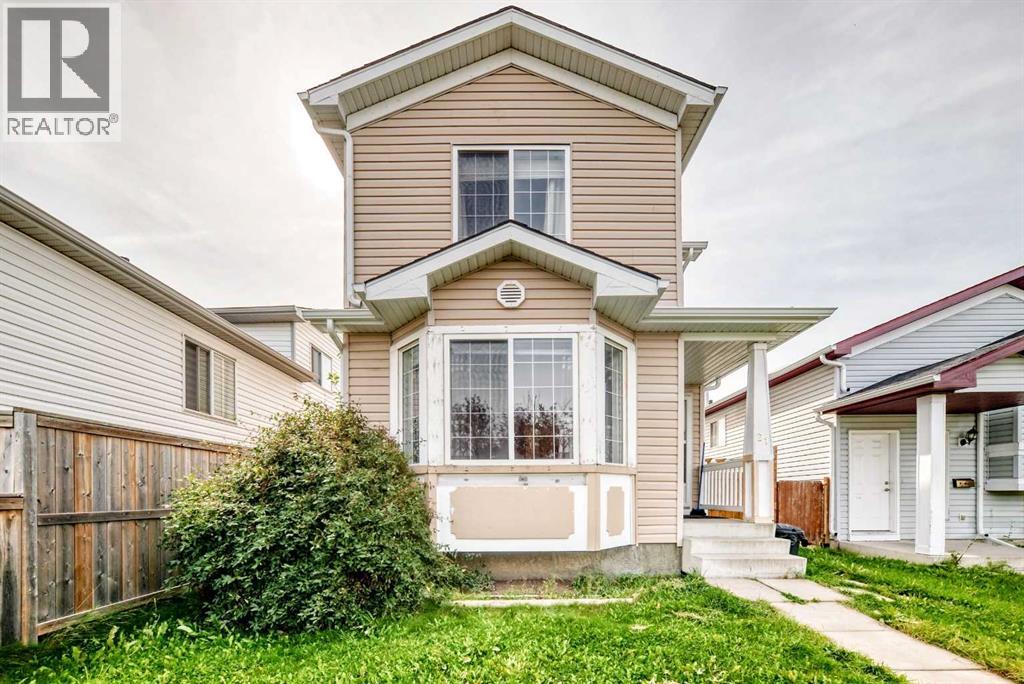
21 Martin Crossing Link NE
Calgary, Alberta
Great opportunity to own a well-maintained detached home on a large lot in the desirable community of Martindale. This 2-storey home offers 3 bedrooms, a full bathroom upstairs, and a convenient 2-piece bathroom on the main floor. The main level features a spacious living room with a bay window, a well-appointed oak kitchen, and a dining area with access to the large rear deck and fully fenced backyard. The generous backyard provides plenty of space for children to play, entertain family and friends, or simply enjoy the outdoors.The fully finished basement offers additional living space with a comfortable family room and 3-piece bathroom. The home has been well cared for by the owner and features laminate flooring, neutral décor, and a functional layout throughout. Located close to schools, playgrounds, shopping, bus stops, and the Saddletowne LRT station, with the Sikh Temple also nearby. Convenient access to the Genesis Centre and future amenities makes this an excellent family location. No-smoking and no-pet home. A large lot, great backyard, excellent location, and quick possession make this home a great opportunity. (id:52784)
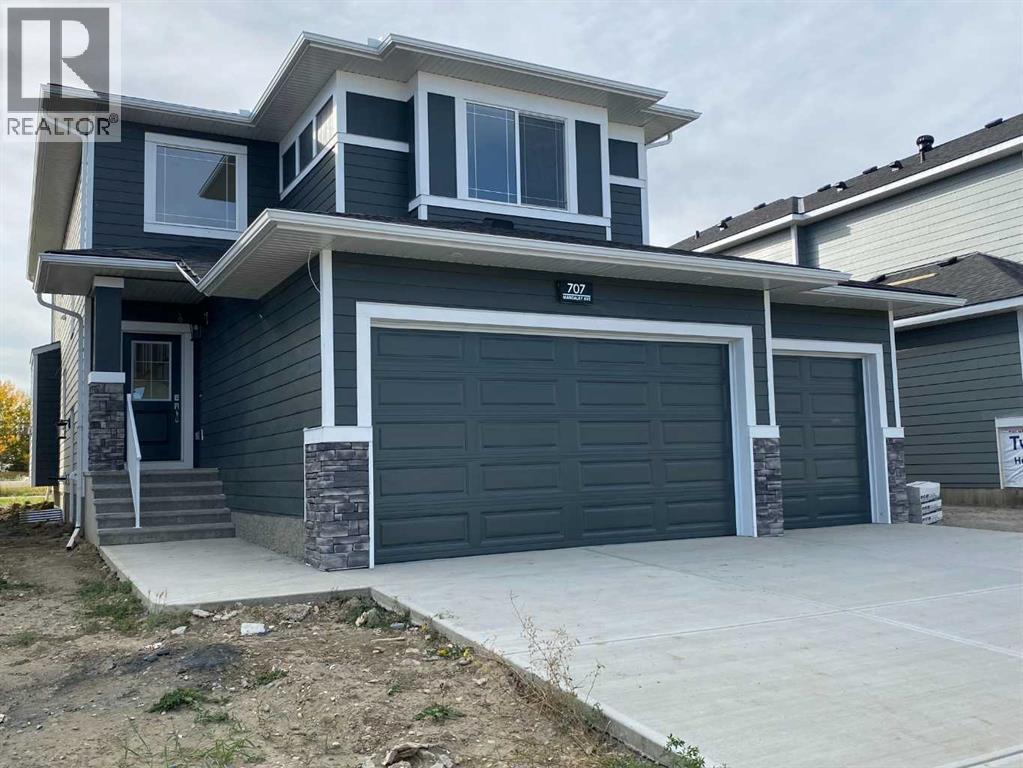
707 Mandalay Avenue NW
Carstairs, Alberta
" MOVE IN READY "and Welcome to Carstairs , this quality MKS built home, offers gracious living throughout for the whole family. Let s take a look as to what is included , All appliances are energy star qualified . Built in oven , Counter Top Range with a modern style range hood , a Fridge with a water dispenser (provides clean filtered drinking water ) Built in dish washer in the Center Island ,with a double under counter stainless steel sink includes a goose neck faucet and a Built in micro wave oven. The center island provides clear space for comfort seating chairs . The center Island is prime space saver having plenty of drawers and shelves for the smaller appliances and pots or baking pans . The Center Island Top is Quartz. All Counter Tops and cabinets are capped with Quartz stone for durability and easy to clean. The Island finish makes a statement with a darker tone against the main white cabinets of the kitchen surround. Attached to the Kitchen area is the Sunburst Breakfast /Dining room with a walk out to a large deck . A lovely soft dining ambience combines the feature wall , with warm Pendant Lighting and a Large Sunburst window view of the pathway and green space. The Living room offers a central focal point of a Fire Place with a large deck atop with floating shelves and a shelve surround the actual fire place , creating a beautiful feature wall for all types of entertainment the whole family will enjoy. The second level offers a bonus room with a fire Place for those cozy days the family will enjoy. The 2nd level has a laundry room with a Quartz folding deck ,wet sink ,and a actual window to provide natural sun light. Master bed room offers a coffer ceiling , large window , walk in closet with organized wood shelves. The ensuite has double sinks with a quartz top and cabinets . A stand alone shower and a soaker tub to relax in . Finally the ensuite has a water closet for those private moments. There in the master bed roo m , is a feature wall giving an aura of a peaceful feeling of relaxation and rest . The entrance has a large Foyer from the covered porch with a powder room and a double door closet . The foyer leads to another hall that includes an additional 2 door closet and into the mud room with access to the triple attached Garage .having auto door openers with built in cameras and remote controls. The Pantry is a walk thru to the kitchen with organized shelves. The neighbor hood has Schools nearby , parks . shopping , Golf , an arena with a walking deck , fitness center, and meeting rooms . This home backs onto green space and a walking /bike pathway , great for the whole family. (id:52784)

111 Legacy Glen Park SE
Calgary, Alberta
Welcome to this rare to find bungalow in legacy, backing onto a peaceful green space on a quiet cul-de-sac! Boasting over 2600sqft of fully finished living space across both levels, this upgraded 2 bedroom, 3 bathroom home could easily have a 3rd or 4th bedroom added to the spacious lower level. Step inside to bright airy living spaces enhanced by soaring vaulted ceilings, gorgeous hardwood floors and large south facing windows that flood the home with natural light creating an inviting atmosphere throughout. The gourmet kitchen is a chef dream, featuring ample cabinetry, a wall pantry, deep pot drawers and a premium Electrolux appliance package including a built-in wall oven, gas cooktop and a brand new built in microwave. A stunning tile backsplash pairs beautifully with sleek quartz countertops making this kitchen as functional as it is stylish, perfect for both everyday dinning and hosting dinner parties. The enormous Master Suite also showcases vaulted ceilings, large south facing windows overlooking the backyard and green space, a luxurious 5pc en-suite, dual quartz vanity, soaker tub and a walk in closet with built in’s. Rounding off this level is the spacious foyer for welcoming guests, dinning room, living room with an oversized gas fireplace, a half bath and main floor laundry. The fully finished lower level has 9ft ceilings and offers even more living space with the addition of a massive recreation room to design as you see fit, which could accommodate more bedrooms. Down here You will find the secondary bedroom (which is huge) a 4pc bathroom and a flex room (would make a great office, bedroom or work out space) There is a ton of storage spaces throughout, including extra closets on main as well as a huge storage/laundry room. Another highlight of the home is the green space it backs onto, whether you are inside or out, this peaceful backdrop adds to the charm and appeal of the property. This home also boasts hassle free low maintenance landscaping! Overa ll you will find a perfect blend of comfort and modern living! Walking distance to a brand new k-9 Catholic School around the corner, plus easy access to many close by amenities, shops of Legacy, parks, playgrounds and more! (id:52784)

171031 Range Road 234
Rural Vulcan County, Alberta
Discover an incredible opportunity to create your dream retreat on this 20-acre property just minutes east from the Town of Vulcan. Surrounded by scenic rolling hills and breathtaking prairie views, this unique acreage offers endless potential for the right buyer with vision and ambition. The home is currently under construction and offers over 3,000 square feet of living space, including a south-facing covered porch where you can enjoy stunning sunrises and sunsets. The current layout features 3 bedrooms and 2.5 bathrooms, but the design could easily be modified to accommodate a fourth bedrooms upstairs to suit your family's needs. The property is well suited for a hobby farm, with plenty of usable land and hundreds of established Goji berry plants greeting you as you enter the driveway. Infrastructure is already in place but requires completion. The property features two wells that require servicing and new pumps, a septic system that has been installed but still needs to be connected to the home, and a cistern water system that also requires final completion. Water can currently be trucked into the cistern as needed, or the new owner may choose to restore one of the existing wells, which is already connected to the cistern but requires a functioning pump. Whether you're looking for a personal acreage, an investment project, or a property with the potential to become an exceptional rural estate, this is your chance to finish the vision and add tremendous value. Sold as-is, where-is. This property is waiting for someone with creativity, determination, and a dream. Come experience the possibilities for yourself! (id:52784)
202, 809 4 Street NE
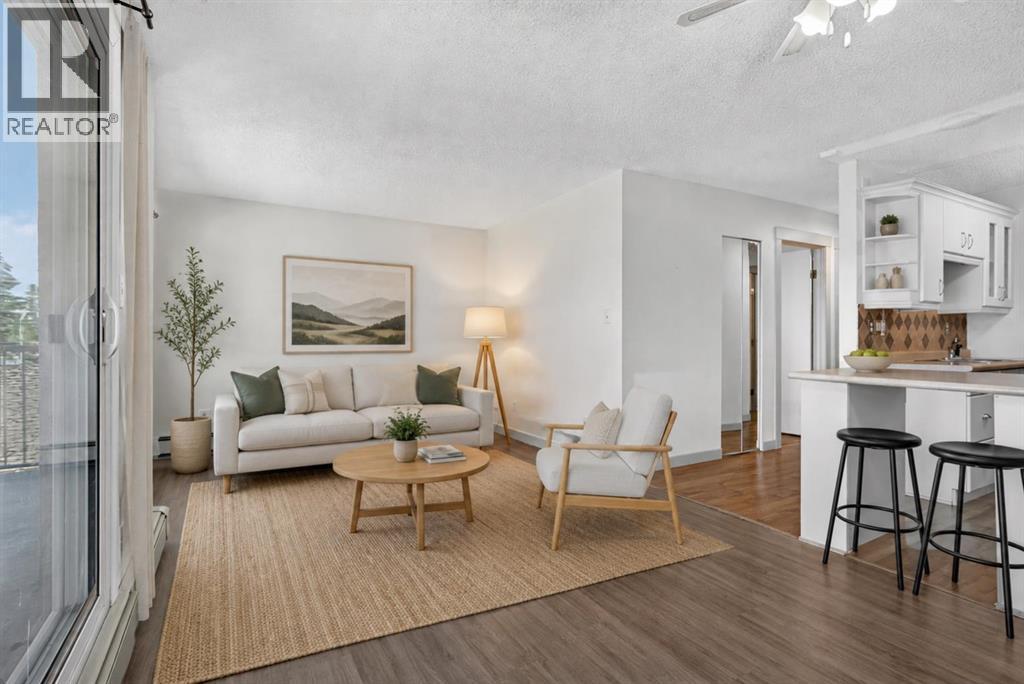
Calgary, Alberta
Welcome to this CORNER UNIT, 2 bed, 1 full bath home with over 725 SqFt of living space. Located in one of the most vibrant communities in Calgary, Renfrew, your new home is situated right off Edmonton Trail, which has an abundance of amenities and a direct route to downtown for easy commuting. Inside, you are met with a WEST FACING patio, soaking in all the afternoon and evening sun. The home itself has in-suite laundry, vinyl flooring, and a functional kitchen layout with plenty of cabinet space. Outside the unit, you have an assigned STORAGE LOCKER and assigned PARKING STALL. Why rent when you can own an incredible home in an even better community, just steps from 16th Ave and Downtown? Call your favourite Realtor today to book a showing. (id:52784)
171 Evanscrest Gardens NW
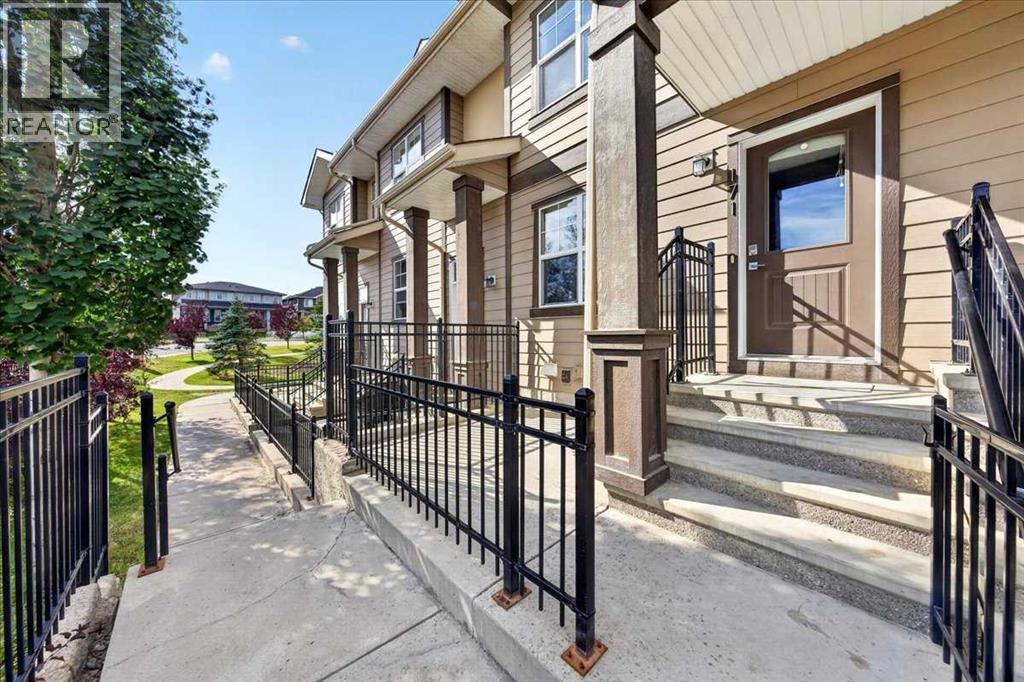
Calgary, Alberta
**OPEN HOUSE EVENT: 12:00 - 2:00PM SATURDAY OCT 03, 2026** Welcome to effortless, single-level living in one of Calgary’s most sought-after communities. Offering the feel of a townhouse with the convenience of bungalow-style living, this thoughtfully designed 2-bedroom, 1-bathroom home combines comfort, functionality, and low-maintenance living with an affordable monthly condo fee.Step inside to a bright, inviting open-concept layout where the spacious living room seamlessly connects to the modern kitchen. The kitchen features quartz countertops, quality appliances, abundant cabinetry, a pantry, and a central island with room for seating—ideal for everyday living and entertaining. Conveniently located just beyond the kitchen are the 4-piece bathroom and in-suite laundry.Both bedrooms are generously proportioned and privately situated at the rear of the home. The primary bedroom offers a walk-in closet, while the spacious second bedroom provides excellent flexibility for guests, a home office, or personal use.One of the standout features is the double attached tandem garage, offering secure parking and valuable storage space. The garage provides direct access to the home via an interior staircase, while the private furnace and hot water heater are conveniently located within the garage area. Piping and electrical wiring for air conditioning are already in place (roughed-in) enabling a plug-and-play operation when required.Outside, enjoy the beautifully landscaped courtyard—an inviting shared outdoor space to relax, unwind, or enjoy some fresh air. The location is equally impressive, with walking and biking trails, parks, shopping, restaurants, and cafés all close by. Many everyday amenities are just 2–5 minutes away, schools and emergency services approximately 5–8 minutes, and Calgary International Airport about 15 minutes.Currently occupied by an excellent tenant who is willing to remain, an attractive opportunity for investors seeking rental income from posse ssion.A rare combination of location, functionality, garage space, low-maintenance living, and investment potential—an exceptional opportunity in Evanston! (id:52784)
223 Chelsea Heath
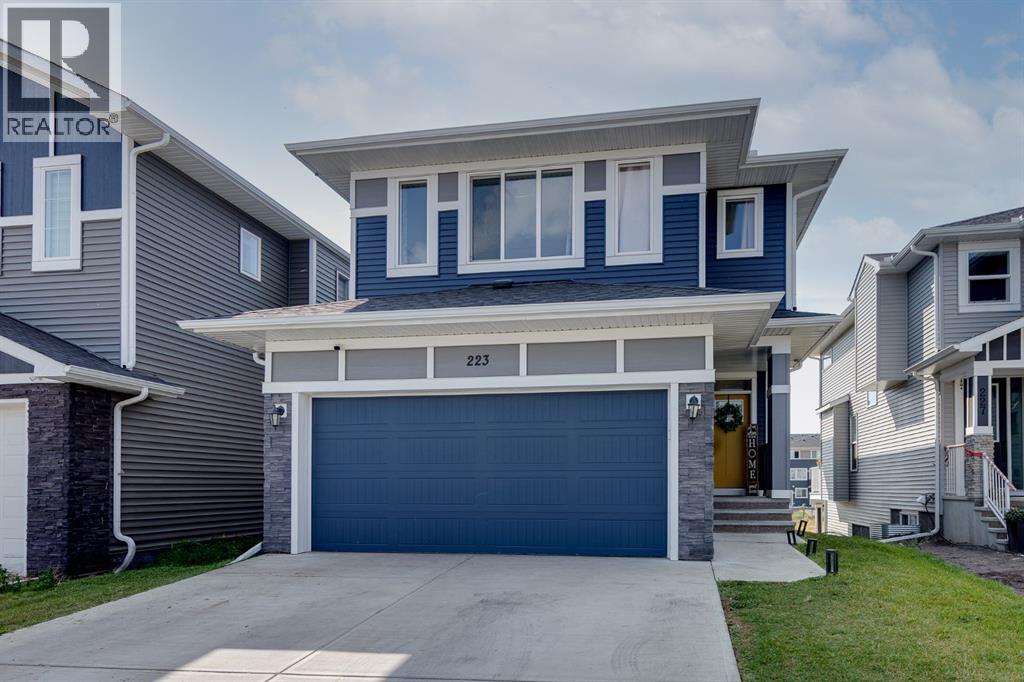
Chestermere, Alberta
Welcome to this bright, beautifully designed 2-storey home in the growing community of Chelsea, Chestermere. With 4 bedrooms up, a bonus room, a walkout basement, and no neighbours directly behind, this home delivers space and function for a growing family.Large windows fill the main floor with natural light, framing views of the open space behind the home. The open-concept kitchen, dining, and living areas make everyday living and entertaining effortless. The kitchen shines with crisp white cabinetry, stainless steel appliances, a large island with a sit-up breakfast bar, and a walk-through pantry for extra storage. The living room centres around a cozy gas fireplace, while the dining area opens onto the private back deck — ideal for relaxing or hosting.Rounding out the main level: a dedicated home office, a 2-piece bathroom, and a functional mudroom leading to the attached garage.Upstairs, a spacious bonus room offers a second living area — perfect for movie nights or a playroom. Four bedrooms complete this level, including a primary retreat with a walk-in closet and spa-like ensuite (double vanities, soaker tub, separate shower). Three additional bedrooms, a 4-piece bathroom, and upper-floor laundry round things out.The undeveloped walkout basement is a blank canvas — direct backyard access and abundant natural light set the stage for future bedrooms, a rec room, home gym, or extra family space.Outside, enjoy sunny afternoons on the south-facing back deck with glass railing, overlooking a picturesque pond and walking path with no rear neighbours. The backyard also includes a storage shed for added convenience.Set in the vibrant, newer community of Chelsea, this home combines a quiet residential feel with easy access to Chestermere's shopping, schools, parks, and pathways — plus a quick commute into Calgary. Bright, functional, and full of room to grow. This one won't last long - book your private showing today. (id:52784)
1, 12 Silver Creek Boulevard NW
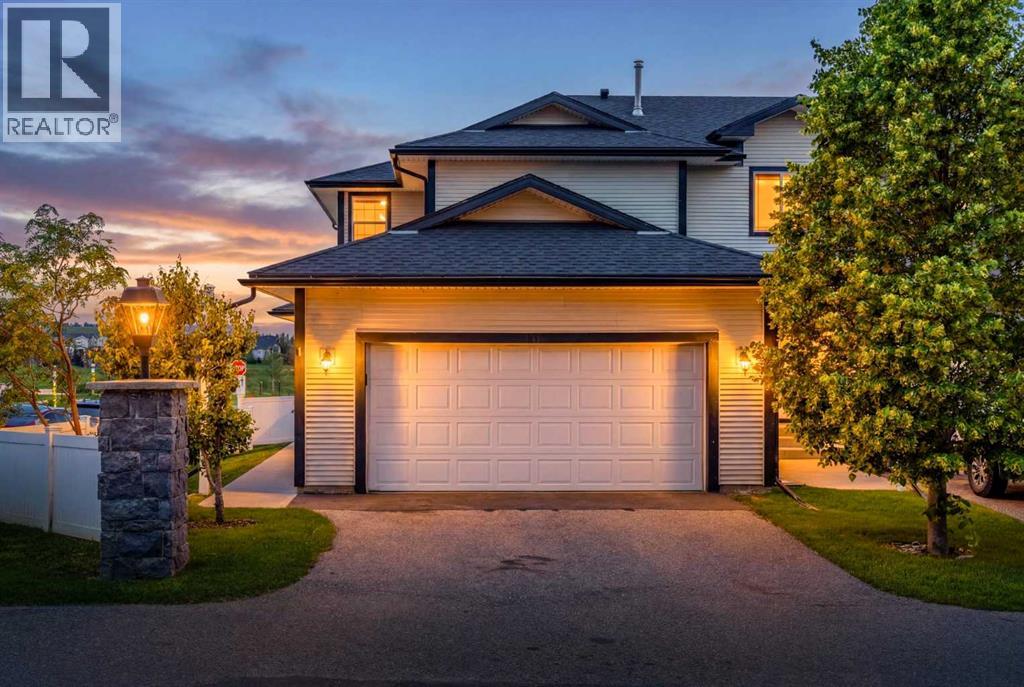
Airdrie, Alberta
Welcome to this 3-bedroom end-unit townhome with a double attached garage, offering close to 2,000 sq. ft. of developed living space in the sought-after community of Silver Creek. This home combines exceptional value with one of the best locations in the complex.You'll enjoy peaceful west-facing views of the environmental reserve of Williamstown Nose Creek, walking trails, a playground, and stunning sunsets - all with no rear neighbours. As an end unit located at the edge of the complex, you'll also appreciate the added privacy of having no neighbours on one side.The bright main floor features a spacious living room with a cozy gas fireplace, a generous dining area perfect for entertaining, and a functional white kitchen with fridge and dishwasher updated in 2025, and direct access to the double attached garage and driveway providing extra parking. Step outside to the common green space, where landscaping and snow removal are taken care of through the condo fees for truly low-maintenance living.Upstairs, you'll find three spacious bedrooms, a cheater ensuite, and a versatile bonus room ideal as a home office, reading nook, yoga space, playroom, or homework station.The fully finished basement provides even more flexible living space with a large recreation room, full bathroom, laundry area, and plenty of storage.Recent updates include a new furnace (2024) and hot water tank (2023). The well-managed complex is overseen by a proactive condo board, with the siding and roof replaced in 2017 for added peace of mind.Enjoy easy access to walking paths leading to nearby restaurants, plus you're just minutes from Superstore, Canadian Tire, Deerfoot Trail, and the roads connecting directly to northwest Calgary.Offering an unbeatable combination of space, privacy, nature, and convenience, this is a rare opportunity in a complex where homes rarely become available. Book your showing today! (id:52784)
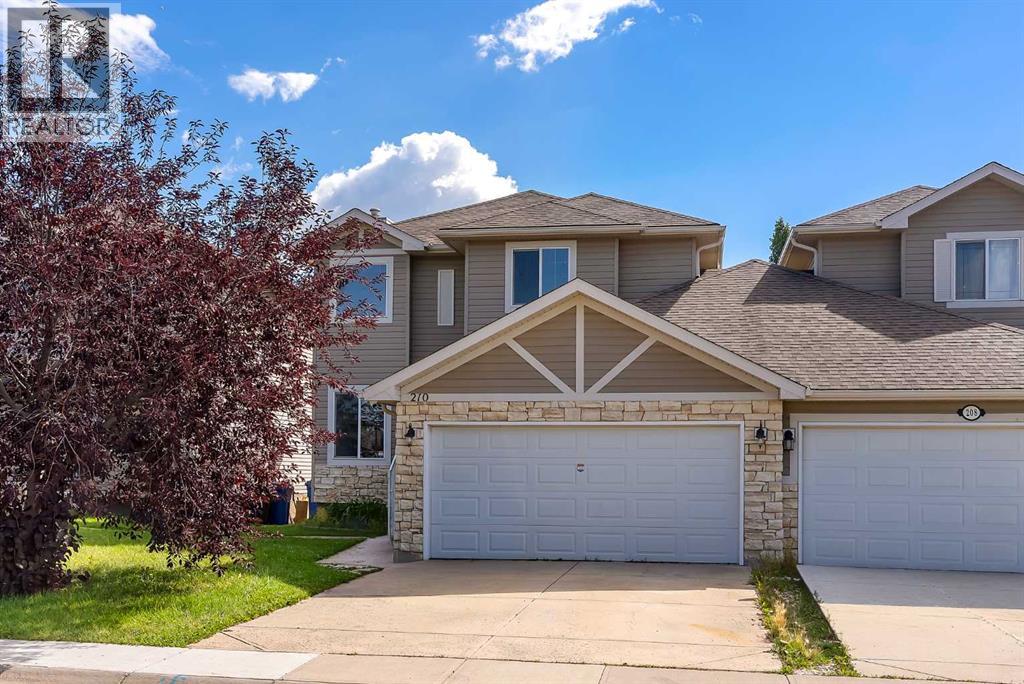
210 Crimson Lane
Chestermere, Alberta
Welcome to this beautifully renovated home in Rainbow Falls, Chestermere! This home has been extensively rennovated with newer kitchen, fresh paint, newer appliances, updated flooring, newer carpet, modern lighting, refreshed bathrooms and numerous upgrades throughout.The bright open-to-above foyer welcomes you into a spacious main floor featuring a cozy gas fireplace and a newly renovated kitchen with newer stainless-steel appliances, gas range, built-in microwave, central island and walkthrough pantry.Upstairs, the spacious primary retreat offers a walk-in closet and 5-piece ensuite with an oversized jetted tub, while two additional bedrooms and a refreshed 4-piece bathroom complete the upper level.The fully finished, newly renovated basement adds exceptional living space with a recreation room, built-in bar, updated 2-piece bathroom and fourth bedroom—perfect for guests, a home office or family living.Enjoy the southwest-facing backyard with a two-tiered deck, garden space, flower beds, two sheds and hot tub. A double attached garage and driveway provide ample parking.Freshly renovated, freshly painted, newer appliances and upgraded throughout—this home truly feels like a brand-new home! (id:52784)
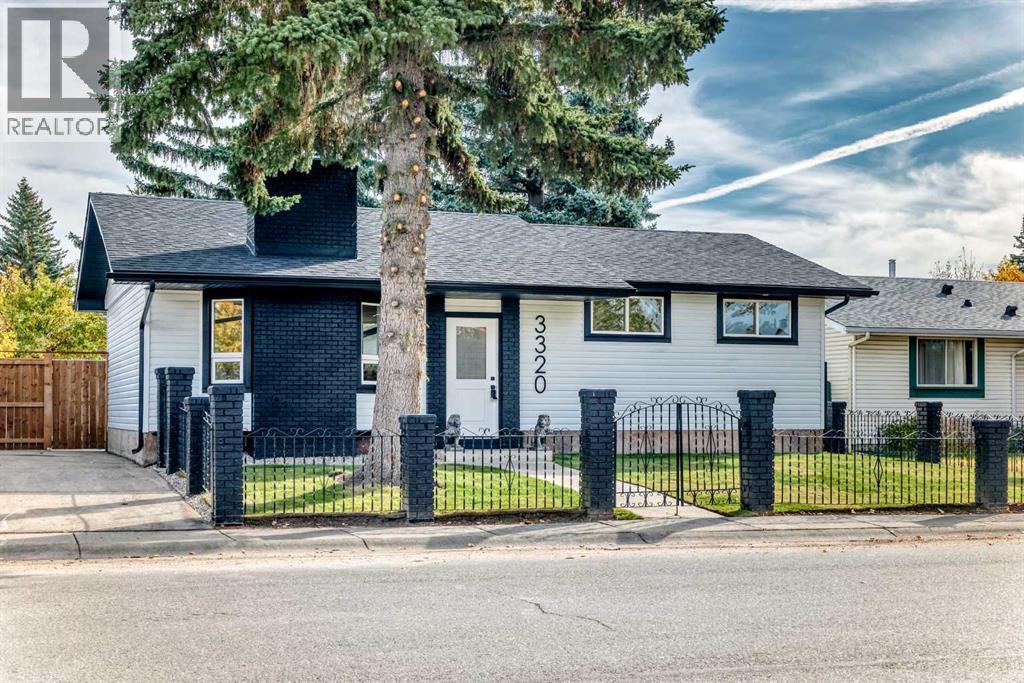
3320 60 Street NE
Calgary, Alberta
Welcome to this beautifully transformed home in the heart of Temple! Thoughtfully renovated from top to bottom, this property offers the perfect combination of modern updates, functional living space, and an incredible oversized yard.Step inside to discover brand-new flooring throughout, a stunningly updated kitchen with modern finishes, and fully renovated bathrooms designed with style and functionality in mind. The home features **5 bedrooms, including 2 in the basement**, along with new windows that enhance both comfort and efficiency. Every detail has been carefully considered to create a bright, fresh, and move in ready space.Outside, the transformation continues with a refreshed exterior, new shingles, and a massive backyard featuring brand new grass. There is plenty of room for children to play, entertaining, gardening, or simply enjoying your own private outdoor space. The basement also features a separate entrance, adding convenience and flexibility.Located in the established community of Temple, this home is close to schools, parks, shopping, transit, and everyday amenities. With extensive renovations already completed, an exceptional lot, and plenty of space for the whole family, this is a fantastic opportunity to own a truly move in ready home in a desirable Calgary community. (id:52784)
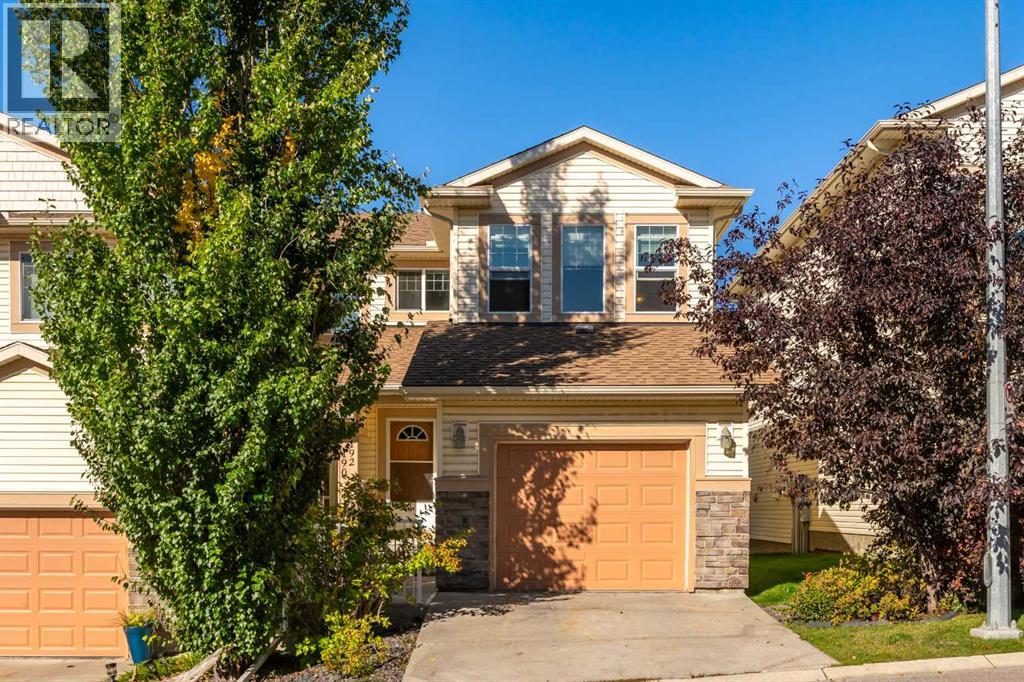
192 Sunset Point
Cochrane, Alberta
Two-bedroom, two-and-a-half bath townhome in Sunset Ridge, Cochrane, set on the elevated Sunset Point site with hill and Rocky Mountain views. This 1,484-square-foot home backs directly onto a pathway and green space and includes an oversized single attached garage, wider than the typical single-garage layout in the complex. The main floor features dark hardwood flooring, a tiled gas fireplace with a wood mantel, and a kitchen with stainless steel appliances, tile backsplash, and an island — the refrigerator, dishwasher, and microwave are all less than two years old. Upstairs, the primary suite includes a four-piece ensuite and a large walk-in closet, with a second bedroom and full bathroom completing the level; the stacked washer/dryer laundry is also less than two years old. The developed lower level offers a recreation room already roughed in for a bathroom, giving a buyer a clear, low-cost path to a third bedroom or additional living space without demolition. A private deck off the main living area looks out over mature trees and green space.Sunset Ridge is an established, walkable community on the high side of Cochrane, with pathway access directly from the property, a landscaped pond with a fountain feature, and neighbourhood viewpoints looking out to the foothills and the Rocky Mountains. The location offers quick access to Cochrane's amenities while backing onto quiet, established green space — a combination of privacy and walkability that's hard to find at this price point in Sunset Ridge. (id:52784)
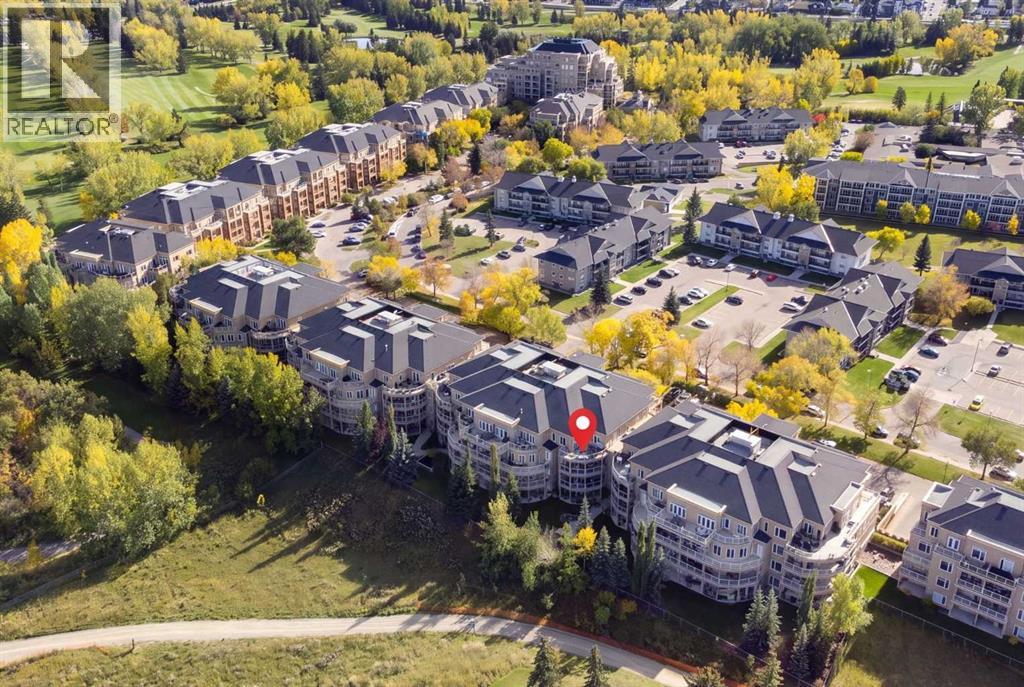
405, 6 Hemlock Crescent SW
Calgary, Alberta
Welcome to this beautiful 2-bedroom 2 bath Penthouse suite overlooking the Douglas Fir Trail in Copperwood 3, in Spruce Cliff. Featuring sweeping views to the west and northwest, this 1,300 sqft condo offers refined living in a quiet and beautiful complex. Freshly painted through-out, this condo has 10-foot ceilings and a spacious open floor plan. The kitchen is open to the main living area and features maple cabinetry, stainless appliances, a gas stove, quartz counters, and a large walk-in pantry. A generous breakfast bar on the kitchen island ensures ample seating. The dining and living rooms are adjacent and offer access to the west and northwest facing balconies with stunning panoramic views of green space, and unencumbered city views. The large seating area on the main balcony has a BBQ/Fire Table gas line for evening patio enjoyment. Another balcony on the west side of the unit serves as a convenient storage area for outdoor furniture. Back inside, enjoy the gas fireplace in the living room and a large dining area. The master suite has direct access to the main balcony, an oversized walk-in closet, and a beautiful ensuite featuring a soaking tub and separate shower. A second bedroom with a Murphy bed easily functions as an office or could be used as an exercise space. A full bath with attached laundry room completes the space and a large front entry with two closets ensures adequate in-unit storage. Flooded with light and spectacular views, this is a prime opportunity to own a coveted, quiet location in a well managed complex. This unit has air conditioning, comes with heated underground titled parking located immediately adjacent to the elevator, and a storage locker. Copperwood features numerous amenities including a bicycle rack and car wash bay in the building. A gym, crafts room, and a games room are located in the amenities building for the complex. Located in the scenic and mature community of Spruce Cliff, 10 minutes to downtown, Copperwood offers an unparalleled location nestled right next to the Shaganappi golf course and close to Edworthy Park and city-wide Bow River pathways. The local community association features sports fields, playgrounds, tennis, and the Calgary Lawn Bowling Club. Walking distance to shopping, LRT, and transit offer convenience and a comfortable lifestyle. (id:52784)
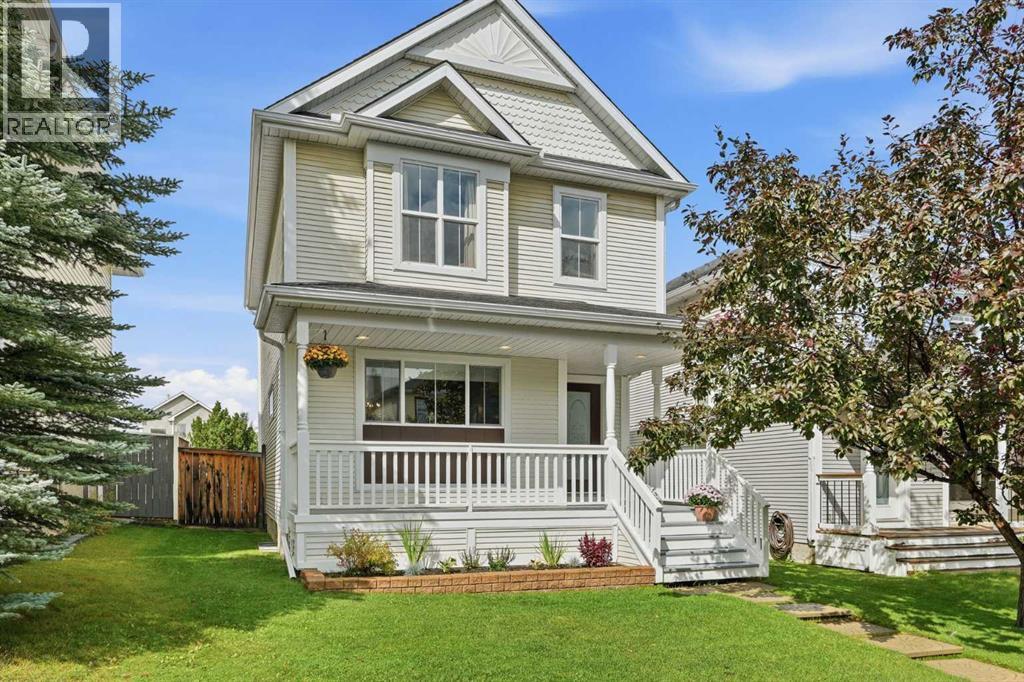
54 Tuscany Valley Heights NW
Calgary, Alberta
Your first home can give you more room than you think - and this Tuscany home keeps finding ways to give you more.From the moment you arrive, this well-cared-for two-storey home delivers the space, convenience, and extras that make a first home feel like so much more. Located just steps from Eric Harvie School, with the middle school nearby, kids can walk to school from kindergarten through Grade 9. Transit is just a few steps from the house, with the Tuscany C-Train station only a 15-minute walk away. Parks, pathways, and the Tuscany Club are close by, while Tuscany Market puts groceries, shops, medical offices, a pub, gas station, food, and banking within walking distance.Inside, the bright main floor centers around a large kitchen with plenty of workspace, a central island, and a large window over the sink. The kitchen opens to the dining area and living room, creating an inviting space for everyday life and entertaining, with a convenient half bath completing the main level.Upstairs, three bedrooms include a spacious primary with a walk-in closet and private ensuite, plus a full family bathroom. The finished basement adds even more flexibility, with an open recreation area for a TV room, play space, home office, or gym, along with a fourth bedroom and laundry room with a deep sink. Finished in 2017, it gives you even more room to grow.Outside, a full front porch, mature tree, and established flowerbed create a welcoming first impression. The landscaped backyard features a stone patio and an oversized 540 sq ft double detached garage built in 2023. The roof was replaced in 2015, and the home has been well cared for and is move-in ready.Even some of the extras are taken care of - three TVs, BBQ, lawn mower, lawn tools and shovels are included.With quick access to major routes for heading downtown, across the city, or west toward the mountains, this is a home that truly gives you more: more space, more convenience and more of what makes everyday life ea sy.Welcome home to Tuscany. (id:52784)
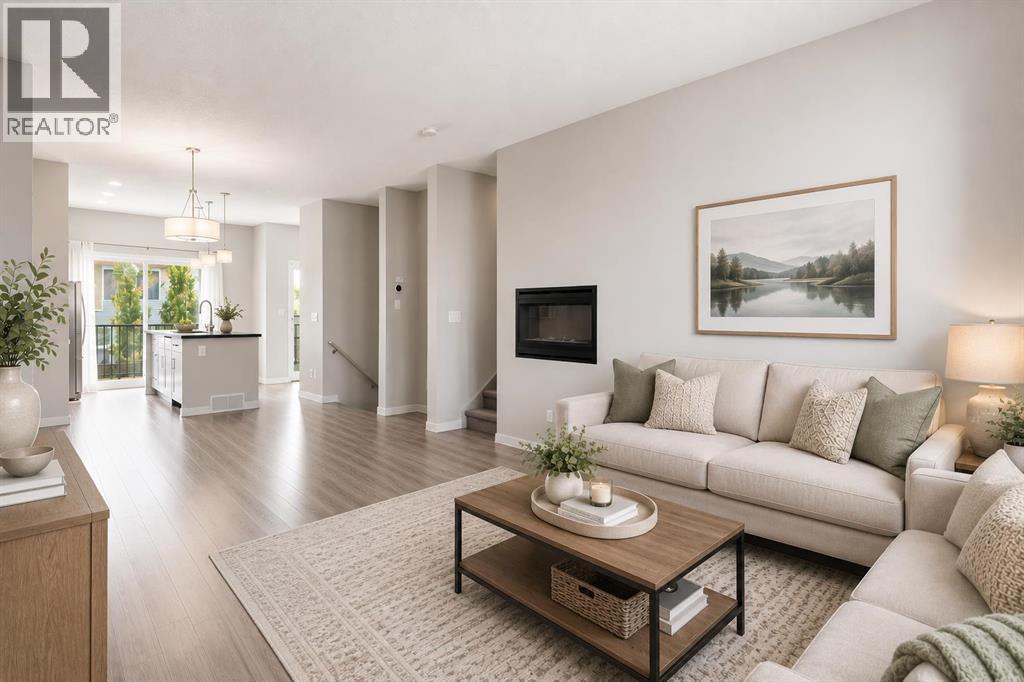
209 Copperpond Row SE
Calgary, Alberta
***OPEN HOUSE, THURSDAY, OCTOBER 8, 2026 5-7PM****Welcome to 209 Copperpond Boulevard SE, a spacious and versatile 3-bedroom, 2.5-bathroom home offering a functional layout with room for the whole family.The bright main level provides comfortable everyday living with plenty of open plan, high ceiling space, to gather, entertain, and unwind. Upstairs, you’ll find three well-sized bedrooms, including a private south facing primary retreat, along with two full bathrooms.One of the standout features of this home is the rare basement flex room, an incredibly useful bonus space that can easily adapt to your lifestyle. Create the home office, gym, kids’ playroom, hobby space, gaming room, or additional TV area you’ve been looking for, while still enjoying the added storage and functionality of the lower level. This unit also has a brand new Hot Water Tank and Microwave Hood Fan for your use and convenience! Located in the established community of Copperfield, you’ll enjoy convenient access to parks, pathways, schools, shopping, restaurants, and everyday amenities, with easy connections to major routes throughout southeast Calgary.With 3 bedrooms, 2.5 bathrooms and that hard-to-find additional flex space, 209 Copperpond Boulevard SE offers the versatility today’s buyers are looking for. Book your private showing and come see how easily this home can work for you! (id:52784)
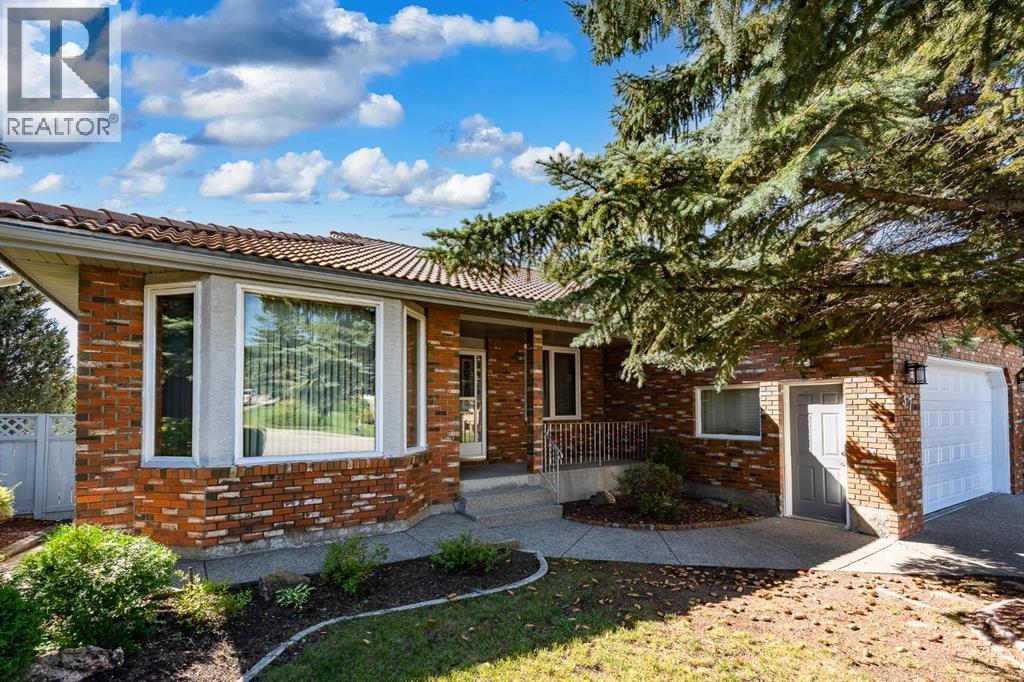
37 Edgeview Road NW
Calgary, Alberta
A rare opportunity to own a massive immaculately maintained bungalow offering over 2,000 sq. ft. above grade, set on a beautifully elevated ridge in the highly desirable community of Edgemont. The brick and stucco exterior, clay tile roof, and double attached front-drive garage provide excellent curb appeal, while the south-facing backyard enjoys a private, sun-filled setting with views overlooking the community. Inside, the main level is bright and spacious, with gleaming oak hardwood floors and oversized windows that fill the home with natural light. The open-concept layout offers a sunken family room, formal dining room, generous kitchen with oak cabinetry and adjoining eating area, and a comfortable living room highlighted by a wood-burning fireplace with gas starter and custom built-ins. The primary bedroom features a five-piece ensuite with jetted tub, separate shower, and walk-in closet, while two additional generously sized bedrooms, a four-piece bathroom, and convenient main-floor laundry complete the level. The walkout basement is partially developed and offers excellent potential for additional living space. A bedroom, media area, three-piece bathroom, and abundant storage are already in place, along with a newer boiler heating system and instant hot water (2025). There is a roughed-in kitchen and plenty of opportunity to finish the remaining space to suit your family’s needs. Edgemont offers an exceptional lifestyle with easy access to Nose Hill Park, the Edgemont Athletic Club, schools, shopping, recreation facilities, and an active community association offering a variety of programs and amenities. A truly special opportunity to RENOVATE A BUNGALOW in an outstanding location and create a home tailored to your vision. (id:52784)
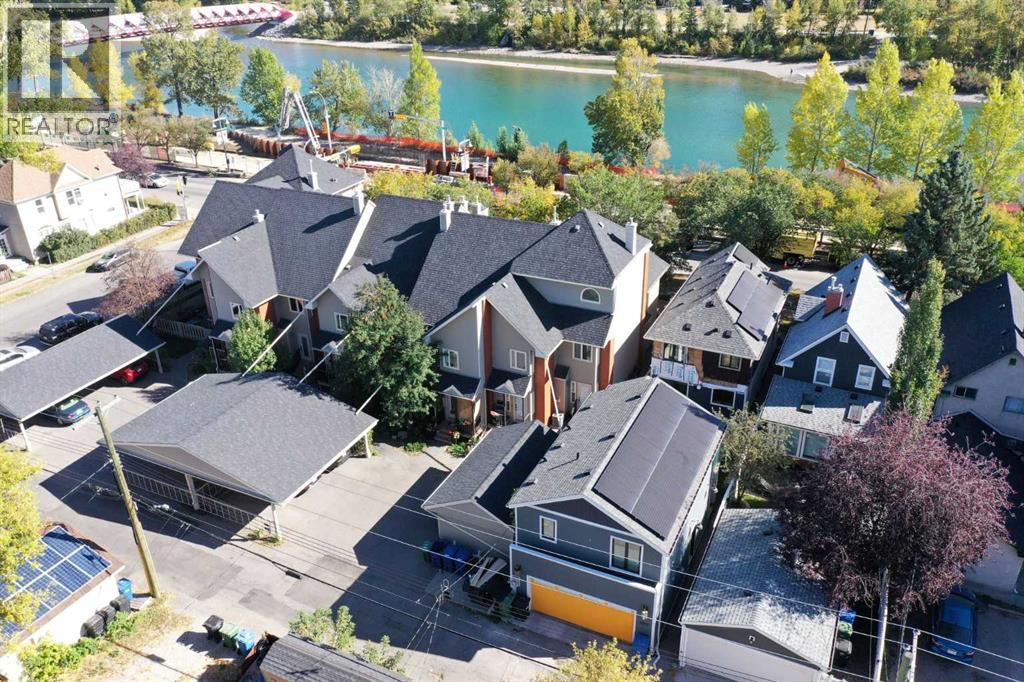
107 9 Street NW
Calgary, Alberta
Attention INNER CITY dwellers who want to WALK or BIKE everywhere! This SUNNYSIDE townhome is located steps from the city centre, offering SKYLINE and BOW RIVER VIEWS! Situated in a 10 unit, charming inner city complex, this property is one of only four with a huge, private ROOF TOP PATIO (19 x 16 feet). This spacious three storey townhome has fresh paint, refinished HARDWOOD flooring on 3 levels, and brand new stainless refridgerator, stove, and b/i microwave. Over three levels, plus the developed basement, there is 2000+ sf feet of living space and 2 full baths. The open concept main floor includes kitchen with white cabinetry, tiled backsplash, island, under cabinet lighting, an adjacent dining area, and living room with gas fireplace. The primary bedroom with vaulted ceilings includes an electric fireplace and 2 closets. There is a second bedroom and main 4 piece bathroom (separate shower and large tub) on the second level. A light filled, eye catching, spacious loft with vaulted ceilings occupies the third level with the adjacent outdoor space for lounging and entertaining amidst the downtown lights. Windows and doors were updated in 2019 and there is central air conditioning. The Sierras Riverside is boutique cluster of homes with assigned covered parking, professionally managed by Connelly with a walkscore of 96 and bikescore of 99. The Peace Bridge is steps away for connection to Princess Island Park and the downtown. Retail and restaurants in KENSINGTON and the LRT are 5 minutes away, rounding out this outstanding location and inner city lifestyle opportunity. (id:52784)
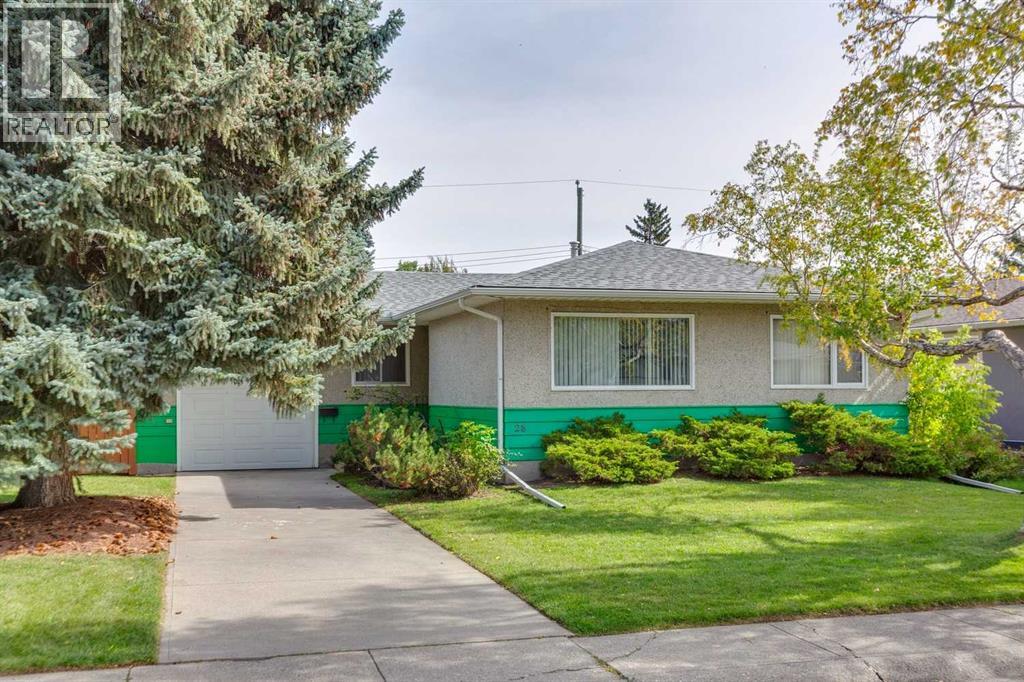
28 Gainsborough Drive SW
Calgary, Alberta
Open House Saturday October 10 130-330 pm Exceptional opportunity to own this meticulously maintained, nearly 1,200 sq. ft. bungalow, ideally situated on a spacious lot in the company of several nearby homes with high-end renovations. Located on a peaceful street and just steps from the Glamorgan Community Centre, two schools (Public K-9 and Catholic K-6), and a large park space, this home sits in an above-average location. Homes in this coveted area are rare and present numerous possibilities. Features include original hardwood floors, a classic floor plan with three sizable bedrooms, a functional kitchen, generous windows, and abundant natural light. The basement currently serves as one large rec room with laundry and storage. The updated roof (2011) appears to be in excellent condition; the high-efficiency furnace is serviced annually, with the latest service in October 2025. The electrical panel has been replaced, and A/C has been added. The oversized single attached garage with an approx. 12’ ceiling is insulated and drywalled and has a newer garage door and opener. The 60' wide lot offers ample room for future expansion; a double garage in the backyard could be easily added with laneway access, and the flat lot provides plenty of space for outdoor activities. Conveniently located near Mount Royal University, shopping, schools, downtown, North Glenmore Park, major transit routes, and more. Please note: Virtually staged photos are included for illustrative purposes only. (id:52784)
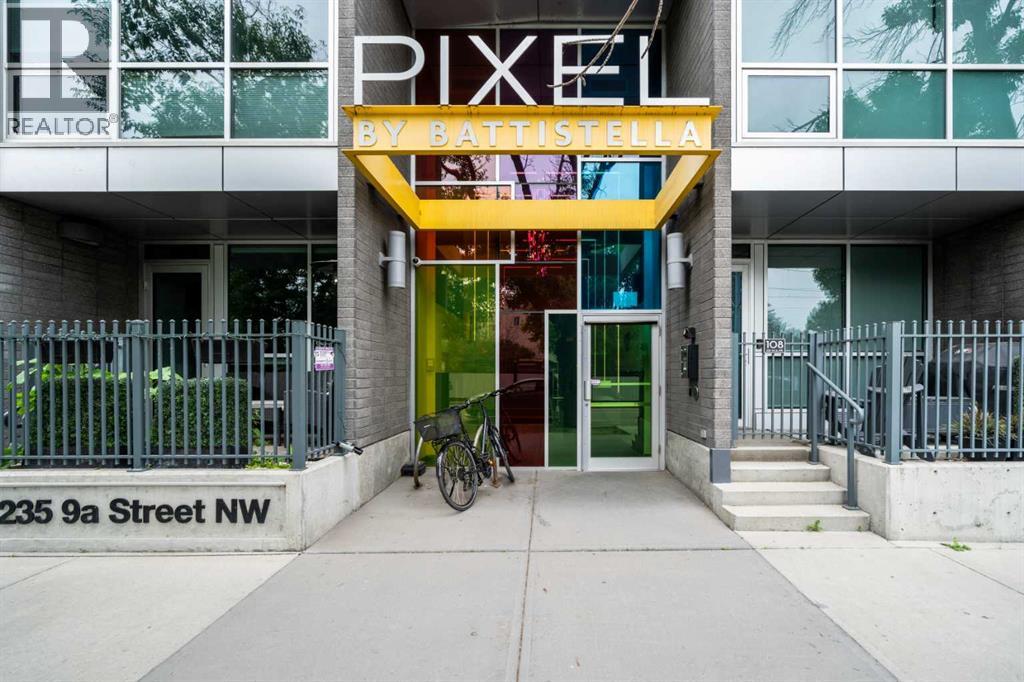
411, 235 9a Street NW
Calgary, Alberta
Welcome to sophisticated living in the coveted neighbourhood of Sunnyside. Just steps from the Peace Bridge and the Bow River pathway system, this location offers the best of inner-city living with boutique shopping, restaurants, cafés, groceries and the C-Train all within walking distance. Leave the car at home and enjoy all that Sunnyside and Kensington has to offer. Situated on the southwest corner of the building, this stunning suite is surrounded by floor-to-ceiling windows that fill the home with natural light while still offering a surprising sense of privacy and urban views. Polished concrete floors lead into a well-designed open-concept floor plan. The kitchen, complete with a large island, overlooks the bright, open living and dining areas, creating an ideal space for both everyday living and entertaining. Work from home in the built in work nook. Sliding doors lead to the generous west-facing balcony, perfect for enjoying afternoon sun and warm summer evenings. The two bedrooms are thoughtfully positioned on opposite sides of the suite, providing separation and privacy. The primary bedroom features a walk-through closet leading to a beautifully appointed ensuite, while the second bedroom is conveniently located across from a full four-piece bathroom. The finishes throughout are clean, modern and timeless, and the suite is truly move-in ready. Your 4 legged friend is welcome with board approval. The building is known for being secure, quiet and well maintained. Included with the unit are a titled underground parking stall (one of the largest in building and a titled storage locker. Ample Visitor Parking is also available .Residents enjoy access to the shared rooftop terrace—a fantastic place to relax, take in the sunset, or enjoy views of fireworks during the Calgary Stampede and the many festivals that make this neighbourhood one of Calgary's most vibrant places to call home. (id:52784)
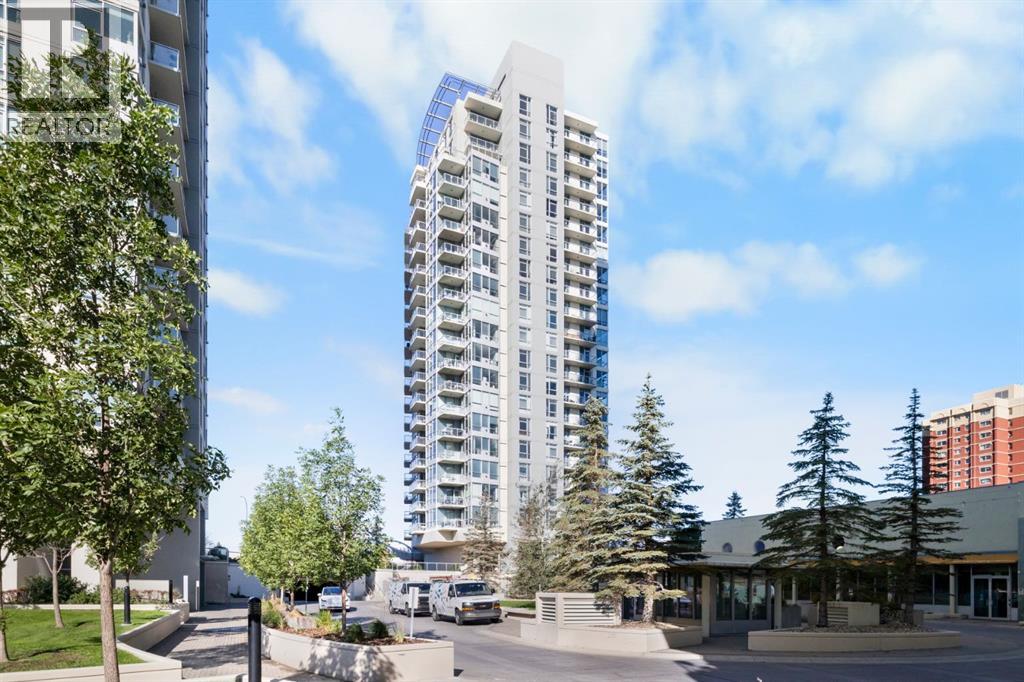
1204, 55 Spruce Place SW
Calgary, Alberta
***OPEN HOUSE THIS SATURDAY, OCTOBER 10th, FROM 12 - 2 PM*** Experience urban living at its finest in this 12th-floor condo at 1204-55 Spruce Pl SW, Calgary with Incredible Mountain views. Spanning over 613 square feet, this thoughtfully designed and freshly painted unit captures natural light through its prominent floor-to-ceiling windows offering views of the Rocky Mountains and downtown skyline. The kitchen is equipped with light wood cabinets, dark countertops, a centre island with room for breakfast bar seating, a newer dishwasher, a built-in microwave, and an adjacent tiled dining area or great office space. The adjacent living room is a welcoming space for relaxation, featuring incredible Mountain views, cozy carpeting, a gas fireplace, and direct access to a private balcony. This outdoor space offers sweeping, open views of the surrounding parkland, city streets, and Mountain andscape, making it an ideal spot to enjoy a morning coffee or an evening sunset. For those who work or study from home, a dedicated den area near the front foyer provides a quiet, focused workspace away from the main living areas. Retreat to the primary bedroom, where large windows reveal a striking view of another high-rise tower, adding a distinctly modern city feel. The bedroom includes ample closet space for storage and dresser included. The four-piece bathroom features a single vanity, tiled bath/shower combo, and clean finishes. For ultimate convenience, the unit comes with a stacked washer and dryer neatly tucked away in a dedicated laundry closet. This building is rich with amenities, designed to enhance an active and balanced lifestyle. Residents have access to a generous indoor lap pool under a high ceiling, with an adjacent hot tub for unwinding. Staying active is easy in the bright, light-filled gym, which is fully equipped with multiple treadmills, ellipticals, a free weight rack, and a weight bench. Also a party room to enjoy or rent to entertain with friends. Enjoy all these building perks along with a storage space on level 1, one of the largest titled underground heated parking stalls in the building that easily fits a full-size truck and motorcycle; making it flexible and convenient right by the elevator, and lots of visitor parking stalls as well. Enjoy the stunning, wide-open views and modern comforts of your own private unit in the heart of Spruce Cliff. The property is located directly next to Shaganappi Point Golf Course and Edworthy Park, with immediate access to Westbrook Mall shopping, public transit, c-train, and major roadways. Call to book a showing before it's gone! (id:52784)
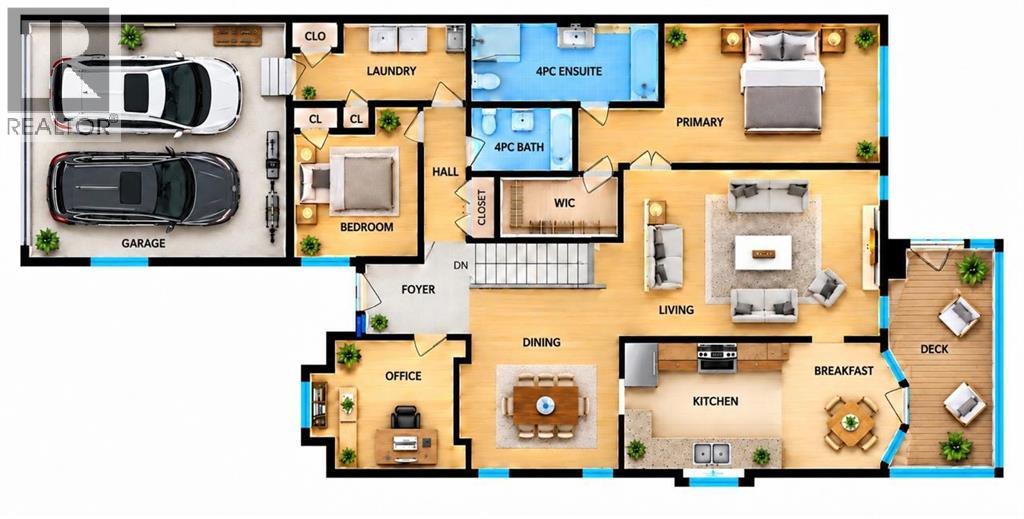
1030 Shawnee Road SW
Calgary, Alberta
Come experience the warmth, space and timeless character of this exceptional Shawnee Slopes villa. Welcome to this beautifully maintained 1,523 sq. ft. duplex style bungalow. With approximately 2,270 sq. ft. of developed living space, plus additional storage and mechanical areas, this spacious three-bedroom, three-bathroom home offers the comfort and room to live the way you want. From the moment you step inside, there is an unmistakable sense of warmth and quality. Vaulted ceilings combine with beautiful hardwood flooring to create an atmosphere that feels both elegant & welcoming. There is something special about the character of real wood. The natural grain, texture and warmth of hardwood bring an organic quality to a home that simply makes a space feel more comfortable and inviting. The spacious living room centres around an impressive Tyndall stone gas fireplace, creating the perfect gathering place for quiet evenings, family time or entertaining friends. The bright, open kitchen features beautiful oak cabinetry, granite countertops and abundant storage, with convenient pull-out shelving making everyday access easier. The natural character of the oak cabinetry gives the kitchen a warm, classic feel, away from today's whites and greys. Adjacent to the kitchen, the dinette provides easy access to your main-level deck — perfect for the BBQ, morning coffee or summer entertaining. The generous formal dining room offers plenty of room for your dining furniture — and yes, there is even room for that cherished China cabinet! Your main-floor primary bedroom is a true retreat, with plenty of room for a king-sized bed and a luxurious five-piece ensuite. A second main-floor bedroom provides excellent flexibility for guests, family or additional living space. A bright office/den near the front entrance makes working from home convenient and comfortable. Downstairs, the fully developed walkout level dramatically expands your living space. You’ll find a massive family room, a large third bedroom, a three-piece bathroom and generous utility/storage areas. Whether you envision a home theatre, games room, exercise area, hobby space, workshop or simply want room for all the things life brings — there’s plenty of it here. Comfort is built in, with two high-efficiency furnaces — one serving each level — allowing for excellent heating control throughout the home. Central air conditioning keeps things comfortable during Calgary’s warmer summer months. The lower walkout opens to a covered patio, creating another peaceful outdoor space to relax and enjoy the mature surroundings. A finished and heated double attached garage provides year-round convenience. Small HOA fees ensure for regular grass cutting & snow removal. So much to offer at this price. Move in ready... Built to last. (id:52784)
74 Ravenswynd Rise SE
Airdrie, Alberta
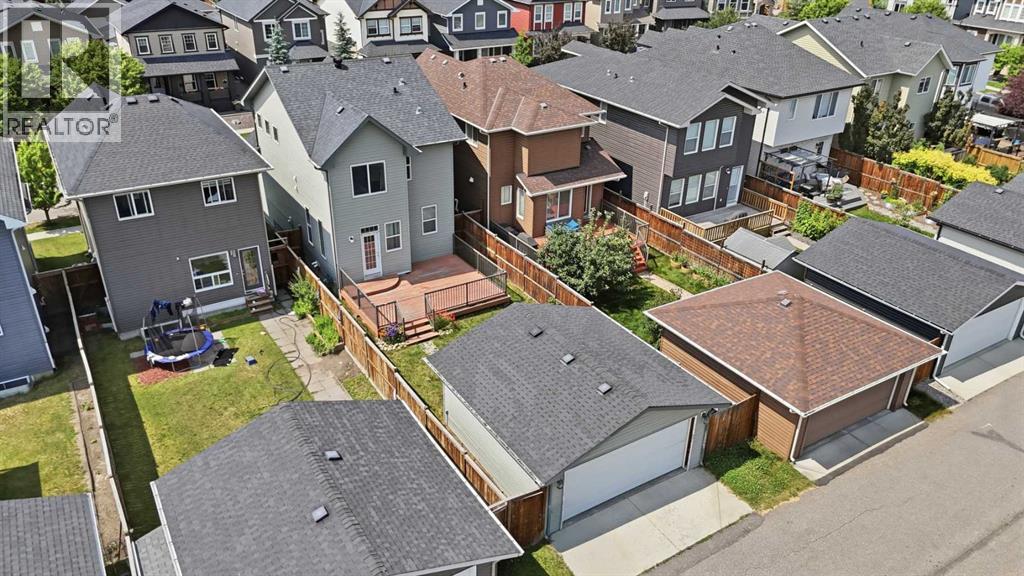
WOW !! This property just got a fresh look - Professionally painted a light and modern colour and move in ready! This beautiful 4 Bedroom, 3.5 bathroom, fully finished home with a DOUBLE DETACHED garage checks all the boxes! The main floor features Vinyl flooring throughout, a large and bright living room with gas fireplace, a two piece bathroom, and a stunning dining room with a must see kitchen with a MASSIVE island and QUARTZ countertop. Upstairs has convenient laundry located near the stairs, two well sized bedrooms, a 4 piece bathroom and a bright primary bedroom with a 4 piece ensuite and a walk in closet. The basement features a large rec room, a 4th bedroom and a 4 piece bathroom, perfect for guests! The backyard has a massive deck , green space with some raspberry bushes and the double garage that backs the PAVED alley way! Do not wait and come see your future home!! (id:52784)
10 Windcreek Terrace SW
Airdrie, Alberta
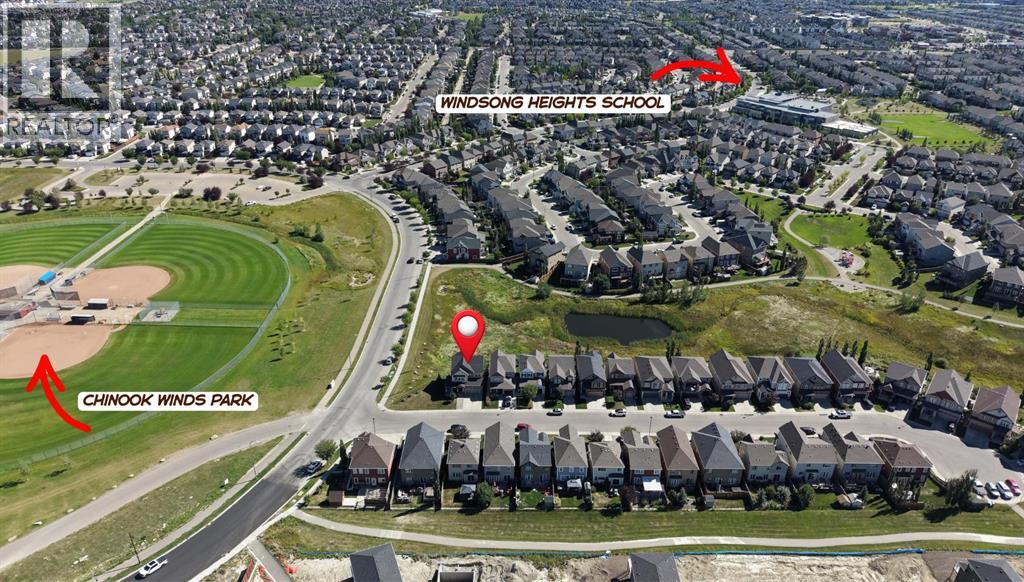
*OPEN HOUSE SATURDAY OCT 10, 2-4PM* Welcome to this beautifully maintained WALKOUT HOME on a LARGE REVERSE PIE SHAPED CORNER LOT, directly ACROSS FROM CHINOOK WINDS PARK & BACKING ONTO RESERVE LAND & PATHWAY with schools & an additional playground conveniently located nearby. The welcoming front entry features a built-in bench area near the staircase, with a convenient coat closet just down the hall. Hardwood flooring carries through the main level into the bright, open-concept kitchen, dining area & living room. The kitchen offers granite countertops, stainless steel appliances, plenty of cabinetry & a large island, while a pantry is conveniently located just off the dining area. The family room is centered around a gas fireplace with windows on either side, creating a comfortable space to relax or entertain. From the dining area, step through the sliding doors onto the spacious back deck overlooking the reserve & pathway. Set on a reverse pie corner lot, the property offers generous side yard space in addition to the backyard, creating plenty of usable outdoor space. Below, the walkout level opens directly onto a lower patio, creating another inviting outdoor space to relax & enjoy the peaceful surroundings. Upstairs you’ll find a spacious primary bedroom with a private 4-piece ensuite, two additional bedrooms, another full bathroom, laundry room & a generous bonus room offering plenty of space for movie nights, a playroom or home office. The undeveloped walkout basement provides excellent potential for future development, giving you the opportunity to create additional living space to suit your needs. Additional features include new shingles in 2026, central air conditioning, updated blinds throughout within the last couple of years, a double attached garage with room to park a truck inside (22x19) & a large driveway providing additional parking. The low-maintenance concrete front porch wraps partially around the side of the home facing the park, providing anot her great place to sit & enjoy the surroundings. Watch the video & check out the 3D tour. (id:52784)
4 Pine Avenue
Bragg Creek, Alberta
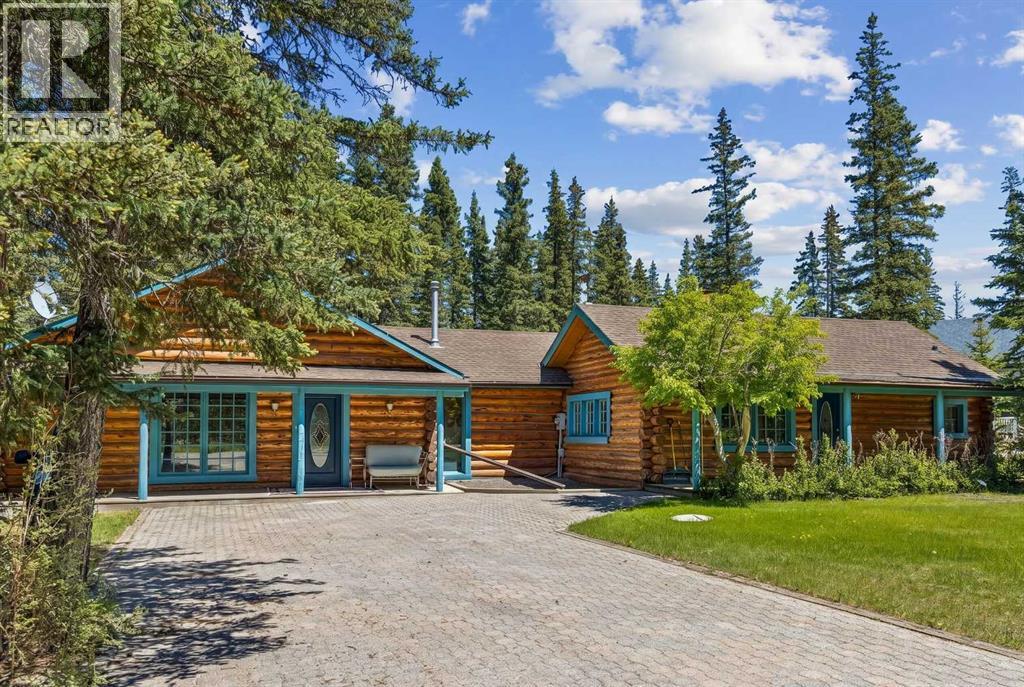
* * * OPEN HOUSE SAT. OCT. 10 1:00 to 4:30 * * * There are a few things that quintessentially define the hamlet of Bragg Creek. The sleepy small-town feel. The connection to nature. And the uniqueness of the homes and architecture, hidden in the trees, continually surprising to discover. This incredible home started life as a one-room log cabin in 1950, and has been extensively renovated and added on to, but retains its character and history. Entering the original cabin, you note the huge stone fireplace, the kitchen with updated appliances, 3-piece bath, and don’t forget to look up- there is a sleeping loft that would be appealing to any kid. Beyond the kitchen is an absolutely incredible sunroom which overlooks the backyard. Continuing on to the addition (added in 1990), you pass a large bedroom with it’s own patio access, the laundry, and a full bath, arriving in a large rec room. This is the perfect place to entertain guests, with a full bar! Proceeding to the back, there is a stunning primary suite, a gigantic room with its own fireplace, patio access, walk-in closet, and captivating 5 piece en suite. Connected to this is a flex room that could be another bedroom, office, gym, or whatever you need! The courtyard patio of the home is a beautiful centrepiece, with a fire-pit to gather around, a stone water feature, and a stone outdoor wood fired BBQ. The backyard also features a small cabin with a full bath- a perfect guest house, craft studio, or Air BnB. Note that the entire house has had the PolyB swapped out for Pex. The 0.7 acre lot, with it's wilderness setting, gets lots of animal visitors, feels remote, yet is only a 4 minute walk to the shops and restaurants of Bragg Creek, or to the nearby Elbow River. This is a jewel, even among other unique homes, and must be seen! Explore this home using our 3-D tour, and then come experience it in person. (id:52784)
208, 141 Mountain Street
Cochrane, Alberta
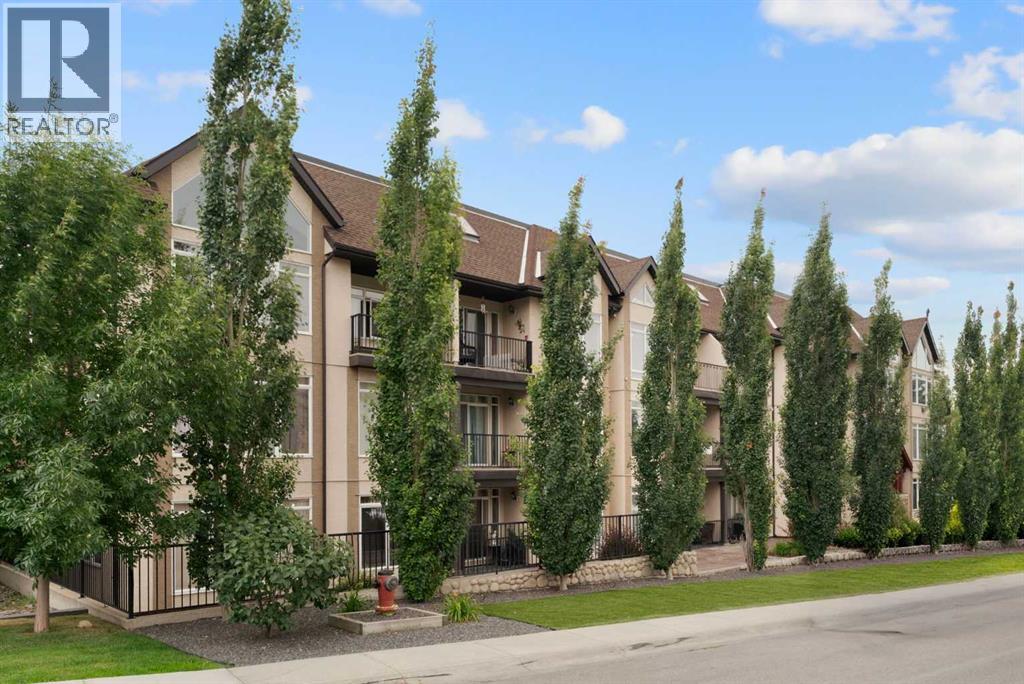
ATTENTION FIRST-TIME HOME BUYERS OR INVESTORS | MOVE IN READY CONDO FOR SALE IN COCHRANE | This beautiful 2 bedroom 2 bath unit has been recently freshly painted and offers a bright open layout. The kitchen features granite countertops and a breakfast bar and newer stainless steel appliances. The living room features a gas fireplace, and opens to a balcony. The primary bedroom has a large walk-in closet and a 4 piece ensuite bath. There is also a second bedroom as well as an additional 4 piece bathroom. You will also find in-suite laundry with loads of storage area. Also there is an underground heated titled parking spot. The location provides for quick access to downtown and the 1A. This unit is truly move in ready, don't miss out on this great opportunity. (id:52784)
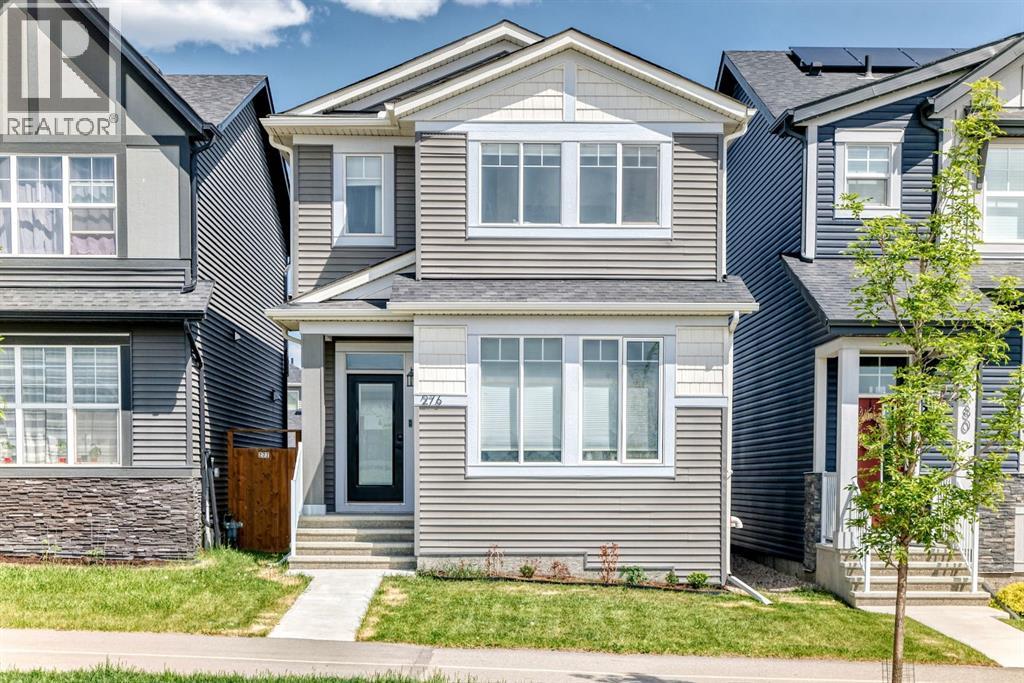
276 Belmont Boulevard SW
Calgary, Alberta
Welcome to this beautifully designed home in the sought-after community of Belmont, ideally located across from a future school site, offering both convenience and long-term value. The open-concept main floor showcases a bright front living room, central dining area, and rear kitchen — a functional layout perfect for everyday living and entertaining. A main floor den/office and full 4-piece bathroom add versatility and convenience as well. Upstairs, you’ll find a spacious primary retreat complete with a walk-in closet and private ensuite, along with 3 additional bedrooms, a shared full bathroom, and a convenient upper-floor laundry room. The finished and well-maintained basement provides exceptional additional living space, featuring a large secondary family room complete with a kitchenette and separate laundry facilities, an additional bedroom with a walk-in closet, and a full bathroom. The basement is currently operating as a successful AirBnB space, the basement offers excellent flexibility for guests, extended family, or potential supplemental income opportunities. Enjoy outdoor living with a rear deck equipped with a gas line for BBQ season, while the rear concrete parking pad offers space to accommodate up to 3 vehicles. **Note: 20'x22' garage to be built and Air Conditioning Unit to be installed this October 2026 completion with permits.** (id:52784)
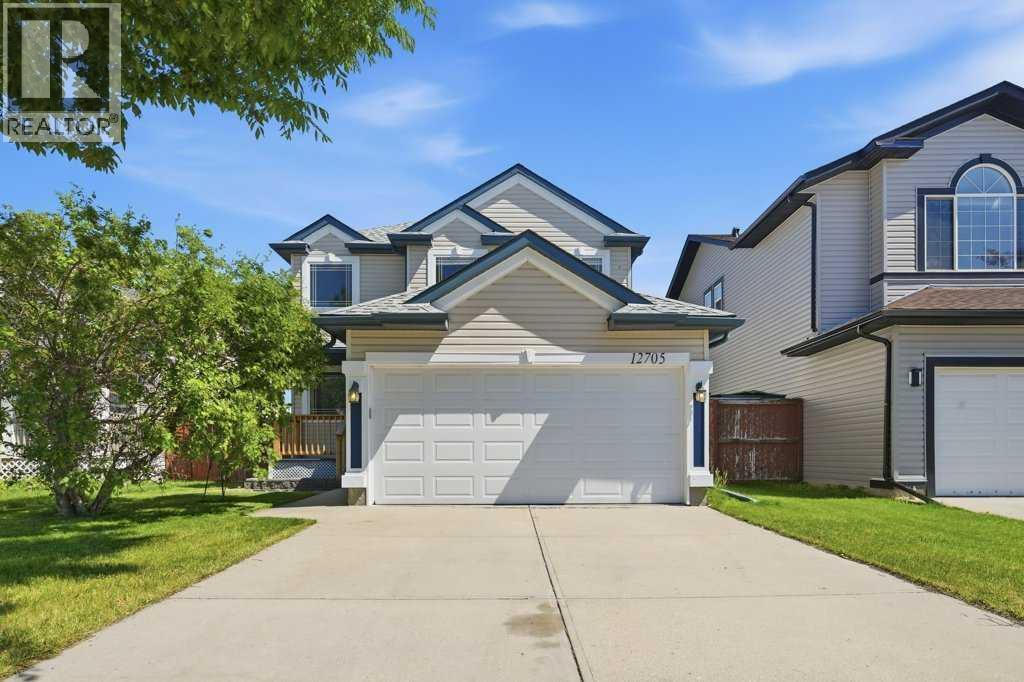
12705 Coventry Hills Way
Calgary, Alberta
*NEW PRICE!* Welcome to this beautifully maintained 1,459 sq. ft. two-storey home in the heart of Coventry Hills, perfectly positioned backing onto an expansive park and green space with direct access to outdoor recreation.Designed with family living in mind, the bright and functional main floor offers comfortable living and wide open spaces, a walk-through pantry, powder room and laundry area, while the upper level features three generously sized bedrooms. The spacious primary retreat is complete with a walk-in closet and a luxurious private ensuite with a jetted tub and in-floor heating, creating the perfect space to unwind at the end of the day.The fully developed basement extends your living space with an inviting recreation area, complete with a dry bar and plenty of room to relax, host family and friends, enjoy movie nights, or simply kick back with a bowl of popcorn.Outside, you'll love the open views and privacy of backing onto a large park and green space, while the attached, insulated garage adds everyday convenience, storage and protection from the elements.Location is second to none, with three schools all within walking distance, making this an outstanding home for growing families. You'll also appreciate the close proximity to shopping, restaurants, recreation facilities, public transit, and quick access to Stoney Trail for an easy commute throughout the city.This is a fantastic opportunity to own a move-in-ready home in one of Coventry Hills' most convenient family-friendly neighbourhoods. Book your private showing today! (id:52784)
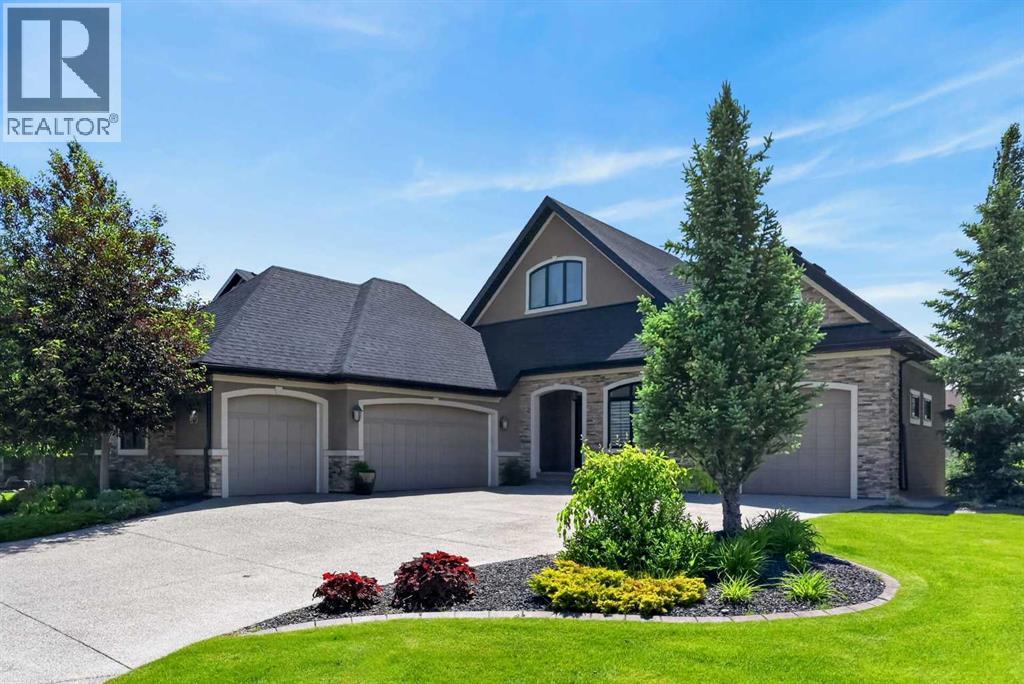
90 Waters Edge Drive
Heritage Pointe, Alberta
Imagine waking up each morning to tranquil pond views, enjoying coffee from your expansive back deck as the sun reflects across the water, and ending your day surrounded by nature, peace, and privacy. Welcome to luxury bungalow living in Artesia at Heritage Pointe, one of the Calgary area’s premier estate communities.Backing directly onto the community pond, this fully finished executive walkout bungalow offers the rare combination of elegant main-floor living, exceptional entertaining spaces, and an outstanding location while being just minutes south of Calgary. Whether you’re looking to simplify your lifestyle without sacrificing space or accommodating family and guests with ease, this home delivers. The main floor is designed for both comfort and entertaining. Large windows capture stunning pond views while filling the home with natural light and central air conditioning keeps the home cool during the hot summer months. The open-concept layout seamlessly connects the gourmet kitchen, dining area, and living room, creating an inviting space for everyday living and special occasions. The upgraded kitchen features granite countertops, an oversized island, expanded cabinetry, and stainless-steel appliances, providing exceptional storage and workspace.The spacious living room is anchored by a gas fireplace and showcases beautiful views of the pond. A versatile front flex room is ideal for a home office, reading room, or sitting area, while the large mudroom with integrated laundry adds everyday convenience.The primary suite serves as a private retreat with a large walk-in closet, direct access to the rear deck, and a spa-inspired ensuite featuring dual sinks, a dedicated makeup station, soaker tub, and a large tile and glass shower.The fully finished walkout lower level was completed during construction and significantly expands the living space. Two additional bedrooms and a full bathroom provide comfortable accommodation for family and guests. The large family room , games area, and full wet bar create the ultimate entertainment space, while the second gas fireplace adds warmth and ambiance. Large windows and direct access to the lower patio continue to showcase the beautiful pond setting. Outdoor living is a standout feature with an expansive upper deck, lower patio, and professional landscaping that blends seamlessly with the natural surroundings. Whether hosting family gatherings, enjoying summer evenings overlooking the water, or simply relaxing with a book, the outdoor spaces offer an exceptional extension of the home. Adding even more value are the triple-attached garage and separate single-attached garage, providing exceptional space for vehicles, storage, recreational equipment, hobbies, or workshop needs. Residents of Artesia enjoy walking paths, ponds, parks, and green spaces, creating a peaceful estate lifestyle while still remaining just minutes from Calgary, golf courses, shopping, restaurants, and everyday amenities. (id:52784)
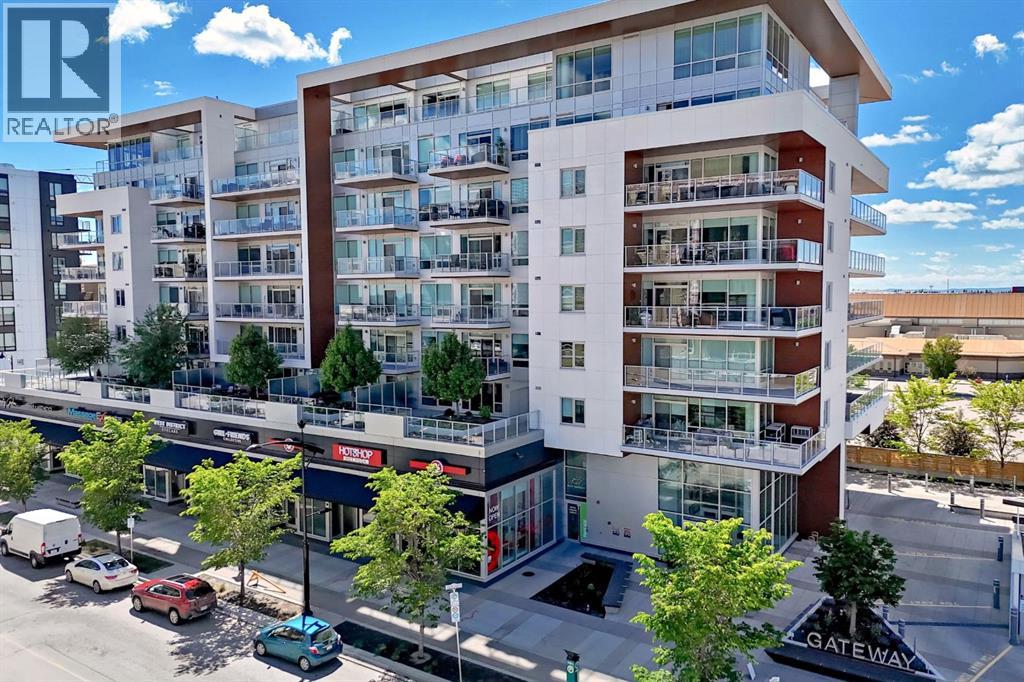
701, 8445 Broadcast Avenue SW
Calgary, Alberta
This elegant and sophisticated two story - three bedroom penthouse is a rare find. Located in the heart of the vibrant new and growing walkable "West District" neighbourhood in West Springs - you can leave your car at home and enjoy the many amenities, services, restaurants, coffee shops, gyms, yoga centres and much more just outside your front door. Beautiful herringbone patterned flooring flows throughout the big sunny main floor. The open concept design - show cases the floor to ceiling windows with amazing views. The kitchen features quartz counter tops, a 6 burner gas Wolf range, Subzero fridge/freezer combo and under cabinet lighting. The expansive breakfast bar overlooks the Living room and the huge wrap around deck with more stunning views and a gas hook up. The Dining area has a charming built in bar on one side and a convent wall of cabinets for extra storage on the other. The first of three bedrooms (could be a home office) is also on this floor. It has 4 piece ensuite with trendy penny tile flooring, quartz counter top and lots of cabinet space. Upstairs is an amazing primary suite with more floor to ceiling windows and mountain views. The ensuite leads through to a large walk in closet with built in shelving. There is a second entrance on this level with built-ins for coats and footwear- as well as a whole wall of cabinets at the top of the stair case. Another cozy bedroom with another four piece ensuite and walk in closet with built-ins completes this floor. Wool damask drapery, central air, custom wood work, 2 Titled side by side secure parking spots and 2 storage units make for easy living. There is lovely Owners Lounge with big screen TV's, kitchen area and patio on the 2nd floor and huge Sundeck on the 8th floor. This well run complex is pet friendly - 2 Dogs or Cats are allowed up to 20 kilos with approval. (id:52784)
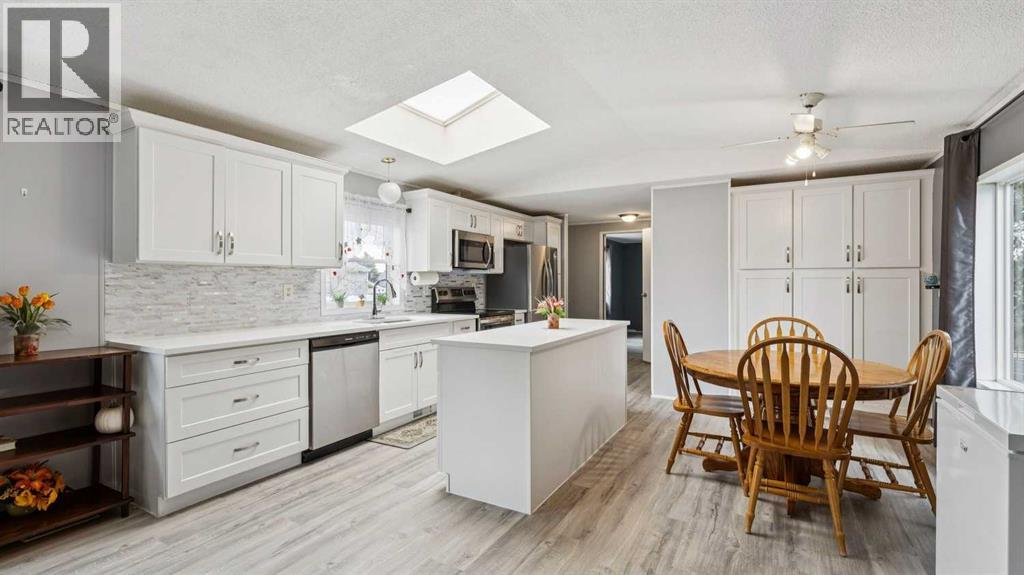
848 Madison Drive
Irricana, Alberta
Imagine owning your own mobile home without lease lot fees. Discover the perfect blend of comfort, style, and small town charm in this bright inviting 1,172 sqft mobile home. Built in 1997, this renovated 3 BEDROOM, 2 BATH residence is an ideal choice for growing families, first time buyers, or smart investors.Step inside to find a warm, sun drenched atmosphere highlighted by a seamless open concept layout. The spacious living and dining areas flow effortlessly into a beautifully UPDATED WHITE KITCHEN(2023), complete with a gorgeous ISLAND and large PANTRY. Dreaming of a WALK IN CLOSET and ENSUITE to complete your oversized primary bedroom, look no further. New shingles installed (2020) along with a new Furnace in (2025) & New SKIRTING installed in (2026).You will love how much care has gone into modernizing this home over the years, allowing you to move right in with complete peace of mind. The updates continue outside, offering a fantastic layout for hosting and hobbies. A FULLY FENCED expansive yard (5,990 sq ft) featuring a large deck, a place for pets to roam, and family get togethers. The (23X19) DOUBLE DETACHED GARAGE with 220V Power, serves as an absolute dream for parking, extra storage, or your ultimate workshop. Enjoy quiet, small town living without sacrificing city convenience. Ideally positioned with a short commute to both Calgary or Airdrie, this home offers seamless access to urban amenities while providing a tranquil retreat from city life. (37 minutes to the Calgary airport.) For outdoor lovers, the scenic Meadowlark Trail connects Irricana to Beiseker, making it the perfect route for walking, running, biking, and walking your dog. Book your showing today. (id:52784)
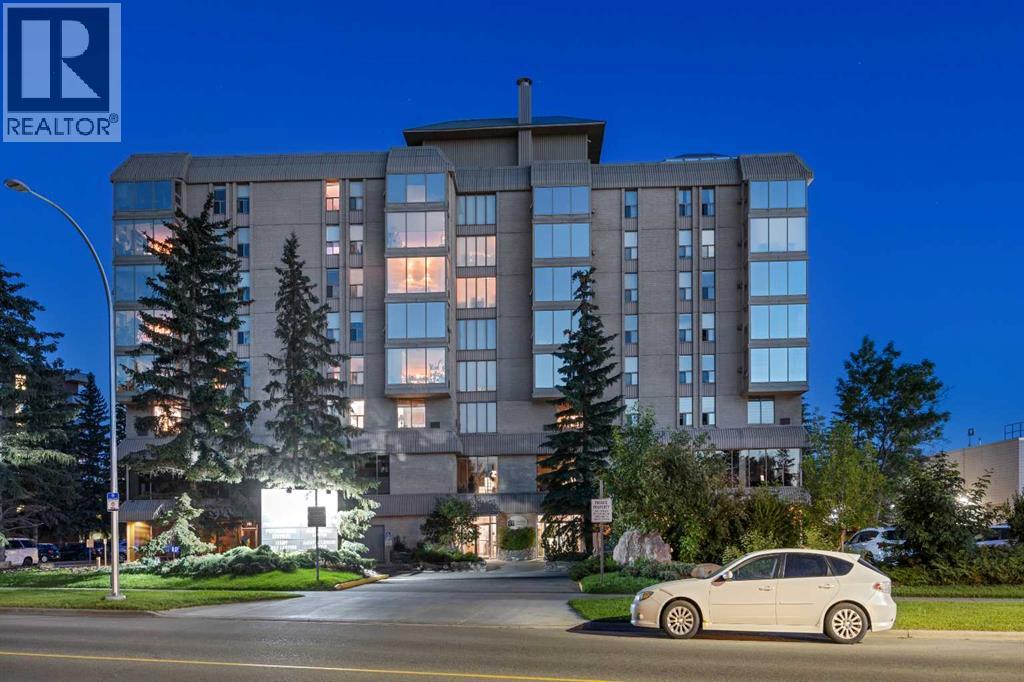
204, 4603 Varsity Drive NW
Calgary, Alberta
WELCOME to this EXCEPTIONAL PROFESSIONAL OFFICE OPPORTUNITY in the HEART OF VARSITY! Offering a total of 1,375 SQ. FT. OF AIR-CONDITIONED WORKSPACE + STORAGE ROOM =TOTAL of 1,418 sq ft of USABLE SPACE w/5 PRIVATE OFFICES, 5 ASSIGNED PARKING STALLS (2 UNDERGROUND + 3 SURFACE) + A THOUGHTFULLY DESIGNED FLOOR PLAN, this TURNKEY OFFICE CONDOMINIUM perfectly blends PROFESSIONAL PRESENTATION, FUNCTIONALITY + FLEXIBILITY. Whether you're establishing a new headquarters, expanding your growing business or securing a LONG-TERM COMMERCIAL INVESTMENT, this exceptional office offers a polished, professional environment designed to support productivity, collaboration + lasting success. Suitable for MEDICAL, DENTAL, PSYCHOLOGIST, ESTHETICS, CLINICS, PROFESSIONALS etc.– you name it! Purposefully designed for today's workplace, the layout strikes the perfect balance between collaboration and privacy. A welcoming RECEPTION AREA creates an impressive first impression while leading into FIVE PRIVATE OFFICES, each positioned along the exterior of the building to take advantage of abundant natural light. Just off the foyer, a spacious OPEN BULLPEN WORK AREA provides EXCEPTIONAL FLEXIBILITY for administrative staff, collaborative workstations or a dedicated operations centre with ample room for printers, filing systems, office equipment + supply storage—creating an EFFICIENT WORKFLOW that can easily adapt as your business evolves. A PRIVATE STAFF KITCHEN enhances day-to-day convenience, while professionally maintained shared washrooms maximize the suite's usable workspace. Completing the offering is a dedicated STORAGE ROOM located in the secure parkade, providing valuable additional space for archived files, office supplies, inventory or equipment. Practicality is equally impressive with FIVE ASSIGNED PARKING STALLS, including TWO HEATED UNDERGROUND STALLS and THREE SURFACE STALLS, providing OUTSTANDING CONVENIENCE for owners, employees and visiting clients alike. BUILDING AMENITIES also include SHARED BOARD ROOM space, INDOOR POOL, private GARDEN SPACES, WELL EQUIPPED GYM, THEATRE/GAMES room, LIBRARY/STUDY room, welcoming LOBBY SPACE and a PRIVATE CARWASH BAY!! Utilities INCLUDED IN CONDO FEES: electricity, heat, water & building maintenance. Opportunities to secure this level of dedicated parking in a professional office setting are becoming increasingly rare, adding TREMENDOUS VALUE FOR BUSINESSES that prioritize ACCESSIBILITY and CONVENIENCE. (id:52784)
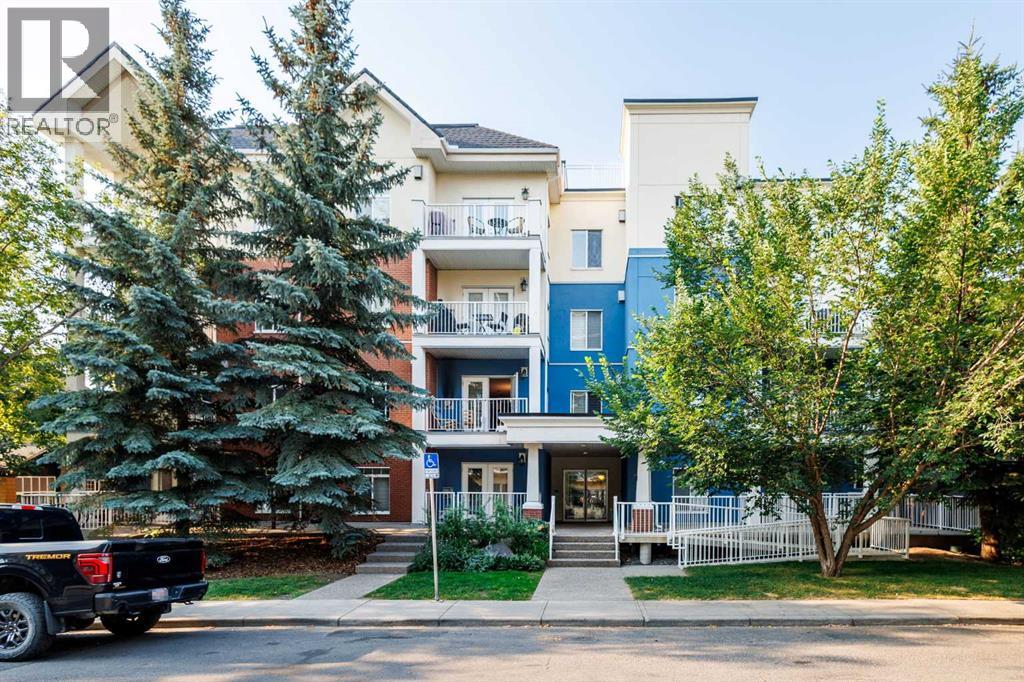
202, 509 21 Avenue SW
Calgary, Alberta
Welcome to comfortable inner-city living in the desirable community of Cliff Bungalow. Offering 1,028 sq. ft. of RMS-measured living space, this bright and inviting home features two bedrooms, two bathrooms and a functional layout designed for everyday comfort.Hardwood flooring adds warmth and character throughout the main living areas, while the spacious rooms and abundant natural light create an open and welcoming atmosphere. The kitchen features quartz countertops, a gas stove, and recently replaced refrigerator and dishwasher, offering a practical and attractive space for cooking and entertaining. The versatile second bedroom is ideal for family, guests, a roommate or a dedicated home office.Located in a concrete building, the home benefits from enhanced privacy and sound insulation. Additional features include air conditioning, in-unit laundry and a titled underground parking stall, adding comfort and convenience year-round.Ideally located within walking distance of Western Canada High School and close to Rideau Park School, public transit and downtown. Enjoy easy access to the shops, cafés and restaurants along 4th Street SW, Mission and 17th Avenue, all while benefiting from the comfort of an established residential neighbourhood. An excellent opportunity for buyers seeking space, convenience and a highly walkable inner-city lifestyle. (id:52784)
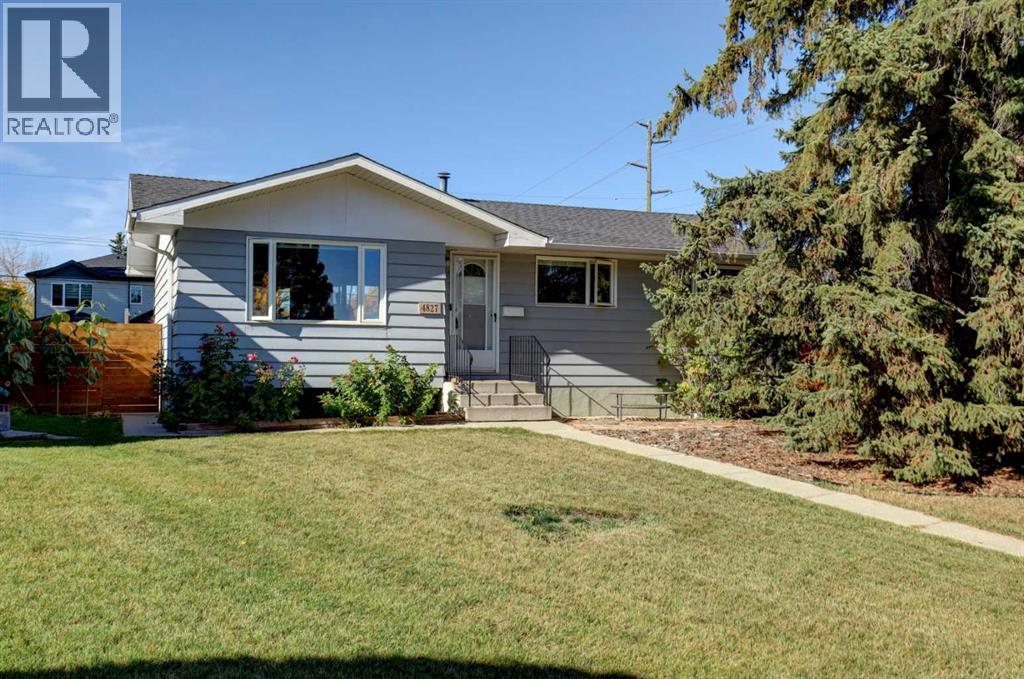
4827 Montana Drive NW
Calgary, Alberta
This lovely bungalow in Montgomery has been thoughtfully updated (with proper permits in place), creating a modern open floor plan. In 2020 the main living area was substantially renovated, removing a wall, and installing a beam to create the open-concept main living area that flows easily between the kitchen, living room and dining area. The newly updated kitchen features a refrigerator, dishwasher, microwave hood fan and range, all new in 2020. There are triple pane windows throughout the main floor and an updated electrical panel that adds comfort and peace of mind. New flooring runs throughout the home and lighter paint tones give every room a bright fresh feel. The open, undeveloped and insulated basement offers a blank canvas for your design and future requirements. With an application to the city for approval and permits, this large pie lot offers the potential for future development options. The huge rear yard enjoys an abundance of sun from the west exposure, with plenty of space for a trampoline or play area - perfect for families or entertaining. There are four raised vegetable beds, and a large row of productive raspberry bushes that round off your growing enjoyment. An oversized double garage with rear alley access is a definite plus, with room for both a truck and car and plenty of room left for a work bench, shelves and storage. (Shelves can stay if buyers wish). The location of this property and pie shaped lot is in one of the most walkable locations in Calgary's northwest, with close proximity to the University District, Market Mall, and the Children's Hospital, which are all about a 5-10 minute walk. Also within reach is the Bow River Pathway, the Montgomery Strip (with its restaurants and local coffee shops), Foothills Medical Centre and the University Campus. What more could you ask for? Book your private viewing with your favourite realtor today. (id:52784)
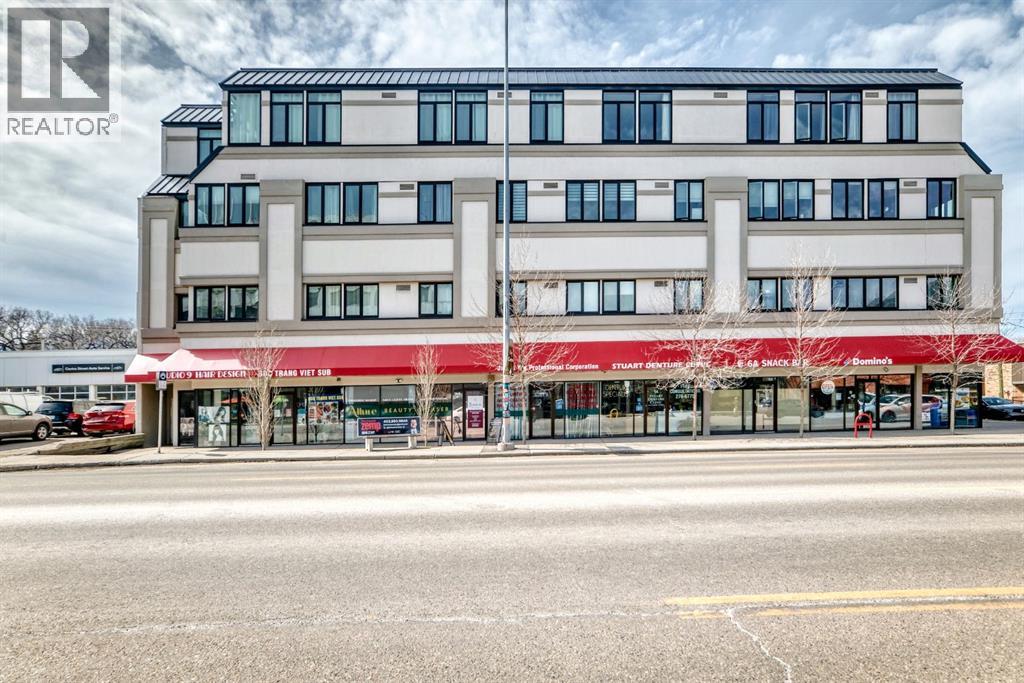
6, 1015 Centre Street NW
Calgary, Alberta
Turn-key professional commercial condominium unit with full clinical infrastructure. Currently operating as an established aesthetics clinic, this impeccably maintained 1,060 square foot suite presents a rare opportunity for medical, wellness, or high-end aesthetics users seeking a fully built-out space. Positioned along the high-exposure Centre Street NW corridor, the unit has been thoughtfully designed to support multiple practitioners while maintaining a refined, boutique atmosphere. The layout features eight private treatment rooms, each equipped with its own sink; an extensive and costly infrastructure upgrade. The space is anchored by a polished front reception and client waiting area that delivers a strong first impression. A central hallway provides efficient circulation, complemented by a private two-piece bathroom and a dedicated laundry and utility room to support daily operations. Dual access points enhance functionality, with a welcoming front entrance for clients and a separate rear exit ideal for staff and deliveries. Two assigned underground parking stalls are included, offering added convenience in this highly accessible inner-city location. This is a rare opportunity to secure a fully plumbed, high-density professional space in a prime Calgary corridor, with immediate usability and long-term flexibility. Business and assets are not for sale. This is a commercial condominium unit for sale only. (id:52784)
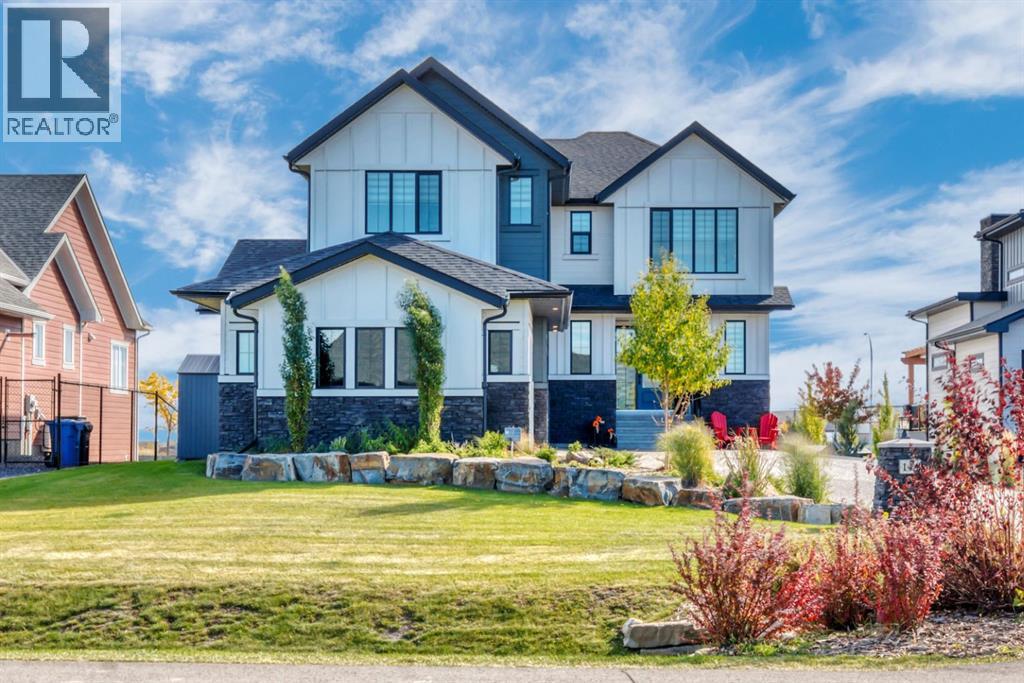
114 Cimarron Estates Drive
Okotoks, Alberta
You probably won’t have to talk each other into this one. Buying a house together may mean compromise, you want the space and they want the garage. You both want something beautiful, but you also want a house you can actually live in without immediately thinking about what you need to change. This one gives you a lot. It is absolutely immaculate, loaded with upgrades and the kind of house that feels impressive the second you walk in. The ceilings are huge, there are windows everywhere and the whole main floor has this bright, open feeling without feeling cold or overly formal. You can picture people around the island, dinner on the covered deck, kids or friends downstairs, and still have room to breathe. The kitchen is gorgeous, but it’s the little things I like most. Upgraded appliances, a walk-through pantry with its own bar sink, second full size fridge and then another pantry for all the stuff that usually ends up living on your counters. The primary bedroom is huge, the ensuite is beautiful, and the walk-in closet takes you right through to the laundry room. Whoever planned that understood real life.Downstairs is a fully finished walkout, so you’re not short on space here. There’s room for movies, workouts, company, teenagers, hobbies — whatever your life looks like. Upstairs, the bonus room gives you another place to get away from each other for a minute, plus a peekaboo mountain view. Then add the triple attached garage, exposed aggregate driveway, central air conditioning and a big backyard. There’s just a lot here to love, and very little you’re going to feel like you settled on. If you’ve been trying to find a house you can both get excited about, come see this one. (id:52784)
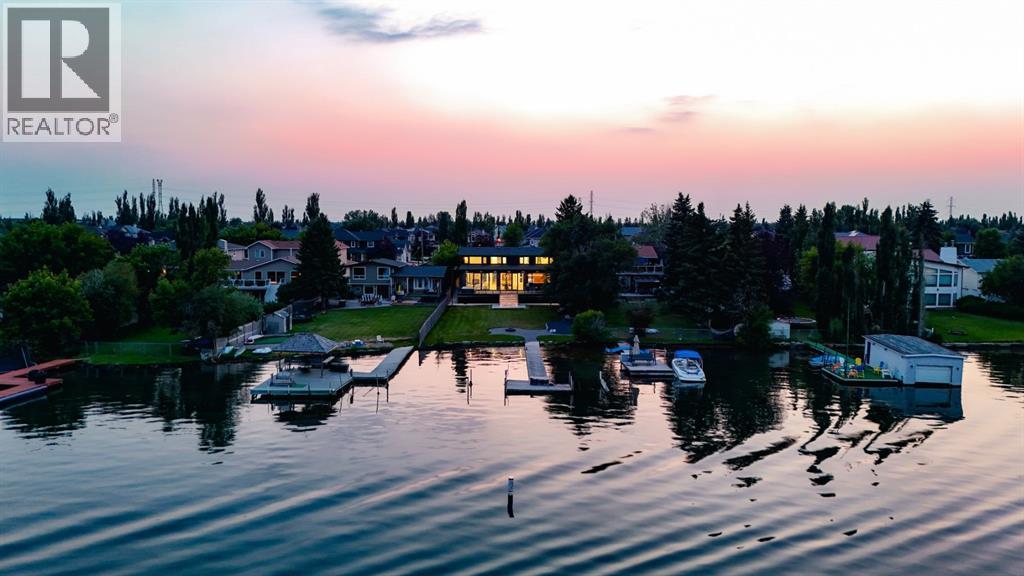
692 West Chestermere Drive
Chestermere, Alberta
Backing directly onto Chestermere Lake with a private dock, this fully reimagined and thoughtfully expanded residence offers 4,513 sq. ft. of beautifully designed living space centred around life on the water. Imagine morning coffee overlooking the lake, afternoons spent boating from your private dock, sunset gatherings by the firepit and winter evenings after skating just beyond your backyard. Floor-to-ceiling windows bring those views into the home, creating a setting that feels connected to the lake in every season. That connection to the water shapes the entire home. From the moment you enter through the custom four-foot glass door, the sightlines naturally draw you toward the lake. The living room makes the most of that setting with soaring 10-foot ceilings, a double-sided fireplace and walls of glass overlooking the water. European sliding doors open to the rear deck and backyard, allowing everyday living and entertaining to flow naturally outdoors. At the heart of the main floor, a Taj Mahal quartzite island anchors a kitchen finished with white oak cabinetry, JennAir appliances, a natural stone backsplash and custom limewashed plaster hood. Brizo fixtures in champagne bronze and matte black, Lo & Co and Emtek hardware, custom lighting and wide-plank white oak flooring add warmth throughout. A butler’s pantry provides additional preparation and storage space, while the beautifully finished mudroom connects to the four-car garage and tucked-away workshop with heated metallic epoxy flooring. The glass-enclosed office offers privacy while remaining connected to the home through the double-sided fireplace, and a refined powder room completes the level. Upstairs loft, a built-in dual workstation creates a practical place to work, study or read. The primary bedroom is a peaceful waterfront retreat with lake views and a spa-inspired ensuite featuring heated floors, a steam shower and heated bench. An expansive walk-in dressing room follows, finished with custom micr o-shaker cabinetry and velvet-lined storage. A generous junior primary provides a second waterfront retreat, while two additional bedrooms, a full bathroom and a distinctive laundry room with classic black-and-white checkered flooring complete the sleeping quarters. The vaulted bonus room offers a relaxed family gathering space anchored by the home’s original fireplace, preserving a subtle connection to its history. Integrated LED sensors create a soft nighttime ambience throughout, while the exposed-epoxy rear deck extends the living space toward the expansive yard, firepit, shoreline and private dock. Thoughtfully transformed with remarkable attention to detail, this is a home where refined design and everyday comfort come together in one of Chestermere Lake’s most impressive settings. Book a private viewing and experience what it means to have the lake waiting just beyond your backyard. (id:52784)
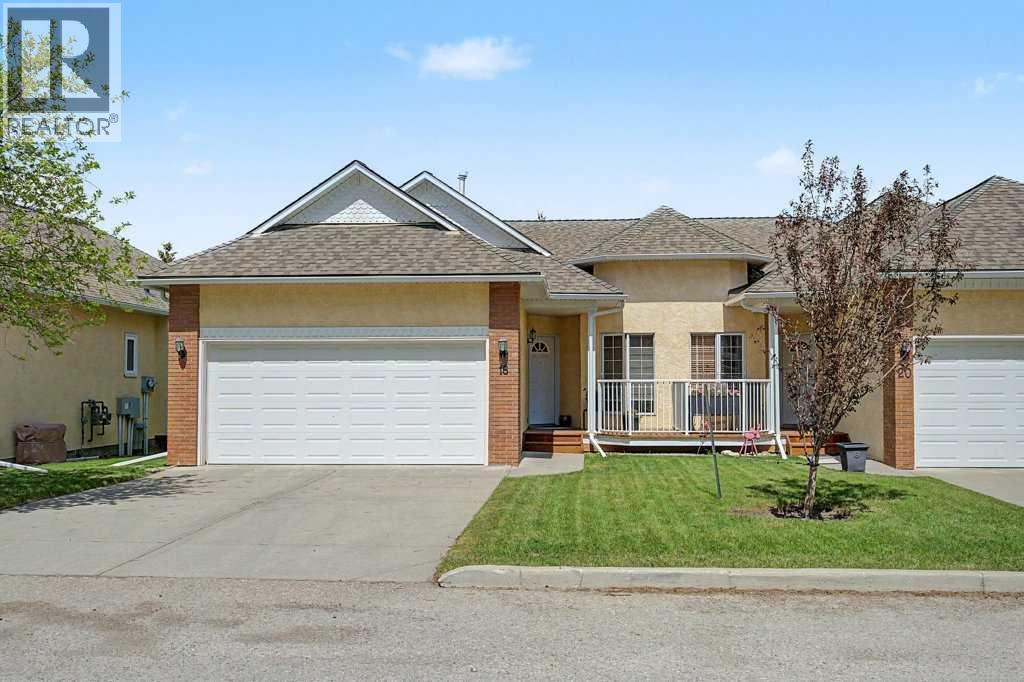
18 Prominence View SW
Calgary, Alberta
JUDICIAL SALE - PROPERTY IS SOLD "AS-IS, WHERE-IS" WITHOUT ANY WARRANTIES OR REPRESENTATIONS. Offers must follow template and include Schedule A. This is a very desirable bungalow-style villa located in highly sought after Capilano Gardens in Patterson Heights. This WALKOUT BUNGALOW DUPLEX HAS A DOUBLE ATTACHED GARAGE, South Facing front with bright and sunny office space which is a delight for anyone wanting to work from home. The functional, bright and open floor plan offers well-proportioned room sizes, open kitchen, dining and living areas, featuring a Gas Fireplace and built-in shelving in the living room. The home has oak hardwood flooring, raised panel oak and abundant cabinetry in the kitchen, primary bedroom with separate tub and shower, toilet and sink that facilitate ease of movement while affording comfort. There is a massive deck facing a greenspace at the rear, and surrounded by mature trees and foliage. The WALKOUT basement is an absolute delight offering more luxurious living space with another bedroom, laundry room, HUGE FAMILY OR RECREATION ROOM (which can be your home theatre or entertaining space for extended family and friends). Nicely tucked away from busy streets and neighborhood traffic, this home offers a perfect retreat and private small-private community for those looking for bungalow living and a quiet, serene lifestyle. Offers will be subject to court acceptance, and must be kept open until presentation to the court (with sufficient time for applications to be made to the court of King's Bench of Alberta). Chattels are not included and must not be written as inclusions in the offer. Condominium documents are NOT PROVIDED, and a REAL PROPERTY REPORT is NOT AVAILABLE. (id:52784)

672 Lewisburg Place NE
Calgary, Alberta
THIS ONE PLANS AHEAD—THEN ADDS A LITTLE STYLE FOR GOOD MEASURE. The Leonard delivers 1,608 sq. ft. of smart, energetic living with three bedrooms, 2.5 bathrooms and the kind of details that make daily life run better. Up front, a WINDOWED POCKET OFFICE gives work, homework or household admin its own bright little headquarters. The living room answers with a FULL-HEIGHT FIREPLACE WALL, while the central kitchen brings the personality: an EXTENDED ISLAND WITH BREAKFAST-BAR SEATING, linen-cream quartz, a soft-white SILGRANIT UNDERMOUNT SINK, champagne-bronze hardware, a chimney hood fan and a BUILT-IN MICROWAVE. Warm wood-look flooring and layered neutral finishes keep the look current without trying too hard.Upstairs, the BONUS ROOM creates a second place to gather, play or disappear with a movie. The primary bedroom includes a 60-INCH ENSUITE SHOWER with a built-in seat, while two additional bedrooms, a full bathroom and UPPER LAUNDRY complete the level. Out back, the 10'x10' REAR DECK is ready for summer dinners and weekend lounging.The unfinished basement is not an afterthought. Nine-foot foundation walls, a side entry and a future two-bedroom layout are already supported by ROUGH-INS FOR A BATHROOM, LAUNDRY AND BAR SINK. Add TANKLESS HOT WATER, 200-amp service, an EV-charger rough-in and solar-panel conduit, and this home is thinking several chapters ahead.LEWISBURG IS A FRESH 100-ACRE MASTER-PLANNED COMMUNITY built for connection and everyday convenience. Plans include three neighbourhood parks, an extensive multi-use pathway network, green spaces, a central joint-use site and a future town centre with shopping, dining and services. Nearby established communities add more day-to-day amenities, while QUICK ACCESS TO STONEY TRAIL makes commuting—or escaping the city for the weekend—refreshingly simple. NEW, THOUGHTFUL AND READY FOR WHAT COMES NEXT: 672 Lewisburg Place NE makes a very strong first move. Ready to take a look? Contact your preferred Realtor an d book your showing today! • PLEASE NOTE: Photos are of a DIFFERENT Spec Home of the same model – fit and finish may differ. Interior selections and floorplans shown in photos. Kitchen appliances are included, and will be installed prior to possession. Washer and dryer included on qualifying homes. (id:52784)
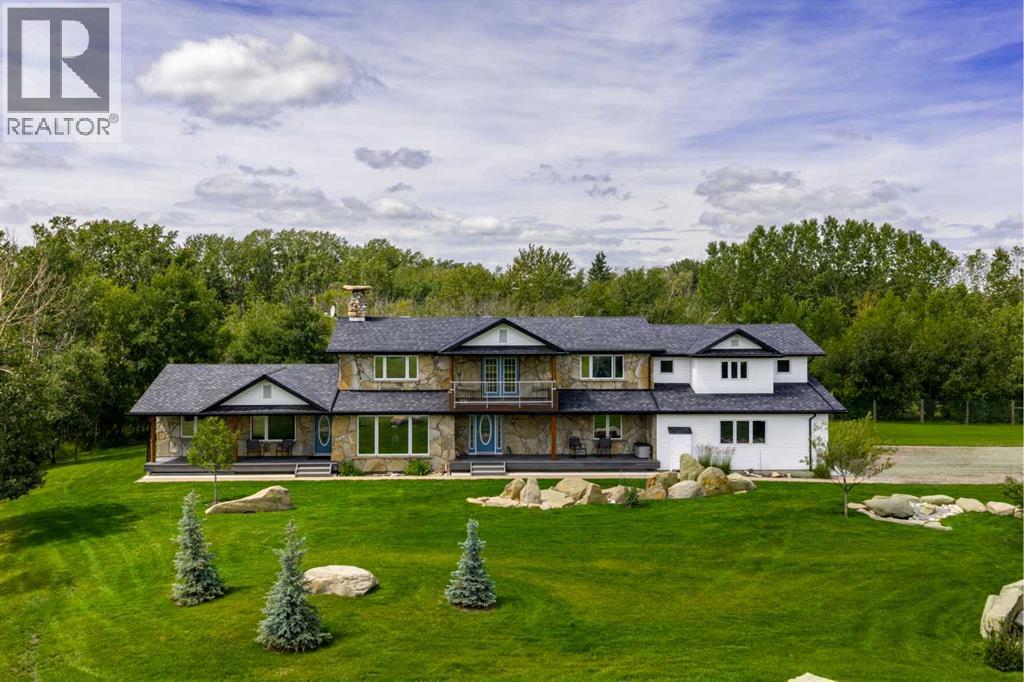
17 Oak Avenue
Okotoks, Alberta
Once in a lifetime opportunity downtown Okotoks 13.84 acres across two titles, with a remarkable 4,000+ sq. ft. custom home tucked privately into the Sheep River Valley.The main residence is surrounded by natural green space, mature trees and wildlife, yet sits within walking distance of downtown shopping, restaurants, schools, recreation, fishing and the Okotoks pathway system.The second title includes approximately 10.7 acres that are serviced and ready for a future build, creating an exceptional opportunity for multi-generational living, a family compound, or the flexibility to build and sell separately.The home itself is unlike anything typically found in town. Its award-winning masonry exterior is finished in natural local sandstone and fieldstone, complemented by an original Rumford-style fieldstone fireplace and chimney. Fir lumber frame construction, 7–11 inch thick exterior walls, R50 attic insulation and energy-efficient windows speak to the quality and thought that went into the build.Inside, the kitchen features cherry cabinetry, granite countertops and a large island. Natural fir continues throughout the home with solid fir doors, moldings and fir hardwood flooring, along with tile in select areas.Multiple outdoor spaces take advantage of the setting, including three main-floor decks and second-storey balconies positioned to enjoy both sunrise and sunset views.Above the triple attached garage is a 534 sq. ft. bonus room/home office with heated tile floors, seven windows, hardwired data, and separate access from either the primary bedroom or the garage.The property also includes a private, self-contained 534 sq. ft. legal cottage suite with its own front and rear entrances, independent utilities, kitchen, bedroom, living area, bathroom and laundry.Additional features include a private driveway, wiring for a future security gate, electronic exterior door locks, and hardwiring throughout the home for cameras, motion detectors, glass-break sensors a nd door sensors.A property like this is exceptionally difficult to replicate — acreage privacy, two titles, future building potential and more than 13 acres, all within the town of Okotoks. (id:52784)