

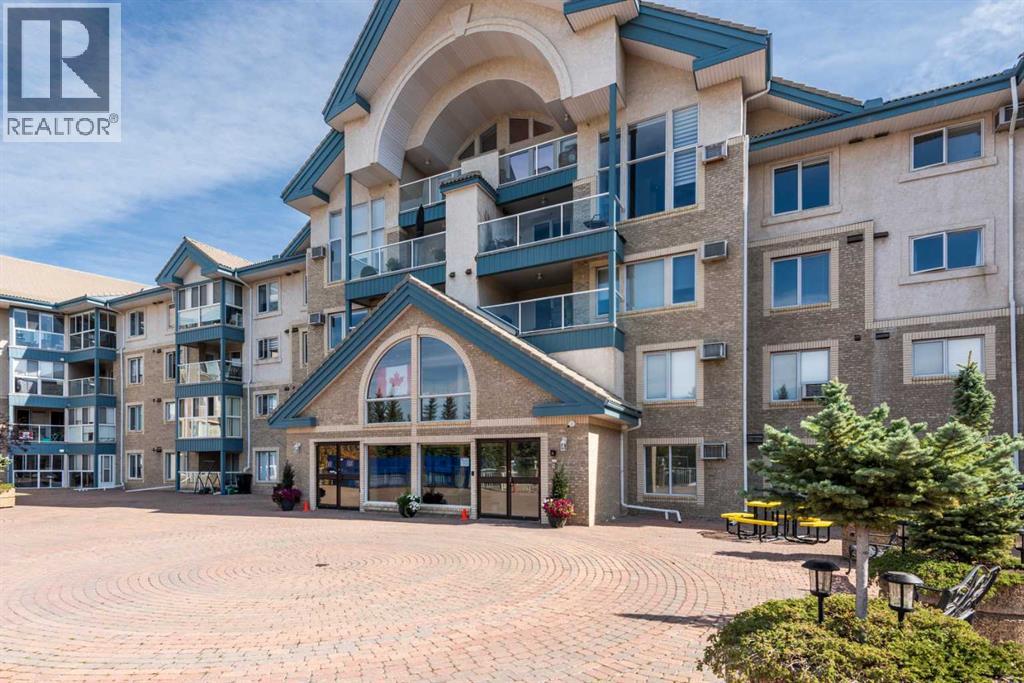
220, 7229 Sierra Morena Boulevard SW
Calgary, Alberta
Welcome to The Sierras, a +55 complex that is exceptionally well maintained. This building was designed for living your best life while enjoying al the amenities and meeting new friends. This building comes complete with a number of amenities including, a large lobby room with several seating areas, a library, Hobby Room/cafe meeting area, fitness room all on the first floor. In the parking level, there is a workshop and a car wash. Storage rooms are all situated in front of each titled parking stall. There is three lovely guest suites on the second floor situated above the lobby so you always have room for your relatives.. On the third floor you will find a billiards room, a craft/hobby room. The forth floor has "The Presidents Room" for special events and has a balcony with a bar b q area at the back. Outside in the front of the building is a large terrace, with picnic tables which is often used for events like a Stampede bar b que. This is a thoughtfully designed unit with one large primary suite with access to the balcony and comes with three closets. giving you lots of storage. The primary bath features a walk in tub with hand held shower nozzle. There is a 3 pc main bath just outside of the bedroom. The den is a cozy room good for watching tv, home office or it can be converted to a second bedroom with some minor alterations. The spacious living room and dining room are open and the living room has an french door to a balcony facing west. The spacious kitchen is original and although the appliances are said to be working, they come as is where is, as well as the wall air conditioner. At the back of the kitchen is a door that leads to a laundry room and good sized storage room. This is a unique floor plan and is waiting for the new owner to put their own design stamp on it. (id:52784)
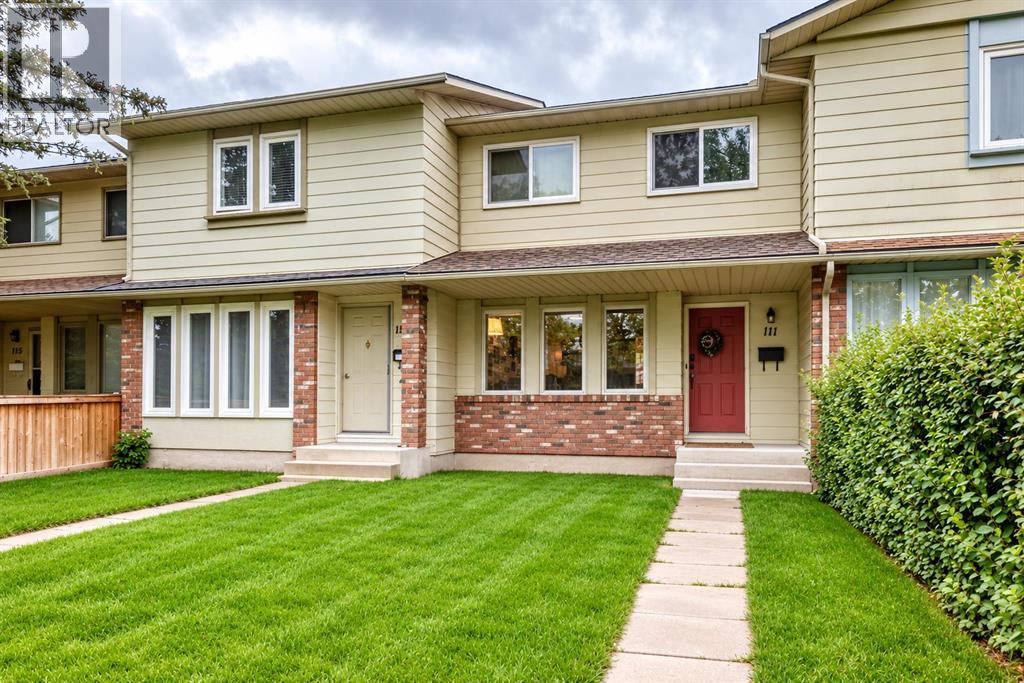
111 Midbend Place SE
Calgary, Alberta
NO CONDO FEES. Welcome to the sought-after lake community of Midnapore! This well-maintained two-storey townhouse is situated on a quiet street surrounded by mature trees and shrubs, just minutes from the lake and close to parks, schools, restaurants, shopping and all the amenities along 162 nd Avenue. The spacious foyer welcomes you into a large living room with plenty of room for comfortable furnishings. The bright kitchen offers an abundance of cabinets and counter space, along with ample room for a large dining table and chairs. A convenient half bath completes the main level, with a door leading to the fenced backyard. The backyard provides parking for one or two vehicles, depending on size, along with a storage shed. Storage shed belongs to the tenants. Upstairs features three spacious bedrooms, including a generous master bedroom with a convenient cheater door to the four-piece bathroom. The two additional bedrooms offer excellent space and plenty of closet storage. The basement is undeveloped and provides additional storage space, along with a washer and dryer. ( Belongs to the tenants). The furnace is original but serviced and cleaned annually, Hot water tank 2018, newer roof 2024, windows and doors replaced in 2016. This is a desirable townhouse and an excellent opportunity in the popular Midnapore Lake community. The current tenants have a lease in place until March 2027 and would love to remain in the home if the buyer is looking for an investment property. They have been excellent tenants for approximately 15 years and have a strong history of paying their rent. (id:52784)
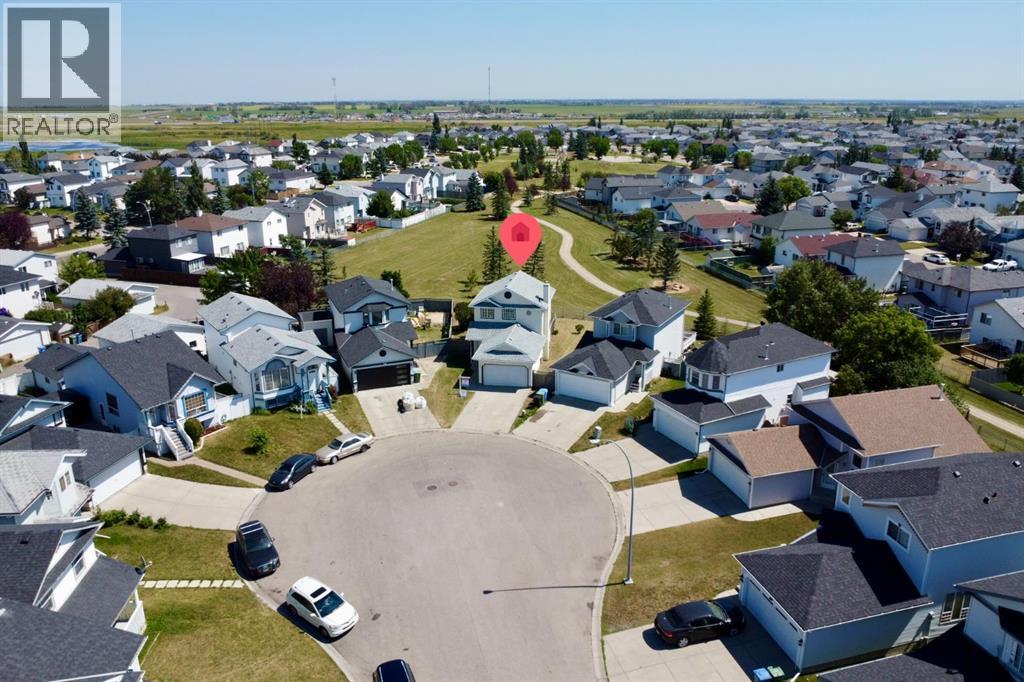
51 San Diego Place NE
Calgary, Alberta
PRICE REDUCED $25,000 FOR QUICK SALE! Welcome to this FULLY DEVELOPED family home with a DOUBLE ATTACHED GARAGE, ideally situated in what is arguably ONE OF THE BEST LOCATIONS IN MONTEREY PARK! Nestled on a QUIET CUL-DE-SAC, this substantially RENOVATED home BACKS ONTO A BEAUTIFUL TREED GREEN SPACE AND WALKING PATH SYSTEM. The large PIE-SHAPED LOT is adjacent to pathways leading to playgrounds, a basketball court, and other nearby amenities, creating the perfect setting for family living. This thoughtfully UPDATED home has had all the Poly-B plumbing removed and replaced and offers 4 bedrooms and 2 full bathrooms. The WIDE-OPEN FLOOR PLAN is designed with families in mind, while the NEW WIDE-PLANK LUXURY VINYL PLANK FLOORING and KNOCKDOWN CEILING WITH POT LIGHTS throughout adds a fresh, modern touch. The spacious foyer opens into the combined living, dining, and kitchen area. LARGE WINDOWS, including a charming bay window in the kitchen, OVERLOOK THE PARK and fill the home with an abundance of NATURAL LIGHT. The dining area offers flexible seating arrangements, making it easy to accommodate a family-sized table. The kitchen features QUARTZ COUNTERTOPS, ample counter space, STAINLESS-STEEL APPLIANCES with UPGRADED HOOD FAN, and plenty of cabinetry, while providing direct access to the LARGE DECK/YARD - perfect for outdoor dining and entertaining. The conveniently located MAIN-FLOOR LAUNDRY area with NEWER WASHER AND DRYER is situated just off the kitchen. Upstairs, you'll find three well-proportioned bedrooms. The master bedroom features a BAY WINDOW with peaceful views of the BEAUTIFUL GREEN SPACE, while the additional bedrooms share a 4-piece bathroom. The FULLY DEVELOPED LOWER LEVEL features a HIGH-EFFICIENCY FURNACE, and includes a spacious family room, a full bathroom, and a fourth bedroom (window does not meet egress requirements), providing excellent additional living space for a growing family. The DOUBLE ATTACHED GARAGE was recently painted, and completes th e home, while the long driveway offers plenty of extra parking for family and guests. The QUIET CUL-DE-SAC location provides exceptional privacy while offering easy access to major roadways. Monterey Park is a well-established residential community in northeast Calgary, known for its quiet streets, family-friendly atmosphere, and diverse population. Residents enjoy convenient access to schools, playgrounds, walking paths, nearby shopping, and everyday services, with excellent connectivity to McKnight Boulevard, Stoney Trail, and 16 Avenue NE. Combining suburban comfort with urban convenience, Monterey Park remains a popular choice for families, commuters, and first-time homebuyers. With its EXTENSIVE RENOVATIONS, FUNCTIONAL LAYOUT, and outstanding location BACKING ONTO GREEN SPACE, this home is the perfect choice for a growing family. (id:52784)
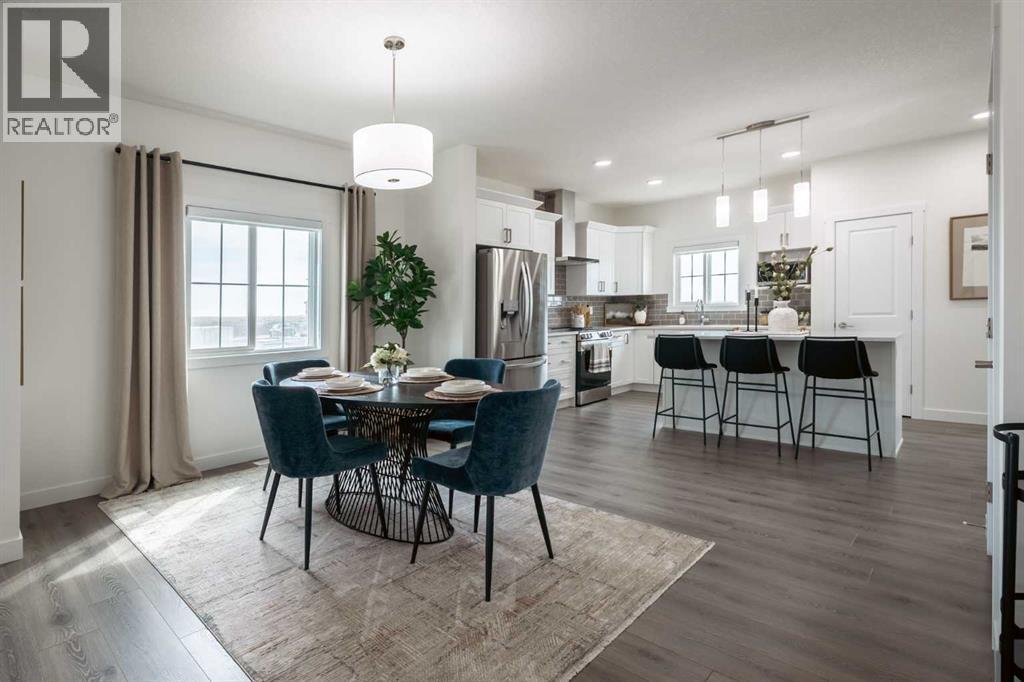
130 Heartland Street
Cochrane, Alberta
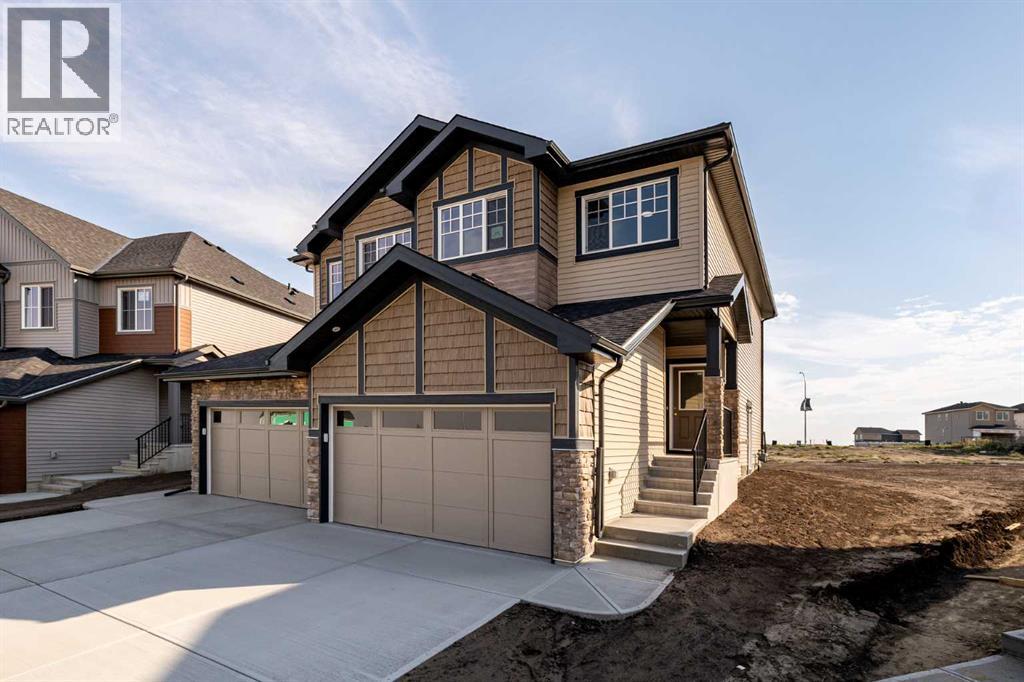
THE DOUGLAS FROM AKASH HOMES IN HEARTLAND! INCLUDES SEPARATE SIDE ENTRY! Thoughtfully designed with 1955 sq ft of stylish, functional living space! The Douglas offers a bright open-concept main floor with 9’ ceilings and beautiful French-imported laminate flooring, creating a warm and cohesive living space. The modern kitchen is finished with quartz countertops, ample cabinetry, and seamless flow into the dining and living areas—ideal for everyday living and entertaining alike. Vinyl tile flooring in all wet bathrooms adds durability and practicality where it matters most.Upstairs, you’ll find three spacious bedrooms, a versatile bonus room perfect for family time or a home office, and the convenience of second-floor laundry. The layout is designed to grow with you, offering both comfort and flexibility for busy households.Additional highlights include a separate side entrance for future potential and a DOUBLE DETACHED GARAGE. A well-balanced home that blends modern finishes, smart design, and a welcoming community—this is Heartland living at its best. **PICTURES ARE OF SHOW HOME; ACTUAL HOME, FIXTURES, FINISHES, ETC. MAY VARY AND ARE SUBJECT TO AVAILABILITY/CHANGE WITHOUT NOTICE** (id:52784)
312 Edgefield Close
Strathmore, Alberta
Welcome to the Soho Duplex by Akash Homes, located in the vibrant community of Edgefield in Strathmore—where modern design meets small-town charm.This thoughtfully designed two-storey duplex offers approximately 1,540 sq ft of living space with a functional, open-concept layout ideal for today’s lifestyle. The main floor features 9-foot ceilings, a spacious living and dining area, and a stylish kitchen complete with quartz countertops, modern cabinetry, and an LED lighting package, creating a bright and inviting space for everyday living and entertaining.Upstairs, you’ll find three well-proportioned bedrooms, including a comfortable primary retreat, along with the added convenience of upstairs laundry with a full sink—a practical touch that enhances daily life.Designed with both comfort and efficiency in mind, the Soho offers a smart floor plan that maximizes space while maintaining a contemporary aesthetic throughout.Situated in Edgefield, one of Strathmore’s most desirable newer communities, residents enjoy access to parks, pathways, schools, and amenities, all while being just a short drive east of Calgary—perfect for commuters seeking affordability without sacrificing convenience.Whether you’re a first-time home buyer, a growing family, or an investor, the Soho Duplex delivers style, function, and long-term value in a welcoming community. HOME IS NOW COMPLETE! PHOTOS ARE OF ACTUAL HOME. (id:52784)
2421 Creeker Lane
Airdrie, Alberta
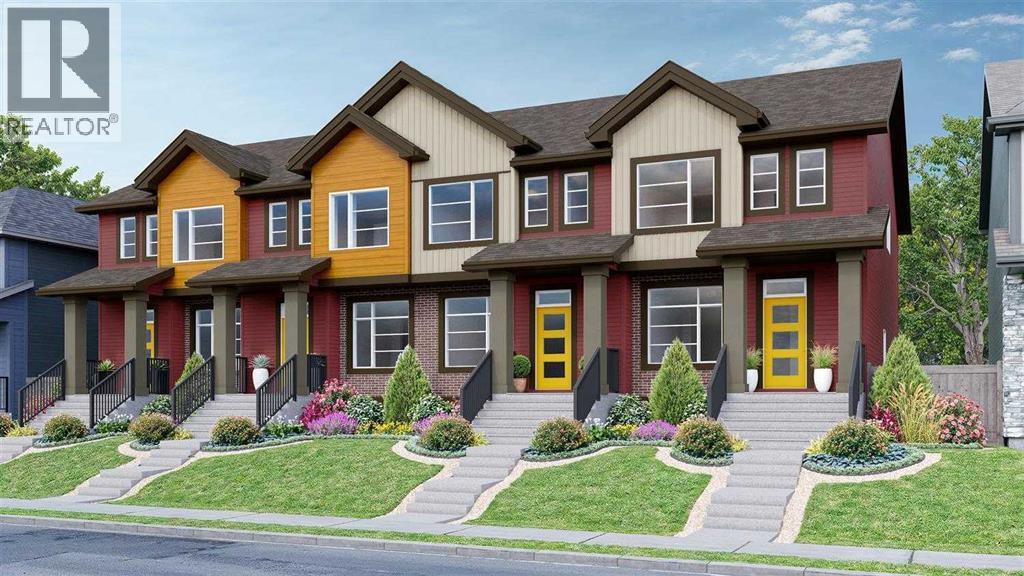
Welcome to this beautiful townhouse Home featuring a fully loaded house with 3 bedrooms, 2.5 bathrooms and a bonus area upstairs available for quick possession (Within 3 months). At the entrance, this house welcomes you with an open layout. At the main floor, this house comes with a large living area, a dining area and a huge kitchen with stainless steel appliances and a large kitchen island. Upstairs this house comes with 3 bedrooms, 2 full bathrooms, a bonus area and a laundry room with a primary bedroom has its own ensuite and a walk-in closet. Basement is undeveloped and comes with large windows. Don't miss this out as this is not going to last longer. “In accordance with industry standards and applicable regulations, the Price is inclusive of GST and reflects the application of the GST New Housing Rebate. First-Time Home Buyers may be eligible for an additional federal rebate, subject to qualification, which has not been applied to the stated Price and, if available, may reduce the purchaser’s overall cost.” (id:52784)
1908 5 Street NE
Calgary, Alberta
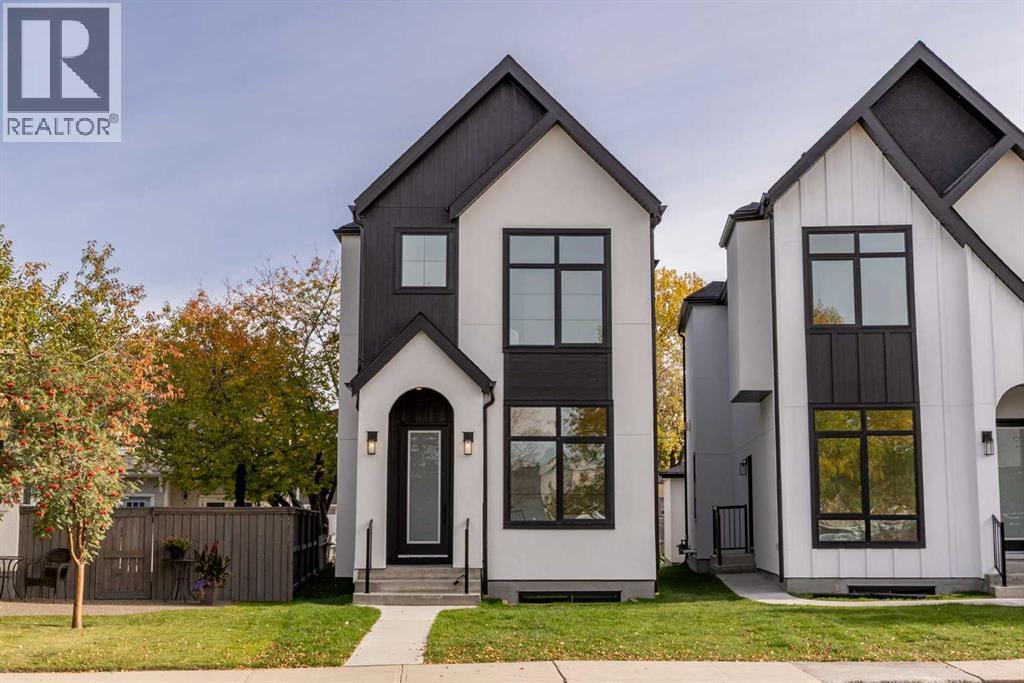
Brand-new luxury infill in Winston Heights/Mountview, ideally positioned directly across from Mount View School and steps from Munro Park. Offering 2,770 sq. ft. of developed living space, including 1,892 sq. ft. above grade and 878 sq. ft. in the fully developed lower level, this thoughtfully designed home combines elevated finishes, exceptional functionality and an outstanding inner-city location. Situated on an approximately 3,100 sq. ft. pie-shaped lot with a southeast-facing backyard and detached double garage.The main floor features 10-foot ceilings, oversized windows, wide-plank engineered oak flooring and a dramatic two-storey window feature. A versatile front room with oversized windows and ceiling-height closet offers flexibility as a home office, bedroom or additional living space. The sophisticated kitchen showcases custom maple cabinetry, premium quartz surfaces, a statement island and a fully equipped butler’s pantry with prep sink, Spanish tile backsplash and extensive storage. The kitchen opens to the dining and living areas, anchored by a gas fireplace with dimensional fluted tile and oversized sliding doors leading to the composite deck and backyard.Upstairs, the spacious primary retreat offers a generous walk-in closet and luxurious 5-piece ensuite with dual vessel sinks, freestanding soaker tub, private water closet and fully tiled walk-in shower. Two additional bedrooms feature walk-in closets and built-in organizers, while a dedicated laundry room includes quartz folding counters, sink and custom storage.The fully developed lower level offers 9-foot ceilings, engineered hardwood, a spacious recreation room, separate TV lounge, full wet bar with beverage fridge, full bathroom and two flexible rooms ideal for bedrooms, gym, office or guest space.Additional highlights include custom millwork, 6-inch baseboards, integrated closet organizers, layered LED lighting, high-efficiency furnaces with humidifiers, 75-gallon hot-water tank, 200-amp e lectrical service, sump pump, A/C rough-in, Hardie board and stucco exterior, triple-pane windows, low-maintenance landscaping and composite decking with gas heater and BBQ rough-ins.Enjoy an exceptional inner-city lifestyle with schools, parks, pathways, cafés, restaurants and amenities nearby, with downtown only minutes away. A rare combination of new construction, elevated design and a premium pie-shaped lot directly facing a school. (id:52784)
3320, 181 Skyview Ranch Manor NE
Calgary, Alberta
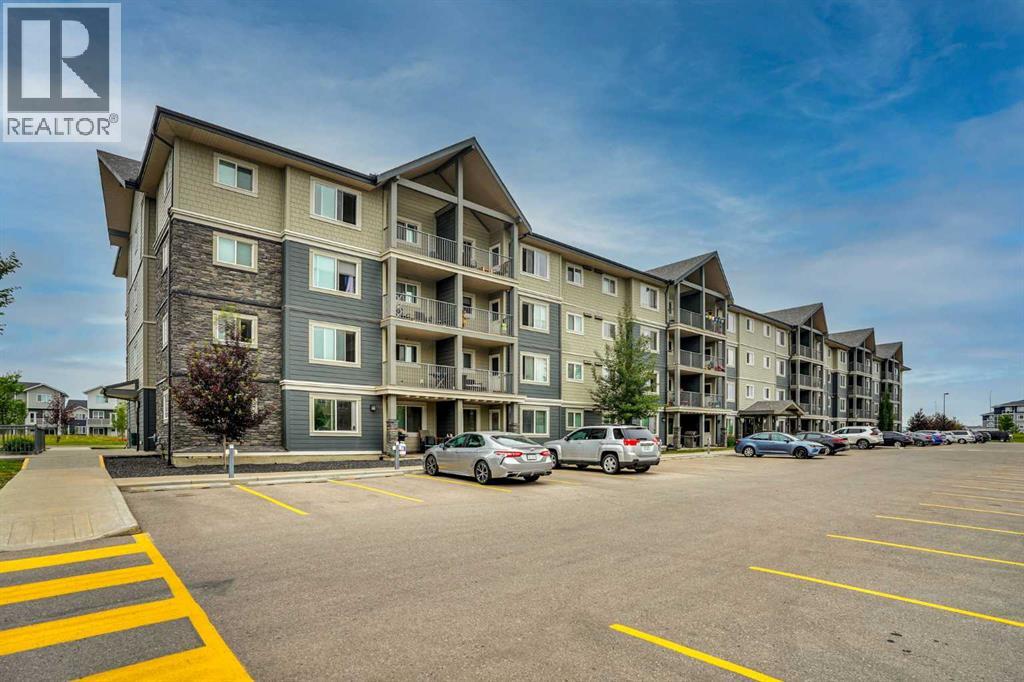
Welcome to this beautifully appointed third-floor corner unit in the desirable McCall Landing community of Skyview Ranch. Offering an exceptional blend of natural light, modern finishes, and thoughtful design, this inviting home provides both style and everyday functionality. The spacious open-concept living area is enhanced by large corner windows, creating a bright and airy atmosphere throughout the home. Step onto your private balcony and enjoy beautiful the perfect setting for morning coffee, evening relaxation, or outdoor entertaining. A dedicated dining area provides ample space for a full-size dining table, offering a comfortable and functional layout rarely found in condo living. The contemporary kitchen features quartz countertops, stylish tile backsplash, sleek cabinetry, and stainless-steel appliances, making it equally well suited for everyday meals and entertaining guests. Luxury vinyl plank flooring flows throughout the main living areas, while plush carpeting in both bedrooms adds warmth and comfort.The well-designed floor plan includes two generously sized bedrooms, a full bathroom, convenient in-suite laundry with side-by-side washer and dryer, and excellent storage space. Completing the package is titled heated underground parking, providing added convenience and comfort throughout Calgary's winter months.McCall Landing offers an impressive selection of amenities,including a fully equipped fitness centre, recreation and party room, community centre, bike storage, outdoor picnic area, and fenced dog run. The well-managed, pet-friendly complex offers a welcoming environment, with pets subject to board approval.Enjoy an outstanding location close to shopping, restaurants, schools, parks, public transit, major roadways, and Calgary International Airport. Whether you're a first-time buyer, investor, or looking to simplify your lifestyle, this move-in-ready condo offers an excellent combination of space, modern comfort, views, amenities, and convenienc e. Don't miss the opportunity to make this bright and spacious corner unit your new home in the vibrant community of Skyview Ranch! (id:52784)
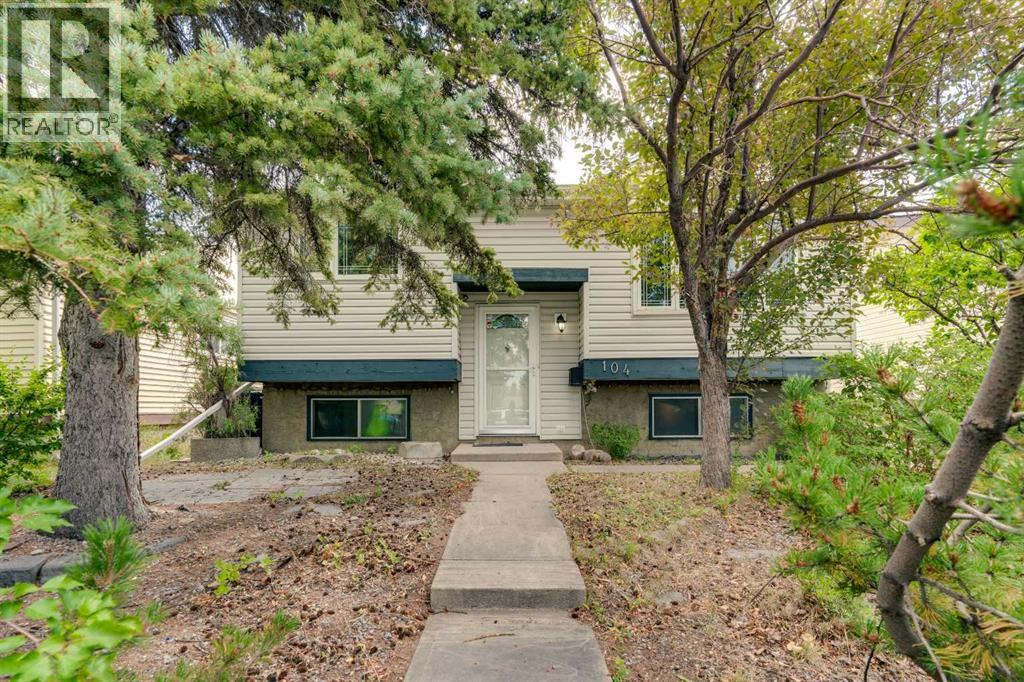
104 Falsby Way NE
Calgary, Alberta
Offering over 1,800 SQFT of fully developed living space, this walk-out bi-level features 3 bedrooms, 1.5 bathrooms, an oversized heated detached garage, central A/C, and a beautifully private backyard filled with mature trees and established landscaping. Whether you're looking for your first home, additional space for a growing family, or a property with plenty of potential to personalize over time, this home offers a functional layout in a convenient location. The welcoming front yard showcases mature trees creating attractive curb appeal. Step inside through the tiled mosaic foyer and into the bright living room, where a large front window fills the space with natural light and creates a comfortable place to gather with family and friends. The kitchen offers stainless steel appliances, abundant cabinetry, a pantry, and a bright breakfast nook that's perfect for casual meals or your morning coffee. Down the hall, the spacious primary bedroom features a large closet, while a second bedroom and a 4-piece bathroom complete the upper level. The fully developed walk-out basement adds valuable living space with a generous recreation room centred around a freestanding wood-burning fireplace with custom tile surround. A third bedroom, convenient 2-piece bathroom, laundry room, and direct access to the covered walk-out patio make this level ideal for guests, teenagers, hobbies, or a home office. Outside, you'll find a backyard designed for enjoying the outdoors. Start your mornings with coffee on the upper deck, then spend the afternoon tending to the raised flower beds or relaxing around the firepit with family and friends. Surrounded by mature trees for added privacy, the yard also includes two storage sheds and an oversized heated detached garage with plenty of room for parking, storage, or workshop space. Several important updates have already been completed, including a hot water tank (2018), laminate flooring (2016), high-efficiency furnace (2013), shingles (2011), w indows (2006), induction stove (2021), stainless steel appliances (2013), washer and dryer (2019), dishwasher (2025), reverse osmosis system, air purification system, central air conditioning, and a central vacuum system with attachments. (id:52784)
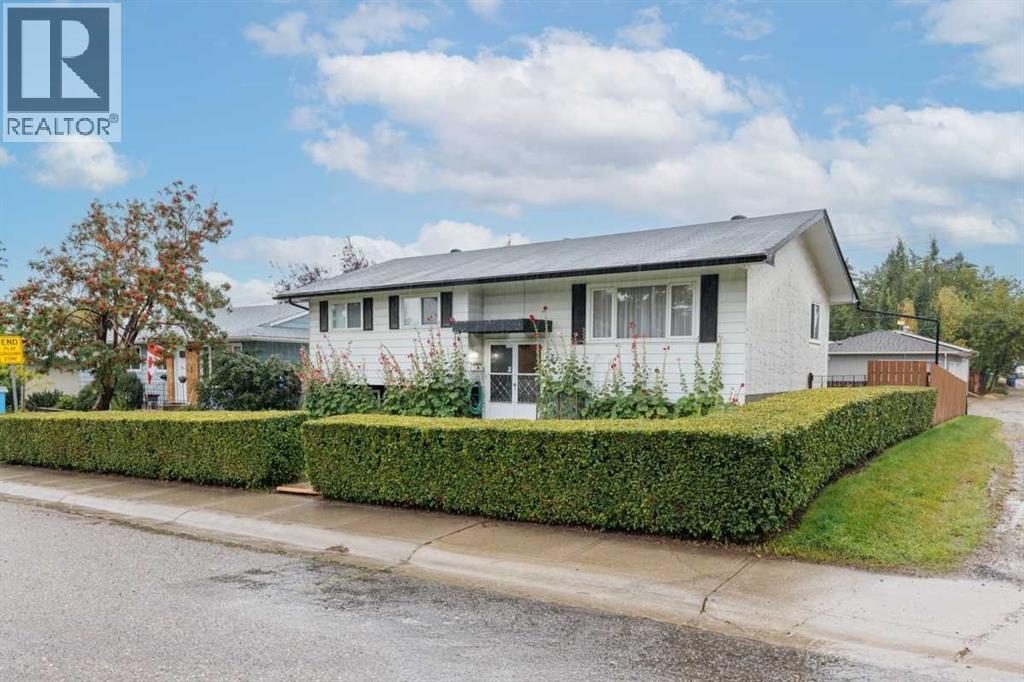
67 Huntham Road NE
Calgary, Alberta
METICULOUSLY MAINTAINED ONE OWNER HOME IN FAMILY FRIENDLY HUNTINGTON HILLS. The 1078 square foot bilevel located on an oversized, beautifully landscaped lot, offers an ample sized foyer, a combined living and dining room, a convenient U-shaped kitchen with eating area, three bedrooms, and a four-piece bath on main floor, boasting lovely hardwood and tile flooring, five ceiling fans, and an updated bathroom. The lower level features a large family / recreation room, spacious bedroom, a three-piece bath, and a convenient laundry area. The fenced back yard offers a large garden shed, privacy and a patio area for those beautiful summer days. The detached, oversized, heated garage is 24 feet by 24 feet, loaded with items that are included. There is also 9 .5 feet by 23.5 feet paved parking pad for a third vehicle or perfect for your RV. The property has a corner back alley so very easy access. A wonderful special property. D0 N0T OVER LOOK THIS PROPERTY! (id:52784)
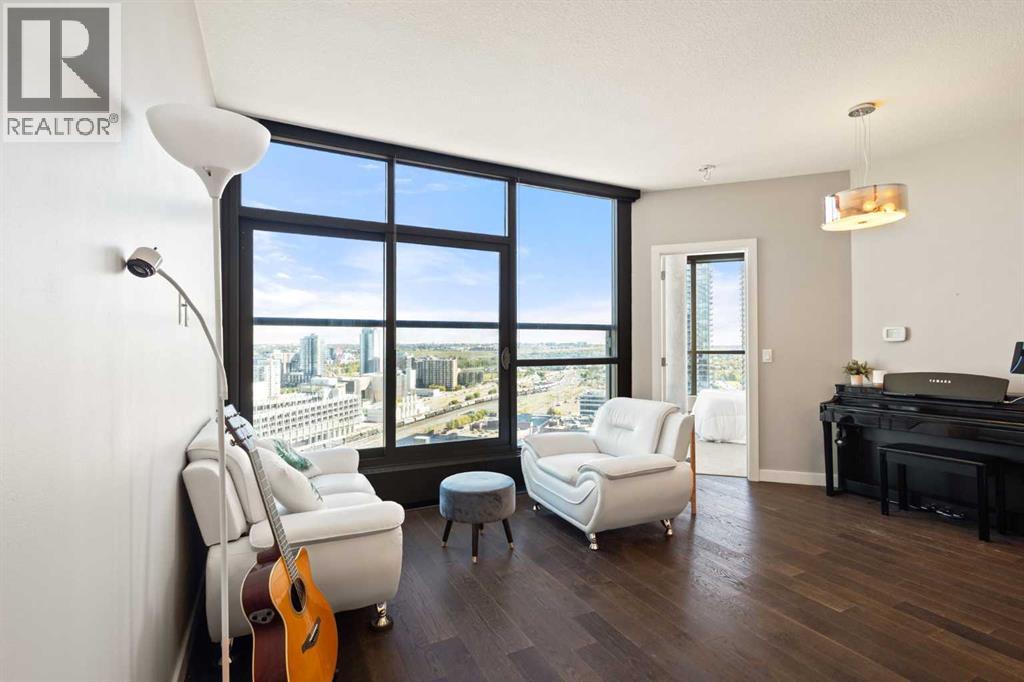
2203, 225 11 Avenue SE
Calgary, Alberta
Experience stylish urban living in the Keynote 2 complex, ideally situated in Calgary’s vibrant Beltline district. This beautifully designed 1-bedroom residence offers a functional and thoughtfully designed layout, complete with a full 4-piece bathroom and titled underground parking. Step inside to discover rich hardwood flooring and a bright, open-concept layout that effortlessly connects the kitchen and living areas. Floor-to-ceiling windows flood the home with natural light while offering stunning, unobstructed views of downtown Calgary. The modern kitchen features sleek dark cabinetry, granite countertops, stainless steel appliances, and a versatile island with breakfast bar seating, perfect for casual dining or entertaining guests. The spacious bedroom continues the bright, airy feel with floor-to-ceiling windows and a generous walk-in closet. A full 4-piece bathroom and convenient in-suite laundry complete the home. Residents of this well-managed building enjoy an exceptional array of amenities, including a fitness centre, hot tub, recreation room, and guest suites. The building also offers direct access to Sunterra Market, making everyday grocery shopping incredibly convenient. Located within walking distance of parks, schools, public transit, popular shops, and some of Calgary’s trendiest restaurants, this home puts the best of the Beltline right at your doorstep. Whether you’re a first-time buyer, downsizer, or investor, this exceptional condo combines comfort, contemporary style, convenience, and an unbeatable downtown location. Don’t miss your opportunity to call Keynote 2 home, book your private showing today! (id:52784)
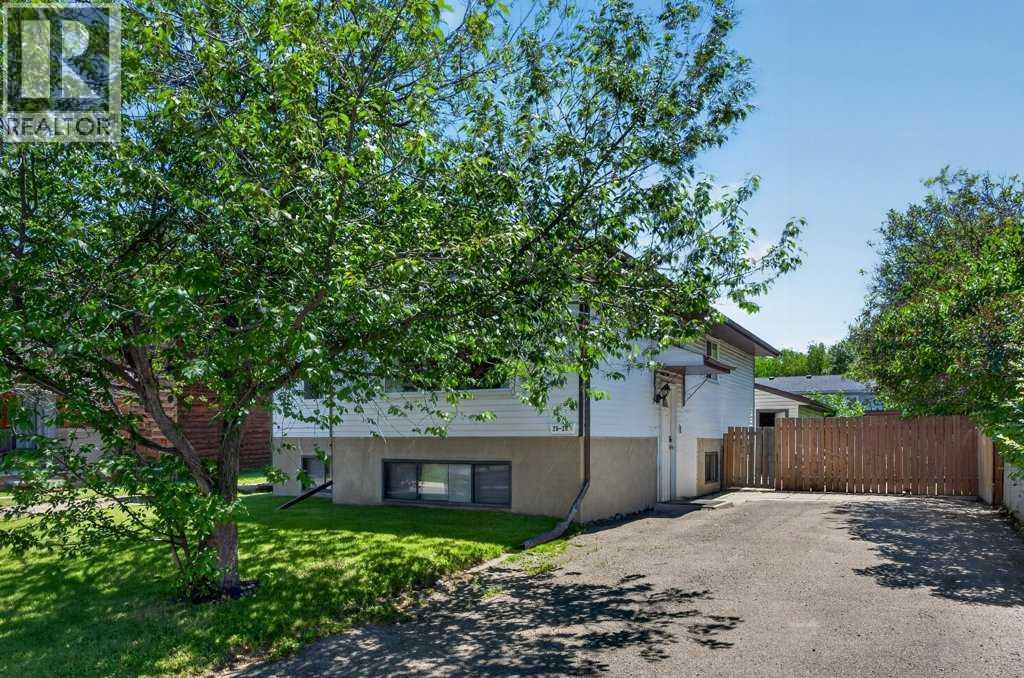
20 Mckinley Road SE
Calgary, Alberta
Located in the sought-after lake community of McKenzie Lake, this well-maintained home offers a functional family layout, a LEGAL BASEMENT SUITE with a private entrance, and exclusive year-round lake access.The main floor features a bright, practical layout, 3 bedrooms and convenient laundry. The legal basement suite is well suited for rental income, multi-generational living, or added flexibility, and includes its own living room, bedroom, private laundry with a new washer and dryer (2025), and updated flooring in the living room and bedroom (2024). The OVERSIZED double garage offers room for 2 vehicles and more!Recent updates include house and garage shingles (2021) and a new main floor washer and dryer (2025). Enjoy all that McKenzie Lake has to offer, including private lake access with swimming, fishing, skating, parks, playgrounds, tennis courts, and walking pathways. Conveniently located close to schools, shopping, golf, and major roadways, this home offers an excellent combination of lifestyle, functionality, and investment potential. (id:52784)
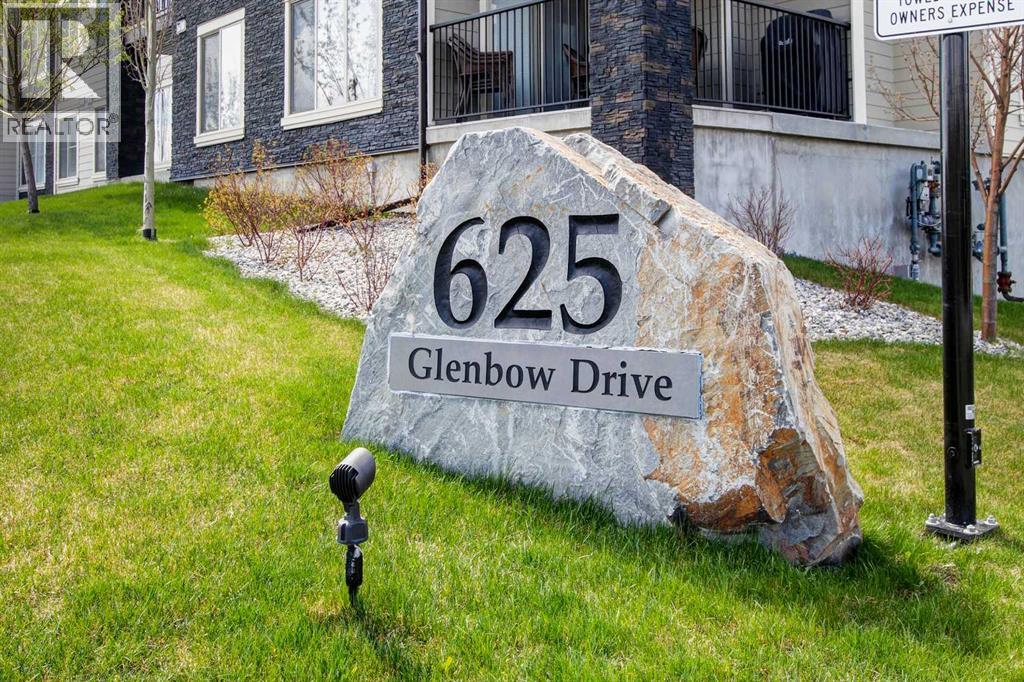
1108, 625 Glenbow Drive
Cochrane, Alberta
This inviting main-floor unit offers flexible living as a two-bedroom home or a one-bedroom plus den. With 591 square feet of comfortable space, it includes a spacious primary bedroom, second bedroom OR den, in-suite laundry, a four-piece bathroom, and an upgraded kitchen with granite countertops. Guests have access to ample parking, while the tenant benefits from secure UNDERGROUND PARKING. (id:52784)
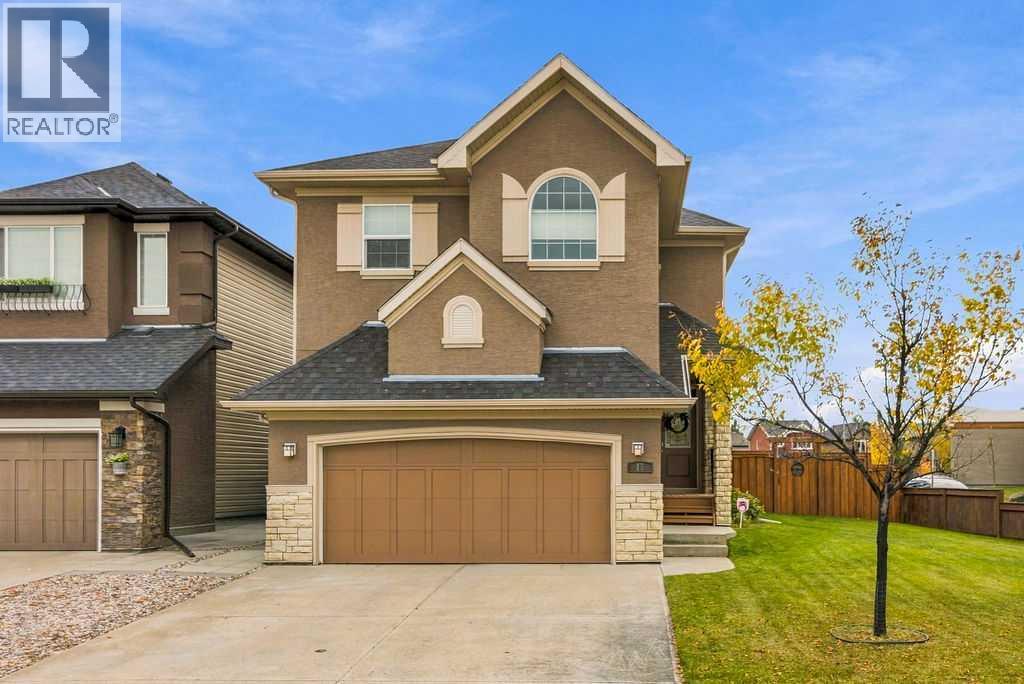
13 Cranford Gardens SE
Calgary, Alberta
Embrace a life in the desirable community of Cranston in this exceptional two-story home offering 2,225 SF above grade living space and an open floorplan designed for both comfortable living and entertaining. Hardwood floors flow seamlessly throughout the main level, complemented by tile accents creating an inviting ambiance. Culinary aspirations find fulfillment within the gourmet kitchen, showcasing quartz countertops, center island with breakfast bar, stainless steel appliances (including a new gas stove), gorgeous stone surround hood fan and walk thru pantry leading to the spacious mud room. The generously scaled dining room opens to the living room with cozy gas fireplace and framed by vaulted, beamed ceilings adding to the architectural presentation. A powder room completes this level. Upstairs, you will find a large bonus room with wall to wall windows allowing in an abundance of natural light. Retreat to the primary suite, complete with a walk-in closet and a lavish five-piece ensuite bath featuring dual vanities, corner soaking tub, and separate shower. Two additional bedrooms and a 4 piece bathroom provide generous accommodation for family members or guests, while a thoughtfully designed laundry room are also found here. Downstairs, a full unfinished basement awaits your personalization, offering boundless potential for recreation or additional living space. The expansive patio and new cedar deck in the sunny SOUTH facing backyard is the perfect space for summer outdoor enjoyment. Situated on a corner lot, across the street from Sibylla Kiddle School and minutes to an array of parks, playgrounds, miles of walking and biking pathways and Cranston Market along with convenient access to Fish Creek Provincial Park and the Bow River. Residents benefit from access to Cranston's Century Hall, the community's 22,000 SF recreation facility and private park with an impressive selection of indoor and outdoor amenities. Do not miss out on this meticulous home and boo k your showing today! (id:52784)
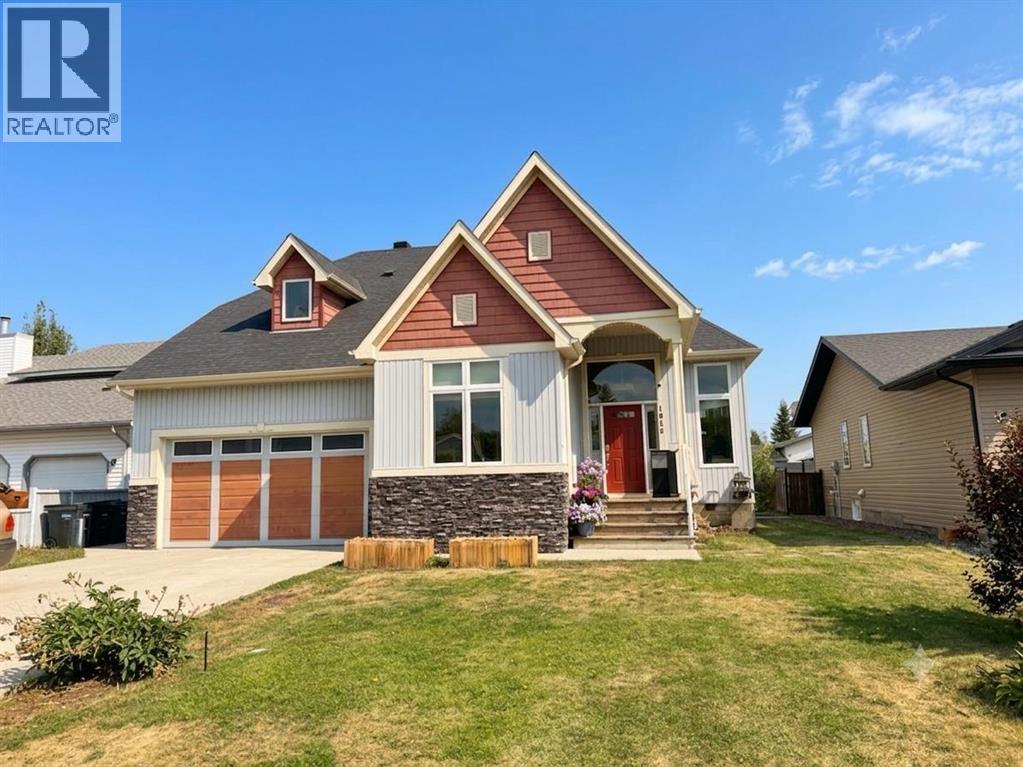
1016 2 Street NE
Sundre, Alberta
BRIGHT, SPACIOUS and in a great neighborhood. If loads of windows and lots of natural light is on your check list then you need to see this home. Lets put the primary suite with a 4 piece ensuite and huge walk-in closet on the main floor and you have yourself a winner. The remainder of the main floor is home to an open concept kitchen, dining and living room with floor to ceiling windows as well as a laundry ROOM, front office (or 4th bedroom) and 2 pc bath. Upstairs there is 2 additional bedrooms, a 4 pc bath and loads of storage. Now if that is not enough head downstairs to a potential theater room and a private suite with an outdoor entrance off the back with its own parking perfect for the mother-in-law or teenage kids to transition from. The suite includes a mini kitchen space, 1 bedroom, 4 pc bath and living room. All floors are heated with infloor heat so the basement has its own heat source. With an attached double garage and shed in the back (on a concrete pad) you have a COMPLETE package. So bring the entire family to view this home there is room for everyone. (id:52784)
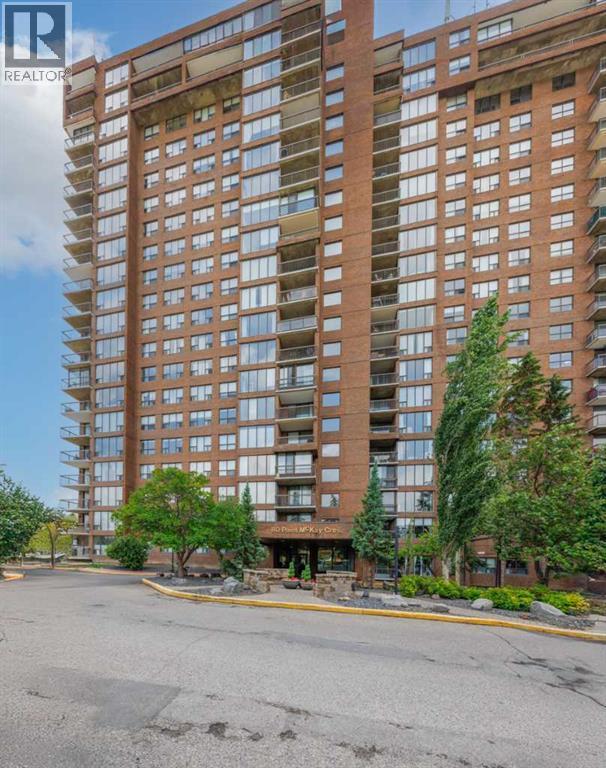
208, 80 Point Mckay Crescent NW
Calgary, Alberta
Incredible Value in Point McKay! This large corner/end unit is 1006 Sq. with a south facing balcony. The unit offers a great layout with floor-to-ceiling windows, and sunny exposure that fills the unit with lots of natural light. The open-concept with living and dining areas are perfect for entertaining, and the walk through galley style kitchen offers plenty of cabinet space, a walk-in pantry and newer/upgraded appliances and In-suite laundry for added convenience. The large primary suite features a walk-in closet and private 2-piece en-suite, while the second bedroom has been currently used as an office but is spacious and works as a flex room/office or 2nd bedroom. There is also an updated 3pc bathroom with an oversized shower. Move-in ready and available for quick possession, this unit also includes a private storage locker and assigned underground heated parking with access to a car wash and vacuum bay. This (18+), pet-friendly building is professionally managed and offers full-time security/concierge, visitor parking, and direct access to the Riverside Club, with discounted memberships available for residents. Condo fees include ALL utilities (heating, electricity, water). Situated along the Bow River in the charming inner-city community of Point McKay, you’ll enjoy easy access to pathways, parks, shops, cafes, and restaurants—plus you're minutes from downtown, University of Calgary, Foothills Hospital, and Alberta Children’s Hospital. These unit don't come up often! (id:52784)
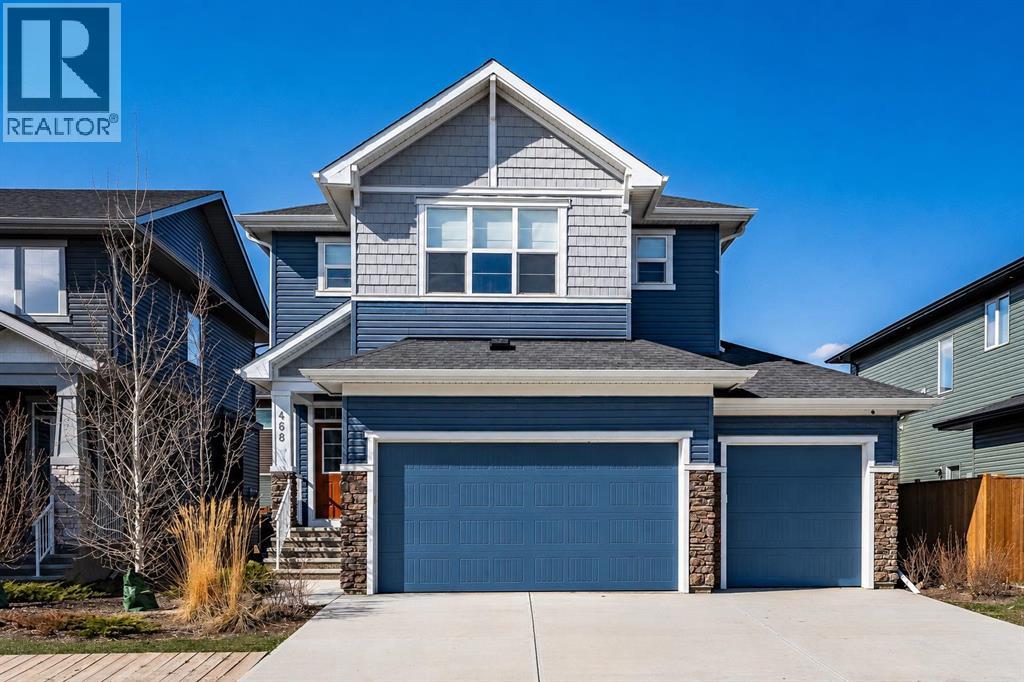
468 Dawson Circle
Chestermere, Alberta
Experience a sophisticated lifestyle in this stunning former showhome, where clean architectural lines and bright, open-concept spaces create an immediate sense of quality. The main floor features durable, stylish flooring and a neutral palette, offering a seamless flow that is perfect for both daily living and entertaining. A dedicated home office near the entrance provides a private workspace, while the separate entrance offers added convenience and versatile potential.The central living area is anchored by a contemporary linear fireplace with a unique geometric tile surround and large windows that invite natural light. The primary chef-inspired kitchen showcases a mix of white and charcoal cabinetry, premium stainless steel appliances, and gold accents. For those who love to cook, the fully equipped spice kitchen provides a secondary, enclosed space to prepare meals while keeping the main living area pristine and odor-free.Upstairs, the home continues to impress with a bright landing and well-appointed bathrooms featuring quartz countertops and sleek fixtures. Every detail, from the textured designer backsplashes to the high-end hardware, reflects a commitment to professional-grade style. This property offers a rare opportunity to own a thoughtfully designed former showhome in a prime location, perfectly blending functional upgrades with a modern, high-end feel. (id:52784)
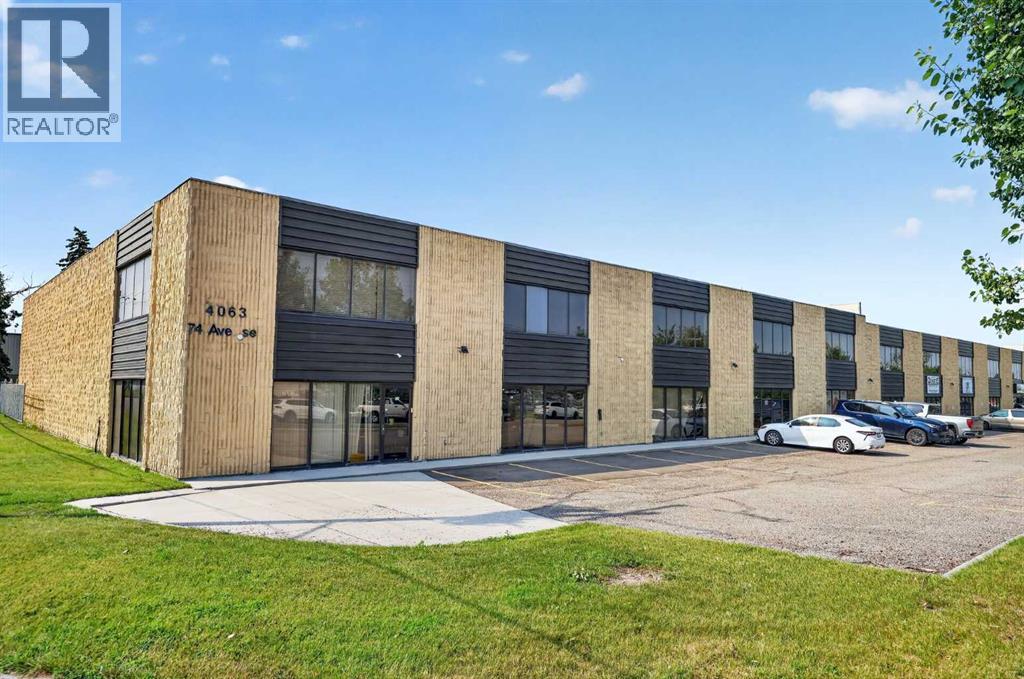
13, 4063 74 Avenue SE
Calgary, Alberta
Fully Renovated Industrial Condo Bay | Foothills IndustrialAn exceptional opportunity to own or lease a fully renovated industrial condo bay in the heart of Calgary’s sought-after Foothills Industrial area, just off Barlow Trail. This strategically located property provides excellent access to major transportation routes and positions your business within one of Calgary’s premier industrial districts.The 4,831.90 Sq Ft industrial bay features a spacious second-level mezzanine, providing valuable additional space for offices, storage, or flexible operational needs. The versatile layout is ideally suited for a range of office, warehouse, showroom, and flex-use applications.Key features include : 4,831.90 SF total bay areaExpansive second-level mezzanine for office and additional flex-use space14' H x 12' W overhead door for efficient material handling and loading . Gated rear yard storage for added operational and storage capacity3 assigned parking stalls located at the frontAdditional rear yard storage areaFully renovated and turnkey readyIdeal for office, warehouse, showroom, and industrial flex usesPrime Foothills Industrial location with convenient access to Barlow TrailProperty is currently used for storage of tires but with the I-G zoning the options for industrial use is unlimited (id:52784)
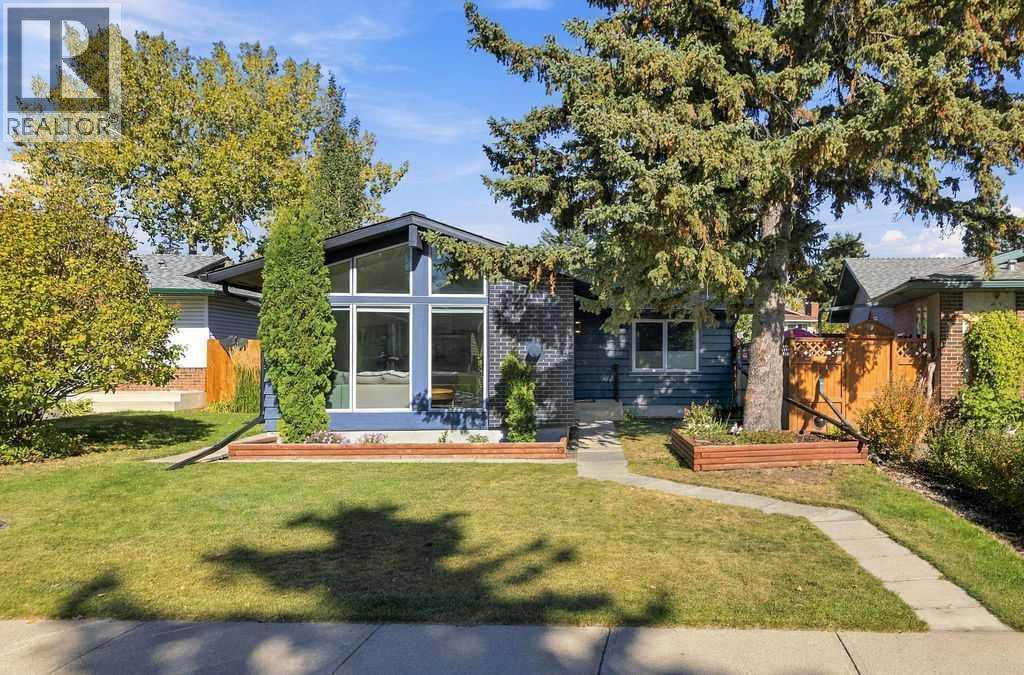
39 Midridge Close SE
Calgary, Alberta
Welcome to this beautifully renovated 5 bedroom bungalow with dedicated office, ideally positioned on a quiet street in the lake community of Midnapore. Nature is at your doorstep with miles of pathways, green spaces, and the natural surroundings of Fish Creek Provincial Park. Thoughtfully modernized from top to bottom, this home offers an exceptional combination of space, functionality and natural light. The bright and inviting main floor features three bedrooms alongside a beautifully renovated kitchen, living room and dining area. Dramatic vaulted ceilings and expansive floor-to-ceiling windows fill the main living spaces with natural light and create an impressive sense of openness. The updated kitchen is designed for both everyday living and entertaining, with a generous breakfast bar, quartz countertops, a large island, a hood range and upgraded appliances. The developed basement features oversized triple-pane windows, 2 additional bedrooms, a large office, 3 piece bathroom and a spacious family room with a wet bar creating flexibility for a large or growing family, teenagers and guests. Additional upgrades include a new roof, central air conditioning, high-efficiency furnace, hot-water tank, upgraded electrical panel, additional blown-in attic insulation, cork underlay and double-pane windows throughout the main floor. Outside, the fully fenced and well-maintained property is complemented by an expansive concrete patio and a RARE oversized garage (24'x22') leaving room to accommodate 2 vehicles while still providing space for a workshop and storage. You will love the benefits of Midnapore Lake access for year around enjoyment while schools, childcare, public transportation, shops and everyday amenities are all close at hand. Excellent connections to Macleod Trail and Stoney Trail make travelling throughout Calgary or heading south out of the city a breeze. This is a home that offers the space of a much larger property while retaining the convenience, charact er and accessibility of a beautifully modernized bungalow....not a thing to do but move in! (id:52784)
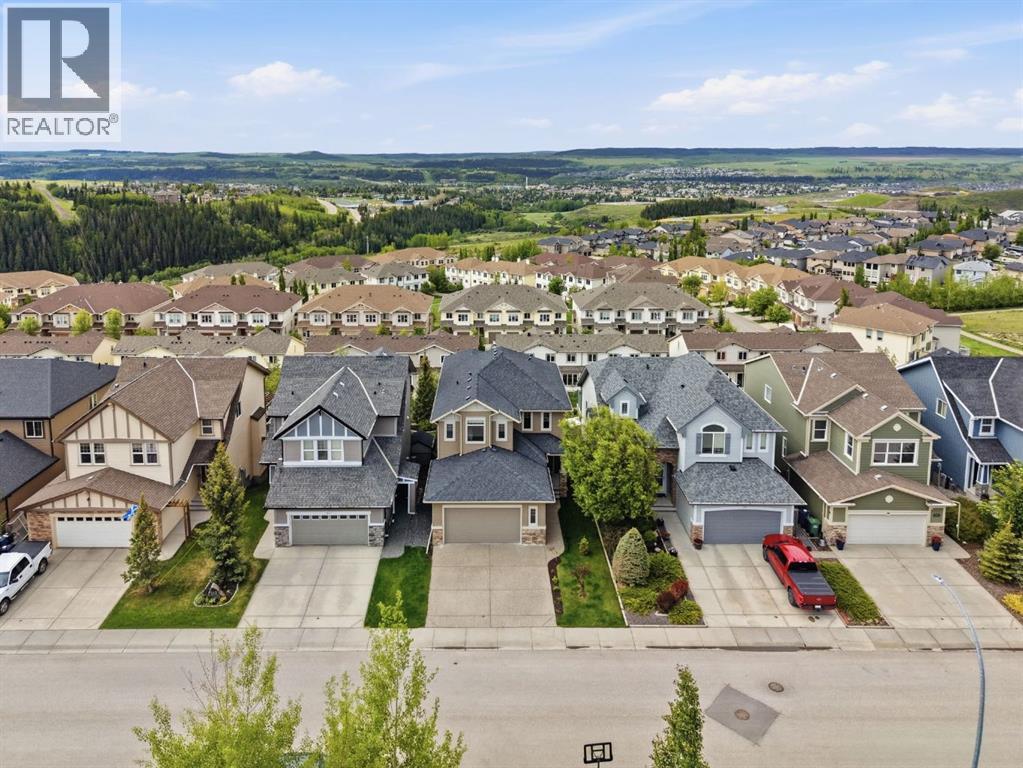
139 Sunset View
Cochrane, Alberta
Located in the established community of Sunset Ridge, this fully finished walkout home offers over 3,400 sq ft of developed living space, five bedrooms, a main floor office, and panoramic mountain views that set it apart.The main floor connects the kitchen, dining area, and living room across the back of the home, taking full advantage of the natural light and views beyond. Stone countertops, a central island, and plenty of storage make the kitchen both functional and inviting, while the gas fireplace anchors the living room. A dedicated office near the front of the home provides a separate workspace when needed.Upstairs, all four bedrooms are located on the same level, a feature many buyers continue to search for. The primary suite includes a walk-in closet and ensuite, while the additional bedrooms are generously sized and share a full bathroom.The fully finished walkout basement adds a fifth bedroom, full bathroom, and additional living space that works well for guests, older children, hobbies, or a home gym.Outside, the deck and backyard are positioned to capture the panoramic mountain views that make this property so special.Sunset Ridge continues to be one of Cochrane’s most established communities, with pathways, parks, playgrounds, and nearby schools including RancheView School and St. Timothy School. Shopping, restaurants, and everyday amenities are all close by, with easy access into town and a quick route west toward the mountains. (id:52784)
1161 Hunterston Hill NW
Calgary, Alberta
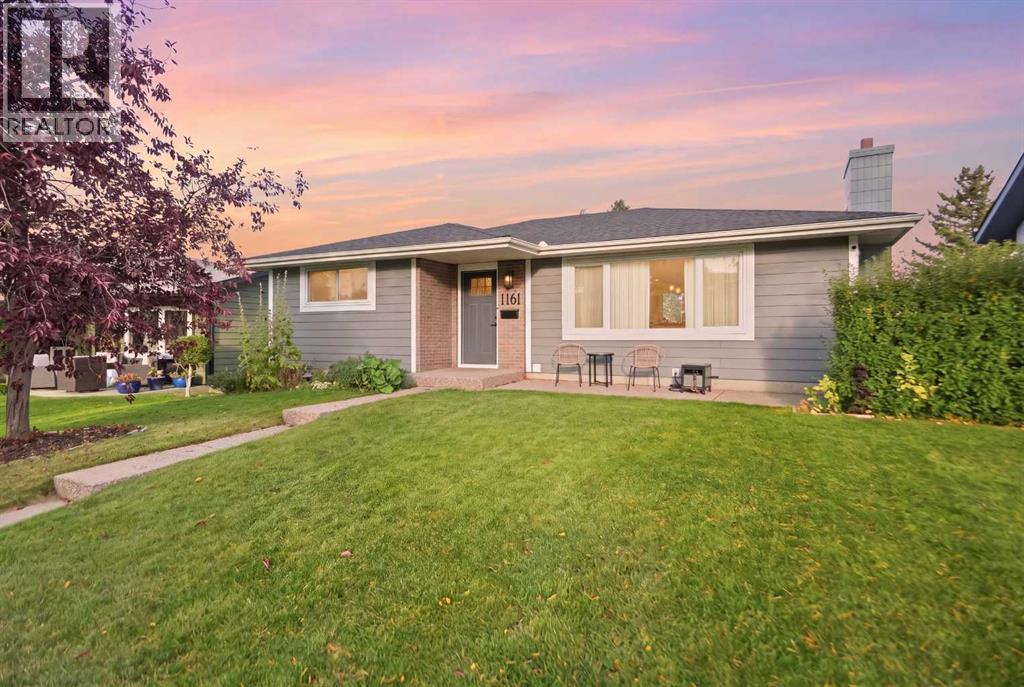
Welcome to 1161 Hunterston Hill NW. A fully renovated bungalow with developed basement, this home has gone through extensive work to bring out its full potential including new roof(2023), new furnace and central AC (2024),fence (2023) and solar panels on roof (2024). Large primary with walk in closet and 5 piece ensuite, 3 additional bedrooms and 2 additional bathrooms can accommodate even a large family. The open floor plan of main living room opens up the space into the kitchen and dining area, finished with a built in electric fireplace. Basement is complete with an additional 1000 sq ft of space equipped with dry bar, rec room with another electric fireplace. The star of the property is the backyard, you'll find a large deck with and extension that leads to the roof top patio that sits on the oversized double detached garage, truly a one of kind entertainment spot. Adjacent to the garage is an additional parking pad. Everything sits in the community of Huntington Hills, beside nose hill park and main streets like 14th ST and Centre Street, access is to shopping, schools and parks are within minutes. Come see this beautiful home and be ready to call it yours! (id:52784)
1200 Ravenswood Drive SE
Airdrie, Alberta
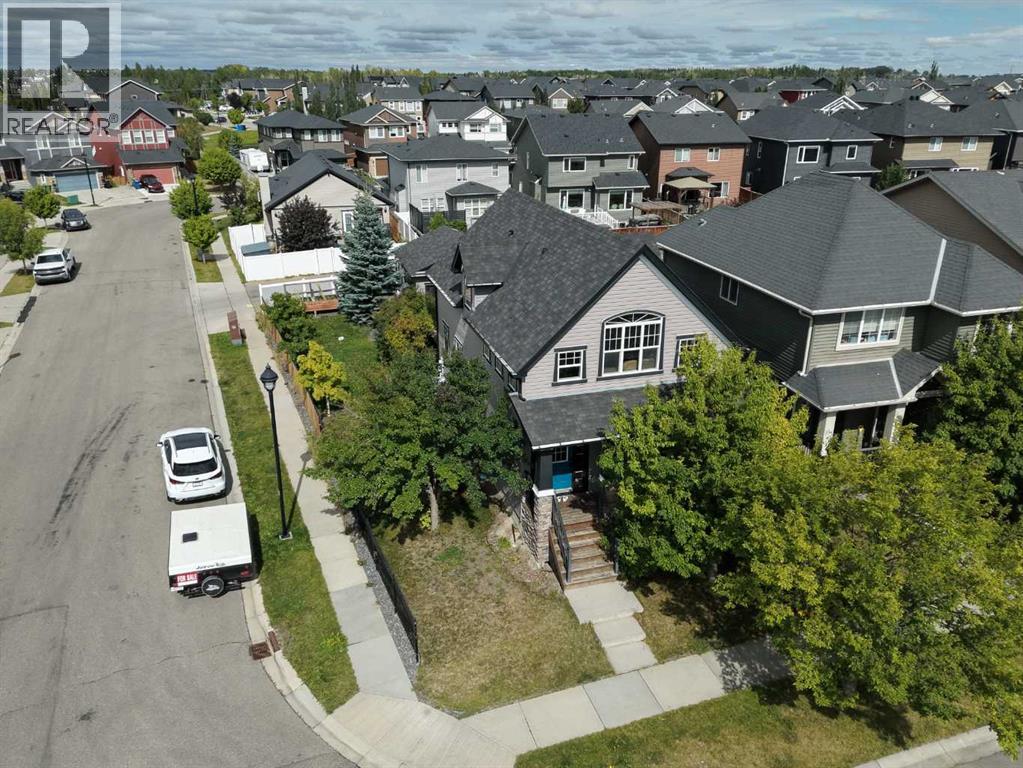
Welcome to 1200 Ravenswood Drive SE, a spacious corner-lot home in the family-friendly community of Ravenswood. Offering approximately 1,806 sq.ft. RMS above grade plus 889 sq.ft. of finished basement space, this home provides nearly 2,695 sq.ft. of total finished living area.Featuring 4 bedrooms, 3 full bathrooms, central A/C, central vacuum, and a heated double detached garage, the layout offers excellent flexibility for families, guests, or multi-generational living. The fully developed basement includes an additional bedroom, full bathroom, large family/flex room, laundry, and storage.Bright main living spaces, hardwood flooring, a functional kitchen, and generous room sizes make this home comfortable and practical. Conveniently located near parks, schools, shopping, and major routes. Excellent value at $599,900 — book your private showing today! (id:52784)
197 Cedardale Road SW
Calgary, Alberta
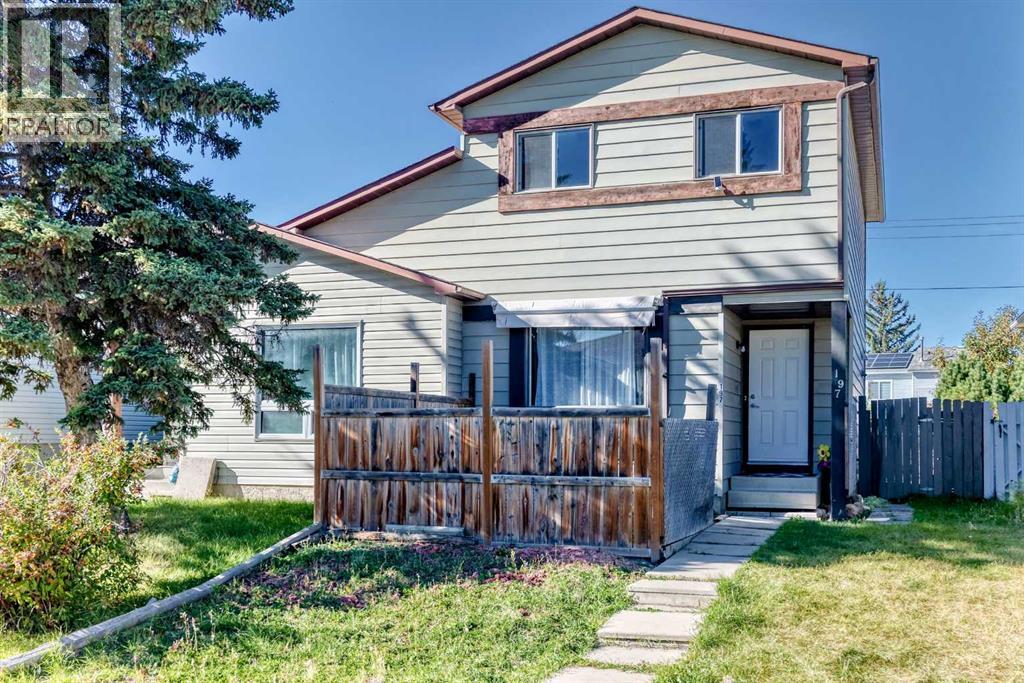
Welcome to this really nicely updated, 2-level 1/2 duplex, 3 bdrms, 2 , 2-piece ensuites, fully finished basement and upgrades. Freshly painted throughout, and ready to move in. You will love owning a home in this area with a front courtyard for more privacy and a front window awning for those extra hot days. You will notice how bright the home is when you walk in. Newer luxury vinyl plank flooring and fresh paint on the walls, ceiling, and baseboards. New windows in 2009; new furnace and hot water tank in 2016; electrical box inspected; copper and PEX piping; Hail-rated new roof in 2022. New gutters in 2009. Extra rv parking in the back. It's fresh, bright, and ready to move into. This would be an excellent investment or first-time home for new buyers. Don't miss your chance to own a half duplex in this lovely area of Cedarbrae.. Cedarbrae is a quiet, established community with convenient access to parks, playing fields, shops, the community centre, an off-leash dog park, Southland Leisure Centre, and the natural beauty of Fish Creek Park, plus pathways, outdoor space, and nearby amenities. With no condo fees, and plenty of potential, this is an affordable opportunity to put down roots or add a versatile property to your investment portfolio. (id:52784)
106, 1014 14 Avenue SW
Calgary, Alberta
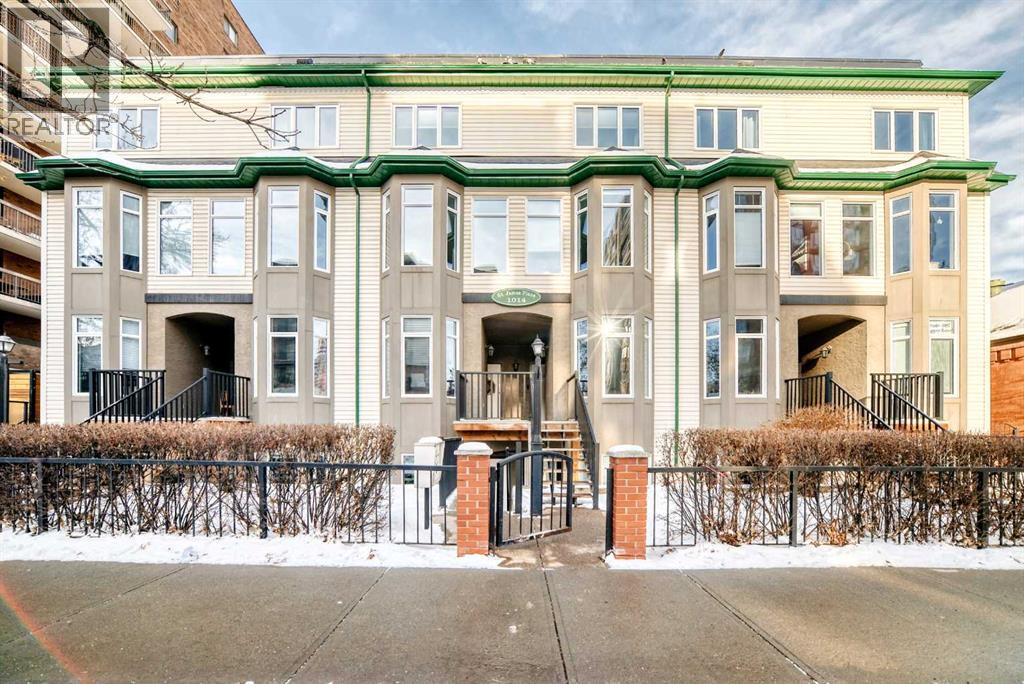
2-BED | 2 FULL BATHS | 2-STOREY TOWNHOUSE | OVER 1,000 DEVELOPED SQFT | DETACHED GARAGE | GAS FIREPLACE | FULLY RENOVATED | VIBRANT DOWNTOWN CALGARY | Welcome to St. James, a Victorian-style building that is beautifully tucked away on a QUIET STREET in the Beltline. This 2-bed and 2-FULL BATH TOWNHOME features EXTENSIVE updates throughout the whole unit. Upon entering the unit you are greeted with beautiful Vinyl flooring, fresh paint, and new light fixtures throughout. The updated kitchen offers a huge kitchen island with QUARTZ COUNTERTOPS and timeless MARBLE tile backsplash, undermount sink, and on-trend black faucet and cabinet handles. The bathrooms have been modernized with new tile, toilets, sinks, cabinets and a 5 point shower faucet! You will see the - designer choices throughout! There is 1 bed and 1 full bath on both levels in this townhome, as well as separate entrances - an ideal layout for roommates, out of town guests, or Airbnb, Live up Rent down! Upper level bedroom can also double as an office. The rear shared garage for parking and extra storage! The full list of upgrades include: Furnace, Hot Water Tank, Electrical box, Windows, CO2 Detectors, Fire Alarms, Hood Fan, Dishwasher, Refrigerator, Washer/Dryer, pot lights and light fixtures, Paint, Closet doors, Quartz counter tops, faucets and handles. This unit is a must see! Out of Calgary’s 200+ neighborhoods, the Beltline boasts the #1 Walk Score in the city! Incredible value at this price point to find a FULLY RENOVATED 2 BED/2 FULL BATH in the heart of the city that is on this quiet of a street. (id:52784)