

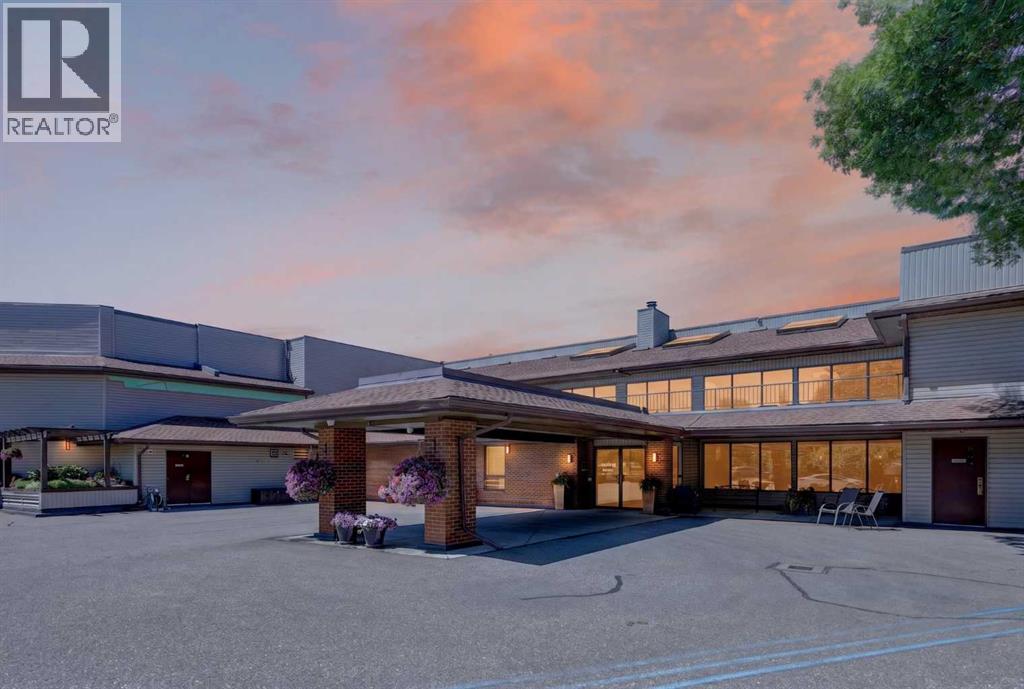
118, 2425 90 Avenue SW
Calgary, Alberta
**OPEN HOUSE SAT 3RD AND SUN 4TH OCT 11:00 AM -1:00 PM**Welcome to this beautifully updated main-floor 1-bedroom plus den condo in the highly sought-after 25+ community of Palliser. Offering just under 1,100 square feet of thoughtfully designed living space, this bright and spacious home features an open-concept layout with large windows that fill the home with natural light. Recent updates include brand-new luxury vinyl plank flooring, fresh paint throughout, and a brand-new private deck, making this home truly move-in ready. The generous living and dining areas provide plenty of space to relax or entertain, while the versatile den is ideal for a home office, reading nook, or hobby space. The spacious primary bedroom easily accommodates a king-size bed and offers excellent closet space, while the large bathroom with in-suite laundry and additional storage adds everyday convenience. Complete with a heated underground parking stall and an oversized storage locker, this home is ideally located just steps from Glenmore Landing, the Glenmore Reservoir pathway system, South Glenmore Park, and the Glenmore Sailing Club, offering easy access to shopping, dining, cafés, and endless opportunities to enjoy the outdoors. Perfect for downsizers or professionals seeking a maintenance-free lifestyle in one of southwest Calgary's most established communities. (id:52784)
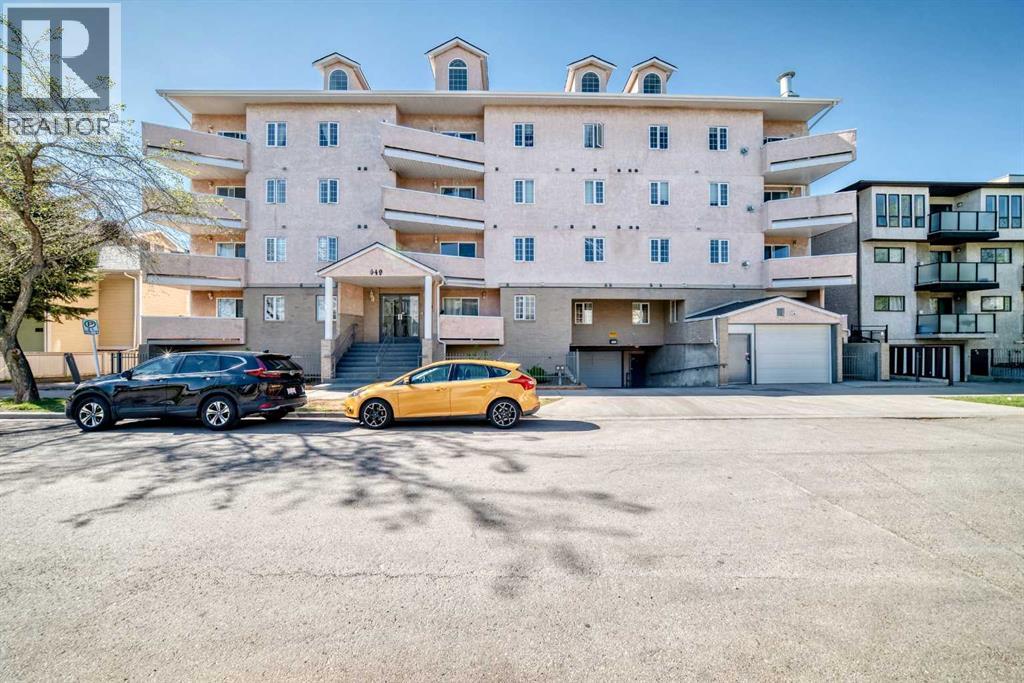
317, 649 Marsh Road NE
Calgary, Alberta
Welcome to Unit 317 at 649 Marsh Road NE — a beautifully maintained condo in the heart of Bridgeland, one of Calgary’s most sought-after inner-city communities. This spacious 2-bedroom, 2-bathroom home offers over 1,100 sq. ft. of comfortable living space, thoughtfully designed for both everyday living and entertaining. The bright, open-concept layout features a generous living room with large windows and a cozy gas fireplace, while the well-appointed kitchen showcases white cabinetry, stainless steel appliances, ample counter space, and a functional dining area. The large primary retreat includes excellent closet space and a private ensuite, while the second bedroom provides flexibility for guests, roommates, or a home office. Enjoy the convenience of in-suite laundry, underground parking, and a private balcony perfect for relaxing. Located just steps from the Bow River pathway system, parks, cafés, restaurants, transit, and downtown Calgary, this home offers the ideal balance of urban convenience and neighbourhood charm. Pride of ownership is evident throughout — an exceptional opportunity for professionals, first-time buyers, or investors alike. (id:52784)
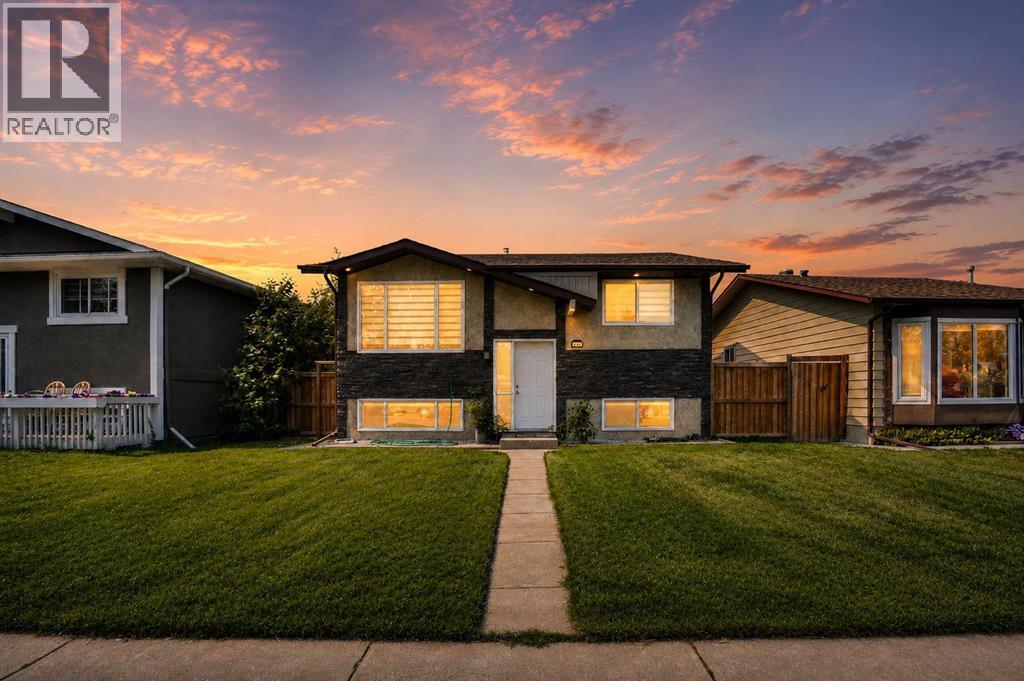
115 Abingdon Crescent NE
Calgary, Alberta
Modern updates and exceptional flexibility come together in this beautifully renovated bi-level designed to accommodate growing families, multi-generational living or future possibilities. Luxury vinyl plank flooring extends throughout the bright main level where an oversized front window and recessed lighting create a warm, welcoming space to gather with family and friends. Culinary adventures are inspired in the crisp white kitchen showcasing timeless subway tile, quartz countertops, stainless steel appliances and abundant cabinetry for everyday organization. An adjacent dining area opens directly onto the spacious rear deck, creating an easy connection for summer barbecues and outdoor entertaining. Rest and recharge in 3 well-proportioned bedrooms, while the beautifully renovated 4-piece bathroom adds a fresh, modern finish to the upper level. Downstairs, the fully finished lower level mirrors the home's updated style with an open-concept layout that expands your living space while presenting outstanding future potential. Family movie nights, visiting guests or extended family all fit comfortably within the generous recreation area featuring another oversized window that welcomes natural light. A second white kitchen with stainless steel appliances and timeless finishes adds remarkable versatility, subject to City approval for secondary suite development. Completing this level are 2 spacious bedrooms and an updated 3-piece bathroom. Outside, the southwest-facing backyard invites afternoons in the sun with a large deck, privacy fencing, mature trees and plenty of room for children and pets to play. Parking is well accommodated with a single detached oversized garage and an adjacent parking pad. Everyday convenience continues with new furnace, tank and AC in the last replaced in the last 4 year, shingles are 6 years old. Schools, playgrounds, green spaces and transit all within walking distance, while nearby shopping, restaurants and quick access to Stoney Trail an d other major routes simplify every commute. Abbeydale residents also enjoy tennis courts, an outdoor skating rink, sports fields and a vibrant community centre offering year-round activities for all ages. (id:52784)
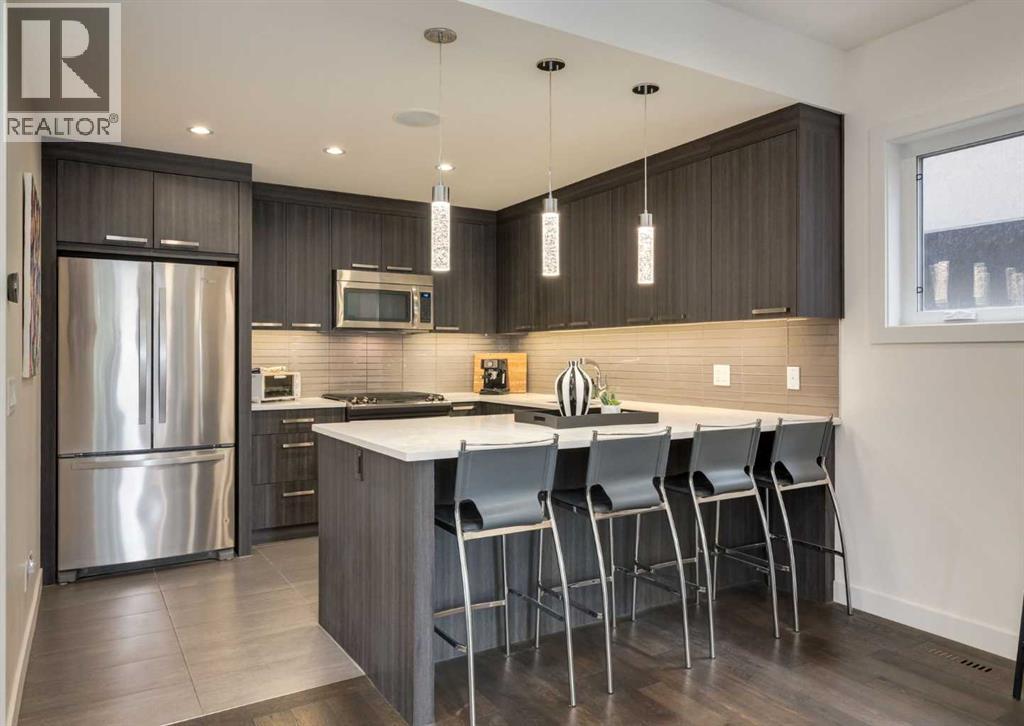
2, 1812 Kensington Road NW
Calgary, Alberta
Stunning former showhome unit in a highly coveted, lender-approved Hillhurst 4-plex. Features premium upgrades and a private attached yard. Move-in-ready 3-bedroom, 3.5-bathroom home within walking distance of Kensington’s shops, restaurants and everyday amenities. An open floor plan draws in abundant natural light, while a neutral colour palette and gleaming engineered hardwood flooring lend a polished, contemporary feel throughout the main level. Gather around the linear fireplace in the inviting living room, where a built-in media centre and integrated speakers set the stage for relaxed evenings at home. Patio sliders extend daily living onto the deck and into the private yard, making summer barbecues, entertaining and gardening part of the experience. Centring the open-concept layout, the dining area transitions naturally into a chef-inspired kitchen finished with quartz countertops, full-height cabinetry, stainless steel appliances, a gas stove and an expansive peninsula island with plenty of room for casual seating. A stylish powder room completes this level. Natural light from a skylight brightens the journey upstairs, where 2 bedrooms each benefit from their own ensuite for exceptional privacy and convenience. Unwind in the spacious primary retreat with a huge walk-in closet and an indulgent ensuite showcasing dual sinks, an oversized steam shower and another sunny skylight. Across the hall, the 2nd bedroom pairs comfortably with its own stylish 4-piece ensuite, while upper-level laundry keeps everyday chores close at hand. Downstairs, the fully finished basement adds valuable flexibility with a generous rec room ready for movie and game nights, along with space that can adapt to a home office or workout area. A 3rd bedroom and 3-piece bathroom round out the lower level for guests, older children or extended family. The fenced private yard brings a welcome sense of personal space to inner-city living, complemented by a deck for lounging and dining outdoors. Parking and storage are handled by an insulated and drywalled single detached garage. From this fantastic Kensington location, take a quick stroll to local shopping and dining or connect with the Bow River pathway system, while Downtown, SAIT, the University of Calgary, Alberta Children’s Hospital and Foothills Medical Centre remain conveniently accessible. Thoughtfully designed for both everyday comfort and effortless entertaining, this home delivers the space, style and location to enjoy inner-city living at its best. (id:52784)
73 Royal Birch Way NW
Calgary, Alberta
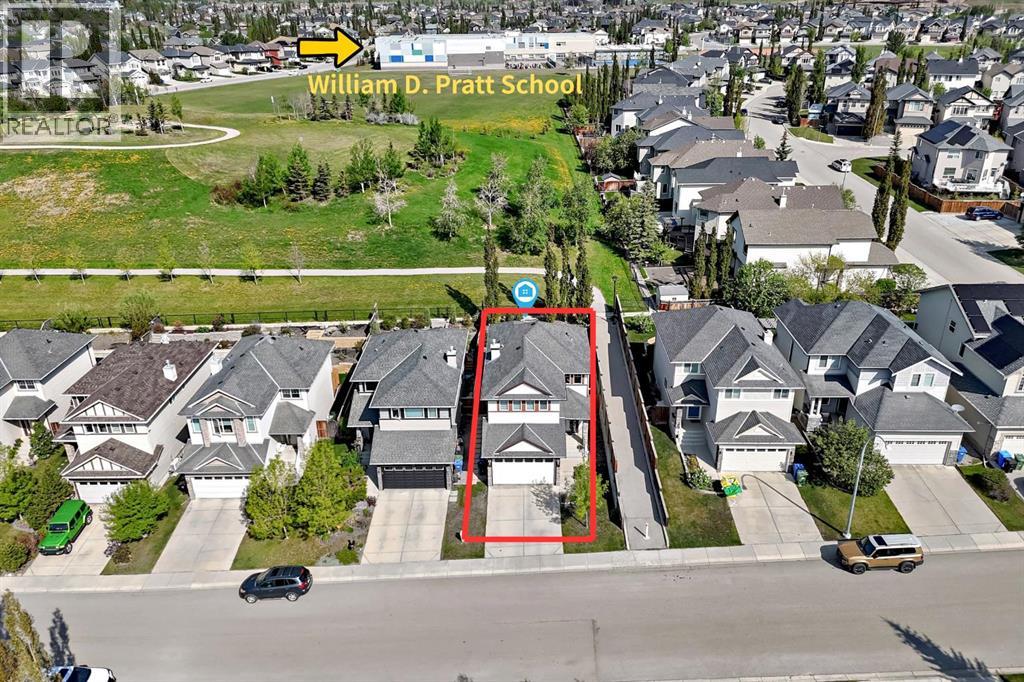
Welcome to 73 Royal Birch Way NW, a beautifully maintained detached family home in the highly sought-after community of Royal Oak NW Calgary. Backing directly onto green space and walking paths, and located within walking distance to Royal Oak Elementary School (K–4) and William D. Pratt School (Grades 5–9), this move-in-ready home offers the perfect blend of location, lifestyle, and long-term value for growing families. Step inside to a bright and welcoming foyer that opens into a thoughtfully designed main floor featuring desirable 9-foot ceilings and an open-concept layout. The spacious living room is anchored by a cozy gas fireplace, creating a warm gathering space for family and friends. The well-appointed kitchen offers ample cabinetry, quality appliances, a convenient walk-through pantry, and a recently updated stove (2025). A newly installed kitchen sink water filtration system (2025) adds everyday convenience, while the sun-filled dining area overlooks the backyard, making it the perfect setting for family meals and entertaining. The practical walk-through pantry connects directly to the main-floor laundry room and double attached garage, making daily living and grocery unloading effortless. Newly installed zebra blinds throughout the home (2026) provide a modern touch while enhancing privacy and light control. (Some photos have been virtually staged.) Upstairs, a bright and functional bonus room offers exceptional flexibility and can serve as a family room, children's play area, media room, or home office. The upper level also features three generously sized bedrooms, including a spacious primary retreat complete with a walk-in closet and a relaxing 5-piece ensuite featuring a soaker tub and separate shower. Two additional bedrooms provide ample space for children, guests, or a home office. The undeveloped basement presents an opportunity for future customization and added value. Whether you envision additional bedrooms, a home gym, recreation room, home t heatre, or entertainment space, this spacious basement allows you to create the perfect extension of your living area. Step outside and enjoy one of Royal Oak's most desirable features— direct backyard access to walking paths and green space. The low maintenance back yard and patio area provide plenty of room for outdoor entertaining, children's play, gardening, or simply relaxing while enjoying the peaceful surroundings. Recent Updates : • Kitchen Stove (2025) • Kitchen Sink Water Filtration System (2025) • Zebra Blinds Throughout the Home (2026) • Washer & Dryer (2017) • Refrigerator (2017) • Hood Fan (2017) Ideally located close to schools, parks, playgrounds, transit, and the Royal Oak Shopping District, with quick access to Stoney Trail, Crowchild Trail, and major amenities. This is an outstanding opportunity to own a detached home in one of Royal Oak's most desirable locations. (id:52784)
60 Rundlelawn Green NE
Calgary, Alberta
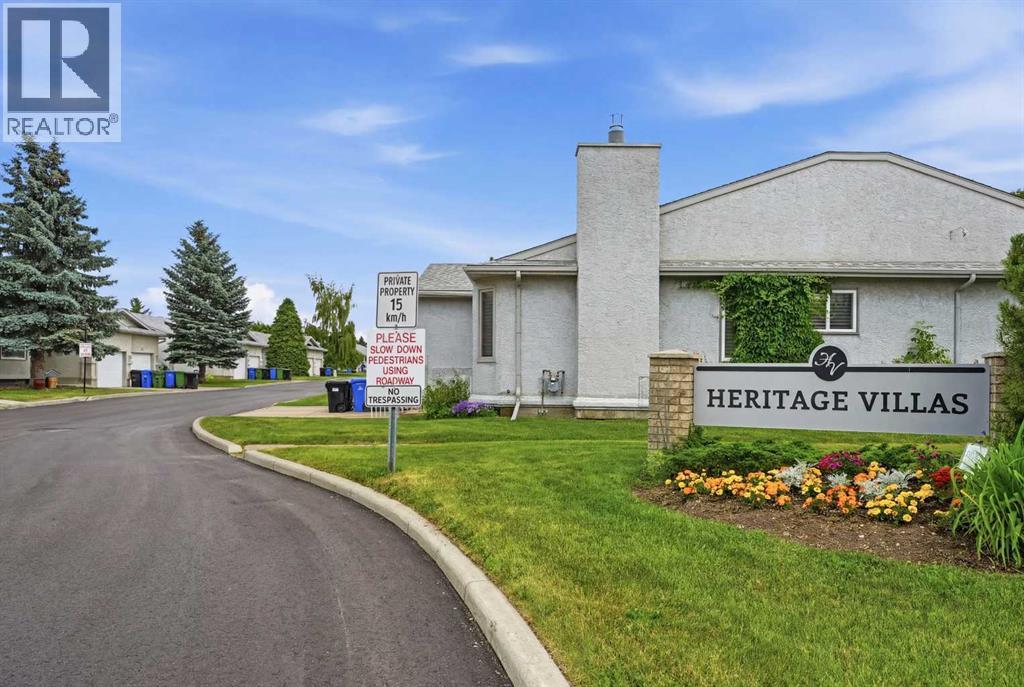
Beautiful Bungalow style home in a very well maintained +55 ADULT complex. Impressive, clean and "well-cared-for" community, showing pride of ownership. Perfect location and layout that is ideal if you are looking to downsize and live comfortably. No stairs and no more yard work or snow clearing. Single attached garage with a driveway is bonus that you will appreciate in the Calgary winters. Bright open layout with high ceilings, lots of windows. Spacious living room with a large bay window. Dining room is ideal for family time and to enjoy meals together. Large kitchen with lots of cabinets. The bright and sunny breakfast nook leads to the large patio and the green belt - a perfect spot to enjoy your morning coffee and catch up with the world news. Primary bedroom plus one more big bedroom for your guests or family. Spacious 4 piece bathroom with a walk-in shower. Lots of storge in the unfinished basement. Newly painted and professionally cleaned. Close to many amenities - Shopping, Peter Lougheed Hospital, LRT, parks and schools are just minutes away. Bus stop is 2 minutes away and LRT is 5 minutes away. These homes do not come around very often. Here is your chance. Available immediately. Perfect Home for you to enjoy a comfortable carefree life!!!. (id:52784)
54 Creekstone Square SW
Calgary, Alberta
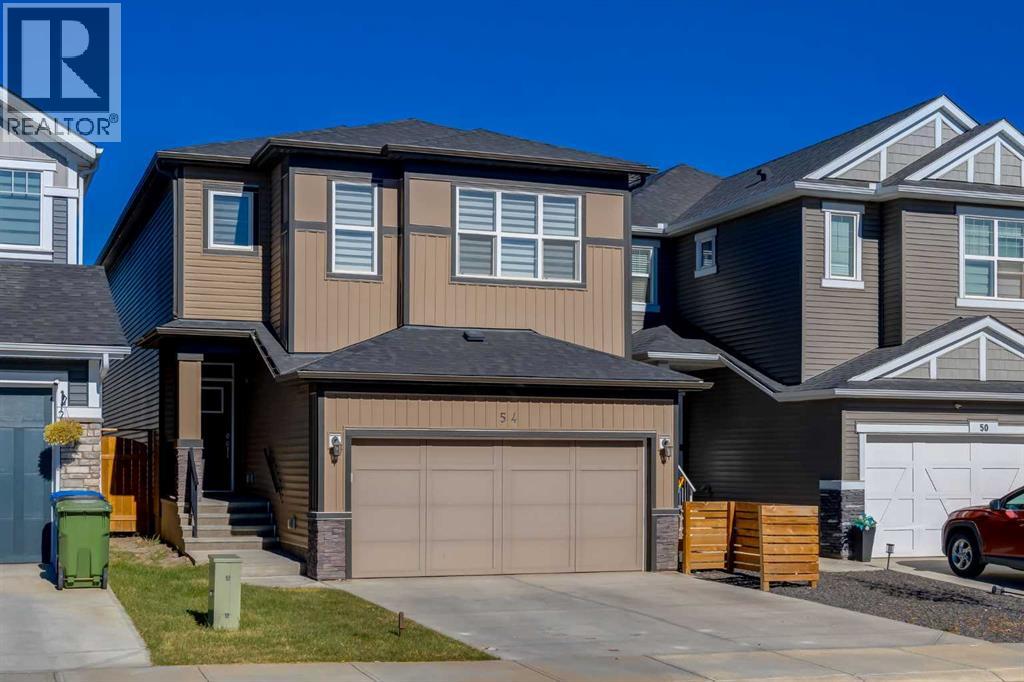
Welcome home to 54 Creekstone Square SW, Calgary. Over 3,300 sq ft of developed living space, seven bedrooms, five bathrooms, and a main-floor bedroom with its own private ensuite, making this a rare opportunity for multi-generational families. Set in Pine Creek, a peaceful, fully residential community framed by the foothills, natural wetlands, and nearby Fish Creek Park, this central air-conditioned home is designed for the way families really live today. The main-floor bedroom with ensuite is the standout feature, giving aging parents, in-laws, or long-term guests their own private space with bedroom, bathroom, kitchen, and living areas all on one level. It is a feature many buyers search for and few homes offer. Luxury vinyl plank flooring runs throughout the main floor, and a two-piece powder room serves visitors. The kitchen is the centrepiece, with quartz countertops, clear tile backsplash running to the ceiling, a professional hood cover, under-cabinet lighting, and floor-to-ceiling soft-close cabinetry and drawers. Appliances include a Maytag dual oven, stove, dishwasher, and refrigerator with water and ice, plus a Whirlpool built-in microwave. Upstairs, a bonus room with an electric fireplace separates the primary suite from the secondary bedrooms. The primary retreat offers a walk-in closet and a spa-inspired ensuite with a soaker tub, dual sinks, walk-in shower, and private water closet. A 3-piece bathroom with walk-in shower and quartz countertop serves the other bedrooms. The upper-level laundry room is a standout, with a Maytag washer and dryer, cupboards, a folding table, and linen storage. The basement offers two bedrooms with egress windows, a 4-piece bathroom, additional laundry hookups, and dedicated storage under the stairs. Please note that one basement bedroom does not have a closet. Outside, enjoy a stone patio and a generously sized storage shed in the backyard. Quiet streets, scenic pathways, and quick access to Macleod Trail and south Calga ry shopping, schools, and recreation make this an easy place to call home. With over 3,300 sq ft of development and a true main-floor bedroom with ensuite, homes like this don't come along often, so book your showing today. (id:52784)
872 Sierra Morena Court SW
Calgary, Alberta
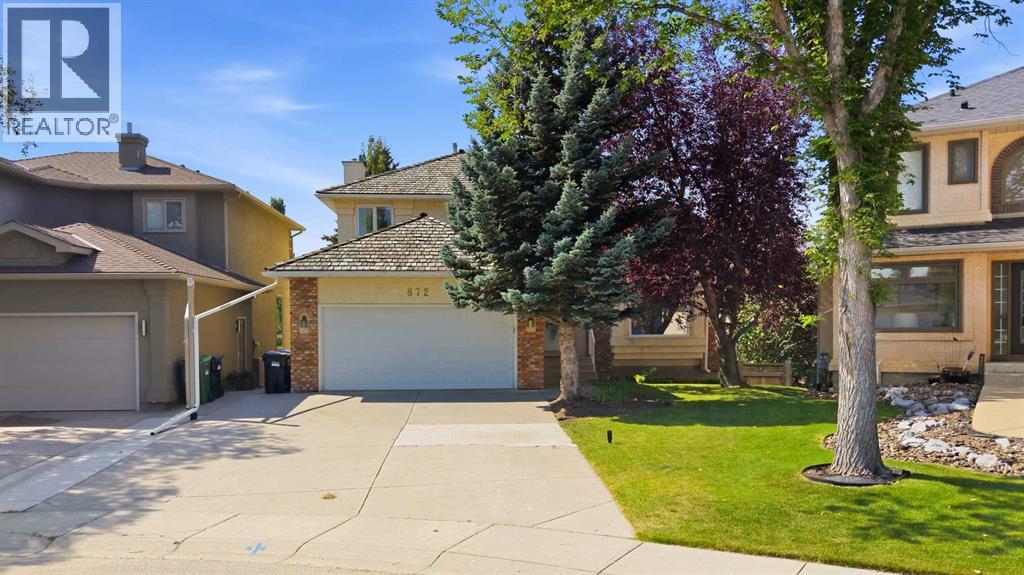
Big family? Love to entertain? Need room to spread out? Welcome home! Tucked into a quiet private cul-de-sac in Signal Hill, 872 Sierra Morena Court SW delivers the space, flexibility and backyard setting you’ve been looking for — with some fresh updates to make moving in that much easier.Step inside and you’re greeted by soaring ceilings, warm hardwood floors and an abundance of natural light. The spacious living room features a dramatic floor-to-ceiling window, flowing into the formal dining room and then into the bright, white kitchen. Granite counters, a Miele dishwasher, built-in oven, cooktop and stainless steel fridge make this a kitchen that’s ready for everything from Tuesday night dinners to Saturday night entertaining.The kitchen opens to a generous eating area and great room, where built-in bookcases and a fireplace create the perfect hangout zone. Grab a coffee, settle in for movie night or open things up when friends and family come over. The main floor also includes a handy den and two-piece powder room.Upstairs, the mezzanine adds a fun little bonus space overlooking the main level — perfect for a reading nook, homework zone or quiet retreat. The spacious primary bedroom overlooks the beautifully landscaped backyard and features a four-piece ensuite with granite counters, soaker tub, separate shower and private water closet. Two additional bedrooms and another four-piece bathroom complete the upper level.And then there’s the basement… hello, extra space! The large family room features knotty pine built-ins and a fireplace, while the adjoining games area walks out to a covered patio. There’s also a three-piece bathroom, a fourth bedroom with a walk-in closet and a flexible room that could work as a gym, office, hobby room or fifth bedroom.Outside, the backyard is ready for summer. Enjoy the covered patio, built-in fire pit, raised garden beds and beautifully established landscaping. Plus, the cul-de-sac connects to a network of pathways throughout the neighbourhood — perfect for walking the dog, getting some fresh air or simply exploring the area.Recent improvements include new carpet on the upper levels, a new main-floor fireplace, updated lighting, fresh paint where needed, furnace and boiler servicing, and professional cleaning throughout.With 3 bedrooms upstairs + 2 in the basement, loads of living space and a fantastic Signal Hill location, this is one you’ll want to see. Come take a look and imagine what life could look like here! (id:52784)
211 Skyview Point Road NE
Calgary, Alberta
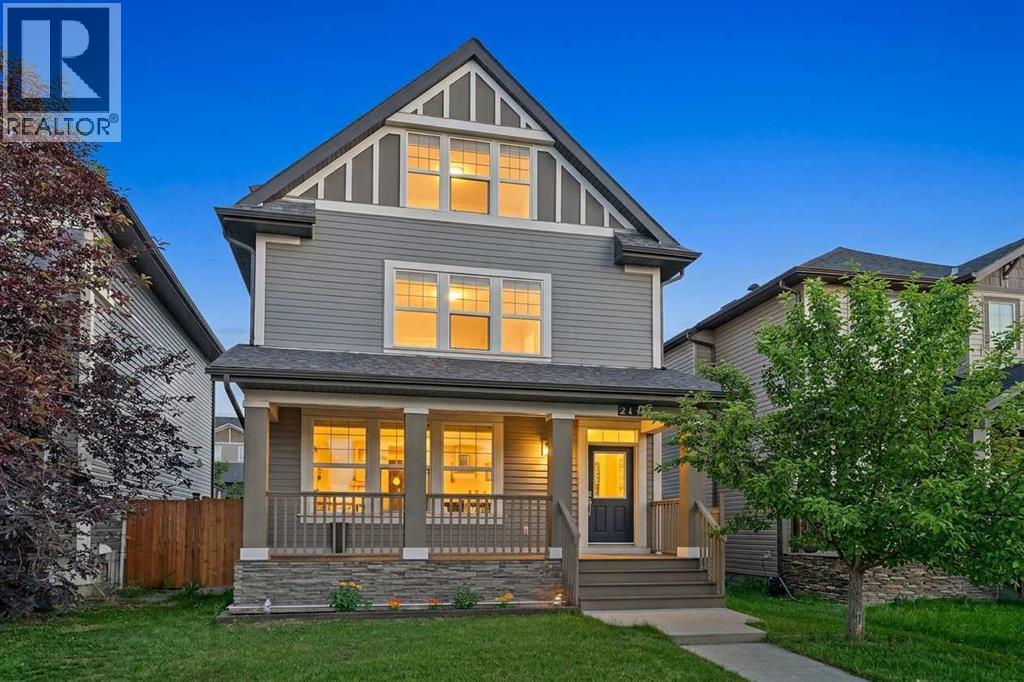
Open House Saturday October 10th noon-2pm. Experience an exceptional multi-level residence, positioned close to amenities but on a quiet street in the highly desirable neighborhood of Skyview Ranch. Boasting 2675 square feet of fully developed space across three levels and a finished lower level, this impressive unique property features a charming front west facing veranda that delivers immediate curb appeal. Engineered for sophisticated yet practical family life, this rare property type pairs premium aesthetics with a layout that includes 4 generous bedrooms and 5 beautifully appointed bathrooms. Step through the main entrance into an expansive foyer defined by 9 foot ceilings and premium engineered hardwood underfoot. Sunlight floods the interior through expansive windows on every level. Main level is open concept and seamlessly connects kitchen, living and dining areas. The living room serves as an inviting sanctuary for relaxation, while the adjacent dining zone effortlessly hosts everything from casual breakfasts to formal dinner parties. Home chefs will appreciate the gourmet kitchen, which showcases premium stainless-steel appliances, granite counters, a central island, countless cabinets and abundant pantry storage, all complemented by a discreet main-level powder room. The second level is dedicated to rest and rejuvenation, anchored by a principal sanctuary featuring a large walk-in wardrobe and a sleek, private four-piece ensuite bathroom. Walk across the hall to adjacent laundry and expansive bonus room ready for a theatre / office / multi-media space. Ascending to the third level with mirrored secondary bedrooms sharing a well-placed full bath, making morning routines effortless for children or guests. One bedroom with a Juliet balcony and the other has picturesque vistas of the Rocky Mountains. The lower level has been transformed into a fully finished basement lined with laminate floors and an additional multi-purpose recreation room tailored for movie nights, creative hobbies, or a dedicated workout studio and a final guest bedroom with adjacent full bathroom. Step outside and relax in your private retreat with a well sized deck and enjoy plenty of parking on the oversized concrete pad. Additional features include new siding and roof in 2025, new back and side fencing and a freshly painted home. Experience the perfect blend of convenience and quiet in Skyview Ranch! Enjoy easy access to schools, parks, shopping, and Stoney Trail without the traffic noise. Tour this unique gem before it's gone! (id:52784)
496 Monterey Drive SE
High River, Alberta
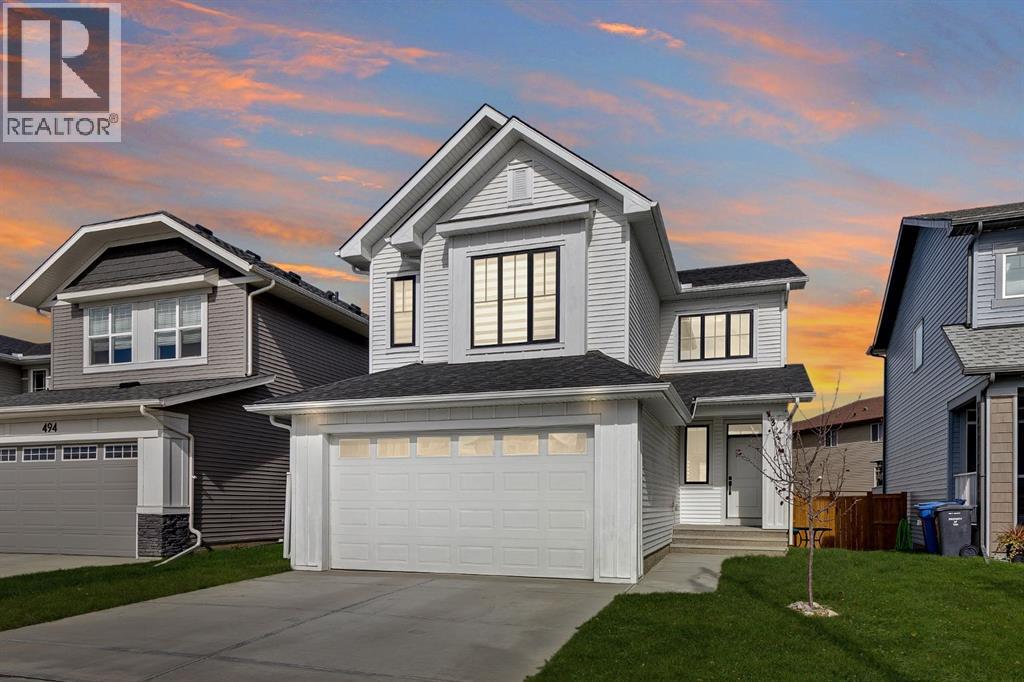
Welcome to Montrose, High River’s most sought-after community, where modern design, family-focused living, and an abundance of parks, pathways, and green space come together. This impressive Renshaw model offers 2,447 sq. ft. of thoughtfully designed above-grade living space, with four bedrooms upstairs, a main floor office, oversized bonus room, and an extended double attached garage, all set on a 4,252 sq. ft. lot.From the moment you step inside, the home feels bright, open, and inviting. The main floor offers over 1,000 sq. ft. of functional living space designed around everyday life and effortless entertaining. At the heart of the home, the centrally positioned kitchen features a large island, generous prep space, and excellent storage while flowing seamlessly into the dining and living areas. An impressive wall of windows across the rear of the home fills the space with natural light, while a cozy fireplace anchors the living room and creates a warm gathering place for family and friends. A dedicated main-floor office provides the ideal setup for working from home, studying, or additional flex space.Upstairs, more than 1,440 sq. ft. provides an exceptional family friendly layout with all four bedrooms conveniently located on one level. The spacious primary retreat offers a comfortable place to unwind, complete with a walk-in closet and large five piece ensuite. Three additional bedrooms provide plenty of room for children, guests, or additional workspace, while the massive 19’2” x 17’4” bonus room creates a second living area perfect for movie nights, a playroom, or watching the big game. A dedicated upper floor laundry room adds another layer of everyday convenience.The unfinished basement provides an incredible opportunity to add even more living space and customize the home to suit your needs. Oversized above grade windows bring an abundance of natural light into the lower level, creating excellent potential for future bedrooms, recreation space, a ho me gym, or additional family living.The garage is another standout feature. This oversized double attached garage extends 32’11” deep on one side in a tandem style configuration, providing valuable additional space beyond the two main parking stalls, ideal for motorcycles, recreational equipment, a workshop, tools, or the extra storage every family can use. A 12’4” x 9’6” rear deck extends the living space outdoors and provides a great spot to enjoy the warmer months.Set within the growing community of Montrose, residents enjoy extensive pathways, parks, green spaces, beautiful natural surroundings, and convenient access to High River’s amenities. With four upper bedrooms, multiple living spaces, a dedicated office, an oversized tandem style double garage, and a bright unfinished basement ready for future development, 496 Monterey Drive SE delivers the space, flexibility, and functionality to grow with your family. (id:52784)
6151 Penworth Road SE
Calgary, Alberta
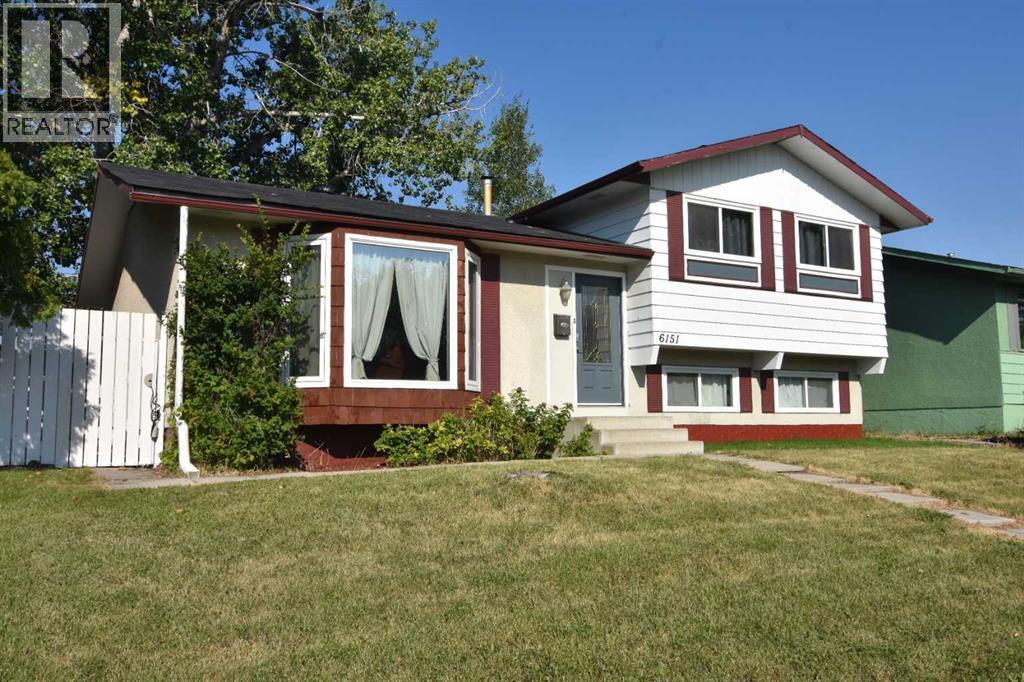
Fantastic opportunity awaits on this super quiet street 6151 Penworth Rd. SE. Upon entering, you'll be greeted by a bright living room, spacious kitchen with ample cabinets & pantry, This 4-level split property comes with 3 bed, 1 bath upper level, & 1 bed, 1 bath lower level, and a double detached garage. Newer roof. Quiet private back yard with lots of parking Located close to all major amenities, schools, shopping, transit, and parks! Schedule your viewing today! (id:52784)
29 Mahogany View SE
Calgary, Alberta
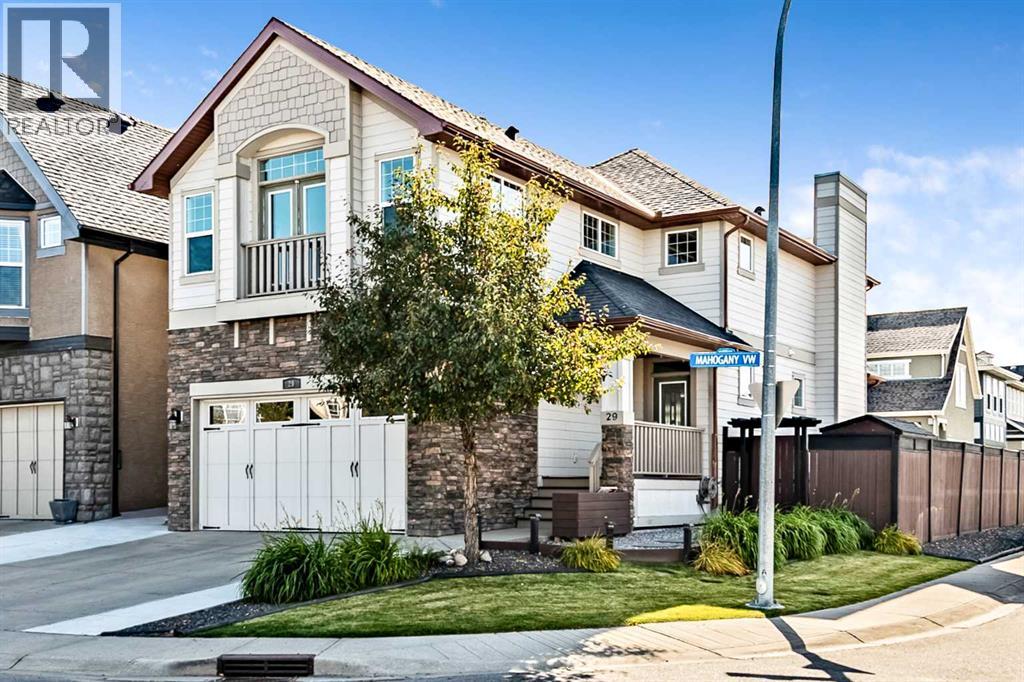
OPEN HOUSE SAT OCT 10th., 1:00m\pm-3:00pm...MAHOGANY LIVING AT ITS BEST! Welcome to this well-maintained two-storey home ideally situated on a desirable corner lot, just a short walk to Mahogany Lake and nearby playgrounds. Beautifully landscaped, the property offers extra parking, while the backyard offers low maintenance turf, RV / Boat parking and convenient alley access. "Step inside to a bright, air-conditioned interior designed for comfortable everyday living and entertaining. The well-appointed kitchen offers abundant cabinetry and storage, while the open-concept dining and living areas flow around a gas fireplace that creates a warm and welcoming focal point. Exceptional storage continues throughout the home, making it as practical as it is comfortable.” Upstairs, you'll find a spacious bonus/family room offering the perfect place to relax, along with two bedrooms and a versatile den. PLUS the primary bedroom features vaulted ceilings. The fully finished basement provides additional living space and has been completed with permits. A heated garage offers excellent parking, storage and year-round convenience. Ideally located close to South Health Campus, with easy access to Stoney Trail, Deerfoot Trail and 52 Street, this home combines a wonderful community lifestyle with exceptional convenience. Enjoy walking to the lake and playgrounds while having everything you need for comfortable family living close at hand. (id:52784)