

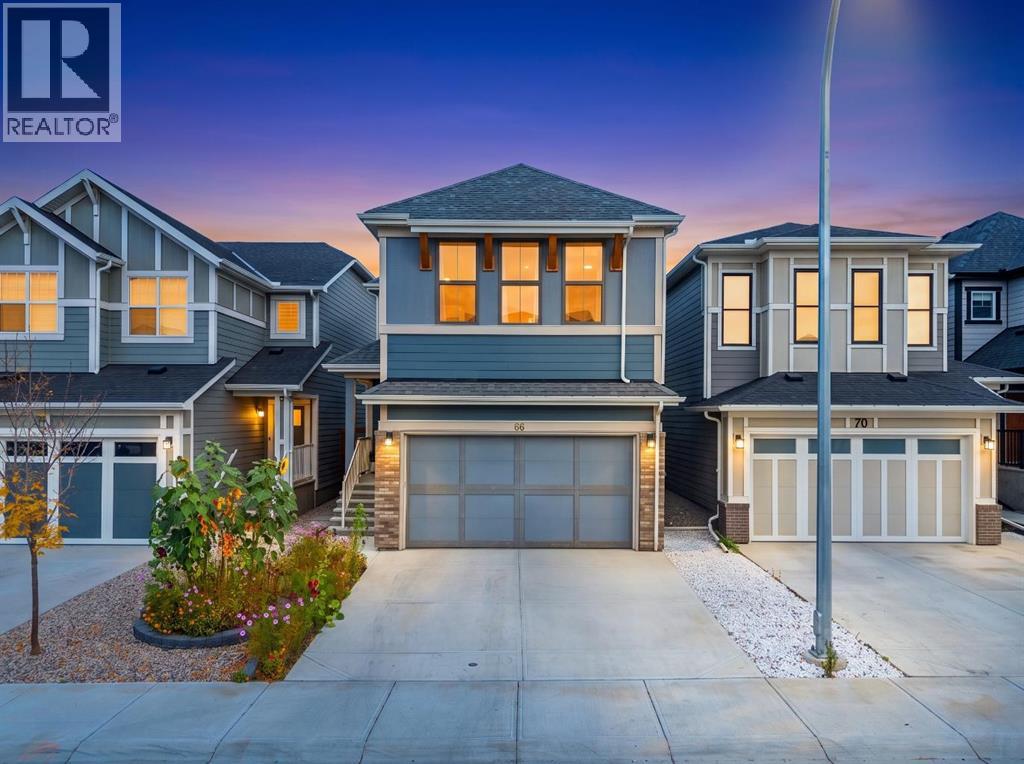
66 Magnolia Court SE
Calgary, Alberta
Welcome to 66 Magnolia Court SE, where thoughtful interior design meets an exceptional outdoor retreat in the sought-after community of Mahogany! Showcasing pristine curb appeal, the front yard greets you with clean decorative rock work and a lovely garden bed, complemented by a fully fenced yard with a gate for added privacy. Step inside to discover refined craftsmanship throughout, highlighted by elegant decorative wall paneling with four custom shelves on the main living room accent wall, along with matching feature paneling in the spacious primary bedroom. Complete with central air conditioning to keep you cool all summer long, every interior detail has been thoughtfully crafted for stylish, turn-key comfort.Out back, your private oasis awaits as the yard backs onto a street into a peaceful greenspace, giving you extra room to breathe. Enjoy long summer evenings on the low-maintenance composite deck under the shade of a stylish pergola, surrounded by lush grass, colorful flower beds, and a beautiful tree. Best of all, living in Mahogany offers year-round access to the lake—allowing you to swim, paddleboard, or lounge on the beach in the summer, and skate or play ice hockey all winter. Move-in ready and packed with premium upgrades, this spectacular home is an absolute must-see! (id:52784)
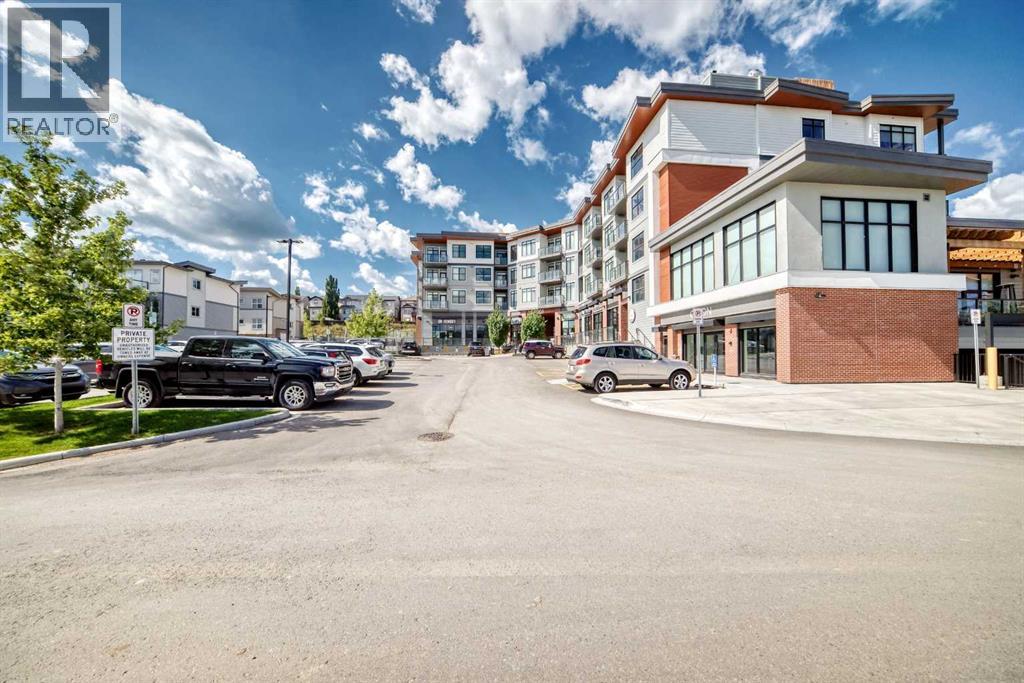
301, 205 Spring Creek Common SW
Calgary, Alberta
Bright, modern and beautifully finished, this 1-bedroom condo (builder size 588SF) in The Orion offers stylish, low-maintenance living in sought-after Springbank Hill. Large windows (practivally floor to ceiling) fill the home with natural light and give the living space an airy, open feel, while luxury vinyl plank flooring keeps the look clean and contemporary throughout. The kitchen is well designed with quartz countertops, sleek cabinetry, soft-close drawers and stainless steel appliances, plus a generous peninsula with seating that provides extra prep space and a natural spot for casual meals. The open living area makes excellent use of the space and opens onto a private (north and east facing) covered balcony, perfect for morning coffee or winding down at the end of the day. The bedroom is surprisingly spacious and includes a large walk-in closet, while the four-piece bathroom and in-suite laundry add everyday convenience. Even better, the home is already equipped with air conditioning, a definite bonus as only units that have AC roughed in can add AC. Also included is a titled underground parking stall and cage-style storage unit, giving you secure parking and valuable extra storage.Located in desirable Springbank Hill, The Orion offers easy access to Aspen Landing, Westside Recreation Centre, walking and cycling pathways, transit and major routes including Stoney Trail. Whether you're looking for your first home, a Calgary base, or a simple lock-and-leave lifestyle, this is a smart and beautifully maintained option in Calgary’s west end. Possession is flexible. (id:52784)
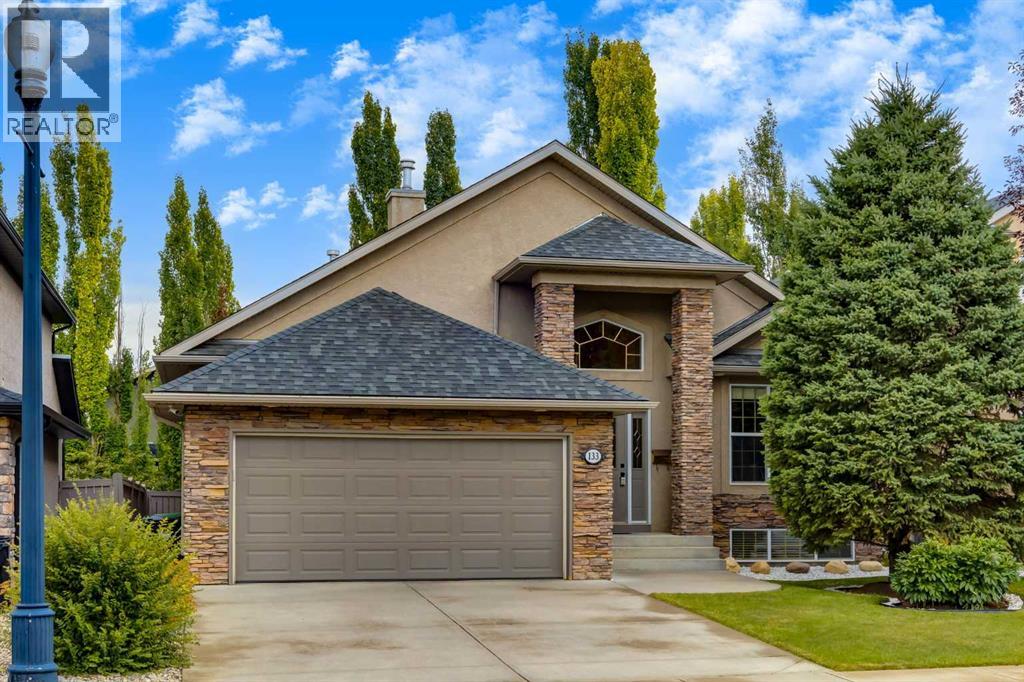
133 Strathlea Court SW
Calgary, Alberta
Luxury, privacy, and timeless craftsmanship come together in this exceptional estate style bungalow. From the moment you arrive, the striking curb appeal and elegant design set the tone for a home that's been built for both everyday comfort and unforgettable entertaining. With soaring ceilings, expansive living spaces, and refined finishes throughout, this is the kind of property that rarely comes to market. The heart of the home is a perfect kitchen featuring custom cabinetry, and a generous island that naturally becomes the gathering place. The open-concept great room is anchored by a beautiful fireplace with custom dry pack stone veneer and oversized windows that flood the home with natural light while framing picturesque views of the private yard. The main-floor primary retreat feels like a luxury hotel, complete with a spa-inspired ensuite, walk-in closet, and peaceful backyard views. Additional bedrooms and flexible living spaces provide plenty of room for family, guests, or a dedicated home office. The professionally finished lower level expands your living space with a spacious recreation room, an amazing wet bar, fireplace, additional bedrooms, and ample storage—perfect for hosting, families, or guests. Outside, the meticulously landscaped grounds create your own private oasis, featuring mature trees, expansive outdoor entertaining areas, and the tranquility expected from an estate style property. Highlights of the property include: an estate-style bungalow with exceptional curb appeal, soaring ceilings and an expansive open-concept layout, an open-concept kitchen, a luxurious main-floor primary suite with a spa-like ensuite, a professionally finished basement with a wet bar, wine room, gym and guest rooms, a beautifully landscaped, private yard, and premium craftsmanship and timeless design throughout. A rare opportunity to own a bungalow that perfectly balances luxury, comfort, and lasting value. We'd love to accommodate your showings, so don't hesitate t o come see it for yourself. (id:52784)
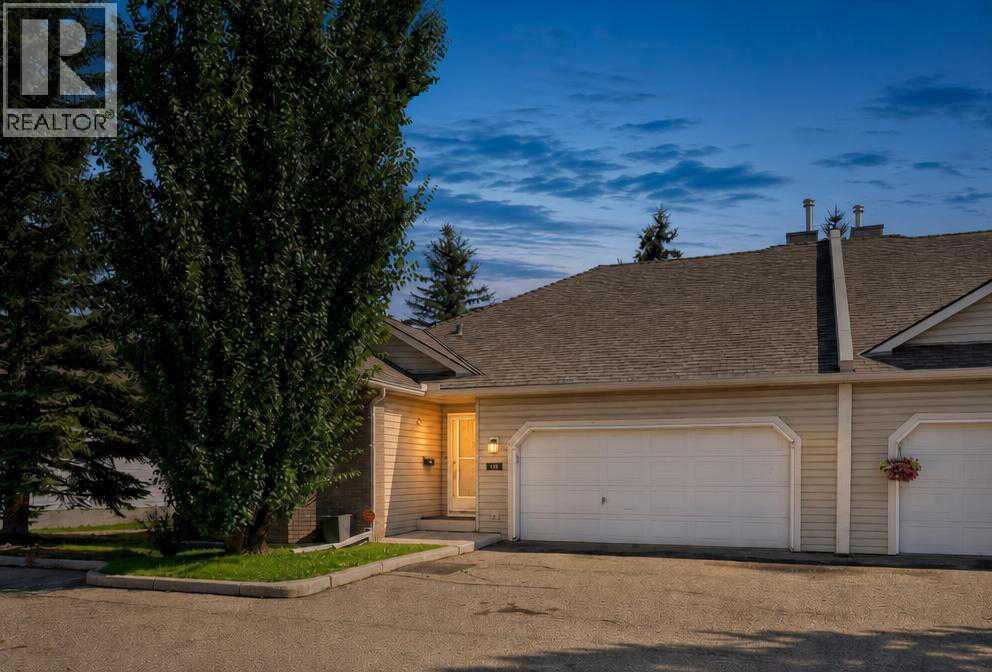
113 Mt Douglas Villas SE
Calgary, Alberta
Welcome to a charming, sun-filled home offering incredible value, fantastic functional features, and an abundance of style! Boasting a versatile layout with two spacious bedrooms, this property highlights an inviting open-concept design that effortlessly connects the living and culinary spaces. Modern tile flooring flows seamlessly through the kitchen and main living area, perfectly complemented by rich, character-filled hardwood in the bedrooms. The kitchen is a chef's delight, featuring sleek white cabinetry, a recently updated stove and premium granite countertops upgraded to elevate your culinary experience. Relax in the cozy living room by the warming fireplace, or step outside to enjoy seamless indoor-outdoor living on the durable, low-maintenance composite deck.Thoughtfully designed for comfort and privacy, the primary retreat features its own private four-piece ensuite bath, while an additional three-piece main bath offers maximum convenience by thoughtfully incorporating main-floor laundry. Downstairs, the finished lower level provides an expansive versatile space ready to adapt to your lifestyle needs—complete with a third full four-piece bath. Exceptional functionality extends to the attached garage, which comes enhanced with newly installed cabinet doors for organized storage. Positioned with great bones, timeless finishes, and unmatched potential, this unit represents an outstanding opportunity to move in and personalize a truly wonderful space! (id:52784)
288 Sora Terrace SE
Calgary, Alberta
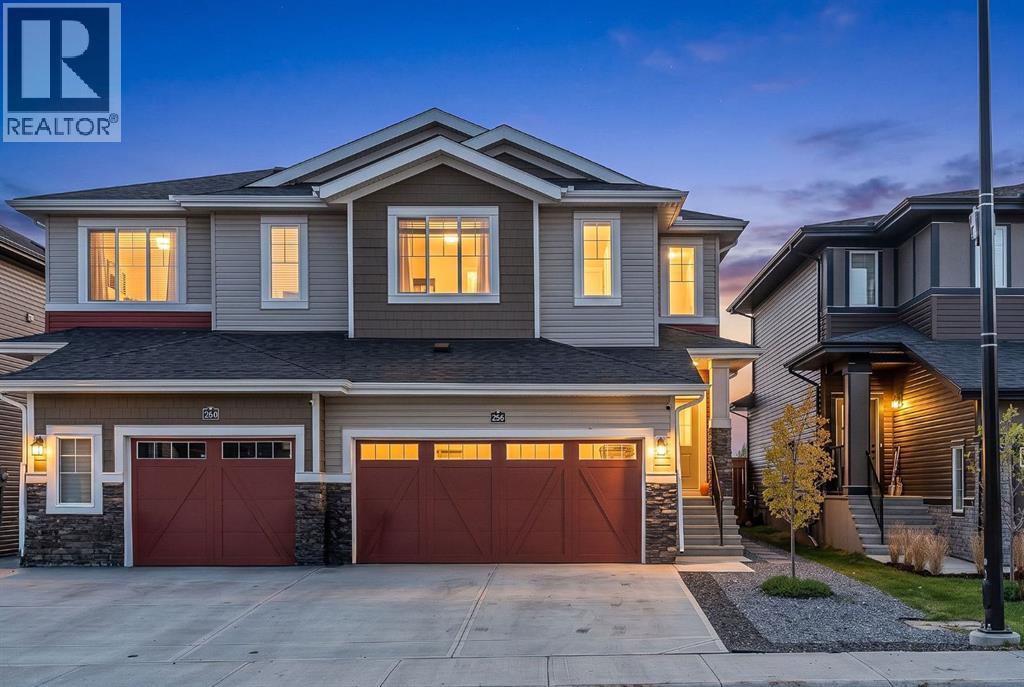
Welcome to the Dallas by Rohit Homes, a coveted floorplan that rarely comes up for sale, and this one gives you all the benefits of a newer home without waiting on a construction timeline! Completed in 2025 and offering approximately 1,726 sq. ft., this 3-bedroom, 2.5-bath semi-detached in Sora at Hotchkiss has the space, functionality and finishing touches already taken care of — including a south-facing backyard, deck, fencing, landscaping and double front attached garage. Step inside and you'll immediately appreciate how bright and open this home feels. 9’ ceilings, triple-pane windows and large windows across the rear bring in tons of natural light, while the open-concept main floor gives you plenty of room to gather, entertain and actually live. The kitchen is a standout with quartz countertops, stainless steel appliances, full-height cabinetry and a large island with seating. One of our favourite features? The walk-through pantry connects directly to the mudroom off the garage — because groceries, backpacks, boots and all the everyday stuff need somewhere to land! Upstairs, open railing keeps the space feeling light and airy and leads to a central bonus room perfect for movie nights, a kids' hangout or home office. The large primary suite gives you room to unwind with a walk-in closet and private 3pc ensuite, while two additional bedrooms, another full bathroom and convenient upper-floor laundry complete the level. The unfinished basement gives you room to grow with a separate side entrance and bathroom rough-in already in place. Behind the scenes, you'll also appreciate a 96% high-efficiency furnace, whole-home humidifier and substantial 80-gallon hot-water tank. Outside, there's no long list of projects waiting for you. The front is fully hardscaped while the south-facing backyard is already fenced, sodded and complete with a deck. No waiting for final grades. No pricing out a fence and deck after possession. It's done. And don't overlook the double attached garage — room for vehicles, bikes, tires, tools and all the storage that comes with Calgary life, plus no scraping the windshield on those freezing winter mornings. Sora offers a quieter, nature-focused setting within Hotchkiss, surrounded by wetlands, ponds, pathways, boardwalks and green space all steps from your new home. Hotchkiss is planned with 51 acres of parks and pathways, a future K-9 school and approximately four acres of future commercial amenities, meaning even more convenience is coming as the community grows. For everything you need today, Seton, Mahogany and McKenzie Towne are just minutes away, offering plenty of shopping, dining, recreation and everyday amenities. You’ll also have convenient access to South Health Campus, the YMCA at Seton, Fish Creek Provincial Park and major routes throughout the city. A hard-to-find Dallas, built in 2025 with the yard already done and no construction wait — move in and enjoy! (id:52784)
702, 1997 Sirocco Drive SW
Calgary, Alberta
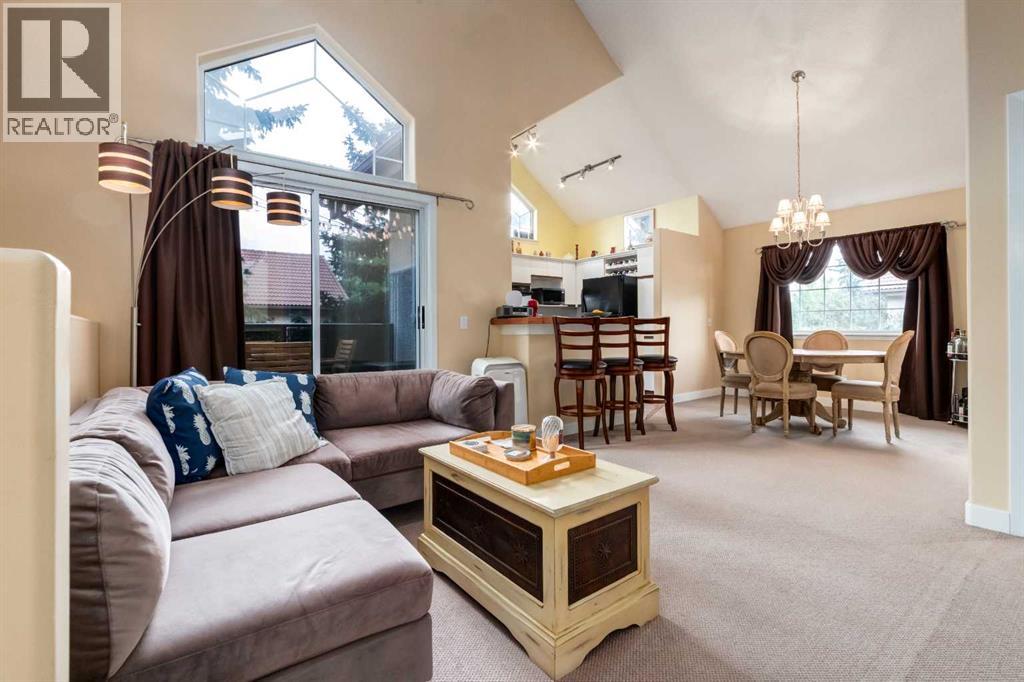
Top floor, corner unit, pet friendly, close to downtown, quick access to the mountains. This fantastic 1000+sqft townhouse features 17’ vaulted ceilings, an open concept main area and a secluded east facing patio. The highlight of the living area is a WOOD BURNING fireplace with a custom surround. 2 bedrooms and 2 full bathrooms offers plenty of flexibility for those that need a extra bedroom or a home office. In unit laundry makes life easy. This unit also features radiant in floor heat throughout, ensuring even heating during the cold months. This unit also features your own heated oversized single garage, saving you from scraping car windows on winter mornings while also having room for all sorts of outdoor gear. Cactus Ridge also features a sizeable party room that has a outdoor patio with gas grill, an indoor full kitchen, a bathroom and a sizeable fireplace in the main area for gathering and celebrating special occasions. This location is unbeatable being close to downtown whether by car or by 5 minute walk to the Sirocco C-Train station. Further notable amenities within walkable distance are Sunterra Market, as well as West Hills shopping centre. (id:52784)
14 Pine Coulee Ranch SW
Stavely, Alberta
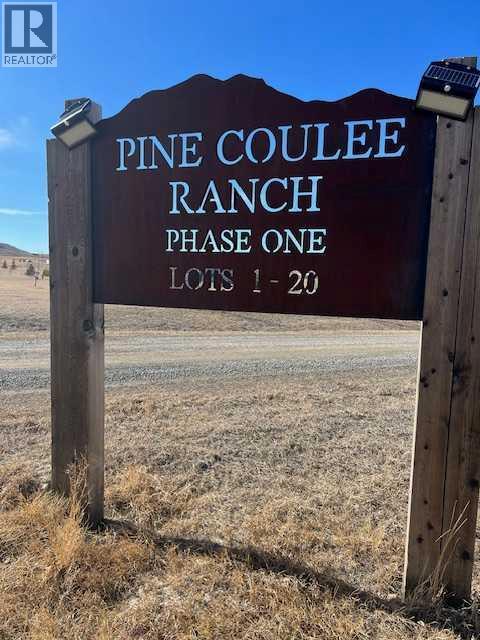
WOW! Looking to build your dream home in the country or a week-end retreat! NO well has been drilled on this property. A licence and permits will be required prior to drilling a well, please check with local authorities and Alberta Environment for details. The alternative to a water well is a cistern. This is a bare land condo with a $400.00 per year condo fee. You are permitted 2 horses on this parcel according to the M.D. of Willow Creek. There are architectural controls in place to protect your investment. Pine Coulee Ranch Estates ! Do you appreciate Mountain Views and Privacy , easy access to paved road is a must. Across from Pine Coulee Reservoir- 4.25 Acre parcel is located 10 miles SW of Nanton on Hwy 533 and approx. 1 mile West on Township Road 154. The Views are spectacular in all directions. Take a Drive and enjoy this beautiful community! Minutes to Stavley, 1 Hr to Calgary and I hr to Lethbridge. The lake is surrounded by farmland and ranch land. It is very popular with fishermen. The lake is also popular with water skiers, especially at the south end of the lake where it is the widest. Pine Coulee Reservoir is approximately 15min from Stavley. Take HWY 527 to Township Road 140. The average WATER depth is 15-25 feet, with a maximum depth of 35 feet. Great for Swimming, Boating + a Famous Fishing spot. Great opportunity and Value! (id:52784)
254 Elgin View SE
Calgary, Alberta
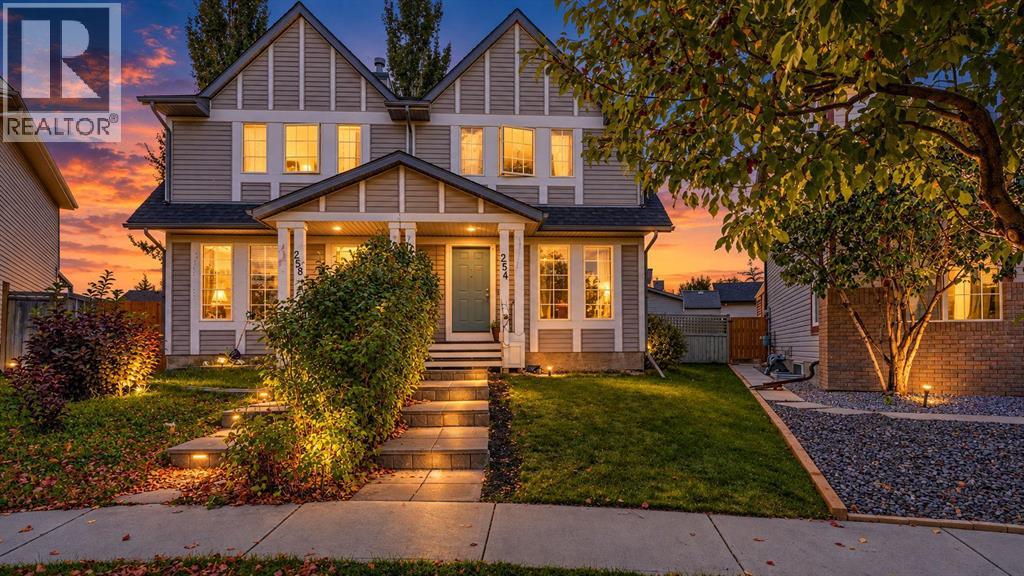
OPEN HOUSE: Oct 10 and Oct 11, 11AM - 2PM. Your McKenzie Towne dream home is here! Situated on a MASSIVE PIE-SHAPED LOT, this beautifully maintained home offers the perfect combination of space, style, and location. The bright OPEN-CONCEPT main floor features natural light, durable flooring, and a RENOVATED KITCHEN with QUARTZ COUNTERS and NEW CABINETRY, perfect for everyday living and entertaining. Step outside to the spectacular two-tiered deck overlooking a huge backyard with plenty of room for kids, pets, gardening, and summer gatherings. Upstairs offers 3 bedrooms and a full bathroom, while the fully finished basement adds a spacious recreation area, 4th BEDROOM, FULL BATHROOM, and ample storage. Enjoy the added comfort of CENTRAL A/C and the convenience of an OVERSIZED DOUBLE DETACHED GARAGE. Ideally located within WALKING DISTANCE to Inverness Pond, Parks, Playgrounds, and walking paths, with McKenzie Towne’s shops, restaurants, amenities, and the Stoney Trail just minutes away. With an incredible lot, thoughtful updates, abundant living space, and a fantastic family-friendly location, this home truly has it all—come see it before someone else calls it home! (id:52784)
212 Evansglen Close NW
Calgary, Alberta
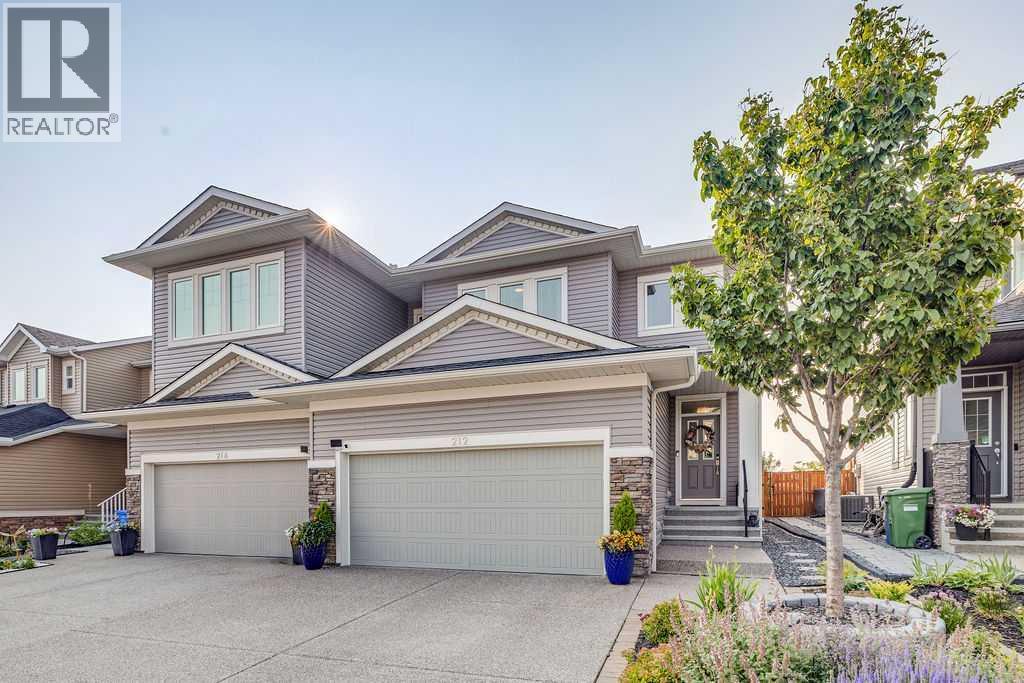
Welcome to 212 Evansglen Close NW, a beautifully designed, fully finished 4-bedroom home offering the rare opportunity to enjoy the feel and finishes of a newer build in the established, family-friendly community of Evanston. Completely rebuilt in 2022, this home was thoughtfully reimagined with modern design, upgraded finishes, and functionality for everyday family living. Perfectly positioned on a quiet street and backing directly onto a school playground and expansive greenspace, the home enjoys a fantastic family-friendly setting with open views and no neighbours directly behind. Inside, 9-foot ceilings throughout all three levels and an abundance of natural light create a bright, airy feel from the moment you enter. The open-concept main floor is designed for both entertaining and everyday life, with a welcoming living area anchored by a cozy fireplace and large windows overlooking the backyard and greenspace beyond. At the heart of the home is the beautifully designed kitchen, featuring granite countertops with a striking waterfall-edge island, sleek modern cabinetry, integrated appliances, and plenty of space to gather. Thoughtful finishes and a cohesive contemporary design carry throughout the home, giving it a polished yet comfortable feel. Upstairs, the layout was designed with family living in mind. Three bedrooms surround a central family room, creating the perfect secondary living space for movie nights, a kids’ retreat, playroom, or home office. The spacious primary suite is a true escape, complete with a generous walk-in closet and an oversized, spa-inspired 5-piece ensuite featuring dual vanities, heated floors, a freestanding soaker tub, and separate shower. An upstairs laundry room adds another layer of everyday convenience, keeping everything exactly where you need it. The fully finished basement provides even more flexible living space, with a large recreation area, fourth bedroom, and full 4-piece bathroom, ideal for overnight guests, older chil dren, a home gym, or additional family space. Step outside to a backyard that opens directly onto the neighbouring school playground and greenspace, offering a wonderful extension of the outdoor living space and a setting families will appreciate. With no rear neighbours and open views beyond the yard, it’s an ideal backdrop for kids, entertaining, and everyday life. Located close to schools, pathways, parks, transit, shopping, and everyday amenities, 212 Evansglen Close NW combines the benefits of an established community with the design, finishes, and peace of mind of a home rebuilt in 2022. Modern, spacious, and exceptionally well located, this is a standout Evanston home that offers something truly different. (id:52784)
21 Ranch Road
Okotoks, Alberta
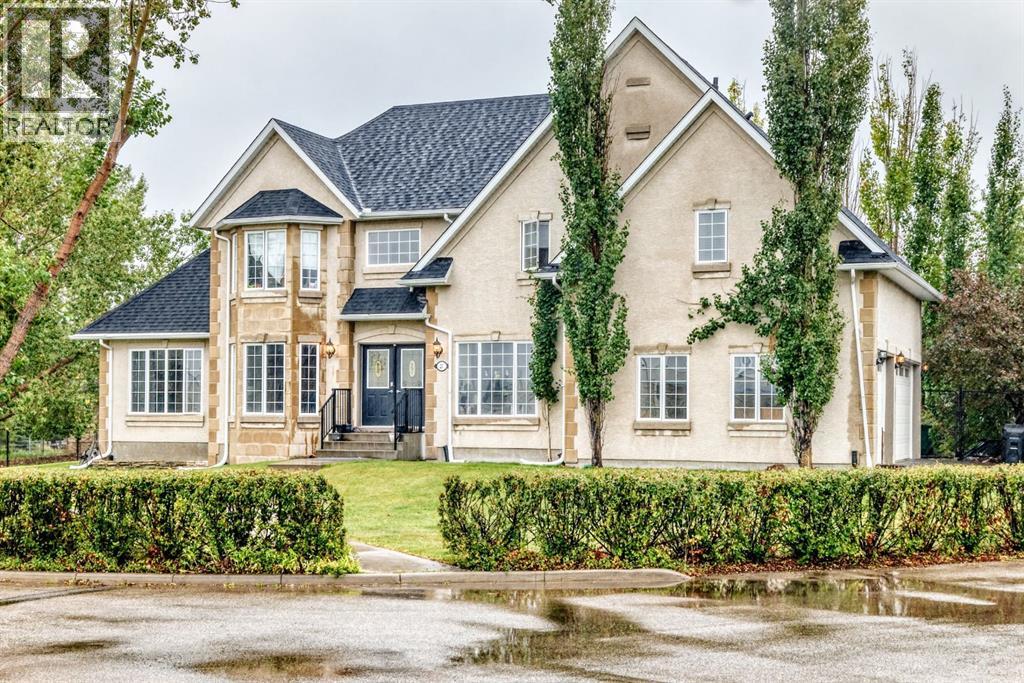
"" OPEN HOUSE: SATURDAY, OCTOBER 17, 2:00 - 4:00 PM "" Excellent family home (4 upper bedroom plan) on a quiet .41 acre lot with updated and well maintained pool (new liner), basketball/tennis court, fully developed and updated family home. New basement development, upgraded flooring, landscaping, refurbished patio and deck, two new sump pumps, furnace serviced and heat ducts cleaned this year. New garage doors ordered and to be installed Sept. 22. Elegant country estate living in this exceptional custom-built home, ideally situated in the prestigious Air Ranch community One of the largest lots in Okotoks—this remarkable property offers a blend of space, privacy, and natural beauty. The west-facing backyard is truly spectacular, surrounded by mature trees that create a private, park-like oasis—perfect for outdoor entertaining (for your kids, their friends or your personal quiet evening enjoyment, the privacy and serenity of your oasis backyard. Quiet, peaceful cul-de-sac, the property offers endless lifestyle possibilities, with ample space, recreation, gardening, or seasonal outdoor features. It’s a serenity lifestyle setting. Inside this elegant residence, the home showcases over 3200 sq. ft. of custom designed and fully developed elegance. The main level presents with an open-concept layout, great room with a warm and inviting gas fireplace. Main floor den. The beautifully appointed kitchen is functional, featuring rich cabinetry with granite countertops, generous storage, and a spacious pantry cabinet. An extra flex room (formal dining, second living room). The upper level offers four spacious bedrooms along with the huge primary bedroom and elegant 5 piece ensuite which is a true retreat, complete with double-door entry, a large walk-in closet, second 4 pce. bathroom for the children. The newly finished lower level continues the home’s quality feel with added comfort and conveniences. Recent system upgrades enhance both comfort and efficie ncy, including roof (2019) Additional features include an attached triple garage. . An exceptional offering, this home creates a true turnkey lifestyle opportunity. A distinguished property offering space, privacy, and elevated living in one of Okotoks’ most desirable communities. (id:52784)
131 Edgebrook Circle NW
Calgary, Alberta
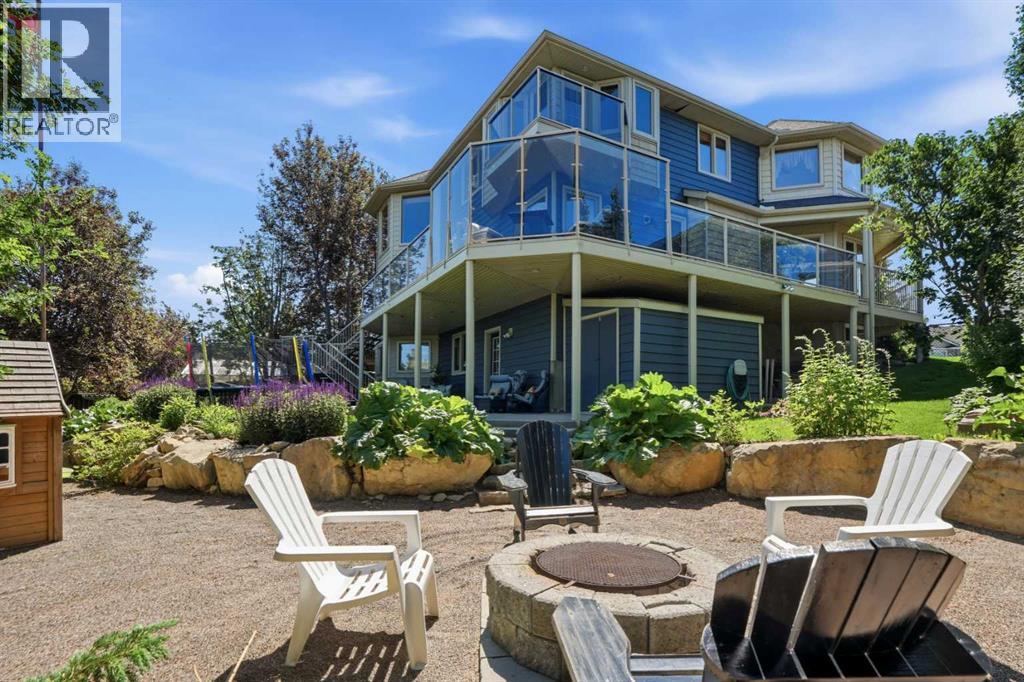
PRICED UNDER APPRAISAL VALUE!!! Welcome to this one-of-a-kind, custom-built home on a huge pie-shaped lot in Calgary’s desirable Edgemont community. Backing onto greenspace with walking paths and stunning views from every angle of the wraparound Dura Deck, it also features a large, private yard surrounded by mature trees for your own personal oasis. Full of 90’s charm, it’s perfect for large or multigenerational families with 6 bedrooms, 4 full bathrooms, 3 living rooms, 2 dining rooms, and a home office that could be a 7th bedroom. Inside, you’re greeted by soaring ceilings, abundant natural light, and beautiful hardwood floors. The main floor offers a spacious living room, formal dining area with pass-through to the bright white kitchen—complete with plentiful cabinets (some with pull-outs), a gas stove, corner sink with a view, and a brand-new dishwasher—plus a cozy breakfast nook and inviting family room with a corner gas fireplace. Enjoy endless natural light and city views from almost every room, perfect for both sunrises and sunsets. Also on the main floor are a generous office (or bedroom), laundry room with sink, and a full 3-piece bathroom. Upstairs, beneath a massive skylight, you’ll find a 3-piece bathroom, two well-sized bedrooms, the primary suite with heated floors, jetted tub, walk-in closet, and a huge fourth bedroom with a Juliette balcony overlooking the city. The basement features two more large bedrooms, a 3-piece bath, a computer or exercise area, a spacious rec room, and more storage than you’ll know what to do with. The WALK OUT basement allows you to step outside to your private retreat, where there is plenty of space to run, play and enjoy quality family time. Additional features include LED exterior lighting, Central Air Conditioning, Newer Windows (approx 5 years old) and TWO zoned furnaces for climate control ( that were newly rebuilt and serviced) and NO POLY B!! This home is move in ready if you appreciate the 90's charm, but also hold s so much potential to modernize and make your own! It truly is a one of a kind home! (id:52784)
138 Gleneagles View
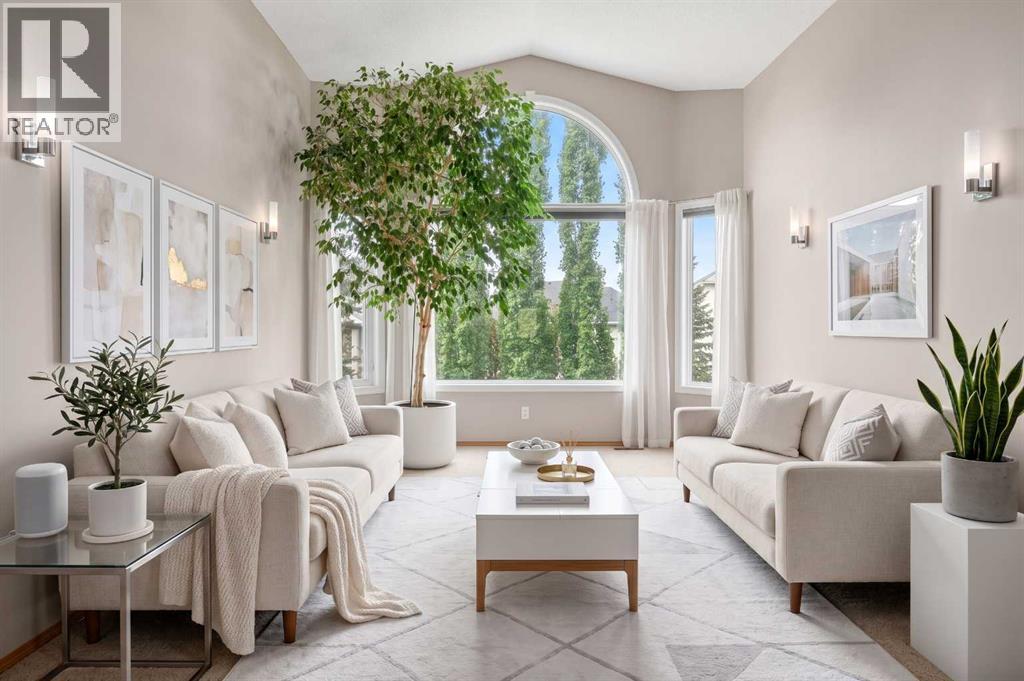
Cochrane, Alberta
A FRESH PRICE. NOW OFFERED AT $890,000, this beautifully maintained five bedroom walk out bungalow in GlenEagles offers something remarkably difficult to find, main floor living without giving up space your family still needs. Lovingly cared for by its original owners, this pristine walkout bungalow offers approximately 3,077 sq. ft. of developed living space with two bedrooms plus a dedicated office on the main level and three additional bedrooms below. It is an ideal layout for families with teenagers or adult children at home, frequent guests, extended family, or anyone wanting the convenience of bungalow living without sacrificing space. The bright main floor feels warm and welcoming, with large south-facing windows filling the principal rooms with natural light. A beautiful three-way fireplace anchors the living spaces, creating a natural gathering place for everyday life and special occasions. The kitchen sits at the heart of the home with stone countertops, an island and pantry, while the spacious primary retreat offers a five-piece bathroom with dual sinks and soaker tub. A second main-floor bedroom, dedicated front office and main-floor laundry with sink add exceptional everyday functionality. Downstairs, the fully developed walkout creates an entirely different living environment. Three generous bedrooms, a full bathroom and expansive recreation area provide room for older children, guests, hobbies, games and movie nights. A second gas fireplace adds warmth, while large windows and direct backyard access keep the lower level bright and connected to the outdoors. Outside, the beautifully maintained yard backs onto green space with access to the pathway system leading toward The Links of GlenEagles. Underground irrigation, elevated garden beds, a south-facing garden and storage shed make the outdoor spaces both beautiful and practical. The oversized heated garage, measuring approximately 26'6" x 19'4", offers additional length for vehicles, storage, hobbies and recreational equipment, complemented by an extra-width driveway. Best of all, the work has been done. Thoughtful updates include a newer furnace, oversized central air conditioning, replacement of the majority of the windows, UV tint on south-facing windows, premium single-cell window coverings, a newer garage door, irrigation and a retractable front screen door. Meticulously maintained and truly move-in ready, there is no immediate project list waiting for you. Simply unpack and enjoy fall in GlenEagles: Thanksgiving dinners, crisp pathway walks, cozy evenings beside the fireplaces and the holiday season ahead. For buyers who thought bungalow living meant downsizing their lifestyle, this home offers a wonderful alternative: main-floor living with room for everyone. We invite you to experience it for yourself. Book your private showing today and discover just how beautifully this home could fit your family. (id:52784)