

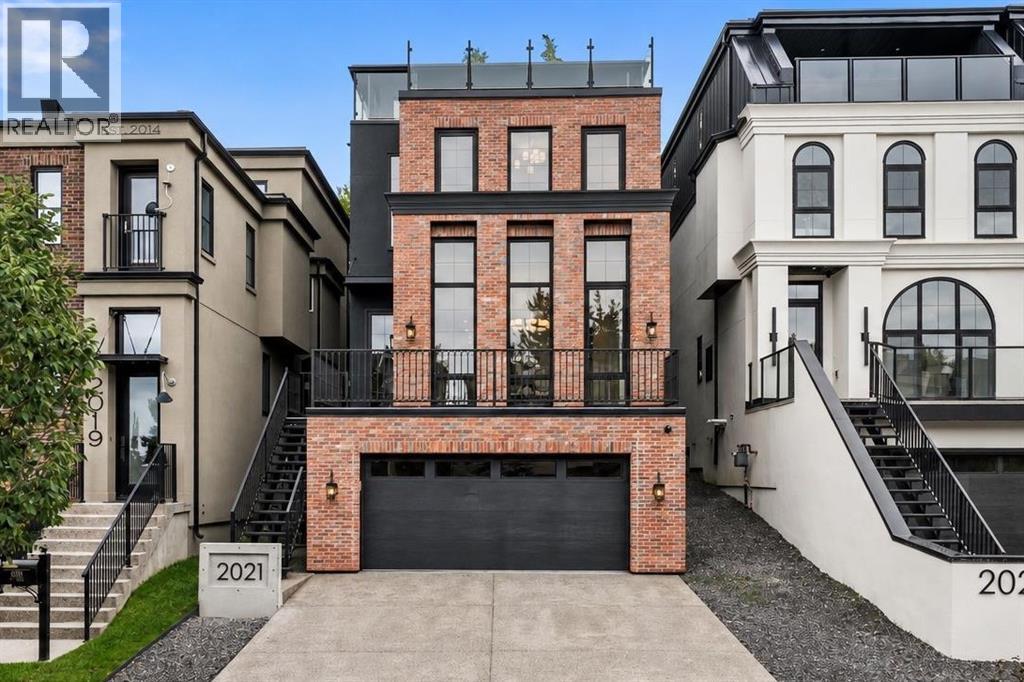
2021 27 Avenue SW
Calgary, Alberta
An exceptional custom-built home 4,169 sq. ft. of livable space in a premier inner-city location. This meticulously designed home features 5 beds, 4.5 baths, multiple entertainment spaces, and an expansive rooftop patio with panoramic downtown views.The exterior makes an immediate impression with its full brownstone facade, custom steel railings, epoxy stone-finished balconies and frameless glass details.Inside, the main level showcases a striking custom kitchen with bespoke cabinetry, a rounded range hood, full-height quartz backsplash, integrated quartz sink, and an architectural oversized waterfall island with seating and two-sided storage. A walk-through butler's pantry with quartz-wrapped door jambs and extensive storage complements the kitchen. The premium panel-ready appliance package is accented with elegant brass detailing.The dining room brings its own wow factor, with an arched coffee bar framed by two glass-panelled wine displays. High ceilings, tall windows and statement lighting give the space a grand feel while keeping it warm and inviting. The living room includes a library and a large fireplace with custom arched design on both ends. Wide-plank engineered hardwood runs through the main living areas, paired with solid white oak doors and casings, designer lighting, and custom millwork. Oversized European windows bring in a lot of natural light, and details like quartz windowsills and drywall returns give the finishing a clean, architectural look.The primary suite is like a private sanctuary with a large walk-in closet, custom European-style wardrobe, gas fireplace, heated ensuite floors, dual vanities, quartz counters, a designer feature wall, a freestanding soaker tub, and an oversized steam shower.Head up to the third floor and you'll find a lounge, a custom wet bar, and direct access to the rooftop patio – a great setup for entertaining, with downtown views as the backdrop. The fifth bedroom currently works as a private office with custom bu ilt-ins, but it converts easily to a bedroom or guest space depending on what you need.Downstairs, the lower level keeps the entertaining going with a recreation room, wet bar, an additional bedroom and full bathroom, and heated epoxy flooring. Good for a home gym, games room, media space, or guests.Outside, the south-facing backyard is professionally landscaped, with a rear deck, custom steel railings, epoxy stone patios, and a heated driveway. The garage is heated, the floor is epoxy-finished too, so even the arrival experience feels considered.Between the skyline views from multiple levels, the rooftop patio, the custom millwork and cabinetry throughout, and the heated indoor and outdoor spaces, this is a home built for everyday comfort as much as for entertaining. (id:52784)
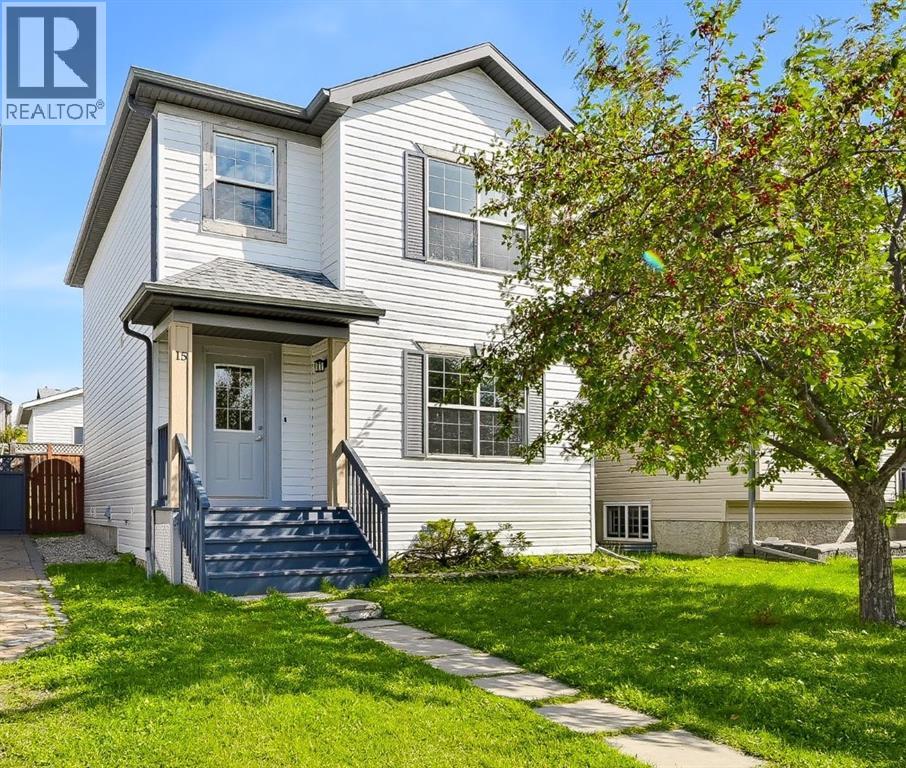
15 Coventry Link NE
Calgary, Alberta
OPEN HOUSE SUN 27TH SEPT 2026 11AM-1PM....PRE-INSPECTED, MOVE-IN READY FAMILY HOME IN COVENTRY HILLS! Welcome to this beautifully refreshed and well-located home on a quiet street in the family-friendly community of Coventry Hills. Offering a FUNCTIONAL LAYOUT, LARGE LOT, OVERSIZED INSULATED DOUBLE GARAGE, and numerous recent updates, this home is ready for you to move in and enjoy. The home has been FRESHLY PAINTED, including the walls and doors, creating a clean, bright and welcoming feel throughout. The kitchen has also been refreshed with RE-STAINED KITCHEN CABINETS. New light fixtures give the space an updated look while maintaining its solid oak cabinetry and functional design.The welcoming front entry leads into a BRIGHT AND FUNCTIONAL MAIN FLOOR featuring hardwood flooring in the living room and a cozy gas fireplace, creating a comfortable space to relax or entertain. The kitchen offers solid oak cabinetry, a central island with double sink, and a spacious adjoining dining area with large windows overlooking the backyard, allowing plenty of NATURAL LIGHT into the home.Step outside to enjoy the OVERSIZED 10 X 20 FT DECK, large storage shed, and sunny backyard with plenty of room for kids, pets, gardening, or summer gatherings. The backyard also provides direct access to the INSULATED OVERSIZED DOUBLE GARAGE, offering excellent space for vehicles, storage, hobbies, and recreational equipment. A convenient 2-piece bathroom and rear entrance complete the main level.Upstairs, the spacious primary bedroom features two large windows and a generous closet. Two additional bedrooms provide plenty of room for children, guests, or a home office, while the spacious 4-piece bathroom serves the upper level.The unfinished basement offers excellent future potential with a large egress window and bathroom rough-in, providing the opportunity to create additional living space as your family grows or customize the space to suit your needs.Set on a LARGE LOT WITH REAR LANE A CCESS, this home has also benefited from several important exterior improvements, including NEW ROOF SHINGLES, NEW EAVESTROUGHS, AND NEW SIDING.Ideally located within walking distance to SCHOOLS, PARKS, PLAYGROUNDS, SHOPPING, RESTAURANTS, PUBLIC TRANSIT, and everyday amenities, this home combines convenience with a welcoming family-oriented community.With its MOVE-IN READY INTERIOR, FRESH PAINT, REFRESHED KITCHEN, NEW LIGHT FIXTURES, LARGE BACKYARD, OVERSIZED INSULATED DOUBLE GARAGE, AND FUTURE BASEMENT POTENTIAL, this pre-inspected Coventry Hills home is an excellent opportunity for first-time buyers, growing families, and investors looking for a well-maintained home with room to grow. (id:52784)
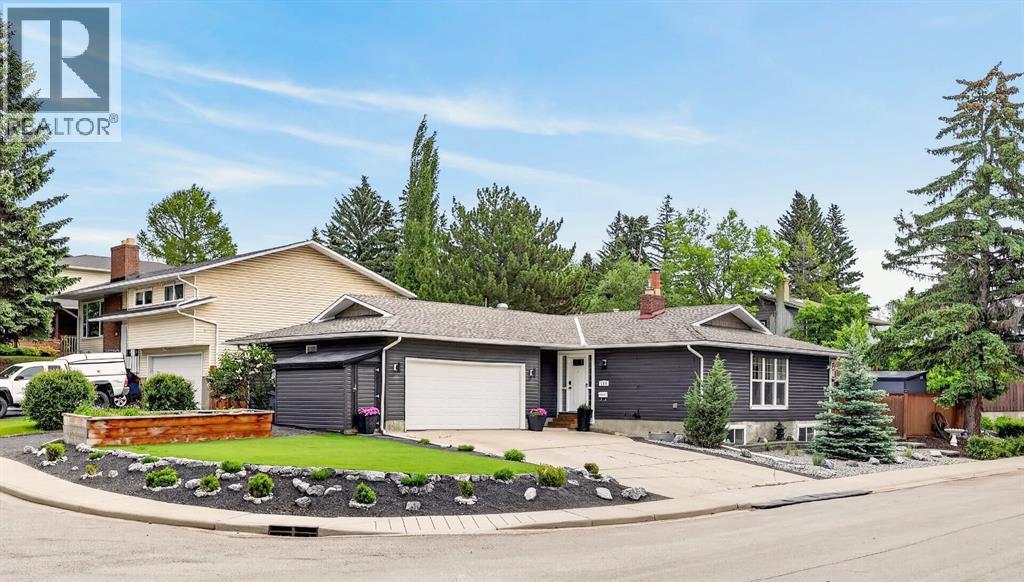
104 Silver Springs Green NW
Calgary, Alberta
Nestled within the serene community of Silver Springs, this exceptional detached bungalow presents a rare opportunity to embrace refined living in Northwest Calgary. Spanning a generous 1357 square feet above grade and an equally impressive 1357 square feet below, this residence offers a seamless blend of comfort and elegance across its single story layout. Five bedrooms provide ample space for family and guests, complemented by three full bathrooms. An open floorplan, accentuated by recessed lighting and vinyl windows, invites natural light and fosters a sense of airy spaciousness, while granite counters and a kitchen island elevate the culinary experience. A fully finished basement provides versatile living areas, including two additional bedrooms. There are fireplaces in this home —one boasting a double sided design that is wood burning design and made with natural stone—and a central vacuum system for effortless maintenance. Double attached garage provides secure parking for two vehicles, alongside a parking pad on the side of the house for additional convenience, accommodating a total of 5 vehicles. Luxury vinyl plank flooring and tile create inviting warmth throughout, while exterior features such as a deck, patio, landscaped yard, corner lot, back lane access, and low maintenance rundle rock landscaping contribute to an idyllic outdoor ambiance. With its proximity to nearby golf courses, parks, playgrounds, pools, schools, shopping centers, sidewalks, streetlights, and walking/bike paths, this bungalow offers an exceptional lifestyle within a vibrant community. (id:52784)
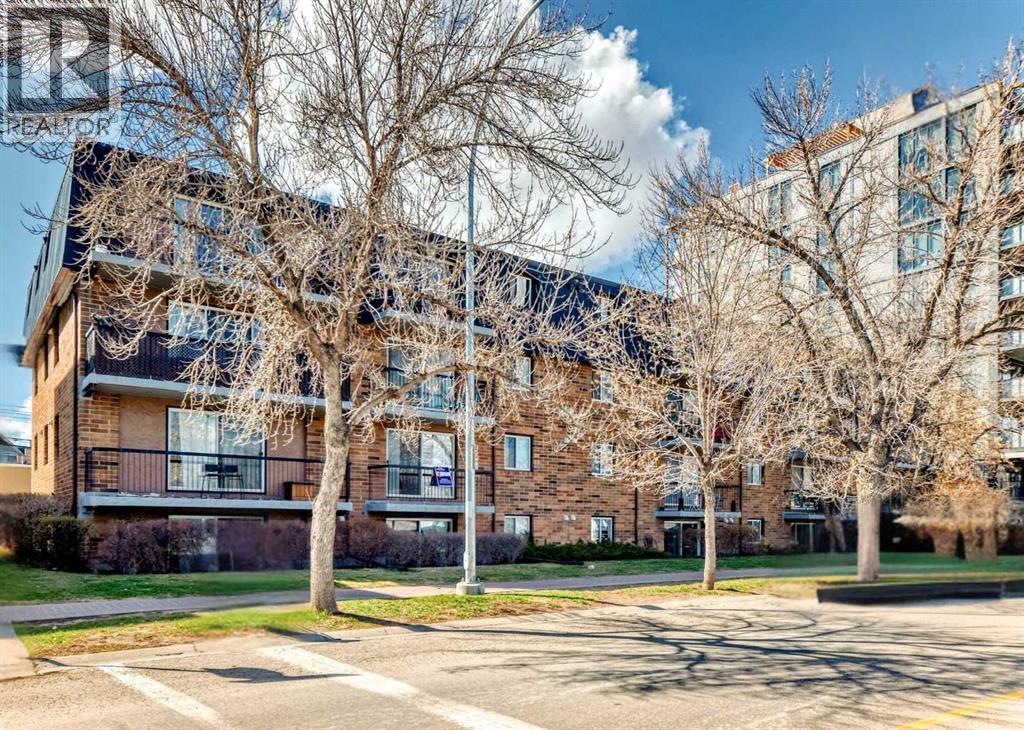
201, 315 9a Street NW
Calgary, Alberta
Down town views! Quick possession! Discover this charming 2-bedroom, 1-bathroom condo offering 781 sq ft of open-concept living space. The spacious layout features a combined living and dining area, a practical galley kitchen, and a large private balcony perfect for morning coffee or sunset evenings. Recent updates include new laminate flooring throughout. An assigned parking stall provides added convenience for everyday living. Located just a short stroll from the lively shops, cafes, and restaurants of Kensington and only a few blocks from the scenic Bow River pathways, this home delivers the ultimate urban lifestyle. Enjoy easy access to downtown, transit, and all the attractions Kensington has to offer. Experience vibrant city living with everything you need just outside your door. Schedule your viewing today! (id:52784)
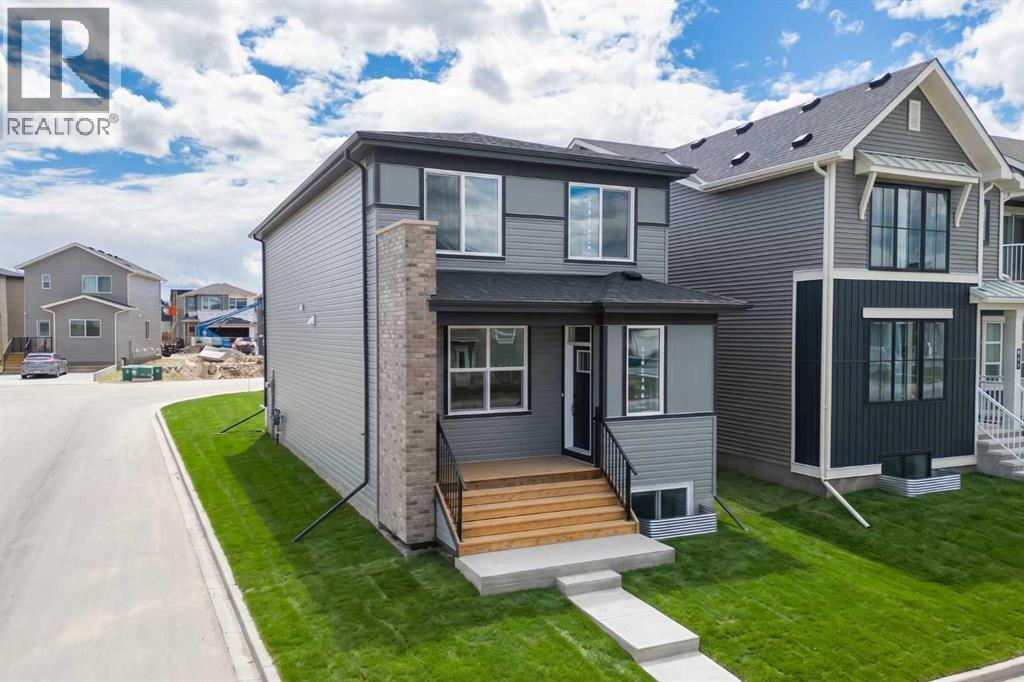
3130 Chinook Winds Drive SW
Airdrie, Alberta
Introducing the Oxford by Brookfield Residential - a beautifully crafted, brand-new home located in the family-friendly community of Chinook Gate in Airdrie. Offering nearly 2,000 sq. ft. of thoughtfully designed living space above grade, this 4-bedroom, 3.5-bathroom home blends modern finishes and functional living spaces, complete with a developed 1-bedroom basement, separate side entrance, and a desirable corner lot location adjacent to Chinook Winds Park. Step inside to an inviting open-concept main floor where the spacious great room welcomes you with a stunning gas fireplace featuring upgraded tile and mantle details. Large windows fill the home with natural light, creating a warm and welcoming atmosphere throughout. The chef-inspired kitchen is the heart of the home, showcasing premium appliances including a gas range, chimney hood fan, large central island, abundant cabinetry, and an oversized pantry offering exceptional storage. Upgraded chevron-pattern luxury vinyl plank flooring adds a sophisticated touch, while the dining area provides the perfect setting for family meals and entertaining. Toward the rear of the home, a convenient pocket office offers an ideal work-from-home space, complemented by a functional mudroom and stylish 2-piece powder room. The upper level is thoughtfully designed with a centrally located bonus room that creates separation between the primary retreat and secondary bedrooms. The spacious primary suite features a large walk-in closet and a beautifully upgraded 4-piece ensuite complete with dual vanities, a fully tiled walk-in shower with 10 mm glass, tiled flooring, and a built-in niche. Two additional bedrooms, a full 4-piece bathroom, an upper-level laundry room with added countertop space, and ample storage complete the second floor. The fully developed basement adds even more versatility to this home, featuring an additional bedroom, a 4-piece bathroom, and the flexibility to create a guest retreat, recreation space, home gym , or private area for extended family. The separate exterior side entrance further enhances the home's long-term functionality. Outside, this corner lot home enjoys excellent curb appeal with professional front and rear landscaping, a welcoming front porch, a BBQ gas line, and a double concrete parking pad ready for a future garage. Siding onto a paved lane and positioned directly beside Chinook Winds Park, the location offers both privacy and convenient access to green space and recreation. Located in the vibrant community of Chinook Gate, residents enjoy an abundance of parks, playgrounds, pathways, schools, shopping, and easy commuter access throughout Airdrie and into Calgary. Backed by both Brookfield Residential's builder warranty and Alberta New Home Warranty coverage, this exceptional home delivers comfort, style, and peace of mind for years to come. (id:52784)
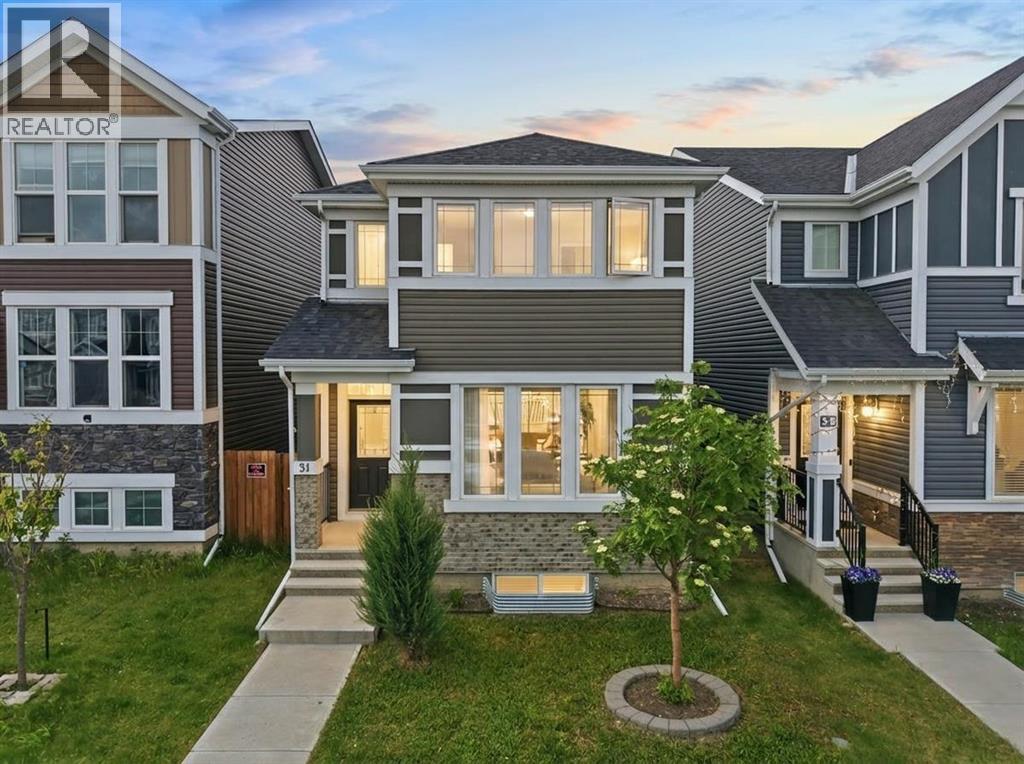
31 Red Embers Lane NE
Calgary, Alberta
OPEN HOUSE Saturday 1PM to 3PM-Welcome to this beautifully maintained home, tucked away on a quiet street in Redstone, conveniently located just minutes from schools, parks, scenic pathways, shopping, and major commuter routes. Offered to the market for the very first time, this home showcases exceptional pride of ownership throughout. Step inside and be greeted by a BRIGHT, OPEN concept layout designed for both comfortable everyday living and effortless entertaining. The SUN filled MAIN floor bedroom at the front of the home can also be used as a HOME OFFICE. The main floor features 9 FOOT ceilings, modern finishes, and a spacious dining area that flows seamlessly into the heart of the home, the kitchen. Complete with STAINLESS steel appliances, a large central island, and ample workspace, this kitchen is designed for gathering with family and friends. Expansive WEST facing windows bathe the living area in natural light, creating a warm and inviting atmosphere throughout the day. A generous walk in pantry and large mudroom style closet near the rear entrance add both convenience and functionality. Step outside to enjoy the private, fully fenced backyard, highlighted by a beautiful DECK built in 2020, an ideal setting for summer barbecues, morning coffee, or relaxing evenings in the sun.Upstairs, you'll find three SPACIOUS bedrooms, including the impressive east facing primary retreat featuring a large walk in closet and a luxurious 5 piece ensuite complete with dual vanities, a soaker tub, and a separate glass shower. The thoughtfully designed upper level also includes a conveniently located laundry area, a 4-piece main bathroom, and two additional bedrooms overlooking the sunny west facing backyard. Additional highlights include TRIPLE PANE windows throughout, a NEW roof installed in 2025, a HIGH EFFICIENCY furnace, and a TANKLESS hot water system for enhanced comfort and energy efficiency. The unfinished basement offers excellent future development potential, co mplete with bathroom ROUGH-INS and a smartly positioned utility room that maximizes the usable space. Ideally situated just minutes from STONEY TRAIL and DEERFOOT Trail, this location provides quick access across the city and helps make daily commuting a breeze. This is a rare opportunity to own a lovingly cared for home in one of Redstone's most convenient locations. Book your private showing with your favourite Realtor today. (id:52784)
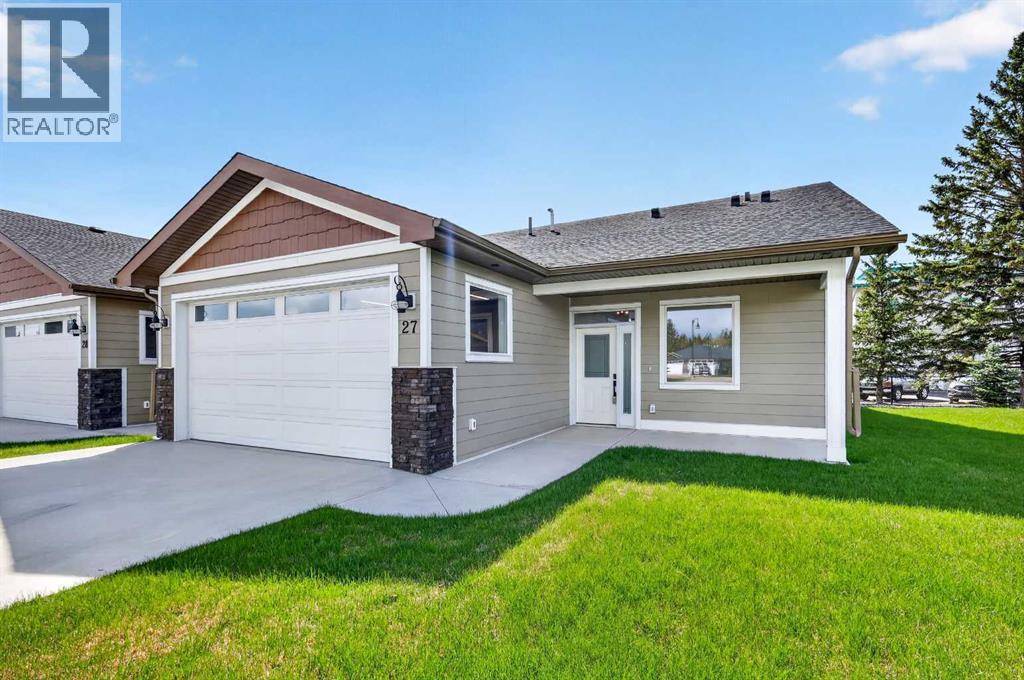
27, 610 4 Avenue SW
Sundre, Alberta
Welcome to Prairie Creek Crossing — where comfort, elegance and carefree living come together in the beautiful community of Sundre.Surrounded by mature greenery and the natural beauty of the foothills, this beautifully designed two-bedroom villa offers an inviting lifestyle for those looking to downsize, simplify, or enjoy a peaceful retreat without giving up the comforts of a modern home. Ideally located in Sundre, Prairie Creek Crossing places you close to the amenities, recreation and community spirit that make this area such a wonderful place to call home.Step inside and immediately appreciate the thoughtfully designed open-concept floor plan, enhanced by vaulted ceilings that create an airy and spacious atmosphere. The kitchen is both stylish and functional, offering generous counter space, ample cabinetry and a large pantry — perfect for everyday living or entertaining family and friends. The kitchen and dining area flow naturally into the inviting living room, creating a warm and comfortable gathering space filled with natural light.The spacious primary bedroom provides a peaceful retreat at the end of the day, complete with a walk-through closet leading to a private four-piece ensuite. The second bedroom is equally versatile and can comfortably accommodate guests, family members, or serve as the ideal home office, hobby room or den.Designed with single-level living in mind, this home offers the convenience of having everything you need on one floor, eliminating stairs while maintaining a generous and comfortable living space. A double attached heated garage provides secure, convenient parking for two vehicles, with plenty of room for additional storage and your outdoor essentials.Comfort continues throughout the seasons with in-floor heating throughout the home and garage, providing cozy warmth during the colder months. Exterior landscaping and snow removal are taken care of, allowing you to spend less time on maintenance and more time enjoying the life style you’ve worked hard to achieve.And for those who can’t imagine life without their four-legged companions, pets are welcome with board approval, so your beloved pets can be part of your new home and lifestyle.Beyond Prairie Creek Crossing, Sundre offers an exceptional range of recreational and community amenities. Enjoy hiking, fishing, camping, trail riding and countless opportunities to explore the surrounding natural beauty. Golf enthusiasts will appreciate the nearby courses, while the community also offers a hospital, seniors’ centre and indoor recreation facility featuring a pool and fitness amenities.Whether you’re looking for a comfortable place to retire, a simpler way of living, or a beautiful home where you can enjoy more of what life has to offer, Prairie Creek Crossing is well worth exploring.Come and experience the comfort, quality and carefree lifestyle of Prairie Creek Crossing in Sundre — your next chapter may be closer than you think. (id:52784)
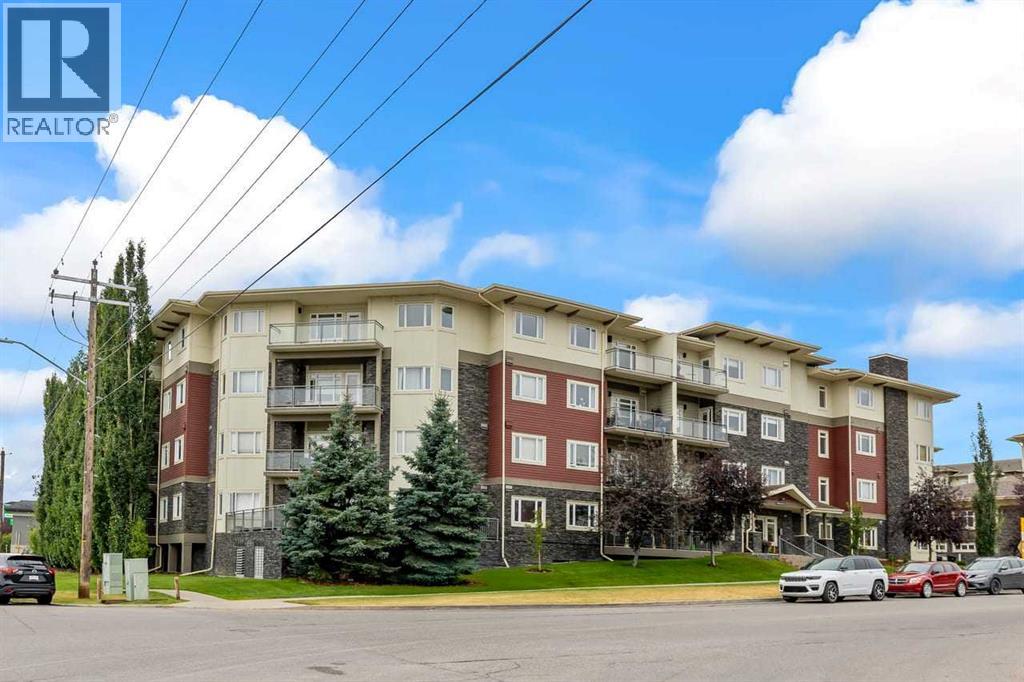
320, 11 Millrise Drive SW
Calgary, Alberta
Welcome to Canvas in Millrise. This is a great complex with all the amenities you need. Fitness room nicely equipped, media room and a bookable party room all at your disposal. The apartment is upper end with granite counters, island and stainless steel appliances. Ceramic floors and carpet. The unit overlooks the courtyard from the third floor. The master bedroom has a walk-through closet and a cheater ensuite. There is also a built-in desk area. Check out the condo fees which include heat and electricity! The unit comes with 1 titled underground heated parking stall. (id:52784)
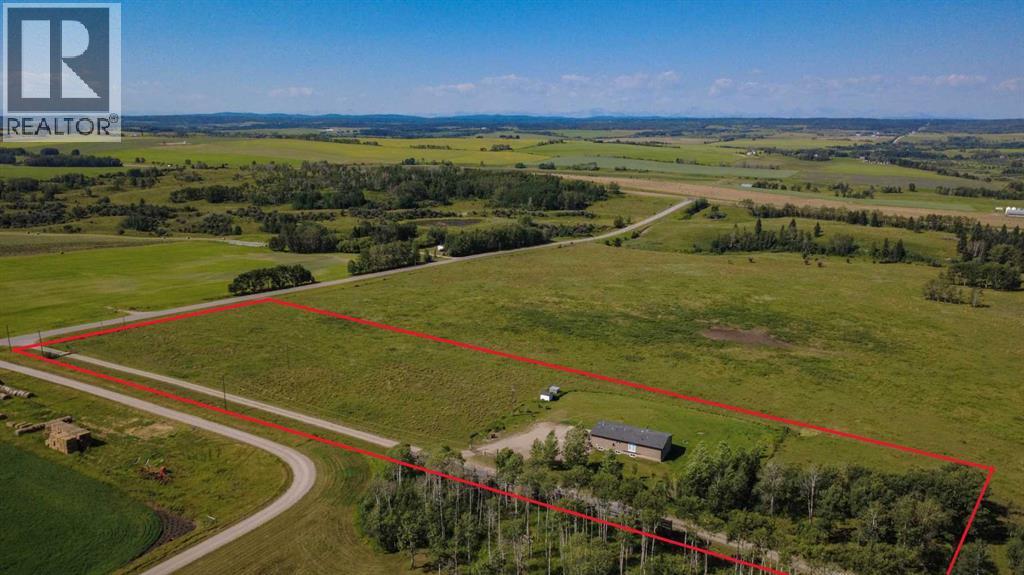
4142 Township Road 290
Rural Mountain View County, Alberta
SPECTACULAR VIEW WITH A HOME...Perched on the crest of a hill, this 5 acre property explodes with a panoramic view of the Rocky Mountains. You will find this property on the border of Mountain View County and Rocky View County 15 minutes north of Cochrane off of Hwy 22. The 1600 sq ft RTM home sits on a full concrete basement with 9 ft ceilings and in floor heat just waiting for you to design it to suit your needs. The main floor is home to 3 bedrooms, a full bathroom and large ensuite as well as main floor laundry. The living room and primary suite faces west and with the addition of some garden doors and wrap around deck you would be able to watch sunsets and mountain peaks in the evening. The footings are in place to build an attached double garage to the south. There's plenty of room for you to have a couple horses with the bulk of the property being excellent pasture with a nice shelter belt on the north end. This truly is the property to jump on because you may always find the perfect home without a view OR you can find the VIEW and make the home perfect for YOU. (id:52784)
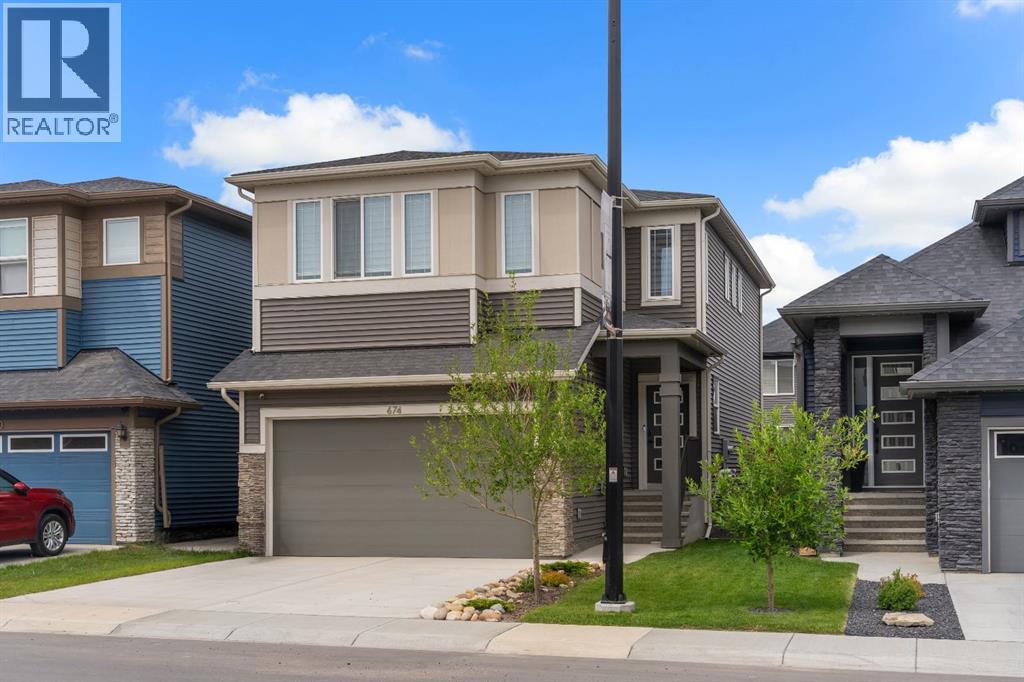
674 Creekmill Court SW
Airdrie, Alberta
Welcome to 674 Creekmill Court, a beautifully upgraded 2023 Shane Homes build offering 3 bedrooms, 2.5 bathrooms, and an attached front garage in the growing community of Cobblestone Creek. From the moment you walk in, you'll appreciate the well-planned design, quality craftsmanship, and bright open design layout. The main floor features 9-foot ceilings, luxury vinyl plank flooring, and a warm, modern colour palette that creates a comfortable atmosphere throughout. At the heart of the home is the impressive upgraded super kitchen, designed to impress both home chefs and entertainers alike. Complete with a sleek cooktop, built-in oven and microwave, stainless steel appliances, stylish cabinetry, and a large central island, this space is as functional as it is beautiful. The adjacent dining area easily accommodates family gatherings, while the living room showcases a stunning floor-to-ceiling tiled fireplace that serves as a striking focal point. Large triple-pane windows fill the main floor with natural light. The north-facing backyard offers more sunshine than you might expect, benefiting from both east and west exposure throughout the day. The yard remains unspoiled and ready for your personal touch, whether you envision a spacious deck, beautiful landscaping, or the ultimate outdoor retreat. Upstairs, additional windows and triple-pane windows throughout the home flood the space with natural light. A central bonus room provides excellent separation between the primary suite and secondary bedrooms, creating privacy and functionality for growing families. All three bedrooms feature walk-in closets, while the spacious primary retreat offers a spa-inspired ensuite with dual sinks, a soaker tub, an oversized shower, and a generous walk-in closet. Added insulation between the garage and bedrooms enhances comfort, while upper-level laundry and a full main bathroom complete the second floor. The unfinished basement provides endless possibilities for future development. Lo cated in Cobblestone Creek, one of Airdrie's newest and most desirable communities, residents enjoy a peaceful setting surrounded by future parks, pathways, playgrounds, and green spaces. The community offers convenient access to schools, shopping, recreation facilities, and major commuter routes, making daily life effortless. Just minutes from downtown Airdrie and with quick access to Calgary, you'll enjoy the perfect balance of small-town charm and big-city convenience. Airdrie continues to be one of Alberta's fastest-growing cities, offering exceptional amenities including recreation centres, golf courses, shopping districts, restaurants, schools, and year-round community events. Whether you're raising a family, commuting to Calgary, or simply looking for a welcoming community to call home. (id:52784)
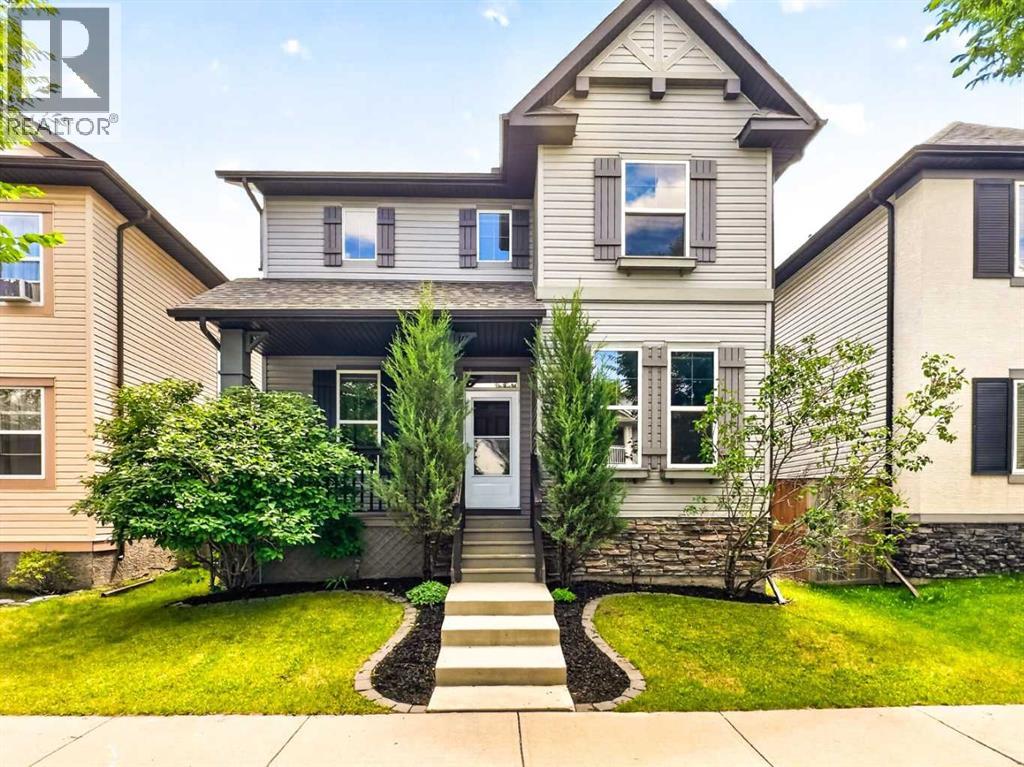
249 Elgin Manor SE
Calgary, Alberta
4 BEDROOMS | 3.5 BATHROOMS | FINISHED BASEMENT | OVER 2,600 TOTAL SQ. FT. | DOUBLE DETACHED GARAGE | MOVE-IN READY | EXTENSIVELY UPDATEDWelcome to this beautifully maintained, move-in ready family home in the highly desirable community of McKenzie Towne—one of Southeast Calgary's most sought-after neighbourhoods. Thoughtfully updated for today's lifestyle, this home offers peace of mind with NEW luxury vinyl plank flooring (2026), NEW carpet on the upper level (2026), fresh paint throughout (2026), a NEW hot water tank (2025), and a NEW roof (2024). The furnace was also recently serviced (June 2026), adding even more comfort and confidence for the next owners.Step inside to a spacious foyer that welcomes you into a bright and functional open-concept main floor. The well-appointed kitchen is the heart of the home, featuring rich cabinetry, a large centre island, a walk-in pantry, and a generous dining area overlooking the backyard. The inviting living room is the perfect place to relax, complete with a cozy fireplace.Just off the foyer, you'll find a spacious office that's perfect for working from home. This versatile room can also serve as a formal dining room, children's playroom, or flexible living space to suit your family's needs.Upstairs features three spacious bedrooms, including a generous primary retreat with a walk-in closet and a 4-piece ensuite complete with a soaker tub. Two additional large bedrooms and a full bathroom complete the upper level, all enhanced by brand-new carpet throughout.The fully finished basement expands your living space with a spacious recreation room, a fourth bedroom, a full bathroom, and freshly cleaned carpets (June 2026). This versatile lower level is perfect for guests, older children, extended family, or anyone seeking additional privacy and comfort.Step outside to your own private backyard oasis. The fully fenced yard features a patio, brand-new sod, and a gas line for your BBQ, making it ideal for summer entertaining . A newly poured concrete pad offers versatile space for additional vehicle parking, a utility trailer, or a small RV. Completing the backyard is a double detached garage with a convenient rear man door, while the paved back alley provides easy everyday access.McKenzie Towne is known for its exceptional walkability, beautiful parks, convenient shopping, established schools, a welcoming family-friendly atmosphere, and a community splash park that kids love. With all the major updates already completed, this move-in ready home offers the perfect blend of comfort, style, and convenience—simply unpack and start making memories! (id:52784)

222 Chapala Point SE
Calgary, Alberta
Welcome to an extraordinary lake-access estate in the highly sought-after community of Chaparral, offering approximately 4,675 sq. ft. of developed living space, a fully finished walkout basement and a semi-private shared pathway providing exceptional access to the lake and dock. Set on a beautifully landscaped, pie-shaped lot, this impressive two-storey delivers an ideal combination of space, elegance and functionality for family living and entertaining.Step inside to soaring vaulted ceilings, rich hardwood flooring and an elegant central staircase that creates an impressive first impression. Oversized windows fill the expansive main level with natural light, while multiple living and gathering spaces provide plenty of room for both everyday life and entertaining. At the heart of the home, the spacious kitchen features granite countertops, a large centre island, breakfast bar, walk-in pantry and a bright dining nook overlooking the backyard. A dedicated main-floor den provides an ideal home office, while a convenient laundry room completes this thoughtfully designed level.Upstairs are four generously sized bedrooms, including an impressive primary retreat with a spacious walk-in closet and spa-inspired ensuite featuring dual vanities and a soaker tub. The additional bedrooms provide excellent space for children, guests or another home office.The fully developed walkout basement adds outstanding versatility with two additional bedrooms, a four-piece bathroom, second gas fireplace, extensive storage, and brand-new carpet and underlay. Roughed-in space for an additional living area and kitchen offers further possibilities for future development. A separate exterior entrance and direct access to the backyard further enhance the functionality of this level.Additional features include a security system with sensors throughout the home including the basement, sprinkler system, water softener, central vacuum system, outdoor deck speakers, and ceiling-mounted speake rs. All bedrooms, the living room and basement are hardwired for internet and cable—an excellent feature for home offices, gaming, streaming and connected households.Outside, enjoy a fenced and beautifully landscaped backyard, upper and lower decks with a BBQ gas outlet on each level, and the rare advantage of a semi-private shared pathway leading to the lake and dock. Lake Chaparral offers an exceptional year-round lifestyle with swimming, boating, paddleboarding and fishing in the warmer months, plus skating and hockey throughout the winter. Residents also enjoy beaches, playgrounds, tennis courts, parks and an extensive pathway system. With schools, shopping, restaurants, transit and everyday amenities nearby, this remarkable home combines an exceptional amount of living space with one of Calgary’s most desirable lake-community lifestyles. (id:52784)