

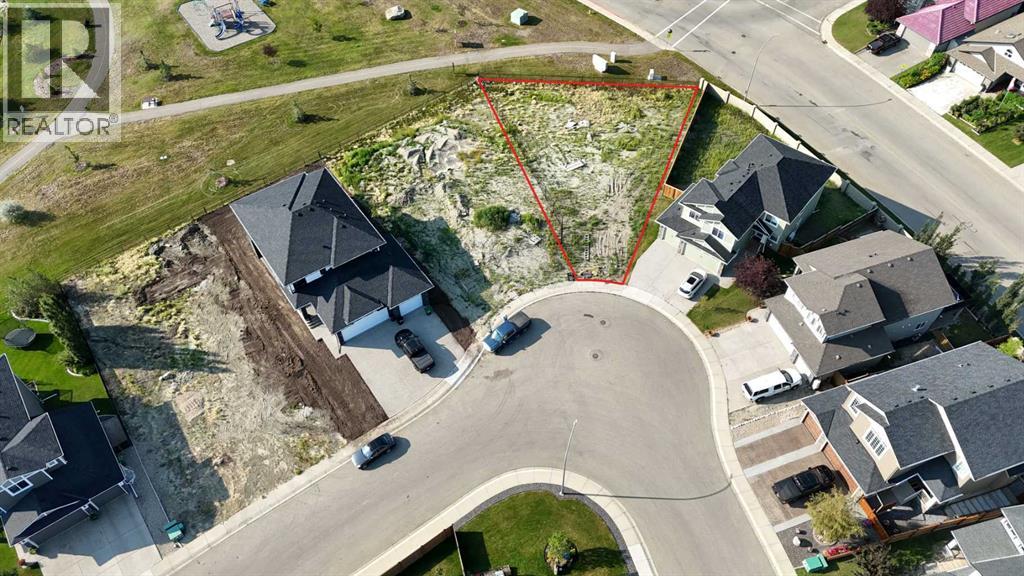
19 Lakes Estates Circle
Strathmore, Alberta
Build your dream home on this exceptional walkout residential lot located in the sought-after Strathmore Lakes Estates community. Perfectly positioned on a quiet cul-de-sac, this premium lot backs directly onto beautiful greenspace, next to the man-made lake, and the community's extensive walking and biking pathway system, creating a peaceful setting with no rear neighbours. This outstanding location offers the perfect balance of privacy and convenience, with schools, parks, playgrounds, shopping, restaurants, and everyday amenities just minutes away. Whether you're looking to build a custom family home or a luxury walkout design, this lot provides endless possibilities in one of Strathmore's most desirable neighbourhoods. Enjoy small-town living with a strong sense of community while remaining within an easy commute to Calgary. (id:52784)
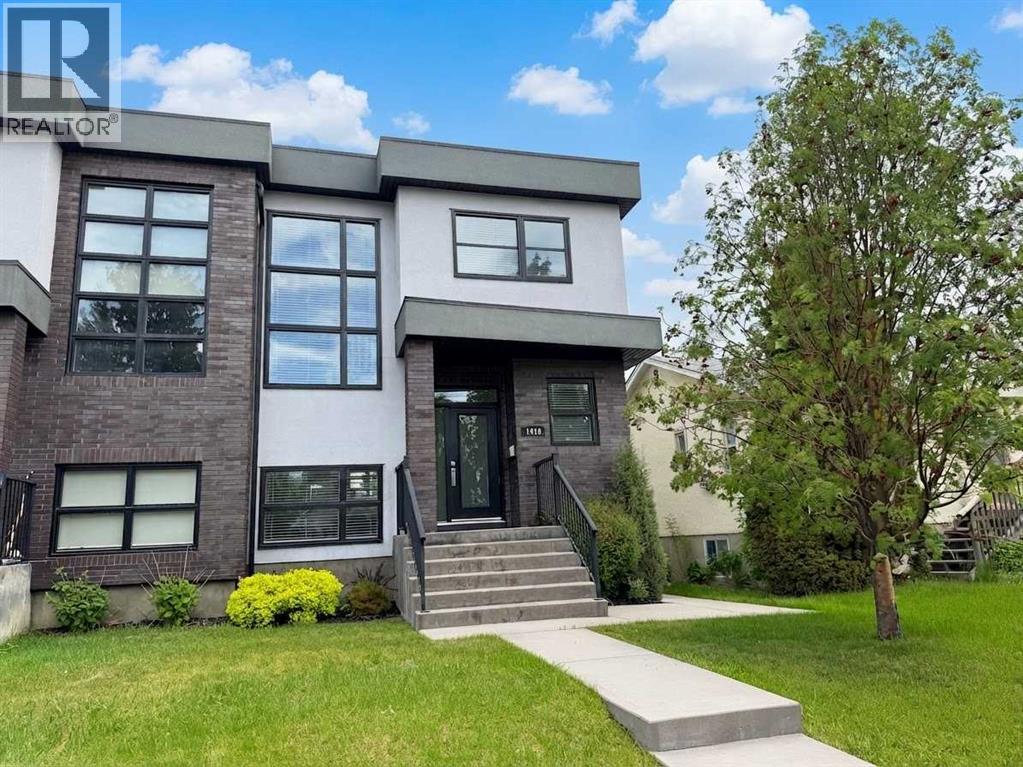
1410 21 Avenue NW
Calgary, Alberta
Imagine morning walks through Confederation Park, effortless commutes downtown, and winter mornings warmed by in-slab heated basement floors and a heated garage. This refined Capitol Hill infill offers over 2,700 sq. ft. of thoughtfully designed living space on a quiet residential street, combining sophisticated finishes with the peace and privacy of an established neighbourhood.With Confederation Park’s pathways and green spaces just steps away, plus quick access to downtown, SAIT, the University of Calgary, schools, transit, and major amenities, the location is exceptionally convenient. Inside, the main floor is warm, sophisticated, and designed for both everyday living and entertaining. Rich site-finished hardwood flooring extends throughout the open-concept space, complemented by an elegant open-rise staircase and abundant natural light. The chef’s kitchen features custom Marvel cabinetry, quartz countertops, premium stainless-steel appliances, and a large central island with generous workspace and seating. It flows seamlessly into the spacious living room, anchored by a contemporary fireplace, while the adjoining dining area is ideal for both casual meals and larger gatherings. A stylish powder room and practical mudroom complete the main level.Upstairs, three generously sized bedrooms feature hardwood flooring throughout. The primary suite offers a walk-in closet and beautifully renovated spa-inspired ensuite with dual vanities, heated tile floors, a freestanding soaker tub, and glass-enclosed shower. A full bathroom and convenient upper-level laundry complete the second floor.The fully developed basement adds valuable flexibility with a large family/rec room, wet bar, fourth bedroom, and full bathroom. Heated in-slab floors provide year-round comfort, while the layout offers excellent options for guests, a home office, media room, or additional family space.Outside, the private landscaped backyard provides a peaceful retreat, with mature trees and a g enerous patio creating an inviting setting for summer entertaining or relaxing. The insulated and heated double detached garage adds secure parking, storage, and year-round functionality. Built-in home audio and central vacuum are additional features that enhance everyday convenience.Now offered at $968,000, this is a compelling opportunity to own a beautifully finished Capitol Hill home in an exceptional inner-city location. With a renovated primary ensuite, heated basement floors, heated double garage, private backyard, and Confederation Park just steps away, this home offers a rare combination of lifestyle, comfort, and convenience.If you've been waiting for the right Capitol Hill home, this one deserves a closer look (id:52784)
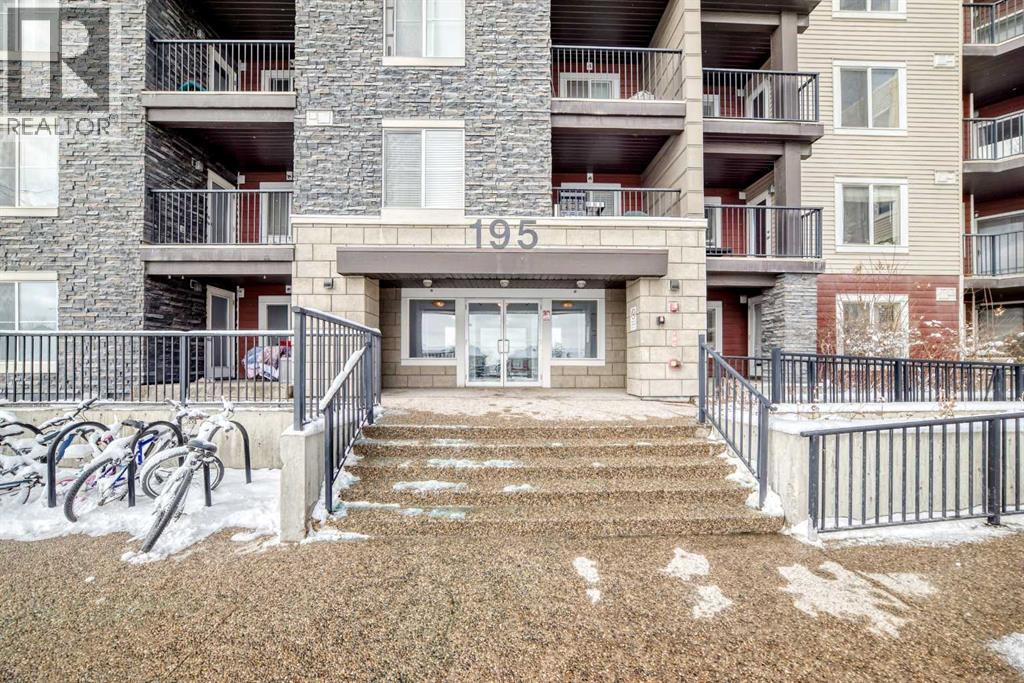
111, 195 Kincora Glen Road NW
Calgary, Alberta
Ground floor cozy 2 bedroom plus Den and 2 baths is nestled in the family-friendly neighborhood of Kincora. Situated right in the midst of all kinds of amenities - transit routes, shopping centers, schools, recreational facilities, walk and bike paths. This is urban living at its best!. Freshly painted, spacious entrance you are ushered into the open floor concept of living room and dining area. To the left of the entrance is good size Den and the laundry room. Then there is the 4pce bathroom and a good size bedroom. To the right as you enter is good size kitchen with plenty of cabinets and counter top space, also the primary/master bedroom complete with walk in closet and 4pce ensuite. The porch off the living room has good view of the complex and neighborhood for those summer days hang out. Condo fees cover both heat and water, offering additional convenience. With easy access to Stoney Trail, Shaganappi Trail, and Beddington Trail, you'll enjoy a hassle-free commute and excellent connectivity to everything you need. (id:52784)
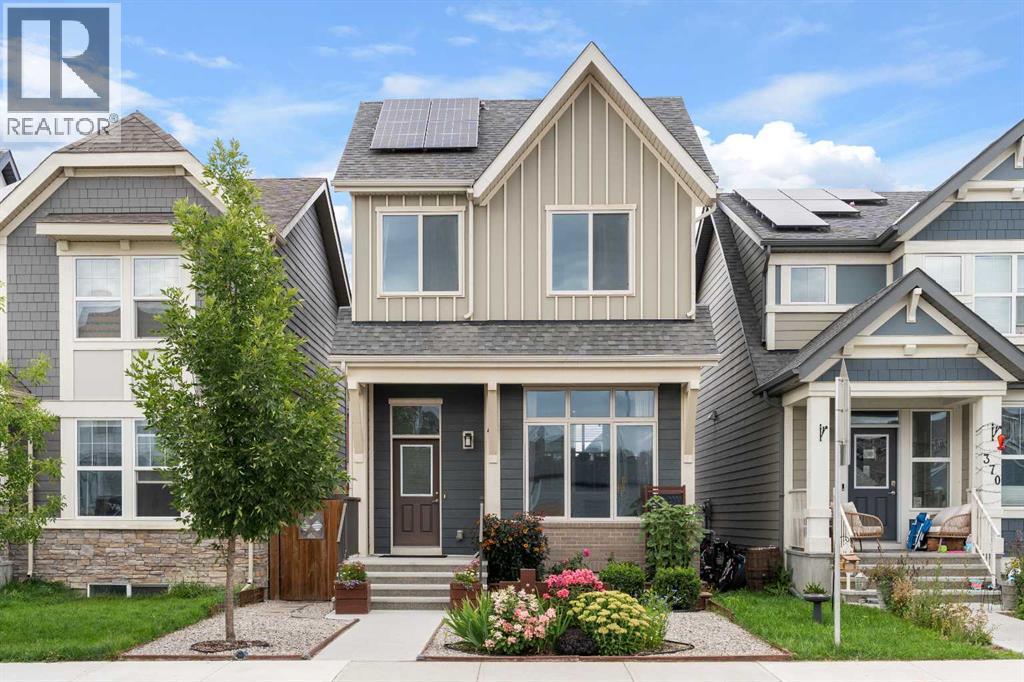
374 Magnolia Square SE
Calgary, Alberta
Welcome to MAHOGANY, one of Calgary’s most celebrated lake communities, where exceptional amenities meet everyday convenience. This beautifully maintained JAYMAN SONATA floor plan combines thoughtful upgrades, SOLAR PANELS, an ILLEGAL SUITE and lush landscaping with a location just minutes to the MAHOGANY LAKE, BEACH CLUB and the community’s extensive WETLANDS pathway system. A charming exterior with meticulous landscaping sets the tone. Step inside to SOARING CEILINGS in the living room, where oversized south-facing windows flood the space with natural light. Durable LUXURY VINYL PLANK flooring flows seamlessly throughout. A discreetly tucked away 2-piece powder room enhances everyday function. The dining area with DESIGNER LIGHTING overlooks the living room, creating an open, connected atmosphere that is ideal for entertaining. The kitchen overlooking the backyard is designed for both style and practicality with STAINLESS STEEL APPLIANCES, FULL-HEIGHT CABINETRY, a built-in wall pantry and a peninsula island that invites casual meals and peaceful morning coffees. Upstairs, LUXURY VINYL PLANK flooring continues throughout for a clean, cohesive finish. The primary suite overlooks the backyard and features a large WALK-IN CLOSET and a luxurious 5-PIECE ENSUITE with a dual vanity, no more sharing! A convenient LAUNDRY CLOSET is located on this level along with an upgraded 3-piece main bath with stand-up shower and 2 additional bedrooms. The SUNSHINE BASEMENT is bright with tall ceilings and a SEPARATE ENTRANCE leading to a one-bedroom ILLEGAL SUITE. Complete with a full KITCHEN finished in STAINLESS STEEL APPLIANCES and QUARTZ COUNTERTOPS, 4-PIECE BATH, SEPARATE LAUNDRY and independent heating via a DUAL ZONE FURNACE, this level offers outstanding flexibility for extended family or guests. Outdoor living is equally impressive. Low-maintenance front landscaping is beautifully balanced with a rear grassy play area for kids and pets. The large rear deck, lush gardens and oversized SHED tucked beneath the deck provide ample storage and outdoor enjoyment. An OVERSIZED GARAGE offers secure parking and additional room for storage. Beyond the property, Mahogany offers a lifestyle unmatched in Calgary. Follow the pathway to serene WETLANDS or find yourself in just minutes at the MAHOGANY BEACH CLUB and 63-acre freshwater LAKE. Enjoy two private beaches, a splash park, fishing, tennis courts, an outdoor rink, winter bonfires and a year-round calendar of community activities. Everyday amenities including groceries, restaurants, coffee shops and retail are close at hand, while DEERFOOT and STONEY TRAIL make commuting a breeze. A stylish, well-cared-for home with a versatile layout in a vibrant lake community—this is the complete package! (id:52784)
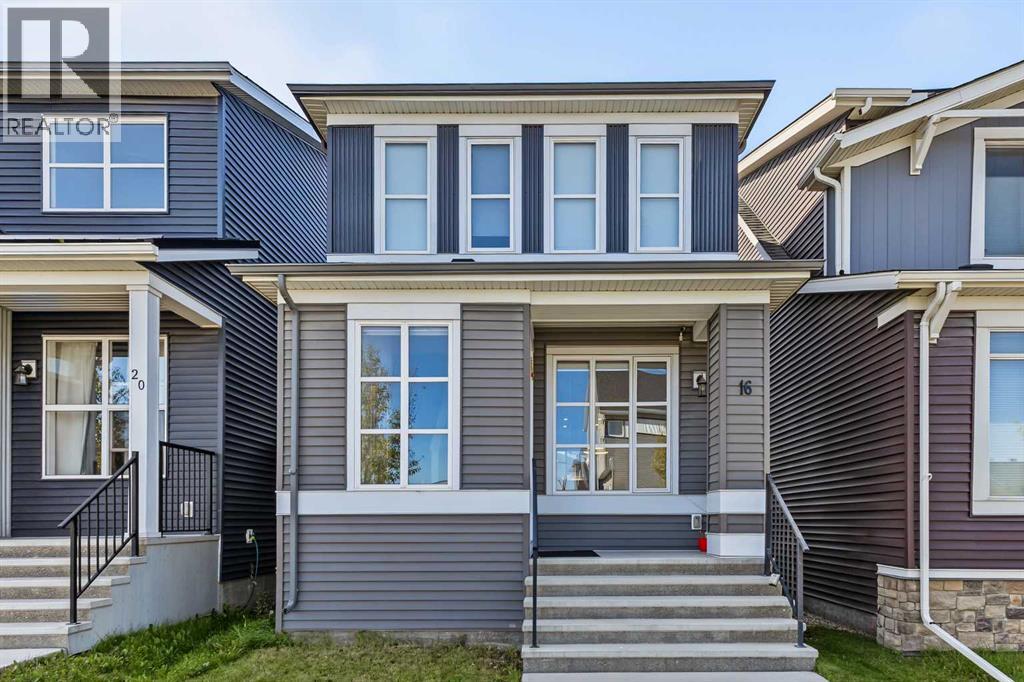
16 Howse Crescent NE
Calgary, Alberta
Welcome home to this inviting and affordable three-bedroom, two-storey home in the community of Livingston. A charming front entrance welcomes you into an open-concept main floor featuring plenty of natural light, high ceilings and vinyl flooring, a comfortable space to spend time with family or entertain friends. The kitchen features rich dark cabinetry, stainless steel appliances, quartz countertops and a generous island, with plenty of workspace for preparing meals. Upstairs, you’ll find three spacious bedrooms, including the primary bedroom with a walk-in closet and four-piece ensuite. Convenient upper-floor laundry makes everyday living a little easier. The unfinished basement awaits your ideas, offering room to grow and create a space that suits your needs. Enjoy the west-facing backyard and the convenience of a double detached garage. With easy access to Stoney Trail, bus routes and everyday amenities, this home brings together comfort, convenience and value. Call your favourite agent today to arrange a showing! (id:52784)
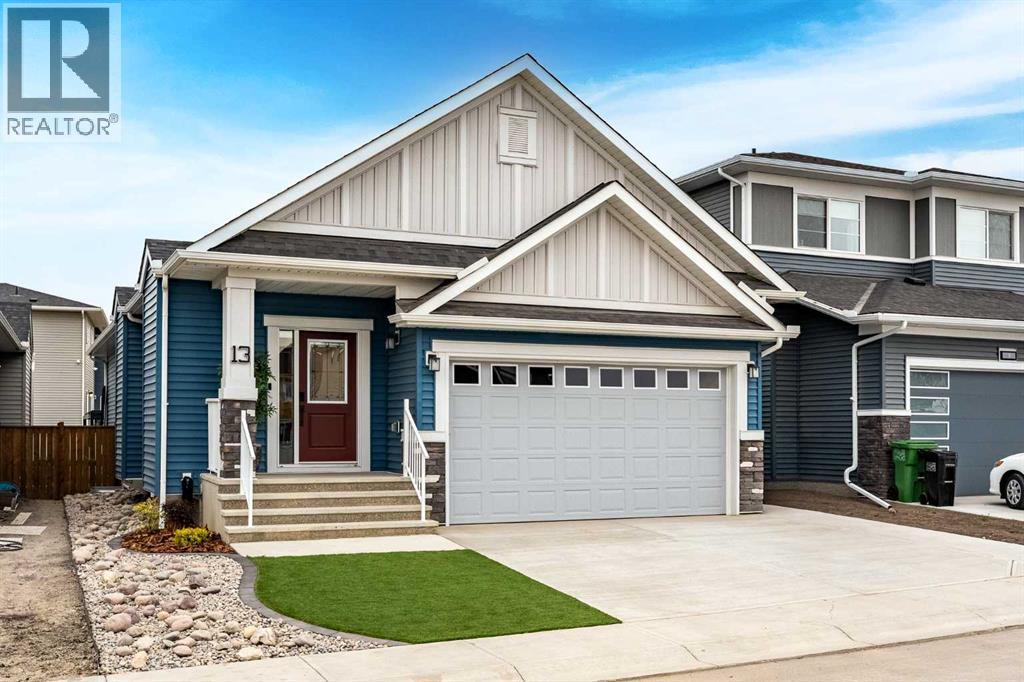
13 Bayview Mews SW
Airdrie, Alberta
Welcome to this absolutely stunning Bayview bungalow, offering nearly 2,700 sq ft of beautifully finished living space and showing a true 10/10! Immaculate and in like-new condition, this 4 bedroom, 3 bathroom home combines stylish design, an incredibly functional layout and one of the most impressive low-maintenance yards you’ll find. The professionally custom-designed landscaping is truly exceptional, with no expense spared in creating beautiful outdoor spaces that can be enjoyed without the work. Both the front and back yards feature premium artificial turf, beautifully laid stonework and thoughtful landscaping. The sunny, unobstructed south-facing backyard is finished with a gorgeous stone patio and sleek, modern louvered pergola—an incredible space for outdoor dining, entertaining and relaxing, without the mowing, watering or weekend yard work. Inside, soaring vaulted ceilings and an abundance of natural light create a bright, open feel throughout the main living area. Thoughtful upgrades continue throughout the home, including automatic blinds in the stairwell, at the patio doors and in the primary bedroom. The open concept kitchen, dining and living spaces are made for entertaining, with a beautiful kitchen featuring a large central island, sleek cabinetry and stainless steel appliances. The spacious primary suite is a private retreat with a walk-in closet and spa-inspired ensuite. A second main floor bedroom and full bathroom offer flexibility for guests or a home office, while main floor laundry and a convenient mudroom off the double attached garage make everyday living easy. The fully finished basement continues to impress with upgraded 9-ft ceilings and a massive recreation room with plenty of space for movie nights, games, a home gym or all three. Two additional bedrooms and a 3rd full bathroom provide excellent space for kids, guests or extended family. CENTRAL A/C keeps the home comfortable all summer, while the bungalow design offers the convenience of main-floor living with plenty of additional finished space downstairs. Located in the highly desirable community of Bayview, you’ll be surrounded by scenic pathways and canals along with fantastic outdoor amenities including tennis courts, basketball courts and an outdoor gym. Schools, shopping, restaurants and all of Airdrie’s everyday conveniences are just minutes away. Beautifully finished, meticulously maintained and completely move-in ready. This is a home where the inside shows like new and the outside has already been transformed into an incredible, virtually maintenance-free retreat. (id:52784)
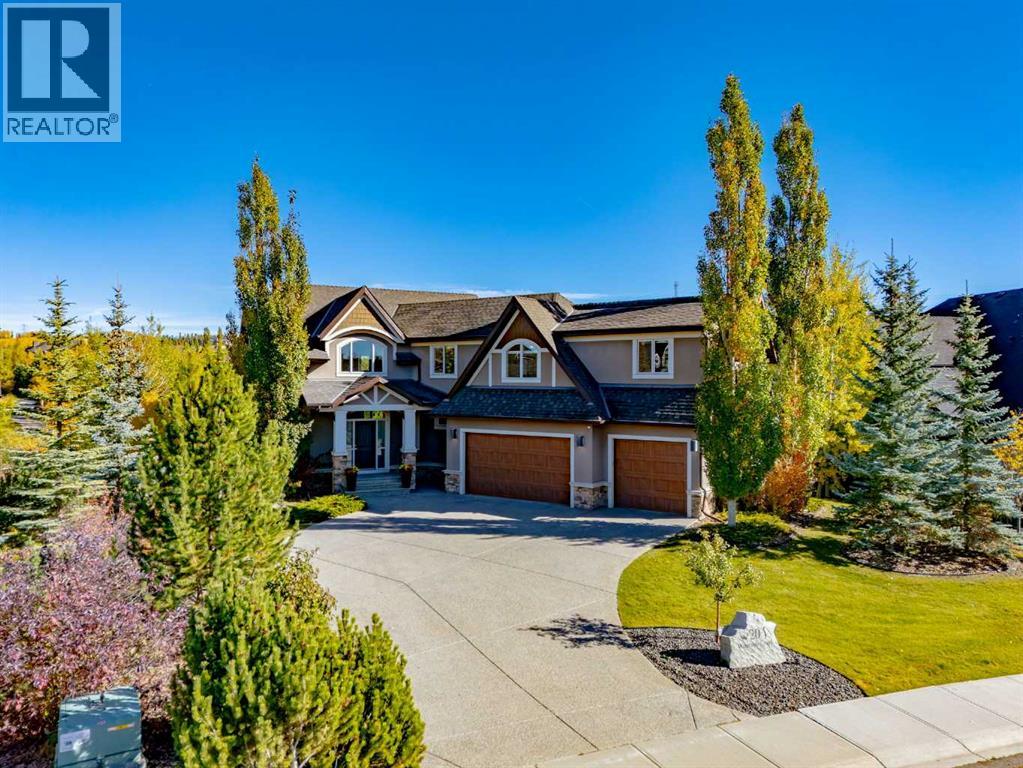
206 Waterside Court
Rural Rocky View County, Alberta
Refined luxury in Watermark. This custom-built estate offers over 4,200 sq. ft. of impeccably maintained living space, where premium finishes, exceptional craftsmanship and thoughtful design define every room. Created for both gracious entertaining and large family living, the home makes a lasting impression from the moment you step inside. Curved staircases, rich hardwood flooring and dramatic views of the pond behind the property anchor an expansive open-concept layout filled with natural light. The chef-inspired kitchen is beautifully appointed with custom cabinetry, granite countertops, an oversized island, and premium stainless Bosch & Sub-Zero appliances, including a warming drawer. A walk-through butler's pantry with a prep sink, a spacious mudroom and a dedicated office complete the main level. Upstairs, the luxurious primary retreat features incredible pond views as you wake to start your day, a spa-inspired 5-piece ensuite and a walk-in closet that connects to your upper floor laundry. Three additional bedrooms and a full bathroom with double vanity are perfect for the growing family. The professionally developed lower walkout level is well appointed with a dedicated theatre room, two additional bedrooms/gym, a full bathroom, an expansive family room and a walkout to your professionally landscaped backyard. With six bedrooms in total, there is room for everyone to spread out and gather. Step outside to your private backyard with access to the pathway, the perfect setting for morning coffee or evening gatherings. Additional features include a cul-de-sac location, central A/C, an integrated sound system and an oversized triple attached garage all situated on .30 of an acre of land. A rare opportunity to own a remarkable residence where sophistication, comfort and functionality come together in harmonious balance. This one is perfect for the family looking to grow some roots in the community, and is a must-see!! (id:52784)
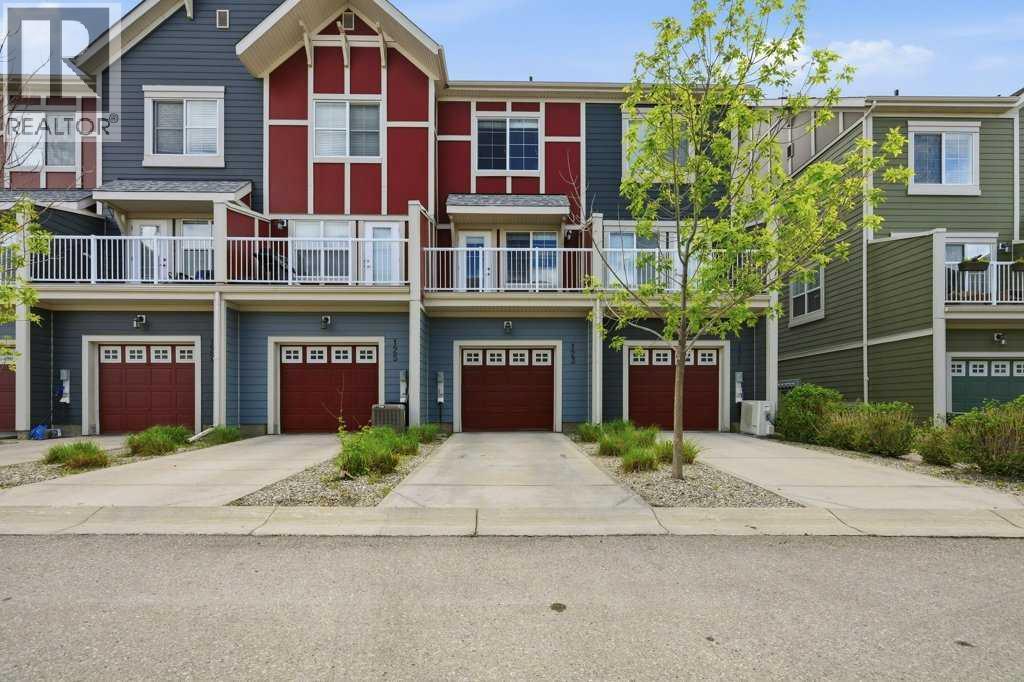
123 Marquis Lane SE
Calgary, Alberta
With fresh paint and brand-new carpet, this move-in-ready 2 bedroom + den townhome is located in the sought-after lake community of Mahogany. Upgraded engineered hardwood flooring, an attached heated garage, full driveway, and rough-in for central air conditioning add to the home’s comfort and convenience. The entry level features a bright and versatile flex room, ideal for a home office, gym, playroom, hobby space, or additional storage. A convenient mudroom and direct garage access complete this level. Upstairs, the main living area is bright and open, with large windows and a functional kitchen featuring ample cabinetry, a peninsula with breakfast bar, and a comfortable dining area. The spacious living room opens onto a private balcony with a BBQ gas line, perfect for relaxing or entertaining. The upper level offers two generously sized bedrooms, each with its own private ensuite bathroom, along with convenient upper-floor laundry. Thoughtfully designed across three levels, the home provides an excellent balance of comfortable living space, privacy, and everyday functionality. Located in Ebony Townhomes, the property offers convenient access in and out of Mahogany while remaining close to pathways, parks, playgrounds, shopping, restaurants, the Mahogany Beach Club, Seton, South Health Campus, Deerfoot Trail, and Stoney Trail. With thoughtful upgrades and a flexible layout, this is an excellent opportunity to own a townhome with low condo fees in one of Calgary’s most desirable lake communities. (id:52784)
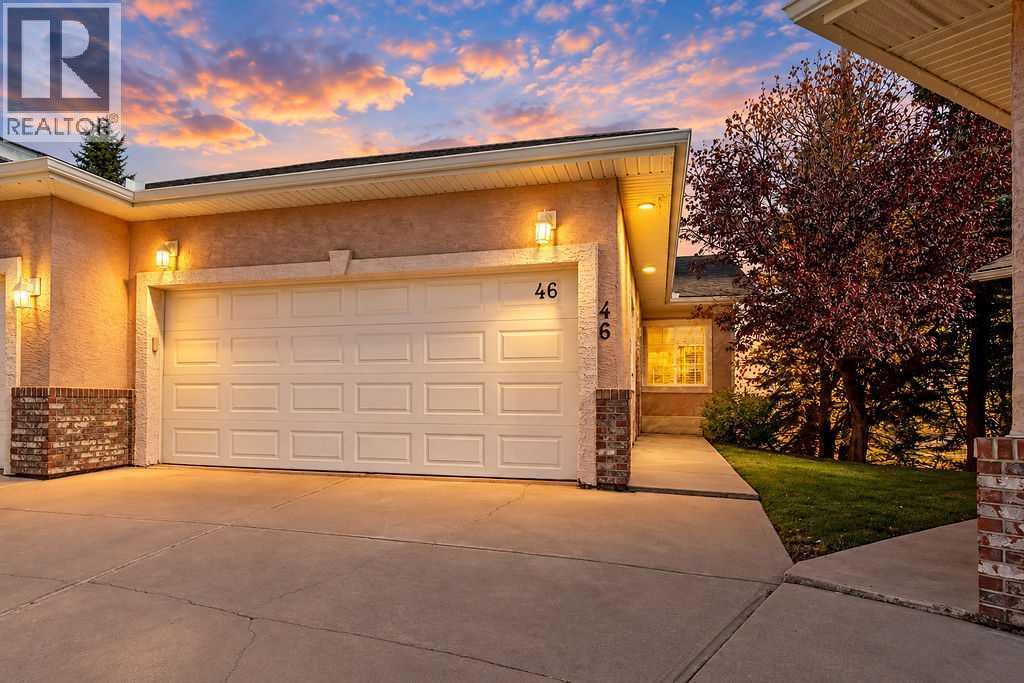
46 Harvest Grove Green NE
Calgary, Alberta
Welcome to this beautiful bungalow villa in a well kept and quiet complex in Harvest Hills. The spacious main floor has a vaulted ceiling, 2 bedrooms, 2 full bathrooms and main floor laundry. Enjoy updated kitchen and bathrooms upstairs, including elegant white cabinets, stone countertops and stainless steel appliances. The wood grain laminate floors through the living room and kitchen are easy to clean and look great! The kitchen has all the storage you need with many cabinets, pantry and large functional counterspace for cooking or entertaining. From your dining area, enjoy morning coffee or evening drinks on your private deck overlooking a walkway and pond instead of other homes. The primary bedroom is spacious and offers a walk-in closet and private ensuite. The main floor also has a second bedroom, or the perfect space for home office. A large fully finished basement provides unique charm with a massive sunken family room with gas fireplace and walking out onto a patio in your backyard with peaceful views of trees and the pond. Elevated above the family room is another large flex room, as well as a third bedroom and 4 piece bath. The basement also has a mechanical room with plenty of storage space, and the plumbing has been updated (no more polyB pipe). Stay cool in the summer with air conditioning, and keep your cars and toys warm in the winter thanks to the double attached garage. This lovely cul-de-sac of villas is for adults over 18, and even though it is not a condo, your lawn maintenance, snow removal, roof and fence maintenance are taken care of through the homeowner associations low fee! (id:52784)
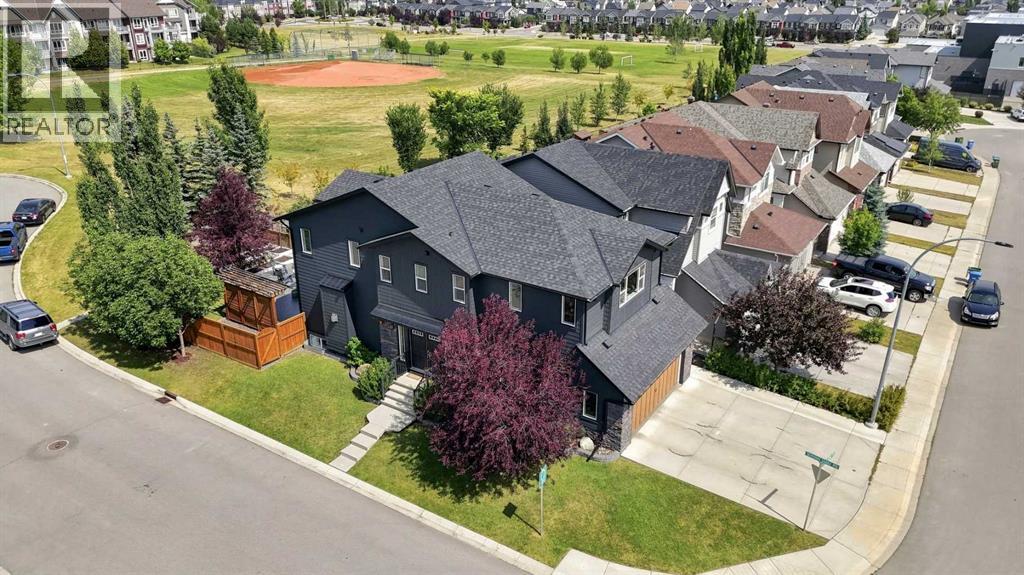
4 Silverado Saddle Court SW
Calgary, Alberta
Welcome to this beautifully maintained home in one of Silverado’s most desirable locations. Perfectly positioned on a quiet street and backing onto open green space, this beautifully maintained original owner home offers 3,191 square feet of developed living space, 4 bedrooms, and 4 bathrooms. From the moment you arrive, you'll appreciate the attractive curb appeal, mature landscaping, and inviting front entrance. The exterior was professionally redone with Hardie board siding, new soffit and fascia, and a new roof. Step inside to a bright open-concept main floor filled with natural light from the abundance of oversized windows. The heart of the home is the stunning chef-inspired kitchen, complete with a coffered ceiling, crisp white cabinetry, granite countertops, Silgranit sink, SS appliances, an oversized island with seating, stylish tile backsplash, and a walk-through pantry. The adjoining dining area overlooks the private backyard and opens directly onto the expansive deck, making indoor-outdoor living effortless. The inviting living room is anchored by a beautiful fireplace, creating the perfect place to relax with family or entertain guests. A functional mudroom with custom built-in storage bench and a well-appointed powder room complete this level. Upstairs you'll discover the luxurious primary retreat offers the perfect escape, featuring a 3 way gas fireplace, a spa-inspired ensuite with dual vanities, a deep soaker tub, a separate glass shower and a walk-in closet. The spacious bonus room is ideal for movie nights, a children's play area, or a second family room. Just outside is a perfect Den for a work-from-home or kids' homework area. Two additional bedrooms with walk-in closets and another full bathroom provide plenty of space for the entire family. The professionally finished basement expands your living space even further and offers incredible flexibility. Complete with a large recreation room, a fourth bedroom (currently being used as a gym), a full bathroom with heated tile floors, and excellent storage. Step outside into your private backyard oasis where you'll find a beautifully professionally landscaped yard, a spacious deck, privacy screen, a lower stamped patio with a gas line for a fire pit, and plenty of room to entertain, barbecue, or simply relax. Backing onto open green space and walking paths, this home offers exceptional privacy with no immediate rear neighbours. Additional highlights include a new refrigerator, microwave, central air conditioner, furnace and carpet. Furthermore, it includes a water softener, reverse osmosis system, in-ceiling speakers, Hunter Douglas blinds, an oversized garage with an extended driveway for 5 vehicles. The location is truly outstanding. Silverado is one of Calgary's most desirable SW communities, known for its parks, playgrounds, extensive pathway system, schools, and quick access to shopping, restaurants, Spruce Meadows, the LRT Station, Stoney Trail, Macleod Trail and numerous amenities. Come on Buy! (id:52784)

10408 C, 10440 Macleod Trail SE
Calgary, Alberta
Century Park Plaza last 1,347 - 5,767 sq. ft. remaining, Can be demised to suit Tenant requirement. Prime space available for Grocery, Liquor store, Restaurant, Retail , Medical, Pharmacy, Financial General Retail and other possible use’s Highlights Include; Location & Visibility: Prime space located with high exposure to Macleod Trail and Bonaventure Drive, ensuring significant traffic, visibility as well as prominent pylon and fascia signage. Renovations & Upgrades: Recent major renovations and upgrades to the shopping Centre, improving overall aesthetics and functionality. Parking: Excellent parking options, including surface and upper deck parking, providing ample space for visitors and employees.Existing Tenant’s: Taco Time, Samwon Garden, Tea Funny, Dollar Tree, Willow Park Child Care, Macleod Thrift Store, Jennifer Nail Studio, Scissor Works, Edward JonesDesign Features: Bright space featuring tall glass storefront and high ceilings creating an attractive and open environment for various business types. Ideal location for businesses seeking highly visible flexible space on one of Calgary’s busiest traffic corridors. (id:52784)

10408 D, 10440 Macleod Trail SE
Calgary, Alberta
1,347 - 5,767 sq. ft. remaining, can be demised to suit Tenant requirement. Century Park Plaza. Prime space available for Grocery, Liquor store, Restaurant, Retail , Medical, Pharmacy, Financial General Retail and other possible use’s Highlights Include; Size & Flexibility: Potential for subdivision based on the tenant's requirement. Location & Visibility: Prime space located with high exposure to Macleod Trail and Bonaventure Drive, ensuring significant traffic, visibility as well as prominent pylon and fascia signage. Renovations & Upgrades: Recent major renovations and upgrades to the shopping Centre, improving overall aesthetics and functionality. Parking: Excellent parking options, including surface and upper deck parking, providing ample space for visitors and employees.Existing Tenant’s: Taco Time, Samwon Garden, Tea Funny, Dollar Tree, Willow Park Child Care, Macleod Thrift Store, Jennifer Nail Studio, Scissor Works, Edward JonesDesign Features: Bright space featuring tall glass storefront and high ceilings creating an attractive and open environment for various business types. Ideal location for businesses seeking highly visible flexible space on one of Calgary’s busiest traffic corridors. (id:52784)
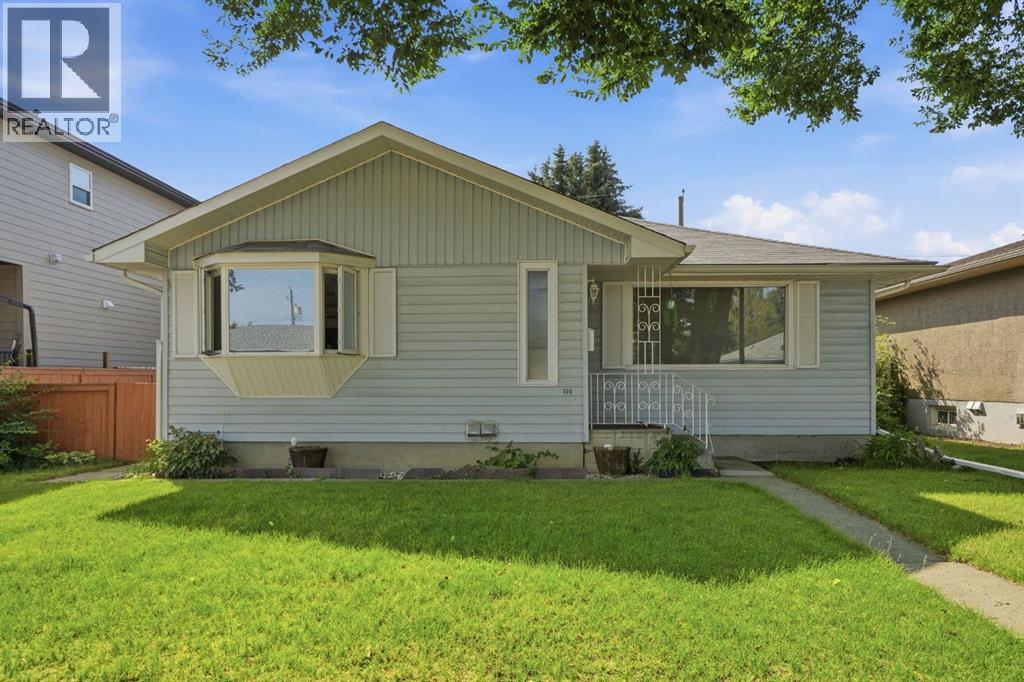
100 Westminster Drive SW
Calgary, Alberta
A Well-Loved Family Home with Modern Updates in Desirable WestgateWelcome to this charming one-level bungalow in the heart of the sought-after Westgate neighborhood. This 1,073 sq ft home sits on a generous approx 5,464 sq ft lot and offers excellent value with thoughtful renovations throughout.Property HighlightsMain Floor Living:3 spacious bedrooms, including a large master bedroomBeautiful original hardwood floorFull basement illegal-suite with kitchen, living room and a bedroomOutdoor Space:Rebuilt extra-large west-facing deck—perfect for entertainingHuge oversized detached double garage (26'5" x 24'1") with organized shelving and workbenchAdditional 8' x 10' shed for storageMature trees and tree-lined street settingPrivate, fenced backyard with access from back laneAdditional FeaturesBasement illegal-Suite: Fully finished basement illegal-suite with full bathroom, kitchen, living area, and large bedroom—ideal for rental income or extended familyModern Conveniences: Central vacuum system, laundry in basementAppliances Included: 2 electric stoves, 2 dishwashers, 2 refrigerators, washer, dryer, freezer, and moreLocation & CommunityThis exceptional property sits just half a block from Westgate Elementary School on a quiet, family-friendly street. Close to parks, shopping, and recreation—a wonderful community for families at a reasonable price point. (id:52784)
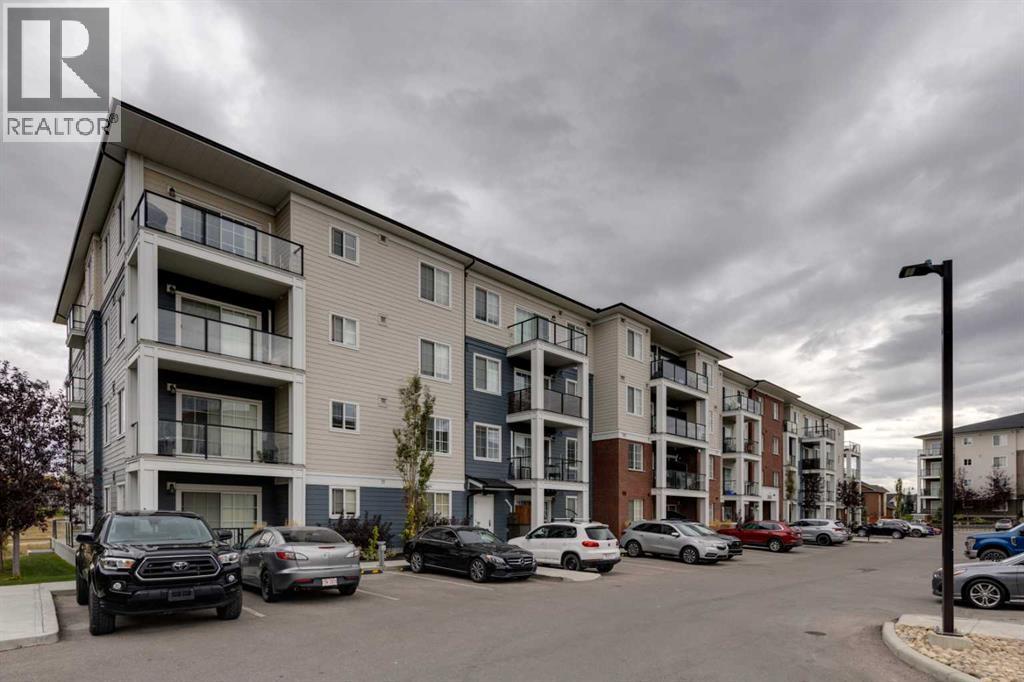
3116, 298 Sage Meadows Park NW
Calgary, Alberta
Step inside this bright and beautifully appointed 2-bedroom, 2-bathroom corner unit and you’ll immediately feel at home. With south and west exposures, natural light fills the space throughout the day, while the thoughtful corner-unit layout gives you a welcoming private entry and a spacious foyer with a double-door closet.As you move into the main living area, the open-concept design creates a comfortable flow between the kitchen, dining area, and living room. The chef-inspired kitchen is the heart of the home, featuring stainless steel appliances, quartz countertops, tile backsplash, and a large island with plenty of storage and workspace. It’s a great space whether you’re preparing dinner or entertaining friends.From the living room, step outside through the sliding doors onto your expansive wrap-around patio, complete with a gas hookup and peaceful pond views. With its south and west exposure, it’s the perfect spot to enjoy your morning coffee, relax in the afternoon sun, or unwind while taking in the evening.The primary bedroom offers plenty of room to relax and features a large walk-in closet with built-ins that leads directly into the modern ensuite. The second bedroom is nicely separated from the primary and offers plenty of flexibility for guests, family, or a home office. A second full bathroom and convenient in-unit laundry complete the living space.You’ll also have the convenience of titled heated underground parking and additional storage.Located in the desirable community of Sage Hill, you’re surrounded by green space and close to parks, ponds, playgrounds, schools, shopping, Nose Hill Park, and major routes including Stoney Trail. (id:52784)
or rent
610 Ab-9 Highway
Beiseker, Alberta
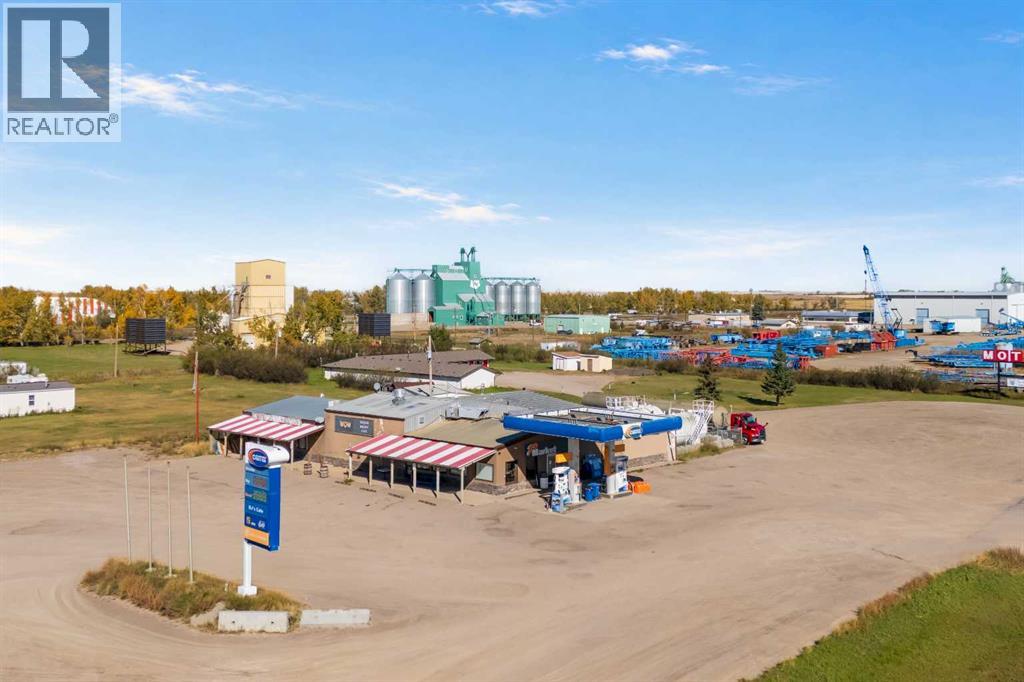
Exceptional opportunity to acquire a high-volume, diversified business in Beiseker, Alberta, combining a gas station, convenience store and food operation with annual sales approaching $4 million. Offered at $600,000, the business generates revenue from multiple streams, including approximately 40% fuel, 22% in-store merchandise, 20% food sales, 15% tobacco and 3% lottery. The gas operation is branded with Centex, with the current agreement in place until 2032, and the fuel system includes double-wall fibreglass tanks and lines installed in 2009. The premises also include substantial additional space suitable for a full-service restaurant, previously occupied by a popular local pub, creating further potential to expand the food-service component. There may also be an opportunity to introduce VLTs, subject to applicable approvals and licensing. An on-site mobile home can accommodate up to four employees, offering a valuable staffing advantage for the operation. The property has also gained added recognition as a filming location for a popular U.S. television series. The lease includes an option to renew for an additional seven years, supporting longer-term operating continuity. Beiseker is strategically located northeast of Calgary at the junction of Highways 9 and 72, providing convenient access to Calgary, Drumheller and surrounding rural communities while serving local residents, agricultural customers and regional traffic. With strong sales volume, diversified income, an established fuel agreement, restaurant expansion potential and employee accommodation, this business presents an attractive opportunity for an owner-operator or experienced business group seeking a substantial operation with multiple avenues for growth. The business operates from leased premises and the sale does not include the real estate. Additional financial and operational information is available to qualified buyers upon execution of a confidentiality agreement. (id:52784)
411 Union Avenue SE
Calgary, Alberta
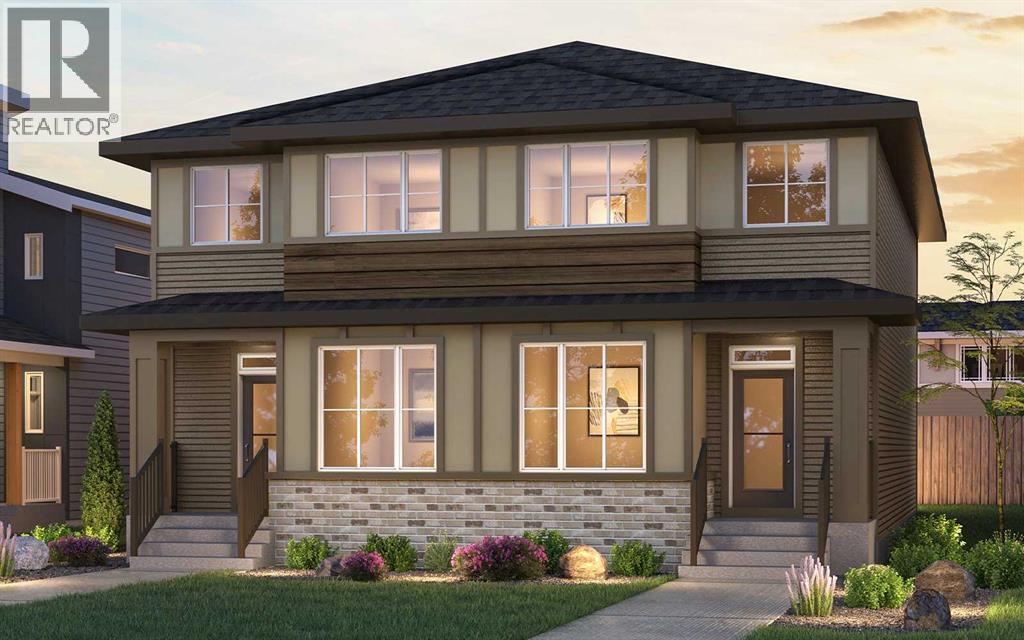
Welcome to 411 Union Avenue SE, a beautifully designed Spruce model by Brookfield Residential offering over 1,700 sq. ft. of thoughtfully planned living space, four bedrooms, three full bathrooms, and an ideal location facing greenspace in the vibrant community of Seton. Designed with flexibility and everyday functionality in mind, this left-side duplex combines an open-concept layout, modern finishes, and Brookfield Residential’s Healthier Homes features. The main floor welcomes you into a bright and functional living space, where the kitchen, dining area, and great room flow seamlessly together. The designer kitchen is equipped with a chimney-style hood fan, upgraded dishwasher, generous cabinetry, and a central island with eating bar, creating a natural gathering place for family and friends. The adjacent dining area opens into the spacious great room, while a gas line to the BBQ adds convenience for outdoor cooking. Railing along the main staircase provides an elevated finishing touch. A standout feature of this level is the main-floor bedroom and full bathroom, offering excellent flexibility for overnight guests, a home office, or multigenerational living. On the upper level, a central bonus room provides a valuable second living area. The spacious primary bedroom features a walk-in closet and private 4-piece ensuite with dual sinks, while two additional bedrooms, another full bathroom, and a dedicated laundry room with included washer and dryer complete the upper level. The undeveloped basement offers plenty of opportunity for future customization and includes laundry sink rough-ins and a separate exterior entry, providing added functionality for future plans (subject to approvals). Peace of mind comes standard with coverage from both Brookfield’s builder warranty and Alberta New Home Warranty. Situated just minutes from the South Health Campus, Seton YMCA, shopping, restaurants, entertainment, and major commuter routes, this home delivers the perfect blend of modern comfort, convenience, and investment potential in one of Calgary’s most sought-after communities. *Please note: Property is under construction and photos are from a show home and may not reflect the exact finishes of the property for sale. (id:52784)
330, 20 Seton Park SE
Calgary, Alberta
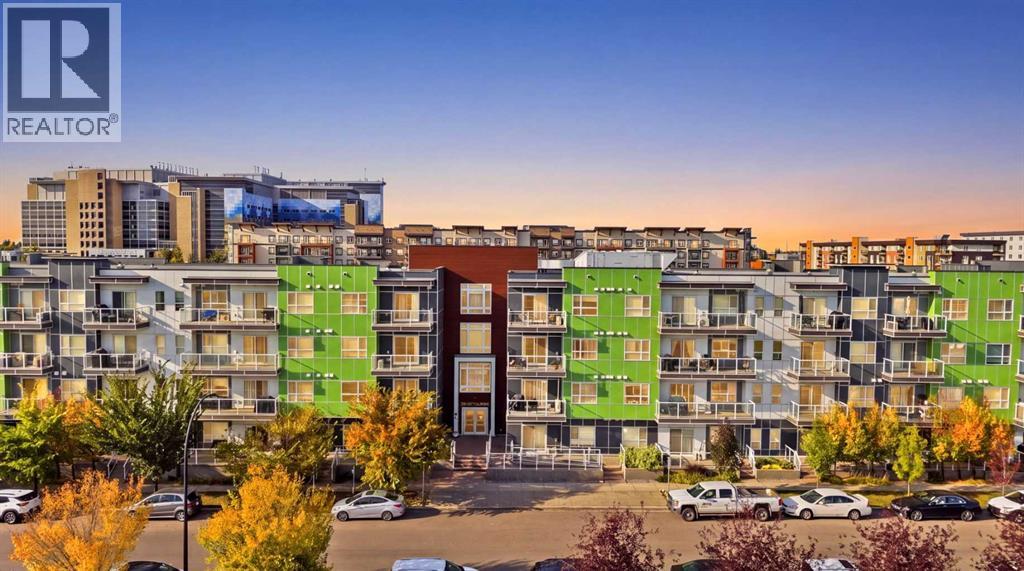
**OPEN HOUSE OCTOBER 03 | 2 PM TO 4 PM** Welcome to this exceptional 2-bedroom, 2-bathroom condo in the vibrant community of Seton, offering a rare opportunity to own a unit with two titled underground parking stalls. Ideally positioned facing green space, this bright and inviting home is just steps from the South Health Campus, YMCA, high school, shopping, transit, and everyday amenities. The open-concept floor plan is thoughtfully designed for modern living, featuring luxury vinyl plank flooring, a spacious kitchen with a large center island, quartz countertops, stainless steel upgraded appliances, and plenty of cabinet and prep space. The primary bedroom offers a comfortable retreat with a walk-in closet and a stylish 4-piece ensuite complete with a stand-up shower, dual sinks, and quartz countertops. The second bedroom is generously sized and filled with natural light from the sunny south-facing exposure, making it ideal for guests, a home office, or additional living space. Step outside to the oversized balcony with a BBQ gas line and enjoy peaceful views of the green space and an unobstructed view of the mountains. Located in a well-managed condo complex with low condo fees, this home combines convenience, comfort, and excellent value in one of Calgary’s most sought-after southeast communities. With easy access to Deerfoot Trail and Stoney Trail, this rare Seton condo is a must-see. Don’t miss your chance—call your favorite REALTOR® today to book your private showing! (id:52784)
1, 532 4 Avenue NE
Calgary, Alberta
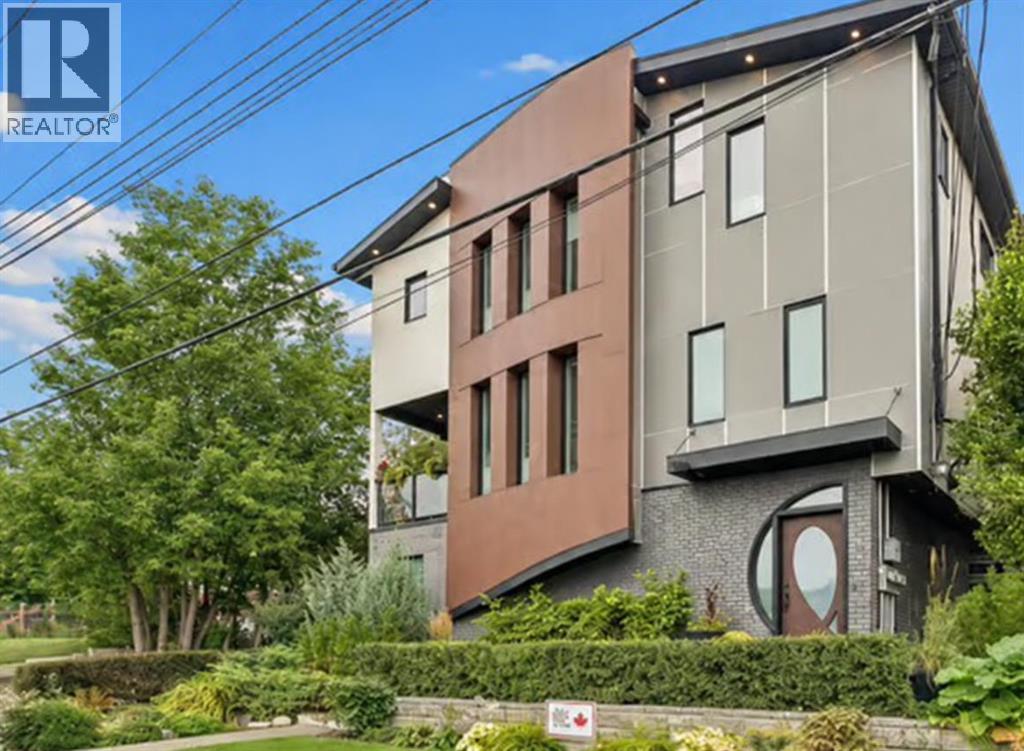
OPEN HOUSE, SUNDAY OCT 4th from 1 TO 3 PM. Fantastic location, incredible rooftop patio and downtown views! Ideally situated within walking distance of Bridgeland’s vibrant shops, restaurants and cafés—and just minutes from downtown—this beautifully designed townhome offers more than 1,700 sq. ft. of stylish and versatile living space. The second-floor main living area is bright, open and inviting, featuring a spacious living room with a gas fireplace, a generous dining area and a well-designed kitchen that makes everyday living and entertaining easy. Step outside onto the deck and enjoy beautiful views of the Calgary skyline. Upstairs, the primary bedroom features its own private ensuite, while the second bedroom includes a built-in Murphy bed, making it perfect for guests, a home office or flexible living space. A second full bathroom completes this level. The main floor adds even more versatility with space for an office, TV room, another bedroom, fitness area or whatever suits your lifestyle, along with convenient direct access to the attached double garage. The showstopper is the expansive rooftop patio—an amazing private outdoor space for summer evenings, entertaining friends or simply relaxing while taking in the spectacular downtown views. Adding even more value, rooftop solar panels help reduce electricity costs. The Murphy bed, solar panels, and garage cabinets and shelving are all included. With more than 1,700 sq. ft., an attached double garage, multiple outdoor spaces, solar panels and one of the best rooftop patios around, this Bridgeland townhome deserves a closer look. Compare the value and come see it for yourself! (id:52784)
4811 Montana Drive NW
Calgary, Alberta
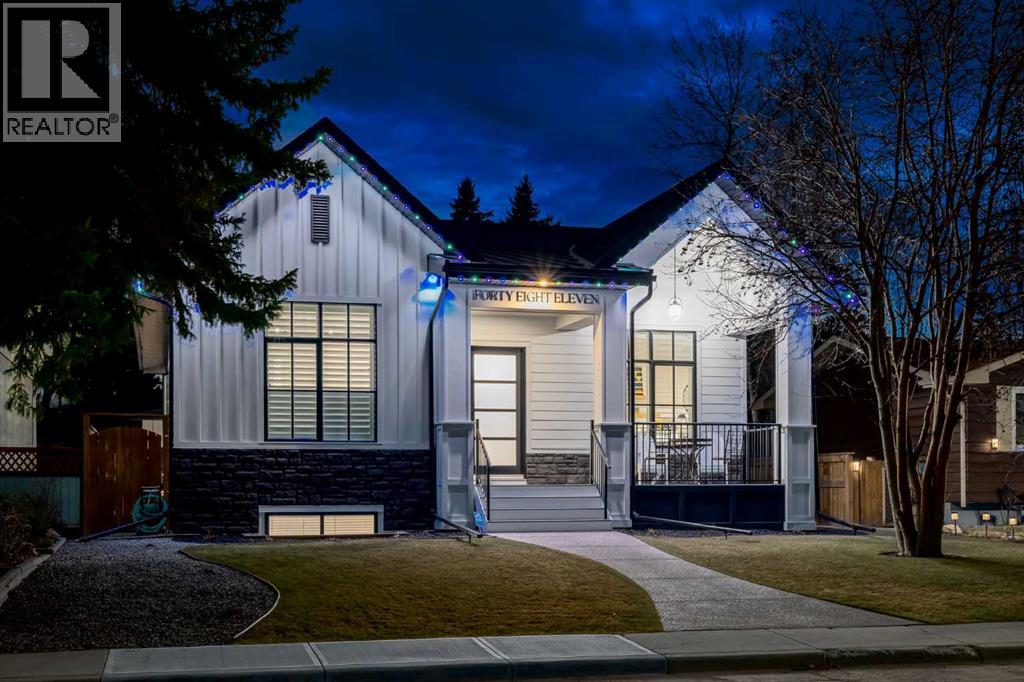
Welcome to 4811 Montana Drive, a rare, custom-built bungalow where every detail has been considered and no expense spared. Offering 3,748 sq ft of fully developed living space across two exceptional levels, this home delivers the kind of quality and design sophistication that simply cannot be replicated.A striking modern farmhouse exterior, board-and-batten and hardie siding, dark stone accents, and a welcoming covered veranda set the tone before you even step inside. The main level unfolds beneath soaring 14-foot vaulted ceilings in the great room, anchored by a whitewashed brick fireplace and custom built-ins. The chef's kitchen is a true showpiece, custom dovetail cabinets, farm sink, large island, full-height tile, and a suite of premium built-in appliances including double wall ovens. Complemented by a full butler's pantry and prep kitchen for effortless entertaining. The primary retreat with 10' ceilings offers a spa-inspired 5-piece ensuite with a freestanding soaker tub, oversized steam shower, in floor heat and designer tile work, a generous walk-in closet, private home office, and dedicated mudroom and laundry.The fully finished 9' lower level is built for living large, a spacious rec room, a wet bar with wine storage, a home gym, in-floor heat and two additional bedrooms, each with its own walk-in closet and ensuite access.Outside, the entertaining continues on a sprawling rear deck complete with a stone-clad outdoor gas fireplace, lounge area, BBQ area, all overlooking a beautifully landscaped, fully fenced private yard. An oversized detached double garage (26' x 24') completes the package. Unbeatable location, with quick access to downtown, U of C, Childrens/Foothills hospital, university district, and Calgary's best walking/biking trail network. This is a rare opportunity to own a true custom-built bungalow of this calibre. Book your private showing today! (id:52784)
160 Acres, 5;1;20;3;ne
Rural Foothills County, Alberta
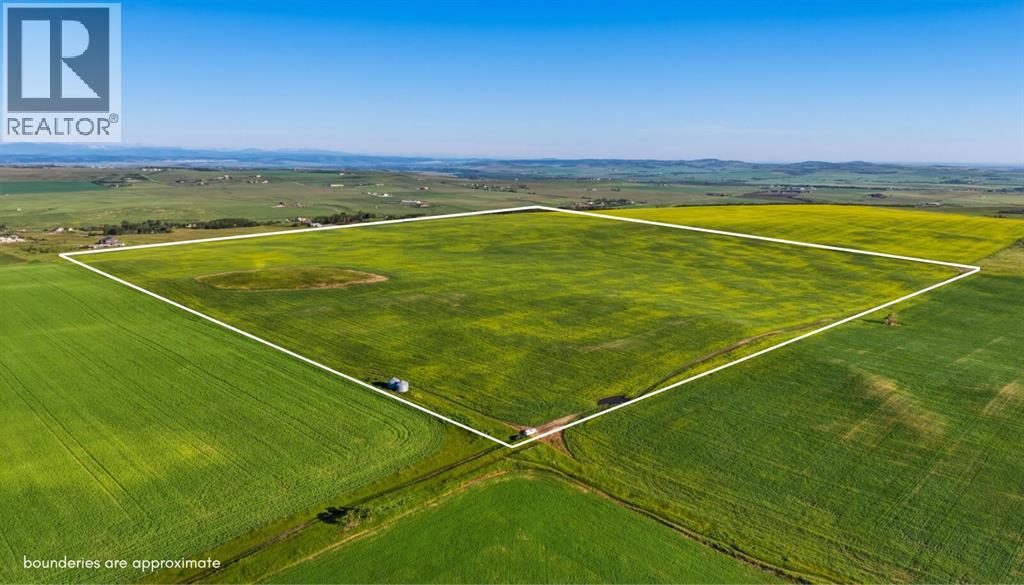
160 acres south of Okotoks on one unbroken quarter section, offering elevated land, stunning mountain views and an excellent investment opportunity.With close proximity to Okotoks and major transportation routes, this property offers the freedom of country living without feeling disconnected. Whether you are looking to expand a farming operation, hold land for the future, or create something truly special for your family, this is an exceptional piece of land.The higher elevations create beautiful building sites with sweeping views toward the mountains, making this an incredible place to build your dream home and take full advantage of the surrounding landscape.Under the current land use, there is potential for two full-sized homes and one secondary suite, creating flexibility for multi-generational living, future planning, or simply enjoying the space and privacy this quarter section provides.A rare opportunity to own a substantial piece of land with incredible views, strong agricultural potential and long-term possibilities in a highly desirable location just south of Okotoks. (id:52784)
380 Shawcliffe Circle SW
Calgary, Alberta
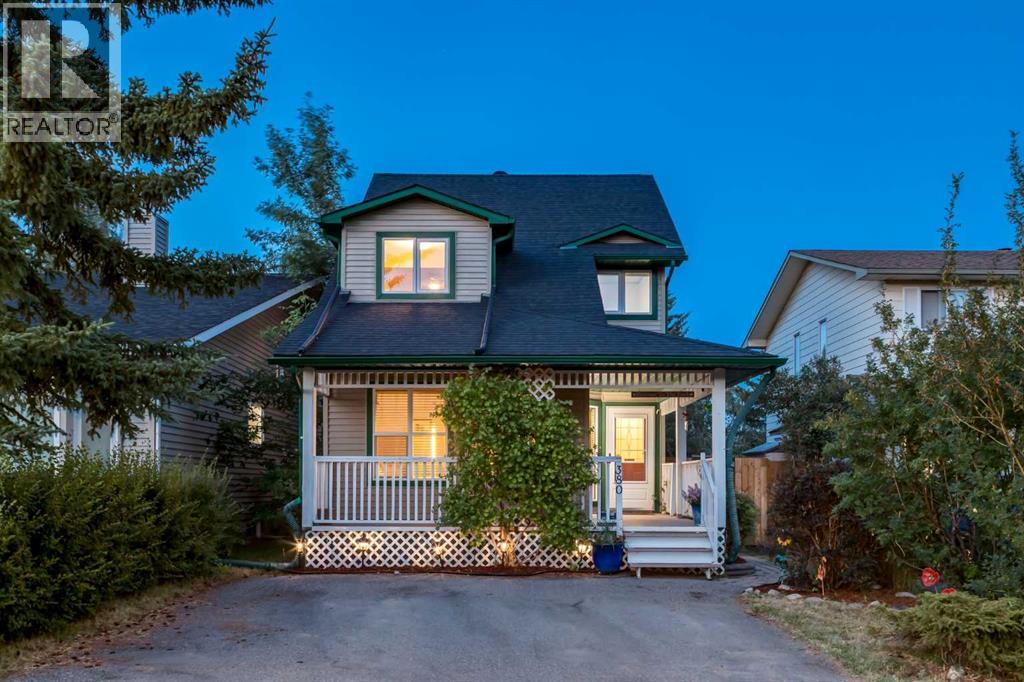
WELCOME to this A/C'D 2-STOREY HOME in SHAWNESSY, offering 1,906 SQ. FT. OF DEVELOPED LIVING SPACE, 3 BEDROOMS, 1.5 BATHROOMS, a FINISHED BASEMENT + a 20'1" X 18'11" DOUBLE DETACHED GARAGE w/a FANTASTIC WORKSHOP space above + it has a NEW ROOF!!! Set on a PRIVATE, TREED LOT w/a fenced backyard + PARKING FOR 4, this inviting home combines generous space, comfort + a community close to schools, parks, shopping + transit!!!A welcoming FRONT PORCH opens to a practical foyer. To the left is the bright LIVING ROOM, where the layout creates an easy setting for conversation, quiet evenings or time w/family. The spacious KITCHEN makes daily life effortless, feat. GRANITE COUNTERTOPS, ample cabinetry, a dedicated PANTRY, recessed lighting + appliances incl. an ELECTRIC COOKTOP, BUILT-IN OVEN, microwave hood fan, refrigerator + dishwasher. Flowing naturally into the EAT-IN BREAKFAST NOOK, a distinctive arched window creates a bright + inviting setting for morning coffee, casual meals + conversation. Together, these connected spaces provide generous room for meal preparation, dining + relaxed weekend hosting.Just beyond, the FAMILY ROOM centres around a BRICK WOOD-BURNING FIREPLACE w/a gas starter—the perfect place to settle in after dinner, host friends or enjoy a cozy Calgary evening. A functional MUDROOM + convenient 2 PC BATHROOM complete the main floor, adding storage where a busy household needs it most. A side door provides access to the DECK, extending the living space outdoors for summer meals, morning coffee + entertaining. A side Door provides access to the DECK extends living outdoors for summer meals, morning coffee + entertaining.Upstairs, the PRIMARY RETREAT offers privacy, natural light + space to unwind. The 2nd Bedroom is ideal for children, guests or an office, while the long 3rd Bedroom creates flexibility for siblings, studying, hobbies or a combined bedroom + play area. A 4 PC BATHROOM serves the upper level, while closet organizers keep daily routi nes running smoothly.The FINISHED BASEMENT adds an entire level of lifestyle value. The expansive GAMES ROOM is ready for movie nights, a play zone, home gym, games table or teenager retreat, giving everyone space to spread out. A SAUNA creates a rare at-home wellness escape, while a large storage room + laundry area w/washer + dryer keep the practical side organized.Outside, the PRIVATE, FULLY FENCED BACKYARD is framed by mature trees + low-maintenance landscaping, creating a peaceful setting for children, pets, summer BBQs + evenings under open sky. Enjoy the DECK, side porch + lawn, plus alley access to the DOUBLE DETACHED GARAGE w/workshop space + a FRONT PARKING PAD—providing versatility for vehicles, projects + recreational gear. SHAWNESSY makes daily life convenient, w/schools, playgrounds, parks, walking + bike paths, shopping, restaurants + transit all close by. Quick access to major roadways keeps Calgary within easy reach!!! BOOK NOW!!! (id:52784)
435 51 Avenue
Calgary, Alberta
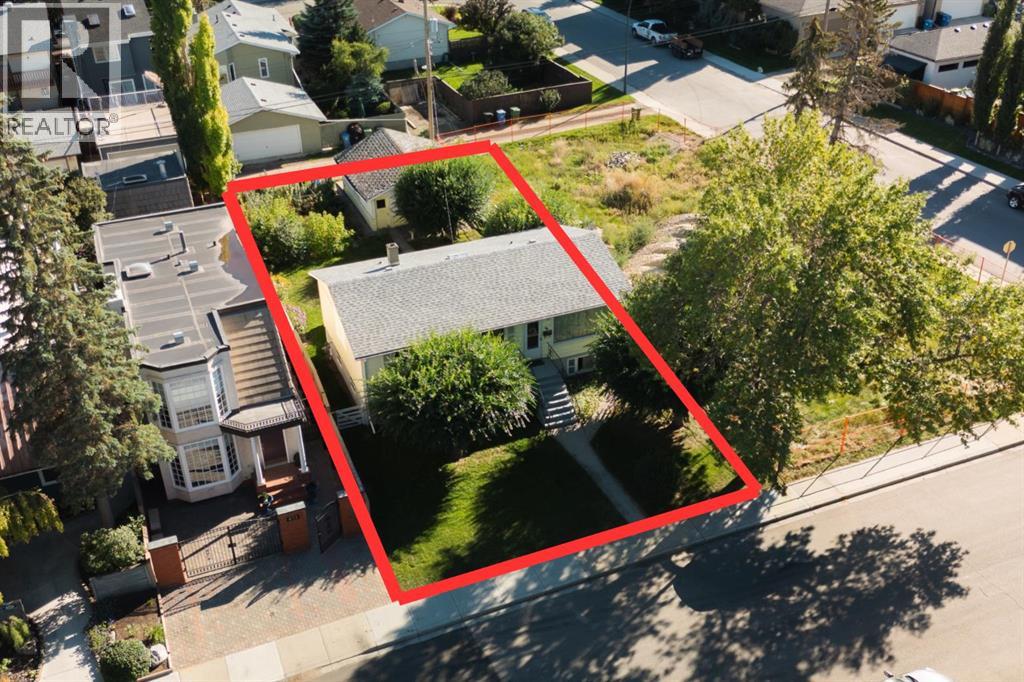
* PRICE IMPROVEMENT* Opportunity has an address, and it’s in the heart of Windsor Park. Set across TWO LOTS on an impressive 50' x 120' parcel, this property offers the space, location and flexibility to bring a new vision to life. The home is just under 1000 square feet and has great potential, or can be taken down, making this an ideal opportunity for builders, developers or ambitious renovators. Restore and reimagine the current home, build new, or explore the future potential of this substantial inner-city site.Windsor Park continues to stand out for its unbeatable accessibility and established neighbourhood feel. From here, you’re just minutes from CF Chinook Centre, access to transportation, Elbow Drive, with convenient access to downtown, nearby schools, local restaurants, everyday shopping, parks and the Elbow River pathway system.Properties with this combination of lot size, inner-city positioning and redevelopment potential are increasingly hard to find. The home may need work, but the land, the location and the possibilities are exceptional. Bring your plans, your contractor and your imagination. (id:52784)
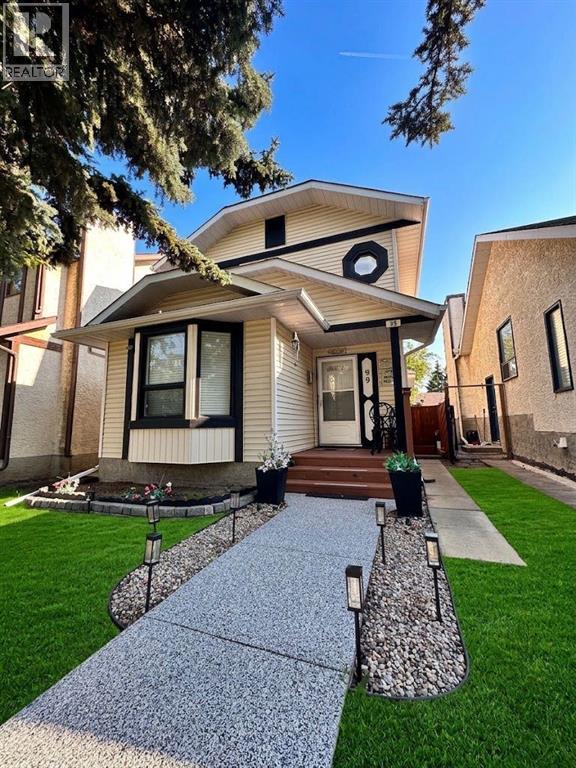
99 Tararidge Close NE
Calgary, Alberta
Welcome to this beautifully maintained two story detached home in the sought after community of Taradale. This home offers 3 bedrooms and 2.5 bathrooms on the upper and main levels, along with a fully finished legal basement suite featuring 2 bedrooms and a full bathroom. Offering exceptional space for families and an outstanding opportunity for rental income, this property truly has it all.The main floor features a bright and spacious living room, a separate family room, and a dedicated dining area, providing plenty of room for both everyday living and entertaining. A convenient two piece bathroom completes this level.Upstairs you will find three generously sized bedrooms and two full bathrooms. The primary bedroom includes its own four piece ensuite, creating a comfortable private retreat.The fully finished legal basement suite with a separate entrance offers two bedrooms, a full bathroom, and a huge living and dining area, making it perfect for extended family or as a mortgage helper.Step outside to enjoy a backyard with mature fruit trees, a deck for relaxing or hosting, and a huge double detached garage. A park sits directly in front of the home, adding to the family friendly appeal of this fantastic location.This is a wonderful opportunity to own a versatile home in a great community. Schedule your private showing today. (id:52784)
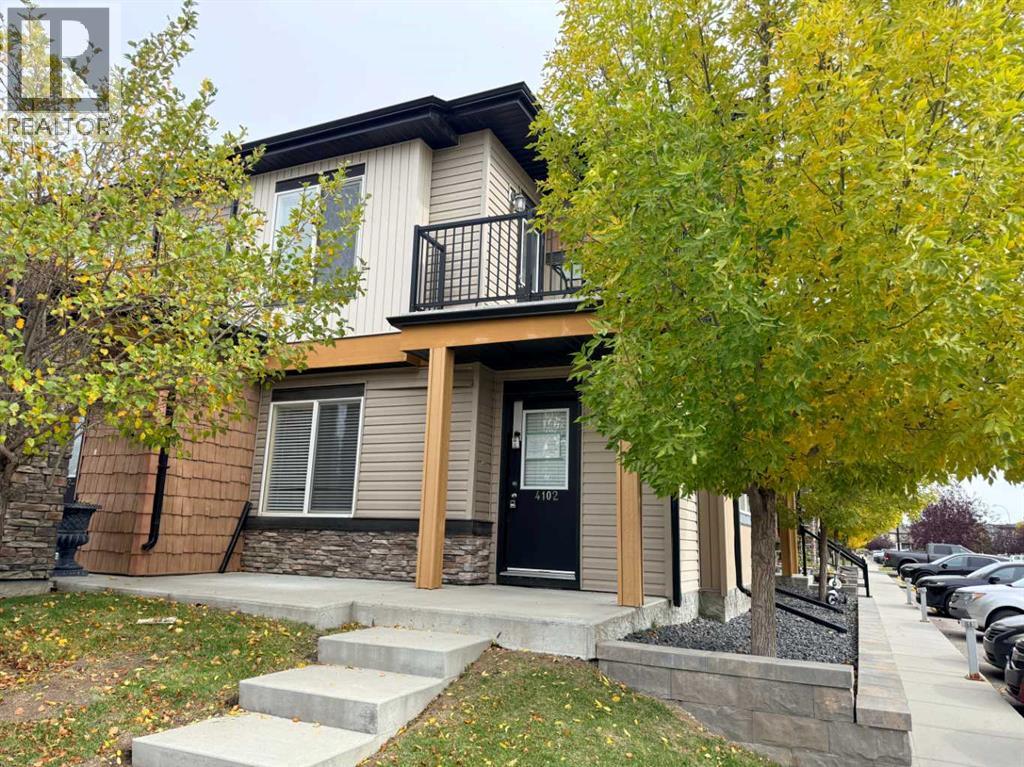
4102, 2781 Chinook Winds Drive SW
Airdrie, Alberta
This charming 811 sq/ft two-bedroom townhouse offers a spacious open concept floor plan knockdown ceilings, a kitchen featuring granite countertops, a large island, and a corner pantry for ample storage. Both bedrooms are bright, sunny, and generously sized with cozy carpeting. Additional highlights include a 4-piece bathroom, a convenient laundry room, and extra storage space. Enjoy warm summer evenings on your west facing patio at the private front entrance. Located in the family-friendly community of Prairie Springs, residents have access to schools, playgrounds, sports facilities, and paved pathways, with shopping just a short 7-minute drive away. With plenty of parking and green spaces for the kids, this townhouse is the perfect first home. Call now to schedule a viewing! (id:52784)