

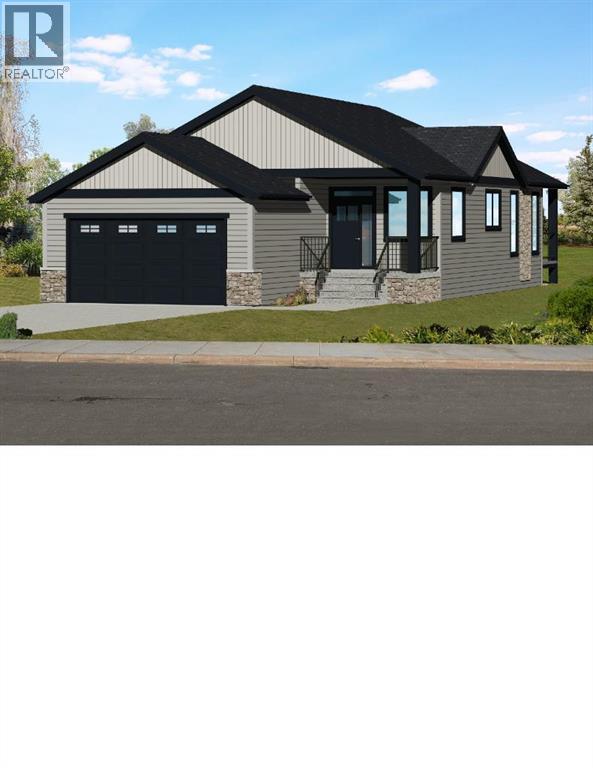
881 Hampshire Crescent
High River, Alberta
This newly constructed bungalow in High River is-sure to impress with its quality construction, modern design and thoughtful layout. With almost 1300 sq ft of living space, this home offers a comfortable and stylish living environment that is perfect for both relaxing and entertaining. The 10 ft ceilings add a sense of spaciousness and elegance to the living space. The high ceilings enhance the overall aesthetic appeal of home and create an airy and open feel throughout. Kitchen is fully equipped with quartz countertops, large pantry and island with double sink. Stainless steel appliances complete the modern look. The open concept layout allows for a seamless flow between the kitchen, living room, and dining room making it perfect for entertaining and family gatherings. The primary bedroom features a luxurious 5 pce ensuite with double sinks, large walk-in shower and a spacious walk-in closet. this private retreat offers a perfect blend of comfort and style, providing a serene and well appointed space for relaxation and rejuvenation. Completing the main level is a laundry room, second bedroom and a 4 pce bath. Everything you need on one level for easy and comfortable living. Home features an energy efficient furnace with a clean air system helping to maintain a healthy indoor environment by circulating fresh air throughout the home. Basement is undeveloped, offering you the opportunity to customize and design the space to your personal taste and style. Yard will be completed with sod. In the very early stages of development allowing you to work with the builder to chose your finishes. (id:52784)
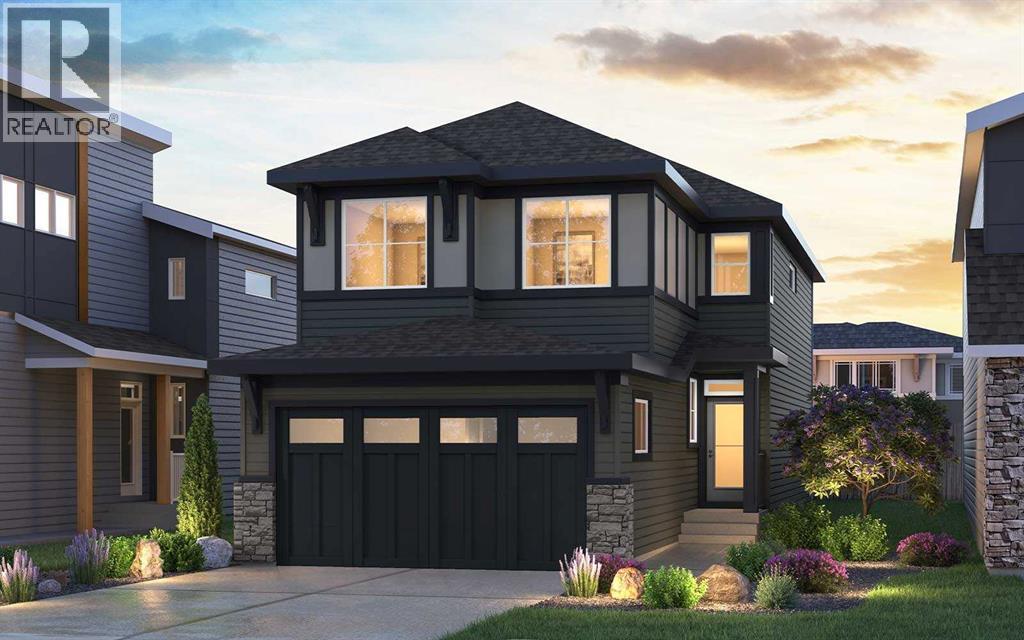
148 Lucas Green NW
Calgary, Alberta
Introducing the Amery 24 by Brookfield Residential - a thoughtfully designed, brand-new home located in the vibrant northwest community of Livingston. Offering nearly 2,250 sq. ft. of beautifully appointed living space above grade, this 5-bedroom, 3-bathroom home combines modern style, everyday functionality, and exceptional flexibility, complete with a double attached garage and an unfinished basement with suite rough-ins for future potential. Step inside to a bright and welcoming main floor designed to adapt to your lifestyle. The open-concept layout seamlessly connects the kitchen, dining area, and great room, creating the perfect setting for both entertaining and everyday living. At the heart of the home is a beautifully finished kitchen featuring a large island, gas range, upgraded refrigerator, chimney hood fan, ample cabinetry, and a dedicated coffee bar that adds both convenience and character. The spacious great room is anchored by a cozy fireplace, creating a warm and inviting atmosphere. A standout feature of the main level is the bedroom and full 3-piece bathroom, complete with a tiled shower and acrylic base - ideal for guests, multi-generational living, or a private home office. A functional mudroom and pantry connection adds valuable storage and practicality to the main floor. On the upper level, a centrally located bonus room provides additional living space and helps create separation between the bedrooms. The spacious primary suite offers a private retreat, complete with a walk-in closet and a luxurious 5-piece ensuite featuring dual vanities, a walk-in shower, and a relaxing soaker tub. Three additional bedrooms, a full 4-piece bathroom, and a conveniently located laundry room complete the upper level, while walk-in closets provide excellent storage throughout. The unfinished basement offers outstanding future potential with suite rough-ins and a separate exterior entry already in place. Whether you envision additional family living space, a home gym, or a future secondary suite (subject to approvals), the possibilities are extensive. Outside, the home includes front landscaping, a gas line for your BBQ, a spacious yard, and a double attached garage. Located in Livingston, residents enjoy access to parks, pathways, recreation facilities, and a vibrant community hub, along with convenient access to Stoney Trail and Deerfoot Trail. Backed by both Brookfield Residential’s builder warranty and Alberta New Home Warranty coverage, this home offers modern comfort, future flexibility, and peace of mind for years to come. *Please note: Property is under construction and photos are from a show home and may not reflect the exact finishes of the property for sale. (id:52784)
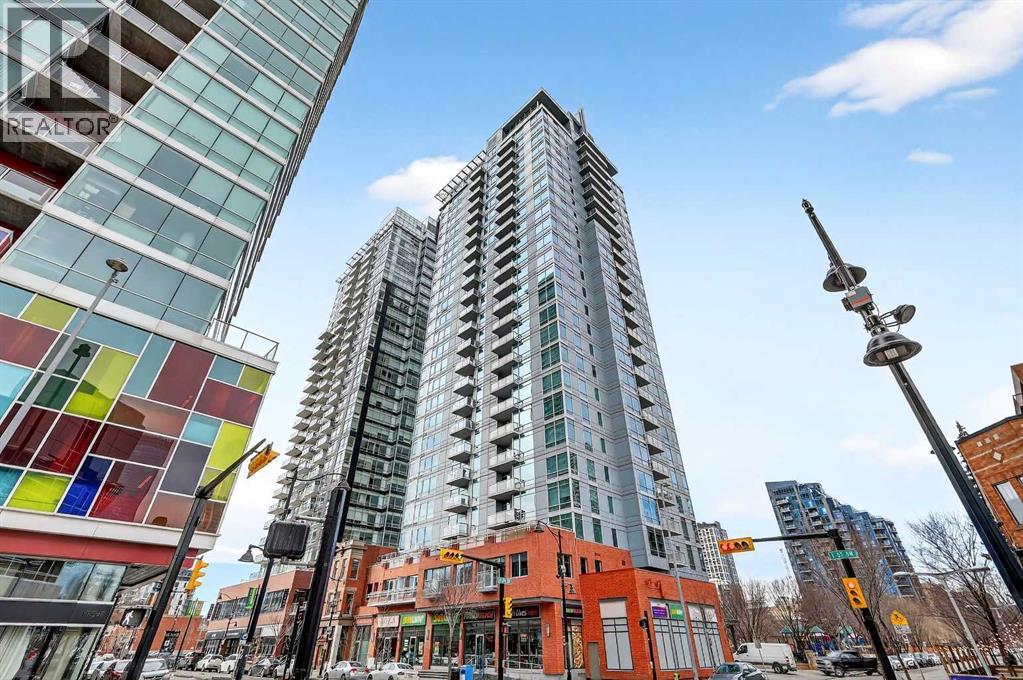
302, 215 13 Avenue SW
Calgary, Alberta
Experience elevated inner-city living in this beautifully appointed 1 bedroom, 1 bathroom residence in Union Square, ideally located in the heart of Calgary’s vibrant entertainment district. Just minutes from the river pathways and surrounded by some of Calgary’s finest restaurants, cafés, and nightlife, this is urban living at its best.Floor-to-ceiling windows flood the home with natural light and showcase stunning panoramic views of the downtown skyline. Thoughtfully finished with warm-toned millwork and durable luxury vinyl plank flooring, the space feels both modern and inviting.The open-concept kitchen is designed for entertaining, featuring a large breakfast bar, granite countertops, glass tile backsplash, and stainless steel appliances. The spacious bedroom includes a generous walk-in closet and connects to a bright 5-piece bathroom, offering both functionality and comfort. A space for your home office is perfectly appointed and completes this unit. A heated underground parking, additional storage, and unbeatable access to trendy shops and dining complete this exceptional offering. (id:52784)
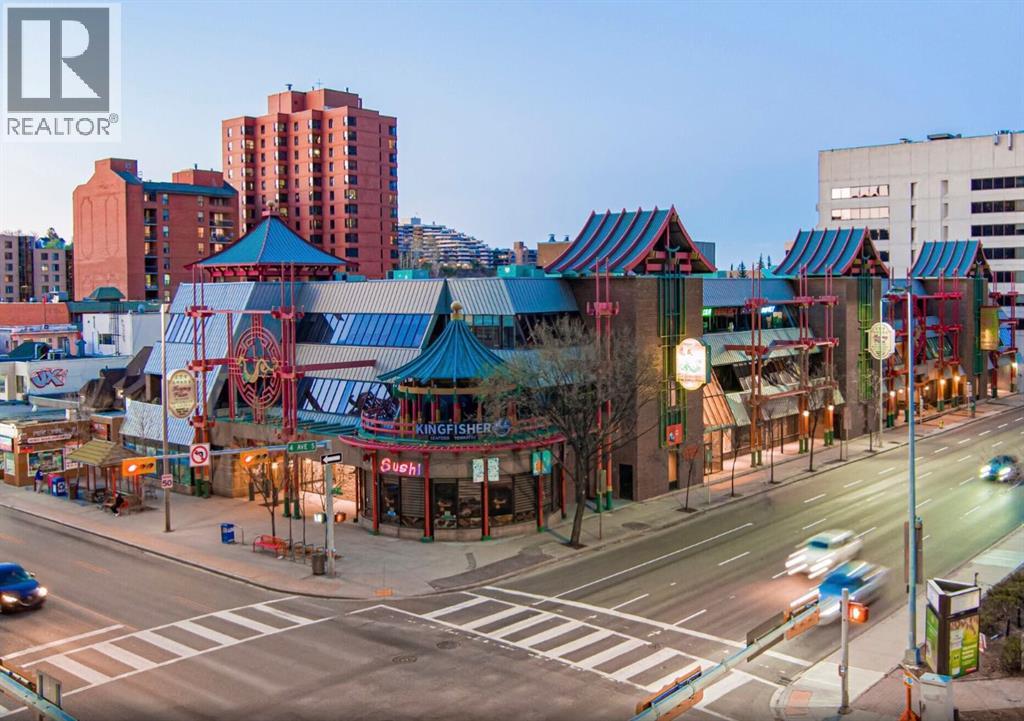
210,212,216, 328 Centre Street SE
Calgary, Alberta
Exceptional Commercial Opportunity - Turnkey wellness business & property for sale. Located in the heart of Calgary's vibrant Chinatown, this rare opportunity offers three adjacent commercial condominium units within the iconic Dragon City Mall. Situated on the second level with excellent accessibility via escalators, elevators, and multiple street-level entrances, these units provide outstanding exposure to both local and tourist traffic. Positioned within one of Calgary's most recognized cultural and commercial landmarks, the property benefits from consistent pedestrian traffic generated by the surrounding downtown office core, Chinatown businesses, restaurants, retail shops, and community events. The mall features convenient underground parking, nearby CTrain access, and ample public parking options. This fully equipment wellness centre features 5 treatment rooms and includes all furnishings, equipment, and fixtures required to continue operations seamlessly. Ideal for healthcare practitioners, investors or entrepreneurs looking to expand their presence in the wellness industry. (id:52784)
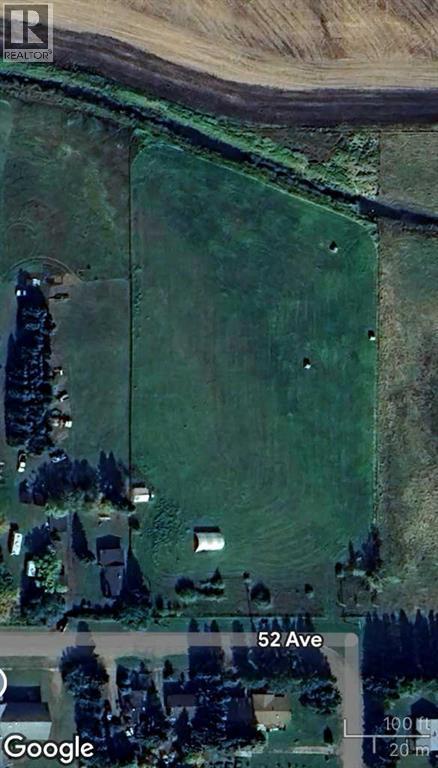
4810 52 Avenue
Andrew, Alberta
Rare opportunity! Build your new home in a prime location! Serviced Lot: Ready with necessary utilities for building your dream home. This lot offers a fantastic chance to establish a residence in a community-oriented town with easy access to larger cities and highways. Located just 40 minutes east of Fort Saskatchewan and 5 minutes from a major highway to Fort McMurray, it combines comfort and accessibility.Situated in the Town of Andrew, this serviced lot provides an easy commute to Fort Saskatchewan. It is conveniently located within walking distance of local amenities, including Andrew School, Andrew Community Centre, and the historic Andrew Grain Elevator. (id:52784)
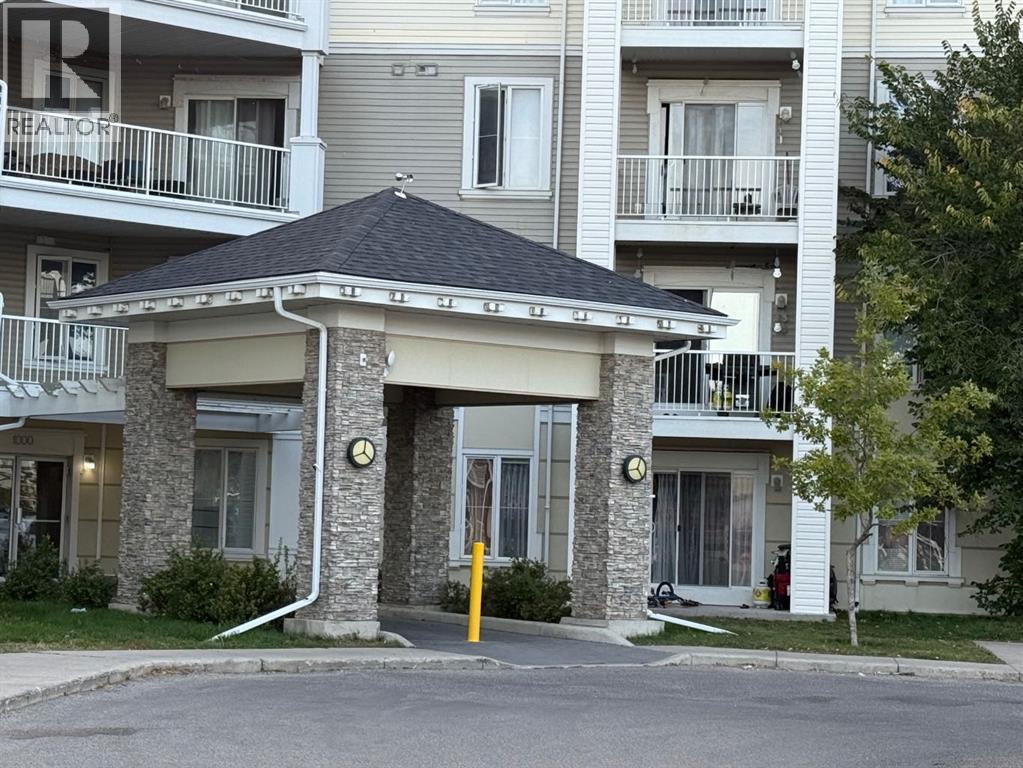
1319, 1140 Taradale Drive NE
Calgary, Alberta
Spacious & Renovated 2 Bedroom, 2 Bathroom Condo!Step into this beautifully updated spacious unit featuring new flooring throughout, a modern kitchen with sleek quartz countertops, and a bright east-facing balcony perfect for enjoying the morning sun. With two spacious bedrooms and two full bathrooms, this home offers comfort and functionality. Conveniently located close to schools, public transit, and everyday amenities — ideal for families, first-time buyers, or investors! (id:52784)
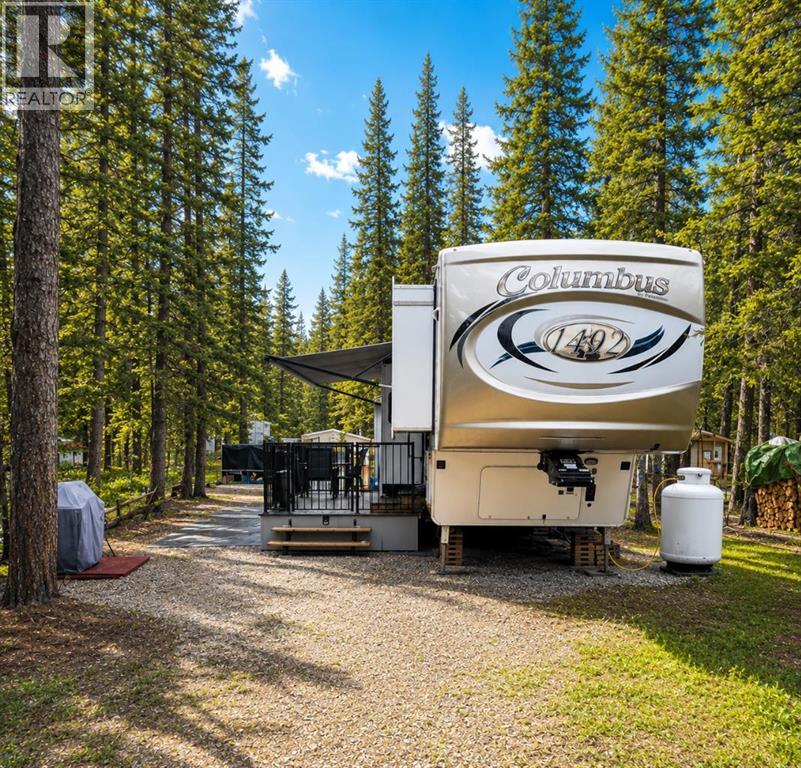
338, 11 Timber Alley NW
Rural Mountain View County, Alberta
Escape to your own private recreational retreat in the highly sought-after Tall Timber Leisure Park! Tucked away on a quiet, beautifully treed dead-end road, this titled lot offers the perfect place to unwind, relax, and create lasting family memories.Included with the property is a luxurious 47-foot 2018 Forest River Columbus 5th Wheel, offering all the comfort and convenience of home. Thoughtfully designed with a spacious primary bedroom, expansive living area, and well-appointed kitchen, this impressive RV is ready for you to enjoy from day one. The property also features a large deck, inviting firepit area, woodshed, 8' x 10' storage shed, and propane pig, providing everything you need for effortless seasonal living.The low-maintenance lot allows you to spend less time working and more time enjoying the outdoors. Whether you're gathering around the fire with friends, spotting local wildlife, or simply relaxing under the trees, this property offers the ideal escape from the hustle and bustle of city life.Tall Timber Leisure Park is a family-friendly, three-season resort (May through October) located near the banks of the Red Deer River, just over an hour from Calgary and minutes from the Town of Sundre. Owners enjoy an incredible array of amenities including an indoor swimming pool, hot tub, playgrounds, pickleball and basketball courts, volleyball court, baseball diamond, horseshoe pits, bocce ball lanes, disc golf, owners' lounge with free Wi-Fi, shower facilities, and coin laundry. Outdoor enthusiasts will appreciate the easy access to the Red Deer River for fishing, floating, swimming, and endless West Country adventures, while golfers will love being just minutes from the Sundre Golf Club.With annual fees that include water, sewer, and electricity, ownership couldn't be simpler. Forget the hassle of towing, campground reservations, and rising fuel costs—everything is already here waiting for you. Just arrive, relax, and start enjoying your weekends o r spend the entire summer making memories at your very own recreational getaway. (id:52784)
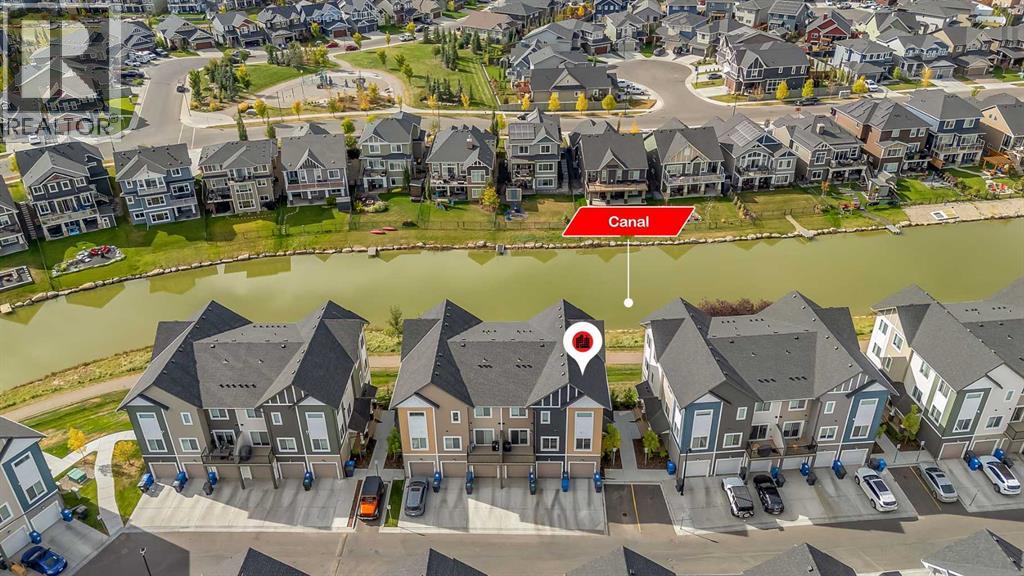
342 Canals Crossing SW
Airdrie, Alberta
Welcome to this gorgeous upgraded end unit townhome with over 1500 sq ft of quality living space. Main floor very open concept living and dining room. Upgraded kitchen with quartz countertops, center island, and stainless steel appliances. Balcony off the kitchen to enjoy your morning coffee and good for BBQ. 3 spacious bedrooms. 2 1/2 baths. Primary bedroom with it's own 4 piece ensuite and walk in closet. Central air conditioning for those hot summer days. Single attached garage plus an extra driveway parking spot for your convenience. Visitor parking also available in front of the unit. Amazing neighborhood within minutes you will finds of shopping and schools. Immediate possession available. Shows like a show home! Please note the property is virtually staged (id:52784)
12, 635 Marsh Road NE
Calgary, Alberta
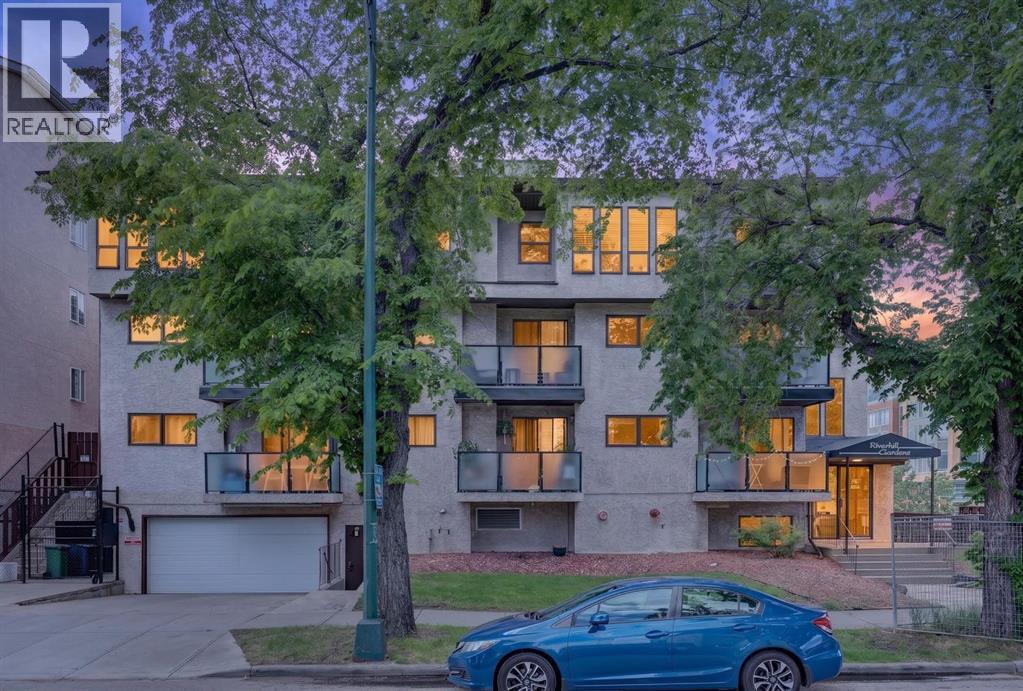
Welcome to this bright and spacious condo in the heart of Bridgeland, one of Calgary’s most sought-after inner-city communities. Offering nearly 1,000 square feet of thoughtfully designed living space, this well-maintained home combines comfort, functionality, and an unbeatable location.Step inside to discover a rare and practical front entry mudroom, providing the perfect space to kick off your shoes and stay organized. The open-concept layout is filled with natural light thanks to large windows throughout, creating a warm and inviting atmosphere. The unit features two generous bedrooms and two full bathrooms, including a primary retreat complete with its own private ensuite. In-suite laundry adds everyday convenience, while recent updates such as a stainless steel stove and refrigerator provide modern appeal.You’ll also enjoy the added value of an assigned parking stall and dedicated storage, ensuring all your lifestyle needs are covered.The true highlight of this home is its exceptional Bridgeland location. Just steps from trendy cafés, restaurants, parks, pathways, shopping, transit, and downtown Calgary, this is urban living at its finest. Whether you’re grabbing coffee, meeting friends for dinner, or enjoying a walk along the river pathways, everything you need is right outside your door.For added peace of mind, the building has undergone extensive maintenance and capital improvements over the years, allowing buyers to move in with confidence knowing the property is well cared for and up to date.Don’t miss this opportunity to own a spacious, move-in-ready home in one of Calgary’s most vibrant and walkable neighbourhoods (id:52784)
39 Saddleridge Close NE
Calgary, Alberta
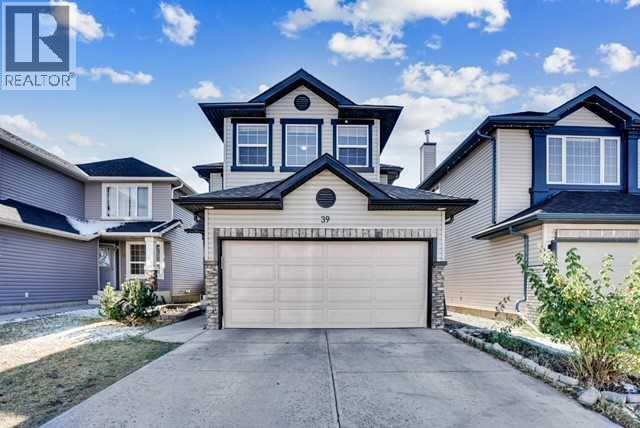
HUGE PRICE DROPPED. BEST INVESTER ,S CHOICE PROPERTY. Welcome to this exceptional two-story front-attached garage detached home, perfectly situated in the highly desirable community of Saddle Ridge in Northeast Calgary. Featuring 4 bedrooms and 3.5 bathrooms, this beautifully designed home offers the perfect blend of space, comfort, and functionality ideal for growing families. From the moment you step inside, you’re greeted by a bright, open-concept layout enhanced by large windows that fill the home with natural light. The main floor boasts a spacious living room with a cozy gas fireplace, creating a warm and inviting atmosphere. The modern kitchen is equipped with elegant quartz countertops, ample cabinetry, and a convenient walk-through pantry that bridges to the laundry area, mudroom, and garage, designed for both style and everyday convenience. As you step ahead to upstairs, the primary bedroom serves as a private retreat, complete with a 4-piece ensuite, while two additional well-sized bedrooms and another full bathroom complete the upper level with more comfortability. Moreover, a generous bonus room provides the perfect space for family time, entertainment, or even serve as a home office. Don’t forget to look the basement as the fully finished basement expands your living space with a large family/recreation area, a spacious bedroom with a large window, and a 3-piece bathroom ideal for guests or extended family living. It has a lot of potential to make kitchen and separate entrance provided by city approval to turn in to rental income property. Step out back into your fully fenced Sun Facing huge deck area where you can BBQ & entertain, or sit back and relax on offering an amazing spot to enjoy your morning coffee or evening drinks with family and friends. Enjoy the outdoors in the fully fenced backyard featuring a deck, perfect for summer barbecues and gatherings. A storage shed adds extra convenience, while back alley access enhances functionality. The fr ont-attached garage along with an extended driveway allows parking for up to 4 vehicles, an excellent feature for larger families. The home is currently tenant-occupied, and while presentation may vary, the true value lies in its outstanding layout, generous space, and prime location. This is a highly desirable community that has amenities such as 10 min drive to the YYC International Airport, 10 min drive to Cross Iron Mills shopping Centre with a potential future LRT station & access from Deerfoot and Stoney Trail. Opportunities like this in Saddle Ridge at this price point are rare. Don’t miss your chance as this property won’t last long! Contact your favorite Realtor today to book your private showing! (id:52784)
9415 48 Street SE
Calgary, Alberta
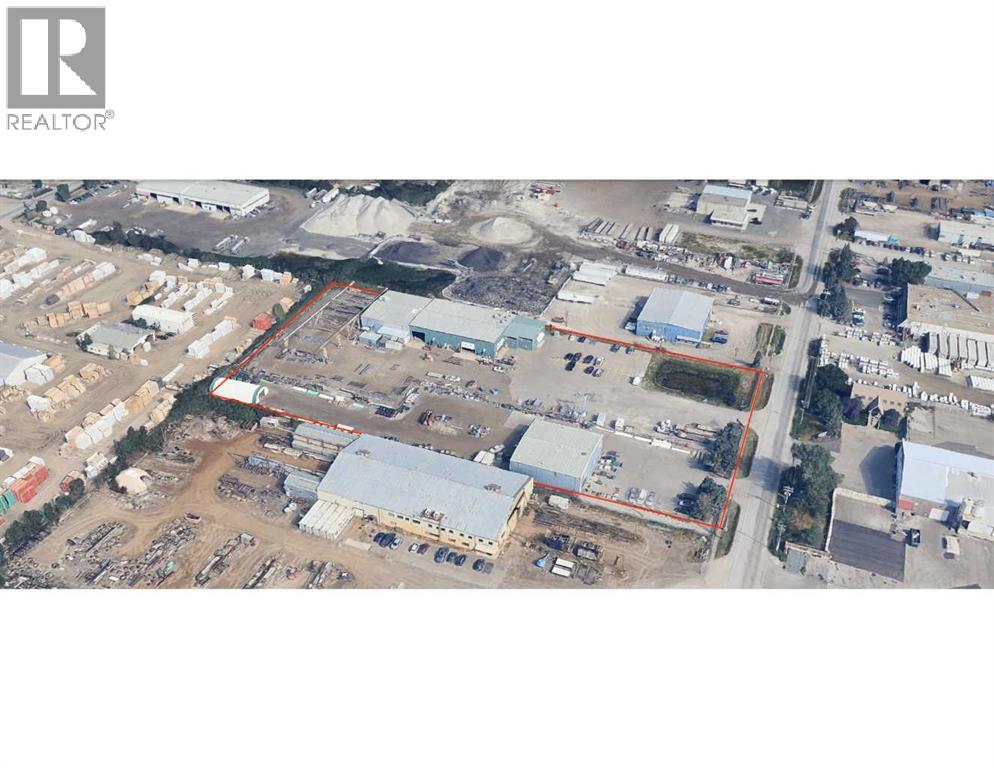
Conveniently located in Foothills Industrial near Glenmore Trail and 52 Street SE, this 4.86 acre property offers excellent access for industrial and commercial operations.The fully serviced site is graveled with an asphalted front area, zoned I-G (Industrial), and fully fenced with an electric entrance gate, security cameras, and 36 parking stalls.The property features one manufacturing building consisting of a 20,580 sq. ft. facility on 3.36 acres and a 6,000 sq. ft. facility on 1.5 acres leased to a landscaping supply company.The 20,580 sq. ft. building features a 14,900 sq. ft. shop optimized for steel fabrication. It includes an engineered paint bay and dedicated lunchroom, locker room, and bathroom for shop personnel. Powered by an 800-amp, 600-volt, 3-phase service with a 28,000 CFM air makeup system, the shop is equipped with five large overhead doors, five walk doors, and six 5-ton bridge cranes—including a 60 ft x 150 ft outdoor crane—for exceptional lifting capacity and operational flexibility.Included is a 5,680 sq. ft. two-storey air-conditioned office area that provides up to 14 offices and 2 boardrooms, all equipped with high-speed internet and a full security system.The 6,000 sq. ft. building is presently leased to a landscaping supply company, which is included in the sale of the property. The owner is open to a longer-term lease as well as the sale of Steel Fabricating business. (id:52784)
62 Buskmose Drive
Grandview, Alberta
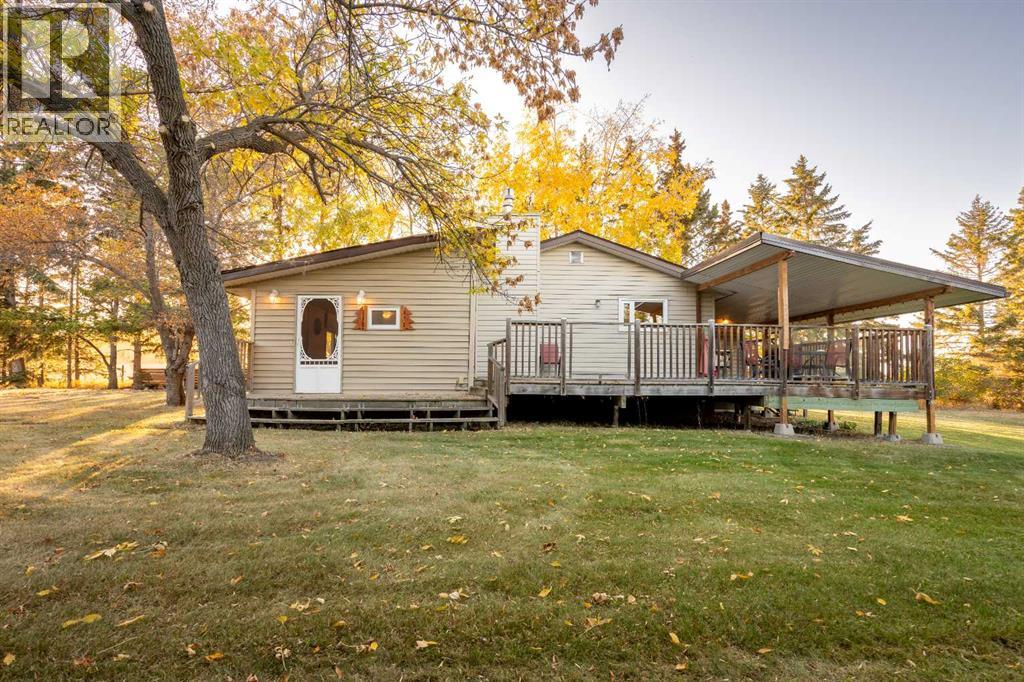
Welcome to Grandview! If you have not yet browsed through the photos, please do so. Can you imaging living in a place where nature is all around you, walking distance to the lake, fields in the back yet all the amenities that a person needs are mere minutes away. This is what this property and the spacious bungalow with a huge detached garage offer. Private yard perfect for having people over and having a few cold ones on a hot summer day, or nice warm cup of coffee during the fall months where you can enjoy the changing colours of the leaves and gaze at spectacular sunsets. Country living at it's finest. Yes, there is a house here too, and it's perfect. Designed to blend in with the surroundings and very accessible open floor plan. Kitchen is large with white cabinetry and plenty of storage space. Living room offers a great place to enjoy the fireplace and watch some TV. Garage can fit four cars (depending on size). Welcome to your new home! (id:52784)
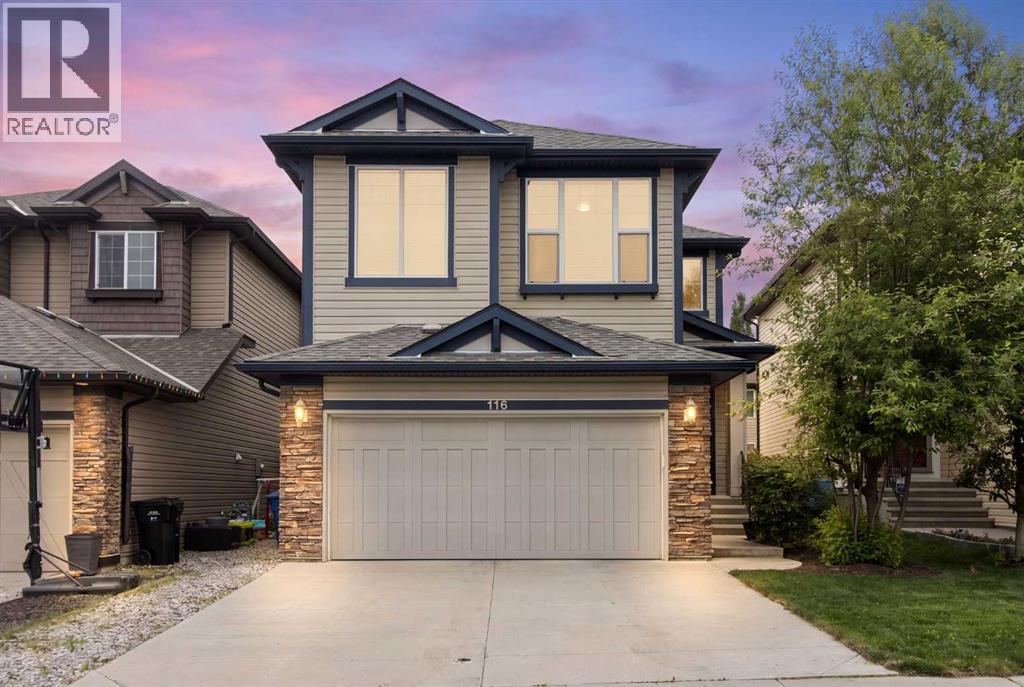
116 Brightoncrest Manor SE
Calgary, Alberta
Welcome to this original-owner home in the heart of New Brighton. Truly one of the best-kept homes in the area, you’ll immediately notice the meticulous upkeep and genuine pride of ownership throughout. The main floor is thoughtfully designed for both function and flexibility, featuring gleaming hardwood floors that add warmth and elegance. The oversized front office is ideal for working from home or creating a quiet retreat. A convenient half bath, warm and inviting living room with a cozy gas fireplace, and a spacious dining area flow seamlessly together — creating the perfect setting for everyday living and effortless entertaining. The kitchen is both practical and welcoming, complete with a walk-in pantry, abundant cabinetry, and plenty of prep space for the home chef.Upstairs, you’ll find three generously sized bedrooms, including a comfortable primary retreat with a 5-piece ensuite. An additional full bathroom ensures convenience for the whole family. The bright and airy bonus room offers endless possibilities — whether you envision a playroom, media space, home gym, or even a fourth bedroom.Additional highlights include central air conditioning, a newer hot water tank, and a Data-4 integrated system for modern-day convenience. The unfinished basement provides a blank canvas, ready for your personal vision and future development.Located just steps from scenic walking paths and green space, this home offers the perfect balance of comfort, functionality, and lifestyle in one of Calgary’s most desirable southeast communities.A rare opportunity to own a lovingly maintained home in an exceptional location — book your private showing today. (id:52784)
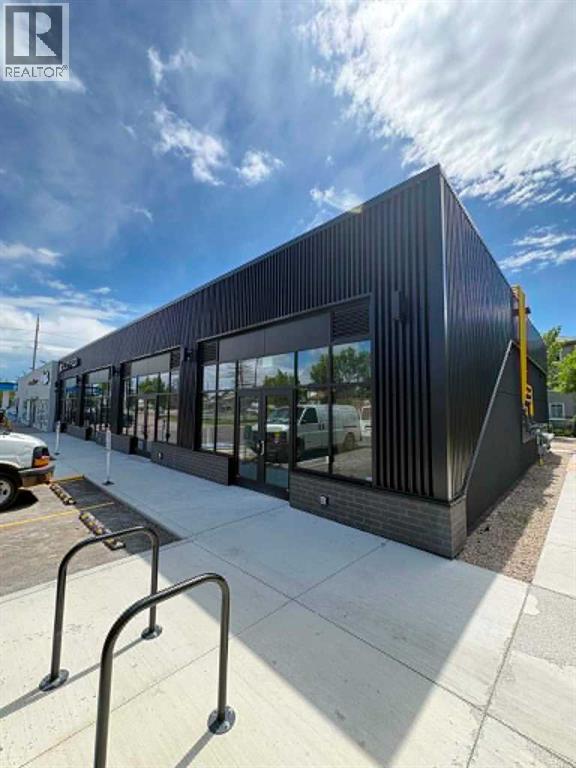
6815 26 Avenue NE
Calgary, Alberta
1,972 SF commercial unit available for sublease, ideally suited for a variety of many businesses and located adjacent to a pharmacy. Excellent opportunity for business owners looking to establish themselves, relocate an existing business, or expand into a fast-growing neighborhood. Situated in Pineridge, this location offers strong potential and visibility. Basic rent is $35 PSF for Years 1–3, $37 PSF for Years 4–7, and $39 PSF for Years 8–10. Operating costs are $19.47 PSF (to be verified). Unit includes CRU 2 and 3. (id:52784)
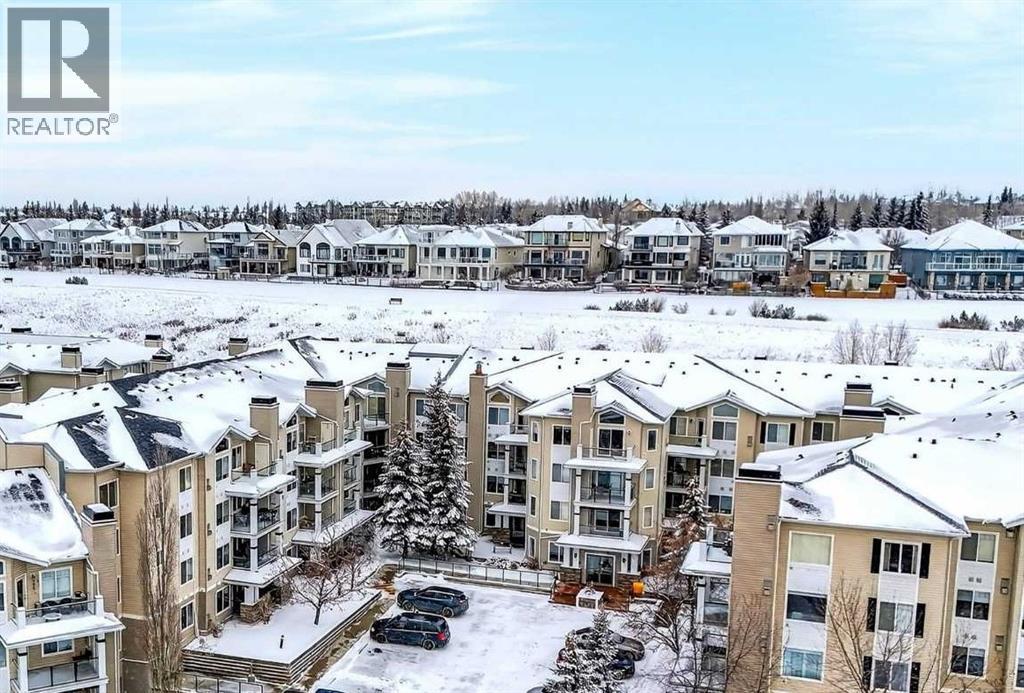
332, 369 Rocky Vista Park NW
Calgary, Alberta
Welcome to the sought-after Pavilions of Rocky Ridge, in the desirable community of Rocky Ridge. This well-appointed two bedroom, two bathroom condo offers a functional and comfortable layout perfect for professionals, downsizers, or investors. The bright, open-concept living and dining area provides an inviting space to relax or entertain. The thoughtfully designed floor plan offers excellent privacy with bedrooms positioned on opposite sides of the unit. The primary bedroom features its own ensuite, while the second bedroom is ideal for guests, a home office, or additional family space. Additional conveniences include in-suite laundry, extra in-suite storage, and a titled underground parking stall. Residents of the building enjoy an impressive range of amenities including a fully equipped fitness centre, recreation and games room, theatre room, and an on-site hair salon, offering comfort and convenience right at home. Located in Calgary’s northwest, this home offers exceptional access to nearby amenities and outdoor recreation. You’re just minutes from the Rocky Ridge YMCA, the Tuscany LRT Station, and countless walking paths, parks, and scenic ponds throughout the community. Major commuter routes including Crowchild Trail and Stoney Trail provide quick access to downtown Calgary, the University of Calgary, and the Rocky Mountains for weekend escapes. This is a fantastic opportunity to enjoy comfortable condo living in one of northwest Calgary’s most scenic and convenient communities. (id:52784)
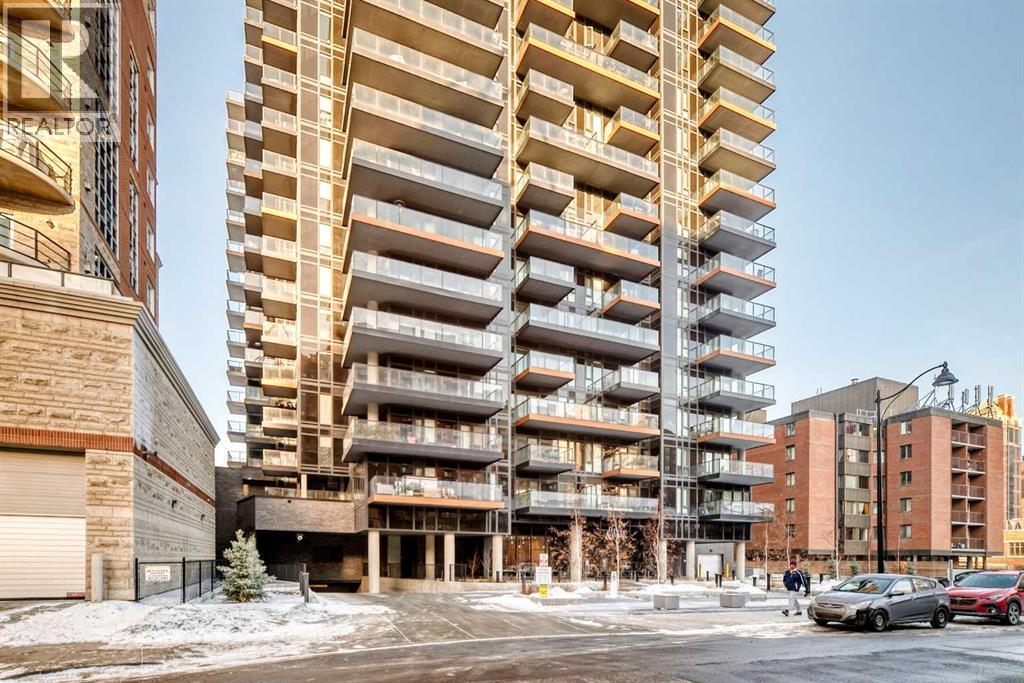
1012, 730 2 Avenue SW
Calgary, Alberta
Designed by Toronto-based Graywood, First & Park is their best and last offering in Calgary for the time being. They provided us with The Theodore in Kensington, FCE, Park South and Metro Side down in Shawnee Slopes. Great designers. This is their best. And it is gorgeous. The units and layouts just make sense. High ceilings, luxury vinyl plank flooring, stainless steel appliances, 2 good sized bedrooms and a river facing balcony. In addition, there is a concierge and after-hours security. The gym on the main floor, EV plug ins in the parkade and bike storage make this listing ideal for YOU! Live your best downtown, riverfront life. Walk to work, walk the river, walk the dog. Catch sunsets and people watch from your balcony. New, clean, serene and waiting for you to move in. Contact your favourite Realtor for a showing today. No Realtor? No problem, contact me and I will happily take you through. You really do NOT want to miss out on this 10th floor unit. (id:52784)
or rent

145, 180 Legacy Main Street SE
Calgary, Alberta
PREMIUM DESSERT CAFÉ OPPORTUNITY IN LEGACY, CALGARY – BRING YOUR OWN CONCEPTExcellent opportunity to acquire a well-established and currently operating dessert café location in the thriving community of Legacy, Calgary. This beautifully built-out space offers entrepreneurs and food-service operators the flexibility to continue as a dessert concept or introduce their own brand and vision.The premises feature quality leasehold improvements, customer seating, specialty dessert equipment, espresso and coffee equipment, refrigeration, signage, and other operational assets, providing an excellent foundation for a dessert café, bakery, bubble tea shop, ice cream concept, specialty beverage business, or other food-service venture.Located in one of Calgary’s fastest-growing master-planned communities, Legacy is home to thousands of residents and continues to experience strong residential growth. The area offers an attractive demographic mix of young families and professionals, with nearby schools, parks, retail services, and extensive pedestrian pathways generating consistent local traffic. Convenient access to Macleod Trail, Stoney Trail, and Deerfoot Trail further enhances accessibility and customer reach.This is a rare opportunity to establish or expand your brand in a vibrant and growing community without the significant costs and delays associated with developing a new location from scratch. Equipment list will be provided upon execution of a Confidentiality Agreement. (id:52784)
101 Dawson Drive
Chestermere, Alberta
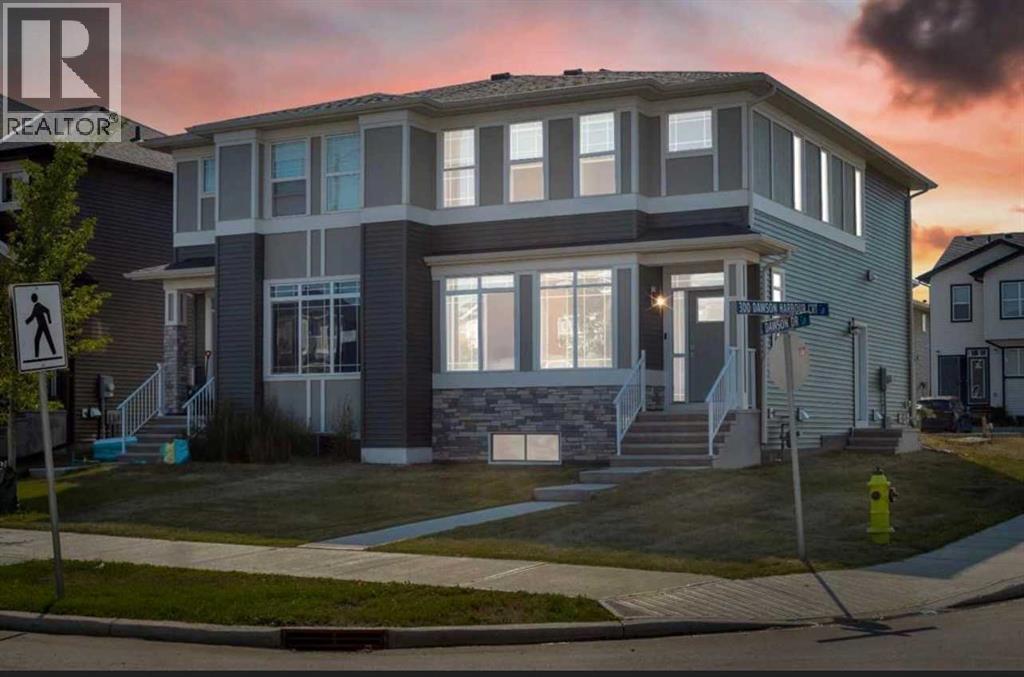
Welcome to this exceptional opportunity in the highly sought-after lake community of Chestermere, Alberta. This beautifully maintained home offers a perfect blend of modern comfort, functional design, and outstanding long-term value in one of the fastest-growing communities just minutes from Calgary.Featuring a bright and open-concept layout, the main level is designed for both everyday living and entertaining. Large windows fill the home with natural light, creating a warm and inviting atmosphere throughout. The spacious living area flows seamlessly into the dining space and a well-appointed kitchen with ample cabinetry and counter space, making it the heart of the home.The upper level offers well-sized bedrooms, including a comfortable primary retreat designed for relaxation. Additional bedrooms provide flexibility for family, guests, or home office use. The home is thoughtfully laid out to maximize space, comfort, and functionality for a variety of lifestyles.Located in the vibrant community of Chestermere, residents enjoy access to Chestermere Lake, parks, playgrounds, schools, shopping, dining, and essential services—all within minutes. Quick access to Calgary via major roadways makes commuting convenient while still enjoying a quieter suburban lifestyle.INVESTOR ALERT: Strong rental demand, limited supply, and continuous community growth make this an excellent long-term investment opportunity. Chestermere’s lake lifestyle, proximity to Calgary, and ongoing development support strong appreciation potential and stable rental income prospects.Don’t miss your chance to own in one of Alberta’s most desirable lake communities—book your private showing today! (id:52784)
4948 54th Avenue
Red Deer, Alberta
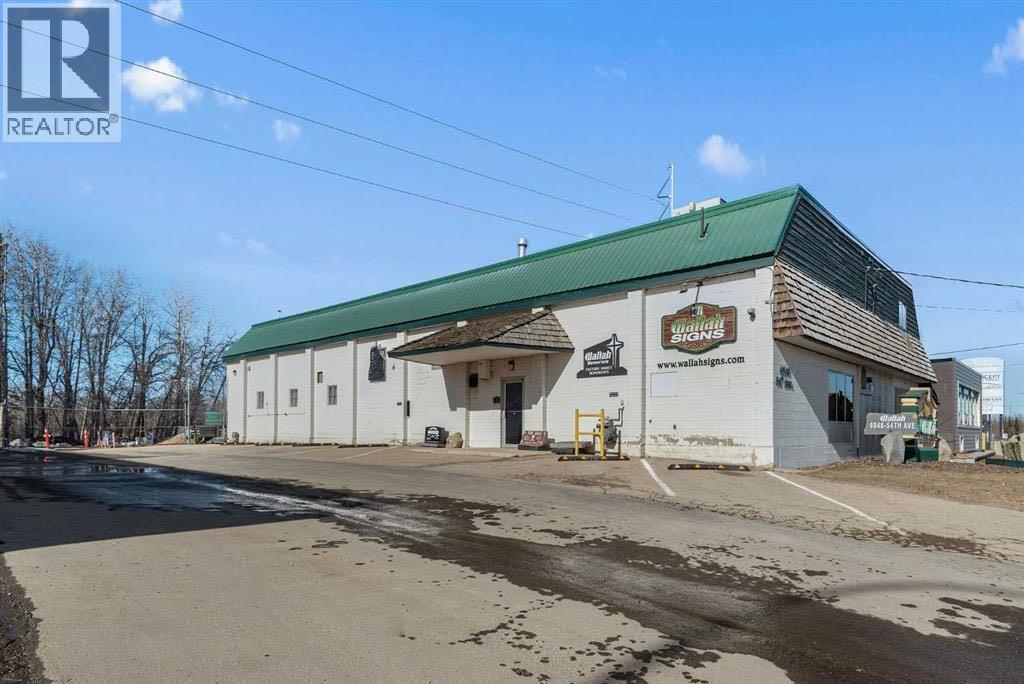
Land and building for sale with optional Wallah signs business for sale. Inquire for more details. 0.48 Acres – Industrial Property with Redevelopment Potential in Red Deer RailyardsRare opportunity to acquire 0.48 acres of flat land with a 5,800 sq. ft. industrial building in the rapidly evolving Railyards district in the core of Red Deer. This property offers excellent potential for owner-users, investors, or future redevelopment as the City advances plans for medium- to high-density development in the area.The 5,800 sq. ft. warehouse and office building features a new roof, two operational manual cranes, and approximately 600 sq. ft. of additional usable second-floor storage, providing practical functionality for industrial, fabrication, or light manufacturing uses.The property is currently home to Wallah Signs, offering the opportunity to operate a cash-flowing business while holding the real estate for future redevelopment potential.Bring your ideas—continue operating the existing business, reposition the building, or hold the property as the surrounding Railyards community continues to develop.Opportunities like this in the core of Red Deer are increasingly rare. (id:52784)
or rent
4825 Macleod Trail S
Calgary, Alberta
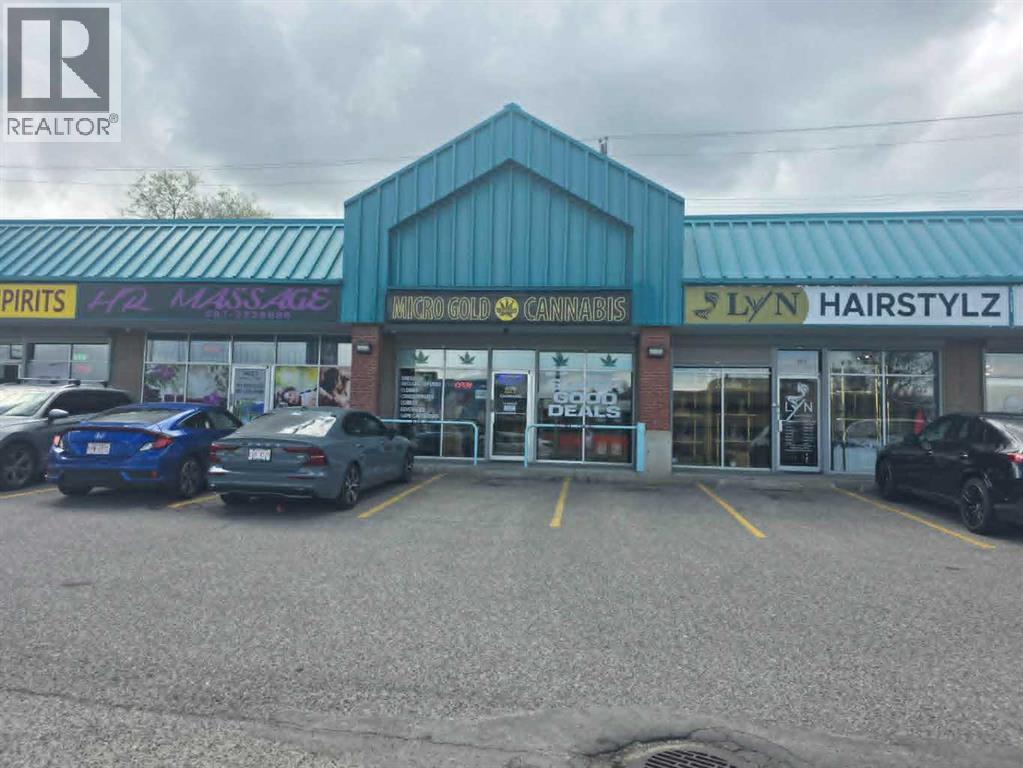
**Turnkey Cannabis Retail Business Opportunity – Prime Macleod Trail South Location**Exceptional opportunity to acquire a fully operational cannabis retail business in a highly visible and established Macleod Trail South location. This is a business-only sale, offering a turnkey operation complete with fixtures, security system, surveillance cameras, televisions, and virtually everything required to continue operating seamlessly from day one.The business is strategically positioned in a high-traffic area with excellent exposure and accessibility, making it an ideal opportunity for an owner-operator or entrepreneur looking to enter or expand within the cannabis retail sector.The purchaser will assume the existing lease, which has approximately three years remaining, providing stability and continuity in a proven location. Inventory is not included in the purchase price but may be negotiated separately.All prospective purchasers must obtain approval from both the landlord and the Alberta Gaming, Liquor & Cannabis Commission (AGLC). The current owner is scaling back operations, creating an excellent opportunity for a motivated buyer to take over an established business and build upon its success.**Please do not approach or question staff regarding the sale.** All inquiries and showings must be arranged through the listing representative.Don't miss this chance to acquire a fully equipped cannabis retail operation in one of Calgary's busiest commercial corridors. (id:52784)
116 Pineson Place NE
Calgary, Alberta
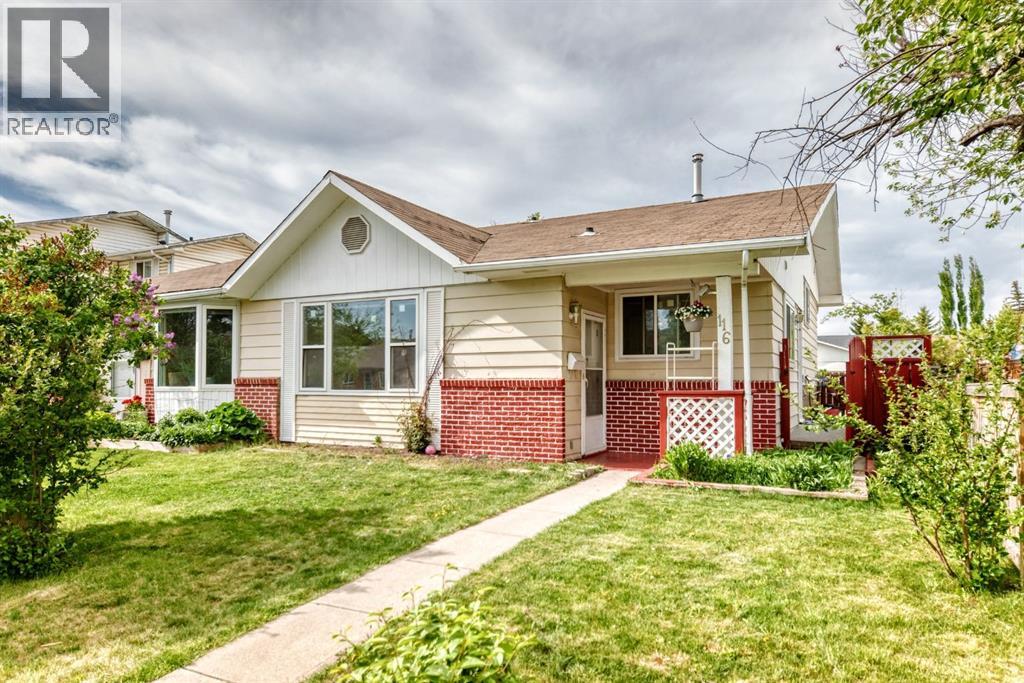
Welcome home to this beautifully renovated 3-level split duplex, set on an impressive lot in a highly convenient location just steps from a primary school, junior high, high school, and leisure centre.The main floor offers a large living room and a stunning new kitchen complete with stainless steel appliances and granite countertops. Upstairs, you’ll find a spacious primary bedroom with a bay window, two additional bedrooms, and a full bathroom. The lower level provides excellent flexibility with a large family room and a half bathroom, making it ideal for guests or extra living space.Recent updates include a new kitchen, granite countertops, a furnace replaced in 2020, windows approximately 6 years old, a roof replaced just before 2019, zebra blinds, light fixtures, and newer paint.Outside, enjoy an impressive backyard along with a front porch and rear porch, perfect for relaxing or entertaining.Welcome home! (id:52784)
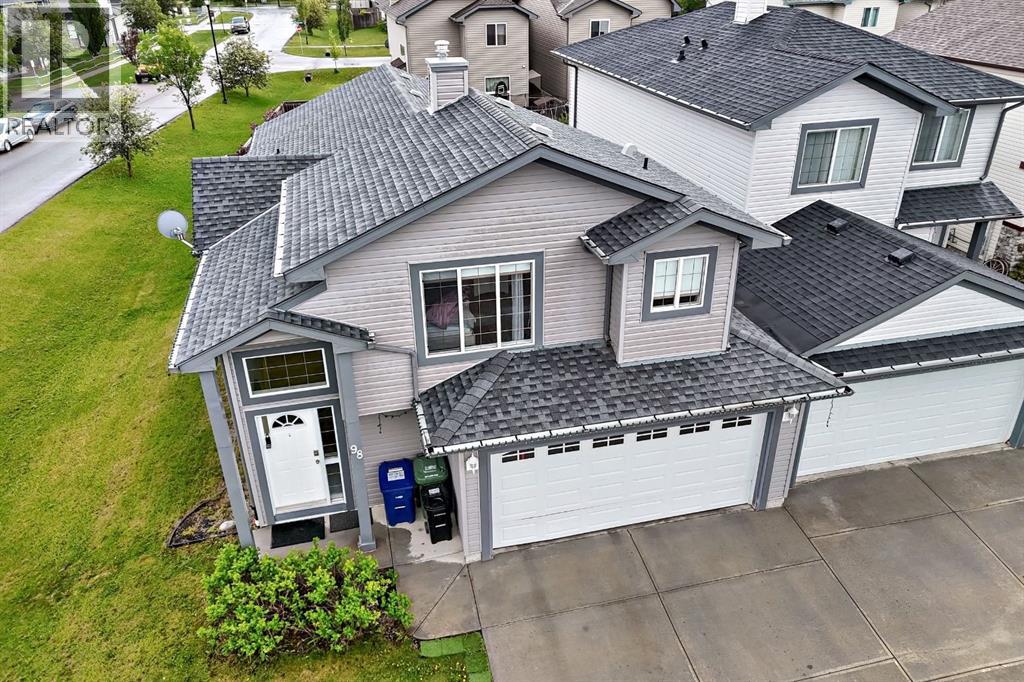
98 Canoe Square SW
Airdrie, Alberta
Welcome to this beautifully updated 2,278 sq. ft. bi-level duplex, uniquely attached ONLY at the garage for added privacy and the feel of a detached home. Situated on a desirable corner lot in a family-friendly neighbourhood close to schools, parks, shopping, and all AMENITIES, with quick access to Stoney Trail.Step inside to discover high ceiling, a large living room, and an abundance of windows that fill the home with natural light. This spacious home offers 5 bedrooms, 3 full bathrooms, and a versatile flex room in the fully developed lower level, providing plenty of SPACE for growing families, guests, a home office, or hobbies.The main living area features a cozy gas fireplace and an UPDATED KITCHEN complete with granite countertops, freshly sprayed cabinets, stunning porcelain tile flooring, and brand-new Frigidaire appliances. Porcelain tile has also been installed in the bathrooms and front entrance, creating a gorgeous look throughout.Other recent updates completed in 2026 include fresh paint throughout, two new toilets, and new interior handles and hinges, making this home truly move-in ready. Additional features include central air conditioning, a large yard, and an oversized driveway with room for up to four vehicles.The drywalled double attached garage offers built-in shelving for excellent storage and organization. With its thoughtful updates, functional layout, and exceptional location, this is a fantastic opportunity to own a well-maintained home in a sought-after community. (id:52784)
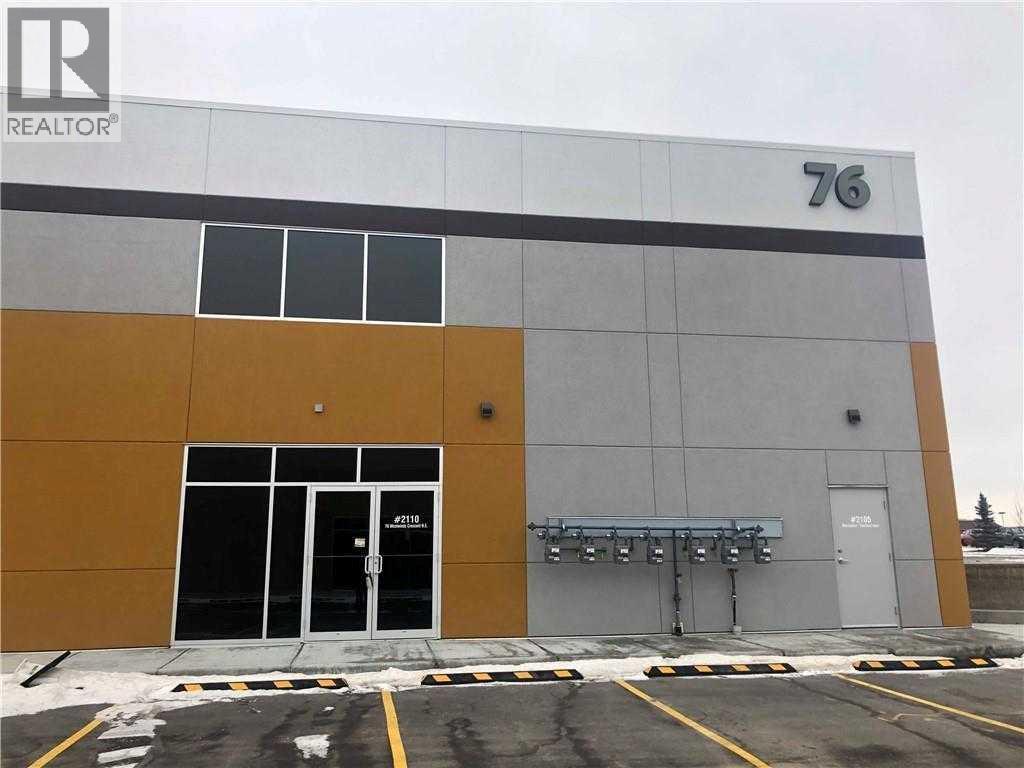
2110, 76 Westwinds Crescent NE
Calgary, Alberta
LOCATION, LOCATION, LOCATION! Prime commercial corner condo bay available for lease in the heart of Northeast Calgary’s thriving business district. Located in the sought-after Westwind's area, this 1,327 sqft. This unit has the option to construct a mezzanine. An industrial/retail mixed-use unit is surrounded by thriving businesses and offers quick access to major roads, public transit, and numerous amenities. Take advantage of this exceptional opportunity in a high-demand area. Book your showing today! (id:52784)
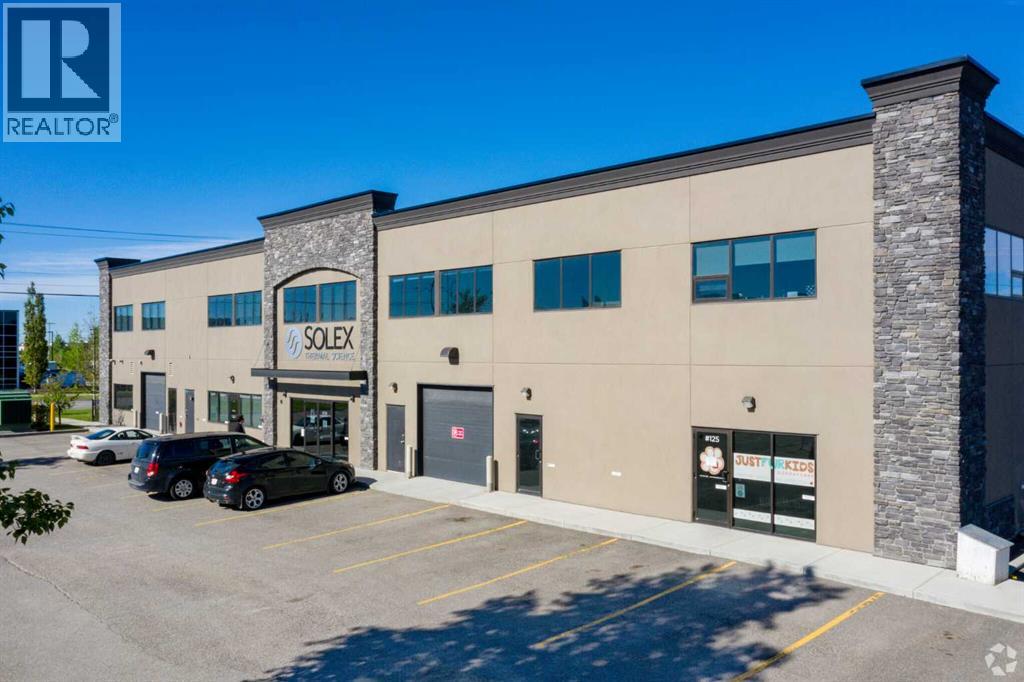
210a, 4720 106 Avenue SE
Calgary, Alberta
Excellent leasing opportunity in Calgary's East Lake business district. This 1,550 sq. ft. office suite offers a functional and professional layout featuring four private offices, a dedicated boardroom, and a welcoming reception area. Located within a purpose-built commercial building featuring curtain wall glazing, EIFS stucco exterior construction, upgraded insulation, and professional curb appeal that presents well above typical industrial-area office inventory. The building is fully wheelchair accessible with elevator access, abundant natural light from skylights throughout the common areas, and efficient building systems that help maintain competitive operating costs. Convenient access to Deerfoot Trail, Barlow Trail, and 52 Street SE, with nearby amenities including Tim Hortons and Subway just a short walk away. A professional environment ideal for businesses seeking a polished office presence in Southeast Calgary. (id:52784)
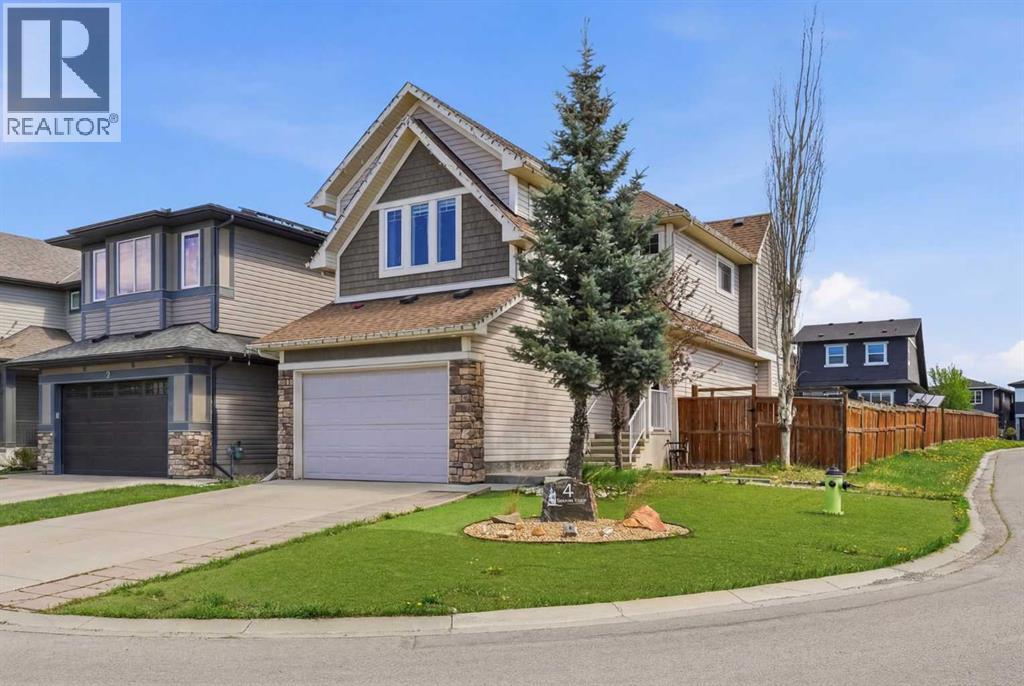
4 Panton Road NW
Calgary, Alberta
Welcome to this beautifully maintained 4-bedroom, 3.5-bathroom home in the highly sought-after community of Panorama Hills! Built in 2014 and perfectly situated on a desirable corner lot, this property offers impressive curb appeal, natural light throughout, and exceptional functionality for families of all sizes. Step inside to an inviting open-concept layout featuring a spacious living area, modern kitchen, and a bright dining space ideal for everyday living and entertaining. Upstairs you’ll find well-appointed bedrooms, including a generous primary suite with its own ensuite. The fully developed basement adds even more living space with an additional bedroom and bathroom—perfect for guests, teens, or extended family. Located just minutes from schools, shopping centres, parks, and offering easy access to Stoney Trail, this home provides unmatched convenience while being tucked into a peaceful, family-friendly neighbourhood. Don’t miss the opportunity to own this fantastic home in Panorama Hills—book your showing today! (id:52784)
670 Chaparral Drive SE
Calgary, Alberta
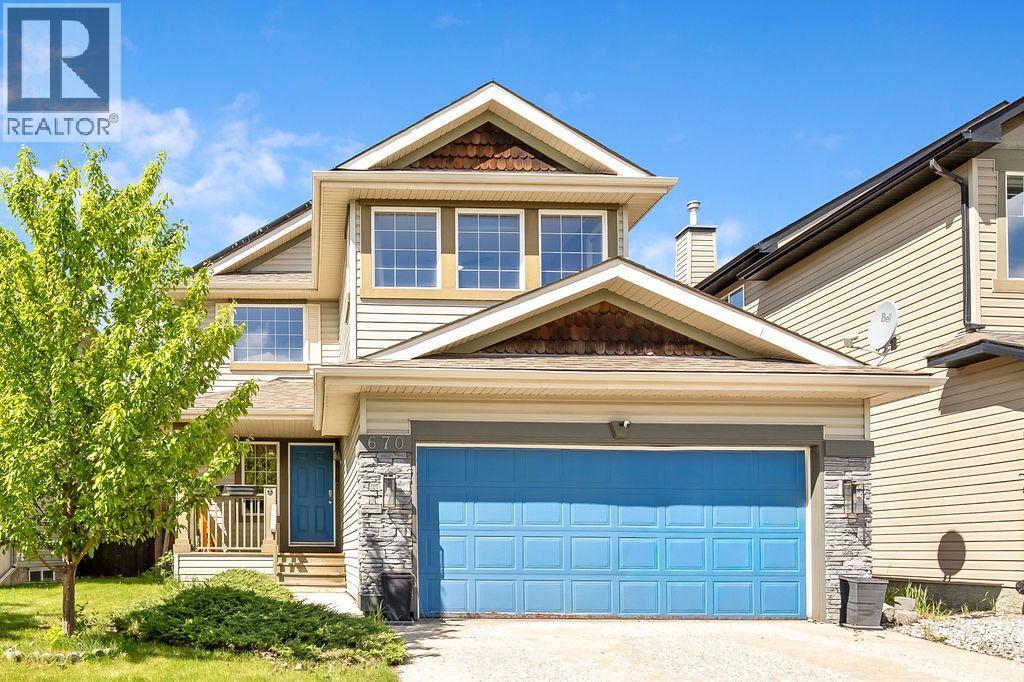
I've been a happy family home in Lake Chaparral for many years, and now I'm ready for my next chapter.With over 2,000 square feet of living space, I offer 4 bedrooms, 2.5 bathrooms, and a fantastic layout designed for busy family life. My gleaming hardwood floors, spectacular kitchen island, and newer appliances have hosted countless meals, celebrations, and everyday moments.Upstairs, my spacious primary retreat features a beautifully remodeled ensuite with an incredible shower—the perfect place to start and end your day. Don’t feel rushed, I have on demand hot water, I won’t run out.I'm also equipped with a solar power system that delivers substantial monthly savings, helping my family live more efficiently and affordably.One of my favorite features is my location. With year-round lake access, my next family will enjoy summer days at the beach, swimming, paddleboarding, fishing, and winter afternoons skating with friends and neighbors. Some of the best family memories are made just minutes from my front door. I'm also conveniently close to schools, parks, playgrounds, shopping, restaurants, and all the amenities that make everyday life easier.I'll be honest—I could use some fresh love and finishing touches. Some of the hard work has already been done, creating a wonderful opportunity for someone with vision to add their own style and build quick equity. My bones are strong, my spaces are generous, and my potential is undeniable.I'm looking for a new family to fill my rooms with laughter, make new memories, and help me shine once again. If you're searching for a home with character, value, opportunity, and an incredible lifestyle in Lake Chaparral, I can't wait to welcome you home. (id:52784)
216 Taracove Road NE
Calgary, Alberta
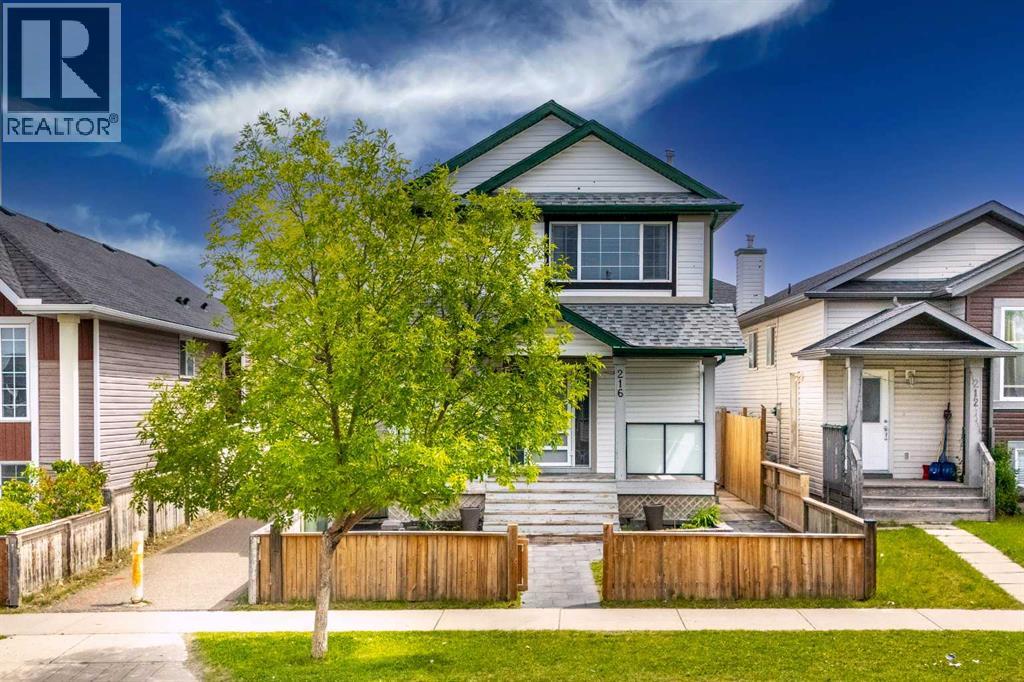
WELCOME TO THIS BEAUTIFULLY MAINTAINED 2-STOREY HOME IN COMMUNITY OF TARADALE! Whether you're a FIRST-TIME HOMEBUYER OR INVESTOR Step inside to a bright and welcoming main floor where large windows fill the cozy living room with an abundance of natural light, creating a warm and inviting atmosphere. The functional layout flows seamlessly into the spacious kitchen and dining area, making it perfect for both daily living and entertaining. The kitchen is thoughtfully designed with ample cabinetry, generous counter space, a convenient CORNER PANTRY, and a complete appliance package including a refrigerator, stove, dishwasher, and hood fan. Completing the main level is a convenient 2-PIECE BATHROOM combined with MAIN FLOOR LAUNDRY, adding practicality to everyday living. Upstairs, you'll find a spacious PRIMARY BEDROOM featuring LARGE CLOSETS, offering excellent storage and organization. Two additional generously sized bedrooms, each with ample closet space, provide comfortable accommodations for family members, guests, or a home office .The open-concept main floor seamlessly connects living, dining, and kitchen areas, perfect for both daily living and entertaining guests. BASMENT HAVE 3 BEDROOMS, Also comes with Double car garage . Location is everything, and this property truly delivers. You are just a one-minute walk from Ted Harrison School (Grades 5–9) and Taradale school ( K- 4), making daily school runs effortless. The home is also ideally situated close to the Calgary International Airport, public transit, walking paths, parks, and a wide selection of ethnic grocery stores, restaurants, and local amenities — offering unmatched convenience for families and tenants alike. Whether you're searching for your forever family home or a high-potential investment property, (id:52784)
24 Homestead Way SE
High River, Alberta
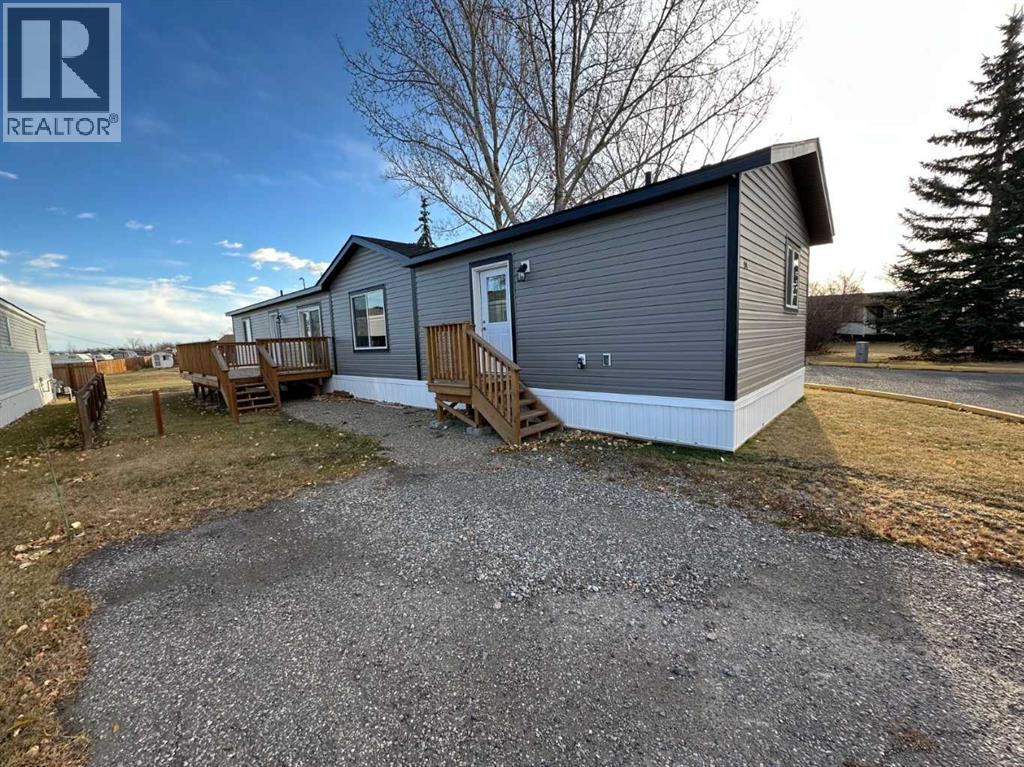
Click brochure link for more details. This new 2024 SRI 18 wide by 76 feet long 3 bedroom, 2 bathroom mobile home in an over 55 park. This quite location backs onto a green belt and has a large deck. The modern interior features cathedral style ceilings in the living room and kitchen to provide an open and airy feel. The primary bedroom features a large 5-piece ensuite with a double vanity and a large walk-in closet. Price of property quoted includes GST rebate back to the owner. Modern styling warranty 1,368sqft of luxury living (id:52784)
107 Three Sisters Drive
Canmore, Alberta
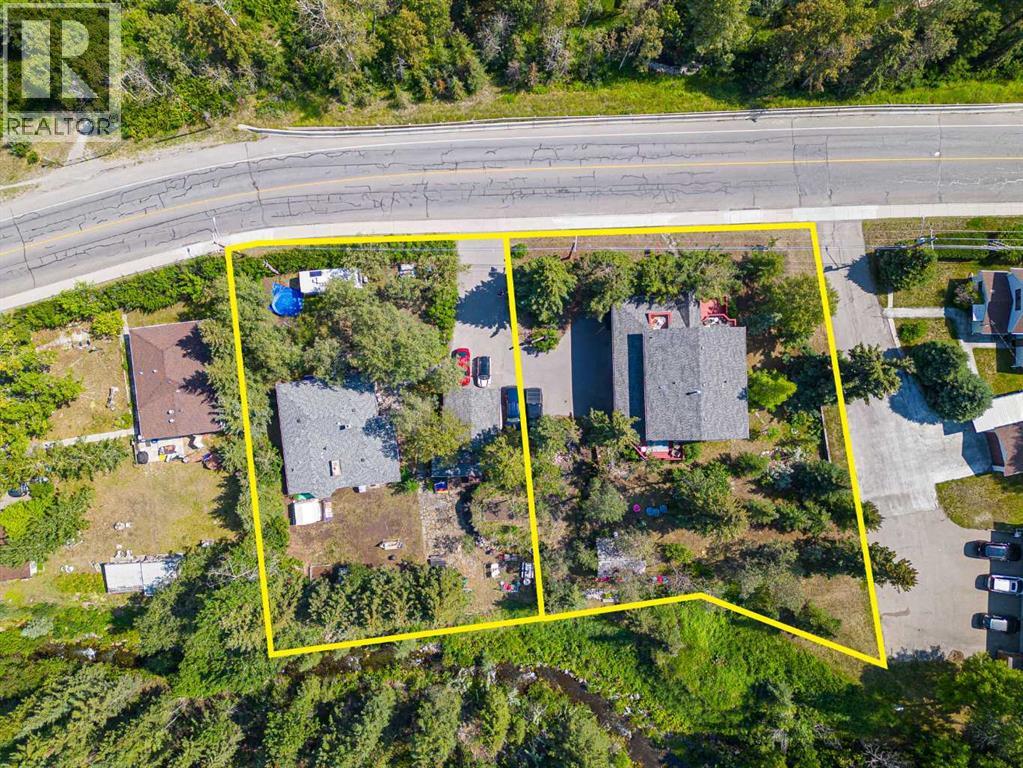
Welcome to one of Canmore's premier pieces of multi-family development land! With two connected lots totaling almost 3/4s of an acre, this property is zoned R2A and offers 210 feet of beautiful frontage onto Three Sisters Drive. You'll be amazed by the incredible South facing aspect that overlooks breathtaking mountain views and borders a beautiful private creek and waterfall. Don't miss your chance to design and develop something special and take advantage of this opportunity today! (id:52784)
11 Taralake Way NE
Calgary, Alberta
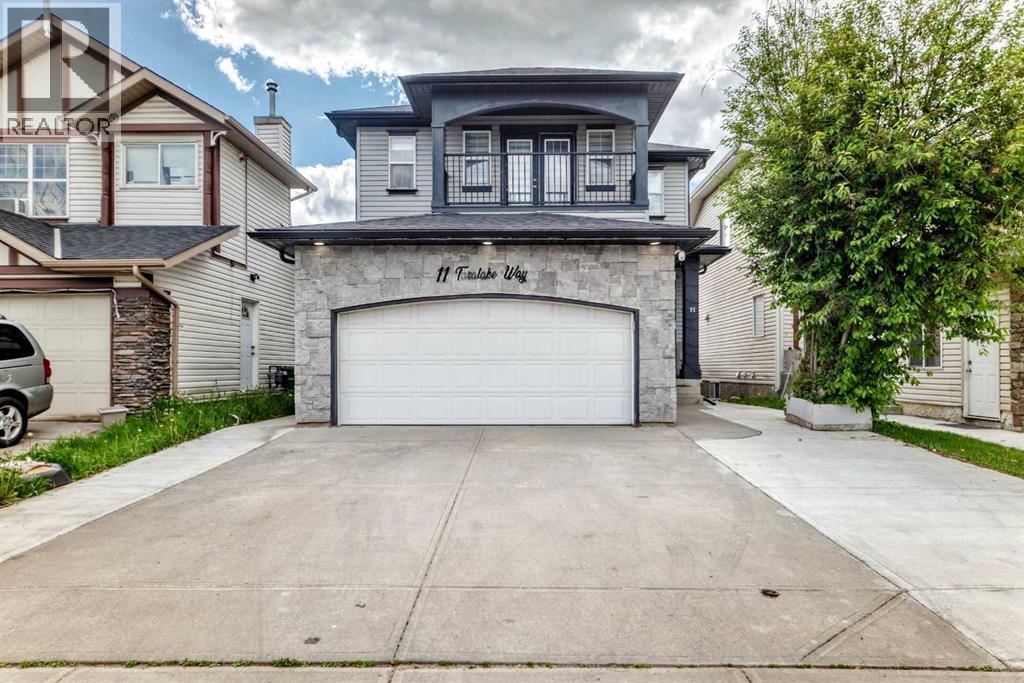
Beautiful former show home backing onto green space, offering a bright and spacious layout with a fully finished furnished basement and separate side entry. The main floor features 9-ft knockdown ceilings, hardwood flooring, a large kitchen with raised eating bar, maple cabinetry, walk-through pantry, and new appliances. The dining area opens to a generous deck overlooking the park, while the living room includes a custom built-in and gas fireplace.The upper level offers a large bonus/den area, three bedrooms, and a primary suite with double sinks, soaker tub, separate shower, his & her walk-in closets, and a private balcony.The basement is fully developed with a furnished living area, bedroom, full bathroom, and its own private entrance — perfect for extended family or guests.Complete with a fully fenced yard and insulated double attached garage, this home is steps from schools, parks, and transit. A fantastic opportunity in a great location. (id:52784)
273250 Township Road 250 Road E
Rural Rocky View County, Alberta
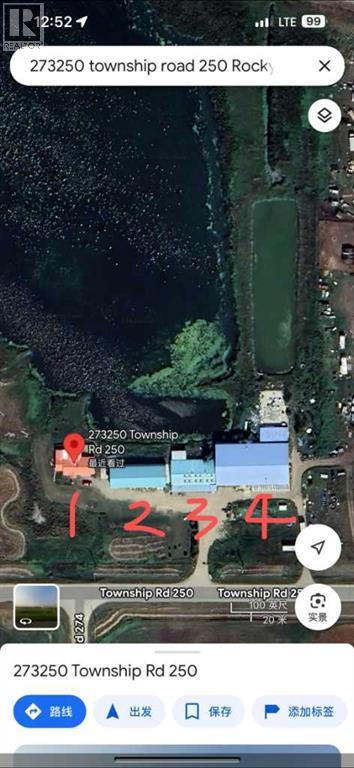
An 24 Acres land wirh home and storages buildings located 13KM East of Calgary. An bangalow of 2328Sf home with 3 bedrooms and 2 offices ( can use as bedrooms with 3 bathrooms.) 3750 sqft of storage building and 13,500 sqft of another storage building. As of right now, the house is rented $2350, the smaller storage building rented for $2650 and a 2 bedroons in between 2 storage building is rented for $700 per month. The total rental revenue is about $5700 per month. The potential rental value for the 13000sqft storage building is $7.5 per sqft will be $8125. The total rental revenue will be $13825 Per month. \the listing agent has an interest in the property. (id:52784)
1443 44 Street SW
Calgary, Alberta
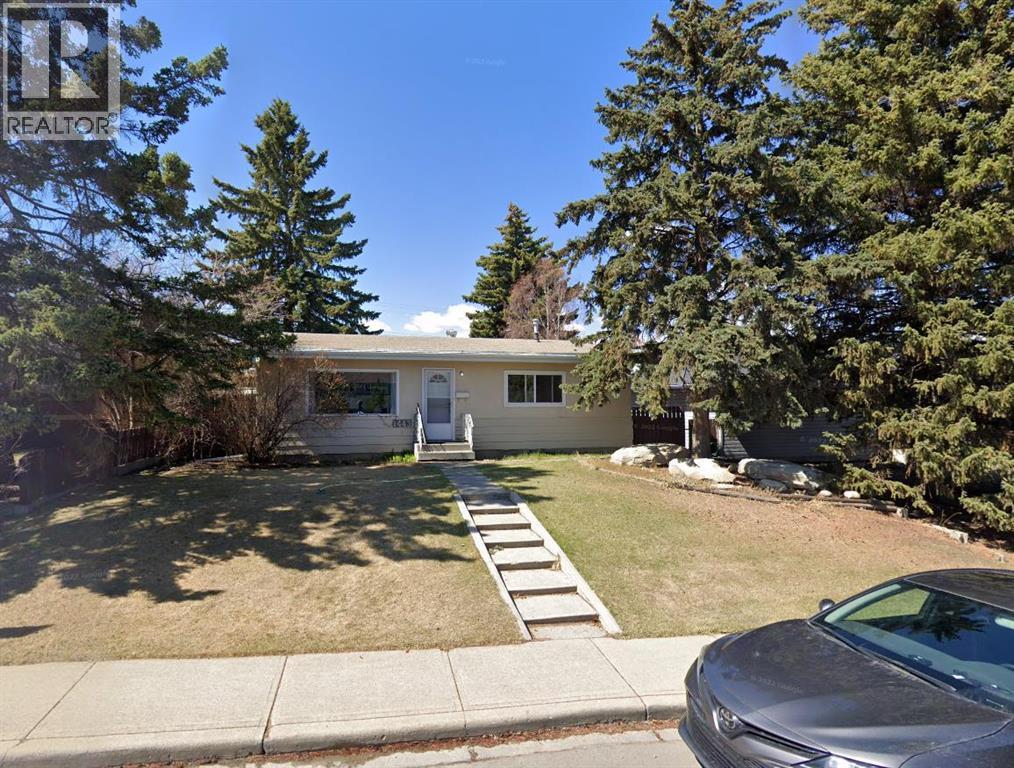
Welcome to Rosscarrock, one of Calgary's most desirable and rapidly evolving inner-city communities. Situated on a generous 50' x 122' RC-2 zoned lot, this property presents an exceptional opportunity for investors, builders, and future homeowners alike. Whether you're looking to hold onto the property, build your dream home, or explore redevelopment potential, the possibilities are endless. Development renderings and Development Permit (DP) plans are available, providing added value and a head start for buyers looking to maximize the site's potential. Ideally located just steps from the C-Train station, parks, schools, shopping, and everyday amenities, this property benefits from strong rental demand and continued neighbourhood growth.The main floor offers three spacious bedrooms, a bright 4-piece bathroom, and an open-concept living and dining area featuring hardwood flooring. The kitchen provides ample cabinet and dining space, making it both functional and inviting. The lower level includes a fourth bedroom, laundry area, and an expansive crawl space that can be utilized as a playroom, workshop, or additional storage. Front and rear entrances add convenience and flexibility for future development considerations. Outside, you'll find an oversized double detached garage with plenty of room for vehicles, storage, or workspace. Currently rented for $2,300 per month plus utilities, this property generates immediate income while you plan for future development or redevelopment opportunities. Don't miss this rare chance to secure a prime inner-city lot with income potential, redevelopment possibilities, and valuable DP plans and renderings already in place. (id:52784)
243008 Range Road 280
Rural Rocky View County, Alberta
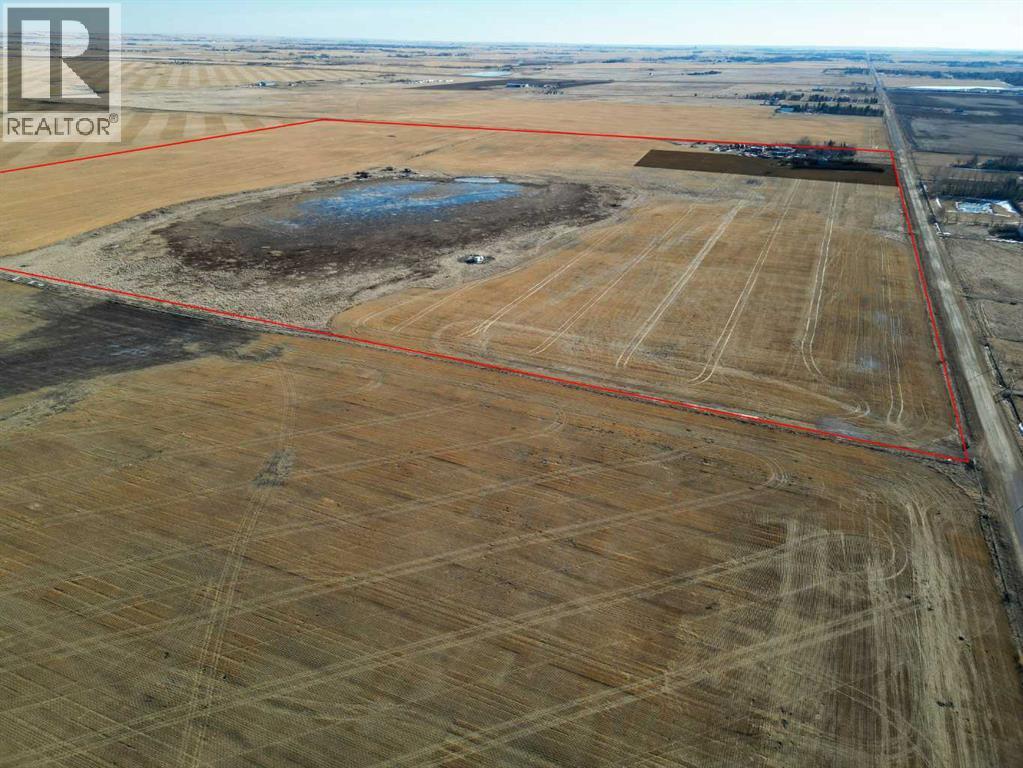
Located on the east side of Range Road 280, approximately 1.5 km south of Inverlake Road in Rocky View County, this 155-acre parcel is zoned A-GEN (Agricultural General District). The land is currently farmed with various crops and has also been leased in past years to a neighbouring farmer, generating additional income.The property is minutes from Chestermere, near the town boundary, and approximately 8 km from the City of Calgary. The Hamlet of Conrich, about 7 km away, includes the CN Logistics Park and several commercial developments.There are three surface leases in place, generating a total annual income of $6,265.00.This is a solid opportunity to acquire a well-located agricultural parcel with long-term potential.Directions: From Inverlake Road, head 1.5 km south on Range Road 280. The property is on the east side. (id:52784)
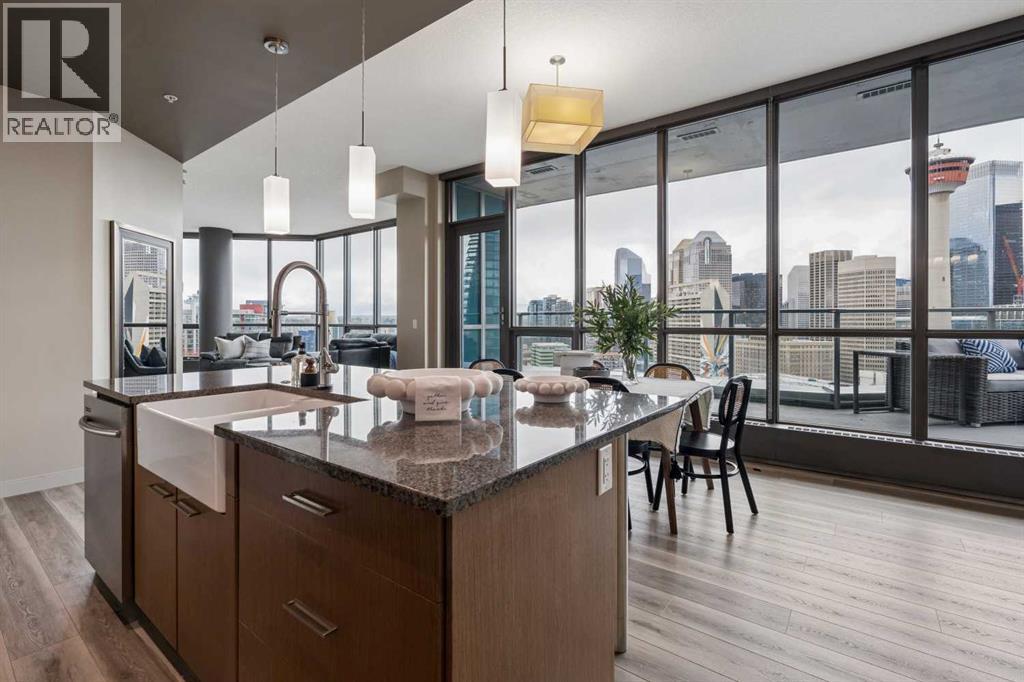
2401, 220 12 Avenue SE
Calgary, Alberta
Towering above the city, executive living showcases panoramic views of the Rocky Mountains and glittering downtown skyline. This address isn’t just central—it’s strategic. With the highly anticipated Calgary Ice District on the horizon, you’re not only investing in a luxury home, you’re investing in the city’s future. Positioned steps from the Saddledome and Stampede Park, this location is set to become the beating heart of Calgary’s sports, entertainment, and culture scene—a world-class hub that will elevate property values and prestige for years to come. The WOW starts at the front entry when you are struck by the 10-foot ceilings and floor-to-ceiling windows with massive spans of glass - the views command attention. A sleek layout with 2 bedrooms and 2 bathrooms with a walk in closet sure to impress! The nearly 20-foot balcony offers front-row seats to mountain sunsets and city lights, perfect for entertaining or unwinding. in concrete with no neighbours on the bedroom side, it offers unrivalled quiet. Imagine sinking into bed, the fireplace glowing beside you, as the lights of the Calgary Tower twinkle in the distance—a nightly view reserved only for the few at the top. The ensuite is clad in rich limestone with a private water closet, and the custom walk-in closet—designed by California Closets—provides the organization and polish you’d expect at this level. More than four walls—it comes with a lifestyle amenities including Sunterra Market and Market Bar at your doorstep, a professional fitness center and cardio room, guest suites for visitors, and direct access to the +15 network, river pathways, and the city’s expanding core. Two Titled "Rock-Star" parking stalls and storage locker came come with this purchase. (id:52784)
or rent
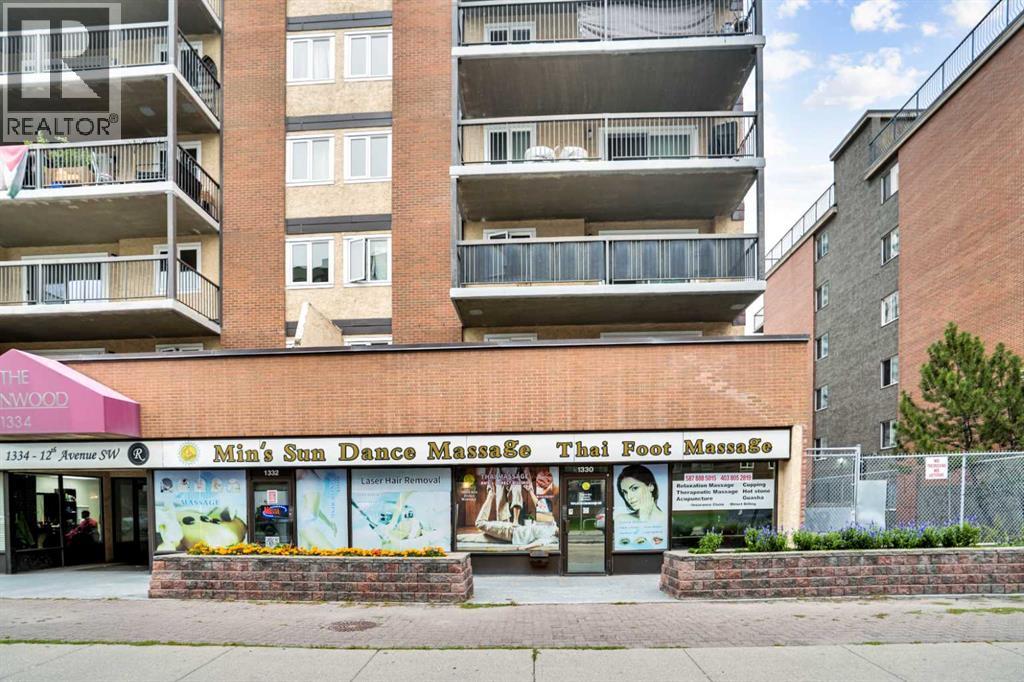
1330 12 Avenue SW
Calgary, Alberta
Newly Renovated Massage, Acupuncture & Beauty Business for Sale – Calgary Downtown Beltline! Opportunity to own a fast-growing wellness and beauty business in the vibrant Beltline area of downtown Calgary. Prime street-level retail unit with excellent visibility and heavy foot traffic, right by the condo building entrance. Two designated parking stalls plus free street parking on 12 Ave SW after 9AM. Cozy, bright, and spacious interior with four treatment rooms, a welcoming reception, and laundry/kitchen/storage area. Fully equipped and move-in ready: includes all furniture, two electric lift clinic beds, two electric foot massage sofas, fridge, washer, towel warmer, window coverings, ads on window and more. Professional online booking and information system already in place. Affordable lease: $3,300/month net rent + $2,300/month operating costs. Strong team of 8 employees, open daily from 10AM–7PM. Current sales: approx. $36,000/month, with plenty of room for growth. Excellent central location attracting customers from across the city. Perfect for an owner-operator or investor looking to expand in the wellness/beauty industry. Don’t miss out on this turnkey opportunity in one of Calgary’s busiest districts surrounded by residential buildings. Act now—this business won’t last long! (id:52784)
or rent
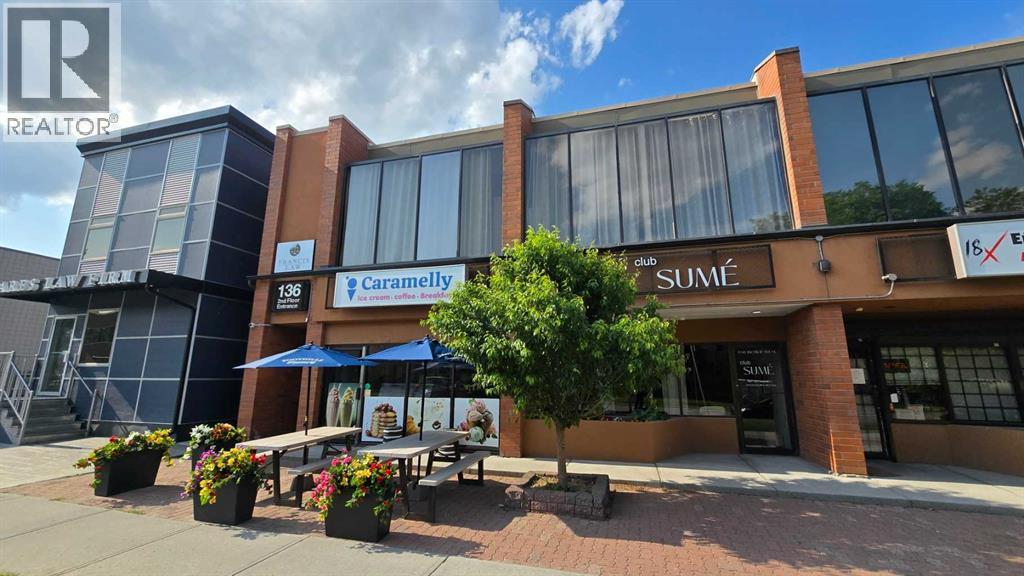
103, 136 17 Avenue NE
Calgary, Alberta
Profitable Specialty Retail Business in Calgary Central Location. Rare opportunity to acquire a well-established and profitable retail store located in a high-traffic central area. This is the only specialty shop in the region focused on major brand knives, airguns, and optical equipment (including scopes, red dot sights, and related accessories etc). Consistent sales growth over the past 3 years. Turnkey operation — easily managed by one person (owner or staff). Efficient hybrid model combining both online and brick-and-mortar retail sales. Designated owner/staff parking plus ample free street parking for customers. Private washroom inside the unit for added convenience. Very LOW gross rent of only $1,798/month, with all utilities included. $10,000 worth of Rolco roll shutters installed on windows and door for enhanced security. Air-conditioned unit for year-round comfort. 3 years remaining on the current lease with option to renew. This is a simple-to-run, high-potential business with a solid customer base and strong growth trends. Perfect for an entrepreneur looking for a growing secure niche market. Don’t miss out on this exciting opportunity! (id:52784)
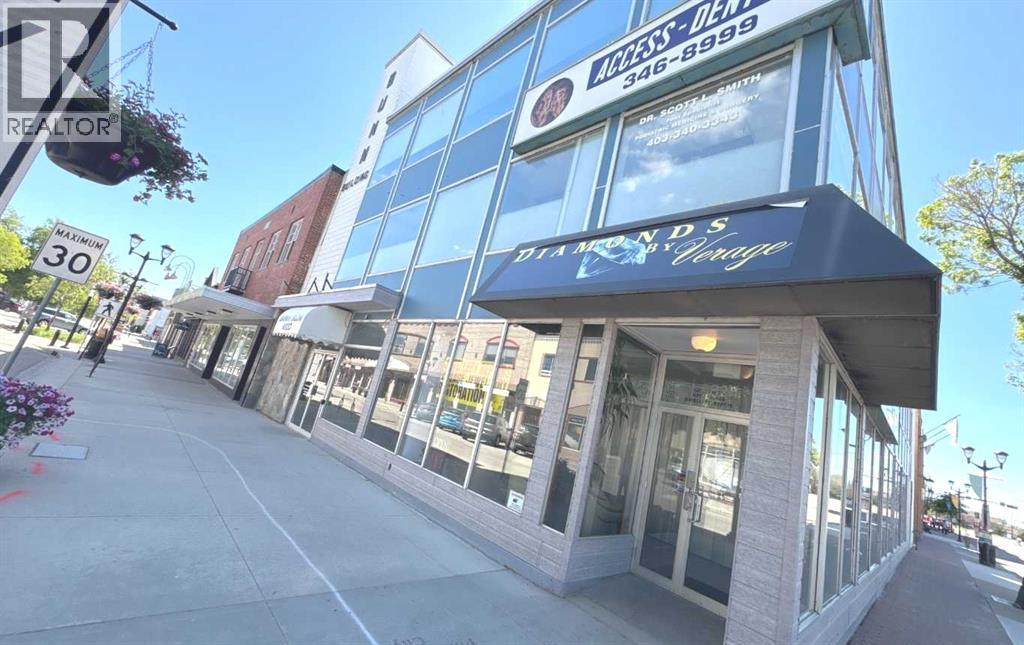
4820 50 Avenue
Red Deer, Alberta
Fantastic freestanding commercial building in Downtown Red Deer. High exposure corner lot. Plenty of street parkings. The lower unit base rent is $9/sf plus Opcost. The previous tenant was a spa for a long time, the landlord said. The mainfloor base rent rate is $12/sf plus Op-cost. This unit is great for a clothing store, Jewellery store, Optical store, Nail salon/hair salon, or sandwich shop. The upstairs unit is listed for $9/sf plus Op-cost and is good for all kinds of office uses. (id:52784)
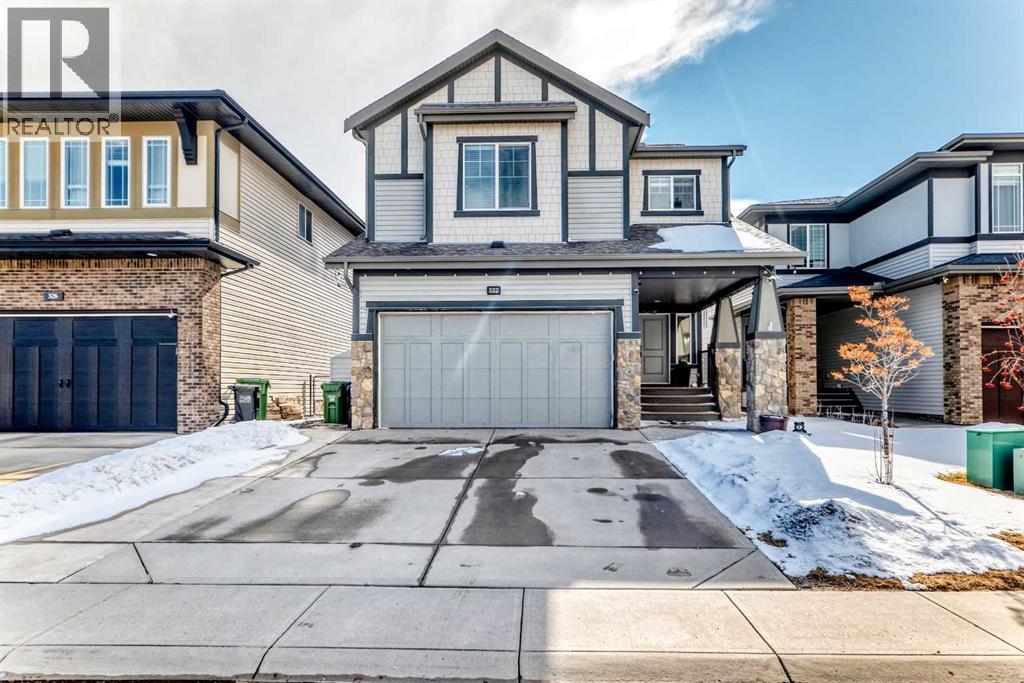
322 Reunion Green NW
Airdrie, Alberta
Welcome to This Fully Upgraded Home in the community of Reunion. Step into over 3,100 sq ft of beautifully designed living space, featuring 4 bedrooms, 3.5 bathrooms, and a fully finished basement perfect for recreation and entertaining. The main floor showcases hardwood flooring throughout, a versatile den/home office or kids’ playroom, and an open-concept layout connecting the living room, dining area, and a stunning upgraded kitchen with stainless steel appliances, a large granite island, and a hidden spice kitchen—ideal for serious cooking and hosting guests. Elegant stone accent walls flow seamlessly through the kitchen, fireplace, and den, adding warmth and character. Enjoy a main-floor powder room, a luxurious primary ensuite with double vanity and soaker tub, and a spa-like basement bathroom with steam shower—perfect for unwinding after a long day.Additional highlights and upgrades include: Central air conditioning, vauled ceilings, fully finished basement with rec room, wet bar & in-ceiling speakers, low-maintenance backyard with artificial turf and patio stones, full-sized deck with BBQ gas line, backing onto green space and a walking path, garburator, laundry cabinetry, water softener, and Cat5 wiring in all bedrooms. This home truly offers comfort, style, and functionality—a must-see! (id:52784)
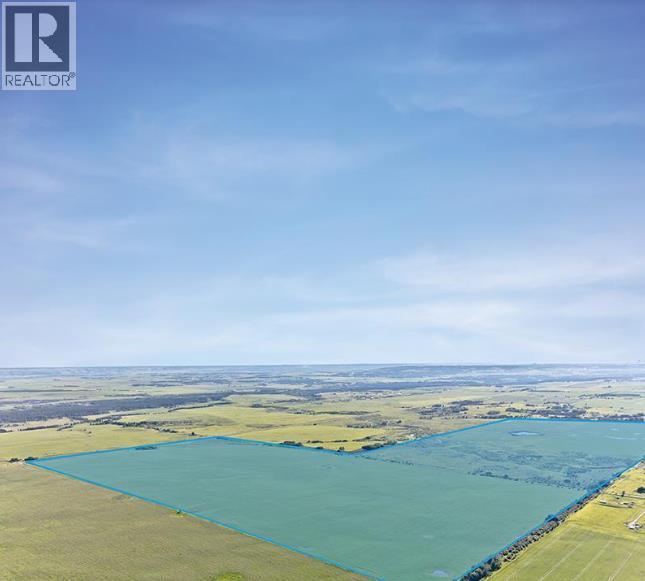
R3 T24 S6 W5
Rural Rocky View County, Alberta
West of the 5th, Range 3, Township 24, South half of Section 6 and West of the 5th, Range 4, Township 24, East half of Section 1. Large land parcel in close proximity to the City of Calgary on Highway 8. ±628 Acres in Rocky View County, Alberta (id:52784)
or rent

1102 3 Avenue NW
Calgary, Alberta
An exceptional opportunity to own a beautifully designed franchised ice cream boutique in one of Calgary’s most sought-after NW communities. Situated in a high-traffic, trendy neighborhood surrounded by established businesses Hillhurst, this shop benefits from strong foot traffic and a vibrant local customer base. This turnkey operation features a loyal and growing clientele, known for its premium offerings, inviting atmosphere, and consistent community support. Affordable lease with favorable terms. Whether you’re an experienced operator or an entrepreneur looking to step into a profitable and enjoyable business, this is a rare chance to acquire a well-established ice cream shop in a premium location. Please Do Not approach staff, kindly schedule a viewing with an agent. (id:52784)
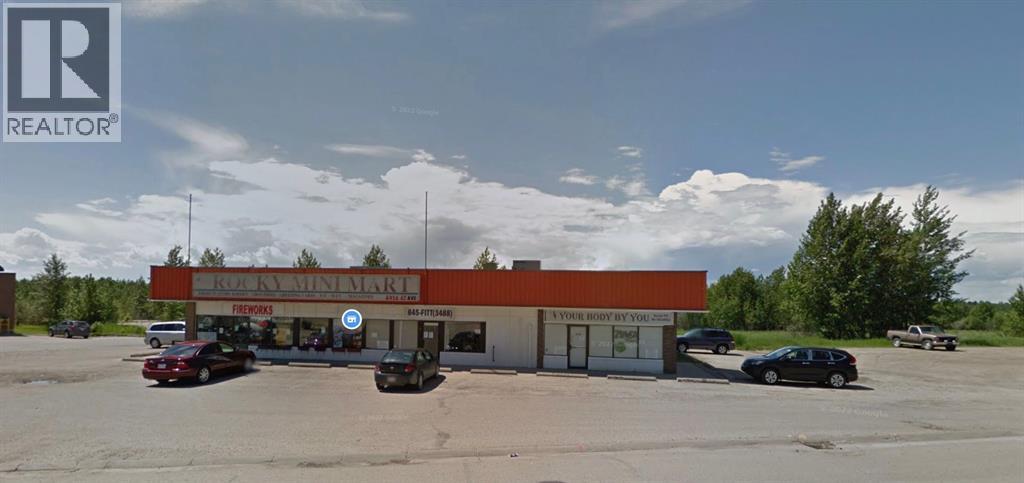
1, 4924 47 Avenue
Rocky Mountain House, Alberta
For Lease on 2,100 sq.ft Office/Retail space located in #1, 4924 47 Ave, Rocky Mountain House AB. The basic rent $15.50 per sq.ft ($2,712 per month), the operating cost $7.00 per sq.ft ($1,225 per month) including natural gas, water & sewer, snow removal, property tax, property insurance in it. The tenant pays the electricity based on the separate meter. The convenience store as mini-mart has been operated by the previous tenant, and the new tenant has a right to negotiate with the basic frames of the walking cooler or shelves in it. Be Your Own Boss! (id:52784)
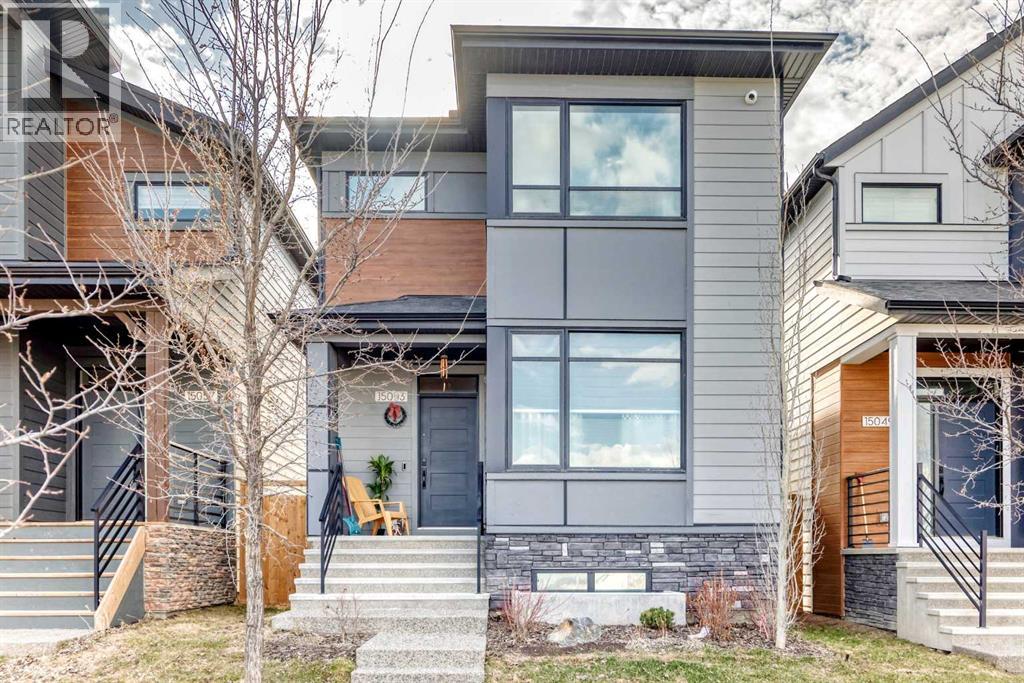
15053 37 Street SW
Calgary, Alberta
Welcome to this beautifully maintained 2-storey home, built in 2023 and thoughtfully designed for modern family living. Offering 1,806 sq. ft. of comfortable living space plus a fully finished basement (2,550 SF), this 5-bedroom home combines style, functionality, and pride of ownership throughout.Step inside to a spacious front foyer that opens into a bright and inviting open-concept main floor. A dedicated front office/workspace room is perfect for working from home or helping the kids with homework, while the generous living room flows seamlessly into the stunning kitchen featuring a large island ideal for family gatherings and entertaining. Stainless steel appliances, a chef-style hood fan, touchless faucet, and garburator add both convenience and sophistication to the heart of the home.Outside, enjoy a fully landscaped backyard with an exposed aggregate walkway leading to the insulated and drywalled double detached garage, complete with an electrical panel ready for future EV charging.Upstairs, the spacious primary retreat offers a private 3-piece ensuite and walk-in closet, while two additional bedrooms and bright bonus room provide the perfect setup for growing families. The thoughtfully designed layout creates added privacy between the primary suite and secondary bedrooms.The professionally finished basement by the builder adds even more living space with two additional bedrooms, a large flex room ideal for a playroom, gym, or media space, ample storage (under the stairs), and a full 4-piece bathroom.Additional highlights include central air conditioning for year-round comfort and a built-in security system for added peace of mind when you are out and about. This move-in ready home offers the perfect blend of comfort, functionality, and modern family living. (id:52784)
32 Carraig Ridge
Rural Bighorn No. 8, Alberta
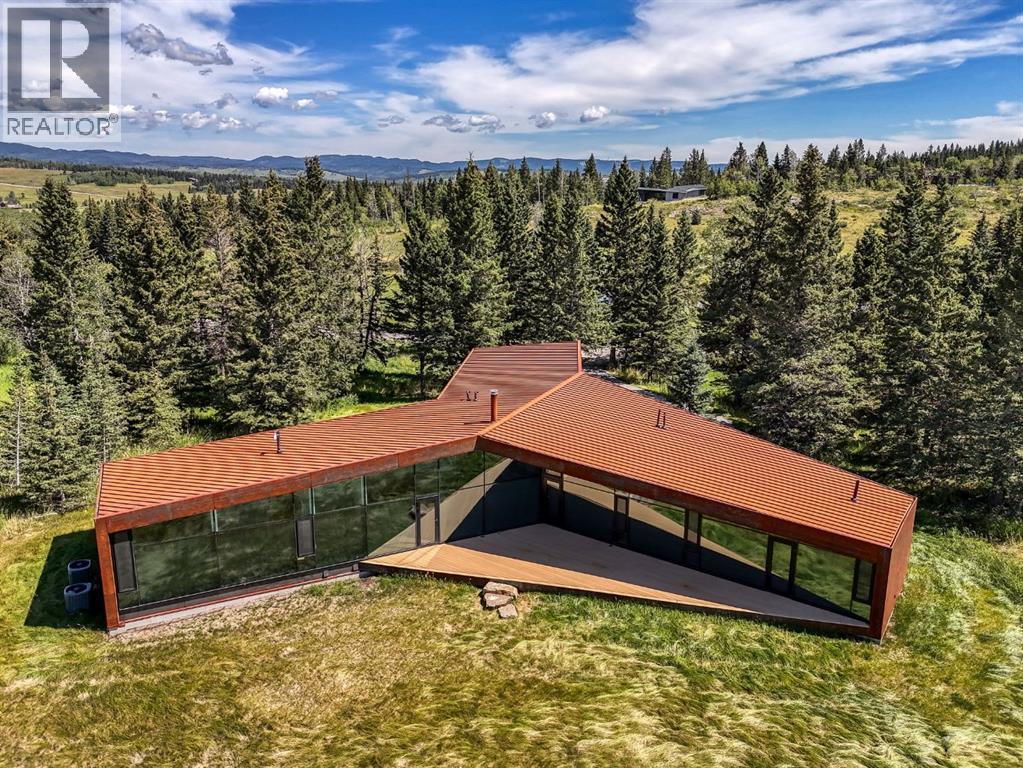
Set within the rolling foothills of Alberta's eastern Rockies, 32 Carraig Ridge is a study in architecture, landscape, and restraint.Occupying a 2.1-acre homesite within the private gated enclave of Carraig Ridge, the residence was conceived by internationally acclaimed Saunders Architecture as a contemporary response to its extraordinary setting. Positioned along a forested ridgeline above Anna Lake, the home appears to emerge naturally from the land itself, framed by mature spruce and expansive views stretching across the foothills toward the Rocky Mountains beyond.The striking Y-shaped form is both sculptural and purposeful. Each wing is oriented to capture a distinct perspective of the surrounding landscape—morning light filtering through the trees, reflections across the lake below, and distant mountain silhouettes that shift with the seasons. Floor-to-ceiling glazing dissolves the boundary between indoors and out, creating a constant dialogue between architecture and nature.Inside, nearly 4,000 square feet of thoughtfully designed living space balances warmth with modern minimalism. Natural materials, soaring ceilings, and carefully framed sightlines draw the eye outward, while expansive terraces extend the living experience into the landscape. The principal living spaces are designed for gathering, anchored by the well-appointed chef's kitchen and surrounded by uninterrupted views of the foothills. The primary suite occupies its own private wing, while guest accommodations and a flexible studio or office offer space for family, creativity, or quiet retreat.Yet the true luxury here is space.Carraig Ridge is unlike any other residential offering in the region. Spanning approximately 650 acres of protected foothills landscape, with more than 500 acres preserved in their natural state, the community consists of just 44 estate homesites. Residents collectively steward a vast expanse of wilderness where native grasses, forests, wetlands, and wildlife remain th e defining features of daily life.Located between Calgary and Canmore, Carraig Ridge offers a rare balance of accessibility and seclusion. International flights, urban amenities, world-class skiing, mountain biking, and hiking are all within easy reach, yet life here feels distinctly removed from the pace of the city.Importantly, this foothills location falls outside Canada's foreign buyer restrictions, presenting a rare opportunity for international purchasers seeking ownership in one of Western Canada's most compelling architectural communities.Part contemporary retreat, part design statement, and part wilderness sanctuary, 32 Carraig Ridge represents a rare convergence of architecture and landscape—an opportunity to experience the Canadian foothills through a lens of exceptional design. (id:52784)
5506 37a Avenue
Wetaskiwin, Alberta
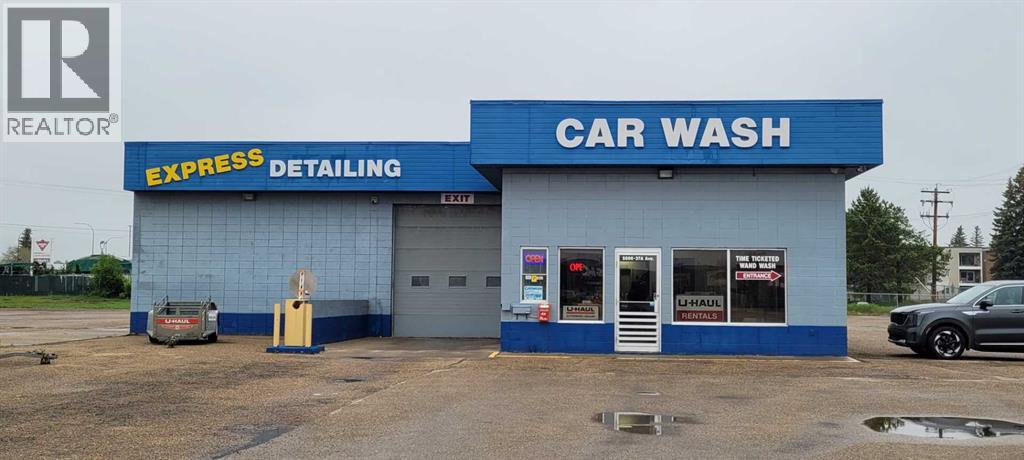
Prime Investment Opportunity: Own the well-established Automile Car Wash, perfectly situated in a high-visibility, prime location at the main entrance of Wetaskiwin on Highway 2A! This highly successful operation features 8 fully equipped wand wash bays and benefits from a steady, diversified revenue stream with reliable commission income from an on-site U-Haul service. With the current owners retiring, this turnkey business is primed for a seamless transition and offers massive immediate upside; an ambitious buyer can easily tap into a lucrative, high-demand market by introducing professional auto detailing services to maximize future sales. (id:52784)
or rent
2, 28 12 SE
High River, Alberta
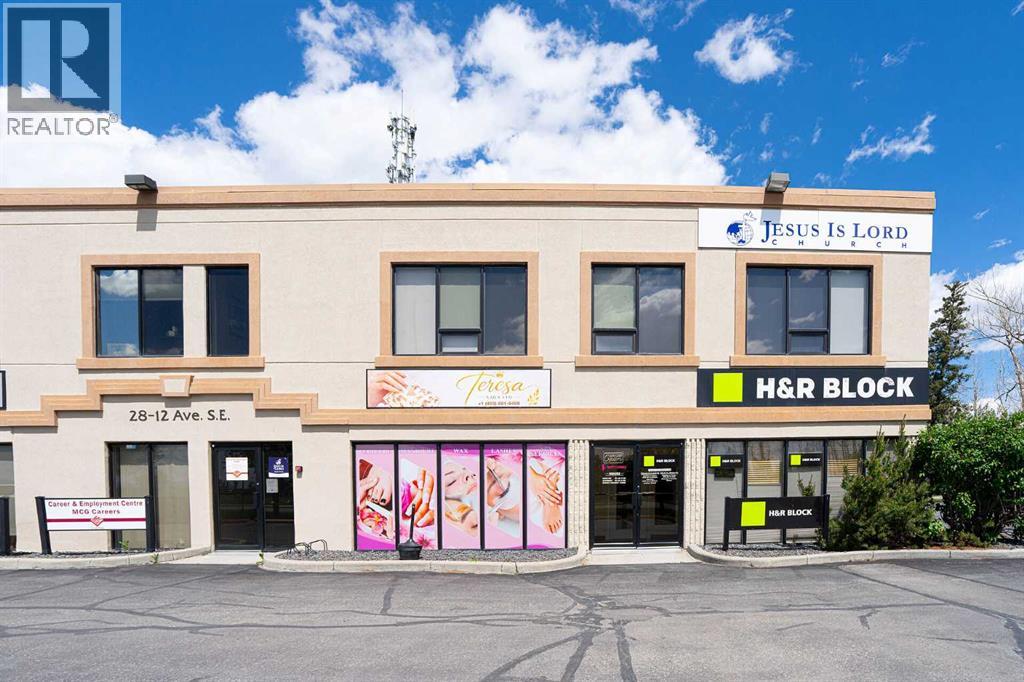
Super location / newly renovated / turnkey business opportunity / all equipment and furniture in place (id:52784)
1108, 1108 Hawksbrow Point NW
Calgary, Alberta
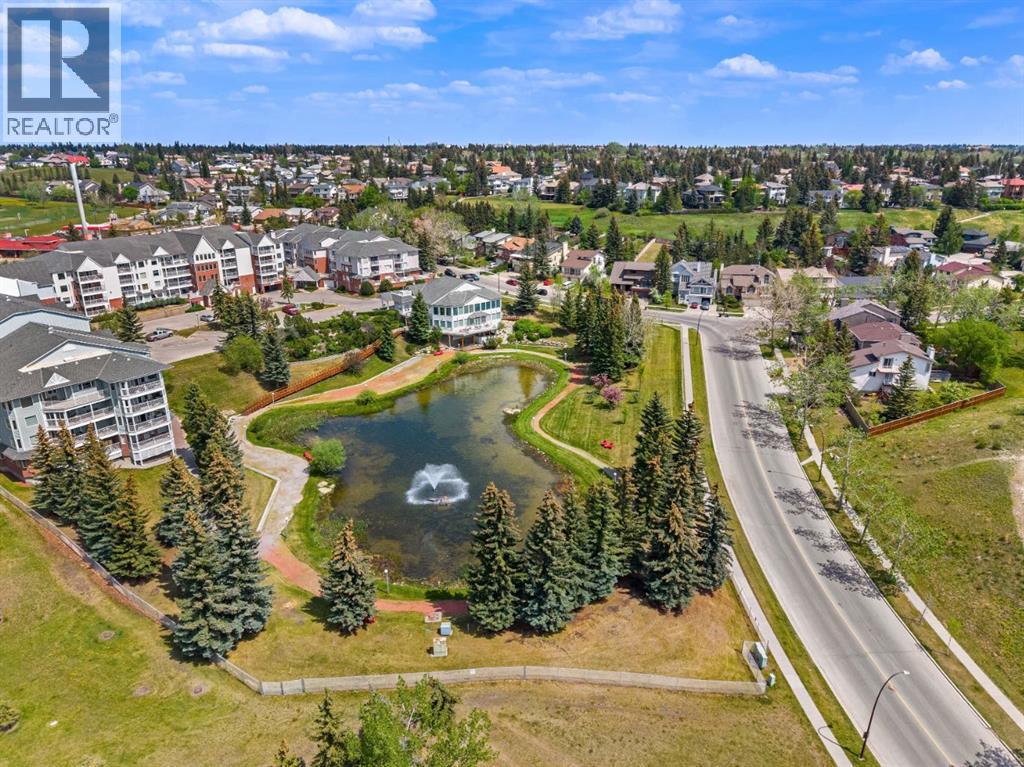
Welcome to Dreamview Village in Hawkwood, a sought after 55+ community where comfort, convenience, and connection come together. This first floor, 1 bedroom home offers an easy, accessible lifestyle with a bright and functional layout designed for everyday living. Inside, you’ll appreciate the warm feel of vinyl plank flooring, a practical kitchen with stainless steel appliances, comfortable living and dining spaces, in-suite laundry, and excellent storage. Dreamview Village is known for its beautifully maintained grounds, peaceful walking paths, pond, fountain, and welcoming community atmosphere. Whether you enjoy quiet time outdoors, meeting neighbours, or staying active, this complex offers a lifestyle that is difficult to duplicate. The clubhouse is truly the heart of the community, offering inviting spaces for social gatherings, card games, puzzles, billiards, shuffleboard, crafts, a library, exercise classes, and regular resident activities. There is also a well equipped woodworking shop for those who enjoy hands on hobbies, a convenient car wash bay, guest suites for visiting family and friends, elevators, visitor parking, and secure underground parking. This unit also includes one titled underground parking stall and a separate storage locker, adding to the ease and practicality of ownership. Located close to Crowfoot Crossing, the Melcor YMCA, Crowfoot Library, shopping, restaurants, transit, parks, and everyday services, Dreamview Village offers low maintenance living in one of NW Calgary’s most established and desirable communities. A wonderful opportunity to enjoy a comfortable home, excellent amenities, and a true sense of community. Some images are virtually staged. (id:52784)
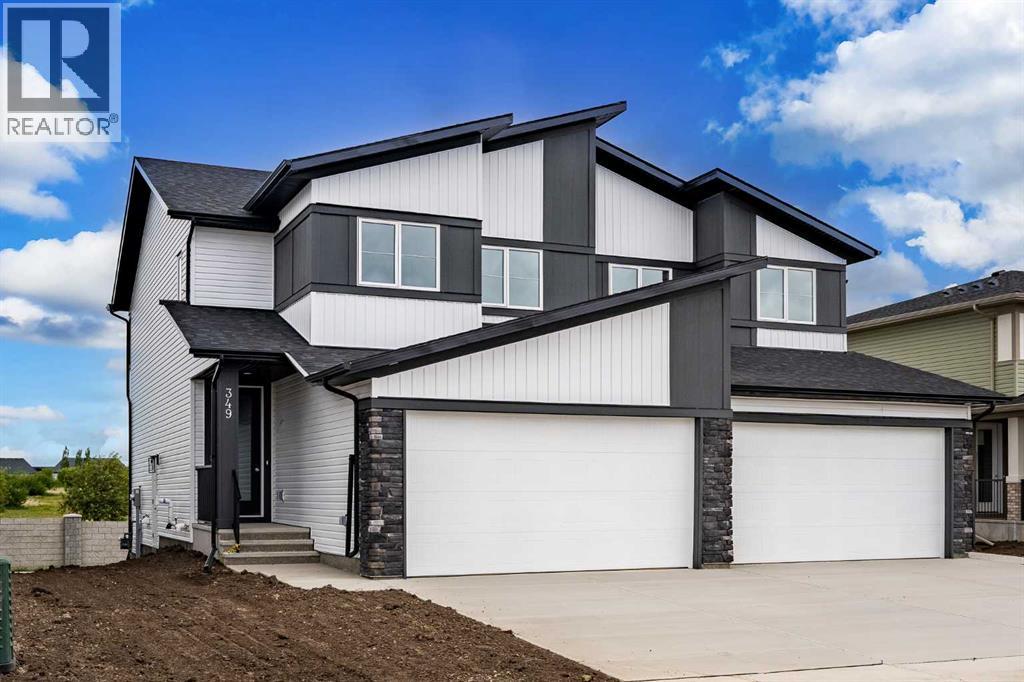
349 Dawson Wharf Road
Chestermere, Alberta
4 BEDROOMS | SEPARATE SIDE ENTRANCE | DOUBLE ATTACHED GARAGE | EXCELLENT CURB APPEALWelcome to this beautifully designed home by Broadview Homes, offering exceptional curb appeal, 4 bedrooms, modern living space, a functional open-concept layout, and upscale finishes throughout.Step inside to discover 9-foot ceilings, wide-plank luxury vinyl flooring, and a bright, airy main floor filled with natural light. The stunning kitchen is a standout feature, complete with full-height cabinetry, soft-close doors and drawers, stainless steel appliances, and a large central island with seating—perfect for both everyday living and entertaining. A convenient walkthrough pantry connects directly to the mudroom and garage, making grocery drop-offs seamless.The kitchen flows effortlessly into the dining area and spacious great room, creating an inviting space for family gatherings and entertaining. A convenient 2-piece powder room completes the main level.Upstairs, you'll find 4 generously sized bedrooms and upper-level laundry for added convenience. The spacious primary retreat features a walk-in closet and a luxurious 4-piece ensuite. The remaining bedrooms share a well-appointed 4-piece bathroom, making this home ideal for growing families.The basement features 9-foot ceilings, rough-in plumbing, and a separate side entrance, offering excellent potential for future development, a secondary living space, or an income-generating suite (subject to municipal approval and permitting).Additional highlights include a double attached front garage, large driveway, and thoughtful design throughout. With west-facing frontage and an east-facing backyard, you'll enjoy abundant natural light throughout the day.This is your opportunity to own a stunning new Broadview Homes build that combines style, functionality, and future potential. Book your private showing today. (id:52784)
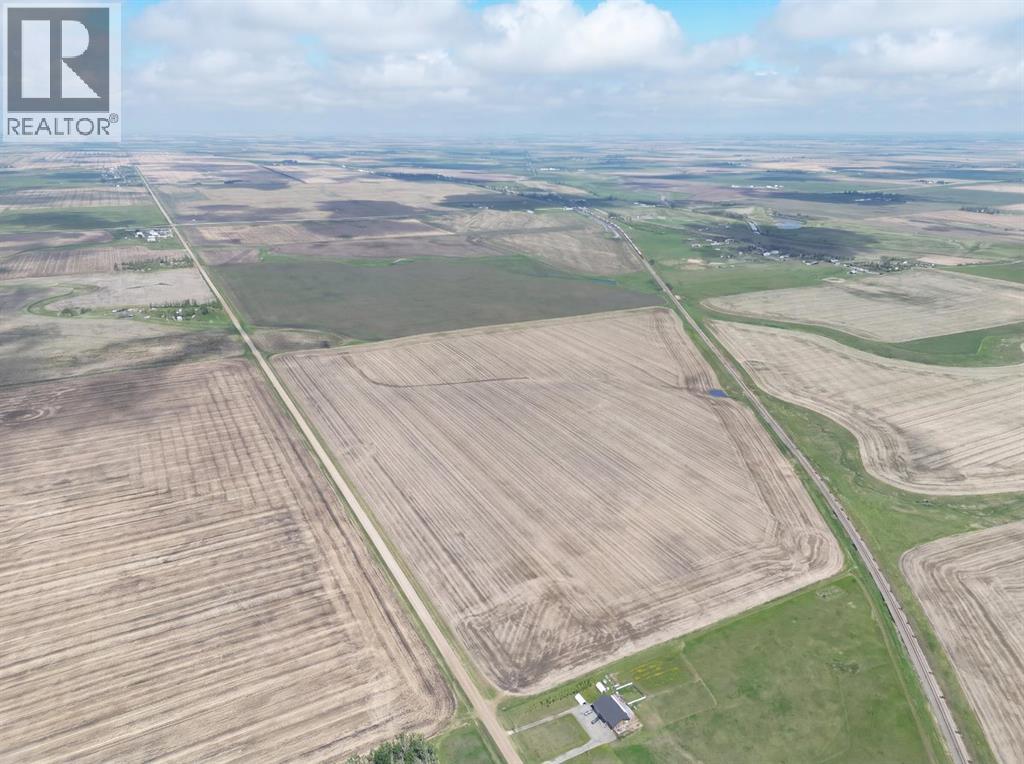
N/a NW-13-25-28-W04m
Conrich, Alberta
Prime ±112.77 acre agricultural land for sale in Conrich, Alberta. Ideally located in Rocky View County with strong access to Stoney Trail, Trans-Canada Highway, and nearby rail infrastructure. This fully cultivated parcel has no subdivisions and includes both surface and mineral rights, an exceptionally rare ownership opportunity. The land is zoned agricultural and is currently leased annually to a local farmer for crop production. (id:52784)