

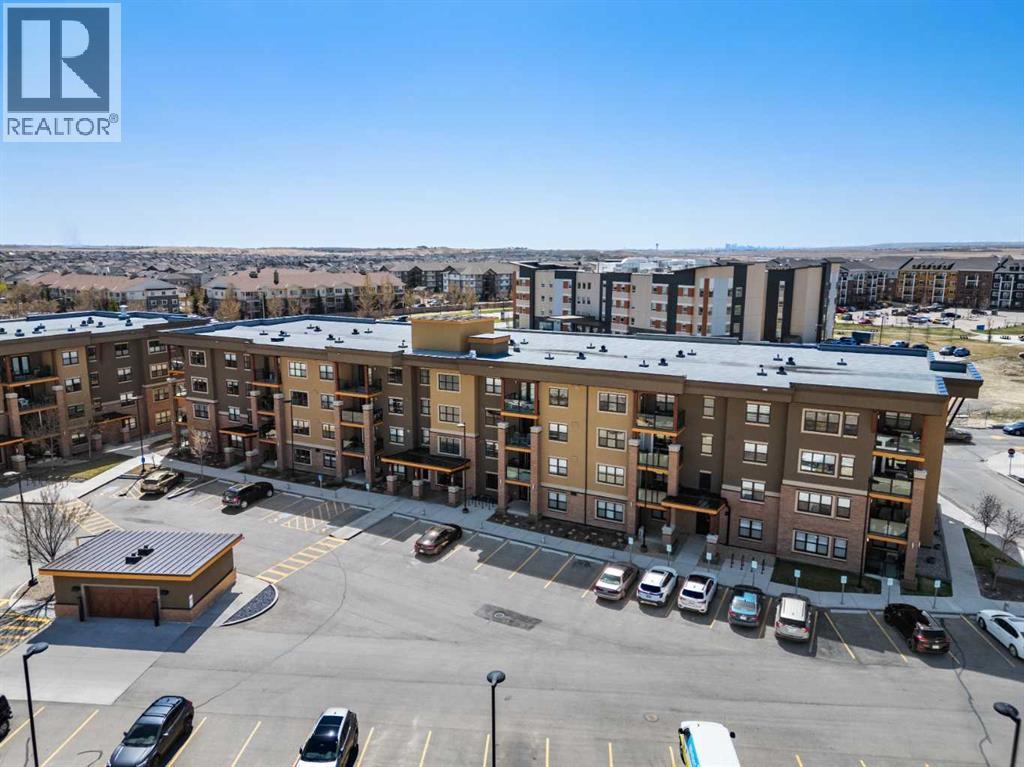
2105, 10 Market Boulevard SE
Airdrie, Alberta
Welcome to The Chateaux! Airdrie's premier 55+ condo building in the wonderful community of Kings Heights known for its sophistication, exceptional pride of ownership and unbeatable access to amenities. Upon entering this unit, you'll be impressed by the abundance of natural light, enhanced by its south-facing exposure. You're greeted by beautiful tile flooring that leads into a welcoming front entrance, where you'll find a spacious coat closet with built-in shelves, perfect for storing your belongings. To your right is the kitchen, you will love not only the generous counter space but also the ample cabinetry that this layout offers. The kitchen features granite countertops, a large sink, a lazy Susan in the corner cabinet and a counter overhang for bar stool seating, ideal for casual meals. Stainless steel appliances and a well-appointed pantry with pull-out drawers complete this thoughtfully designed space. Moving into the living room, enjoy a spacious layout complemented by a beautiful custom California Closets media centre that is perfect for your TV, artwork and storage needs. Stay cool in the summer with a wall-mounted A/C UNIT! Your southwest-facing balcony offers year-round afternoon sun, making it the perfect place to enjoy your morning coffee, tea or an evening drink. This balcony was upgraded at the time of construction with glass panels and a gate, offering convenient direct access to the landscaped common areas, especially great for pet owners. The primary bedroom is a dream, with a large south-facing window and a spacious walk-through closet that leads into your ensuite bathroom. The ensuite features a walk-in shower with a built-in seat and elegant glass doors. The second bedroom is impressively sized and bright with custom built-in California Closet organizers that provide exceptional storage and organization. A second full bathroom is located just outside this room, complete with a beautiful vanity and a large bathtub. In-suite laundry is neatly tu cked into a dedicated closet with room for storage and laundry supplies. This apartment also features a versatile den to the left of the front door that is ideal for a home office, additional storage or exercise space. For parking, enjoy the convenience of a titled underground stall located just steps from the elevator. In front of your stall, you’ll find a large, secure storage locker. Plus, there’s ample outdoor visitor parking for your guests. The Chateaux features a beautifully landscaped courtyard with a gas fireplace, and an amenity room available for private bookings where residents regularly gather here for social events and happy hours. There's also a secure underground workshop for woodworking enthusiasts. Located in Kings Heights, you’re within walking distance to Save-On-Food, Shoppers Drug Mart, banks, salons, restaurants and more meeting all your grocery, shopping and healthcare needs. Call for a private viewing today! (id:52784)
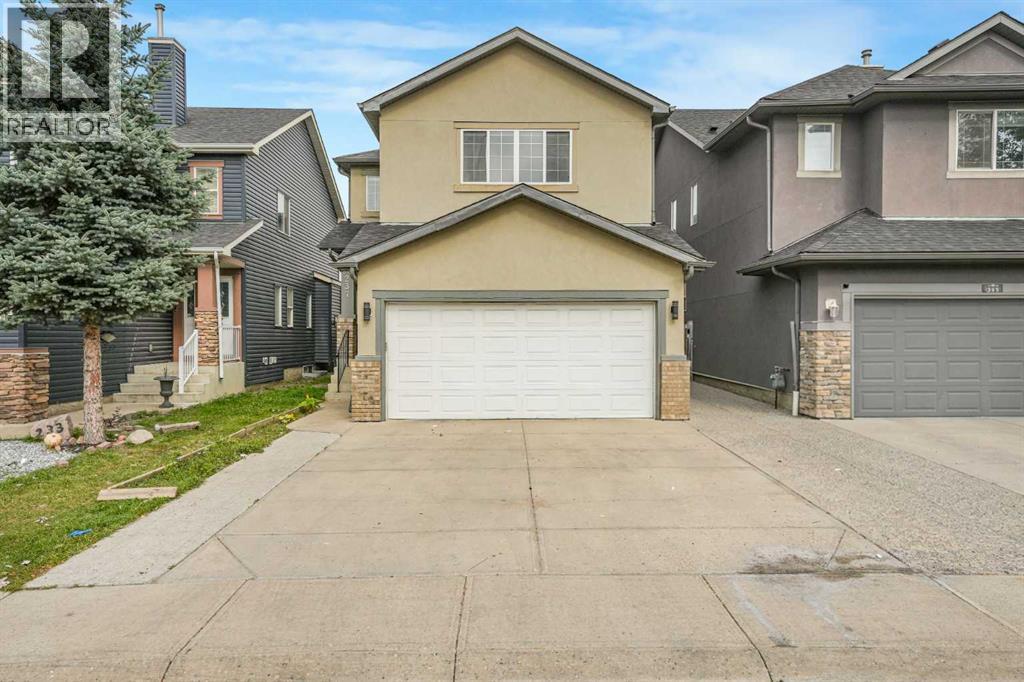
237 Saddlecrest Way NE
Calgary, Alberta
Priced to Sell!! Welcome to this exceptionally spacious 6-bedroom home in the heart of Saddlecrest, offering 2,251 sq. ft. of above-grade RMS plus a 953 sq. ft. developed basement—for over 3,200 sq. ft. of total developed living space.The main floor offers an ideal layout for both everyday family living and entertaining, featuring two separate living areas, a dedicated dining room, plus an additional dining area beside the kitchen. The functional kitchen is surrounded by generous living space, while a convenient 2-piece bathroom completes the main level.Upstairs features FOUR BEDROOMS, including an exceptionally spacious primary bedroom and another generously sized bedroom. The primary retreat features a 5-piece ensuite with a soaker tub and separate standing shower. A separate upper-floor laundry room adds exceptional convenience.The fully developed basement with a separate side entrance offers tremendous versatility, featuring TWO LARGE BEDROOMS with big windows, a spacious living area with its own window, kitchen area and a full bathroom. With its generous layout and natural light, the lower level provides excellent space for extended family, guests or rental potential.Step outside to enjoy a low-maintenance backyard with a large deck, perfect for summer BBQs and entertaining. With NO REAR NEIGHBOURS, the backyard offers excellent privacy and open views. A special kids' play net/fencing feature adds another family-friendly touch.Additional highlights include a stucco exterior, roof replaced approximately two years ago, and a newer hot water tank.The location is hard to beat—just steps from a Saddlecrest playground, close to schools, shopping and everyday amenities, Savanna Plaza, and approximately 8 minutes to the Gurudwara Sahib.With 6 bedrooms, 2 living areas, multiple dining spaces, 4 bedrooms upstairs, a fully developed 953 sq. ft. basement, no rear neighbours, a spacious backyard, newer roof and hot water tank, this is a home that offers the space, fl exibility and lifestyle today's families are looking for.BOOK YOUR PRIVATE SHOWING TODAY! (id:52784)
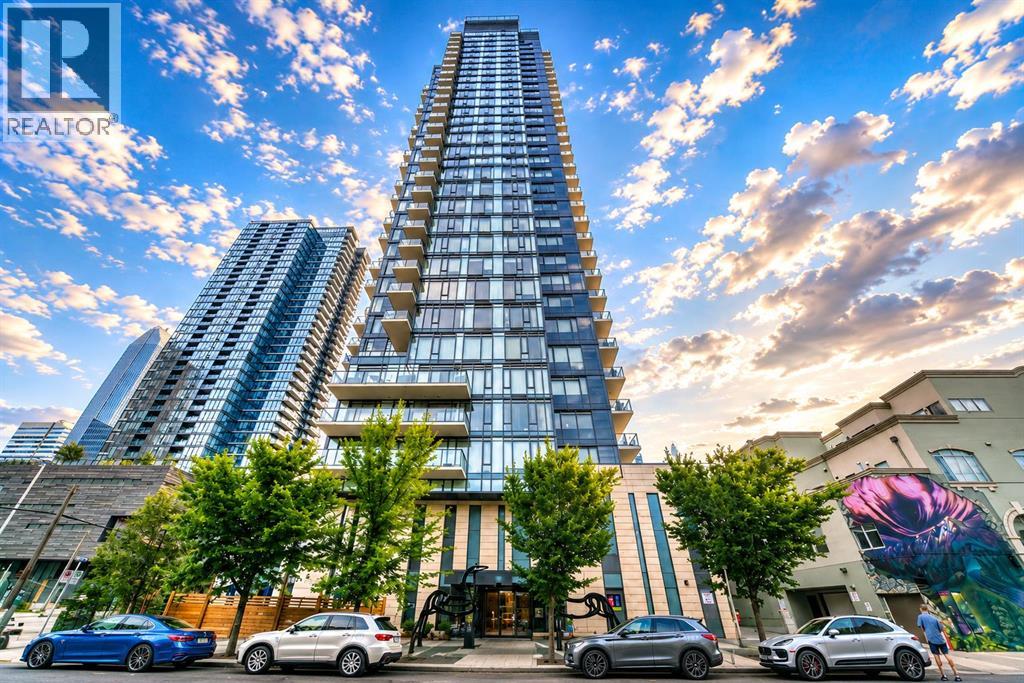
1402, 1010 6 Street SW
Calgary, Alberta
FULLY FURNISHED • CONFIRMED GRANDFATHERED SHORT-TERM RENTAL ELIGIBILITY • OVER $103,500 IN DOCUMENTED GROSS AIRBNB REVENUE SINCE JANUARY 2025This SOUTHWEST-FACING CORNER RESIDENCE at 6th & Tenth combines striking urban living with a compelling investment opportunity in the heart of BELTLINE.The CORNER POSITIONING WITH EXTERIOR EXPOSURE ON TWO SIDES is a major highlight. FLOOR-TO-CEILING WINDOWS fill the home with natural light and showcase sweeping city views from multiple angles, while the southwest exposure delivers beautiful afternoon light and spectacular sunsets.Step outside to the impressive 28'10" BALCONY—an exceptional outdoor space for morning coffee, entertaining or enjoying Calgary’s skyline after dark.Inside, the thoughtfully designed layout offers 2 BEDROOMS, 2 WASHROOMS, including a private 4-PIECE ENSUITE, plus a highly desirable DEDICATED OFFICE SPACE. The contemporary kitchen flows into the open-concept living and dining areas and features a NEW REFRIGERATOR, while a NEW WASHER & DRYER add further convenience.FOR INVESTORS, THE RENTAL HISTORY STANDS OUT. Documented Airbnb statements show $65,067.82 IN GROSS REVENUE FOR 2025 — approximately $5,422/MONTH. From January 1 to July 22, 2026, the property generated another $38,506.84, including $9,105 IN THE FIRST 22 DAYS OF JULY ALONE. Combined documented gross Airbnb revenue since January 2025 exceeds $103,500, offering buyers an ESTABLISHED RENTAL HISTORY rather than relying solely on projections. *Adding to the investment appeal are CONFIRMED GRANDFATHERED SHORT-TERM RENTAL ELIGIBILITY, FULLY FURNISHED SALE, TITLED PARKING and TITLED STORAGE—creating a highly convenient TURNKEY OPPORTUNITY.Walk to 17TH AVENUE, DOWNTOWN, restaurants, cafés, shopping, fitness studios, entertainment, parks, transit and Calgary’s pathway network.Whether you are looking for a sophisticated inner-city residence, executive rental or income-producing investment, UNIT 1402 AT 6TH & TENTH brings together CORNER P OSITIONING, SKYLINE VIEWS, A MASSIVE BALCONY, GRANDFATHERED STR ELIGIBILITY, FULL FURNISHINGS AND DOCUMENTED RENTAL HISTORY.*Historical rental figures are for information purposes only and do not guarantee future income. Short-term rental use remains subject to applicable condominium bylaws, municipal requirements and licensing. (id:52784)
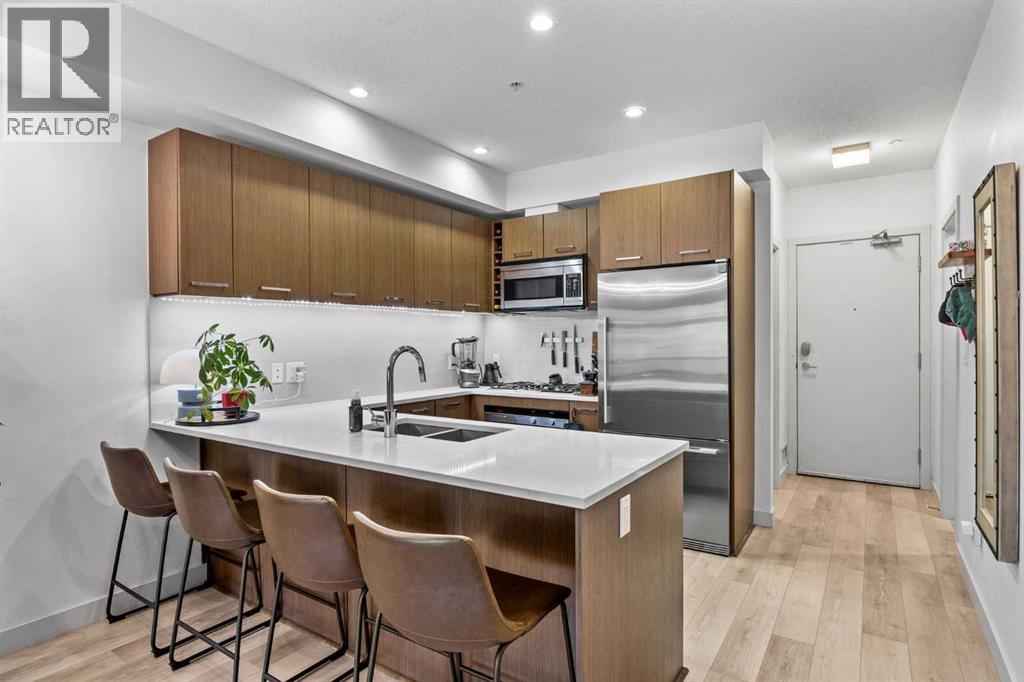
218, 323 20 Avenue SW
Calgary, Alberta
Welcome to urban living in the heart of Mission with TWO TITLED PARKING SPOTS! This beautifully updated condo offers the perfect combination of modern comfort, exceptional building amenities, and an unbeatable inner-city location. Just steps from the shops, restaurants, cafés and nightlife of 4th Street and 17th Avenue, this is an opportunity to enjoy one of Calgary’s most vibrant and walkable communities.Inside, the unit has been thoughtfully refreshed with upgraded luxury vinyl plank flooring and carpet, along with a full repaint completed in late 2021. A brand-new LG WashTower was installed in August 2025 and includes a transferable 5-year warranty, while a new garburator was added in July 2026. Step outside onto your private patio overlooking 20 Avenue SW, where mature trees provide a pleasant streetscape and added privacy. A natural gas line makes summer BBQs easy.One of the standout features of this property is the rare inclusion of two titled parking stalls, along with an assigned storage locker — an exceptional bonus for inner-city living.Completed in 2014 with LEED certification, the building has been well managed and offers an impressive selection of conveniences. Residents enjoy two elevators, secure bike storage, indoor garbage, recycling and organics collection, eight complimentary visitor parking stalls, and a resident car wash bay in the P2 parkade. The building's security system was upgraded in 2025 with additional cameras, including monitored front entrance and parkade access.The building is also pet friendly and features a shared outdoor garden where owners can plant vegetables or flowers each spring. Condo fees include gas/heat and water, leaving electricity as the primary utility paid separately by the owner.With two titled parking stalls, updated finishes, in-suite laundry, storage, excellent building amenities and everything Mission has to offer just outside your door, this property delivers a combination of location, convenience and value that is hard to find in Calgary's inner city. (id:52784)
2 Trochu Avenue
Trochu, Alberta
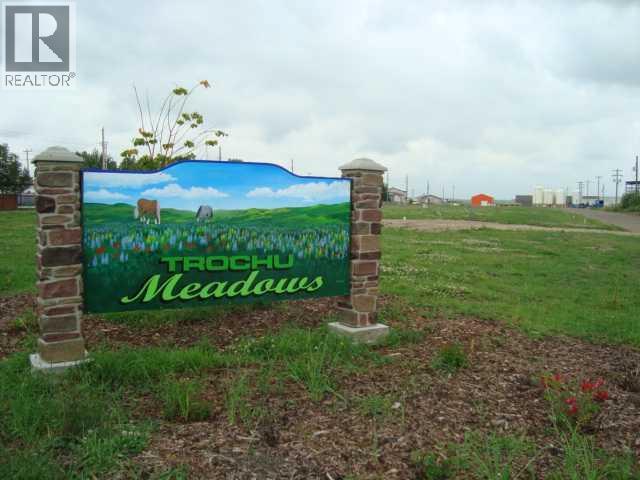
New Lots for Manufactured Homes, This is the last remaining lot in Trochu Meadows, It is 50'x 165" but with the right of way is 50' x 186' All services are in the lot so minimal work to service your home. Used homes can be considered through approval of MPC. GST is applicable on all vacant lots. (id:52784)
304, 4115 206 Avenue SE
Calgary, Alberta
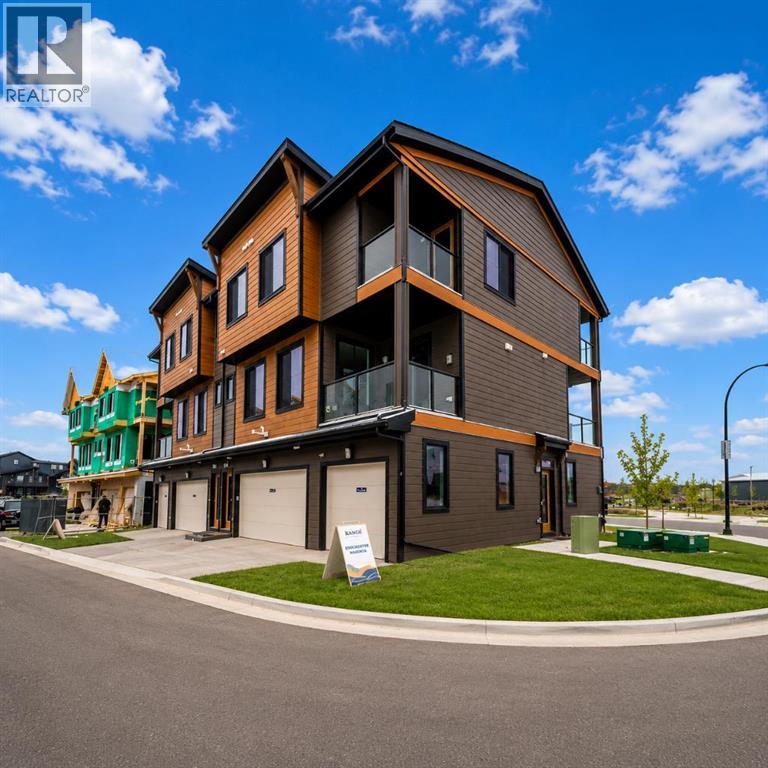
LIMITED TIME PROMOTION: Purchasers can choose 2 of 3 exclusive incentives: Free A/C supply and installation, Free Condo Fees for 2 years, or $5,000 towards Window Coverings. Welcome to 304, 4115 206 Ave SE - a beautifully designed Brubeck model by Brookfield Residential, located in the vibrant Brightside development in Seton. Offering over 1,000 sq. ft. of thoughtfully planned living space above grade, this 2-bedroom, 2.5-bathroom townhome delivers a perfect balance of modern design, functionality, and low-maintenance living. Step inside to a bright and inviting main floor, where the well-appointed kitchen features quartz countertops, full-height cabinetry with crown detail, and island pendant lighting,- creating a space that is both stylish and highly functional. The kitchen flows seamlessly into the dining and living areas, making it ideal for everyday living and entertaining. A convenient 2-piece powder room and access to one of two private balconies - complete with a gas line for your BBQ - complete the main level. On the upper level, both bedrooms are designed as private retreats, each featuring its own ensuite bathroom - perfect for added comfort and flexibility. The primary bedroom also offers access to a second private balcony, creating a peaceful outdoor space to start or end your day. Upper- level laundry adds to the home’s everyday convenience. The attached single garage provides secure parking along with additional storage, while upgrades such as LVP flooring on the entry stairwell, interior selection enhancements, and an air conditioning rough-in further elevate the home’s appeal. Located in the growing community of Seton, residents enjoy access to parks, playgrounds, and pathways, along with convenient access to major roadways and nearby amenities. Designed with Brookfield’s Healthier Homes features, this home offers a thoughtfully enhanced living environment with a reverse osmosis water filtration system, advanced radon mitigation, a high-efficiency f urnace equipped with an antibacterial UV light and carbon filtration, and low-VOC building materials throughout. Backed by both Brookfield Residential's builder warranty and Alberta New Home Warranty coverage, this exceptional home delivers comfort, style, and peace of mind for years to come. *Please note: Property is under construction and photos are from a show home and may not reflect the exact unit or finishes. (id:52784)
294037 Range Road 260
Rural Kneehill County, Alberta
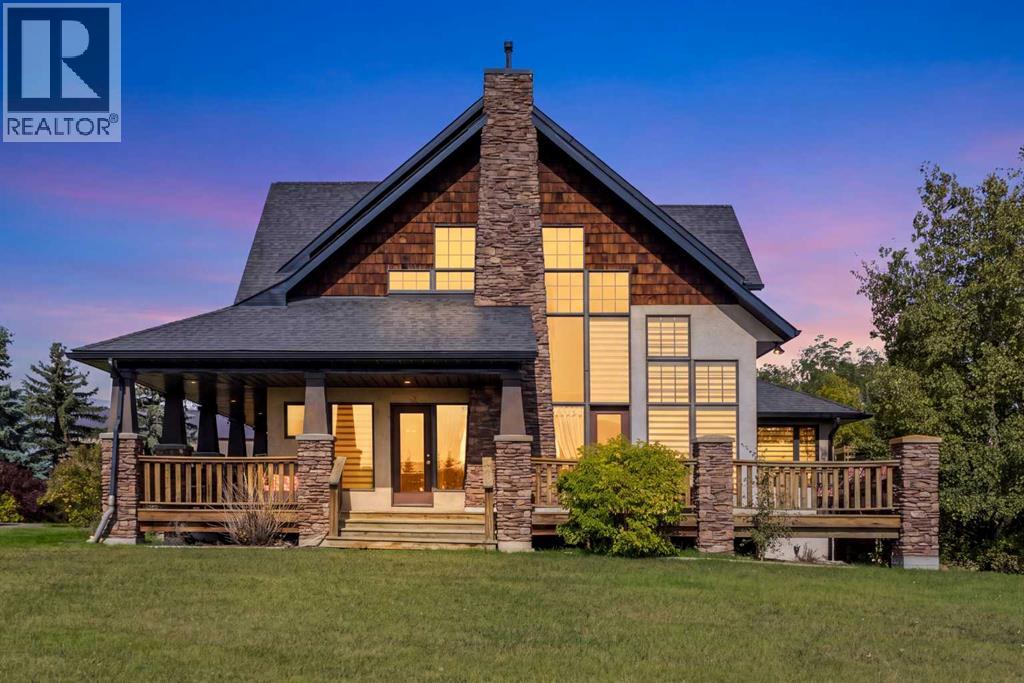
**WELCOME HOME!** Aahhhhh… Take a breath… Relax… Your new home is in the Countryside! From the moment you arrive, the EXPANSIVE property & Peaceful surroundings set the tone of this STUNNING Fully Developed CUSTOM BUILT Estate WALK-OUT! Nestled on 10 Acres +/- w/ sweeping views, this beautifully landscaped Acreage offers plenty of space to enjoy indoors & out - a property that truly lets you EMBRACE the best of Country living! This Incredible Family Home Showcases a Timeless Design, highlighted by a GRAND Open Concept Floor Plan, SOARING CATHEDRAL Ceilings, Expansive WINDOWS & HARDWOOD flooring creating a warm, Inviting Atmosphere throughout. Boasting nearly 5000ft over 3 levels, the main floor is the HEART OF THE HOME, featuring a Huge CHEF'S KITCHEN w/ Upgraded Appliances w/ GAS Range & tons of Cabinet & Counter Space. The Kitchen opens into the Large SUNROOM / Casual Dining area, while the BRIGHT Expansive Living Room w/ Rustic Exposed Beams & STRIKING 2 story STONE FIREPLACE create a WELCOMING space for everyday living & memorable gatherings! Expansive South & West floor to ceiling windows frame the GORGEOUS VIEWS of the surrounding landscape, bringing the outdoors in! A Large Den/Home Office, Formal Dining Room, Laundry Room & Lovely 2pc Powder Room complete this level. Upstairs, your HUGE Private MASTER RETREAT awaits, showcasing VAULTED CEILINGS, WALK-IN closet & 5pc ENSUITE w/ Double Vanity Sink, Walk-in ACCESSIBLE TUB & Walk-in Shower! 2 additional bedrooms, full bathroom, Bonus Room + “Secret” LOFT area provide plenty of space for family, hobbies or quiet retreats. The FULLY DEVELOPED WALK-OUT level adds another dimension to this REMARKABLE home. A LEGAL SUITE w/ Private Entrance provides excellent flexibility for Guests / Tenants, while the expansive Family Room w/ GAMES / REC area, DRY BAR, additional 4th & 5th Bedrooms, Bathroom & IN-FLOOR HEAT create more space for entertaining & relaxing! Enjoy the convenience of CENTRAL AC, or step outside & enjoy the Serene VIEWS all around - Nature at its best… the closest neighbors are often the wildlife! Imagine evenings around a firepit, BBQs w/ family & friends, gardening, the kids exploring, or simply relaxing w/ your favourite drink on the huge WRAP-AROUND VERANDA… Pure Zen… This INCREDIBLE Home also features an Enormous NEW 100' x 48' PAVED SHOP w/ IN-FLOOR HEAT, complete w/ bathroom, built-in mezzanine w/ social/seating area & another fully FINISHED 40x28 SHOP w/ HEATED FLOORS, Water & RV parking - there’s no shortage of room for vehicles, toys, equipment & projects! With 3 Manicured Acres + 7 more for potential FARMING / AG, this incredible property offers endless OPPORTUNITIES surrounded by the TRANQUILITY of the COUNTRYSIDE w/ convenient access right next to Acme. **As an ADDED BONUS, the home is connected to MUNICIPAL WATER & also has a WELL for the Shops & watering etc**. Start making memories with your family today in this beautiful Estate! (id:52784)
1135 Penrith Crescent SE
Calgary, Alberta
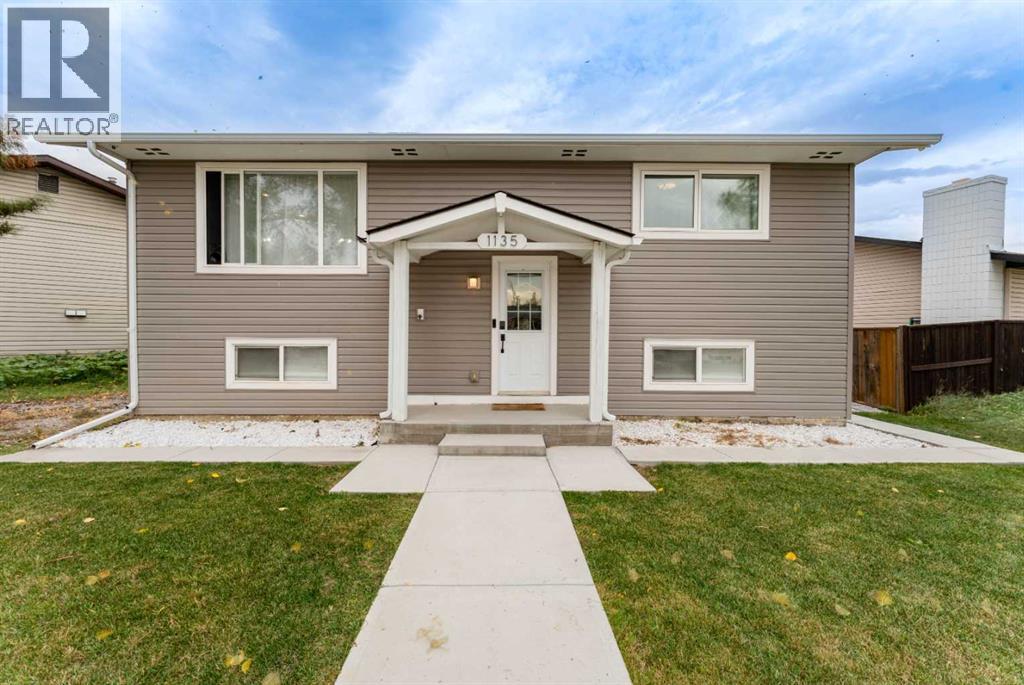
Welcome to this extensively renovated and thoughtfully updated 4-bedroom, 2-bathroom home, ideally situated on a quiet street in Penbrooke Meadows. Sitting on a massive lot, this property offers the perfect combination of modern style, comfort, and versatility, making it an excellent choice for families, first-time buyers, or those seeking additional income potential. The interior has been beautifully refreshed with new flooring throughout, fresh paint, modern lighting fixtures, and stylish feature walls on both levels. The updated kitchens feature newer cabinetry and stainless steel appliances, complemented by plumbing and electrical updates. Major improvements include a new roof, new windows, new siding, and a new furnace, along with a newer hot water tank. The fully developed lower level features a LEGAL basement suite with its own separate entrance, separate kitchen, and separate laundry, providing excellent privacy and flexibility for extended family, guests, or additional rental income. With two separate kitchens and laundry areas, both levels offer added convenience and independence. Outside, the massive lot provides plenty of space for entertaining, gardening, and recreation, while the oversized double detached garage offers ample room for vehicles, storage, and hobbies. A front driveway provides additional parking or potential RV storage, with concrete still to be poured. With extensive renovations, major updates, a legal basement suite, and exceptional outdoor space, this home offers an outstanding combination of comfort, functionality, and value. Don't miss your opportunity, so call your favourite REALTOR® to book your own private showing today! (id:52784)
2430, 700 Willowbrook Road NW
Airdrie, Alberta
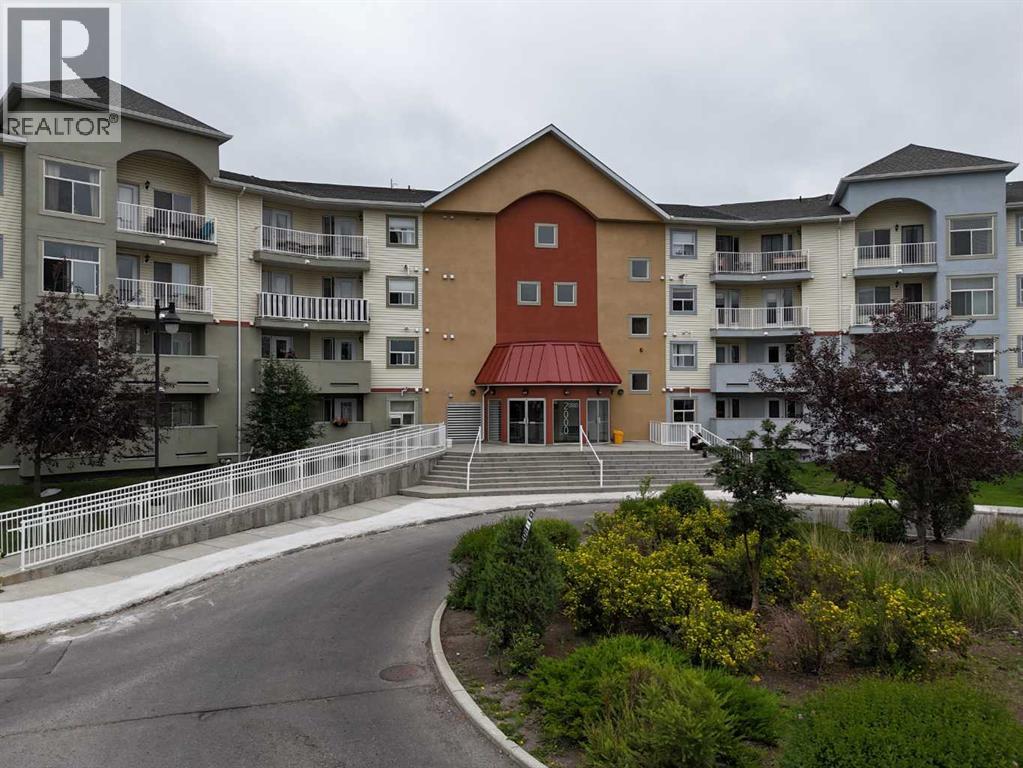
Welcome to this bright and spacious top-floor, west-facing 2-bedroom, 2-bathroom condo, offering a comfortable layout, generous room sizes, excellent storage, and several recent updates.As you enter, the large windows and west exposure immediately bring a bright, open feel to the main living area. The kitchen sits at the heart of the home and offers plenty of cabinetry, a large central island, and a raised eating bar where family and guests can gather. From here, the space opens naturally into the dining area and living room, making it easy to move between cooking, dining, and relaxing.Just beyond the living room, the private balcony extends the living space outdoors and provides a welcoming spot to enjoy a morning coffee, unwind at the end of the day, or take in the evening sun.Moving through the home, the spacious primary bedroom includes its own private 4-piece ensuite, while the second bedroom is located near the additional full bathroom. This separation creates a practical setup for children, guests, roommates, or anyone who would like a dedicated home office.Recent improvements add to the appeal, including a microwave, stove, dishwasher, washer, and dryer replaced in 2025, along with brand-new flooring installed in 2026. The unit also offers plenty of in-suite storage, helping keep everyday living organized and functional.One titled underground parking stall is included, with the possibility of renting an additional outdoor stall through the condominium, subject to approval and availability.Located close to parks, pathways, public transit, shopping, Woodside Golf Course, Veterans Boulevard, and Highway 2, this top-floor home offers a spacious and flexible layout with many of the major updates already completed—an excellent opportunity for first-time buyers, downsizers, or investors. (id:52784)
46 Heritage Close
Cochrane, Alberta
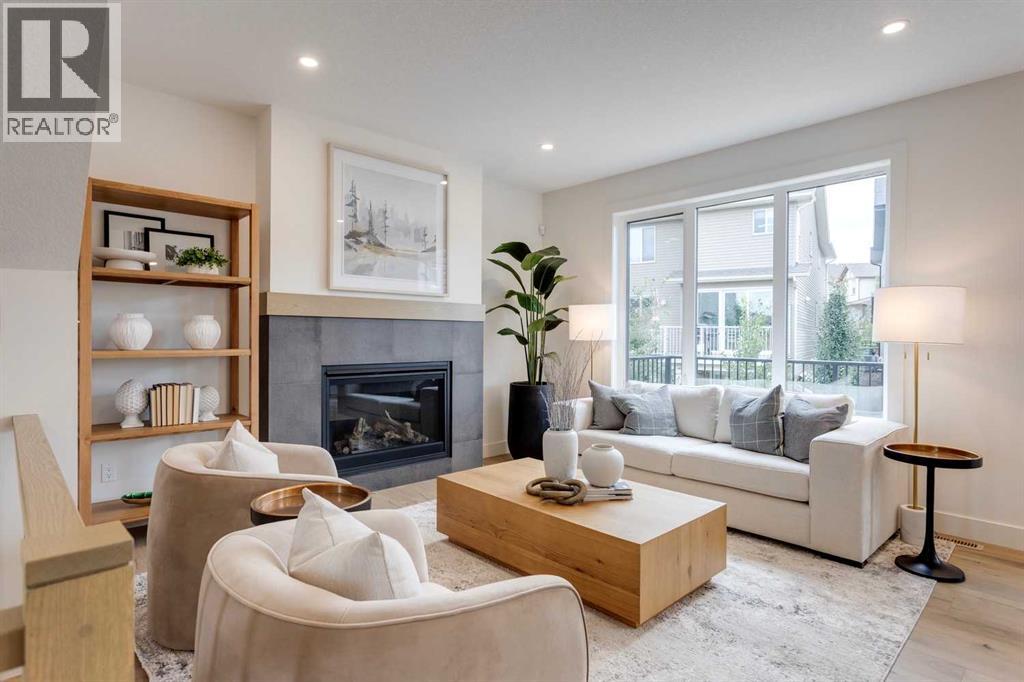
FORMER SHOW HOME. FULL OF UPGRADES. READY NOW. Set on a PIE-SHAPED WALKOUT LOT in Heritage Hills, this 2,104 sq. ft. home offers three bedrooms, 2.5 bathrooms, a private main-floor office and an upper bonus room—a smart layout for family life, working from home and everything in between.Nine-foot main-floor ceilings, eight-foot doors, arched openings and custom lighting add character throughout. The gourmet kitchen features full-height cabinetry, quartz counters, a GAS RANGE, built-in microwave and PANELLED DISHWASHER, plus a WALK-THROUGH PANTRY with built-in shelving and additional cabinetry.The kitchen opens to the dining nook and great room with GAS FIREPLACE, while the 14’6” RAISED REAR DECK includes a gas line for summer grilling.Upstairs, the bonus room provides a second living space, and the laundry room includes a built-in counter, shelving and hanging rod. The master bedroom features a CUSTOMIZED WALK-IN CLOSET and spa-inspired ensuite with a LARGE DOUBLE VANITY, SOAKER TUB and fully tiled glass shower with bench. Two additional bedrooms and a full bathroom complete the level.The bright, unfinished WALKOUT BASEMENT offers direct BACKYARD ACCESS, a bathroom rough-in and plenty of flexibility for future development.TRIPLE-PANE WINDOWS, TANKLESS HOT WATER, included window coverings and an insulated, drywalled double attached garage with EV CHARGER ROUGH-IN add everyday convenience.Located on a QUIET STREET with limited through traffic, the home is one house from the community pathway system and approximately a TWO-MINUTE WALK FROM THE PARK.All the show-home details are done. The walkout basement is still yours to imagine.Visit the Fifth Avenue Homes sales centre at 105 Heritage Park, or contact your preferred real estate agent to arrange a private showing. Already working with an agent? PLEASE BRING THEM WITH YOU FOR ALL SHOW HOME VISITS. (id:52784)
2201, 1025 5 Avenue SW
Calgary, Alberta
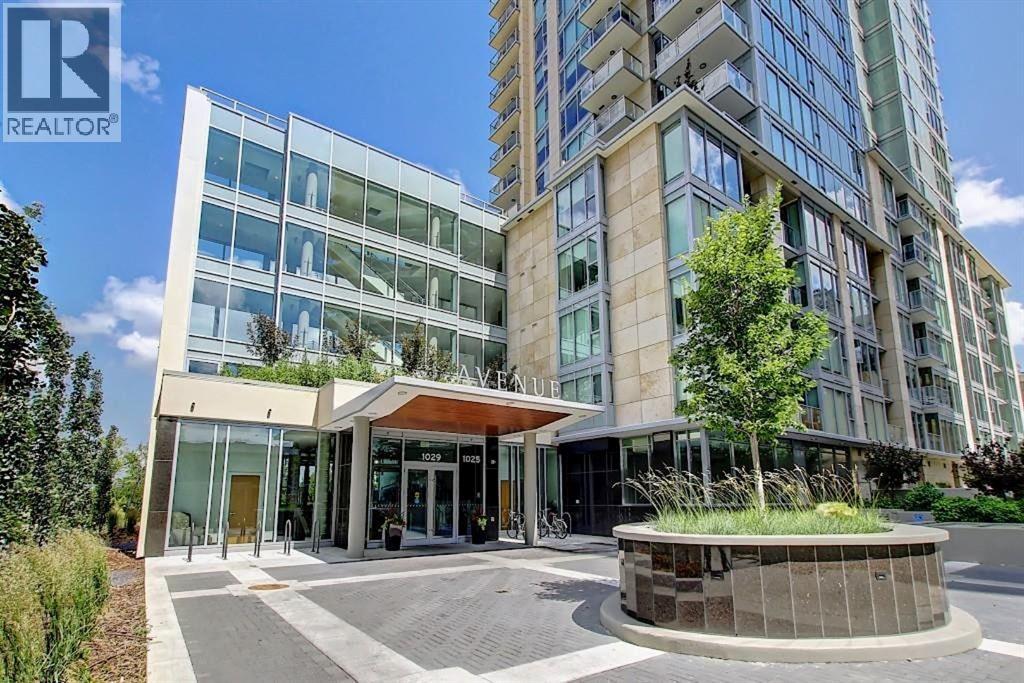
*SUB-PENTHOUSE* WITH INCREDIBLE RIVER AND MOUNTAIN VIEWS l 2BED 2 BATH + DEN l CONCIERGE l BEST PARKING SPOT & PRIVATE STORAGE ROOM IN THE BUILDING l DESIRABLE WEST END LOCATION l Amazing build by 2 renowned West Coast developers Grosvenor & Cressy - complete with all the features needed to live a luxury inner-city condo lifestyle. Located overlooking the Bow, this sub-penthouse condo is designed to maximize all the square footage & capture the breathtaking views that this property has to offer. *Floorplan attached in photos* Unit 2201 was completed with all of the Luxurious Penthouse upgrades possible featuring: Hardwood Floors throughout, Upgraded Bosch appliances including a 36" 5 burner gas range, 30" wall oven, wine/beverage cooler, paneled wall fridge, Quartz Countertops, soft close cabinetry, Lutron Smart Home lighting, custom black-out blinds in the bedrooms & a reconfigured larger master bedroom with floor to ceiling marble in the master bathroom. Additional upgrades include a custom walnut floating desk and built-in cupboards in the den which makes for a great home office, built-in closet organizers throughout and radiant heat flooring in the bathrooms. In addition to air conditioning, the unit offers central humidity to keep the flooring in excellent condition and create a more comfortable living environment. Fantastic location steps away from the Bow River cycling and walking paths, a dog park, Kensington and the Downtown Core. (id:52784)
2304, 42 Cranbrook Gardens SE
Calgary, Alberta
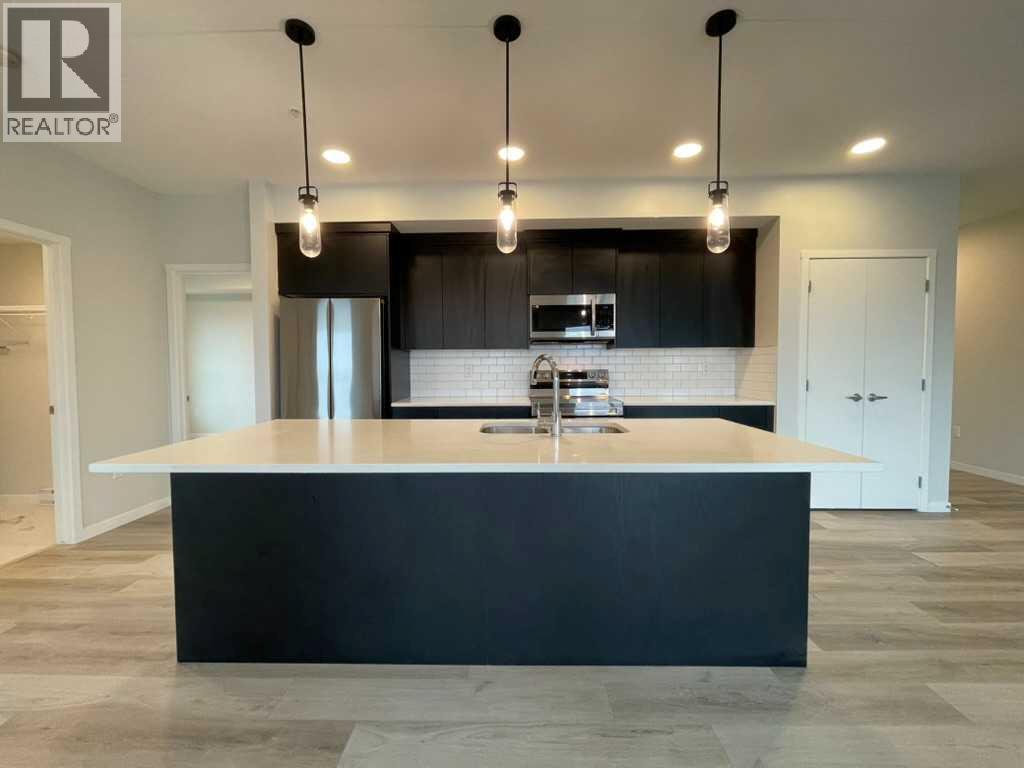
Welcome to this spacious 2 bedroom, 2 bathroom third-floor condo in Cranston’s desirable Riverstone community. Designed with a bright, open-concept layout, this home offers an impressive amount of living space with large south-facing windows that bring in plenty of natural light throughout the day. The modern kitchen is well appointed with quartz countertops, stainless steel appliances, ample cabinetry, a pantry and a large central island with seating, all flowing seamlessly into the dining and living areas. From here, step outside onto the large south-facing balcony, an ideal spot to relax and enjoy the open views.The primary bedroom offers a comfortable private retreat, complete with a beautiful 4-piece ensuite featuring a double vanity, which flows directly into an oversized walk-in closet. A generously sized second bedroom sits near the second full bathroom, making it ideal for guests, a home office or additional family space. In-suite laundry adds everyday convenience, while the underground parking stall keeps your vehicle secure and protected year-round.Located just steps from pathways, green spaces and the natural beauty surrounding the Bow River and Fish Creek Park, Riverstone offers a quieter setting without sacrificing convenience. Shopping, restaurants, the South Health Campus, Seton amenities and major roadways are all just minutes away. With a functional floor plan, excellent natural light, a large outdoor space and a sought-after south-facing exposure, this well-designed condo is an excellent opportunity to enjoy low-maintenance living in one of southeast Calgary’s most attractive communities. (id:52784)