

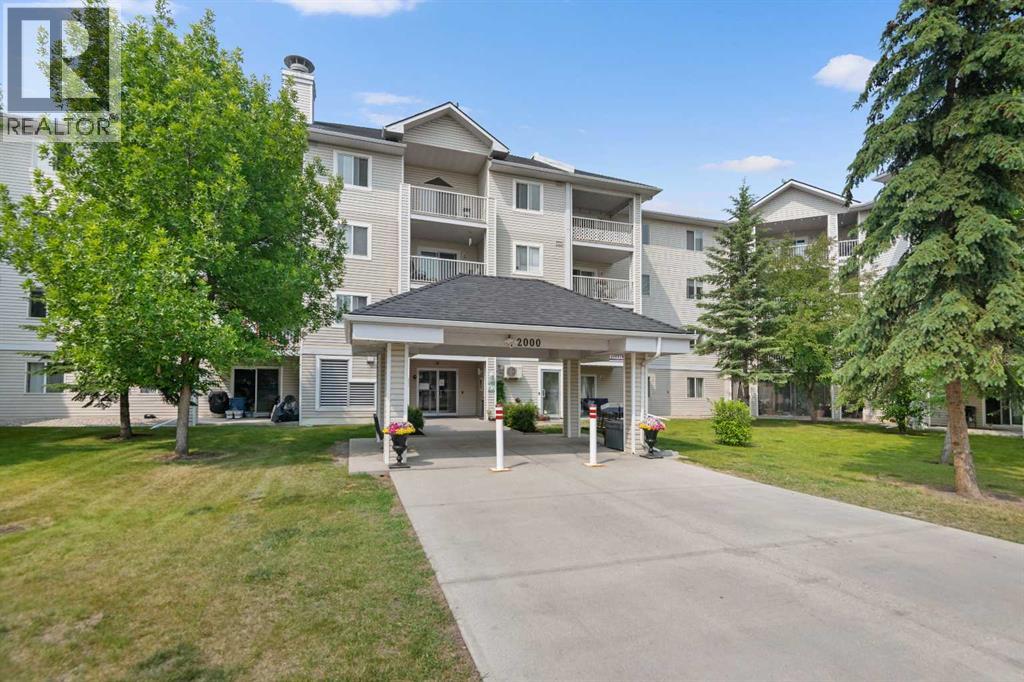
2210, 6224 17 Avenue SE
Calgary, Alberta
Welcome to this bright and spacious two-bedroom, one-bathroom condo located in the well-connected and growing community of Elliston Park, just off International Avenue. This is an excellent opportunity for first-time homebuyers, students, or investors looking for a well-priced property in a convenient and amenity-rich location.Featuring a functional layout with a bright open living area, large windows, and a well-equipped kitchen, this home offers comfortable and low-maintenance living. The two generously sized bedrooms and full bathroom make it perfect for roommates, small families, or working professionals. This unbeatable location offers a quick 15-minute drive to downtown Calgary, with seamless access to major routes including Deerfoot Trail, Stoney Trail, and Memorial Drive. Public transit is just steps away, and you're surrounded by everyday conveniences—shopping, schools, parks, and the scenic Elliston Park.Whether you're a first-time buyer or an investor expanding your portfolio, this condo delivers outstanding value in a vibrant, fast-growing Calgary neighbourhood. Enjoy walkable access to Elliston Park, easy connectivity to transit and major roadways, nearby schools—and as a bonus, breathtaking views of the GlobalFest fireworks show right from your own front door step. (id:52784)
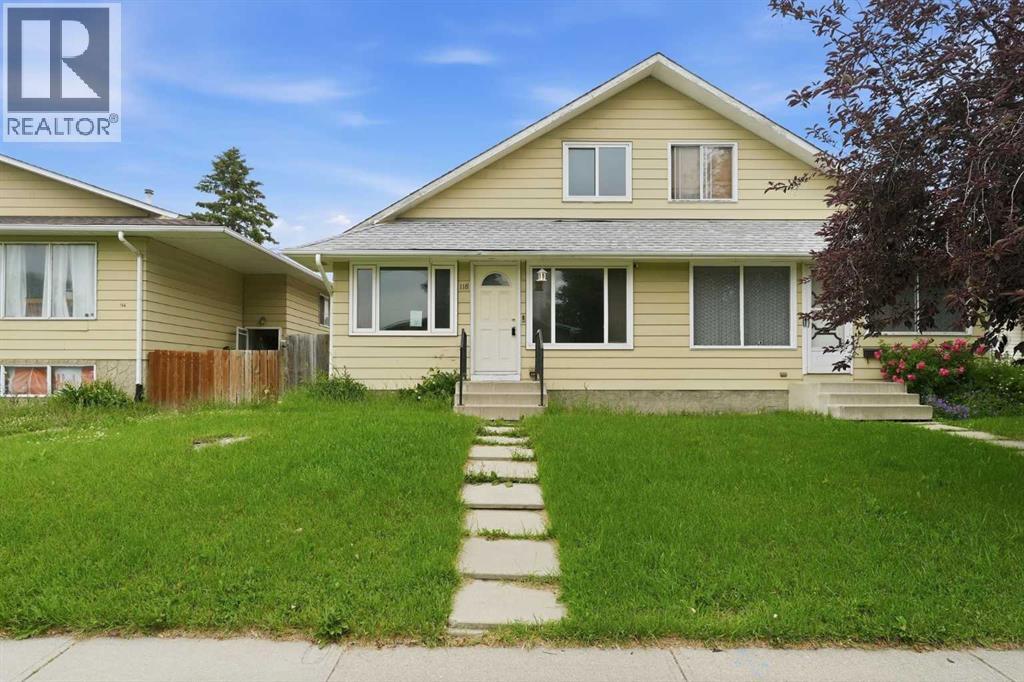
118 Dovertree Place SE
Calgary, Alberta
Extensively renovated in 2018, this home blends modern updates with the opportunity to add your own personal style over time. Move-in ready and thoughtfully improved, it features newer windows, a high-efficiency furnace and humidifier (2020), hot water tank (2020), and roof (2020), offering peace of mind for years to come. Tucked away on a quiet cul-de-sac in a well-established neighbourhood, you'll enjoy quick access to Deerfoot Trail and an easy commute to downtown. Inside, the functional layout includes a convenient main-floor bedroom and two additional bedrooms upstairs, providing flexibility for families, guests, or a home office. The south-facing front exposure fills the home with natural light, while durable laminate and tile flooring throughout the main level offers both style and easy maintenance. The partially finished basement provides excellent potential for future development, complete with rough-in plumbing for a second bathroom and plenty of storage space. Whether you're looking for a home you can move right into or one where you can gradually build additional value, this property offers a fantastic opportunity in a desirable location. (id:52784)
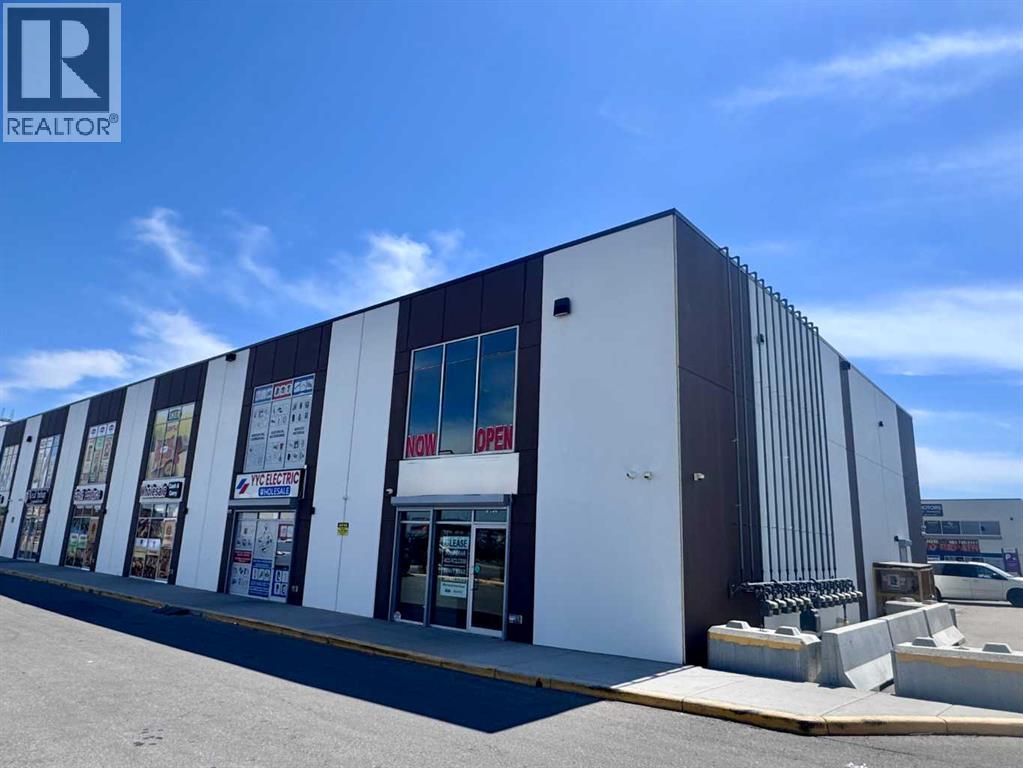
11125 38 Street NE
Calgary, Alberta
Retail space for Lease! Main-floor corner unit in the highly sought-after Plaza YYC development, located in the Jacksonport area, just minutes from Calgary International Airport. This prime retail space offers excellent exposure with high daily traffic and is ideally situated across from Princess Auto and Co-op Gas Station. Surrounded by established retail, commercial, and industrial businesses, with convenient access to Deerfoot Trail, Stoney Trail, and Metis Trail, this location offers outstanding accessibility for customers and employees alike. Previously operated as a liquor store, the unit is fully built out and features a functional layout complete with a washroom and built-in kitchen area, making it move-in ready for a wide range of retail, office, or service-oriented businesses. Large storefront windows provide excellent visibility and abundant natural light throughout the space. Ideal for a convenience store, clothing or specialty retail, professional office, medical or wellness services, showroom, or many other permitted uses. Located at 11125 38 Street NE, this highly visible corner unit offers long-term growth potential in one of Calgary's fastest-growing commercial corridors. Please feel free to call today for more information or to book a private showing. (id:52784)
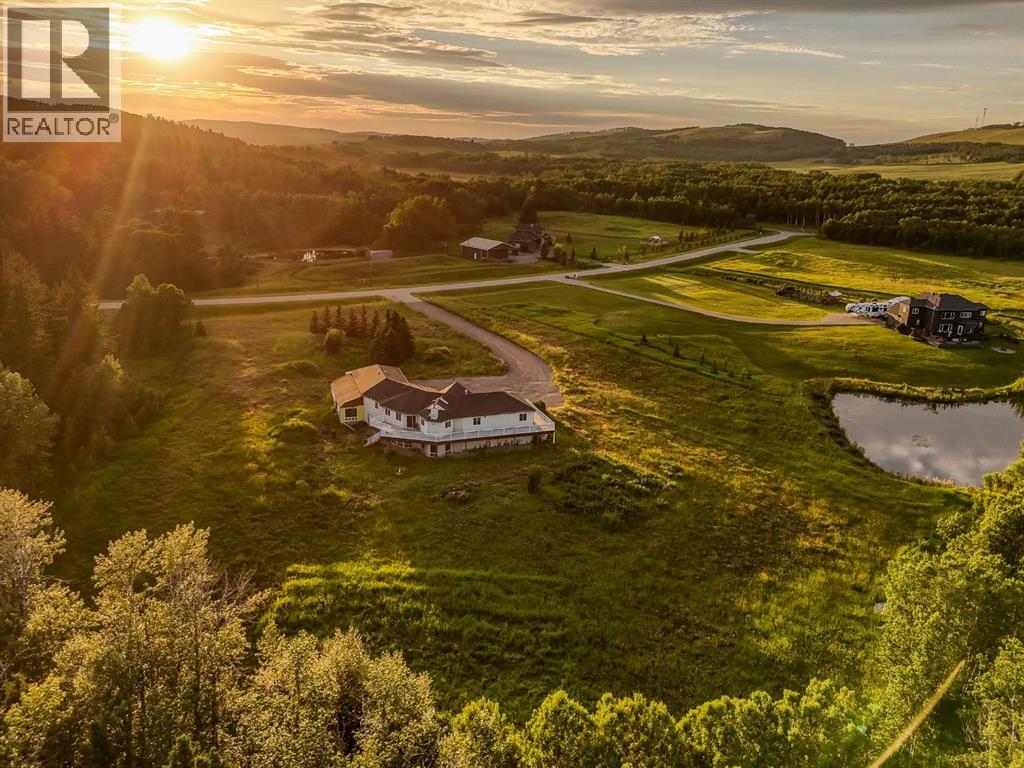
298042 218 Street W
Rural Foothills County, Alberta
Tucked away in the rolling Foothills just minutes from the charming hamlet of Millarville, this exceptional 5+ acre property offers the rare combination of privacy, potential, and an unbeatable location. Surrounded by mature trees along the east and south boundaries with no direct neighbours to the south, you'll enjoy peaceful country living with open views, abundant wildlife, and the serenity that only acreage life can provide—all while being less than five minutes to the Millarville General Store, gas station, and amenities, with quick access to Highway 22 and an easy commute into Calgary.Offering outstanding value in one of Foothills County's most desirable locations, this walkout bungalow presents an incredible opportunity to renovate, personalize, or reimagine into your dream country home. With over 5 acres of usable land, there's ample space for gardens, hobby farming, recreational vehicles, future outbuildings, or simply enjoying the freedom that comes with acreage living.Inside, the home features a functional 3-bedroom, 2.5-bathroom layout with vaulted ceilings and an expansive open-concept main living area filled with natural light. Large windows capture the surrounding landscape while the impressive wraparound deck creates the perfect setting to entertain, relax, or take in the peaceful views that stretch across the property.The unfinished walkout basement offers endless possibilities to substantially increase your living space with additional bedrooms, a recreation area, home office, gym, or guest accommodations.The exterior is equally impressive, featuring a triple attached garage complete with mezzanine storage, generous parking for RVs, trailers, boats, and equipment, plus abundant room for future expansion. An additional attached area constructed on a 4-foot concrete foundation provides outstanding flexibility for your imagination. Whether you're searching for a renovation project, an acreage with room to grow, or an investment in one of Southern Alberta's most sought-after rural communities, this property delivers exceptional value, endless possibilities, and an incredible lifestyle just minutes from Millarville and within easy reach of Calgary. (id:52784)
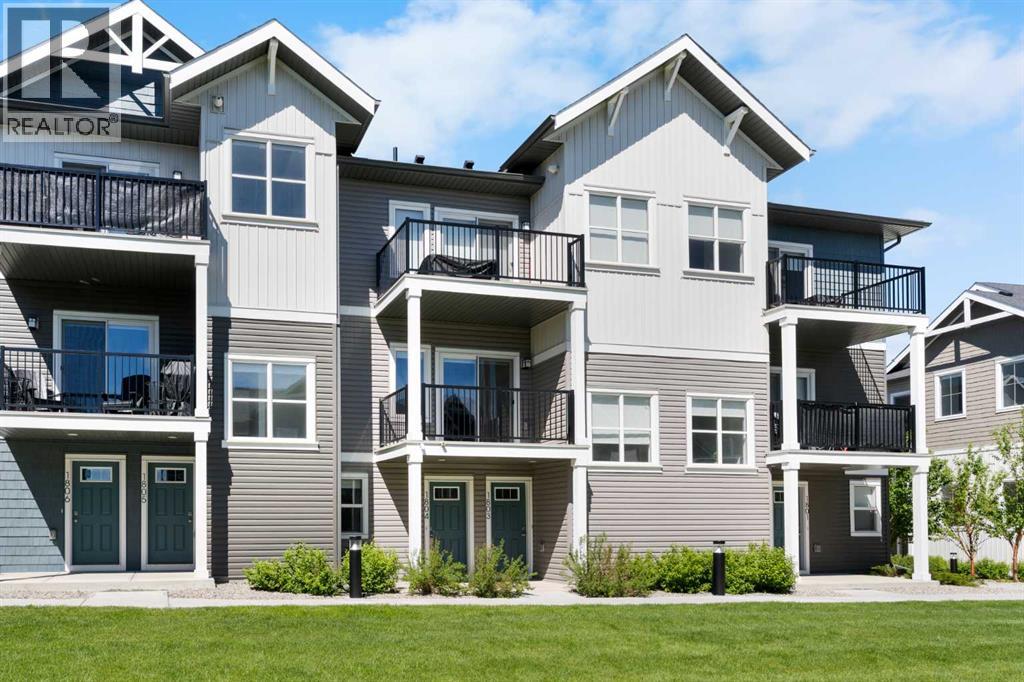
1804, 24 Rivercrest Drive
Cochrane, Alberta
Wake up to stunning mountain views every single day! This 1 bedroom townhouse with a garage offers the perfect blend of style and function, with the main layout conveniently situated on a single level. Step inside and up 1 flight of stairs to the main floor and you will discover a bright, open-concept living area with a fully equipped kitchen boasting quartz countertops, soft-close drawers, and stylish two-tone cabinets highlighted by pendant lighting. An adjacent, flexible space is perfect for a cozy dining area or a home office. The spacious primary bedroom features a massive walk-in closet and easy access to the full bathroom and a generous laundry room. This unique floor plan is designed to feel like a modern apartment but with the added benefits of a main floor storage/flex area and direct access to an oversized, extended single-car garage (with the addition of a full length driveway). This home is perfectly situated to offer the best of both convenience and community. It's located right next to a future school site, with transit options directly at your doorstep for effortless commuting. Enjoy a short two-minute walk to Bow Valley High School, and a quick five-minute trip to the Spray Lakes Sports Centre for all your recreational needs. For bigger city amenities, you're only 20 minutes from South Calgary, and the mountains you see from your home are within easy reach, with Canmore just a 40-minute drive away. Low condo Fees! Crafted by Slokker Homes, a family-owned builder with deep roots dating back to 1935. Every detail reflects our multi-generational commitment to "long quality"—ensuring your home is built beautifully and engineered to last for decades to come. Experience the peace of mind that comes with nearly a century of building excellence. (id:52784)
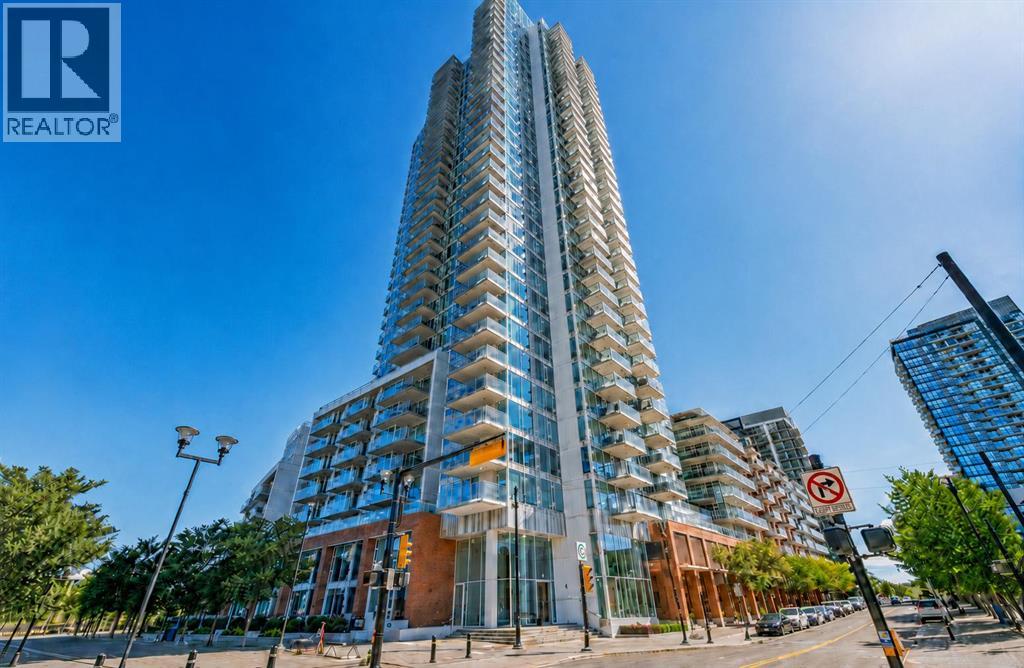
1207, 510 6 Avenue SE
Calgary, Alberta
Discover this elegant 1-bedroom, 1-bathroom residence on the 12th floor of the iconic Evolution building, where luxury living meets the vibrant energy of Calgary’s East Village. Steps from Stampede Park, Studio Bell, the Bow River Pathways, Central Library, and the shops and dining of 17th Avenue, this prime location places you right in the heart of it all.Bathed in natural light through floor-to-ceiling windows, this stunning south-facing unit showcases panoramic views of the Saddledome, Calgary Tower, Bow River, and the downtown skyline. The open-concept layout, soaring ceilings, and stylish vinyl plank flooring create an airy, inviting living space. The modern chef-inspired kitchen features stainless steel appliances, a gas stove, and luxurious granite countertops, flowing seamlessly into the spacious living and dining areas.Step out onto your private balcony and take in the vibrant city views—complete with a gas line for BBQs and front-row seats to the Stampede fireworks. The primary bedroom offers a peaceful retreat with expansive windows framing the breathtaking views. The 4-piece bathroom features granite countertops, a deep soaker tub, and in-floor heating for added comfort.Additional highlights include central A/C, in-suite laundry, secured underground parking, and a separate storage locker. Residents of Evolution enjoy exceptional amenities, including 24-hour concierge/security, a fully equipped fitness centre, steam room and sauna, owner’s lounge/party room with kitchen, a massive outdoor terrace with BBQs and spectacular views, plus bike storage.This is your chance to live in an upscale, amenity-rich building in one of Calgary’s most walkable and dynamic neighbourhoods. An exceptional opportunity to enter this renowned building at one of the most accessible price points—make this beautiful 12th-floor home yours! (id:52784)
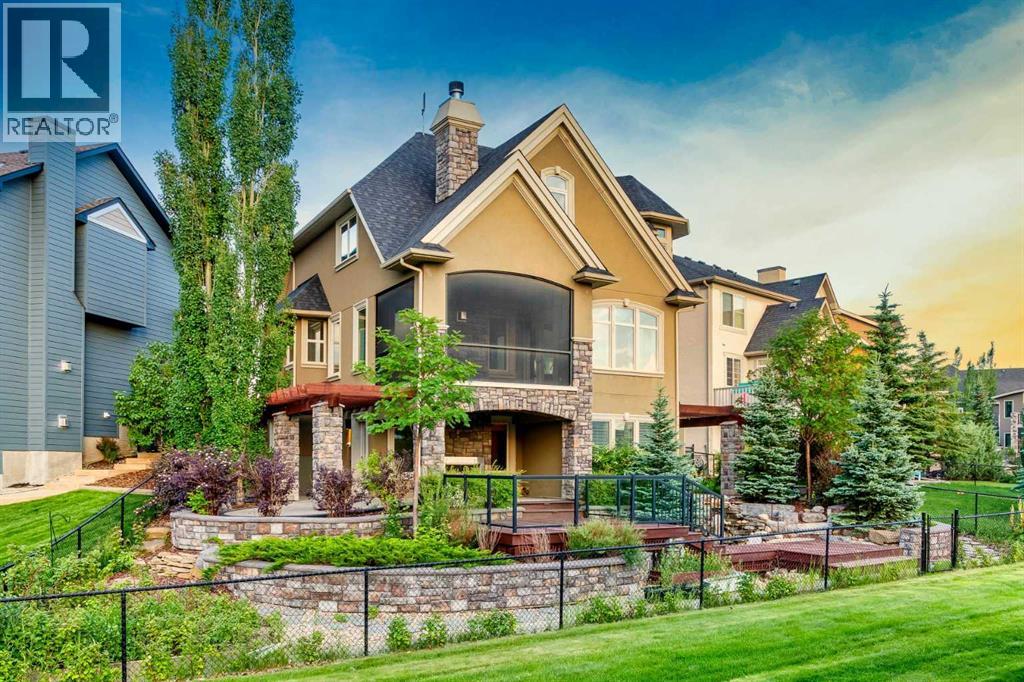
135 Coopers Hill SW
Airdrie, Alberta
Welcome to one of Coopers Crossing's most remarkable custom homes, where exceptional craftsmanship, innovative construction, and an unforgettable outdoor oasis come together to create a truly one of a kind property. Tucked away on a quiet cul de sac and backing onto green space and walking paths, this fully finished walkout offers over 5 bedrooms, 3.5 bathrooms, incredible privacy, and west facing views that capture spectacular sunsets.Built without compromise, this executive residence was designed well ahead of its time, featuring an ICF foundation, geothermal heating and cooling, in floor radiant heat, tankless hot water on demand, and an oversized heated garage complete with hot and cold water. Freshly painted in 2025, the home blends timeless architecture with outstanding energy efficiency.Inside, you'll immediately appreciate the quality and attention to detail. Soaring 9 foot ceilings, extensive crown moulding, custom millwork, a stunning curved staircase, rich cherry wood cabinetry, engineered hardwood flooring, built in cabinetry throughout, and elegant coffered ceilings create a warm yet luxurious atmosphere. Expansive windows fill the home with natural light while showcasing the beautiful greenspace beyond.Designed for both everyday living and entertaining, the chef's kitchen is equipped with premium stainless steel appliances, a built in Electrolux refrigerator and freezer, gas cooktop, prep sink, granite countertops, and an incredible butler's pantry with a dedicated coffee station and abundant storage. Multiple living and dining spaces provide flexibility for both family gatherings and formal entertaining.The upper level continues to impress with a spectacular vaulted bonus room featuring a complete home theatre system including the projector, screen, amplifier, and subwoofer. The primary retreat is a true sanctuary, offering a spa inspired ensuite, spacious walk in closet, and a private sitting room that makes the perfect reading area, office, or quiet escape.The fully developed walkout basement expands the home's versatility with additional bedrooms, a full bathroom, a large recreation space, a home gym or hobby room, and exceptional storage.The backyard is in a class of its own. With well over six figures invested into the landscaping, this outdoor space rivals many luxury resorts. A custom built waterfall serves as the centrepiece, surrounded by extensive stonework, five cultured stone retaining walls with custom caps, underground irrigation, mature landscaping, multiple exposed aggregate patios, two tiered decks, pergolas, and a wood burning outdoor fireplace. Whether you're hosting guests or enjoying a quiet evening overlooking the greenspace, this backyard offers an experience that is nearly impossible to replicate.Additional features include a screened upper deck with gas line, exposed aggregate driveway with stamped border, central vacuum system, built in speaker system, water softener, acrylic stucco exterior, and outstanding cur (id:52784)
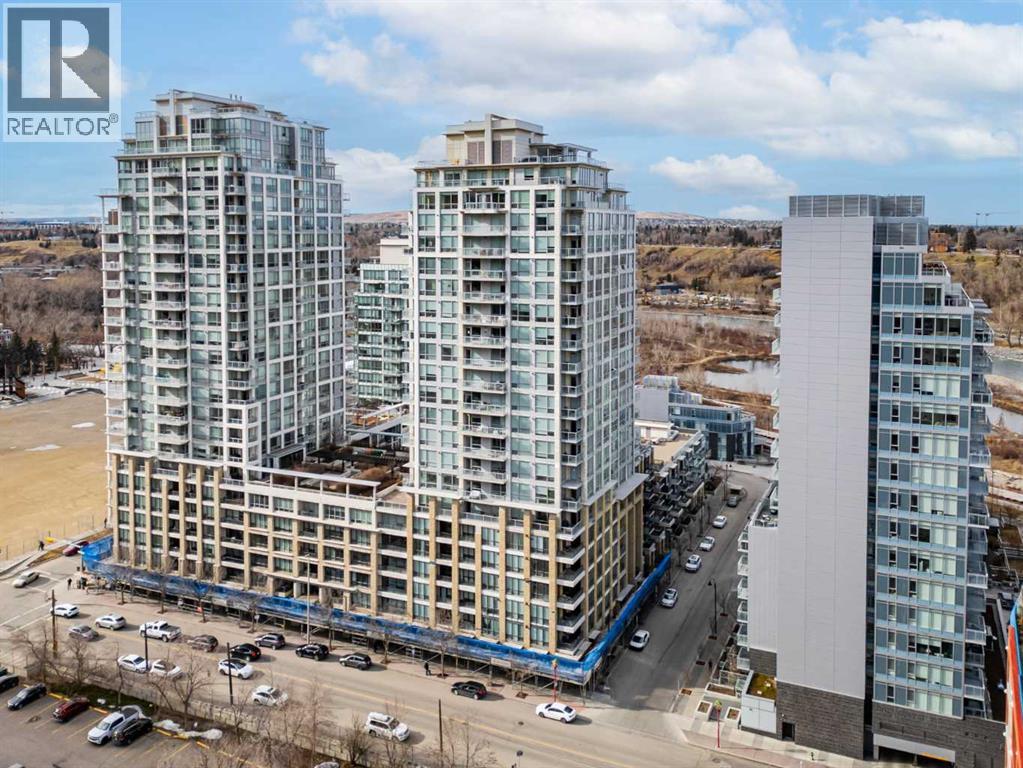
317, 222 Riverfront Avenue SW
Calgary, Alberta
Welcome to Waterfront, one of Calgary’s most desirable downtown communities, ideally located along the Bow River and pathway system in the heart of Eau Claire. This well-maintained 1 bedroom + open den condo offers 670 sq. ft. of thoughtfully designed living space and is conveniently located on the 3rd floor. The bright and functional layout features 9-foot ceilings, a spacious open-concept living area, and a versatile den perfect for a home office. The gourmet kitchen is equipped with quartz countertops, full-height hardwood cabinetry, an undermount sink, and a gas cooktop with built-in oven, along with a dishwasher, microwave, and refrigerator. Recent updates include fresh paint and new light fixtures, giving the home a clean, modern feel. Enjoy central heating and air conditioning, in-suite laundry, and a private east-facing balcony—perfect for morning sun. The unit also includes one assigned underground parking stall and a private storage locker conveniently located just across the hall. Residents of Waterfront enjoy an exceptional range of amenities including a 7th-floor outdoor courtyard, fitness centre and yoga studio, hot tub, theatre room, guest suite, party room with pool table, bicycle storage, car wash, concierge service, secure guest parking, and 24-hour security. The building is pet friendly with board approval. Step outside and enjoy immediate access to the Bow River pathways, Prince’s Island Park, Eau Claire amenities, restaurants, shopping, and downtown, all within an easy walk. This quiet, secure building with outstanding walkability is the best of urban living. (id:52784)
113, 1005a Westmount Drive
Strathmore, Alberta
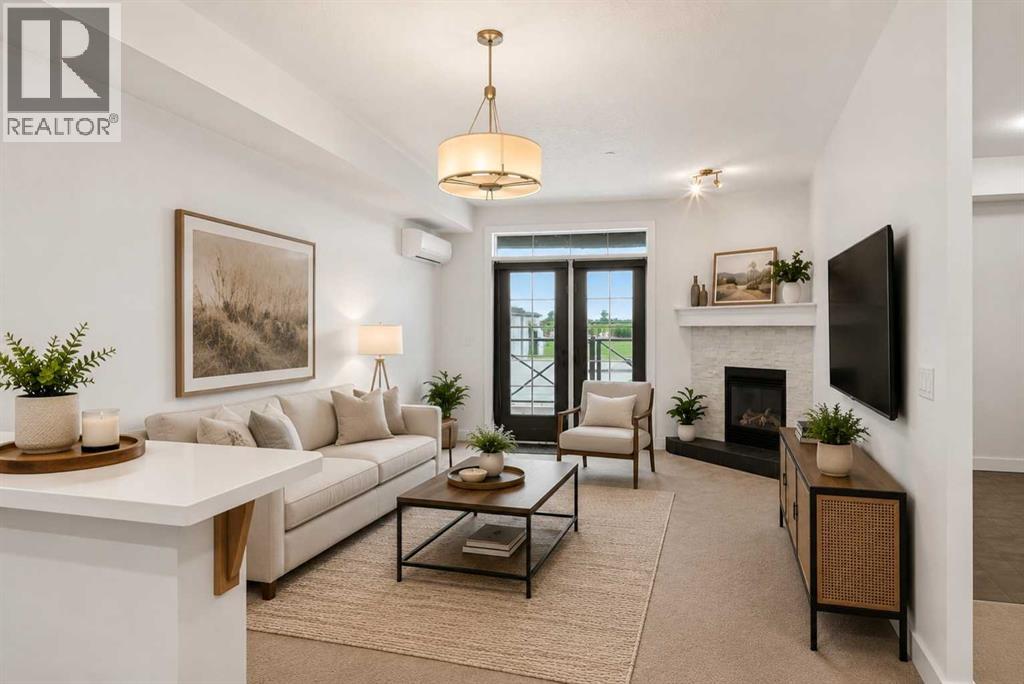
Welcome to Savana, where comfort, convenience, and community come together. Presenting a truly rare opportunity: the highly coveted Western Star unit. As the largest one-bedroom layout in the building, and one of only two of its kind, this bright, main-floor condo offers an unmatched sense of space and style.Step inside to discover high ceilings, year-round comfort with cozy in-floor heating and a dedicated AC unit, and an expansive open-concept living area anchored by a stunning stone fireplace. The kitchen has been beautifully modernized with chic two-tone cabinetry featuring crisp white uppers and striking navy blue lowers, perfectly complementing the elegant granite countertops. The bedroom retreat features a rare separate walk-in closet, while in-suite laundry adds ultimate everyday convenience. Step outside to your expansive private patio, featuring a convenient gas line for your BBQ, making it the perfect sunny oasis for relaxing or entertaining.This exceptional unit includes TWO titled parking spots, including one in the secure, heated underground parkade. Savana is an elevator-serviced building managed by a proactive volunteer board dedicated to preserving property values and maintaining a welcoming, secure environment. Ideally situated in Strathmore near shopping, dining, parks, and walking paths, with easy access to Calgary, this condo represents outstanding value.Don't miss your chance to own this rare gem in one of Strathmore’s most desirable communities! (id:52784)
63 Saddlemont Crescent NE
Calgary, Alberta
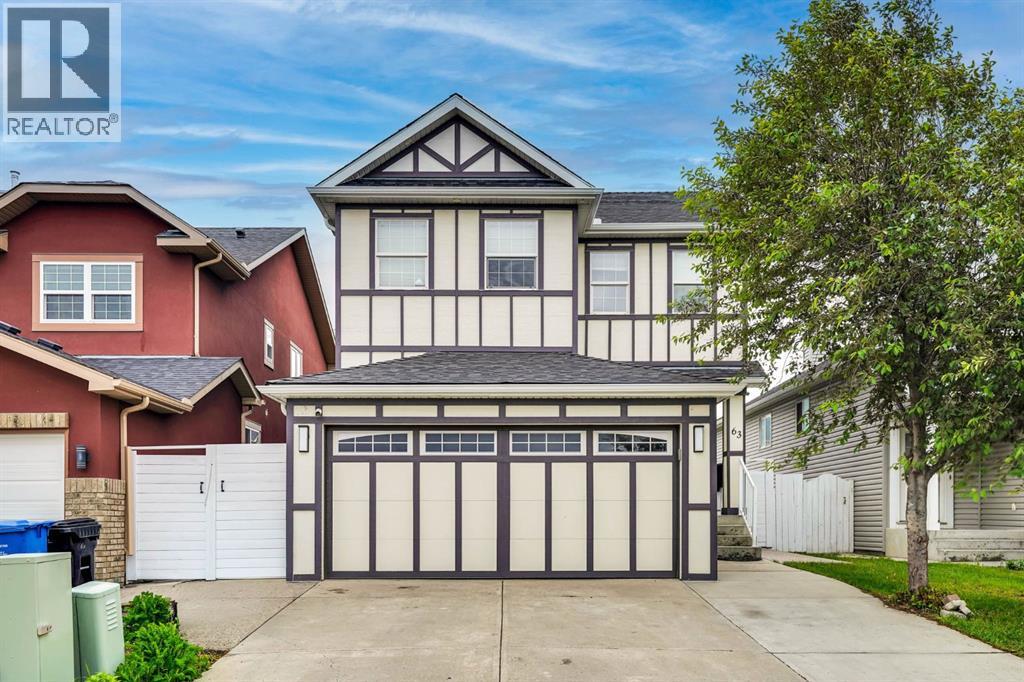
Welcome to 63 Saddlemont Crescent NE! This beautifully renovated home offers over 2,372 sq. ft. of developed living space and features 5 bedrooms and 3.5 bathrooms, making it the perfect home for growing families or investors alike.Extensively renovated inside and out, this property showcases modern finishes throughout. The main floor welcomes you with a bright and spacious layout featuring both a family room and living room, a large dining area, and an updated kitchen complete with quartz countertops, stainless steel appliances, an upgraded refrigerator, and ample cabinet space. A stunning custom stone feature wall with a fireplace creates the perfect focal point for entertaining and everyday living.Upstairs, you’ll find 4 generously sized bedrooms and 2 full bathrooms, including a spacious primary retreat featuring a walk-in closet and private ensuite.The fully developed basement includes a 1-bedroom illegal suite with a separate entrance, a modern kitchen, a large living area, and an oversized bedroom—offering excellent flexibility for extended family or potential rental income.Step outside to enjoy the beautifully landscaped backyard, complete with a covered rear deck ideal for summer BBQs and outdoor gatherings. Exposed concrete walkways surround the home, adding both curb appeal and functionality. The attached garage is fully finished with drywall and paint, while a backyard storage shed provides convenient space for tools and equipment.Located in the heart of Saddleridge, close to schools, parks, shopping, transit, and all amenities, this move-in-ready home is a must-see. Pride of ownership is evident throughout.Book your private showing today! (id:52784)
NE 15 31 27 W4
Rural Mountain View County, Alberta
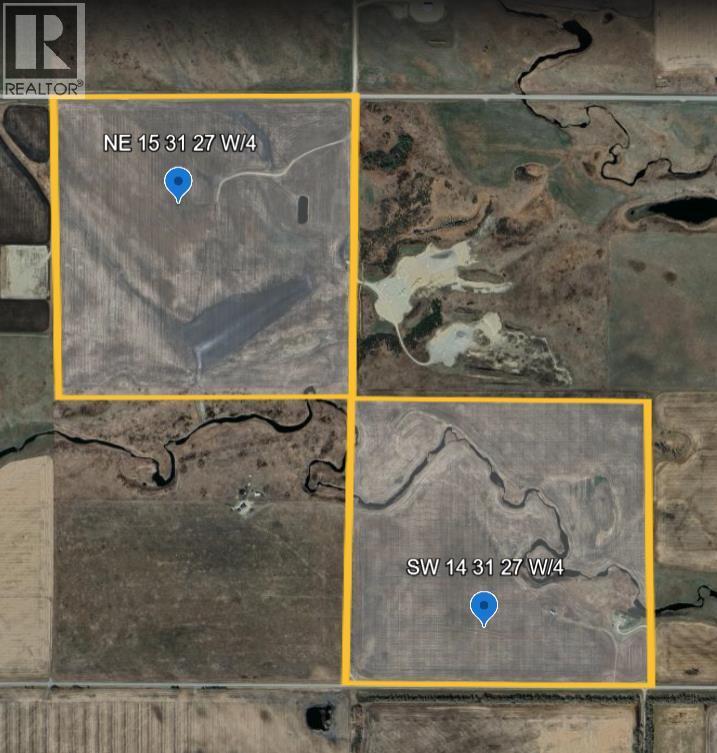
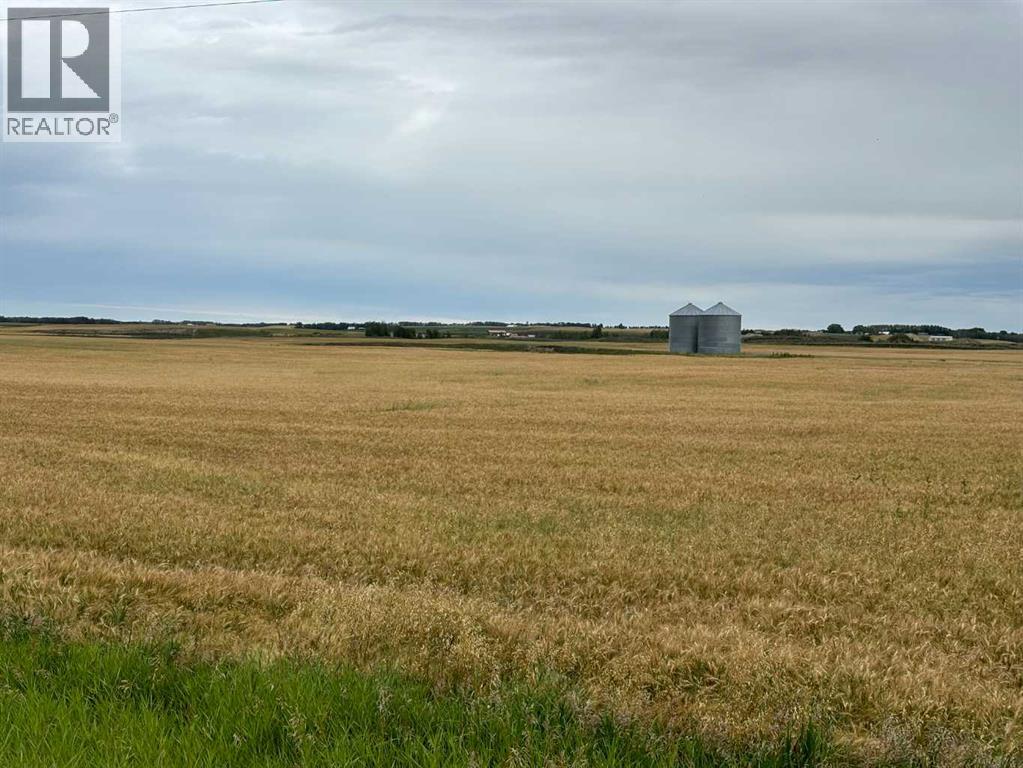
LOOKING FOR A LARGE BLOCK OF LAND? 1/2 section that must sell together with an optional 1/4 section adjoining which could provide a total of 448 acres of mostly cultivated soil. PARCEL 1 0F 2 ADJOINING QUARTERS, that must sell together with a combined acreage of 292.57 on the whole half section. A rare opportunity to increase your land holdings with a large block of arable land in the Didsbury/Linden grain belt. Parcel #1 has 136.44 acres. The partially fenced, paved access on Hwy 582 East of the Didsbury overpass. Surface lease annual income of $2825. Beautiful building sites and a portion of the Lone Pine Creek in one corner. Both parcels have had over $200,000 worth of earthworks related drainage improvements, utilizing GPS machine control technology providing for more arable land on each parcel. Seller would rent back land if buyer wishes! Whether you are looking for a multi generational opportunity, expanding your holdings or wishing to invest in Alberta's strong agricultural market, make sure to check out these two parcels. Both quarters are situated on paved roads, with easy access to and services to the property line. With a shortage of farmland available in the area, these are highly desirable and productive quarter, especially when paired together. Opportunities like this do not come along often - two adjoining full quarters, improved, accessible, and ready for their next owner. See MLS #A2298299 SW 14-31-27 W4 for the other parcel. Information on the 3rd parcel is available for the asking. (id:52784)
SW 14 31 27 W4
Rural Mountain View County, Alberta
PARCEL #2 156.13 ACRES OF A POSSIBLE 448 ACRES! One of a large block of land, mostly cultivated. 2nd quarter section MLS# A2250178 must sell with this one. An optional 3rd quarter in the same block is also available. Details are available even though it is not currently on the market. Located in the Didsbury/Linden grain belt with the Lone Pine Creek meandering through the quarter creating beautiful building sites. Services at the road and paved access. Save on costs with these 2 parcels being together! Both quarters have benefited from over $200,000 worth of earthworks related drainage improvements utilizing modern GPS machine control technology. Seller will rent land if buyer desires! Both quarters are situated on paved roads with easy access right at the property line. With a shortage of farmland available in the area, these are highly desirable and productive quarters, especially when paired together. Opportunities like this do not come along often - two adjoining full quarters, (possibly a third), improved, accessible, and ready for their next owner. A rare opportunity to purchase this many acres together! List price is per parcel. (id:52784)
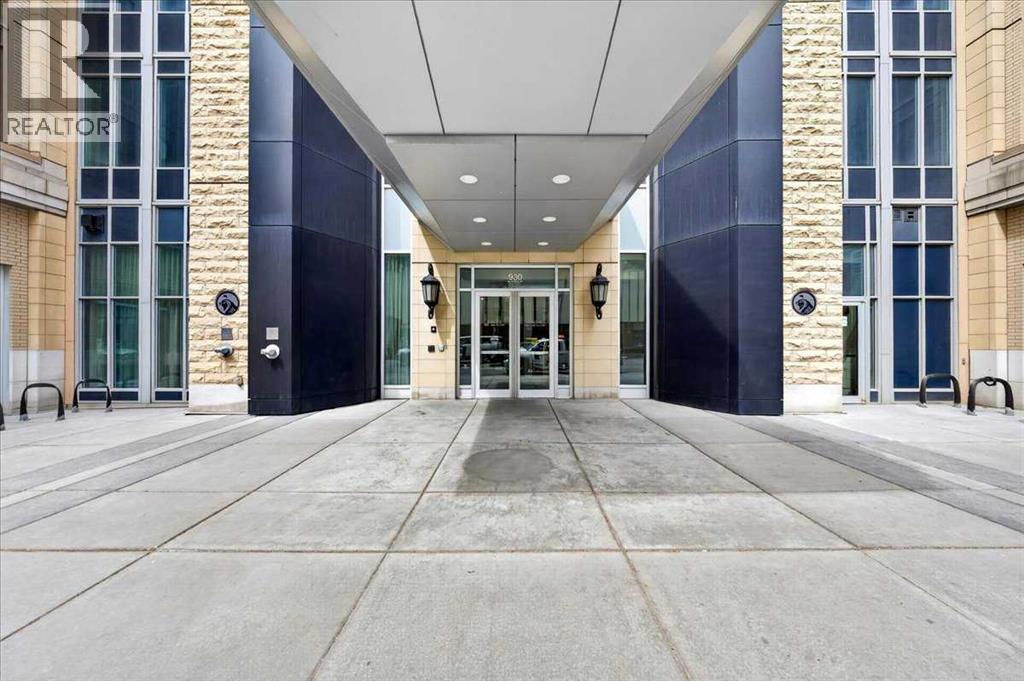
1206, 930 6 Avenue SW
Calgary, Alberta
Welcome to Vogue! Located in the heart of Calgary, this 36-story tower is not just any regular building; rather, it is the definition of urban living in downtown Calgary. As you enter, you will be greeted by the concierge and a state-of-the-art lobby that includes two elegant sitting areas, perfect for relaxing. Heading up to the 12th floor via one of three high-speed elevators, your new home awaits! As you enter, you will right away notice the following three things: an open layout, plenty of sunlight, and unbeatable views. This condo includes a spacious den, kitchen, in-suite laundry, two bedrooms, two full bathrooms, a balcony facing the Peace Bridge, and a titled parking stall with assigned storage. Going up even higher to the 36th floor, enjoy exclusive access to premium amenities such as a fully equipped fitness centre, a games room, a yoga studio, and a luxurious sky lounge. Living in downtown Calgary means you're steps away from fine dining, boutique shopping, and the tranquillity of the Bow River pathways. Whether you're indulging in a night out or enjoying a peaceful walk, the best of the city is at your doorstep. Living in Vogue offers a rare combination of location, luxury, and lifestyle, it’s more than just a home; it’s an experience. Book a showing with your favourite Realtor today! (id:52784)
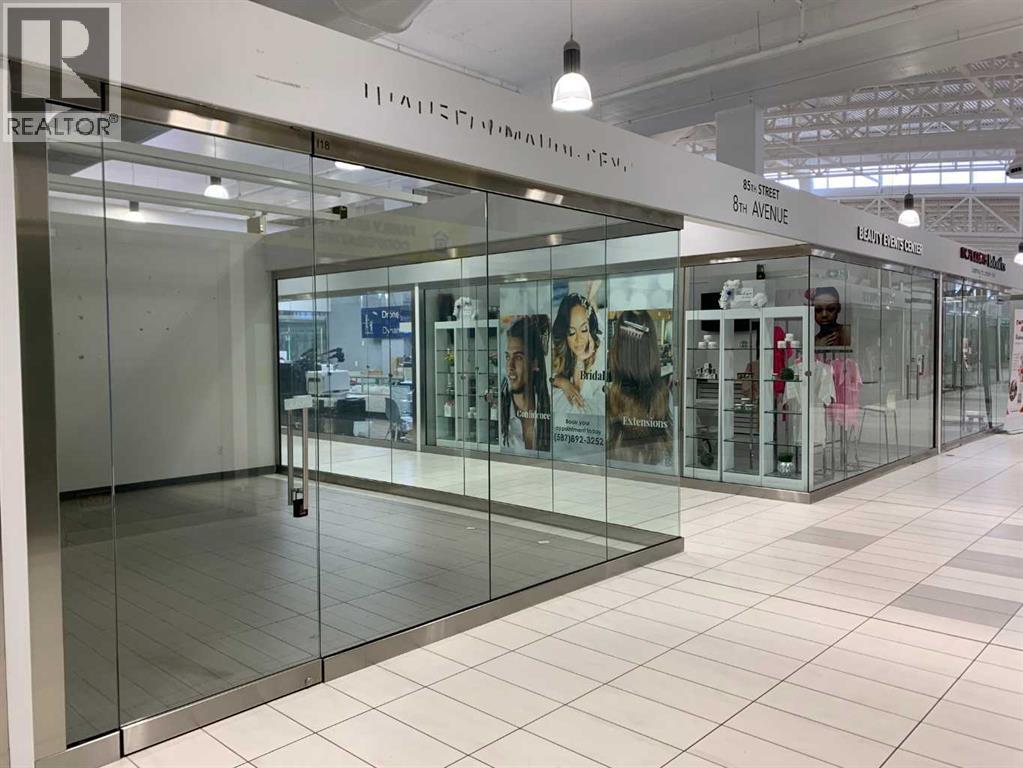
185, 260300 Writing Creek Crescent
Rural Rocky View County, Alberta
Opportunity to own this Double retail unit. The corner unit is located close to the busy central Atrium, escalators, and elevators. Strategic location just minutes north of Calgary and next to the busy CrossIron Mills Mall. An abundance of underground and convenient surface parking for customers. A growing retail tenant mix in the mall as well as food court and family destination at the popular Sky Castle Entertainment center. This is unit I 18 - located on the corner of 8th Avenue and 85 Street in the mall. Call today for more information on the purchase of this Double Unit (id:52784)
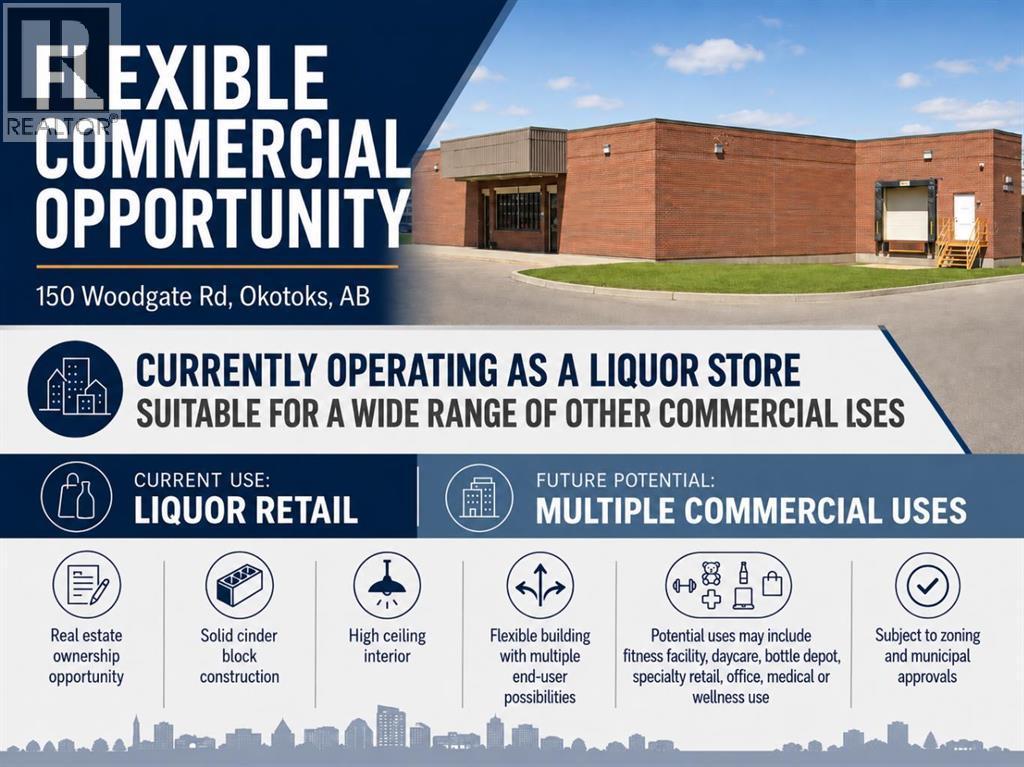
150 Woodgate Road
Okotoks, Alberta
Located at 150 Woodgate Road in Okotoks, this property offers an excellent opportunity for an owner user, investor, or business operator seeking a well located commercial building with strong long term potential. While the property is currently operating as a liquor store, the real value of this offering extends well beyond the existing business use.The building may be suitable for a wide range of future commercial applications, subject to zoning, permitting, licensing, and municipal approvals. Potential uses could include a fitness facility, daycare, bottle depot, specialty retail, medical or wellness clinic, professional office, personal service business, community-focused retail, or other commercial concepts requiring a visible and accessible location.For an owner operator, the property provides the opportunity to control occupancy costs rather than lease space from a third party. For an investor, it offers a tangible real estate asset with flexibility for future repositioning, leasing, or redevelopment strategies. This kind of ownership opportunity can be especially attractive in a growing market where well located commercial properties with adaptable layouts are increasingly difficult to secure.The existing liquor store operation may be continued by a purchaser who sees value in the current business; however, buyers are not limited to that use. The property can also be viewed as a flexible commercial real estate acquisition suitable for a new business concept, expansion location, or long term investment hold.Whether acquired for the existing retail operation, converted for a different end user, or held as a strategic commercial asset, 150 Woodgate Road represents a compelling opportunity in the Okotoks market. (id:52784)
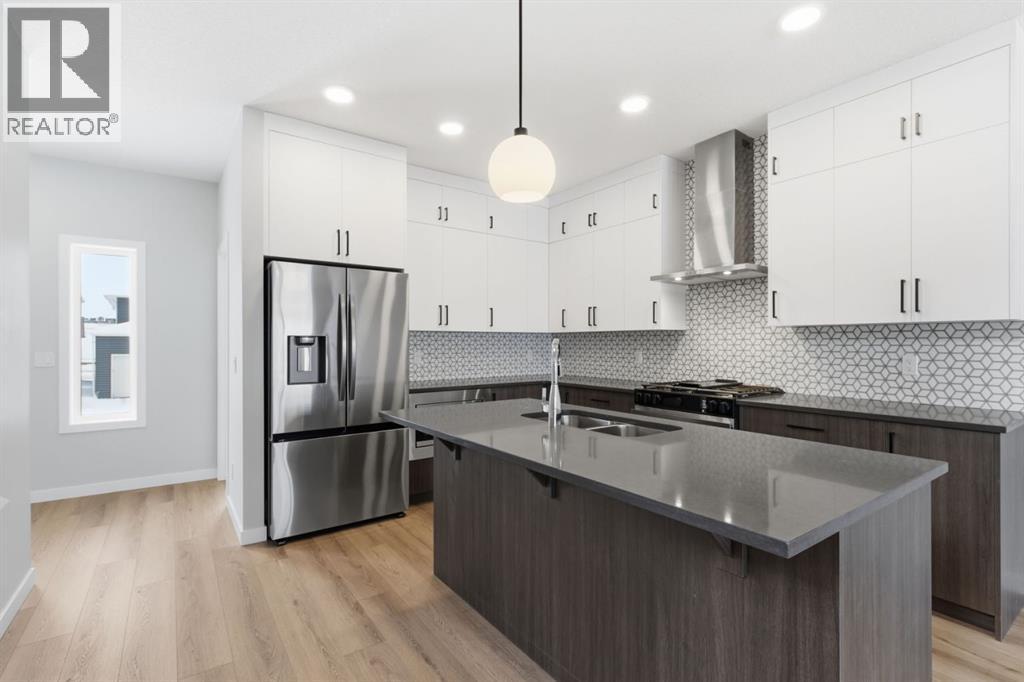
440 Lewiston Landing NE
Calgary, Alberta
Built by Airdrie’s premier, award-winning builder, McKee Homes, this stunning property is now available in the vibrant new community of Lewiston in North Calgary. This beautifully designed 1,621-square-foot home offers the perfect blend of functionality, style, and thoughtful layout. The main floor features a spacious bedroom and a full bathroom—ideal for guests, multigenerational living, or a private home office. The open-concept kitchen, living, and dining area is both warm and welcoming, showcasing modern finishes, elegant cabinetry, and ample storage to meet all your culinary needs. Upstairs, you will find three generously sized bedrooms, including a serene primary suite complete with a private ensuite and his-and-hers walk-in closets. A basement featuring three egress windows and rough-ins, offering great potential for future development.Don’t miss your chance to own this versatile, beautifully located home crafted by McKee Homes in Lewiston! "If you are a qualified First-Time Buyer, you will be eligible for a reduction of the GST portion of this List Price". (id:52784)
801, 800 Carriage Lane Place N
Carstairs, Alberta
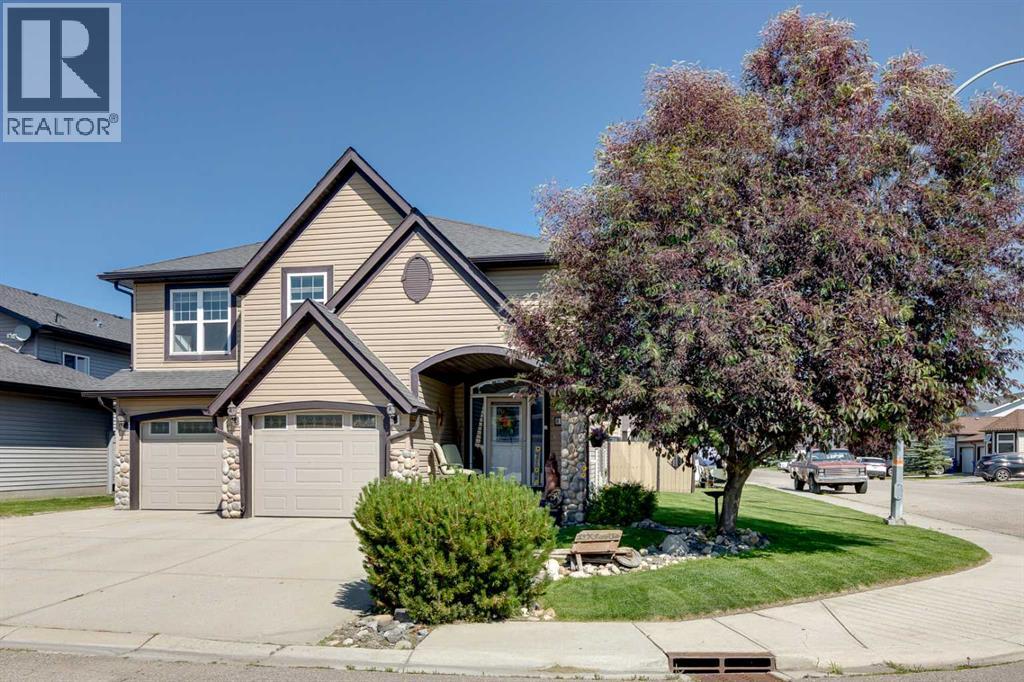
Welcome to the house that checks boxes you didn't even know you had. Looking for a home with personality, space, and a garage that won't laugh at your truck? You've found it. This beautifully modified bi-level sits on a desirable corner lot in a quiet cul-de-sac, giving you extra space, less traffic, and a private backyard that's perfect for BBQs, kids, pets, or simply escaping the world with your morning coffee. Inside you'll find: 4 spacious bedrooms, A seriously cool upstairs ensuite that feels more boutique hotel than builder basic, Brand-new air conditioning to keep summers comfortable, New tankless hot water on demand—because waiting for hot water is so last decadeNew fridge and dishwasher, ready for family dinners or midnight snacks. Now Outside is where this home really flexes: RV parking with room for your toys, An oversized heated garage that's big enough for your diesel truck, your projects, and still has room to spare. A private backyard that's made for relaxing, entertaining, or letting the dog zoom around. Whether you're a growing family, a hobbyist who needs garage space, or someone who simply appreciates thoughtful upgrades, this home delivers comfort, function, and a little bit of wow. Homes with this combination of location, upgrades, parking, and garage space don't stay available for long. Come see why this one feels like home the moment you pull into the driveway. So you know the drill, start that car and book your showing today! (id:52784)
12 Shawbrooke Court SW
Calgary, Alberta
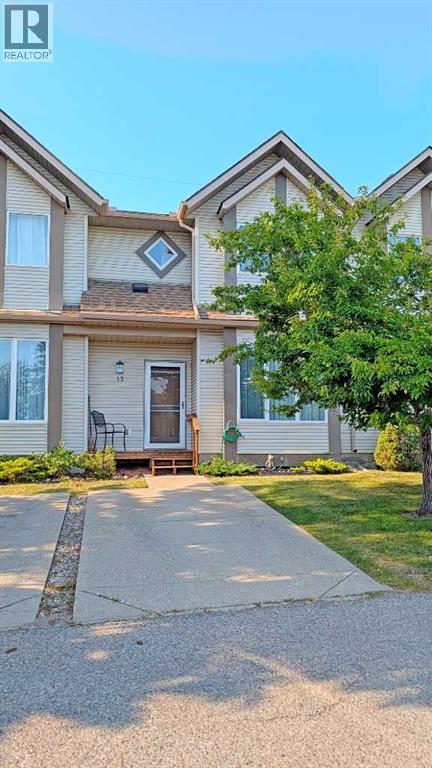
This beautifully maintained 3-bedroom, 2-bath townhouse in Shawnessy is move-in ready and offers exceptional value in a quiet, well-kept complex with no rear neighbors and serene views of green space. Located just minutes from playgrounds, schools, shopping, parks, restaurants, and transit—including the C-Train—this home combines convenience with tranquility. The spacious entrance opens into a bright living room with soaring 9' ceilings, large windows that flood the space with natural light, and a cozy tile-surround gas fireplace with a mantel. A few steps up, the dining area overlooks the private backyard and connects to a well-appointed kitchen featuring newer stainless steel appliances, ample cabinetry, and direct access to a generous deck surrounded by mature trees for added privacy. The fenced deck includes a built-in bench and BBQ area, perfect for entertaining. Upstairs, you'll find three comfortable bedrooms including a primary suite with a large walk-in closet, a full bathroom, and a versatile nook ideal for a small office or reading space. The basement offers plenty of storage along with laundry and utility rooms. Recent upgrades include new kitchen appliances, lighting fixtures, fresh paint throughout, newer windows, and new patio doors. The complex itself has seen improvements such as a new roof, updated exterior siding, and new porches. This unit comes with two parking stalls—one on your private driveway and another conveniently located across from the unit. With its exceptional cleanliness, thoughtful updates, and prime location, this home is a rare find you won’t want to miss. (id:52784)
3112, 1620 70 Street SE
Calgary, Alberta
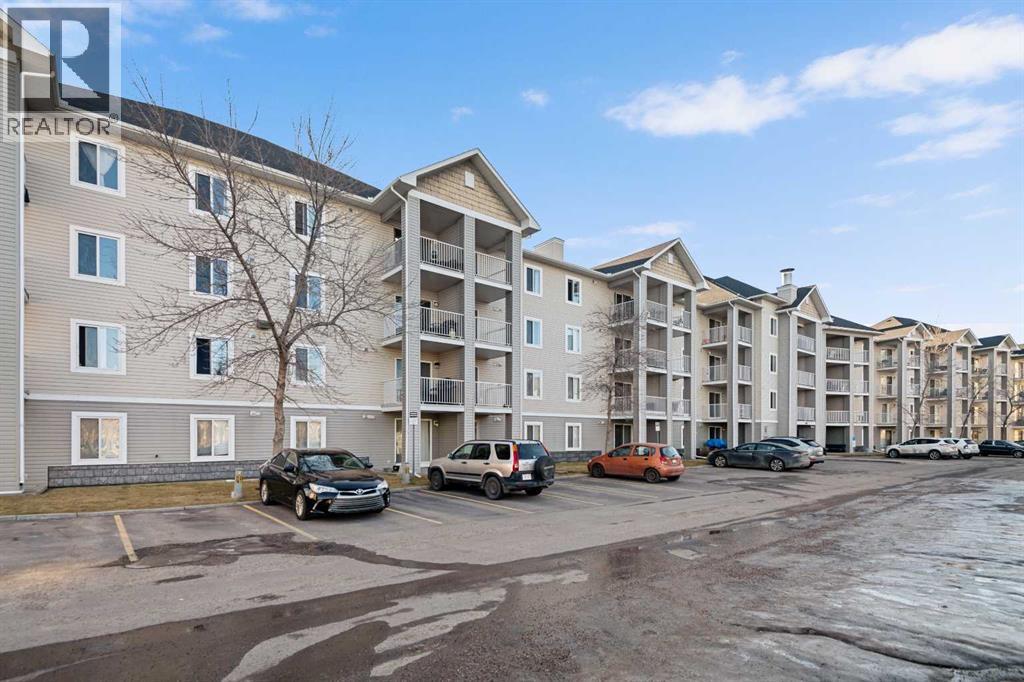
Perfect for First-Time Buyers, Retirees, and Investors! This well-laid-out apartment is conveniently located near the entry door and features an open, functional floor plan. Laminate flooring throughout gives the space a warm and inviting feel. The kitchen offers natural maple-style cabinetry, black countertops, and stainless steel appliances, including a brand-new refrigerator and newer dishwasher. The unit has also been freshly painted, making it truly move-in ready.A versatile flex room provides the ideal space for a home office and can easily be converted into a second bedroom if desired. Enjoy a bright, sunny interior thanks to the desirable south exposure, along with the added convenience of in-suite laundry.Step outside to your private patio with pleasant rear views and enjoy the morning sun.Great location: Close to public transportations, Only 15 minutes to downtown, Minutes from East Hills Shopping Centre (Costco, Walmart, Cineplex, major banks, and restaurants) , and beautiful Elliston Park (home of GlobalFest Fireworks), Easy north/south access via Stoney Trail; Additional highlights :Small pets allowed with board approval, All utilities included in condo fee, Move-in ready condition. Don’t miss out—book your showing today! (id:52784)
7 Ranch Road
Rural Foothills County, Alberta
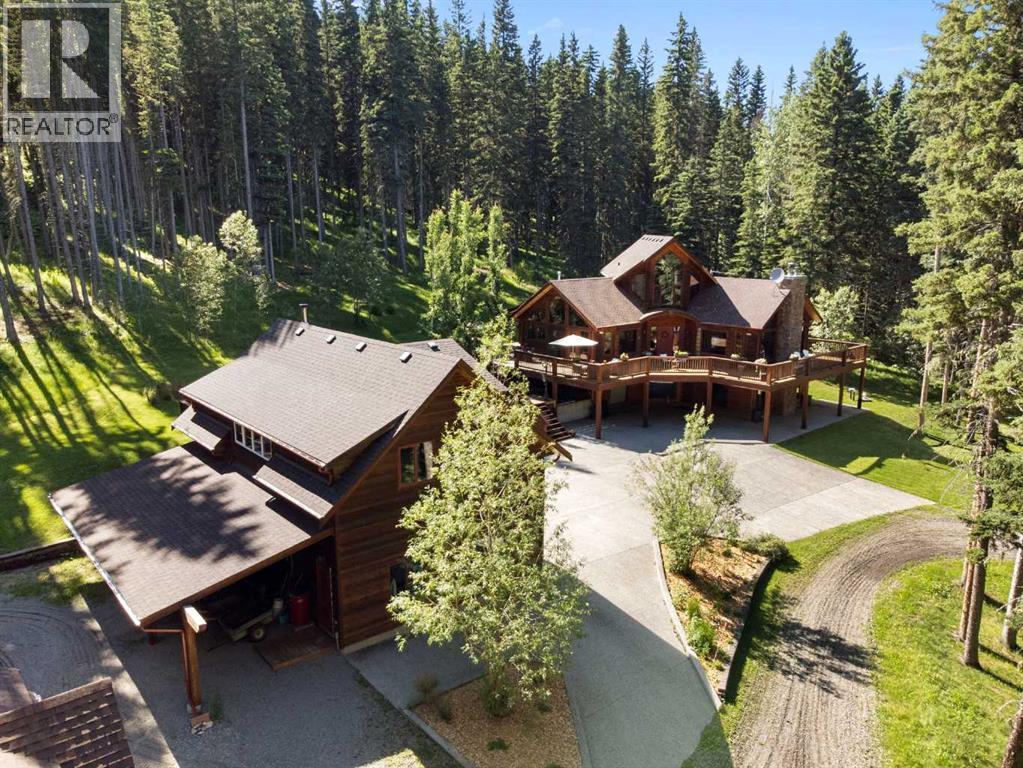
Welcome to one of Southern Alberta's most unique lifestyle communities, within the prestigious foothills gated community of Square Butte Ranch. Nestled on a beautifully treed and sunny almost 3.5-acre parcel bordering the breathtaking landscapes of Kananaskis Country, this exceptional property offers a rare opportunity to enjoy peaceful country living. Thoughtfully positioned to maximize both sunshine and privacy, this warm and inviting home has been designed for comfortable everyday living and effortless entertaining. At the heart of the home is the iconic AGA range, creating a welcoming gathering place that anchors the spacious kitchen and living areas. A stunning wood-burning fireplace adds warmth and character, while the flexible floor plan provides multiple spaces for entertaining, working from home, hobbies, or accommodating family and guests. Heated floors on all three levels ensure year-round comfort, and large windows frame picturesque views of the surrounding forest, abundant wildlife, and natural beauty. Outdoor living is equally impressive with an expansive wraparound deck, beautifully landscaped grounds, mature trees, and exceptional privacy. Whether hosting family gatherings or welcoming weekend visitors, you'll appreciate the abundant parking, including plenty of room for guests, and recreational vehicle storage. A heated detached triple garage with a studio/workshop with wood stove above offers endless possibilities for artists, hobbies, a home office or fitness space, while a large storage shed provides additional room for outdoor equipment and seasonal storage. Lovingly maintained by the current owners, the home has benefited from numerous recent improvements, including interior painting, new carpeting, updated lower-level bathroom flooring, a new on-demand hot water system, roof maintenance with ice protection, garage electrical upgrades, septic servicing, annual deck maintenance, providing peace of mind for years to come. Square Butte Ranch is on e of Alberta's most exceptional gated communities, encompassing approximately 480 acres with direct access to Kananaskis Country. Residents enjoy beautifully maintained walking trails, a community clubhouse with commercial kitchen, fitness space, ponds, fire pits, year-round road maintenance, water treatment services. Equestrian amenities are available for those interested. This property will appeal to homeowners seeking privacy, security, recreation opportunities and an extraordinary lifestyle surrounded by nature. Whether you're retired, working remotely, or simply looking to embrace a quieter pace of life, this is a rare opportunity to own a remarkable home in a community where people don't just escape for the weekend—they choose to live year-round. Located just a short drive to Bragg Creek, Diamond Valley, Okotoks and Calgary, this is foothills living at its finest. (id:52784)
517 454029 Rr 11
Westerose, Alberta
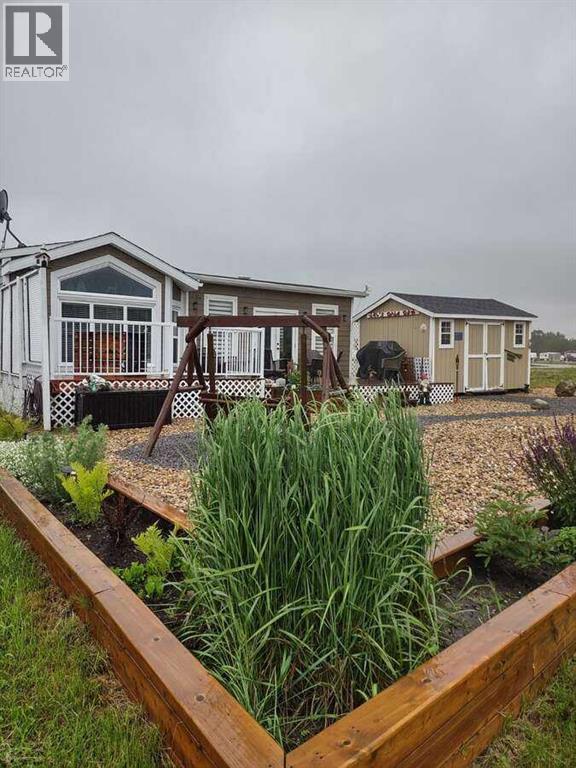
*** For more information, please click the "More Information" button. *** Beautiful home on Golf Course Lot. No Strata Fees! You own the land! Paved from the highway to your door. Live the resort lifestyle in Cavallo Ridge in this stunning 1-bed, 1-bath Park model home (with 2 large additions) backing directly onto the 8th hole of the Dorchester Ranch Golf Course; stunning views! With nearly 1,000 sq. ft. of stylish, well-thought-out living space including a mudroom & spacious living room. High ceilings, R36 insulation, Hardie Board siding, engineered trusses, Screw Piles & double pane windows. The chef's kitchen comes full equipped with Frigidaire appliances, built-in GE microwave, propane stove & a guarantor. Stay warm & relaxed all seasons with high-efficiency propane furnace & air conditioning. Proceed outdoors to a professionally landscaped backyard with a beautifully tiered 34' back deck ideal for hosting. Has a hardline connection for future hot tub, a fire pit, & a 10' x 16' shed which offers potential for a garage conversion. Only 5 minutes from the "Village on the Lake" a boardwalk with restaurants, bar, ice cream parlor, liquor store, grocery & clothing stores, ATB, laundry facilities, Car wash, fuel, Pharmacy, hotel and Spa. Black Bull golf course nearby along with a campground & swimming pool. (id:52784)
140 Tarawood Grove NE
Calgary, Alberta
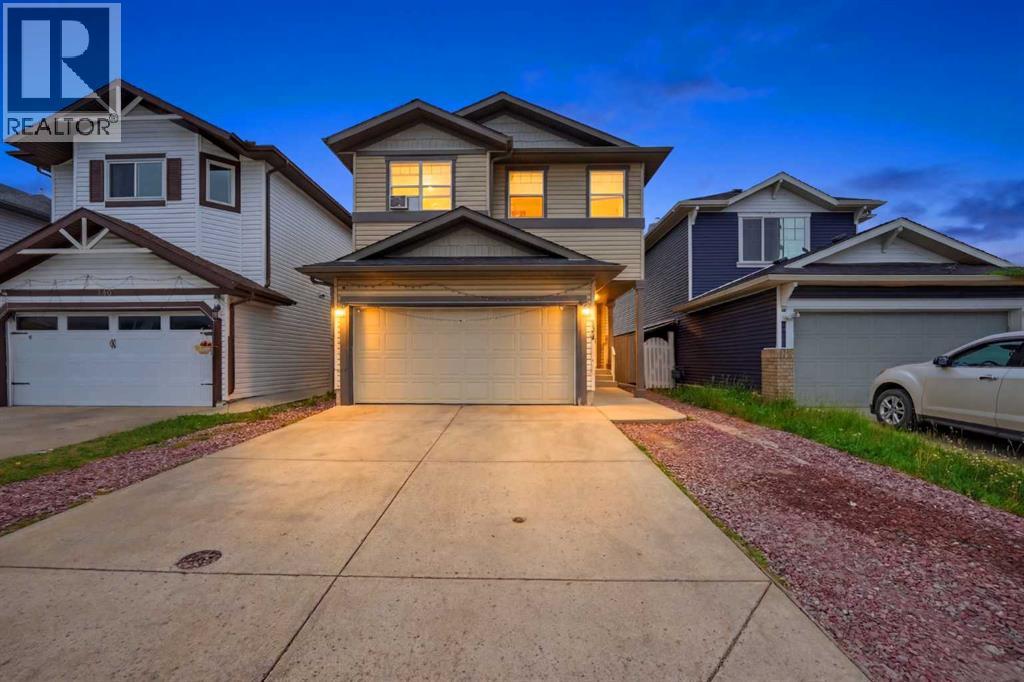
Welcome to this exceptional two-storey home offering outstanding space, functionality, and investment potential. This property features an attached heated double garage, along with a detached heated double garage located at the rear of the property. The home has been recently upgraded with brand-new vinyl siding and a newly replaced roof, providing both curb appeal and peace of mind. Inside, you'll find a total of 6 bedrooms and 3.5 bathrooms. The upper level offers 4 spacious bedrooms, while the fully developed illegal basement suite features a separate entrance, 2 bedrooms. New countertop in Kitchen is additional upgrade. Laundry for basement is separate . Ideally situated in the heart of Northeast Calgary, this home offers unmatched convenience with grocery stores, C-Train access, pharmacies, medical clinics, parks, banks, restaurants, schools, and YYC International Airport all located nearby. Whether you're searching for a spacious family home or a property with excellent income potential, this is an opportunity you won't want to miss. Schedule your private viewing today and discover everything this remarkable home has to offer. Pictures Virtually Enhanced. (id:52784)
364 Greenwich Drive NW
Calgary, Alberta
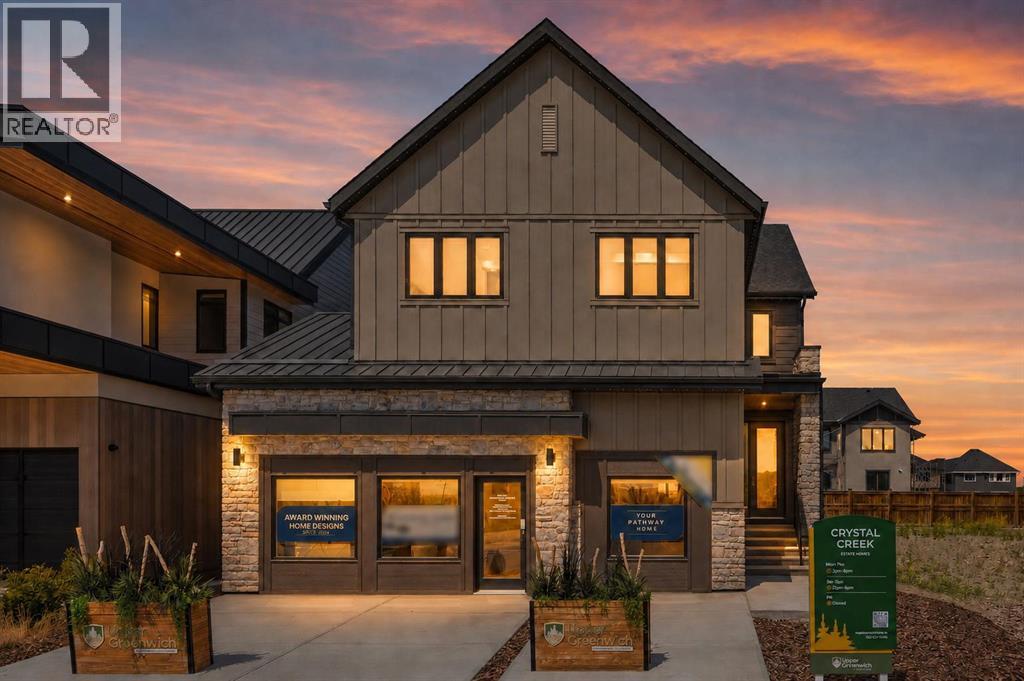
A rare SHOWHOME LEASEBACK opportunity in Upper Greenwich! This beautifully finished Crystal Creek home offers more than 4,960 sq. ft. of premium living space. Purchase the home now while Crystal Creek Homes continues to use it as a showhome, providing rental income before you take possession. The main floor features an open kitchen with quartz countertops, an oversized island, walk-in pantry and premium KitchenAid appliances, flowing into a bright dining area and living room with a full-height tiled fireplace. A separate front office adds valuable workspace. Upstairs are four bedrooms, a spacious family room and laundry. The primary retreat includes a large walk-in closet and spa-inspired ensuite with dual vanities, freestanding tub, heated tile floors and an oversized glass shower. The developed basement adds a fifth bedroom, full bathroom, wet bar, games area and large recreation room. Additional highlights include triple-glazed windows, fibre cement siding, tankless hot water, water softener and a triple-car garage. Upper Greenwich offers parks, pathways and convenient access to the Calgary Farmers’ Market, Winsport, major routes and the mountains. Book your private showing today. (id:52784)
411, 301 Redstone Boulevard NE
Calgary, Alberta
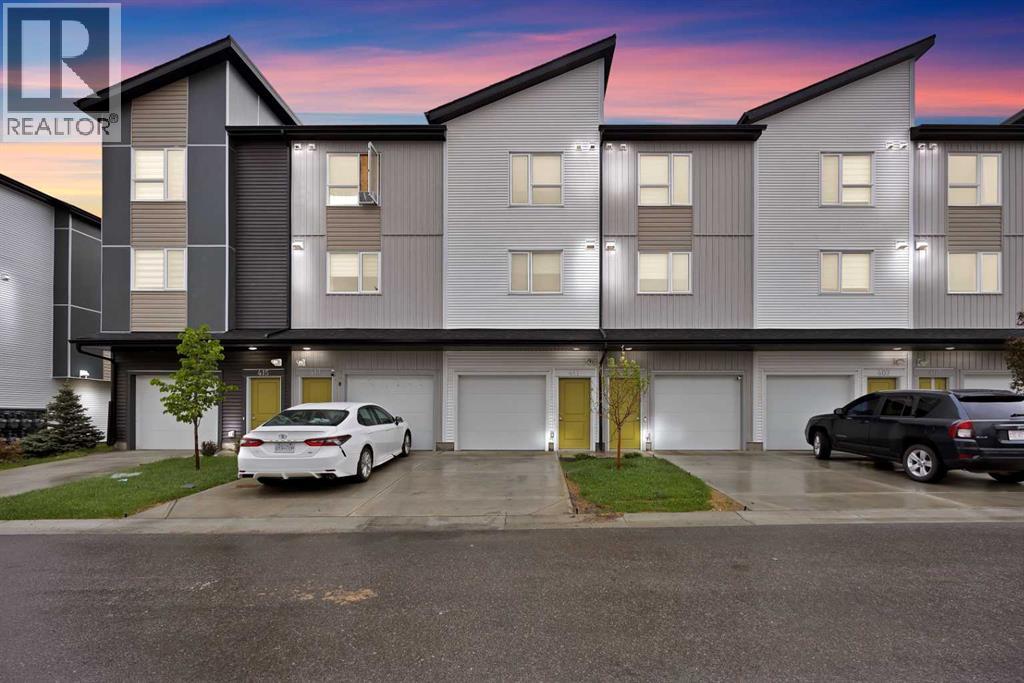
!! MASSIVE PRICE REDUCTION !! DUAL MASTER SUITES | 2 BEDS | 2.5 BATHS | ATTACHED GARAGE | Welcome to this beautiful TOWNHOUSE nestled in the highly sought-after community of Redstone, offers unparalleled convenience and comfort. This unit is perfectly positioned to enjoy full-day sunshine offers a thoughtful layout with DUAL MASTER ENSUITES, 2.5 bathrooms and a convenient ATTACHED GARAGE. The entry level features an attached garage and a versatile office or flex space with a back door entrance. The open-concept second level is designed for both everyday living and entertaining, showcasing a bright and modern kitchen with ample cabinetry, quartz countertops, stainless steel appliances, a large living room and a dining area with a leading door to the balcony, where you can enjoy summer evening barbecues and soak in the vibrant atmosphere. On the second level, you'll find two luxurious primary bedrooms boasting a pristine en-suite in each and a spacious walk-in closet ensuring comfort and privacy for all occupants. Laundry is thoughtfully located on the upper floor for added convenience. Large windows throughout the home create a bright and inviting atmosphere, while the location offers easy access to parks, walking paths and family-friendly green spaces just steps from your front door. With its unbeatable location and immaculate condition, this property is a rare find in today's market. Don't miss out on the opportunity to make it yours – schedule a showing with your favorite realtor today before it's gone! (id:52784)

Parcel 9 Range Road 271 Just South Of Highway 9
Rural Rocky View County, Alberta
Click brochure link for more details**McKay Lands features a variety of acreages near Kathyrn, Alberta, ranging from 4.5 acres to an impressive 95 acres. Thoughtfully subdivided based on deep knowledge and love for the land, each parcel tells its own story and offers a wealth of untapped possibilities. Country living with added perks. Country residential acreage. Paved road access. Mountain views. Located minutes from the Town of Kathyrn, McKay Lands delivers all the perks of country living with convenient access to big city amenities. Conveniently Close Yet Blissfully Far. 2 minutes to Keoma community hall. 2 minutes to Keoma baseball field. 5 minutes to Kathyrn K-8 school. 10 minutes to Irricana. 20 minutes to Cross Iron Mills Mall. 25 minutes to Airdrie. 30 minutes to the Calgary Airport. 45 minutes to downtown Calgary. Features: Pastureland. Cultivated lands rotated between peas, wheat, canola and barleyCreek. 9 usable grain bins. Storage trailer. Recovered CP Rail line. Mountain views (id:52784)
118 Coote Street
Cayley, Alberta
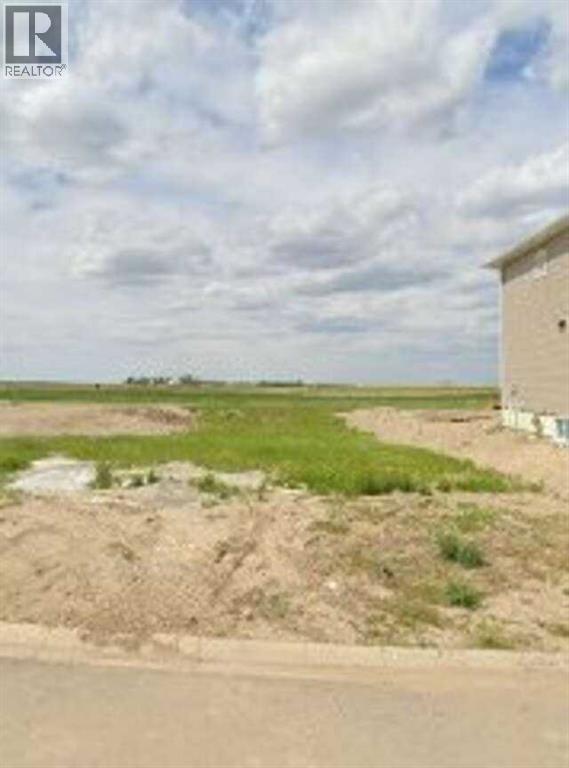
For more information, please click the "More Information" button. Affordable lot in a growing community - Cayley, AB. Looking for a smart investment or the perfect spot to build your first home? This affordable vacant lot in Cayley offers tremendous value and the charm of small-town living just minutes from High River and Okotoks. This level lot provides an easy build site with utilities available, and paved road access. With demand growing in southern Alberta for affordable housing, Cayley is the perfect place to plant roots. Enjoy the relaxed pace of rural life while staying close to schools and city amenities. Whether you’re a first-time buyer or looking for more space, this lot is an opportunity you won’t want to miss. Start small, dream big — affordable land ownership in Alberta’s Foothills begins here! (id:52784)
Package #2, 730 2 Avenue SW
Calgary, Alberta
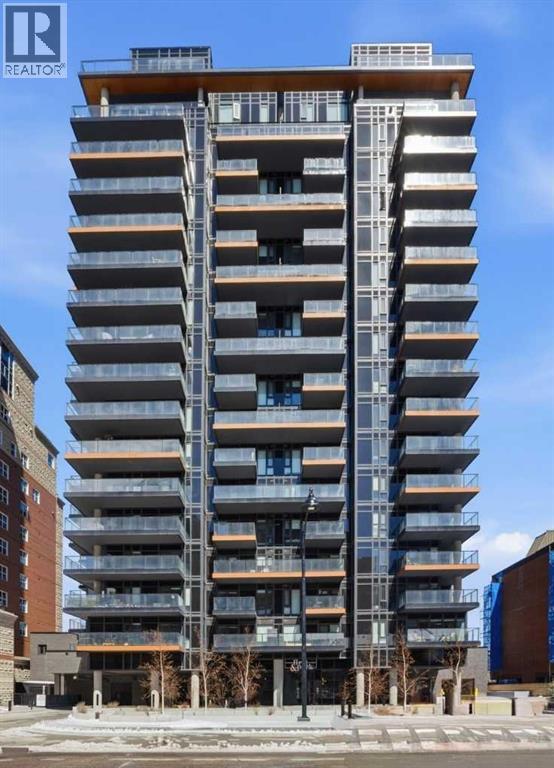
Turnkey Investor Package #2 at First & Park, a premium opportunity to secure a strategic multi-unit portfolio in one of Calgary’s most desirable riverfront communities. Completed in 2024, this boutique concrete development offers strong fundamentals for investors seeking stable long-term rental income and appreciation in a supply-constrained inner-city location.Purpose-built for scalability, this package features a high-performing mix of larger layouts, including 2 Bed, 2 Bed + Den configurations, ideal for maximizing rental income and attracting quality tenants.This package includes:Unit 1302 (E1) – 2 Bed + Den, 2 Bath | North East Exposure | 861 SQFTUnit 713 (D5) – 2 Bed, 2 Bath | North Exposure | 715 SQFTUnit 302 (E1) – 2 Bed + Den, 2 Bath | North East Exposure | 861 SQFTUnit 408 (D2) – 2 Bed + Den, 2 Bath | South West Exposure | 774 SQFTUnit 208 (E1-2) – 2 Bed + Den, 2 Bath | North East Exposure | 861 SQFTThis diverse unit mix provides exposure to higher rental brackets, making it ideal for professionals, roommates, and executive tenants seeking proximity to downtown and lifestyle amenities. Larger floor plans with dens add flexibility for work-from-home tenants, further enhancing rental demand.Currently, the building permits long-term rentals only, creating a stable investment environment with predictable income and reduced turnover risk.Each unit is backed by a 5-Year New Home Warranty, offering peace of mind and reduced maintenance concerns for investors.Located steps from the Bow River pathway system, Prince’s Island Park, and Eau Claire, First & Park delivers unmatched lifestyle appeal. Residents enjoy immediate access to downtown offices, transit, restaurants, and Calgary’s top recreational amenities, a key driver for sustained rental demand.Building features include:Concierge serviceFitness centre & yoga studioOwner’s lounge & co-working spacesHeated underground parking & EV readinessSecure bike storageThis is a rare opportunit y to acquire scale in a prime location, combining larger, high-demand layouts with strong long-term growth fundamentals.Investor Package #2 offers size, versatility, and location, a high-quality addition to any real estate portfolio in Calgary’s core. (id:52784)
561 Canals Crossing SW
Airdrie, Alberta
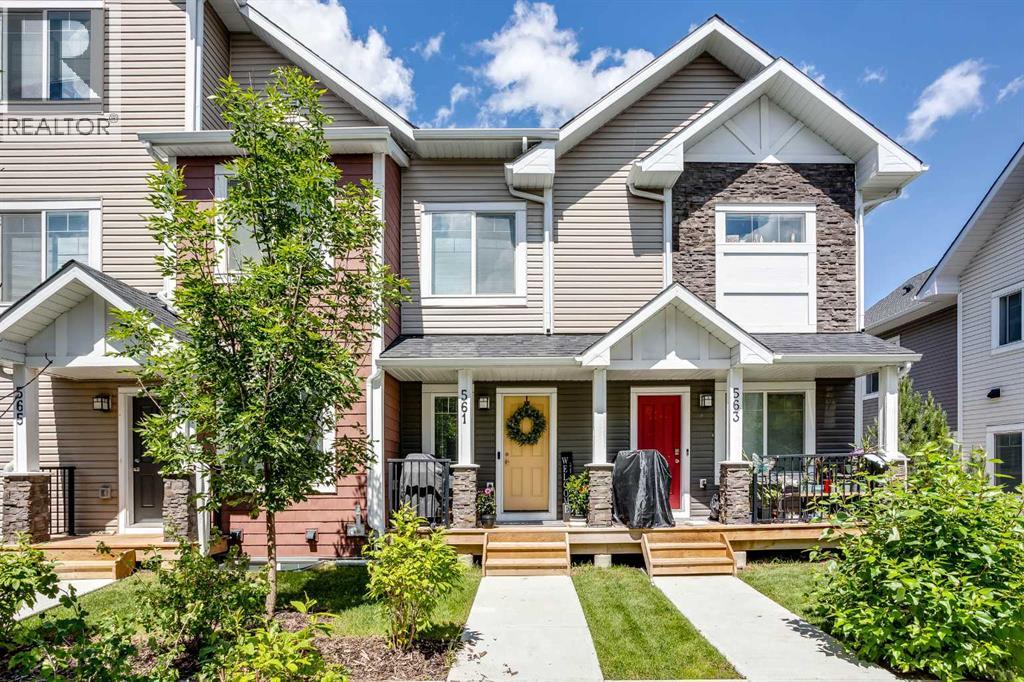
Nestled in the highly sought-after Canals community, this immaculate two-storey townhome masterfully blends low-maintenance luxury with the warm, inviting energy of a forever home. Spanning 1,176 square feet of beautifully curated living space, this rare floor plan stands out with its premium upgrades and meticulous attention to detail. From the moment you step through the front door, the main level welcomes you with soaring nine-foot ceilings and an abundance of large windows that bathe the interior in a bright, warm ambience. Elegant luxury vinyl plank flooring stretches across the seamless open-concept layout, guiding you into a designer kitchen built for both effortless entertaining and quiet mornings. This culinary space features stunning quartz countertops, chic pendant lighting, and a generous center island that comfortably seats three. Every design choice feels intentional, from the upgraded tile work to the stylish custom feature walls. Transitions are effortless here; the main floor is rounded out by a convenient powder room and a thoughtfully designed rear mudroom, which leads directly to your single attached garage and an additional driveway parking stall. The sophisticated design continues upstairs, where the convenience of dedicated upper-floor laundry makes everyday chores a breeze. The generous primary suite serves as a private sanctuary, boasting a spacious walk-through closet that opens into an upgraded ensuite bathroom featuring a large, tiled stand-up shower and a sleek quartz vanity. The second bedroom is equally impressive, offering its own walk-in closet and easy access to a full four-piece main bathroom, also styled with quartz finishes. Downstairs, an unfinished basement sits filled with potential, perfectly primed for your future design plans to expand your usable square footage. Outside, a welcoming front porch offers the perfect vantage point to enjoy your morning coffee while overlooking quiet green spaces and community planter boxes. Yo ur peace of mind is fully secured here, courtesy of remarkably low condo fees and the remaining builder’s warranty. Positioned in an unbeatable location, you are just steps away from scenic canal pathways, neighborhood parks, and playgrounds, with excellent schools, shopping, and dining all just minutes from your front door. This turn-key property is waiting – Book your Showing today! (id:52784)
205, 10 Cascade Ridge
Canmore, Alberta
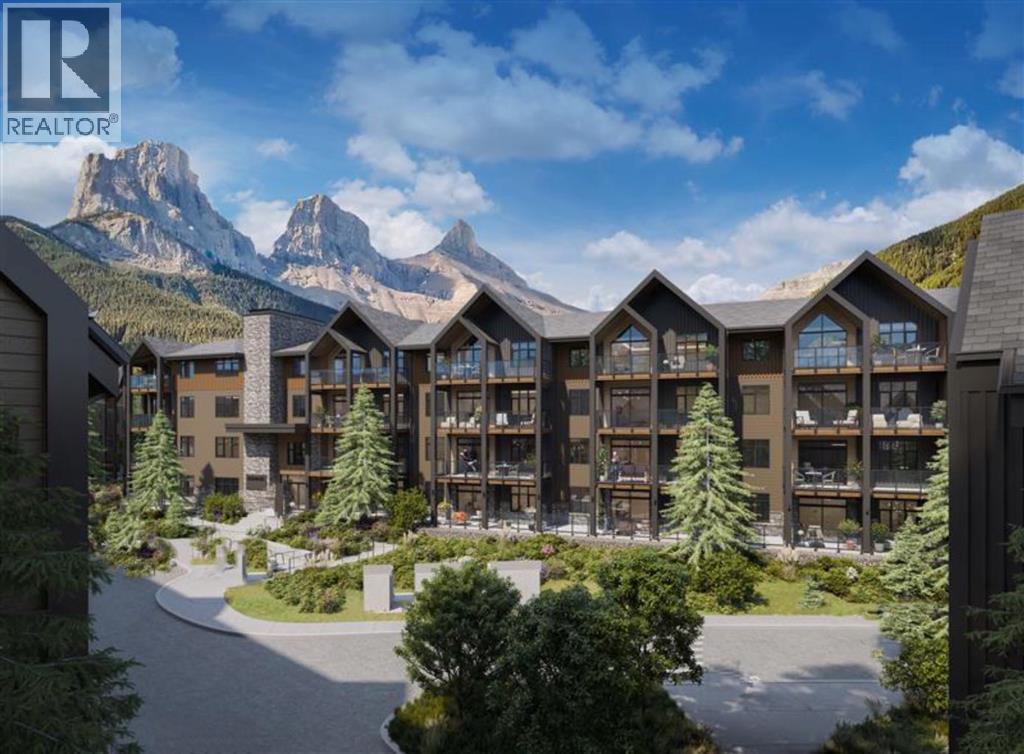
Welcome to Unit 205 in Building 1 of Altitude at Three Sisters—a thoughtfully designed two-bedroom Soleil 2 floorplan offering elevated single-level living with modern alpine flair. This second-floor home features a spacious covered patio, in-floor heating, tile in bathrooms, and durable LVP flooring throughout the main living areas. A 41" upper cabinet package with full-height risers, undermount bathroom sinks, and Samsung appliances—including a built-in cabinetry hood fan and front-control range—reflect quality and function. Complete with tandem underground parking, this residence offers practical luxury in the heart of the Rockies. Monthly condo fees of $660 include heat, water, sewer, building insurance, snow removal, reserve fund contributions, and access to a community spa and hot tub—ensuring a seamless lifestyle. Built by award-winning Logel Homes who have a decades long pedigree of successful developments in Canmore and located in Three Sisters, next to the upcoming Gateway community hub with shops and grocery options, Altitude combines comfort, convenience, and a connection to nature. Visit our sales centre and show suite (closed Wednesdays) to explore this exciting new development and secure your future home in Canmore. (id:52784)
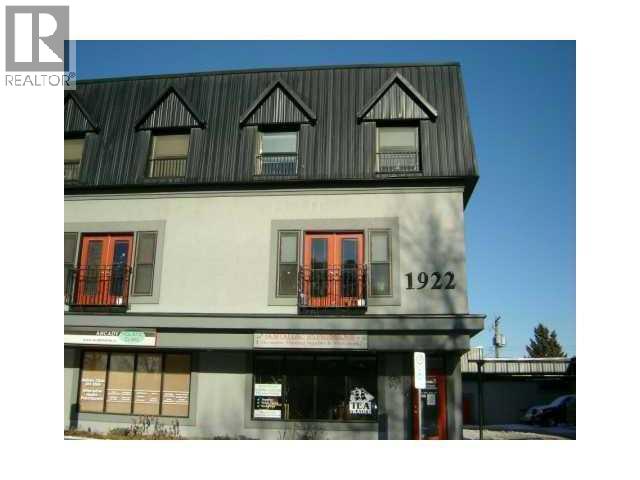
6, 1922 9 Avenue SE
Calgary, Alberta
Here is your opportunity to own a residential townhome with a successful business below in the heart of desirable Inglewood.This rare concrete live/work property offers the perfect setup to live above and operate (or lease) a commercial business on the main floor that can supplement your rental income. The approximately **600 sq ft commercial space is currently under contract**, providing immediate revenue and established customer traffic, with an additional 600 sq ft in the basement for expansion, storage, or further use.Above the business, enjoy a fantastic **1,200 sq ft residential townhome** across the upper two floors. The main living level features an open-concept kitchen and living room with abundant natural light, large windows, and generous cabinetry, plus a 2-piece bathroom and laundry/storage area. Upstairs you’ll find a spacious master bedroom with 3-piece ensuite, a second bedroom, a bright loft, and a den with skylight.Relax on your private **rooftop patio** with **spectacular views of downtown Calgary** and 360-degree city vistas. Condo fees include in-floor radiant heat. Additional features include a single garage with extra storage.This end-unit faces directly onto 9th Ave for maximum visibility and foot traffic.**Inglewood** is one of Calgary’s most vibrant communities — a historic neighbourhood filled with artistic energy, trendy shops, restaurants, breweries, and a strong sense of community. Steps from the Bow River, parks, and downtown, it delivers an unbeatable lifestyle.**Please note:** Prospective buyers must not disturb the operating business or speak with staff during showings.Units like this are truly rare. Don’t miss your chance to secure this unique residential townhome with built-in business income in one of Calgary’s best neighbourhoods. (id:52784)
or rent
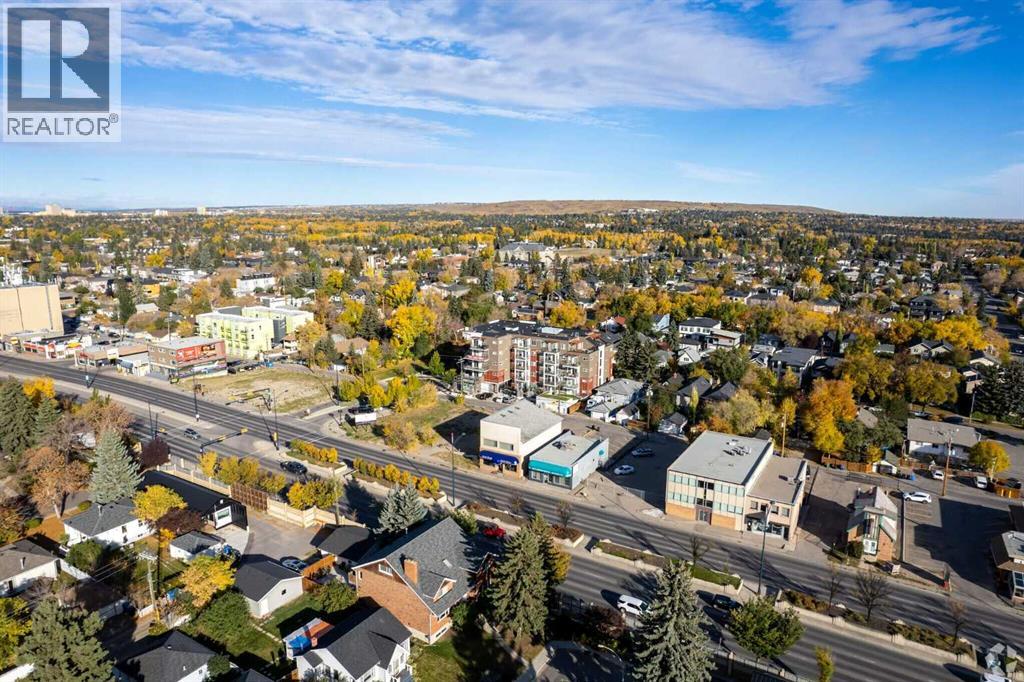
818 16 Avenue NW
Calgary, Alberta
Exceptional leasing opportunity on busy 16th Avenue NW, offering outstanding visibility with approximately 35,000–46,000 vehicles passing daily. Up to 5,000 square feet of flexible space is available within a fully air-conditioned building featuring three levels, each equipped with private washrooms and kitchen facilities.The property is well-suited for a variety of uses, including retail, office, medical, and daycare operations. A unique daycare opportunity includes access to private outdoor space. The main floor offers excellent exposure and accessibility for customer-facing businesses.Additional features include a private parking lot, CCOR-1 zoning, and negotiable tenant improvement allowances to accommodate your business requirements.Property Highlights:Prime 16th Avenue NW location with exceptional exposure.Traffic counts of approximately 35,000–46,000 vehicles per day.Up to 5,000 sq. ft. available.Three-level building with private washrooms and kitchens on every floor.Main floor retail, office, or medical opportunities.Daycare potential with private outdoor space.Private on-site parking.Fully air-conditioned building.CCOR-1 zoning.Tenant improvements negotiable.Operating costs: $12.50 per sq. ft.Contact us today to discuss leasing options and arrange a viewing. (id:52784)
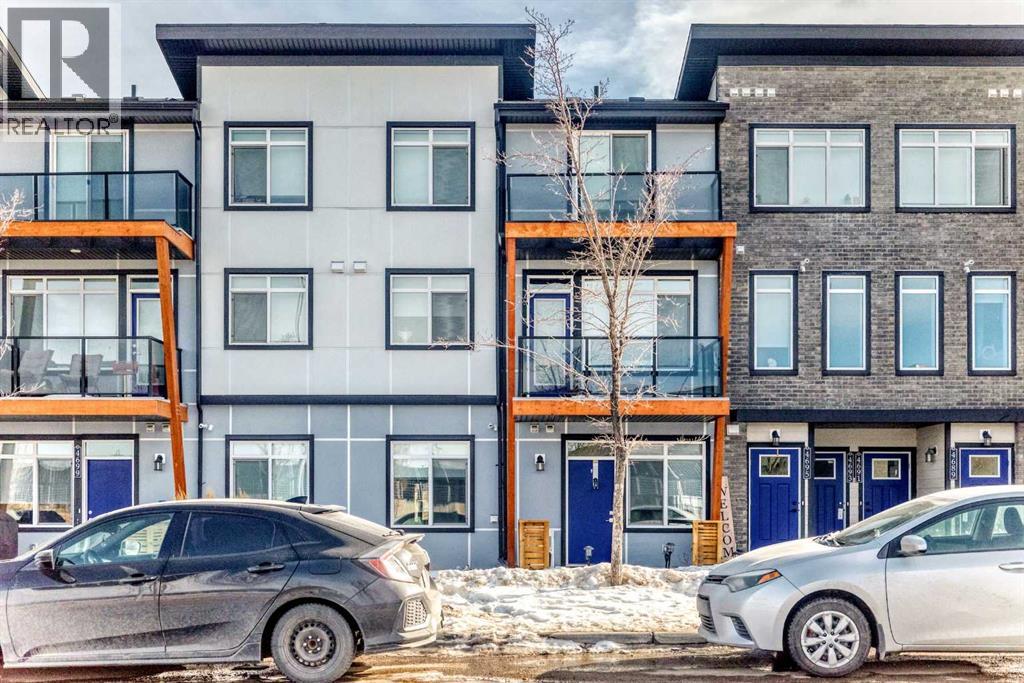
4697 Seton Drive SE
Calgary, Alberta
Welcome to this bright and beautifully maintained main floor townhouse, ideally located in the highly sought-after community of Seton, just minutes from the Seton YMCA and South Health Campus. Offering the perfect blend of comfort, convenience, and modern design, this home is ideal for first-time buyers, downsizers, or investors alike. Step inside to discover a thoughtfully designed open-concept floor plan that maximizes both space and natural light. The inviting living room provides a comfortable space to relax or entertain and offers direct access to your private covered patio, perfect for enjoying morning coffee or unwinding in the evening. The well-appointed kitchen is both stylish and functional, featuring sleek quartz countertops, stainless steel appliances, ample cabinetry, and a convenient peninsula island with breakfast bar seating, making it ideal for casual dining and entertaining. Large windows throughout the home fill the space with abundant natural light, creating a warm and welcoming atmosphere. The spacious primary bedroom provides a peaceful retreat, while the second bedroom or versatile den can easily accommodate guests, a home office, or additional living space to suit your needs. A modern 4-piece bathroom and a dedicated laundry room add to the home’s practicality and comfort. One of the standout features of this unit is the direct access from the laundry room to your single attached garage, offering added convenience and security, particularly during Calgary’s winter months. Enjoy an exceptional location with an abundance of amenities just steps away, including shops, restaurants, grocery stores, parks, and entertainment options. With easy access to major roadways such as Deerfoot Trail and Stoney Trail, commuting throughout the city is effortless. This move-in ready home combines modern finishes, functional living space, and an unbeatable location—a fantastic opportunity you won’t want to miss. (id:52784)
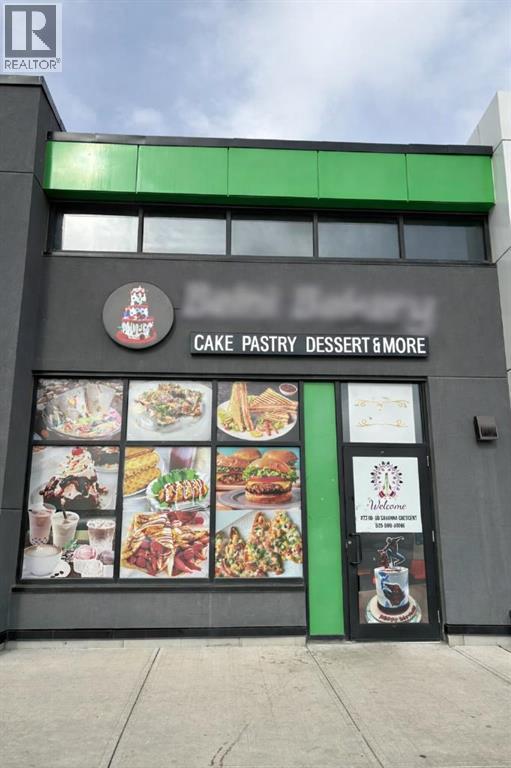
30 Savanna Cres Crescent NE
Calgary, Alberta
Rare opportunity to acquire a well-established café and bakery together with the commercial bay ownership in one of Northeast Calgary’s rapidly growing communities. This thriving coffee shop offers dine-in service, a diverse menu of fresh bakery items, specialty desserts, handcrafted coffee, and popular café meals, attracting a loyal customer base from the surrounding neighborhood.The business is especially known for its custom cakes for birthdays, weddings, and special events, along with pastries, milkshakes, specialty coffee drinks, and savory items like burgers, sandwiches, pasta, and snacks. With its inviting dine-in environment and strong local reputation, it continues to be a go-to destination for families, celebrations, and everyday café visits.This unique offering includes the franchise operation along with ownership of the commercial bay, providing long-term stability and additional investment value. With established branding, steady neighborhood traffic, and opportunities to grow through catering, delivery, and expanded menu offerings, this is a fantastic opportunity for both entrepreneurs and investors. (id:52784)
21 Sunset
Rural Stettler No. 6, Alberta
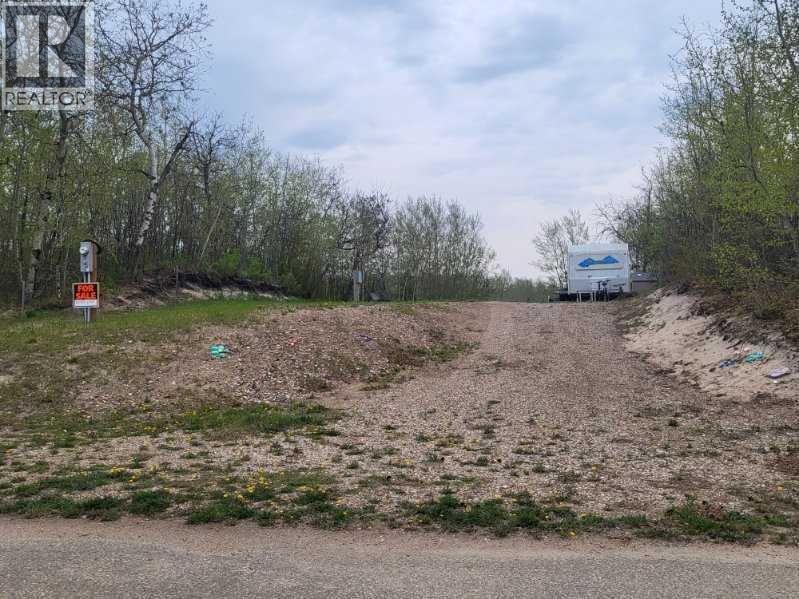
Welcome to this wonderful Lake property at 21 Sunset Lane in the community of Buffalo Sands! This well situated lot has 60 feet of frontage and backs onto the green space and serene pond. The pond, with fountains, provides serenity in the summer and in the winter becomes a curling ring, skating rink providing great fun for everyone. Perfect location for a future walkout or any other style of retreat your heart desires with no building time frame. Power is already on the property and equipment is provided to put in your sewer and water. This treed property includes a 29' 2001 Vanguard Legend RV that sleeps 8 with dining table, kids table and couch pulled out. Families will love this community with two beaches , private docks, paved roads, volleyball court, playground walking paths and only a 3 minute walk to beach and boats. Buffalo Lake is one of the largest lakes in southern Alberta and is well known for its many recreational activities both summer and winter. The nearby towns of Erskine and Stettler offer many varied amenities including : Golf, Recreational facilities and shopping. .See you at the Lake! (id:52784)
or rent

123 Macleod Trail SE
Calgary, Alberta
Located in the Heritage Hill Professional Centre, this dental office presents an excellent opportunity for an owner-operator dentist or an associate transitioning into ownership or a Hygienist. The clinic currently operates with two fully equipped dental chairs and is plumbed for third operatories, offering immediate functionality with room for future expansion. The property features a practical layout that can be customized to suit your practice needs, is surrounded by complementary medical and professional tenants, enjoys a strong community presence, and offers ample on-site parking for both patients and staff, making it an ideal location to establish or grow a successful dental practice. (id:52784)
103, 540 34 Street NW
Calgary, Alberta
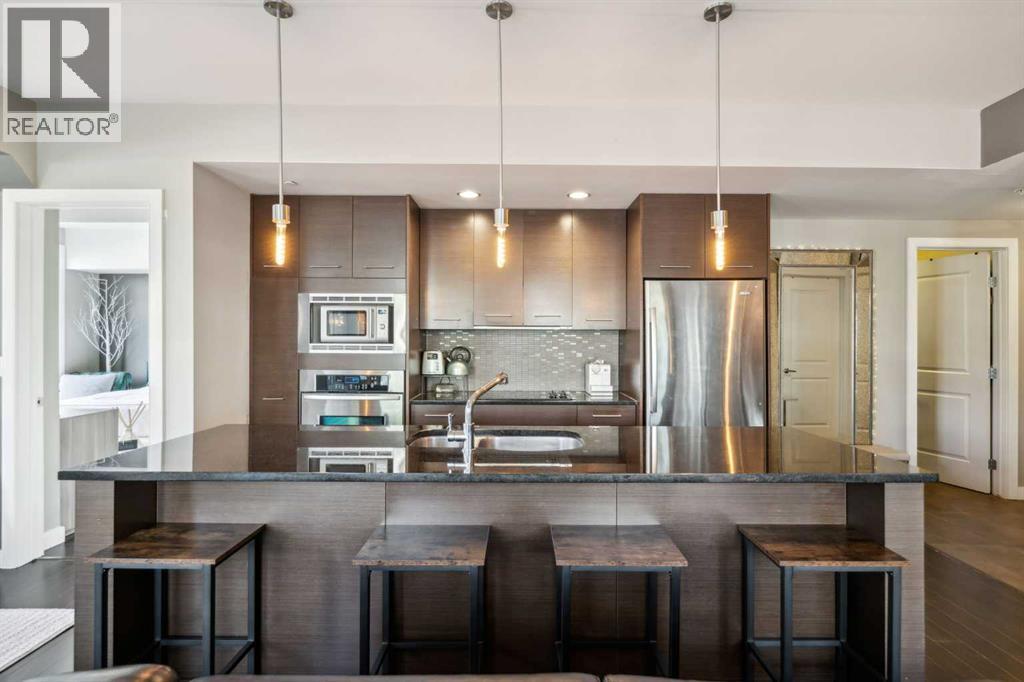
Welcome to Riverton at Parkdale – a stunning, corner-unit condo that offers the perfect blend of elegance and comfort. Situated on a prime lot overlooking a lush green space, this well-maintained home has been thoughtfully upgraded throughout. Featuring modern cabinetry, luxurious granite countertops, and radiant in-floor heating, this condo is designed for both style and convenience. The smart floor plan provides privacy, with two spacious bedrooms on opposite sides of the home. Large windows allow abundant natural light to flood the living space, creating a warm and inviting atmosphere. Step out onto the balcony to enjoy serene views of the green space, or unwind on the rooftop patio, where you can take in the beautiful community views. This condo also includes titled, underground heated parking and a private storage room. Heat and water are conveniently included in the utility cost, ensuring low-maintenance living. Located in the heart of Parkdale, you'll be just minutes away from major landmarks such as Foothills Hospital, the University District, Kensington, Downtown, and the scenic Bow River pathways. Condos like this are rarely available – don’t miss your chance to own this exceptional home! (id:52784)
1106 6 Street NE
Calgary, Alberta
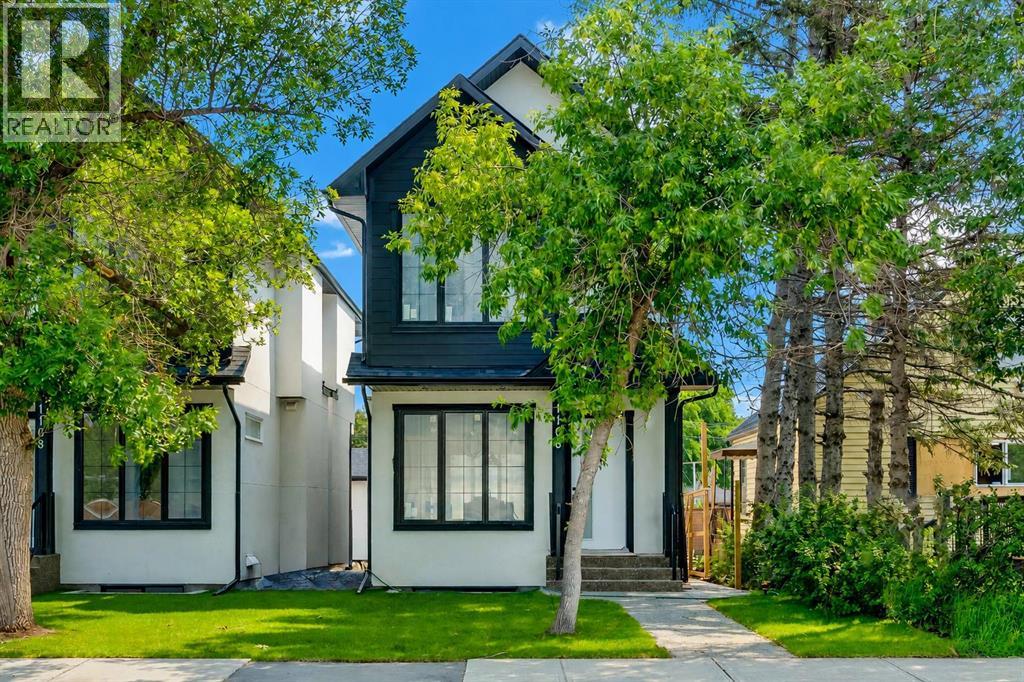
Located in the heart of the highly sought-after community of Renfrew, this brand-new infill delivers refined modern living with the added flexibility of a fully legal basement suite, ideal for homeowners and investors. The main residence offers 4 bedrooms and 3.5 bathrooms, thoughtfully designed with a focus on function, natural light, and elevated finishings throughout. The main floor features a chef-inspired kitchen anchored by quartz countertops, full-height custom cabinetry, marble-look backsplash, a built-in wine rack island, and premium stainless steel appliances.The living room is centered around a full-height stacked stone fireplace with floating shelving, complemented by oversized windows that enhance the open-concept design and bring in an abundance of natural light.The upper level hosts three well-sized bedrooms, including a primary suite with a private ensuite finished with contemporary fixtures and clean, spa-like detail. The two secondary bedrooms each have their own private access to a shared full bathroom, a thoughtful layout that works equally well for growing families or visiting guests.The legal basement suite features quartz countertops, modern cabinetry, stainless steel appliances, and a separate entrance, a well-sized bedroom providing strong rental income potential or comfortable space for extended family.Additional features include luxury vinyl plank flooring throughout, modern black and brushed fixtures, recessed lighting, and a cohesive contemporary design carried across all levels, as well as double detached garage. Positioned just minutes from downtown, this home offers exceptional access to schools, parks, transit, and amenities within the established inner-city community of Calgary. (id:52784)
4207, 215 Legacy Boulevard SE
Calgary, Alberta
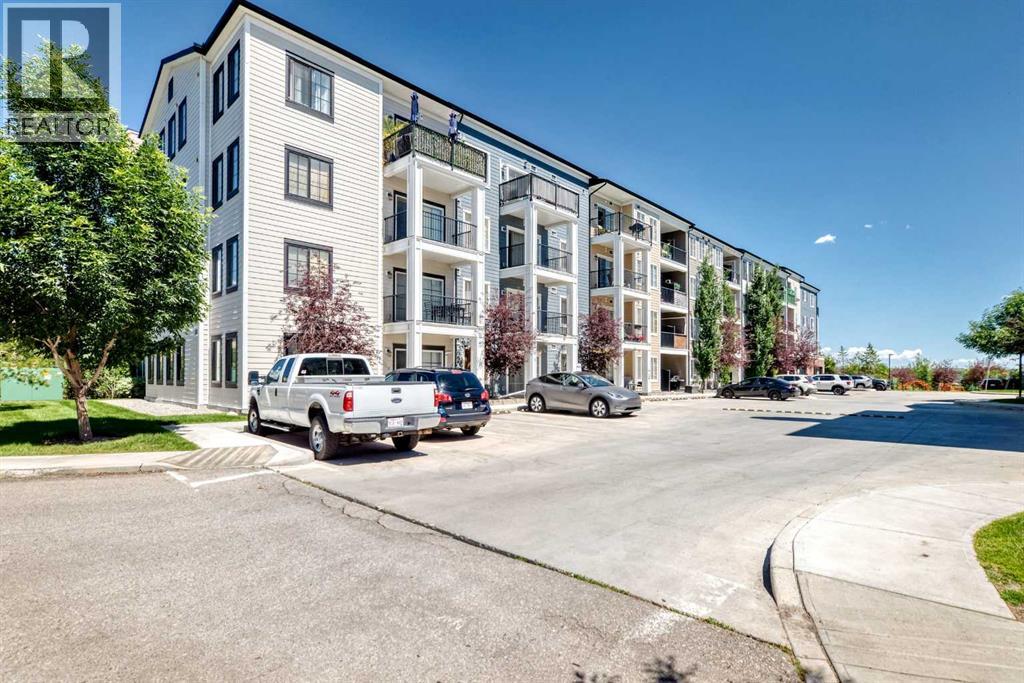
Welcome to Legacy Park, where modern living meets exceptional value in this beautifully maintained one-bedroom, one-bathroom condo offering a bright and functional layout designed for comfort and convenience. Proudly offered by its original owner, this home has been lovingly cared for and is truly move-in ready.Located on a desirable floor with easy accessibility, this thoughtfully designed home offers the perfect balance of comfort and convenience. The north-facing exposure provides pleasant, consistent natural light, while the added air conditioning ensures you'll stay comfortable all summer long. Step onto your private covered balcony to enjoy a peaceful outdoor retreat, perfect for morning coffee or relaxing after a long day.Inside, you’ll immediately notice the pride of ownership and thoughtful upgrades throughout. The home features beautiful luxury vinyl plank flooring, modern finishes, upgraded details, and a stylish open-concept design that seamlessly connects the kitchen, dining, and living spaces.The well-appointed kitchen offers plenty of cabinetry, quality appliances, and a functional layout perfect for both everyday living and entertaining. Stay comfortable year-round with the added convenience of air conditioning, a highly sought-after feature for condo living.The spacious bedroom is a true highlight, featuring a custom-built closet system with built-in shelving, offering exceptional organization and storage while adding a touch of luxury and functionality. The bathroom is beautifully maintained with modern finishes, and the in-suite laundry adds everyday convenience.This home also includes the added benefits of titled underground parking and assigned storage, providing security, convenience, and extra space.Located in the highly desirable community of Legacy, you’ll enjoy easy access to parks, pathways, shopping, restaurants, and everyday amenities. With its beautiful natural surroundings, family-friendly atmosphere, and continued communit y growth, Legacy remains one of Calgary’s most sought-after neighbourhoods.Whether you’re a first-time buyer, investor, or looking for a low-maintenance lifestyle, this exceptional condo offers the perfect combination of location, upgrades, comfort, and pride of ownership. A rare opportunity to own a home that has truly been cared for from day one! (id:52784)
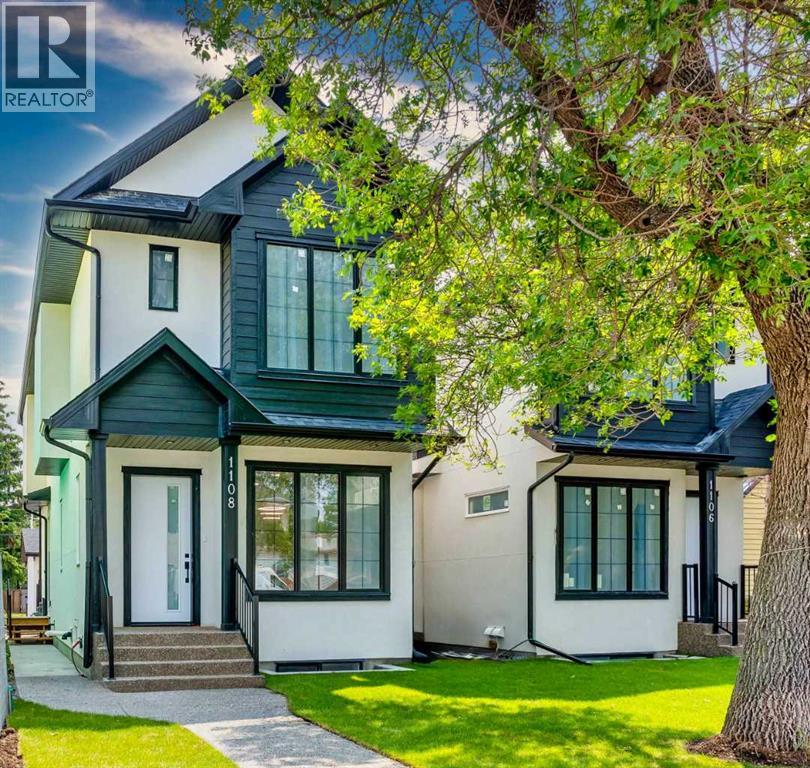
1108 6 Street NE
Calgary, Alberta
Located in the heart of the highly sought-after community of Renfrew, this brand-new infill delivers refined modern living with the added flexibility of a fully legal basement suite, ideal for homeowners and investors. The main residence offers 4 bedrooms and 3.5 bathrooms, thoughtfully designed with a focus on function, natural light, and elevated finishings throughout. The main floor features a chef-inspired kitchen anchored by quartz countertops, full-height custom cabinetry, marble-look backsplash, a built-in wine rack island, and premium stainless steel appliances.The living room is centered around a full-height stacked stone fireplace with floating shelving, complemented by oversized windows that enhance the open-concept design and bring in an abundance of natural light.The upper level hosts three well-sized bedrooms, including a primary suite with a private ensuite finished with contemporary fixtures and clean, spa-like detail. The two secondary bedrooms each have their own private access to a shared full bathroom, a thoughtful layout that works equally well for growing families or visiting guests.The legal basement suite features quartz countertops, modern cabinetry, stainless steel appliances, and a separate entrance, a well-sized bedroom providing strong rental income potential or comfortable space for extended family.Additional features include luxury vinyl plank flooring throughout, modern black and brushed fixtures, recessed lighting, and a cohesive contemporary design carried across all levels, as well as double detached garage. Positioned just minutes from downtown, this home offers exceptional access to schools, parks, transit, and amenities within the established inner-city community of Calgary. (id:52784)
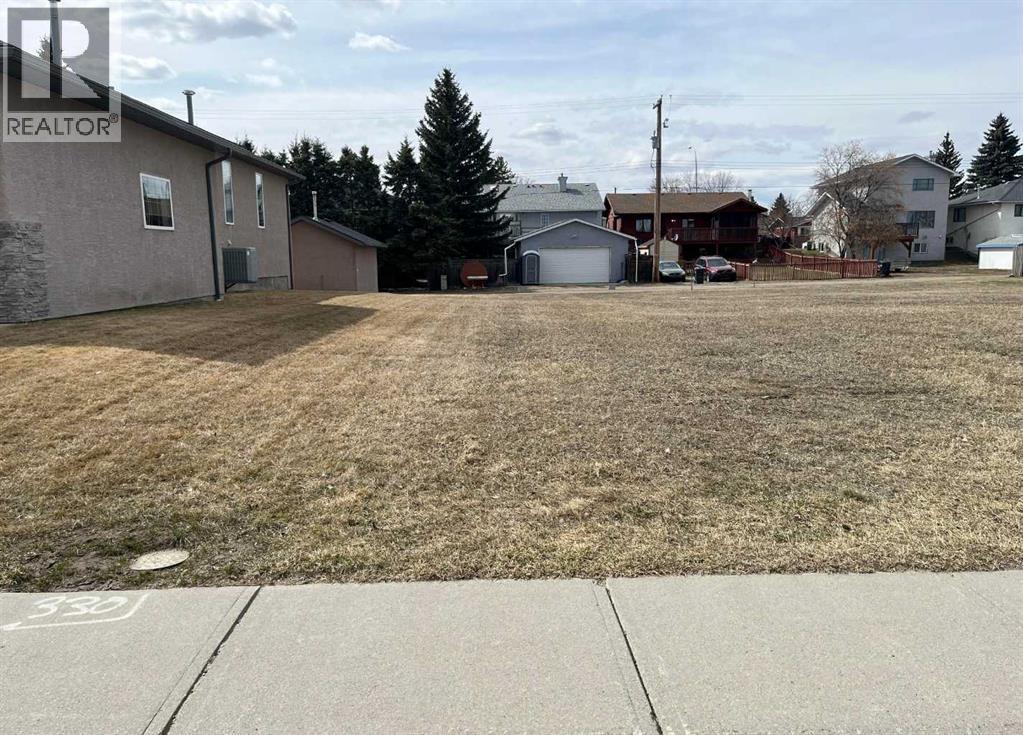
330 Parkview Estates
Strathmore, Alberta
Discover the perfect canvas for your custom home in one of Strathmore’s most established and welcoming communities. This expansive 757-square-meter R1 lot offers a rare combination of space, flexibility, and location that is increasingly hard to find. Situated in a mature neighborhood, the property is just steps away from a local park and another serene green space, ensuring that nature is always within reach, street parking abundant, all the while with schools and essential amenities remaining conveniently close by.The lot features a desirable front to back down sloping grade, which provides an excellent opportunity for a accommodating a wide variety of floor plans. With dimensions of 17.68 meters in width and 42.88 meters in depth as per Town of Strathmore measurements (no RPR, no structures on land) and convenient back-alley access, the site gives you freedom to choose between a front-attached garage, a rear detached or both!All utilities are already brought to the property line, significantly simplifying the initial phases of construction. There is no building commitment and no restricted builder list, allowing you the freedom to bring your own builder and start your project when ready. Experience the quiet charm and complete amenities of Strathmore, all while maintaining an easy commute to the city of Calgary. Vacant Lot, GST may be applicable (please seek independent advice) (id:52784)
807, 46 9 Street NE
Calgary, Alberta
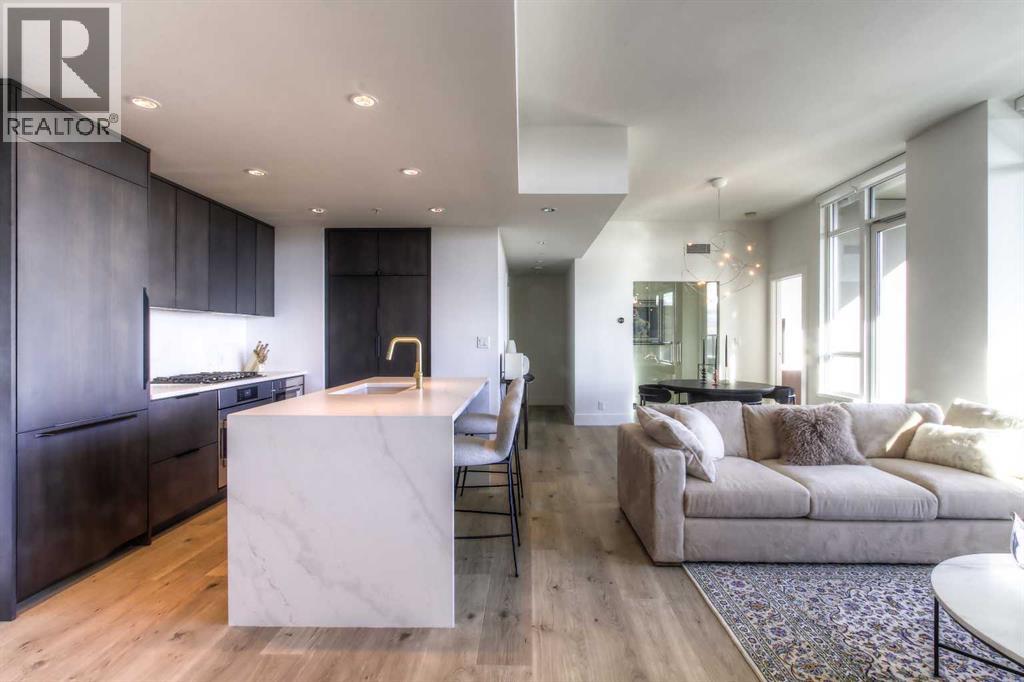
From the moment you walk in, this luxury penthouse in Bridgeland Crossings II will take your breath away, showcasing unobstructed east-facing views of Tom Campbell Hill. One of the largest homes in the complex, this top-floor concrete residence features two bedrooms, three bathrooms, and a den has undergone an extensive, high-end renovation with premium finishes and attention to every detail. The thoughtfully designed open-concept floor plan is ideal for modern living and entertaining, enhanced by soaring 10 feet ceilings, expansive windows, luxury laminate flooring, air conditioning, and solar-powered electronic blinds throughout. Natural light fills the living and dining areas, seamlessly connecting to the oversized balcony—an outdoor retreat complete with a gas line for barbecuing and the perfect spot to enjoy morning coffee or evening sunsets. At the heart of the home is a chef-inspired kitchen featuring custom cabinetry, quartz countertops, and a book matched waterfall Calacatta Suprema brushed quartz island. The premium appliance package includes top-of-the-line Bosch Benchmark Series appliances with an integrated panel-front refrigerator and dishwasher, a built-in microwave drawer, gas cooktop, and an LG 5.2 cu. ft. Black Stainless Steel WashTower. This intelligently designed layout offers two private bedroom suites positioned on opposite sides of the condo, each functional as a primary bedroom with its own ensuite. The main primary suite features a spacious walk-in closet with custom organizers and a luxurious four-piece ensuite appointed with premium satin brass Baril faucets and a Baril shower kit with a 10mm shower glass door. The second bedroom also enjoys its own ensuite bathroom, providing exceptional privacy and comfort. A third full bathroom is conveniently located for guests. Additionally, the den with glass doors provides a flexible space for a home office, study, or possible wine room. Both walk-in closets have been fully upgraded with custom storage solutions for optimal organization. This exceptional penthouse also includes two titled, side-by-side parking stalls (situated best in the complex) and a storage locker. Residents of Bridgeland Crossings II enjoy outstanding amenities, including two fully equipped fitness centers, a yoga studio, sports lounge/movie room, community gardens, an outdoor patio lounge with barbecues, dog wash station, guest suite, and bike storage. Located in one of Calgary’s most vibrant and sought-after communities, this home is steps from parks, pathways, trendy shops, cafés, and restaurants. Enjoy easy access to the Bow River Pathway System, Bridgeland C-Train Station, Murdoch Park, Calgary Zoo, Telus Spark, and the natural beauty of Tom Campbell Hill. This is more than a home—it’s a lifestyle. Don’t miss the opportunity to own this beautifully renovated, high-end penthouse and experience the very best of Bridgeland living. (id:52784)

NW; 29; 22; 2; W5m
Rural Foothills County, Alberta
WELCOME to an INCREDIBLE opportunity to own 125 ACRES of SCENIC Alberta LAND located just MINUTES from the SOUTH edge of CALGARY offering SWEEPING PRAIRIE VIEWS + INCREDIBLE MOUNTAIN BACKDROPS with the convenience of PAVED ROAD access right to the property!!! This property delivers the IDEAL blend of NATURAL BEAUTY, PRIVACY, + CITY convenience.This EXPANSIVE parcel features PREMIUM Class 1 BLACK SOIL known for its OUTSTANDING productivity + agricultural value. Even through challenging dry conditions, the land has continued to perform exceptionally well producing approximately 6 - 1300 POUND hay bales per acre this season alone. This is QUALITY LAND w/PROVEN potential.The property showcases BEAUTIFUL rolling topography w/MULTIPLE PRIME BUILDING LOCATIONS allowing you to design the DREAM Home, Hobby Farm, Equestrian setup, or PRIVATE Country Escape you have always envisioned (with MD approval). No matter where you build, you will be surrounded by BREATHTAKING views in EVERY direction.Adding even MORE value, the property already includes a RELIABLE 10 GPM WATER WELL + TWO MD APPROACHES providing SIMPLE + CONVENIENT access throughout the land. Whether you are looking to FARM, INVEST, BUILD, or HOLD for FUTURE appreciation, this INCREDIBLE parcel offers FLEXIBILITY + LONG-TERM opportunity.There is also EXCITING FUTURE POTENTIAL for subdivision possibilities (subject to MD approval) making this property an AMAZING opportunity for those looking toward future development potential while enjoying the benefits of owning a LARGE parcel of PRIME Alberta LAND today. VENDOR FINANCING MAY ALSO BE AVAILABLE offering additional FLEXIBILITY for qualified Buyers.Located just minutes from SOUTH CALGARY w/QUICK access to DEERFOOT TRAIL, STONEY TRAIL, + HIGHWAY 22X making commuting EASY while still being close to SHAWNESSY SHOPPING CENTRE featuring major retailers, Grocery Stores, Restaurants, Cafes, Movie Theatres, + everyday amenities along with convenient access to the SOUTH HEALTH CAMPUS, SPRUCE MEADOWS, Golf Courses, + surrounding South Calgary communities.Opportunities like this — offering LOCATION, VIEWS, PRODUCTIVE SOIL, + FUTURE POSSIBILITIES — are HARD TO FIND. Take a moment to WALK this BEAUTIFUL property + imagine the possibilities waiting for you here!!! (id:52784)
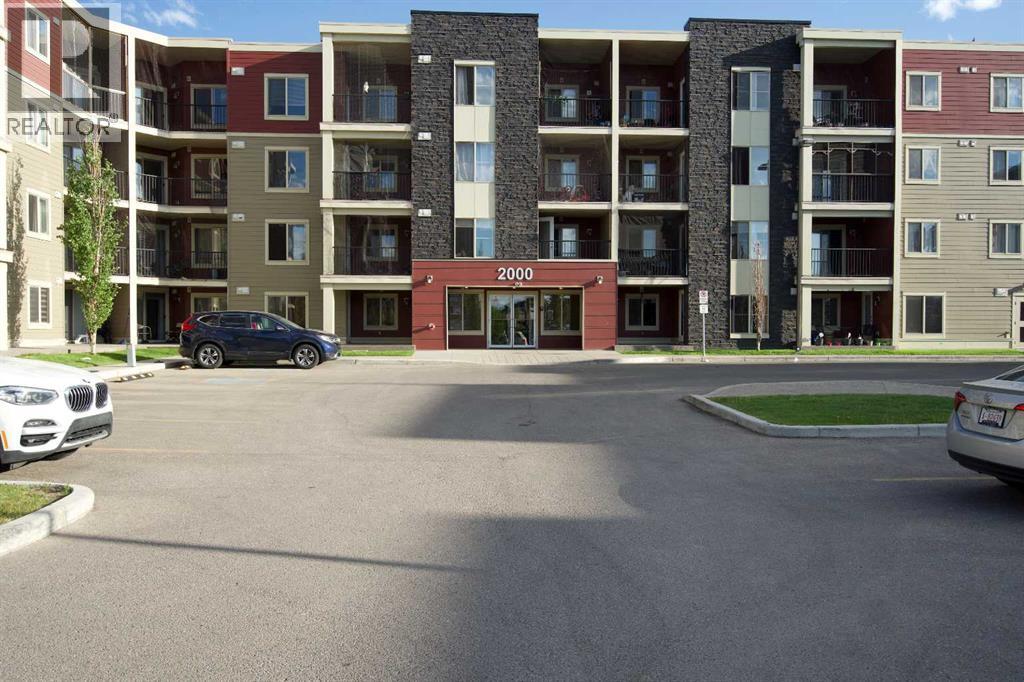
409, 15 Saddlestone Way NE
Calgary, Alberta
!! HUGE PRICE REDUCTION !! Welcome to this top floor unit with a spectacular view of the lake and the green space. There are only a few units in this building that enjoy this view. It is a 2 bedroom + 1 Bath comes with 2 parking; one is surface and other one underground heated parking and dedicated storage behind the underground parking. Quartz countertops, Stainless steel appliance package, well maintained property. The back of the unit is South facing and that makes it sunny all day. There is ample visitor parking in front of the main entrance. Walking distance to grocery stores, Coffee shops, Restaurants and all other daily needs shops are a stone throw away from this building. Walking distance to the Bus stop and only 5 min drive to the Saddle Ridge LRT station. (id:52784)
107, 717 4a Street NE
Calgary, Alberta
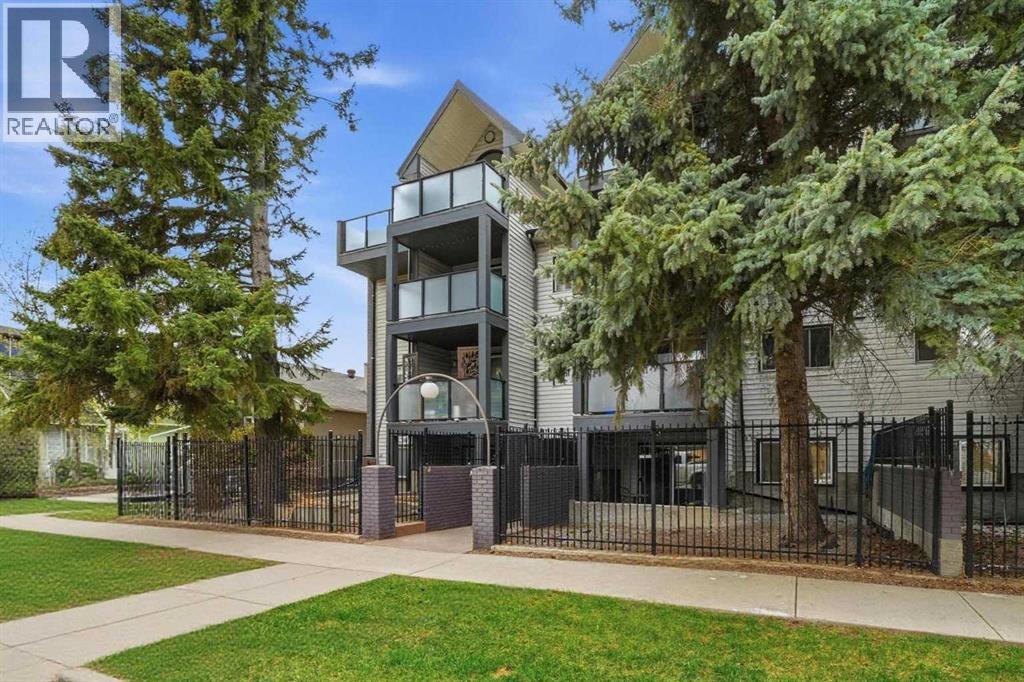
Contemporary two bedroom condo with an ultra-rare 380 sq foot private fenced yard featuring a stone patio and separate main-floor entrance. Located on a very quiet residential street in trendy Renfrew (approximately 15-20 min walk to downtown). Perfect for professional and/or couple that works in the core and wants to escape the noise during the evenings/weekends.Spacious and open unit features gourmet kitchen with tons of counter space, maple cabinets, eating bar and stainless steel appliances. Unit also features in suite laundry, high-quality laminate and tile flooring in living room/kitchen/bathroom, built in cabinetry and carpet in both bedrooms. Pet friendly building with a less than 5 minute walk to Crescent Heights dog park. Includes indoor underground parking stall with a storage locker. Note:This unit is on the ground level with the advantage of a large outdoor patio space and is below grade acording to the RMS rules. (id:52784)
2105, 4975 130 Avenue SE
Calgary, Alberta
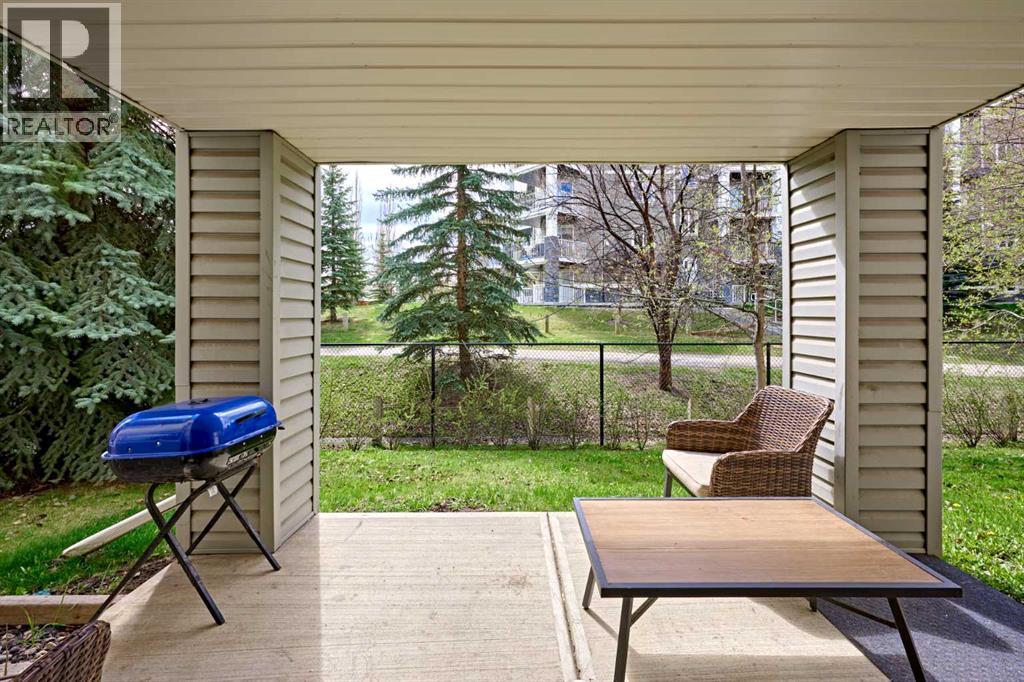
Professionally painted throughout for a fresh, modern feel. Enjoy the sun most of day with south-facing exposure and direct access from the patio to your own yard! This open-concept floor plan features 2 bedrooms (two bedrooms are located opposite sides of the unit for enhanced privacy.) and 2 full 4-pieces bathrooms, alone with the convenience of in-suite washer and dryer. The primary bedroom includes a walk-in closet and a private 4-piece ensuite bathroom. Pet friendly with board approval. Condo fee includes All Utilities. (id:52784)
492 Chinook Gate Square SW
Airdrie, Alberta
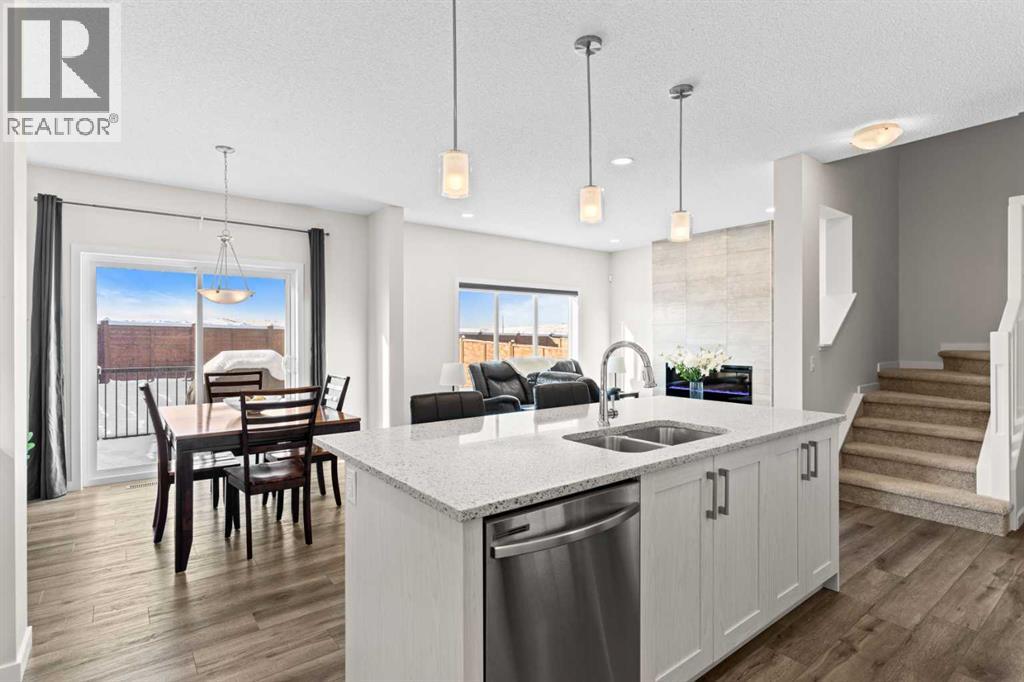
Welcome to this charming and beautifully arranged home in the welcoming community of Chinook Gate. Bright, comfortable living spaces and a thoughtful multi level design make this property an ideal place to settle in and enjoy everyday life.The main floor offers a warm and inviting living area filled with natural light, perfect for relaxing or spending time with family and friends. The kitchen provides ample cabinetry and workspace and flows easily into the dining area, creating a natural gathering point for meals and conversation. A convenient half bath completes this floor.On the second level, the primary bedroom offers a peaceful retreat with its spacious layout and private 5 piece ensuite. An additional bedroom and full bathroom complete this level and provide flexibility for family, guests or a home office.The third level adds even more appeal with a comfortable loft area, a full bathroom and another well sized bedroom. This floor is ideal for teens, extended family or anyone seeking extra privacy and personal space.The unfinished basement offers a clean and open area ready for storage, fitness equipment or future development that can suit your needs.Step outside to a private yard that is perfect for enjoying fresh air, outdoor dining or quiet moments at the end of the day. The neighbourhood features parks, pathways and quick access to nearby amenities, making it a pleasant and convenient place to live.This home blends comfort, space and location in a friendly and vibrant community. (id:52784)
284 Rock Lake Drive NW
Calgary, Alberta
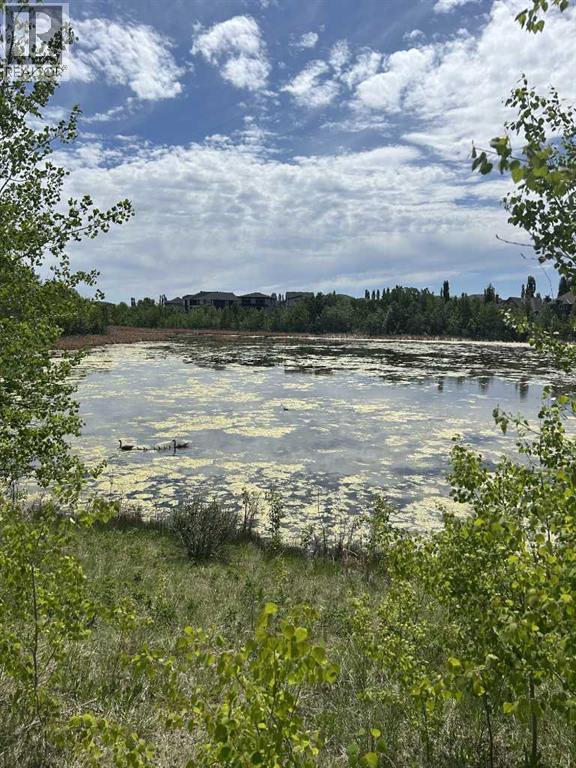
No Building commitment, bring your own builder. Build your dream custom home 3000-5000 sq/ft on an expansive 6770 sq ft Estate lot in sought-after Rocky Ridge, NW Calgary, perfectly positioned across from a tranquil pond and backing onto green space and trees. This rare homesite offers true four-season serenity, with no neighbours behind, direct access to pathways, and sweeping Rocky Mountain views that frame your backyard and fill your main living spaces with natural beauty. Set high on Calgary’s northwest ridge, your custom design can take full advantage of the rolling landscape—imagine a sun-filled great room with wall-to-wall windows, a gourmet kitchen and covered deck overlooking the treetops. Morning walks around the wetland ponds, evenings watching the sunset over the Rockies, and easy access to Rocky Ridge’s extensive pathways, parks, and Ranch Centre amenities create an unparalleled lifestyle that feels like a retreat while still being minutes from major routes, C-Train access, and northwest shopping and services. (id:52784)
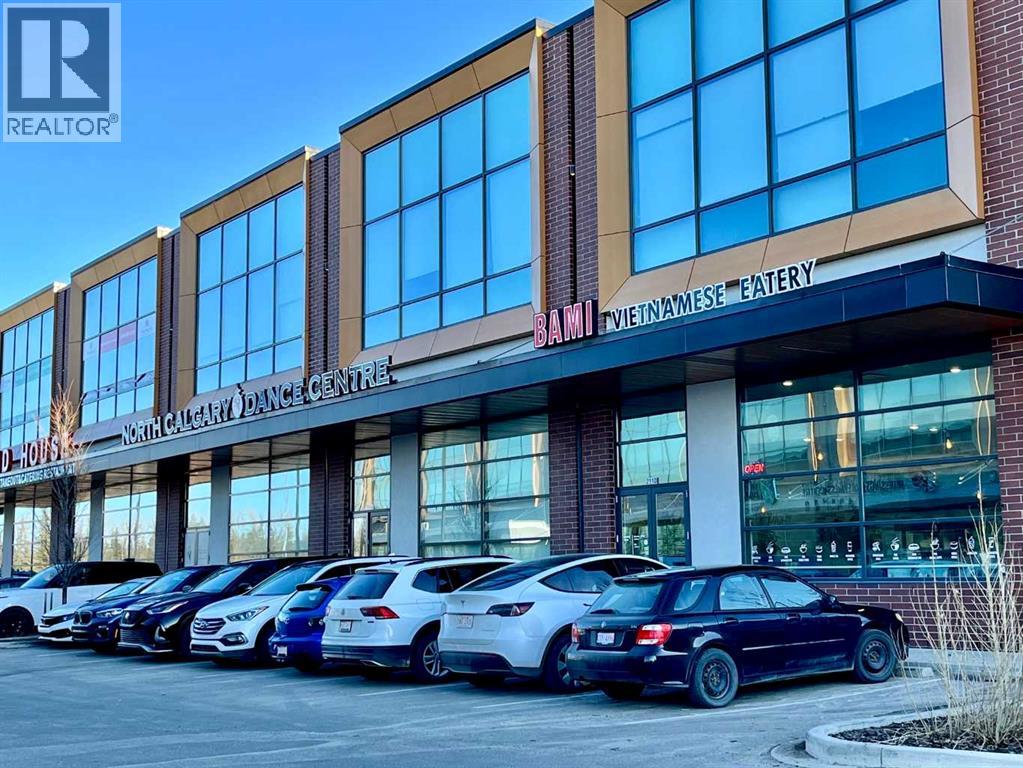
2110, 12 Royal Vista Way NW
Calgary, Alberta
Vietnamese Take-out restaurant business For Sale + commercial condo unit For Sale. Located in Royal Vista surrounded by huge Royal Oak Mall, Royal Vista Mall, School and Car Dealer shops. Customers for take-out and delivery from surrounded mall, schools, dealer shops and nearby communities. Potential to grow, potential to expand as franchise. (id:52784)