

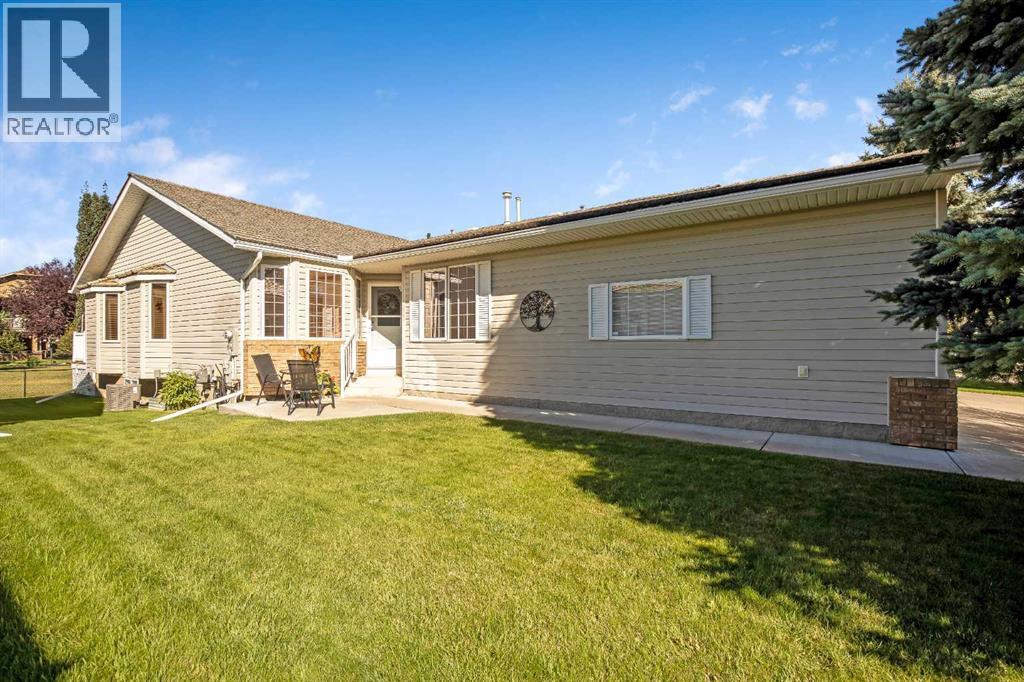
501 Riverside Drive NW
High River, Alberta
PRIDE OF OWNERSHIP! Immaculately maintained and lovingly cared for, this move-in-ready home backs onto a beautiful greenspace and offers abundant natural light thanks to its southeast-facing exposure. The main floor features a vaulted ceiling, central air conditioning, and gleaming laminate flooring throughout the bright, open-concept living and dining areas. The well-appointed kitchen boasts bright white cabinetry, contrasting black countertops, a corner pantry, and a convenient eating area.The spacious primary bedroom offers a walk-in closet and 3-piece ensuite, while the second bedroom is currently being used as a home office. A 4-piece guest bathroom completes the main level.The fully developed basement provides excellent additional living space, featuring a huge bedroom, a humongous family room with a cozy corner fireplace, and a 4-piece bathroom—perfect for guests or extended family seeking their own private space. A large storage room houses the furnace and hot water tank, with an additional cold storage room for added convenience.Enjoy the outdoors from the west-facing deck, complete with an awning and peaceful views of the green space. This is a home that has been exceptionally well cared for and is truly move-in ready—just unpack and enjoy! Note: poly b was replaced . (id:52784)
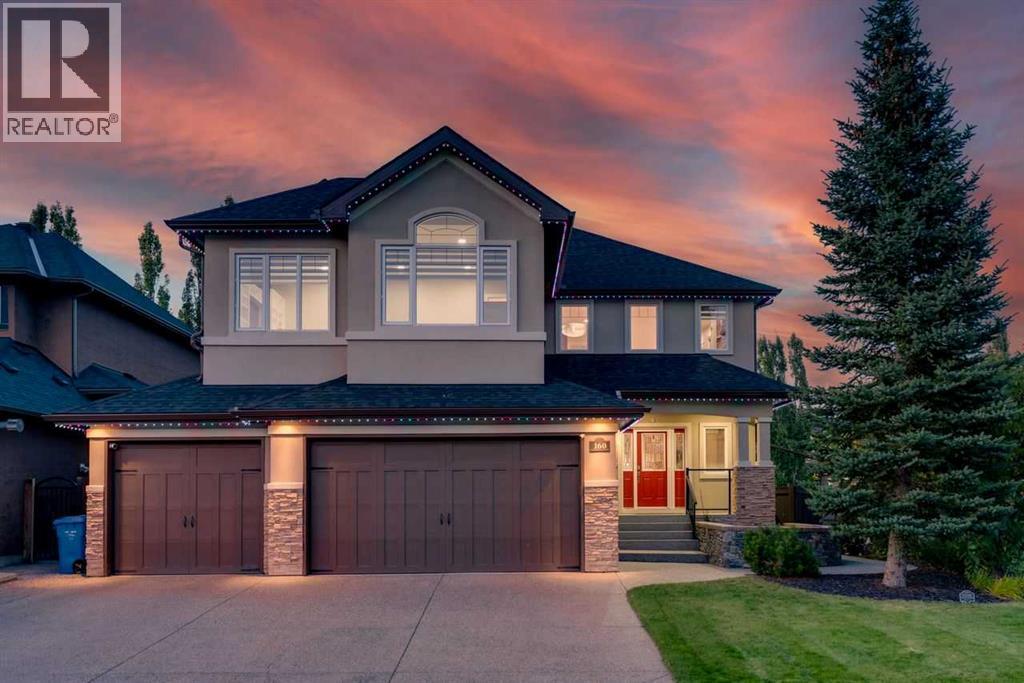
160 Panatella Crescent NW
Calgary, Alberta
*Watch the video* Dreams do come true! Public Open House: Oct 4 2:30 pm - 4:30pm. Welcome to one of the most exceptional & rarely available luxury homes in prestigious Panatella Estates in Panorama Hills, offering over 4,300 sq. ft. of developed living space on an oversized 7,100+ SQ. FT. CORNER LOT, with an ATTACHED 4-CAR GARAGE & OVER $200,000 IN PREMIUM UPGRADES! Just a 1-minute walk from scenic walking/biking trails.Thoughtfully designed for everyday living & entertaining, this custom home features: 6 BEDROOMS | 3.5 BATHROOMS | 4-CAR GARAGE | MAIN-FLOOR DEN | CHEF’S DREAM KITCHEN | 4 BEDROOMS UP | HUGE BONUS ROOM | FINISHED BASEMENT WITH CUSTOM WET BAR.Recent upgrades include: NEWER ROOF SHINGLES, EAVESTROUGHS, DOWNSPOUTS & FASCIA | 2 DAIKIN HIGH-EFFICIENCY FURNACES | 2 DAIKIN PREMIUM CENTRAL A/C SYSTEMS | 2 HOT WATER TANKS | LUXURY KARASTAN CARPET | INTERIOR/EXTERIOR PAINT | PREMIUM APPLIANCES | PERMANENT LED EXTERIOR LIGHTING | FULLY FINISHED 4-CAR GARAGE WITH POLYASPARTIC FULL-FLAKE FLOORING | LUXURY 7MM VINYL BASEMENT FLOORING | 72” ELECTRIC FIREPLACE.The moment you enter, you’re going to fall in love! The spacious, sun-kissed living room is filled with natural light from expansive windows & anchored by a gas fireplace with a custom quartz mantle. A spacious breakfast nook complements the formal dining area, which also serves as an additional sitting area.The breathtaking kitchen is a dream come true, featuring Bosch & Jenn-Air appliances, abundant cabinetry & counter space, a walk-in pantry, glass-front cabinets with wine racks & beverage fridge. The main-floor den offers custom built-ins & the perfect work-from-home setup.Upstairs is a treat for growing families, with 4 spacious bedrooms, 2 bathrooms & a huge sun-filled bonus room with high ceilings & custom built-ins, perfect for the family to relax, gather & unwind. The primary suite offers a spa-like ensuite with dual sinks, heated flooring, soaker tub & glass-enclosed tiled shower with built-in be nch.The fully finished basement is an entertainer’s dream, with a custom wet bar, games area & expansive recreation space perfect for a home theatre. Two spacious bedrooms (one currently used as a gym) & a full bathroom add exceptional flexibility for family & guests.& then there’s the oversized, fully finished 4-car attached garage. Whether for multiple vehicles, storage, hobbies or workshop, this rare space offers tremendous versatility.Step outside to beautifully landscaped grounds with mature trees, UNDERGROUND SPRINKLERS, a large matching STUCCO STORAGE SHED & a CUSTOM WATERFALL, complementing the expansive corner lot & outstanding curb appeal.The location is equally impressive, minutes from all levels of schools, shopping, parks, VIVO Recreation Centre, daycares & restaurants, with easy access to Stoney Trail, Deerfoot Trail & MAX Green express service to downtown.Extensively upgraded & meticulously maintained, this is a rare opportunity to own one of Panatella Estates’ premier executive homes. (id:52784)
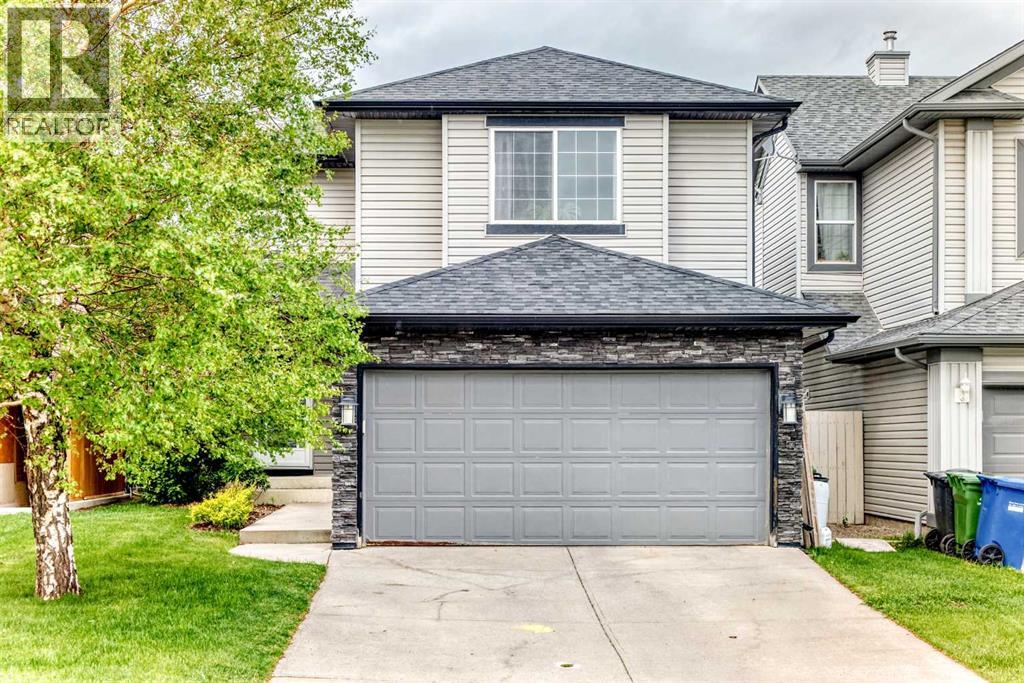
15 Citadel Meadow Crescent NW
Calgary, Alberta
Tucked away on a quiet street in the family friendly community of Citadel, this fully developed 3 bedroom, 3.5 bathroom home offers over 2,200 sq. ft. of living space and a layout designed for growing families.Proudly owned by the original owner, this home has been exceptionally well maintained and showcases true pride of ownership throughout.Step inside to a bright and welcoming main floor where large windows fill the home with natural light. The functional kitchen offers ample cabinet and counter space, a large pantry, and an adjoining dining area ideal for everyday living and family gatherings.One of the standout features of this home is its unique backyard setting. With a rear lane behind the property and no immediate rear neighbours, you'll enjoy added privacy and a quieter setting without backing directly onto Stoney Trail.Upstairs, the spacious bonus room creates the perfect spot for movie nights, a playroom, or a home office. The primary bedroom offers its own ensuite, while two additional bedrooms and a full bathroom complete the upper level.The fully developed basement expands your living space with a fourth bedroom, full bathroom, and versatile recreation area that's ready to adapt to your family's needs.Recent updates include a furnace and electric hot water tank (2020), dishwasher and refrigerator (2025), and roof and exterior replacements completed in 2013.Located within walking distance to both public and Catholic elementary schools and close to parks, pathways, shopping, and major routes, this is a fantastic opportunity to own a move in ready home in one of Northwest Calgary's most established communities. (id:52784)
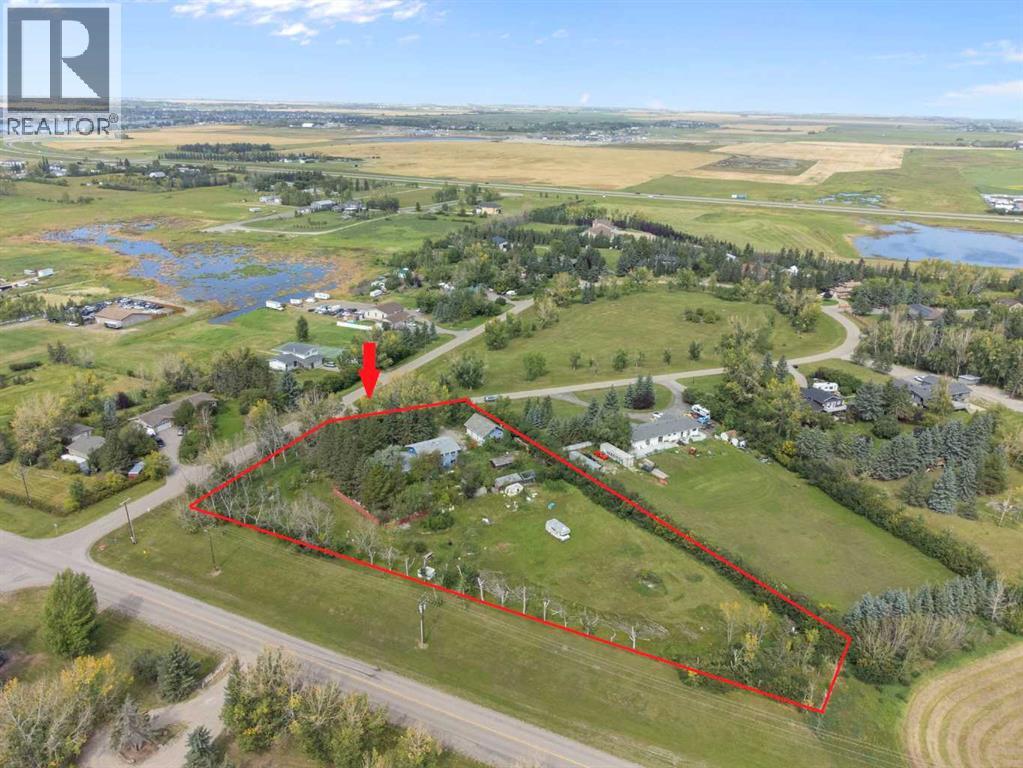
204 High Point Estates
Rural Rocky View County, Alberta
Rare Opportunity in High Point Estates! Situated on a private, treed 2-acre parcel, this 2,664 sq. ft. acreage offers exceptional potential for renovators, investors, contractors, or buyers looking to create their dream country home. Properties in this sought-after community rarely come available.The home features 5 bedrooms, 4 bathrooms, and a spacious floor plan with a family room, living room, sunroom, kitchen, dining area, and a fully developed basement complete with two recreation rooms, bar, and additional half bath. Upstairs you'll find five generously sized bedrooms, including a large primary suite with its own ensuite. A brand-new furnace has recently been installed.Outside, the property includes a heated triple attached garage, fenced compound, storage sheds, mature trees, and plenty of space for hobbies, recreation, or future improvements.Please note: This property requires significant cleaning, updating, and repairs and is being sold in as-is condition. It presents an excellent opportunity to build equity and transform a spacious home on a beautiful acreage in an established community.Conveniently located just minutes from Chestermere, with easy access to shopping, schools, Highway 1, and Glenmore Trail. School bus service stops at the driveway, making this an ideal location for families looking for acreage living with city convenience. (id:52784)
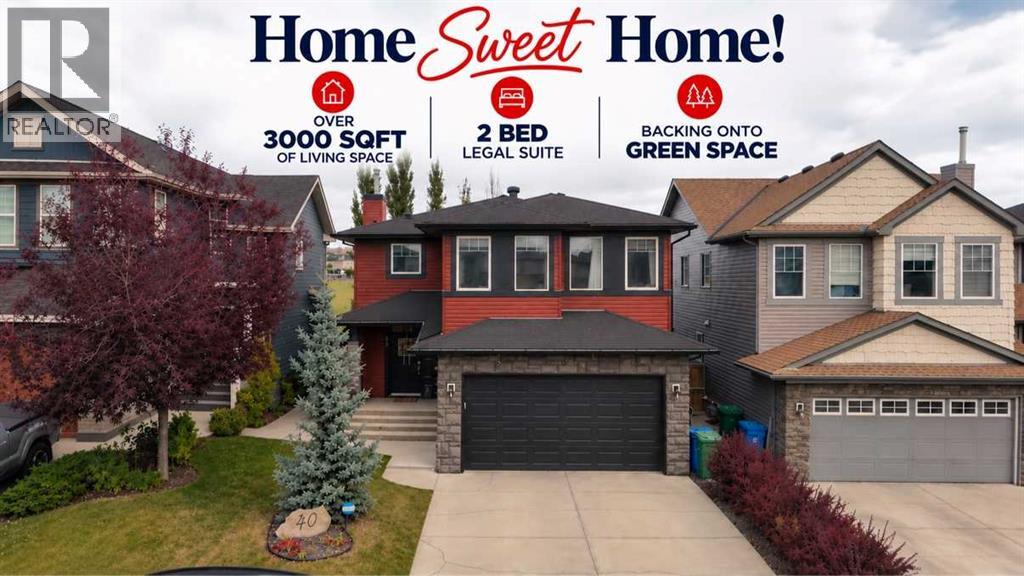
40 Evanspark Circle NW
Calgary, Alberta
*Watch the video* HOME SWEET HOME! BACKING ONTO GREEN SPACE + 2 BEDROOM 1 BATH LEGAL SUITE (ALMOST 900 SQFT). Spacious, cozy & exceptionally well designed, the legal suite feels like an apartment within a home—an outstanding mortgage helper, rental opportunity or potential AIRBNB! Better than new & offering OVER 3,000 SQ. FT. OF FUNCTIONALLY DESIGNED LIVING SPACE, this gorgeous home located in popular community of Evanston.MODERN CONTEMPORARY BRICK/STONE EXTERIOR | 5 BEDROOMS | 3.5 BATHROOMS | 800+ SQ. FT. 2 BED + 1 BATH LEGAL BASEMENT SUITE | BACKING ONTO GREEN SPACE | PRIVATE BACKYARD RETREAT | 2 MINUTES TO EVANSTON HEIGHTS SCHOOL | CENTRAL A/C | BRIGHT & OPEN LAYOUT | UNDERGROUND SPRINKLERS | SPA-LIKE ENSUITE.Recent upgrades include: NEWER FURNACE | HOT WATER TANK | ROOF SHINGLES | DISHWASHER | STOVE.Step inside & you'll immediately appreciate the spacious foyer and warm, inviting atmosphere. The bright & spacious living room overlooks the green space and features a beautiful FEATURE WALL + GAS FIREPLACE—the perfect setting for entertaining family & friends. The dreamy CHEF'S KITCHEN offers tons of cabinet & counter space, upgraded stainless-steel appliances, built-in pantry & a large centre island. The dining area is truly special with 10-FT CEILINGS. Designed with family living in mind, a massive mudroom with convenient MAIN-FLOOR LAUNDRY connects directly to the oversized, insulated DOUBLE ATTACHED GARAGE.Upstairs is a treat for the entire family! You'll find 3 spacious bedrooms, including a beautiful primary retreat featuring GLASS DOORS & SCENIC VIEWS of mature trees and the green space. The stylish SPA-LIKE ENSUITE offers dual sinks, a relaxing soaker tub, custom fully tiled standing shower, additional windows, private water closet & access to a HUGE WALK-IN CLOSET. The fantastic SOUTH-FACING BONUS ROOM is perfect for movie nights or family gatherings. Two additional spacious bedrooms & a full shared bathroom complete this level.Now for the showstoppe r—the FULLY EQUIPPED 2 BEDROOM LEGAL BASEMENT SUITE WITH SEPARATE ENTRANCE! This isn't your traditional small basement, it feels like its own apartment with SPACE, STYLE & a thoughtfully designed layout for everyday comfort. The spacious living room gives tenants room to truly enjoy the space, while the full kitchen features ample storage, stainless-steel appliances & a dedicated dining area. Two bedrooms with EGRESS WINDOWS plus a stylish full bathroom featuring a beautiful GLASS STANDING SHOWER WITH NICHE complete the legal suite. And then there's the BACKYARD OASIS! Your very own PRIVATE RETREAT that feels like a getaway without ever leaving home! The MASSIVE DECK, GAS BBQ LINE & GAZEBO WITH GAS FIRE PIT create the perfect setting to relax, entertain & enjoy the outdoors year-round. Close to schools, parks, playgrounds, tons of shopping,, Walmart, Costco, & easy access to Stoney Trail. HOMES LIKE THIS DON'T COME TO MARKET OFTEN—AND WHEN THEY DO, THEY DON'T LAST! (id:52784)
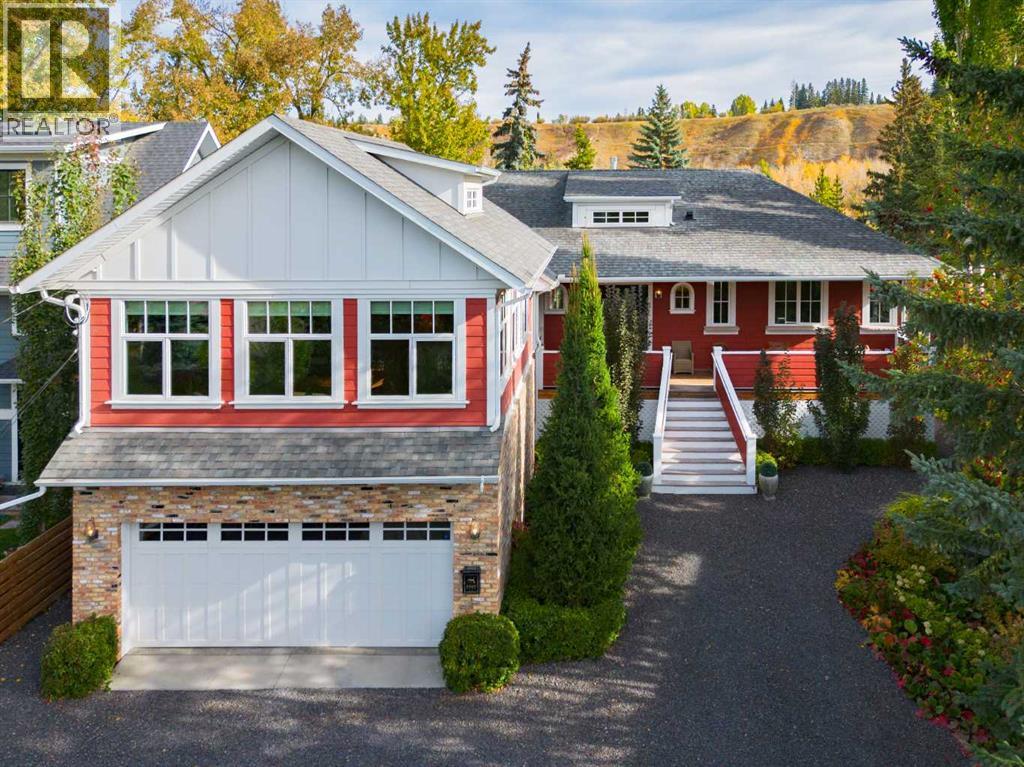
5960 Bow Crescent NW
Calgary, Alberta
A rare riverfront offering in sought-after Bowness, this custom-built raised bungalow delivers refined single-level living with exceptional craftsmanship, premium finishes, and uninterrupted river and valley views. Thoughtfully designed and constructed in 2015, the home features 10-foot ceilings throughout, triple-pane windows, skylights, transom and custom stained-glass accents, 2x6 wood framing, Hardie Board siding, an asphalt shingle roof, and a fully replaced sewer connection to the City of Calgary sewer line. Inside, extensive custom millwork, Alderwood built-ins, solid core 8-foot shaker doors, engineered hardwood flooring, extra-wide hallways and doorways, high-end lighting, Hunter Douglas window treatments, and abundant storage create a sophisticated yet comfortable interior. The chef-inspired kitchen showcases solid maple soft-close cabinetry, a custom walk-in pantry, premium appliances including Wolf, Sub-Zero and Miele, a large double porcelain farmhouse sink, Vent-A-Hood, ambient lighting, and refined fixtures. The elegant floor plan includes two 4-piece bathrooms, one 5-piece bathroom, one 2-piece bathroom, heated bathroom floors, a steam shower, and a bidet. The third bedroom is currently used as a second living room and complete with a large walk-in closet, plumbing, and a dedicated natural gas connection for a fireplace. Comfort and peace of mind are enhanced by two Lennox furnaces, a Bradford White hot water heater, built-in speaker system, alarm system, 20-kilowatt natural gas generator, annual servicing, and a carpet-free, non-smoking, pet-free environment. Outdoors, enjoy a generous patio, covered front porch with cedar decking and cedar soffits, a simple carefree backyard backing onto the Bow River, mature landscaping with trees, shrubs, and perennial flowers, garden irrigation, gutter guards, an 8-foot by 12-foot shed, new northwest-side fence, Rundle stone driveway, and a heated oversized two-car garage. Set in one of Calgary’s most beloved no rthwest communities, this distinguished Bowness residence places you moments from Bowness Park, the Bow River pathway system, Baker Park, Bowmont Park, Shouldice Athletic Park, local shops and restaurants, Foothills Hospital, University of Calgary, public schools, transit, downtown (10-minutes), Canada Olympic Park, YYC airport (20-minutes) drive, and the gateway to the mountains. (id:52784)
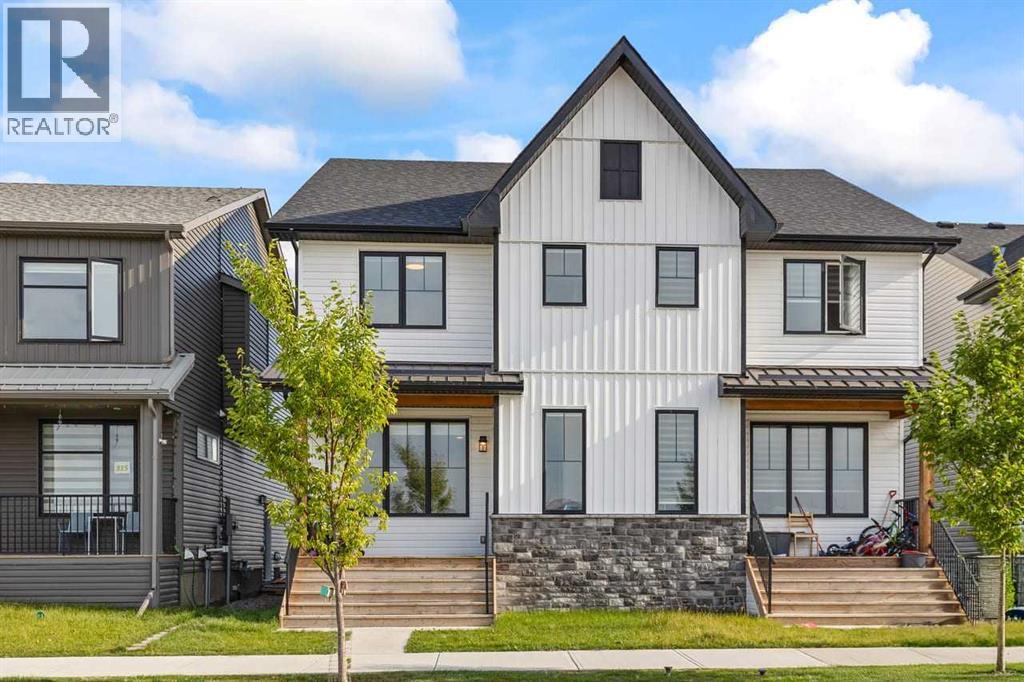
311 Union Avenue SE
Calgary, Alberta
**Modern 2024-Built Home with a Legal Basement Suite & Your Mortgage Helper** Welcome to this beautifully designed, nearly new home in the desirable community of Seton. Built in 2024, this home offers the peace of mind and modern finishes of a newer property, combined with the exceptional value of a fully legal basement suite. Enjoy unobstructed views with no homes currently across the street, with a future park planned for the site, offering an open outlook and added privacy.The main home features **3 bedrooms and 3 bathrooms**, with a bright, open-concept layout designed for comfortable everyday living and entertaining. The contemporary kitchen offers a functional layout with modern cabinetry, quality finishes, and a spacious living and dining area that creates a welcoming main living space.Downstairs, the **legal basement suite** provides a separate and private living space with its **own kitchen, laundry, bathroom, and separate entrance + bonus room with door **, making it an excellent mortgage-helper. The basement is currently rented to a tenant through July 2027, providing an immediate and stable source of rental income that can help offset carrying costs and mortgage payments.With a total of **4 bedrooms and 4 bathrooms**, this home offers an ideal combination of modern living, flexibility, and income potential. Located in the vibrant Seton community, you'll be close to shopping, restaurants, schools, parks, transit, and major amenities, including the South Health Campus.Whether you're a first-time buyer looking for a home that can help with the mortgage, an investor seeking rental income, or a family wanting flexible living space, this 2024-built property is an opportunity worth seeing. (id:52784)
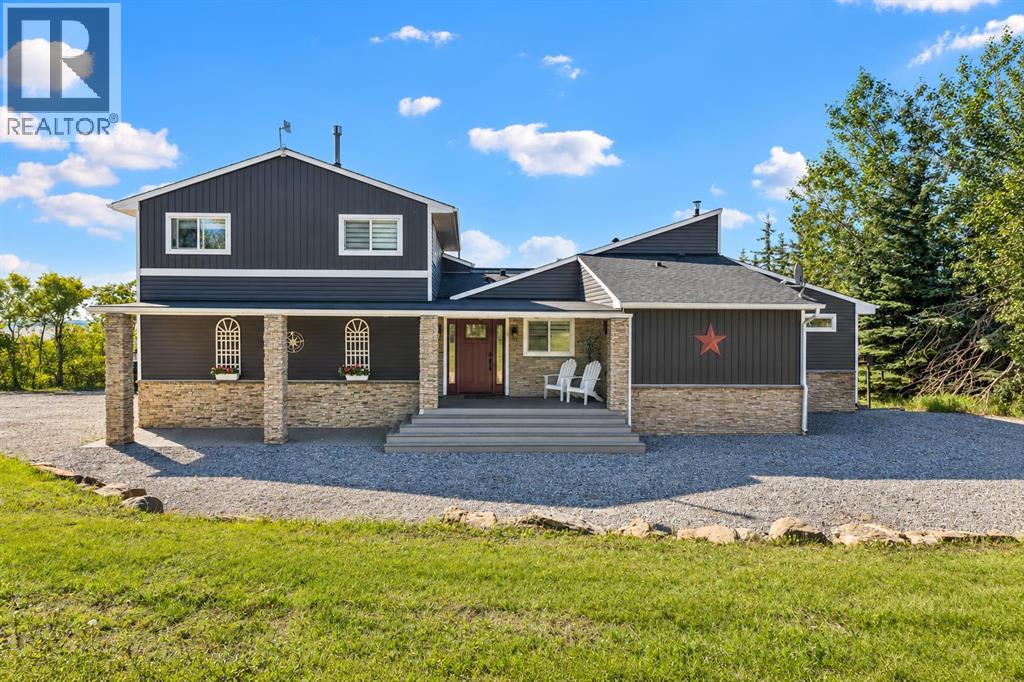
7 Big Hill Creek Estates
Rural Rocky View County, Alberta
Welcome to 7 Big Hill Creek Estates, where peaceful COUNTRY LIVING, privacy, and space come together just minutes from Cochrane. Set within the established acreage community of Big Hill Creek Estates, this extensively renovated property offers the freedom of rural living while keeping everyday amenities, Calgary, Cochrane, and the Rocky Mountains within easy reach. This community highlights the area’s rolling countryside, mature landscapes, privacy, and convenient proximity to Cochrane.Offering 1,984 SQ.FT. ABOVE GRADE plus a FULLY FINISHED BASEMENT, this home provides exceptional flexibility for families, guests, working from home, and entertaining. Extensively renovated TO THE STUDS IN 2016 with over $300,000 invested, the home blends established acreage character with thoughtfully updated living spaces. Major improvements completed in 2016 include WINDOWS, SIDING, KITCHEN, BATHROOMS, APPLIANCES and a SECOND FURNACE servicing the upper level. The roof was replaced in 2017, while BRAND-NEW COMPOSITE DECKS with GLASS RAILINGS were completed at both the front and rear of the home in 2026.The main level is designed for everyday functionality, featuring ONE BEDROOM, a FULL BATHROOM, convenient LAUNDRY ROOM and a dedicated DEN/OFFICE. A welcoming MUDROOM connects directly to the garage and is finished with CUSTOM BARN DOORS, adding character to this practical transition space. CUSTOM BLINDS THROUGHOUT add a polished finishing touch, while laminate flooring currently protects BRAND-NEW HARDWOOD underneath.Upstairs, you’ll find THREE BEDROOMS, a FULL BATHROOM and a cozy BONUS ROOM, creating a comfortable and private family level. Downstairs, the FULLY FINISHED BASEMENT expands the living space with an additional BEDROOM, FULL BATHROOM featuring a FULLY TILED STEAM SHOWER, TV ROOM and spacious REC/GYM AREA, ideal for movie nights, workouts, hobbies or accommodating overnight guests.Outside, the lifestyle continues. Relax in the HOT TUB beneath the gazebo, enjoy eve nings on the new composite deck, or make use of the outdoor space that acreage living provides. Permanent GOBY ALL-YEAR LIGHTING adds convenience and ambience to the exterior. A concrete pad was completed in 2017. In 2016, a sump pump was installed.With FIVE BEDROOMS, THREE FULL BATHROOMS, multiple living and recreation spaces, extensive renovations and meaningful mechanical and exterior updates, 7 Big Hill Creek Estates offers a rare opportunity to enjoy an established acreage lifestyle without sacrificing comfort or convenience. Here, mornings can begin surrounded by open countryside, evenings can be spent relaxing on the deck or in the hot tub, and Cochrane’s shops, restaurants and amenities remain only a short drive away. (id:52784)
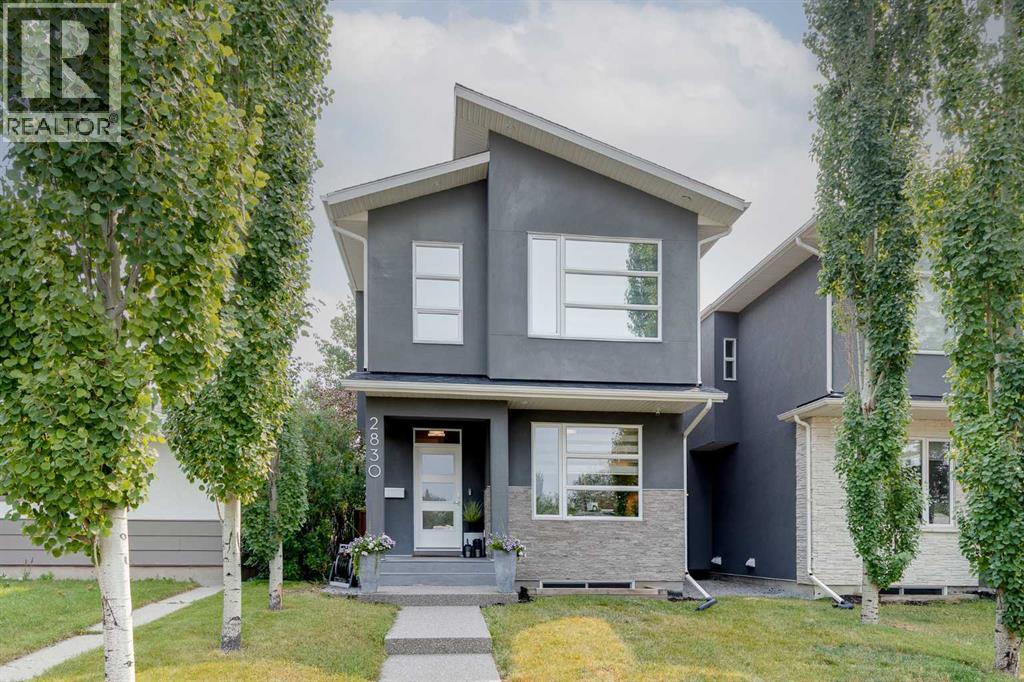
2830 42 Street SW
Calgary, Alberta
Welcome to this beautifully designed detached infill in the sought-after community of Glenbrook. Bright, inviting, and thoughtfully designed, the home features an open-concept main floor, elegant architectural transom doors throughout, and a timeless neutral palette. The well-appointed kitchen features quartz countertops and stainless steel appliances, and flows naturally into the dining area and spacious living room, where a fireplace creates a warm and inviting gathering space. A main-floor den offers a versatile space for a home office or study.Upstairs, the primary bedroom is a bright and relaxing retreat, complete with a beautiful ensuite featuring a double vanity, large shower, soaker tub, and double-sided fireplace shared with the bedroom. Two additional bedrooms and a convenient upper-floor laundry room complete the second level. Skylights throughout the home bring in an abundance of natural light.The fully finished basement adds valuable flexibility with an additional bedroom, ideal for guests, along with comfortable living space for a media room, recreation area, or home gym. With 3.5 bathrooms and central A/C, the home offers comfort and functionality throughout.Outside, the backyard provides a wonderful space to entertain or simply relax, with room for casual lounging and a hot tub to enjoy year-round. The detached heated garage adds convenience and storage.Located close to parks, schools, shopping, restaurants, and transit, this Glenbrook home offers an exceptional combination of thoughtful design, comfortable living, and lasting value in an established Calgary neighbourhood. (id:52784)
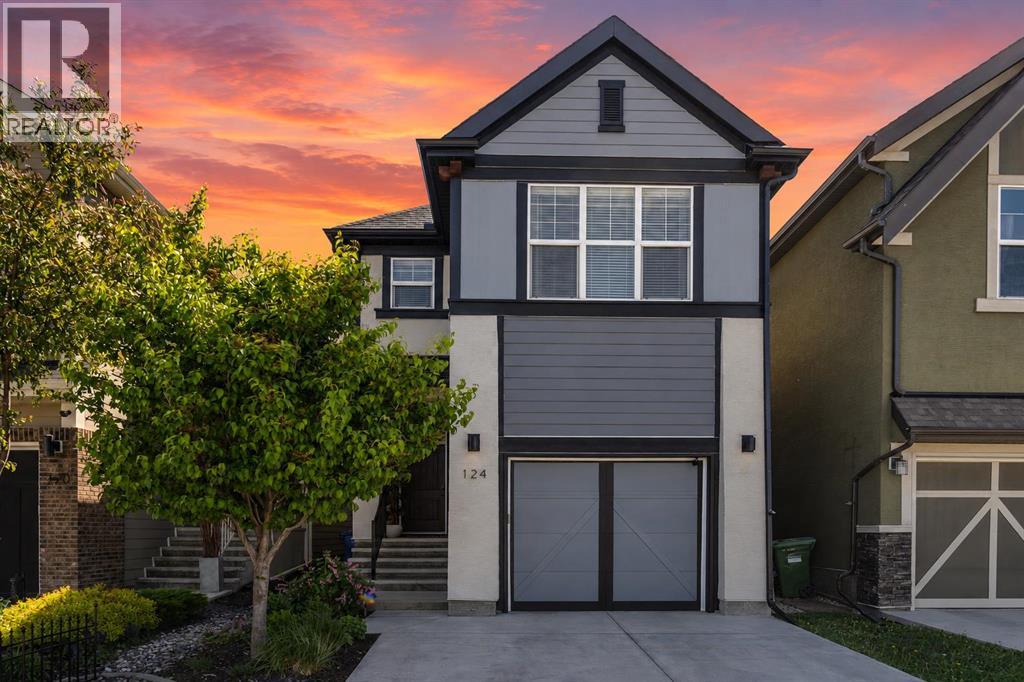
124 Masters Crescent SE
Calgary, Alberta
AT THIS PRICE - IT'S A GAME CHANGER! $639,000... YOU BETTER START THE CAR!! DON'T MISS OUT! OVER 2,600 SQ. FT. OF DEVELOPED LIVING SPACE in a beautiful FORMER SHOWHOME in Mahogany! Lovingly maintained, beautifully updated and still showing in IMPECCABLE 10/10 CONDITION, this home offers 3 bedrooms, a bonus room, fully developed basement, air conditioning and a professionally landscaped yard.Excellent curb appeal with HARDIE BOARD & STUCCO exterior, full landscaping and a covered front porch. Inside, the bright, open main floor is filled with natural light from oversized windows and features HARDWOOD FLOORING. The kitchen offers QUARTZ COUNTERTOPS, extended cabinetry, STAINLESS STEEL APPLIANCES, subway tile backsplash and a LARGE ISLAND perfect for entertaining. The dining area overlooks the backyard with direct access outside.Upstairs are 3 GENEROUS BEDROOMS, including a spacious primary bedroom with VAULTED CEILING, large windows and a 4-pc ensuite with DUAL SINKS and a LARGE GLASS WALK-IN SHOWER. The 2nd and 3rd bedrooms are well-sized, creating an ideal family layout. The centrally located BONUS ROOM WITH SKYLIGHTS is perfect for movie nights, a playroom or home office, plus convenient UPPER-FLOOR LAUNDRY.The FULLY DEVELOPED BASEMENT offers incredible versatility and currently features a beautifully finished PROFESSIONAL LICENSED SALON, ideal for a hairstylist, esthetician or HOME-BASED BUSINESS. Easily repurpose the space into a FAMILY REC ROOM WITH WET BAR, home office, playroom or customize it to suit your needs! A separate LIVING/TV AREA features a LARGE EGRESS WINDOW and offers the potential to create an ADDITIONAL BEDROOM. A 4-pc bathroom and plenty of storage complete this level. The salon sink can be professionally removed & flooring panel put back in place, if requested. See additional AI images for ideas on how this flexible space could be transformed.Step outside to a BEAUTIFULLY LANDSCAPED BACKYARD designed for entertaining, BBQs, morning coff ee or simply relaxing.From A/C, Vacuum system, skylight windows along staircase, vaulted ceilings, hardy board siding and more additional upgrades in this home...be sure to Ask for the complete list of UPGRADES & FEATURES! Enjoy Mahogany's beaches, clubhouse, schools, shopping, dining, public transportation and more community amenities. OVER 2,600 SQ. FT. DEVELOPED. FORMER SHOWHOME. 10/10 CONDITION. $639,000. This is a BEAUTIFUL home at a GREAT PRICE! Call your favorite Realtor and come see it for yourself! (id:52784)
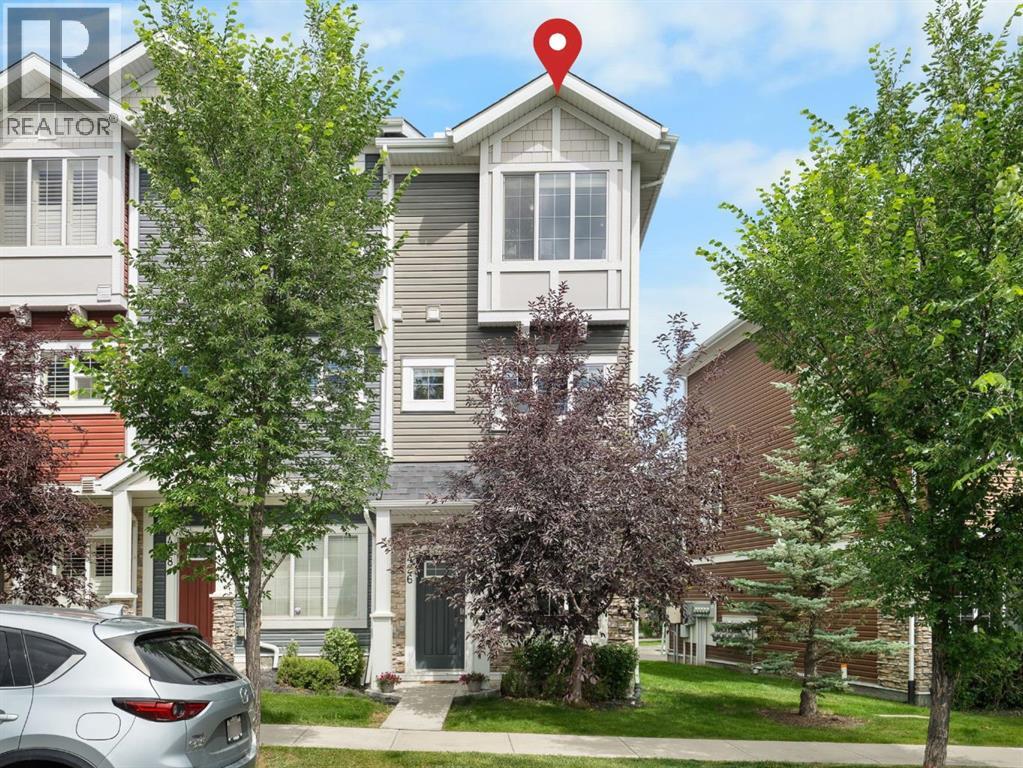
426 Nolan Hill Boulevard NW
Calgary, Alberta
Located in the established NW Calgary community of Nolan Hill, this ORIGINAL OWNER, exceptionally well maintained END-UNIT townhome offers 1,426 sq ft above grade across three thoughtful levels, with sun-filled interiors and no direct rear neighbours. Step in from the front door and you're welcomed by BRAND NEW TILE FLOORING and a main-level office with a large window that pours natural light into the room. Up on the main floor, the kitchen features dark cabinetry, quartz counters, a marble backsplash and a peninsula for casual dining, with a stainless steel appliance package that includes a FULGOR gas range (2024), KitchenAid microwave (2024) and Maytag French door refrigerator, plus a KINETICO water softener and REVERSE OSMOSIS system. It flows into a dining area and a spacious living room brightened by an EXTRA SIDE WINDOW, with a patio door out to a FULL-WIDTH DECK where privacy screens and open views create a spot that gets used from morning coffee to summer dinners with friends. CENTRAL AIR CONDITIONING keeps things cool when the heat picks up, and a powder room completes the level. Upstairs, the DUAL PRIMARY LAYOUT gives each of the two bedrooms its own private ensuite, with laundry right where you need it. This layout works for so many different lifestyles. Buying with a friend or sibling? Each of you gets your own bedroom and bathroom. Working from home? The office sits on its own level, away from the main living space. Driving electric? The garage is PRE-WIRED FOR 220V EV CHARGING. The attached ELECTRIC HEATED GARAGE opens off the rear driveway and comes with a side mount opener (2025) and TWO LARGE OVERHEAD STORAGE RACKS, so there is room for the bikes, gear and seasonal storage too. The driveway fits a second vehicle, and there is plenty of street parking out front for guests. A NEW ROOF (2025) and eavestrough round out the updates. Pathways, parks and ponds run throughout the neighbourhood, Stoney Trail and Shaganappi Trail make downtown and the mountai ns equally straightforward, and Beacon Hill (Costco, Walmart, Home Depot) and Sage Hill shopping are minutes away. Click the multimedia link for floorplans and all photos. Call your favourite realtor and book a showing today! (id:52784)
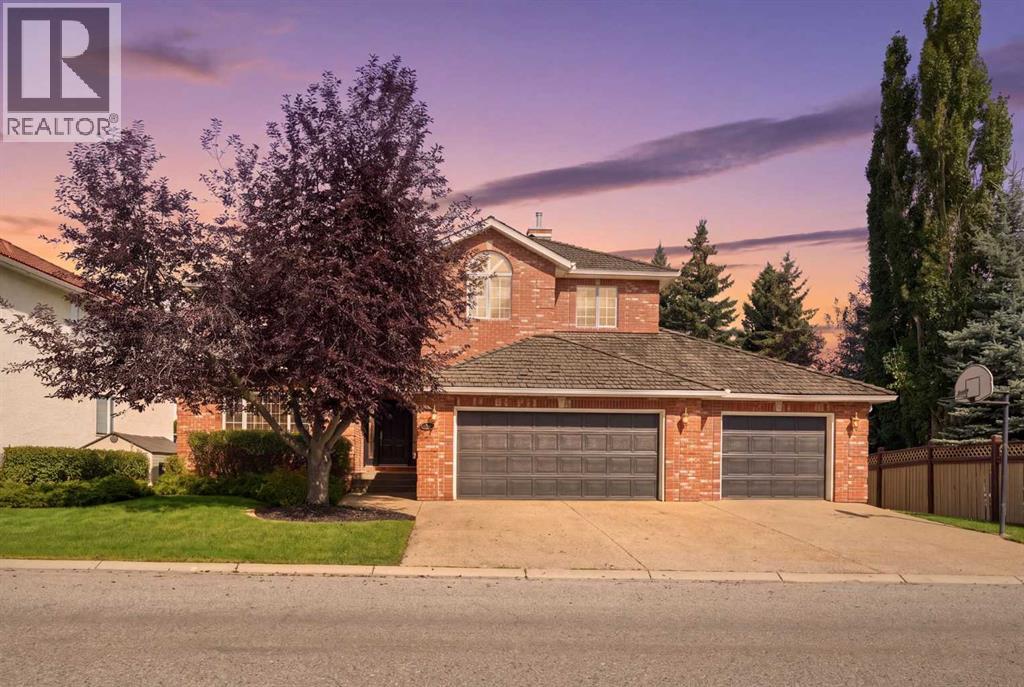
62 Christie Estate Terrace SW
Calgary, Alberta
Perched on a quiet street and backing onto a ravine framed by beautiful mature trees, this exceptional estate home in coveted Christie Estates delivers a rare blend of privacy, craftsmanship, and location — just minutes from downtown with excellent access to LRT, shopping, and top schools.Step through the large entry and be greeted by a dramatic spiral staircase that sets an elegant tone for the rest of the home. The main floor den, finished with custom woodwork and bookcases, makes an ideal work-from-home retreat, while the formal dining room, warmed by its own fireplace, is made for hosting.At the heart of the home, the gourmet kitchen impresses with custom cabinetry, a large island, a Wolf stove, Sub-Zero fridge/freezer, warming drawer, built-in computer cabinet, and a spacious walk-in pantry. It flows effortlessly into the main floor great room, anchored by a stone fireplace, custom cabinets, and generous seating — perfect for everyday living and entertaining alike. French doors lead to the deck off the kitchen eating area, complete with a gas BBQ hook up, where you can take in the ravine views.Upstairs, four spacious bedrooms include a true owner's retreat: a master suite complete with its own fireplace, a private sitting/TV room, a home gym with a private balcony, and a spa-inspired ensuite featuring a jacuzzi tub and heated floors. Two additional bedrooms below include a large bedroom with its own fireplace and ensuite — ideal for guests or extended family.The fully finished walkout basement is an entertainer's dream, featuring a brick fireplace, beautiful built-in cabinetry, a wet bar, a spacious gaming area, and a putting green complete with projector and screen for the ultimate golf simulator setup. Generous storage includes a separate gift-wrapping room, keeping the rest of the home clutter-free.Practical luxuries continue with a triple car garage leading into a large mudroom and laundry room with built-in lockers, plus Sonos sound wired through out the entire home.Outside, unwind by the fire pit or enjoy the private sport court, all set against a stunning natural backdrop of mature trees and ravine.This is refined, move-in-ready living in one of the city's most desirable communities — book your private showing today. (id:52784)
399 Hotchkiss Manor SE
Calgary, Alberta
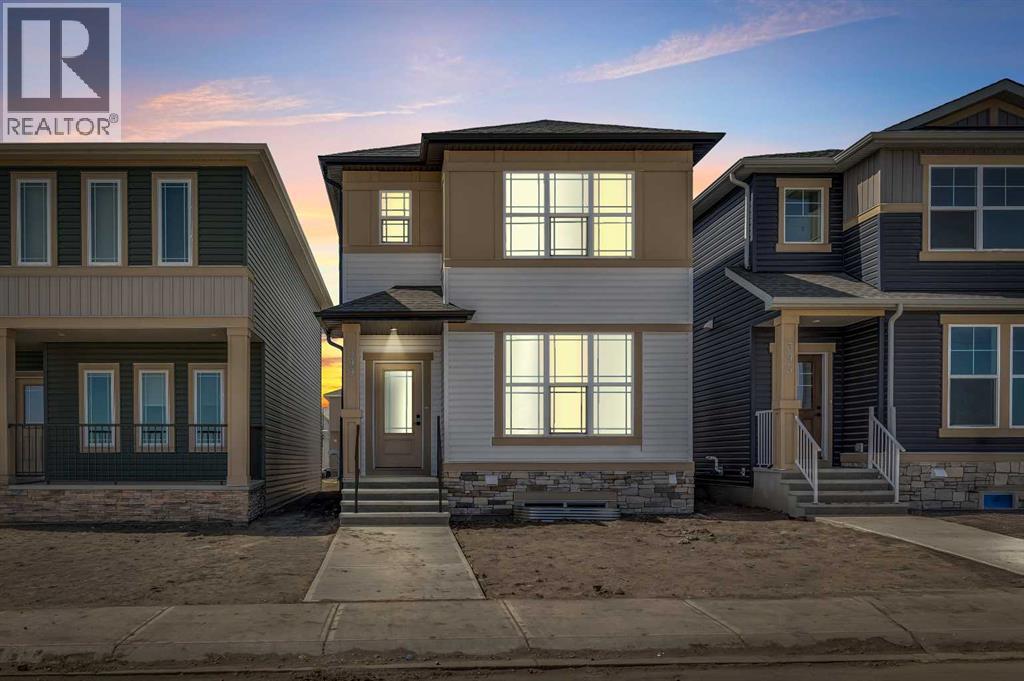
Welcome to this beautifully designed Broadview home offering 2,289 sq. ft. of living space, 3+1 bedrooms, and plenty of room for the whole family. The main floor features luxury vinyl plank flooring throughout and an open-concept layout, with the living room flowing seamlessly into the dining room and spacious L-shaped kitchen. The dining area comfortably accommodates a six-seat table, while the kitchen is equipped with a centre island, quartz countertops, chimney-style hood fan, built-in microwave, and gas range. Upstairs, the generous primary bedroom includes a walk-in closet and private four-piece ensuite. Two additional well-sized bedrooms, a full bathroom, and a convenient laundry room complete the upper level. The professionally developed legal suite offers a private side entrance, separate furnace, 9-foot ceilings, a spacious living room, an L-shaped kitchen with quartz countertops and stainless steel appliances, a generously sized bedroom, full bathroom, and separate laundry area. Ideally located with easy access to Stoney Trail and Deerfoot Trail, shopping, South Health Campus, schools, Sikome Lake, and Fish Creek Provincial Park. This home is Airbnb certified, offering excellent short-term rental potential. Don’t miss this exceptional home—contact your favourite REALTOR® to book a private showing, and be sure to view the virtual tour! (id:52784)
133 Berwick Drive NW
Calgary, Alberta
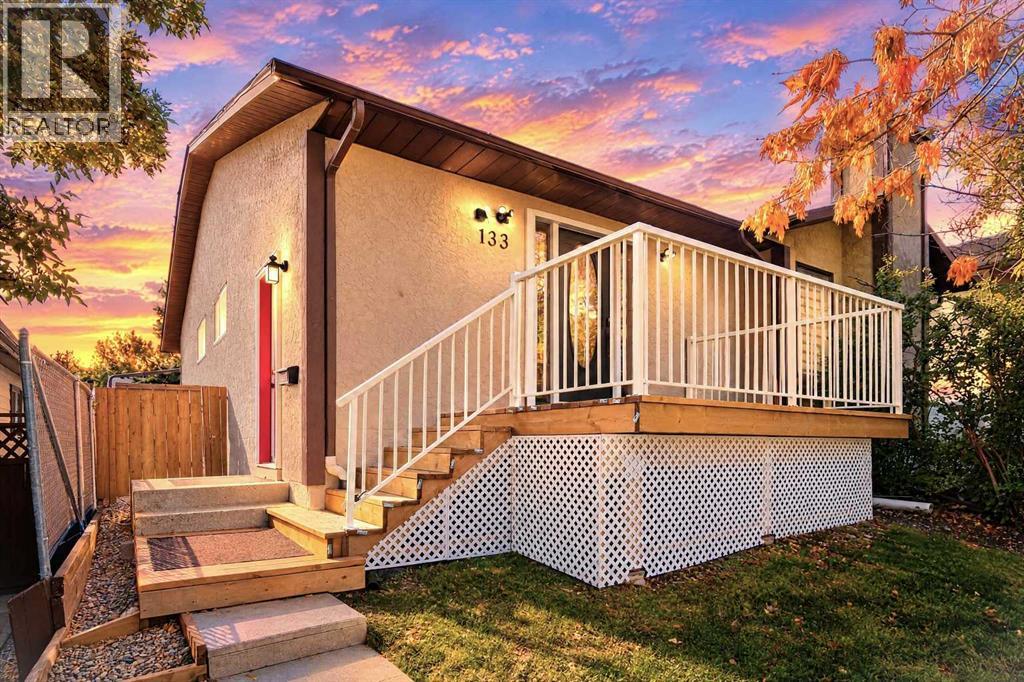
**Open house Saturday Oct 3rd 1-3pm & Sunday Oct 4th 2-4pm**Reimagined from top to bottom through a meticulous total transformation, this semi-detached duplex sets a new benchmark for modern living and intelligent investing! Nestled in the desirable NW community of Beddington Heights, this home offers unbeatable convenience ~~ just steps from BUS STOP, the Community Center, 2 Schools and minutes drive to groceries, bank, gas station and everyday amenities. Featuring over 1700sqft of thoughtfully designed living space, it offers TWO fully upgraded, Self-contained Suites. Whether you are looking for a primary residence with a substantial mortgage-helper, an intergenerational family setup, or a pure high-yield investment property, this residence delivers on every count. Steps onto the newly built front deck and into an airy, open-concept living and dining area, anchored by an impressive feature wall with LED strip lights, warm wood slats and PVC marble panel. Chef-inspired kitchen packed with custom built full heights white high-gloss cabinetry, stainless steel appliances ~~ including a brand new stove (with gas connection roughed-in), fridge, dishwasher, and a contemporary chimney style hood fan. Three comfortably sized light-filled bedrooms paired with a stylish full bathroom featuring custom tilework & a full heights vanity mirror! A private side entrance leads to the self-contained legal suite, which features an open-concept living & dinning area, a second fully equipped kitchen with a breakfast bar/work station, two large bedrooms and a brand-new 4 piece bathroom complete with an integrated backlit LED mirror! Dedicated in-suite laundry, soundproofing insulation and separate climate control ensure quiet, effortless living. Steps outside to a partially Landscaped, fully fenced backyard equipped with an RV gate offering incredible flexibility for future plans! Either build a detached garage, set up an RV parking pad or add a storage shed~~ the choice is yours! Th is is truly an unique property no matter you live upstairs with basement tenants or rent out both suites for maximum cash flow. Opportunities with this level of finish and versatility don't stay on the market long! Call today to view! (id:52784)
91 Heritage Manor
Cochrane, Alberta
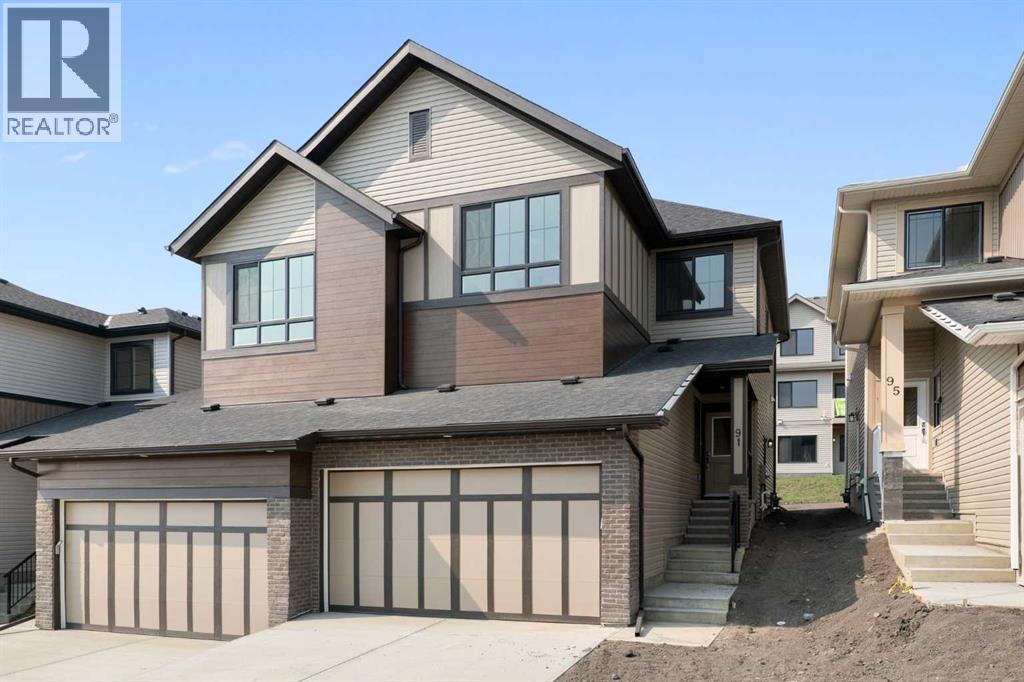
*OPEN HOUSE, SAT OCT 3, 3:30-5:30 PM* Some homes ask you to keep up. This one asks you to slow down.91 Heritage Manor is the newest offering from Luxuria Homes in West Hawk, one of Cochrane's most exciting new communities. Set on elevated land with the Rocky Mountains and rolling foothills as your backdrop, West Hawk was built for people who want their neighbourhood to feel like part of their lifestyle, not just where they park the car. Walking trails wind through the community, natural green space surrounds it, and there's a genuine sense of belonging here that's hard to find in new construction.Step inside and the open-concept main floor sets the tone immediately: LVP flooring underfoot, natural light pouring through the windows, and a kitchen that feels as good to cook in as it looks. Quartz countertops, a Silgranit double bowl sink, and cabinetry that stretches to the ceiling give it a polished, custom feel. A mudroom off the entry keeps life organized, and a private den offers the kind of flexible space every household eventually wishes it had, whether that's a home office, a reading nook, or somewhere for the kids to spread out. In the living room, an electric fireplace and oversized windows make it easy to picture slow mornings and quiet evenings here.Upstairs is where this home really opens up. A bright, oversized bonus room gives you room to gather, unwind, or just have somewhere that isn't the living room. The primary suite is a proper retreat, with a walk-in closet, a walk-in shower, double sinks, and a separate water closet so mornings never feel rushed. The bathrooms throughout carry quartz counters, upgraded tile, and Delta fixtures, the kind of finishing touches you feel more than you notice. Two more bedrooms and a conveniently placed laundry room round things out, and downstairs, a separate side entry keeps the door open for future basement development, whenever you're ready for it.At just over 1,800 square feet, this home gives you exactly the space you need, in exactly the kind of community that makes coming home feel good. Book your private showing of 91 Heritage Manor and see what West Hawk living is all about. (id:52784)
310, 3932 University Avenue NW
Calgary, Alberta
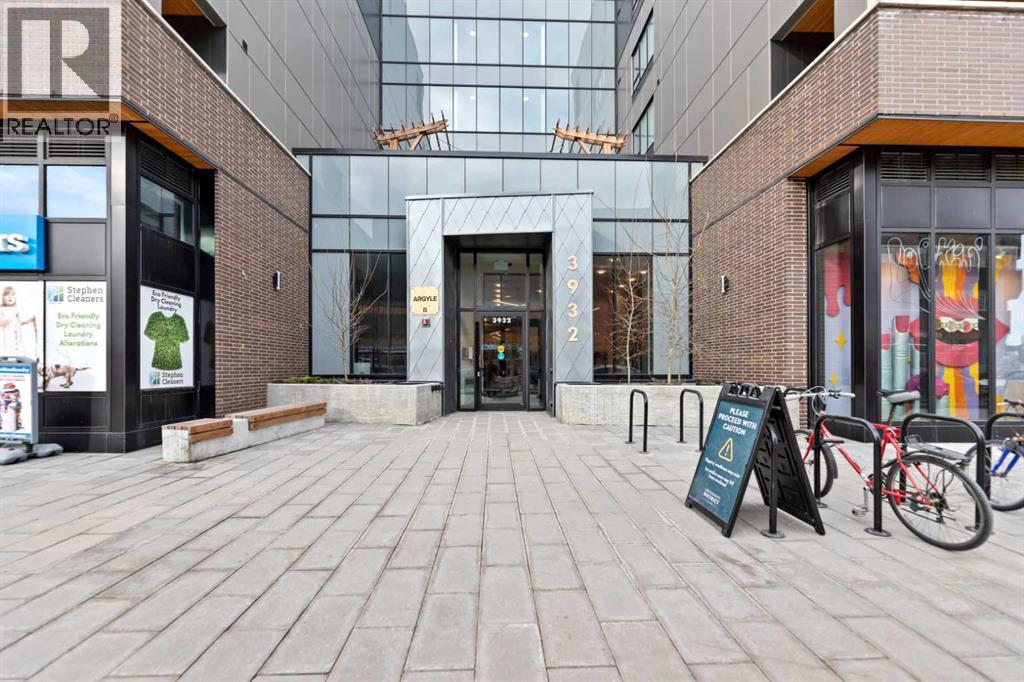
Discover a fantastic opportunity to own or invest in this 1-bedroom, 1-bathroom condo located at Argyle in the heart of the University District. Just an 8-minute walk to the University of Calgary, this home offers unbeatable convenience and lifestyle appeal.The unit features 9’ ceilings, luxury vinyl plank flooring, quartz countertops, and contemporary shaker-style cabinetry with soft-close drawers. Additional highlights include a generous laundry room, roller window shades, modern LED lighting, and air-conditioning rough-in. Step onto the large balcony equipped with a gas line for BBQs, ideal for entertaining, along with a separate storage locker.Residents enjoy premium building amenities such as a fitness center, owners’ lounge, meeting room, outdoor terrace, and community garden. Located steps from Retail Main Street, Central Commons Park, and over 30 shops and restaurants, including Village Ice Cream, Shoppers Drug Mart, OEB, Cineplex, and Save-On-Foods. With close proximity to Foothills Hospital, Alberta Children’s Hospital, Market Mall, Downtown, and the University, this is a rare opportunity in a vibrant and growing community. (id:52784)
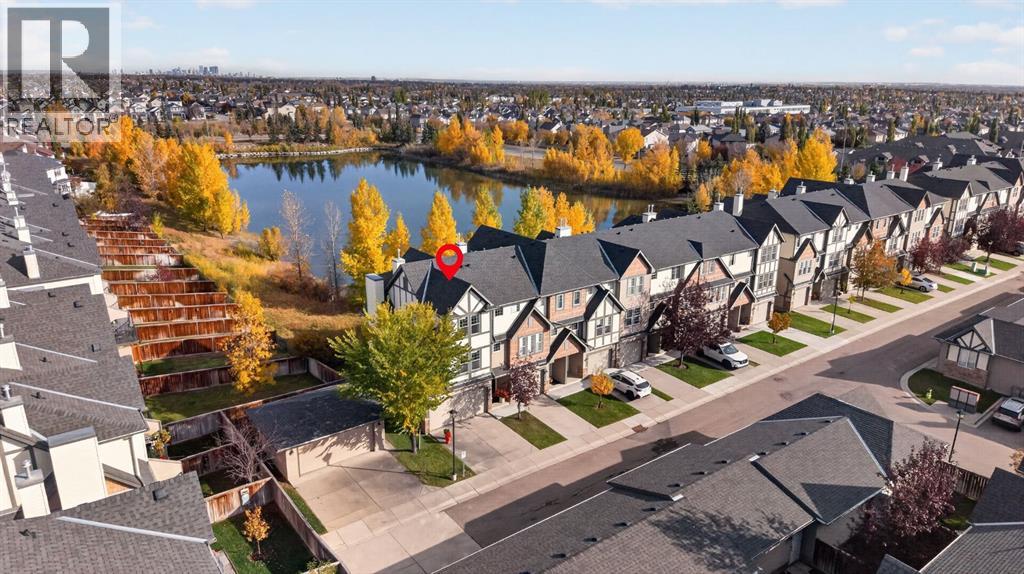
78 Eversyde Park SW
Calgary, Alberta
A Rare Find with Stunning Water Views! Discover this exceptional south-facing corner townhouse offering breathtaking lake views and the peaceful sounds of nature right at your back door. This bright end unit features extra windows that fill the home with natural light and a double attached garage for your convenience. Step inside to impressive soaring ceilings in the living room, enhanced by floor-to-ceiling windows, a cozy fireplace, and patio doors leading to your private deck (with gas line)— the perfect spot to enjoy morning coffee while taking in the serene surroundings. The spacious kitchen offers a central island and an open dining area ideal for entertaining. Upstairs, you’ll find a dual-primary floor plan, featuring two large bedrooms, each with its own ensuite and walk-in closet — perfect for guests, roommates, or shared ownership. The primary suite also includes a beautiful sitting area overlooking the lake, creating a tranquil retreat at the end of your day. With a walkout basement that opens to an oversized backyard, this home combines comfort, space, and nature in perfect harmony. Move-in ready, this is the ideal home for first-time buyers, downsizers, or anyone seeking a low-maintenance lifestyle in a picturesque setting. Don’t miss this golden opportunity — call today to schedule your private viewing! (id:52784)
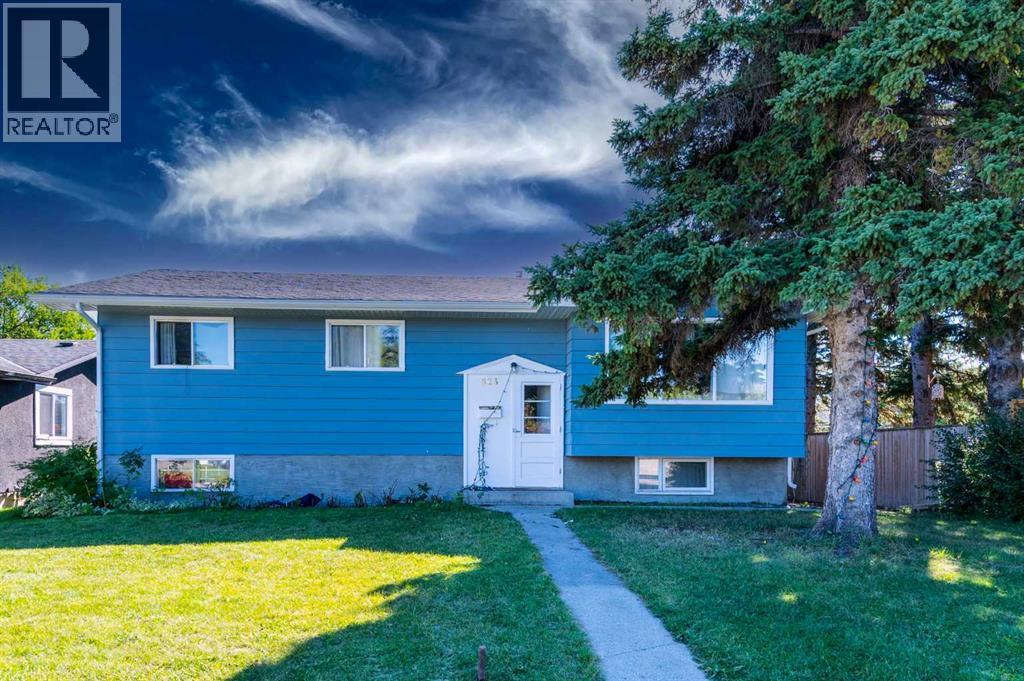
823 Sabrina Road SW
Calgary, Alberta
Discover exceptional value and endless possibilities in this beautifully maintained **5-bedroom bi-level** with illegal suite , ideally situated on a **massive lot with a coveted south-facing backyard** in the heart of Southwood. Surrounded by mature trees and established charm, this home offers the perfect blend of space, comfort, and convenience. Sunlight pours through the oversized picture window, creating a warm and inviting atmosphere in the spacious living room, while the functional kitchen—with its pass-through to the dining area and backyard views—makes everyday living and entertaining effortless. Three generous bedrooms and a full bathroom complete the main level, while the fully finished basement expands the home’s versatility with a **new kitchen, updated flooring, fresh paint, an expansive recreation room, two additional bedrooms, and a second full bathroom**—ideal for extended family, guests, or flexible living arrangements. Step outside to your private south-facing retreat, where the expansive fenced yard offers endless space for summer gatherings, children, pets, gardening, and outdoor enjoyment. An oversized concrete garage adds valuable parking and storage. Perfectly positioned within walking distance to schools, the LRT station, skate park, ice rink, and off-leash dog park, and just minutes from the Glenmore Reservoir, Southland Leisure Centre, South Centre Mall, parks, and countless amenities, this is a rare opportunity to own a home that combines exceptional space, remarkable versatility, and an outstanding lifestyle in one of Calgary’s most established communities. (id:52784)
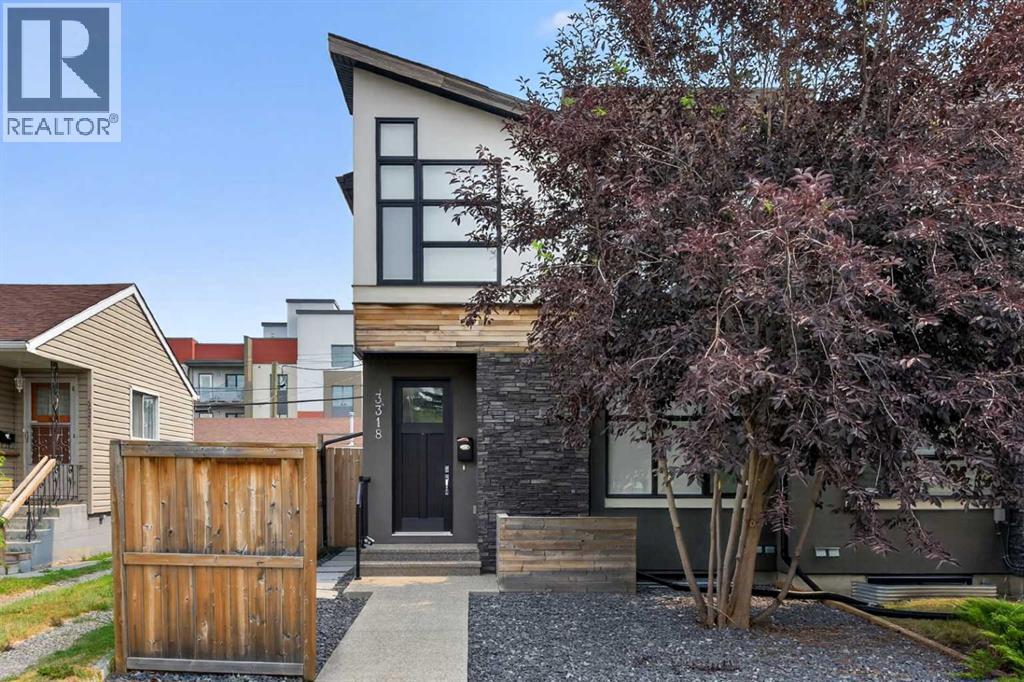
3318 Centre B Street NW
Calgary, Alberta
Looking for a home to call your very own? Then check out this beautifully upgraded semi-detached home in the popular North Central Calgary community of Highland Park, with easy access to Centre Street to take you downtown. Available for quick possession, this fully finished 4 bedroom two storey enjoys hardwood floors & central air, sleek custom kitchen with Jenn-Air appliances, 3.5 bathrooms & fenced backyard with deck & detached 2 car garage. With its expansive 9ft ceilings & open concept design, you’ll just love the main floor with its gorgeous living room with built-in cabinets & contemporary fireplace, West-facing dining room with built-in hutch & stunning modern kitchen with large centre island, full-height cabinets, granite counters & the upgraded Jenn-Air stainless steel appliances includes a built-in convection oven & gas cooktop. Head on upstairs to 3 fantastic bedrooms & 2 full bathrooms; the primary bedroom has vaulted ceilings & walk-in closet with built-ins, & the luxurious ensuite has heated tile floors & granite-topped double vanities, glass shower with body jets & jetted tub. The lower level is finished with a bedroom, bathroom & rec room with wet bar & built-in cabinets. Additional features include Rheem water tank, built-in ceiling speakers, Kinetico water softener & filter, 2nd floor laundry room with Whirlpool Duet washer & dryer, natural gas line for your BBQ on the deck & low-maintenance landscaping. A number of schools are close-by…including James Fowler, St. Joseph & École de la Rose sauvage. Confederation Park & several golf courses are all just minutes away, & with major traffic routes nearby, you have a quick commute to downtown, shopping & restaurants along the TransCanada Highway/16th Avenue, transit & so much more! (id:52784)
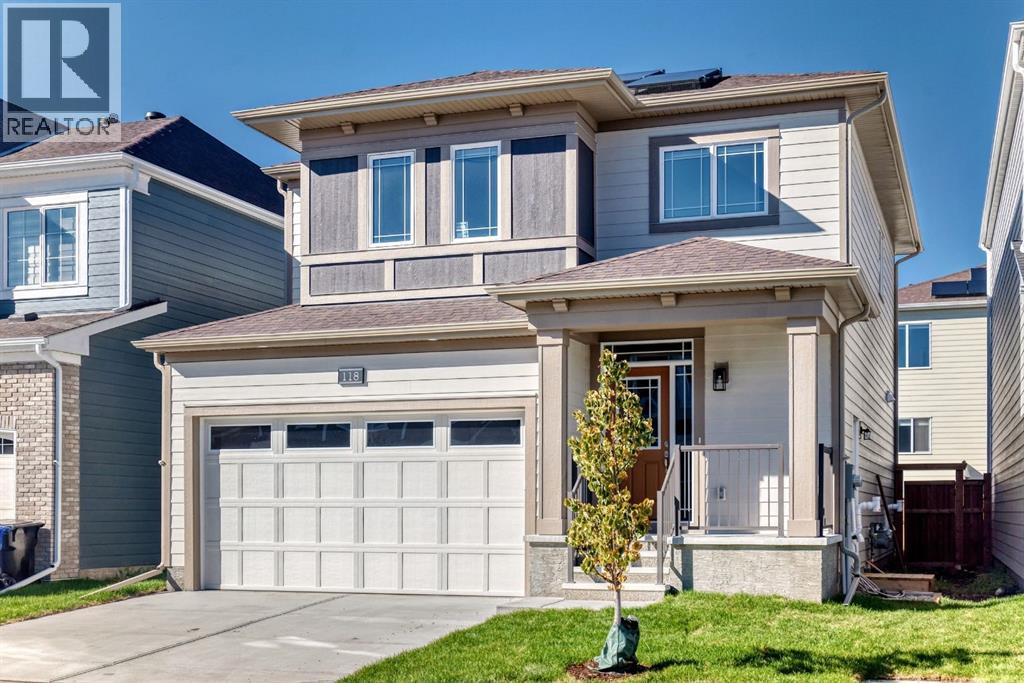
118 Yorkstone Villas SW
Calgary, Alberta
Why wait to build when you can own this brand-new, never-lived-in two-storey home by Mattamy Homes in the growing Southwest Calgary community of Yorkville? Beautifully upgraded throughout, this home features luxury vinyl plank flooring, quartz countertops, 9-foot main-floor ceilings, three upper-level bedrooms, a bonus room and a LEGAL ONE-BEDROOM BASEMENT with a separate entrance.The bright, open-concept main floor offers a spacious living room with large windows, a generous dining area and a stylish designer kitchen featuring a centre island, a large walk-in pantry and stainless steel appliances.Upstairs, you’ll find three bright bedrooms and bonus room including a spacious primary retreat with a walk-in closet and private ensuite featuring tile flooring and quartz countertops.The self-contained legal basement offers excellent rental or multigenerational living potential . It includes one bedroom, an open-concept living area and kitchen with stainless steel appliances, quartz countertops, a full bathroom.Enjoy nearby parks, walking trails, a stormwater pond, playgrounds and the Yorkville skate park. With quick access to 194 Avenue, Sheriff King Street, Stoney Trail and Macleod Trail, you’re only a short drive from shopping, schools, Spruce Meadows, Sikome Lake, Fish Creek Provincial Park, South Health Campus and downtown Calgary. A beautiful, move-in-ready home with an income-generating legal basement -book your private showing today! (id:52784)
9045 Wentworth Avenue SW
Calgary, Alberta
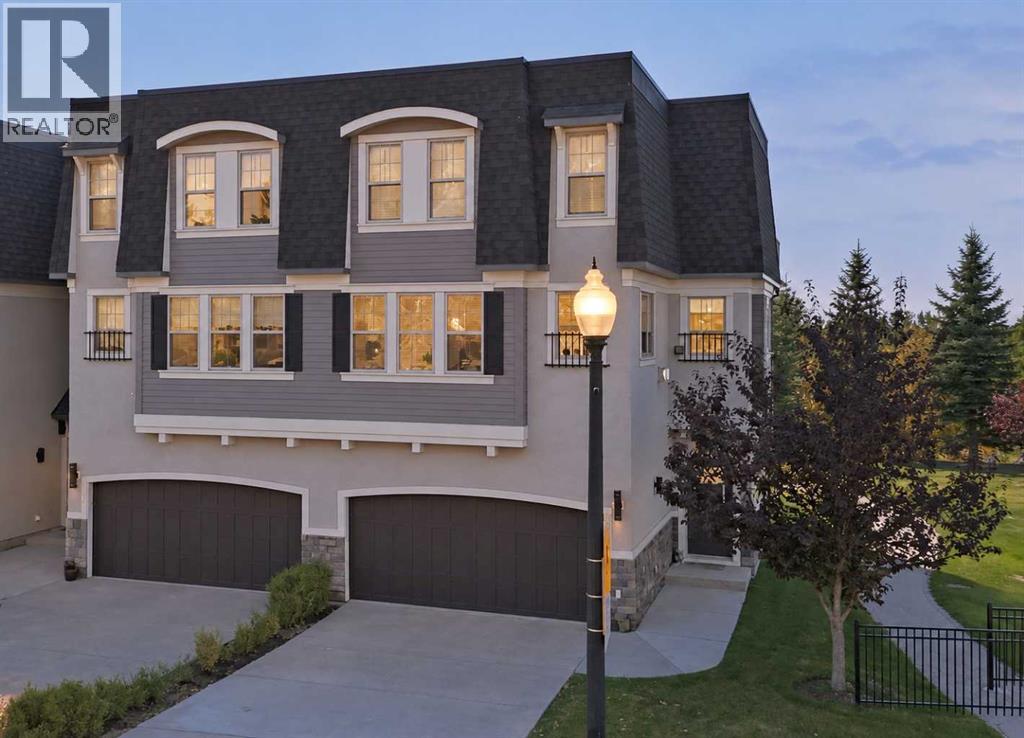
Exceptional END UNIT townhome in the sought-after community of Wentworth, offering 2,038 sq ft above grade plus a finished basement. Backing onto a beautiful PARK and RAVINE with scenic walking paths, this home delivers an outstanding combination of privacy, natural surroundings and sophisticated living.Extensively renovated in 2024 (approximately $120,000 invested), the home features an updated kitchen, fresh paint, refinished walnut flooring, renovated upstairs ensuite bathrooms, new designer light fixtures, all new window coverings, custom closets and built-ins, an updated laundry room and an improved layout. The FURNACE and AIR CONDITIONER have also been replaced, making this home truly move-in ready with quality finishes throughout.Featuring 9 FT CEILINGS, expansive southeast-facing windows, CENTRAL AIR CONDITIONING, water softener, ABUNDANT STORAGE and a DOUBLE ATTACHED GARAGE, this home is designed for comfort and everyday convenience. The bright and spacious main living area showcases soaring windows overlooking the park, a GAS FIREPLACE, and beautiful refinished walnut flooring, along with a dedicated office area and access to a private deck with a NATURAL GAS BBQ HOOKUP. Step down to the ground-level CONCRETE PATIO, ideal for outdoor entertaining while enjoying the peaceful park and ravine setting.The well-appointed kitchen offers WARM WHITE CABINETRY, a NEW BACKSPLASH, GRANITE COUNTERTOPS, a LARGE CENTRE ISLAND with a SECOND SINK added for convenience, a GAS RANGE, and generous pantry storage. The adjoining dining area features an additional GAS FIREPLACE, creating an inviting atmosphere for entertaining. Hardwood-capped stairs with elegant wrought iron railings connect the home's thoughtfully designed levels.The upper level features TWO SPACIOUS BEDROOMS, each with its own luxurious ensuite and walk-in closet. The primary retreat offers a beautifully appointed 6 PC ENSUITE with a freestanding soaker tub, glass-enclosed shower and access to a gen erous walk-in closet with custom shelving, drawers and storage. The second bedroom features its own 5 PC ENSUITE and walk-in closet. An additional upper balcony provides a private outdoor retreat.The raised finished basement features 9 FT CEILINGS, a family room that can serve as additional guest accommodation, a 4 PC BATHROOM and storage area.Enjoy an exceptional WEST CALGARY LOCATION just minutes from West Springs Village, West 85th and Aspen Landing, offering grocery stores, restaurants, cafés, boutique shopping, fitness facilities and everyday services. Nearby schools include West Springs School, Calgary French & International School and Webber Academy. Convenient access to Bow Trail, Old Banff Coach Road, Sarcee Trail and the 69 Street LRT Station makes commuting easy, while nearby WinSport and the Rocky Mountains offer year-round recreational opportunities.Some photos have been virtually staged. (id:52784)
6325 Tregillus Street NW
Calgary, Alberta
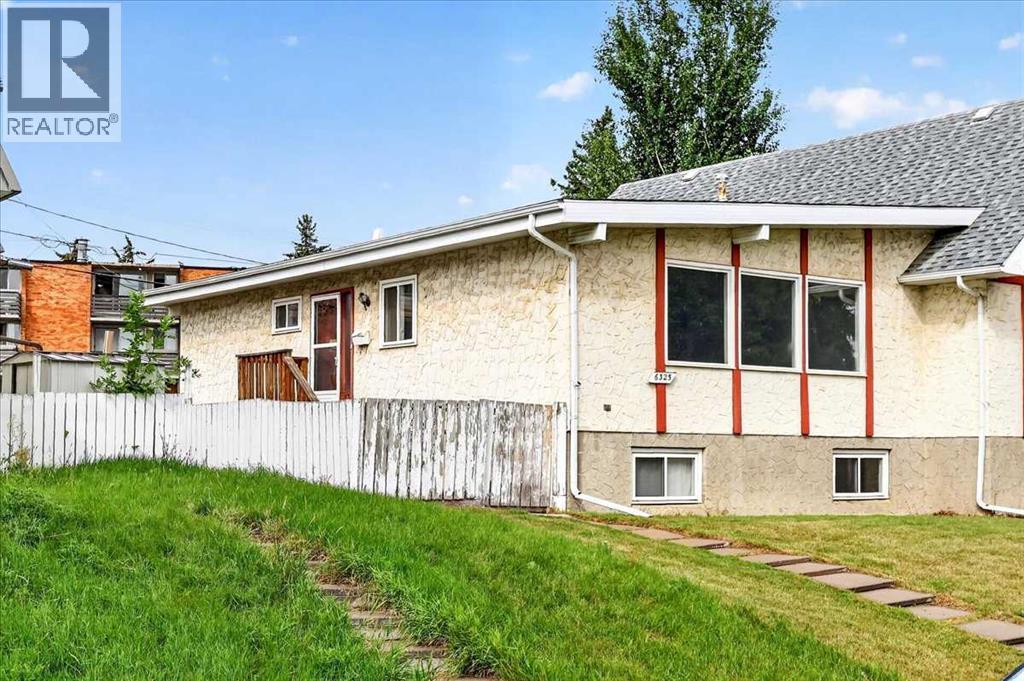
Investors, or First Time Home Buyer looking to get on the property ladder… this is worth checking out. Outstanding value with price newly adjusted by $20K. NO CONDO FEES at this price is unheard of. Solid half-duplex bungalow in a quiet Thorncliffe location with excellent value-add potential. Occupied by the same non-smoking resident for 22 years. The home needs updating but is a clean renovation start. It features 2 large bedrooms, 4-piece bath, vaulted living room ceiling, newer vinyl windows, updated shingles, and an open, undeveloped basement space with good-sized windows. The level lot offers ample parking space and potential for a future double detached garage, Excellent location close to transit, 64th Ave, schools, and the Thornhill Aquatic & Recreation Centre. A great opportunity to renovate, unlock the basement potential, and build equity or create rental income. Priced to sell so that the home can welcome it's next family. (id:52784)
404, 1920 11 Avenue SW
Calgary, Alberta
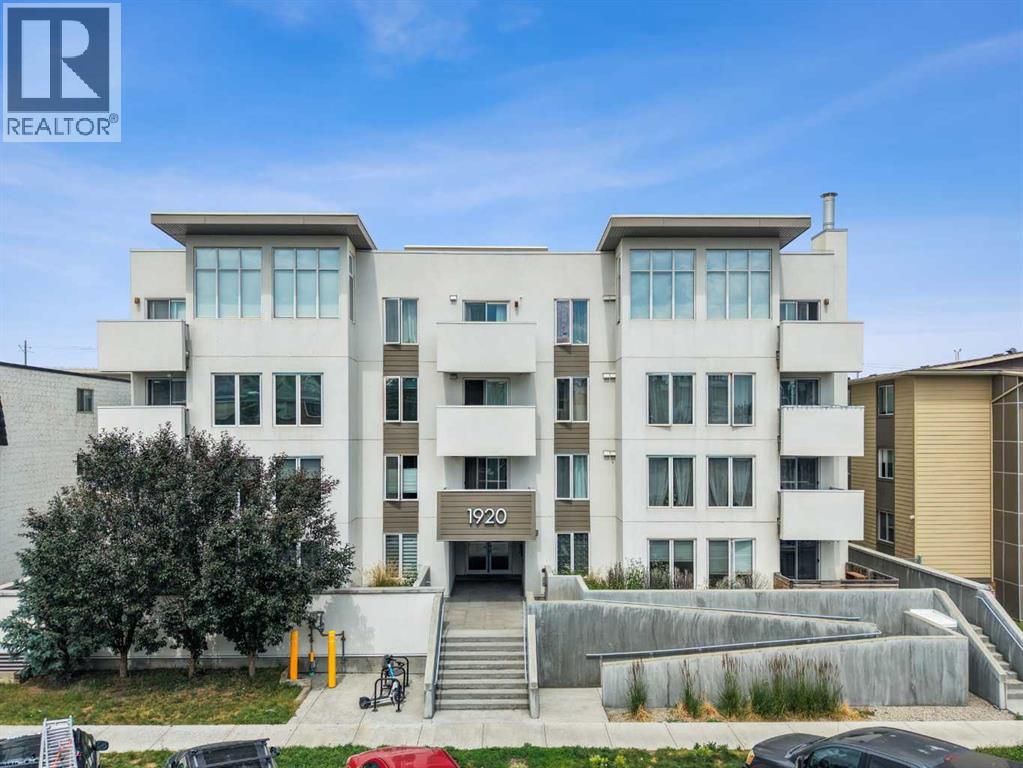
Welcome to this TOP-FLOOR, 2-BEDROOM CONDO offering 653 sq. ft. of bright, open-concept living in the heart of Sunalta. Built in 2017 and thoughtfully updated, this move-in-ready home features modern finishes, a functional kitchen and living area, and a private balcony with a distant view of the Calgary Tower.A standout feature of this building is that SHORT-TERM RENTALS (STR/AIRBNB) ARE PERMITTED ON A CASE-BY-CASE BASIS, subject to building approval. This rare flexibility creates an excellent opportunity for buyers seeking a primary residence with added investment potential. The building’s case-by-case STR/Airbnb policy makes this property especially appealing for investors and owners looking for flexible rental options.Recent improvements include fresh interior paint completed in 2026, with the bedroom painted in 2025. The tile and flooring, fixtures, washer and dryer, refrigerator, and most of the trim were replaced in 2024. The microwave was replaced in 2025, with additional trim updates completed in 2026. The dishwasher is original but has been rarely used.One bedroom includes a built-in closet, shelving, and a dedicated TV space, adding practical storage and flexibility for use as a bedroom, home office, or guest room. The unit also includes ASSIGNED UNDERGROUND PARKING AND STORAGE.Enjoy an exceptional inner-city location approximately a 2-minute walk from Two House Brewing Co. Taproom + Pizza, a 4-minute walk from Pumphouse Park, a 6-minute walk (or 2-minute drive) from Sunalta School, and a 7-MINUTE WALK TO SUNALTA LRT STATION. Shops, cafés, restaurants, and services along 17 Avenue SW are approximately 4 minutes away by car, while Bow Trail is about 2 minutes away, Crowchild Trail about 3 minutes away, and downtown Calgary approximately 6 minutes away.With TOP-FLOOR PRIVACY, MODERN STYLE, NUMEROUS RECENT UPDATES, TRANSIT ACCESS, SECURE UNDERGROUND PARKING, AND THE RARE OPPORTUNITY FOR SHORT-TERM RENTALS (AIRBNB/STR) SUBJECT TO CASE-BY-CASE BUILDIN G APPROVAL, this home is an exceptional opportunity for first-time buyers, professionals, and investors alike. Whether you’re looking for a place to call home or a property with flexible rental potential, the building’s case-by-case STR/Airbnb allowance is a valuable feature that sets it apart. Call to book your private showing today! (id:52784)
1206, 733 14 Avenue SW
Calgary, Alberta
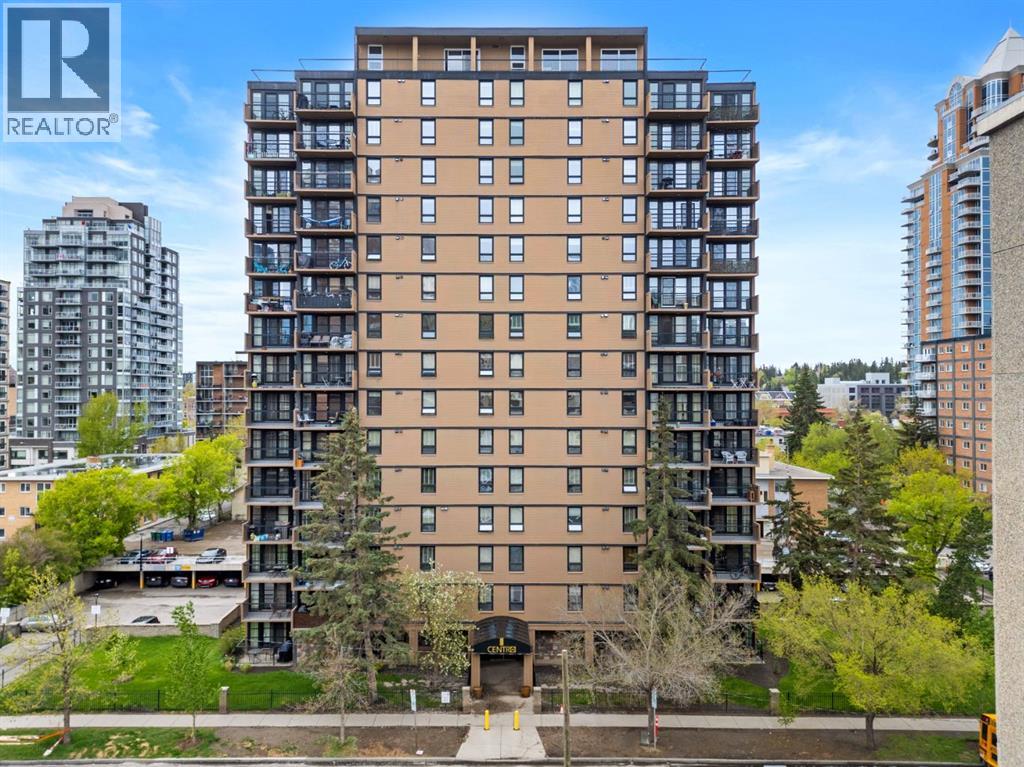
NEW PRICE!! Welcome to CENTRO 733 — a cozy Beltline 1-bedroom, 1-bathroom suite ideal for a working professional or couple. Located in the heart of the Beltline, you’ll have shops, nightlife, groceries, and Downtown all within walking distance. The building offers an equipped gym, assigned outdoor parking stall, a storage locker, and a rentable meeting/conference room for private events. Laundry is available in the main-floor card-operated room, and the suite includes a convenient 2-in-1 euro washer/dryer. Inside, enter through a spacious foyer into a roomy living room with oversized windows that flood the space with natural light. A dining area with built-in storage/desk connects to the kitchen, which features stainless-steel appliances, granite countertops, and an eat-up bar. The hallway houses the euro laundry and a built-in drying rack. The large bedroom receives plenty of light and offers ample closet space, and a full bathroom completes the layout. (id:52784)