

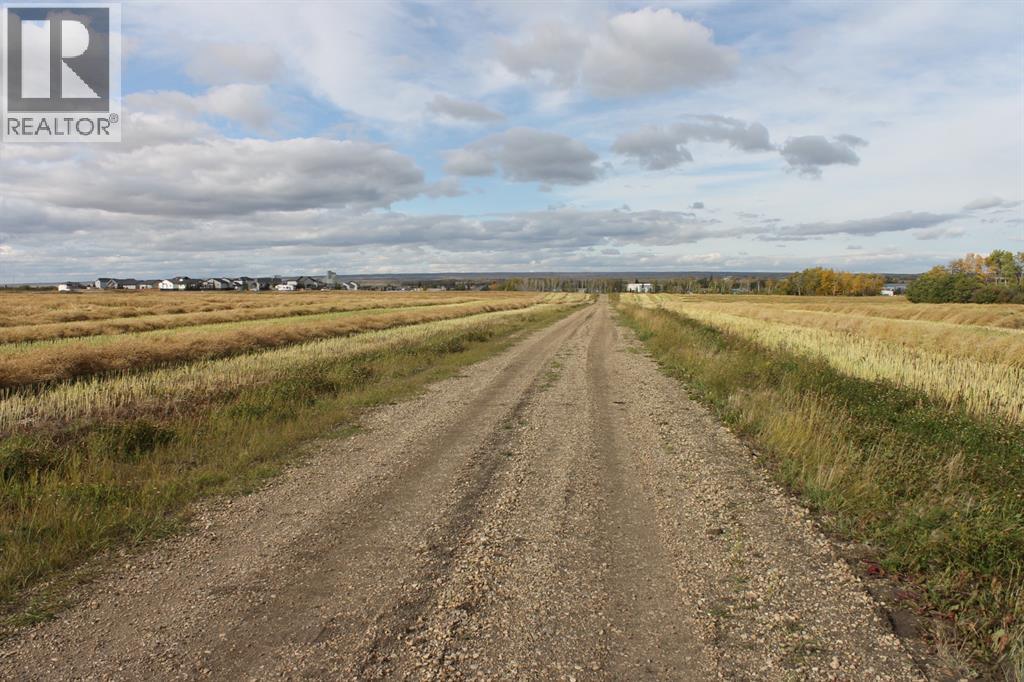
9300 101 Street
Sexsmith, Alberta
66.94 acre industrial development site conveniently located in Sexsmith nine miles north of Grande Prairie, adjacent to CN Rail mainline - plan for in-out siding with multiple tracks, interior lease road provides access to 95 Avenue and Highway #2, M1 and C3 zoning for heavy industrial use including hazardous goods, full municipal services available at 95 Avenue, alternate zoning for two acre lots with residential/business land use, seller will subdivide to suit, priced at $60,000 per acre. Disclosure: owner principal Charles Russell is licensed under the Real Estate Act of Alberta. (id:52784)
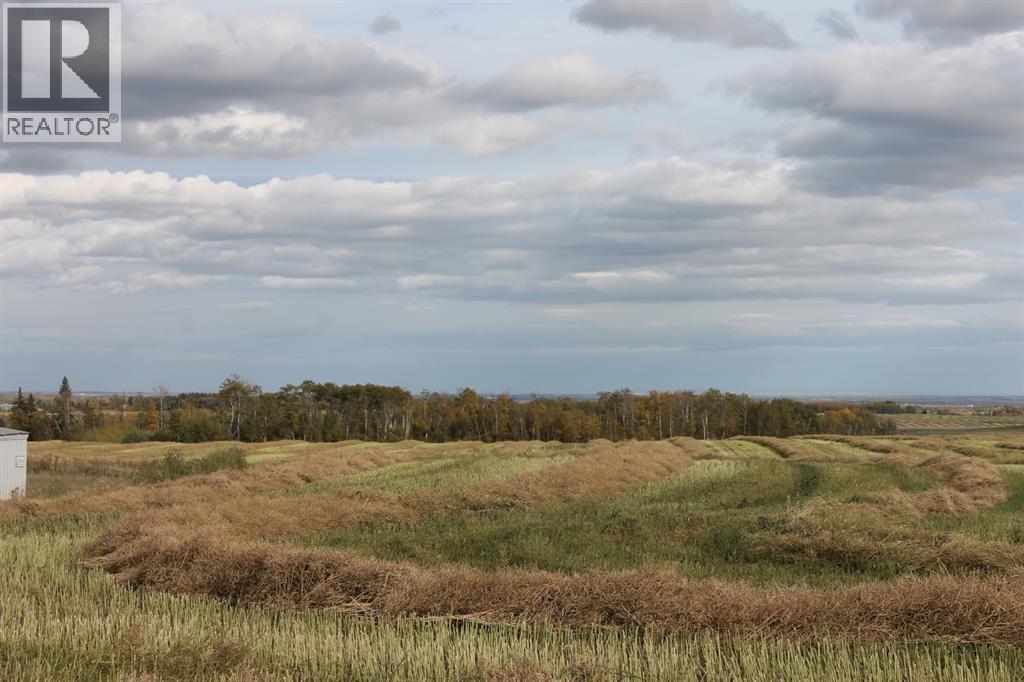
10400 85 Avenue
Sexsmith, Alberta
19.47 acre industrial development site located in Town of Sexsmith on RR 61…. 1.5 miles north of Emerson Trail 672 and #2 Highway, zoned CR Country Residential/Business, alternate zoning C3 Secondary Commercial, municipal services available for future development, municipal road allowance on south boundary of property included in acreage is 4.37 acres, priced at $40,000 per acre. Disclosure: owner principal Charles Russell is licensed under the Real Estate Act of Alberta. (id:52784)
or rent

120, 633 6 Avenue
Calgary, Alberta
An exceptional opportunity for an owner-operator to acquire a well-established and highly regarded poke restaurant in the heart of Downtown Calgary. Consistently rated among customers' favorites, this turnkey business offers stable cash flow, simple day-to-day operations, and excellent owner earnings potential.The restaurant features a clean and efficient fast-casual layout with seating for up to 40 guests, supporting both dine-in and take-out service. It is currently open Monday to Friday from 11:00 AM to 3:00 PM, presenting significant upside for a new owner through extended operating hours, weekend service, catering, and third-party delivery.The business operates efficiently with only four employees, making it easy to manage. Annual sales are approximately $353,000, supported by a loyal repeat customer base and consistent weekday demand from the surrounding downtown office and residential population.Monthly occupancy costs—including base rent, operating costs, property taxes, and GST—are approximately $4,300, representing excellent value for a prime downtown location.Situated in a high-traffic commercial building surrounded by office towers and residential developments, the restaurant benefits from strong and consistent pedestrian traffic. The sale includes all equipment, branding, and proprietary recipes, allowing for a seamless transition to new ownership.Not a franchise, this independent business offers complete operational flexibility with no franchise fees or ongoing royalty obligations, making it an ideal opportunity for a hands-on owner seeking predictable cash flow, strong Seller's Discretionary Earnings (SDE), and significant growth potential. (id:52784)
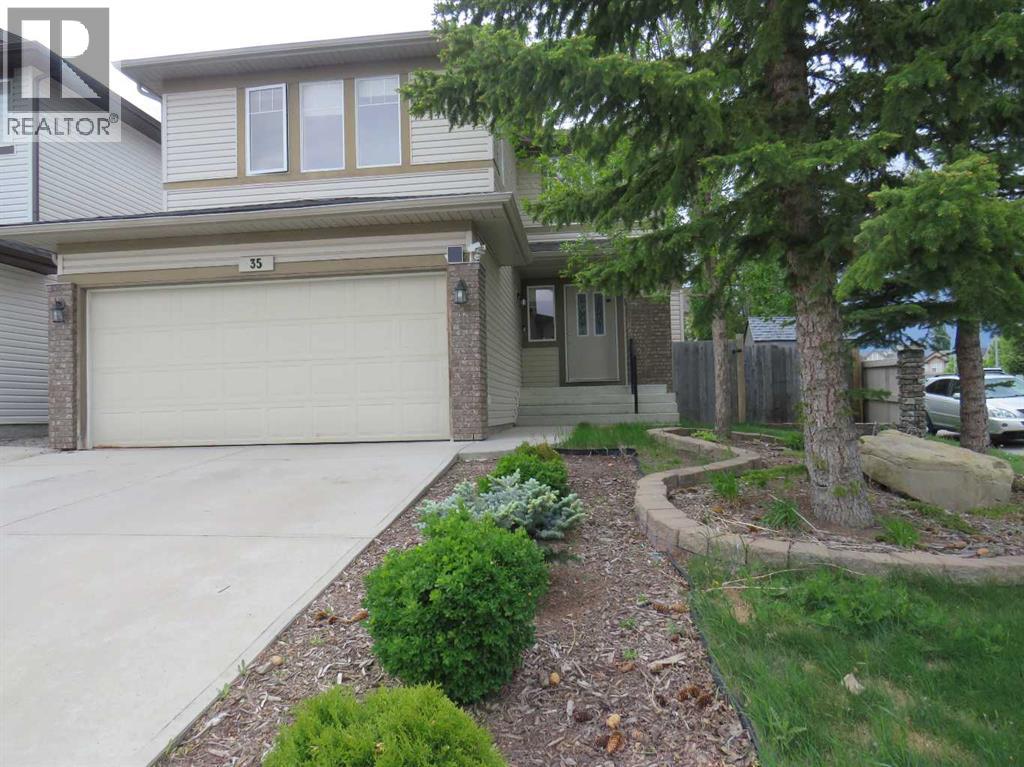
35 Panamount View NW
Calgary, Alberta
Welcome to 35 Panamount View NW, a beautiful well maintained two-storey home on a quiet corner lot in family-friendly Panorama Hills. Offering approximately 2114 sqf above grade plus a professionally finished basement. This spacious home combines a functional layout with valuable recent upgrades : new shingles on roof (replaced in 2024), new vinyl siding (2024), upgraded attic insulation, a high efficiency furnace (2025), water heater tank (2021), engineered hardwood flooring in living room and dining room (2024), new vinyl plank flooring in basement bedroom and recreation room (May 2026).... The bright, open-concept main floor features a welcoming great room with a cozy corner fireplace and a generous kitchen with maple cabinetry, tile backsplash, ample counter space, raised ledge breakfast -bar island and walk-through pantry. Large windows brighten the kitchen eating area, while direct backyard access makes entertaining easy. Upstairs, a spacious bonus room offers a second family living area, while the primary bedroom features a walk-in closet and a 4pc ensuite with soaker tub and separate shower. The basement was developed with one bedroom, a huge recreation room with built-in sound wiring and a 3pc bath with double shower and granite countertops. Outside, an impressive deck of more than 550 sqf still leaves plenty of room in the large fenced and landscaped yard for family fun, summer gathering, entertaining, relaxing and gardening. The corner lot setting provides additional yard space and privacy, with no sidewalks to shovel in winter. Convenient location. Close to schools, shopping, transit, parks, major routes and the Panorama Hills community Centre. (id:52784)
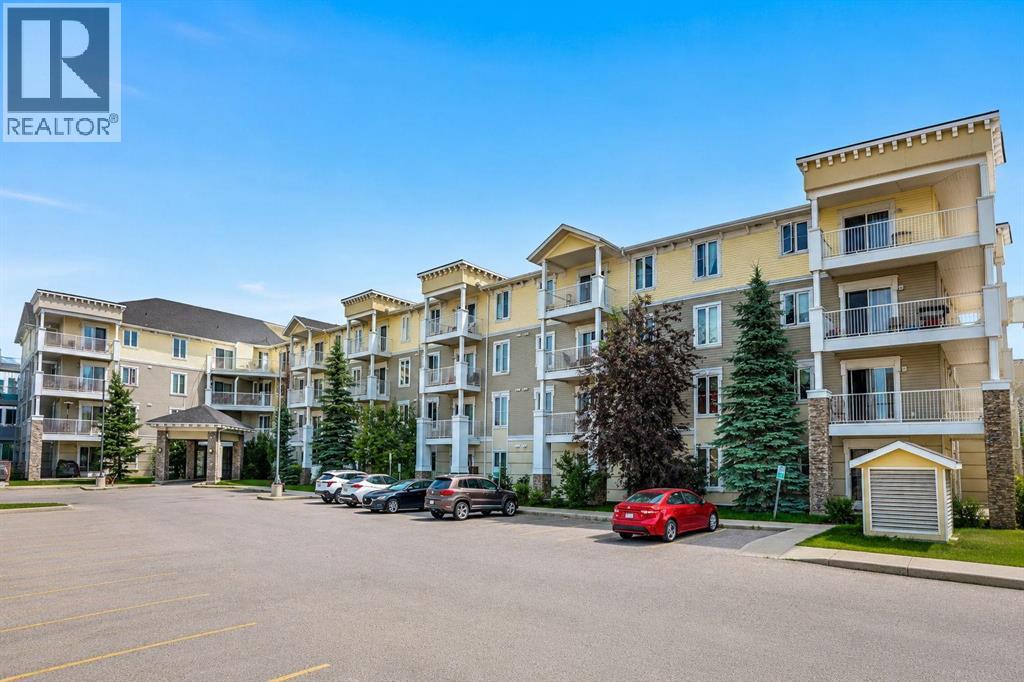
2415, 1140 Taradale Drive NE
Calgary, Alberta
TOP FLOOR CONDO | ALL UTILITIES INCLUDED | 2 BEDROOMS | 2 BATHROOMS | ONE HEATED UNDERGROUND PARKING.Enjoy exceptional value in this bright and spacious top-floor condo with all utilities INCLUDED. This well-designed 2-bedroom, 2-bathroom home features an open-concept layout with an east-facing balcony, perfect for enjoying your morning coffee in the sunshine. The convenience of in-suite laundry adds to the home's everyday comfort. The generous primary bedroom offers a walk-through closet leading to a private 4-piece ensuite, while the second bedroom is ideal for guests, roommates, or a home office. The open living, dining, and kitchen area provides a welcoming space for both relaxing and entertaining.Ideally located close to shopping, restaurants, parks, and everyday amenities, this move-in-ready top-floor unit offers comfort, convenience, and outstanding value. Don't miss this fantastic opportunity—book your private showing today! (id:52784)
or rent
5 Falsbridge Drive NE
Calgary, Alberta
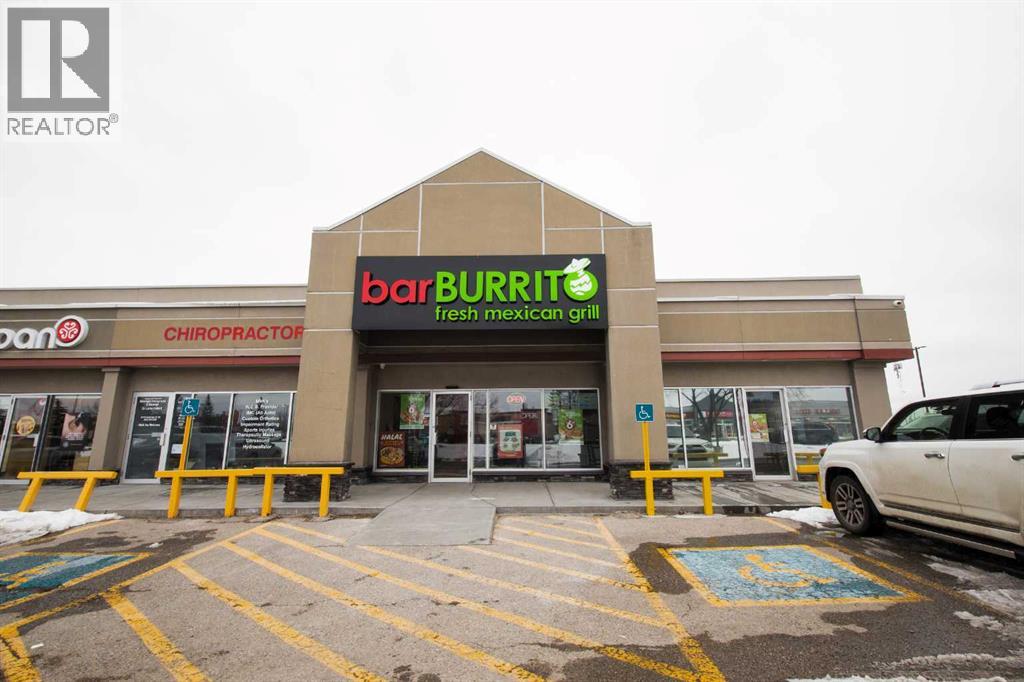
Please do not reach the staff directly.Turnkey BarBurrito franchise located in a prime high-traffic corner unit in NE Calgary. Offering approximately 1,700 sq. ft. of well-designed space, this fully equipped restaurant has been efficiently operating since day one. The kitchen is well-appointed with a newly installed refrigerator and maintained equipment, ensuring seamless day-to-day operations. Long-term lease in place provides excellent stability, complemented by strong brand recognition and robust franchise support. This opportunity is ideal for both experienced entrepreneurs and those new to business ownership. Full training and ongoing support will be provided to ensure a smooth transition. Great potential for continued growth and solid returns. (id:52784)
241053 Highway 24
Rural Wheatland County, Alberta
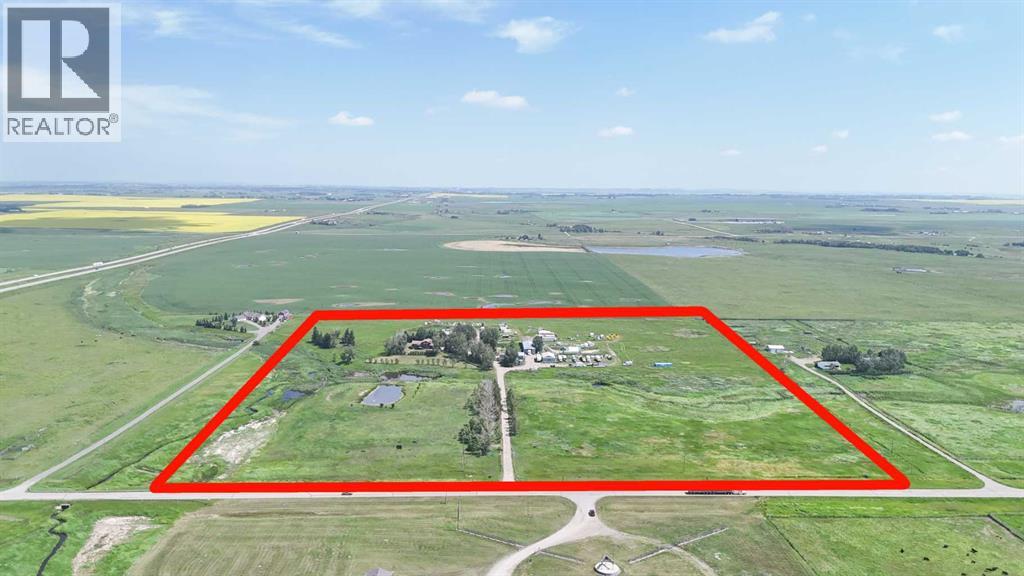
Great investment property on 37 acres with direct Highway access. With 4 shops, 1369+ sq ft 5 bedroom home. 2 water wells, 25 acres hay. Over 13000 sq. ft. of shops on this property include- Parts shop 30x40x10 heated and insulated. Blue/White East Shop front is 30x70x16 & back is 30x34x16 (wall between can be removed.) in-floor heat & plumbing. Blue NW shop-Clubhouse 30x40x12 bedroom, kitchen, 3pc bathroom and lounge with single attached garage. Red shop 42x100x18 with in-floor heat/lunch room/ radiant heat/ 14 ft overhead door, 26x50x14 , 32x50x14 14 ft overhead door/2pc bathroom with roughed in shower. All spaces are tenant occupied. (id:52784)
206 11 Avenue SE
Calgary, Alberta
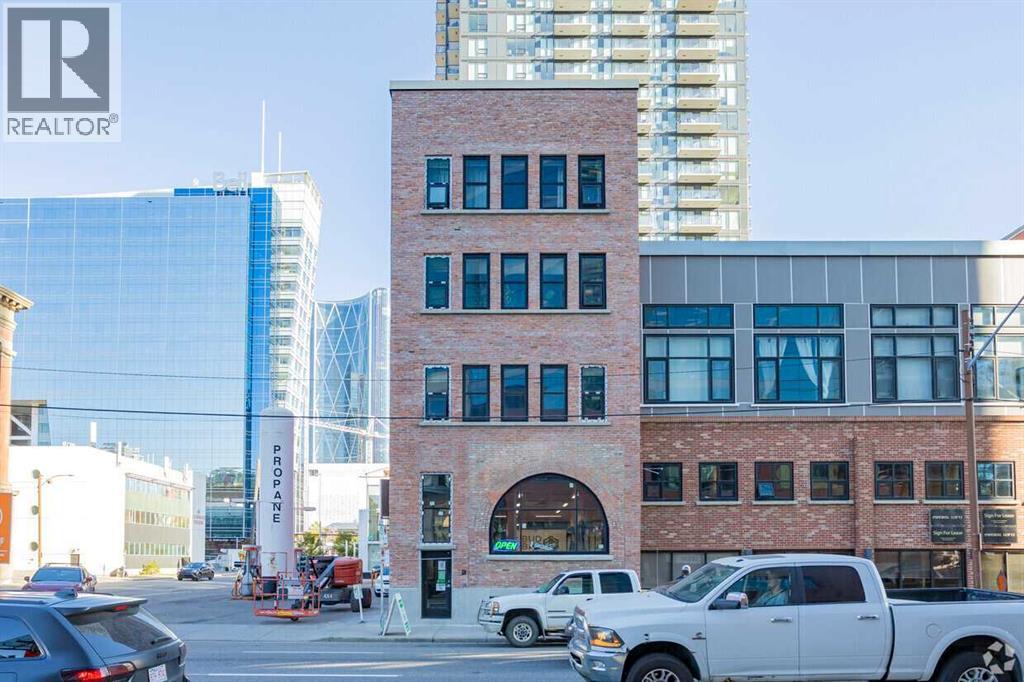
An investment opportunity! Fully leased with excellent tenants ! Located in 206 - 11th Avenue SE a building constructed in 1909 originally as a warehouse and in 1996 renovated to accommodate its current configuration of commercial and residential space the units are part of the condominium development known as Imperial Lofts. The listing contains two commercial condominium units of 2500 square feet each so 5000 square feet of usable space. There are three tenants operating in the premises, Bud Bar, Velet Bike Ski Cafe and Anime-Shuns. The space is fully sprinklered and heated by a natural gas boiler system shared with the adjacent building. Positioned in one of Calgary’s most vibrant inner city districts the commercial units present a rare opportunity to acquire condominium units in a landmark character property. Originally constructed in 1909, this iconic brick building underwent a comprehensive renovation and condominium conversion in 1996, thoughtfully blending its historic architectural charm with its modern functionality. Located in the 4-storey brick and beam building with concrete foundation, exposed post and beam construction, exterior brick facade, and a flat membrane roof. The space is fully sprinklered and serviced by natural gas boiler heating system shared with the adjacent buildings. The main and lower levels are dedicated to the commercial retail uses, while the upper three floors contain 6 residential apartment units. The property benefits from exceptional connectivity, and strong pedestrian activity, proximity to downtown Calgary, and the new entertainment district, the new Scotia Bank Arena and including the imminent Green-Line C-Train. (id:52784)
205, 106 Stewart Creek Rise
Canmore, Alberta
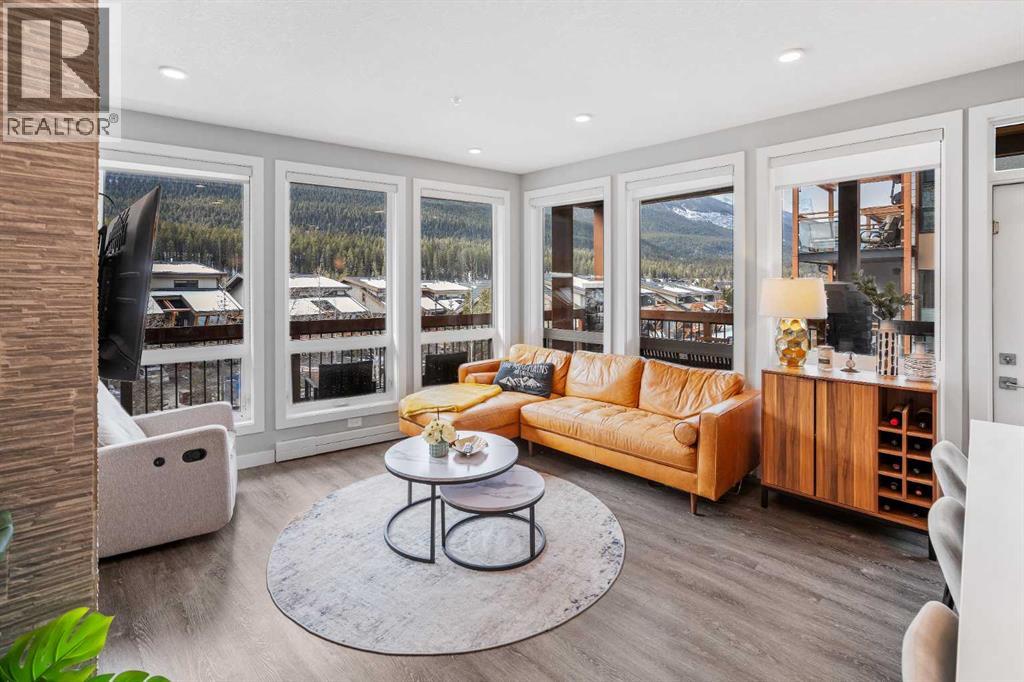
Welcome to this exceptional corner unit, offering just under 950 sq.ft. of modern living space with stunning Southern Mountain views, and a 268 sq.ft balcony. Large windows throughout fill the home with natural light, creating a bright and inviting atmosphere. Step out onto the large, covered, wrap-around balcony to enjoy panoramic views and a perfect outdoor retreat, that extends your living space into a picturesque indoor/outdoor space. This unit features two spacious bedrooms PLUS A DEN; ideal for guests, a home office, or additional living space. The open-concept design is highlighted by a gas fireplace, big mountain views, beautiful vinyl plank flooring and sleek quartz countertops, offering both style and functionality. Additional perks include extra storage for your convenience and secure underground parking. This beautifully designed home offers the perfect combination of comfort, practicality, and scenic beauty, truly a place to call home! (id:52784)
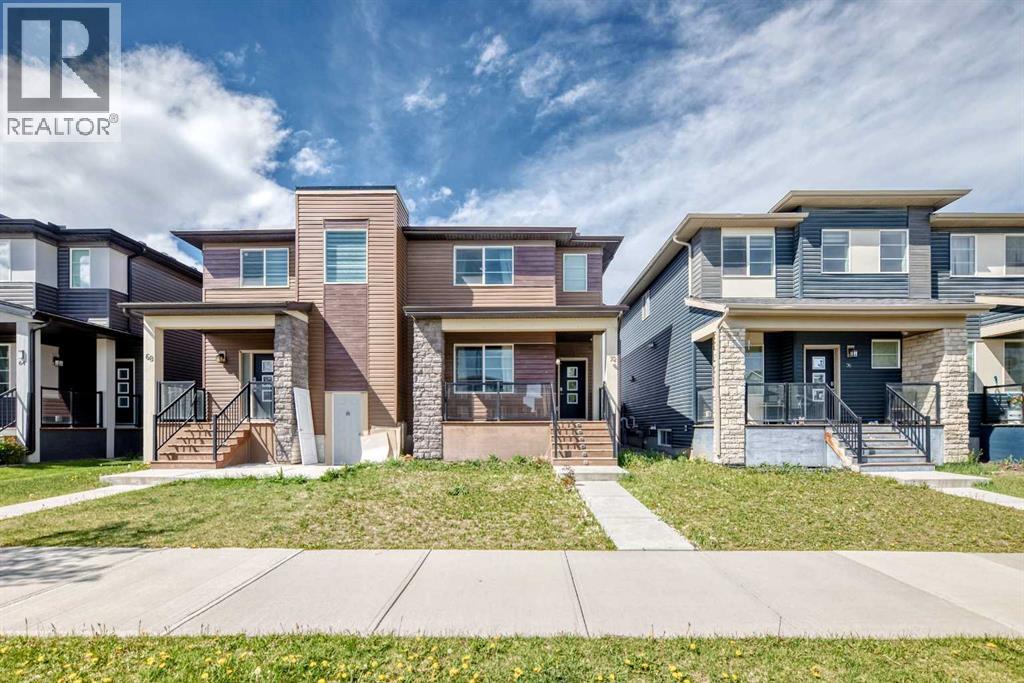
72 Cornerstone Avenue NE
Calgary, Alberta
Welcome to this stunning two-storey half duplex, constructed by Shane Homes in 2017 and situated in the thriving community of Cornerstone in Northeast Calgary. Thoughtfully designed with contemporary finishes, a practical floor plan, and additional living flexibility, this property is perfectly suited for families, first-time buyers, or investors.As you enter, you’re welcomed by a bright and spacious open-concept main floor complete with vinyl plank flooring extends throughout the main level, offering both style and long-lasting durability.The kitchen combines elegance and functionality with granite countertops, a large central island with seating, stainless steel appliances, a gas range, and timeless eggshell-white cabinetry. A convenient two-piece powder room completes the main floor.Upstairs, the home offers three generously sized bedrooms along with a dedicated laundry area for added convenience. The primary suite is positioned at the rear of the home and features large windows, a walk-in closet, and a private ensuite bathroom. Two additional bedrooms share a well-appointed full bathroom, creating an ideal setup for growing families.The fully finished basement expands the living space with two additional bedrooms, a full bathroom, and rough-ins for future laundry installation, providing excellent flexibility for extended family or potential rental use.Outside, enjoy a fully fenced private backyard complete with a concrete patio and a double detached garage—perfect for entertaining, relaxing, or secure parking.Located in the amenity-rich neighbourhood of Cornerstone, this home is close to shopping, restaurants, parks, playgrounds, and the new Regional Park. Nearby conveniences include Highstreet Plaza featuring Chalo! FreshCo and Shoppers Drug Mart, while CrossIron Mills, Costco, SkyPointe Landing, Cardel Rec Centre, and Calgary International Airport are all within a short drive. Quick access to Stoney Trail and Country Hills Boulevard makes commuting throughout the city seamless.Cornerstone continues to grow with exciting future developments including a Major Activity Centre, planned schools, and additional transit options, making this an exceptional opportunity in one of Calgary’s fastest-expanding communities.Move-in ready and offering excellent income potential, this modern home is a fantastic opportunity to own in a sought-after Calgary neighborhood. (id:52784)
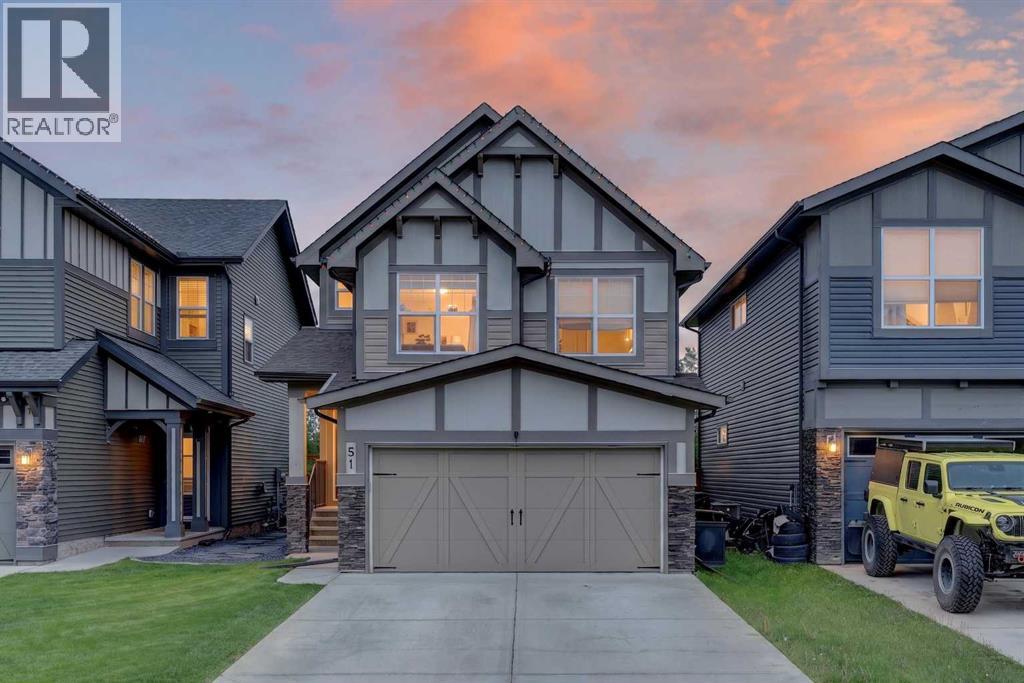
51 Buckskin Way
Cochrane, Alberta
Views!!! Views!! Views! ***Amazing views of trees, open spaces and distant rolling countryside. Move in ready 4 bedroom and 3-1/2 bath, certified green built home with fully developed basement. Large south facing private backyard with well-built 11 ft x 14 ft deck backing onto walking and biking pathways; perfect for kids to play!!! Open concept main floor with 9 ft ceilings, maple hardwood floors and a spacious kitchen open to the dining room and living room with charming gas fireplace. The kitchen features plenty of cabinets with pot drawers, quartz counters, stainless appliances, large island with breakfast bar and corner pantry. The upper level has a functional layout featuring a large bonus room with vaulted ceilings -- note, the bonus room is currently setup as a workshop but could easily be converted back to a standard bonus room (see before picture of bonus room in photos). The upper level also includes a convenient laundry room, large primary bedroom with walk-in closet and showcases a private 5-piece ensuite including dual sinks, deep soaker tub and separate shower. The 2 sizeable kid’s bedrooms have the coolest decor, which shows the love for this home! Fully developed basement with 4th bedroom, full bathroom, storage room and rec room. Both yards have manicured lawns, and the backyard is fully fenced and landscaped with raised garden beds! Excellent location on a quiet street in the heart of Heartland!! Super clean home and shows 10/10!!! (id:52784)
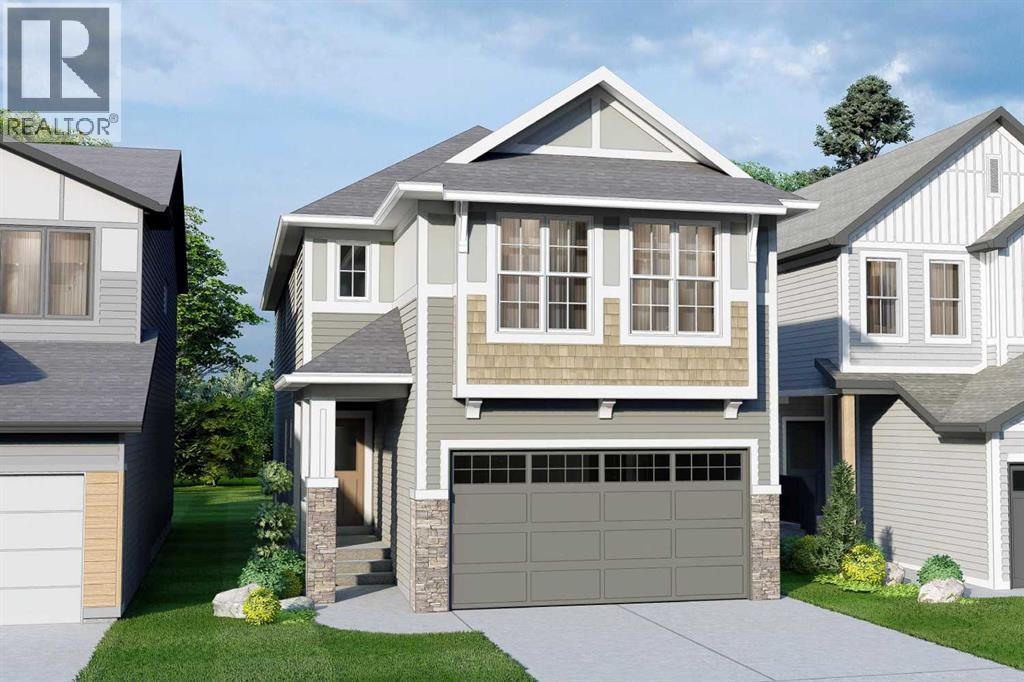
346 Magnolia Way SE
Calgary, Alberta
QUALIFIED FIRST TIME BUYERS WILL BE ELIGIBLE FOR THE FIRST TIME BUYERS GST REBATE! This is the perfect opportunity for the discriminating buyer to CUSTOMIZE your new home with your own DESIGN CHOICES. This home is not yet built, so there is plenty of time to choose your own options & upgrades. Possession will be 5-8 months from the time you firm up an offer and this beautiful home will sit on an awesome lot with a SOUTH BACKYARD. Presenting the OXFORD by Excel Homes. 5 BEDROOMS ABOVE GRADE | 2,550 SQ. FT. | MAIN FLOOR BEDROOM OR FLEX ROOM | BONUS ROOM | BUILT GREEN CERTIFIED Welcome to a stunning new home that perfectly blends modern design with exceptional family functionality. Offering an impressive 2,550 square feet of thoughtfully designed living space, this contemporary floor plan features an expansive open-concept layout that's ideal for both everyday living and entertaining. With 5 bedrooms above grade, this home easily accommodates growing families, including a versatile main floor bedroom that can also be customized as a private flex room or home office—the choice is yours. The heart of the home is the oversized kitchen overlooking the spacious great room, creating the perfect gathering space for family dinners, celebrations, and entertaining guests. Upstairs, you'll discover four generously sized bedrooms, including a luxurious primary retreat complete with a spa-inspired 5-piece ensuite and an oversized walk-in closet. A centrally located bonus room & additional flex room, provides additional living space that's perfect for movie nights, a children's playroom, or a dedicated home office, while the convenient upper-floor laundry room and full 4-piece family bathroom complete the upper level. Built by award-winning Excel Homes, with over 15,000 homes proudly constructed, this BUILT GREEN® certified home delivers outstanding quality, exceptional craftsmanship, and energy-efficient features designed to reduce your utility costs while providing year-round com fort. This is your opportunity to own a beautifully designed home that combines style, flexibility, and long-term value. Standard features include 9' main floor ceilings, quartz counter tops, luxury vinyl plank flooring, soft close cabinets & smart home essentials! (id:52784)
or rent
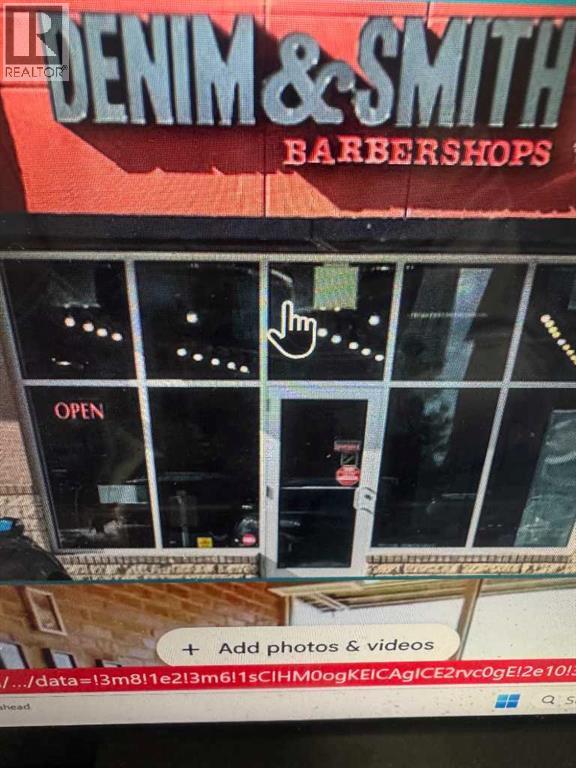
#211, 555 8 Avenue
Calgary, Alberta
LOCATION! LOCATION! LOCATION!Denim & Smith Barber Shop for Sale – Eight Avenue Place, Downtown CalgaryAn exceptional opportunity to own a Denim & Smith Barber Shop located in the prestigious Eight Avenue Place office complex in the heart of Downtown Calgary.Situated on the highly trafficked +15 Level at 555 – 8 Avenue SW, Calgary, AB, this turnkey barber shop is ready for a new owner to take over and continue operating under the well-established Denim & Smith franchise.Eight Avenue Place is one of Calgary's premier office and retail destinations, consisting of:•East Tower: 49 storeys•West Tower: 40 storeysThe complex is home to thousands of office professionals, providing a strong built-in customer base and excellent daily foot traffic.Business Highlights:•Turnkey barber shop – ready for immediate operation•Operate under the recognized Denim & Smith franchise brand•Excellent Downtown Calgary location•High pedestrian traffic on the Plus 15 network•Low monthly rent: Only $1,675 + GST•Lease is held by the Denim & Smith Master Franchise•Closed on Saturdays and Sundays, offering an excellent work-life balance•Ideal opportunity for an owner-operator, first-time business owner, or investorDon't miss this outstanding opportunity to own a barber shop in one of Calgary's most recognizable downtown office and retail complexes (id:52784)
#260, 11808 24 Street SW
Calgary, Alberta
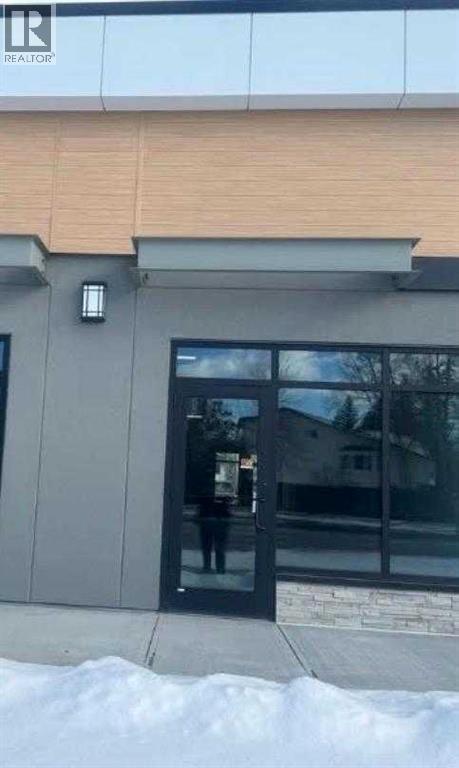
Fantastic opportunity to own or lease a 1760 sq. ft. commercial space in the brand-new Woodlands Plaza, ideally located in the vibrant Woodbine community. Excellent visibility and exposure to 24 Street SW Ideal for Physiotherapy , Massage & Chiropractor, Optometrist, Veterinary Clinic, Smoke Shop, or other small retail businesses. Ample on-site parking for customers and staff. Located in a new, modern plaza with strong surrounding residential and commercial traffic. Seller open to Sale or Lease options. This is a fantastic space for a business looking to establish itself in a growing, high-traffic area. (id:52784)
Rge Rd 32a
Rural Mountain View County, Alberta
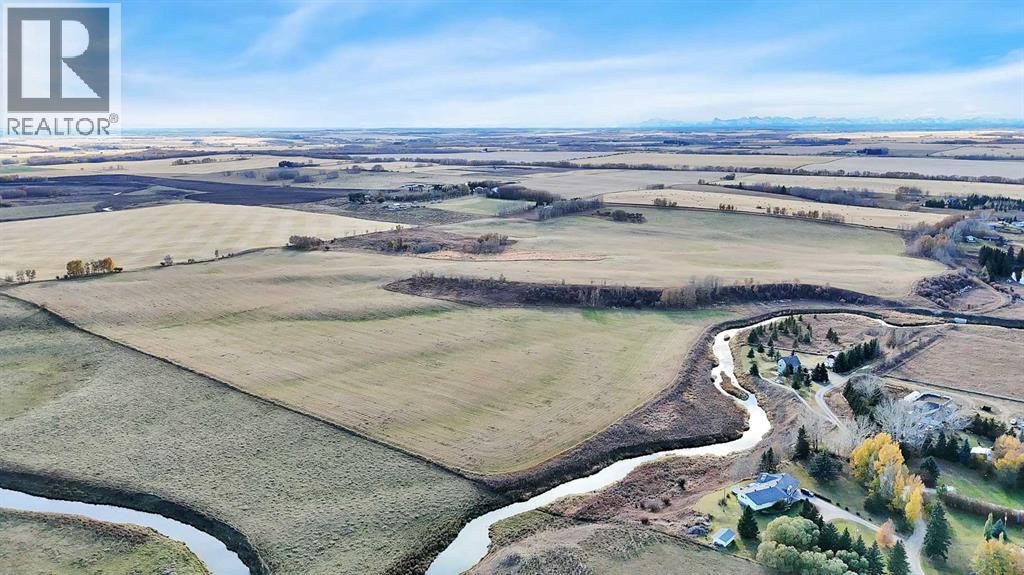
A Rare Opportunity Along Dogpound Creek!Never Before Listed, This Exceptional Property Offers a Unique Combination of Fertile Land, Natural Beauty, and Prime Location. With the Picturesque Dogpound Creek Running Along its Border, this Parcel Provides Stunning Scenery and Invaluable Water Access.The Majority of the Land is Cultivated, Making it an Excellent Opportunity to Expand Your Farming Operation, Start Your Own Farm, or Invest In Premium Waterfront Land. The Gently Rolling Terrain and Mature Landscape also Offer Numerous Beautiful Building Sites — Perfect for Creating your Dream Country Home with Panoramic Views and Peaceful Surroundings.Don’t Miss Your Chance to Own a Truly Rare Piece Of Land in this Sought-After Area. (id:52784)
106, 5 Saddlestone Way NE
Calgary, Alberta
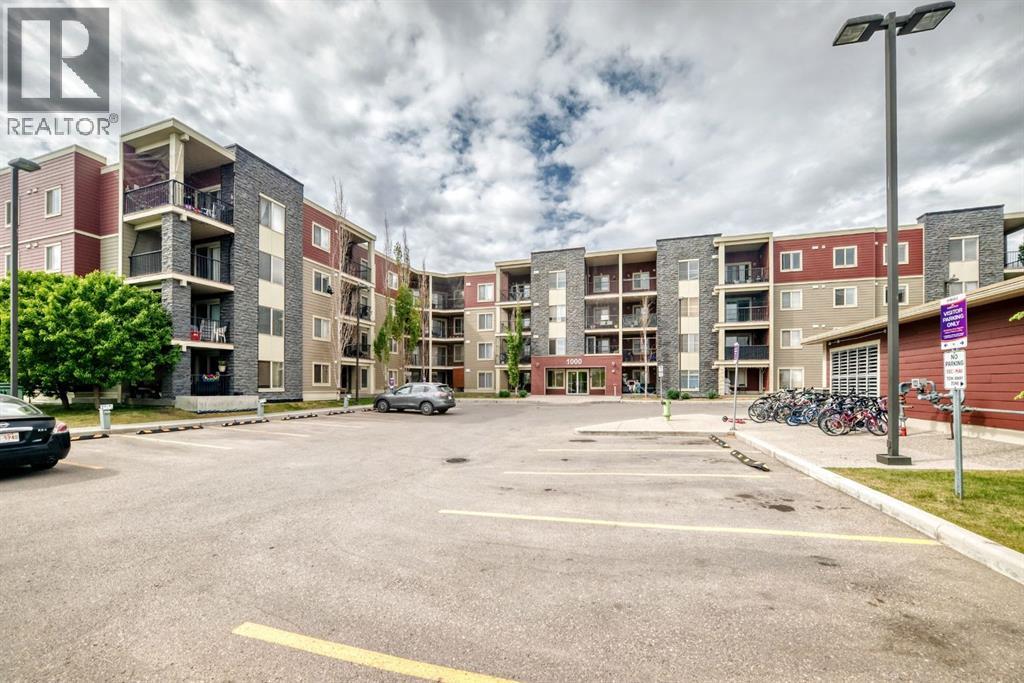
Spacious 1-Bedroom + Den, 1-Bath Main Floor Condo in Saddle RidgeWelcome to this spacious and well-maintained 1-bedroom, 1-bathroom plus den main-floor unit in one of Saddle Ridge's premier condominium buildings. Pride of ownership is evident from the moment you step inside.The modern gourmet kitchen features elegant granite countertops, upgraded appliances, and ample cabinetry, making it perfect for both everyday living and entertaining. The bright and inviting living room is filled with natural light thanks to its large windows.The generously sized primary bedroom offers a convenient walk-through closet, creating a comfortable and private retreat. A versatile den provides the ideal space for a home office, study, or guest area, while the full 4-piece bathroom adds to the home's functionality.Additional highlights include in-suite laundry and a titled underground heated parking stall for year-round comfort and convenience.Ideally located in Saddle Ridge, this home is close to schools, LRT access, major roadways, shopping, restaurants, and the Genesis Centre, offering exceptional convenience for commuters and families alike.Whether you're a first-time homebuyer, downsizer, or investor, this move-in-ready condo is an excellent opportunity you won't want to miss! (id:52784)
S07, 260300 Writing Creek Crescent
Balzac, Alberta
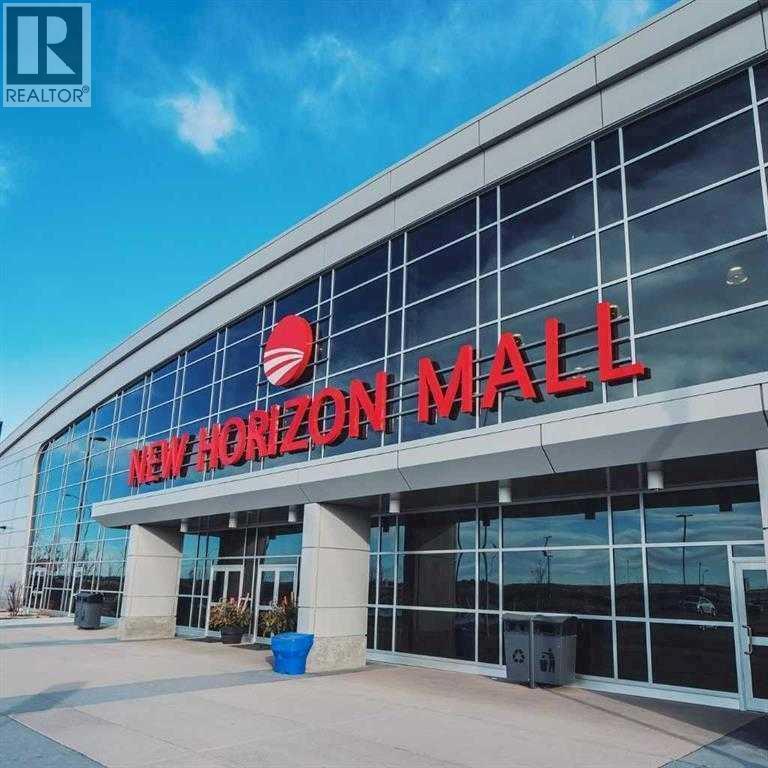
Discover an incredible opportunity at New Horizon Mall, one of Calgary’s fastest-growing shopping destinations, conveniently located next to CrossIron Mills. Just minutes from both Calgary and Airdrie, this vibrant retail hub attracts a diverse mix of local and international visitors, offering exceptional visibility and foot traffic for your business. This prime food court unit is strategically positioned ensuring maximum exposure and easy access for customers. The mall features major anchor tenants, including a popular indoor children’s playground, drawing in a steady stream of families daily. With an established customer base, this unit provides a strong foundation for consistent sales and business growth. Additionally, owning this space means you can eliminate rental costs while building equity and benefiting from long-term capital appreciation. Don’t miss this rare chance to own a high-exposure commercial space in one of Calgary’s most dynamic retail centers. Book your private viewing today! (id:52784)
2039 37 Avenue SW
Calgary, Alberta
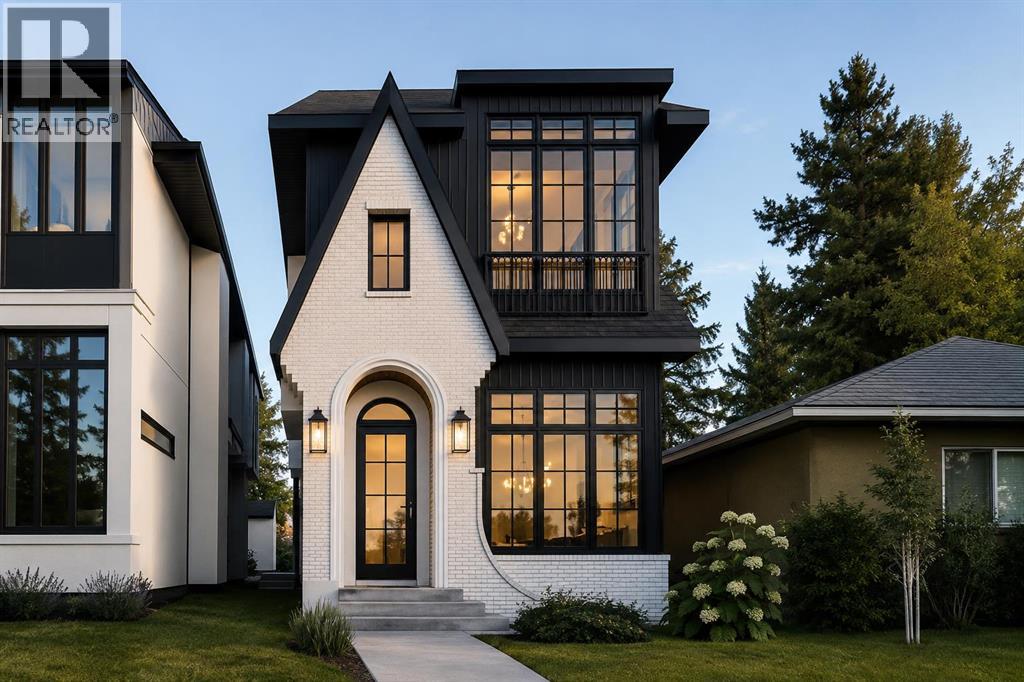
Modern luxury in the heart of Altadore. This exceptional detached two-storey home offers a thoughtfully designed open-concept floor plan, perfect for both everyday living and entertaining. Available in two professionally curated finish palettes—light and dark—this home showcases the quality and craftsmanship the builder is known for. Please refer to the builder's previous projects in the photos for examples of both finish options.The main level is centered around a stunning chef's kitchen featuring a massive quartz island, premium finishes, and a spacious dining area that flows effortlessly into the inviting living room with a sleek gas fireplace. A convenient powder room completes the main floor.Upstairs, you'll find a large laundry room and three generously sized bedrooms, each with its own walk-in closet. The luxurious primary retreat offers an expansive layout, a spa-inspired five-piece ensuite with a deep soaker tub, double vanity, and a spacious walk-in closet.The fully finished basement adds exceptional living space with a dedicated home gym, stylish wet bar, spacious recreation room, and a fourth bedroom—ideal for guests, a home office, or growing families.Complete with a double detached garage and situated in one of Calgary's most desirable inner-city communities, this exceptional home is just minutes from Marda Loop, River Park, excellent schools, and downtown, offering the perfect blend of modern luxury and everyday convenience. (id:52784)
609, 788 12 Avenue SW
Calgary, Alberta
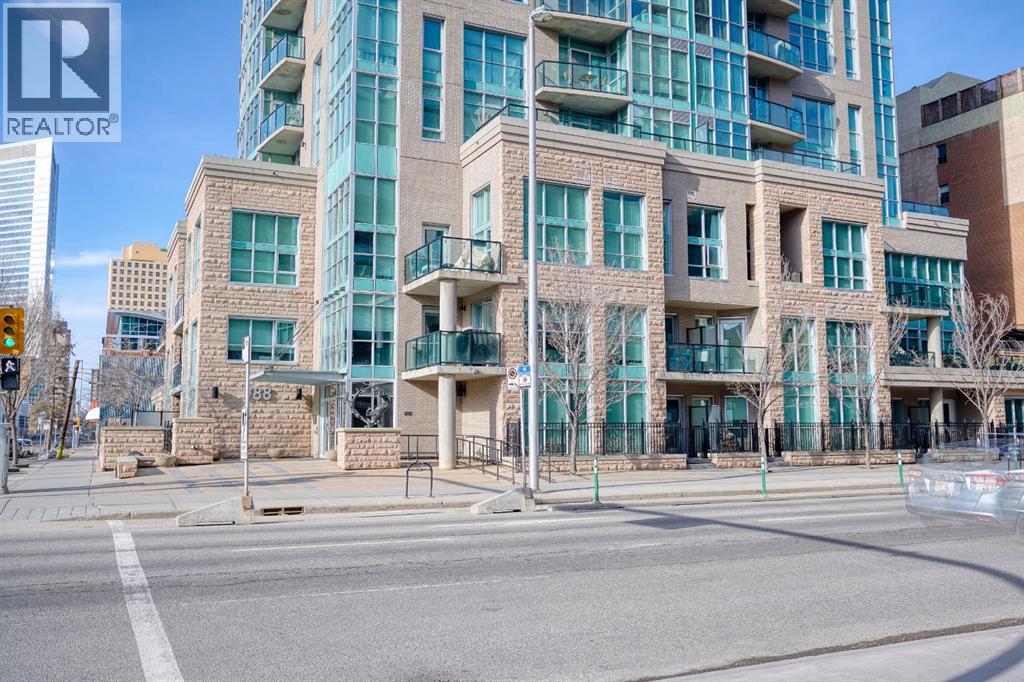
Inner city living in a newer CONDO building at an AFFORDABLE price! Here is your chance to own a SLEEK and MODERN studio suite in desirable Xenex on 12th, an AWARD WINNING building. Access to everything — NO car needed! This well DESIGNED condo features an OPEN CONCEPT layout with a spacious kitchen complete with an eating bar and STAINLESS STEEL appliances. The large living room area opens to a BALCONY with VIEWS. There is also a DEN area with a built-in computer desk, perfect for working from home. Enjoy the convenience of INSUITE laundry and additional storage. Located just steps to grocery stores, shopping, dining, cafes, and only 6 blocks to the LRT. Exceptional value! (id:52784)
4440 76 Avenue NE
Calgary, Alberta
Prime Investment Opportunity – High-Potential Industrial LandZoned SFUD (Special Future Urban Development) – Easy Conversion to IG (Industrial Commercial)!Unlock the potential of this strategically located land, ideal for auto-related businesses, truck parking, or future industrial ventures.? Current Uses: Open car junkyard, auto parts sales, truck parking? Future Potential: High-value industrial/commercial development? Investor’s Dream: Strong potential for rezoning and appreciation? Flexible Terms: Don’t miss this rare opportunity! Call today to explore this investment beforePrime Industrial Land – High Investment Potential!Zoned SFUD (Special Future Urban Development) – Easy Conversion to IG (Industrial Commercial)! Seize this rare opportunity to invest in a high-potential property with endless possibilities for industrial and commercial use! Located in a rapidly developing area, this land is a goldmine for investors, developers, and business owners looking for long-term growth.? Key Land Value Points:? Zoning Advantage: Current SFUD zoning allows for easy conversion to Industrial General (IG) – unlock greater development potential!? Versatile Use: Ideal for a car junkyard, auto parts sales, truck parking, heavy equipment storage, or industrial business expansion.? Strategic Location: Close to major transportation routes, highways, and industrial hubs, ensuring excellent accessibility.? Future Growth: The area is primed for high-value industrial/commercial development, making it a strong appreciation asset.? Investor-Friendly Terms:Perfect for entrepreneurs, industrial operators, and investors looking for their next big move! This version emphasizes investment potential, strategic location, and flexibility, making it more attractive to serious buyers. The Land is 2.18 acres (9480 sq feet). Easy to re-zoned to Industrial General.. ENVIRONMENT PHASE 1 & 2 IS ALREADY DONE & REPORT IS CLEAN READY TO GO. (id:52784)

202, 7210 80 Avenue NE
Calgary, Alberta
Welcome to this beautifully maintained corner unit condo offering privacy, comfort, and convenience all in one package!. This bright and functional 2 bedrooms, 2 bathroom home features an open concept layout with a den & in suite laundry and a spacious balcony perfect for relaxing or entertaining. As an end unit, you'll enjoy extra windows and added natural light throughout. The thoughtful floor plan offers excellent separation between bedrooms, ideal for roommates or guests. Conveniently located with direct stair access to the parking lot and includes 1 underground heated parking for year-round comfort & 1 outside Total 2 spots parking. Situated just minutes from city transit and shopping centers . view this fantastic opportunity. (id:52784)
270165 Range Road 291 SE
Airdrie, Alberta
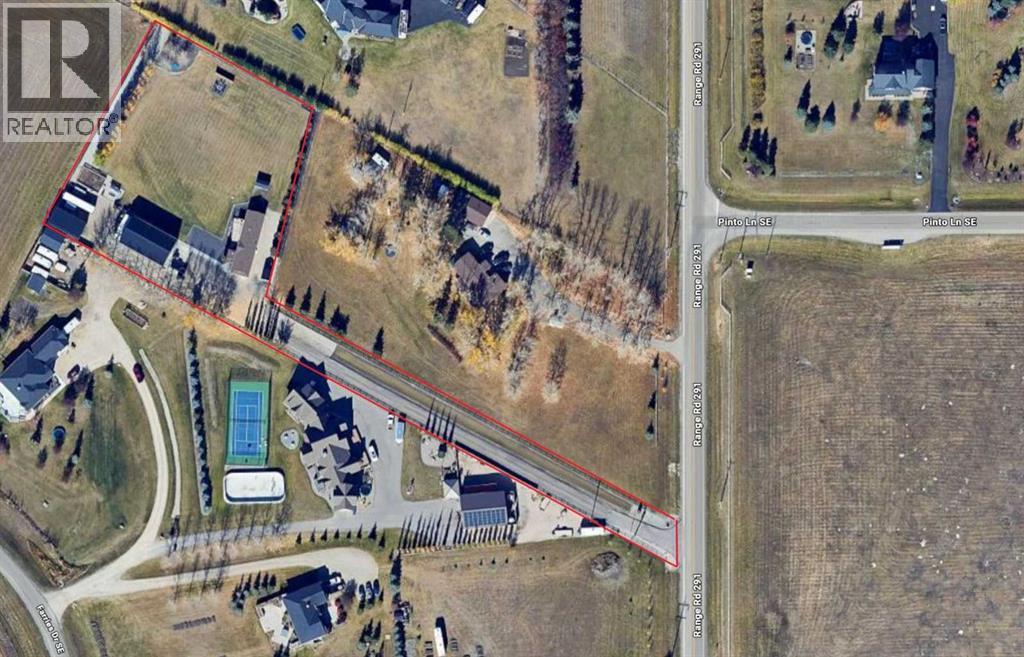
Click brochure link for more details. Beautiful urban acreage less then 3 minutes from all amenities. Fully fenced property with powered remote gate at entrance for privacy & security. Has a beautiful newer modular home that is 1600 sqft (including the boot room). 3 bedrooms with 2 full bathrooms. Fully modernized with new flooring, paint, kitchen, both bathrooms, new furnace, new a/c unit, new roof 2017, new hot water tank 2017, large newer deck, windows all new and upgraded to 3 pane. Big fully completed shop built 2016/17. 36 x 60 with 16' ceilings, higher end appliances, extra fridge, extra freezer w/ washer dryer, fully heated, full bathroom, full water system, 200 amp service, LED lighting, large air compressor with air lines run throughout, welding plug, 10,000 lb. hoist with 2 rolling jacks, floor drain, cold storage room, upper storage mezzanine with a flex room for office or ? 1x 20' seacan, 1 x 40' seacan, 1 x 40' seacan with roof and walls creating an amazing carport, recycled asphalt for roadways, large garden with water hookups and a greenhouse. Entire property professionally landscaped. Water shed with a very high end water filtration system and large septic system enough for a family of 6 will be pumped prior to possession of new owner. Well produces 6.5 - 7 gallons per minute. maintenance of the property has been well planned to make it quick and easy, mature trees, lilacs, saskatoon bushes and raspberries. This location is extremely hard to come by with what you get to raise a family and pets is unbeatable while having the convenience to everything just like living in the city, but not. The modular is on cement pilings and if you decide to build a home eventually, live in the modular and when you are done building sell it off recoup a large chunk from your initial investment, or potentially keep it on the property as a “Garden Suite". The building spot for a home would give an amazing view of the mountains. This property has low cost of living, pea ce and quiet and low property tax. (id:52784)
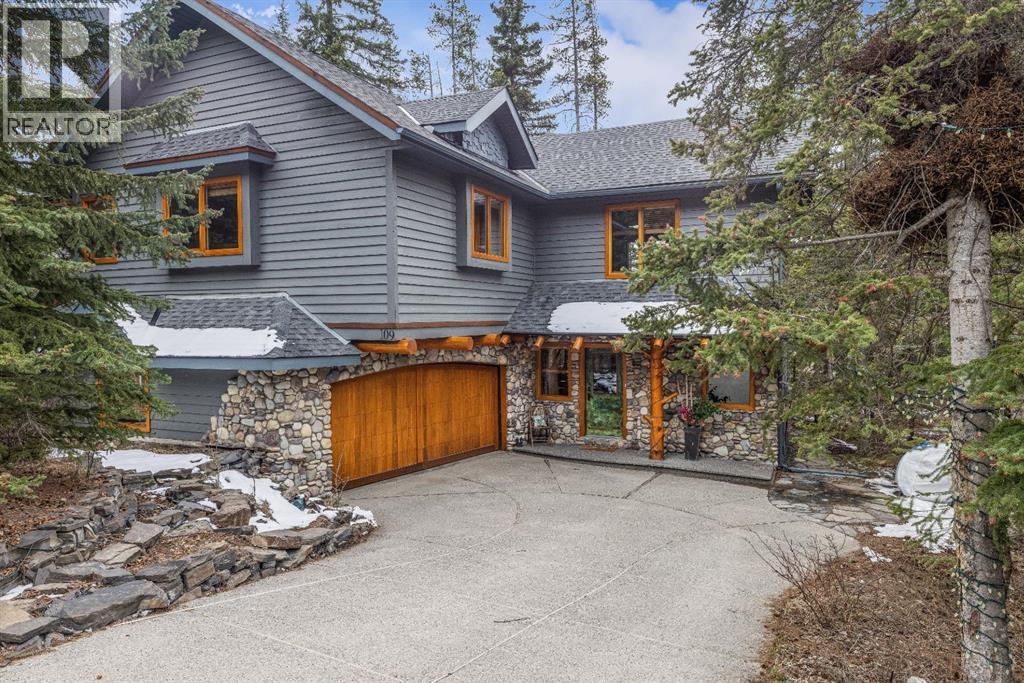
109 Silvertip Ridge
Canmore, Alberta
Perched along the ridge in Silvertip and backing directly onto the golf course, this beautifully crafted single-family home offers timeless mountain charm, privacy, and breathtaking views of the Three Sisters. Spanning over 2,800 square feet, the home showcases classic Canmore character with exposed log beams, vaulted ceilings, and warm finishes that create an inviting alpine atmosphere. The main level is designed for convenient one-floor living, featuring a bright, open-concept layout with seamless access to a large south-facing deck perfect for soaking in the sun and surrounding mountain vistas. Both bedrooms on this level include private ensuites, offering comfort and flexibility for owners and guests alike. The lower level expands the living space with a generous recreation room that walks out to a private, treed backyard. Here, you’ll find a peaceful setting complete with a patio, fire pit, and hot tub ideal for relaxing or entertaining year-round. Two additional bedrooms and a full bathroom complete this level, providing ample room for family and visitors. A double car garage and additional storage shed add practicality, while the home’s location on the Silvertip ridge offers a rare combination of tranquility, views, and direct access to world-class golf and mountain trails. A true Canmore mountain home, rich in character and perfectly positioned in one of the area’s most sought-after communities. (id:52784)
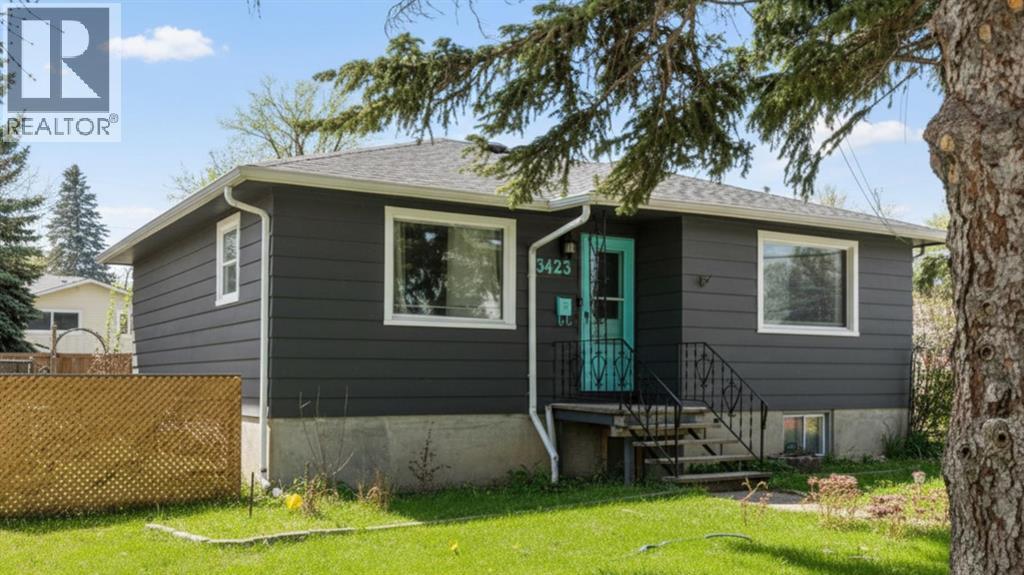
3423 1 Street NE
Calgary, Alberta
Nestled on a charming corner lot in the tranquil and mature neighborhood of Highland Park, this delightful **4-bedroom, 2-bathroom** residence is bursting with potential and personality! With a separate entrance perfect for a basement suite (illegal), this home invites creativity and endless possibilities Step inside to discover the warmth of **original hardwood floors** that flow through a spacious living room, perfect for cozy gatherings or entertaining friends. The main level boasts two generously-sized bedrooms and a bright, airy four-piece bathroom. The kitchen is a chef’s delight, featuring abundant cabinetry, counter space, and a **gas stove**—ideal for whipping up culinary masterpieces! Venture downstairs to find two more expansive bedrooms, a convenient three-piece bathroom, and a second kitchen complete with a dining area—perfect for hosting family dinners or late-night snacks. Plus, the shared laundry room makes chores a breeze for both levels. Embrace the sunny days of summer in your **west-facing fully fenced backyard**! Enjoy sunny relaxations on the deck, cultivate your green thumb in the garden, or create a fun play area for kids. This outdoor space is your personal retreat! Convenience is at your doorstep with quick access to downtown, Deerfoot Trail, and public transit. Stroll to nearby schools, shops, playgrounds, and the popular **Citizen Brewing Company** for a local brew. Don’t miss this incredible opportunity! Schedule your viewing today and step into a home where comfort meets potential. (id:52784)
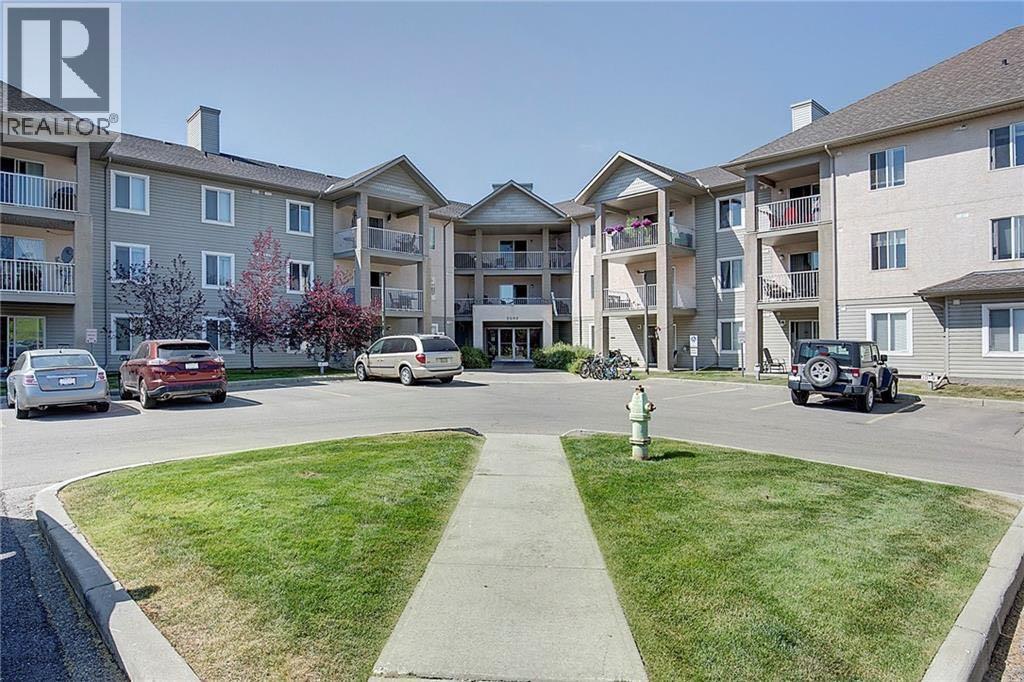
216, 2000 Citadel Meadow Point NW
Calgary, Alberta
This spacious 2 bedroom, 2 bathroom end unit is tucked away in the desirable community of Citadel, offering rare privacy at the end of a quiet no-through street and fronting onto a natural reserve. With two titled parking stalls, this home combines comfort, convenience, and value. The bright, open floor plan features a large kitchen with good appliances and a modern feel. A generous dining area flows into the great room, creating the perfect space for entertaining. The primary suite offers a walk-through closet and a private 4-piece ensuite, while a second spacious bedroom is conveniently located near the main 4-piece bathroom. In-suite laundry and storage add to the functionality of this well-designed layout. Step out onto the private 2nd floor deck with a gas line for BBQs, with views of a serene green space with walking paths. Additional features include stylish flooring throughout, in-suite storage, and two coveted titled heated underground parking stalls. This well-managed, pet-friendly complex includes all utilities (heat, water, sewer, and electricity) in the condo fees. Ideally located close to shopping, schools, parks, and public transportation, this is a fantastic opportunity to own in one of Calgary’s most sought-after northwest communities. (id:52784)
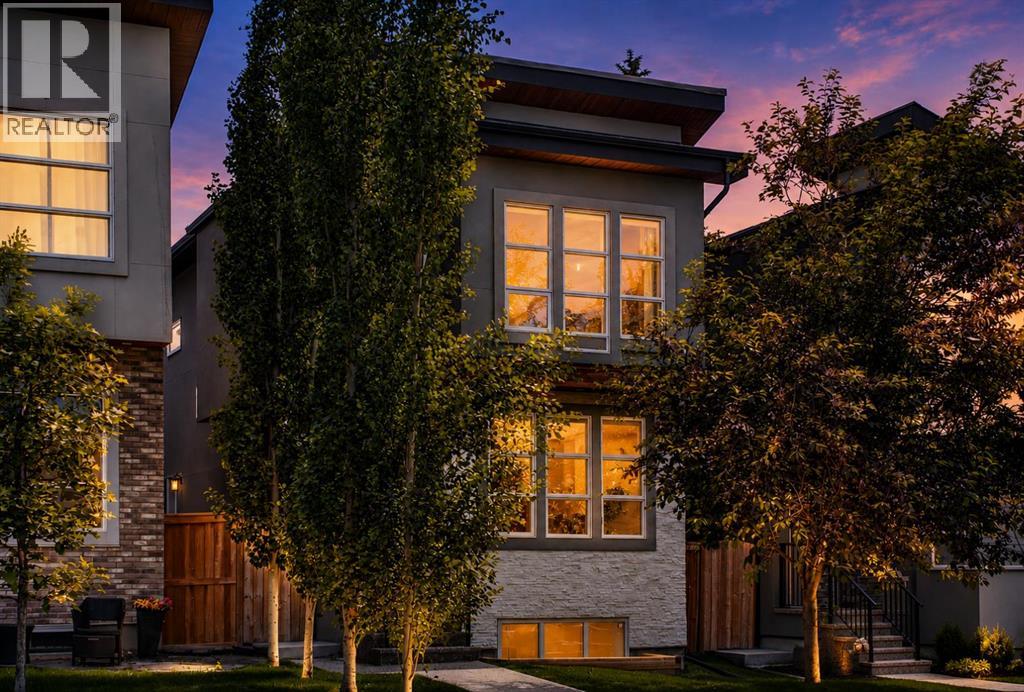
2234 28 Street SW
Calgary, Alberta
Welcome to this exceptional custom-built home in the heart of Killarney, where elevated design meets one of Calgary’s most desirable inner-city lifestyles. Offering over 2,800 square feet of developed living space, this stunning four-bedroom, 3.5-bathroom residence combines timeless finishes, thoughtful functionality, and an unbeatable location just minutes from downtown. Soaring ceilings, wide-plank oak hardwood flooring, quartz countertops throughout, and custom millwork create a home that feels both refined and inviting. A dedicated front office provides the perfect work-from-home space, while the expansive living room is anchored by a beautiful fireplace and custom built-ins. At the heart of the home, the chef-inspired kitchen features premium stainless steel appliances, extensive cabinetry, quartz surfaces, and a large central island designed for gathering and entertaining. Upstairs, the luxurious primary retreat offers a spa-inspired ensuite with dual vanities, a deep soaker tub, oversized glass shower, and walk-in closet. Two additional bedrooms, both featuring walk-in closets, provide exceptional space rarely found in comparable homes. Convenient upper-floor laundry completes the level. The fully developed lower level adds incredible flexibility with a spacious recreation room, custom built-ins, wet bar, fourth bedroom, and full bathroom. A separate side entrance creates endless possibilities for multi-generational living, extended family, guests, or teenagers seeking a space of their own. Outside, the private rear deck offers the perfect setting for summer evenings, while central air conditioning, a double detached garage, and thoughtful design throughout enhance everyday comfort and convenience. Situated in one of Calgary’s most sought-after inner-city communities, Killarney offers quick access to downtown, the Westbrook LRT Station, Shaganappi Point Golf Course, the Killarney Aquatic & Recreation Centre, parks, pathways, schools, cafés, restaurants, and b outique shopping. Combining exceptional living space with an outstanding location, this is a rare opportunity to own an exceptional home in one of Calgary’s premier neighbourhoods. (id:52784)
180 Lakewood Circle
Strathmore, Alberta
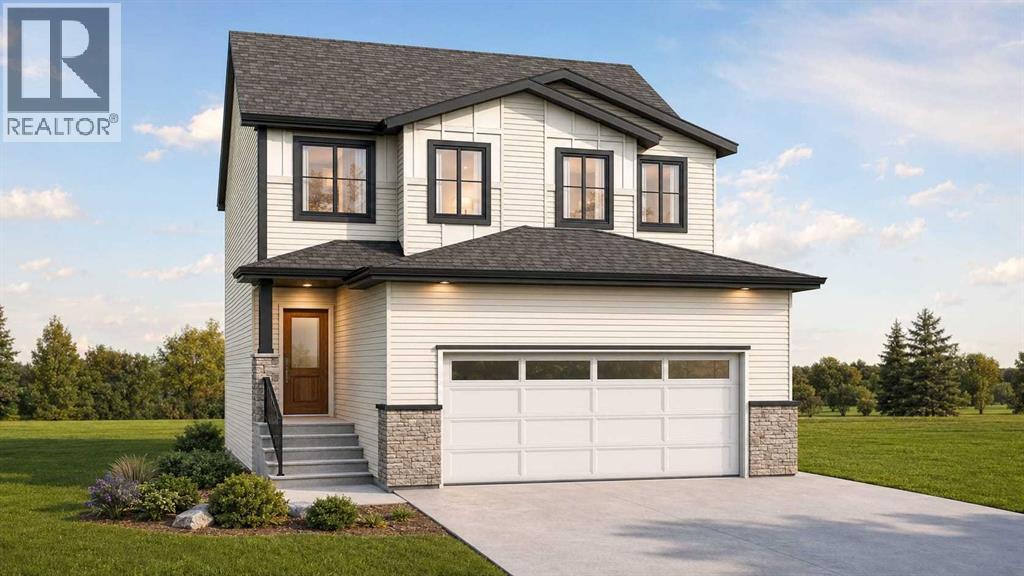
TO BE BUILT | A rare opportunity to secure one of the final remaining homesites in this sought-after Lakewood phase, where the surrounding phase is otherwise sold out. Set on an exceptional front-drive lot, this beautifully designed single-family home has no homes directly behind, creating a peaceful and private backyard overlooking green space. The pond is visible directly across the street, offering a remarkable setting without being pond-front. Enjoy 2,050 sq. ft. of thoughtfully planned above-grade living space, an attached 495 sq. ft. double garage and an unfinished basement with excellent future-development potential. The main level welcomes you with an impressive open-to-above foyer, spacious great room, bright dining nook and a versatile bedroom/office featuring a large window. A full main-floor bathroom makes this space ideal for guests, extended family, seniors or anyone needing convenient single-level accommodation. The high-end kitchen features a large island with seating and a walk-in pantry, while a separate side entrance and direct garage access complete this level. Upstairs offers three additional bedrooms, a generous bonus room, convenient laundry, storage and a full family bathroom. The private primary retreat includes a spacious walk-in closet and luxurious ensuite with dual sinks, a soaker tub and separate shower. Construction has not yet begun, giving the purchaser an exciting opportunity to personalize the home by selecting interior colours, cabinetry, countertops, carpet, vinyl flooring and exterior colours from the builder’s available options. The architectural floor plan will remain unchanged. Secure this remarkable home with only a 5% deposit. Estimated possession is approximately eight months from the start of construction, subject to builder schedules, approvals and material availability. High-end finishes, four potential bedrooms, three full bathrooms, exceptional privacy, green space and pond views across the street make this one of Lak ewood’s most compelling new-build opportunities. Photos are representative artist renderings only; final finishes may vary. (id:52784)
233075 Range Road 245
Rural Wheatland County, Alberta
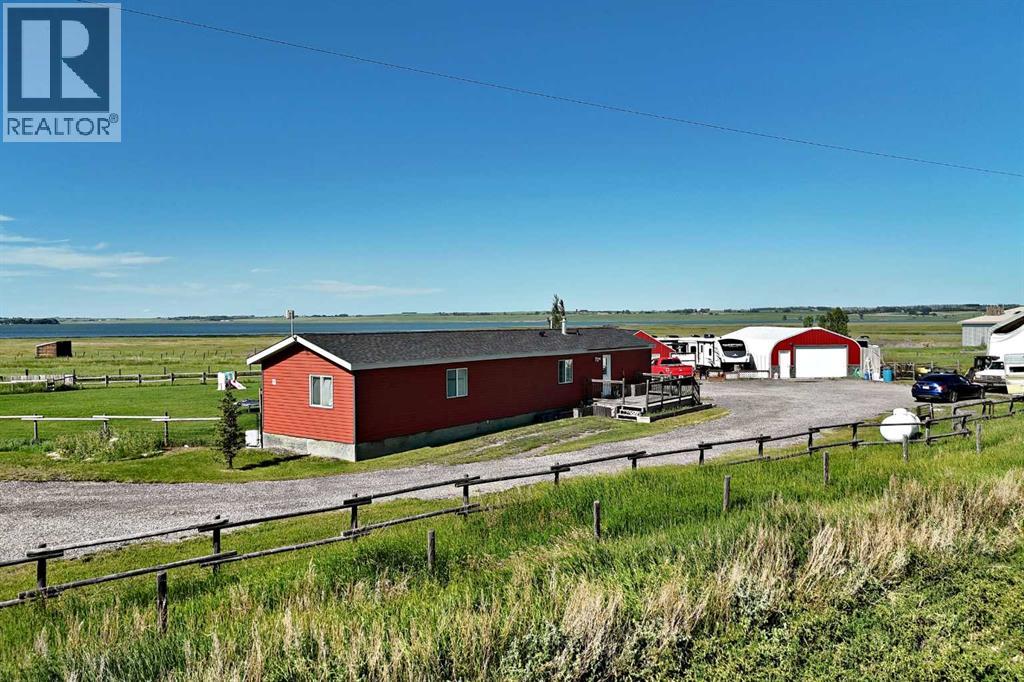
PRICED TO SELL! Enjoy peaceful country living with stunning views of Eagle Lake from this fully cross-fenced 3.7-acre acreage, offering the perfect blend of comfort, functionality, and rural charm. Whether you're looking for a hobby farm, horse property, space for equipment and recreational vehicles, or simply a quiet country retreat, this versatile property is ready to accommodate your lifestyle.The 1,090 sq. ft. home features a new roof and furnace, a bright, open-concept layout with 3 bedrooms, 2 full bathrooms, a spacious living room, functional kitchen, and convenient laundry area. Large decks at both entrances provide the perfect place to enjoy your morning coffee, entertain guests, or take in the beautiful lake views and peaceful surroundings. Designed with livestock and acreage living in mind, the property includes corrals, an automatic horse watering trough and fully fenced pasture areas. The impressive 25' x 36' metal shop features power, a concrete floor, and a large overhead door, making it ideal for projects, equipment storage, vehicles, or a workshop. In addition to the shop, there is a detached single garage with an attached office space, providing excellent flexibility for storage, parking, a home-based business, or hobby use.A massive 30x60x20 covered double truss storage unit adds exceptional value and versatility, offering ample room for hay, RVs, trailers, boats, farm equipment, recreational vehicles, or additional covered storage. RV owners will appreciate the thoughtfully designed setup, including a wind fence for protection, a 50-amp RV hookup for your own trailer or motorhome, and an additional 30-amp hookup for guests.Clean, functional, and move-in ready, this acreage combines lake views, excellent infrastructure, multiple outbuildings, and practical amenities that are increasingly difficult to find. Whether you're looking to start a hobby farm, accommodate horses, store recreational equipment, or simply enjoy the peace and privacy o f country living, this property offers outstanding value and endless potential. (id:52784)
1204, 1188 3 Street SE
Calgary, Alberta
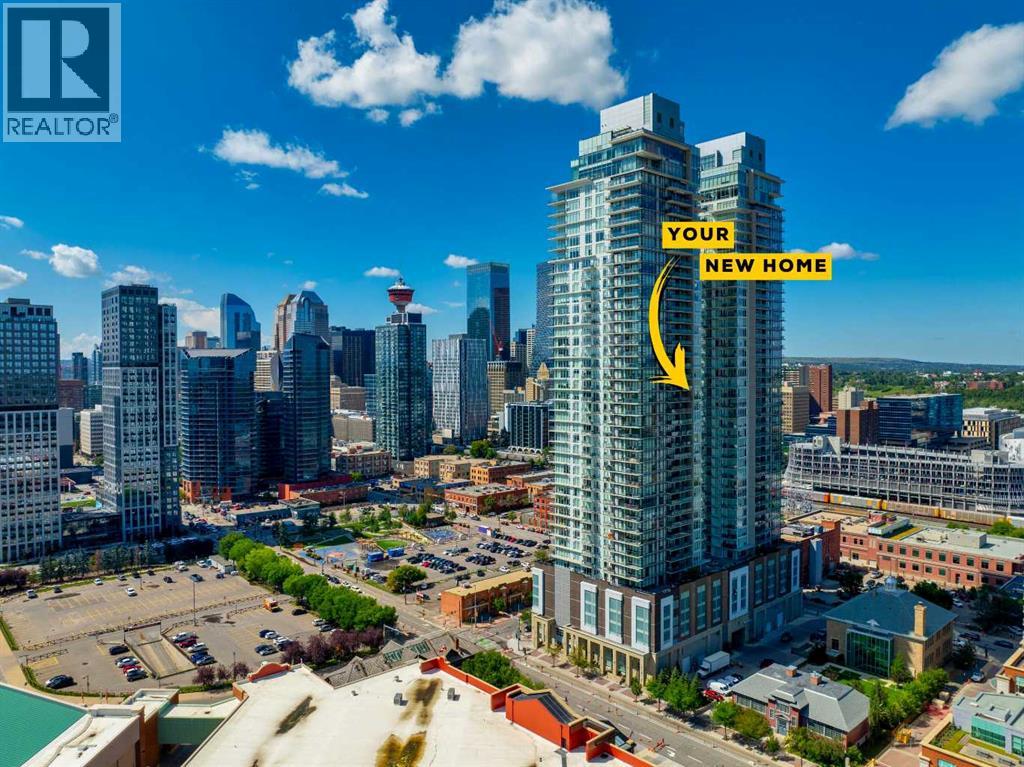
Urban luxury meets modern design in this stunning 2-bedroom, 2-bathroom suite in the iconic Guardian South Tower — Calgary’s tallest residential building.Located in the heart of the Beltline, this impeccably designed unit features floor-to-ceiling windows that frame sweeping views of the city skyline, Calgary Tower, and beyond. The open-concept layout is enhanced by custom feature walls, sleek finishes, and a bright, contemporary aesthetic.The chef-inspired kitchen boasts high-end built-in appliances, quartz countertops, and streamlined cabinetry — perfect for both daily living and elevated entertaining. Both bedrooms are generously sized and well-separated for privacy, with the primary suite offering a walk-through closet and a spa-like ensuite.Unique to this unit are two private balconies, providing extended outdoor living space to enjoy both sunrise and sunset cityscapes.Additional highlights include in-suite laundry, central A/C, and titled underground parking.Residents of The Guardian enjoy access to a fully equipped fitness centre, social lounge, workshop, and rooftop terrace — all within walking distance to Stampede Park, the Saddledome, 17th Ave, and the C-Train.This is downtown living at its finest — perfect for professionals, investors, or anyone seeking an upscale urban lifestyle. (id:52784)
11, 3800 Memorial Drive NE
Calgary, Alberta
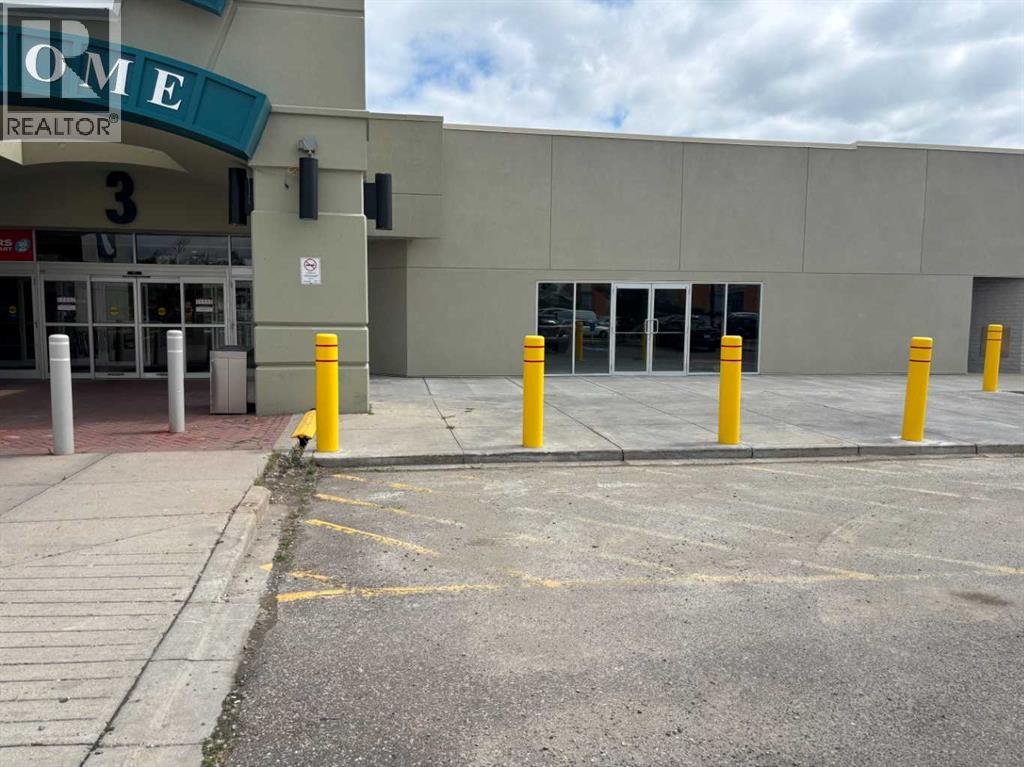
Great location rignt by main entrance to Marlborough Mall (id:52784)
25, 3800 Memorial Drive NE
Calgary, Alberta
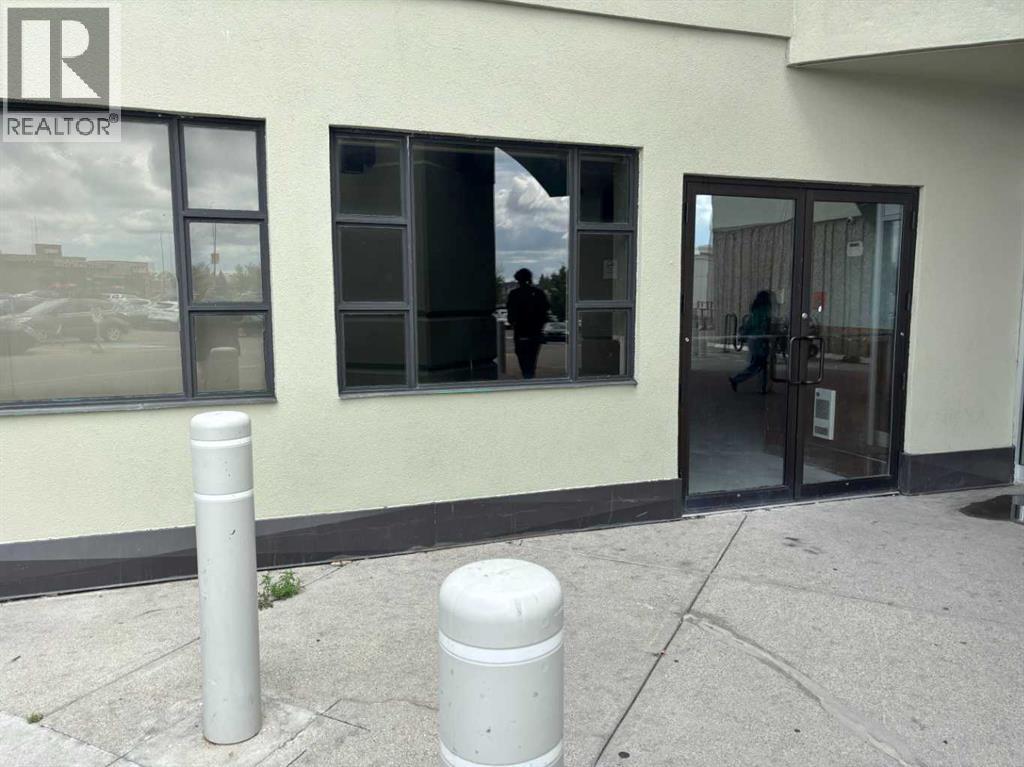
Former Smitt'y Restaurant , prominent location, accessible from mall and exterior (id:52784)
or rent
10508 101 Street NW
Edmonton, Alberta
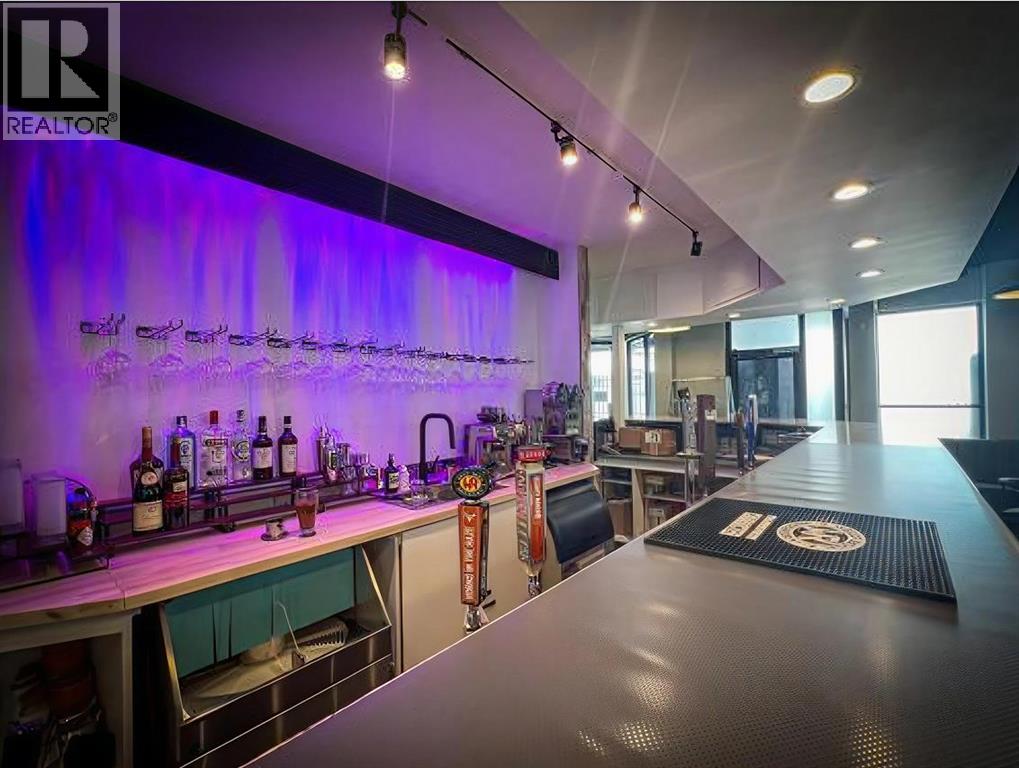
An exceptional opportunity to own a beautifully renovated restaurant in a prime downtown location. Featuring a stylish, high-end interior completed just two years ago, this turnkey business is currently operating as a modern Asian bistro featuring Hong Kong-inspired and Asian fusion cuisine. Offering approximately 2,800 sq. ft. of thoughtfully designed space, the restaurant accommodates over 65+guests and includes a private dining room ideal for large family gatherings, celebrations, corporate events, and private functions. Ample free parking adds exceptional convenience for customers. The fully equipped commercial kitchen allows a seamless transition for a new owner to begin operations immediately. While currently operating as a modern Asian bistro, the attractive layout, quality improvements, and well-equipped kitchen make the space equally well suited for a wide variety of restaurant concepts and cuisines. Attractive lease terms, together with very reasonable rent and operating costs, provide an excellent foundation for long-term success. This business offers tremendous growth potential, with significant opportunities to further expand both lunch and dinner service. Whether you continue the current concept or introduce your own culinary vision, this is a rare turnkey opportunity to acquire a beautifully appointed restaurant in a highly desirable downtown location. Don’t miss this outstanding opportunity to become your own boss while investing in a business with exceptional long-term growth potential. (id:52784)
5;4;20;27;sw (5 Acres)
Rural Foothills County, Alberta
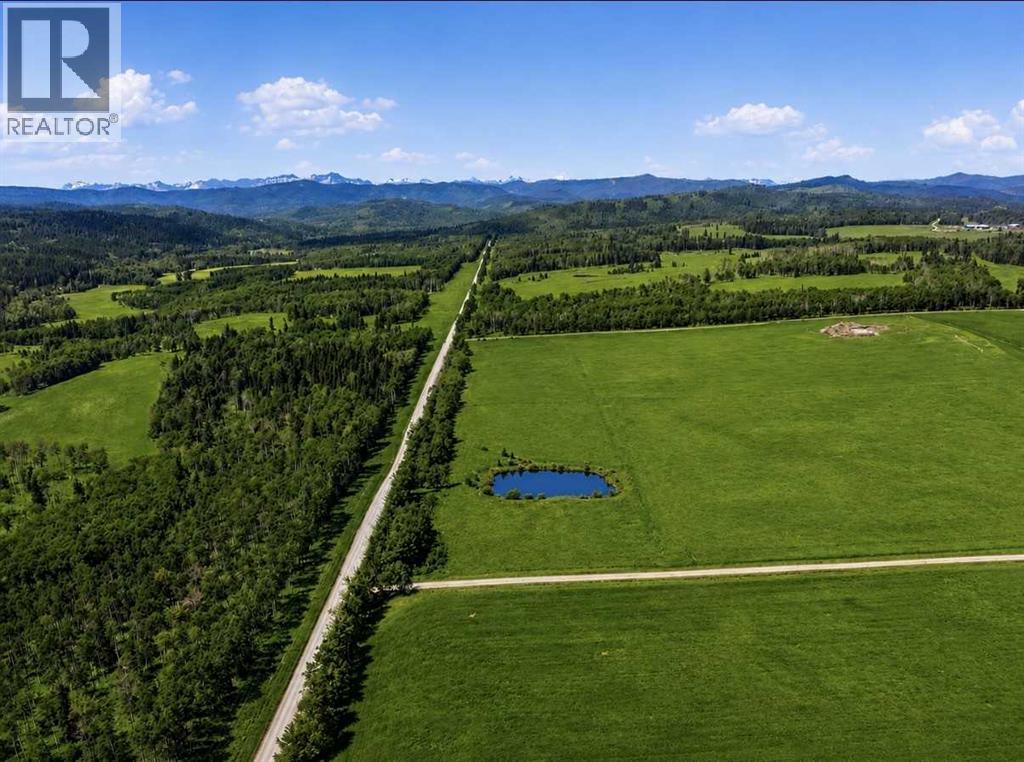
5 Acres of Alberta Paradise – Your Dream Home Starts Here! Escape the city and embrace the lifestyle you’ve been dreaming of with this spectacular 5-acre parcel just west of Millarville. Nestled in the heart of Alberta’s rolling foothills, this exceptional property offers the perfect blend of privacy, natural beauty, and convenience. Surrounded by breathtaking countryside and abundant wildlife, you’ll regularly enjoy visits from deer, elk, and a variety of birds right from your future backyard. A picturesque pond adds to the property’s charm, creating a peaceful setting and attracting even more wildlife throughout the seasons. This property is ready for your dream home, complete with an existing water well and utilities conveniently located at the roadside, making the building process that much easier. Located just minutes from Kananaskis Country, outdoor adventure is always within reach. Whether your passion is hiking, horseback riding, mountain biking, fishing, hunting, or simply exploring Alberta’s spectacular backcountry, you’ll have it all at your doorstep. With multiple potential building sites and plenty of room for a custom home, a detached shop, gardens, horses, or a hobby farm, this is your opportunity to design the country lifestyle you’ve always envisioned. Enjoy the serenity of rural living without sacrificing convenience, with Millarville, Diamond Valley, and Calgary all within an easy drive. If you’ve been searching for the perfect place to build your forever home, this remarkable 5-acre property offers the space, scenery, and freedom to make it a reality. With stunning views, abundant wildlife, a water well already in place, roadside utilities, and one of Alberta’s premier outdoor playgrounds just minutes away, opportunities like this are few and far between. Build your dream, embrace the country lifestyle, and make this incredible property yours (id:52784)
355 Clareview Station Drive
Edmonton, Alberta
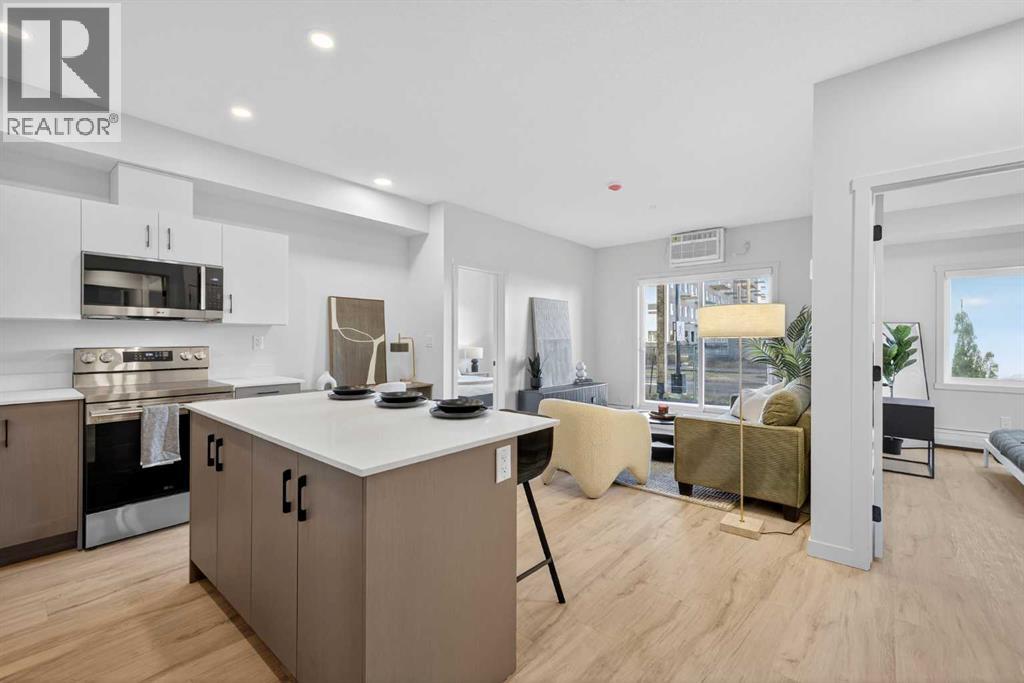
Be the first to call this stunning, brand-new suites — available for immediate move-in! Amenities & Features: Brand-new suites ready for immediate move-in, Modern open-concept floorplans with soaring ceilings, Oversized, energy-efficient windows that flood your home with natural light, Generously sized bedrooms designed for comfort and functionality, Full stainless steel appliance package, including electric stove, dishwasher & microwave, Convenient in-suite laundry, Stylish contemporary fixtures and premium finishes throughout, High-speed TELUS 1 Gig Internet available for only $60/month, Pet-friendly community (monthly pet fee applies), Visitor and street parking available, Outdoor parking stalls with plug-in options, Well-maintained common areas, Tenant referral program — refer a friend and earn rewards. Arlo at High Pointe Clareview offers modern, thoughtfully designed living in one of northeast Edmonton’s most connected neighbourhoods. *Photos are representative (id:52784)
17 Cattail Run
Rural Rocky View County, Alberta
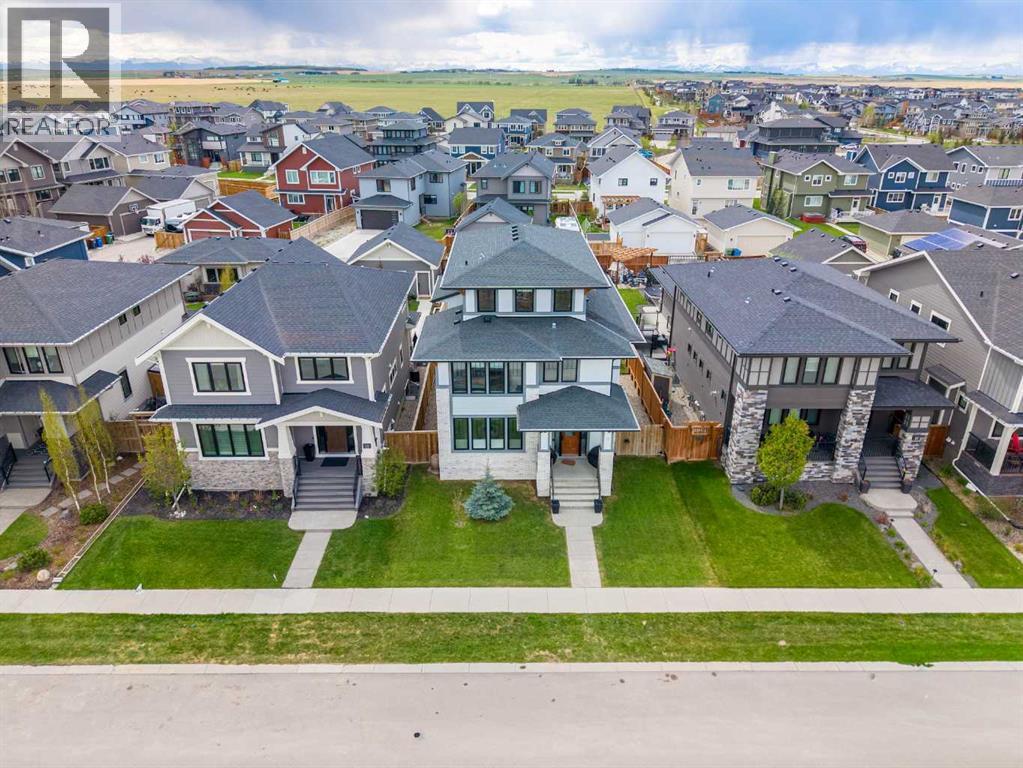
Welcome to 17 Cattail Run, nestled in Harmony's executive community offering lake and golf access for discerning families. All materials, fixtures, and design concepts were curated by Vernaza Design. Over 3,000 sq ft above grade plus a 1,000+ sq ft unfinished basement. The main floor centers on a kitchen with oversized quartz island and high-end appliances, opening directly to a living room with floor-to-ceiling windows. A front den provides flexible space: home office, studio, or guest bedroom. The private courtyard extends the main living area with year-round usability and direct access to an expansive backyard featuring a basketball court and ample entertaining space.The primary suite includes a fully enclosed shower, dual vanity, and spa-caliber finishes. Two additional bedrooms, five-piece bath, and laundry room complete the second floor. The third floor is the home's standout: a large family room with full bath, plus a dedicated office or media area, easily convertible to a fourth bedroom.Steps from Harmony Lake, walking paths, and Mickelson National Golf Course. Contact your agent to schedule a private showing. (id:52784)
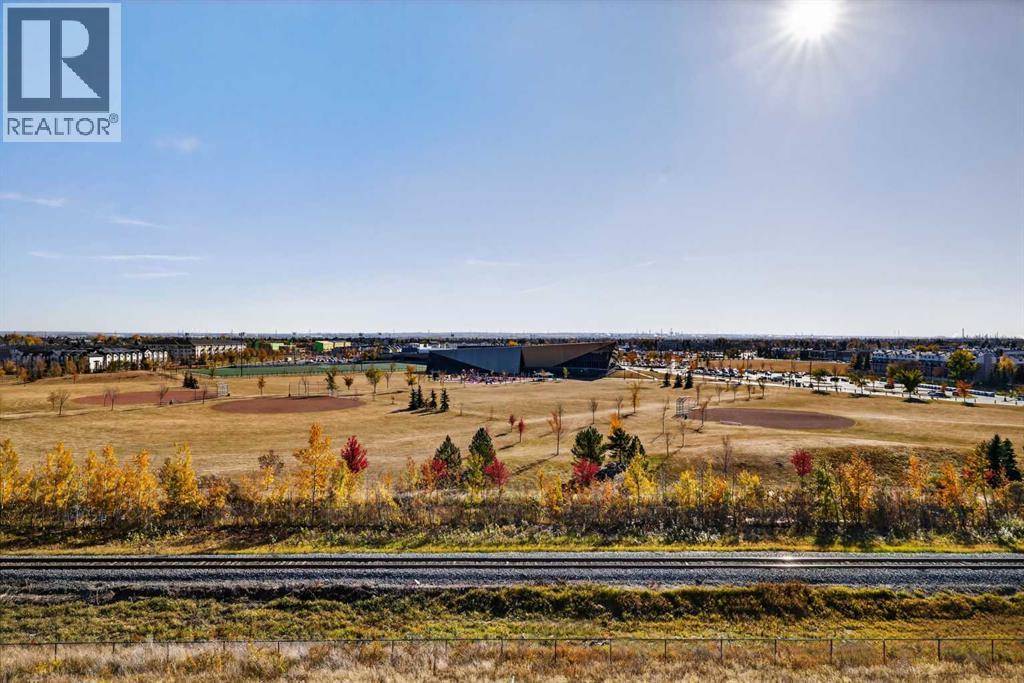
355 Clareview Station Drive
Edmonton, Alberta
Be the first to call this stunning, brand-new suites — available for immediate move-in! Amenities & Features: Brand-new suites ready for immediate move-in, Modern open-concept floorplans with soaring ceilings, Oversized, energy-efficient windows that flood your home with natural light, Generously sized bedrooms designed for comfort and functionality, Full stainless steel appliance package, including electric stove, dishwasher & microwave, Convenient in-suite laundry, Stylish contemporary fixtures and premium finishes throughout, High-speed TELUS 1 Gig Internet available for only $60/month, Pet-friendly community (monthly pet fee applies), Visitor and street parking available, Outdoor parking stalls with plug-in options, Well-maintained common areas, Tenant referral program — refer a friend and earn rewards. Arlo at High Pointe Clareview offers modern, thoughtfully designed living in one of northeast Edmonton’s most connected neighbourhoods. *Photos are representative (id:52784)
1139 Lanark Boulevard SE
Airdrie, Alberta
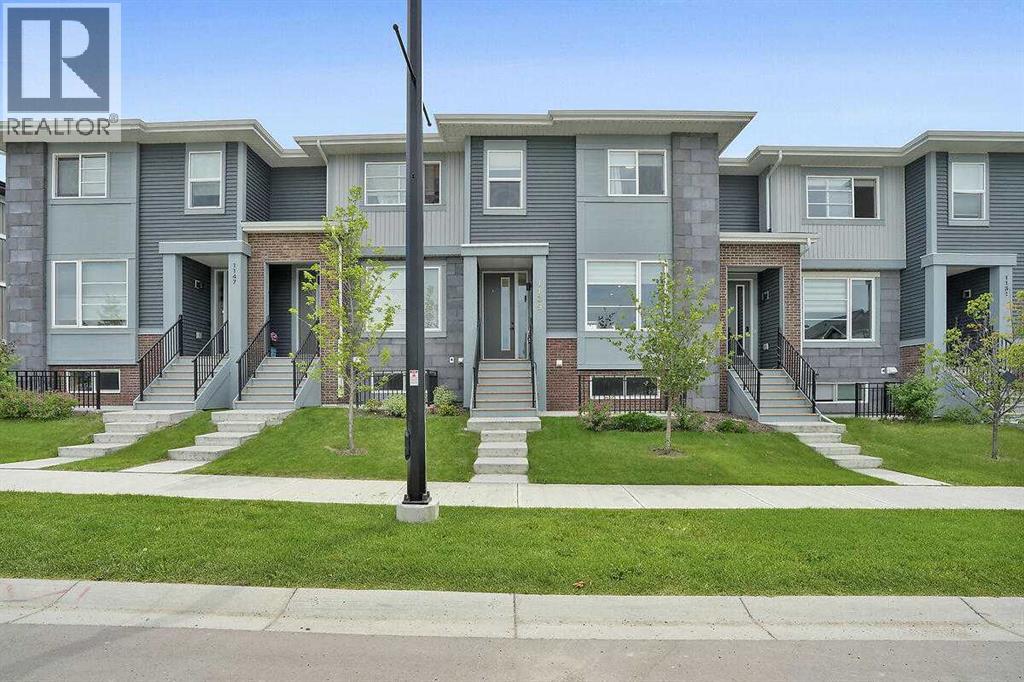
NO CONDO FEES! Modern 3 bedroom, 3 bathroom townhouse. Double detached garage and sunny south rear yard. Located across from large scenic park and playground (Pump Track). Features an open concept floor plan, large windows with loads of natural light, hardwood floors, bright kitchen with quartz countertops and centre island. Great room area with fireplace. Laundry is located on the upper level. This home is located in the community of Lanark in the south end of Airdrie. You won’t be disappointed. (id:52784)
113, 35 Richard Court SW
Calgary, Alberta
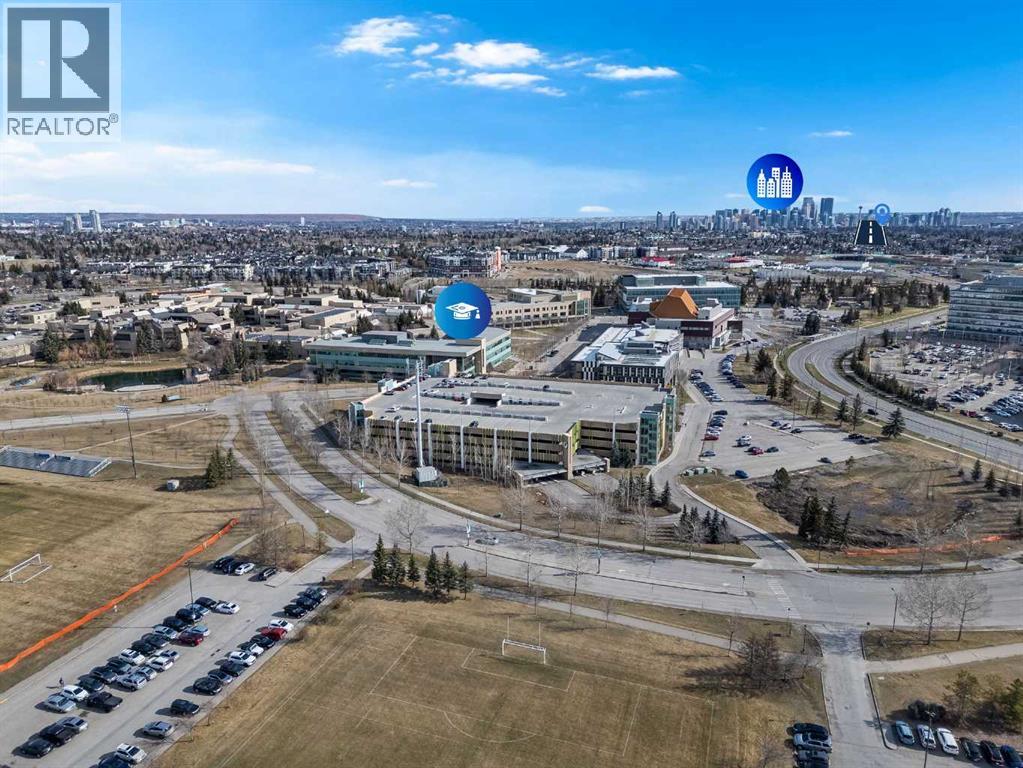
Say hello to Unit #113 in Morgan House — a bright and well-designed 2 bedroom + den, 2 bathroom corner unit offering space, style, and unbeatable walkability. Whether you’re buying your first home, heading to Mount Royal University, investing, or downsizing, this unit hits the mark with an airy, open-concept layout and durable luxury vinyl plank flooring that’s waterproof, pet-proof, and scratch-resistant. Thoughtfully laid out with privacy in mind, the two bedrooms are separated on opposite sides of the condo. The primary suite includes a walk-through closet leading into a private 4-piece ensuite, while the second bedroom gets plenty of sunshine thanks to corner windows. Need a work-from-home setup? The den is ideal as a home office, study, or creative space. The kitchen offers loads of cabinetry and counter space, opening up seamlessly into the dining and living areas — perfect for hosting. A gas fireplace adds warmth and ambiance, while the ground-level walk-out patio gives you easyoutdoor access, complete with a gas line for year-round grilling and a great spot to let your pet out or catch the afternoon sun. Additional features include in-suite laundry, titled underground parking (#097), assigned storage locker (#007), and heated visitor parking. Residents enjoy access to fantastic building amenities like a fitness room, guest suite, bike storage, courtyard, and a fully-equipped party room with owner’s lounge. This is a pet-friendly building (with board approval), and quick possession is available. With easy access to major routes like Stoney, Glenmore, and Crowchild, and just minutes from Marda Loop, public transit, and MRU, it’s easy to see why Morgan House is such a sought-after spot. (id:52784)
80060 475 Avenue E
Rural Foothills County, Alberta
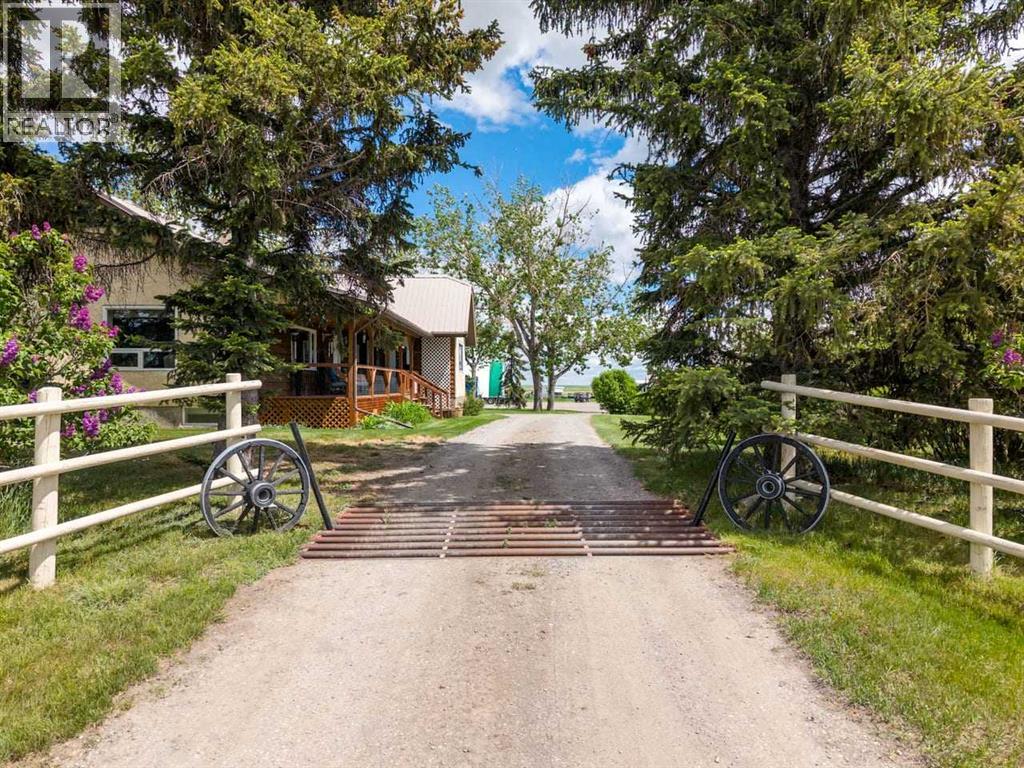
Discover an exceptional 40-acre property located in the industrial corridor, offering a rare combination of residential comfort, commercial-grade infrastructure, and a fully licensed dog kennel operation. This versatile acreage is fenced and cross-fenced, providing excellent functionality for animals, equipment, or business expansion. The property features a well-maintained 3-bedroom home, positioned for privacy while remaining close to all working areas. Inside the house you will find a generous sized kitchen that is perfect for entertaining. Off the kitchen is a room currently used for an office but could easily be made into a 3rd bedroom. The living room features a wood burning fireplace and stunning views to the west. The covered deck offers style as well as comfort. Plenty of storage through out the house as well. 2 more bedrooms as well as 4 piece bathroom finish off this level. Downstairs you will find a huge flex room, laundry, more storage and a 2 piece bath with convenient access perfect for washing up after chores!! Multiple high-quality outbuildings enhance the value and usability of the land, including a 48×48 heated and insulated shop currently operating as a licensed dog kennel which features an area for classes. This turnkey facility is ideal for continuing the existing business or expanding into grooming, training, or specialty breeding. Additional improvements include a 48×48 heated and insulated building equipped with 220-volt power. The property features numerous hydrants, and two automatic waterers, offering outstanding flexibility for livestock, workshop use, or additional kennel capacity. A spacious 40×60 coverall building provides ample storage for equipment, vehicles, or agricultural use. There is also another 28x32 heated and insulated shop located amongst the other buildings. There is 2 wells located on the property that are tied in and also feed a 3000 gallon cistern. There is also a beautiful hip roof barn located on the prope rty complete with 3 box stalls 220 power, concrete floor and an upper loft. With its strategic location in the industrial corridor, extensive infrastructure, and fully operational kennel setup, this property presents an outstanding opportunity for entrepreneurs, tradespeople, or acreage buyers seeking a unique blend of lifestyle and business potential (id:52784)
106, 116 Saddlestone Heath NE
Calgary, Alberta
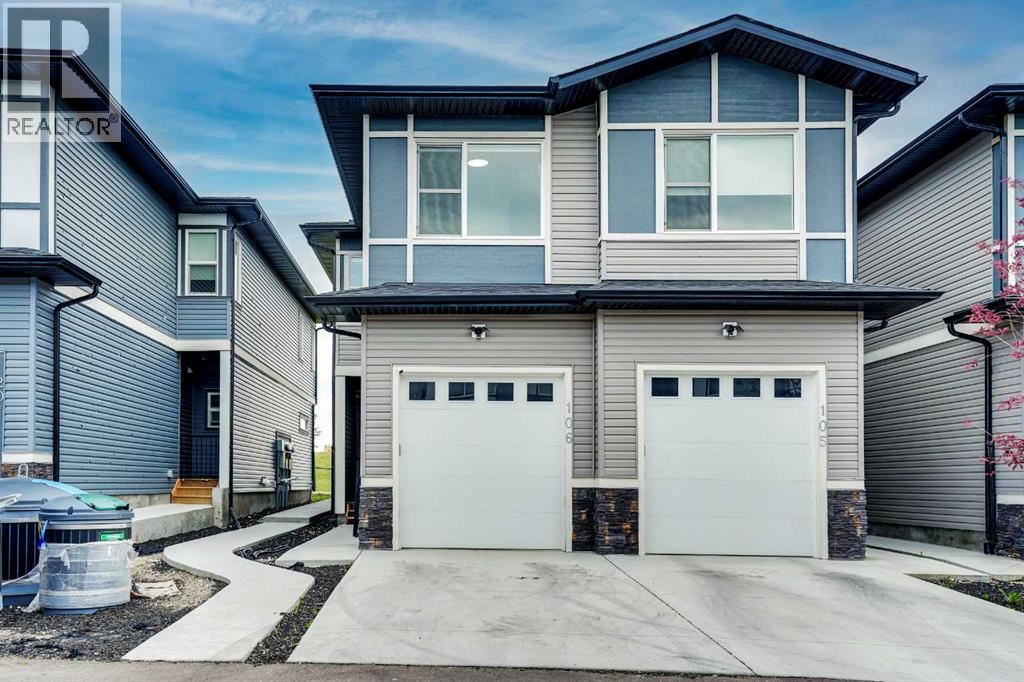
Welcome to Your Dream Home in the Heart of Saddleridge! This beautifully designed townhouse offers the perfect blend of comfort, convenience, and style. Featuring 3 spacious bedrooms, 2.5 bathrooms, and a single-car garage, this home is ideal for families, first-time buyers, or anyone seeking extra space. Located in a family-friendly neighborhood just steps from a playground and school, and only minutes from the airport, shopping centers, and scenic green spaces, you’ll love the easy access to everyday amenities. Step inside to discover a bright open-concept main floor with a welcoming living area, a generous dining space, and a modern kitchen equipped with quartz countertops and stainless steel appliances—perfect for hosting and entertaining. Upstairs, you’ll find a spacious primary suite complete with a walk-in closet and private ensuite, along with two additional bedrooms and a full bath. Book your private tour for this beautiful townhome before it is gone!! (id:52784)
1667 Symons Valley Parkway NW
Calgary, Alberta
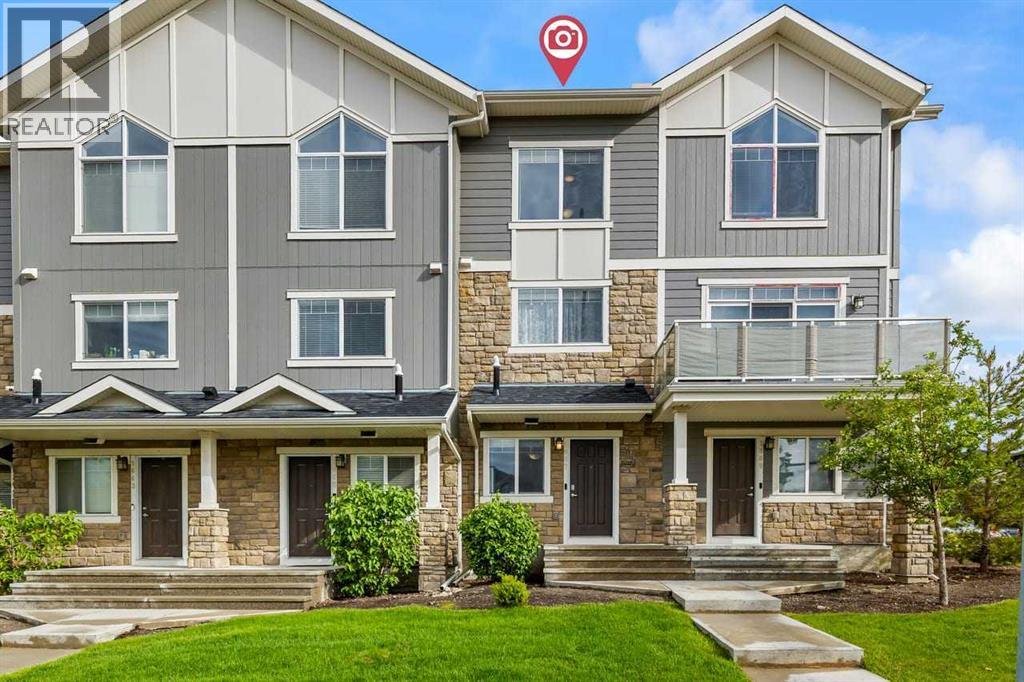
Welcome to Arrive at Evanston — one of NW Calgary's most sought-after townhouse communities, and perfectly positioned for modern living! This beautifully maintained 3-storey townhouse offers 2 bedrooms, 2.5 bathrooms, and a single attached garage with a full driveway for a second vehicle — delivering space, function, and incredible value all in one package.Step inside to a bright and welcoming foyer on the entry level, featuring direct access to your attached garage and a flexible den space ideal for a home office, hobby room, or extra storage. Head upstairs to the heart of the home, where the open-concept main floor impresses with rich hardwood-style flooring, warm neutral tones, and an abundance of natural light. The stylish kitchen is well-appointed with rich espresso cabinetry, stainless steel appliances, a tile backsplash, and a peninsula island with bar seating — perfect for morning coffee or casual entertaining. The kitchen flows effortlessly into the spacious dining area and bright living room, and large sliding patio doors lead to your private balcony with beautiful views of the tree-lined neighbourhood — an ideal spot to unwind after a long day.On the top level, you'll find two generously sized bedrooms, each with large windows overlooking the community's green surroundings. The primary bedroom features dual sliding door closets and a private 4-piece ensuite, while the second bedroom has convenient access to the shared full bathroom. Upper-floor laundry is a practical bonus that makes everyday life easier — no hauling laundry up and down stairs!Located just minutes from parks, walking paths, transit, schools, Sobeys, No Frills, restaurants, and with quick access to both Stoney Trail and Deerfoot Trail — everything you need is right at your doorstep.Whether you're a first-time buyer, growing family, or savvy investor, this move-in ready gem offers exceptional value in one of Calgary's most vibrant and well-connected communities. Book your private showi ng today! (id:52784)
228 Railway Avenue
Mossleigh, Alberta
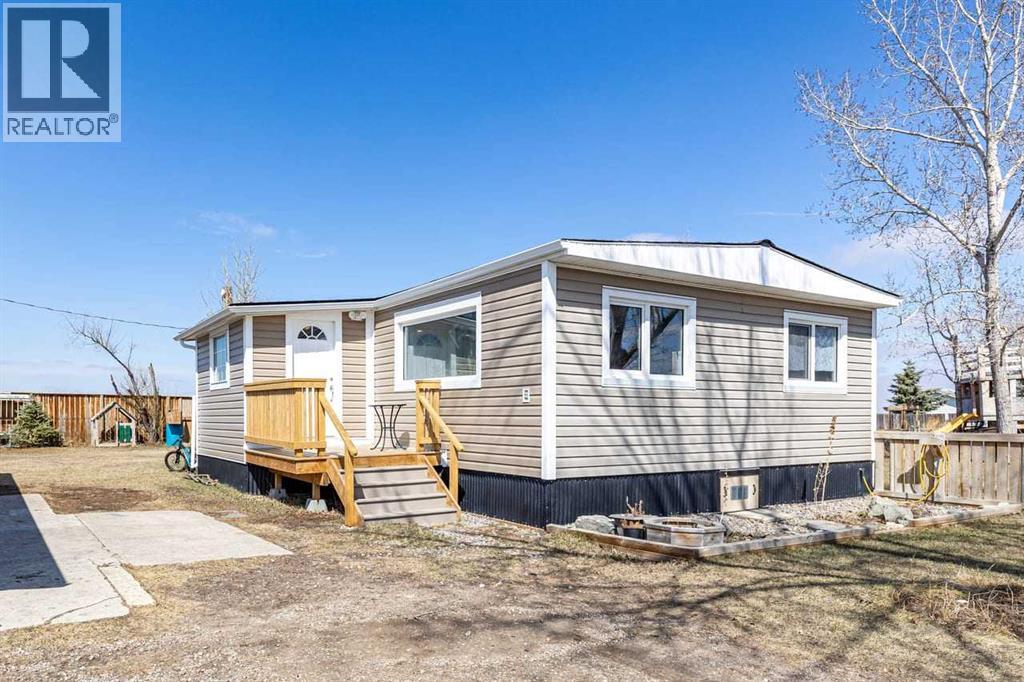
PRICE IMPROVEMENT!!!! Escape to the charm of small-town living with this beautifully maintained property in Mossleigh. Situated on a spacious 0.50-acre lot, this cozy 2-bedroom home offers comfort, functionality, and a connection to nature. Inside, you’ll find a bright and inviting layout featuring a renovated kitchen with modern updates, perfect for everyday living and entertaining. The large living room has tons of natural light and features a fantastic view of the prairies. The home also includes a clean and well-appointed 4-piece bathroom. Step outside and discover everything you need for a self-sufficient lifestyle. The property boasts a 36x22 garage—ideal for parking, storage, or a workshop—along with a greenhouse, established garden space, and a chicken coop. Whether you’re into hobby farming or simply enjoy fresh, homegrown food, this property has you covered. With plenty of room to expand, relax, or play, the large yard offers endless possibilities. Located in the peaceful community of Mossleigh, this property provides a quiet rural atmosphere while still being within easy reach of nearby amenities. A perfect opportunity for those seeking space, simplicity, and country living. (id:52784)
33515 Highway 584
Rural Mountain View County, Alberta
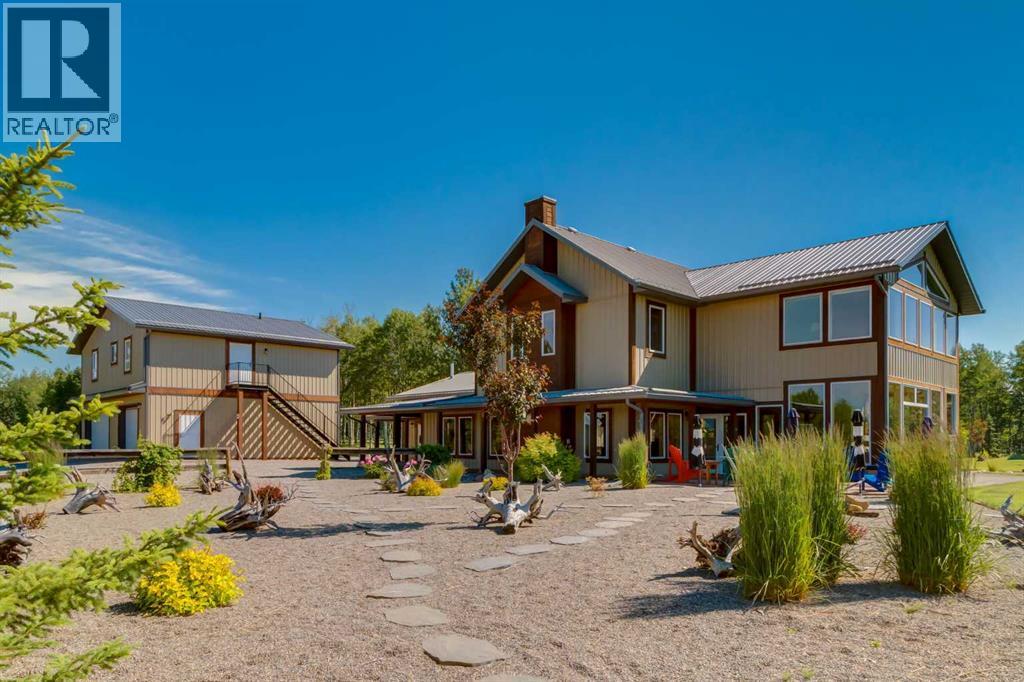
Welcome to one of Bearberry’s finest private estates—a rare 160-acre legacy property where privacy, natural beauty, and timeless country living come together in Alberta’s breathtaking foothills, just west of Sundre.Only three families have had the privilege of calling this remarkable estate home, preserving it as a private retreat where generations have gathered to create lasting memories.Set at the end of a private driveway, the elevated residence enjoys sweeping views across the surrounding countryside. Offering over 5,300 sq. ft. of thoughtfully designed living space, the home features four spacious bedrooms, each with its own ensuite (two 3-piece, one 4-piece, and one 5-piece), multiple family and sitting rooms, three gas fireplaces, a wrap-around veranda, and an impressive kitchen and dining area designed for both everyday living and entertaining.Extensively renovated over the years, the home blends modern updates with timeless character. Updated kitchens, bathrooms, and mechanical systems complement the original residence, while an oversized triple attached garage and a beautifully appointed three-bedroom, three-bathroom guest house provide exceptional flexibility for extended family, guests, or caretakers.The property is equally impressive outdoors. The original barn has been transformed into a heated workshop and separate gym with new concrete floors, upgraded electrical service, and modern heating. A 60’ × 40’ shop provides outstanding space for equipment, machinery, recreational vehicles, or hobbies. A greenhouse and fully fenced garden with over-height fencing, open hay fields, fenced pastures, a tranquil pond, an outdoor boarded hockey rink with warming shelter, an observatory, and a charming one-room cabin sleeping six complete this remarkable setting.Wildlife is abundant, with elk, deer, moose, coyotes, foxes, and countless bird species regularly visiting the property. Walking trails wind throughout the land, while a reliable drilled well sup plies excellent water. World-class hunting, fishing, hiking, horseback riding, and snowmobiling are all nearby.Rarely does an estate of this significance become available. More than a home, this is an extraordinary family legacy where memories are made and traditions begin.Select chattels may be available through separate negotiation. (id:52784)
271016 Township Road 264
Rural Rocky View County, Alberta
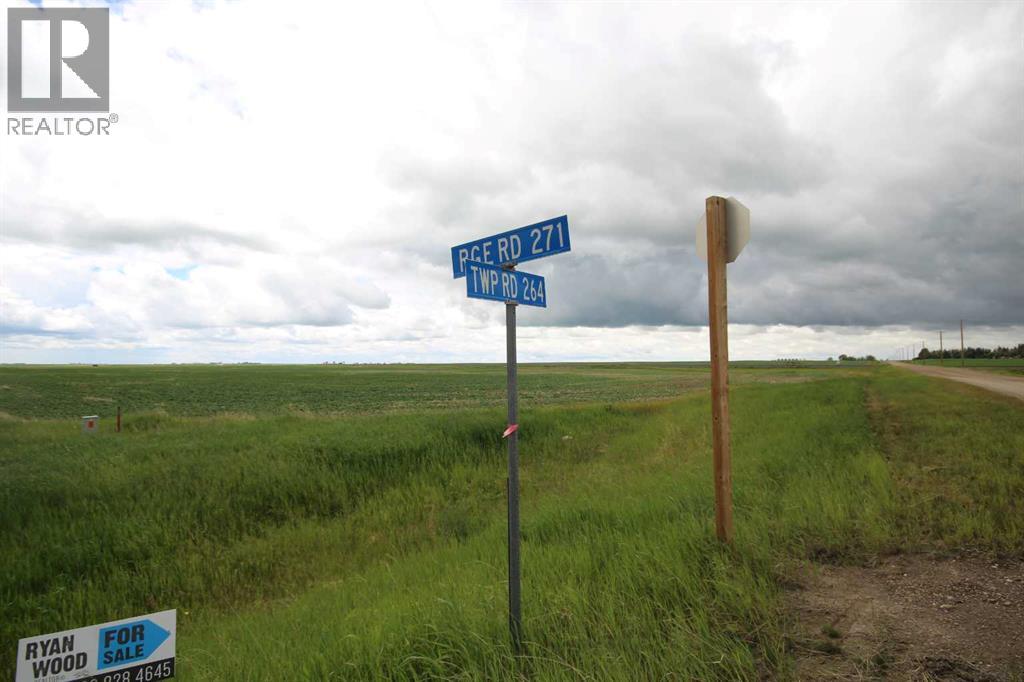
9.2 Acres Industrial/Commercial Land | Prime Development Opportunity. Outstanding 9.2-acre industrial/commercial development opportunity located just south of Beiseker with excellent exposure and easy access from Highway 9. This strategically located property offers outstanding potential for businesses, investors, and developers seeking a highly versatile site in a growing commercial corridor. The property's zoning permits a broad range of commercial and industrial uses, including automotive, equipment and vehicle services, agricultural support services, animal health care facilities, auction services, storage and warehousing, General Industrial Type I & II, health care services, and many additional permitted uses. With excellent highway accessibility, high visibility, and ample space for future development, this property is well suited for owner-users, expanding businesses, or long-term investment.Property Highlights: 9.2 acres of industrial/commercial land, Prime location just south of Beiseker, Quick access to Highway 9, Excellent access for commercial traffic, Wide range of permitted commercial and industrial uses Ideal for business expansion, development, or investment, Great opportunity in a growing regional market. Whether you're planning to build, relocate, or invest, this exceptional property offers the flexibility and location to bring your vision to life. Don't miss this rare opportunity to secure a premium commercial development site with outstanding potential. (id:52784)
195 Setonstone Landing SE
Calgary, Alberta
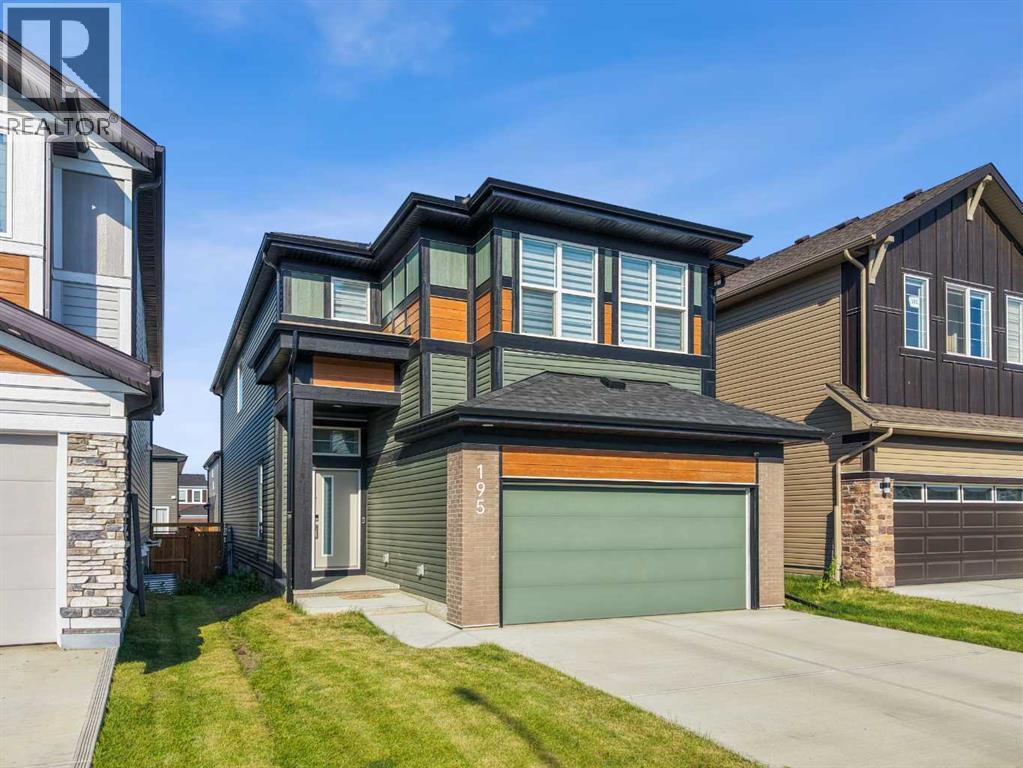
Welcome to this exceptional executive home in Seton, one of Calgary's most sought-after southeast communities. Offering 2,723 square feet above grade plus a fully finished 1,092 square foot basement, this impressive property provides nearly 3,815 square feet of thoughtfully designed living space, perfectly blending luxury finishes, exceptional functionality, and an unbeatable location.From the moment you arrive, the striking modern exterior creates outstanding curb appeal. Inside, you'll appreciate the seamless elegance of luxury vinyl plank flooring and ceramic tile throughout all three levels, with no carpet anywhere in the home, creating a clean, contemporary aesthetic that is both beautiful and easy to maintain.Designed with both everyday living and entertaining in mind, the main floor showcases a spectacular chef-inspired kitchen featuring quartz countertops, a massive central island with seating, a gas cooktop, built-in wall oven, abundant cabinetry, and a spacious corner pantry. The open-concept layout flows effortlessly into the bright dining area and inviting living room, creating the perfect gathering space for family and friends. Just off the dining area, sliding patio doors lead to a large rear deck complete with a natural gas BBQ hookup, making outdoor entertaining simple and convenient.Adding incredible flexibility to the main level is a dedicated office located directly beside a full 3-piece bathroom. This space can easily function as a home office, guest room, or main floor bedroom for aging parents or multi-generational living.The upper level has been thoughtfully designed for growing families, offering four generously sized bedrooms, a spacious central bonus room, and the convenience of upper-floor laundry. The luxurious primary retreat is a true sanctuary, featuring a spa-inspired five-piece ensuite with dual vanities, a deep soaker tub, oversized glass shower, and an expansive walk-in closet. One of the secondary bedrooms also includes it s own oversized walk-in closet, making it an ideal space for a teenager, fashion enthusiast, or anyone who appreciates extra storage.The professionally finished basement significantly expands the home's versatility with two additional bedrooms, a spacious recreation room perfect for movie nights or games, a full four-piece bathroom, and dedicated storage space. Whether you need room for extended family, guests, teenagers, or a home gym, this lower level provides endless possibilities.Comfort and efficiency are enhanced with two high-efficiency furnaces, central air conditioning rough-ins for both systems, hot water on demand, and 12 solar panels ensuring the home is well-equipped for Calgary's changing seasons.Located in one of Calgary's premier master-planned communities, this home is just minutes from the South Health Campus, excellent schools, the world-class Brookfield Residential YMCA, shopping, restaurants, cafés, entertainment, grocery stores, and extensive parks and pathway systems. (id:52784)
4319 19 Street NW
Calgary, Alberta
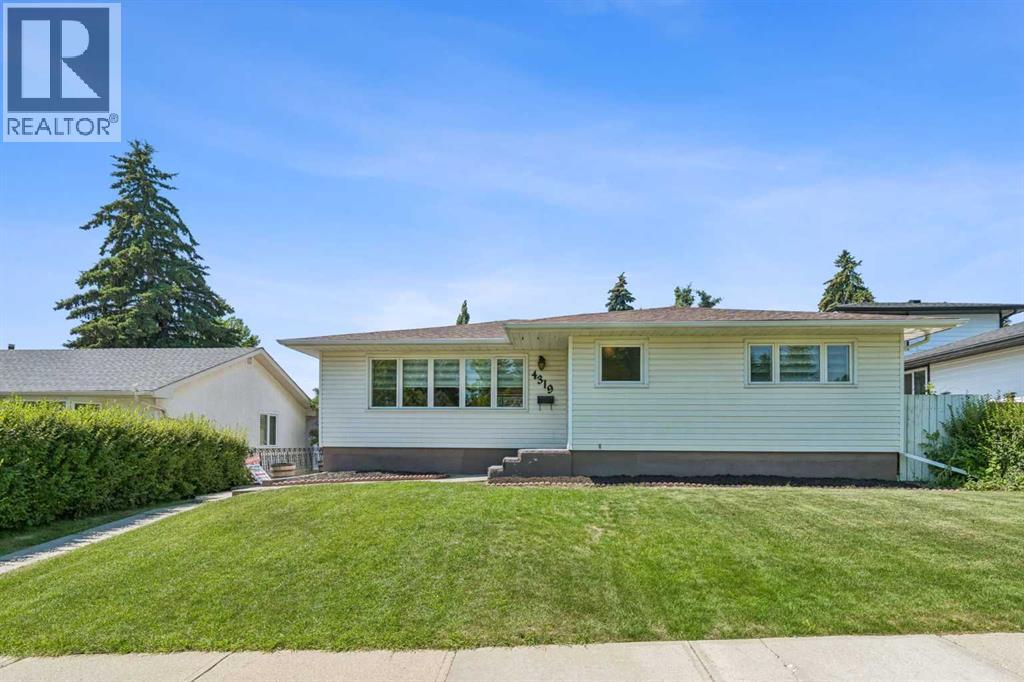
Welcome to 4319 19 St NW, a beautifully reimagined bungalow that balances the solid, classic character of Charleswood with modern upgrades you actually appreciate. This home has been extensively renovated from top to bottom, offering a fresh, move-in-ready space that feels both grounded and thoughtfully updated. As you step inside, the main floor greets you with a bright, open-concept layout that flows effortlessly. The centerpiece is a brand-new kitchen, featuring quartz countertops, a functional island, stainless steel appliances-a setup designed to handle everything from quick weekday breakfasts to larger weekend gatherings. With new flooring running throughout the main level and three spacious bedrooms, the home offers a clean, comfortable aesthetic that doesn't sacrifice practicality. The home sits on a generous rectangular lot with a fully fenced backyard. You also benefit from backlane access to a two-car garage, one of which is an enclosed carport. Inside, the upgrades extend to mechanical essentials as well, with a new furnace and central air conditioning installed to keep the home comfortable year-round. The lower level is designed for versatility. It features an extra-large recreation room, a den, a fourth bedroom, a 3-piece bath, and a dedicated space for a home gym or flex area. Location-wise, you are positioned in one of the established northwest communities. The outdoor lifestyle is right at your doorstep with Nose Hill Park, just a short walk away, perfect for trail running or getting some space. You are also minutes to the University of Calgary, SAIT, Foothills Medical, Brentwood LRT, Northland Village Mall, Market Mall, Schools, shopping, and other needed amenities. The Home offers many attractions in this beautiful settled community of Charleswood. (id:52784)
123 Saddlecrest Grove NE
Calgary, Alberta
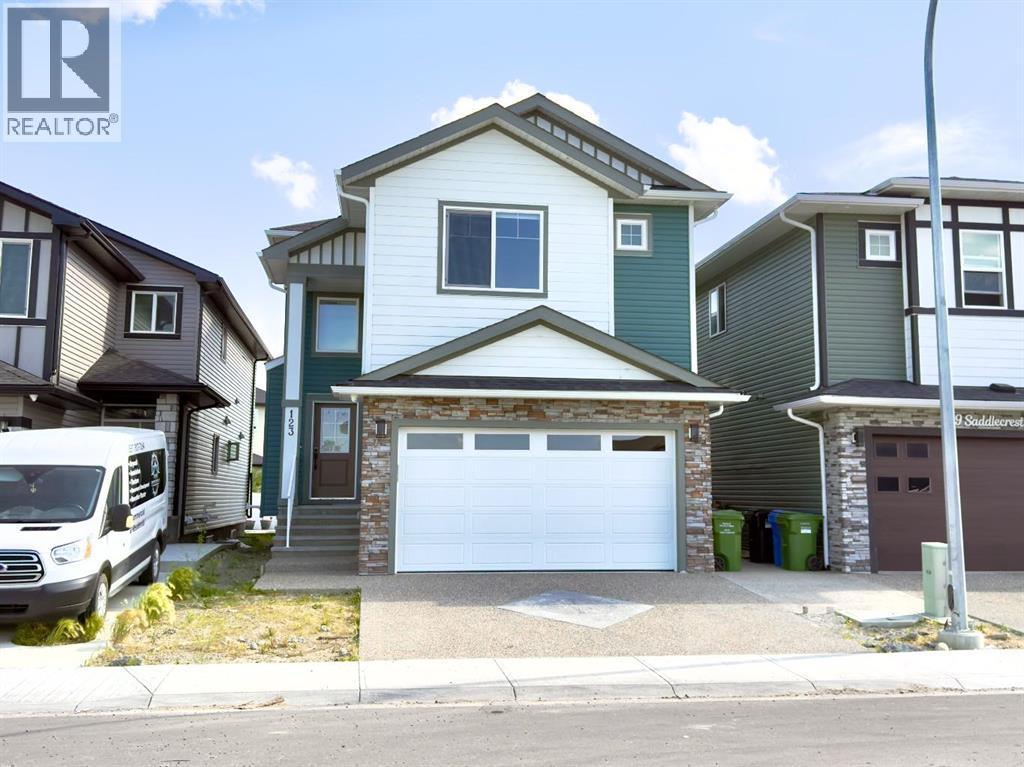
Welcome to 123 Saddlecrest Grove NE a spacious, fully upgraded home offering 2,940 sq ft of above-grade living space plus a 2-bedroom legal basement suite with a private side entrance, perfect for rental income or extended family.The main floor features an open-concept layout with quartz countertops throughout, a bright living area, and a convenient main floor den with a full bathroom ideal for guests or multigenerational living. The gourmet kitchen is equipped with a large island, stainless steel appliances, and a fully functional spice kitchen for all your cooking needs.Upstairs, you'll find 4 generously sized bedrooms and 3 full bathrooms, including a spacious primary suite with a walk-in closet and a luxurious ensuite. A bonus room and upper-level laundry add even more convenience for busy families.Step outside to a well built rear deck, perfect for outdoor dining, summer BBQs, or relaxing evenings. The exterior also features a double car garage and an exposed aggregate driveway, adding both style and durability.Located close to shopping, schools, parks, and major amenities, this home offers comfort, convenience, and exceptional value in a sought-after community. (id:52784)
219 18 Avenue NE
Calgary, Alberta
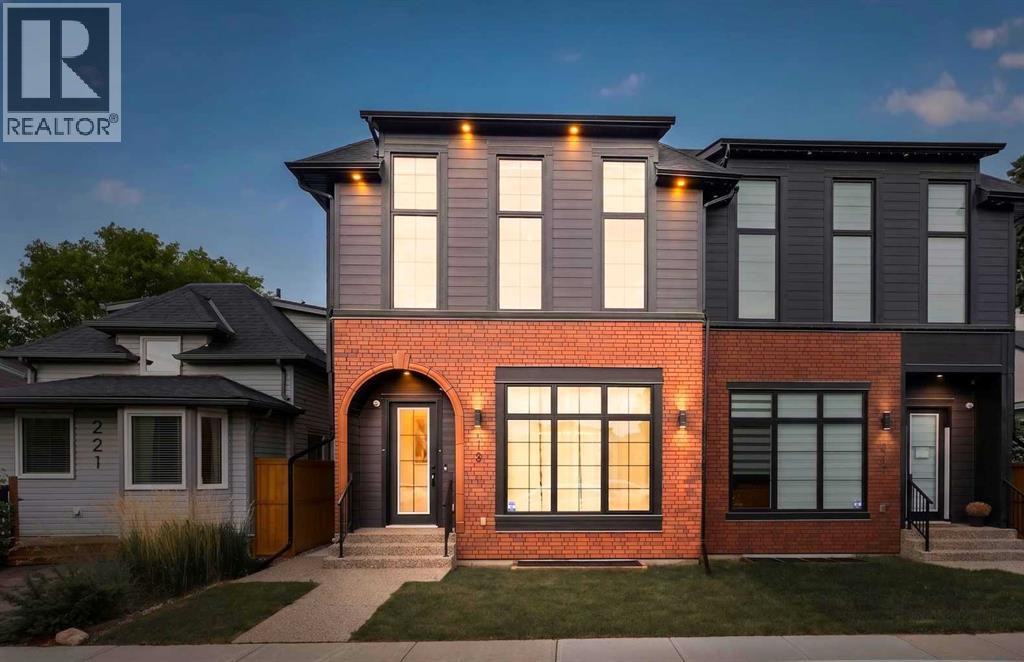
Welcome to 219 18 Avenue NE, a stunning brand-new semi-detached infill in the sought-after community of Tuxedo Park, featuring timeless Brooklyn-inspired architecture with a hardie board siding and brick exterior. Situated on a quiet, mature street, this thoughtfully designed home offers exceptional craftsmanship, premium finishes, and incredible versatility for growing families. The heart of the home is the designer kitchen, showcasing ceiling-height custom cabinetry, a modern tile backsplash, built-in pantry, premium stainless steel appliance package, elegant pendant lighting, and an oversized island with generous seating—perfect for entertaining and everyday living. The bright and inviting living room is anchored by a beautiful gas fireplace with a full-height tile surround and custom built-in shelving. Expansive 8-foot sliding glass patio doors seamlessly connect the indoor and outdoor living spaces, opening onto the sunny south-facing backyard. A spacious dining area is enhanced by oversized windows that flood the home with natural light, while the private main-floor office features a stylish barn door, built-in desk with upper cabinetry, and its own window—ideal for working from home. Practicality meets style with custom built-in benches in both the front foyer and rear mudroom, along with a built-in closet and elegant 2-piece powder room. Upstairs, the luxurious primary retreat boasts soaring vaulted ceilings, oversized windows, dual walk-in closets, and a spa-inspired ensuite complete with heated tile floors, quartz countertops, dual undermount sinks, a freestanding soaker tub, and a stunning glass shower featuring a built-in bench, body jets, and steam shower. Rarely found in infills, all upstairs bedrooms feature hardwood flooring. Two additional spacious bedrooms each include their own private 4-piece ensuite bathrooms, offering exceptional comfort and privacy for family members or guests. The fully finished basement has been thoughtfully designed to maxi mize flexibility, featuring a legal 2-bedroom suite with its own full kitchen, spacious living area, separate laundry, and abundant storage. Whether used as a mortgage helper, multi-generational living space, or private guest accommodation, this legal suite offers outstanding value. Ideally located just minutes from downtown, you'll enjoy walking distance to Lina's Italian Market, Rosso Coffee, Peter's Drive-In, multiple parks, schools, and the future Green Line LRT, providing unmatched convenience and long-term investment potential. With quick access to 16 Avenue and major commuter routes, this exceptional inner-city home truly has it all. (id:52784)