

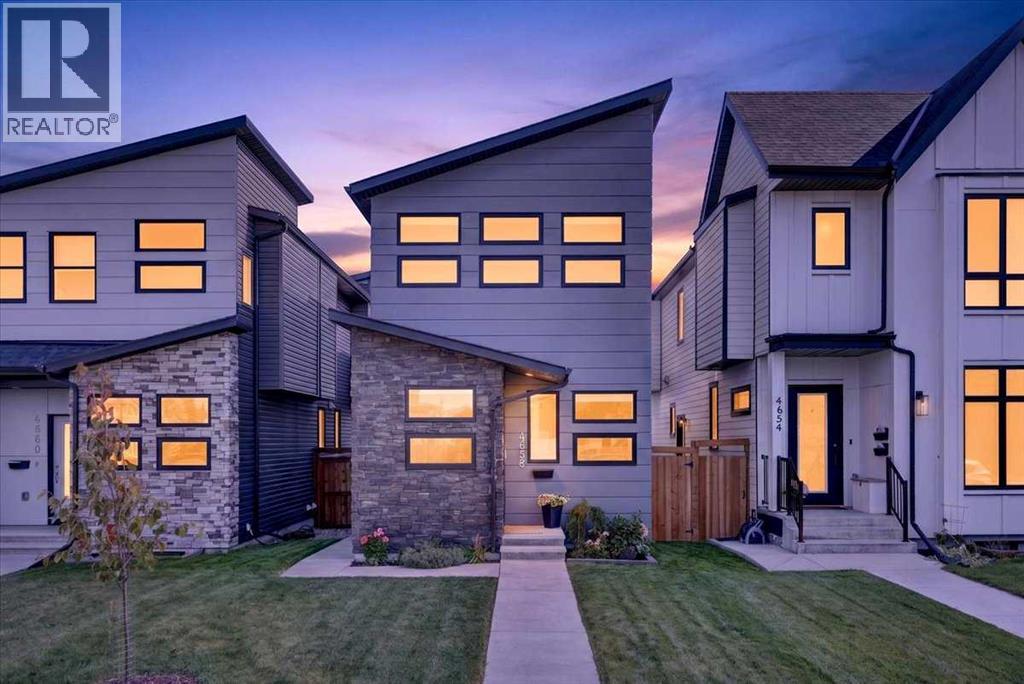
4656 82 Street NW
Calgary, Alberta
Located on a coveted street in WEST BOWNESS just steps from the river and Bowness Park is this UPSCALE DETACHED 2 storey home offering ample space for a growing family! CHIC and MODERN spaces are adorned by TOWERING VAULTED CEILINGS and LARGE WINDOWS for a bright and inviting environment all day long. Enter into a spacious foyer with built in bench, upper cabinets and closet for tons of storage of outerwear. A FRONT OFFICE offers a spacious and private space to work from home while the BEAUTIFUL CHEF'S KITCHEN amps up the living space of this gorgeous open plan! Gleaming quartz adorns the counter tops and tall cabinetry gives this kitchen a modern vibe with it's clean lines and earthy hues. A large island with waterfall counter is front and centre offering extra seating and an opulent prep space for entertaining guests and preparing family meals. Stainless steel appliances and a corner walk in pantry are beautiful additions to the functionality of this space. A large DINING ROOM sits beside the kitchen and easily sits 8-10 guests for holiday meals. Enter into a spacious OPEN LIVING AREA where comfort abounds after your work day! Start the fireplace, watch a movie and enjoy the cozy comfort of this gorgeous home. A handy side entrance walks out into the yard where a poured concrete patio is an excellent space for AL FRESCO DINING and enjoying the peaceful and private retreat of nature. A large DOUBLE GARAGE with 10 FOOT CEILINGS adds to the fantastic value of this home! A HALF BATH discreetly tucked away completes this level. The UPPER LEVEL is also wide open with 3 HUGE BEDROOMS - 1 being a lovely PRIMARY SUITE with VAULTED CEILINGS, 4 PIECE SPA INSPIRED ENSUITE BATH with oversize shower and sizeable WALK IN CLOSET! 2 ADDITIONAL large bedrooms featuring large closets and tons of windows for lots of natural light are a fabulous design element to this upper floor plan! A 4 PIECE MAIN BATH and airy LAUNDRY ROOM is conveniently located on this upper level . Downstairs, a large wide open BASEMENT LEVEL offers a clean pallet for your preferred design that will fit your lifestyle and fuel your imagination! Offering lots of storage, functionality and modern design, this beautiful home offers all of the important elements a growing family could ever desire. Just minutes to schools, local shops, river pathways, main routes in all directions and close proximity to the downtown core - this community will always be noted as one of Calgary's finest inner city locales! COME SEE..... (id:52784)
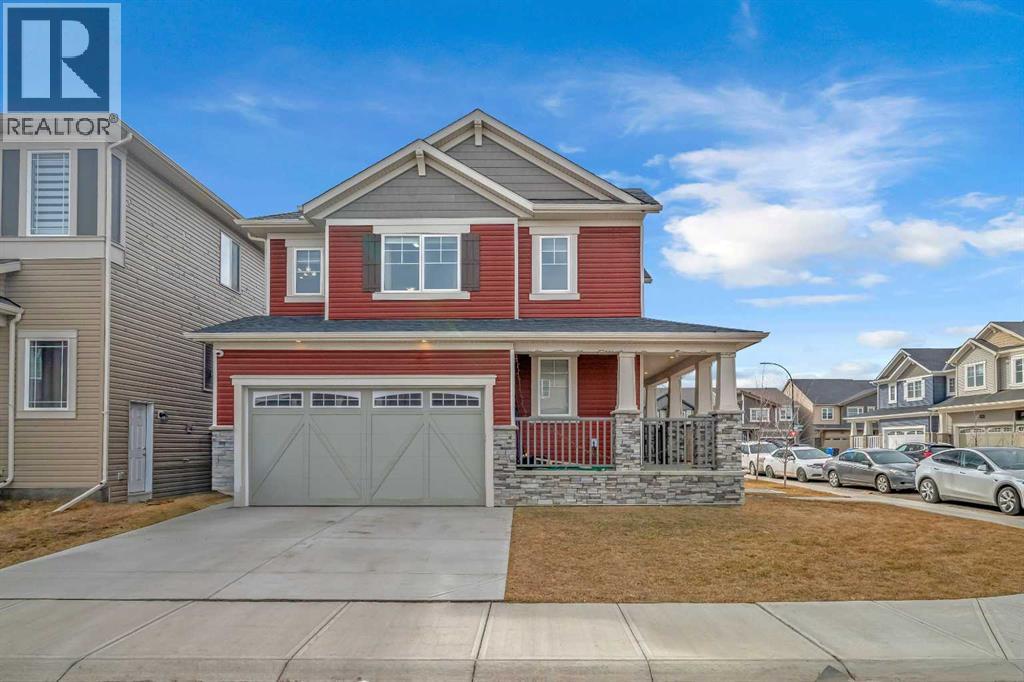
271 Carringham Road NW
Calgary, Alberta
A Charming and beautifully maintained 3-bedroom, 2.5-bathroom home nestled in the heart of the desirable Carrington community. Situated on a spacious corner lot, this stylish 2-storey property boasts a modern open-concept layout, featuring a contemporary kitchen with a walk-in pantry, a cozy living room with a fireplace, and an upstairs loft perfect for additional living space or a home office. The upper level also includes a convenient laundry area and a spacious primary suite complete with a walk-in closet and a 4-piece ensuite. Designed with both comfort and functionality in mind, this home offers an attached double garage, a mudroom with built-in storage, a welcoming front porch, and large windows that flood the space with natural light. The exterior showcases elegant stone accents, adding to its curb appeal. Ideally located close to parks, schools, and scenic green pathways, it’s just minutes away from local amenities, with quick access to major routes like Stoney Trail. Families will love the proximity to Carrington Skate Spot & Playground. Whether you're a growing family, a first-time homebuyer, or an investor, this property truly checks all the boxes. Don’t miss the opportunity to call this inviting Carrington residence your new home! (id:52784)
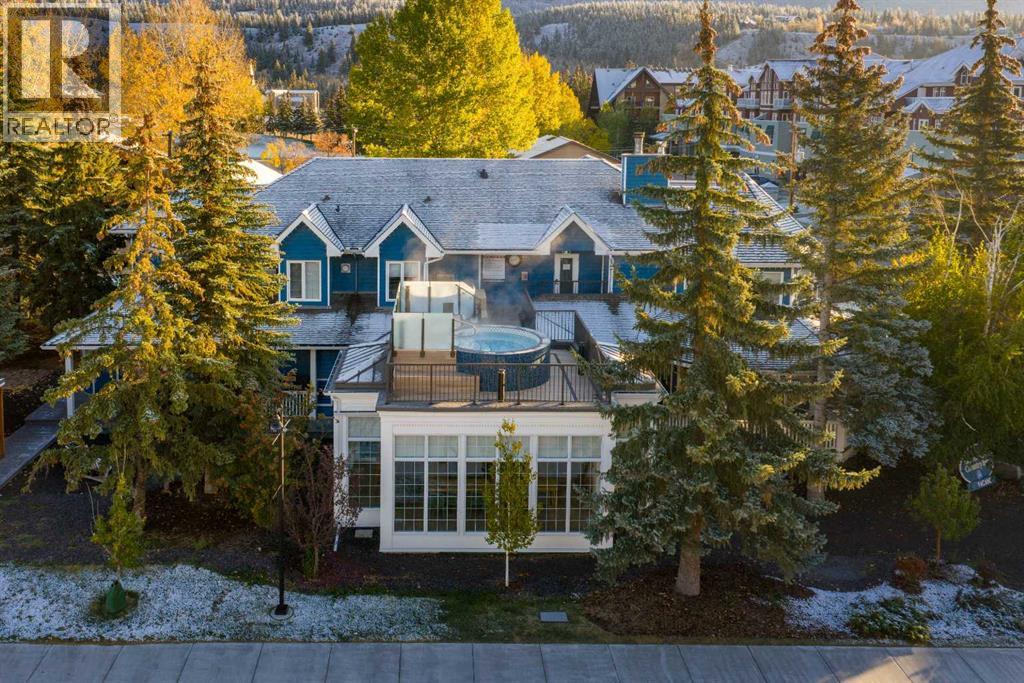
1201 Bow Valley Trail
Canmore, Alberta
Established 14-room boutique inn on approx 15,771 sq ft of commercial land in the Bow Valley Trail Central Commercial District (BVT-C). Turnkey operation with experienced management in place, suited to hands-off ownership or an owner-operator model. Substantial recent capital investment in guest areas, wellness amenities and dedicated event space, plus infrastructure upgrades (boiler/heating, electrical, fire protection). The event space creates standalone revenue and drives midweek and shoulder-season room demand. Demonstrated peak-season demand with unused inventory in shoulder season, winter and midweek. 14 dedicated parking stalls plus additional on-site capacity. Development optionality: a 2026 test fit identified approx 23,650 sq ft of allowable FAR and a conceptual 34-room boutique hotel (preliminary, subject to approvals). Financials, occupancy/ADR and NOI available to qualified purchasers under confidentiality (id:52784)
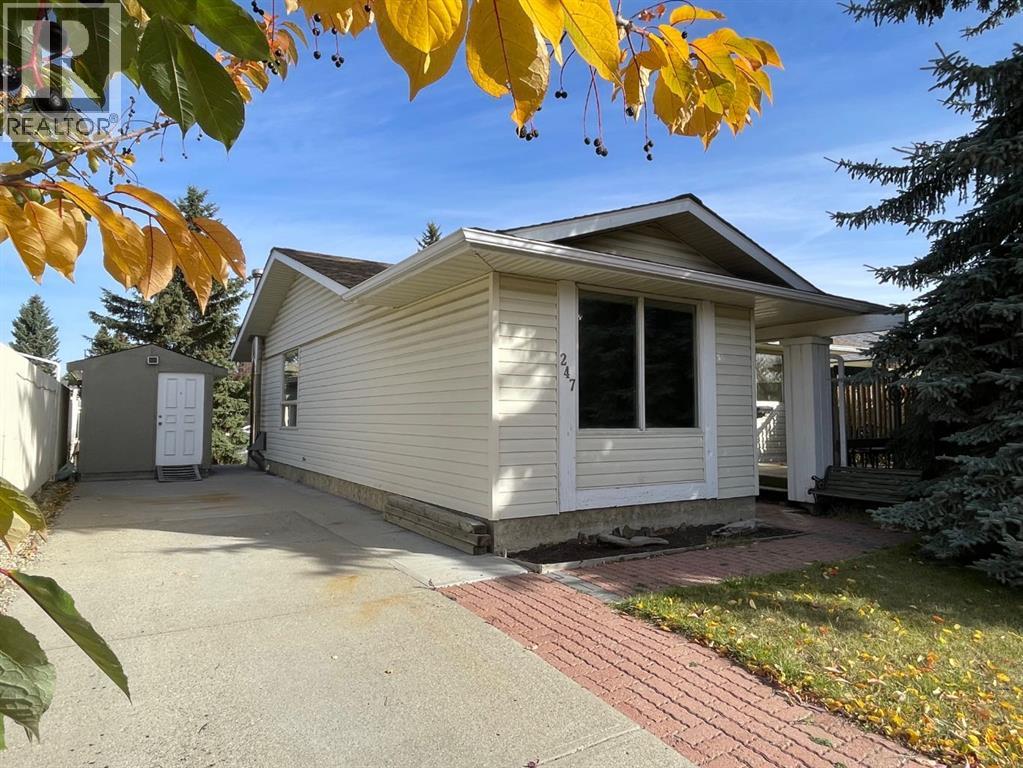
247 Bracewood Road SW
Calgary, Alberta
Welcome to 247 Bracewood Rd SW, This large fully developed bungalow on a quiet street has 3 bedrooms up with a 4 piece bathroom and a very large open living/dining room. The basement is finished and has a wood burning fireplace. The area has mature trees, and the back yard has room for a new garage. Room for a side drive to garage, plus option for back lane access. Amazing value and location here! Close to Schools, Shopping, Southland Leisure Centre, transit, and other amenities. (id:52784)
250 Legacy Mount SE
Calgary, Alberta
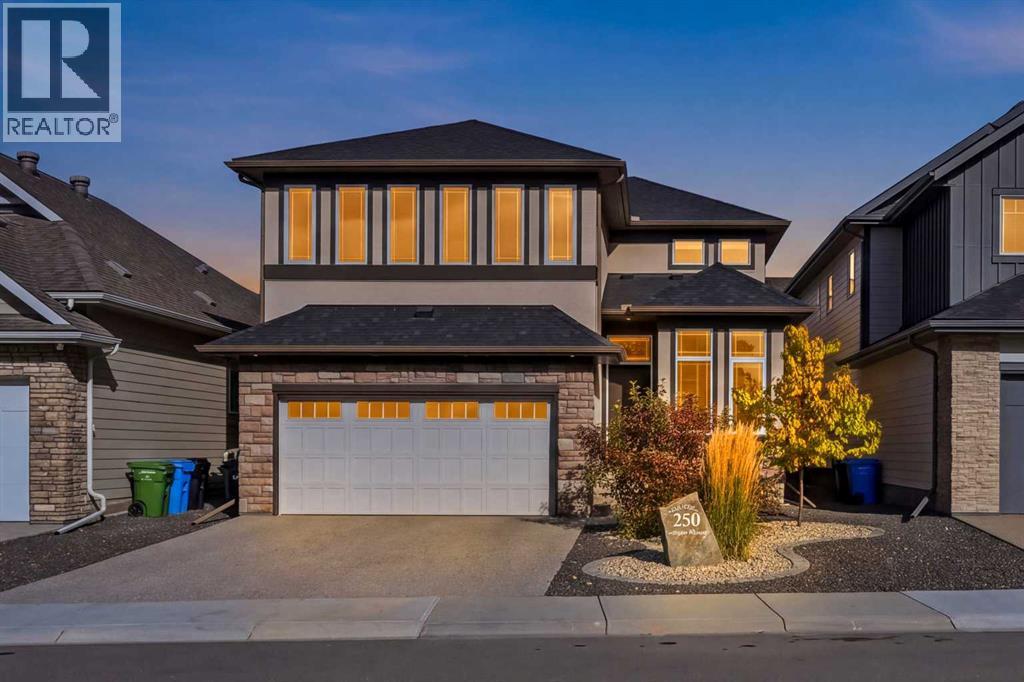
EXCEPTIONAL LEGACY TWO-STOREY | 2,604 SQ. FT. ABOVE GRADE | CURVEDSTAIRCASE | OPEN-TO-BELOW GREAT ROOM | 3 BEDROOMS + BONUS ROOM |FULLY FINISHED BASEMENT | TWO DINING AREAS | DOUBLE ATTACHEDGARAGEWelcome to this beautifully designed 2,604sq. ft. two-storey home in Legacy,Calgary SE, built in August 2021 and offering an impressive combination ofarchitectural elegance, spacious living areas and thoughtful family functionality.A stunning curved staircase immediately commands attention as a centralarchitectural feature of the main floor, creating an elegant focal point as you enterthe home and beautifully connecting the main and upper levels. Complementing thestaircase is a dramatic open-to-below great room with an energy-efficient gasfireplace, creating an impressive sense of space and openness. The main entrancefurther enhances the home grand feel with a 10-foot ceiling and 8-foot interiordoors.The main floor is designed around a sophisticated and highly functional kitchen andentertaining area. The gourmet-inspired kitchen features a dedicated dining/nookarea with a custom built-in bench, a separate formal dining area, full-heightdesigner backsplash and customized insert range hood. A separate butler pantrywith sink and a walk-in pantry with motion-activated lighting and extensive shelvingprovide excellent organization and storage. The main floor also includes beautifulengineered hardwood flooring, a private den/home office, powder room and aspacious mudroom with built-in bench and closets leading directly to the garage.The upper level provides a private and comfortable retreat, featuring a spaciousprimary suite with elegant double entry doors and a luxurious ensuite with a deluxedrop-in soaker tub, tiled shower with built-in bench, 10mm glass shower door andfull-width mirrors. Two additional bedrooms, a large bonus room, full bathroom and aconvenient walk-through laundry room complete the upper floor. (id:52784)
266 Clearwater Terrace
Chestermere, Alberta
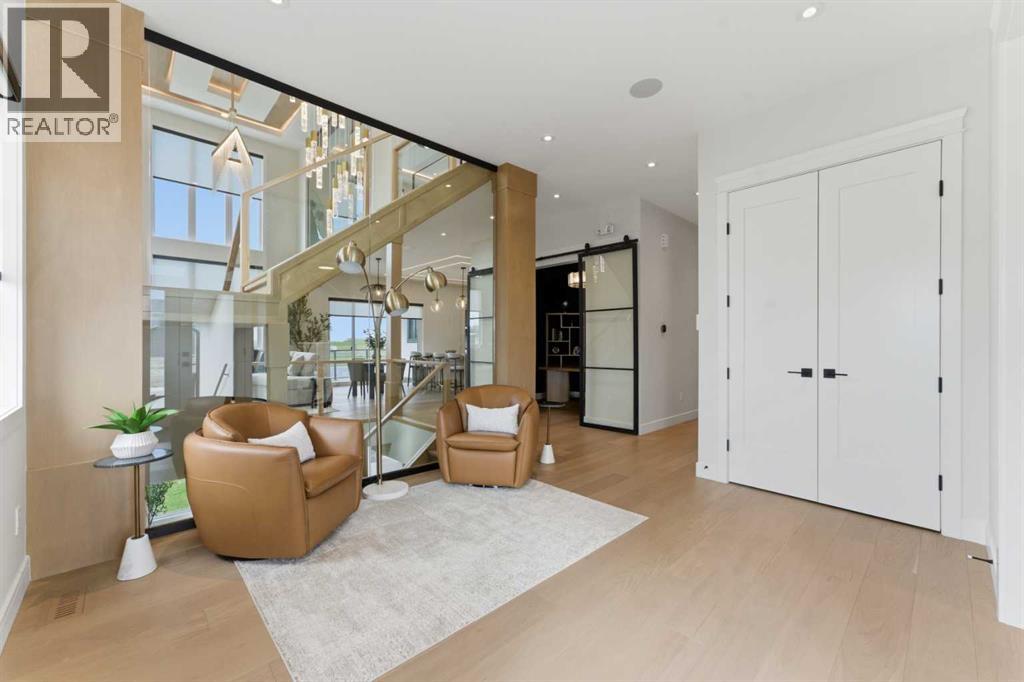
This home is currently under construction. Photos are for representation purposes only and are not of the actual property. Finishes, features, and specifications may vary. Welcome to 266 Clearwater Terrace, an impressive 2-storey new home in East Chestermere offering 2,831 sq. ft. of thoughtfully designed living space with 5 bedrooms, 3.5 bathrooms, and a triple attached garage. The main floor features an open-concept layout with high ceilings, a spacious living room with an electric fireplace, a well-appointed kitchen with a large island and pantry, a dedicated spice kitchen, dining area, main-floor bedroom, 2-piece bathroom, and convenient laundry room. Upstairs offers a generous bonus room, 4 additional bedrooms, including a spacious primary retreat, 2 ensuite bathrooms, a 4-piece bathroom, walk-in closets, and a private balcony. The fully unfinished walk-out basement provides excellent future development potential. Additional highlights include hardwood and carpet flooring, forced-air natural gas heating, a private yard, deck, high ceilings, and an expansive triple attached garage. Located in East Chestermere with shopping nearby, 266 Clearwater Terrace offers a functional layout, generous living spaces, and modern comfort. Possession is anticipated for March 2027. (id:52784)
474 78 Avenue NE
Calgary, Alberta
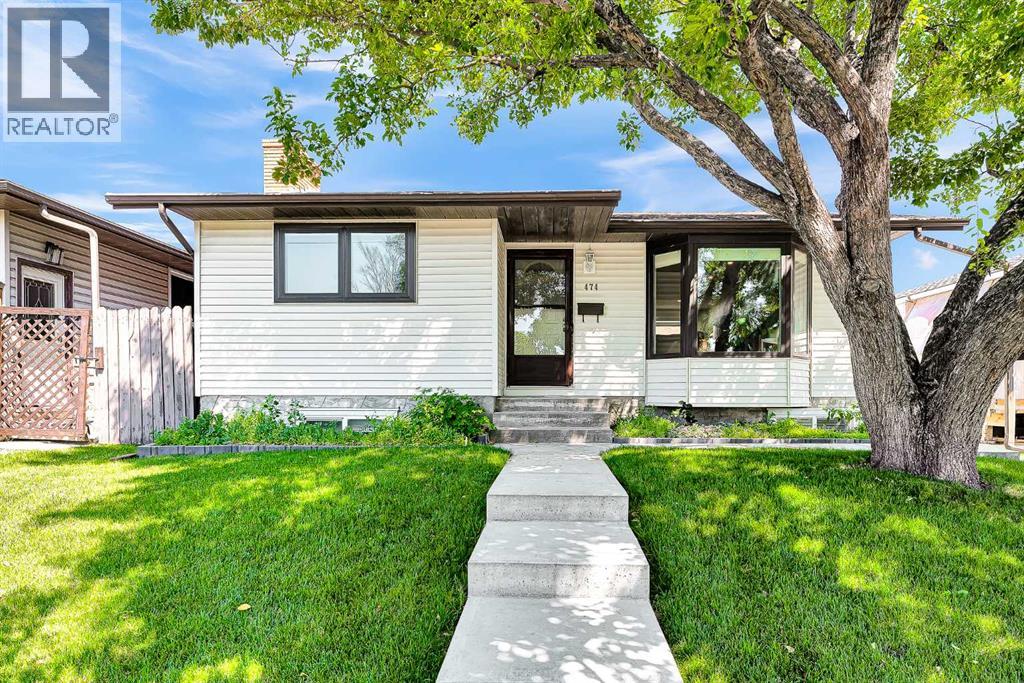
Welcome to 474 78 Avenue NE, a beautifully updated bungalow in the sought-after community of Huntington Hills, where mature trees and lush landscaping create a private and inviting setting.Offering 4 bedrooms, 2 bathrooms, and nearly 1,900 sq. ft. of developed living space, this fully finished home combines thoughtful renovations with everyday comfort. Step inside to discover original hardwood flooring and a bright, spacious living room designed for both relaxing and entertaining. The redesigned kitchen is a true showpiece, featuring stainless steel appliances, including an added dishwasher, along with ample cabinetry and workspace for the home chef.The functional main level includes three bedrooms and a beautifully renovated 4-piece bathroom, offering an ideal layout for families.The fully developed basement adds exceptional flexibility with a large recreation area, three egress windows, a wood-burning fireplace insert, an additional bedroom, and a renovated 3-piece bathroom. Whether you need extra space for family, guests, a home office, or future rental potential, it’s already here.Major updates over the years include a new furnace, tankless hot water system, water softener, high efficiency heat pump for the air condition and new electrical panels. Outside, the oversized double garage is complemented by brand-new concrete pads that extend from the back, around the side, and all the way to the front steps, all fully updated on the RPR. The backyard is also equipped with a natural gas BBQ hookup, so you can connect your favorite grill and enjoy the convenience of unlimited natural gas for outdoor cooking year-round.Enjoy the convenience of nearby restaurants, shops, grocery stores, numerous school options, and quick access to Deerfoot Trail and Centre Street. Combined with an active community association and the established charm of Northwest Calgary, Huntington Hills is a place where roots are meant to be put down.Contact your REALTOR® today to book a privat e tour and discover your new home at 474 78 Avenue NE. (id:52784)
103, 738 1 Avenue SW
Calgary, Alberta
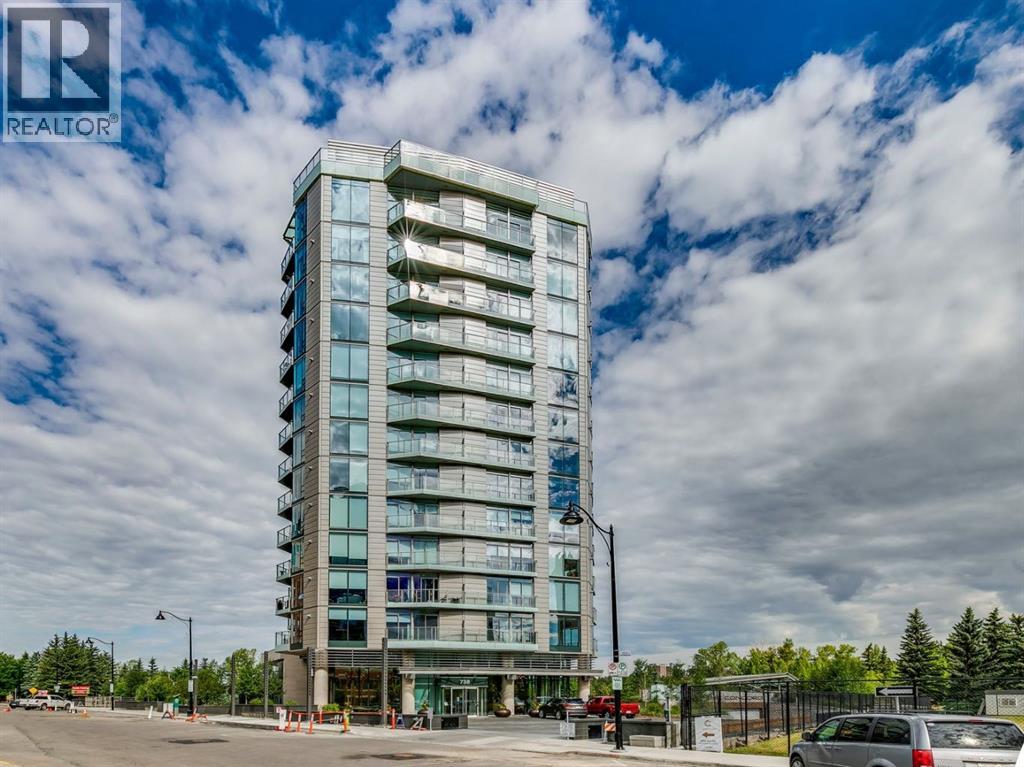
Experience unparalleled luxury at The Concord, a timeless architectural masterpiece nestled along the serene Bow River in Calgary. This stunning two-story villa is just steps away from the iconic Peace Bridge and Prince’s Island Park, offering a perfect blend of nature and urban living. Suite 103 elevates your lifestyle with exquisite features, including an open floor plan with a formal dining area and a large kitchen island. The total living space of 2370.94 sq ft boasts a decorative fireplace and a cozy lounge or breakfast area, complemented by a spacious walk-in pantry.The large laundry room is equipped with stylish cabinets, while a separate office with built-in shelving enhances functionality. Two inviting bedrooms o the upper floor provide access to a private balcony, perfect for enjoying morning coffee or evening tranquility.Step outside your front door to your very own oversized 30 x 30 sq ft south facing patio featuring a private entrance with your own gate to access the adjacent scenic pathways, complete with a hot tub creating an ideal spa like retreat. Inside, floor-to-ceiling windows flood the space, Patio doors bring the outside inside with south facing natural light, while Poggenpohl cabinetry and Miele stainless steel appliances in the stunning chef's kitchen exemplify the finest in modern living.With a titled 2-car heated private garage and an extra large - temperature controlled attached storage room in the underground parkade, convenience is paramount. The Concord redefines luxury, offering exceptional amenities including 24-hour concierge and security, a state-of-the-art fitness facility, and an elegant social lounge complete with a catering kitchen, bar, and lounge for private events. Step outside to the landscaped outdoor water garden, featuring firepits and a covered outdoor kitchen that transforms into a private Concord building only skating rink in winter.Your underground parkade is equipped with a heated entrance, wheel wash system , hand wash bay, and a touchless car wash, ensuring every detail of your living experience is attended to. Come home to luxury living at The Concord, where every moment is an invitation to indulge in the extraordinary. book your showing today! (id:52784)
149 Mitchell Road NW
Calgary, Alberta
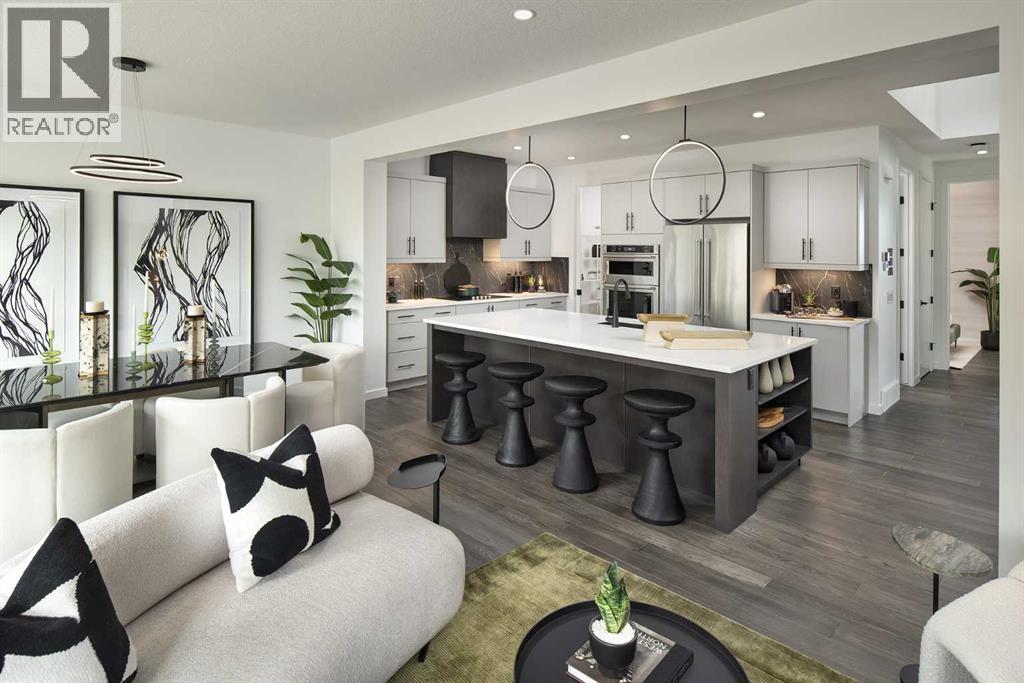
**BRAND NEW HOME ALERT** Great news for eligible First-Time Home Buyers – NO GST payable on this home! The Government of Canada is offering GST relief to help you get into your first home. Save $$$$$ in tax savings on your new home purchase. Eligibility restrictions apply. For more details, visit a Jayman show home or discuss with your friendly REALTOR®. VERIFIED Jayman BUILT Show Home! ** PROFESSIONALLY DECORATED with all of the bells and whistles.**BEAUTIFUL SHOW HOME**FULLY FINISHED**MAIN FLOOR BEDROOM AND FULL BATH**Exquisite & beautiful, you will immediately be impressed by Jayman BUILT's "HOLLY" SHOW HOME located in the brand new community of GLACIER RIDGE. A soon to be lovely neighborhood with great amenities welcomes you into 2800+sqft of craftsmanship & design offering a unique and expanded open floor plan boasting a stunning GOURMET kitchen featuring a beautiful Flush Centre Island, STONE COUNTERS, pantry & Sleek Stainless Steel KITCHENAID Appliances that overlooks the Dining Area that flows nicely into the spacious Great Room complimented by a gorgeous feature fireplace. Luxurious hardwood graces the Main floor along with stunning flooring in all Baths & laundry. Discover a FOURTH BEDROOM with a full ensuite situated on the main floor - ideal for additional family members, guests or anyone who refers no stairs. The 2nd level boasts 3 more bedrooms, convenient laundry & the most amazing Master Bedroom offering a PRIVATE ENSUITE with a spacious shower, stand-alone soaker tub, double vanities & Walk-through expansive closet; and to complete the space you have a private retreat carved out just for you. The FULLY FINISHED BASEMENT offers another BATHROOM AND OFFICE / FLEX AREA with glass door and slat wall divider feature with workspace and desks-JUST GORGEOUS! Enjoy the lifestyle you & your family deserve in a wonderful Community you will enjoy for a lifetime! Jayman's QUANTUM PERFORMANCE INCLUSIONS with 32 SOLAR PANELS achieving Net Zero Certification, Propr ietary Wall System, triple pane R-8 windows with Argon Fill, Daikin FIT electric air source heat pump, ultraviolet air purification system & Merv 15 filter and Smart Home Technology Solutions. Net Zero Certified Benefits include: $2,136 in annual energy savings, 10.67 metric tonnes of greenhouse gases saved per year, 100% more energy efficient than minimum code in Alberta requires. 100% electric powered home. PRODUCE AS MUCH ENERGY AS YOU CONSUME WITH THE QUANTUM PERFORMANCE ULTRA E-HOME. This stunning Show Home has been completed in the Plus Fit & Finish and includes air conditioning, window coverings and wallpaper (id:52784)
22, 1703 11 Avenue SW
Calgary, Alberta
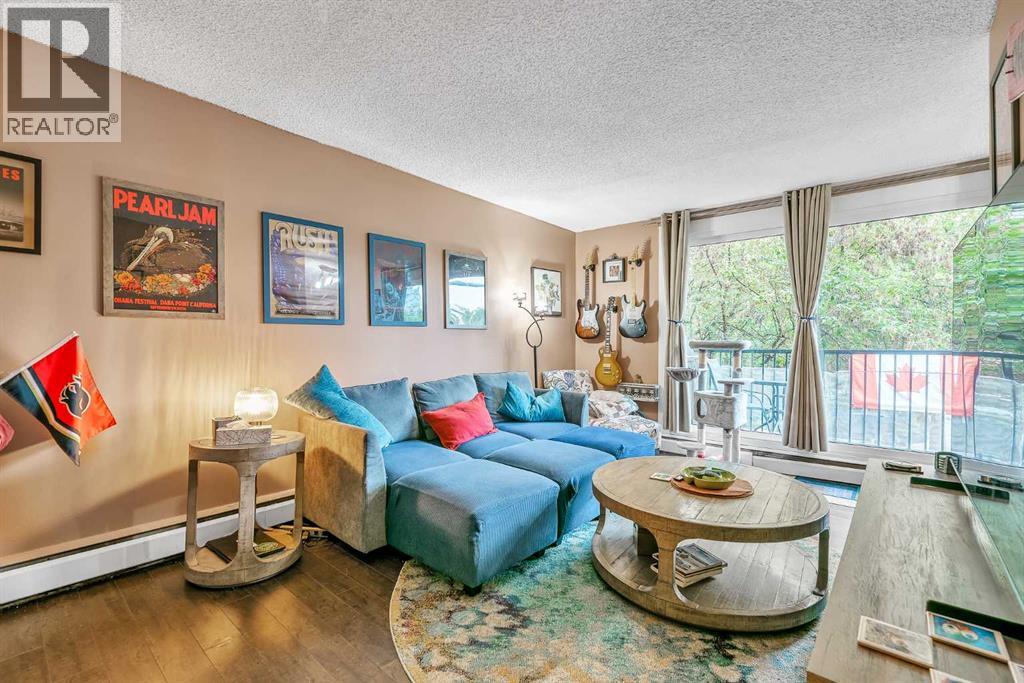
EXCELLENT INVESTMENT OPPORTUNITY IN SUNALTA - AIRBNB-FRIENDLY! This updated 1-bedroom, 1-bathroom condo offers an unbeatable combination of location, functionality, and investment potential. The unit has been freshly painted throughout and features a number of recent updates, including a new double kitchen sink and pull-out faucet, an updated bathroom with a new faucet, mirrored medicine cabinet, and two new wall cabinets, plus new shelving in the bedroom and hallway closets.The gallery-style kitchen offers updated cabinetry and stainless-steel appliances, opening into a dedicated dining area and spacious open-concept living room. Enjoy direct access through newer patio doors to your private north-facing balcony, offering a comfortable outdoor space without the intense heat of direct south-facing exposure. The generously sized primary bedroom provides plenty of closet space, while the updated 4-piece bathroom is conveniently located just down the hall.The location is hard to beat! Just one block from the Sunalta C-Train Station, with easy access to downtown, 17 Avenue SW shops, restaurants, bars, and entertainment. The building backs onto a park and is directly across from another, providing plenty of nearby green space. Walk or bike downtown with ease.Additional features include an assigned parking stall, communal laundry, and security cameras. And for investors, the building is Airbnb-friendly, offering excellent short-term rental potential. The building is also pet-friendly.A fantastic opportunity for first-time buyers, investors, or anyone looking for an affordable inner-city home in one of Calgary’s most convenient locations! (id:52784)
604, 620 Luxstone Landing SW
Airdrie, Alberta
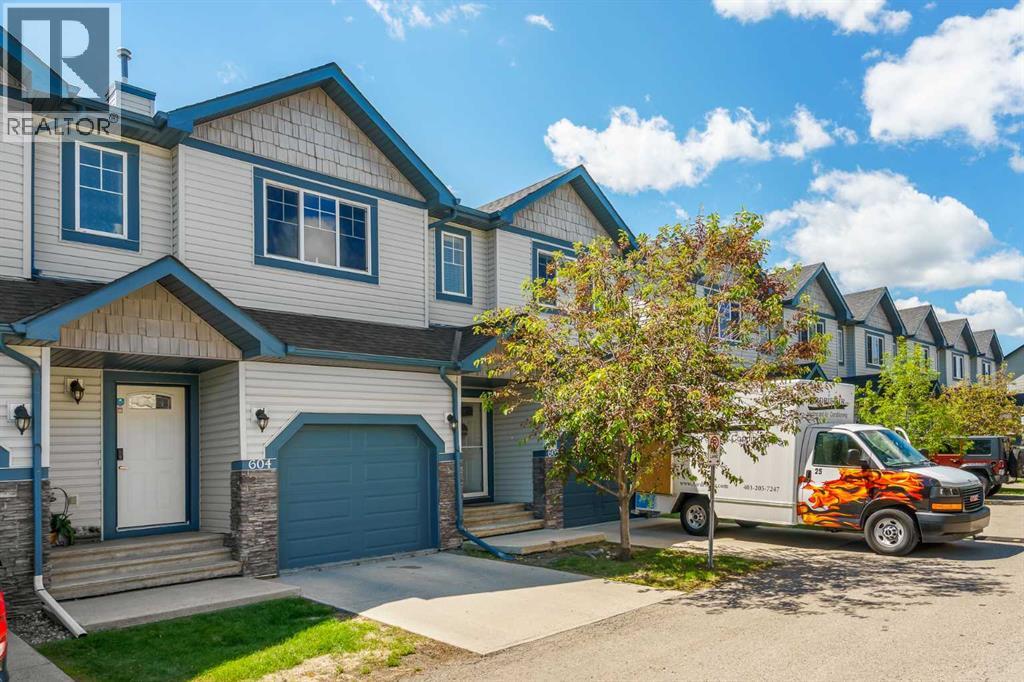
Consider that this attractive 1,273 sq. ft. two-storey townhouse in the lovely community of Luxstone SW in Airdrie could be your next home. There is room here for a growing family with 3 bedrooms, 2.5 baths and an undeveloped basement awaiting your ideas. A concrete drive plus a single attached garage ensures parking room and saves your vehicle from the elements. A welcoming front porch leads into the ceramic tiled foyer and beyond. The high-ceilinged open kitchen, living room and dining area is flooded with cheery natural light. Warm hardwood flooring connects the living and dining area, and a gas fireplace adds to the relaxation factor. Slate gray cabinetry in the kitchen is complimented by sleek stainless appliances, laminate countertops, matching tiled backsplash and a multi-purpose breakfast bar/island with double sink. A 2-pc. bath completes this level. Access to the rear screened patio is provided adjacent to the dining area. A well-planned second level has a private, very roomy and nicely windowed primary bedroom. A walk-in closet and 4-pc. ensuite with soaker tub make this your quiet little getaway. The two additional bedrooms down the hall are equally well lit by natural light, both with substantial closet space and share a second 4-pc. bath. Laundry facilities are located in the basement. The south-facing backyard is fenced for privacy, and the patio allows for comfortable summer entertaining. The yard is neatly landscaped with trees and underground sprinklers and faces a no neighbour zone! Professional management takes care of common area maintenance such as grounds care and snow removal. Another advantage of this home is easy access to everything. Close to QE2, Yankee Valley Boulevard and all the major shopping and restaurants where the two routes meet. Walking distance to Nose Creek Regional Park/Playground/Off-Leash area/Pickleball Courts and Museum. Proximity to schools, churches, CrossIron Mills and Calgary International Airport. This home has bee n well cared for and is awaiting its next owner. Could that be you? Note that the home can be sold fully furnished or partially furnished, if desired. (id:52784)
153 Mitchell Road NW
Calgary, Alberta
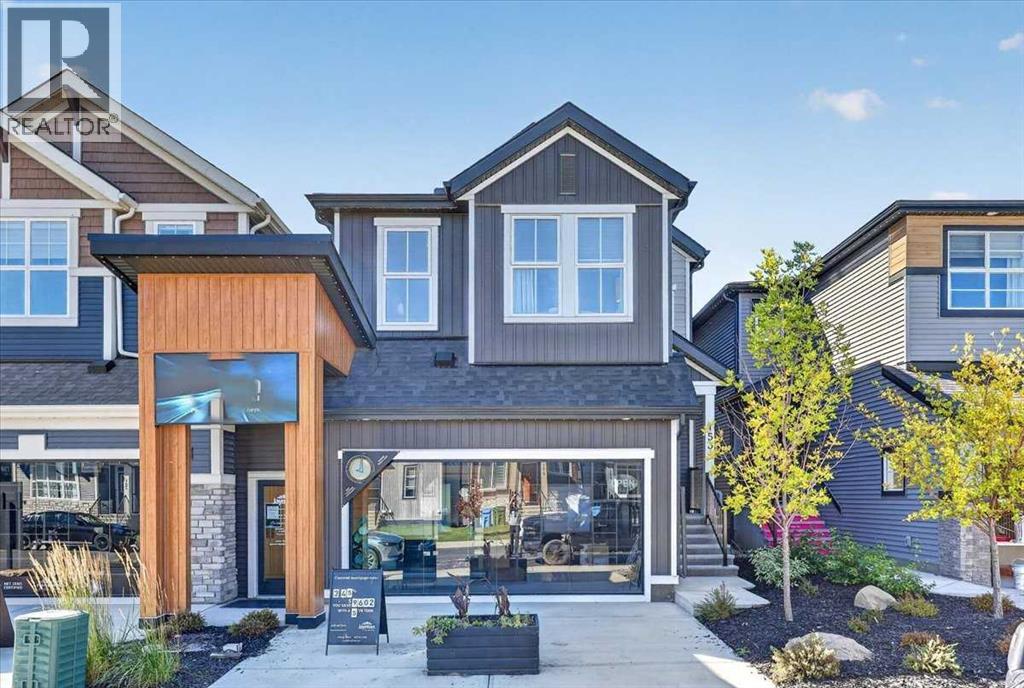
**SHOW HOME ALERT!**LEASEBACK**VERIFIED Jayman BUILT Show Home! ** PROFESSIONALLY DECORATED with all of the bells and whistles. This outstanding home will have you at "HELLO!" with THREE LEVELS AND ROOF TOP BALCONY!! If you love to ENTERTAIN AND HAVE ROOM FOR ALL WHO ENTER than this is the home for you! Immediately fall in love as you step in, offering almost 3 levels of developed living space offering you true craftsmanship & beauty! Luxury Vinyl Plank flooring invites you into a lovely open floor plan featuring an amazing GOURMET kitchen boasting stunning QUARTZ counters throughout with sleek stainless steel Whirlpool appliances with an Electric Slide in Smooth Top Stove, French Door Refrigerator with icemaker and internal water, Built-in Microwave, Venmar Chef designer hoodfan and a huge walk-in pantry. An amazing OPEN FLOOR PLAN offering a unique design featuring a beautiful ELEVATED FIREPLACE WITH OPEN TO ABOVE FEATURE that nicely elevates the stylish Great Room and Dining Room while the kitchen flows smoothly to overlook the main living area yet still maintaining a beautiful entertaining and prep designation boasting an expansive centre island with 12" flush eating bar. A designated office/den situated nicely to the front of the home and a half bath complete the space. The 2nd level offers you ample space to suit any lifestyle with over 1000+SF alone. 3 sizeable bedrooms with the beautiful Primary Suite offering a 5 star luxury en suite including dual vanities with an absolutely amazing large walk-in closet, gorgeous free-standing angled soaker tub, over sized stand-alone shower and separate water closet. Stunning Bonus room & large 2nd floor laundry with folding counter along with a full Main Bath. The AMAZING THIRD STOREY LEVEL boasts an OPULENT LOFT LEVEL, FULL bath AND A THIRD LEVEL LOFT BEDROOM/OFFICE WITH ANGLED CEILING AND AN AMAZING SPACIOUS THIRD LEVEL 24x13 BALCONY. AIR CONDITIONING, WINDOW COVERINGS AND WALL PAPER INCLUDED. This home will be sure t o impress! Jayman's standard inclusions feature their Core Performance with 10 Solar Panels, BuiltGreen Canada standard, with an EnerGuide Rating, UV-C Ultraviloet Light Purification System, High Efficiency Furnace with Merv 13 Filters & HRV unit, Navien Tankless Hot Water Heater, Triple Pane Windows and Smart Home Technology Solutions! View your dream home today! (id:52784)
1607 Baywater Street SW
Airdrie, Alberta
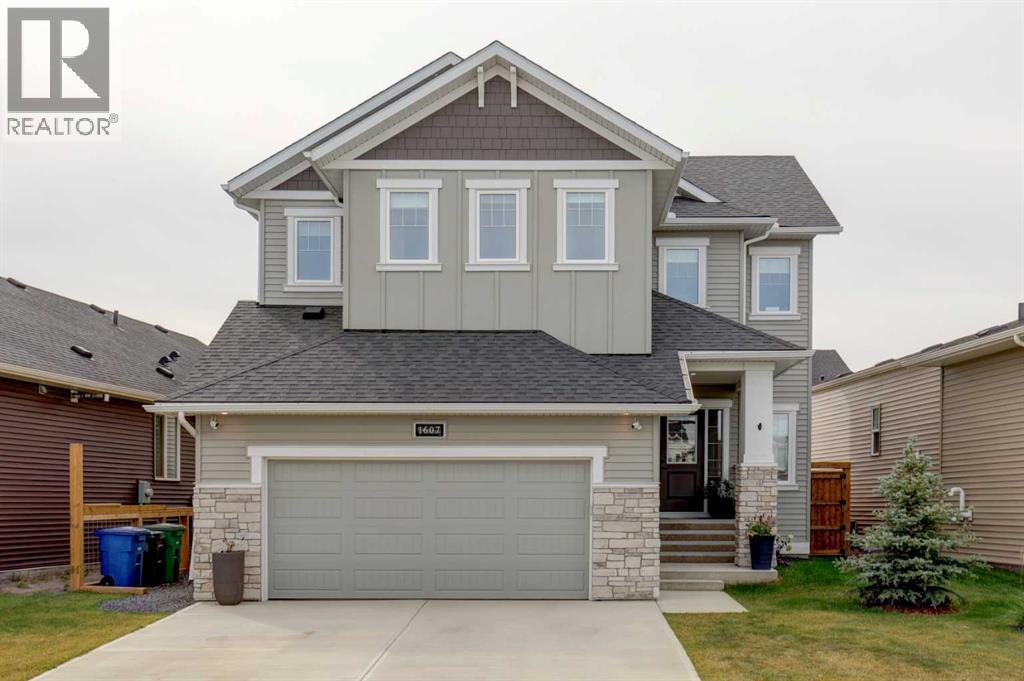
Step into luxury with this nearly new, beautifully designed family home offering over 2,400 sq. ft. of thoughtfully crafted living space. Located in the highly sought-after community of Bayside Estate, this property combines high-end elegance with a unique, super-functional open floor plan built to impress. The main floor opens with a bright and welcoming entryway that leads seamlessly into a light-filled living room centered around a cozy gas fireplace. Designed for those who love to cook and entertain, the chef-inspired kitchen features high-end finishes throughout, an expanded island, a walk-in pantry, and a dedicated prep kitchen area. Completing the main level is a versatile home office space—ideal for remote work or study. Head upstairs past the elegant glass railings to find a versatile bonus room perfect for family movie nights or a play space. The upper floor boasts three exceptionally spacious bedrooms, including a serene primary retreat with 5pc ensuite and walk-in closet. Car enthusiasts and storage lovers will fall in love with the massive 570 sq. ft. extra-large tandem garage, offering ample space for vehicles, workshop tools, or outdoor gear. The unfinished basement has 9' ceilings and a great space to develop at your leisure. From top-tier builder upgrades to its unbeatable location, this remarkable home is an absolute must-see! (id:52784)
68 Lake Emerald Road SE
Calgary, Alberta
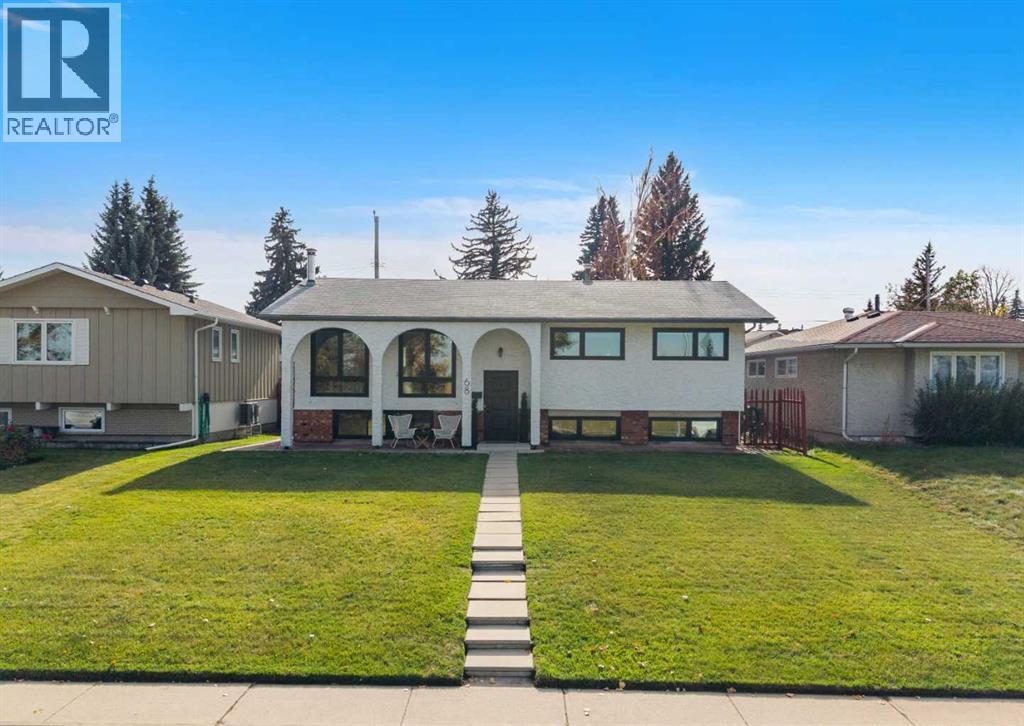
**Open house, Sunday, October 4 from 2:30-4:30 pm** Beautifully updated and thoughtfully redesigned, this 5-bedroom, 3-bathroom bi-level offers an exceptional combination of space, style and location in the heart of Lake Bonavista. Ideally positioned directly across from a large off-leash dog park and green space, the home enjoys a beautiful open outlook with mature trees and changing seasonal views.The main level underwent an extensive transformation in 2023, creating a bright, open-concept living space designed for both everyday life and entertaining. Walls were removed to open the kitchen to the living and dining areas, while the completely rebuilt kitchen features an oversized island with seating for four, quartz countertops and an impressive collection of custom cabinetry. Thoughtful details include storage on both sides of the island, toe-kick drawers, an appliance garage, pullout pantry, blind-corner organizers, integrated garbage and recycling, and under-cabinet lighting. A large custom box window above the sink brings in additional natural light, while KitchenAid appliances, a dual-fuel range and dedicated bar fridge complete the space. The renovation also included new lighting and pot lights, smooth ceilings, relocation of the rear patio doors and an updated entry.Three bedrooms are located on the main floor, including a spacious primary retreat with an expanded walk-in closet professionally designed by California Closets and a renovated 3-piece ensuite. The main bathroom was also completely reimagined, with both bathrooms taken back to the studs and beautifully renovated. The fully developed lower level adds two more bedrooms, a 3-piece bathroom, laundry, excellent storage and a generous family room, providing plenty of flexibility for a growing family, guests or home office space.Significant improvements continue throughout the property, including triple-pane windows with black exterior frames, new front and rear doors, upgraded attic insulation, a he at pump for efficient cooling and shoulder-season heating, smart thermostat, and newer main-floor blinds. A Kinetico reverse-osmosis system, natural gas BBQ connection and smart-home features add further comfort and convenience.The outdoor spaces were extensively upgraded in 2021 with a large deck featuring a durable rubber paving finish and waterproof storage below, a new concrete patio, refreshed front and rear landscaping, and improved access to the rear lane. The garage also received permanent power, its own electrical panel and a new man door.With five true bedrooms, extensive renovations, a highly functional open-concept layout, lake privileges and a fantastic position overlooking the off-leash park and green space, this is a beautifully updated home offering the space, setting and lifestyle Lake Bonavista is known for. (id:52784)
302, 1319 14 Avenue SW
Calgary, Alberta
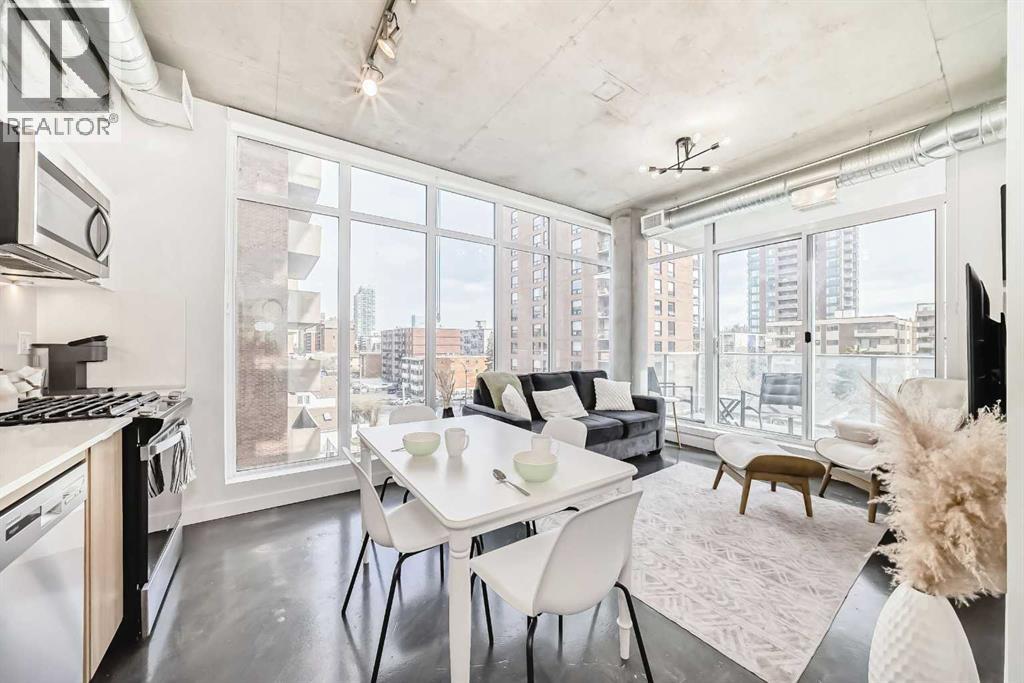
West Beltline. 1 Bedroom plus Den. 2024 build. Industrial design. 17th Ave at your doorstep. Unit 302 at NUDE by Battistella sits on the quieter west side of the Beltline - the side that feels more like a residential area - while still giving you walkable access to 17th Ave, 14th St, and the Sunalta CTrain. Inside, the design does the talking. Polished concrete floors, 9.5-ft exposed concrete ceilings, and visible ductwork give the space a genuine loft feel. Floor-to-ceiling windows run through the living area and primary bedroom. The kitchen has two-toned cabinetry - gloss white uppers, wood grain lowers - with quartz countertops, stainless steel appliances, and a gas stove. The den is a dedicated home office with a huge window, and it would also fit a single bed for guests. In-suite laundry and central A/C are both included. Step outside to a covered balcony with a gas line hookup and views of the community. When you want even more space, head up to the 18th-floor lounge - pool table, darts, full kitchen and a rooftop patio with downtown views and BBQ. The building also has bike storage, a tool maintenance station, pet grooming area, and a parcel room. If you’re looking for a place that’s not your average vanilla flavour, this might just be the one! (id:52784)
2413 32 Street SW
Calgary, Alberta
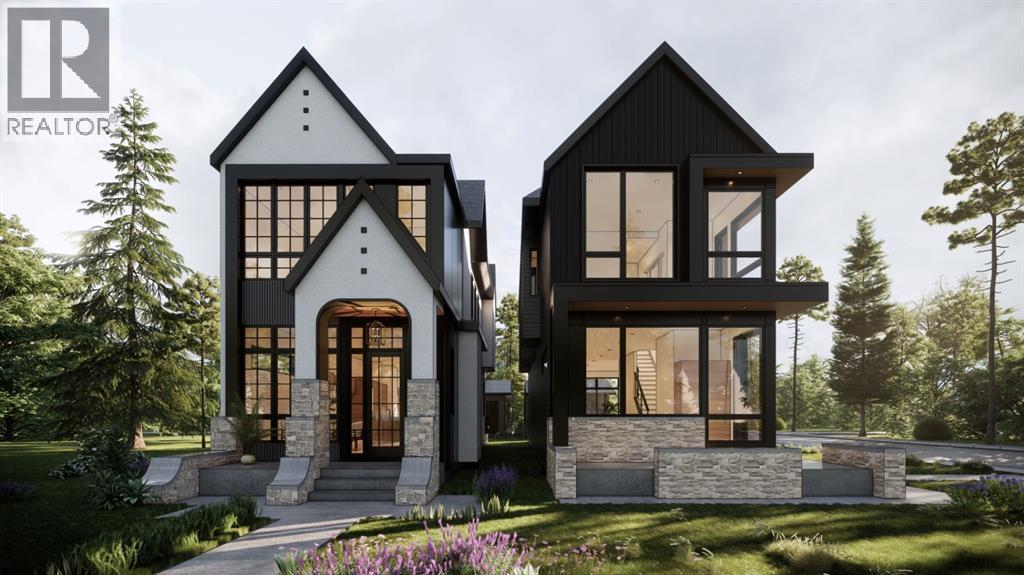
LEFT SIDE SOLD — ONLY ONE SIDE REMAINING! TAKE ADVANTAGE OF THIS OPPORTUNITY TO CUSTOMIZE YOUR HOME AND SELECT YOUR OWN FINISHES.This brand-new detached infill in Killarney by Moon Homes offers 2,889 sq ft of total living space and the opportunity to work directly with the builder to personalize select finishes and key design elements. Thoughtfully designed to combine modern architecture, refined details, and everyday functionality, this home is ideal for both daily living and entertaining.The main floor is bright and open, with large windows, a clean timeless design, and a well-planned layout. A welcoming foyer leads into a formal dining room at the front of the home, creating an elegant space for family gatherings, holiday dinners, and entertaining guests.At the centre of the home, the kitchen is designed to balance style and function with full-height cabinetry, quartz countertops, a generous island, dedicated pantry storage, and a gas cooktop. Open sightlines connect the kitchen to the dining and rear living spaces, creating a seamless flow throughout the main level.The rear living room is centred around a contemporary fireplace feature with space for a full media setup. Oversized bi-parting patio doors open toward the backyard, bringing in natural light and extending the living space outdoors. A discreet powder room and side-entry mudroom with built-in storage add everyday convenience while keeping the main living areas uncluttered.Upstairs, the primary suite is designed as a private retreat with a vaulted ceiling, spacious walk-in closet, and spa-inspired ensuite featuring a steam shower. Two additional bedrooms each include walk-in closets, while a modern four-piece bathroom and upper-level laundry complete the floor.The fully developed lower level offers even more functional living space, including a spacious family and recreation area, glass-enclosed fitness room/gym, fourth bedroom with built-in shelving, full bathroom, and additional storage. Located in desirable Killarney, this home provides excellent access to 17 Avenue SW, Westbrook LRT, neighbourhood parks, Killarney Aquatic and Fitness Centre, Shaganappi Golf Course, schools, shopping, dining, and everyday amenities.Please note: All images shown are architectural renderings and are intended for illustrative purposes only. (id:52784)
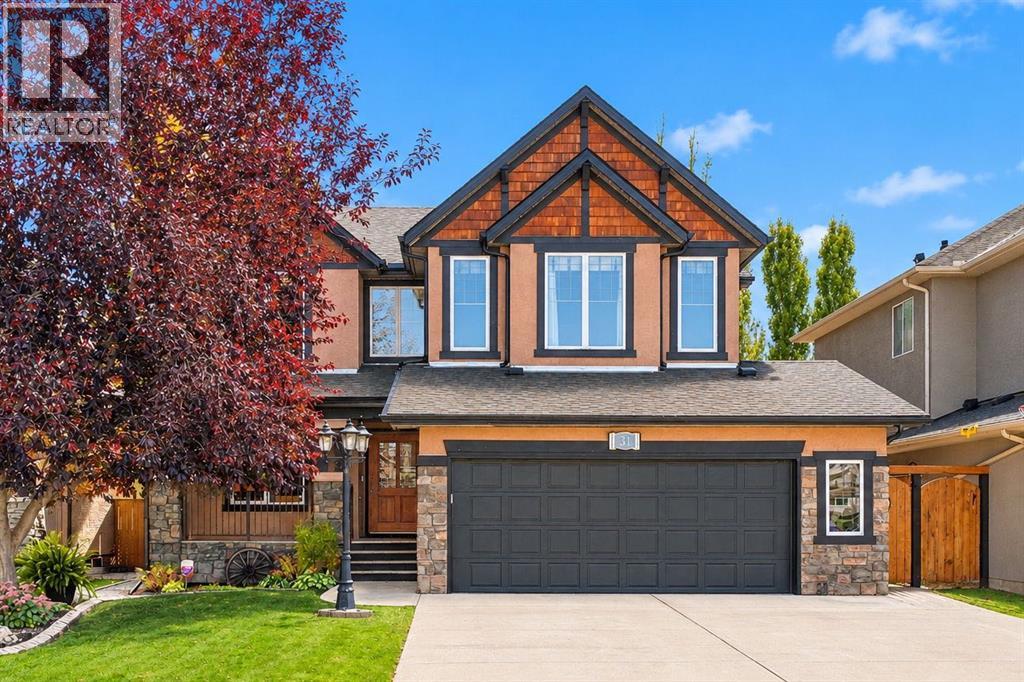
31 Chapala Close SE
Calgary, Alberta
STEPS to TWO schools! A rare, mature, beautifully landscaped setting in one of Chaparral's most PRIVATE pockets. This original-owner home has been thoughtfully upgraded inside and out, offering 2,907 sq ft above grade plus a fully finished basement, over 4,100 sq ft of total developed living space - with 5 bedrooms (a 6th easily added using the upper-level office). From the moment you arrive, the difference is obvious: a perfectly landscaped front yard, custom curbing, an illuminated house number & a cedar pergola-covered porch, all on a wonderfully quiet street. The expanded driveway comfortably fits 3 vehicles, with room for a basketball hoop & play space. Inside you will LOVE vaulted ceilings, LVP flooring PLUS an OPEN CONCEPT layout floods the main level with light, with sightlines straight through to the private, SOUTH-facing backyard. The kitchen has been elevated with rich walnut cabinetry, striking Argentinian river's-edge granite, a touchless faucet, tile backsplash, stainless appliances, a gas stove & a walk-through pantry leading to a mud room & oversized double garage with custom overhead storage + built-in workbench. 2 piece bath conveniently located on this level with multiple access methods! The primary suite is a true retreat: fully repainted with completely renovated ensuite in 2024 = expanded shower, new soaker tub, upgraded quartz counters & custom faucets. Upstairs also offers a bonus room, two generous bedrooms, a flexible office (easily a 4th bedroom), and BRIGHT laundry with a sink. The finished basement adds a private lower-level retreat: a flex space for a gym, games room, or media area, plus two bedrooms, each with a walk-in closet & their own sink, sharing a 4-piece bath, ideal for teens, along with a second laundry hookup. Outside, a custom cedar deck with low-voltage lighting, a paver patio, hardwired garden lighting, mature gardens and trees, an artificial turf dog run on irrigation PLUS a fully powered, insulated 10x12 shed - create a backyard built for relaxing and entertaining. Additional upgrades: water softener, GlowStone lighting, newer fascia and roof shingles, two furnaces, A/C, tankless hot water tank. Enjoy year-round lake access and the Chaparral lifestyle: swimming, skating, pathways, parks, schools and shopping nearby. Downtown and the airport are 30 minutes away, Costco is 15 minutes, Blue Devil Golf is down the hill, and Fish Creek Park and WOOF Willow off-leash park are minutes away. This home has been meticulously upgraded and thoughtfully maintained. (id:52784)
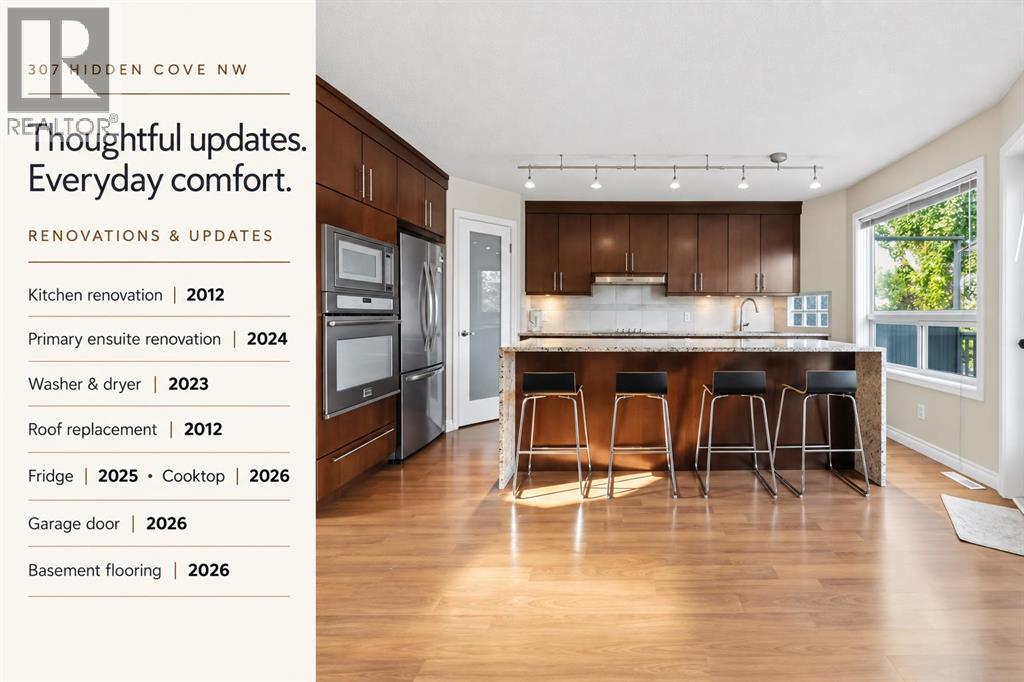
307 Hidden Cove NW
Calgary, Alberta
**OPEN HOUSE: MONDAY (OCT 12): 1pm TO 4pm**INCREDIBLE UPGRADED WALK-OUT HOME IN HIDDEN VALLEY under $700K! Discover this beautifully updated 4-BEDROOM WALKOUT HOME tucked away on a peaceful CUL-DE-SAC, surrounded by mature trees and just steps from a POND, NEW PLAYGROUND, PARKS, PATHWAYS & SCHOOLS. Offering DOUBLE ATTACHED GARAGE and a FULLY FINISHED WALKOUT BASEMENT, this home combines space, privacy and future potential in an established NW Calgary community. The heart of the home is the impressive KITCHEN, RENOVATED IN 2012, highlighted by a striking WATERFALL GRANITE ISLAND, granite countertops, pantry, a NEW FRIDGE (2025) and NEW BUILT-IN COOKTOP (2026)—ideal for family living and entertaining. The PRIMARY ENSUITE, RENOVATED IN 2024, adds a modern touch. Additional updates include a WASHER & DRYER (2023), ROOF REPLACEMENT (2012), NEW GARAGE DOOR (2026) and NEW BASEMENT FLOORING (2026). Downstairs, the WALKOUT BASEMENT provides excellent additional living space and features a framed and drywalled 4-PIECE BATHROOM ROUGH-IN, ready for future completion. With its separate walkout access, the basement also offers exciting potential for a LEGAL BASEMENT SUITE (subject to City approval and permits)—ideal for multi-generational living or future rental possibilities. Step outside to a private landscaped backyard with DECK & PATIO, perfect for summer entertaining or relaxing among the mature surroundings. A fantastic opportunity to own a WALKOUT HOME in HIDDEN VALLEY with updates, space and excellent future potential. 3D/VIRTUAL TOUR AVAILABLE. QUICK POSSESSION AVAILABLE. BOOK YOUR PRIVATE SHOWING TODAY! (id:52784)
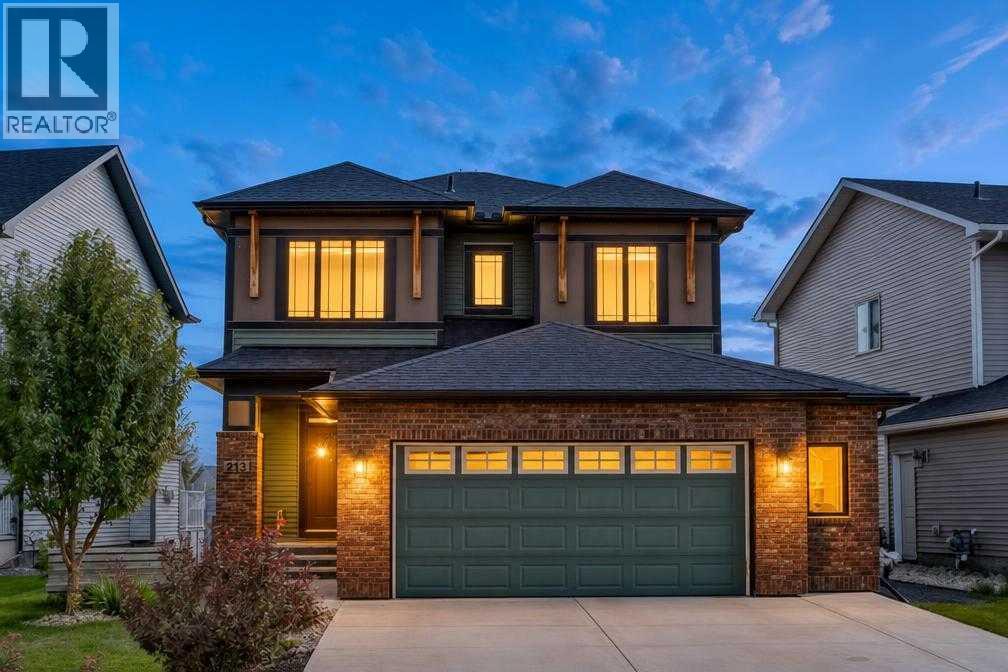
213 Vista Drive
Crossfield, Alberta
Come see why nothing in Calgary or Airdrie can possibly compete with 213 Vista Drive: over 2760 of total developed square footage, 6 bedrooms, 3.5 bathrooms, a large double attached garage, a fully finished basement, expansive lot sizes and zero neighbours behind! Where is the compromise? not here! No more worrying about endless updates and upgrades, this home offers a bright and open-concept layout that needs absolutely no changing. With no one living behind you, plus a SE backyard you can guarantee the sun flooding both floors with natural morning and afternoon light. The functional, oversized kitchen features a central island, walk-in pantry, and modern finishes—with room for all your friends and family, perfect for entertaining. Plus, direct lines of sight to the dining room and living room ensures you can keep conversations going with your guests and maybe an eye out for the kids! Upstairs, the 3 spacious bedrooms and 2 full bathrooms (both with double vanities!), and large bonus room means all your family’s needs are fully met. Downstairs, the impeccably finished basement adds not only TWO extra bedrooms & a bath for any guests staying over, but a large family room in the middle of it all guarantees your home is the gathering place for years to come. If you and your family yearn to leave traffic and city-living behind, a lifestyle overhaul awaits for you in Crossfield. Your new home is minutes away from schools and backs directly onto Amery park, all we are missing is you. Contact your Realtor of choice and book a showing today! (id:52784)
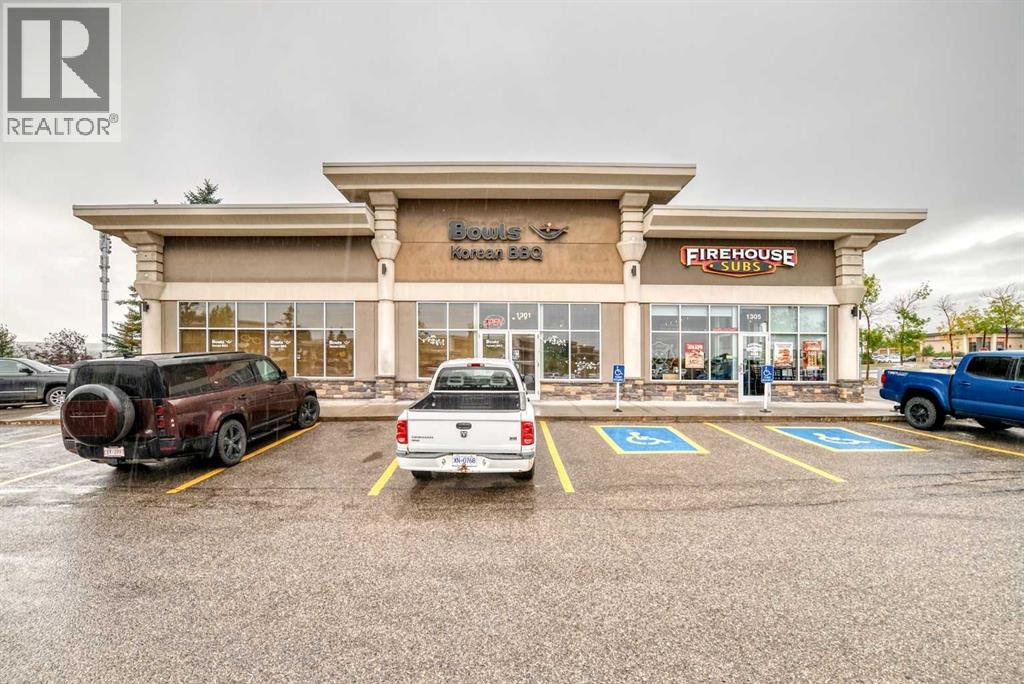
1301, 9650 Harvest Hills Boulevard NE
Calgary, Alberta
Seize the rare opportunity to acquire a profitable, spacious, highly regarded, and fully equipped Korean restaurant with a loyal customer base for the last 10 years. Spanning a generous 3,088 square feet, this beautifully designed establishment is located on a high-visibility, high-traffic corridor with excellent foot traffic. The location is highly accessible, situated close to public transit and major roadways to ensure a steady stream of dine-in and takeout patrons.Property & Equipment Highlights:Size: 3,308 sq. ft. of optimized, professional dining and kitchen space.Capacity: Comfortably hosts 91 seated guests in a warm, welcoming, and casual dining environment—perfect for both large groups and intimate gatherings.Kitchen: A fully functional, high-capacity commercial kitchen featuring heavy-duty cooking equipment, a professional ventilation canopy, and walk-in refrigeration to handle high-volume service. (id:52784)
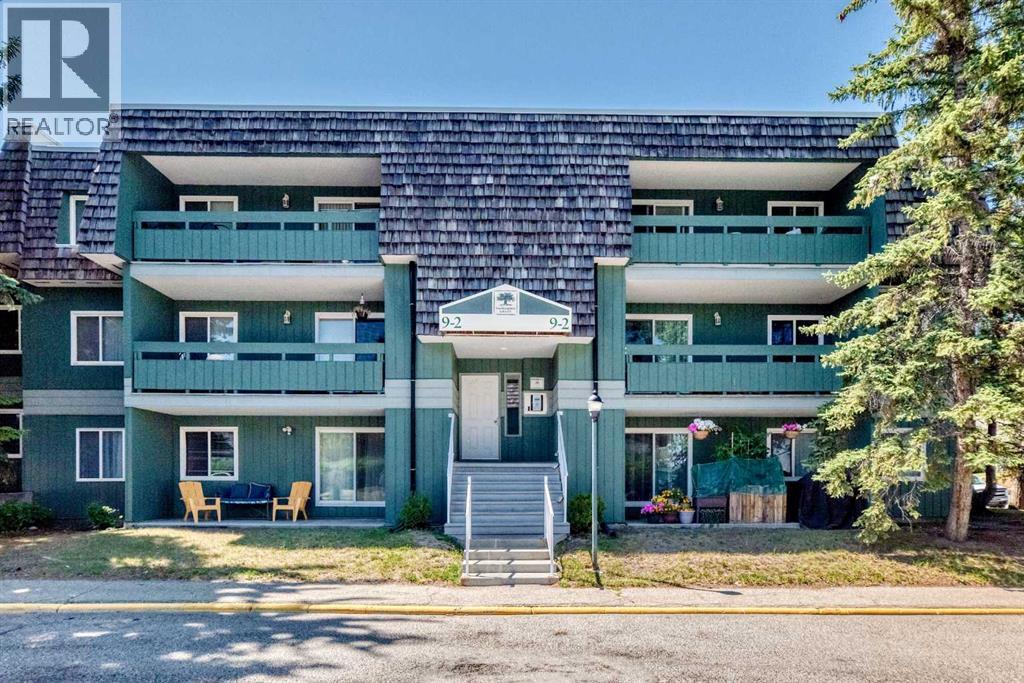
9106, 315 Southampton Drive SW
Calgary, Alberta
unit 9106 is in the 9-2 building!! Spacious 2-bedroom, 1-bathroom condo in the desirable Southwood community, offering an unbeatable location close to transit and everyday amenities. Conveniently located near the #3 bus route and within walking distance to the C-Train, this west-facing unit is perfect for commuters and first-time buyers alike.Enjoy your own private patio, facing West and green space, with an attached storage room, ideal for keeping seasonal items organized. Inside, the open-concept layout features a bright living room with a cozy wood-burning fireplace and a dedicated dining area. The spacious kitchen offers plenty of room for cooking and entertaining.The primary bedroom includes a walk-in closet, while the second bedroom is generously sized. A full 4-piece bathroom completes the functional layout.Residents have access to an excellent community centre featuring a gym, squash courts, tennis courts, a library, and an entertainment room. Schools, shopping, parks, and public transit are all just minutes away.This home offers incredible value and is ready for your personal updates. A fresh coat of paint and your finishing touches will make it shine once again. Well priced with quick possession available! (id:52784)
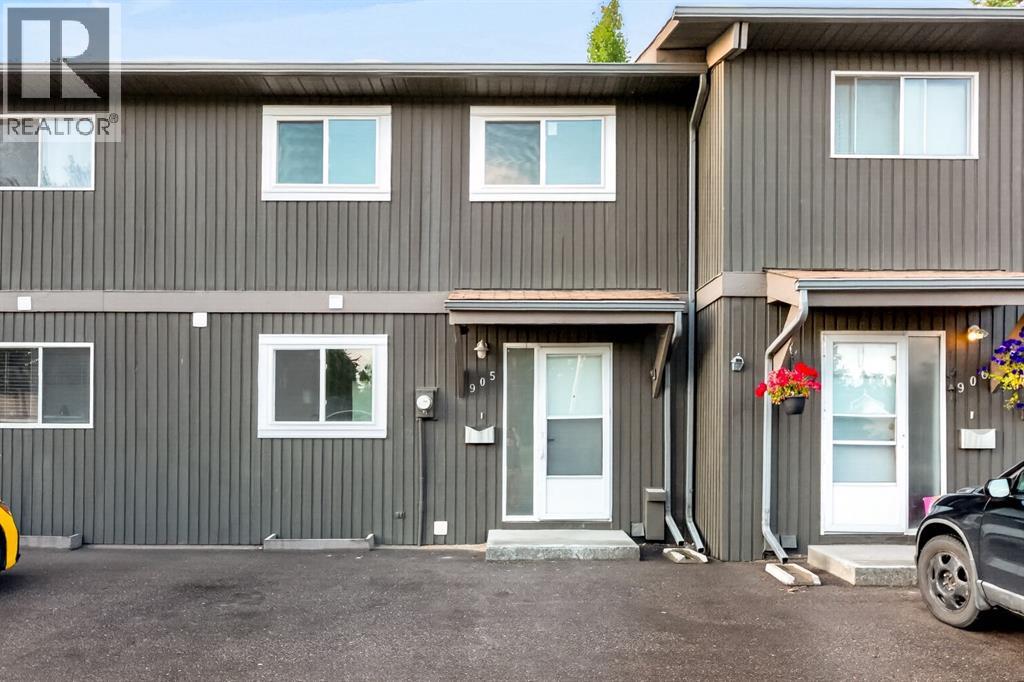
905, 5340 17 Avenue SW
Calgary, Alberta
Completely Renovated Townhome in the Highly Desirable Community of Westgate! Welcome to this beautifully renovated 3-bedroom, 1.5-bathroom townhouse offering the perfect blend of modern living and an unbeatable inner-city location. Situated just minutes from DOWNTOWN Calgary, this move-in-ready home BACKS directly onto a PARK, providing privacy, peaceful views, and direct access to green space. The home features a brand-new kitchen, updated bathrooms, new flooring, fresh paint, modern lighting, and brand-new WINDOWS throughout, creating a bright, stylish, and contemporary living space. The fully FINISHED basement provides valuable additional living space, ideal for a family room, home office, gym, or recreation area. Step outside to enjoy your own PRIVATE fenced BACKYARD, perfect for entertaining, relaxing, or enjoying the outdoors. Westgate is one of Calgary's most established and desirable communities, offering quick access to downtown, major roadways including Bow Trail and Sarcee Trail, shopping, schools, parks, public transit, and the **Westbrook CTrain Station**, making commuting simple and convenient. Whether you're a first-time buyer, investor, or looking to enjoy the convenience of inner-city living in a mature neighbourhood, this exceptional home offers outstanding value in a prime location. Simply move in and enjoy! (id:52784)
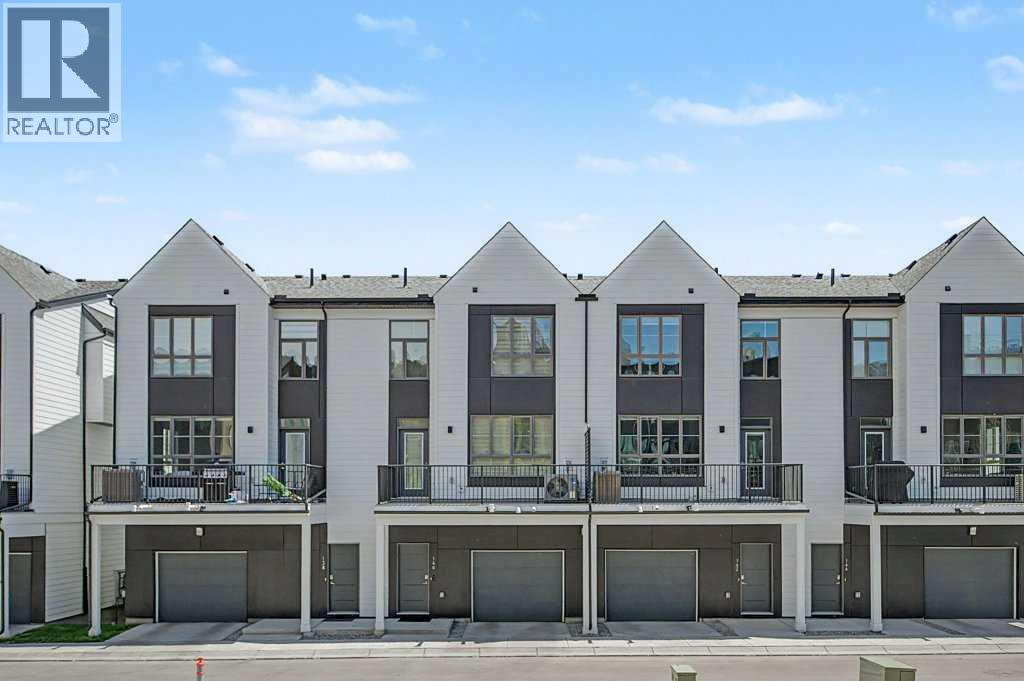
140 Sovereign Common SW
Calgary, Alberta
WELCOME TO CROWN PARK -- walking access to LRT, local shops and restaurants, this HIGHLY DESIREABLE TOWNHOUSE offers over 1,380 sq ft of luxury living space. This 3-storey home features 2 bedrooms, 2.5 bathrooms, and a private single attached garage. THIS UPGRADED TOWNHOME BUILT BY BROOKFIELD HAD THE UPGRADED FLOOR PLAN HALF BATH MOVED FROM ENTRANCE TO THE MAIN FLOOR. The open-concept main level is designed for urban enthusiasts, with the expansive central living area showcasing an upscale kitchen and dining space, and creating a serene and calming environment for your lifestyle. Elevated 9-foot ceilings enhance the sense of space, while large windows fill the home with natural light throughout the day. This home was upgraded with 2-piece powder room moved to main floor area of the home. The kitchen is both stylish and functional, showcasing full-height cabinetry, quartz countertops, and a premium stainless-steel appliance package that includes an electric cooktop, chimney-style hood fan, and built-in wall oven and microwave. The efficient layout maximizes living space and flows onto a spacious private balcony, nearly 19 feet wide, perfect for outdoor lounging or hosting. Upstairs, the primary suite offers a walk-through closet and a private ensuite complete with a stand-up shower. A second well-sized bedroom, an additional full bathroom, and upper-level laundry provide convenience and luxury. The generous balcony, measuring approximately 19’ x 7’, is equipped with a BBQ gas line and Central Air Conditioning, extending your living space outdoors. The oversized single attached garage completes the home, offering secure indoor parking and additional storage. Ideally located, Crown Park is highly sought-after for its proximity to the the River pathway system, the Shaganappi Golf Course, local LRT station, Public Library, and very brief commute to downtown Calgary. Residents will enjoy nearby walking paths, parks, and a variety of local dining and entertainment options. (id:52784)
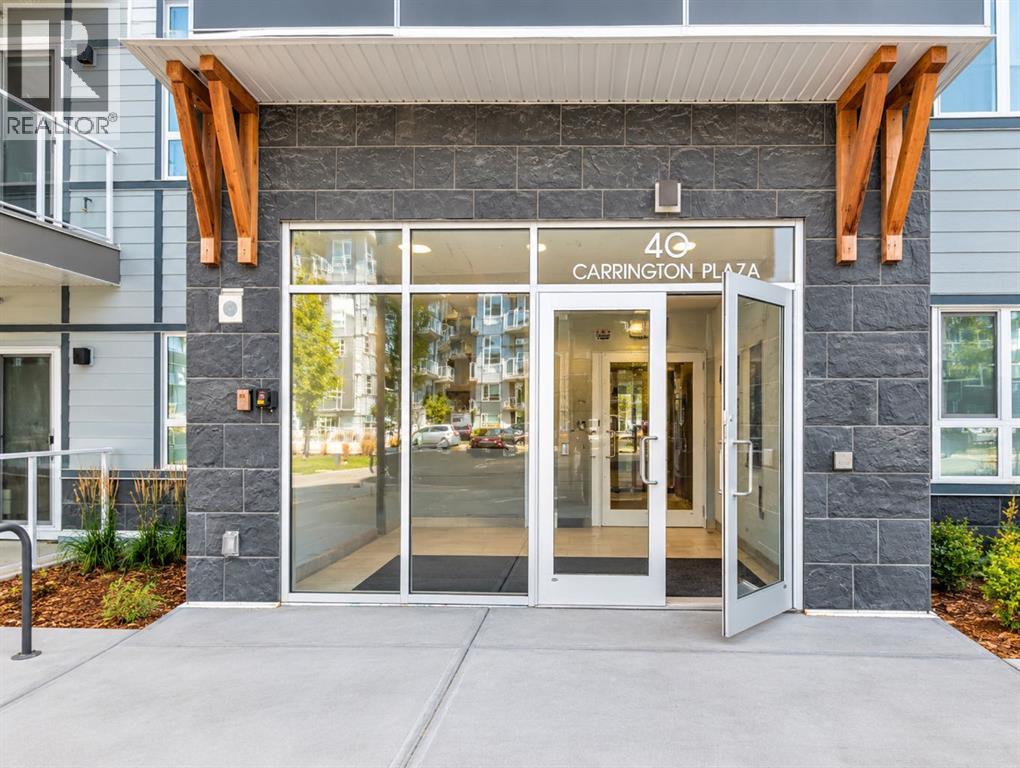
411, 40 Carrington Plaza NW
Calgary, Alberta
Welcome to this beautifully maintained and stylishly appointed top-floor, south-facing 2-bedroom, 2-bathroom home, perfectly blending modern design with everyday comfort. The bright, open-concept layout features wide-plank flooring, a sophisticated neutral palette, quartz countertops, and an abundance of natural light. The gourmet kitchen impresses with a generous quartz island, casual seating, stainless steel appliances, full-height cabinetry, and an enclosed pantry. Seamless flow into the living area creates an inviting space for entertaining, while patio doors open to a sunny south-facing balcony complete with a gas line for effortless summer BBQs. The spacious primary retreat offers a large closet and elegant 4-piece ensuite with quartz finishes. A second bedroom, full bathroom, and convenient in-suite laundry provide exceptional functionality. Enjoy a fantastic park directly across the street, plus nearby shops, restaurants, pathways, and easy Stoney Trail access. With future schools, commercial amenities, and Green Line connectivity planned, this is an exceptional opportunity in one of Calgary’s most exciting emerging communities. (id:52784)