

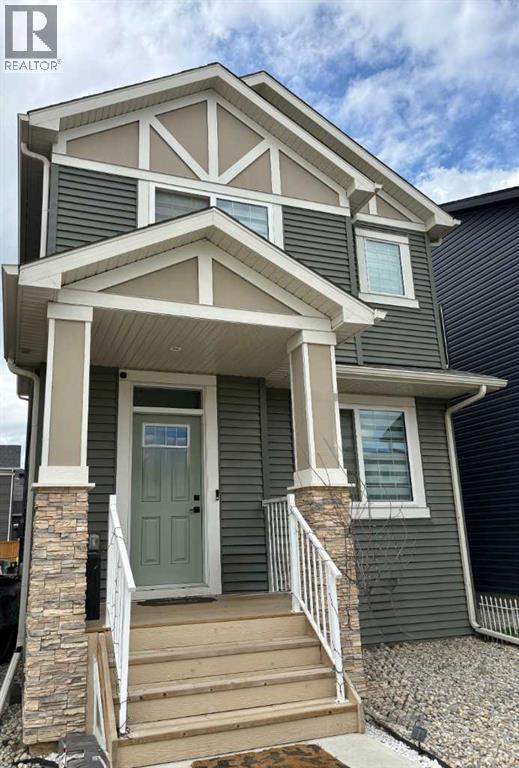
41 Legacy Point Terrace SE
Calgary, Alberta
DECEMBER POSSESSION * QUICK POSSESSION * GST IS INCLUDED IN THE PRICE ! THIS HOME QUALIFIES FOR THE NEW FEDERAL "FIRST TIME HOME BUYER GST REBATE PROGRAM" LOOK MASTER BUILDER has added $30,000 in Builder upgrades to this amazing 4 bedroom home that features a Main Floor Bedroom and a Main Floor 4 piece Bathroom. Check and compare the standard features : 9 ft. long kitchen island, a full length eating bar and 1" thick quartz countertops, 3 stylish pendant lights over the island, soft close cabinet doors and soft close drawers, two tone kitchen cabinets, cabinets roughed-in for a built-in microwave, chimney hood fan rough-in, spacious kitchen pantry, 36" high upper cabinets, stylish Blanco Silgranit kitchen sink, gasline for a gas stove, large great room with 50" wide fireplace, a fireplace mantle, white "Zebra Blinds" window coverings, Berkley modern interior doors that provide more sound reduction, sturdy satin nickel wire shelving, California knockdown textured ceilings throughout, exquisite QUEST XL Luxury Vinyl Plank flooring on the main floor, dignified vinyl tile to be installed in the upper bathrooms and laundry room, wide staircase to the upper floor, 15 ft. of black metal spindles from the main floor to upper floor, large 36 sf. laundry room, 6 ft. long ensuite quartz countertop with 2 undermount sinks, 5' wide "TILED" ensuite shower (tiled to the ceiling) 1 row of tile above counters in upper bathrooms, bathroom vanities have a bottom drawer, the main bath tub has vinyl tile extended to the ceiling, the mudroom has a built-in bench and coat hooks unit, triple pane windows, clean air filtration system(HRV), General Aire drip humidifier, 96% high efficiency 2 stage multi-speed furnace, 80 gal US hot water tank, ECOBEE SMART Thermostat with HRV control, 200 AMP electrical panel, 2 sewer backup valves, basement has plumbing rough-ins for a bathroom, laundry facilities and kitchen sink, 9 ft. foundation wall height, painted basement stairs, soffit plug and swit ch, gasline for BBQ, elegant Tudor styled front elevation with stone accenting, 20'x22' rear gravel parking pad and a $500 front landscaping certificate! RMS measurements taken from Builder's blueprints. (id:52784)
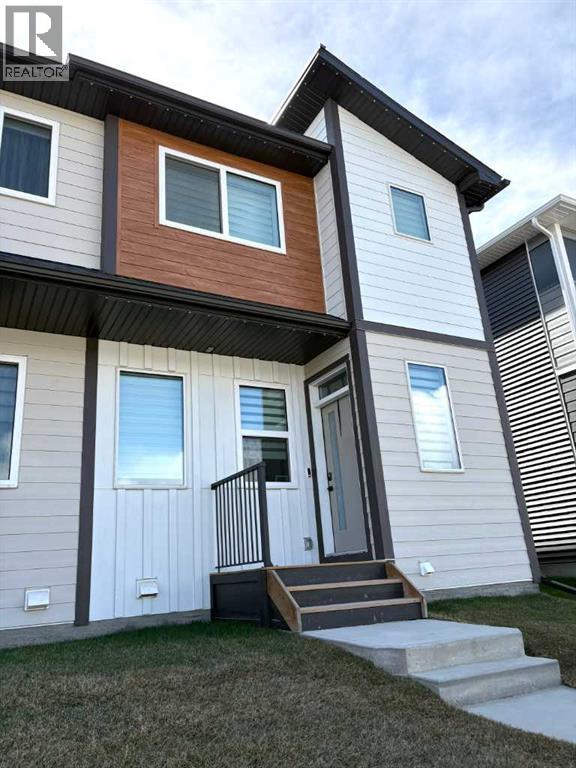
311 Wolf River Drive SE
Calgary, Alberta
QUICK POSSESSION * GST IS INCLUDED IN THE PRICE ! THIS HOME QUALIFIES FOR THE NEW FEDERAL FIRST-TIME BUYER GST REBATE PROGRAM • LOOK MASTER BUILDER has added $25,000 in Builder upgrades to this in luxurious home • SIDE ENTRY DOOR • FULLY LANDSCAPED • DECK • WINDOW COVERINGS • DOUBLE CAR GARAGE Located just a 2-minute walk from the Bow River, where nature is truly at your doorstep!As you enter this open-concept floor plan, you’ll immediately notice the gorgeous wide-plank flooring, 9-foot ceilings, cozy fireplace with a mantle and tile surround, and elegant metal railings along the staircase and upper hallway.The spacious living room is perfect for casual family gatherings or cozy movie nights. Centrally located, the dining area offers ample space for a large dining table, making it ideal for entertaining. At the rear of the home, the kitchen features a large island with an eating bar, pantry, quartz countertops, 42" high upper cabinets and stainless steel appliances including a sleek chimney hood fan and built-in microwave. Additional highlights include slimline and pendant lighting, as well as a gas line rough-in for a future gas stove.The mudroom includes a built-in bench with hooks for jackets and everyday storage.Upstairs, you’ll find a spacious primary bedroom complete with a walk-in closet and a luxurious 4-piece ensuite featuring dual sinks and a 5-foot-wide tiled shower. Two additional bedrooms are located at the rear of the home, along with another 4-piece bathroom. The upper floor also includes a convenient laundry room, a tech space perfect for a desk or study area, and a linen closet for extra storage.The unfinished basement offers excellent future development potential, with plumbing rough-ins already in place for a bathroom, laundry facilities and a bar sink.Step outside from the mudroom onto the 100-square-foot deck, ready to kick-start your backyard vision. A gas line rough-in has also been provided for your future BBQ. And to make Calg ary winters more comfortable, you’ll appreciate the detached double-car garage.Both the front and back yards will be fully landscaped with grass.Energy-efficient features include triple-pane windows, a 96% high-efficiency furnace, LED lighting, a premium HRV air filtration system, and an Ecobee Smart Thermostat.Photos are representative only. Not all features shown in the photos are included. Images are from a showhome and may not reflect the exact home available. The builder’s representative will clarify all specifications and included features prior to contract preparation. RMS measurements are based on the builder’s blueprints. (id:52784)
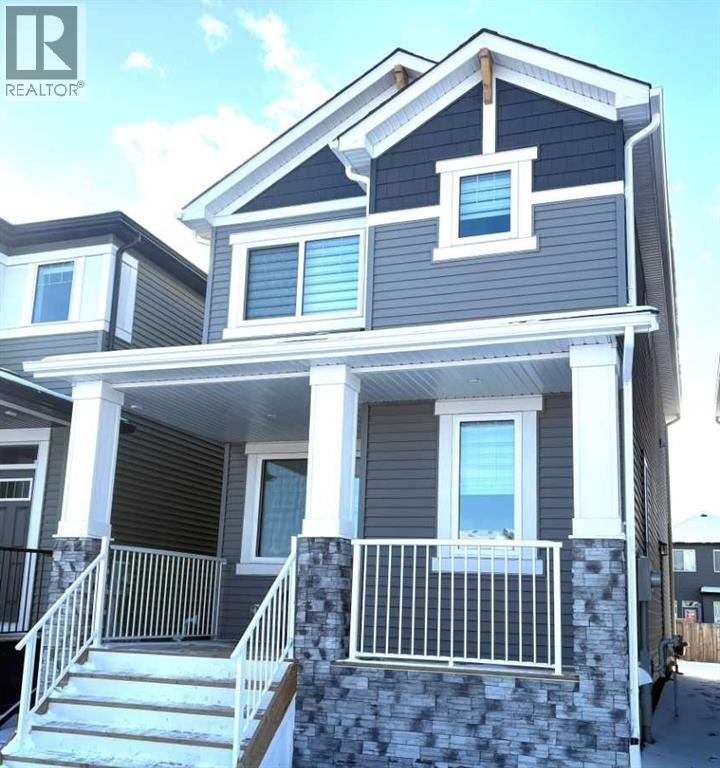
49 Legacy Point Terrace SE
Calgary, Alberta
DECEMBER COMPLETION * GST IS INCLUDED IN THE PRICE ! THIS HOME QUALIFIES FOR THE NEW FEDERAL "FIRST TIME HOME BUYER GST REBATE PROGRAM" LOOK MASTER BUILDER has added "$30,000" in Builder upgrades to this amazing wide open home to ensure that you'll be thrilled with the final results on the possession day! Check and compare the standard features : 6 ft. long kitchen island, a full length eating bar and 1" thick quartz countertop, 3 stylish pendant lights over the island, soft close cabinet doors and soft close drawers, two tone cabinets, roughed-in for a built-in microwave, chimney hood fan rough-in, spacious kitchen pantry, 36" high upper cabinets, stylish Blanco Silgranit kitchen sink, waterline to fridge, R.I. gasline for a gas stove, large great room with 50" wide fireplace, a fireplace mantle, white "Zebra Blinds" window coverings, Berkley modern interior doors that provide more sound reduction, sturdy satin nickel wire shelving, California knockdown textured ceilings throughout, exquisite QUEST XL Luxury Vinyl Plank flooring on the main floor, dignified vinyl tile to be installed in the upper bathrooms and laundry room, wide staircase to the upper floor, 7 ft. of black metal spindles, large laundry area, 6 ft long ensuite quartz countertop with 2 undermount sinks, 5' wide ensuite shower, 1 row of tile above counters in upper bathrooms, bathroom vanities have a bottom drawer, the main bath tub has vinyl tile extended to the ceiling, triple pane windows, full width front veranda, clean air filtration system(HRV), private side entry door to the basement, two EGRESS basement windows, General Aire drip humidifier, 96% high efficiency 2 stage multi-speed furnace, 80 gal US hot water tank, ECOBEE SMART Thermostat with HRV control, 200 AMP electrical panel, 2 sewer backup valves, basement has plumbing rough-ins for a bathroom, laundry facilities and kitchen sink, 9 ft. foundation wall height, a R.I gas line for a 2nd future furnace, painted basement stairs, soffit p lug and switch, R.I. gasline for BBQ, 18'x22' rear gravel parking pad, elegant ARTS AND CRAFTS front elevation with tons of stone accenting and a $500 front landscaping certificate! RMS measurements taken from Builder's blueprints. (id:52784)
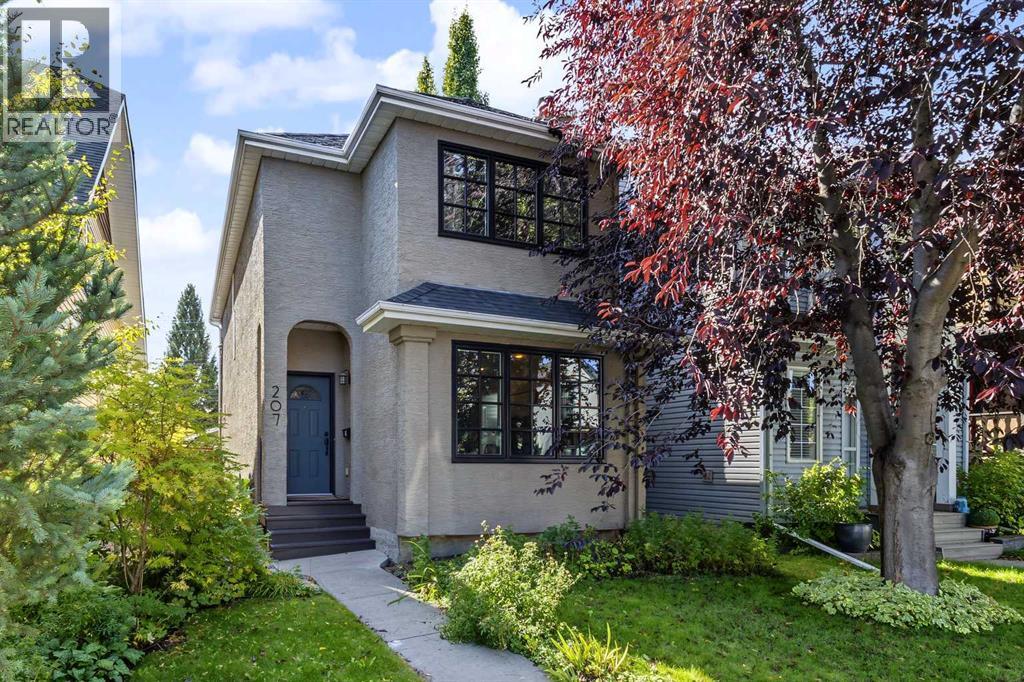
207 27 Avenue NW
Calgary, Alberta
Set on one of Tuxedo Park’s beautiful, quiet, tree-lined streets, this charming 2-storey home combines an unbeatable inner city location with a south-facing back yard and double garage. Enjoy incredible convenience with the amenities on 4th and Centre Streets, Confederation Park, and schools all within walking distance, plus a quick commute to downtown and excellent access to major roadways. This well kept home offers a thoughtfully laid out main floor featuring a welcoming living room with wood burning fireplace and large windows facing the tree lined street, spacious dining room perfect for hosting family dinners, stylish powder room, and well appointed kitchen with updated cabinetry, quartz countertops, stainless steel appliances including a gas range, and custom-built storage shelf. Upstairs, the spacious primary bedroom features a walk-in closet, alongside a fully renovated 4-piece bathroom and two additional bedrooms. The basement offers a 3-piece bathroom, family room, and large storage room with plenty of shelving, plus laundry and utility areas. Enjoy the sunny south-facing, fully fenced back yard complete with a wood deck, patio, garden beds, and established perennials. Extensive updates over the past several years include Poly-B removal (2024), refinished hardwood floors (2023), new Lux windows on the north side of the house (2022), upstairs bathroom renovation (2021), LVP flooring in both kids’ bedrooms (2021), new furnace (2018), new hot water tank (2017), and new roof shingles on the house and garage (2012). Modern updates, natural light throughout the home, and an unbeatable inner-city location in the heart of Tuxedo Park—this is the home you have been waiting for! (id:52784)
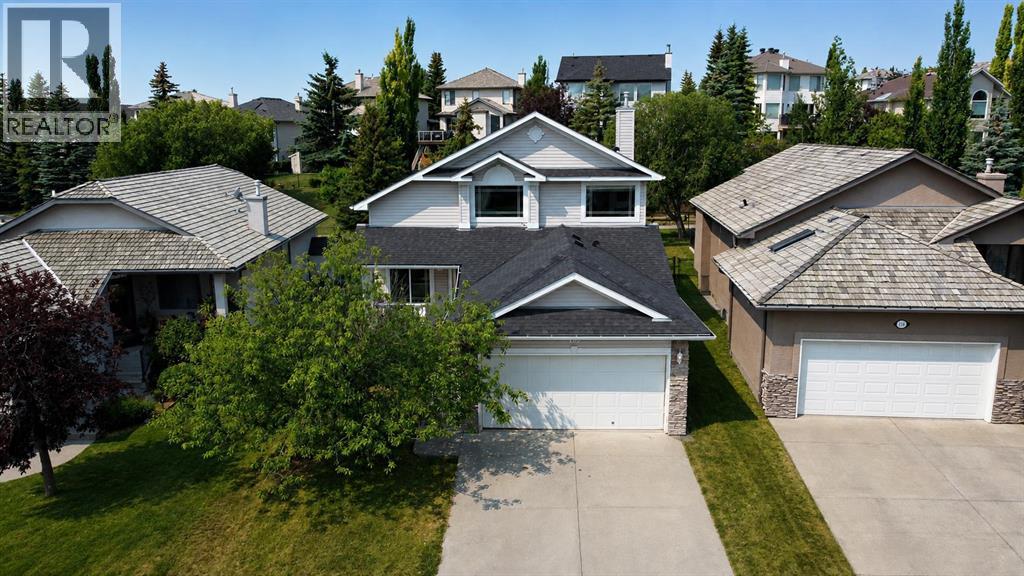
120 Gleneagles Terrace
Cochrane, Alberta
Welcome to this uniquely designed 1.5-storey home, offering a versatile layout that's perfect for every phase of life—from growing families and multi-generational living to effortless entertaining. The spacious primary suite occupies the entire upper level, creating a private retreat complete with an adjoining sitting room - ideal as a nursery, home office, or quiet reading space. The ensuite features a jetted tub, a separate shower, and an enclosed water closet for added privacy. On the main floor, you'll find a versatile flex room and a full 4-piece bathroom making the perfect setup as a bedroom for guests or an aging parent who requires main-level living. The dining room showcases an open vaulted ceiling, adding warmth and architectural character to the heart of the home. The fully finished lower level is designed with teens and entertaining in mind, offering two additional bedrooms, a spacious theatre room, and a bar/refreshment area that's perfect for movie nights and gatherings. A dedicated hobby and craft room provides the ideal space for creative projects while also offering excellent storage flexibility to suit your needs. Step outside to enjoy a private, beautifully landscaped backyard backing onto a scenic pathway system. Relax or entertain on the expansive deck while enjoying the mature landscaping and fruit trees. Located just steps from a playground, where the kids can safely play close to home and easily make new friends. This charming home combines privacy, functionality, and an unbeatable location. Conveniently located near school bus stops and COLT, Cochrane's on-demand transit service. This exceptional community also boasts an easy 30-minute commute to downtown Calgary. Gleneagles offers an extensive network of picturesque pathways winding throughout the community, perfect for walking, cycling, and enjoying the beautiful surroundings. Tee off at the public Links of Gleneagles Golf Course, located just up the street, or unwind with dinner at the cl ubhouse. (id:52784)
W-5.r-5,t-26,s-13,q-SW And W-5,r-5,t-26, S-13, Q-S
Rural Rocky View County, Alberta
Rare opportunity to acquire 192.65 acres just two miles west of the Cochrane city limits. This exceptional landholding offers a combination of Bow River frontage, spectacular mountain views, natural beauty and an outstanding location close to Cochrane.Currently zoned AG-Gen, the property provides an excellent opportunity for a private estate, recreational property or long-term land investment. The 192.65 acres may also be purchased together with the adjoining 406-acre parcel, creating an impressive combined landholding of approximately 598.65 acres with additional Bow River frontage.With Cochrane continuing to grow, this is an opportunity to secure a substantial landholding in a highly desirable and increasingly sought-after area. Properties offering this combination of acreage, river frontage, mountain views and proximity to Cochrane are rarely available.A property with tremendous appeal today and significant long-term potential. Development and subdivision possibilities are subject to Rocky View County policies, approvals and purchaser due diligence.Opportunities of this size and location are becoming increasingly difficult to find. (id:52784)
19 Duhram Way
Rural Rocky View County, Alberta
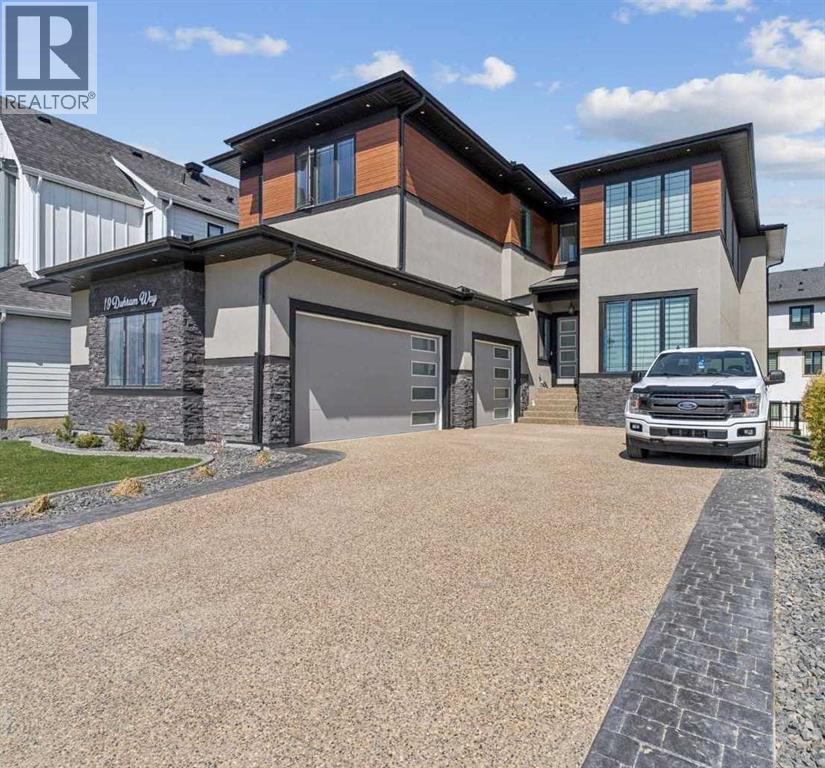
The moment you enter 19 Duhram Way, it becomes clear this residence was designed on an entirely different scale. Set behind a commanding modern exterior, this custom estate residence offers OVER 5,300 SQUARE FEET OF DEVELOPED LIVING SPACE designed for buyers who want scale, beauty, privacy, and long term flexibility without compromise. From the moment the front door opens, the experience is immediate. A SOARING 20 FOOT ENTRY creates a breathtaking sense of arrival as natural light pours through the open-to-above architecture and across carefully composed interiors finished with a level of detail rarely found at this price point. Every space within the home was designed to feel expansive yet intentional. The main level flows effortlessly between refined entertaining and everyday living, anchored by a striking chef’s kitchen. Outfitted with extensive custom cabinetry, premium appliances, an oversized statement island, and a FULLY APPOINTED SPICE KITCHEN discreetly positioned beyond the main culinary space, it was designed to accommodate everything from intimate family mornings to large-scale gatherings with ease. Oversized windows frame the living areas and draw light deep into the home, softening the scale of the architecture while creating an atmosphere that feels calm, warm, and undeniably elevated. With NINE BEDROOMS positioned across multiple private living zones, the residence offers a level of versatility that is exceptionally rare. It has the ability to accommodate MULTIGENERATIONAL LIVING, large families, executive lifestyles, long term guests, or evolving household needs without sacrificing comfort or privacy. The upper level is thoughtfully designed with TWO PRIMARY BEDROOMS, offering flexibility for extended family or shared living, along with a JACK AND JILL ENSUITE connecting secondary bedrooms. Upstairs, the main primary suite feels entirely removed from the pace of the home below, featuring a private balcony, spa inspired ensuite, and generous dressing space that evokes the feeling of a luxury retreat. The lower level introduces something even more compelling. Fully developed with TWO SEPARATE BASEMENT SUITES (illegal; one currently being rented), the space provides independent living areas that may be suitable for extended family or guests, while also offering BUILT-IN INCOME POTENTIAL, subject to buyer use and municipal guidelines. A TRIPLE ATTACHED GARAGE, expansive outdoor spaces, and the craftsmanship associated with high-end estate construction further elevate the offering. 19 Duhram Way is a rare opportunity to acquire a residence where architectural presence, multigenerational flexibility, and investment potential exist in perfect alignment within one of the region’s most sought-after luxury estate communities. (id:52784)
80, 23 Glamis Drive SW
Calgary, Alberta
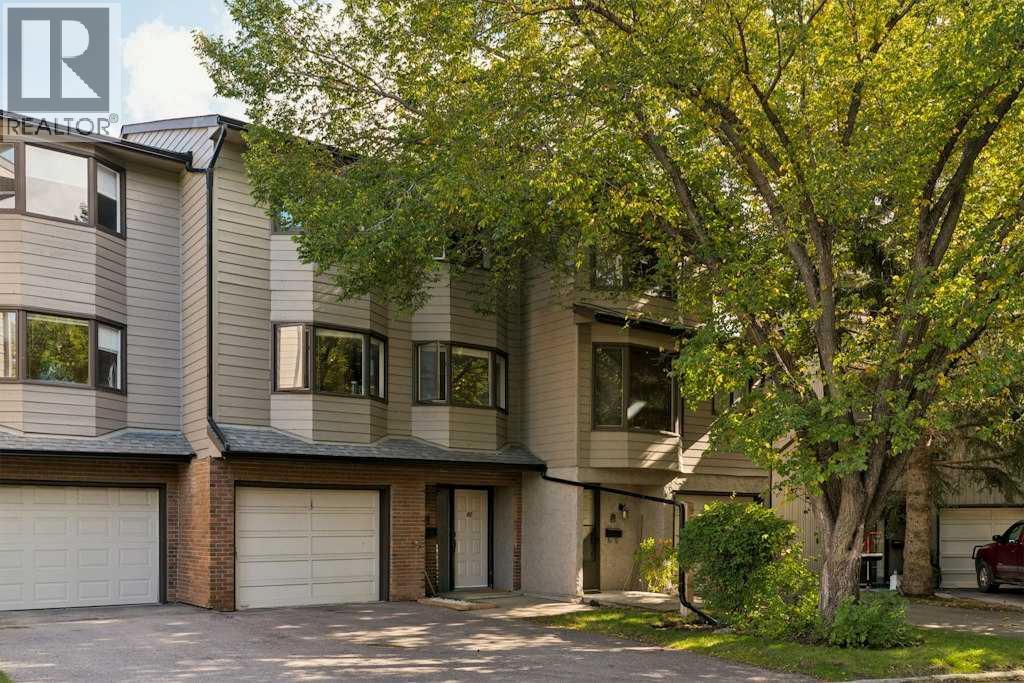
Welcome to this spacious 5-level split in the established SW community of Glamorgan. Offering a layout that feels both open and functional, this home has plenty of room to spread out while still maintaining a warm, comfortable feel. The standout living room features soaring vaulted ceilings, a cozy stone fireplace and large windows overlooking the private backyard, creating an inviting space to relax or entertain. A few steps up, the kitchen and dining level is filled with natural light and offers plenty of cabinet and counter space, a breakfast bar and a charming bay-window dining nook surrounded by mature trees. The upper level features three well-sized bedrooms, including a spacious primary bedroom with his-and-hers closets and a private ensuite, along with an additional full bathroom. Outside, the fully fenced backyard feels surprisingly private, with mature landscaping, space to lounge or dine outdoors, pet-friendly turf, and direct access to the green space and pathway behind the complex. A fully finished lower level provides even more usable living space, while the heated single attached garage is an added bonus, especially through Calgary winters. Located in Glamorgan, you’ll be close to schools, parks, shopping, restaurants, transit and Mount Royal University, with quick access to Glenmore and Sarcee Trails. With Calgary’s Ring Road now complete, getting to nearly any quadrant of the city, or heading west toward the mountains, is easier than ever. This is a great opportunity to own a spacious home in one of Calgary’s most established southwest communities. (id:52784)
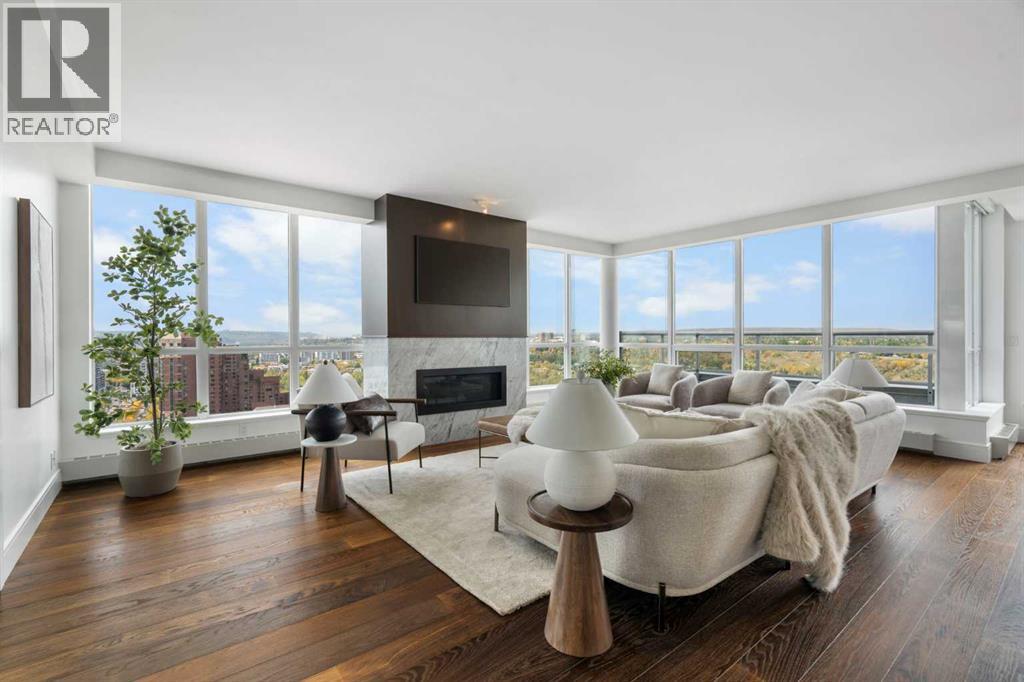
2421, 222 Riverfront Avenue SW
Calgary, Alberta
Perched high above the Bow River on the 24th floor of Waterfront, this extraordinary 3-bedroom, 3.5-bathroom penthouse offers one of Calgary’s most remarkable inner-city living experiences. Wrapped in floor-to-ceiling glass on three sides, the residence captures spectacular, unobstructed 270-degree views spanning the Bow River, Prince’s Island Park, Eau Claire, the downtown skyline and Rocky Mountains beyond. With west, south and north exposures, the scenery transforms throughout the day, culminating in unforgettable sunsets over the river and mountains.Spanning just over 2,000 sq. ft., the sprawling single-level floor plan offers the proportions, privacy and functionality rarely found in condominium living. A generous great room is framed by walls of glass and anchored by a fireplace, creating an incredible setting for everyday living and entertaining. The adjoining dining room flows naturally from the main living space, yet can be enclosed with sliding doors and a separate entry for more intimate gatherings. Engineered hardwood and tile flooring extend throughout, complemented by Hunter Douglas motorized and roll-up window coverings.At the heart of the residence is a beautifully equipped kitchen featuring a gas range, wall oven, microwave, dishwasher, built-in Miele coffee machine, refrigerator and freezer, plus a dedicated beverage centre.Two expansive patio terraces extend the living experience outdoors, providing front-row seats to some of Calgary’s most impressive scenery. With the Bow River wrapping around below, these outdoor spaces are equipped with gas and electrical connections, garden beds and irrigation.The primary retreat is privately positioned and generously proportioned, with a walk-in closet, luxurious 5-piece ensuite and direct terrace access with sweeping downtown views. One secondary bedroom also enjoys private terrace access and downtown views, while both secondary bedrooms feature their own ensuites—ideal for family and guests while ma intaining exceptional privacy. A dedicated laundry room and abundant in-suite storage complete the home.The offering includes three assigned underground parking stalls and an assigned storage locker.Waterfront offers an impressive collection of resident amenities including concierge service, fitness and yoga facilities, hot tub and steam rooms, social rooms, theatre, landscaped courtyard and rooftop garden spaces, visitor parking, bicycle storage and car wash facilities.Step outside and you are immediately connected to the Bow River pathways, Eau Claire and Prince’s Island Park, with riverside walking and cycling, restaurants, cafés and downtown all within easy reach. Penthouse living without compromise, surrounded by some of the best views and amenities Calgary has to offer. (id:52784)
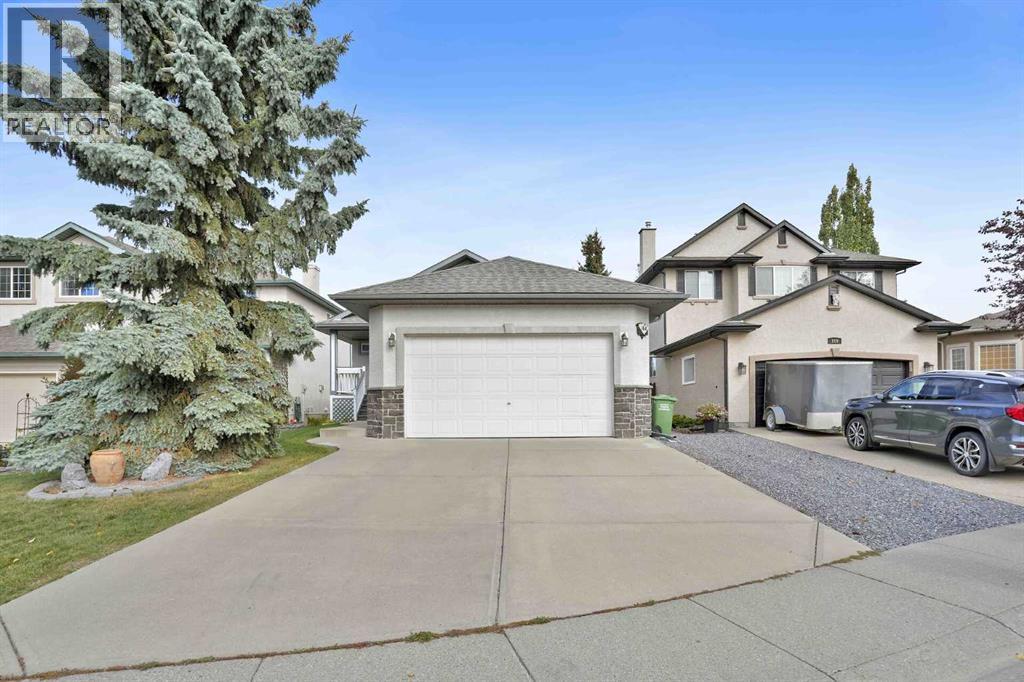
164 Sunterra Heights
Cochrane, Alberta
This is a beautifully maintained Custom-built Kingsmith bungalow in the sought after commuity of Sunterra Ridge! Offering 1103 square feet of thoughtfully designed living space, this home is ideal for those seeking the ease of main-floor living without sacrificing comfort or space. The bright open-concept main floor features include vaulted ceilings, a spacious primary bedroom, and a versatile flex room that can easily serve as a home office, den or guest bedroom. The functional layout is complemented by a double attached front garage and an abundance of natural light throughout. The fully funished basement provides exceptiopnal additional living space, including a massive recreation/games room of approximately 30'x28' - perfect for entertaining, a home theatre, fitness area, hobbies or a combination of your favourite activities. A generously sized bedroom and a full 4 piece bathroom complete the lower level making it ideal for guests or extended family. Situated in a quiet established neighbourhood with a wonderful mix of families and downsizers, this home is conveniently located close to the tri-school area, a skating arena and walking paths. If you have been looking for the quality and craftmanship of a custom built bungalow in one of Cochrane's most desireable communities, this exceptional home is one you won't want to miss. (id:52784)
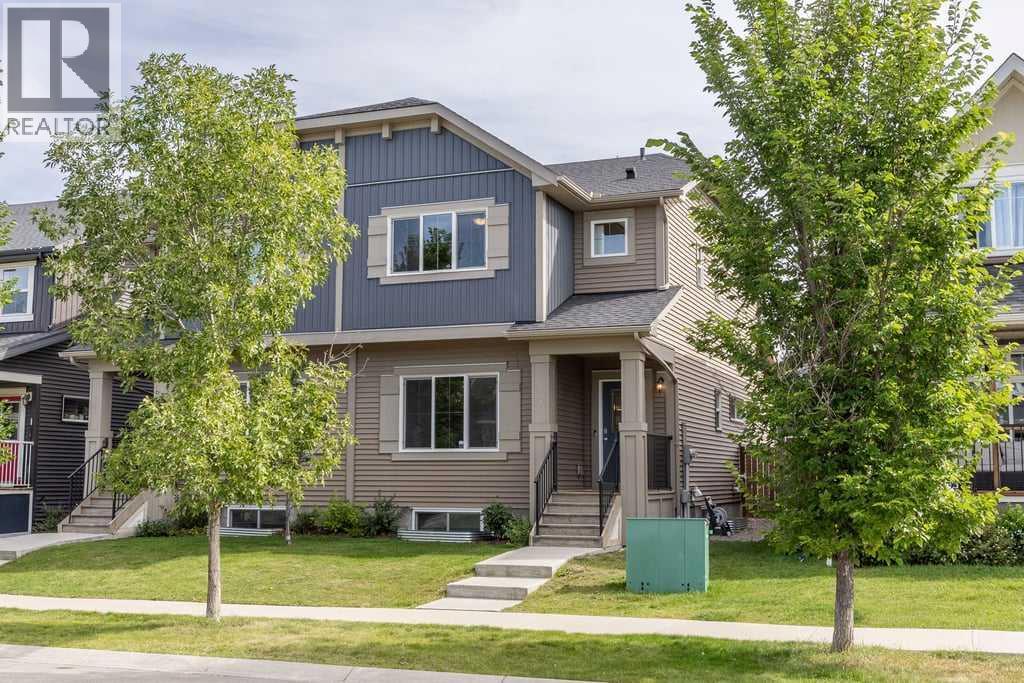
338 Fireside Boulevard
Cochrane, Alberta
Set in the welcoming community of Fireside, this bright and well-kept 3-bedroom home offers a functional layout, modern finishes and a location that makes everyday family life easy.With 1,667 sq. ft. above grade, the main floor offers a great balance of open living space and defined rooms. A comfortable front living room provides a separate place to relax, while the kitchen, dining and breakfast areas come together at the back of the home for a bright, connected feel. The kitchen features crisp white cabinetry, stainless steel appliances, a subway tile backsplash, pantry and a large centre island with plenty of prep space and seating. A convenient 2-piece bathroom completes the main level.Upstairs, the spacious primary bedroom includes a walk-in closet and private 3-piece ensuite. Two additional bedrooms share a full 4-piece bathroom, while upper-floor laundry keeps everyday chores conveniently close to the bedrooms.Outside, the fenced backyard provides usable space for kids, pets, gardening or summer gatherings, with rear access adding everyday convenience.The location is another standout. Fireside has a warm, welcoming small-town feel with a strong sense of community and plenty of ways for families to enjoy the outdoors close to home. Set against the backdrop of the Rocky Mountains and Bow River Valley, the neighbourhood offers an impressive mix of parks, pathways and recreational amenities, including a community garden, NHL-sized outdoor rink, soccer fields, baseball diamond and preserved wetlands. Families also appreciate having two K-8 schools right within the community, Fireside School and Holy Spirit School, making school days and daily routines that much easier.With local shops and services nearby, plenty of green space throughout the neighbourhood and convenient access to the rest of Cochrane, Calgary and the mountains, this is a comfortable, move-in-ready home in a community designed for connected family living. (id:52784)
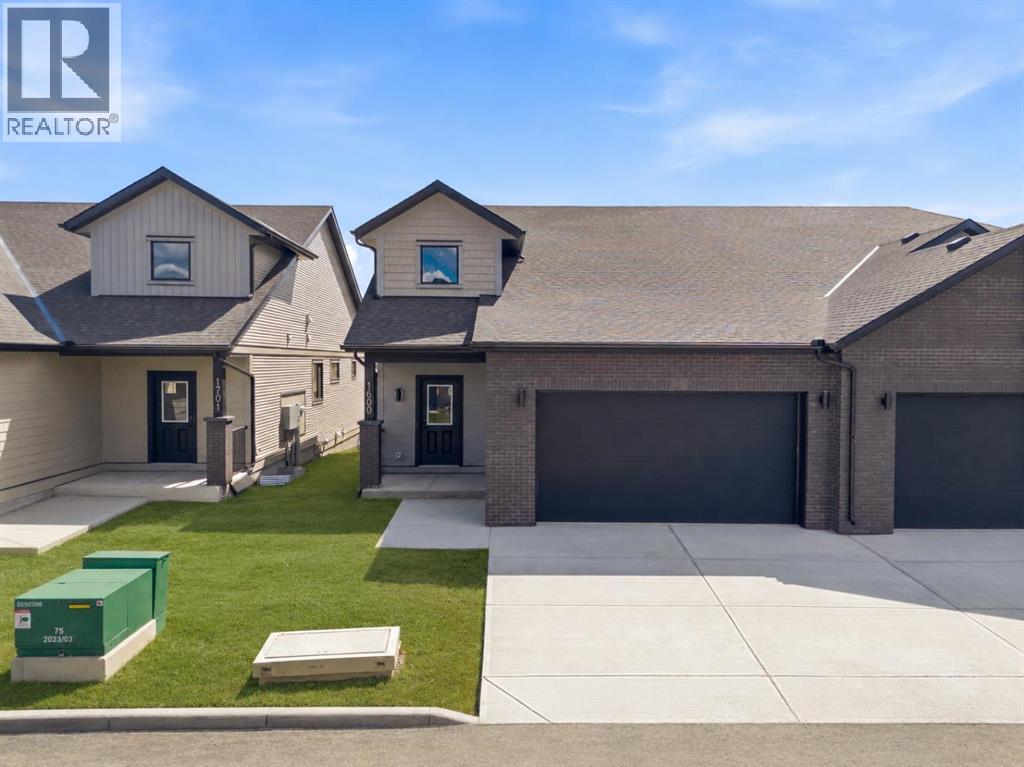
1600, 15 Coopersfield Link SW
Airdrie, Alberta
Welcome to Acadia Villas, a rare collection of just 40 exclusive bungalows in the sought-after Cooper's Crossing neighborhood. This gated community offers discerning homeowners a unique opportunity to live in luxury and privacy. Each meticulously crafted bungalow, this 1,400-square-foot model, features a stunning open-concept design. Soaring 14-foot vaulted ceilings create an expansive, airy feel throughout the main living area. This home includes one bedroom, a den, two bathrooms, a back hall, and a convenient laundry room area. The primary bedroom is a true sanctuary with its own tray ceiling, while the luxurious five-piece ensuite is a spa-like retreat, complete with a walk-in shower, an elegant freestanding soaker tub, separate shower and double sinks. High-end finishes are evident throughout, including sleek quartz countertops with undermount sinks, durable luxury vinyl plank flooring, and elegant tile in all bathrooms. The main floor showcases a brilliant open-concept layout, where soaring 14-foot vaulted ceilings create a sense of impressive volume and grandeur. At the heart of the home, the chef’s kitchen is adorned with gourmet finishes, including sleek quartz countertops, undermount sinks, and high-end designer tile. This thoughtfully designed floor plan includes a primary retreat which serves as a true sanctuary, featuring elegant tray ceilings and a spa-inspired five-piece ensuite complete with a freestanding soaker tub, a walk-in shower, and dual vanities. A dedicated den—perfect for a home office—along with a practical back hall and the convenience of a main-floor laundry room. For those who need more space, the unfinished basement offers endless possibilities. It's a blank canvas ready for you to create additional bedrooms, an expanded living area, or a personalized recreational space. Enjoy the peace of mind that comes with a secure, gated environment and the prestige of Airdrie’s most sought-after neighborhood. Bungalows of this caliber are rare. D on't hestiate only 2 remain! (id:52784)
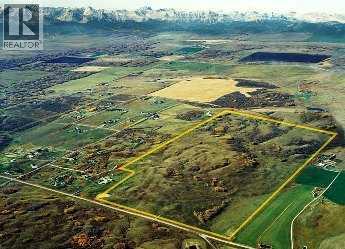
W-5.r-3,t-26,s-22, Q-SE,, W-5.r-3,t-26,s-22, Q-SW Lochend Road NW
Rural Rocky View County, Alberta
An exceptional opportunity to acquire approximately 308.7 acres in the highly sought-after Bearspaw area of Rocky View County.Located approximately 6.6 km north of Highway 1A along Lochend Road, this expansive property offers a rare combination of size, location, scenic setting and long-term investment potential.The property is situated within the Bearspaw Area Structure Plan, providing important long-term planning context for the area. With surrounding residential development and the continued growth of the Calgary region, this property represents an opportunity for an investor, land developer or strategic purchaser seeking a substantial land holding in one of Rocky View County's most desirable areas.PROPERTY HIGHLIGHTS• Approximately 308.7 acres• $7,700,000 asking price• Bearspaw location within Rocky View County• Located within the Bearspaw Area Structure Plan• Rolling terrain and attractive mountain views• Approximately 6.6 km north of Highway 1A• Close to established and emerging residential development• Significant long-term land investment potential• Agricultural land holding with future planning considerations• Vendor financing may be available, subject to acceptable termsA STRATEGIC LAND INVESTMENTThis is not simply an opportunity to purchase acreage—it is an opportunity to secure a substantial land position in the Bearspaw area for the future.The property's location, size and proximity to existing residential development make it worthy of consideration by experienced land investors, developers and purchasers looking for a long-term strategic holding.Prospective purchasers should conduct their own due diligence regarding municipal planning, servicing, subdivision, land use and future development potential. No representation is made that subdivision or development approval is currently in place. (id:52784)
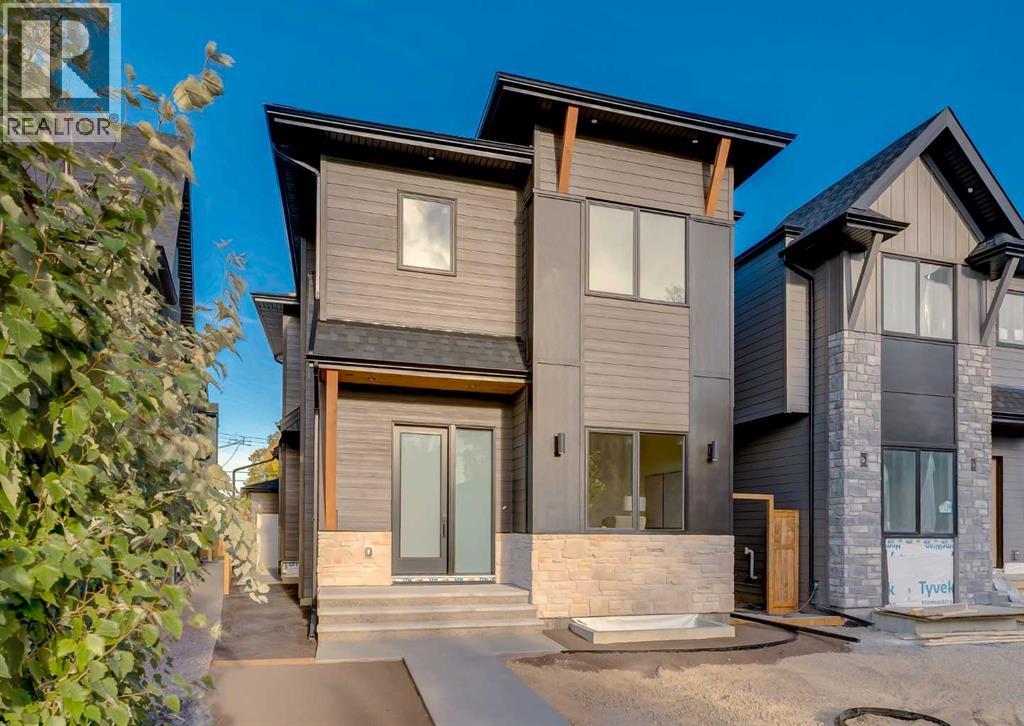
70a Montrose Crescent NE
Calgary, Alberta
Welcome to this brand-new custom detached home by Treehouse Developments, an award-winning Calgary builder known for exceptional craftsmanship, thoughtful design, and outstanding service. Situated on a beautiful street, this home with over 3000 square feet of developed space stands apart from the typical infill with elevated finishes, extensive upgrades, and full New Home Warranty coverage. A standout feature is the beautiful dedicated office at the front of the home, a space rarely found in infills and ideal for working from home. A welcoming foyer opens to a beautifully designed kitchen, dining, and living area, perfect for everyday living and entertaining. The kitchen features Bosch appliances, quartz countertops, a large island, a walk-in pantry, and stunning rift-cut white oak cabinetry. Custom built-ins in the living room and mudroom combine practical storage with refined design. A Rockton fireplace mantel anchors the living room, while sliding patio doors open to a maintenance-free composite deck. The functional mudroom at the side entry provides a convenient transition between the home and garage. A light-filled stairwell leads upstairs to three bedrooms, a generous laundry room, and custom built-in closets throughout. The spacious primary bedroom offers a relaxing retreat with a spa-inspired ensuite featuring a freestanding tub, steam shower with handheld showerhead, and heated floors. The fully developed basement includes a large recreation room with a wet bar and bar fridge, along with a fourth bedroom featuring a generous walk-in closet. Hydronic in-floor heating served by an on-demand boiler provides comfort, while a central air conditioning/heat pump system adds efficient climate control. Outside, enjoy a fully landscaped private yard, an oversized 22' x 22' garage, and striking curb appeal with a blend of stone, cedar accents, and Hardie siding. Treehouse’s commitment extends well beyond possession and standard warranty obligations, with exceptional o ngoing service and knowledgeable support to help homeowners care for and maintain the quality of their home for years to come. Move-in ready and beautifully finished, this home offers a rare opportunity to own a new Treehouse-built property. (id:52784)
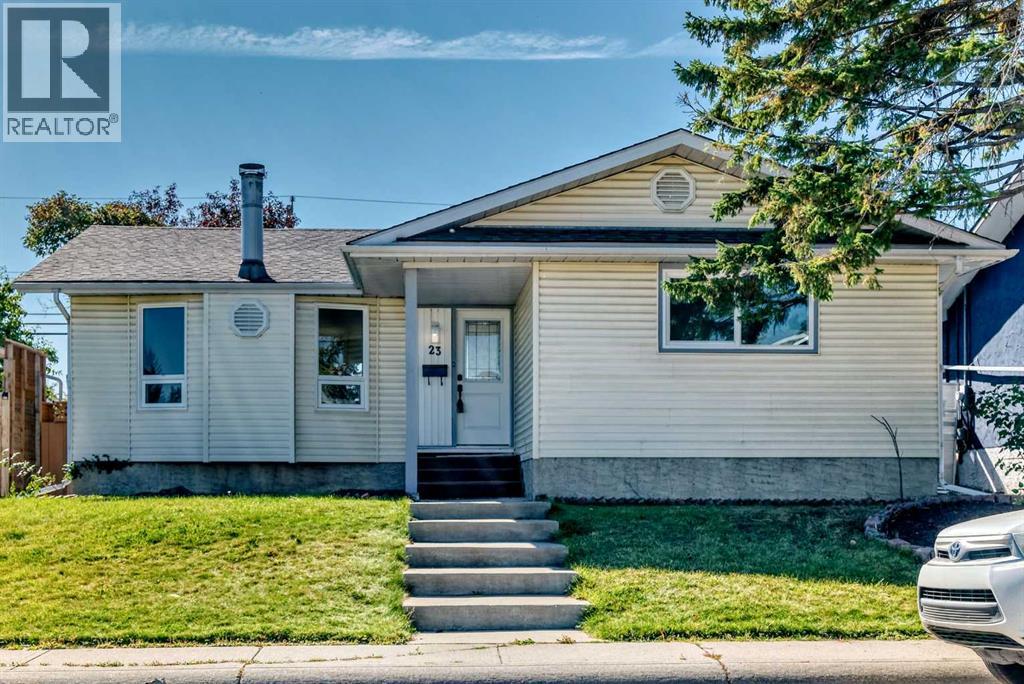
23 Penworth Crescent SE
Calgary, Alberta
This spacious bungalow offers over 2,200 sq. ft. of developed living space and a functional layout. Newly renovated and featuring pendant lighting in the living room, this inviting property offers comfortable main-floor living with three bedrooms, 1.5 bathrooms, newer windows, and a newer high-efficiency furnace.The main level boasts beautifully finished vinyl plank flooring throughout the living room, dining room and the bedrooms. A stone-faced electric fireplace adds warmth and character to the living room, while the open-concept layout creates a seamless flow for everyday family living and entertaining.The spacious primary bedroom features a double closet and private 2 piece bathroom. The other two bedrooms are spacious, light filled and have their own closets. One full bathroom is located on this level. A convenient laundry space completes this floor. The fully finished basement (Illegal suite - not approved by the city) features a separate rear entrance, a large recreation room, a kitchen with dining area, two additional bedrooms, and a 4-piece bathroom. New carpet adds comfort and a refreshed feel to the lower level.Outside, the generous backyard provides ample space for gardening, entertaining, play, or creating your own outdoor retreat. A double detached garage provides convenient parking and storage.A wonderful opportunity for buyers seeking space, solid updates, and a versatile layout in a welcoming home. (id:52784)
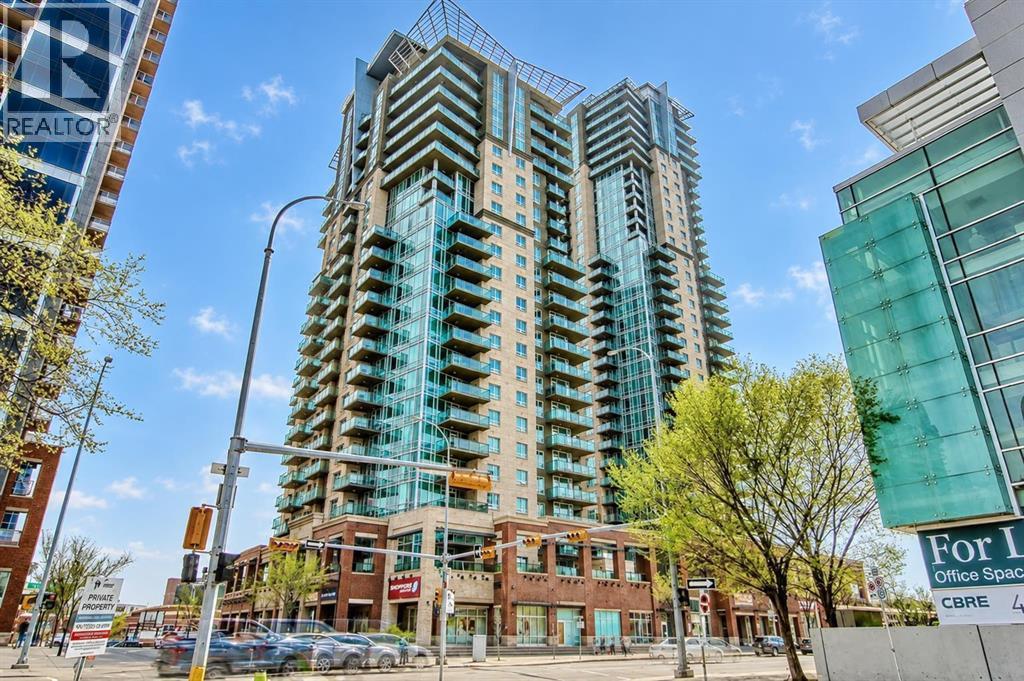
1702, 1410 1 Street SE
Calgary, Alberta
Incredible location and views! Sasso, just steps from the Stampede Grounds, C-Train, and future sports/entertainment complex. A short walk to downtown, Beltline/17th Ave, and parks like Lindsey, Humpy Hollow, and Haultain. Nearby essentials include Sunterra Market, Esso with Carwash, and Shoppers Drug Mart on the ground floor. This must-see 17th-floor 1-bed, 1-bath unit features 9 ft ceilings, floor-to-ceiling windows, and recent updates like high-end vinyl plank flooring for a fresh, modern feel. The open-concept layout connects the kitchen, living, and dining areas. The kitchen boasts an L-shaped island with double sink, breakfast bar, and newer Samsung stainless steel appliances, including a range, microwave, dual-door fridge with ice/water dispenser, and a newer dishwasher. The spacious living room opens to a large 13x10 ft covered deck with stunning West and East views and a natural gas hookup for year-round grilling or heating. The bedroom offers a walk-through closet leading to a four-piece bath, with a convenient cheater door. In-suite laundry with stackable LG washer/dryer adds to the ease of living. Sasso’s upscale amenities include a fully equipped fitness center, hot tub, sauna, games room with pool table, 12-seat theatre, and a second-floor outdoor promenade. With concierge service and 24-hour security, comfort and peace of mind are prioritized. Includes a titled double wide heated underground parking spot and large storage locker. Option to purchase fully furnished for a hassle-free move-in or investment. (id:52784)
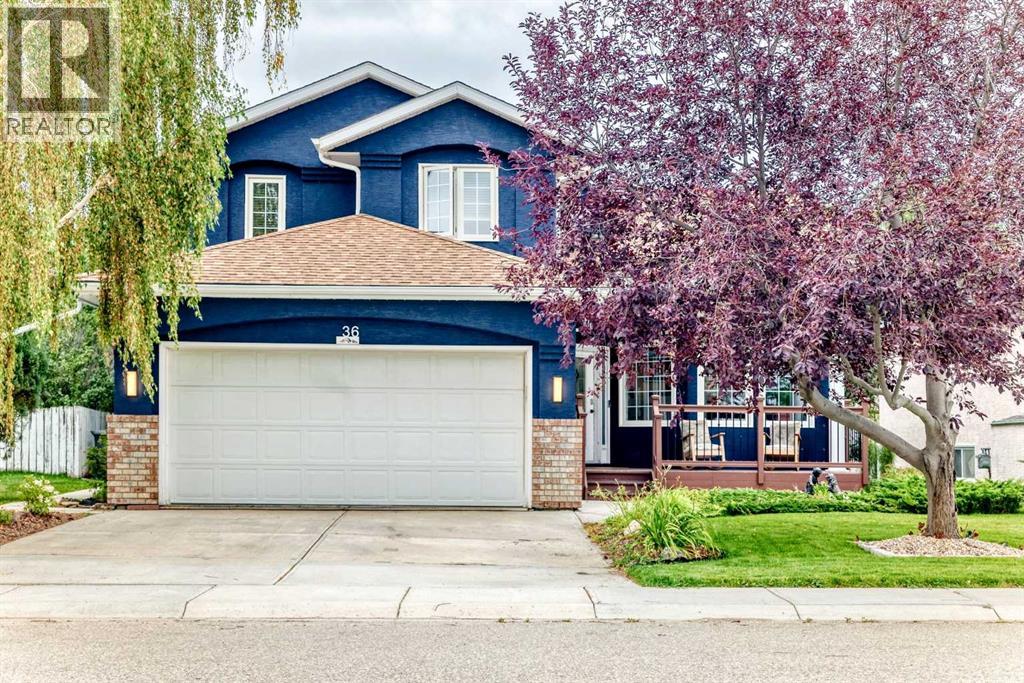
36 Chinook Crescent
Beiseker, Alberta
Immaculate! This beautifully maintained two-story home offers over 2,500 sq. ft. of developed living space and truly has all the bells and whistles you could imagine. Located close to all the amenities of Beiseker, this home offers the perfect combination of city convenience and country living, with Airdrie approximately 25 minutes away, Carstairs and Crossfield about 25 minutes, and Calgary approximately 35 minutes. From the moment you step inside, the impressive open-to-below design creates a spectacular first impression. The main level features original hardwood flooring throughout, a spacious open concept from the living to the dining room combination. The living room offers large windows, an electric fireplace on a feature wall, and open-beam ceilings. The kitchen features granite countertops, a new sink and faucet, an abundance of cabinetry and counter space, a corner pantry, and door leading to the large composite deck. The kitchen overlooks the impressive great room, highlighted by a natural brick surround and gas fireplace. The great room also features a convenient wet bar with a new sink and water filtration system. A two-piece bathroom is located on the main level, with a pocket door providing access to the laundry area. A private office, complete with additional cabinetry, is conveniently located just off the main entrance. Hardwood and ceramic tile flooring extend throughout the main level. Upstairs, you will find three spacious bedrooms, including a generous master bedroom with a four-piece ensuite featuring a relaxing Jacuzzi tub and separate stand-alone shower. The two additional bedrooms share a convenient Jack-and-Jill four-piece bathroom. The open-to-below design provides a stunning view into the living room below. The fully developed lower level offers even more living space with a large recreation room, an additional bedroom, and a two-piece bathroom. A unique preserving room includes a stove, refrigerator, extensive storage, and a cold room — p erfect for anyone who enjoys preserving, canning, or storing homemade goods. This home has seen numerous recent upgrades, including a new furnace (2025), hot water tank (2025), new windows (2019), air conditioning (2026), shingles (2019), new sink and water filtration system in the great room (2026), and a new Eco bee system (2025). All lighting throughout the home was updated in 2026 with new LED fixtures. The fully insulated and drywalled double front-drive garage features a Calcian infrared heater. Additional features include custom window coverings throughout, Vacumn system (2026), irrigation system in front and back yards, and Gemstone exterior lighting. The skylight has also been maintained and has newly installed glass. Outside, enjoy the east-facing backyard with plenty of mature trees and shrubs, garden areas, and a fully fenced yard, plus a back alley. Truly a turnkey home that has been lovingly upgraded and meticulously maintained. Just move in, unpack, and enjoy! This home is a must to see. (id:52784)
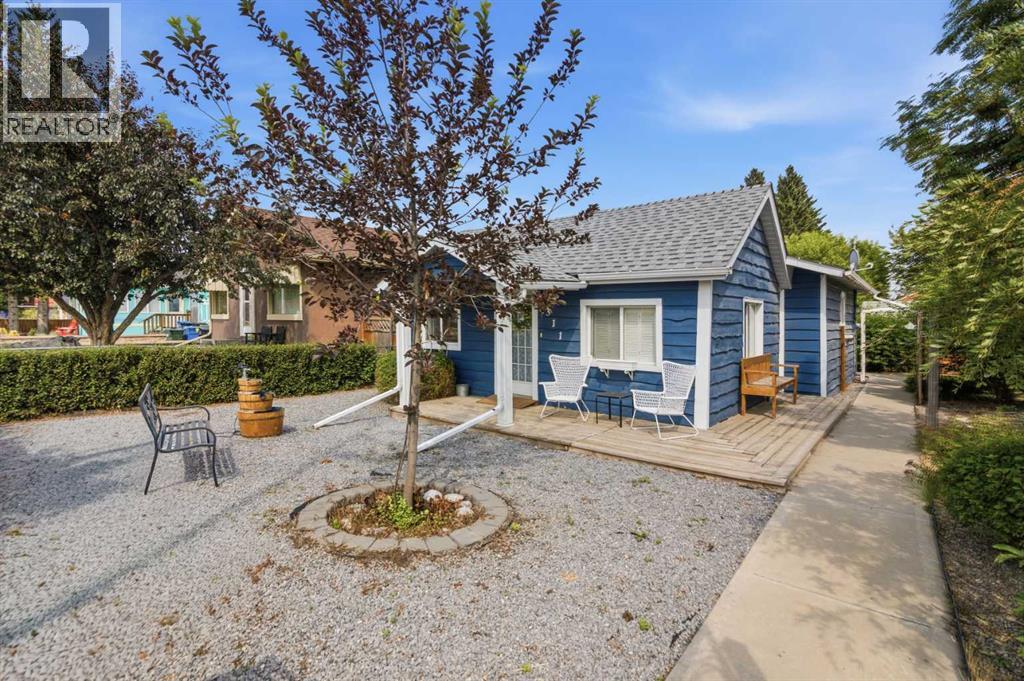
311 Centre Street N
Sundre, Alberta
This is a very lovely, comfortable and well taken care of property on a very large lot. It is like living in a full time vacation spot, slower pace, beautiful scenery, with all the conveniences. This wonderful home is even right across from the schools in Sundre where there are walking paths, curling, aquaplex, gym, outdoor skate park, hockey and basketball arena, beautiful mature trees, green spaces and a meandering creek. Amenities including grocery, local organic food stores, and coffee shops are all within walking distance. This is a great investment for starting out as a first time home buyer, investment property weekend getaway or even if you are looking to downsize but still want to enjoy family or grandchildren. This two bedroom bungalow fully renovated with new flooring, vinyl windows and roof. Pride of ownership shows throughout this home, the master bedroom is bright and big with built in shelving in the closet. Enter into the large kitchen with an abundance of counter space to cook and hang out with the family. Beautiful hardwood floors with tons of natural light in the living room which leads to the 2nd bedroom with lots of storage space in the built in wardrobe. Like spending time outdoors? this property has it covered, with a great patio out front or hang out on the deck in the backyard, comes with a large dog run. Enjoy the privacy of the fencing and trees while sitting by your fire pit. A single detached garage with alley access is ready to keep your vehicle out of the weather along with more parking spots on the large parking pad in the back. Large shed to keep all your gardening and landscaping needs. Come have a look at this beautiful property it will not last long. This lot includes the benefit of being zoned R2 for infill or multifamily development. (id:52784)
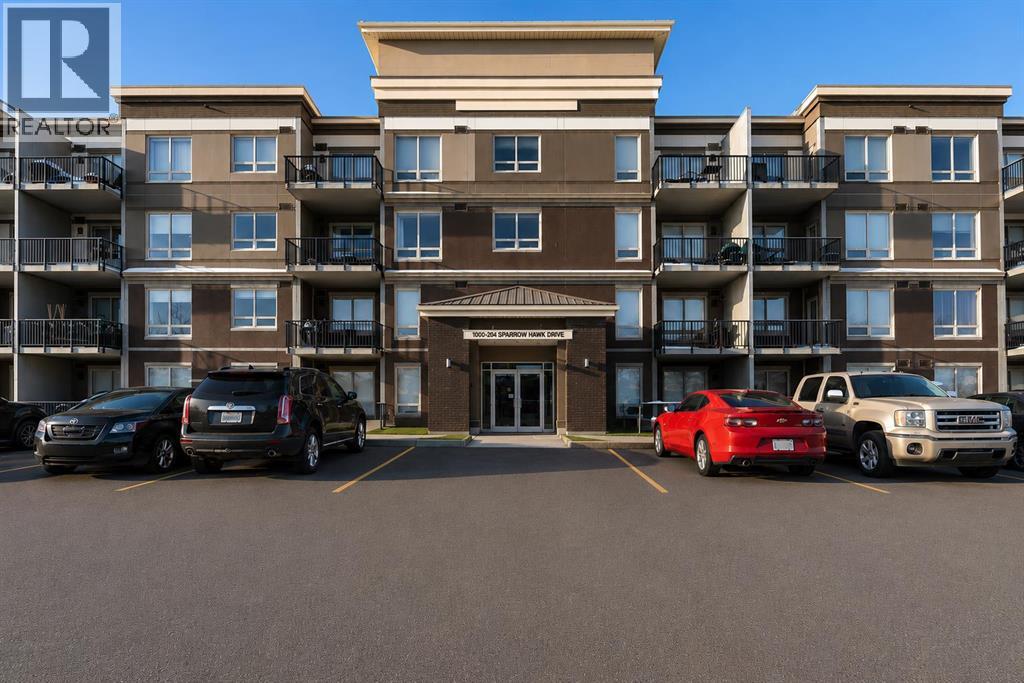
1404, 204 Sparrow Hawk Drive NW
Fort Mcmurray, Alberta
Throw away your snow shovel! Welcome to this top floor, 2-bedroom corner unit in the wonderful community of Eagle Ridge! This beautifully appointed home offers the privacy and space you've been looking for. One of the features of this building is its is a concrete building so shift workers love that it is super quiet. Recently installed TELUS PureFibre service for high-speed connectivity. The Fabulous designed layout featuring a large kitchen area with a newer dishwasher, in-suite laundry. The primary bedroom has a private ensuite. Two private balconies with gas hookup let you soak in the views, and tandem heated underground parking with storage area. The building delivers on amenities too! A fitness center, playground, car wash bay, secure elevator access, and controlled entry give you comfort and peace of mind. Outside, Eagle Ridge offers the best of both worlds: steps from parks, walking trails, restaurants, shopping, and the Birchwood Trails. Two balconies 90 sf and 153 sf. (id:52784)
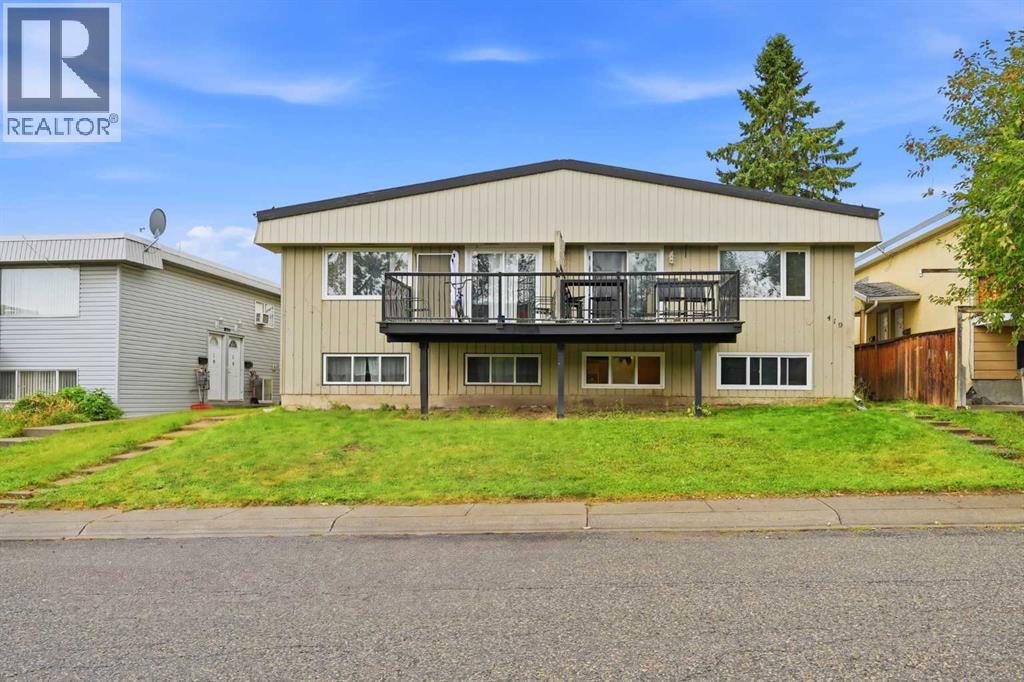
419 Huntsville Crescent NW
Calgary, Alberta
**INVESTOR ALERT!** An exceptional opportunity to own a **fully rented 4-unit income property with additional garage revenue** at **419 Huntsville Crescent NW**. Offering approximately **3,845 SQ FT of total developed living space**, this property features **2 main-floor units, 2 basement units, plus a double detached garage rented separately**, creating multiple income streams from one outstanding investment. 8600 SQFT LOT SIZE!! The **two main-floor units are 938 SQ FT each** and offer functional, spacious layouts designed for comfortable everyday living. Each unit features **3 bedrooms**, including a generous primary bedroom, a full bathroom, private laundry/mechanical area, kitchen, dining room, spacious living room and its own **private deck**. The well-planned layouts maximize usable living space while providing each tenant with a completely self-contained residence.The **two basement units are 889 SQ FT each** and provide equally impressive layouts. Each basement unit features **3 bedrooms**, a full bathroom, kitchen, dining area, spacious living room and its own dedicated laundry/mechanical area. With a total of **12 bedrooms across the four residential units**, this property offers excellent rental flexibility and strong income-producing potential.Best of all, the property is currently **FULLY RENTED and generating income from day one!** The **2 main-floor units rent for $1,600/month each**, producing **$3,200/month**. The **2 basement units rent for $1,500/month each**, producing another **$3,000/month**. The **double detached garage is separately rented for $350/month**, adding another valuable income stream.Combined, the property currently generates **$6,550 in gross monthly rental income or $78,600 in gross annual rental income**. Annual property taxes are approximately **$6,649.90**.Another major advantage for investors is the utility setup. **ALL 4 RESIDENTIAL UNITS HAVE SEPARATE UTILITY METERS, AND TENANTS PAY THEIR OWN UTILITIES**, help ing reduce the owner's ongoing operating expenses and making the property easier to manage.The separately rented **double detached garage generates an additional $4,200 annually**, maximizing the property's income potential beyond the four residential units.With **4 self-contained residences, 12 total bedrooms, separate laundry facilities, separate utility meters, tenant-paid utilities, additional garage income and established tenants already in place**, this property has all the ingredients of a strong investment opportunity. Whether you're expanding an existing real estate portfolio or searching for a multi-unit property with multiple established revenue streams, **419 Huntsville Crescent NW offers an attractive combination of consistent income, functionality and long-term investment potential.** A rare **TURNKEY INVESTMENT OPPORTUNITY** generating **$78,600 in current gross annual rental income!** (id:52784)
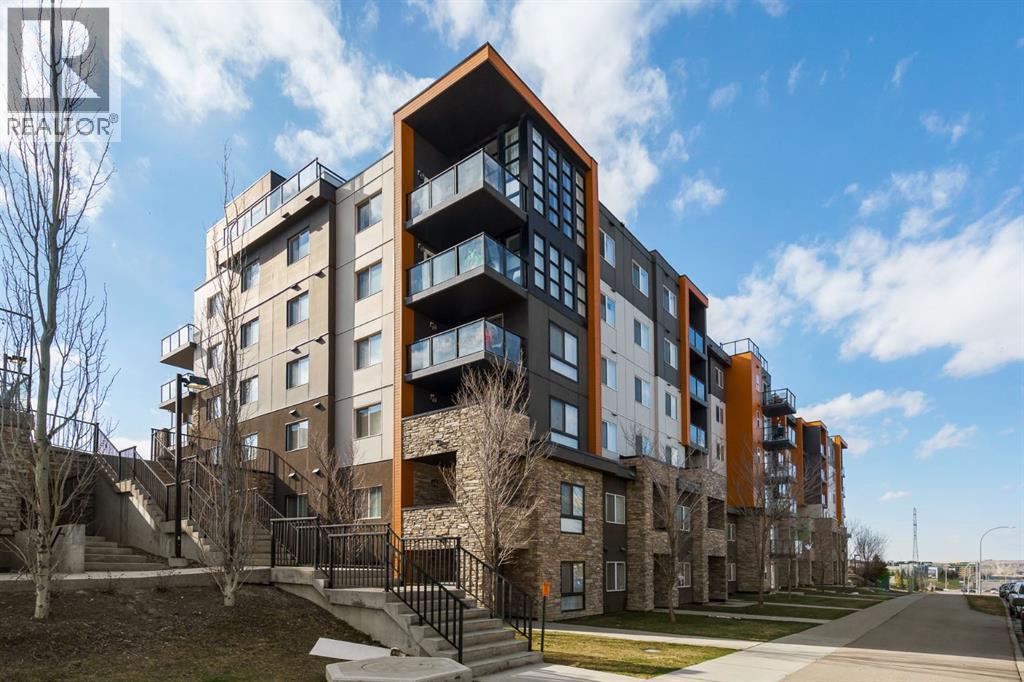
115, 10 Kincora Glen Park NW
Calgary, Alberta
Welcome to this beautifully designed ground-floor corner unit in the desirable community of Kincora—offering the perfect blend of comfort, convenience, and modern living. Located in a solid concrete building, this home provides enhanced soundproofing and long-lasting quality.Step inside to a spacious entryway that leads to a versatile den—ideal for a home office, reading nook, or creative space tailored to your lifestyle. From there, the layout opens into a bright and inviting living area, filled with natural light and thoughtfully designed for both everyday living and entertaining.This well-appointed condo features two generously sized bedrooms and two full bathrooms. The primary suite offers a private ensuite and a walk-thru closet with ample storage, creating a functional and relaxing retreat.Enjoy year-round comfort with built-in air conditioning. As a corner unit, you’ll appreciate the added privacy and quiet atmosphere.One of the standout features of this home is its ground-floor location with direct street access—perfect for pet owners, guests, or anyone who values convenience and accessibility. You’re also just steps away from nearby shopping amenities, making daily errands effortless.The property includes two titled underground heated parking stalls, providing secure and convenient parking year-round.Situated in the vibrant and family-friendly community of Kincora, you’ll find parks, schools, restaurants, and major shopping destinations all close by, along with quick access to Stoney Trail for an easy commute.This pet-friendly condo offers an exceptional opportunity to enjoy comfortable, low-maintenance living in a prime location. Don’t miss your chance—book your private showing today and experience everything this home has to offer. (id:52784)
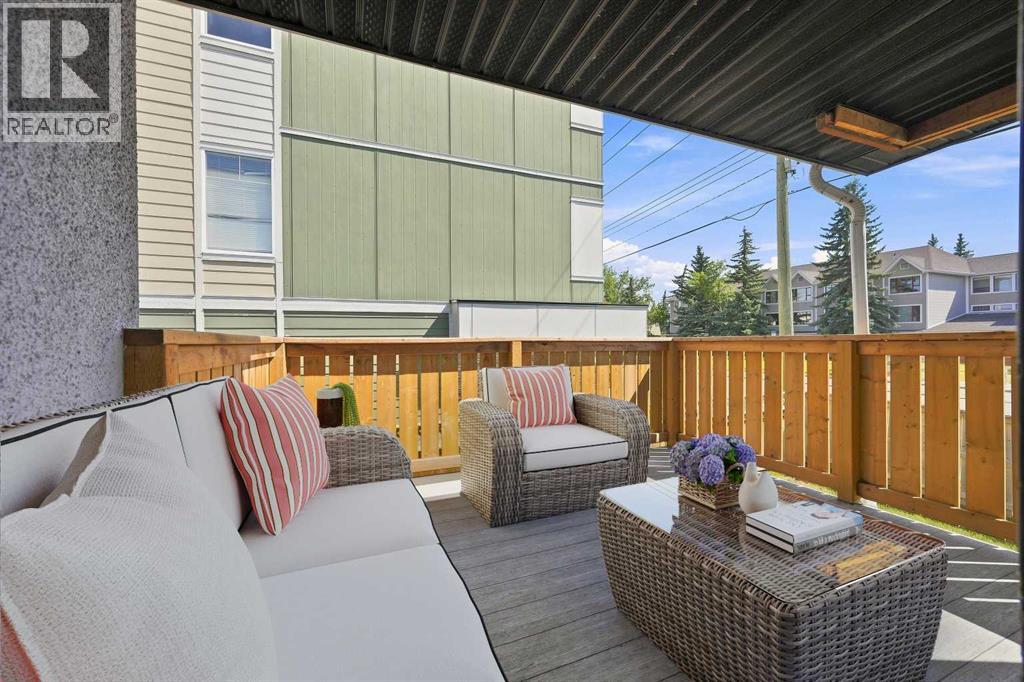
2, 7734 Bowness Road NW
Calgary, Alberta
LOW CONDO FEES! Attention first time buyers, downsizers, families, simplifiers + INVESTORS. Great opportunity to own a RARE, 3 BEDROOM CONDO in the Heart of BOWNESS! This TOP FLOOR condo boasts over 983 sqft, with a large SOUTH facing covered balcony + new duradek membrane. Walking distance to Bowness Park, the Bow River, Restaurants, Shopping + Schools. Updated maple kitchen with tile backsplash & pantry. Open concept living + dining room with laminate floors. 3 good sized bedrooms, 4 pc bath with tub/shower + IN-SUITE LAUNDRY! Pets welcomed with board approval. Enjoy the peace of being on the TOP FLOOR, bright covered SOUTH balcony + a fully fenced common space yard right outside your door. Spacious storage under the Balcony with 2 un-assigned PARKING STALLS. Close WinSport, Stoney, Crowchild, Shopping, U of C & Hospitals Exceptional Value! (id:52784)
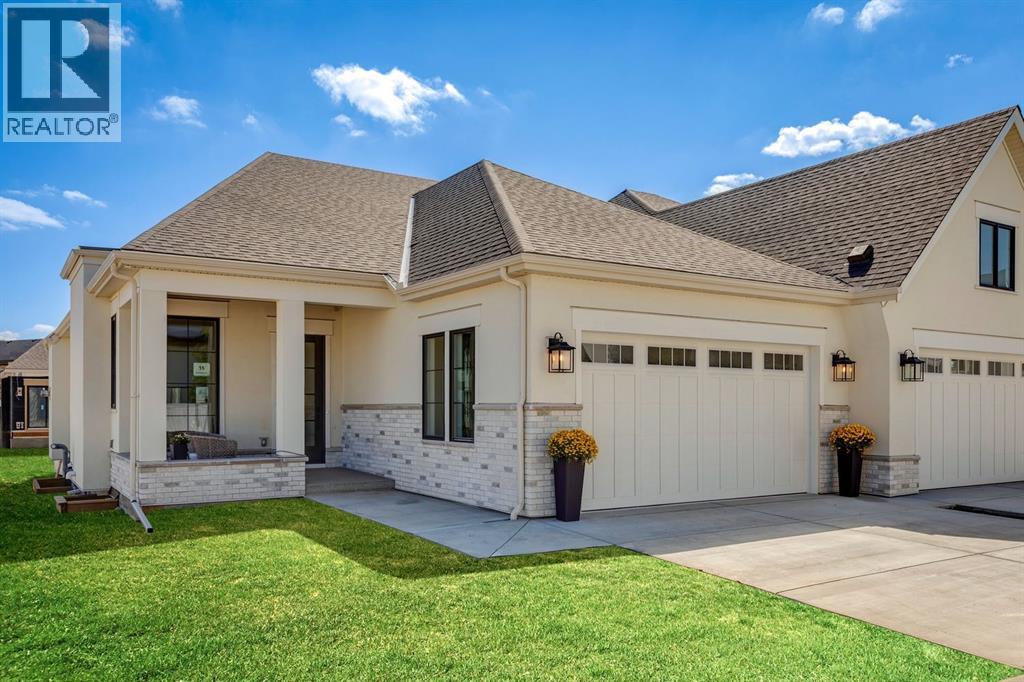
8 Calais Lane SW
Calgary, Alberta
Discover an exceptional opportunity to own one of only two bungalow villas remaining in Calgary’s highly sought after community of Currie. Currently at the drywall stage of construction, this beautifully designed home offers a unique opportunity to purchase a quality new build while working with the builder’s design team to personalize select finishes, materials, and available upgrades following a firm offer. Designed with timeless sophistication and everyday functionality in mind, this true bungalow villa offers an impressive layout and an exceptional foundation for a refined inner-city lifestyle. From the spacious foyer, soaring ceilings and engineered white oak hardwood flooring set the tone for the quality and elegance envisioned throughout the home. A private front den overlooking the charming front porch provides an ideal home office, library, or quiet retreat. The expansive open concept main living area is designed for both comfortable everyday living and effortless entertaining, with a formal dining area flowing into the chef's kitchen. The kitchen showcases custom cabinetry, quartz countertops, a panelled Sub-Zero refrigerator, Wolf appliance package including a 6-burner gas range with griddle, built-in wall oven and microwave, and an Asko dishwasher. An oversized island creates a natural gathering space, while the adjoining pantry provides excellent storage and functionality. The bright and inviting living room features large windows and a dramatic matte black fireplace feature wall. Sliding doors extend the living area outdoors to a pergola-covered deck, creating an ideal connection between indoor and outdoor living. The luxurious primary is designed as a private sanctuary, with a custom dressing room and an impressive ensuite. A deep soaker tub, dual vanities, and a generous walk-in shower with dual rainfall shower heads and built-in bench, illustrate the level of finish and customization available. The main floor is completed by a spacious laundry and m udroom with direct access to the heated double attached garage, featuring aggregate flooring. The fully developed lower level provides an impressive extension of the living space, with boiler in-floor heating, a spacious bedroom, full bathroom, grand games room with wet bar, and dedicated media room. Outside, the backyard offers a blank canvas to create your own private garden retreat or low-maintenance urban oasis. The finishes, features, and layout are representative of the show home and may be available as upgrades or selections for the subject property. Located in Currie Barracks, one of Calgary’s premier master-planned communities, this home places you close to scenic parks, pathways, dog parks, cafés, restaurants, schools, and everyday amenities, with convenient access to Marda Loop and downtown. A rare opportunity to secure a high quality new bungalow villa in Currie while still having the ability to influence the final look and feel of your home. (id:52784)
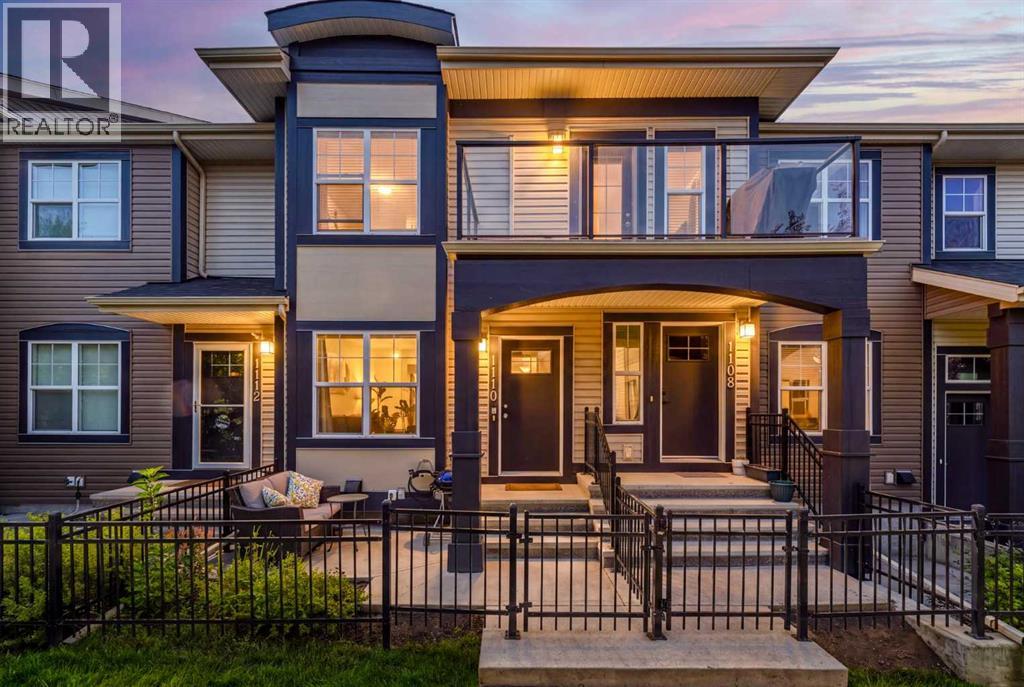
1110 Mckenzie Towne Row SE
Calgary, Alberta
Some homes just make everyday life easier. This main-floor bungalow-style townhouse in McKenzie Towne gives you exactly that, with everything on one level, two bedrooms, an open and inviting living space, and one feature that is surprisingly hard to find at this price point: a double tandem attached garage. Inside, the layout is practical and comfortable, with a functional kitchen, in-suite laundry, two bedrooms tucked away on the quieter south side of the home, and ample storage throughout. The interior was repainted in late 2023, and the fridge, stove, and dishwasher have all been replaced since 2024, helping the home feel fresh, clean, and move-in ready. Step outside to your private front porch for morning coffee, summer evenings, or a little extra outdoor space without the maintenance of a yard. The attached tandem garage gives you room for two vehicles, bikes, seasonal gear, and even more storage. Set within a well-managed and financially healthy complex, this is the kind of home that makes ownership feel simpler. You are also close to McKenzie Towne’s walking paths, shops, restaurants, transit, and major routes, with everything you need just minutes away. A smart option for a first-time buyer, downsizer, or anyone looking for low-maintenance living without giving up parking, storage, or convenience. (id:52784)