

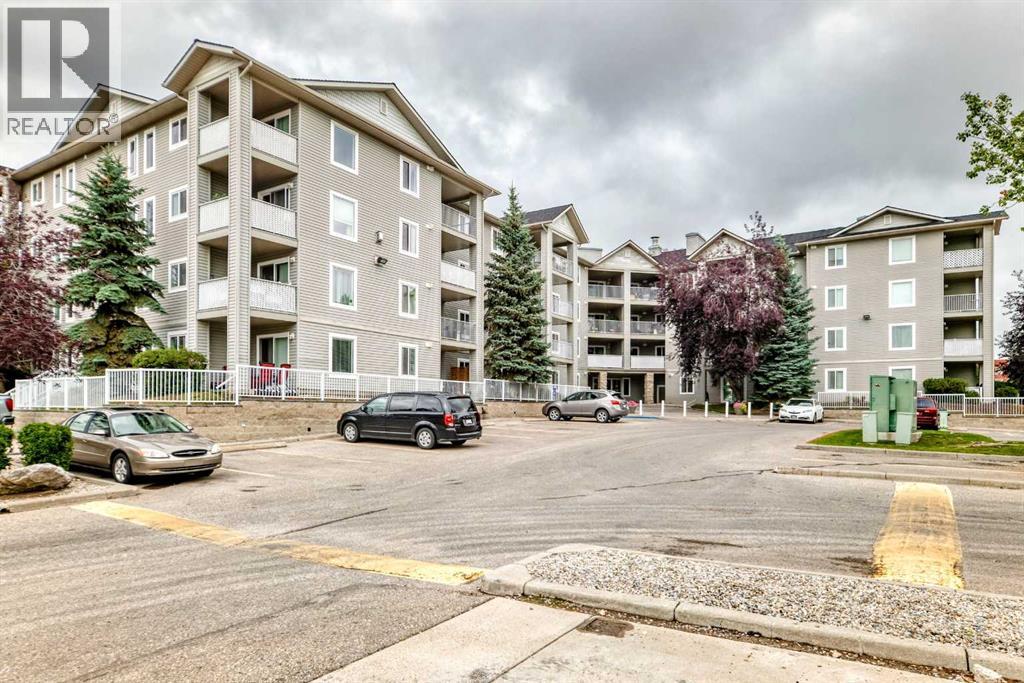
5208a, 604 8 Street SW
Airdrie, Alberta
Welcome to this well-maintained and affordable unit ideally located in the heart of Downtown Airdrie! Offering excellent value at an attractive price, this home is an ideal opportunity for first-time buyers, singles, small families, or investors. The unit features a spacious primary bedroom with a large walk-in closet and a full bathroom. The bright and generously sized kitchen offers ample cabinetry and all the essential appliances, while a large closet conveniently located near the foyer provides excellent storage. The open and spacious living and dining areas create a comfortable setting for everyday living and entertaining. Step outside onto the large private balcony, perfect for morning coffee, evening relaxation, BBQs, or enjoying time with family and friends. The entire unit has been freshly painted, giving it a clean and welcoming feel. Conveniently located near the building entrance, the unit provides easy and quick access for residents and guests. The well-managed building offers plenty of visitor parking, along with an assigned parking stall for the unit. Even better, the condo fees include heat, electricity, and water, helping keep monthly living costs very affordable. Located close to shopping, restaurants, markets, services, and all the amenities Downtown Airdrie has to offer. A fantastic opportunity to own an affordable, move-in-ready property in a convenient location. Book your showing today before it’s gone! (id:52784)
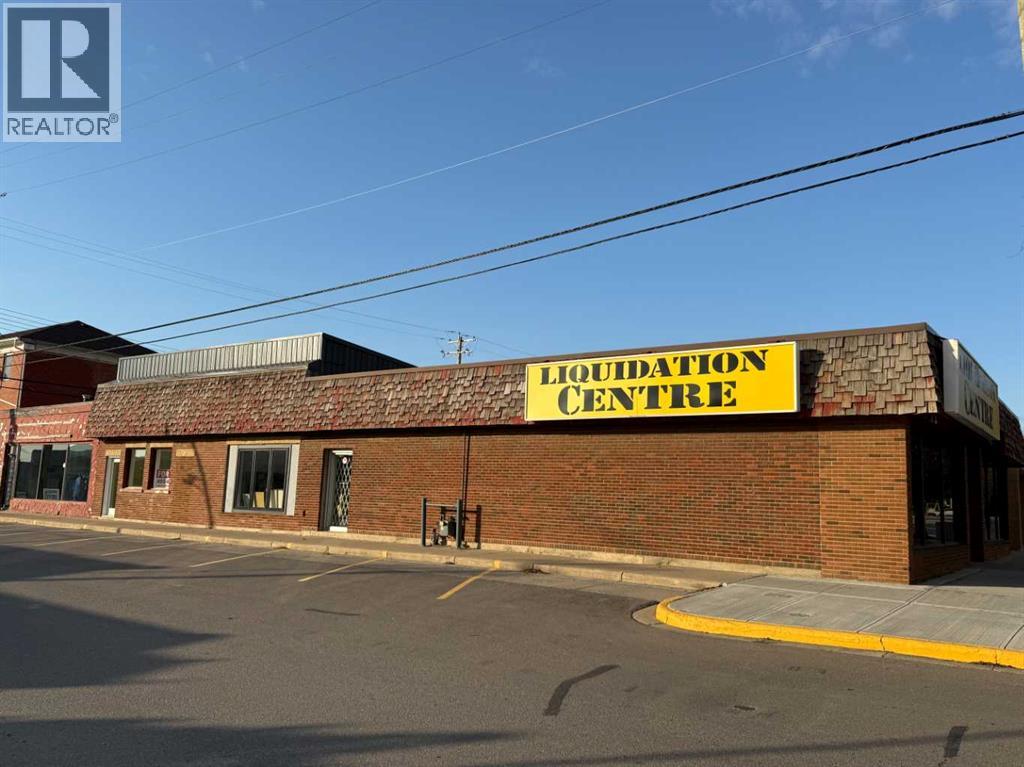
201 Centre Street
Vulcan, Alberta
Opportunity awaits in downtown Vulcan! This approximately 5,750 sq. ft. commercial retail building is situated on a prominent corner lot, offering excellent street exposure in the heart of the downtown business district. The building is configured into four commercial units, providing flexibility for an owner-user, multiple tenants, or a combination of both. Fire-rated drywall has been installed to allow the four units to operate independently. Currently, three of the units are being utilized together as one larger space. A number of improvements have been completed over the past several years, including replacement flooring, upgraded electrical components, newer double front entry doors, and replacement of one of the building's four furnaces. The building also features four 2-piece bathrooms. With approximately 5,750 sq. ft. of space and the ability to accommodate multiple businesses or tenants, this property offers plenty of possibilities for investors, entrepreneurs, or businesses looking for a downtown location. The building is estimated to have been constructed in 1974 according to Town of Vulcan records; however, the property may be older than the recorded estimate. (id:52784)
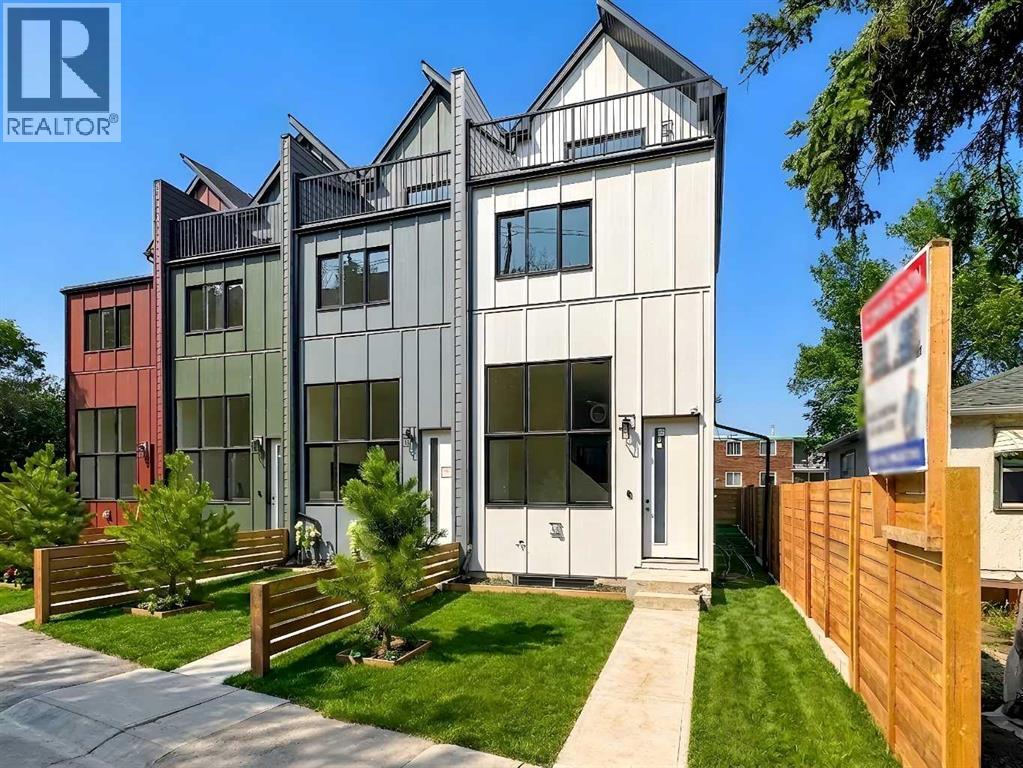
2018, 2020, 2022, 2024 12 Avenue SW
Calgary, Alberta
NO CONDO FEES | BRAND NEW | ATTACHED GARAGE | An exceptional opportunity to elevate your investment portfolio in the highly sought-after inner-city community of Sunalta. This brand-new, custom-built fourplex offers a rare combination of modern design, functional layouts, and strong rental potential in one of Calgary’s most convenient and walkable locations. Situated on a generous 5221 SF. lot, this thoughtfully designed property features four well-appointed units, each offering 3 bedrooms and 2.5 bathrooms. Each unit offers approximately 1600 sqft with individual units ranging from 1567-1650 sqft. All finished with durable vinyl plank flooring and contemporary finishes throughout. Each unit includes a single attached garage, adding to tenant appeal and long-term value. The main floor boasts an open-concept layout highlighted by impressive 13-foot ceilings in the living room, creating a bright and airy atmosphere. A stylish kitchen is equipped with quartz countertops, pantry storage, and LG appliances, seamlessly connecting to the dining area and rear deck—perfect for everyday living and entertaining. Second level features two spacious bedrooms, a 3-piece bathroom, a convenient laundry room, and a built-in computer workstation with integrated wiring—ideal for remote work or study. The third floor is a standout feature, offering vaulted ceilings, a flexible pace perfect for a yoga room or retreat, an additional 3-piece bathroom, a private balcony, and another built-in workspace. The fully developed basement includes a functional mudroom and a half bathroom, enhancing both practicality and livability. The exterior is finished with durable cement fibre board siding. Located in the vibrant community of Sunalta, residents will enjoy quick access to downtown Calgary, Sunalta LRT station, parks, schools, and the Bow River pathways. With nearby shops, cafes, and everyday amenities just minutes away, this location continues to attract quality tenants seeking inner-city conve nience and lifestyle. A rare, turnkey investment opportunity in a high-demand rental market. Individual units can be purchased starting at the price of $799,900.00 (id:52784)
or rent
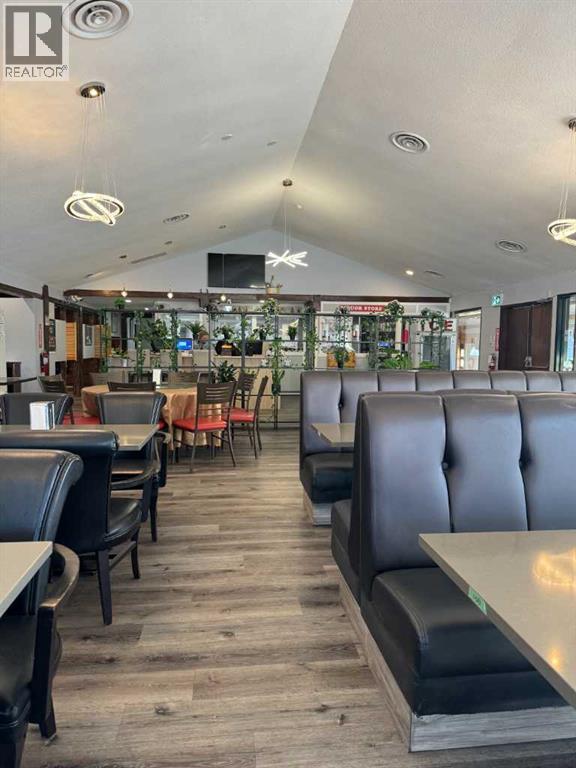
121 2 Street
Cremona, Alberta
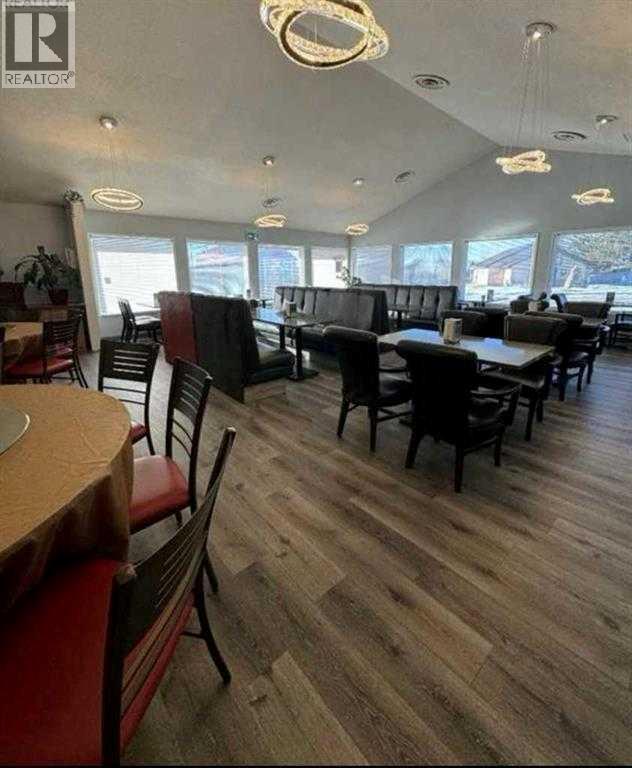
Unique Liquor store, Bar, restaurant &hotel business for sale, not the property. Nestled in Cremona Alberta, this meticulously maintained property boasts a perfect blend of modern comfort and classic charm, making it an ideal destination for both leisure and business travelers. 45 minutes from Calgary, the hotel enjoys proximity to key attractions, and transportation hubs, ensuring a steady flow of guests. The property features 20 well-appointed rooms and a manager suite, each tastefully decorated and equipped with modern amenities to ensure a comfortable stay. Liquor store with walk-in cooler. Bar (3 VLT), restaurant with commercial kitchen. Over $700K renovation including all motel furniture and restaurant equipment. With a strong history of occupancy rates and positive guest reviews, this hotel has established itself as a profitable business, making it an enticing opportunity for investors. The hotel is being offered as a turnkey operation, with all necessary licenses, permits, and equipment in place, allowing for a smooth transition of ownership. (id:52784)
or rent
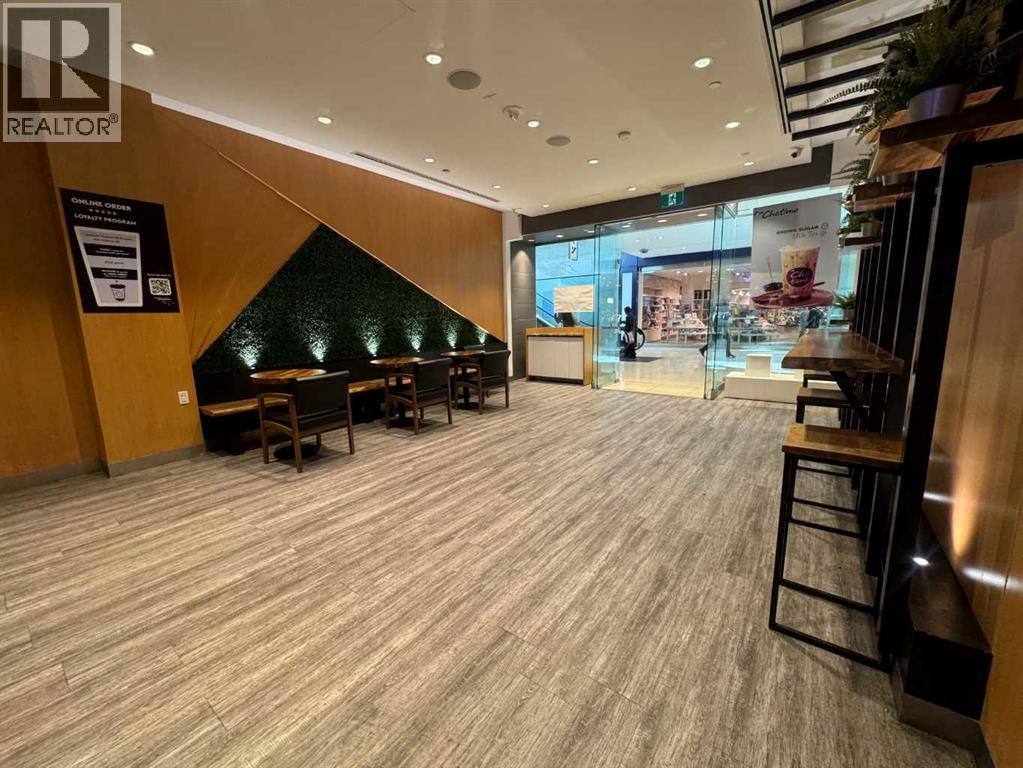
120, 317 7 Avenue SW
Calgary, Alberta
Franchised bubble tea business for sale in downtown Calgary, offering a prime location with high foot traffic. This 1,063 square foot establishment boasts a modern interior and a loyal customer base. The monthly rent is $12,000, reflecting its premium position in the bustling downtown area. This is a fantastic opportunity to own a popular and well-established bubble tea franchise in the heart of Calgary’s commercial district. (id:52784)
or rent
240 Midpark Way SE
Calgary, Alberta
An excellent opportunity to own a Taiwanese global franchise teahouse chain, recognized as the largest teahouse franchise in the world. This beautifully designed 1,541 sq. ft. store is located in a prime area near Macleod Trail SE, with ample customer parking and two reserved spots.The monthly rent is only $5,830, which includes operating costs and utility fees. This turnkey business comes fully equipped, and the franchise provides comprehensive training and full support to ensure your success. Don’t miss the chance to own this established and thriving teahouse in a high-traffic location! (id:52784)
or rent
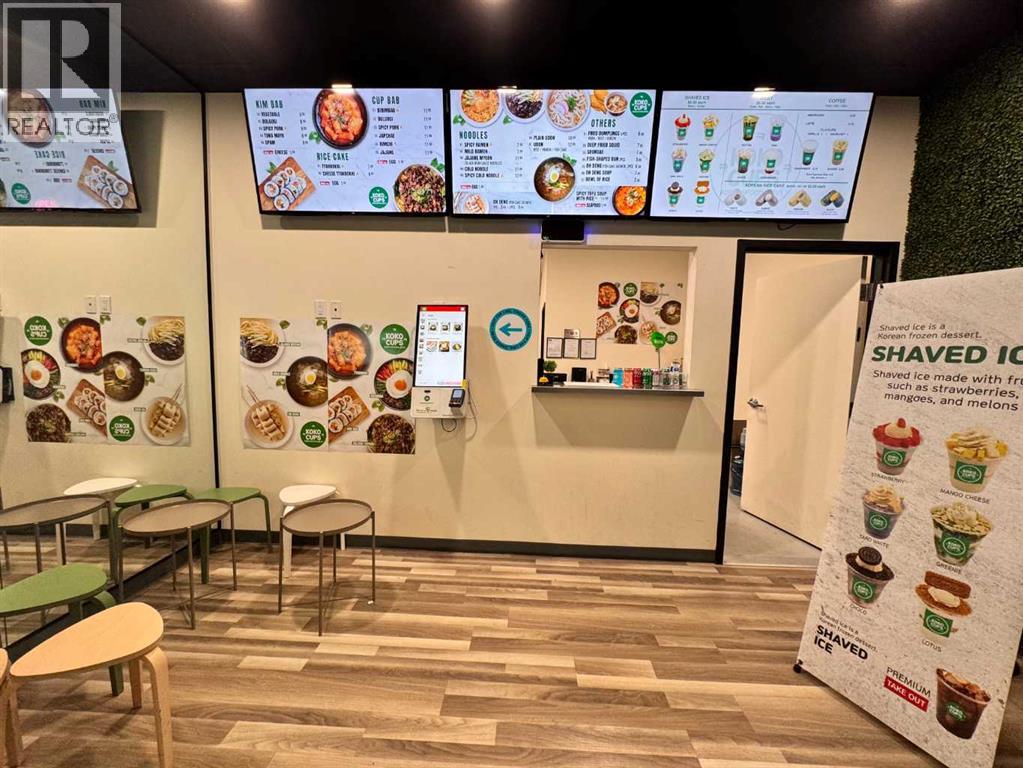
349, 999 36 Street NE
Calgary, Alberta
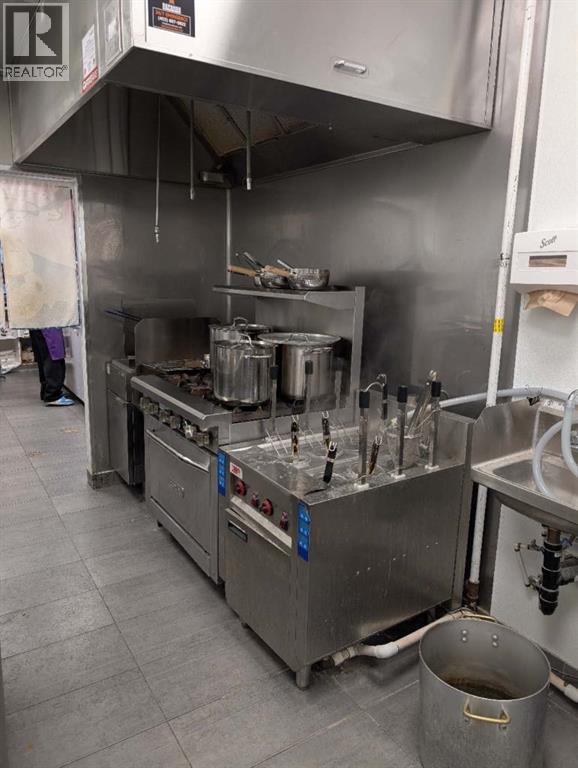
Koko Cups Restaurant is now available for sale, offering a prime location in one of the busiest malls in Calgary. This well-established business boasts a spacious 600 sq. ft. layout, complete with a fully equipped commercial kitchen, making it an ideal opportunity for entrepreneurs in the food and beverage industry. With affordable rent and high foot traffic, this location provides an excellent foundation for a successful venture. Don't miss the chance to own a thriving restaurant in a premium mall setting! (id:52784)
or rent

4825 Mt Royal Gate SW
Calgary, Alberta
An excellent opportunity to own a Taiwanese global franchise teahouse chain, recognized as the largest teahouse franchise in the world. This beautifully designed store is located in Mount Royal University, attracts a strong mix of students and local businesses, making it a popular spot with steady traffic. This turnkey business comes fully equipped, and the franchise provides comprehensive training and full support to ensure your success. Don’t miss the chance to own this established and thriving teahouse in a high-traffic location! (id:52784)
121 2 Street W
Cremona, Alberta
Rare Opportunity! Presenting a newly renovated 20-room motel with multiple thriving businesses in one exceptional package. Nestled in the charming community of Cremona, Mountain View County, just 30 minutes from Calgary, this property offers the perfect balance of convenience and serene country living. The motel features 20 spacious rooms, all freshly renovated with new furniture, modern bathrooms, and updated decor, ensuring a comfortable and inviting atmosphere for guests. The property also includes a highly profitable liquor store with impressive revenue, as well as a fully equipped pub bar featuring 2 VLT machines—perfect for maximizing income potential. Additional highlights include a new roof, state-of-the-art equipment, and a turnkey operation ready for its next owner. Whether you're looking to live and work in a peaceful setting or expand your investment portfolio, this is a rare chance to own a well-established business with strong revenue streams. (id:52784)
5720 Macleod Trail SW
Calgary, Alberta
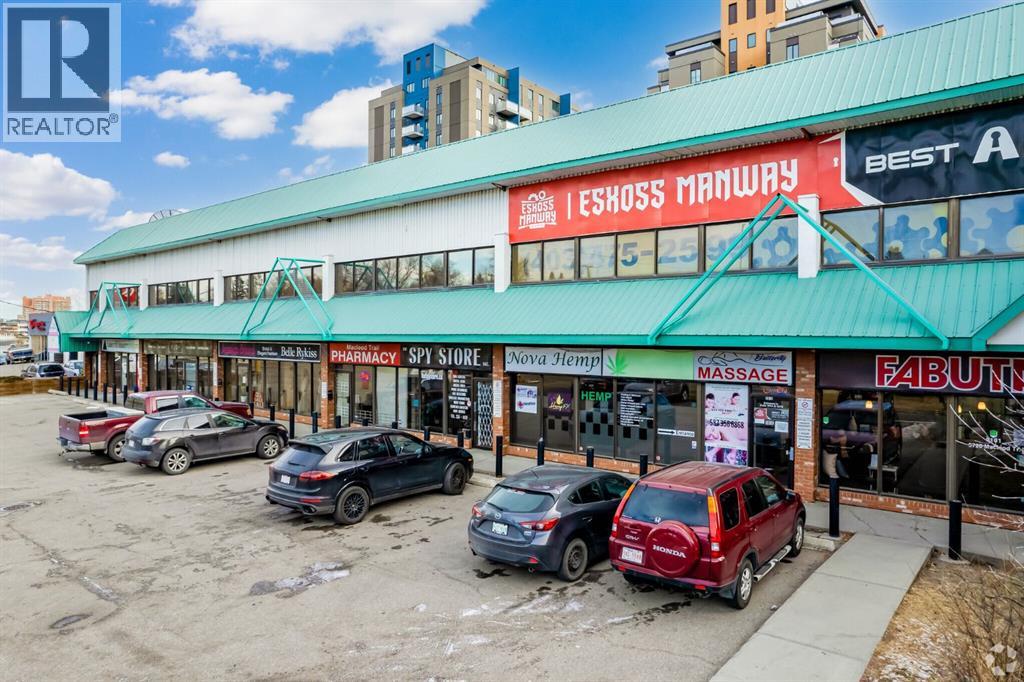
Professionally developed 2nd floor office space with plenty of natural light. Building fronts onto Macleod Trail for excellent exposure. Excellent location and competitive lease rate, large pylon facing traffic in both directions. Suitable for a variety of businesses. Office space from 670 sq.ft to 1,550 sq.ft available. Quick access to Glenmore, Deerfoot and minutes to Chinook Center and Calgary Downtown. Plenty of parking on site at no additional cost. Net lease $9/sf, OP cost $13.5/sf including utilities. (id:52784)
or rent
328 Centre Street S
Calgary, Alberta
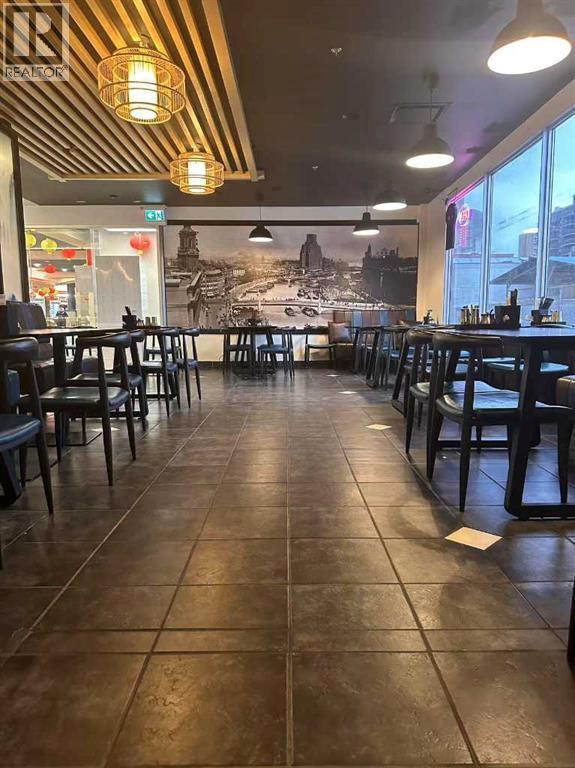
Prime opportunity to own a well-equipped Chinese restaurant located in the heart of downtown Calgary. This 1,550 sq. ft. space features 52 seats and is situated in a high-traffic area with excellent visibility and plenty of pedestrian activity. The restaurant boasts a full commercial kitchen with nearly new equipment, offering a turnkey solution for a new owner. It also provides the flexibility to convert into other cuisines, such as Korean, Vietnamese, Italian, or Mexican, subject to the landlord's approval. (id:52784)
or rent

800, 999 36 Street NE
Calgary, Alberta
An exciting opportunity to own a franchise beverage store in a prime location! This well-established business operates from an 800 sq. ft. space with a monthly rent of $5,500, including utilities. The store features a fully equipped kitchen and focuses on serving beverages made with fresh ingredients, offering a high-quality product that keeps customers coming back. With a manageable 5% royalty fee, this turnkey operation is ideal for someone looking to step into a thriving business with a proven brand and a strong customer base. Don’t miss out on this chance to own a successful store in a premium area! (id:52784)
or rent
5753 Signal Hill Centre SW
Calgary, Alberta
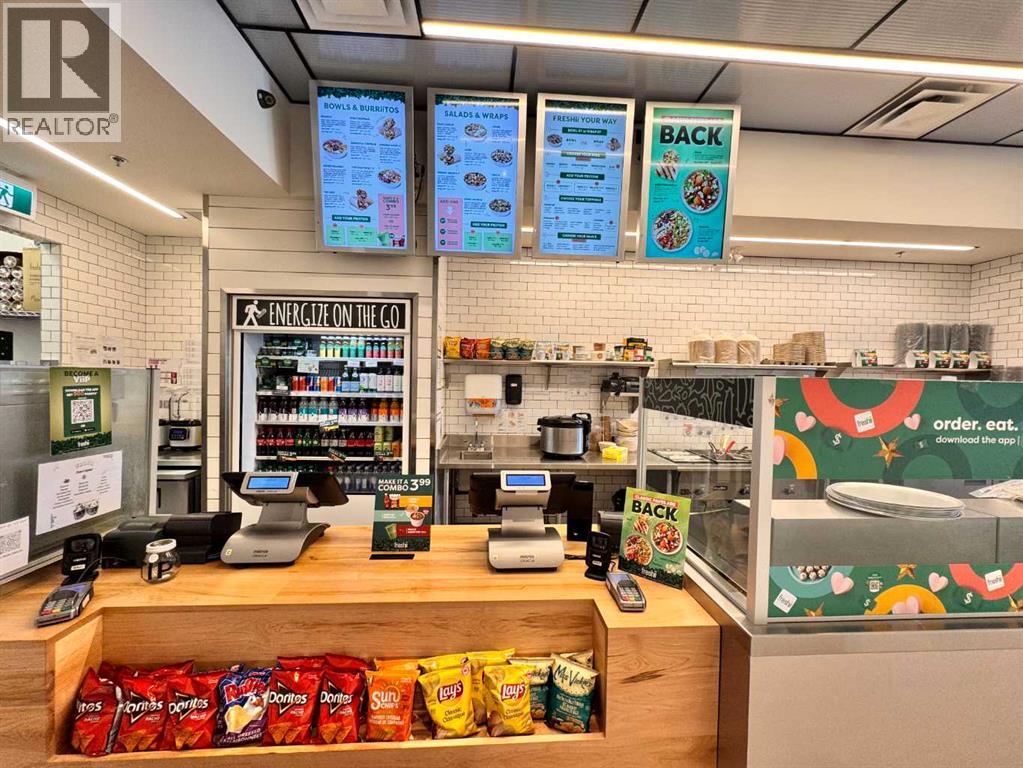
An excellent opportunity to own a well-established Freshii franchise in a prime SW Calgary location! This turnkey business is situated in a high-traffic area, attracting a steady flow of customers seeking fresh, healthy, and delicious meals. Size: 1,128 sq. ft. Monthly Rent: $6,130 Loyalty Fee: 6%. The restaurant offers a modern and inviting atmosphere with a well-equipped kitchen and seating area, making it ideal for dine-in, takeout, and delivery services. With a growing demand for nutritious fast-casual dining, this business presents great potential for continued success. Perfect for owner-operators or investors looking to step into a proven franchise model with strong brand recognition. (id:52784)
67-71 Bridge Street
Drumheller, Alberta
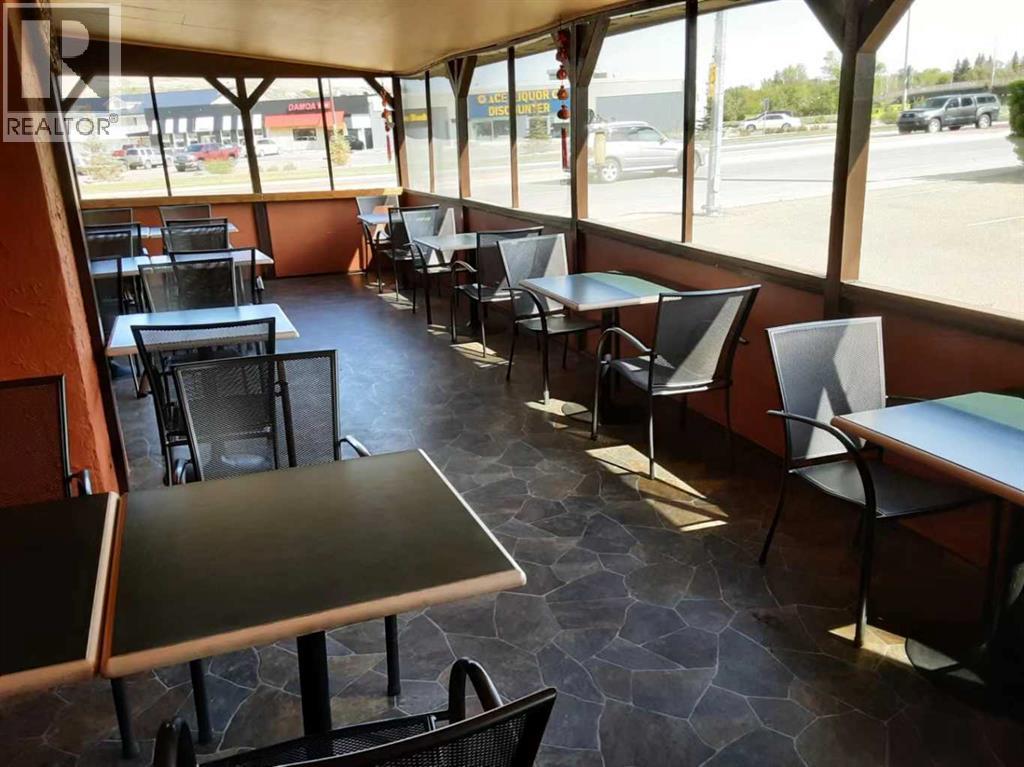
Exceptional commercial property, located in the heart of Drumheller, offers a lucrative investment opportunity. A generous 11,880 sqft of commercial space, providing ample room for various business ventures. Independent parking lot with 18 designated spaces, ensuring convenience for both clients and employees. Currently generating an annual rental income of $36,000, a testament to its value as a sound investment .Property tax and equipment & facility maintenance are the responsibility of the tenant. Strategically situated for optimal visibility and accessibility, attracting foot traffic and potential customers Commercial Zoning providing flexibility for different business types. 1.5 hours drive to Calgary (id:52784)
or rent
2763 Sunridge Way NE
Calgary, Alberta
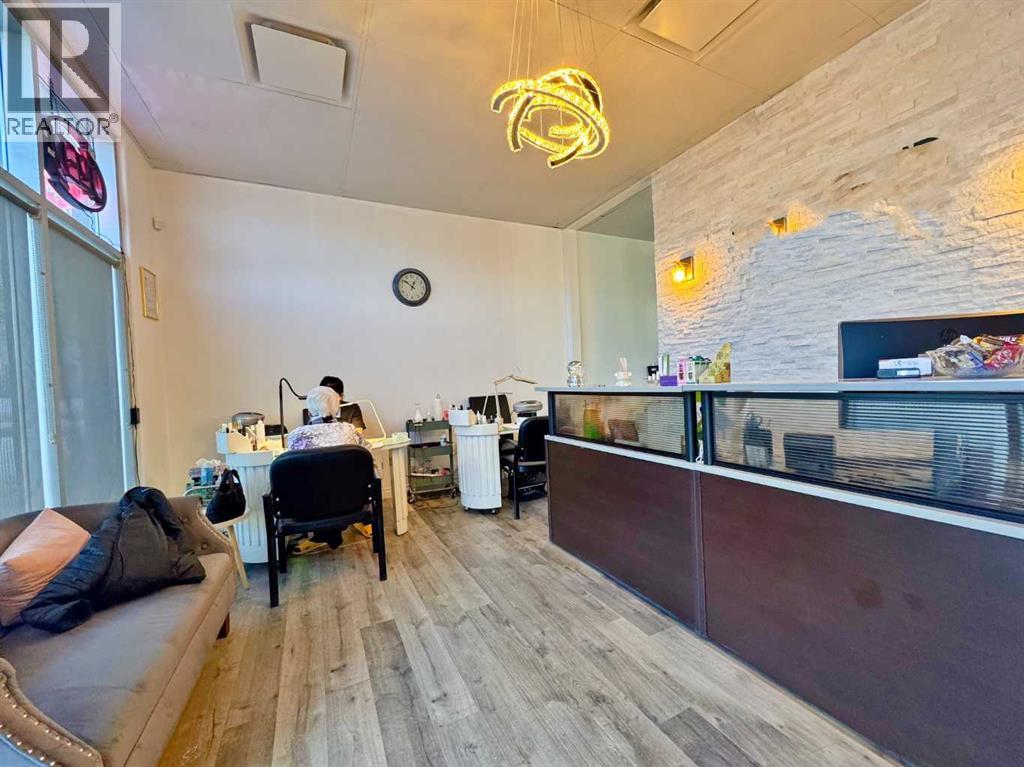
Established spa business for sale in a prime location, operating successfully for over 18 years. The space was recently renovated and offers approximately 1,248 sq. ft. with affordable rent of around $4,600 per month. The business provides a full range of services including manicures, pedicures, massage, and medical aesthetics. It features three well-appointed massage rooms, with the potential to add an additional room. Surrounded by numerous hotels, the spa benefits from steady traffic and a stable, loyal clientele, making it an excellent opportunity for an owner-operator or investor. (id:52784)
or rent
71 Bridge Street
Drumheller, Alberta
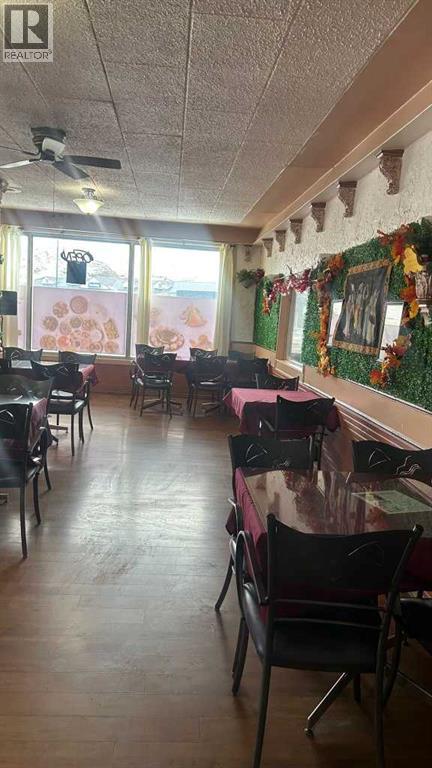
This is a business sale. This well-established, profitable restaurant provides lots of opportunity being in main street of Drumheller. It includes everything you need to get started, main floor of 1,636 sqft. It is equipped with a full commercial kitchen, ample seating. All kitchen and restaurant equipment are included. This is a high traffic location with high visibility from major highway that is currently turning a good profit. Possible to change the food concept. (id:52784)
302, 8535 19 Avenue SE
Calgary, Alberta
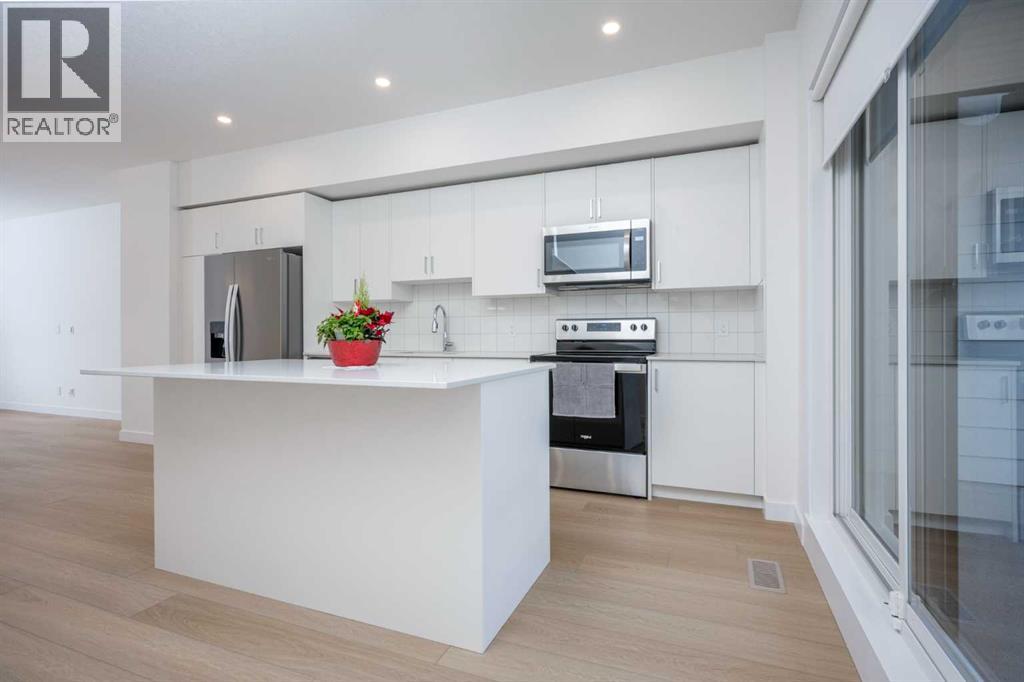
Significant Price Improvement – Exceptional Value in East Hills Crossing! Welcome to this well-appointed 4-bedroom, 3.5-bathroom townhouse in the vibrant community of East Hills Crossing, offering outstanding value for both homeowners and investors.The bright, open-concept main floor features a modern white kitchen with stainless steel appliances, ample counter space, and seamless flow into the spacious living and dining areas. Large windows fill the home with natural light, while neutral finishes and roller shades create a clean, contemporary feel throughout.Step outside to your oversized private balcony, perfect for relaxing or entertaining, and enjoy the convenience of a single attached garage.Ideally located directly across from East Hills Shopping Centre, you'll have shopping, restaurants, and everyday amenities just steps away, with the nearby East Hills transit station providing excellent access throughout the city.Now vacant with immediate possession available, this is a fantastic opportunity to own a spacious 4-bedroom home in a growing community at an exceptional price. (id:52784)
54, 370165 79 Street E
Rural Foothills County, Alberta
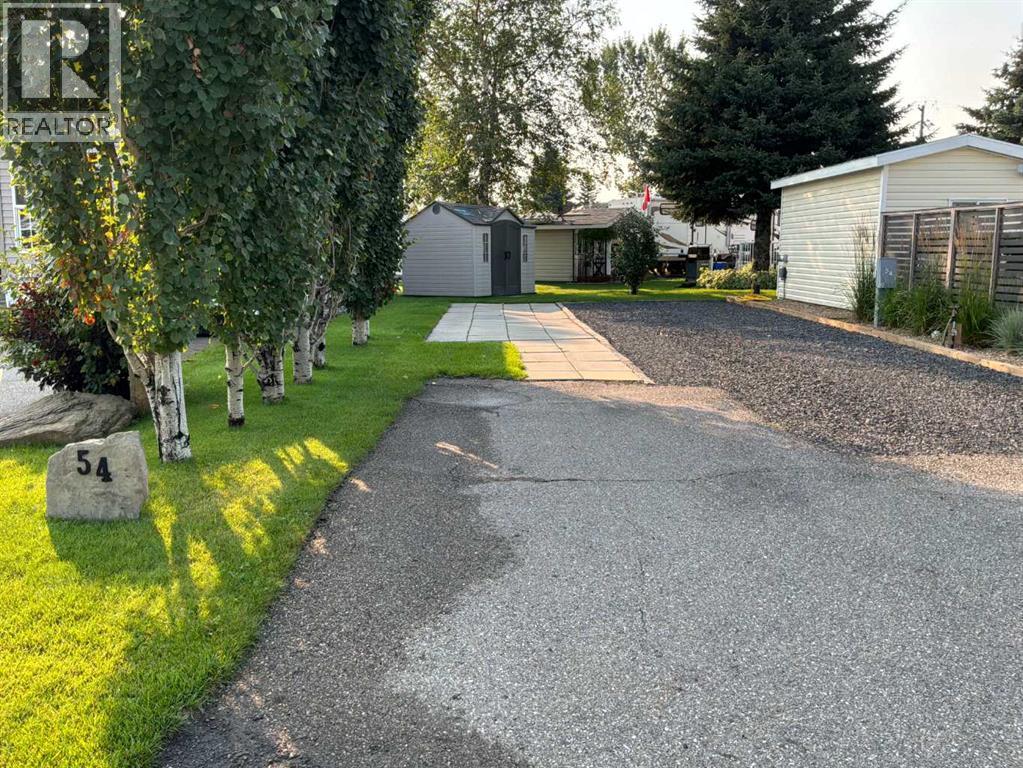
: Lot 54 MOVE IN READY. BEAUTIFULLY Landscaped. Paved driveway, RV parking , Just park you RV and relax. Comes with Lot, 8 x 10 shed, underground sprinklers, patio and much much more. Country Lane Estates is a gated community and you can livehere up to 7 months of the year. The water is turned on for the season when the ground thaws and the water is turned off before it freezes. It is a self-managed condo that is very involved in the community and there are lots of activities to get involved in throughout theweek Condo fees $188.00 per month There is a clubhouse that has laundry facilities, gym, library, games room with a pool table, poker /games room, and an rec room. There is a pool and a hot tub . There is a playground on site for the kids. Close to highway 2 and 2A sogetting to Okotoks High River is easy. The condo map show the lot to be 10.79 by 22.78 meters long (converted to 35 x 74 ft) (id:52784)
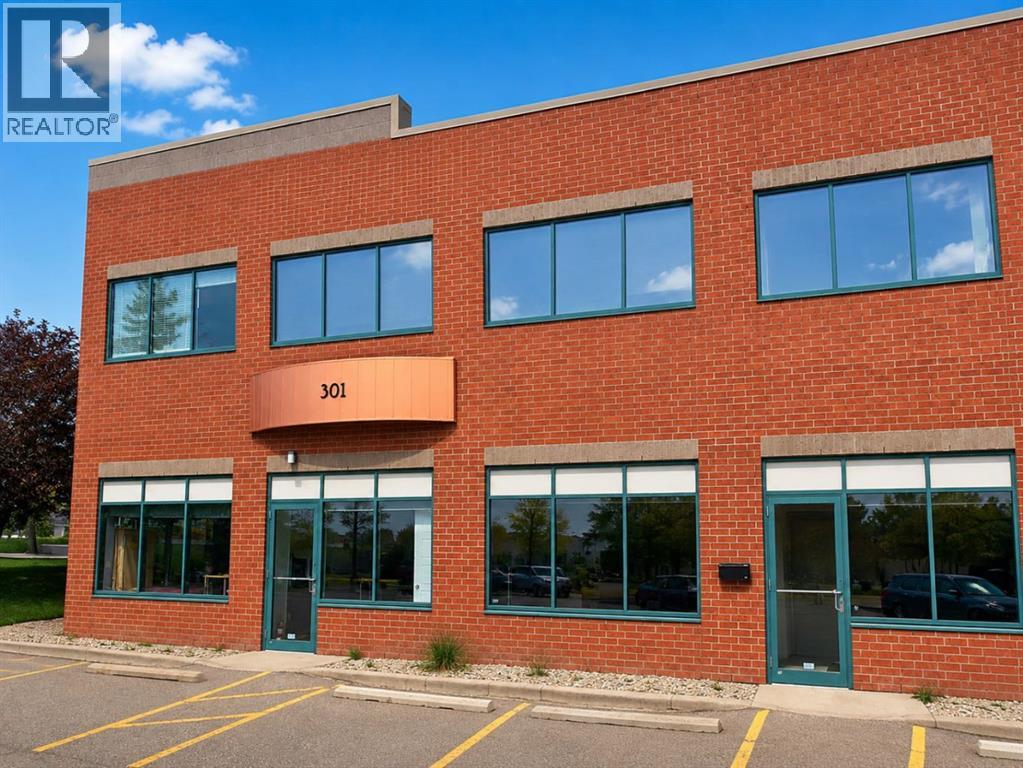
301b, 5723 10 Street NE
Calgary, Alberta
Prime Furnished Office Space for Lease! This fully furnished office space offers a turnkey setup ideal for businesses looking for a professional and functional workspace without the hassle of furnishing or extensive setup. The space features 15 workstations/desks, a boardroom, executive office, reception area, kitchen, lunch area, washroom, and dedicated storage, providing everything needed for a productive office environment. Conveniently located in a well-established commercial/industrial area next to Deerfoot Mall, with excellent exposure and accessibility. Enjoy easy access to Deerfoot Trail, major roadways, public transit, and surrounding commercial amenities. An excellent opportunity for professional, corporate, or service-oriented businesses seeking a ready-to-use office in a highly accessible location. Furniture and existing office setup make this a truly move-in-ready opportunity. (id:52784)
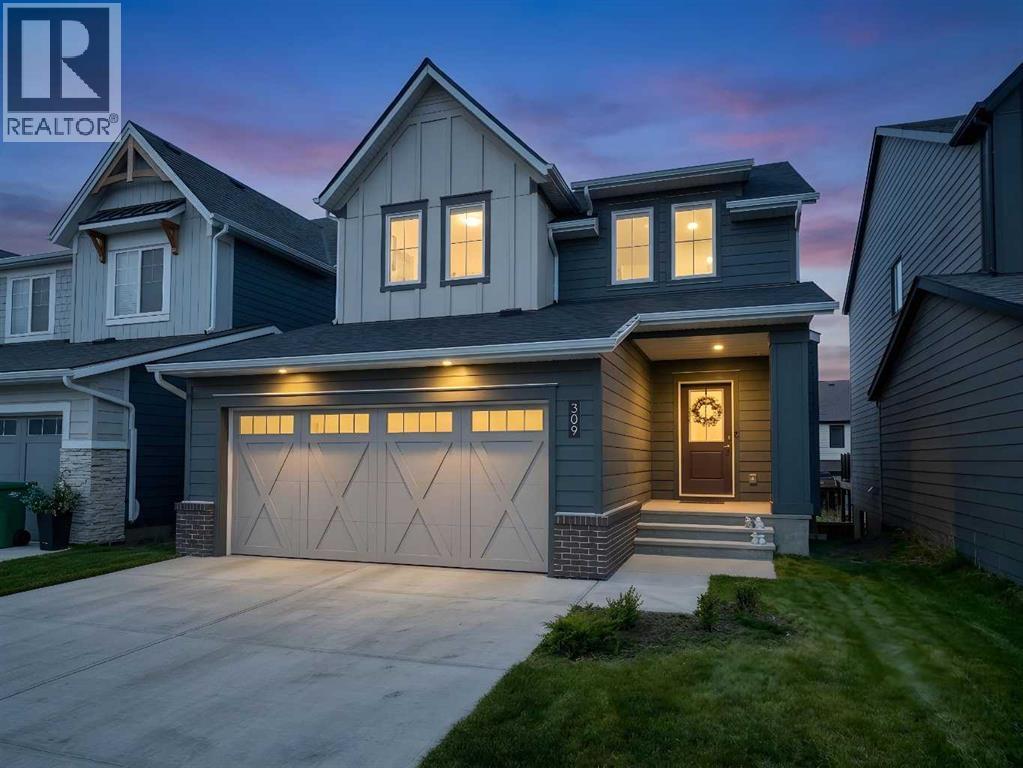
309 Baneberry Way SW
Airdrie, Alberta
There’s something about this home that just feels easy to live in. Maybe it’s the warm modern wood tones throughout, the natural light pouring in from every angle, or the open-concept layout that actually feels functional. Located in the award-winning community of Wildflower in Airdrie, this fully finished walkout home offers over 2,750 sq.ft. of developed living space with 5 bedrooms, 3.5 bathrooms, a double attached garage, and a walkout legal basement suite giving you the flexibility for multi-generational living, extra income, or simply more space for a growing family. The main floor has such a clean, welcoming feel with its soft neutral palette, wide plank flooring, and beautifully coordinated finishes. The kitchen is a true focal point with warm wood cabinetry, quartz countertops, stainless steel appliances, subway tile backsplash, and a massive island that naturally becomes the gathering place for morning coffees, homework sessions, and entertaining friends. The dining area feels bright and open thanks to the oversized sliding doors leading out to the upper deck, while the living room offers a cozy place to unwind. Upstairs continues the same thoughtful feel with spacious bedrooms and a comfortable family living space. Downstairs, the fully developed walkout legal suite adds incredible versatility and long-term value. Outside, the fully fenced yard is already complete - one of the biggest perks of buying in a newer community without having to live through the noise, mud, and ongoing construction that usually comes with it. You get the fresh, modern feel of a new neighbourhood while enjoying a more established and finished setting. And then there’s Wildflower itself. This isn’t your average subdivision. Residents will enjoy access to the Hillside Hub, an incredible 8,000 sq.ft. private amenity centre featuring Airdrie’s first outdoor residential pool, hot tub, pickleball courts, sport court, playgrounds, fire pits, pump track, walking paths, ponds, and year-ro und community events. It’s the kind of neighbourhood where people actually spend time outside and get to know their neighbours. Modern, functional, income-generating, and set in one of Airdrie’s most exciting new communities — this home offers the lifestyle so many buyers are looking for right now! (id:52784)
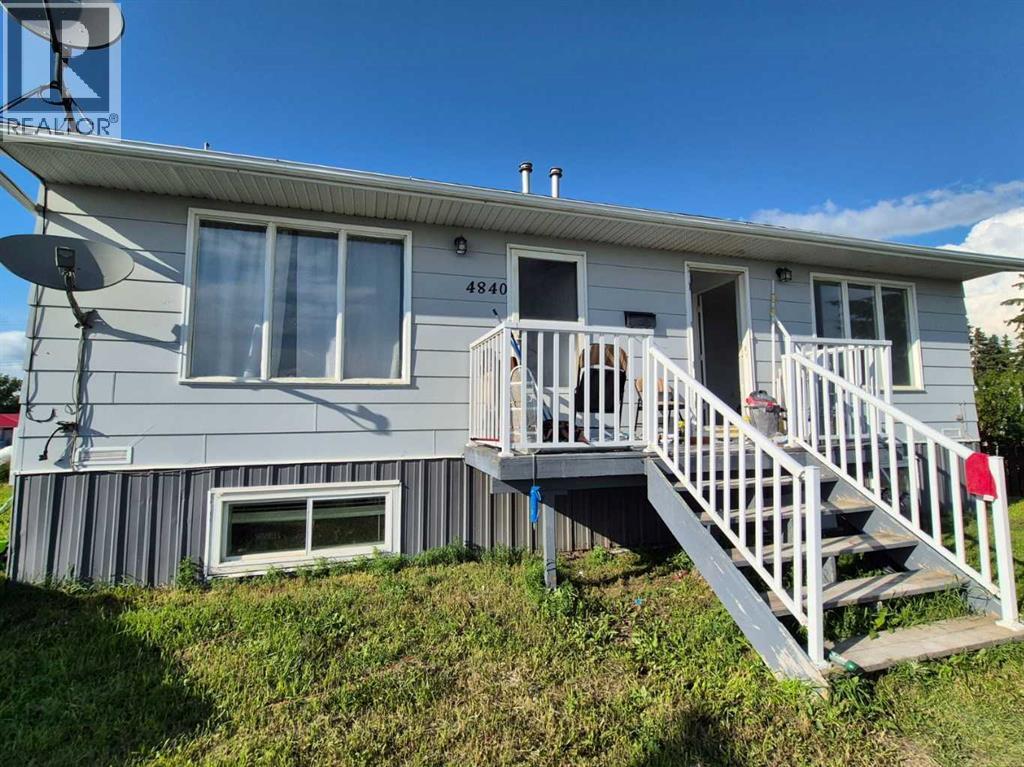
4848 49 Avenue
Irma, Alberta
Click brochure link for more detailsRARE INVESTMENT OPPORTUNITY – Fully Renovated Multi-Unit Property in Irma, AB! Looking for a turnkey income property with built-in flexibility? This one checks every box. Side-by-side duplex with FOUR self-contained 1-bedroom units, fully renovated and move-in ready. Sold furnished – start collecting rent or move in right away. Large L-shaped lot, commercially zoned, with prime Highway 14 frontage offering excellent visibility and accessibility. Minutes from Hardisty, Wainwright & Viking, with shopping, services & amenities nearby. Investors: Four separate rental incomes from one property, with commercial zoning opening the door to future business use, live-work potential, a home-based business, or portfolio expansion. Families: Move into one unit and rent out the other three as a built-in mortgage helper, or house extended family with everyone under one roof. This property is a rare find – fully renovated, furnished, and ready to perform from day one. (id:52784)
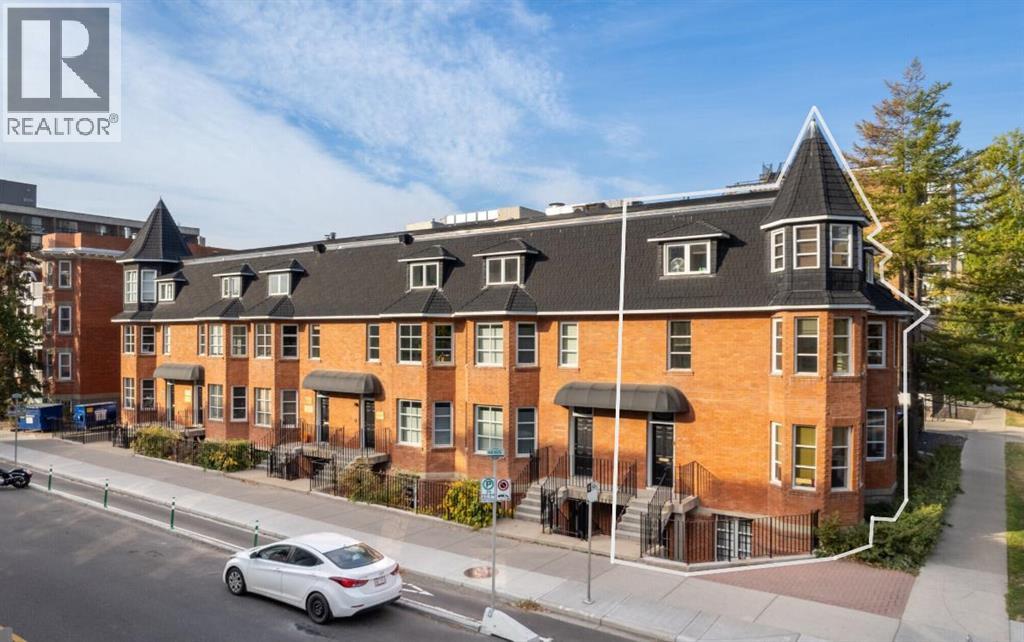
1401 2 Street SW
Calgary, Alberta
Very unique character office condo with live/work opportunity. The condo has 6 private surface stalls. Exterior patio / deck on third floor. Lower level has windows, separate exterior entrance, ideal for residential or office. A prominent location on 2nd street influenced by Edwardian-era row housing and late Queen Anne revival style. 24 minutes 19.0 km to YYC International Airport, 4 minutes 1.5 km to Downtown Core. An easy walk to the new Scotiabank Arena, the Entertainment District, Tennis Courts, Central Park. Excellent long term investment as the 6 unit condo is located on a large piece of high density land. Offices, retail stores, personal service businesses and dwelling units may be allowed in buildings existing on the site on the date of approval of this by-law. When it was first built, the Alexandra Terrace marked the beginning of the first building boom and its earliest occupants were members of Calgary’s middle and upper-middle class. Past owners include Dr. James D Lafferty, a medical pioneer in Canada who helped found the Alberta Medical Association and the College of Physicians and Surgeons, and Eric Harvie, a prominent Calgary businessman and philanthropist who founded the Glenbow Museum. Subsequent owners include members of the Singer and Belzberg families who were prominent in Calgary’s society and Jewish communities. (id:52784)
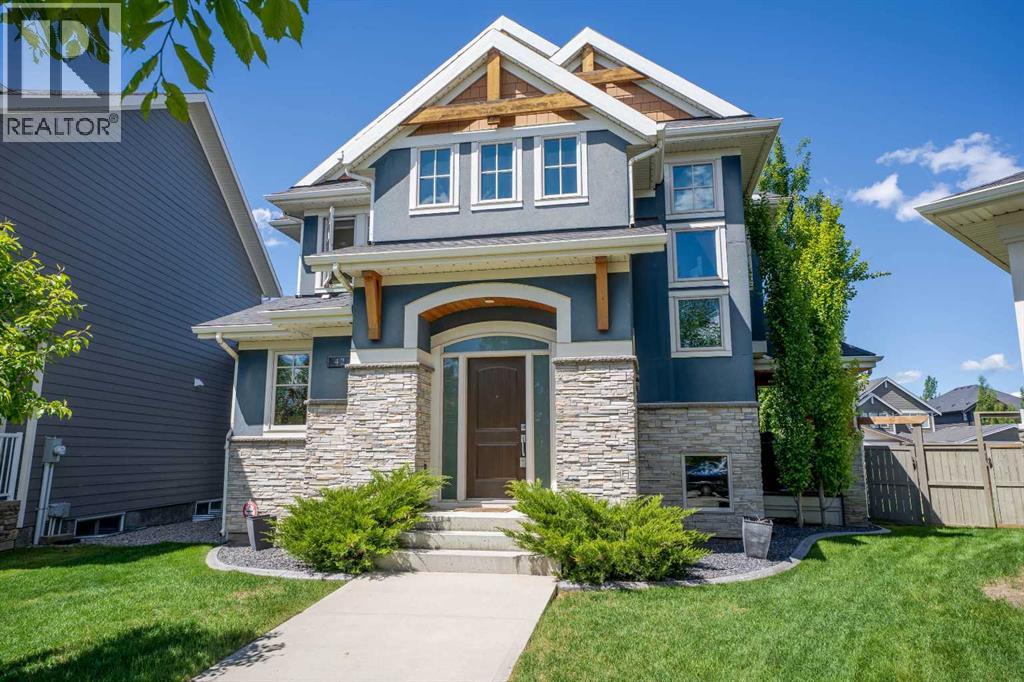
42 Cooperstown Court SW
Airdrie, Alberta
WELCOME HOME to a custom built 5-Bedroom masterpiece in the prestigious Estate Community of Coopers Crossing, Airdrie’s premier boutique-style neighbourhood. Nestled in an exclusive cul-de-sac of just 27 executive homes surrounding a central park, this property isn’t just a home—it’s a lifestyle designed for families who value togetherness while embracing independence. From the outside, the home’s curb appeal is undeniable, highlighted by its rare rear-attached oversized Double Garage. But it’s what’s above that garage that truly sets this home apart: a SECOND PRIMARY LIVING SPACE with over 550 Sq feet. More than just an addition, this studio-style retreat is a world of its own. Imagine a teenager ready for more independence, an aging parent who craves comfort and privacy, or a guest who deserves something extra special. With enough room for a king bed, desk, and couch, plus its own 3-piece bathroom, walk-in closet, and charming dinette, it offers the perfect blend of connection and autonomy. It’s not self-contained—it’s still part of the home—but it feels like its own sanctuary. Back in the heart of the house, the gourmet Kitchen steals the spotlight. With sleek quartz countertops, an induction cooktop, double wall ovens, built-in fridge, and custom cabinetry, this is where family meals turn into memories. The unique built-in dining table invites everyone to gather, while the spacious living room—with its fireplace, built-ins, and access to a fully enclosed deck—becomes the setting for late-night talks and weekend movie marathons. Upstairs, the main wing continues the story of family living, with three generous bedrooms and a primary suite that’s nothing short of a retreat. A 7-piece ensuite pampers with a freestanding soaker tub, dual vanities, an O/S glass-enclosed shower, and even an outdoor shower—luxury with a dash of adventure. The fully finished basement extends the possibilities: a large recreation room for games and laughter, another bedroom and bath for v isitors, and a workout room that could just as easily become a sixth bedroom if needed. Every corner of this home has been crafted with flexibility in mind, ready to grow and change with your family. Step outside to the west-facing backyard and you’ll find a private oasis framed by mature trees. There is a fantastic fenced dog run with perfect turf grass and a dedicated BBQ area just outside the side door. Whether it’s roasting marshmallows around the fire pit, hosting summer barbecues, or simply soaking in the evening sun, this space was made for connection. Set in Coopers Crossing—renowned for its lush parks, scenic pathways, highly regarded school, and boutique-style Promenade— where luxury and community meet. 42 Cooperstown Court isn’t just a house. It’s a home built for generations—where grandparents can stay close, teenagers can have their independence, and everyone can find their own space while still being together. Book your private showing before it’s too late! (id:52784)
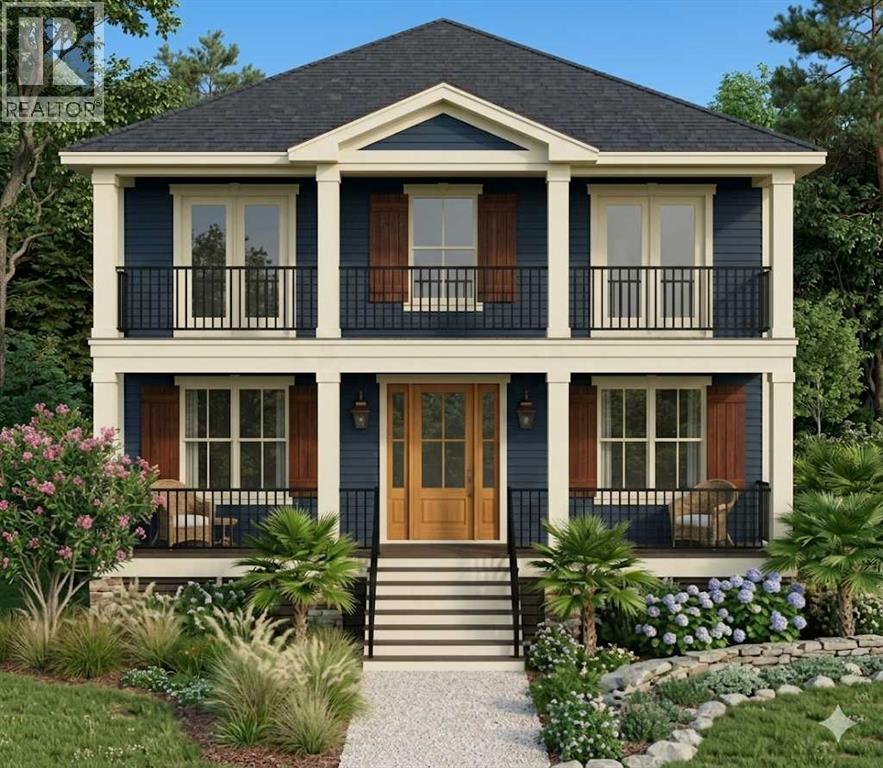
8 Lakewood Way
Strathmore, Alberta
Build your new home in Lakewood, Strathmore with Kelly Kustom Homes. This proposed new construction will offer 3 bedrooms, 2.5 bathrooms, and a functional open-concept layout designed for everyday living.Construction has not yet started, giving buyers the opportunity to select certain finishes and fixtures, including options for the kitchen, flooring, lighting, and other interior details.The laned lot also provides flexibility for future garage development and may offer potential for a carriage house, subject to approvals and final design.Lakewood is a growing Strathmore community with walking paths, ponds, green spaces, and convenient access to schools, shopping, and local amenities. Future community plans include a private swimmable lake, recreational canals, parks, playgrounds, pickleball courts, and additional outdoor amenities.This is an opportunity to build a new home and have input on the finishes before construction begins. (id:52784)
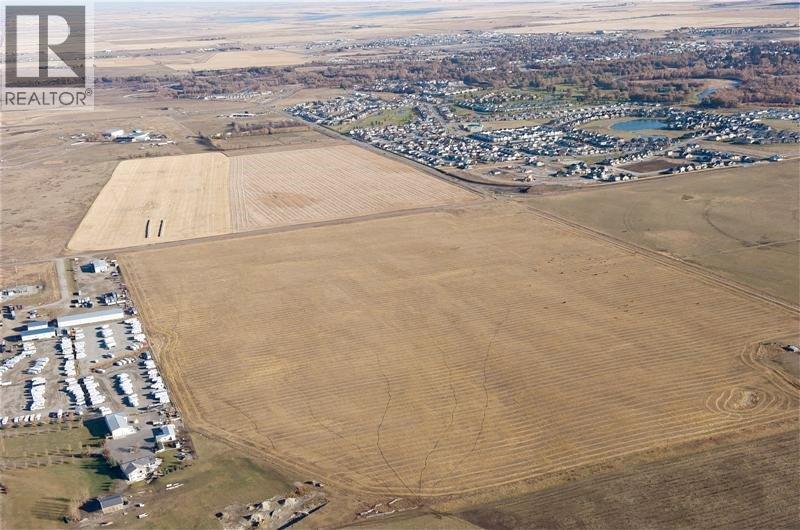
64 Street NE Coal Trail NW
High River, Alberta
92 ACRES OF LAND FOR DEVELOPMENT IN THE NORTHWEST CORNER OF HIGH RIVER / NEXT TO HWY 549 (498 AVENUE) HWY 2 / HWY 2A / 10 MINUTES TO OKOTOKS /20 MINUTES TO SOUTH CALGARY / APPROVALS THAT ARE IN PLACE AS FOLLOWS A.S.P. (AREA STRUCTURE PLAN) / F.S.P. (FUNCTIONAL STUDY PLAN) C.S.A. (COST SHARING AGREEMENT / WITH NEIGHBOURHOOD OUTLINE PLAN ESTABLISHED / PRICED AT $90,000 PER ACRE / GREAT LAND TO DEVELOP with HIGHEST ELEVATION IN THE TOWN OF HIGH RIVER / THIS LAND HAS NEVER FLOOD / TERMS MAY BE AVAILABLE / MORE INFORMATION AVAILABLE ON REQUEST (id:52784)
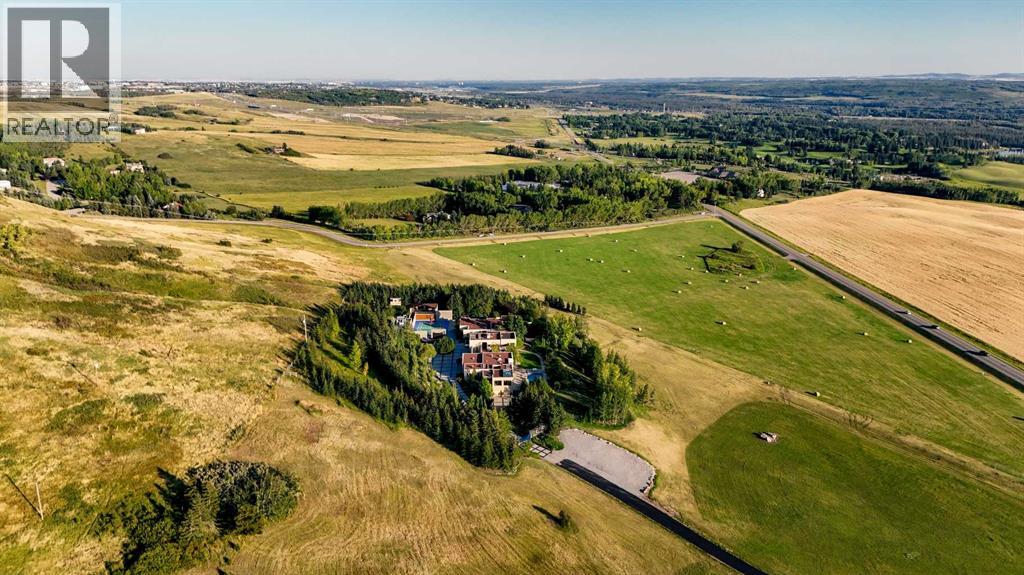
25102 Lower Springbank Road
Rural Rocky View County, Alberta
There are luxury homes, and then there are properties that exist in a category of their own. Set across 18.62 private acres along the Springbank escarpment, 25102 Lower Springbank Road is an estate of extraordinary scale, privacy and presence, positioned at Calgary's western edge with sweeping Rocky Mountain views and remarkable proximity to the city.More than 20,000 sq. ft. of developed living space unfolds across a residence designed for both grand entertaining and private daily living. The architecture is contemporary and architecturally refined, with soaring flat and vaulted ceilings, expansive glazing, a dramatic two-storey great room, warm wood detailing, interior garden views and multiple fireplaces creating an atmosphere that feels substantial while remaining warm, refined and remarkably livable.The main living areas include an impressive dining room overlooking the grounds, a beautifully appointed kitchen with custom white oak cabinetry, oversized granite island, Wolf gas range with dual ovens, built-in refrigeration and walk-in pantry, plus adjoining family and sunrooms designed for more intimate gathering.A private bedroom wing creates exceptional separation within the home. The primary suite is a retreat unto itself, with tranquil treed views, a fireside lounge, large dressing room and expansive ensuite with dual showers, deep soaker tub, dual vanities, dual water closets and bidet. Four additional bedrooms each have private ensuites, while a sixth bedroom and full bath are located on the lower level.The lower level adds another dimension to the residence with a fitness room, recreation room, media room, bar, office and dedicated hot tub room. In-floor heating extends throughout both levels.Outside, the scale is equally compelling. Extensive investment in the landscaping has created grounds of exceptional scale and character, with rolling lawns, mature trees, paved and natural pathways, waterfalls, concealed sitting areas, southwest-facing terraces and a central courtyard with sports court. A large in-ground pool anchors the rear grounds, while an additional building offers further flexibility for guest accommodation or complementary use.Three separate heated garages provide parking for eight vehicles. Two gated entrances, extensive fencing and surveillance enhance the privacy of the estate.Despite its seclusion, the property is only minutes from Stoney Trail and approximately five minutes from leading private schools.Properties combining this degree of residential scale, acreage, privacy and proximity to Calgary are exceptionally difficult to replicate. 25102 Lower Springbank Road is more than a remarkable home, it is a legacy estate. (id:52784)
1118, 298 Sage Meadows Park NW
Calgary, Alberta
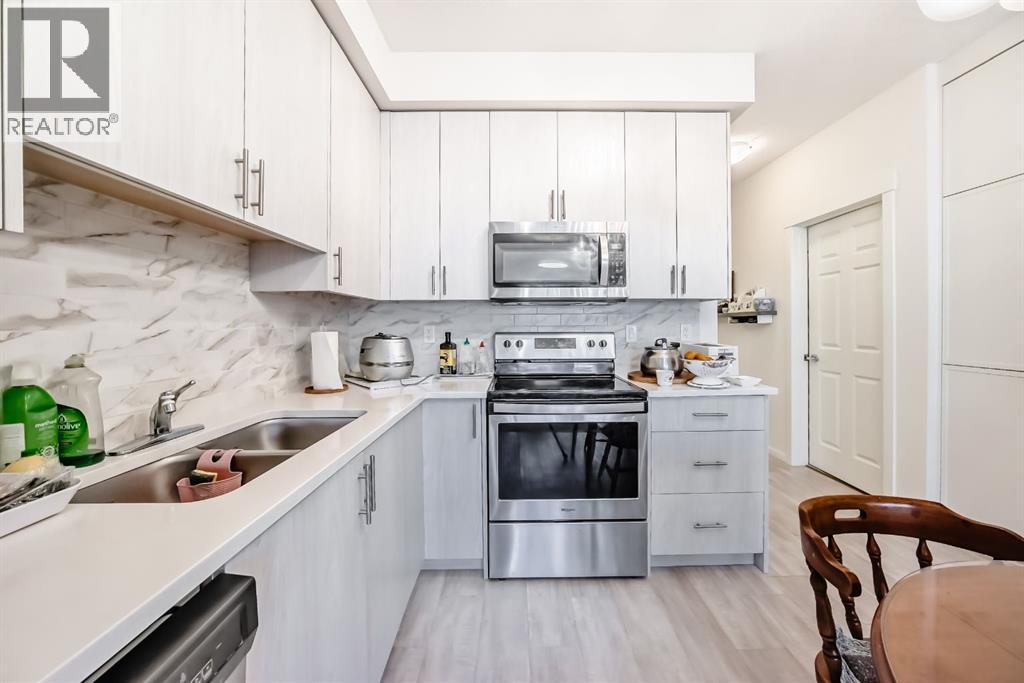
This previous show-suite features a functional split-bedroom design, offering maximum privacy by separating the two bedrooms with a central living area. The unit is thoughtfully finished with numerous premium upgrades. As a main-floor unit, this home features 9-foot ceilings that create a spacious and open atmosphere. The entry foyer includes a coat closet and leads into a modern open-concept space designed for both daily living and entertaining. The gourmet kitchen features Blizzard-Quartz countertops, a marble tile backsplash, and stainless steel appliances. A breakfast bar that overlooks the living room and a designated dining area. The cabinetry is upgraded with 42-inch upper cabinets, under-cabinet lighting, and undermount sinks. The primary suite fits a king or queen-sized bed and includes a private walk-in closet. The attached ensuite bathroom features a deluxe shower and a quartz countertop with a banjo arm for extra surface space. On the opposite side of the unit, the second bedroom fits a queen bed and sits directly next to the second full bathroom, which includes a deep soaker tub. High-end finishes are found throughout the home, including silver oak cork flooring, custom lighting, and designer wallpaper. The living room comes with a pre-installed TV mount and provides direct access to a private concrete patio. For extra convenience, the in-suite laundry room includes a stacked washer and dryer with a built-in organizer. This home is located within walking distance of Sage Hill Crossing, T&T Supermarket, and Walmart. (id:52784)
13015 Coventry Hills Way NE
Calgary, Alberta
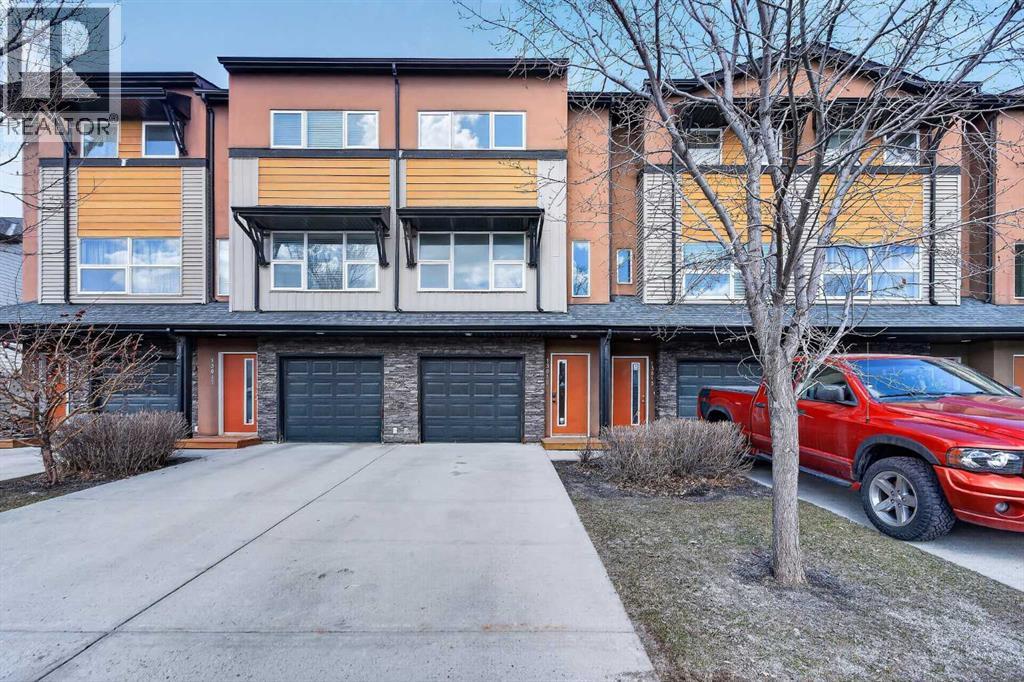
Welcome to Coventry Station! This unit has been lovingly maintained and is freshly painted; ready and waiting for a new owner. Imagine your life simplified for efficiency in this well-appointed, 3 level townhome. An open concept living room, dining room, and kitchen features engineered hardwood floors and is bathed in natural light. Your new deck just beyond the kitchen is perfect for enjoying a morning coffee or barbecuing and unwinding in the evening.Both bedrooms are tucked away upstairs. The primary bedroom features an ensuite and plenty of storage while the secondary bedroom is generously sized too; and offers a cheater door to the primary bathroom. The stackable washer/dryer in the hall will make laundry day a breeze.The attached single car garage has a sizeable storage space conveniently tucked away for seasonal items, your new lifestyle is ready in Coventry Hills; where all the conveniences are within easy reach- an ideal choice with amenities including Schools, Vivo, Shopping Centres, Superstore, Express Bus Park n Ride Terminal, and so much more! (id:52784)
1308 2a Street W
Brooks, Alberta
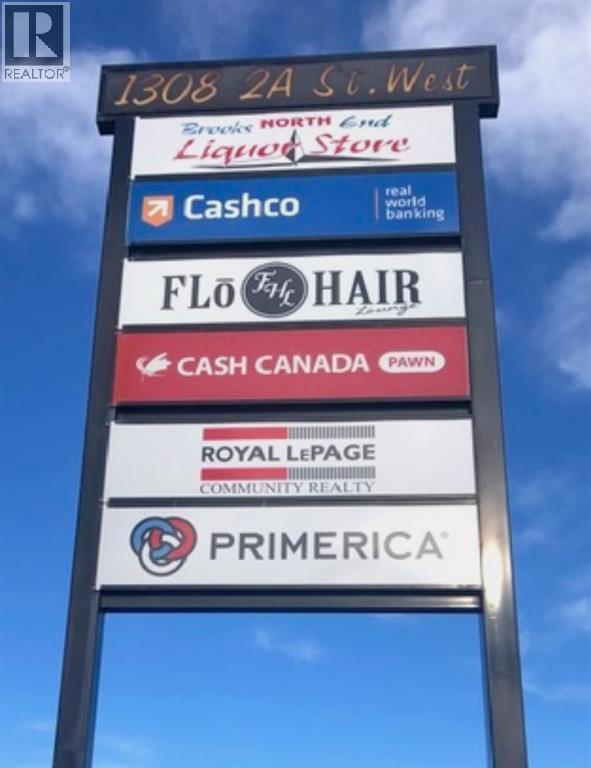
BROOKS PLAZA is located in the best possible retail commercial area of Brooks, with easy access and tremendous exposure. The long term owner has looked after all of the operating systems and building structure in the best way . The property has always been well maintained . In 2025 the roof was updated and portions replaced. EPDM rubber membrane was placed around the curbs of 11 new 4 ton HVAC rooftop systems that were installed in January 2026 . This property always attracts great tenants and the owner has had tremendous success with many long term tenants. Over the past 20 years the level of occupancy in this plaza has been exceptional. Current rents average of $14.67/SF with one unit currently at $18.00 /SF. See the supplements for rents and expenses and projected rents . PLEASE DO NOT DISTURB THE TENANTS. (id:52784)
1314, 70 Panamount Drive NW
Calgary, Alberta
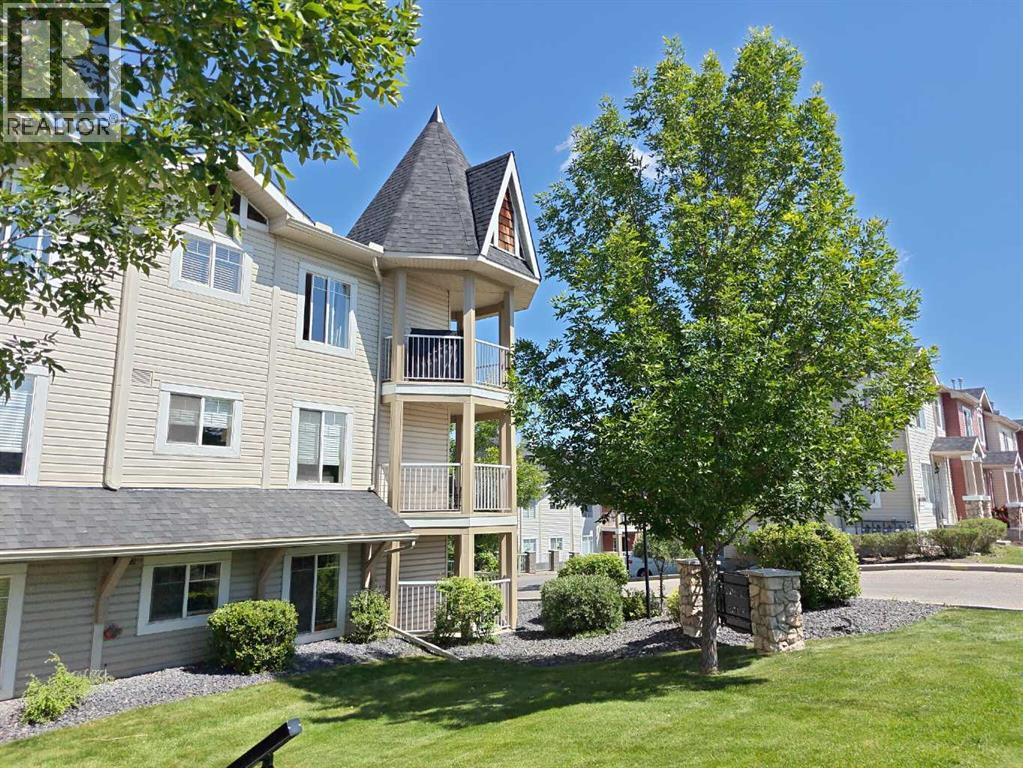
Click brochure link for more details. Discover this remarkable top-floor corner unit in the vibrant center of Panorama Hills where you'll enjoy the ample natural light and flexible layout this property has to offer. Condo fees include water, heat, and electricity, providing the ultimate hassle-free living experience. Located on the 3rd floor, this condo features two generous bedrooms, two full baths, and a wraparound balcony featuring a gas BBQ hookup — ideal for outdoor entertaining while taking in the best views of the complex. This open-concept layout boasts soaring 9-foot ceilings with elegant crown moulding, hardwood flooring throughout, ceramic tile in the entryway and bathroom, and soft carpeting in the bedrooms for warmth and quiet comfort. The spacious living room offers additional windows that complement the condo's southwest-facing orientation, flooding the space with natural light and creating a bright, airy, and welcoming ambiance from sunrise to sunset. The master bedroom includes a private ensuite bathroom and a walk-in closet to meet all your storage needs. A second bedroom, a versatile den, and an in-suite laundry room round out this thoughtfully designed floor plan built for modern living. Additionally, this home comes with a secure, underground, heated, and titled parking spot, plus a private storage room for extra convenience. Ample visitor parking is also available. The complex is pet-friendly (with board approval). Enjoy an unbeatable location with a short walk to nearby shopping, dining, fitness centers, gyms, pools, theaters, schools, parks, and walking trails along creeks and ponds. Public transit and major roadways are easily accessible, putting everything within reach. A perfect combination of convenience and comfort awaits. (id:52784)
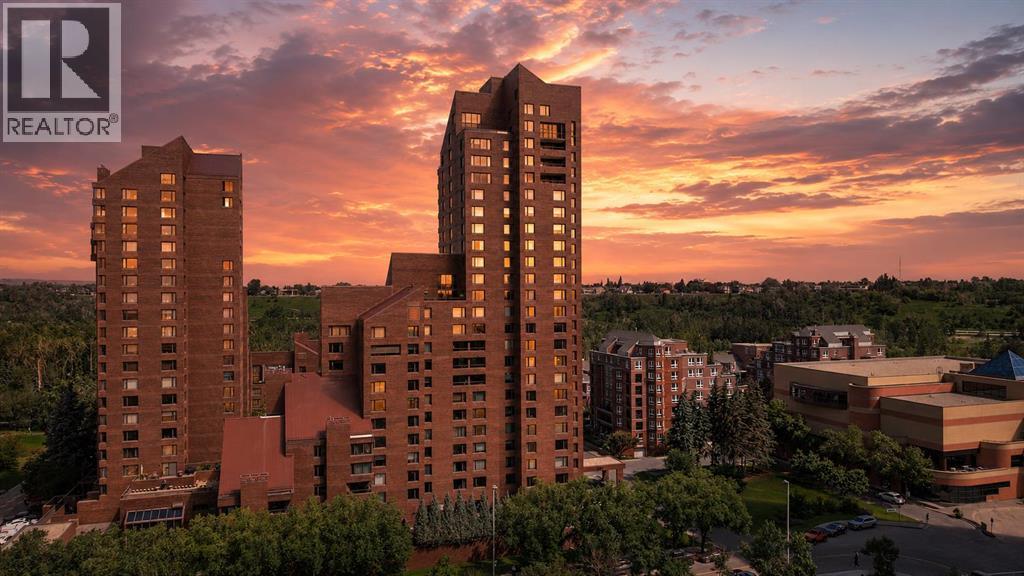
201a, 500 Eau Claire Avenue SW
Calgary, Alberta
Welcome to luxury living at Eau Claire Estates, where the building offers far more than just a place to live. Residents enjoy 24 hour concierge service, beautifully manicured gardens, outdoor patios, fire pits, barbecue areas, fully equipped lounges available for private gatherings, fitness facilities, and a brand new swimming pool opening in July 2026. The recently renovated common areas are beautifully finished, and the building is ideally located just steps from Prince’s Island Park and Calgary’s downtown financial district. Inside, this exceptionally spacious condo presents an incredible opportunity for someone with the vision to make it their own. With the right renovations, this home has the potential to become one of Calgary’s premier luxury condominiums, located within one of the city’s most established and prestigious buildings. The expansive two bedroom, two bathroom layout offers an open concept kitchen and generous living spaces rarely found in newer developments. Sharing the floor with only one other residence provides an added level of privacy and exclusivity, creating the feeling of a private home while still enjoying the convenience and amenities of luxury condominium living. Condo fees INCLUDE ALL utilities. (id:52784)
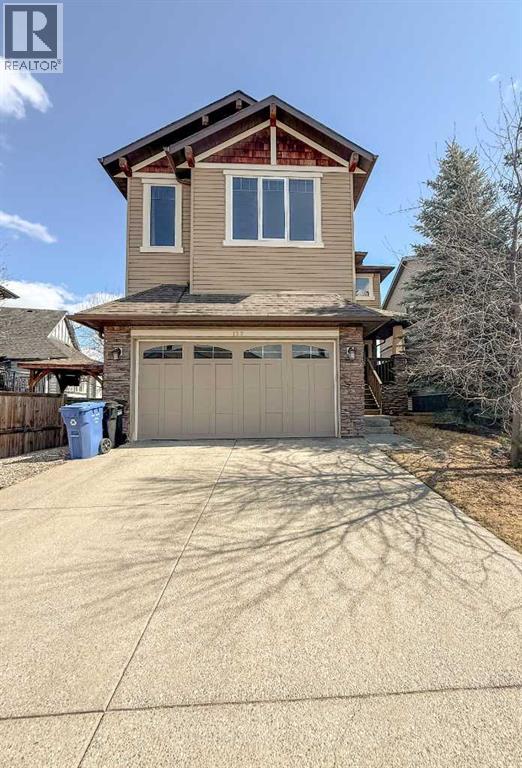
128 Chaparral Valley Drive SE
Calgary, Alberta
Welcome to your dream home! This exquisite property offers an impressive 3,714 square feet of living space, designed to provide comfort and style for you and your family. As you enter, you'll be greeted by beautiful hardwood floors that flow seamlessly throughout the main level. The open-concept layout is perfect for entertaining, featuring a cozy fireplace that adds warmth and charm to the living area. The modern kitchen is a chef's delight, equipped with sleek quartz countertops and stainless steel appliances, making meal prep a breeze. This home boasts 4 bedrooms and 3.5 baths. The master suite is a true retreat, complete with a generous walk-in closet and a private ensuite bathroom. Need extra space for family gatherings? The bonus room is ideal for quality time together, while two additional bedrooms and a full common bathroom provide ample accommodation for everyone. But that's not all! The fully finished walkout basement is a fantastic addition, featuring a cozy bedroom, a full bathroom, and a versatile family room. Whether you're hosting friends for a movie night or enjoying a game of Poker in the recreation room, this space is designed for fun and relaxation. Located in a vibrant community, this home is conveniently situated near retail shops, schools, and wellness services, with quick access to Stoney Trail for easy commuting. There will be a walking a future walking/bike pathway at the back of the house. Don’t miss out on this incredible opportunity! Book your viewing today and come see for yourself why this stunning home is the perfect place to call your own! (id:52784)
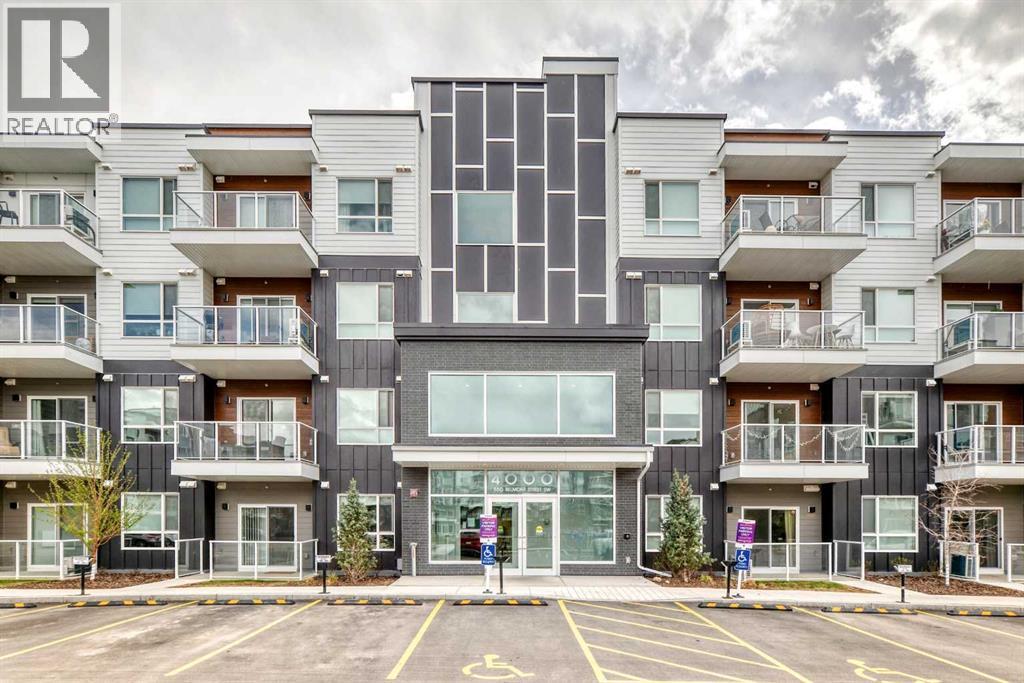
4315, 550 Belmont Street SW
Calgary, Alberta
Welcome to modern living in the vibrant and growing community of Belmont! This stylish SE corner unit featuring the sought-after L4 floorplan offers premium upgrades, a bright open layout, and a huge south-facing balcony designed to maximize natural light. Offering 1,089.8 sq. ft. of thoughtfully designed living space, this home features 2 bedrooms and 2 full bathrooms with a functional layout perfect for comfortable everyday living. Enjoy 9-foot ceilings, large windows throughout, and luxury vinyl plank flooring throughout (no carpet). Additional features include Low-E triple-glazed windows, electric baseboard heating, A/C rough-in, Fresh Air System (ERV), and a BBQ gas line on the balcony. The upgraded gourmet kitchen is designed to impress, featuring two-tone cabinetry, a stunning extended island measuring over 14 feet, chimney-style hood fan, stainless steel appliances, and a built-in microwave. Whether preparing daily meals or entertaining guests, this kitchen offers both style and functionality. The spacious primary bedroom is filled with natural light and includes a walk-in closet along with a 4-piece ensuite featuring dual vanities. The second bedroom is thoughtfully positioned across the unit, offering enhanced privacy and noise separation, with an additional 4-piece bathroom conveniently located nearby. A well-planned laundry and storage area adds to the home's practical design. Additional highlights include a sound-reducing membrane between floors, clear glass balcony railings, and one titled underground parking stall plus a indoor bike rack room. Located close to parks, shopping, restaurants, and everyday amenities, Belmont offers a welcoming community atmosphere with excellent connectivity to Calgary’s major roadways. Pet-friendly complex with inspired modern design and exceptional convenience. (id:52784)
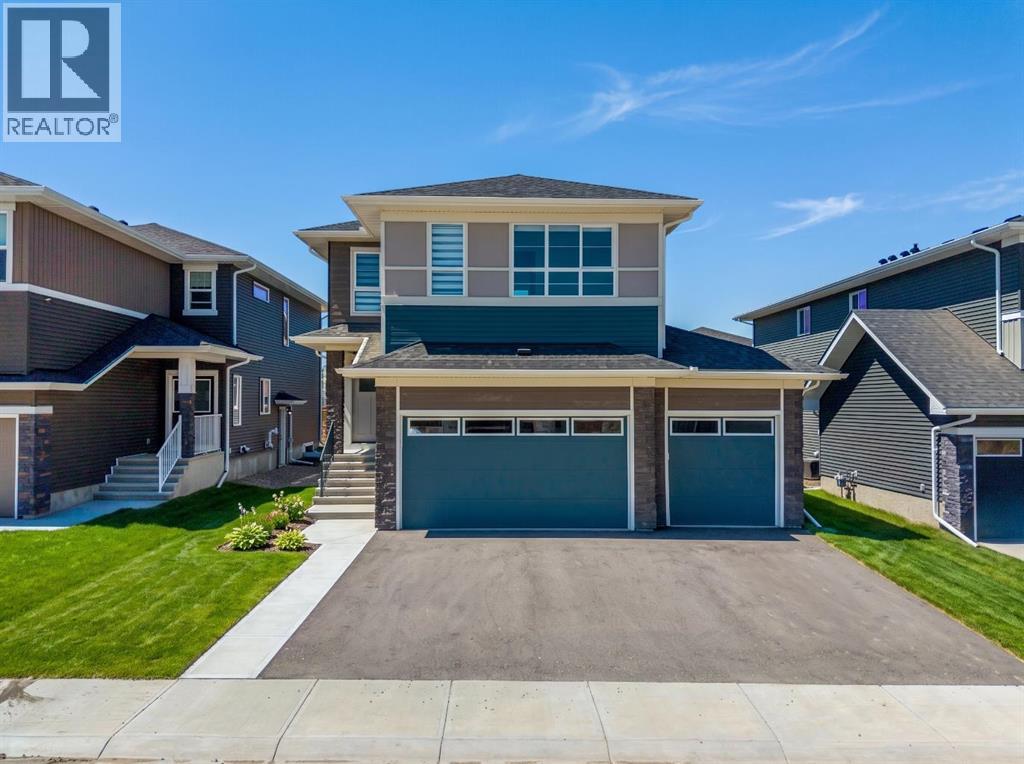
271 Dawson Wharf Rise
Chestermere, Alberta
Welcome to 271 Dawson Wharf Rise, an exceptional brand-new Trico Homes Springhill model offering over 2,680 square feet of thoughtfully designed living space in the growing lakeside community of Dawson in Chestermere. Situated on a spacious 46-foot lot with a TRIPLE ATTACHED GARAGE, this beautifully crafted two-storey home combines elegant finishes, flexible living spaces, and a functional layout designed to accommodate today's modern families, multi-generational households, and those who love to entertain.From the moment you enter, you'll appreciate the bright, open-concept design enhanced by large windows that fill the home with natural light. The heart of the main floor is the chef-inspired kitchen, complete with built-in appliances, extensive cabinetry, generous quartz counter space, and a large central island perfect for gathering with family and friends. A fully equipped SPICE KITCHEN provides additional preparation space, making entertaining and everyday cooking effortless. The spacious dining area flows seamlessly into the inviting great room, where a sleek electric fireplace creates a warm and welcoming focal point. A versatile flex room offers endless possibilities as a home office, children's playroom, or study, while the main floor bedroom and full bathroom provide an ideal setup for guests, extended family, or those seeking convenient main-level living. A practical mudroom helps keep daily routines organized.The upper level has been thoughtfully planned to maximize both privacy and functionality. A centrally located bonus room creates the perfect gathering space for movie nights, a children's retreat, or a quiet lounge area. Four spacious bedrooms include a luxurious primary suite designed as a relaxing escape, complete with a large walk-in closet and an elegant 5-piece ensuite featuring dual vanities, a glass and tile shower, and a soaker tub. A secondary bedroom enjoys the convenience of its own private ensuite, while the remaining bedrooms are se rviced by an additional full bathroom. A dedicated upper-floor laundry room with built-in sink adds everyday convenience.The unfinished basement offers outstanding future potential with BASEMENT SUITE ROUGH-INS already in place and a separate side entrance, providing flexibility for future development, additional living space, or a secondary suite where permitted. Outside, the generous rear deck with stairs to grade creates the perfect setting for summer barbecues, outdoor dining, and relaxing evenings while enjoying your new backyard. Every detail has been carefully considered to deliver exceptional comfort, functionality, and long-term value.Living in Dawson means enjoying the best of Chestermere's growing lifestyle. You'll be surrounded by scenic walking pathways, future parks, playgrounds, nearby schools, shopping, and the recreational opportunities that make Chestermere such a sought-after destination. Head to the showhome for more information today! (id:52784)

1715 31 Avenue SW
Calgary, Alberta
Click brochure link for more information. With incredible resale potential, this exceptionally located property in the sought-after Marda Loop area in Calgary is fully project-ready. With approved development permits and architectural drawings available, this 6,253 sq ft. lot has countless options including investment holding, building a custom high-end home, or renovation. With the necessities to build custom luxury, semi-detached homes, this home has great crowd-potential. Already alongside numerous other new luxury constructions, this lot already positions itself for a premium infill value. The approved plans feature 3-storey residences with approximately 2,979 sq.ft of living space above grade with a walkout basement and pneumatic elevator. The pre-designed homes include open-concept layouts, 2 large balconies, 2 offices, floor-to-ceiling windows, and detached 2-car garages. Properties like this are hidden gems in infill-rich inner-city market. Such a sizeable lot produces endless architectural potential in Mardaloop's reputation for high appreciation and upscale lifestyle amenities. Ideally positioned minutes from downtown Calgary, bus transit, schools, parks, shopping hubs, diverse cuisines, transit, and Crowchild Trait, this is a rare opportunity to secure an upscale package in a premium South Calgary community. Such a home possesses long-term value and extraordinary versatility that makes development even more effortless. (id:52784)
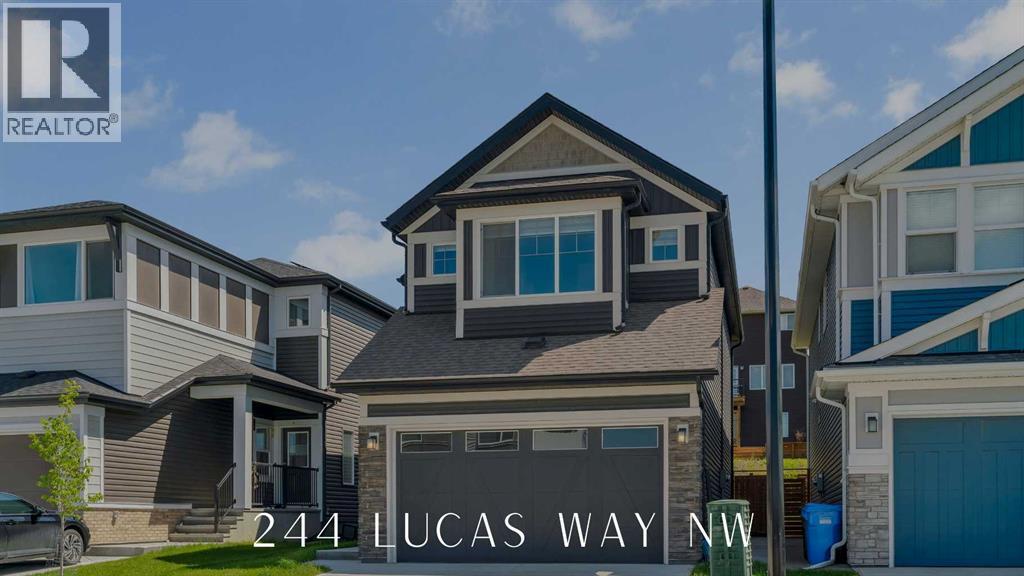
244 Lucas Way NW
Calgary, Alberta
FRONTING ONTO POND WITH WEST VIEWS | SEPARATE ENTRANCE TO BASEMENT | JAYMAN BUILT + FULLY DEVELOPED BASEMENT | SOLAR PANELS + CENTRAL AC + GREEN HOME CERTIFIED + SMART HOME | Welcome to 244 Lucas Way NW, nestled in the charming family community of Livingston. This Jayman green home boasts a prime location overlooking the community pond and scenic walking paths, ideal for families seeking a sense of community and convenience. The main level features vinyl flooring and neutral tones throughout, providing a modern living experience. The chef’s kitchen is a culinary delight, showcasing a gas range, full-size pantry, stainless steel appliances, gleaming quartz countertops, and access off the dining area to the sun-soaked deck in the east-facing backyard, complete with a gas line, a perfect spot for summer BBQs. A private enclosed den offers versatility as a home office or dedicated homework space, while the spacious living and dining areas are flooded with natural light from expansive windows overlooking the yard. Completing this level is a convenient 2-piece powder room, a separate basement entrance, and access to the double attached garage. The upper level is where the west-facing primary suite awaits, boasting picturesque pond views, a walk-in closet, and a luxurious spa-like ensuite. Two additional generous bedrooms, a 4-piece bathroom, a large bonus TV room and a laundry area complete this level, ensuring comfort and functionality. The fully developed basement provides ample space for any growing family and could easily be converted into a legal suite with proper permitting, and features a large living room, fourth bedroom, 4-piece bathroom, second washer/dryer, and rough-in plumbing for a future kitchen. Some other upgrades and notable features to this home include a complete sprinkler system for fire protection, conventional lot- not zero-lot line, a front and rear camera system, new shingles and siding in 2025, heated garage with rough-in for an electric car char ger, ultraviolet air purifier system with MERV 13 filter, triple pane windows, a smart thermostat + garage door opener, hot water on demand, and a water softener. This home offers proximity to walking and bike paths, shopping centres, and the Calgary International School, as well as easy access to Stoney Trail for effortless commuting. Schedule your private showing today and see what life is like this summer in Livingston! (id:52784)
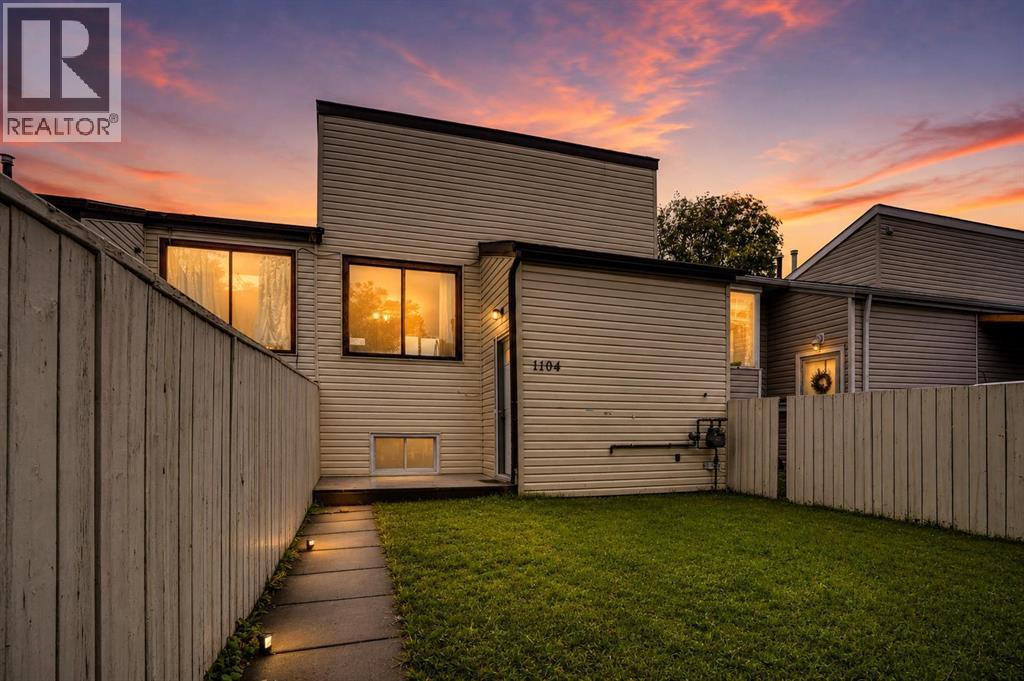
1104 53c Street SE
Calgary, Alberta
NEAT AND CLEAN BILEVEL WITH 1+2 BEDROOMS .MAIN LEVEL WITH KITCHEN,DINING AREA.,LIVING ROOM WITH NEWER WINDOW, AND ONE BEDROOM. FULLY FINISHED BASEMENT WITH 2 MORE BEDROOMS,FULL BATH,LAUNDRY AND FURNACE ROOM.CLOSE TO BUS,SCHOOLS,SHOPPING AND ALL THE MAJOR ROUTES.VACANT FOR QUICK POSSESSION.VERY EASY TO SHOW ANY TIME. NO CONDO FEE.VERY GOOD FOR FIRST TIME BUYERS OR INVESTMENT PROPERTY. ONE CAR CEMENTED PARKING ON THE BACK.WILL NOT LAST VERY LONG AT THIS PRICE. (id:52784)
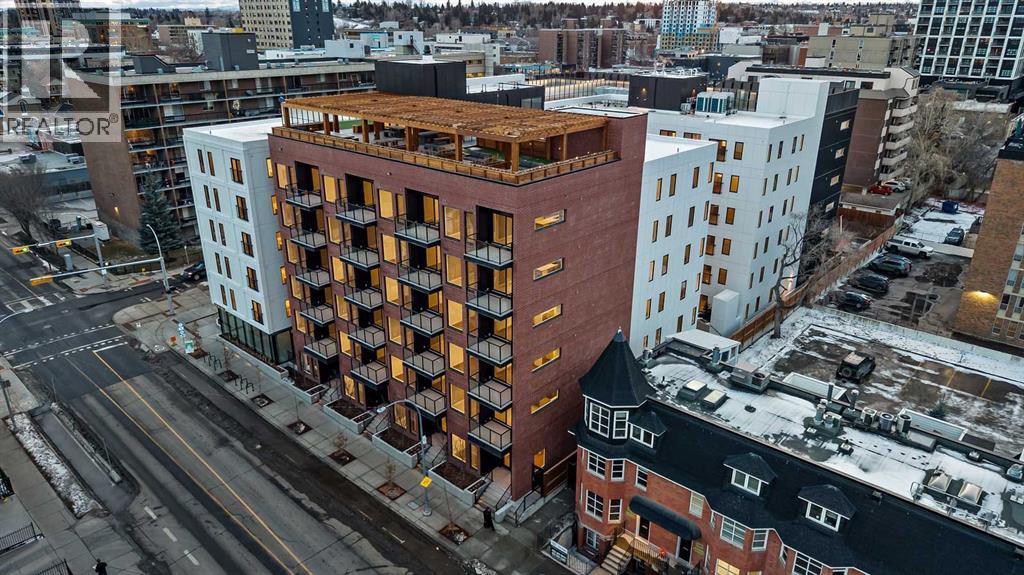
221, 310 15 Avenue SW
Calgary, Alberta
Introducing the Broward by Truman in the heart of Calgary’s Beltline. This 2-bedroom, 2-bathroom residence with a private balcony offers contemporary design, premium finishes, and access to exceptional amenities in one of the city’s most walkable urban communities. A rare opportunity to own in a newly released building just steps from dining, shopping, transit, and downtown.Designed for both everyday living and entertaining, the open-concept layout features a stylish kitchen with sleek cabinetry, quartz countertops, and stainless steel appliances. Spacious bedrooms and two well-appointed bathrooms provide comfort and privacy, while the private balcony extends your living space outdoors.Residents enjoy a full range of amenities, including a rooftop terrace with BBQ area, putting green, bocce court, dog run, fitness centre, and pet-friendly features. Located steps from 17th Avenue SW, 4th Street, and everything the Beltline has to offer.Live Better. Live Truman. (id:52784)
516, 310 15 Avenue SW
Calgary, Alberta
The Broward by Truman, an elevated urban address in the heart of Calgary’s vibrant Beltline. This newly released two-bedroom, two-bathroom plus den residence, complete with one titled underground parking stall, offers a sophisticated blend of contemporary design, premium finishes, and exceptional lifestyle amenities in one of the city’s most walkable communities.The open-concept layout is thoughtfully designed for both everyday comfort and elegant entertaining. The modern kitchen features sleek cabinetry, quartz countertops, and stainless-steel appliances, flowing effortlessly into expansive living and dining areas. Two generously sized bedrooms and two beautifully appointed bathrooms provide privacy and comfort, while the versatile den is ideal for a home office or creative space. A private balcony extends the living area outdoors, perfect for enjoying the urban energy.Residents enjoy access to an impressive array of amenities, including a rooftop terrace with BBQ areas, putting green, bocce court, dog run, fitness centre, and pet-friendly features—all designed to enhance modern city living.Ideally located just steps from 17th Avenue SW and 4th Street, with easy access to transit, acclaimed dining, boutique shopping, and downtown Calgary, this is a rare opportunity to own in a newly released building that perfectly balances luxury, convenience, and location.Stay tuned for a new photo gallery.Live Better. Live Truman. (id:52784)
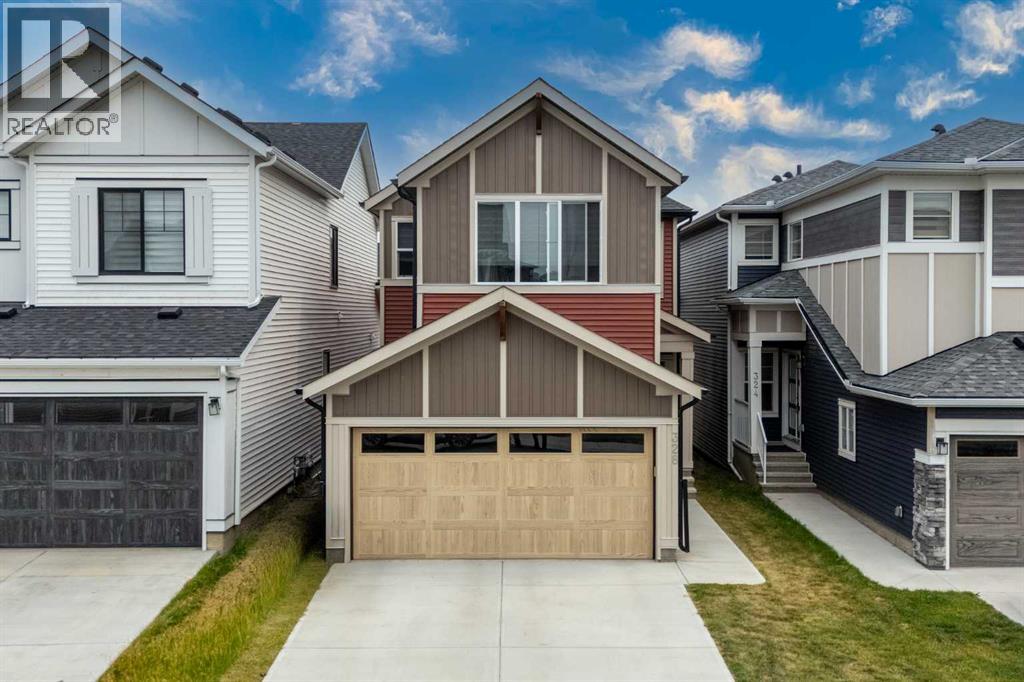
328 Homestead Grove NE
Calgary, Alberta
Welcome to this beautiful, carpet-free home in the growing community of Homestead, ideally located just steps from the show homes and surrounded by exciting new retail development. Enjoy exceptional convenience with Tim Hortons, Anytime Fitness, a sweet shop, gas station, and shopping only a two-minute walk away. A nearby playground is approximately five minutes away on foot, while Costco, Walmart, and East Hills Shopping Centre are just a short drive from the property.The main floor offers a highly desirable bedroom and full bathroom, making it an excellent option for guests, seniors, or a home office. The spacious kitchen features an electric cooking range, built-in microwave, dishwasher, and an additional built-in counter for extra workspace and storage. A separate spice kitchen with a gas stove is perfect for preparing aromatic meals. The main level also includes a spacious living room, a generous dining area, and an exceptionally spacious mudroom.Upstairs, you will find four bedrooms, including two primary bedrooms, each complete with a private four-piece ensuite and walk-in closet. Two additional well-sized bedrooms share another four-piece bathroom. A conveniently located, generously sized laundry room completes the upper level.Luxury vinyl plank flooring runs throughout the home, providing a modern appearance and easy maintenance with no carpet. The unfinished basement features a separate side entrance and rough-ins for a future development that could potentially include two bedrooms and two bathrooms, offering excellent possibilities for a future legal suite, subject to municipal approvals and permits.Outside, the property offers a good-sized backyard with plenty of space for creating your ideal outdoor retreat. This well-designed home combines space, functionality, convenience, and outstanding future potential in one of northeast Calgary’s rapidly developing communities. (id:52784)
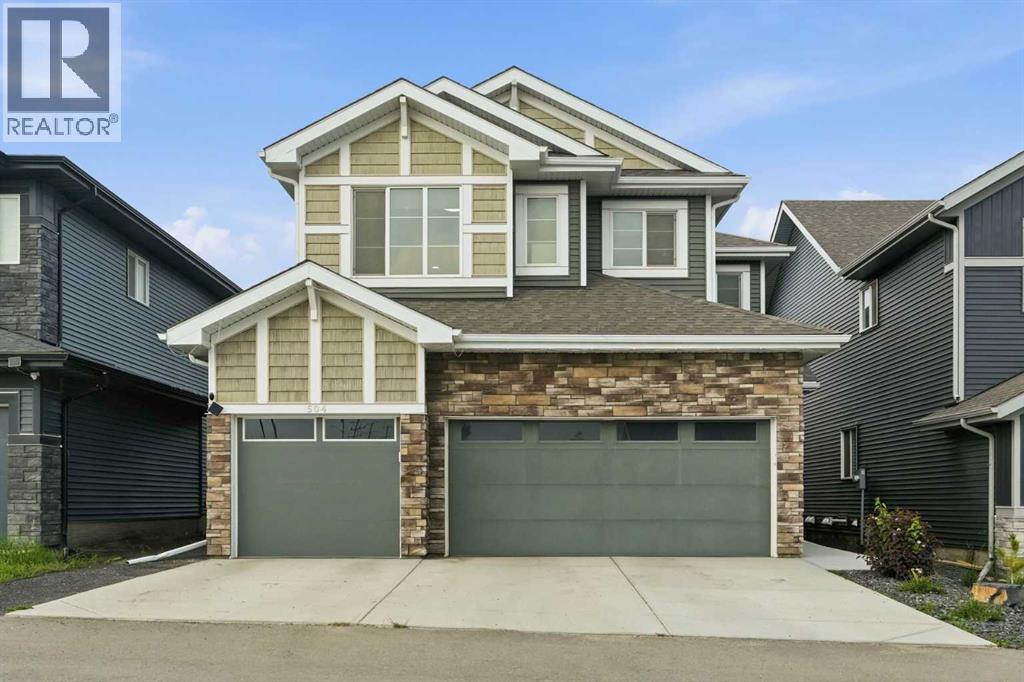
504 Creekrun Lane SW
Airdrie, Alberta
Welcome to 504 Creekrun Lane SW, a stunning 2,400 sq. ft. two-storey beauty in the sought-after community of Cobblestone Creek, where modern elegance, thoughtful upgrades, and everyday functionality come together perfectly. From the moment you arrive, this home makes an impression with its incredible curb appeal and TRIPLE ATTACHED GARAGE. Step inside to a bright, open-concept main floor designed for both entertaining and comfortable family living.The chef-inspired kitchen is truly the heart of the home, featuring an oversized island with waterfall quartz countertops, breakfast bar seating, an induction range, sleek hood fan, built-in microwave, and a convenient walk-through pantry that connects seamlessly to the mudroom. The mudroom is both stylish and practical, complete with a built-in bench and direct access to the triple attached garage, which features an EV charger and organized bin storage.The main living area is warm, bright, and inviting, highlighted by soaring open-to-below ceilings, elegant open railing, and a striking electric fireplace with mantle that creates the perfect focal point. A dedicated main floor office provides an ideal space for working from home, studying, or managing busy family life. Upstairs, you’ll find a spacious bonus room accented with beautiful board-and-batten detailing. Two generous children’s bedrooms continue the same custom design feature, adding charm and character throughout the upper level. The convenient upper-floor laundry room makes everyday living easy, while all bathrooms throughout the home feature quartz countertops for a cohesive, upscale feel. The primary suite is a true retreat, offering a luxurious 5-piece ensuite complete with dual sinks, a relaxing soaker tub, and a standalone shower. The walk-in closet is an exceptional upgrade, thoughtfully designed with two-tiered shelving and a window that brings in natural light. The unfinished basement includes a SIDE Entrance and a bathroom rough-in, offering endless pos sibilities for future development, whether you envision a recreation space, home gym, additional bedrooms, or extra storage. Step outside and fall in love with the beautifully designed backyard. The partially covered two-tier composite deck is perfect for year-round entertaining, while the two-tiered landscaping, artificial turf, paved pathway, and green space behind create a private, low-maintenance outdoor oasis. Blending designer finishes, smart upgrades, and modern comfort, this exceptional home truly has it all. Located in one of Airdrie’s fastest-growing communities, 504 Creekrun Lane SW is the perfect place to call home. (id:52784)
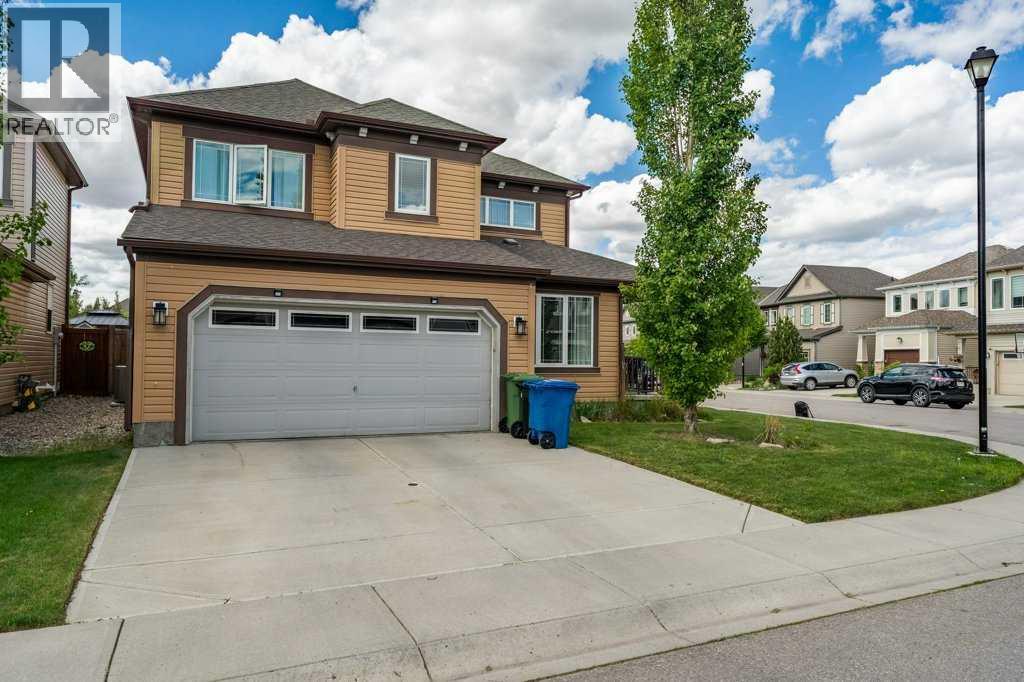
15 Windwood Grove SW
Airdrie, Alberta
Open House: Saturday Aug 23rd 2:00 - 4:00. Welcome to this impeccably maintained, move-in ready two-storey home that truly shows 10/10. Situated on a desirable corner lot, this exceptional property offers over 3 levels of beautifully finished living space, an outstanding family-friendly floor plan, double attached garage, and pride of ownership throughout.Step inside and be greeted by a grand double door entrance, spacious foyer with custom built-ins, and an abundance of natural light streaming through oversized windows. The main floor office is ideally located near the front entrance, creating the perfect space for working from home, meeting clients, or managing a busy household.The heart of the home features an open-concept layout with rich hardwood flooring, granite countertops, ample cabinetry, and a spacious dining area that flows seamlessly into the inviting living room anchored by a cozy gas fireplace. Designed for both everyday living and entertaining, this space is warm, functional, and welcoming.Step outside to your fully fenced backyard oasis complete with a large deck and hot tub rough-in perfect for summer BBQs, relaxing evenings, and entertaining guests.Upstairs you'll find three generous bedrooms, including a stunning primary retreat featuring a spa inspired 5-piece ensuite and plenty of room to unwind. The versatile loft area offers endless possibilities as a children's playroom, homework station, reading nook, or second family room.The professionally finished basement adds valuable living space with a large recreation room, flexible bonus room that also works well as a 4th bedroom, full 4-piece bathroom, and convenient laundry area.Additional features include central air conditioning, an insulated double attached garage, abundant storage, and exceptional attention to detail throughout.Homes in this condition rarely come to market. Offering the perfect combination of style, functionality, and location, this is a fantastic opportunity fo r families seeking a turnkey property where all the work has already been done. Simply move in and enjoy. (id:52784)
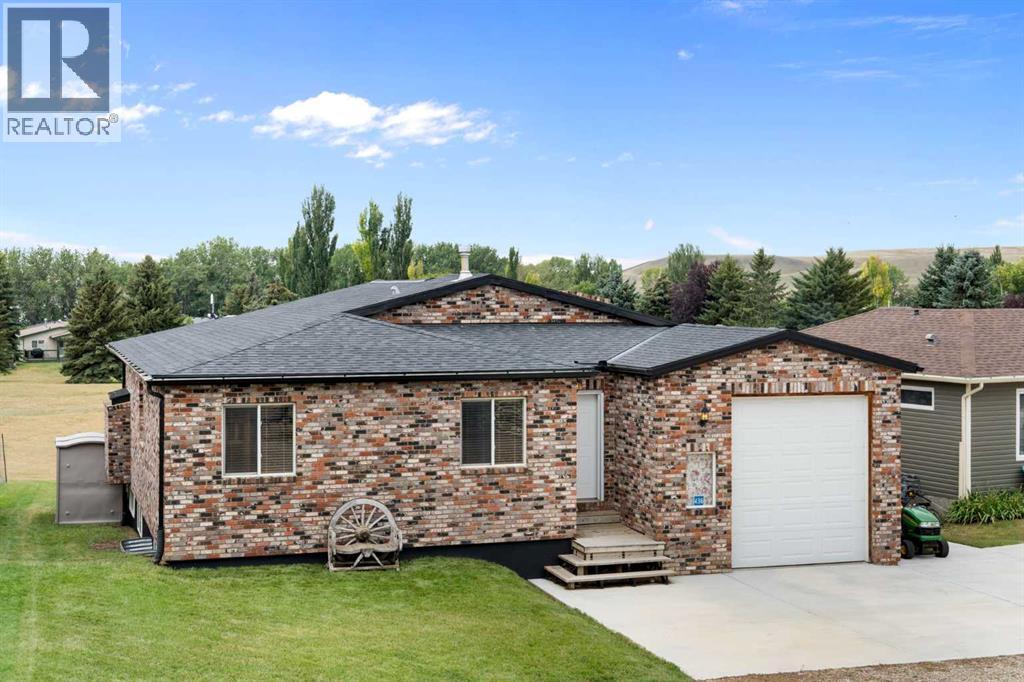
436 Sunset Drive
Rural Vulcan County, Alberta
Welcome to 436 Sunset Drive in Little Bow Resort, where expansive indoor living, incredible outdoor spaces and a front-row position overlooking the resort's largest green space come together in one very unique property. This beautifully maintained brick bungalow offers approximately 2,500 sq. ft. across two levels, with an open, airy design that makes the most of its spectacular setting. Step inside and the first thing you'll notice is the 40-foot-wide great room, designed around a dramatic wall of windows that brings the outdoors in. Vaulted ceilings, exposed beams, premium laminate flooring and an abundance of natural light create an inviting space for everything from quiet weekends to entertaining a crowd. The kitchen is open to the dining and living areas and features a large island, ample cabinetry and direct connection to the home's extensive outdoor living spaces. There is a fireplace rough-in on the outside living room wall if you wanted to add a fireplace. The main level also offers three comfortable bedrooms, a full bathroom and plenty of storage, while the lower level adds a tremendous amount of flexible space for guests, recreation and family fun. The partially developed basement includes two additional bedrooms, a bathroom, laundry and a large recreation area with room for games, lounging and more (foosball and ping pong table included). The existing layout makes this an ideal getaway for family and friends. Then there is the outdoor living.... multiple decks across the rear of the home overlook the expansive green space behind, providing plenty of room for dining, relaxing and entertaining. Head upstairs to the roofline upper deck and you'll discover a true bird's-eye, 360-degree view - an exceptional vantage point to take in the resort, surrounding landscape and big prairie skies. The low-maintenance brick exterior is both attractive and practical, while the oversized garage offers an overheight 12-foot garage door, making it exceptionally useful for larger vehicles, boats, recreational equipment and all the toys that come with resort living. Located in Little Bow Resort, this property enjoys access to the lake and resort amenities, including parks, picnic areas, pickleball courts, beach access and boat launch. The home backs directly onto green space with no neighbours behind, creating a wonderful sense of openness and privacy. For the buyer looking for a truly easy getaway, there is an intriguing option: the buyer has the option to include 3 custom-made log beds, a lawn tractor, foosball and ping-pong tables and pretty much all the other furniture and accessories (right down to forks and knives). Choose the pieces you want - take advantage of the opportunity to create a virtually turn-key resort retreat from day one. Whether you're looking for a family escape, a place to gather with friends or simply your own piece of resort living you have found it! Views and outdoor living that are hard to duplicate. Come for the lake. Stay for the views. (id:52784)
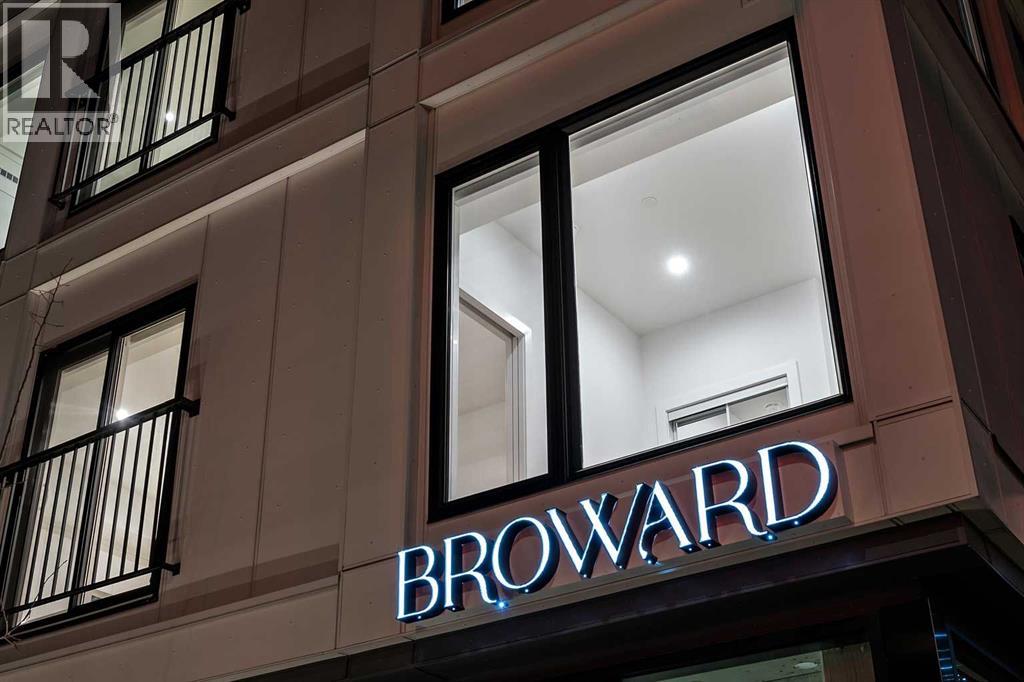
209, 310 15 Avenue SW
Calgary, Alberta
Welcome to an exceptional opportunity at The Broward, a brand-new boutique condominium by Truman in the heart of Calgary’s vibrant Beltline community. This stylish 1-bedroom, 1-bathroom residence features contemporary urban design, high-quality finishes, and a thoughtfully planned open-concept layout — ideal for both everyday living and entertaining. The suite comes complete with titled underground parking, premium appliances, quartz countertops, and modern fixtures that define upscale downtown living. Residents of The Broward enjoy an unparalleled lifestyle with access to 10 exclusive on-site amenities, including a rooftop patio with BBQ area, putting green, bocce court, dog run, fitness centre, and more — creating a perfect blend of comfort, convenience, and community right outside your door. Nestled just steps from the lively 4th Street S.W., the iconic Red Mile, and Calgary’s top dining, shopping, transit, and entertainment destinations, this suite represents the ultimate in Beltline urban living. Move into Calgary’s most walkable and dynamic downtown address today! (id:52784)

440, 110 18a Street NW
Calgary, Alberta
Welcome to Frontier – Truman’s Newest Boutique Condo in the Heart of Kensington! Discover elevated inner-city living in this brand-new 1-Bedroom, 1-Bathroom condo at Frontier, Truman’s latest boutique development located in the vibrant community of Kensington—one of Calgary’s most iconic and walkable neighbourhoods. Thoughtfully designed for urban professionals, first-time buyers, and investors alike, this home perfectly blends modern style with everyday convenience. Inside, you'll find a bright, open-concept layout featuring a designer kitchen with quartz countertops, stainless steel appliances, and full-height cabinetry that flows seamlessly into the inviting living area. The bedroom is a quiet, comfortable retreat, while the bathroom offers sleek finishes and functional design. Residents of Frontier enjoy exclusive access to a beautifully landscaped terrace, a fully equipped fitness centre, stylish co-working spaces, and secure underground bike storage. Located just steps from Kensington’s boutique shops, trendy cafes, top-rated restaurants, the Bow River pathways, LRT access, and downtown Calgary, this home offers an exceptional lifestyle in one of the city’s most desirable urban communities - Kensington. Live Better. Live Truman. (id:52784)
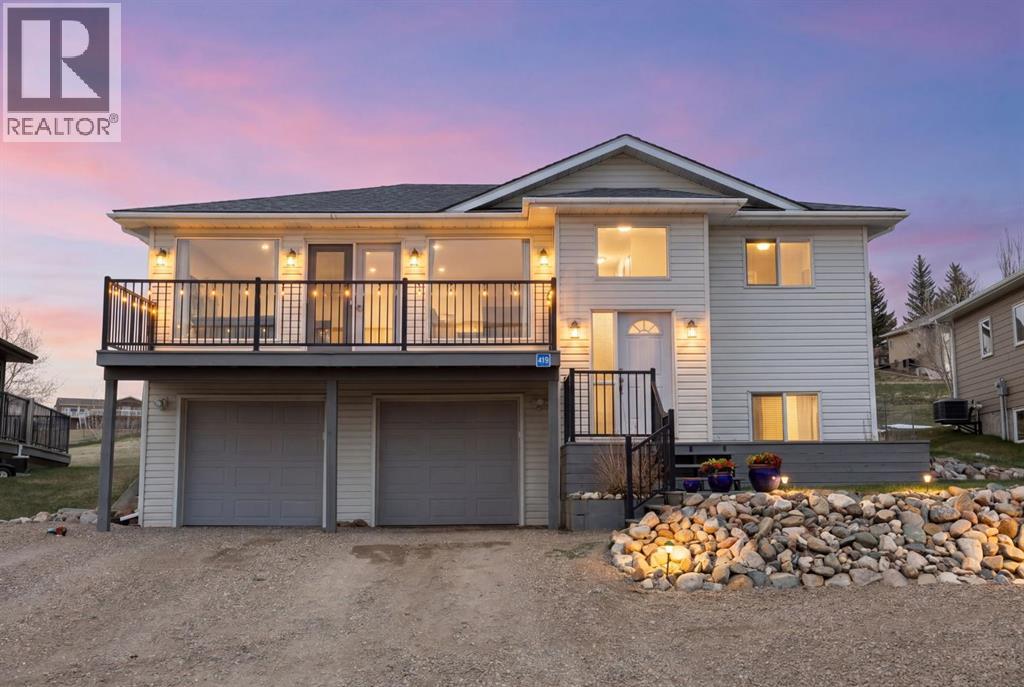
439 Sunset Drive
Rural Vulcan County, Alberta
Welcome to your ideal escape at Little Bow Resort on Travers Reservoir… where relaxed lake living meets everyday comfort. Located just 1.5 hours from Calgary and under an hour to Lethbridge, this sought-after community attracts both weekenders and full-time residents looking to enjoy Alberta’s best-kept lake lifestyle. Situated on one of the largest lots in Phase 2 and backing onto open greenspace, this well-maintained bungalow offers over 1,900 sq ft of developed living space and stunning sunset views from the expansive front deck.The main floor features an open-concept layout designed for connection and ease, with a bright living and dining area flowing seamlessly into the kitchen. Rich cabinetry, subway tile backsplash, stainless steel appliances, a large island with seating, and a dedicated beverage station make this space ideal for entertaining after a day on the lake. French doors lead to the front deck, extending your living space outdoors.The primary bedroom includes a private 3-piece ensuite, while two additional bedrooms and a full 4-piece bath complete the main level, offering comfortable main-floor living for both families and retirees. Downstairs, the fully developed basement expands your options with a spacious rec room (perfect for a home theatre), wet bar, two additional bedrooms, a 3-piece bath, and flexible space. Both lower bedrooms can easily function as a home office, den, or hobby room, making this home ideal for remote work or multi-generational living.Step outside and experience what truly sets this property apart. The newer pressure-treated rear deck with built-in seating. This backyard has a hot tub, firepit area, with new outdoor lighting, and integrated speakers create the ultimate outdoor retreat. Perfect for entertaining or unwinding after a day on the water. The expansive yard also features mature perennial gardens and plenty of space to relax or play.The oversized, insulated double garage and extended driveway provide ample room for vehicles, boats, and recreational toys. Community amenities include outdoor storage, a new pickleball. Recent updates include a newer roof (2015), central A/C (2019), and a hot water tank (2025) all providing comfort and peace of mind. (id:52784)
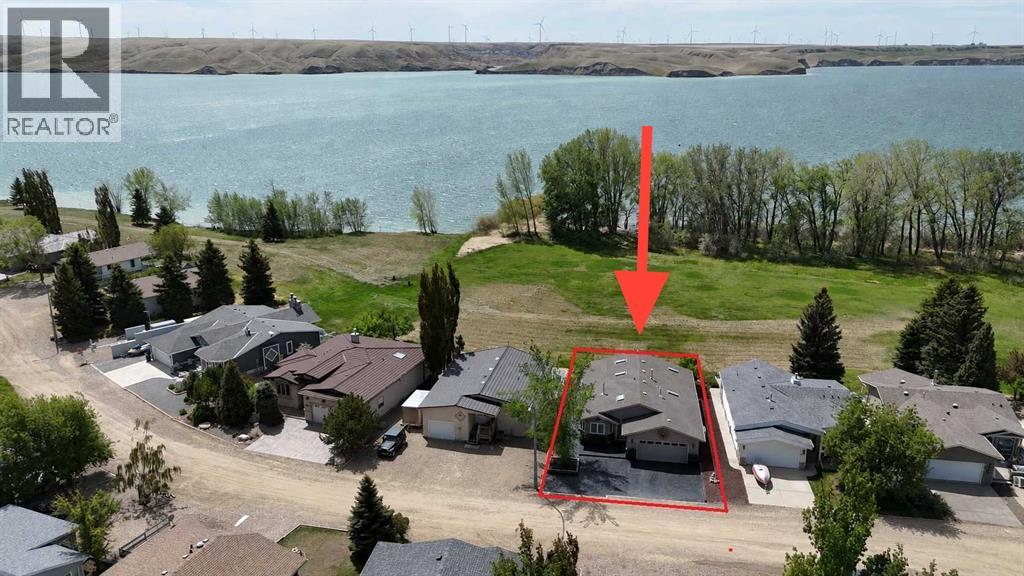
654 Lakeside Drive
Rural Vulcan County, Alberta
STUNNING VIEWS OF THE LAKE AND STEPS TO THE BEACH!!!This incredible four-bedroom lakefront bungalow offers the perfect blend of year-round comfort and relaxed resort-style living. Whether you're searching for a full-time residence, weekend getaway, or retirement retreat, this property delivers exceptional space, quality, and lifestyle in the sought-after community of Little Bow Resort.Inside, the bright open-concept main floor showcases soaring vaulted ceilings, skylights that open and have remote blinds, recessed lighting, and expansive windows that flood the home with natural light while capturing beautiful lake views. The spacious kitchen is beautifully appointed with granite countertops, a moveable island, pantry, breakfast bar, and extensive custom cabinetry, making it ideal for entertaining family and friends. The adjoining dining and living areas create a warm and inviting atmosphere, highlighted by a stunning three-sided gas fireplace.The primary retreat features a spacious bedroom, walk-in closet, and ensuite while the second main floor bedroom and additional full bathroom provide excellent flexibility for guests or family. Convenient main floor laundry adds to the thoughtful layout.The fully finished basement expands your living space with two additional large bedrooms, another full bathroom, a massive games and recreation area, second gas fireplace, and extensive storage space including a cold storage room.Situated on a beautifully landscaped lot with no neighbours behind—only the beach and lake—this property offers exceptional privacy, peaceful surroundings, and direct enjoyment of lake living. Designed for entertaining and relaxing, the backyard features a large patio area, built-in six-burner gas BBQ, firepit with gas lighter, and retractable awning for added comfort on warm summer days and evenings.The oversized, radiant heated double garage is exceptionally clean and well organized, featuring epoxy floors, extensive built-in cabinetry and slat wall storage systems. Designed with both functionality and versatility in mind, there is ample space for vehicles, tools, workshop needs, and all your lake toys. Bright lighting, workbench areas, and premium storage solutions make it an impressive year-round workspace. The stamped concrete driveway provides additional parking.Residents of Little Bow Resort enjoy boating, fishing both summer and winter, swimming, beach access, pickleball courts, and a welcoming lake community atmosphere. Additional upgrades include central A/C and a backup generator system that restores power within seconds during an outage.Experience the ultimate lake lifestyle at Little Bow Resort, where every day feels like a getaway. (id:52784)
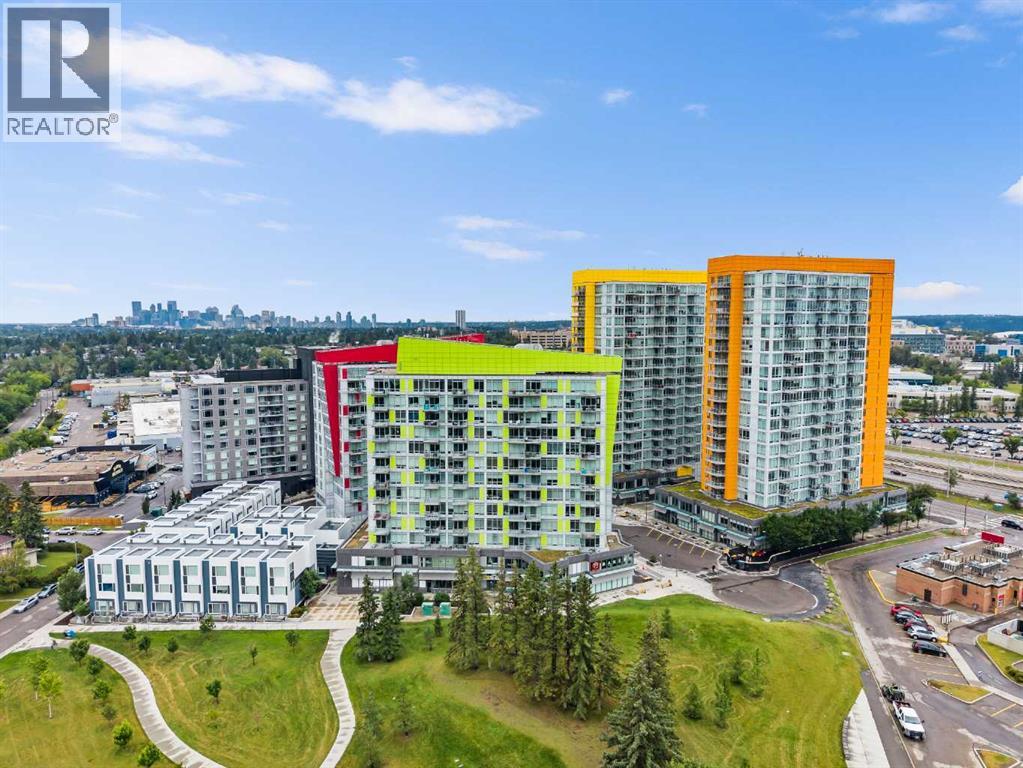
811, 30 Brentwood Common NW
Calgary, Alberta
Welcome to this fantastic 2 bedroom, 1 bathroom condo on the 8th floor of University City, ideally located in the highly sought-after community of Brentwood. Offering stunning views over a large greenspace and park, this bright and inviting unit combines an excellent location with thoughtful recent updates.Step inside to a freshly painted interior featuring a bright and functional open-concept layout. The spacious living room offers plenty of natural light and provides direct access to the private balcony, where you can relax and enjoy peaceful views overlooking the surrounding greenspace and park — a rare and highly desirable outlook in the city.The kitchen has been refreshed with brand-new countertops, ample cabinetry, and a functional layout that opens into the dining and living areas, making it ideal for both everyday living and entertaining. Two well-sized bedrooms provide comfortable accommodations, while the full bathroom completes the unit.The private balcony is a true highlight, offering a quiet outdoor space with an expansive view of the park and greenspace below. This is the perfect spot to enjoy your morning coffee, unwind after work, or take in the changing seasons.The unit also includes one titled underground parking stall, providing secure and convenient parking year-round.University City is perfectly positioned close to the University of Calgary, CTrain, Brentwood Village, shopping, restaurants, parks, schools, and major roadways, making this an ideal home for students, professionals, investors, or anyone looking for convenient access to everything Northwest Calgary has to offer.With its 8th-floor location, peaceful park views, fresh paint, new countertops, private balcony, and underground parking, this is an opportunity you won't want to miss.Book your private showing today! (id:52784)