

414, 20 Seton Park SE
Calgary, Alberta
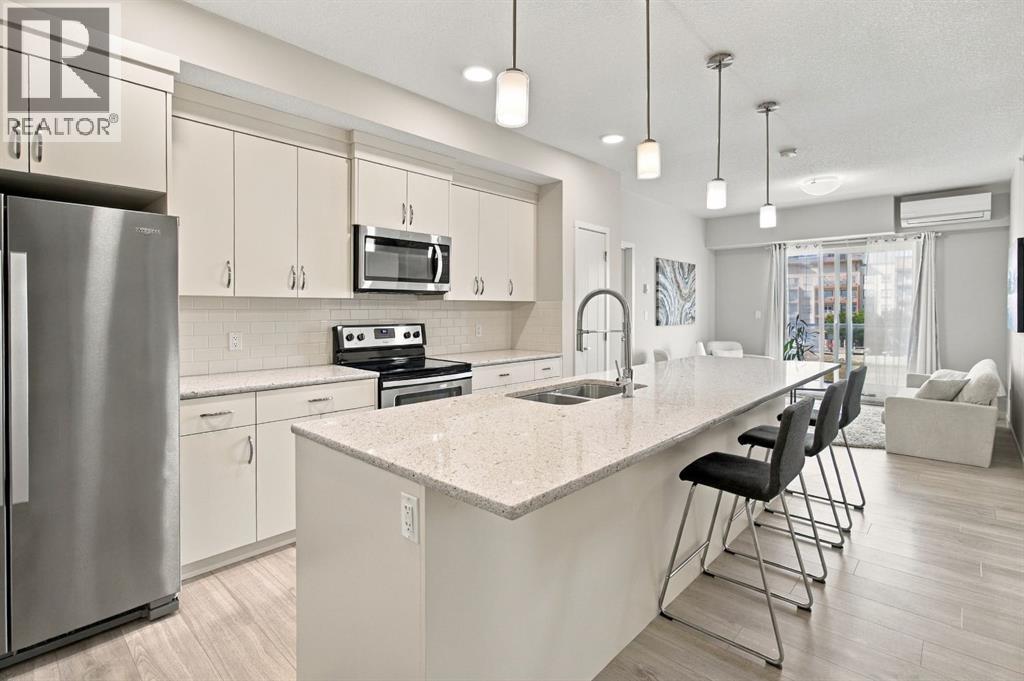
Welcome to this bright and beautifully maintained 2-bedroom, 2-bathroom top-floor condo in one of Calgary’s most convenient and fast-growing communities. With no neighbours above, central A/C and a smart, functional layout, this is an easy place to call home.The open-concept kitchen and living space is finished with modern cabinetry, plenty of counter space and an upgraded refrigerator, while the private balcony extends your living space outdoors and includes a gas line for the BBQ.Both bedrooms are generously sized, with two full bathrooms making the layout ideal for roommates, guests, a home office or anyone looking for a little extra separation. The unit also includes titled underground parking — Stall #270 — along with reasonable condo fees and a pet-friendly building.One of the biggest advantages here is the location. There is plenty of additional street parking nearby for guests, and you’re just minutes from Seton’s restaurants, shopping, services, South Health Campus and the Brookfield Residential YMCA at Seton.And the neighbourhood is still getting better. The City of Calgary is moving forward with the approximately 15.8-acre Seton Regional Park planned between Seton Drive and Seton Park Road, adding another major green space and recreation amenity to the community.Top floor, A/C, underground parking, outdoor space and virtually everything you need close to home — this is a great opportunity to get into Seton. (id:52784)
418066 48 Street W
Rural Foothills County, Alberta
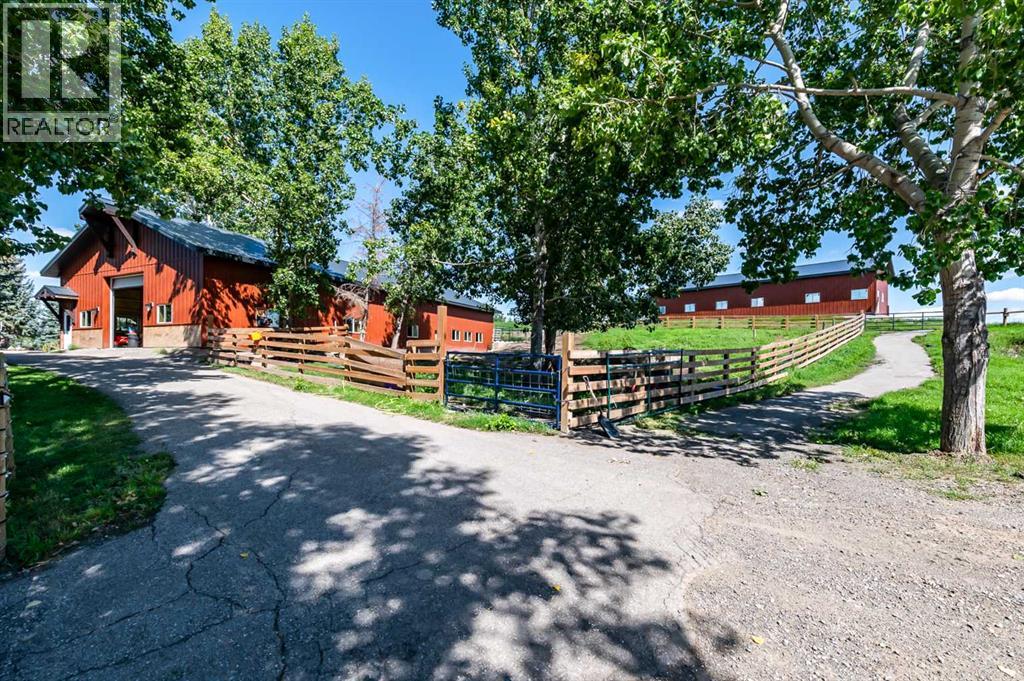
Imagine waking up to breathtaking panoramic views of the Rocky Mountains and rolling valleys, where the sun dips dramatically behind snow-capped peaks each evening—right from your west-facing windows. Nestled on over 55 acres of prime agricultural land in Rural Foothills County, this exceptional walk-out bungalow delivers 2,450 sq. ft. on the main level plus a fully developed basement, totaling 4,700 sq. ft. of luxurious living space. With 4 bedrooms, 4 bathrooms, office air conditioning, and thoughtful features like a large open kitchen, all-season sunroom/dining room flowing to expansive decks, vaulted living room with a stunning newer stone wood-burning fireplace, and premium hardwood, slate, and cork flooring throughout. The lower level boasts a family room with wet bar and wine cellar, dedicated media room, gym, abundant storage, and cozy lower deck access. Plus, an oversized attached double garage for all your needs.But this isn't just a home—it's a powerhouse property primed for smart investment. Unlock immediate equity through a potential subdivision possibility ! Elevate your lifestyle with unmatched water security: Two excellent water wells ; the top field is fenced with new 7-strand high-tensile electric fence system, metal gates, and plank accents, plus a paved walking path for serene exploration with city of Calgary and Rocky Mountain views . Three versatile outbuildings await your vision: A 42' x 84' insulated metal barn with concrete floor, 110/220 power ; a 36' x 72' metal shop and a 24' x 72' animal shelter. An oversized gravel compound handles equipment, parking, and storage effortlessly.Tucked peacefully off Highway 7 under Alberta's vast blue skies, with mountain and city views blending into the horizon—this is serenity meets opportunity. Don't miss your shot to own this versatile gem before the potential subdivision greenlight changes everything. Schedule your viewing today and step into endless Alberta horizons! (id:52784)
213 Bayview Park SW
Airdrie, Alberta
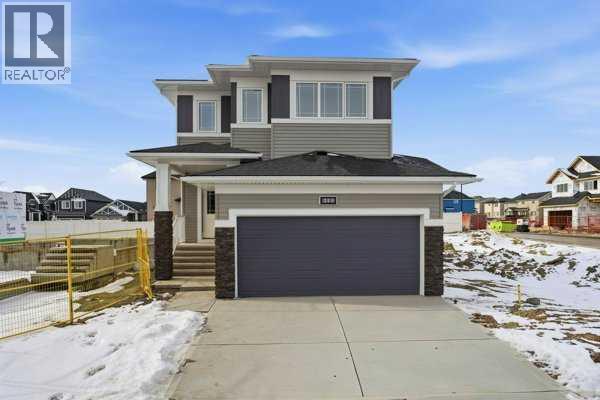
Welcome to Bayview — one of Airdrie's most proven and highly desirable addresses. The beautifully crafted Ardboe N by McKee Homes is ready for quick possession and checks every box for buyers who refuse to compromise.From the moment you walk in, the open concept main floor draws you in with soaring 9-foot ceilings, oversized triple pane windows, and an abundance of natural light. The large kitchen is the heart of the home, showcasing granite countertops throughout, a full appliance package, and a seamless flow into the living and dining areas that makes entertaining effortless. A complete blind package is included, and step outside to a west-facing backyard where long sunny afternoons and room to breathe await. The foundation is wrapped in Delta MS, giving you confidence from the ground up.Upstairs, large bedrooms, a generous owner's suite, and a flexible lifestyle room offer the space your family deserves.Beyond your door, Bayview delivers a lifestyle that's already been built. Stroll connected pathways and bridges, explore park spaces, and enjoy a community genuinely designed for walking, running, and cycling. Nose Creek School sits right within the neighborhood, with shops, daily services, and easy access to downtown Airdrie, 24 Street, Yankee Valley Boulevard, and Veterans Boulevard all within easy reach.Built by McKee Homes — voted Best Builder for 18 consecutive years. If you are a qualified First-Time Buyer you will be eligible for reduction of the GST portion off this List Price (id:52784)

840 Sora Boulevard SE
Calgary, Alberta
ARE YOU THE KIND OF BUYER WHO THRIVES IN A NEW COMMUNITY: the one who sees fresh pathways, brand new parks, and a neighbourhood just beginning to take shape — and thinks, “Perfect. I get to grow with this place.” If that’s you, WELCOME TO SORA! The ponds are in, the green spaces are mapped, the playgrounds are ready for their first round of neighbourhood kids, and the long-term plan is already well underway.And the home itself? It’s refreshingly practical. The Finley skips the gimmicks and focuses on function: a main floor with real circulation, a living room that fits an actual sofa, a kitchen with taller 42" cabinets, QUARTZ COUNTERTOPS, a CHIMNEY HOODFAN, and storage solutions that feel designed by someone who has actually unloaded groceries before.Upstairs, the primary bedroom gets a surprisingly cheerful perk: a WALK-IN CLOSET WITH A WINDOW, making it feel more like a tiny dressing room than a storage space. QUARTZ IN BOTH FULL BATHS keeps the finishes consistent, and the laundry is conveniently located on the upper floor, saving you from the up and down stair routine.The basement, though, is the real long-term win: SEPARATE SIDE ENTRY, 9' FOUNDATION WALLS, 200-AMP PANEL, with BATHROOM, LAUNDRY AND BAR SINK ROUGH-INS ready to go when you are. Future you is going to be very smug about that. Out back, you’ve already got the 20'×20' CONCRETE PARKING PAD and a rear deck all ready for your first Sora summer.Here’s the thing about buying early in a new community: the perks accumulate quietly. You learn the WALKING PATHS before they hit the brochures, you MEET NEIGHBOURS before everyone retreats behind mature trees, and you get to watch EVERYDAY CONVENIENCES appear one by one — PARKS, SCHOOLS, SHOPS — until suddenly you’re the “original owner” people ask for advice.If a MOVE-IN READY HOME WITH LONG-TERM POTENTIAL is what you’ve been waiting for, go ahead and book a showing — this one deserves a walk-through. IF YOU ARE A FIRST TIME HOME BUYER, PLEASE INQUIRE ABOUT THE GST REBATE THROUGH BUILDER! - PLEASE NOTE: Photos are of a DIFFERENT spec home of the same model – fit and finish may differ on final spec home. Interior selections and floorplans shown in photos. (id:52784)
304, 51 Waterfront Mews SW
Calgary, Alberta
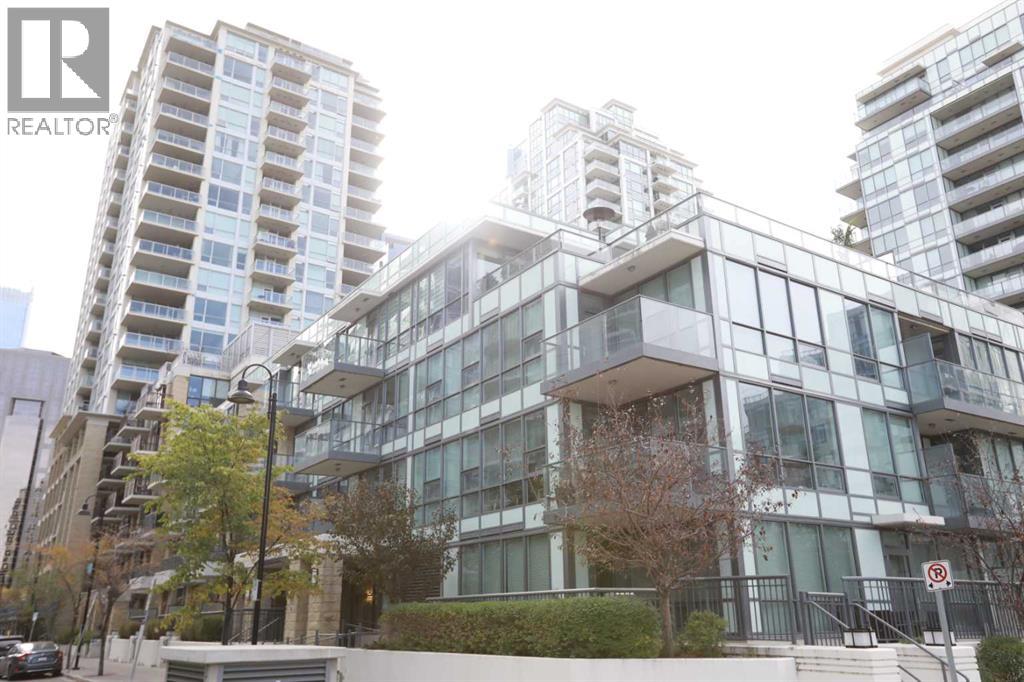
First-Time Buyers & Smart Investors — Take Notice!If you're looking to break into the real estate market or expand your portfolio, this affordable studio suite offers unbeatable value and cash flow potential. With ownership costs lower than average rent, you could start building equity while saving money — or as a landlord to see if this one could generating positive monthly returns. Steps from the Bow River, Prince’s Island Park, and the city's iconic river pathways. Nestled in the vibrant Waterfront community, minutes from downtown. Enjoy stylish city living at the most competitive price on the market. Ideal for professionals, students, or investors seeking a blend of affordability, convenience, and urban flair. Full fitness center: gym, steam room, hot tub. Private movie theatre, workspaces, and cozy gathering lounges. Underground parking, secure storage, car wash, and community gardens. Sleek and modern with laminate flooring throughout. Designer kitchen: quartz countertops, stainless appliances, gas cooktop. In-suite laundry and a balcony with east-facing RIVER views — perfect for summer BBQs. Upcoming. Eau Claire Athletic Club replacing the former YMCA , Fully redesigned Eau Claire Plaza with an urban beach, event spaces, and lush green areas. New shopping, dining, and the proposed Green Line LRT station. Adjacent Chinatown area undergoing a cultural and architectural renaissance and easy access to major roads (id:52784)
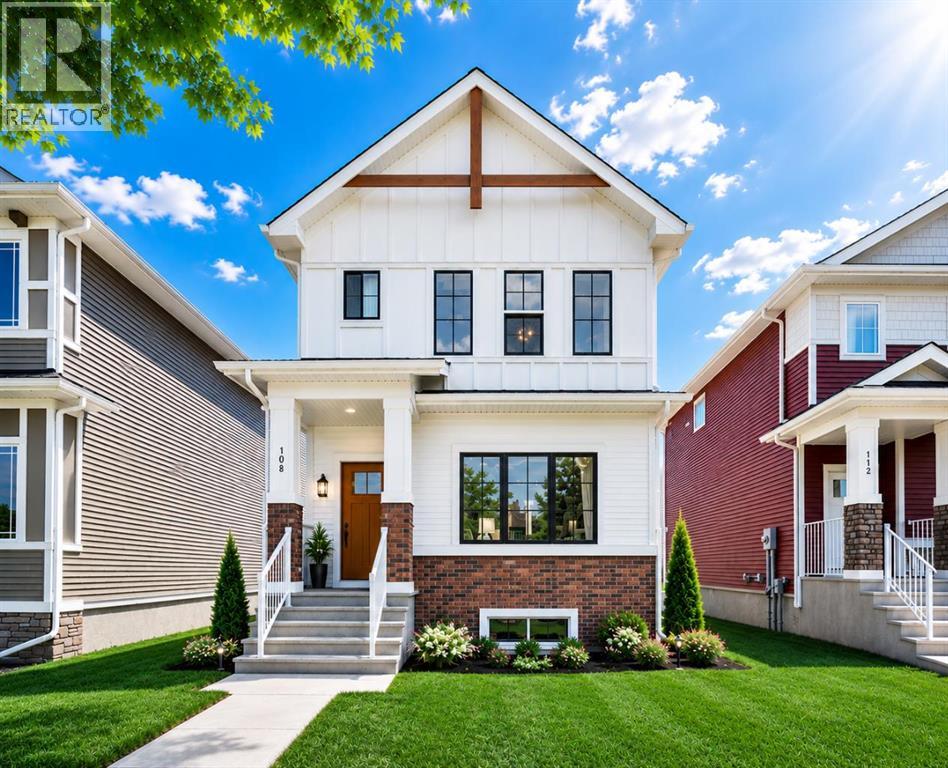
108 Bridgeport Green
Chestermere, Alberta
Located in the sought-after community of Bridgeport in Chestermere, enjoy the perfect balance of peaceful living and city convenience. With quick access to Calgary, nearby parks, scenic pathways, shopping, schools, and Chestermere’s vibrant lake lifestyle, this home offers far more than just a place to live — it offers a lifestyle you will love. This is THE modern home where convenience, elegance, and modern living come together beautifully: From the moment you arrive, you’ll be captivated by the striking curb appeal, sleek architectural design, completed parking pad, and upscale finishes that make this home truly unforgettable.Step inside and experience a bright, sun-filled open-concept layout designed to elevate everyday living. Oversized windows dressed with brand-new blinds flood the home with natural light, while beautiful luxury vinyl plank flooring creates a warm and sophisticated atmosphere throughout the main level.At the heart of the home is a stunning contemporary kitchen designed to impress — featuring a gas stove, stainless steel appliances, sleek cabinetry, modern finishes, and seamless flow into the dining and living spaces. Whether you’re hosting unforgettable gatherings or enjoying quiet evenings with loved ones, this home was designed to bring people together in style.A thoughtfully designed powder room near the backyard entrance adds both elegance and practicality, perfectly complementing the intelligent layout of the home. Upstairs, retreat to your luxurious primary suite — a peaceful sanctuary crafted for comfort, relaxation, and everyday indulgence.One of the home’s most extraordinary features is the breathtaking view of the Calgary downtown skyline. Imagine waking up to beautiful skyline views and ending your evenings surrounded by sparkling city lights — a truly spectacular backdrop that transforms this home into something special.The unfinished basement already features a separate entrance, creating incredible future potential. Des ign the perfect basement suite (subject to City approval), entertainment space, home gym, or additional living area tailored entirely to your lifestyle and imagination. (id:52784)
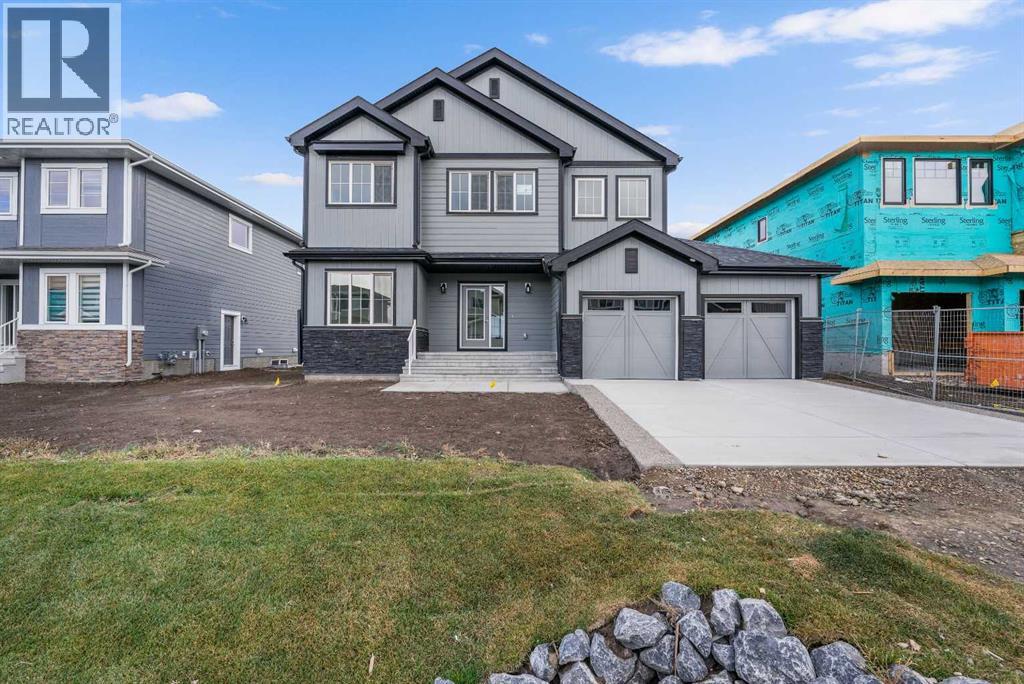
142 Sunstone Way
Balzac, Alberta
MODERN DESIGN!! FAMILY-FRIENDLY LAYOUT!! PRIME BALZAC LOCATION!! Step into a bright, open main floor featuring a welcoming living area with electric fireplace, spacious dining area with direct backyard access, and a beautifully designed kitchen with large island, built-in features, pantry, and extensive cabinetry. A main floor office adds everyday flexibility for work, study, or guests. Upstairs offers 3 bedrooms, 2 full baths, a family bonus area, and convenient upper-level laundry. The primary retreat includes a walk-in closet and luxurious 5-piece ensuite, while the other two bedrooms share a full 4-piece bath. The basement includes a separate entrance for future development potential. Rare oversized double attached garage with parking for three vehicles plus direct backyard access through a man door. Located in the growing community of Goldwyn, Balzac — minutes to CrossIron Mills, close to schools, and quick access to major routes. THIS IS THE KIND OF HOME YOU DON’T WAIT ON — BOOK YOUR SHOWING TODAY!! (id:52784)
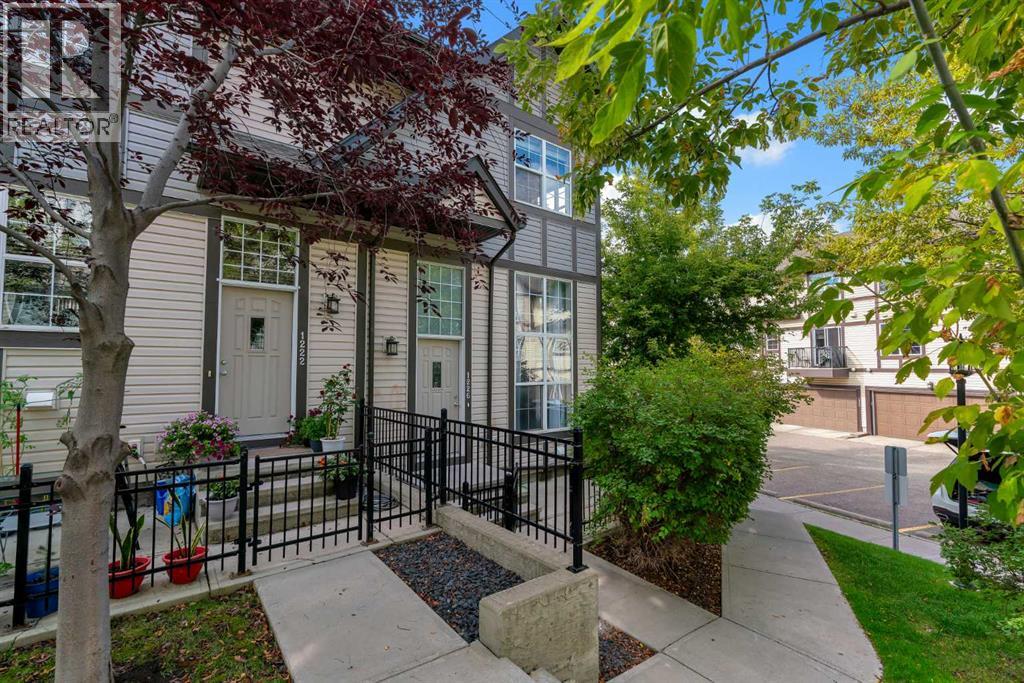
1226 Cranford Court SE
Calgary, Alberta
Welcome to 1226 Cranford Court SE, a beautifully maintained 2-bedroom, 2.5-bathroom end-unit townhome in the sought-after Cranston. One of the home's best features is its unique sunken living room, offering the perfect combination of openness and separation. Vaulted ceilings and large, sun-filled windows create a bright and inviting space, while the half-level design provides added privacy for relaxing, watching TV, or enjoying family time. Up a half level, the spacious kitchen and dining area is designed for both everyday living and entertaining. The kitchen features an extended bank of cabinetry, raised breakfast bar, stainless steel appliances, and maple hardwood flooring, with a convenient 2-piece powder room completing the main level. Upstairs you'll find two generously sized primary bedrooms, each with its own private 4-piece ensuite, making this layout ideal for roommates, guests, or a home office setup. Stacked upper-level laundry adds another layer of everyday convenience. The lower level provides direct access to the double attached garage, along with additional storage space. As an end unit, the home benefits from additional privacy and natural light, while the Mosaic complex offers beautifully landscaped grounds and ample visitor parking. The location puts some of southeast Calgary's best amenities within easy reach, including the Brookfield Residential YMCA, South Health Campus, Cineplex VIP Cinemas, shopping, restaurants, schools, parks, pathways, and major transportation routes. Residents also enjoy access to the Cranston Residents Association, with amenities including a fitness centre, splash park, skating rink, skatepark, tennis courts, and additional recreational facilities for year-round enjoyment. (id:52784)
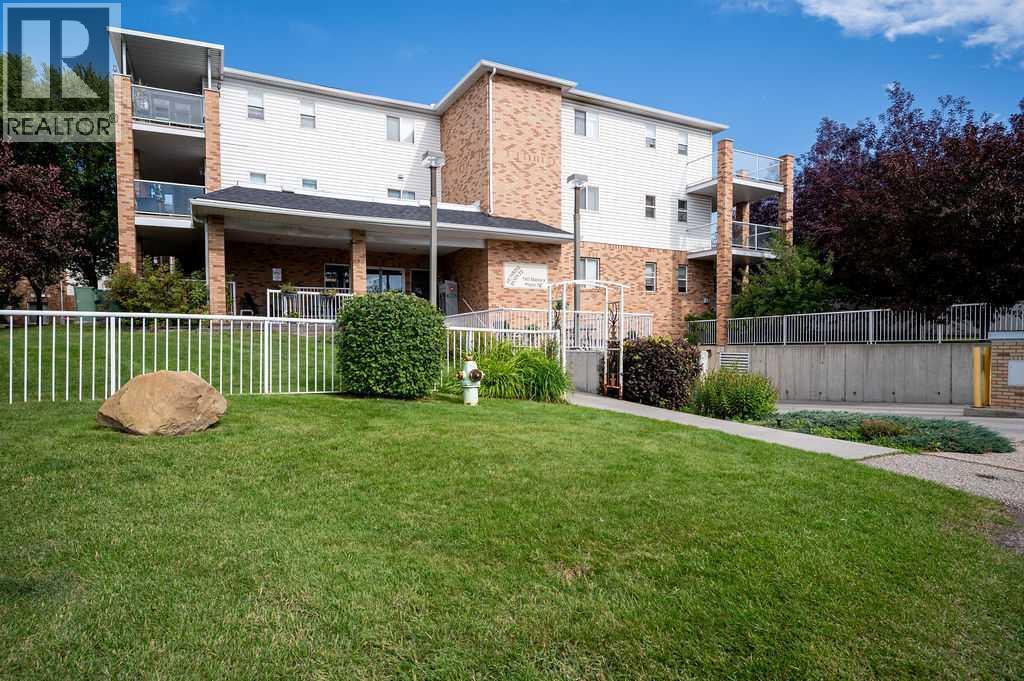
439, 165 Manora Place NE
Calgary, Alberta
Welcome to your next chapter in this premium, beautifully maintained 55+ community! From the moment you step into the secure, immaculate building, you will feel a true sense of belonging and pride of ownership. The charming lobby—complete with a cozy fireplace—is the perfect hub for socializing with neighbors or welcoming visiting family. Enjoy the seamless convenience of two elevators, extra-wide hallways, and an active, independent lifestyle. This top-floor home features a spacious open-concept layout with a corner gas fireplace, a bright kitchen with new appliances, a large bedroom, and a versatile den ideal for hobbies or a home office or a seperate dining room. Best of all, your private, heated enclosed balcony can be enjoyed comfortably year-round. Complete with heated underground parking, a same-floor storage locker, an on-site gym, and a library,an activity room for functions or card games etc, this home offers ultimate peace of mind. Steps away from grocery stores, pharmacies,doctors, cafes, and transit, it truly defines carefree Calgary living. (id:52784)
506 Hawkstone Manor NW
Calgary, Alberta
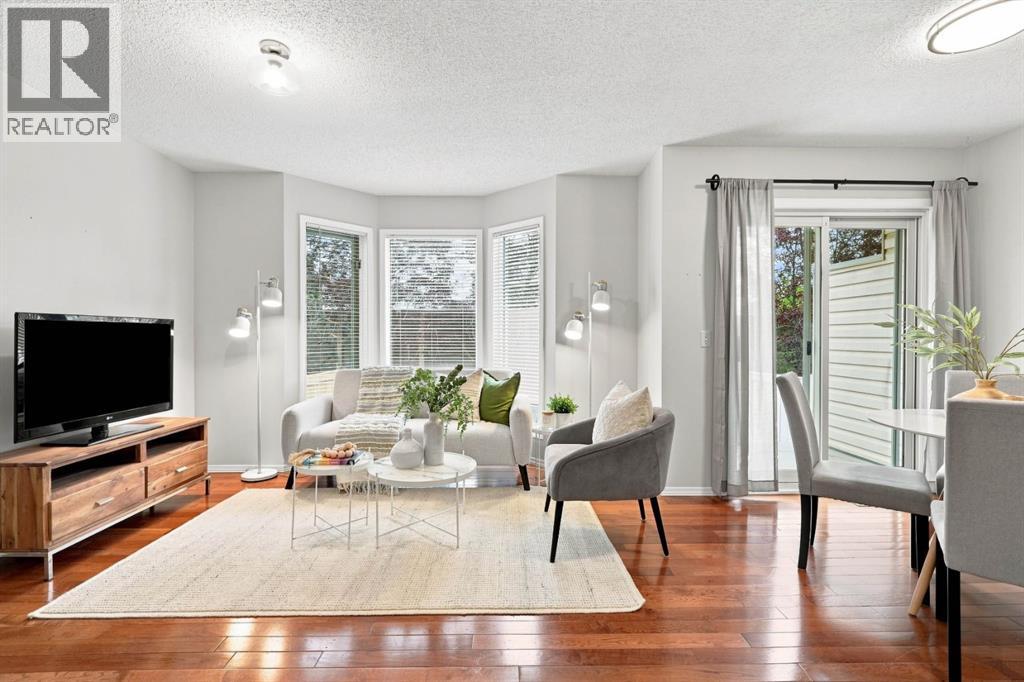
Townhouse living might not have been the dream, but this one might make you reconsider. Four bedrooms, a developed basement, an attached garage and a little outdoor space of your own mean giving up a whole lot less than you might expect at this price point. The main floor makes good use of what it has. The kitchen keeps things bright with white cabinetry, granite counters and stainless steel appliances, with open spaces on either side and a little freedom to decide what belongs where. The living room continues just beyond, with hardwood floors, a fireplace and a bay window that pulls daylight deeper into the space. Just off the kitchen, the back deck and patio give the main floor somewhere to spill out when the weather cooperates. Three of the four bedrooms are upstairs, including a primary with its own ensuite and a surprisingly generous walk-in closet. The fourth is downstairs in the developed basement, but perhaps just as valuable is the amount of storage tucked away with it. It isn't glamorous, but anyone who has lived without enough storage knows how quickly it moves up the wish list. Some of the finishes are more original in places, but this is far from a home you need to overhaul before you can enjoy it. Move in, live in it, and change things over time if and when you want to. The harder pieces to find at this price are already here. Hawkwood Manor itself also feels pleasantly open for a townhouse complex, with wide internal roads, well-kept grounds, visitor parking and a tennis court just steps away. Condo fees are a reasonable $395/month, and Hawkwood puts you in an established NW community close to schools, parks, Crowfoot Crossing, the CTrain and the routes that make getting around the city easy. For someone trying to get into the market without giving up bedrooms, a garage or a good NW location to do it, this one deserves a closer look. (id:52784)
54 Coral Springs Court NE
Calgary, Alberta
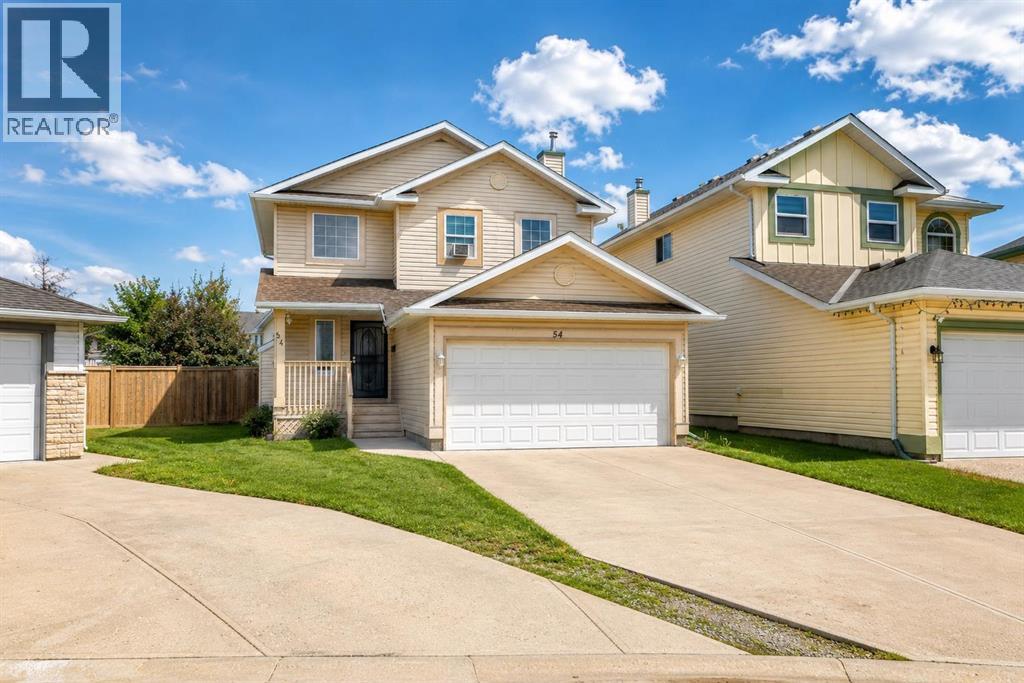
Welcome to this inviting 2-storey family home with a double attached garage, ideally tucked into a quiet cul-de-sac in the sought-after lake community of Coral Springs. Set on a generous pie-shaped lot, this home offers a functional layout, comfortable living spaces, and excellent indoor-outdoor potential in one of Calgary's most desirable lake communities.The bright main floor features a well-maintained kitchen with a walk-in pantry, spacious dining area, and welcoming living room with a cozy gas fireplace—perfect for everyday living and entertaining. A convenient laundry room and 2-piece bathroom complete the main level. Upstairs, the spacious primary bedroom offers a walk-in closet and private 4-piece ensuite, along with two additional bedrooms and another full bathroom.The fully developed basement adds valuable living space with two additional bedrooms, a 3-piece bathroom, recreation room, and versatile flex area ideal for a home office, playroom, or hobby space. Sliding patio doors from the dining area open onto a spacious deck, creating an inviting setting for morning coffee, summer BBQs, and gatherings. The large, fully fenced backyard provides plenty of room for entertaining, gardening, kids to play, or simply relaxing.Enjoy everything Coral Springs has to offer, including its private 16-acre lake, sandy beaches, swimming, paddleboarding, fishing, tennis, basketball, beach volleyball, and winter skating. Conveniently located near schools, shopping, parks, McKnight Boulevard, Stoney Trail, and Calgary International Airport, this home offers an excellent combination of space, recreation, convenience, and community. Come see all that this Coral Springs home has to offer! (id:52784)
707, 46 9 Street NE
Calgary, Alberta
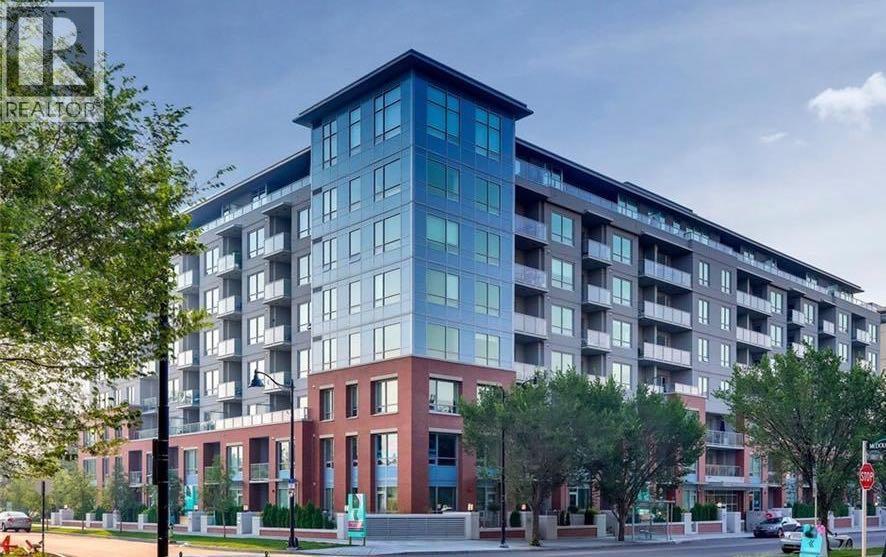
Welcome to luxury living in the heart of Bridgeland! This beautiful 1-bedroom, 1-bathroom home offers the perfect blend of style, comfort, and convenience. Thoughtfully designed with premium finishes throughout, this like-new condo features central A/C, a Nest thermostat, luxury vinyl plank flooring throughout, quartz countertops, and a gourmet kitchen equipped with KitchenAid and Fisher & Paykel stainless steel appliances. Enjoy the convenience of a gas line on the private balcony for year-round BBQs, plus titled underground parking and a storage locker located on the same floor. Perfectly situated just steps from the C-Train, scenic bike paths, parks, and Bridgeland's vibrant selection of cafés, restaurants, and boutique shops, this location truly has it all. Bridgeland Crossings is a sought-after, pet-friendly building (allowing up to two pets of any size with board approval) and offers exceptional amenities, including a fully equipped fitness centre, yoga studio, theatre/party room, guest suite, dog wash station, community garden, and plenty of visitor parking. Currently tenant occupied, with tenants who would love to stay, making this an excellent opportunity for both investors and future homeowners. Book your private showing today! (id:52784)