

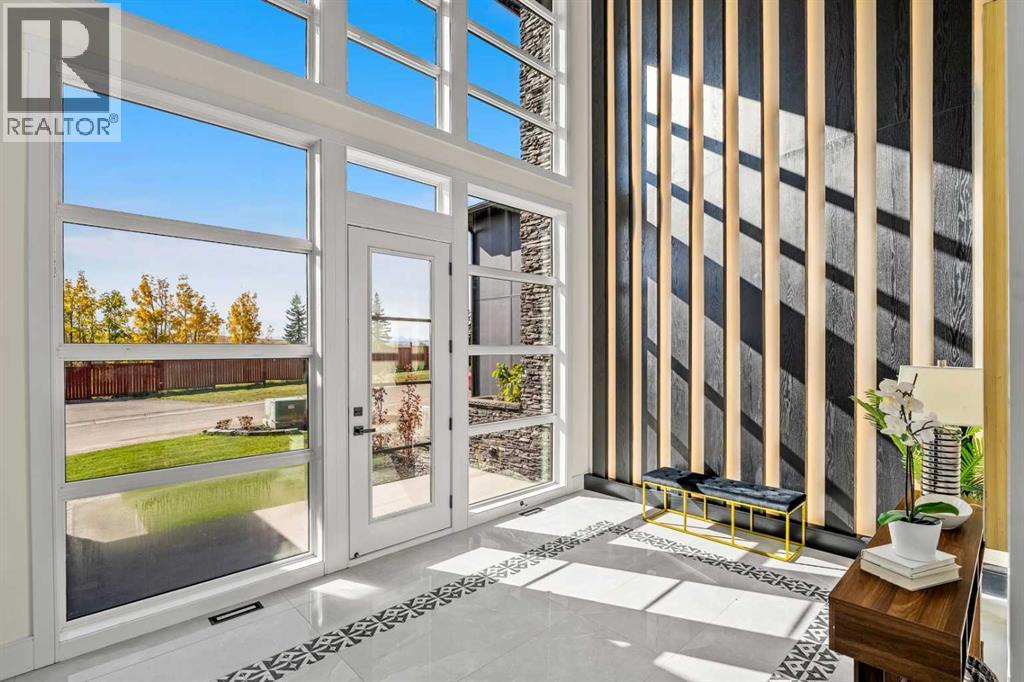
3642 85 Street SW
Calgary, Alberta
OPEN HOUSE: Saturday, October 10, 12–3 PM & Sunday, October 11, 12–4 PM. Engineered for generations and finished for the most discerning buyer, 3642 85 Street SW is a custom two-storey walkout in Springbank Hill, Calgary, offering 4,008 sq ft above grade (RMS) plus a fully developed 1,899 sq ft walkout lower level — nearly 5,900 sq ft of developed living space with 7 bedrooms, 5 full and 2 half bathrooms, a dedicated home office, home gym, media room and bonus room, and three full kitchens plus a spice kitchen, minutes to Aspen Landing, top-ranked schools, Westside Rec Centre and the mountains. A dramatic open-to-above foyer makes a soaring first impression, while 10-foot ceilings and 8-foot solid wood doors set the tone across the main floor, where the great room gathers around a sleek linear gas fireplace and wide-plank hardwood flows into a formal dining area and a 25-foot chef’s kitchen appointed with Wolf, Bosch and KitchenAid appliances, smart sinks and a fully equipped spice kitchen tucked behind; a main-floor guest bedroom beside a full 3pc bath, a 2pc powder room and a large mudroom off the attached double garage — finished in durable epoxy, with an exposed aggregate driveway out front — complete the level. Upstairs, the open primary retreat features a 5pc spa ensuite with freestanding soaker tub, dual vanities and a walk-in closet; two additional bedrooms share a 4pc bath beside the sunlit bonus room and full laundry; and a private in-law wing delivers what multi-generational buyers search for — its own full second kitchen, spacious bedroom, 4pc ensuite and balcony. The walkout lower level extends the lifestyle with a third full kitchen, a 461 sq ft rec room with its own linear fireplace, dedicated media room, home gym, two more bedrooms, 4pc and 2pc baths, second laundry and a covered patio opening to the yard. Comfort is built in from the ground up: in-floor heating, a high-efficiency combi boiler delivering heat and hot water on demand, and ICF foundati on walls for exceptional warmth, quiet and energy performance — part of a professionally engineered structure that goes well beyond the ordinary, including a piled foundation with grade beams, a W360 structural steel beam carrying the open-concept main floor, West Fraser 2.0E LVL engineered beams, a 14" engineered I-joist floor system built to stiffer-than-standard L/480 deflection, and engineered tall-wall framing behind the dramatic ceiling heights. Springbank Hill luxury, multi-generational flexibility and construction quality written into every stamped drawing — homes of this calibre rarely come to market. Join us at the open house this weekend, or book your private showing today. (id:52784)
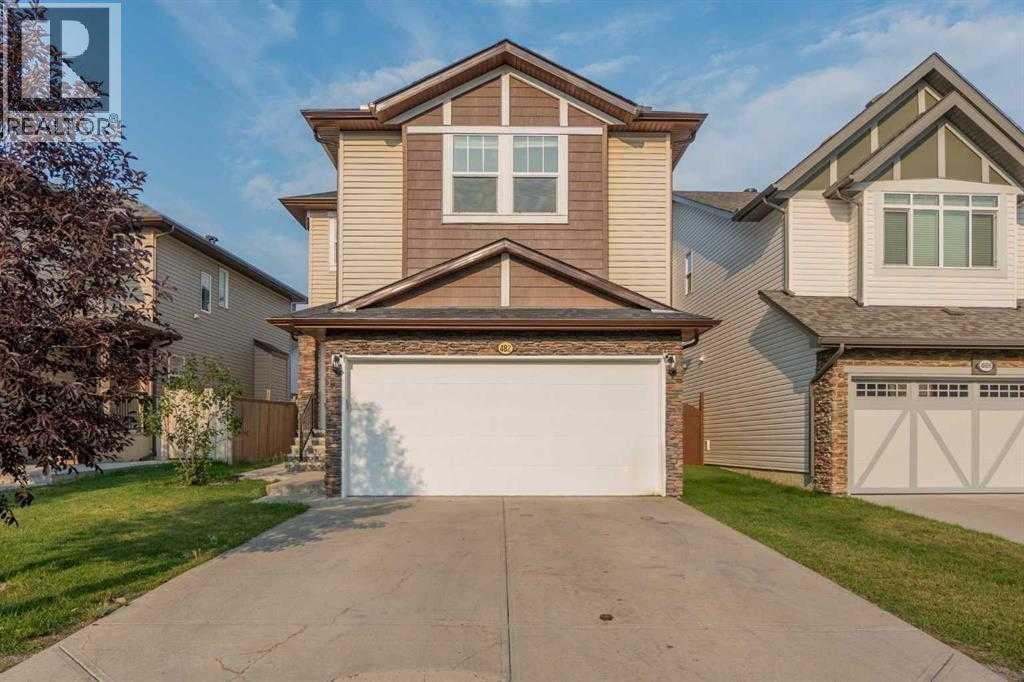
482 Skyview Ranch Way NE
Calgary, Alberta
Welcome to this beautifully maintained two-storey home in the desirable community of Skyview Ranch, situated on a conventional lot with a spacious landscaped backyard. Offering over 2,000 sq. ft. of above-grade living space, this home features 3 bedrooms upstairs, a bright and spacious bonus room, upper-level laundry, and a well-designed main floor with a generous kitchen, ample cabinetry, and plenty of space for everyday family living and entertaining. The fully developed basement includes a 2-bedroom illegal suite with a separate entrance, offering added flexibility for extended family or potential rental income. Complete with an oversized double attached garage and conveniently located near schools, parks, shopping, and everyday amenities, this property offers an excellent combination of space, functionality, and convenience. Book your private showing today! (id:52784)
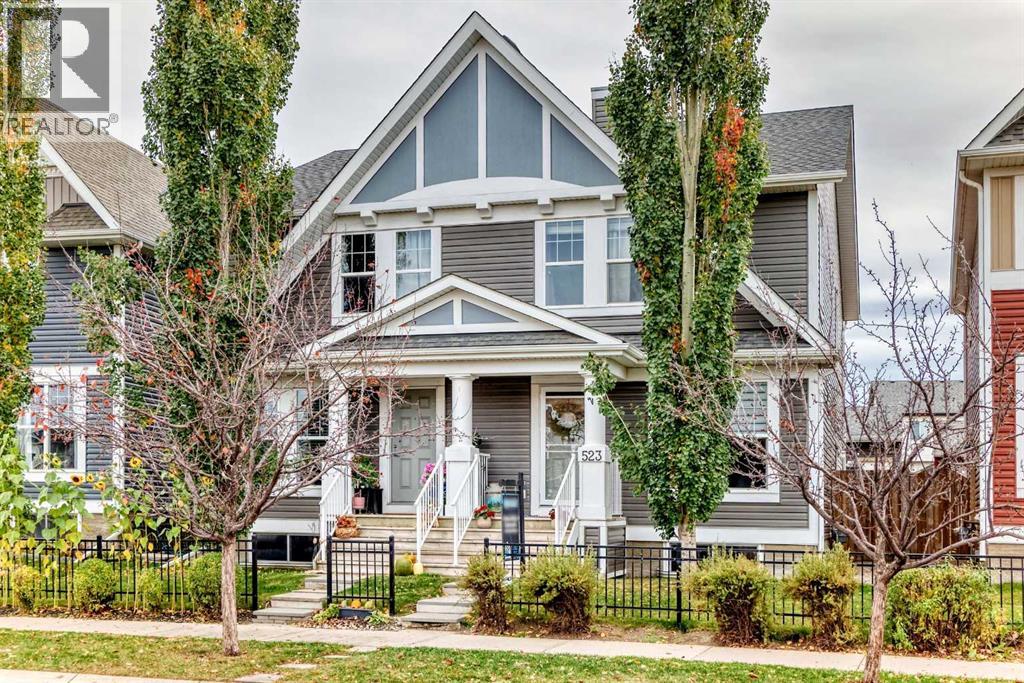
523 Auburn Bay Avenue SE
Calgary, Alberta
OPEN HOUSE on Sunday October 11th from 12-2 PM! Wow! This one has it ALL! A fully finished basement, 3 bedrooms and an awesome oversized garage! Wide open floor plan and nearly 1900 sq ft of finished space! As you enter your new home you will love the open floor plan and the large living room and as you make your way to the rear of the home there is a generous sized eating area with access to the sliding doors to the back yard. The kitchen features granite countertops, corner pantry, stainless steel appliances, breakfast bar, ample cabinet and counter space and tiled backsplash! The main floor is completed with hardwood flooring throughout, a half bath and a side entrance to the home. Upstairs has a primary bedroom with a walk in closet and full ensuite bathroom, 2 additional bedrooms and a full bathroom for the kids! The basement is completely finished with a large rec room, a 3 piece bathroom and plenty of storage in the laundry room! Other features to love and appreciate here are the central A/C, large back deck, oversized garage (22x24), prime location that is close to every amenity in the area including the hospital, the lake, YMCA, off leash dog park, a multitude of shops and restaurants, pubs, transit, schools, parks and playgrounds! This one is a true winner and shouldn't be missed! (id:52784)
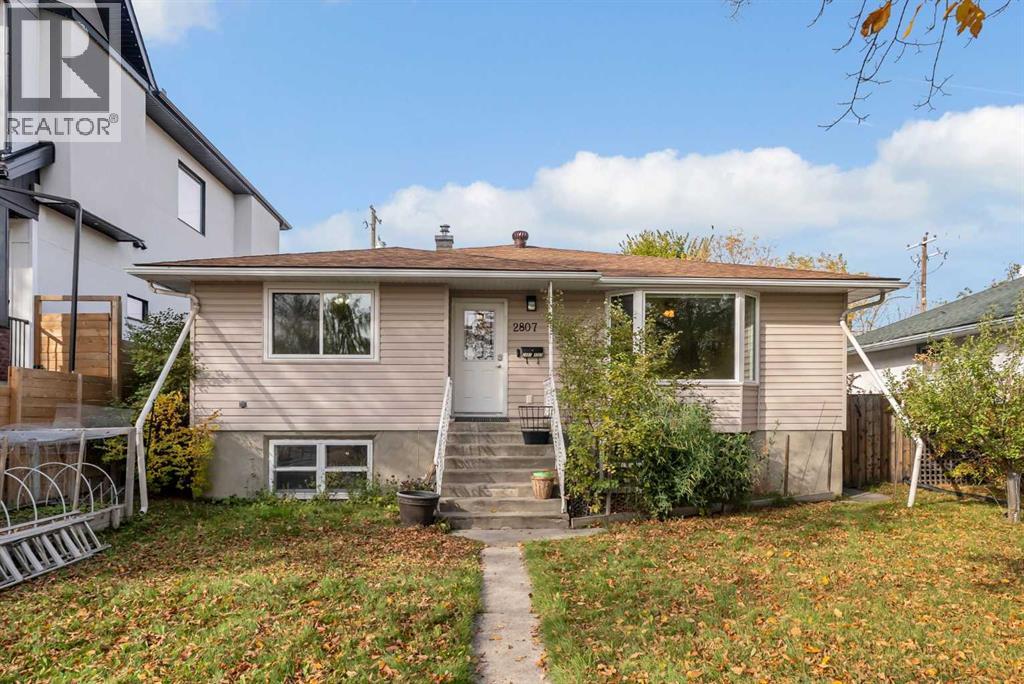
2807 32 Street SW
Calgary, Alberta
Discover a uniquely functional and remarkably well-maintained property in the heart of inner-city SW Killarney.Successfully operated for 15 years as a private group home for developmentally delayed individuals, this turn-key residence offers a proven, fully realized layout ideal for continued care facility operations, supportive housing, or customized multi-generational living.The main floor is bright, open and accessible, designed for simple navigation and group living, and offers four spacious bedrooms plus a dedicated main-floor office.Accessible bathing:One full 5-piece bathrooms, along with a separate 3-piece roll-in accessible shower designed specifically for mobility needs.Downstairs, three additional bedrooms provide flexible living quarters or administrative space, complemented by a 3-piece bathroom dedicated to the lower level and ample storage and utility configurations throughout. Separate side entry for the basement for easy access.What truly sets this property apart is the infrastructure already in place.A custom rear ramp, engineered specifically for safe, comfortable client drop-offs and pick-ups, makes daily arrivals and departures easy, while an established Access Calgary route brings direct door-to-door transit service to the property daily, transporting residents to and from local day programs. Situated in a vibrant, highly walkable neighbourhood with quick access to downtown, transit corridors and local amenities, Killarney remains one of Calgary's most sought-after inner-city communities. Purpose-built properties like this are a rare find in today's market.Book your private showing today! (id:52784)
314 Reunion Heath NW
Airdrie, Alberta
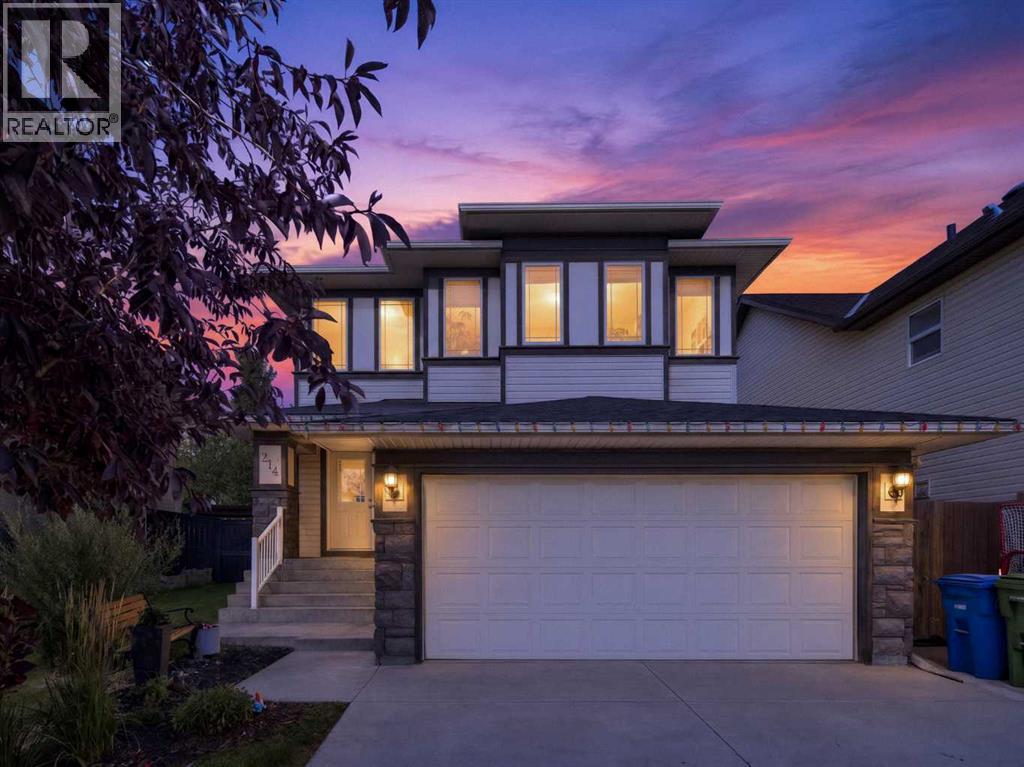
Ready to step into Airdrie's serene neighbourhood of Reunion? Look no further than this stunning home, surrounded by parks and playgrounds, schools, amenities, upgraded for your full enjoyment and prepared for your unique touch. Stepping into the home from the front porch you are greeted by a large entry foyer and hallway access to your 2 piece bathroom, laundry room, garage access, as well as a large office space adjacent to the wonderful open kitchen. Here you enter the heart of the home, with a modern equipped kitchen and family room bolstered with a gas fireplace for those cozy evenings! Several large North and South facing windows allow natural light to brighten the main floor further while also inviting you to step out onto your spacious deck and relish in nature. Whether you're in the mood to host a backyard party under the canopy or relax by the water fixture and outdoor gas fireplace, this space has everything you need! Moving to the upper level, this home shows no shortage of space. Equipped with a large family room that is flooded in natural sunlight, 2 full bedrooms with their corresponding 4 piece bathroom, as well as your primary bedroom with a beautifully upgraded 5 piece ensuite bathroom with attached walk-in closet. Rounding out the features of this stunning home is a fully developed basement with all the modern features that maximize usage! Several storage rooms and closets to store your belongings, a utility room, plus another ample family room + spacious wet bar that is ready to be enjoyed! Add the gorgeous 3 piece bathroom with laundry included, and you have access to over 2900 sq/ft of useable living space! Additionally this home is equipped with a large double garage with extra height for even more storage! Don't miss out on this amazing home! Schedule a showing today to see it for yourself! (id:52784)
180 Chaparral Ridge Circle SE
Calgary, Alberta
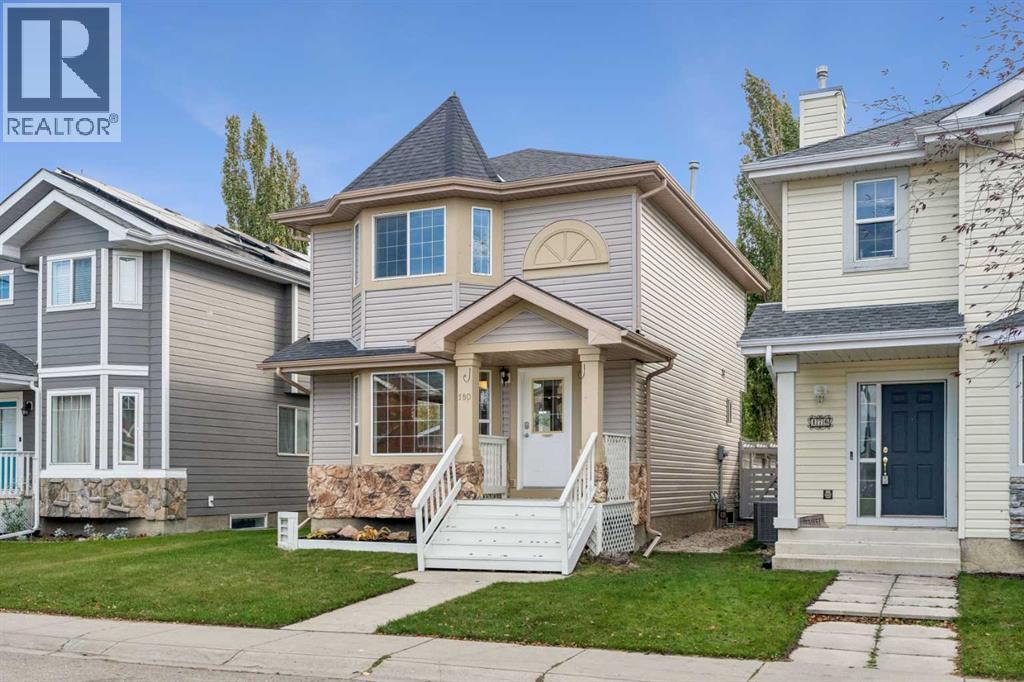
Welcome Home to 180 Chaparral Ridge Circle SE!Discover the perfect blend of comfort, space, and location in this beautifully maintained 3-bedroom, 2.5-bathroom home offering 1,345 sq. ft. of inviting living space in the desirable community of Chaparral Ridge. The main floor welcomes you with a bright, spacious living room that flows into the dining area and well-equipped kitchen, featuring ample cabinetry and counter space, built-in oven, dishwasher, refrigerator, countertop stove, and hood fan. Beautiful hardwood flooring runs throughout the main and upper levels, with a convenient half bath completing the main floor. Upstairs, you’ll find three spacious bedrooms, including a primary bedroom with a 4-piece ensuite, plus a second 4-piece bathroom. The fully developed basement offers a generous recreation room, laundry area, abundant storage, and a secure storage room.Step outside to your sunny south-facing backyard oasis, complete with a beautiful deck, mature trees, private garden. The roof was replaced 3 years ago, and the furnace and hot water tank have been well maintained. This home is close to shopping, the Bow River and all the bike and walking trails. With easy access to Fish Creek Park, Blue Devil Golf Club, and fast access to Macleod Trail, Deerfoot Trail and Stoney Trail Chaparral Ridge is your ideal community and 180 Chaparral Ridge Circle is the home for you! Book your private showing today! (id:52784)
45 Patterson Hill SW
Calgary, Alberta
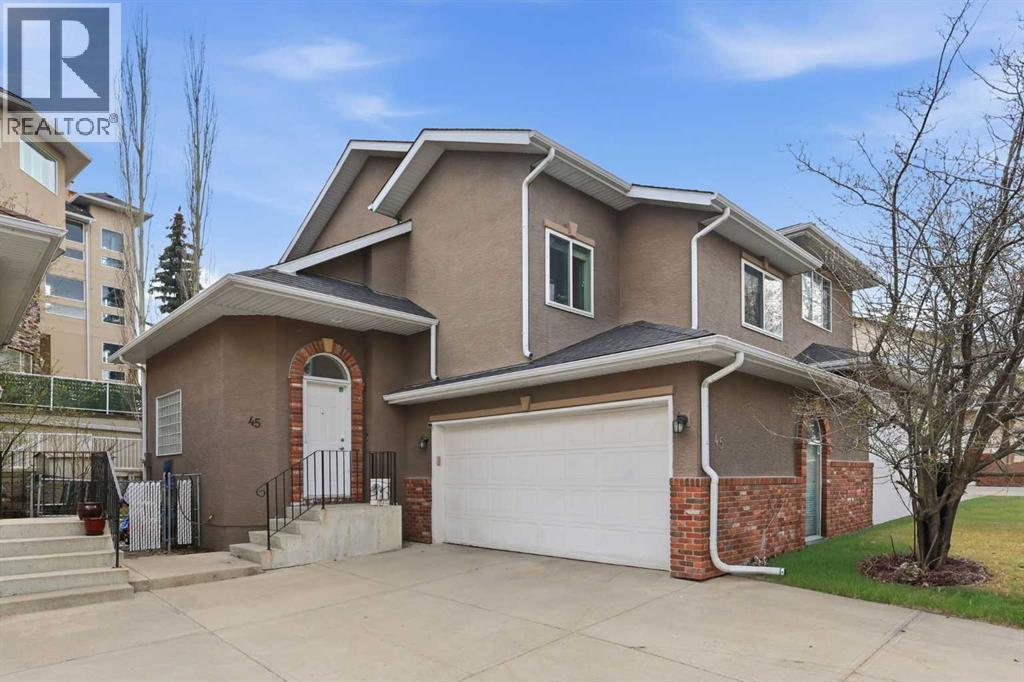
Rocky Mountain escapes! This beautifully maintained, four bedrooms duplex offers over 2,000 square feet of versatile living space.The main level makes a striking first impression with soaring vaulted ceilings, a cozy corner gas fireplace, and massive windows that flood the living room with natural light. The kitchen is a chef’s dream, featuring extensive counter space and ample cabinetry, while the backyard provides a quiet sanctuary for gardening or entertaining. The upper floor hosts three bedrooms, including a primary suite with a walk-in closet and 4-piece ensuite. You'll also find a functional office nook perfect for remote work or study on second floor. The fully developed basement adds a fourth bedroom, a comfortable family room, and a third bathroom, plus plenty of extra storage. Complete with a double attached garage and a location near top-tier schools, shopping, and transit, this home offers incredible value. BIG VALUE UPGRADES: Brand New Hot Water Tank (Early 2026) & Brand New Wood Fence on driveway side (Summer 2026). OFFERS WILL BE REVIEWED AS RECEIVED (id:52784)
729 Clearview Green
Chestermere, Alberta
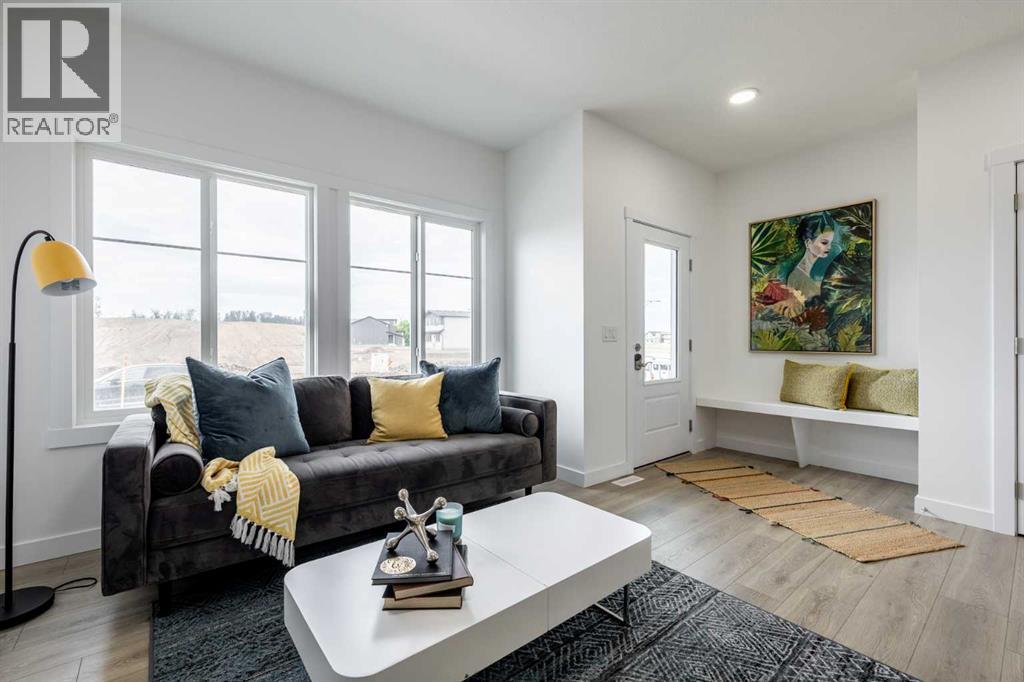
THE KINGSTON-D BY AKASH HOMES OFFERS OVER 1,600 SQ FT OF THOUGHTFULLY DESIGNED LIVING SPACE, 3 BEDROOMS, 2.5 BATHROOMS, A DOUBLE DETACHED GARAGE & SEPARATE SIDE ENTRANCE! The bright, open-concept main floor is designed for comfortable everyday living and entertaining, featuring 9’ ceilings, quartz countertops and modern chrome finishes throughout. Upstairs, you’ll find 3 spacious bedrooms, including a comfortable primary retreat with private ensuite, plus convenient upper-floor laundry. A rear double detached garage provides plenty of parking and additional storage. PLUS, RECEIVE A $5,000 BRICK CREDIT TOWARD APPLIANCES! Located in Clearwater Park, one of Chestermere’s newest communities, offering small-town charm with pathways, parks, sports courts, skating rinks, school sites and access to the community clubhouse with an indoor pool. PLEASE NOTE: PICTURES ARE OF SHOW HOME; ACTUAL HOME, PLANS, FIXTURES & FINISHES MAY VARY AND ARE SUBJECT TO AVAILABILITY/CHANGES WITHOUT NOTICE. (id:52784)
1212 18 Avenue NW
Calgary, Alberta
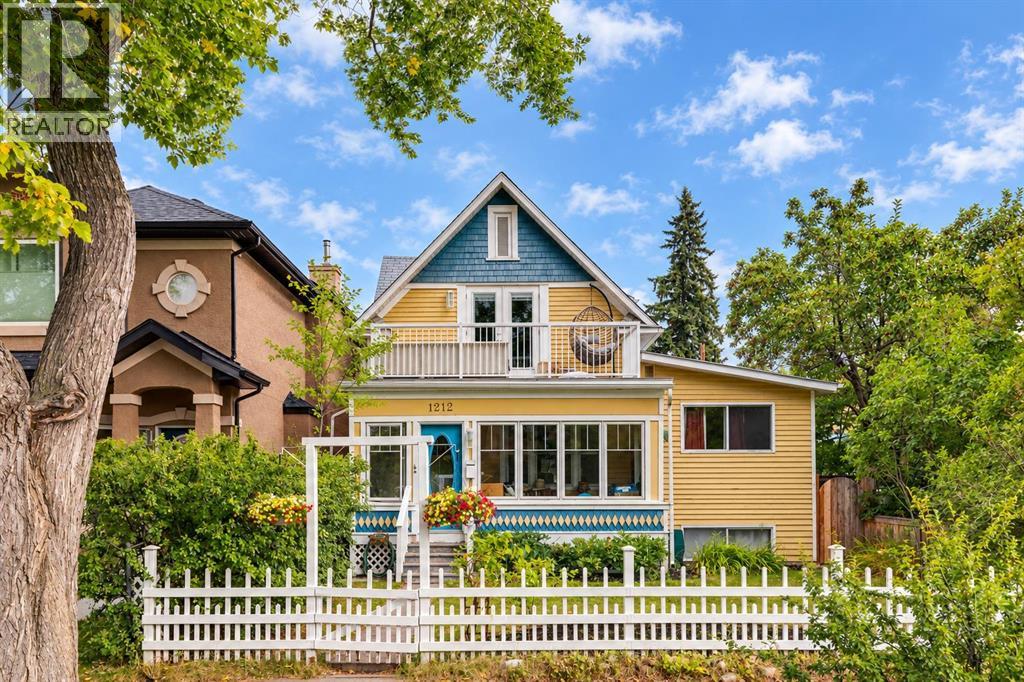
****OPEN HOUSE AT 1212 18 AVE NW ON SUNDAY OCTOBER 11 2026 FROM 2:00PM TO 4:00PM**** ATTENTION INVESTORS & CHARACTER HOME BUYERS! AMAZING REVENUE PROPERTY POTENTIAL!! This inner city 1939 SQFT character home in Capitol Hill on a 37.5 ft lot features a beautifully developed LEGAL SUITE upstairs & potential for additional development on the lower level! Walking Distance to SAIT & minutes from the University of Calgary! Enter through the bright, South facing solarium, perfect for early morning coffees or evenings spent curled up with a book. The sprawling main level boasts tasteful additions including a dining room & cozy family room with vaulted ceiling & French door access to the backyard. Two good sized bedrooms including a primary with walk-in closet & 3-piece ensuite are located 2 steps up from the main floor. The kitchen features stainless steel appliances, solid wood extended height cabinets, ample pot & pan drawers, island breakfast bar & pantry. The den/living room at the front of the house is the perfect office space or parlor. The additional 3-piece bath includes a luxurious jetted tub & there is a conveniently located main floor laundry. The upper level has been developed into a LEGAL suite with vinyl plank flooring, tastefully renovated kitchen with stainless steel appliances & breakfast bar. The large living/dining room overlooks the 16’5” x 6’2” private balcony. The bedroom features a 3-piece ensuite with spa-like sliding glass door shower & built-in tiled seat. Ensuite laundry is conveniently located on the second floor. The basement is huge & has 2 separate outside accesses - one undeveloped area & a second area with a 3 piece bathroom, kitchenette with a sink & mini fridge, egress window & good-sized living area/bedroom. Perfect potential for further development. The outside of the home features a single car garage onto the back lane & a treed backyard with patio & lots of greenspace! Minutes from public transportation, downtown Calgary, Foothills Hospital, Crowchild Trail, & Deerfoot Trail! (id:52784)
1931 62 Avenue SE
Calgary, Alberta
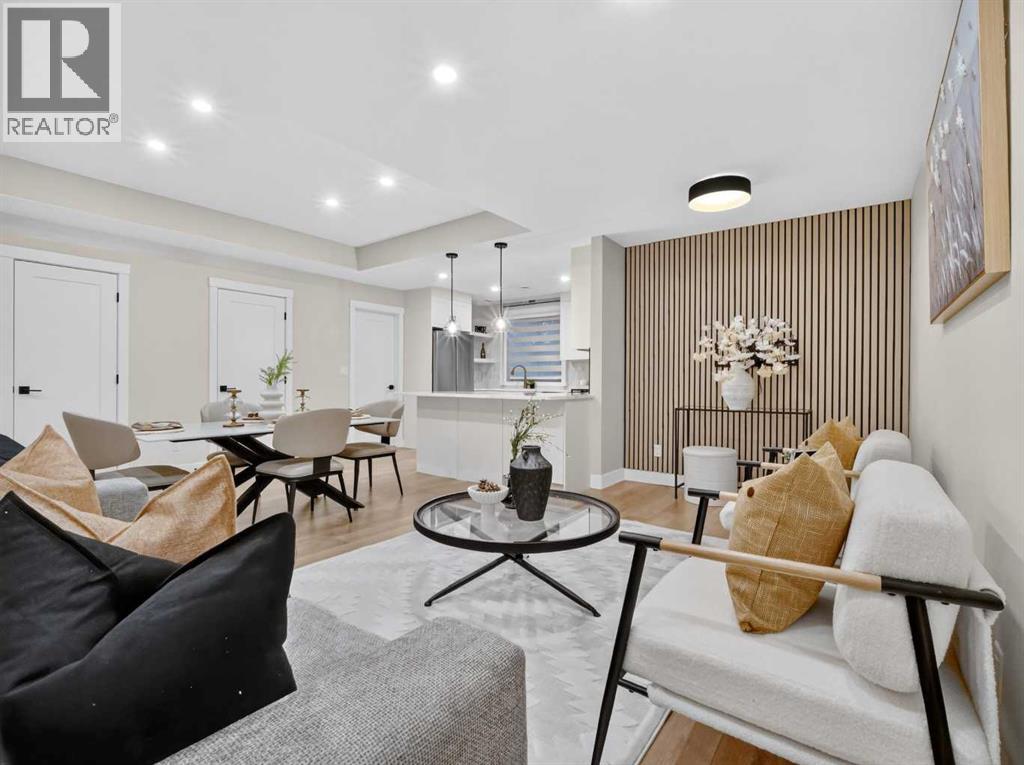
MODERN LIVING MEETS INCOME POTENTIAL — 2024-BUILT CORNER TOWNHOUSE! LIVE UPSTAIRS, EARN DOWNSTAIRS! Discover an exceptional opportunity to own this beautiful 2024-built corner-lot townhouse, offering the perfect combination of modern living, rental income, and excellent long-term investment potential! The spacious main residence features 3 BEDROOMS and a bright, generous living area, providing a comfortable and inviting space for everyday family living. Adding tremendous value is the 1 Bedroom plus den legal basement suite- currently TENANTED, offering immediate rental income potential to help offset mortgage payments.LOCATION IS EVERYTHING! Conveniently situated approximately 9–11 minutes from downtown Calgary under favourable driving conditions, this property also benefits from nearby bus routes connecting to downtown and easy access to Glenmore Trail and Deerfoot Trail. Its proximity to the planned GREEN LINE LRT STATION adds another exciting dimension to its future accessibility and long-term appeal.Families will appreciate the convenience of NEARBY PARKS, playgrounds, and established schools, including Banting and Best School, Sherwood School, and St. Bernadette School. Enjoy year-round recreation with Jack Setters Arena and Millican-Ogden Outdoor Pool just minutes away.Whether you’re a first-time homebuyer looking to supplement your mortgage with rental income, a growing family seeking a newer home, or an investor looking for a property with excellent long-term potential, this townhouse offers an outstanding combination of LOCATION, CONVENIENCE, MODERN COMFORT, AND INCOME OPPORTUNITY!ONE PROPERTY. TWO LIVING SPACES. A SMART INVESTMENT IN YOUR FUTURE! (id:52784)
264 Clearview Court
Chestermere, Alberta
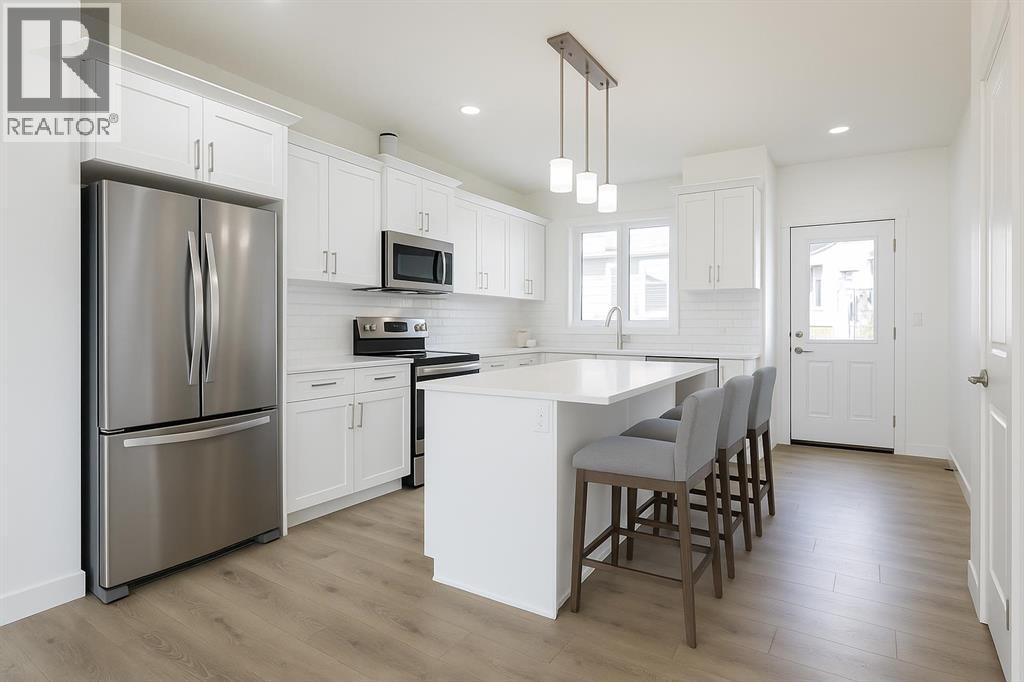
THE DEACON BY AKASH HOMES OFFERS 1,664 SQ FT OF THOUGHTFULLY DESIGNED LIVING SPACE, 3 BEDROOMS, 2.5 BATHROOMS, A BONUS ROOM & SEPARATE SIDE ENTRANCE! The bright, open-concept main floor is designed for everyday living and entertaining, featuring 9’ ceilings, quartz countertops, French-imported laminate flooring, and seamless flow between the kitchen, dining and living areas. Upstairs, a versatile bonus room adds extra space for the family, alongside 3 spacious bedrooms, convenient laundry and a comfortable primary retreat with walk-in closet and private ensuite. PLUS, RECEIVE A $5,000 BRICK CREDIT TOWARD APPLIANCES! Located in Clearwater Park, one of Chestermere’s newest communities, offering small-town charm with convenient amenities, pathways, parks, sports courts, skating rinks, future school sites and access to the community clubhouse with an indoor pool. PLEASE NOTE: PICTURES ARE OF SHOW HOME; ACTUAL HOME, PLANS, FIXTURES & FINISHES MAY VARY AND ARE SUBJECT TO CHANGE WITHOUT NOTICE. (id:52784)
57 Martinvalley Way NE
Calgary, Alberta
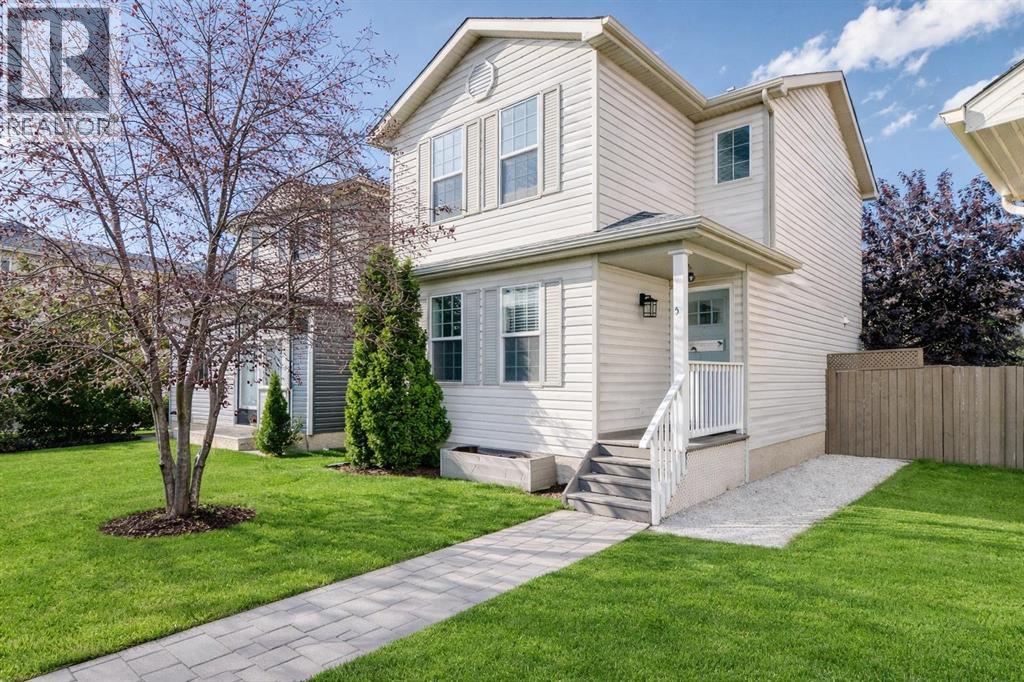
Welcome to 57 Martinvalley Way NE! This charming and well-maintained 2-storey home is perfectly situated on a quiet, family-friendly street in the heart of Martindale, offering 3 bedrooms, 1.5 bathrooms, a partially finished basement, and a double garage. The main floor features a welcoming living room with rich laminate flooring and a cozy gas fireplace, a bright kitchen with stainless steel appliances and plenty of counter space, and a spacious dining area with sliding patio doors leading to the fully fenced backyard—perfect for kids, pets, and summer gatherings—along with a convenient 2-piece powder room. Upstairs you’ll find an oversized primary bedroom (originally two bedrooms combined into one) that easily accommodates a king-sized bed, plus a stylish 4-piece bathroom with a relaxing soaker tub. The partially finished basement adds versatility with a third bedroom, family room, laundry area, and roughed-in bathroom, complete with insulated subflooring for extra warmth and comfort, awaiting your finishing touches. Enjoy the large backyard with room for future projects like a deck, trampoline, or garden, and park with ease in the double detached garage plus additional parking pad, perfect for a work truck or RV. Families will appreciate the excellent nearby schools, including Crossing Park School (K–9, Public), Nelson Mandela High School (10–12, Public) and Manmeet Bhullar School(K-6, Public), along with quick access to multiple playgrounds, parks, off-leash areas, and the Genesis Centre for recreation, fitness, and community programs. With shopping, dining, and LRT access just minutes away, this home offers comfort, convenience, and exceptional value in one of Calgary’s most welcoming family-oriented communities—don’t miss the chance to make it yours! (id:52784)