

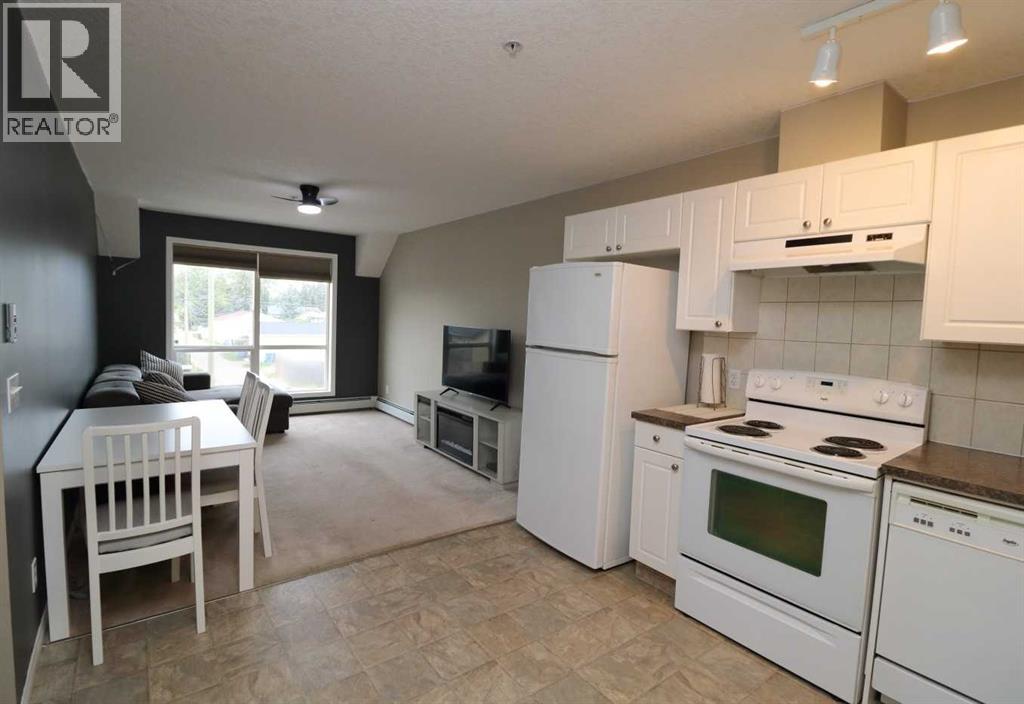
224, 1010 Railway Street
Crossfield, Alberta
An exceptional, budget-friendly opportunity in the heart of downtown Crossfield! Located on Railway Street, this beautifully maintained one-bedroom home offers unmatched convenience with every local amenity just a short stroll away. Situated just steps from the elevator, staircase, and common laundry facilities, this functional home is designed for easy living. The seller is offering complete flexibility—take it fully furnished or completely empty, depending on your needs. A dedicated parking stall is included and positioned right within view of your home.Whether you are looking for an affordable starter home, a low-maintenance downsizing option, or a turn-key addition to your investment portfolio, this home is ready for quick possession.Key Highlights: Prime downtown location | Fully furnished option | All appliances included | Reserved parking visible from home | Quick possession available.Please call your Realtor® today to book a private showing; all showings are by appointment. Thank you. (id:52784)
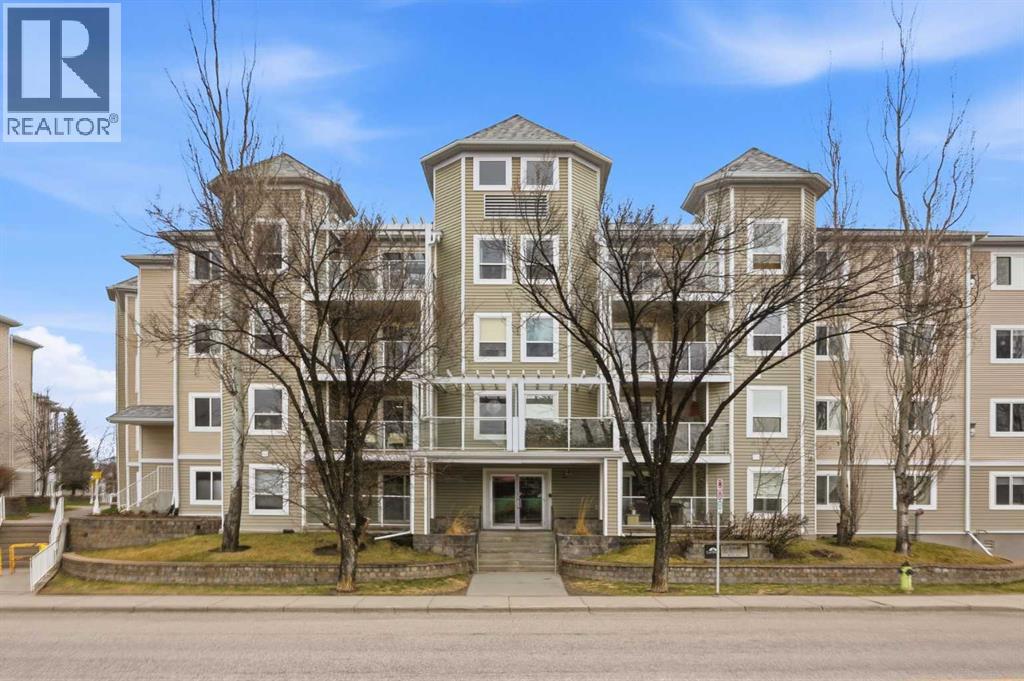
209, 280 Shawville Way SE
Calgary, Alberta
IF YOU ARE LOOKING FOR LIVING SPACE THEN THIS IS IT ! Large - 1,081 Sq Ft - featuring two bedrooms and DEN! Living room with corner gas fireplace and sliding door to east facing balcony - does not face the street. Bright kitchen with stainless steel appliances. Good size DEN (possible 3rd bedroom?) with south window. Two bedrooms - the huge primary (19' 10" x 10'8") has a large walk-in closet and full 3 piece ensuite. The second bedroom is a good size and is located next to the main 4 piece bathroom. Vinyl plank flooring and carpet throughout. There is a stackable waher & dryer in the spacious (12' x 8'1") storage room. This fine home has CENTRAL AIR CONDITIONING for your comfort. There is 1 titled underground parking stall close to the elevator. Located next to the elevator is the secure storage room with a titled storage locker (8' x 5'). For your guests there are OVER 30 UNDERGROUND VISITOR PARKING STALLS! Gateway Shawnessy is a well run complex with a strong reserve fund. Located across from the Somerset/Bridlewood LRT station and close to the library and YMCA. Lots of closeby shopping - Walmart, Co-Op, Safeway, Home Depot as well as many other fine restaurants and shoppes! (id:52784)
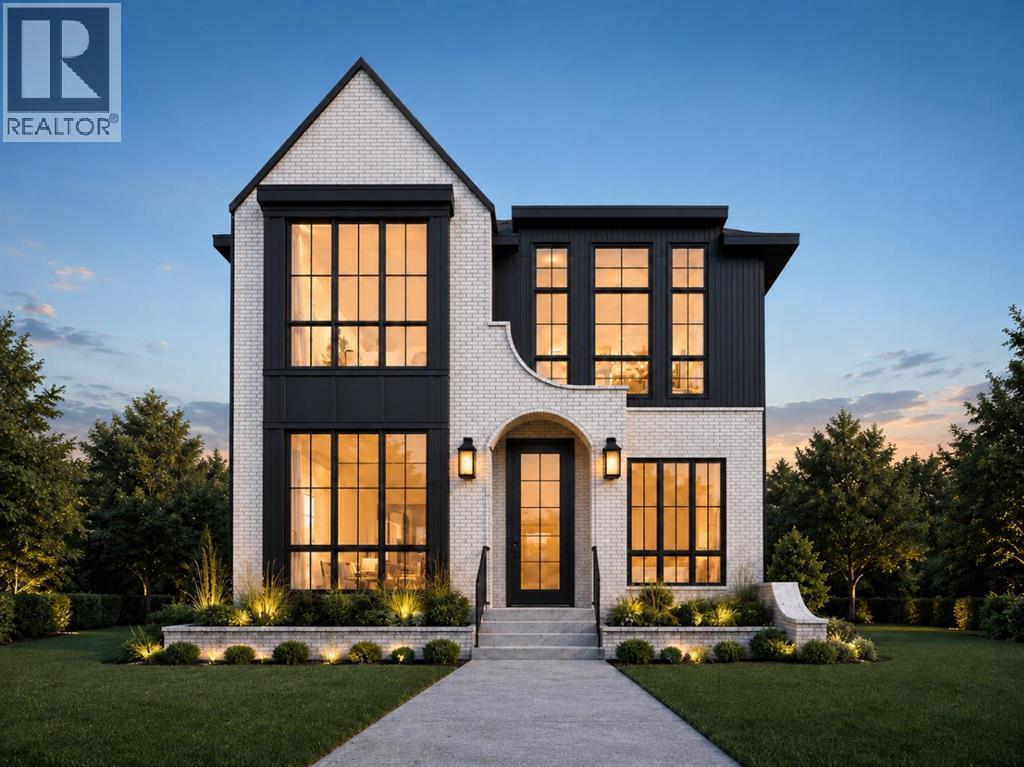
2027 25 Street SW
Calgary, Alberta
(Construction Has Begun, Both Houses are Available) A rare pre-sale opportunity in the heart of Richmond with a west-facing backyard, triple-car garage, six bedrooms, 11-foot main-floor ceilings, and the opportunity to personalize interior finishes. This home offers 3,075 sq. ft. above grade, 6 BEDROOMS total, 4.5 bathrooms, two air-conditioning systems and a fully developed basement with in-floor heating. The main floor opens to a great foyer, and hardwood flooring throughout the main and second floors. A private office includes built-in cabinetry and display shelving, while the formal dining room features custom cabinetry, large windows, and a brass chandelier. The kitchen is built around an impressive 11-foot island, white oak cabinetry, reeded glass insert cabinets, white accents and designer hardware. High-end JennAir appliances include a 48-inch gas range and built-in panelled refrigerator. A fully equipped butler’s pantry offers a sink, beverage refrigerator and additional cabinetry, with a separate walk-in dry pantry for everyday storage. The breakfast nook and living room span the rear of the home, featuring additional cabinetry and shelving, where large black-framed windows overlook the west-facing backyard. The living room features a fluted-tile fireplace framed by custom oak cabinetry, shelving and picture lighting. The main living area opens onto an oversized composite deck and a large backyard. A mudroom connects to the triple garage and includes closed storage and tile flooring, while a gas rough-in allows for a future garage heater. The powder room is finished with a custom oak vanity, stone countertop, chevron wallpaper and vintage-brass sconces. Upstairs are four bedrooms, or a chance to convert to three bedrooms and a loft. Vaulted ceilings in the primary bedroom, custom wood panels, a wallpaper-finished feature wall, and a fully fitted walk-in closet featuring custom cabinetry, drawers, shelving and integrated lighting. The vaulted ensuite has he ated floors, a freestanding soaker tub, floor-mounted filler, oversized curbless heated tiled steam shower with bench, dual vanity and separate makeup station, finished with brass fixtures and large format tile. Three additional bedrooms are complemented by well-appointed bathrooms and generous closets. An optional bonus room provides space for a family lounge or playroom. The upper laundry room includes a sink, folding counter, hanging space and cabinetry. The fully developed basement offers two bedrooms, a full bathroom and in-floor heating throughout. A large recreation and lounge area includes custom media cabinetry, a full wet bar and a waterfall island, beverage refrigeration, statement tile and designer lighting, a glass-front wine room and a dedicated gym. Located close to the shops, restaurants and cafés of Marda Loop and 17th Avenue. Quick access to Crowchild Trail provides an easy connection to downtown, the University of Calgary, and Foothills Medical Centre. Call today! (id:52784)
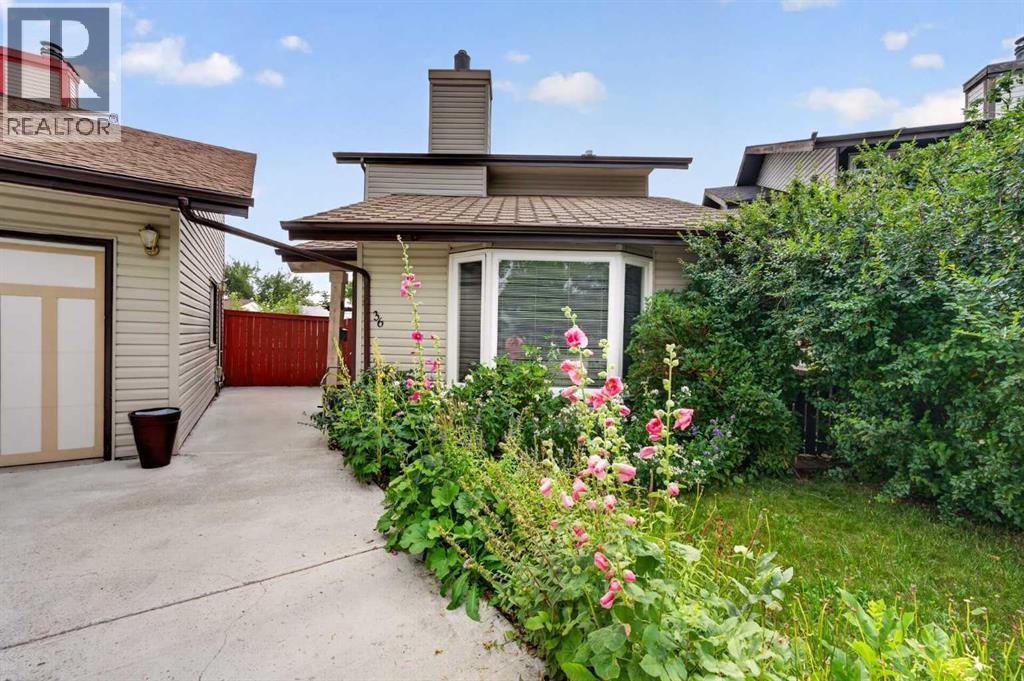
36 Templegreen Bay NE
Calgary, Alberta
Tucked away on a quiet cul-de-sac in the established community of Temple, this inviting home offers over 1,350 sq. ft. of living space above grade, 4 bedrooms, a finished basement, and plenty of room for the whole family. The main floor features hardwood flooring throughout and a bright, welcoming living room with vaulted ceilings and a cozy gas fireplace. A versatile main-floor office provides the perfect work-from-home space or can easily be used as a formal dining room. The primary bedroom features a walk-in closet and its own convenient 2-piece ensuite. Downstairs, the finished basement adds even more functional living space and includes an additional bedroom and 3-piece bathroom—ideal for guests, older children, or extended family. Outside, enjoy a large, private backyard complete with a deck and storage shed, offering plenty of room to relax, entertain, or let the kids play. A detached single garage provides additional parking and storage. Ideally located close to three different schools, shopping, transit & more! This home offers a fantastic combination of space, versatility, and convenience in a family-friendly neighborhood. Book you private showing today! (id:52784)
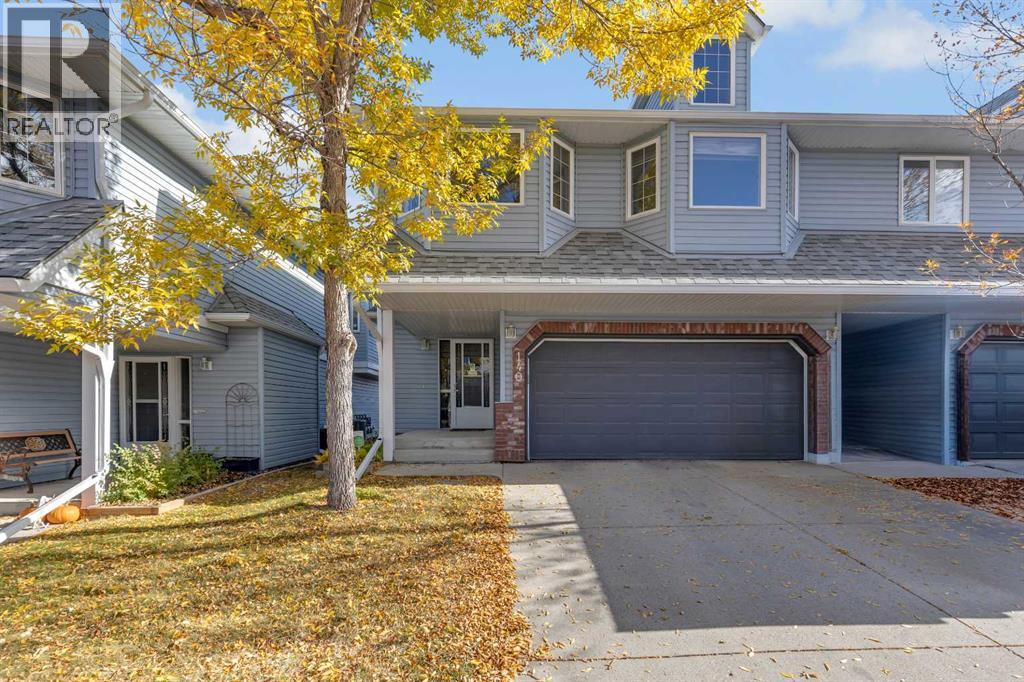
140 Valley Ridge Heights NW
Calgary, Alberta
Welcome to Valley Ridge! Nestled within the Highlands of Valley Ridge complex, this air conditioned bungalow-style villa provides a harmonious blend of comfort and community living. The area is well known for its vibrant social scene, offering residents opportunities to connect and participate in events throughout the year. MAIN LEVEL FEATURES: Upon entering the home, you are greeted by a spacious and inviting main level. A family room, highlighted by a corner gas fireplace, creates a warm atmosphere ideal for relaxation. The main level also includes a full four-piece bathroom, ensuring convenience for both residents and guests. Step outside to your private patio, a perfect spot for unwinding and enjoying the fresh air. UPPER-LEVEL LIVING: The upper level showcases an open-concept design that enhances the sense of space and light. Striking new vinyl planking flooring extends throughout the area, while large windows and patio doors flood the space with sunshine. The kitchen is equipped with ample cupboard space, generous countertops, a large island for quick meals, and a corner pantry for storage. Adjacent to the kitchen, the living room features another corner gas fireplace and a dining area, providing an excellent setting for entertaining or relaxing with family and friends. BEDROOMS AND BATHROOMS: the primary bedroom is spacious and includes a walk-in closet and a three-piece ensuite for added privacy and comfort. There is an additional bedroom, accompanied by a four-piece bathroom, making this home suitable for families or guests. Laundry facilities are conveniently located on this level as well. COMMUNITY AND LOCATION: Beyond the home itself, Valley Ridge is a thriving community with an active association that organizes events such as Music in the Garden, Yoga in the Park, and a Community Garden. Residents enjoy access to numerous parks and trails, with quick connections to Stoney Trail, downtown Calgary, and both the northern and southern parts of the city. The scenic mountains are only a 45-minute drive away, offering further opportunities for recreation and exploration. SCHEDULE YOUR PRIVATE TOUR: Do not miss the chance to experience this exceptional home and community. Schedule your private tour today and discover all that Valley Ridge has to offer! (id:52784)
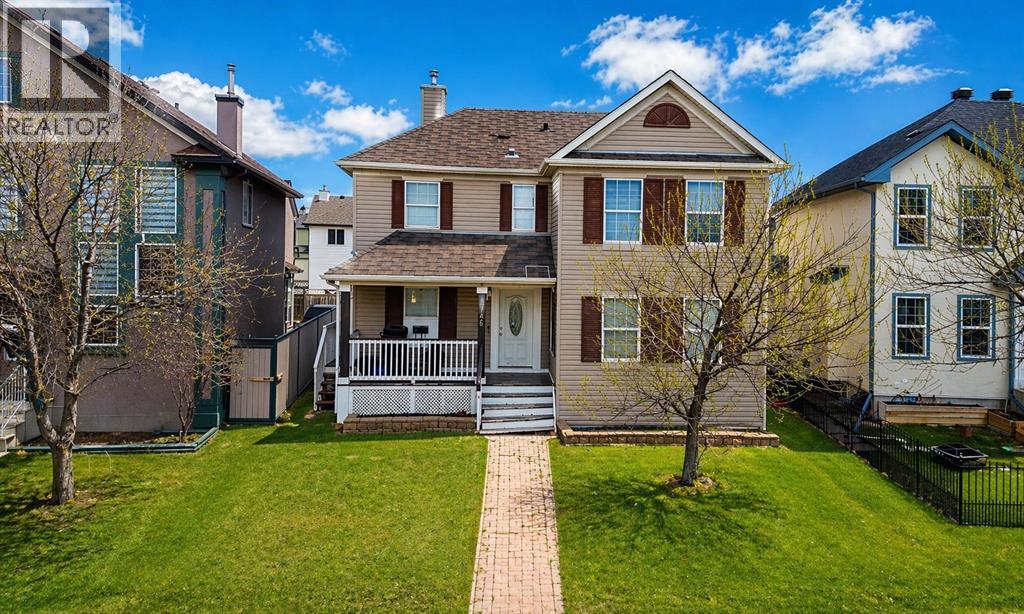
746 Martindale Boulevard NE
Calgary, Alberta
Situated in the established community of Martindale, this residence offers an exceptional blend of convenience and long-term value. Ideally located within walking distance to the CTrain, transit routes, schools, parks, and shopping, the home provides outstanding accessibility in a family-oriented setting.The property features a fully developed basement with a secondary kitchen, offering excellent potential for rental income or multi-generational living. Multiple private entrances enhance flexibility and privacy between levels.Offering 5 bedrooms and 4 bathrooms, this home is well-suited for larger households or investors seeking strong income potential. The layout supports both comfortable owner occupancy and supplemental rental income.Rear lane access adds further value with additional parking and future development potential. A compelling opportunity for first-time buyers and investors in a highly accessible Northeast Calgary community. (id:52784)
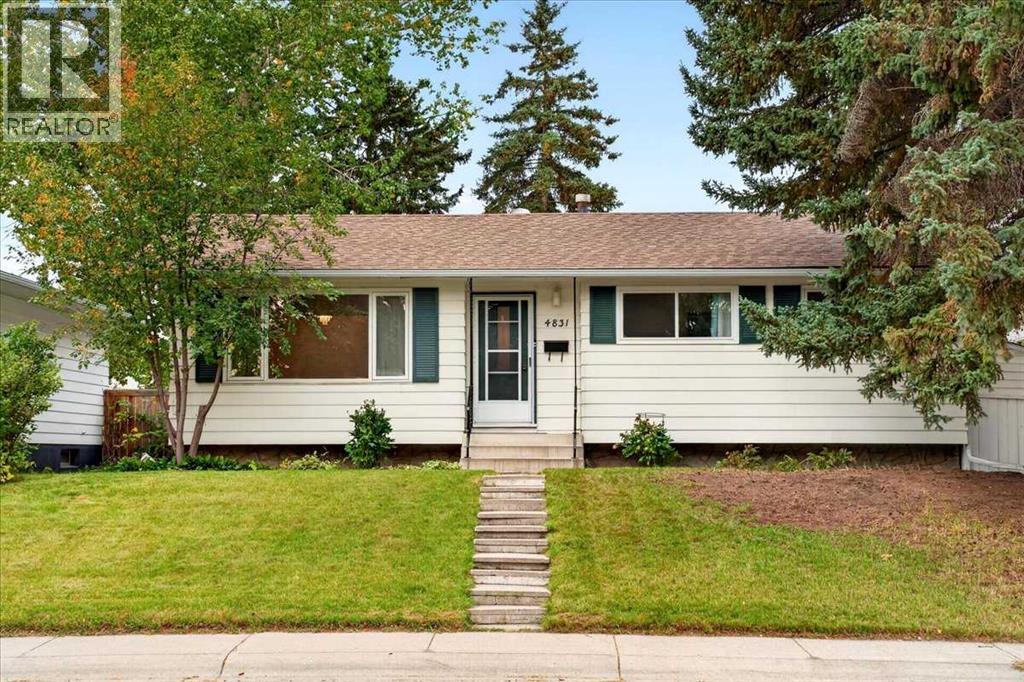
4831 48 Street NW
Calgary, Alberta
Welcome to this 1966 character bungalow in Varsity, one of Calgary's most established and sought-after family neighbourhoods. With 6 bedrooms and 2 bathrooms, this home has room for a large family, multigenerational living, or work-from-home flexibility. Real hardwood floors and the timeless bungalow layout give it the warmth of mid-century character, and the mature tree-lined streets Varsity is known for are right outside your door.The oversized double detached garage has a brand-new roof and back alley access, so you get room for vehicles, a workshop, and storage.Families will love the school options nearby, including Marion Carson School, Varsity Acres School (French Immersion), St. Vincent de Paul Elementary & Junior High, F.E. Osborne Junior High, and Sir Winston Churchill High School. The University of Calgary, Market Mall, Foothills Medical Centre, Alberta Children's Hospital, and Bow River pathways are all minutes away. Varsity's strong community spirit, pride of ownership, and long-standing reputation make it a prestigious address for families who want a real neighbourhood.A rare opportunity to secure a spacious character home in a premier location. Book your showing today! (id:52784)
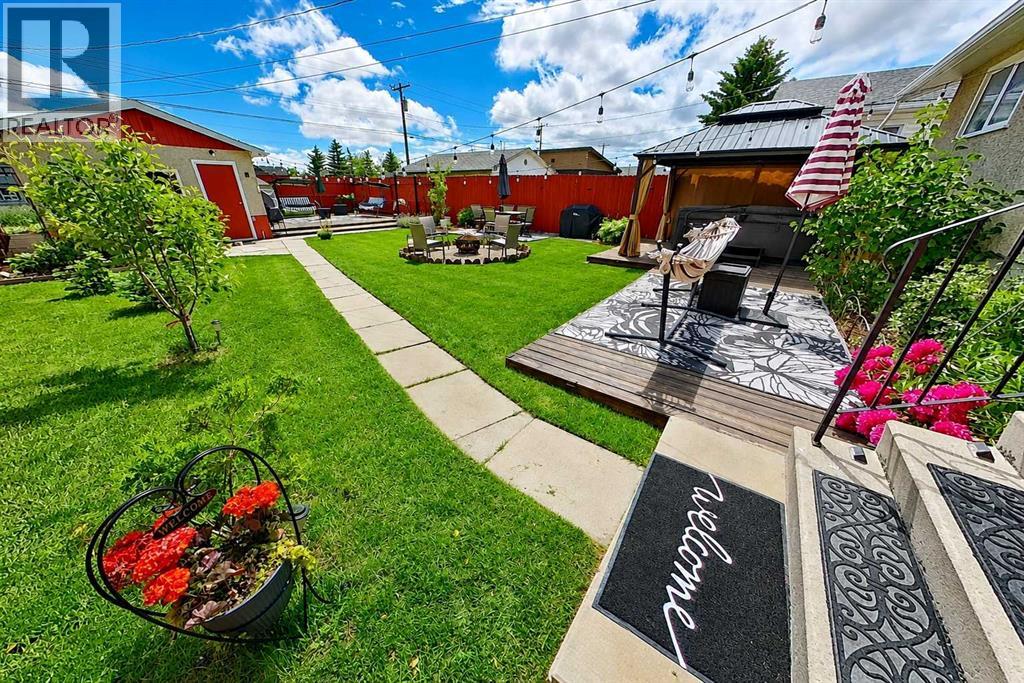
3232 Doverville Crescent SE
Calgary, Alberta
Extensively upgraded and move-in ready, this well-maintained bi-level offers approximately 1,686 sq. ft. of developed living space, numerous major improvements already completed.RECENT UPGRADES INCLUDE: Energy-Efficient Windows throughout, High-efficiency Furnace, Central Air Conditioning, Water Heater and Upgraded Attic Insulation. Home features include an Eco-smart Thermostat, Copper and PEX Plumbing, upgraded Electrical service with a separate 220V panel, and a Roof Replaced in 2018.The main floor offers a living room, kitchen and dining area, two bedrooms with generous closets, and a four-piece bathroom with Soaker Tub. The partially finished lower level provides a large recreation room, third bedroom, custom Wet bar with bar fridge and storage, and a dedicated laundry/utility area.Outside, the fully fenced 5,201 sq. ft. lot has been developed into a private backyard retreat with multiple gathering spaces. Mature fruit trees, flowering shrubs, perennials, greenhouse, two decks, concrete dining patio, Steel Gazebo, 10-person Hot tub, and Fire-pit area.A detached garage provides additional parking and storage with 2 garage openers, numerous extras included are indoor and outdoor security cameras, all window coverings, bar fridge, and laundry-room freezer.Close to schools, parks, shopping, transit and major roadways. Flexible possession available to accommodate the buyer’s timeline. (id:52784)
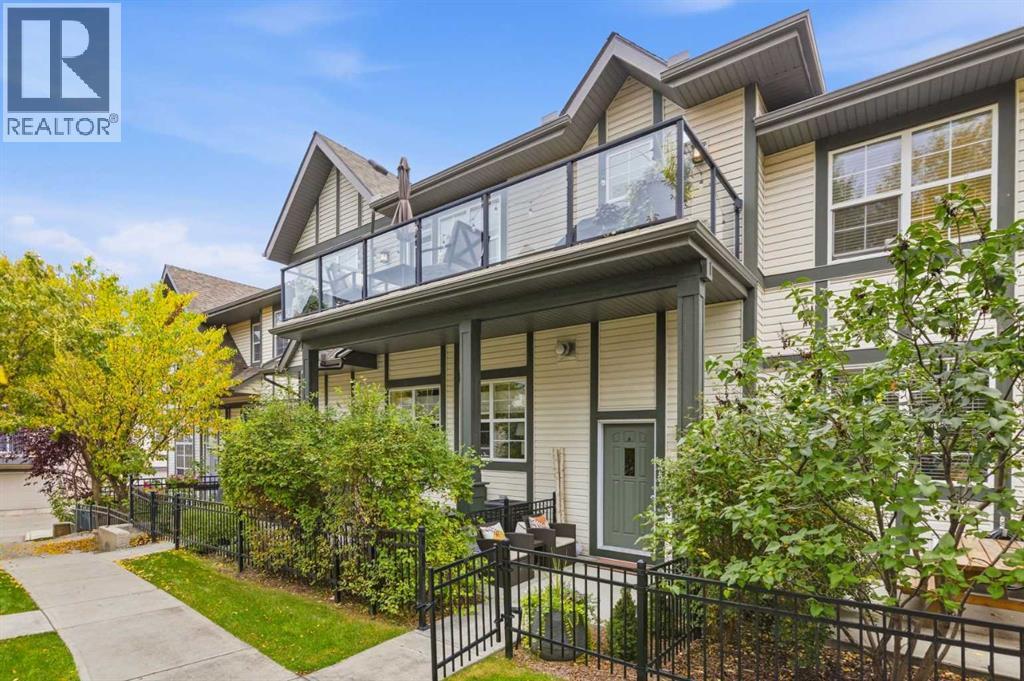
1221 Cranford Court SE
Calgary, Alberta
BEAUTIFULLY RENOVATED, 3 BEDROOMS, OVER 1,300 SQ. FT. OF LIVING SPACE INSIDE AND ONE OF THE LARGEST WEST-FACING DECKS IN THE COMPLEX! This is not your typical Cranston townhome. Thoughtfully renovated and exceptionally well cared for, this home looks and feels fresh, modern and completely move-in ready.The one-level-style layout offers approximately 1,247 sq. ft. on one level, with an open design, excellent natural light and a warm, contemporary finish throughout. Luxury vinyl plank flooring flows through the main living areas, while large windows and a gas fireplace create a bright and comfortable living room.The renovated kitchen is the heart of the home and a real standout, featuring an oversized quartz island with seating for four, extensive cabinetry, updated stainless steel appliances, plenty of counter space and a clean, timeless design. The kitchen opens naturally to both the dining and living areas, creating a great space for everyday living and entertaining.Step outside onto one of the home's best features — an extra-large west-facing deck with plenty of room for outdoor dining, lounging and BBQing. It's an extension of the living space and a great place to enjoy Calgary's afternoon and evening sun.The primary bedroom includes a walk-in closet and private 3-piece ensuite, while two additional bedrooms and another full bathroom provide flexibility for children, guests or a dedicated home office. A separate laundry room adds everyday convenience, and central air conditioning keeps the home comfortable throughout the summer.The location is equally impressive. You're within walking distance of the Cranston Residents Association recreation facilities, schools, parks and pathways, with Fish Creek Park and the Bow River pathway system nearby. Groceries, restaurants, pubs and everyday shopping are just minutes away, while Seton offers the South Health Campus, Brookfield Residential YMCA, Cineplex VIP and a huge selection of shopping and dining approximat ely five minutes from home. Quick access to both Deerfoot and Stoney Trail makes getting around the city easy.Renovated, beautifully maintained, three bedrooms, a huge west-facing deck and an outstanding Cranston location — this one stands apart from the rest. (id:52784)
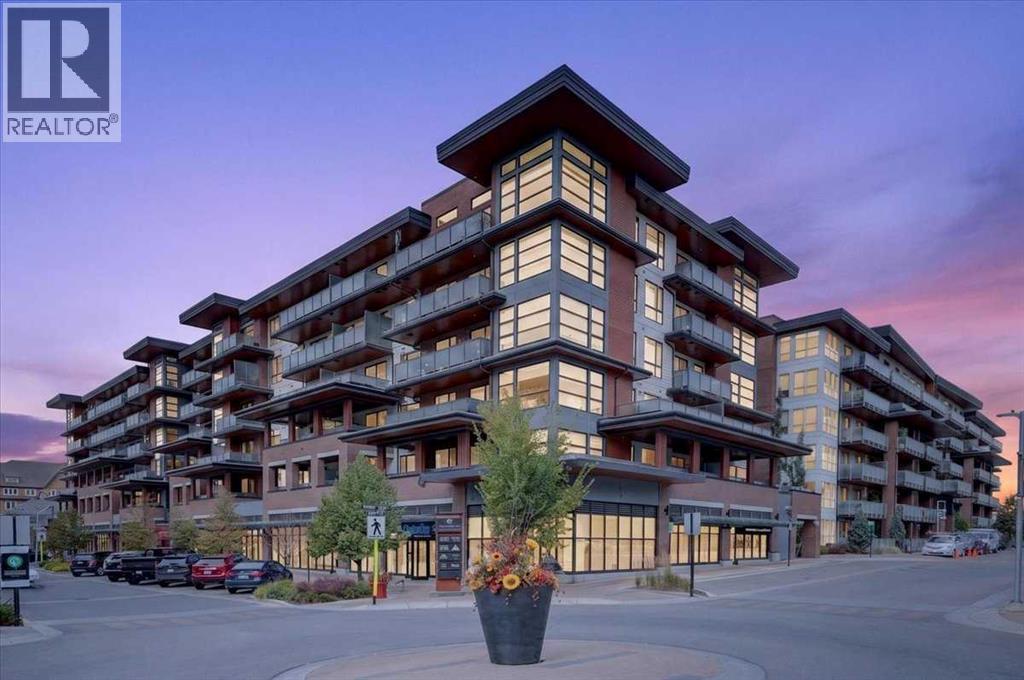
412, 122 Mahogany Centre SE
Calgary, Alberta
Overlooking the West end of Mahogany Lake and the Courtyard, a fourth-floor, two-bedroom, two-bath residence at Westman Village, recently repainted throughout, with nine-foot ceilings, central air, an oversized private balcony with a gas line overlooking the courtyard and the west end of Mahogany Lake, titled underground parking beside the elevator, a storage locker, and access to one of the most complete amenity buildings in Calgary.Nine-foot ceilings and windows scaled to match them mean this space is bright at eight in the morning and still bright at seven in the evening — an open plan that feels generous rather than merely open. Freshly painted throughout, so there is nothing to do but move in.The kitchen is built for people who use one. A granite Peninsula and room for dining, stainless appliances, soft-close drawers and cupboards throughout. Then the balcony, which is the real argument for this unit. Oversized, private, gas line already run, and looking out over the courtyard to the western edge of Mahogany Lake. It's where the summer happens.The primary suite gives you a walk-in closet and an ensuite with an oversized shower. The second bedroom is genuinely a second bedroom — full-size, with its own access to that balcony. A four-piece bath and a dedicated laundry room round it out.Then there is everything Westman Village gives you access to.Indoor pool with a water slide. Hot tub, steam room, fitness centre. A pickleball court. A movie theatre, an industrial kitchen, billiards and darts, an art room, a woodworking shop, and a private wine room for tastings. The heated parkade has a car wash, a dog wash, and EV charging.At ground level: everyday services, shops, and Chairman's Steakhouse, Chopped Leaf, Diner Deluxe and Analog Coffee — a ninety-second walk from your door.Deerfoot and Stoney are minutes away.This is the kind of address where you stop driving across the city for the things you enjoy, because they're already here — and there's a lake at the end of the walk. (id:52784)
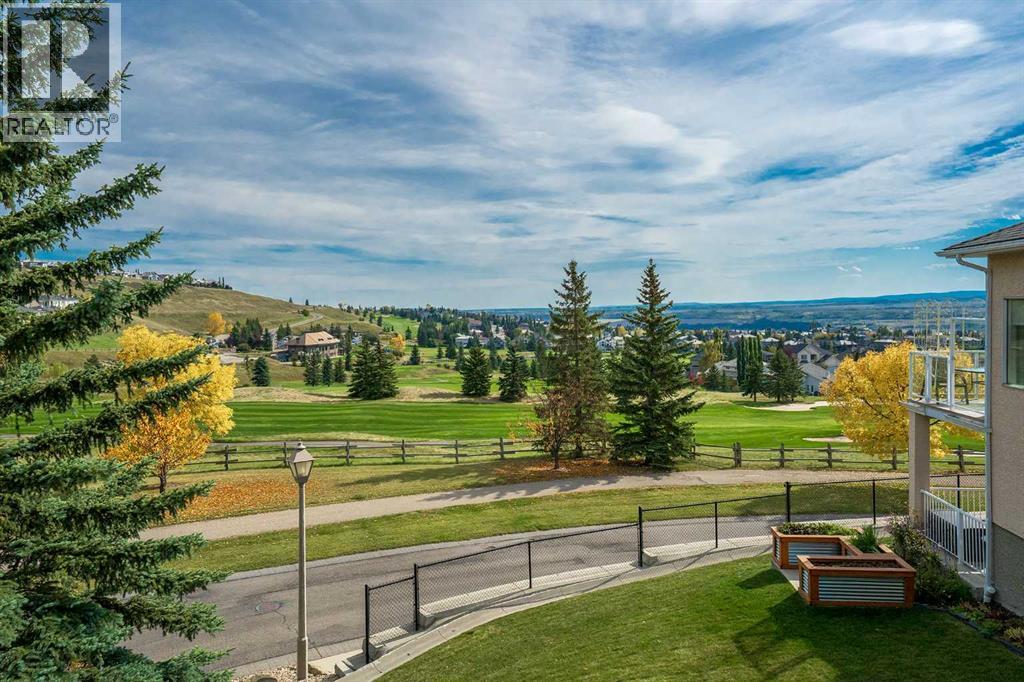
10 Eagleview Heights
Cochrane, Alberta
Ready to enjoy peace, beauty and convenience? This meticulously cared-for walkout bungalow sits on a quiet cul-de-sac in the sought-after Villas of GlenEagles. Step inside to high ceilings, rich refinished hardwood floors, and modern, updated finishes throughout. Large south-facing windows flood the home with natural light, seamlessly bringing the surrounding scenery indoors.The front foyer leads past a home office or formal dining area to a bright kitchen featuring granite countertops, a custom tile backsplash, stainless steel appliances, a walk-in pantry, a central island, and an overhead skylight. The adjacent breakfast nook opens to a covered deck with picturesque, year-round views of the GlenEagles golf course. Nearby, the inviting living room centers around a cozy corner gas fireplace, perfect for gathering with family and friends.The main-floor primary suite boasts a walk-in closet and a 4-piece ensuite with a soaker tub and separate shower. Main-floor laundry and a powder room add ultimate daily convenience.Downstairs, the professionally developed walkout basement features a massive rec room with a second gas fireplace, wall-to-wall windows, additional bedroom space, a 4-piece bathroom, and ample storage. Sliding doors lead directly to the covered patio for seamless outdoor living.With fully replaced poly-B plumbing and a double attached garage, this home offers complete peace of mind. Combine these contemporary touches with Cochrane’s exceptional quality of life, scenic trail networks, and welcoming atmosphere, and you have the perfect sanctuary for a comfortable, maintenance-free lifestyle. (id:52784)
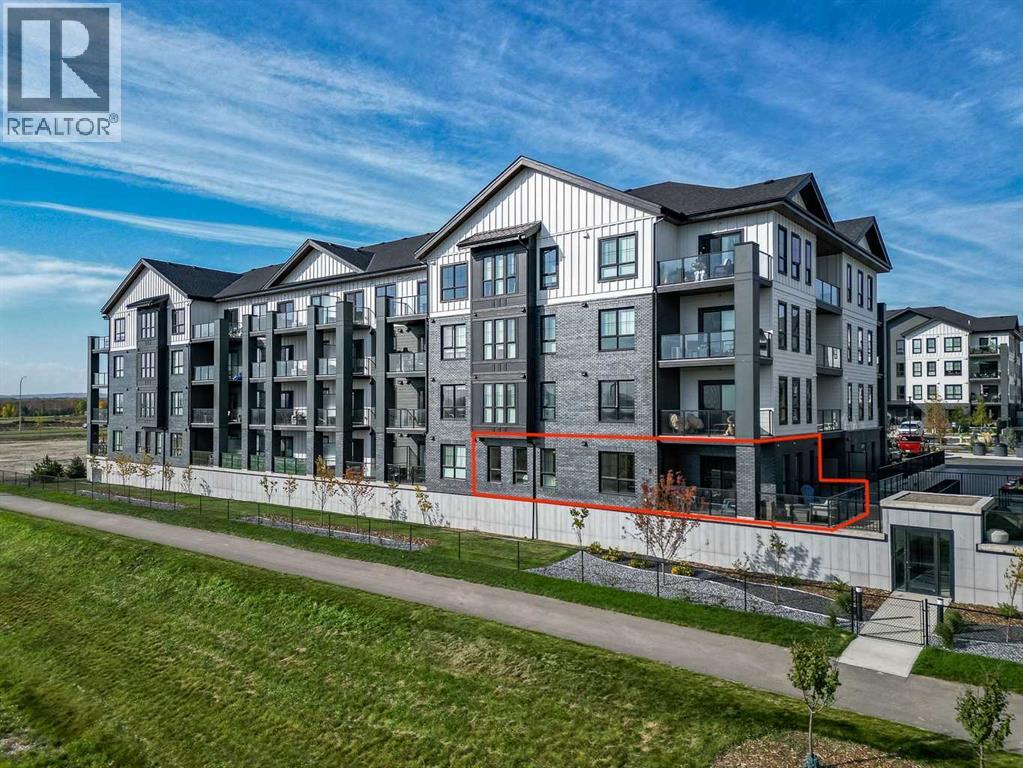
4110, 100 Banister Drive
Okotoks, Alberta
Welcome to the Hattie Floorplan in Lawrie Park! With the biggest footage available, and arguably the most desirable (because the bedrooms are separated by a washroom and also the balcony is oversized and wrapped around the corner), you will love this bright and spacious living! Inside, you’ll appreciate the practicality and elegance of the extra upgrades added to this unit ($28K worth). Two bedrooms, including a Primary suite featuring both a walk-in closet and an ensuite with double vanity, offer ample space and privacy. Preparing meals becomes a pleasure with the kitchen’s quartz counters, kitchen island, and pantry—all designed for efficient cooking and storage. Laundry day is effortless thanks to the convenient in-unit laundry facilities, while central air provides refreshing comfort throughout the year. Relax and unwind with the oversized wrap around deck, providing an ideal spot for the westerly mountain views. Your parking stall is literally a quick one flight down if you want to avoid the elevator, complete with storage unit. Additional amenities include a basketball court and access to a community garden. Located near shopping, sidewalks, and walking/bike paths, this condo provides easy access to everyday conveniences and outdoor activities. Don’t miss out on the Hattie! (id:52784)
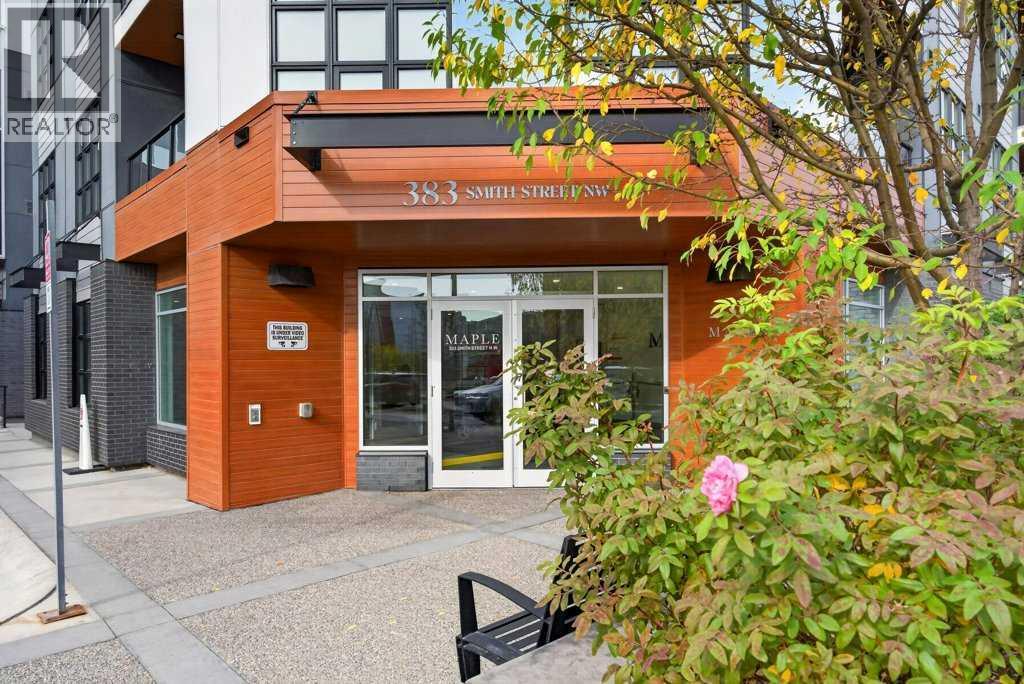
201, 383 Smith Street NW
Calgary, Alberta
Welcome to The Maple, a 55+ building in the heart of University District. This bright one-bedroom, one-bathroom home offers approximately 755 sq. ft. and features a unique open design with a generous living area that flows nicely into the kitchen and dining space. The layout feels spacious, comfortable and easy to furnish, with excellent kitchen cupboard and counter space plus approximately $5,000 in recent kitchen and bathroom upgrades. The second-floor location is just steps from the elevator and includes a private balcony, in-suite laundry and titled underground parking. Maple residents enjoy access to services and amenities at neighbouring Cambridge Manor, including dining, fitness programs and social activities. Outside your door is everything University District has to offer — restaurants, cafés, shopping, parks and walking paths, with Market Mall, the University of Calgary, Alberta Children’s Hospital and Foothills Medical Centre close by. A great opportunity for comfortable, secure and maintenance-free living in one of Calgary’s best walkable communities. (id:52784)
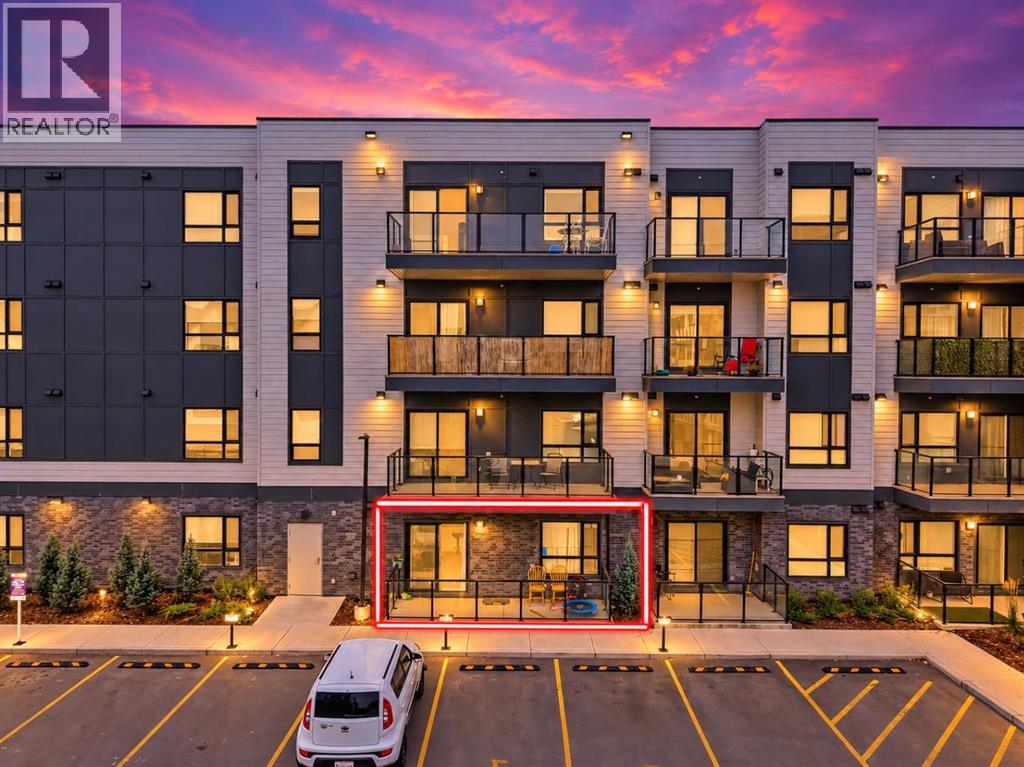
5117, 20295 Seton Way SE
Calgary, Alberta
Name it, Seton has it. As one of Calgary's largest urban districts, Seton puts Superstore, Save-On-Foods, Cineplex VIP, the world's largest YMCA, South Health Campus, and restaurants like Chairman's Steakhouse and Leopold's Tavern just minutes from your door. This main-floor 2 bed, 2 bath Seton Serenity condo offers close to 800 sq ft with no elevator waits and a large private balcony. The kitchen features floor-to-ceiling cabinets, a built-in wall oven and microwave, a stainless hood fan, and a walk-in pantry, opening to a bright living and dining area. The owner's suite has a walk-in closet and ensuite, and the second bedroom sits beside its own full bath. A walk-in laundry room adds bonus storage. Book your tour today. (id:52784)
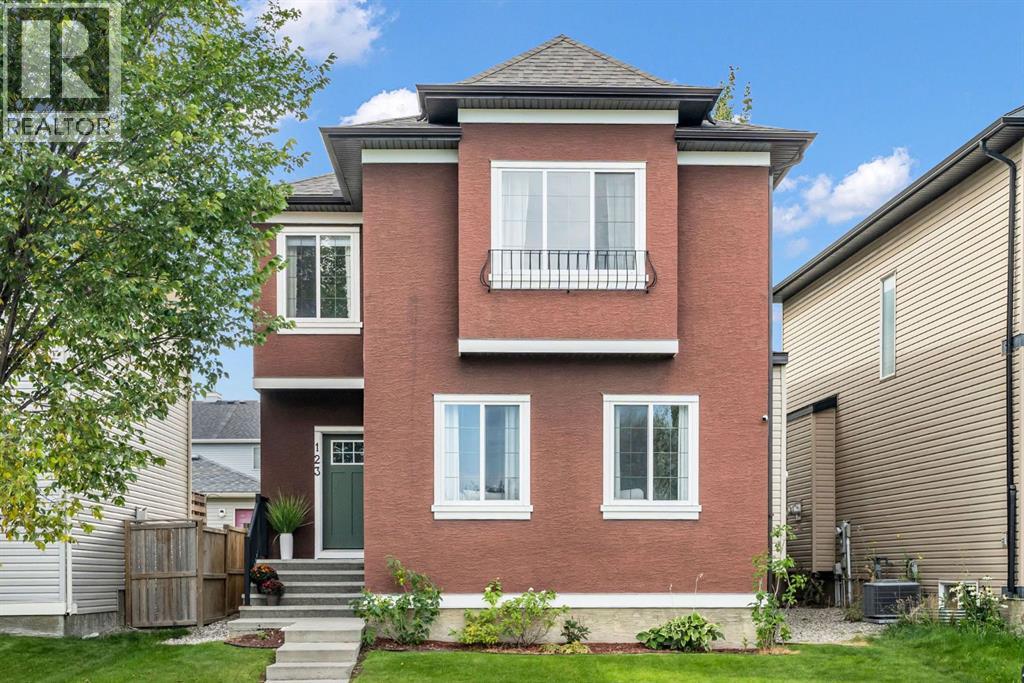
123 Elgin Meadows Way SE
Calgary, Alberta
OPEN HOUSE SATURDAY OCTOBER 10th 11AM-1PM AND SUNDAY OCTOBER 11th 11AM-1PM. Welcome to this spacious and beautifully updated family home in the heart of McKenzie Towne! Offering 2,050 sq. ft. above grade, this 3-bedroom, 2.5 bathroom home combines generous room sizes, thoughtful updates, an abundance of natural light and plenty of opportunity to make the space your own.Step inside to a bright and inviting main floor featuring 9-ft ceilings, updated living room flooring, fresh paint and updated lighting throughout. The open-concept kitchen and living area is perfect for everyday family life and entertaining, with a cozy fireplace with upgraded fireplace surround and built-in cabinets adding warmth and character. The generous dining area provides plenty of room for family meals and gatherings. The versatile main-floor flex room adds another layer of functionality, offering the perfect space for a home office, playroom, hobby space, study or quiet retreat, with the flexibility to adapt as your family's needs change.Upstairs, you'll find a large bonus room offering incredible flexibility — perfect as a family room, movie room, kids' play space, home office or additional entertaining area. The spacious primary bedroom features plenty of room for a king-sized bedroom suite, along with a 5-piece ensuite and walk-in closet. Two additional bedrooms and a full bathroom complete the upper level. The unfinished basement offers exceptional future potential. Along with abundant storage space, there is an additional large room framed with electrical and wiring already completed, providing an excellent opportunity for a large fourth bedroom or or additional space depending on your family's needs.Outside, enjoy the landscaped backyard and oversized deck — perfect for summer entertaining. Convenient street parking directly in front of the home makes everyday parking easy for residents and guests, while back-lane access and the generous rear yard provide an excellent opportuni ty to add a detached garage in the future.Additional updates include newer appliances, updated flooring, lighting, doors, laundry cabinetry and exterior improvements.Located in the family-friendly community of McKenzie Towne, you're close to parks, pathways, schools, shopping, restaurants and all the amenities the area has to offer.With its generous floor plan, large bonus room, spacious primary suite, flexible basement and excellent parking, this home offers comfortable family living today with plenty of opportunity for tomorrow (id:52784)
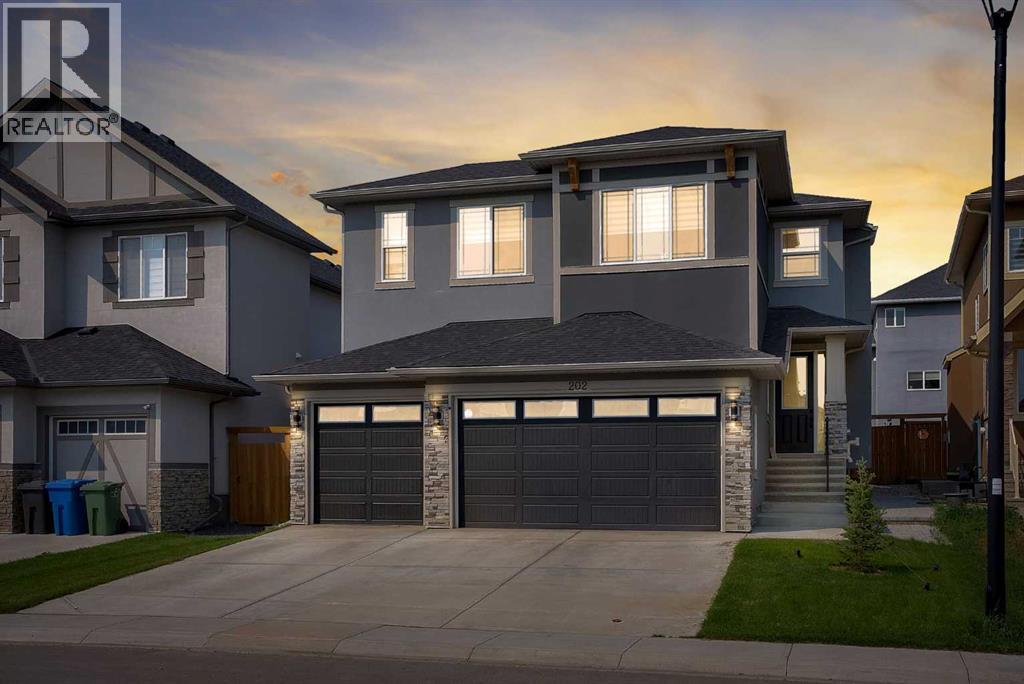
202 Kinniburgh Crescent
Chestermere, Alberta
IN KINNIBURGH NORTH!! LEGAL SUITE BASEMENT!! SEPARATE ENTRANCE & SEPARATE LAUNDRY!! TRIPLE ATTACHED GARAGE!! 3300+ SQFT OF LIVING AREA!! MAIN FLOOR BED AND FULL BATH!! SPICE KITCHEN!! 7 BEDROOMS!! 5 BATHROOMS!! Step inside and feel the space flow! The main floor welcomes you with a private office – the perfect setting for work or study. The heart of the home is the chef-inspired kitchen, featuring a large island, and a SPICE KITCHEN designed for elevated cooking. The dining area and living room connect seamlessly, highlighted by a gas fireplace and windows that flood the space with natural light. The dining area offers direct access to the backyard deck. A 4pc bathroom on the main floor adds everyday convenience. Upstairs, comfort meets function. You’ll find 4 spacious bedrooms and 3 full bathrooms, including a stunning PRIMARY BEDROOM with a 5pc ensuite and walk-in closet. Another bedroom enjoys its own 4pc ensuite and walk-in closet, while the remaining two bedrooms share a beautifully finished 5pc bathroom. Laundry on the upper floor makes daily living effortless. The LEGAL SUITE BASEMENT is a standout feature—complete with a SEPARATE ENTRANCE, 2 bedrooms, full kitchen, rec room, 4pc bathroom, and separate laundry. Enjoy the south-facing side landscaped yard with two 4’ x 8’ garden beds, plus a patio that steps down to a brick landing pad—perfect for additional entertaining space. And with a TRIPLE ATTACHED GARAGE, parking and storage are never an issue. Located in the desirable Kinniburgh North, this home delivers space, style, and versatility—all in one exceptional package. WHERE LUXURY MEETS FUNCTION—THIS IS KINNIBURGH NORTH LIVING AT ITS BEST!! (id:52784)
14 Sunrise Place NE
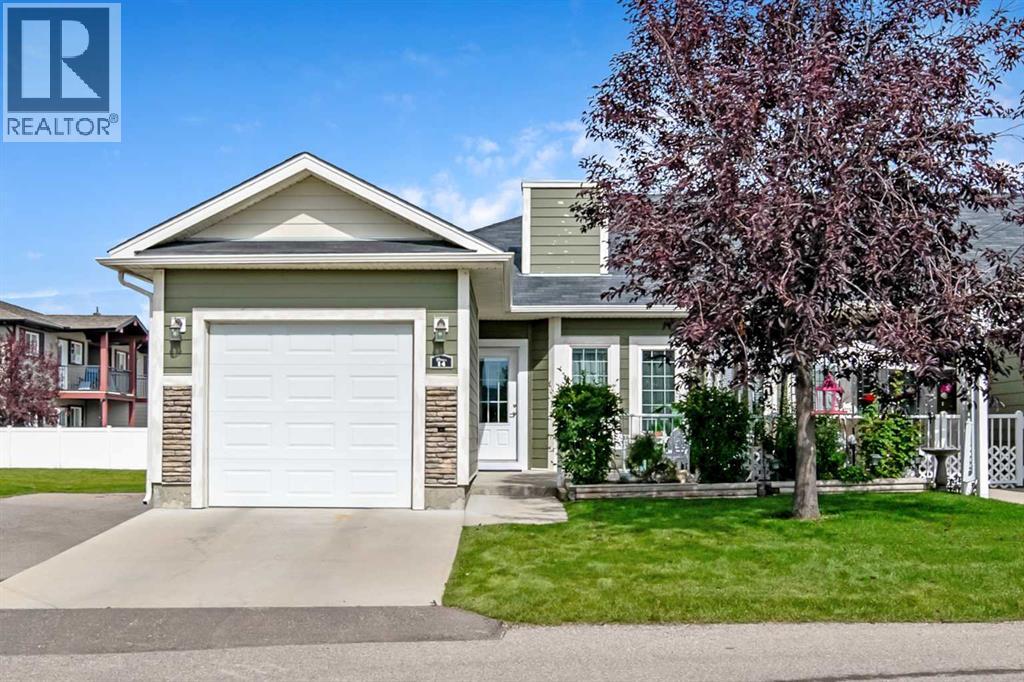
High River, Alberta
Welcome to easy, comfortable living in this charming 1,044 sq. ft. single-level villa - an ideal choice for those looking to simplify without giving up the space they still want. Tucked into a quiet community, this desirable END UNIT offers the privacy of only one shared wall, with everything conveniently located on one level - NO STAIRS and NO BASEMENT to worry about. Inside, you’ll find a welcoming open-concept kitchen with fresh new backsplash, plus dining and living area designed for everyday comfort and easy entertaining. The kitchen features warm cabinetry, a centre island with breakfast bar and plenty of workspace. What really sets this home apart is its THREE BEDROOMS, offering wonderful flexibility for overnight guests, a home office, hobby room or extra storage. The primary bedroom includes its own 4-piece ensuite, while a second full bathroom serves guests and the additional bedrooms. In-suite laundry with Miele washer and dryer, cozy in-floor heating and an attached single garage with additional driveway parking make day-to-day living wonderfully convenient. Step outside to enjoy your patio and the beautifully maintained common areas, including COMMUNITY GARDEN BOXES where residents can plant, tend and harvest their own fresh vegetables throughout the growing season. Visitor parking is also available for family and friends. With its low-maintenance lifestyle, end-unit location, rare three-bedroom layout and true one-level design, this lovely villa is a wonderful opportunity to enjoy a simpler pace of life while still having room for the people and things you love. (id:52784)
144 Sunrise View
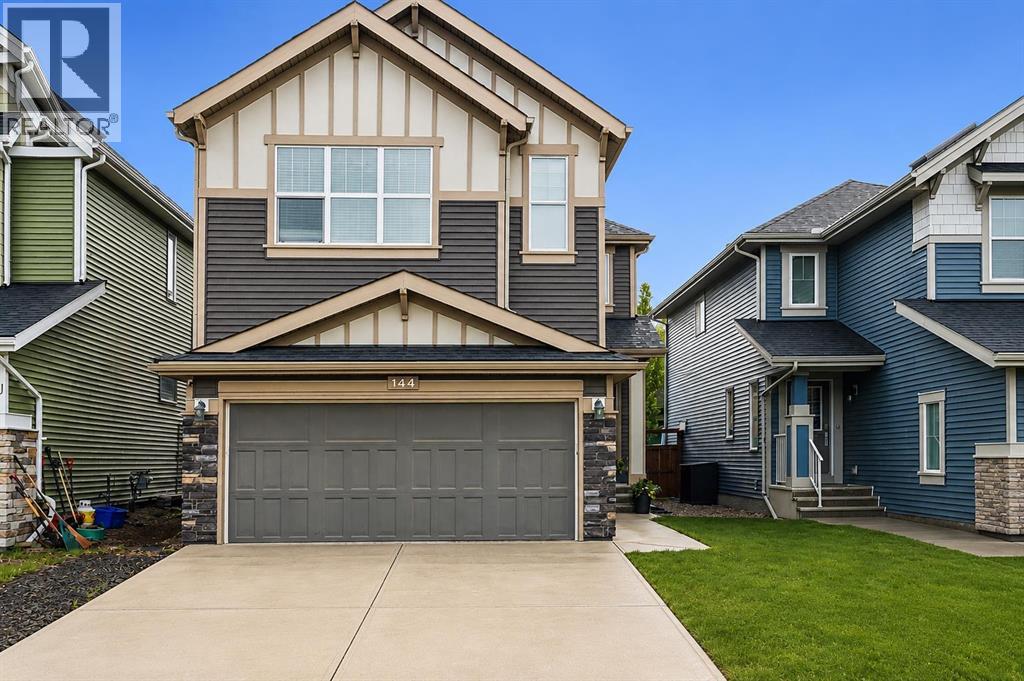
Cochrane, Alberta
Welcome to 144 Sunrise View, where modern comfort meets the vibrant lifestyle of one of Cochrane's most sought-after communities. Located in SUNRISE, residents enjoy access to SCENIC WALKING PATHS, PARKS, PLAYGROUNDS, SCHOOLS, and convenient amenities, all while being just minutes from downtown Cochrane and a short drive to Calgary and the ROCKY MOUNTAINS.Designed with family living in mind, this home features a bright and functional layout with HARDWOOD FLOORS, a spacious BONUS ROOM, and a dedicated upper-level KIDS' WING with TWO BEDROOMS. The private PRIMARY RETREAT offers a WALK-IN CLOSET and a spa-inspired ensuite complete with a SOAKER TUB, TILED SHOWER, and DOUBLE UNDERMOUNT SINKS. Convenient UPPER-FLOOR LAUNDRY adds ease to everyday living.The main floor is ideal for gathering, featuring a stylish kitchen with STAINLESS STEEL APPLIANCES including a STOVE, MICROWAVE, and DISHWASHER, along with a convenient 2-PIECE POWDER ROOM. The DOUBLE ATTACHED GARAGE is equipped with a GARAGE HEATER and BUILT-IN SHELVING for added functionality. CENTRAL AIR CONDITIONING provides additional comfort throughout the summer months.The FULLY FINISHED BASEMENT adds an impressive extension of the home's living space with an expansive OPEN-CONCEPT layout ideal for movie nights, entertaining, hobbies, or creating a secondary living area. A beautifully finished 3-PIECE BATHROOM features HEATED FLOORS and a TILED SHOWER, while a dedicated MURPHY BED AREA provides a convenient and flexible option for overnight guests.Step outside to enjoy the EAST-FACING BACKYARD, where a spacious DECK WITH PERGOLA creates the perfect setting for morning coffee or summer entertaining. Added PRIVACY and an OUTDOOR SHED provide extra comfort and storage. Additional highlights include a WATER SOFTENER.This is an exceptional opportunity to enjoy a welcoming community, thoughtful design, generous finished living space, and a lifestyle centred around family, recreation, and connection. Brand new upgrade s include: Professionally Finished Basement • Level 5 Ceilings • Benjamin Moore Paint Throughout • LED Lighting with Integrated Dimmers • Turkish Berber Carpet with 10 lb Spill-Resistant Underlay • Dal & E Custom-Tiled Bathroom • Heated Bathroom Floors • Walk-In Shower with Frameless Glass Panel (id:52784)
402, 140 Mahogany Street SE
Calgary, Alberta
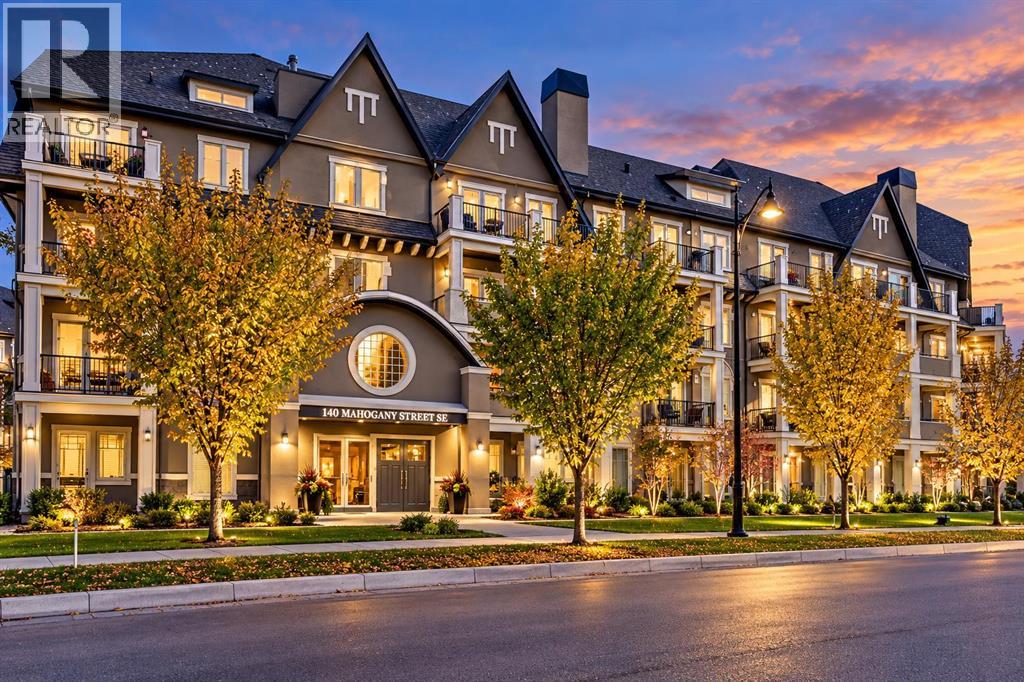
Lake living at its finest in Mahogany! Ideally positioned on the top floor and offering the added privacy of a corner unit, this beautifully appointed 2-bedroom, 2-bathroom condo combines modern style with comfortable, low-maintenance living. Featuring 1,029 sq. ft. of thoughtfully designed living space, the open-concept layout is filled with natural light from expansive windows and enhanced by high ceilings throughout. The well-appointed kitchen features quartz countertops, abundant cabinetry, stainless steel appliances, and plenty of storage—perfect for everyday living and entertaining. Durable vinyl plank flooring flows through the main living areas, while plush carpeting adds comfort in the bedrooms. Custom closet organizers provide excellent storage and organization. The spacious primary bedroom offers a peaceful retreat with a generous ensuite featuring a soaking tub and walk-in closet. A well-sized second bedroom and full bathroom provide flexibility for guests, family, or a home office. Step onto your private balcony and enjoy your own outdoor space overlooking the surrounding community. Additional features include a titled heated underground parking stall, elevator access, bicycle storage, and pet-friendly living with board approval. Residents enjoy access to the clubhouse and Mahogany’s exceptional amenities, including lake access, parks, playgrounds, tennis courts, schools, shopping, and extensive walking and cycling paths. Turn-key and ready for immediate possession! (id:52784)

71 Boulder Boulevard
Stony Plain, Alberta
Excellent opportunity to own a well-established car wash and income-producing commercial property in Stony Plain! Situated on approximately 0.97 acres in the North Business Park, this property features an approximately 8,580 sq. ft. building with car wash operations and additional rental bays, providing diversified income potential. The property is zoned M1 – Business Industrial District, offering flexibility for a variety of commercial and industrial uses.Strategically located in a growing commercial area, the property is in close proximity to the planned Costco development and other new and expanding commercial developments, which may further enhance traffic, exposure and the long-term potential of the location.The sale includes the land, building, car wash business and Seller-owned equipment. The property also benefits from rental income from existing tenants, providing an additional revenue stream alongside the car wash operation.An excellent opportunity for an owner-operator or investor looking for an established business combined with commercial real estate and multiple income sources. See Supplements for the Equipment List. Please do not approach staff, tenants or the business directly. All inquiries and showings must be arranged through the listing agent. (id:52784)
54 Andalusian Road
Cochrane, Alberta
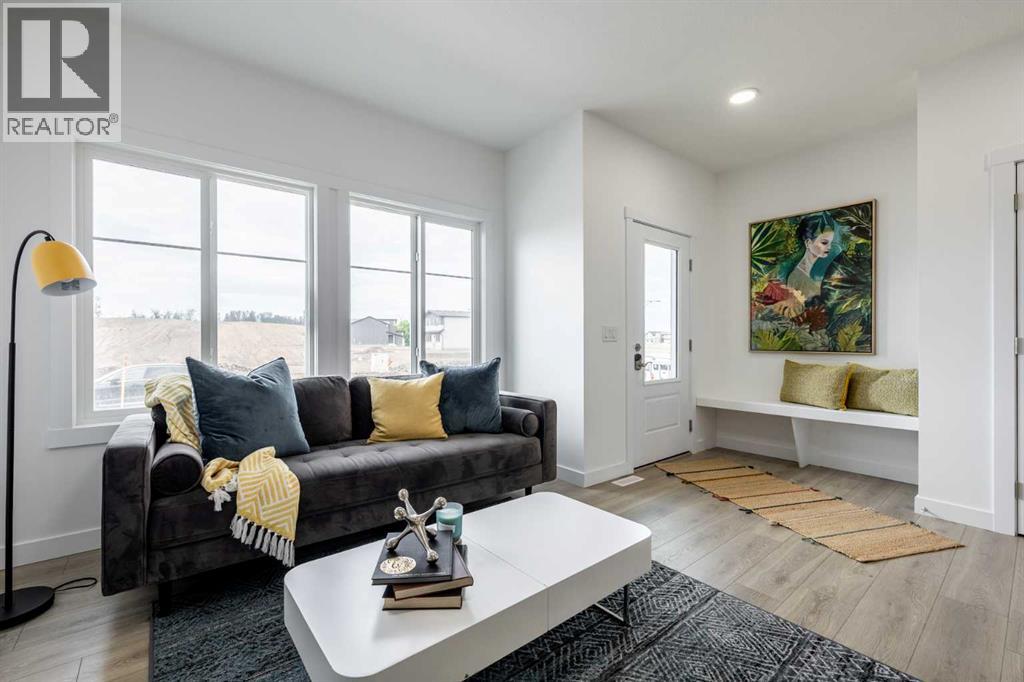
DISCOVER MODERN LIVING IN THE SOUGHT-AFTER COMMUNITY OF HEARTLAND! The Kingston-T by Akash Homes offers 1,663 SQ.FT. of thoughtfully designed living space perfect for families and first-time buyers alike. The open-concept main floor features a bright great room, spacious dining nook, and a stylish kitchen complete with quartz countertops, a large island, walk-in pantry, and convenient rear entry. A 2-piece powder room completes the main level. Upstairs you'll find a versatile bonus room, upper-floor laundry, two generous secondary bedrooms, a full 4-piece bathroom, and a private primary retreat featuring a walk-in closet and 3-piece ensuite. The unfinished basement provides endless opportunities for future development. Located in the family-friendly community of Heartland, you'll enjoy parks, playgrounds, pathways, schools, shopping, and quick access to the mountains while being just minutes from Cochrane's amenities. PLUS A $5,000 BRICK CREDIT! PLEASE NOTE Photos are representative. Actual home, plans, fixtures, and finishes may vary and are subject to availability/changes without notice. (id:52784)

206, 750 Harvie Heights Road
Harvie Heights, Alberta
With limited 3-bedroom short-term rental inventory across the Canmore area—and no other 3-bedroom option currently available in Harvie Heights—this FULLY FURNISHED END-UNIT TOWNHOME stands apart. Built in November 2024 with VISITOR ACCOMMODATION ZONING for short-term rentals, it generated about $164,000 in gross revenue over the last 12 months and achieved a 90%+ occupancy rate. With a proven revenue track record, buyers can benefit from CANMORE-AREA SHORT-TERM RENTAL RATES WITHOUT PAYING CANMORE’S PREMIUM REAL ESTATE PRICES. Located 5 minutes from Canmore and 2 MINUTES FROM THE GATES OF BANFF NATIONAL PARK, it balances investment and personal enjoyment next to a UNESCO World Heritage destination. Praised for its Banff proximity, it has earned “Guest Favourite” and “Top 1% of Homes” status from 133 reviews so far. With 2.5 BATHROOMS, this turnkey property SLEEPS UP TO 10 GUESTS and INCLUDES ALL FURNITURE, SOFT GOODS and KITCHENWARE, ready to enjoy or rent. GROUND-LEVEL ACCESS simplifies arrivals and adds convenience for those with mobility considerations. The main floor features three ski chalet-inspired bedrooms. The primary retreat has a PRIVATE ENSUITE, MOUNTAIN VIEWS, a live-edge black walnut headboard, lift-up storage bed and blackout curtains. The other bedrooms include a queen room and a treehouse-themed double-over-double bunk room, with TVs in all three bedrooms. Children will love the whimsical, custom-built HARRY POTTER-themed kids’ nook beneath the stairs. The MUDROOM, GUEST GEAR CLOSET, multiple CUSTOM-BUILT OWNER STORAGE UNITS and an ADJOINING LOCK-OFF DOOR provide exceptional functionality for owners and guests. Coordinating with the neighbouring owner allows groups of up to 18 guests, expanding revenue potential. Upstairs, soaring sloped ceilings and oversized windows showcase MOUNTAIN VIEWS OF THE RUNDLE RANGE and fill the open-concept living area with natural light. Gather around the GAS FIREPLACE, prepare meals in the FULLY STOCKED KITCHEN and enj oy IN-SUITE LAUNDRY. A dedicated workspace accommodates remote work, while the sofa bed adds sleeping capacity. The PRIVATE BALCONY with BBQ offers rugged forest views rather than direct sightlines into neighbouring units—ideal for morning coffee or evening dinners. Enjoy the EXTERIOR PATIO with seating and MOUNTAIN VIEWS of the Three Sisters. CENTRAL A/C provides summer comfort. An assigned COVERED PARKING stall nearby means less snow clearing; visitor parking is available. Condo fees include all utilities except cable/wifi. The home is directly across from the YEAR-ROUND HOT TUB and near world-class mountain adventures. Located outside a Census Metropolitan Area or Census Agglomeration, the property may be eligible for purchase by non-Canadians. Buyers should obtain independent legal advice. Condo documents, revenue records and a recent home inspection report are available for review. GST applies to the purchase price and is not included in the list price. GST may be deferred; consult your accountant. (id:52784)
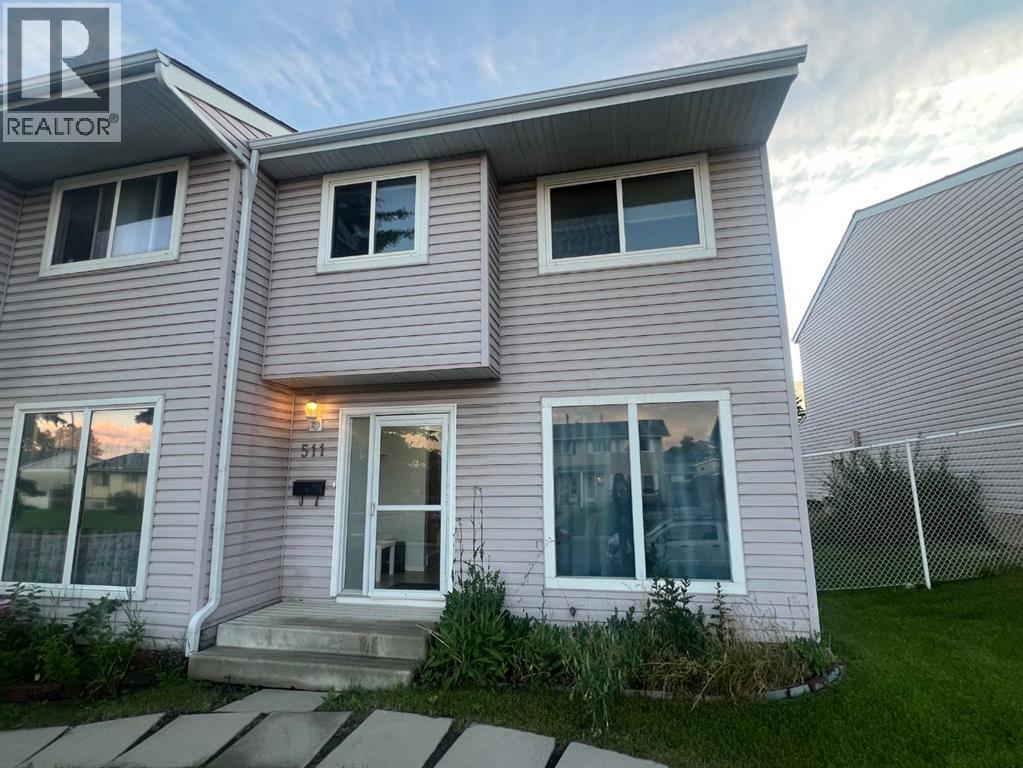
511 40 Street NE
Calgary, Alberta
Welcome to this fantastic property located at 511 40 St NE in the vibrant community of Marlborough, offering a spacious and functional layout across three levels.The main floor features a large, open-concept living room alongside a combined kitchen and dining area. The upper floor hosts 3 comfortable bedrooms and a 4-piece full bathroom. The basement is developed with a large bedroom and 3-piece bathroom.The west-facing rear of the home gets brilliant afternoon and evening sun, and you can step outside to your large private deck, green space, and 2 assigned parking stalls.Positioned for convenience, this home offers exceptional walkability to local schools, parks, shopping, and everyday amenities. The property has easy access to public transit—including a short distance to Marlborough LRT station as well as major roads. An ideal opportunity for buyers seeking space, accessibility, and a well-established neighborhood setting. -- Lock box is at the back door, please use the back entrance and park at the parking lot. (id:52784)
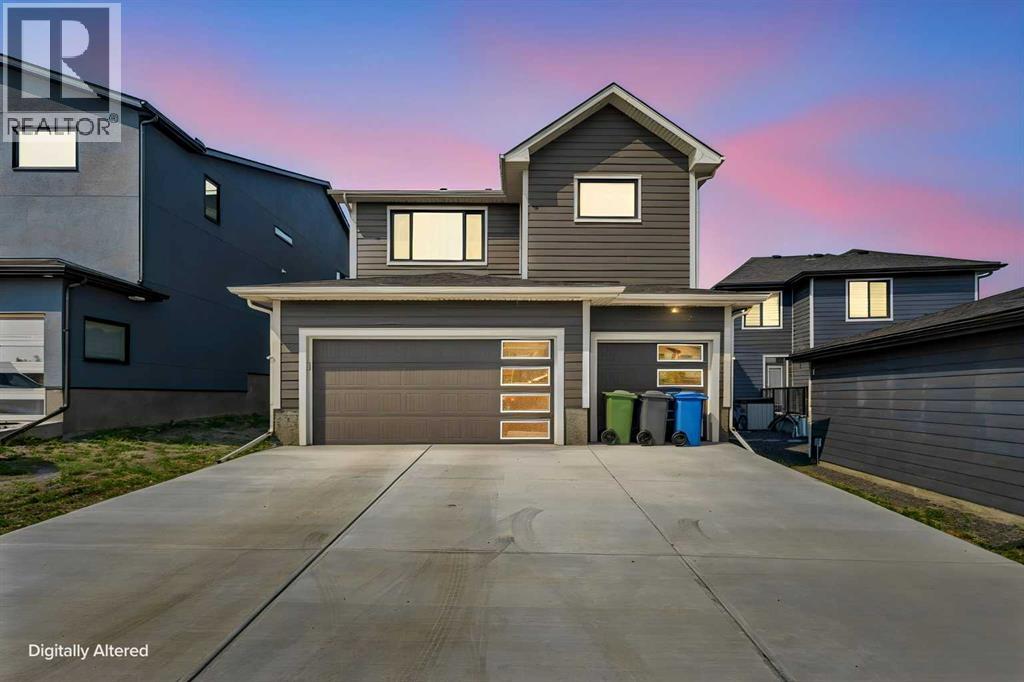
6 Elderberry Way
Rural Rocky View County, Alberta
Luxury. Lifestyle. Location. Welcome to Harmony.Welcome to 6 Elderberry Way, where timeless architecture, refined finishes, and an exceptional lifestyle come together in one of Alberta's most sought-after communities. Perfectly positioned in the award-winning Village Centre, this beautifully appointed custom home offers over 3,100 sq. ft. of thoughtfully designed living space, blending sophisticated design with the comfort of everyday family living.From the moment you enter the impressive 18-foot foyer, you'll appreciate the home's sense of scale and light. Expansive southwest-facing windows flood the open-concept main floor with natural sunlight, while soaring ceilings create an atmosphere that is both elegant and inviting. At the heart of the home, the chef-inspired kitchen features premium built-in appliances, a gas cooktop, quartz countertops, full-height cabinetry, a built-in wine cabinet, an oversized island, and a walk-through pantry that seamlessly connects to the mudroom. The effortless flow between the kitchen, dining area, great room, and outdoor living space makes this home equally suited for entertaining and everyday living.Upstairs, a stunning vaulted bonus room offers the perfect gathering space, while four spacious bedrooms provide room for the entire family. The luxurious primary retreat is a true sanctuary, complete with vaulted ceilings, a spa-inspired ensuite featuring a freestanding soaker tub, oversized glass shower, dual vanities, and a generous walk-in closet with direct access to the laundry room. A triple attached garage, durable James Hardie exterior, and an unspoiled basement with bathroom rough-in provide exceptional functionality and future potential.Life in Harmony extends far beyond your front door. Enjoy exclusive access to Harmony Lake with its sandy beaches, swimming, paddleboarding, kayaking, skating, parks, playgrounds, and over 40 km of scenic walking and cycling pathways. Golf enthusiasts will appreciate the world-class Mickelson National Golf Club, while a growing collection of future schools, wellness amenities, shopping, dining, and recreational facilities continue to elevate this award-winning community.Ideally located just 25 minutes from downtown Calgary, minutes from Calgary's west end, and under an hour to Canmore, Kananaskis, and Banff, Harmony offers an unmatched balance of city convenience and mountain adventure. Springbank Airport is nearby for private aviation, while the exciting Bingham Crossing development, anchored by the future Costco Wholesale, will bring premium shopping, restaurants, and everyday conveniences just minutes from home.More than just a home, 6 Elderberry Way offers a rare opportunity to embrace luxury lakeside living in one of Alberta's premier lifestyle communities. (id:52784)
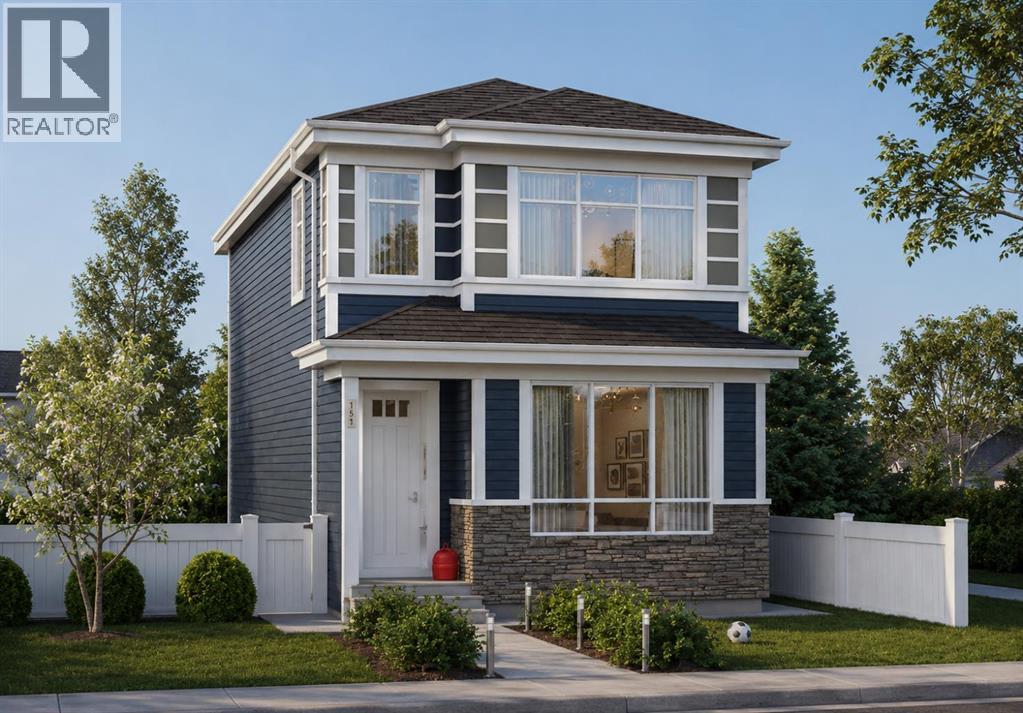
275 Creekside Manor SW
Calgary, Alberta
Welcome to 275 Creekside Manor SW, Calgary, Alberta, a beautifully designed new build by Anthem Homes, currently under construction in the growing SW community of Sirocco at Pine Creek. This thoughtfully designed home features 4 bedrooms and 3 bathrooms, offering plenty of space for families and modern everyday living.The home includes a separate entrance for added flexibility, along with convenient upper-floor laundry to make everyday living easier. Surrounded by scenic ponds, beautiful walking paths, playgrounds, and nearby schools, Sirocco offers an ideal setting for a family-friendly lifestyle. Enjoy convenient access to shopping and golf, along with proximity to Fish Creek Provincial Park and popular regional attractions such as Granary Road and Spruce Meadows.A fantastic opportunity to own a brand-new home in one of Calgary’s growing southwest communities, combining modern design, everyday convenience, and easy access to nature. | All photos are representative and may not reflect property accurately. | February 2027 possession. (id:52784)
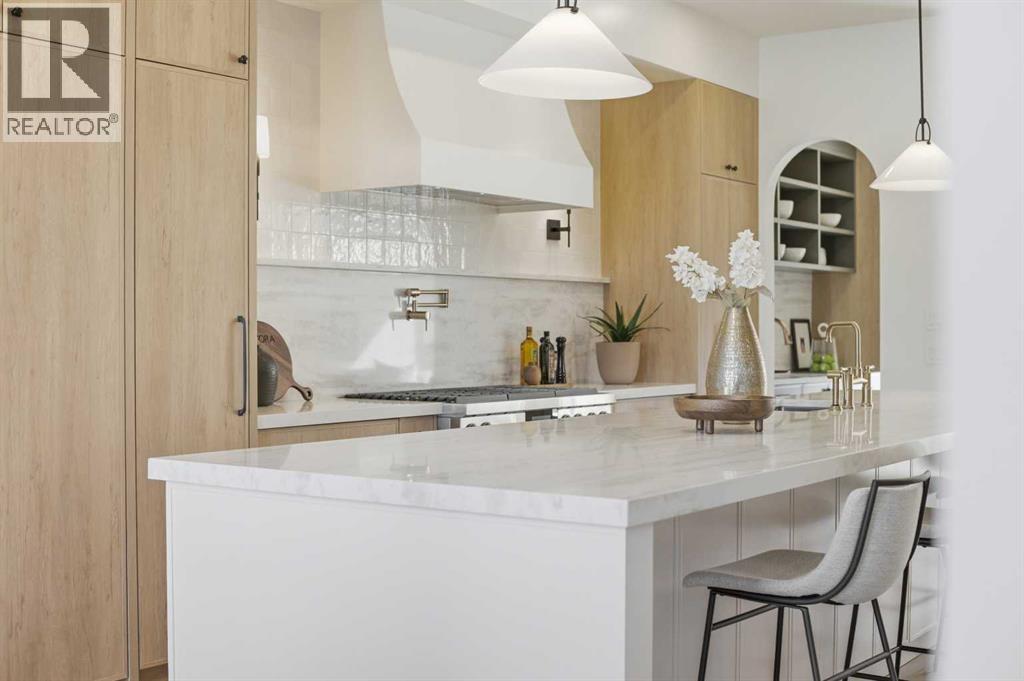
2025 27 Avenue SW
Calgary, Alberta
10 Reasons You'll Fall in Love with This Home:(1.) You're Steps from Marda Loop: Walk to coffee, dinner, river, parks, and your favorite shops. Minutes to downtown Calgary. You're in the heart of one of Calgary's best neighborhoods, but the moment you step inside, it feels like your own private escape.(2.) The Exterior Stops People in Their Tracks: French transitional architecture with timeless mouldings, balconies to enjoy the view, and proportions that just work. This isn't another cookie-cutter build, it's timeless, elegant, and undeniably beautiful.(3.) The Kitchen Is Where You'll Actually Want to Spend Time: A 14-foot quartz island that's equal parts functional and sculptural. Premium oversized appliances, pot filler, spice racks, open shelving. And the custom hood fan with a quartz backsplash, aesthetic shelf, and zellige tile up to the ceiling. It's the kind of detail you don't see anywhere else.(4.) Your Morning Coffee Just Got an Upgrade: A dedicated arched coffee bar with open shelves featuring brass tipping rails detail and smart storage. Start every day here... you'll really look forward to it.(5.) Rich Green Cabinetry: Featured in the laundry room, foyer, butler's pantry, and powder room walls. It's intentional, cohesive, and gives the home a personality that feels distinctly European and completely you.(6.) The Butler's Pantry and Mudroom Handle Real Life: Butler's pantry with sink and cabinetry keeps entertaining stress-free. Mudroom with built-ins manages the daily chaos. Everything has a place, so the beautiful spaces stay that way.(7.) Light, Views, and Spaces That Flow: European windows frame the skyline. A Venetian plaster accents the fireplace. The living areas open to a turfed backyard and composite deck low-maintenance, high-reward. (8.) The Primary Suite Feels Like a Spa: Wake up to city views and soft natural light. Your ensuite has in-floor heat, steam shower, dual vanities, arched details, custom textured walls, and tilework that w as chosen with care. The secondary bedrooms are spacious with walk-in closets, sharing a bathroom that blends French timeless design with everyday function. Shared bathroom includes in-floor heat.(9.) The Rooftop Is Where You'll Live: Third-floor lounge with a gas fireplace. Rooftop patio with sweeping downtown downtown views. A custom wet bar with gold railing details, LED-lit glass shelving, and timeless finishes. This isn't a space you use once it's where you'll host, relax, and fall in love with Calgary all over again.(10.) The Extras That Make Life Easier: Epoxy-finished heated garage. Central A/C. Full security system. Integrated sound. Fully finished basement with a guest bedroom/gym room, full bathroom, and heated floor rough-ins. Heated driveway rough-ins (Calgary winters solved). Landscaping designed so you enjoy it, not maintain it.This home isn't just beautiful. It's thoughtful, functional, and designed to be lived in fully. European charm meets Calgary living, and it's waiting for you. (id:52784)
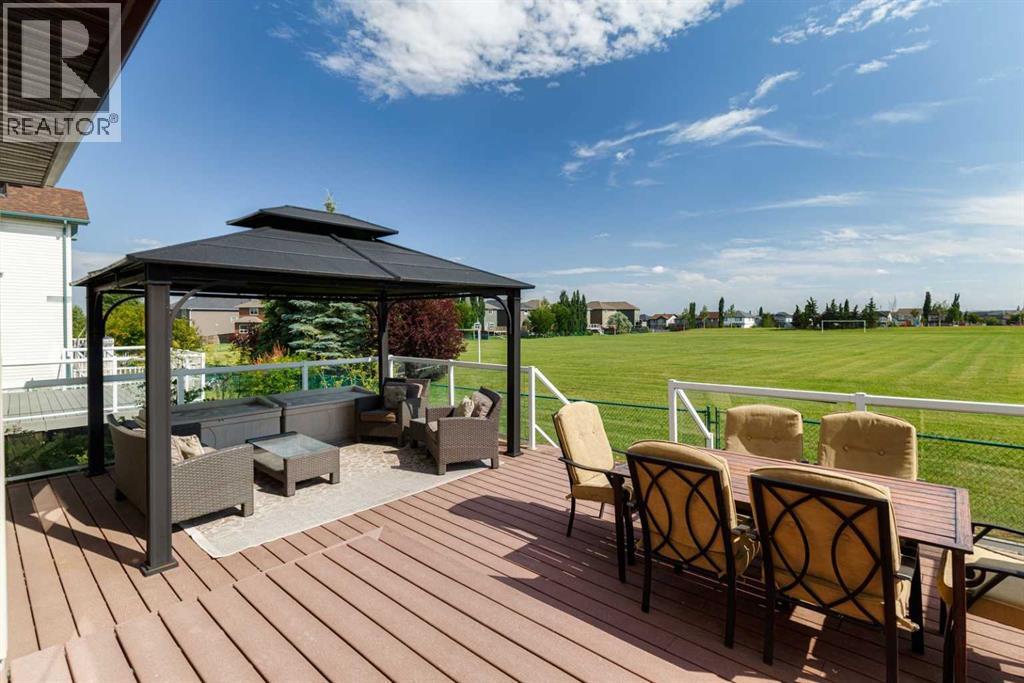
49 Everhollow Avenue SW
Calgary, Alberta
** OPEN HOUSE Oct 10 & 11 from 1:00-4:00** Coffee in hand, you watch the kids make their way to school from your south-facing deck. The Catholic elementary school and soccer fields are just beyond the backyard—a setting that makes school mornings simpler and gives this Evergreen home a lovely outlook.Inside, there’s room for the whole family to find their favourite spot. In the kitchen, an oval centre island gives you space to prepare dinner while everyone catches up at the eating bar. Stainless steel appliances and a walk-through pantry keep essentials close at hand. The large dining room overlooks the deck, so summer dinners can easily move outdoors. When the evening cools, the living room’s corner gas fireplace draws everyone back inside, with large windows keeping the backyard in view.The 450 sq. ft. composite deck has room for more than a barbecue and a couple of chairs. Picture dinner with friends, an afternoon beneath the gazebo or a quiet moment in the sun. Glass panels frame the space, and double joists beneath the gazebo were incorporated to support a hot tub.With four bedrooms upstairs, the kids can each have a room that grows with them—all three secondary bedrooms accommodate queen-sized beds. Your primary bedroom looks out over the soccer fields and includes a private ensuite and walk-in closet. Laundry is upstairs too, right where most of it begins and ends.Downstairs, choose your seat and make it a movie night. The finished basement’s media room features tiered seating and custom maple shelving. A fifth bedroom gives overnight guests their own space, with a full bathroom featuring in-floor heating nearby. There’s also plenty of storage and ¾-inch DRIcore subflooring.Air conditioning keeps summer nights comfortable, while tankless hot water, impact-resistant shingles installed in 2022, Gemstone lighting and a double attached garage round out the home. Public elementary and junior high schools are within walking distance, with shopping and S toney Trail easily accessible. From the morning school routine to the last movie credit, there’s space here for the life your family wants to live. (id:52784)
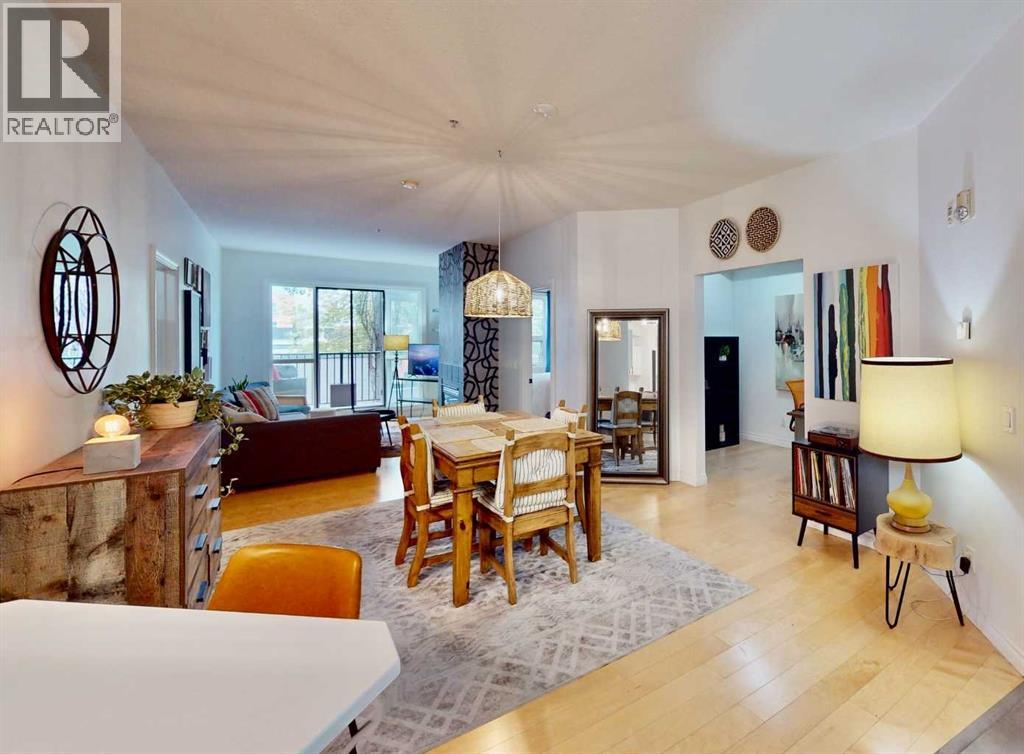
203, 138 18 Avenue SE
Calgary, Alberta
**UNIQUE OPPORTUNITY**Experience luxury downtown living in the highly sought-after LEGACY building, known for its spacious units and premier Mission location. This beautifully **RECENTLY RENOVATED** ($32,000.00 PLUS in Renos) Second-floor, two-bedroom condo offers 1,130 sq. ft. of thoughtfully updated living space. The bright, modern kitchen features stunning quartz countertops, complemented by new flooring, updated light fixtures, and a refreshed four-piece main bathroom. Step outside to enjoy your own **Private Balcony**, perfect for relaxing or entertaining.The spacious primary bedroom offers exceptional storage with two large closets, including a walk-in closet, and a three-piece ensuite featuring a generous walk-in shower.**As an added BONUS** the seller is willing to include all furnishings and contents with the sale, creating a true turnkey opportunity. (An itemized inventory list is available upon request). Do you need a move in ready home? No Monetary Value to the furnishings & Contents. If you wish to not include Furnishings & Contents Seller will accommodate.This exceptional property combines stylish renovations, generous living space, and an unbeatable Mission location. It is sure to impress. **Check out the VIRTUAL 3D TOUR**. FITNESS FACILITY CLOSE BY. (id:52784)
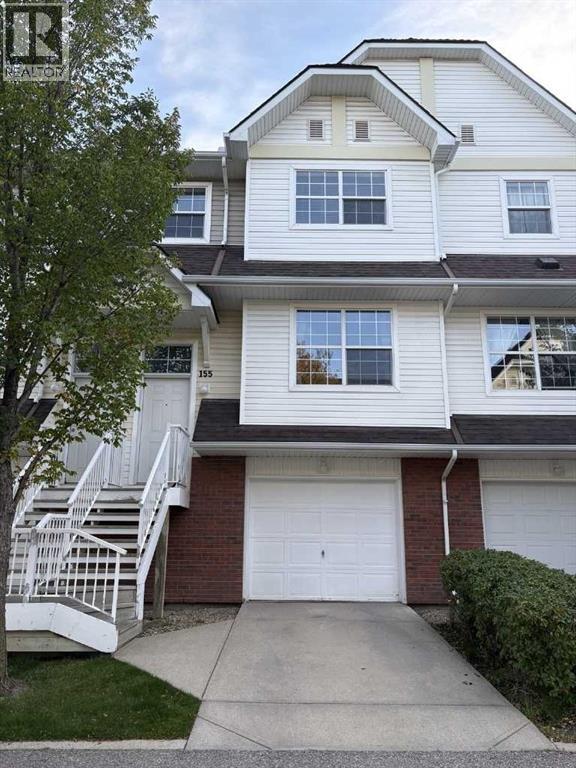
155 Tuscany Springs Gardens NW
Calgary, Alberta
Hot Price for this move in ready, tastefully updated, sun-drenched townhouse in a prime, highly accessible location. Step inside, leave your shoes & walk upstairs, hang your coats in the designated closet & walk into a fabulous open-concept main floor. Newly Painted in a crisp, modern palette with bright white baseboards. The expansive living room easily accommodates a variety of furniture configurations, anchored by character-rich hardwood flooring. A versatile side counter and dual cupboard setup serves perfectly as a tech nook or display station. The adjoining dining area flexibly scales from intimate dinners to larger gatherings, flowing seamlessly into the updated kitchen. Home chefs will love the freshly painted white cabinetry, dual sinks overlooking the backyard with radiant fall colors, and Brand-New Stainless Steel Appliances (stove, dishwasher, and bottom-freezer fridge). Upstairs, Brand-New Carpeting leads to a great flex area—ideal for a home office, reading nook, or yoga space. The spacious primary suite is flooded with natural light from a south-facing window showcasing beautiful fall trees out the window & features a large walk-in closet with built-in linen storage. Two additional well-sized bedrooms offer excellent closet space and one room features custom built-in shelving. Views from all windows display vibrant colorful autumn trees. Makes this a warm, welcoming home. The updated full bathroom boasts a modern vanity, newer toilet, and an upgraded showerhead.The lower levels include a tucked-away powder room, with easy access from the garage when you rush home after a long drive or offers quick access to enjoy the backyard or upstairs. There’s a dedicated laundry/utility basement which offers direct access to your oversized single garage with room to store your seasonal toys. Outside, the fully fenced, south-facing backyard is a great oasis with the colorful trees & features a patio area. Moveable privacy screens you could choose to install on the patio blocks, may be an option should you want to get them. Mechanical upgrades provide total peace of mind, including a New HOT WATER TANK, Updated TOILETS & New CO2/SMOKE DETECTORS. Long term property equity is safeguarded by upcoming, complex wide exterior stairwell & railing replacements planned for in the near future. Buyers choice if they wish to pay & enjoy community HOA fees. To date this unit has Not participated. Your choice to save money or join the valuable amenities. Enjoy living in this fabulous home, while just steps from the C-Train, transit, parks, and pathways. The community is robust with amenities, schools and quick access out to the mountains! (id:52784)
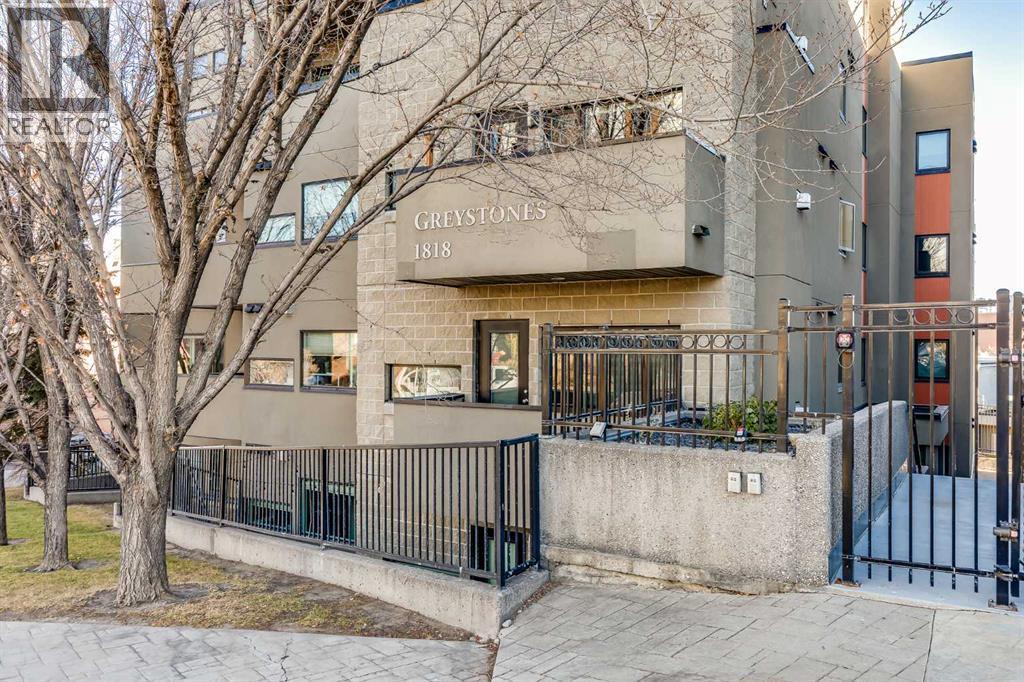
206, 1818 14 Street SW
Calgary, Alberta
This is it!! Welcome to this gorgeous, spacious 2 bedroom, 2 bathroom condo located in the highly sought-after neighbourhood of Lower Mount Royal. With sweeping views of the downtown skyline, this residence offers an exceptional inner city living experience. From the moment you step into the front door, you can feel how open and spacious the home is. The high ceilings further enhance the feeling of openness, giving the home a grand and welcoming ambiance. The kitchen features beautiful granite countertops, timeless shaker cabinets, stainless steel appliances including a gas stove and a sit up island that is perfect for hosting and entertaining guests. The living and dining areas are spacious and allow for easy living, room for many guests or to relax after a long day. The beautiful fireplace creates warmth and anchors the living area with an elegant touch. The two bedrooms are amply sized and offer comfortable retreats for relaxation and sleeping. The Primary bedroom features a luxurious 5-pc ensuite with dual vanities, stand up shower, large soaker tub and spacious walk-in closet, providing a private oasis for unwinding after a long day. The second bedroom is equally well sized and has a convenient 4-pc bathroom close by. The balcony offers room for seating with sweeping city views and a gas outlet for bbqing year round. This home also includes a titled, underground parking spot located conveniently beside the elevator and a HUGE storage locker for storing seasonal items. Located in Lower Mount Royal, this condo offers an exceptional location that is surrounded by a vibrant community. It's a short walk to 17th Avenue's trendy boutiques, well known restaurants, fun cafes and numerous local parks. With its prime location & spacious layout, this condo offers a rare opportunity to experience luxurious inner city living! Book your showing today! (id:52784)
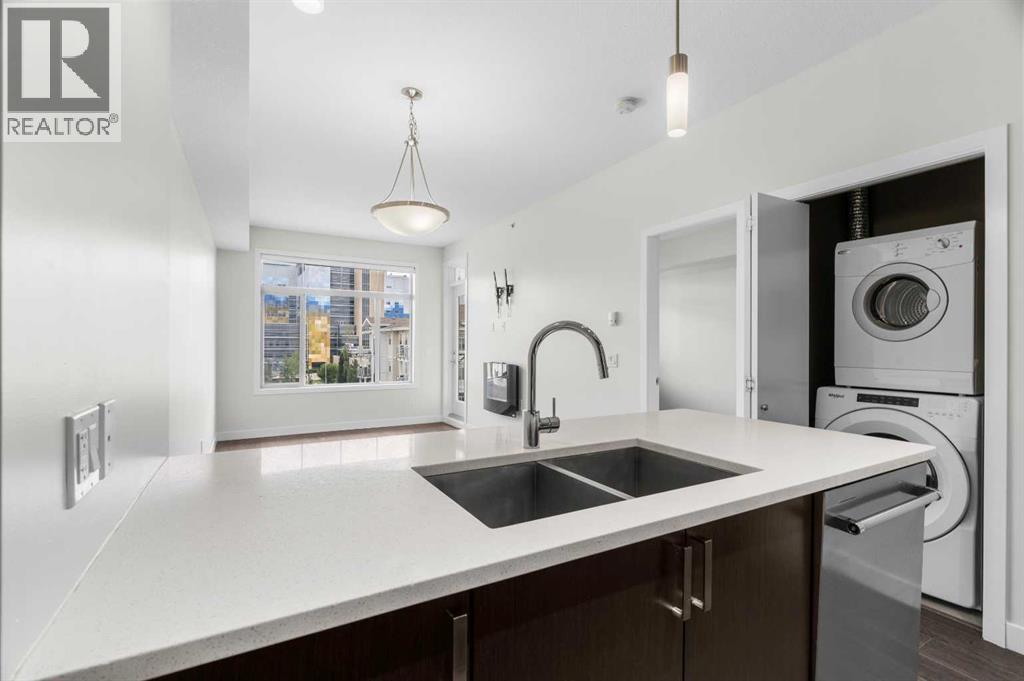
411, 28 Auburn Bay Link SE
Calgary, Alberta
Welcome to this beautifully upgraded, south facing, top-floor 1-bedroom + den condo with lake access to Auburn Bay, perfectly located just steps from South Health Campus and surrounded by the incredible amenities of Seton. Whether you're a first-time buyer, investor, or looking to downsize, this bright and stylish home offers the perfect combination of comfort, convenience, and lifestyle, with year-round access to Auburn Bay's private lake, beaches, parks, and recreational activities.Enjoy a sunny south-facing exposure that fills the home with natural light throughout the day. Freshly painted and featuring durable laminate flooring through the main living areas, this move-in-ready condo boasts a modern open-concept design that's ideal for everyday living and entertaining. View 3D/Multi Media/Virtual Tour.The contemporary kitchen is beautifully finished with gleaming white quartz countertops, rich dark cabinetry, stainless steel appliances, and plenty of workspace for preparing meals. The spacious living room flows seamlessly onto the sunny south-facing balcony—an ideal spot to enjoy your morning coffee or unwind after a busy day.The generous primary bedroom offers a peaceful retreat, while the versatile den provides the perfect space for a home office, study, or hobby room. Convenient in-suite laundry adds to the home's functionality, making everyday living effortless.Additional features include heated underground parking, a private storage locker, and an abundance of visitor parking for family and friends.The location simply can't be beat! Walk to South Health Campus, Calgary Transit, grocery stores, restaurants, cafés, the YMCA, public library, cinema, and countless shops and services. With excellent transportation links and nearby pathways, everything you need is right at your doorstep.Offering an unbeatable combination of location, style, and value, this exceptional top-floor condo is ready for you to move in and enjoy. Don't miss your opportunity to make it yours! View 3D Tour/Multimedia/Virtual Tour. (id:52784)
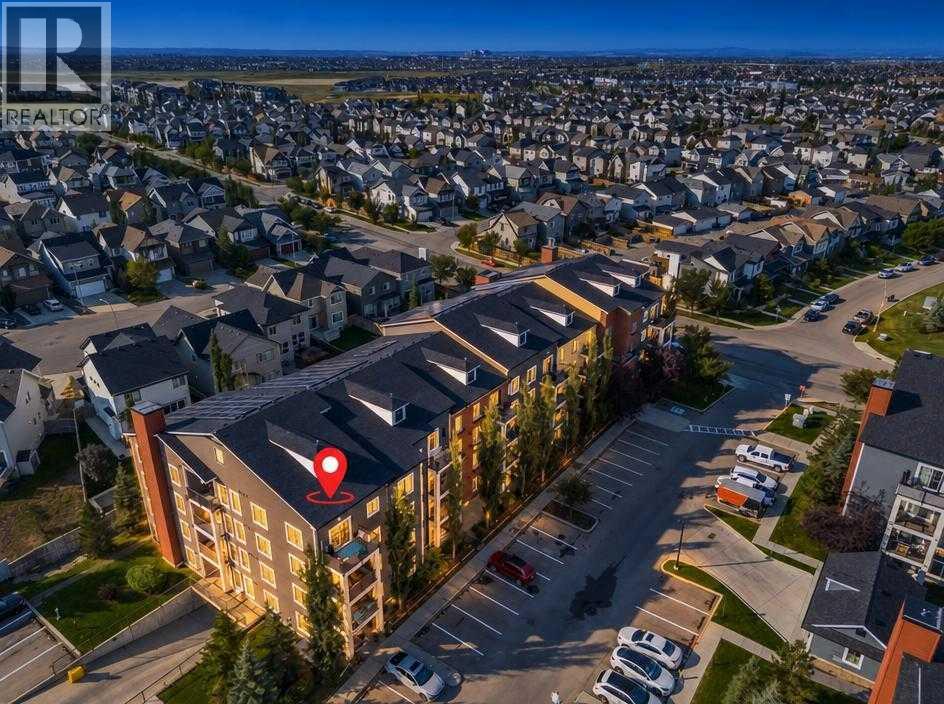
1409, 755 Copperpond Boulevard SE
Calgary, Alberta
Top-Floor Corner Unit with A/C & Dual Parking Stalls in Copperfield!Welcome to penthouse-level living in the vibrant community of Copperfield! Positioned as a premier top-floor corner unit, this pristine, ultra-clean residence offers superior privacy, abundance of natural light, and modern comfort throughout.Stepping inside, you are greeted by brand-new flooring and a bright, expansive open-concept layout. The kitchen is outfitted with sleek granite countertops, ample cabinet storage, and a functional central island—ideal for daily living and entertaining alike. The adjoining main living space flows out to a private north-facing balcony, offering views overlooking Stoney Trail.This home features two spacious bedrooms and two full bathrooms, including a primary suite designed for relaxation. Notable conveniences set this property apart, including central air conditioning, in-suite side-by-side laundry (full-sized units, not stacked apartment style), and an assigned storage locker.Complete with two dedicated parking stalls (one secure heated underground space and one above-ground stall), this move-in-ready condo combines exceptional value, full convenience, and quick access to Stoney Trail, local parks, and shopping amenities. (id:52784)
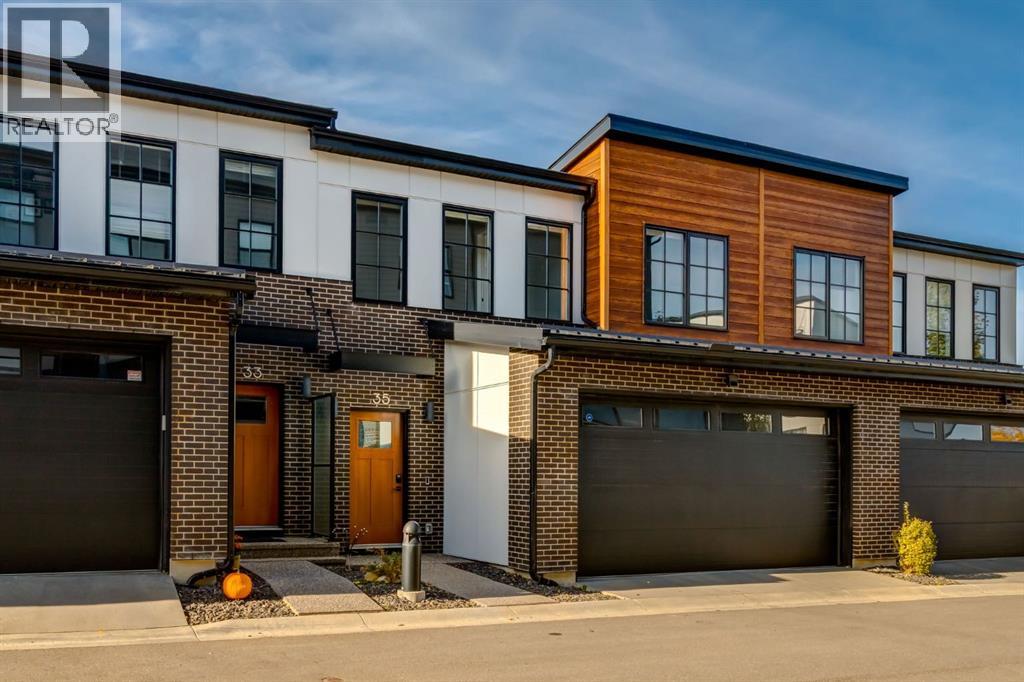
35, 7825 Spring Willow Drive SW
Calgary, Alberta
Welcome to Spring Willow. Set within the highly desirable Spring Willow community of Springbank Hill, this elegant Arcola townhome by Truman offers a rare opportunity to own in one of the area’s most sought-after developments. With residences here rarely becoming available, this is a special offering for those seeking refined design, low-maintenance living and an exceptional west-side location. Designed for a seamless lock-and-leave lifestyle, the home combines timeless maintenance-free exterior architecture with thoughtfully appointed interiors. Arcola’s residences are clad in classic brick and James Hardie siding, complemented by professionally designed, irrigated landscaping throughout the community. Inside, the main floor is bright and inviting with 9-foot ceilings, high-performance energy-efficient windows, integrated recessed LED lighting and wide-plank laminate flooring with acoustic underlay. The elegant kitchen features floor-to-ceiling cabinetry with soft-close hardware and integrated storage and refrigerator, large island, polished quartz countertops, an under-mount sink and stainless steel appliances. A conveniently located powder room completes the main level. Upstairs, three well-appointed bedrooms provide comfortable private quarters, complemented by plush high-grade carpeting. The primary bedroom enjoys a peaceful outlook toward the surrounding trees, while the private balcony offers a wonderful place to enjoy the wooded setting and fresh air. The ensuite bathroom provides a relaxing atmosphere with soaker tub, dual sinks and glass enclosed shower. Completing the upper floor is another full bathroom, 2 additional spacious bedrooms with walk-in closets and laundry room. The fully developed lower level adds exceptional flexibility with a spacious recreation room, fourth bedroom and full bathroom, ideal for guests, a home office, media space or additional family living. Beyond the home itself, Spring Willow offers an enviable lifestyle surrounded by som e of Calgary’s most sought-after west-side amenities. Enjoy easy access to the LRT, Westside Recreation Centre, Aspen Landing’s shopping and restaurants, prestigious private schools and major routes including Stoney Trail. For those who love the outdoors, the Rocky Mountains are just a short drive away. Beautifully designed, exceptionally maintained and wonderfully easy to lock and leave, this is an increasingly rare opportunity to become part of Spring Willow... where sophisticated townhome living meets the best of Springbank Hill. (id:52784)
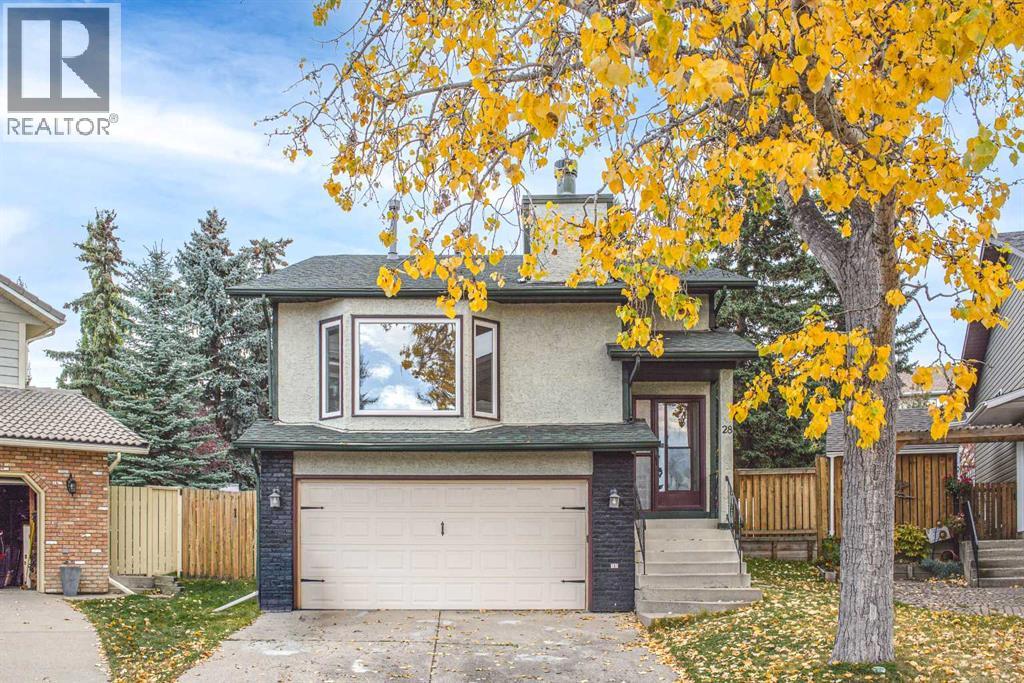
28 Hawkcliff Place NW
Calgary, Alberta
Welcome to this wonderful 4-level split home, ideally located on a quiet cul-de-sac in the sought-after community of Hawkwood. Situated on a HUGE pie-shaped lot of 7,567 ft2, this property offers a expansive backyard and a walkout basement, along with over 2,400 sq. ft. of fully developed living space to accommodate all your lifestyle needs. The main floor welcomes you with a bright and spacious living room featuring a beautiful stone fireplace and large windows that fill the space with an abundance of natural light. The open kitchen is well-appointed with ample cabinetry and appliances, providing a functional space for everyday living. The upper level features a generously sized primary bedroom, two additional bedrooms, and a convenient 4-piece bathroom. The lower level offers a bright and inviting family room, an additional bedroom, and another full bathroom, providing plenty of space for family members or guests. Step outside to enjoy the fully fenced backyard with beautiful trees, deal for relaxing, entertaining, and gathering with family and friends. Enjoy an excellent location close to bus stops, walking trails, parks, and other amenities. Book your private showing today! (id:52784)
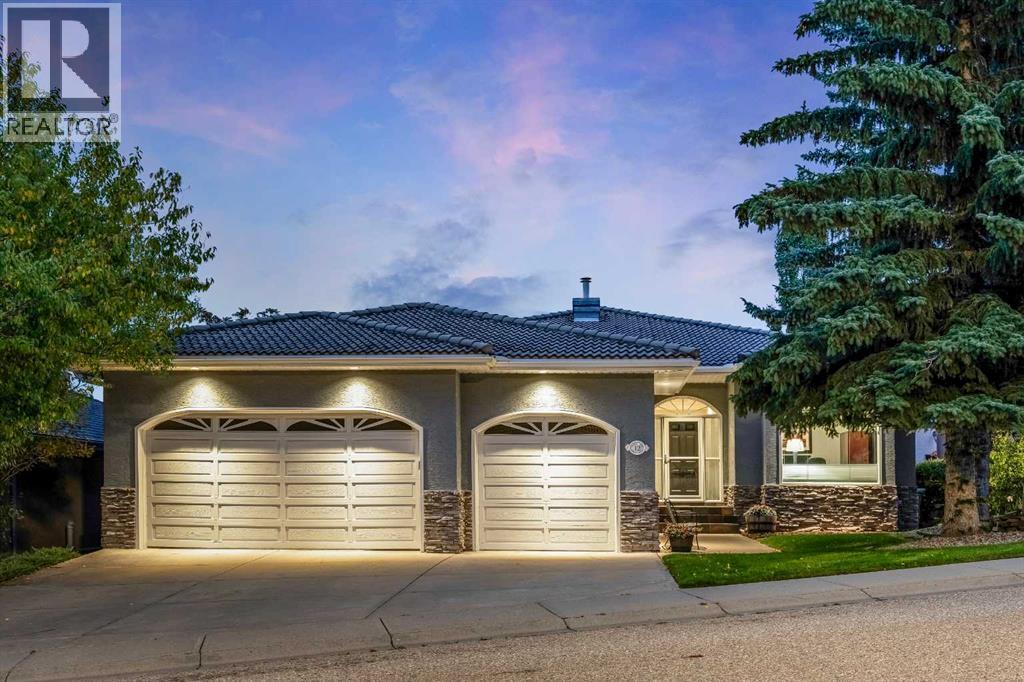
12 Patina Hill SW
Calgary, Alberta
Panoramic City Views! Welcome to 12 Patina Hill SW, an exceptionally spacious executive bungalow offering nearly 4,000 sq. ft. of developed living space in the established west Calgary community of Patterson. Surrounded by mature trees and beautifully landscaped grounds, this distinctive home combines generous proportions, extensive updates and a versatile layout designed to take advantage of its elevated setting. The impressive 2,210 sq. ft. main level welcomes you with warm hardwood flooring, high ceilings, architectural detailing and an abundance of natural light. Formal and casual living spaces provide plenty of room for everyday living and entertaining. The formal dining room is ideal for gatherings, while the expansive living room is anchored by a stone-faced fireplace. A separate front OFFICE/DEN provides an excellent dedicated workspace. At the heart of the home, the kitchen features extensive cabinetry, granite countertops, a substantial centre island and updated appliances, including a BOSCH stovetop, dishwasher and double wall oven, all installed in 2025. The adjoining dining nook is surrounded by windows and opens directly onto the expansive upper balcony—perfect for morning coffee, entertaining or simply enjoying the CITY VIEWS. The main level offers TWO BEDROOMS, including a generous primary retreat with an upgraded 5-piece ensuite. A second bedroom, another 5-piece bathroom and convenient laundry/mudroom complete the level, providing the ease and functionality of true main-floor living. The lower level adds approximately 1,750 sq. ft. of developed space, with large windows and direct access to the covered patio and beautifully landscaped, low-maintenance yard. Here you’ll find a spacious family room with fireplace, games/rec room, BAR, TWO additional bedrooms, a 5-piece bathroom and versatile flex space—an outstanding layout for family, guests, hobbies or entertaining. Extensive additional storage adds even more practicality. Notable improvements in clude hardwood flooring, triple-pane windows throughout the majority of the home and triple-pane sliding doors, an upgraded primary ensuite, updated bathroom countertops, new blinds and curtains, R-63 attic insulation, water softener, plus a new washer and dryer. The PRIDE OF OWNERSHIP, meticulous maintenance and immaculate care of this property are evident throughout. Outside, the property truly shines. Mature trees, established landscaping, stone pathways and lush greenery create a private, PARK-LIKE SETTING, complemented by an expansive upper balcony and covered lower patio. This property has exceptional CITY VIEWS and a beautifully established setting, this is a rare opportunity to enjoy spacious bungalow living in desirable Patterson with access to great schools, parks, pathways, easy access to Downtown, Westside Rec center, Ctrain, and shopping. Come and book your private viewing of this Magnificent Property today! (id:52784)

306, 150 Auburn Meadows Manor SE
Calgary, Alberta
Ever dreamed of living in a lake community? Your search ends here! Welcome to this beautifully maintained 1-bedroom + den condo in Auburn Bay, offering over 600 sq. ft. of thoughtfully designed living space, a west-facing covered balcony, and gorgeous mountain views that can be enjoyed from the balcony, living room, and bedroom. The bright, open-concept layout features 9’ ceilings, luxury vinyl plank flooring, quartz countertops, stainless steel appliances, contemporary cabinetry, tiled backsplash, pendant lighting, and a large kitchen island with eating bar. The spacious living and dining area is filled with natural light and opens onto a private balcony through sliding patio doors. The generously sized primary bedroom offers a large closet, oversized windows, and beautiful mountain views. The separate den is ideal for a home office, guest space, or additional storage and could also serve as a flexible second sleeping area. A well-appointed bathroom and in-suite laundry complete the functional interior. This unit also includes a titled underground parking stall, assigned storage locker, and access to bike storage within the building. Located in the highly desirable lake community of Auburn Bay, residents enjoy year-round access to Auburn Bay Lake, along with walking paths, parks, playgrounds, and an off-leash dog park. You’re just steps from Auburn Station shopping, restaurants, shops, transit, YMCA, theatre, South Health Campus, and everyday amenities, with Co-op within walking distance. Quick access to Deerfoot Trail and Stoney Trail makes commuting around the city easy. With its mountain views, lake-community lifestyle, excellent location, underground parking, storage, and immaculate condition, this property is a fantastic opportunity for first-time buyers, investors, or anyone looking for a move-in-ready home. Call today to book a private viewing. (id:52784)
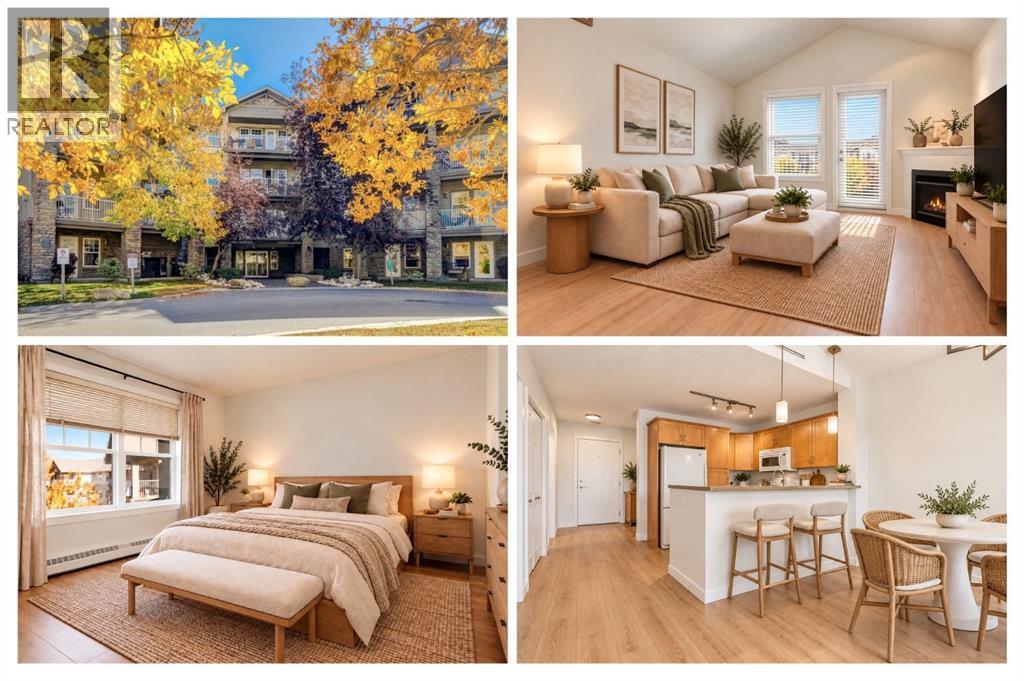
407, 1414 17 Street SE
Calgary, Alberta
ONE BEDROOM CONDO IN THE HEART OF INGLEWOOD Welcome to this inviting one bedroom condo in the heart of Calgary’s sought after Inglewood neighbourhood, offering an ideal blend of comfort, functionality and location. With an open-concept layout, private balcony and generous living spaces, this home is perfectly suited to first-time buyers, professionals, downsizers or investors. The open-concept main living area features brand new warm toned flooring, abundant natural light and plenty of room for both relaxing and entertaining. The well-designed kitchen offers ample cabinetry, generous counter space and a raised breakfast bar, keeping the kitchen connected to the dining and living areas. The living room opens directly onto a private balcony, creating an inviting outdoor extension of the home. There’s plenty of room for seating and plants and a gas bbq hookup, , making it an ideal spot for morning coffee or relaxing at the end of the day. The spacious bedroom provides plenty of room for a comfortable bedroom suite and features excellent storage, including a walk-thru closet. A versatile additional workspace is ideal for a home office, study or hobby area, while in-suite laundry adds everyday convenience. The bright, functional bathroom completes the home.EXPERIENCE INGLEWOODCalgary’s oldest neighbourhood, Inglewood is known for its historic character, mature streets, independent businesses and vibrant community atmosphere. Just minutes from downtown and situated along the Bow River, it offers an enviable combination of urban convenience and access to nature. The iconic 9th Avenue SE is lined with an eclectic mix of locally owned restaurants, cafés, pubs, breweries, boutiques, galleries and specialty shops, providing an incredible variety of places to eat, shop and explore close to home. Outdoor enthusiasts will appreciate the neighbourhood’s proximity to the Bow River pathway system, Inglewood Bird Sanctuary, Pearce Estate Park and Harvie Passage, offering opportun ities for walking, cycling, running, picnicking and enjoying Calgary’s natural beauty. Inglewood is also known for its arts, culture, live music and community events, creating a lively neighbourhood atmosphere throughout the year. Its central location provides easy access to downtown, while the surrounding parks, pathways and mature residential streets offer a more relaxed setting to come home to. Live minutes from downtown and surrounded by the Bow River, parks, pathways, restaurants, shopping and entertainment. Welcome home to Inglewood. (id:52784)
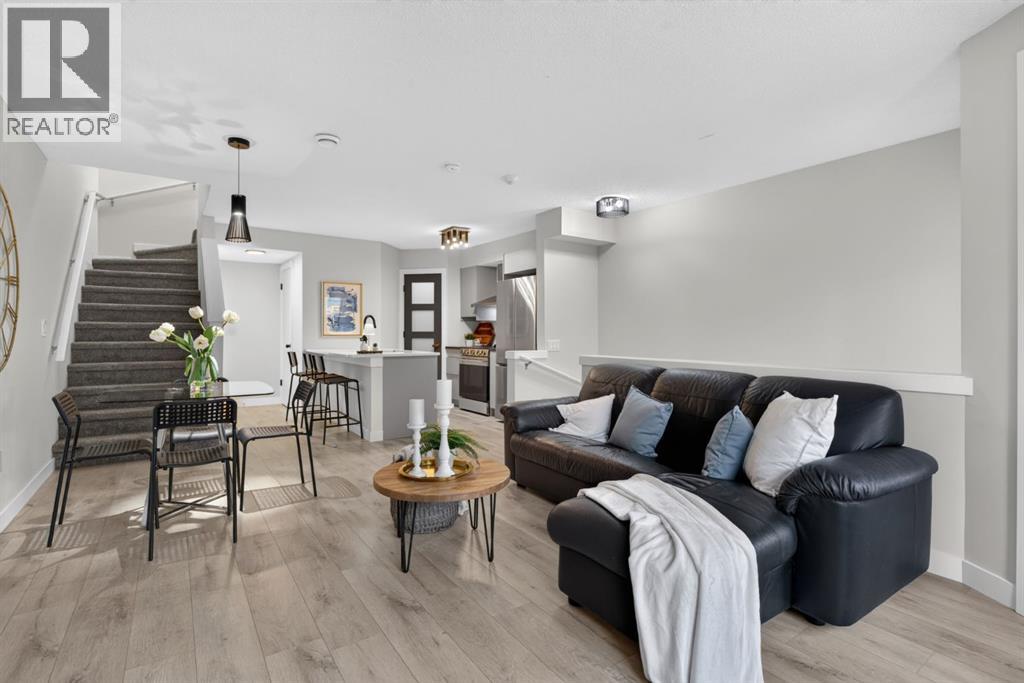
241 Mckenzie Towne Lane SE
Calgary, Alberta
FRESHLY RENOVATED, 2 BALCONIES, HEATED UNDERGROUND PARKING & STEPS TO HIGH STREET!This beautifully renovated 2 bedroom, 1.5 bathroom townhouse in desirable McKenzie Towne offers the privacy, space and feel of a row townhouse with the convenience of condo living, including radiant heat and water included in the condo fees.Freshly renovated throughout, the home has been transformed into a bright, modern and welcoming space with new kitchen cabinetry, quartz countertops, stylish tile backsplash, new sink and faucet, brand-new stainless steel appliances and range hood, new lighting, modern window coverings and all-new flooring, including laminate throughout the main level and bedrooms plus plush new carpet on the stairs. Updated bathrooms, new fixtures, hardware, baseboards and trim complete the fresh look, while a European-style combination washer/dryer adds even more functionality.The bright and airy main floor is filled with morning sunlight and peaceful views of mature trees and greenery. The modern kitchen is both stylish and practical, featuring a large eat-up island plus a huge corner pantry. An updated 2-piece powder room and useful storage beneath the stairs complete this level.One of the home's best features is its private, treed setting. Step outside to the main-floor balcony and enjoy your own quiet outdoor retreat, surrounded by mature trees with frequent visits from neighbourhood wildlife. In the warmer months, the leafy surroundings create wonderful privacy and make the balcony feel removed from the hustle and bustle of the city.Upstairs are two generous bedrooms and an updated 4 piece bathroom. The spacious primary bedroom features its own private second balcony, another peaceful spot for morning coffee, reading or simply enjoying the trees and tranquil surroundings.Additional features include one heated underground parking stall and a separate storage locker in the parkade.The location is exceptional, just steps from the shops, restaurant s, pubs, grocery stores, gym and everyday amenities of McKenzie Towne High Street.With a full renovation, two private balconies, peaceful treed views, heated underground parking, additional storage and an incredibly walkable location, this move-in-ready home is a rare combination of convenience and tranquility, offering a quiet little sanctuary right in the heart of McKenzie Towne. (id:52784)
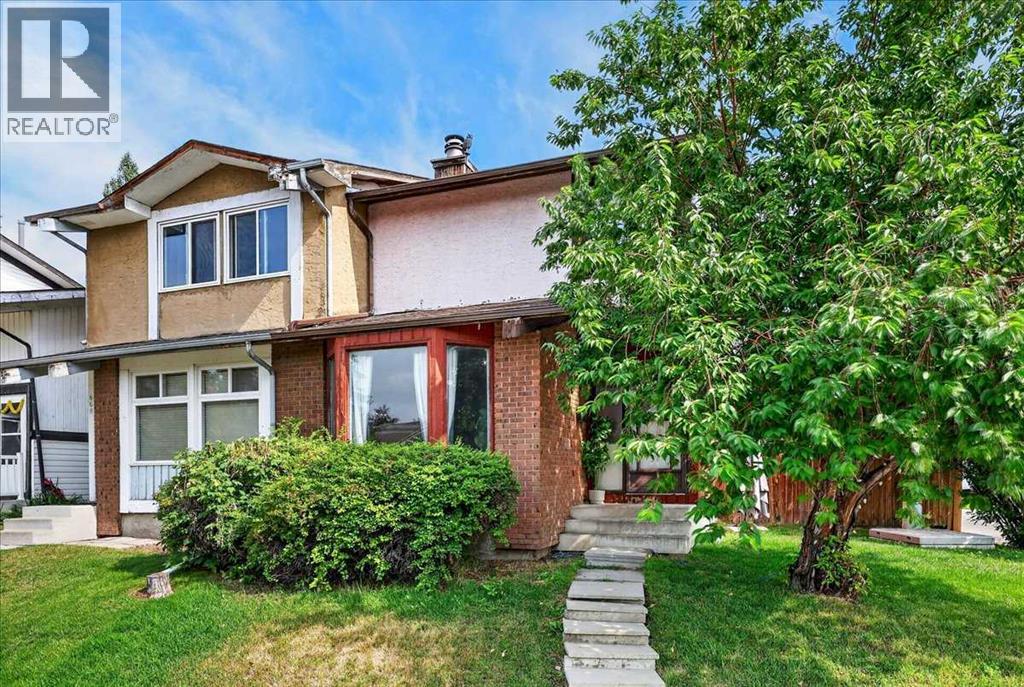
672 Whiteridge Way NE
Calgary, Alberta
Welcome home! With over 1700 square feet of developed living area and sitting on a corner lot with a big backyard, a playground right across the street, walking paths, schools and a community centre within walking distance, this home is hard to beat. Inside, the main floor is bright and welcoming with a comfortable living room featuring a real fireplace, a tucked away powder room, and an open kitchen and dining area that gives you plenty of room for everyday life and having friends over. Double sliding doors lead out to the deck and a large private backyard, where there’s room for kids to play, the dog to run around, or to simply enjoy a summer evening outside. Fresh flooring a new upstairs bathtub and paint throughout give the home a clean, updated feel! Upstairs offers three spacious bedrooms and a full bathroom. Heading to the basement, more space with a living area perfect for movie nights, a full bathroom, laundry and tons of storage. This is a home that just feels practical and easy to live in, with so much of what you need close by. If you’ve been waiting for a home that checks a lot of those everyday boxes, I’d put this one on your list! (id:52784)
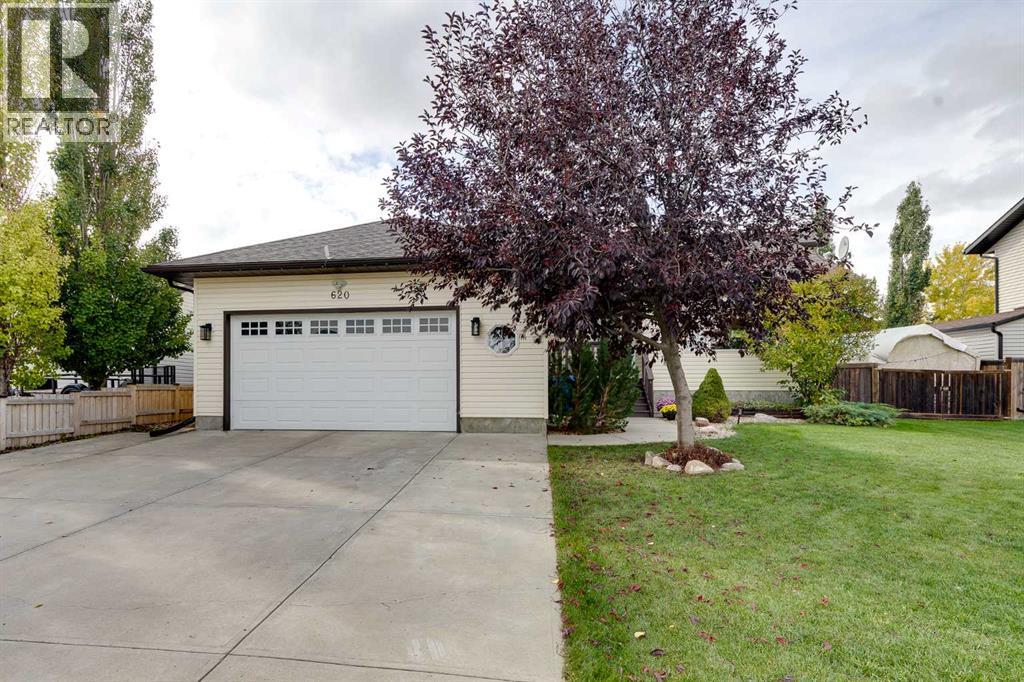
620 Pioneer Drive
Irricana, Alberta
Escape the hustle and bustle and discover small-town living at its best! Whether you're looking for the perfect place to retire, raise a family, or simply enjoy peace and quiet, this move-in ready bungalow in Irricana offers exceptional value on a massive lot rarely found in larger cities.Step outside and fall in love with your own private backyard oasis. Designed for relaxation and entertaining, the fully landscaped yard features a spacious deck, gazebo, large hot tub purchased in 2022, storage shed, and ample parking space. The existing secondary carport-style shelter could easily be removed to accommodate RV parking.Inside, you'll find a bright and welcoming open-concept layout. The spacious kitchen, complete with newer appliances, flows seamlessly into the vaulted dining and living area, where a cozy gas fireplace and built-in shelving create the perfect gathering space. Large windows throughout the home flood the interior with natural light.The main floor offers a generous primary retreat featuring a walk-in closet and private 4-piece ensuite. Two additional oversized bedrooms and a second 4-piece bathroom provide plenty of room for family or guests. Convenient main-floor laundry, complete with newer upgraded washer and dryerThe fully finished basement expands your living space with a large recreation room, a massive fourth bedroom, and abundant storage. The lower-level bathroom has already been roughed in, making future completion simple, and there is potential to add a fifth bedroom if desired.Additional highlights include central air conditioning and an oversized garage, offering comfort and functionality year-round.Conveniently located just 20 minutes from Airdrie and 40 minutes from Calgary, Irricana allows you to enjoy the charm and tranquility of small-town living while remaining close to major city amenities. The community features an active seniors' centre, an excellent preschool, parks, playgrounds, and a vibrant community hall that hosts events throughout the year for both kids and adults. The community is very active with baseball and soccer teams, rodeo grounds for 4H, an active Lions Club and volunteer fire department as well. Irricana is also a short school bus commute to K-12 schools. AND for outdoor enthusiasts, there is the Meadowlark Trail that connect Irricana to Beiseker - perfect for walking/running, dog walkers, and biking!Don't miss this opportunity to own a spacious, move-in ready home with room to grow. Book your private showing today! (id:52784)
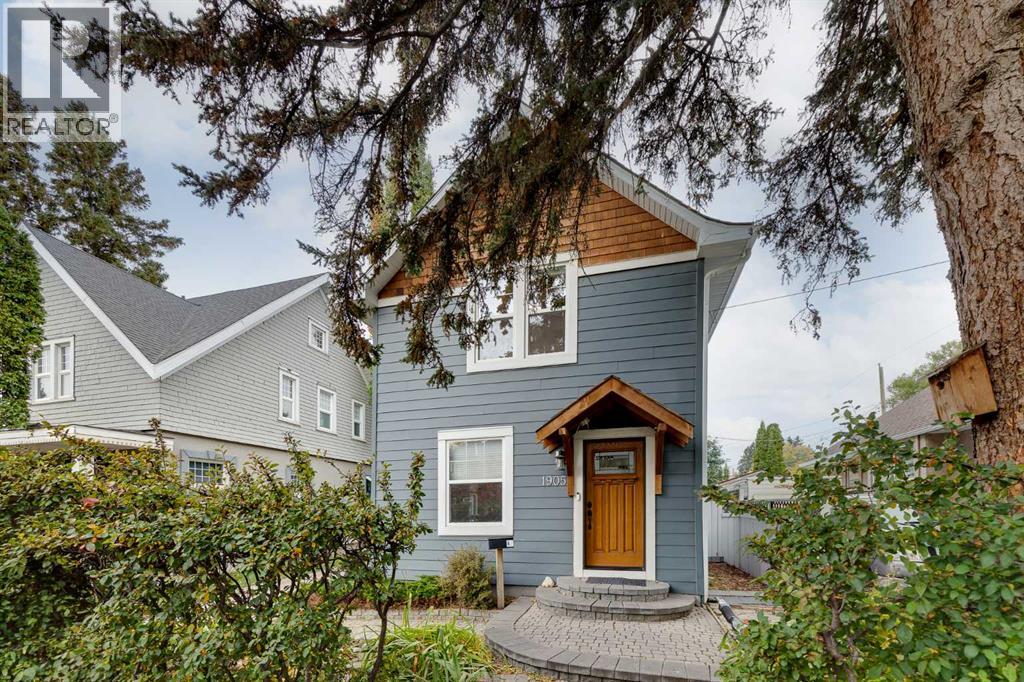
1905 2 Street NW
Calgary, Alberta
This 1912 two-storey home pairs original character with decades of thoughtful updates — the best of century-home charm enhanced by modern comfort. Located on a cul-de-sac in the vibrant community of Mount Pleasant, the property offers fantastic curb appeal, 1,236 sq ft of living space, 3 bedrooms and a beautifully finished 4-piece bathroom. Step inside to a spacious stone tiled entryway that leads into the main floor, where original red oak flooring and large windows bring warmth and natural light. The open living and dining areas provide plenty of room for everyday living and entertaining, with a cozy gas fireplace anchoring the space. The kitchen features exposed brick, two-tone cabinetry, ceiling height cupboards, ample counter space, and a prep island, with direct access to the backyard. Upstairs, vaulted ceilings and skylights add architectural interest and natural light to the hallway, and plush new carpet and underlay create a comfortable feel throughout the three bedrooms. The large primary bedroom offers dual closets and a vaulted ceiling, while the second bedroom features a cedar lined storage bench, and the third includes an exposed brick accent. The 4-piece bathroom is full of character with beadboard detailing, a pedestal sink and a gorgeous clawfoot tub. The unfinished basement includes a laundry area and plenty of space for storage or a workshop. Outside, the backyard offers a fire pit, a storage shed, and a mature landscape thoughtfully designed with shade trees, fruit shrubs, perennial beds and a flagstone pathway. Along the south side of the house, an exposed aggregate driveway accommodates off-street parking for up to three vehicles. Numerous updates have been completed over the years, including a high-efficiency furnace (2010); Hardie Board exterior, roof shingles, fascia and gutters (2014); hot water tank, blown-in insulation, and energy-efficient windows (2016); a 100-amp breaker replacement (2023); Bosch dishwasher, LG washing machine, and reg lazed clawfoot tub (2025); PEX plumbing upgrade, Velux skylights and flashing upgrade, carpet and underlay replacement, refinished hardwood floors, and an LG dryer (2026). The home also features top down/bottom up Hunter Douglas blinds on the main floor and in the primary bedroom and blackout blinds in the second and third bedrooms. The location puts you steps from Balmoral School and Balmoral Circus Park and close to St. Joseph School, École de la Rose Sauvage, Confederation Park, North Mount Pleasant Arts Centre, Mount Pleasant Community Association, Sportsplex and outdoor pool. SAIT, transit, downtown and the Bow River are all within easy reach, along with the shops, restaurants and amenities of 16th Avenue, 4th Street, Centre Street, and Edmonton Trail. Take advantage of your opportunity to see this incredible property in person, book your showing today! Be sure to check out the floor plans and 3D tour for a closer look before your visit. (id:52784)
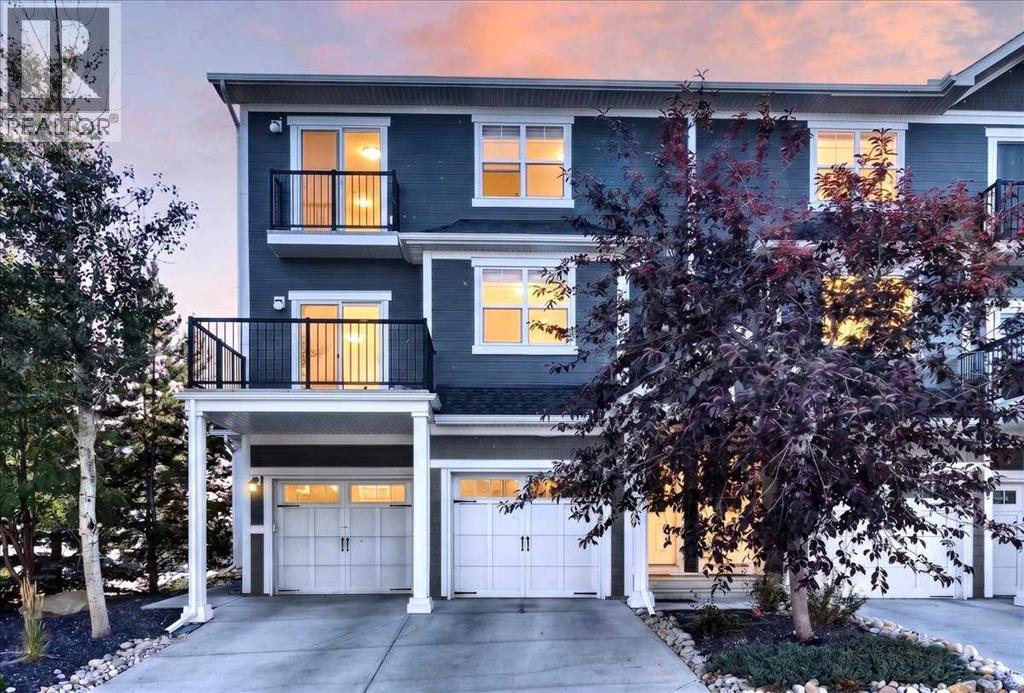
202, 881 Sage Valley Boulevard NW
Calgary, Alberta
** OPEN HOUSE SUNDAY OCT. 4TH 1230-230**Welcome to Sonoma at Sage Hill! Offered for sale by its original owner, this beautifully maintained corner-unit townhome stands out for its exceptional natural light, added privacy and truly move-in-ready condition. With windows on multiple exposures, natural light fills the home throughout the day, while the coveted corner location offers greater privacy than interior units with only one shared wall. Inside, the bright, open-concept layout is both functional and inviting, featuring high ceilings and easy-care laminate flooring throughout the main living areas and upper level, with plush carpeting reserved for the stairs. At the heart of the home is a spacious kitchen designed for everyday living and entertaining, complete with a large island, breakfast bar, pantry and excellent storage. One of the home's most impressive features is the oversized balcony—approximately 80–100 sq. ft.—overlooking mature trees and creating a private outdoor extension of the living space. With plenty of room for comfortable seating and a BBQ, it's the perfect place to enjoy your morning coffee, unwind with an evening glass of wine or simply relax among the greenery. The single attached heated garage provides additional storage, including space under the stairs and a hanging storage rack, while two parking spaces add everyday convenience. Set within a quiet, family-friendly community, you'll be minutes from Sage Hill Crossing, parks, playgrounds and an extensive network of walking and biking pathways, with efficient access to Stoney Trail making it easy to get around the city. Bright, private and exceptionally well cared for, this original-owner corner unit offers the combination buyers are looking for: abundant natural light, a fantastic outdoor living space, excellent storage, an attached heated garage and a location that makes everyday life easy. Simply move in and enjoy. (id:52784)
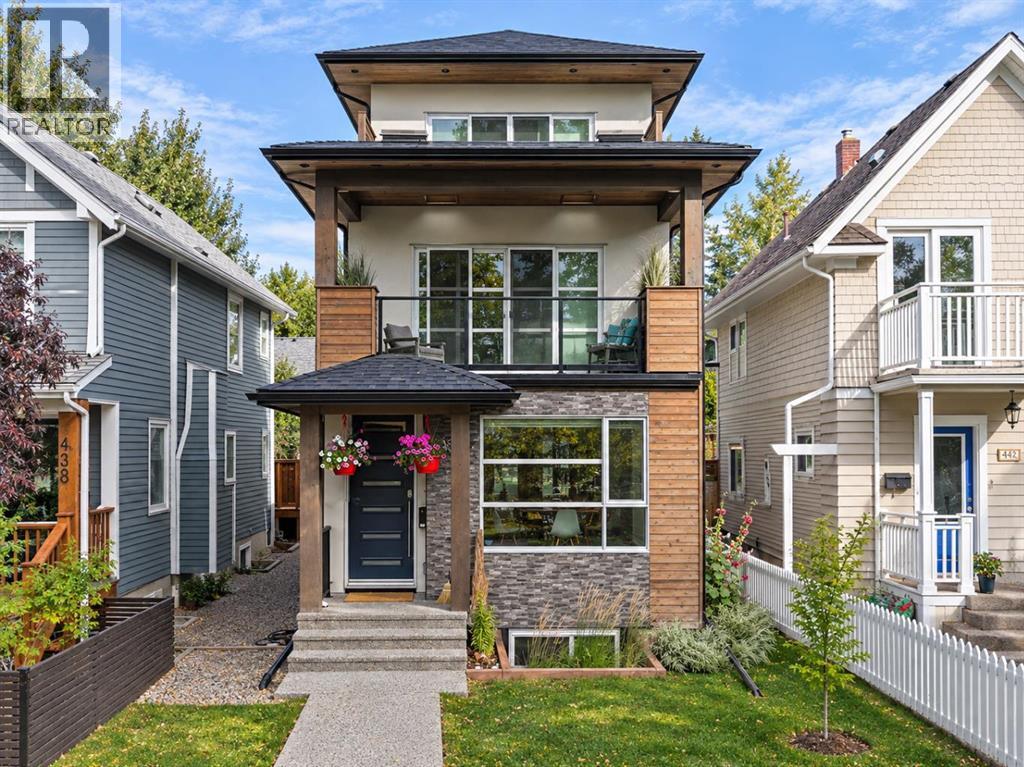
438 13 Street NW
Calgary, Alberta
Welcome to the highly sought after community of Hillhurst! This is a rare opportunity for families to live in the most exclusive area of the community and plant roots in one of Calgary’s truly culturally vibrant neighborhoods. Set on a picturesque street enveloped by towering mature trees, the curb appeal is undeniable. You are mere steps from Kensington Village, where you can spend weekends discovering quirky boutiques, buzzing patios, and unexpected public art. For active families, the Bow River pathways, McHugh Bluff, and Riley Park serve as your extended backyard. Parents will appreciate having some of the highest-rated schools and specialized programs in the city nearby. With quick access to the Hillhurst-Sunnyside Community Centre and Sunnyside LRT, the convenience and Walk Score are unmatched. Offering nearly 3,800 square feet of total living space and a large double detached garage, this exceptional 3-storey, 5 bedroom, 4.5 bathroom home was expertly designed and meticulously crafted by Urban Domus Custom Homes. It’s the perfect blend of luxury, comfort! As soon as you step inside, you are greeted by an incredibly bright, open layout illuminated by expansive windows and designer light fixtures. Freshly laid, luxurious flooring flows into a large, inviting dining space. A main floor flex room offers the perfect home office, study area for kids, or even an extended butler’s pantry, complete with a sliding door for privacy. The architectural, high-gloss modern kitchen breaks free from cookie-cutter designs, boasting high-end stainless steel appliances, dual pull-out pantries, a central island, and the rare, practical addition of two peninsulas. Anchoring the spacious living room is a cozy fireplace and double patio doors that slide open to an incredible outdoor living area, seamlessly blending indoor and outdoor entertaining. The second level is masterfully designed for flexibility with three distinct bedrooms. One room is grand enough to serve as a bonus room or executive office, featuring a skylight and access to a stunning covered balcony detailed with wood soffits, built-in planters, and overhead skylights of its own. A second bedroom is equipped with a 4-piece ensuite, while the third generously sized bedroom enjoys city exposure and sits next to the 4-piece main bath. The entire third floor is dedicated to the ultimate Primary Retreat. It opens into a bright, window-wrapped sitting area—ideal for a private yoga space or study—where you can take in captivating night views of the illuminated Jubilee Auditorium and SAIT campus. The sleeping quarters easily accommodates a king-size bed and boasts spectacular city views! It’s finished with a unique open closet system and a lavish 5-piece ensuite with spa-grade finishes. The fully developed basement maximizes comfort with a zoned hydronic in-floor heating system. It offers an large media and recreation room, a dedicated home gym, a spacious guest bedroom, and a full 4-piece bathroom. Schedule a viewing today! (id:52784)
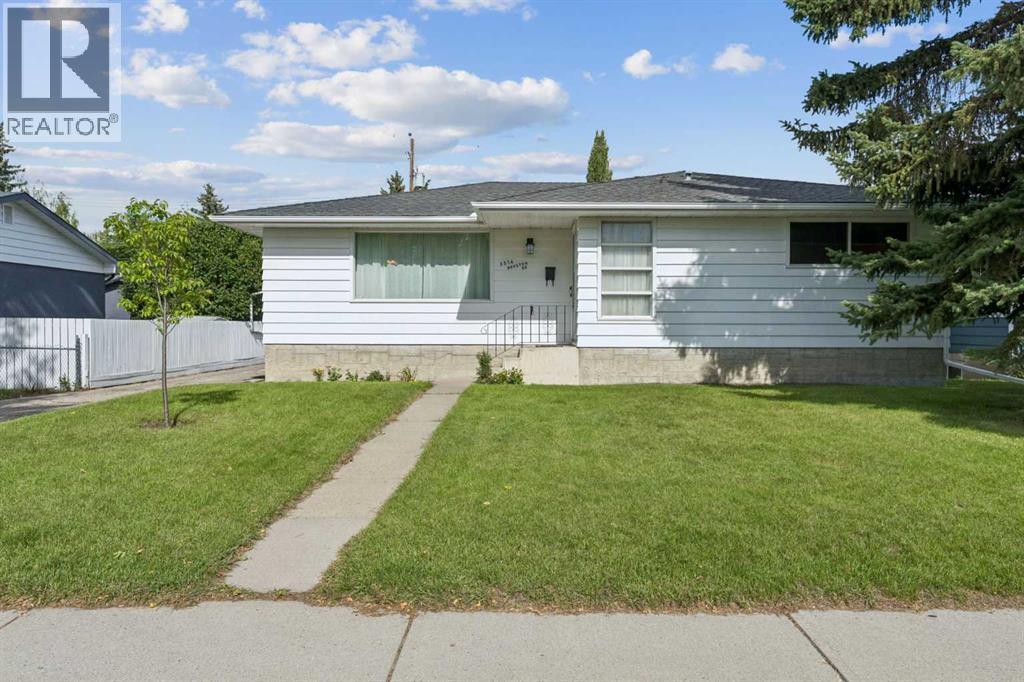
3516 Boulton Road NW
Calgary, Alberta
OPEN HOUSE SAT. OCT. 10-2:00-4:00 Welcome to this large 3 bedroom bungalow set on an oversized , private lot in the sought after community of Brentwood. Perfectly situated on a quiet crescent steps away from a green space & within a short walk to a public library, Brentwood arena, Sir Winston Church Hill Pool & several schools including elementary, junior highs & Sir Winston Churchill High School. The revitalized & expanded Northland Mall with restaurants, retail & amenities is steps away. Also conveniently located near the University, LRT stations, Foothill's & Children's Hospitals, Market Mall shopping center & Nose Hill Park. This is an outstanding location! The home is spacious with a welcoming entrance with coat closet, L shaped living room/dining room, with hardwood floors, 3 generously sized bedrooms with the primary having an updated 2 piece ensuite. All bedrooms have hardwood floors. The 4 piece main bath with vinyl flooring has also been nicely updated. The eat-in kitchen, at the back of the home has been renovated, having plenty of cabinet & counter space, vinyl floors & a large picture window, over the sink, looking out to the sizable back yard. Perfect for watching the children play. The back door has a private entry which can access the main or lower level. The lower level is partially finished & awaits a buyers creative touch. The large back yard is perfect for outdoor enjoyment & has an oversized single garage & a driveway which can accommodate additional vehicles. This property is a must view for a family who wants a well kept spacious home in a great established community! (id:52784)
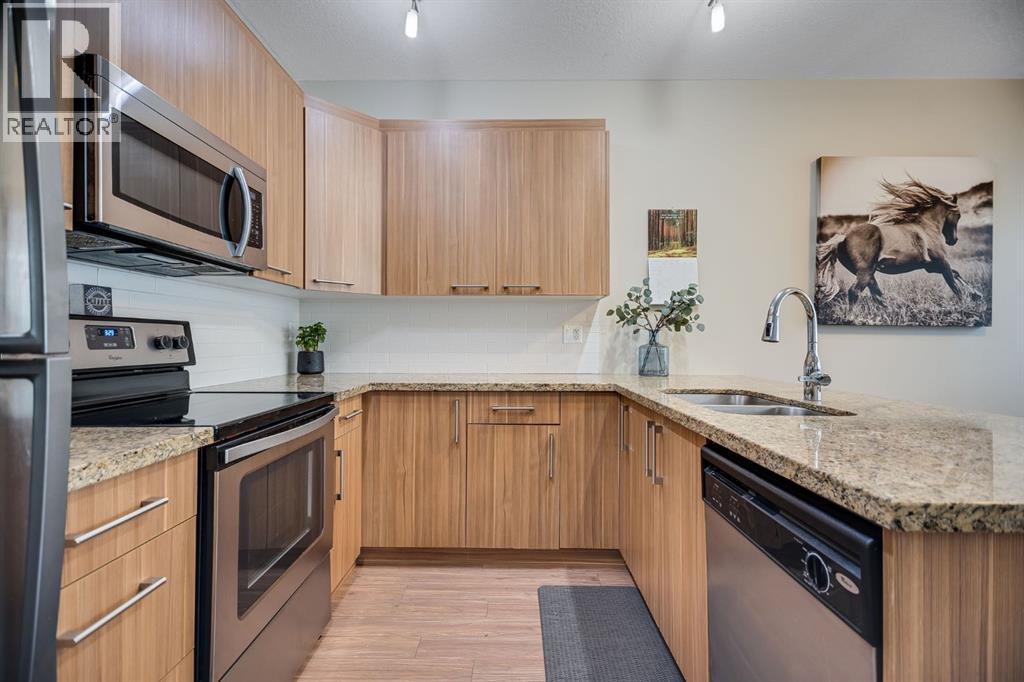
124, 300 Marina Drive
Chestermere, Alberta
OPEN HOUSE: SATURDAY, SEPTEMBER 19, 1-3 PM! Welcome to this beautifully maintained end-unit townhome, where thoughtful design, comfortable living, and an exceptional location come together. Positioned just steps from the off-leash dog park and moments from Chestermere Lake, this inviting home offers three bedrooms, a private fenced backyard, a single attached garage, and a versatile developed lower level.The bright, open-concept main floor creates an effortless flow between the living, dining, and kitchen areas, making it equally suited to relaxed everyday living and entertaining. The kitchen is finished with granite countertops, stainless steel appliances, and timeless neutral cabinetry, while direct access to the backyard extends the living space outdoors. Fully fenced and private, the yard offers a wonderful setting for children, pets, gardening, or quiet summer evenings.Upstairs, brand-new carpet carries throughout all three bedrooms. The spacious primary retreat features a walk-in closet and private three-piece ensuite, complemented by two additional bedrooms, a four-piece bathroom, and the convenience of upper-level laundry.The developed lower level provides valuable flexibility for a family room, children’s play space, home gym, or office, along with generous storage. Located within a pet-friendly complex where lawn care and snow removal are included, this home delivers the ease of low-maintenance living without sacrificing space or outdoor enjoyment.Shopping, restaurants, fitness facilities, the library, parks, pathways, and Chestermere Lake are all close at hand. Ideal for first-time buyers, growing families, down sizers, or investors, this welcoming home offers comfort, convenience, and a true sense of community. Book your private showing today and discover the exceptional value this home has to offer! (id:52784)
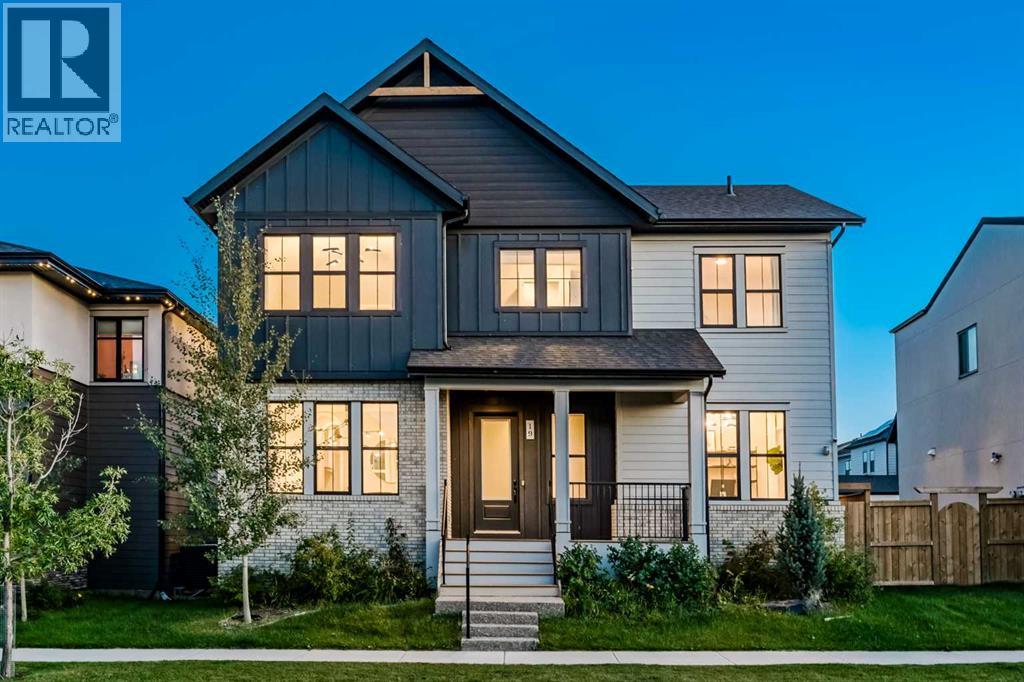
19 Bluerock Avenue SW
Calgary, Alberta
Set on an exceptionally wide 48' lot in Alpine Park, this beautifully customized home offers nearly 2,915 sq. ft. above grade and a rare family layout with FOUR BEDROOMS, THREE FULL BATHROOMS and a BONUS ROOM all upstairs. From the moment you enter, the design feels considered: 10' main floor ceilings, hardwood throughout the principal living areas, striking black and white tile, oversized windows, statement lighting and graceful arched openings create a distinctive sense of style. A generous front den makes an ideal home office, while the formal dining room is a true showpiece with its coffered ceiling and dramatic arched entry.The kitchen is exceptional. A large marble waterfall island anchors the space, complemented by a dramatic marble slab backsplash with illuminated floating marble shelves, warm wood and crisp white cabinetry, a pot filler and a premium Fisher & Paykel appliance package including a 36" induction range, wall oven, two-drawer dishwasher and refrigerator with water and ice. A butler's pantry with a built-in microwave and a separate walk-in pantry add excellent storage. The open dining and living areas are filled with natural light, with two oversized sliding glass doors opening to the backyard and creating an impressive indoor-outdoor connection. The living room is anchored by an oversized fireplace with a dramatic dark surround and warm wood feature wall. A stylish powder room with full vanity and wall-mounted faucet completes the main level, while a dedicated mudroom provides direct access to the oversized 23'3" x 23'0" garage.Upstairs, 9' ceilings and an open-railed staircase lead to four well-proportioned bedrooms, three full bathrooms, a spacious vaulted bonus room and convenient laundry. One secondary bedroom enjoys its own ensuite and walk-in closet. The primary retreat also features a vaulted ceiling, custom closet built-ins, and a beautifully finished ensuite with a floating dual vanity, wall-mounted faucets, a full-height mirror, a fr eestanding tub, large-format tile, and an oversized glass shower with 10 mm glass.Outside, the 48' lot provides outdoor space rarely found in newer communities. Extensive hardscaping, raised planters, mature landscaping and multiple patio zones create a private setting for dining, entertaining and relaxing. The garage is fully drywalled with finished flooring & two EV chargers. The unfinished basement offers 9' ceilings and excellent future development potential, while two furnaces and upper-level air conditioning add year-round comfort.Alpine Park is one of southwest Calgary's most thoughtfully planned newer communities, with interconnected pathways and green spaces, Skyline Pond, Central Park, Alpine "Bark", the naturalized Storm Park with paved and gravel trails and boardwalks, plus completed pickleball, tennis and basketball courts. The developing Alpine Village will add an expanding mix of shops, restaurants and everyday services, with convenient access to Stoney Trail and Calgary's western edge. (id:52784)
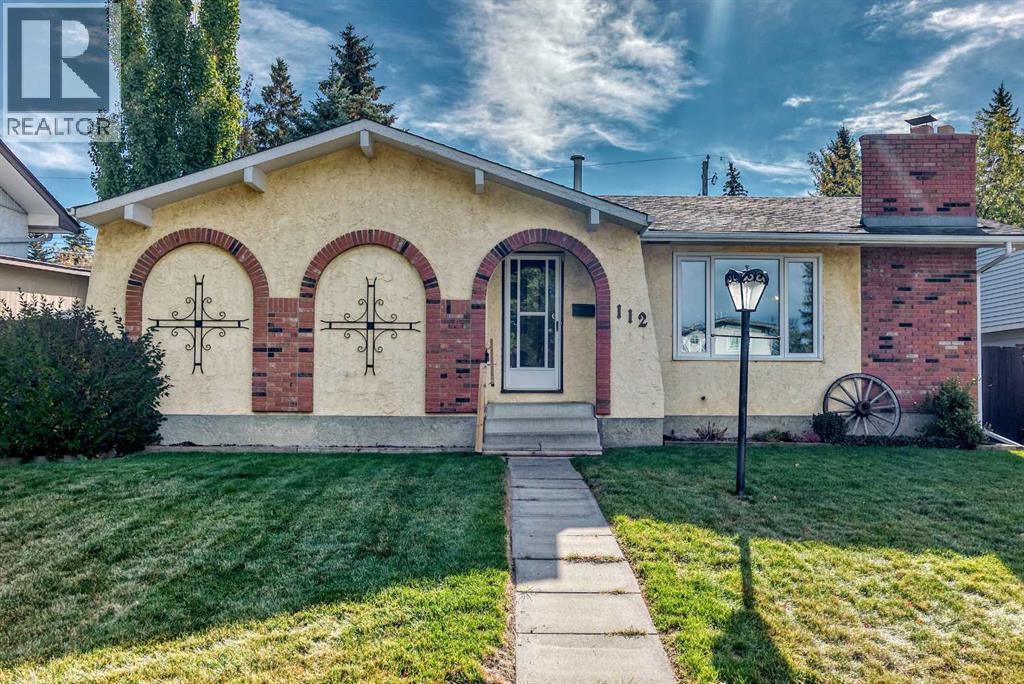
112 Queensland Place SE
Calgary, Alberta
Welcome to this charming bungalow tucked away on a quiet cul-de-sac in the established community of Queensland. Step inside to a bright and welcoming living room featuring hardwood floors and a cozy wood-burning fireplace. The main level offers a generous dining area, three bedrooms and an updated full bathroom with a stand-up shower. The primary bedroom also includes a convenient 2-piece ensuite.The bright kitchen features white cabinetry, quartz countertops, stainless steel appliances, including a newer stove (2024) and a charming breakfast nook. The window overlooks the beautifully landscaped backyard.Downstairs, the fully finished basement offers a separate entrance, plenty of additional living space and excellent flexibility. A spacious family room is enhanced by a decorative wood stove, while a den or hobby room offers flexible space for a variety of uses. An additional room could function as a fourth bedroom, home office or guest space. This level also includes a newly renovated 2-piece bathroom that is already plumbed for the addition of a shower, plus a cold room ideal for canning and food storage and a separate storage room.Outside, enjoy a private, mature backyard surrounded by large trees, with a built-in gas firepit and a gas line for your BBQ — a wonderful setting for summer evenings and entertaining. A double detached garage with convenient alley access provides excellent parking, storage and additional functionality.The home has been well maintained and freshly painted, giving it a clean, move-in-ready feel. Updates include a new hot water tank installed in 2025, a furnace installed in 2016, regularly serviced and a roof completed in 2013 that remains in excellent condition.Queensland is a well-established southeast Calgary community known for its mature trees, quiet residential streets and convenient access to schools, parks and everyday amenities. The neighbourhood sits close to the Bow River and Fish Creek Provincial Park, giving residen ts excellent access to pathways, green space and outdoor recreation.Families will appreciate the selection of nearby schools serving students from kindergarten through Grade 12, while commuters enjoy quick access to Bow Bottom Trail and Deerfoot Trail. Canyon Meadows LRT Station is approximately 5.2 km away, making it easy to connect with the rest of the city.A wonderful opportunity to own a well-cared-for home in a mature, established neighbourhood with space, privacy and plenty of character. (id:52784)
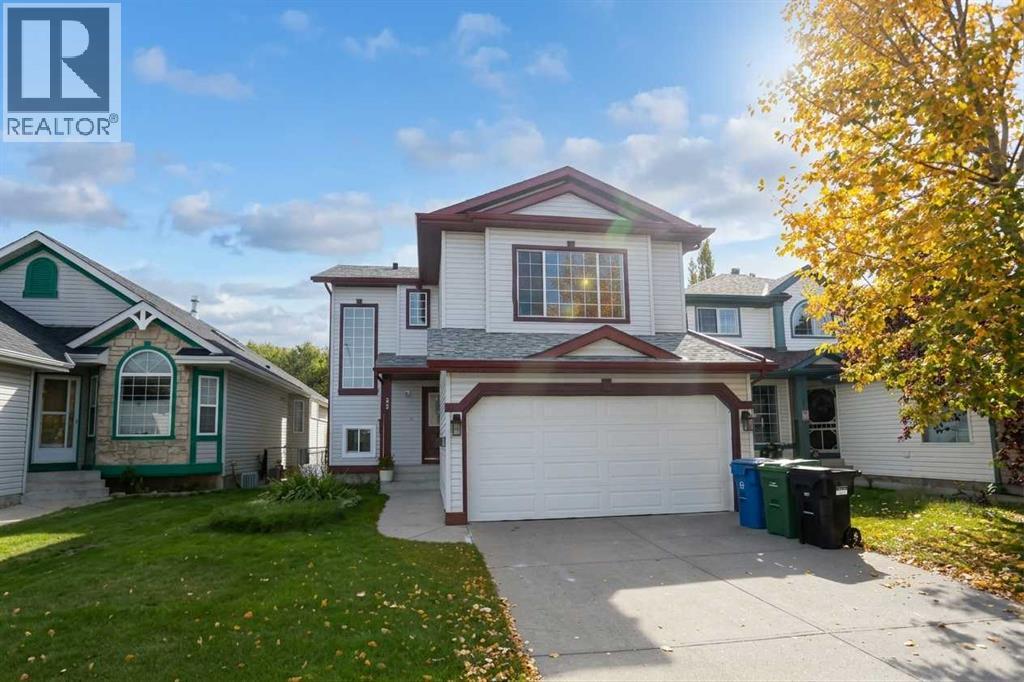
87 Hidden Ranch Terrace NW
Calgary, Alberta
Welcome to 87 Hidden Ranch Terrace NW, a charming split-level family home situated in the heart of desirable Hidden Valley. Well maintained and NO POLY-B!Exterior & Main Level:•High curb appeal featuring light vinyl siding, classic burgundy trim, and mature garden beds. •Covered front porch entry leading into a sunlit layout with large architectural windows. •Modern window coverings throughout, including stylish zebra blinds. Backyard & Outdoor Living:•Spacious rear composite deck (built in 2025) with black metal railing and sliding glass door access. •Fully fenced, private backyard with established green lawn and stepping-stone pathways. Fully Finished Lower Level:•Bright, open basement rec room illuminated by recessed pot lighting and halo ceiling light fixtures. •Updated low-maintenance luxury vinyl plank flooring throughout the lower level and stairwells. •Complete with a wet bar/kitchenette counter area, additional bedroom space, and modern egress/interior interior accent windows. •Fully updated 3-piece bathroom featuring a custom floor-to-ceiling tiled glass shower, floating-look vanity with gold hardware, LED backlit mirror, and dark slate-style floor tile. Located on a quiet street close to local schools, parks, transit, and major roadways. Perfect for first-time buyers, growing families, or investment! (id:52784)