

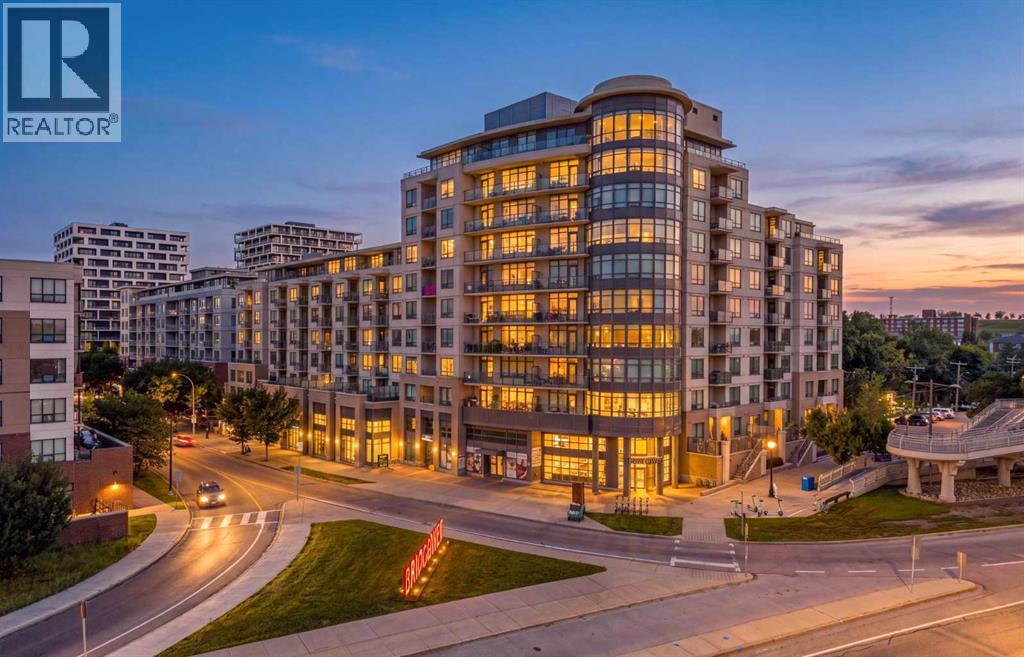
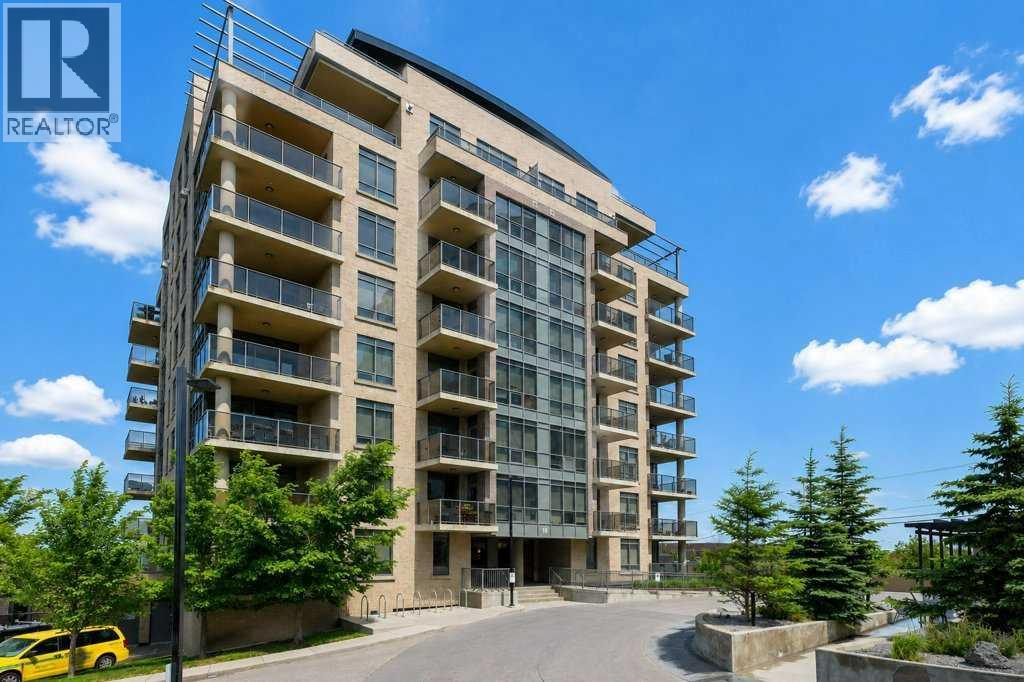
415, 38 9 Street NE
Calgary, Alberta
Some condos look good in photos. This one makes you stop when you walk through the door. This immaculate 2-bedroom, 2-bathroom home at Bridgeland Crossing has that rare, almost editorial feel where everything simply works. Warm hardwood, clean lines, beautiful natural light and a thoughtful layout create a home that feels polished, sophisticated and completely move-in ready. At its heart, the kitchen brings together sleek cabinetry, quartz countertops, stainless steel appliances, a gas cooktop and an oversized island made for slow mornings, dinner with friends and everything in between. Just beyond it, the dedicated flex space gives you a proper place to work, create or unwind without sacrificing a bedroom. The open living and dining areas are bright and inviting, while west-facing exposure brings in beautiful afternoon and evening light. Even the window coverings have had an upgrade. The primary suite offers its own ensuite with a separate shower and soaker tub, while the second bedroom and full bathroom give you flexibility for guests or everyday life. Underground parking and a separate storage locker complete the package. Bridgeland Crossing adds even more: a fitness centre, yoga studio, resident lounge with kitchenette and media area, landscaped courtyard with BBQs, bike storage and repair facilities, and visitor parking. And outside your front door? That’s where the lifestyle takes over. Coffee shops, restaurants, parks, pathways, the river, Calgary Zoo and the CTrain are all just minutes away, with downtown practically on your doorstep. You’re not choosing between the home you want and the location you want. You get both. (id:52784)
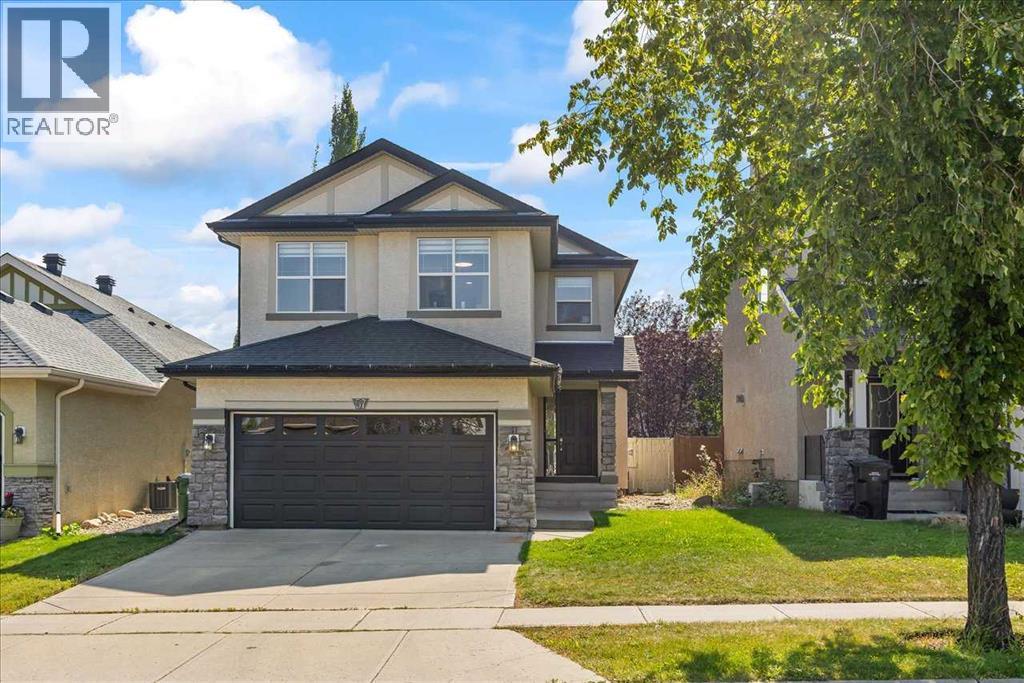
57 Everwillow Boulevard SW
Calgary, Alberta
This 4-bedroom home with a double attached garage providing ample parking space. Step inside and discover the main floor, where functionality meets elegance. The well-appointed kitchen boasts sleek stainless steel appliances and a spacious pantry, making meal preparation a joy. The adjacent living room, featuring a cozy gas fireplace, is the ideal space for relaxation and entertaining guests. On the main level, you'll also find the convenience of a laundry room and a 2-piece bath, providing ease and accessibility for daily chores. Moving upstairs, the second floor unveils a master bedroom with a 4-piece ensuite, ensuring a private oasis for relaxation. Two additional bedrooms and a bonus room offer versatile spaces for family members to personalize and enjoy. Venture downstairs to find a fully finished basement with a 3-piece bath, an additional bedroom, and a family room that opens up a world of possibilities for recreation and entertainment. This layout provides flexibility for various living arrangements, accommodating your family's unique needs. Step outside to discover a large backyard bathed in sunlight, creating the perfect setting for outdoor activities and gatherings. The spacious deck adds an extra touch of luxury, providing a delightful spot to unwind and enjoy the fresh air. Located in the desirable community of Evergreen, this home offers the perfect blend of tranquility and convenience. This house has upgrades - new deck, light fixtures and fresh paint - 2025, newer washed and dryer, water tank - 2024. Don't miss the opportunity to make this house your home—schedule a viewing today and experience the lifestyle that awaits you! (id:52784)

416, 723 57 Avenue SW
Calgary, Alberta
Welcome to Windsor Point, a well-maintained 40+ building ideally located in the desirable community of Windsor Park. Offering over 1,100 sq. ft. of comfortable living space, this bright and spacious two-bedroom, two-bathroom condo offers an exceptional combination of privacy, functionality, and convenience in an unbeatable inner-city location. Step inside to a generous foyer that opens into a bright and inviting living room, where large patio doors fill the space with natural light and lead to your private fourth-floor balcony. Overlooking beautifully landscaped grounds, the balcony is the perfect place to enjoy your morning coffee, unwind at the end of the day, or entertain guests. A separate dining room provides an elegant space for everything from intimate dinners to larger gatherings.The spacious eat-in kitchen is both practical and inviting, with an abundance of cabinetry and counter space.Thoughtfully designed for privacy, the floor plan places the two bedrooms on opposite sides of the home. Both are generously sized and feature dual closets. The primary bedroom offers direct access to the main bath.The second bedroom is equally spacious. Complete with a full-size washer and dryer—an especially desirable feature in condo living. The home also includes an assigned, heated underground parking stall for added comfort and convenience. Well-Maintained Building with an On-Site Caretaker. Windsor Point offers a secure and welcoming environment with elevators, professionally managed common areas, beautifully landscaped grounds, and a social room where residents can gather and connect with neighbours. Enjoy an outstanding location just minutes from Chinook Centre, Britannia Plaza, Glenmore Reservoir, golf courses, transit, restaurants, shopping, and downtown Calgary. Whether you're looking to simplify your lifestyle, travel more, or downsize without giving up space, this inviting home offers the perfect balance of comfort, convenience, and low-maintenance living. (id:52784)
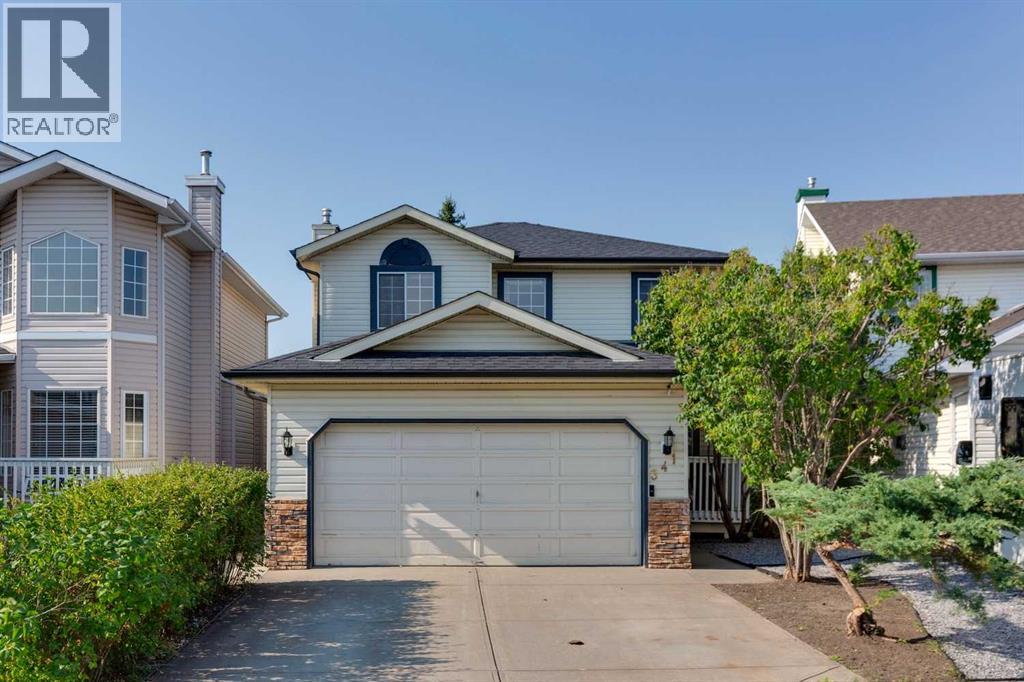
341 Coral Keys Villas NE
Calgary, Alberta
Located in the highly desirable LAKE COMMUNITY OF CORAL SPRINGS, this beautifully upgraded home offers 1,488 sq. ft. above grade. The bright main floor features an upgraded kitchen with upgraded countertops an island and pantry.The adjoining Family Room is highlighted by BEAUTIFUL HARDWOOD FLOOR, a FIREPLACE and custom built-ins.Upstairs offers 3 BEDROOMS AND 2 FULL BATHROOMS, including a spacious primary retreat with walk-in closet and 3pc ensuite . The basement is PARTIALLY FINISHED and offers a large recreation room, TWO ADDITIONAL ROOMS WITH LARGE WINDOWS.Step outside to the SUNNY, BEAUTIFULLY LANDSCAPED AND PRIVATE SOUTH-WEST FACING BACKYARD, featuring a spacious deck, high-end built-in planters, fire pit, storage sheds and an abundance of mature trees providing excellent privacy. The HEATED GARAGE is complete with extensive shelving, upgraded lighting and independent hot and cold water.Enjoy EXCLUSIVE ACCESS TO CORAL SPRINGS LAKE with swimming, boating and year-round recreation, all within easy reach of schools, parks, shopping and major roadways. An excellent opportunity to enjoy a beautifully upgraded home and the sought-after Coral Springs lake lifestyle. (id:52784)
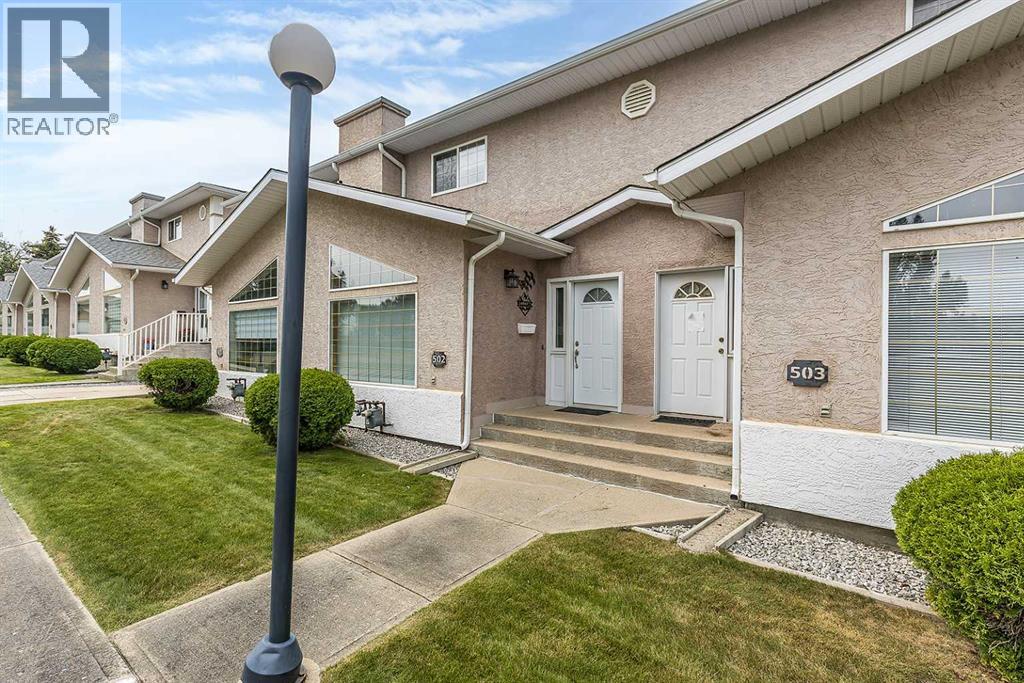
502, 165 South Ridge Drive SE
Medicine Hat, Alberta
Welcome to San Paloma Condominiums, where comfort, space, and a peaceful setting come together in this fully developed townhouse. Backing onto a serene, park-like green space, this well renovated home offers beautiful views, plenty of natural light, and the convenience of a single attached garage all in a prime location close to the college, shopping, golf courses, and everyday amenities. The open-concept main floor features a spacious kitchen with quartz countertops, a corner pantry, and plenty of room for cooking and entertaining. The adjoining living room is bright and inviting, with large windows overlooking the green space and a cozy fireplace creating the perfect place to unwind. Main-floor laundry and a conveniently located 2-piece bathroom complete this level. Upstairs, the generous primary bedroom features a walk-in closet and convenient walk-through access to the 4-piece bathroom. Two additional bedrooms provide plenty of space for family, guests, or a home office. The fully developed basement adds even more versatility, with a recreation area, a comfortable second living room, and an additional 3-piece bathroom. With a functional layout, finished basement, attached garage, and an exceptional setting, this San Paloma townhouse offers a fantastic combination of comfort, convenience, and value. (id:52784)
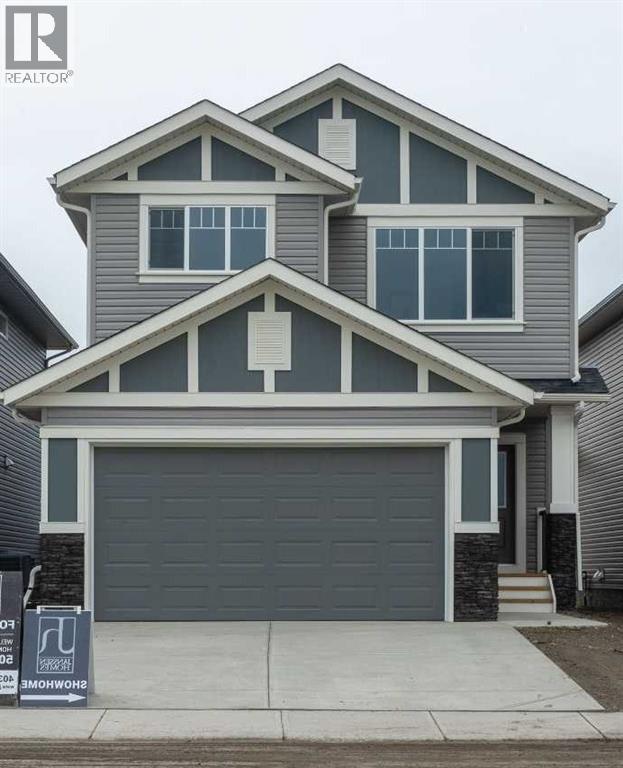
546 Rivercrest View
Cochrane, Alberta
** Beautiful Community of Rivercrest** West facing back yard** With easy access to Highway 22 and Highway 1, this growing community of Rivercrest is the perfect place to make it home for your family. Here you can breath easy, enjoying the natural beauty of the area and the town’s many amenities while staying connected to everything that Calgary and the Rocky Mountains has to offer. Up and coming Elementary School will be in a short walking distance!! This 3-bedroom, 2.5 bath, with bonus room 2-storey features 1,884 sq.ft. of spacious living with exceptional quality finishes that only a Janssen Home can bring! Main floor features living room with Gas Fireplace, a kitchen with walk through pantry/mudroom, nook eating area opening onto a 12’ x10’ deck. Upper level features a primary retreat with walk-in closet that adjoins by pocket door to a spacious laundry room with lower cabinet and undermount deep sink, 5-pce ensuite with dual undermount sinks, soaker-tub & walk-in shower, 2 additional bedrooms off the bonusroom and an additional 4-pce bath. Upgraded features include: 9' main-floor walls, painted railings & metal spindles, luxury vinyl plank flooring throughout main level, tile in laundry & upper baths. Full height kitchen cabinets with soft close doors/drawers & full extension drawer glides, quartz counters, undermount sink plus 5 S/S appliance package which includes gas range and range hood!. Built on Site solid shelves. LoE Argon slider windows, R-50 attic insulation, high efficient furnace w/programmable thermostat & drip humidifier, hot water on demand and 4 pc R/I plumbing in basement. Spacious covered porch at front, finished deck at back w/aluminum railing & steps to grade. Warranty includes 1 yr comprehensive, 2 yrs heating, electric, plumbing, 5 yrs building envelope, 10 yrs structural. *Note - Interior and Exterior photos are from previous builds*. (id:52784)
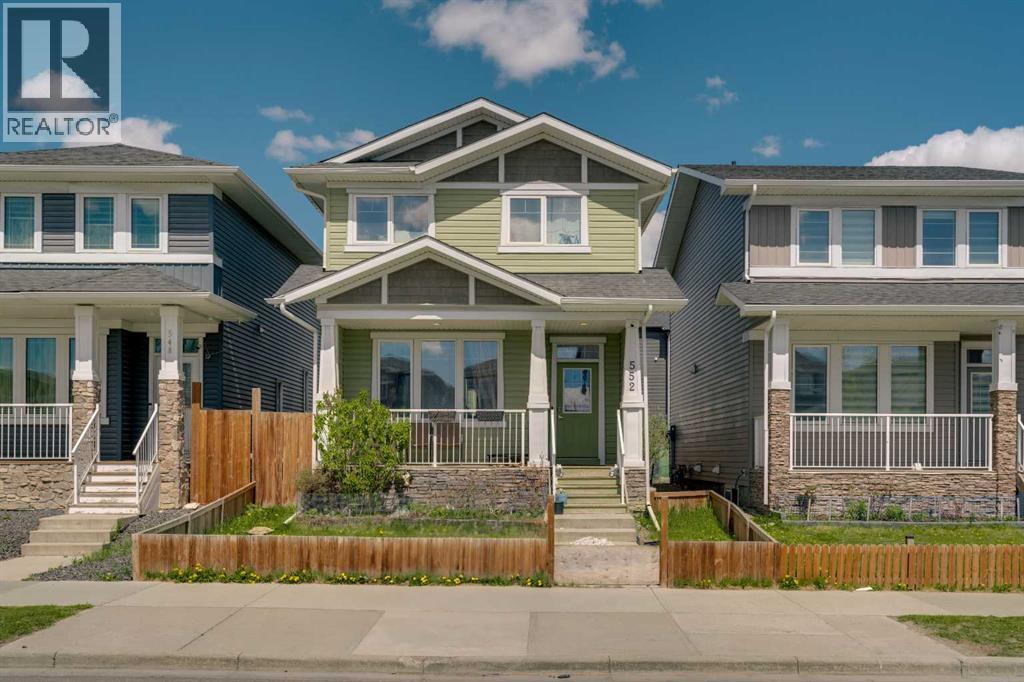
552 Redstone Drive NE
Calgary, Alberta
Located in the community of Redstone, this almost 1,400 sq. ft. home features an open-concept layout with 9’ ceilings and hardwood flooring throughout the main level. The bright and spacious living room flows into the modern white kitchen complete with upgraded quartz countertops, a large island with seating, and a generous dining area. A convenient powder room completes the main floor. Upstairs offers a spacious primary bedroom with a walk-in closet and private ensuite featuring a walk-in shower, along with two additional well-sized bedrooms, a full main bathroom, and upper-floor laundry. The basement features a separate side entrance and remains undeveloped, offering excellent potential for future development. The backyard has a good-sized deck and a rear parking area. This home is close to transit, shopping and parks and has easy access to major thoroughfares for commuting. (id:52784)
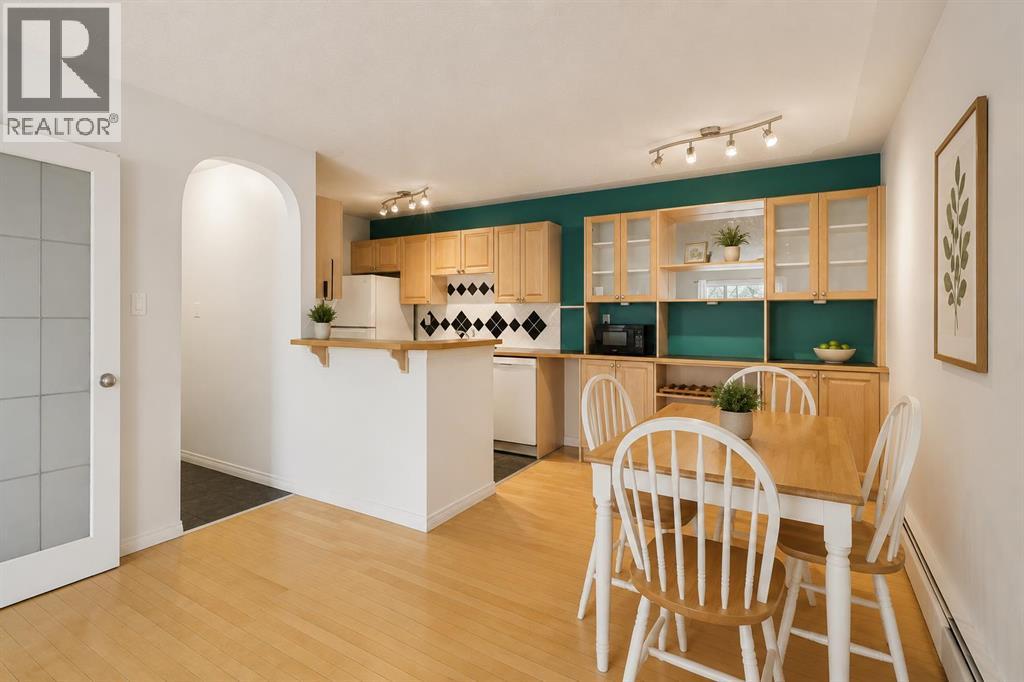
301, 638 Meredith Road NE
Calgary, Alberta
TOP FLOOR END-CORNER LIVING IN SOUGHT-AFTER BRIDGELAND/RIVERSIDE WITH 2 BEDROOMS, SOUTH-FACING BALCONY, AND INCREDIBLE INNER-CITY CONVENIENCE! Unbeatable location just minutes to downtown, the Bow River pathways, parks, trendy cafes, restaurants, boutique shopping, transit, and the Bridgeland LRT station, offering the ultimate urban lifestyle and walkability. Bright and inviting, this 836 SQFT open-concept condo offers beautiful hardwood floors, abundant natural light, in-suite laundry, and an airy layout enhanced by its top-floor end-unit positioning. The spacious living and dining areas flow seamlessly, creating an ideal setting for everyday living or entertaining. The functional kitchen opens to the main living space, while the sunny south-facing balcony is the perfect place to relax and soak up the light. Both bedrooms are well-sized and serviced by a full 4PC bath. Includes an assigned parking stall plus a separate storage locker for added convenience. Added value awaits with upcoming building security and landscaping enhancements, including private fenced exterior access, a secured parking lot with an electric fob entry system, and upgraded sustainable landscaping designed to reduce future maintenance costs. Best of all, the special assessment for these improvements will be paid in full prior to new ownership. Perfect for a first-time buyer looking to break into the market or an investor seeking a well-located inner-city opportunity. (id:52784)
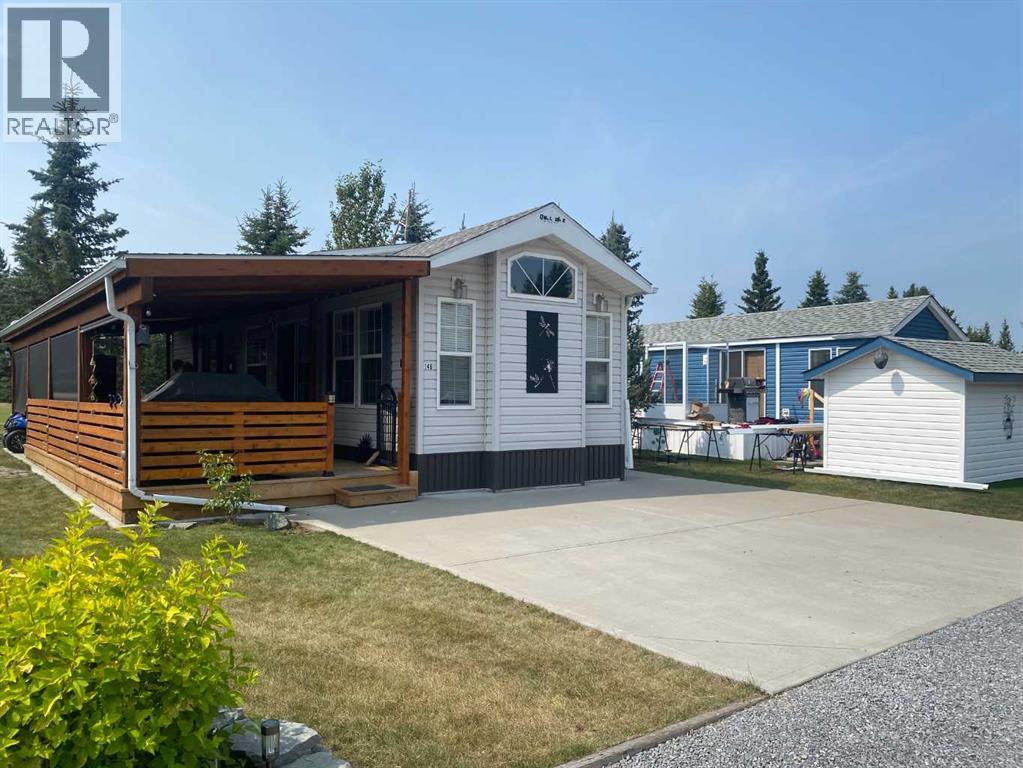
146, 32379 Range Road 55 Road
Rural Mountain View County, Alberta
FORE SALE!! Tee up the lifestyle you’ve been dreaming about at Coyote Creek Golf & RV Resort! Perfectly positioned backing onto the 9th green and close to the clubhouse, this beautifully maintained 2015 Forest River one-bedroom park model is being sold turnkey—right down to the golf cart, furnishings, tools and outdoor entertaining essentials. Step inside to a bright, welcoming interior with vaulted ceilings and an abundance of windows. The comfortable living area features a cozy gas fireplace and four La-Z-Boy-style chairs, making it the perfect place to relax after a day on the course. The bedroom features an electric lift bed for comfortable TV viewing, and with three TVs throughout, there’s no shortage of places to catch the game. The well-equipped kitchen includes a full-size refrigerator, dishwasher, microwave and five-burner propane stove. When family and friends arrive, there’s room for everyone around the impressive large dining table with an extra leaf, seating approximately 10–12 people. Summer living really happens outside! The full-length covered deck becomes an extension of your living space, complete with three skylights and roll-down screens. Enjoy your morning coffee overlooking the golf course, fire up the Broil King BBQ, or spend the evening gathered around the propane fire table or propane fire pit. Outside, you’ll find a cement parking pad, side lawn and three large mature spruce trees along the back, creating an attractive setting while still enjoying your coveted location overlooking the 9th green. There’s also a storage shed loaded with tools, lawn mower and more. And best of all, the 2014 golf cart is included! This truly is a turnkey recreational property where virtually everything you need is already here. Pack your clothes, grab your golf clubs and bring the steaks—the rest is already here! (id:52784)
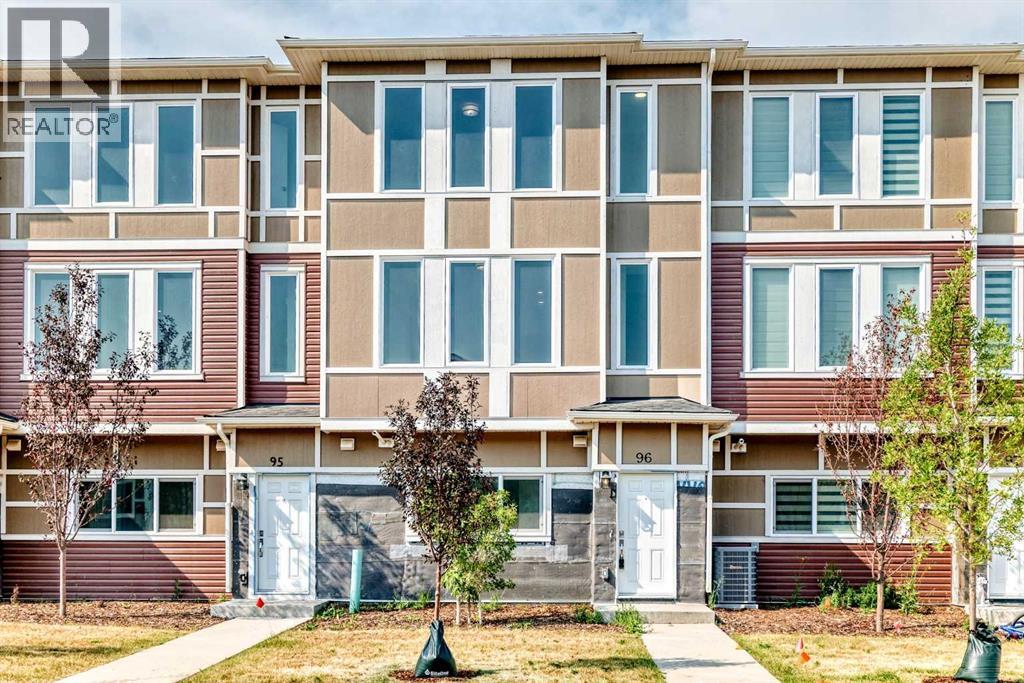
96, 145 Chelsea Mews
Chestermere, Alberta
Welcome to this brand-new, never-occupied townhouse offering nearly 1,700 sq. ft. of beautifully designed living space at an exceptional value! Combining modern finishes, thoughtful design, and a prime location, this home is the perfect choice for families, professionals, or investors.Step inside to a bright and welcoming foyer featuring durable ceramic tile flooring and a versatile main-floor den/home office, ideal for working from home or creating a private study. This level also offers a spacious closet and direct access to the fully finished double attached garage.The second floor is designed for both everyday living and entertaining. Luxury vinyl plank flooring flows throughout the entire level, complemented by an abundance of windows that flood the space with natural light. The stunning kitchen features quartz countertops, a large center island, stainless steel appliances, upgraded lighting, extensive cabinetry, and a built-in pantry, providing both style and functionality. A massive dining area and spacious living room complete this impressive open-concept level.Upstairs, you'll find a luxurious primary retreat with plenty of room for a king-size bed, a spacious walk-in closet, and a beautifully upgraded 5-piece ensuite featuring double vanities, a soaker tub, a separate glass shower, and elegant tile finishes. Two additional generously sized bedrooms easily accommodate queen-size beds and offer large closets and oversized windows. A well-appointed main bathroom completes the upper level.This home showcases exceptional craftsmanship and consistent high-quality finishes throughout, offering the perfect blend of comfort and contemporary style. With low condo fees, this property provides outstanding value.Conveniently located just minutes from Costco, shopping centres, parks, schools, restaurants, and major roadways, this is an incredible opportunity to own a brand-new home in a highly desirable community. Move-in ready and never lived in. Don't miss y our chance to make this beautiful townhouse your new home! (id:52784)
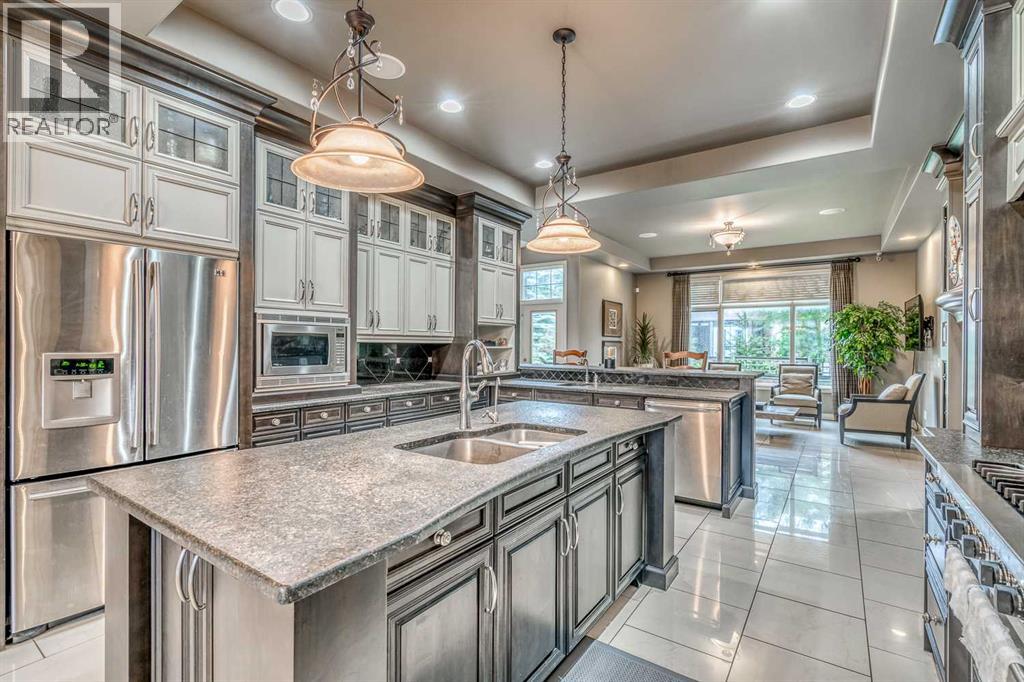
75 Wentworth Terrace SW
Calgary, Alberta
Welcome to this exceptional estate home located in the highly sought-after community of Wentworth in West Springs. Offering over 5,000 sq. ft. of luxurious living space, this former show home showcases outstanding craftsmanship, elegant woodwork, custom built-ins, iron detailing, built-in speakers, and soaring 10-foot ceilings throughout. Designed for both family living and entertaining, the main floor features formal living and dining areas, a chef-inspired gourmet kitchen with stone countertops, oversized island, ample cabinetry, walk-in pantry, and bright breakfast nook. The spacious family room with gas fireplace and adjacent office create the perfect everyday living space. Upstairs, you’ll find a large bonus room with custom built-ins, along with a stunning primary retreat featuring a spa-inspired 5-piece ensuite with steam shower, dual vanities, and a spacious walk-in closet. Two additional generously sized bedrooms and a full bathroom complete the upper level. The fully finished basement offers incredible versatility with an additional bedroom and private 3-piece ensuite, plus a media room, wet bar, and expansive recreation area ideal for entertaining or multigenerational living. Additional highlights include a triple attached garage, extended driveway, dual central A/C units, and a quiet location surrounded by pathways, parks, and green spaces. Conveniently located minutes from top-rated schools, shopping, amenities, and quick access to Springbank and major roadways, this move-in-ready luxury home offers the perfect balance of comfort, elegance, and lifestyle. (id:52784)
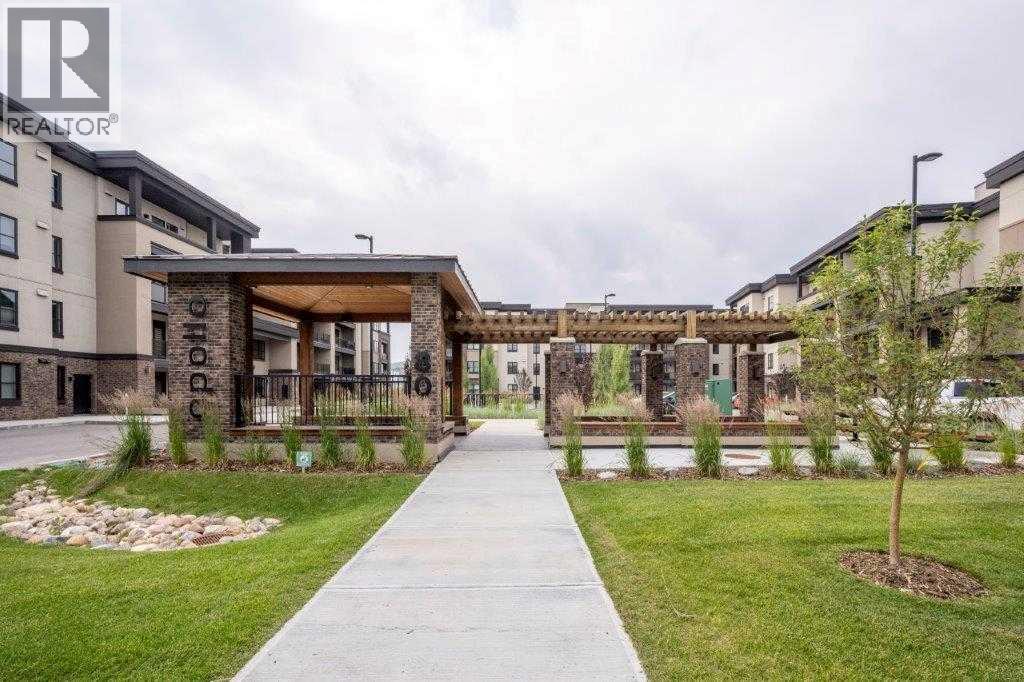
3103, 80 Greenbriar Place NW
Calgary, Alberta
Welcome to Greenbriar, a vibrant and growing community in northwest Calgary. This south-facing main-floor condo offers 818 sq. ft. of well-designed living space with 2 bedrooms and 2 full bathrooms, plus a private terrace with a separate exterior entrance. The kitchen features quartz countertops, full-height cabinetry, upgraded stainless steel appliances, and a large island, ideal for everyday living and entertaining. The open-concept layout connects the kitchen, dining, and living areas, creating a bright and functional space. The bedrooms are thoughtfully positioned on opposite sides of the unit for added privacy. The primary bedroom includes a walk-through closet and a private ensuite with a walk-in shower and subway tile finish. Luxury vinyl plank flooring runs throughout the home for a modern, low-maintenance finish. Enjoy the sunny south-facing terrace, complete with a gas line for a BBQ and convenient direct access from outside. Additional features include in-suite laundry and titled parking. Ideally located just steps from the Calgary Farmers’ Market, shopping, restaurants, transit, parks, pathways, fitness facilities, and outdoor skating rinks. Bowness Park is minutes away, downtown Calgary is approximately an 18-minute drive, and Banff is just over an hour away, making weekend mountain trips easy. A great opportunity to own a move-in-ready condo in a prime location with excellent amenities nearby. (id:52784)
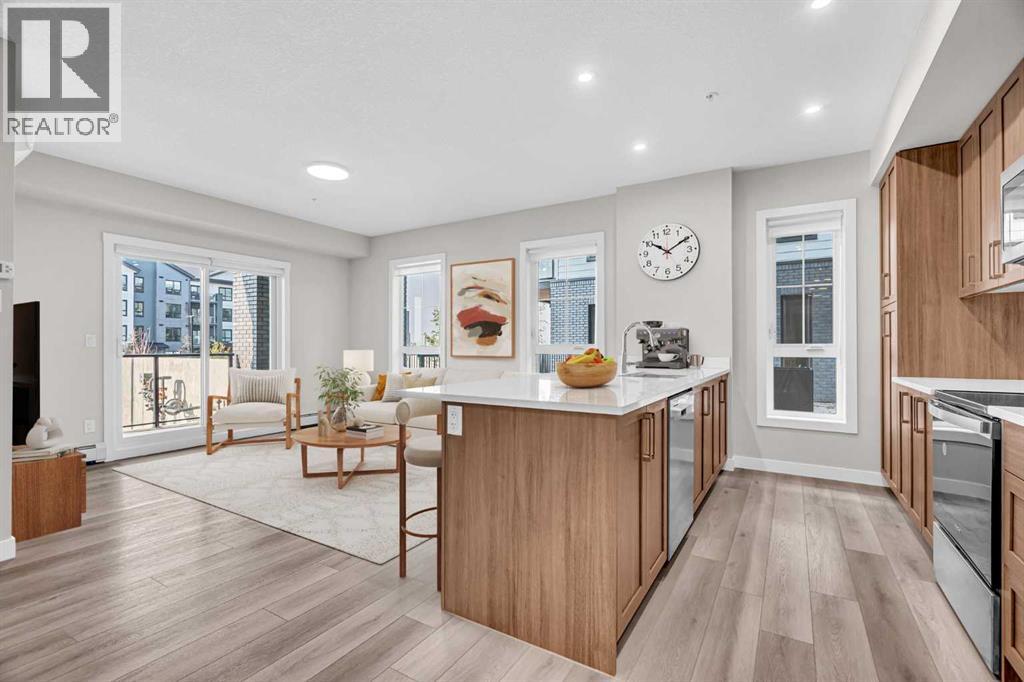
2112, 100 Banister Drive
Okotoks, Alberta
2 BEDROOMS | 2 BATHROOMS | 990 SQFT | MAIN FLOOR END UNIT | TITLED UNDERGROUND PARKING | ASSIGNED STORAGE LOCKER | AIR CONDITIONING | Welcome to this bright and modern 2-bedroom, 2-bathroom condo in Lawrie Park, located in the growing community of Wedderburn in Okotoks. Built in 2024 and offering 990 sqft of thoughtfully designed living space, this main floor end unit combines a spacious open layout, contemporary finishes, and a convenient location perfect for first-time buyers, downsizers, or investors. Step inside to an inviting open-concept layout featuring vinyl plank flooring and plenty of natural light. The spacious kitchen is designed for both everyday living and entertaining with quartz countertops, ample cabinetry, stainless steel appliances, a peninsula island with seating, and plenty of counter space. The kitchen flows seamlessly into the dining and living areas, creating a comfortable space to gather with family and friends. From the living room, step outside onto the private balcony with a BBQ gas line, perfect for relaxing or enjoying summer evenings. The primary bedroom offers a relaxing retreat with a private 4-piece ensuite with walk-in shower and soaker tub, as well as a spacious walk-in closet. The second bedroom with walk-in closet provides flexibility for guests, a roommate, or a home office and is complemented by an additional 4-piece bathroom. A dedicated in-suite laundry room with front loading washer and dryer, and additional front entry closet add excellent functionality to the home. Additional features include air conditioning, upgraded kitchen cabinetry, bathroom shelving, and upgraded bedroom flooring. This home also includes a titled underground parking stall and assigned storage locker, while the building offers visitor parking for entertaining guests. Lawrie Park features modern architecture with fibre cement and metal siding, brick accents, and a landscaped courtyard. Enjoy basketball courts, cornhole platforms, community gardens, wa lking paths, parks and playgrounds throughout the surrounding community, along with a nearby pump track and picnic area. Located just minutes from D'Arcy Crossing with Safeway, Starbucks, Shoppers Drug Mart, restaurants, shopping, and everyday amenities, this home offers convenient access to Calgary while enjoying everything Okotoks has to offer. Perfect as your first home, for downsizing, or for a growing investment portfolio. Book your showing today! Photos have been virtually staged. (id:52784)
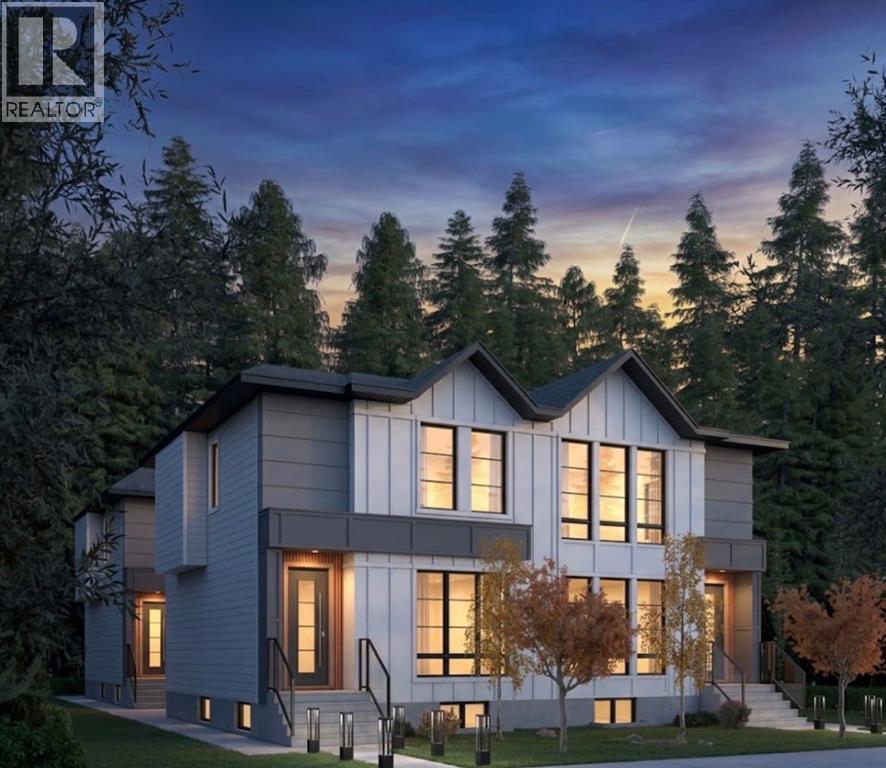
612 12 Avenue NE
Calgary, Alberta
Exceptional Investment Opportunity in Renfrew Brand-New, High-Yield 8Plex. An extraordinary opportunity to elevate your real estate portfolio with this architecturally stunning 8plex, perfectly situated in the heart of Renfrew; one of Calgary’s most desirable inner-city communities. Celebrated for its central location, strong rental demand, and vibrant urban atmosphere, Renfrew provides the ideal backdrop for this purpose-built, income-generating asset. This newly constructed property features four meticulously designed townhomes, each offering 3 spacious bedrooms and thoughtfully crafted living spaces. Complementing each residence are fully legal 2-bedroom basement suites, bringing the total to eight separate rental units; each with its own private entrance. This rare configuration delivers exceptional cash-flow potential and long-term investment flexibility. The exterior architecture blends timeless design with modern sophistication featuring clean lines, premium exterior finishes, and a refined, cohesive colour palette that creates a boutique-style appearance rarely seen in multi-family developments. Professional landscaping, contemporary lighting, and an elegant facade further enhance the property’s striking presence. Quartz countertops, stainless steel appliances, luxury vinyl plank flooring, and oversized energy efficient windows create bright, modern interiors designed to attract quality tenants while minimizing ongoing maintenance costs. Strategically located just minutes from downtown Calgary, this exceptional property offers quick access to major highways, public transit, Renfrew aquatic centre, schools, restaurants, and everyday amenities making it highly attractive to both tenants and investors alike. Eligible for CMHC Select Financing, this is a rare opportunity to secure a turnkey, high-performance multi-family asset in one of Calgary’s strongest rental markets. Don’t miss your chance to own one of Calgary’s most visually striking and intelligently des igned investment properties. Contact us today for additional information or to arrange a private tour. (PLEASE NOTE: PHOTOS ARE FROM A DIFFERENT PROJECT BY THE SAME BUILDER) (id:52784)
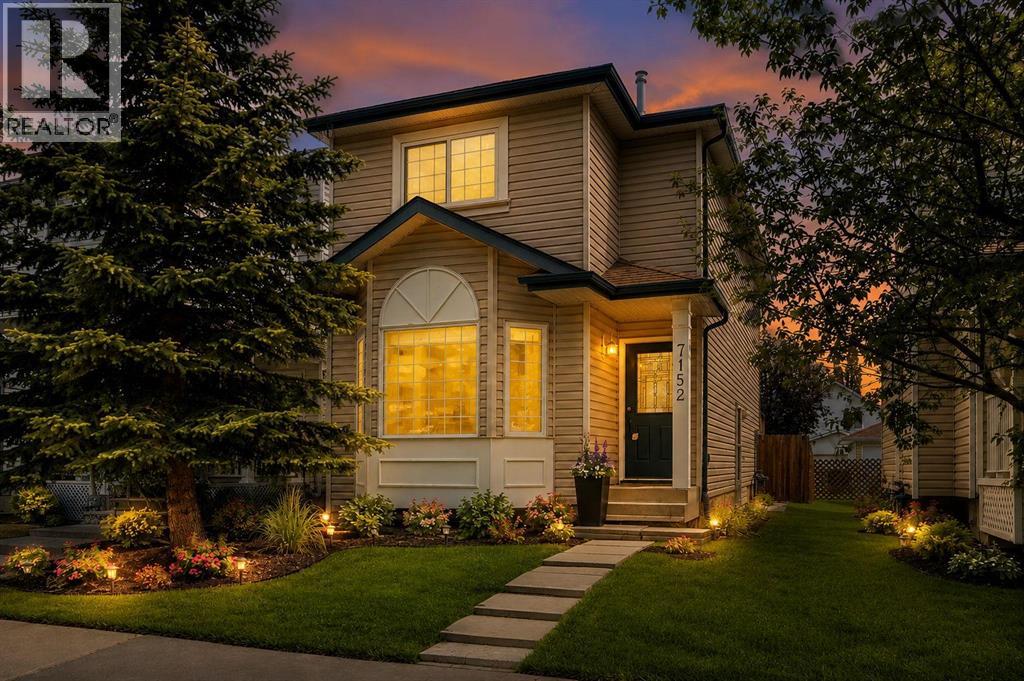
7152 Sierra Morena Boulevard SW
Calgary, Alberta
AMAZING VALUE FOR A SINGLE FAMILY HOME IN SIGNAL HILL | CENTRAL AIR CONDITIONING | SEPARATE BASEMENT ENTRANCE – GREAT POTENTIAL | EXTREMELY WELL KEPT | FRESHLY PAINTED INTERIOR | DOUBLE DETACHED GARAGE. Exceptionally well maintained and move-in ready, this inviting home offers thoughtful updates, timeless finishes and outstanding future potential in a highly desirable westside location. A neutral freshly painted colour palette and high-end wide plank laminate flooring create a warm, contemporary feel throughout the main level while the bayed front living room flows seamlessly into the dining room, making everyday living and entertaining effortless. Beautiful hickory cabinetry, granite countertops, stainless steel appliances, an upgraded tile backsplash and generous workspace make the kitchen as functional as it is stylish. Gather with family and friends in the adjoining family room before opening the French doors to the full-width rear deck for easy indoor/outdoor living. A convenient powder room completes the main level. Upstairs, the same quality flooring continues throughout, leading to a spacious primary bedroom with its own private 2-piece ensuite, for simplified morning and night routines. Two additional bedrooms are well sized and share a stylish 4-piece bathroom. Downstairs, the partially finished basement is ready to accommodate your changing needs while the separate side entrance adds excellent flexibility and future development potential. Outside, the fully fenced, flat backyard provides plenty of room for children, pets and summer barbecues while the detached double garage adds everyday convenience. Fresh paint, central air conditioning and pride of ownership throughout make this home truly move-in ready. Ideally located around the corner from a playground and just minutes from parks, pathways, excellent schools, transit, Signal Hill and Westhills shopping and dining, with downtown less than 15 minutes away, this is an exceptional opportunity to own a b eautifully maintained home in an established community. (id:52784)
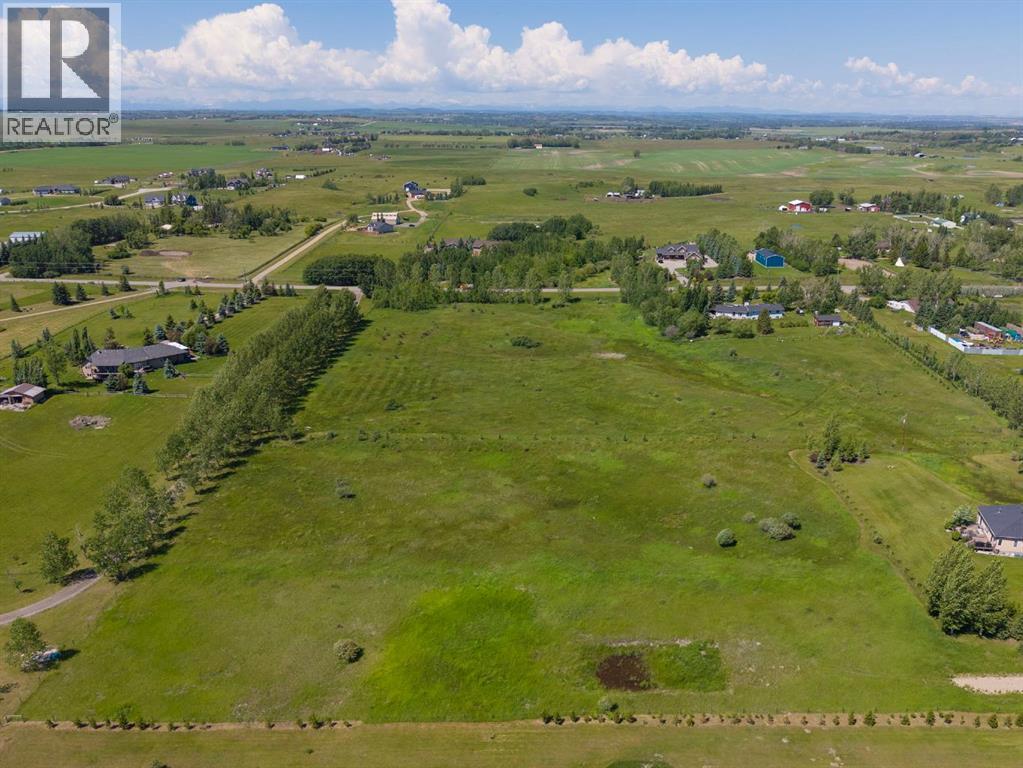
112055 2253 Drive E
Rural Foothills County, Alberta
BUILD THE HOME YOU’VE ALWAYS DREAMED OF on this exceptional 4.55-acre parcel, where peaceful country living meets incredible convenience! Flat, usable land gives you endless possibilities to design the home AND lifestyle you’ve always envisioned. Imagine choosing the perfect orientation for your new home, creating expansive outdoor living spaces and having the freedom to make the property truly your own. Room for gardens, a firepit, play space, outdoor hobbies - there is space here for the ideas that simply aren’t possible on a typical city lot. Kids can play freely, dogs have room to roam and evenings can be spent outside under wide-open Alberta skies. This is country living without feeling disconnected. Enjoy more privacy, fewer neighbours, less traffic and the space to slow down, while still being close enough to everything your family uses every day. Picture morning coffee overlooking your own land, summer evenings around the fire, space to park the RV and recreational toys and weekends spent enjoying your property instead of packing up to escape the city. 4.55 acres gives you breathing room without the maintenance of a massive acreage. A gravel driveway is already in place PLUS an excellent 8 GPM drilled well, meaning much of the groundwork has already been done! PLUS you don’t have to give up convenience to get the acreage lifestyle. Okotoks, Seton shopping, restaurants, South Health Campus and YMCA are just 15 minutes away, while downtown Calgary is less than 30 minutes! Heritage Heights (Jr. K–9) and St. Francis of Assisi (K–9) are both under 7 minutes away. Recreation is close to home too, with Scott Seaman Sports Rink and Davisburg just minutes from your doorstep. Enjoy the beauty and open landscapes of the Foothills, while remaining connected to Calgary and all the amenities of nearby communities. Finding land that offers this combination of usable acreage, location, accessibility and the freedom to start from the ground up is increasingly special. No compromising on someone else’s floor plan or renovating a home that was never quite right ... start fresh and create exactly what works for YOU. Build the house. Create the yard. Plan the spaces. Live the country lifestyle you’ve been dreaming about - all within an easy drive of the city. (id:52784)
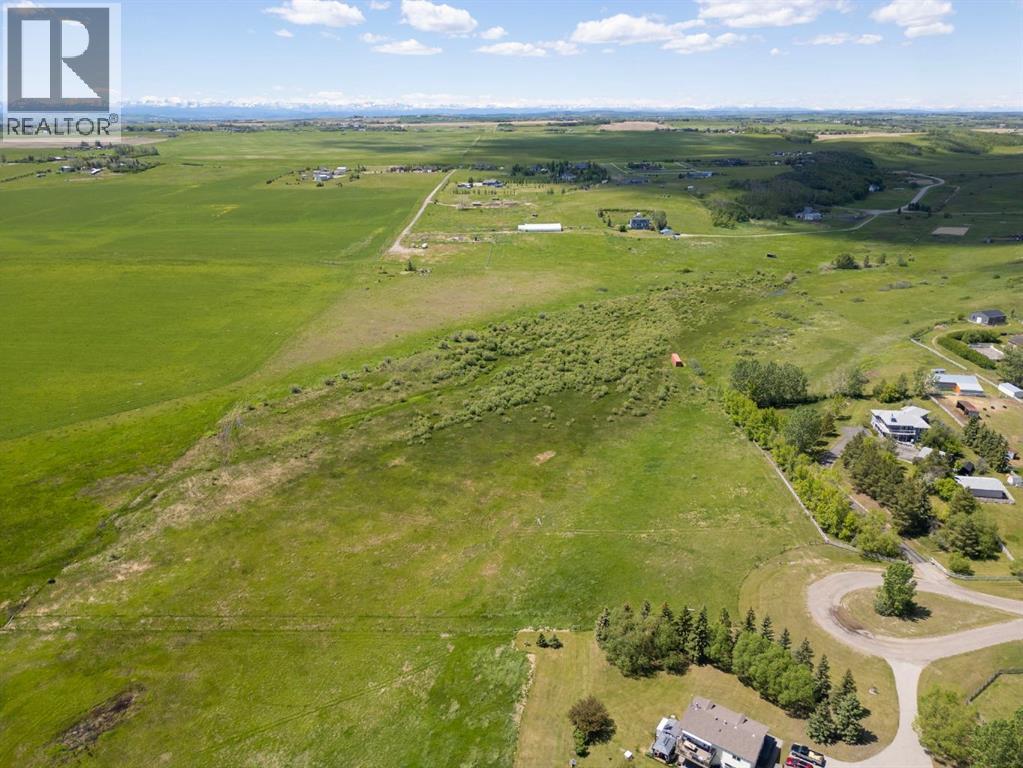
306085 92 Street E
Rural Foothills County, Alberta
Build the home and country lifestyle you’ve always dreamed of - on this exceptional 19.82-acre parcel in Foothills County! The current owners planned to build here, but their plans changed, creating a rare opportunity for someone else to bring their vision to life! Nearly 20 acres gives you the freedom to think big ... imagine a custom estate home positioned to take advantage of the expansive views, with room for horses, pasture, a substantial shop, barn, outbuildings, gardens, RV and recreational vehicle storage, hobby farming, riding space and so much more! Whether your dream is an equestrian property, hobby farm, incredible family acreage or simply having privacy and open space around you, this property gives you the canvas to create it. The land is fenced with open pasture, expansive views and plenty of privacy. A Blackwood drilled well and power are already in place, giving you an important head start as you plan your build. The southwest upper portion also offers excellent garden potential, with rich black soil that has previously supported a thriving, low-maintenance garden. Grow your own vegetables, create an orchard or greenhouse, or simply enjoy having the land and space to become a little more self-sufficient. For horse lovers, there is ample space to envision pasture, paddocks, shelters, a barn, riding areas and additional outbuildings. Country Residential zoning allows for a residence, shops and livestock, subject to Foothills County guidelines, giving you possibilities that simply aren’t available on a traditional residential property. And this is country living without giving up convenience! You’re just 15 minutes to Okotoks with an easy commute to Calgary. Seton shopping, restaurants, South Health Campus and YMCA are only 20 minutes away, while downtown Calgary is under 40 minutes. Families will appreciate Heritage Heights (Jr. K–9) and St. Francis of Assisi (K–9), both under 10 minutes away. Recreation and community are close too, with Scott Seaman Sports Rink just minutes away and Davisburg Community Centre only 5 minutes from home. Saskatoon Farm is nearby, plus easy access to the Bow River for fishing, floating and outdoor adventures. Located on a quiet cul-de-sac with great neighbours, this is the kind of property where you can spread out, slow down and enjoy the freedom that comes with owning LAND. Picture horses in the pasture, kids exploring outside, dogs with room to run, a shop for projects and toys, gardens producing all summer and evenings spent under wide-open Foothills skies. Build your custom estate, create an equestrian property, start the hobby farm, build the dream shop or hold the land as an investment. Opportunities like this ... nearly 20 acres this close to Calgary and Okotoks ... are limited. This isn’t just somewhere to build a house, it’s a chance to create an entire lifestyle. Development, livestock, shops, outbuildings and other uses are subject to Foothills County approval and applicable permitted/discretionary uses. (id:52784)
607, 10 Shawnee Hill SW
Calgary, Alberta
Welcome to this exceptional, fully furnished one-bedroom plus den condo in the heart of Shawnee Slopes, offering a perfect blend of style, convenience, and comfort. Perfectly situated for effortless living, this building provides unparalleled ease of travel whether you are commuting via the C-Train, exploring on foot, or driving. Step inside this stylish home to discover a bright, open-concept layout that maximizes both light and space, creating an inviting atmosphere of warmth the moment you walk through the door. Evenings on your private balcony offer a peaceful oasis to unwind after a busy day. You will love relaxing in the afternoon sun from the desirable southwest exposure, filling the living space with beautiful natural light. The modern kitchen is a chef's delight, boasting stylish cabinets, a gas stove, and sleek stainless steel appliances, while the flexible den space provides the perfect setup for a home office, hobby room, or extra storage. Added conveniences like in-suite laundry, an assigned storage locker, and an underground parking stall make daily living effortless. This turnkey property comes fully furnished, making it an incredible opportunity for savvy investors looking for a high-potential rental, a downtown commuter, a young professional, or an outdoor enthusiast. Location is everything, and this home places you just steps from a vibrant array of amenities including Sobeys, local restaurants, bars, a gym, daycares, a hair salon, and drug stores. For nature lovers, the stunning walking paths of Fish Creek Provincial Park are just minutes away. With quick access to Stoney Trail, Macleod Trail, and Deerfoot Trail, commuting anywhere in the city is a breeze. This immaculate condo is the perfect retreat after a long day and is ready for you to call it home. (id:52784)
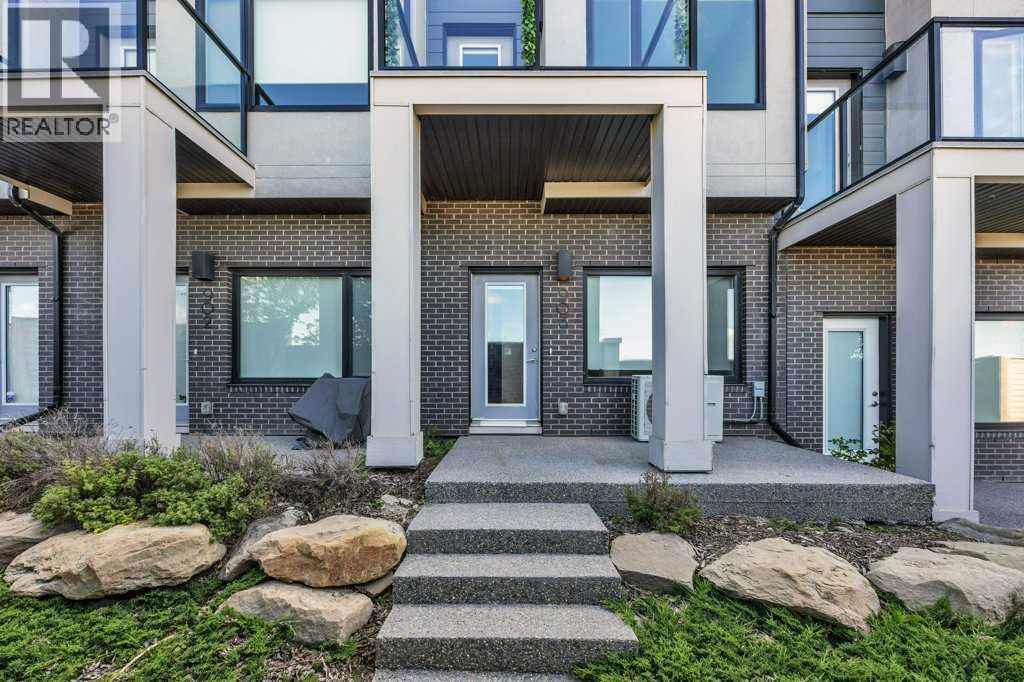
903, 218 Sherwood Square NW
Calgary, Alberta
Don’t miss this fantastic opportunity to own a pristine, maintenance-free townhouse in the sought-after Sherwood neighborhood. Just a short walk from the pond, this home features 2 bedrooms, 2.5 baths, 1230 sqft of living space, and an attached tandem garage. The main floor has a bright, open-concept layout perfect for entertaining. The spacious kitchen includes stainless steel appliances, quartz countertops, and a scenic pond view from the window. The kitchen opens to a large dining room and living room. Upstairs, there’s a spacious master bedroom with a 3-piece ensuite, another good-sized bedroom, and a 4-piece main bathroom. This unit is one of the few in the complex equipped with AC for those hot summer days. This lovely 3-story townhouse is within walking distance of all your essentials, including shopping centers, schools, and the picturesque pathways around the pond. This property is a 5 min Walk from the major Shopping centre. (id:52784)
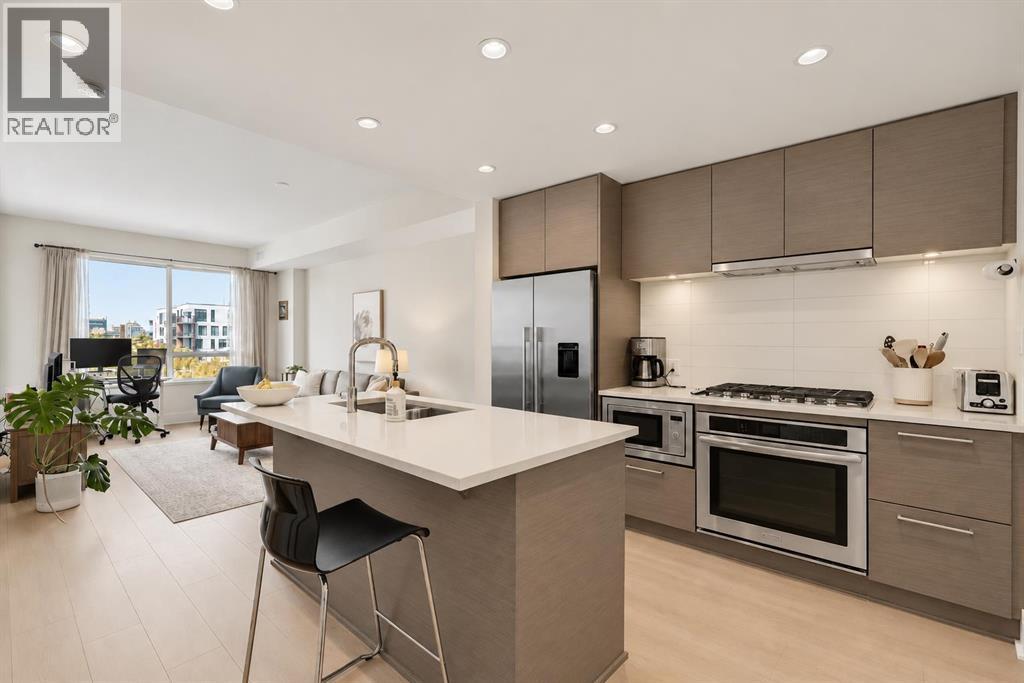
412, 38 9 Street NE
Calgary, Alberta
Low-maintenance living, an unbeatable location and a lifestyle that puts the best of Calgary right outside your door—welcome to Bridgeland Crossing! Located in one of Calgary’s most vibrant inner-city communities, this contemporary condo is perfectly positioned just steps from the C-Train, Bow River pathway system, cafés, restaurants and everyday conveniences, with downtown only minutes away.Whether you're buying your first home, looking for a lock-and-leave lifestyle or adding a smart property to your investment portfolio, this is a home that makes city living easy.Inside, the bright open-concept layout is modern, functional and completely carpet-free, featuring newer hardwood flooring throughout for a clean look and effortless upkeep. The sleek kitchen is ready for everything from morning coffee to dinner with friends, offering built-in stainless steel appliances including a gas cooktop, built-in oven, microwave and contemporary hood fan. An entire wall of floor-to-ceiling cabinetry provides seriously impressive storage—plenty of room for all your kitchen essentials, gadgets and everything else life throws at you.The living area opens directly onto a west-facing balcony, where afternoon sunshine gives way to beautiful evening light. The spacious bedroom is bright and inviting, with convenient access to the cheater ensuite bathroom—an ideal setup for both everyday living and guests.And the lifestyle continues beyond your front door. Stay comfortable year-round with central air conditioning, then take advantage of the building’s amenities, including a fitness centre, party room, guest suite, dog wash station and community garden. The garden is a particularly special perk, offering residents the opportunity to own their own garden plot and enjoy their own little patch of green space right in the city. With plants and trees now maturing, the community garden is becoming an increasingly established and inviting space.For those who love an active lifestyle, the Bo w River pathway system is just steps away, making it easy to get out for a morning run, bike ride or evening walk without getting in the car. And when you do need to head downtown or across the city, C-Train access is right nearby, making the daily commute refreshingly simple.For buyers: enjoy a connected, low-maintenance lifestyle in one of Calgary’s most sought-after inner-city neighbourhoods.For investors: the combination of a highly desirable location, transit access, lifestyle amenities, a functional layout and strong appeal to professionals and renters makes this an excellent addition to a portfolio.Modern, convenient and just the right amount of fun—this is inner-city Calgary living without the hassle. Book your private showing today! (id:52784)
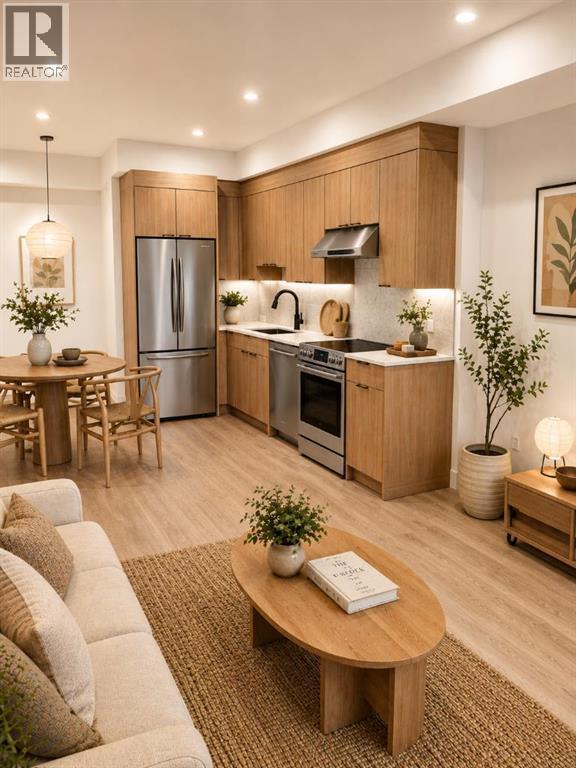
315, 1450 19th Avenue SW
Calgary, Alberta
"Welcome to The Tate, a modern pet-friendly rental community offering refined living in the heart of Calgary's vibrant Bankview neighbourhood. Situated just minutes from the shops, restaurants, cafés, and amenities of 17th Avenue SW, The Tate places you within walking distance of some of the city's best dining, entertainment, and everyday conveniences. With nearby parks, pathways, transit connections, and downtown Calgary just moments away, residents enjoy a highly walkable and connected urban lifestyle. Designed for comfort and contemporary living, The Tate offers spacious 1 bedroom homes starting at 456 sq ft. Featuring quartz countertops, modern cabinetry, luxury vinyl plank flooring, large windows for abundant natural light, air conditioning, a full Samsung appliance package, and the convenience of in-suite laundry. Every detail has been carefully considered to create comfortable, functional homes that are as enjoyable to live in as they are beautiful to look at.Residents enjoy a curated collection of amenities designed to enhance everyday living, including two rooftop terraces with lounge seating, BBQs, and stunning views of the Calgary skyline. Secure underground parking, bicycle storage, dedicated storage opportunities, and convenient elevator access provide added comfort and convenience. Experience refined rental living in one of Calgary's most desirable inner-city neighbourhoods. Register today to learn more about availability and be among the first to secure your new home."Multiple units available. Move -n immediately. (id:52784)
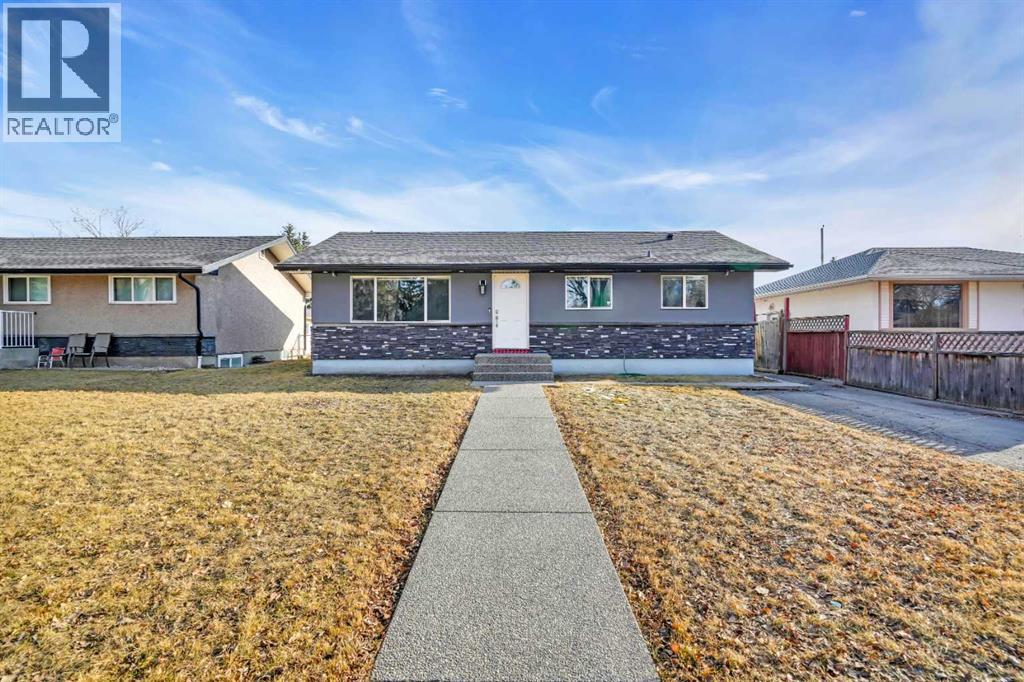
2046 33 Street SE
Calgary, Alberta
This updated bungalow offers a practical layout, and plenty of finished living space. The 1,057 sq. ft. main floor has been completely refreshed, with three bedrooms, a renovated 4-piece bathroom, and an open living and kitchen area that feels bright and comfortable. A large front window brings in plenty of natural light, while new flooring, fresh paint and recessed lighting give the space a clean, modern finish. The kitchen has been redone with white cabinetry, and a textured backsplash, creating a simple, functional space with a fresh look. Downstairs, Partly finished basement Side entrance 2 bed rms (without windows) Kitchen and a 3 pcs bath with walk-in shower. The fully fenced South facing back yard offers private outdoor space, while the heated double garage is a welcome bonus for Calgary winters, hobbies or extra storage. With five bedrooms in total, two full bathrooms and a location approximately 10 minutes from downtown, this home offers a lot of versatility. International Avenue shopping and restaurants, schools, transit and major routes are all close by, making it an easy location for getting around the city. (id:52784)
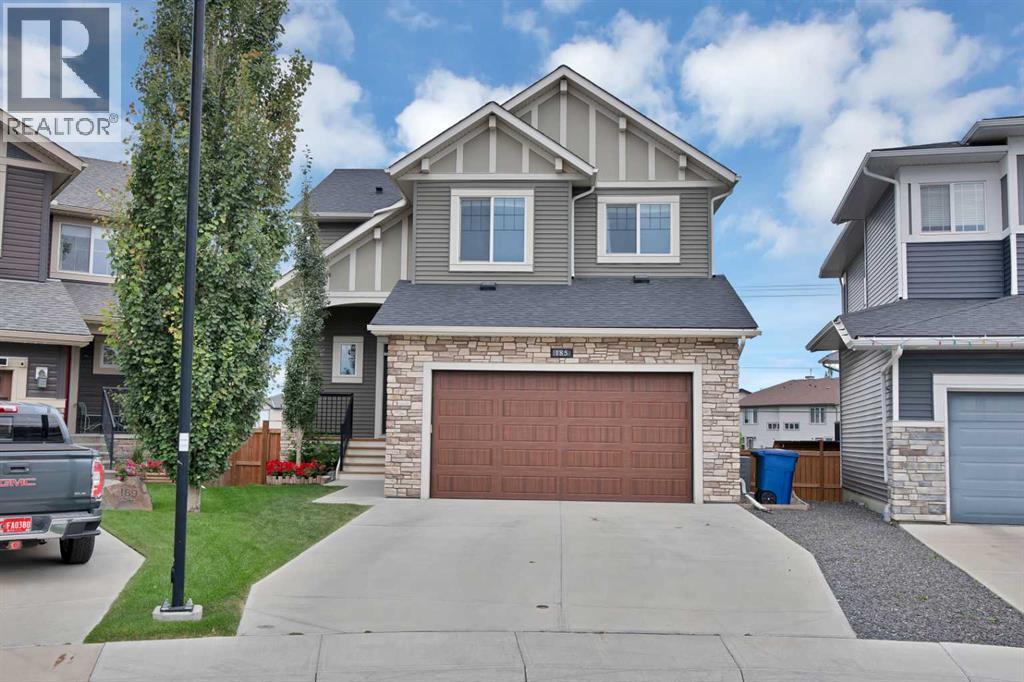
185 Bayside Loop SW
Airdrie, Alberta
Tucked onto a quiet street in Bayside, this fully finished walkout sits on a massive pie lot with no neighbours behind — the kind of yard that's genuinely hard to find in a newer community. The home has been well cared for and is ready to move into, with plenty of street parking out front and executive homes on either side.Inside, a generous foyer opens into a bright main floor with 9' ceilings, wide plank laminate and a modern fireplace anchoring the living and dining space. The kitchen is set up for someone who actually cooks: white cabinetry, granite counters, a large island, upgraded stainless appliances and a butler's pantry that keeps the prep work out of sight. The breakfast nook is surrounded by windows and steps out to the upper balcony, where a gas line is ready for the barbecue and the view is your own professionally landscaped yard.Upstairs there's room for everyone. The primary bedroom easily takes a king bed and comes with a walk-in closet and a five-piece ensuite. A vaulted bonus room gives the family a second living space, two more good-sized bedrooms share a four-piece bath, and the laundry room is on this level where it belongs.The basement was professionally developed and doesn't feel like a basement: a large rec room, full wet bar with under-cabinet lighting, a fourth bedroom, a full bath with a tiled steam shower, in-floor heat and real storage space. Sliding doors lead out to an exposed aggregate patio that was reinforced for a future hot tub, along with a storage shed, dog run and a private yard for the kids. Central air conditioning is already installed and ready for next summer.Other details worth noting — an oversized heated garage with epoxy floors, extended driveway, upgraded window coverings, spindle railing, two closets off the front entry, and roughly 3,400 sq ft of finished living space across all three levels. Schools, parks, walking paths and amenities are close by, with easy highway access for commuters.Book a private s howing to see it in person. (id:52784)
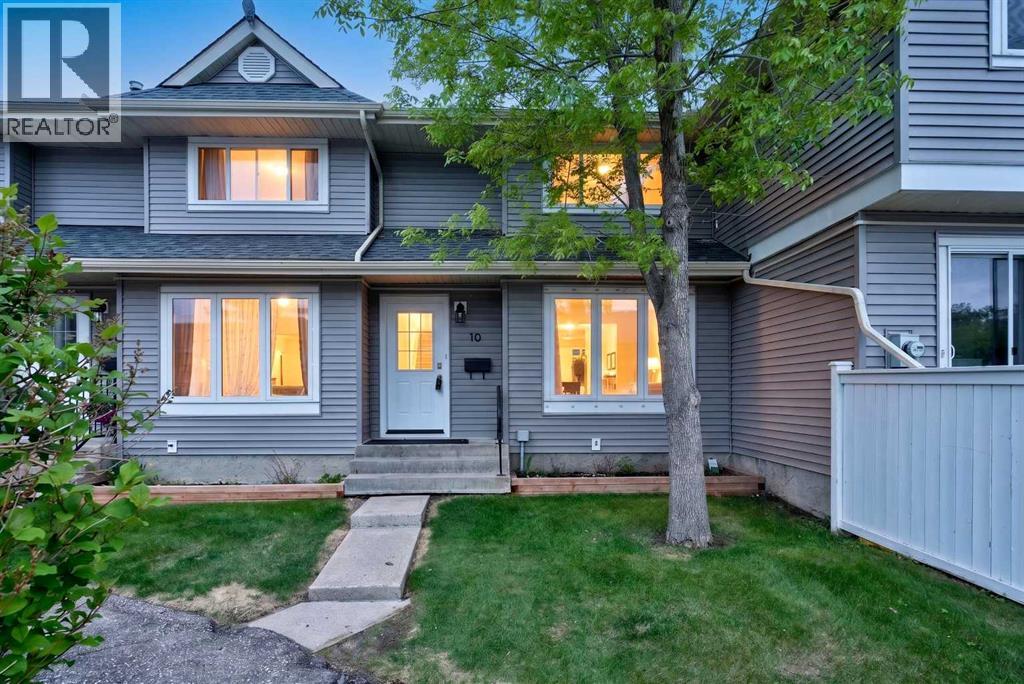
10 Falconer Terrace NE
Calgary, Alberta
Welcome to this well-maintained 2-storey townhouse in the heart of Falconridge! Featuring 3 spacious bedrooms, 1.5 bathrooms, and a functional floor plan, this home is ideal for first-time homebuyers, families, or investors. The main floor offers a bright living area with hardwood flooring and tile throughout, a convenient kitchen, and a dining space perfect for everyday living. Upstairs, you'll find three generously sized bedrooms and a full bathroom.Located in a family-friendly community, this home is within walking distance to schools, public transit, parks, playgrounds, and shopping amenities. With quick access to major roadways and everyday conveniences nearby, this property offers exceptional value and convenience. Whether you're looking for a place to call home or a solid investment opportunity, this townhouse is a must-see!Furniture currently in the home is negotiable. (id:52784)

147, 328 Centre Street SE
Calgary, Alberta
Awesome location! best Price ever! A rare opportunity to own this store on the main floor in the Dragon City Mall inChinatown street facing with windows access. This well established Mall is located in the heart of Downtown Calgary. Dragon City is the biggest mall & most recognized landmark in Chinatown. Retail traffic generated 7 days a week & features elevator access from the underground parking facility or 3 street level entrances at grade. There are restaurants, bakery, fashion boutique, bubble tea, book store, pharmacy, cellular phone repair, beauty products, massage clinic, Jewelry Stores, medical centre, etc. Rented with current lease ending November 30 2027. Please contact us for more details & showing. (id:52784)
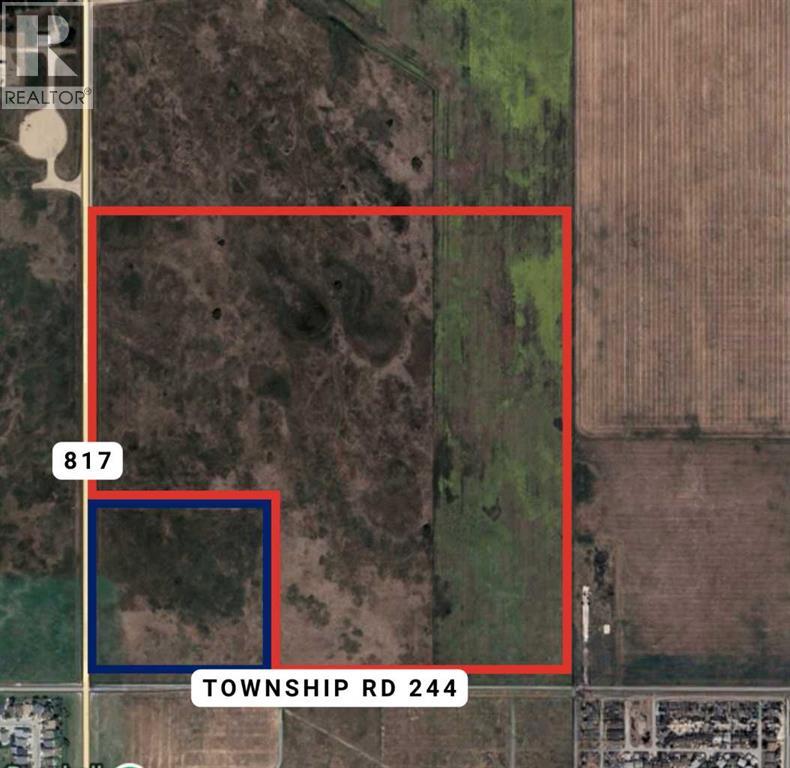
4;25;24;26;sw Township Road 244
Strathmore, Alberta
Exceptional opportunity to acquire approximately 140 acres of prime development land annexed into the Town of Strathmore and within the Town of Strathmore’s Municipal Development Plan (MDP) boundary. This generational family parcel is now being offered for sale, presenting a rare chance to secure a significant land holding positioned for future residential community development.Located north of the Strathmore Rodeo Grounds at the corner of Wheatland Trail and Township Road 244, the property offers excellent access to major transportation routes and logical extensions of municipal servicing. Strathmore, located just 55 km east of Calgary, continues to experience steady growth as part of the broader metropolitan region.The lands are designated in the MDP for residential and neighbourhood commercial uses, aligning with the Town’s long-term growth vision. A separate 20-acre parcel (Plan 9912741), designated for institutional use (such as a church), has previously been subdivided from the quarter section and is not included in this offering.To achieve the highest and best use, a future owner would advance the lands through the Town’s established development process, including servicing and environmental studies, followed by the preparation of an Area Structure Plan and Land Use Bylaw amendment. This creates a clear and structured path toward subdivision, development agreements, and construction.To support a well-informed transition, the seller has engaged Arcadis Professional Services (Canada) Inc. as an advisor. Their multidisciplinary team brings extensive experience in planning, engineering, and environmental services, with direct knowledge of Strathmore’s development framework.This is a rare opportunity to acquire a strategically located land parcel with strong long-term development potential in a growing community. (id:52784)
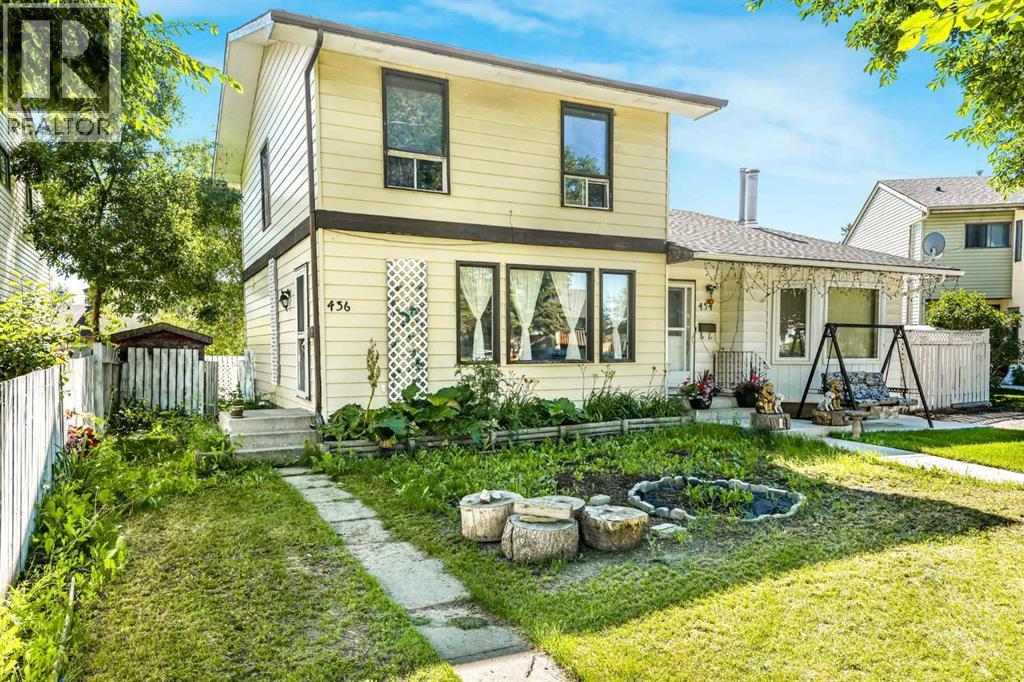
436 Templewood Place NE
Calgary, Alberta
Welcome to this bright and spacious 3-bedroom, fully finished home tucked away on a quiet cul-de-sac. You’ll love how easy life is here quick access to McKnight Boulevard, 52 Street NE, and Stoney Trail makes getting around the city simple, while schools, parks, shopping, transit, and everyday essentials are all just minutes away.Inside, the home feels warm and inviting with plenty of natural light throughout. The main floor features a comfortable living area, a dedicated dining area, and a functional kitchen that works well for both daily living and entertaining. The flooring throughout adds a clean, carpet-free feel while keeping the space low-maintenance. Downstairs, the fully finished basement adds even more space to enjoy perfect for a family room, media area, or play space with additional storage.Step outside to a fully fenced backyard that’s ready for summer living. The extended wood deck is ideal for BBQs, gatherings, or simply relaxing outdoors, and the added storage shed and rear paved alley access bring extra convenience. Parking for two vehicles (tandem) is conveniently located behind the fence with access from the rear alley. Additional street parking is available directly in front of the home. (id:52784)
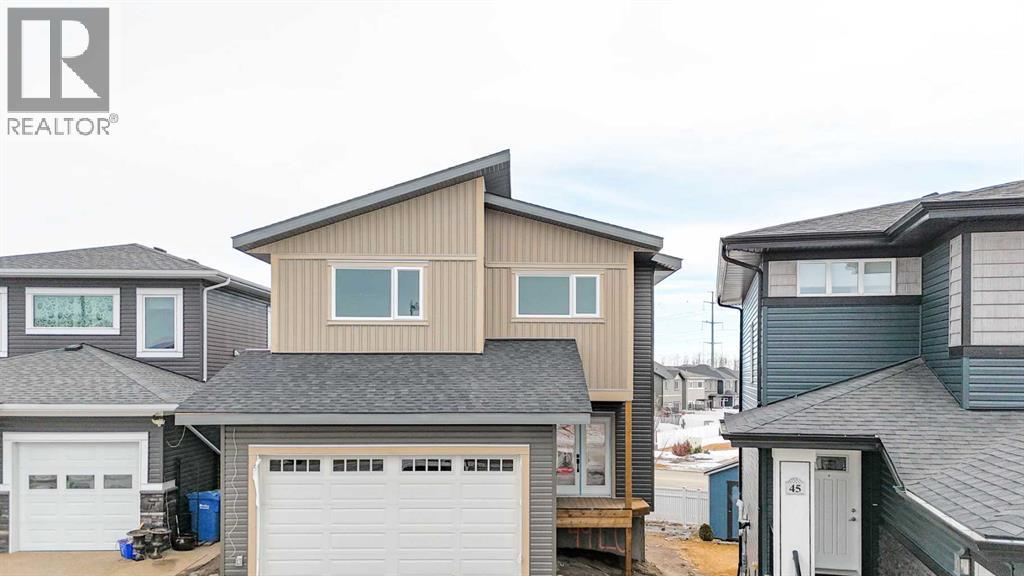
49 Lowden Close
Red Deer, Alberta
Step into this beautifully designed front-garage home offering the perfect blend of comfort, style, and functionality. Featuring a total of 4 bedrooms and 3 full bathrooms, this home is ideal for growing families or those seeking extra space.The main floor includes a desirable bedroom and full bathroom, perfect for guests or extended family. A bright and inviting living room flows seamlessly into the modern kitchen, complete with stainless steel appliances, ample cabinetry, and a great layout for everyday cooking and entertaining.Upstairs, you’ll find 3 generously sized bedrooms, including a well-appointed primary suite, along with 2 full bathrooms and convenient upper-floor laundry.This walk-out home backs onto beautiful green space, offering peaceful views and extra privacy. Enjoy outdoor living with a finished deck, ideal for summer gatherings, barbecues, or simply relaxing in the fresh air.The unfinished basement provides a blank canvas to customize to your needs—whether you want a recreational area, additional living space, or extra storage.A fantastic opportunity in a sought-after location—don’t miss it! (id:52784)
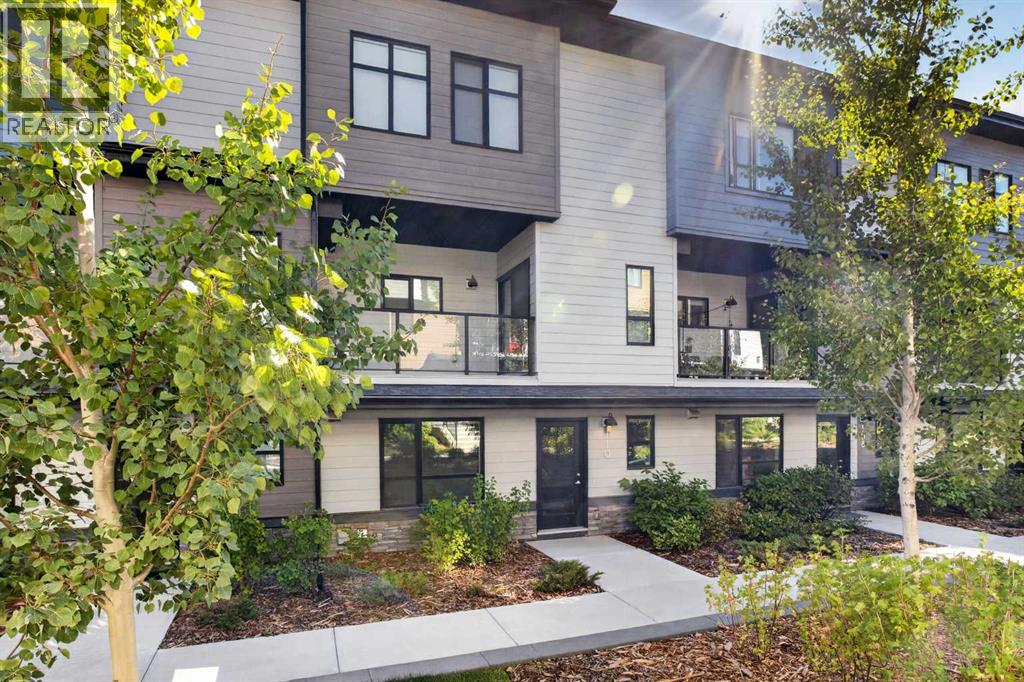
110, 42 Cranbrook Gardens SE
Calgary, Alberta
Fronting onto the COURTYARD, this stylish 3-BEDROOM + 2-DEN townhome by award-winning CEDARGLEN LIVING combines modern design with everyday functionality. Nestled beside SCENIC PONDS in a beautifully landscaped, PET-FRIENDLY complex, it offers a connected yet tranquil lifestyle. An INSULATED DOUBLE ATTACHED GARAGE with WATER BIB makes parking and projects easy, while a FLEXIBLE ENTRY-LEVEL SPACE adapts perfectly as a PLAYROOM, REC ROOM, OFFICE, or HOBBY AREA. The bright, OPEN-CONCEPT MAIN FLOOR is filled with NATURAL LIGHT from both NORTH and SOUTH EXPOSURES. A comfortable LIVING ROOM flows seamlessly into the DINING AREA and GOURMET KITCHEN featuring QUARTZ COUNTERTOPS, FULL-HEIGHT CABINETRY, STAINLESS STEEL APPLIANCES, TIMELESS SUBWAY TILE BACKSPLASH, and a LARGE CENTRE ISLAND with extra prep space and seating. Step out to the GLASS-RAILED BALCONY with a GAS LINE for relaxed summer BBQs overlooking the courtyard. A BRIGHT, ENCLOSED DEN on the main level creates the ideal spot for a HOME OFFICE or CREATIVE SPACE, complemented by a convenient POWDER ROOM. Upstairs, THREE SPACIOUS BEDROOMS, a 4-PIECE BATHROOM, and LAUNDRY await. The serene PRIMARY SUITE offers a HUGE WALK-IN CLOSET and a SPA-INSPIRED ENSUITE with DUAL SINKS, QUARTZ COUNTERTOPS, and an OVERSIZED SHOWER. Rough-ins for FUTURE CENTRAL A/C add extra comfort. This vibrant community offers WALKING PATHS, PONDS, and GREEN SPACE, plus access to a PRIVATE CLUBHOUSE with SPORTS COURTS, SPRAY PARK, SKATING RINK, and more. With FISH CREEK PARK’s extensive trails close by, and easy access to RESTAURANTS, SHOPS, and the WORLD’S LARGEST YMCA in SETON, the location is second to none. MOVE-IN READY, this home delivers MODERN FINISHES, SMART DESIGN, and a WELCOMING LIFESTYLE in one of Calgary’s most active communities. (id:52784)

101, 117 Copperpond Common SE
Calgary, Alberta
Welcome to this cozy, clean and cute conveniently located ground floor unit in Copperfield! As you enter this unit you have a den/bedroom that is perfect for a home office, bedroom for the kid or a roommate! The central kitchen is the focal point and has stainless steel appliances, a good amount of counter space at the island and opens up to the good sized living room that features sliding doors that lead out to the balcony. The main bedroom is a great size and has plenty of closet space! this unit also has a separate storage locker, a parking stall literally right outside the front door so you can keep an eye on it, there is also a full bathroom, in suite laundry, low condo fees, close proximity to all the areas amenities, transit, schools, 130th Ave, Deerfoot and Stoney Trails and so much more! Great price for a great unit in a perfect location! Come and have a look! (id:52784)
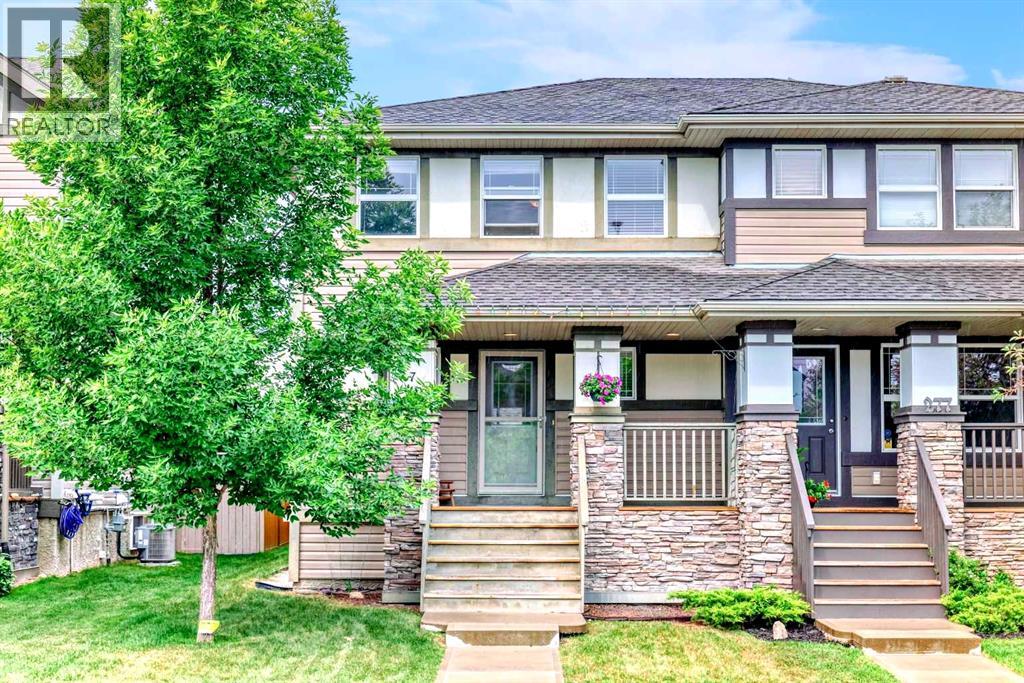
273 Chaparral Valley Drive SE
Calgary, Alberta
Welcome to 273 Chaparral Valley Drive SE. This lovingly cared for 3 bedroom, 2.5 bathroom home is ideal for young families and first time buyers looking to enter the market under $535,000. Located in the scenic and community-oriented neighborhood of Chaparral Valley, you’ll enjoy peaceful living with easy access to parks, schools, shopping, and the Bow River pathway system. From the moment you arrive, you’ll appreciate the charm of the east facing front veranda, perfect for your morning coffee. Inside, the bright and functional layout includes stainless steel appliances, a central kitchen island, pantry closet, and an inviting atmosphere throughout. The main floor is designed for everyday comfort, while the upper level offers three well sized bedrooms, including a spacious primary suite with a private ensuite. Lovingly maintained by the current owner, this home offers a low maintenance lifestyle that’s ideal for busy families. The west facing backyard is fully fenced and landscaped, with a large deck and natural gas BBQ line for effortless summer entertaining. A double detached garage sits off the paved back lane, providing secure parking and additional storage. Additional features include a tankless hot water heat, a built-in Vacuflo system and an unfinished basement that serves as a blank canvas for your future plans. This move-in ready home is a fantastic opportunity to settle into a growing, family friendly community. Book your showing today and see what life in Chaparral Valley has to offer. (id:52784)
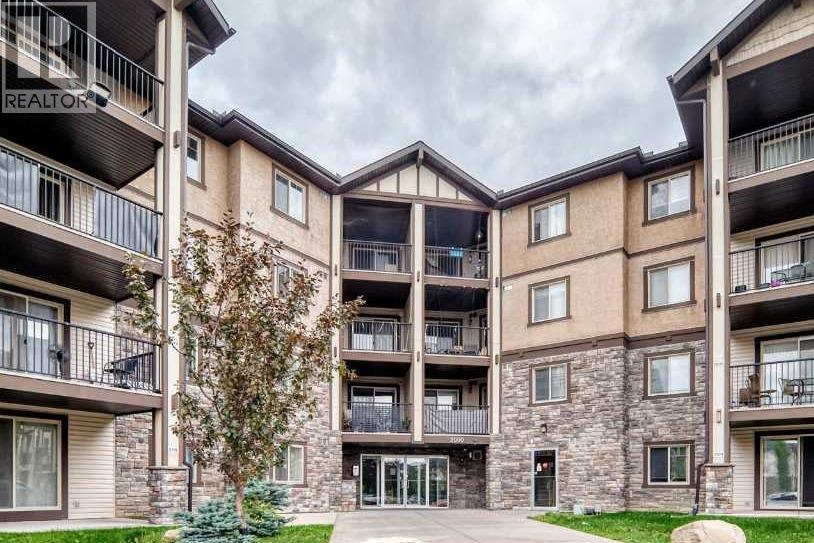
2410, 60 Panatella Street NW
Calgary, Alberta
Top-floor units with west views are hard to beat and this 908 sq ft Panorama Hills condo has been nicely refreshed and is ready for a new owner. Offering 2 bedrooms, 2 full bathrooms and a large den, the layout provides plenty of flexibility for a couple, small family, or a roommate, and accommodates those who work from home. The entire interior has been freshly painted and new LVP flooring runs throughout, giving the home a clean, updated feel without any carpet. The kitchen features granite countertops, a peninsula for extra seating and workspace, along with a number of recent improvements including a new dishwasher, sink, faucets and ceiling lights. The adjoining dining area has attractive updated lighting and flows naturally into the bright living room, where large windows bring in plenty of daylight. Step outside onto the west-facing balcony and enjoy a morning coffee, evening barbecue or beautiful sunset views. The den is located away from the main living area, making it a great dedicated office or study space. The primary bedroom is spacious and features a walk-through closet leading to a private 4-piece ensuite. A second well-sized bedroom and another full 4-piece bathroom offer comfortable accommodations for family or guests. In-suite laundry and heated underground parking add to the convenience, while condo fees include heat, electricity, and water. The location puts you close to everything you need, with transit within walking distance and the Panorama Hills Community Centre nearby, offering tennis and basketball courts, a splash park, playgrounds, and a picnic area. Nose Hill Park is close by for biking , running, walking the dog, or just getting outdoors. Shopping, restaurants and everyday services are readily available at the nearby Country Hills Town Centre. Considering it’s a top-floor unit, has been extensively updated, comes with a flexible floor plan, and a hard to beat location, this move-in-ready condo offers a ton at its price point. Don’t miss out, book your viewing today! (id:52784)
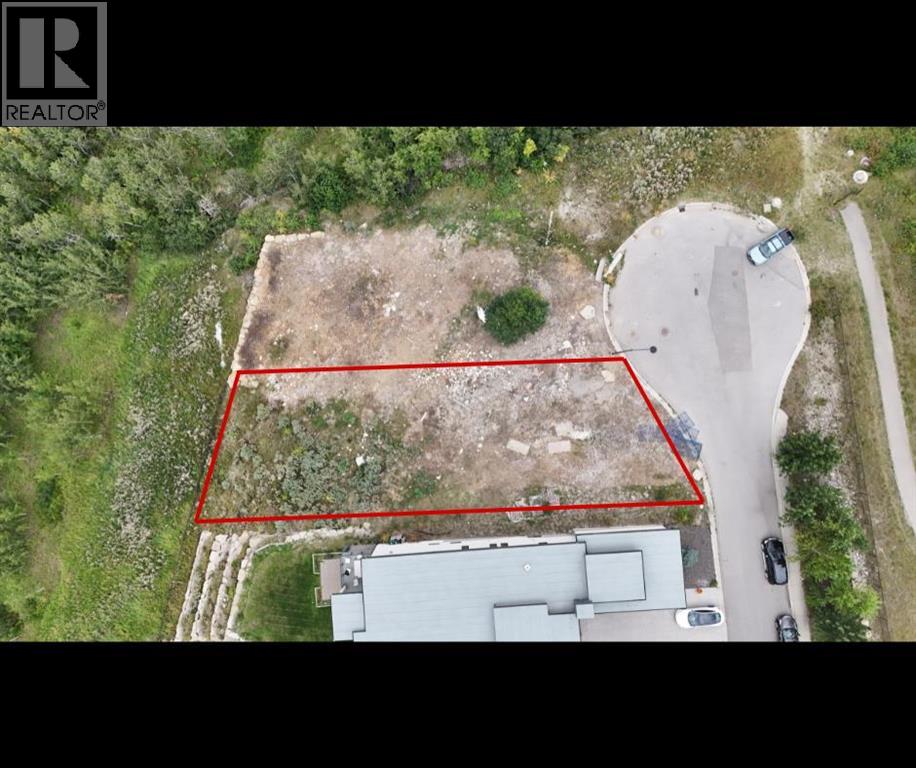
46 Coulee Lane SW
Calgary, Alberta
An excellent opportunity to build your dream home at 46 Coulee Lane SW. This beautiful lot offers stunning views and a peaceful setting, with mature forest directly behind the property providing added privacy and a natural backdrop. A fantastic location to create a custom home and enjoy the surrounding scenery while remaining within Calgary. (id:52784)

509 New Brighton Drive SE
Calgary, Alberta
Welcome to this beautifully maintained 2-storey home in the sought-after community of New Brighton, S.E offering over 2,500 sq. ft. of developed living space, 4 bedrooms, 3.5 bathrooms, and a 1-bedroom illegal basement suite. Situated on a large rectangular lot, this home combines comfort, functionality, and versatility for growing families. The spacious foyer welcomes you into an open-concept main floor featuring a bright and inviting living room with a cozy gas fireplace and large windows that fill the space with natural light. The well-appointed kitchen boasts a central island, thick granite countertops, pantry, stainless steel appliances, and ample cabinet space. The adjacent dining area features large windows and patio doors leading to a wooden deck, making it perfect for family gatherings and entertaining. A convenient laundry room and 2-piece powder room complete the main level. Upstairs, the elegant staircase with wood railings and spindles leads to a stunning bonus room with soaring ceilings, creating an impressive and spacious family retreat. The upper level also features a generous primary bedroom with a walk-in closet and a 4-piece ensuite complete with a soaker tub and large window. Two additional good-sized bedrooms and a full main bathroom provide plenty of space for the whole family. The fully developed basement offers a self-contained 1-bedroom illegal suite with a spacious living area, full bathroom, functional kitchen, and a bedroom with an egress window—providing excellent flexibility for extended family living. The double attached garage includes a separate side access door. Outside, enjoy the fully fenced backyard featuring a wooden deck, green space, and a storage shed. Ideally located close to schools, parks, playgrounds, public transit, and all amenities. The nearby 130 Avenue shopping district offers convenient access to major retailers including Walmart, Real Canadian Superstore, Safeway, Home Depot, RONA, Winners, HomeSense, major banks, GoodLife Fitness, and numerous restaurants. With quick access to Deerfoot Trail and Stoney Trail, commuting anywhere in the city is a breeze.Don’t miss this incredible opportunity—book your private showing today. (id:52784)
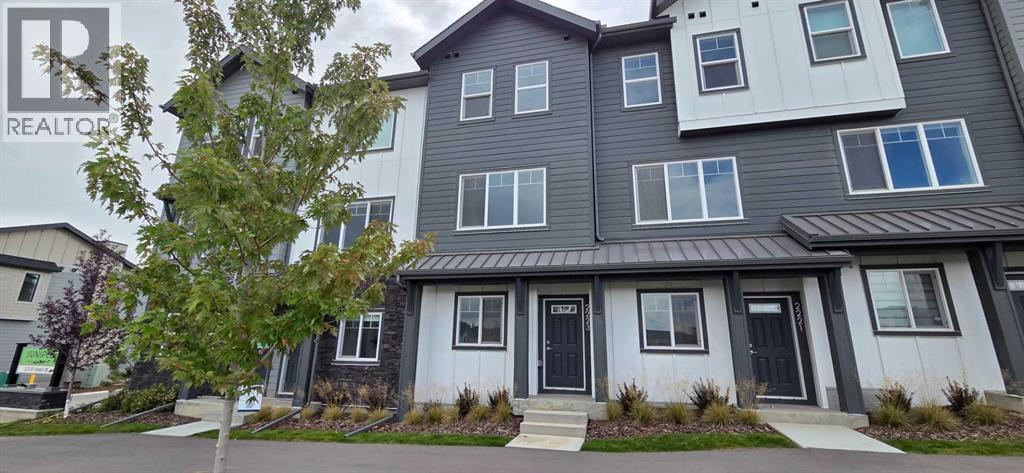
2223 81st Street SW
Calgary, Alberta
*First Time Buyers save 5% off listing price!* IMMEDIATE OCCUPANCY AVAILABLE 1 Year Free Internet and No Condo fees for 1 year! –Welcome to the Juniper Townhomes in prestigious Springbank Hill/Aspen. This 2-bedroom townhome offers a sophisticated design with an emphasis on natural light and functional space. The ground level features a private yet bright den/home office with a large window and closet, a convenient 2-piece powder room, and direct access to the oversized single attached garage (plus additional driveway parking). The main floor boasts an expansive open-concept layout with 9' ceilings and large windows. A modern chef-inspired kitchen is finished with quartz countertops, a breakfast bar, and professional-grade appliances. Luxury Vinyl Plank throughout! Adjacent to the dining area, large sliding glass doors lead to a full-sized balcony. Upstairs, the primary suite includes a double-access closet and a private ensuite with a glass-enclosed stand-up shower. An additional large bedroom and a second full 4-piece bathroom, as well as upper-floor laundry complete the top level. Perfectly positioned for a quick commute with direct access to Stoney Trail and 17th Ave, with LRT just a short walk away and just across the road from the premium shopping and dining at Aspen Landing. Move-in ready and built for modern living.Crafted by Slokker Homes, a family-owned builder with deep roots dating back to 1935. Every detail reflects our multi-generational commitment to "long quality"—ensuring your home is built beautifully and engineered to last for decades to come. Experience the peace of mind that comes with nearly a century of building excellence. (id:52784)
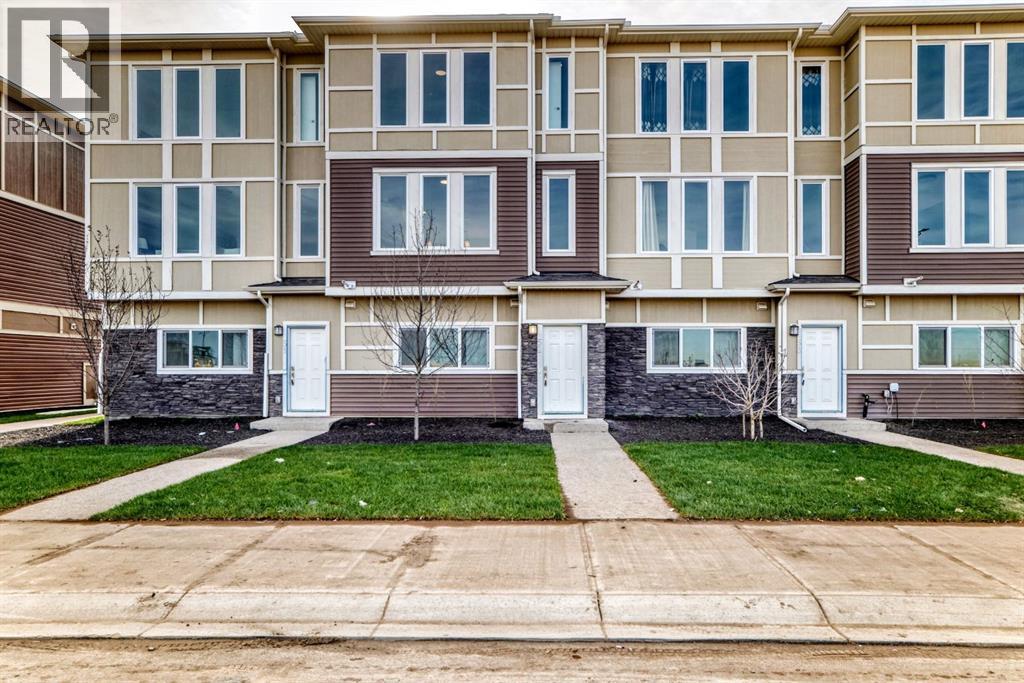
86 145 Chelsea Mews
Chestermere, Alberta
Imagine starting your morning with coffee on your private balcony, sunlight pouring into an open, beautifully designed living space, and knowing that everything around you is brand new — never lived in, never compromised.Welcome to your new home in the heart of Chestermere.Designed for the way life actually happens, this fully upgraded townhome gives you the space to work, relax, entertain, and grow. With 3 spacious bedrooms, 2.5 bathrooms, a versatile main-floor den, and a double attached garage, there’s room for every part of your lifestyle.Walk through the front door and the main-floor den immediately gives you possibilities. Turn it into a quiet home office for focused mornings, a private guest space when family visits, or your own personal fitness room. Whatever your routine looks like, this space adapts to you.Upstairs, the home truly comes alive. The open-concept living area is filled with natural light, complemented by soaring ceilings and contemporary finishes. At the heart of it all is a gourmet kitchen featuring quartz countertops, stainless steel appliances, full-height cabinetry, and a generous dining area — the kind of space where quick breakfasts turn into long conversations and dinner with friends feels effortless.And then there’s the balcony — your little escape at the end of the day. Morning coffee, an evening drink, or simply a few quiet minutes to yourself.Retreat upstairs to your private primary suite, where a large walk-in closet and luxurious 5-piece ensuite create a space that feels like your own. Two additional bedrooms share an upgraded 4-piece bathroom, while convenient upper-floor laundry means one less trip up and down the stairs.Throughout the home, luxury vinyl plank flooring, modern finishes, and carefully selected designer details create a polished, contemporary feel without sacrificing everyday practicality.And when it’s time to step outside, Chestermere puts so much within easy reach. Stoney Trail, Costco, golf courses, sch ools, parks, and Lake Chestermere are all just minutes away.This isn't simply a place to live. It's a home designed around your mornings, your workdays, your weekends, your people, and the moments in between.Brand new. Beautifully upgraded. Thoughtfully designed. Ready for your next chapter.Book your private showing today and come experience what Chestermere living can feel like. (id:52784)
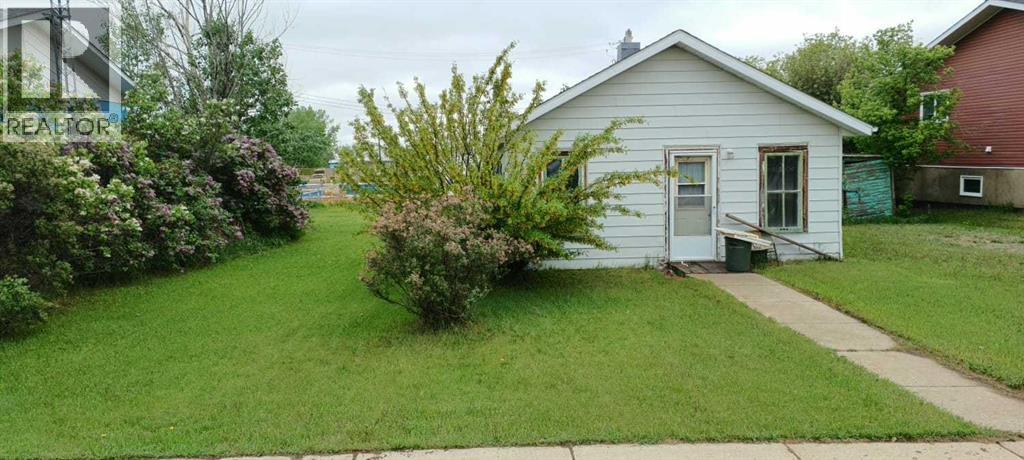
4917 Norfolk Avenue
Coronation, Alberta
GOOD LOCATION, LARGE LOT, THE HOUSE IS SOLD AS IS WHERE IS, IT HAS A NEW ROOF BOARDS AND SHINGLES WORTH 8000. THE INSIDE IS ABOUT 676 SQ FT WHICH CAN BE RE DONE TO LIVE IN OR YOU CAN REMOVE THE HOUSE AND BUILD A NEW HOME ON THE TWO LOTS. THERE IS AN OLD CABIN IN THE YARD, AND A SHED. THE UTILITY LINES ARE CONNECTED TO THE HOUSE. GREAT INVESTMENT, LOWEST PRICE HOME AND LAND IN CORONATION and area. (id:52784)
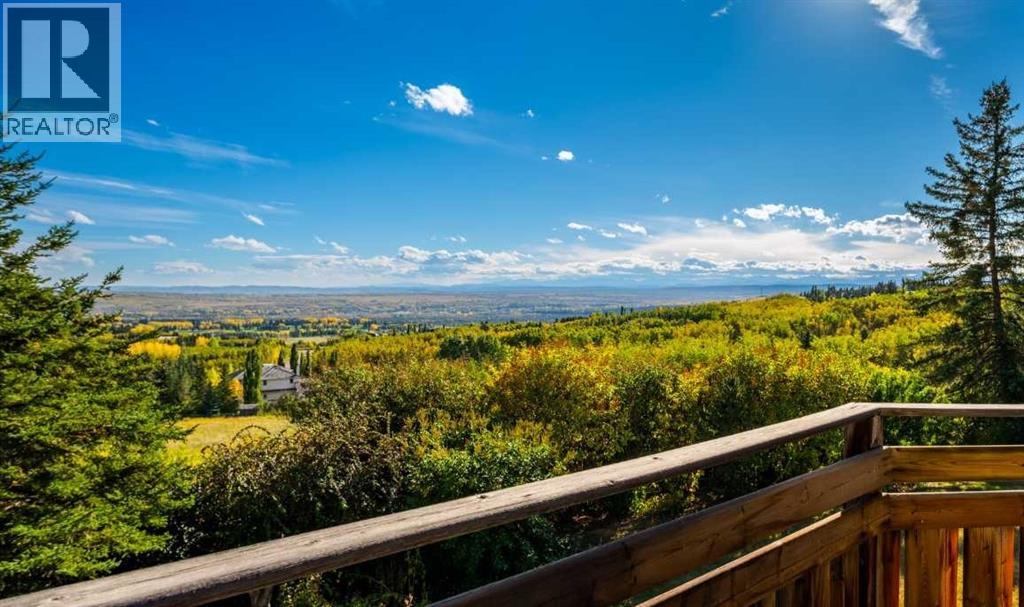
19 Westbluff Place
Rural Rocky View County, Alberta
Set in a private, beautifully treed setting, 19 Westbluff Place is a sprawling walkout bungalow with unobstructed west-facing views to the Rocky Mountains, generous living spaces and an impressive four-car attached garage. With over 5,000 sq. ft. of living space, this is a home that offers exceptional flexibility for family life, entertaining, working from home and everything in between.Inside, the architecture immediately gives the home warmth and personality. Hardwood flooring, substantial wood detailing, vaulted wood ceilings create a timeless feel, while large windows bring in natural light and frame the mountain views beyond. The main living areas are generously proportioned, including an inviting living room and an oversized formal dining room centred around a brick fireplace. The layout feels open and connected while still giving each space its own purpose.The kitchen has been thoughtfully updated with an abundance of cabinetry, stainless steel appliances, a gas range, wall ovens and an oversized centre island with seating. Its nearly 280 sq. ft. footprint provides plenty of room for cooking, gathering and entertaining, while the adjoining breakfast area and casual living space make this the natural heart of the home. Multiple windows and doors connect the interior to the outdoor spaces, extending everyday living onto the deck and allowing the unobstructed views west to the mountains to take centre stage.The main floor includes three bedrooms, highlighted by a remarkably spacious primary retreat measuring more than 320 sq. ft. The private ensuite features a large corner soaker tub positioned beneath the windows, a separate glass-enclosed shower and an adjoining walk-in closet, creating a comfortable retreat within the home. Two additional bedrooms, another full bathroom, powder room and a large laundry room provide excellent functionality for family, guests or a dedicated workspace.Downstairs, the scale continues with a large recreation room featuring a fireplace, separate family room, dedicated office, two additional bedrooms, two 3-piece bathrooms and excellent storage. The recreation area opens directly to the yard, bringing in natural light and creating an easy connection to the outdoors. Whether used for teenagers, extended family, guests, a home office or entertaining, the lower level provides tremendous flexibility.Outside, the expansive wraparound deck provides a remarkable vantage point for taking in the scenery, hosting friends, or simply enjoying the quiet surroundings. Mature trees frame the property without taking away from the views, creating a rare balance of privacy and openness. Expansive lawn areas add even more room to enjoy the setting throughout the seasons.What truly sets the property apart is its combination of space, privacy and outlook. With an expansive bungalow layout, beautifully established surroundings and unobstructed Rocky Mountain views. (id:52784)
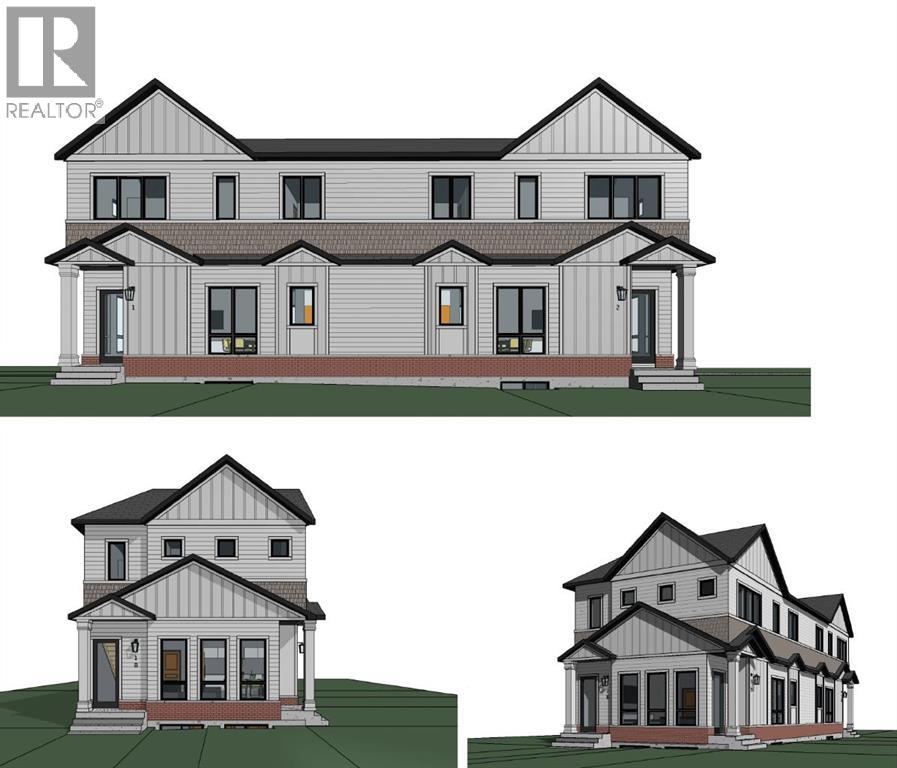
236 11 Avenue NE
Calgary, Alberta
Rare opportunity to acquire a fully cleared, DP-approved corner Development site in Crescent Heights with approvals in place for 4-units. Zoned R-CG, this property has Development Permit approval for a semi-detached development with legal basement suites, creating four self-contained residential units on one inner-city lot.The approved plans feature two modern attached homes, each offering approximately 1,590 sq.ft. above grade, plus a separate legal basement suite and detached rear garage. With entitlement work substantially completed, this is an exceptional opportunity for builders, developers, and investors seeking to reduce approval timelines and accelerate construction.Located just minutes from downtown Calgary, Centre Street, Edmonton Trail, transit, schools, parks, and the Bow River pathway system, Crescent Heights continues to be one of Calgary’s most desirable and proven inner-city redevelopment communities.Development Permit documentation, approved plans, and supporting information are available upon request. An increasingly rare opportunity to secure a shovel-ready inner-city redevelopment site with four-unit in a premier location. (id:52784)
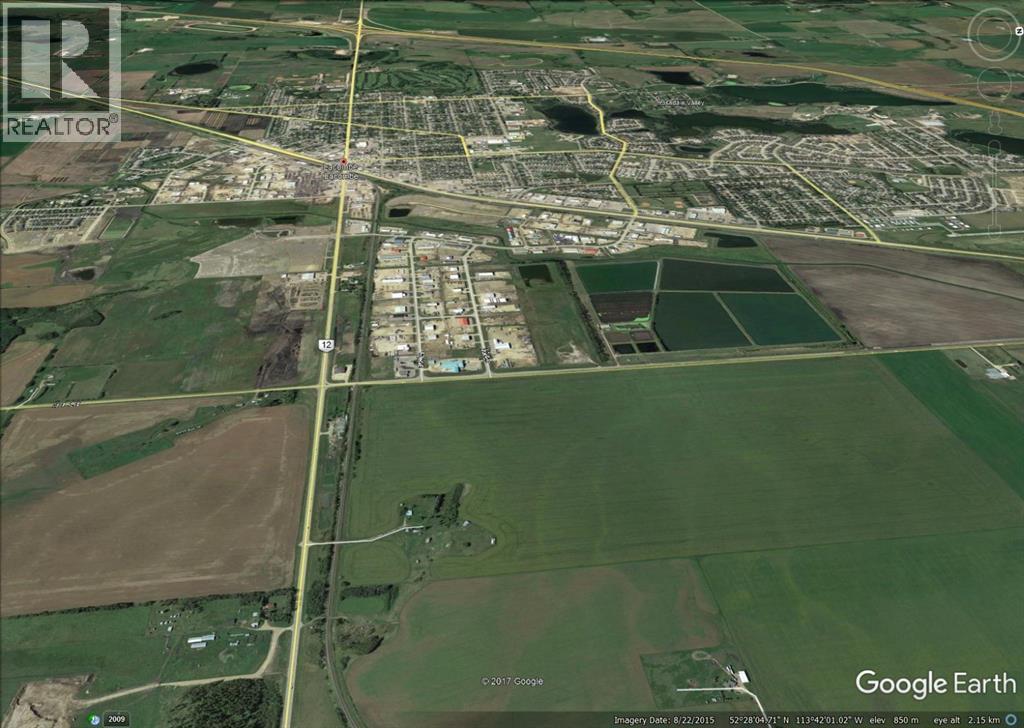
SW 28 40 26 W4 Highway 12
Lacombe, Alberta
Prime industrial site on highway 12 on the east side of the City of Lacombe, one half mile of rail access suitable for in-out siding with multiple tracks, good access to QEII freeway via highway 12 and highway 2A, full municipal services available on 34 street on the west side of site, industrial zoning designated with a wide variety of uses including rail, outline plan approved, town planners open to a land adjustment to mixed use, multi-generational residential acreages with a business component, storm water and geotechnical planning has been completed, flat parcel of 143.12 acres without pipelines or wetland areas, seller will carry financing and will consider a joint venture (id:52784)
292 Marmot Grove NW
Calgary, Alberta
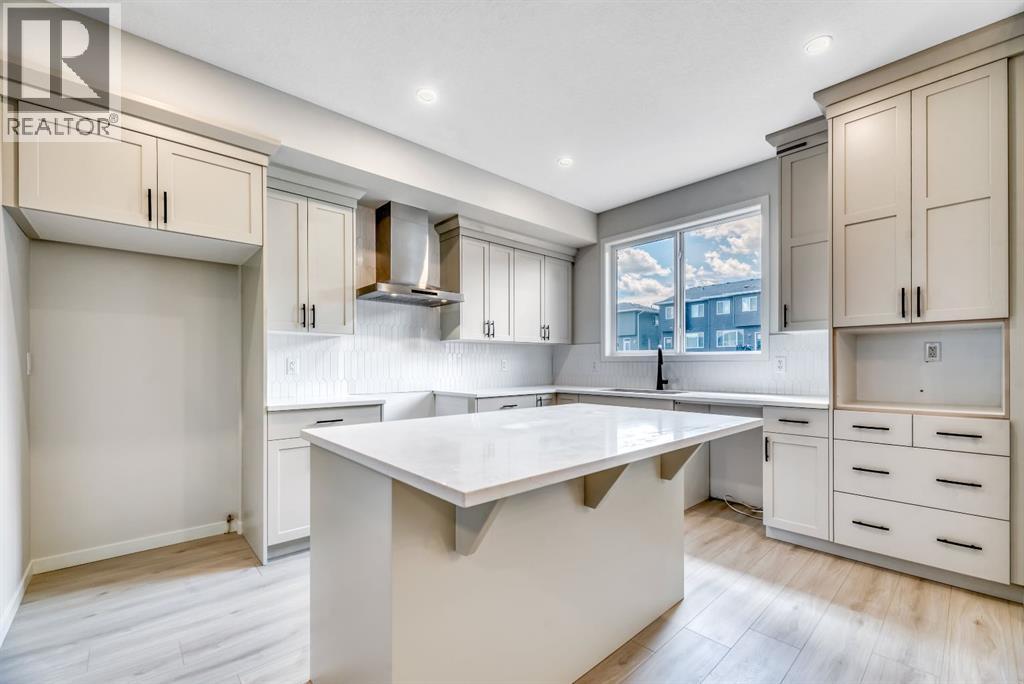
Welcome to 292 Marmot Grove NW, a brand-new quick possession home by Morrison Homes in the sought-after community of Glacier Ridge. Thoughtfully designed with both style and functionality in mind, this beautifully appointed laned home offers 1640 sq. ft. of expertly crafted living space featuring 4 bedrooms, 3.5 bathrooms, and an upper-level laundry room for everyday convenience. The heart of the home is the stunning gourmet kitchen, complete with full-height cabinetry, quartz countertops, all appliances included, elegant hardware and designer lighting, creating a space that is as beautiful as it is practical. The open-concept main floor is ideal for entertaining and everyday living, while upscale finishes continue throughout the home. Upstairs, retreat to the spacious primary suite featuring a lovely ensuite with a walk in shower, Two additional bedrooms and a conveniently located laundry room. Additional upgrades include electric and tiled to ceiling fireplace and a separate side entrance to the basement. The basement has been thoughtfully prepared with rough-ins for a future secondary suite (subject to permits and approval by the City of Calgary), offering excellent flexibility and investment potential. Outside, enjoy the 10' x 10' rear deck with gas line for summer BBQs, a 20' x 22' concrete parking pad, and the opportunity to make this exceptional new home your own. Located in the vibrant northwest community of Glacier Ridge, close to future schools, parks, pathways, shopping, and major roadways, this is your chance to own a beautifully upgraded new home with immediate possession available. Move in and enjoy the quality, craftsmanship, and peace of mind that come with a brand-new Morrison Home. First Time Homebuyer? You may qualify for GST rebate! (subject to eligibility requirements from Federal government). (id:52784)
244 Marmot Grove NW
Calgary, Alberta
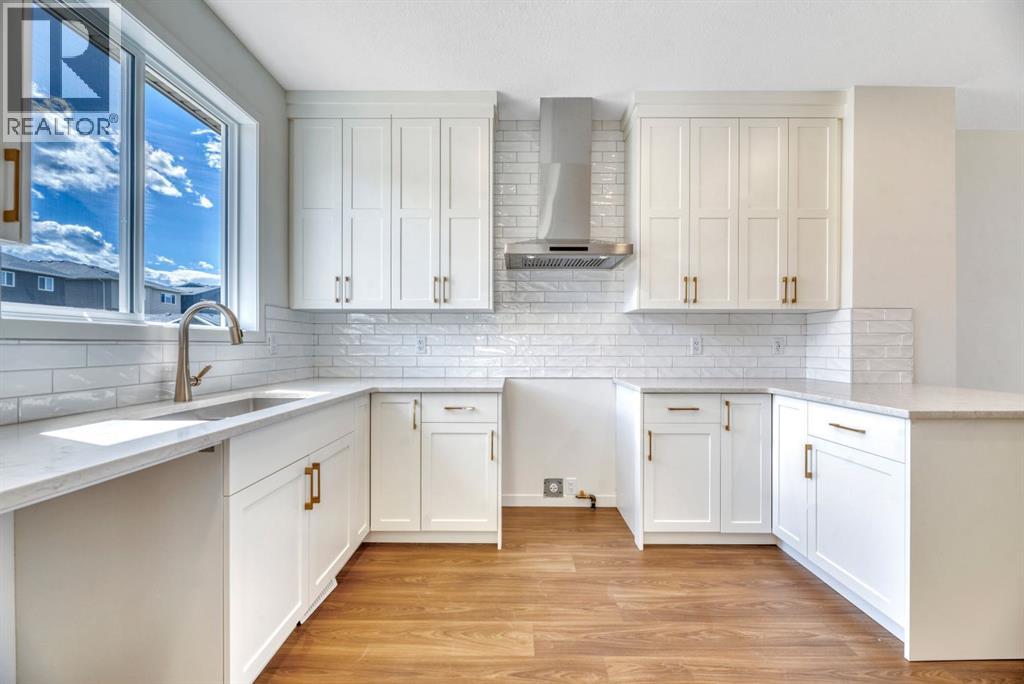
Brand New Quick Possession available in Glacier Ridge! Welcome to 244 Marmot Grove NW, a brand-new laned home from Morrison Homes offering the perfect blend of modern style, thoughtful design, and future potential. Situated in one of Calgary’s newest and most exciting northwest communities, this beautifully finished home features 1,424 sq. ft., 3 bedrooms, 2.5 bathrooms, and an ideal layout designed for today's lifestyle. The bright and inviting main floor showcases an open-concept design highlighted by a stunning gourmet kitchen featuring full-height cabinetry, quartz countertops, upgraded flooring, and a complete appliance package included. The adjacent dining area flows seamlessly into the spacious living room to enjoy relaxing evenings or entertaining guests. Upstairs, you'll find a thoughtfully designed upper level complete with a convenient laundry room, a spacious primary retreat with its own ensuite, and two additional bedrooms that provide flexibility for family, guests, or a home office. The separate side entrance to the basement adds incredible versatility, with rough-ins already in place for a future secondary suite (subject to permits and approval by the City of Calgary)—offering excellent income potential or space for multi-generational living. Step outside to enjoy the 10' x 10' rear deck complete with stairs to grade and a gas line for your BBQ, making outdoor entertaining effortless. Located in the growing community of Glacier Ridge, residents will enjoy access to future schools, parks, pathways, and convenient connections to major roadways and everyday amenities. Backed by the quality craftsmanship and trusted reputation of Morrison Homes, this exceptional quick possession opportunity allows you to enjoy the benefits of a brand-new home without the wait. Move in and start making memories at 244 Marmot Grove NW. First Time Homebuyer? You may qualify for GST rebate! (subject to eligibility requirements from Federal government). (id:52784)
28 Mitchell Way NW
Calgary, Alberta
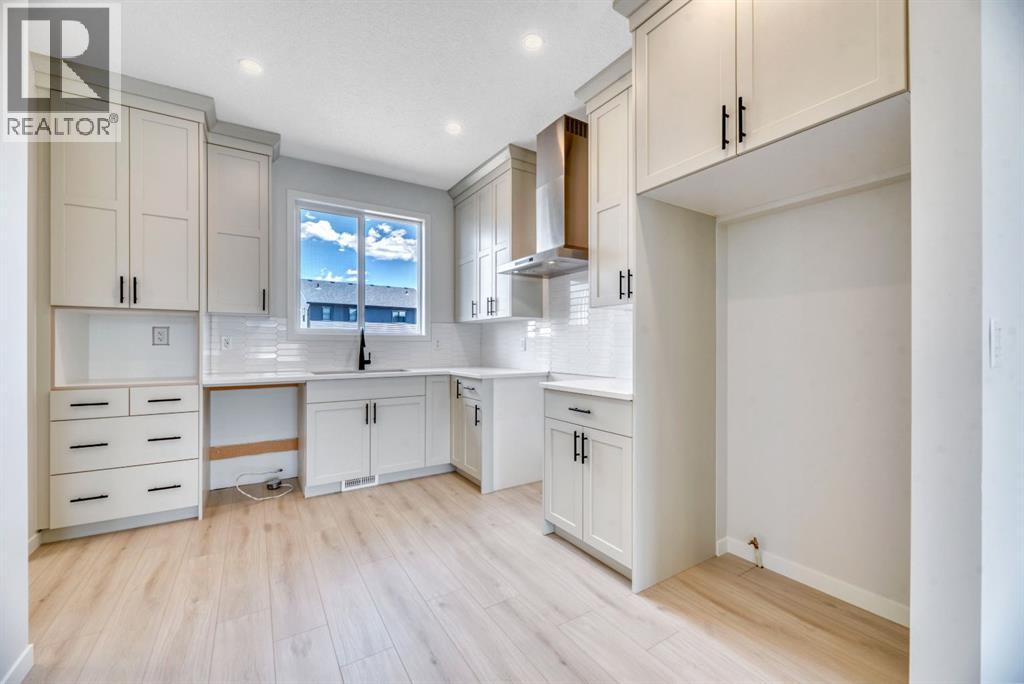
Quick Possession available in Glacier Ridge! Welcome to 28 Mitchell Way NW, a brand-new Morrison Homes laned home offering the perfect blend of modern style, thoughtful design, and future potential. Situated in one of Calgary’s newest and most exciting northwest communities, this beautifully finished home features 1,429 sq. ft., 3 bedrooms, 2.5 bathrooms, and an ideal layout designed for today's lifestyle.The bright and inviting main floor showcases an open-concept design highlighted by a stunning gourmet kitchen featuring full-height cabinetry, quartz countertops, upgraded flooring, and a complete appliance package included. The adjacent dining area flows seamlessly into the spacious living room, where an electric fireplace creates a warm and welcoming focal point for relaxing evenings or entertaining guests.Upstairs, you'll find a thoughtfully designed upper level complete with a convenient laundry room, a spacious primary retreat with its own ensuite, and two additional bedrooms that provide flexibility for family, guests, or a home office.The separate side entrance to the basement adds incredible versatility, with rough-ins already in place for a future secondary suite (subject to permits and approval by the City of Calgary)—offering excellent income potential or space for multi-generational living. Step outside to enjoy the 10' x 10' rear deck complete with stairs to grade and a gas line for your BBQ, making outdoor entertaining effortless.Located in the growing community of Glacier Ridge, residents will enjoy access to future schools, parks, pathways, and convenient connections to major roadways and everyday amenities. Backed by the quality craftsmanship and trusted reputation of Morrison Homes, this exceptional quick possession opportunity allows you to enjoy the benefits of a brand-new home without the wait. Move in and start making memories at 28 Mitchell Way NW. First Time Homebuyer? You may qualify for GST rebate! (subject to eligibility requirements from Federal government). (id:52784)
402, 46 9 Street NE
Calgary, Alberta
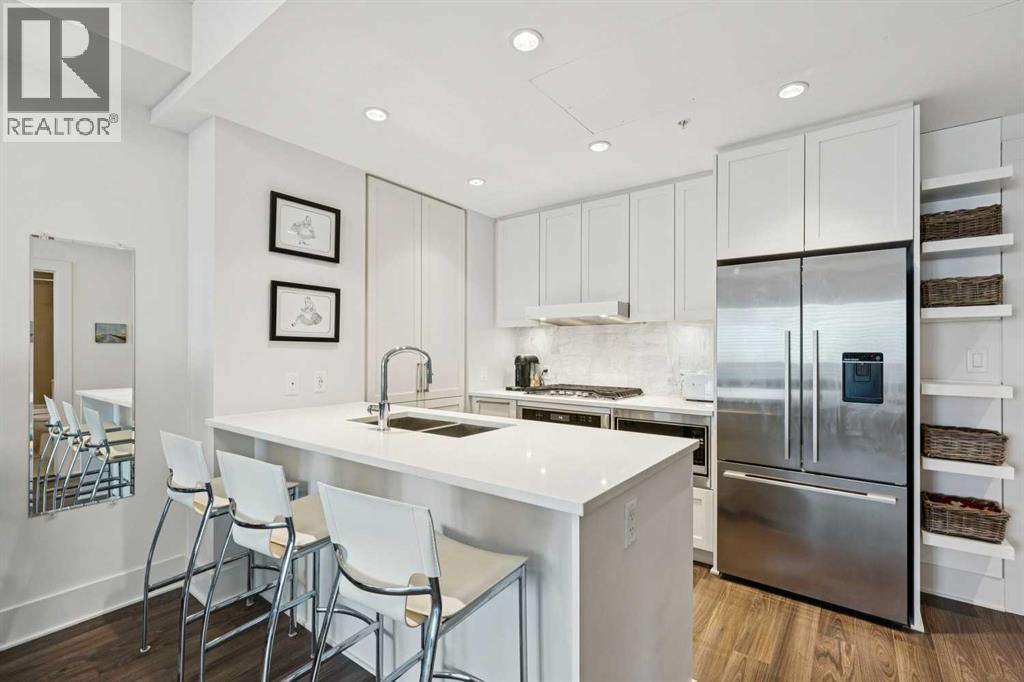
Amazing value!! Ideal for those craving the inner-city lifestyle, here’s your chance to get into the premium concrete Bridgeland Crossings II complex located in the heart of the highly desirable community of Bridgeland. This lovely 540 sq ft, 1 bedroom unit is sure to impress with its smartly designed layout that maximizes the space provided & emphasizes functionality. As you step in, be drawn to the well-equipped kitchen offering ceiling height shaker style cabinetry, quartz countertops (also in bathroom), full-size high end stainless-steel appliances (including a 4-burner gas cooktop, Venmar low-profile hoodfan, Fisher Paykel fridge, built-in oven & microwave), chef’s pantry wall, undermounted lighting, & a built-in full length breakfast bar that is ready for any occasion. Nearby, the inviting general living area is perfect for entertaining & relaxing while leaving ample space for a dedicated dining area or can be re-configured to your own liking & needs. Feel comfortable & rejuvenated having tall ceilings complimented by the chic light colour palette throughout, while the large windows & covered balcony allow you to soak in the urban environment. When you are ready to wind down for the evening, the well sized master bedroom beckons (with enough space for nightstands on each side), while a serene full 4-piece bathroom (w/ jack & jill access), & dedicated laundry closet (w/ full-size front loading washer & dryer) are all close by to complete the package. Important features include; high quality laminate & tile flooring throughout main living areas & bathroom, central AC, Nest thermostat, BBQ gas line, a titled heated indoor parking spot (located nearby on the 1st floor), separate same floor storage locker (easy access & no more dusty belongings!), & all window coverings (Maxxmar sunshine blinds) already done. Beyond the home, the building offers impressive amenities including fitness centre, outdoor courtyard (w/ BBQs), yoga studio, owner’s lounge/theatre room, gue st suite, bike storage, & dog wash station. Be spoiled by the great location; enjoy the convenience of having some of the most popular shops, restaurants, & amenities that Bridgeland is known for being steps away; while numerous parks (Riverside Park, Tom Campbell’s Hill, St Patrick’s Island), the Bow River pathways, LRT station, Calgary Zoo, Telus Spark, & Downtown are all nearby – the perfect blend to satisfy both work & play. Ideal for a diverse range of buyers or those looking to add a solid piece to their investment portfolio; come view this very well priced & well-rounded condo today! (id:52784)
119 Macewan Meadow Way NW
Calgary, Alberta
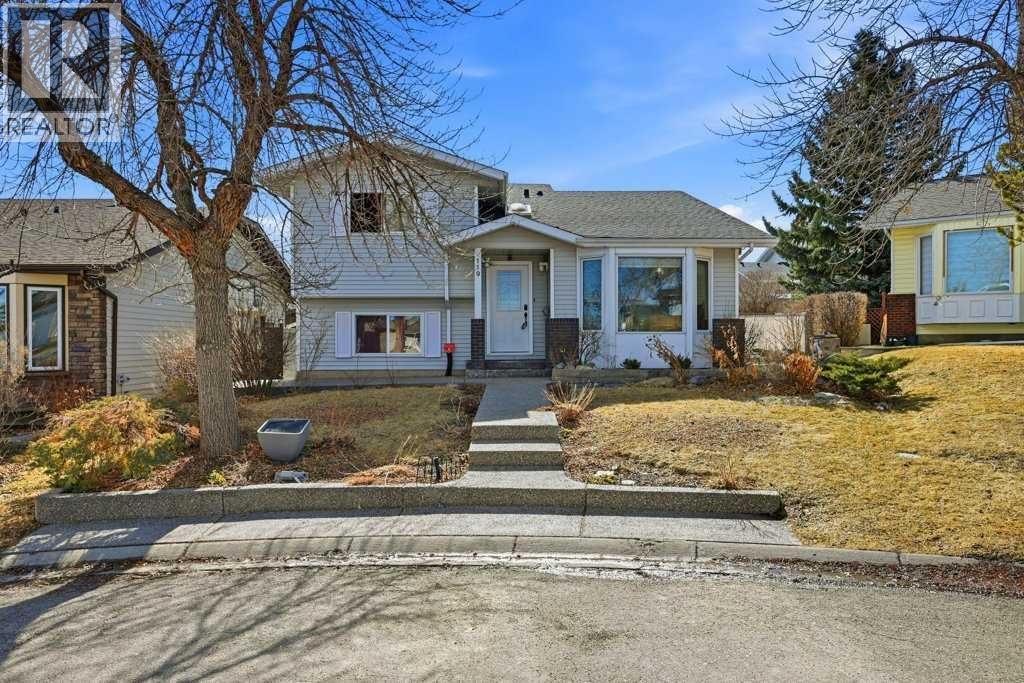
Welcome to this bright and spacious 4-level split home, filled with natural light and ideally located close to all amenities! As you enter, you are greeted by a sun-filled foyer featuring a skylight, new tile flooring, and a massive closet with sliding doors. The main level opens into a large living room with vaulted ceilings and oversized windows, creating an airy and inviting space. Just a few steps up, you’ll find the formal dining room with its own window, perfect for entertaining. Throughout the main and upper levels, you’ll appreciate the high-quality solid hardwood flooring. The spacious kitchen is equipped with stainless steel appliances, granite countertops, and ample oak cabinetry, including a built-in pantry feature. A convenient closet with a stackable washer and dryer adds functionality. The bright breakfast nook offers plenty of natural light and leads out to a large sun deck overlooking a spacious backyard—perfect for outdoor living. Upstairs, the home features a massive primary bedroom with a 3-piece ensuite and a generously sized closet. Two additional large bedrooms and another 3-piece bathroom complete the upper level. The third level walkout offers excellent flexibility, featuring a second kitchen with ample cabinetry, a large living area, and a separate entrance with a few steps down from the main floor, making it more convinient. This level also includes a bright bedroom with large windows and a 4-piece bathroom. Sliding doors lead to the backyard with a gazebo, enhancing the outdoor experience. The fourth level provides a spacious rec room/family room, along with a laundry area and plenty of storage space. The massive backyard offers great potential to build a double detached garage. Conveniently located within walking distance to bus stops, and close to 14th Street, Country Hills Boulevard, schools, playgrounds, and Nose Hill Park, this home offers both comfort and accessibility. Don’t miss this fantastic opportunity! (id:52784)
30, 260300 Writing Creek Crescent
Balzac, Alberta
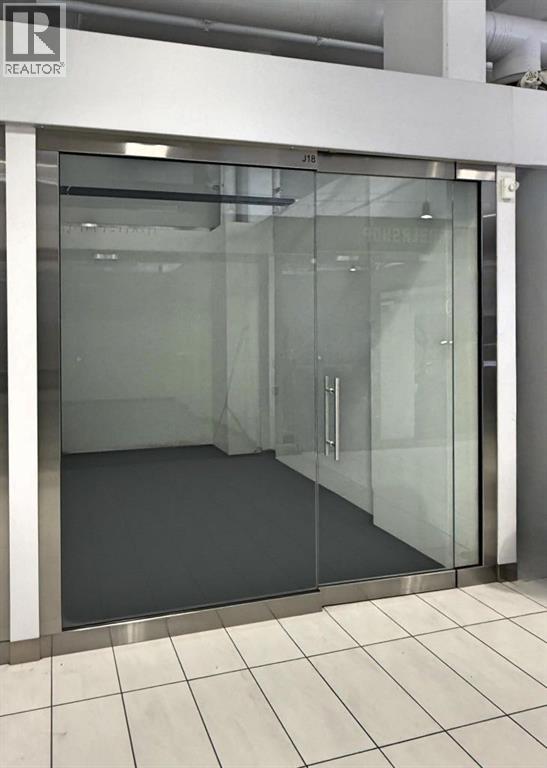
This is a great opportunity to own a commercial space at New Horizon Mall. The unit number is J18. The total space is 146 square feet. The monthly condo fee is $329.92. It is in a great location and is very easy for customers to find. The unit is close to the exit and near the main hall. There are no other units located behind this line of stores. The glass front door offers excellent visibility to attract customers. This space has never been occupied since 2018. It is a clean and empty space that is ready for your new business. (id:52784)
376 Sunlake Road SE
Calgary, Alberta
Welcome to this beautifully maintained 2,051 sq ft detached two-story in the sought-after lake community of Sundance, offering 2,957 sq ft of total developed living space and an attached double garage. Soaring vaulted ceilings greet you in the foyer and carry through the living and dining rooms, filling the main floor with natural light. The renovated kitchen showcases stainless steel appliances and a large Centre island, opening to a warm family room, with a dedicated home office, a convenient half bath, and main-floor laundry completing the level.Upstairs offers three bedrooms and two full bathrooms, including a generous primary suite with a 4-piece ensuite and an oversized walk-in closet. The fully developed basement adds a huge recreation and games room, a den, a fourth bedroom, and a third full bathroom, plus a utility room and abundant storage. Major updates are already done: new furnace, new hot water tank, and a new electronic air filter. Out back, a large deck extends the living space for summer entertaining, and the paved back lane keeps things clean year-round.Best of all, private lake access is just a short walk away — swimming, boating, and fishing in summer, skating in winter, and picnics on the beach year-round, all for a remarkably low $333.24 annual lake association fee. Close to elementary and high schools, Fish Creek Provincial Park and its extensive bike and pathway network, shopping, and the LRT, with a bus stop half a block away. Sundance remains one of Calgary's most established and sought-after lake communities. Book your private showing today. (id:52784)
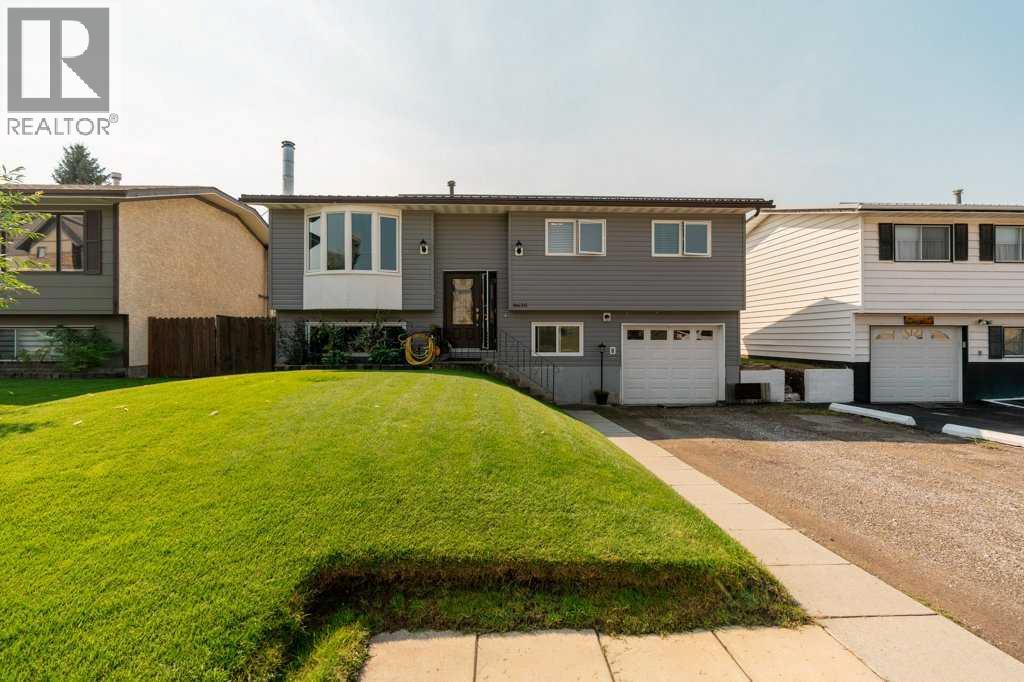
8630 22 Avenue N
Coleman, Alberta
Mountain living meets modern comfort in this beautifully updated bi-level home in Coleman! Ideally located close to the local high school, hospital, shops, restaurants and everyday amenities, this home offers the perfect blend of convenience, comfort and outdoor adventure.Thoughtfully upgraded, the home features 3 bedrooms, 3 bathrooms and a single attached heated garage, along with new windows, doors, vinyl siding and all new appliances. The fully renovated custom kitchen is a true standout, offering a fresh, modern space designed for both everyday living and entertaining.Downstairs, a wood-burning stove provides a cozy and efficient source of supplemental heat, with plenty of firewood already stocked and ready for the winter season. Step outside onto the two-tiered deck and take in the beautiful mountain views while enjoying the privacy of no rear neighbours — a wonderful setting for morning coffee, summer evenings or gathering with friends.For outdoor enthusiasts, the location is hard to beat. You’re approximately 45 minutes from two great ski hills, while the surrounding Crowsnest Pass offers endless opportunities for hiking, biking, skiing, fishing and exploring.Whether you’re looking for a full-time home, a mountain getaway or a place to enjoy everything the Crowsnest Pass has to offer, this beautifully updated Coleman home is ready to welcome you. (id:52784)