

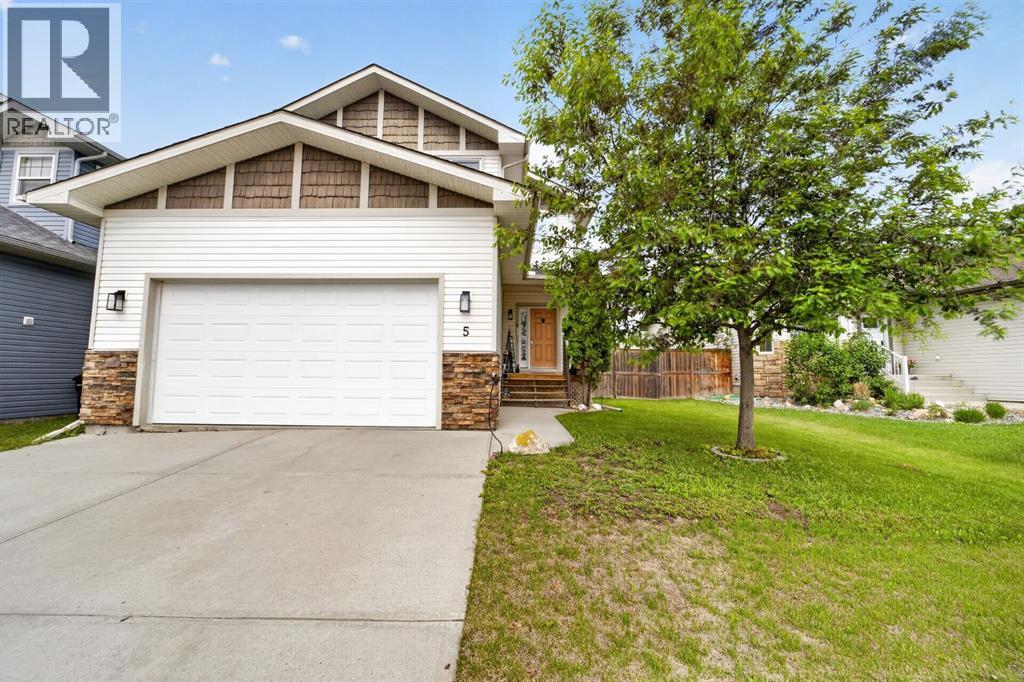
5 Havenfield Drive
Carstairs, Alberta
Welcome to life in one of many family-friendly communities in Carstairs. Surrounded by beautifully maintained homes, friendly neighbours, nearby parks, walking paths, a pond, and the community arena just steps away, this is a neighbourhood where pride of ownership shines and families put down roots. Offering over 1,800 sq. ft. of above-grade living space, this well-maintained two-storey home combines modern finishes with a functional layout designed for everyday living. The open-concept main floor features a spacious front entry, engineered hardwood flooring, and a bright living room anchored by a cozy gas fireplace. The stylish kitchen is both functional and inviting, showcasing granite countertops, a large island with breakfast bar seating, stainless steel appliances, a corner pantry, and beautiful two-tone floor-to-ceiling cabinetry. The dining area offers plenty of room to gather, while the mudroom/laundry room provides additional storage and direct access to the garage. A 2-piece powder room completes the main level. Upstairs, a spacious bonus room creates the perfect spot for movie nights, a playroom, home office, or additional lounge space. Two generously sized bedrooms, a full 4-piece bathroom, and a spacious primary retreat with a soaker tub, separate shower, and double vanity complete the upper floor. Outside, the beautifully landscaped west facing backyard offers a peaceful setting to enjoy the warmer months, complete with a garden, mature apple tree, and charming pergola that fills with lush climbing foliage throughout the summer. A private deck creates the perfect space for morning coffee or evening relaxation, while the double attached garage is the finishing touch, offering practicality and storage for busy everyday life. Book your private tour now! (id:52784)
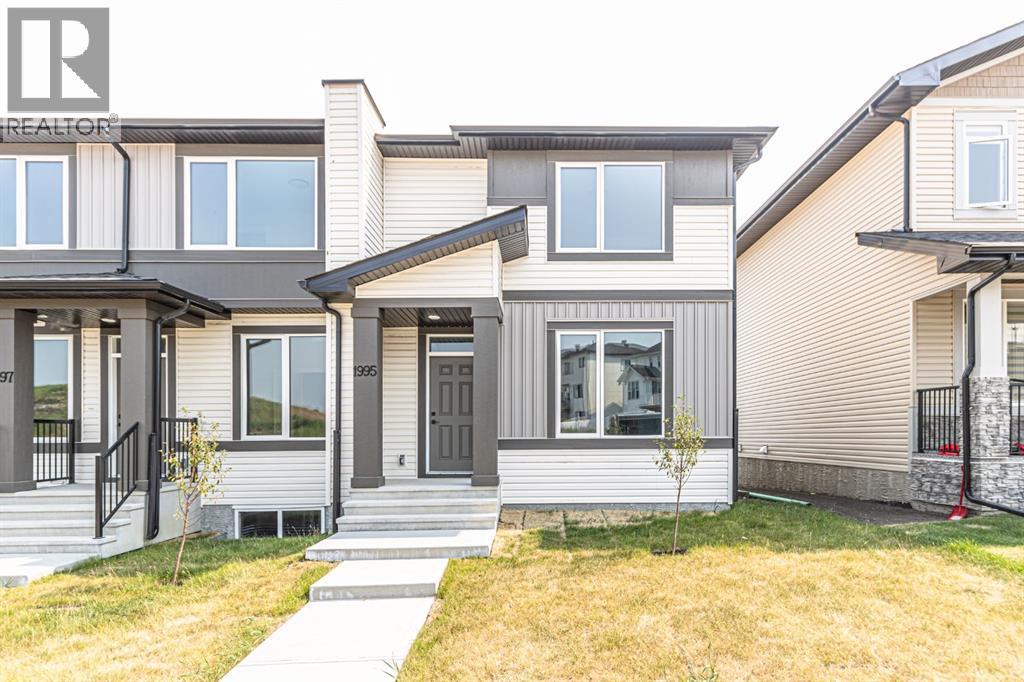
1995 Mccaskill Drive
Crossfield, Alberta
Discover a remarkable townhouse opportunity in Crossfield, a vibrant community offering a rare combination of space, freedom, and convenience. This newly constructed triplex, spanning 1360 square feet above grade and 563 below, provides a comfortable haven for families or those seeking an easygoing lifestyle without condo fees. Stepping inside, you’re greeted by an open floorplan accentuated by durable vinyl flooring and quartz countertops, creating a welcoming atmosphere for everyday living. A kitchen island provides ample prep space, while the main level also includes a convenient powder room and laundry area. Upstairs, retreat to the master suite, featuring a walk-in closet and a luxurious four-piece ensuite bath, providing a private sanctuary for relaxation. Two additional bedrooms complete the upper level, offering flexibility and comfort. While the basement remains unfinished, its full size provides endless potential for future customization and expansion. Enjoy outdoor living with access to both a front porch and sun deck, backing onto green space that ensures privacy and tranquility. Conveniently located with back lane access and two parking pads, this townhouse offers ease and accessibility to local amenities including schools, shopping, parks, playgrounds, and walking/bike paths. With its rectangular lot size, street lighting, sidewalks, and certification under a Certified New Home Warranty Program, this property is more than just a home—it’s peace of mind and an exceptional place to live. (id:52784)
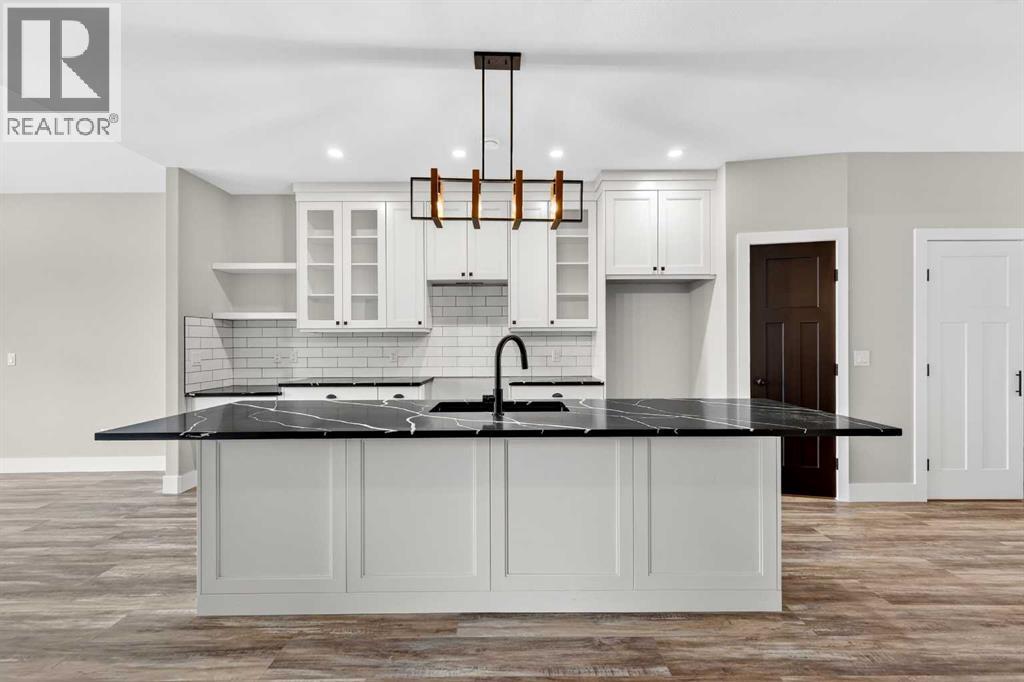
31, 610 4 Avenue SW
Sundre, Alberta
This Sundre villa offers a serene escape from urban life, surrounded by lush greenery and picturesque mountains. Situated in the heart of Sundre's vibrant community, Prairie Creek Crossing beckons with its promise of tranquil living for adults seeking a retreat or retirement haven. Step inside to discover a modern oasis designed for comfort and convenience. The open floor plan welcomes you with vaulted ceilings, creating an airy ambiance throughout. The kitchen is a chef's delight, with ample counter space, and a spacious pantry for all your culinary needs. Entertaining is effortless as the dining area seamlessly transitions into the inviting living room, providing the perfect setting for family gatherings and socializing. Retreat to the master bedroom, featuring a walk-through closet leading to a private 4-piece ensuite, offering a sanctuary of relaxation. The second bedroom can be used for visiting guest or the much needed office! Designed for ease of living, this single-floor layout eliminates the hassle of stairs, catering to adults looking to downsize without compromising on comfort. A double attached heated garage provides convenient parking for two vehicles, ensuring both practicality and security. Experience year-round comfort with in-floor heating throughout the home and garage, while exterior landscaping and snow removal are meticulously taken care of. Embrace the joys of pet ownership as Prairie Creek Crossing welcomes furry companions with board approval, allowing you to share your new home with your beloved pets. Beyond the doorstep, Sundre offers an array of recreational opportunities for outdoor enthusiasts, including hiking, fishing, camping, and trail riding amidst breathtaking natural landscapes. Indulge in quality golf courses or unwind at the local hospital, seniors club, or indoor recreational centre with an indoor pool and fitness facilities. Don't wait to embrace the retirement lifestyle you've dreamed of—seize the opportunity to live amidst S undre's beauty and tranquility at Prairie Creek Crossing. (id:52784)
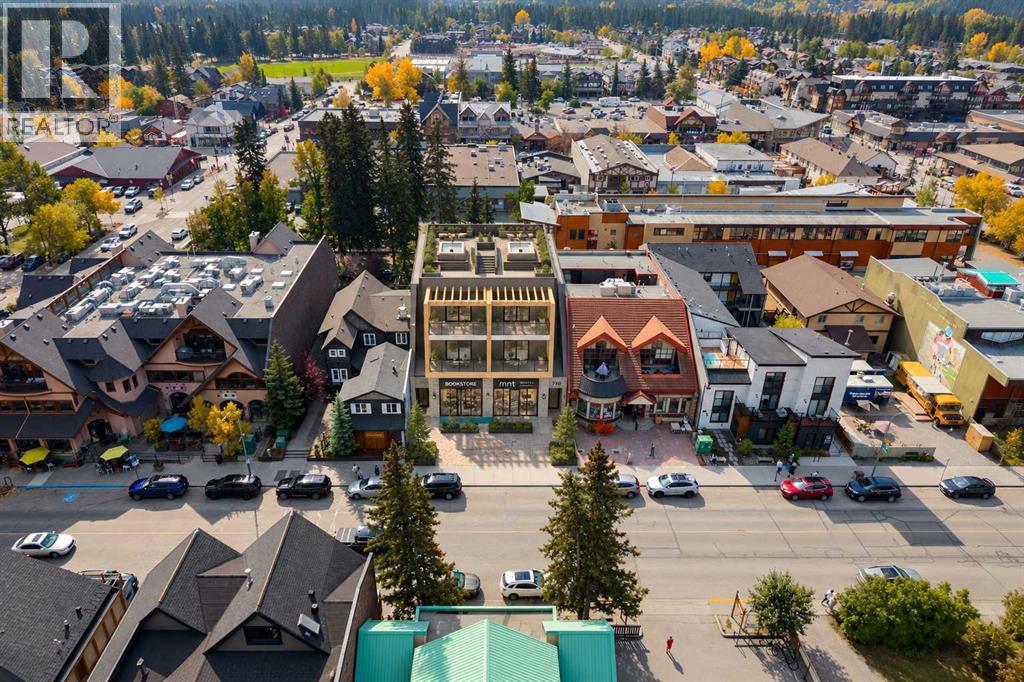
713 9th Street
Canmore, Alberta
Fully Approved Mixed Use Development | 713 9th Street, Downtown Canmore. This is the most exciting development opportunity available in Canmore today. 713 9th Street comes with full Development Permit approval in place for a three storey mixed use building with retail on the main level, an 8 stall parkade, and 4 luxury townhomes approved for short term rentals. The design work, the approvals and the waiting are done. The next owner can move straight to building.The Townhomes: Each of the 4 townhomes offers 4 bedrooms, 3.5 bathrooms and approx. 1,870 to 2,100 sq.ft. over two levels, served by an elevator, and is crowned by its own private rooftop patio designed for outdoor kitchens and hot tubs with spectacular mountain views. Owning a townhome that can legally operate as a short term rental is very rare in Canmore. Owning one with a rooftop like this is rarer still, and it gives every unit substantial value on its own. For comparison, similarly zoned townhomes in Spring Creek are selling for over $3 million per unit.The Commercial: The main level offers 1,413 sq.ft. of commercial retail space fronting 9th Street, creating steady income from day one of operation and adding life to the street.The Location: The site looks onto Rotary Park and sits just one block from Main Street, in the Town Centre district. This is a street on the move. With several new developments underway right now, 9th Street is quickly becoming a vibrant extension of downtown's shopping and dining district, and owning a project of this calibre on it today puts you ahead of that growth.The Market: Canmore remains one of the most sought after mountain towns in Canada. Demand from buyers and visitors keeps climbing, while new supply is limited by geography and tight land use rules. Approved short term rental product in the core is scarce, and that scarcity is exactly what makes this site so valuable.Two Strong Paths:Build and hold the entire development for a substantial income scen ario, combining short term rental revenue from four premium townhomes with retail lease income below. Or build and sell the units individually for substantial profit in a market where comparable product is trading above $3 million.Highlights:Full DP approval in place (PL20230385)Lot 4, Block 64, Plan 1095F | Site area approx. 6,603 sq.ft.4 luxury townhomes, each 4 bed & 3.5 bath, approved for short term rentalPrivate rooftop patios w/ room for outdoor kitchens & hot tubs1,413 sq.ft. main level retail8 stall parkade & elevator to all upper unitsViews onto Rotary Park, 1 block from Main StreetOpportunities like this rarely come to market in downtown Canmore. A data room is available to qualified buyers, including the full drawing package and construction costing. Contact an agent to request access and discuss your plans for the site. (id:52784)
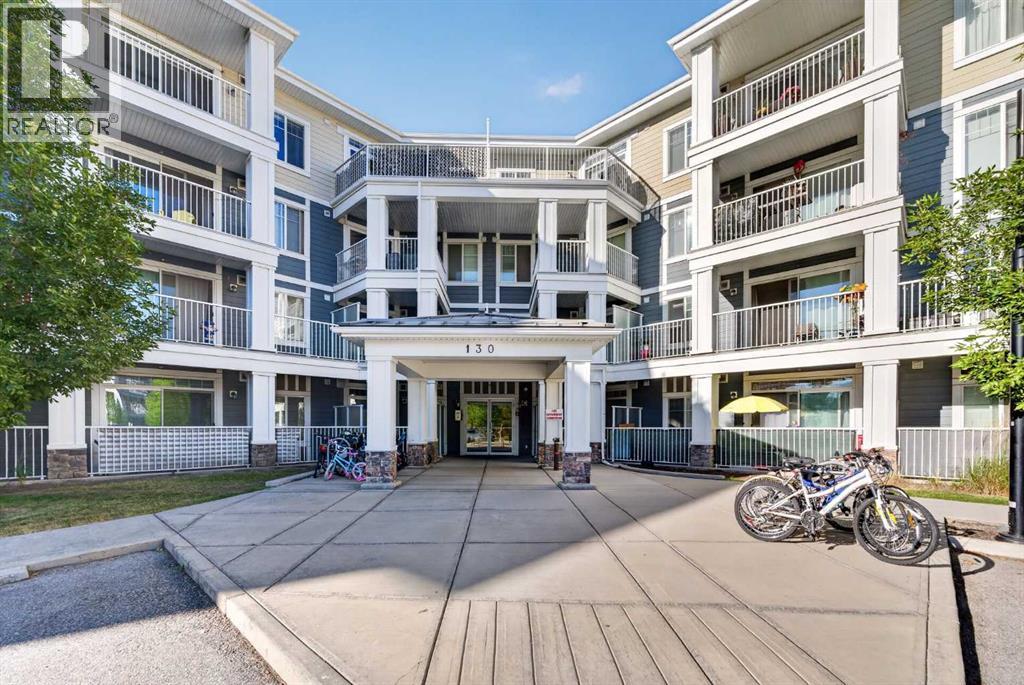
313, 130 Auburn Meadows View SE
Calgary, Alberta
Welcome to this cozy 2-bedroom apartment condo, offering a comfortable and inviting space that feels like home from the moment you step inside. The thoughtfully designed layout features two bedrooms and one full bathroom, a bright living area, and a functional kitchen with plenty of room for everyday living and entertaining.Large windows bring in an abundance of natural light, creating a warm and welcoming atmosphere throughout the home. The open living and dining area provides a comfortable setting for relaxing, hosting friends, or enjoying quiet evenings at home. Both bedrooms offer versatile space for sleeping, working from home, or guests.Perfectly suited for first-time buyers, downsizers, or investors, this charming condo combines comfort, convenience, and low-maintenance living. Move-in ready and full of potential, it’s an inviting place to call home. (id:52784)
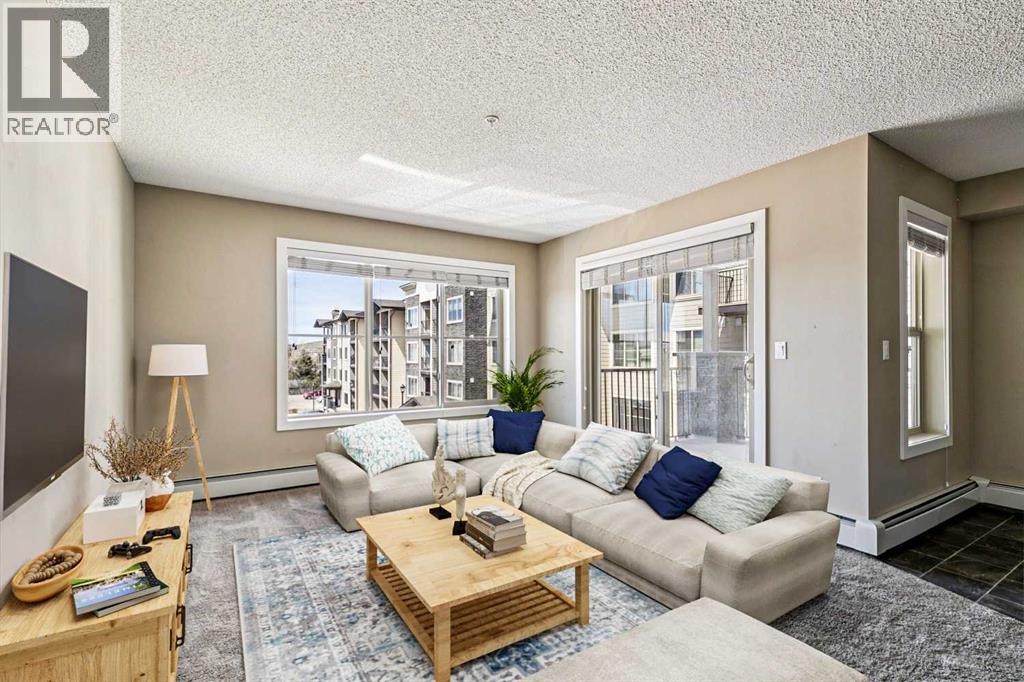
2301, 625 Glenbow Drive
Cochrane, Alberta
Welcome to downtown Cochrane living with mountain views, natural light, and an unbeatable location at the gateway to the Rockies. This beautifully kept 2 bedroom, 2 bathroom condo offers nearly 1,000 square feet of bright, open-concept living space and is in tremendous condition throughout. Located on the second floor with desirable west-facing exposure, the home is filled with warm natural light and captures views of the Rocky Mountains right from your living space and private balcony. The layout is functional, comfortable, and easy to live in, featuring a spacious kitchen, opendining and living area, in-suite laundry, and two well-sized bedrooms positioned for privacy. The primary bedroom includes its own 4-piece ensuite, creating a true retreat, while the second bedroom and full bathroom offer excellent flexibility for guests, a roommate, a home office, or additional living space. A assigned parking stall adds everyday convenience. What really sets this property apart is the location. Set in the heart of downtown Cochrane, you are just steps from the shops, restaurants, cafes, pathways, and local amenities that make this town so special. Spend your mornings walking along the Bow River, grab coffee downtown, enjoy dinner at one of Cochrane’s growing list of local restaurants, or head west for a quick escape into the mountains. Cochrane continues to grow into one of the most desirable communities outside Calgary, offering small-town charm, incredible scenery, and quick access to both the city and the Rockies.This is an ideal property for first-time buyers, downsizers, investors, or anyone looking for a low-maintenance lifestyle without giving up space, views, or location. Whether you are looking for a comfortable place to call home or a smart addition to your portfolio, this condo delivers an excellent blend of condition, layout, lifestyle, and value (id:52784)
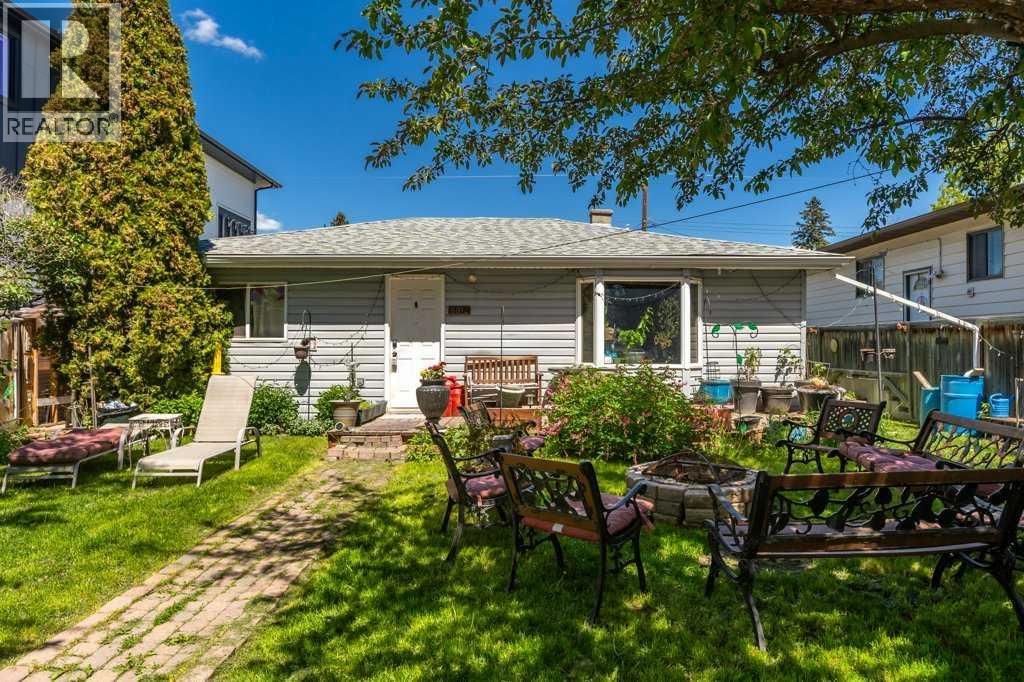
8812 46 Avenue NW
Calgary, Alberta
Positioned on a flat 50 x 120 lot in one of Calgary’s most rapidly evolving northwest communities, this property presents an exceptional opportunity for redevelopment, investment, or future land assembly. Located directly across from green space and Belvedere Parkway School and just minutes from the Bow River, Bowness Park, pathways, and everyday amenities, the location offers the lifestyle features today’s buyers and future residents are actively seeking. The existing home offers immediate holding value while long term plans take shape, but the true opportunity lies in the land itself. With desirable and level lot measuring approximately 6,000 square feet, this property may lend itself to a variety of future development possibilities, subject to City of Calgary approval and permitting requirements. Whether you're a builder, developer, investor, or buyer looking to secure a premium piece of land in an established neighbourhood, opportunities like this are becoming increasingly difficult to find. Enjoy a highly walkable location close to Bowness Park, the Bow River pathway system, schools, playgrounds, and major transportation routes, with quick access to downtown, Canada Olympic Park, the University of Calgary, and the mountains beyond. Bowness continues to see significant reinvestment and redevelopment, making it one of Calgary's most compelling inner city growth communities. An outstanding opportunity to acquire a large, well located lot in a mature neighbourhood where redevelopment activity continues to reshape the streetscape. (id:52784)
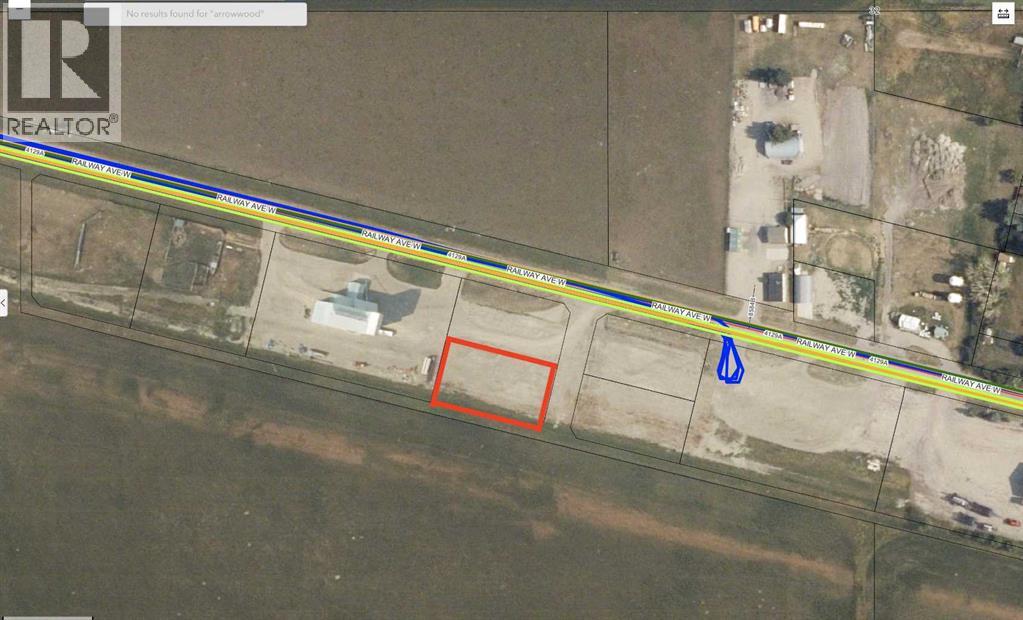
0 Railway (#6) Avenue W
Arrowwood, Alberta
Are you looking for a great quiet and safe place to establish your business? Check out this very affordable option in the Village of Arrowwood! This 0.5 ACRE INDUSTRIAL LOT has everything you need for your business (utilities to the property line, including a 3 phase electrical service). You will be hard pressed to find a better and more affordable piece of industrial land within an hour drive from Calgary! Arrowwood is located only 50 min southeast of Calgary, and only a 30 min drive to Vulcan. This is a very quiet and safe community which offers a public school (Grades 1-9), a gas station, a pharmacy, an ATB branch, and a local restaurant. Take a drive out here to check this out! (id:52784)
429, 1719 9a Street SW
Calgary, Alberta
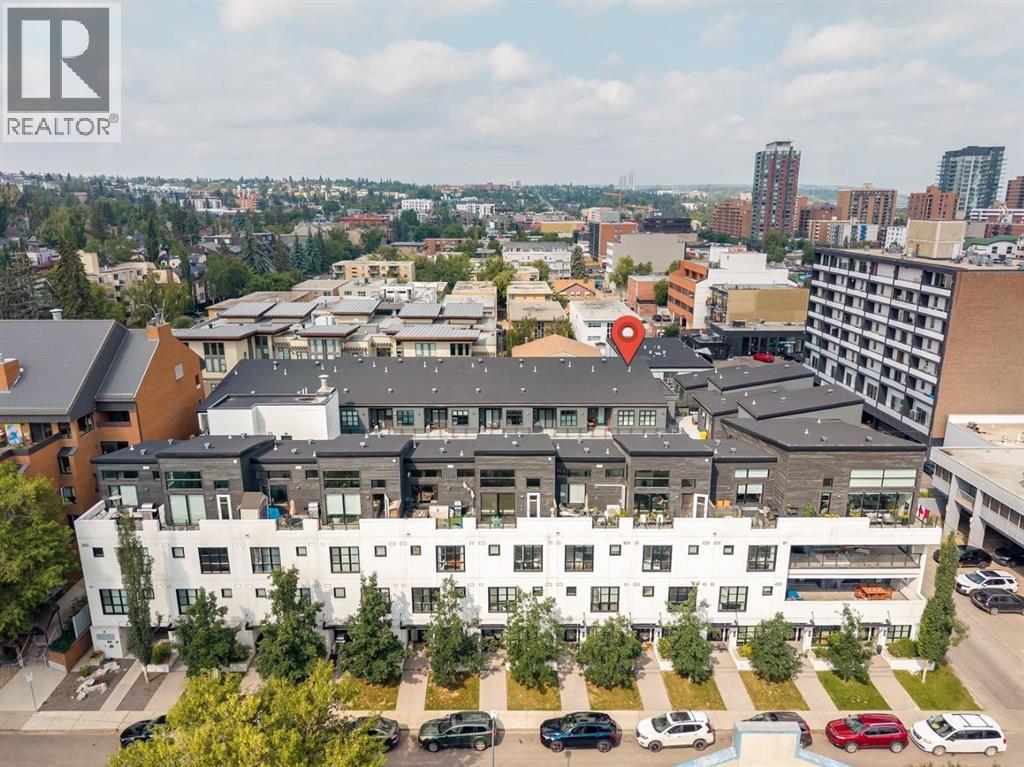
An exceptional top-floor corner residence nestled in the heart of Lower Mount Royal, offering the perfect blend of upscale living, timeless style, and unbeatable inner-city convenience. This stunning 2-bedroom, 2-bathroom condo delivers a rare combination of soaring architecture, abundant natural light, and an incredible dual-patio layout that captures both sunrise and sunset. From the moment you step inside, you'll be captivated by the spectacular 15-foot vaulted ceilings that create an airy, open atmosphere rarely found in condominium living. The thoughtfully designed open-concept floor plan is flooded with natural light from multiple exposures. Engineered hardwood flooring, ceramic tile in the bathrooms, and elegant custom built-ins add warmth, functionality, and sophistication throughout. The spacious kitchen is perfectly designed for entertaining, featuring stainless steel appliances, a gas stove, ample cabinetry, and seamless sightlines into the dining and living areas. Whether hosting friends or enjoying a quiet evening at home, this layout offers both style and comfort. Wake up to the morning sun on your front patio overlooking the beautifully landscaped central courtyard, creating a charming Melrose Place-inspired atmosphere that gives this boutique complex its unique character and welcoming community feel. At the end of the day, retreat to your private west-facing rear patio, where you can unwind while soaking in the evening sunshine in complete privacy. The spacious primary suite is a true retreat, complete with custom built-ins, generous closet space, and a spa-inspired ensuite featuring a beautifully tiled walk-in shower. A second bedroom and full bathroom provide flexibility for guests, a roommate, or a home office. Convenient in-suite laundry, upgraded window coverings, and a separate secured storage locker make everyday living effortless. Comfort is enhanced year-round with in-floor heating, while your titled heated underground parking stall kee ps your vehicle protected through every season. The pet-friendly building offers secure entry and truly maintenance-free living, allowing you to spend more time enjoying everything this incredible location has to offer. Situated on a quiet tree-lined street in one of Calgary's most sought-after neighbourhoods, you'll love being just steps from the vibrant energy of 17th Avenue SW. Walk to countless restaurants, boutique shopping, coffee shops, parks, pathways, schools, fitness studios, and everyday amenities, all while enjoying the peaceful charm of Lower Mount Royal. Whether you're purchasing your first home, downsizing without compromise, or searching for the perfect lock-and-leave lifestyle, this turn-key residence checks every box. Why rent when you can own an upscale condo in one of Calgary's most desirable inner-city communities? Stylish, move-in ready, and offering an unbeatable combination of location, design, and lifestyle—this is urban living at its finest. (id:52784)
1408 75 Avenue SW
Calgary, Alberta
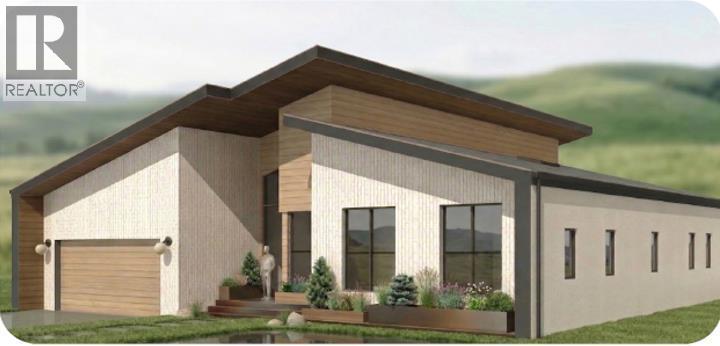
IB Custom Homes proudly presents an exceptional new bungalow in the heart of Kelvin Grove, where thoughtful architecture, elevated craftsmanship, and award-winning interior design come together to create a truly distinctive home. Situated on an expansive 70-foot-wide lot spanning more than 8,350 sq. ft., this custom residence has been thoughtfully designed for modern living, offering an exceptional balance of luxury, functionality, and timeless style. The interiors have been curated by the award-winning team at Alykhan Velji Designs Inc., who have spent months thoughtfully developing a cohesive design concept specifically for this home. Described as Refined Modernism, the interiors pair clean architectural lines with rich wood tones, natural stone, warm neutrals, brushed brass accents, and beautifully considered details to create spaces that feel sophisticated yet inviting. Every element has been carefully selected to complement the architecture and create a home with lasting appeal. From the custom cabinetry to the tile, countertops, plumbing fixtures, hardware, lighting, and architectural detailing, the design has been considered as a complete vision—ensuring the home is as functional as it is beautiful. Subtle curves, tailored finishes, and warm, textural materials bring character throughout, creating a home that feels custom, collected, and anything but ordinary. The bright, open-concept main floor features soaring vaulted ceilings and oversized windows that flood the home with natural light. At its heart is a chef-inspired kitchen with a Wolf range, oversized island with seating, walk-through pantry, and beautifully integrated millwork. The kitchen flows seamlessly into the dining area and inviting family room with gas fireplace, while expansive sliding patio doors extend the living space outdoors to the generous backyard. The main level offers three spacious bedrooms, each with its own walk-in closet and private ensuite, along with a generous mudroom and conve niently located laundry. The primary suite provides a private retreat, complete with a thoughtfully designed ensuite, custom vanity and millwork, carefully curated finishes, and in-floor heating. The fully developed lower level continues the home's elevated approach to both design and function. With ceiling heights of a modest 11 feet, the space offers incredible versatility, including the potential for a golf simulator. An expansive family and media room, games area, wet bar, flex room or gym, two additional bedrooms—each with a private ensuites. Abundant storage, and additional laundry rough-ins make this level ideal for entertaining, guests, and everyday family living. Additional features include an attached, heated triple-car garage with a pet wash station and floor drain, in-slab radiant heating in basement, central air conditioning, oversized windows, a steam shower attached to the gym, and heated floors in all bathrooms. Scheduled for possession in late fall/early winter 2026. (id:52784)
412, 700 Shawnee Square SW
Calgary, Alberta
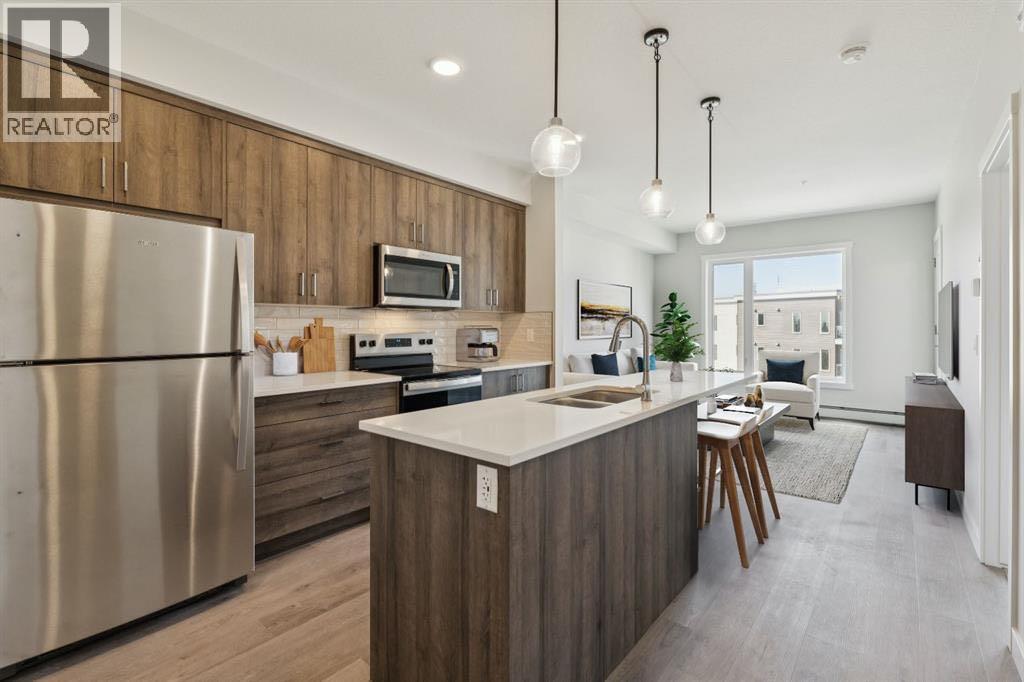
Modern 2-Bedroom Condo in Fish Creek Exchange Welcome to this brand-new 2-bedroom, 2-bathroom home in the 2025 Fish Creek Exchange development, located in the sought-after community of Shawnee Slopes. Offering 732 sq ft (builder size), this thoughtfully designed condo features high ceilings, luxury vinyl plank flooring, and a stylish kitchen complete with quartz countertops, stainless steel appliances, and full-height cabinetry. The open-concept layout extends to a private west-facing balcony, perfect for enjoying morning coffee, summer evenings, or a breath of fresh air with the best Calgary Sunsets. Convenience is built in with titled underground parking and a secure titled storage cage. Just steps from the Fish Creek–Lacombe LRT Station and minutes from the trails of Fish Creek Provincial Park, this home combines modern living with easy access to nature, transit, and nearby amenities. (id:52784)
104, 512 Bow Valley Trail
Canmore, Alberta
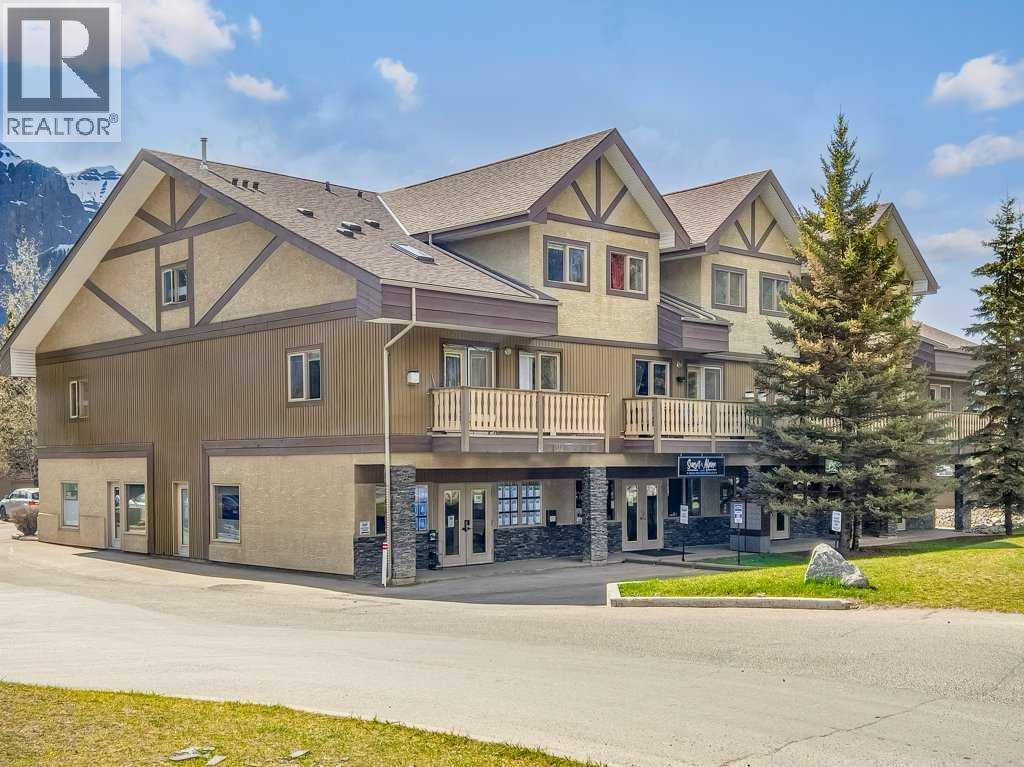
Own your commercial space and stop paying someone else's mortgage. This versatile 1,365 sq. ft. property offers an excellent investment opportunity or the perfect location for your own business. Zoning also potentially supports conversion to a short term rental accommodation. Currently configured as two separate office units with four exteriour entrances, the property generates solid rental income while providing exceptional flexibility. The current tenants have approximately 6 months and just over 1 year remaining on their leases and may be interested in negotiating longer terms. Ideally located on Bow Valley Trail, the property offers outstanding street exposure directly across from the many hotels along Kananaskis Way and beside a busy gas station, providing excellent visibility and consistent traffic. The property also includes three designated parking stalls. The front unit features an inviting reception area, two private offices, a spacious boardroom, an open workspace with room for three additional desks, and a convenient kitchenette. A separate entrance directly into the boardroom adds even more flexibility for clients, staff, or shared occupancy. The rear unit includes two private offices, a kitchenette, and two separate entrances, making it ideal for a variety of business uses. Subject to Town approval, permitted uses may include retail, a liquor store, medical or professional offices, short term rental, convenience store, storage, and many other commercial uses. Listing Realtor has an interest in the property. (id:52784)