

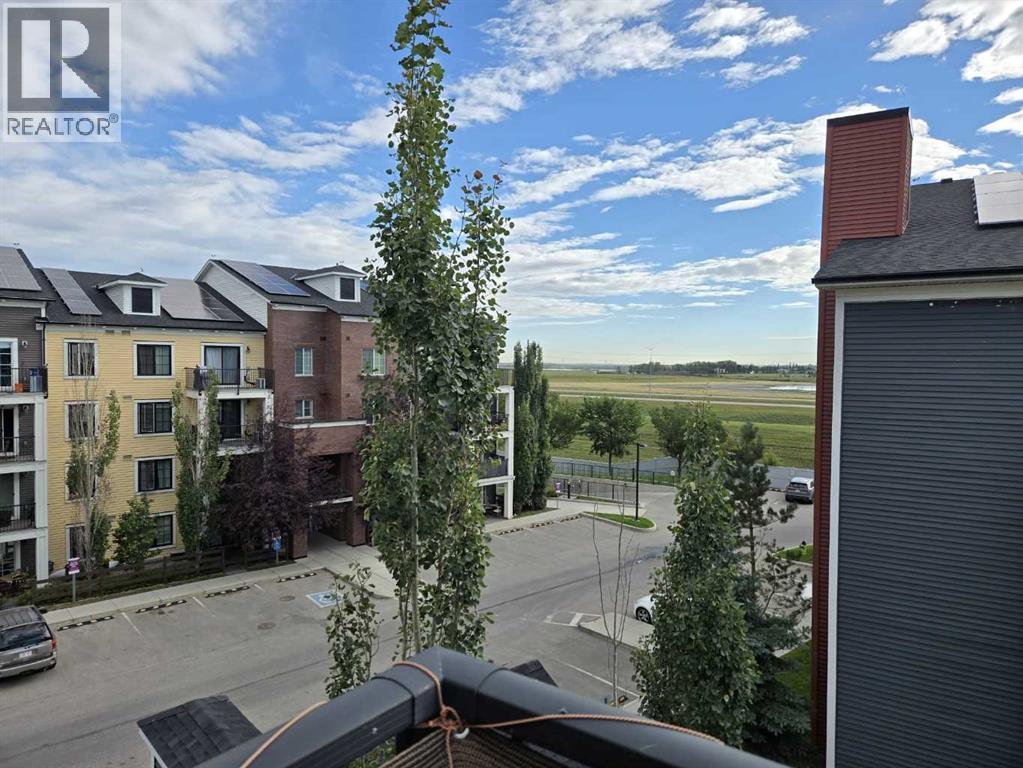
5407, 755 Copperpond Boulevard SE
Calgary, Alberta
Welcome to this beautiful top floor corner apartment in the sought-after community of Copperfield! This well-maintained home features 2 spacious bedrooms and 2 full bathrooms, offering a comfortable and functional layout.Enjoy the convenience of in-unit laundry, one titled underground parking stall, and additional underground storage. Step onto your private balcony and take in the beautiful views, perfect for relaxing with your morning coffee or unwinding after a long day.Located in a scenic, family-friendly neighborhood, this apartment is close to shopping, schools, parks, walking paths, and other everyday amenities. The building also offers parking for visitors.Whether you're a first-time homebuyer, downsizer, or investor, this exceptional Copperfield apartment combines comfort, convenience, and an excellent location. (id:52784)
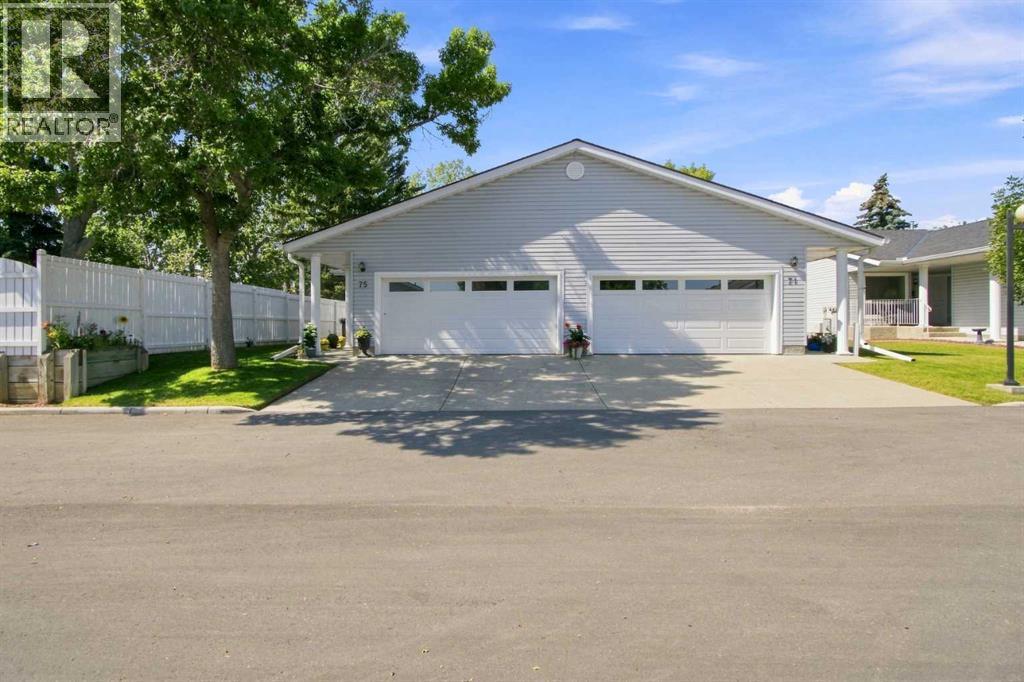
75 Lincoln Manor SW
Calgary, Alberta
** WOW - rare find - INNER CITY VILLAS with double garage. -- AMAZING LOCATION: - walk into MRU in 5 minutes, walk to several great pubs and eateries, walk to Grey Eagle in less than 10 minutes, walk to North Glenmore Park. ** PLUS, amazing access to Glenmore Trail, Stoney Trail, Sarcee Trail, Crowchild Trail and Downtown Calgary. ** THE Community: - possibly one of the best VILLAS communities around. There are 38 owners that mingle and get together as friends and neighbours. THE CLUB HOUSE: - is over 3000 sq/ft two level gathering place that has potlucks, board games, casual gatherings, pool & dart games, coffee mornings and so much more. THE VILLAS: - this duplex style unit sides onto a large green belt area and has a SUNNY west back deck area. There is a covered front porch area with access to your double garage. Once inside - it is very bright, open and airy living room / dining room with vaulted ceilings and updated flooring. Next to the front entry is the secondary bedroom and/or the office. walk from the dining room you have an inviting kitchen with a pantry, handy "laundry closet" and patio doors to the rear deck. THE primary bedroom is very large, accommodating a king size bed - plus a 3 pce bathroom and a walk-in closet. ** THE LOWER LEVEL: - over 1000 sq/ft of potential. NOTE: 55 Plus Community (id:52784)
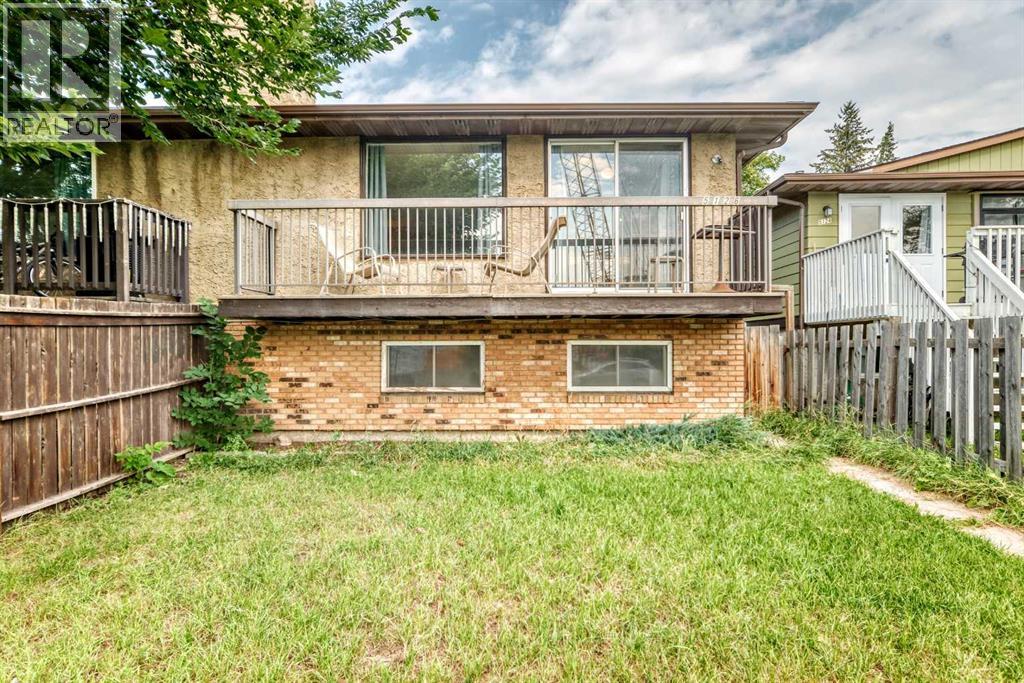
5126 Bowness Road NW
Calgary, Alberta
This bi-level half duplex in the community of Montgomery offers exceptional flexibility for family living or investment. there are two separate units with their own private entrance. The main level features 2 large bedrooms, a 4 pc bath room, a bright living room with oversized windows and a brick facing fireplace for enjoying, and the adjacent dining nook opens directly to the SW front balcony, ideal for BBQs or relaxing. A thoughtfully designed kitchen consists of ample cabinetry, great counter space, a large window over the sink and a pair of private laundry equipment. The basement is fully developed with illegal suite. The suite offers two more bedrooms, a 4-piece bathroom and private laundry. The basement also benefits from the raised bi-level design, allowing for large windows and plenty of natural light. It includes a spacious living room, dining area, full kitchen with cabinetry, Additional upgrades include newer laminate flooring throughout most of the house. Fenced backyard and parking space along the back alley. This property is just steps away from Shouldice Park and Bow River pathway. And just minutes driving to Market Mall, U of C, Children's Hospital and Foothill Hospital. (id:52784)
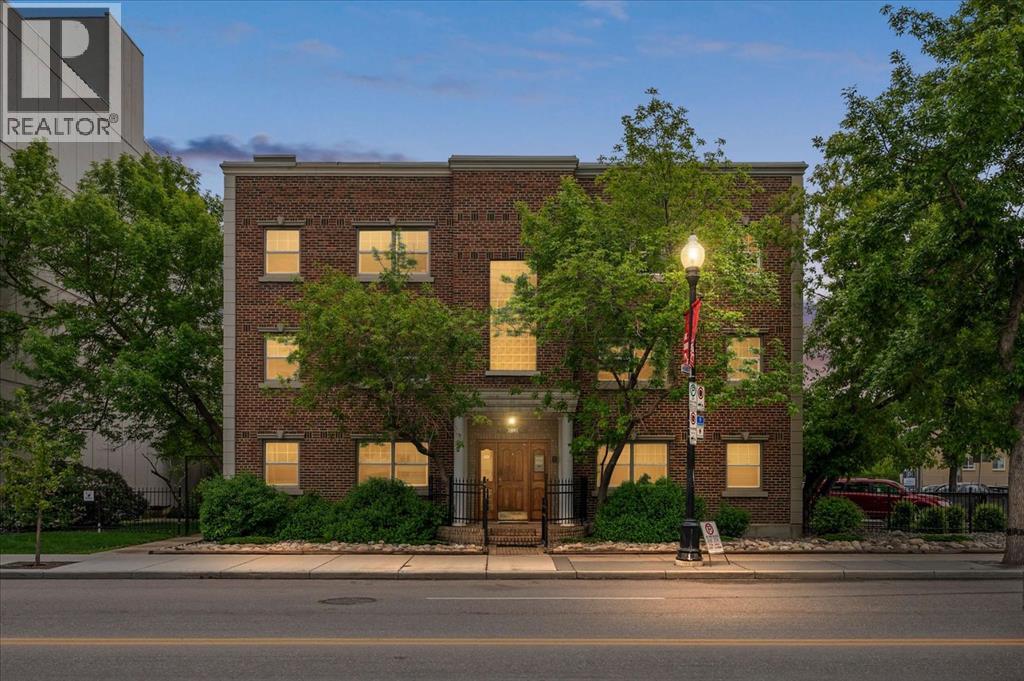
9, 1125 17 Avenue SW
Calgary, Alberta
Are you looking for an affordable Lower Mount Royal condo in a historic Brick building with parking? What about being steps from all the restaurants and shopping of 17th Ave, and the tree lined streets of Mount Royal? Whether you are looking for your next rental or to get into the market and still have room in the budget to renovate, this could be the one you have been waiting for! This building has lush landscaping and a shared second floor terrace with BBQ and heaters. With one of the most walkable locations in the Inner City, you are steps from all the action. Fancy a night out singing Karaoke at Watchman’s? Coffee at Deville? Lunch at Alumni? Just over 600sqf, this character home faces west along 10a Street, and features in suite laundry, assigned parking and a storage locker. The eat in kitchen has ample storage and a bright window gazing out to mature trees. The airy living room has cheerful windows and a decorative fireplace with built in storage mantle. The large bedroom with a walk-in closet is set around the corner from the main living area with access to the 4-piece bathroom. This home has ton of potential, so bring your ideas and excitement. Contact your trusted agent to book a showing before She Gon’! (id:52784)
224 Savanna Road NE
Calgary, Alberta
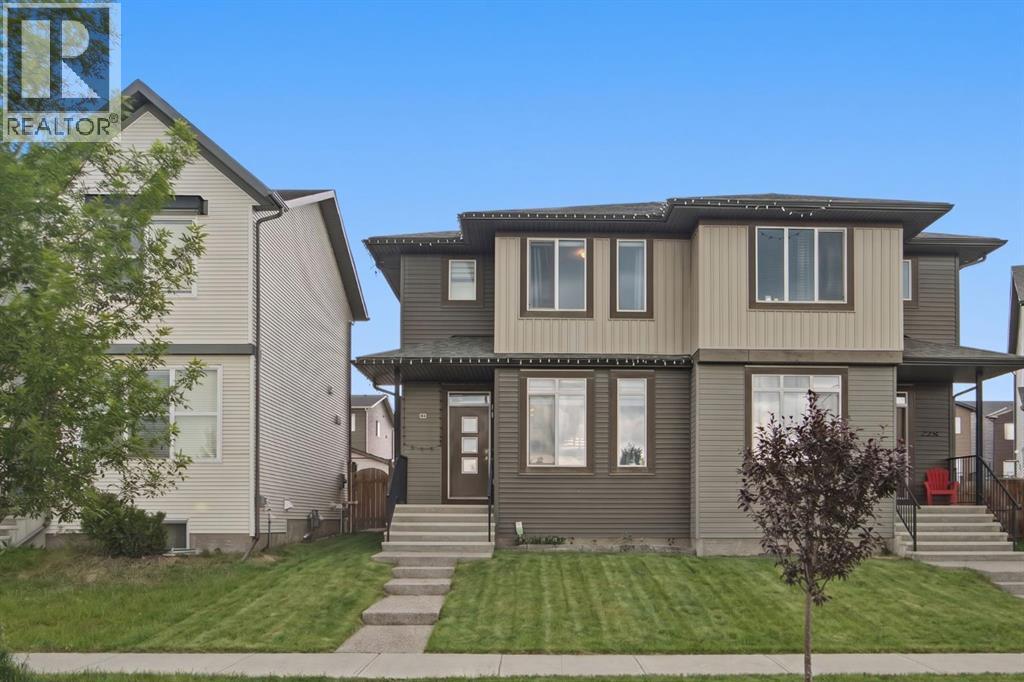
Welcome to one of Saddle Ridge's best-maintained homes. Located in the charming Savanna community, this duplex faces a green space and sits within thoughtfully designed streetscapes that make it a great place to call home. MAIN FLOOR - Step inside and you're greeted by bright, modern living spaces with 10ft ceilings. Luxury Vinyl Plank (LVP) flooring flows throughout, creating an open-concept layout perfect for entertaining. A striking ACCENT WALL WITH SLATED PANELS adds visual interest to the living area, while the spacious kitchen features QUARTZ countertops, modern cabinetry, and a generous KITCHEN ISLAND with breakfast bar. It also features a drinking WATER FILTRATION SYSTEM for convenience. A convenient half-bath and rear access leads to your PRIVATE BACKYARD, complete with a full-sized DECK and room to expand (build-ready for a garage if desired). UPPER LEVEL - Three generous bedrooms, including a primary suite with large windows, a walk-in closet, and ensuite. A second full bathroom and upper-floor laundry add everyday convenience. BASEMENT - Unfinished basement with excellent potential for additional living space tailored to your needs. UPGRADES - The property comes with a WATER SOFTENER which prevents scale buildup throughout the home. The FURNACE was recently updated (2025), and the ROOF and SIDINGS were also changed two years ago. LOCATION & LIFESTYLE - Minutes from schools, playgrounds, shopping, and dining. Easy access to the Calgary International Airport, Stoney Trail, Metis Trail, Deerfoot Trail, and the Saddletown LRT station for seamless commuting. Discover why this could be your perfect home - book your showing today. (id:52784)
29 Sierra Road
Olds, Alberta
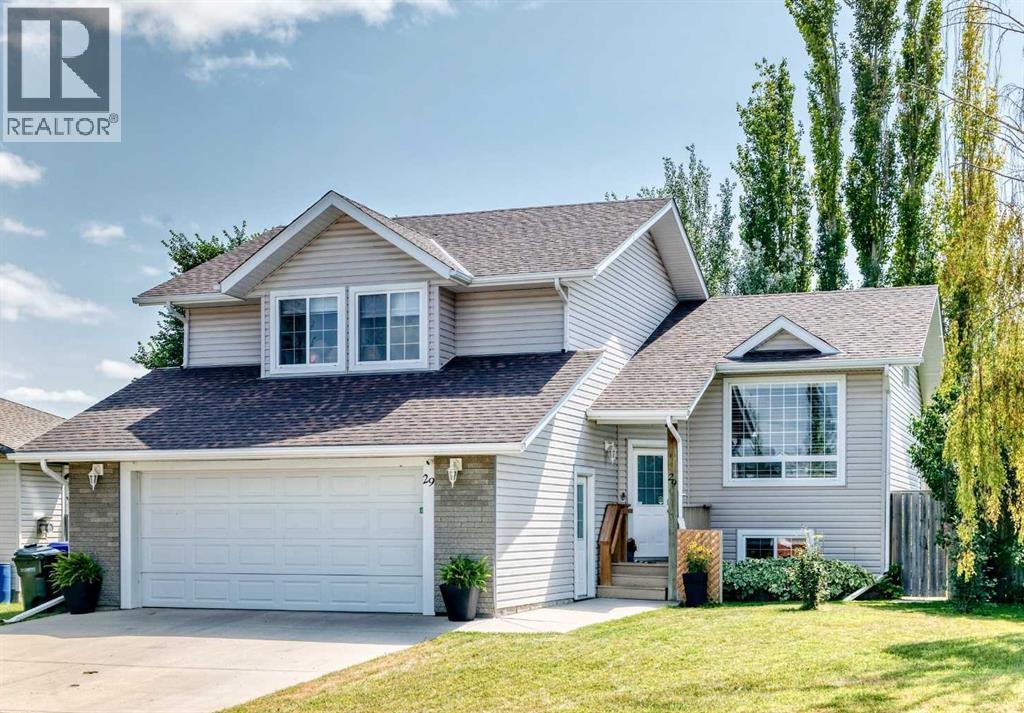
Move-in ready and beautifully renovated, this exceptional modified bi-level offers the perfect combination of modern style, functional design, and an outdoor space you'll enjoy for years to come. Featuring 4 bedrooms, 3 full bathrooms, and a heated double attached garage, this home has been thoughtfully updated from top to bottom, allowing you to simply unpack and enjoy. The bright, open-concept main floor is designed for both everyday living and entertaining, showcasing vaulted ceilings, new flooring, and a stunning renovated kitchen complete with quartz countertops, new stainless steel appliances, abundant cabinetry, and two pantries for exceptional storage. The seamless flow between the kitchen, dining, and living areas creates a warm, inviting atmosphere that's perfect for gathering with family and friends. Privately situated on its own level, the spacious primary retreat offers peaceful south-facing windows, plenty of closet space, and a modern ensuite. Two additional bedrooms and a full bathroom with double sinks complete the main level, providing an ideal layout for families of all sizes. The fully finished lower level expands your living space with an impressive recreation space that offers endless possibilities—from movie nights and kids' play space to a home gym or games area. A fourth bedroom, a beautifully renovated full bathroom featuring a glass shower, laundry area, generous storage, and the mechanical room complete the lower level. Step outside and discover the spacious, mature backyard. Enjoy established trees, abundant raspberry bushes, apple trees, saskatoon bushes, multiple raised garden boxes, strawberry patch and a private gravel fire pit area that's perfect for relaxing summer evenings. Back lane access provides added convenience and future flexibility. Completing the package is a heated double attached garage with attached fenced dog run for your fur baby! Book your showing today! (id:52784)
or rent
2222, 8888 Harvest Avenue NE
Calgary, Alberta
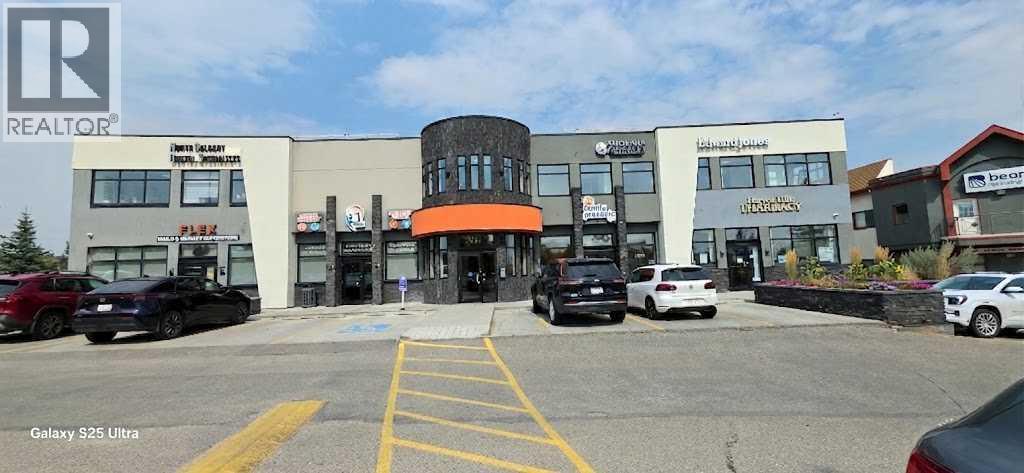
Exceptional Turnkey Hair Salon & Spa business opportunity located in a prime, high-traffic commercial hub at Harvest Hills N.E. Calgary! Spanning a spacious and well-designed 1,430 sq. ft., this meticulously maintained facility offers an incredible setup for beauty professionals and savvy investors looking for an established venture with massive income potential and strong local exposure.The fully equipped interior layout features 4 professional hair cut stations, 4 nails spa pedicure chairs, 3 versatile treatment rooms, and a private, modern laser treatment room, perfectly complemented by a welcoming reception and waiting area. Everything is in pristine condition, allowing a new owner to step right in and take over ongoing operations seamlessly from day one without missing a beat.Situated in a bustling professional center boasting a great location and plenty of convenient surface parking for clients and staff, this business benefits from exceptional visibility and an established clientele. The favorable lease is secure with 3 more years remaining plus an option to renew, and a competitive monthly rent of $5,200 (including operating costs, taxes, and GST).Whether you are an experienced salon operator expanding your portfolio or an entrepreneur seeking a profitable, ready-to-go venture, this represents one of the best investment opportunities on the market today. Don't miss out on this exceptional commercial offering— schedule a private viewing today. (id:52784)
5004 Valiant Drive NW
Calgary, Alberta
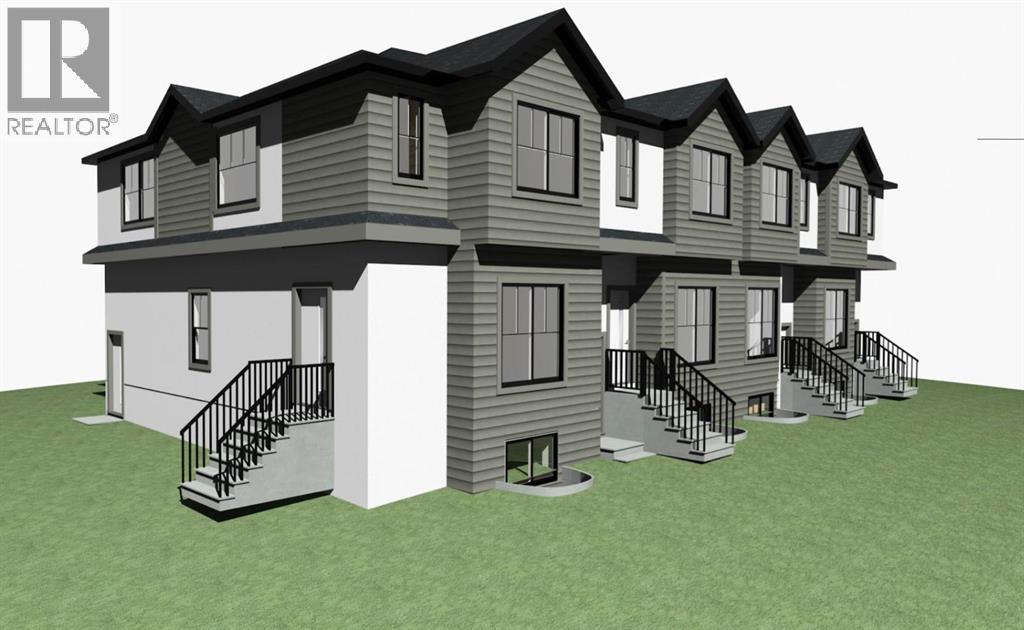
DSSP APPROVED | DEVELOPMENT LOT | DEVELOPMENT PERMIT APPROVED | SHOVEL READY TO BUILD 4 TOWNHOUSES WITH 4 BASEMENT SUITES. Located in Calgary’s premier and highly sought-after community of Varsity, just minutes from the University of Calgary, Foothills Hospital, Market Mall, and the LRT, this property presents a RARE investment and development opportunity. Take ADVANTAGE of the already approved Development Permit and begin construction immediately, saving valuable time, costs, and uncertainty in the planning process. The existing home features 6 bedrooms, offering excellent holding income potential by renting out individual rooms while preparing for redevelopment. Whether you are an investor, builder, or developer, this is a turnkey opportunity in one of Calgary’s most established and desirable neighbourhoods with strong long-term demand and exceptional future potential. (id:52784)
104, 8445 Broadcast Avenue SW
Calgary, Alberta
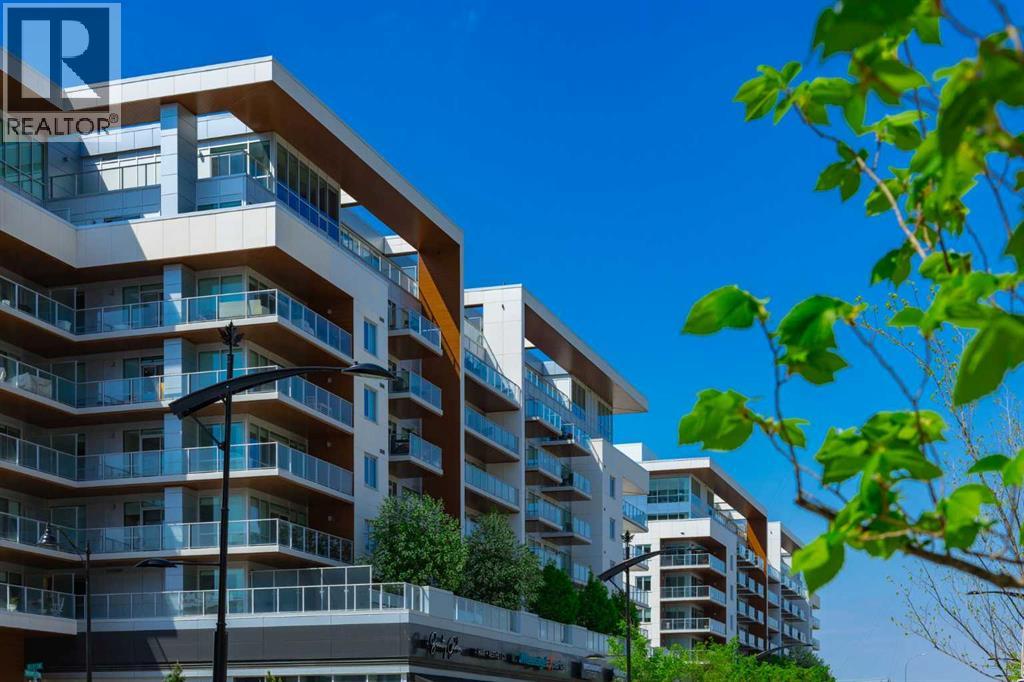
UNDER CONTRACT. Please come in to visit with your agent, and we can discuss all units we have listed in the Gateway building. Located in the heart of West District, this beautifully designed three-bedroom, three-bathroom residence offers just under 2,000 sq. ft. of thoughtfully designed living space. Warm, inviting, and filled with natural light, the home combines contemporary design with exceptional everyday functionality. The main level features an open-concept layout where a spacious kitchen with a large central island and premium Fisher & Paykel appliances serves as the heart of the home, including a gas cooktop, wall oven, integrated refrigerator, and panelled dishwasher. Seamlessly connected to the living and dining areas, the space is ideal for both everyday living and entertaining. Expansive windows enhance the bright and welcoming atmosphere, while a dedicated main-floor office provides a practical work-from-home solution. Just off the main living area, a private patio extends the living space outdoors, creating the perfect setting for morning coffee, summer dining, or relaxing in the fresh air. The upper level is thoughtfully designed for both comfort and functionality, featuring a spacious family room that provides an inviting setting for relaxing, movie nights, or spending time with family and friends. The primary retreat offers a spacious walk-in closet and a beautifully appointed ensuite with a clean, contemporary aesthetic, while an additional bedroom, conveniently located laundry area, and a separate room currently configured as a home gym complete the upper level, offering flexibility to suit a variety of lifestyle needs. Additional highlights include three full bathrooms, excellent storage throughout, and a well-planned layout that balances openness with privacy. Set within the vibrant West District community, residents enjoy a walkable lifestyle surrounded by parks, pathways, boutique cafés, restaurants, fitness studios, and everyday amenities. With continued growth and an expanding collection of amenities, West District has become one of Calgary’s most desired urban communities. (id:52784)
85 Elma Street W
Okotoks, Alberta
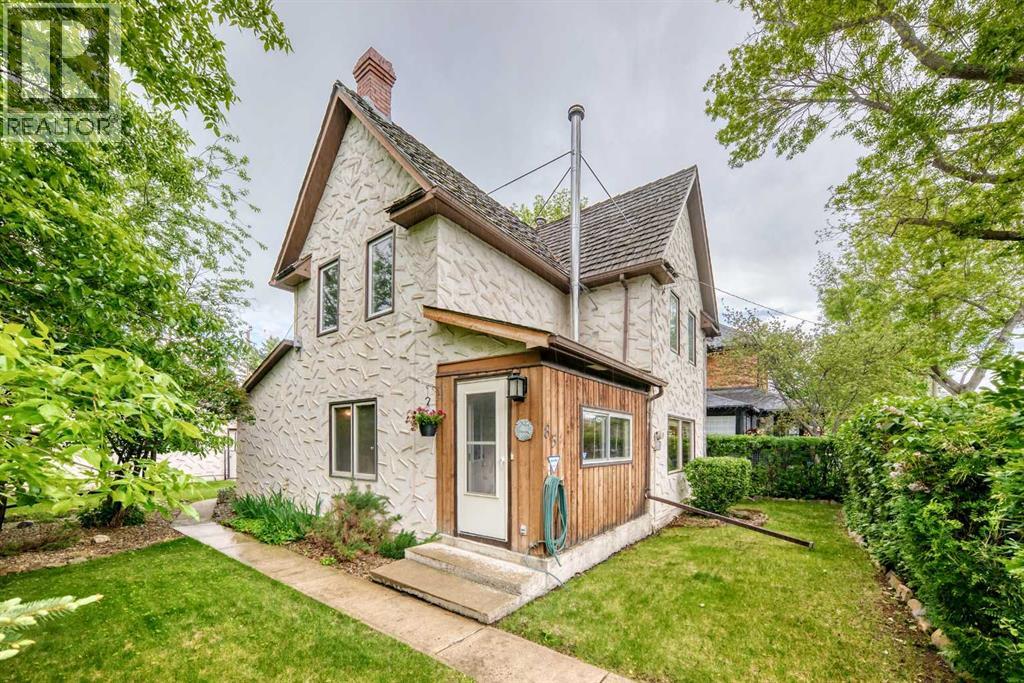
**OPEN HOUSE: Sept 5th & 6th 2-4pm** Welcome to one of Olde Towne Okotoks’ most captivating homes, ideally positioned along iconic Elma Street, a tree-lined heritage corridor celebrated for its vibrant local shops, historic architecture, and the timeless charm that defines the heart of this beloved community.Built in 1920, this character-filled residence offers over 1,300 sq. ft. of warm and inviting living space, featuring 3 bedrooms and 1 bathroom. Rich in history and full of potential, it presents a rare opportunity to own a truly distinctive home in one of Okotoks’ most walkable and desirable neighbourhoods.From the moment you arrive, the home delivers immediate appeal. A classic front entry opens into a covered enclosed porch, originally designed for practical use and now beautifully reimagined as a bright, sun-filled sitting area. Framed by natural light and mature street views, this versatile space is ideal for morning coffee, quiet reading, or relaxed gatherings.Inside, the main living room forms the heart of the home. A wood-burning stove anchors the space with timeless character, while expansive windows fill the room with natural light throughout the day.Original architectural details remain, preserving warmth and craftsmanship. French doors connect seamlessly back to the covered porch, enhancing flow while maintaining the home’s historic charm.The layout continues into the kitchen, where functionality meets comfort. Featuring ample cabinetry, classic appliances, and an efficient design, it supports everyday living with ease. Large patio doors extend the space outdoors, creating a natural connection to the backyard and enhancing indoor-outdoor flow.A thoughtfully designed mudroom adds exceptional practicality, complete with laundry, a utility sink, workspace counters, and built-in bench seating. This highly functional space serves as an organized extension of the main floor with excellent storage and everyday convenience.Upstairs, three comfortable bedroom s offer flexibility for family, guests, or office use, creating a quiet retreat that aligns naturally with the home’s warmth and character. A centrally located main floor bathroom adds convenience and balance to the overall layout.The backyard is a private, tree-lined retreat surrounded by mature greenery, offering shade, privacy, and open lawn space; ideal for gardening, entertaining, or quiet relaxation. At the rear, an oversized heated double detached garage (apprx. 35’x 24’) delivers outstanding functionality with built-in workbenches, cabinetry, and abundant storage; perfect for hobbyists, trades, or workshop use. An additional shed further enhances utility. Homes on Elma Street are truly one-of-a-kind, shaped by rich history and enduring community character. This is more than a home-it is an opportunity to become part of one of Okotoks’ most cherished corridors, where history and community come together in perfect balance.Take a virtual tour, enjoy the views, and book your private showing today! (id:52784)
3911 1 Street NW
Calgary, Alberta
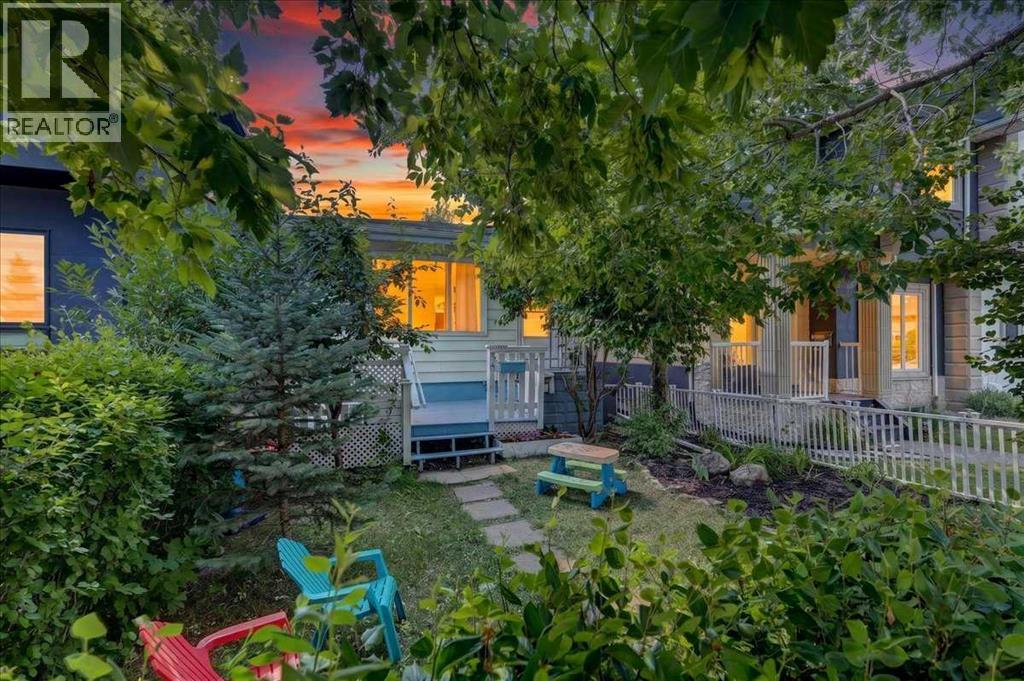
Investment opportunities like this are becoming increasingly difficult to find. Offering immediate rental income, two self-contained living spaces, and the long-term advantages of owning a detached home in the established community of Highland Park, this property is an excellent addition to any real estate portfolio.Located in the desirable inner-city community of Highland Park, investors will appreciate the strong rental appeal created by convenient access to downtown Calgary, Centre Street, Edmonton Trail, Deerfoot Trail, public transit, parks, schools, shopping, restaurants, and nearby amenities. The central location continues to attract tenants seeking affordable housing with excellent access throughout the city, making this a smart long-term investment.The property features two separate living spaces, providing excellent income potential and flexibility. The main floor offers a well-maintained two-bedroom, one-bathroom living space with its own private washer and dryer. Thoughtful updates completed in approximately 2015 provide a move-in-ready living environment that continues to appeal to quality tenants.The lower level features a separate one-bedroom, one-bathroom illegal suite, also complete with its own private washer and dryer. One of the standout advantages of this property is that both are currently occupied under one-year lease agreements, providing immediate rental income from day one and reducing the uncertainty and costs associated with securing new tenants. Outside, the detached single garage further enhances the property's desirability by providing secure parking, additional storage, or flexible space for tenant use. An increasingly valuable feature for rental properties in established inner-city neighbourhoods.Whether you are looking to expand your investment portfolio, enter the Calgary rental market, or secure a property with future redevelopment potential commonly associated with established inner-city communities, this property offers ou tstanding value. Combining immediate cash flow, a detached home, two income-producing living spaces, a detached garage, and an exceptional Highland Park location, this is an investment opportunity well worth your consideration. (id:52784)
1422 Midtown Link SW
Airdrie, Alberta
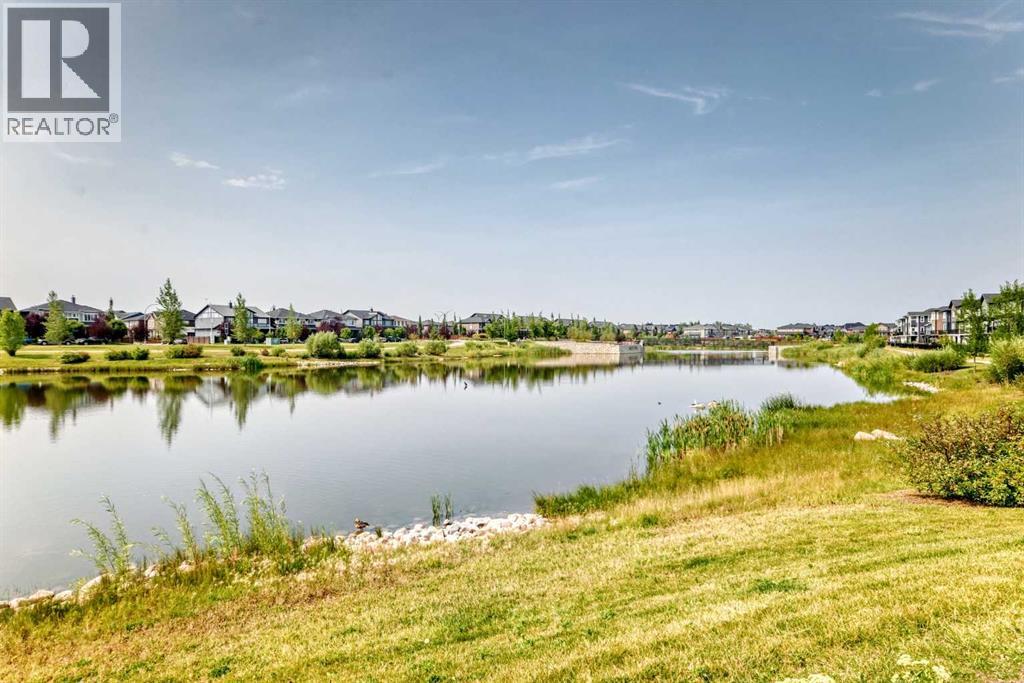
Welcome to this Beautiful home in the sought-after neighbourhood of Midtown in the SW of Airdrie. 10 minutes from Calgary, minutes from shopping and restaurants, and directly across from a large pond and walking paths, you will enjoy the small-town feel. Walking in, you will notice the 9 ft ceilings and how bright the home is with the huge west-facing windows. You'll love the water view from your livingroom, and the open-concept plan. Luxury vinyl flooring, a long kitchen island that seats 5, quartz counters, and SS appliances, including a built-in microwave and pantry. Large windows in the back as well, with a spacious dining room to fit a large family dinner table. Then a closet by the back door that leads to your deck for summer BBQs and relaxing. A 2-piece bath finishes off this main level, but also going to the basement, a SEPARATE ENTRANCE PUT IN BY THE BUILDER. Upstairs are 3 generously sized bedrooms, with the primary bedroom being large enough to accommodate a king-size bed and a furniture set. The 5-piece ensuite has quartz counters, dual vanities, a separate shower and a private water closet. There's also a spacious walk-in closet. The other 4-piece bathroom also features a quartz counter and glossy tile, plus an extra-large shower. Enjoy the convenient laundry room on this level with its own window and shelving. Downstairs has 3 large windows and a bathroom rough-in, ideal for bright rooms. downstairs. A double garage in the back has alley access. This home is close to shopping, restaurants, and conveniences, 2 minutes from QE2, and 5 minutes from Costco and Iron Mills Shopping Mall. Don't miss your chance to live directly across from a beautiful pond with walking paths, in an almost new home in a family-friendly location. (id:52784)
or rent

106, 117 Main Street
Chestermere, Alberta
Great opportunity to own a turnkey, beautiful mexican restaurant in a lovely area in Chestermere. It's a 1,319 sq ft restaurant, fully built out and equipped with commercial kitchen ready to take over. This mexican restaurant has the exclusive right to operate (tenant exclusivity clause ) in Chestermere area, and it operates under an independent brand, so no franchise fees and greater flexibility for menu, pricing, products, marketing.... It is approved to sell mexican and latinamerican products, as a convenience store or grocery component, creating an additional income stream beyond restaurant sales. The monthly rent is $5,300 plus utilities. All equipment, fixtures, inventory, brand name....... are included in the sale. Google reviews 4.8. Please do not visit the location or contact staff without prior authorization. All inquiries and showings must go through the Listing Agent. (id:52784)
360 Calhoun Common NE
Calgary, Alberta
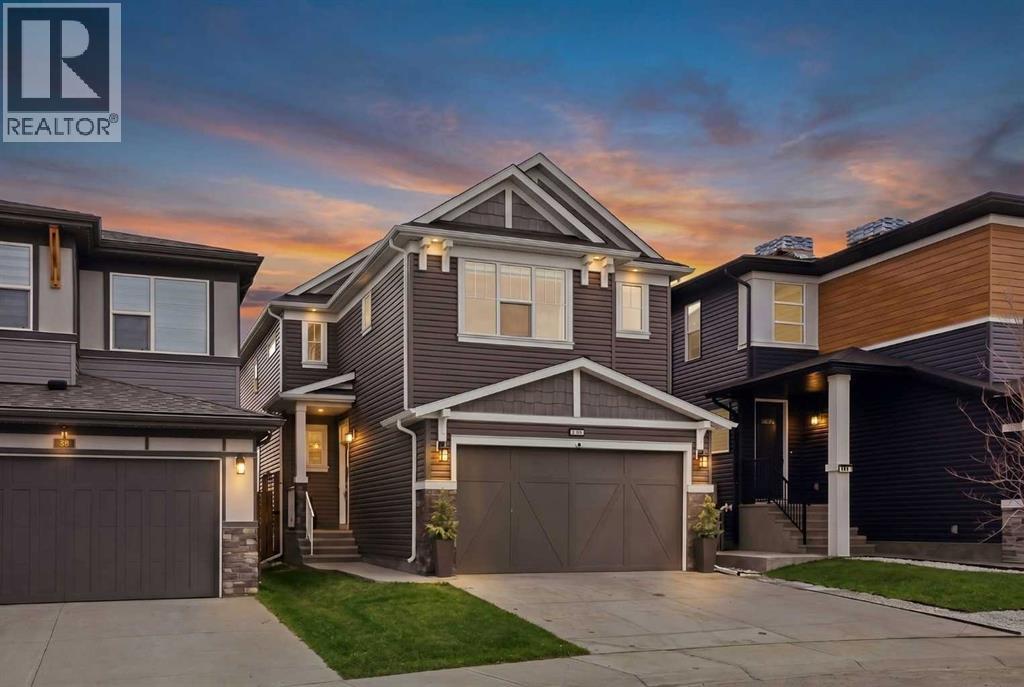
Most homes check a few boxes — this one checks them all. Welcome to 360 Calhoun Common, an immaculately kept and beautifully upgraded two-storey home in Livingston, lovingly cared for by the owners and offering nearly 3,000 sq. ft. of developed living space, 4 bedrooms, 3.5 bathrooms, and backing directly onto greenspace for added privacy, open views, and a setting that’s increasingly hard to find.Step inside to a thoughtfully designed main floor featuring an elegant living space, main floor office/den, and a modern kitchen complete with granite countertops, large island, electric cooktop, and seamless flow into the dining area — perfect for both everyday living and entertaining. A functional mudroom with built-in storage provides convenient access to the double attached garage, while upgraded lighting, dimmer switches, closet organizers, and a built-in electric fireplace elevate comfort and style throughout.Upstairs, retreat to the spacious primary bedroom featuring a 5-piece ensuite with double vanity and walk-in closet, along with two additional generously sized bedrooms, a 4-piece bathroom, upper-level family room, and convenient upper-floor laundry — offering exceptional functionality for growing families.The basement features a secondary legal/registered suite with separate living space, adding flexibility and value, complete with a bedroom, 4-piece bathroom, cozy living room, full kitchen with gas stove, separate utility space, and dedicated laundry — ideal for extended family or potential income opportunities. Step outside and enjoy your private outdoor retreat with a 12' x 22' deck and gazebo, fully landscaped and fenced yard, all backing onto peaceful greenspace for added privacy and enjoyment.Major upgrades provide peace of mind, including a new roof and siding (2025), a new garage door, an upgraded natural gas hot water tank (2025), garage shelving, and upgraded outdoor lighting.Located in the vibrant community of Livingston, you'll enjoy acc ess to parks, walking paths, nearby amenities, and convenient transportation routes, making daily life both easy and enjoyable. (id:52784)
407 Cottageclub Grove
Rural Rocky View County, Alberta
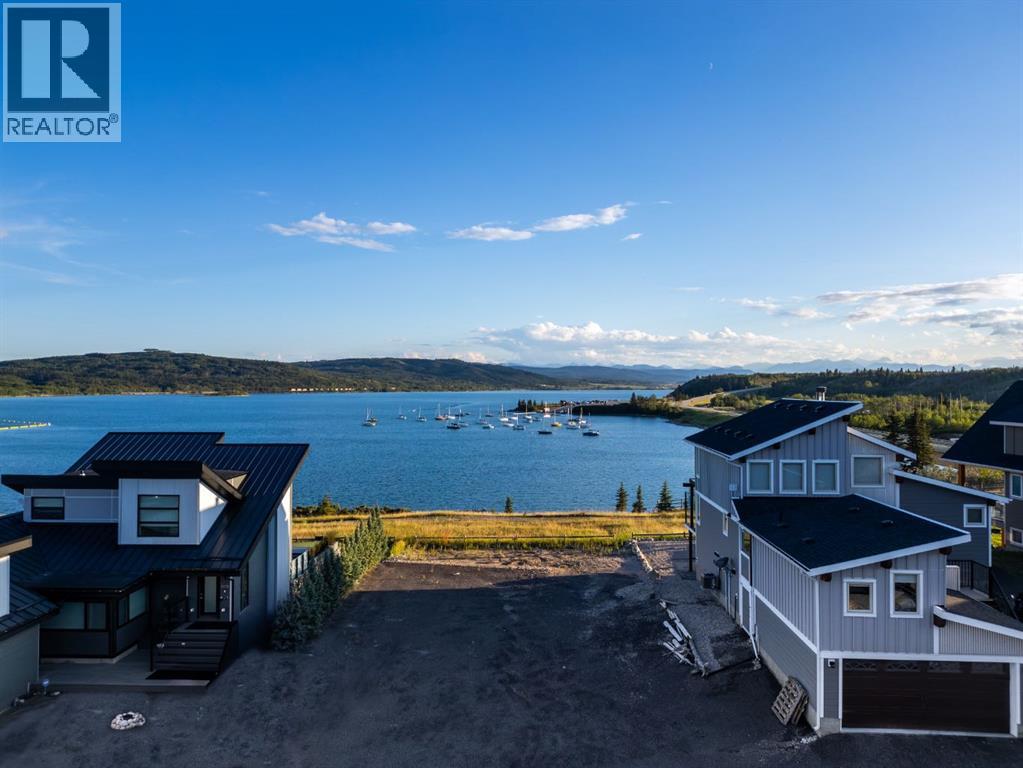
***NEW INCREDIBLE PRICE*** RARE LAKEFRONT LOT ALERT - FUN ALL YEAR AT COTTAGE CLUB! Nothing else like it at Ghost Lake! This is the ONLY available lot with jaw-dropping, UNOBSTRUCTED VIEWS of the lake and mountains — no rooftops in your way, no compromises. Just sunshine, fresh air, and front-row seats to some of Alberta’s most breathtaking scenery. Build your dream getaway on this 5,793 sq ft lot in a gated, year-round community just a scenic 45 min. drive from Calgary. Whether you’re ready to build this spring/summer or planning ahead, you can start enjoying the lifestyle right away. No home built yet? You’ll still have full access to Cottage Club’s incredible amenities for just $250/month: private sandy beach and swim area, resident-only boat launch, outdoor pizza oven and firepits, recreation centre with gym, pool, hot tub, library, observatory, playgrounds, tennis, pickleball, volleyball, walking trails, community garden — and more. Plus, you’re only 17 minutes to Cochrane and a quick trip to Canmore and Banff for skiing, golf, hiking, and mountain adventures. No long drives. No inflated prices. NO OTHER LOTS LIKE THIS. We even have a floorplan ready with a fantastic custom builder if you want to break ground right away — or bring your own builder, choose one onsite, or hold the lot until the timing is perfect.Spring at the lake hits different… and opportunities like this don’t come around twice. (id:52784)
810, 135 13 Avenue SW
Calgary, Alberta
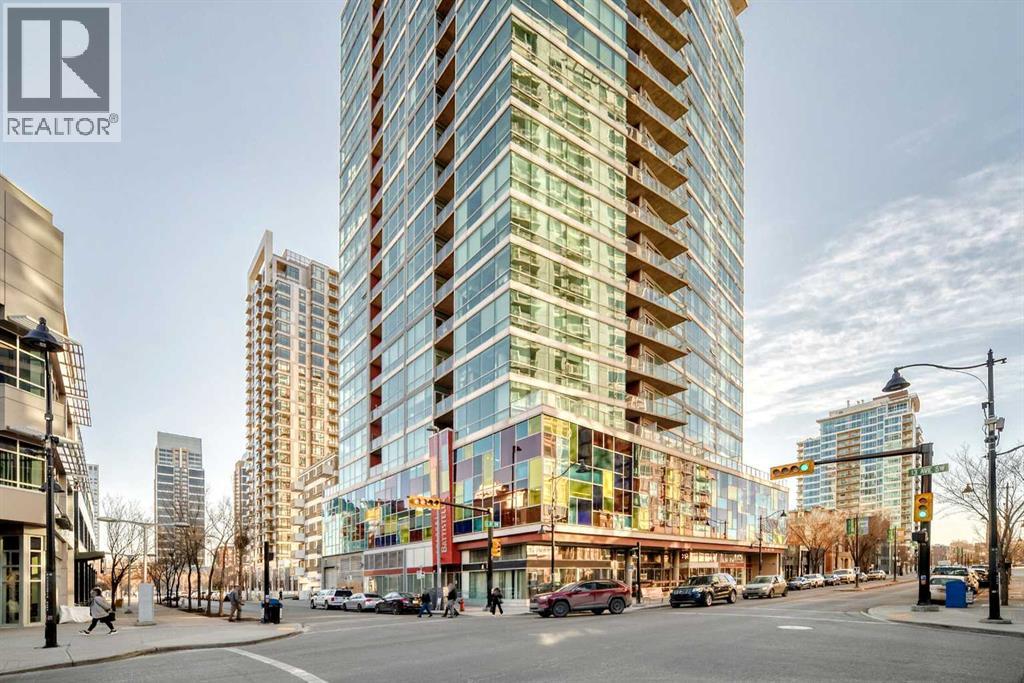
Location, location, location. Situated just one block from the LRT, this exceptional downtown condo offers quick access to the core and is only minutes from all the amenities along vibrant 17th Avenue. Steps from First Street Market and some of Calgary’s most celebrated restaurants including Pat and Betty, Ten Foot Henry, and Calcutta Cricket Club, this home is also within walking distance to the Stampede Grounds, the Saddledome, the upcoming Entertainment District, and everything the Beltline has to offer. Available parking underground for rent. Located in the sought-after Colours building, this fully furnished one-bedroom, one-bath residence is short-term rental friendly, making it an excellent investment opportunity. Two elevators welcome you through the trendy lobby and up to the 8th floor, where you’ll enjoy fantastic views from both the living room and private balcony. Polished concrete floors flow throughout the open-concept living, dining, and kitchen areas, while 9-foot ceilings and expansive windows flood the space with natural light, creating an airy and spacious feel.The kitchen offers ample cabinet and counter space, stainless steel appliances, and comes fully equipped for immediate move-in or rental use. If buyers doesn't want furniture, that is something that the seller can take out. A portable island with seating provides casual dining, with plenty of room for a table if desired. Step outside balcony, complete with a gas hookup for convenient BBQing. A large closet houses the washer and dryer and provides extra storage for coats, shoes, or seasonal items.The bedroom features sliding doors and easy access to a spacious four-piece bathroom with a tub and shower combination. Colours residents enjoy communal bike storage, rentable private storage lockers, and a shared outdoor space, with underground parking often available for rent if needed.This unit is ideal for young professionals, first-time buyers, empty nesters, and investors alike. With i ts unbeatable location and short-term rental flexibility, Colours offers incredible value and lifestyle convenience. What more could you ask for! (id:52784)
273 Lucas Avenue NW
Calgary, Alberta
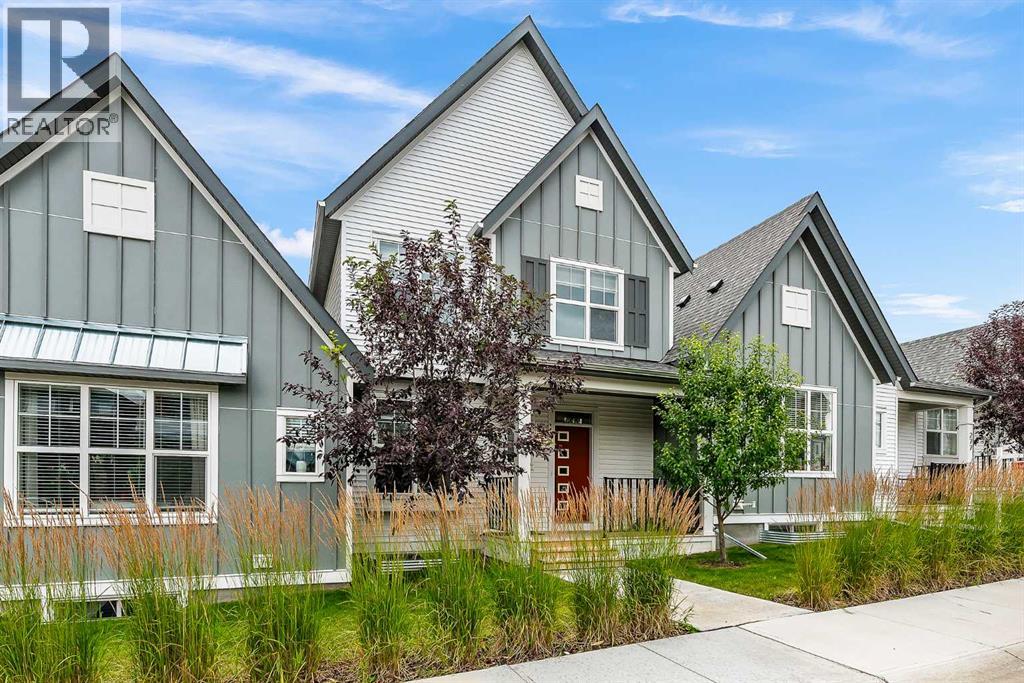
This modern 3-bedroom, 2.5-bathroom townhouse offers approximately 1,500 square feet of functional, low-maintenance living space. The main floor features a bright, open-concept layout connecting the spacious living room to a chef-inspired kitchen with stainless steel appliances, and quartz countertops, along with a convenient powder room. Upstairs, you will find a private primary suite complete with a walk-in closet and ensuite bathroom, two additional well-sized bedrooms, bonus room, a full family bath, and a dedicated laundry closet. Complete with an attached double-car garage and additional space with an unfinished basment this home delivers a lock-and-leave lifestyle with all exterior maintenance and snow removal handled by the condo corporation. (id:52784)
530155 88 Street E
Rural Foothills County, Alberta
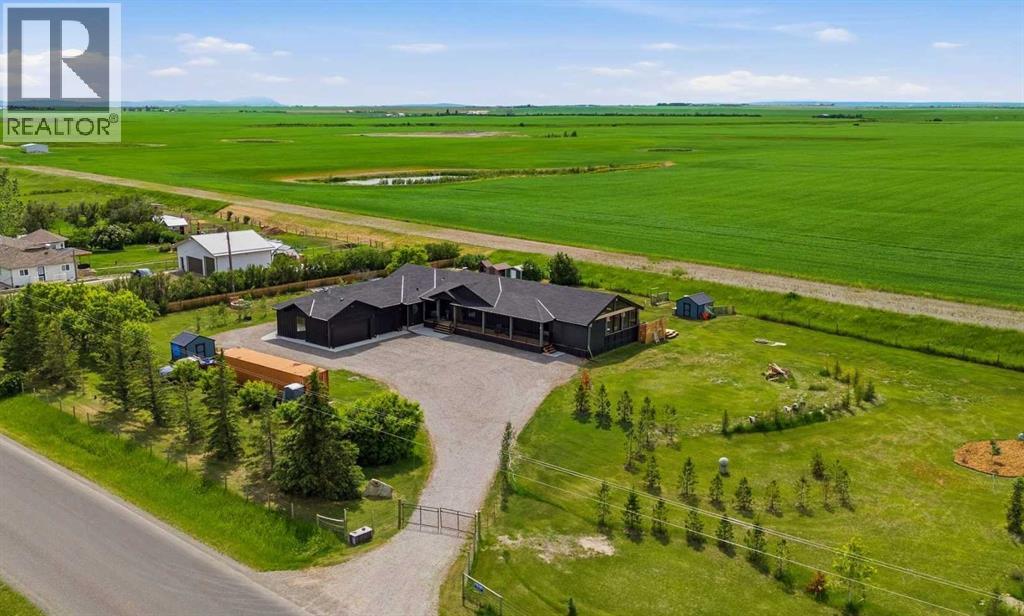
**You know the house.**The black one.The one you've driven past a hundred times and thought, *"What does the inside look like?"*The one you've slowed down for. The one you've creeped on from the road. The one you've probably talked about over dinner.Well... today your curiosity finally pays off.And somehow, the inside is even cooler than the outside.Originally built in 1997, this home has been completely transformed through an extensive renovation and expansion into something that belongs on the cover of a design magazine. Every inch has been thoughtfully reimagined, from the soaring vaulted ceilings and dramatic wood accents to the custom finishes that make each room feel like its own masterpiece.The kitchen? Dangerous. Because once you cook in here, every other kitchen will disappoint you. A professional gas range, stunning built-ins, statement lighting, and enough style to make your guests casually ask, "So... who designed this place?"The primary suite is less "bedroom" and more "boutique hotel you'll never want to leave," complete with custom closet storage, a gorgeous spa-inspired ensuite, and private access to the deck.But let's address the room that's about to steal the entire show.The sunroom.Calling it a sunroom is honestly underselling it. It's part entertaining space, part outdoor kitchen, part vacation, and 100% where every birthday, hockey game, family dinner, and random Tuesday night ends up happening. Vaulted wood ceilings, walls of windows, bar seating, a built-in Blackstone... you'll start inventing reasons to invite people over.And then there's the garage.Three bays. Extra height for lifts. Enough room for the vehicles, the toys, the workshop, the gym, and probably that project you've been promising yourself you'd start for five years. If you're a car enthusiast, this might actually become your favourite room in the house.Downstairs keeps the momentum going with a private theatre room, sleek bar, two additional bedrooms, and space that was designed to be enjoyed rather than simply occupied.All of this sits on 3.6 stunning acres that give you the breathtaking mountain views you've always wanted without sacrificing convenience. It's so close to town, the kids could ride their bikes to school!Here's the problem with this property: once you walk through it, every other house starts feeling a little... ordinary.So if you've ever wondered what life would be like inside the famous black house, it's time to stop wondering and book the showing.Fair warning: you're probably not going to want to leave. (id:52784)
384 Chinook Gate Close SW
Airdrie, Alberta
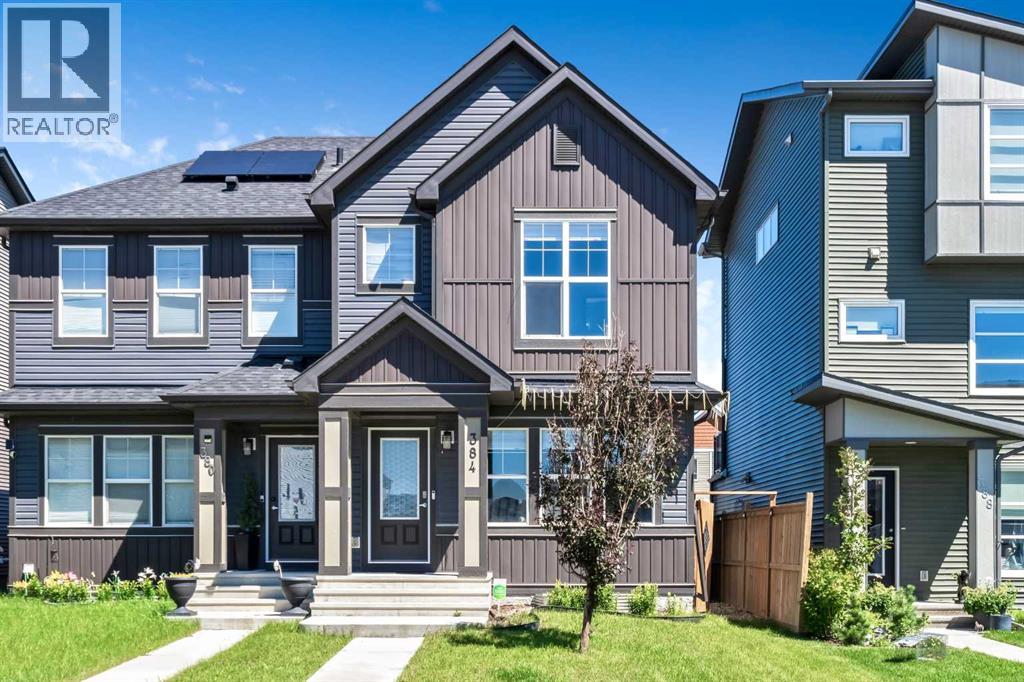
Welcome to this stunning former showhome in the highly sought-after community of Chinook Gate in Airdrie! Beautifully maintained, this exceptional home offers approximately 1,380 sq. ft. of developed living space, including a fully finished basement, and showcases thoughtful upgrades and quality finishes throughout. Step inside to a bright and inviting open-concept main floor featuring 9-foot ceilings, an abundance of natural light, and a cozy fireplace that creates the perfect space for relaxing or entertaining. The gourmet kitchen is sure to impress with elegant quartz countertops, stainless steel appliances, ample cabinetry, and generous counter space for everyday cooking and hosting guests. Upstairs, the spacious primary bedroom features a walk-in closet and a private 3-piece ensuite. Two additional well-appointed bedrooms and a modern 4-piece bathroom provide comfortable accommodations for family or visitors. The fully finished basement offers even more versatile living space, complete with a spacious family room, an additional bedroom, and a 3-piece bathroom—ideal for guests, a home office, or a growing family. Step outside to enjoy the beautifully designed outdoor space featuring a spacious deck, perfect for summer barbecues and outdoor entertaining, along with a storage shed and a double detached garage. Additional highlights include central air conditioning, providing year-round comfort. Offering the perfect blend of style, comfort, and functionality in one of Airdrie's most desirable communities, this exceptional former showhome is one you won't want to miss. Book your private showing today! (id:52784)
212b, 1 Industrial Place
Canmore, Alberta
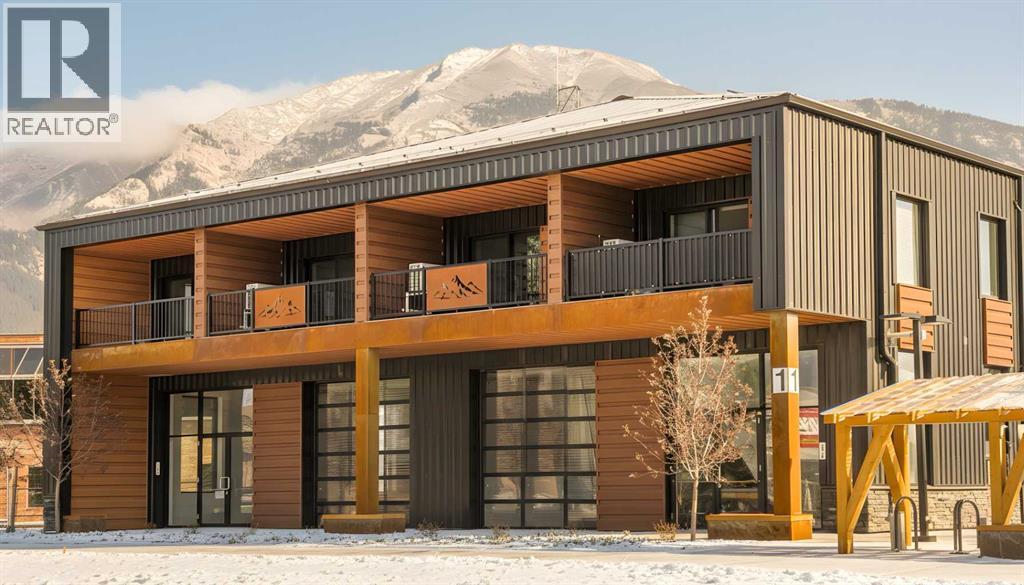
MASSIVE CONDO FEE PRICE IMPROVEMENT Welcome to mountain living in Canmore. This west-facing, loft-style 1-bedroom home at I Place offers over 605 sq. ft. of bright, functional living space with incredible mountain views and a lifestyle that's hard to beat.Large west-facing windows and soaring ceilings flood the home with natural light, while the open-concept layout makes the space feel even larger. The kitchen features granite countertops, and the loft-style bedroom creates a unique, open feel that's perfect for anyone looking for something a little different.If you love spending time outdoors, you'll feel right at home here. Walking and biking trails are right outside your door, with world-class hiking, skiing, climbing, and countless mountain adventures just minutes away. The building is pet friendly, making it easy to bring your four-legged companion along for every adventure.One of the standout features is the secure bike storage complete with a bike wash station, making it easy to clean up after a ride before heading home. You'll also appreciate the separate storage locker for all your skis, bikes, and outdoor gear, along with industrial-sized laundry facilities that are perfect after weekends spent exploring the Rockies.The location couldn't be more convenient. You're within walking distance to schools, the Canmore Golf & Curling Club, Canmore Arena, grocery stores, cafés, restaurants, and local shops, with quick access to the Trans-Canada Highway whenever adventure calls.Whether you're buying your first home, looking for a mountain getaway, or simply wanting to enjoy everything Canmore has to offer, this home is an incredible opportunity to get into one of Alberta's most desirable communities.Please note this property is designated Employee Housing, with occupancy restricted to at least one of the occupants working a minimum of 20 hours per week in the Bow Valley. Short-term rentals are not permitted.Book your private showing today. (id:52784)
91, 87, 83, 79, 55 Clover Crescent
Beiseker, Alberta
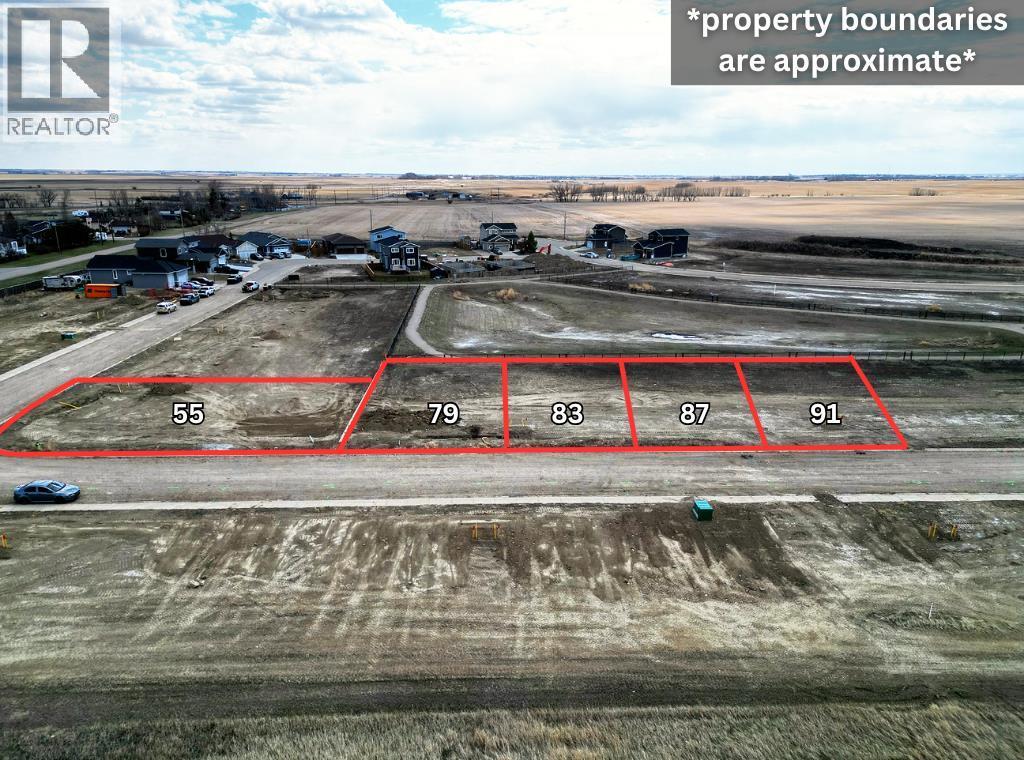
RARE 5-LOT DEVELOPMENT PACKAGE | 4 SOUTH-BACKING POND LOTS + 1 CORNER LOT | MIN 50’ WIDE x 110’ DEEP | SERVICED LAND | BUILDER / INVESTOR OPPORTUNITY | FLEXIBLE TERMS AVAILABLE | Welcome to an exceptional opportunity in The Junction, offering five serviced residential lots packaged together in one strategic sale. Located in the growing village of Beiseker, this rare land assembly is purpose-built to appeal to small to mid-sized builders, developers, and investors seeking a streamlined project with strong upside and multiple exit strategies.Thoughtfully positioned for efficient development, four of the five lots back directly onto a pond with sought-after south-facing rear exposure, an increasingly desirable feature that can command premium resale values and stronger end-user demand. The fifth parcel is a prominent corner lot offering added flexibility for an upgraded product, a show home, or a differentiated build concept. With minimum lot sizes of 50’ wide x 110’ deep, the package supports a variety of detached housing concepts while allowing for practical layouts and attractive streetscapes.Designed for efficient execution, this package enables repeatable plans, cost control, and faster timelines, making it ideal for spec-home programs. From an investment standpoint, the opportunity supports multiple strategies, including build-and-sell, phased development, or holding select lots for future appreciation.To further enhance buyer appeal, flexible purchase structures may be available, including vendor take-back (VTB) financing, structured deposit options, phased closings, and incentives for purchasers able to complete a quick closing. These options can help preserve capital, improve development cash flow, and accelerate project timelines for qualified builders or investors. Located within commuting distance to Calgary and Airdrie, Beiseker continues to attract buyers seeking affordability, space, and small-town living with regional access. Opportunities to se cure serviced lots in a coordinated package of this scale are rare!Contact for a full information package including lot details, architectural controls, and feasibility analysis! (id:52784)
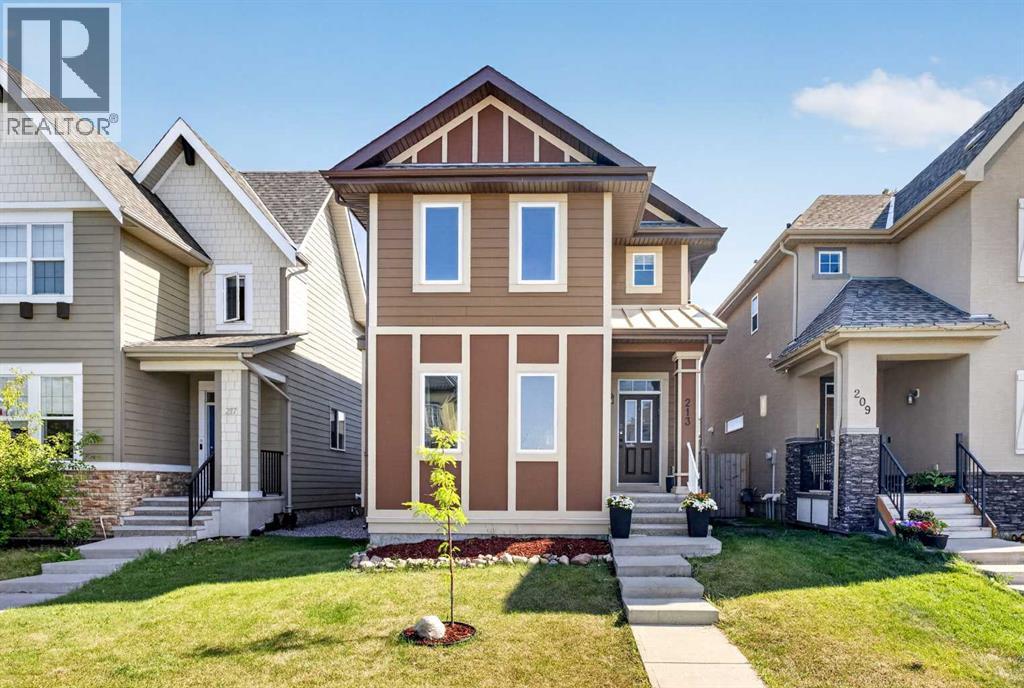
213 Mahogany Heights SE
Calgary, Alberta
Welcome to this beautifully maintained two storey home, ideally positioned at the entrance to a quiet cul-de-sac and directly across from a children’s playground in the award winning lake community of Mahogany. Offering four bedrooms, three and a half bathrooms, a fully finished basement, a low-maintenance backyard, and a double detached garage, this thoughtfully designed home provides plenty of space for a growing family. Best of all, both neighbourhood schools and the West Beach entrance are within walking distance, making daily routines and summer lake days incredibly convenient. The front living room is bright and inviting, with two large windows bringing in plenty of natural light. A centrally positioned fireplace creates a warm focal point, while the display nook above provides the perfect place for artwork, décor, or a television. Just off the stairwell, a convenient pocket office offers a dedicated space for working from home, studying, or managing day-to-day tasks. A large sliding barn door with a mirrored front allows the office to be closed off when needed while helping the space feel bright and open. At the back of the home, the kitchen and dining area come together to create a functional and comfortable space for everyday living and entertaining. The kitchen features white cabinetry, black hardware, a classic subway tile backsplash, and granite countertops with warm brown veining. A large window above the sink overlooks the backyard, while the peninsula provides additional preparation space and casual bar seating. The adjacent dining area is generously sized, offering plenty of room for family dinners and larger gatherings. Upstairs, the well-planned layout includes two comfortably sized bedrooms at the back of the home, a four piece main bathroom, and conveniently located hallway laundry. At the front of the home, the spacious primary bedroom offers both a walk-in closet and a large built-in wardrobe system, providing an impressive amount of organized storage. The four piece ensuite includes a standalone shower, a separate soaker tub and plenty of room to begin and end the day comfortably. The fully finished basement expands the home’s living space with a comfortable rec room, a four-piece bathroom and a full-sized fourth bedroom with a walk-in closet extending across the back of the basement—an excellent setup for guests, teenagers, or extended family. Outside, the low-maintenance backyard has been finished entirely with decorative rock, eliminating the need for regular lawn care. A full-width deck with built in pergola provides plenty of room for outdoor furniture, barbecuing, and summer entertaining. The double detached garage is accessed from a paved rear alley and offers secure parking and additional storage. The entire front of the home has new windows that open allowing airflow throughout on warn summer days. Living in Mahogany is about more than just the home—it’s about enjoying one of Calgary’s most desirable four-season communities. (id:52784)
or rent
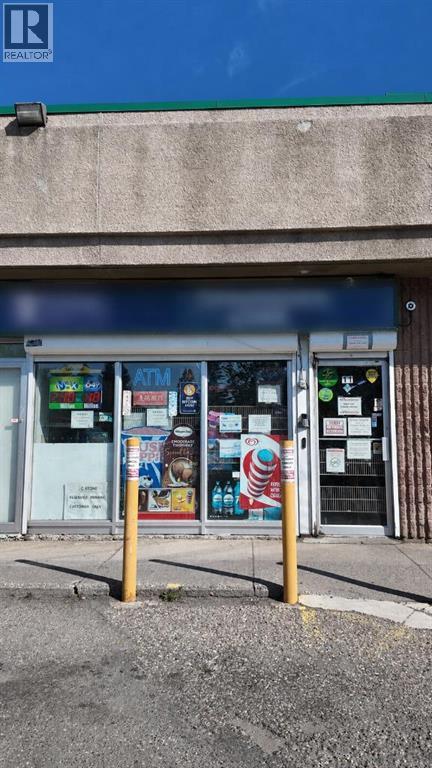
Northeast Convenience Store
Calgary, Alberta
Established independent convenience store generating over $1,000,000 in annual revenue. Located in a prime N.E. Calgary plaza on a high-traffic main road, corner unit, surrounded by schools, parks, retail stores, places of worship and other businesses that drive strong, consistent daily foot traffic.This is a true turnkey opportunity with a strong, established client base and multiple income streams. The business currently offers a high return for the owner, with meaningful room for growth as operating hours are reduced and normalized.A lease is already in place, giving the new owner location certainty from day one. The current owners are willing to assist with a smooth transition.Asking Price: $275,000 plus inventory at cost (estimated to a maximum of $50,000).A rare chance to acquire a profitable, fully operational independent grocery store in one of Calgary's busiest corridors. Contact Arpit Ahuja for all showings — please do not approach staff directly. For information and location, please sign NDA in suppliments and email (id:52784)
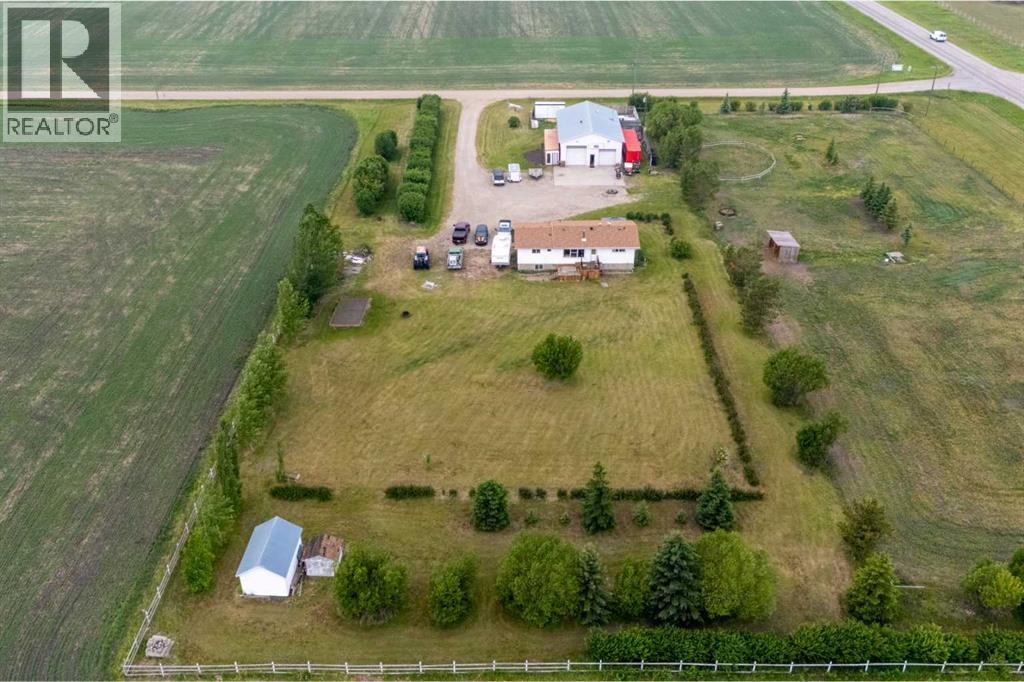
31275 Range Road 13
Rural Mountain View County, Alberta
This property boasts a prime, high-visibility location with easy access to major routes, just 3 km west of the QE2 at DIDSBURY. Set on an expansive 4-ACRE PROPERTY, you'll find 5 STORAGE SHEDS and a FENCED PASTURE equipped with an animal shelter, and heated water for livestock. This renovated home offers 2,300 +/- sq ft of interior space and features an OPEN CONCEPT LAYOUT with a bright & unique kitchen with an eat up bar, good sized living & dining rooms + big windows throughout offering tons of natural light and views all the way around the property. 2 bedrooms + 2 bathrooms up and another bedroom + den and bathroom down. This home also offers a Summer kitchen for added convenience. Enjoy the MAIN FLOOR LAUNDRY, a cozy wood-burning stove, as well as 2 DECKS for outdoor relaxation & shade under the pergola. Hot tub included for your added enjoyment! The basement has a games/hobby area and IN FLOOR HEAT with newer windows & updates throughout. New in 2026 is a Water Filtration/Softener System. The insulated 60x35 SHOP is equipped with 220V single-phase power. IN-FLOOR & RADIANT HEATING ensuring year-round comfort with an attached 40 ft wired sea can featuring a developed sitting & storage area. Don’t miss your chance to schedule a viewing today and embark on your journey toward a fulfilling new acreage lifestyle! (id:52784)