

207, 2419 Erlton Road SW
Calgary, Alberta
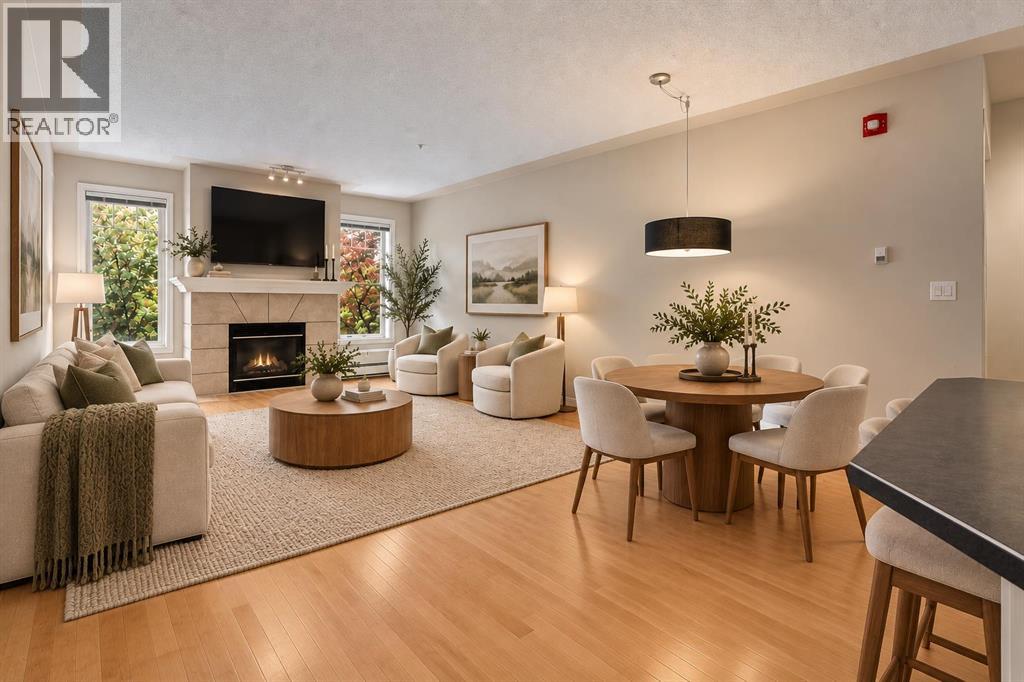
Urban living at its finest in this well maintained 2-BEDROOM, 2-BATHROOM condo in the sought-after community of Erlton. Virtually staged to show the endless possibilities! FRESHLY PAINTED and features HARDWOOD flooring throughout. This home offers an open-concept layout designed for both comfort and functionality. The spacious living room is highlighted by a cozy GAS FIREPLACE and impressive 9-FOOT CEILINGS, creating an airy and welcoming atmosphere. The classic white kitchen flows seamlessly into the dining and living spaces, making it ideal for everyday living and entertaining. The primary bedroom features a WALK THROUGH CLOSET and a private 4PC ENSUITE, while the 2ND BEDROOM and FULL BATHROOM, with a WALK-IN CLOSET provides FLEXIBILITY for guests, a roommate, or a HOME OFFICE. Enjoy your morning coffee on the PRIVATE COVERED east-facing BALCONY overlooking mature trees, complete with a SECURE STORAGE room for added convenience. IN-SUITE LAUNDRY, TITLED UNDERGROUND PARKING with OVERHEAD STORAGE, and a central clubhouse available for private bookings add to the appeal. The HEATED UNDERGROUND PARKADE includes a CAR WASH bay and detailing area, plus separate SECURE BIKE STORAGE. Unbeatable location just steps to REPSOL SPORTS CENTRE, the Erlton/Stampede LRT Station, the scenic PATHWAYS ALONG THE ELBOW RIVER, and the exciting new SCOTIA PLACE entertainment district. Whether you're commuting downtown, enjoying Calgary's extensive river pathway system, or taking in concerts, sporting events, and festivals, everything you need is right outside your door. An incredible opportunity to enjoy a vibrant inner-city lifestyle with outstanding convenience and amenities. (id:52784)
2207, 140 Sagewood Boulevard SW
Airdrie, Alberta
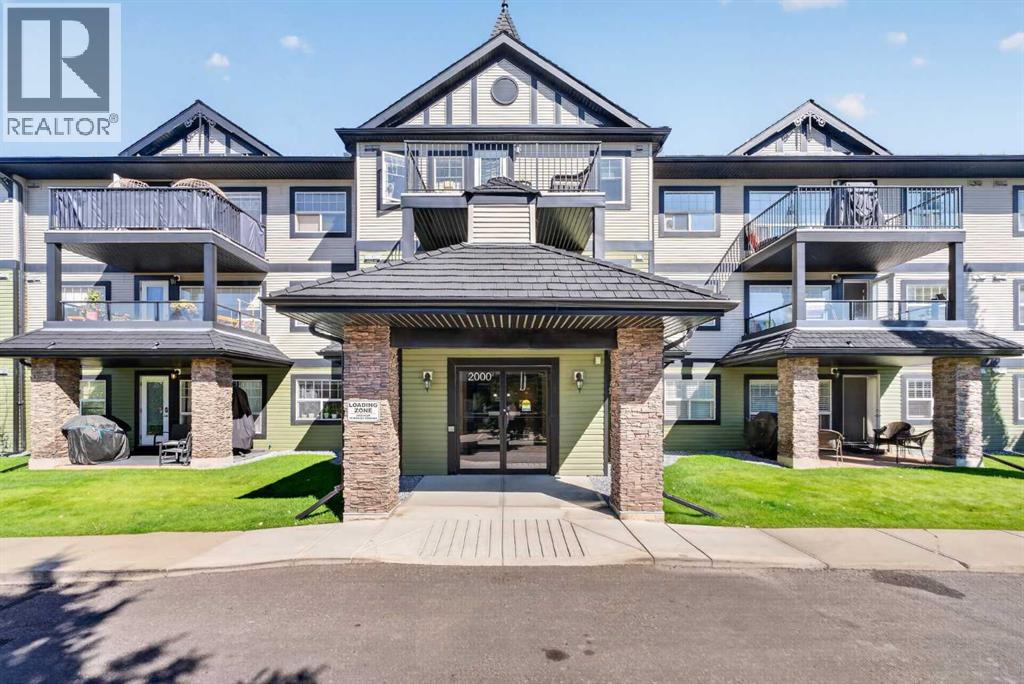
Welcome to Sagewood! This bright and spacious two-bedroom, two-bathroom condo offers a functional open-concept layout in a fantastic northwest Airdrie location. It is currently the only available unit in the complex! The kitchen features plenty of cabinet and counter space and flows seamlessly into the dining and living areas, creating a comfortable space for everyday living and entertaining. Step outside from the living room onto the large covered balcony, perfect for relaxing and enjoying the outdoors.The generous primary bedroom features a walk-through closet leading to a private four-piece ensuite. A second well-sized bedroom and additional four-piece main bathroom provide plenty of space for guests, family or a home office. In-suite laundry adds everyday convenience. A standout feature of this home is the TWO included parking stalls — one outdoor stall plus a titled underground parking stall with additional storage conveniently located directly in front. Ideally situated close to schools, shopping, everyday amenities and Airdrie’s extensive network of walking paths, this condo offers an excellent combination of space, convenience and location. A fantastic opportunity for first-time buyers, downsizers or investors! (id:52784)
204, 81 Greenbriar Place NW
Calgary, Alberta
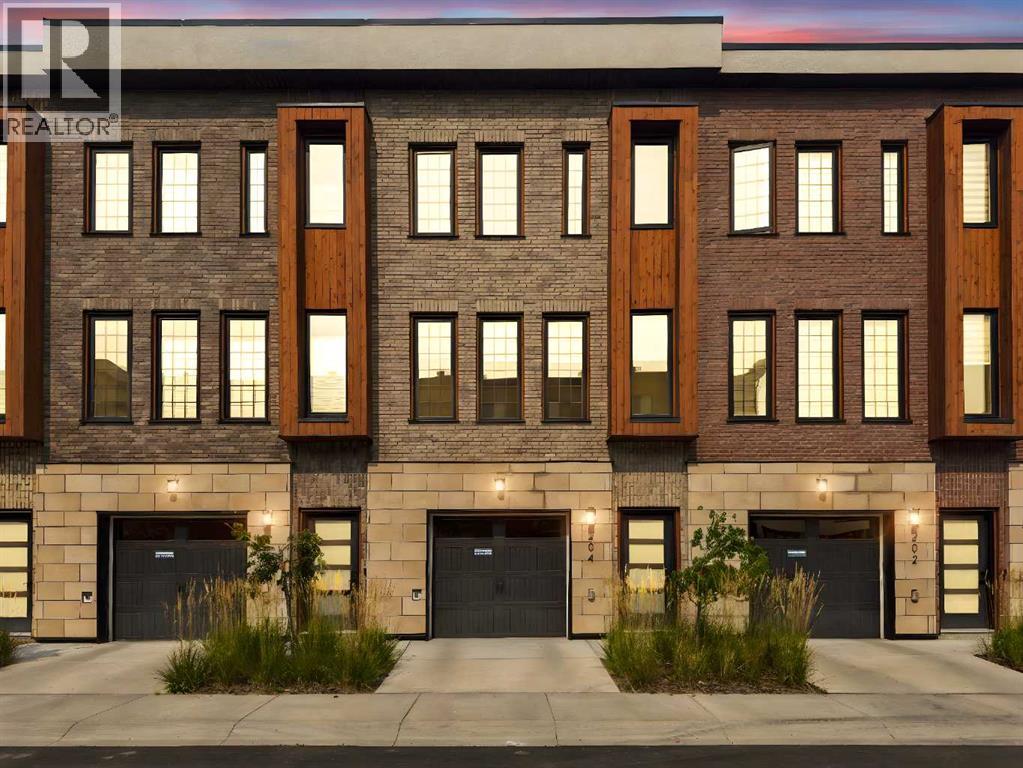
Welcome to Hudson West in Greenwich, where contemporary design, thoughtful upgrades and an incredibly convenient NW Calgary location come together in this like-new 2 bedroom, 2.5 bathroom townhome. Built in 2021, this home has been exceptionally well maintained and features numerous builder upgrades throughout, including wood flooring, designer tile and a modern kitchen designed to impress. The kitchen features a gas cooktop, built-in oven and microwave, sleek cabinetry, quartz countertops and a large island with seating, all opening seamlessly to the dining and living areas. Large windows fill the main level with natural light, while the balcony extends the living space outdoors and includes a natural gas BBQ line. A convenient 2-piece powder room completes the main level. Upstairs, both bedrooms function as private suites, each offering its own ensuite bathroom and walk-in closet, an ideal layout for couples, guests or roommates. Upper-level laundry adds everyday convenience. The home also features an A/C rough-in for future central air conditioning. Downstairs, the double tandem attached garage provides parking for two vehicles while still leaving room for bikes, skis and additional storage. Located just steps from Calgary Farmers’ Market West and close to local shops, pathways, green spaces and Canada Olympic Park, Greenwich offers excellent access to Stoney Trail, the Trans-Canada Highway, downtown and the mountains. Stylish, functional and truly move-in ready, this is an exceptional opportunity in one of NW Calgary’s most exciting communities. (id:52784)
303, 333 Garry Crescent NE
Calgary, Alberta
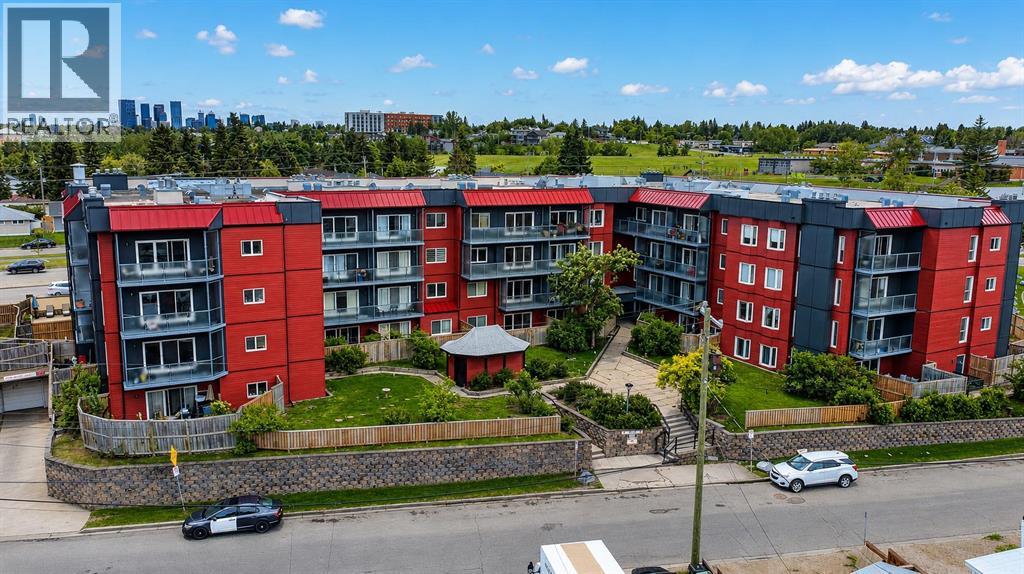
Welcome to this beautifully updated condo in the established community of Greenview, offering comfort, convenience, and exceptional value in the well-maintained Landmark Gardens complex. From the moment you step inside, you’ll appreciate the fresh, modern feel with new paint and durable vinyl plank flooring flowing throughout, creating a bright and inviting space to call home. Thoughtfully designed for easy living, this charming one-bedroom condo features a functional open layout with a spacious living room centered around a cozy fireplace, creating a warm and welcoming atmosphere. The adjoining dining area flows seamlessly into the kitchen, while patio doors lead to a private west-facing balcony, the perfect spot to enjoy evening sunshine and unwind at the end of the day. The spacious bedroom is complemented by a well-appointed 4-piece bathroom, making this home ideal for first-time buyers, downsizers, or investors alike. Located in Landmark Gardens, a well-cared-for four-storey concrete building known for its solid construction and quiet living, residents enjoy peace of mind with significant exterior upgrades completed in 2019, including new siding, added insulation, vinyl windows, patio doors, and updated balcony railings, a substantial enhancement to both comfort and curb appeal. Ideally situated close to parks, pathways, shopping, transit, and with quick access to major routes, this is a fantastic opportunity to own a move-in-ready home in a convenient inner-city location. A wonderful blend of affordability, upgrades, and lifestyle, welcome home to Greenview. Pets are welcome with board approval. **SELLER IS OFFERING 3 MONTHS PAID CONDO FEES** (id:52784)
204, 4185 Norford Avenue NW
Calgary, Alberta
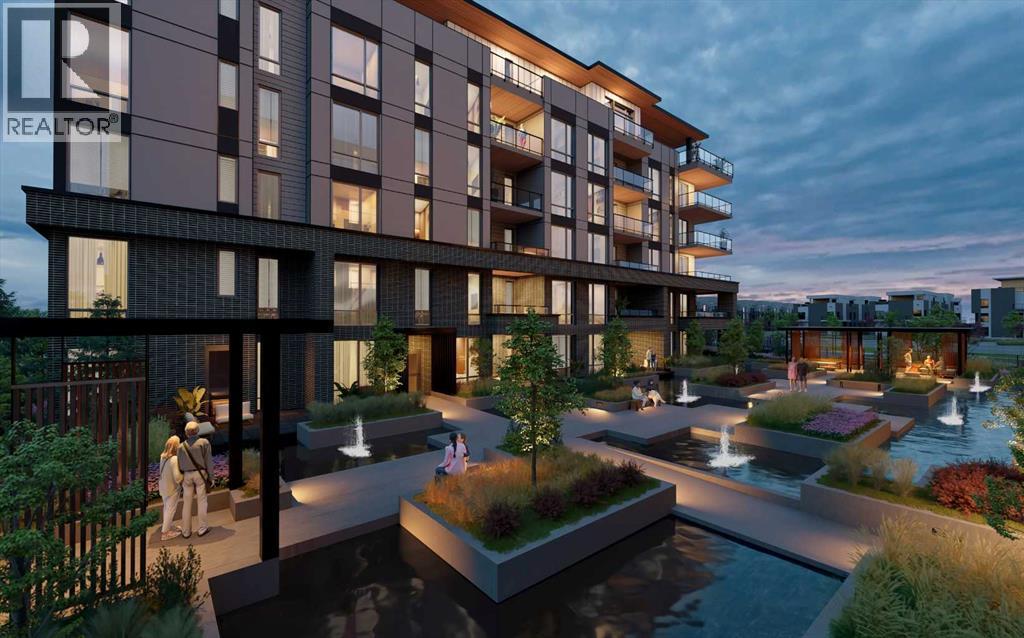
WELCOME TO MAGNA. Magna by Jayman BUILT got its name from the Magna Cum Laude distinction. It is the crown jewel of University District. The best of the best. Not only are these buildings a standout in this community – they showcase the highest level of finishings Jayman has ever delivered in any product. From the stunning water feature at the entrance to the European-inspired kitchens that almost know what you want to do before you do, it simply doesn’t get any better. And that’s the rule we’ve given ourselves with Magna: if it’s not the best we’ve ever done, it’s not good enough. We haven’t done this to pat ourselves on the back though; we’ve done this to pat you on the back. To give you a reward that hasn’t been available before. The others haven’t quite been good enough. They haven’t been Magna level. Welcome to Magna by Jayman BUILT. Live it to its fullest. Magna is the shining gem in an award-winning urban community. University District offers a bold, new vision for living in northwest Calgary. The community gracefully combines residential, retail, and office spaces with shopping, dining, and entertainment, all with inspiring parks and breathtaking natural scenery. University District is a pedestrian-friendly community, using bike lanes and pathways to connect you to your community. Magna offers the highest level of finishing ever offered by Jayman. Our suites come standard with European-inspired luxury kitchens, smart home technology, and the freedom to personalize your home. Welcome to some of the largest suites available in the University District, as well as the only concrete constructed residences. This is the best of the best. Imagine a home where the landscaping, snow removal and package storage are all done for you. Backing onto a picturesque greenspace, even your new backyard is a maintenance-free dream. Magna’s location was impeccably chosen to fit your lifestyle, without the upkeep. Magna is where high-end specifications and smart home technology me et to create a beautiful, sustainable home. Smart home accessories, sustainable features like solar panels, triple pane windows, and Built Green certifications all come standard with your new Jayman home...Introducing the stunning Albert II-B. Featuring the PLUS Specifications, Smoke Quartz palette, a 2 BEDROOM, Den, 2.5 BATHS, and 2 Indoor tiled parking stalls. Enjoy luxury in an exclusive and sophisticated space that harmoniously combines comfort with functionality. Highlights • Floor to ceiling windows • 10-foot ceilings • underground visitor parking • Spa-inspired 5-piece ensuite with a large soaker tub with separate shower • Second bedroom with an attached ensuite • Connected living, dining, and great rooms designed for large families and entertaining • Expansive kitchen area with an island, a walk-in pantry, and a dedicated storage space. MAGNIFICENT! (id:52784)

122 12 Avenue NE
Sundre, Alberta
This 2,252 sf custom-built, five-bedroom home has the kind of detail that's rare to find. The open-concept main floor centers around a three-sided fireplace connecting the living and dining rooms.The kitchen is finished with beautiful cupboards, stainless steel appliances, and custom wood blinds that add a tailored, finished feel you won't find in a standard build.New carpet on the main floor and rich hardwood flooring bring that same attention to detail through the rest of the home, under nine foot ceilings and oversized windows that fill the space with light. This home offers five bedrooms — three upstairs and two downstairs, including a spacious primary suite with a walk-in closet and 3 bathrooms total.Downstairs is 1,078 sf with a large bonus room with a wet bar is made for watching the game with family and friends — or reimagined as a hobby space for soap making, painting, or your next project. The spacious double garage comes with built-in shelving, and a paved parking pad offers room for two additional vehicles.Outside, the deck overlooks the back field — with no neighbors behind you, and walking trails that lead down to the Red Deer River. The fully fenced, xeriscaped backyard is low-maintenance and built for a firepit evening or a dog who needs room to run — genuinely a dog lover's paradise. You're also close to the playground, schools, and the hospital. Immediate possession is available, contact your favorite agent to see it today. (id:52784)
9504 3 Street SE
Calgary, Alberta
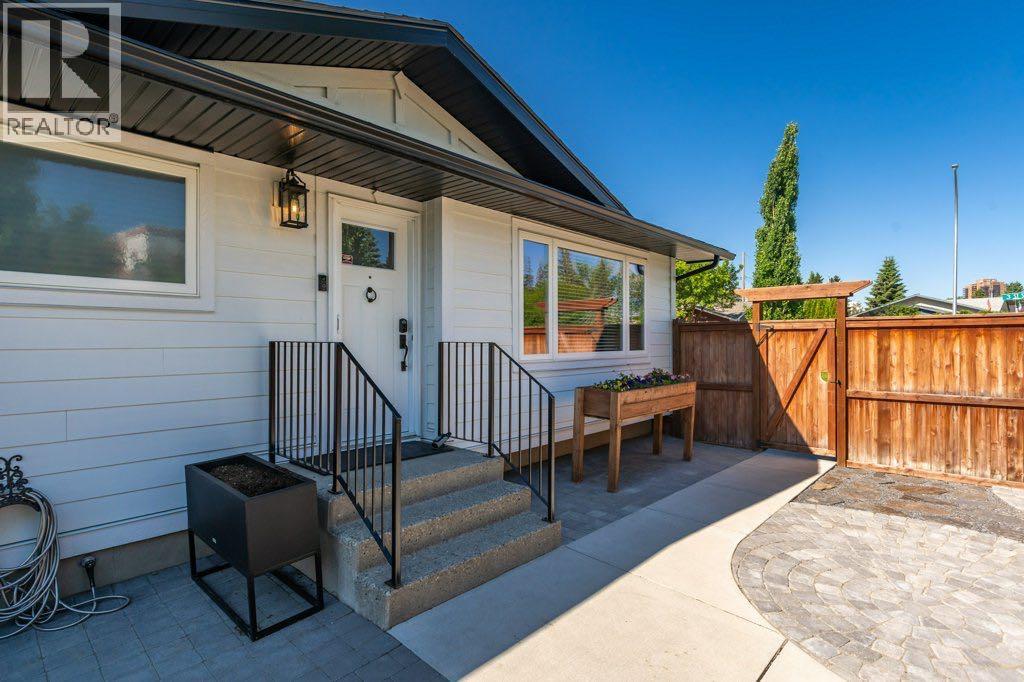
Step inside, a beautifully renovated bungalow situated on a large corner lot in the established community of Acadia. Offering exceptional flexibility for homeowners and investors alike, this turnkey property features a fully self-contained 2-bedroom, 1 bathroom, illegal basement suite with its own private entrance, dedicated driveway, and separate outdoor space-creating a rare opportunity for truly independent living under one roof.Extensively updated from top to bottom, the main floor seamlessly blends timeless character with modern updates. Refinished original hardwood floors, a bright and inviting open concept layout, two spacious bedrooms with walk-in closets, and two full bathrooms create an ideal living space for owners and families alike. The beautifully updated kitchen is complemented by brand-new appliances and thoughtful finished throughout. Head outside where the thoughtfully designed hardscape landscaping enhances the outdoor living experience with timeless stonework, defined entertaining spaces, and low-maintenance beauty. Every element has been carefully integrated to create a seamless extension of the home’s architecture.Beyond the cosmetic improvements, the home has undergone substantial mechanical and structural upgrades, including triple-pane windows, durable hardie board siding, updated electrical, a new furnace, new hot water tank, sump pump and water softener. A new fence surrounds the property, while the new 25 x 21’ double detached garage offers ample parking, storage, and workspace.Whether you’re a first-time buyer looking to offset your mortgage, a multi-generational family seeking space and privacy, or an investor searching for a strong income-producing property, this home delivers a unique combination of comfort, functionality, and long-term value.Located in one of Calgary’s most established and desirable communities, Acadia offers excellent access to schools, parks, shopping, transit, major roadways, and downtown. Rarely does a property offer this level of renovation, flexibility, and income potential in such a sought-after location come to market. (id:52784)
508, 210 18 Avenue SW
Calgary, Alberta
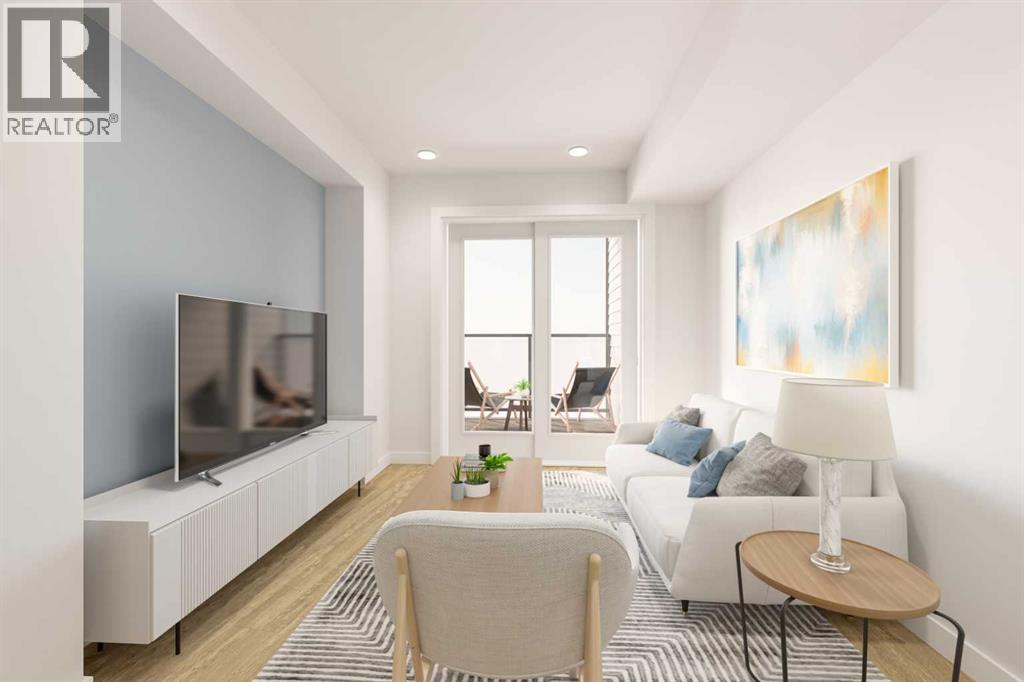
Welcome to Sovereign by Homes by Avi — where elevated urban living meets the unmatched lifestyle of Mission and 17th Avenue. Live just steps from some of Calgary’s best restaurants, cafés, cocktail bars, fitness studios, and boutique shopping including Mercato, Model Milk, Añejo, and the iconic Ship & Anchor. Whether it’s your morning coffee run, evening workout, or dinner with friends, everything you love is right outside your door.Inside, Sovereign offers thoughtfully curated amenities designed for modern living including a fully equipped fitness centre, stylish owners’ lounge, dedicated workspaces, car wash bay, and pet wash station for your four-legged companions.This beautifully designed north-facing residence features a large private balcony overlooking downtown, floor-to-ceiling windows, luxury vinyl plank flooring throughout, and central air conditioning for year-round comfort. The contemporary kitchen showcases sleek white quartz countertops, a spacious island perfect for entertaining, modern white cabinetry with chrome accents, and full-size stainless steel appliances. The thoughtfully designed layout includes a spacious primary retreat with walk-in closet, a generous secondary bedroom, discreet in-suite laundry room, blinds included, and titled underground parking with a secure storage locker.Experience one of Calgary’s most vibrant inner-city communities while enjoying the comfort, design, and convenience of brand-new construction at Sovereign. (id:52784)
446 Harvest Hills Drive NE
Calgary, Alberta
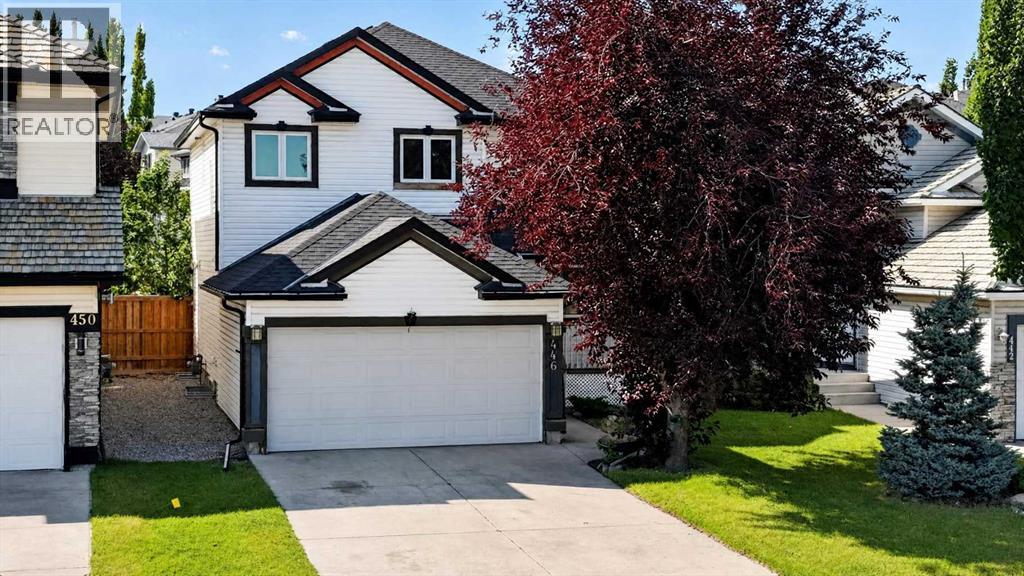
Welcome to this exceptional, fully finished two-storey home in the desirable community of Harvest Hills, ideally located directly across from a K–9 school (Ascension Of Our Lord School) and just steps from the lake, walking paths and bike trails. Enjoy easy access to transportation, shopping, restaurants and all major amenities. This bright and inviting home features a total of 4 bedrooms (3+1), 2.5 baths, 1,575 sq.ft of above grade living space. An open-concept floor plan, a grand 17' entryway, large windows and a spacious living room with a cozy corner gas fireplace. The kitchen offers a functional walk-through pantry, oak cabinetry, stainless steel appliances, a raised eating bar and a generous dining area with patio doors leading to the deck. A large, fully fenced backyard provides plenty of room for outdoor enjoyment and RV parking with convenient back-lane access. Upstairs, the spacious primary bedroom offers a relaxing retreat with a walk-in closet and full ensuite. Two additional bedrooms and a full bathroom complete the upper level. The fully finished basement adds valuable living space with a fourth bedroom, family room and ample storage. Notable updates include newer roof (2023), triple-pane vinyl windows (2023) and hot water tank (2025). Additional features include a double attached garage, back lane access and excellent curb appeal. A fantastic opportunity in a family-friendly location with schools, recreation, shopping and amenities all close by. Book your private showing today! (id:52784)
1105 Child Avenue NE
Calgary, Alberta
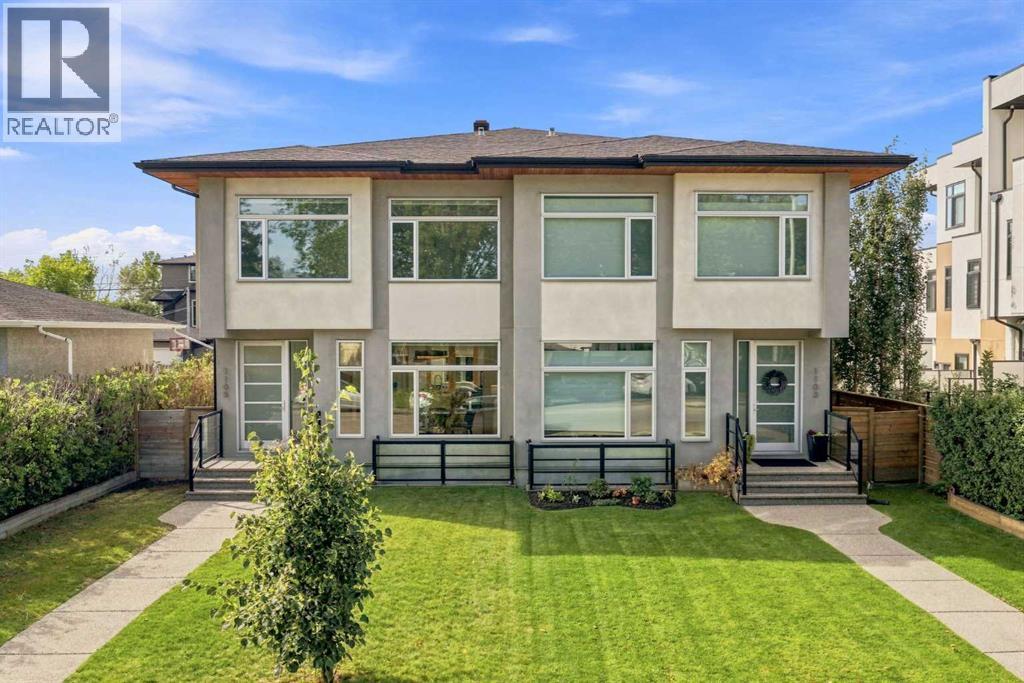
Welcome to this beautifully crafted custom home by Structure Project Developments, set on an oversized 30’ lot with more than 3,000 sq. ft. of developed living space. Recently refreshed from top to bottom, updates include fresh paint on all three levels, new carpet and underlay, lighting, faucets and beautiful site-finished quarter-sawn white oak hardwood. The stunning flooring extends throughout the main, staircase and upper level, complemented by custom white oak railings, solid wood windows and substantial millwork. 9’ flat-painted ceilings, solid-core doors and three-point locking systems on both exterior doors further reflect the quality of the build. At the heart of the home, a dramatic 12’ waterfall island finished in Caesarstone quartz, anchors the kitchen. Custom cabinetry, oversized uppers and deep drawers offer exceptional storage, including cabinetry cleverly incorporated into the back of the island, along with smart features like a double sliding spice rack. Marble backsplash, under-cabinet lighting and S/S appliances complete the space. The kitchen opens to the living room, where a gas fireplace with floor-to-ceiling marble surround and custom built-ins creates a striking focal point. Oversized doors lead to the exposed aggregate patio and low-maintenance turf backyard with gas BBQ hook-up. Buried utility lines keep the yard and streetscape clean and open, free from overhead wires. A spacious rear mudroom adds a dedicated coat closet, bench and room for further storage. Upstairs, the primary retreat captures downtown skyline and mountain views and features a generous walk-in closet with built-ins. The ensuite offers a remarkable 14’ vanity with extensive lower drawers and upper cabinetry towers bookending each side, a counter-to-ceiling mirror with integrated lighting, oversized jetted tub, glass-enclosed tiled shower, in-floor heat and private water closet. The secondary bedrooms feature massive windows and oversized closets, while floating cabinetry adds a contemporary finish to the upper bathrooms. The fully developed lower level offers a large recreation area, wet bar with wine fridge, fourth bedroom and 4-piece bathroom. Other notable features include central A/C, zoned heating, custom window coverings, built-in ceiling speakers and an insulated and drywalled double detached garage. Thoughtfully designed, beautifully finished and extensively updated, this is a home where the details matter. With rare city and mountain views and an extra-wide lot, this home offers a sense of space and separation increasingly hard to find in the inner city. Book your private showing today! (id:52784)
163 Westwood Drive SW
Calgary, Alberta
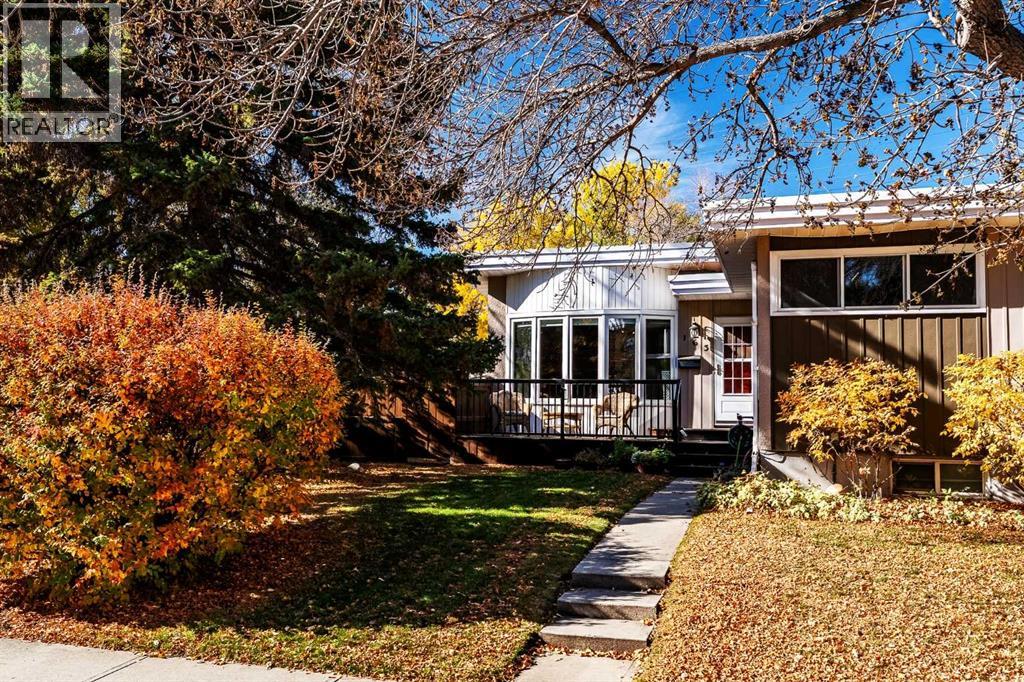
A Westgate showstopper with a chef’s dream kitchen, incredible yard, and room for everyone!Welcome to this beautifully updated and meticulously maintained bungalow, ideally situated on a desirable corner lot in the sought-after community of Westgate. Offering 3 bedrooms up plus 2 additional bedrooms on the lower level, this home delivers exceptional flexibility for families, guests, hobbies, or working from home. At the heart of the main level is a chef’s dream kitchen – a beautiful and inviting space designed for cooking, gathering, and entertaining. The main floor living space is warm and welcoming, with a cozy fireplace adding character and ambiance. Downstairs, prepare to be impressed by the dream family room. Spacious, comfortable, and made for gathering, it features its own fireplace and creates the perfect retreat for movie nights, entertaining, or relaxing with family. With two additional bedrooms and a bathroom downstairs, the lower level offers tremendous versatility. And then there’s the yard – truly something special. Set on a generous corner lot, this beautifully maintained outdoor space offers room to entertain, garden, play, and simply enjoy summer. It’s the kind of yard that becomes the backdrop for years of family memories. The oversized detached garage with a loft provides exceptional space for vehicles, storage, hobbies, or a workshop, adding even more functionality to this wonderful property. The location is equally impressive. Enjoy easy access to green spaces, Edworthy Park, the LRT, schools, shopping, and everyday amenities, making this an ideal setting for both an active lifestyle and the practicalities of family life. Whether you’re heading out for a walk, commuting across the city, taking the kids to school, or enjoying the nearby parks and amenities, so much is conveniently close by. From the chef’s dream kitchen to the two fireplaces, incredible lower-level family room, five-bedroom layout, lots of storage space, oversized garage, and a yard you’ll absolutely fall in love with, this is a Westgate home that truly offers the complete package. Beautifully updated. Lovingly maintained. Exceptionally located. A wonderful place to call home. Make it Yours . . . (id:52784)

267 Muirfield Crescent
Lyalta, Alberta
ELIGIBLE FOR FIRST HOME BUYERS GST REBATE- Stunning vaulted walkout bungalow backing onto the canal in the sought-after Lakes of Muirfield, offering 1,838 sq ft on the main level plus 1,727 sq ft in the fully developed walkout lower level. This thoughtfully designed home blends spacious living with a relaxed, country-inspired setting. The main floor is filled with natural light and highlighted by soaring vaulted ceilings and peaceful canal views from the primary living spaces. The kitchen is both functional and inviting, featuring quartz countertops, a large central island, stainless steel appliances, abundant cabinetry, and built-in storage—ideal for everyday living and entertaining. Two bedrooms are located on this level, including a spacious primary retreat with a large walk-in closet and a five-piece ensuite. A second full bathroom and convenient main-floor laundry complete the level. The fully developed walkout lower level extends the living space with two additional bedrooms, a generous recreation area with custom built-ins, and seamless access to the outdoors—perfect for family gatherings, entertaining, or multigenerational living. Enjoy outdoor living with a large deck spanning the full width of the home, overlooking the canal and surrounding pathways. An oversized triple garage provides ample room for vehicles, storage, and recreational toys. Located in a quiet, welcoming golf-course community, residents enjoy access to scenic walking trails, lakeside pathways, private community greenspaces, and the Muirfield Golf Club. With serene canal and waterway views right from your backyard, this home offers a rare combination of comfort, functionality, and community charm. Enjoy the freedom of no water restrictions in this premier golf community - a significant advantage over Calgary, Chestermere, and Strathmore. (id:52784)