

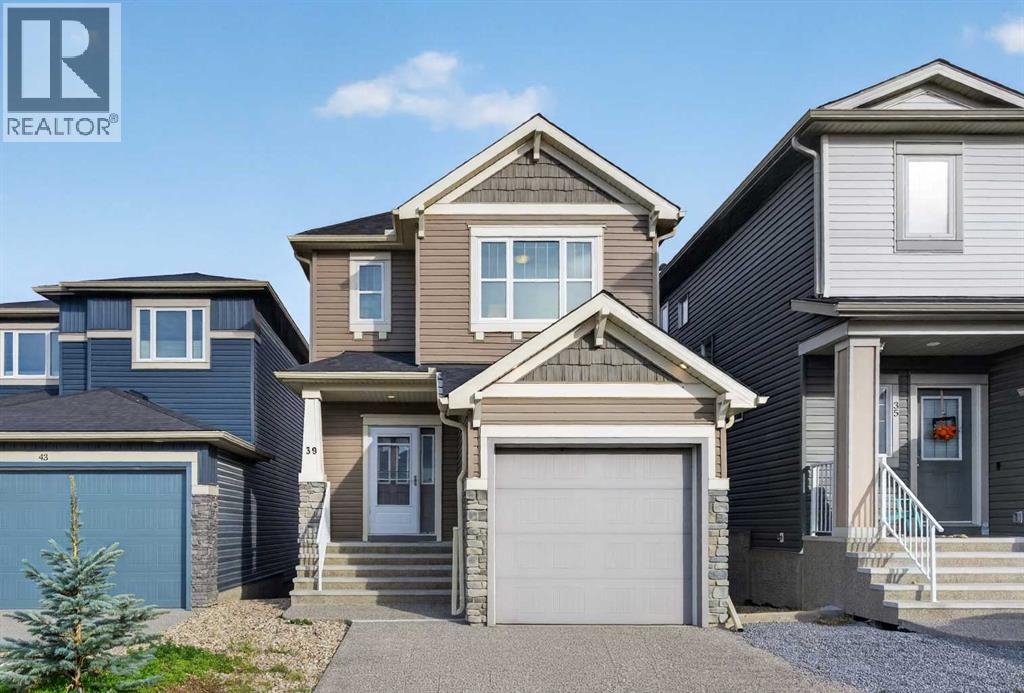
39 Evanscrest Way NW
Calgary, Alberta
WELCOME HOME! This well-maintained home offers 4 bedrooms, 3.5 bathrooms, and a FULLY FINISHED WALKOUT basement, providing plenty of space for the whole family. Step inside and enjoy the BRAND-NEW luxury vinyl plank (LVP) flooring, fresh paint, and 9-foot ceilings that create a bright and open feel. The kitchen features a spacious island with quartz countertops and a pantry for extra storage. The fully finished WALKOUT BASEMENT provides additional living space, perfect for entertaining, relaxing, or accommodating guests. Outside, the exposed aggregate driveway adds to the home's curb appeal. With recent updates and plenty of space to enjoy, this home is move-in ready. You will enjoy everything the neighborhood has to offer, including excellent schools, parks, playgrounds, the scenic Evanston Ridge, and an extensive network of walking and biking paths. With quick access to major roads, shopping, restaurants, and everyday amenities, this home offers the perfect balance of comfort, convenience, and location. ***VIRTUAL TOUR AVAILABLE*** (id:52784)
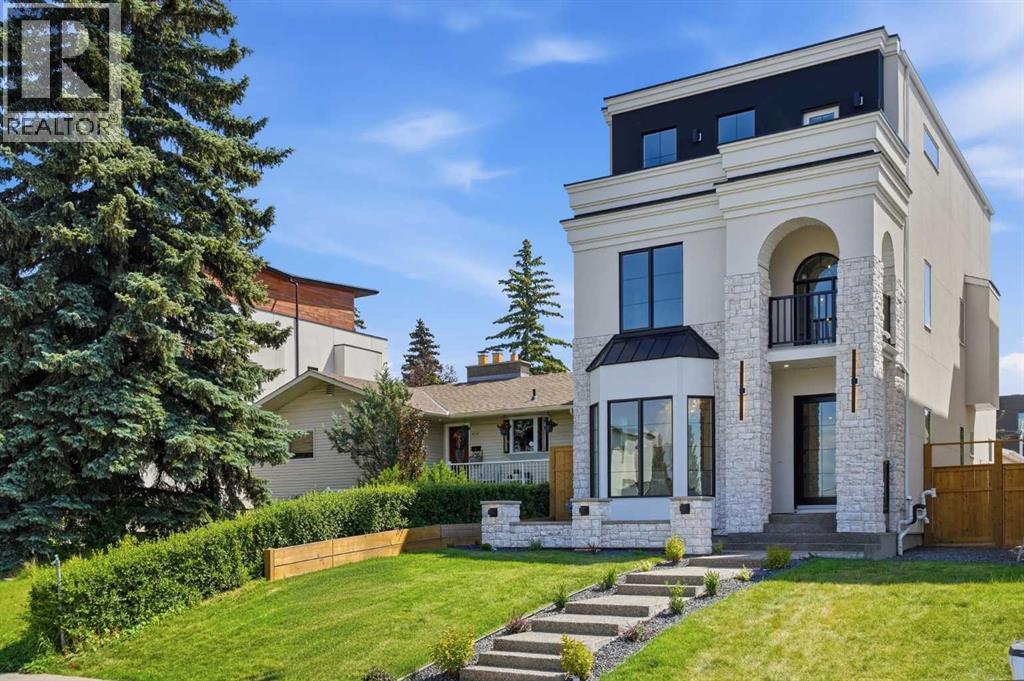
2131 29 Avenue SW
Calgary, Alberta
Beautifully positioned in the heart of Marda Loop on a quiet, tree-lined street and situated on a 31’x125’ lot, this super luxe residence offers over 4400 sq ft of developed living space and combines exceptional design, thoughtful functionality, and refined comfort. A sunny south-facing backyard and fully unobstructed city views set the stage for elevated inner city living. A private elevator services all levels—from the basement to the top floor—offering effortless accessibility for those looking to age in place or right-size without compromise. Inside, the home is rich with high-end finishes, including chevron-patterned hardwood flooring throughout, lofty ceilings and designer lighting with glass and bronze gold detailing, moody chandeliers and statement sconces. A spacious front dining room with statement wall panelling has ample space to host family & friends and is seamlessly connected to the kitchen through a beautifully appointed butler’s pantry. Entertaining and preparation are effortless in the chef’s kitchen that impresses with quartz counter tops, large waterfall island/eating bar, two-toned cabinetry and premium appliance package. Completing the main level is a 2 piece powder with wallpaper accent. A wide, light-filled staircase leads to the second level, where you’ll find a bonus room, a well designed laundry room, and two large bedrooms—each complete with its own private ensuite. The top floor is a true primary retreat, offering a private lounge/den, a wet bar, full city views, and direct elevator access. The luxurious primary suite features an exceptional walk in closet and a spa inspired ensuite with dual vanities, heated floors, freestanding soaker tub and a glass shower with bench which is roughed in for steam. The fully developed basement—also roughed in for in floor heat—includes a stylish built in bar, a massive recreation room ideal for movie nights, fitness space, or play, a fourth bedroom, and a beautifully finished three piece bathroom. Add itional highlights include rough in for A/C, a fully landscaped and fenced yard, a front deck/balcony, and a timeless exterior design. Parking is a breeze with a double attached garage that is also roughed in for in floor heat. Just steps from the amenities of Marda Loop, close to transit, Crowchild Trail, parks, schools, and only a 10 minute drive to downtown Calgary, this home delivers the best of luxury and location in one exceptional package. (id:52784)
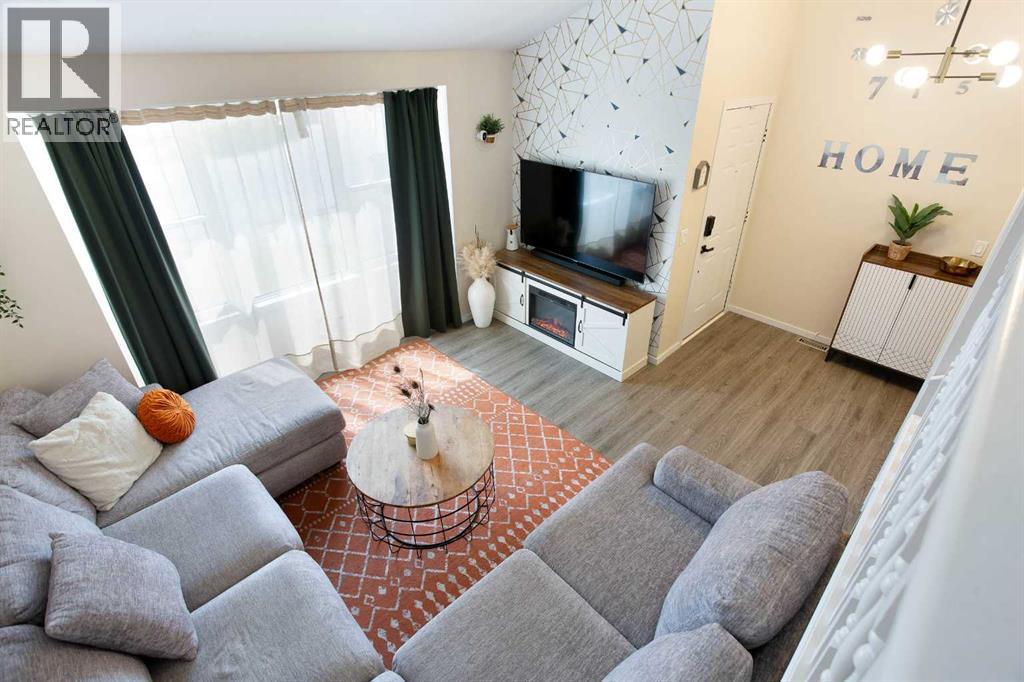
5 Shawglen Court SW
Calgary, Alberta
Welcome to 5 Shawglen Court SW, a beautifully renovated 3 bedroom, 2 bathroom home tucked away on a quiet cul de sac in the heart of Shawnessy. With approximately 980 sq. ft. above grade plus another 900 sq. ft. in the finished basement, this home offers nearly 1,900 sq. ft. of total living space. The finished lower level provides plenty of additional room for a family room, home office, gym or kids’ area. Storage is no issue either, with a large crawl space located beneath the living room providing plenty of extra room to keep seasonal items, bins and everything else neatly tucked away. The backyard backs onto green space and walking paths, offering a more open and private setting with direct access right from your yard. Major updates include the roof in 2021 and furnace in 2022, along with extensive renovations throughout the home. Located close to schools, shopping, restaurants, parks, transit and the CTrain, this move in ready home offers a great combination of space, storage, updates and location in an established community. (id:52784)
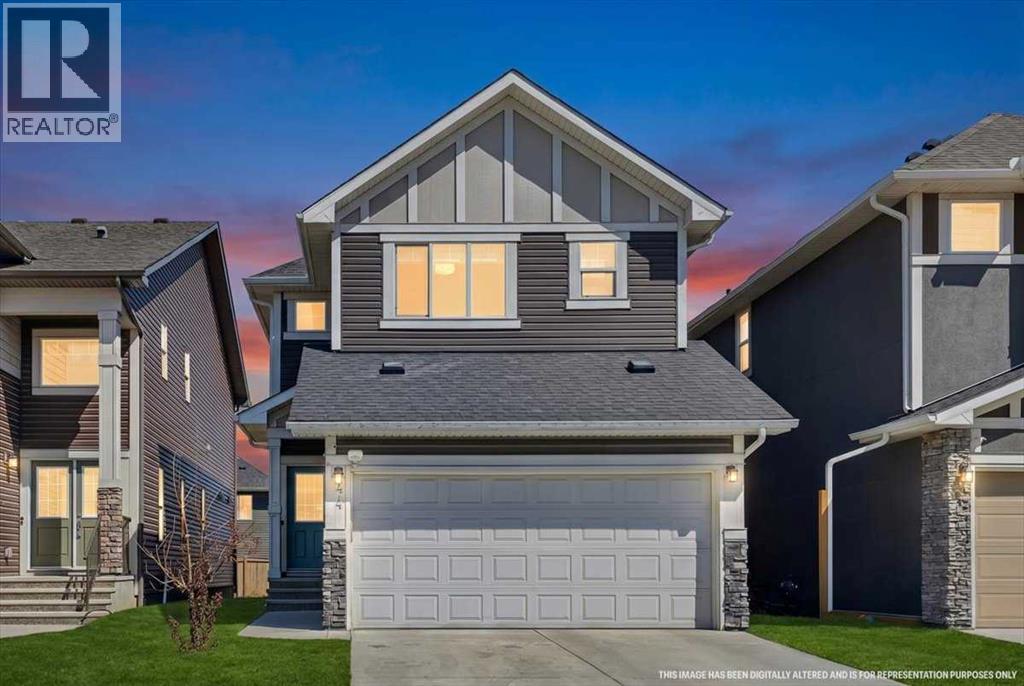
44 Saddlestone Way NE
Calgary, Alberta
Welcome to this beautifully maintained 6-bedroom, 4.5- bathroom home in Saddle Ridge, offering exceptional space, functionality, and versatility for growing or multi-generational families. The main floor features a welcoming formal living room/den, convenient laundry, a 2-piece powder room, and a bright open-concept living and dining area. The well-appointed kitchen offers ample cabinetry and a pantry, while large windows bring in an abundance of natural light.Upstairs offers 4 spacious bedrooms, including 2 bedrooms with their own private 4-piece ensuites, plus an additional full bathroom- an ideal layout for larger families seeking comfort and privacy.The fully finished basement with a separate side entrance adds 2 additional bedrooms, a full bathroom, and its own laundry, providing excellent flexibility for extended family, guests, or additional living space.Ideally located close to schools, parks, shopping, public transit, and major roadways, this home offers generous living space in a convenient Saddle Ridge location.If you're looking for a home that offers room to grow and flexibility for the whole family, this one is worth a look. Book your private showing today! (id:52784)
8636 47 Avenue NW
Calgary, Alberta
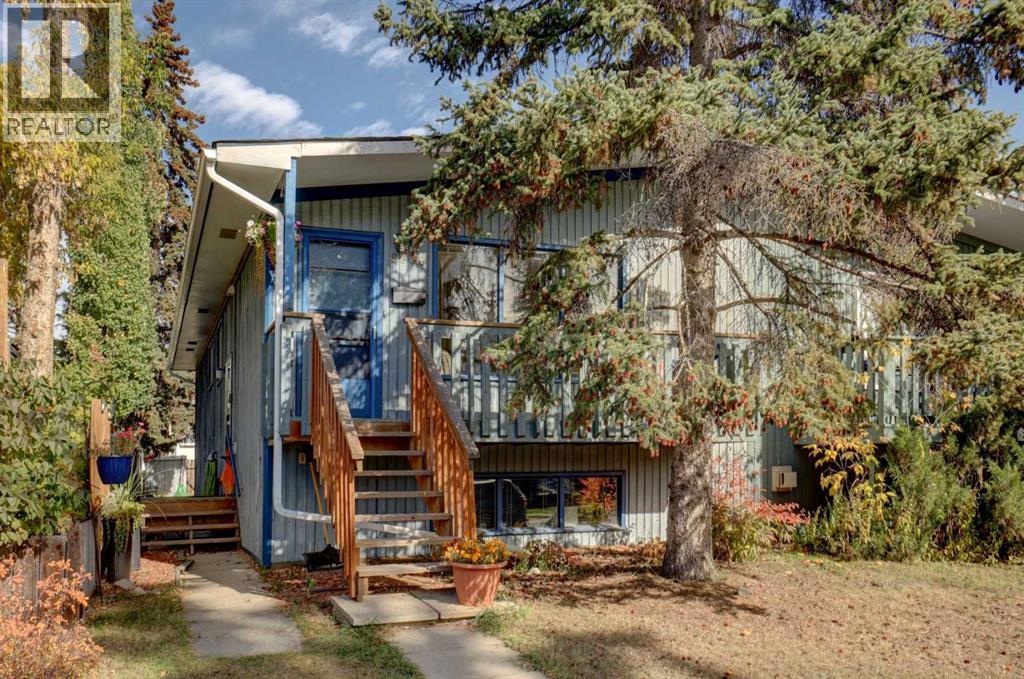
Welcome to this unique 5-bedroom, 2-bathroom semi-detached bilevel duplex in a quiet and highly desirable Bowness enclave. This property offers approximately 2,000 sq. ft. of total living space and presents an exceptional opportunity for investors looking for strong rental income and long-term upside.The property features a converted basement Illegal suite with a separate entrance and kitchen, creating excellent potential for additional rental revenue.The main level offers 3 good-sized bedrooms, a 4-piece bathroom, galley-style kitchen, separate dining area and comfortable living room. Recent improvements include new flooring and fresh paint, giving the home a clean and refreshed feel.The lower level features 2 additional bedrooms, a 3-piece bathroom, spacious recreation/living area, kitchen/wet-bar area and laundry, along with large bilevel windows and its own separate entrance.One of the biggest advantages of this property is its excellent rental potential. The current tenants are wonderful, reliable tenants who are willing to stay long term, making this an attractive opportunity for an investor seeking an established income-producing property with minimal vacancy risk.Outside, you'll find a welcoming front veranda and a large rear deck, perfect for enjoying the quiet surroundings.The location is exceptional. Situated just steps from Bowness Park, Bowmont Off-Leash Park, the Bow River and extensive bike paths, this home offers the best of west Bowness living. It's also conveniently located close to Stoney Trail, the Calgary Farmers' Market West, Trinity Hills shopping, Superstore, restaurants, two hospitals and the University of Calgary. Downtown is an easy commute, while quick access west makes weekend trips to the mountains convenient. (id:52784)
626, 930 Centre Avenue NE
Calgary, Alberta
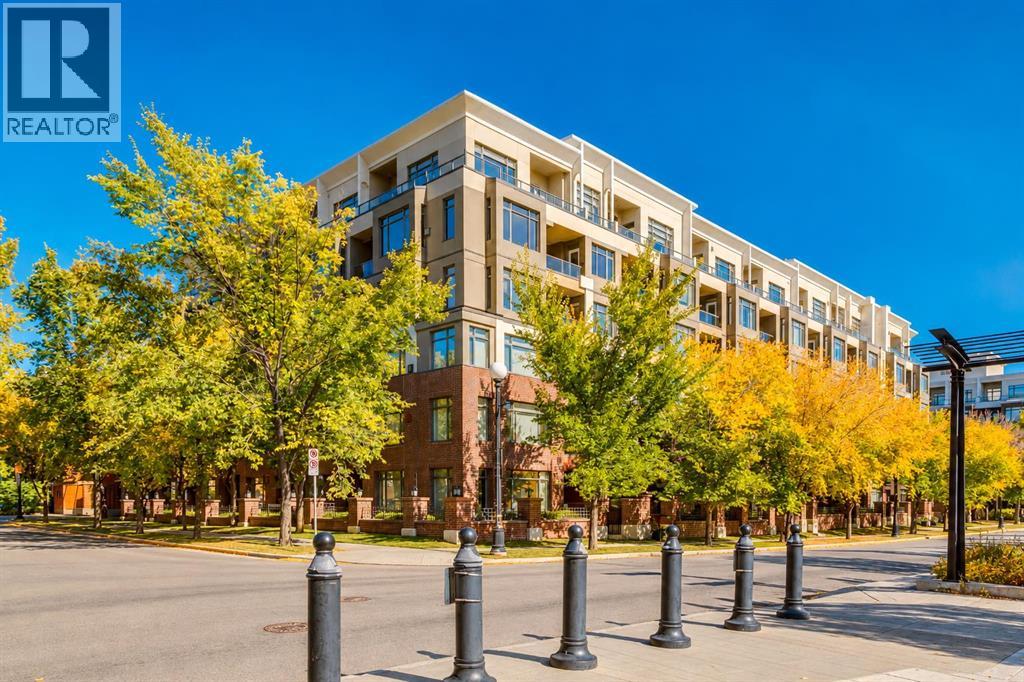
CONCRETE BUILDING | TOP FLOOR CORNER UNIT | 1 BEDROOM + DEN | 2 TITLED UNDERGROUND PARKING STALLS with a WRAPAROUND BALCONY! Welcome to Pontefino 1, a secure concrete building in the highly sought after inner city community of Bridgeland. This top floor corner unit offers 1 bedroom plus a spacious den, 2 titled underground parking stalls, a private storage locker and a low maintenance lifestyle in one of Calgary’s most desirable neighbourhoods. From the moment you step inside, the soaring 11' ceilings, 8' interior doors, and abundance of windows create an open and airy feel, with natural light filling the home throughout the day. The open concept layout provides a seamless connection between the kitchen, dining, and living area. The kitchen opens directly to the spacious dining and living areas and features a practical layout with plenty of room for preparing meals while staying connected to the conversation. The living room is anchored by a corner gas fireplace. Just off the living area, the generously sized den offers excellent flexibility and can easily function as a home office, reading space or occasional guest area. The dining area provides direct access to the wraparound balcony, complete with a natural gas outlet and water tap. With views and plenty of outdoor space, it’s an ideal spot to enjoy your morning coffee, barbecue or unwind at the end of the day.The primary bedroom offers a comfortable retreat with a generous closet and convenient access to the 4 piece bathroom. In-suite laundry adds everyday convenience and completes the interior of the home. This unit also includes a 6.5' x 3.5' storage locker. Pontefino 1 is a well maintained building offering two elevators, bike storage and an indoor car wash area. Whether you’re looking for a low maintenance home close to downtown, a comfortable space with room to work from home, or an investment in one of Calgary’s established inner city communities, this top floor corner unit is hard to find. Located in the heart of Bridgeland, you’ll enjoy easy access to shops, restaurants, parks, pathways, transit and downtown. This is a rare opportunity and should be experienced from within, book your showing today! (id:52784)
1911 Mahogany Boulevard SE
Calgary, Alberta
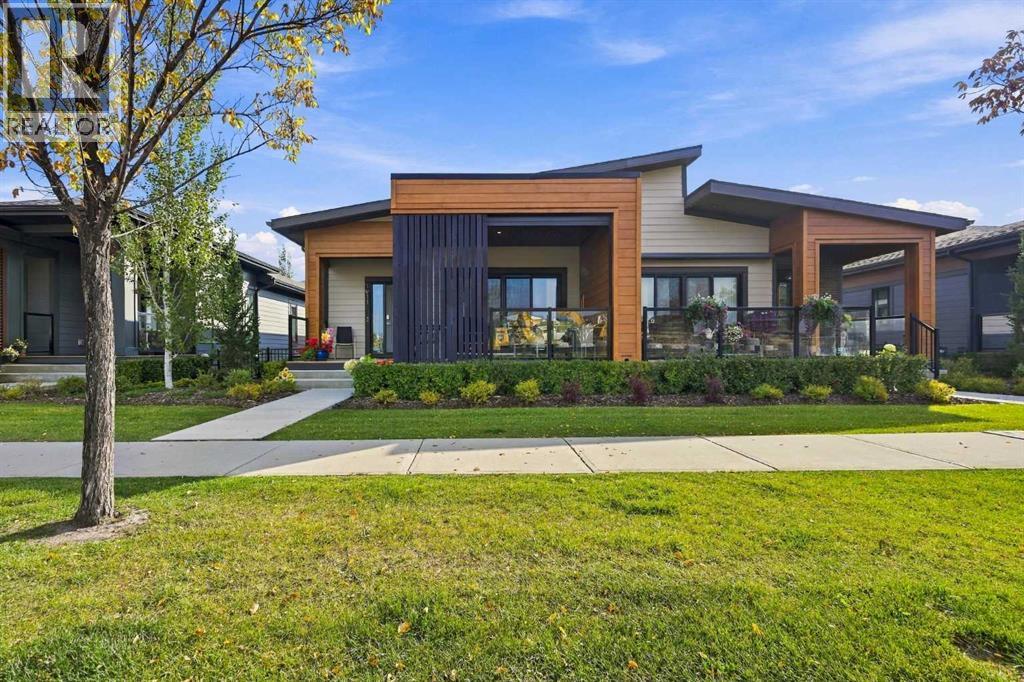
Welcome to The Streams of Lake Mahogany, an exceptional enclave of luxury villa living. This beautifully designed home offers style, functionality, and low-maintenance living in one of Calgary’s premier lake communities. The open-concept main floor features 9’ ceilings, a chef-inspired kitchen with quartz countertops, stainless steel appliances and large island, living room with gas fireplace, and an elegant primary retreat with spa-inspired ensuite and walk-in closet. Enjoy outdoor living with 2 private patios, including one covered patio, perfect for relaxing or entertaining. Laundry hookups are conveniently located on both levels. The fully finished lower level offers a spacious recreation room, 2 additional bedrooms, and a 4-piece bath. Energy-efficient features include 6 solar panels, triple-pane windows, tankless hot water, dual-zone furnace, air purification and enhanced filtration. Enjoy The Streams’ exclusive gathering area with BBQ space and 2 fire-pit lounges overlooking the lake. Walk to Mahogany Lake, beaches, parks, pathways, shopping, restaurants and everyday amenities, with easy access to Stoney Trail and Deerfoot Trail. Call your Realtor and book a showing today! or come visit the ~Open House - October 4, 12PM - 2 PM~ (id:52784)
261 Eagle Terrace Road
Canmore, Alberta
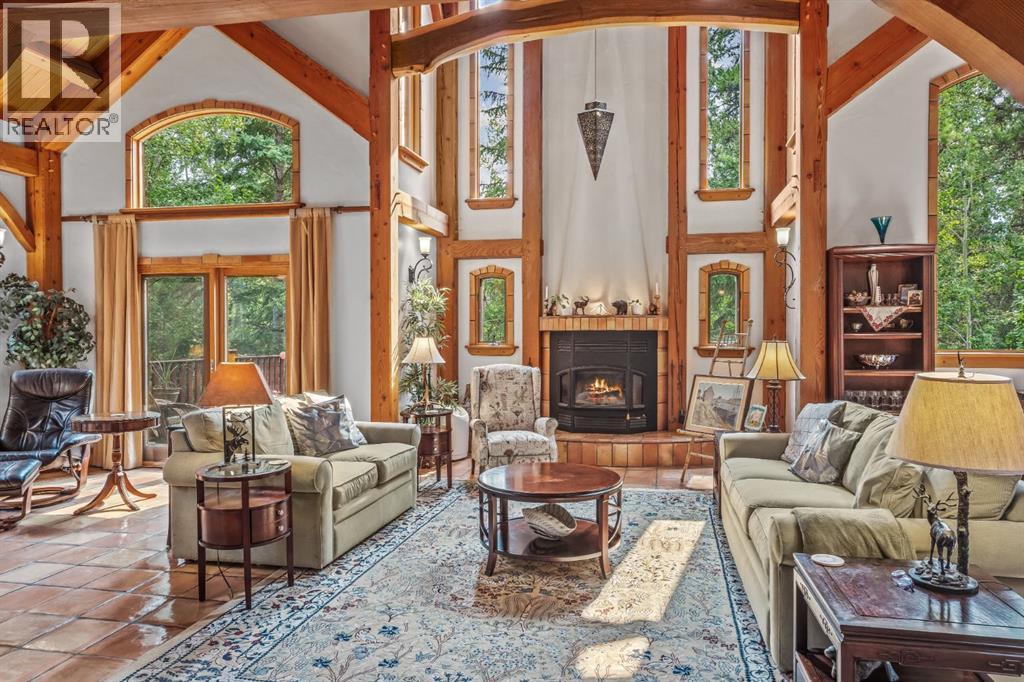
Set against the spectacular backdrop of the Canadian Rockies, 261 Eagle Terrace Road is an award-winning mountain residence where craftsmanship, natural materials and generous proportions come together in a home distinctly connected to its Canmore setting.Spanning three levels and offering 4,679 sq. ft. of thoughtfully designed living space, the home is anchored by striking post-and-beam fir construction. Soaring cathedral ceilings create an immediate sense of scale, while a variety of woods used throughout the residence bring warmth, texture and richness to the interiors. The exposed timber structure is more than a design detail—it gives the home its character, celebrating the materials and craftsmanship associated with enduring mountain architecture.The floor plan offers four bedrooms and five bathrooms, including two bedrooms with private ensuites, providing considerable flexibility for family and guests. Expansive living spaces balance the scale of the home with a sense of warmth and comfort, creating natural places to gather while still offering room to retreat. Whether hosting a house full of family and friends or enjoying a quiet evening at home, the residence is designed to adapt easily to both.Beyond the principal living areas, a substantial workshop adds another dimension to the home. It can continue to serve as a dedicated workspace or be reimagined as a home gym, theatre, games room or additional family room. An oversized double-car garage provides generous space for vehicles, bikes, skis and the equipment that comes with an active mountain lifestyle.Outside, the home’s metal roof complements its timeless mountain architecture while offering durability well suited to the alpine environment. At the rear, the property backs onto a treed ravine rather than neighbouring development, creating a private and naturally beautiful backdrop. The changing seasons become part of the experience, with mature trees and the contours of the ravine reinforcing the home ’s connection to its surroundings.261 Eagle Terrace Road is a substantial Canmore residence distinguished by its award-winning design, post-and-beam craftsmanship and extensive use of natural wood. With nearly 4,700 sq. ft. of living space, flexible rooms, an oversized garage and a private ravine setting, it offers the scale to gather, the space to retreat and an architectural character that feels unmistakably at home in the Canadian Rockies. (id:52784)
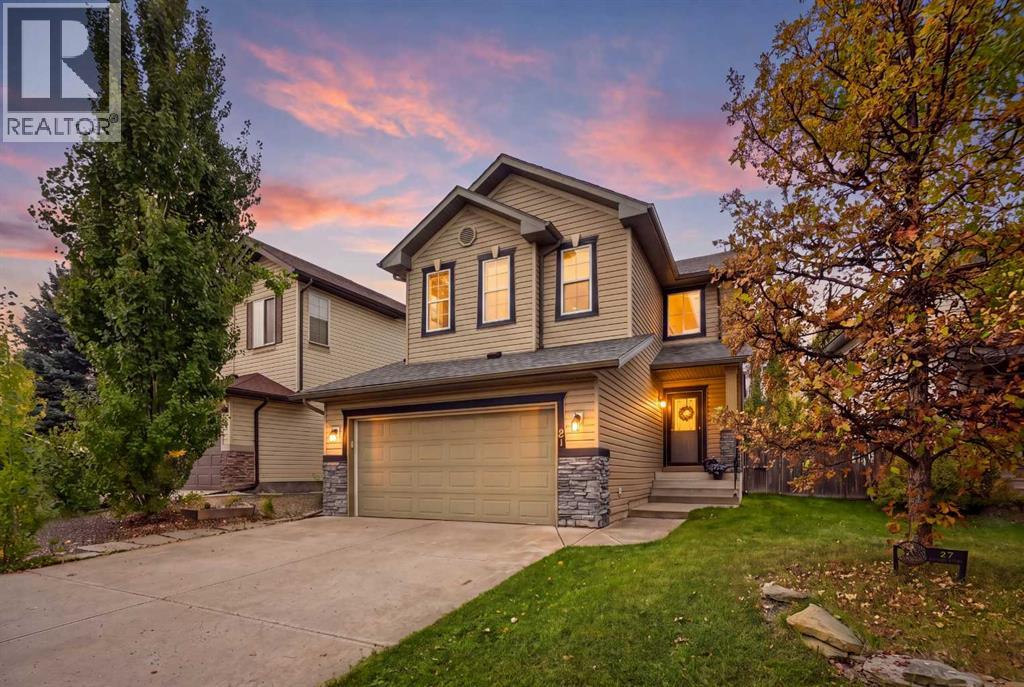
27 Chapman Close SE
Calgary, Alberta
Welcome to Chaparral, one of Calgary's great established lake communities where the lake and the surrounding neighbourhood are a big part of everyday life. This three bedroom, two and a half bathroom home offers a great family layout with plenty of room to grow and add your own personal touches. The main floor is anchored by an updated kitchen with quartz countertops and a centre island, along with a good sized dining area that opens directly onto the backyard. Enjoy the quiet outdoors away from busy roads, lined nicely with mature trees for extra privacy. The comfortable living room features a gas fireplace with matching quartz surround and the main floor laundry is a nice convenience, along with a beautiful two piece bathroom for guests. Upstairs you will find three bedrooms, including a spacious primary bedroom with a five piece ensuite and walk-in closet, along with two additional bedrooms that can easily accommodate children, guests or a home office if needed. A half staircase away is a generous bonus room that works well as a family room and gives the kids or the family a separate space to hang out. There is enough room to create a small desk or homework area while still keeping space for comfortable seating and family time. The west facing backyard gets plenty of afternoon and evening sun and offers a good amount of space for the kids, pets or simply enjoying a summer evening outside. There is also a nice stone patio just off the dining area, making it an easy place to set up the BBQ, have dinner outside or enjoy your morning coffee. Central A/C will keep you comfortable in the warmer months while the double attached garage gives you plenty of room for the vehicles and all of the gear that comes with lake living. The basement is unfinished, has a great layout and offers a lot of potential. There is a large open area ready for your ideas, a huge roughed-in bathroom and a generous storage and mechanical room. Whether you want to create a recreation room, home g ym, additional office space or something completely your own there is plenty of room to work with. Location is hard to beat with easy access to Stoney Trail and Macleod Trail, putting shopping, restaurants and entertainment close by while the Bow River and Fish Creek pathway system in Chaparral Valley are also nearby for those who enjoy getting outside. And then there is the lake. Residents have year round access to a long list of activities including swimming, the beach, kayaking, canoeing, fishing, tennis, pickleball, skating, picnicking and walking. It is a quiet, established and family friendly community where kids have room to play and there is plenty to enjoy right outside your door. This is a home with a great combination of location, functionality and opportunity in a mature community that offers the kind of established neighbourhood feel that many buyers are looking for. There is plenty here to enjoy today while still leaving room for the next owner to make it their own. (id:52784)
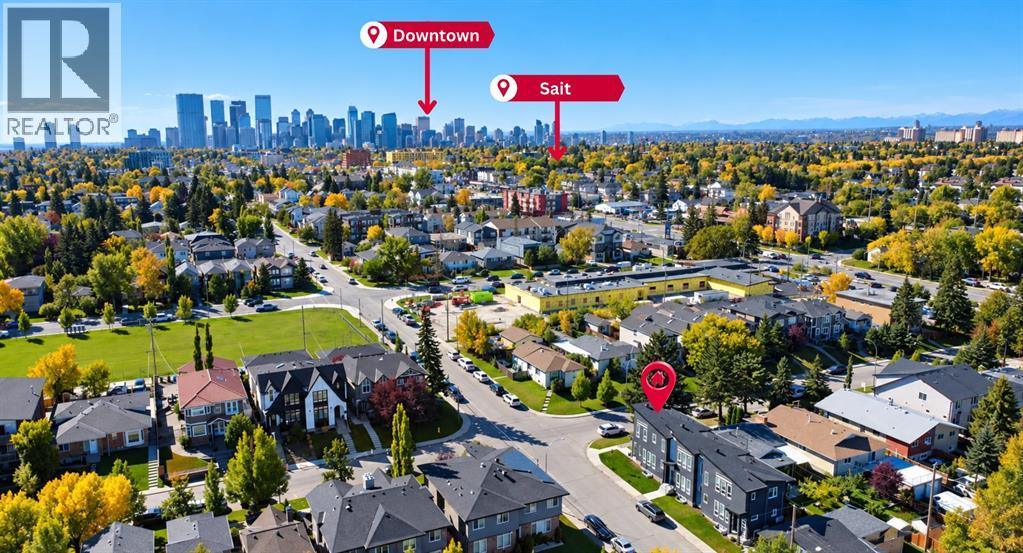
140 25 Avenue NE
Calgary, Alberta
Urban living at its finest! This beautifully designed CORNER UNIT townhome is LOCATED IN A SELF-MANAGED TRIPLEX in sought-after Tuxedo Park. Offering abundant natural light, high ceilings, large windows, and high-end finishes, this home combines style, privacy, and functionality.The main floor features a bright, open-concept living space with a modern fireplace. The chef-inspired kitchen highlights quartz countertops, premium stainless steel appliances, custom cabinetry, and a beautiful eating bar, ideal for gatherings and everyday living.Upstairs offers two spacious vaulted bedrooms, each with access to a full bathroom for added privacy and comfort. The primary bedroom features a walk-in closet and private ensuite, while the upper level also includes convenient laundry.The fully developed basement includes a bedroom, full bathroom, and spacious recreation area. Enjoy a private outdoor living space and PRIVATE NON-SHARED GARAGE.Ideally located close to parks, greenspace, schools, shopping, restaurants, transit, major routes, and downtown Calgary. A fantastic opportunity for low-density inner-city living in desirable Tuxedo Park. (id:52784)
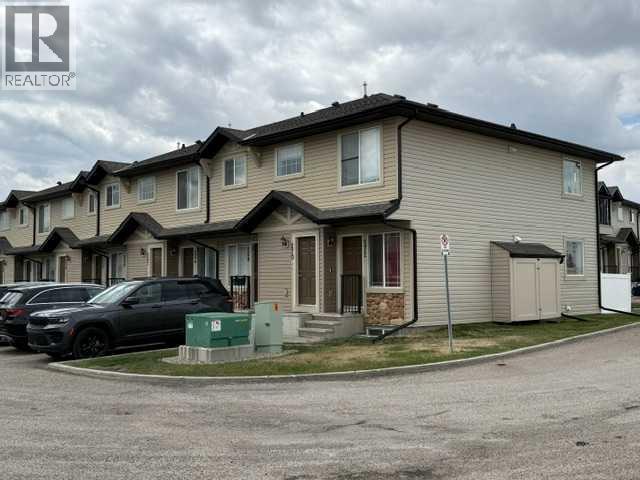
270 Saddlebrook Point NE
Calgary, Alberta
Best value in the complex! Rare opportunity to own a bungalow. BRIGHT open concept, upper floor END UNIT. Kitchen features a LARGE ISLAND for entertaining, TILED backsplash, 2 PANTRY's and plenty of counter space. In suite laundry includes top of the line HIGH EFFICIENCY washer/dryer. SPACIOUS master bedroom with WALK-IN closet. Good sized second bedroom. No worries about enough hot water as this unit includes a high end TANKLESS INSTANT hot water heater. Plenty of STORAGE space with ample closets. Private west facing BALCONY, recently resurfaced, offers great afternoon/evening sun. This unit also includes a rare 2nd PARKING stall. Close to schools, shopping and transit. 3 parks nearby and paved walking/running trails. Easy access to Stoney Trail. Don't let this one get away! Book your private showing today! (id:52784)
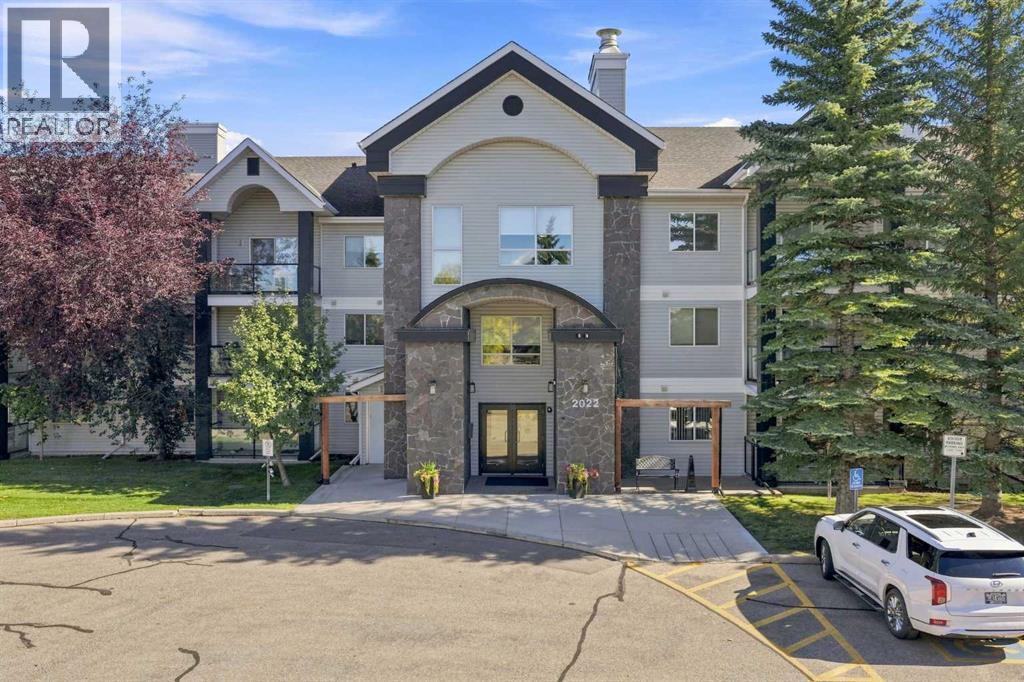
220, 2022 Canyon Meadows Drive SE
Calgary, Alberta
Welcome to Unit 220 at 2022 Canyon Meadows Drive SE! Ideally positioned in Queensland with fast access to Deerfoot Trail, local shopping, transit, and Fish Creek Provincial Park, this beautifully updated two-bedroom, two-full-bathroom corner unit offers just over 1,000 sq. ft. of living space featuring 9' ceilings, luxury vinyl plank flooring, storage locker, titled underground parking, and extensive quality upgrades completed since 2020. Step into a light-filled living space illuminated by all-new LED light fixtures and kept comfortable with a remote-controlled ceiling fan and custom, remote-operated shades. The fully remodelled kitchen shines with sleek modern cabinetry, including an IKEA PAX pantry with full-length mirrored doors, gleaming quartz countertops, a microwave hood fan, and a complete suite of stainless steel appliances—making everyday cooking a total breeze. There are two generous bedrooms, including a serene primary suite equipped with remote-controlled shades, a large walk-through closet and a renovated private three-piece ensuite . A second fully renovated four-piece bath serves the second bedroom and guests with ease.Finished with ductless air conditioning to keep you cool all summer long, this turnkey property seamlessly blends accessibility, modern lighting upgrades, smart home-inspired window coverings, and stylish quartz finishes into a place you will love coming home to. (id:52784)
117 Marina Bay
Chestermere, Alberta
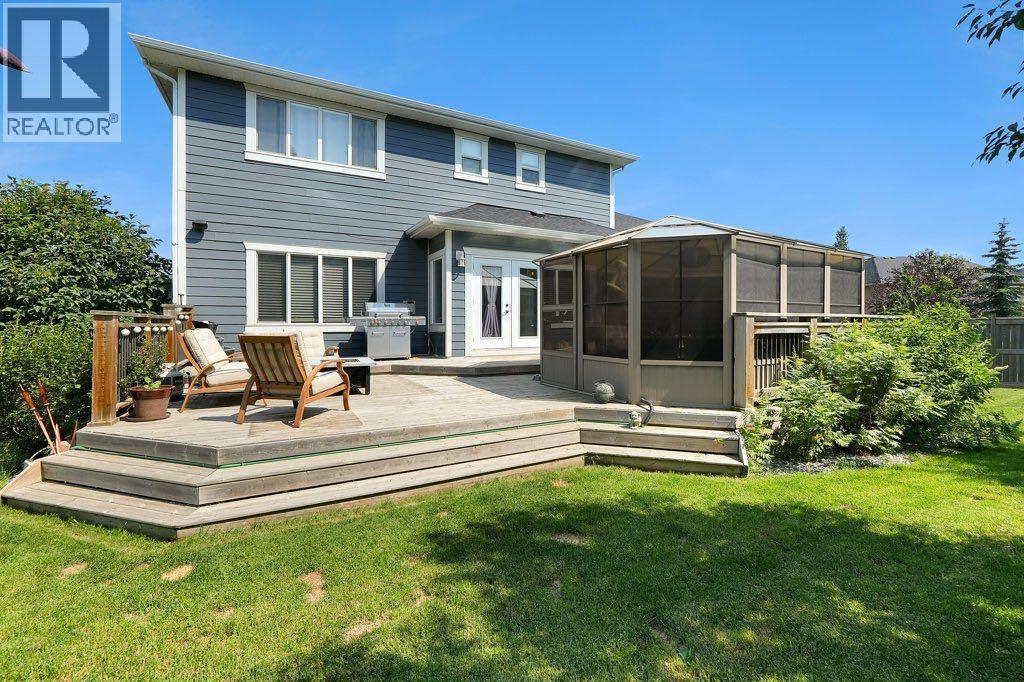
Welcome to this stunning triple-garage estate home in the desirable Marina Bay community of Chestermere. Situated on an expansive 8985 sq ft lot in a quiet CUL-DE-SAC, this 2,883 sq ft residence offers exceptional craftsmanship and thoughtful upgrades throughout.Step inside to discover soaring 9 ft ceilings, open layout with two living areas, formal dinning, ceiling high kitchen cabinets, and beautiful custom shelving featured throughout the entire home. The gourmet kitchen is a true highlight, boasting granite countertops with a generous breakfast bar, custom cabinets, high end appliances including dual oven gas range, undermount hood fan w/decorative custom enclosure, built-in microwave drawer, and dual section pull out dishwasher. Not to forget built-in speakers throughout the house and deck designed for effortless entertaining and family living.Stay comfortable year-round with TWO FURNACES (one for the main floor/basement and one for upstairs), TWO AC units, a 75 US gallon hot water tank, and a new WATER SOFTENER system (installed Jan 2026). An Eco Pure water filtration system, pop and beer fridge, and a striking three-faced gas fireplace add to the luxury and coziness, especially on those chilly Alberta evenings. Recent updates include kitchen and living room cabinets refinished in elegant Iron Ore with brass hardware (Jan 2026) and R50+ cellulose blow-in insulation (Dec 2025).The fully finished, HEATED OVERSIZED triple garage is a standout with a convenient mezzanine for extra storage. Outside, enjoy premium Centurion Stone accents and blue Hardie board on the eaves, enclosed gazebo/greenhouse, deck, fully landscaped private yard with mature trees perfect for relaxing, and a tool shed for lawn equipment.This meticulously maintained home combines timeless elegance with modern comforts — an incredible opportunity in one of Chestermere’s most sought-after pockets. Don’t miss your chance to call it home! Call your favorite realtor to book your private viewing . (id:52784)
150 Les Jardins Park SE
Calgary, Alberta
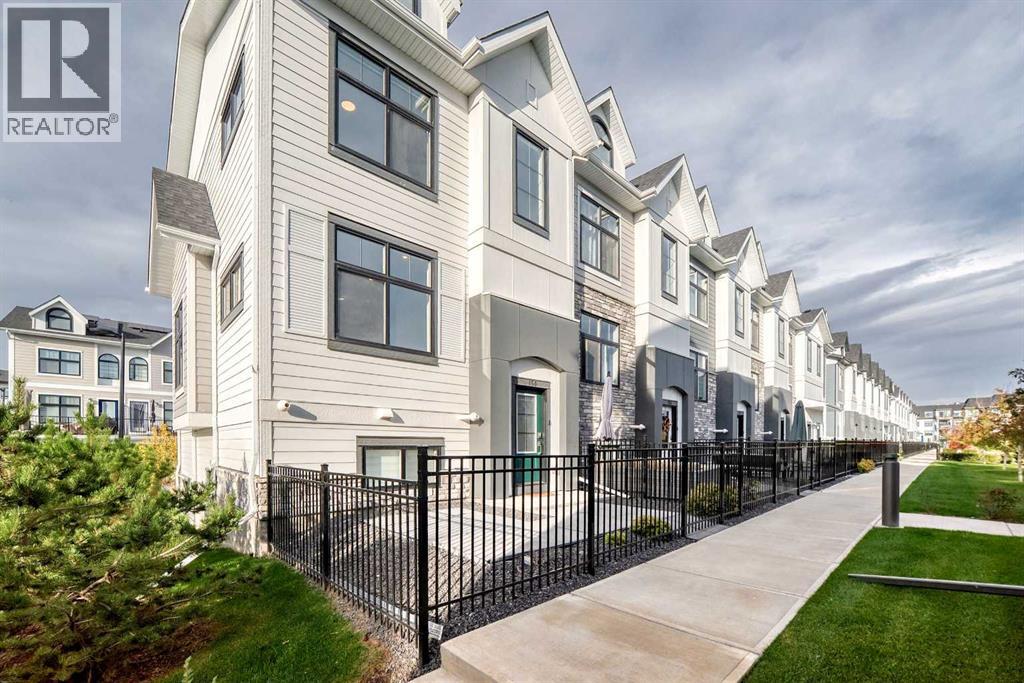
Exceptional END UNIT in the highly sought-after Les Jardins by Jayman, ideally positioned directly across from the community’s central green space and landscaped gardens. This premium 3-bedroom, 2.5-bathroom home features desirable north-south exposure, additional side windows, abundant natural light, CENTRAL A/C, and a DOUBLE ATTACHED GARAGE. The bright open-concept main floor offers impressive 10’ ceilings, oversized triple-pane windows, and a beautifully upgraded kitchen with quartz countertops, ample cabinetry, stainless steel appliances, and a GAS RANGE. Upstairs, three well-sized bedrooms provide excellent flexibility for family, guests, or a home office. Built to Jayman’s high standards with Hardie Board exterior, solar panels, hot water on demand, and energy-efficient features throughout. Residents also enjoy access to the community fitness facility, landscaped gardens, pathways, and dog park. A standout home offering one of the best locations in Les Jardins, combining premium positioning, thoughtful upgrades, and exceptional natural light. (id:52784)
3221 2 Street NW
Calgary, Alberta
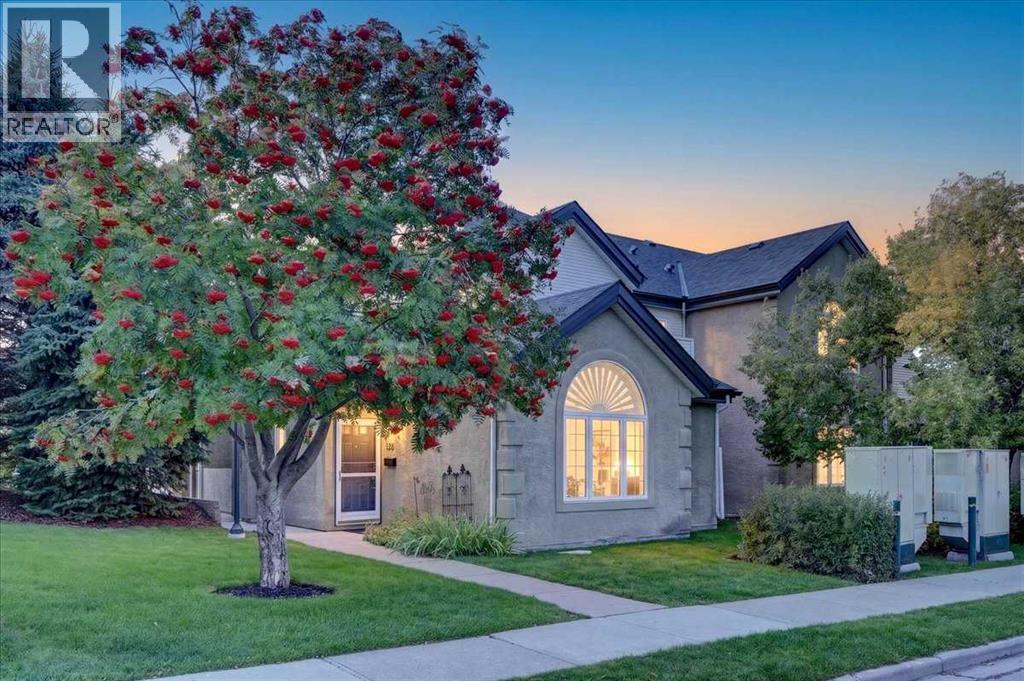
This unique executive townhouse condo, the largest of its kind in the Summerfields in Mount Pleasant, can be yours. Soaring vaulted ceilings, lots of windows, skylight and an open lofted floor plan flood the unit with natural light. A generous kitchen opens to a cozy living room & dining room area accentuated by engineered hardwood flooring and anchored by a gas fireplace. Off the living room you will also find a sheltered south facing patio. The double detached garage is just off the kitchen the other way with a storage/laundry area between complete with a full-sized stacked laundry pair. A large bedroom with a walk-in in closet & a 4 pc shared bathroom completes the main level. The upper area is completely dedicated to the master retreat with patio doors to a privacy deck, huge walk-in closet, and a spacious ensuite with double sinks, separate shower & jetted tub. You will find visitor parking very close by plus there is plenty of street parking available right in front. This unit faces 2nd street and is quietly situated but has great access to downtown & all of the area’s nearby amenities. Come and see for yourself today! (id:52784)
207, 105 Kananaskis Way
Canmore, Alberta
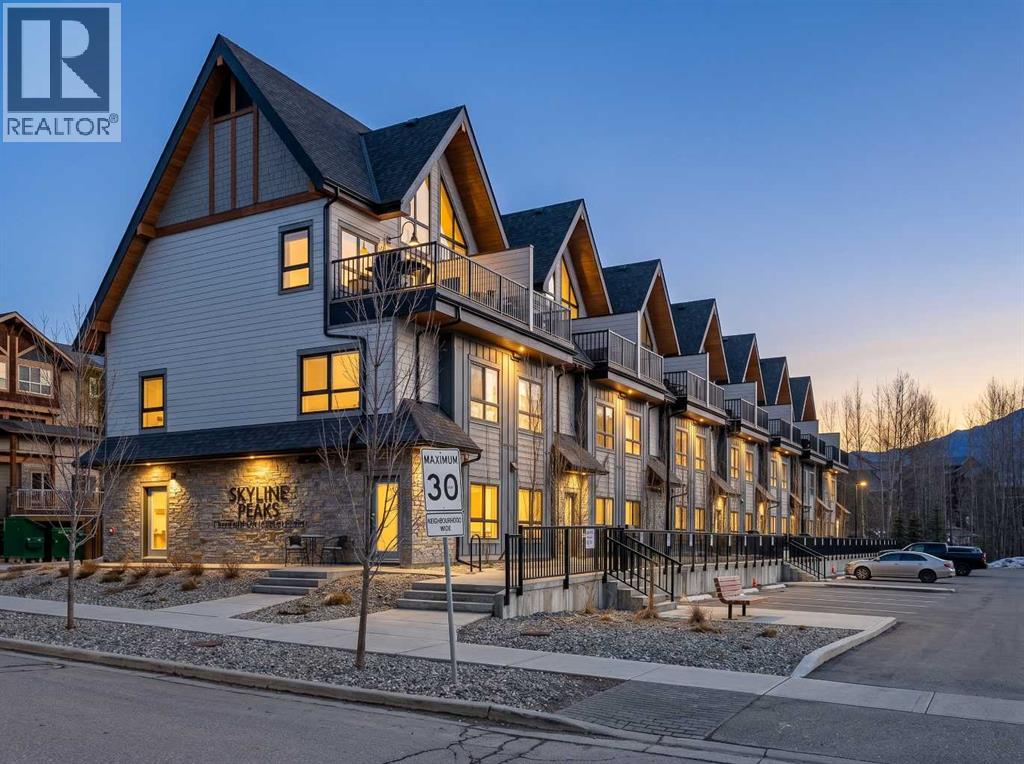
YOUR ROCKY MOUNTAIN ESCAPE AWAITS! THREE BEDROOMS | TURN-KEY INVESTMENT | PANORAMIC MOUNTAIN VIEWSWake up to breathtaking mountain views from nearly every window in this stunning top-level, townhouse-style retreat, built in 2023.Offering 3 bedrooms, 2 bathrooms, and space to comfortably sleep up to 8 guests, this beautifully designed property is an incredible opportunity for short-term rental income, a personal mountain getaway, or both.Here are What makes this property special:Panoramic Rocky Mountain viewsExpansive windows & vaulted ceilingsOpen-concept kitchen & living spaceElegant quartz countertopsModern fireplaceAmple cabinetry & storageContemporary, luxurious designBuilt in 2023Assigned parkingResort amenities include:Outdoor hot tubHeated Outdoor poolAssigned parkingWhether you're looking to host guests, generate Airbnb income, or create unforgettable memories with family and friends, this property offers the perfect blend of luxury, comfort, investment potential, and Rocky Mountain lifestyle.$1,150,000 + GSTGST deferral options may be available. Buyers should consult their accountant regarding eligibility and applicable requirements.Don’t miss this exceptional opportunity to own your own piece of the Canadian Rockies. Come see the views—you won’t want to leave! (id:52784)
1027 39 Avenue NW
Calgary, Alberta
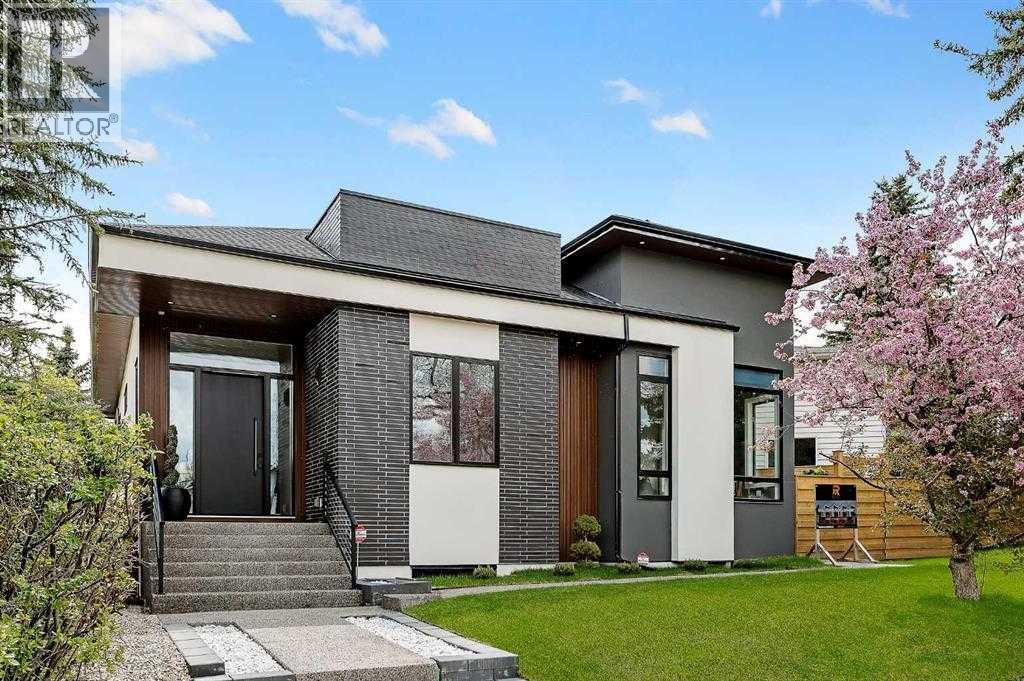
Exceptional design, impressive scale, and refined comfort define this custom-built luxury BUNGALOW in Calgary’s established Cambrian Heights community. Just one year old, this four-bedroom residence offers nearly 4,000 sq. ft. of beautifully finished living space, blending striking architectural details with thoughtful features for everyday living.Soaring 12–14 ft. ceilings create an impressive sense of openness, while hardwood floors and a floor-to-ceiling granite fireplace bring warmth and character to the main living area. Designed for both entertaining and daily enjoyment, the chef’s kitchen features an expansive quartz waterfall island, premium appliances, and a butler’s pantry with a second refrigerator and microwave.The primary suite offers a private retreat, complete with a custom walk-in closet and a spa-inspired ensuite featuring heated porcelain tile floors, a steam shower, a freestanding soaker tub, and a smart toilet.The fully finished lower level extends the home’s inviting atmosphere with in-floor heating, two additional bedrooms, a theatre/media room, a wet bar, a dedicated computer area, and flexible space for a home gym or hobbies. Whether hosting guests, enjoying a movie night, or working from home, there is room to make every day your own.Outside, the generous landscaped lot offers a spacious deck, patio lighting, and an outdoor gas fireplace—an inviting setting for relaxed evenings and memorable gatherings. An oversized, insulated and drywalled double garage completes the property.Ideally located near Confederation Park, with convenient access to Nose Hill Park, schools, shopping, cafés, the University of Calgary, and SAIT, this exceptional home combines the comfort of an established northwest neighbourhood with easy access to downtown. A distinctive opportunity to enjoy nearly new bungalow living without compromising on space, style, or location. (id:52784)
160 Brightoncrest Manor SE
Calgary, Alberta
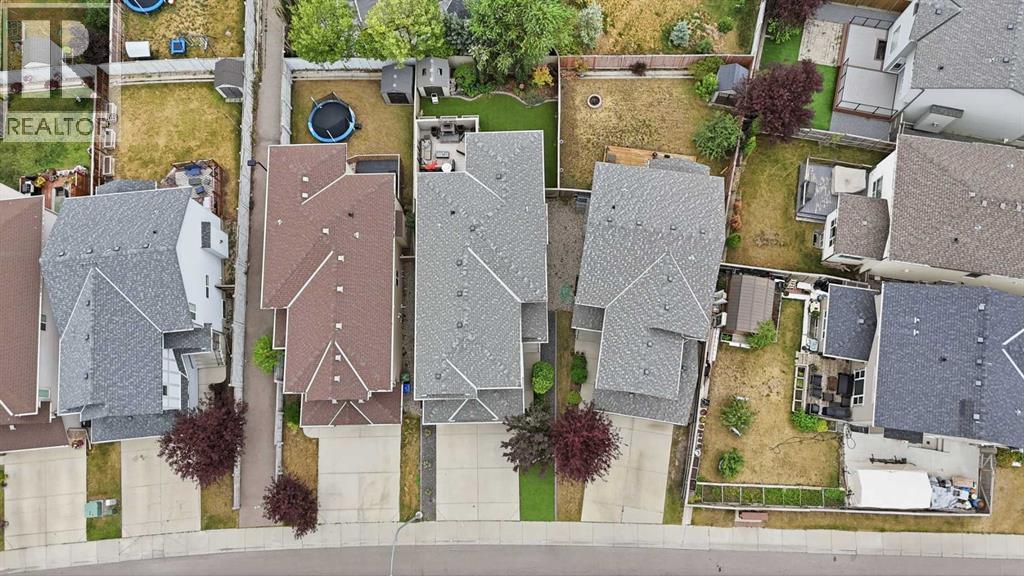
SHOWS 10/10 PLENTY OF CUSTOM UPGRADES! THIS IS A MUST SEE! Pride of Ownership! Original Owners! Exceptional Location. Welcome to this beautifully maintained Cedarglen-built home, proudly offered by its original owners and showcasing over 2,200 sq. ft. of thoughtfully designed living space above grade. Meticulously cared for and exceptionally designed, this one of a kind home shows pride of ownership and is evident throughout. The main floor welcomes you with impressive ceiling height, rich hardwood flooring, and a spacious, functional layout. At the heart of the home is the beautifully renovated kitchen, featuring custom cabinetry, granite countertops, a large centre island, generous pantry space, and plenty of room for both everyday living and entertaining. The open-concept design flows seamlessly into the bright breakfast nook and inviting family room, complete with a gas fireplace and custom mantle. An elegant formal dining room offers additional flexibility as a home office or den, while a convenient laundry room and powder room complete the main level. Upstairs, beautiful railings and spindle details lead to three generously sized bedrooms. The spacious primary retreat features a walk-in closet and private ensuite, while two additional bedrooms provide plenty of room for family or guests. A massive, light-filled bonus room with a second custom fireplace creates the perfect setting for movie nights, entertaining, or simply relaxing together. The unfinished basement offers a blank canvas ready for your future vision, with plenty of opportunity to add additional living space and value. The backyard is truly something special. Designed with privacy and low-maintenance living in mind, it features a custom privacy wall, a newer composite deck, and an impressive built-in wood-burning stone fireplace. Professionally designed landscaping and year-round green artificial turf create a private outdoor retreat that is equally suited for quiet evenings or entertaining family and friends. Located in the sought-after community of New Brighton, residents enjoy an exceptional range of year-round amenities, including skating, fire pits, a splash park, playgrounds, tennis and volleyball courts, scenic walking paths, and a community clubhouse offering events and programs throughout the year. Schools, groceries, restaurants, shopping, and everyday conveniences are all just minutes away. Beautifully maintained, thoughtfully upgraded, and designed for family living—this is a home you’ll be proud to call your own. (id:52784)
259, 260, 261, 262, 1200 Harvie Heights Road
Harvie Heights, Alberta
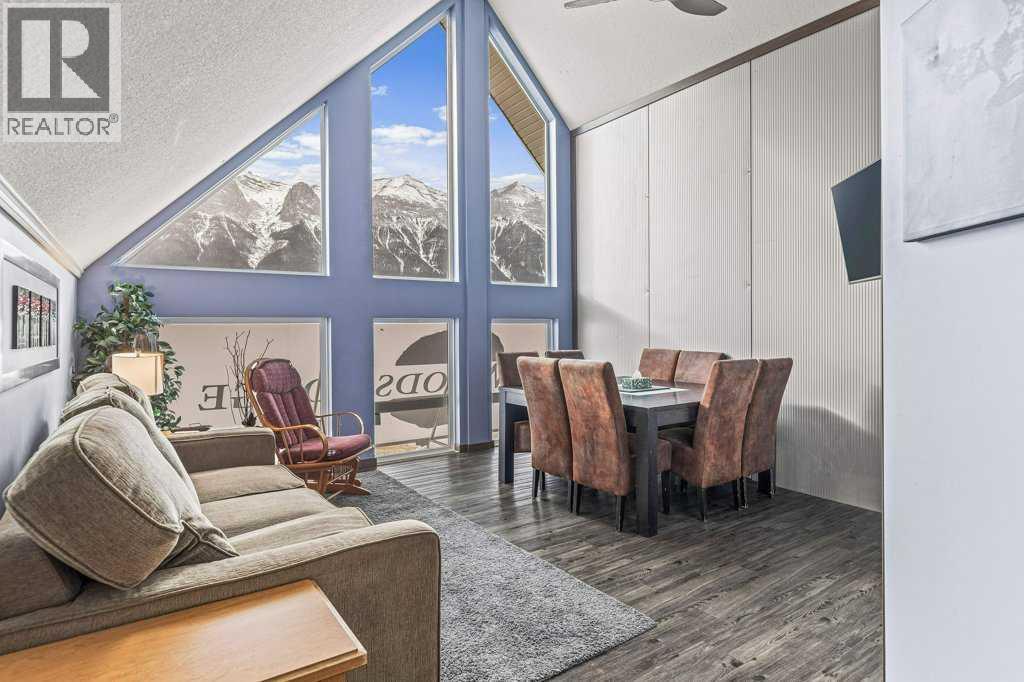
Welcome a truly one of a kind property in the Bow Valley that has 3 self contained units: 1 x 3 bedroom unit, 1 x 4 bedroom unit and a unit with 2 x queen beds in 2 large rooms. All three units combine to make sleeping for around 30 people in total. This is the only property in the Bow Valley that has its own indoor pool & sauna! Enjoy the spectacular SW views from all units that showcase all of the best mountains in the Bow Valley including the Three Sisters, Ha-Ling, the whole of the Rundle Range. The two upper units have vaulted ceilings. There are many upgraded aspects including electronics, some appliances and fully appointed kitchens. There is 2,283 sq.ft. of industrial space the basement including installed an industrial quality washing machines and gas powered dryer. Located just outside Banff National Park, this location is popular for visitors from both Banff, Lake Louise and Canmore, especially since Banff and Lake Louise are almost exclusively hotel only with very few units that have their own kitchens with properties suitable for large groups. Nothing similar exists in Banff or Canmore or Lake Louise that has over 6,400 sq.ft. of potential. This list price is $2,280,000+GST. GST is often deferred and not paid when a buyer is GST registered. (id:52784)
71, 116 Silver Crest Drive NW
Calgary, Alberta
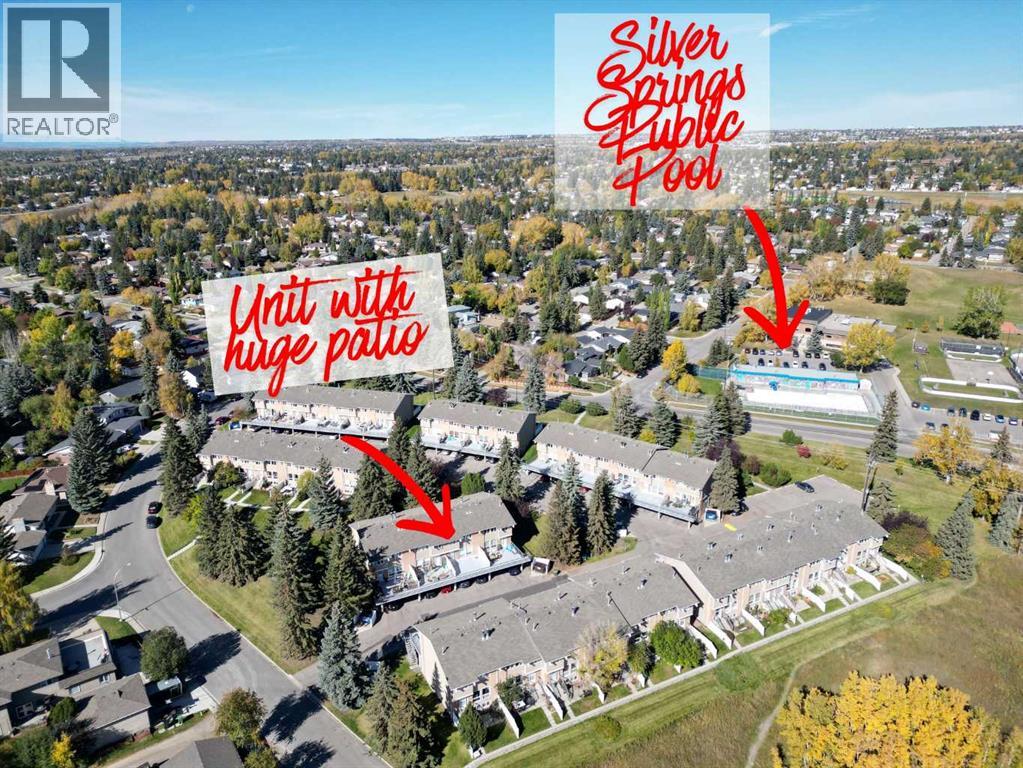
Bring your vision! This 3-bedroom townhouse in established Silver Springs is ready for a custom renovation, a great fit for buyers who want to create a space that's truly their own, or investors looking for a solid project in a high-demand location. Offering 1,344 sq ft of living space, the home features a massive southeast-facing patio that catches the morning sun, plus covered carport parking.Location is the standout here. The Silver Springs Recreation Centre and pool are right across the street, with swimming, fitness classes and community events just steps from your door. Nature lovers will enjoy the nearby ravine pathways and the community's unique Botanical Gardens. You're also close to Crowfoot Crossing, restaurants, public transit, numerous schools, the University of Calgary, Canada Olympic Park, Foothills Medical Centre, Alberta Children's Hospital and quick access to major roadways.The complex is well managed and reputable, with affordable condo fees, and pets are welcome with board approval. Opportunities like this in Silver Springs don't come along often. Book your private showing today! (id:52784)
586 Main Avenue W
Sundre, Alberta
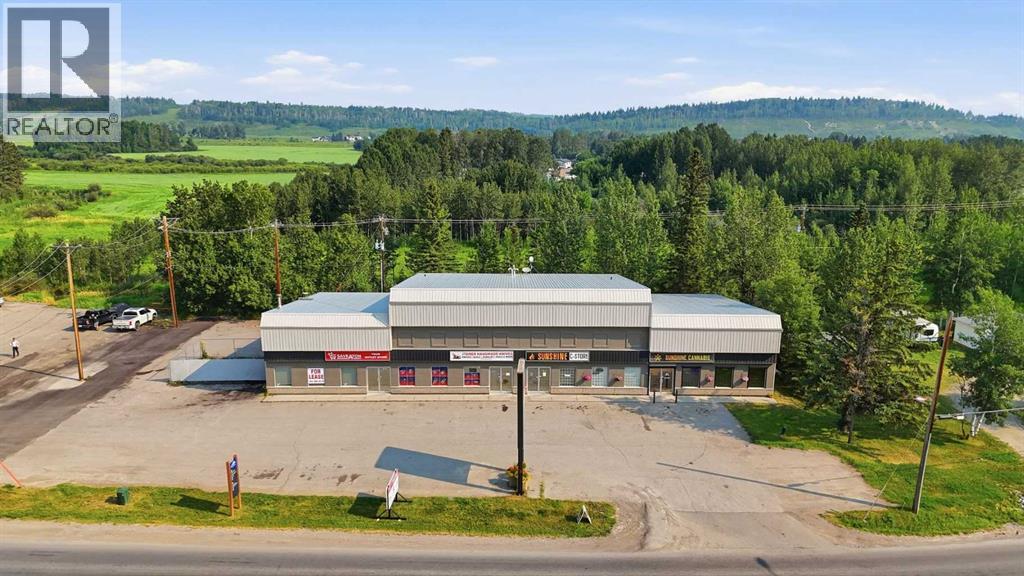
Exceptional opportunity to own a highly visible 9,250 Sq.Ft. standalone commercial building located on Main Avenue in the thriving community of Sundre, Alberta. This versatile property offers excellent exposure, ample on-site parking, and endless possibilities for investors, owner-users, or businesses looking to expand.The property features four commercial bays, providing flexibility for multiple tenants or a single business operation, along with a well-appointed 1,400 Sq.Ft. residential living quarters complete with 2 bedrooms and 2 bathrooms—ideal for an owner/operator, on-site manager, or additional rental income.This property has been extensively improved by the current owners, including a new roof, connection to Town water services, parking lot upgrades, new exterior signage, LED exterior lighting, and security stops installed on the bay doors. The residential suite has also been enhanced with new appliances, a refreshed kitchen, and new tile flooring at the rear entrance, providing a move-in-ready living space.Positioned on a high-traffic corridor, this property benefits from outstanding visibility and easy access, making it suitable for a wide variety of commercial uses. The generous front parking area accommodates approximately 15 vehicles, offering convenience for customers, tenants, and staff.Whether you're looking to establish your own business, generate rental income, or add a quality commercial asset to your investment portfolio, this unique mixed-use property delivers exceptional value and flexibility in one of Central Alberta's growing communities.Don't miss this rare opportunity to own a premium commercial property with residential accommodations in the heart of Sundre. (id:52784)
4730 16 Avenue NW
Calgary, Alberta
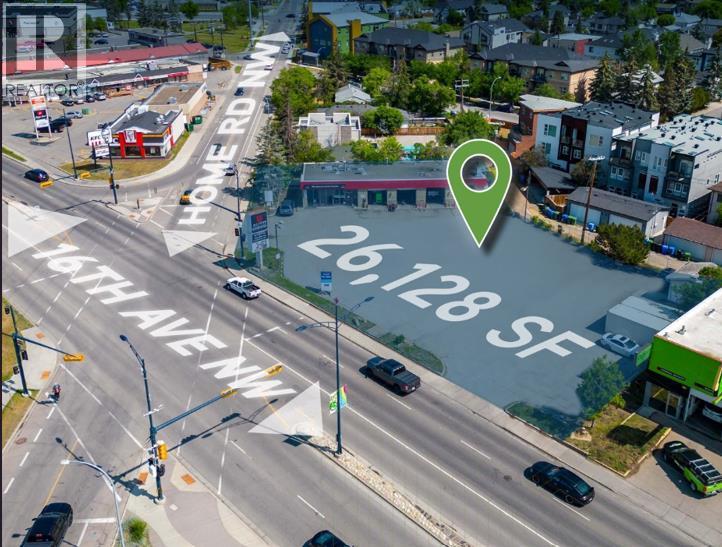
Unlock the potential of this 26,128 sq.ft (0.5998 acre) C-COR2 zoned site, allowing for up to 117,576 sq.ft of buildable area (FAR 4.5) and a maximum height of 72 feet (22m). Perfect for a mixed-use project, with commercial at grade and up to 5 storeys of residential above.High-exposure location ideal for visionary developers. (id:52784)
26 Creekside Avenue SW
Calgary, Alberta
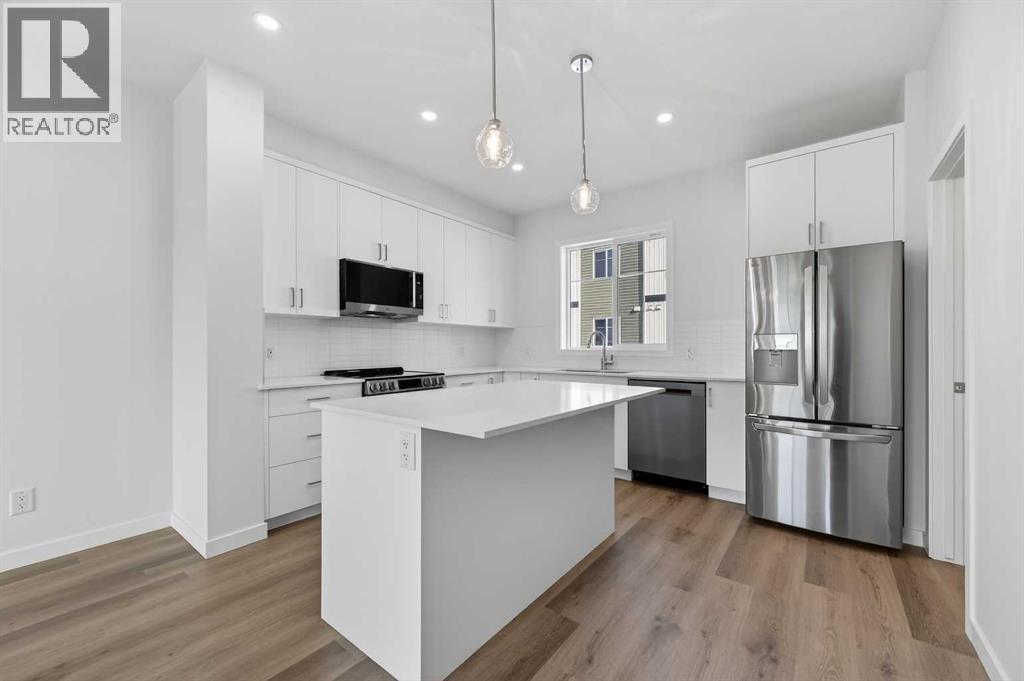
THIS UNIT IS CURRENTLY UNDER CONSTRUCTION. StreetSide proudly presents this exceptionally popular interior-unit townhome, where expansive living areas meet modern comforts and sophisticated finishes. The thoughtfully designed floorplan features three spacious upper-level bedrooms and two and a half well-appointed bathrooms, complemented by a versatile lower-level den perfect for a home office or quiet retreat. The heart of the home is an inviting open-concept main floor, anchored by a large gourmet kitchen featuring a functional breakfast bar for casual dining. This bright living space transitions seamlessly to a private balcony, offering a perfect setting for outdoor relaxation. The interior showcases high end craftsmanship, including modern white slab-style cabinetry with a full bank of drawers for maximum storage. The kitchen is further elevated by polished white quartz countertops and a full suite of premium stainless steel appliances. Durable luxury vinyl flooring runs throughout the primary living areas, while the stairs and upper level are finished with plush carpet over an 8lb underlay for superior comfort. Additional conveniences include an attached double car garage, professionally maintained landscaping, and a lifestyle defined by maintenance free living. Life at Sirocco Gate East in Southwest Calgary is about more than just living—it’s about thriving. Imagine having a picturesque central green space at your doorstep, offering opportunities for both tranquil reflection and vibrant community events. Residents enjoy the luxury of sophisticated townhome living with the Rocky Mountains as a backdrop and easy access to both Stoney Trail and Macleod Trail. With daily essentials located in nearby shopping centers, this home offers the perfect blend of scenic serenity and urban convenience. (id:52784)
30 Creekside Avenue SW
Calgary, Alberta
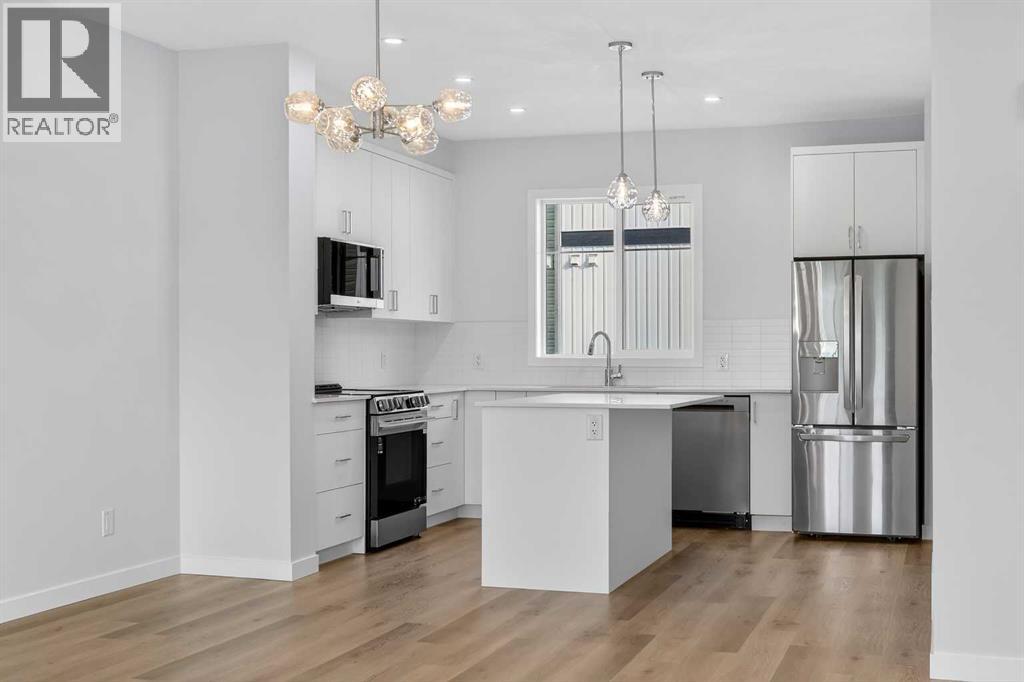
THIS UNIT IS CURRENTLY UNDER CONSTRUCTION. StreetSide proudly presents this exceptionally popular interior-unit townhome, where expansive living areas meet modern comforts and sophisticated finishes. The thoughtfully designed floorplan features three spacious upper-level bedrooms and two and a half well-appointed bathrooms, complemented by a versatile lower-level den perfect for a home office or quiet retreat. The heart of the home is an inviting open-concept main floor, anchored by a large gourmet kitchen featuring a functional breakfast bar for casual dining. This bright living space transitions seamlessly to a private balcony, offering a perfect setting for outdoor relaxation. The interior showcases high end craftsmanship, including modern white slab-style cabinetry with a full bank of drawers for maximum storage. The kitchen is further elevated by polished white quartz countertops and a full suite of premium stainless steel appliances. Durable luxury vinyl flooring runs throughout the primary living areas, while the stairs and upper level are finished with plush carpet over an 8lb underlay for superior comfort. Additional conveniences include an attached double car garage, professionally maintained landscaping, and a lifestyle defined by maintenance free living. Life at Sirocco Gate East in Southwest Calgary is about more than just living—it’s about thriving. Imagine having a picturesque central green space at your doorstep, offering opportunities for both tranquil reflection and vibrant community events. Residents enjoy the luxury of sophisticated townhome living with the Rocky Mountains as a backdrop and easy access to both Stoney Trail and Macleod Trail. With daily essentials located in nearby shopping centers, this home offers the perfect blend of scenic serenity and urban convenience. (id:52784)