

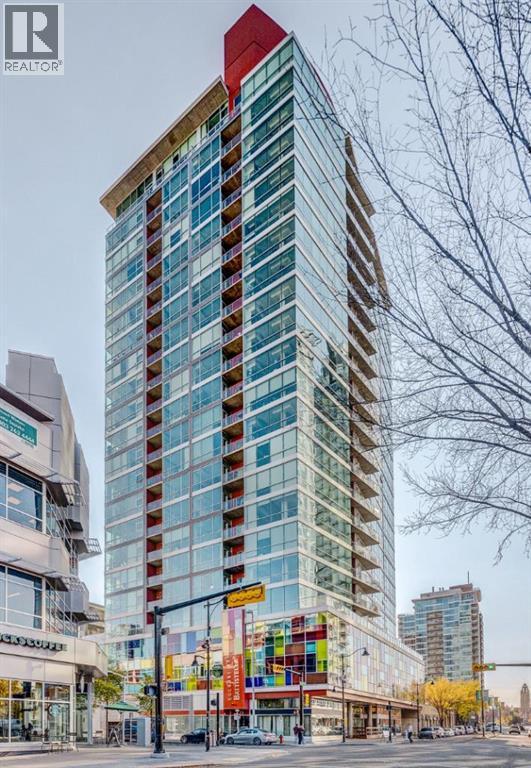
2111, 135 13 Avenue SW
Calgary, Alberta
Welcome to urban living at its best in the vibrant Colours by Battistella building in the heart of Calgary. This stylish two bedroom, two bathroom sub-penthouse condo offers a bright south-east facing balcony that fills the space with natural light and provides partial views toward the iconic Stampede Park. Designed for both comfort and functionality, the unit features in-suite laundry, convenient in-suite storage, and an open-concept living area perfect for entertaining or relaxing after a busy day. The modern kitchen flows seamlessly into the living and dining space, while the well-separated bedrooms provide privacy for residents or guests. The home also includes a titled parking stall, a valuable convenience for downtown living. Located just steps from the energy of 17th Avenue SW, you’ll enjoy easy access to some of Calgary’s best restaurants, cafés, boutiques, and nightlife. Outdoor enthusiasts will appreciate the proximity to the Elbow River Pathway system for walking and cycling, while commuters benefit from quick connections to downtown and nearby Scotiabank Saddledome and the Calgary Stampede grounds. Adding to its appeal, the building is Airbnb-friendly, offering excellent flexibility for investors or owners looking for short-term rental potential. Whether you're a first-time buyer, investor, or someone seeking a vibrant inner-city lifestyle, this condo delivers the perfect combination of location, convenience, and modern downtown living. (id:52784)
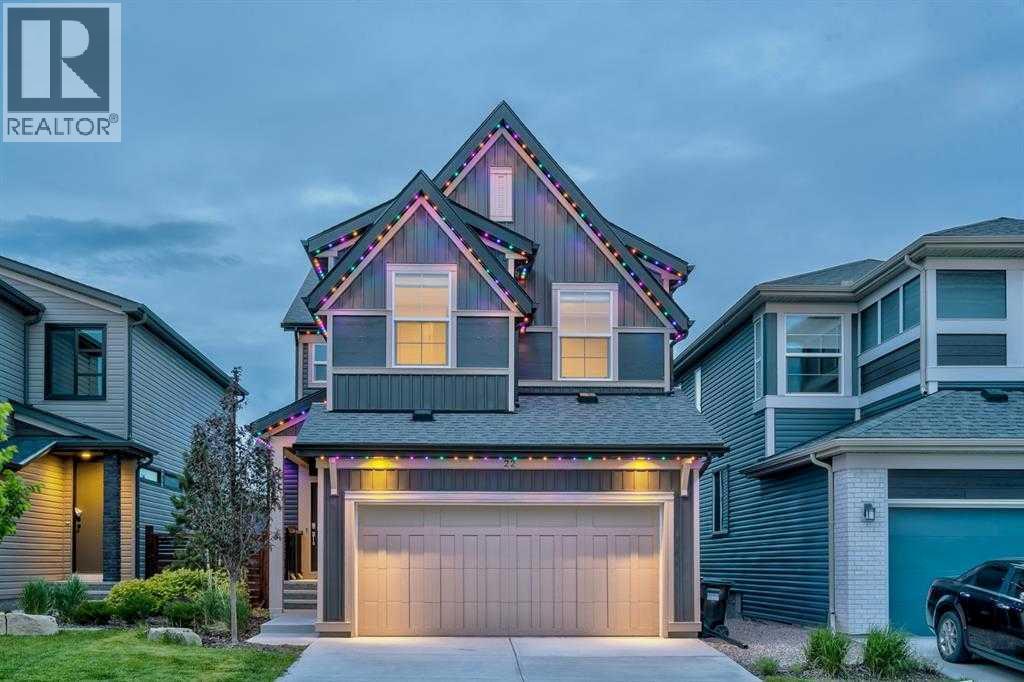
22 Howse Mount NE
Calgary, Alberta
Welcome to 22 Howse Mount NE the beautiful former JAYMAN Built SHOWHOME that will take your breath away! This meticulously maintained MASTERPIECE comes FULLY LANDSCAPED on a TRADITIONAL LOT with all the bells and whistles including GOLD accents/fixtures, SMART HOME technology, RING doorbells plus wired ALARM system, 8 built-in SPEAKERS throughout, A/C and IRRIGATION systems, GEMSTONE outdoor lighting, ON-DEMAND hot water tank, 6 SOLAR PANELS, AIR PURIFIER & HUMIDIFIER, IN-FLOOR heating in the basement, REMOTE CONTROL Hunter Douglas blinds and ALL Curtains & Rods included. UPGRADES galore can be found on every level of this FULLY FINISHED home. The main floor kitchen with HUGE ISLAND stainless steel appliances, walk-thru pantry, QUARTZ countertops, OFFICE w/ glass FRENCH DOORS and walkout to DECK and HUGE BACKYARD off the OPEN CONCEPT living/dining area is an ENTERTAINERS DREAM! Upstairs you will find a large BONUS ROOM, a gorgeous PRIMARY Bedroom with 5pc ENSUITE, and access to a separate LAUNDRY room through the massive WALK THRU closet. Another 2 generous bedrooms and 4pc bath complete this level. Descending into the cozy FULLY FINISHED basement, you will find a FOURTH Bedroom, another 5pc BATH as well as a HUGE FAMILY/THEATRE ROOM with WET BAR. Why wait to build when you can move into your DREAM HOME this summer! Call your favourite Realtor today! (id:52784)
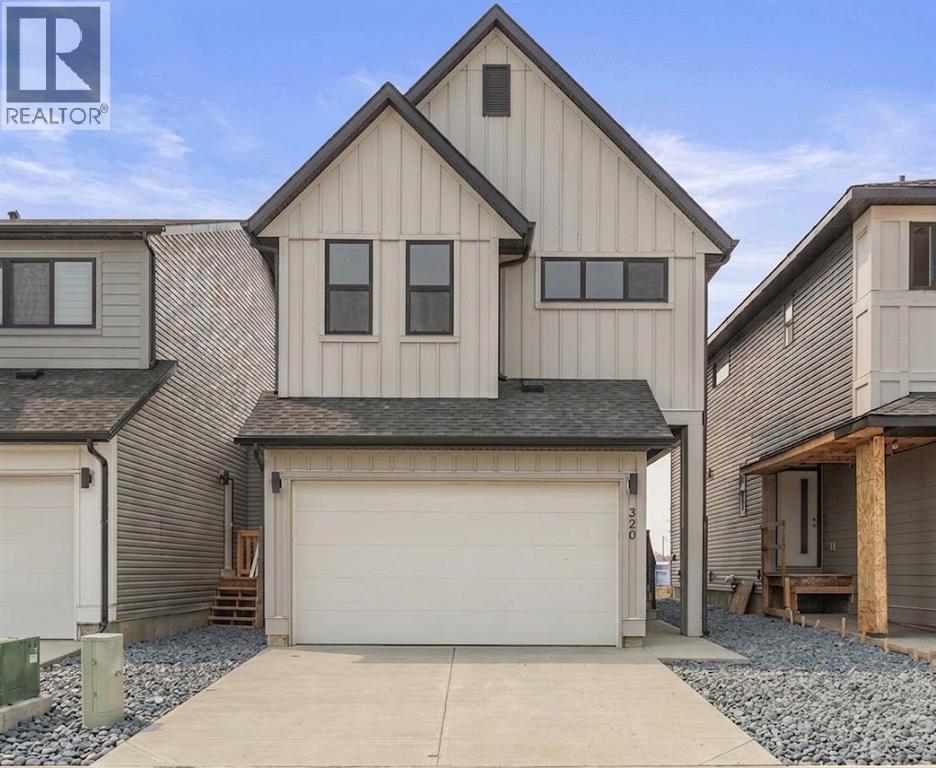
320 Copperhead Way SE
Calgary, Alberta
Rare Find in Copperfield! 4 plus 2 Bedrooms, 2 Master Bedroom, Fully finished 2 Bedroom Basement with separate entrance, Walk to the Pond!Welcome to this stunning two storey home with a double attached garage in the heart of Copperfield. Perfect for a growing family or savvy investor, this property is packed with upgrades and sits directly across the street from a serene natural wetland and walking path.Main Floor Highlights:Open concept living and dining area filled with natural light. Modern chef's kitchen featuring built in appliances and sleek white countertops. A versatile den or bedroom on the main floor, perfect for a home office or guest room. Convenient main floor half bathroom.Upper Level:Two oversized master bedrooms, each with its own private ensuite, ideal for multi generational living or parents who need their own retreat. Two additional bedrooms and a third washroom complete this level.Fully Finished Basment:Separate side entrance to a fully finished two bedroom with one full washroom. Separate laundry. Perfect for a mortgage helper, extended family, or rental income.Outdoor Oasis:Fully fenced backyard with a large deck and a charming gazebo, perfect for summer entertaining. Steps from the pond, walking trails, and parks.This home is move in ready and offers incredible value in a prime SE location close to schools, shopping, and transit. (id:52784)
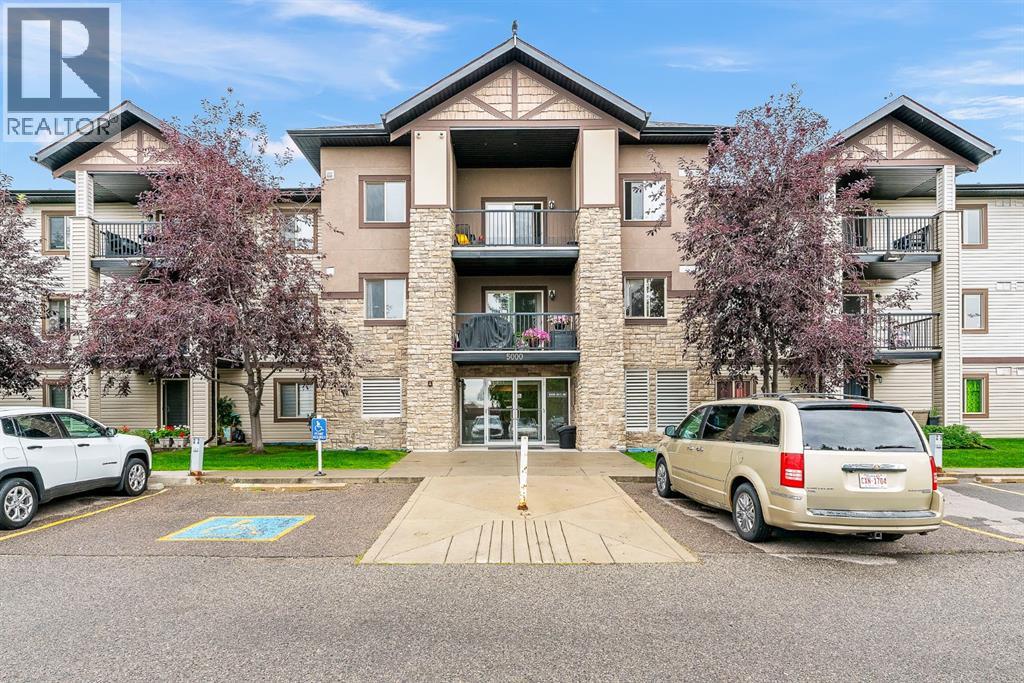
5103, 16969 24 Street SW
Calgary, Alberta
Spacious 2 Bed Main Floor Condo | All Utilities Included | Large Patio + Parking. Welcome to this spacious 2 bedroom, 1 bathroom main floor condo offering a comfortable and functional layout. The kitchen provides plenty of cabinetry and counter space, while the generous living room offers plenty of room to relax. Both bedrooms are well sized, and laminate flooring throughout makes the home practical and easy to maintain. In suite laundry adds everyday convenience. Double patio doors from the living room lead to a spacious patio, with your assigned parking stall conveniently located just steps away. Another great benefit, all utilities are included in the condo fees, keeping monthly expenses simple and predictable.The complex is conveniently located close to parks, schools, shopping and the YMCA, with easy access to Somerset Bridlewood LRT station, Stoney Trail and Macleod Trail. A great opportunity for first time buyers or investors looking for space, convenience and value. (id:52784)
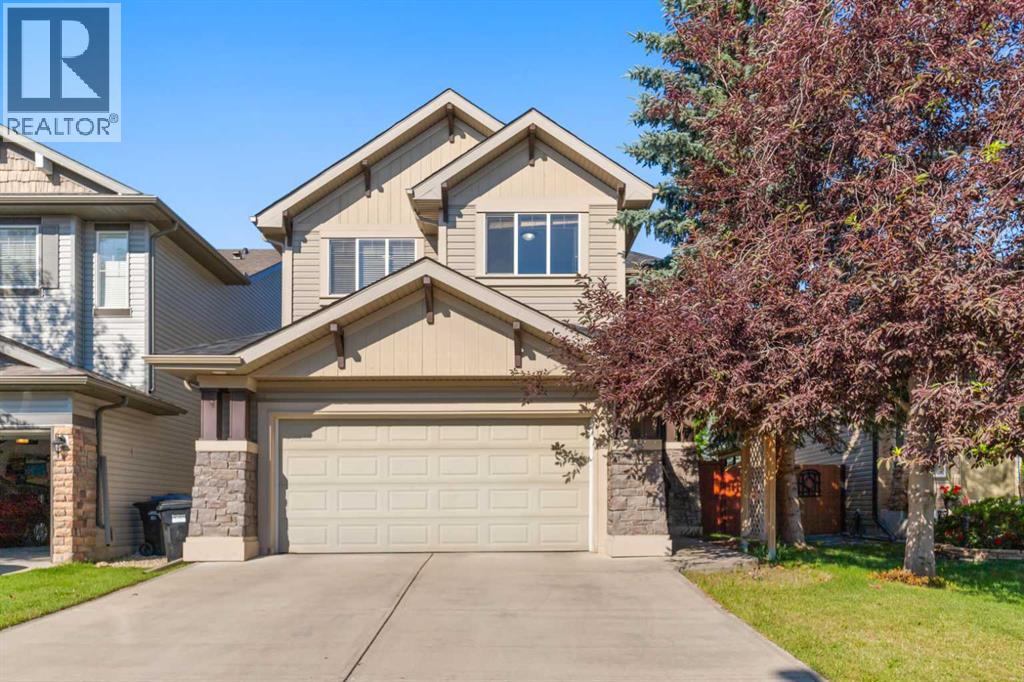
49 Panamount Rise NW
Calgary, Alberta
Welcome to this spacious and bright two-storey home offering over 2,600 sq ft of developed living space in the sought-after community of Panorama Hills. With hardwood flooring throughout the main level, a versatile layout, and a fully finished basement, this home is ideal for families at any stage. A welcoming foyer leads into an open-concept living space filled with natural light from oversized windows overlooking the backyard. The cozy living room features a gas fireplace framed by custom built-in cabinetry, flowing seamlessly into a generous dining area — perfect for entertaining. The well-appointed kitchen offers warm wood cabinetry, tile backsplash, a peninsula breakfast bar, and stainless steel appliances including a French door refrigerator. A convenient main-floor laundry room, 2-piece powder bath, and access to the attached garage complete this level. Upstairs you'll find three spacious bedrooms. The primary suite is a true retreat, featuring a large walk-in closet and a luxurious 5-piece ensuite complete with a tub, separate glass shower, and dual vanity. A second full 4-piece bathroom serves the additional bedrooms. The fully finished basement extends the living space with a large recreation room, an additional bedroom, a full 4-piece bathroom, and a dedicated utility/storage area — great for guests, teens, or a home gym setup.The backyard is a private, tiered retreat with a paved patio, mature trees, and a sloped lawn bordered by tall wood fencing for added privacy — a lovely space to relax or entertain. This house has some desirable additional features such as an attached garage, central air conditioning, curb appeal with stone accents and mature landscaping and is located in the community of Panorama hills close to schools, parks and shopping. (id:52784)
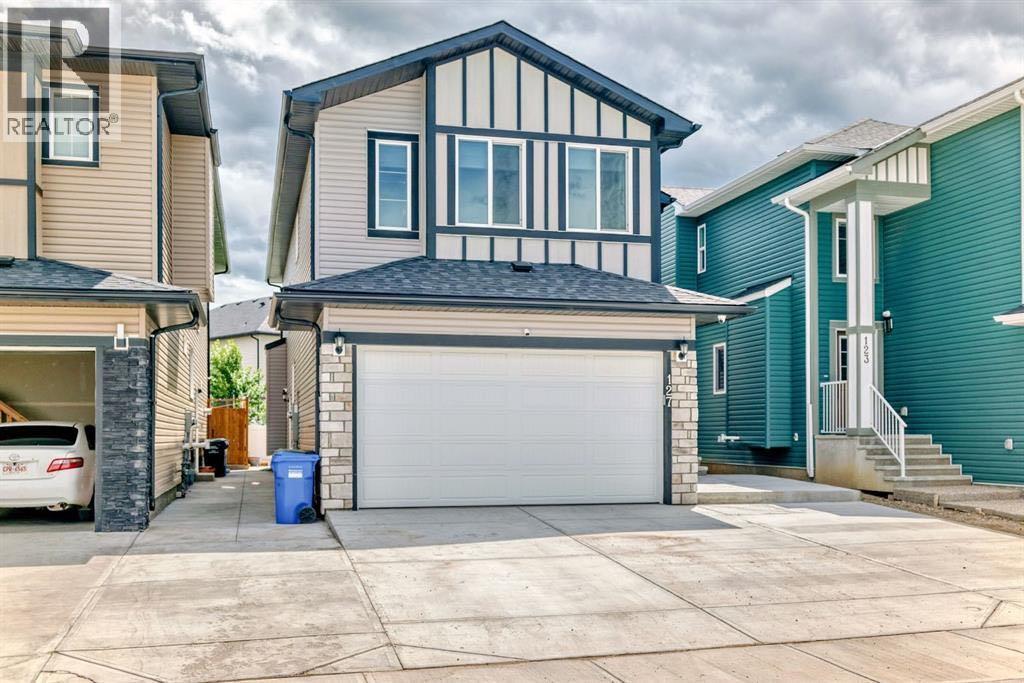
127 Saddlecrest Grove NE
Calgary, Alberta
7 BEDROOMS | 5 BATHROOMS | 2-BEDROOM LEGAL BASEMENT SUITE | SPICE KITCHEN | DUAL PRIMARY SUITES | 9 FT BASEMENT CEILINGS | MASSIVE CONCRETE PATIO | DOUBLE ATTACHED GARAGE | SOUTH-FACING BACKYARD Incredible opportunity to own a spacious and functional home in the heart of Saddlecrest! This 2,550+ sq ft home (above grade) is built on a generous 32x115 ft conventional lot and offers everything a growing or multi-generational family needs — including a 2-bedroom legal basement suite with its own full kitchen, separate side entrance, and 9 ft ceilings. The main level welcomes you with a grand double-door entrance, leading into a thoughtfully designed layout that includes two large living areas, a main floor den/office (can be used as a 5th bedroom), and a full bathroom. The gourmet kitchen features built-in appliances and is complemented by a fully equipped spice kitchen with ample cabinet space. Upstairs offers dual primary bedrooms, each with their own ensuite, plus two additional bedrooms, a full bathroom, and a conveniently located laundry room. The south-facing backyard is an entertainer’s dream with a massive concrete patio, ideal for family gatherings and summer BBQs. The double attached garage and wide driveway provide plenty of parking. Conveniently located just minutes from Savanna Bazaar, Saddletowne Station, Genesis Centre, schools (including Gobind Sarvar), and major routes like Stoney Trail, Metis Trail, and Airport Trail. Only 15 minutes to Calgary International Airport. This home checks all the boxes—location, layout, income potential, and outdoor space. Don’t miss out! (id:52784)
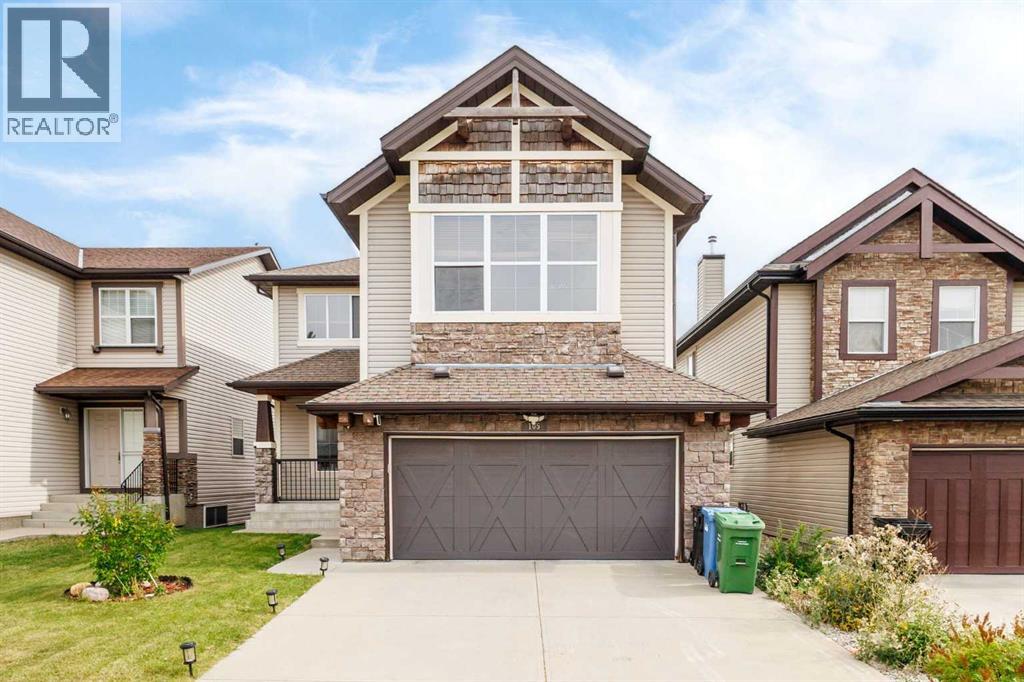
105 Cortina Bay SW
Calgary, Alberta
Welcome to 105 Cortina Bay SW, a beautifully positioned WALK-OUT home tucked away on a quiet cul-de-sac in the prestigious community of Springbank Hill. Offering over 2,500 sq. ft. above grade plus a fully developed walk-out basement, this property stands out with its exceptional setting — BACKING DIRECTLY ONTO PARK/GREEN SPACE AND A PLAYGROUND, and no homes immediately behind.For families, the location is especially attractive, with Springbank Hill currently designated for ERNEST MANNING HIGH SCHOOL, along with convenient access to other highly regarded public and private schools in Calgary's west side.The bright, open main floor is designed for both everyday living and entertaining, featuring a spacious kitchen with granite countertops, a large central island and pantry, generous dining and living areas, and a welcoming family room with a gas fireplace. Large windows bring in abundant natural light while capturing the beautiful park setting beyond.Upstairs, a dramatic VAULTED BONUS ROOM provides an impressive second living space. The spacious primary retreat features large windows with beautiful views, a walk-in closet and a luxurious 5-piece ensuite. Two additional bedrooms, another full bathroom and convenient upper-floor laundry complete the level.The FULLY DEVELOPED WALK-OUT BASEMENT adds exceptional versatility with a fourth bedroom, full bathroom, private office, family and recreation areas, wet bar, extensive built-in cabinetry and a TEMPERATURE-CONTROLLED WINE ROOM. Heated flooring in select lower-level areas adds another layer of comfort.Step directly from the walk-out level into the landscaped and fenced backyard, where the park, playground and open green space become a natural extension of your property — an outstanding setting for families, entertaining and enjoying Calgary's west-side lifestyle.Additional features include CENTRAL AIR CONDITIONING, water filtration and softener systems, two gas fireplaces, and a PROFESSIONALLY INSTALLED RADO N MITIGATION SYSTEM for added peace of mind.A rare combination of LOCATION, VIEWS, GREEN SPACE, WALK-OUT LIVING and FAMILY-FRIENDLY AMENITIES in one of Calgary's most desirable west-side communities. This is a home where the setting is just as impressive as the home itself. (id:52784)
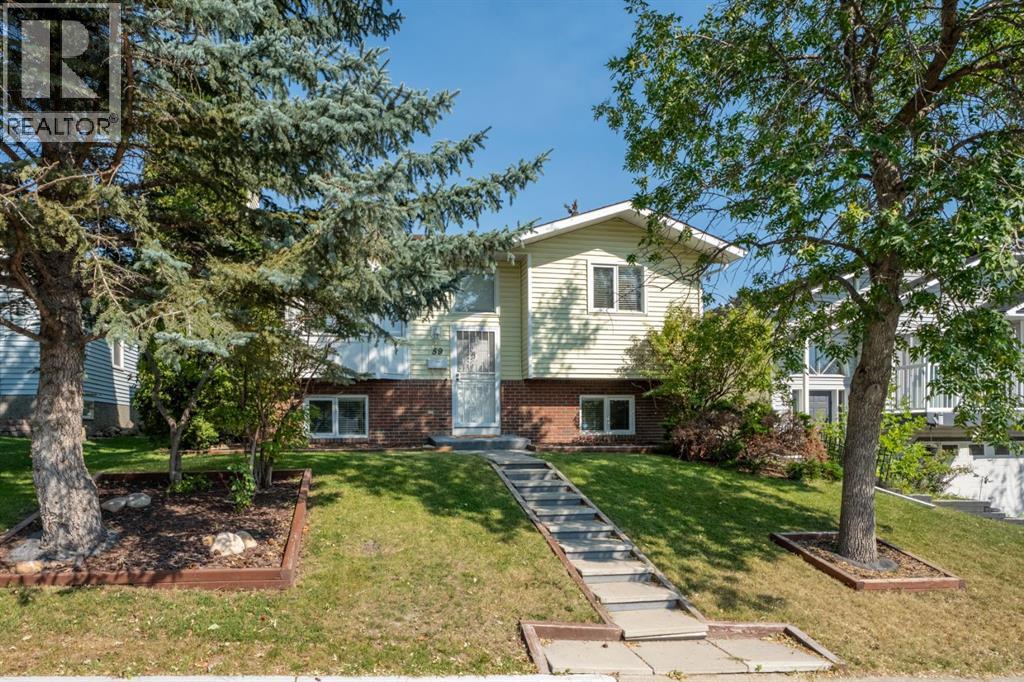
59 Macewan Park Road NW
Calgary, Alberta
Sitting on a 4,327 sqft lot in MacEwan Glen, this bi-level gives you four bedrooms, two 4pc bathrooms, and a finished basement with room to spread out.You're welcomed into a bright entryway that opens up to a spacious living room, where a wall of windows brings in tons of natural light. The dining area sits just off the kitchen, with room for a full table, and the kitchen itself has warm wood cabinetry, a functional layout, and a sliding door out to the back deck.Up top, you'll also find two bedrooms including the primary. The main 4pc bathroom is just down the hall.Head downstairs and there's a big family room with a fireplace, perfect for movie nights or a second living space. You've also got two more bedrooms, a second 4pc bathroom, a dedicated office nook, and the laundry area. It's a great setup for guests, teens, or anyone who wants their own space.Outside, you've got a private, fenced backyard with a fire pit and mature trees, plus a deck for hanging out and a front yard shaded by big trees.You're close to schools, shopping, parks, tennis courts, and walking and biking paths, all in a well-established, tree-lined neighbourhood. (id:52784)

250 Mt Lorette Close SE
Calgary, Alberta
** Open House: Sat Sept 12 from 12:00pm till 2:00pm. * Fantastic value in this McKenzie Lake home, ideally positioned directly across from a playground, with lake access nearby and just a short walk to the school. Absolutely an unbeatable location for growing families.Tucked away on a quiet, family-friendly street, this home is truly move-in ready and designed for everyday comfort and connection. The main floor features warm, rich hardwood flooring and a thoughtful layout that includes a bright and spacious kitchen with an eating nook, a separate dining area, and both a cozy living room and inviting family room with plenty of space to gather or unwind.Upstairs, you’ll find three well-appointed bedrooms, including a generous primary suite complete with a stunning ensuite retreat. The fully developed basement extends your living space even further, offering an additional bedroom perfect for guests, teens, or a home office.Step outside to enjoy the west-facing backyard deck—ideal for evening sun and summer BBQs while the oversized double detached garage provides exceptional storage room for a shop and parking.A perfect blend of location, lifestyle, and livability, this is a home where family memories are made. (id:52784)

3a Willow Crescent SW
Calgary, Alberta
Davignon Martin designed this home around a single view. A 70-year-old larch anchors the front lawn, and past it the green opens across Poplar Park to a quiet school field. That outlook set the terms for everything that followed, from where the windows sit to the way the main floor turns toward the light.Built in 2023 on one of Spruce Cliff's mature lots, 3A is on the eastern side of the development, which puts morning sun through the main living space. Across 2,544 square feet the plan is open and bright, with a custom kitchen at the centre of it and large windows framing the park. Handmade oak railings and almond-toned floors carry the warmth through. All three bedrooms have a private ensuite, four bathrooms in total, and the primary reads as a retreat in itself, with a soaker tub, a double shower, and an expansive walk-in closet. Built-in storage does quiet work throughout, including a central pantry and a true mudroom, which is what keeps the home feeling as open as it looks.The backyard is fully private and deep enough for bocce or a barbecue with a crowd, rare in a home of this design, with a double detached garage beyond it.A new build on an old street, finished by an award-winning architect down to the railings. Photographs flatten a home like this one. Book a private showing and see the detailing up close. (id:52784)
21 La Valencia Green NE
Calgary, Alberta
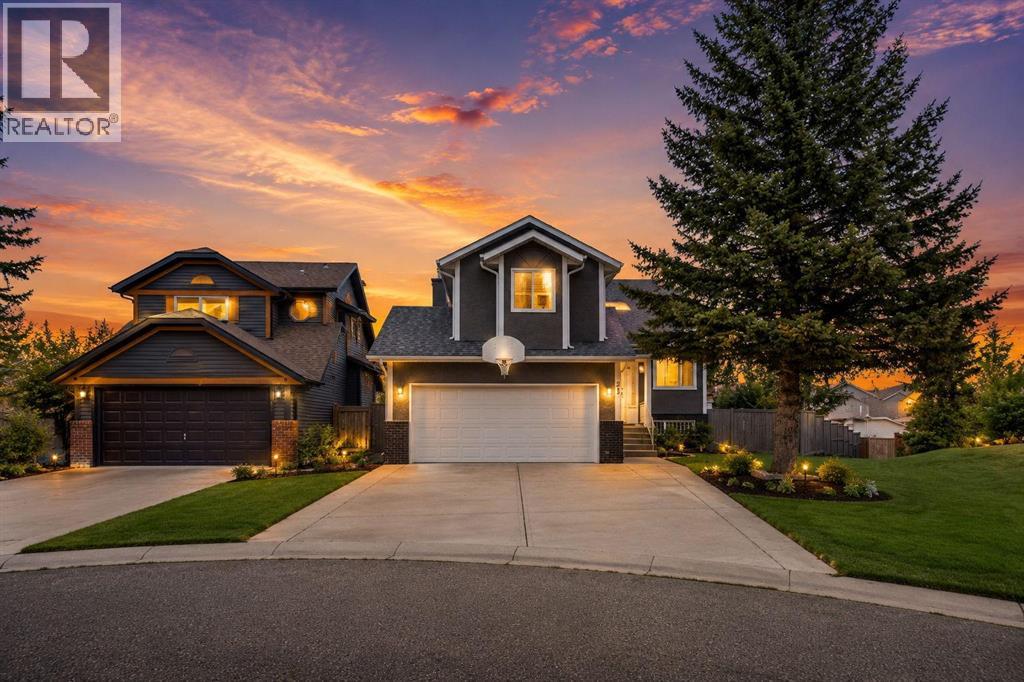
WOW! Welcome to this beautifully upgraded 5-level split home, ideally situated on a pie-shaped corner lot directly beside a park! This spacious property offers an excellent combination of comfort, functionality, and future potential, with convenient access to schools, transit, parks, playgrounds, shopping, and major highways.Perfect for a growing or larger family, this home features 4 bedrooms, 3 full bathrooms, and 1 half bathroom, along with a front double attached garage and a spacious backyard with two-tiered decks, perfect for entertaining family and friends. Recent upgrades include a new hot water tank, new furnace, and rough-in for air conditioning.The main floor welcomes you with a bright living room and an upgraded kitchen featuring granite countertops, stainless steel appliances, and ample cabinetry. A door from the kitchen provides easy access to the backyard deck, making outdoor entertaining convenient.The second level offers a spacious primary bedroom with a 4-piece ensuite bathroom, two additional good-sized bedrooms, and a shared 4-piece bathroom.The third level features a comfortable family room with a fireplace, a 2-piece bathroom combined with the laundry area, direct access to the garage, and a patio door leading to the second backyard deck.The fourth level provides even more living space with one bedroom and a recreation room, ideal for entertainment, a games area, or a family retreat.The basement includes a 4-piece bathroom and a furnace room, with additional space that could accommodate another bedroom.The large pie-shaped lot offers excellent future possibilities.A fantastic opportunity to own a spacious home with plenty of room for your family and exciting future potential. This home won’t last long! Be the first to view it — contact us or your favourite REALTOR® today to book your private showing. (id:52784)
292 Taralake Terrace NE
Calgary, Alberta
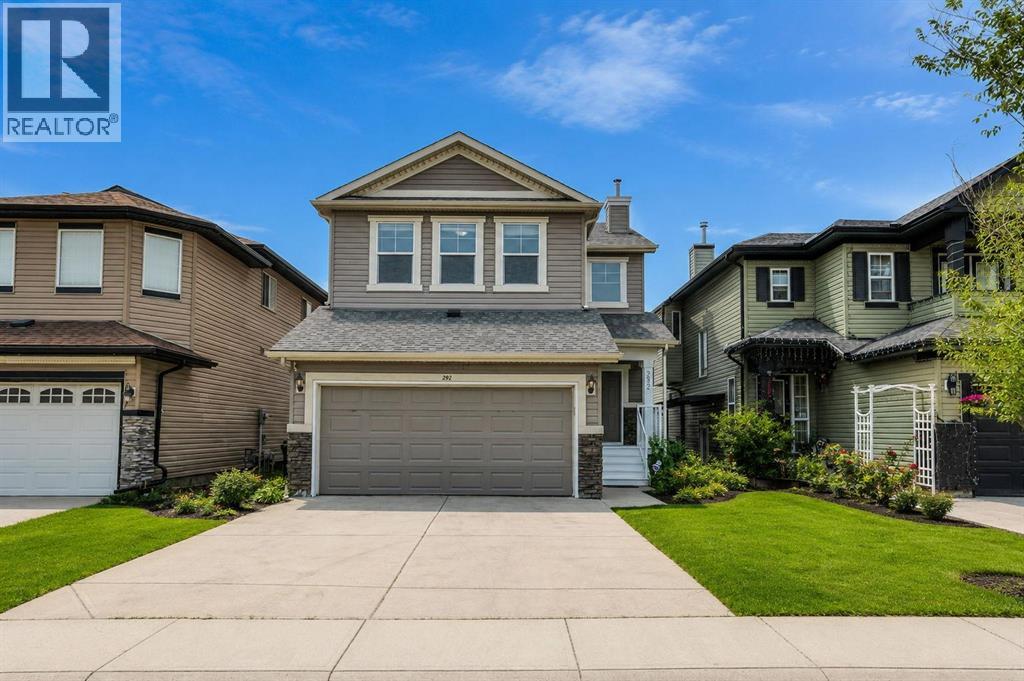
Walkout Home | Legal 2-Bedroom Suite | Backing onto Green Space! Welcome to this well designed family home offering over 3 levels of functional living space, featuring 5 bedrooms, a main floor office/bedroom, bonus room, front attached double garage, and a legal 2-bedroom walkout basement suite—perfect for multi-generational living or generating rental income.The bright and open main floor features a spacious living room, a well-appointed kitchen with ample cabinetry and workspace, a generous dining area, and a versatile main floor office that can easily serve as a bedroom, making it ideal for guests, seniors, or those working from home.Upstairs, you'll find a spacious bonus room, a relaxing primary retreat with ensuite, and well-sized secondary bedrooms, offering plenty of room for the entire family.The fully finished legal walkout basement suite features 2 bedrooms, a full kitchen, living area, separate laundry, and a private entrance, providing excellent mortgage-helper potential or comfortable space for extended family.Enjoy your morning coffee while taking in the peaceful views of the green space behind the home. The backyard offers privacy with direct access to walking paths and open space.Conveniently located close to schools, parks, shopping, public transit, and major roadways, this home offers quick access to Stoney Trail, Deerfoot Trail, and all everyday amenities. Whether you're looking for a spacious family home or an investment opportunity, this property checks all the boxes. Don't miss your chance to own this outstanding walkout home in a fantastic location! (id:52784)
70 Edgeburn Crescent
Calgary, Alberta
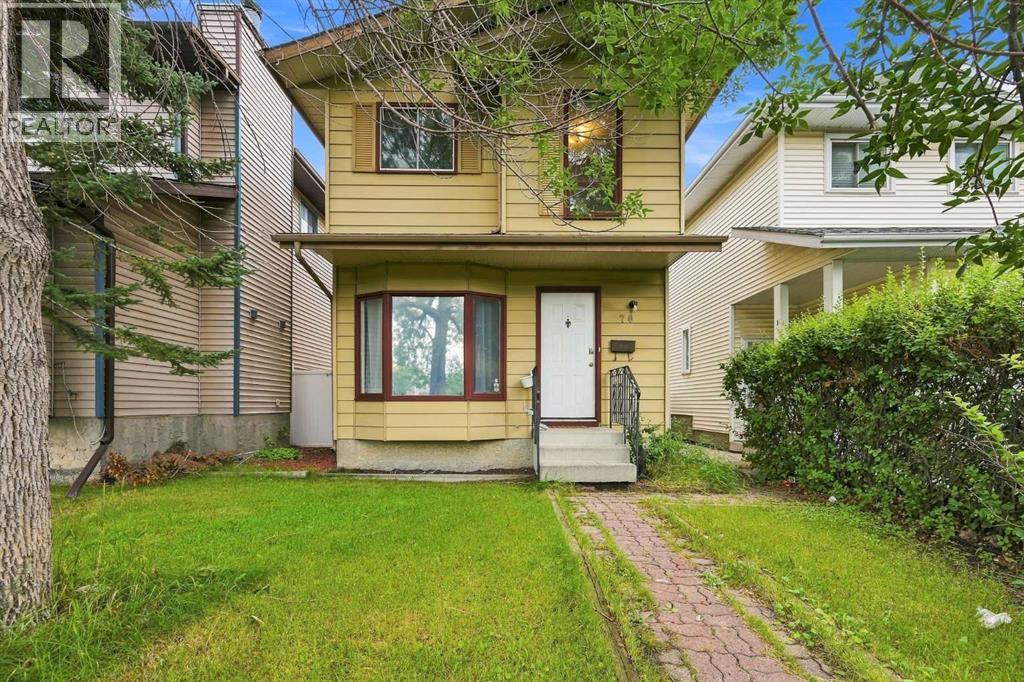
Situated in the highly sought-after NW community of Edgemont, this 3 bedroom, 2.5 bathroom detached home offers approximately 1,100 SqFt of living space above grade, a fully developed basement, and an incredible location close to everything you need. The functional main level features bright living and dining spaces, while all 3 bedrooms are conveniently located upstairs. The finished basement provides additional living space with a spacious recreation area, perfect for a family room, home office, gym, or entertainment space. Outside, enjoy a private, fully fenced backyard with plenty of room for outdoor dining, entertaining, kids, or pets. Rear parking is conveniently accessed from the back alley, with ample space and excellent potential to construct a future double detached garage while still maintaining a generous backyard. The location is a standout, with Real Canadian Superstore and a major shopping plaza approximately a minute away by car, along with restaurants, everyday services, parks, and several nearby schools. Edgemont is also known for its excellent NW accessibility, with quick connections to Shaganappi Trail, Sarcee Trail and John Laurie Boulevard, making it easy to travel throughout the city. Nose Hill Park is just minutes away, offering kilometres of pathways and green space for walking, biking, and enjoying the outdoors. A fantastic opportunity to own a detached home with a developed basement, private yard, rear parking, and future garage potential in one of Calgary’s most established NW communities. (id:52784)
205 Cityscape Gardens NE
Calgary, Alberta
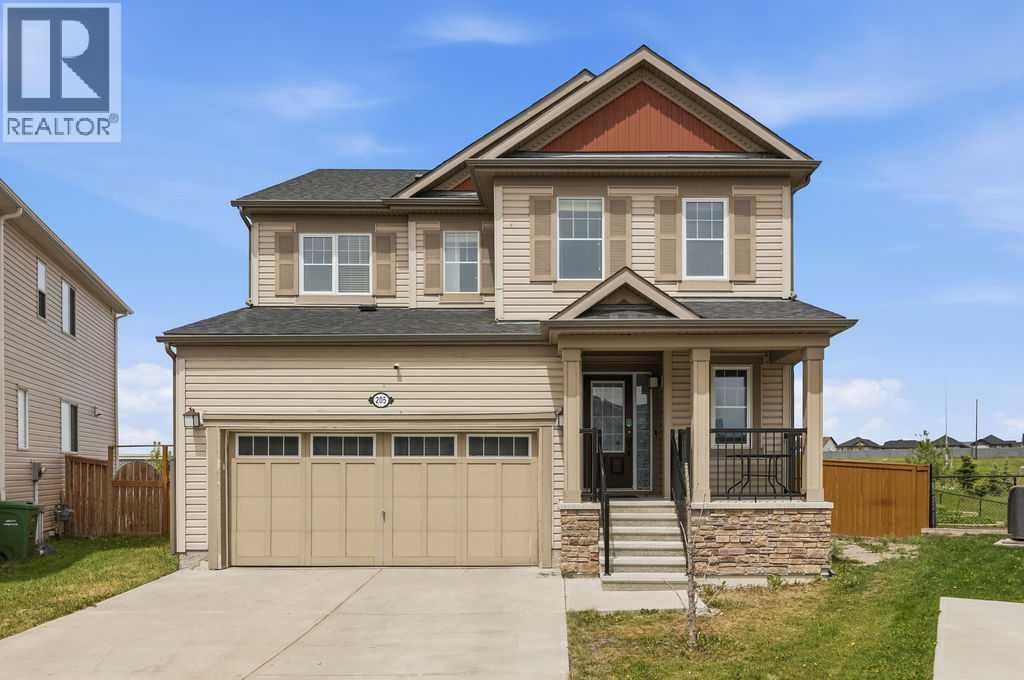
Welcome to this beautifully maintained detached home situated on an impressive 8,525 sq. ft. lot in the highly desirable community of Cityscape, Calgary. This property offers the perfect combination of comfort, convenience, and investment potential.The home features a brand-new, never-lived-in 1-bedroom + den legal basement suite, making it ideal for generating rental income or accommodating extended family.Freshly updated with new paint throughout and brand-new carpet on the second floor, this move-in-ready home offers a fresh and modern feel.Conveniently located just 5 minutes from all major amenities, you'll have quick access to restaurants, grocery stores, shopping plazas, and everyday essentials. Commuting is effortless with easy access to Metis Trail and Stoney Trail.Whether you're looking for your forever home or a smart investment opportunity, this property checks all the boxes.This one won't last long! Book your private viewing today before it's gone. (id:52784)
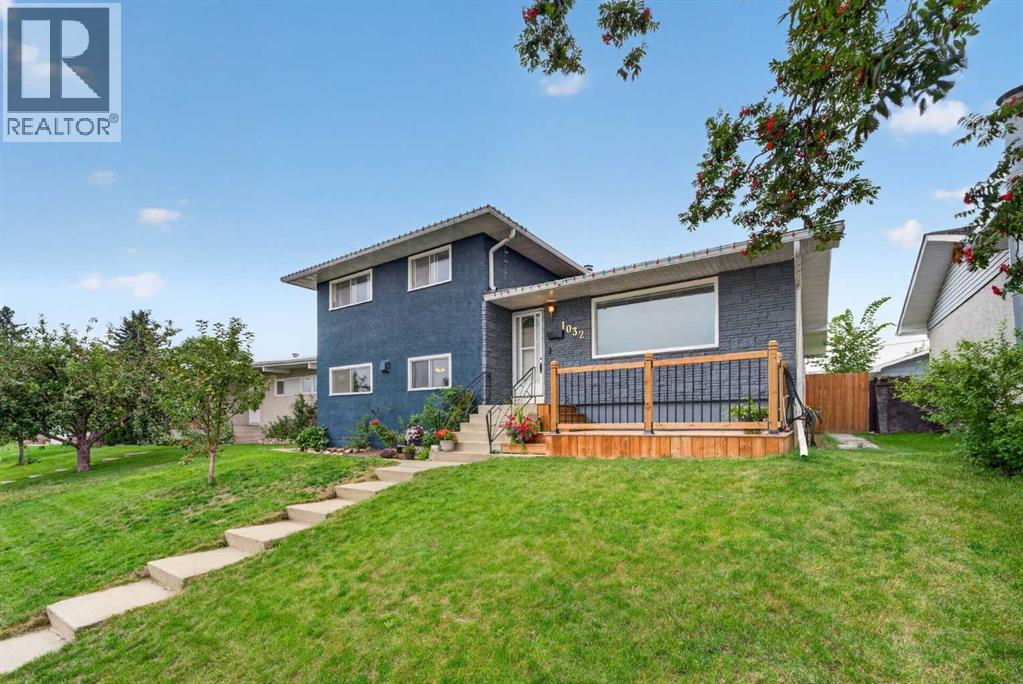
1032 Mayland Drive NE
Calgary, Alberta
WELCOME TO MAYLAND HEIGHTS! This well-maintained family home is ideally located close to schools, shopping and amenities with easy access to Deerfoot Trail.This unique 4-level split offers 4 bedrooms and 2 full bathrooms with plenty of room for the whole family. The layout provides a great mix of functionality and character. The updated kitchen and charming 3-season sunroom create inviting spaces for everyday living and entertaining. A home with this layout and space is a rare find in Mayland Heights.Step outside to a large private backyard that is perfect for weekend barbecues and family gatherings. Mature landscaping adds to the charm and privacy. The property offers plenty of parking, including a dedicated pad suitable for a trailer.The home has seen numerous updates, including a brand-new electric stove (2026), refrigerator (2026), hot water tanks (2024), new roof (2021), main-level interior paint (2026), and exterior paint (2026). The attic vermiculite asbestos abatement was completed in 2021, along with upgraded R-50 attic insulation for added peace of mind and energy efficiency.Don’t miss this rare opportunity in Mayland Heights—book your private showing today! (id:52784)
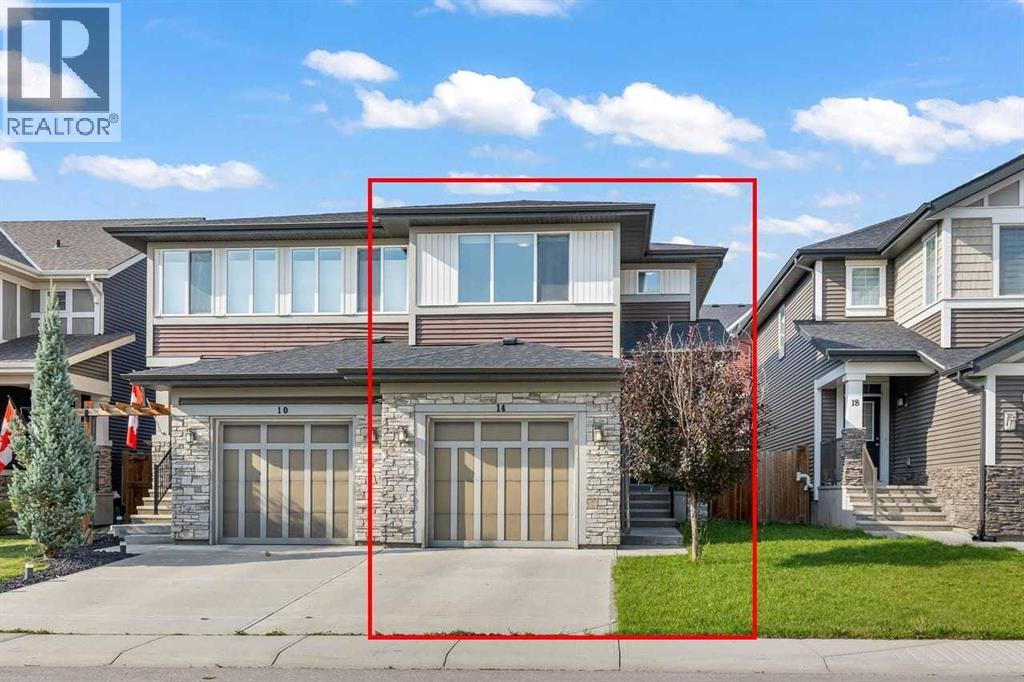
14 Kingfisher Crescent SE
Airdrie, Alberta
3 BEDROOMS | 2.5 BATHROOMS | SINGLE ATTACHED GARAGE | KINGS HEIGHTS | AIRDRIE | OPEN HOUSE SAT, AUG 29, 2PM-4PMWelcome to 14 Kingfisher Crescent SE — 1,488 sq ft of bright, well-planned living in the heart of Kings Heights. This two-storey duplex features an open main floor with 9' ceilings, oversized windows, laminate flooring, and a functional kitchen with stainless steel appliances, quartz countertops, a large island, and an undermount granite sink. A half bath completes the main level, while the fully fenced backyard offers a sizeable deck and BBQ gas line, ready for summer entertaining. Upstairs, a bonus room adds extra living space alongside three bedrooms — including a primary suite with a 4-piece ensuite and walk-in closet — plus another full bath. An attached garage and on-demand hot water heater round out this move-in-ready home.Kings Heights is known for its landscaped ponds, extensive pathway system, and a stone-and-timber amphitheatre, giving the community a distinct, resort-like feel. Kingsview Market puts shopping, dining, banking, and everyday services within walking distance, and families will appreciate proximity to Heloise Lorimer School and École Francophone d'Airdrie. With quick access to Calgary via Highway 2 and Yankee Valley Boulevard, this home offers the best of community living with an easy commute. Book your showing today! (id:52784)
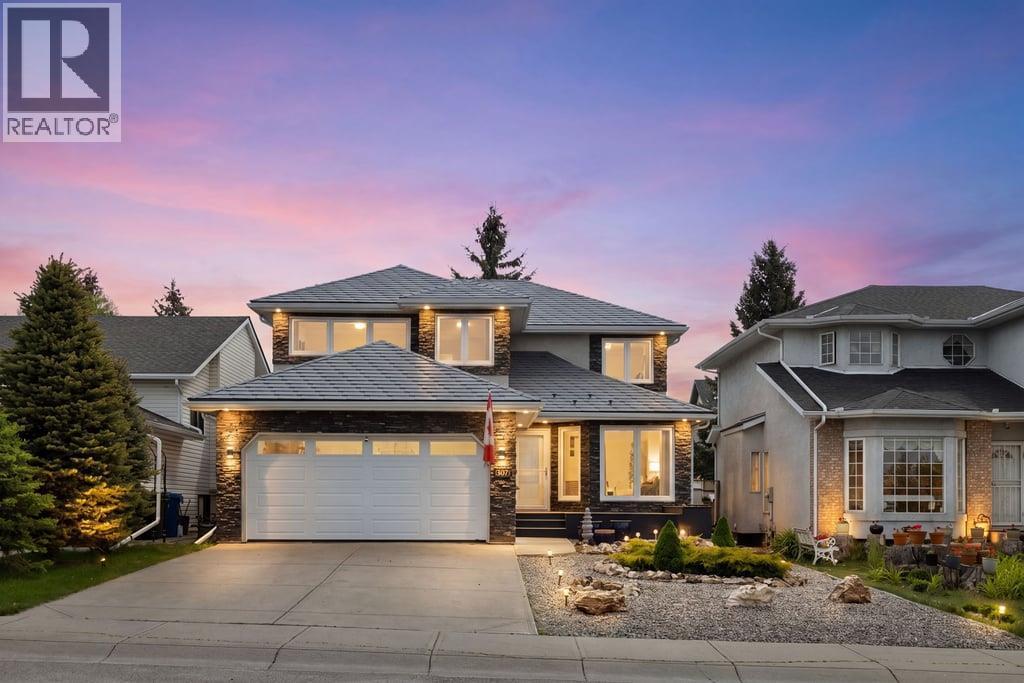
439 Douglas Woods Drive SE
Calgary, Alberta
Incredible Family Home in Douglasdale – Steps from Schools & Loaded with Custom Details!Welcome to your forever home! This beautiful 2,200 sq ft, 4-bedroom, 3.5-bathroom detached home perfectly balances modern family functionality with timeless custom craftsmanship. Located in the highly sought-after community of Douglasdale, this property sits directly across the street from a K-9 Catholic school and just 8 blocks from a K-6 public school—making school mornings a breeze.The main floor is designed for connection and entertaining. Step inside to a bright, spacious layout built for modern living. The heart of the home features an open-concept kitchen, breakfast nook, and living room anchored by a cozy gas fireplace. The kitchen is in great shape, featuring a central island and well appointed with stainless-steel appliances. Bonus living spaces include a formal dining area for family gatherings plus a separate front sitting room—perfect for a quiet reading space or music room. A renovated main-floor half-bath completes this level.Heading upstairs, you will find a show-stopping display of custom carpentry that is impossible to replicate today. A massive custom oak TV and library wall faces a matching full oak curio cabinet on the opposite wall, creating an impressive library and media space. There is also a dedicated executive workspace complete with a built-in computer and printer alcove—the ultimate setup for working from home. The master retreat features a private ensuite bathroom boasting an impressive 3' x 5.5' walk-in shower. The renovated main bath has been fully updated to modern standards to serve the upper bedrooms.The finished basement includes a comfortable fourth bedroom and a brand-new, modern full bathroom—ideal for teenagers, guests, or extended family. The double attached garage is fully equipped with a gas-fired infrared radiant tube heater and premium fitted rubber tile flooring, making it perfect for a home gym, workshop, or clean vehicle storage . This is a Poly-B free home, with Pex water lines replaced throughout the entire house, so there’s no worrying about bursting water lines like many other homes in Douglasdale. Front and back yards feature low-maintenance xeriscaping, beautifully accented by stunning 20-100+ lb petrified wood pieces that give the home incredible curb appeal. Newer windows installed in 2014 ensure excellent energy efficiency.You are just minutes away from Calgary’s premier shopping hubs, including 130th Avenue, Deerfoot Meadows, and Southcentre Mall. Enjoy quick access to Deerfoot Trail for an easy commute while living in a quiet, family-centric loop.Don't miss out on this rare Douglasdale gem. Schedule your private viewing today! (id:52784)
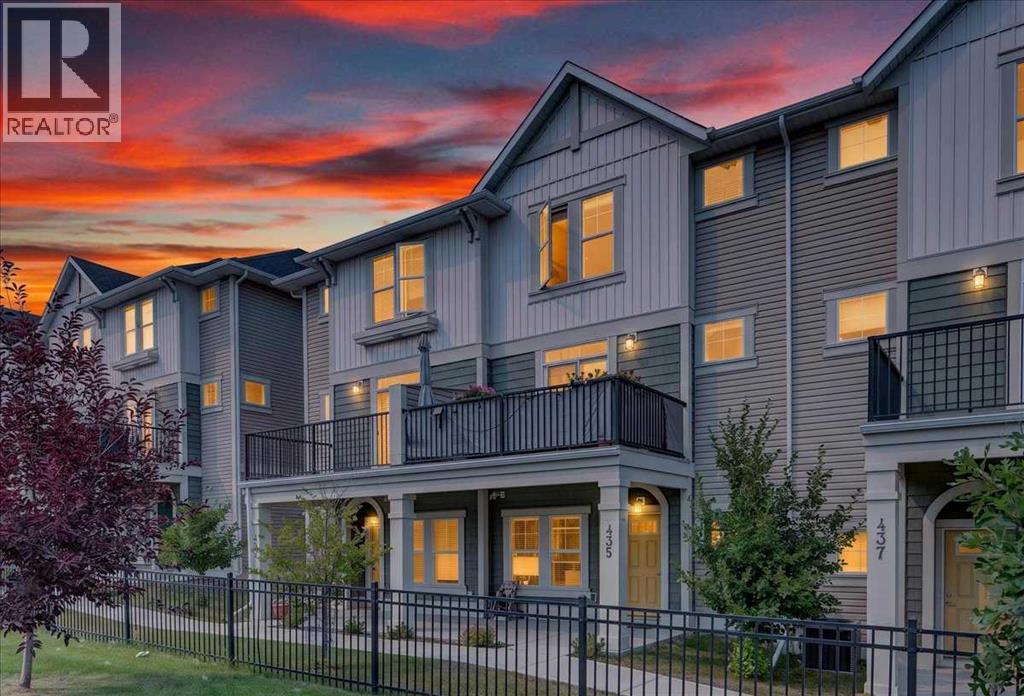
435 South Point Lane SW
Airdrie, Alberta
Open House Saturday September 12th from 1:00pm - 3:00pm. Modern design meets everyday function in this beautifully maintained move-in ready townhouse backing onto an incredible park in the sought-after community of South Point. The covered front patio welcomes you home while an insulated, drywalled, and painted double attached garage offers secure parking and outstanding storage for every season. Tucked away on the entry level, a private den creates the perfect space for working from home, studying or pursuing hobbies, while generous storage keeps coats, shoes and everyday essentials neatly organized. Gather with family and friends in the bright open-concept main floor where durable luxury vinyl plank flooring flows throughout and oversized windows draw in an abundance of natural light. Unwind in the inviting living room as patio doors open to the main level balcony overlooking the greenspace and sports courts creating a peaceful setting for morning coffee or evening barbecues. Preparing meals becomes a pleasure in the beautifully appointed kitchen showcasing quartz countertops, stainless steel appliances, full-height tile backsplash, ample cabinetry and a large center island with breakfast bar seating that naturally brings everyone together. Adjacently, the dining area easily accommodates everything from weeknight dinners to holiday celebrations while enjoying views through oversized windows. Completing this level, a convenient powder room adds everyday practicality for family and guests alike. At the end of the day, retreat to the spacious primary bedroom on the upper level where oversized windows fill the room with natural light and a stylish 3-piece ensuite adds comfort and privacy. Two additional bedrooms share a modern 4-piece bathroom, making the upper level ideal for growing families, guests or flexible living arrangements. Conveniently located on the same floor, the laundry area simplifies daily routines. Just beyond your property, an impressive park invite s an active lifestyle with basketball and tennis courts, playgrounds, picnic areas, walking paths and open green space to enjoy year-round. South Point is a thoughtfully designed master-planned community offering exceptional connectivity with quick access to QE II Highway, the South Transit Terminal, Southpoint Village shopping, restaurants and everyday amenities, making commuting around Airdrie, Calgary and beyond both simple and convenient. (id:52784)
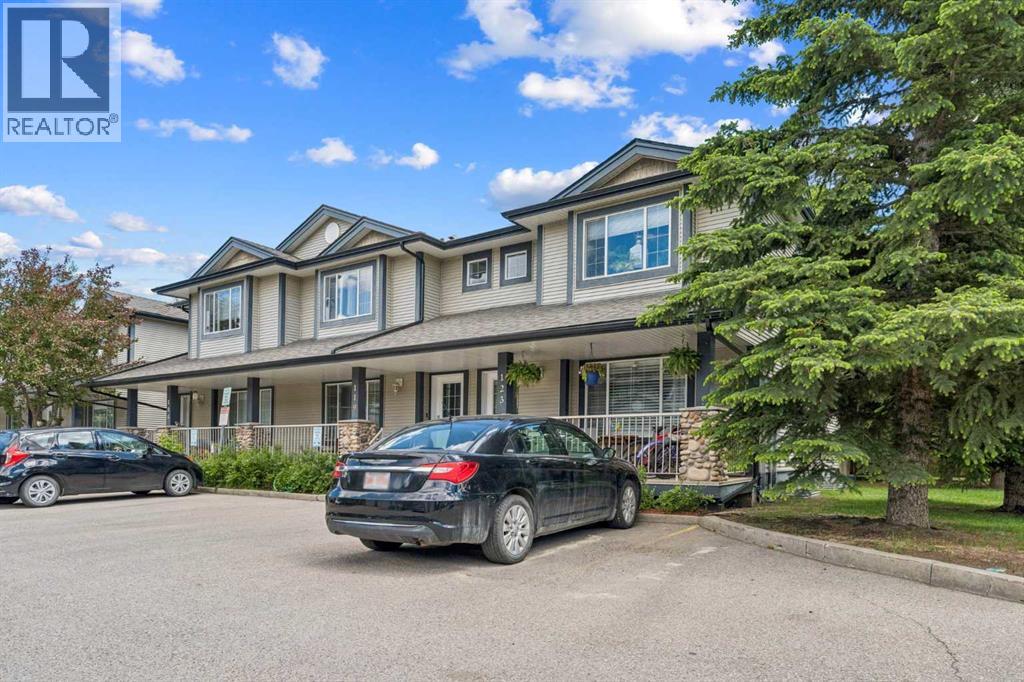
123 Stonemere Place
Chestermere, Alberta
Welcome home to this four bedroom townhome in Chestermere! You will love the front porch where you can sit and relax on a summer day. Inside you will find a lovely eat-in kitchen with lots of natural light. The main living area is bright and spacious with lots of room for entertaining. Upstairs you will find three spacious bedrooms, including the primary suite with its own private ensuite. The basement is fully finished with an additional bedroom. You also have your own backyard where you can relax and even host a backyard bbq. Call today! (id:52784)
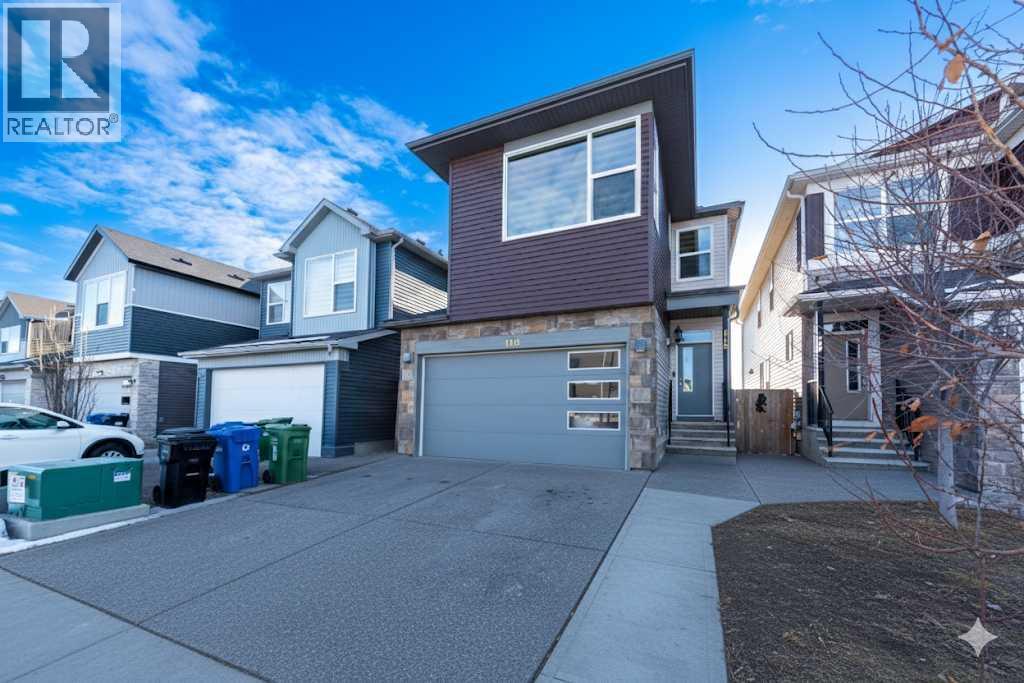
115 Savanna Parade NE
Calgary, Alberta
Welcome to this remarkable property in the sought-after community of Savanna NE, offering over 3300 square feet of meticulously designed living space. This stunning home features top-of-the-line finishes, a spacious layout, and an illegal basement suite—ideal for extended family or rental potential.As you enter, you’ll be impressed by the soaring 9-foot ceilings throughout all three levels. The main floor boasts a bright, open plan with two expansive living rooms, perfect for relaxing or entertaining. The office/den provides a quiet space for work or study, while the upgraded kitchen is a chef’s dream. With stainless steel appliances, granite countertops, a large kitchen island, and soft-closing cabinets, this kitchen combines both functionality and luxury. A convenient half bathroom rounds out the main level.Upstairs, you’ll find two spacious master bedrooms, each with its own private ensuite, offering a peaceful retreat for homeowners. Additionally, there are three generously sized bedrooms with walk in closet and a full bathroom to accommodate all your needs.The fully developed illegal basement suite has a separate entrance, offering two additional bedrooms, a full bathroom, a kitchen, and its own laundry facilities—perfect for a tenant or multi-generational living.This home is ideally located in the developed and family-friendly community of Savanna NE, with easy access to bus stops, shopping, the Saddle Town train station, the airport, and Peter Lougheed Hospital.Don't miss out on this exceptional opportunity to own a home that has it all! Call your favorite realtor today to schedule a private showing. (id:52784)
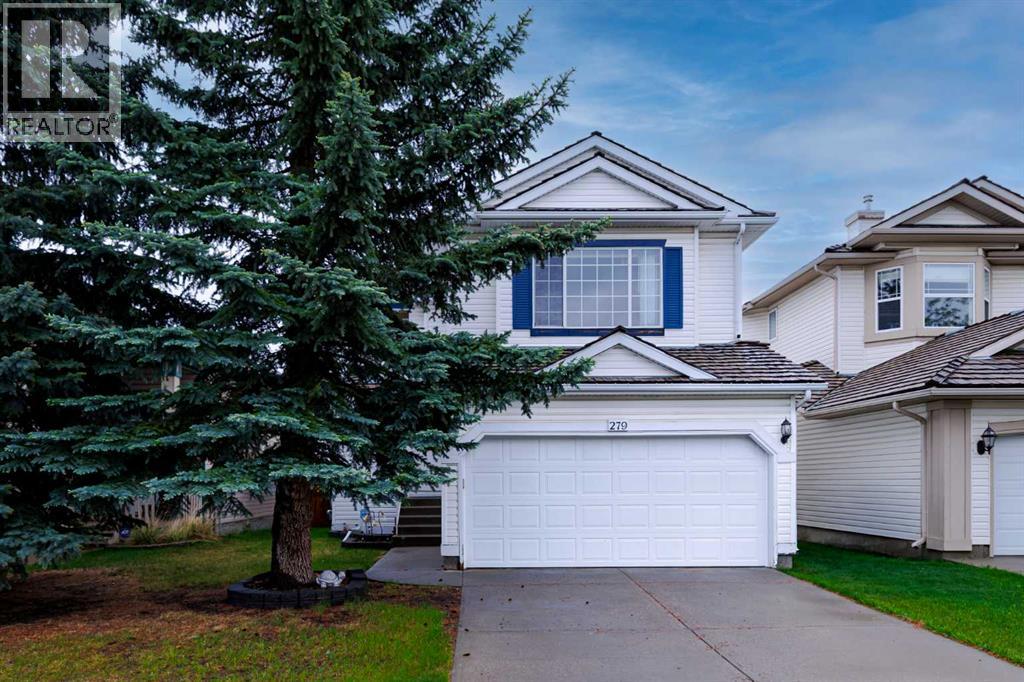
279 Valley Brook Circle NW
Calgary, Alberta
Welcome to 279 Valley Brook Circle NW, a beautifully maintained family home tucked away on a quiet street in the highly sought-after community of Valley Ridge. Backing onto green space and pathway systems leading to the Bow River, this property offers the perfect balance of privacy, nature, and convenience. The bright and functional main floor features an updated kitchen complete with granite countertops, stainless steel appliances, including a new dishwasher, a large central island, and a convenient walk-through pantry with ample storage. The spacious living and dining areas are ideal for both everyday living and entertaining, while large windows showcase views of the beautifully landscaped backyard. Step outside to enjoy the expansive two-tier composite deck, mature landscaping, and views toward Canada Olympic Park. Upstairs, you'll find a generous bonus room with vaulted ceilings and a cozy gas fireplace, along with three well-sized bedrooms and another full bathroom. The primary suite offers a walk-in closet, full ensuite bathroom, and picturesque views. Newer flooring, updated finishes, and pride of ownership are evident throughout. The fully finished basement adds exceptional flexibility and value, featuring a fully permitted secondary kitchen and a 3-piece bathroom, making it ideally suited for a home-based business, multi-generational living, extended family, or additional workspace. Additional highlights include a brand-new garage door, excellent storage throughout, and an unbeatable location close to parks, pathways, golf, schools, and easy access to major routes and the mountains. A rare opportunity to own a move-in ready home in one of northwest Calgary's most desirable communities (id:52784)
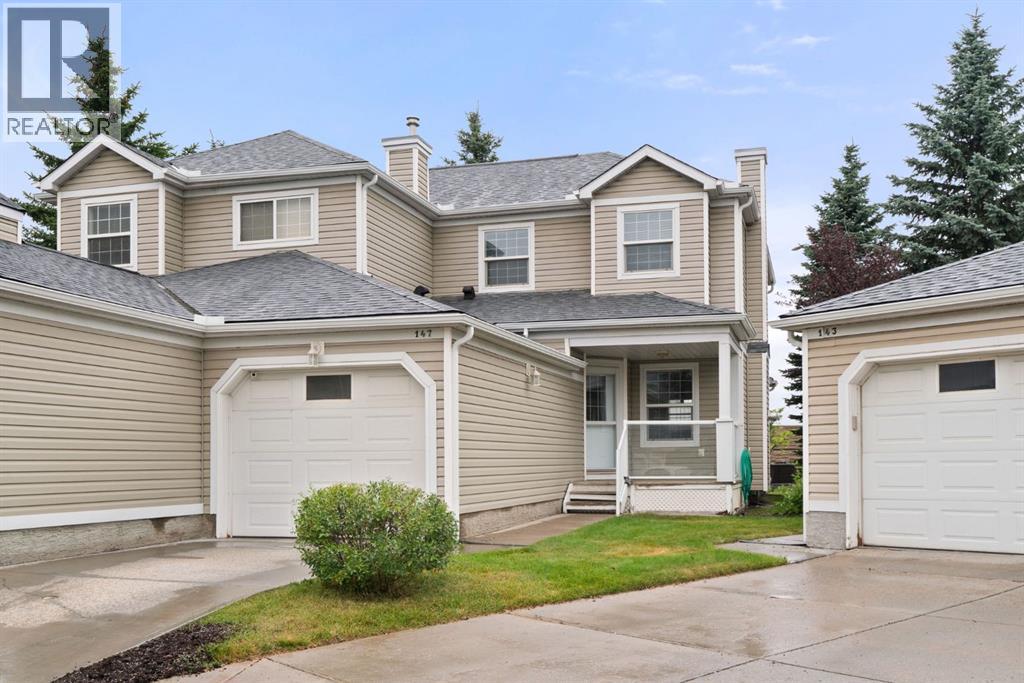
147, 7707 Martha's Haven Park NE
Calgary, Alberta
Set in a quiet, well-managed complex, this extensively updated three-bedroom end-unit townhome offers a rare combination of privacy, functionality and thoughtful improvements throughout. With no neighbours directly behind and a west-facing backyard, the outdoor space feels especially private and enjoys plenty of afternoon and evening sun. The main level offers an inviting open-concept design with a spacious living room centred around a gas fireplace, a generous dining area and a refreshed kitchen featuring granite countertops, an island, newer backsplash and appliances. The adjoining breakfast nook is filled with natural light and opens directly onto the deck and backyard, creating an easy connection between indoor and outdoor living. A two-piece bathroom and main-floor laundry, complete with brand-new 2026 washer and dryer, add everyday convenience. Upstairs, the primary bedroom includes a walk-in closet, while two additional bedrooms provide flexibility for family, guests or a dedicated home office. A four-piece bathroom completes the upper level. The unfinished basement offers excellent future potential, with a large window, roughed-in plumbing and plenty of space for additional living or recreational areas, while still providing ample storage in the meantime. Numerous updates add peace of mind, including new flooring, fresh paint, new bathroom fans, updated attic insulation, a 2019 hot water tank and a 2025 central air conditioner. The home also features triple-pane windows and a triple-pane patio door, an uncommon upgrade within the complex that provides enhanced efficiency and comfort. Outdoor improvements are underway, with the front porch and rear deck being completed this year. A single attached garage with direct access into the home is an added bonus, particularly through Calgary’s winter months. The well-managed complex takes care of lawn maintenance and snow removal, offering a low-maintenance lifestyle without sacrificing outdoor space. Located within walking distance of Martindale LRT station and close to schools, shopping, major roadways and everyday amenities. A fantastic opportunity to own a private, extensively updated end-unit townhome with an attached garage, west-facing yard and plenty of room to make the basement your own. (id:52784)
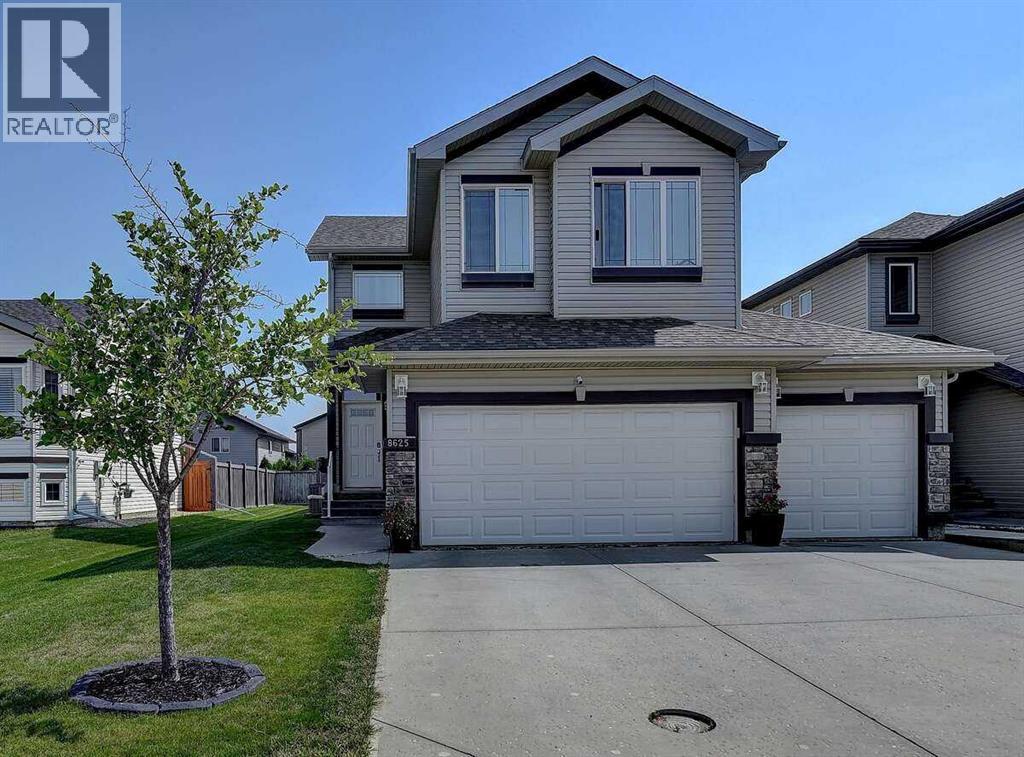
8625 Willow Drive
Grande Prairie, Alberta
For more information, please click the "More Information" button. Welcome to your new home! This fully developed masterpiece offers an array of features that will exceed your expectations. A heated triple car garage ensures a warm start to your day, while four bedrooms and three and a half bathrooms provide ample space for your family's comfort. The oversized basement bedroom could easily work as a 2nd living area as it was designed with that in mind. Located just steps away from a school, parks, and walking trails, grocery store and outdoor enjoyment are at your fingertips. Stay cool in the summer with air conditioning, and cozy up next to the gas fireplace in the colder months. The beautifully landscaped and fully fenced yard creates a serene oasis, perfect for gatherings. Enjoy the ease of upstairs laundry and modern amenities like the garburator. With the added benefit of being on a bus route, you won't have to worry about winter snowfall as the road is one of the first ones plowed. Don't miss this rare opportunity to own a home that perfectly combines luxury, practicality, and an unbeatable location. (id:52784)
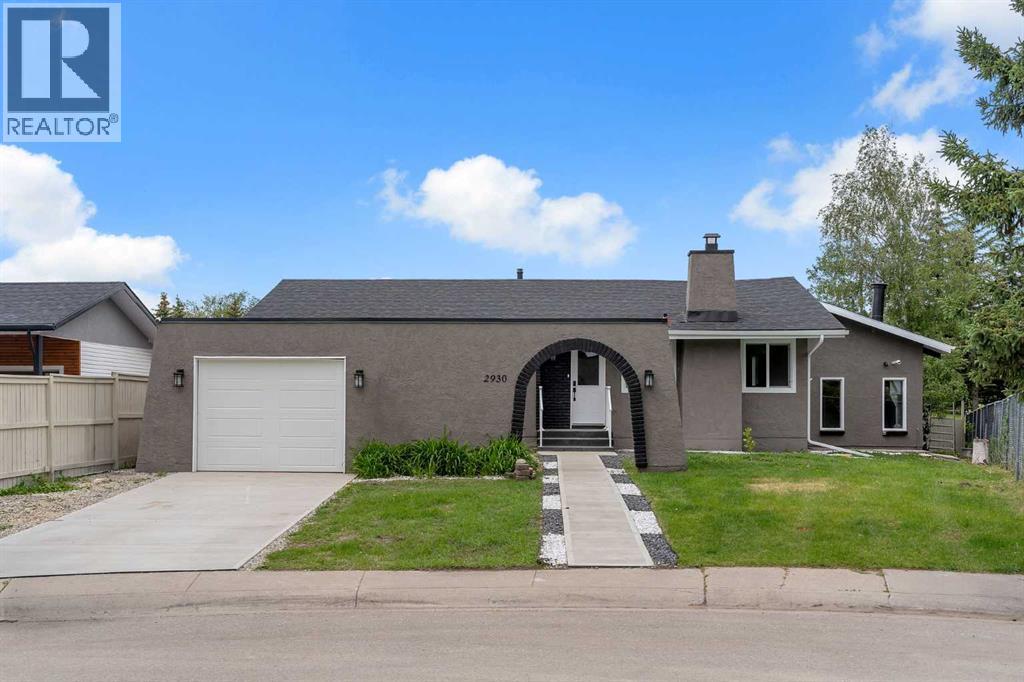
2930 Oakmoor Crescent SW
Calgary, Alberta
5 BEDROOMS & 3.5 BATHS | INDOOR SWIMMING POOL | BACKS ON TO GREEN SPACE | FULLY RENOVATED | SOUGHT AFTER NEIGHBOURHOODWelcome to this extensively renovated bungalow in the highly sought-after community of Oakridge, offering a rare combination of luxury, functionality, and year-round enjoyment with a private indoor swimming pool. Situated on a beautifully landscaped lot backing onto a park with no rear neighbours, this exceptional home has been thoughtfully renovated from top to bottom.Recent upgrades include luxury vinyl plank flooring, fresh interior and exterior paint, new doors, most windows replaced, new spotlights throughout, a partially new roof, a new concrete patio, and new fencing. Pride of ownership and quality craftsmanship are evident throughout.Step inside to an inviting open concept main floor featuring a spacious living room anchored by a modern electric fireplace. The living area flows seamlessly into the dining space and a stunning brand new kitchen, creating the perfect setting for both everyday living and entertaining.The primary suite serves as a private retreat, complete with a walk in closet and direct access to a beautifully appointed bathroom featuring a walk in shower and relaxing soaker tub. Two additional generously sized bedrooms complete the main level.A truly exceptional feature of this home is the indoor swimming pool addition, an amenity rarely found in Calgary. Enjoy swimming year round beneath a skylight ceiling, regardless of the season. The pool area has been refreshed with a new liner, new pool furnace, updated tile flooring, and a pool cover for added convenience. Adjacent to the pool is a private sauna and an elevated lounge nook, providing the perfect place to relax and unwind. Double doors open directly to the newly completed concrete patio, creating a seamless indoor-outdoor entertaining space.The fully developed basement offers even more living space, including a large recreation room, two additional bedrooms, a nd multiple bathrooms. One bedroom features a private ensuite, while the second includes its own convenient two-piece ensuite, making this level ideal for guests, extended family, or multi generational living.Outside, enjoy the beautifully refreshed landscaping, updated concrete work, new fencing, and the privacy of backing directly onto green space. Conveniently located near schools, shopping, public transit, parks, and numerous amenities, this one of a kind Oakridge property offers an exceptional lifestyle opportunity.Rarely does a fully renovated home with an indoor pool and sauna become available in one of Calgary’s most established and desirable communities. Don’t miss your chance to own this truly unique property. (id:52784)
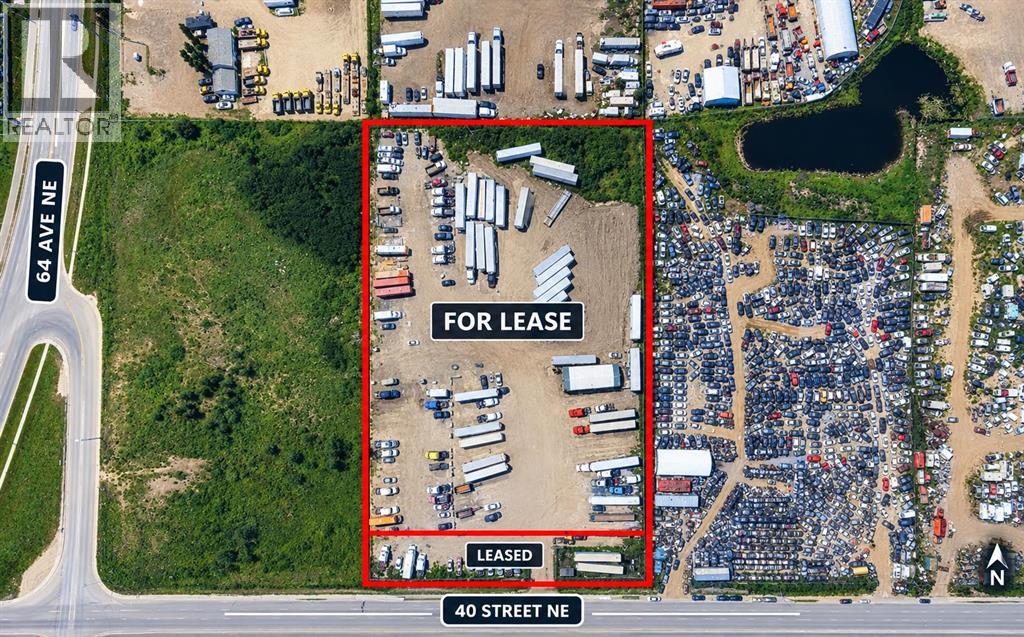
6915 40 Street NE
Calgary, Alberta
Ideally located just minutes from multiple major roadways (Metis Trail, 36 Street, McKnight) and Calgary International Airport, this approximately 3.5-acre site offers excellent accessibility and versatility for a wide range of businesses. The property is well suited for outdoor storage and material-intensive operations, including lumber, shipping containers, building supplies, equipment, and other bulk storage uses. The fully fenced and secured yard features an automated entry gate and 24/7 video surveillance, providing added security and peace of mind for your business and stored materials. (id:52784)
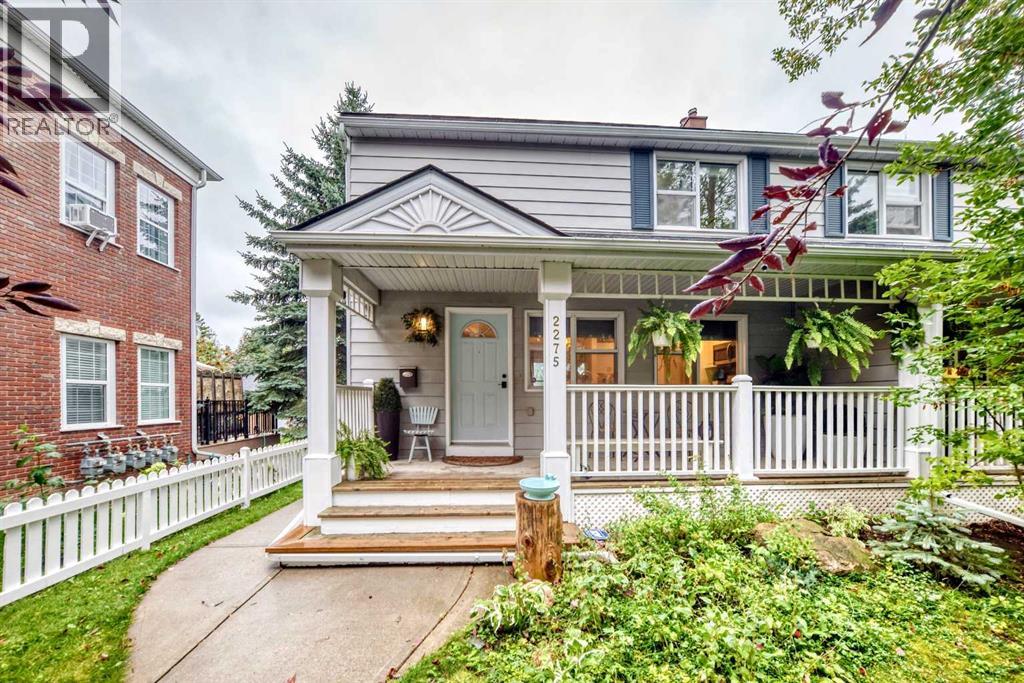
2275 Flanders Avenue SW
Calgary, Alberta
Updated half duplex in the heart of highly sought-after Garrison Woods! This is one of the rare 3-bedroom units offering a separate-entry lower-level suite (illegal). The previous basement tenant has recently vacated, with the lower level now featuring fresh paint and new carpet. Vacant possession is available. Enjoy an incredible location within walking distance to the many amenities of Marda Loop and Garrison Woods, with Flanders Park directly across the street. The property features a mature, beautifully landscaped yard with a welcoming front porch and rear deck surrounded by mature trees and greenspace. Recent landscaping additions include trees, shrubs, perennials and river rock. With no condo fees, a large backyard and a double detached garage, this home offers exceptional value and flexibility. The interior has seen numerous recent updates, including hardwood flooring, newer basement tile and an updated stove. A major renovation completed in 2019 included significant updates to the kitchen and bathrooms. The main floor is filled with natural light and features a stylish kitchen finished in warm neutral tones, complete with a large island offering ample seating, pantry and stainless steel appliances. The adjoining dining area flows into a spacious living room featuring a cozy gas fireplace, along with a convenient 2-piece bathroom. Two full sets of laundry are provided, with one located upstairs and one in the lower level. The lower-level suite provides excellent flexibility and can serve as a mortgage helper or be utilized as a family room, home gym, recreation space or whatever best suits your needs. Upstairs, you’ll find three generously sized bedrooms and a full bathroom. This well-maintained home is ideally located close to transit, schools, parks, shopping, restaurants and all the amenities Marda Loop and Garrison Woods have to offer. Book your private viewing today! (id:52784)
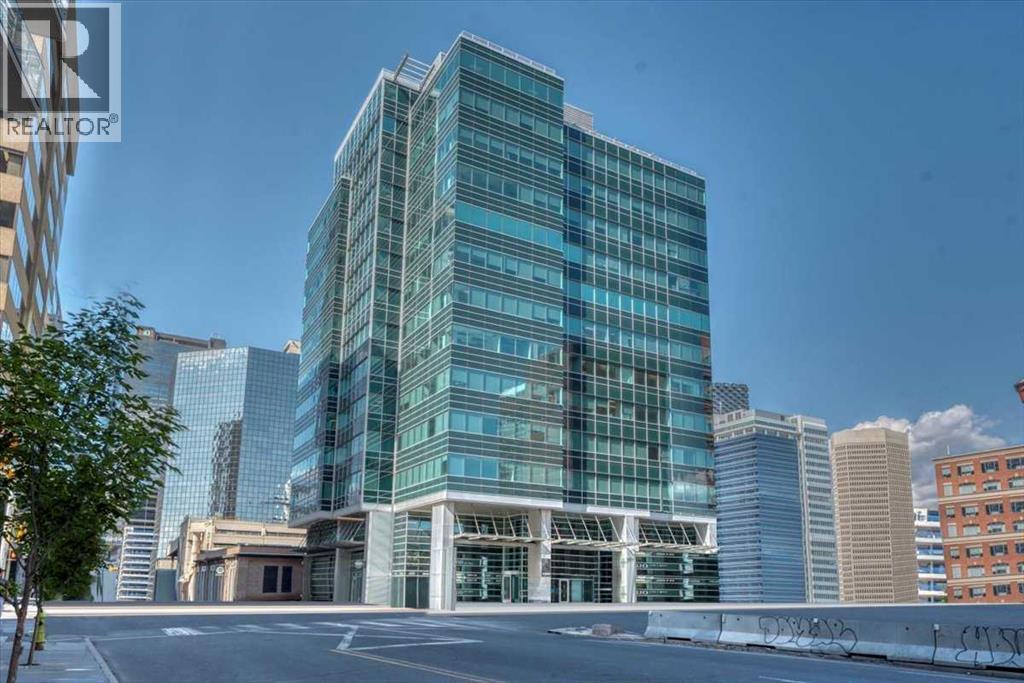
830, 396 11th Avenue SW
Calgary, Alberta
Exceptional opportunity to own a high-end, corner office unit in the heart of downtown Calgary, offering a professional and highly functional layout with extensive quality build-out throughout. The space features a welcoming reception area, multiple private offices, boardroom, open work areas, kitchenette, abundant natural light and impressive downtown skyline views. As a corner unit, the office benefits from excellent exposure to natural light and expansive windows. A titled underground parking stall located directly beside the elevator provides exceptional convenience for the owner. The property is surrounded by an outstanding range of downtown amenities, including restaurants, cafés, shopping, hotels, fitness facilities, LRT and major business services, all within easy walking distance. Adding further value, seller rents one office that currently generates approximately $630/month in rental income, providing an attractive supplemental revenue stream. (id:52784)
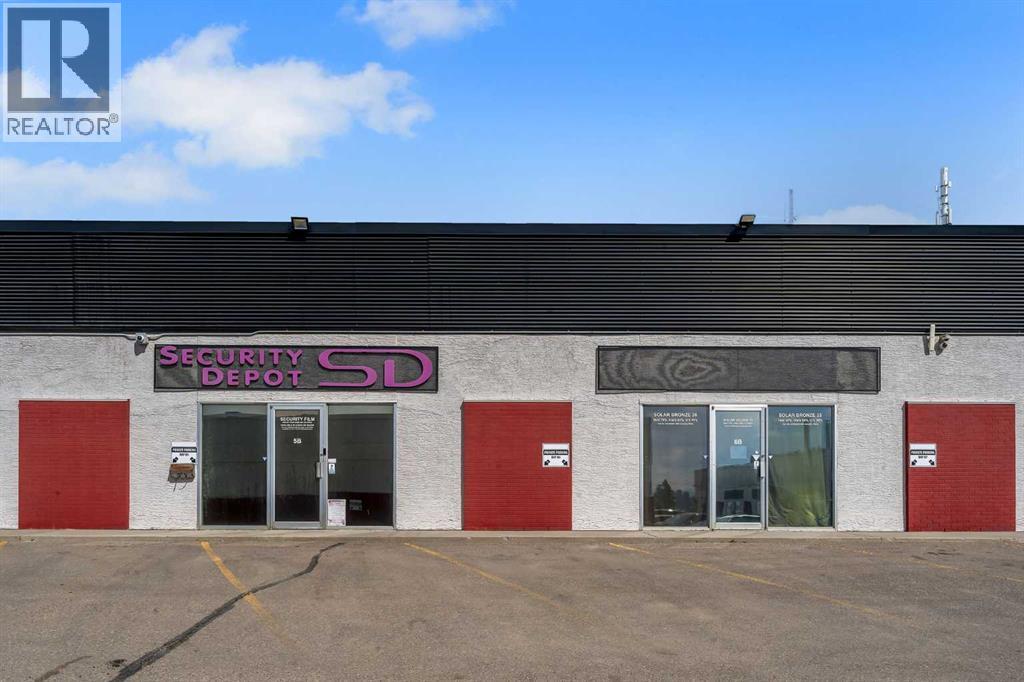
5b, 416 Meridian Road SE
Calgary, Alberta
Prime opportunity to secure a highly versatile industrial bay in the established Meridian subdivision. Unit 5B offers approximately 1,788 SQ.FT. of functional space, ideally suited for owner-users, trades, service-based businesses, or investors seeking strong long-term flexibility under I-C zoning. This bay caters to a wide range of uses including contractors, electrical, HVAC, plumbing, auto-related services, storage operators, e-commerce distribution, showroom concepts, or boutique fitness and studio users looking for adaptable industrial space. The open layout allows for efficient build-out tailored to your operation, with the added option to customize and enhance usability over time. Located along Meridian Road NE, the property benefits from excellent accessibility to major transportation routes, making it ideal for businesses requiring efficient logistics, client access, or city-wide service reach. The site includes access to 8 parking stalls, supporting both staff and customer needs. Unit 6B is also available for sale, creating a unique opportunity for buyers seeking additional square footage, future expansion, or the ability to control adjacent space. For investors, this is a compelling asset with strong leasing potential given the flexible zoning and high demand for small-bay industrial product in NE Calgary. For owner-users, it presents an opportunity to control occupancy costs while building equity in a scarce asset class. An excellent entry point into Calgary’s industrial market with both immediate usability and long-term upside. Please note, both bays are contiguous (no demising wall) and are being offered together as a single purchase. (id:52784)
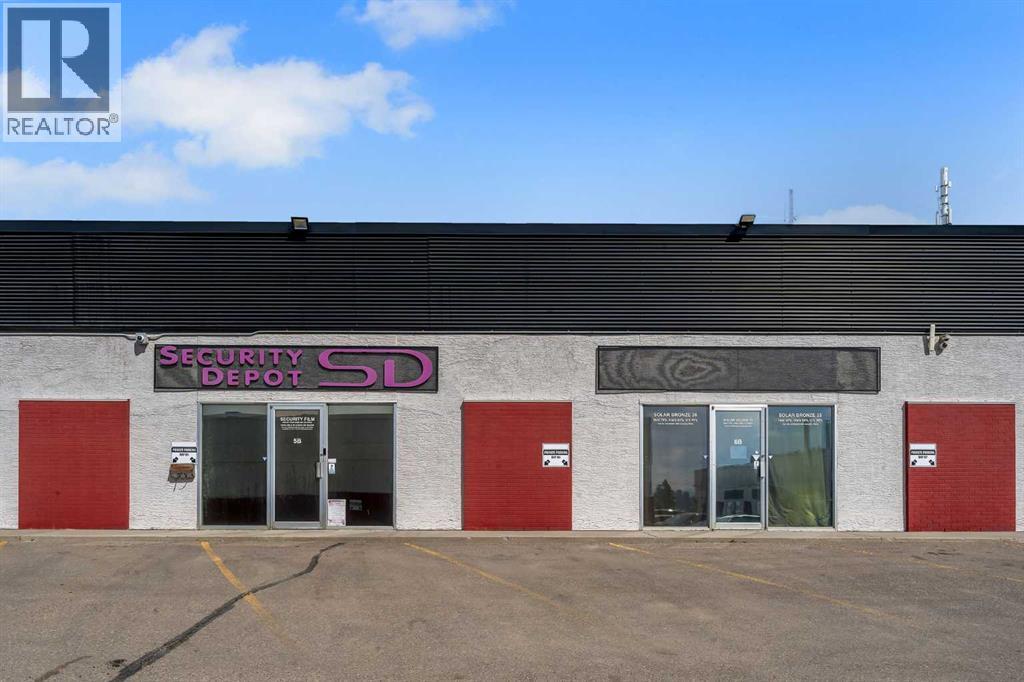
6b, 416 Meridian Road SE
Calgary, Alberta
Position your business or portfolio in one of Calgary’s most in-demand industrial corridors with this approximately 1,597 SQ.FT. bay in the Meridian subdivision. Zoned I-C, Unit 6B offers exceptional flexibility for a wide spectrum of users ranging from trades and logistics operators to showroom concepts and light industrial businesses. This space is ideal for entrepreneurs and growing companies seeking a functional footprint with the ability to customize for their specific operations. Whether you’re a contractor needing a base of operations, an e-commerce business requiring storage and fulfillment space, or a specialty user such as automotive, fabrication, or fitness, this bay provides the foundation to scale. Strategically located along Meridian Road NE, the property supports efficient movement across Calgary and is particularly attractive for businesses that rely on accessibility within the NE industrial hub. The site includes access to 4 assigned parking stalls, accommodating both employees and visiting clients. Unit 5B is also available for sale, offering a rare chance to secure adjacent space for expansion, multi-division operations, or increased investment control. For investors, the demand for smaller industrial bays continues to outperform supply, making this a strong candidate for stable tenancy and long-term appreciation. For owner-users, this is a rare opportunity to secure a foothold in a competitive industrial market while maintaining control over your operating environment. A flexible, high-demand asset designed to adapt to your business vision. Please note, both bays are contiguous (no demising wall) and are being offered together as a single purchase. (id:52784)
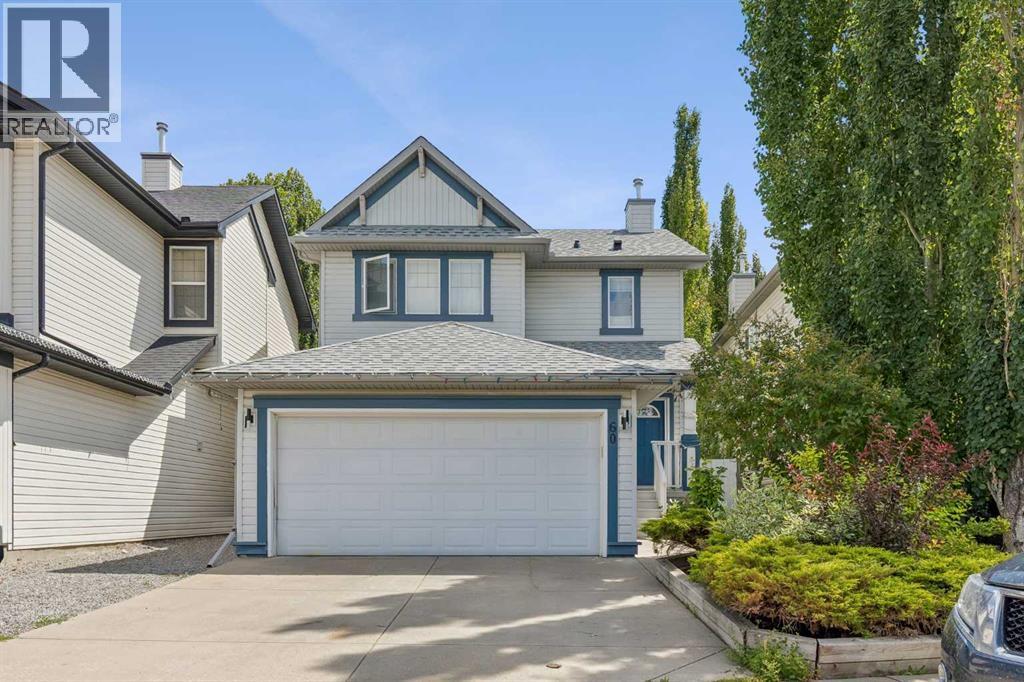
60 Cranfield Park SE
Calgary, Alberta
Welcome to this beautifully updated 4 bedroom, 3.5 bathroom home in the highly sought after community of Cranston, offering nearly 2,100 sq. ft. of developed living space and an ideal blend of style, comfort, and functionality.Step inside to a bright, open concept main floor featuring updated flooring, a spacious living area, and a stunning modern kitchen with contemporary finishes, ample cabinetry, and plenty of prep space, perfect for entertaining or everyday living. The seamless layout creates a warm and inviting atmosphere that flows effortlessly throughout the home.Upstairs, you’ll find three generous bedrooms, including a spacious primary retreat complete with its own ensuite, while the fully developed basement offers a fourth bedroom, a full bathroom, and additional living space perfect for guests, a home office, or a growing family.Outside, you’ll fall in love with the beautifully landscaped southeast facing backyard. Mature trees provide exceptional privacy, shade, and a peaceful setting to relax, entertain, or enjoy warm summer evenings. An attached double garage adds everyday convenience and additional storage.Located in one of Calgary’s most desirable communities, this home is close to parks, schools, shopping, pathways, and all the amenities Cranston has to offer.Stylish updates, a functional layout, and an incredible backyard make this home one you won’t want to miss. (id:52784)
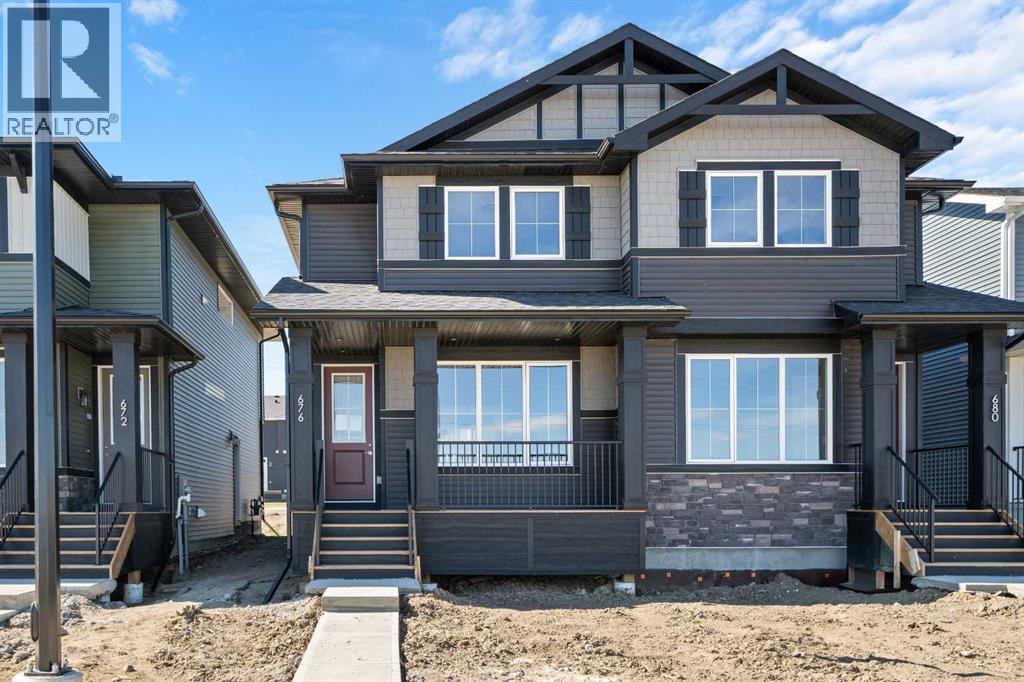
676 Sora Boulevard SE
Calgary, Alberta
Welcome to 676 Sora Boulevard! Located directly across from the wetlands, walking paths, and green space, this home delivers a lifestyle that balances nature, convenience, and investment potential. This kitchen is a standout: modern quartz countertops, soft-close cabinetry, stainless appliances, plus a generous island that works for meal prep, homework, or hosting friends-all while staying connected to the rest of the main floor through the open plan. Engineered hardwood on the main level adds durability and an upscale feel that stands the test of time. On the upper level, the primary bedroom provides a private retreat with ensuite and walk-in closet. Two additional bedrooms offer flexibility-space for kids, guests, or a home office. Upper-floor laundry makes daily routines easier. The basement side entry adds incredible long-term value-offering the potential for a private suite or income-generating space down the road, pending city approval. With no condo fees, the peace of mind that comes with a new-home warranty, and thoughtful features throughout, this home is built to give strong long-term value and low maintenance.Situated with easy access to Deerfoot and Stoney Trail, commuting is simplified. *** The First-Time Home Buyers' GST Rebate could save you up to $50,000 on a new home! You must be 18+, a Canadian citizen or permanent resident, and haven't owned or lived in a home you or your spouse/common-law partner owned in the last four years. Terms and conditions are subject to the Government of Canada/CRA rules and guidelines.*** (id:52784)
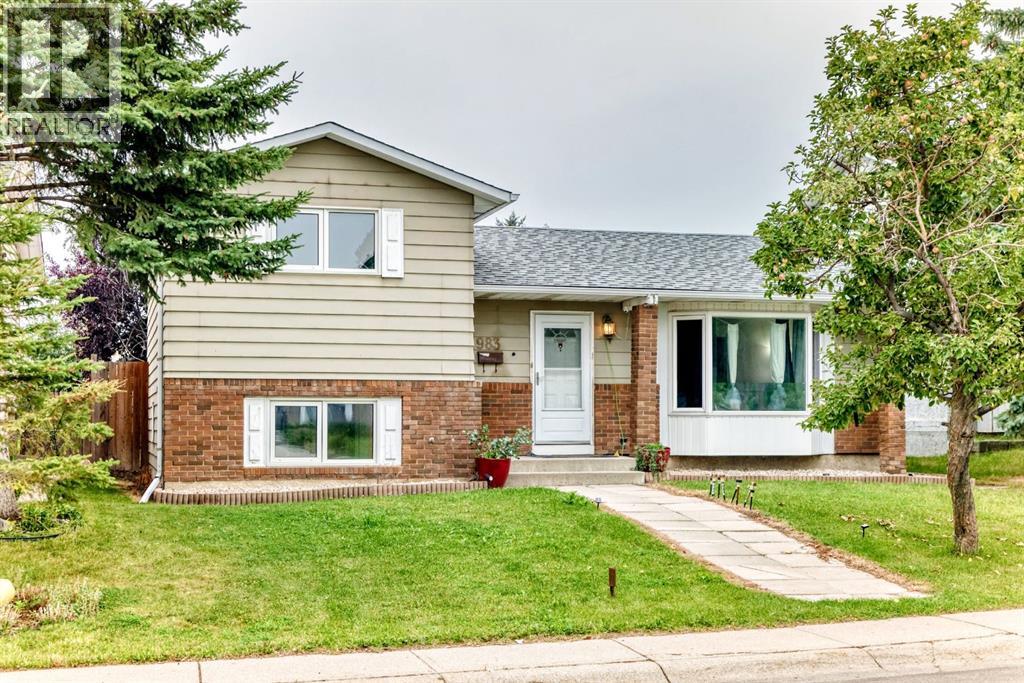
983 Rundlecairn Way NE
Calgary, Alberta
Welcome to this spacious 4 level split in Rundle, offering plenty of room for the whole family. The main level features laminate flooring, a large kitchen with brand new appliances (with warranty) and a fireplace that is both gas and natural wood-burning. Upstairs offers 2 bedrooms, including a primary with an oversized closet. A large full bathroom with a Jacuzzi tub/shower. The third level features a bright living room, 3rd bedroom and another full bathroom. The 4th level provides a large family room, laundry room, storage space and a generous crawl space for added storage. Numerous updates include newer windows, a furnace and hot water tank (approx. 2009) and a roof (approx. 2013). The double detached garage features a new garage door and motor, completed approximately 7 months ago. Enjoy a double fenced yard with a fire pit, mature apple tree and raspberry bushes. Conveniently located close to schools, parks, shopping and public transit. A great opportunity to own a versatile family home in a convenient Rundle location! (id:52784)
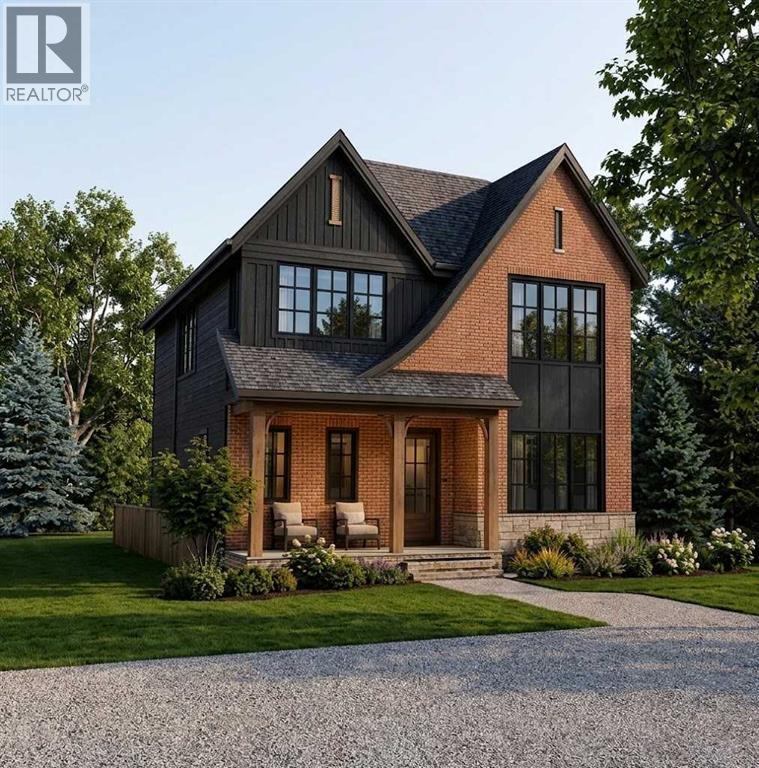
215 8a Street NE
Calgary, Alberta
Rarely does a brand-new build of this caliber become available nestled on one of Bridgeland’s prettiest tree-lined streets, this property offers quiet neighbourhood charm just minutes from downtown. Enjoy a walkable lifestyle steps from Murdoch Park and St. Patrick's Island, as well as 1st Avenue’s vibrant culinary scene—featuring Blue Star Diner, Shiki Menya, Bridgeland Market, and local coffee shops. With Bow River pathways and the CTrain right nearby, this location seamlessly connects you to the best of inner-city Calgary. Welcome to this outstanding two-story, 5-bedroom residence offering almost 3,900sq. ft. of total living space, thoughtfully designed and exceptional materials throughout. The striking exterior features a timeless combination of Hardie board and brick veneer, complete with premium Lux windows and doors. Central Air, two zone main, and upper floors.Step inside to be greeted by elegant Marvel M Silver Majesti tile in the front entry, which transitions to beautiful 5"quarter-sawn oak engineered hardwood spanning the main and upper floors. Durable dark grey tile tastefully accents the mudroom, laundry room, secondary bathrooms, and lower level. Just off the entry is a quiet den/study and a butler’s pantry that flows into a dream chef’s kitchen. This culinary masterpiece centers around a massive quartzite island overlooking a cozy keeping room with a fireplace and custom shelving. The elite appliance package includes a JennAir refrigerator, Viking range, Miele wall oven, Miele microwave, Miele dishwasher, and two built-in wine cellars.Upstairs, every bedroom boasts its own full ensuite, including the spectacular spa-inspired primary retreat. The upper level is complete with a highly functional, thoughtfully designed laundry room equipped with an LG washer and dryer. Downstairs, the lower level is perfectly built for rest, relaxation, or a home workout. Meticulously crafted by Platinum, this home is the result of a dedicated father-and-son team who were on-site daily. Drawing on nearly four decades of experience as a general contractor for high-end hotel (Westin, Fairmont Palliser, Banff Springs, and Lake Lousie) renovations, the builder's uncompromising standard of luxury is evident in every corner of this exceptional home. (id:52784)
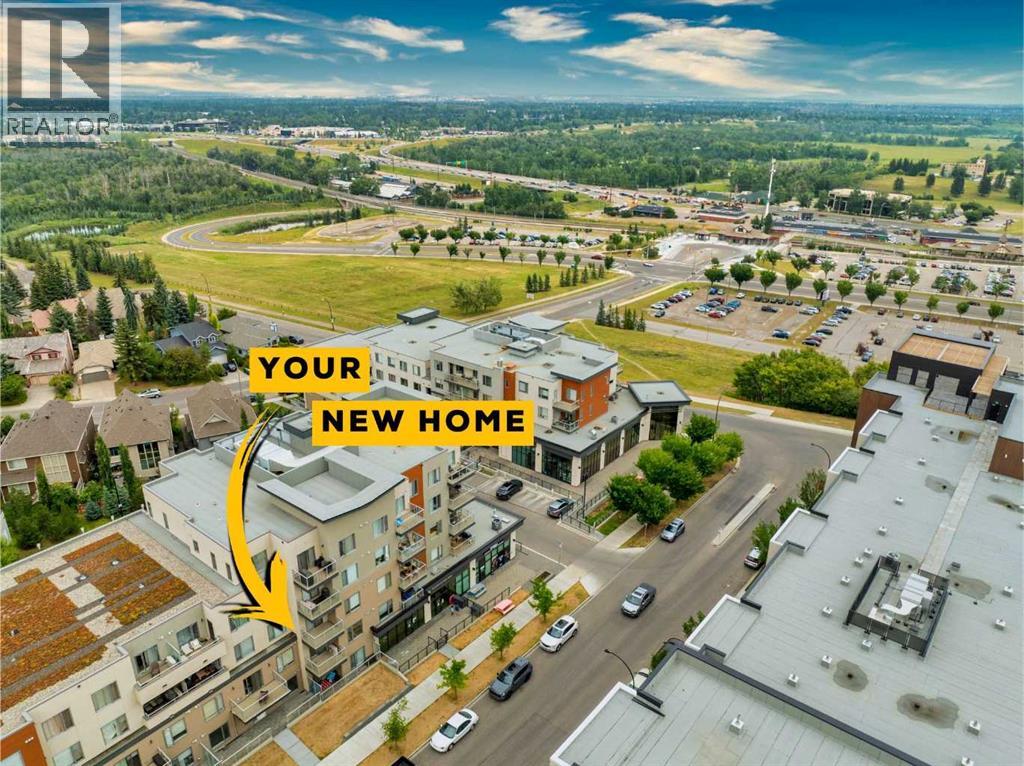
206, 71 Shawnee Common SW
Calgary, Alberta
Welcome to 71 Shawnee Common- Tucked just steps from the natural beauty of Fish Creek Park, this stunning two-bedroom, two-bathroom condo offers the perfect blend of comfort, convenience, and community charm. Thoughtfully laid out for effortless living, it features durable luxury vinyl plank flooring throughout the main living areas, plush carpet in the bedrooms, and gleaming quartz countertops—a testament to the extensive upgrades that set this condo apart. An AC unit keeps you cool, ensuring nothing has been overlooked.Ample storage keeps everything in its place, while amenities like a dedicated bike storage room and dog wash station cater to an active, pet-friendly lifestyle. Nestled in the heart of Shawnee Slopes, you'll enjoy peaceful, park-side living with everyday conveniences right at your fingertips, including the Fish Creek-Lacombe LRT station, and access to Macleod and Stoney Trail.This condo truly checks every box, and worry-free living is built right in: condo fees cover heat, water, sewer, insurance, and snow removal, so you can spend less time on upkeep and more time enjoying life.Don't wait — book your showing today and see for yourself why this home has nothing missing. (id:52784)
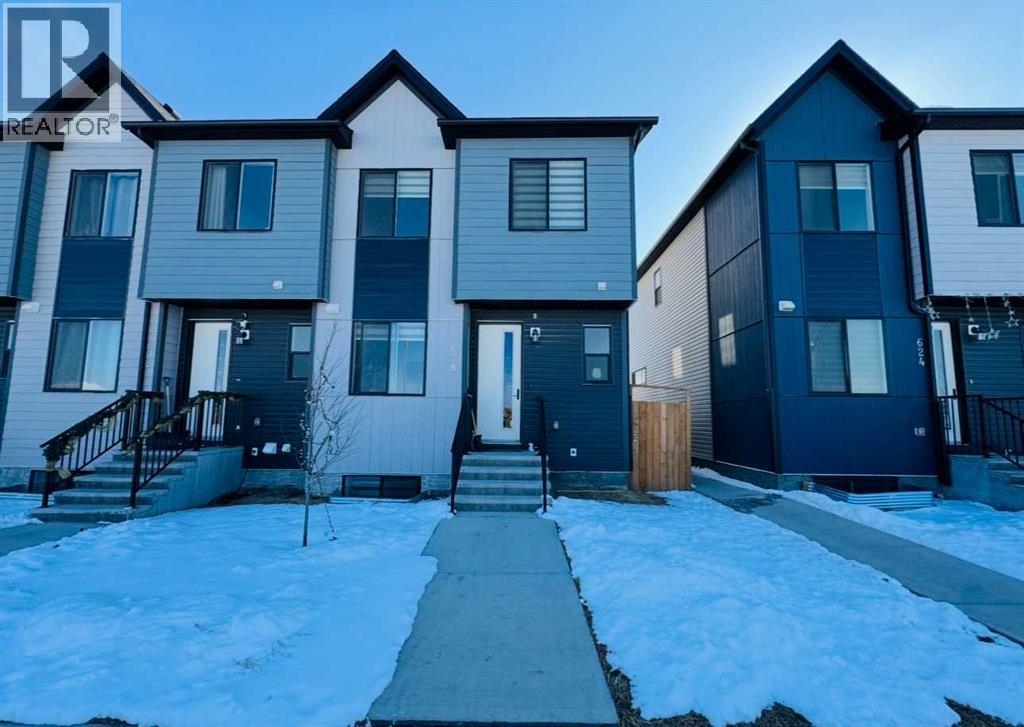
628 Cornerstone Boulevard NE
Calgary, Alberta
Welcome to this stunning 2023-built home, perfectly situated on a prime corner lot in the vibrant community of Cornerstone. This property is currently rented for $3000/month until May 2027. Designed for modern living and versatility, this property features a sought-after side entrance leading to a fully finished basement, offering a "live up, rent down" opportunity. The spacious interior boasts a total of 6 bedrooms and 4 bathrooms, including a convenient main-floor bedroom and full bathroom—ideal for guests or multi-generational families. Car enthusiasts will appreciate the double oversized attached garage. Strategically located for commuters, you are just minutes from Stoney Trail, 10 minutes from the YYC Airport, and a quick drive to the shopping hub of CrossIron Mills. (id:52784)
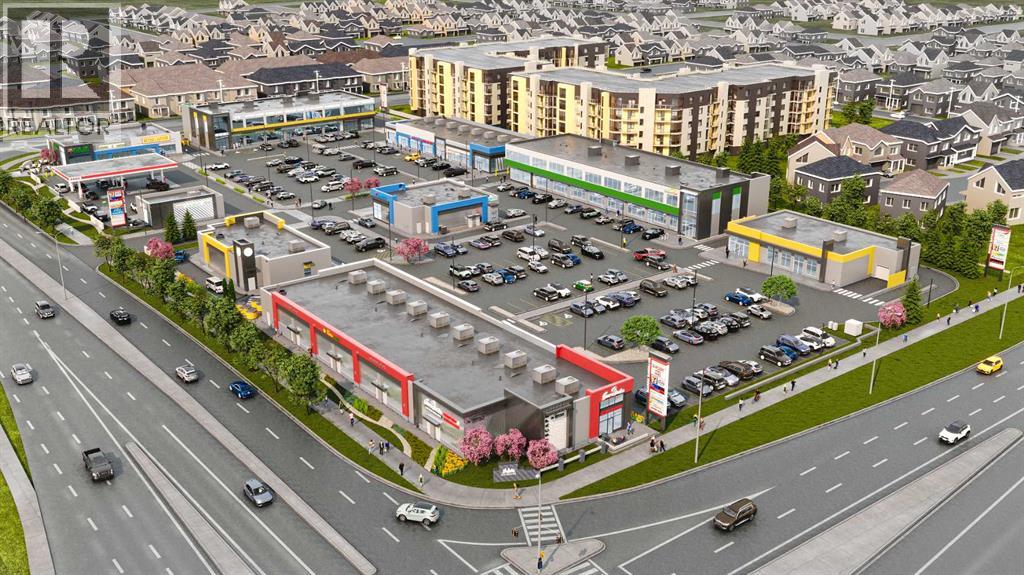
230, 10474 Cityscape Drive NE
Calgary, Alberta
Welcome to Cityscape Square, located in one of the fastest growing neighborhoods in NE Calgary. Prime office space for lease in the heart of the NE. 1376-2119 sq ft of space available. Wall to wall windows offer a large amount of natural light into the space. Over 33,000 vehicles per day on Metis Trail offering unrivaled exposure for your business. Access to the shopping center is quick & easy via Metis Trail & Cityscape Drive. Ample surface parking stalls. Pylon & Fascia signage available. Potential uses include: Child Education, Health & Wellness, Counselling Services, Professional Services, Medical Use, and much more. (id:52784)
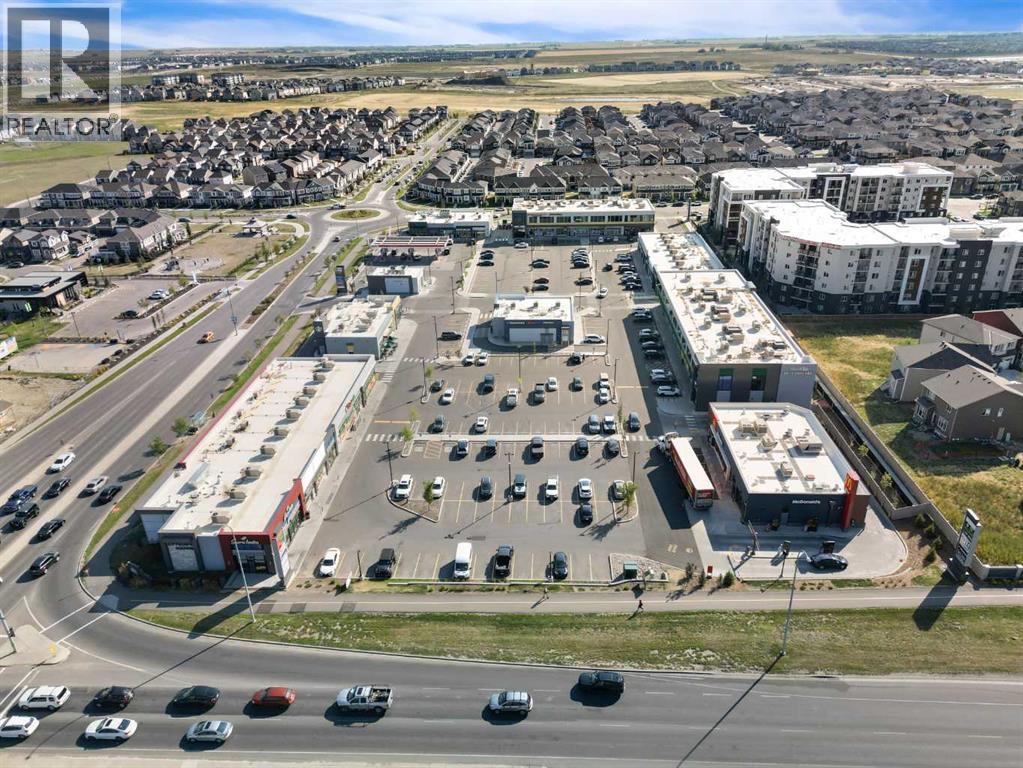
250, 10474 Cityscape Drive NE
Calgary, Alberta
Discover Cityscape Square Business Centre - a vibrant, modern shared office environment built for today’s professionals. Whether you’re launching your business or expanding your presence, our micro-offices (approx. 90–120 sq ft) offer the perfect balance of independence and collaboration. With sleek interiors, desks, chairs and shelving, and direct exposure to over 33,000 vehicles daily on Metis Trail, your business will stand out in one of Calgary’s most connected and fastest growing communities. Quick access via Metis Trail and Cityscape Drive with ample parking completes the experience. **This is a Mere Posting on behalf of the Landlord** (id:52784)
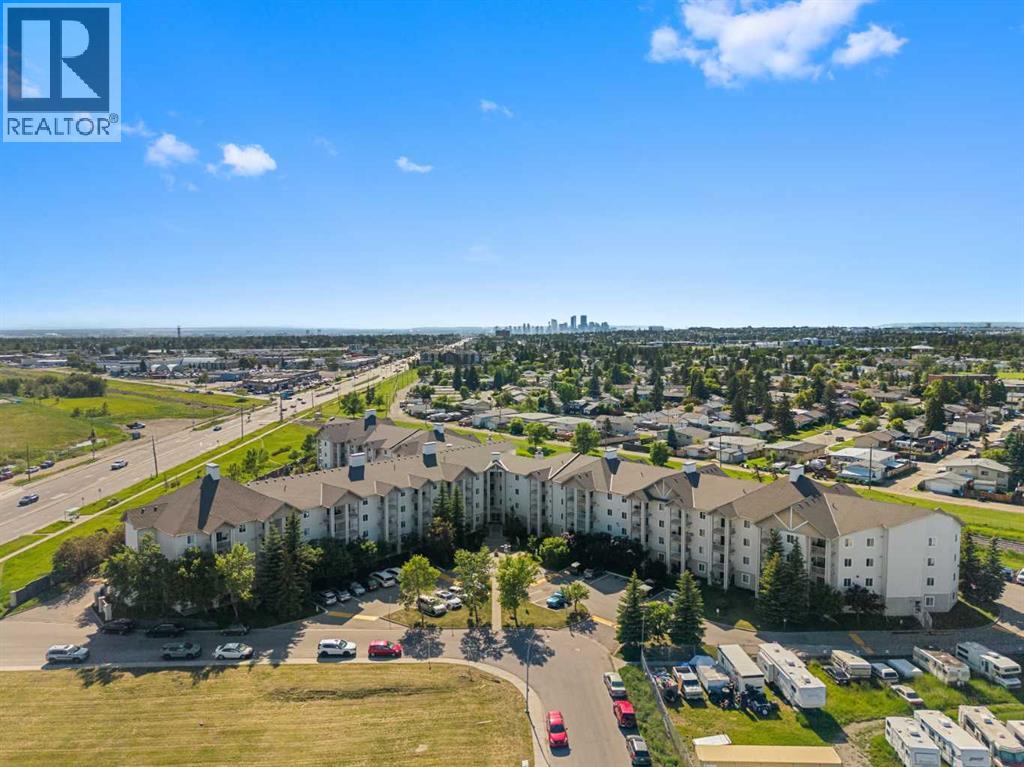
425, 1717 60 Street SE
Calgary, Alberta
Step into easy living with this beautifully refreshed top-floor 2-bedroom, 1-bath condo, offering the perfect combination of modern updates and everyday convenience. Freshly painted and filled with natural light, the home showcases brand-new countertops, updated flooring, contemporary lighting, and a bright, open living space that's ready for you to move in and enjoy.Designed with functionality in mind, the split-bedroom layout provides excellent separation between the two bedrooms, making it an ideal setup for roommates, guests, or anyone looking for a private home office.Enjoy the added value of **all utilities included in the condo fees—even electricity** (internet excluded) helping keep your monthly expenses simple and predictable. An assigned parking stall is also included for your convenience.Located in a well-established southeast Calgary community, you'll appreciate quick access to Stoney Trail, Memorial Drive, and 17 Avenue SE, making commuting around the city effortless. Shopping, restaurants, schools, public transit, and everyday essentials are all just minutes away, with nearby Elliston Park offering scenic pathways and green space for your daily walks or weekend outings.Whether you're entering the market, adding to your investment portfolio, or searching for an affordable, low-maintenance home, this condo is an opportunity you won't want to miss. Stylish updates, an unbeatable location, and exceptional value make this one easy to fall in love with. Book your showing today! (id:52784)
629 Southwinds Close SW
Airdrie, Alberta
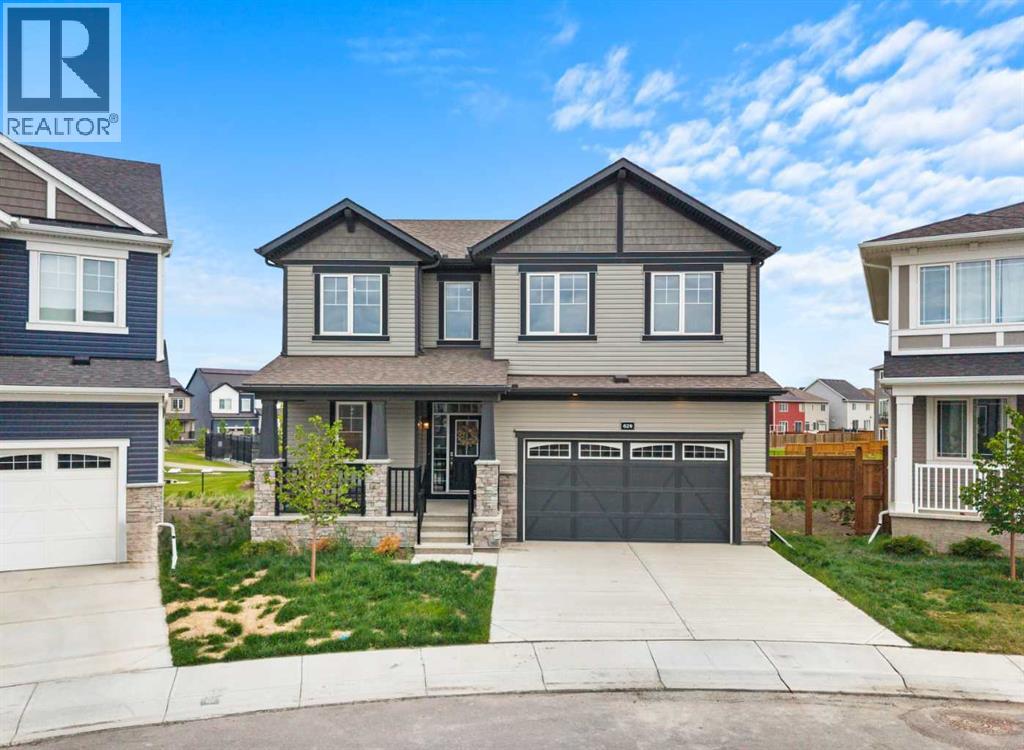
Welcome to your dream home in Southwinds, Airdrie. This 5 bedroom, 3.5 bathroom home is perfectly positioned on an oversized pie-shaped lot backing directly onto a walking path and playground, offering a rare combination of space, privacy, and convenience for families.Thoughtfully designed with tons of upgrades, the main floor features a bright open-concept layout with luxury vinyl plank flooring throughout, a versatile bedroom with a full bathroom, and a modern kitchen complete with high-end stainless steel appliances, sleek cabinetry, and a large island with breakfast bar seating. The dining area flows naturally into the main living space, creating an ideal setting for both entertaining and daily life.Upstairs you will find a spacious bonus room, a luxurious primary suite with walk-in closet and spa-inspired ensuite, along with three additional bedrooms and another full bathroom, providing exceptional space for larger or multi-generational families.The unfinished basement with separate entrance and 9-foot ceilings offers incredible potential for future development, whether that be a recreation space, home gym, or additional living space you can tailor to your needs.Enjoy direct backyard access to green space, making it easy to step outside for evening walks, playtime, or simply relaxing in a quiet outdoor setting. This home truly blends style, function, and location in one of Airdrie’s most sought-after new communities. Schools and shopping close by. Great access for commuting. Book your showing today! (id:52784)
1102, 33 Carringham Gate NW
Calgary, Alberta
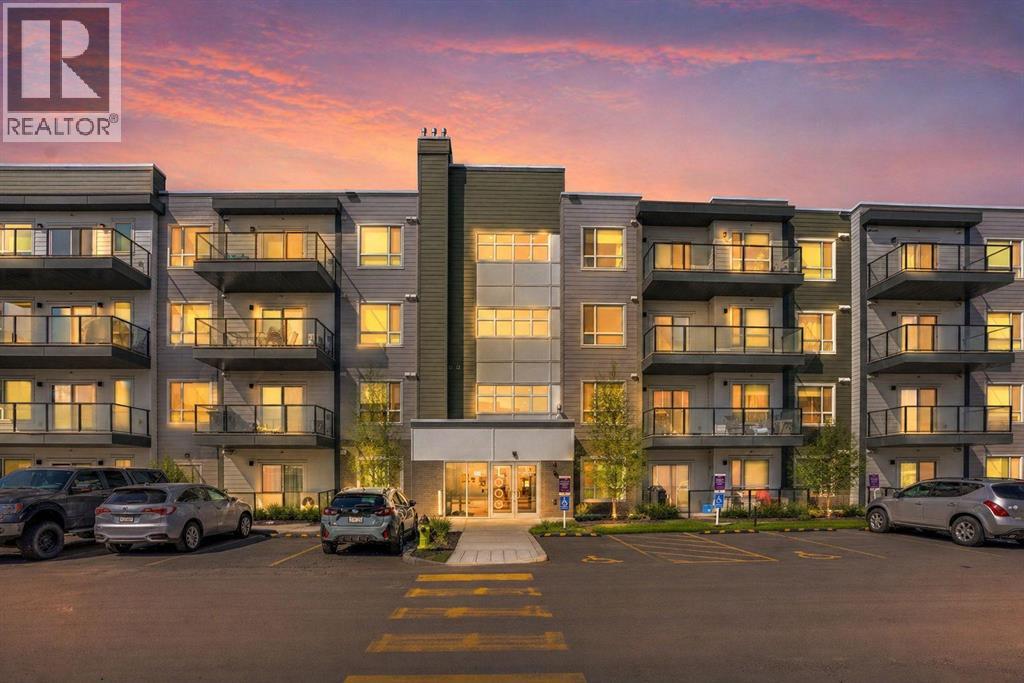
MAIN FLOOR CORNER UNIT | SUNNY SE EXPOSURE | WALKOUT PATIO | 1,103 SQ FT. Experience unmatched convenience in this beautifully designed main floor corner unit, where you can step directly out to your large sunny patio and steps from the inner courtyard—no waiting for elevators required. Bathed in natural light from expansive wraparound windows, this spacious 1,103 sq ft home feels bright and airy, enhanced by 9-foot ceilings and an open, welcoming layout. Offering 2 bedrooms and 2 full bathrooms, this residence combines exceptional quality, thoughtful design, and outstanding value. The open-concept floor plan creates seamless flow between the kitchen, dining, and living spaces—ideal for both everyday living and entertaining. The kitchen features an impressive oversized island, stainless steel appliances, and ample workspace. Enjoy year-round comfort with air conditioning and a built-in ventilation system. Premium finishes include luxury vinyl plank flooring, upgraded bedroom carpet, knockdown ceilings, and triple-pane Low-E windows for added efficiency and comfort. Additional highlights include: Gas line for BBQ on the patio, Generous in-suite laundry room with substantial storage, Titled underground parking stall, and EV charger conveniently located just steps from the elevator. Built by CedarGlen Living (5 x Winner of the Builder of Choice Award), Carrington Square is Northwest Calgary’s Premier Condominium Living! Perfectly situated with dining, shopping, grocery store, and everyday services only steps away, this is an exceptionally walkable location that appeals to both homeowners and investors alike. Quick access to Stoney Trail (Highway 201) makes commuting across the city or heading out of town effortless, while the airport is only 15 minutes away. Surrounded by parks and pathway systems, this move-in ready home offers the perfect blend of comfort, convenience, and lifestyle. A rare opportunity—ready for you to call home. (id:52784)
or rent

17 Av Avenue SE
Calgary, Alberta
Excellent opportunity to own a turnkey restaurant in a high-exposure retail plaza along busy International Avenue in SE Calgary. The plaza is anchored by a well-established Asian supermarket and surrounded by a strong mix of retail, service, and dining businesses, generating consistent customer traffic throughout the day.This recently renovated space offers approximately 1,150 sq. ft. of functional space, a fully equipped commercial kitchen featuring a 10-foot commercial exhaust hood (canopy), seating for up to 40 guests, and ample customer parking directly in front.The existing infrastructure makes the space suitable for a wide variety of food concepts, with menu changes permitted subject to landlord approval. Base rent is $25/sq. ft., with total monthly occupancy costs of approximately $4,473, inclusive of taxes, operating costs, water, electricity, garbage, and other applicable building expenses. Tenant is responsible for gas only.An excellent opportunity for an owner-operator or entrepreneur looking to establish or expand a business in one of Calgary's vibrant commercial corridors.Please do not approach staff or disturb the business. All showings are by appointment through a REALTOR® only. (id:52784)
401 22 Avenue NE
Calgary, Alberta
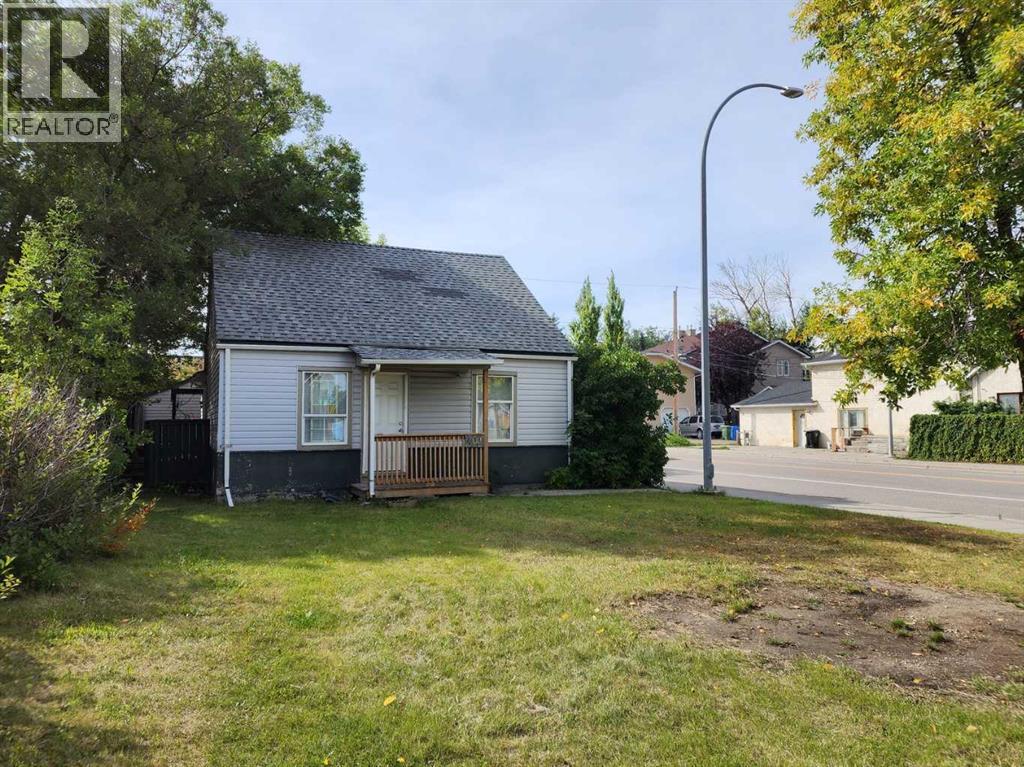
Great investment opportunity with M-C1 zoning and a desirable corner lot! This single-family home features vinyl flooring throughout, a newer furnace and hot water tank, and a total of 7 bedrooms and 3 full bathrooms. The main floor offers 5 bedrooms, while the upper floor includes 2 additional bedrooms, providing plenty of space and flexibility for investors. Conveniently located just steps from public transit and close to shopping, playgrounds, restaurants, and other amenities. ** 401 22 Ave NE ** (id:52784)
1315, 8880 Horton Road SW
Calgary, Alberta
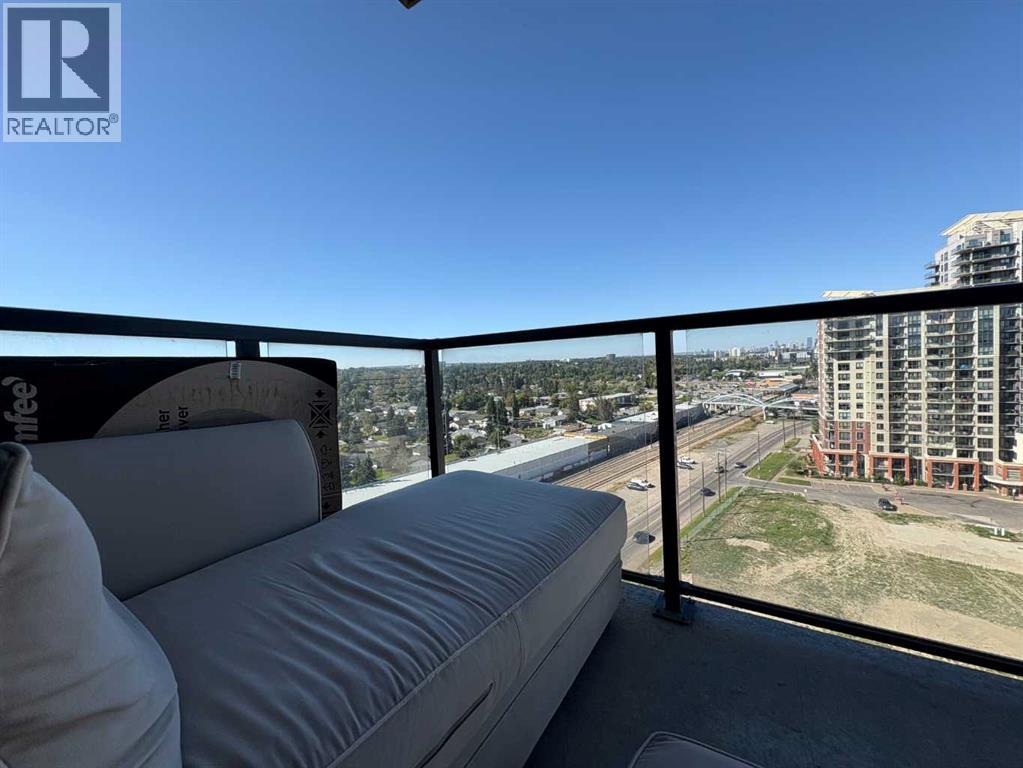
Welcome to London at Heritage Station! This spacious 1-bedroom unit on the 13th floor offers spectacular downtown skyline views through oversized windows that flood the space with natural light. The open-concept layout features a modern kitchen with rich cabinetry and open kitchen, flowing seamlessly into the living and dining areas—perfect for entertaining. The primary bedroom is generously sized with washer/dryer in unit, great convenience! Enjoy your morning coffee on the private balcony while taking in the cityscape. This secure, pet-friendly concrete building includes underground parking, 24-hour security, bike storage, and in-suite laundry. Ideally located just steps to the Heritage LRT station, Save-On-Foods, Tim Hortons, and numerous shops and restaurants, with quick access to Macleod Trail and downtown. An excellent opportunity for first-time buyers, professionals, or investors seeking a well-managed condo in a highly convenient location. Condo recently installed ALL NEW WINDOWS in the unit. (id:52784)
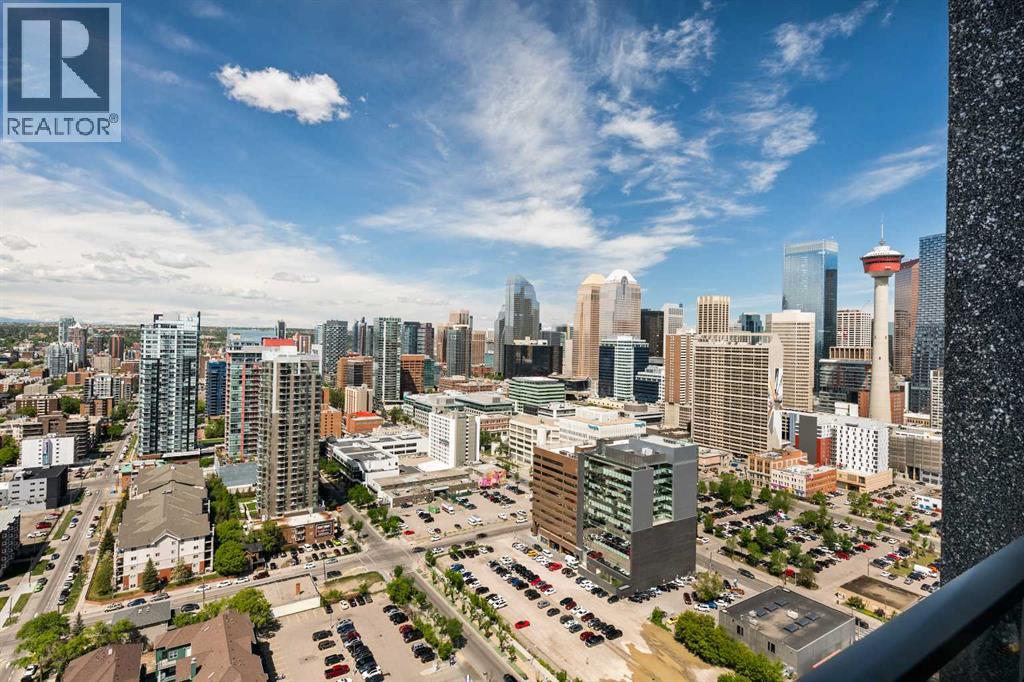
1205, 1320 1 Street SE
Calgary, Alberta
Experience breathtaking mountain and city skyline views from the impeccably managed Alura building! This one-bedroom, one-bathroom unit features a well-thought-out layout, making it an ideal choice for first-time buyers or investors. The kitchen boasts ample cabinet and counter space, including a convenient peninsula seating area. Both tile and carpet flooring have been meticulously maintained, while in-suite laundry adds an extra layer of convenience.The property includes one titled underground parking stall that is heated and secure, along with an assigned storage locker. Residents of Alura enjoy exclusive amenities such as fitness facilities, central air conditioning, bike storage, a communal outdoor patio, visitor parking, and concierge service from 9 AM to 7 PM.Located just steps away from 17th Avenue, the LRT, BMO Centre, Macleod Trail, and Stampede grounds, you'll find a wealth of shopping, dining, public transport, and entertainment options all within a short walking distance. This is urban living at its finest! Book your showing now before it's gone! (id:52784)
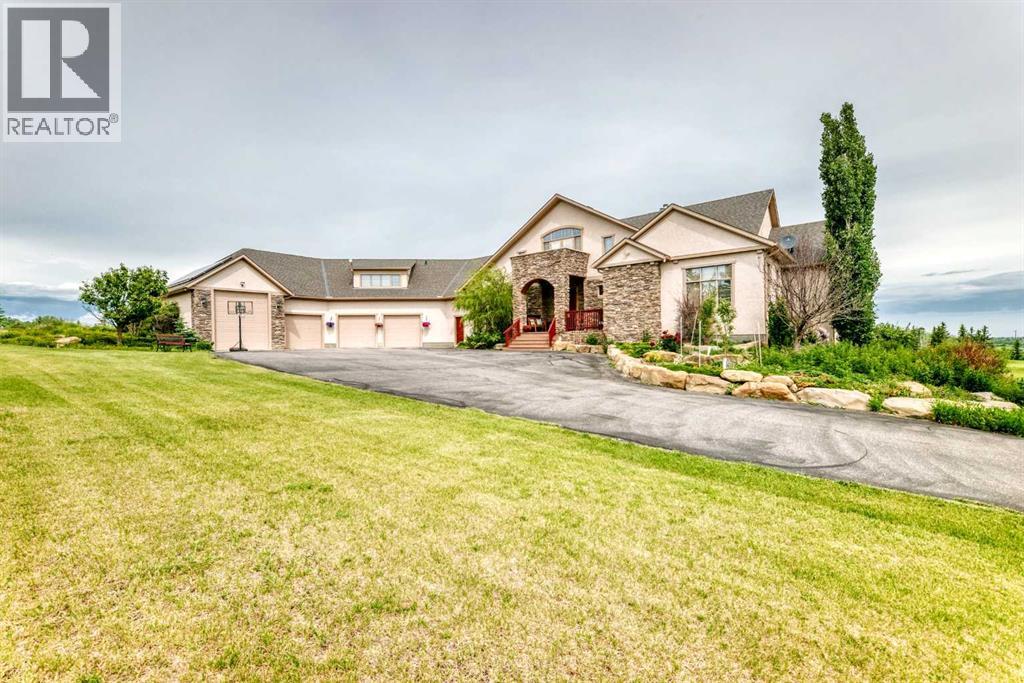
198029 Spruce Meadows Way
Rural Foothills County, Alberta
Perfectly positioned on prestigious Spruce Meadows Way, overlooking the world-renowned Spruce Meadows Equestrian Centre and directly across from Silverado, this exceptional 5.02-acre corner estate offers a rare combination of luxury, privacy, breathtaking 360° views, and future development potential. Located on Calgary's doorstep in one of the Foothills' most desirable locations, enjoy spectacular Rocky Mountain vistas, rolling countryside, and Calgary skyline sunsets.This custom-built executive residence offers over 6,300 sq. ft. of professionally developed living space (4,111 sq. ft. above grade plus 2,224 sq. ft. walk-out), showcasing exceptional craftsmanship throughout. Rich custom cherry woodwork highlights the home, while the chef's kitchen features handcrafted cherry cabinetry, premium built-in appliances, a large island with cooktop, prep sink, built-in desk, display cabinetry, and a separate spice kitchen.The stunning two-storey Great Room features a dramatic curved wall of floor-to-ceiling windows framing panoramic views, complemented by a one-of-a-kind handcrafted sculpted ceiling. The main floor includes a luxurious primary suite with a spa-inspired 5-piece ensuite and walk-in closet, a private library/den, and a second bedroom with its own ensuite.Upstairs, a bright loft opens to a sheltered south-facing balcony, while the spacious bonus room above the garage with a private ensuite is ideal as a guest suite, office, or additional bedroom.The fully developed walk-out level is designed for entertaining and family living, featuring a home theatre, spacious family room, custom wet bar, wine cellar, home gym, steam shower, two additional ensuite bedrooms, a flexible multipurpose room, and extensive storage with direct garage access.Additional highlights include a heated four-bay garage/shop with in-floor heating, RV-height fourth bay, 220V EV charging outlet, gated entrance, exterior entertainment speakers, and a comprehensive security system. Rec ent updates include new shingles (2021) and new eavestroughs and downspouts (2021).Designed as an ultra-energy-efficient Green Home, the property features a six-well geothermal heat pump system with natural gas backup, delivering exceptional comfort and low operating costs.Whether you're seeking a prestigious country estate, an exceptional equestrian property, or a strategic long-term investment with future development potential, this one-of-a-kind estate offers an unparalleled lifestyle just minutes from Calgary (id:52784)
247, 3223 83 Street NW
Calgary, Alberta
Exceptional Value. Prime Location. Endless Possibilities. | Now $229,900. Welcome to Greenwood Village — one of Calgary’s most desirable and well-managed mobile home communities, where comfort, convenience, and pride of ownership come together amid mature landscaping and a true sense of community. Set on a spacious triangular shaped lot, just steps from Bowness Park and the Calgary Farmers’ Market, this newer-model (1996) mobile home offers a wonderful balance of comfort, privacy, and peaceful, park-like living.With 1,220 sqft of thoughtfully designed living space, this home features three bedrooms and two full bathrooms, including a primary retreat with a 4-piece ensuite. The layout is both functional and inviting, with the main living areas centrally located and bedrooms thoughtfully positioned at opposite ends of the home - ideal for privacy and every day ease. The open-concept living and dining spaces create a warm, welcoming atmosphere, perfect for quiet evenings or hosting family and friends.The bright, sun-filled kitchen is equally inviting, showcasing oak cabinetry, tile backsplash, generous counter space, and large windows that bring the outdoors in. The home has been exceptionally well maintained, with key updates over the years including: hot water tank (2024), roof (2021), skirting and heat tape (2019), sliding patio door (2015), and toilets (2014), offering peace of mind for years to come.Step outside and enjoy a beautifully maintained lawn with perennials and a spacious 22’ x 15’ cedar deck, ideal for summer barbecues, morning coffee, or unwinding in the evening. Additional highlights include a 10’ x 10’ storage shed and a fully functional hot tub, creating your own private outdoor retreat.Greenwood Village is a family-oriented, professionally managed community featuring a fully renovated community centre, children’s playground, and optional on-site RV parking for a nominal fee. The monthly lease fee conveniently includes water, sewer, garbage pick up, snow removal, and common-area maintenance, making day-to-day living both simple and affordable.Residents love the unbeatable location. Steps from Bowness Park with its year-round recreation, river access, skating, and scenic Bow River pathways, along with easy access to public transit, Stoney Trail, downtown Calgary (20 minutes), and the mountains (under an hour).This is a rare opportunity to own a large, newer mobile home in a prime NW Calgary location that truly delivers on lifestyle, community, and value. (id:52784)
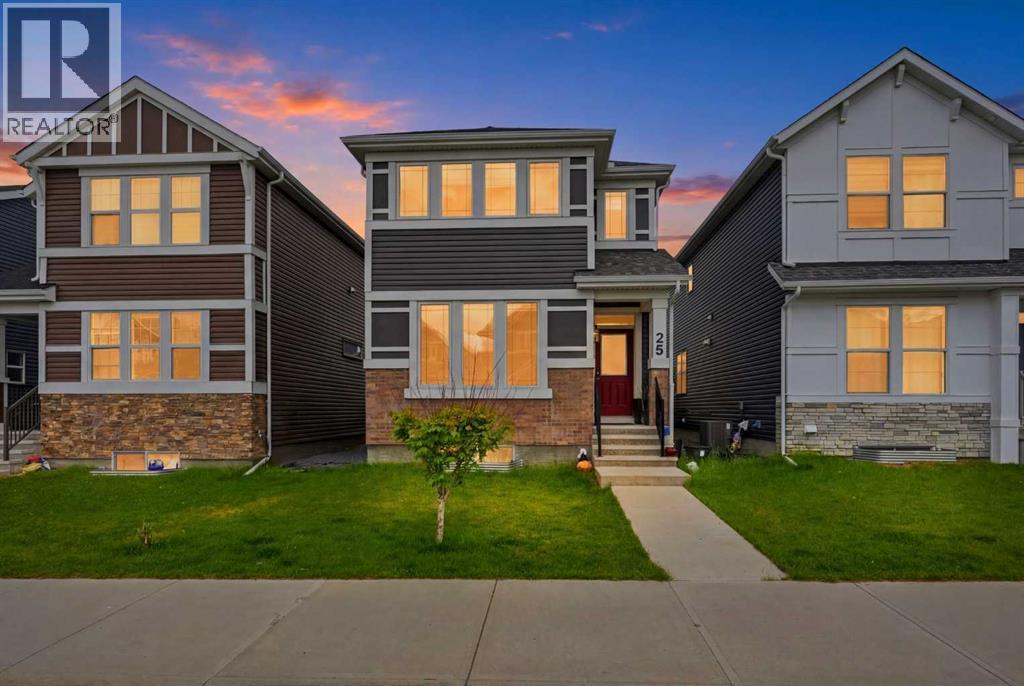
25 Red Sky Way NE
Calgary, Alberta
4 BEDROOMS + MAIN FLOOR OFFICE | FINISHED BASEMENT | CENTRAL AIR CONDITIONING | DOUBLE DETACHED GARAGEWelcome to this beautifully maintained detached home in the vibrant community of Redstone, offering the perfect blend of comfort, functionality and convenience for modern family living. The bright and spacious main floor features an open concept design with a welcoming living and dining area, complemented by a stylish kitchen complete with ample cabinetry and a walk-in pantry. A versatile main floor office provides the ideal space for working from home, a playroom or accommodating overnight guests.Upstairs, you'll find three generously sized bedrooms and two full bathrooms, including a spacious primary retreat featuring a walk-in closet and a private 4-piece ensuite. Stay comfortable year around with the added benefit of central air conditioning.The fully finished basement expands your living space with a large recreation area, an additional bedroom and a 3-piece bathroom; perfect for extended family, guests or a growing household.Outside, enjoy a private backyard where children can safely play and create lasting summer memories. The double detached garage offers secure parking and storage, while ample street parking provides added convenience for visitors.Ideally located within walking distance to parks, playgrounds, schools, shopping plazas and public transit, this home combines everyday convenience with exceptional family living. Don't miss your opportunity to own this fantastic property, book your private showing today! (id:52784)
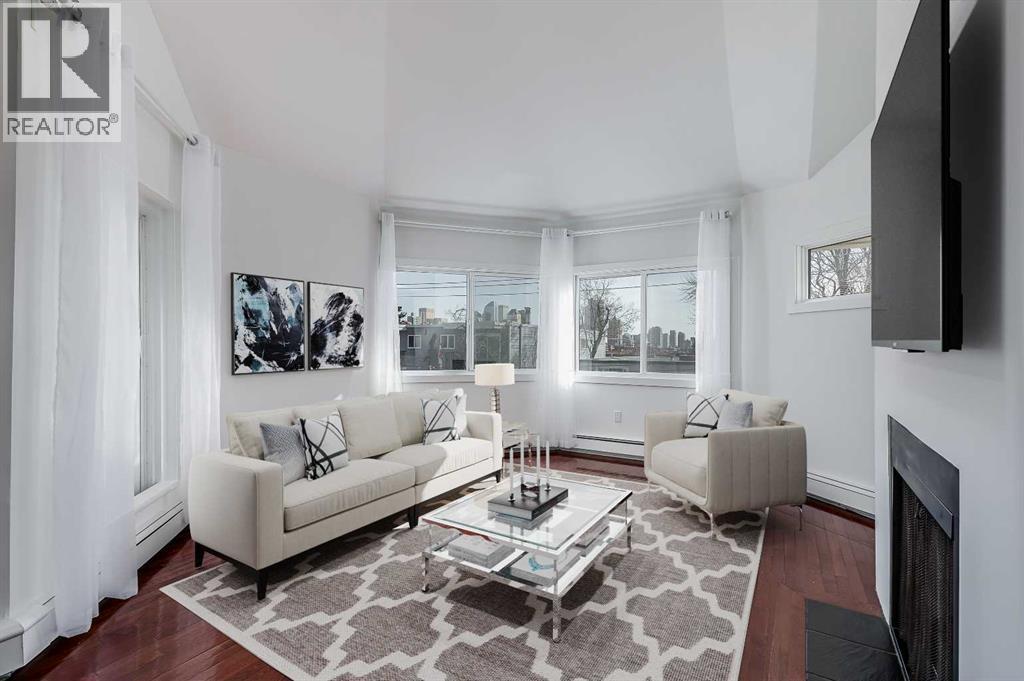
302, 2214 14a Street SW
Calgary, Alberta
Located in the heart of Bankview, one of Calgary’s most established and vibrant inner-city communities, this corner, end-unit condominium offers over 1,200 square feet of thoughtfully designed living space across two levels. With three bedrooms, one bathroom, and a layout that maximizes both comfort and functionality, this property presents a rare opportunity for urban living in a highly sought-after location. The main floor opens with a generous entryway featuring a convenient storage closet and welcoming hardwood floors that flow throughout the unit. Soaring vaulted ceilings and oversized windows in the living room flood the area with natural light, creating a bright and inviting atmosphere. A real wood burning fireplace adds a rare bit of warmth and charm, making the living area an ideal place to relax or entertain. The adjoining dining area is open to both the living room and kitchen and offers direct access to a private balcony, perfect for morning coffee or evening meals outdoors. The galley-style kitchen has been upgraded with quartz waterfall countertops, a stylish backsplash, rich wood cabinetry, and ample cupboard space, including a pantry for extra storage. Whether you’re cooking a quick meal or preparing for guests, this kitchen blends form and function seamlessly. Completing the main level is a flexible room that can serve as a bedroom, home office, or creative studio, adapting to your lifestyle needs. Upstairs, you'll find two more bedrooms, including an expansive primary retreat with a walk-in closet and private access to a second balcony boasting views of downtown Calgary. A well-appointed four-piece bathroom serves the upper floor and adds to the home’s thoughtful layout. The unit has been freshly painted, offering a move-in ready experience. One assigned outdoor covered parking stall (with plug in) is included for your convenience. Residents of Chelsea Lofts enjoy access to a rooftop patio with sweeping views of the city skyline—an ideal spot to un wind or connect with neighbours. Practical features like coin-operated laundry, newly installed energy-efficient windows, and a healthy reserve fund contribute to the building's overall appeal and long-term stability. Monthly condo fees conveniently include all utilities except power. This home’s location is a standout feature. Chelsea Lofts is just minutes from downtown, steps from public transit, and within easy walking distance to the restaurants, shops, and nightlife of 17th Avenue. Bankview itself offers a welcoming mix of green spaces and amenities, with nearby parks, the community centre featuring tennis and pickleball courts, and easy access to Mount Royal School and Western Canada High School. You’re also only minutes from the shops and eateries of Marda Loop and just 1.5km from the scenic biking and walking trails along the Bow River. Take advantage of your opportunity to see this incredible property in person—book your showing today! Check out the floor plans & 3D tour for a closer look! (id:52784)