

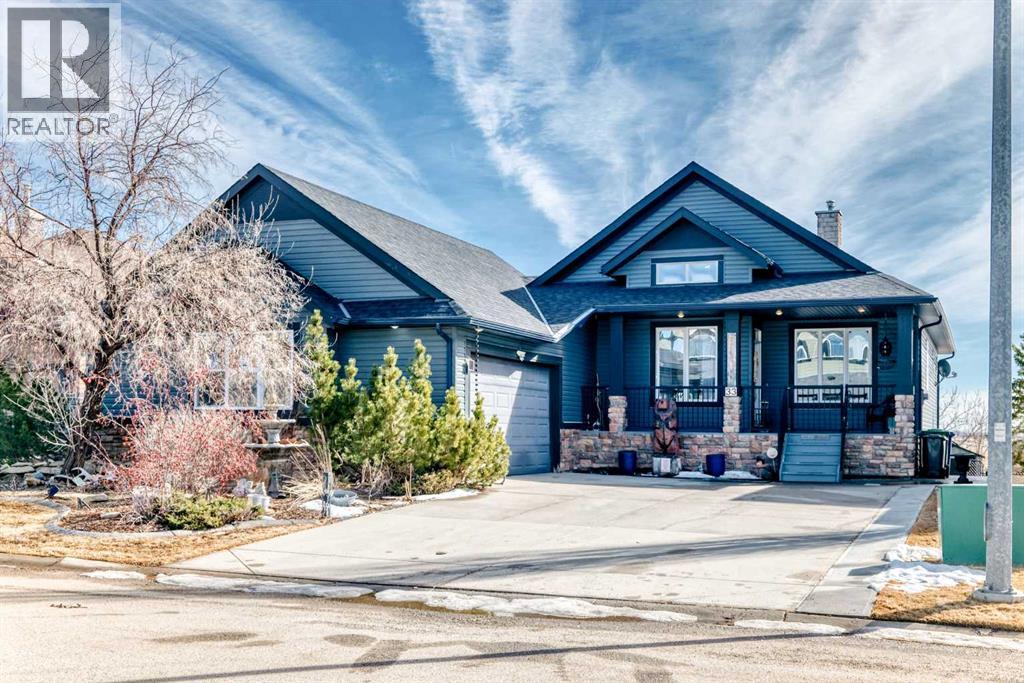
33 Boulder Creek Manor SE
Langdon, Alberta
Gorgeous 3-bedroom WALK-OUT bungalow in the sought-after Boulder Creek Estates, perfectly POSITIONED ON THE PAR 3 11TH FAIRWAY with stunning golf course views! Enjoy the spacious, private east-facing deck, complete with gas line hookup - perfect for relaxing while taking in the peaceful surroundings and the occasional golfer passing by. This outstanding open-concept bungalow features a welcoming foyer finished with cork flooring and vaulted ceilings throughout the main level. The kitchen has abundant cabinetry, a large island with an eating bar, granite countertops, and Whirlpool appliances, all opening to the living room with huge windows with a great view of the golf course. A newer deck with access from the kitchen is a great spot for a BBQ or smoker! The main level offers a spacious mudroom/laundry room complete with a sink and a convenient walk-through pantry. The oversized heated double garage features newer epoxy flooring and ample space for a workbench. The primary suite features a walk-in closet with stylish barn doors and a spacious ensuite, complete with a jetted tub and a separate shower. Also on the main level is a 2-piece bathroom and a versatile office/den. Downstairs features two bedrooms, both with walk-in closets, and a spacious 4-piece bathroom. The rec room flows into the family room, complete with a wet bar rough-in, and offers walk-out access to the covered patio and a private yard with a paved patio with gas line, sidewalks, and a hot tub rough-in. This exceptional home is wired for sound throughout, with speakers on both levels, both decks, the patio, and even the garage. The utility room also features newer epoxy flooring. Conveniently located close to schools and great restaurants, it offers the feel of living outside the city while still enjoying nearby amenities. This is one you don’t want to miss! (id:52784)
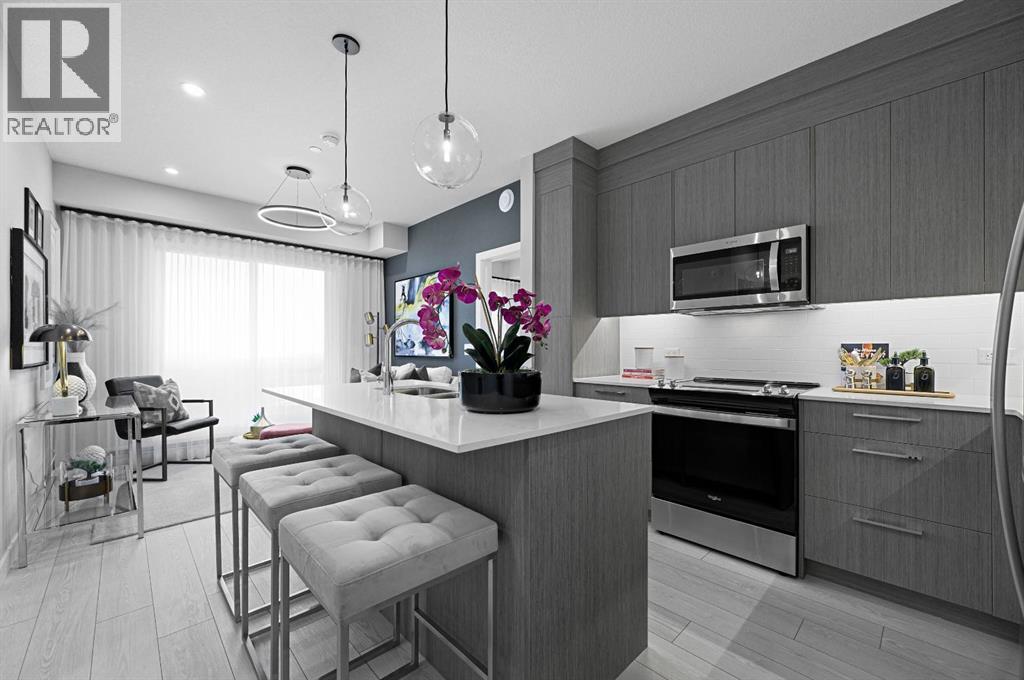
1521, 63 Corner Glen Crescent NE
Calgary, Alberta
Welcome to Myne by Truman, an elegant residential collection thoughtfully located in the vibrant and growing Cornerstone neighbourhood of Northeast Calgary. Designed for modern lifestyles, this well-appointed main-floor 2-bedroom, 2-bathroom residence with a private patio offers a balanced blend of style, comfort, and everyday functionality.The open-concept layout creates an inviting atmosphere, maximizing natural light and efficient use of space—ideal for both daily living and entertaining. The contemporary kitchen anchors the home with clean lines and practical design, while the thoughtfully arranged bedrooms provide comfortable, versatile spaces well suited for rest, guests, or a home office. Two full bathrooms add convenience and privacy, making the layout ideal for shared living or hosting visitors.Enjoy the ease of main-floor living with direct access to your private outdoor patio, perfect for morning coffee or quiet evenings outdoors. In-suite laundry and smart storage solutions enhance the home’s functionality while maintaining a streamlined, modern aesthetic.Set within the thoughtfully planned Cornerstone community, Myne offers convenient access to nearby parks, pathways, shopping, dining, schools, and major roadways including Stoney Trail and Metis Trail—keeping you well connected to the city while enjoying a neighbourhood feel.Ideal for first-time buyers, professionals, downsizers, or investors, Myne by Truman delivers a polished, low-maintenance lifestyle in a well-connected location. (id:52784)
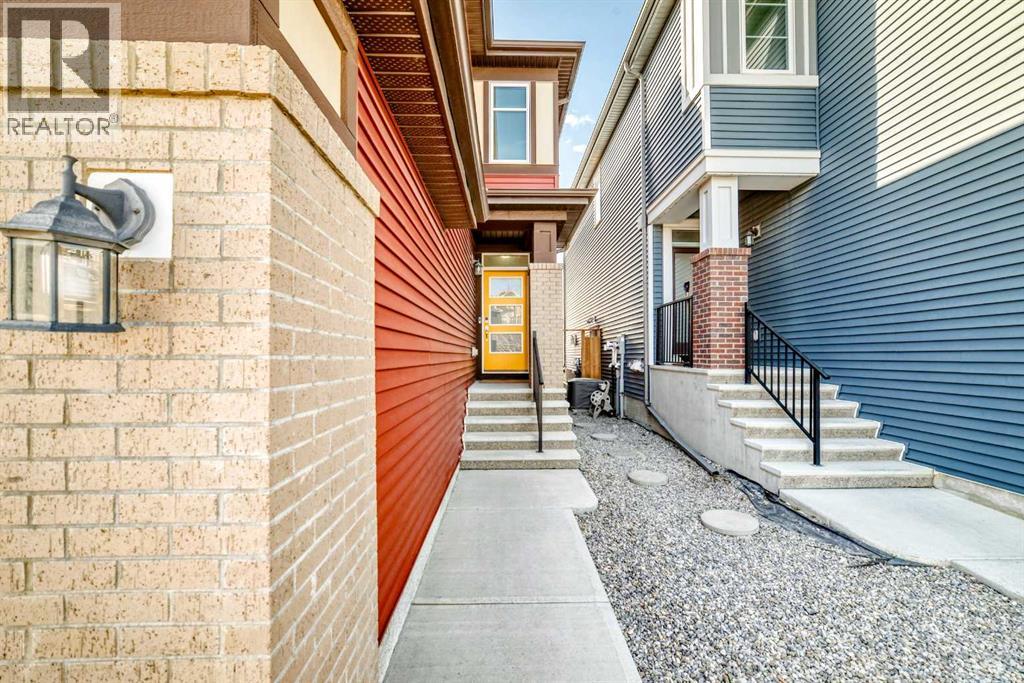
101 Belmont Terrace SW
Calgary, Alberta
Welcome to this charming home nestled in the serene neighborhood of Belmont, SW Calgary. Boasting convenience and tranquility, this property offers easy access to key routes connecting you to the heart of Calgary and beyond. Step inside to discover a beautiful front foyer welcoming you into an inviting open main floor plan. The modern kitchen is equipped with chimney hoodfan, stainless steel appliances, a convenient kitchen island, and stylish cabinetry. The adjacent living room exudes warmth with its electric fireplace, creating a cozy ambiance for relaxing evenings. The dining room seamlessly transitions to the backyard through a patio door, the newly installed sod is ideal for enjoying outdoor gatherings and lots of room for your RV or truck. A 2pc bathroom, foyer, and walk-in pantry complete the main floor layout, offering practicality and ease of living.Upstairs, a spacious bonus room/can be coverted as a 4th bedroom and laundry room provide added convenience for everyday living. The primary bedroom features an ensuite and walk-in closet, offering a private retreat. Two additional bedrooms and a family washroom complete the upper floor, providing ample space for family and guests. The unfinished basement presents endless possibilities for customization and expansion according to your needs and preferences.Situated in Belmont, with boundaries defined by 194th Avenue, Sheriff King Street & 210th Avenue, this property offers direct access to major thoroughfares such as Macleod Trail and Stoney Trail, ensuring effortless commuting and quick access to essential amenities.Don't miss out on the opportunity to make this well-maintained property your new home, where comfort, convenience, and tranquility converge seamlessly. Please call your favorite Realtor to book a Showing. (id:52784)
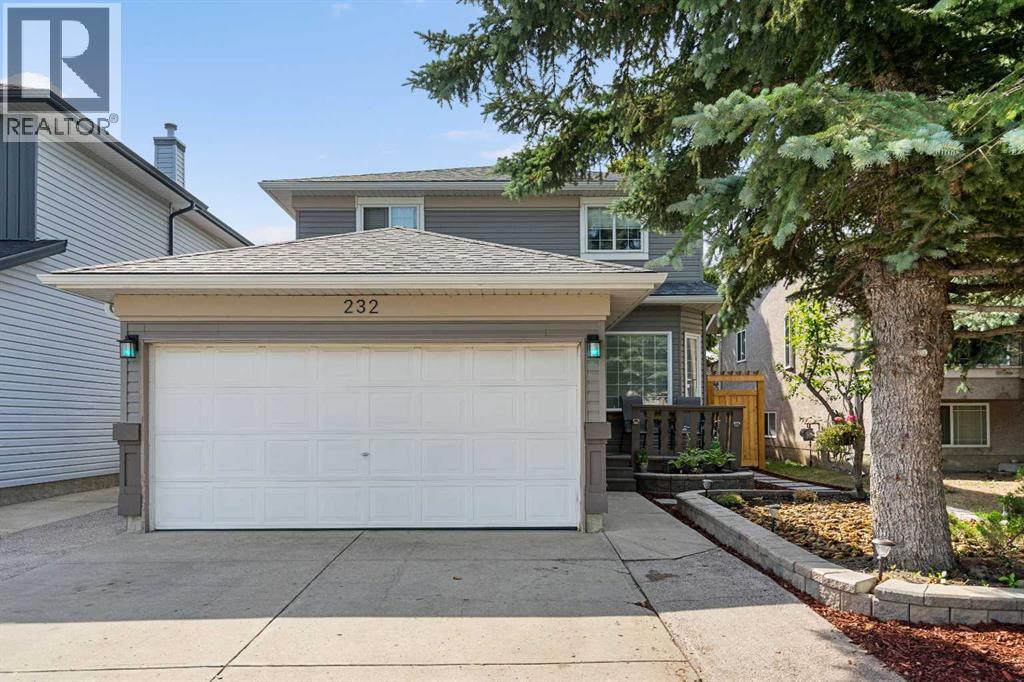
232 Harvest Glen Place NE
Calgary, Alberta
Beautifully updated and move-in ready, this detached two-storey home with a double attached garage is located on a quiet street in the desirable community of Harvest Hills. The main floor features new engineered hardwood flooring, a front den, convenient main floor laundry, a cozy gas fireplace, and a renovated kitchen with quartz countertops and newer appliances. Upstairs offers three bedrooms, including a spacious primary bedroom with a walk-in closet and 3-piece ensuite, plus a 4-piece main bath. The fully finished basement adds even more living space with a large recreation room, wet bar, and an additional 4-piece bathroom. Outside, enjoy the newly landscaped yard and large covered sundeck, while major exterior updates—including the roof, siding, soffits, and gutters—provide added peace of mind. Ideally located close to schools, parks, Harvest Hills Lake, Country Hills Town Centre, Calgary International Airport, and with quick access to Deerfoot Trail, Stoney Trail, and Country Hills Boulevard, this is a fantastic family home in an unbeatable location. Book your showing today! (id:52784)
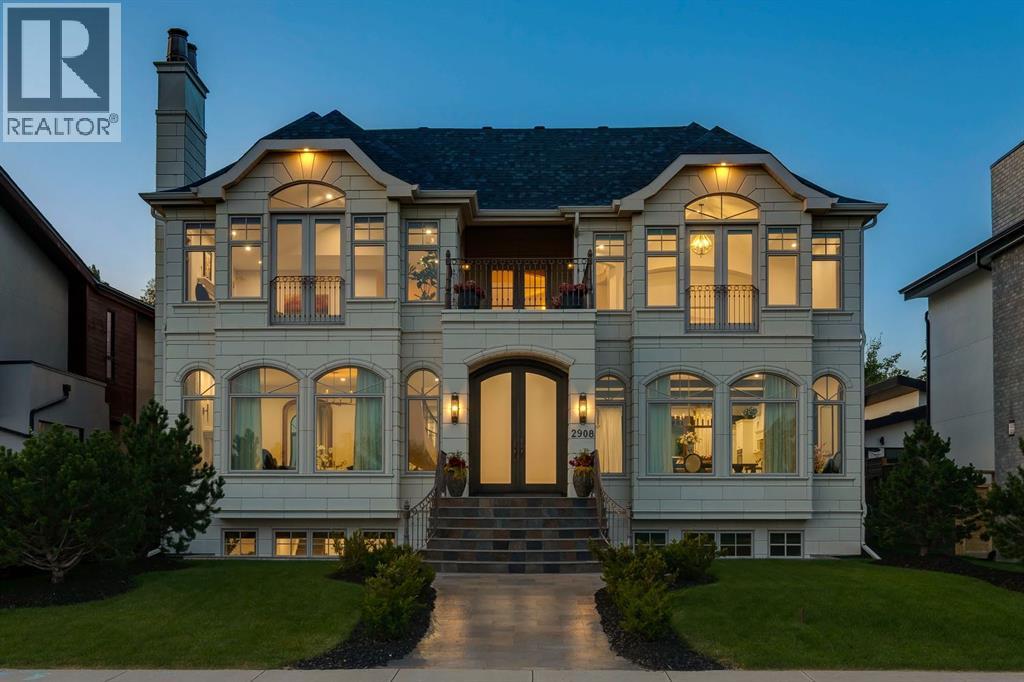
2908 Toronto Crescent NW
Calgary, Alberta
Perched along the coveted ridge in the prestigious community of St. Andrews Heights, this exceptional estate home captures truly breathtaking panoramic views of the valley and downtown skyline, an ever changing backdrop that elevates daily living into something extraordinary. Wrapped in timeless stone tile, the home’s castle-inspired exterior makes a striking first impression, hinting at the grandeur that awaits within. Step inside to graceful arched windows and refined lighting that together create an atmosphere of understated luxury. The open concept layout is both elegant and inviting, anchored by white oak hardwood flooring throughout and thoughtfully designed spaces for modern family living. The living room is a statement in sophistication, featuring a gas fireplace that exudes warmth and style. The adjoining dining area flows seamlessly into a truly remarkable kitchen that's designed to inspire. Crisp white cabinets with glass-front accents frames the space, while marble counters add a sense of refinement. A butlers pantry adds further convenience and a striking blue centre island offers generous seating and storage, complemented by charming beamed ceiling above. A full suite of high end Miele appliances, including an induction cooktop, built-in wall and steam ovens, microwave oven, panelled dishwasher, and separate panelled fridge and freezer ensures both beauty and performance. Sliding glass doors open to a slate patio and lush green space with curated planters for your own private oasis. A distinguished home office, accessed through french doors, features coffered ceilings and stunning wall paneling, with additional access to the rear patio. The main level is completed by a spacious mudroom with storage and offers access to the triple attached garage. A dramatic curved staircase leads to the upper level where a magnificent vaulted bonus room showcases a second gas fireplace, and a Juliet balcony, while a private upper deck embraces sweeping downtown, ridge and valley views. The primary suite is a true sanctuary presenting vaulted ceilings, a Juliet balcony, and exquisite custom dressing room. The lavish 5pc ensuite is designed for indulgence, complete with in-floor heating, dual sinks, vanity counter, a glass enclosed shower, and two separate water closets. Two additional generously sized bedrooms, a full bath, and a thoughtfully designed laundry room with built-in storage, concealed drying racks and sink complete the upper level. The fully developed lower continues the home’s refined aesthetic, offering expansive recreation and games areas filled with natural light from oversized windows. A glass enclosed home gym, fourth bedroom, and a 3pc bath provide flexibility for growing families or guests, while a large storage room with secondary laundry hookup ensures practicality. With its rare combination of timeless design, elevated finishes, and unparalleled views, this extraordinary home offers a lifestyle of sophistication, comfort, and enduring appeal. (id:52784)
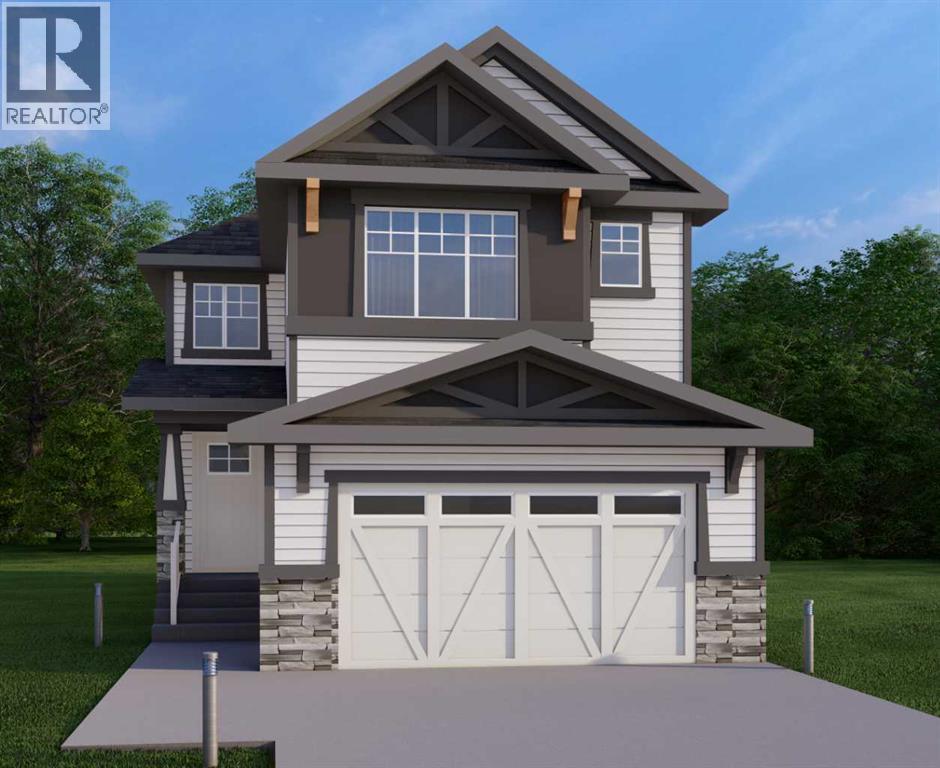
87 Sundown Crescent
Cochrane, Alberta
This home is currently under construction. Photos are for representation purposes only and are not of the actual property. Finishes, features, and specifications may vary.Welcome to a beautifully designed home that blends architectural drama with modern sophistication, featuring a double car garage and a thoughtfully curated interior loaded with premium upgrades.The main and upper floors offer four bedrooms and three-and-a-half bathrooms, ideal for families seeking both space and functionality. The home impresses immediately with an open-to-below living room and an open-to-above bonus room, creating a striking sense of volume, light, and connection between levels. A cedar and oak upgrade package, paired with black and chrome hardware throughout, adds warmth and contemporary contrast, while an enhanced lighting package ensures the home feels bright and inviting at every turn.The main floor is finished with hardwood flooring and hardwood vents, complemented by 9-foot ceilings and 8-foot doors for a clean, upscale feel. The dream kitchen is a standout, featuring custom cabinetry, quartz countertops, a built-in wall oven and microwave, gas cooktop, oversized fridge/freezer, and dishwasher. A large island with eating bar is highlighted by a dramatic ceiling detail, while the walk-through pantry with MDF shelving and butler’s pantry add exceptional storage and functionality. The family room is anchored by a gas fireplace, creating a warm and welcoming gathering space. A mudroom with built-in bench and hooks completes the main level with everyday convenience.Upstairs, the layout is thoughtfully designed with four bedrooms, three bathrooms, a dedicated laundry room, and a spacious bonus room with tray ceiling. The primary suite offers a private retreat, featuring a tray ceiling, walk-in closet with MDF shelving, and a well-appointed ensuite with double vanity, soaker tub, and a fully tiled shower with bench and glass enclosure. Secondary bedrooms are generously size d, with convenient access to full bathrooms. Plush carpet throughout the bedrooms and upper-level living areas enhances comfort, while the laundry room with sink and base cabinetry adds practicality.The undeveloped basement provides a blank canvas for future customization—ideal for a recreation space, home gym, or additional living area tailored to your needs.Outside, the home is finished with a modern mix of fiber cement siding and smooth panel detailing, along with a rear deck perfect for enjoying the outdoors.Architecturally striking, thoughtfully upgraded, and designed for modern living—this home offers comfort, style, and long-term value in every detail. (id:52784)
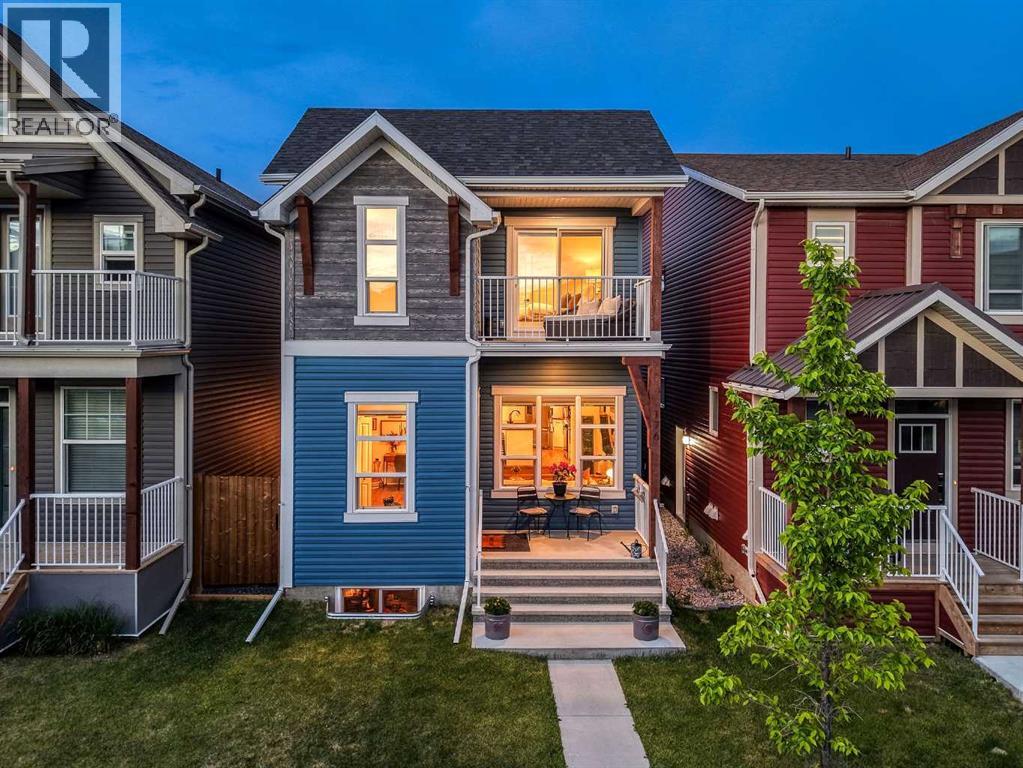
176 Seton Villas SE
Calgary, Alberta
Welcome to this beautifully designed home that offers something increasingly difficult to find in today's market: character. Thoughtfully upgraded and impeccably maintained, this residence blends modern style with warm, inviting spaces that feel as good as they look. From the moment you step inside, you'll appreciate the sense of openness that defines this home. The impressive front entrance, highlighted by a graceful curved staircase and overhead skylight, creates a striking first impression while allowing natural light to flow throughout the home. Designed for both everyday living and effortless entertaining, the main floor unfolds beautifully from one space to the next. The expansive living room is anchored by oversized windows that flood the space with natural light and create an airy, welcoming atmosphere. Whether hosting a gathering or enjoying a quiet evening at home, this oversized living area offers room to truly spread out and relax. At the heart of the home, the stylish kitchen combines form and function with quartz countertops, upgraded stainless steel appliances including a double-door refrigerator and gas range, a large central island with breakfast bar seating, and abundant space for meal prep and conversation alike. Flowing seamlessly from the kitchen is a dedicated dining area that feels made for entertaining. Complete with a built-in dry bar area, it's the perfect setting for holiday dinners, charcuterie displays, cocktail service, or simply creating memorable evenings with family and friends. Upstairs, the spacious primary retreat offers a true escape. Complete with a walk-in closet and luxurious five-piece ensuite featuring dual sinks, a separate shower, and a relaxing soaker tub, the standout feature is the private balcony, a rare and inviting extension of the bedroom. Enjoy your morning coffee in the sunshine, unwind with a book, or toast the end of a busy day from your own private outdoor sanctuary. Two additional bedrooms, a full bathroom, an d convenient upper-level laundry complete the second floor. Outside, the fenced backyard has been thoughtfully enhanced with durable decking, creating a low-maintenance outdoor space ideal for summer entertaining. The unfinished basement offers a blank canvas ready for your imagination. Whether you envision a home gym, media room, or additional bedrooms, the side entrance and basement rough-ins provide exceptional flexibility for future development. Additional features include luxury vinyl plank flooring, triple-pane windows, skylights, a high-efficiency furnace, and an 80-gallon hot water tank. Exclusive Access to the Seton Residents' Association featuring a clubhouse with fitness and gathering spaces, plus a splash park, skating area, hockey rink, basketball, tennis and pickleball courts, playground, amphitheatre, picnic shelters, and beautifully designed community green spaces. Easy access to Deerfoot & Stoney Trail, as well as South Campus Hospital, YMCA, great schools, and dining & shopping galore. (id:52784)
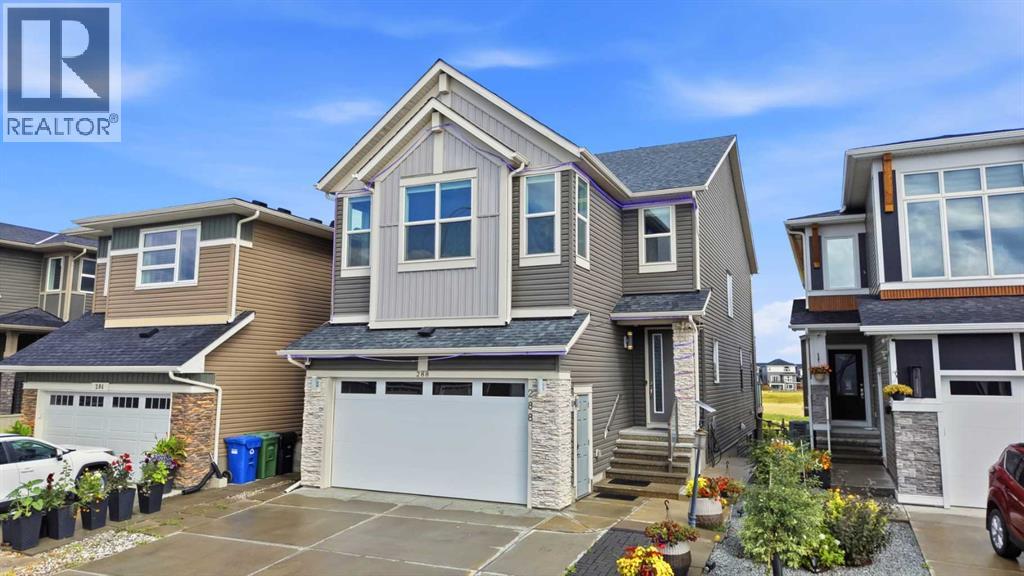
288 Corner Meadows Manor NE
Calgary, Alberta
Welcome to 288 Corner Meadows Manor NE—an extensively upgraded, fully developed WALKOUT home backing onto green space and a walking pathway in desirable Cornerstone. Offering approximately 3,568 sq. ft. of developed living space, this impressive home features 5 bedrooms, 4.5 bathrooms and 9-foot ceilings on all three levels.The bright main floor offers spacious living and dining areas, an electric fireplace and a gourmet kitchen featuring quartz countertops, a large island, built-in oven and microwave, upgraded cooktop and hood fan, coffee bar, spice kitchen and walk-in pantry. Most of the large window coverings are motorized for added comfort and convenience.Upstairs offers four bedrooms, a spacious bonus room and convenient laundry. Three bedrooms feature walk-in closets, while the primary retreat includes a five-piece ensuite and private balcony overlooking the green space.The developed walkout basement offers an additional bedroom, large recreation area, four-piece bathroom, separate entrance and excellent potential for extended-family living or future customization.Enjoy a raised deck, covered concrete patio, expansive concrete entertaining area, fully fenced and landscaped backyard, and heated front-attached double garage with a separate man door. Walking distance to shopping and close to schools, playgrounds, pathways and Calgary International Airport. An exceptional walkout home in a premium location—book your private showing today! (id:52784)
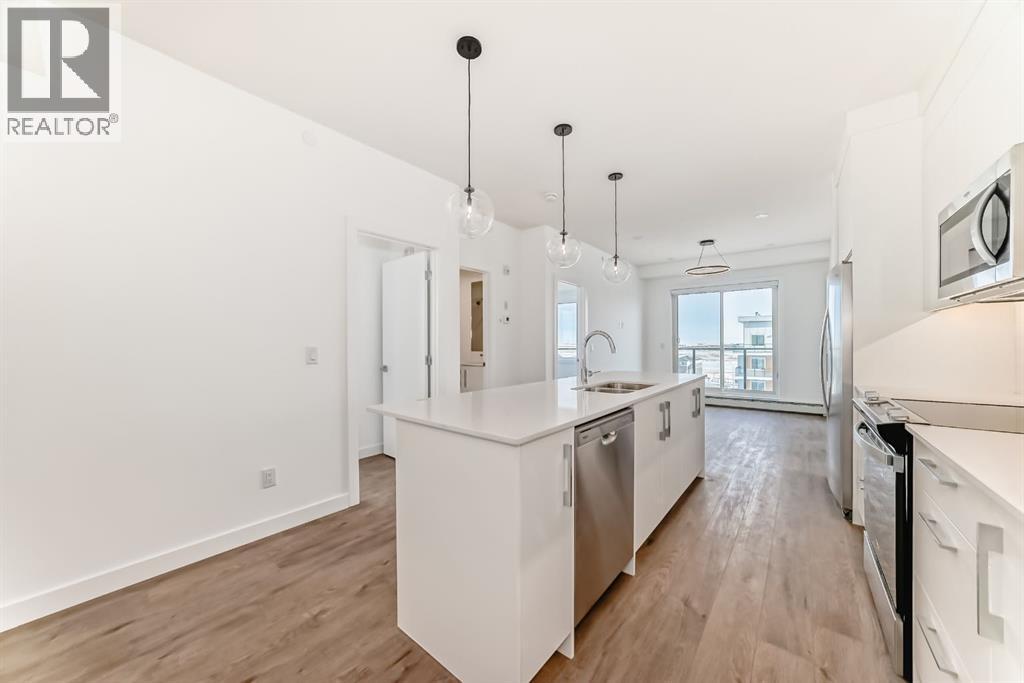
2107, 63 Corner Glen Crescent NE
Calgary, Alberta
Welcome to Myne in the vibrant community of Cornerstone! This well-designed main-floor 2-bedroom, 2-bathroom condo offers modern finishes, a functional open-concept layout, and the convenience of walk-in level access. The bright living area flows seamlessly into the contemporary kitchen and dining space, creating an ideal setup for everyday living and entertaining. The primary bedroom features a 3-piece ensuite, while the second bedroom and full bath offer flexibility for guests, roommates, or a home office. Enjoy your private patio, in-suite laundry, and 1 underground parking stall. Located close to parks, pathways, shopping, schools, dining, and major routes including Stoney Trail and Metis Trail. Ideal for first-time buyers, downsizers, or investors seeking low-maintenance living in a growing NE Calgary community. (id:52784)
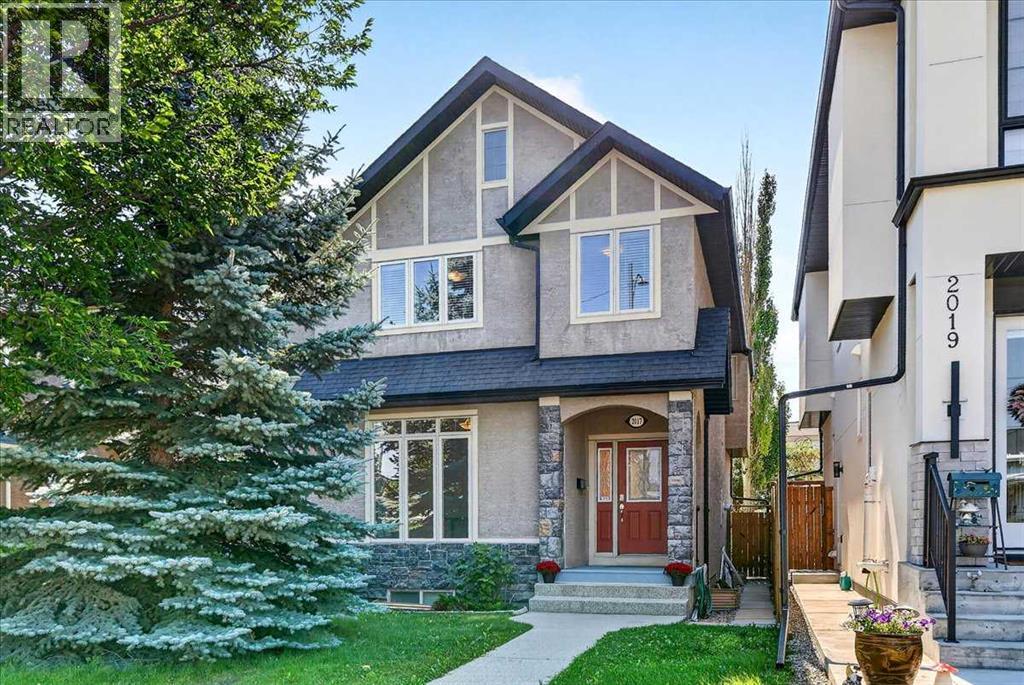
2017 21 Avenue NW
Calgary, Alberta
Ideally situated on a quiet street in the desirable community of Banff Trail, this well-appointed attached inner-city infill offers a functional layout, quality finishes, and exceptional access to amenities. The home is conveniently located steps from Banff Trail Park and Branton School, with easy access to the CTrain, University of Calgary, SAIT, North Hill Centre, Confederation Park & Golf Course, Foothills Medical Centre, Alberta Children’s Hospital, and downtown Calgary. The inviting stone exterior and welcoming front entry lead into a thoughtfully designed main floor featuring 9-foot ceilings and maple hardwood flooring. A spacious den/office near the entrance provides an ideal work-from-home space. The formal dining room flows seamlessly into the well-equipped kitchen, featuring maple cabinetry, granite countertops, a large centre island, pantry, gas range, and stainless-steel appliances. The bright living room is highlighted by large windows and a corner gas fireplace, creating a comfortable setting for both everyday living and entertaining. A generously sized mudroom provides additional storage and direct access to the sunny south-facing backyard and deck. The insulated and drywalled double detached garage offers secure parking and additional storage. The upper level features three bedrooms, a convenient laundry room, and a full main bathroom. The primary bedroom offers a walk-in closet, vaulted ceiling, and a five-piece ensuite with skylight, providing a comfortable and private retreat. The fully developed basement adds valuable living space with in-floor heating, a fourth bedroom, three-piece bathroom, spacious family room, and additional storage. A well-maintained inner-city home offering a combination of thoughtful design, functional living space, and a highly convenient Banff Trail location. (id:52784)
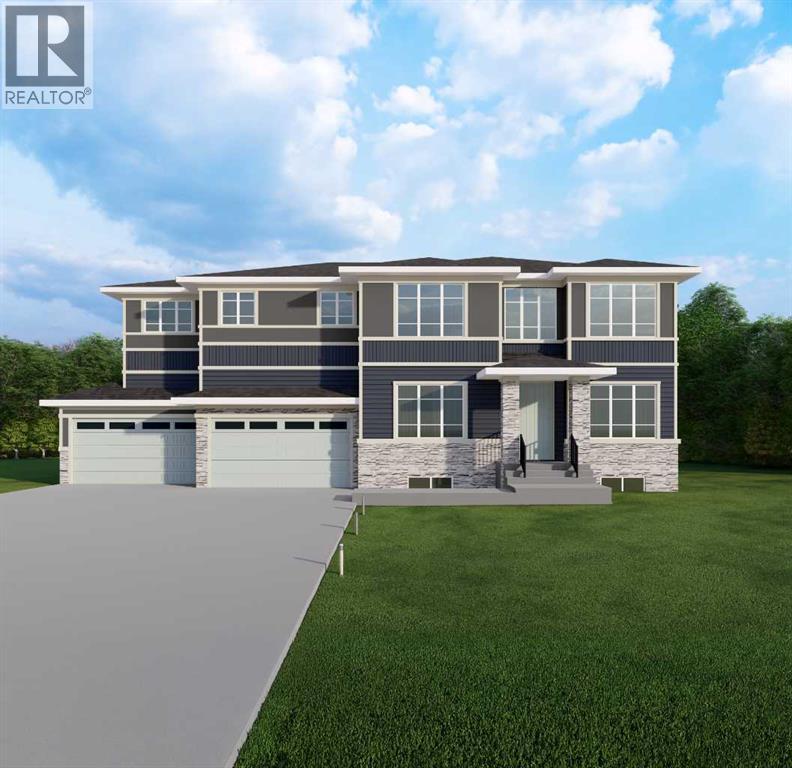
14 Opal Place
Balzac, Alberta
This home is currently under construction. Photos are for representation purposes only and are not of the actual property. Finishes, features, and specifications may vary. Welcome to this exceptional new luxury home offering 3,521 sq. ft. of above-grade living space, with an unfinished walkout basement providing approximately 1,489 sq. ft. of additional future development potential. Designed for large and multi-generational families, this impressive two-storey home features 7 bedrooms, 5.5 bathrooms, soaring ceilings, and an open-concept layout. The main floor offers a spacious living room with a gas fireplace, a chef-inspired kitchen with a large island, a fully equipped spice kitchen, and a main-floor bedroom with a full bathroom—ideal for guests or extended family. Upstairs, you'll find five generously sized bedrooms, including two luxurious primary suites, each with a 5-piece ensuite and walk-in closet, along with a spacious bonus room and convenient upper-level laundry. The walkout basement is thoughtfully designed with space for two additional bedrooms, a full bathroom, a large family room, and a second laundry area, offering excellent future living potential. Situated on a 7,405 sq. ft. lot, the home also features a quad-attached garage with parking for up to 8 vehicles, a private backyard, balcony, deck, and quality finishes throughout. Scheduled for completion in approximately one year, this is a rare opportunity to own a spacious new home in the growing community of Balzac with convenient access to shopping, parks, and major roadways. (id:52784)
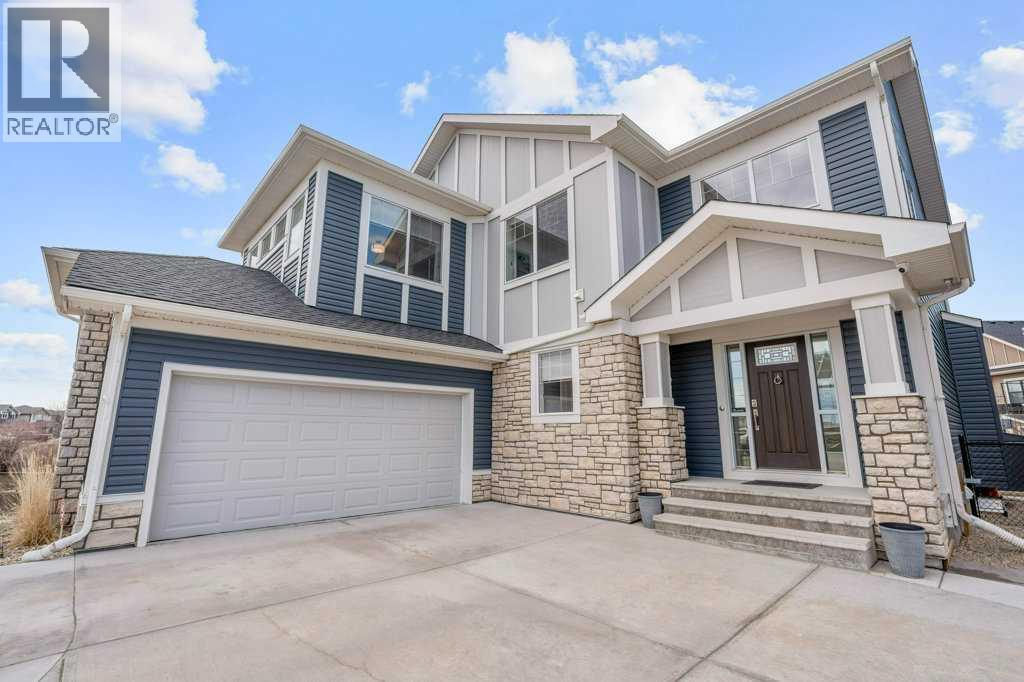
471 Canals Boulevard SW
Airdrie, Alberta
Welcome to one of the best values on the canal in Airdrie, now offered at $1,030,000. Tucked into a quiet cul-de-sac in the highly sought-after community of The Canals, this exceptional executive home delivers the waterfront setting buyers wait for—backing directly onto the canal, with beautiful water views throughout. From the moment you walk in, soaring vaulted ceilings and a bright, impressive entrance set the tone. The main living area is designed to take full advantage of the setting, with expansive windows across the rear of the home filling the space with natural light and framing the peaceful canal views. At the heart of the home is a beautifully upgraded chef’s kitchen featuring waterfall granite countertops, high-end appliances, a gas cooktop, built-in double ovens, wine fridge, and walk-in pantry. The kitchen flows seamlessly into the spacious dining and living areas and out to the impressive two-tiered deck, creating the perfect setup for entertaining, relaxing, and enjoying waterfront living.The backyard offers plenty of room for family activities, along with a dedicated dog run, while the thoughtfully designed mudroom with built-in lockers adds everyday functionality. Upstairs, the canal views continue. Two generously sized secondary bedrooms overlook the water, while the primary retreat offers its own stunning views, a luxurious 5-piece ensuite, and a spacious walk-in closet. A large bonus room completes the upper level and provides yet another opportunity to take in the incredible setting. The fully finished basement adds exceptional versatility with a legal mother-in-law suite, complete with a beautifully finished kitchen, inviting family room, large bedroom, and full bathroom with double vanity—ideal for extended family, guests, or multi-generational living. Additional upgrades and features include an oversized heated garage with a heater installed in 2025, new carpet in 2025, two new A/C units in 2022, hot water tank in 2022, new water softener in 2025, storage shed, and additional parking. Immaculately maintained and showcasing pride of ownership throughout, this home offers a rare combination of space, upgrades, waterfront views, and an unbeatable location. If you have been waiting for canal living without compromising on value, this is the one. (id:52784)
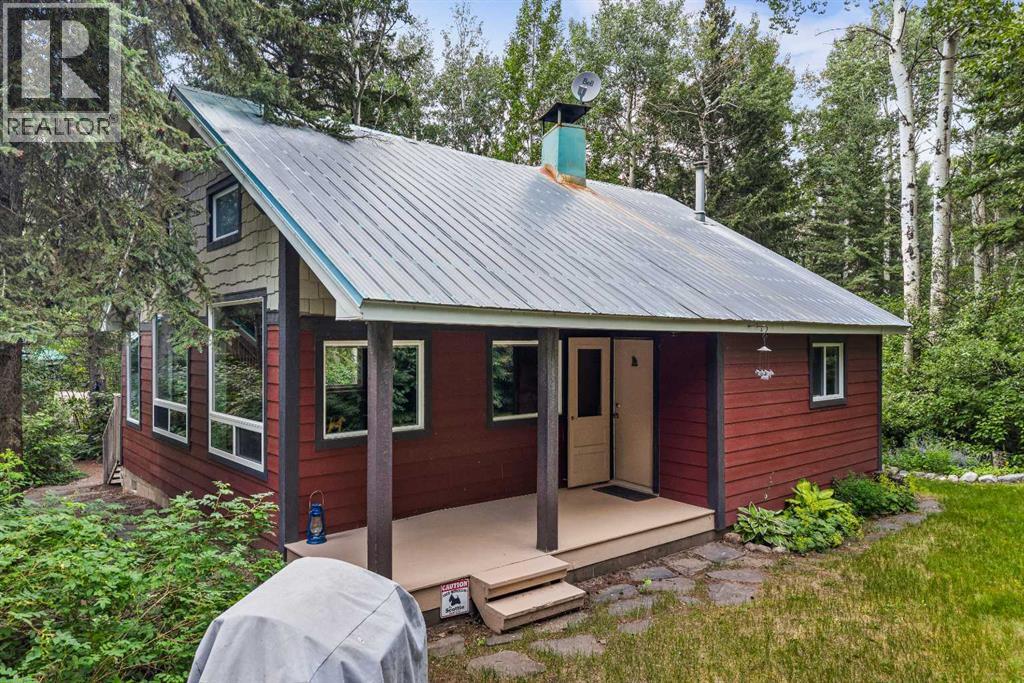
9 Des Arcs Road
Lac Des Arcs, Alberta
Located in Lac des Arcs, this charming cabin sits on an expansive 19,000+ sq. ft. lot with mature trees and perennial gardens. Filled with natural light, the home features large windows, soaring vaulted ceilings with exposed wood beams, and an impressive stone fireplace that creates a warm and inviting living space. The functional layout includes one bedroom plus a loft for additional sleeping space, making it ideal for family and guests. A deck off the kitchen provides the perfect place to relax and enjoy the outdoors. The oversized double garage with a loft above offers excellent storage, workshop space, or future potential. Whether you're looking for a full-time residence, a weekend retreat, or an investment opportunity, this unique property offers the perfect blend of rustic charm and convenience just minutes from Canmore. (id:52784)
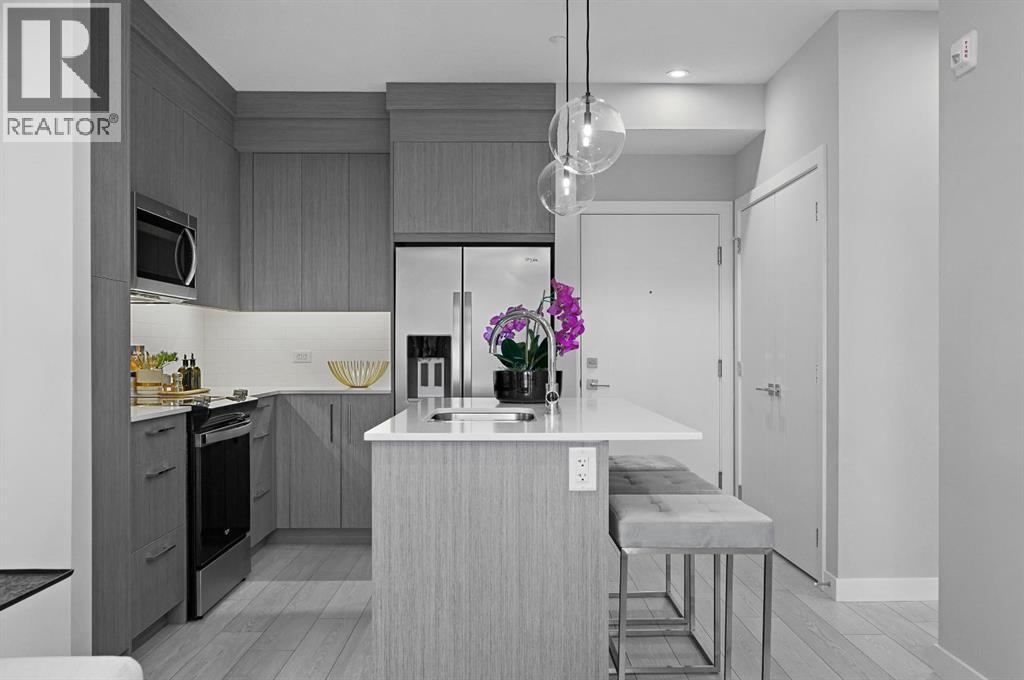
2116, 63 Corner Glen Crescent NE
Calgary, Alberta
Welcome to Myne by Truman in the vibrant community of Cornerstone! This well-designed main-floor 2-bedroom, 1-bathroom condo offers modern finishes, a functional open-concept layout, and the convenience of walk-in level access. The bright living area flows seamlessly into the contemporary kitchen and dining space, creating an ideal setup for everyday living and entertaining. Enjoy your private patio, in-suite laundry, and 1 surface parking stall. Located close to parks, pathways, shopping, schools, dining, and major routes including Stoney Trail and Metis Trail. Ideal for first-time buyers, downsizers, or investors seeking low-maintenance living in a growing NE Calgary community. Photo gallery of similar unit, finishes may vary. (id:52784)
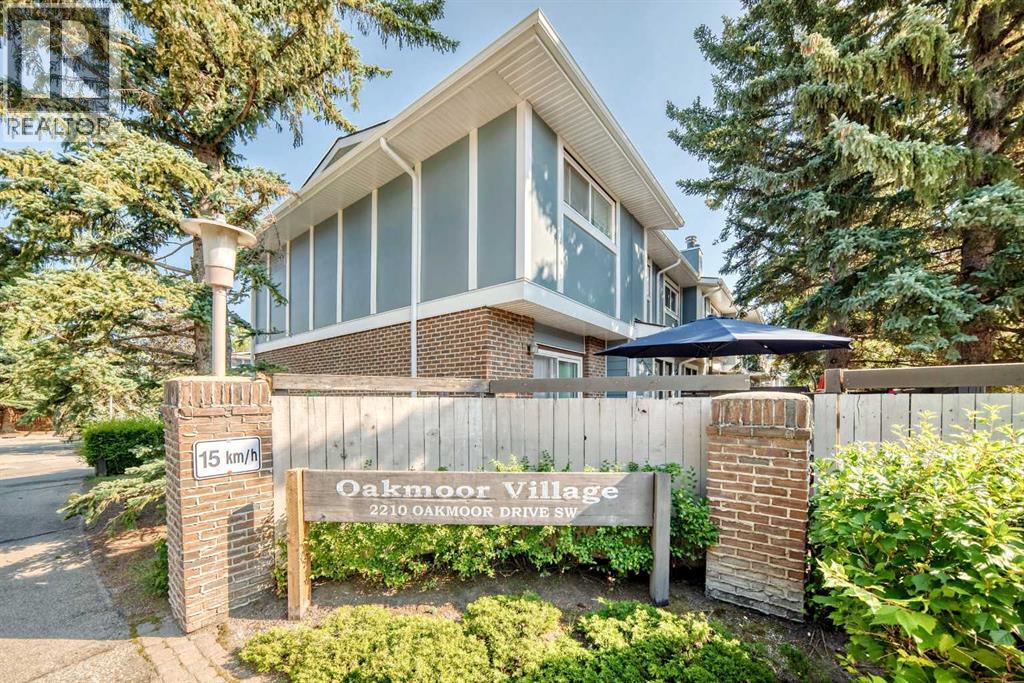
15, 2210 Oakmoor Drive SW
Calgary, Alberta
TWO parking stalls / Private Backyard / Backs onto a Green Space!! Freshly updated and move-in ready, this spacious 3-bedroom, 2.5-bath townhome offers an incredible combination of indoor and outdoor living in one of Calgary’s most established southwest communities. With 1,350 sq. ft. above grade plus approximately 516 sq. ft. of finished basement space, there’s over 1,850 sq. ft. of developed living space to enjoy. A recent refresh includes new paint, new carpet and flooring, and updated bathrooms, giving the home a bright, clean and welcoming feel throughout. The main floor features a functional kitchen with abundant cabinetry, generous living and dining areas, large windows and a cozy fireplace. Step outside to your private fenced backyard backing directly onto green space, surrounded by mature trees and offering a peaceful place to relax, entertain or enjoy summer evenings. Upstairs you’ll find three well-sized bedrooms, including a spacious primary with its own ensuite — a rare and valuable feature in a townhome of this era — plus an additional full bathroom. The finished basement adds approximately 516 sq. ft. of flexible living space, ideal for a family room, home office, gym, playroom or guest area. Another standout feature is TWO parking spaces directly in front of the unit, offering added convenience that not every home in the complex enjoys. And then there’s the location! Enjoy easy access to South Glenmore Park and Glenmore Reservoir, with extensive walking and cycling pathways, fishing, paddling and sailing, plus nearby golf, tennis, Southland Leisure Centre, schools, shopping and everyday amenities. Freshly updated, exceptionally spacious, backing green space and offered at $398,000 — this is an opportunity you won’t want to miss. (id:52784)
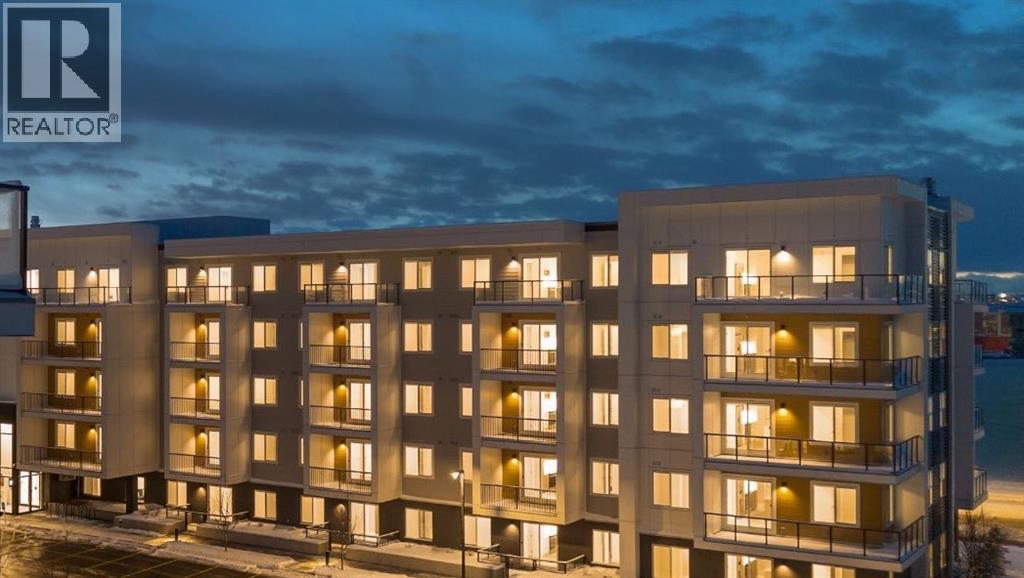
1519, 63 Corner Glen Crescent NE
Calgary, Alberta
Welcome to Myne by Truman, an elegant residential collection thoughtfully located in the vibrant and growing Cornerstone neighbourhood of Northeast Calgary. Designed for modern lifestyles, this well-appointed main-floor 2-bedroom, 2-bathroom residence with a private patio offers a balanced blend of style, comfort, and everyday functionality.The open-concept layout creates an inviting atmosphere, maximizing natural light and efficient use of space—ideal for both daily living and entertaining. The contemporary kitchen anchors the home with clean lines and practical design, while the thoughtfully arranged bedrooms provide comfortable, versatile spaces well suited for rest, guests, or a home office. Two full bathrooms add convenience and privacy, making the layout ideal for shared living or hosting visitors.Enjoy the ease of main-floor living with direct access to your private outdoor patio, perfect for morning coffee or quiet evenings outdoors. In-suite laundry and smart storage solutions enhance the home’s functionality while maintaining a streamlined, modern aesthetic.Set within the thoughtfully planned Cornerstone community, Myne offers convenient access to nearby parks, pathways, shopping, dining, schools, and major roadways including Stoney Trail and Metis Trail—keeping you well connected to the city while enjoying a neighbourhood feel.Ideal for first-time buyers, professionals, downsizers, or investors, Myne by Truman delivers a polished, low-maintenance lifestyle in a well-connected location. (id:52784)
16 Martingrove Mews NE
Calgary, Alberta
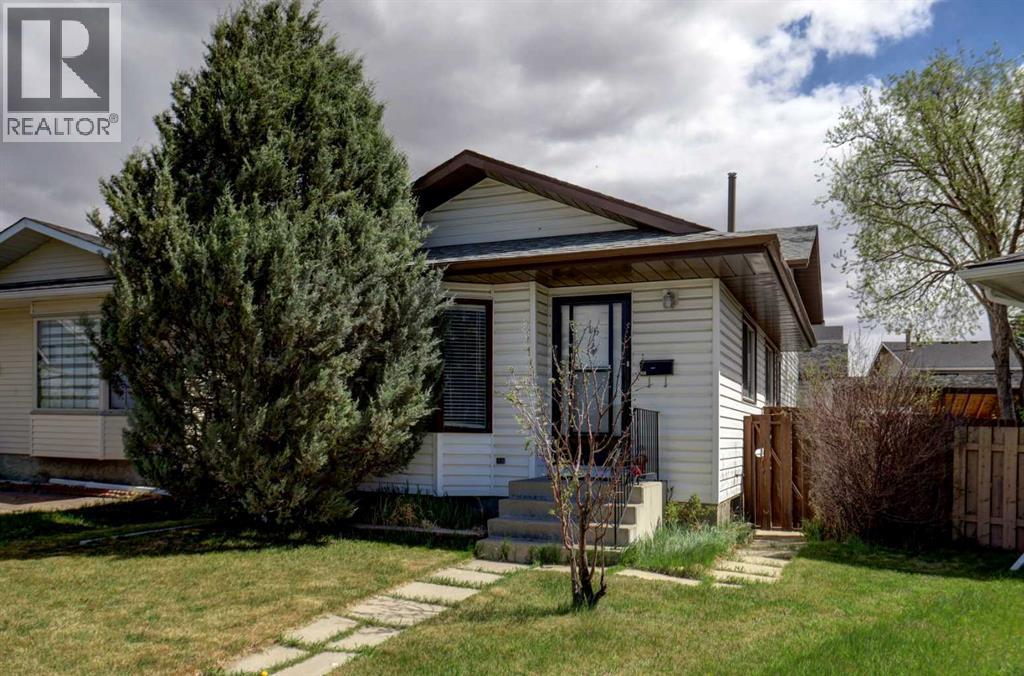
Welcome to this well-maintained four-level split offering over 1,760 sq. ft. of fully developed living space, tucked away on a quiet cul-de-sac in a convenient, family-friendly neighbourhood close to schools, parks, shopping, transit, and everyday amenities. Designed with flexibility in mind, this home offers a functional layout that suits first-time buyers, growing families, or those looking for additional space. The bright main floor features rich hardwood flooring, a spacious living room highlighted by a large bay window, and a well-appointed kitchen with ample cabinetry and generous counter space. The adjoining dining area is perfect for everyday meals or entertaining, while the side entrance provides easy access to the expansive tiered deck and backyard. Upstairs, you'll find two generous bedrooms and a full 4-piece bathroom. The third level is warm and inviting, featuring a spacious family room with large windows, a classic brick-faced wood-burning fireplace, and custom oak built-in shelving—creating the perfect space to relax or gather with family and friends. The fully developed lower level expands your living options with two additional bedrooms (windows may not meet current egress requirements), a second full 4-piece bathroom, a dedicated laundry area, and a large crawl space offering exceptional storage. Outside, the property truly stands out with an oversized insulated double detached garage complete with an 8-foot overhead door, an attached double carport, and plenty of additional off-street parking—ideal for vehicles, recreational toys, or workshop enthusiasts. The large tiered deck provides an excellent outdoor entertaining space and overlooks the spacious backyard. Offering a versatile floor plan with plenty of room to personalize, this home presents an exceptional opportunity in an established neighbourhood. Don't miss your chance to make it your own. Be sure to explore the virtual tour with interactive floor plans, high-definition photography, and an immersive 3D walkthrough. (id:52784)
55 Aspenshire Drive SW
Calgary, Alberta
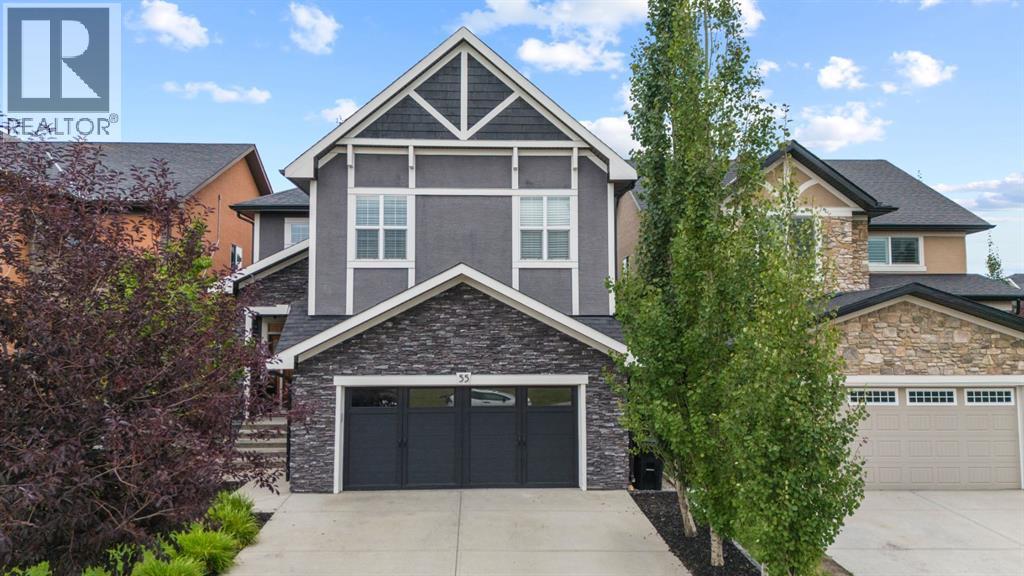
Welcome to this beautifully finished home in Aspen, where upgraded finishes, a functional layout and plenty of room for the whole family come together. With four bedrooms upstairs, a main floor office, a beautiful bonus room, an awesome developed basement and a sunny south facing backyard, this home has the space and flexibility to fit your lifestyle.Step inside and you’re greeted by a bright, welcoming interior with a timeless neutral palette and quality finishes throughout. The main floor is designed for both everyday living and entertaining, with inviting spaces that flow naturally together. The kitchen is the heart of the home, offering a beautiful place to cook, gather and connect, while the adjoining living and dining areas provide plenty of room for family and friends. A dedicated main floor office provides the perfect space to work from home or study without taking away from the family’s living areas. Upstairs, you’ll find four bedrooms, giving everyone their own space. The primary bedroom offers a comfortable retreat, while the additional bedrooms are ideal for children, guests or whatever your family needs. The beautiful bonus room is a standout feature, with its vaulted ceiling, large windows and generous proportions. It’s the perfect place for movie nights, a kids’ hangout or simply relaxing at the end of the day. A well-appointed bathroom with a dual sink vanity and separate tub and shower area, along with convenient upper-floor laundry featuring a sink, cabinetry and stacked washer and dryer, adds to the practicality of this level.The developed basement provides even more room to spread out and enjoy. Whether you envision a recreation room, games area, home theatre or a comfortable space for guests, this additional living area gives the family plenty of options and makes the home feel that much more complete. Outside, the south-facing backyard is a wonderful extension of the home, offering sunshine and space to enjoy the warmer months, entertain or l et the kids play. It’s the kind of outdoor space that makes summer evenings and weekends at home something to look forward to.Located in the sought-after community of Aspen, you’ll enjoy a wonderful balance of peaceful residential living and convenient access to schools, parks, shopping, restaurants and the amenities of Calgary’s west side. (id:52784)
143 Applewood Drive SE
Calgary, Alberta
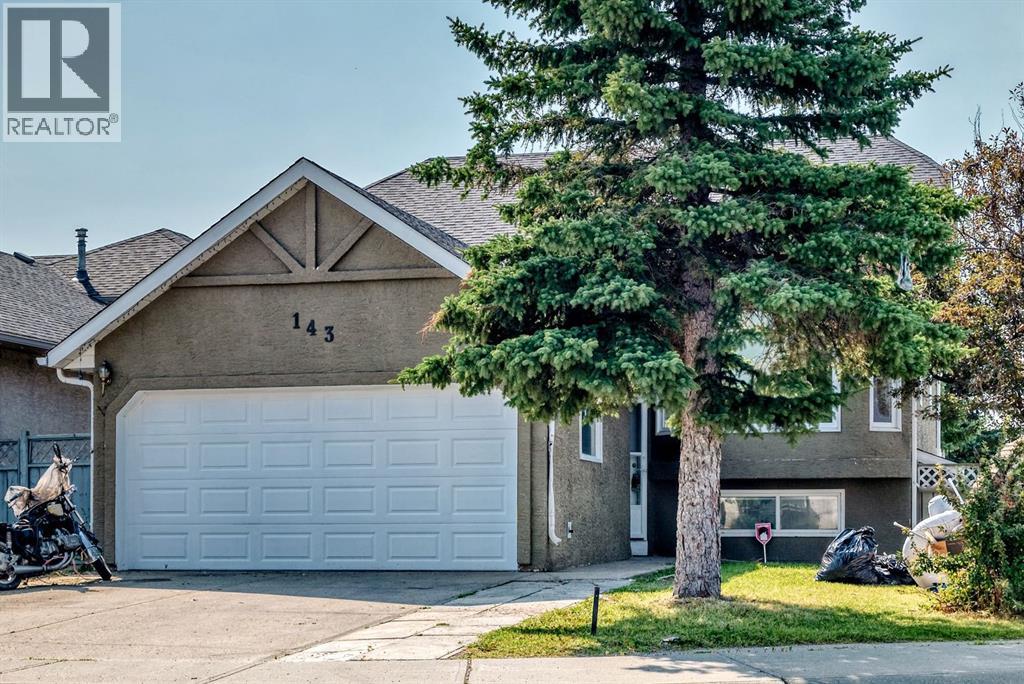
Welcome to this well-maintained home in the desirable community of Applewood with recent updates including fresh paint throughout and new flooring, creating a clean, modern, and move-in-ready feel.. The main floor features a bright and spacious layout with 3 bedrooms, including a primary bedroom with a 4-piece ensuite and walk-in closet, plus two additional good-sized bedrooms and a 4-piece bathroom. The fully developed basement offers a functional kitchen, 2 bedrooms, and another 4-piece bathroom. The home also features central air conditioning for year-round comfort, convenient lower-level laundry, a fenced backyard, and is ideally located close to playgrounds, schools, shopping, and public transportation. A fantastic opportunity offering space, updates, and great value—don’t miss out! (id:52784)
208, 8155 8 Avenue SW
Calgary, Alberta
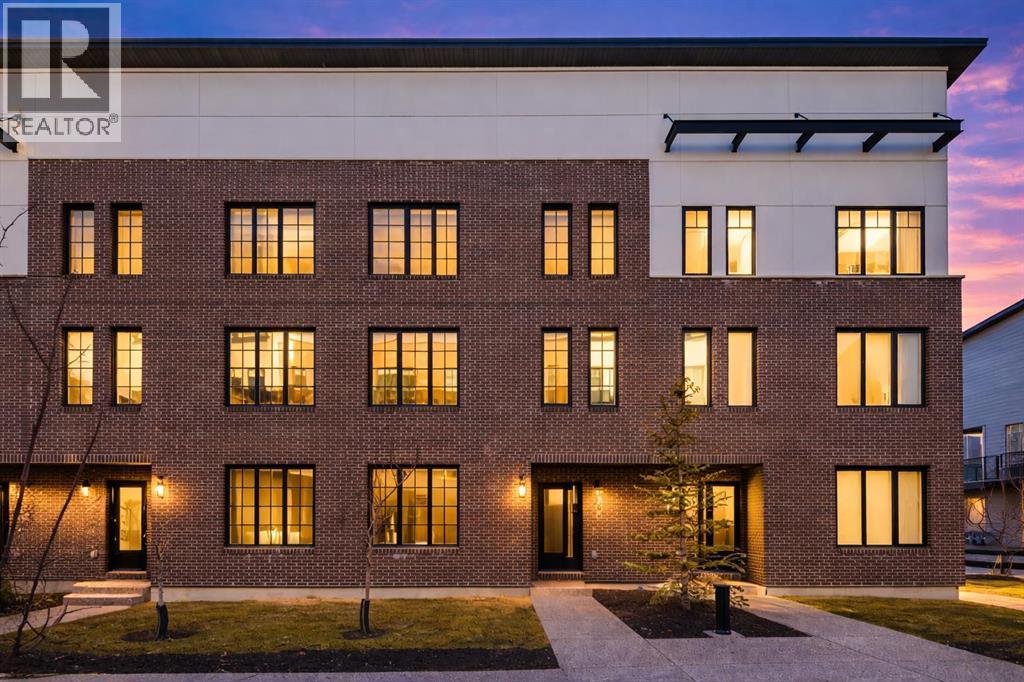
Welcome to District Townhomes in West Springs, where modern luxury meets everyday convenience in one of Calgary’s most desirable Westside communities. Built by Truman Homes, this stylish 3-storey, 3-bedroom, 2.5-bathroom townhome is thoughtfully designed for today’s lifestyle—clean lines, smart function, premium LVP flooring, roller-shade window coverings throughout and elevated finishes throughout.The entry level offers a flexible den/home office, plus a utility area, extra storage, and direct access to the attached double garage—perfect for commuting, working from home, or keeping life organized.Upstairs, the bright and airy main living level impresses with 9-foot ceilings, wide-plank luxury vinyl flooring, and an open-concept layout made for entertaining. The chef-inspired kitchen is the centerpiece, featuring full-height cabinetry with soft-close doors, quartz countertops, elegant gold accents, a gas range, built-in refrigerator, built-in microwave, and a massive quartz island with generous seating for casual meals or hosting friends. Step outside to your large private deck—ideal for morning coffee, summer BBQs, or unwinding at the end of the day.The upper level features three well-planned bedrooms, including a standout primary retreat with a walk-in closet and a private 4-piece ensuite with dual vanities. You’ll also love the convenience of upper-floor laundry right where you need it.Perfectly located just minutes to West 85th, Radio-Park, Aspen Landing, top-rated schools, playgrounds, boutique fitness, grocery stores, cafés, and some of Calgary’s best dining—plus quick access to Stoney Trail and Bow Trail for an easy downtown commute or a fast escape to the mountains.A move-in ready West Springs townhome with high-end finishes, a double garage, and a prime location—this is the one you’ve been waiting for. **Some images have been virtually/digitally staged to illustrate possible furnishings and layout. (id:52784)
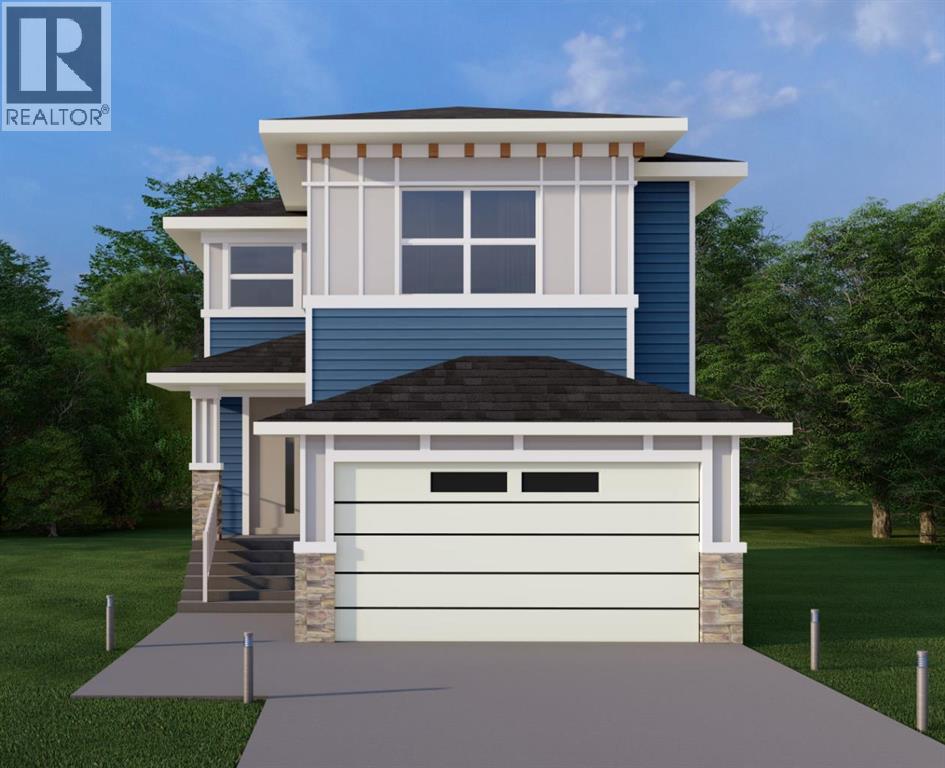
139 Sundown Crescent
Cochrane, Alberta
WELCOME TO THE JADE. This Prairie-style home delivers 2,273 sq. ft. of thoughtfully designed living space above grade, opening with a welcoming covered front porch and a dramatic open-to-above foyer that sets the tone the moment you walk in. The main floor offers 1,056 sq. ft. with 9' ceilings and 8' doors throughout, flowing through an open-concept family area, dining area, and gourmet kitchen anchored by a flush eating bar, 30" gas cooktop, 36" fridge and freezer, built-in wall oven and microwave, and LED under-cabinet lighting, all backed by a walk-through pantry with wire shelving. A built-in electric fireplace warms the family room, feature wall paneling elevates the dining space, and a multi-purpose flex room behind stylish double barn doors gives you the space to work, create, or unwind. The functional mud room with built-in bench, hooks, and direct garage access keeps daily life organized, and a main floor powder room adds everyday convenience. Upstairs, 1,217 sq. ft. holds 3 bedrooms and 2 bathrooms, including a primary retreat finished with a beautifully detailed tray ceiling, feature wall paneling, walk-in closet, and an ensuite featuring dual vanities, a freestanding tub, and a glass-enclosed shower. A bonus room with its own tray ceiling and a spacious laundry room complete with built-in cabinetry and utility sink round out the upper level. Finishing touches include vinyl siding, smooth panel finishes, high-end millwork, a vinyl-wrapped deck, and a sleek metal garage overhead door with painted finish, with an undeveloped basement ready for your plans. (id:52784)
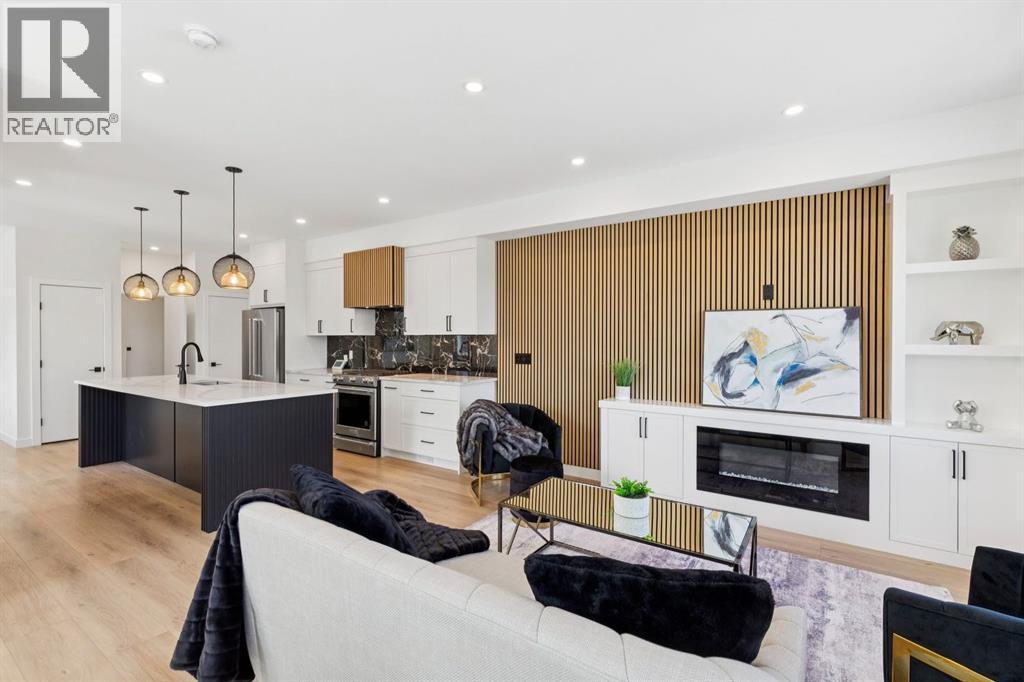
2402 Westmount Road NW
Calgary, Alberta
Welcome to The Opal on Westmount, a striking corner residence that captures the essence of inner-city living with uninterrupted downtown skyline views and a coveted West Hillhurst address. Thoughtfully designed for those who want to be connected to both the energy of the city and the tranquility of nature, this exceptional three-storey home places Calgary's most desirable amenities at your doorstep. Start your morning with a coffee from a nearby café, cycle along the Bow River pathways, meet friends in Kensington for dinner, or enjoy an evening walk through the surrounding parks and green spaces. Perfectly positioned at the corner of 23 Street and Kensington Road, this residence offers effortless access to downtown, Memorial Drive, Crowchild Trail, transit, and some of Calgary's most vibrant shopping, dining, and entertainment destinations. Spanning over 1,900 sq ft, the home has been meticulously crafted with a timeless yet contemporary aesthetic. The entry level offers direct garage access and a versatile flex space ideally suited for a private office, fitness studio, creative workspace, or secure storage for bikes, skis, and outdoor gear. Designed for gathering and entertaining, the main living level is flooded with natural light and framed by spectacular skyline views. The spacious living room features a sleek electric fireplace and custom wood-slat feature wall, creating warmth and architectural interest. At the heart of the home, the well appointed kitchen showcases an impressive 10' island, shaker style cabinetry, custom wood-slat hood fan, premium appliances, gas range, and dual pantries that blend beauty with functionality. A generous dining area with expansive south facing windows create an inviting atmosphere for both everyday living and memorable evenings with friends. Home owners will love the additional den space where a cozy reading nook or home office can be setup. The upper level is a private retreat designed for comfort and restoration. The vaulted primary suite enjoys peaceful views toward the river valley pathways and Edworthy Park, while a concealed walk-in closet and beautifully appointed ensuite elevate the experience. Featuring dual sinks, custom mirrors, timeless designer finishes, and a spacious glass shower, the ensuite offers a refined setting. Two additional bedrooms capture breathtaking city views and are complemented by a full bathroom and convenient laundry room. Every detail has been carefully considered, with premium materials and sophisticated finishes creating a home that feels both luxurious and livable. Extra features include rough-ins for solar panels and EV charging, reflecting a commitment to modern sustainability. Outside, a tiled patio with BBQ gas line and adjacent green space offers the perfect backdrop for relaxing. Come and experience one of Calgary's most sought-after communities from a residence designed to complement the way you live, work, and play. (id:52784)

906, 1101 84 Street NE
Calgary, Alberta
BEAUTIFULLY RENOVATED MOBILE HOME IN CHÂTEAU ESTATES! This extensively remodelled 1973 mobile home offers a fantastic opportunity to enjoy a stylish, move in ready home in Calgary. Major updates completed in 2026 include new vinyl siding, durable metal roofing, triple/ Double pane windows, new drywall throughout, updated plumbing, and a new 8’ x 14’ wood deck. Step inside to discover a bright, modern interior featuring new laminate flooring, new pot lights, and beautiful new wood cabinetry with a lacquered finish. The kitchen has been updated with new laminate countertops, creating a fresh and functional space for everyday living. Additional updates include a 40-gallon electric hot water tank (older), gas furnace (older), and a new stackable washer and dryer. With so many significant upgrades completed in 2026, this home offers peace of mind and modern comfort. Don’t miss your opportunity to own this extensively renovated home in the welcoming community of Château Estates! (id:52784)
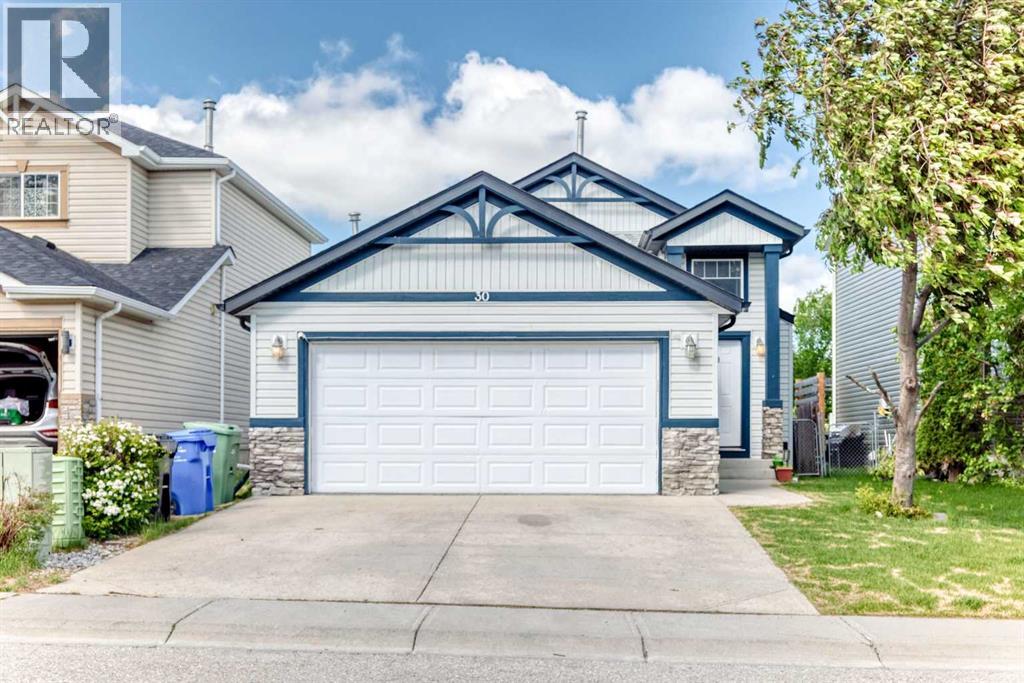
30 Covehaven View NE
Calgary, Alberta
Situated on a quiet street in Coventry Hills, this turnkey bi-level home offers an exceptional balance of spacious family living and strong revenue potential.The bright main level features hardwood flooring, an open-concept living and kitchen area, and three generous bedrooms, including a primary bedroom with a private ensuite bath. Downstairs, the newly developed fully legal two-bedroom basement legal suite includes a large family room, fireplace, full bath, and separate laundry—making it an ideal high-end mortgage helper or multi-generational layout.Additional features include a double attached garage, central vacuum, home theatre rough-ins, and a private backyard deck with a built-in gas line. Perfectly positioned just steps from parks, schools, transit, and the Vivo Recreation Centre, this property delivers complete functionality and long-term value. (id:52784)
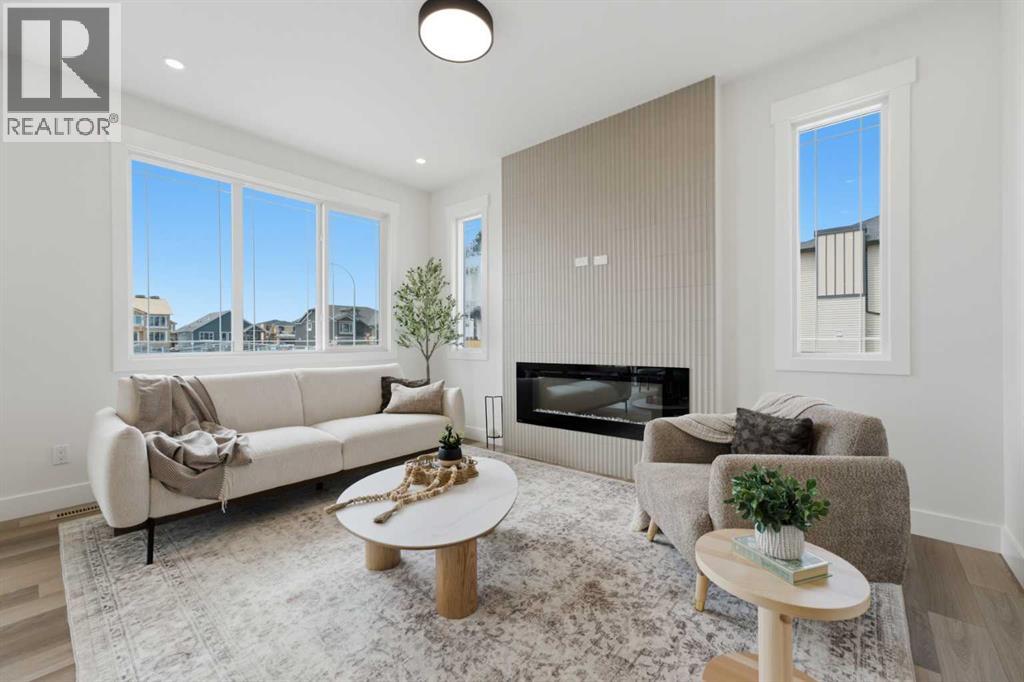
60 Bridges Drive SW
Langdon, Alberta
Welcome to 60 Bridges Drive SW in the desirable Bridges of Langdon, where modern design meets exceptional functionality. This brand-new Green Cedar Homes half duplex offers over 2,176 sq. ft. of thoughtfully designed living space with 4 bedrooms, 2.5 bathrooms, and a double attached garage.The open-concept main floor features soaring ceilings, a bright and spacious living room with a fireplace, a stylish kitchen complete with quartz countertops, a large island, stainless steel appliances, and ample cabinetry, plus a versatile main-floor bedroom that's perfect for guests, a home office, or multi-generational living. A convenient 2-piece bathroom completes the main level.Upstairs, you'll find a generous family room, an upper-level laundry room, two well-sized secondary bedrooms, a full 4-piece bathroom, and a luxurious primary retreat featuring a large walk-in closet and a spa-inspired 5-piece ensuite.The full walkout basement is unfinished, offering endless possibilities to customize the space to suit your lifestyle. Enjoy outdoor living with a rear deck overlooking the backyard. Additional highlights include hardwood and carpet flooring, built-in features, an open floor plan, and a private yard.Located in the growing community of Bridges of Langdon, close to shopping, parks, and everyday amenities, this beautiful new home offers the perfect blend of comfort, style, and future potential. Book your private showing today! (id:52784)
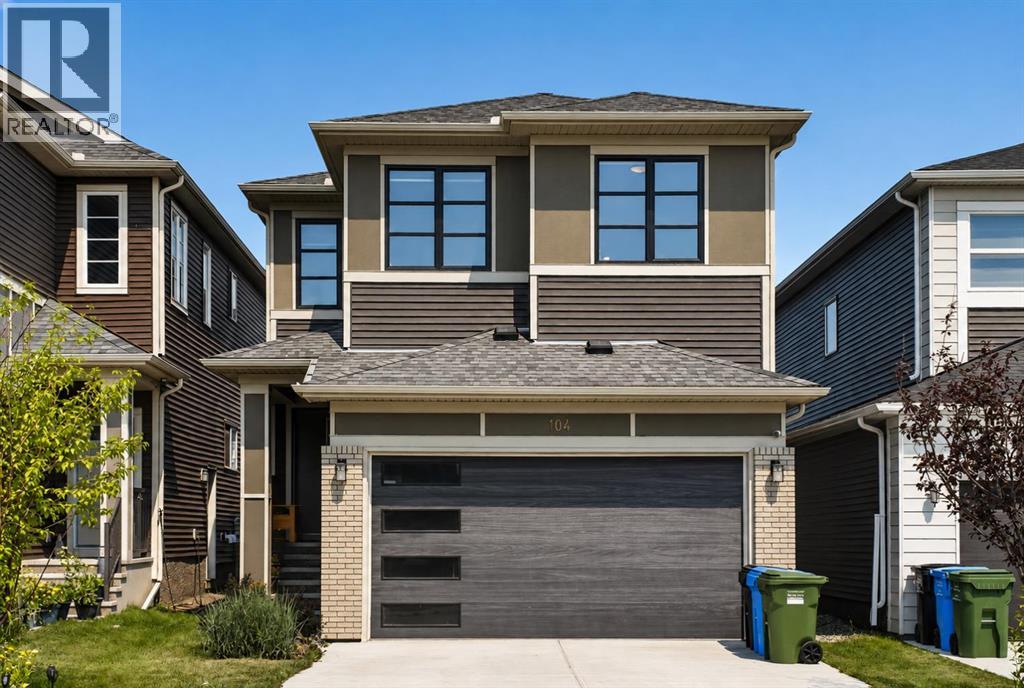
104 Homestead Close NE
Calgary, Alberta
Welcome to 104 Homestead Close, an exceptional Excel Homes Collingwood model, completed in 2022 and presented in impressive showhome condition. Offering over 3,000 sq. ft. of beautifully developed living space, this south-facing home combines sophisticated design, thoughtful functionality, and incredible flexibility for today’s modern family. Step inside to a welcoming foyer and discover an expansive main floor designed to impress. The heart of the home is the chef-inspired kitchen, featuring premium cabinetry, quartz countertops, a large centre island, stainless steel appliances, and a dedicated spice kitchen with gas range - perfect for everyday cooking and entertaining. A versatile main-floor flex room provides the perfect space for a home office, formal dining area, playroom, or quiet retreat, adapting effortlessly to your family’s needs. The spacious living area showcases a stunning fireplace feature wall with warm wood-slat detailing, while thoughtfully curated accent walls, wallpaper, décor, and floor-to-ceiling curtains create a polished, designer-inspired atmosphere throughout. Upstairs, discover four generously sized bedrooms, a versatile bonus room, upper-floor laundry, and two full bathrooms. The luxurious primary retreat features a generous walk-in closet and an elegant 5-piece ensuite with dual vanity and relaxing soaker tub. The additional bedrooms offer excellent space for family, guests, or a home office, while the bonus room provides the flexibility to create a media room, children’s play area, or comfortable study space. Adding exceptional value is the two-bedroom legal suite, complete with its own private entrance, full kitchen, spacious living area, full bathroom, and separate laundry. Whether used as a mortgage helper, rental opportunity, or comfortable space for extended family, this legal suite offers outstanding versatility. Outside, enjoy your south-facing backyard, oversized two-tier entertainment deck, professionally landscaped and fully fenced yard, mature trees, flower gardens, and convenient back-alley access. The attached double garage provides additional everyday convenience and storage. Ideally located with easy access to Stoney Trail, Airport, schools, parks, playgrounds, walking pathways, shopping, public transit, and recreation facilities, this remarkable home delivers space, style, and income potential in one exceptional package. Showhome presentation. Legal suite. Incredible flexibility. Quick possession available. This is a home you don’t want to miss—book your private showing today! (id:52784)
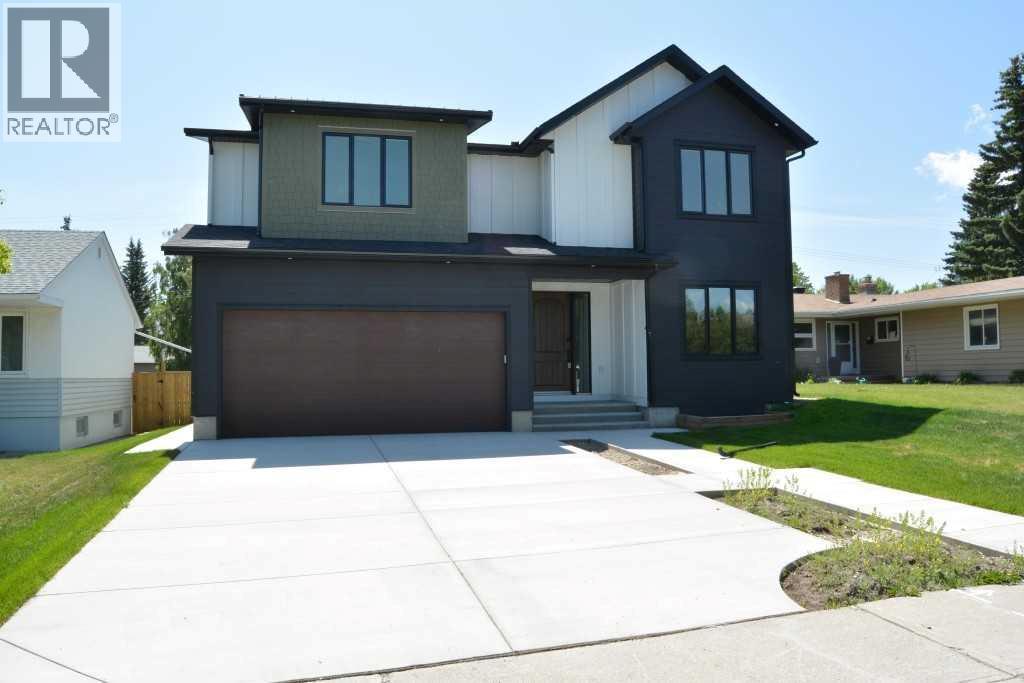
3511 34 Avenue SW
Calgary, Alberta
OPEN HOUSE SUNDAY SEPTEMBER 13, 2026 from 2:00-4:30 PM. JUDICIAL SALE - This extraordinary family 2 Storey is situated in a prime Rutland Park location in a quiet cul-de-sac on a huge 50x120 fenced and landscaped lot close to parks, paths and all amenities and must be seen. Boasting almost 5000 square feet of developed living space this magnificent property features a spectacular chef's kitchen with a huge central granite island with breakfast bar, large adjacent pantry, quartz counters, plumbed for gas stove, a bright sunny kitchen window overlooking the rear yard, a huge adjacent family room overlooking a massive rear partly covered deck, a formal dining room with Gas fireplace and a main floor den or office at the front of the home. The upper level boasts 4 large bedrooms, all with ensuites, including a massive primary bedroom with separate sitting area, 6 piece ensuite that includes steam shower, a huge upper laundry with sink and separate cabinetry and a massive central bonus room. The lower level features a fantastic open plan with central recreation area offset by an open gym, exquisite wet bar, 5th bedroom with another 4 pc bath and a designated tiered home theater room perfect for family movie nights. This amazing property boasts executive finishing that includes 9 foot ceilings on all floors, extensive use of wide plank hardwood floors, iron railings, upgraded lighting, casements and baseboards, in floor heat in basement and garage, Alexa-powered Lutron smart home system that allows you to use voice commands to control lighting and environment in the home, triple glazed lux windows, tandem triple attached garage, 8 foot garage door, walk-in closets in all bedrooms, upgraded cement fibre exterior and a large sunny south back yard. Don't miss viewing this exceptional home today. As this is a judicial sale Schedule A must be attached to all offers. Talk to your favorite agent today about the benefits of the Judicial Sale process. (id:52784)
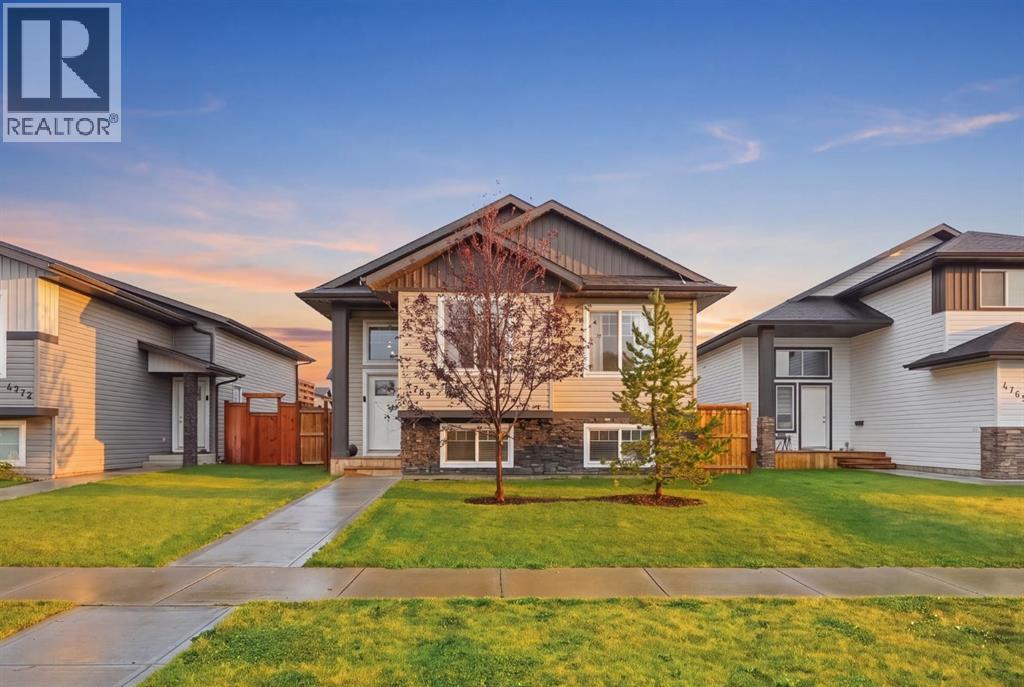
4769 Aspen Lakes Boulevard
Blackfalds, Alberta
This is the one! The perfect turnkey family home in Aspen Lakes West. Built in 2022 by San Maria Homes, this beautifully maintained home offers 5 BEDROOMS + DEN, 3 FULL BATHROOMS, including a primary ENSUITE, and over 2,400 SQ. FT. of developed living space. Enjoy the added peace of mind of ALBERTA NEW HOME WARRANTY along with the benefits of a newer 2022 build in an established community.A covered front entry welcomes you into a bright foyer with soaring 12’ ceilings and a striking chandelier. The kitchen features modern white painted maple cabinetry, pots and pan drawers, crown moulding, matte black hardware, extensive counter space, breakfast bar, full tile backsplash, walk-in corner pantry, stainless steel appliances and recessed lighting. The spacious dining area is perfect for family gatherings and opens directly to the 12’ X 12’ deck and a massive SOUTH facing, fully fenced backyard.The living room showcases a custom fireplace feature with a built-in electric fireplace and tray ceiling with recessed lighting. The spacious primary bedroom easily accommodates a king-sized bed plus additional furniture and features dual closets with built-in organizers and a private 4-piece ensuite. Two additional main floor bedrooms are generously sized with large windows, deep closets and are conveniently located beside the 4-piece main bathroom.The partially finished basement offers incredible potential with large above grade windows, framing, paint and drywall already completed, a fully complete modern 4-piece bathroom, in-floor heating rough-in, and plenty of space for a large family or recreation room.Outside, the LARGE south facing, fully fenced backyard features established trees for added privacy, a 12’ x 12’ deck, rear alley access, fenced dog run and gravel parking pad with room for two vehicles. Additional features include LOW-E ARGON WINDOWS, ENERGY-EFFICIENT FURNACE, HRV, CENTRAL VACUUM ROUGH-IN and more.Enjoy the best of Aspen Lakes West with extensive w alking paths, trails, parks, playgrounds and green spaces just steps from your door. Conveniently located near schools, shopping, the Abbey Centre, Eagle Builders Centre and Highway 2. A BRAND-NEW K–5 CATHOLIC ELEMENTARY SCHOOL is set to open September 2027 within 5 minute walking distance, adding even more convenience for younger families and future home value.A newer-build home offering the space, lifestyle and location your family has been waiting for in the established community of Aspen Lakes West! (id:52784)
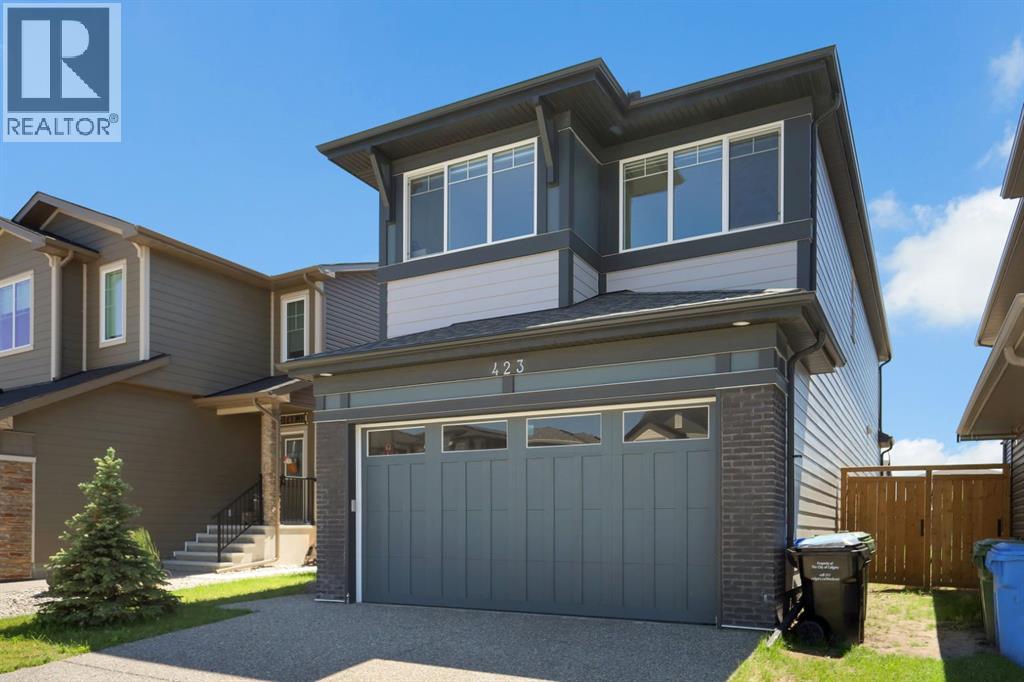
423 Legacy Circle SE
Calgary, Alberta
Nestled in one of Calgary's most prestigious and rapidly growing communities, this immaculate 2023-built Home offers an exceptional standard of living that is immediately felt from the moment you arrive. With 4 bedrooms, 3 bathrooms, and 2,362 sq. ft. of masterfully designed living space, this home is a rare offering that effortlessly balances architectural elegance with warm, family-oriented functionality.Step inside and be captivated by a designer gourmet kitchen that is nothing short of extraordinary — crisp white shaker cabinetry dressed in brushed gold hardware, a sweeping quartz waterfall island with seating for four, a marble-inspired backsplash, professional gas cooktop, double built-in wall ovens, and a premium smart refrigerator. This is the kitchen culinary dreams are made of. The open-concept main floor flows gracefully into a sun-drenched living and dining area anchored by a sleek contemporary electric fireplace, with oversized windows and a full-width sliding patio door that seamlessly connects indoor living to the private, fully fenced backyard — perfect for entertaining under Calgary's big skies.The primary retreat is a true sanctuary — generously proportioned, bathed in natural light, and accompanied by a spa-calibre ensuite featuring dual vanities, gleaming marble-look tile, a glass-enclosed shower, and a soaking tub that invites you to unwind in style. A spacious walk-in closet and upper-level Samsung laundry suite complete this thoughtfully curated owner's haven.Additional bedrooms are well-sized and versatile, served by beautifully appointed bathrooms that maintain the home's elevated aesthetic throughout. The expansive unfinished basement presents an incredible opportunity — whether you envision a home theatre, gym, additional bedrooms, or a recreational haven, this blank canvas is ready to be transformed into whatever suits your lifestyle and needs.Meticulously maintained and presented with pride of ownership at every turn, this home is tr uly move-in ready without compromise. Positioned just steps from two scenic community parks, minutes to Legacy's growing retail corridor, top-rated schools, and with seamless access to Macleod Trail and Stoney Trail — the location is simply unmatched.This is Legacy living at its finest. Homes of this calibre do not last — book your private showing today. (id:52784)
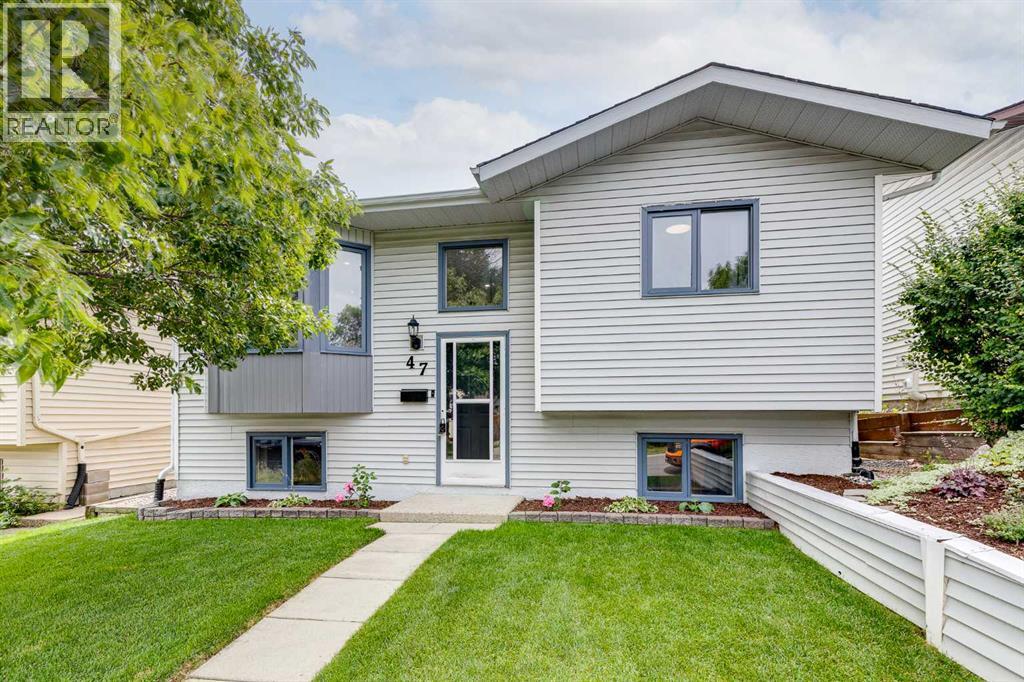
47 Macewan Meadow Link NW
Calgary, Alberta
Welcome to your dream home in the heart of highly desirable MacEwan! Beautifully renovated in July 2023, this exceptional bi-level home offers four total bedrooms, two full bathrooms, and an ideal layout for both everyday comfort and effortless entertaining. Step inside to an expansive open-concept main floor flooded with natural light. The chef-inspired kitchen features premium quartz countertops, top-tier fixtures, rich cabinetry, and generous counter space for all your culinary needs. The open living and dining area seamlessly flows together, making family time and social gatherings a breeze. Completing the main level are two spacious, sunlit bedrooms and a pristine updated four-piece bathroom. The fully finished lower level expands your functional living space significantly. Here, you will find a massive recreation room anchored by a cozy wood-burning fireplace, creating the perfect atmosphere for chilly winter evenings. The basement also hosts two additional well-proportioned bedrooms and a full three-piece bathroom, offering an ideal setup for growing families, guests, or a dedicated home office. Step outside to discover an exceptional backyard oasis complete with a raised deck for summer barbecues and a lower concrete patio perfect for outdoor lounging. Car enthusiasts and outdoor lovers will appreciate the oversized double detached garage, which provides abundant parking space, workshop potential, and extra storage. Other noteable updates include a newer furnace (2015), heat pump to keep the home cool in the summer and a new fence in the gorgeous yard. Location is everything, and this property delivers. Situated within short walking distance to Nose Hill Park and top-rated schools like Simons Valley Elementary and Monsignor Neville Anderson School, the morning commute is completely stress-free. The immediate access to 14th street makes getting downtown and around town a breeze. Recreation is also right at your doorstep with playgrounds, baseball diamonds, and an active outdoor ice rink just minutes away. Fully updated, meticulously maintained, and move-in ready-this MacEwan gem is an absolute must-see! (id:52784)
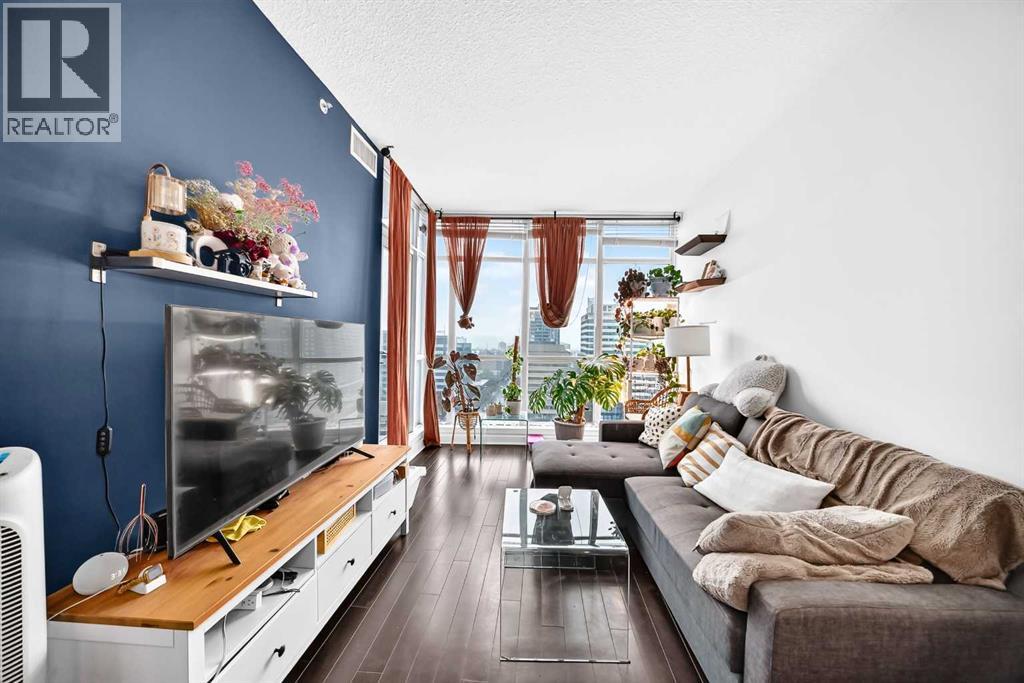
1504, 788 12 Avenue SW
Calgary, Alberta
If you want inner-city living without squeezing into a tiny condo, this west-facing one-bedroom at Xenex is worth a look. At nearly 700 sq. ft., the floor plan gives you noticeably more room than many newer one-bedroom condos, with floor-to-ceiling windows bringing in plenty of natural light and opening up impressive views toward the mountains. The kitchen is finished with granite countertops, stainless steel appliances, subway tile backsplash, a double sink and breakfast bar, flowing into an open living and dining area with enough space to comfortably entertain or simply spread out. Step outside onto the private balcony for an evening drink, summer BBQ or a front-row seat to Calgary's western skies. The bedroom easily accommodates a king-sized bed, while the large in-suite laundry and storage room gives you valuable extra space for everything from pantry items to seasonal gear. Wood flooring and upgraded lighting add to the move-in-ready feel, and the home also comes with a titled underground parking stall and separate storage locker. Xenex is a concrete building in the heart of the Beltline, with the 12th Avenue bike lane right outside and Safeway just a block away. Downtown, 17th Avenue, restaurants, coffee shops, breweries, fitness studios, the Saddledome and Stampede Park are all within easy reach. For a buyer who wants the convenience of the Beltline without giving up space, parking, storage or a great view, this one checks a lot of boxes. (id:52784)
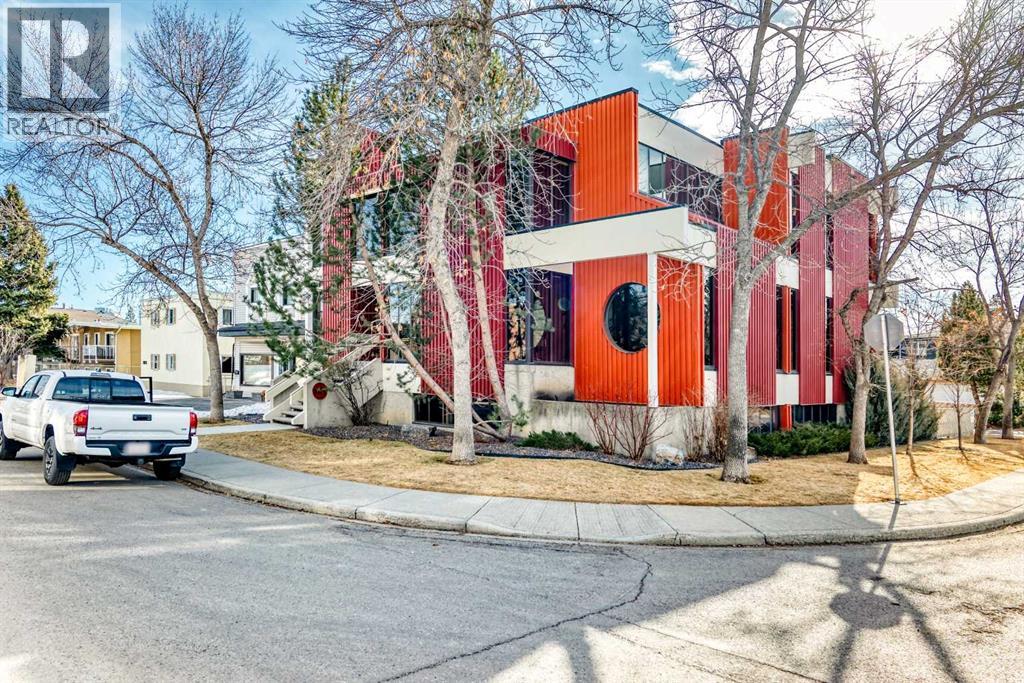
200, 2139 4 Avenue NW
Calgary, Alberta
Professional and move-in ready upper floor office space available in a well-maintained building in Calgary’s desirable NW. This bright and functional unit features 3 private offices, two bathrooms, a kitchenette, and a large open collaborative workspace, offering exceptional flexibility for a wide range of professional uses including consulting, wellness, medical, creative, or administrative teams. The spacious open area is ideal for workstations, group collaboration, or client reception, while the private offices provide quiet and productive workspace. Large windows bring in natural light, creating a comfortable and professional atmosphere for both staff and clients. This turnkey space offers an ideal opportunity for businesses looking to establish or expand in a central and accessible location. Available for immediate occupancy. (id:52784)
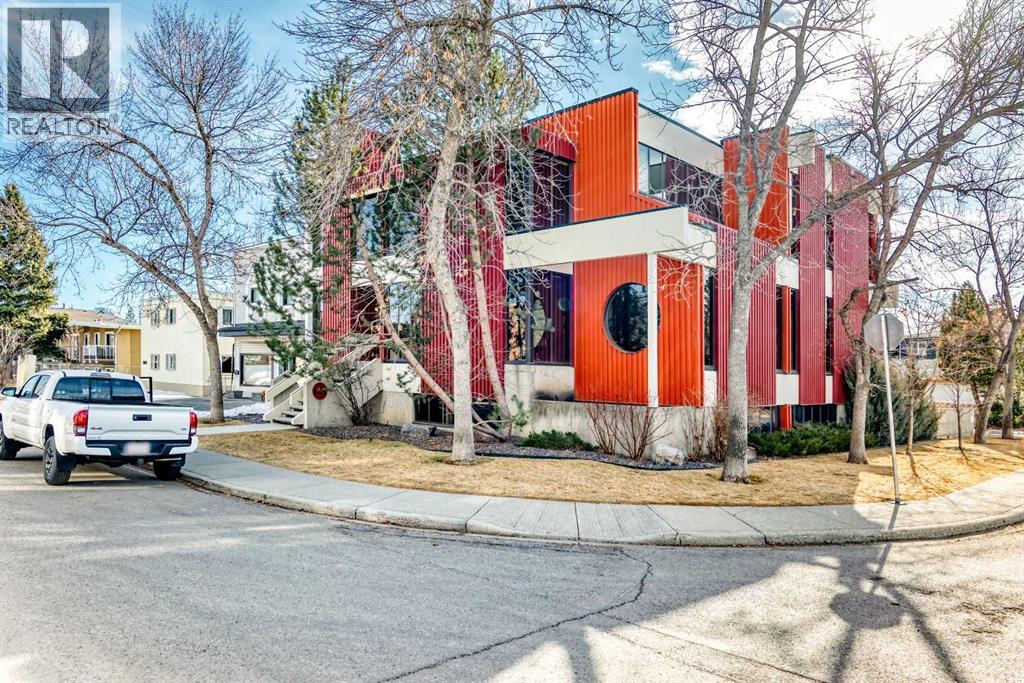
Lower, 2139 4 Avenue NW
Calgary, Alberta
Move-in ready and professionally built-out office space available in Calgary’s sought-after NW. This bright and functional lower-level unit offers 7 private offices, a dedicated boardroom, and a fully equipped kitchenette, providing an ideal turnkey solution for professional services, consulting firms, medical or wellness practitioners, or growing businesses seeking a polished and efficient workspace. The thoughtful layout maximizes productivity while offering privacy and flexibility for teams of varying sizes. Modern finishes, excellent lighting, and a professional atmosphere create a welcoming environment for both clients and staff. Conveniently located with easy access to major roadways and nearby amenities, this space offers exceptional value for businesses ready to establish or expand their presence in a central and accessible location. Available for immediate occupancy. (id:52784)
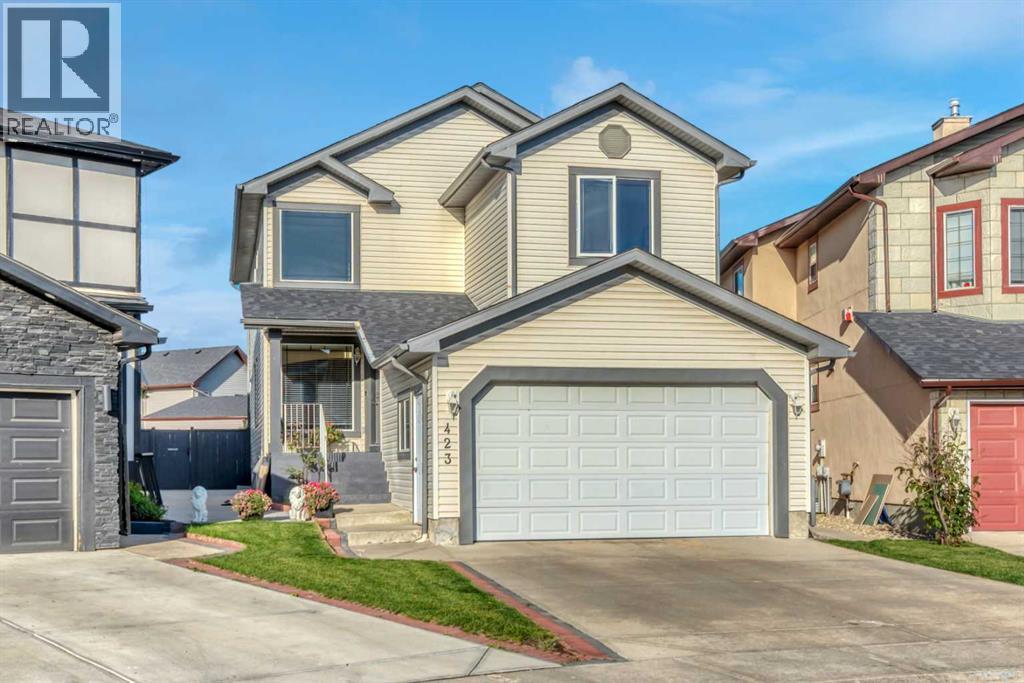
423 Taracove Estate Drive NE
Calgary, Alberta
Stunning custom-built 2-storey home offering an impressive 6 bedrooms and 4 bathrooms in the highly desirable community of Taravista. Thoughtfully designed with exceptional space, functionality, and timeless appeal, this beautiful home is ideal for a growing or extended family.The main floor welcomes you with a spectacular open-to-above living room, creating a bright and grand first impression, along with a spacious family room featuring a cozy gas fireplace, a private office/den, and a convenient 3-piece bathroom. Elegant hardwood flooring and ceramic tile add warmth, style, and durability throughout the main level.Upstairs features 4 spacious bedrooms, including an impressive primary retreat complete with its own gas fireplace and luxurious 5-piece ensuite. The fully developed legal basement provides excellent additional living space with 2 bedrooms and a generous recreation room, making it ideal for extended family, guests, or additional rental potential.Step outside to a beautifully landscaped backyard featuring a spacious deck, perfect for relaxing or entertaining. The property also offers a dedicated RV parking pad, a paved back alley, and excellent outdoor functionality. Numerous upgrades and thoughtful details throughout make this a truly exceptional opportunity.Pride of ownership is evident throughout this remarkable home. An outstanding combination of space, style, comfort, and versatility in one of Taravista's sought-after locations. This is a home you will be proud to own—don't miss it! Book your private showing today. (id:52784)
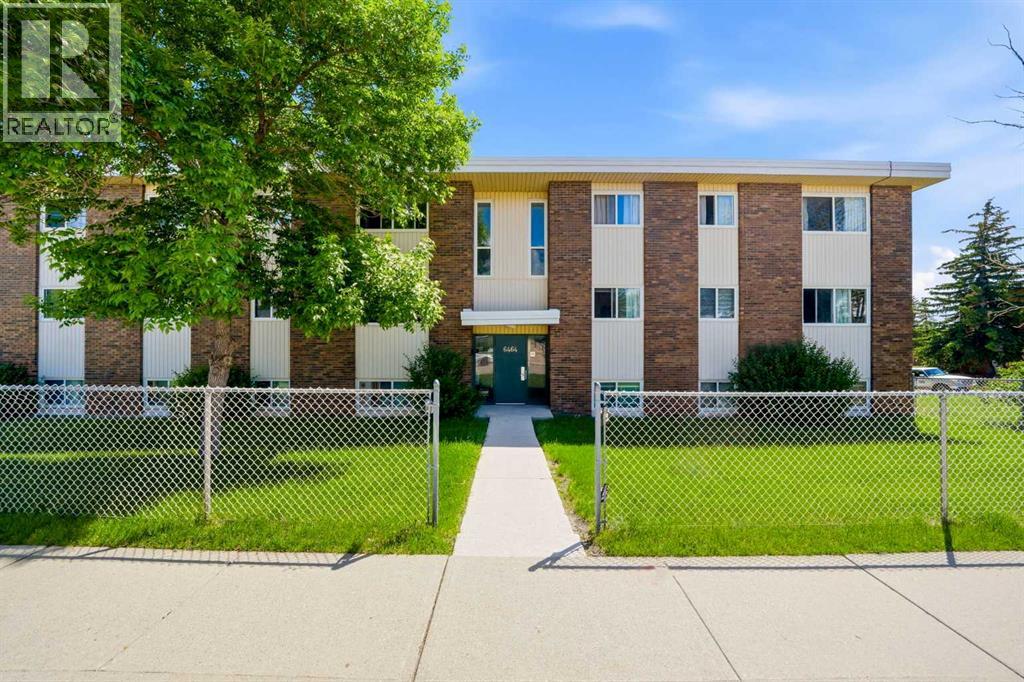
207, 6464 Travois Crescent NW
Calgary, Alberta
At just $170,000, opportunities like this are becoming increasingly difficult to find in Calgary. With a current city assessment of $206,000, this 2-bedroom condo offers an affordable path into home ownership for first-time buyers, investors, or anyone tired of watching real estate prices move further out of reach. No, it's not fully renovated. It needs some love. But that's exactly where the opportunity lives. A professional clean, fresh paint, a few light fixtures, and some minor updates could dramatically transform the space without breaking the bank. Offering 861 square feet, this second-floor unit features a functional layout with two true bedrooms, a spacious living area, dedicated dining space, ample storage, and desirable west-facing exposure that fills the home with afternoon and evening sunlight. The bones are here. The value is here. The upside is here. Located in the established community of Thorncliffe, you're minutes from Deerfoot Trail, Centre Street, Downtown Calgary, Calgary International Airport, Nose Hill Park, schools, transit, shopping, restaurants, and the Thornhill Aquatic & Recreation Centre. In a market where even modest homes are pushing well beyond the reach of many buyers, this is a chance to buy real estate, build equity, and create value on your own terms. (id:52784)
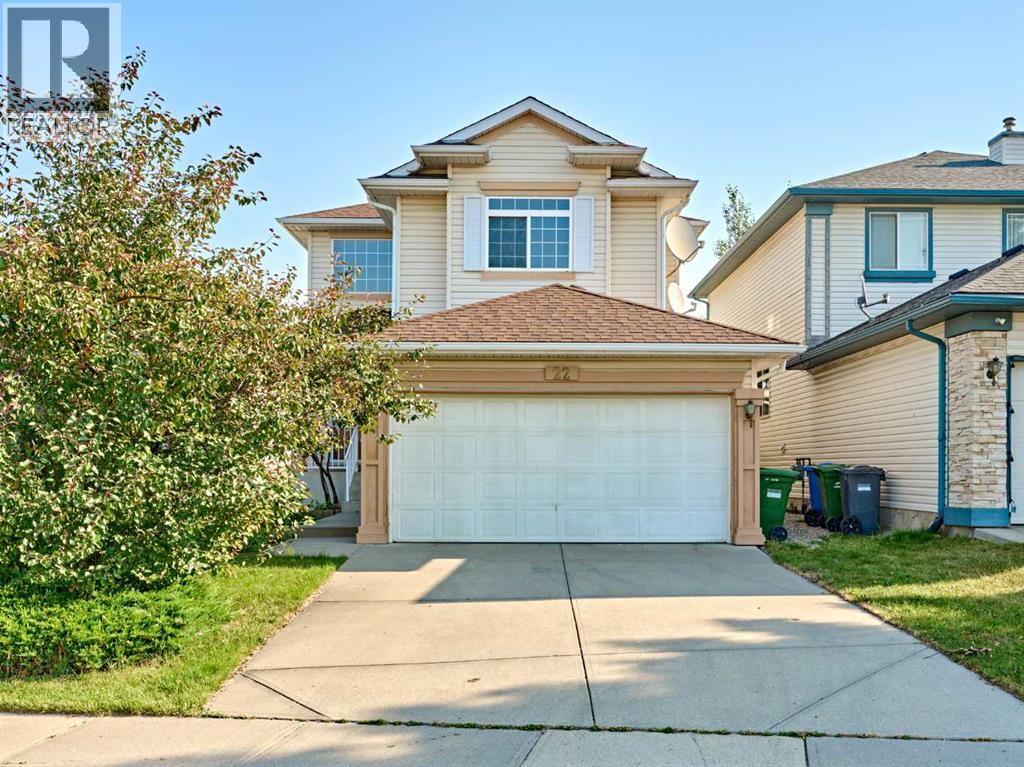
22 Citadel Crest Link NW
Calgary, Alberta
Welcome to this spacious, warm, and thoughtfully designed 3 bedroom, 2.5-bathroom home in desirable Citadel. The open-concept main floor effortlessly transitions from an open-to-above foyer, and at the center of the home is the spacious kitchen with marble countertops, modern kitchen cabinets and stainless-steel appliances, complete with a walk-in pantry with plenty of workspace, and an adjoining breakfast nook overlooking the backyard. It opens directly to the family room with its cozy gas fireplace, making it easy to cook dinner while still being part of the conversation. Laundry room on the main floor, walk-in closet beside the entrance to access the double garage and also a convenient half bath. The upper level includes a large primary bedroom complete with an ensuite, along with two additional generously sized bedrooms and a full bathroom, also a huge bonus room area, perfect for office space, or recreation room—perfect for movie nights or additional family space. Outside, enjoy the beautiful large deck, ideal for relaxing or hosting guests.This fabulous two storey home is ideally situated on a quiet circle, just steps from a playground and the pathway to the local school, this home offers comfort, convenience, and room to grow. Don't miss the chance to explore this home – schedule a showing today and make it your new home! (id:52784)
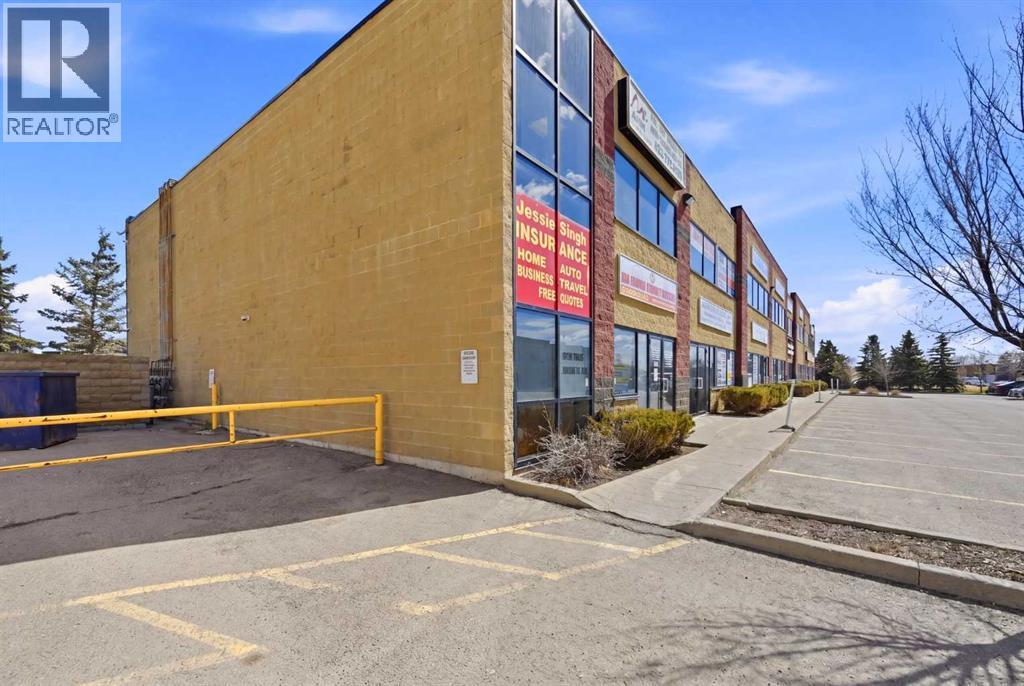
Unit 234, 7 Westwinds Crescent NE
Calgary, Alberta
A rare opportunity to secure a versatile, income-generating commercial bay in a high-exposure location with tens of thousands of vehicles passing daily. Ideally situated near Westwinds, this well-maintained property offers 1,568 sq. ft. on the main floor plus an additional 1500 sq. ft. mezzanine, fully permitted by the City of Calgary.Both levels are configured as office space. The main floor is currently tenanted, providing stable income through Spring 2027, while the upper mezzanine is owner-occupied—offering flexibility for an owner-user or future rental income. The upper level features 6 private offices, 2 bathrooms, a kitchen, and a dedicated supply room, creating a highly functional and professional workspace.The property is equipped with two A/C units for added comfort and efficiency. It also benefits from strong exposure, backing onto Castleridge Drive with excellent signage and visible marketing potential.An ideal opportunity for investors or owner-users seeking long-term value in a sought-after commercial corridor—contact for more details. (id:52784)
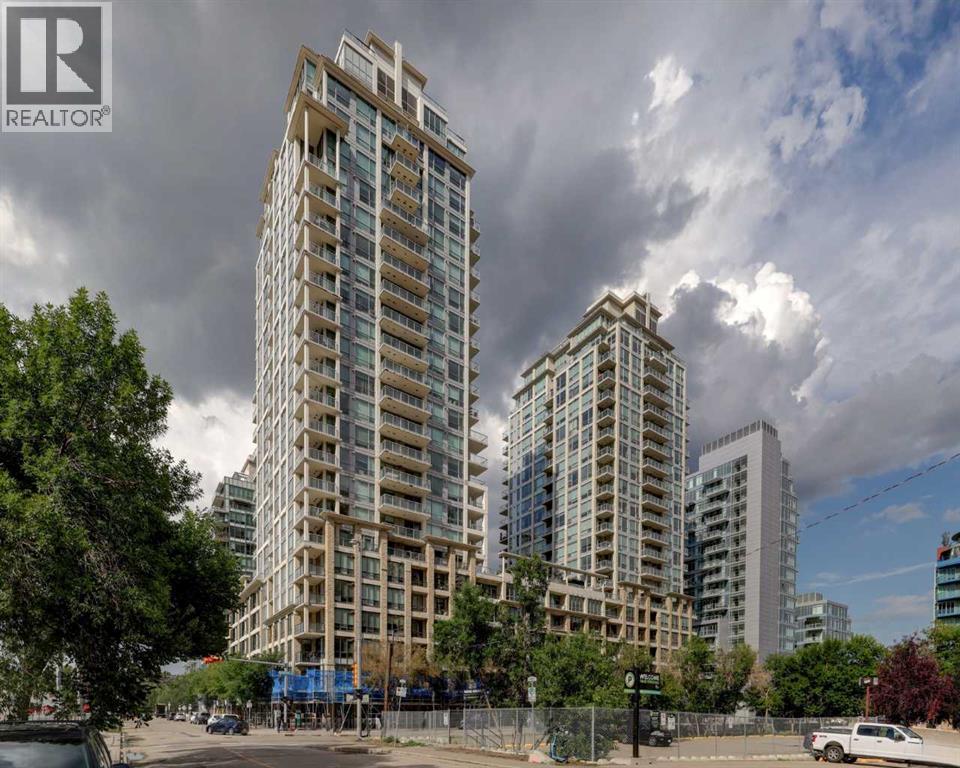
246, 222 Riverfront Avenue SW
Calgary, Alberta
Welcome to this WEST FACING, 480 sq.ft, 1 Bedroom, 1 Bath condo situated in Luxurious Waterfront Tower 2. The size is misleading…very useful space w/ 9' Ceilings + floor to ceiling Low E windows makes it bigger than it is. NEW LVP FLOORS throughout! Functional Chef Inspired kitchen features undermount sinks, full height mosaic backsplash, under-cabinet lighting, stone countertops & top of the line S/S appliances (Panasonic under-counter microwave, wood paneled Sub-Zero fridge w/ lower freezer, new dishwasher, gas cooktop & electric wall oven). Double Closets for bedroom, luxurious bathroom with marble counter tops, under-mount sinks & large standup shower. Air conditioned for those hot sunny days! Balcony, 1 Assigned underground parking spot and storage unit on same floor as the Unit. Walking Distance to Eau Claire, walking paths, shops, restaurants. All Furniture & Furnishings included, just bring your suitcase. Amenities include: Full Size Gym with Yoga studio, Theatre Room, Jacuzzi Tub, Steam Room, Car Wash, Recreation Room with Fireplace and Washroom, Visitor Parking. (id:52784)
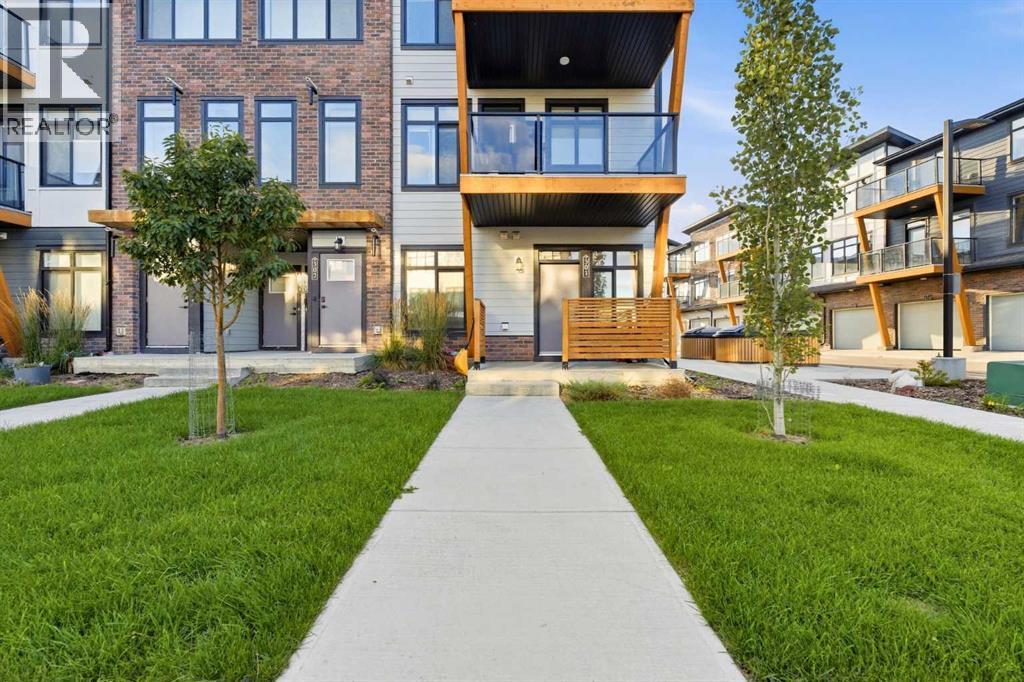
301, 562 Seton Circle SE
Calgary, Alberta
WHY KEEP RENTING WHEN YOU CAN HAVE YOUR OWN FRONT DOOR? Built in 2024, this stylish ground level corner townhouse offers the privacy, convenience and low monthly carrying costs that are so difficult to find at this price. With condo fees of only $128 per month, among the lowest in the complex, this is an exceptional opportunity for a first time buyer, downsizer or investor. Unlike a typical apartment, you can come and go through your own private entrance with no elevators or shared interior hallways. The corner location means only one shared wall, additional windows and an abundance of natural light throughout. Inside, nine foot ceilings and distinctive herringbone flooring create an impressive first impression. The modern kitchen features quartz countertops, stainless steel appliances, warm cabinetry, statement lighting and a generous island with seating. The thoughtfully designed layout also includes a comfortable living area, spacious bedroom, four piece bathroom, in suite laundry, forced air heating and on demand hot water. Step outside onto your private covered porch, connect your barbecue to the built in gas line and enjoy the convenience of your titled parking stall located directly in front of the unit. Walk to South Health Campus, the Seton YMCA, Cineplex VIP, restaurants, shopping, parks and everyday services, with quick access to Deerfoot and Stoney Trail. Investors will appreciate the combination of exceptionally low condo fees and strong rental potential, with comparable one bedroom homes in the development recently advertised around $1,500 per month. Vacant, move in ready and available for quick possession. (id:52784)
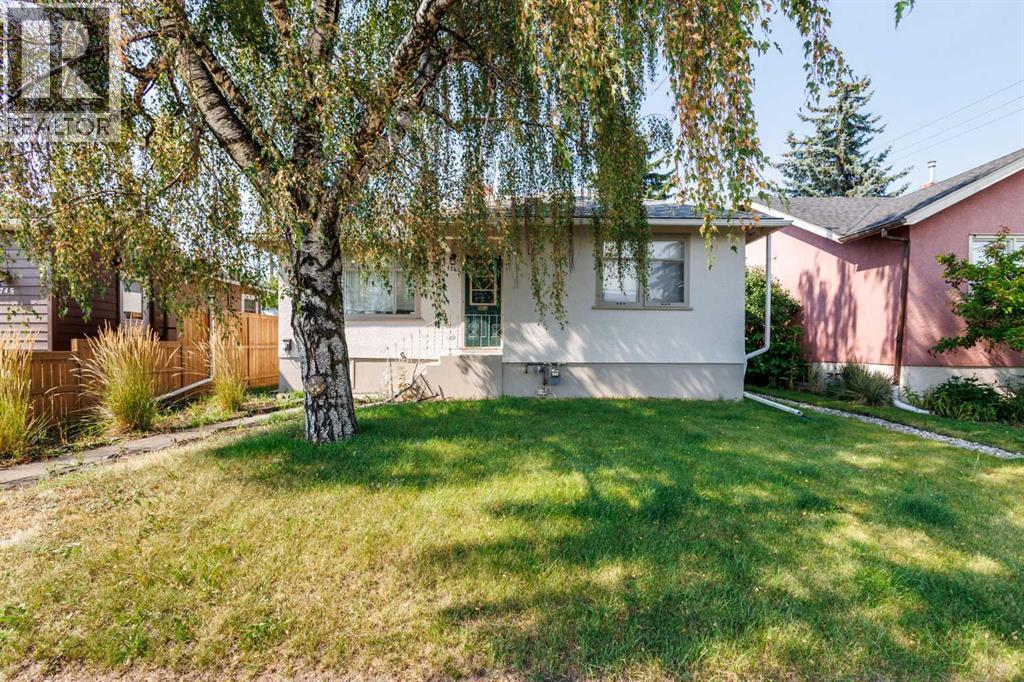
1741 24 Street SW
Calgary, Alberta
Welcome to this fantastic opportunity in the desirable inner-city community of Shaganappi! Situated on an impressive 5,600+ sq. ft. lot and zoned MU (Mixed Use), this detached bungalow offers an ideal combination of space, versatility, and future potential, perfect for a large family, savvy investor, or developer. The main floor features an inviting, airy layout with durable laminate flooring. The spacious living room offers a cozy fireplace, creating a warm and welcoming atmosphere. The adjoining dining area leads into the kitchen, featuring rich dark cabinetry and sleek black appliances. Two generously sized bedrooms, a full 4-piece bathroom, and laundry complete the main level. Downstairs, the legal suited basement provides excellent additional living space and income potential. With its own separate entrance, the basement offers a complete living area featuring two bedrooms, a 4-piece bathroom, and dedicated laundry, ideal for extended family, guests, or rental income. Step outside to enjoy the private west-facing backyard, beautifully landscaped and perfectly suited for relaxing or entertaining on warm summer days. The property also includes a single detached garage and parking pad, providing ample parking for multiple vehicles. The MU zoning and large 5,600+ sq. ft. lot add another layer of opportunity, making this property worth exploring for those looking for future redevelopment or mixed-use potential, subject to City of Calgary requirements and approvals. Location is truly a highlight, with proximity to schools, playgrounds, restaurants, shopping, and public transportation, while being just a short distance from the vibrant energy of 17th Avenue and its incredible selection of dining, shopping, and entertainment options. Quick access to Crowchild Trail makes commuting and exploring the city a breeze. Whether you're looking for a spacious inner-city home, a property with rental income potential, or a smart long-term investment with MU zoning, this home offe rs exceptional versatility in a sought-after location. Don’t miss this opportunity. Book your private viewing today! (id:52784)
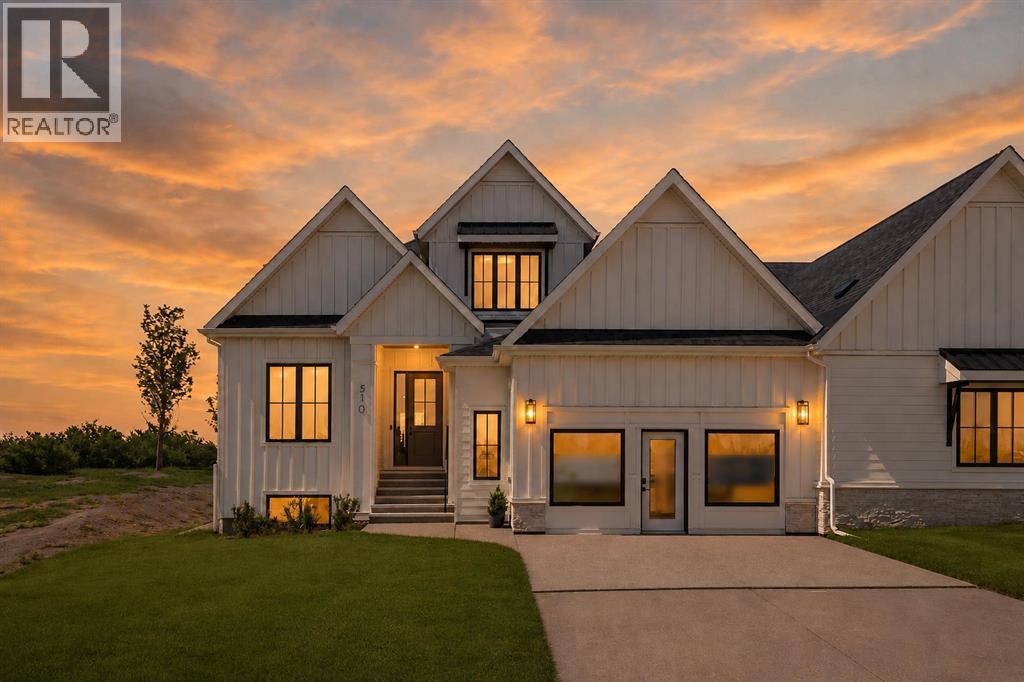
510 Pine Creek Ridge
Rural Foothills County, Alberta
A rare showhome leaseback opportunity just outside Calgary. Own a beautifully finished Crystal Creek 1.5-storey villa bungalow while the builder leases it back. This is not your average villa. The main floor features a bright open layout with vaulted ceilings, wide-plank hardwood, a statement fireplace, and large windows that frame the open green space beyond. The kitchen feels custom from every angle, with built-in appliances, a large island, full-height cabinetry, warm wood accents, and a walk-through pantry. The primary suite is tucked on the main floor with a spa-inspired ensuite, freestanding tub, tiled shower, dual vanity, and a generous walk-in closet. Upstairs, the loft adds a beautiful second living area with elevated views and extra space for guests, work, or quiet retreat. The finished basement extends the home with a large recreation area, wet bar, games space, full bathroom, and an additional bedroom. Fully landscaped with irrigation, A/C, tankless water system, water softener, and lawn care and snow removal through the HOA. A premium villa, a polished showhome, and a strong investment opportunity in a quiet setting just minutes from Calgary. (id:52784)
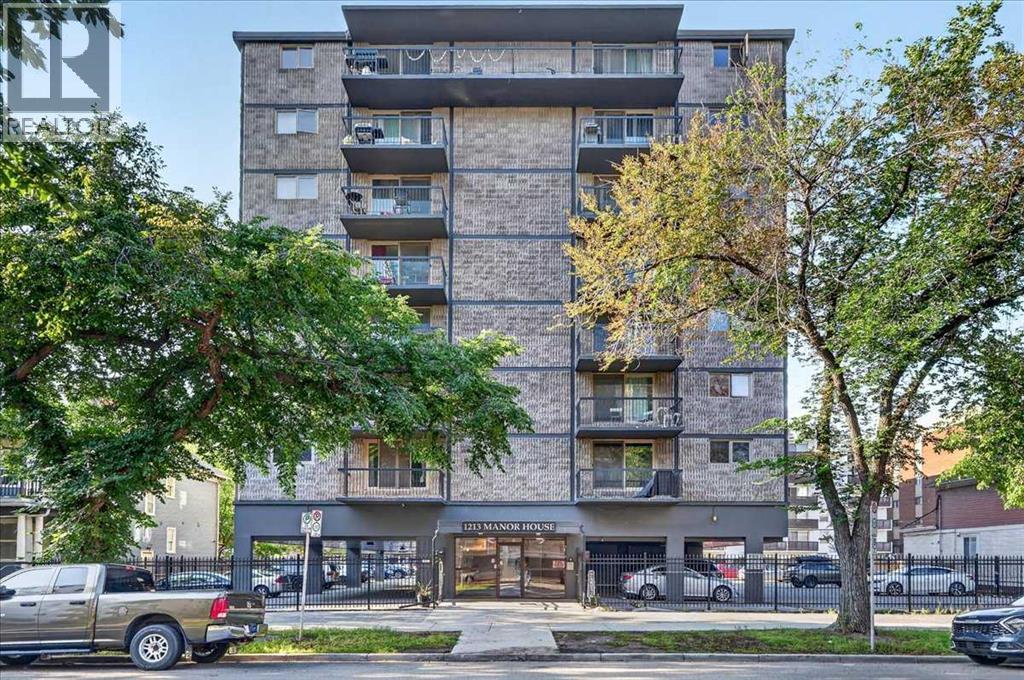
401, 1213 13 Avenue SW
Calgary, Alberta
Located in the heart of Calgary’s vibrant Beltline, this newly renovated 1-bedroom condo is situated on the 4th floor of the Manor House and features desirable west-facing exposure. Thoughtfully updated throughout, this modern, move-in-ready home offers a bright and stylish space in one of Calgary’s most sought-after inner-city communities. The unit features a beautifully updated kitchen with stainless steel appliances, a dining area, spacious living room with patio doors leading to the deck, a 4-piece bathroom, and a comfortable bedroom with built-ins. Each floor offers a common laundry area, and the unit comes with 1 assigned parking stall (#30). Enjoy reasonable condo fees and a convenient location close to public transit, shopping, green spaces, and all essential amenities. This one is a must see! (id:52784)
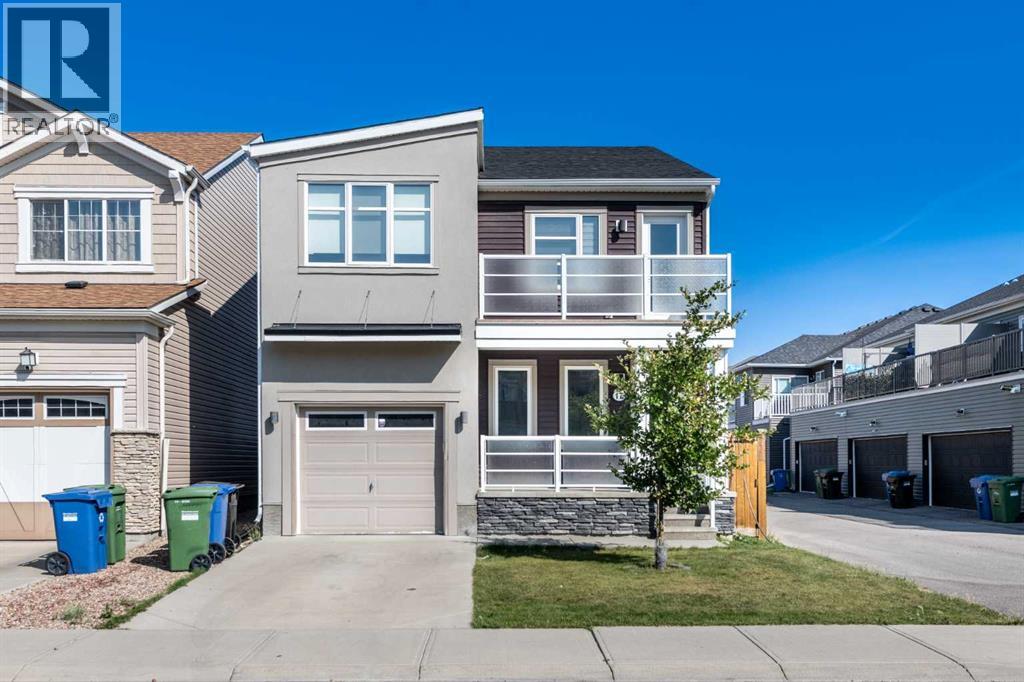
17 Cityscape View NE
Calgary, Alberta
Welcome to this beautifully maintained two-storey single-family home in the desirable community of Cityscape NE, Calgary. Proudly offered by the original owners, this home has been exceptionally cared for and is freshly painted, offering a move-in-ready opportunity for the next family. Central air conditioning adds year-round comfort.The main floor features a welcoming front porch and a bright, functional layout with a private den, 2-piece bathroom, spacious living room, dining area, and a well-appointed kitchen with a convenient walk-through pantry. The kitchen showcases maple cabinetry, granite countertops, stainless steel appliances, and a gas stove. Laminate flooring flows throughout the main level, complemented by elegant maple railings and a tray ceiling in the living room.Upstairs, you’ll find a spacious bonus room with direct access to the front balcony, creating a wonderful space to relax and enjoy the outdoors. The primary bedroom offers a walk-in closet and a 3-piece ensuite with a standing shower. Two additional generously sized bedrooms and a convenient upper-floor laundry room complete the second level. The laundry room includes an upgraded washer and dryer.The fully developed basement features an illegal suite with a separate entrance, including one bedroom, one bathroom, a living area, kitchen, and its own laundry—providing excellent flexibility for extended family or additional living space.Enjoy the east-facing backyard, rear deck, and the added brightness and privacy of the alley exposure. The home also includes an attached single garage and attractive front porch and balcony spaces.Ideally located close to Stoney Trail, Country Hills Boulevard, Calgary International Airport, shopping, schools, restaurants, and numerous other amenities, this home offers an excellent combination of comfort, functionality, and convenience.Call your favourite REALTOR® today to book your private showing! (id:52784)
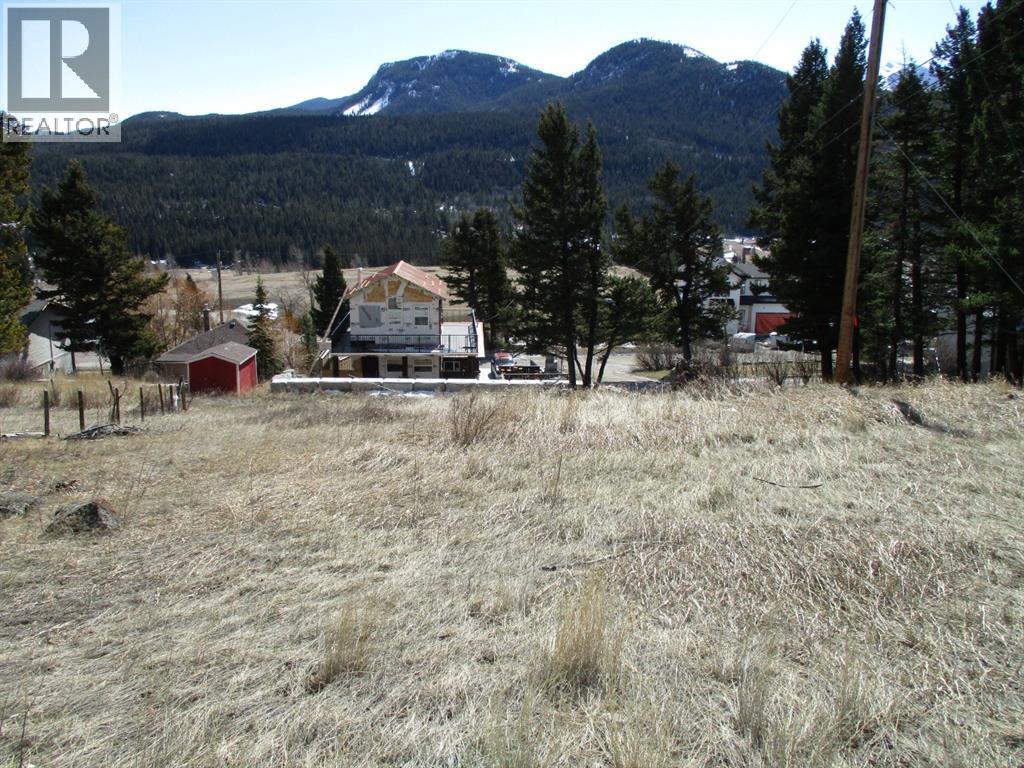
6502 24 Avenue
Coleman, Alberta
Here's your chance to own a 50x100 ft desirable Residential Lot in a Mountain Community. Nestled in a picturesque location, this property is bordered by acreage parcels to the north of it. Boasting stunning views with its sloped terrain it allows for Walkout Construction. No building timeline restrictions. Crowsnest Pass is famed for its abundance of outdoor activities such as hiking, biking, skiing, fishing. This is an UNSERVICED LOT. (id:52784)
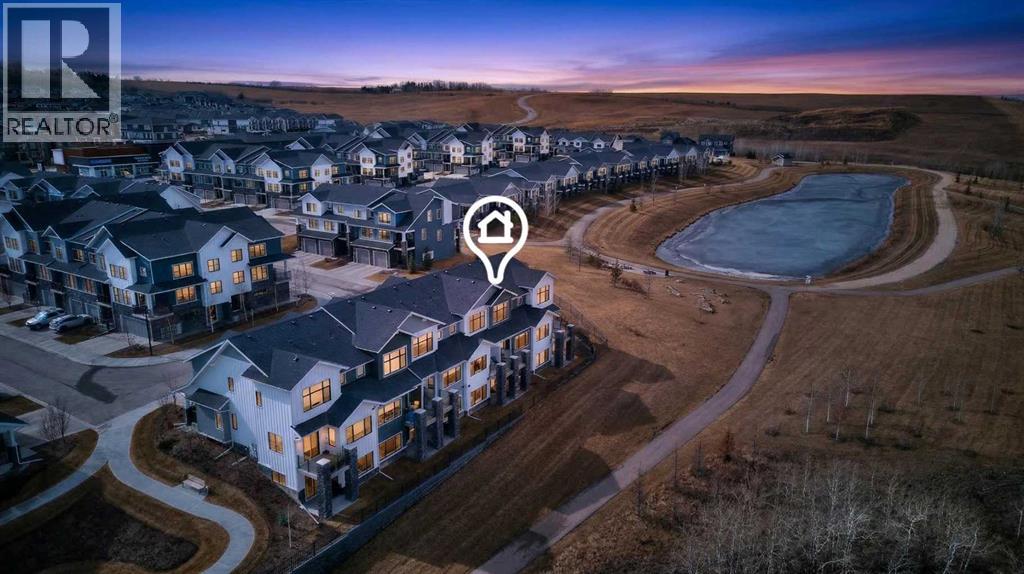
116 Crestridge Common SW
Calgary, Alberta
LAST CHANCE for a summer move-in, to one of the few West-to-East views of the Ravine, Mountains and Pond pathways - enjoy it every day from the vantage of a private Balcony, Patio AND Primary Bedroom, situated at the furthest corner of Arrive at Crestmont West. CLICK the iGuide LINK to view 3D Tour and Floor Plan. A stunning 2034 square feet of developed space offers 3 enclosed Bedrooms, plus open Studio-style 4th - all with Desk-spaces - 3.5 Bathrooms, permit-finished Basement, large Foyer, full-sized Dining and Living Rooms, a contemporary wrapped Quartz-counter Kitchen with wide eating bar, upper level Laundry, tons of Storage AND as a bonus, a 25.5' x 11' Garage with full driveway, to hold the biggest truck, or standard vehicle-plus-hobby gear. FUN FACT: these perfect 2-Storey homes are the only plans with flat entry to the Main Floor instead of needing to walk-up to over the Garage every day, and with full use Basements, plus front AND rear windows, walk-out patio and use of the Bare Land yard. Many of the Double Garage and 3-Level units have no basement function, and have attached rear neighbours, so smaller size total, no rear windows and no full use yard (see our RPR with Compliance). This home has high-end finishings, like luxury vinyl plank and tile floors through the Main, Basement, Foyer, Bathrooms and Laundry, 8' high interior main doors, slab-style soft-close cabinets, full-height pantry, stone counters throughout, undermount sinks, stainless appliance package, roller blinds, tankless hot water, active HRV/HVAC, pot lighting, sleek plumbing and lighting fixtures, a gas line at BBQ, a water line in the Garage. Primary has Walk-in Closet with window, personal Ensuite, 2-sinks, 5' shower, and private water closet; Bed 2 and 3 have South windows; Main Bath has soaker tub/shower and is extra-deep; Laundry is by the wide Linen Closet; Living Room is deep enough to allow Desk and Eating Bar full use; Dining can have an extended Table; Basement Development is versatile for Bedroom, Rec or Media, Home Office or Business, Gaming, or Entertainment, Storage-Utility is huge and Tankless Water Tank gives more room including under-stair Storage, and the HUGE Garage is over-sized in both width AND depth. This complex is also YOUNG - Alberta New Home Warranty started 2022 - ask your favourite agent to give you the documents right away, to show the advantages of 116 Crestridge Common SW - don't wait! (id:52784)
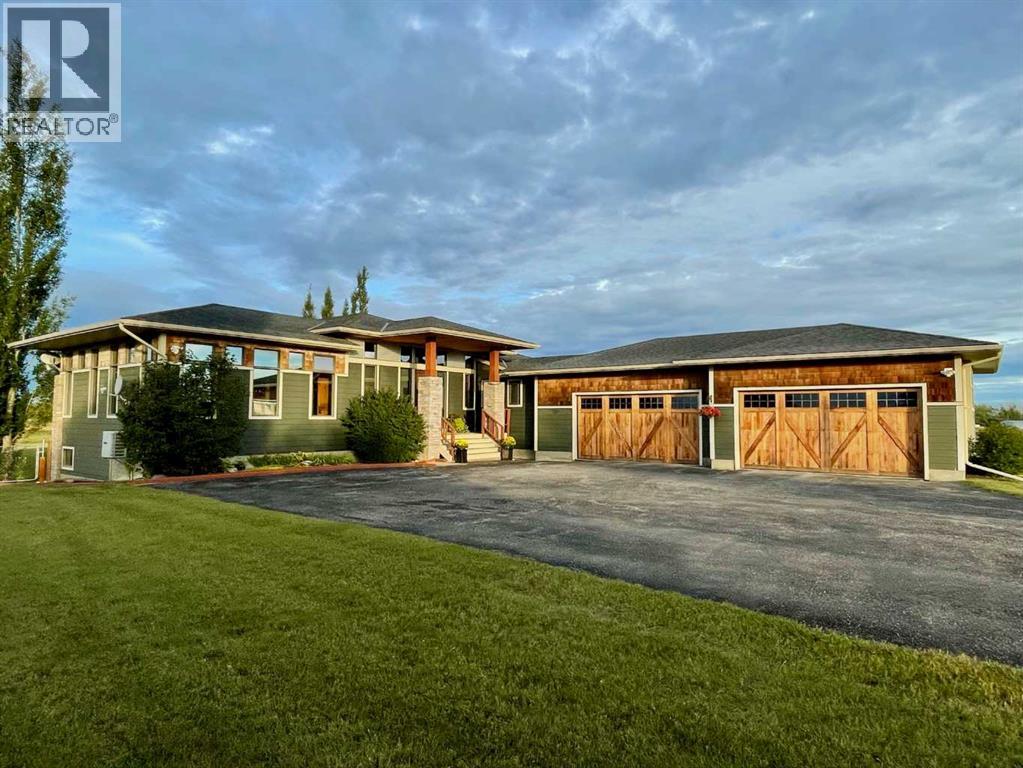
1 Sunset Ridge Drive
Rural Foothills County, Alberta
**Make your first vist through the 3D tour** Offering over 4 acres of private land just 10 minutes from Calgary, this custom home combines quality, comfort and incredible west-facing mountain views. From the moment you enter, you’re welcomed by a stunning foyer, spacious den / flex room and beautiful hardwood flooring updated just two years ago. The west-facing rear of the home is lined with windows, filling the space with natural light and showcasing the spectacular views. The dream kitchen features a convenient butler’s pantry, Thermador refrigerator, Miele appliances, induction cooktop, new dishwasher, pot filler, rich cabinetry and slate countertops. Adjacent is the impressive sunken family room with soaring 12-foot ceilings, a striking 12-foot stone fireplace and a wall of windows overlooking two recently redone decks finished with durable Rubber Rock, the west-facing yard and stone patio. A cozy front room and casual dining area provide additional spaces for relaxing and entertaining. The primary suite offers direct access to the back deck, a generous walk-in closet and a luxurious 5-piece ensuite with heated floors and an oversized shower. The functional mudroom includes built-in lockers, a foot / dog shower and convenient 2nd & private access to the lower level. The walkout basement features plush carpeting, in-floor heat, two additional bedrooms, each with its own 4-piece ensuite and generous closet space, plus a spacious recreation room with built-ins and wiring for sound. Completing the basement is a large sauna and the extra set of stairs that lead up into the garage. Laundry is conveniently located on both levels. Additional highlights include a 4-car garage, 8-foot doors, 10-foot ceilings on the main level, 9-foot ceilings downstairs, approximately 35 pot lights, A/C, and a 3,300-gallon cistern. The beautifully treed property features approximately 40 trees, adding even more privacy and character to this exceptional acreage. With quality finishes, tho ughtful upgrades, expansive outdoor living spaces and breathtaking views from nearly every angle, this property offers the privacy of country living while remaining only minutes from Calgary. (id:52784)
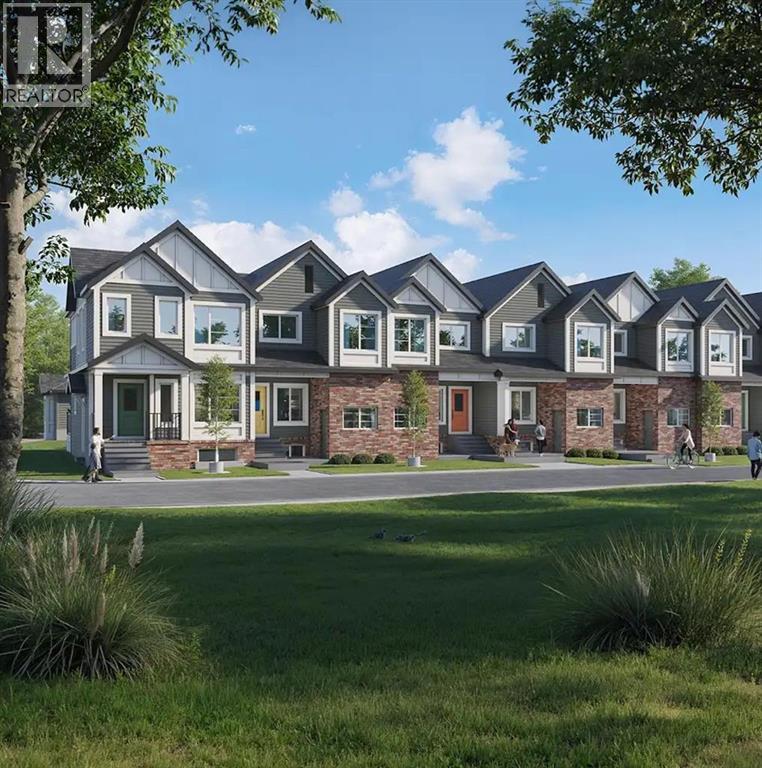
1227 Lanark Boulevard SE
Airdrie, Alberta
Welcome to this 3-bedroom, 2.5-bathroom townhome in Airdrie's Lanark Landing community, built by McKee Homes. This layout balances everyday comfort with room to grow, plus thoughtful extras that make it stand out. The main floor offers an open-concept layout with a living room and dining room at the front, a kitchen at the back, and a convenient half bathroom — a design that keeps everyday living and entertaining connected. Three bedrooms upstairs give everyone their own space, while 2 bathrooms keep mornings simple. The basement features its own separate entrance, offering flexibility for a future development, home office, or additional living space. Outside, both the front and rear yards are fully landscaped, so there's no extra work waiting. The rear deck is ready for summer evenings with a gas line already in place for the BBQ, and a detached double garage provides parking and storage without taking up yard space. A floor plan that works whether you're starting out, growing your family, or looking for a low-maintenance home in a great community. "If you are a qualified First-Time Buyer, you will be eligible for a reduction of the GST portion of this List Price". (id:52784)
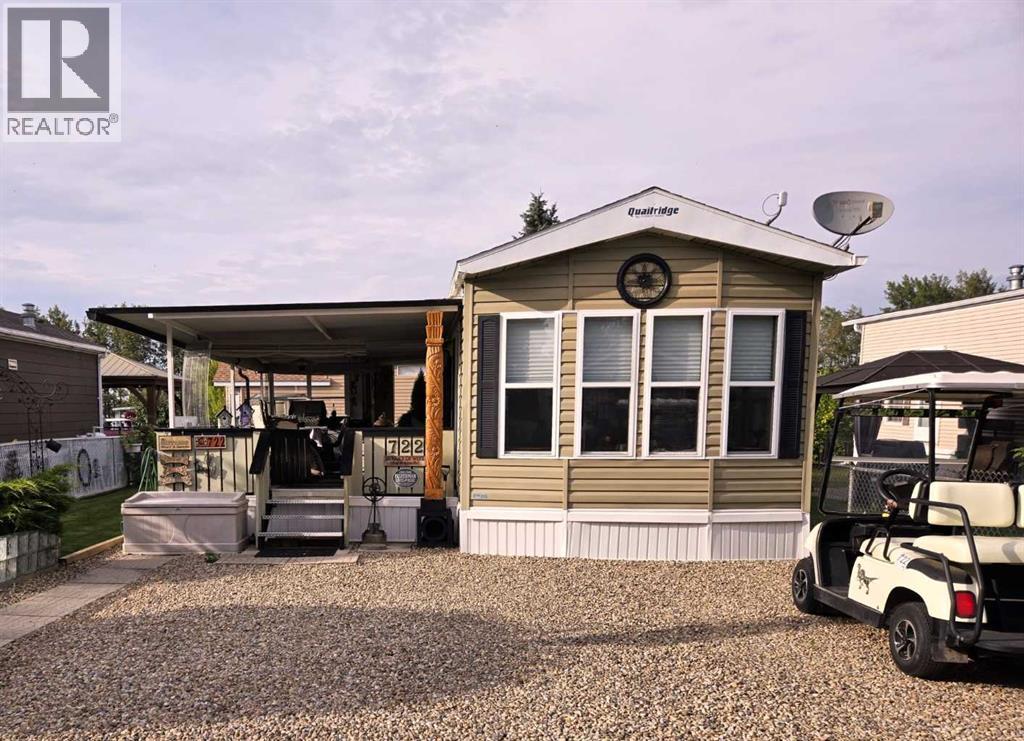
722, Carefree Resort
Rural Red Deer County, Alberta
Superb 12 x 44 foot, two-bedroom Quail Ridge park model by Forest River. This immaculate, air-conditioned unit is move-in ready. The spacious interior comes fully furnished, including all appliances, queen bed, table & chairs, tv, fireplace, theater style reclining chairs and coffee table. This is a very special property. The seller's attention to detail is evident from the moment you walk inside. Step out onto the large, covered deck complete with outdoor furniture and barbeque. The beautifully landscaped yard has 2 gorgeous gardens and a private firepit area that is perfect for those special evenings under the stars. Yamaha gas golf cart included. Located in Phase 3 (id:52784)