

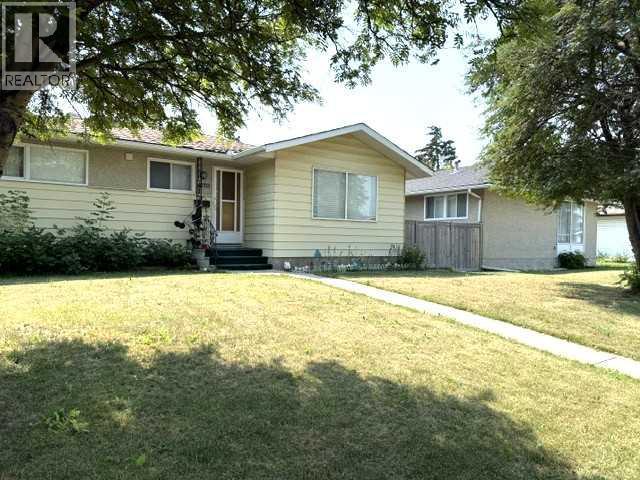
1436 Robson Crescent SE
Calgary, Alberta
Attention: End-Users / Investors / Builders – great potential for this Priced right (R-CG lot) Bungalow, situated in a quiet street, with a rear covered patio & oversized Single Garage in South yard. Featuring: 3-bedroom home with hardwood flooring. Separate Side-Entrance to Basement with full bath, a bedroom, Rec Room and Den - could bring income via Renting, or shared with roommates in subsidizing mortgage & household expenses.Updates: Furnace (2022), Water Tank (2024), Dryer (2021), Garage Roof shingles (2022), and newer Lino in kitchen & bathroom.Easy access to everywhere, & close proximity to transportation / schools / shopping & all amenities. Realtors: Please note Private Remarks. ** 12 hours’ Notice req’d. ** (id:52784)
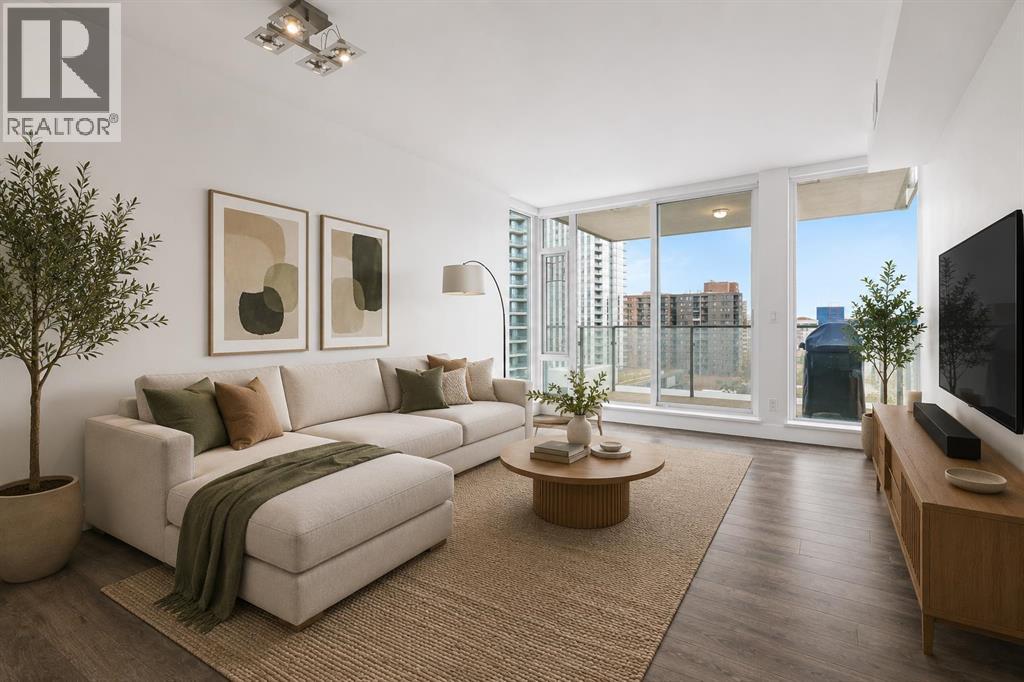
1006, 519 Riverfront Avenue SE
Calgary, Alberta
Welcome to Evolution, a bright, spacious, upscale 1-bedroom + den condo in Calgary’s vibrant East Village. Recently refreshed throughout, the entire unit has been freshly repainted and thoughtfully touched up, creating a clean, bright, like-new feel that truly sets this home apart. Built by Vancouver-based Embassy Bosa, this quality concrete-and-glass tower offers refined downtown living just steps from the RiverWalk, Bow River pathways, the Simmons Building, Phil & Sebastian, Studio Bell, the Central Library, Superstore, the Saddledome, the C-Train, and some of Calgary’s most walkable neighborhoods including Inglewood, Bridgeland, Chinatown, and Eau Claire. This south-facing home is filled with natural light year-round through floor-to-ceiling windows, with views toward the Saddledome and even glimpses of the Bow River from the balcony. In July, enjoy the rare luxury of watching Stampede fireworks from the comfort of home. The open-concept layout features high-end finishes throughout, including a spacious kitchen with bar seating, gas range, garburator, Samsung fridge with icemaker, and upgraded LG appliances including an LG WashTower, dishwasher, and microwave. The separate den is ideal for a home office, nursery, or flex space. The spa-inspired bathroom stands out with heated floors, a deep soaker tub, and a quiet Panasonic WhisperChoice fan. Year-round comfort comes from the Mitsubishi-based heating and air conditioning system, while summer evenings are made for the balcony with the included Weber gas BBQ. Additional highlights include: Heated underground parking stall in a premium end-corner location near the elevators; Storage locker; Blackout curtains in the bedroom; Concrete construction for enhanced comfort and quiet. Evolution residents enjoy premium amenities including concierge service, overnight security, two fitness centres, steam room, sauna, party room, heated visitor parking, and an elevated garden terrace with BBQs. Move-in ready and exceptionally well-appointed, this is an outstanding opportunity to own in one of Calgary’s most sought-after downtown communities. (id:52784)
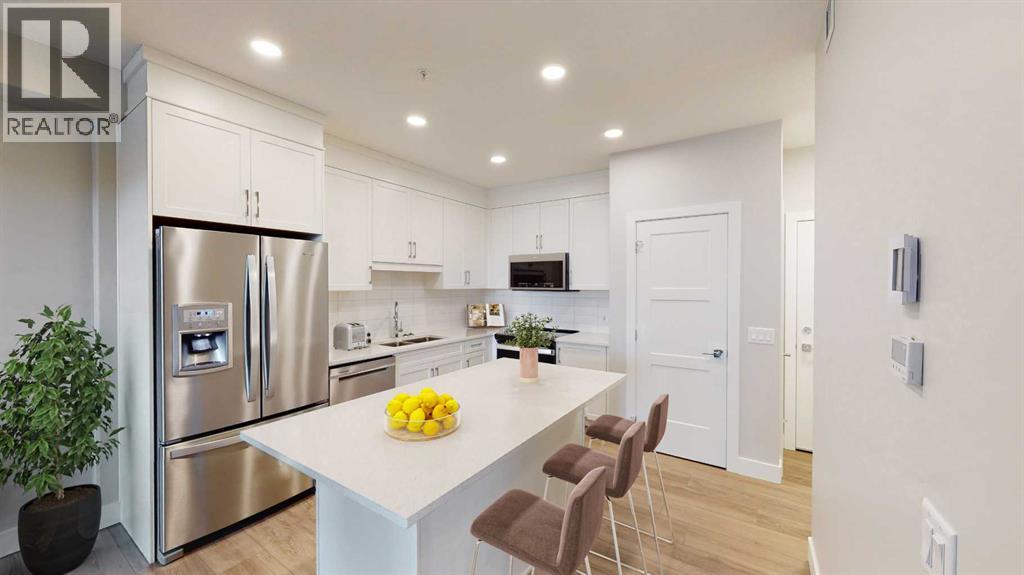
220, 8355 19 Avenue SW
Calgary, Alberta
Experience upscale living at 85th & Park — a rare opportunity to own a sophisticated, air-conditioned condo in the heart of Springbank Hill, one of Calgary’s most prestigious and amenity-rich communities. Perfectly positioned next to a protected environmental ravine, this residence offers the serenity of nature alongside modern urban convenience. This beautifully crafted 2-bedroom unit blends contemporary elegance with smart functionality. Inside, you're greeted by a bright and open-concept living space featuring wide-plank luxury vinyl flooring, designer tilework, and premium finishes throughout. The stylish kitchen showcases quartz countertops, full-height cabinetry, a central eating bar, and a suite of sleek stainless steel appliances — ideal for both casual meals and hosting dinner with friends. The spacious living area seamlessly connects to a private, oversized patio, offering the perfect spot for morning coffee or unwinding after work. Whether you're admiring the mountain, prairie, or community views, this outdoor extension of your home invites peaceful moments and fresh air year-round. The bright and generously sized primary bedroom features large windows and a well-appointed closet, while the versatile second room can easily function as a bedroom, home office, or cozy retreat — adapting effortlessly to your lifestyle. Additional highlights include in-suite laundry, air conditioning, and the comfort of titled, heated underground parking. Crafted by one of Alberta’s most reputable low-rise multifamily builders, 85th & Park is a showcase of quality construction, thoughtful design, and elevated living. Just a 5-minute stroll to Aspen Landing, one block from the Aspen Springs Shopping District, and a quick 10-minute commute to downtown, this location puts you close to top schools, transit (including the 69th Street C-Train Station), dining, boutique shopping, and endless pathways woven through the ravine — not to mention fast access to weekend getaways in the Ro ckies. Whether you're a first-time buyer, savvy investor, or professional seeking convenience without compromise, this home delivers exceptional value in a location that truly has it all. Don't miss your chance to live in one of Calgary’s most sought-after addresses — book your private showing today. (id:52784)
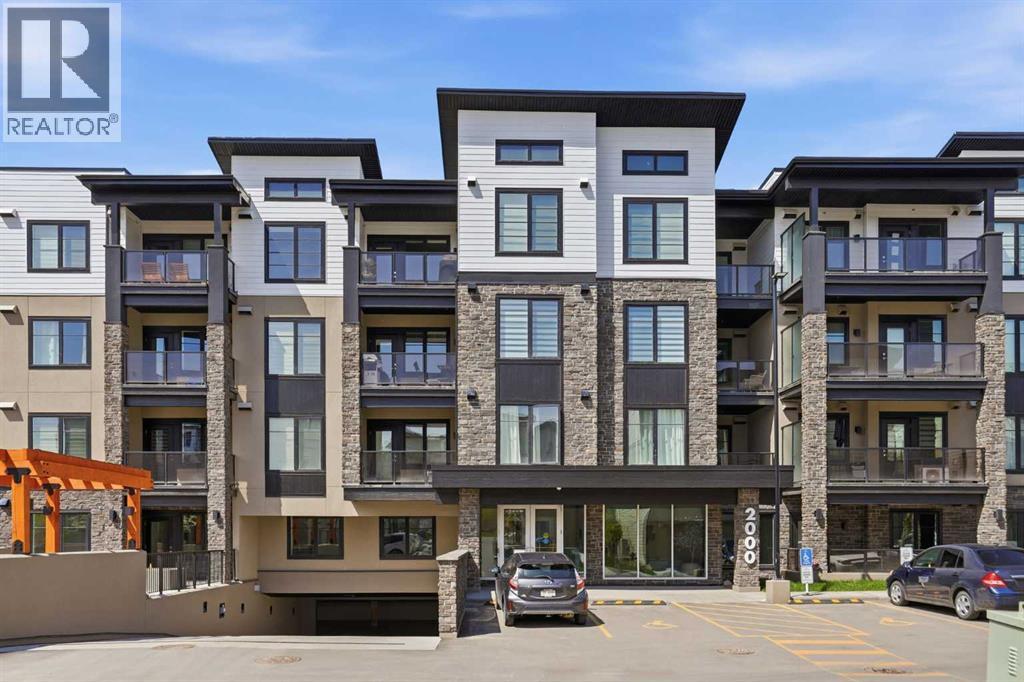
2405, 2117 81 Street SW
Calgary, Alberta
*Open house cancelled* Elevated Penthouse level living at its finest! Beautifully appointed in The Whitney by Cove Properties, this nearly new, upgraded 1-bedroom residence offers a refined lock-and-leave lifestyle in a highly connected west-side location. Thoughtfully designed with 9’ ceilings, in-floor heating, air conditioning, sound dampening construction, elegant recessed lighting, and a soft contemporary palette, the home feels calm, polished, and easy to settle into. The designer kitchen is a true showpiece, beautifully finished with upgraded full-height cabinetry, additional pantry, quartz countertops, hand-set tile backsplash, premium stainless steel appliances, and an oversized island designed for casual dining, morning coffee, or intimate evenings entertaining at home. The living room sits just beyond, offering a comfortable place to unwind with natural light, clean lines, and direct access to the private balcony. Complete with a gas BBQ bib, the balcony becomes a quiet extension of the living space - ideal for fresh air, summer evenings, or a slow start to the day. A thoughtfully integrated office nook creates the ideal work-from-home setting, offering functionality without compromising the home’s open, airy feel. Privately positioned, the bedroom is both serene and spacious, complemented by a walk-in closet that enhances the home’s sense of organization and ease. The spa-inspired bathroom continues the refined aesthetic with quartz counters, an undermount sink, and a beautifully tiled soaker tub surround, while in-suite laundry adds everyday convenience. Additional highlights include an exceptionally well-positioned titled underground parking stall; arguably one of the best in the building. Ideally situated just steps from both the elevator and storage locker room for unmatched day-to-day convenience. Complemented by TWO storage lockers, this is a rare and highly coveted offering that elevates the overall condo lifestyle experience. Residents of The Whi tney enjoy an elevated lifestyle experience with a beautifully designed lobby, secure entry with camera monitoring, high-speed elevator service, heated underground parking, visitor parking, and professionally landscaped grounds with irrigation. Perfectly situated moments from Aspen Landing, the LRT and Stoney Trail, with effortless access west to the mountains, this exceptional penthouse residence delivers the perfect balance of luxury, convenience, and understated elegance. (id:52784)
32 Heritage Ridge
Cochrane, Alberta
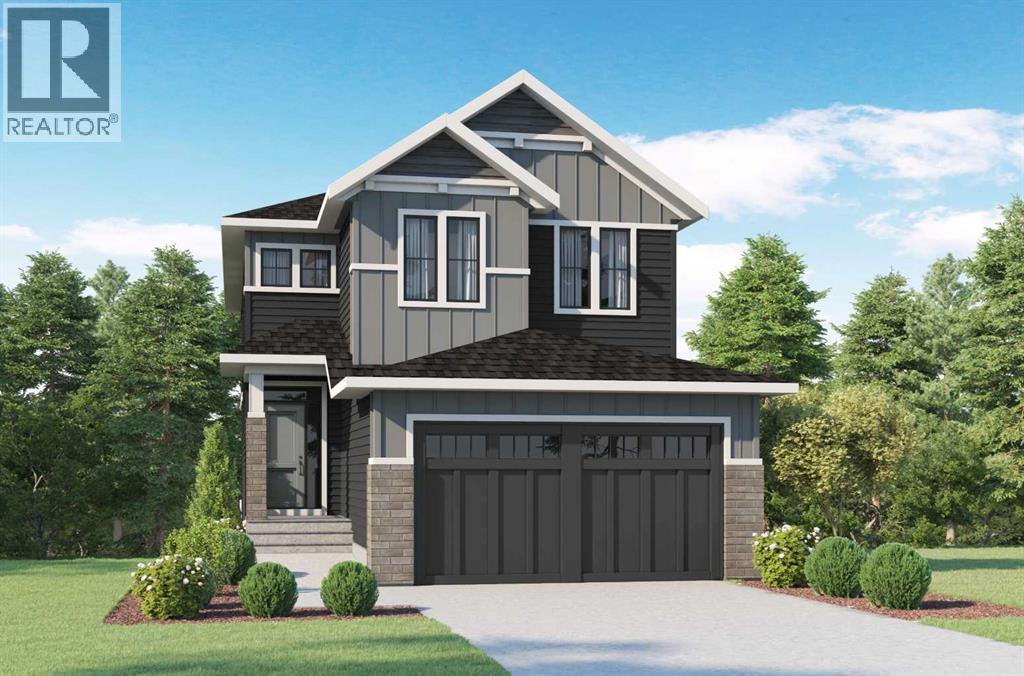
THERE ARE VIEWS, AND THEN THERE ARE VIEWS THAT REMIND YOU WHY YOU MOVED TO COCHRANE.—Set in West Hawk at Heritage Hills, this 2,284 sq. ft. Augusta Model by Fifth Avenue Homes offers that rare Cochrane balance: CLOSER TO THE MOUNTAINS, STILL CONNECTED TO CALGARY, in a hillside community shaped around views, pathways and green space.The southeast-facing backyard BACKS ONTO GREENSPACE AND AN ENVIRONMENTAL RESERVE, creating a natural backdrop with room to breathe. An EXPANDED VINYL DECK extends life outdoors, while the WALKOUT BASEMENT adds future flexibility with large rear windows, a patio slider and 3-piece rough-in.Inside, 9’ CEILINGS, 8’ INTERIOR DOORS and upgraded railing throughout set an elevated tone. A side-positioned GAS FIREPLACE keeps the open great room focused on the rear views. The gourmet kitchen delivers BUILT-IN SAMSUNG APPLIANCES, electric cooktop, WALL OVEN, microwave, chimney hood fan, quartz counters, WALK-THROUGH PANTRY and an undermount Silgranit sink.The finishes are warm, tailored and quietly sophisticated: smoky taupe cabinetry, pale quartz, matte black fixtures, marble-look tile and wood-inspired flooring. Neutral, yes—but absolutely NOT forgettable.The mudroom earns its square footage with BUILT-IN LOCKERS AND A BENCH, extra cabinetry and the main-floor washer/dryer location—giving coats, bags and laundry somewhere to land before they migrate through the house.Upstairs, the BONUS ROOM is a proper second living space, not a hallway having an identity crisis. The master retreat deserves its own moment: a CORNER-SET SOAKER TUB framed by windows on two adjoining walls, a 36” X 60” TILED SHOWER, dual-sink vanity and walk-in closet with BUILT-IN ORGANIZERS.TRIPLE-PANE WINDOWS, TANKLESS HOT WATER and an insulated double garage with an 8’ OVERHEAD DOOR round out a spec home where every upgrade feels intentional.Estimated completion September 2026. VISIT THE FIFTH AVENUE HOMES SALES CENTRE AT 116 Heritage Ridge, or connect with a real estate agent to arrange a private showing. Already working with an agent? PLEASE BRING THEM ALONG FOR ALL SHOWHOME VISITS. (id:52784)
#1, 25 Southbank Crescent
Okotoks, Alberta
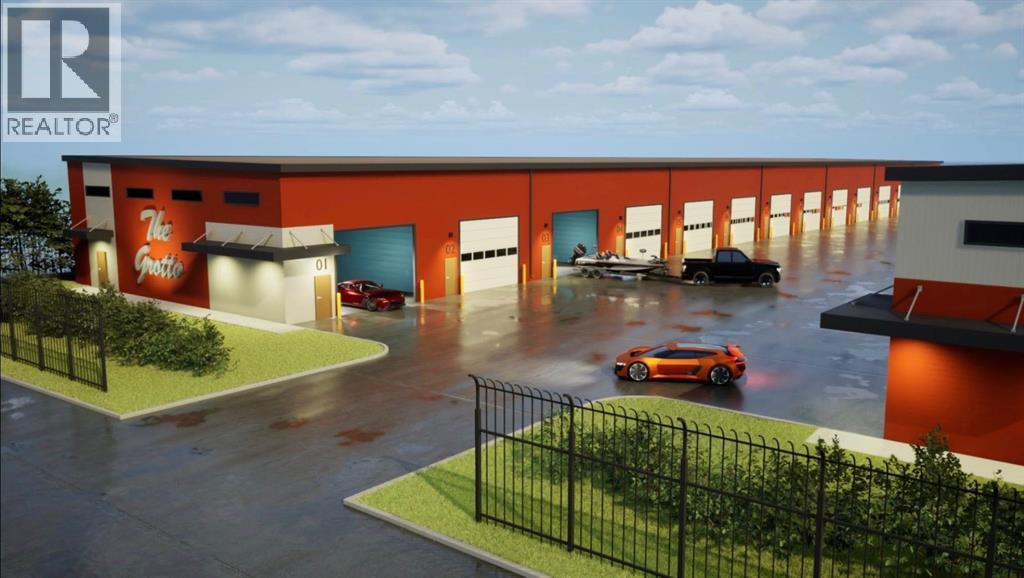
Welcome to THE GROTTO, Okotoks’ most exciting new storage and business complex, designed for enthusiasts, entrepreneurs, and professionals who demand more than just space. Whether you’re storing your prized vehicles, running a contained business, or creating your ultimate personal retreat, The Grotto delivers unmatched quality, comfort, and convenience.Standard Features: Each unit offers in-floor heat powered by a tankless combi boiler for endless hot water, a 100-amp panel (upgradeable), and plumbing rough-ins for a bathroom and shop sink. Enjoy oversized insulated overhead doors (18’ wide x 14’ tall) with motorized openers and privacy windows for both light and security. Inside, find modern LED lighting, a variable-speed ceiling fan, floor drain, and metered utilities (gas, water, and power). Access your bay through a 3’ insulated walk-in door featuring WiFi, Bluetooth, and keypad entry. Safety is top priority with fire sprinklers throughout.Mezzanine-Expand your space with mezzanines up to 840 sq. ft., offering 10 ft ceilings, large opening windows, and 13’8” clearance underneath, perfect for RVs or lift systems. Ideal for a golf simulator, office, or lounge area, it’s your space, elevated.Built to industrial standards with 6” reinforced concrete floors (rated for semi-truck weight), steel and IMP construction, and R40 insulated walls and ceilings. Each bay includes future-use wall vents (for HRV or A/C), large windows for natural light, and concrete aprons for easy access.The Complex offers a brand-new gated development features 29 premium bays ranging from 1,750 to 2,100 sq. ft., all with 24 ft white smooth panel ceilings and 24/7 secured access via remote entry app and FOBs. The site includes a large paved, fenced courtyard, 6-camera security system, LED exterior lighting, and professionally landscaped low-maintenance grounds. High-speed internet available. Snow removal and landscaping included. With completion Summer 2026, this gives you time whether you ’re creating the ultimate man cave, luxury storage bay, or secure business shop, The Grotto is where passion meets performance.Limited availability, let's secure your unit today! (id:52784)
1991 Mccaskill Drive
Crossfield, Alberta
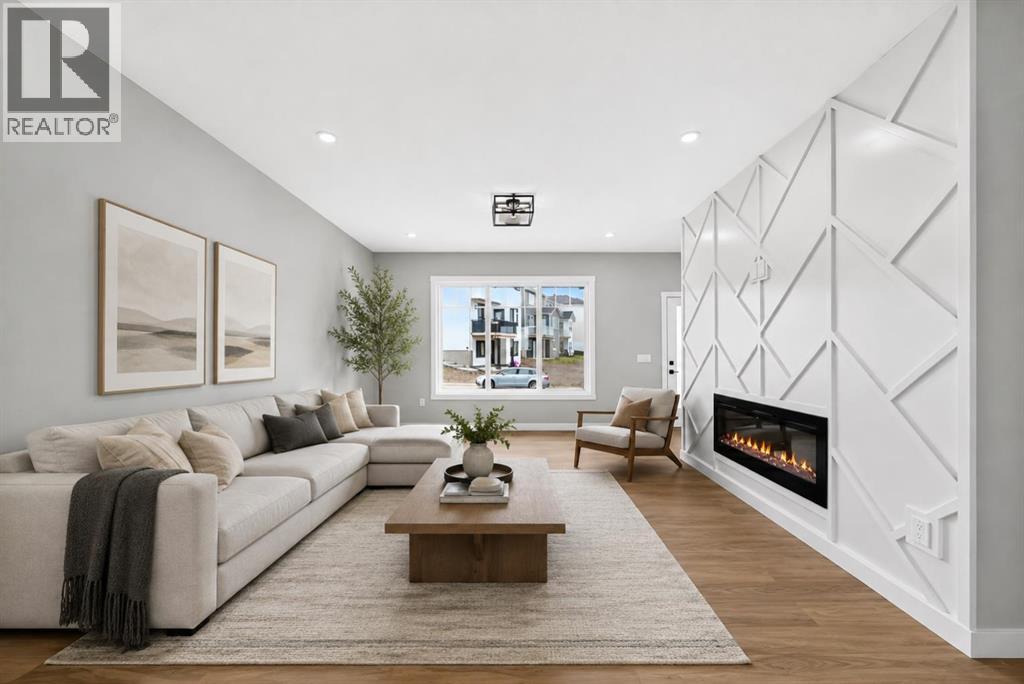
***Backing onto Green Space | Brand New | Immediate Possession*** Welcome to this beautifully finished brand-new semi-detached home in Crossfield, ideally situated backing onto green space and a walking path. With thoughtful upgrades, a functional layout, and immediate possession available, this home is ready to enjoy. The main floor offers a bright, inviting space with modern finishes, an electric fireplace, and an open-concept layout that makes everyday living and entertaining easy. Step outside onto your deck overlooking the backyard and green space, creating a great spot to enjoy your morning coffee or unwind at the end of the day. Upstairs, you'll find three bedrooms plus a spacious bonus room, giving you plenty of flexibility for a family room, home office, playroom, or additional lounge space. The unfinished basement provides excellent future potential and features a separate side entrance, giving you plenty of options to develop the space when you're ready. Best of all, this is brand-new construction available immediately—no waiting for the build to be completed. Just move in and start enjoying your new home. A great opportunity to own a stylish, upgraded home in a fantastic Crossfield location. Book your showing today! (id:52784)
2412, 265 Wolf Willow Boulevard SE
Calgary, Alberta
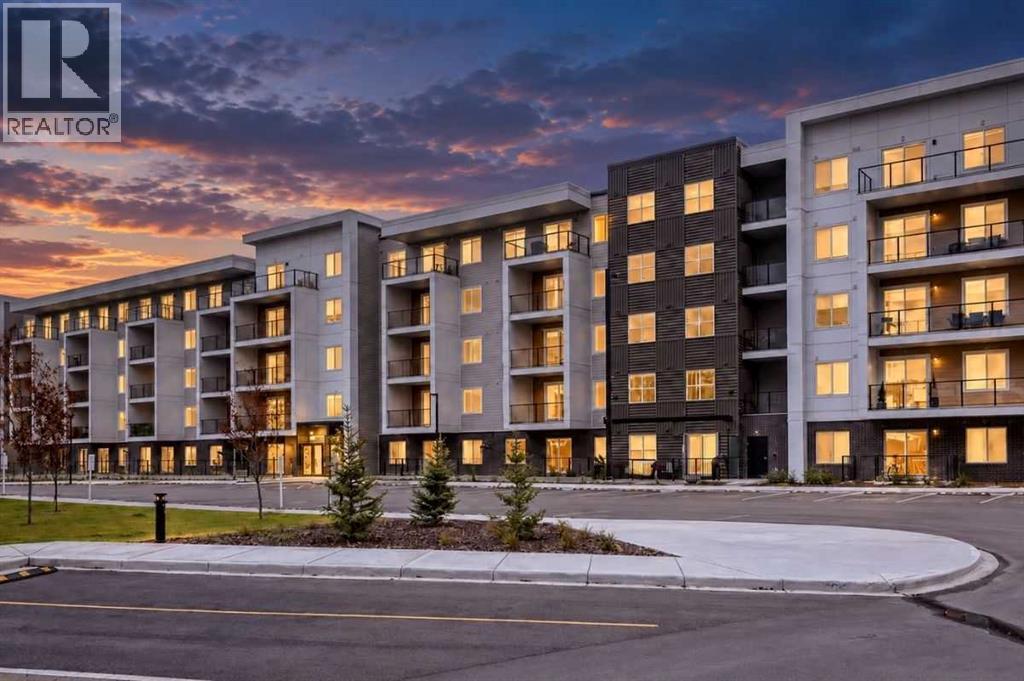
Welcome to this beautifully appointed 2-bedroom, 2-bathroom condo in Orson at Wolf Willow, offering over 600 sq. ft. of thoughtfully designed living space with a southern exposure in one of Calgary’s most desirable and growing communities. With modern finishes, an open-concept layout, titled underground parking, separate storage, and outstanding building amenities, this move-in-ready condo offers the perfect blend of comfort, style, and convenience.Step inside and you'll immediately appreciate the bright and airy feel created by 9-foot ceilings, large windows, and an abundance of natural light. The functional open-concept floor plan is designed for both everyday living and entertaining, with the kitchen serving as the heart of the home. Beautifully finished with quartz countertops, loads of soft-close cabinetry, a stainless steel appliance package, undermount sink, and spacious eat-up peninsula, there is no shortage of counter space or storage. Whether you're preparing dinner, hosting friends, or enjoying your morning coffee, this kitchen is designed to impress. The spacious living and dining areas flow seamlessly together, creating a welcoming space to relax and unwind. Sliding patio doors lead to the private balcony, providing the perfect spot to enjoy the fresh air or entertain guests.The primary bedroom is thoughtfully designed as a private retreat, featuring a large walk-through closet leading to its own 3-piece ensuite. The second bedroom is conveniently located adjacent to the main 4-piece bathroom, offering privacy and flexibility for guests, family, roommates, or a home office.Additional conveniences include in-suite laundry with washer and dryer, 1 titled heated underground parking stall, and a separate secure storage cage, providing valuable additional space for seasonal items, sports equipment, luggage, and more.Residents of Orson enjoy an impressive collection of amenities, including a fully equipped fitness centre, pet spa, owners' lounge with a large-screen surround-sound movie room, secure bike storage, visitor parking, and secure building access.Located in the sought-after community of Wolf Willow, you'll enjoy easy access to the Bow River pathway system, Fish Creek Provincial Park, Blue Devil Golf Club, parks, playgrounds, and the popular Woof Willow off-leash dog park. Shopping, restaurants, schools, transit, and everyday conveniences are nearby, with quick access to Stoney Trail, Legacy, and Seton. Whether you're a first-time buyer, downsizer, or investor, this exceptional condo offers an outstanding opportunity to enjoy modern living in a vibrant community surrounded by nature, recreation, and fantastic amenities. (id:52784)
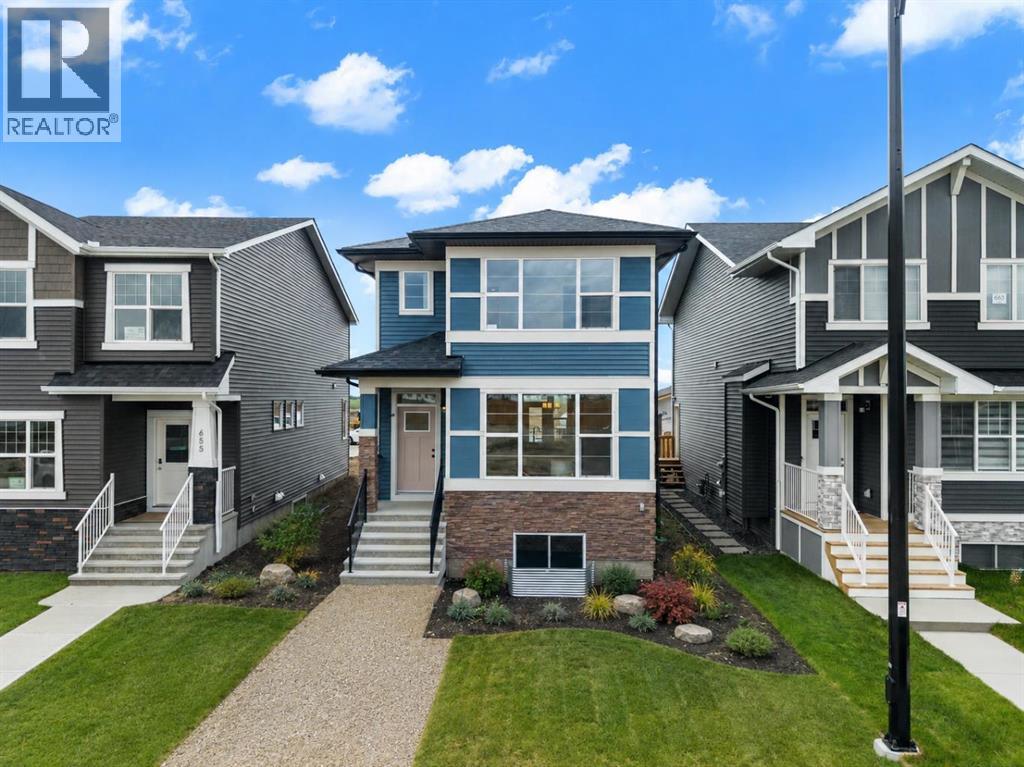
659 Chelsea Pier Run
Chestermere, Alberta
Welcome to 659 Chelsea Pier Run, a beautifully designed brand-new two-storey home offering over 1,600 square feet of thoughtfully planned living space in the growing, family-friendly community of Chelsea in Chestermere. Featuring contemporary finishes, a functional layout, and immediate possession available, this move-in-ready home is an excellent opportunity for first-time buyers, growing families, or investors looking to enjoy modern living just minutes from Calgary.The main floor offers a bright, open-concept layout that effortlessly connects the kitchen, dining, and living areas, creating a comfortable space for both everyday living and entertaining. Large windows fill the home with natural light, enhancing the fresh, modern interior. The kitchen is designed with both style and functionality in mind, offering ample cabinetry, generous counter space, and a central island with breakfast bar seating, making meal preparation and casual dining easy. The adjoining dining area provides plenty of room for family meals or hosting friends, while the inviting living room offers the perfect place to relax at the end of the day. A convenient two-piece powder room completes the main level. Step outside to the rear deck featuring a BBQ gas line, creating an ideal setting for summer barbecues and outdoor gatherings.Upstairs, you will find three spacious bedrooms, including a comfortable primary retreat complete with a walk-in closet and a private five-piece ensuite designed for both comfort and convenience. Two additional bedrooms share a well-appointed full bathroom, making this level perfectly suited for families, guests, or a home office if desired. The upper-floor laundry room adds everyday practicality and helps simplify daily routines.The unfinished basement provides outstanding potential for future development and has a suite rough-in already in place, offering flexibility to create additional living space, whether you envision a recreation room, home gym, home off ice, guest accommodations, or a future secondary suite (subject to municipal approvals).Additional highlights include engineered hardwood flooring, modern fixtures and finishes, thoughtfully designed storage throughout the home, and a rear parking pad with room for two vehicles.Living in Chelsea means enjoying one of Chestermere's newest master-planned communities, where parks, playgrounds, scenic walking pathways, schools, and everyday amenities are all close at hand. With convenient access to Calgary, residents can experience the benefits of a peaceful suburban setting while remaining connected to the city's employment centres, shopping, dining, and entertainment. Chelsea continues to grow into a vibrant community where families can build lasting memories and enjoy an exceptional lifestyle.Offering stylish finishes, a well-designed floor plan, future development potential, and an outstanding location, 659 Chelsea Pier Run is ready to welcome you home. Visit the Showhome today for more details! (id:52784)
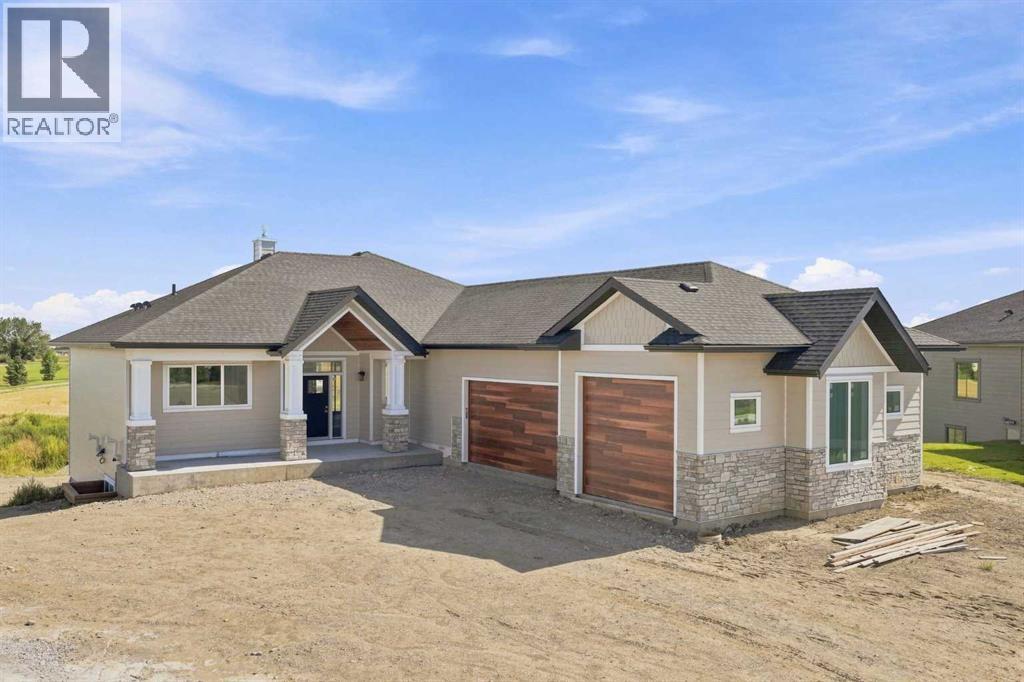
243 Red Tail Ridge SE
High River, Alberta
Experience the pinnacle of craftsmanship with this newly completed custom masterpiece in the prestigious Red Tail Ridge community. Sitting on a sprawling 0.41-acre lot, this exceptional home pairs the space of acreage living with the complete convenience of full municipal services, including city water, natural gas, electricity, and sewer. Built with uncompromising quality by trusted local trades, the exterior delivers unmatched curb appeal with extensive masonry, durable James Hardie board siding, warm cedar soffits, and custom cedar garage doors leading into an incredible 44 x 25-foot triple garage.Designed for main-level living and long-term comfort, the main floor thoughtfully accommodates daily life on one level—featuring the gourmet kitchen, main-floor laundry, a spacious second bedroom, and the primary retreat. Soaring 10-foot ceilings and a breathtaking 13-foot vaulted entry welcome you into an expansive living and dining area highlighted by custom cabinetry, premium KitchenAid appliances, and white oak accents. High-end finishes extend throughout, including engineered hardwood on both levels, solid core doors, high-efficiency Lux windows, and white oak railings. Downstairs, the fully finished basement boasts 9-foot ceilings, in-floor heating throughout, two bedrooms, a dedicated gym or auxiliary room, and clever bulkhead-free construction for a clean, open feel. Whether relaxing on the front porch or the rear deck, this turnkey property is ready to welcome you home. Call your favorite Realtor to view today! (id:52784)
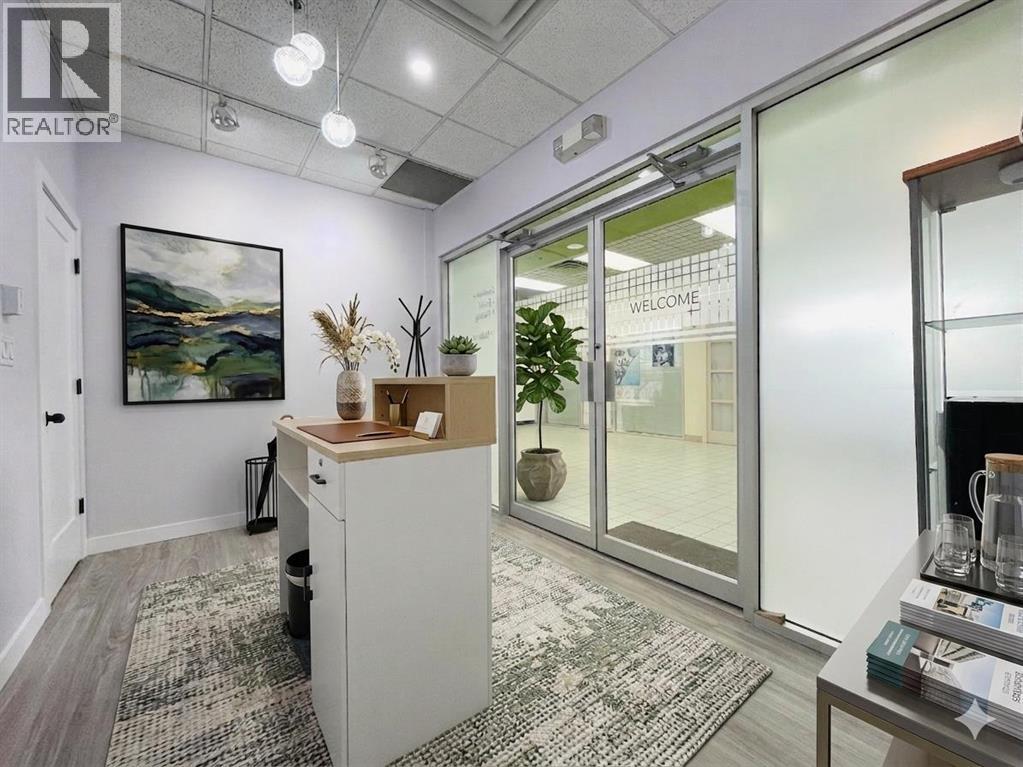
1623 Centre Street NW
Calgary, Alberta
Freshly renovated and move-in ready, this commercial unit offers an excellent opportunity to establish your business or add a versatile property to your investment portfolio. Located on the second floor of a busy cultural shopping mall known for authentic Asian restaurants, specialty grocery stores, and local businesses, the space benefits from strong customer traffic and a well-established commercial environment.The recent renovations create a clean, modern, and professional setting, allowing you to get started without the added time and expense of major interior improvements. The compact and functional layout is well suited for a variety of retail, office, or service-based uses.The mall attracts a steady flow of visitors throughout the week, with especially strong activity during lunch hours and on weekends. Ample on-site parking and convenient access make it easy for customers, clients, and employees.Whether you are looking to open your own business, relocate to a high-traffic commercial setting, or purchase an income-generating property for rental purposes, this turnkey unit offers flexibility and potential. A practical opportunity to secure a commercial space in a vibrant and established shopping destination. (id:52784)
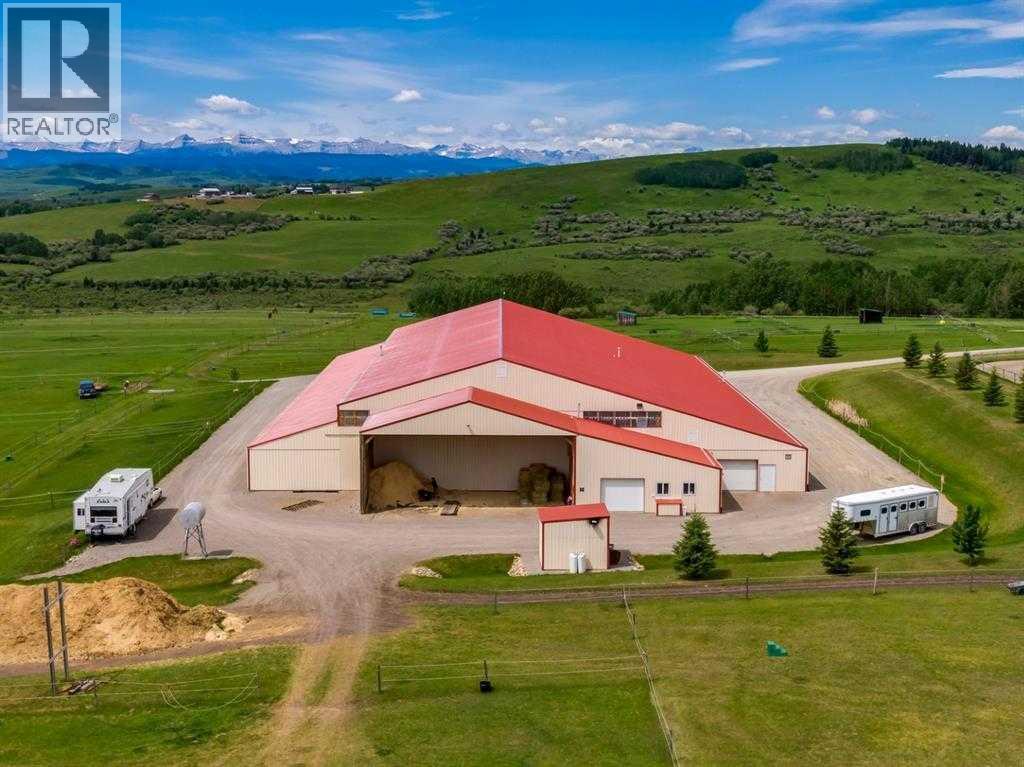
482074 144 Street W
Rural Foothills County, Alberta
HUGE PRICE DROP FOR A QUICK SALE!! WELCOME TO AN EXTRAORDINARY 86.24-ACRE PROPERTY offering endless possibilities, INCREDIBLE MOUNTAIN VIEWS and an opportunity that is nearly impossible to find! Whether you're looking for a PRIVATE COUNTRY ESTATE, a place to operate your business, a WORLD CLASS EQUESTRIAN facility with massive indoor riding arena, a hobby farm or a DREAM acreage, this one checks all the boxes!!The centerpiece of the property is the impressive 80 x 200 HEATED SHOP/RIDING ARENA offering approximately 16,000 SQ.FT. of versatile space. This incredible building provides endless flexibility for a wide variety of commercial, agricultural or recreational uses.Originally developed as an exceptional equestrian facility, the property was purpose-built for horse enthusiasts and professionals alike. It features two barn wings with space to add up to 30 stalls, wash stalls, tack and storage areas plus it is paired with a kitchen and lounge space, and complemented by a heated indoor riding arena. While the property is no longer operating as an equestrian centre, the infrastructure remains in place, and the current owner is willing to restore the property back to its former equestrian setup for a purchaser who wishes to continue that legacy.The beautifully maintained bungalow built in 2007 offers 2,831 SQ.FT. of living space, 4 BEDROOMS and 4 BATHROOMS, creating the perfect place to call home while enjoying the peace and privacy of country living. One of the most impressive features of this property is the breathtaking PANORAMIC MOUNTAIN VIEWS that stretch across the horizon and can be enjoyed from every corner of the land. With over 86 acres, there is also ample room to build a SECOND RESIDENCE (subject to municipal approvals), making this an incredible opportunity for multigenerational living, future expansion or creating the ultimate family estate. There are already 3 wells dug on the property + a dugout which is great for animals. Properties of this s ize, quality and versatility rarely become available. Whether your vision is operating a business, creating an incredible country retreat, bringing horses back to this once world-class equestrian property, or building a legacy estate for generations to come, this remarkable property offers opportunities that are truly unmatched. Conveniently located minutes to Diamond Valley, only 40 minutes from Calgary and within easy access to Spruce Meadows, this is a rare opportunity to own a one of a kind AG property!! (id:52784)