

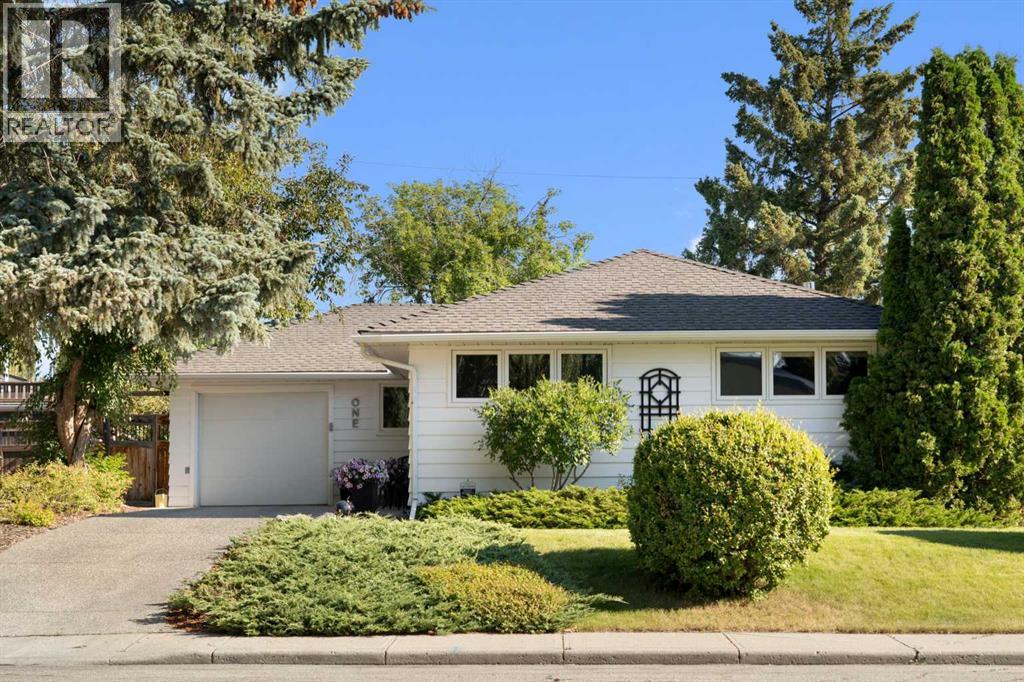
1 Kelwood Place SW
Calgary, Alberta
Welcome to 1 Kelwood Place SW, a beautifully updated bungalow tucked onto a quiet, tree-lined cul-de-sac in Glendale. Warm hardwood flooring runs throughout the bright main level, creating an easy sense of flow. The kitchen is a showpiece, with two-tone cabinetry, quartz countertops, a waterfall island, marble tile backsplash and stainless steel appliances, including a gas range. A breakfast bar offers casual seating, while the adjoining dining area opens through garden doors to the rear deck. The spacious living room centres around a floor-to-ceiling stone gas fireplace. The main level also offers three bedrooms, including a primary bedroom with double closets. One of the additional bedrooms is currently used as a home office, complete with a custom built-in desk and shelving. A four-piece bathroom completes this level. Downstairs, the expansive lower level offers a rec room, flex space, three-piece bathroom, bar, laundry area and plenty of storage. The finished spaces retain much of their original character and offer room to personalize over time. The exceptionally private backyard is one of the home’s highlights. Surrounded by mature trees and lush greenery, it’s a peaceful place to gather or unwind. A spacious cedar deck with modern cable railing overlooks the yard and garden beds, while a custom-built garden shed provides practical storage. Additional updates include the furnace, central air conditioning and hot water tank. An exposed aggregate driveway and single attached garage complete the property. Set in one of Calgary’s established inner-city communities, this home is a short walk from Glendale School and the community park, with a hockey rink, tennis courts and pickleball courts nearby. Marda Loop and 17th Avenue are within easy reach, and Bow Trail and Glenmore Trail provide convenient connections across the city. With its updated main level and wonderfully private yard, this Glendale bungalow is one you won’t want to miss. (id:52784)
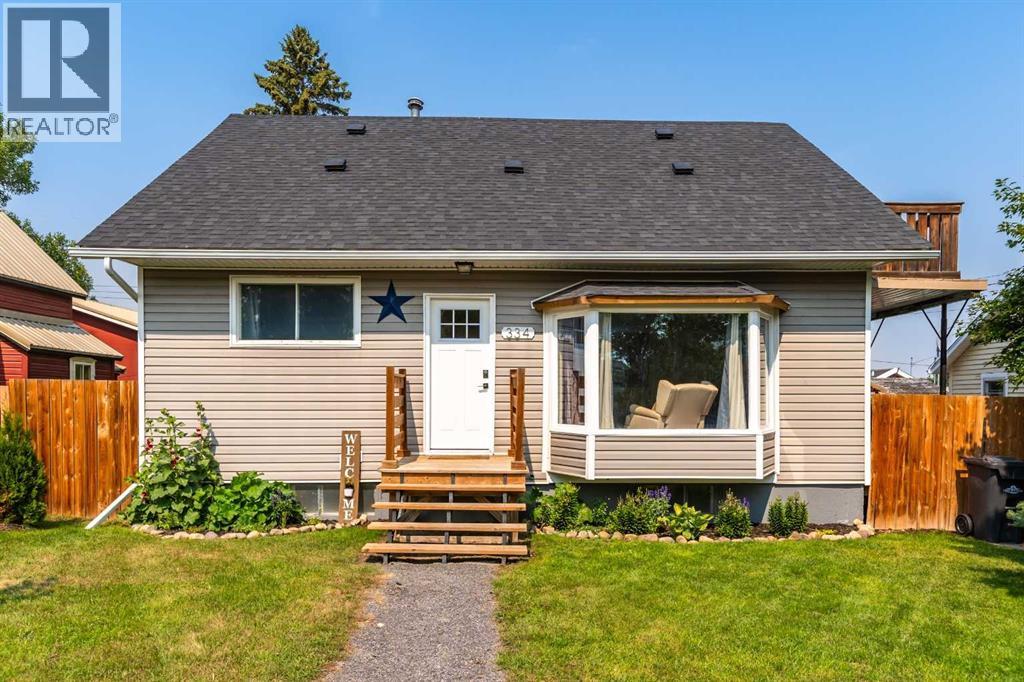
334 4 Avenue SE
High River, Alberta
COUNTRY CHARM MEETS MODERN UPDATES! This quaint and charming home offers a unique blend of character, warmth, and modern touches, with the inviting feel of a cozy cabin or lake house. The main floor features a spacious, welcoming living room, two bedrooms, a 5-piece bathroom, and a newer country-style kitchen complete with a cozy eating nook. The full loft is a standout feature, offering a private third bedroom, ½ bath, and bonus room—an ideal primary retreat. Step onto the Juliet balcony from the bonus room and enjoy a little extra charm and privacy. Downstairs, the basement offers a fantastic man cave/games room along with a spacious, bright laundry room. Outside, the east-facing deck provides the perfect private spot for morning coffee and overlooks the fully fenced backyard. The oversized double garage measures an impressive 23'5" x 29'1", features a brand-new door and opener, and is conveniently accessed from the back alley. Located on a mature, tree-lined street with quiet neighbours, this is not your cookie-cutter home—it’s unique, solidly built, and full of character. Enjoy an unbeatable location within walking distance to downtown, shopping, parks, Happy Trails, all three levels of schools, and the newly renovated recreation centre. A truly special home with charm you simply won’t find in a typical subdivision! Please click the multimedia tab for an interactive, virtual 3d tour and floor plans. (id:52784)
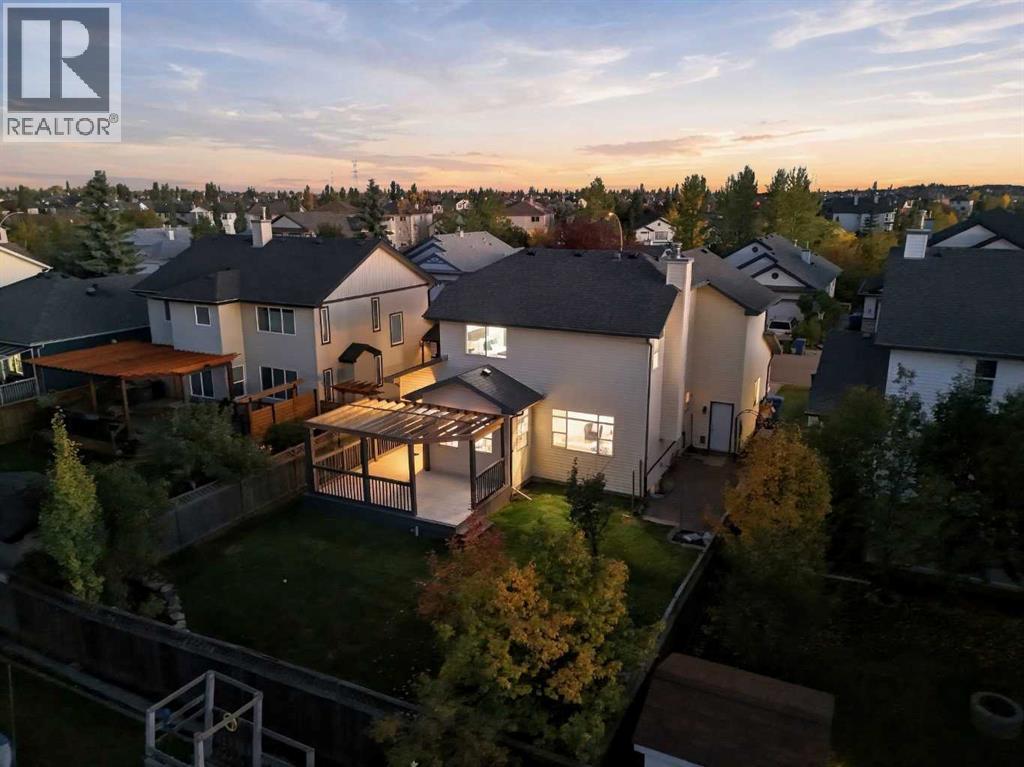
140 West Creek Pond
Chestermere, Alberta
There’s something about a home with character that you feel the moment you walk in. Tall ceilings, arched entryways, real solid oak hardwood and large windows create an immediate sense of warmth, while just outside, the pond, walking paths and a beautifully landscaped yard bring a quieter connection to nature into everyday life.Step inside and the home unfolds with an easy, natural flow. The living room is anchored by a custom feature wall, while the arched openings and warm oak floors carry you through to the kitchen—the space that naturally becomes the heart of the home. A large island with generous seating gives everyone a place to gather, from morning coffee and breakfast before school to homework at the counter and friends lingering while dinner is being made. Quartz and granite countertops add a polished finish, while fresh paint and all-new lighting bring a fresh, updated feel throughout.Upstairs, a second living area creates that extra bit of separation families appreciate—a place for movie nights, a study area, home office or simply somewhere for the kids to have a space of their own. The primary bedroom is bright and spacious, with a massive walk-in closet and ensuite featuring a brand-new soaker tub. Even the second bedroom has its own walk-in closet, adding another thoughtful detail you don’t always find.And there’s still room to make the home your own. The unfinished basement offers the flexibility to grow with you, with plans available for a future two-bedroom suite (with municipal approval) or a completely different vision—a recreation room, bar, gym, play area and hidden room designed around the way your family lives.That sense of space continues outside, where a massive deck opens onto the large, fully fenced and landscaped backyard. It’s the kind of yard that becomes part of the home in summer—dinners outside, kids playing, dogs running and friends staying a little longer as the evening winds down.From here, the lifestyle extends well bey ond the backyard. The pond and walking and biking paths are just steps away, making morning walks, bike rides and evening strolls an easy part of everyday life. Schools are close by, including Rainbow Creek Elementary and Chestermere Lake Middle School, while Lakeside Golf Club, Chestermere Lake, parks, playgrounds, shopping, restaurants and everyday amenities are all within easy reach.A double attached garage with access through a work area to the backyard, central vacuum and thoughtful updates throughout add to the everyday functionality.It’s the combination that makes this home special: character without feeling dated, updates without losing its warmth, room to come together and space to spread out, all in an established neighbourhood that makes it easy to get outside and enjoy where you live. The kind of home that’s easy to picture yourself in—and even harder to picture leaving. (id:52784)
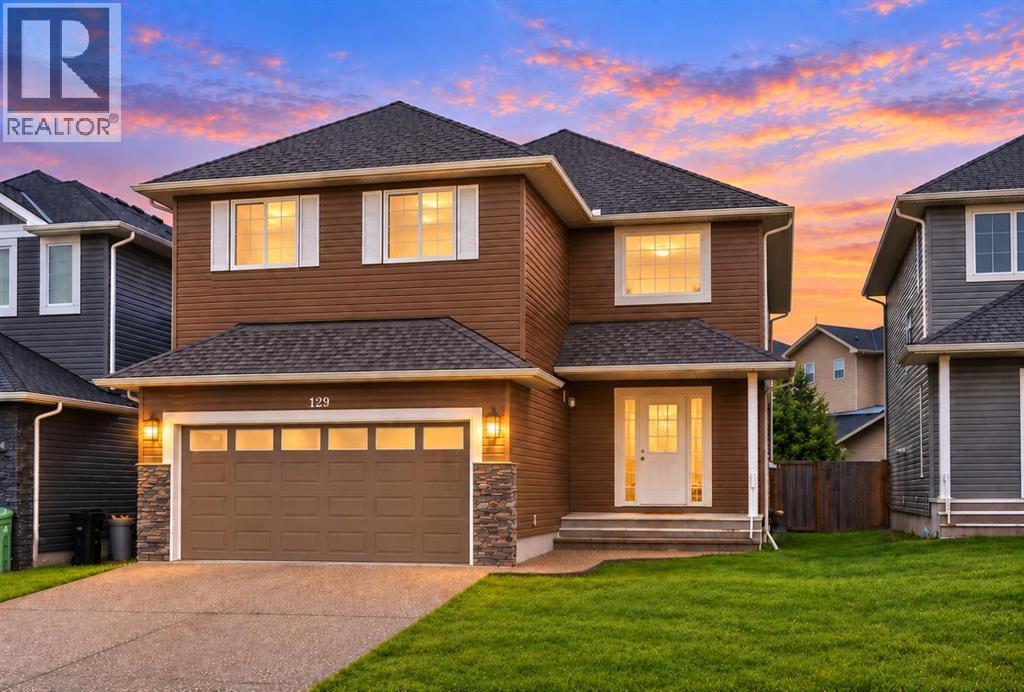
129 Everhollow Rise SW
Calgary, Alberta
Welcome to this spacious family home offering over 2,500 sq. ft. of living space on a quiet street in the established community of Evergreen. Surrounded by schools, parks and everyday amenities, the location is hard to beat, especially with Fish Creek Provincial Park just minutes away, offering endless opportunities for running, biking, walking and exploring. Inside, large windows fill the home with natural light, complementing a bright, open-concept main floor designed for everyday family living and entertaining. At the heart of the home is a spacious kitchen with an abundance of cabinetry and counter space, granite countertops and stainless steel appliances, all opening seamlessly to the dining and living areas. A large dedicated main floor OFFICE provides an ideal work from home space without sacrificing any of the home's primary living areas. Upstairs, the sense of space continues with three generously sized bedrooms and a HUGE bonus room, the perfect spot for movie nights, a kids' play area, games room or second family room. Outside, the SOUTH facing backyard is positioned to take advantage of the sunshine and features a large deck with plenty of room for summer BBQs, outdoor dining and relaxing while the kids enjoy the yard. The unfinished basement provides even more space and the opportunity to customize it around your family's future needs. With over 2,500 sq. ft., a functional family-focused layout, a sunny south backyard and an excellent Evergreen location close to Fish Creek Park, this is a home with the space, flexibility and location to grow into for years to come. (id:52784)
3406, 310 Mckenzie Towne Gate SE
Calgary, Alberta
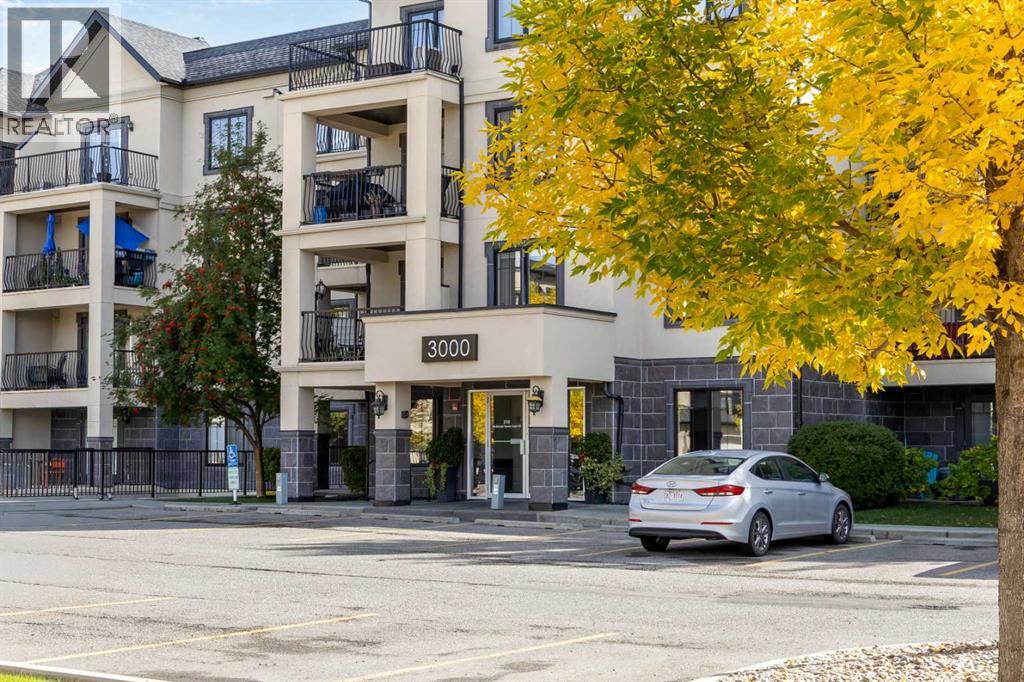
Fantastic TOP-FLOOR 1-bedroom residence in The Monarch at McKenzie Towne, a well-managed 18+ building in an established and welcoming community where units RARELY becomes available. This bright OPEN-CONCEPT suite features 9-foot ceilings and upgrades, including granite countertops, stainless steel appliances, under-cabinet lighting and a breakfast counter connecting the kitchen to the dining and living area. The living space opens onto a SOUTH-EAST FACING BALCONY with a gas hookup, ideal for morning coffee or entertaining. The spacious bedroom comfortably fits a king-sized bed and features a WALK-THROUGH CLOSET leading to the 4-piece bathroom. Plenty of storage throughout the unit includes in-suite laundry, multi purpose storage, a dedicated closet and built-in shelving behind sliding glass doors. Enjoy HEATED UNDERGROUND TITLED PARKING with an attached storage unit, plus VISITOR PARKING at the surface level. Centrally located in McKenzie Towne, you’re minutes from parks, transit, Inverness Pond, the seasonal skating rink, shops, restaurants, groceries, fitness facilities and everyday amenities. Move-in ready with furnishings negotiable, this home offers upgraded finishes, top-floor privacy, ample storage and an EXCELLENT LOCATION. A rare opportunity to own in The Monarch. (id:52784)
407, 562 Seton Circle SE
Calgary, Alberta
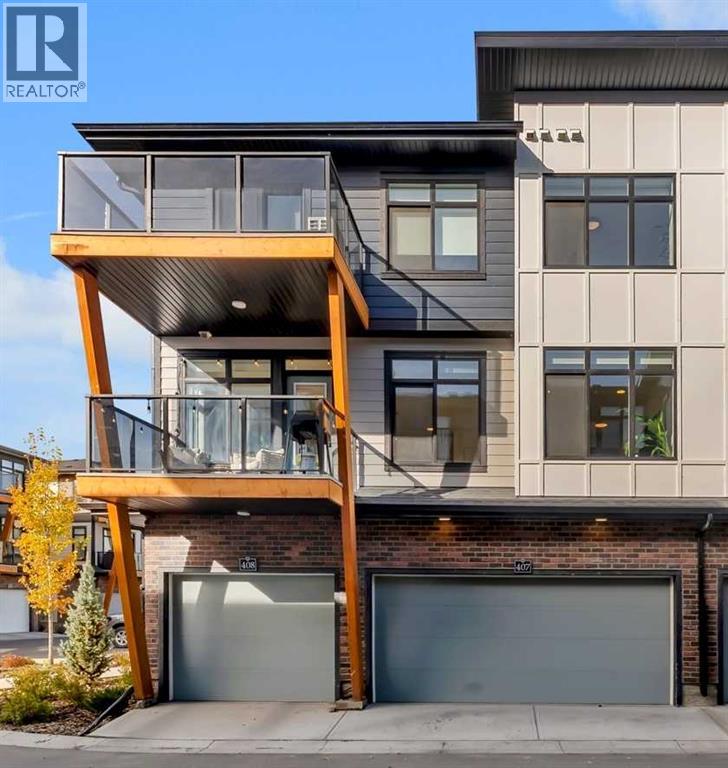
BEAUTIFUL CORNER UNIT | DOUBLE ATTACHED GARAGE | 2 PRIVATE BALCONIES | CENTRAL AIR CONDITIONING | LOADED WITH UPGRADES! Welcome to this stunning 3-bedroom, 2.5-bathroom corner unit offering an exceptional blend of style, comfort, and functionality! Featuring a double attached garage, central air conditioning, two private balconies, and an abundance of natural light, this beautifully upgraded home is sure to impress. Step inside to discover a bright and spacious open-concept floor plan showcasing 9-foot ceilings, luxury vinyl plank flooring, and additional windows that flood the home with natural light. The beautifully appointed gourmet kitchen is the heart of the home, featuring elegant quartz countertops, an oversized centre island perfect for entertaining, modern light wood cabinetry, stainless steel appliances, and a convenient pantry. The seamless flow between the kitchen, dining, and living areas creates an inviting space ideal for both everyday living and hosting family and friends. Upstairs, you’ll find three generously sized bedrooms, including a spacious primary retreat complete with a private ensuite bathroom and patio doors leading to your very own balcony—the perfect place to enjoy your morning coffee or unwind at the end of the day. Two additional bedrooms, a full bathroom, and convenient upper-level laundry complete this thoughtfully designed floor plan. One of the home’s most unique features is the double attached garage, currently transformed into a private home gym and sauna space, offering incredible flexibility to suit your lifestyle. Whether you envision a personal fitness retreat, hobby space, or traditional garage use, the possibilities are endless! Additional upgrades include central air conditioning, a water filtration system, water softener, luxury vinyl plank flooring, and more! Enjoy the added benefit of low condo fees in a fantastic complex. LOCATION, LIFESTYLE & INCREDIBLE COMMUNITY AMENITIES! Ideally situated in the vibrant community of Seton, just minutes from South Health Campus, the Brookfield Residential YMCA, trendy restaurants, shopping, entertainment, schools, parks, scenic walking and biking pathways, and public transportation. Enjoy the exciting addition of Seton’s newly opened clubhouse, “The Block,” featuring a splash park, tennis and pickleball courts, basketball courts, skating rinks, playgrounds, and indoor recreational facilities. With exceptional amenities and conveniences close by. With its desirable corner location, impressive upgrades, versatile living spaces, two private balconies, and exceptional nearby amenities, this home truly offers the perfect combination of comfort, convenience, and lifestyle. An incredible opportunity you won’t want to miss. A MUST SEE! (id:52784)
136 Aspen Way
Vulcan, Alberta
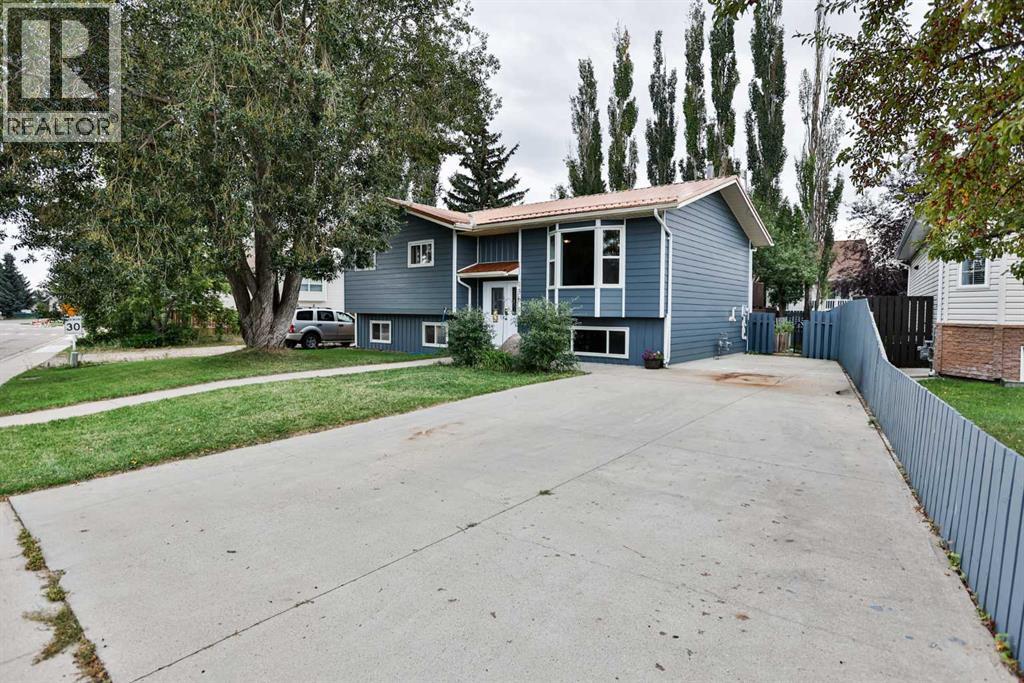
Welcome to 136 Aspen Way, located in the established Allen Acres subdivision in Vulcan! This 1984 bi-level offers a functional layout with four bedrooms, three bathrooms, plenty of living space, and a number of updates completed over the years. The main level features a bright living room with a bay window, kitchen with adjoining dining area, four-piece bathroom, two bedrooms, and the primary bedroom complete with its own three-piece ensuite. From the dining area, step outside onto the two-tier deck overlooking the fenced backyard—a great space for relaxing, gardening, or enjoying the warmer months. Downstairs, you'll find a spacious family room with a door providing direct access to the backyard, an additional bedroom, a recently renovated three-piece bathroom, laundry and utility room, and plenty of storage space. Outside, the property also includes a garden shed, greenhouse, and additional storage underneath the deck. Improvements over the years include windows and doors in 2015, hot water tank in 2018, metal roofing and Hardie board siding in 2024, along with more recent flooring, interior paint, fencing, and bathroom updates. With its practical layout, generous living space, established yard, and numerous improvements, 136 Aspen Way is ready for its next chapter. (id:52784)
301, 51 Waterfront Mews SW
Calgary, Alberta
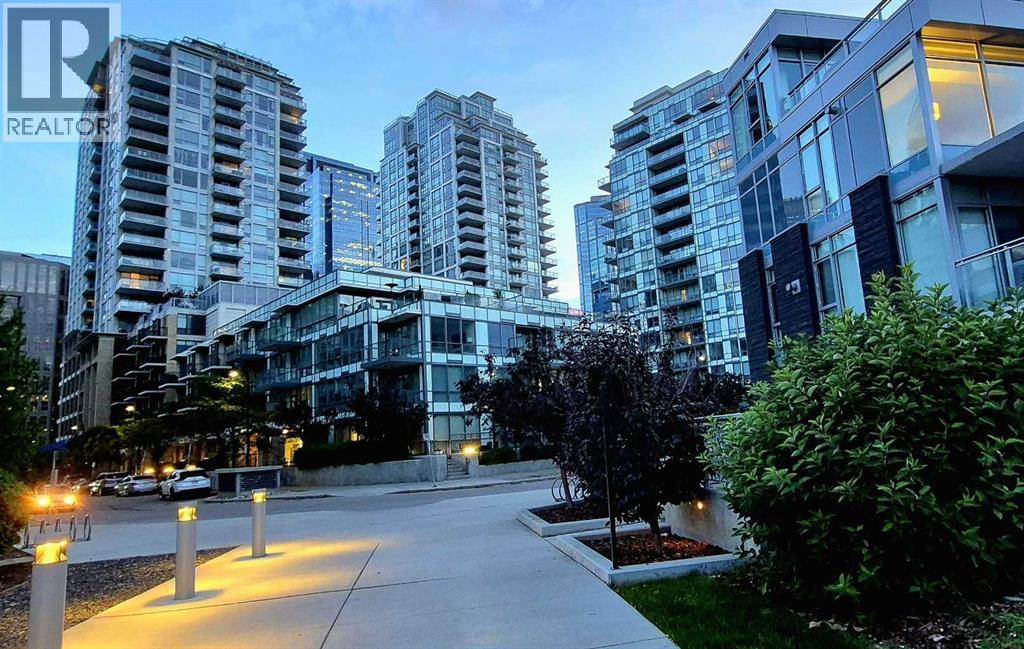
Corner unit with a lot of windows. Functional floor plan comes to the unit #301 in the most desirable apartment buildingwaterfront, This beautiful unit features with 2 master ensuite, Modern KITCHEN CABINETS PROVIDE MORE STORAGE AND AN UPDATED FEEL918sq.ft (BUILDER SIZE) opportunity should not be missed. This home showcases an open plan, floor to ceiling windows, wide plank laminate floorsand so much more... The master is spacious and you’ll love the stand-up shower. The 2nd bedroom is just as stunning with EXPANSIVE WINDOWSand COURTYARD VIEWS. Amenities include concierge, gym, yoga studio, steam showers, indoor whirlpool, party room, theatre and guest suites. Youwill enjoy having in-suite laundry and a storage locker. Park your vehicles and put on the runners because outside your front steps is the alluringPrincess Island Park, Bow River, and a very amenity rich community (id:52784)
124 Inverness Rise SE
Calgary, Alberta
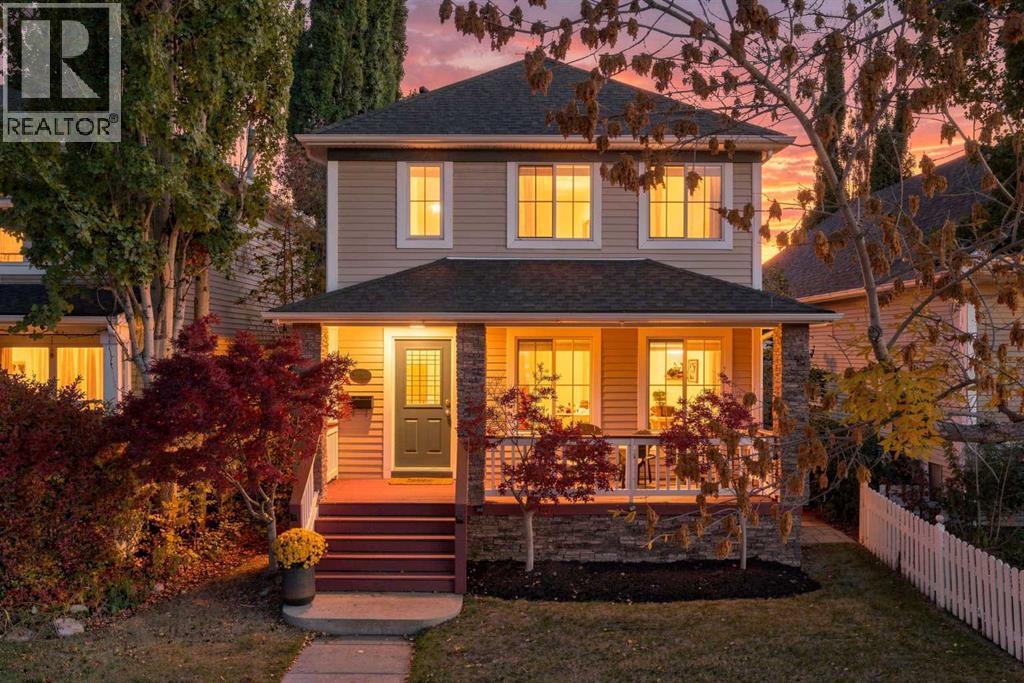
Saturday mornings in McKenzie Towne go something like this. Stroll to High Street for lattes and fresh pastries, let the kids loose at the splash park, then head home to a house that's already done everything for you. This beautifully maintained, fully finished home is packed with upgrades and ready for your crew. Fresh paint and brand new carpets mean you can unpack and start living, no projects required. Sunlight pours across Brazilian walnut hardwood, designer lighting and Hunter Douglas blinds. The renovated Legacy kitchen is the heart of it all, with granite counters, stainless appliances and full height cabinetry, perfect for pancake breakfasts and taco Tuesdays alike. Two main floor living areas mean everyone gets their space: a bright front living room for coffee and conversation, and a vaulted family room with a fireplace for movie nights. Upstairs, the primary suite is your reset button, with a spa inspired ensuite and a walk in closet, and custom California Closets keep everything organized. Downstairs, the finished basement adds a 4th bedroom, a rec room and a gym space, plus the laundry room of your dreams (yes, laundry can be fun). And when those July heat waves roll in, the A/C keeps everyone cool and happy all summer long. Out back, the landscaped yard is your own private oasis. Fire up the BBQ on the gas line, kick back on the pergola covered deck while the kids run the lawn, and let the sprinklers keep it green. It's even wired and ready for a future hot tub. The oversized double garage fits the cars, the bikes and the hockey gear. Winter means skating at the community rink, summer means splash park days, and schools and parks are just steps away. When it's time for a big shop or the commute, 130th Ave, Deerfoot and Stoney are minutes from your door. Urban convenience, small town heart. Come see why McKenzie Towne families never want to leave! (id:52784)
104, 804 3 Avenue SW
Calgary, Alberta
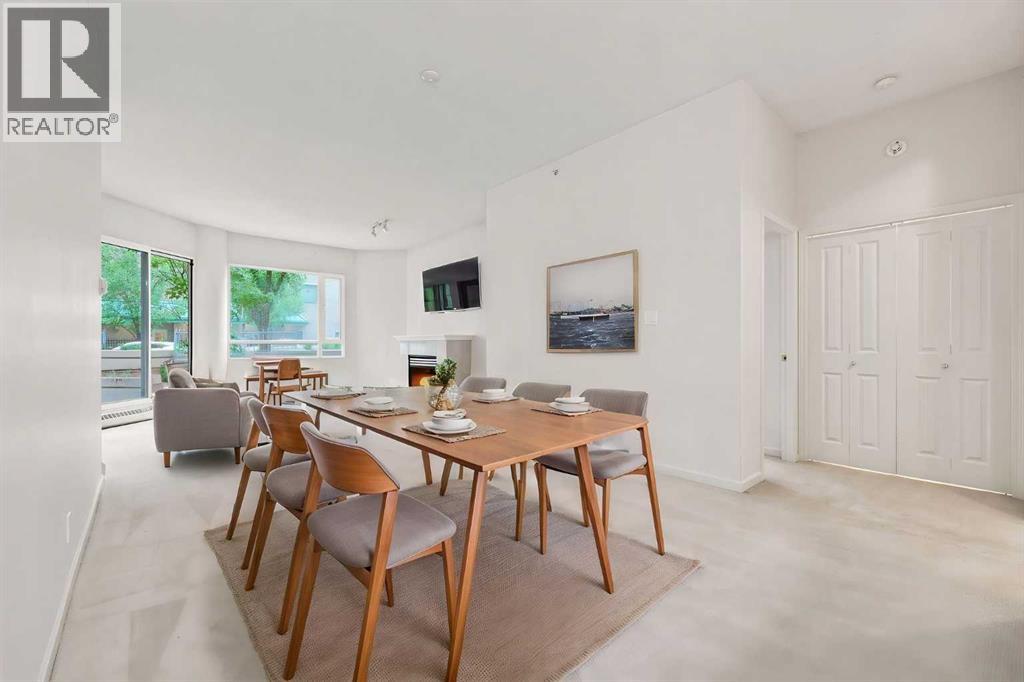
Defined by dramatic ceiling heights, remarkable volume, and a coveted south-facing exposure, this main-floor residence at Liberté offers a rare architectural canvas in the heart of Eau Claire. Far more than a condominium, this is an opportunity to create a home of uncommon character—where thoughtful design and refined finishes can transform an already compelling space into something truly extraordinary. Sunlight fills the expansive interior throughout the day, enhancing the generous proportions and creating an effortless connection to the home's most unexpected feature: a semi-private, south-facing garden terrace. Rarely found in downtown living, this outdoor extension offers the feeling of a private courtyard—perfect for morning coffee, entertaining, container gardens, or simply enjoying a quiet retreat beneath the open sky. The open layout lends itself beautifully to a sophisticated redesign, with soaring ceilings providing the scale and architectural presence typically reserved for custom homes. Every space invites imagination, offering the opportunity to craft a residence that is as timeless as it is personal. Liberté has long been recognized as one of Eau Claire's signature addresses, celebrated for its concrete construction, generous floor plans, distinctive architecture, and exceptional amenities. Residents enjoy a well-appointed fitness centre, tennis court, owners' lounge, secure underground parking, and the peace of mind that comes with a professionally managed, established building. For pet lovers, the building's welcoming attitude toward larger dogs (subject to board approval) is an increasingly rare luxury. Just beyond your door, Calgary's celebrated Bow River pathway system, Prince's Island Park, cafés, restaurants, and the downtown core become part of your everyday landscape, creating a lifestyle where nature and city life exist in perfect balance. Homes with this combination of scale, outdoor living, location, and untapped design potential seldom co me to market. For the buyer with vision, this is an opportunity to create a truly bespoke residence in one of Calgary's most enduring and desirable neighbourhoods. (id:52784)
18, 9908 Bonaventure Drive SE
Calgary, Alberta
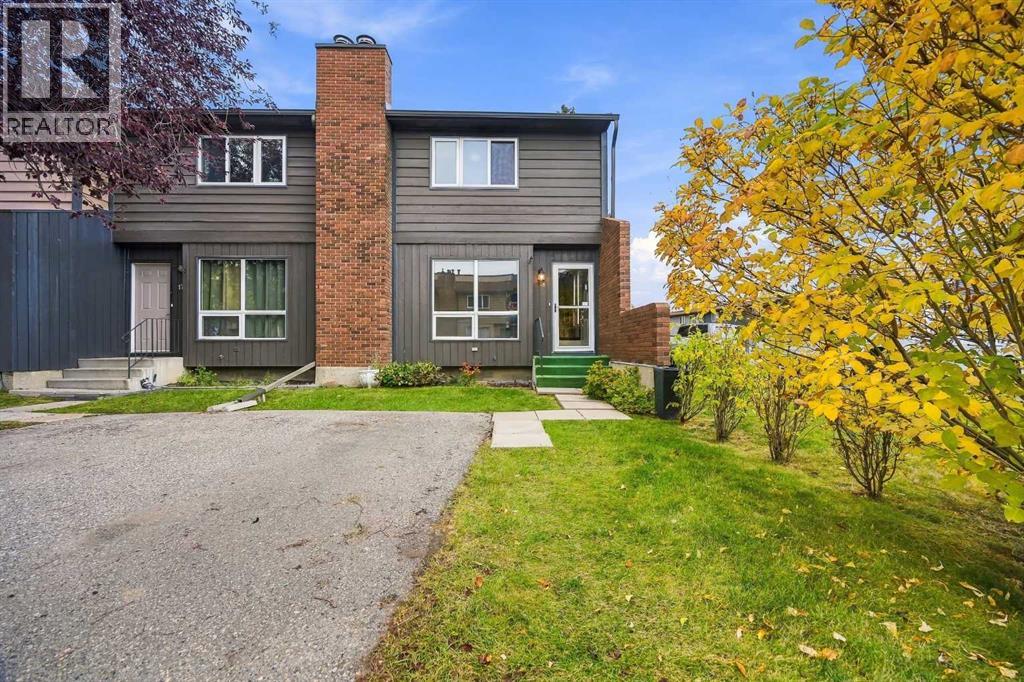
Welcome to Willow Park! This move-in ready, renovated 2-storey end unit townhouse features upgrades throughout. In the kitchen you will find updated cabinets, new laminate countertops, tile backsplash, and new appliances (fridge, stove, dishwasher). The kitchen was not the only update, you will also find freshly painted walls, new light fixtures, new carpet and vinyl plank flooring throughout, and new bathrooms. This beautiful home is located in a well managed, pet-friendly (with board approval) condo with low condo fees and nearby visitor parking. Walk across the street to Canadian Tire, or walk to Walmart and Superstore. Minutes from Southcentre Mall, C-Train stations, transit, schools, Trico Centre, libraries, and golf courses. Get the feel of a new build in a mature, established neighbourhood. Book your viewing today! (id:52784)
20913 Main Street SE
Calgary, Alberta
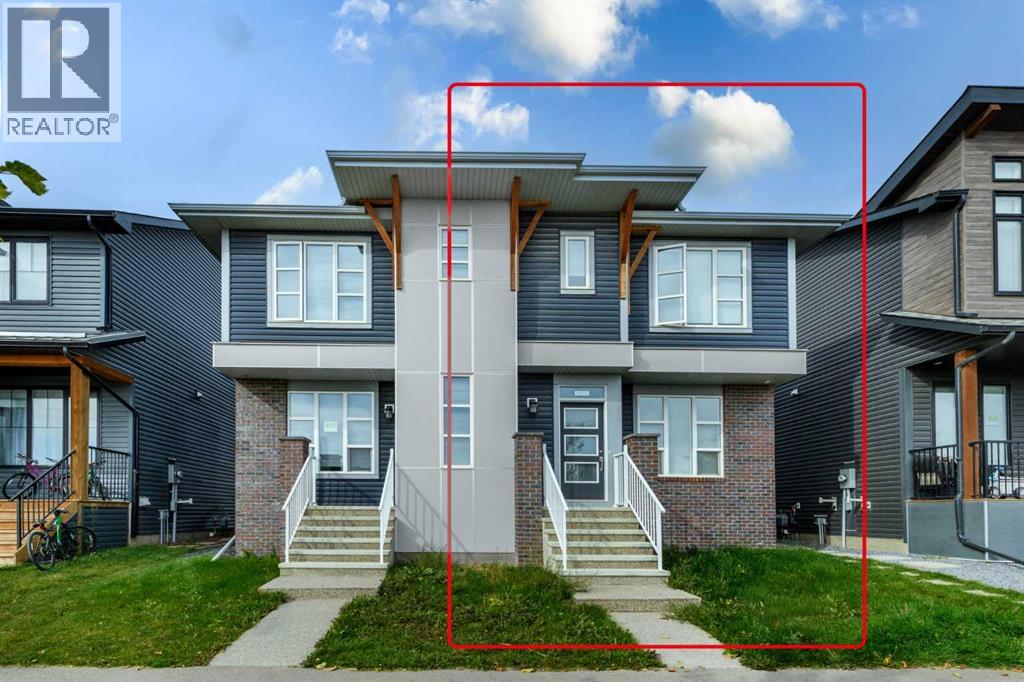
This is a modern two-storey home with a distinctive contemporary exterior, featuring dark blue siding, brick accents, light grey architectural panels, and wood-toned details. Large windows throughout the home provide plenty of natural light and give the house a bright, modern appearance.The property also includes one legal basement suite, providing additional living space and potential rental income. The home is located in a newer residential development with sidewalks, landscaped areas, and other modern homes nearby.Overall, the house offers a modern design, functional living space, and the added benefit of a legal basement suite, making it a versatile property for both personal use and rental purposes. (id:52784)
52 Templegreen Bay NE
Calgary, Alberta
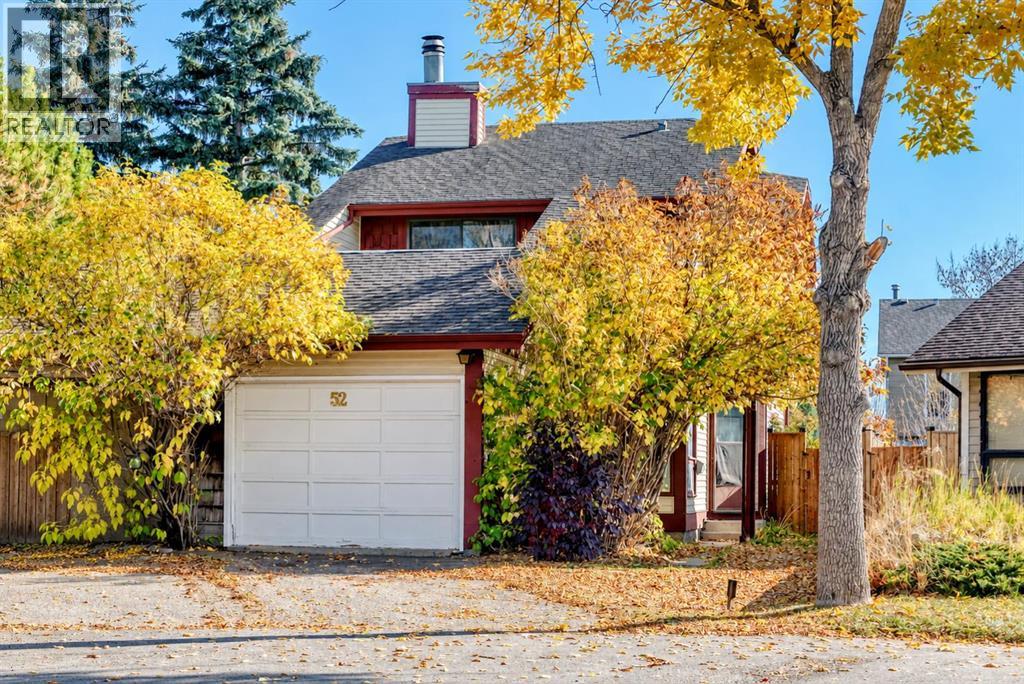
Welcome to 52 Templegreen Bay NE — a comfortable and thoughtfully updated home nestled in a quiet, tree-lined cul-de-sac in the established community of Temple.Offering approximately 1,200 sq. ft. of living space, this home features 3 bedrooms, 1 full bathroom and 2 half bathrooms, along with a finished basement providing additional space for a family room, home office, gym, recreation area, or entertaining equipped with a wet bar.The main level features laminate flooring throughout and a practical layout designed for comfortable everyday living. The renovated bathrooms add a fresh, modern touch, including new toilets and a new bathtub. The primary bedroom offers the added enjoyment of a private upper-level patio, creating a lovely spot to step outside, relax, and enjoy the surrounding mature trees. The home also features durable aluminum siding, a single attached garage, and a water softener system.Enjoy the peaceful setting surrounded by mature trees and friendly neighbours, creating a warm and welcoming atmosphere that makes this cul-de-sac feel like home. Best of all, you're just steps from the community hall, with parks, schools, shopping, transit, and other everyday amenities nearby.With its functional layout, updated bathrooms, finished basement, private primary bedroom patio, and wonderful community setting, this home is an excellent opportunity for first-time buyers, families, or investors looking for a home in an established northeast Calgary community - come see why 52 Templegreen Bay NE is a wonderful place to call home! (id:52784)
212, 3730 50 Street NW
Calgary, Alberta
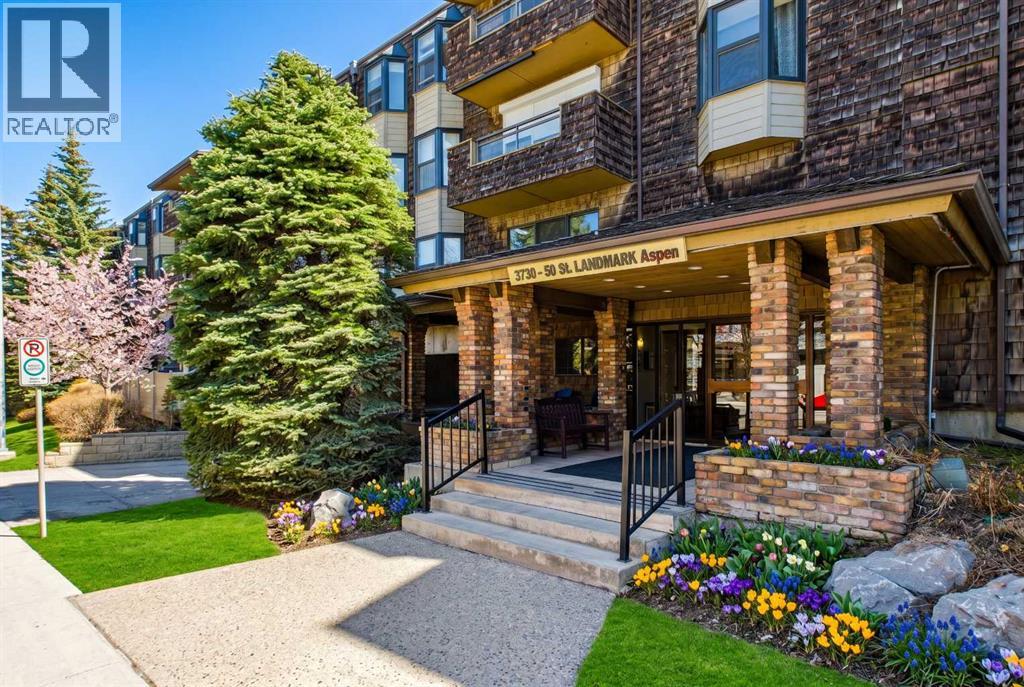
What a Location!! This beautifully maintained two-bedroom 2 bath condo offers a perfect blend of modern comfort and serene surroundings, all set within a quiet, well maintained community in the highly sought-after neighborhood of Varsity. From the moment you step inside, you’re welcomed by a bright, thoughtfully designed interior where every detail has been carefully considered to maximize both style and functionality. The open-concept living space is bathed in natural light, with large windows that frame peaceful views of a lush, treed inner courtyard. This tranquil backdrop creates a sense of privacy and calm, making it easy to unwind after a long day or enjoy a quiet morning coffee while taking in the greenery. The living and dining areas flow seamlessly together, offering a versatile layout ideal for both everyday living and entertaining guests. The kitchen has ample cabinetry, tons of counter space and room to add additional floating island is desired whether you’re preparing a quick meal or hosting a dinner with friends. Both bedrooms are generously sized and thoughtfully positioned to provide comfort and privacy. The primary bedroom with 3 piece ensuite offers a peaceful retreat with plenty of closet space, while the second bedroom is equally versatile—perfect for guests, or a home office. The main bathroom reflects the same attention to detail, featuring contemporary fixtures and a clean, timeless design. Additional highlights include updated flooring, fresh paint in a neutral palette, and carefully selected lighting that enhances the overall ambiance of the home, creating a move-in-ready space that feels both modern and inviting. Both bedroom windows to be replaced this fall. Situated in the established community of Varsity, this home benefits from one of Calgary’s most desirable northwest locations. Known for its mature tree-lined streets, excellent schools, and strong sense of community, Varsity offers an exceptional lifestyle for a wide range of buyers. Residents enjoy easy access to the University of Calgary, Market Mall, Foothills Medical Centre, and an abundance of parks, pathways, and recreational amenities. Transit options and major roadways are also close at hand, making commuting across the city simple and convenient. Set within a desirable complex, this condo’s connection to the treed inner courtyard creates a peaceful, park-like setting right outside your window. Steps from a park and a walk to see some beautiful river and mountains views. Combining modern updates, a functional layout, and an unbeatable location, this residence is an outstanding opportunity for homeowners and investors alike. (id:52784)
411, 102 Scenic Drive N
Lethbridge, Alberta
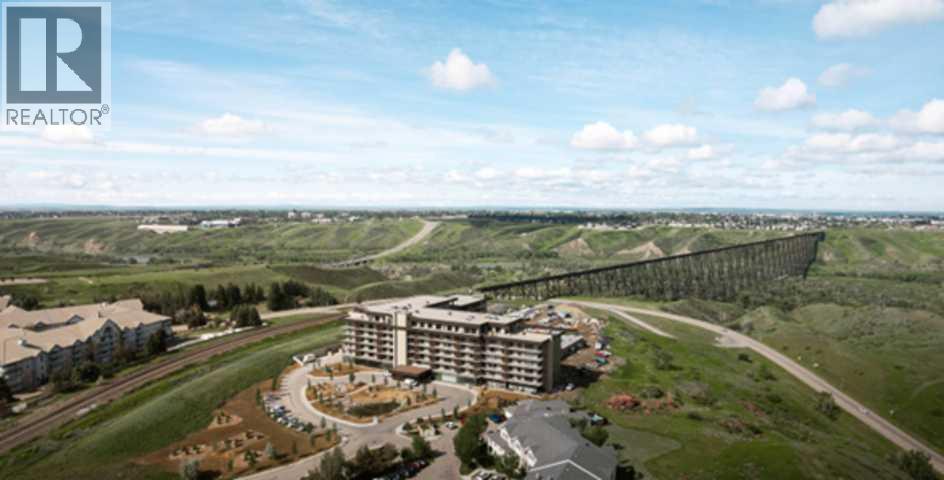
For more information, please click the "More Information" button. Step into a home where thoughtful design and modern comfort come together to create an inviting sanctuary for every lifestyle. A spectacular 7-foot-deep private terrace seamlessly blends indoor and out door living, with direct access from by the primary bedroom and living room. Ideal for enjoying morning coffee, unwinding in the evening, or hosting guests with elegance. The gourmet kitchen is a culinary centerpiece, featuring a spacious breakfast bar, ideal for casual meals or hosting friends and family. Enjoy the bright open concept living and dining area, designed for effortless gatherings, celebrations or quiet nights at home. Large windows fill the space with natural light, enhancing the sense of openness and warmth. A flex room that can be easily transformed to suite every lifestyle - perfect as a home office, gym, or creative space. Offering storage solutions throughout the home, including a large walk-in pantry, provide plenty of space. This exceptional property combines functional design with refined finishes, delivering a home that truly elevates everyday living. Photos contain digitally rendered and/or sample images. (id:52784)
506, 102 Scenic Drive N
Lethbridge, Alberta
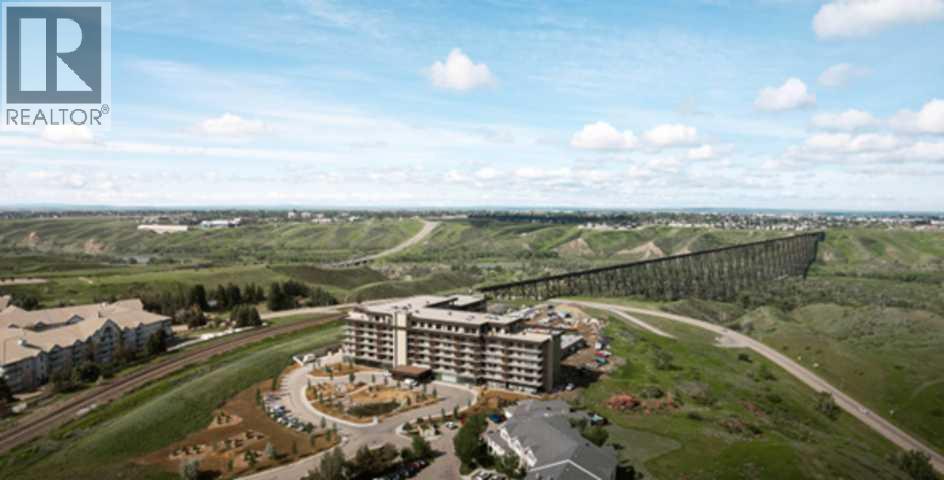
For more information, please click the "More Information" button. Encounter the ultimate modern living with this thoughtfully designed residence, where every detail is crafted for comfort, style, and convenience. This suite offers an expansive 7-foot-deep, full width private terrace that seamlessly integrates the indoor and outdoor living experience. Enjoy direct access from both the primary bedroom and living room - perfect for morning coffee, evening relaxation, or entertaining guests in a tranquil setting. The kitchen is a culinary haven, featuring a spacious breakfast bar with seating. Whether you're hosting friends, preparing family meals, this kitchen is designed to inspire and connect. Photos contain digitally rendered and/or sample images. (id:52784)
29, 185 Woodridge Drive SW
Calgary, Alberta
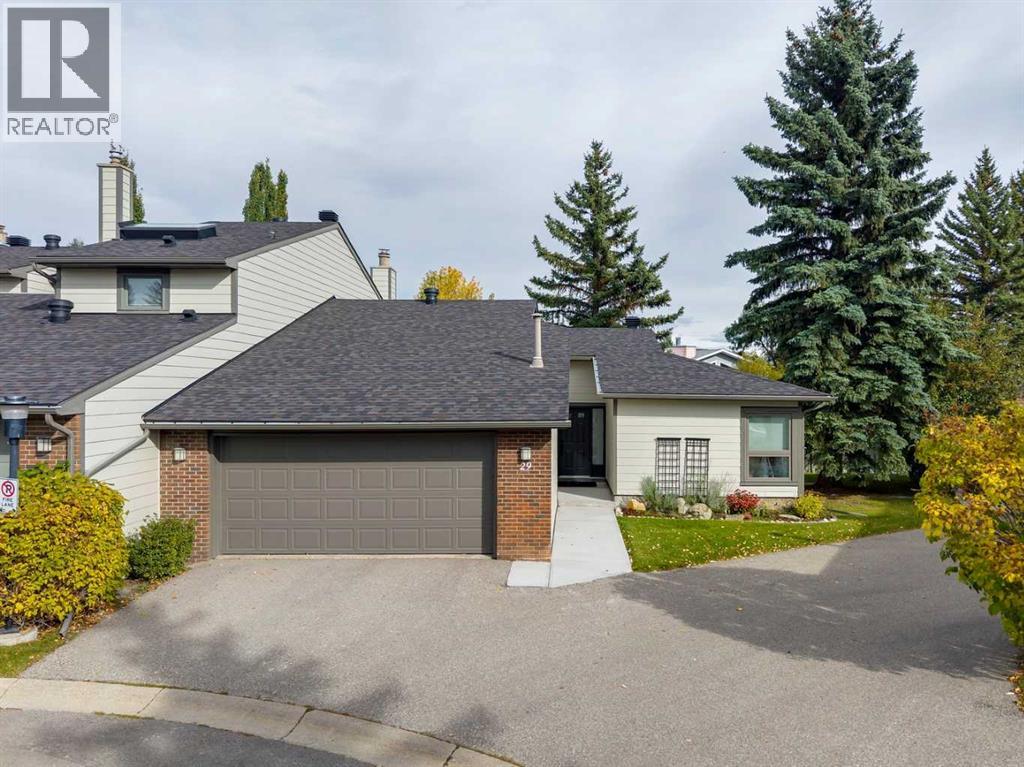
Beautifully renovated bungalow villa in the heart of Woodlands, offering an exceptional combination of privacy, stunning updates and an outstanding location just steps from Fish Creek Park and its extensive pathway system. This spacious home with over 2,300sqft of developed living space features a bright, functional layout with generous living and dining areas designed for both comfortable everyday living and entertaining. The renovated kitchen is a standout, featuring new cabinetry, quartz countertops, an island with sink, recessed under-cabinet lighting, wine rack and thoughtfully designed pantry/hutch storage with soft-close drawers and pull-outs. The sightlines throughout the rooms add to the experience, the flow form room to room and make for a relaxing feeling. The gas fireplace surrounded by windows grounds the Family room, still open to the Dining Room that leads out to the oversized deck. With two sitting areas, this private deck with privacy screens, mature greenery is much desired! The spacious primary bedroom offers excellent storage with double closets, while the main floor provides the convenience and accessibility that make bungalow living so desirable. Triple-pane windows are another valuable upgrade, enhancing both comfort and efficiency. Upgraded Full bathroom with the same Quartz countertops, stunning tile modernize the unit, and then an additional Washer / Dryer on the main make for all living on the Main, if needed. The lower level extends the living space with an additional bedroom and plenty of storage, while still offering further potential to personalize the space to suit your needs. Great complex in a choice location, the exterior siding and roofing were replaced in 2019, new concrete walkway, demonstrating what a great complex this is, and the private setting is a wonderful complement to the home, with the natural beauty of Fish Creek Park practically at your doorstep. Enjoy easy access to walking and cycling pathways, recreation, and nea rby amenities, all within the established community of Woodlands. The oversized insulated Double attached garage is a must! A rare opportunity to own a beautifully updated bungalow in an exceptional location — offering space, privacy and one of Calgary’s most treasured natural areas just steps away. (id:52784)
402, 102 Scenic Drive N
Lethbridge, Alberta
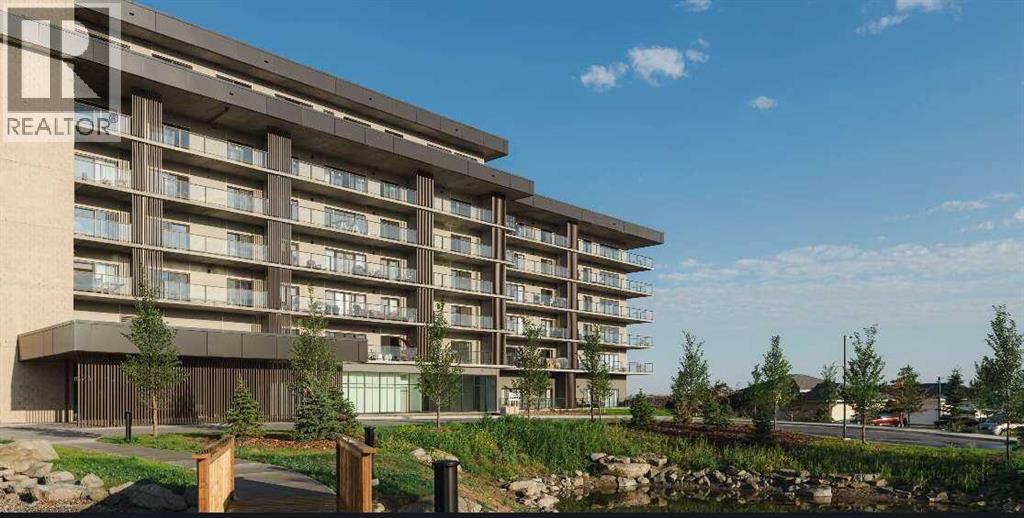
For more information, please click the "More Information" button. Step into a home that redefines comfort and versatility, offering unique spaces and thoughtful touches throughout. Enjoy the comfort of a 7-foot-deep, full width terrace that extends the living area outdoors. With direct entry from the main bedroom and living room, this outdoor haven is perfect for alfresco dining, container gardening, or simply unwinding in the open air. The kitchen is designed for both function and flair, featuring a breakfast bar for casual meals and conversation, as well as a dedicated pantry to keep everything organized and within reach. Sunlight pours into the open-plan living and dining area through oversized windows, creating a cheerful ambiance and a sense of spaciousness that's ideal for both entertaining and everyday living. Cozy up in the primary bedroom, a peaceful sanctuary that invites rest and relaxation, with ample space for furnishings and personal touches. This home stands out for its blend of practical features and inviting atmosphere, making it a perfect fit for those who value both style and substance. Photos contain digitally rendered and/or sample images. (id:52784)
106, 330 Dieppe Drive SW
Calgary, Alberta
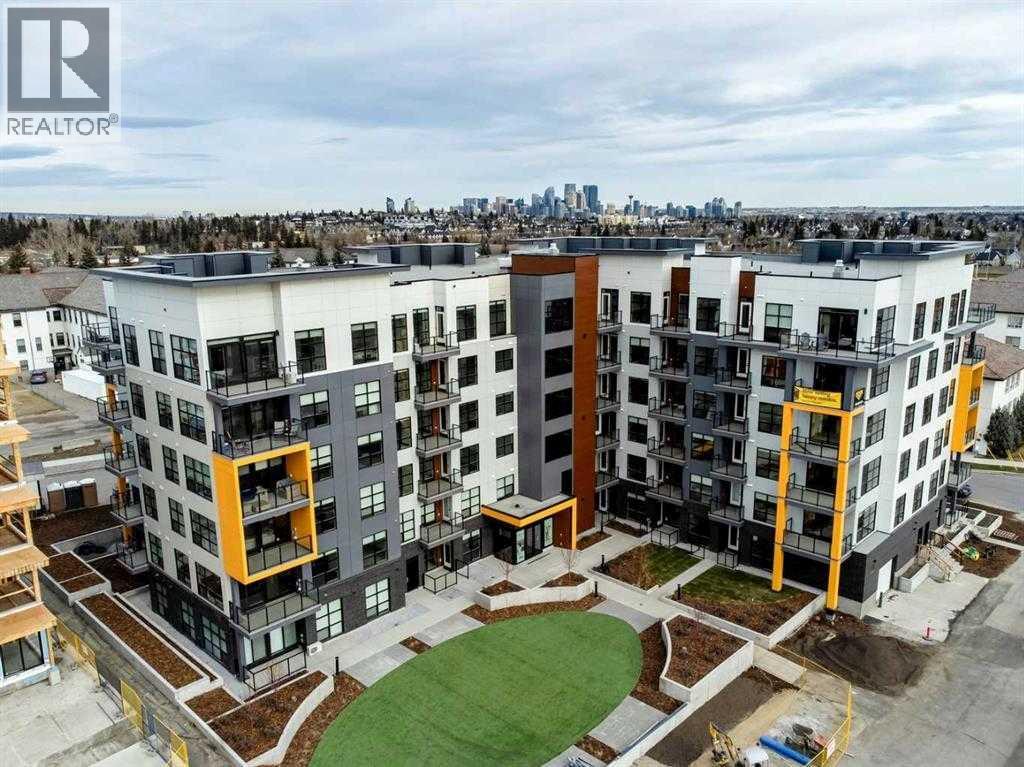
TURNKEY, FULLY FURNISHED INVESTMENT OPPORTUNITY IN CURRIE BARRACKS! An exceptional opportunity for investors looking for a property where SHORT-TERM RENTALS/AIRBNB ARE PERMITTED, subject to condominium bylaws and City of Calgary requirements. This sophisticated 1-bedroom, 1-bathroom residence comes COMPLETELY FURNISHED AND FULLY EQUIPPED — from stylish furniture, linens and towels to dishes, glassware, cookware, pots and pans. Everything is in place for a seamless transition. Located in the sought-after Quesnay at Currie, this boutique residence combines upscale design with an exceptional inner-city location. The beautifully curated interior showcases SOARING 10’ CEILINGS, expansive windows flooding the home with natural light, a sophisticated earthy Zen-inspired colour palette, designer light fixtures and quality contemporary finishes throughout.The elegant kitchen is both functional and impressive, featuring QUARTZ COUNTERTOPS, full-height cabinetry, sleek hardware, stainless steel appliances, a contemporary tile backsplash and generous storage. The open-concept living and dining areas create a welcoming, modern atmosphere, while the spacious bedroom and beautifully finished bathroom continue the same refined aesthetic.Additional features include in-suite laundry, TITLED HEATED UNDERGROUND PARKING, visitor parking and a pet-friendly building. The convenient main-floor location provides easy access and adds to the property’s appeal for both guests and long-term tenants.Ideally positioned just minutes from downtown Calgary, with quick access to Crowchild Trail and within walking distance to Mount Royal University, restaurants, cafés, shopping, parks and everyday amenities. Hospitals, transit and major employment centres are also easily accessible.CURRENTLY FULLY RENTED and offered as a TRUE TURNKEY PACKAGE — fully furnished, fully equipped and ready from day one. Whether operated as a short-term rental, executive rental or traditional long-term investment, this is an outstanding opportunity to own an income-producing property in one of Calgary’s most distinctive and desirable inner-city communities. (id:52784)
1101 42 Street SW
Calgary, Alberta
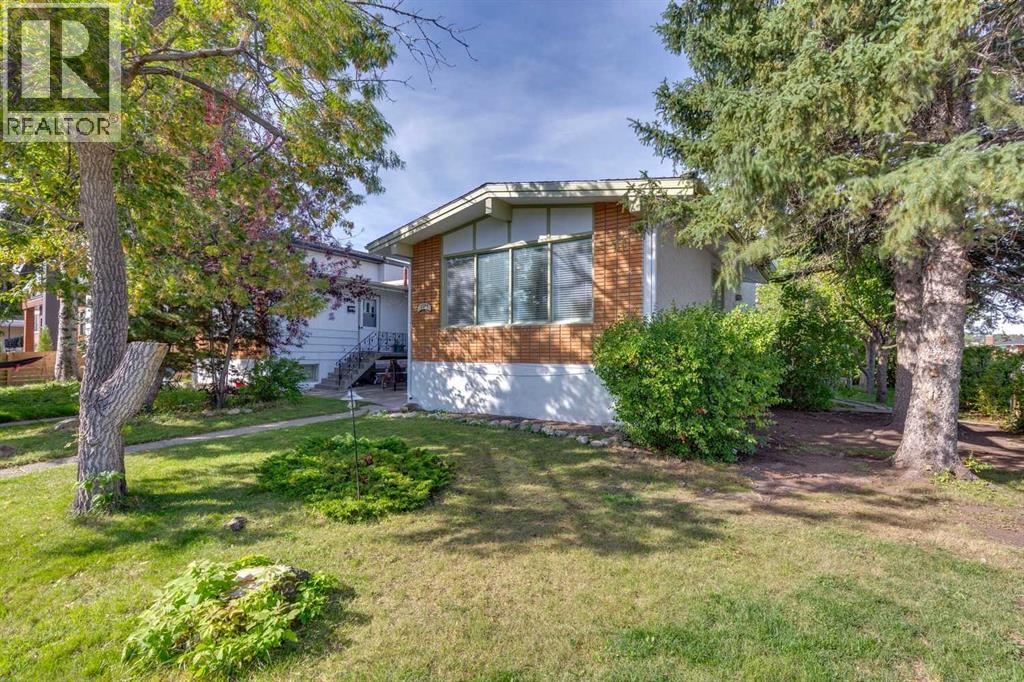
Located in the heart of popular Rosscarrock, this well laid out & characterful raised bungalow duplex on a large 37 ft x 125 ft corner lot offers 4 bedrooms & 2 full bathrooms all within 1,954 sq ft of developed space. Once inside, be drawn into the inviting living room, framed nicely by a cozy wood burning stone fireplace while the nearby kitchen & dining area provide a natural transition between the general living area & the 2 generously sized bedrooms that are elevated higher than the rest of the main floor. From the kitchen cabinetry to the taller sloped ceilings, appreciate elements that hark back to its mid-century roots. The 4-piece full bathroom & laundry closet completes this level. Downstairs, the refreshed illegal basement suite (w/ separate side entry) provides further flexibility & possibilities with its 2 additional spacious bedrooms, renovated kitchen (w/ built-in breakfast bar), general living area (w/ fireplace), updated full 3-pc bathroom, & dedicated laundry. Outside, the large side & backyard is nicely paired with an over-sized detached single garage offering plenty of parking courtesy of the attached carport & a long driveway attached to both. Notable features include; original high quality hardwood & updated laminate flooring throughout the main floor with newer luxury vinyl plank flooring in the basement, new fridge/built-in oven on main floor, newer full-size front-loading laundry on both floors, newer windows (back side & majority of basement), & newer furnace/hot water tank/additional electrical panel/roof shingles. Beyond the home, enjoy the convenience of this unbelievable location by having 3 schools, playground/greenspace, Westbrook Mall, library, & multiple LRT stations (Westbrook & 45 St) all within minutes of walking distance. Shaganappi golf course, Killarney aquatic centre, Mount Royal University, Edworthy/Optimist Athletic Parks, & the many amenities/shops along 17th Ave are all within 10 mins drive away. Quick access to Downtown, the mountains, Bow Tr, Crowchild Tr, & Stoney Tr further makes this a great balance between work & play. Perfect for a place to call home, potential for further development, a solid piece for an investment portfolio or a bit of both; view this great property today! (id:52784)
210, 102 Scenic Drive N
Lethbridge, Alberta
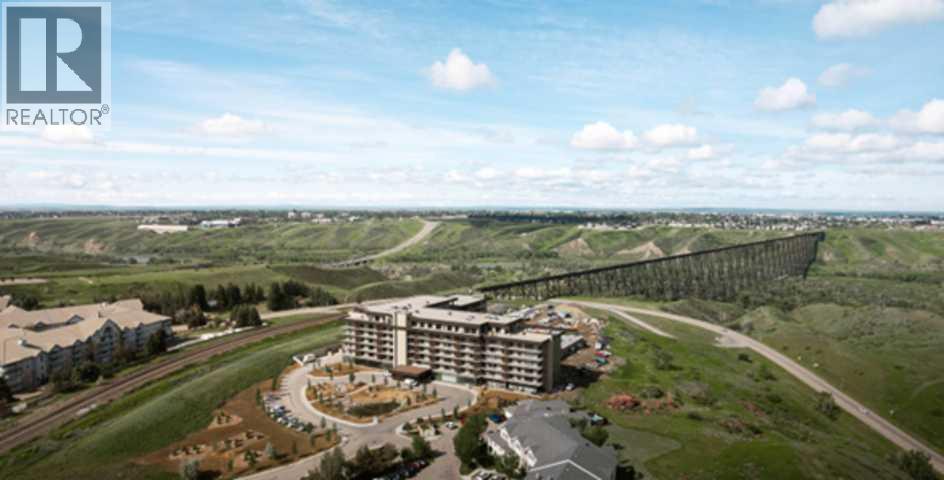
For more information, please click the "More Information" button. Step into a residence where thoughtful design meets modern luxury, offering a lifestyle of comfort, convenience, and sophistication. The spectacular 7-foot-deep private terrace seamlessly integrates the indoor and outdoor living experience. Enjoy direct access from both the primary bedroom and living room - ideal for relaxing mornings, evening gatherings, or entertaining guests in style. The entertainers kitchen is a chef's dream, featuring a spacious breakfast bar with seating. Perfect for hosting friends or enjoying casual family meals, this kitchen is the heart of the home. It's open-concept living area flows effortlessly into a separate dining space, creating a bright and inviting environment for gatherings, celebrations, or quiet evenings at home. Retreat to the primary bedroom, complete with a walk-in closet and four-piece ensuite. This private sanctuary offers comfort and elegance, providing the perfect escape at the end of the day. A versatile flex room adapts to needs - ideal as a hoe office gym, creative studio, or guest space. This suite provides ample storage solutions throughout, including a large walk-in pantry, ensuring there's a place for all the extras and essentials, keeping the home organized and clutter-free. Photos contain digitally rendered and/or sample images. (id:52784)
325 Evanspark Gardens NW
Calgary, Alberta
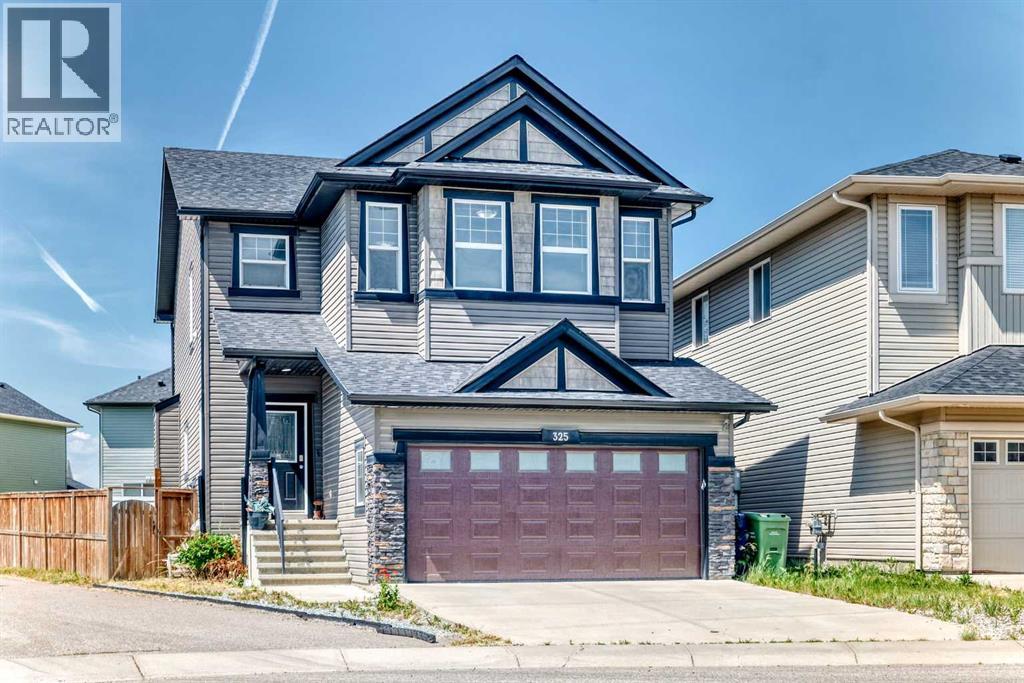
Welcome to this exceptional executive home, perfectly positioned on a premium pie-shaped corner lot in the highly sought-after community of Evanston. Offering an impressive combination of style, space, and income potential, this beautifully maintained home is sure to impress. Freshly painted throughout, with a brand-new roof and new garage door, it's move-in ready and waiting for its next owner.Step inside to a bright, inviting foyer that opens to an elegant main floor featuring rich hardwood flooring and an abundance of natural light streaming through oversized windows. The thoughtfully designed open-concept layout creates the perfect setting for both everyday living and entertaining.The chef-inspired kitchen is beautifully appointed with rich cabinetry, granite countertops, a large center island, a gas range, and a convenient walk-through pantry that offers exceptional storage and functionality. Overlooking the spacious dining area and living room, the cozy gas fireplace provides the perfect focal point for relaxing evenings or hosting family and friends. A private main-floor office and a convenient two-piece powder room complete this level.Upstairs, you'll find a spectacular bonus room with soaring vaulted ceilings - an ideal space for family movie nights, a children's playroom, or a quiet retreat. The spacious primary suite easily accommodates a king-size bedroom set and features a generous walk-in closet along with a luxurious ensuite complete with a deep soaker tub. Two additional well-sized bedrooms, a full bathroom, and an upper-level laundry room add everyday convenience.The professionally developed walk-up legal basement suite offers outstanding flexibility and income potential. Complete with its own private entrance, full kitchen, living area, bedroom plus den, bathroom, and separate laundry, it's ideal for extended family, guests, or generating valuable rental income.Outside, you'll discover a private backyard oasis designed for entertaining, f eaturing an expansive two-tier deck with plenty of room for summer barbecues and gatherings. The premium corner location provides added privacy, extra yard space, and enhanced curb appeal. Completing the package is a double attached garage and a full concrete driveway offering ample parking.This is a rare opportunity to own a beautifully updated home on one of Evanston's most desirable corner lots, combining luxury, functionality, and exceptional value. Book your private showing today! (id:52784)
6121, 151 Legacy Main Street SE
Calgary, Alberta
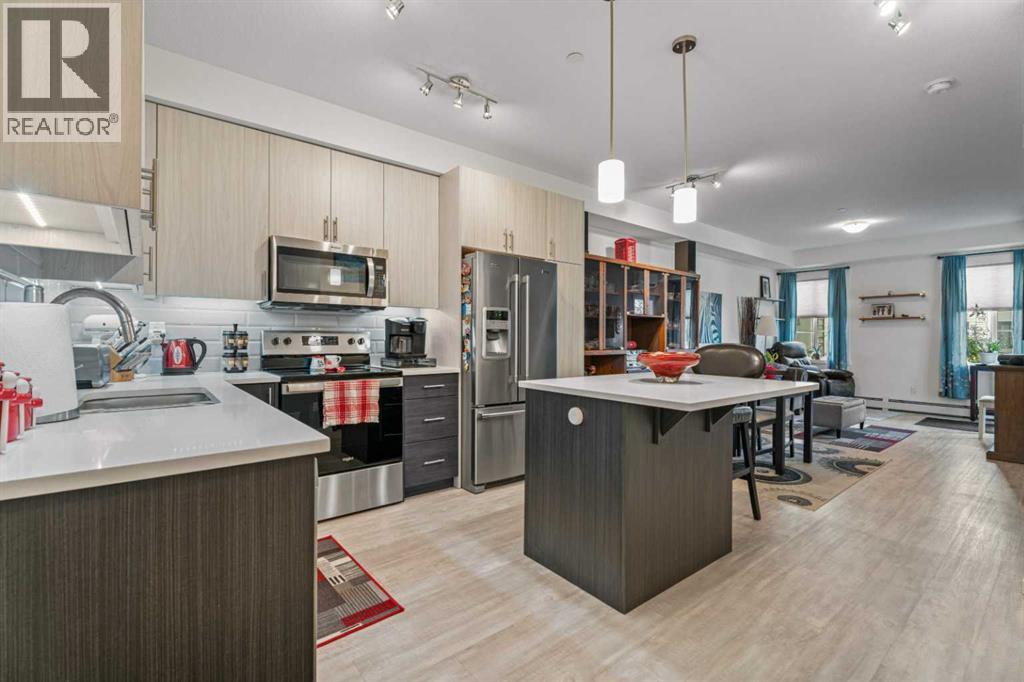
Welcome to one of the largest 1-bedroom layouts in the complex, offering an incredibly convenient main-floor location that is especially well suited for dog owners, guests, or anyone who values quick and easy access in and out of their home. Step directly outside through your patio for easy access to visitor parking, walking routes and surrounding amenities. Even better, the unit is located directly across from a planned designated dog area, making those early morning or late-night trips outside incredibly convenient. For pet owners in particular, it would be difficult to find a better location within the complex. Inside, this spacious and beautifully upgraded unit offers a number of features that set it apart. The kitchen is highlighted by an oversized island, two-tone ceiling-height cabinetry, quartz countertops, plenty of storage and durable, easy-care vinyl plank flooring. Just off the kitchen is a dedicated dining area that flows naturally into the comfortable living room, creating a bright and functional open-concept space for everyday living and entertaining. Adding even more value is air conditioning, a feature not commonly found in the complex. The generous primary bedroom offers plenty of room for a full bedroom suite and connects to a large walk-in closet with convenient walk-through access to the ensuite bathroom. The bathroom has been thoughtfully upgraded with dual vanities, a walk-in shower and raised toilet for added comfort and accessibility. With one of the complex's largest 1-bedroom floor plans, numerous upgrades, air conditioning and an exceptionally convenient location, this is an incredible opportunity for buyers looking for comfort, functionality and easy everyday living. Priced to move — call today to book your private viewing! (id:52784)
91, 1453 Na'a Drive SW
Calgary, Alberta
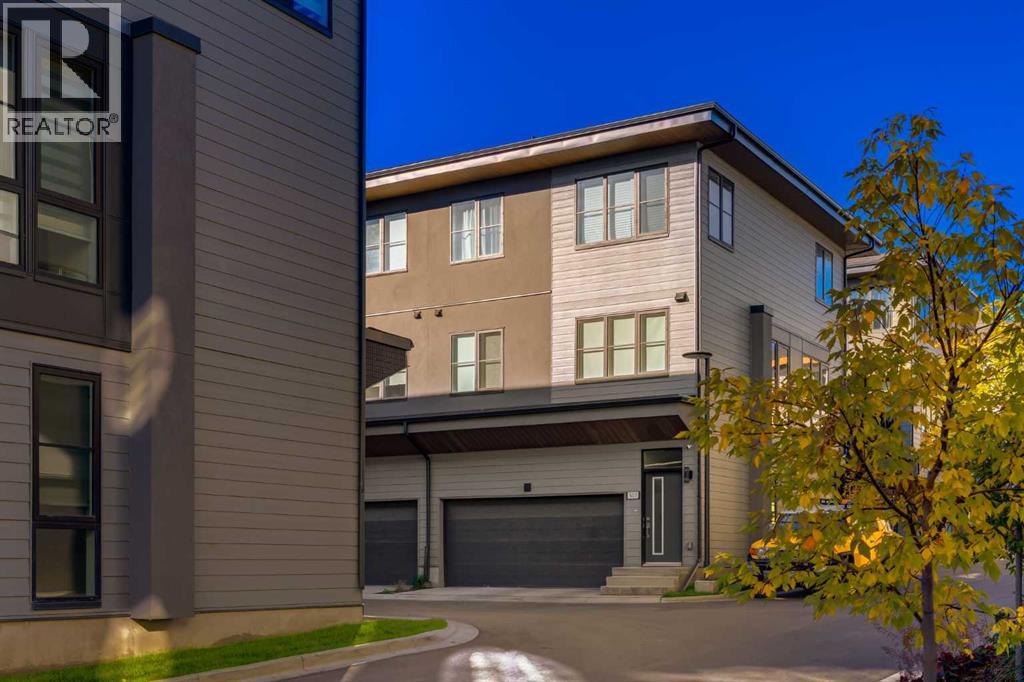
The Village at Trinity Hills (Wolf Run - Phase 2) is an immaculately designed urban town-home community, ideally located along the iconic Paskapoo Slopes in Southwest Calgary. Your new residence is nestled within 160 acres of an environmental reserve with 17 kilometres of hiking and biking trails and amazing views of COP/WinSport. In addition to being surrounded by nature, you’re only a 5 minute walk from all of the urban conveniences the community has to offer (Save-On-Food, PetSmart & Cobbs Bread, to name a few). The Village is less that 1 hour to the Rocky Mountains, yet just 15 minutes to downtown. Your new PARK BIRCH unit has 1476 sq.ft. (RMS Measurement) and 1574 sq.ft. (architectural measurement) of pristine designed living space, with 3 bedrooms + Den, 2.5 bathrooms, formal entry, second floor laundry, chef quality kitchen, PRIVATE FENCED YARD, BACKING ONTO A PARK, and a double car attached garage. Your new home comes complete with w/ quartz counters, designer tile, s/s appliances, luxury plank flooring, modern fixtures and finishes, and A/C. The Village at Trinity Hills is proudly built by Metropia, one of Canada’s leading multifamily developers, known for innovative design and quality construction. Our final phase, Wolf Run at The Village at Trinity Hills, is now 92% sold with only 7 homes remaining, including 2 premium units backing onto the park or environmental reserve. A selection of floor plans remain, including Pine Models priced from $549,900, Interior Birch Models priced from $579,900, Park Birch Models (backing onto a park) priced from $639,900, Oak Models (backing onto environmental reserve) priced from $719,900, and Maple models (backing onto environmental reserve) priced from $659,900. All remaining homes are complete and move-in ready. Please contact your agent for more information on this home and our other remaining units INCLUDING OUR CLOSE OUT PRICE LIST AND ADDITIONAL BUILDER INCENTIVES PRIOR TO OCT 30th 2026. This is the final oppo rtunity to own a new town home in Trinity Hills. Price includes the home and GST. Taxes, lot sizes and possible HOA are not yet fully assessed. Photos are of the actual unit available for purchase. (id:52784)