

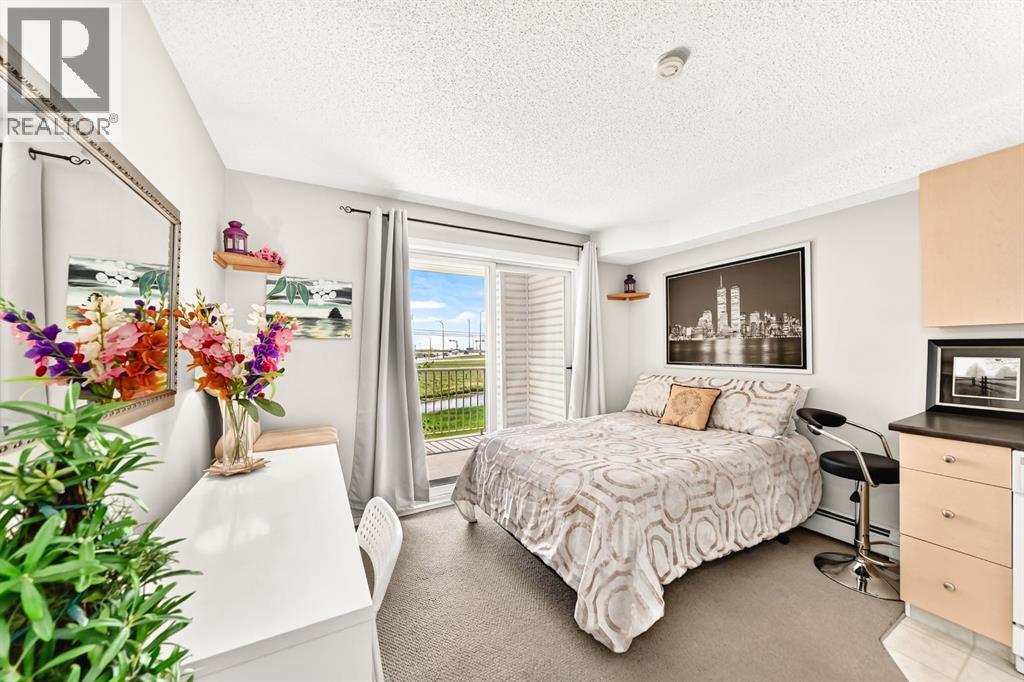
4310, 1620 70 Street SE
Calgary, Alberta
LOW AFFORDABLE CONDO FEES!! $200.80 per month and include ALL UTILITIES making this an EXCEPTIONAL VALUE. A quiet studio/bachelor apartment, perfect opportunity for first-time home buyers, downsizers, or investors looking to own in the established community of Applewood. The well-designed layout features an open kitchen with ample cabinet space, an over-the-range microwave, in-suite laundry hook up, and a full 4-piece bathroom. Large sliding patio doors flood the space with natural light and lead to a private, covered southeast-facing balcony overlooking a beautiful green space, providing a peaceful setting to relax and unwind. Enjoy the convenience of an assigned parking stall located just steps from the building entrance, along with the peace of mind of a secure building equipped with monitored security cameras. Even better, Ideally located within walking distance to Elliston Park, public transit including the MAX Purple line, and Peter Lougheed Centre. You’ll also appreciate the quick access to Stoney Trail and the nearby amenities of East Hills Shopping Centre, including Costco, Walmart, Cineplex, restaurants, and more. Affordable ownership, low monthly costs, and a fantastic location—don’t miss your chance to view this great property today! (id:52784)
3, 3220 5 NE
Calgary, Alberta
Prime retail/light industrial space facing right onto 5 AVE NE. Excellent access from 36 Street. Unit has dock loading in the back. Lease rate is $15PSF and op costs are $8.50 psf. (id:52784)
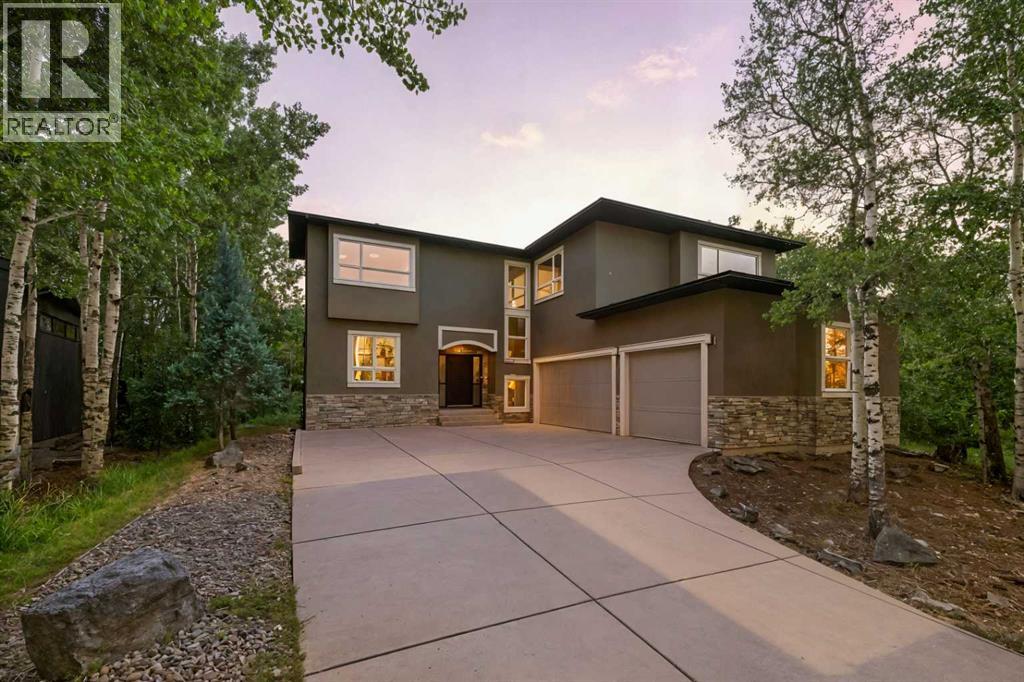
62 Posthill Drive SW
Calgary, Alberta
Welcome to an exceptional luxury home on exclusive Posthill Drive in prestigious Springbank Hill, offering over 4,767 sq. ft. of developed living space, 4 bedrooms, 3.5 bathrooms, an oversized heated triple garage and an incredible 0.41-acre private lot—one of the largest in this sought-after enclave. Timeless craftsmanship and high-end finishes are showcased throughout, with soaring 10' ceilings, rich hardwood flooring and a wall of windows overlooking the park-like backyard. Elegant living and dining spaces share a stunning stone-faced, double-sided gas fireplace, creating distinct yet connected spaces ideal for entertaining. The gourmet kitchen features an oversized island, quartz countertops, beautiful Jatoba custom cabinetry, 6-burner Viking gas range, Thermador wall oven, Miele dishwasher and Frigidaire Gallery refrigerator. An adjoining butler's pantry adds a second sink, quartz counters, matching cabinetry and extensive storage. A spacious mudroom with walk-in closet and custom organizers, private home office and powder room complete the main level. Upstairs, 9' ceilings and central A/C complement a bright family area with custom bookcase, built-in seating and homework space. The impressive primary suite offers a sitting area, gas fireplace with custom millwork, expansive windows and large walk-in closet with custom built-ins. The luxurious 5-piece ensuite features heated floors, dual vanities, freestanding soaker tub and oversized glass steam shower. Two additional bedrooms each offer walk-in closets with custom built-ins and share a thoughtfully designed bathroom with individual vanity areas, built-in cabinetry, private tub/shower room and separate water closet. The fully finished lower level is made for family time and entertaining, with a spacious recreation/media area, dry bar with full-size refrigerator, gas fireplace and zoned hydronic in-floor heating. A bright fourth bedroom includes a walk-through closet and adjoining 3-piece bath with oversized gl ass shower, creating an ideal private guest space. Car enthusiasts will love the oversized heated triple garage with impressive 12' ceilings, offering potential for car lifts and outstanding storage. Outside, the 0.41-acre property feels like a private retreat. Surrounded by native aspen groves, the landscaped backyard features a large deck, separate BBQ deck off the kitchen and flagstone patio for outdoor dining, entertaining and relaxing. Posthill Drive offers a rare combination of privacy, space and convenience in Springbank Hill, close to highly regarded schools, restaurants, shopping and amenities, with quick access to Stoney Trail and 17th Avenue for an easy commute downtown or a fast escape to the Rocky Mountains. A distinctive Calgary luxury home offering exceptional space, privacy and craftsmanship in one of Springbank Hill's most exclusive locations. (id:52784)
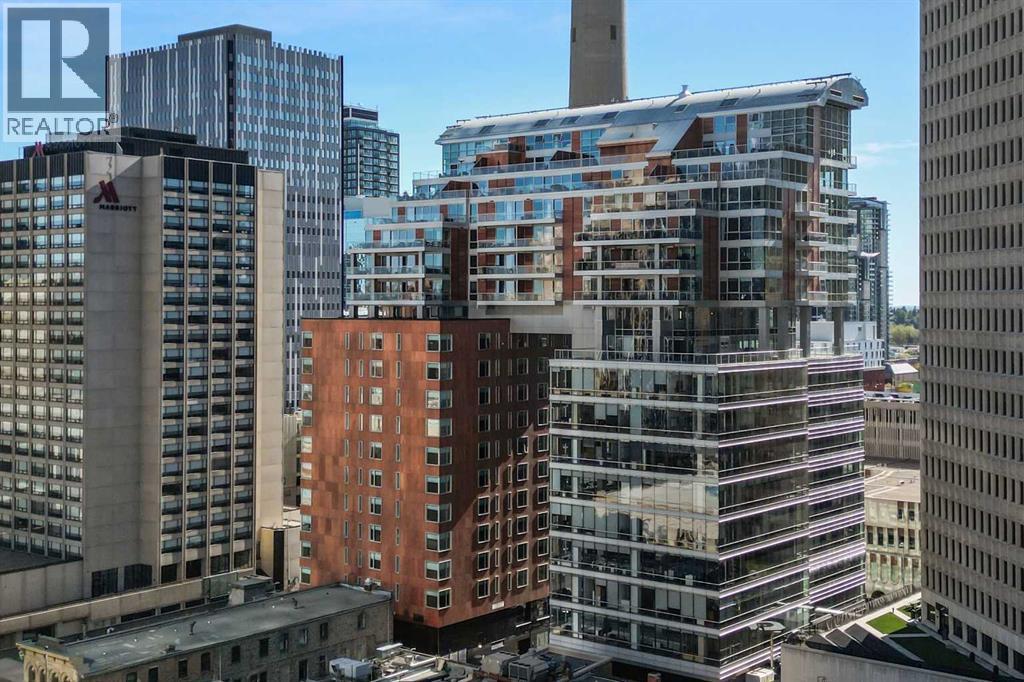
1601, 108 9 Avenue SW
Calgary, Alberta
Experience elevated urban living in this exceptional original-owner residence on the 16th floor of Le Germain Residences — a refined address synonymous with luxury, discretion, and the effortless convenience of hotel-inspired living. Perfectly tailored for sophisticated down-sizers seeking lock-and-leave ease without compromise, this expansive 2-bedroom plus den, 2.5-bath suite offers over 2,300 sq. ft. and an unparalleled blend of comfort, functionality, and executive-style elegance in the heart of downtown Calgary.Framed by breathtaking skyline vistas through expansive floor-to-ceiling windows, the home is bathed in natural light while showcasing the energy and beauty of the city below. Thoughtfully curated and extensively upgraded throughout, every detail reflects timeless quality and elevated design. Rich hardwood flooring flows seamlessly throughout the principal living spaces, complemented by gorgeous Cristallo granite countertops and an impressive array of custom cabinetry additions that enhance both aesthetics and everyday practicality. The chef-inspired kitchen is exceptionally appointed with high-end Miele and Sub-Zero appliances, a built-in liquor cabinet with additional beverage drawers, wine fridge, and built-in coffee maker, all complemented by a rare walk-through pantry featuring an abundance of custom cabinetry and exceptional storage. The private den or office also showcases tailored millwork ideal for working from home in style. The primary suite is a true sanctuary of tranquility, complete with its own west-facing balcony and a spa-inspired ensuite featuring dual vanities, a luxurious Kohler soaker tub, and a spacious dressing room conveniently adjacent to the laundry room. The secondary bedroom is equally impressive, offering stunning floor-to-ceiling window views, a private corridor, and its own beautifully appointed ensuite bathroom — creating the perfect retreat for overnight guests. Even the laundry room has been elevated with extensive cus tom cabinetry for exceptional organization and storage.Designed for both intimate evenings and sophisticated entertaining, the expansive 465 sq. ft. outdoor terrace becomes a true extension of the home with the addition of two commercial-grade gas patio heaters allowing for year-round enjoyment against the stunning backdrop of Calgary’s downtown skyline. Designer lighting fixtures throughout add warmth, sophistication, and a curated finishing touch to this impeccably maintained residence. Offering the prestige and convenience of luxury hotel living, residents enjoy a premiere lifestyle defined by exclusive concierge service, exceptional hotel amenities including Charcut restaurant, valet parking, spa, fitness centre, room service and more. Complete with two parking stalls and secure storage, this is a rare opportunity to secure an elegant, turnkey residence in one of downtown’s most sought-after luxury addresses. (id:52784)
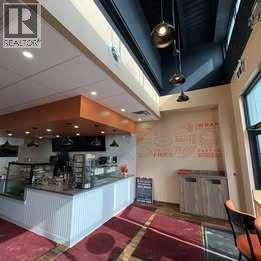
30 Savanna Crescent NE
Calgary, Alberta
Rare opportunity to acquire a well-established café and bakery together with the commercial bay ownership in one of Northeast Calgary’s rapidly growing communities. This thriving coffee shop offers dine-in service, a diverse menu of fresh bakery items, specialty desserts, handcrafted coffee, and popular café meals, attracting a loyal customer base from the surrounding neighborhood. The business is especially known for its custom cakes for birthdays, weddings, and special events, along with pastries, milkshakes, specialty coffee drinks, and savory items like burgers, sandwiches, pasta, and snacks. With its inviting dine-in environment and strong local reputation, it continues to be a go-to destination for families, celebrations, and everyday café visits. This unique offering includes the franchise operation along with ownership of the commercial bay, providing long-term stability and additional investment value. With established branding, steady neighborhood traffic, and opportunities to grow through catering, delivery, and expanded menu offerings, this is a fantastic opportunity for both entrepreneurs and investors. (id:52784)
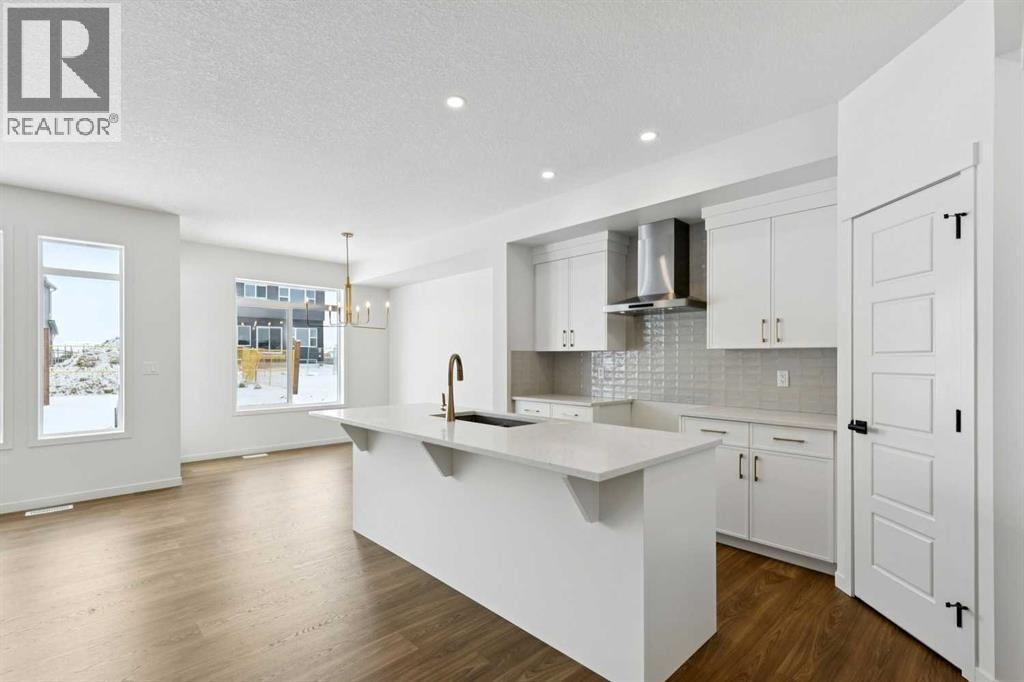
175 Herron Landing NE
Calgary, Alberta
Welcome to this beautifully upgraded home offering 1,860 sq. ft. of thoughtfully designed living space, complete with a bonus room, double attached garage, and desirable SW-facing backyard. The main floor features durable vinyl plank flooring, a convenient half bathroom, and a bright open-concept layout ideal for everyday living and entertaining. The spacious living room is highlighted by an electric fireplace, creating a warm and inviting atmosphere. The kitchen is a standout with a large island with quartz countertops, a pantry, white cabinetry accented with gold door handles, and a champagne bronze pull-down faucet. Premium appliances include a French door refrigerator, gas range, built-in microwave, and chimney-style hood fan, while pot lights enhance the space. An upgraded railing adds a modern touch to the main living area. Step outside to the 13' x 10' deck with a gas line for BBQ, perfect for enjoying the southwest-facing backyard. Upstairs offers a versatile bonus room, three bedrooms, and a dedicated laundry area. The primary bedroom features a spacious 5-piece ensuite with double sinks, a stand-up shower with glass door, and a relaxing bathtub. A 4-piece bathroom serves the additional bedrooms. The 9’ foundation and separate side entrance provide excellent flexibility, while the basement is roughed in for a future suite (a secondary suite would be subject to approval and permitting by the city/municipality). Additional highlights include matte black hardware throughout the home, carpet on the upper level for comfort, and a driveway in addition to the double attached garage. Livingston residents enjoy access to an HOA clubhouse featuring a gymnasium, tennis courts, a splash park, and year-round programming, along with quick access to major routes for easy commuting across the city. This home combines modern finishes, functional design, and future development potential in one impressive package. (id:52784)
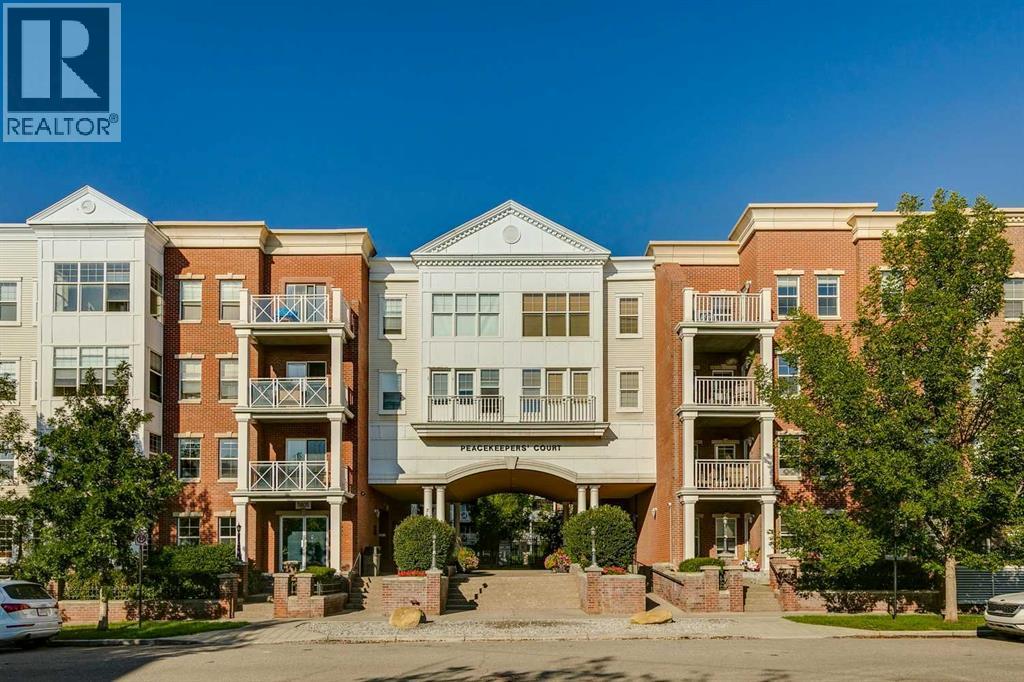
1502, 5605 Henwood Street SW
Calgary, Alberta
Looking for a great 1- bedroom w/den in a quiet location with easy access downtown, out to the mountains or to Mount Royal? This is the one! Main floor unit with private access directly into the condo feels more like a home when the long hallway walks and waiting for the elevator are avoided. Open concept floorplan takes advantage of every square foot and 9’ ceilings gives that airy feel. Functional kitchen w/light wood cabinets, granite counters, stainless steel appliances & island with more storage plus room for a few stools. Take advantage of the dining area to host your friends and family. Living room is a comfortable place to relax with a door that leads out to the private patio with East exposure and room for your BBQ.Spacious bedroom w/room for your bed and furniture plus a 4-pc bath w/trendy black subway tiles.Den/flex area off the entrance is great for those who need a work area or use it as extra storage space. The unit is complete with in-suite laundry and a titled parking space add to the conveniences you need.Well managed building offers tons of amenities for its residents with secured bike storage, a gym (complete with cardio equipment and weights), a party room, yoga studio and guest suites plus it’s pet friendly…what a huge bonus! Plus the condo fee includes electricity! With private access right out to the sidewalk, dog walks are made easy. With lots of outdoor space between the courtyard and the great community greenspace areas, there is no concrete jungle vibes here. You will have no reason not to enjoy the outdoors. Whether you are a first time buyer, an investor or looking to downsize to a low maintenance lifestyle w/great amenities, accessible transit routes and easy access to all the hot spots in Marda Loop or all the shopping in Signal Hill, you will be happy to call this place home. (id:52784)
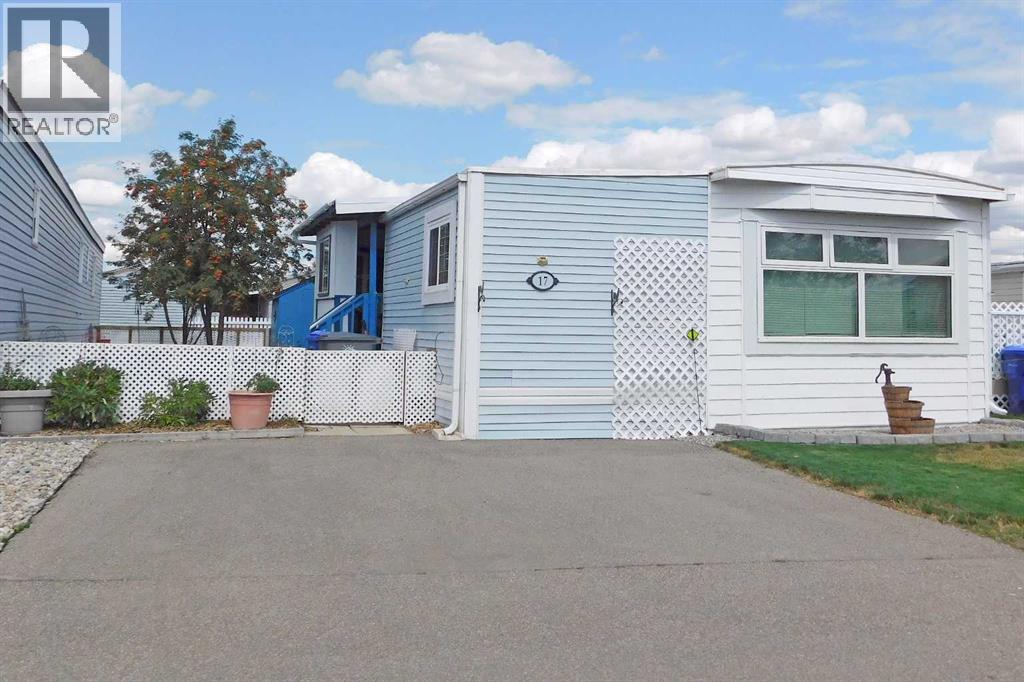
#17, 5853 4 Street W
Claresholm, Alberta
Welcome to this 2 bedroom, manufactured home located in the Claresholm Mobile Home Park with an addition and a covered deck so there is plenty of room to enjoy life. There have been some updates, senior’s handrail down the hall, some ceilings, new front window, furnace & hot water tank in the last 8-9 years. The living room has been upgraded with some nice wall trim and the kitchen is plumbed for a dishwasher if you want one. The park is a welcoming community and there are opportunities to socialize. This is a larger lot with plenty of room for a garden and the perennial flower beds and trees are well established. It comes with a small storage shed and there is an asphalt parking pad. The park is age 50+ and prospective buyers and their pets will need park approval. Pad fee is $510/mo. and includes water, sewer, garbage and recycling. (id:52784)
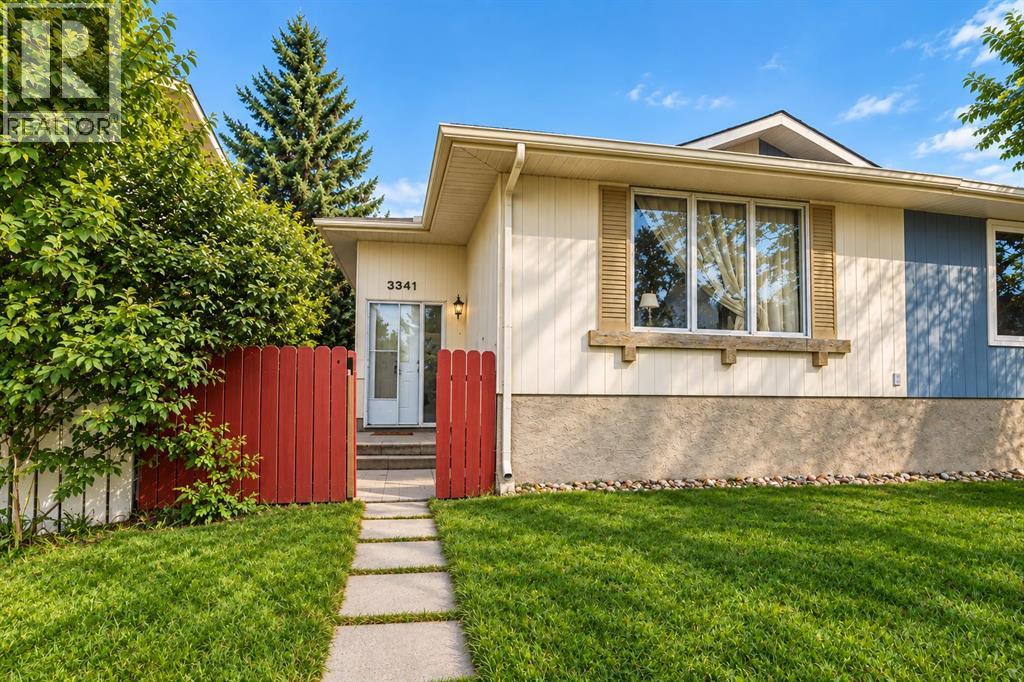
3341 Doverthorn Road SE
Calgary, Alberta
Welcome to this beautifully developed bungalow-style duplex in the sought-after community of Dover—an excellent opportunity for investors, first-time buyers, or those seeking additional rental income. Recent updates include shingles, flooring, and fresh paint, offering a move-in-ready feel.The main floor features two spacious bedrooms, with the flexibility to create a third, along with a full bathroom. The fully developed basement includes an 2-bedroom Ill- legal suite, a full bathroom, and comfortable living space, providing excellent versatility. A double detached garage adds convenience and value.Currently rented for $2,600 plus utilities, with tenants on a month-to-month lease who are willing to stay, this property offers immediate income potential. Ideally located minutes from shopping, schools, playgrounds, transit, and downtown. Book your private viewing today! (id:52784)
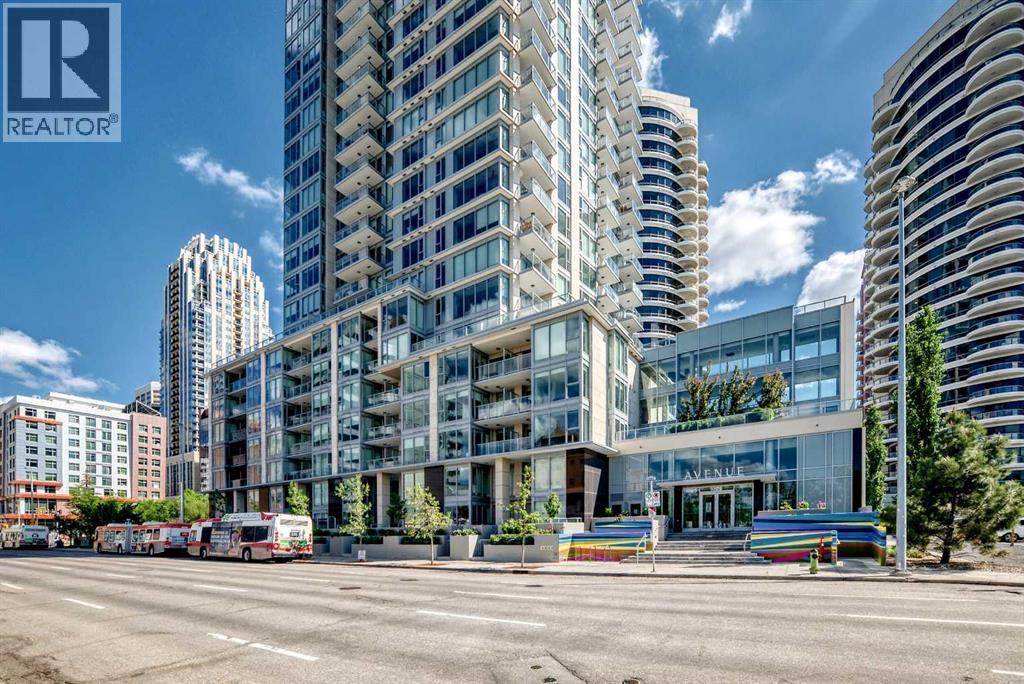
514, 1025 5 Avenue SW
Calgary, Alberta
Welcome to Avenue West End, one of Calgary’s premier concrete high-rise residences. This bright and modern 1-bedroom home features floor-to-ceiling windows, hardwood flooring, central air conditioning, and a functional open-concept layout. The contemporary kitchen offers quartz countertops, full-height cabinetry, a gas cooktop, built-in refrigerator, stainless steel appliances, and a spacious island. The bedroom includes a walk-in closet, while the stylish bathroom and in-suite laundry provide everyday convenience. Enjoy sunny south-facing views from your private balcony. Generously sized titled parking stall with added clearance, offering easy parking and exit. Titled storage locker included. Building amenities include concierge service, a fitness centre, and secure entry. Ideally located steps from the Bow River pathways, Prince’s Island Park, Kensington, the LRT free fare zone, and downtown amenities. An excellent opportunity for investors, first-time buyers, or those seeking a low-maintenance downtown lifestyle. (id:52784)
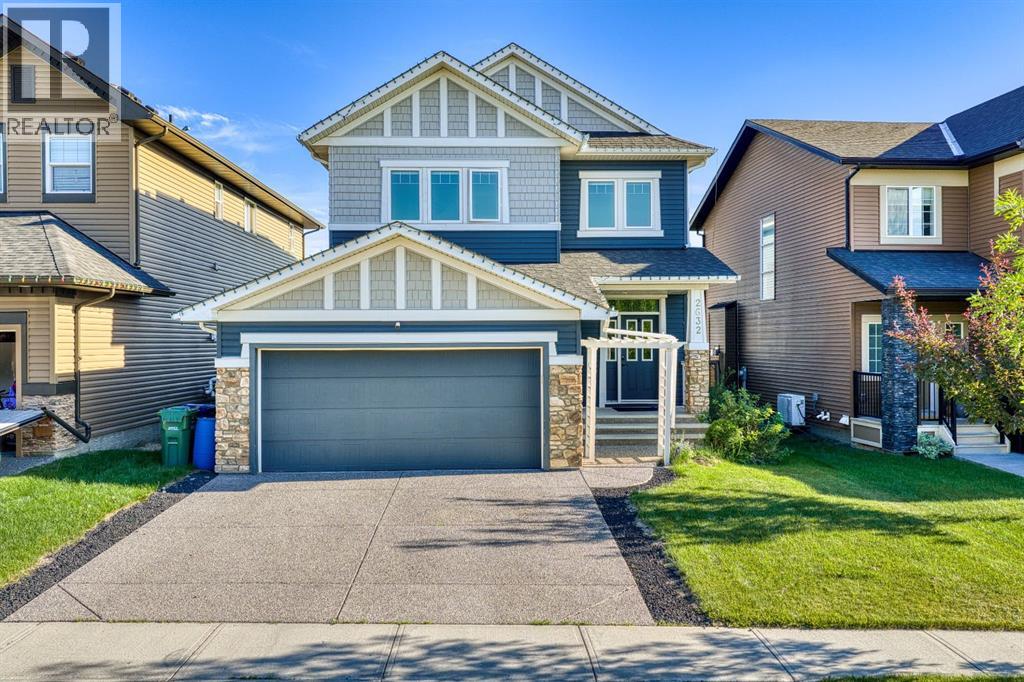
2632 Ravenslea Gardens SE
Airdrie, Alberta
Welcome to this beautifully designed home in the desirable community of Ravenswood, Airdrie! Offering over 3,200 sqft of fully developed living space, this home showcases an INCREDIBLE FLOOR PLAN with thoughtful upgrades throughout. The main floor features a spacious layout perfect for everyday living and entertaining, showcasing beautiful HARDWOOD floors and thoughtful BUILT-INS details that add both style and functionality throughout the space. The UPGRADED kitchen is the heart of the home, complete with KITCHENAID/Hisense appliances, QUARTZ countertops, a WALK-IN pantry, plenty of cabinetry and workspace complete with a MUDROOM. The open-concept design flows seamlessly into the dining and living areas with a COZY FIREPLACE creating the perfect space for gatherings with family and friends. Upstairs you’ll find three generous bedrooms, a convenient LAUNDRY ROOM, and a private primary retreat you won’t want to leave. The ensuite offers a relaxing escape with a large SOAKER TUB, WALK-IN shower, DUAL SINKS and spacious WALK-IN CLOSET — the perfect place to unwind at the end of the day. The fully finished basement adds even more living space with a WET BAR, additional STORAGE, FULL BATHROOM and endless possibilities for movie nights, entertaining, or creating your own personal space. Step outside to enjoy the well-maintained backyard, offering a great space for summer BBQs and relaxing evenings. Located on a quiet, well-cared-for street in Ravenswood, you’re close to schools, parks, shopping, and all the amenities you need. This home truly offers the perfect blend of space, comfort, and functionality! Book your private showing today. (id:52784)
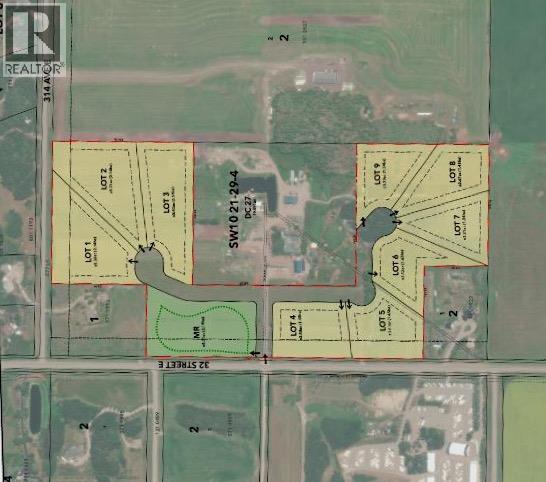
Meadowview Estates
Rural Foothills County, Alberta
Please to present to you the newest Estate Acreage community Meadowview Estates! Built on once what was one of the top rated local tree farms in the MD of Foothils! These lots have a stunning variety of full growth mature trees, beautiful views, and produce phenomenal. Well Water on each one. These lots are minutes north of Okotoks just off 32nd ST and 314th Ave. Less than a 15 minute commute to the south end of Calgary these lots are perfect for anybody wanting to build their new Estate home and get away from the city living. The MD has approved this subdivision and we are working on the roads and utilities as we speak. Please don't hesitate reaching out or communicating with your realtor to come and have a look at these lots as they will go fast. (id:52784)
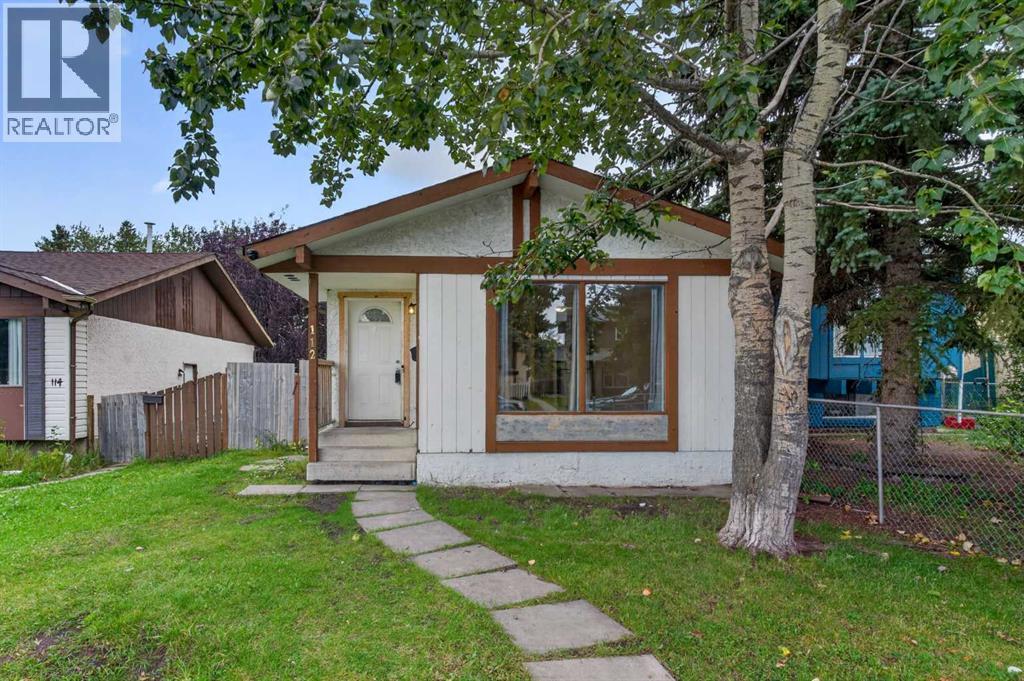
112 Abalone Place NE
Calgary, Alberta
Welcome to 112 Abalone Place NE, a three-bedroom, two-bathroom semi-detached home offering an excellent opportunity for buyers looking to renovate, add value, or personalize a property to suit their needs.The interior has received some updates while still offering plenty of potential for further improvements. The home features a functional layout, a separate basement entrance, and two additional rooms downstairs that could be used as an office, hobby room, recreation space, or storage. Please note that these rooms do not currently meet bedroom egress requirements, as one has no window and the other requires a larger window. With the right vision and improvements, this property has the potential to become a comfortable family home or a rewarding renovation project. (id:52784)
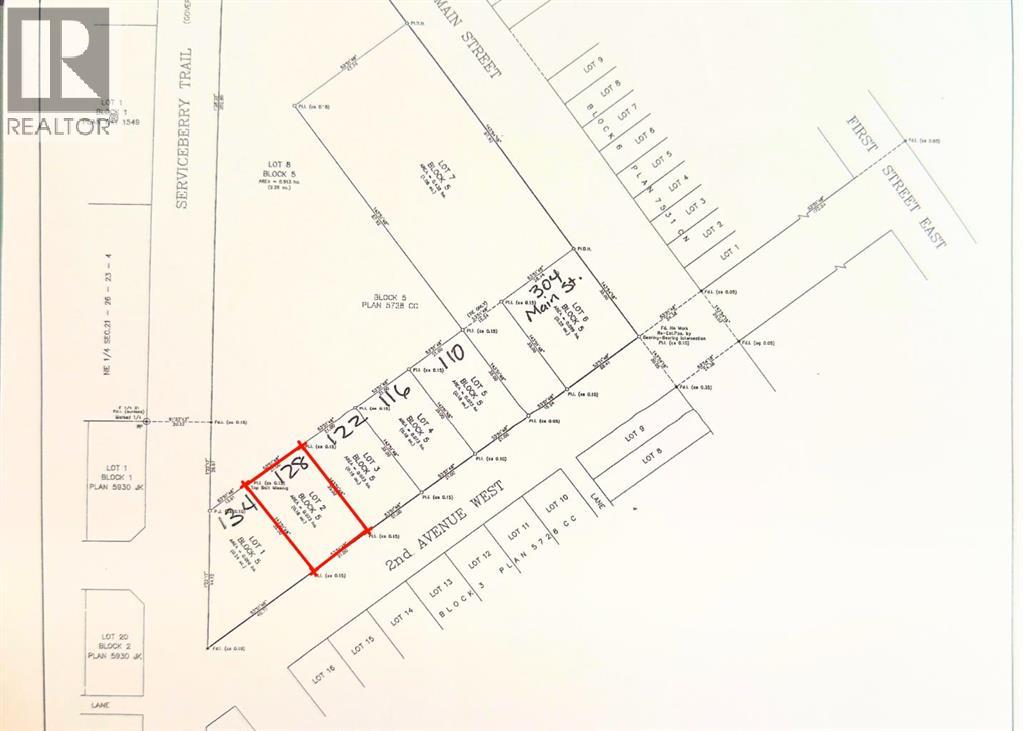
128 2 Avenue W
Rockyford, Alberta
Only 3 lots left. And at just $45,000, they may not stay that way for long.These fully serviced lots in Rockyford offer something buyers are struggling to find right now — affordability, community, and the chance to actually build the lifestyle they want.Rockyford is one of those small Alberta towns people fall in love with the second they drive into it. The kind of place where neighbours know each other, kids still ride bikes to the rink, and summer weekends revolve around rodeos, local markets, and backyard BBQs.Located just 45 minutes from Calgary and 20 minutes to Strathmore, you get the quiet of country living without feeling completely disconnected from the city.And the location keeps getting better.A brand-new green space is being developed directly behind these lots, complete with walking paths, picnic areas, and open space designed for families, pets, and everyday life outdoors.These lots are fully serviced with municipal water, sewer, gas, and power already at the lot line, making the building process far more straightforward. There is even a property tax incentive program available to help make building more affordable.Whether you are ready to stop renting, looking for an affordable place to build, or searching for a slower pace with a stronger sense of community, this is an opportunity worth looking at.Small town living. Big opportunity. Only 3 lots remaining. (id:52784)
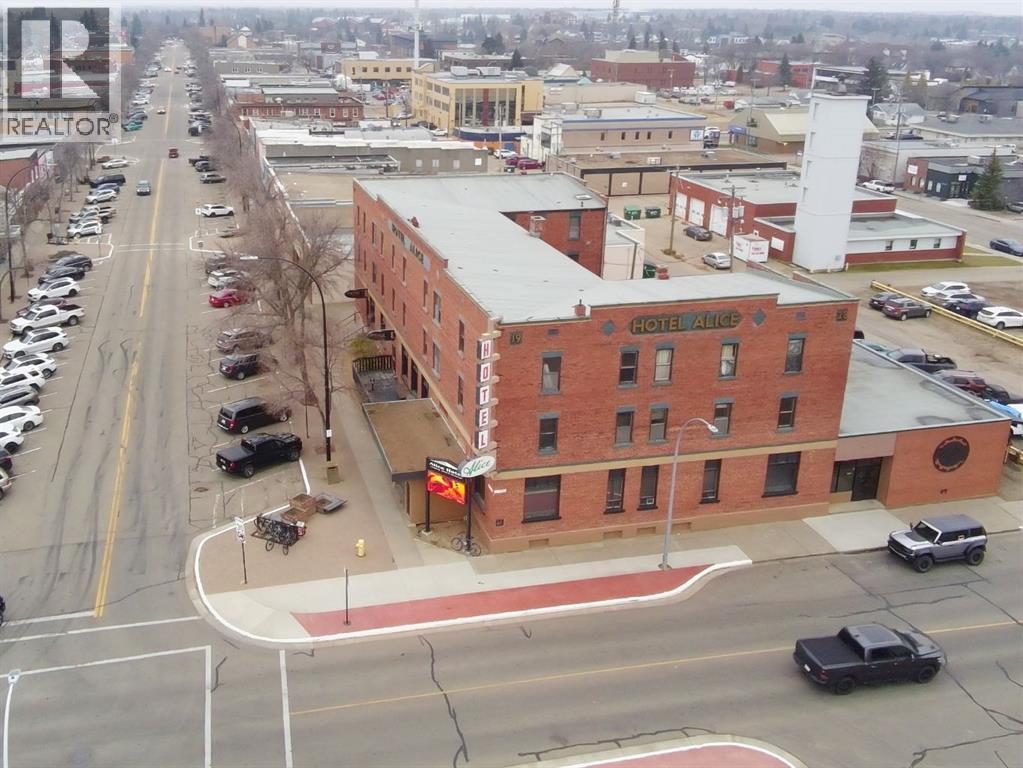
5078 50 Street
Camrose, Alberta
THE ALICE HOTEL is a historical landmark building/business operating profitably in Camrose since it was constructed in 1928. It has been owned and operated by the same family for almost 50 years due to its reliable long-term staff, straight-forward operational environment, and consistently strong revenue. It’s a rare gem in the heart of Camrose!A thoughtful blend of vintage brick nostalgia accented by contemporary touches and unique artistry makes the Alice timeless and iconic. Its key location heralds the start of the historic main street business district, and commands the attention of locals and visitors alike.The hotel interior and exterior have been impeccably maintained throughout its lifetime, with the current owners proactively implementing repairs and improvements that ensure the Alice remains both visually and functionally viable for the next 100 years.STRONG AND STABLE REVENUES OF OVER $2.2MM are generated annually from the combination of lodging, food & beverage, and gaming revenues, plus market data shows ample room remains for pricing and rate increases. The steady and reliable profitability has allowed healthy management take-outs, including through the years impacted by Covid - directly counter to the challenges other businesses experienced through that period.An efficient centralized kitchen provides service to the cafe, lounge and bar, with a menu that offers variety with without excess and supports signature dishes that draw regular patrons. Food revenues can be easily expanded by adding mobile ordering / delivery options and expanded service hours which are not currently offered. Four entrances allow varied operational options plus separate basement access, adding strong potential for new revenue streams by creating bookable space or adding an additional commercial venue. 2028 WILL MARK THE 100TH ANNIVERSARY FOR THE ALICE HOTEL, A TREMENDOUS MARKETING OPPORTUNITY!Built in 1928, the Alice Hotel was extremely large and modern for the time . It boasted 52 rooms, hot and cold running water, baths, telephones in the rooms and a large dining room. It was built by prominent local businessman Valclav Matejka who came to Camrose in 1905. He named the hotel after his daughter Alice, and the hotel has continued to bear her name ever since. Over decades, the rooms were enlarged with private bathrooms & sitting areas, reducing the room count to 23.The hotel is listed on the Camrose ‘Heritage Survey and Inventory’ List, proving its historic value to the city and its importance to the region, however it is not a registered historic site which allows full flexibility of work and use. Additional data available upon request with signed NDA from the listing agent. VIEWING BY PRE-ARRANGED APPOINTMENT ONLY. Appointments can be arranged through your agent, or by contacting the listing agent. The seller also requests for ALL INQUIRIES TO BE DIRECTED THROUGH THE LISTING AGENT. Please do not contact the hotel directly with any inquiries. Thank you! (id:52784)
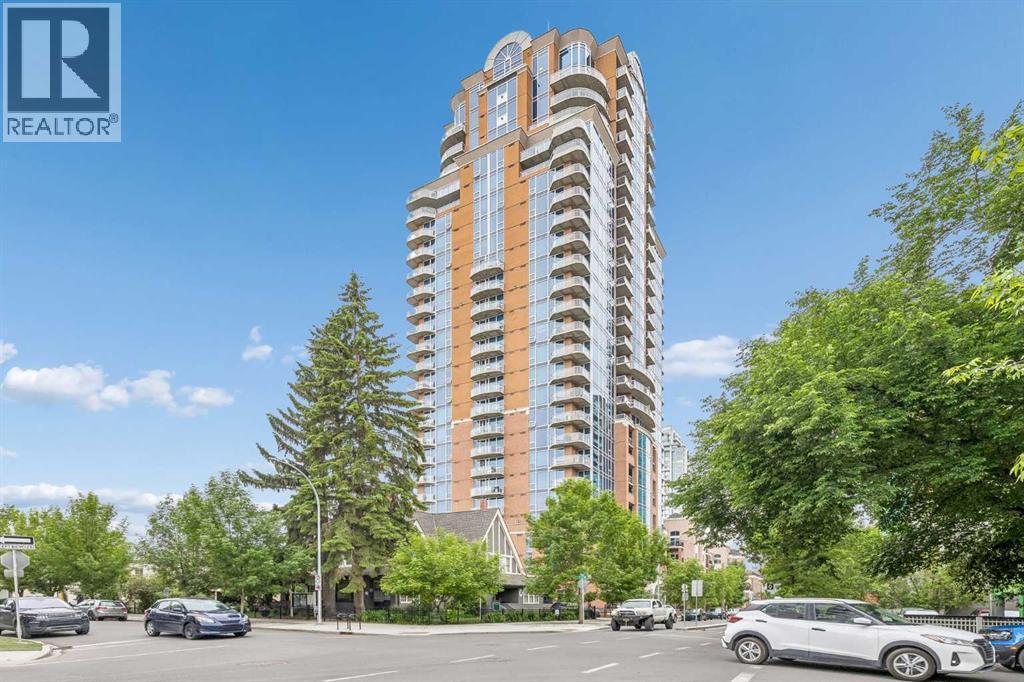
1103, 817 15 Avenue SW
Calgary, Alberta
Welcome to luxury living in the heart of Calgary at The Montana. This impressive 11th floor residence offers nearly 1,300 sq. ft. of thoughtfully designed living space with breathtaking, unobstructed south facing views that fill the home with natural sunlight throughout the day. This unique property boasts 2 titled parking stalls and 2 spacious assigned storage units! Featuring 2 bedrooms and 2 full bathrooms, the open concept layout is ideal for both everyday living and entertaining. The spacious primary suite is thoughtfully separated from the second bedroom, providing enhanced privacy for homeowners and guests alike. Expansive windows showcase the stunning cityscape while the well appointed kitchen flows seamlessly into the dining and living areas.Located just steps from Calgary’s vibrant 17th Avenue district, you’ll enjoy some of the city’s finest restaurants, cafés, shopping, and nightlife right outside your door. The Montana is renowned for its exceptional full concierge service and upscale amenities, offering a truly elevated urban lifestyle.A rare offering, this unit includes two titled underground parking stalls and two assigned storage units an extraordinary combination seldom found in downtown condominiums.Experience luxury, convenience, and spectacular views in one of Calgary’s most sought after addresses. (id:52784)
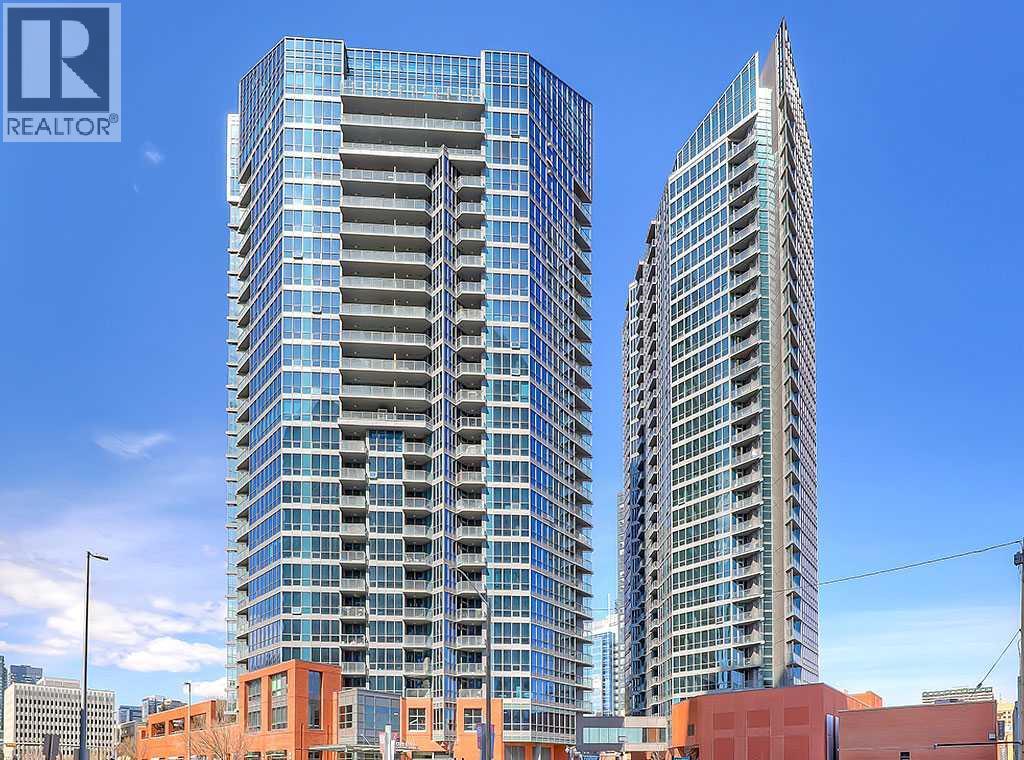
902, 220 12 Avenue SE
Calgary, Alberta
Fantastic views and natural light from every window in this stunning executive condo located at Keynote One, in the heart of Calgary's Beltline. Perfect for professionals who love being close to work, the new Library, Stampede Park, and the vibrant East Village with its entertainment, restaurants, and amenities. On the main floor of the complex you’ve got Sunterra Market, Starbucks, restaurants, and a craft beer store. This spacious two-bedroom, two-bathroom condo with two balconies boasts 9-foot ceilings and floor-to-ceiling windows showcasing views of the Beltline, mountains, and downtown. The open-concept kitchen features granite countertops, stainless steel appliances, and cork flooring. The master bedroom offers a large walk-in closet with custom shelving from California Closets and a double-sink ensuite. You'll also enjoy in-suite laundry, two titled storage lockers, and a titled parking spot conveniently located near the elevators. The building's amenities are the best out there, including a fully equipped gym and cardio room, a hot tub, an owner’s lounge with a kitchen, a rooftop terrace, and two guest suites available for rent. (id:52784)
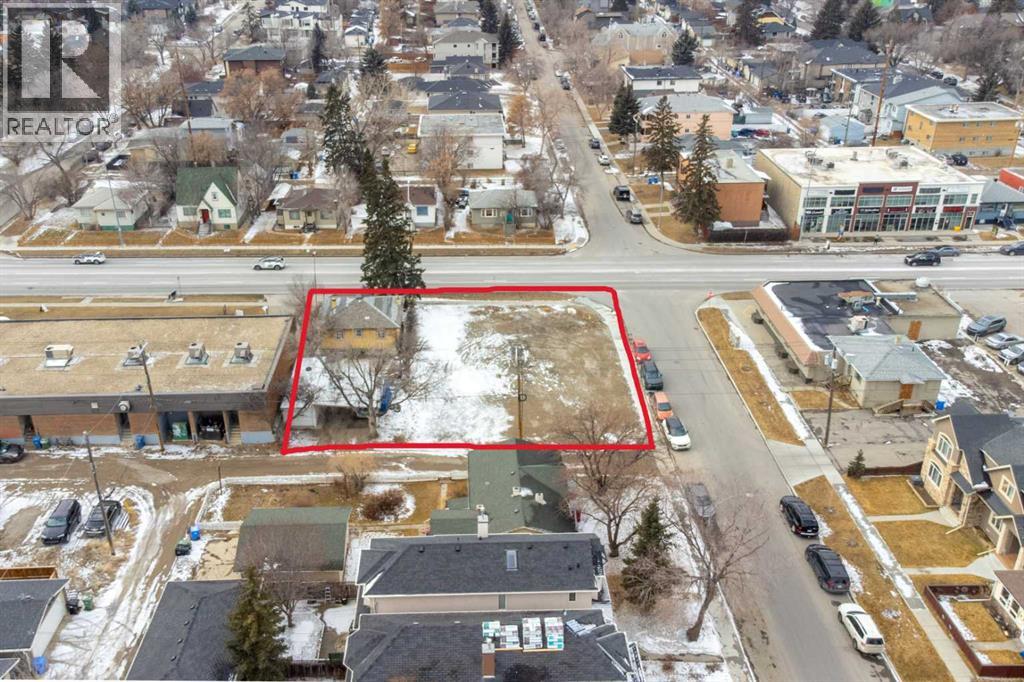
2620 Centre Street NE
Calgary, Alberta
Prime Development Opportunity – 0.25 Acre Lot on Centre Street NorthAn exceptional investment opportunity in the heart of Calgary! This rare 0.25-acre lot is ideally positioned just 6 minutes from downtown, offering unparalleled access to the city’s core. With high-density mixed-use zoning, this site is primed for a future development featuring main-floor retail and upper-level residential units—perfect for capitalizing on Calgary’s growing demand for centrally located commercial and residential spaces.Centre Street North is a rapidly evolving corridor with increasing foot traffic, strong retail potential, and seamless connectivity to transit and major roadways. As Calgary continues to expand, this location offers investors and developers a strategic advantage in a high-demand market. Don't miss the chance to bring a visionary project to this thriving urban hub.Inquire today to explore the potential of this prime development site! (id:52784)
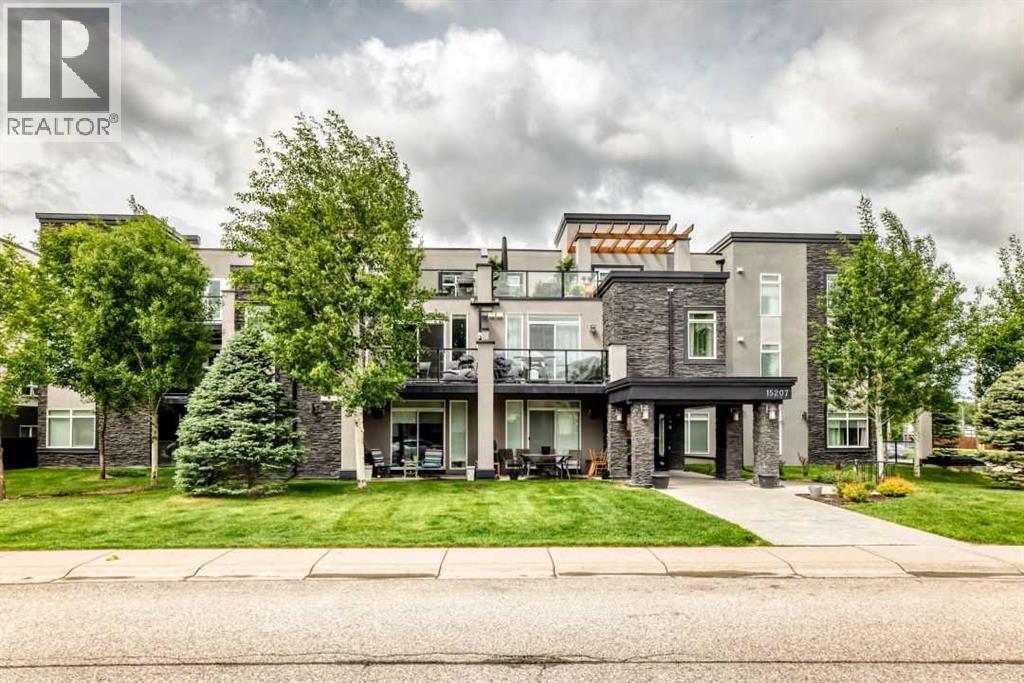
304, 15207 1 Street SE
Calgary, Alberta
Welcome to the Morello in the Lake Community of Midnapore. This modern top floor 2 Bedroom, 2 Bathroom unit is bright and open, with large windows, 9 foot ceilings, a modern kitchen with stainless steel appliances, soft close cabinets, Kitchen island and quartz countertops. The Master bedroom has a 4 piece ensuite, and walk in closet and there is a large in unit laundry and storage area for ease and convenience. There is a titled underground parking stall and 2 underground visitor parking stalls for building use. The building is situated on a quiet street and the corner location offers ease of parking for visitors or those who have an additional vehicle. Lake access is included and you are close to LRT, bus, shopping and schools. Realtor has an interest in the property. (id:52784)
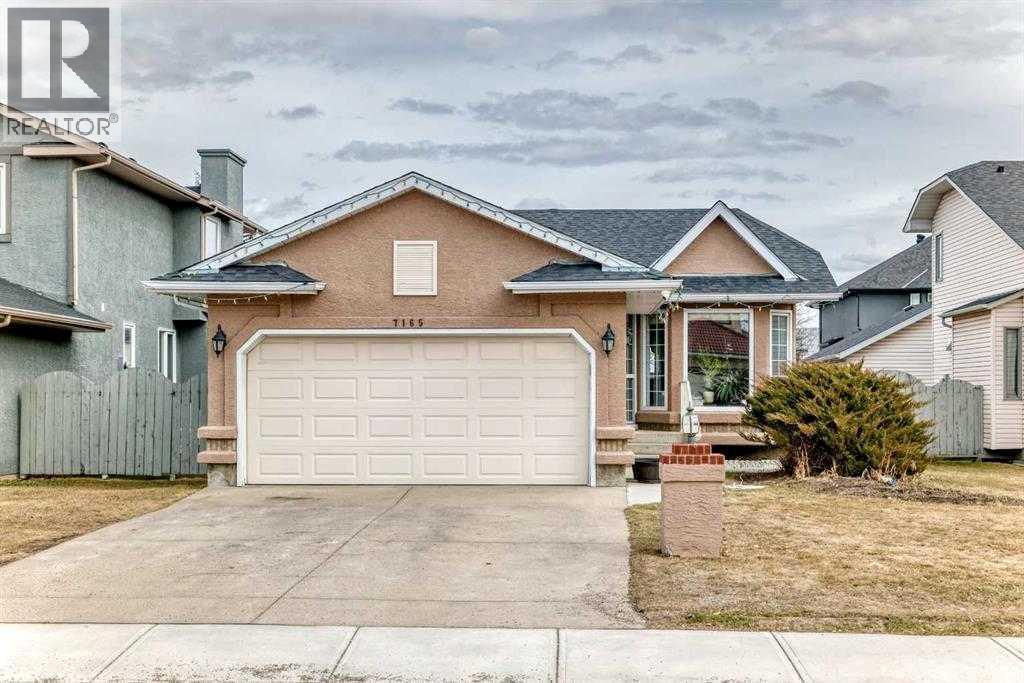
7165 California Boulevard NE
Calgary, Alberta
Fully renovated , This former show home is meticulously cared for and shows pride of ownership! Easy to please palette with neutral paint and flooring colors. The front facing formal dining room (or flex area) has decorative ceiling cornice and a sunny bay window. Fresh white cabinetry, peninsula island, glass door inserts, fridge, stove, dishwasher and stainless fridge in the kitchen. The main floor plan is perfect for easy flow between the kitchen, spacious eating nook and living room. Windows and vaulted ceilings add to the openness of the space. There is a cozy gas fireplace to add warmth on the cooler days. Patio access to the west facing back deck (14x9) which is covered in durable and easy care newer trek decking. Upper cabinets provide extra storage in the main floor laundry. The Master bedroom has decorative wood detail and vaulted ceilings as well as a walk in closet and jetted tub and shower en suite. The lower level has two more bedrooms and a very large open rec are as well as a 3 piece bath. There is RV parking in the rear with convenient power and water hook ups . (id:52784)
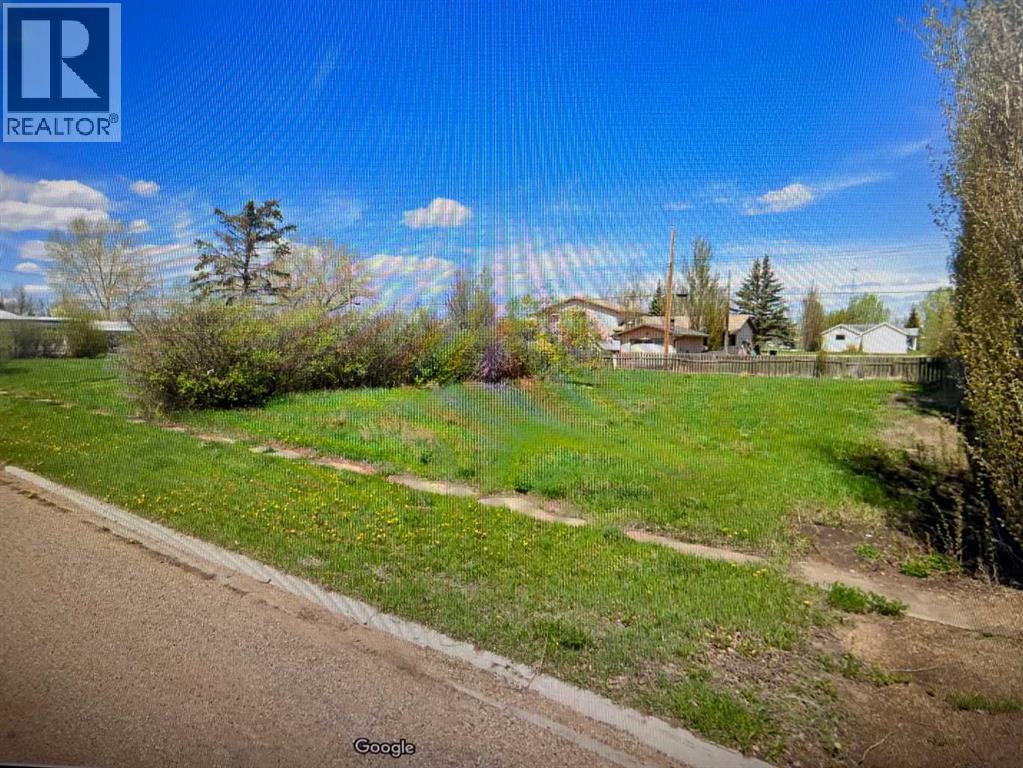
142 1 Avenue W
Craigmyle, Alberta
Great opportunity for the investor or home builder wanting to build their own dream home and this three lot parcel of land. 150x125 sq. ft vacant lot(s) in the Hamlet of Craigmyle. The center lot has gas, sewer and water to the lot line, power is on the street. Note there is $46.00/ month No-Burn Fee applied by the East Central Gas Co-op Ltd (id:52784)
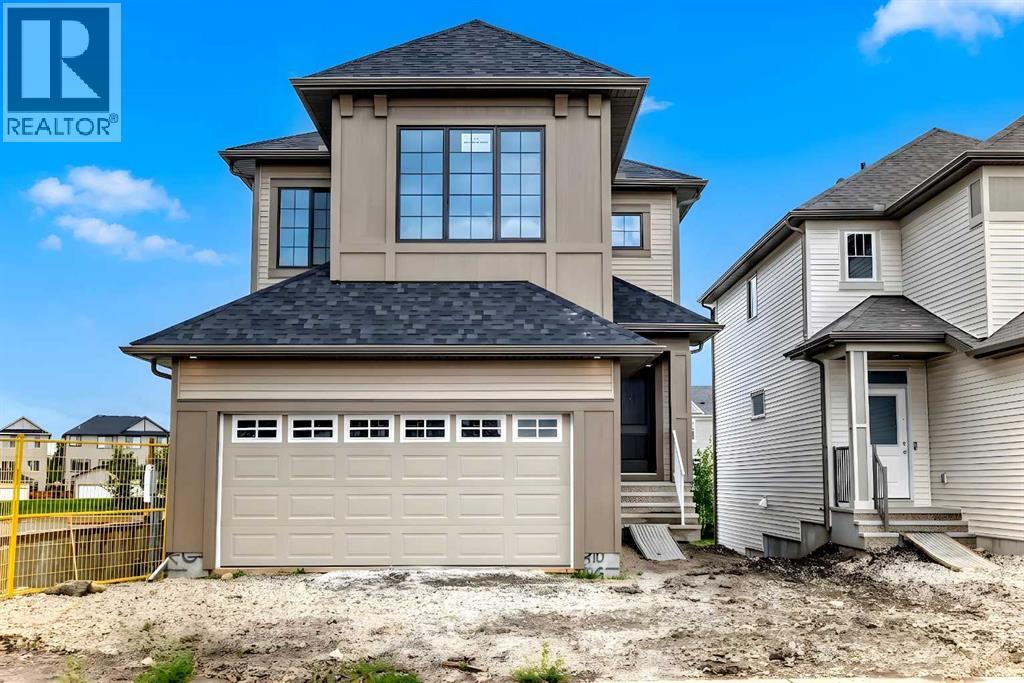
310 Montrose Crescent SE
High River, Alberta
Welcome to the Sullivan, a thoughtfully designed home in the sought-after community of Montrose in High River, backing onto the canal with a walk-out basement and incredible potential for future development. This is the kind of location that immediately sets a home apart, offering peaceful views, added privacy, and a stronger connection to outdoor living right from your own backyard. The main floor is designed with everyday function in mind, featuring an open-concept layout that keeps the kitchen, dining, and living areas connected. At the rear of the home, the living and dining rooms feature wall-to-wall windows that fill the space with extraordinary natural light while capturing beautiful views of the canal. The upgraded gourmet kitchen is a true highlight, complete with full-height cabinetry, two sets of pot and pan drawers, open shelving on both sides of the chimney hood fan, tile to the ceiling, upgraded backsplash, matte black hardware, and a KitchenAid appliance package including a built-in wall oven, microwave, 5-burner gas cooktop, French door fridge, and dishwasher. A generously oversized walk-in pantry adds exceptional storage, while the smart mudroom with walk-in closet helps keep busy households organized. Upstairs, the layout continues to impress with a private family room that creates a comfortable second living space, a convenient upper laundry room, and a winged bedroom design that provides separation and privacy. The owner’s suite offers a relaxing retreat with a vaulted ceiling, walk-in closet, and 5-piece ensuite, while the additional bedrooms are well positioned for family, guests, or home office needs. The walk-out basement adds tremendous value and flexibility, with future development potential for additional living space, recreation, guest accommodations, or whatever your lifestyle calls for. Outside, the spacious rear wooden deck with BBQ gas line is already completed, which is a rare and valuable find on a spec home. It makes it easy to enj oy summer evenings, canal views, and true indoor-outdoor living from day one. Montrose is one of High River’s most desirable communities, known for its pathways, ponds, green spaces, playgrounds, and relaxed small-town feel. High River offers the charm of a welcoming community with everyday conveniences, local shops, recreation facilities, schools, parks, and easy access back to Calgary when needed. A canal-backing walk-out lot in Montrose is a rare opportunity—this one is worth a closer look. (id:52784)
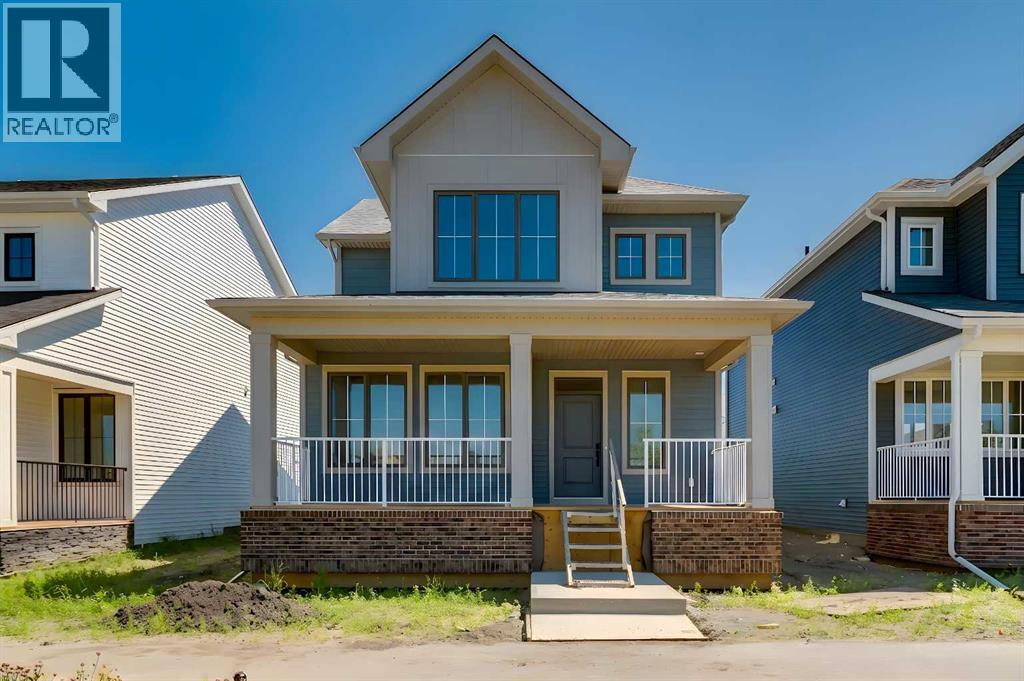
32 Ellen Lane
Crossfield, Alberta
Step into The Emerson, a porch-front home that blends standout curb appeal with the kind of layout that simply works for everyday family life. The showstopping 232 sq ft covered front porch creates the perfect indoor/outdoor extension—ideal for morning coffee, evening chats with neighbours, or a practical “landing zone” for boots and outdoor gear. Even better, the home’s park-facing location delivers unobstructed views and a streetscape that feels like an oasis right outside your front steps. Inside, the open-concept main floor is designed for connection, with a central kitchen anchoring bright living and dining spaces that flex with your lifestyle—whether it’s family movie night, homework at the table, or hosting friends. Oversized front-and-back windows flood the home with natural light all day long, creating an airy, welcoming feel from the moment you enter. The kitchen is beautifully appointed with full-height upper cabinets, two-tone cabinetry with classic white uppers and an eye catching blue island, quartz countertops, soft-close doors, classic subway tile backsplash, plus a gas line to the range for those who love to cook. Function meets convenience with a rear mudroom, a walk-in pantry, and main floor laundry—perfect for multitasking and keeping day-to-day routines running smoothly. Upstairs, the vaulted owner’s suite offers a true retreat, complete with a spacious walk-in closet and a spa-inspired 5-piece ensuite. A thoughtful winged bedroom design adds privacy for family members or guests. And the feature that truly sets this property apart: a double detached garage with a full driveway and parking pad, offering parking for up to 4 vehicles—a rare and valuable setup. Add in a gas line for the BBQ, park-side living, and a floor plan built for real life, and you’ve found a home that checks every box. Limited opportunities like this don’t come along often—don’t miss it. Living in Vista Crossing means enjoying the best of both worlds: the convenience of city living just a short drive from Calgary, paired with the charm and slower pace of small-town life in Crossfield. This thoughtfully planned community fosters a strong sense of belonging and connection, where neighbours look out for one another and life revolves around family. Vista Crossing offers endless opportunities for recreation with its 4 kms of walking trails, 5 acres of protected wetlands, 20 acres of green spaces, and a community garden. Sports enthusiasts will love the mini soccer field, outdoor hockey rink, skateboard park, and sports fields. (id:52784)
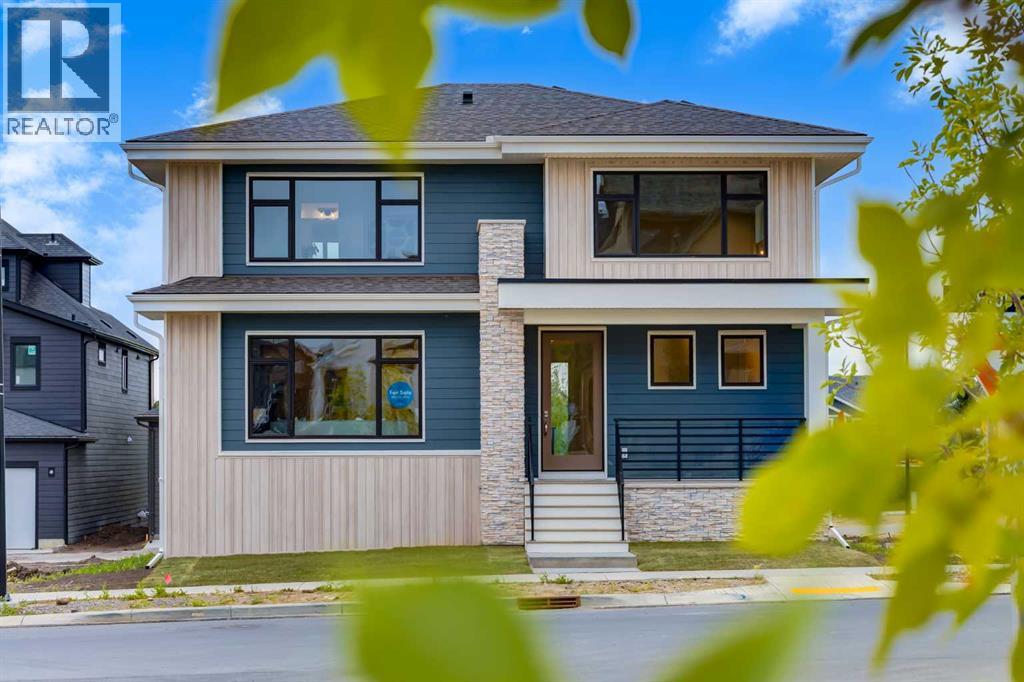
236 Bluerock Street SW
Calgary, Alberta
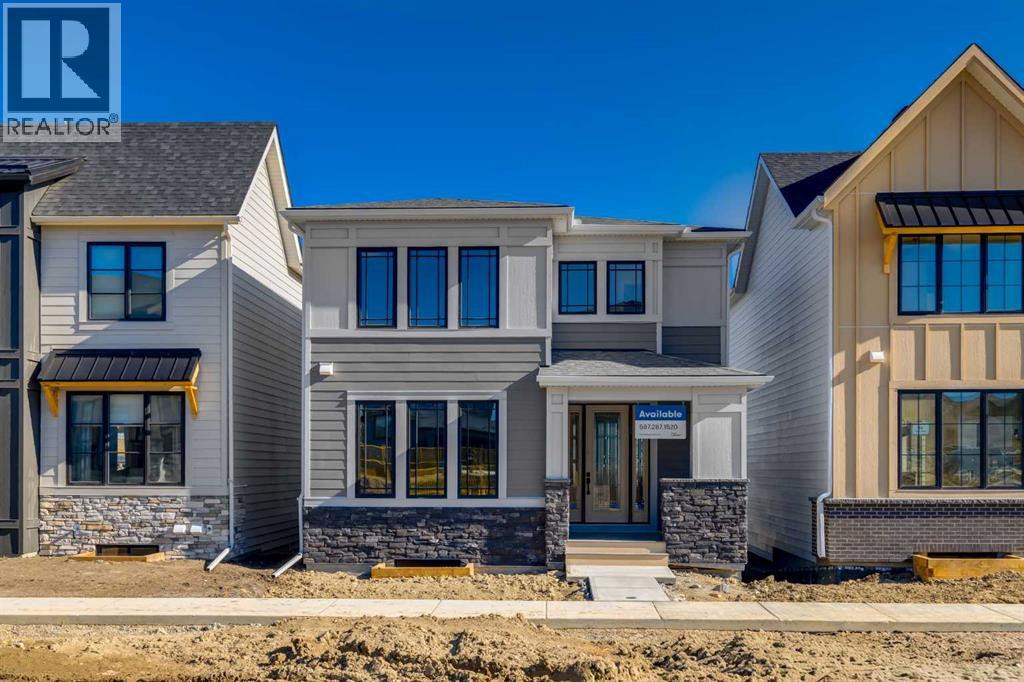
Welcome to the “Greenwood” by Homes by Dream, a striking two-storey home in Calgary’s sought-after Alpine Park, where bold architecture, thoughtful design, and foothills-inspired surroundings come together beautifully. From the curb, this home immediately makes a statement with its moody navy exterior, warm vertical wood-tone accents, stone detailing, and modern glass-enclosed front porch. A covered entry and clean architectural lines create impressive curb appeal, while the rear double attached garage provides everyday convenience without compromising the home’s distinctive front elevation. Step inside to a bright, open-concept main floor finished with wide-plank engineered hardwood throughout. The great room is anchored by a dramatic floor-to-ceiling tiled gas fireplace with a floating mantle, while oversized windows fill the space with natural light and frame views across the growing Alpine Park streetscape. At the heart of the home is a beautifully designed kitchen that feels both modern and elevated. Light natural wood cabinetry extends to the ceiling and is complemented by a contrasting sage green island, quartz countertops, and a full stainless steel KitchenAid appliance package featuring a gas cooktop, built-in wall oven and microwave, and full-size French door refrigerator. The contemporary backsplash extends to the ceiling, wrapping the stand-alone hood fan and open shelving to create a polished, custom-inspired look. A tucked-away walk-in pantry adds valuable storage, while the oversized island comfortably seats four and creates a natural gathering place for family and friends. The kitchen flows seamlessly into a generous dining area with plenty of room for a table of eight. Sliding glass doors lead to a private rear deck framed by two exterior walls, creating an intimate courtyard-style setting complete with a gas line for the BBQ and views over the backyard below. Tucked just off the dining area is a flexible den or home office overlooking the yard. Fin ished with soft carpeting and separated from the main living spaces, it provides a quiet retreat ideal for working from home, reading, or creating a more formal sitting area. Upstairs, an oversized central bonus room offers the perfect second living space for movie nights, kids’ activities, or watching the big game. The primary suite is a true retreat, featuring oversized windows on two walls that draw in natural light while capturing impressive views across the community and beyond. The spa-inspired ensuite includes a soaker tub beneath its own window, a large dual-sink vanity with warm wood cabinetry, designer lighting, and a spacious walk-in closet complete with built-in shelving. Two additional bedrooms, a full four-piece bathroom with tub and shower combination, and convenient upper-floor laundry complete the level, creating a functional layout perfectly suited to a growing family. Located in Alpine Park, one of southwest Calgary’s most exciting master-planned communities, this home is a must see! (id:52784)
26 Alpine Gardens SW
Calgary, Alberta
Welcome to The Phillips by Homes by Dream, a thoughtfully designed home that blends modern style, smart functionality, and a unique emphasis on private outdoor living. Perfectly positioned facing the green space on Alpine Gardens, this home offers excellent curb appeal with a modern exterior and a front-facing connection to the neighbourhood. Inside, luxury vinyl plank flooring flows throughout the main level, creating a clean and cohesive look. The open-concept layout brings the kitchen, dining area, and living room together in a way that feels bright, functional, and easy to live in. At the heart of the home, the upgraded kitchen stands out with two-tone cabinetry, featuring a rich green island paired with timeless white upper and lower cabinets raised to the ceiling. Black hardware and modern light fixtures add contrast, while the gas cooktop, built-in oven, built-in microwave, and standalone hood fan wrapped in modern tile backsplash create a polished, elevated feel. The dining area is perfectly positioned beside the private side deck, making indoor-outdoor living effortless. Located directly opposite the kitchen, this outdoor space feels like a natural extension of the home, ideal for morning coffee, summer dinners, barbecues, or intimate gatherings with friends and family. It gives the home a courtyard-inspired outdoor oasis while still allowing the front of the home to stay connected to the community and green space. The living room is warm and welcoming, with three large windows that bring in plenty of natural light and an electric fireplace that adds both comfort and style. A centrally located staircase keeps the layout efficient, while the rear garage placement allows the front of the home to feel open and neighbourhood-focused — perfect for welcoming guests, meeting neighbours, or watching kids play nearby. Upstairs, the winged bedroom design offers added privacy, separating the sleeping spaces in a way that works beautifully for families, guests, or anyo ne wanting a bit more separation. The private upstairs bonus room is a standout feature, creating the perfect spot for movie nights, games, a kids’ hangout, or quiet unwinding at the end of the day. Upper floor laundry adds everyday convenience, while the spacious primary suite features a well-appointed 5-piece ensuite with dual sinks, a soaker tub, separate shower, and private water closet. With stylish finishes, a smart layout, private outdoor entertaining space, and a beautiful location facing green space on Alpine Gardens, The Phillips by Homes by Dream offers a fresh take on modern family living in Alpine Park. (id:52784)
301, 1331 15 Avenue SW
Calgary, Alberta
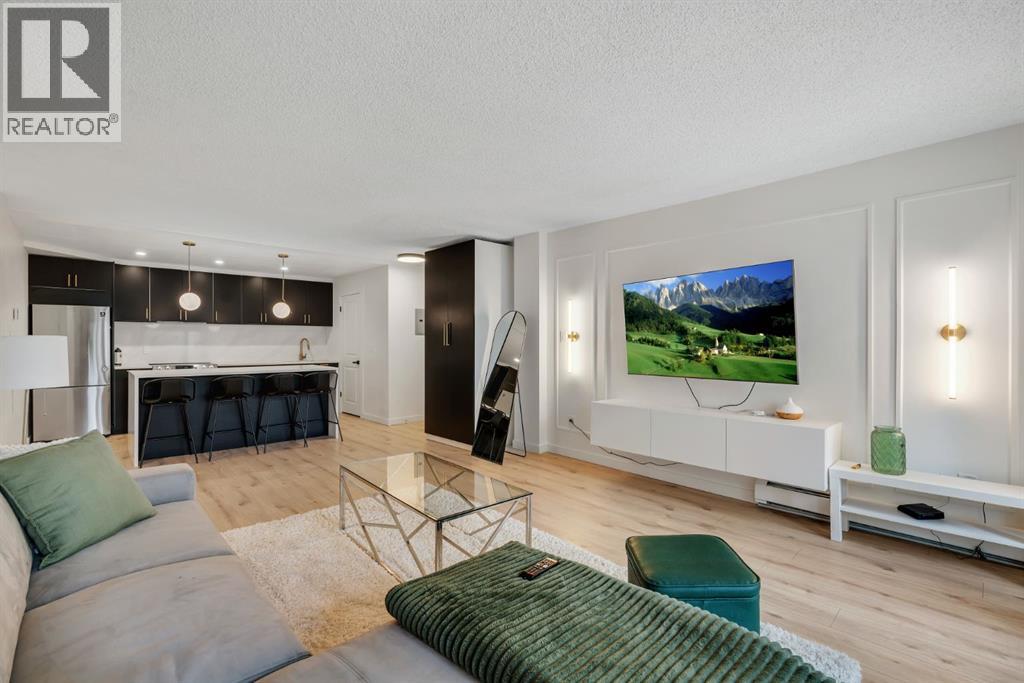
Immaculately designed and thoughtfully renovated, this sophisticated 2-bedroom condo delivers elevated style, exceptional functionality, and an unbeatable Beltline location. Set within a quiet, well-maintained concrete building, this bright and open-concept residence has been transformed with designer upgrades throughout. The showstopping kitchen pairs sleek black cabinetry with quartz countertops, an oversized waterfall island, and a dramatic full-height quartz backsplash for a seamless, sophisticated look. Gold accents, a concealed hood fan, and stainless steel appliances add the overall design, while thoughtful storage keeps the space as practical as it is beautiful. Wide-plank flooring flows throughout the main living areas, complemented by custom wall moulding, designer lighting, and carefully considered finishes. A large sliding glass door fills the space with natural light and opens onto an expansive north-facing balcony—an exceptional outdoor retreat for summer evenings with downtown views, while the elevated position offers a welcome sense of privacy and separation from the activity below. Both bedrooms continue the home's refined aesthetic with custom wall detailing, while the thoughtful additions continue with a custom front entry closet, and convenient in-suite laundry. A dedicated parking stall adds everyday convenience, and the exceptionally well-maintained, post-tension-free building provides added peace of mind. Live in the heart of Calgary's Beltline, just steps from the energy of 17th Avenue, downtown, restaurants, cafés, shops, fitness studios, and everything this vibrant neighbourhood has to offer. Stylish, private, move-in ready, and perfectly positioned—this is Beltline living at its best. (id:52784)
354 Ellen Park
Crossfield, Alberta
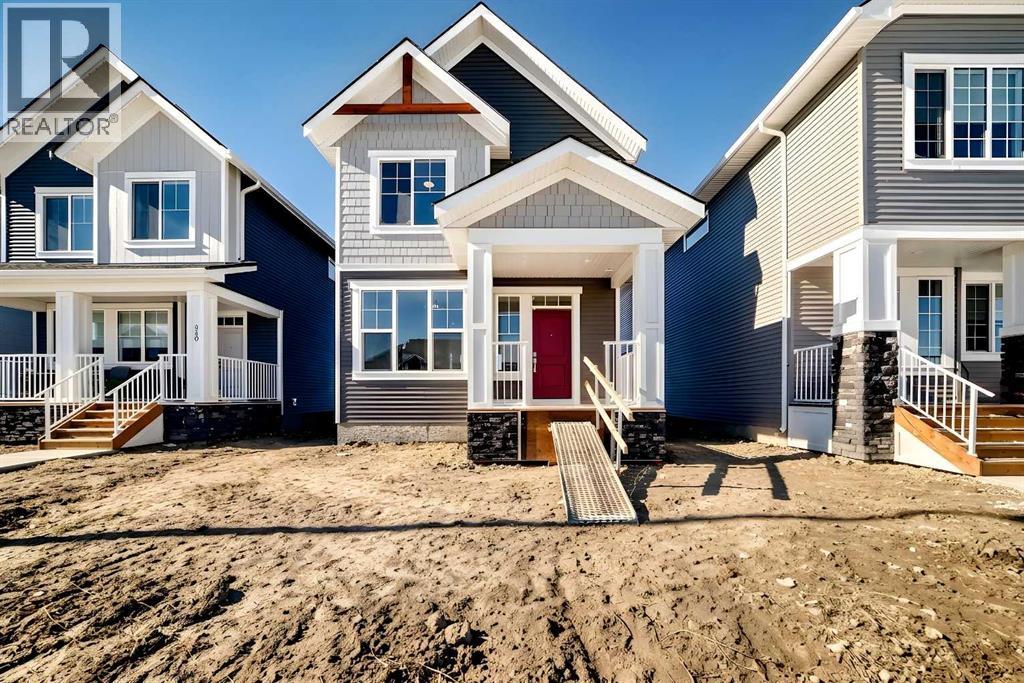
Welcome to The Brian—a thoughtfully designed home that maximizes every square foot while delivering the bright, inviting atmosphere you’ll love coming home to. From the moment you arrive, the large front step creates a welcoming first impression, setting the tone for a home that balances style, comfort, and affordability without compromise. Step inside and you’ll immediately appreciate the smart, functional flow from front to back. A convenient main-floor office/flex space is perfectly positioned for modern living—ideal for working from home, a kids’ play zone, or a hobby/craft room. The main level opens into a bright, wide-open living space where large windows at both the front and back allow natural light to cascade throughout the day, creating a warm and calming environment you’ll love to unwind in. At the heart of the home is a sleek galley-style kitchen designed for both everyday life and hosting. You’ll love the large central island—perfect for entertaining, casual meals, or gathering with friends while dinner is on the go. Finished with two-tone cabinetry, soft-close cabinet doors, quartz countertops, and pot-and-pan drawers, the kitchen delivers standout style with the practical storage you actually need. Upgrades continue with a gas line to the kitchen range and a gas line for your BBQ, making it easy to elevate your cooking—inside and out. Completing the main level is luxury vinyl plank flooring throughout, offering a modern look with durability that fits busy lifestyles. At the back entry, a dedicated rear mudroom helps keep daily clutter organized and out of sight—making mornings smoother and busy family life more manageable. Upstairs, the home continues to impress with thoughtful design choices. The upper-floor laundry room is conveniently located so you can close the door and keep things tidy. The primary bedroom is a true retreat featuring a generous walk-in closet and an ensuite that’s made for real life—complete with a separate tub and private toile t area, giving everyone more space and privacy to get ready without feeling crowded. With the ensuite and walk-in closet connected, the routine from shower to getting dressed feels seamless and effortless. Outside, you’ll appreciate that a concrete parking pad is already in place for future garage development, adding flexibility and long-term value as your needs evolve. Bright, functional, and thoughtfully upgraded, The Brian is a home that proves affordability and great design can absolutely go hand in hand. Living in Vista Crossing means enjoying the best of both worlds: the convenience of city living just a short drive from Calgary, paired with the charm and slower pace of small-town life in Crossfield. This thoughtfully planned community fosters a strong sense of belonging & connection, where neighbours look out for one another & life revolves around family. Vista Crossing offers endless opportunities for recreation with walking trails, protected wetlands, 20 acres of green spaces & Community Garden. (id:52784)
15 Alpine Green SW
Calgary, Alberta
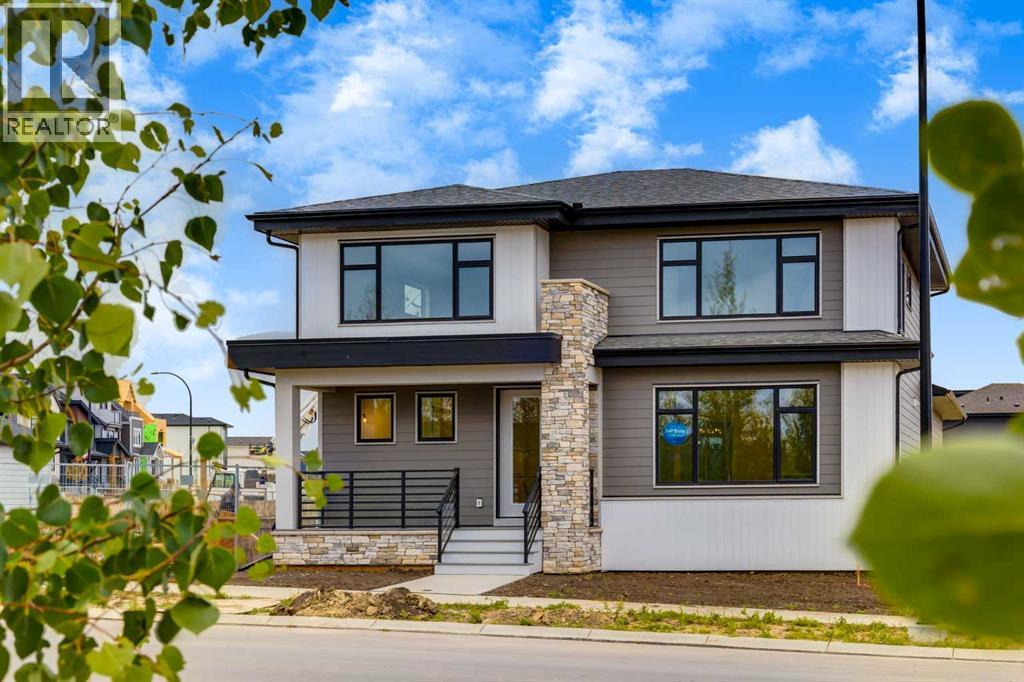
Welcome to the “Greenwood” by Homes by Dream, a beautifully designed two-storey home in Calgary’s Alpine Park, ideally positioned directly across from a green space and park. With its striking architecture, elevated interior finishes, thoughtful family-friendly layout, and rare triple attached garage, this home brings together style, space, and functionality in one of southwest Calgary’s most exciting new communities. From the curb, the home makes an immediate impression with a covered entry and clean architectural lines that create impressive curb appeal, while the park-facing location gives the front of the home an open, inviting feel. Step inside to a bright, open-concept main floor finished with wide-plank engineered hardwood throughout. The great room is anchored by a dramatic gas fireplace with a modern hearth, while oversized windows bring in plenty of natural light and connect the living space to the surroundings outside. The kitchen is the centrepiece of the main floor, combining warm natural wood cabinetry with a bold black island, quartz countertops, and a full stainless steel KitchenAid appliance package. A gas cooktop, built-in wall oven and microwave, and full-size French door refrigerator provide everything needed for everyday cooking and entertaining. The vertically stacked subway tIle backsplash extends to the ceiling around the stand-alone hood fan and open shelving, giving the space a polished, custom-inspired look. A walk-in pantry provides additional storage, while the oversized island comfortably seats four and opens directly to the spacious dining area. There’s plenty of room for a large dining table, and sliding glass doors lead outside to a private rear deck framed by two exterior walls, creating a cozy courtyard-style setting. With a gas line for the BBQ and views over the backyard below, it’s an ideal extension of the indoor living space during the warmer months. Tucked just off the dining area is a dedicated home office with French doors, offering a quiet and private workspace while still keeping you connected to the main level. With views toward the backyard, it also works beautifully as a reading room, homework space, or more formal sitting area. Upstairs, an oversized central bonus room creates a comfortable second living space perfect for movie nights, kids’ activities, or watching the big game. The primary suite feels like a true retreat, with oversized windows on two walls bringing in natural light and views across the community. The spa-inspired ensuite features a soaker tub beneath its own window, a large dual-sink vanity with warm wood cabinetry, designer lighting, and a spacious walk-in closet with built-in shelving. Two additional bedrooms, a full four-piece bathroom, and convenient upper-floor laundry complete the level, creating a practical layout for a growing family. With its park-facing location, triple attached garage, striking kitchen, dedicated office, and beautifully finished interior, this home is a must see! (id:52784)
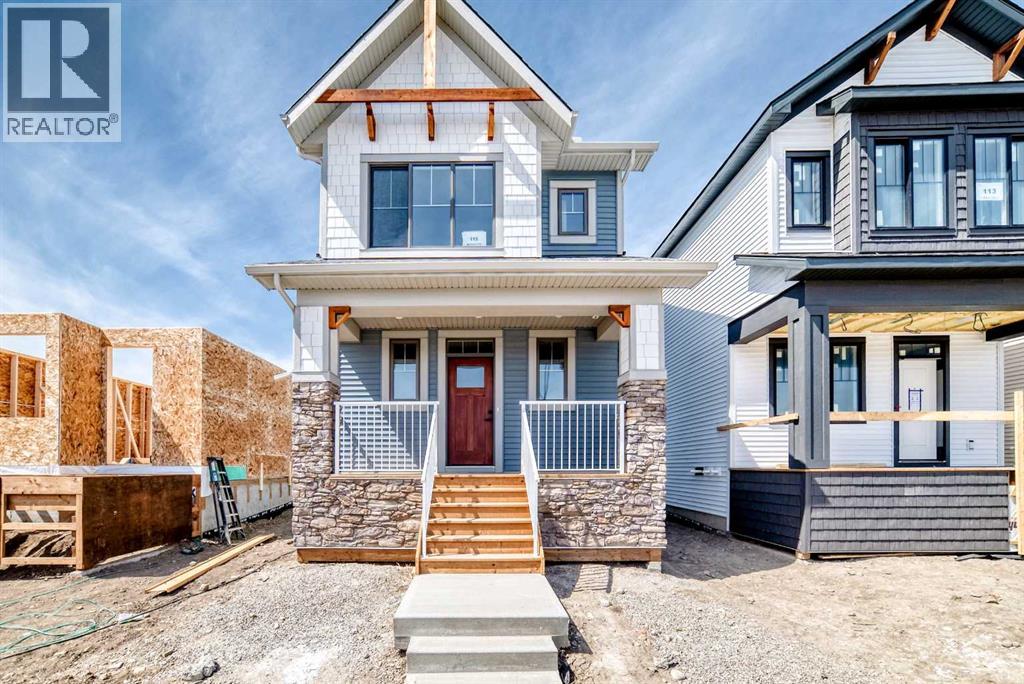
115 Montane Link SE
High River, Alberta
Welcome to "The Kinley", a bright, modern detached two-storey home in the sought after community of Montrose, one of High River’s most family-friendly communities. This open concept floor plan offers 1,255 sq. ft., 3 bedrooms, and 2.5 bathrooms, with an open layout designed to feel connected, comfortable, and easy for everyday life. Step inside and you’ll immediately notice the natural light and the way the main floor is built for real family routines—morning breakfasts, homework at the table, and weekend hangouts that naturally flow from one space to the next. At the heart of the home, the kitchen pairs clean, timeless finishes with modern contrast including quartz countertops, classic stacked-tile backsplash, “mushroom” coloured cabinetry, and black hardware that ties it all together. The galley-style kitchen with a large island keeps everything within reach, while a walk-in pantry makes day-to-day storage simple. One of the most unique (and practical) features is the built-in banquet bench seating in the dining area, perfect for kids’ meals, board games, and those “everyone pile in” moments when friends come over. And because the main floor is oriented to the backyard, it’s easy to keep an eye on the action outside while you cook or entertain. Upstairs, the layout continues to impress with a winged bedroom design that adds privacy between rooms—ideal for families with kids, guests, or a home office setup. The primary bedroom includes a walk-in closet and a 4-piece ensuite, creating a calm retreat at the end of the day. The full basement offers a ton of future potential, think playroom now, gym or extra living space later. Outside, you’ll love the west-facing yard for sunny afternoons and evening light, great for BBQs, patio time, and watching the kids play after school. There’s also a concrete parking pad, adding everyday convenience right from day one. And then there’s the community—Montrose is built for families who want more than just a house. The neighbourhoo d is anchored by a weaving pond system, playgrounds, walking trails, and sports courts, plus standout amenities like a shaded pergola lookout, community gardens, and tennis/pickleball courts. The community is designed so you can actually live locally, an easy walk to everyday needs (including groceries) and a pedestrian-friendly network of pathways throughout. School options are also a big plus, with designated schools easy to reach by walking or biking. If you’re looking for a home that’s stylish, functional, and set in a community where kids can grow up with parks, pathways, and neighbours close by, this might just be the one. (id:52784)
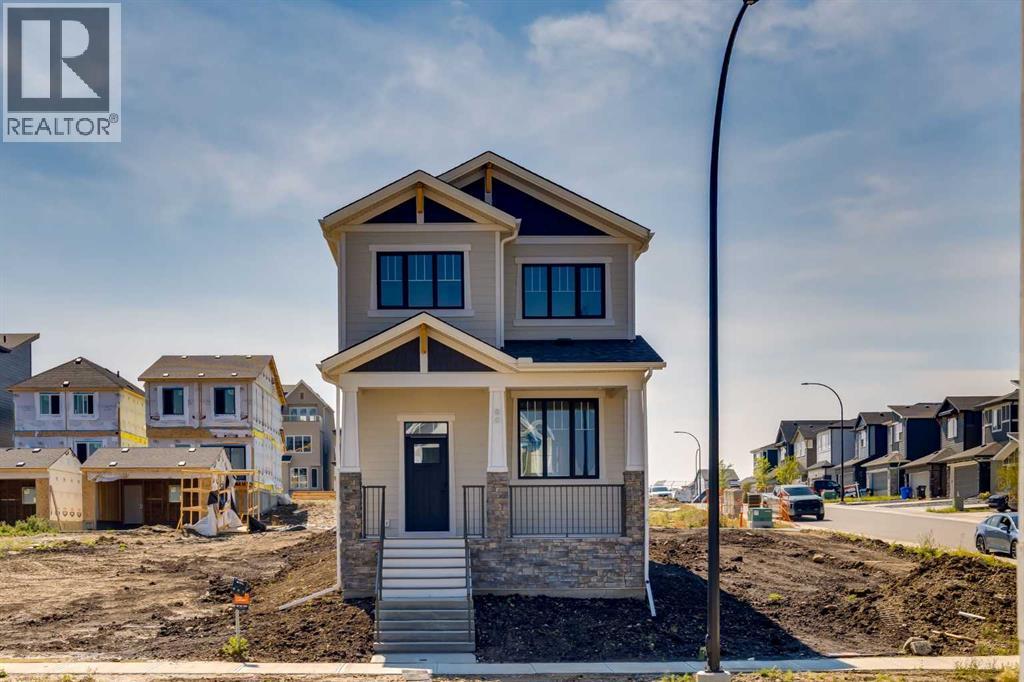
88 Bluerock Terrace SW
Calgary, Alberta
Welcome to the Croft by Homes by Dream, a beautifully designed 1,681 sq. ft. home in Calgary’s sought-after community of Alpine Park. Blending modern simplicity with thoughtful functionality, this 3-bedroom, 2.5-bathroom home offers bright open living spaces, elevated interior finishes, a full-width front porch, rear deck, and a detached double garage. Step inside to a sun-filled main floor where 9' ceilings, large windows, and natural wood-look vinyl plank flooring create a warm, welcoming feel. At the front of the home, the living room is anchored by a sleek electric fireplace, while clear sightlines carry through the dining area and into the kitchen, making the entire level feel connected and ideal for both everyday living and entertaining. The kitchen delivers a striking mix of natural warmth and modern contrast. Natural wood cabinetry extends to the ceiling and is complemented by open shelving, crisp white quartz countertops, and a contemporary black hexagon-style backsplash. A bold black island creates a dramatic centrepiece, while a built-in cabinet-style pantry directly across from the kitchen is finished in matching black cabinetry for additional storage and a clean, custom look. Tucked discreetly into the main floor is a pocket office, providing a dedicated workspace without sacrificing valuable living space. From the rear of the home, step outside onto the wooden deck with convenient access to the backyard and double detached garage. Upstairs, the thoughtfully planned winged bedroom layout places the primary suite and secondary bedrooms at opposite ends of the floor, creating added privacy for everyone. The primary ensuite features separated dual vanities and shower area, helping make busy mornings more comfortable, while two additional bedrooms and a full bathroom complete the upper level. With solar-ready construction, elevated finishes, impressive natural light, and a floor plan designed to make every square foot count, the Croft offers a fresh take on modern living in Alpine Park. From morning coffee on the full-width front porch to evenings gathered around the fireplace, this is a home designed to feel as good as it looks.Designed around a people-first, new-urbanist vision, Alpine Park brings together distinctive architecture, inviting front porches, tree-lined streets, parks, pathways, and pedestrian-friendly spaces that encourage residents to get outside and connect. The community continues to grow around Alpine Village and the future Village Centre, envisioned as walkable destinations for shops, cafés, services, dining, and everyday conveniences. With numerous parks and naturalized green spaces throughout the community, designated future school sites, and convenient access to Calgary’s southwest road network, Alpine Park offers a unique combination of thoughtful community design, outdoor lifestyle, and connectivity to the rest of the city. (id:52784)
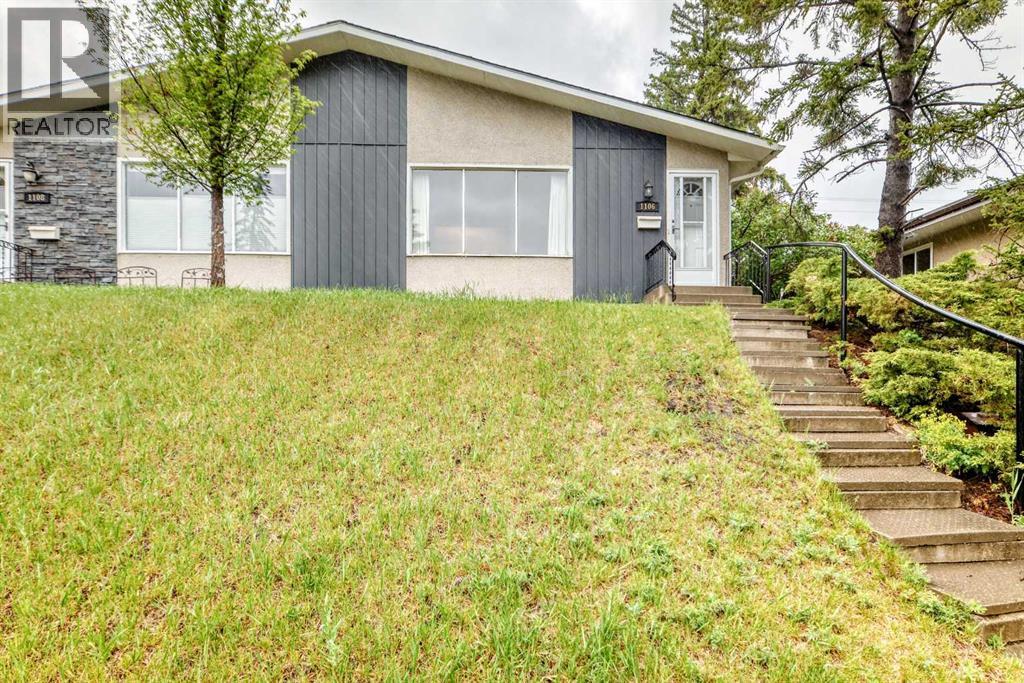
1106 Ninga Road NW
Calgary, Alberta
Welcome to this lovingly maintained single-level duplex located on a peaceful dead-end street in the highly sought-after community of North Haven. Offering 3 bedrooms, 1 bathroom, and an oversized detached single garage, this property presents an exceptional opportunity for first-time buyers, downsizers, investors, or those looking to add their own personal touches.The home has been carefully cared for over the years and features numerous important updates, including a newer roof (within the last 10 years), furnace, hot water tank (new in 2021), and updated fridge, providing peace of mind for years to come.Inside, you'll find a bright and functional layout with comfortable living spaces and three well-sized bedrooms. No carpet to worry about, you will only find hardwood and tile here. The separate side entrance opens the door to a variety of future basement development possibilities, whether you're envisioning additional living space, a recreation area, home office, or revenue-generating potential (subject to approvals).Outside, the property truly shines with its incredible mature trees, attractive front and rear yards, offering plenty of room for gardening, entertaining, or simply enjoying the outdoors. The oversized rear garage provides abundant parking, storage, and workspace options for hobbyists and outdoor enthusiasts alike.Situated in a welcoming neighbourhood known for its friendly neighbors and strong sense of community, this home is just steps from a playground and green space, making it an ideal setting for families and those who appreciate a quieter lifestyle.Affordable, well-maintained, and full of future potential, this North Haven gem offers a rare opportunity to enjoy a mature Calgary neighborhood with easy access to schools, parks, major roadways, and all city amenities. (id:52784)
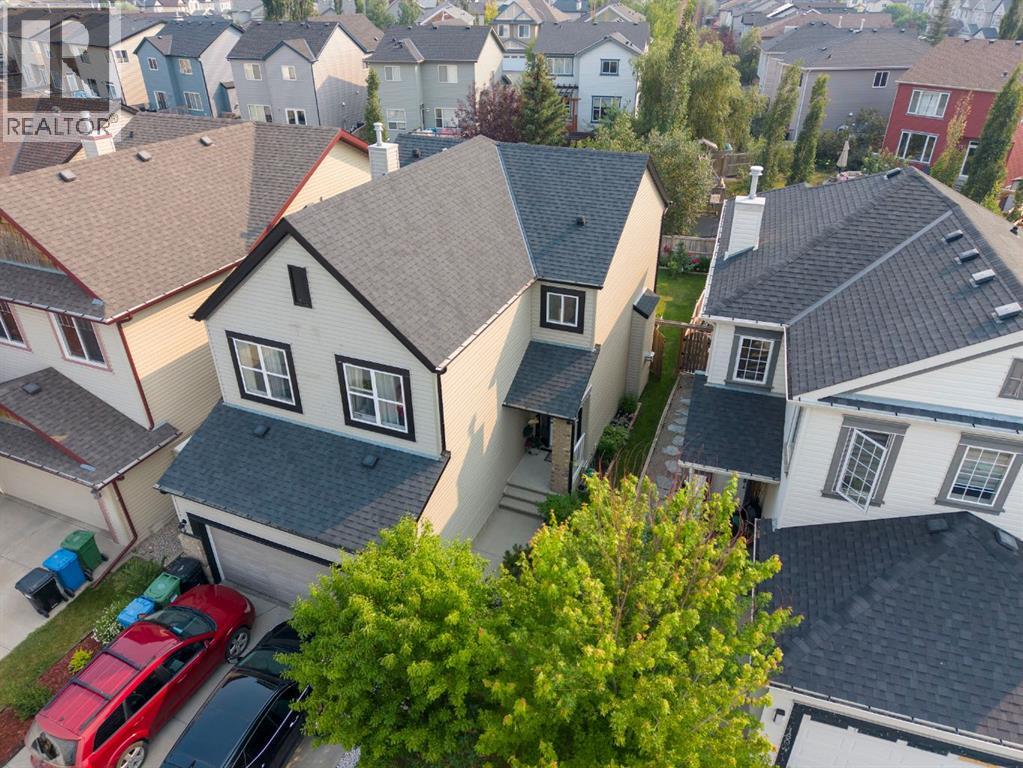
1600 Copperfield Boulevard SE
Calgary, Alberta
Incredible VALUE for this BEAUTIFUL and IMMACULATE home in popular Copperfield. This BRIGHT and CHEERY home has many upgrades. The spacious kitchen features QUARTZ countertops and plenty of cabinets, an ISLAND , newer STAINLESS STEEL appliances and a dinning area. There is a door that leads to your spacious DECK complete with a GAZEBO and BEAUTIFUL large FENCED yard and garden. Perfect for relaxing and entertaining on those warm summer days .Upstairs you will find a large BONUS room,3 bedrooms including a primary bedroom with a full ENSUITE with a soaker tub and separate shower and DOUBLE SINKS. There is also another full bathroom on the top level. The basement is partially Finished with a family/rec room , 4th bedroom or den and rough in for another bathroom. There is a DOUBLE ATTACHED GARAGE. A new high-quality roof installed in October 2020, complete with 50-years warranty.Close to schools, parks,shopping and more! Incredible VALUE. Don’t miss out on this great home! (id:52784)
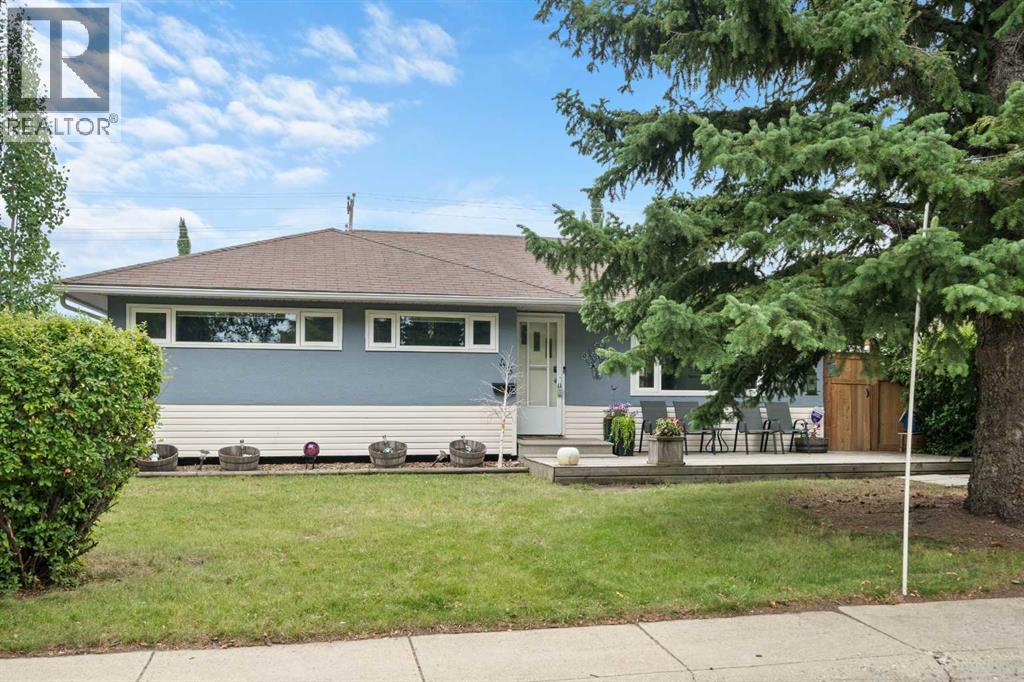
46 Westwood Drive SW
Calgary, Alberta
An excellent opportunity to get into this amazing community on a quiet street! There are three bedrooms on the main floor and two more downstairs in the Illegal suite! The layout is great with close to 2000 square feet developed on both levels. There have been significant upgrades completed. Inside vinyl windows were installed about four years ago on the main level, newer carpet added to the basement bedrooms, laminate flooring added downstairs, there's stainless steel appliances in the upstairs kitchen and a stainless steel dishwasher in the suite, a refurbished main floor bathroom with double sinks, updated light fixtures throughout a lot of the home and the washer and dryer are about one year old! You'll also appreciate a newer furnace and the updated hot water tank. Outside the garage shingles were replaced about five years ago, (the house shingles still look great), the house exterior was painted about five years ago as well, the back deck was installed in 2020/21, the front deck in 2010, which is still in great shape, and only one side of the fence is original! One of the things that really stood out to us about this home is the outdoor space. The yard is amazing for both Adults and kids alike! The front deck accentuates the curb appeal of the home and the back yard has not only a ton of space but another large deck, lots of grass, a handy storage shed and the amazing insulated and heated double detached garage with 220 wiring! Not only that, but the owner used to park a twenty foot trailer next to the garage. Super handy - even for extra vehicles! Please put this home on your must see list. It's very much worth viewing! CLICK ON THE MULTI MEDIA ICON FOR A VIRTUAL TOUR! (id:52784)

2800, 1100 8 Avenue SW
Calgary, Alberta
Occupying the entire top floor of the iconic Westmount Place, this extraordinary penthouse offers over 5,500 square feet of living space and approximately 2,000 square feet of private outdoor terrace space with breathtaking 360-degree views of Calgary's skyline, the Bow River valley, and the Rocky Mountains beyond. Accessed by a private elevator that opens directly into the residence, this is a rare opportunity to own one of Calgary's most significant penthouse properties.Designed by internationally acclaimed designer Geoffrey Bradfield, the residence, known as "Penthouse in the Rockies" is a remarkable expression of his celebrated Millennium Modern design philosophy, blending sophisticated contemporary design with timeless luxury.Expansive entertaining spaces unfold in every direction. The grand living room, anchored by a fireplace and positioned to capture panoramic views in every direction, flows effortlessly into an opulent formal dining room designed for memorable gatherings. A sophisticated bar nook creates the perfect transition between the entertaining areas and the kitchen beyond.Designed for both everyday living and large-scale entertaining, the spacious kitchen offers abundant workspace, premium appliances, and a sun-filled breakfast nook overlooking the city. Adjacent to the kitchen, a comfortable family room with a second fireplace provides a warm and inviting retreat while taking in the spectacular views.Five private balconies and terraces surround the residence, creating exceptional indoor-outdoor living and offering multiple vantage points to enjoy sunrise, sunset, city lights, river valley vistas, and mountain views. With approximately 2,000 square feet of outdoor living space, the terraces are as impressive as the residence itself and provide an unparalleled setting for entertaining or quiet enjoyment above the city.The luxurious primary suite is a true private sanctuary, featuring a glamorous spa-inspired ensuite, generous walk-in dressing ro om, and stunning views. Two additional bedrooms each include their own ensuite bathroom and walk-in closet, providing outstanding comfort and privacy for family and guests.This exceptional residence is further enhanced by three parking stalls, concierge service, and an outstanding collection of resident amenities including a fitness centre, indoor swimming pool, and sport courts.Perfectly positioned in Calgary's sought-after downtown West End, residents enjoy immediate access to the Bow River pathway system, Prince's Island Park, restaurants, shopping, and the city's business core.A once-in-a-generation offering where design pedigree, scale, privacy, amenities, and unparalleled views come together in one of Calgary's most iconic addresses. (id:52784)
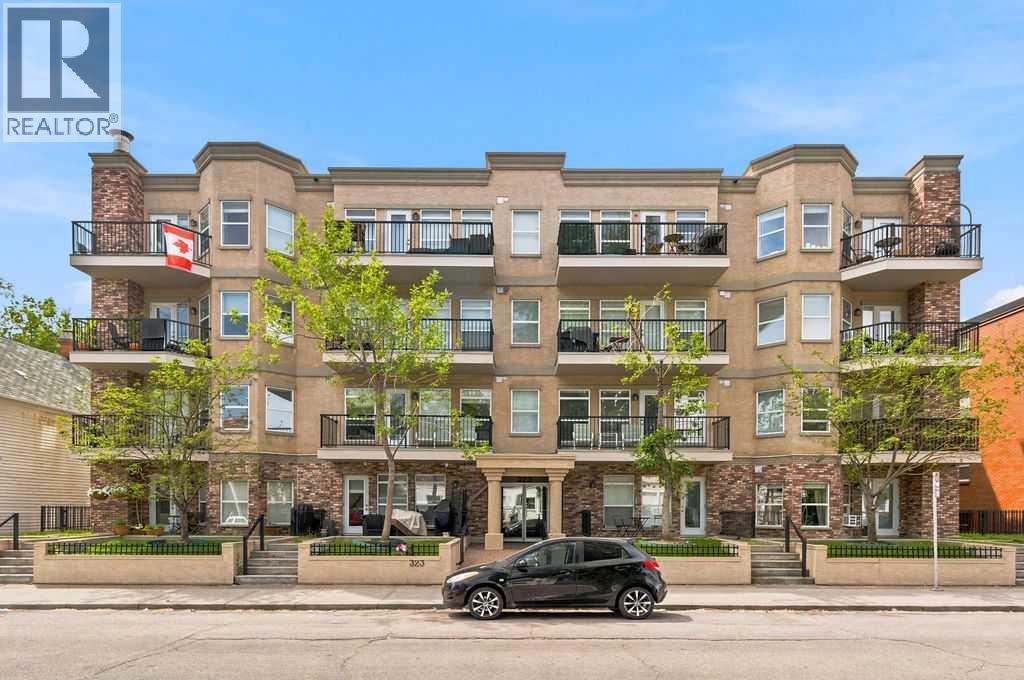
106, 323 18 Avenue SW
Calgary, Alberta
Life in Mission means having Calgary's best restaurants, cafés, shopping and recreation just moments from your door while still enjoying the comfort of a quiet home with its own private outdoor retreat. This ground-level 2 bedroom, 2 bathroom condo is an excellent choice for first-time buyers, downsizers, investors or anyone seeking easy accessibility with no elevators or stairs required. A neutral colour palette and an open floor plan create a bright, welcoming atmosphere that feels both spacious and move-in ready. Gather around the well-designed kitchen where abundant cabinetry, generous counter space and a raised breakfast bar on the peninsula island make everything from casual meals to entertaining feel effortless. Updated lighting adds a fresh touch while hardwood floors bring warmth to the inviting living room, where oversized windows draw in natural light throughout the day. Extend your living space onto the covered patio complete with a gas line for barbeques, allowing outdoor dining in almost any weather. Direct access to the shared green space beyond is a standout feature that only this unit enjoys, making it feel more like a private backyard than a typical condo patio. Unwind in the spacious primary bedroom featuring a walk-in closet and a private 4-piece ensuite. Family, guests or a home office will appreciate the versatility of the second bedroom located near another full 4-piece bathroom. Everyday routines become even easier with in-suite laundry. Heated underground parking and a separate storage locker add valuable convenience throughout every season. Outside your door, one of Calgary's most desirable inner-city locations connects you to the vibrant shops, restaurants and nightlife of 4th Street and 17th Avenue while placing the Elbow River pathways, Stampede Park, the MNP Community & Sport Centre and the Erlton/Stampede LRT Station within an easy walk for an active, connected lifestyle. (id:52784)
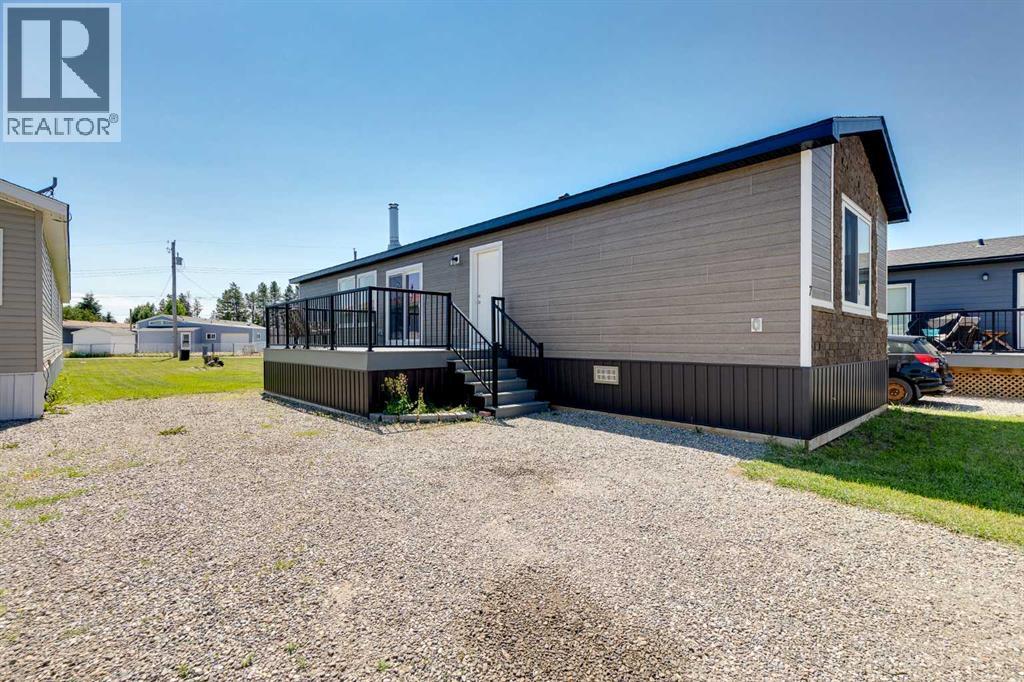
7 Trochu Avenue
Trochu, Alberta
Don't miss out on this Perfect opportunity to own your very first home or perfect retirement home in Trochu, AB. NO Lot Fees, NO Condo Fees, Just Affordable Ownership & small town living!!! You own this huge lot that is a clean slate just waiting for you to build a garage, park your RV and plant your garden. With 7400 sq ft of lot space you have enough land to do everything you want. This new immaculate Modular Home (2022) was built by a custom home builder with CSA approved high quality construction. Perfect small town living for anyone who is looking to downsize or own their very First starter Home! This bright open sparkling clean floor plan has upgraded vinyl plank throughout and is extremely well insulated with a 10 year New Home Warranty. This home is sitting on an engineered helical pile foundation and the underside has plywood sheathing. The new wood stove is perfect for heating this home during the long cold winter months. The patio doors lead out to a huge composite deck for relaxing and enjoying the Beautiful yard you have created. Three Hills is only 10 minutes south of Trochu, perfect for all of your shopping needs with loads of recreational facilities, parks, camping and job opportunities. Immediate Possession is Available. This is truly a Gem of a property! Do not let this one pass you by as it won't last long! Call your favorite realtor today! (id:52784)
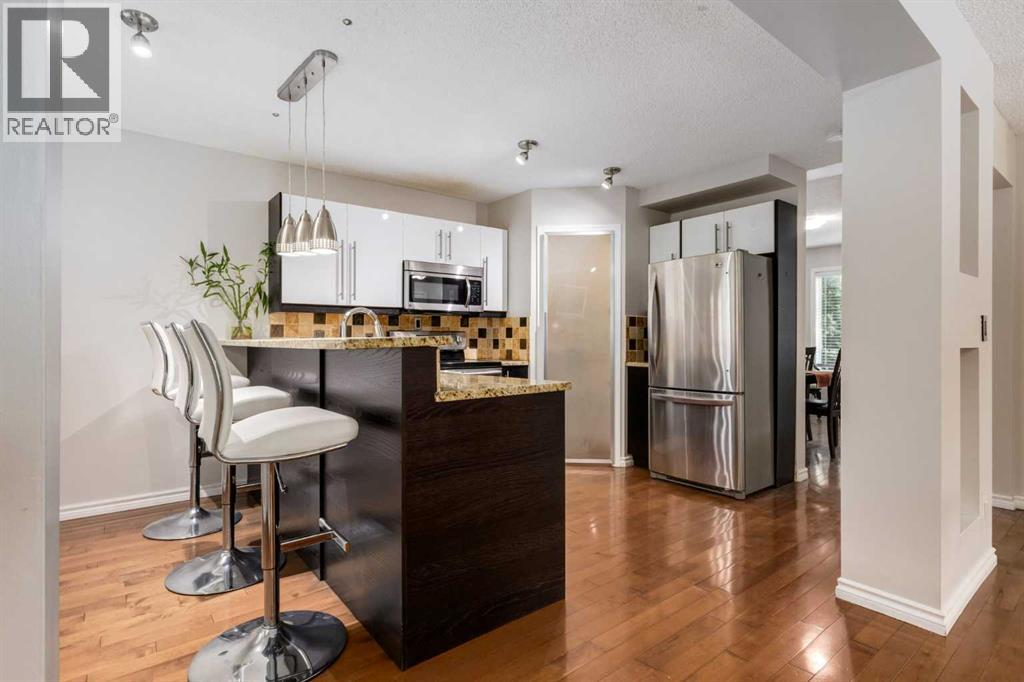
8, 2132 35 Avenue SW
Calgary, Alberta
Ideally located on a quiet 35 Avenue, this stylish home puts you within an easy walk of Garrison Shops and just minutes from downtown. Offering an impressive combination of space, upgrades and location, along with the convenience of a "no maintenance" yard, this is an exceptional opportunity for buyers looking for inner-city convenience without sacrificing room to live. The main floor welcomes you with a tiled foyer and beautiful maple hardwood flooring throughout, leading into a bright and spacious open-concept living area. The kitchen features granite countertops, raised eating bar, stainless steel appliances and a large pantry, while the adjacent dining room is exceptionally generous, with plenty of room for both formal dining and comfortable lounge seating. A gas fireplace creates a warm focal point in the living room, and the stylish powder room features a unique glass vessel sink. Upstairs, natural light pours in through a skylight set into the vaulted stairway ceilinG. The oversized primary bedroom offers a 3-piece ensuite with shower and a convenient walk-through closet. Two additional good-sized bedrooms share a renovated 4-piece bathroom, making this an ideal layout for a family, roommates or those needing dedicated office space. The Berber carpet throughout the stairs, upper hallway and bedrooms is fresh and lightly lived. The home has been freshly painted, including the entire main floor and the stairs to the upper landing, giving the property a crisp, move-in-ready feel. A newer washer, approximately one year old, adds to the list of updates. The unfinished basement provides excellent storage and future potential, and a new bathtub, toilet and vanity are included (currently in boxes in the basement), ready for your next project. Outside, enjoy a low-maintenance backyard and side yard finished with artificial turf, while any remaining grass areas are maintained by the condo corporation. Your designated parking stall is #8, with visitor parking also avai lable. Condo fees include waste and recycling. A rare 3-bedroom townhouse, an intimate 8-unit complex, a quiet location and a walk-to-everything lifestyle—this is the kind of property that doesn't come along often. We'd love to accommodate your showing needs, don't hesitate to book a showing! You'll love this place. (id:52784)
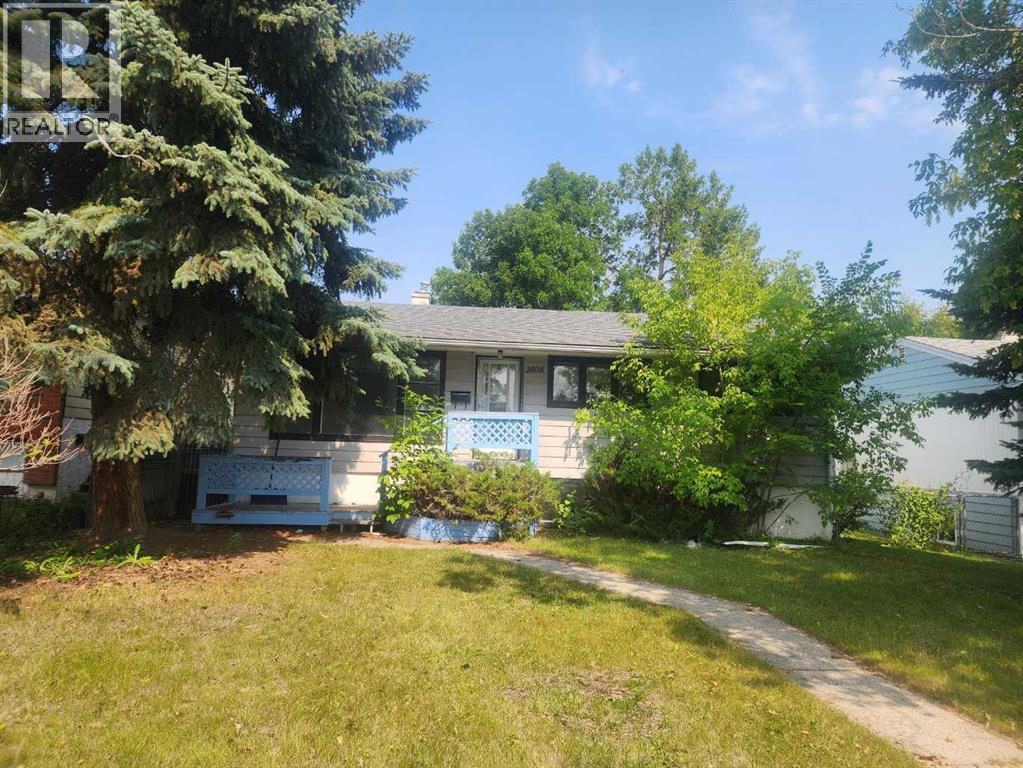
2408 23 Avenue SW
Calgary, Alberta
HANDYMAN SPECIAL, 50 x 110 RC-2 LOT GOOD FOR FUTURE DEVELOPMENT (id:52784)
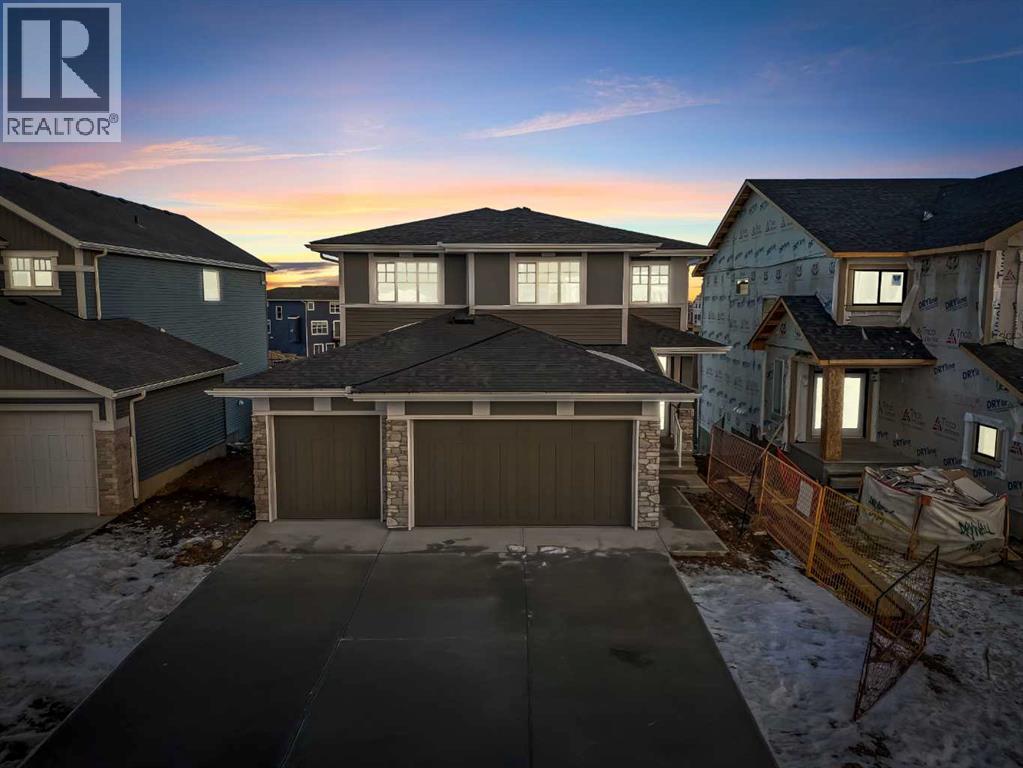
239 Chelsea Park
Chestermere, Alberta
Welcome to 239 Chelsea Park, a truly exceptional family home in the heart of Chestermere. This stunning 4-bedroom, 3.5-bathroom estate offers over 2900 square feet of beautifully crafted living space and is perfect for those seeking both luxury and practicality. The open-concept floor plan is highlighted by soaring ceilings and an impressive floor-to-ceiling fireplace, creating a warm and inviting atmosphere. Natural light floods the home through large windows, illuminating the elegant and custom finishes that flow throughout. The heart of the home lies in the gourmet kitchen, featuring a massive island, sleek countertops, and upgraded high-end appliances, including a separate spice kitchen . Whether you're hosting dinner parties or enjoying family meals, this kitchen offers both style and functionality. On the main level, you’ll also find a spacious office/den, perfect for those who work from home or desire a quiet space for study or reading. This flexible space enhances the home's versatility and adds to the overall convenience of the layout. The home boasts two luxurious ensuites, one in the master suite and another in an additional bedroom, both offering a spa-like retreat with spacious showers and beautiful tile work. Two additional well-sized bedrooms share a beautifully appointed full bathroom, and the home includes 3.5 bathrooms in total, ensuring comfort and convenience for the whole family. Step outside to the expansive deck, where you can enjoy the serene backyard space, ideal for summer BBQs or simply unwinding in privacy. The triple-car garage offers ample space for vehicles, storage, or even a workshop. Situated in the desirable Chelsea Park neighborhood, this home provides easy access to Calgary, excellent proximity to schools, parks, and recreational amenities, and is just moments away from Chestermere’s picturesque lake and outdoor trails. This is an extraordinary opportunity to own a sophisticated, family-friendly home in one of Chestermere’s most coveted communities. Don’t miss your chance—schedule your private viewing today! (id:52784)
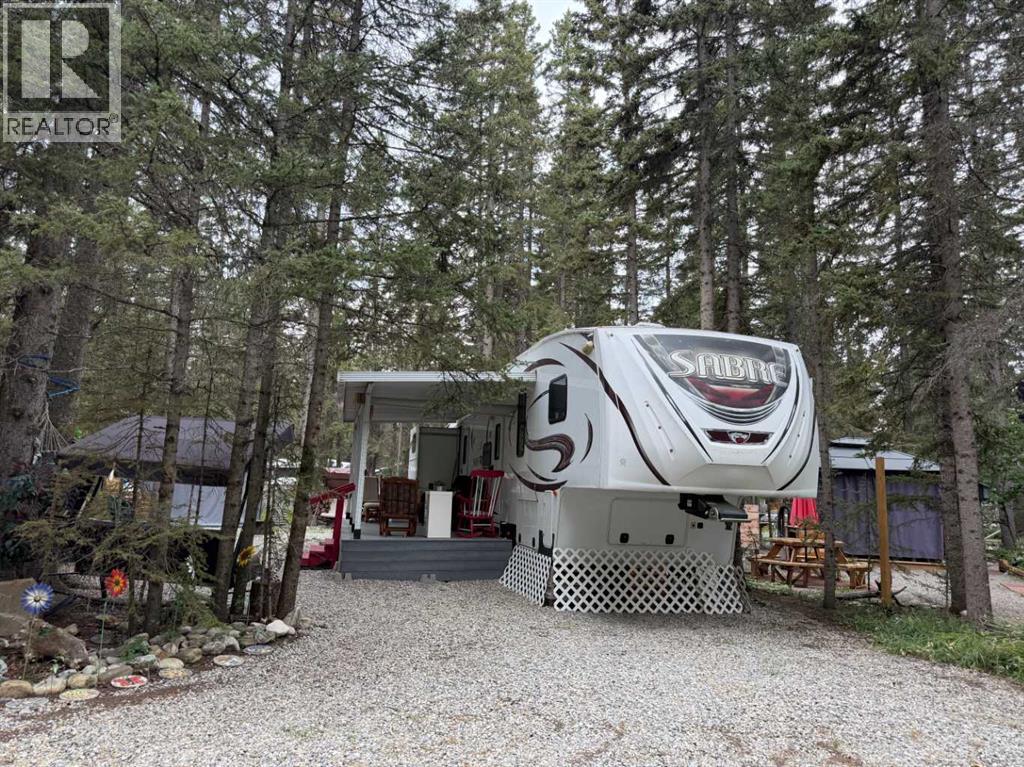
51 Timber Trail
Rural Mountain View County, Alberta
BIG ON FAMILY. BIG ON SPACE. EVEN BIGGER ON MEMORIES! Tucked away on one of the largest lots in Tall Timber and overlooking the neighbouring farmer’s field, this is a place where your family can enjoy privacy, space and, best of all, make great memories together! But what really sets this property apart is the incredibly spacious and unique layout of the Sabre fifth wheel. A 2013 metal frame 36 ft 5th Wheel with room for family and friends.This isn't your typical RV where everyone is sleeping and living in the same space. With a private primary bedroom at one end and a completely separate rear bunkhouse at the other, plus 1 1/2 bathrooms, multiple sitting areas and sleeping accommodations for approximately 11, it gives family and guests something that's hard to find in an RV — their own space! Add the extensive cabinetry and storage and this really does feel more like a recreational home than a fifth wheel. And the living space doesn't stop at the door. A large composite deck under a hard-shell roof becomes your outdoor living room, while the hard-top gazebo, BBQ area and the built in outdoor kitchen with stove, sink, microwave & fridge will make outdoor entertaining a breeze. Your guests will enjoy the additional sitting areas giving you plenty of choices for relaxing, entertaining or simply enjoying those long summer evenings. Tall Timber offers a heated indoor pool and hot tub, playgrounds, pickleball, disc golf, bocce, horseshoes, a ball diamond and more. The Red Deer River is just steps away, three golf courses are only a short drive away, and Sundre's shopping, restaurants and services are conveniently close. Bring the kids. Bring the grandkids. Bring the friends. And bring the steaks! This turnkey property has the space for everyone — all that's missing are the memories you're going to make here. (id:52784)
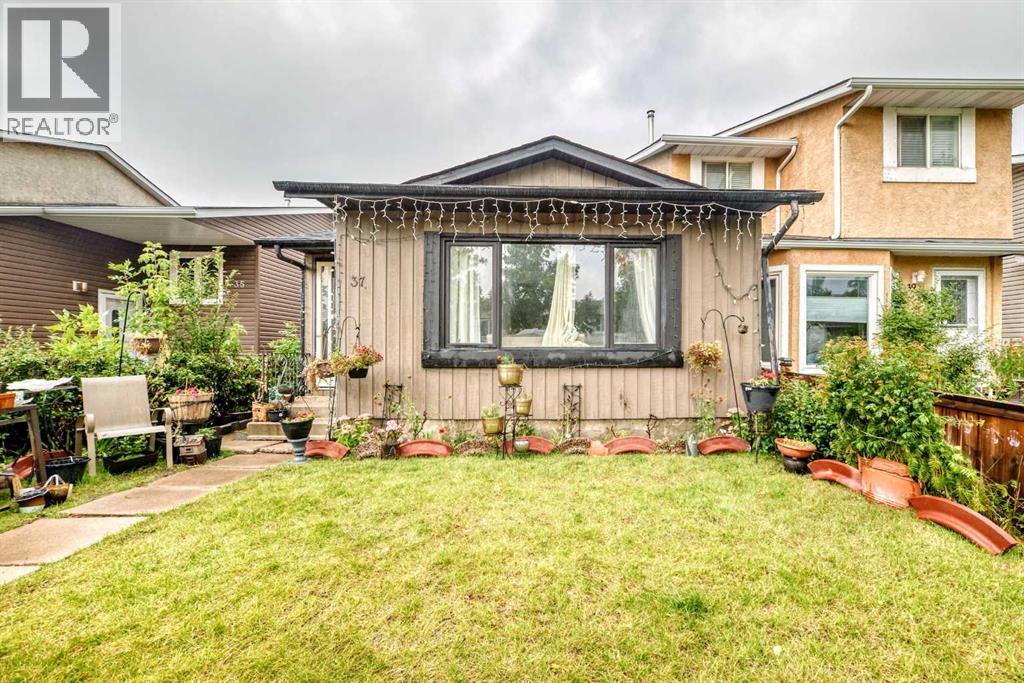
37 Falton Drive NE
Calgary, Alberta
Welcome to this charming and well-maintained family home situated in the heart of Falconridge! Boasting fantastic curb appeal, the property features a fully fenced yard with a decorative wrought-iron gate, creating a private outdoor retreat right at your doorstep.Step inside to a bright and spacious main living level highlighted by vaulted ceilings, warm laminate flooring, and large windows that fill the space with natural light creating an inviting atmosphere for relaxation or entertaining. Adjacent to the living area, the spacious dining room overlooks the main floor and flows seamlessly into the kitchen, complete with rich wood cabinetry, tile flooring, glass display cabinets, and ample counter space. The home offers four generous bedrooms, two full baths, and a flex room—perfect for a growing family or hosting guests. Outside, the property features low-maintenance yard with a west-facing patio and a dedicated parking pad. Nestled within easy walking distance of three local schools, neighborhood parks, transit, and shopping amenities, commuting is a breeze with quick, direct access to Stoney Trail. Whether you are a first-time homebuyer, a growing family, or an investor looking for a solid property in a prime location, this home is a must-see! (id:52784)
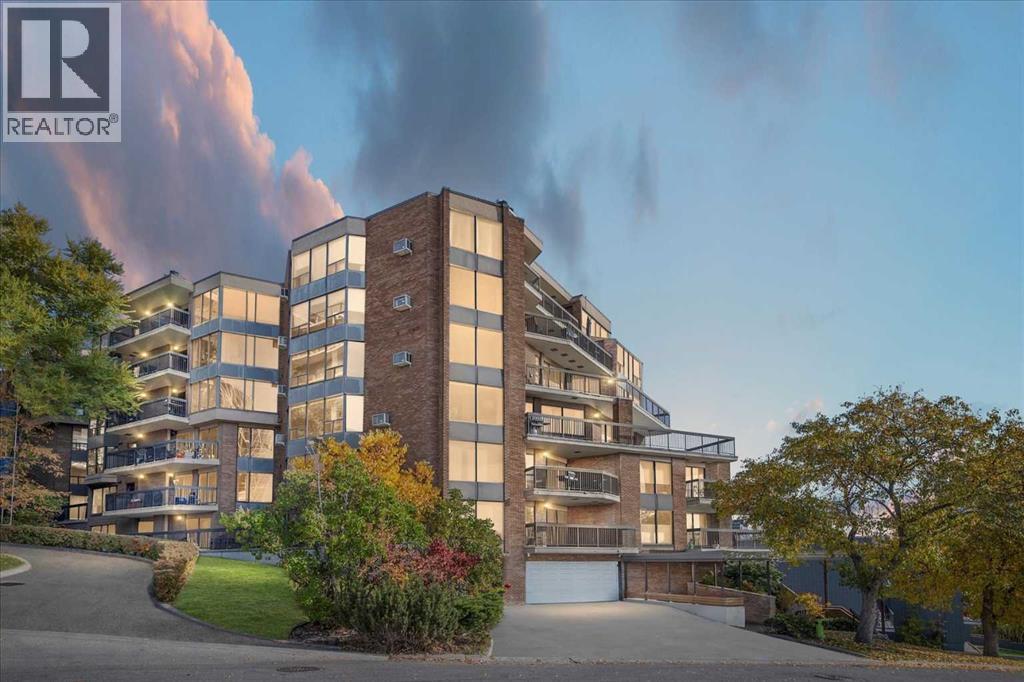
302, 320 Meredith Road NE
Calgary, Alberta
The location of this large 2 bedroom condo is fantastic, just steps away from Calgary's Bow River pathways and walking distance to downtown. This 1679 sq ft apartment is full of custom finishes and has enhanced detail throughout, from the open foyer as you enter featuring stunning barn doors, to the expansive kitchen with quartz counters, large island, numerous cabinets which flow through to an even more impressive living and dining area. The inviting living room is set off with bright east facing windows and motorized Zebra blinds that operate of a click of a button. The central focal point of the living room is the large stone covered fireplace with rustic mantle that has had a custom gas insert to warm of those winter chills. The engineered hard wood floors cover most of the incredible unit other than the kitchen, bathrooms and hallway. The primary bedroom has a spa like feel to it with its sliding patio doors, powered sun shades, updated en suite bath room, deluxe walk in closet and custom vinyl wall paper with rich complimentary paint tones. The second bedroom/office is also of a generous size. This home boast a triple head Daiken air conditioning system, which will control each rooms temperature to your specific levels and offers a life time warranty with an annual mtc contract. Another wonderful feature is the large Laundry room which can be used as a hobby area or as staging as a butlers pantry for those home gatherings. The building is concrete built which adds peaceful living and solitude if you wish to stay away from your neighbors. If you are of a more social background, there is a great gathering room with a wet bar, pool table, dart boards and a kitchen area for entertaining guests. There is a no dog policy in the building unless the dog is a service animal or needed on a companion status. Additional storage can be rented through the board if more space is required and other owners have been known to rent a second parking spot to those in need. (id:52784)
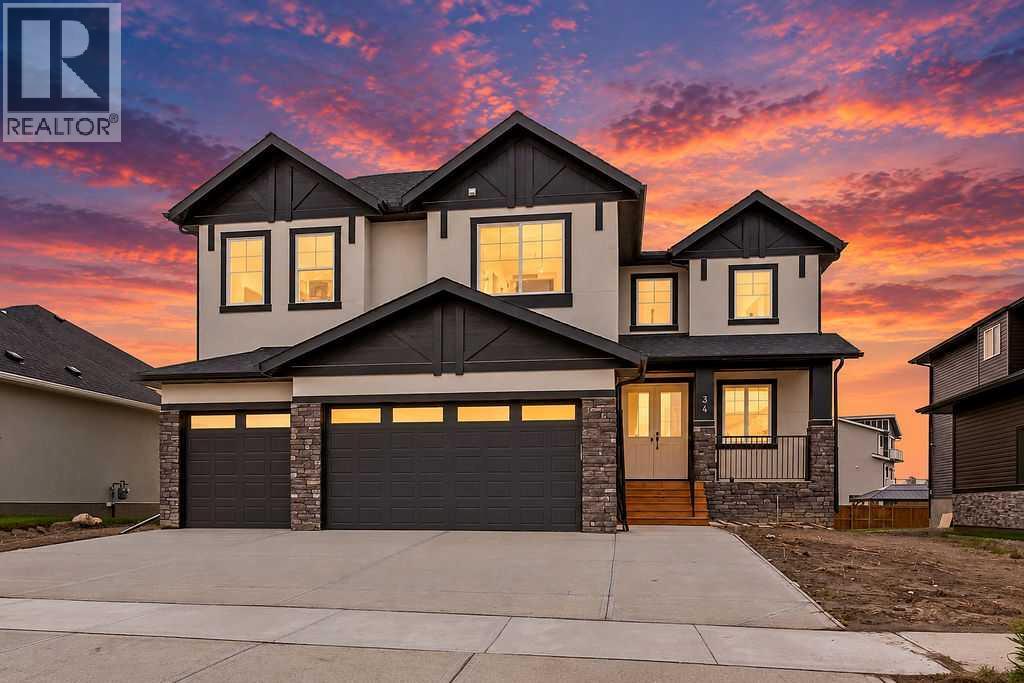
34 North Bridges Landing
Langdon, Alberta
Welcome home to this beautiful home crafted by Paramount Homes. Sitting in the family friendly community of Bridges of Langdon you receive the large lots, and small town charm to unwind in while being only a short commute to all the amenities of Calgary. This house boasts 4 bedrooms above grade with 4 full bath as well as 2 additional bedrooms in the basement and yet another full bath. Plenty of room for the growing family or multi-generational living arrangements. The main floor is flooded with natural light with a 2 story great room that features large windows and a cozy gas fireplace. The Kitchen has everything a chef needs as well as a spice kitchen for extra cooking requirements. Don't hesitate and book your showing now before this spectacular house is sold!!! (id:52784)
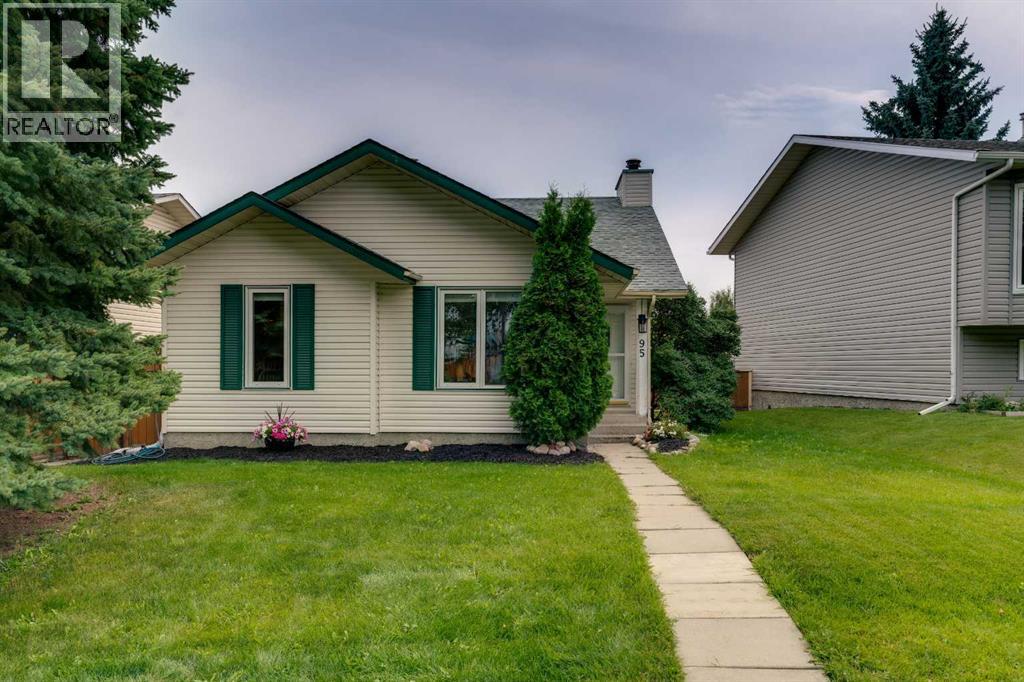
95 Shawglen Rise SW
Calgary, Alberta
Updated, versatile, and packed with features, this 4-bedroom, 2-bathroom 4-level split offers over 1,800 sq. ft. of developed living space, a spectacular backyard, and an oversized heated double garage. Set on a quiet street directly across from a park and pathway system, with the historic Shawnessy Barn just steps away, this is a home that offers both lifestyle and functionality. Inside, the main floor has been completely reimagined with walls removed to create an open, inviting layout. The spacious living room connects effortlessly to the dining area, which comfortably accommodates up to 8, and the stylish renovated kitchen featuring two-tone cabinetry, quartz countertops, and stainless steel appliances. The upper level provides two large bedrooms, including the primary suite, and a generous 5-piece bathroom with double vanity. The walkout level is equally impressive, offering a third bedroom, fully renovated bathroom, and a large secondary living space centred around a wood-burning fireplace with brick surround. Brand-new French doors lead to the expansive new deck and private backyard. Downstairs, the lower level adds a fourth bedroom, kitchenette with full-size stove and refrigerator, another living area, laundry, and mechanical space, making this home exceptionally adaptable for families, guests, hobbies, or additional living needs. The backyard is where this property really shines. A complete transformation includes a new deck, sod, and a dedicated dog run, creating a private outdoor oasis with plenty of room to relax, entertain, and enjoy summer evenings. The paved laneway to the oversized double garage is a rare find, featuring a 10-ft door, extra-high ceilings, full insulation, and a Schwank commercial heater, an ideal setup for anyone needing serious garage space. With major updates already completed, and an abundance of flexible living space, this is a property that delivers far more than meets the eye. Come see everything this exceptional Shawnessy home has to offer! (id:52784)
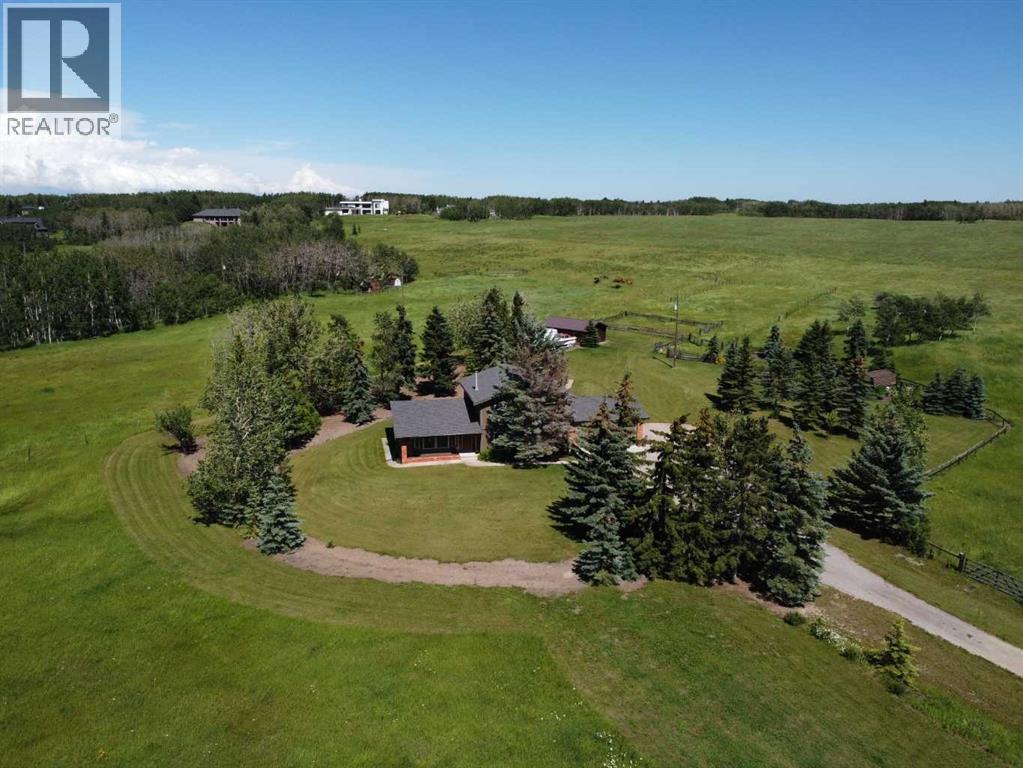
261136 Range Road 33
Rural Rocky View County, Alberta
Available for the first time in nearly half a century, this is your rare opportunity to own a cherished piece of paradise.Escape to your own private 18-acre retreat, where rolling landscapes and ultimate tranquility meet the convenience ofbeing just a half-hour drive from downtown. This exceptional acreage offers the perfect blend of country peace and cityaccessibility. As you step inside, the main floor immediately captivates you with its soaring vaulted cedar ceilings andbeautiful hand-scraped hardwood flooring that extends throughout both the main and upper levels. The heart of thehome is a magnificent great room designed to frame stunning southwest views and flood the space with natural light.Adjacent to this is a cozy living room featuring a classic brick wood-burning fireplace, as well as a separate, versatilesitting room that is perfect for a home office or quiet reading nook. The kitchen comes fully equipped with a built-inoven, cooktop, and a garburator, making meal preparation a breeze. For everyday convenience, the main floor also hostsa half bath and a spacious laundry room complete with a folding counter and built-in cabinets for abundant storage.Upstairs, the hand-scraped hardwood continues across four generous bedrooms, providing plenty of space for a growingfamily or overnight guests. The primary bedroom serves as a true retreat, complete with its own private four-pieceensuite bathroom. Outside, the property shines with 18 acres of gorgeous, rolling terrain to explore and enjoy. A patiotucked behind the home faces northeast, making it the ideal spot for quiet morning coffees. Rounding out this incredibleproperty is a double insulated garage that is fully heated, ensuring your vehicles stay warm all winter and providing acomfortable year-round workspace. This acreage truly offers a once-in-a-generation opportunity to enjoy the best ofboth worlds with the potential of future subdivision! (id:52784)
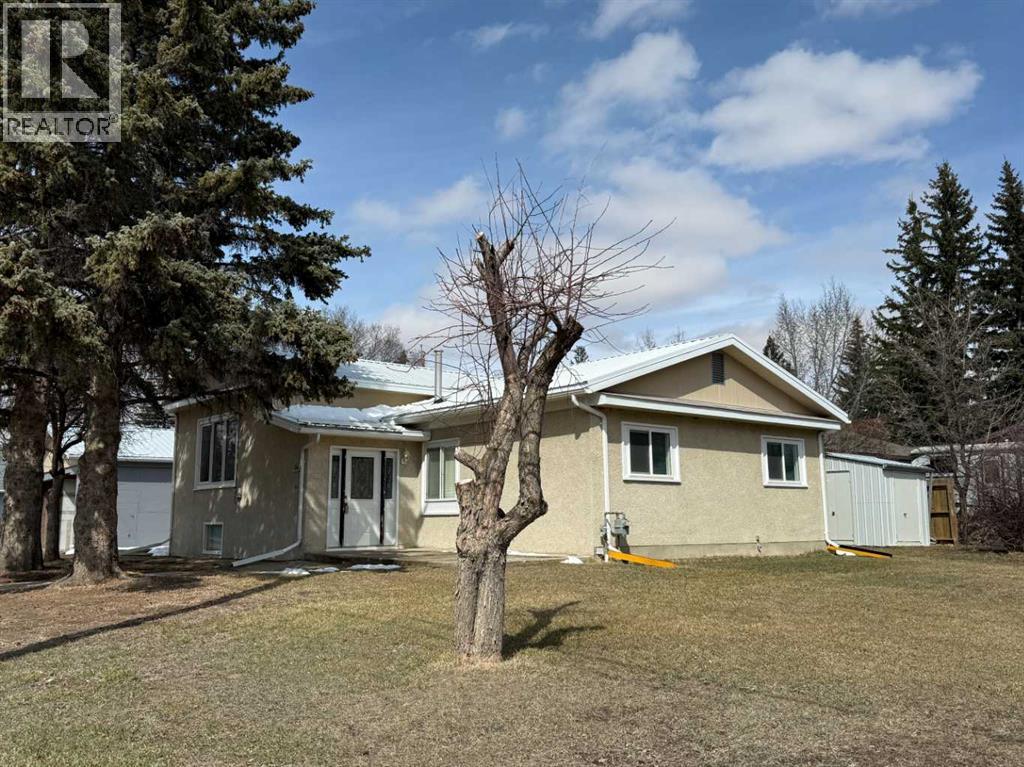
104 7 Avenue N
Vulcan, Alberta
Situated on a generous 75’ x 132’ corner lot in the Town of Vulcan, this four-level split offers excellent potential in a highly desirable location. Just one block from the Vulcan Golf Course clubhouse, two blocks from the seasonal outdoor swimming pool, and within walking distance to both the elementary and high school, this property combines convenience with space. The main level features an inviting entry leading into the dining area, kitchen, and two bedrooms. The upper level offers a bright living room with large windows, a primary bedroom with walk-in closet and roughed-in two-piece ensuite, a full bathroom, and convenient laundry with stacking washer and dryer. The lower level is partially developed with a family room (hot tub included in as-is condition), a four-piece bathroom, and additional den/storage space. The basement houses the utility area and features a combination of dirt and cinderblock construction. Exterior features include a stucco finish and durable metal roof. Parking and workspace are a standout with a 24’ x 26’ carport adjoining a 24’ x 24’ heated shop/garage complete with 220 amp electrical service—ideal for hobbyists or projects. Recent updates include a hot water tank (2023). An additional furnace is included but has not been installed. Central vacuum system is present but not currently operational. Extra flooring materials in the garage and yard are included. This property is being sold “as is, where is” as the seller has not resided in the home. (id:52784)
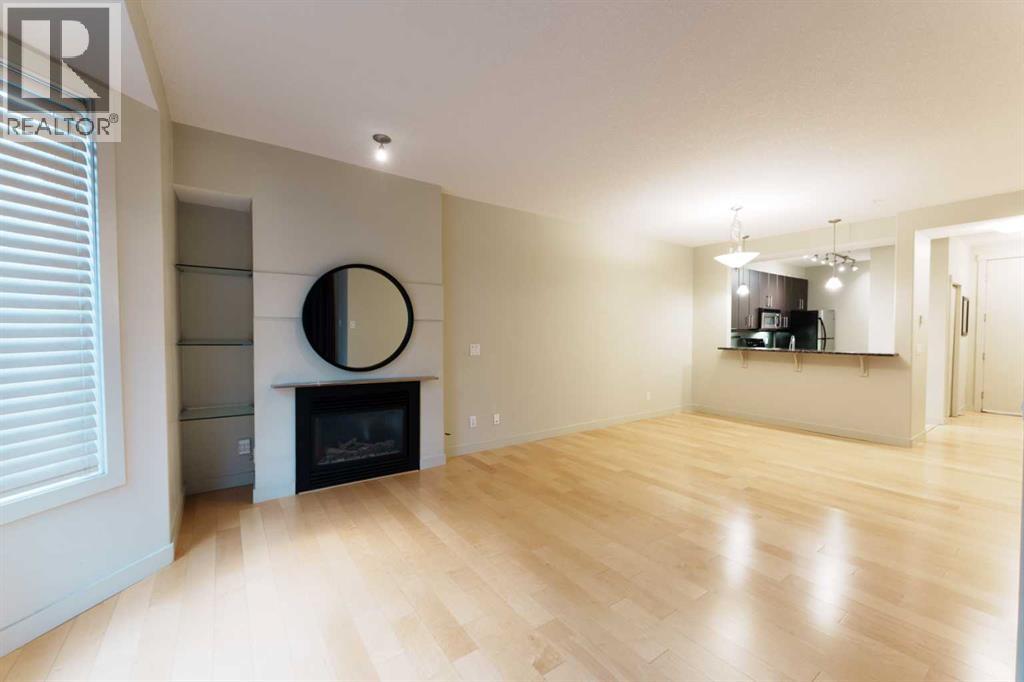
204, 830 Centre Avenue NE
Calgary, Alberta
Welcome to the prestigious Bella Citta building, located in the heart of Calgary’s vibrant inner city Bridgeland community. This spacious 811 sq. ft. second-floor unit offers a thoughtfully designed layout featuring one large bedroom plus a second room, perfect for a dedicated home office or guest space. The primary bedroom is connected to the one bath for convenience. The bright, open-concept living area leads to a private west-facing balcony where you can enjoy the evening sunlight and views of the downtown Calgary skyline. The kitchen features espresso kitchen cabinets, stainless appliances along with a dishwasher and microwave hood fan. It has hardwood and tile flooring and uses in-floor heating so the whole space is warm, it also has a built-in wall-mounted air conditioner to cool it off when temperatures get hot. The apartment also comes complete with the essential urban conveniences of one secure underground parking stall that has bike storage and a car wash. There is also a dedicated storage locker. The community of Bridgeland, often called Calgary’s "Little Italy," is celebrated for its historic charm and modern "Main Street" energy. The location is truly unbeatable for those seeking an active and convenient lifestyle. Murdoch Park is situated directly across the street, providing immediate access to a playground and expansive green space with community events, hosting the popular Bridgeland Riverside Farmers' Market all summer long. You are steps away from the eclectic shops and award-winning dining of 1st Avenue, including local favorites like Blue Star Diner, Shiki Menya, OEB Breakfast Co and Village Ice Cream. For the outdoor enthusiast, the building offers seamless access to the Bow River pathway system and an extensive network of dedicated bike lanes, making a commute to the downtown core both scenic and efficient.Families and students will appreciate the proximity to highly-regarded schools such as Riverside School(Alternative Science Program K-9 ) and Calgary Classical Academy School (Public Charter School). While a quick transit or bike ride connects you to SAIT and the University of Calgary. Experience the perfect blend of modern comfort and urban energy with a deep-rooted community spirit in one of the city's most walkable and sought-after neighborhoods. Don't wait to book your private showing today! (id:52784)
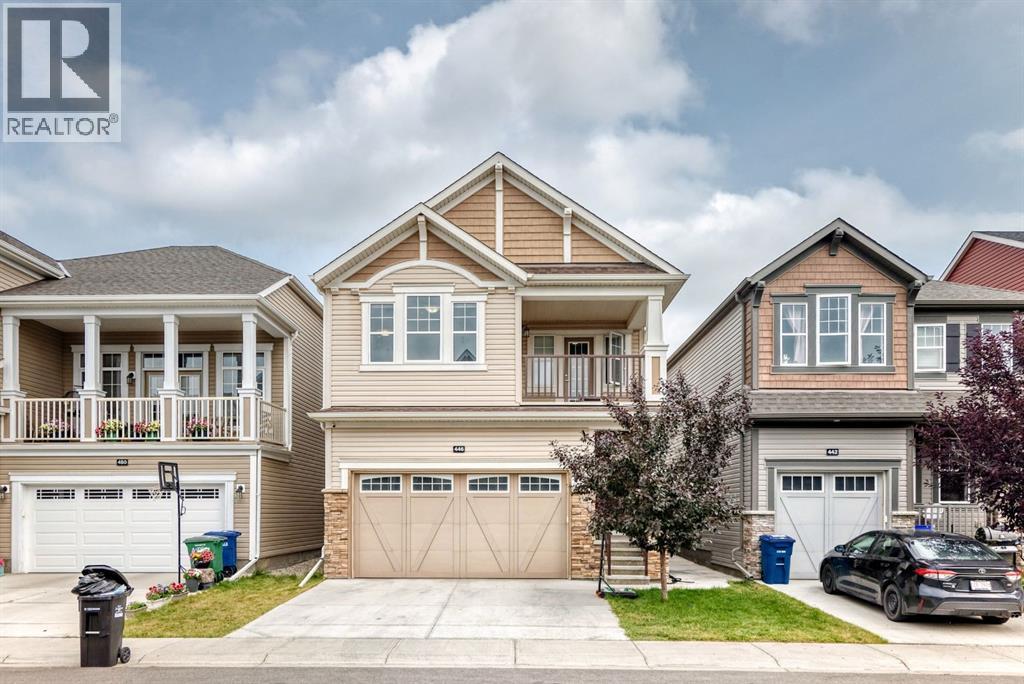
446 Windrow Common SW
Airdrie, Alberta
Welcome to this beautiful home in the Windsong area in SW Airdrie. A lovely Community close to parks, schools and shopping. This tidy and well used home shows pride of ownership and is meticulously maintained. At the entrance, you'll see the coat closet and a 2-piece bath. Walking into the Open floor plan home, you'll find gorgeous luxury vinyl plank flooring throughout the main floor and big windows that allow an abundance of natural light to bathe in. The gourmet kitchen features quartz counters, white cabinetry, Stainless Steel appliances and a kitchen island for entertaining. The dining room is spacious and there’s plenty of room for a big family table. The spacious living room features a cozy gas fireplace for the cold winter evenings. On the upper floor, you are met with a bonus room, a south facing deck that is great for relaxation and an evening glass of wine.There are 3 bedrooms in total, the spacious primary bedroom has several large windows and a decent-sized walk-in closet. The primary bathroom consists a 5-piece setup with dual vanities, soaker tub and separate shower. There is a separate laundry room and another 4-piece bathroom to finish the upper floor. There is a one-bedroom basement unit with a separate entrance, this can increase the overall usable space or earn you some extra income. Outside is a well-trimmed private yard, fully fenced on a quiet street. Don't miss your opportunity to own in this beautiful home in a desirable Airdrie community. (id:52784)