

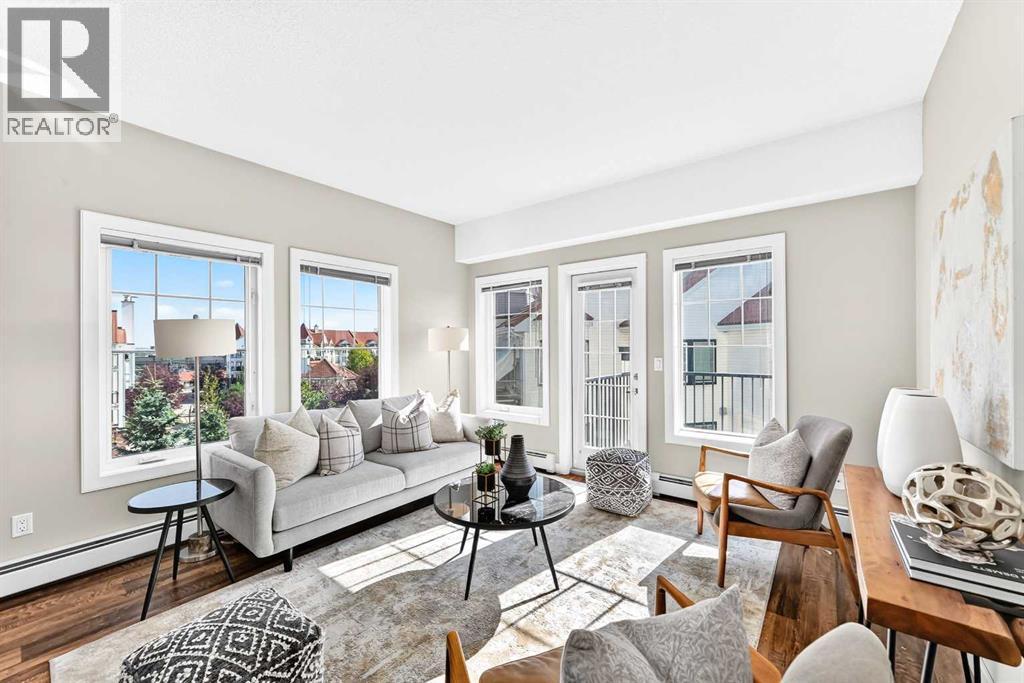
401, 20 Royal Oak Plaza NW
Calgary, Alberta
Welcome home to this beautifully maintained 4th-floor condo, where comfort, style, and natural light come together to create an inviting space you'll love coming home to. Featuring 2 bedrooms and 2 full bathrooms, this bright and spacious home offers a thoughtfully designed open-concept layout that feels warm and welcoming from the moment you step through the door.At the heart of the home is the impressive 8-foot kitchen island, perfect for gathering with family and friends, enjoying casual meals, or preparing your favorite dishes. The kitchen flows effortlessly into the dining and living areas, creating a bright, connected space that's ideal for both everyday living and entertaining.Step outside onto the sunny south-facing deck, the perfect spot to start your day with a morning coffee, soak up the sunshine, or unwind at the end of a busy day while enjoying the sun set.The extra-large primary bedroom, complete with its own private ensuite and walk in closet is tucked away from the main living space, while the second bedroom with ensuite offers flexibility for guests, a home office, or hobby space. Meticulously cared for and move-in ready, this home allows you to settle in and start enjoying right away without the need for updates or renovations.You'll also appreciate the convenience of titled underground parking, providing comfort and security year-round, along with the added privacy that comes with a desirable 4th-floor location.Whether you're enjoying a quiet morning coffee on the sun-filled south-facing deck or hosting friends around the spacious kitchen island, this charming condo offers the perfect blend of functionality, comfort, and easy condo living. Bright, welcoming, and exceptionally well cared for, this is a home that's ready for its next chapter. (id:52784)
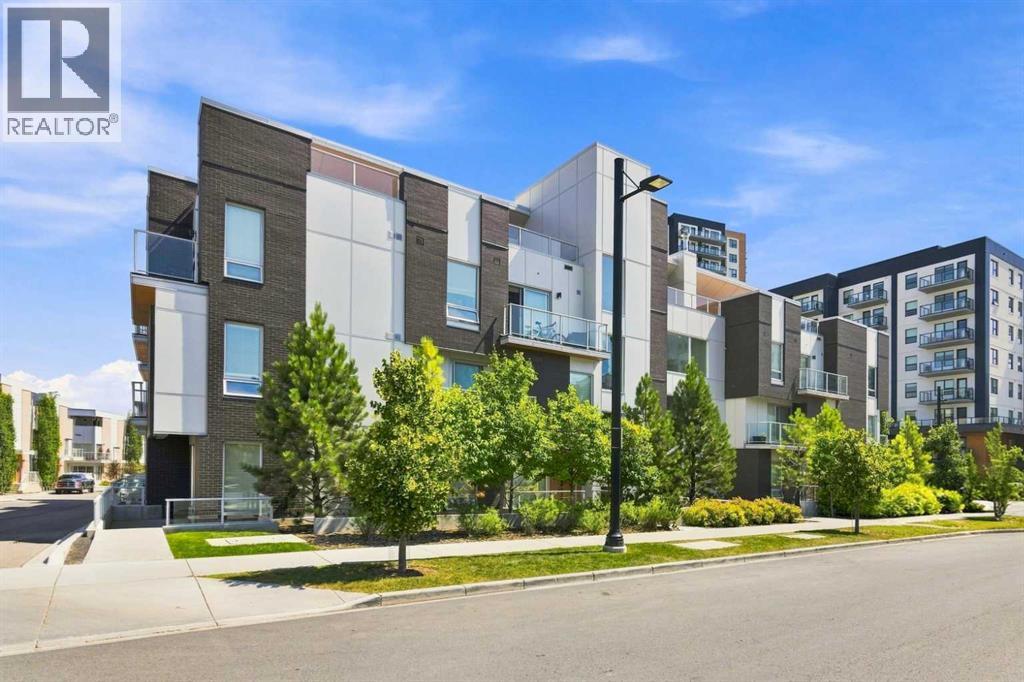
408, 3130 Thirsk Street NW
Calgary, Alberta
STUNNING MULTI-LEVEL APARTMENT | SOUTH EXPOSURE | PRIME PARK-SIDE LOCATION! Welcome to Noble in University District, one of the most vibrant and walkable communities in the city! Noble offers a sustainable, Scandinavian-inspired urban lifestyle, designed with a timeless, minimalist, and functional interior layout that maximizes natural light. Don’t miss out on this opportunity to own a rare multi-level residence offering an elevated lifestyle with high-quality finishings inside and out. Highlights of this impressive home include a bright and open-concept main level with 9ft ceilings, luxury vinyl plank flooring, and a CHEF’S KITCHEN featuring the large island upgrade | custom paneled refrigerator and dishwasher | sleek modern flush cabinetry | and quartz counters. Dual patio doors open up from the main living area onto a MASSIVE 232 SQFT SOUTH-FACING OUTDOOR SPACE with lovely courtyard views, perfect for entertaining! Walk through the main level where you will discover the spacious living and dining areas filled with natural light from the south exposure. Head down to the privately located lower level to uncover the massive primary bedroom featuring a walk-in closet, a secluded private balcony, and a spa-like ensuite bath with stylish undermount cabinet lighting. You will also find a large second bedroom, another full bathroom with marble tile finishings, and a big storage area neatly tucked under the stairs. For ultimate convenience, this unique layout offers two separate unit entry points accessible on each level, along with a titled underground parking stall. University District has so much to offer with award-winning parks right in your backyard, including a full park directly across the street and pathways leading to ponds, playgrounds, fitness classes, and a seasonal outdoor rink. You are just steps away from local amenities, trendy restaurants, shopping, groceries, a Cineplex VIP theatre, the University of Calgary, Foothills and Children’s Hospitals, and quic k transit or highway access to downtown and the mountains. This home shows 10/10—come check it out before it’s gone! *Virtually staging used in some photos* (id:52784)
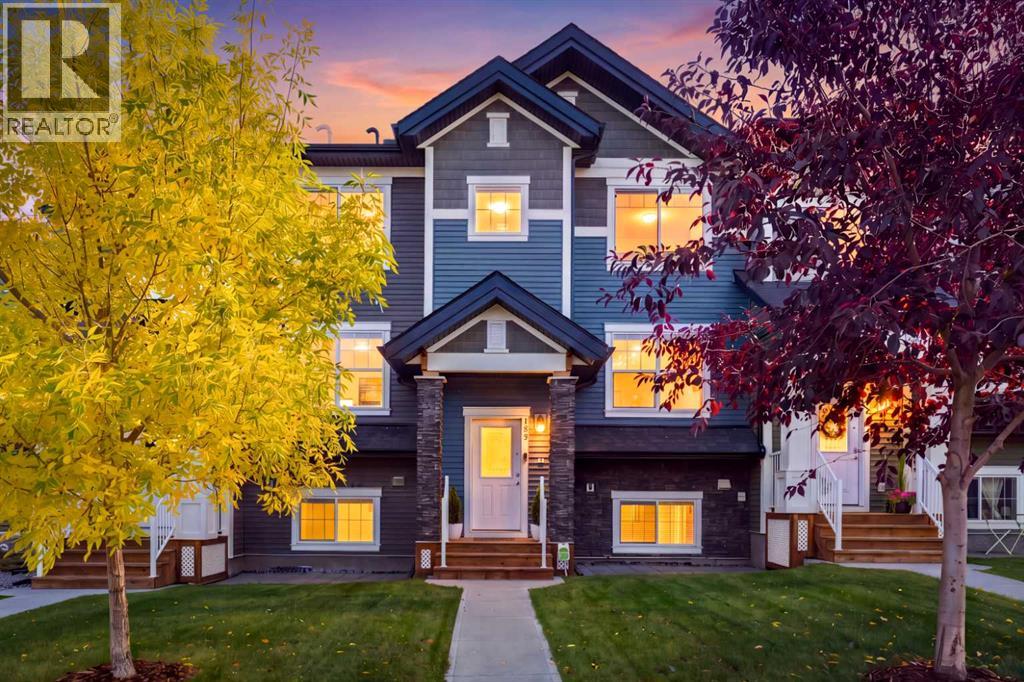
143 Nolan Hill Boulevard NW
Calgary, Alberta
Enjoy the outdoors close to home! With nearby natural green space and winding walking and cycling pathways, this Nolan Hill townhouse offers an appealing balance of outdoor recreation and everyday convenience. Featuring three bedrooms, 2.5 bathrooms, a covered balcony and a side-by-side double attached garage, 143 Nolan Hill Boulevard NW provides approximately 1,291 sq. ft. above grade, plus 222 sq. ft. of developed basement space.The bright, open main floor connects the kitchen, dining and living areas, creating a comfortable setting for entertaining or relaxing at home. Large windows welcome natural light, while warm wood-look flooring and a rich accent wall give the space personality. The kitchen features stainless steel appliances, ample cabinetry, a mosaic tile backsplash and a peninsula with an extended counter for casual seating. A built-in desk with matching cabinetry offers a convenient workspace for studying, working from home or keeping daily life organized. Step onto the covered balcony for morning coffee or a quiet evening outdoors. A two-piece bathroom completes the main floor.Upstairs, the primary bedroom features a walk-in closet with built-in organizers and a three-piece ensuite with a glass-enclosed shower. Two additional bedrooms offer space for family, guests or a home office, complemented by a four-piece bathroom and convenient upper-floor laundry.The developed basement provides a flexible room for a home gym, office or media space. The double attached garage adds side-by-side parking and storage for bikes, tools and seasonal gear.Beyond the home, the surrounding natural landscape is a standout feature. Enjoy a stroll along the nearby paved pathways, head out for a bike ride or simply appreciate having open green space close by. Nearby shopping and services add convenience to a location that makes it easy to get outdoors and enjoy your neighbourhood.Comfortable living, practical spaces and an inviting outdoor setting. Come discover your nex t chapter in Nolan Hill! (id:52784)
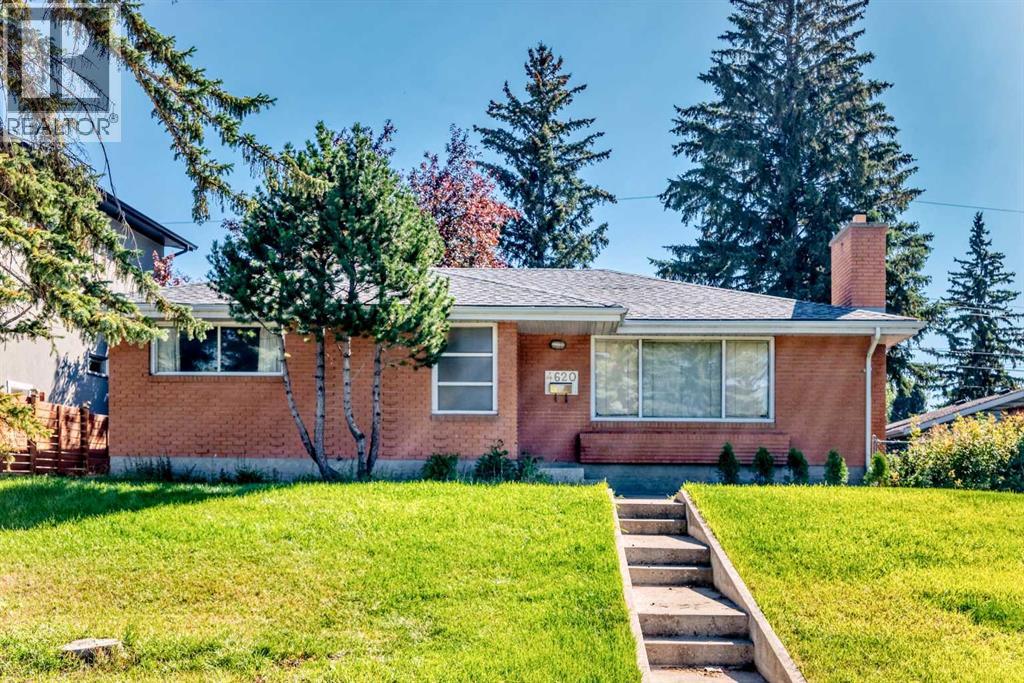
4620 Voyageur Drive NW
Calgary, Alberta
Welcome to Varsity. This former Calgary Stampede Show home could be yours. Hardwood floors though out the main. The master bedroom has a 2pc ensuite, 2 more large bedrooms and a massive Living/Dinning room. Eat in Kitchen with quartz countertops. 2 bedroom suite in the basement, Plus a large laundry room with storage. Newer Furnace and Hot Water tank. Insulated 2 car garage with a natural gas hook up for a heated garage. Beautiful yard with a large patio and gardens. Oversized lot at 19.5 meters of frontage. (id:52784)
198 Masters Avenue SE
Calgary, Alberta
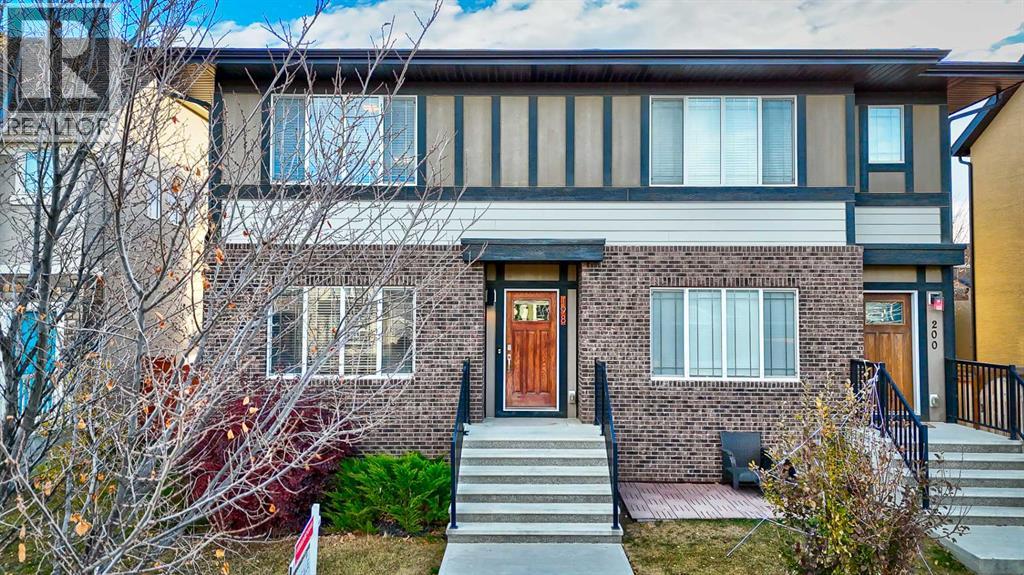
Welcome to this stylish duplex in sought-after Mahogany, featuring large double master suites and a fully developed basement! With 3 bedrooms and 3.5 bathrooms, this home offers the perfect blend of comfort and functionality. The open-concept main floor is bright and inviting, with modern finishes and a well-designed kitchen. Upstairs you'll find two spacious master bedrooms, each with its own ensuite. The fully finished basement adds a third bedroom, full bath, and flexible living space—ideal for guests, a home office, or a rec room. Enjoy lake living, parks, and all the amenities Mahogany has to offer! (id:52784)
972 South Shore Terrace
Chestermere, Alberta
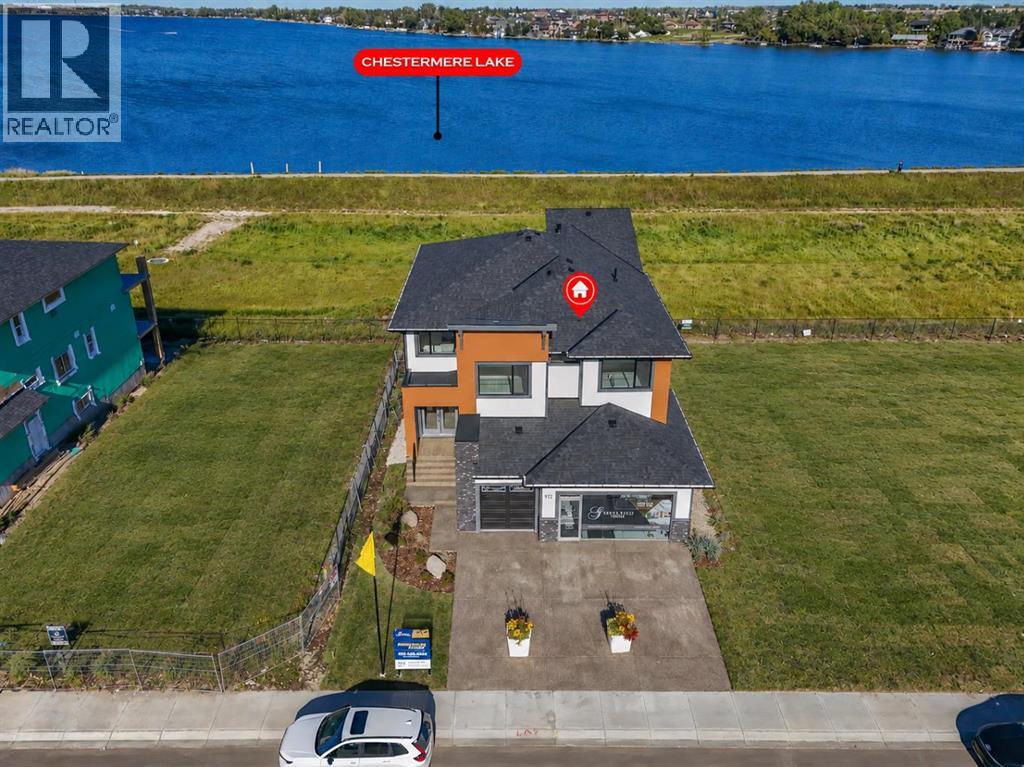
WELCOME TO SOUTH SHORE! This stunning NEW BUILD backs onto CHESTERMERE LAKE and offers an exceptional combination of luxury, space, and functionality with 7 BEDROOMS, 5 BATHROOMS, a TRIPLE ATTACHED GARAGE, and a SEPARATE-ENTRANCE WALKOUT BASEMENT. Step inside to a beautifully designed main floor featuring spacious living and dining areas, a bright breakfast nook with access to the rear deck, and a showstopping kitchen finished with premium details throughout. The kitchen features BUILT-IN APPLIANCES, a MASSIVE CENTRE ISLAND, ample cabinetry, and a separate SPICE KITCHEN—perfect for everyday living and entertaining. A MAIN-FLOOR BEDROOM and 3PC BATH add flexibility for guests or extended family. Upstairs, you’ll find FOUR BEDROOMS, including an impressive primary retreat complete with a private BALCONY, WALK-IN CLOSET, and luxurious 5PC ENSUITE. Two additional bedrooms share a convenient JACK & JILL 4PC BATH, while the fourth bedroom is located near another 4PC BATH. This level is completed by a dedicated LAUNDRY ROOM and spacious FAMILY/BONUS AREA. The WALKOUT BASEMENT offers even more living space with a HUGE REC ROOM, GYM ROOM, additional BONUS/FLEX ROOM, WET BAR, TWO BEDROOMS, and a 4PC BATH. With its beautiful lake-backing setting, thoughtfully designed layout, premium finishes, and incredible amount of living space, this brand-new South Shore home is one you won’t want to miss! (id:52784)
7 Heritage Heath
Cochrane, Alberta
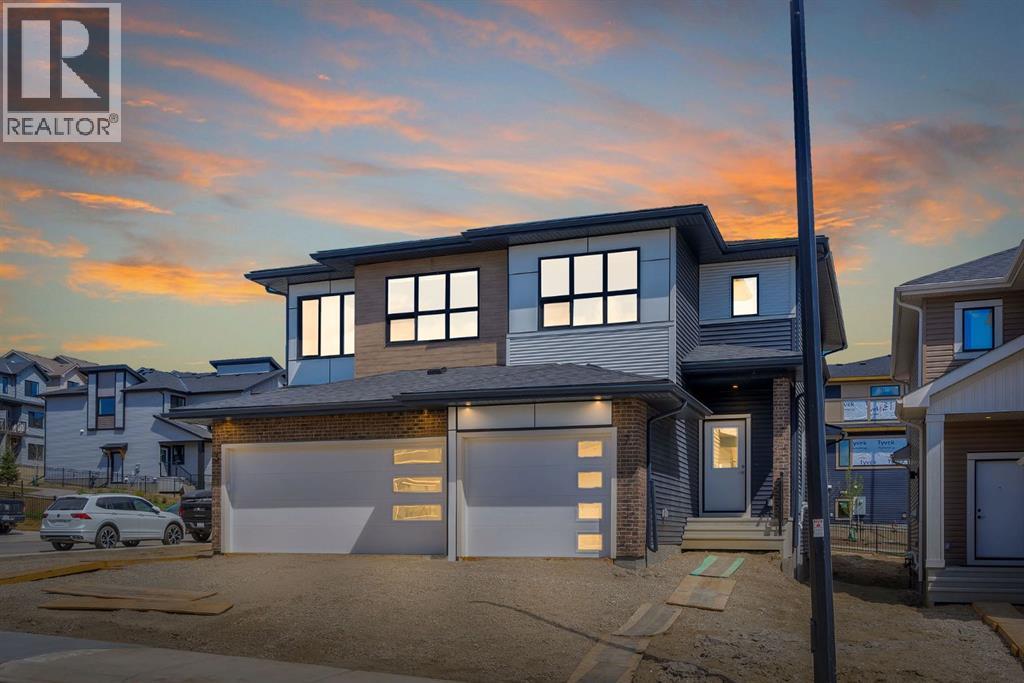
***OPEN HOUSE EVERY SUNDAY 12PM TO 5PM VISIT THE SHOW HOME LOCATED AT 104 HERITAGE RIDGE *** Final Opportunity to own a Cantiro Built single-car garage duplex home in West Hawk Cochrane backing onto the pathway. Situated in the scenic hilltop community of West Hawk in Cochrane, this beautifully designed Metro Duplex 18 by Cantiro Homes is available for IMMEDIATE POSSESSION and is surrounded by breathtaking mountain views, winding pathways, and abundant outdoor recreation. This stylish duplex offers 3 bedrooms, 2.5 bathrooms, a single attached garage, and an open-concept main floor living space. Step inside to modern finishes featuring luxury vinyl plank flooring spanning the main floor, a modern kitchen with beautiful cabinetry, gleaming quartz countertops, and a sleek stainless steel appliance package. The kitchen seamlessly connects to the dining and living areas, creating a warm and inviting atmosphere filled with natural light. A convenient main-floor powder room enhances the layout's functionality. Step outside to a finished deck and a spacious backyard on a prime green space. Upstairs, the efficient floorplan maximizes every square foot with three well-appointed bedrooms, including a comfortable primary retreat complete with a private 3-piece ensuite. Two additional bedrooms offer flexibility for children, guests, a home office, or investment potential, while the full upper bathroom and smart design make everyday living effortless. Whether you are a first-time home buyer, investor, or looking to right-size without compromise, this stylish duplex delivers exceptional value in one of Cochrane’s most desirable new communities. West Hawk is a community designed for connection, convenience, and lifestyle. Residents enjoy quick access to parks, schools, shopping, local restaurants, and the vibrant historic downtown of Cochrane, while still being just a short drive to Calgary and the Rocky Mountains. (id:52784)
246 Mt Lorette Place SE
Calgary, Alberta
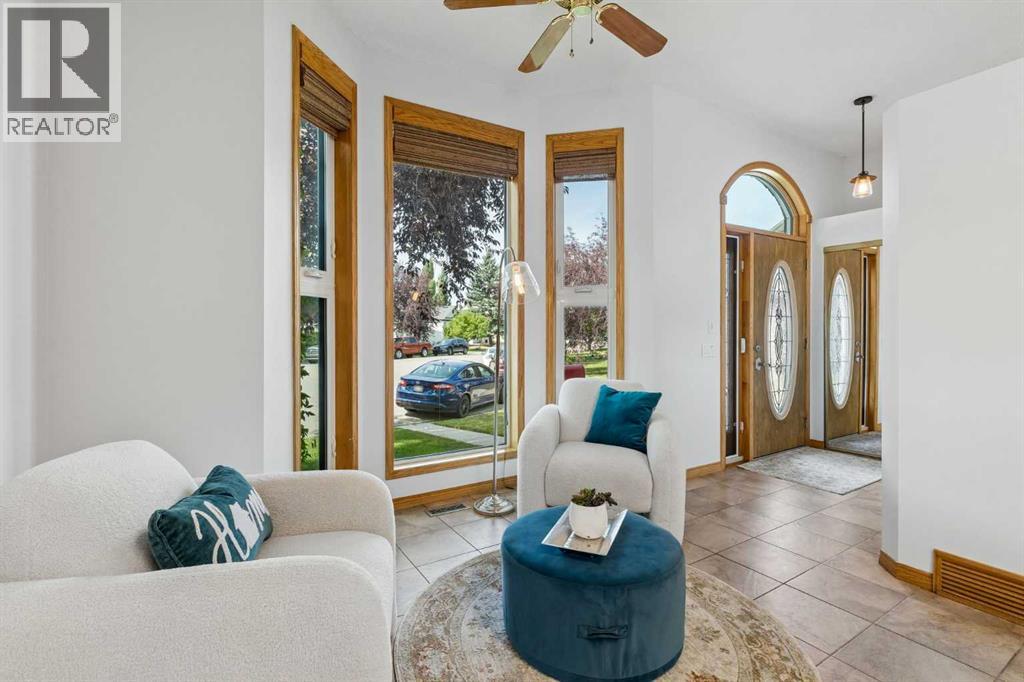
Beautifully UPDATED & absolutely IMMACULATE, this 4-bedroom, 2.5-bathroom home is located in the highly desirable LAKE COMMUNITY of McKenzie Lake! In addition to this exceptional home, you'll enjoy an almost 0.2-ACRE LOT featuring a rare combination of an OVERSIZED DOUBLE GARAGE ATTACHED TO A HEATED DOUBLE TANDEM GARAGE/WORKSHOP with a MEZZANINE for storage. The backyard is a gardener's dream, with multiple garden spaces and mature fruit trees. A 52-FOOT RV PARKING PAD beside the garage has removable chain link panels to make parking smoother. There's no need to worry about Deerfoot Trail traffic noise - the extra-high sound barrier and garage placement help block a significant portion of the sound. Inside, most windows have been upgraded to TRIPLE-PANE, creating a quiet and peaceful interior. This is one of the LARGEST LOTS IN MCKENZIE LAKE with full lake access and arguably offers one of the BEST GARAGE CONFIGURATIONS AVAILABLE. The home has been FRESHLY PAINTED throughout in bright, contemporary tones and is absolutely IMMACULATE. The main floor features impressive 10-FOOT KNOCKDOWN CEILINGS, creating an exceptionally spacious feel. The kitchen, complete with a LARGE ISLAND, offers an abundance of cabinetry and counter space and UPGRADED STAINLESS-STEEL APPLIANCES. A CUSTOM ADDITION provides a convenient mudroom and 2pc bathroom with direct access to the backyard. Patio doors off the dining area further enhance the home's BRIGHT AND OPEN LAYOUT, and provides an ideal location for a dog run or BBQ area with gas line. Just one level down, you'll find a spacious family room featuring a cozy WOOD-BURNING FIREPLACE and oversized windows that flood the space with NATURAL LIGHT. This level also includes an office nook, a full bathroom, and laundry area. A few steps up from the main floor are the generous master bedroom and a sizeable second bedroom, which share an updated 4pc bathroom. You'll also appreciate the SOLID WOOD DOORS and NEW CARPET. The lower level offers tw o additional spacious bedrooms, another office space, and plenty of storage throughout the home. Most of the Poly-B plumbing has already been replaced. Outside, the BEAUTIFULLY LANDSCAPED YARD features a saskatoon berry bush, and fruit trees. Compost bins and rain barrels are also included. A FIRE PIT area beside the garage is complete with retractable awnings for added comfort. The garage and RV parking are truly standout features. The workshop, essentially a HEATED DOUBLE TANDEM GARAGE features a 10FT OVERHEAD DOOR, a solar panel for maintaining RV batteries, a MEZZANINE STORAGE LEVEL, a DRAINAGE PIT that can be pumped out, and TWO 220-VOLT OUTLETS for electric vehicle charging or powering workshop equipment. Recently built, this garage is an incredible luxury. This home has access to all the amenities that McKenzie Lake offers and easy access to major transportation routes. (id:52784)
319a, 1 Industrial Place
Canmore, Alberta
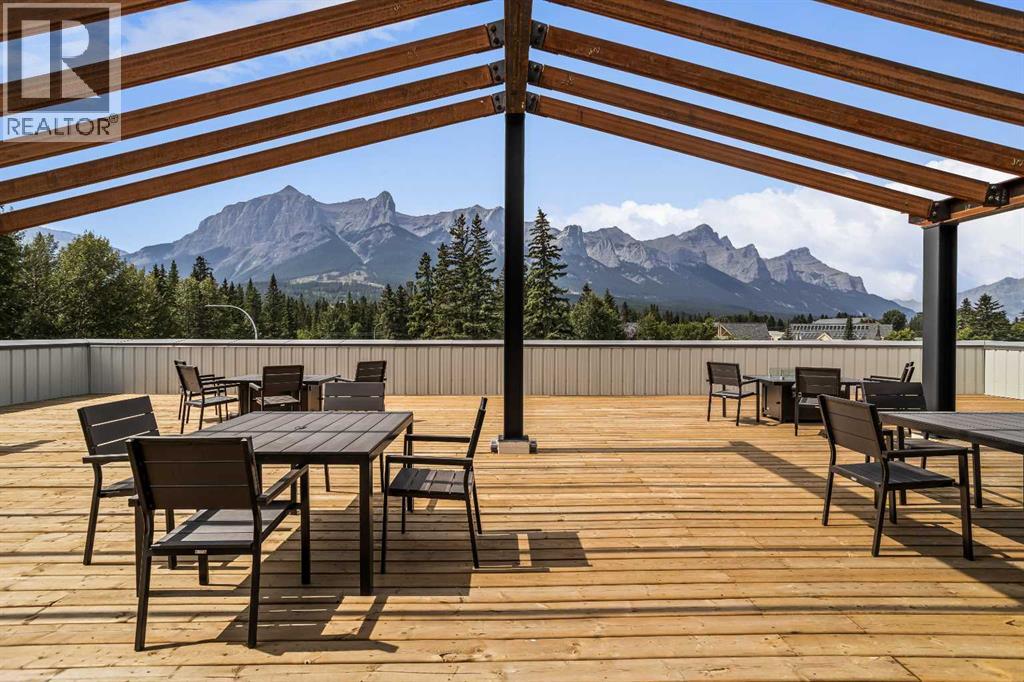
Welcome to Canmore's iPlace Phase 2, where luxury meets nature. This new development offers stunning mountain views and top-tier finishes with steel and concrete construction. Each residence boasts stainless steel appliances, air conditioning, and premium upgrades throughout. Enjoy exclusive amenities including a ski/snowboard tuning room, dog and bike wash facilities, and secure bike storage with e-bike charging stations. Experience the perfect blend of elegance and convenience at iPlace Canmore. Resident must work 20 hours in the Bow Valley. New construction - Immediate possession. No Short term rentals permitted (id:52784)
2102, 333 Taravista Drive NE
Calgary, Alberta
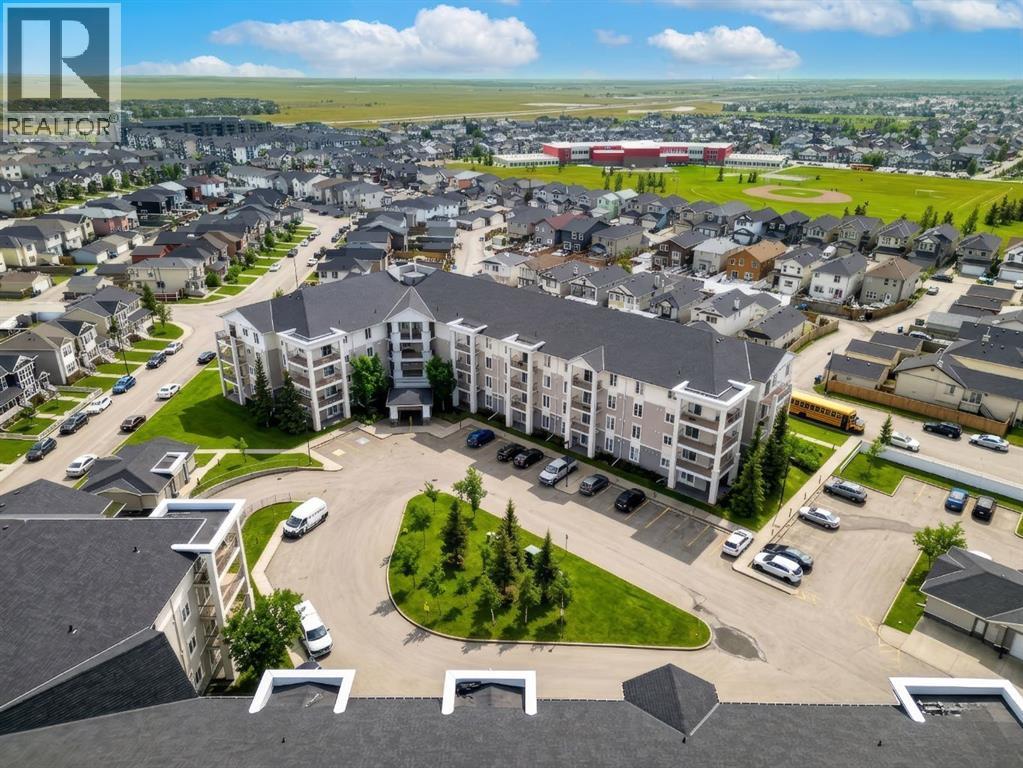
Welcome to this beautifully updated ground-floor 2-bedroom, 2-bathroom apartment in the sought-after community of Taradale! This RARE unit offers private exterior access, giving it a townhouse-like feel, along with a spacious private patio perfect for relaxing or entertaining. Inside, you’ll find stylish upgrades throughout including new flooring, fresh paint, updated countertops, and two brand new bathroom vanities, creating a clean, modern living space that’s completely move-in ready. Enjoy the convenience of additional street parking for guests and the added value of condo fees that include everything, making ownership simple and stress-free. Perfect for first-time buyers, downsizers, or investors—this is an exceptional opportunity you don’t want to miss! (id:52784)
14386 15 Street NE
Calgary, Alberta
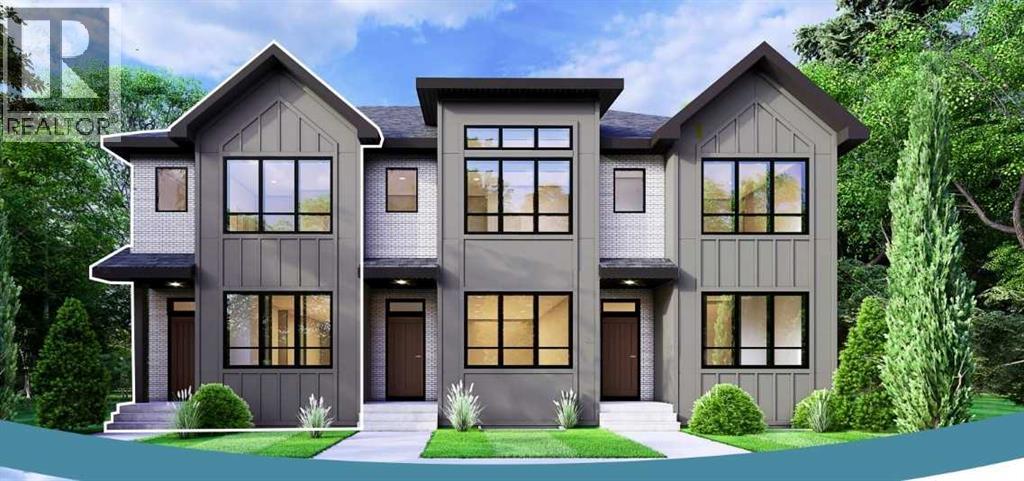
Welcome to the George, a thoughtfully designed two-storey freehold townhome with NO Condo Fees and NO HOA Fees, located in the growing North Calgary community of Keystone Creek by Partners Homes.Offering a functional layout, modern finishes, and excellent future potential, this brand-new home is an ideal opportunity for first-time buyers, growing families, and investors seeking new construction in a desirable location. The main floor features 9-foot ceilings, knockdown ceilings, and an open-concept design that seamlessly connects the kitchen, dining, and living areas, creating a comfortable space for everyday living and entertaining. A versatile flex room at the front of the home provides the perfect space for a home office, playroom, or study. The stylish kitchen is complete with quartz countertops, a large island, full-height 40" upper cabinetry with risers, a chimney-style hood fan with built-in microwave, stainless steel appliances, and a gas line rough-in for future gas cooking. A washer and dryer are also included, along with front landscaping for added convenience. Upstairs, you'll find three spacious bedrooms, a bonus room, and upper-floor laundry. The primary bedroom offers a walk-in closet and an upgraded ensuite featuring dual sinks and a walk-in shower. Two additional bedrooms and a full bathroom complete the upper level. The undeveloped basement features 9-foot foundation walls and a separate side entrance, providing excellent flexibility for future development and potential secondary suite opportunities (subject to municipal approvals). Additional highlights include 200-amp electrical service, a rear parking pad, and attractive Hardie board siding on the front exterior. With no monthly condo fees or HOA fees, durable exterior finishes, and a practical family-friendly layout, the George delivers exceptional value and homeownership freedom. Located in Keystone Creek, residents will enjoy walking paths, natural wetlands, parks, and green spaces, with con venient access to major roadways. Nearby amenities include CrossIron Mills, Costco, Horizon Mall, Calgary International Airport, restaurants, shopping, childcare facilities, healthcare services, and more Discover the perfect blend of comfort, lifestyle, and value in one of North Calgary's fastest-growing communities. (id:52784)
410, 3730 50 Street NW
Calgary, Alberta
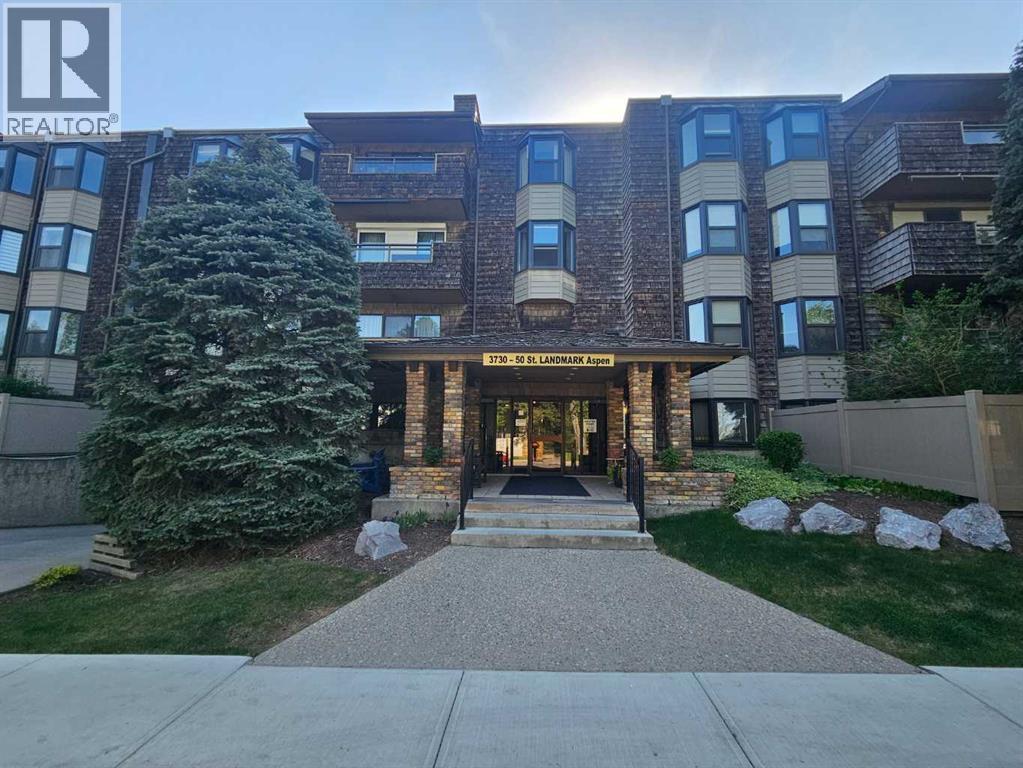
Welcome to the next chapter of your life. Located in the Landmark complex in the Aspen building, is where you will find this TOP FLOOR 2 BEDROOM condo with UNDERGROUND PARKING and STORAGE SPACE. Vaulted ceilings invite you to the living room where you will warm up those cold winter nights with a wood-burning fireplace. The functional and warm cork flooring make this an easy choice for any point in life. The renovated kitchen adds to the appeal of this beautiful home with stainless steel appliances, granite countertops and modern backsplash. The bathroom has also been updated to give you a spa-like feel with new lighting, cabinetry and tub. The two spacious bedrooms are functional with bay windows overlooking the quiet and tranquil courtyard. The balcony is nicely covered for you to enjoy your coffee in the mornings looking out at your serene view. There is also a good sized storage room located inside the condo. With the LAUNDRY ROOM only a few doors away and the puzzle/reading room only a few steps further, buying this condo won't just change your address but also your lifestyle. You are only 200 yards from Bowmont Park where you can walk for hours in the large natural environment park that lies along the northern bank of the Bow River. Walking across the street the other way can take you to your doctor at Market Mall Professional building or the shops and restaurants at Market Mall. University District and the Foothills Hospital are also minutes away. Call your REALTOR today so that you can enjoy the upgraded lifestyle in Varsity very soon! (id:52784)