

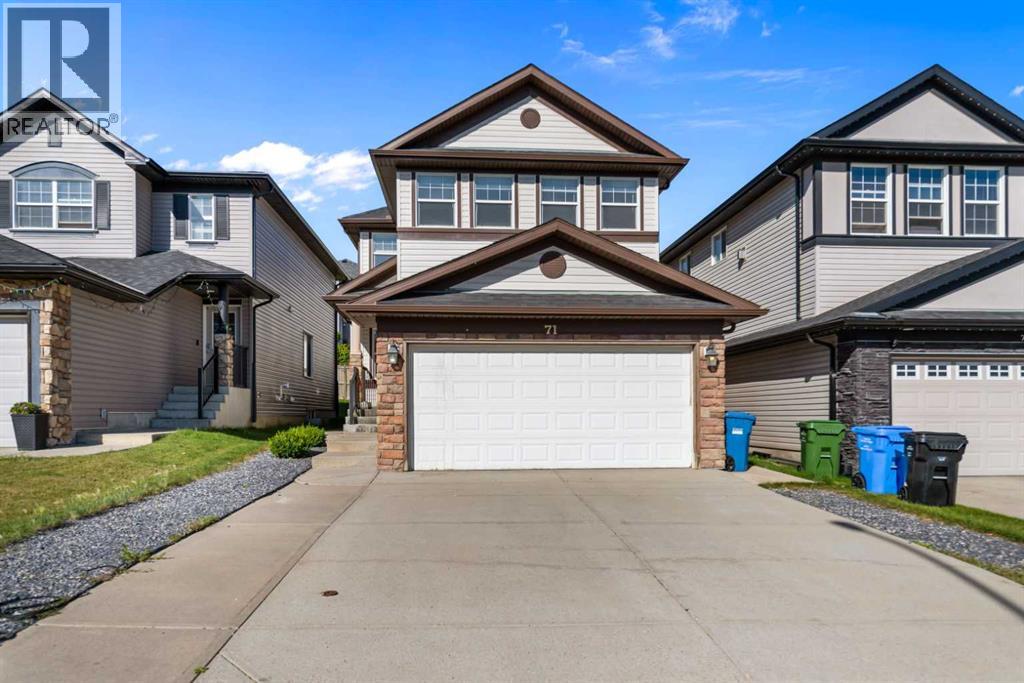
71 Kinlea Link NW
Calgary, Alberta
Welcome to this beautifully maintained and upgraded home in the NW community of Kincora! Located on a quiet, private road with easy access to green space and walking trails, this spacious home offers a great and versatile layout.Featuring 4 upper-level bedrooms, a bonus room, 2 living areas, a main-floor office that could also be used as a 5th bedroom, plus a fully finished 1-bedroom walk-up illegal basement suite, there is plenty of room for the whole family.Upgrades include laminate flooring throughout the main and upper levels, quartz countertops, upgraded lighting and tilework, open railings, chimney-style hood fan, refreshed full-height kitchen cabinetry, a primary ensuite with dual sinks and full tile, and an extended rear deck with iron railing.The bright main floor features an open kitchen, breakfast nook overlooking the backyard, and a cozy gas fireplace. Downstairs, the 818+ sq. ft. finished illegal suite offers a separate walk-up entrance, separate laundry, spacious bedroom, kitchen, and large living area.Enjoy Kincora’s parks, pathways and playgrounds, with convenient access to Sage Hill Plaza, Creekside Shopping Centre, schools and major roadways. (id:52784)
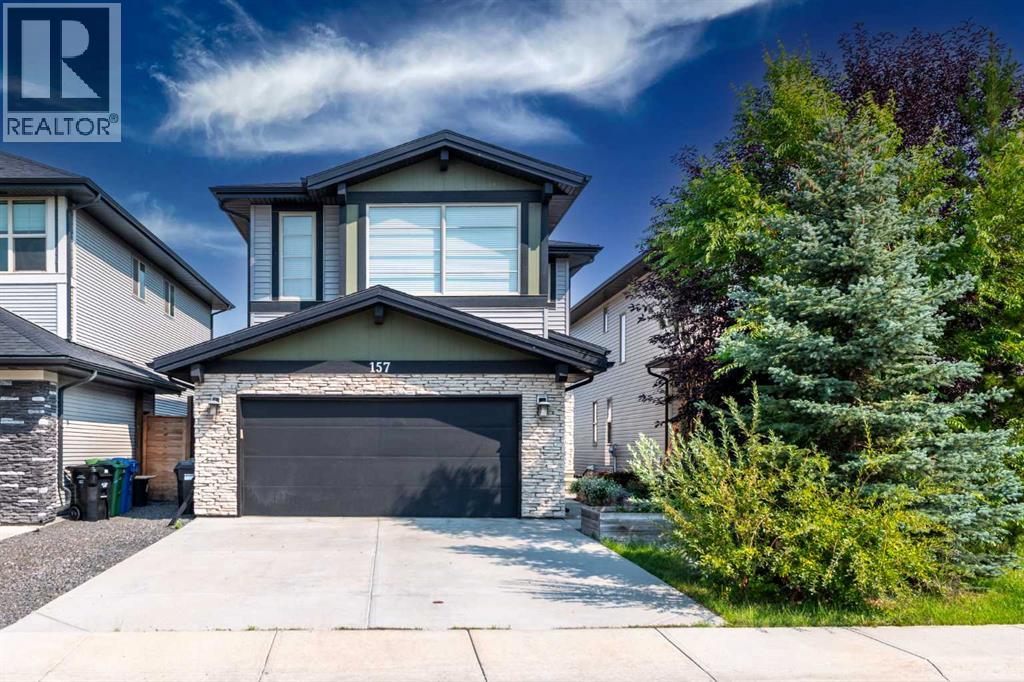
157 Walden Park SE
Calgary, Alberta
Designed with modern family living in mind, this beautifully maintained home offers a bright, functional layout in a welcoming neighbourhood. Rich hardwood flooring and oversized windows enhance the main level, where a private front office provides an ideal space for working or studying from home. The inviting living room is anchored by a cozy fireplace and flows effortlessly into the dining area and well-appointed kitchen, complete with stainless steel appliances, a large centre island, ample cabinetry, and a convenient walk-through pantry. A practical mudroom and powder room complete the main floor. Upstairs, a spacious bonus room offers the perfect setting for movie nights or family relaxation, while the conveniently located laundry room adds everyday ease. The upper level features three generously sized bedrooms, including a comfortable primary retreat with a walk-in closet and private ensuite, along with a full bathroom for the additional bedrooms. The unfinished basement provides excellent potential for future development tailored to your needs. Outside, enjoy summer entertaining on the expansive deck overlooking a spacious yard with plenty of room for children, pets, or gardening. Complete with a double attached garage, this thoughtfully designed home delivers the space, comfort, and versatility today’s families are looking for. (id:52784)
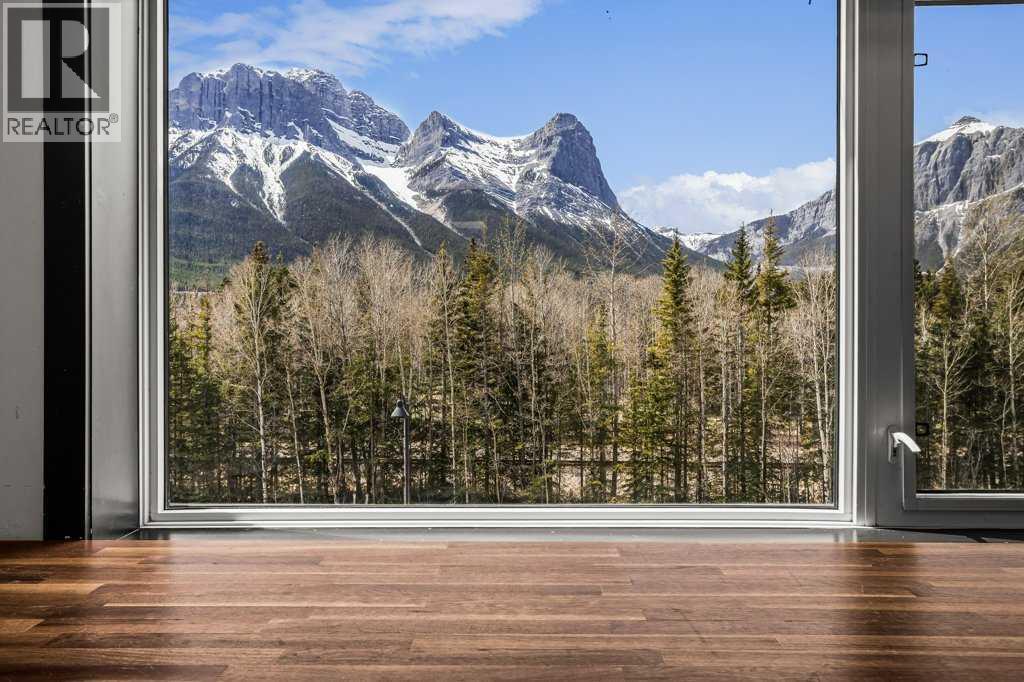
109b, 306 Bow Valley Trail
Canmore, Alberta
Introducing this AHS-approved, fully equipped commercial kitchen on the second floor of the Moose Meadows Commercial Complex. This bright, versatile space is designed to accommodate whatever culinary vision the new lease holder wishes to pursue — from catering and specialty food production to meal-prep services, delivery-only restaurants without seating, culinary education, or collaborative kitchen use. Multiple workstations, commercial-grade equipment, and a spacious walk-in freezer provide the infrastructure to run your business efficiently, while large windows fill the kitchen with natural light and stunning mountain views. The flexible, open layout comfortably supports multiple users at once, making it easy to scale as your business grows. Whether you're expanding an established operation or launching something new, this commercial kitchen offers the space, equipment, and inspiring setting to help your culinary venture thrive in the heart of the Canadian Rockies. (id:52784)
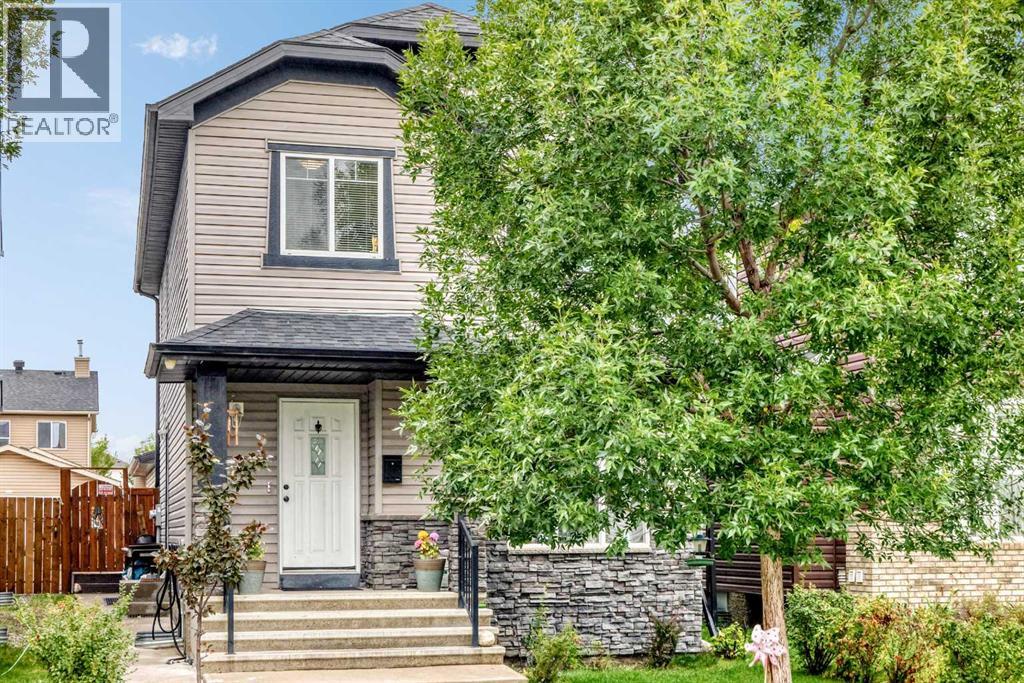
303 Saddlebrook Circle NE
Calgary, Alberta
Welcome to this beautifully appointed and freshly painted 2-storey home in the sought-after community of Saddle Ridge, where spacious living, thoughtful design, and exceptional convenience come together. The inviting main floor offers a bright and comfortable living room, a well-designed kitchen, a dedicated dining area, and a convenient half bathroom—perfect for both everyday living and entertaining. Upstairs, the impressive primary retreat features a private ensuite, complemented by two generously sized additional bedrooms, a full bathroom, and the convenience of upper-level laundry. The fully developed basement offers an illegal suite with a separate entrance, featuring a bedroom, full bathroom, kitchen, family room, and separate laundry—providing versatile space for extended family or additional living arrangements. Step outside to enjoy the deck, while the detached double garage and back-lane access add exceptional practicality. Ideally situated close to schools, playgrounds, public transit, shopping, and everyday amenities, this exceptional Saddle Ridge property offers a wonderful combination of style, space, versatility, and location. Move-in ready and freshly refreshed, this is an opportunity you won’t want to miss! (id:52784)
16 Amblefield View NW
Calgary, Alberta
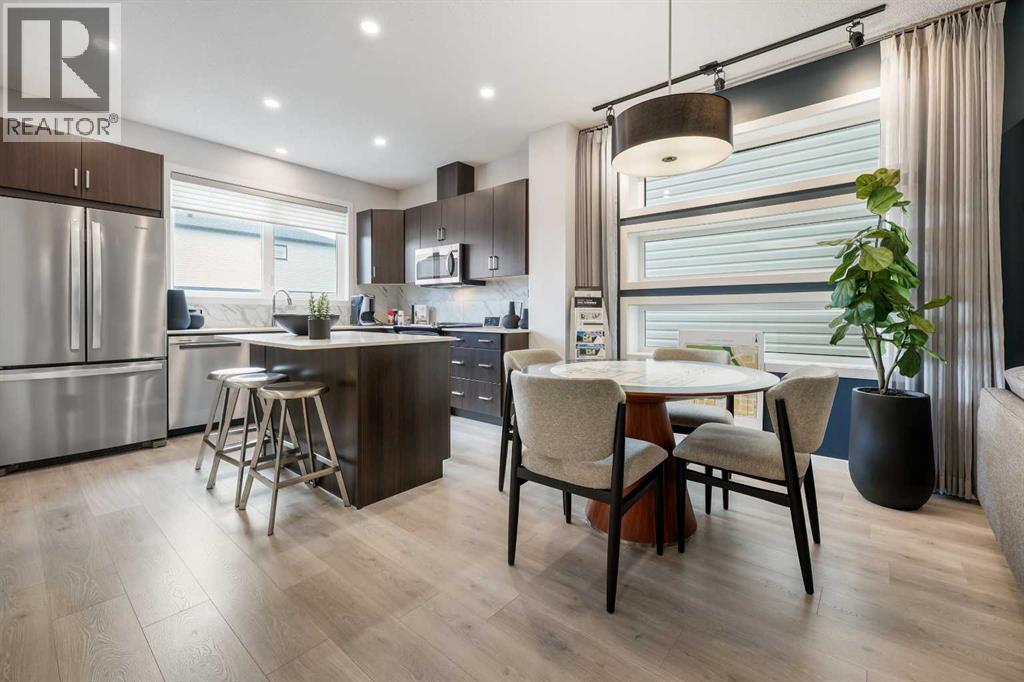
BRAND-NEW NET ZERO SHOW HOME | 1,789 SQ. FT. | FOUR BEDROOMS | THREE FULL BATHROOMS | FORMER SHOW-HOME Eligible first-time home buyers may qualify for the Government of Canada’s First-Time Home Buyers’ GST/HST Rebate, potentially providing significant tax savings. Eligibility requirements, purchase conditions and price thresholds apply. Buyers should obtain independent tax advice.Welcome to Jayman BUILT’s professionally decorated AVID 20 Show Home at 16 Amblefield View NW, located in the growing Northwest Calgary community of Ambleton. Offering approximately 1,789 sq. ft. of above-grade living space, this verified Net Zero Quantum Performance Ultra E-Home combines contemporary design, exceptional craftsmanship and industry-leading energy efficiency.The bright main floor offers 890 sq. ft. of thoughtfully planned living space. At the heart of the home is a gourmet rear kitchen featuring elegant Polaire quartz countertops, soft-close slab cabinetry, a stainless-steel undermount sink, spacious walk-in pantry and generous island with a flush eating bar. Sleek Whirlpool stainless-steel appliances include a French-door refrigerator with icemaker, electric convection smooth-top range and microwave hood fan.The kitchen flows naturally into the dining area and spacious Great Room, creating an inviting setting for everyday living and entertaining. A private main-floor bedroom and adjacent three-piece bathroom with a glass-enclosed shower provide excellent flexibility for extended family, overnight guests or anyone who prefers to avoid stairs. Step outside to the completed 10' x 10' rear deck.Upstairs offers three additional bedrooms, a central bonus room, convenient laundry and linen storage, and an open-to-below feature. The primary retreat includes a spacious walk-in closet with a window and private three-piece ensuite with a glass-enclosed shower.The undeveloped lower level includes three-piece bathroom rough-in plumbing and is ready for your future development plans. Central air conditioning, custom window coverings and feature wallpaper are also included.Jayman’s Quantum Performance inclusions feature:32 solar panels achieving Net Zero certificationProprietary wall systemTriple-pane R-8 windows with argon fillDaikin FIT electric air-source heat pumpUltraviolet air-purification system with a MERV 15 filterSmart-home technology solutionsDesigned to produce as much energy as it consumes, this all-electric home is rated 100% more energy efficient than the minimum Alberta Building Code requirement. Estimated benefits include approximately $1,622 in annual energy savings and 10.84 metric tonnes of greenhouse-gas emissions avoided annually.Experience elevated design, exceptional energy performance and flexible family living in Ambleton. Enjoy the comfort, efficiency, and elevated design of a professionally decorated Jayman BUILT show home in a vibrant new community. Contact your REALTOR® today to arrange a private viewing. (id:52784)
4921 21a Street SW
Calgary, Alberta
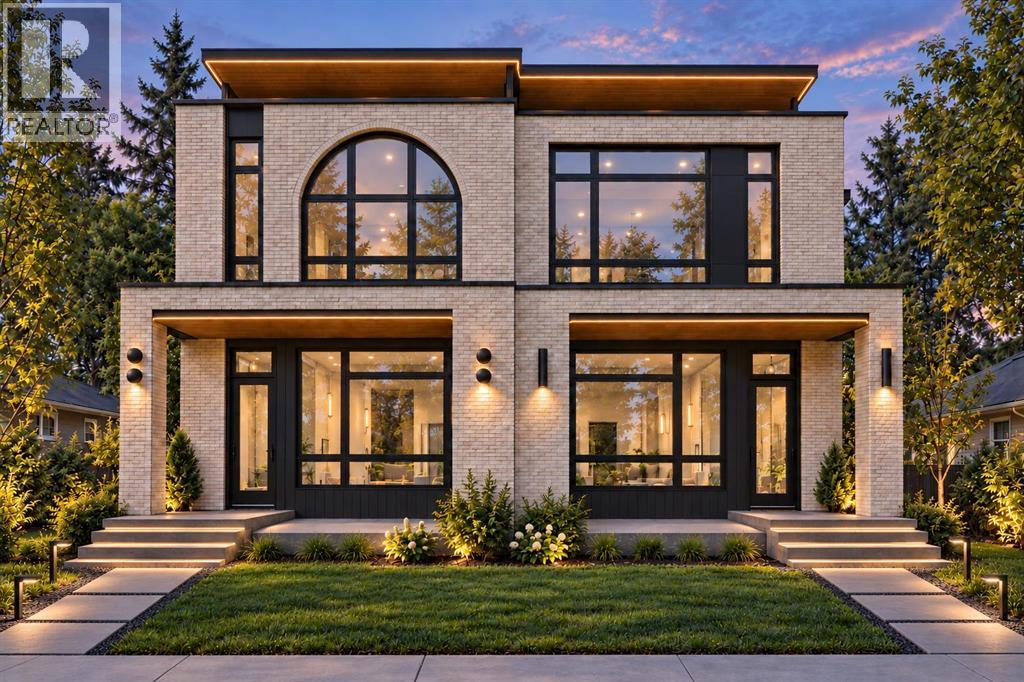
NOW UNDER CONSTRUCTION, don't miss the chance for custom selections! This exceptional 3 STOREY LUXURY DUPLEX offers a rare opportunity to own a thoughtfully designed inner city home with impressive square footage, elevated functionality, and incredible flexibility in the heart of ALTADORE. Offering OVER 2,600 SQ FT ABOVE GRADE, a THIRD FLOOR RETREAT with DUAL BALCONIES, TWO PRIMARY BEDROOMS, multiple outdoor spaces, and FINISHED BASEMENT (with option to upgrade basement layout), this home is designed for modern family living, entertaining, and multi-generational flexibility. The main floor features a bright OPEN CONCEPT layout connecting the kitchen, dining, and living areas, creating an effortless flow for everyday living and entertaining. The kitchen sits at the heart of the home, while the spacious rear living area opens through large patio doors to the deck and backyard. A convenient POCKET OFFICE is thoughtfully planned to complete the main level. Upstairs, the second floor offers a spacious PRIMARY RETREAT with a PRIVATE ENSUITE and WALK-IN CLOSET. An additional 2 bedrooms, full bathroom, dedicated LAUNDRY complete this level. The THIRD FLOOR is a true standout, offering approximately 683 SQ FT of additional above-grade living space and incredible lifestyle flexibility. Designed for function a SECOND PRIMARY BEDROOM can become a retreat, entertainment lounge, executive workspace, or private getaway. BONUS/REC AREA provides a flexible space for family, guests, a second home office, or additional lounge. Large BI-PARTING DOORS open onto a FRONT AND REAR private DURADECK BALCONY, creating a seamless connection between indoor and outdoor living. The lower level features approximately 935 SQ FT, a SIDE ENTRANCE with two different floor plans you may choose from, providing versatility for usage. A DOUBLE DETACHED GARAGE, private yard, rear deck, and multiple outdoor spaces complete this property. Located in ALTADORE, one of Calgary's most desirable inner city co mmunities, enjoy an established neighbourhood setting with convenient access to parks, pathways, schools, local shops, restaurants, Marda Loop, downtown, and major routes throughout the city. With OVER 3,500 SQ FT OF DEVELOPED LIVING SPACE including the basement , three above-grade levels, a THIRD FLOOR RETREAT, FLEXIBLE BASEMENT LAYOUT, and DOUBLE DETACHED GARAGE, this is a rare opportunity to own a distinctive luxury home in one of Calgary's premier communities. Call today to discuss presale options, including custom basement changes. Please note potential to suite is subject to approval and permitting by the city/municipality. (id:52784)
122, 301 Redstone Boulevard NE
Calgary, Alberta
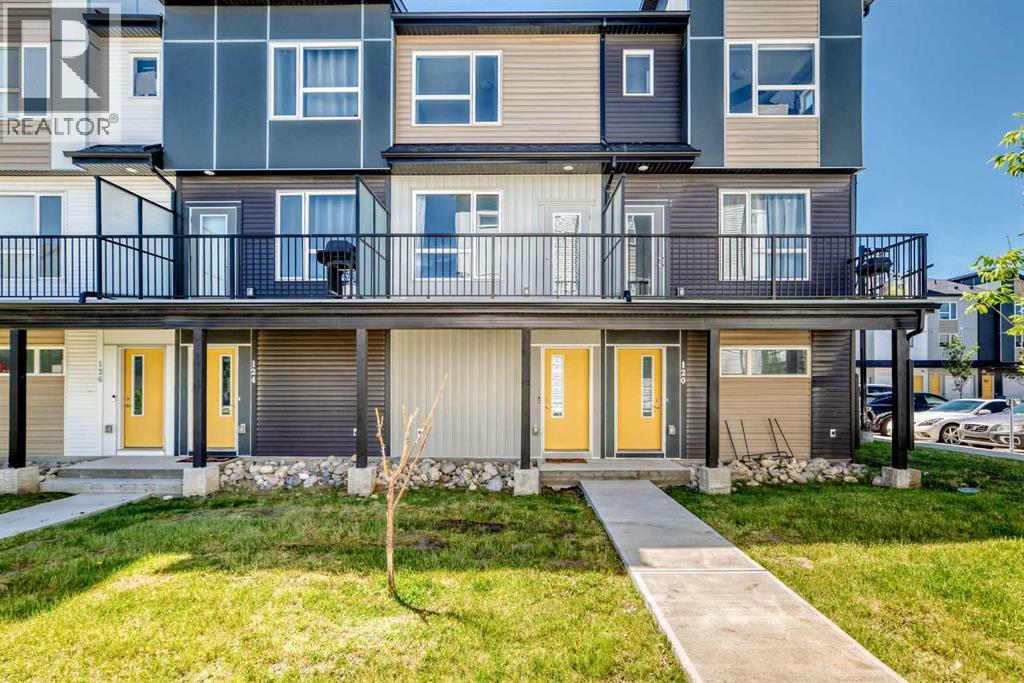
Stylish, sun-filled, and move-in ready, this beautifully maintained 3 storey townhome offers 1440 square feet of low-maintenance living in the vibrant community of Redstone. Thoughtfully designed with over 3 levels of finished living space, this home features 2 spacious bedrooms, each with its own private ensuite, 2.5 bathrooms, and a versatile flex room. The bright, open-concept main floor is flooded with natural light from oversized windows and showcases durable flooring, contemporary finishes, and a modern kitchen complete with quartz countertops, stainless steel appliances, breakfast bar, pantry, and ample cabinetry space. The seamless flow between the kitchen, dining area, and living room creates a bright, connected space that feels both spacious and inviting. Extend your living space outdoors on the expansive balcony overlooking lush green space complete with a gas line for your BBQ and upgraded privacy screens, an ideal setting for summer evenings or quiet morning coffee. Upstairs, you'll find dual primary suites, each offering its own full ensuite and walk-in closet, along with the convenience of upper level laundry. The lower level features a spacious flex room ideal for a home office, gym, along with direct access to the attached garage offering secure parking and extra storage. Perfectly situated just steps from parks, playgrounds, and scenic walking paths, with quick access to major roadways, schools, shopping, transit, and Calgary International Airport, this home offers great value for first-time buyers, professionals, young families, or investors. Whether you're purchasing your first home, downsizing, or investing, this stylish Redstone townhome checks every box, this is maintenance-free living at its best! (id:52784)
242 Southbow Avenue
Cochrane, Alberta
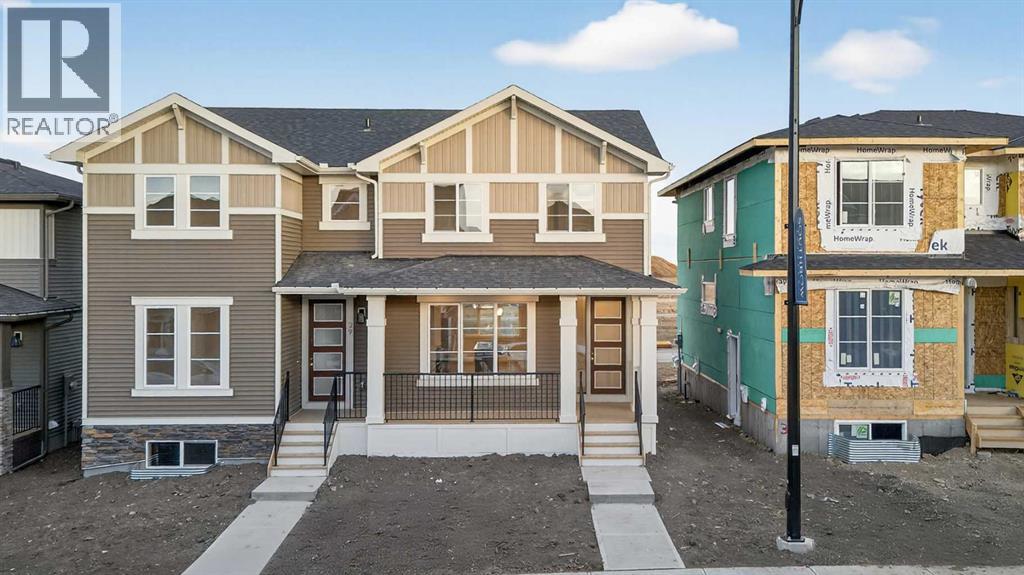
Welcome to the Melbourne by Douglas Homes — a thoughtfully designed semi-detached home in Southbow Landing, one of Cochrane's newest and most sought-after communities. With 1,345 sq. ft. of open, light-filled living, this is a home built for real life, ideal for first-time buyers, right-sizers, and anyone ready for modern comfort with everyday function.Step inside to soaring 9' ceilings, 8' doors, and engineered hardwood flowing through a bright open-concept main level. A cozy electric fireplace anchors the living space, while the full-width front porch invites you to slow down and take in the view. The heart of the home is a kitchen made for gathering: upgraded 42" full-height soft-close cabinetry, quartz countertops, stainless steel appliances, and a spacious dining area with room for everyone.Upstairs, three well-appointed bedrooms include a primary retreat with a walk-in closet, plus 2.5 bathrooms and the everyday convenience of upper-floor laundry. Elegant tile flooring in the bathrooms and laundry adds a refined finishing touch.A separate side entrance opens the door to future basement development, and a double concrete parking pad is ready for a two-car garage — a smart head start that helps reduce future build costs. Enjoy easy access to parks, pathways, future schools, and shopping, with quick routes to both Calgary and the Rocky Mountains.Photos are from a similar model and provided for illustration purposes only; finishes and specifications may vary. (id:52784)
2022 12 Avenue SW
Calgary, Alberta
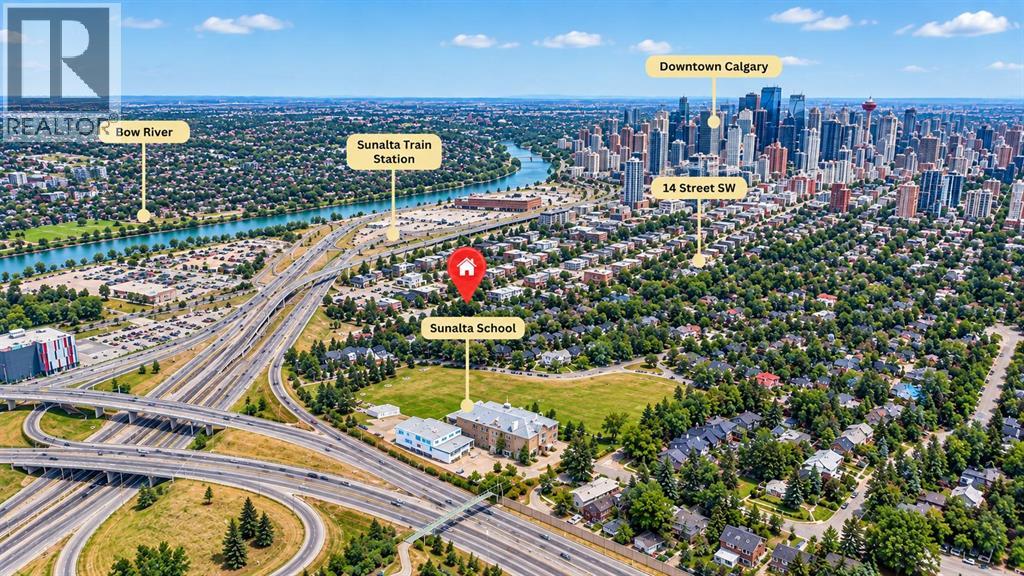
**OPEN HOUSE Thursday & Friday Sept 10&11 from 1-6PM** NO CONDO FEES | BRAND NEW | ATTACHED GARAGE | FIRST-TIME BUYER GST REBATE AVAILABLEWelcome to these brand-new, no condo fee, three-storey townhomes offering modern design and exceptional value! Perfect for first-time home buyers, families, or investors, these homes qualify for the First-Time Home Buyer GST Rebate (subject to buyer’s eligibility). The thoughtfully designed floor plan features high ceiling living room with custom feature wall with built in electric fireplace. Step up to the dining area and modern design kitchen with 10 feet island and private balcony with gas line for BBQ. Second floor consists of 2 spacious bedrooms, 1 full bathroom, and a convenient laundry room. The 3rd floor is thoughtfully designed as a master retreat with master bedroom and its ensuite with a bonus room space can be used for office/den/yoga room and it comes with private balcony overlooking to the greenery Sunalta has to offer. The lower level includes a mudroom, 2-piece washroom and an attached single garage with additional storage, while convenient street parking is available for guests. Built with quality craftsmanship and contemporary finishes throughout, these homes offer low-maintenance living without the expense of monthly condo fees. Located just minutes from Downtown Calgary, this exceptional inner-city location offers unbeatable walkability. Enjoy easy access to the Sunalta CTrain Station, Bow River pathways, parks, schools, cafés, restaurants, shopping, and the vibrant 17th Avenue entertainment district. Commuting is effortless with quick access to Crowchild Trail and major roadways. Whether you're a first-time buyer, professional, or investor, this home offers the perfect combination of modern living and urban convenience. Don't miss this opportunity to own a brand-new home in one of Calgary's most sought-after inner-city communities. Contact your favourite REALTOR® today to book your private showing! (id:52784)
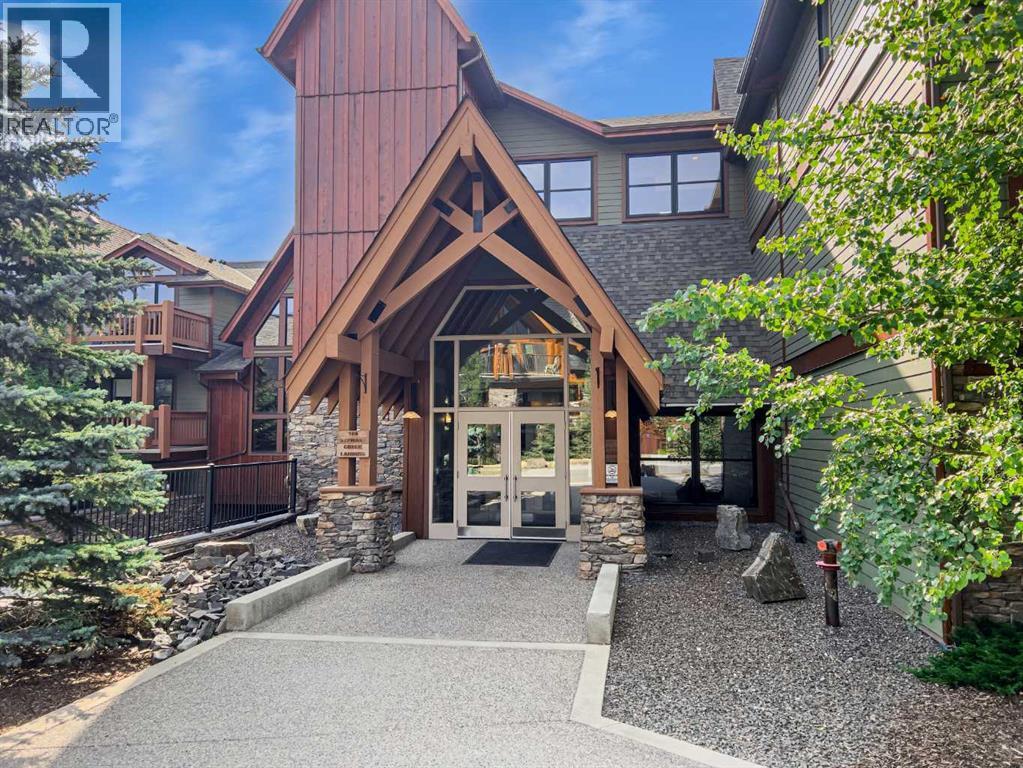
218, 106 Stewart Creek Landing
Canmore, Alberta
Welcome to this recently updated 1-bedroom plus den retreat in Three Sisters Mountain Village! Enjoy an inviting open-concept layout with a spacious primary bedroom, versatile den, and generous kitchen featuring all NEW stainless-steel appliances, a sleek NEW granite sink, a custom island, and plenty of room to entertain. The dining and living areas flow seamlessly together, with a natural gas fireplace creating a cozy atmosphere. Step onto the large second-floor deck to take in the Northwestern mountain views, privacy of the surrounding trees and enjoy the afternoon and evening sunshine. Walking and biking trails are right outside your door, with Stewart Creek Golf Club, a fenced-in dog park, restaurants, and amenities all within walking distance. With over $30,000 in recent UPGRADES, including new laminate flooring, new stacked in-suite laundry machines, fresh paint, and updated light fixtures throughout. This property also offers secure heated underground parking with a separate storage cage and a hot tub overlooking the mountains. Book your viewing today! (id:52784)
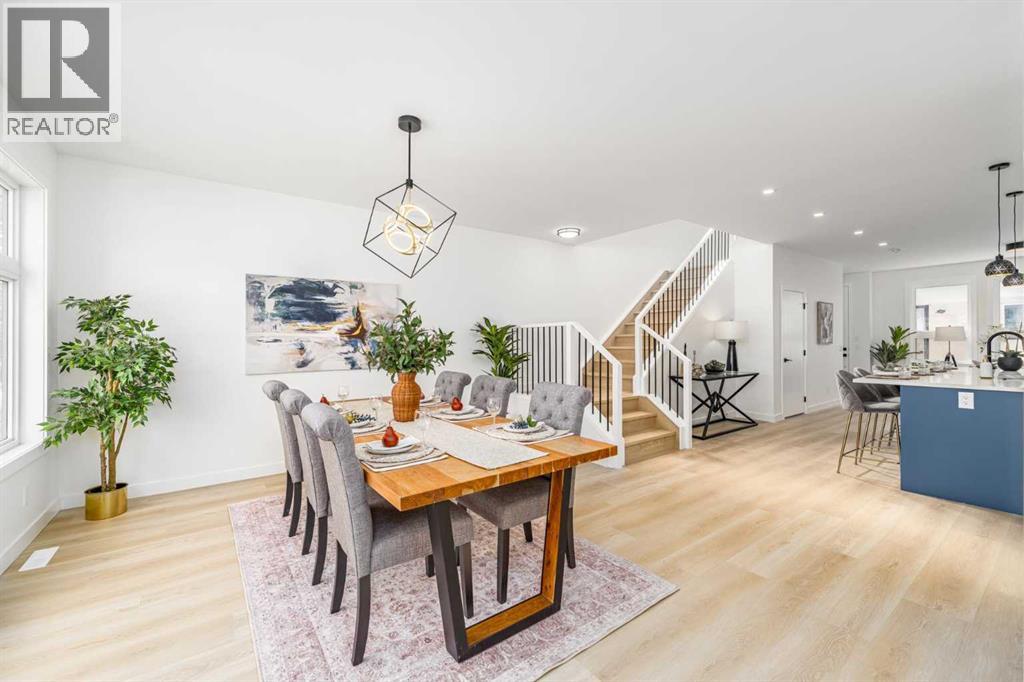
423 Hendon Drive NW
Calgary, Alberta
This beautifully designed BRAND NEW home offers luxury, comfort, and functionality with impressive 9-foot ceilings on all three levels and an abundance of oversized windows that fill the home with natural sunlight throughout the day. Step into the bright and open-concept main floor featuring durable vinyl flooring, tall upgraded doors, and a thoughtfully designed layout that creates a spacious and elegant atmosphere. The modern kitchen is equipped with a generous pantry and seamlessly connects to the cozy living room, where a tiled fireplace is framed by custom built-in shelving on both sides. A convenient half bathroom completes the main level. The staircase features stylish railing details and vinyl surface stairs, highlighted by two large frosted windows that allow natural light to pour in while maintaining privacy. Upstairs, the 9-foot ceiling continues, enhancing the airy feel of the second floor. The spacious primary retreat showcases a large picture window with open community views, dual walk-in closets with custom organizers, and a luxurious ensuite featuring a standalone soaker tub, oversized frosted windows, and a fully tiled shower with ceiling-height tile and a built-in seating area. Two additional generously sized bedrooms on the upper floor both feature large windows and share a beautifully finished bathroom complete with double vanity, frosted window, and full-height tile surrounding the tub area. The upper-floor laundry room is designed for convenience with an upgraded quartz countertop and upper cabinetry for additional storage. The fully developed basement offers incredible additional living space with two good-sized bedrooms featuring large windows, along with a spacious recreation room and wet bar — perfect for entertaining guests, accommodating extended family, or enjoying cozy movie nights at home. Outside, the detached double garage includes 220V wiring, ideal for EV charging or workshop needs. Location is unbeatable — conveniently sit uated in a mature inner-city NW community with quick access to Downtown, Deerfoot Trail, 14 Street NW, and McKnight Blvd. Enjoy nearby amenities including shopping centres, restaurants, cafes, fitness facilities, and transit options. Outdoor lovers will appreciate close proximity to Confederation Park, Nose Hill Park, and Highwood Outdoor Pool. Families will also love the excellent nearby schools including FFCA, Colonel Irvine School, Highwood School, and Colonel Sanders School, making this an exceptional location for both convenience and lifestyle. (id:52784)
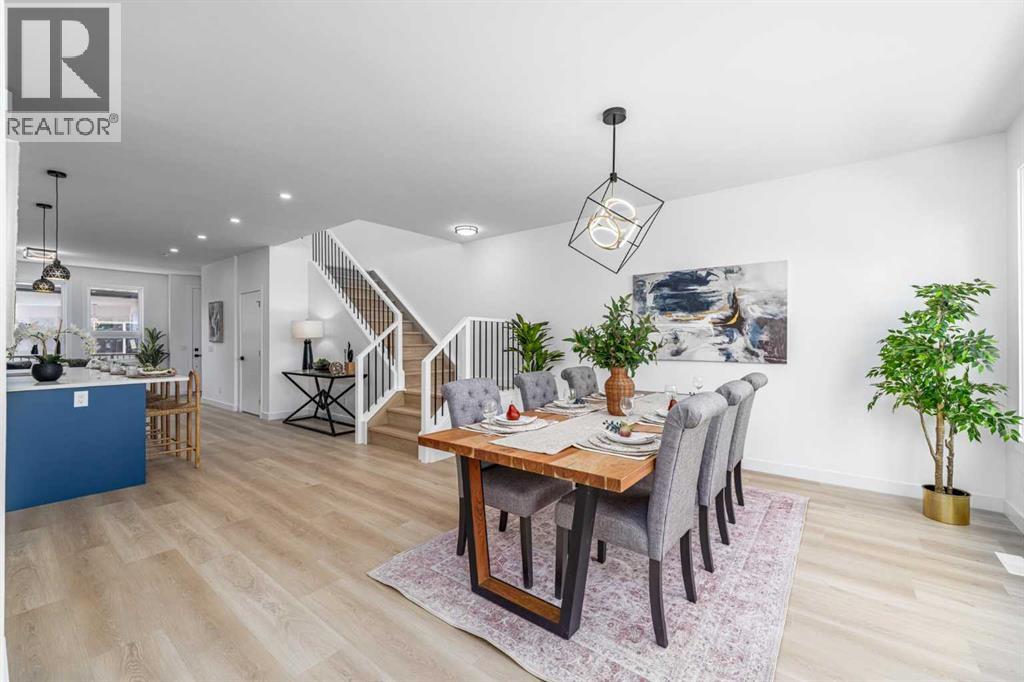
421 Hendon Drive NW
Calgary, Alberta
Welcome to this beautifully designed BRAND NEW home offering the perfect blend of luxury, comfort, and functionality. Boasting 9-foot ceilings on all three levels and an abundance of oversized windows, this home is flooded with natural light, creating a bright and inviting atmosphere throughout. The open-concept main floor showcases durable luxury vinyl flooring, upgraded interior doors, and a thoughtfully designed layout that feels both spacious and elegant. At the heart of the home is the modern kitchen, complete with a generous walk-in pantry and plenty of workspace, flowing seamlessly into the warm and inviting living room featuring a striking tiled fireplace framed by custom built-in shelving. A convenient powder room completes the main level. A beautifully finished staircase with modern railings and vinyl stair treads is enhanced by two large frosted windows that bring in natural light while maintaining privacy. Upstairs, the impressive 9-foot ceilings continue, adding to the home's bright and airy feel. The spacious primary retreat features expansive community views, dual walk-in closets with custom organizers, and a luxurious spa-inspired ensuite complete with a freestanding soaker tub, oversized frosted windows, and a fully tiled walk-in shower with ceiling-height tile and a built-in bench. Two additional generously sized bedrooms offer large windows and share a beautifully appointed full bathroom featuring a double vanity, frosted window, and full-height tiled tub surround. The conveniently located upper-level laundry room is upgraded with quartz countertops and upper cabinetry for added storage and functionality. The fully developed basement provides exceptional additional living space, featuring two spacious bedrooms with large windows, a generous recreation room, and a stylish wet bar—ideal for entertaining, hosting extended family, or creating the perfect movie or games room. Outside, the detached double garage is equipped with 220V wiring, m aking it ready for EV charging or a workshop setup. Ideally located in a well-established inner-city NW community, this home offers outstanding access to Downtown, Deerfoot Trail, 14 Street NW, and McKnight Boulevard. Enjoy the convenience of nearby shopping, restaurants, cafés, fitness facilities, and public transit. Outdoor enthusiasts will love being just minutes from Confederation Park, Nose Hill Park, and Highwood Outdoor Pool, while families will appreciate the excellent nearby schools, including FFCA, Colonel Irvine School, Highwood School, and Colonel Sanders School. This exceptional home truly offers the perfect combination of modern luxury, everyday convenience, and an unbeatable location. (id:52784)
401 Northern Lights Place
Langdon, Alberta
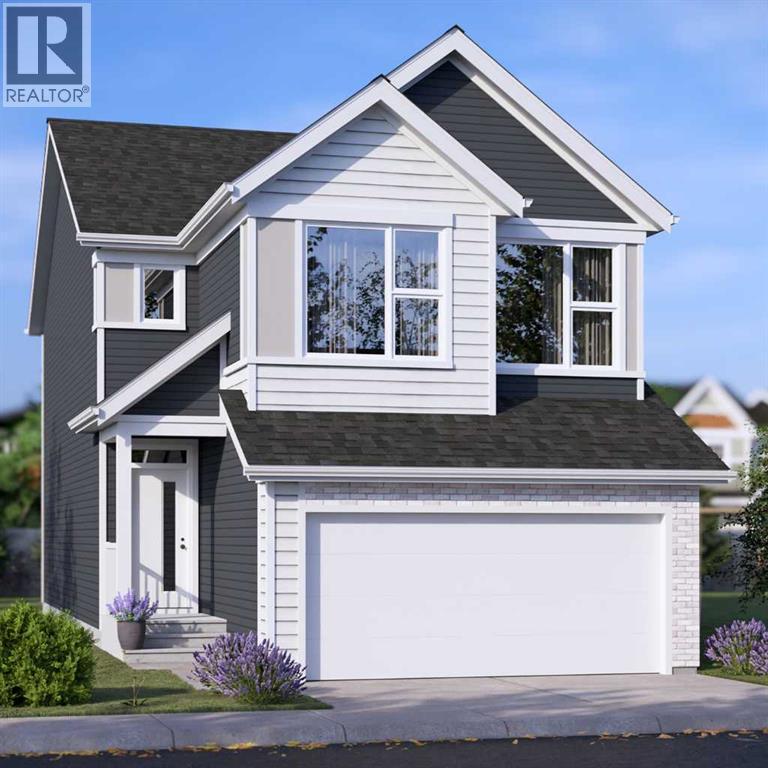
FOUR BRAND-NEW JAYMAN BUILT HOMES UNDER CONSTRUCTION | BIG GARAGE | PAINTED SKY, LANGDON | January 2027 POSSESSION! Eligible first-time home buyers may qualify for the Government of Canada’s First-Time Home Buyers’ GST/HST Rebate, providing potential savings of up to $50,000. Eligibility requirements, price thresholds, and purchase conditions apply. Welcome to Jayman BUILT’s award-winning Bentley 24—a spacious, beautifully designed home created for those who love to entertain. Offering two levels of thoughtfully planned living space, this impressive residence combines contemporary finishes, energy-efficient construction, and exceptional functionality.Luxury vinyl plank flooring welcomes you into the open-concept main level. At the heart of the home is a gourmet kitchen featuring quartz countertops, an expansive centre island with a 12-inch flush eating bar, and an oversized walk-in pantry. Sleek Whirlpool stainless-steel appliances include an electric smooth-top range, French-door refrigerator with icemaker and internal water dispenser, built-in wall microwave, and Broan power-pack cabinet hood fan. The kitchen flows effortlessly into the dining area and stylish Great Room, where an elevated fireplace and dramatic open-to-above design create a memorable focal point. A dedicated front office or den and a convenient powder room complete the main floor. Offering more than 1,120 sq. ft. on the upper level alone, the second floor provides outstanding space for family living. It features three generously sized bedrooms, a spacious bonus room, a full main bathroom, and a large laundry room with a folding counter. The luxurious primary retreat includes a five-piece ensuite with dual vanities, a freestanding angled soaker tub, an oversized separate shower, a private water closet, and an exceptional walk-in closet.Jayman’s Core Performance inclusions feature: Eight solar panels + BTRboard wall system + BUILT GREEN® Canada Gold certification standard + EnerGuide-rated constr uction + High-efficiency furnace + HRV system + MERV 13 filtration + UV-C air-purification system+ Navien tankless water heater + Triple-pane windows + Smart-home technology solutions. Painted Sky offers a relaxed alternative to urban living in the family-oriented community of Langdon. Residents can enjoy approximately 2.8 kilometers of pathways, four playgrounds, six parks, and convenient access to recreation, services, and nearby schools. Langdon School and Horseshoe Crossing High School are within walking distance, with a future school site also planned within the community. This home and the other 3 are currently under construction, with possession anticipated for December 2026. #405 NLP - Charlotte 26 - $684,900 / #397 NLP - Karma 24 - $658,900 / #393 NLP - Holly 24 - $654,900. Check out the links for more details. Contact your REALTOR® for complete details and availability to view these show homes in Calgary. (id:52784)
307 Silverthorn Way NW
Calgary, Alberta
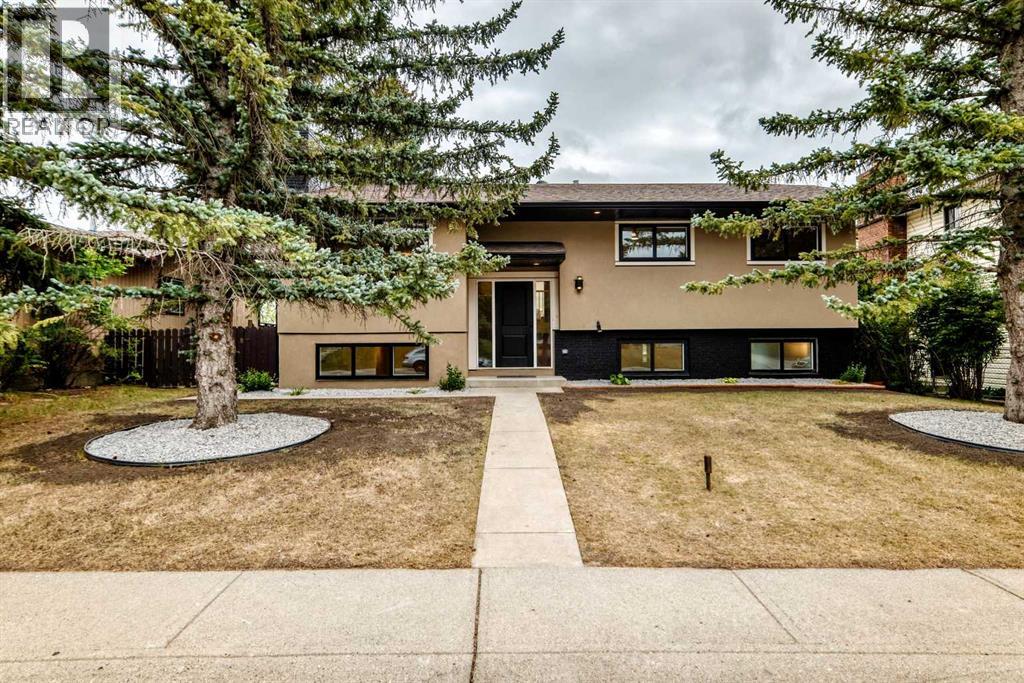
Price Reduced!!! Welcome to this beautifully renovated and meticulously maintained bi-level, ideally located on a quiet, family-friendly street in the highly sought-after community of Silver Springs. Offering 5 bedrooms, 4 full bathrooms, and a functional layout, this move-in ready home delivers the perfect blend of modern updates, comfort, and convenience. The bright main floor is filled with natural light and features a spacious living room that flows into the dining area and well-appointed kitchen, creating an inviting space for both everyday living and entertaining. Generously sized bedrooms and thoughtfully updated finishes add to the home’s appeal. The fully developed basement offers exceptional flexibility with a rare separate rear entrance, making it ideal for extended family, teenagers, guests, a home office, recreation space.Step outside to enjoy a beautifully landscaped, private backyard with no direct rear neighbors. The oversized 16.6’ x 24.8’ detached garage includes workshop space, while the massive RV parking pad provides plenty of room for recreational vehicles, trailers, or additional parking.Silver Springs is one of Calgary’s most established and desirable northwest communities, known for its mature trees, quiet streets, and outstanding amenities. Enjoy easy access to Bowmont Park, the Bow River pathway system, Silver Springs Botanical Gardens, the community outdoor pool, skating rink, tennis and pickleball courts, baseball diamonds, basketball courts, playgrounds, pump track, off-leash dog park, and an active community association offering year-round programs and events.Families will appreciate the excellent nearby schools, while everyday conveniences are just minutes away at Crowfoot Crossing, Market Mall, and neighborhood shopping centers with grocery stores, restaurants, cafés, medical clinics, fitness facilities, and entertainment.Commuting is effortless with quick access to Crowchild Trail, Stoney Trail, Nose Hill Drive, and Highway 1. T he University of Calgary, Foothills Medical Centre, Alberta Children’s Hospital, SAIT, and WinSport are all nearby, while weekend escapes to Banff, Canmore, Kananaskis, and the Rocky Mountains are within easy reach.Offering updated living spaces, exceptional parking, a private backyard, and an unbeatable location, this outstanding Silver Springs home is ready for you to move in and enjoy. (id:52784)
658 Creekmill Court SW
Airdrie, Alberta
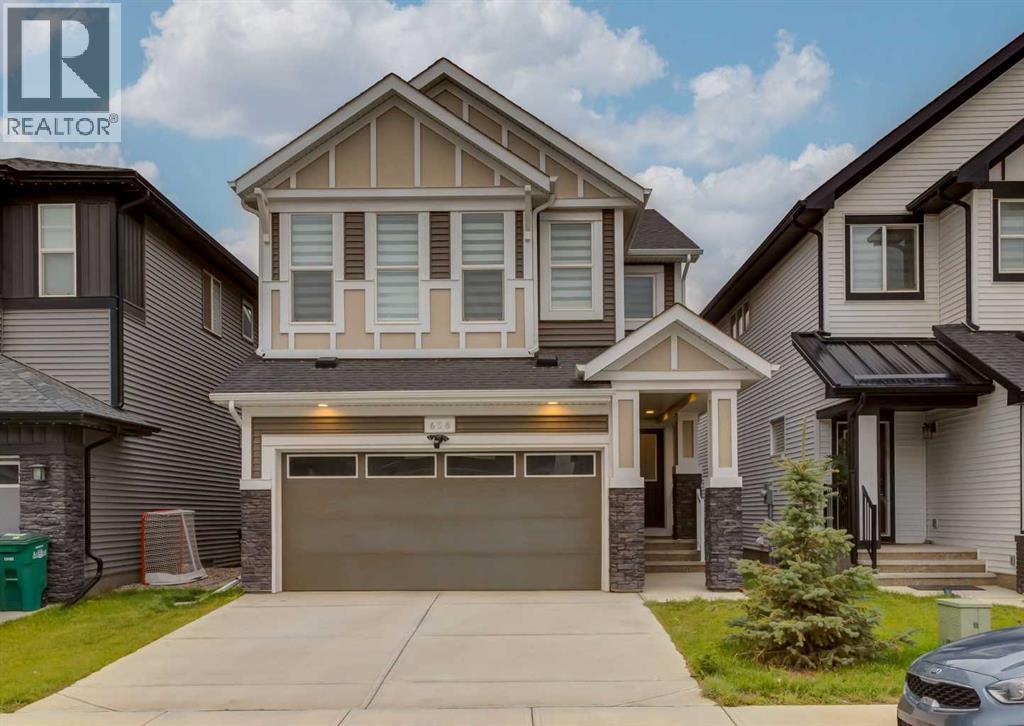
Welcome to this beautiful 2024-built home in the growing community of Cobblestone Creek, offering impressive curb appeal with a stylish stone exterior and double attached garage. Step inside to a bright and inviting interior where natural light shines throughout, complemented by beautiful vinyl plank flooring, modern railings and thoughtful finishes throughout. At the heart of the home is the stunning kitchen, featuring an oversized island, plenty of cabinetry and generous prep space, flowing seamlessly into the dining area and cozy living room with an electric fireplace. Powder room and convenient office/den complete the main floor. Upstairs offers an ideal family layout with four bedrooms, laundry room, a spacious bonus room and two full bathrooms. The primary retreat features a walk-in closet and a beautifully finished ensuite, while the additional bathroom offers a convenient 4 piece bathroom. Downstairs adds incredible versatility with a fully developed 2 bedroom illegal basement suite, perfect for extended family or rental income. with it's own laundry. Outside, enjoy a spacious backyard surrounded by wood fencing with plenty of room to relax, play or entertain. Located close to parks, pathways, tennis, pickleball and basketball courts, with connections toward Chinook Winds Regional Park. Built in 2023 and still feeling nearly new, this home offers modern style, excellent space and the added value of a 2 bedroom illegal suite in one of Airdrie’s growing communities. Click on the media link to view the video and book your private showing today! (id:52784)
3306, 930 6 Avenue SW
Calgary, Alberta
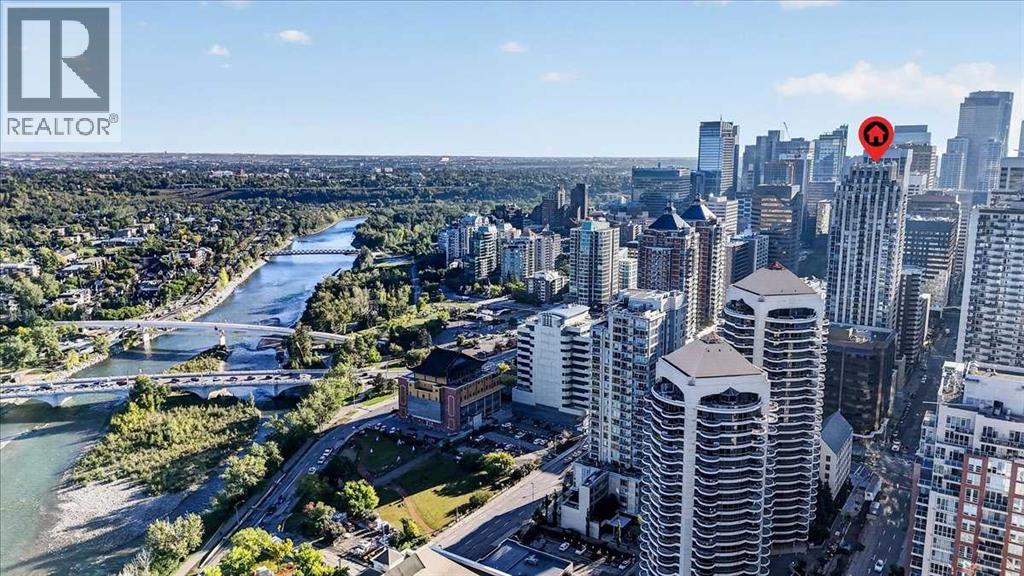
Elevated urban living takes on a whole new meaning from the 33rd floor of VOGUE. Perfectly positioned with a southeast exposure and breathtaking panoramic views of Calgary's downtown skyline, this beautifully appointed 2-bedroom, 2-bathroom residence combines sophisticated finishes, an exceptional layout and one of the city's most desirable inner-city lifestyles. Step inside and immediately be drawn to the incredible wall of floor-to-ceiling windows, flooding the open-concept living space with natural light while creating an ever-changing cityscape as your backdrop. Engineered hardwood flooring flows throughout the main living areas, complemented by painted ceilings and a contemporary, neutral aesthetic that allows the views to truly take centre stage. The stylish kitchen blends function with modern design, featuring two-tone cabinetry with sleek hardware and under-cabinet lighting, quartz countertops, a classic subway tile backsplash and a dual-basin undermount stainless steel sink. A quality stainless steel appliance package includes a KitchenAid flat-top stove and dishwasher, built-in Panasonic microwave and Fisher & Paykel refrigerator. At the heart of it all, the kitchen opens seamlessly into the dining and living areas—perfect for entertaining against an impressive skyline backdrop. Step outside onto the generous balcony and experience the city from above. With sweeping panoramic views and a convenient gas line for your BBQ, this becomes an extension of your living space throughout Calgary's warmer months. Thoughtfully positioned on opposite sides of the residence, the two bedrooms provide excellent separation and privacy. The primary suite is a serene retreat with plush carpeting, expansive windows showcasing those remarkable views and a generous walk-in closet. The private 4-piece ensuite is beautifully finished with hexagon tile flooring, a modern vanity with quartz countertop and undermount sink, contemporary fixtures, tile backsplash and a fully tiled tub /shower. The second bedroom is equally inviting with plush carpet, a sizeable closet and large windows capturing the city beyond. A beautifully finished 3-piece main bathroom offers hexagon tile flooring, quartz-topped vanity and an oversized glass shower surrounded by full-height tile. In-suite laundry, a titled parking stall in the heated parkade and private storage locker complete the residence, while central air conditioning keeps things comfortable throughout the warmer months. And then there is the VOGUE lifestyle. Residents enjoy an elegant lobby with full-time concierge service and an impressive collection of amenities including a fitness centre, yoga studio, billiards, expansive party room with kitchen and the spectacular 36th-floor Sky Lounge and rooftop terraces. Surrounded by parks, shopping, restaurants and transit, this is urban Calgary living at its finest. Come home to VOGUE, rise above the city and discover a view—and a lifestyle—that never gets old. (id:52784)
or rent
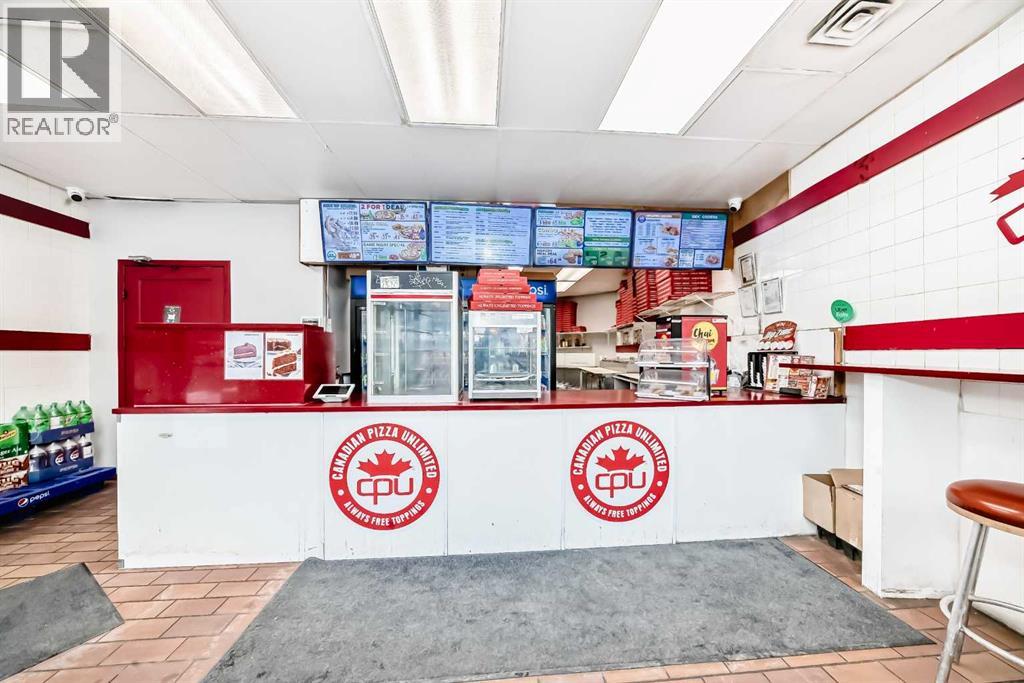
B, 314 10 Street NW
Calgary, Alberta
Well-established Canadian Pizza Unlimited franchise located in the highly desirable Kensington / 10 Street NW area. This popular location offers freshly baked thin and thick dough pizzas along with fried chicken, serving a strong and loyal customer base. The business operates from a leased premises with over 4 years remaining on the lease, providing long-term stability. The current owners are willing to provide training after purchase, ensuring a smooth transition.Ideally situated just minutes from SAIT College, the Sunnyside community, Prince’s Island Park, and the downtown core, this location benefits from excellent exposure, strong foot traffic, and high drive-by traffic. Surrounded by dense residential, retail, and transit, this is a great opportunity for an owner-operator or investor to acquire a proven franchise in a vibrant inner-city location. (id:52784)
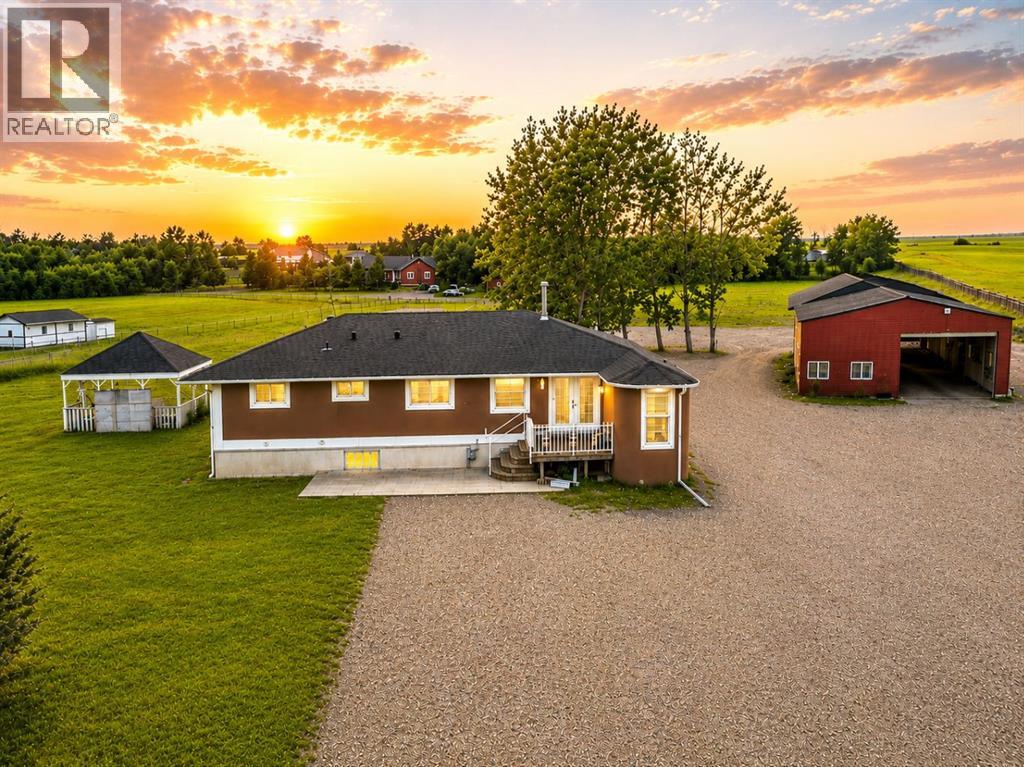
250257 Conrich Road
Rural Rocky View County, Alberta
Open House Sat & Sun Sept 12-13 From 12:00Pm To 4:00Pm. Move-in ready and beautifully updated, this 5-bedroom, 3-bathroom bungalow offers exceptional space and versatility on 4 level acres. The bright main floor features an open living area with mountain views, a modern kitchen with quartz countertops, stainless steel appliances, a large pantry, and French doors. The primary bedroom includes a walk-in closet and private ensuite, while two additional bedrooms and a full bathroom complete the main level. The partially renovated basement features a separate entrance, two oversized bedrooms, a full bathroom, and generous living space—ideal for extended family. A massive 3,288 sq. ft. workshop provides endless possibilities for storage, hobbies, or a home-based business. Conveniently located just minutes from city limits with quick access to Stoney Trail, McKnight Boulevard, shopping, and everyday amenities. (id:52784)

602 16 Avenue
Calgary, Alberta
GREAT LOCATION: Business and asset only, fully equiped Janapnese restaurant, easy to show, now operating hours is 9:00 pm to 1 am. delivery only. 70 seats, monthy incomce $ 60,000, monthy rent $6700, can convert to any type of restaurant with landlord approval. (id:52784)
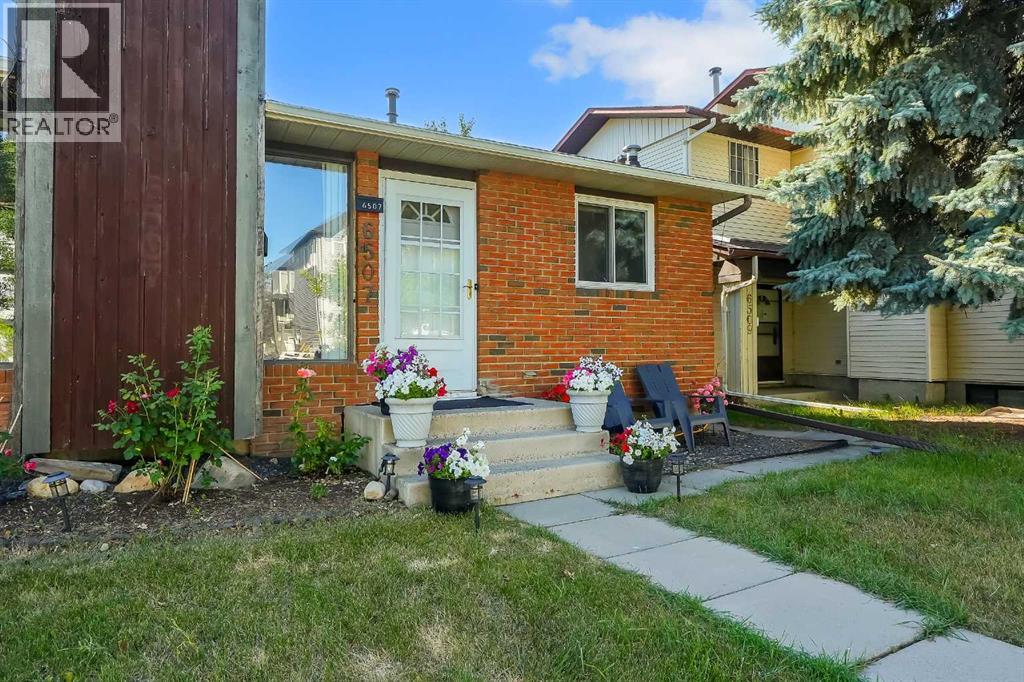
6507 Rundlehorn Drive NE
Calgary, Alberta
NO CONDO FEES! Welcome to 6507 Rundlehorn Drive NE in Pineridge, offering over 1,500 sq. ft. of developed living space, 4 bedrooms, 2 full bathrooms, and a versatile 3-level split layout. Four windows have been recently replaced, and the home features a fully fenced private backyard, wood deck, and gravel private parking pad.The bright main level offers an inviting open-concept layout with an oversized living room, wood-burning fireplace, and spacious dining area. The functional U-shaped kitchen features abundant wood cabinetry, generous counter space, a large pantry, and an APEC Water Systems Ultimate Premium Quality WQA Certified 90 GPD Reverse Osmosis water filtration system.The upper level includes 3 spacious bedrooms and a 4-piece bathroom. The primary bedroom features a bay window that fills the room with natural light.The lower level offers a 4th bedroom, 3-piece bathroom, two very large windows, and a separate family/media room featuring French doors, an electric fireplace, projector, and screen. The media room has a ceiling height under 5 feet and offers flexible use as a movie and entertainment space or additional storage. A separate large crawl space provides even more storage capacity.The lower level offers valuable flexibility for a teenager or adult child looking for more independence, a family member, or overnight guests, with a dedicated bedroom, full bathroom, and additional living space. There may also be Potential to Convert the lower level into an illegal or a legal Secondary Suite, subject to applicable City of Calgary requirements, permits, and approvals, creating an opportunity for future rental use.Located close to schools, parks, shopping, public transit, and everyday amenities, while not being directly on a bus route, this home offers convenient access while maintaining a quieter residential setting.With 4 bedrooms, 2 full bathrooms, no condo fees, recent window replacements, a private fenced backyard, and a flexible lower level , 6507 Rundlehorn Drive NE offers space and versatility for today and room to adapt for tomorrow. Book your private showing today and come see all this Pineridge home has to offer. (id:52784)
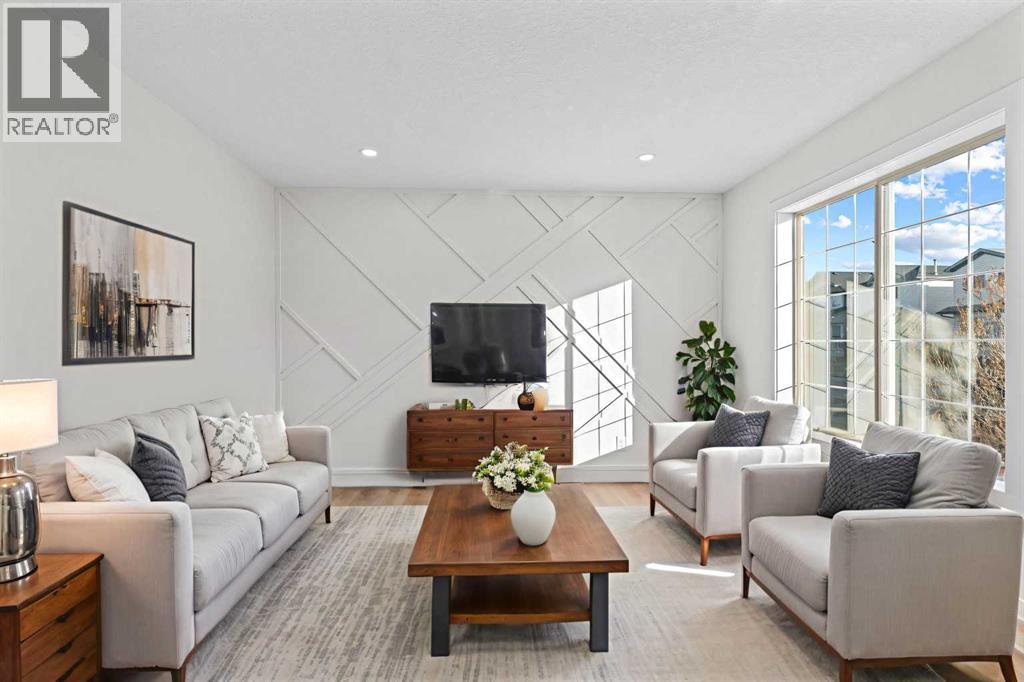
52 Martin Crossing Rise NE
Calgary, Alberta
Welcome to this beautifully fully renovated detached home in Martindale! Featuring 3 spacious bedrooms and 1.5 bathrooms, this home is perfect for families or investors alike. The main floor offers a bright and functional layout with modern finishes throughout. The basement includes an illegal suite, providing excellent mortgage helper potential. Recent upgrades include a new furnace, giving you added comfort and peace of mind.Located in a prime location — walking distance to the LRT/train station, parks, playgrounds, and close to schools — this home offers both convenience and lifestyle. Don’t miss this incredible opportunity! (id:52784)
201, 40 Creekside Way SW
Calgary, Alberta
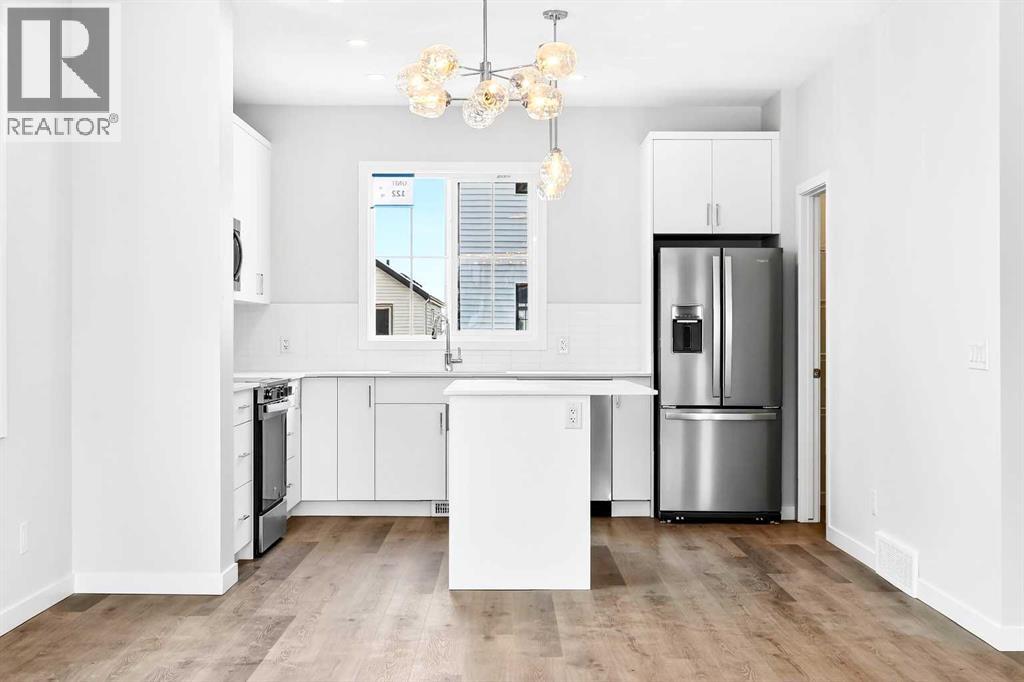
HOME IS UNDER CONSTRUCTION, StreetSide proudly presents this exceptionally popular end-unit townhome, where expansive living areas meet modern comforts and sophisticated finishes. The thoughtfully designed floorplan features three spacious upper-level bedrooms and two and a half well-appointed bathrooms, complemented by a versatile lower-level den perfect for a home office or quiet retreat. The heart of the home is an inviting open-concept main floor, anchored by a large gourmet kitchen featuring a functional breakfast bar for casual dining. This bright living space transitions seamlessly to a private balcony, offering a perfect setting for outdoor relaxation. The interior showcases high end craftsmanship, including modern white slab-style cabinetry with a full bank of drawers for maximum storage. The kitchen is further elevated by polished white quartz countertops and a full suite of premium stainless steel appliances. Durable luxury vinyl flooring runs throughout the primary living areas, while the stairs and upper level are finished with plush carpet over an 8lb underlay for superior comfort. Additional conveniences include an attached double car garage, professionally maintained landscaping, and a lifestyle defined by maintenance free living. Life at Sirocco Gate East in Southwest Calgary is about more than just living—it’s about thriving. Imagine having a picturesque central green space at your doorstep, offering opportunities for both tranquil reflection and vibrant community events. Residents enjoy the luxury of sophisticated townhome living with the Rocky Mountains as a backdrop and easy access to both Stoney Trail and Macleod Trail. With daily essentials located in nearby shopping centers, this home offers the perfect blend of scenic serenity and urban convenience. (id:52784)
494 Rangeview Street SE
Calgary, Alberta
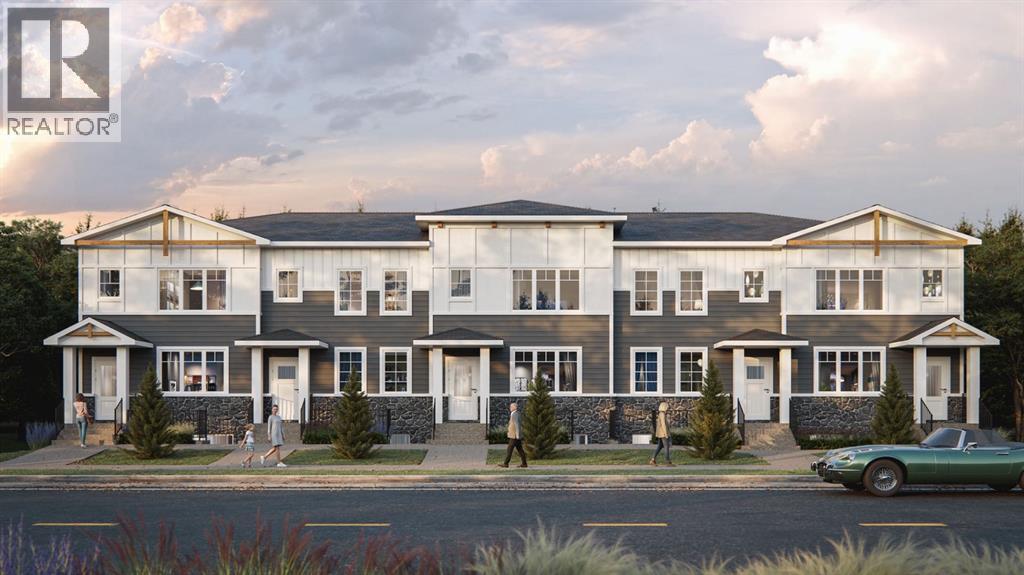
Discover this TRUMAN-built 4-Bedroom Street Town in Rangeview Springs, an exciting new community in southeast Calgary designed for connection, convenience and everyday living. With NO CONDO FEES, this home offers the freedom and functionality of a thoughtfully designed home with space for the whole family.Step inside to an inviting open-concept main floor where the kitchen, dining and living areas come together seamlessly. The kitchen is finished with full-height cabinetry featuring soft-close doors and drawers, quartz countertops, a stainless steel appliance package and a convenient pantry for additional storage. The functional layout creates an ideal setting for both everyday living and entertaining.Upstairs, the Primary Bedroom features a walk-in closet and private 3-piece ensuite. A central Bonus Room, two additional Bedrooms, a 4-piece main bathroom and upper-floor laundry add comfort and practicality to the upper level.Located in the growing community of Rangeview Springs, residents can enjoy nearby parks, pathways and green spaces while remaining conveniently connected to shopping, dining, recreation and everyday amenities in southeast Calgary.This bright and thoughtfully designed home offers an exceptional opportunity to enjoy the quality and craftsmanship TRUMAN is known for—with space, style and convenience in a growing Calgary community.Stay tuned for a new Photo Gallery. (id:52784)
3310, 755 Copperpond Boulevard SE
Calgary, Alberta
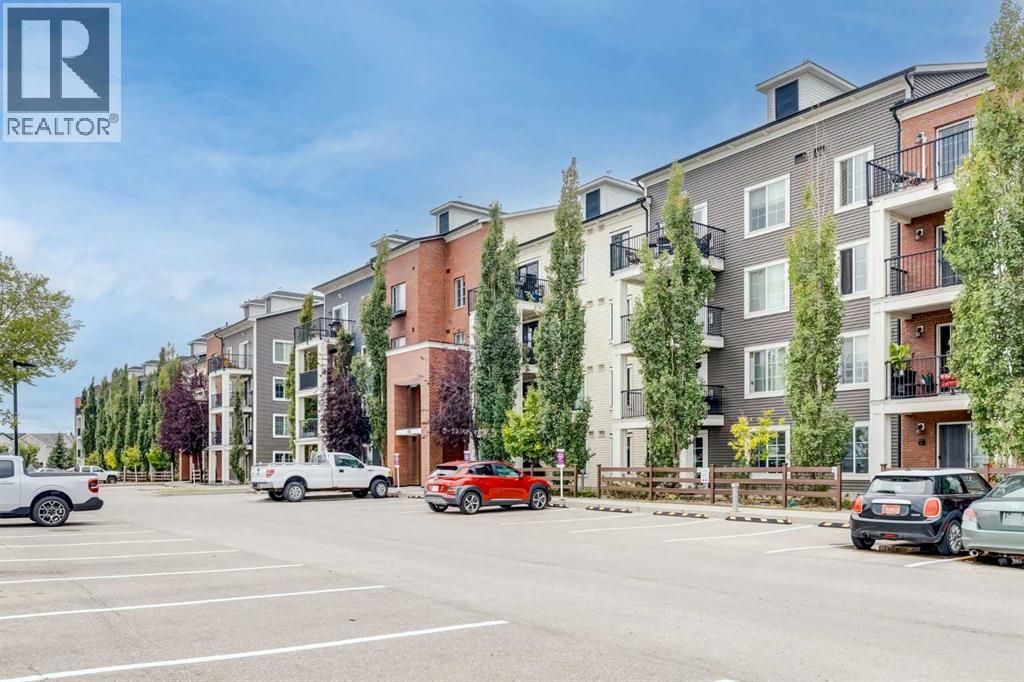
Welcome home to the perfect 2 bedroom condo located in Copperfield Park in the heart of the southeast. Suitable for investors and homeowners alike, this condo offers everything you need. Heading in through the foyer you are greeted by a bright open kitchen and living space. The kitchen features granite counters, lots of cupboard space and stainless steel appliances, plus a eat-at centre island with storage. The living room leads out to your nice sized balcony, perfect for enjoying a morning coffee. On your left is a well sized bedroom, with its own walk in closet, leading to a 4 piece bathroom. On the right is your primary bedroom, with a walk in closet and private 3 piece bathroom. This home also features a convenient in suite separate laundry room. Parking is never an issue with two titled parking stalls included, one in the heated underground garage and the second your own stall in the outdoor lot. Heading out into the community, you will never have to go far with great shopping and schools nearby. Or take a quick trip to all of the amenities on 130th Street just a few minutes away. This condo is a must see and is sure to impress! Don't hesitate to contact your realtor and book a showing today! (id:52784)
103, 521 57 Avenue SW
Calgary, Alberta
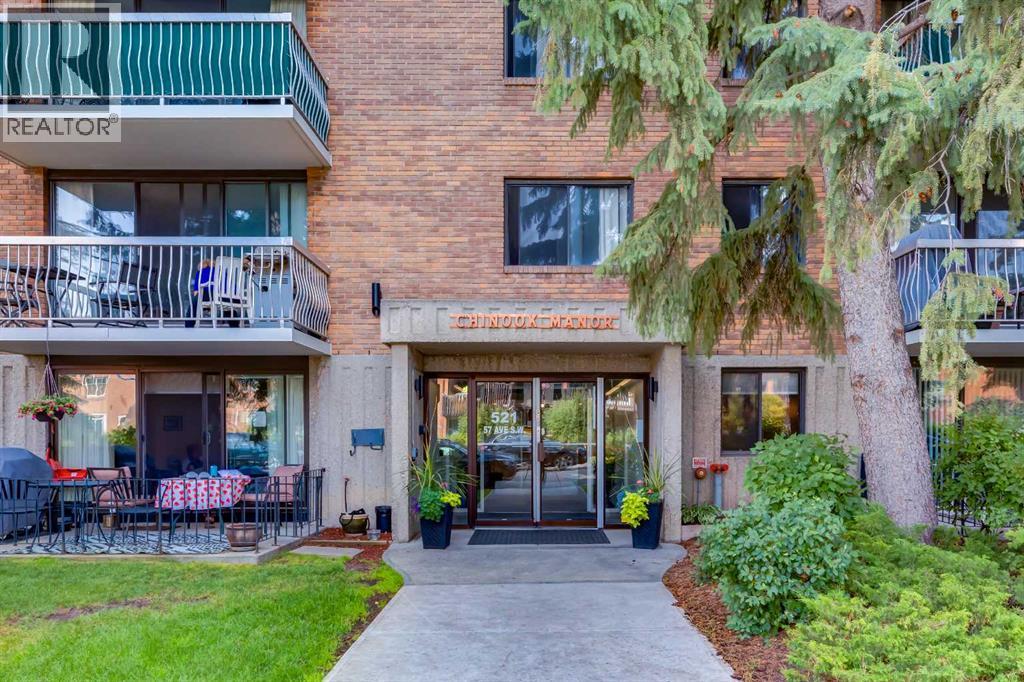
Enjoy vibrant 40+ adult living in this updated 662 sq. ft. ground-floor condo located just minutes from Chinook Centre and the CTrain. Featuring stylish luxury vinyl plank flooring, the layout offers a large living room, dedicated dining space, and a spacious eat-in kitchen with a good amount of cabinets and counters. There is room for a table in the kitchen, Step directly out to your private, fully fenced ground-level patio—an ideal space for outdoor relaxation with a larger patio than the south side of the building and the intense heat as there are no trees on the south side of the building. The financially healthy, pet-free complex offers rich social opportunities with a party room, fitness room, hobby room, billiards room, and a large common laundry facility. There is elevator right out the door. Secure assigned underground parking is available for just $50/month. Offering one of the lowest price point in Calgary's Southwest with seamless access to major transit and city routes, this unit presents unbeatable value. (id:52784)
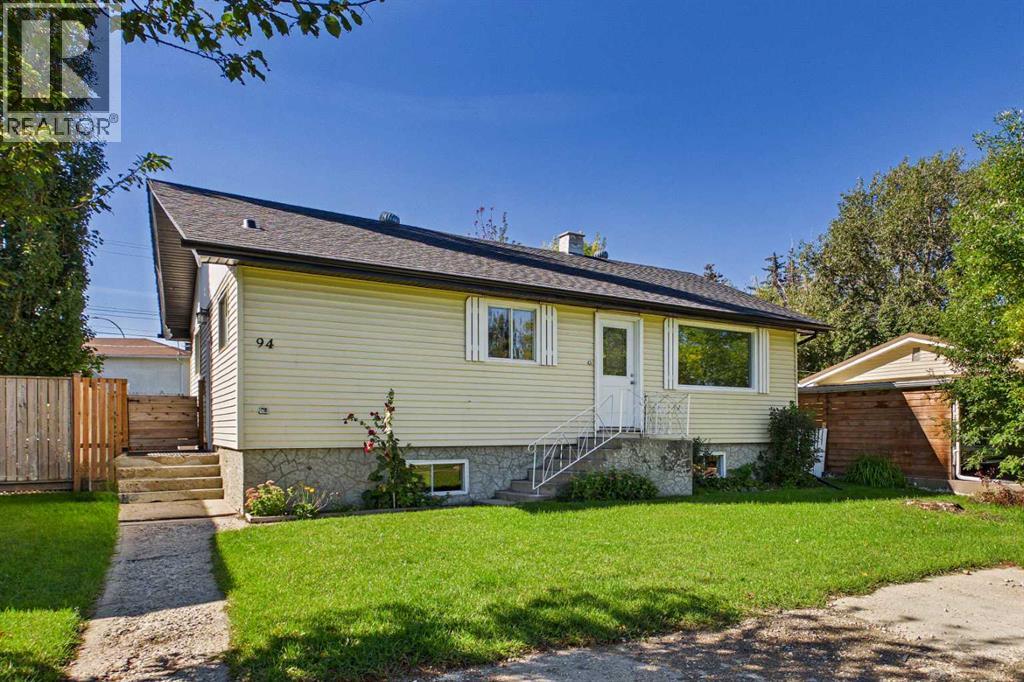
94 Lakeside Boulevard
Strathmore, Alberta
Welcome to this updated three-bedroom bungalow, ideally situated in a central Strathmore location across from the library, senior center and just minutes from downtown. The home is close to schools, parks, shopping, restaurants, local services, with easy access to walking paths and major routes for commuting. Offering over 1,090 sq. ft. on the main level, the home features a spacious living area, newer vinyl plank flooring, freshly painted interiors and refinished cabinetry. The kitchen includes brand new appliances, while additional updates include newer plumbing, electrical panel and a one year old furnace .The main floor offers two bedrooms and 2 full bathrooms including a generously sized primary bedroom with a brand new four-piece ensuite featuring upgraded shower tile and a walk through closet. The partially developed lower level includes a third bedroom and partially finished bathroom, with plenty of windows, a separate side entrance and excellent potential for further development. Outside, enjoy a huge front yard and a sunny southwest-facing, fully fenced backyard with plenty of grass and space to relax or entertain. The oversized single detached garage features a newer roof and garage door. The home has also been updated with a newer roof, soffits, eavestroughs and downspouts. All of this sits on a large 50 x 120 ft. lot in a convenient, walkable location, close to the best of Strathmore. A perfect opportunity for a first time buyer, investor or anyone looking to lay down some roots in Strathmore! (id:52784)
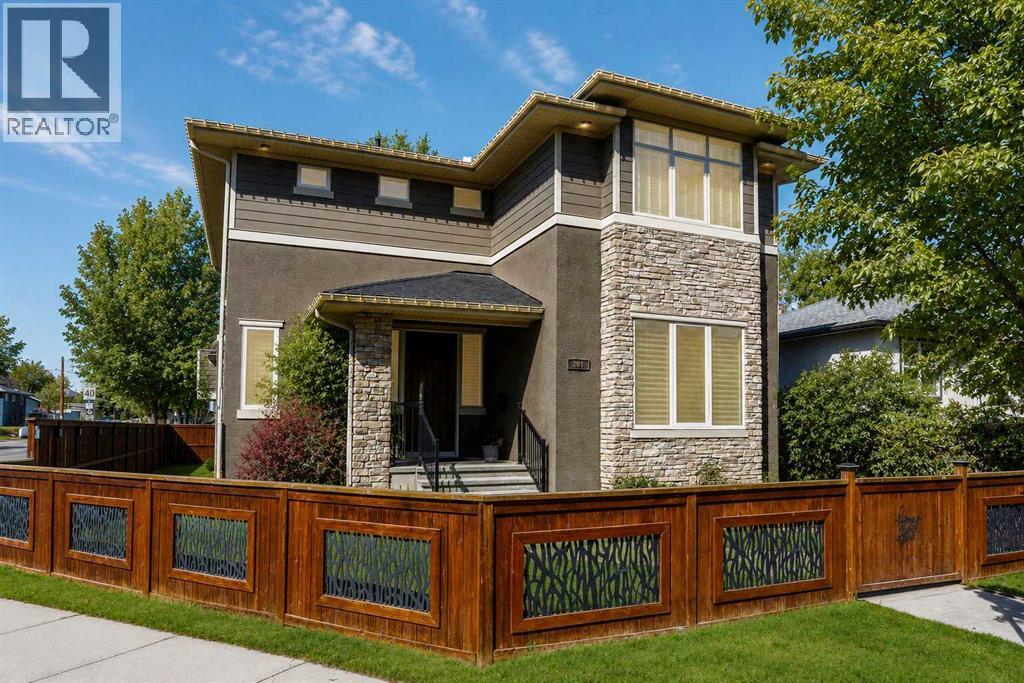
201 12 Street NE
Calgary, Alberta
HUGE price reduction! Welcome to this exceptional, one-of-a-kind custom residence in Bridgeland, one of Calgary’s most sought-after inner-city communities. This remarkable property immediately stands out with its LEGAL 832SQFT EXECUTIVE SUITE ABOVE THE OVERSIZED TRIPLE CAR GARAGE & an impressive 4200SFT+ OF TOTAL LIVING SPACE, offering unmatched luxury & income potential. Complemented by 9ft ceilings & hand-scraped hickory floors, you will be blown away by the elegance of the main floor with its grand living room with stone-facing fireplace accented by built-in cabinets, open concept formal dining room with built-in hutch & showpiece chef’s kitchen with granite counters, island with cast iron farmhouse sink, butler’s pantry & the stainless steel appliances include an Electrolux fridge/freezer (36” each) & double convection ovens, 36” gas cooktop & wine fridge…ALL FROM JENN-AIR. The hickory floors continue up to the 2nd floor & into the 3 big bedrooms; the private West-facing owners’ retreat has a large walk-in closet & luxurious ensuite with free-standing soaker tub & marble-topped double vanities, glass shower & HEATED FLOORS. Completing this level is the family bath with double sinks & laundry room with chute & LG washer/dryer. A 4th bedroom & full bath are in the beautifully finished lower level, along with a home gym with cork floors, another set of laundry hook-ups & rec room with fireplace & 5.1 surround sound, built-in cabinets & wet bar with 150+ bottle capacity wine room with solid maple racks. Main floor also has a fantastic home office & mudroom with built-in lockers & walk-in closet. Fully fenced & landscaped West backyard with covered deck with fireplace & gas BBQ line, hot tub with pergola & access into the detached 3 car garage…equipped with workbench & built-in cabinets, 220V & roughed-in for electric heater). And the piece-de-resistance is the SELF-CONTAINED & AIR CONDITIONED 832SQFT 1 BEDROOM LEGAL GARAGE SUITE – with its own separate furnace & hot water tank, onsite hardwood floors & quartz counters, living room with fireplace & balcony, maple kitchen with stainless steel appliances (including a new GE dishwasher in 2024) & full bath with adjoining laundry. Additional features of this truly incredible home include HUNTER DOUGLAS blinds & built-in speakers (interior & exterior), new Rinnai tankless water heater (2025), irrigation, 2 vacuflo systems (main house & garage/suite), closet organizers & solid core doors, 6” baseboards, Kohler toilets, triple-pane LUX windows, 9ft ceilings throughout & upgraded insulation. As one of Northwest Calgary’s most desirable & walkable inner-city neighbourhoods, Bridgeland is home to popular parks & schools, trendy restaurants & cafes, boutiques & just minutes to St. Patrick’s Island & the zoo, LRT, the Bow River & downtown. (id:52784)
or rent

111, 5401 Temple Drive NE
Calgary, Alberta
Prime business opportunity to own and grow. A well-established pizza business in a high-traffic NE Calgary location. Operating for over 42 years, this store benefits from a loyal customer base and strong neighborhood demand. The current owners have expanded the menu to include momos and air-fried wings, creating additional revenue streams and broadening customer appeal. The business operates from Tuesday to Sunday and is closed on Mondays. With limited hours of 3:00 p.m. to 9:00 p.m., there is significant potential to increase sales by extending hours or enhancing delivery and online presence. The store is already operating under a franchise-style model, and the downtown location pays this store a monthly fee of approximately $200. Sale includes all equipment and fixtures for a turnkey transition. Address, base lease and operating costs, furnishings and fixtures and equipment list, and financials are available upon signing a brokerage non disclosure / confidentiality agreement. (id:52784)
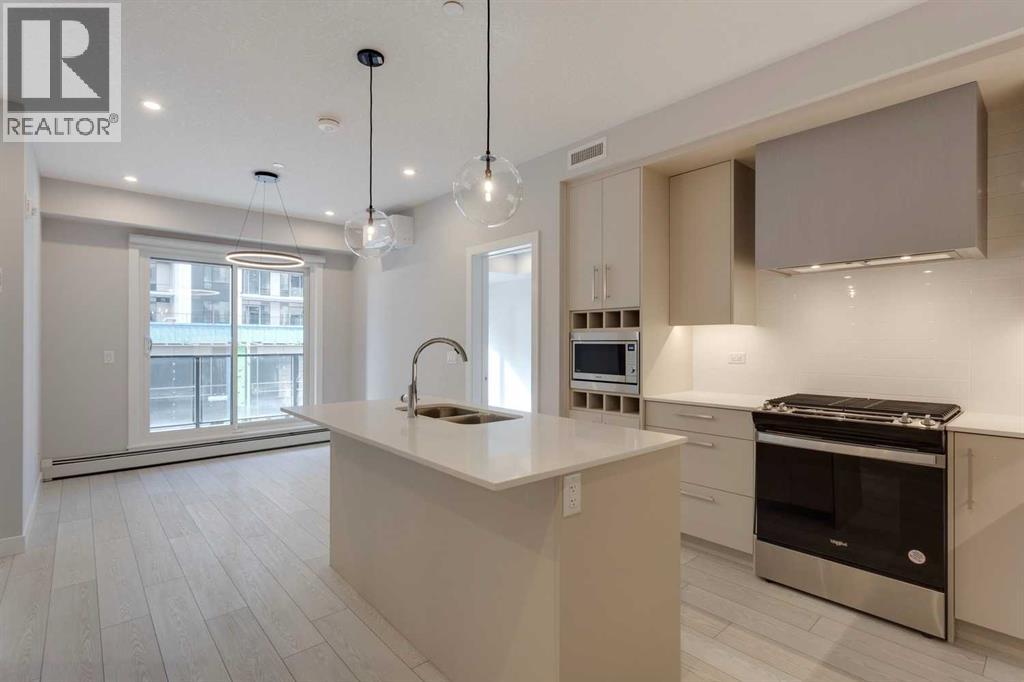
206, 8370 Broadcast Avenue SW
Calgary, Alberta
Experience contemporary living at Mondrian in Calgary's sought-after West District. This beautifully designed 2-bedroom plus den condominium combines modern style, everyday comfort, and an unbeatable location, making it an exceptional place to call home.Step inside to discover a bright, open-concept floor plan designed for both relaxation and entertaining. The sophisticated kitchen features premium appliances, abundant cabinetry, and a functional layout that will impress home chefs and guests alike. The adjoining living space extends seamlessly to a private balcony, offering the perfect spot to enjoy your morning coffee, unwind after work, or take in the surrounding atmosphere.Both bedrooms provide comfortable retreats, while the flexible den offers valuable additional space that can easily function as a home office, study area, hobby room, or extra storage. Added conveniences such as in-suite laundry and air conditioning enhance the home's appeal and everyday functionality.This unit also includes one secure underground parking stall, providing year-round convenience and peace of mind.Residents of Mondrian enjoy access to a stunning rooftop terrace featuring comfortable seating areas and impressive views overlooking the West District. Whether you're entertaining guests, connecting with neighbours, or simply enjoying a quiet moment outdoors, this inviting space offers the perfect setting.Located in one of Calgary's premier urban communities, you'll be surrounded by an exciting mix of boutique shopping, popular restaurants, cafes, and beautiful green spaces. With everything you need just moments from your door, this condo presents an outstanding opportunity to enjoy the very best of West District living. (id:52784)
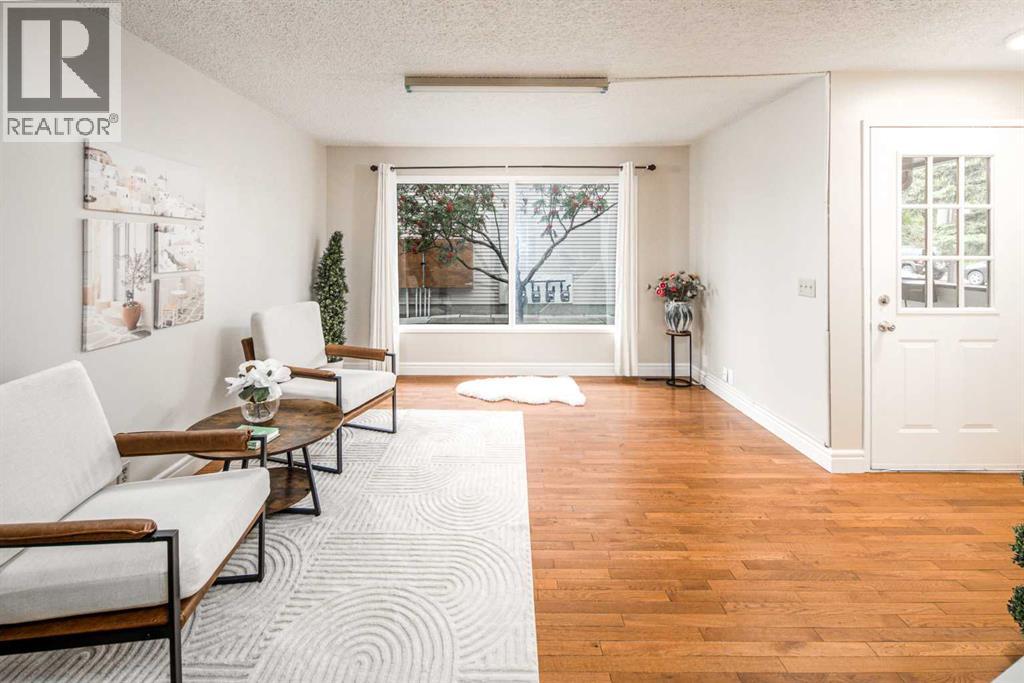
42, 380 Bermuda Drive NW
Calgary, Alberta
Welcome to this well-maintained and move-in-ready townhome in the desirable community of Spicewood, offering comfortable living with an unbeatable location. The bright main floor features a spacious living room with a large picture window, a generous kitchen with ample cabinetry, granite countertops, and a pantry, plus a dining area with patio doors opening to your private backyard directly facing the playground no back neigbour A convenient 2-piece powder room completes the main level. Upstairs offers a spacious primary bedroom, two additional bedrooms, and a 4-piece bathroom. The fully finished basement provides even more living space with a family room, an additional bedroom, a 3-piece bathroom, laundry area, and plenty of storage. Recent updates include fresh paint on the main and second floors and basement. No carpet throughout the home, making it easy to maintain and clean. The location is hard to beat—directly across from the Beddington Heights Community Association and Beddington Theatre Arts Centre, and just minutes from the Huntington Hills Skating Club. CBE schools, major supermarkets, transit, Park & Ride, playgrounds, childcare centres, and other amenities are all close by. With easy access to Deerfoot Trail and Centre Street, commuting around the city is convenient (id:52784)
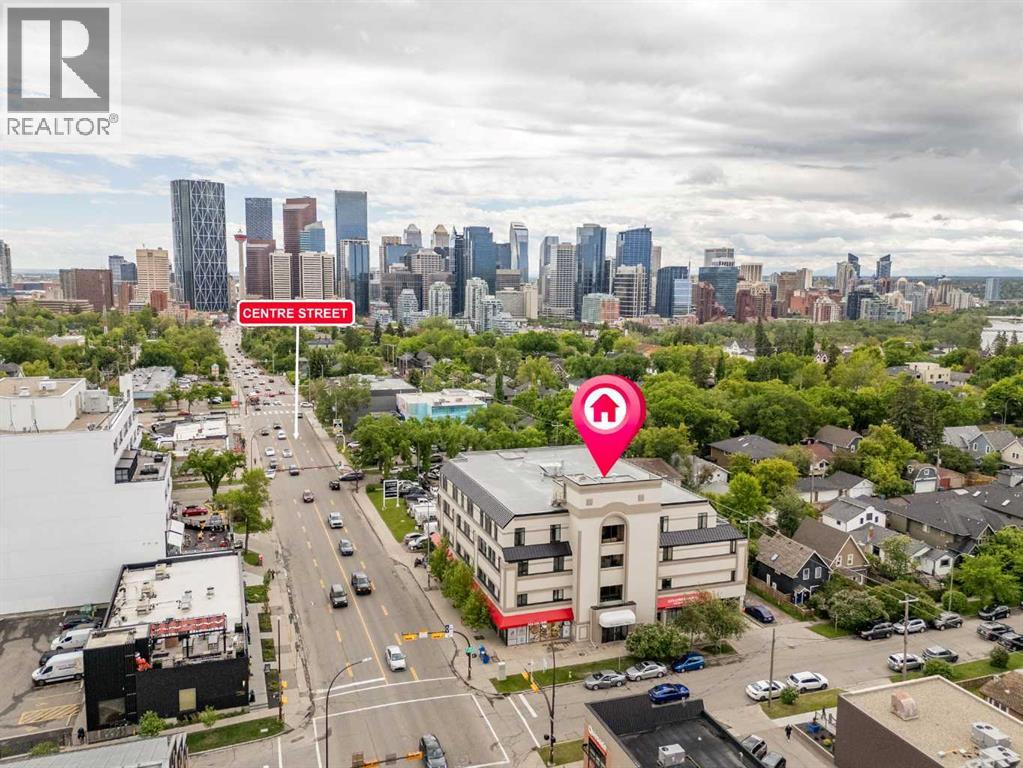
404, 103 10 Avenue NW
Calgary, Alberta
Welcome to 404, 103 10 Avenue NW. A refreshed TOP-FLOOR condo in Crescent Heights offering OVER 1,400 SQ FT of inner-city living space. This 2-BEDROOM, 2-BATHROOM home is a great option for buyers who want the convenience of condo living without the small-condo feel. The spacious OPEN CONCEPT main living area gives you room for proper furniture placement, dining, and everyday living, while the UPDATED LVP FLOORING, WHITE QUARTZ COUNTERTOPS, and PAINTED WHITE CABINETRY create a cleaner, more modern feel throughout. The primary bedroom is generously sized and includes a WALK-IN CLOSET and PRIVATE ENSUITE. The second bedroom adds flexibility for a HOME OFFICE, guest room, roommate setup, or additional storage. Located just north of downtown, you’re close to TRANSIT, RESTAURANTS, PARKS, PATHWAYS, SHOPPING, and the core. With Tokyo Street Market, Milk Ice Cream, and Sought and Found Coffee Roasters just across the street. Complete with IN-SUITE LAUNDRY and PARKING, this is a practical inner-city option with the kind of square footage that is getting harder to find. (id:52784)
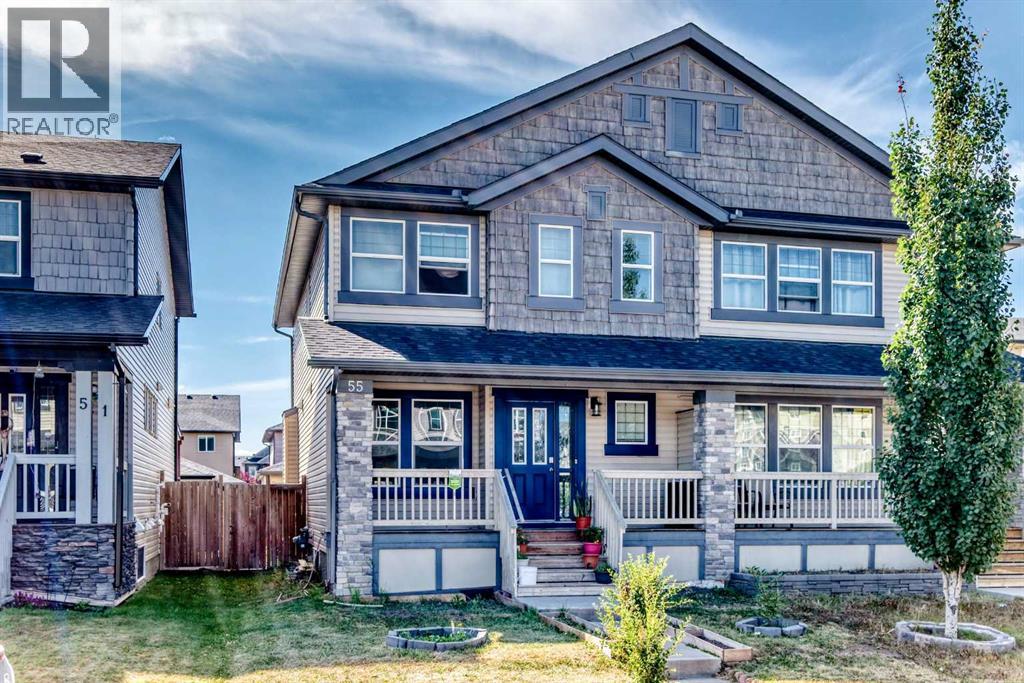
55 Skyview Ranch Lane NE
Calgary, Alberta
This well-maintained & lovingly cared-for 2-storey half duplex offers a bright, practical layout with a spacious living room, generous dining area & large kitchen with abundant cabinetry, counter space, pantry storage and main-floor half bath. Upstairs are 3 bedrooms, including a roomy masters bedroom, with a 4pc ensuite bathroom . This property is set in a family-friendly neighborhood close to grocery store and everyday amenities. Upgraded double door refrigerator and other kitchen appliances are included. Very convenient large sized laundry room is located upstairs. Part of the basement has drywall already and just waiting for your ideas for development. This is an affordable, move-in-ready home with space for the whole family! RARE OPPORTUNITY! Hurry! (id:52784)
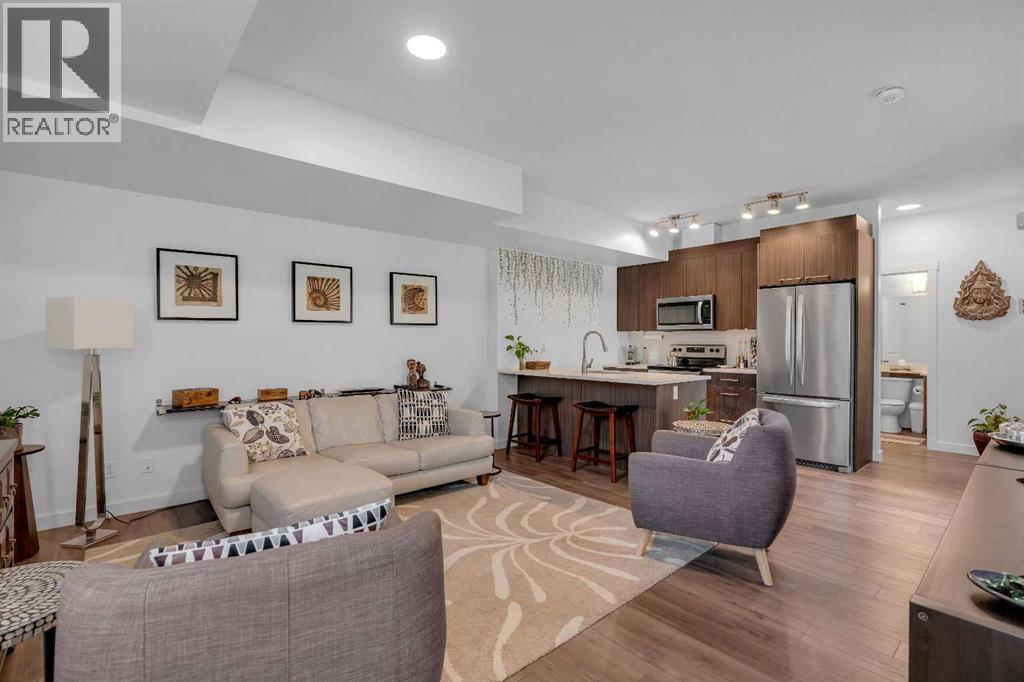
236, 300 Marina Drive
Chestermere, Alberta
A rare opportunity to own a beautifully maintained two-bedroom bungalow-style townhouse near Chestermere Lake, offering a private ground-level entrance, single-level living, and a peaceful position facing the complex gazebo and landscaped green space. Located just steps from Chestermere shopping, services, and everyday amenities, this move-in-ready home combines convenience with a thoughtfully designed, retreat-like interior. Step inside through the private entrance to a generous foyer that creates a welcoming arrival while providing privacy from the main living areas. From there, the space opens into a bright, seamless layout filled with natural light. Updated flooring flows throughout the living spaces, while carpet in the two roomy bedrooms adds warmth and comfort. The open-concept kitchen and living room create an inviting setting for relaxing, cooking, and entertaining. The kitchen features upgraded white quartz countertops, full-height cabinetry, updated lightning fixtures, stainless steel appliances, an updated refrigerator and stove, and a generous island with breakfast-bar seating. The upgraded white quartz continues into the bathroom, creating a clean, cohesive finish throughout the home. Carefully maintained and thoughtfully styled, the interior has the relaxed feeling of a boutique retreat. Both bedrooms offer comfortable proportions and flexibility for guests, family, or a home office. A large in-suite laundry room provides exceptional additional storage, making everyday living practical and organized. Outside, the covered private patio is perfect for barbecuing, enjoying your morning coffee, or relaxing on warm summer evenings. With private ground-level access, low-maintenance single-level living, a desirable location within the complex, and proximity to Chestermere Lake and nearby shopping, this Chestermere bungalow-style townhouse is an excellent option for first-time buyers, downsizers, or real estate investors. (id:52784)
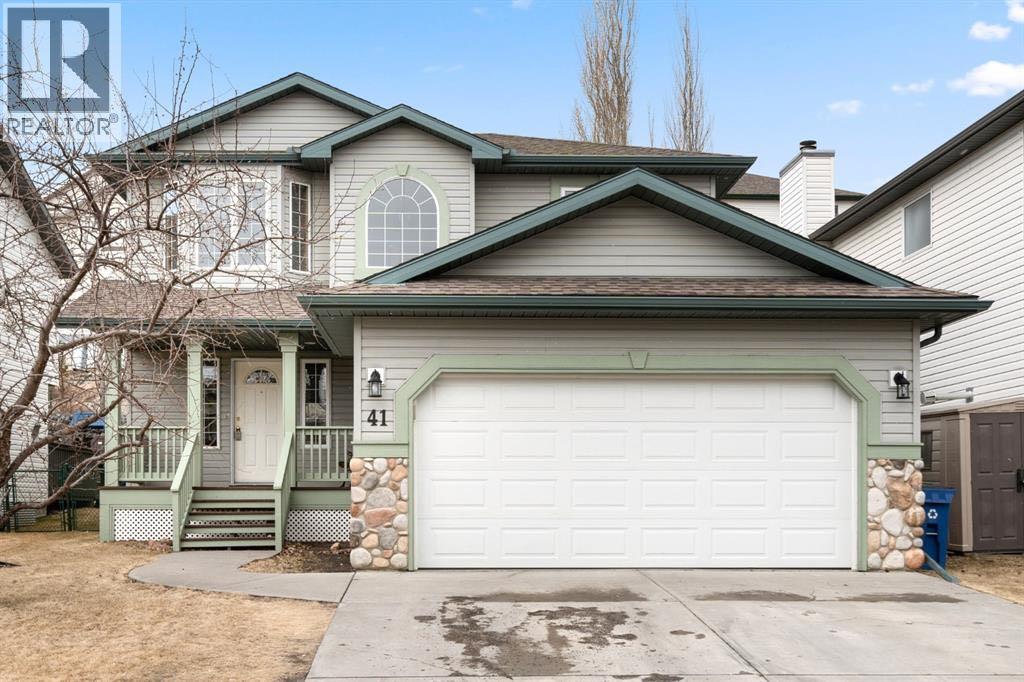
41 Bow Ridge Drive
Cochrane, Alberta
Welcome to this exceptionally well-maintained and thoughtfully updated family home, offering the perfect blend of comfort, functionality, and style.From the moment you step into the spacious front foyer, you'll appreciate the inviting layout and attention to detail. The bright living room features custom built-ins surrounding a cozy gas fireplace, creating the perfect gathering space. The main floor also offers a convenient 2-piece powder room and a practical mudroom with direct access to the double attached garage.The heart of the home is the spacious kitchen, complete with a large centre island, abundant cabinetry, and a generous dining area that easily accommodates a full-size family table. Recent upgrades include a premium Viking gas range, Bosch 800 Series dishwasher, and a new 50-gallon hot water tank, providing both style and peace of mind.Upstairs, you'll find three generously sized bedrooms and two full bathrooms. The spacious primary retreat features a walk-in closet and a private 3-piece ensuite, while the additional bedrooms offer plenty of room for family or guests.The fully finished lower level expands your living space with a large family room, versatile flex area ideal for a home office, gym, or playroom, a fourth bedroom, a full bathroom, and a separate storage room.Step outside to enjoy the fully fenced backyard and expansive deck—perfect for entertaining, barbecuing, or relaxing on warm summer evenings. Completing the package are the almost-new LG washer and dryer, making this home truly move-in ready.Located in one of Cochrane's desirable family neighbourhoods, this is an outstanding opportunity to own a beautifully updated home with quality upgrades throughout. Don't miss your chance to make it yours! (id:52784)
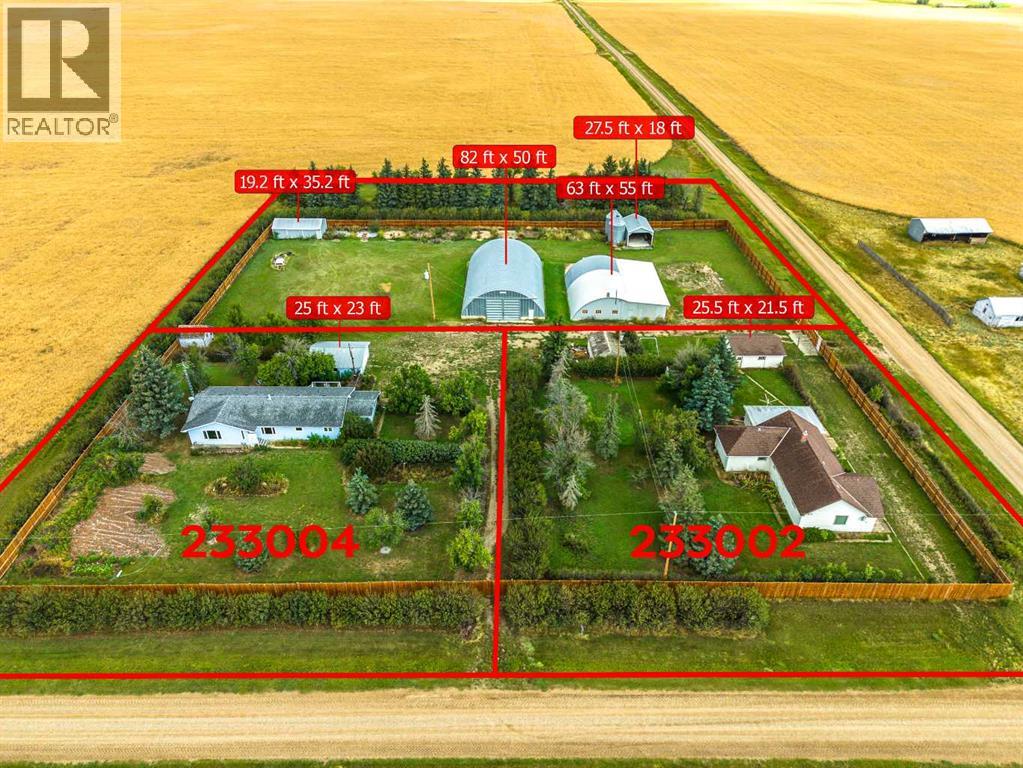
233004/233002 Twp Rd 160twp Rd 160 Road
Rural Vulcan County, Alberta
Rare 2-Home Acreage Opportunity – Almost 4 Acres!Discover an exceptional acreage property offering almost 4 acres, 2 spacious bungalows with 2 double detached garages, a massive heated 63' x 55' workshop, 82' x 50' Quonset, barn, and additional outbuildings. Mature trees, gardens, hedges, and beautifully landscaped yards provide privacy while creating a natural separation between the two homes. A wood privacy fence, completed in 2021, surrounds the property. The first bungalow, built in 1978, has been extensively upgraded over the years, including the roof, flooring, appliances, doors, windows, and a new septic system. The second bungalow, built in 1950, offers approximately 2,213 sq. ft. with four bedrooms and has also received several updates. Both homes feature convenient main-floor laundry. This well-maintained property offers incredible flexibility for extended family, multi-generational living, rental income, or a home-based business. Bring your parents and enjoy having family close by, or rent out the second home to help offset the mortgage. With abundant space, mature landscaping, and an impressive collection of outbuildings, this is a rare opportunity to enjoy acreage living with exceptional versatility and income potential. (id:52784)
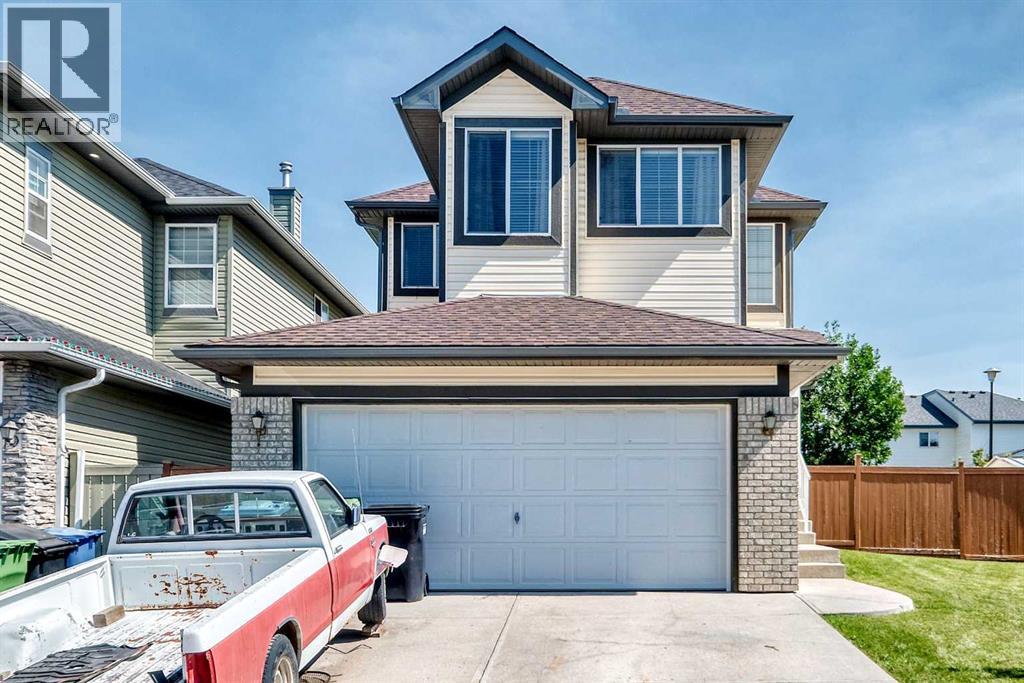
267 Taravista Street NE
Calgary, Alberta
Welcome to this well-maintained detached home in the desirable community of Taradale, offering over 2,000 sq. ft. of above-grade living space, with 6 bedrooms, 3 full bathrooms, and a convenient half bath. The home offers a comfortable and functional layout with plenty of space for everyday living and entertaining. The basement also features an additional office with built-in shelving, providing an ideal space for working from home, studying, or managing a busy household.Outside, enjoy a large, fully fenced backyard featuring established trees, mature raspberry bushes, garden space, and ample room for children and pets. The massive deck is perfect for summer entertaining, while the outdoor fireplace provides a cozy space to enjoy the yard with family and friends. The property backs directly onto a middle school, offering exceptional convenience for families. Located close to schools, shopping, restaurants, parks, transit, and major roadways, this home provides easy access to all the amenities Taradale and northeast Calgary have to offer.Recent updates include new shingles, adding to the home's peace of mind and long-term appeal. With generous living space, a functional layout, an impressive backyard, and an excellent location, this is a wonderful opportunity to make Taradale home. (id:52784)
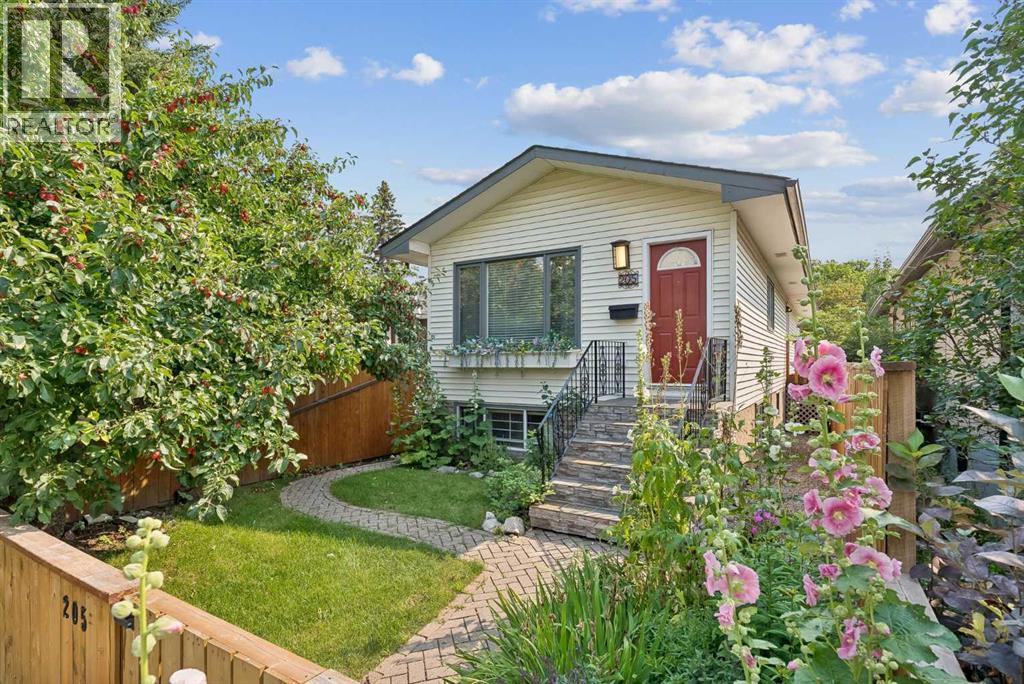
205 15 Avenue NE
Calgary, Alberta
LEGAL SECONDARY SUITE | BUILT IN 1987 | RECENT UPDATES | DETACHED HOME IN PRIME CRESCENT HEIGHTS LOCATION!Rare opportunity to own an updated inner-city home with a LEGAL 1-bedroom secondary SUITE and SEPARATE ENTRANCE, ideal for rental income, a mortgage helper, or multi-generational living.Built in 1987, this home is newer than many homes in the surrounding inner-city communities and has seen numerous updates, including the LEGAL SUITE (2019), ROOF (2022), BATHROOMS (2025), QUARTZ COUNTERTOPS (2023), APPLIANCES (2021), BASEMENT FLOORING (2025), PAINT FULLY FENCED front and back yards, downstairs kitchen in the basement suite, and exterior stonework.The location cannot be beat. Minutes from downtown Calgary, Bridgeland, Chinatown, SAIT, the Bow River pathway system, parks, restaurants, cafés, shopping, and major commuter routes.A rare opportunity to own an updated property with income potential in one of Calgary's most desirable inner-city communities. (id:52784)
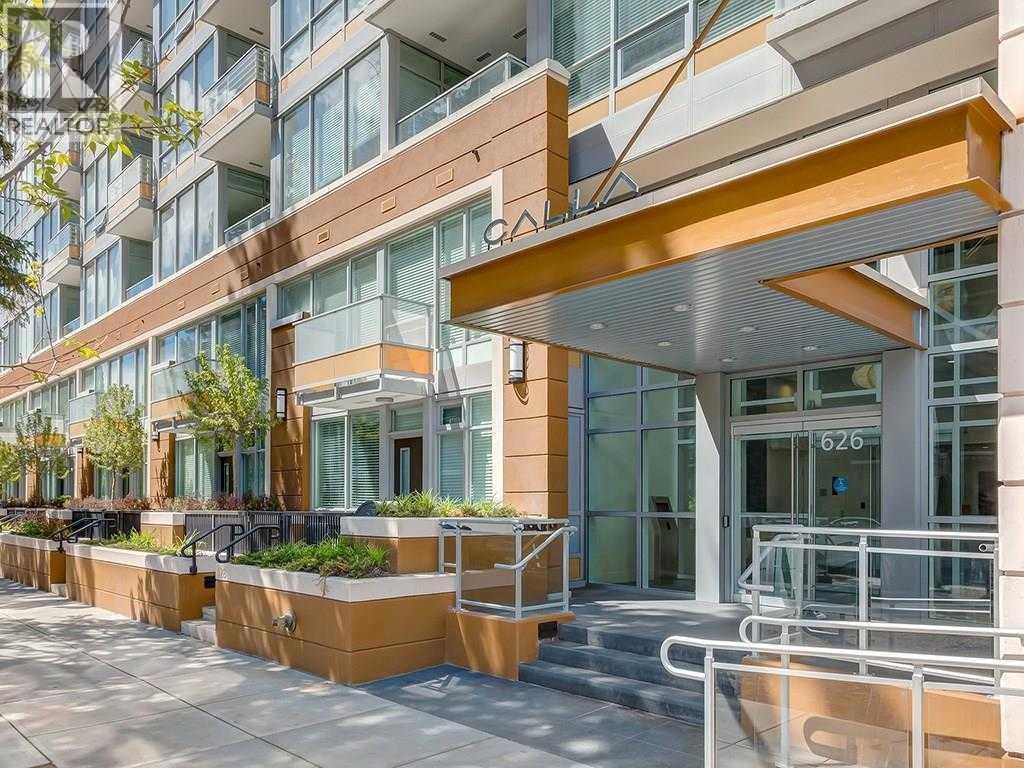
1009, 626 14 Avenue SW
Calgary, Alberta
Experience stylish inner-city living at Calla in the heart of the Beltline. This well-designed one-bedroom condo offers a bright, open layout with floor-to-ceiling windows, a sleek modern kitchen, quartz countertops, premium stainless steel appliances, in-suite laundry, and a private balcony. Enjoy exceptional building amenities including heated underground parking, assigned storage, fitness centre, yoga room, steam room, concierge service, and guest suite access. A great opportunity to own in one of Calgary’s most desirable urban communities. (id:52784)
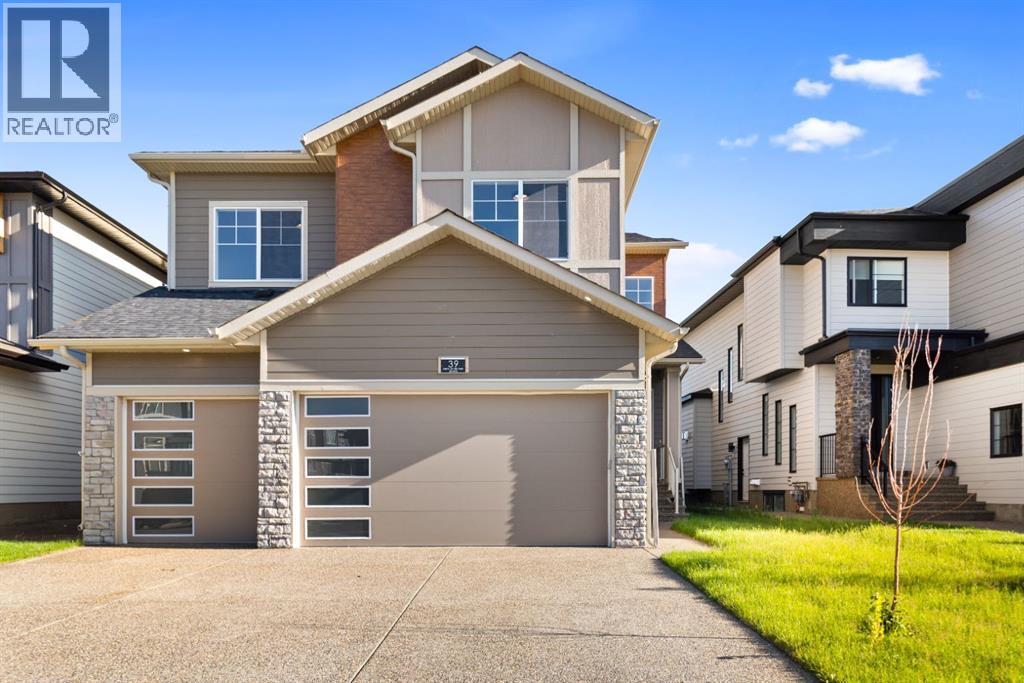
39 South Shore Road
Chestermere, Alberta
HUGE PRICE DROP......Welcome to the Meadow 2 by Sunview Custom Homes located at the beautiful community of south shore Chestermere. This elegant residence features approximatly 3300sq. ft. of beautifully designed living space , offering 5 bedrooms ,4 bathrooms, bonus room, spice kitchen , Pantry , built in appliances. featuring 9 feet ceilings on all 3 levels , open to below over foyer. This Lot Backing onto green space, with pathway leading to playground and lake . Main floor offers bedroom /den and full bathroom along with spice kitchen with built in shelving, great size mud room, family room and dining room . Dura deck is good enough for all the summer barbecues and get togethers.The Epicurean Chef's Kitchen with waterfall island with the seating of six , built in kitchen aid appliances . second floor included Primary bedroom which is Massive retreat with a boutique walk-in closet and feature wall as well as 5 piece spa inspired Ensuite with tub and oversize walk -in Shower. second master bedroom with 3 piece ensuite . 3rd bedroom with 3 piece bathroom and 4th bedroom with a built in double size closet. all bedrooms include built in closets. Great size bonus room to enjoy the family nights . Clear glass railing from main floor to second floor .Unfinished basement with the separate entrance door and rough in for future bathroom is ready for your design ideas .This Home offers easy access to Chestermere Lake, scenic walking paths, parks, schools, and convenient commuting to Calgary. (id:52784)
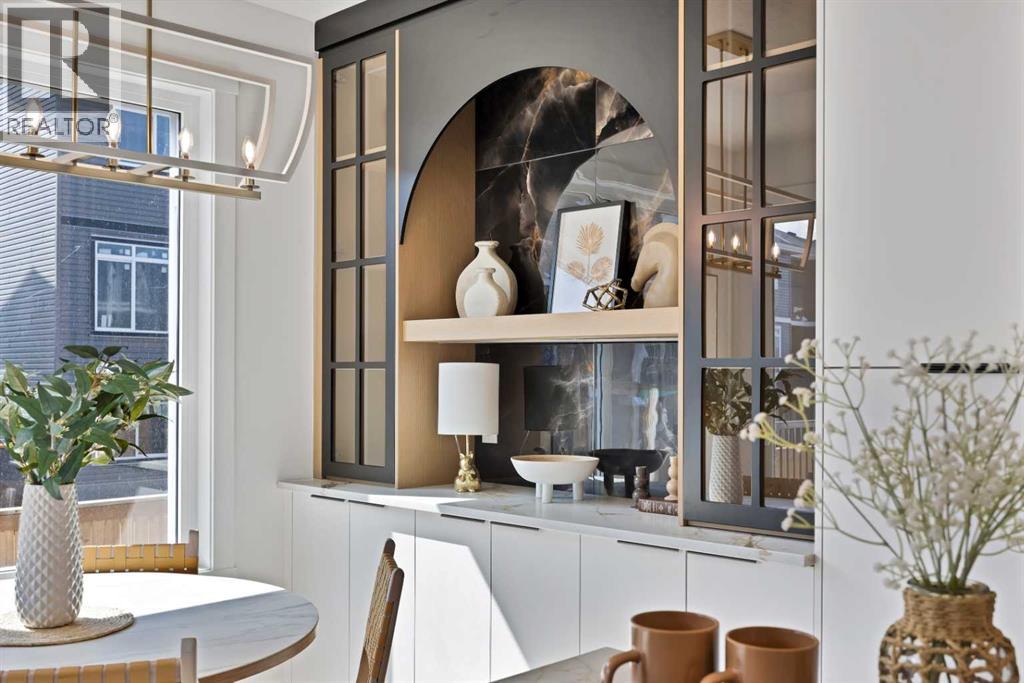
530 Waterford Rise
Chestermere, Alberta
Experience the perfect blend of luxury, elegance, and exceptional craftsmanship in this stunning 2,758 sq. ft. custom-built residence, ideally located in the prestigious community of Waterford, Chestermere. Thoughtfully designed with premium finishes and timeless architecture, this remarkable home offers a grand open-to-below foyer, rich hardwood flooring, soaring ceilings, designer feature walls, and a triple attached garage. Every detail has been carefully curated to deliver an elevated living experience that seamlessly combines sophistication, comfort, and functionality. The inviting living room is centered around a beautiful fireplace and flows effortlessly into the elegant dining area featuring a custom built-in hutch. The chef-inspired kitchen is a true showpiece, complete with premium built-in appliances, custom cabinetry, an oversized island, and a fully equipped spice/prep kitchen, making it ideal for both everyday living and entertaining. The main level also offers a spacious bedroom and a beautifully finished full bathroom, providing the perfect setup for guests or multi-generational living.Upstairs, the luxurious primary retreat offers double-door entry, a striking feature wall, private balcony, a spacious walk-in closet, and a spa-inspired 5-piece ensuite featuring a freestanding soaker tub, oversized glass shower, and premium fixtures. A second primary suite includes its own walk-in closet and private 3-piece ensuite, while two additional bedrooms each feature walk-in closets and share a beautifully appointed full bathroom. A bright loft overlooking the grand foyer and a convenient upper-level laundry room with a sink complete this level. The unfinished basement features 9-foot ceilings and a separate side entrance, offering incredible potential for future development. With luxury finishes, exceptional craftsmanship, and countless upgrades throughout, this spectacular custom home presents a rare opportunity to own one of Waterford's finest residences. Book your private showing today and discover the luxury, elegance, and craftsmanship that make this exceptional home truly unforgettable. (id:52784)
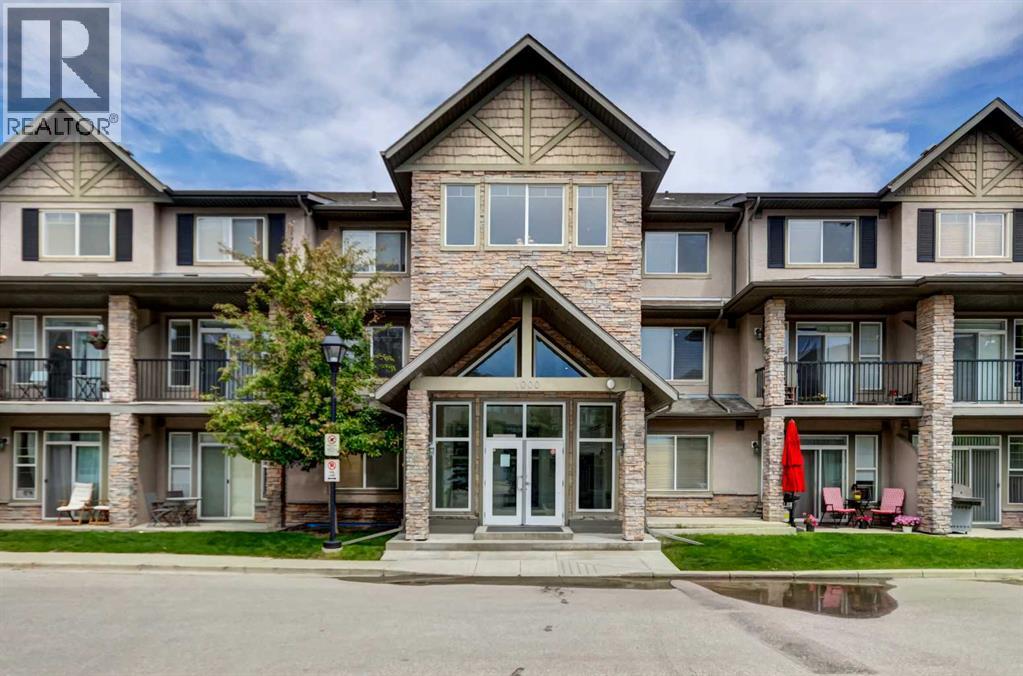
1222, 211 Aspen Stone Boulevard SW
Calgary, Alberta
Exceptional opportunity to own a beautiful top-floor, two-storey condo in the prestigious Aspen Woods community. This spacious, well-designed home offers 2 bedrooms and 2.5 bathrooms with an excellent layout with 1198sqft. The main floor features an open-concept kitchen, dining, and living area, with access to a private south-facing balcony. A convenient 2-piece powder room, in-suite laundry, and a generous storage area complete this level.Upstairs, the primary bedroom includes a walk-in closet and a spacious 3-piece ensuite. The oversized second bedroom also features a walk-in closet and is complemented by a full 4-piece bathroom. A second private south-facing balcony completes the upper level. Abundant closet space throughout the unit provides exceptional storage, while 9-foot ceilings and large south-facing windows fill both levels with natural light.Additional highlights include a two titled underground parking stall. Easy access to downtown, the mountains and all of your amenities are right in the neighborhood. Close to Calgary's best private schools (Webber Academy, Rundle School, Calgary Academy), Aspen Landing Shopping Centre, Sports grounds, Westside Recreation, C-train station. (id:52784)
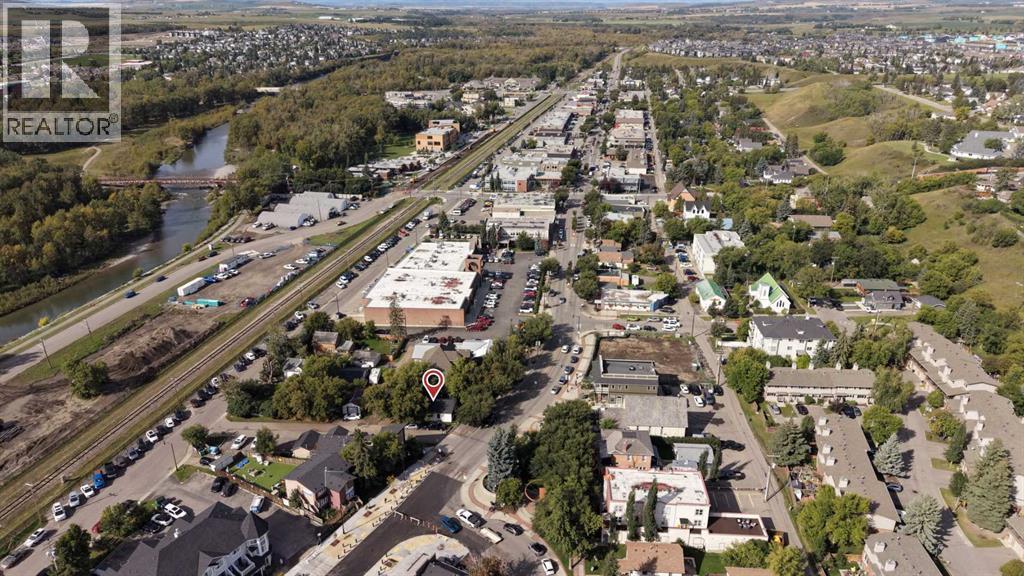
45 Mcrae Street
Okotoks, Alberta
Welcome to 45 McRae Street in the heart of Downtown Okotoks, an exceptional opportunity to own a 4,335 sqft CORNER LOT with Downtown District (D) zoning, offering incredible flexibility for residential, commercial, or mixed-use possibilities. Positioned directly on the downtown strip and across from Old Towne Plaza with restaurants, shops, local businesses, and community gathering spaces just steps away, this is a highly visible location surrounded by the energy and activity that makes downtown Okotoks such a desirable destination. Frequent community events and steady pedestrian and vehicle traffic create excellent exposure for entrepreneurs, investors, or small business owners looking for a storefront or professional space, while the existing residence also provides the option to continue using the property as a home. The charming 684 sq. ft. bungalow features a bright and inviting living room with a large picture window overlooking McRae Street, a functional kitchen with updated cabinetry and plenty of workspace, two bedrooms, and a full bathroom highlighted by a freestanding tub and warm accents. The property has also seen UPGRADES TO THE FURNACE AND ELECTRICAL within the past 10+ years adding practical value to the existing building. Outside, the generous corner parcel offers multiple access points, including convenient access from the adjoining lane and rear alley, creating additional flexibility for parking, deliveries, future development, or business operations. A substantial 12'5" x 24'7" detached shed provides an impressive amount of additional storage or workspace. The Downtown District zoning is intended to support a vibrant, pedestrian-oriented town center with a blend of commercial, retail, office, community, and residential uses while encouraging thoughtful infill and redevelopment, making this property particularly appealing for anyone looking to capitalize on the continued growth and character of Downtown Okotoks. Whether you envision operating your own business in a prominent Main Street location, holding the property as an investment, maintaining its residential use, or exploring future redevelopment opportunities, 45 McRae Street offers a rare combination of location, visibility, lot size, access, and flexible downtown zoning in one of Okotoks' most recognizable areas. (id:52784)
101 Setonvista Gate SE
Calgary, Alberta
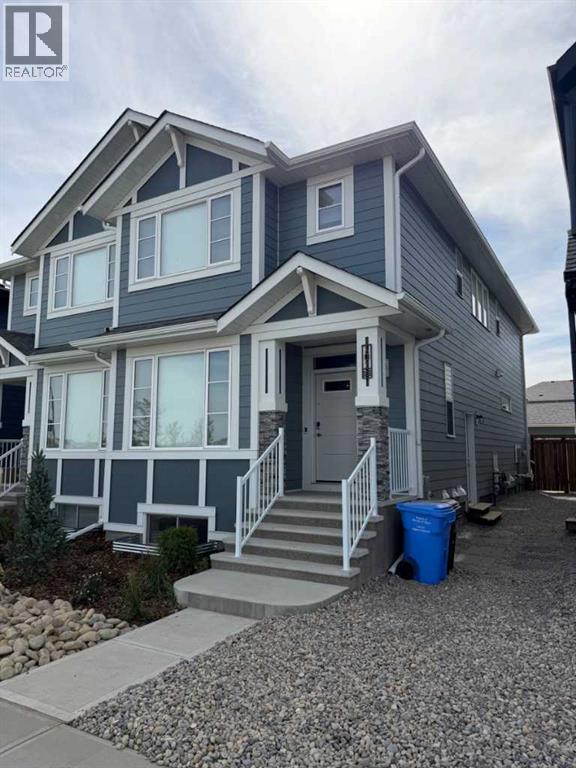
LIKE-NEW 6-BEDROOM HOME | LEGAL 2-BEDROOM SUITE | 4 BATHROOMS | SEPARATE UTILITIES | OVERSIZED 24' × 22' GARAGE. Welcome to this exceptional 2025-built semi-detached home in Seton Ridge, offering an ideal combination of modern family living and income potential. Located directly across from a playground, with a future school planned nearby, this home is positioned in a growing and family-friendly community. Offering 6 bedrooms and 4 bathrooms, the home features a spacious and functional layout with approximately 1,787 sq. ft. of finished living space, plus a fully developed, legally permitted 2-bedroom basement suite with its own separate entrance and living space. The main home features a bright open-concept design with large windows, modern finishes, a spacious great room and a main-floor bedroom with a full bathroom—ideal for guests, extended family or a home office. Upstairs, you will find a generous primary bedroom with a private ensuite and ample closet space, two additional bedrooms, a versatile bonus room and convenient upper-floor laundry. The legal 2-bedroom basement suite includes its own kitchen, living area, 2 bedrooms, full bathroom and private access, making it an excellent option for extended family or rental income. The property also offers separate utilities, adding convenience and making the home particularly attractive to buyers looking for a mortgage helper or investment property. Current combined rental income is approximately $3,300/month ($39,600 annually), with approximately $2,200/month from the upper unit and $1,100/month from the basement legal suite. Outside, enjoy a fully landscaped and fenced yard, a new 10' × 10' deck, and an impressive oversized 24' × 22' detached double garage. The garage features matching Hardie board siding and an 18' × 7' garage door, providing excellent space for vehicles, storage, recreational equipment or a workshop. This is a rare opportunity to own a nearly new, income-generating home with a legal suite, sep arate utilities, oversized garage and excellent family-oriented location in Seton Ridge. (id:52784)
4640 15 Avenue NW
Calgary, Alberta
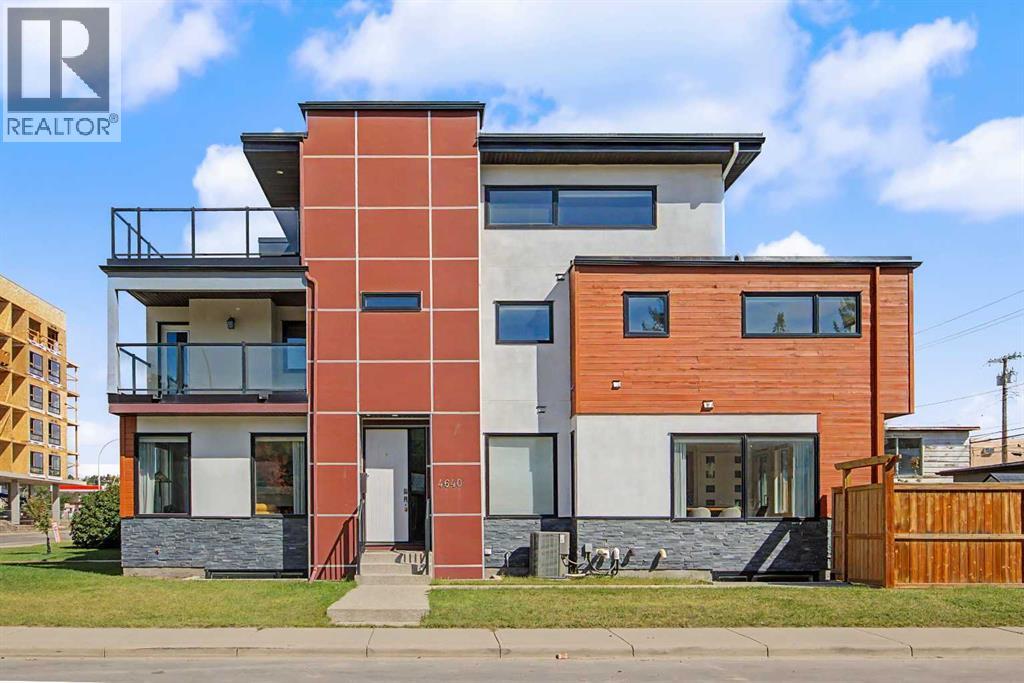
HOME SWEET HOME! Welcome to this luxurious, executive 3 storey semi-detached home situated in the heart of Montgomery, one of Calgary’s most sought-after inner-city communities, steps from the Bow River and its pathways where contemporary design and exceptional living space come together. Situated on a south and west-facing corner lot just a few blocks from the Bow River and Shouldice Park, this immaculately maintained home offers 5 bedrooms, 4.5 bathrooms, central air conditioning, a double detached garage, 3,600+ SQFT of thoughtfully designed living space throughout, abundant natural light and AMAZING VIEWS. You will fall in love with the flawless open concept main floor with 9' ceilings featuring a spacious living room showcasing massive windows, custom curtains and a stunning feature quartz gas fireplace. A private office with custom built-ins is ideal for working from home. The gourmet kitchen is the true star of the home featuring top-of-the-line JennAir stainless steel appliances, walnut cabinetry, premium quartz countertops, massive quartz waterfall island with an eating bar and a large pantry perfect for all of your storage needs. Completing the main floor is a formal dining room that's filled with natural light and french door access to the backyard deck and a 2 piece vanity bathroom. Upstairs, the spacious primary retreat features a walk-in closet and luxurious spa-like 6 piece ensuite with dual vanities, walnut cabinetry, quartz countertops, a steam glass shower and soaker tub. The primary bedroom also offers direct access to a large composite-decking balcony overlooking the Bow River pathways. Two additional large bedrooms, a 4-piece bathroom and a convenient laundry room complete this level.The third-floor loft offers incredible flexibility as an extra bedroom for a growing family or guests, home office, media room or additional complete with luxury vinyl flooring, oversized windows and a full bathroom with a custom glass shower. Step outside to the m assive private deck to enjoy your ROOFTOP PANORAMIC TRANQUIL RIVER VIEWS. The fully finished basement adds even more living space with a family/media room, wet bar, full bathroom and generous fourth bedroom with a massive walk-in closet. In-floor heating and a water softener add comfort and convenience. Outside, the fully fenced yard features a spacious deck and detached double garage. Ideally located near the Bow River, parks, pathways, Shouldice Park, the University of Calgary and Foothills Medical Centre, with easy access to Downtown and West towards the mountains. This is a rare opportunity to enjoy sophisticated inner-city living with nature and recreation right at your doorstep. MUST VIEW! Book your private viewing of this GEM today! (id:52784)
214, 1410 2 Street SW
Calgary, Alberta
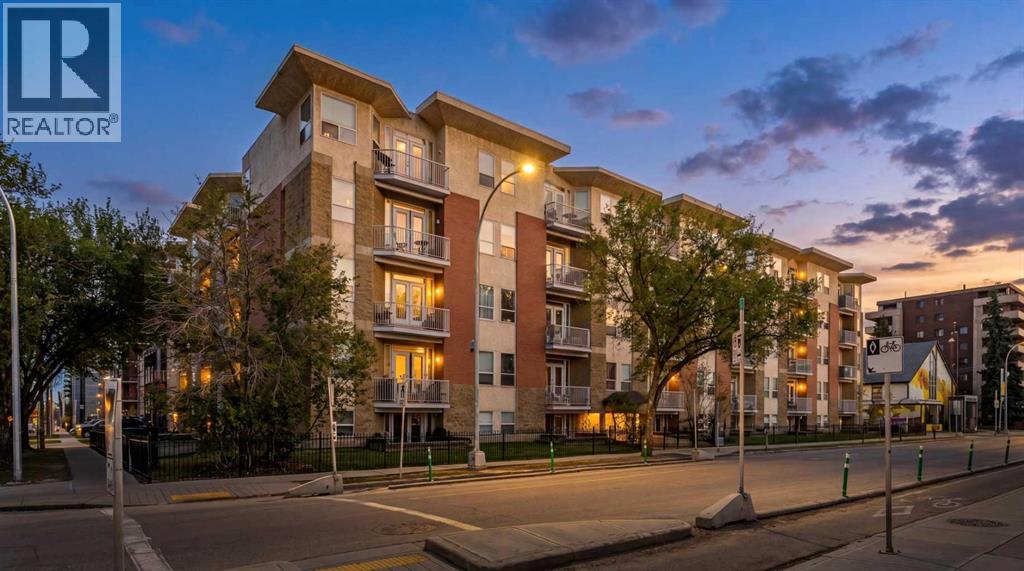
If you want to live close to the energy of downtown Calgary without feeling like your home is right in the middle of the noise, this Beltline condo delivers the best of both worlds. Located in the heart of Calgary’s Beltline, this 2 bedroom, 2 full bathroom condo gives you walkable access to some of the city’s best lifestyle amenities while still offering a surprisingly quiet and functional place to come home to. With only one neighbour on one side, a balcony overlooking the courtyard, and a thoughtful layout that separates the bedrooms on opposite ends of the condo, this home feels more private and livable than many inner-city options. The floor plan is one of its biggest strengths. The kitchen and living area sit comfortably in the centre, creating a natural shared space, while the two bedrooms are separated for privacy. That makes it an excellent setup for roommates, guests, or anyone wanting a clear divide between sleeping space and a home office. Step outside and the location takes over. Right across the street, you’ll find a beautiful park and tennis courts. A short walk connects you to downtown Calgary, the brand-new BMO Centre, the Saddledome, Stampede Park, and the excitement of the Greatest Outdoor Show on Earth. Head the other direction and you’re minutes from 17th Avenue, with some of Calgary’s best restaurants, coffee shops, patios, shopping, and nightlife. Inside, you get the everyday convenience buyers want: in-suite laundry, underground parking, two full bathrooms, and a layout that actually works. This is affordable inner-city living with a smarter floor plan, a quieter feel, and access to the best of Calgary just outside your door. For anyone looking to be close to the action without having to hear it all day and night, this is the one. (id:52784)
163 Cairns Landing
Canmore, Alberta
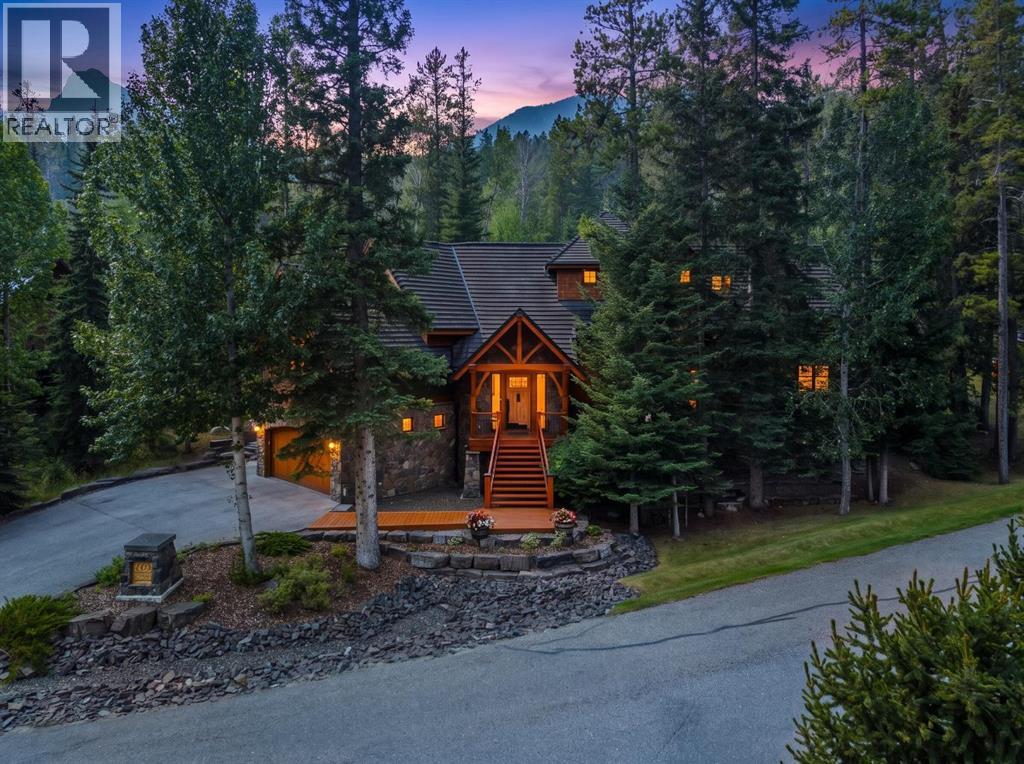
Located in Cairns on the Bow, just minutes from the gates of Banff National Park, this custom 4,000+ sq ft timber-frame residence offers a rare blend of privacy, warmth, and mountain character. Set on a beautifully treed 17,642 sq ft lot within Canmore’s only gated community, the home combines natural seclusion with exceptional craftsmanship.Inside, soaring fir-paneled ceilings and the timeless elegance of Italian plaster set a warm and sophisticated tone throughout. The open-concept layout seamlessly connects the principal living spaces, ideal for both intimate family moments and grand entertaining. The great room is anchored by a striking Rundle stone wood-burning fireplace, creating a natural gathering space that radiates warmth and character. The kitchen pairs custom cabinetry with Sub-Zero and Viking appliances, thoughtfully designed for everyday living and effortless entertaining. The primary suite offers a peaceful retreat with treetop views and a spa-inspired ensuite finished in Marinace granite and travertine, complete with a jetted tub.Additional highlights include two spacious guest bedrooms, a home theatre, a versatile recreation room, a dedicated home office, and a custom bar — offering flexibility for family and guests alike. Outdoors, professionally landscaped grounds feature natural stonework, a built-in BBQ, and a cozy fire pit, creating the perfect setting for year-round mountain living.A rare opportunity to own a timeless timber-frame home in Cairns on the Bow, where privacy, nature, and thoughtful design come together in perfect harmony. https://163cairns.info/ (id:52784)
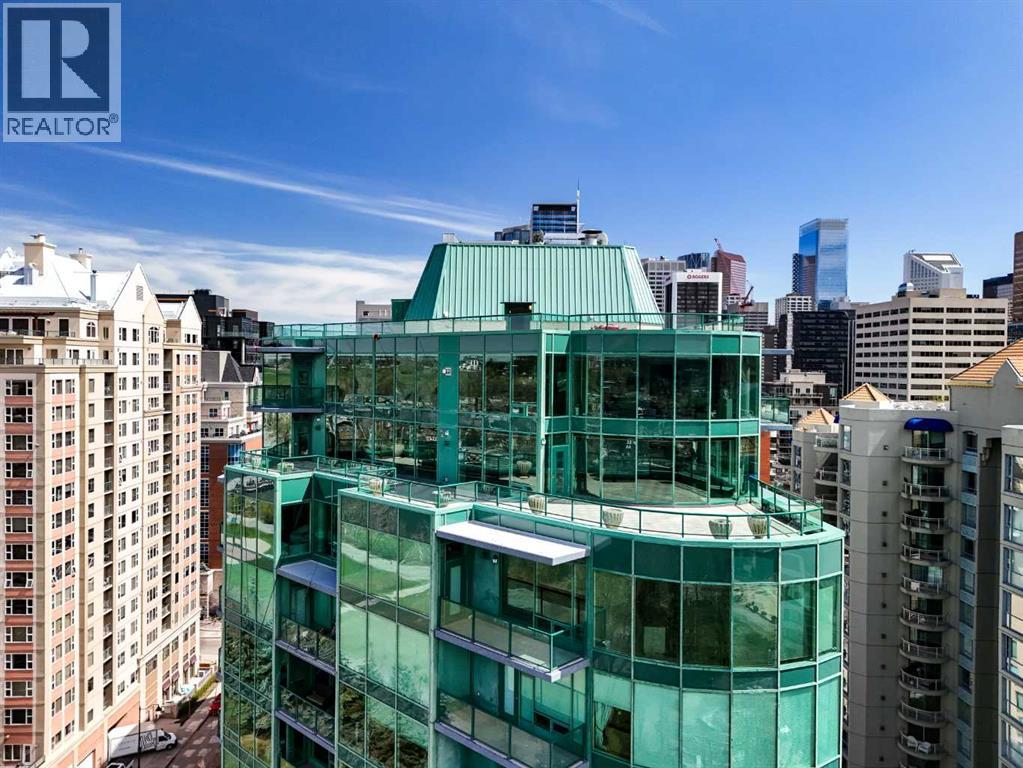
1401, 837 2 Avenue SW
Calgary, Alberta
Commanding a rarefied position high above the city, this extraordinary sub-penthouse is a statement of prestige, scale, and uncompromising luxury—crafted for a truly discerning buyer.Spanning over 4,800 sq ft of meticulously designed living space, this residence offers an elevated lifestyle defined by privacy, sophistication, and breathtaking panoramic views. A private elevator opens directly into the suite, setting the tone for an exclusive, estate-like experience in the sky.The grand living and entertaining areas are nothing short of spectacular, featuring expansive principal rooms, a formal dining area, and a separate family lounge—each surrounded by floor-to-ceiling windows that flood the home with natural light and showcase uninterrupted vistas. Designed for both intimate gatherings and large-scale entertaining, the layout flows seamlessly throughout.A chef-calibre kitchen anchors the home with generous workspace, premium finishes, and effortless connection to the main living areas.The primary retreat is a private sanctuary, complete with a spa-inspired ensuite and an exceptional walk-in dressing room. Additional bedrooms are generously proportioned, offering comfort and privacy for family or guests, each complemented by well-appointed bathrooms.An extraordinary highlight of this residence is the nearly 1,200 sq ft of outdoor living space—expansive terraces offering unobstructed 180-degree views of the mountains, Bow River, and downtown skyline. This seamless indoor-outdoor experience creates a truly remarkable setting for entertaining or quiet moments above the city.With direct elevator access into the residence, expansive interiors, and 24/7 concierge service, this is a rare offering that embodies the pinnacle of downtown luxury living—tailored for those who expect nothing less than the exceptional. (id:52784)
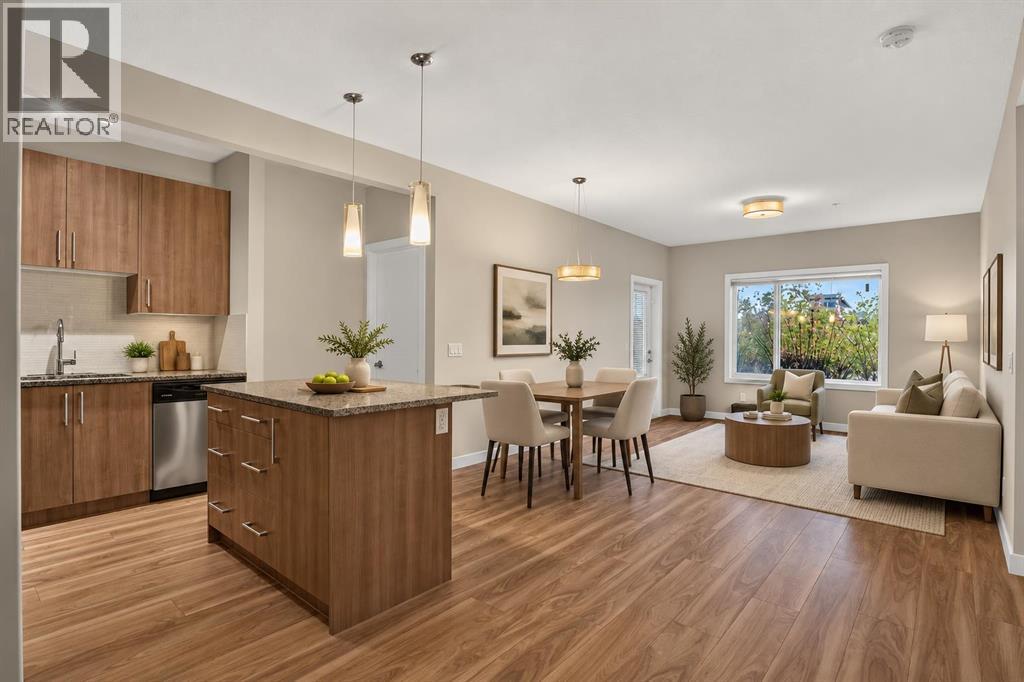
7, 4 Sage Hill Terrace NW
Calgary, Alberta
GROUND-LEVEL LIVING, a PRIVATE PATIO and a well-designed 2 BEDROOM, 2 BATHROOM layout come together in this move-in-ready Sage Hill condo, placing everyday conveniences close to home. Inside, 9' CEILINGS enhance the sense of space while an OPEN-CONCEPT FLOOR PLAN and durable laminate flooring establish an easy flow for daily living and entertaining. Anchoring the main living area, the kitchen pairs QUARTZ COUNTERTOPS with STAINLESS STEEL APPLIANCES, a CORNER PANTRY and a centre island with casual breakfast bar seating. Just beyond, the dining area sits at the heart of the open concept space, making conversation effortless whether you are hosting friends or settling in for a quiet meal. Natural light brightens the spacious living area, with direct access outside for SEAMLESS INDOOR-OUTDOOR LIVING on the ground-level patio. Tucked away for added privacy, the primary retreat connects through WALK-THROUGH CLOSETS to its own 4-PIECE ENSUITE. A second bedroom and another 4-piece bathroom accommodate overnight guests, a roommate or a dedicated home office with ease. Practical details continue with IN-SUITE LAUNDRY and an ENCLOSED STORAGE ROOM, keeping household essentials conveniently within the suite. An ASSIGNED PARKING STALL adds another layer of day-to-day simplicity, while building amenities extend beyond the unit with a PARTY/GAMES ROOM and BIKE STORAGE. Outside your door, Sage Hill puts shopping, restaurants, groceries, fitness and services within easy reach at Sage Hill Crossing and Sage Hill Quarter, with Beacon Hill and Creekside expanding the options nearby. Quick connections to Stoney Trail and transit make it easy to reach the rest of Calgary, while the community's pathways and ponds bring outdoor space into the everyday routine. (id:52784)