

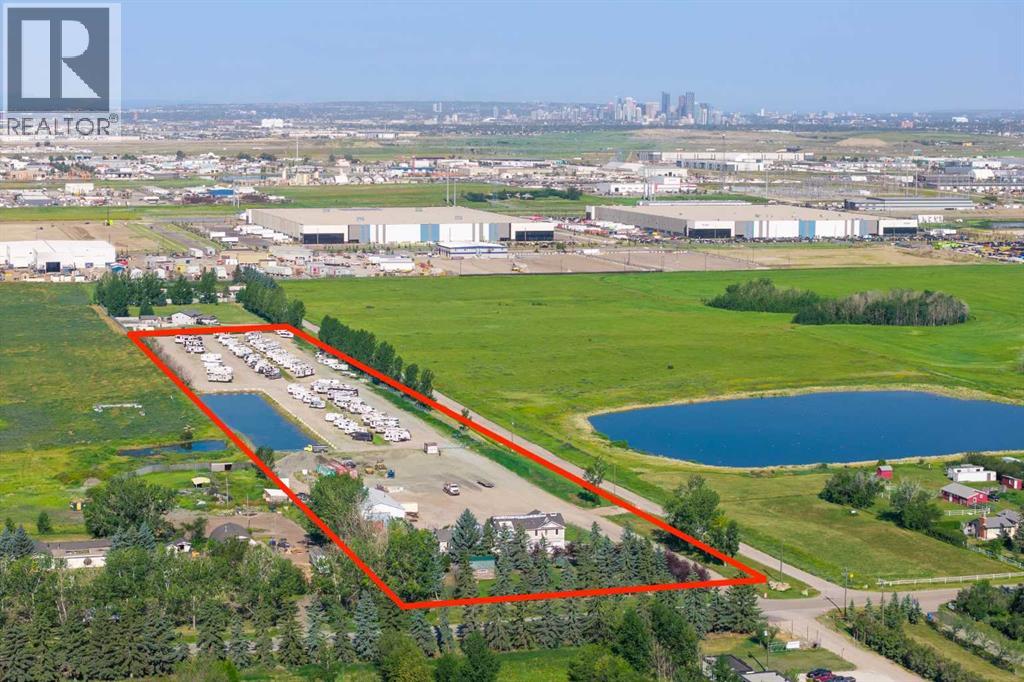
235091 Range Road 284
Rural Rocky View County, Alberta
WELCOME to an EXCEPTIONAL 10.34-ACRE LIVE/WORK + INDUSTRIAL OPPORTUNITY strategically positioned in the HEART OF THE JANET INDUSTRIAL AREA, where LOCATION + ACCESS + BUSINESS POTENTIAL come together!!! Situated directly on RANGE ROAD 284 w/QUICK connection to GLENMORE TRAIL, this highly functional property offers excellent access to Calgary + the surrounding transportation network. Complete w/I-LHT INDUSTRIAL, LIGHT DISTRICT ZONING, 3,200 SQ. FT. HEATED SHOP, ESTABLISHED RV STORAGE OPERATION, DEVELOPED YARD + SUBSTANTIAL CUSTOM RESIDENCE, this is an opportunity to secure the LAND + INFRASTRUCTURE + INCOME POTENTIAL + ROOM TO GROW your business from one strategic location.BRING YOUR BUSINESS HERE + BUILD FOR THE FUTURE. I-LHT zoning provides flexibility for potential INDUSTRIAL OPERATIONS, OUTDOOR STORAGE, AUTOMOTIVE SERVICES, EQUIPMENT, OFFICE/SUPPORT FUNCTIONS + MORE, subject to applicable approvals. Instead of leasing a shop, yard + office separately, OWN THE LAND YOUR BUSINESS OPERATES FROM + position yourself for future expansion!!!The site is ready for SERIOUS FUNCTIONALITY w/completed engineering, HEAVILY COMPACTED SITEWORK, GRAVELLED + FENCED YARD, ENGINEERED STORM POND, independent power, 2 transformers, 2 Wells + septic servicing. The 80' x 40' / 3,200 SQ. FT. HEATED SHOP offers 12' x 14' + 12' x 12' OVERHEAD DOORS, OFFICE, MEZZANINE + AIR COMPRESSOR—ideal for vehicles, equipment, inventory + operations.An IMMEDIATE REVENUE STREAM comes from the established RV STORAGE BUSINESS, w/potential for approx. 180 RV PARKING STALLS + reported 87% OCCUPANCY AT $1,000/YEAR/STALL = $180,000 REVENUE + POTENTIAL for MORE. Continue the existing operation while pursuing your own industrial enterprise. Beyond the business infrastructure is an impressive CUSTOM 2 STOREY RESIDENCE offering 5,699+ SQ. FT. OF TOTAL LIVING SPACE, 4 BEDROOMS + 4.5 BATHROOMS—allowing an owner/operator to LIVE + WORK ON-SITE without sacrificing comfort. Vaulted ceilings lead into a HUGE KITCHEN w/granite counters, gas cooktop, wall oven + pantry, opening to generous living areas w/GAS FIREPLACE + an INCREDIBLE SUNROOM. The PRIMARY RETREAT offers a 5 pc Ensuite, 2 WALK-IN CLOSETS + CONNECTED LAUNDRY, while the FULLY FINISHED WALKOUT BASEMENT adds a Family Room, Den/Office, Flex/Hobby Room + storage. Outside is a PRIVATE, BEAUTIFULLY TREED YARD w/COVERED + UNCOVERED DECKS, stamped concrete patio, pool area, LARGE GARDEN, BARN, chicken coop + additional storage. A MASSIVE 5-CAR HEATED ATTACHED GARAGE adds even more space for vehicles, equipment + toys.For a business, ACCESS MATTERS. Direct connection to GLENMORE TRAIL + CALGARY'S MAJOR TRANSPORTATION NETWORK, plus a MAJOR GLENMORE TRAIL + RR 284 INTERSECTION UPGRADE PLANNED FOR 2027, further strengthens this strategic location. Secure INDUSTRIAL LAND + DEVELOPED YARD + HEATED SHOP + EXISTING REVENUE + SUBSTANTIAL RESIDENCE in ONE STRATEGIC LOCATION. RUN YOUR BUSINESS HERE. STORE YOUR EQUIPMENT HERE. LIVE HERE. + HAVE ROOM TO GROW. (id:52784)
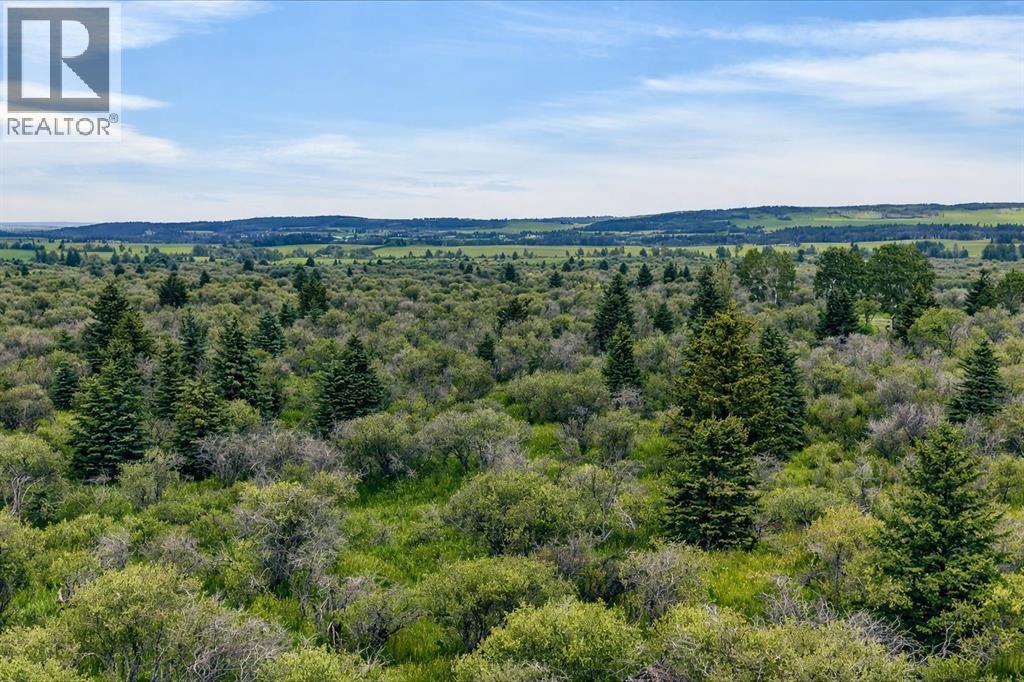
240 210 Avenue
Rural Foothills County, Alberta
Prestigious 138 Acres Offering Privacy and Versatility.Just west of Calgary, in the heart of Priddis, this beautiful property features a harmonious mix of open meadows, natural shrubs, tall trees and gently rolling terrain. An on-site stock pond provides convenient, consistent water access for horses or other livestock, enhancing the property’s functionality. The setting is remarkably tranquil, and local wildlife is frequently spotted.Whether your vision includes developing an equestrian facility, establishing a self-reliant acreage with gardens and livestock, or holding the property as a long-term investment, it can accommodate it. Its adaptability makes it an outstanding opportunity for those seeking to create a lifestyle tailored precisely to their needs.Convenient nearby amenities include the Priddis General Store, a service station, a local restaurant and bar, a flower and gift shop, and a charming coffee shop. Priddis Greens Golf and Country Club—renowned for its immaculate courses—offers both personal and corporate memberships.Recreational opportunities are plentiful, with Bragg Creek, numerous parks, extensive hiking and mountain biking trails, horseback riding routes, and multiple campgrounds all situated within a short distance. The Millarville Farmers’ Market is also close by. The area provides an ideal balance of outdoor activity and peaceful retreat.This remarkable property is currently undergoing subdivision and will comprise approximately 138 acres. The remaining 21 acres, including the residence, are offered at $2,850,000. Price does not include GST. In the event that GST is payable and the Buyer is not a GST registrant, then the Buyer shall remit the applicable GST to the Seller’s lawyer on or before Completion Day. Any development requires proper permits and approval from Foothills County. (id:52784)
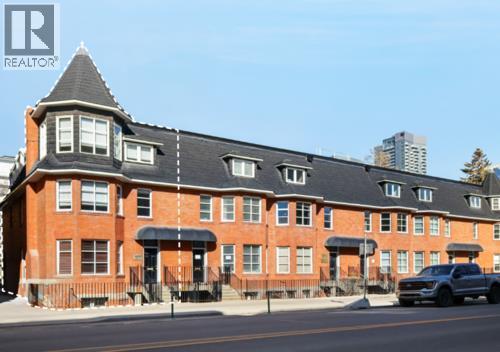
1411 2 Street SW
Calgary, Alberta
Very unique character office condo with live/work opportunity. The condo has 6 private surface stalls. Exterior patio / deck on third floor. Lower level has windows, separate exterior entrance, ideal for residential, retail, office with one or multiple occupants. A prominent location on 2nd street influenced by Edwardian-era row housing and late Queen Anne revival style. 24 minutes 19.0 km to YYC International Airport, 4 minutes 1.5 km to Downtown Core. An easy walk to the new Scotiabank Arena, the Entertainment District, Tennis Courts, Central Park. Excellent long term investment as the 6 unit condo is located on a large piece of high density land. Offices, retail stores, personal service businesses and dwelling units may be allowed in buildings existing on the site on the date of approval of this by-law. When it was first built, the Alexandra Terrace marked the beginning of the first building boom and its earliest occupants were members of Calgary’s middle and upper-middle class. Past owners include Dr. James D Lafferty, a medical pioneer in Canada who helped found the Alberta Medical Association and the College of Physicians and Surgeons, and Eric Harvie, a prominent Calgary businessman and philanthropist who founded the Glenbow Museum. Subsequent owners include members of the Singer and Belzberg families who were prominent in Calgary’s society and Jewish communities. (id:52784)
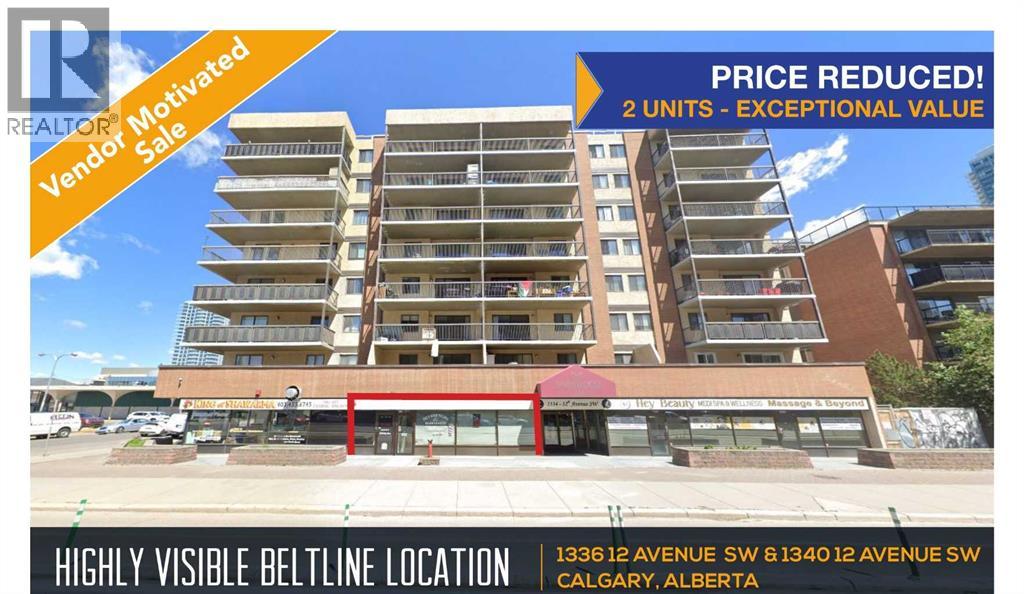
1336 And 1340 12 Avenue SW
Calgary, Alberta
Prime Beltline Location-High Visibility-Strong Tenant Appeal. Ideally positioned between 12 Ave & 13 St, these two units offer excellent visibility in Calgary’s growing Beltline. Surrounded by new condo and commercial development, it provides strong long-term investment potential and a location which existing tenants appreciate and want to stay. Enjoy easy transit access, Sunalta LRT within walking distance, on-site parking, street parking, and a wide range of restaurants, cafés, retail, liquor stores, and the nearby Design District. Ideal for investors or owner-users. With a CAP rate of 8.5%. (id:52784)
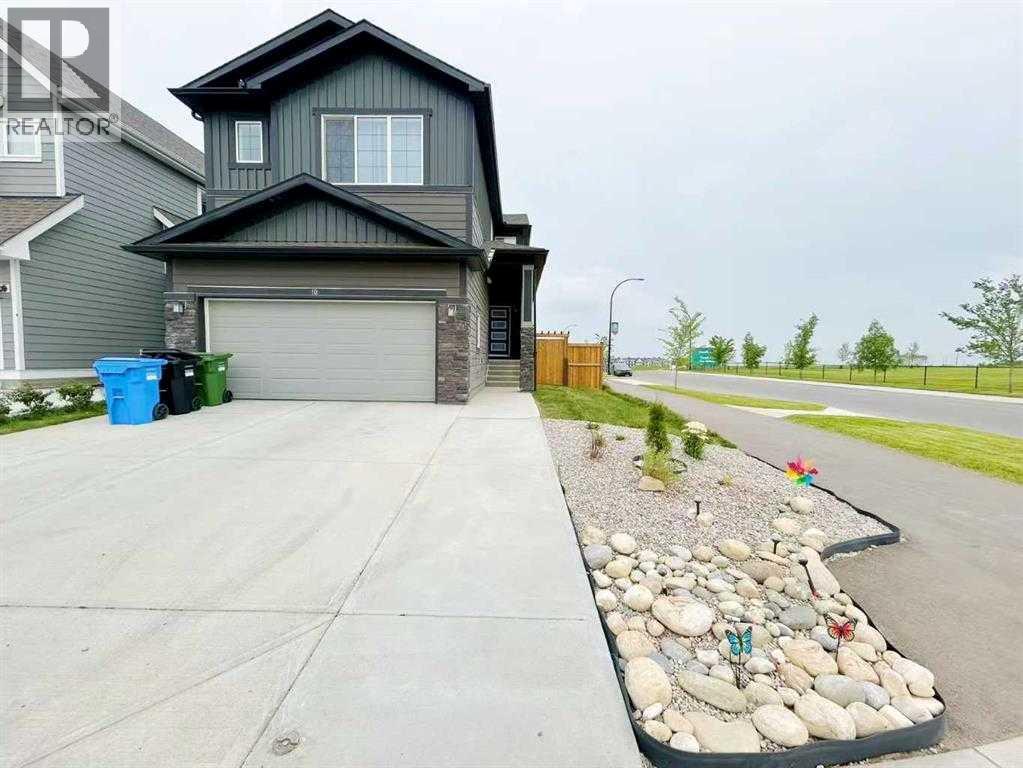
10 Verity Landing SW
Calgary, Alberta
Welcome to a beautifully designed detached home by Genesis Builders in the sought-after community of Alpine Park, Calgary SW. Built in 2024, this modern property offers over 2,457 sq ft of elegant living space, featuring 4 bedrooms, 3 full bathrooms upstairs plus 1 full bathroom on main. Modern Double Kitchen: The main gourmet kitchen boasts quartz counter tops, top-of-the-line stainless steel appliances, a gas range, and a spacious centre island with bar stool seating. A walk-through spice kitchen adds extra functionalities for all your culinary needs. This home is packed with high-end upgrades, including luxury vinyl plank flooring, plush carpet, large windows, and quartz countertops in both the kitchen and bathrooms. The open-concept main floor features large windows that flood the space with natural light and a cozy fireplace in the great room. The main floor flex room offers versatility, perfect as a home office or guest bedroom, and is complemented by a full bathroom for added convenience. Upstairs, you’ll find 4 generously sized bedrooms, including an expansive primary suite with a walk-in closet and a luxurious 4-piece en suite featuring dual vanities, a walk-in shower, and private water closet. Bedrooms 2 and 3 share a 4-piece bathroom with a tub/shower combo. A spacious family/bonus room and a dedicated laundry room with additional storage complete this level. The side entrance leads to an unfinished basement, offering endless possibilities for a future legal suite or additional family living space. Enjoy summer BBQs with the gas line hookup in the backyard, or simply relax in the partially fenced yard with no neighbours directly behind, offering added privacy. Located in the vibrant community of Alpine Park, you’re just steps from Fish Creek Park with stunning Rocky Mountain views. Enjoy quick access to Bragg Creek and Kananaskis for outdoor adventures, and benefit from a short commute to downtown Calgary, Costco, and other major amenities. If you’ve be en searching for the perfect home, this is the one!! Call today to book your private tour. (id:52784)
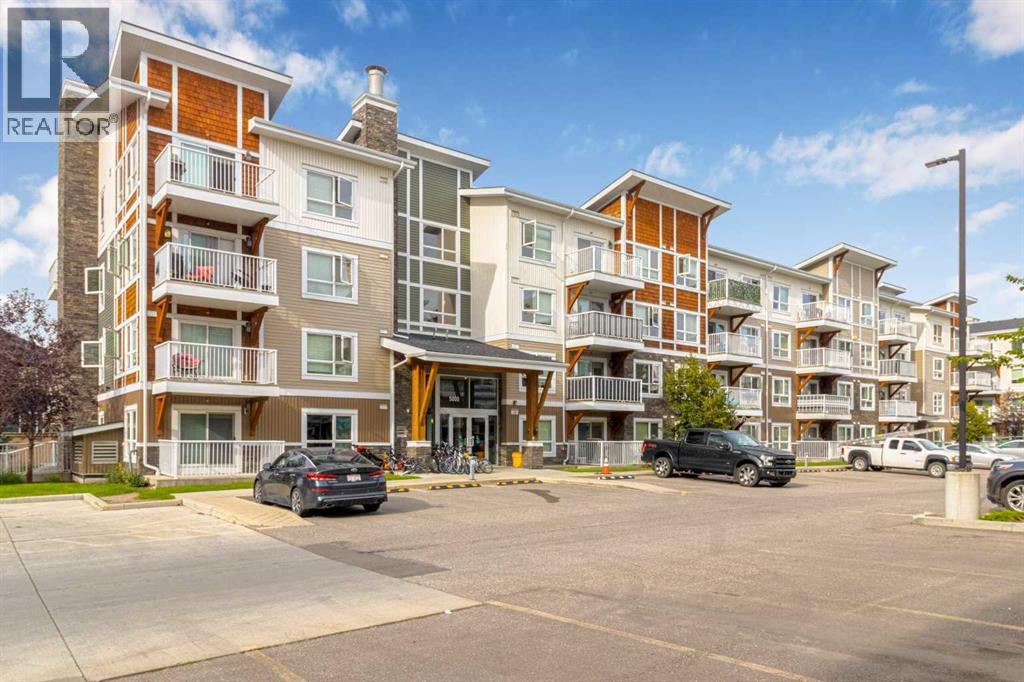
5404, 302 Skyview Ranch Drive NE
Calgary, Alberta
Welcome to Orchard Sky in Skyview Ranch. This bright 2 bedroom, 2 bathroom top-floor apartment is a great opportunity for first-time buyers or investors. The unit offers a functional open-concept layout with a modern kitchen, stainless steel appliances, stylish cabinetry, generous counter space, and a spacious living area that leads to a private balcony. The primary bedroom features a closet and 4-piece ensuite, while the second bedroom and full bathroom provide flexibility for family, guests, roommates, or a home office. Additional features include in-unit laundry, titled underground parking, and assigned storage. This tenant-occupied unit offers immediate rental income for investors, while also remaining a strong option for future owner-occupancy. Located close to schools, parks, playgrounds, shopping, transit, Stoney Trail, Country Hills Boulevard, Deerfoot Trail, and Calgary International Airport. A well-located 2 bed, 2 bath condo offering convenience, value, and long-term potential in the growing community of Skyview Ranch. Book your private showing today! (id:52784)
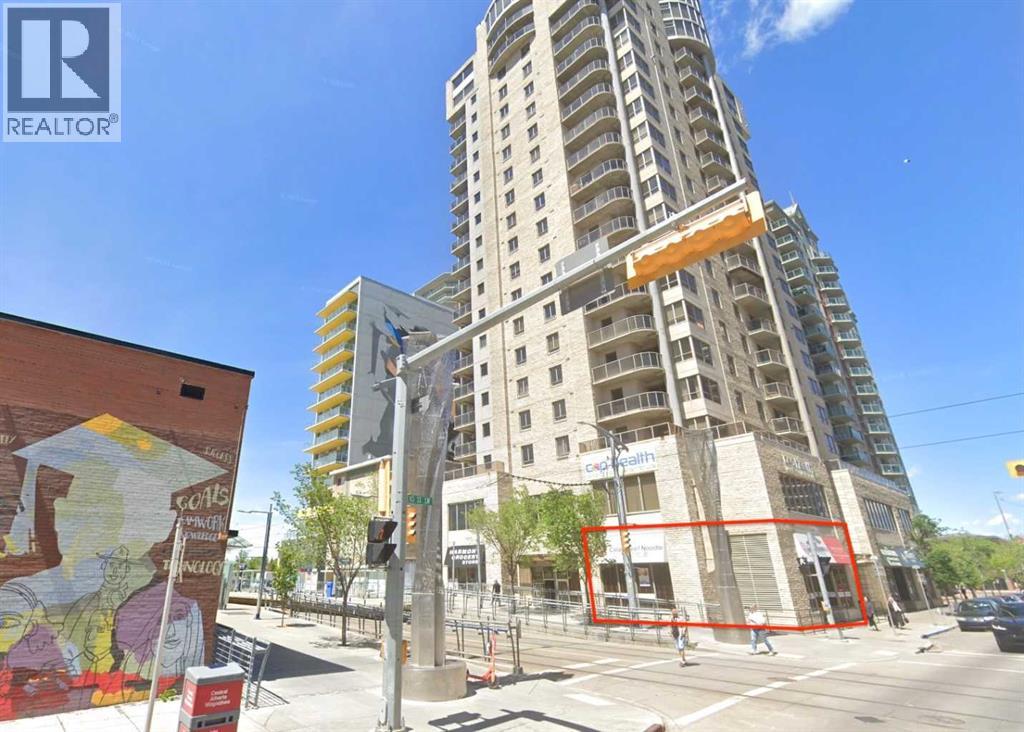
109, 683 10 Street SW
Calgary, Alberta
This prime main-floor retail unit in Calgary’s desirable West End offers 1,329 sq.ft. of versatile commercial space, ideally positioned for both investors and owner-users. Currently operating as a restaurant, the property generates stable income with a monthly rent of $7,500(including condo fee & property tax ) and a secure lease in place until 2030, plus an additional five-year renewal option. Situated in a high-demand area with excellent visibility and strong surrounding traffic, this turnkey opportunity provides exceptional long-term potential in one of Calgary’s most sought-after commercial corridors. (id:52784)
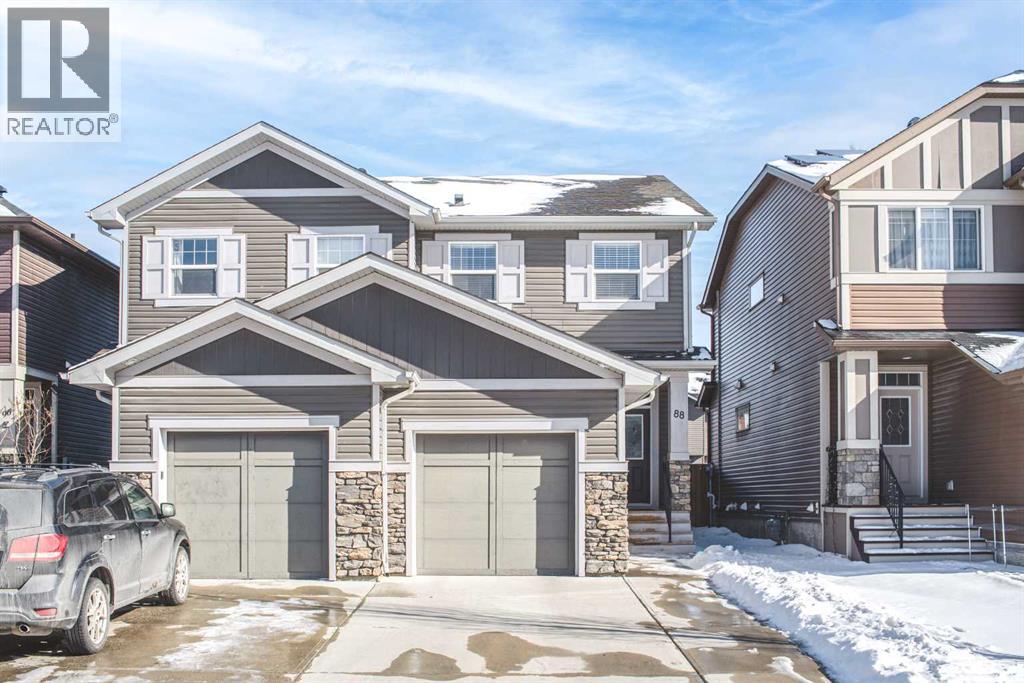
88 Legacy Mews SE
Calgary, Alberta
Welcome to this incredible duplex in the sought-after community of Legacy. Step inside and be greeted by a bright, open-concept floor plan featuring modern finishes and an abundance of natural light throughout. The contemporary kitchen is thoughtfully designed with a central island, ample cabinetry, and a pantry—perfect for both everyday living and entertaining. The main level also offers a spacious living room, a dining area, and a convenient two-piece bathroom, adding to the functionality of the space. Upstairs, you’ll find a generously sized primary bedroom complete with a walk-in closet and a four-piece ensuite. Two additional well-appointed bedrooms, another four-piece bathroom, and a conveniently located laundry room complete the upper level.The full, partially finished basement offers a blank canvas, ready for your personal touch and future development. Outside, the fenced backyard with a deck is perfect for enjoying warm summer evenings. Recent UPGRADES include vinyl floorings on main level, staircase and upper level. FRESH paint throughout. The vibrant community of Legacy offers an abundance of amenities, including parks, playgrounds, and scenic walking paths, along with nearby shopping and dining options. With quick access to downtown and major routes throughout the city, this location truly offers both comfort and convenience. Don’t miss this opportunity—book your private showing today! (id:52784)
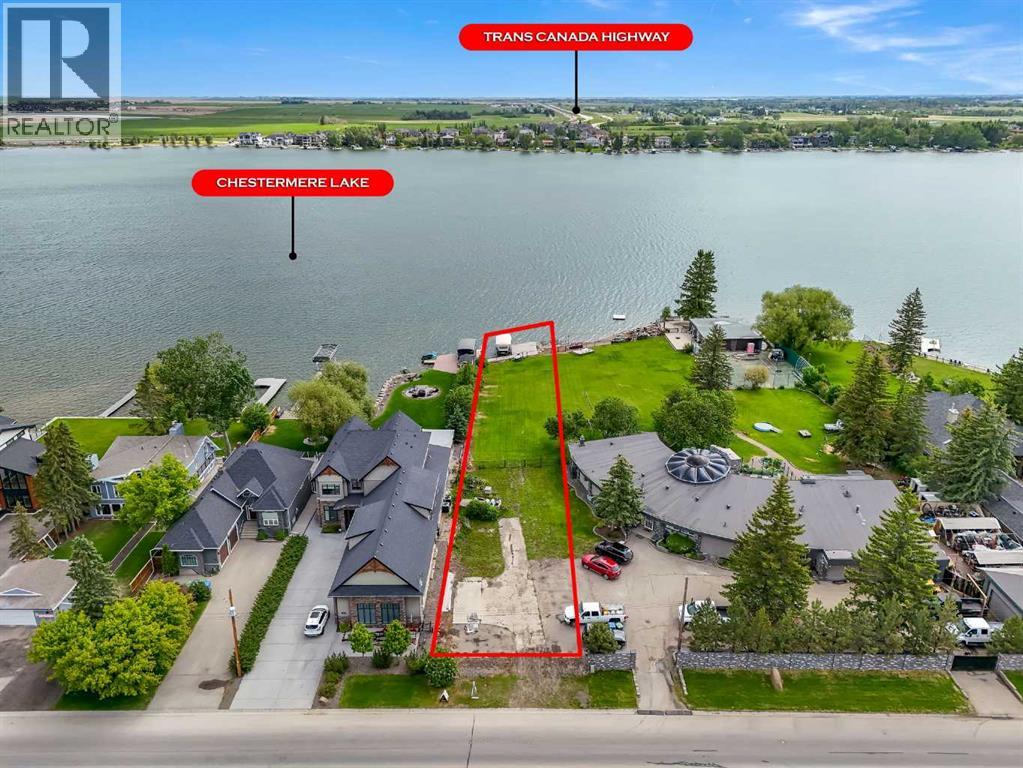
492 West Chestermere Drive
Chestermere, Alberta
LAKEFRONT LOT ON CHESTERMERE LAKE!! BUILD YOUR DREAM HOME!! FACING THE GOLF COURSE AND BACKING ONTO CHESTERMERE LAKE — THE BEST OF BOTH WORLDS!! 17,424 SQFT!! DOCK + BOAT LAUNCH INCLUDED!! A rare opportunity to own 50 ft of frontage and an impressive 359.41 ft of depth on one of Chestermere’s most desirable lake-adjacent streets. This deep, rectangular lot offers endless potential for development — design and build the custom home you’ve always envisioned, with plenty of room for a luxury residence, oversized garage, and outdoor living spaces. Enjoy direct lake enjoyment with your private dock and boat launch, perfect for boating, paddleboarding, and year-round lake activities. Properties in this location are extremely hard to find — surrounded by stunning estate homes and offering peaceful lake views right from your backyard. Located just minutes from schools, shopping, parks, restaurants, and HWY 1 for an easy commute to Calgary. Whether you’re looking to build your forever home or secure a premium investment property, this lot delivers unmatched potential. Your dream lakeside lifestyle starts here. (id:52784)
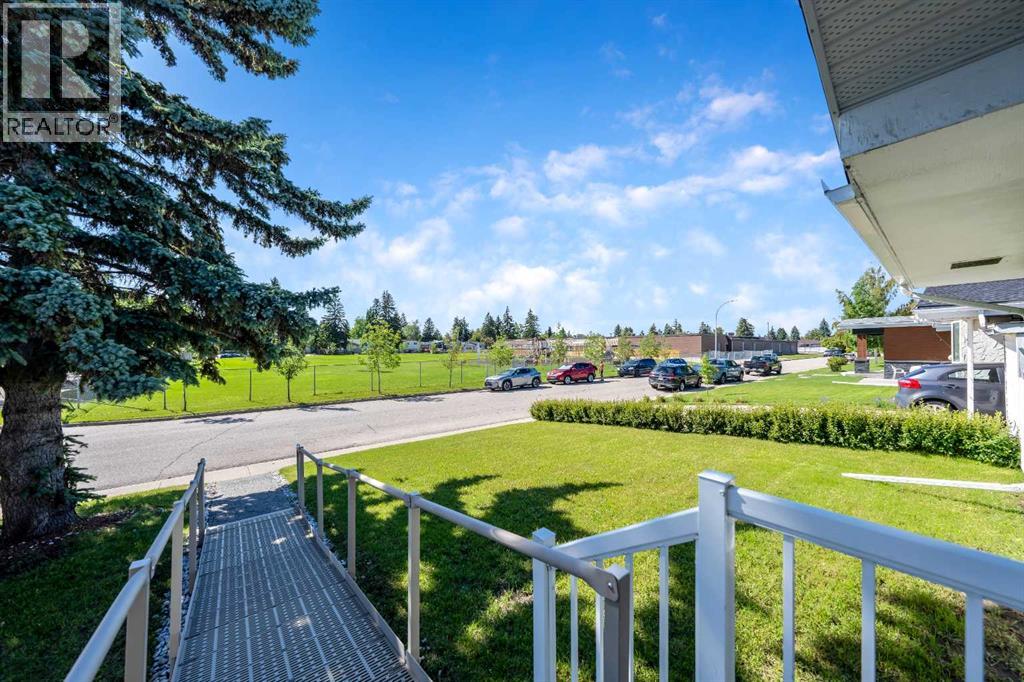
629 Agate Crescent SE
Calgary, Alberta
Welcome to this well maintained and thoughtfully updated HANDICAP ACCESSIBLE bungalow in the established community of Acadia. Offering exceptional accessibility and plenty of functional living space, also featuring a ramped front entrance, making it an excellent option for a variety of lifestyles. Step inside to a bright front living room highlighted by a large bay window that fills the space with natural light. The kitchen is tucked away at the back of the home, offering a practical layout with updated stainless steel appliances and easy access to the backyard. The main floor also features an updated wheelchair accessible bathroom, three spacious bedrooms, and fresh paint throughout, creating a move-in-ready home you’ll appreciate from day one. The fully developed basement offers a power stair lift to get up and down and outstanding flexibility with a large open recreation area, two additional bedrooms, a full bathroom, and a convenient cold storage room, ideal for growing families, guests, hobbies, or home office space. Outside, you’ll find a large east facing backyard perfect for enjoying morning sunshine. There is a new premium asphalt shingled roof installed in 2024 along with a single detached garage accessed from a paved side driveway and back alley, providing excellent parking and convenience. Located in the desirable community of Acadia, close to schools, parks, shopping, transit, and major roadways, this home combines comfort, accessibility, and value all in one. This home is ready to meet your needs for years to come. (id:52784)
or rent

130 Government Road S
Diamond Valley, Alberta
Excellent opportunity to acquire a well-established Vietnamese/Asian take-out restaurant in Black Diamond, Alberta. This business offers a practical and attractive setup for a family-operated business, with an established customer base and a strong local presence. The restaurant is well known within the community and has developed a solid reputation for Vietnamese and Asian cuisine.The take-out restaurant format is particularly well suited to the local market, providing an efficient operation with manageable space and overhead. According to the Seller, the business experiences strong customer traffic and offers the potential to keep an owner/operator actively engaged throughout the year. This is an excellent opportunity for an entrepreneur or family looking to operate a food-service business in a smaller Alberta community.The business occupies approximately 725 sq. ft., with current rent of approximately $2,000/month, plus utilities of approximately $1,000/month. The Seller is offering the business and its assets for $199,000 OBO. The sale is due to owner retirement after 20 years in the business.Additional opportunity: The building/property may also be available for purchase for $300,000, providing a potential option for a buyer interested in owning both the operating business and the real estate. Business and property are offered separately. Buyers are encouraged to conduct their own due diligence regarding financials, lease terms, equipment, permits, and operating requirements. If interested more for additional information available and to arrange a private showing today. (id:52784)
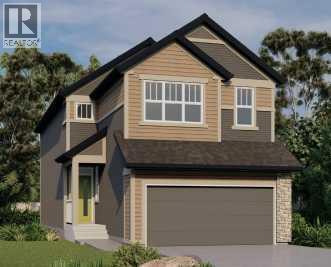
393 Northern Lights Place NW
Langdon, Alberta
FOUR BRAND-NEW JAYMAN BUILT HOMES | PAINTED SKY, LANGDON | JANUARY 2027 POSSESSIONEligible first-time home buyers may qualify for the Government of Canada’s First-Time Home Buyers’ GST/HST Rebate, offering potential savings of up to $50,000. Eligibility requirements, price thresholds and purchase conditions apply.Welcome to the Holly 24 at 393 Northern Lights Place in Painted Sky. Priced at $623,714.29 before GST ($654,900 including GST), this impressive new home offers approximately 2,437 sq. ft., four bedrooms, three full bathrooms and a four-foot-wider attached double garage.Luxury vinyl plank flooring welcomes you into the open-concept main level. The gourmet kitchen features quartz countertops, an expansive centre island with a flush eating bar, abundant cabinetry and an oversized walk-through pantry connecting to the mudroom and garage. Sleek Whirlpool stainless-steel appliances include a smooth-top range, French-door refrigerator with icemaker and internal water dispenser, built-in wall microwave and Broan cabinet hood fan.The kitchen flows naturally into the spacious dining area and Great Room, creating a bright and inviting setting for family living and entertaining. A private main-floor bedroom and adjacent three-piece bathroom with a glass-enclosed shower offer an excellent arrangement for extended family, overnight guests or anyone who prefers to avoid stairs.Upstairs offers more than 1,385 sq. ft. with three bedrooms, a central bonus room, a full bathroom and a large laundry room with a folding counter. The primary retreat features a generous walk-through closet and luxurious five-piece ensuite with dual vanities, a freestanding angled soaker tub, oversized shower and private water closet.Additional highlights include a separate side entrance, raised nine-foot basement ceiling, three-piece bathroom rough-in and Jayman’s EXTRA Fit & Finish™.Jayman’s Core Performance features include eight solar panels, BTRboard wall system, BUILT GREEN® Can ada Gold certification standard, EnerGuide-rated construction, high-efficiency furnace, HRV system, MERV 13 filtration, UV-C air purification, Navien tankless water heater, triple-pane windows and smart-home technology.Painted Sky offers relaxed small-town living with approximately 2.8 kilometres of pathways, four playgrounds and six parks, plus convenient access to recreation, services and Langdon-area schools.FEATURED JANUARY 2027 OPPORTUNITIES401 Northern Lights Place — Bently 24 — $622,900397 Northern Lights Place — Karma 24 — $658,900393 Northern Lights Place — Holly 24 — $654,900Four Jayman BUILT homes are currently under construction. Contact your REALTOR® for details about the fourth opportunity, current availability, specifications and viewing options. (id:52784)
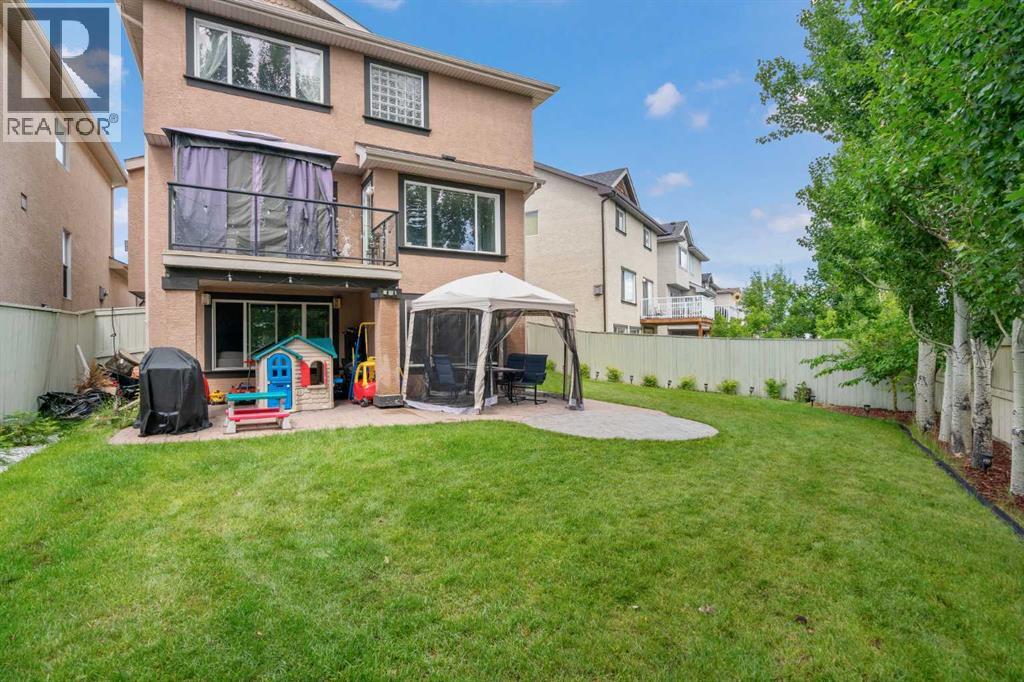
84 Everwillow Park SW
Calgary, Alberta
*** Location-Location- Location ***Welcome to this stunning and meticulously maintained two-storey walkout home, offering nearly 3,000 sq. ft. of beautifully designed living space. Ideally located on a quiet street just minutes from top-rated schools, parks, scenic walking paths—including Fish Creek Park—and with quick access to Stoney Trail, this home blend’s location, luxury, and lifestyle.Step into the grand two-storey foyer and be immediately impressed by the open-concept layout filled with natural light. The main floor feature rich hardwood flooring, built-in speakers, and a cozy stone-surround gas fireplace in the spacious living room. The chef-inspired kitchen is a showstopper, featuring premium cabinetry, stainless steel appliances, elegant quartz countertops, an oversized island, and a generous walk-in pantry—perfect for everyday living and entertaining alike.Upstairs, the bright west-facing bonus room with a wall of windows offers the perfect retreat. The luxurious primary suite boasts a walk-in closet and a spa-like 5-piece ensuite with dual sinks, a soaker tub, and a separate shower. Two additional large bedrooms, a full hallway bath, and extra storage complete the upper level. The fully finished walkout basement expands your living space with a massive family room featuring a second gas fireplace, a rec area, a fourth bedroom, a full bathroom, and a spacious utility/laundry room.Step outside to an oversized pie-shaped lot with professional landscaping, underground sprinklers, and a custom concrete patio—ideal for summer gatherings. Major recent upgrades include a new kitchen, new ensuite, newer carpet in the basement, hot water tank (2021), roof (2022), updated flooring, and central A/C for year-round comfort.This exceptional home offers the perfect combination of style, comfort, and functionality—don’t miss your chance to make it yours! (id:52784)
13 Panora View NW
Calgary, Alberta
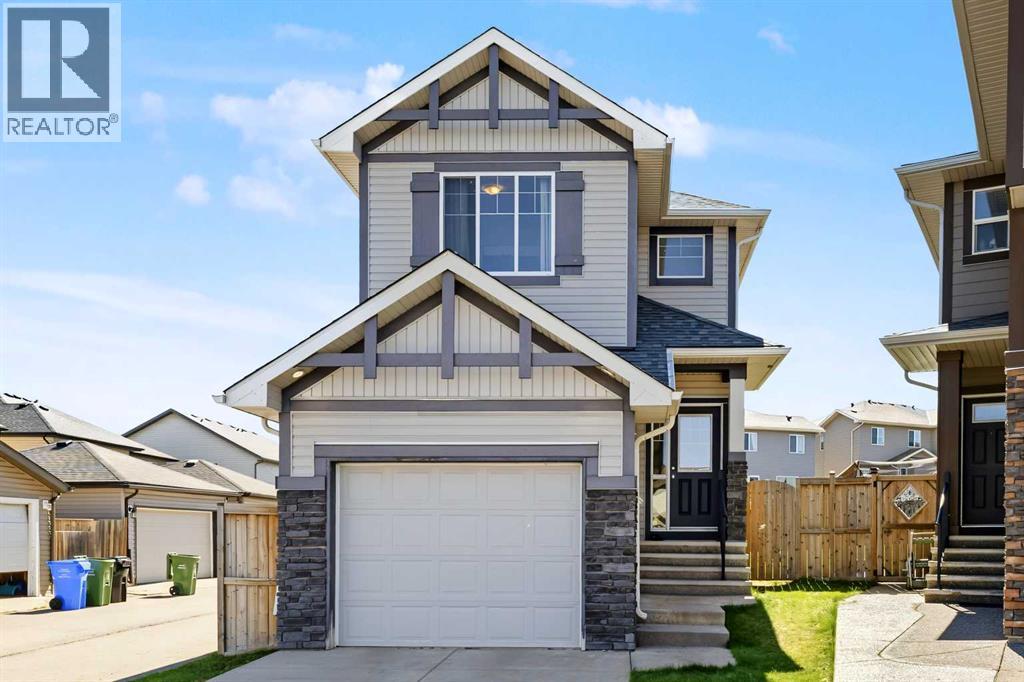
Welcome to Panorama Hills! a This beautifully maintained 3-bedroom, 2-storey home offers a generous and functional layout with a fully developed basement and 9-foot ceilings on the main floor. From the moment you step inside, the spacious foyer welcomes you into a bright and inviting open-concept main level designed for comfortable family living and entertaining. The heart of the home is the spacious kitchen, featuring a generous island, pantry, abundant counter space, and black appliances. The open design allows the kitchen to flow seamlessly into the dining and living areas, making it easy to stay connected with family and guests. The living room features a cozy fireplace, while the generous dining area provides plenty of space for a large table and memorable family gatherings.A convenient rear mudroom provides easy access to the large deck and fully fenced backyard, creating an ideal extension of the home's living space for summer entertaining, relaxing, and enjoying time outdoors. The backyard backs onto a back lane, and the property also sides onto a paved lane, offering added convenience and accessibility. The single attached garage and driveway allow for ample parking. Upstairs, the spacious primary bedroom provides a comfortable private retreat complete with a 4-piece ensuite and oversized walk-in closet. Two additional well-sized bedrooms offer flexibility for family, guests, or a home office, while the conveniently located upper-level laundry room adds practicality to everyday living. The fully developed basement provides even more living space with a large open family room, ideal for movie nights, recreation, a children's play area, home office, or additional entertaining space. There is a bathroom area rough-in ready for you to complete with your own fixtures and finishes. Recent exterior improvements add further appeal and peace of mind, including a new roof and replacement of the north and west siding. Living in Panorama Hills also means enjoying the benefits of a vibrant community, including access to the Panorama Community Hills Centre, providing residents with a welcoming space to gather, connect, and enjoy community amenities and activities. Offering generous living spaces, thoughtful design, excellent indoor-outdoor flow, a developed basement, and recent exterior updates, 13 Panora View NW is an inviting home with plenty of room to grow, entertain, and enjoy life in Panorama Hills. This location has easy access to Stony Trail. Hurry in to view! (id:52784)
420 & 422 Meredith Road NE
Calgary, Alberta
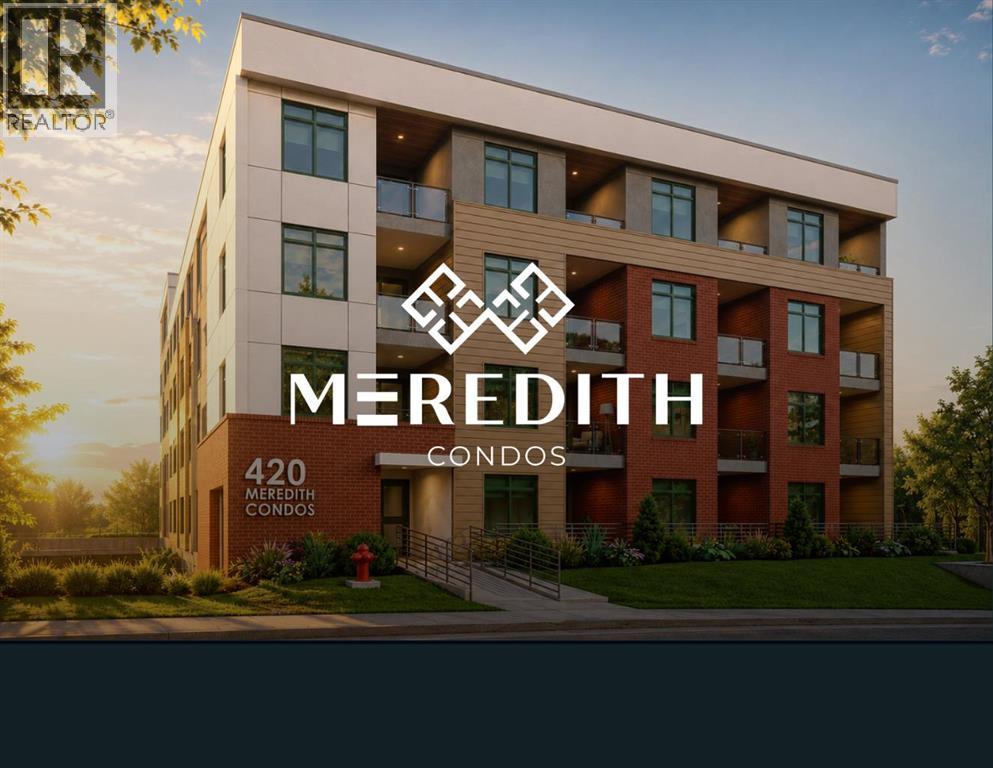
DP APPROVED | RARE INNER-CITY DEVELOPMENT OPPORTUNITY! ATTENTION DEVELOPERS, BUILDERS & INVESTORS! A rare opportunity to acquire one of Calgary's premier inner-city development sites in the highly sought-after community of Crescent Heights. This exceptional 100' x 140' (14,000 sq. ft.) development site comes with a fully approved Development Permit (DP) for a thoughtfully designed 5-storey, 40-unit condominium development, offering a significant advantage in one of Calgary's most competitive development markets.The approved plans feature 40 residential units, 27 underground parking stalls, two premium penthouse units, and an impressive rooftop amenity space designed to capture breathtaking panoramic views of the downtown skyline and Bow River. With the Development Permit already secured, a purchaser can proceed directly to the next stages of the development process without navigating the lengthy entitlement and approval process.Perfectly positioned overlooking downtown Calgary, this premier Crescent Heights location is just steps from the Bow River pathway system, Prince's Island Park, Bridgeland, Centre Street, transit, restaurants, cafés, and the downtown core. Future residents will enjoy exceptional walkability, outstanding connectivity, and some of Calgary's most spectacular river and skyline views.Development opportunities of this scale with a fully approved Development Permit in Crescent Heights are exceptionally rare. Whether you're an experienced multifamily developer or an investor seeking a premier inner-city development opportunity, this offering represents a unique chance to secure a high-quality project in one of Calgary's most desirable and rapidly evolving neighborhoods.Development Permit drawings and supporting documentation are available upon request. Please note: 420 Meredith Road NE and 422 Meredith Road NE are being sold together as one offering and will not be sold separately. (id:52784)
525 32 Street NW
Calgary, Alberta
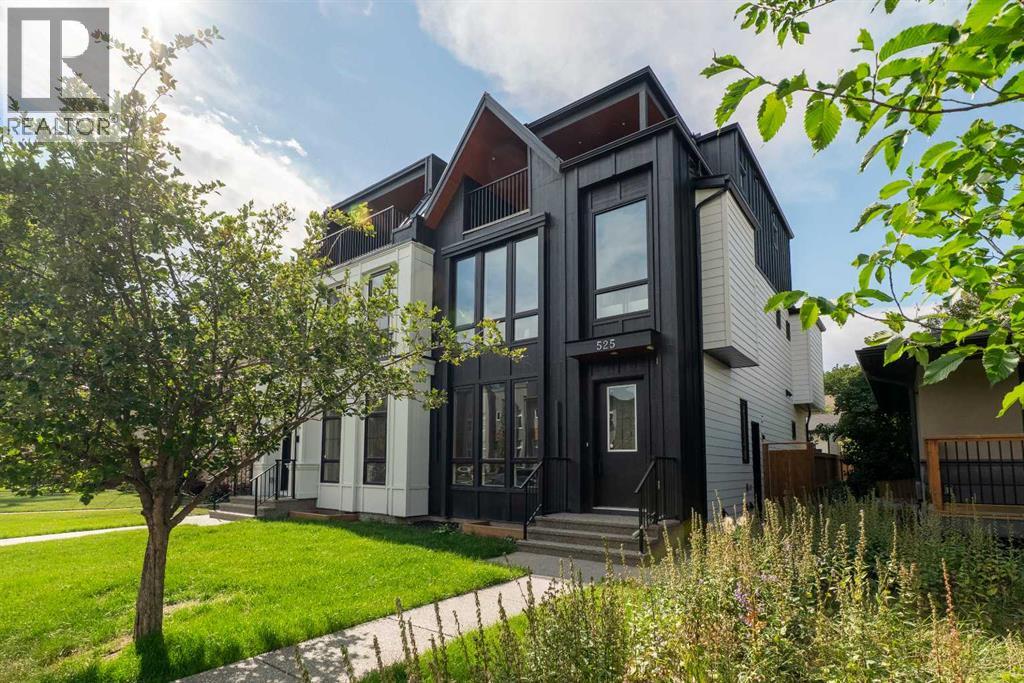
Modern design meets exceptional versatility in this BRAND NEW 3-STOREY LUXURY HOME, where elevated finishes, 2 impressive primary retreats and a 2-BEDROOM LEGAL BASEMENT SUITE come together in sought-after Parkdale. Soaring 10' CEILINGS introduce the main floor, where a striking WOOD FEATURE WALL brings warmth and architectural character to the front dining area. At the heart of the home, the chef-inspired kitchen pairs QUARTZ COUNTERTOPS with FULL-HEIGHT CABINETRY, glass-front accents and HIGH-END KITCHENAID APPLIANCES anchored by a gas cooktop. An expansive island **WITH A WATERFALL EDGE** invites casual meals and conversation, while the WALL PANTRY adds an appliance counter and beverage fridge for beautifully organized entertaining. Tucked behind glass walls just off the kitchen, a private office supplies a dedicated workspace with the flexibility to convert into a walk-in pantry if desired. Gather around the GAS FIREPLACE in the inviting living area, complemented by wood wall panelling, built-ins and a patio slider that extends everyday living onto the FULL-WIDTH DECK and into the PRIVATE, FULLY FENCED DEEP YARD. Practicality is thoughtfully woven into the layout through a functional mudroom and conveniently placed powder room. Upstairs, 2 spacious secondary bedrooms each gain their own WALK-IN CLOSET alongside a 4-piece bathroom and laundry room with sink. Unwind in the first primary retreat with a CUSTOM WALK-IN CLOSET and spa-inspired 5-piece ensuite appointed with a STEAM SHOWER, dual vanity and freestanding tub. Rising to the 3rd floor reveals an incredible SECOND OWNER'S RETREAT designed as a private escape with DUAL BALCONIES, a built-in desk, DRY BAR, generous walk-in closet and luxurious 5-piece ensuite enhanced by IN-FLOOR HEATING. Downstairs, the fully independent 2-BEDROOM LEGAL SUITE combines 9' CEILINGS with durable flooring, in-suite laundry, a 4-piece bathroom and a well-planned living area that accommodates furniture with ease. SEPARATE HEATING CONTROLS add comfort and independence for the lower level, while NO CARPET THROUGHOUT simplifies upkeep across the home. Further upgrades encompass HOT WATER ON DEMAND and INCLUDED ALARM SYSTEM plus ROUGH-INS FOR CENTRAL A/C AND CENTRAL VACUUM, along with EXPOSED AGGREGATE STEPS AND WALKWAYS. Completing the property, an INSULATED DOUBLE DETACHED GARAGE incorporates an oversized garage door and EV CHARGER READINESS for modern-day convenience. Parkdale places the Bow River and its pathway network close to home, with Edworthy Park, Foothills Medical Centre, the University of Calgary, local amenities and convenient routes toward downtown all within easy reach. Seller can remove the existing suite and convert the kitchen to a wet bar, while maintaining a suite-ready configuration for potential future conversion back to a suite. (id:52784)
1151 Westmount Drive
Strathmore, Alberta
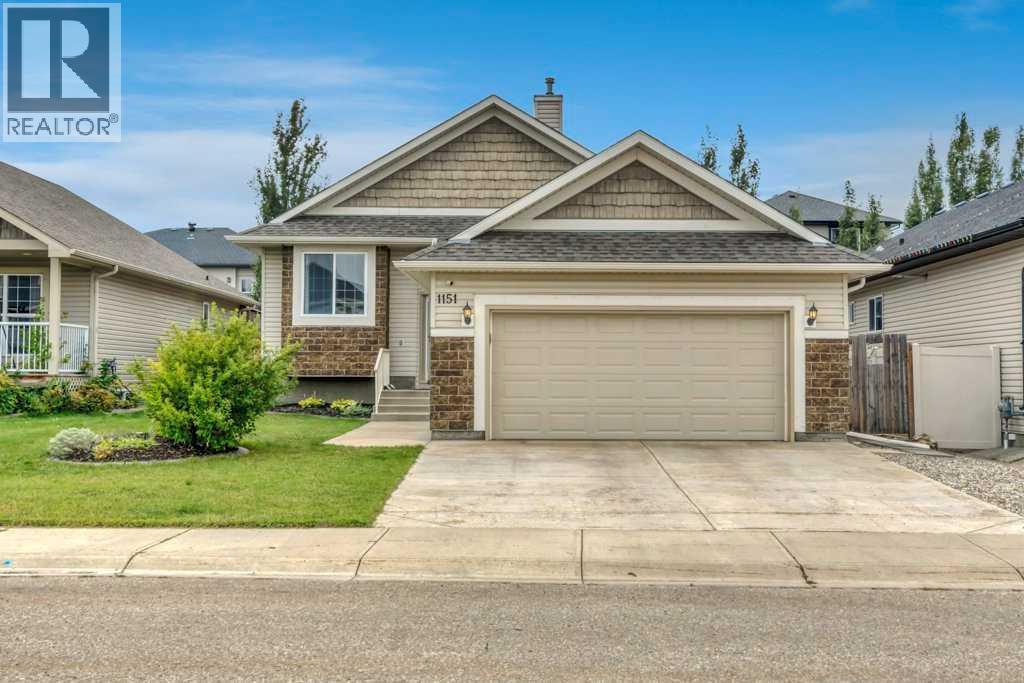
This isn’t your typical bungalow. Offering a executive-open plan layout, this beautifully updated and exceptionally well-maintained home combines a spacious, thoughtful floor plan with modern touches throughout. A grand entrance and vaulted ceilings create an immediate sense of space, while the fully developed interior offers plenty of room for everyday living, entertaining and growing families. With 5 bedrooms and 3 full bathrooms, there’s flexibility for guests, a home office, older kids or extended family. The home has been thoughtfully updated and meticulously cared for, giving it a fresh, move-in-ready feel while still enjoying all the benefits of an established neighbourhood. Central air conditioning keeps things comfortable through the summer, while the double attached heated garage is a welcome bonus year-round. Fully finished, incredibly spacious and completely move-in ready, this is bungalow living, just not how you’re used to seeing it. (id:52784)
29 Longmire Close
Red Deer, Alberta
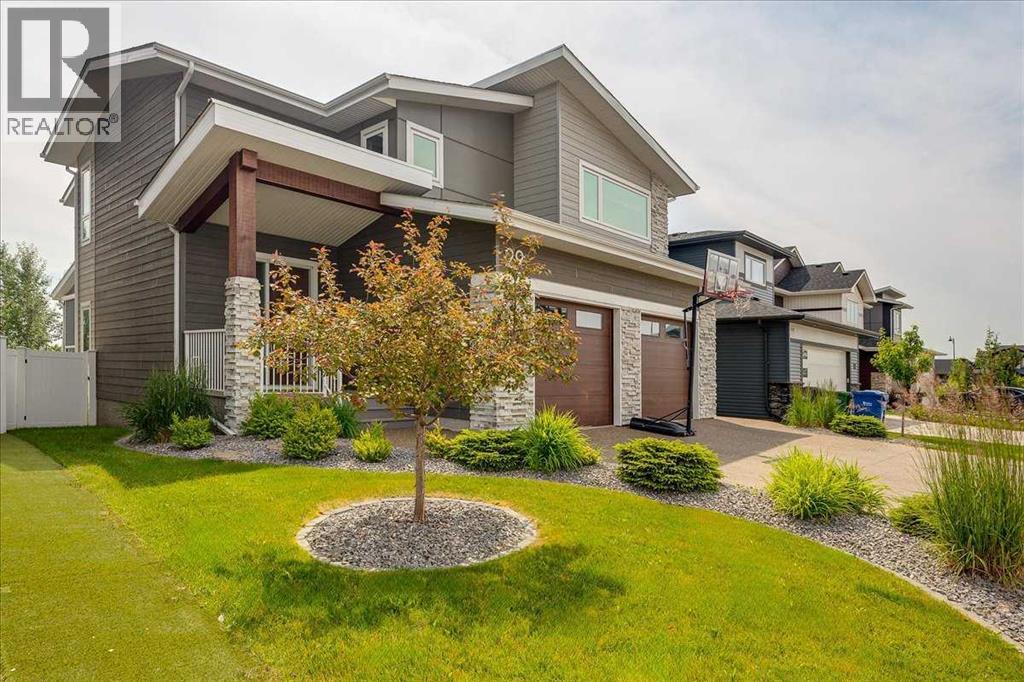
Welcome to one of Laredo's most exceptional luxury residences, perfectly positioned on a quiet close and backing directly onto a protected pond, permanent green space and Red Deer's renowned trail system. Built by award-winning Larkaun Homes, this impeccably crafted two-storey offers over 3,360 sq. ft. of exquisitely finished living space where timeless elegance meets uncompromising quality.From the breathtaking 18-foot open-to-above foyer to the spectacular floor-to-ceiling limestone fireplace, every detail has been thoughtfully curated. Expansive windows bathe the home in natural light while framing picturesque views that change beautifully with the seasons. The chef-inspired kitchen is a true showpiece featuring premium Bosch & Miele appliances including a 36" gas cooktop, built-in wall oven, custom maple cabinetry, quartz countertops, a Kindred Mythos granite sink, subway tile backsplash, custom buffet, walk-through pantry and designer lighting throughout.The architectural staircase with floating open risers and glass railings leads to an impressive upper level highlighted by a stunning bonus room enclosed by a dramatic floor-to-ceiling glass wall. The luxurious primary retreat is nothing short of a private spa, complete with heated tile floors, a steam shower with full-height glass, bench seating, soaker tub, dual vanity and a beautifully organized walk-in closet. Two additional bedrooms, a full bath and an upper laundry room complete this level.The professionally finished basement expands the home's exceptional living space with 9-foot ceilings, an expansive recreation room, elegant wine bar, additional dry bar with refrigerator, two generous bedrooms and another full bathroom—perfect for guests, teenagers or multi-generational living.Luxury continues beyond the interior with a fully finished, heated 25' x 25'6" garage featuring floor drains, oversized doors and ample room for vehicles, toys and workshop space. Step outside to your screened, covered de ck with overhead heater, creating the ultimate three-season outdoor retreat overlooking tranquil water, mature green space and abundant wildlife. A private gate provides direct access to kilometres of scenic walking and biking trails.Laredo is one of Red Deer's premier executive communities, celebrated for its beautiful parks, ponds, playgrounds, extensive pathway network and family-friendly atmosphere while offering quick access to schools, shopping, restaurants, recreation facilities and major commuter routes.This is far more than a home—it is an extraordinary lifestyle opportunity where luxury, nature and everyday convenience come together in one of Red Deer's most coveted locations. (id:52784)
3415, 298 Sage Meadows Park NW
Calgary, Alberta
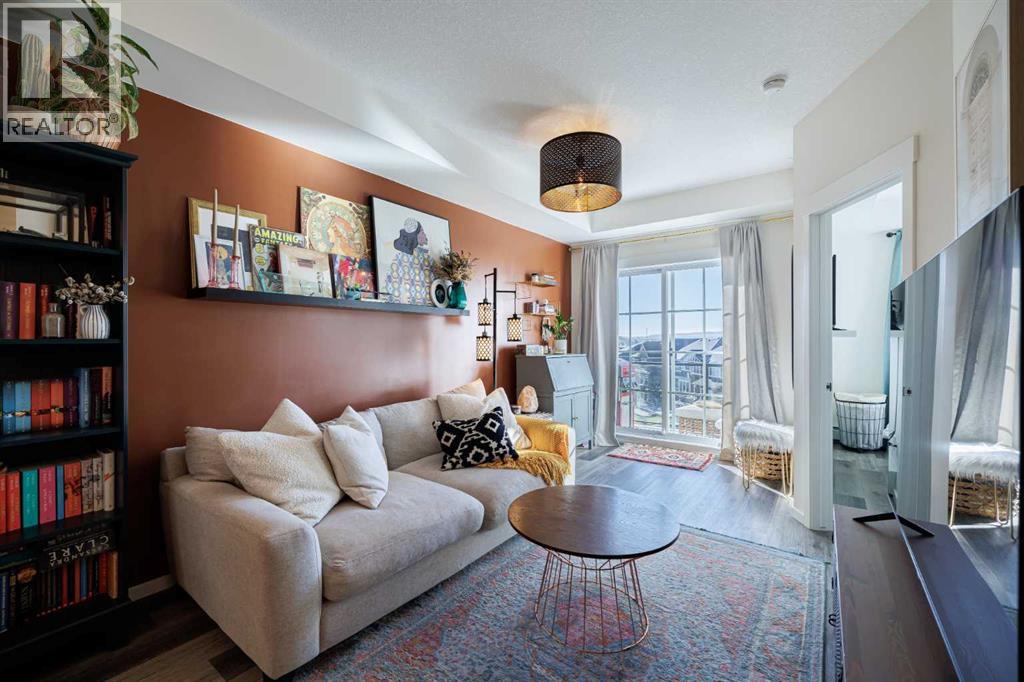
Discover your new home in the thriving Northwest community of Sage Hill! This top-floor, stunning, 1-bedroom, 1-bathroom apartment offers a sleek and comfortable living space packed with features to elevate your lifestyle. The modern open-concept layout maximizes both space and natural light, creating a welcoming and airy atmosphere with 9 ft ceilings. High-end finishes abound, from luxury vinyl plank flooring and tile throughout to upgraded lighting and quartz countertops in both the kitchen and bathroom. The stylish kitchen, complete with stainless steel appliances, is ideal for everyone from cooking enthusiasts to casual diners. You’ll appreciate the walk-through closet and in-suite laundry, which make daily life more convenient. This well-maintained suite and building offer a seamless living experience, and the private top-floor balcony provides stunning pond views, sunny exposure, and a gas line for your BBQ. Additional perks include a titled parking stall, assigned storage, and a pet-friendly complex! With easy access to shopping, dining, schools, and public transit, daily life is a breeze. Nearby parks and pathways offer outdoor enjoyment. This meticulously cared-for apartment truly shows pride of ownership. Don’t miss your chance to make this beautiful, modern home yours—schedule a showing today! (id:52784)
23.26 Acres Along 48 Street E
Rural Foothills County, Alberta
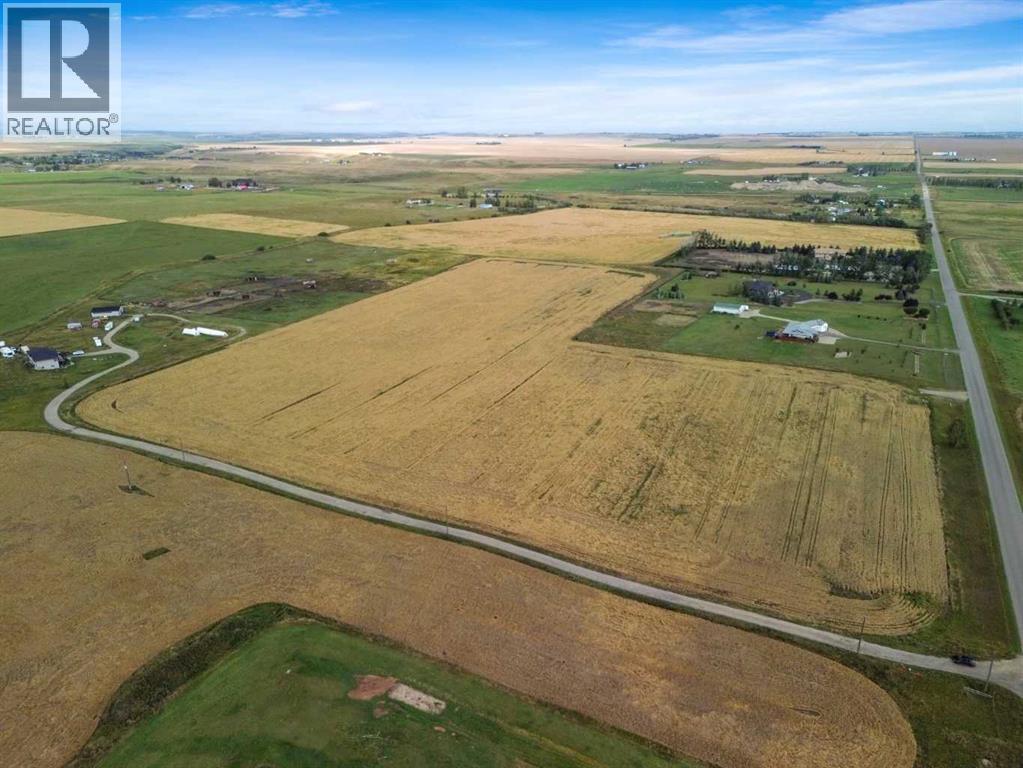
Incredible opportunity!! Rarely does this chance arise to acquire 23.26 acres of agriculturally zoned bare land in such close proximity to High River. Located immediately west of town on paved 48 Street East, this exceptional parcel is just 3 kilometers from the intersection of Highway 543 and 498 Avenue E, offering quick access while maintaining the privacy and open space of rural Foothills County living. The property features direct approach access from 48 Street East, with convenient north access to Highway 543 and south access to Coal Trail, providing excellent connectivity to surrounding communities and regional routes. Enjoy expansive west-facing mountain views, complemented by SW and NW exposure across the beautiful open Foothills landscape. The majority of the fencing is already in place, and the land is currently productive cultivated hay land operated on a cash-rent basis. A newly drilled 225-foot water well, producing approximately 3 gallons per minute, is already in place, with a Q20 well test completed. Acreages offering over 21 acres are becoming scarce in Foothills County, especially with close proximity to High River. Based on County land-use regulations, a parcel of this size may permit up to six accessory buildings, subject to County approval and verification, along with a range of permitted and discretionary uses. So many options...build a private country residence, establish a hobby farm, or secure ideally located land near town for future development, this property offers a rare combination of acreage, accessibility, mountain views, agricultural potential all within minutes of High River. (id:52784)
275 Panatella Circle NW
Calgary, Alberta
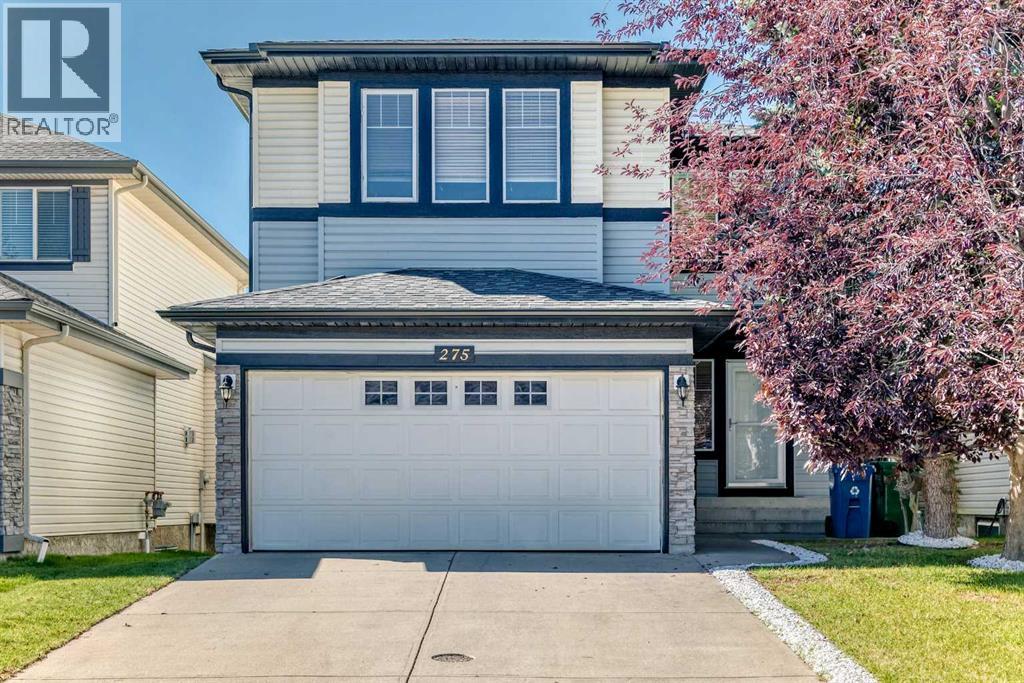
*** 275 Panatella Cir NW *** An incredible opportunity to own in the heart of Panorama Hills ! This spacious , beautifully designed home offers total convenience with quick access to Stoney Trail and Harvest Hills Boulevard . You are just steps from the #301 MAX Green transit route , major shopping including Superstore , Winners and Staples , also the local VIVO Recreation Centre. . Step into a bright , welcoming foyer that leads into a versatile main-floor den—perfect for a home office or formal dining area . The open-concept main floor features a large living room anchored by a cozy corner fireplace, seamlessly flowing into a classic kitchen with stainless steel appliances and a bright breakfast nook . Upstairs you will find the primary suite is a true escape, showcasing a 5pc ensuite with deep soaker tub , separate shower, dual sinks and a walk-in closet with custom built-ins . Two additional bedrooms , a spacious bonus room and a full 4pc bathroom complete the upper level . The fully finished basement significantly expands your living space with a massive recreation/ family room and a dedicated games area , a private 4th bedroom , a stylish 3-piece bathroom and ample storage space . Step outside to enjoy long summer evenings in your expensive , sunny West-facing backyard , featuring direct access to the neighborhood greenbelt, walking pathways, and playground right behind your home.. Recently upgraded new roof and siding less than one year . 2300SQ , fully finished basement , backing on green belt , Move-in ready with premium outdoor living—schedule your private showing with your favorite Realtor today ! (id:52784)
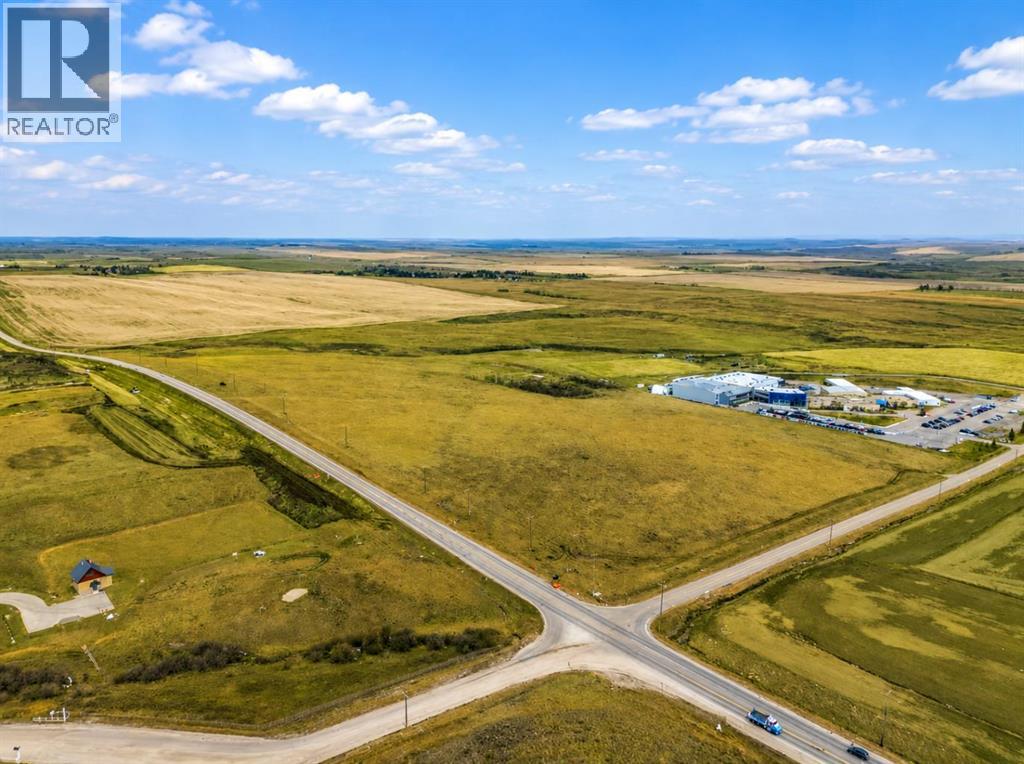
14625 69 Street NW
Calgary, Alberta
Rare 118.76-acre development opportunity within Calgary city limits, strategically positioned in the rapidly expanding northwest growth corridor. Designated S-FUD (Special Purpose – Future Urban Development) and situated within the Glacier Ridge Area Structure Plan, the property is identified for future Employment Area and Neighbourhood Activity Centre uses. Surrounded by growing residential communities and continued infrastructure investment, this substantial landholding offers excellent exposure, accessibility, and long-term development potential. With large-scale parcels becoming increasingly limited within Calgary, this property represents an outstanding opportunity for developers, investors, and land banking groups seeking a significant position in one of the city’s key future growth areas. A strategic holding offering exceptional scale, location, and potential as Northwest Calgary continues to expand. (id:52784)
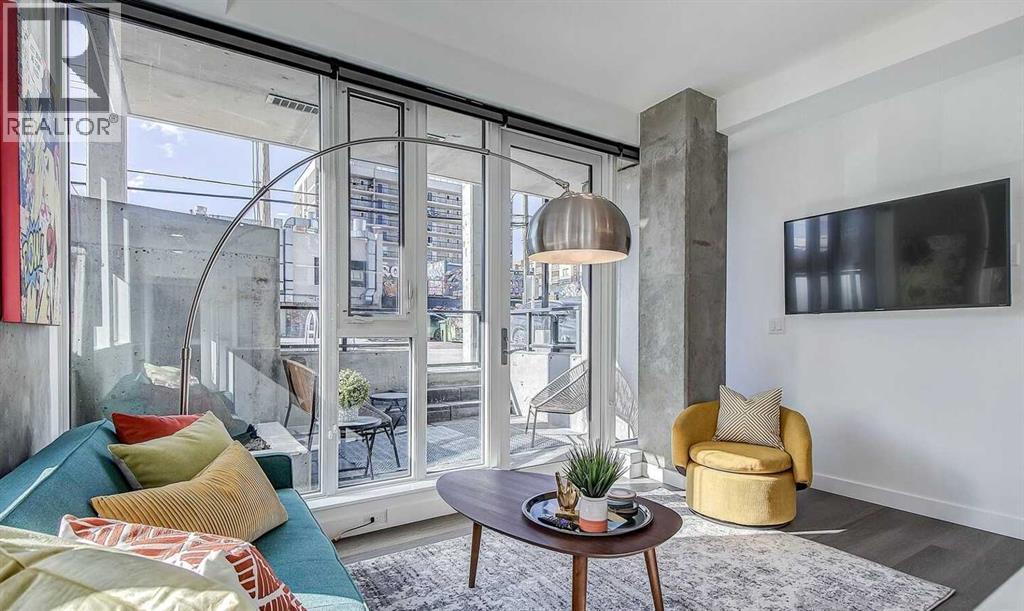
317r 9a Street NW
Calgary, Alberta
A fun, stylish home or turnkey investment in one of Calgary’s premier walkable neighborhoods! This concrete ground-floor walkout stands out with its vibrant, mid-century modern aesthetic making it a guest favorite for short-term rentals and urban dwellers alike. Offered completely furnished and turnkey/move-in ready. Keep it operating seamlessly with the existing, management team, or make it your own stylish inner-city retreat. Unbeatable location just steps from the Sunnyside LRT, Bow River paths, and Kensington's vibrant retail scene. Building perks include a stunning rooftop lounge with 360° views, communal BBQs, firepit, bike storage and dog run. Investors, there are two additional properties available in the building that could be sold as a packaged deal. (id:52784)
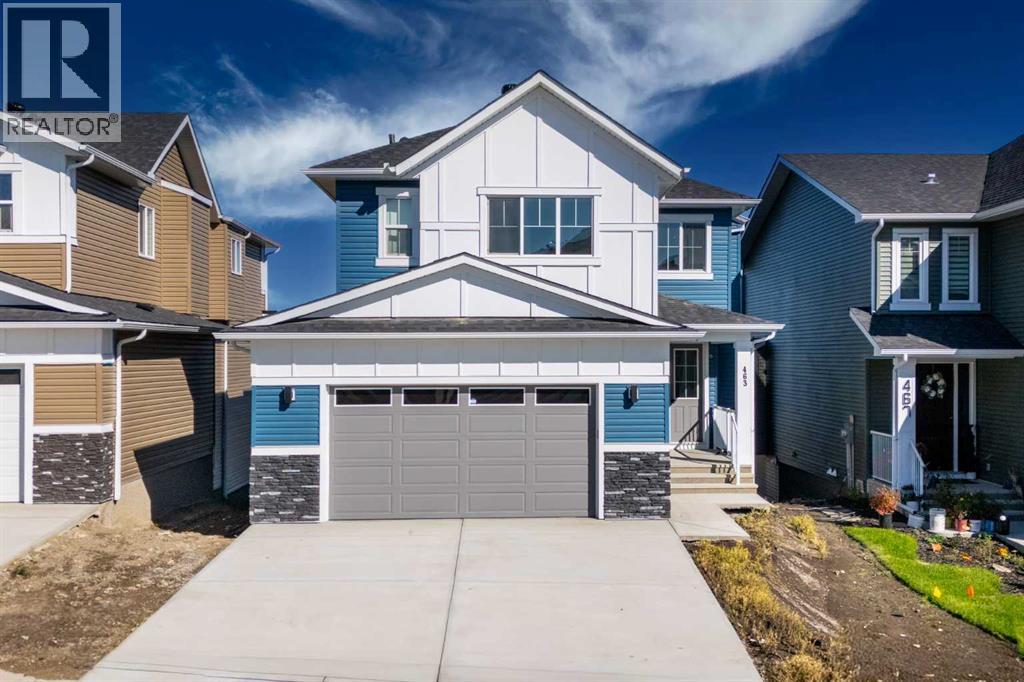
463 Rivercrest View
Cochrane, Alberta
Welcome to this stunning brand-new, fully upgraded two-storey home backing onto a ravine with breathtaking views of the valley and Bow River in Cochrane. From the moment you enter, you’re greeted by a versatile main-floor office featuring double doors and a closet—perfect for a home office or easily convertible into a bedroom. The spacious layout continues with a spectacular open-to-below living room that fills the home with natural light, along with a cozy family room highlighted by a modern fireplace. The chef-inspired double gourmet kitchen is thoughtfully designed with built-in appliances, a gas cooktop, soft-close cabinetry, and a convenient walk-through pantry. The adjacent dining area seamlessly opens onto a 14' x 10' deck complete with a BBQ gas line—ideal for entertaining while enjoying the serene ravine views. Upstairs, you’ll find two luxurious primary bedrooms, each featuring walk-in closets and private ensuites—perfect for multi-generational living or added comfort. This level also includes a bright bonus room, two additional generously sized bedrooms, and a full main bathroom. The upper-floor laundry room is equipped with cabinetry and a utility sink for added convenience. Premium upgrades throughout the home include elegant maple railings with iron spindles, quartz countertops, tile flooring in all wet areas, pot lights throughout, and durable engineered hardwood flooring on the main level. An exceptional opportunity offering outstanding value in a highly desirable location. Contact your favourite REALTOR® today to book your private showing. (id:52784)
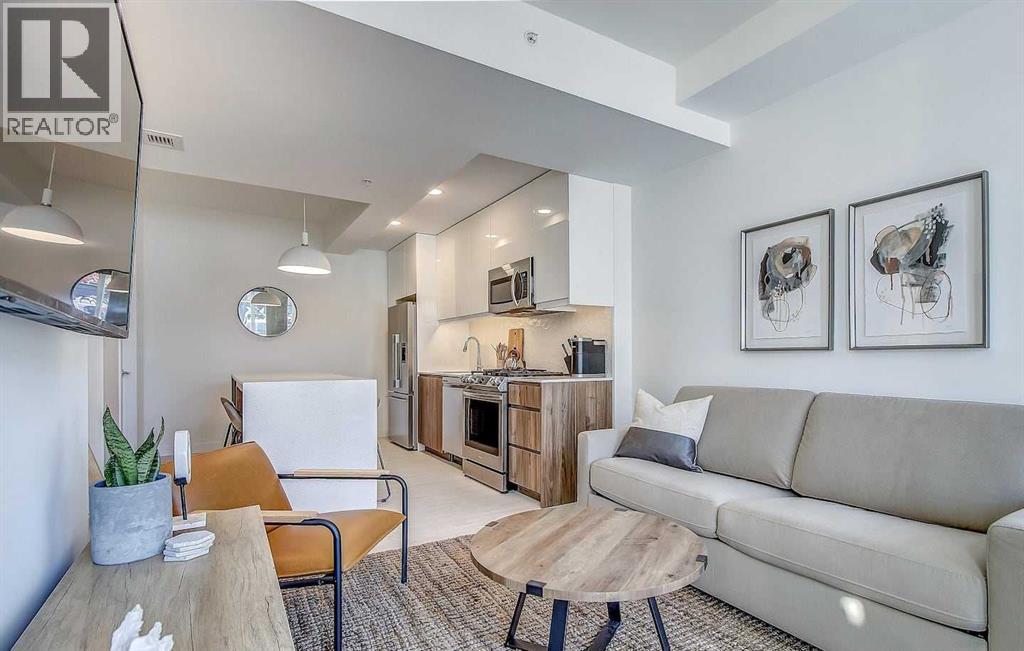
325r 9a Street NW
Calgary, Alberta
Unbeatable location meets total flexibility in the heart of Sunnyside. This ground floor 1 bed, 1 bath walkout features floor-to-ceiling windows and a spacious patio that doubles your outdoor living space. Styled in a warm, timeless neutral palette, it comfortably sleeps up to four. Sold fully furnished and turnkey ready! You can continue running it as an established, revenue generating short term rental with a management team already in place, or move in and enjoy the ultimate walk to everything inner-city lifestyle. Steps from the Sunnyside LRT, Bow River pathways, and some of Calgary's best dining and cafés. Includes access to the incredible rooftop patio with mountain views, BBQs, firepit, bike storage and a dog run. Investors, there are two additional properties available in the building that could be sold as a packaged deal (id:52784)
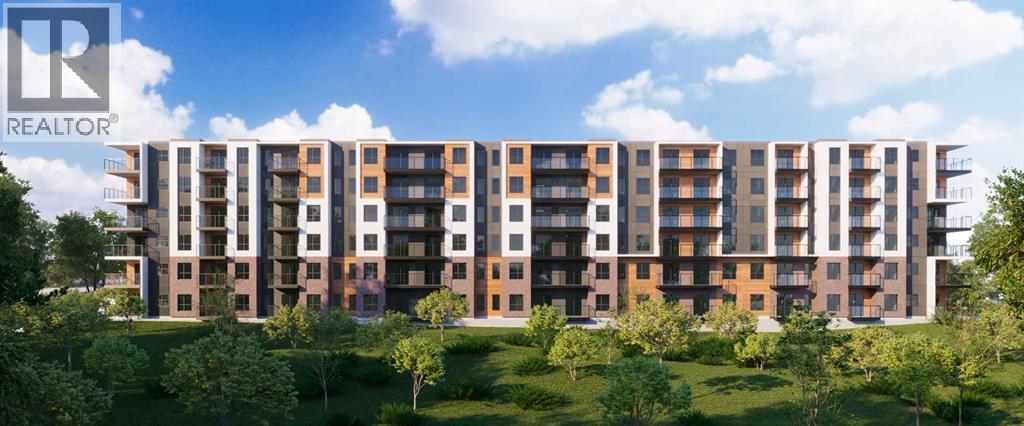
A121, 2026 81 Street SW
Calgary, Alberta
Welcome to elevated living in the heart of Springbank Hill. This stunning pre-construction 2-bedroom, 1-bathroom condo offers approximately 790 sq. ft. of thoughtfully designed living space, featuring 10 ft. ceilings, quartz countertops, expansive windows, and an abundance of natural light with breathtaking mountain views. Enjoy titled underground parking, private storage, and access to a convenient common-area car wash, along with an impressive rooftop patio featuring panoramic mountain views, BBQ stations, and a cozy bonfire area—perfect for entertaining or relaxing. Located in the highly desirable southwest community of Springbank Hill, you’ll enjoy easy access to the upscale amenities of Aspen Woods, Signal Hill, and West Springs, with shopping, restaurants, schools, parks, transit, and major roadways all nearby, while the Rocky Mountains are just a short drive away. With ownership available for as little as 5% down and a flexible payment plan, this is an exceptional opportunity to secure a brand-new home or investment at today’s pricing. Estimated completion Summer 2028. Whether you’re a first-time buyer, downsizer, or investor, this is your opportunity to own in one of Calgary’s most desirable west-side communities. (id:52784)
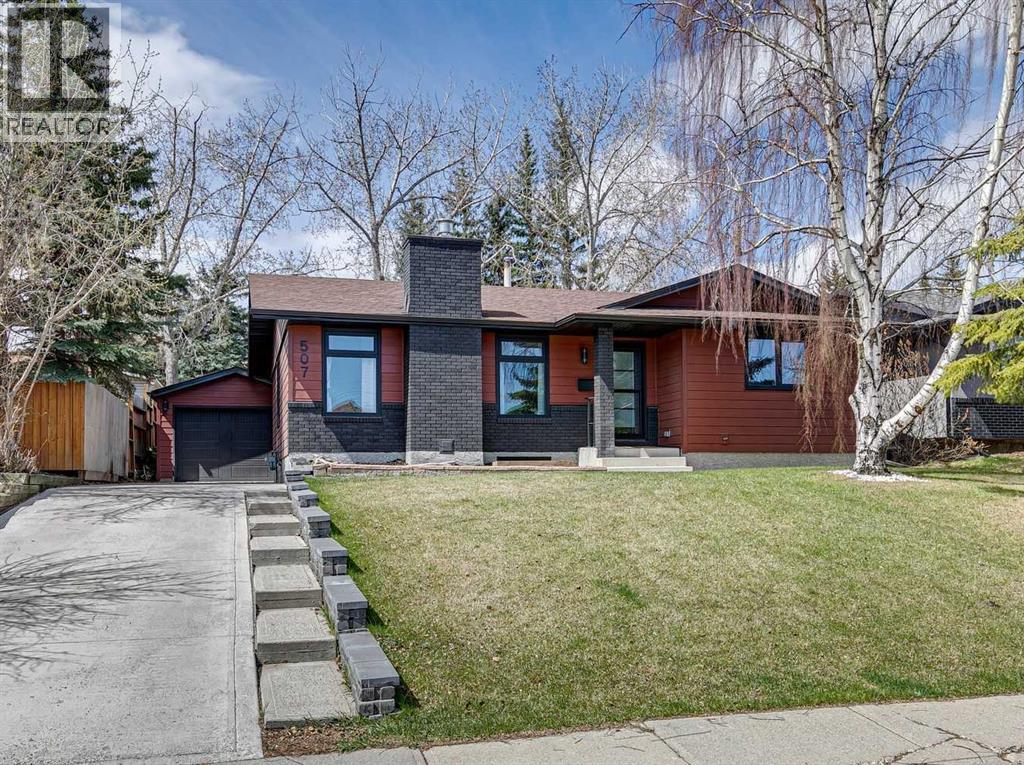
507 Cantrell Drive SW
Calgary, Alberta
Welcome to this beautifully renovated Bungalow in the highly desirable community of Canyon Meadows, where modern design and everyday functionality come together seamlessly. Thoughtfully renovated throughout, this exceptional property offers the perfect balance of style, comfort, and convenience for today’s family lifestyle.From the moment you step inside, you’ll appreciate the bright and inviting atmosphere created by oversized windows and an impressive front entryway. The open-concept main floor is designed for both relaxing and entertaining, featuring a spacious living room anchored by a gas fireplace with elegant window detailing. The chefs-inspired kitchen has been fully redesigned with high-end appliances, custom cabinetry, quartz countertops, a large island, and a convenient pot filler, flowing effortlessly into the dining area. The main level also includes a full bathroom and two generously sized bedrooms, including a stunning primary retreat complete with a custom walk-in closet, spa-like ensuite, and French doors leading to the rear deck. The fully developed lower level offers additional living space with a large family room, custom wet bar with floating shelves and dual bar fridges, and two additional bedrooms.A great sized laundry room and ample storage complete this level. Outside, the property continues to impress with extensive exterior upgrades including a brand new garage, updated driveway, and a spacious deck with pergola - perfect for outdoor entertaining.Additional upgrades include a newer roof (4 years old), new furnace, air conditioning, hot water tank, electrical panel, and upgraded attic insulation, providing both comfort and peace of mind. This move-in-ready home delivers exceptional quality in one of Calgary’s most established and family-friendly communities. Ideally located within walking distance to schools, athletic fields, fitness facilities, and the natural beauty of Fish Creek Park, this home also offers easy access to shopping, di ning, Southcentre Mall, and the nearby LRT station for a quick downtown commute. For more information, photos, and a guided 360 tour, click the links below! (id:52784)
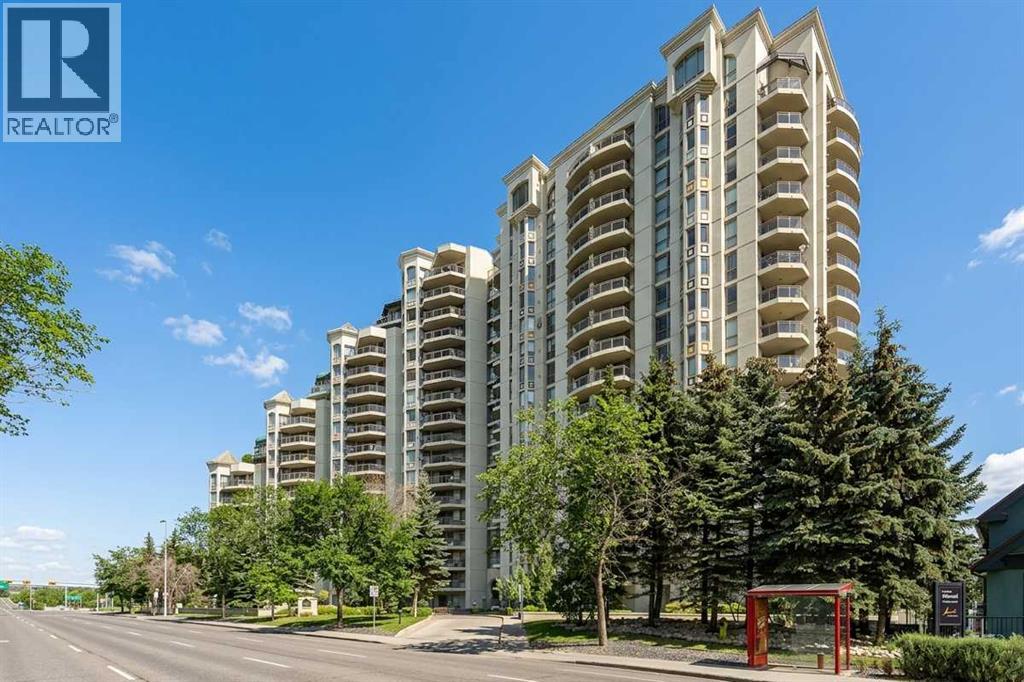
306, 1108 6 Avenue SW
Calgary, Alberta
PUBLIC OPEN HOUSE THURSDAY SEPT 17 4:00-6:00 PM Located in the iconic Marquis building with fabulous tree-lined views, this one-bedroom, one-bathroom, 805 sq. ft. unit is not to be missed. This south-facing home is just steps from the Bow River pathway system. The main living areas are generous in size with a flowing layout, perfect for entertaining. The partially open kitchen, formal dining room, and living room seamlessly join together. The primary suite is generously sized, with a walk-through closet leading into a four-piece bathroom, off of which you'll find stacked laundry and storage. With a Walk Score of 98, Transit Score of 82, and Bike Score of 96, this location can't be beat. The Marquis is a well-managed building offering recreation and fitness rooms, two elevators, and a meeting/party room. One underground, titled parking stall in a heated and secure parkade is included with the unit, along with an additional storage unit. Condo fees include heat and water. (id:52784)
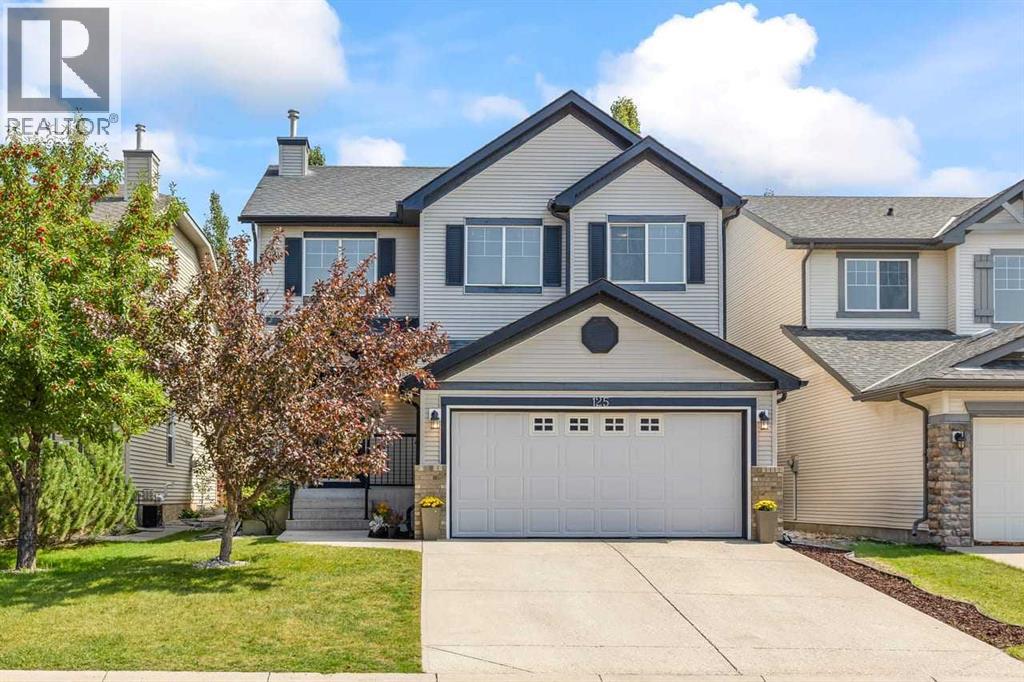
125 Cougarstone Manor SW
Calgary, Alberta
There’s a comfortable, easy rhythm to this Cougar Ridge home—the kind of place where busy mornings, quiet evenings and weekends with friends all seem to fit naturally. Set on a beautifully treed lot, the home welcomes you with a bright two-storey foyer and a main floor designed for both everyday living and entertaining. The living room feels warm and inviting with rich hardwood flooring, a gas fireplace and custom built-ins, while large windows bring in plenty of natural light. Just off the living area, French doors open to a dedicated main-floor office, giving you a quiet place to work without feeling removed from the rest of the home.The kitchen is spacious and functional with white cabinetry, granite countertops, a large centre island with seating, generous prep space and a walk-in pantry. The adjoining dining area looks out to the backyard and opens directly onto the deck, making summer dinners and weekend barbecues an easy extension of the kitchen. A 2-piece bath and a particularly useful laundry/mudroom with cabinetry, counter space, sink and direct access to the double attached garage complete the main level.Upstairs, the open staircase leads to a large bonus room with oversized windows—an ideal second family room, play space or movie area. The primary bedroom is a true retreat with multiple windows, a walk-in closet and a generous 5-piece ensuite with dual sinks, corner soaker tub and separate shower. Two additional bedrooms and a 4-piece bathroom complete the upper floor.The fully developed basement adds even more flexibility with a large recreation room, custom built-in entertainment cabinetry, space for a home gym, a fourth bedroom, 4-piece bathroom and excellent storage. Whether you need room for teenagers, guests, workouts, hobbies or movie nights, there is space here to make it your own.Outside may become your favourite part of the home. Mature trees create a wonderfully private, established feel around the fenced backyard, while the large deck and pergola provide an inviting setting for morning coffee, outdoor meals or long summer evenings with friends. With more than 2,150 sq. ft. above grade, four bedrooms including the basement, 3.5 bathrooms, a main-floor office, upper bonus room, finished basement and double attached garage, this is a home with room to grow without sacrificing the spaces that make daily life comfortable.Cougar Ridge is a well-established west Calgary community with parks, transit and convenient access to Old Banff Coach Road, nearby west-side amenities and the recreation opportunities around Canada Olympic Park. A warm, functional family home with a beautiful backyard and the kind of layout that simply works. (id:52784)
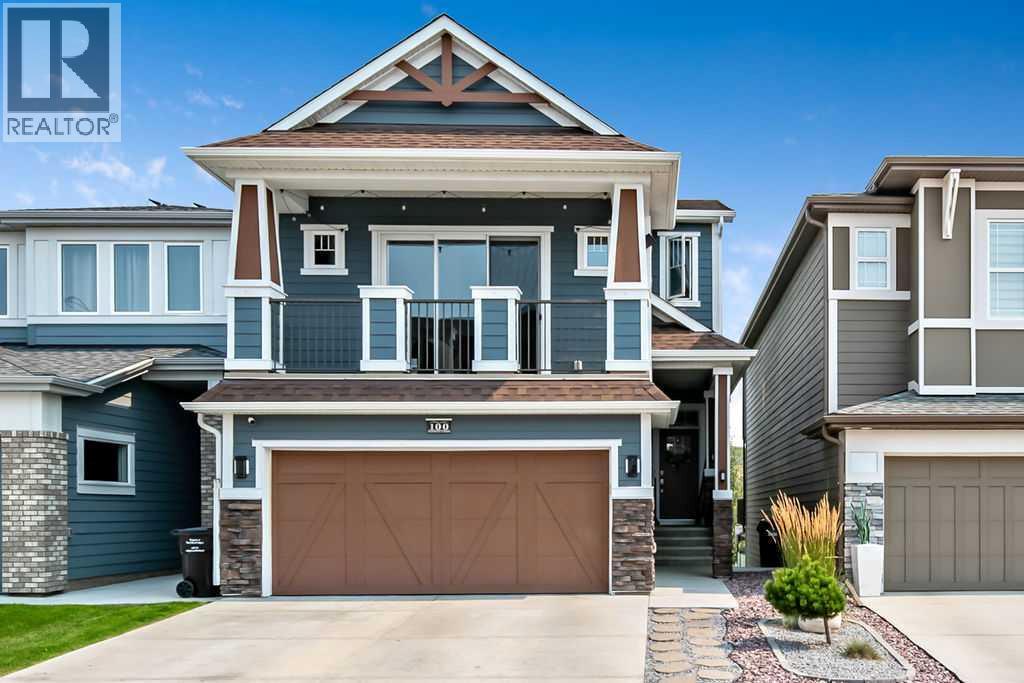
100 Cranbrook Gardens SE
Calgary, Alberta
Welcome to your dream home in the highly sought-after community of Cranston! This beautifully upgraded home offers exceptional style, functionality, and space for the whole family. The bright and open main floor features heated floors in all the bathrooms, granite countertops, a striking tile backsplash, stainless steel appliances, a walk-in pantry, and an oversized island perfect for entertaining. The spacious dining nook is ideal for hosting family and friends and offers seamless access to the outdoor living space. The inviting living room is highlighted by a stunning stone fireplace and expansive windows that flood the home with natural light, while showcasing views of the beautifully landscaped backyard. The thoughtfully designed mudroom includes custom built-in lockers and leads to the attached double garage with durable epoxy flooring. Just a few steps down, the fully developed basement offers incredible versatility with a guest bedroom, full bathroom, office space, entertainment and bar area, abundant storage, and a cozy fireplace feature wall with direct access to the backyard. Outdoor living is a true highlight of this property, featuring a pergola-covered deck, accent lighting, a generous BBQ area, beautifully landscaped yard, storage shed, and a custom firepit area perfect for relaxing or entertaining. Upstairs, a massive bonus room provides the perfect family gathering space, complete with two dedicated play areas and a Juliet balcony that fills the room with natural light. The luxurious primary bedroom is a true retreat, showcasing custom design elements, a walk-in closet, and a spa-inspired ensuite with dual vanities, a fully tiled shower, and a freestanding soaker tub. Two additional bedrooms, a full bathroom, and a convenient upper-floor laundry room with custom finishes complete the upper level. This exceptional Cranston home seamlessly blends thoughtful upgrades, flexible living spaces, and outstanding indoor-outdoor entertaining, creating the perf ect place to call home. Rough in's are in place making it easier to add a legal suite down the road (subject to approval and permitting by the city/municipality). Call for your private showing today! (id:52784)
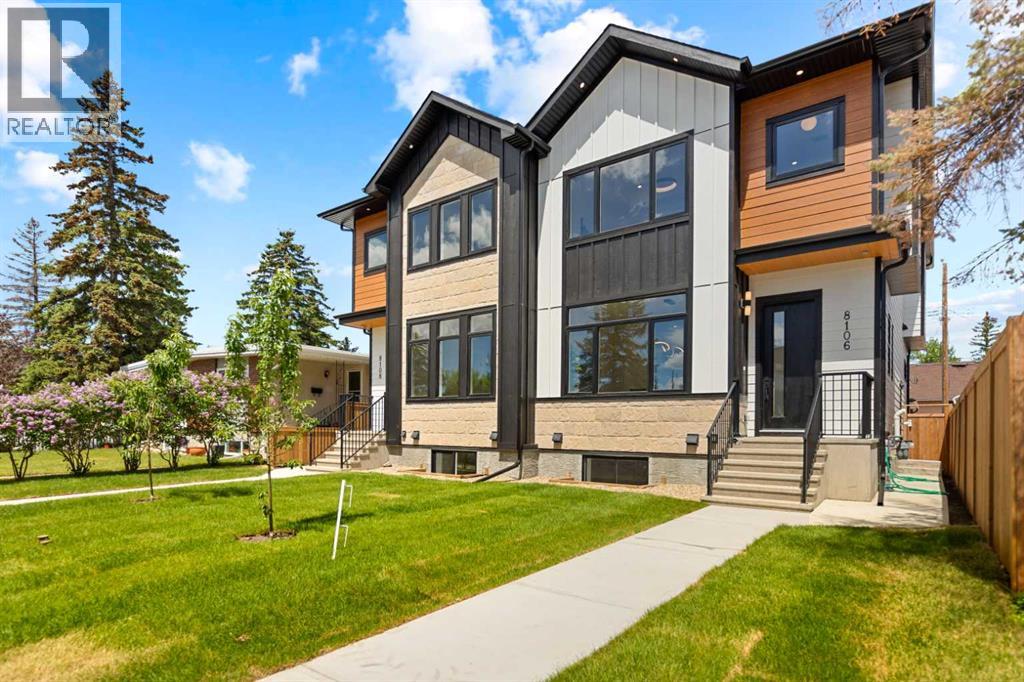
8106 47 Avenue NW
Calgary, Alberta
Welcome to 8106 - 47 Avenue NW, a custom two-story Bowness infill offering distinct finishes and a functional layout. **ALBERTA NEW HOME WARRANTY**Main Floor Layout: Bright, open-concept with 10 FOOT CIELING, large windows, LVP flooring,.•Living & Dining: Spacious dining area flows into a kitchen and living room with a gas fireplace and built-in bookshelves.•Kitchen: Gourmet space with soft-close cabinets, stainless appliances (gas cooktop, wall oven), and a coffee bar.• Two-piece powder room and a practical mudroom with built-in storage.Upper Level•Primary Suite: Private retreat with bespoke millwork, walk-in closet, and a spa-like five-piece ensuite.•Additional Spaces: Two bedrooms with custom closets, a four-piece bathroom, and a laundry room with a sink.Legal Basement Suite•Income Potential: Separate private entrance leads to a two-bedroom, one-bathroom unit.•Amenities: Features dedicated in-suite laundry and an open-concept kitchen and living area.Exterior & Garage•Finish: Durable Hardie Board and accent stonework.•Garage: Detached double garage with EV charging, Canadian-made doors, and a wide back lane.•Cooling: Roughed-in for central air conditioning.Location & Viewings•Convenience: Steps from Bow River pathways, Bowness Park, schools, transit, and shopping. Book your private showing today. (id:52784)
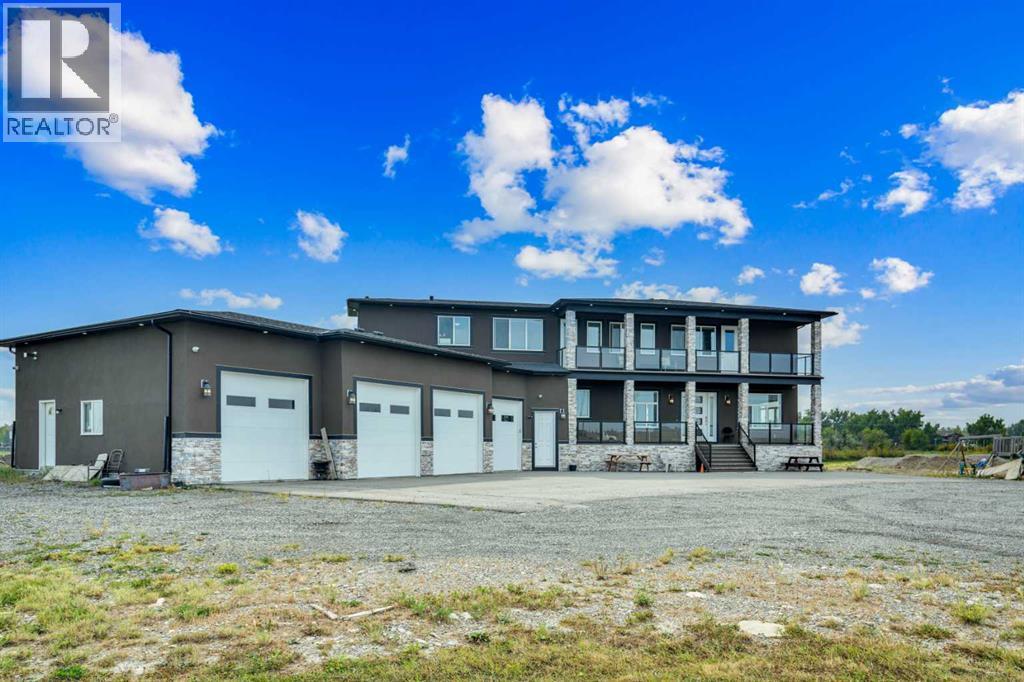
275113 Twp Rd 240
Rural Rocky View County, Alberta
Refined Country Luxury Just Minutes from Chestermere. This 2021 custom-built estate delivers over 5,400 sq. ft. of exceptional craftsmanship across three levels on nearly 2 acres. Designed for Luxury, functionality and family living, it presents a striking two-storey exterior with terrace Balconies, dazzling stonework and an Oversized Heated Garage that accommodates 6+ vehicles. On the main level, a grand foyer opens into bright, welcoming spaces filled with large windows for Natural Light. The inviting family room features a cozy fireplace and flows into a stunning Chef’s kitchen with Granite Counters, a massive island, abundant cabinetry and a walk-in Pantry. A spacious Office that can be converted into a seventh bedroom sits next to a full bathroom, while a convenient mudroom off the garage keeps everything organized. A beautiful Deck off the kitchen – perfect for summer BBQs and entertaining. Upstairs are four generous bedrooms—each with its own ensuite, including two with Steam Showers, walk-in closets and private Balconies. A family room, flex space and convenient laundry complete this level. The primary Ensuite is a private retreat with a lavish 5-piece ensuite (granite counters, soaker tub, steam shower) and walk-in closet. The lower level is built for versatility and entertainment with a custom Wet Bar and full Media/Theatre room with washroom. The other side houses a fully self-contained 2-bedroom Legal suite complete with kitchen, bath, laundry and private entrance, while above-grade windows flood the entire level. The basement is equipped with in-floor heating for year-round comfort.with natural light. Car enthusiasts will appreciate the Attached, Heated, and Insulated garage—approximately 35’ x 74’ with high ceilings ready for a hoist, built-ins, and space for multiple vehicles. There’s even a dedicated hot-tub room already set up for your relaxation needs. Outdoors, the expansive grounds are ready for your vision—a sports court, pool, outdoor kitchen o r entertainment area. Smart-home features include Surround Sound, exterior Puck Lights, Security Cameras, and Dual high-efficiency furnaces. Situated in Rocky View County, this estate combines peaceful country living with urban convenience—just 5 minutes to Chestermere and a short drive to Calgary with quick access to Hwy 1, Stoney Trail, Deerfoot Trail and Glenmore Trail. (id:52784)
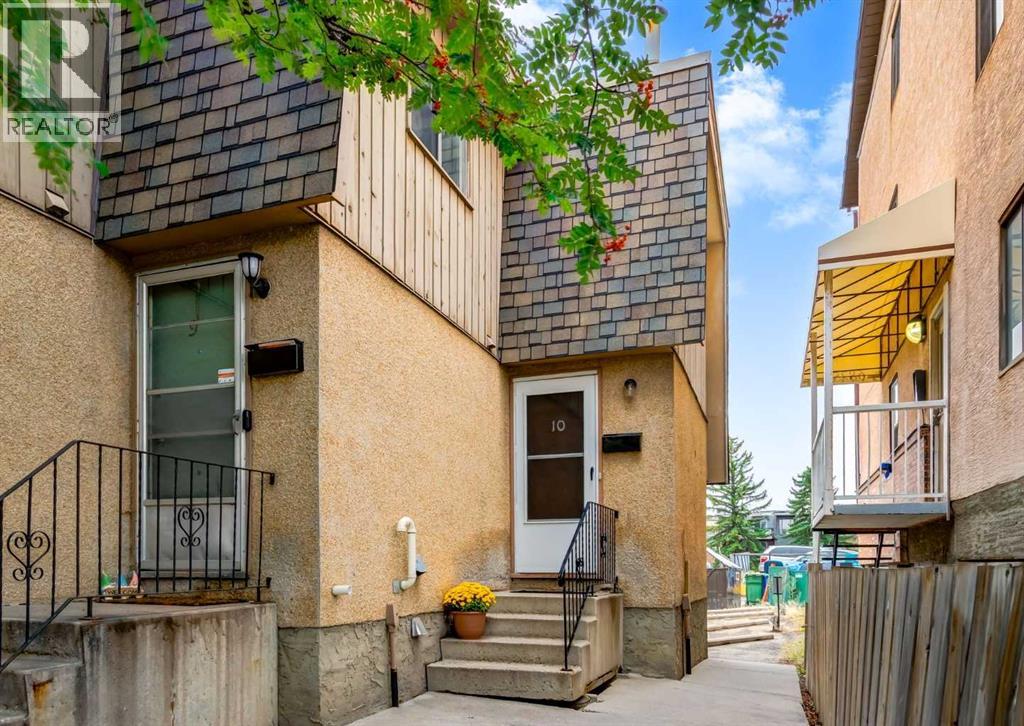
10, 6819 Centre Street NW
Calgary, Alberta
End-unit positioning gives this distinctive multi-level home an added sense of privacy along with a layout that feels refreshingly different from the typical condo. A 4-level split separates everyday living, sleeping and utility spaces while making smart use of each floor. Off the entry, a 4-piece bathroom keeps daily routines convenient and easily accessible from every level of the home. One level above, the well-planned kitchen and dining area accommodates everyday meals, casual entertaining and plenty of room for a full dining table. Patio sliders extend the living space onto a private outdoor patio, making summer dinners and fresh-air breaks part of the daily routine. Upstairs, the primary retreat turns its entire level into an inviting escape with laminate flooring and grand 10’ ceilings overhead. A private west-facing balcony opens directly from the bedroom for a quiet spot to unwind outdoors at the end of the day. On the 4th level, a second bedroom brings valuable flexibility for guests, a home office, hobbies or a comfortable hangout space. Downstairs, the unfinished basement works behind the scenes with full-size laundry, utilities and useful storage space. Assigned parking adds everyday convenience, while condo fees cover both heat and water to simplify monthly expenses. Nearby, Thornhill Aquatic & Recreation Centre puts swimming, fitness and recreation exceptionally close to home and the Centre Street location connects easily with surrounding shopping, services and transit. With 2 private outdoor spaces, defined living zones and an end-unit setting, this home balances convenience with the separation and versatility of a much more traditional floor plan. (id:52784)
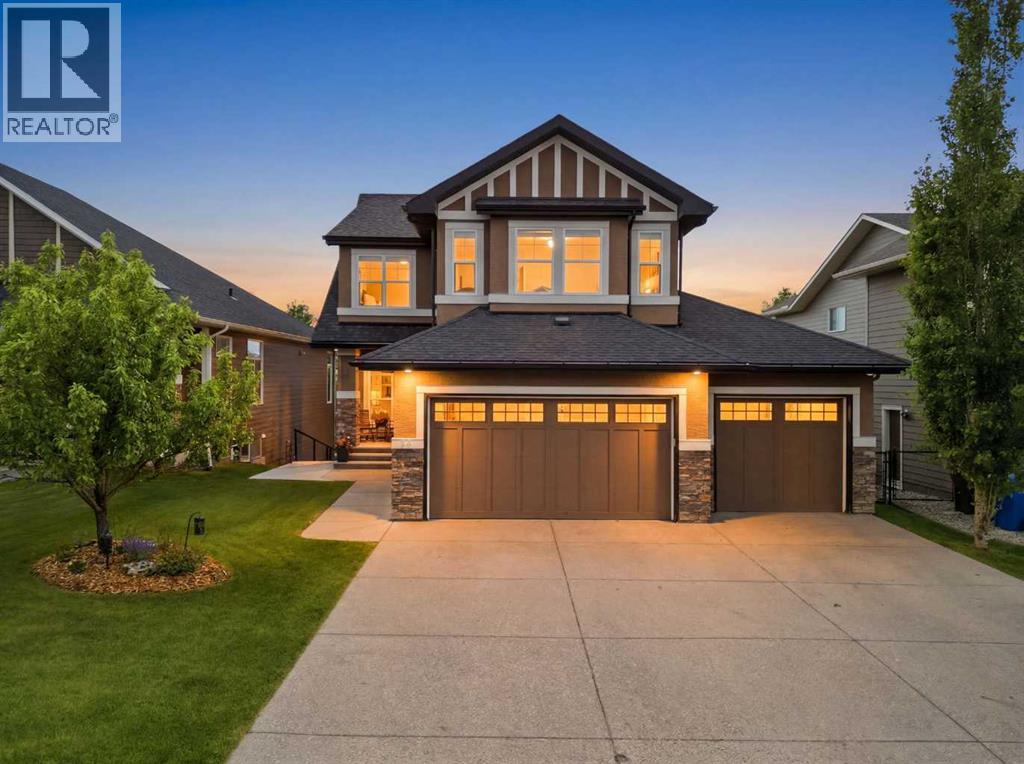
51 Ranchers Crescent
Okotoks, Alberta
**OPEN HOUSE SUNDAY SEPT 13 2-4 pm **FALL IN LOVE WITH THE HOME ~ BECOME INFATUATED WITH THE LOCATION. Welcome to 51 Ranchers Crescent nestled in the coveted family community of Ranchers Rise. The beautifully updated one owner home has been lovingly maintained for its lifetime & you will immediately notice the pride of ownership when you pull into the triple wide driveway. The front porch offers the feeling of calm and creates an inviting place to greet family and guests. Inside you will notice the warmth and natural light that leads you through the entire home. The front flex space is large enough to have an office, a work from home business, or even a main level guest space if needed. The open floor plan with windows that immerse the home with pond and greenery will be sure to impress. The amazing kitchen boasts stainless appliances, loads of counter space, plenty of storage, and a walkthrough pantry for added everyday convenience. Entertain family and friends in a dining space that is large enough to fit everyone. The living room offers that comfy place to relax and make memories. A large mud room leads out to the oversized, fully finished, heated, garage offering plenty of storage for all the toys, cars, and a man door to a private deck space/ bbq area. The upper level is a true favorite floorplan. The primary suite is huge and fits king sized furniture and offers the serene views of the mountains and pond - this is such a tranquil space to end a busy day. The nicely appointed ensuite walks through to the primary closet and laundry room. This is a genius floor plan you will love . Finishing off the upper level is 2 good sized bedrooms , a 4 piece bathroom, and a spacious bonus room. The stunning lower level has been professionally completed with a large recreation/ living space that steps out to the beautiful yard. An amazing bathroom and 4th bedroom complete the lower level. With a concrete walking path to the lower level this space could easily be used for a home based business, additional living for older children, or for extended family to live in and enjoy. Be sure to spend some time in this south facing yard during your showing. The trees, the birds, the wildlife, views of water, big Alberta skies, fire pit area , and a tucked away deck space that provides privacy in this nature enhanced retreat . This home will provide years of memories and a lifestyle you have been longing for ! Enjoy walking on the paths, the nearby playgrounds, and the north end location - perfect for commuters. This coveted Ranchers Rise pond location is hard to duplicate. Make this a stop on your home shopping journey today. (id:52784)
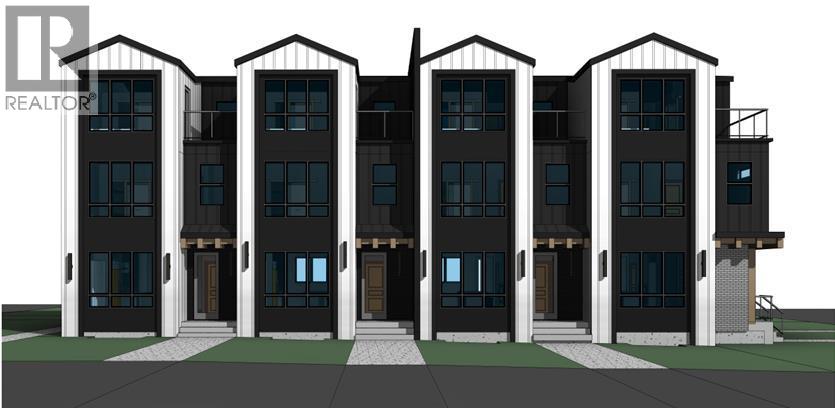
2639 36 Street SW
Calgary, Alberta
RARE THREE-STOREY 8-PLEX IN KILLARNEY | 3-BEDROOM UPPER UNITS | 3.5 BATHROOMS EACH, a rare opportunity to acquire a beautifully designed 8-plex in the highly sought-after community of Killarney, offering an exceptional unit mix and a premium rental product designed to maximize tenant appeal and rental income potential. Located on popular 36 Street, the property is close to an abundance of shopping, restaurants, services and everyday amenities, with excellent access to major roadways and surrounding communities.The four upper residences are truly exceptional and rarely found in the Calgary multifamily market. Each offers nearly 1,900 sq. ft. across three full levels, with 3 bedrooms and an incredible 3.5 bathrooms. Each bedroom features its own private ensuite, complemented by an additional powder room — an exceptionally rare configuration for a rental property and a major advantage for attracting quality tenants.The top floor also features a spacious bonus room and wet bar, providing highly desirable flexible living space that can function as a family room, media room, home office or entertaining area. Combined with the generous square footage and exceptional bathroom count, these upper units offer the feel and functionality of a high-end townhome rather than a typical multifamily rental.Modern, durable finishes include LVP flooring throughout, quartz countertops, floor-to-ceiling cabinetry and MDF closet organizers. The thoughtful layouts and abundance of storage further enhance the functionality and long-term rental appeal.The four lower-level residences are approximately 650 sq. ft. each and feature a desirable 1-bedroom + den, 1-bathroom layout. The den adds valuable flexibility for a home office, guest space or additional living area, creating another highly marketable rental configuration.The combination of four exceptionally large 3-bedroom, 3.5-bathroom upper residences and four well-designed 1-bedroom + den lower units creates a diversified and hi ghly rentable unit mix. With premium finishes, generous floor plans and a location surrounded by shopping and amenities, this property offers multiple opportunities to maximize rental income while providing tenants with a level of space and functionality rarely available in Calgary's multifamily rental market.2369 36 Street SW is a standout 8-plex offering a truly uncommon combination of size, finish, functionality and rental versatility. (id:52784)
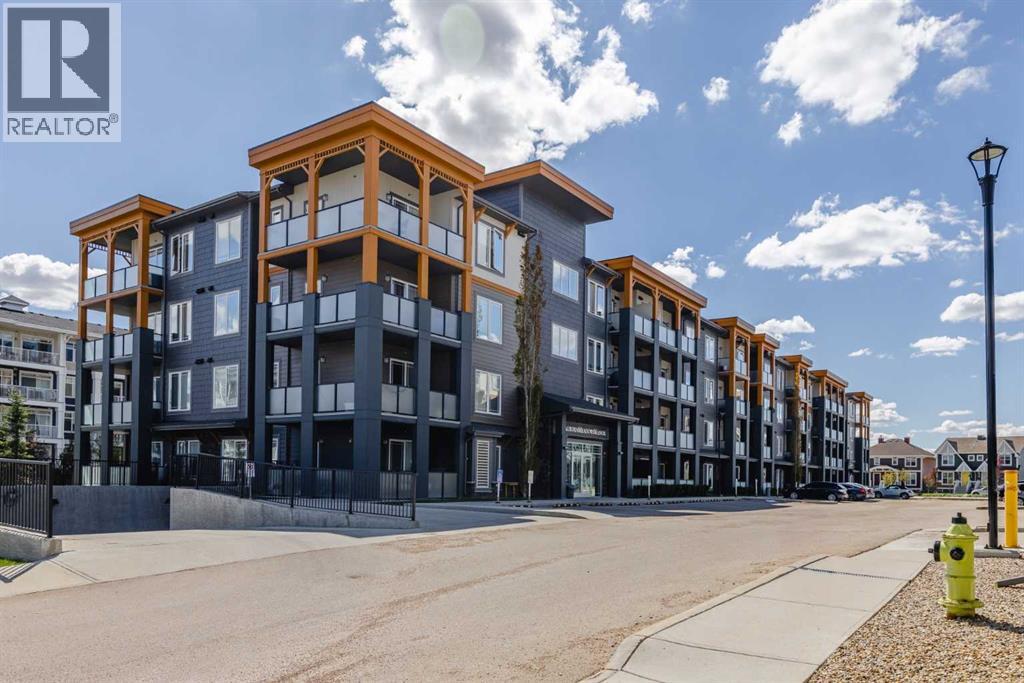
315, 100 Auburn Meadows Manor SE
Calgary, Alberta
**Back on the market. Fully furnished and move-in ready, this spacious 1-bedroom + den condo in Auburn Bay offers over 600 sq.ft. of well-designed interior living space, plus a west-facing covered balcony. All furniture is included in the price, making this an excellent option for first-time buyers, investors, or anyone looking for a truly turnkey property.The open-concept layout features 9’ ceilings, luxury vinyl plank flooring, quartz countertops, stainless steel appliances, modern cabinetry, pendant lighting, and a large kitchen island. The oversized great room offers plenty of space for both living and dining, with direct access to the private covered balcony, complete with a gas line for BBQ and rough-in A/C hookup.The bedroom is generously sized and features a large closet, while the separate den makes an ideal home office, guest space, or extra storage area. This home also includes a titled parking stall with an electrical plug-in, adding extra convenience and value.Located in Auburn Bay, one of Calgary’s most loved lake communities, you’ll enjoy access to Auburn Bay Lake, walking paths, parks, playgrounds, nearby schools, shopping, restaurants, South Health Campus, and easy access to Deerfoot Trail and Stoney Trail. You’re also within walking distance to Co-op and other nearby amenities, making everyday living easy and convenient. (id:52784)
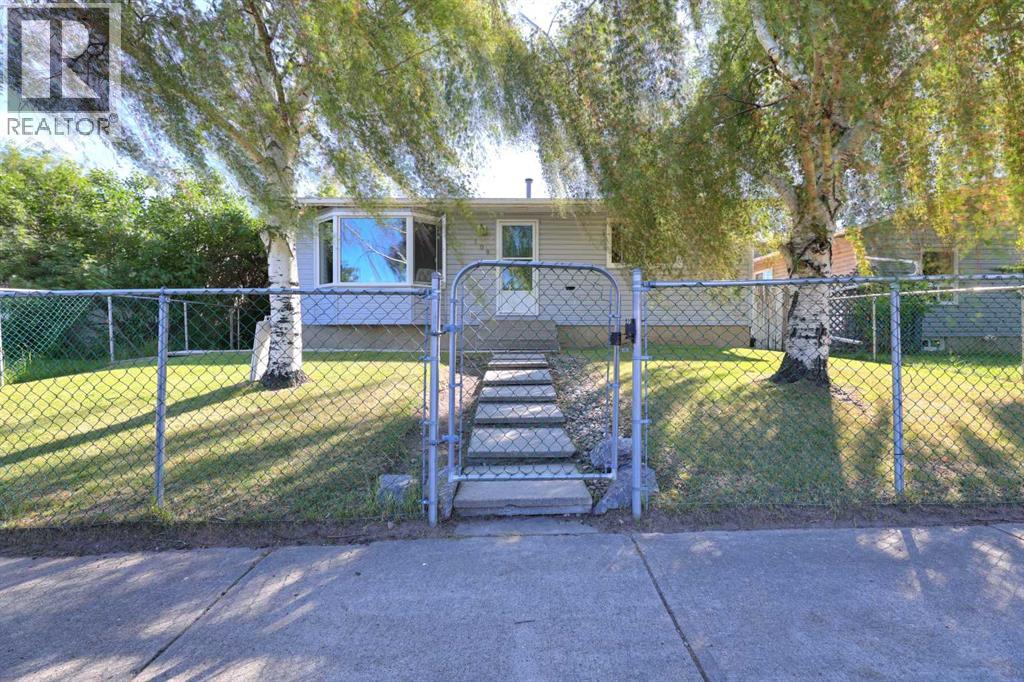
108 Pinecliff Way NE
Calgary, Alberta
This gorgeous home shows pride of ownership throughout; meticulously maintained with with recent renovations that includes newer windows throughout; granite counters in the kitchen with newer cabinets, and upgrades done to the main floor bathroom. The roof has also been replaced only seven years ago. There is a total of three bedrooms and two bathrooms; the basement is partially finished with a huge recreation or family room and also a flex room or hobby room. Main floor is open concept and with the large picture window in the living room and kitchen; this allows plenty of natural light. Off the kitchen; step onto a large deck a great extension of entertaining space in the summer for friends and family to enjoy a BBQ. There is also a huge oversized double car garage that is insulated and heated. Along the side of the garage there is a large parking pad that is ideal for an RV. This home is ideal for a family starting out to grow into. Don't miss out on this great opportunity; call for your private viewing today. (id:52784)
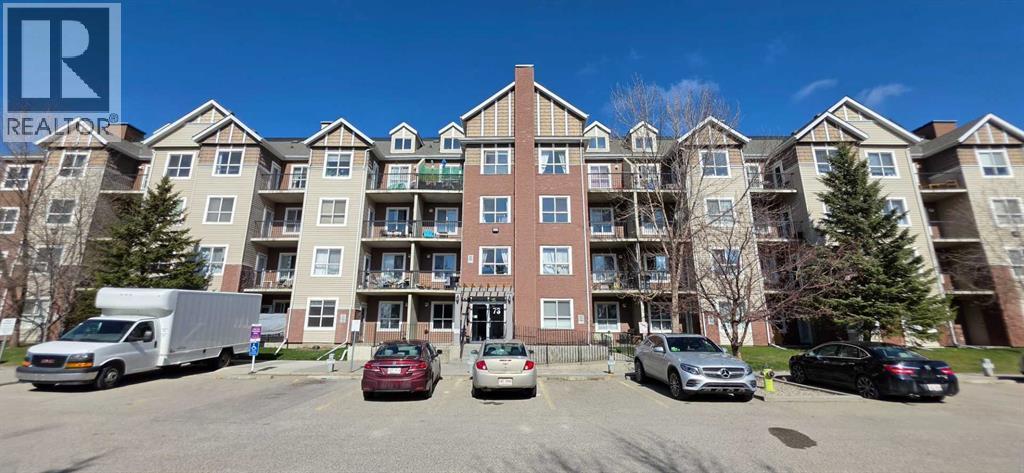
1206, 73 Erin Woods Court SE
Calgary, Alberta
Welcome to this stunning and very well-maintained main-floor condominium unit in Compass Erin Woods, SE Calgary! This charming 1-bedroom home offers a nice private patio entrance, an open-concept layout, 9-ft ceilings, in-floor heating, gorgeous vinyl flooring, bright neutral paint and the quiet benefits of concrete construction. The living room is bright and airy with its big window that brings in lots of natural light. It has a modern kitchen that features a nice and functional island, stainless steel appliances, dark countertops and beautiful cabinetry. It has one very spacious bedroom with a big closet and a window that fills the room with natural light every day. The 4 piece bathroom is immaculate and there is washer and dryer for your laundry. It’s conveniently located near parking and loading access so you’ll never need to use an elevator. It is also close to schools, stores and restaurants. Condo fees already include all utilities! Book an appointment now to view your future home! (id:52784)
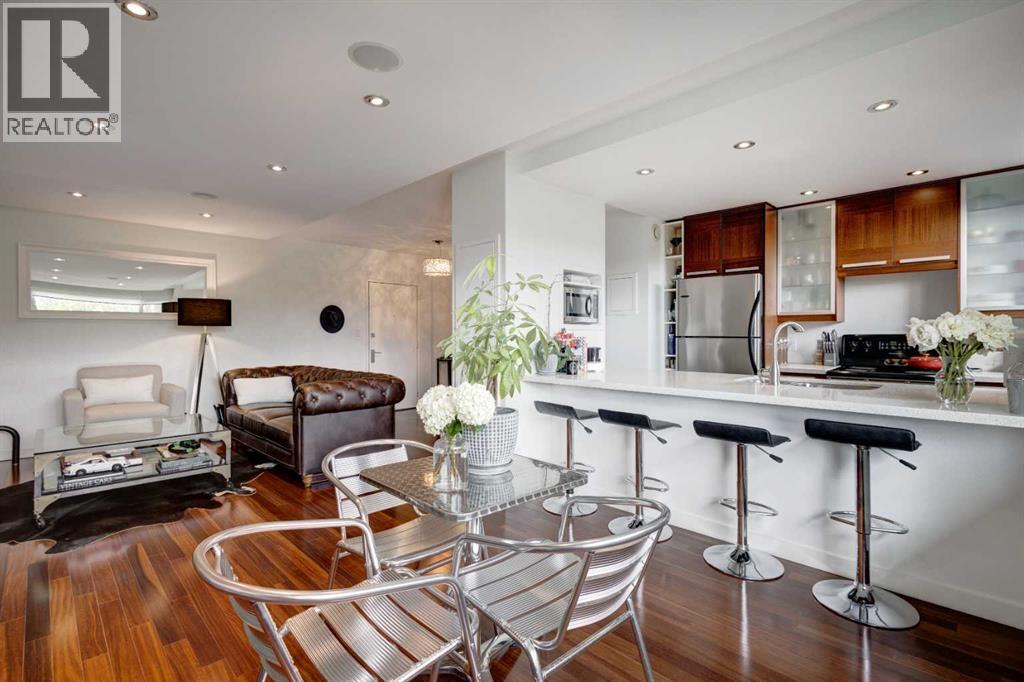
107, 3339 Rideau Place SW
Calgary, Alberta
Step into Devonshire House, your own secluded hilltop retreat nestled in the vibrant heart of sought-after Rideau Park. Originally built in 1955 as a luxury rental, Devonshire House stands as a mid-century architectural gem within the iconic Rideau Towers. Surrounded by sprawling greenery and shaded by towering trees, it offers a peaceful, leafy sanctuary on tranquil streets, all while keeping you steps from Mission’s lively cafes and restaurants and the best of city living. This sunlit, fully renovated one-bedroom suite boasts mountain views and a modern, open-concept layout designed for gatherings. Expansive windows bathe the generous living and dining space in warm southern light, while the primary bedroom features both a closet and an IKEA wardrobe for abundant storage. A stylish four-piece bathroom completes the suite. With brand-new Telus Fibre and low condo fees, this makes an especially smart buy in the building. Residents can unwind in the sparkling outdoor pool on sunny summer days, enjoy the convenience of a storage locker and dedicated outdoor parking, and step outside to river pathways that link directly to Calgary’s vast biking trails. All just a short walk from Mission’s vibrant shops and eateries. Experience character, tranquillity, and seamless city access. Devonshire House remains one of Calgary’s most delightful inner-city discoveries. (id:52784)
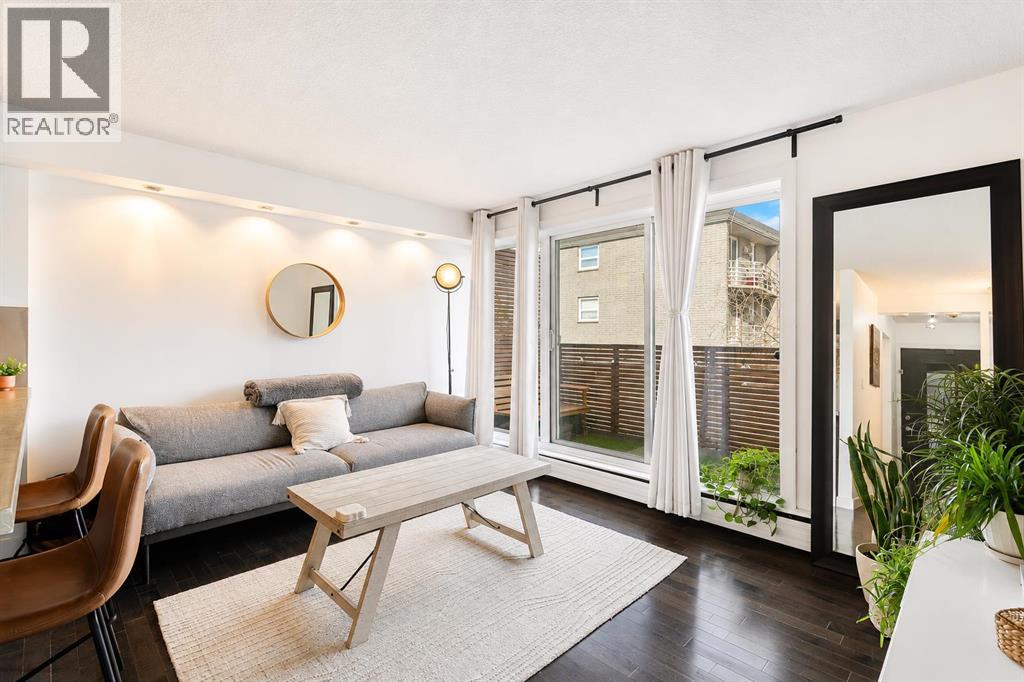
406, 1904 10 Street SW
Calgary, Alberta
Welcome to Modella, where sophisticated urban living meets the vibrant energy of Calgary’s sought-after Lower Mount Royal community. This beautiful one-bedroom, one-bathroom top-floor condo offers a bright, open-concept layout designed for both comfort and style. Large windows fill the main living area with natural light, while hardwood flooring throughout adds warmth and elegance to the home. The contemporary kitchen features stylish cabinetry, stainless-steel appliances, and a generous island with breakfast bar seating, perfect for casual dining. The living room opens directly onto your private balcony, providing a peaceful outdoor retreat to enjoy your morning coffee or unwind at the end of the day. The spacious primary bedroom offers a walk-in closet, while an in-suite washer adds everyday convenience. Thoughtfully designed and ideally located, this home delivers an exceptional urban lifestyle in one of Calgary’s most prestigious neighbourhoods. Step outside your door and enjoy an incredible selection of shops, restaurants, parks, playgrounds, and everyday amenities. The vibrant 17th Avenue district is just a short stroll away, offering an exciting mix of renowned dining, boutique shopping, entertainment, and nightlife. Whether you’re searching for a stylish inner-city residence or a valuable investment opportunity, this exceptional top-floor condo offers the perfect combination of modern comfort, convenience, and location. Book your private viewing today and experience all that Modella and Lower Mount Royal have to offer! (id:52784)
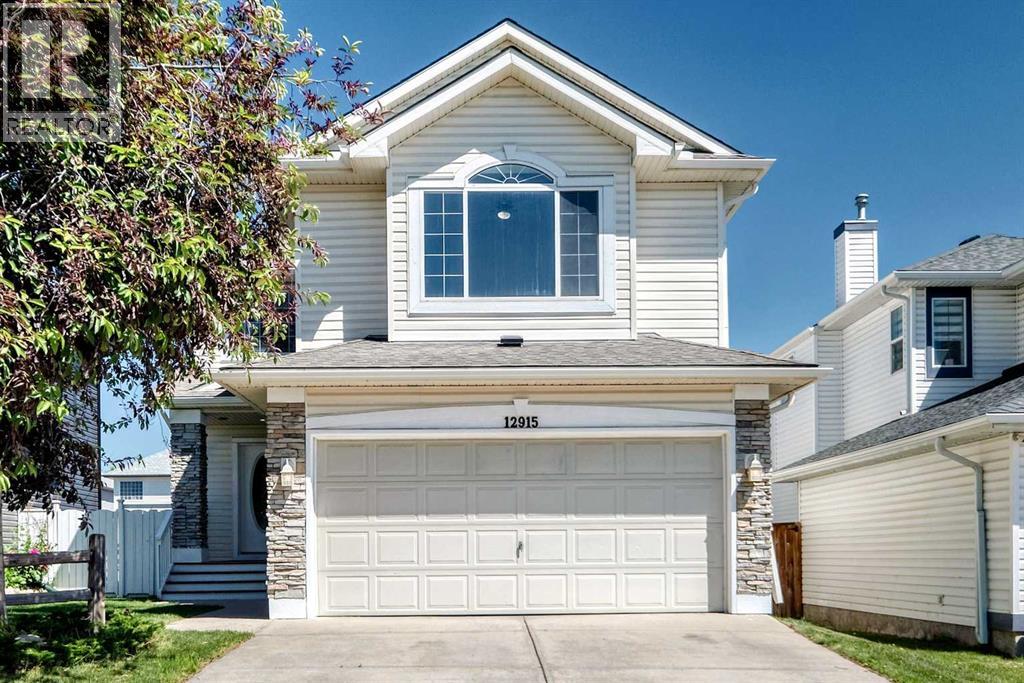
12915 Coventry Hills Way NE
Calgary, Alberta
Welcome to this 2269 sqft single family home in convenient Coventry Hills. It has been totally renovated, includes new windows, new paints, new vinyl flooring throughout the main and upper floor, new cabinets, new quartz counter tops in the kitchen and bathrooms, doors and light fixtures, roof shingles and sidings (2025), furnace and hot water tank (2025), and finished basement. Upper floor with 3 bedrooms, large master bedroom with vaulted ceiling, large ensuite with double vanity sinks, separated shower and jetted tub, huge bonus room with vaulted ceiling, built in speakers, and ceiling fan. Main floor with large and bright living room, gas fireplace, office with double French doors, open kitchen, spacious dining area, spindle railings on the stairs, and huge deck. Finished basement with 2 extra bedrooms, large family, full bathroom, and laundry. It has been fully fenced and landscaped. It is steps away from public transit, close to school, playground, and easy access to major roads. * 12915 Coventry Hills Way NE * (id:52784)
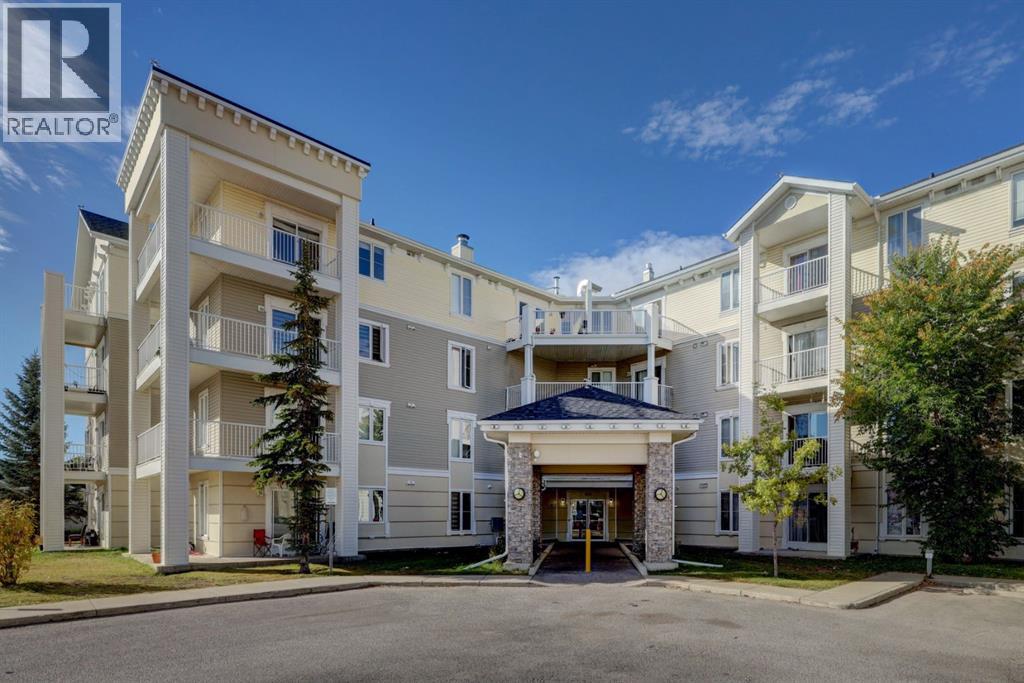
1413, 1140 Taradale Drive NE
Calgary, Alberta
Top Floor unit with all utilities included! This bright 2 Bedroom, 2 bathroom home offers incredible value with all utilities covered plus 2 parking stalls! Enjoy the open Floorplan with an east facing balcony, perfect for morning sun and the convenience of in-suite laundry! The primary bedroom features a large walk-through closet leading to a private 4pc ensuite, the second bedroom is ideal for guests, roommates or a home office. The open living, dinning and kitchen area creates a comfortable space to relax or entertain. Located close to shopping, restaurants and other amenities, this top floor unit is a great place to call home! Book a showing today! (id:52784)
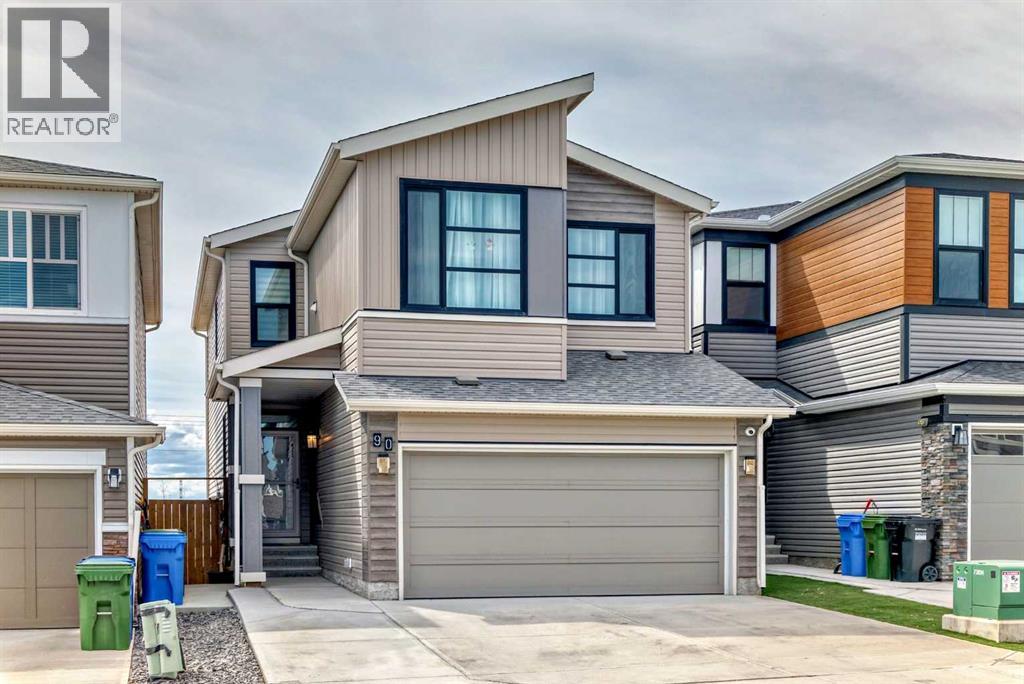
90 Howse Common NE
Calgary, Alberta
Central air conditioned, 6 bedrooms, side entrance, and finished basement, welcome to this fully upgraded 2278 sqft single family home in popular Livingston. It features open view, LVP flooring throughout and 9 feet ceiling on the main floor, wrought iron spindles on the stairs, upgraded large glass panel, knock down ceiling, quartz counter tops in the kitchen and bathrooms, and upgraded lighting package. Upper floor has 4 bedrooms, large and bright master bedroom, ensuite with double vanity sinks, separated shower and bathtub, large bonus room, functional compartment main bathroom with double vanity sinks, and laundry room. Main floor with sunny living room, sliding door to private deck, beautiful deck with glass panel railing and stairs to the backyard, upgraded kitchen cabinets and chimney hood fan stainless steel appliances, spacious dining area, walk through pantry, and office with window and closet, can be used as a bedroom. Finished basement with separated entrance, extra bedroom, full bathroom, and large family room. It has been fully fenced, backyard with large concrete patio. It closes to the future community center, shopping, playground, and easy access to major roads. ** 90 Howse Common NE ** (id:52784)
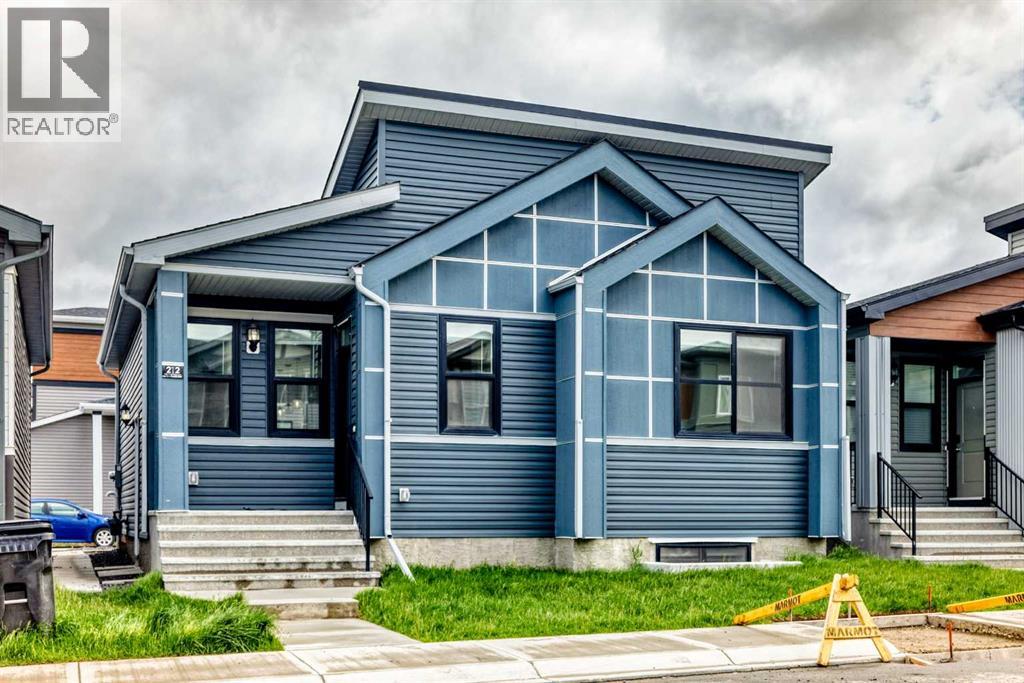
212 Lucas Place NW
Calgary, Alberta
* OPEN HOUSE * Friday June 19, 6-8pm, Saturday June 20, 1-3pm * Good starter home or investment property in the NW side of Livingston. It features finished basement with side entrance, quartz counter tops in the kitchen and bathrooms, 9 feet ceiling on the main floor, stainless steel appliances, and LVP floor in the living room and kitchen area. Main floor with 2 good size bedrooms, master bedroom with 4 pieces ensuite, bright and large living room, spacious kitchen and eating area, and mud room in the back entrance. Fully finished basement with separated side entrance, large family room, 2 large bedrooms, and 1 full bathroom. It closes to playground, shopping, restaurants, and easy access to major roads. ** 212 Lucas Place NW ** (id:52784)
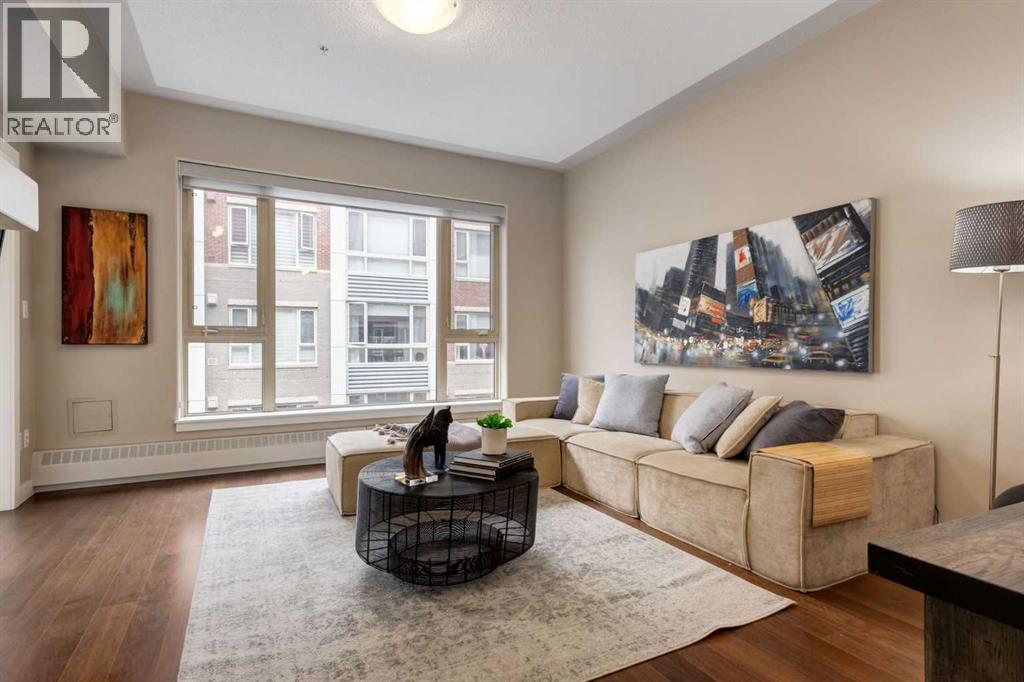
413, 35 Inglewood Park SE
Calgary, Alberta
Welcome to elevated inner-city living at The Grande at SoBow, an amenity-rich residence in the heart of Calgary’s vibrant and highly sought-after Inglewood community. Stylish, sophisticated, and designed for effortless living, this exceptional 1-bedroom plus den condo offers the perfect blend of modern luxury, comfort, and convenience. The beautifully appointed interior showcases espresso-stained cabinetry, sleek granite countertops, stainless steel appliances, and an oversized island that serves as the perfect centrepiece for casual dining, entertaining, and everyday living. The bright open-concept living and dining area is enhanced by a cozy gas fireplace, creating a warm and inviting atmosphere, while central air conditioning ensures year-round comfort. Retreat to the spacious primary bedroom, featuring elegant double French doors and peaceful courtyard views. The luxurious four-piece bathroom offers a deep soaker tub, separate walk-in shower, and contemporary vanity, creating a spa-inspired space to unwind. A versatile den provides the ideal setting for a home office, reading nook, or creative space, while the separate laundry area adds everyday convenience. Residents enjoy access to an impressive array of amenities, including a state-of-the-art fitness facility, recreation room, and private movie area. This exceptional home boasts ON-SITE CONCIERGE, titled underground parking and a titled storage locker for added security and convenience. Step outside and immerse yourself in everything Inglewood has to offer. World-class restaurants, trendy cafés, boutique shops, entertainment, art galleries, and the scenic Bow River pathway system are all just steps away. With its stylish finishes, peaceful courtyard outlook, premium amenities, and unbeatable location, this is a rare opportunity to experience sophisticated urban living at its finest. (id:52784)
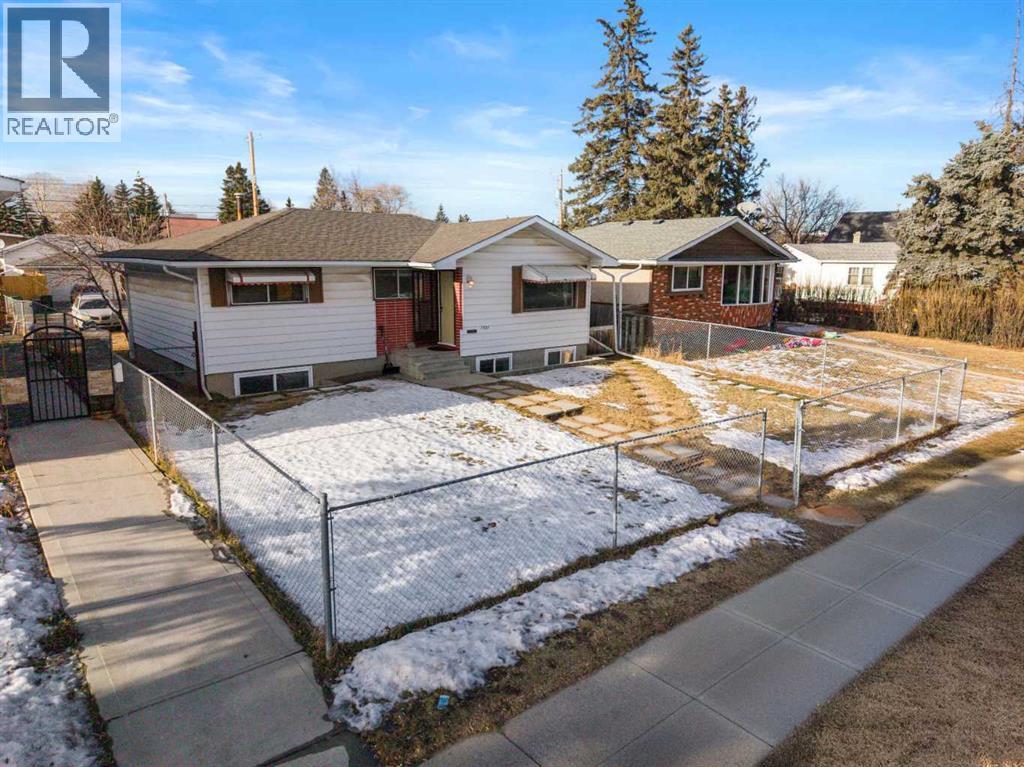
1527 46 Street SE
Calgary, Alberta
Looking for a RARE INVESTMENT OPPORTUNITY WITH A LEGAL BASEMENT SUITE? Look no further! This well-kept bungalow is a total money-maker, perfect for investors or anyone wanting a huge mortgage helper. The main floor is already a super successful Airbnb that brings in top dollar, while the fully legal basement suite is currently rented out for steady, reliable cash flow month after month. Sitting on a massive 5900 sq. ft. R-CG zoned lot, this property lets you collect two rent checks today, while sitting on a goldmine for future development tomorrow. Whether you want to buy and hold or enjoy instant cash flow, this is the one! This detached home features 5 bedrooms and two 4-piece bathrooms. The downstairs cabinetry and upstairs living room floors were newly updated in November 2025. Unbeatable location with exceptional accessibility! Walking distance or a short drive to local schools, parks, shopping, and transit. Features seamless access to major corridors including International Avenue (17 Ave SE), Deerfoot Trail, and Stoney Trail (id:52784)
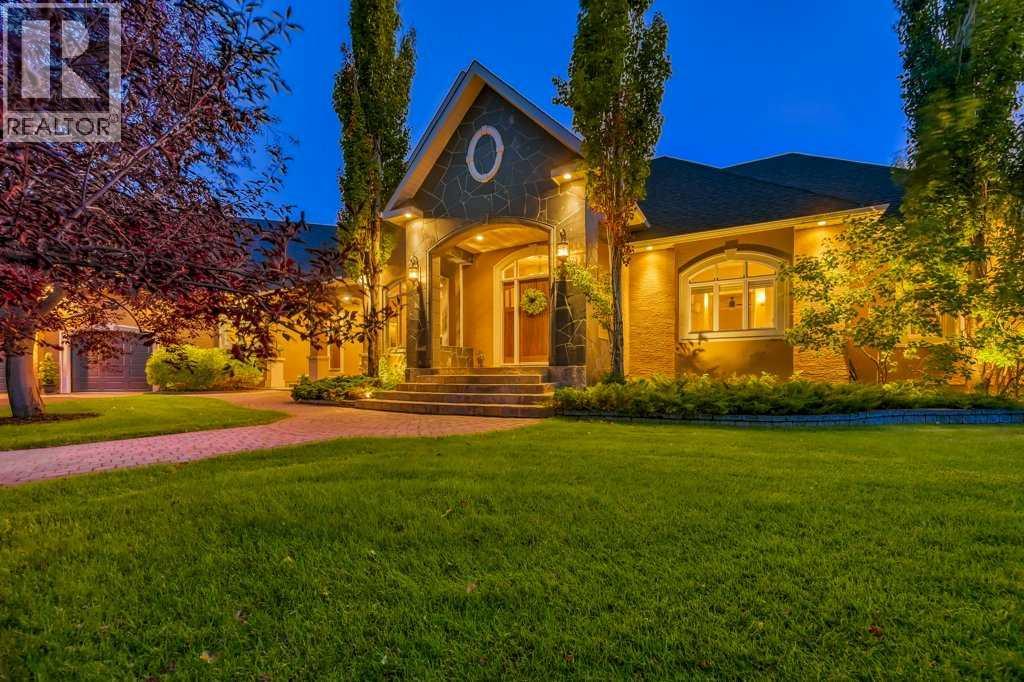
15 Welland Rise
Rural Rocky View County, Alberta
Stunning 7,300+ sqft European inspired Multi-Generational ESTATE, perched on a SECLUDED 4.18-acre SW facing Lot, in one of the most prestigious + exclusive communities in Bearspaw, WESTMINSTER GLEN! A truly exceptional sprawling custom home, masterfully built by McKinley Masters, fully loaded with premium features and finishes, set on SW facing lot. Private + serene PARK setting with integrated landscape lighting, majestic mature + natural trees with PRIVATE POND access. Gracious formal Foyer welcomes you into a sophisticated + warm interior. Spacious formal dining room with intricate coffered ceilings, grand living room with soaring ceilings, stone laced WOOD burning fireplace framed in custom MILLWORK. True gourmet kitchen with top-of-the-line appliances, travertine hydronic/radiant heated floors, panelled fridge + dishwasher, central island with prep sink, custom pantry, picture window, eat-in nook & natural stone fireplace. Direct access to WEST facing stone tile covered deck with speakers + BBQ gas line. Primary retreat boasts a sitting/lounge area, private covered balcony, 6 pc ensuite with custom walk-in closet, steam shower, air jet soaker tub, dual vanities & crafted built-in storage. Mudroom, (2) powder rooms, (2) coat/storage closets, laundry with cabinets + sink round out the main level. Upstairs presents an expansive Bonus/Living area with vaulted ceilings ideal for home office, family, multi-generational living, fitness studio + loads of storage. Gorgeous, curved staircase leads to expansive lower WALK-OUT level featuring: 4 bedrooms/GYM, 2 full baths with custom showers, HY-DRONIC IN-FLOOR HEATING, stone FIREPLACE, full wet bar, bespoke WINE ROOM with custom curved door, Family Room framed in millwork + rec area. Additional features and upgrades include: Exterior – Park like backyard with hundreds of trees, 15 zone irrigation system, asphalt driveway, RV parking turnaround, professionally landscaped garden beds, integrated landscape lighting, firepit sitting area, newer ROOF (2013). Interior – HEATED 4 CAR GARAGE + WORKSHOP, new home automation screens, sonos system + amp, custom millwork, painted ceilings, solid core doors, empire kitchen, loads of storage areas, new high efficiency NTI BOILER + TANK, HE Furnace + wood burning fireplace. R-RUR Land Use to allow for potential carriage home, shop/garage. Just minutes to City Amenities: Stoney Trail, Crowchild, MOUNTAINS, GOLF, YMCA, Shopping, Restaurants + Cycling. Enjoy unrivalled proximity + privacy. Call today to view this amazing property! (id:52784)
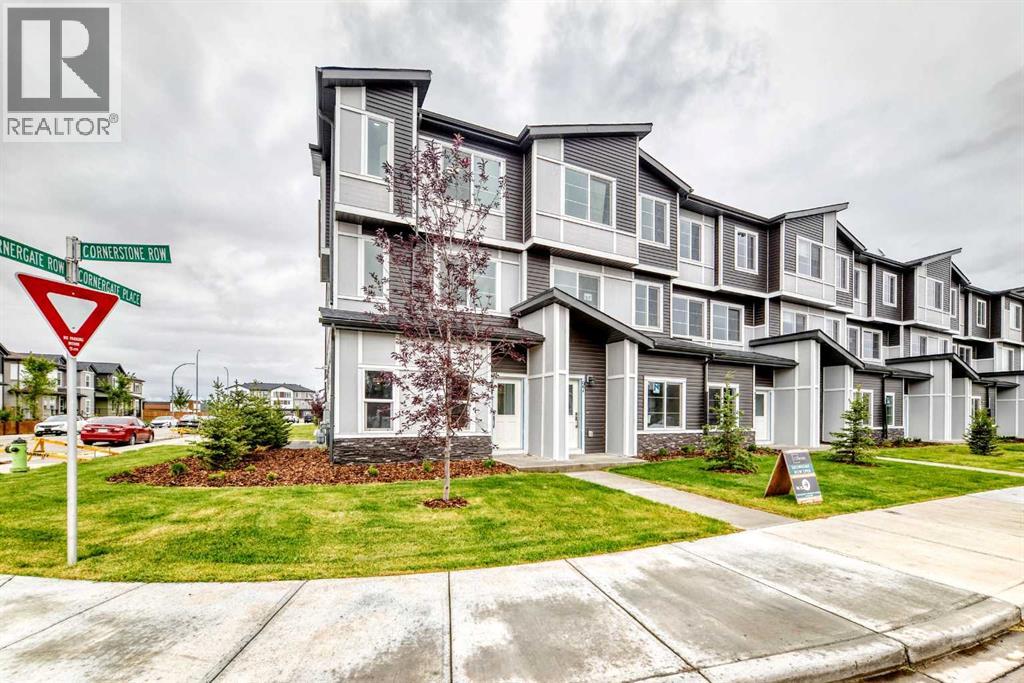
99 Cornerstone Row NE
Calgary, Alberta
Welcome to this stunning **brand-new, never-lived-in corner-unit townhouse** in the vibrant and growing community of **Cornerstone**. Designed with modern living in mind, this beautiful corner unit is flooded with natural light, creating a bright, spacious, and inviting atmosphere throughout.Step inside to a stylish **open-concept main floor**, perfect for entertaining and everyday living. The contemporary kitchen features **quartz countertops, sleek stainless-steel appliances, modern cabinetry**, and quality finishes, complemented by beautiful LVP and tile flooring.Upstairs offers **3 spacious bedrooms and 2.5 bathrooms**, including a beautiful primary retreat complete with a **private ensuite and walk-in closet**. The two additional bedrooms also feature **walk-in closets**, providing excellent storage space. Convenient upper-floor laundry adds to the functionality of this thoughtfully designed home.Enjoy the convenience of an attached **double-car garage**, **low condo fees**, and the added privacy and natural light that only a corner unit can provide.The location is exceptional just minutes from major shopping plazas, **RBC, Tim Hortons, Chalo! FreshCo, Shoppers Drug Mart**, restaurants, schools, parks, public transit, and everyday amenities. With quick access to **Stoney Trail**, commuting throughout Calgary is convenient and easy.**Brand new. Corner unit. Double garage. Modern finishes. Incredible location.** This is an excellent opportunity to own a beautiful home in one of Northeast Calgary’s most vibrant communities.**Book your private showing today and experience everything this exceptional Cornerstone townhouse has to offer!** (id:52784)