


1433 43 Street SW
Calgary, Alberta
Refined. Architectural. Designed for modern inner-city living.Set in the established southwest Calgary community of Rosscarrock, this brand new semi-detached infill brings a polished, design-forward approach to one of the west side’s most connected locations. With a sophisticated exterior presence, expansive interior proportions, and a fully developed legal lower suite, this home offers the rare blend of everyday livability, elevated style, and long-term flexibility.The main floor is bright, open, and beautifully intentional, with 10' ceilings, 8' doors, and a seamless flow from the front dining area through to the central kitchen and rear living room. A dedicated front office adds function without interrupting the main living space, while the kitchen anchors the home with an oversized island, clean-lined cabinetry, quartz surfaces, a gas range, and a full-height backsplash for a refined, polished look.At the rear, the living room is designed to feel warm and composed, complete with a gas fireplace, built-in wall units, and direct connection to the rear deck through a sliding glass door. The result is a main level that feels equally suited to quiet evenings, hosting friends, and the daily rhythm of a busy household.Upstairs, the primary retreat makes a statement with vaulted ceilings, a generous walk-in closet, and a beautifully appointed ensuite with a freestanding tub, tiled shower, dual sinks, and a calm, spa-like feel. Two additional bedrooms, a full bathroom, upper laundry, and a versatile loft complete the second floor, creating an ideal layout for families, work-from-home needs, or a refined guest space.The lower level adds exceptional value with a private legal secondary suite designed for flexibility. Complete with two bedrooms, a full kitchen, living area, bathroom, dedicated laundry, and separate entry, it is perfectly suited for extended family, guests, or future rental potential.Finishes throughout are modern, warm, and quietly elevated, wit h a soft neutral palette, light wood tones, crisp white walls, flat-stock detailing, and a curated mix of black and champagne hardware. The design feels fresh and timeless without trying too hard.Outside, the rear deck extends the living space, while the inner-city location puts the CTrain, Bow Trail, 17 Avenue SW, schools, parks, shopping, and everyday amenities all within easy reach. Downtown Calgary, Edworthy Park, Shaganappi Point, and west-side routes toward the mountains are also easily accessible, making this a smart lifestyle choice in a highly convenient southwest Calgary setting.A modern Rosscarrock infill with architectural presence, flexible living, and refined everyday function. (id:52784)
259 Muirfield Crescent
Lyalta, Alberta
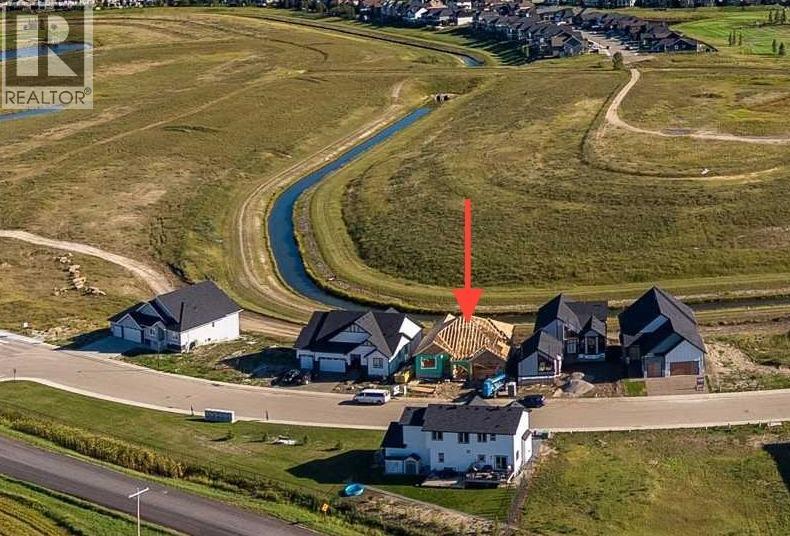
Welcome 259 Muirfield Cresent, a home where modern design meets the quiet beauty of the Alberta prairies. Located in the premier golf community of Lakes of Muirfield, this brand-new residence offers a lifestyle of ease and sophistication. From the moment you arrive, the oversized triple garage and welcoming front porch set the stage for a home built with quality and functionality in mind.The heart of this home is a sprawling open-concept layout that feels both grand and inviting. The gourmet kitchen, complete with a walk-in pantry, flows effortlessly into a sun-drenched dining nook and a massive family room. This seamless transition is perfect for busy mornings or hosting evening gatherings. Large windows frame tranquil views of the canal, while the rear deck acts as a natural outdoor extension of your living space.For those who work from home, a versatile flex room is tucked away near the front entrance, offering a quiet sanctuary away from the main living area. The primary suite serves as a private retreat, featuring a spa-like ensuite and a large walk-in closet designed for serene organization.The fully developed walk-out basement is a true standout, offering a massive recreation area that centers around a built-in wet bar. Large glass doors lead you directly outside, providing easy access to the canal side. Two additional bedrooms and a full bath on this level make it a perfect setup for guests or older children.Living here means more than just a beautiful house; it’s about the unique benefits of the community. Unlike nearby urban centers, you’ll enjoy the freedom of no water restrictions, ensuring your landscaping remains vibrant all season long. Best of all, this brand-new property is ELIGIBLE FOR THE FIRST HOME BUYERS GST REBATE, offering a rare financial incentive on a premium build.This home offers the peace of the countryside with the convenience of being just a short drive from Calgary and Strathmore. Depending on the stage of construction, buye rs may have the opportunity to select their own interior finishes. Interior photos are from a previous build and doesn’t necessarily represent the material and designs to be used in this house and don’t necessarily represent the material and designs to be used in this house. (id:52784)
601, 817 15 Avenue SW
Calgary, Alberta
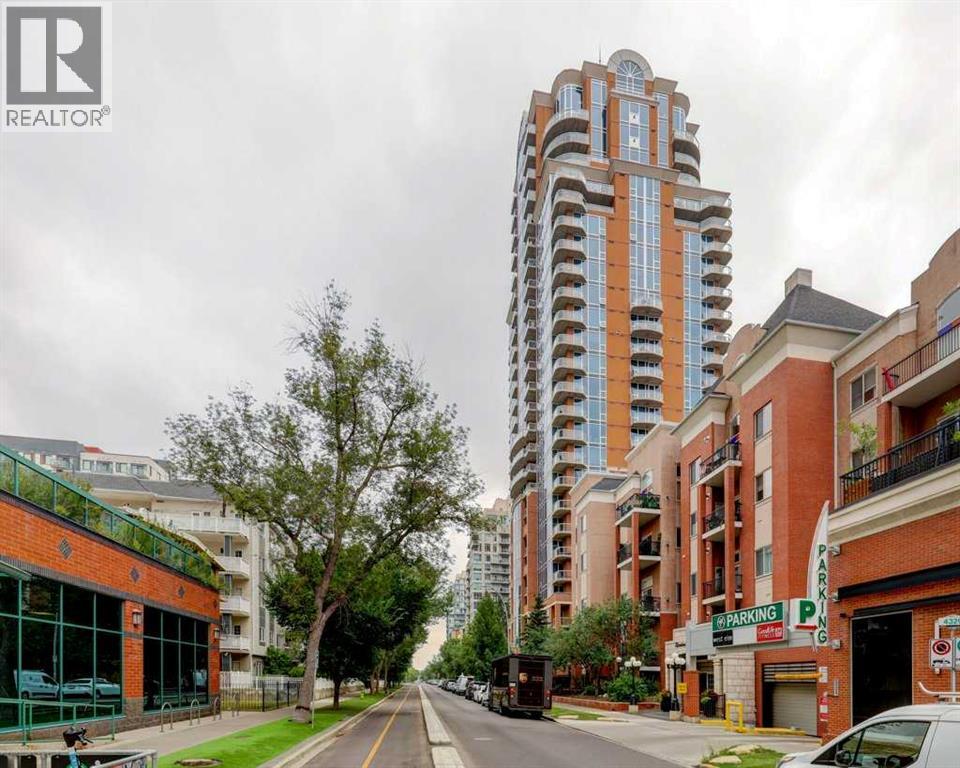
Experience urban luxury at its finest in this premier landmark building, situated just one block from the vibrant energy of 17th Ave SW, Mount Royal Village, and Tomkins Park. With trendy 4th Street only a few blocks away, you are steps from Calgary’s best dining, shopping, and nightlife. This impeccably designed 1-bedroom, 1-bathroom condo boasts a bright, open floorplan perfect for everyday living and entertaining. The modern kitchen features granite countertops and stainless-steel appliances, plenty of cabinet space and a pantry. Step out onto your spacious private deck—complete with a gas BBQ hookup and stunning downtown skyline views. Enjoy the convenience of in-suite laundry. Living in this highly sought-after building comes with first-class perks. Residents enjoy a dedicated concierge, a newly renovated fitness center, and a fabulous reputation for quality and security. This exceptional property includes secure, titled heated underground parking stall, an enclosed storage locker and heated, underground visitor parking. Embrace the ultimate inner-city lifestyle in a walkable, dynamic neighborhood that truly has it all. Book your showing today! (id:52784)
305 Precedence View
Cochrane, Alberta
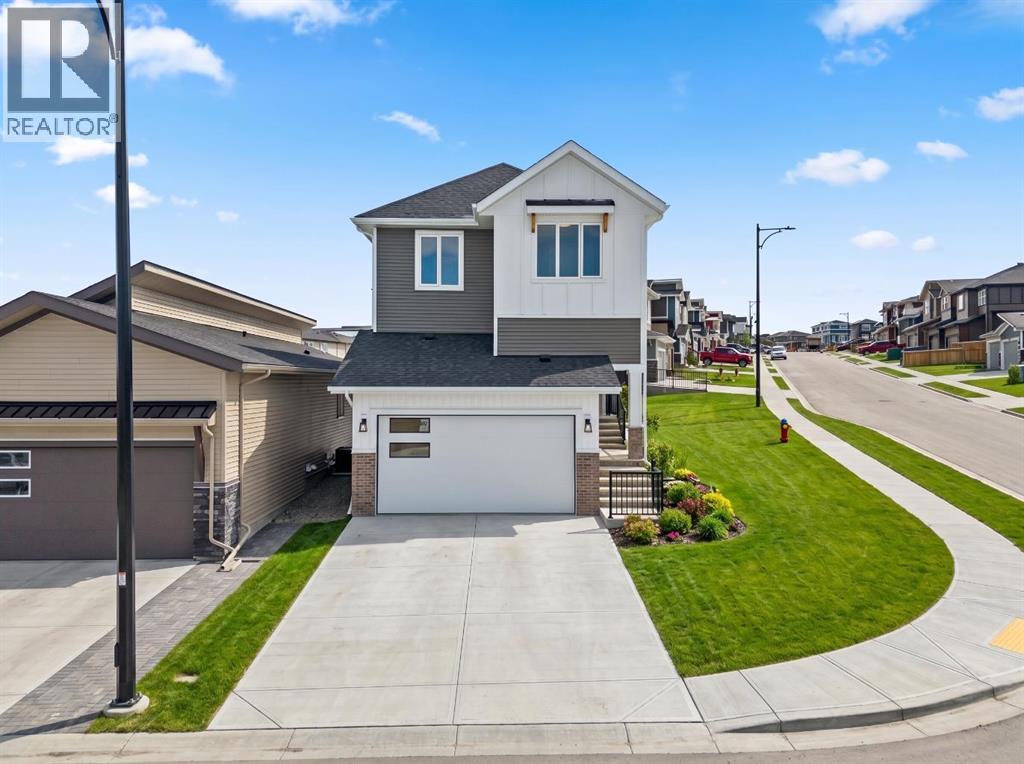
Welcome to 305 Precedence View, a BRAND-NEW HOME BUILT BY RENOVA, thoughtfully designed to combine modern style, quality craftsmanship, and everyday functionality in the scenic community of Riversong in Cochrane. From the moment you step inside, expansive windows fill the home with natural light, highlighting contemporary finishes, carefully selected materials, and an inviting open-concept layout designed for both comfortable daily living and entertaining.The main floor brings the kitchen, dining, and living areas together in a bright and welcoming space with an effortless flow from room to room. The kitchen serves as the heart of the home, offering generous workspace, stylish cabinetry, quality finishes, and a functional design that makes everything from weeknight meals to hosting family and friends feel easy. The adjoining dining and living areas provide plenty of room to gather, relax, and enjoy time together, while the thoughtful floor plan balances openness with practical everyday living.Upstairs, the home continues with comfortable and versatile spaces designed for both relaxation and functionality. The primary bedroom creates a private retreat with generous proportions, a spacious walk-in closet, and a beautifully finished ensuite designed with comfort in mind. Additional bedrooms provide flexibility for children, guests, or a dedicated home office, while the bonus room offers valuable additional living space for movie nights, a playroom, or a quiet lounge. Convenient upper-level laundry adds another layer of practicality to the home.Every detail has been carefully considered to create a home that feels contemporary, comfortable, and welcoming. From the well-planned floor plan and refined interior selections to the abundance of natural light and flexible living spaces, 305 Precedence View offers the opportunity to enjoy the benefits of a brand-new Renova home in an established Cochrane setting.Living in Riversong means enjoying a lifestyle surrounded by natural beauty while staying connected to everything Cochrane has to offer. Explore scenic pathways, parks, nearby schools, and the beautiful Bow River valley, all while remaining just minutes from downtown Cochrane and everyday amenities. Convenient access toward Calgary and the Rocky Mountains makes it easy to balance work, recreation, and weekend adventures. With its welcoming atmosphere, beautiful surroundings, and connection to nature, Riversong is a wonderful place to put down roots. Book your private showing today! (id:52784)

4,5, 7419 50 Avenue
Red Deer, Alberta
Well maintained condominium bay containing a total of 9216 square feet. In a great location, this is a semi retail space with lots of available parking at the front, including 2 assigned stalls. It is facing Gaetz Avenue, and has a C4 zoning. 21’ ceiling height. It has one 10' X 14' rear access drive in door and one man door beside it. There is an available 455 sq ft mezzanine. The lighting is LED and the space has HVAC. The space can be subdivided to create two 4500 square foot bays. (id:52784)
220 Main Street
Diamond Valley, Alberta
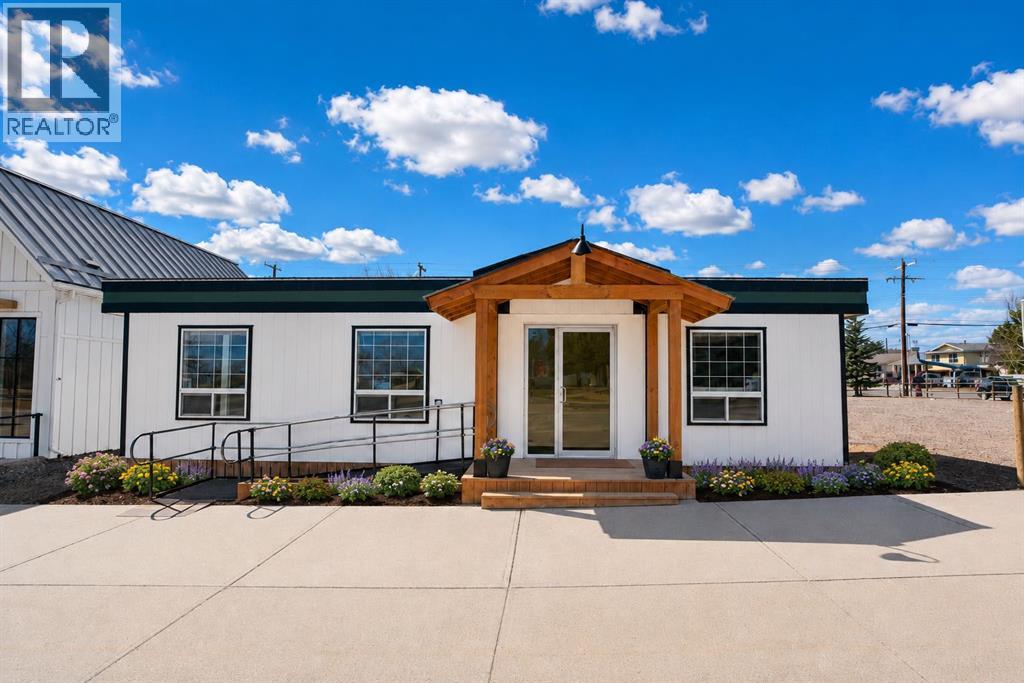
Stop paying rent and own the dirt your business sits on. Rare opportunity to own commercial land and building right on the Cowboy Trail at a price point that still makes sense. This 6,354 sq ft lot includes a 480 sq ft commercial building, street parking out front, additional parking at the rear, and an 8’ x 20’ storage container that stays.Water, power, and data are already in place, with natural gas along the back property line, so future expansion or a new build feels a lot more realistic. Zoned Central Business, with retail, restaurants, offices, and potential mixed residential/commercial use, this property gives you options in one of Southern Alberta’s growing communities.Rent builds someone else’s future. This gives you a shot at building your own — right in the heart of Diamond Valley. (id:52784)
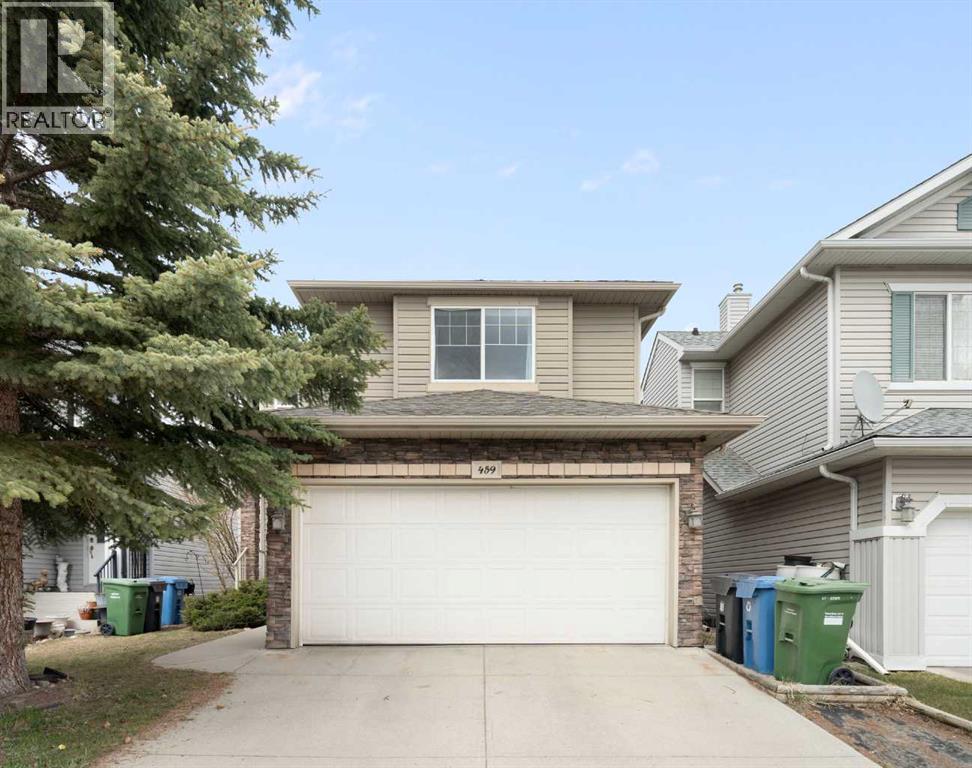
459 Citadel Meadow Bay NW
Calgary, Alberta
Welcome to the highly sought-after community of Citadel! This well maintained two story home is situated in a prime location. It's in a quiet cul-de-sac that has lots of extra parking and is within walking distance to both a public and a Catholic school. With over 2000 sq ft of developed space, 4 bedrooms, and 3 full bathrooms, 1 half bath, this fully finished home is sure to impress. Upon entering the home, you are greeted by a nice open floor plan with lots of natural light. The spacious living room features a large picture window looking out onto your backyard and a green space. With no other homes behind the property, you get huge blue sky views. The beautiful kitchen boasts quartz counters, stainless steel appliances, a large pantry and an attached dining room. As you head upstairs, you will find a massive bonus room to your left and to the right the large primary bedroom with an ensuite, along with the second and third bedrooms and a full bathroom. The fully developed basement has a huge flex room and just off that is the fourth bedroom. There is also a nice full bathroom in the basement, making this home the perfect size for a large family. In the large fully fenced backyard, you will find a garden area and patio big enough for seating and BBQ. Come check out this amazing property! (id:52784)
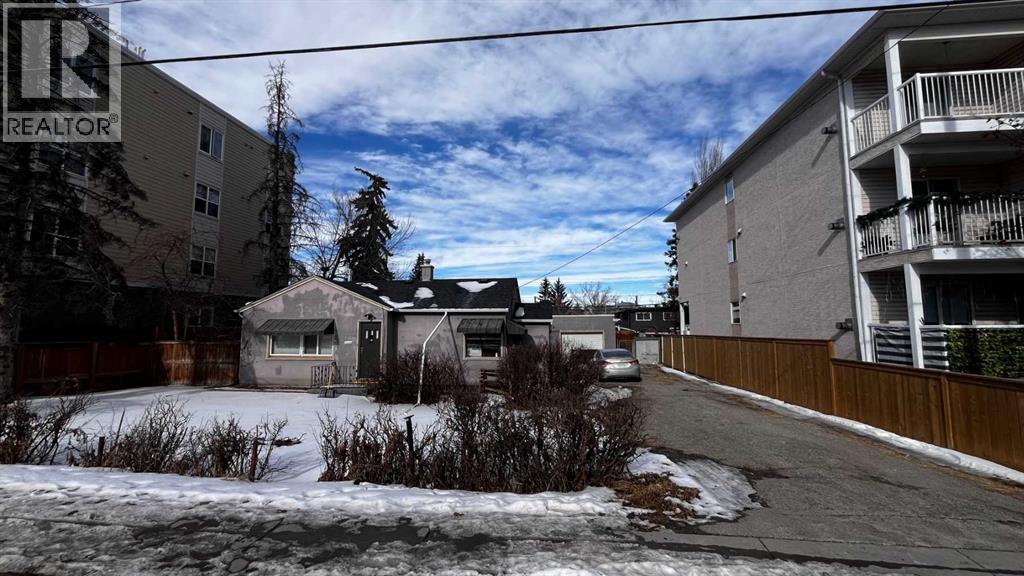
7728 Bowness Road NW
Calgary, Alberta
Attention builders and investors! Prime development opportunity in the heart of Bowness, one of Calgary’s rapidly developing inner-city communities. This MC-2 zoned property is ideally located just steps from transit, close to shopping, parks, and the Bow River pathway system, with Canada Olympic Park nearby. The MC-2 zoning provides potential for multi-residential development subject to City of Calgary approval. The property is currently tenant-occupied, with a new roof (2025) - drive by only please. Please do not disturb the tenants. Contact your Realtor or reach out directly for more information. Land value only. (id:52784)
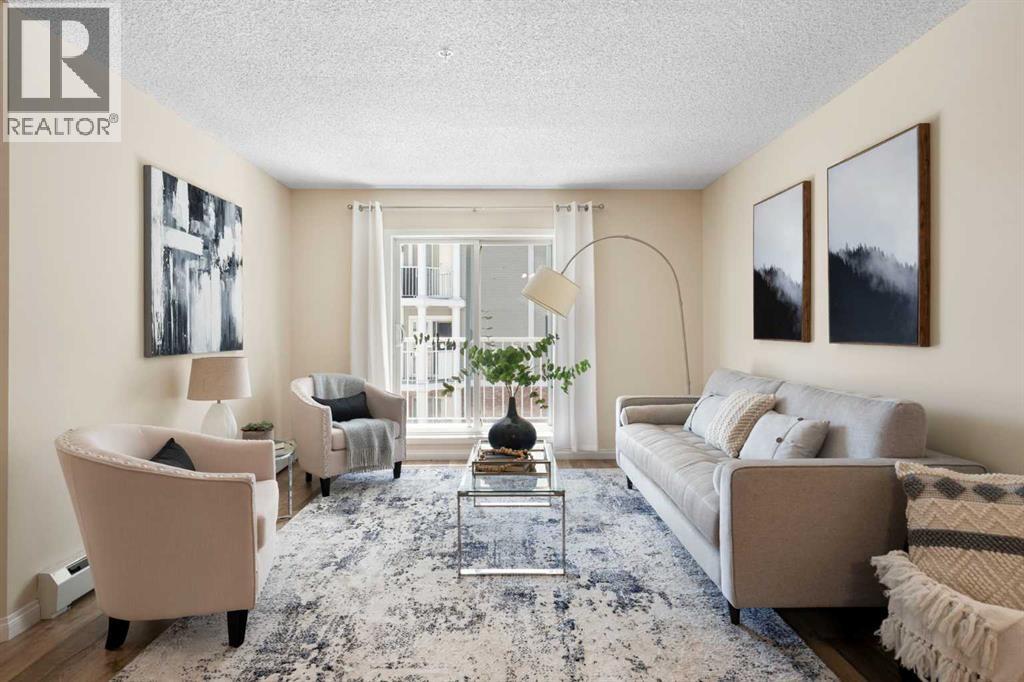
5209, 69 Country Village Manor NE
Calgary, Alberta
Welcome to Lighthouse Landing in the heart of Country Hills Village, where low-maintenance living meets everyday convenience. Just steps from the pond and walking paths, this beautifully refreshed 2-bedroom, 2-bathroom condo with a DEN offers the kind of lifestyle buyers are looking for - easy, comfortable, and connected. Inside, the bright open-concept layout is designed for both everyday living and entertaining, featuring NEWER kitchen cabinets, STAINLESS STEEL appliances, a tiled backsplash, raised eating bar, newer LVP flooring, NEW CARPET in the bedrooms, and FRESH PAINT throughout. The spacious living area opens to a covered balcony with a BBQ gas line, creating the perfect spot to unwind at the end of the day. The thoughtful layout offers great privacy, with the primary bedroom featuring a WALK-IN CLOSET and PRIVATE ENSUITE, while the second bedroom and full bath are ideally positioned for guests, roommates, or family. The DEN adds flexibility for a home office, study area, or extra storage. Titled UNDERGROUND PARKING, a STORAGE LOCKER, and in-suite laundry add everyday practicality. All this in a well-managed complex just minutes from shopping, restaurants, Superstore, Vivo, Landmark Cinemas, transit, Deerfoot Trail, Stoney Trail, and the airport. (id:52784)
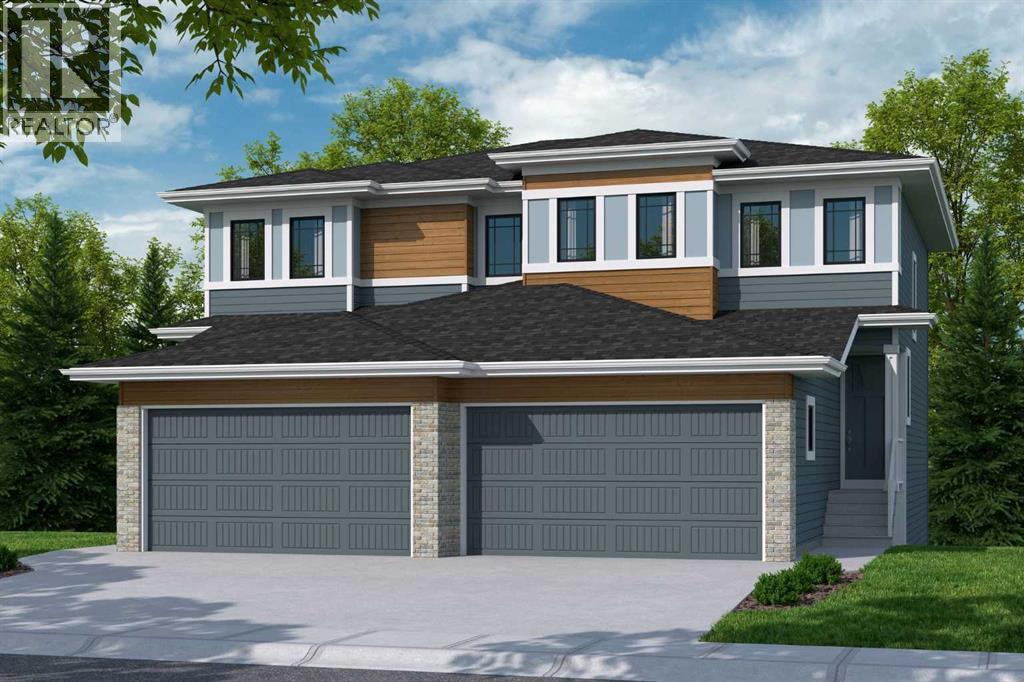
88 Heritage Manor
Cochrane, Alberta
WALK-OUT LOT, SOUTH FACING BACKYARD, 22 FEET WIDE DECK WITH PANORAMIC VIEWS !!!!! Welcome to the Osprey-ll, located in the newly developed community of West Hawk — a peaceful, nature-inspired neighborhood surrounded by scenic mountain views and steps from future parks. This thoughtfully designed home opens to a charming foyer that leads to a versatile flex room, a convenient half bathroom with vanity sink, and a direct access to the double car garage. At the rear of the home, the L-shaped kitchen with 42" cabinetry overlooks a spacious great room and dining area and a 22 feet wide deck overlooking a spacious backyard and — perfect for entertaining family and friends. Upstairs, you’re welcomed into a centrally located, spacious bonus room—perfect for family time or a cozy retreat. The second floor also features a large primary bedroom complete with a walk-in closet and private 5-piece ensuite. A spacious bonus room, two generously sized secondary bedrooms, a full bathroom, and a convenient laundry room complete the upper level. QUARTZ COUNTERTOPS THROUGHOUT, ALL UNDERMOUNT SINKS, POT LIGHTS IN KITCHEN INCLUDED, 9 FEET BASEMENT CEILING. Call now for more details !!! Interior pictures are for reference only and from other listing (108 Heritage Manor) (id:52784)
286 Keystone Creek Place NE
Calgary, Alberta
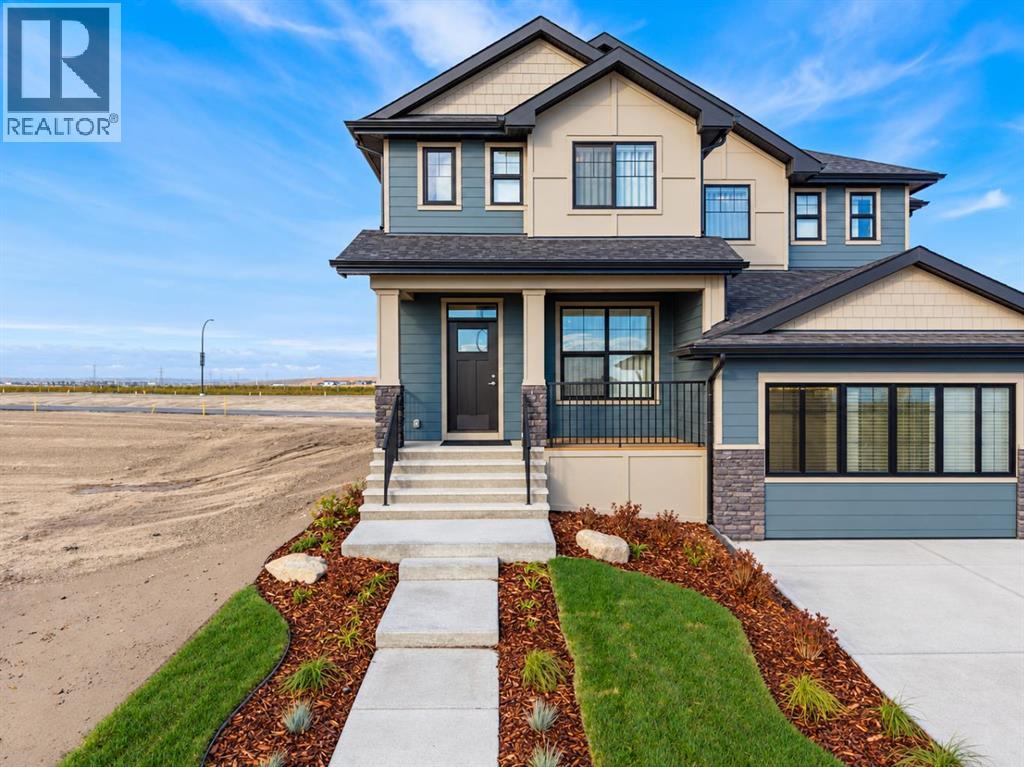
Welcome to the Sophie, an innovative new Hybrid Duplex by Partners Homes in the growing North Calgary community of Keystone Hills. Combining the curb appeal of a traditional rear-laned home the Sophie offers 1,490 sq. ft. of thoughtfully designed living space, featuring 3 bedrooms, 2.5 bathrooms, a separate side entrance, and no condo fees or HOA fees. One of the standout features of the Sophie is its charming exterior design. This unique hybrid model is attached to a front-drive duplex while maintaining the attractive streetscape of a laned home, complete with a welcoming front porch and small deck. The front elevation is finished with durable Hardie Board siding, providing both exceptional curb appeal and enhanced resistance to Alberta's weather conditions. Inside, the bright open-concept main floor is designed for modern living and entertaining. The stylish kitchen features quartz countertops, full-height cabinetry with risers, a chimney-style hood fan with built-in microwave, and a gas line for a future gas range. Included in the home are a stainless-steel appliance package, washer, and dryer, making this truly move-in ready. Knockdown ceilings and contemporary finishes throughout create a clean and elegant atmosphere. Attention to detail continues with quality interior trim features included as standard: 3" Flat MDF Window Casings, 3" Flat MDF Door Casings, 4” Flat MDF Baseboards. Upstairs a nice size bonus room, the spacious primary bedroom offers a walk-in closet and a private ensuite complete with an upgraded walk-in shower. Two additional bedrooms, a full bathroom, and convenient upper-floor laundry provide a practical layout for families, professionals, or first-time buyers. The separate side entrance, basement sink rough-in, and 200 AMP electrical service provide outstanding flexibility for future basement development, subject to municipal approvals and permitting. Front landscaping is also included, giving homeowners one less project to complete after po ssession. Located in Keystone Hills, one of North Calgary's newest boutique communities, residents enjoy easy access to Stoney Trail, Deerfoot Trail, Calgary International Airport, CrossIron Mills, parks, pathways, and future amenities. Whether you're purchasing your first home, downsizing, or investing, the Sophie offers the perfect combination of style, functionality, curb appeal, and long-term value in a growing community. (id:52784)
10 And 14 Major Stewart Lane SE
Calgary, Alberta
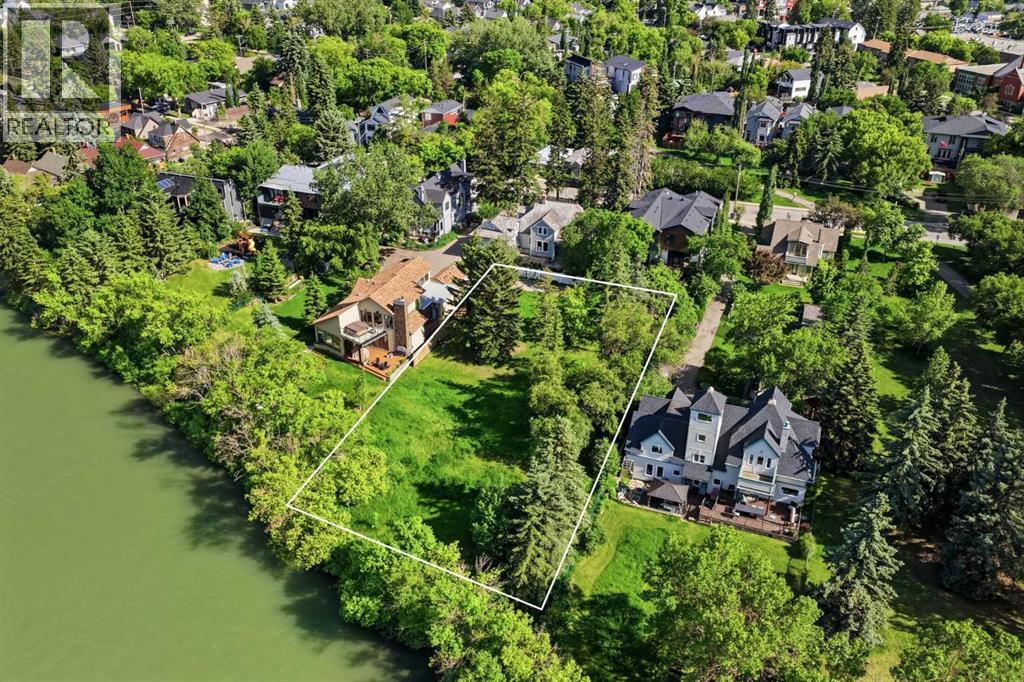
One of Calgary's last true riverfront opportunities. Situated along the Bow River and hidden within the private enclave of Major Stewart Lane, this exceptionally rare offering provides approximately 100 feet of direct river frontage and nearly half an acre of inner-city land in historic Inglewood.Comprised of two separately titled properties, 10 and 14 Major Stewart Lane offer flexibility rarely found in Calgary's luxury market. Purchase one individual 50-foot riverfront lot and create a custom home, or secure both properties together to create a landmark riverfront estate with approximately 1,976 square metres (0.49 acres) of land and 100 feet of Bow River frontage.Accessed from New Street and tucked behind the historic Major Stewart House, this private setting is home to only a handful of residences, offering a level of privacy and exclusivity that is almost impossible to replicate this close to downtown. The location combines the tranquility of riverfront living with immediate access to Inglewood's restaurants, shops, pathways, and cultural amenities, while downtown Calgary, Deerfoot Trail, and East Village are only minutes away.The surrounding area continues to attract some of Calgary's most respected builders, architects, and design professionals, reinforcing the long-term desirability and significance of this unique riverfront setting. Buyers may envision one extraordinary legacy estate spanning both parcels or two exceptional riverfront residences, each benefiting from direct Bow River frontage.The properties also benefit from the extensive Inglewood flood mitigation improvements, providing confidence while preserving the unique experience of riverfront living.Opportunities to secure this amount of river frontage within Calgary are exceptionally rare. Once developed, opportunities like this may never exist again. (id:52784)