

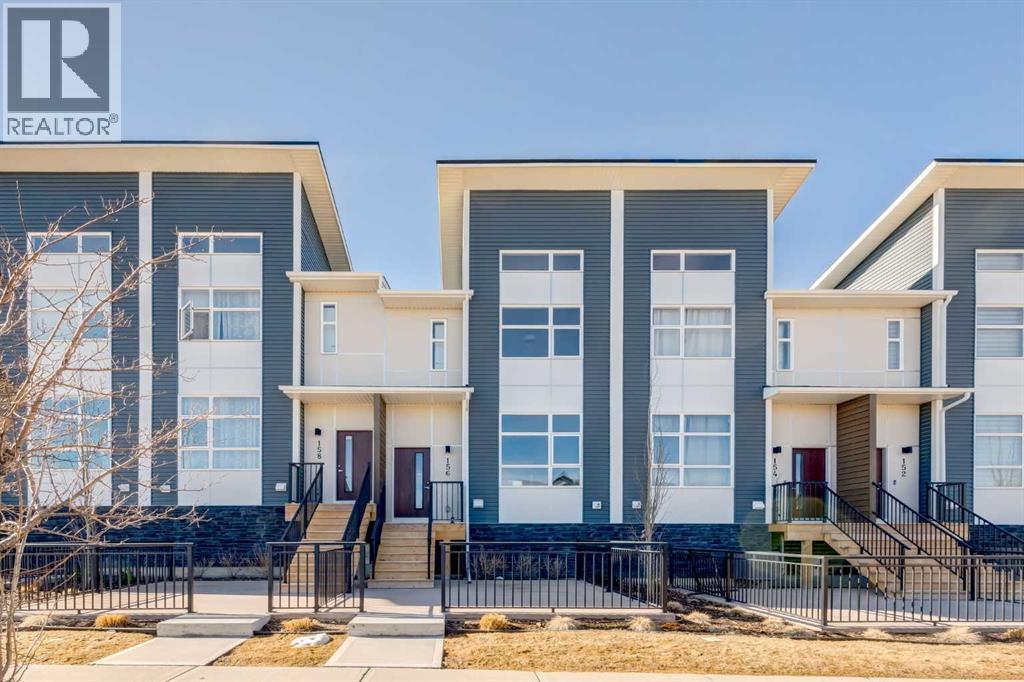
156 Walden Lane SE
Calgary, Alberta
Stunning Brand-New Townhome in Walden | 3 Bed, 2.5 Bath | Tandem Double GarageLocation: Walden Community, SE CalgaryProperty Type: 2-Story Townhouse Condo (New Build)Bedrooms: 3 | Bathrooms: 2.5Welcome home to this immaculate, newly built townhome in the highly sought-after, nature-inspired community of Walden! Offering the perfect blend of modern luxury and everyday practicality, this stunning 3-bedroom, 2.5-bathroom property is completely move-in ready and waiting for you.The Main Level: Open Concept LivingStep into a bright, airy, and thoughtfully designed main floor that is built for both entertaining and relaxing.•Gourmet Kitchen: The heart of the home features pristine new appliances, ample cabinetry, and a large island—perfect for meal prep, morning coffee, or gathering with friends. Enjoy outdoor living with a raised deck off the kitchen.•Dining & Living Rooms: The kitchen flows seamlessly into a spacious dining area and a sun-drenched living room, creating a wide-open, welcoming space. Also a conveniently located large front patio enclosing the front entrance.•Convenience: A stylish half-bathroom is tucked away on the main floor for your guests.The Upper Level: Your Private RetreatHead upstairs to find a thoughtfully laid-out sleeping quarters designed for maximum privacy and comfort.•Primary Suite: A spacious primary bedroom complete with large windows, a generous walk-in closet, and a private, beautifully finished en-suite bathroom.•Additional Bedrooms: Two more well-appointed bedrooms that are perfect for children, a home office, or guest rooms.•Second Full Bath: A centrally located 4-piece bathroom serves the secondary bedrooms.•Upper-Floor Laundry: Conveniently located right by the bedrooms, saving you from hauling baskets up and down the stairs!The Ground Level: Ultimate Convenience•Tandem Double Garage: Say goodbye to scraping ice off your windshield! This home features a highly coveted drive-under tandem double garage . It offers secure parking for two vehicles plus extra room for storage, bikes, or a workbench.The Community: Life in Walden, SE CalgaryWalden is celebrated for its modern architecture, extensive network of walking paths, and beautiful parks. You’ll be steps away from the new Township shopping center, local grocery stores, coffee shops, and fantastic dining. With quick access to Macleod Trail and Stoney Trail, your daily commute or weekend escape to the mountains is a breeze.________________________________________Don’t miss out on the opportunity to be the first to live in this gorgeous new condo! Contact us today to schedule your private showing! Please note realtor has an interest in the property (id:52784)

211 7 Street NE
Calgary, Alberta
Price Improvement, now $640,000. Bridgeland character on an oversized 34' x 110' lot. Perfect lot for you to build your dream Home in the best community in Calgary! This is the one that doesn't come up often: a character home on one of Bridgeland's best streets, priced well below what the location and lot alone would suggest. Sitting on a full lot that's 34 feet wide and 110 feet deep, sizeable enough for high-end redevelopment. The tree lined street is picturesque and walkable, and the curb appeal here is real: a landscaped lot, a welcoming covered veranda, and that sought after heritage feel that's getting harder to find in the inner city. A convenient rear lane, and the layout and lot size make this a savvy option.Inside, the layout is versatile and easy to live in. The main floor offers open living, a bedroom, dining, and family rooms, plus a large kitchen with a sunny west facing nook; step right out to the yard. Upstairs is a private two bedroom, while the basement offers flexible bonus space, perfect as a home office, hobby room, or yoga studio. A big double garage rounds things out.Location is everything here. Stroll to 1st Avenue for coffee shops bistros, restaurants, boutiques, a market, the New Shoppers and everyday services, or head to the nearby major park. Walk or bike to the Calgary Zoo, TELUS Spark Science Centre, the river pathway system, and downtown.Don't miss this one: classic Bridgeland homes on lots like this simply don't come up often. (id:52784)
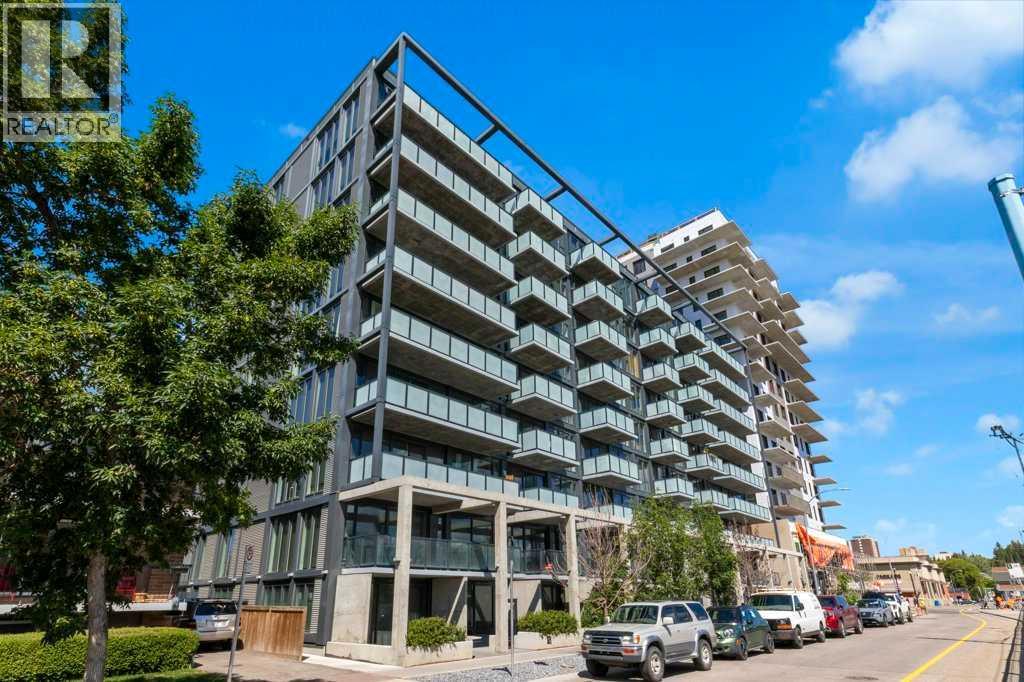
308, 327 9a Street NW
Calgary, Alberta
Welcome to Annex in Sunnyside, urban living at its finest, where the energy of Kensington and the peacefulness of the Bow River come together. Start your mornings with a walk on the tree lined street or along the river pathways, visit the local coffee shops, drop by Safeway on your way home. This modern One bedroom and den unit, has a slate gray kitcen with island , stainless appiances, LVP flooring, and a large west facing balcony. The felxible den space can be a work form home, creative space or a small guest room. The unit is completed with a 4 piece bathroom and ensuite laundry. After work enjoy the roof top patio with a barbque area , gardens and even a dog run while you enjoy the panoramic city views . Annex is pet friendly as well airbnb is allowed . Transportaion is easy with the c train so close, most things within walking distance, and you still have you titled heated underground parking stall (id:52784)
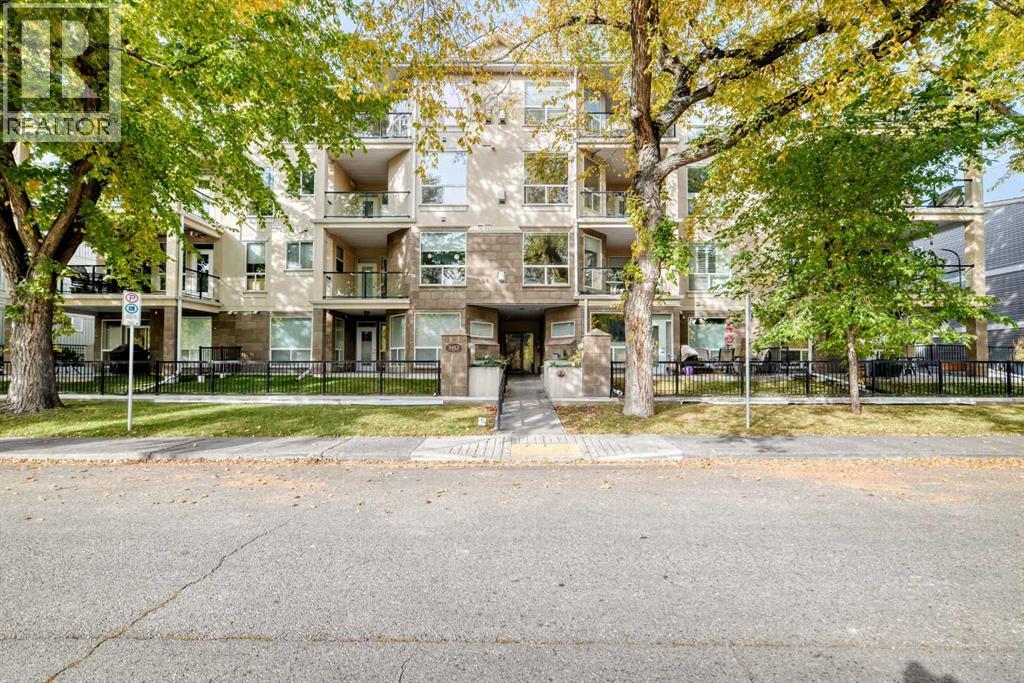
305, 3412 Parkdale Boulevard NW
Calgary, Alberta
Located directly across from the Bow River and its’ extensive pathway system, this spacious 900 Sqft sun filled 2 bedroom / 2 bathroom corner unit features 9 foot ceilings and an open concept layout. The kitchen and main living area flow seamlessly, making it perfect for entertaining. The large primary bedroom has a private 4-piece ensuite and walk-in closet, while the second bedroom & additional full 2-piece bathroom provide plenty of space for family or guests. The large balcony with BBQ gas line is where you’ll find additional secured storage. With winter right around the corner, you’ll love the convenience of titled and heated underground parking and the bonus of assigned storage adjacent to the parking stall. The ideal balance of urban convenience and natural beauty is the holy grail of modern living, and a select few communities around Calgary have mastered it as flawlessly as Parkdale has. If you are looking for a neighborhood where world-class amenities sit right on the edge of raw, breathtaking nature, this standout location will deliver the best of both worlds. (id:52784)
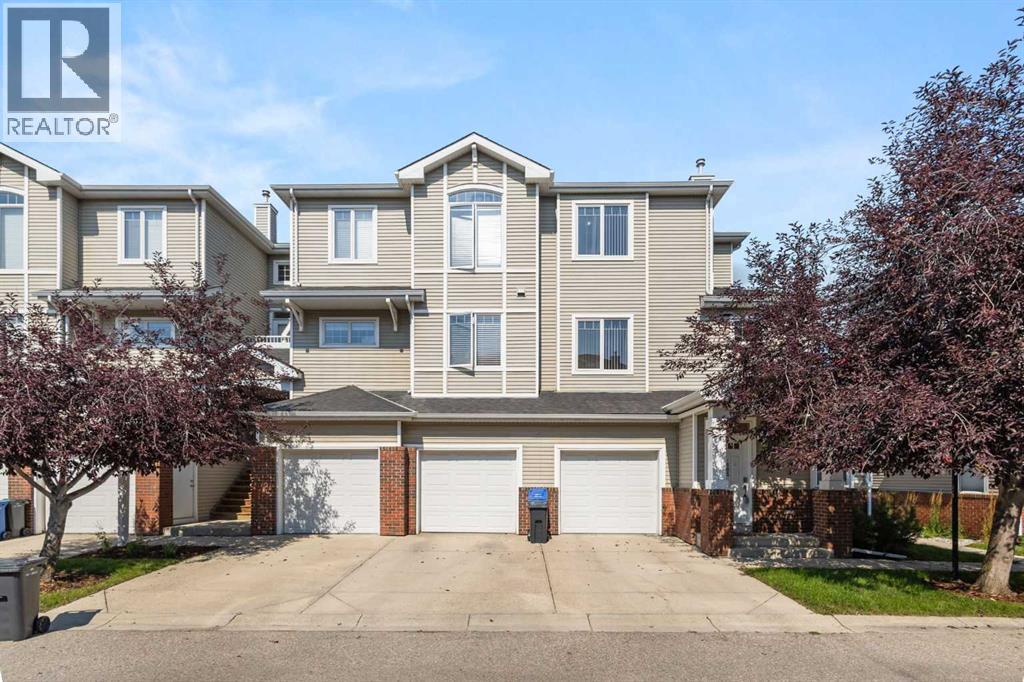
805, 8000 Wentworth Drive SW
Calgary, Alberta
CORNER UNIT with TWO PRIVATE ENSUITES, an attached garage plus driveway parking and over 1,330 sq.ft. of living space in sought-after West Springs. With only one common wall and a private bathroom for each bedroom, this hard-to-find layout offers excellent privacy and flexibility for couples, roommates, guests or anyone wanting dedicated space to work from home. The main living level features soaring ceilings, hardwood flooring and an open-concept design filled with natural light. The kitchen flows seamlessly into the dining and living areas, creating an inviting space for everyday living and entertaining. A convenient office nook is ideal for working from home, while a powder room and in-unit laundry add everyday functionality. Upstairs, the spacious primary bedroom features a walk-in closet and 4-piece ensuite. The second bedroom offers a walk-through closet and its own private 3-piece ensuite, giving both bedrooms excellent separation and privacy. A balcony and patio, attached garage with direct interior access and private driveway complete the home. Located in the heart of West Springs, you are just steps from restaurants, coffee shops, fitness studios, grocery stores and everyday amenities, with convenient access to downtown and an easy route west toward the mountains.Book your private showing today! (id:52784)
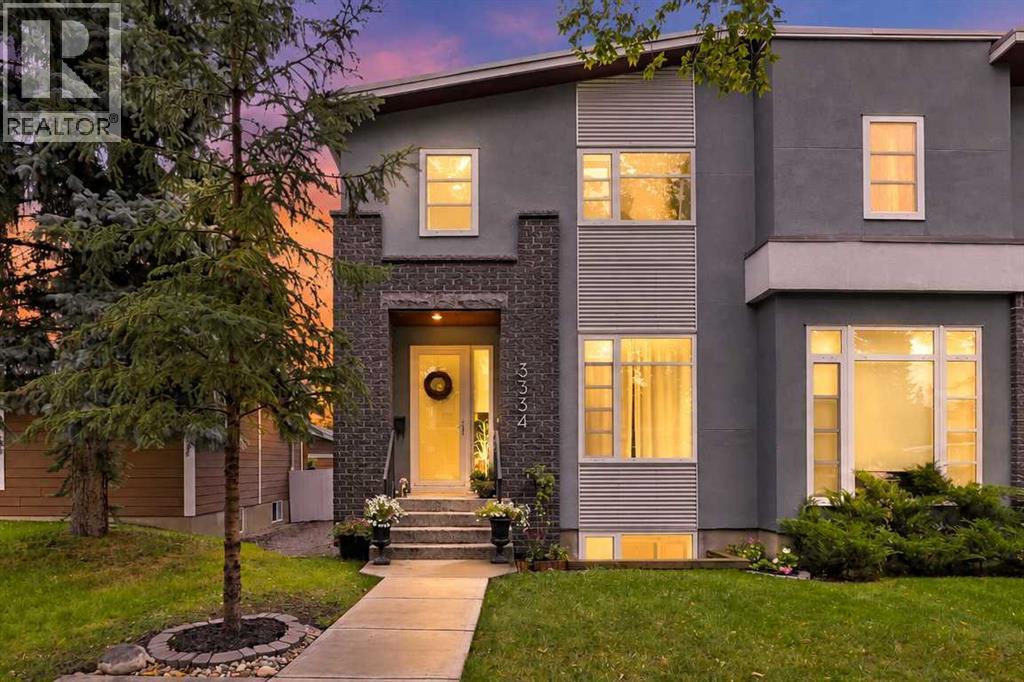
3334 42 Street SW
Calgary, Alberta
Welcome to this bright and sunny family home offering exceptional space and versatility across three levels, with over 2700 SF of developed living space you will not be disappointed. With 4 bedrooms and 4 bathrooms, there’s room for everyone to live, work, relax, and entertain comfortably. The private front entrance welcomes you into this move-in ready home with the convenience of a large home office. The open-style main floor boasts a spacious kitchen made for families and entertaining, right down to the gas stove and cabinets to the ceiling. The bright living room features a gas fireplace, large east windows and adjoins a flexible dining area. The main floor also offers a private 2pc bath. The east facing back yard is fully fenced and offers a great deck for outdoor R&R. Upstairs you’ll find the spacious primary retreat featuring a luxurious 5-piece ensuite and walk-in closet, as well as 2 more bedrooms and 4 pc bath. You'll find the laundry room upstairs so convenient. The fully finished lower level offers a generous recreation room with additional space for family gatherings, movie nights, a home gym or your own personal retreat. There is a 4th bedroom with a walk-in closet as well as a 3-piece bath. This home features 2 furnaces, and recent updates include painting and a new hot water tank in 2024. This move-in-ready home is complete with a double detached garage. All conveniently located in the much-loved community of Glenbrook – easily accessible to downtown or weekend mountain getaways - an easy walk or even shorter bus ride to 45th street LRT Station. Don’t miss out on a fantastic opportunity to call this home yours. (id:52784)
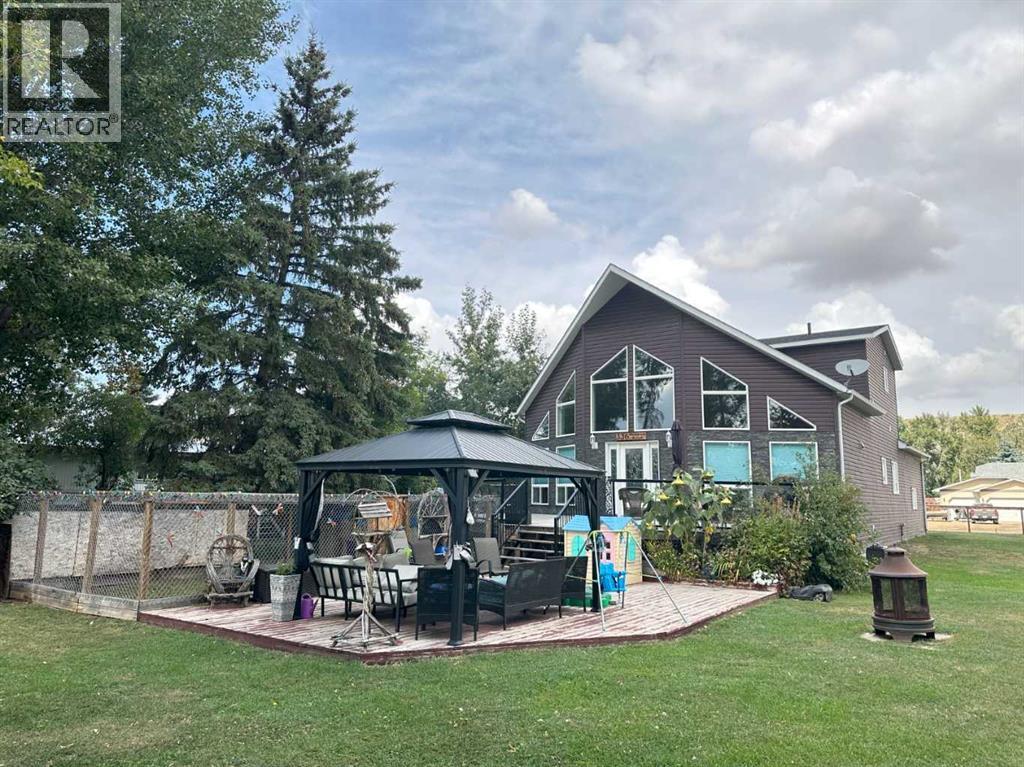
336 Mabbott Road
Drumheller, Alberta
Click brochure link for more details**A custom-built property designed for living, entertaining & everyday comfort. From the moment you enter through the front door, you are greeted by stunning 18’ cathedral ceiling with 10’ walls, creating an immediate sense of space and grandeur. The chef’s kitchen features beautiful cherry wood cabinets, granite countertops, a huge island, stainless steel appliances including a stove with double oven, Bosch dishwasher, and a convenient pantry under the stairs. The open-concept space flows naturally into the family room and dining area with 3/4” hardwood maple flooring. Down the hall is a 4-piece bathroom and two large bedrooms offering excellent flexibility for guests and family members. The upper level features an impressive primary bedroom with generous space for a king-size bed, a spacious walk-in closet and spectacular double-sink ensuite. A washer and dryer are conveniently located upstairs in the primary bedroom, and an additional washer/dryer combo on the main level. A unique feature of this property is the, newly renovated, 32’ x 24’ attached garage transformed into living space. This impressive two-level area features a spacious mudroom on the first level - perfect for coats, shoes and everyday belongings - plus two additional bedrooms. One is currently used as an office, while the other features a walk-through closet and double-sink ensuite, making it a second primary bedroom. The upper level offers a spacious family room set up for a sectional couch and TV, creating an ideal retreat for movie nights, relaxing or entertaining. A convenient half bathroom is also located on this level. Outside, this beautifully landscaped 16,553 sq. ft. (100’ x 165’ approx.) property is fully fenced and offers a 24’ x 24’ garage with 10’ ceiling and is fully insulated, drywalled, electrified and heated. There is also RV parking, four parking spots available, two storage sheds, a spacious upper deck, lower wood patio with gazebo and fire p it area. Mature trees line the edge of the property, leaving a large private, open yard to enjoy. Situated within walking distance to the suspension bridge and breathtaking views. This custom-built home has been completed by reputable professionals, with all permits completed and no discrepancies. The result is a property that combines distinctive custom features with practical everyday living. The home is set up for multipurpose use, with additional living space perfect for a growing family. This 3,168 sq. ft. home offers ample indoor space as well as very functional outdoor space. Home is on town water and a 2,000 gallon septic tank system with a code-compliant backflow protection valve installed. The thoughtful layout provides multiple areas for family members or guests to spread out while maintaining a comfortable connection between the main living spaces. With generous room sizes and extensive outdoor amenities, this property is designed for everyday life and entertaining as well. (id:52784)
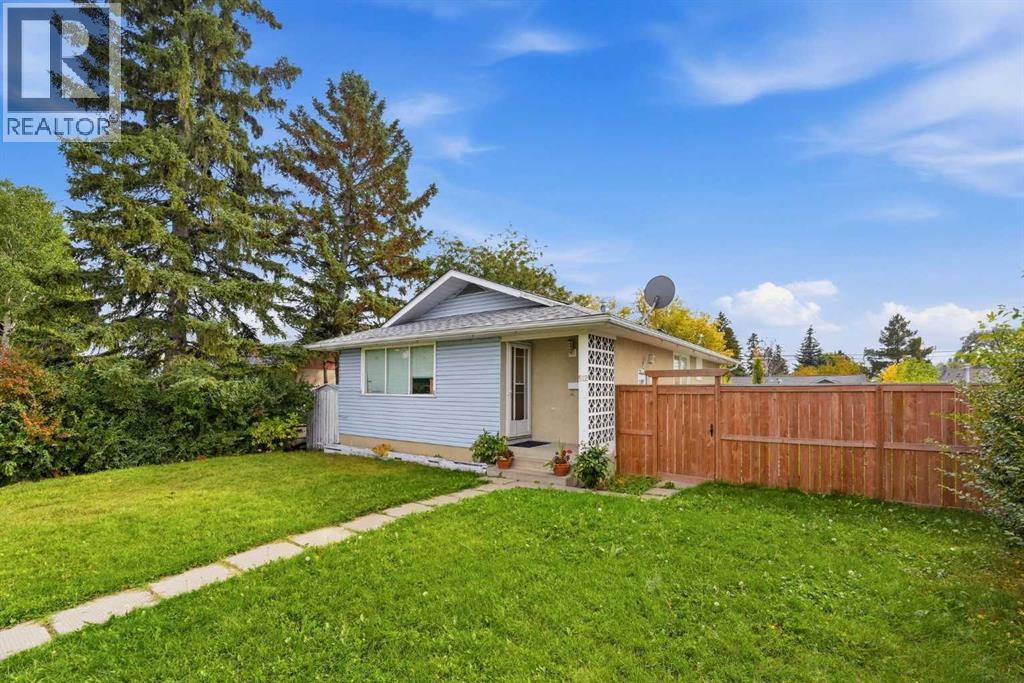
512 Foritana Road SE
Calgary, Alberta
Your Handyman's Special is here! Fantastic opportunity to own a detached bungalow on a generous lot in the heart of the established community of Forest Heights! This classic property features a highly functional layout with 3 bedrooms on the main floor and an additional 2 bedrooms down. The home sits on a large lot boasting a sunny, south-facing backyard and a rear gravel parking pad with plenty of room for a future garage. Perfectly situated with excellent accessibility, you are just steps away from Fonda Park, minutes from the Max Bell Arena, and have quick access to Memorial Drive for an easy commute. This solid property provides a wonderful, straightforward platform to step in and add your own value, book your showing today! (id:52784)
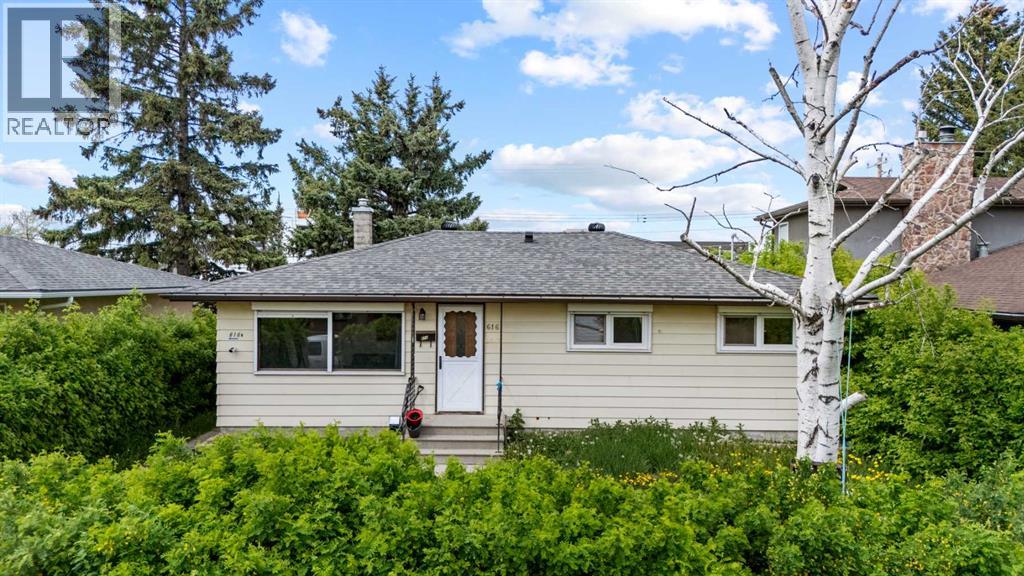
616 34 Avenue NE
Calgary, Alberta
PRIME INVESTMENT OPPORTUNITY with a LEGAL BASEMENT SUITE! This well-maintained bungalow offers strong income potential and flexibility for investors or homeowners alike. The LEGAL BASEMENT SUITE has been successfully operated as a short-term rental. Situated on a generous 5,758 SQ. FT. R-C2 ZONED LOT, this property also offers excellent FUTURE REDEVELOPMENT POTENTIAL. The home features approximately 939.58 sq. ft. above grade, with SEPARATE LIVING SPACES, UPDATED MECHANICALS, and RENOVATED INTERIORS throughout. The main floor includes a SPACIOUS KITCHEN with a breakfast bar, a large living area, 3 bedrooms and a 4-piece bathroom, SEPARATE LAUNDRY. The FULLY DEVELOPED LEGAL BASEMENT SUITE below offers its own PRIVATE ACCESS, kitchen, recreation room, 1 BEDROOM and a 3-PIECE BATHROOM, with laundry in the basement — ideal for short-term or long-term rental income. Outside, enjoy a patio, partially fenced back yard, back lane access, a SINGLE DETACHED GARAGE and a carport. Conveniently located close to downtown, transit, Deerfoot Trail, schools, parks, shopping, and Winston Golf Club, this property is a fantastic opportunity for CASH FLOW, a MORTGAGE HELPER, or future redevelopment. (id:52784)
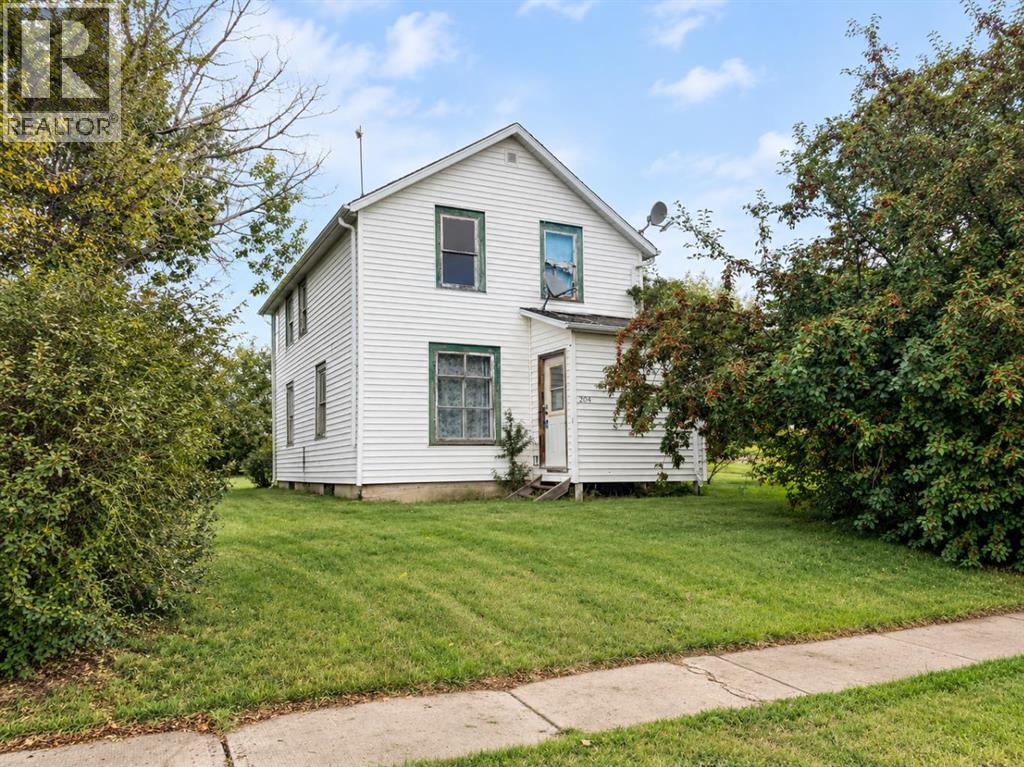
204 Christian Avenue W
Standard, Alberta
This is a Judicial Sale. Set across four lots and surrounded by mature trees, this 1910 home offers a rare opportunity for someone with vision. The beautifully maintained yard creates a peaceful, private setting with plenty of room to enjoy the outdoors, while the home itself is filled with character and potential to become something truly special.Located in the welcoming community of Standard, this is small-town living the way people wish it still was—where neighbours know your name and life slows down just enough to enjoy it. You’re just seven minutes from a K-12 school and close to local amenities including a grocery store, arena, post office, financial services, library, playgrounds, church, senior drop-in centre, gas station and more. Strathmore is only approximately 25 minutes away for additional shopping, dining and services.Whether you’re looking for a restoration project, a charming small-town home, or simply a property with space and possibilities, this one is worth a look. (id:52784)
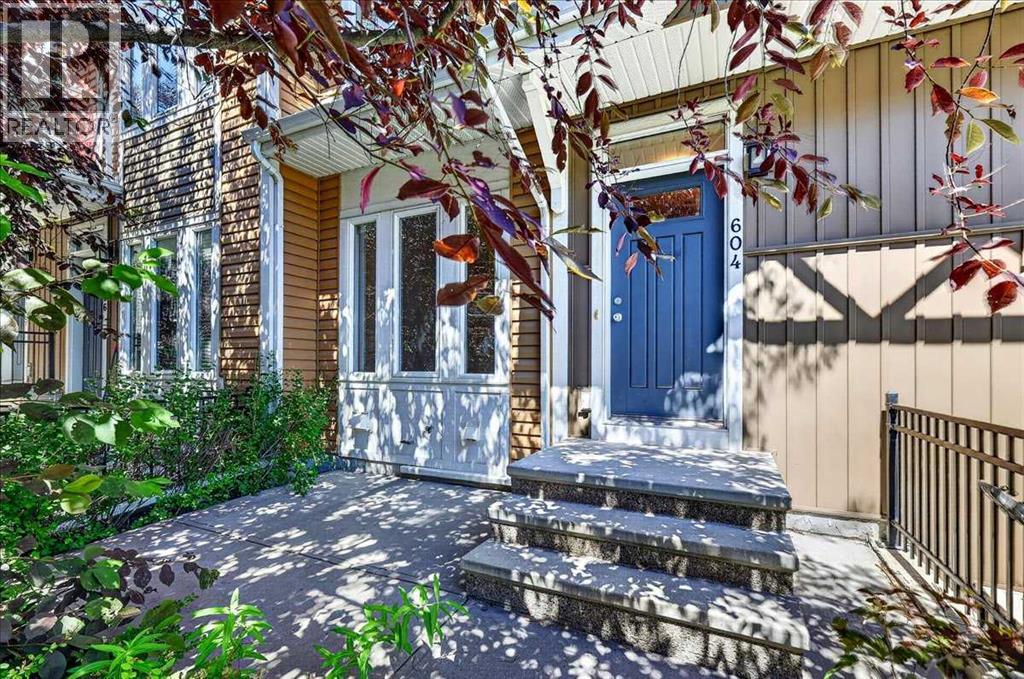
604 Auburn Bay Square SE
Calgary, Alberta
PRICE ALERT | AMAZING VALUE | DOUBLE SIDE-BY-SIDE GARAGE | TWO PRIMARY SUITES | AUBURN BAY LAKE ACCESSBelieve it or not—this stylish two-storey townhome offers outstanding value, indoor parking for two vehicles in a private side-by-side attached garage, and access to Auburn Bay’s sought-after lake lifestyle!Located in Mosaic Lakeside, this vacant home offers approximately 1,223 sq. ft. of thoughtfully designed living space with two bedrooms, 2.5 bathrooms, and a functional open-concept layout.The ground level welcomes you through a spacious foyer with access to the insulated 19'2" x 17'2" double attached garage. A dedicated laundry and storage area adds everyday convenience. Outside, enjoy a fenced front yard and private 9' x 9' concrete patio—an inviting spot for morning coffee, summer barbecues, or relaxing outdoors.The bright main living level features attractive laminate plank flooring and an open design ideal for entertaining. The spacious living room flows into the dining area and stylish kitchen, complete with quartz countertops, an upgraded tile backsplash, maple shaker-style cabinetry, stainless-steel appliances, a central island with breakfast bar, and pantry storage. A convenient powder room completes the level.Upstairs features new wide plank flooring and no carpet, two comfortable primary bedroom suites, each offering a large walk-in closet and private four-piece ensuite. A versatile office area provides useful space for working or studying from home.Additional highlights include excellent in-home storage, window coverings, vinyl windows, and a contemporary décor palette.Enjoy an exceptional Auburn Bay location close to the lake, clubhouse, parks, playgrounds, ponds, schools, shopping, transit, dog parks, tennis courts, and extensive walking and cycling pathways. Whether you are purchasing your first home, downsizing, or adding to an investment portfolio, this property offers an appealing combination of comfort, convenience, and value.Va cant possession is negotiable. Contact your REALTOR® today to arrange a private viewing! (id:52784)
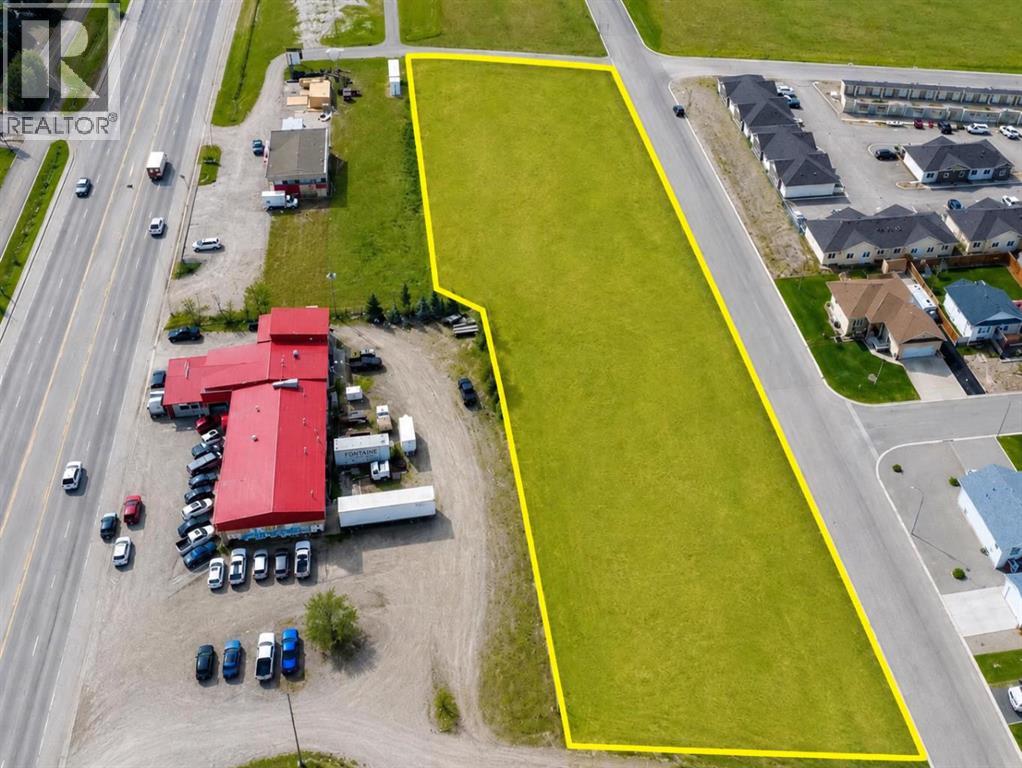
5421 2nd Street E
Claresholm, Alberta
PRIME HIGHWAY 2 COMMERCIAL LAND FOR LEASE | APPROX. 2.8 ACRES | HIGH-VISIBILITY LOCATION | FLEXIBLE COMMERCIAL USES**Excellent opportunity to lease approximately 2.8 acres of commercial land at 5421 2nd Street E in Claresholm, Alberta. Offering excellent exposure to Highway 2 and convenient access, this property is well positioned for businesses requiring visibility, accessibility, outdoor space, or vehicle and equipment access.Located along one of Alberta’s major north-south transportation corridors, the site provides exposure to local traffic, surrounding agricultural communities, Southern Alberta customers, and Highway 2 travellers.A portion of the property is designated Highway Commercial (C-2), allowing for a variety of potential commercial uses. Possible uses may include equipment sales and rentals, vehicle sales and service, contractor operations, retail, offices, restaurants, convenience-related businesses, service stations, hotels and other highway-oriented commercial uses.Discretionary or alternative uses may also be considered, including trucking and transportation operations, outdoor storage, vehicle repair, car washes, bulk fuel sales, truck stops, shipping/container-related uses and other commercial operations, subject to approval by the Town of Claresholm.The property is identified as Commercial Mixed Use and includes both commercial and residential zoning components, potentially providing additional flexibility depending on the proposed use and applicable municipal approvals. Utilities are located nearby, and prospective tenants may investigate servicing options based on their operational requirements.The site may be particularly well suited for trucking or transportation businesses, equipment or vehicle operations, contractors, outdoor storage or display, construction-related businesses, retail/service concepts, or businesses seeking prominent Highway 2 exposure without the expense of leasing a traditional commercial building.Property Highlights:** Approximately 2.8 acres • Highway 2 exposure • C-2 Highway Commercial zoning component • Commercial Mixed Use property • Excellent visibility • Convenient highway access • Large open site • Flexible configuration • Utilities nearby • Wide range of potential commercial uses • Immediate/negotiable possession.Tenant Notice:** Prospective tenants are responsible for confirming that their proposed use is permitted and for obtaining all required development permits, business licences, servicing approvals, access approvals, building permits and any other municipal or provincial approvals. Any site improvements, fencing, surfacing, utility connections, signage, structures or access requirements are subject to negotiation and applicable approvals. (id:52784)
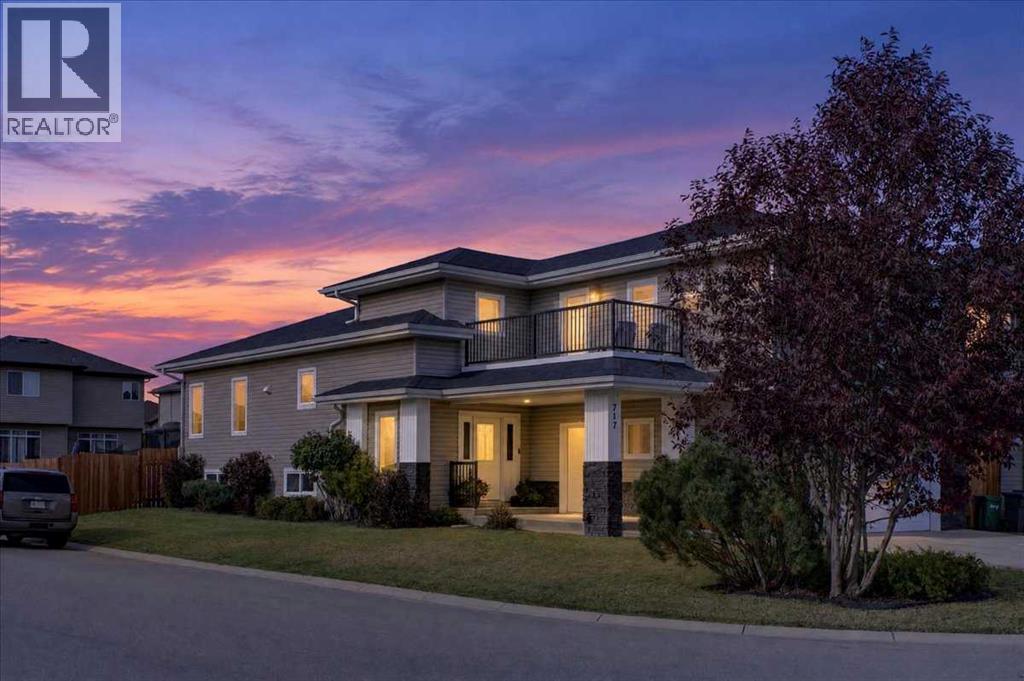
717 Ranch Crescent
Carstairs, Alberta
Some homes are built to impress. This one was thoughtfully designed to deliver lasting quality, exceptional comfort, and the flexibility to grow with you through every stage of life. Custom-built with an emphasis on superior construction and elevated functionality, this remarkable six-bedroom home offers a level of substance and design that deserves to be appreciated. A grand foyer creates an impressive first welcome, with extra-wide staircases adding to the home's sense of scale while offering comfortable, practical access between levels. Abundant natural light fills the interior, highlighting the thoughtful design and inviting spaces throughout. The kitchen is designed to be both a beautiful gathering place and a hardworking hub for everyday life. Granite countertops, an abundance of cabinetry, a dedicated pantry wall, and a massive sit-up island provide exceptional storage, preparation space, and room for family and friends to gather. The two-way fireplace creates a striking connection between the dining and living rooms, bringing warmth and ambiance to both spaces. Upstairs, the primary suite is a private retreat positioned above the garage, complete with its own rooftop patio and coffee nook. An inviting place to savour a quiet morning or unwind at the end of the day. With six generous sized bedrooms (3 in basement, 2 on main floor and upper Primary) and three full bathrooms, the layout offers remarkable versatility for large families, multi-generational living, working from home, or accommodating guests. The thoughtful design also lends itself to aging in place, making this a home that can adapt as needs evolve. Quality construction extends well beyond the finishes, with an ICF foundation, in-floor heating, and air conditioning contributing to year-round comfort and peace of mind. Outside, the corner lot offers a generous yard and tiered deck, creating multiple spaces to entertain, relax, and enjoy the outdoors. There is also potential for RV parking. A double garage adds everyday convenience, while the elementary school is just a short jaunt away. A home of this calibre is about more than square footage or finishes. It is about the quality of the construction, the intelligence of the design, and the comfort of knowing the details have been thoughtfully considered. A distinctive custom home offering enduring value, exceptional versatility, and room for life to unfold. Contact your favourite local REALTOR today to make this your Small Town Dream Come True! (id:52784)
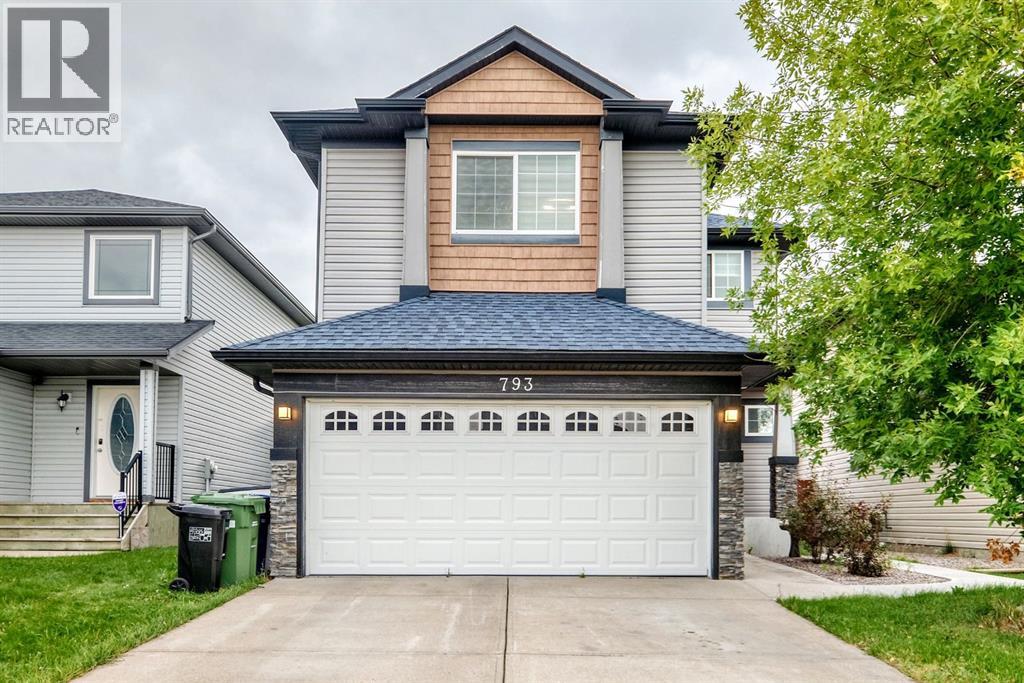
793 Luxstone Landing
Airdrie, Alberta
Picture your mornings starting with coffee on the deck, open sky overhead, and nothing behind you but green space and a paved walking trail. That is everyday life in this fully renovated 5 bedroom, 3.5 bathroom 2-storey in Luxstone, with over $70,000 in updates and nothing left to do but move in!Inside, the main floor is bright and welcoming with new vinyl plank flooring, fresh neutral paint, updated lighting, and a gas fireplace in the living room for cozy Alberta evenings. The brand new kitchen was made for gathering, with custom full-height cabinets, quartz counters, a tile backsplash, and 2026 stainless steel appliances. A powder room and mudroom keep the daily rush organized and lead to the heated double attached garage. The extended driveway means extra parking for family and friends.Upstairs, the bonus room is ready to be a playroom, media space, or homework zone. Two spacious bedrooms and a 4 pc main bath share the level with the primary bedroom, which has a large walk-in closet and a 4 pc ensuite. The upgraded finished basement adds a full bathroom and two more bedrooms, so everyone has room to spread out. Out back, the fully fenced, landscaped yard is huge, with an oversized deck for summer dinners and wide open sky views. The lot backs onto an environmental reserve, so there are no rear neighbours, and the trail system is right there for evening walks. Peace of mind is included too. All major furnace parts were replaced in July 2026, and all major areas have new paint and flooring. Schools, playgrounds, and shopping are close by. Book your showing today! (id:52784)
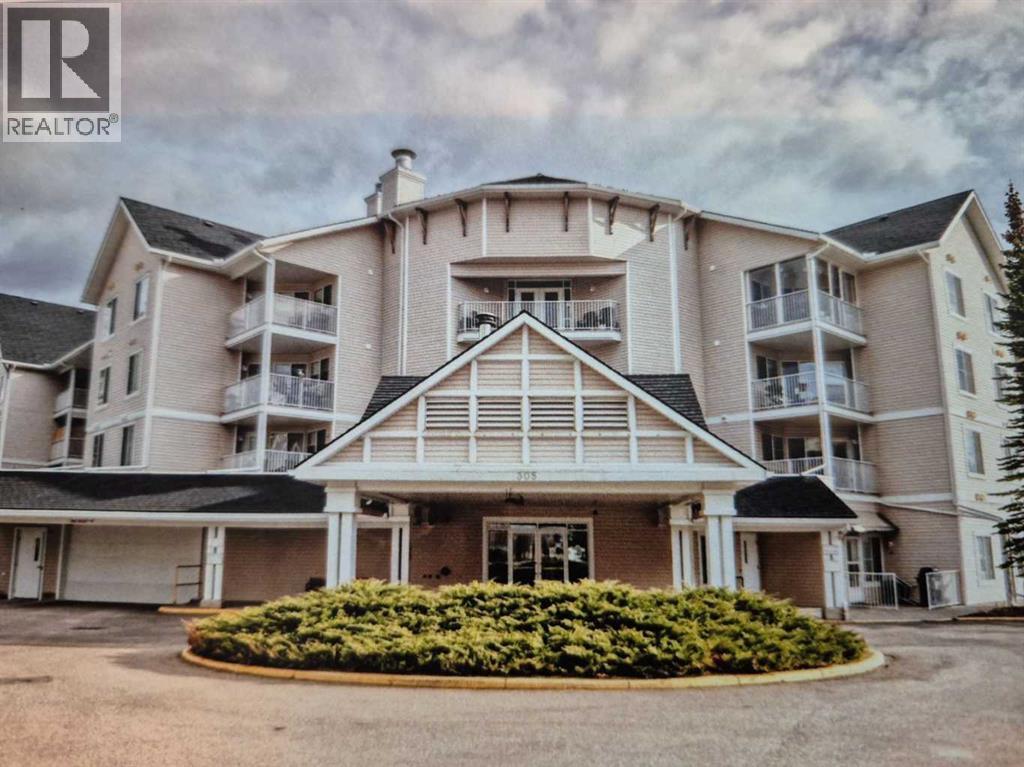
212, 305 1 Avenue NW
Airdrie, Alberta
Click brochure link for more details** This Condo unit is on the 2nd floor at Fletcher Village with a view to the NE. This unit is carpeted throughout except the kitchen and bathroom where there is linoleum. Included are stacked washer dryer, fridge ,stove, microwave and dishwasher. A 60+ plus active living facility, close to downtown and local shopping areas. There is a titled underground heated parking spot. This unit has a very large patio measuring 108 sq feet. Fletcher Village is known for it's outstanding amenities including a fitness room, woodworking shop, reading library, craft room, hair salon, guest suites available for rent at just $50.00 per night. A pool table, shuffleboard, piano area, cozy sitting areas with a gas fireplace, puzzle stations throughout the building and a beautiful main floor social area. Outside there is a beautiful courtyard with sitting areas and access to pathways that lead to downtown and shopping and the newly built city library. The Airdrie Urgent care building is very close by as well as many restaurants and other types of shopping areas. This is a very well cared for senior residence and community. (id:52784)
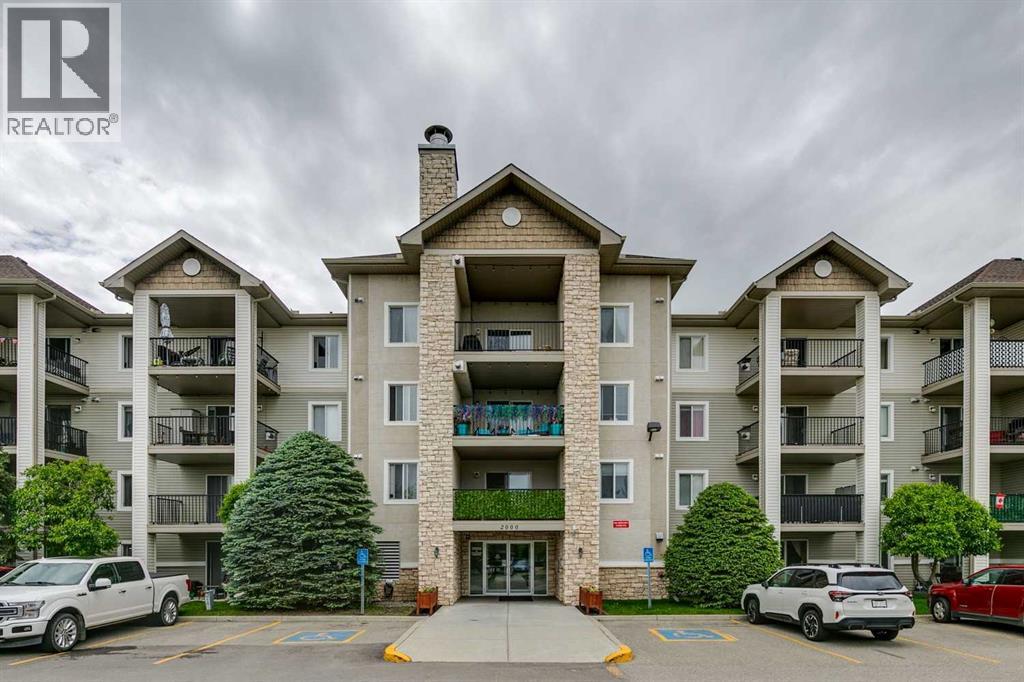
2407, 12 Cimarron Common
Okotoks, Alberta
TOP FLOOR 2 bedroom, 2 bathroom condo offering one of the largest layouts in the building. The spacious floorplan has a generous living room with a gas fireplace, two big bedrooms, 2 full bathrooms, and a practical laundry room with additional storage. Enjoy the convenience of a heated underground parking stall along with a secure storage locker located in front. The huge covered balcony includes a gas hookup for your BBQ and provides a great outdoor space to enjoy year round. The building is secure and equipped with an elevator. Condo fees INCLUDE ELECTRICITY, gas, and water, helping simplify your monthly expenses. Located within walking distance of shopping, restaurants, and everyday amenities, making it an excellent opportunity for investors or future homeowners looking to secure a property in a convenient location. (id:52784)
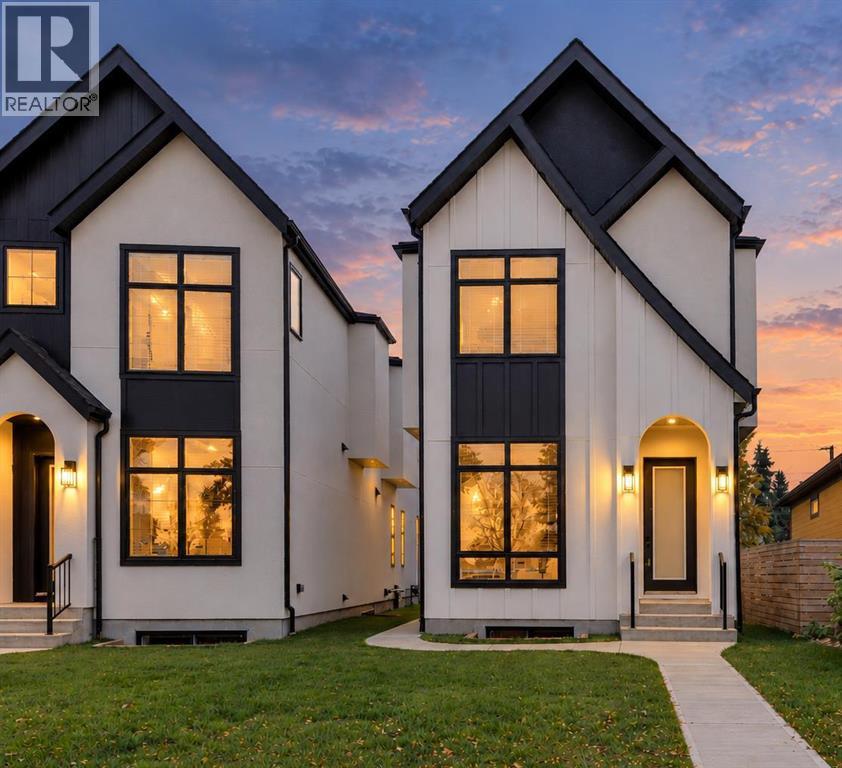
1906 5 Street NE
Calgary, Alberta
Welcome to a brand new luxury inner~city infill where contemporary architecture, sophisticated design + effortless livability come together beautifully. With over 2,721 sq. ft. of developed living space on a pie~shaped lot, this exceptional residence combines striking design with an enviable southeast~facing backyard. From the moment you step inside, the attention to detail is unmistakable. Soaring 10-foot ceilings + expansive windows flood the home with natural light. A beautifully appointed powder room offers an elegant first impression, while integrated lighting throughout the kitchen, staircase + bathrooms adds warmth + drama, creating a cohesive flow across all three levels. The main floor is designed for both refined entertaining + everyday living, with wide~plank engineered oak flooring, an expansive open concept layout + a sophisticated custom kitchen featuring ceiling~height cabinetry, premium quartz, statement island and professional~grade appliance package. The adjoining living room is anchored by a gas fireplace framed in dimensional fluted stone tile, while oversized sliding doors open seamlessly to the backyard + generous composite deck. A flexible main~floor office or bedroom and beautifully designed mudroom add functionality without compromising the home's clean aesthetic. Upstairs, the primary retreat features oversized windows, a his + hers walk~in closet and a spa~inspired five~piece ensuite with freestanding soaker tub, dual vanity, private water closet + fully tiled walk~in shower. Two additional spacious bedrooms with walk~in closets, a beautifully finished main bathroom + dedicated laundry complete the upper level. The fully developed lower level is equally impressive, offering a generous recreation area, separate TV lounge, sophisticated wet bar + two additional flexible rooms ideal for bedrooms, guests, a home gym or office. A beautifully finished full bathroom completes this area. Outside, the southeast facing backyard + expansive composite deck create an inviting setting for outdoor entertaining, while the contemporary Hardie board + stucco exterior delivers enduring curb appeal with minimal maintenance. High~efficiency mechanical systems, 200~amp electrical service + triple pane windows add to the home's thoughtful construction and long~term comfort. Located in the highly sought~after inner~city community of Winston Heights~Mountview, the home enjoys an exceptional setting close to the The Winston Golf Club, steps from green space, a school + only a block from the newly opened North Hill Co-op + close to Munro Park, currently undergoing a $5.89M transformation. With schools, shopping + dining nearby, along with quick access to 16 Ave, Deerfoot Trail + downtown, this location offers an outstanding balance of neighbourhood charm + everyday convenience. With six bedrooms, exceptional entertaining spaces + a remarkable balance of beauty and functionality, this is inner-city living elevated~contemporary, considered and exceptionally livable. (id:52784)
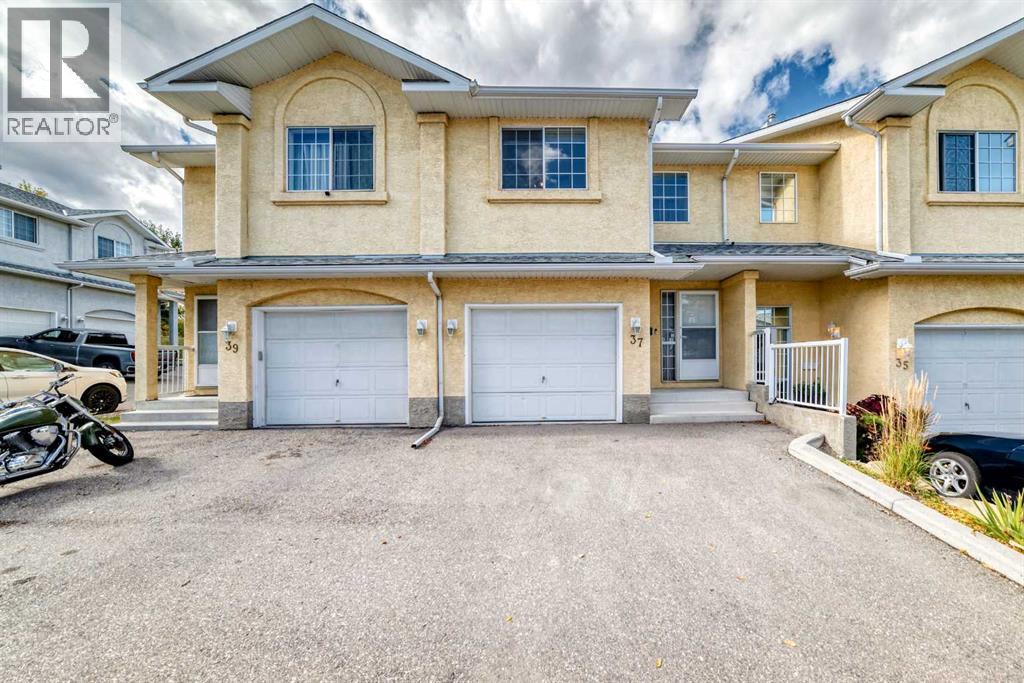
37 Beddington Gardens NE
Calgary, Alberta
Welcome to 37 Beddington Gardens NE, a well-maintained 2-bedroom, 2.5-bathroom townhome offering nearly 1,500 sq. ft. above grade. The main floor features a functional kitchen, spacious living area with a gas fireplace, and access to the west-facing backyard and patio with no neighbours directly behind.Upstairs offers a large primary bedroom with ensuite and walk-in closet, a second bedroom, and a versatile bonus room ideal for a home office, family room, or additional living space. The full basement is partially finished and provides additional storage and future development potential.Additional features include an attached single garage, oversized driveway, and several recent cosmetic updates throughout. Located in Beddington Heights with convenient access to schools, parks, shopping, transit, and major roadways. (id:52784)
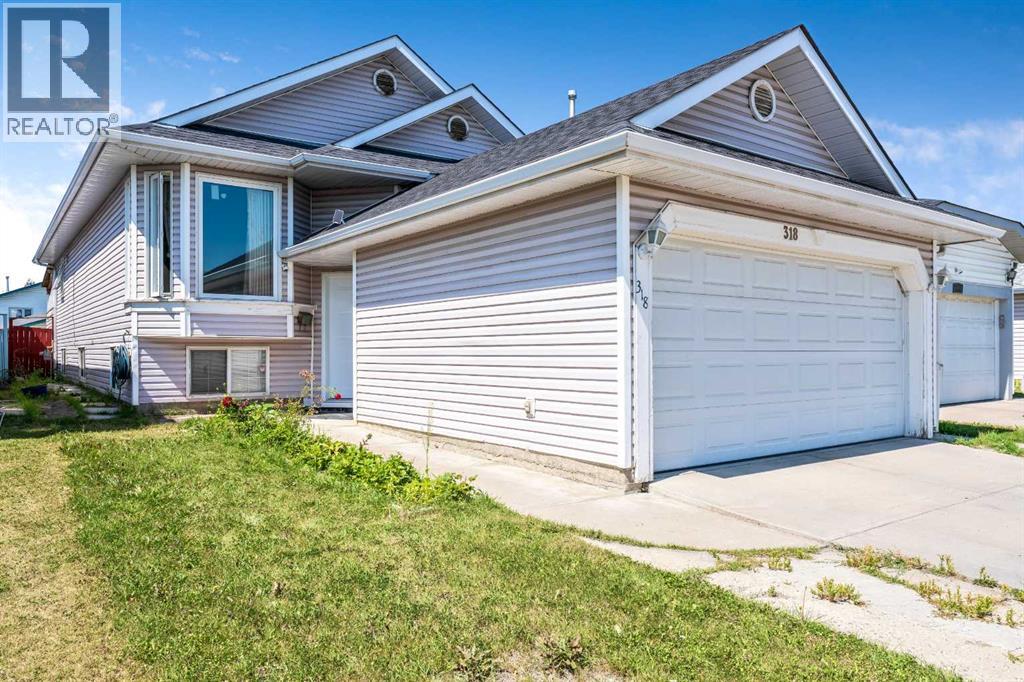
318 Applewood Drive SE
Calgary, Alberta
Space to grow, room to gather and the flexibility to fit your family’s changing needs. Welcome to 318 Applewood Drive SE, a spacious bi-level offering more than 2,000 sq. ft. of developed living space, six bedrooms, three full bathrooms and a double attached garage in the established community of Applewood Park. Step inside to a bright and inviting main floor where an open layout creates a comfortable flow between the living, dining and kitchen areas. Large windows fill the home with natural light, while beautiful hardwood flooring adds warmth and character throughout the principal living spaces. The generously sized kitchen provides plenty of cabinetry, counter space and room for preparing everyday meals or hosting family and friends. Three bedrooms are located on the main level, including a spacious primary retreat complete with its own private four-piece ensuite. Two additional bedrooms and another full bathroom provide a practical layout for families with children, guests or anyone needing dedicated space for a home office. The fully finished basement significantly expands the home’s versatility. With three additional bedrooms, a full bathroom, a large recreation area and a second kitchen, this level offers excellent possibilities for a growing or multigenerational family. Whether used as a private space for extended family, older children, overnight guests or simply as additional room to relax and entertain, the lower level can easily adapt to your lifestyle. Updated windows and exterior doors add further value and comfort, while the double attached garage provides secure parking and extra storage through every season.Located in the welcoming community of Applewood Park, this home is surrounded by walking paths, parks, sports fields and a neighbourhood complex with a skating rink. East Hills Shopping Centre is only minutes away, offering convenient access to Costco, Walmart, restaurants, entertainment and a wide selection of major retailers. Quick connections to 17 Avenue, 68 Street and Stoney Trail make commuting around Calgary simple and convenient. With its generous living space, flexible six-bedroom layout and convenient location, 318 Applewood Drive SE is ready to welcome its next family home. (id:52784)
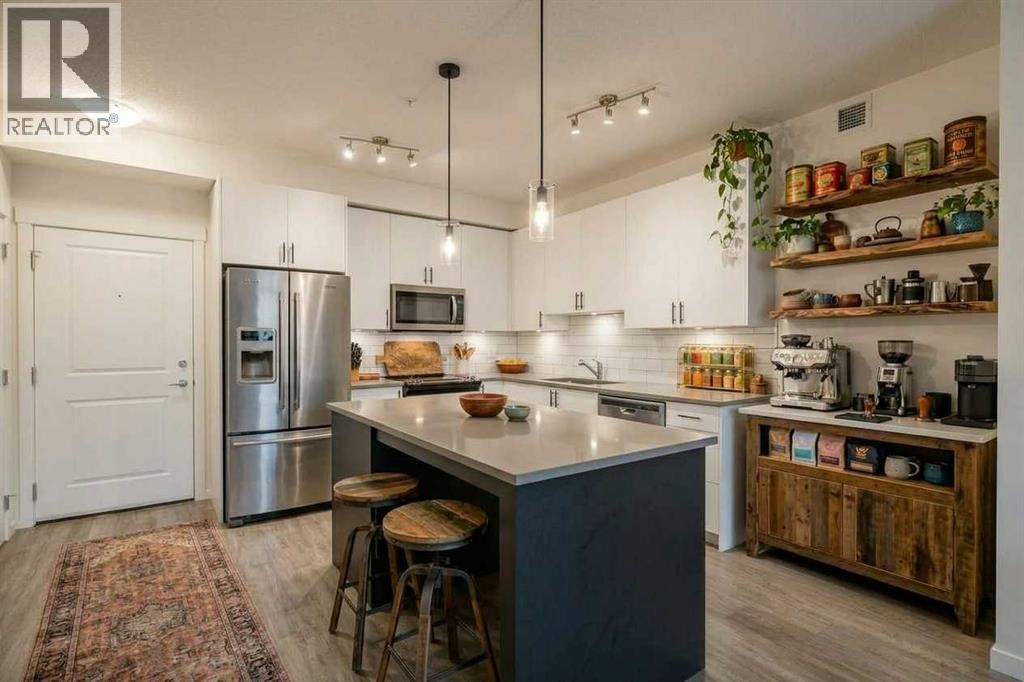
8216, 151 Legacy Main Street SE
Calgary, Alberta
Welcome Home to Legacy Park II! Located on the 2nd floor of building 8000, this south facing well maintained 2-bedroom unit is ideal for first-time homeowners, investors, or empty nesters. Bright and open, the layout features a central living area open to the well-appointed kitchen with quartz countertops, stainless steel appliances and eat-in island with space for 4. The bedrooms are situated on opposite sides of the unit for added privacy. The primary has a walk-thru closet that adjoins a 4-pc ensuite with double vanity and walk-in shower. The 2nd bedroom has a walk-thru closet to a 4-pc ensuite that has a jack& jill door to the main living area. Enjoy the convenience of in-suite laundry with full-sized machines and the comfort of air conditioning. Step out onto the large, covered balcony—perfect for relaxing and entertaining. This unit comes with a titled parking stall in a heated underground parkade and an assigned storage unit. This is a pet friendly building. Close to the #167 bus stop providing direct access to the Somerset/Bridlewood C-Train Station. Situated near shopping, dining, parks, walking paths, and the South Health Campus Hospital, with easy access to Macleod Trail, Stoney Trail, and Deerfoot Trail.Book your viewing today to see all that Legacy has to offer!Some images in this listing have been virtually staged to showcase the home's potential. (id:52784)
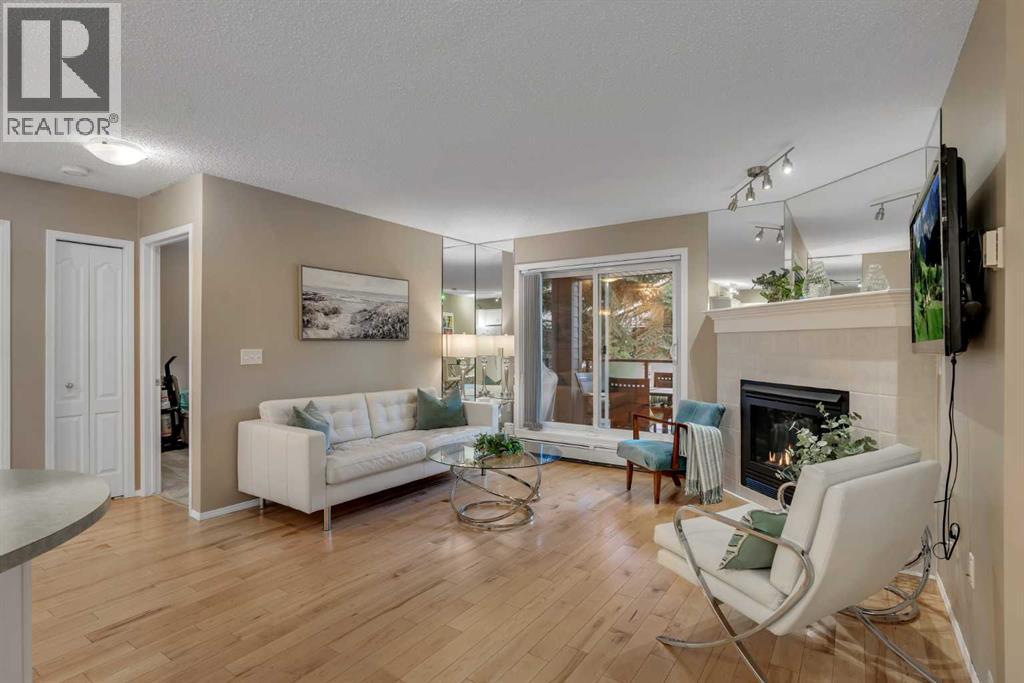
215, 10 Sierra Morena Mews SW
Calgary, Alberta
COMFORT, CONVENIENCE AND A PLACE TO CALL YOUR OWN! Welcome to the Pavilions of Richmond Hill, where this inviting second-floor condominium offers two bedrooms, two full bathrooms and 791.16 sq. ft. of comfortable living space .Whether you’re purchasing your first home, simplifying your lifestyle or looking for a convenient southwest location, close to all amenities, there is plenty to appreciate here.Thoughtful upgrades include floating engineered hardwood flooring, tile in the landing area, new carpeting and new lighting. The kitchen and bathroom cupboards have also been refreshed with new paint and hardware, adding a fresh touch to this well-cared-for home.A corner gas fireplace brings warmth and character to the living room—an inviting place to unwind or enjoy an evening with friends.Step outside onto your private west-facing balcony to enjoy the afternoon among the trees and greenery, with a natural gas hookup ready for your barbecue.The generously sized primary bedroom features a walk-in closet and its own four-piece ensuite. A second bedroom offers flexibility for guests, a home office or everyday family living, complemented by another full four-piece bathroom. Included newer appliances and the convenience of in-suite laundry complete the practical comforts of home.Your titled parking stall in the heated, secured underground parkade makes Calgary winters a little easier, while the indoor car wash bay adds a welcome convenience. The courtyard setting, gazebo and visitor parking provide thoughtful touches for residents and their guests.With Westhills shopping, dining and everyday amenities close by, along with access to Calgary Transit and Westside Recreation Centre, this location brings convenience to your daily routine. A comfortable home with the features that matter—inside and out! Book an appointment and come and see for yourself. You won’t go wrong. This is a well-cared-for home, ready for you to move in and enjoy! (id:52784)
or rent
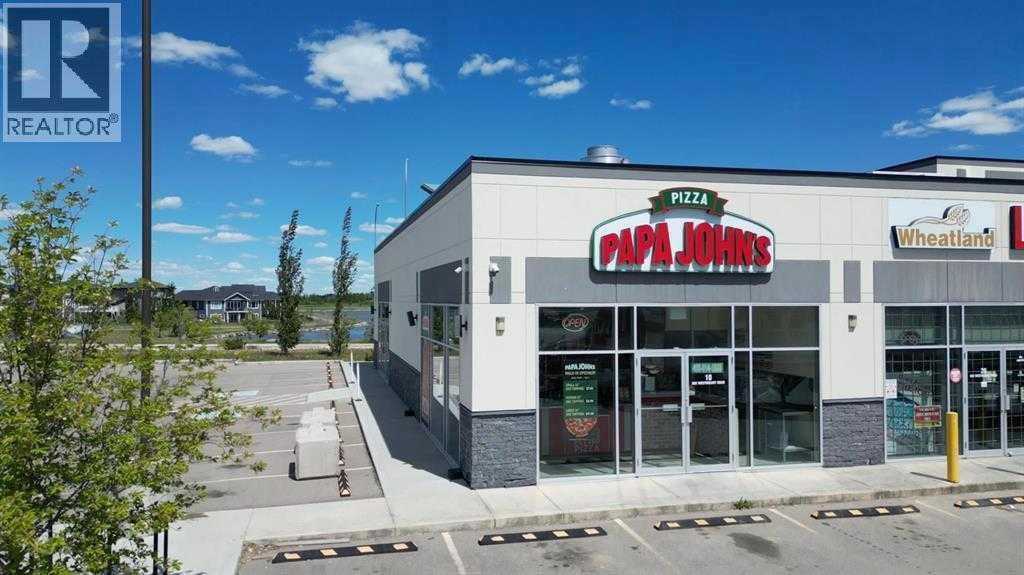
10, 602 Westmount Road
Strathmore, Alberta
Dreaming of entrepreneurial success? Look no further than this established Papa Johns Pizza location in Stratmore, Alberta. This thriving business offers the perfect opportunity to own a piece of the Papa Johns legacy, a world-renowned pizza franchise synonymous with deliciousness. Papa Johns isn't just about pizza; it's about comprehensive training, marketing guidance, and ongoing operational support to ensure your success from day one. From tempting pizzas to delectable sides and desserts, Papa Johns offers a menu that caters to every craving. Stratmore, Alberta, is the ideal location to embark on your Papa Johns journey. This growing town fosters a strong sense of community, creating a stable and promising market for your pizza empire. The existing Papa Johns location is already a proven winner, boasting a loyal customer base and consistent profitability. This is a unique chance to acquire a successful business with a world-famous brand. Papa Johns offers unparalleled training and support, making it perfect for both seasoned franchise owners and first-time entrepreneurs. Don't miss out on this golden opportunity! Contact us today to learn more about owning your own Papa Johns Pizza franchise in Stratmore, Alberta. Serious inquiries only. (id:52784)
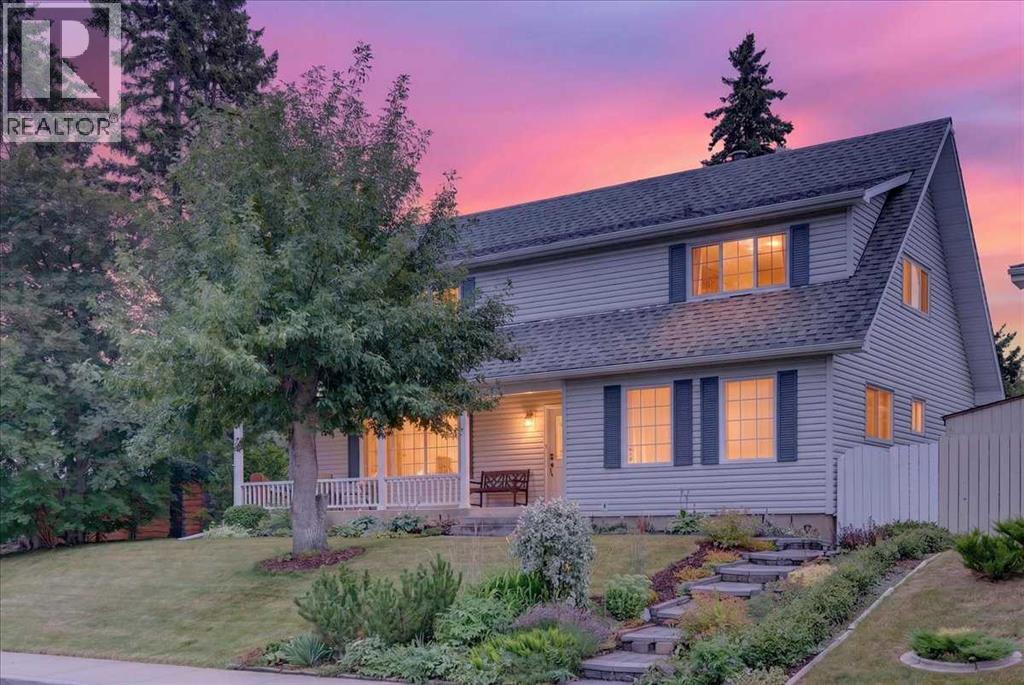
1707 107 Avenue SW
Calgary, Alberta
Rare, beautiful 2-storey home with a double detached garage, located in Braeside—just steps from schools and parks, with easy access to 14th Street and local amenities. Features a sun-filled south-facing backyard. Exceptionally well-maintained, offering 5 bedrooms and 2 bathrooms in a bright, open-concept floor plan. Upgraded throughout the years, including a formal living room with a fireplace and an updated gourmet kitchen featuring granite countertops, a designer tiled backsplash, a new dishwasher, and stainless steel appliances open to the dining area.Two main-floor bedrooms offer great flexibility as home offices or hobby spaces, served by an updated 4-piece bath. A staircase leads upstairs to a spacious primary bedroom (over 13 feet wide) complete with a walk-in closet. Two additional good-sized bedrooms feature hardwood flooring alongside an updated 4-piece bath with double sinks and a renovated oversized shower.The fully developed basement includes a large recreation/games room, a flex/hobby room, and plenty of storage. Outfitted with a brand-new furnace and a newer hot water tank (2021).Upgraded windows throughout, including recently installed triple-pane windows in the primary bedroom, dining room, and main-floor bedroom. Features a newer roof, eavestroughs, and downspouts. Enjoy a beautifully landscaped, south-facing backyard with a deck and an oversized double detached garage.Pride of ownership shines throughout. An exceptional family home offering incredible value (id:52784)
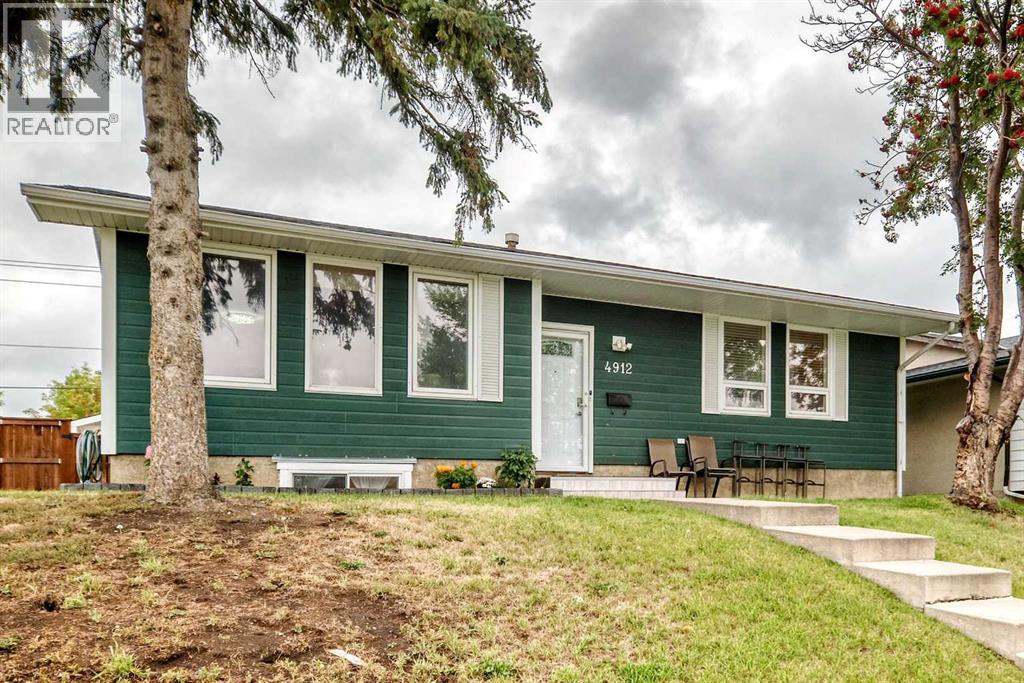
4912 Rundlehorn Drive NE
Calgary, Alberta
Welcome to this well-maintained and upgraded bungalow in the heart of Rundle! Conveniently situated along a major bus route, this versatile home offers 5 bedrooms and plenty of space for a growing or extended family. The main level features a comfortable and functional layout, while the lower level offers a separate-entry illegal basement suite with two bedrooms, providing additional living space and flexibility. Please note that the window in one of the basement bedrooms does not meet current egress requirements. The exterior features distinctive wood-look composite siding. Recent improvements include a new fence (2024), wrap-around concrete pad (2024), hot water tank (2024), fresh paint and many more. A standout feature is the double RV parking with two separate gates, offering excellent space for RVs, trailers, recreational vehicles, or additional parking. Conveniently located close to schools, parks, shopping, transit, and other everyday amenities, this move-in-ready property offers a great combination of space, functionality, and convenience in the established community of Rundle. (id:52784)