

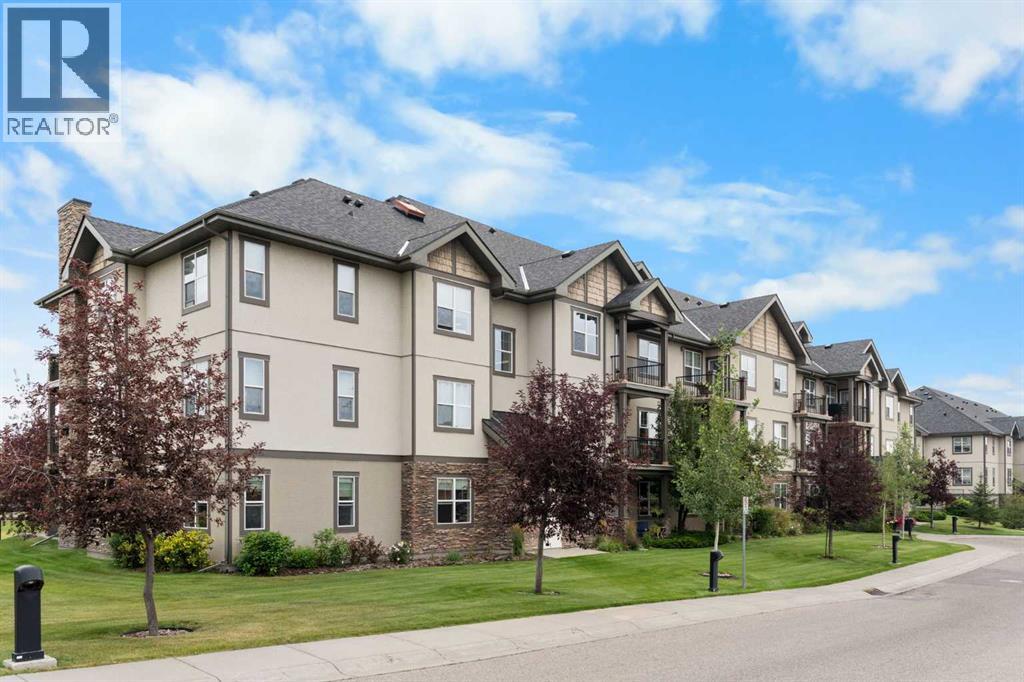
310, 25 Prestwick Drive SE
Calgary, Alberta
You will find exceptional value in this two bedroom, one bathroom condo located in the desirable community of McKenzie Towne! Aberdeen on the Park is a beautifully maintained, well run complex with a healthy reserve fund and a strong sense of community. Have peace of mind knowing that your condo fees cover all utilities including heat, water, and electricity. This unit comes with many upgrades including brand new carpet in both bedrooms (2026), new kitchen sink & faucet (2026), new vanity sink, shower head & faucet (2026) and an updated washer & dryer. Located on the top floor, the layout for this 857 sqft unit is perfect and allows you to maximize use of the entire living space. As you enter the condo, you are greeted by an open concept floor plan with 9-foot ceilings and upgraded laminate flooring throughout the entire main living area. The kitchen features solid wood cabinetry, pantry, and a peninsula with plenty of counter space and seating. Beyond this lies the dining area and living room with large windows bringing in plenty of natural sunlight. The spacious primary bedroom can easily fit a king size bed and has double walk-through closets and a cheater door with direct access to the 4-piece bathroom. The second bedroom is also a good size, perfect for either a guest room or office space. Additionally, you will find in-suite laundry and an additional in-unit storage room. Finally, your west facing, private balcony features a gas line for BBQing and plenty of space to relax after a long day. This unit comes with a titled, underground parking stall and a secure, assigned storage locker. Lastly, make sure to enjoy everything McKenzie Towne has to offer including easy access to nearby schools, shopping areas and major routes. This complex is conveniently located right beside Prestwick Common Park which features green space, playground, seasonal water park and fountain, winter ice skating and many community events throughout the year. Do not miss out on this opport unity! (id:52784)
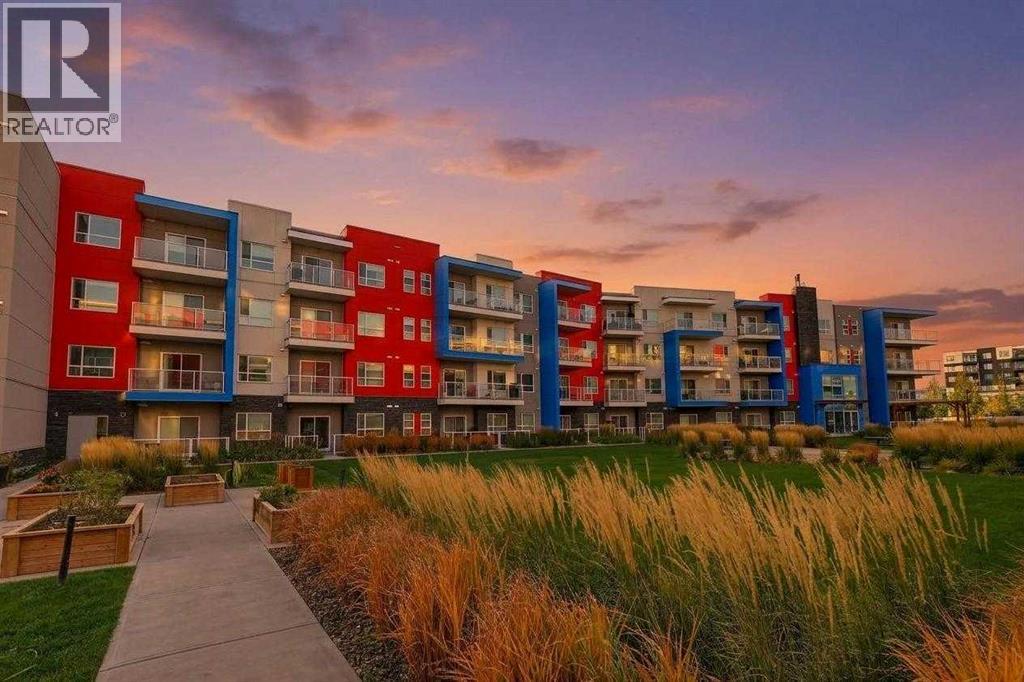
2415, 19489 Main Street SE
Calgary, Alberta
Location, location, location…. This is it!Conveniently located in the heart of Seton, steps away from every amenity, this modern one bedroom , one bath , top floor condo is ready and waiting for its new owners.Step inside and you’ll be greeted with a large quartz kitchen island and beautifully designed kitchen with ample storage space.A very accommodating open floor plan to the living room that leads you to your east facing patio . A generous sized bedroom with walk-in closet and four piece bathroom will accommodate your every day needs.This unit also features a large laundry room with full-size washer and dryer and convenient built-in storage cabinets that keep everything neat and organized. The additional space inside the laundry room will leave you with tons of other options for storage.Don’t delay, this condo has it all for any first time buyer or anyone looking to downsize. With the convenience of being located steps away from the South Campus Hospital, restaurants, grocery, and easy access to Deerfoot and Stoney Trail, this condo won’t last long. (id:52784)
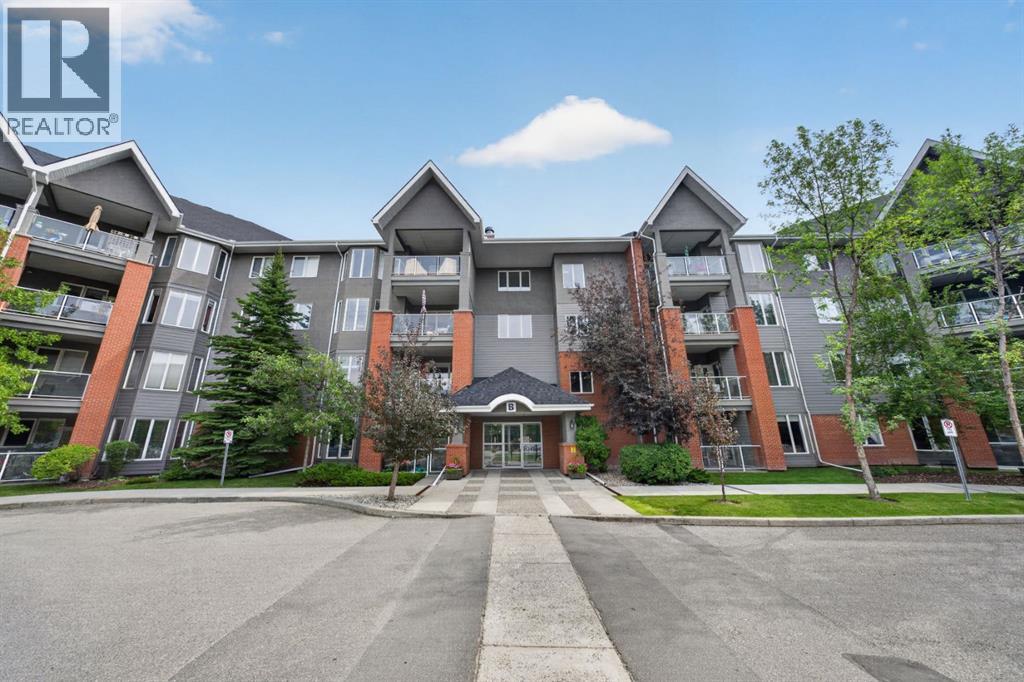
306b, 15 Everstone Drive SW
Calgary, Alberta
Welcome to the Sierras of Evergreen, a highly sought-after 55+ community offering an exceptional combination of comfort, convenience and an active, social lifestyle. Proudly offered by its original owner, this spacious over 1,100 sq. ft. residence features 2 bedrooms, 2 bathrooms and one titled parking stall.The bright, open-concept floor plan is filled with natural light and offers generous living and dining spaces ideal for everyday living and entertaining. Hardwood flooring flows throughout the main living areas, while large windows create a warm and inviting atmosphere. The well-appointed kitchen features abundant cabinetry, ample counter space and an expansive peninsula with seating, opening seamlessly to the main living area. The spacious living room is anchored by a cozy fireplace and surrounded by windows, creating a comfortable place to relax and unwind.Both bedrooms are generously sized, including a comfortable primary retreat with its own ensuite. Step outside to the large, exceptionally private deck, offering a peaceful outdoor space for morning coffee, summer evenings or entertaining. A new air-conditioning unit provides added comfort throughout the warmer months.Life at the Sierras of Evergreen extends well beyond your front door. Residents enjoy an impressive collection of amenities including an indoor swimming pool and hot tub, fitness area, private theatre, woodworking shop, library, party and social rooms, guest suites, car wash and a full calendar of community activities, making it easy to stay active, entertained and connected without leaving the building.Located in the established southwest community of Evergreen, the building is ideally positioned for convenient everyday living. Shopping, groceries, restaurants and services are all close by, with even more amenities available in nearby Shawnessy. Fish Creek Provincial Park and its extensive pathway network are just minutes away, offering endless opportunities for walking, cycling and enjoyi ng the outdoors. Convenient access to Stoney Trail and Macleod Trail, along with nearby CTrain service, makes getting around the city easy.A wonderful opportunity to enjoy a spacious, well-maintained home, an exceptional collection of building amenities and a convenient southwest Calgary location. (id:52784)
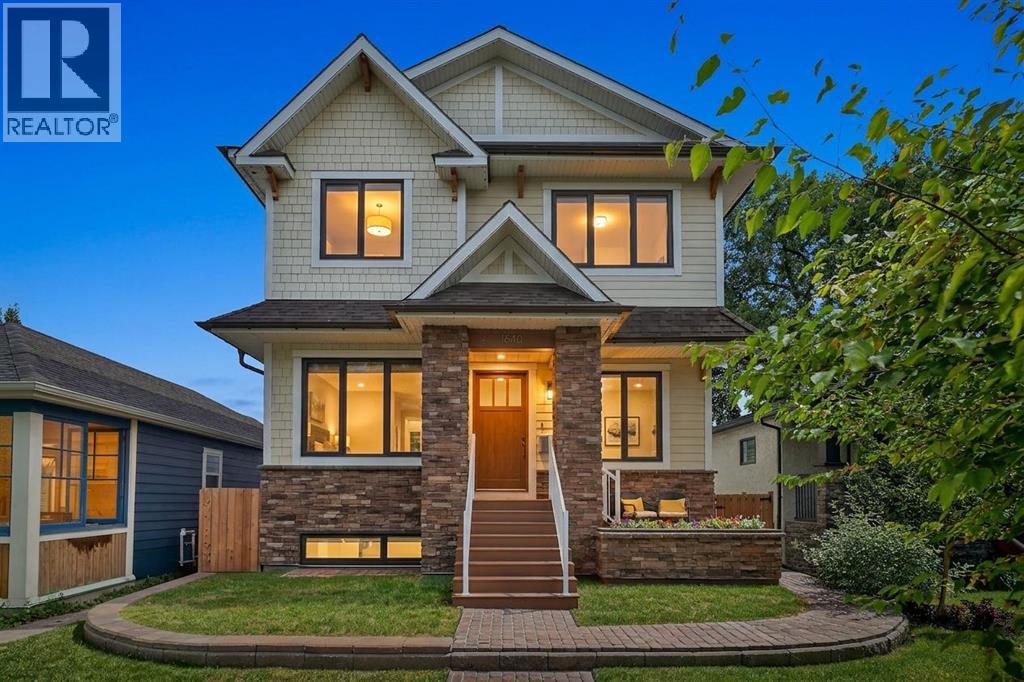
1640 16 Street SE
Calgary, Alberta
EXCEPTIONAL CRAFTSMANSHIP. TIMELESS DESIGN. A HOME UNLIKE ANY OTHER.Some homes simply need to be experienced in person to be fully appreciated. Discover this custom-built residence in historic Inglewood, offering over 4,200 sq. ft. of developed living space and exceptional craftsmanship throughout. Built with insulated concrete forms (ICF) from foundation to roofline, the home features hydronic in-floor heating, an elevator serving all levels, central air conditioning, Gemstone exterior lighting and a heated, insulated triple detached garage.Inside, soaring ceilings, rich hardwood floors and custom millwork create a warm, sophisticated atmosphere, while thoughtfully positioned windows invite abundant natural light throughout. A front office welcomes you near the entrance, while the main floor opens into generous living, dining and kitchen spaces designed for comfort and entertaining. The chef-inspired kitchen features granite countertops, premium appliances including a built-in Miele coffee machine, steam oven, wall oven and dishwasher, two full-size refrigerators with freezer compartments, an oversized island, extensive cabinetry and a pantry. Patio doors lead to the landscaped backyard, while a separate side entrance opens to a mudroom with sink and cabinetry. A powder room completes the main level.Upstairs, two beautifully appointed bedroom suites offer privacy and comfort. The primary retreat features a tray ceiling, custom walk-through dressing room with built-ins and direct access to the laundry room. Its luxurious 5-piece ensuite features a steam shower, air-jet soaker tub and an expansive vanity with dual sinks. The second bedroom offers a custom walk-in closet and private 4-piece ensuite with an air-jet tub. An open bonus room, originally designed as a third bedroom, offers flexibility for a future bedroom or additional living space, subject to required approvals. An upper-level beverage centre with sink, bar refrigerator, dishwasher and custom cabine try adds convenience.The fully finished lower level offers two additional bedrooms, a spacious family and recreation room, fitness area, full bathroom, custom wet bar, additional laundry and abundant storage. An ideal space for guests, family and entertaining.Outside, landscaped grounds feature an expansive composite deck, patio and multiple seating areas. Other highlights include 200-amp electrical service, central vacuum, integrated ceiling speakers, skylights, upgraded insulation and wider hallways and doorways for enhanced accessibility.Located in historic Inglewood, winner of the Canadian Institute of Planners' 2014 Great Neighbourhood Grand Prize and recognized among Canada's coolest neighbourhoods by Maclean's in 2026, this exceptional home is steps from the Bow River pathways, parks, boutique shops, acclaimed restaurants and local breweries. A rare combination of exceptional craftsmanship, (id:52784)
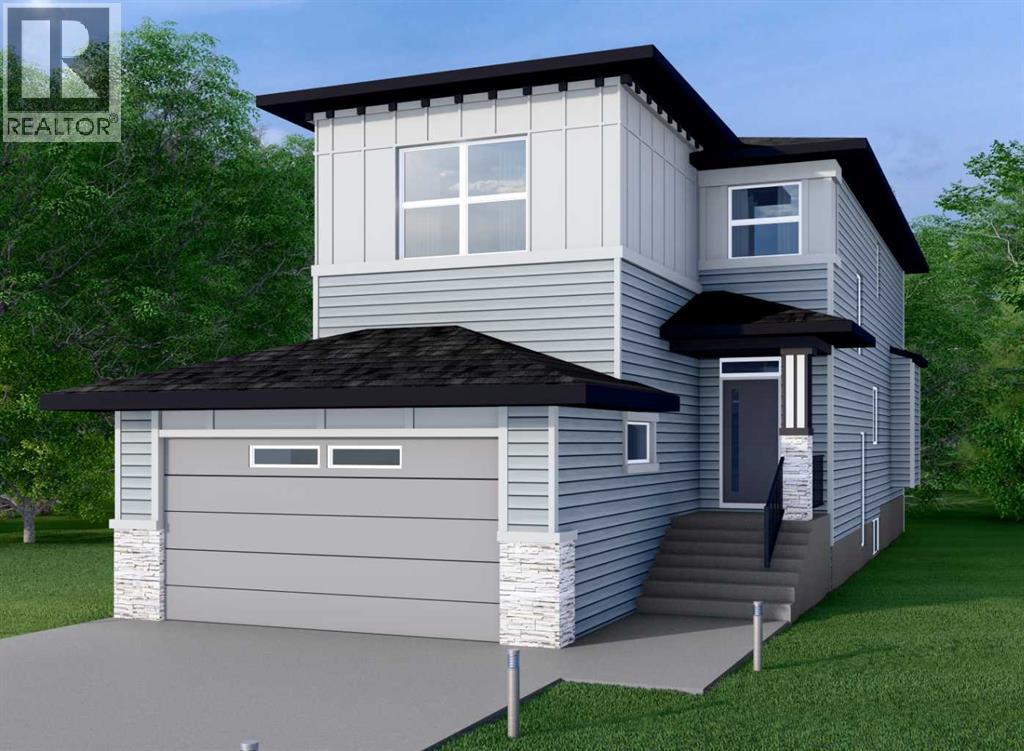
141 Vantage Drive
Cochrane, Alberta
This home is currently under construction. Photos are for representation purposes only and are not of the actual property. Finishes, features, and specifications may vary. Welcome to 141 Vantage Drive in Greystone, Cochrane—a brand-new 5-bedroom, 3.5-bathroom home offering 2,274 sq. ft. of thoughtfully designed above-grade living space, plus a partially finished basement. The main floor features an open-concept layout with high ceilings, a spacious living room with gas fireplace, dining area, and a well-appointed kitchen with quartz counters, large island, pantry, and stainless steel appliances. A versatile flex room, 2-piece bath, and practical mudroom complete the main level. Upstairs, enjoy a generous bonus room, convenient laundry room, two secondary bedrooms, a 4-piece bath, and a spacious primary retreat with walk-in closet and 5-piece ensuite. The partially finished basement adds a large family room, two additional bedrooms, and a 4-piece bathroom—ideal for family living, guests, or future development. Additional features include a double attached garage, private backyard, hardwood and carpet flooring, forced-air natural gas heating, and no condo fees. Ideally located in Greystone with shopping and everyday amenities nearby. Never occupied and ready for its first owners. (id:52784)
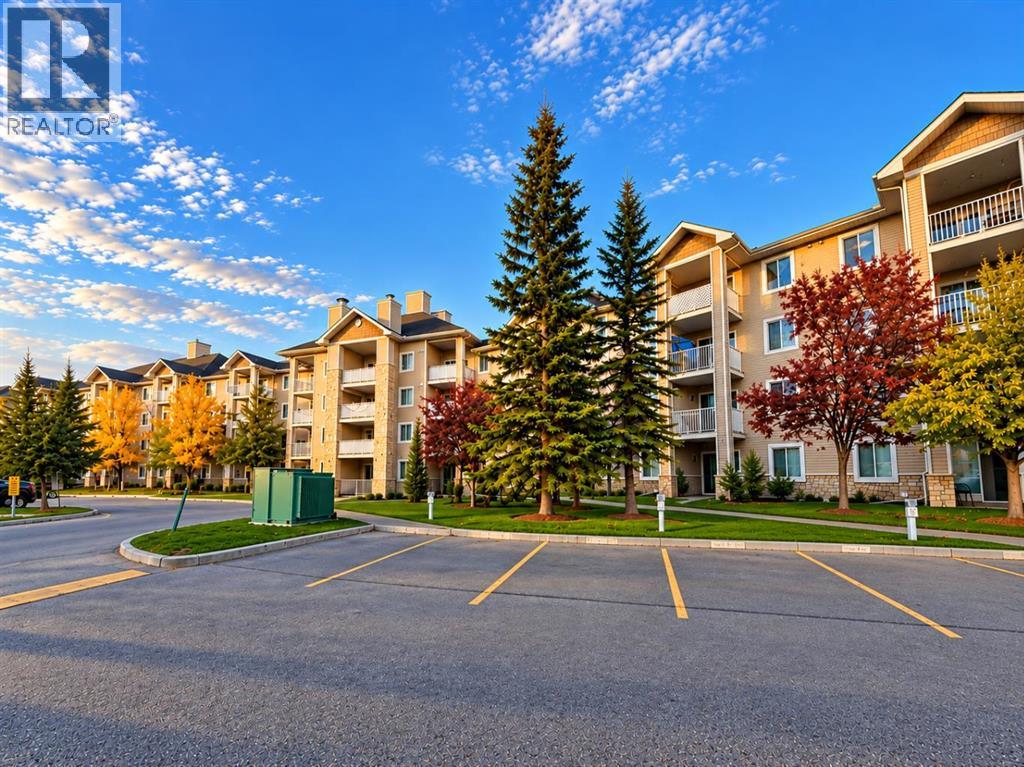
3316, 16320 24 Street SW
Calgary, Alberta
Welcome to this bright and well-designed 1-bedroom home in the popular community of Bridlewood! Offering a functional layout and comfortable living space, this unit is an excellent opportunity for first-time buyers, downsizers, professionals, or investors. The spacious living and dining area opens through large patio doors to a private balcony, bringing plenty of natural light into the home. The kitchen offers ample cabinetry and counter space, while the generously sized bedroom provides plenty of room for a king-sized bed, dressers, or a home office setup, along with a large closet. Enjoy the convenience of in-suite laundry and additional storage. Low condo fees include electricity, heat, water, and sewer, offering excellent value and predictable monthly expenses. Located in a quiet, family-friendly community surrounded by walking and biking paths, this home is close to parks, schools, shopping, restaurants, grocery stores, and everyday services. Convenient transit and quick access to Stoney Trail make getting around the city easy, with Fish Creek Park just a short distance away. A great opportunity to own an affordable home in established southwest Calgary! (id:52784)
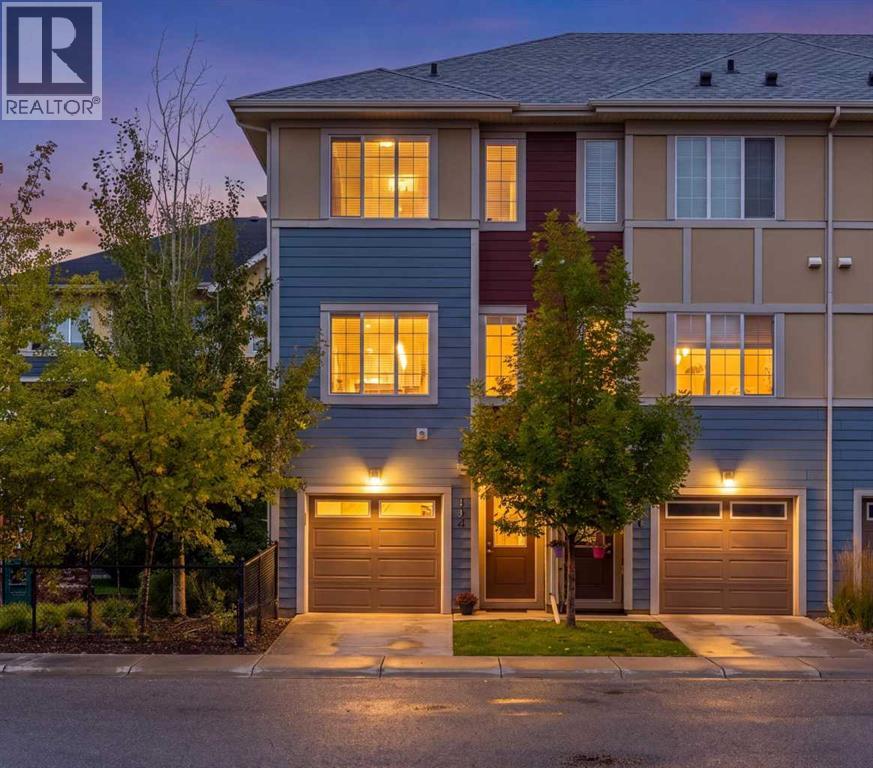
304 Marquis Lane SE
Calgary, Alberta
Welcome to this bright and beautifully maintained corner townhouse in the sought-after lake community of Mahogany. Offering 3 bedrooms, 2.5 bathrooms, central air conditioning and over 1,400 sq ft of living space, this home combines a functional floor plan with an abundance of natural light and a uniquely private setting. One major highlight is the home's position within the complex. Surrounded by mature trees and greenery, the corner-unit location offers a surprising sense of privacy and separation that is rarely found in townhome living. Inside the open-concept main level features a spacious south facing living room, dedicated dining area and modern kitchen complete with stone countertops, stainless steel appliances and a large island with seating. From the dining area, step directly onto the balcony - the perfect spot for summer BBQs or relaxing outdoors in a peaceful setting. A convenient 2-piece bathroom completes the main level. Upstairs, the spacious primary bedroom features a large walk-in closet and private ensuite. Two additional bedrooms, a full bathroom and the conveniently located upper level laundry create an ideal and practical layout. Parking is another standout feature, with a double tandem attached heated garage plus driveway parking, providing room for up to three vehicles along with valuable additional storage. Located in Ebony Townhomes, residents enjoy landscaped green spaces, visitor parking and a playground, all within the incredible four season lake community of Mahogany. Mahogany School and Divine Mercy School are both just steps away, making this an especially convenient location for families. Enjoy year round access to Mahogany's exceptional amenities including private lake and beaches, extensive pathways and parks, nearby shopping, restaurants just to name a few. With its corner unit location, tree-lined setting, exceptional parking and family-friendly location, this beautifully maintained home delivers the convenience of townhome living with a level of privacy that feels anything but typical. (id:52784)
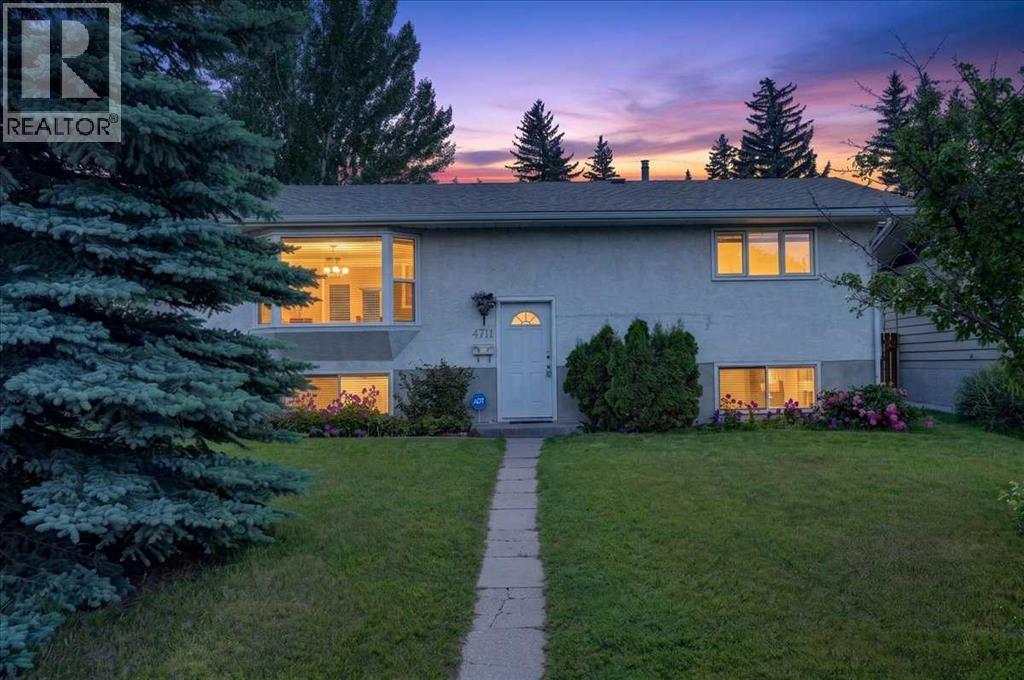
4711 Montana Drive NW
Calgary, Alberta
PRICE IMPROVEMENT! Welcome to this beautifully maintained 4-bedroom, 2.5-bathroom home, ideally situated on a rare oversized lot in the highly sought-after community of Montgomery—where opportunities to own on this desirable street are few and far between. Nestled on a quiet street, this exceptional property is just minutes from downtown Calgary, the University District, Market Mall, Foothills Medical Centre, and Alberta Children's Hospital, offering the perfect balance of peaceful living and outstanding urban convenience in one of Northwest Calgary's most established neighbourhoods.The bright main floor features a spacious living room that seamlessly connects to the dining area, creating an inviting space for both everyday living and entertaining. The stylish kitchen is thoughtfully appointed with modern-toned cabinetry, granite countertops, a gas stove, and a brand-new refrigerator. Two generously sized bedrooms and a full 4-piece bathroom complete the main level.The fully finished basement features large windows and expands the home's versatility with a large family room—ideal for movie nights, a games area, or an additional gathering space. The third bedroom features its own 4-piece ensuite and walk-in closet, while the fourth bedroom and an additional 2-piece bathroom provide extra flexibility for family, guests, or a home office. A spacious laundry area and abundant storage complete the lower level.Outside, the fully fenced backyard is surrounded by mature trees and landscaping, offering both privacy and a peaceful outdoor retreat. A single detached garage adds everyday practicality.Recent updates include a brand-new refrigerator, hot water tank (2020), and new luxury vinyl plank flooring throughout both the main and lower levels (2025) and bay window in the living room (2017).Enjoy an unbeatable lifestyle with an off-leash park, playgrounds, shopping, restaurants, and everyday amenities all within walking distance. Offering generous living space, functio nal design, and an exceptional location, this is a rare opportunity to own in one of Northwest Calgary's most coveted communities. (id:52784)

40 Railway Avenue W
Drumheller, Alberta
INCREDIBLE OPPORTUNITY – BUSINESS, LAND, AND BUILDING INCLUDED! This well-established and profitable liquor store is located in the heart of Drumheller, offering a rare chance to own a fully operational, owner-operated business in a growing town with increasing population and strong tourist traffic thanks to the Royal Tyrrell Museum. With nearly 25 years of successful operation, the building offers ample room at the back for storage, a receiving dock, a full bath, and a bedroom with no window, previously used for onsite staff accommodation, providing versatility and convenience. There is also significant potential for retail expansion and growth through targeted promotions and marketing initiatives. The business has shown resilient performance, rebounding growth in the past year, reflecting its strong market position and continued profitability. Owning both the business and the building makes this a rare, long-term investment opportunity for an owner-operator. Do not approach the business, owner, or staff directly, and do not visit the property without a prior appointment. (id:52784)
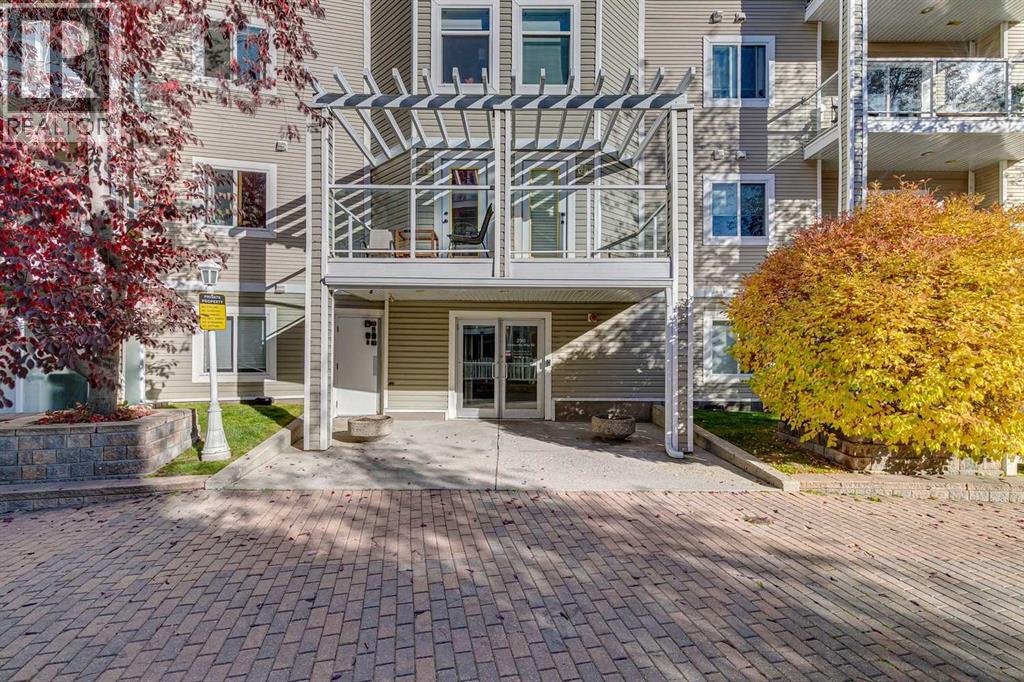
307, 290 Shawville Way SE
Calgary, Alberta
Welcome to this spacious 2-bedroom, 2-bathroom apartment in popular Shawnessy! Ideal for first-time buyers, professionals, or mature couples, this inviting, sparkling-clean home offers an open layout, thoughtful upgrades, and an excellent location. Lovingly cared for by the same owner for over 20 years and occupied by one person, this home was gently used and offers a wonderful opportunity for its next owner. Quality finishes include hardwood flooring, granite kitchen countertops, and marble tile in the bathrooms and entrance area. The functional kitchen features solid maple cabinets, granite countertops, stainless steel appliances, a raised bar, and a large pantry with extra shelving. The spacious, bright living room boasts gleaming hardwood, a cozy gas fireplace with wood and marble accents, and sliding doors leading to a large balcony overlooking a quiet, green area - the perfect place to enjoy nature and relax. Both generously sized bedrooms feature their own ensuite bathrooms for added comfort and privacy, with one offering a spacious walk-in closet and the other a convenient walk-through closet. In-suite laundry and a storage room are another great feature of this beautiful home. Heated underground parking near the elevator adds convenience and peace of mind. The location is fantastic, within walking distance to the Somerset/Bridlewood LRT station, YMCA, public library, shopping plazas, schools, restaurants, and more. With easy access to major roads, Stoney Trail, Macleod Trail, Deerfoot Trail, and 22X, it's a winner! Don't wait; schedule a viewing today and make this wonderful place your own! (id:52784)
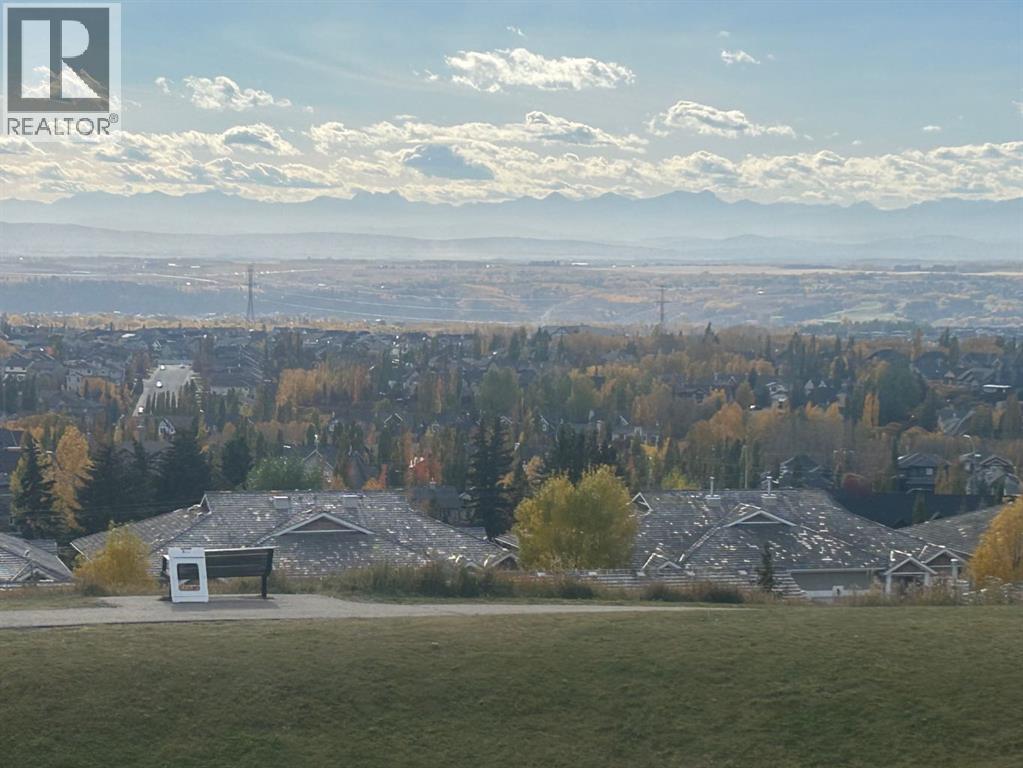
215 Rocky Ridge Drive NW
Calgary, Alberta
Wake Up to Unobstructed Mountain & City Views! This beautifully fully finished walkout bungalow offers a rare combination of stunning views, spacious living, and comfortable one-level living. From the moment you step inside, you'll appreciate the bright, open layout and incredible backdrop.The main floor welcomes you with a dining room that flows seamlessly into the kitchen and spacious living room, complete with a cozy fireplace. Step outside onto the deck and take in the panoramic, unobstructed views stretching from Downtown Calgary to the Rocky Mountains—the perfect setting for your morning coffee or evening entertaining.The spacious primary retreat is designed to take full advantage of the views, allowing you to wake up to the mountains each morning. The ensuite features a walk-in closet, dual sinks, jetted tub and a glass-block shower. A second bedroom and convenient main-floor laundry complete the main level.Downstairs, the fully finished walkout basement offers plenty of space for family and guests, featuring two additional large bedrooms, an oversized four-piece bathroom, a second fireplace, large family room, open recreation space and wet bar. The walkout leads directly to the yard through a large sliding glass door, with—you guessed it—more spectacular mountain views.With four bedrooms, multiple living spaces, a walkout basement and some of the best views you could ask for, this is a home that needs to be seen to be truly appreciated. Come see the views for yourself! (id:52784)
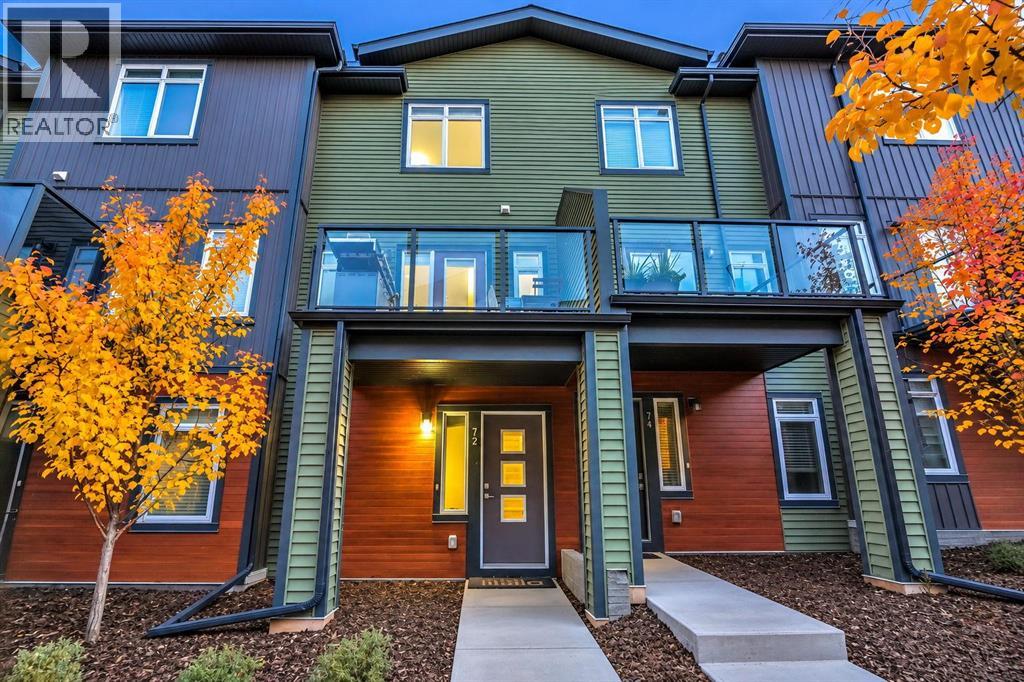
72 Sage Bluff Circle NW
Calgary, Alberta
A first home doesn’t have to be the biggest one. It has to work. This 2-storey townhouse in Sage Hill has 2 bedrooms with ensuite, totalling 2.5 bathrooms and about 1185 sq ft above grade, plus a double tandem garage attached.The kitchen, dining area and living room share one open space on the main floor, so dinner and homework happen in the same room. The bedrooms are upstairs, including a primary with ensuite & walk-in closet. Laundry is upstairs for ease of access.The owners have looked after this home since 2018. Condo fees are $246.54 a month and cover items, e.g. snow removal, landscaping, exterior insurance, so less of the upkeep falls on you.Sage Hill puts you close to grocery, schools, transit routes, with access to major roads.If you’ve been renting and running the numbers, this one is worth seeing in person! (id:52784)
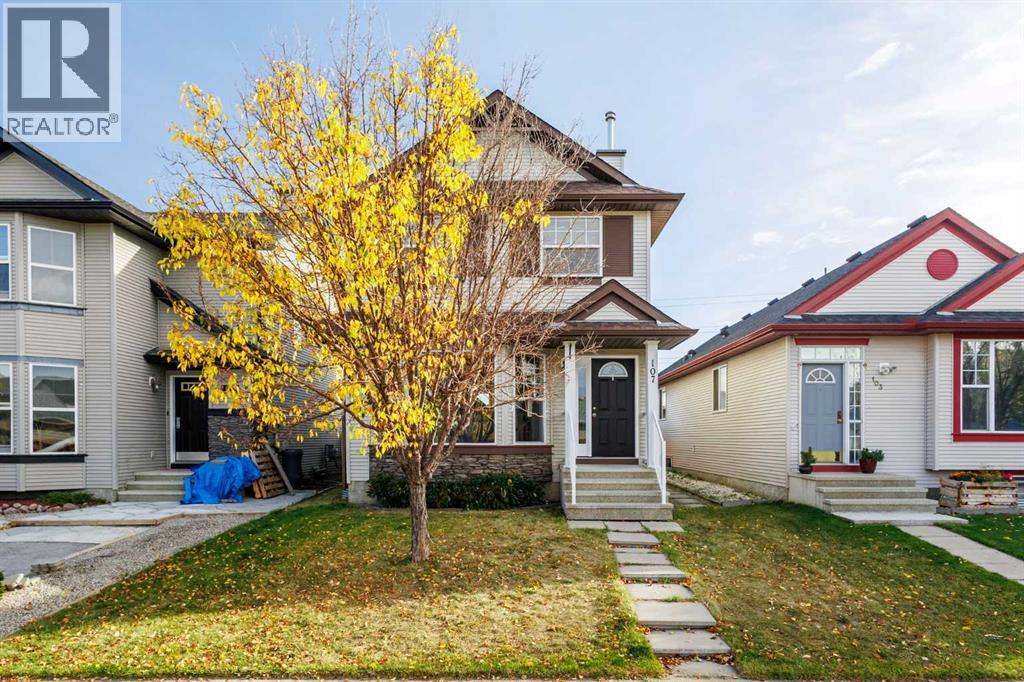
107 Cranberry Green SE
Calgary, Alberta
Welcome to Your Move-In Ready Family Home!Welcome to this fully finished two-storey home, ideally located in a cul-de-sac and within walking distance to a Catholic K–9 school and playground. With no neighbours directly behind, this is a wonderful opportunity for first-time buyers and growing families.Step inside to a bright living room overlooking the front street, complete with a cozy gas fireplace. The main floor flows naturally into the spacious kitchen and dining area, overlooking the backyard and large fully fenced deck—perfect for family time and entertaining. The kitchen features a central island, walk-in pantry with motion lighting, and plenty of storage. A convenient half bath, laundry, hallway closet, and another entry closet complete the main level.Upstairs, the spacious primary bedroom offers a walk-in closet and private full ensuite. Two additional bedrooms are located across the hall and share a full bathroom, making this layout ideal for a family.The fully finished basement adds even more living space with a comfortable family room, an additional bedroom, and another full bathroom—perfect for guests, teenagers, or a growing family. A double detached garage provides parking and additional storage.Recent updates include NEW carpet on the upper, main and lower levels, NEW vinyl plank flooring on the main level, a NEW high-efficiency furnace, and fresh paint throughout.Truly move-in ready, perfectly suited for family living, and waiting for its new owners. Don't wait—come see it for yourself! (id:52784)
23 Citadel Peak Circle NW
Calgary, Alberta
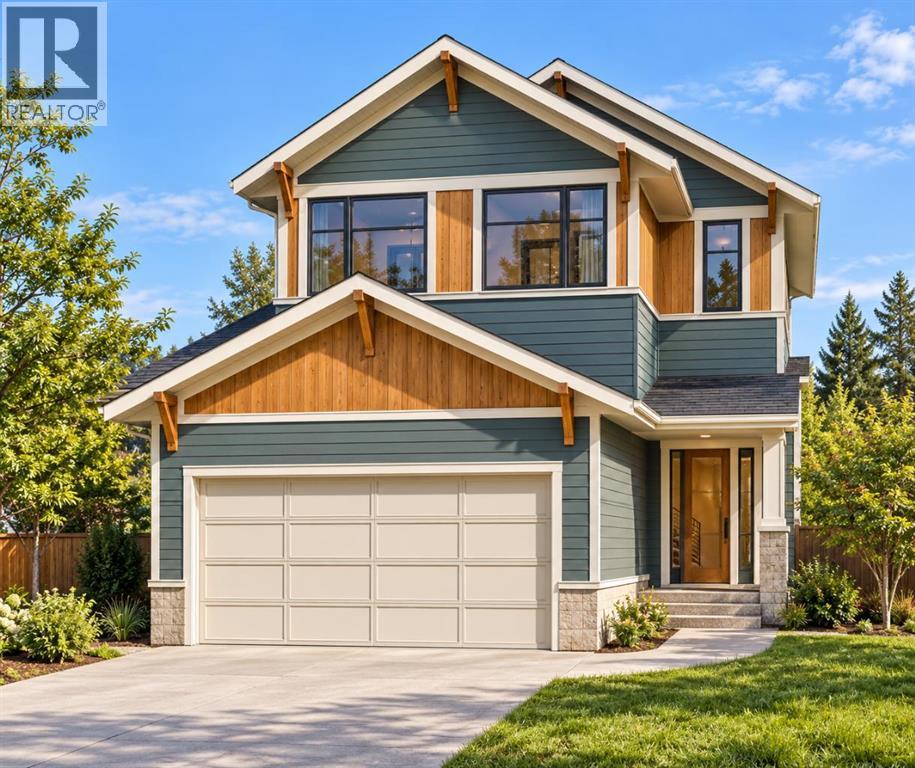
BUILDER & DEVELOPER OPPORTUNITY | APPROVED DP FOR A HOME WITH LEGAL SUITEMove your next project forward at 23 Citadel Peak Circle NW. This approximately 416.88 m² (4,487 sq. ft.) residential lot in established Citadel comes with an approved development permit for a detached home with a legal secondary suite.Use the existing approved DP and architectural plans to get a head start, or bring your own vision and design a home to suit your goals, subject to City approval.The existing plans by McDowell & Associates feature approximately 2,188 sq. ft. above grade, four upstairs bedrooms, an attached double garage and an open-concept main floor with a spacious kitchen, walk-in pantry and flexible office space.The approved DP includes a two-bedroom legal basement suite, with plans showing a separate entrance, dedicated kitchen and its own laundry—an appealing layout for future resale or a long-term rental investment.For builders, developers and investors, this property offers flexibility: move forward with an established design and development approval already in place, or pursue your own concept in a mature NW Calgary community.Contact your REALTOR® to review the approved development permit and architectural plans.Land only. All building features are proposed; construction is not included. Use of the existing approval is subject to its terms and conditions. Alternate designs may require amended or new approvals. (id:52784)
31 Gleneagles Terrace
Cochrane, Alberta
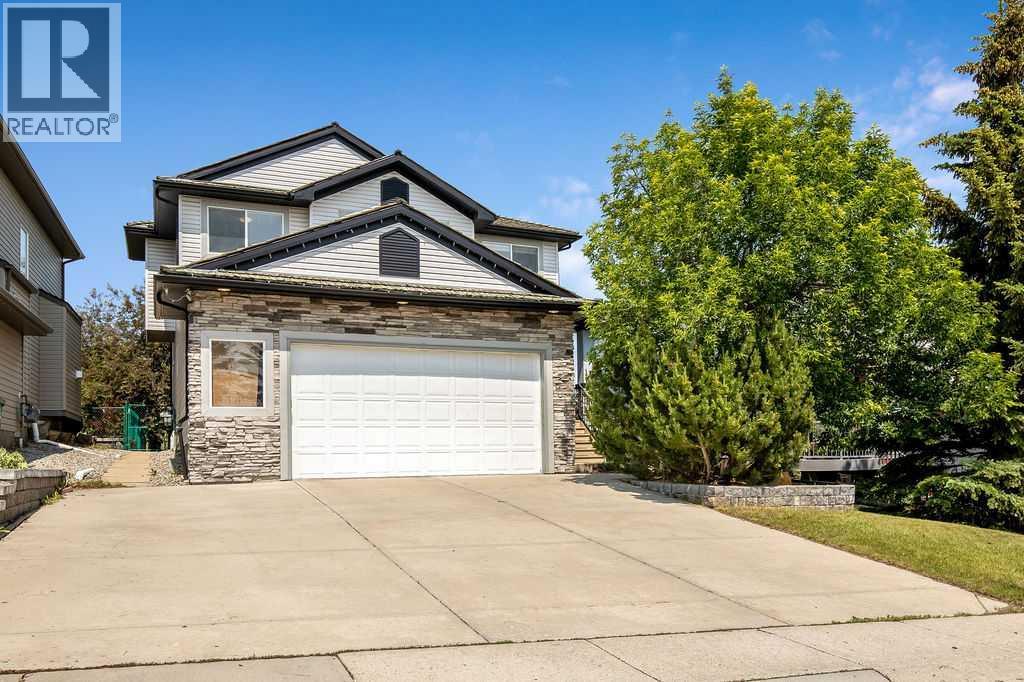
Room for family life, space to entertain and a golf course setting in a unique community that connects nature with access to modern urban conveniences. With an outdoor screen-room and no rear neighbours backing onto the 11th tee of The Links of Gleneagles, this 3,600 sqft custom-built home offers plenty to appreciate inside and out. Arched openings and art nooks, tray ceiling detail and custom built-ins add character to the main floor, while hardwood flooring and new plush carpeting create a warm, welcoming feel. The kitchen offers custom cabinetry, new quartz countertops, stainless steel appliances including a gas range, a slate backsplash and corner walk-in pantry. A Vacuflo floor sweeper makes kitchen cleanup easy. A curved breakfast bar provides a stylish spot to gather, while the matching sideboard with built-in desk adds useful storage and workspace. The breakfast nook opens onto the impressive 400+ sqft screened-in deck. With a light-diffusing waterproof roof, built-in speakers, string lights and a gas BBQ hookup, there’s space for outdoor meals, sipping coffee on quiet mornings and evenings with friends. A built-in secure pet door adds everyday convenience. Back inside, the living room overlooks the backyard and features a stone-surround wood-burning fireplace with a gas starter, alongside built-in display shelving. A separate flex room works well for formal dining, a home office or a playroom. Upstairs, the spacious primary bedroom stretches across the back of the home, with golf course views, a gas fireplace and space for decompressing. The ensuite includes a corner jetted tub, separate shower, makeup vanity and private water closet, with a generous walk-in closet completing the retreat. Two additional bedrooms, a full bathroom and a dedicated laundry room round out this level. The finished sunshine basement offers a large recreation and media area with a wet bar, built-in speakers with receiver and subwoofer, and wiring for a projector and screen. A fourt h bedroom, 5-piece bath and additional storage complete the lower level. The backyard optimizes function with grassy space for children / pets and a stone patio with a fire pit for spending evenings outdoors. The oversized double attached garage and expanded triple-wide driveway provides private parking for up to five vehicles. Worth noting that this home has no Poly-B plumbing and a sump pump. The community of GlenEagles offers walking and cycling pathways, neighbourhood parks and playgrounds, with Glenbow Ranch Provincial Park nearby for longer walks and outdoor adventures. Enjoy Cochrane’s local shops, cafés and restaurants, recreation at the SLS Centre and convenient access to Highway 1A for trips into Calgary or west toward the mountains. This home has the space to grow, room to gather and a setting that makes everyday living feel special! (id:52784)
12966 Coventry Hills Way NE
Calgary, Alberta
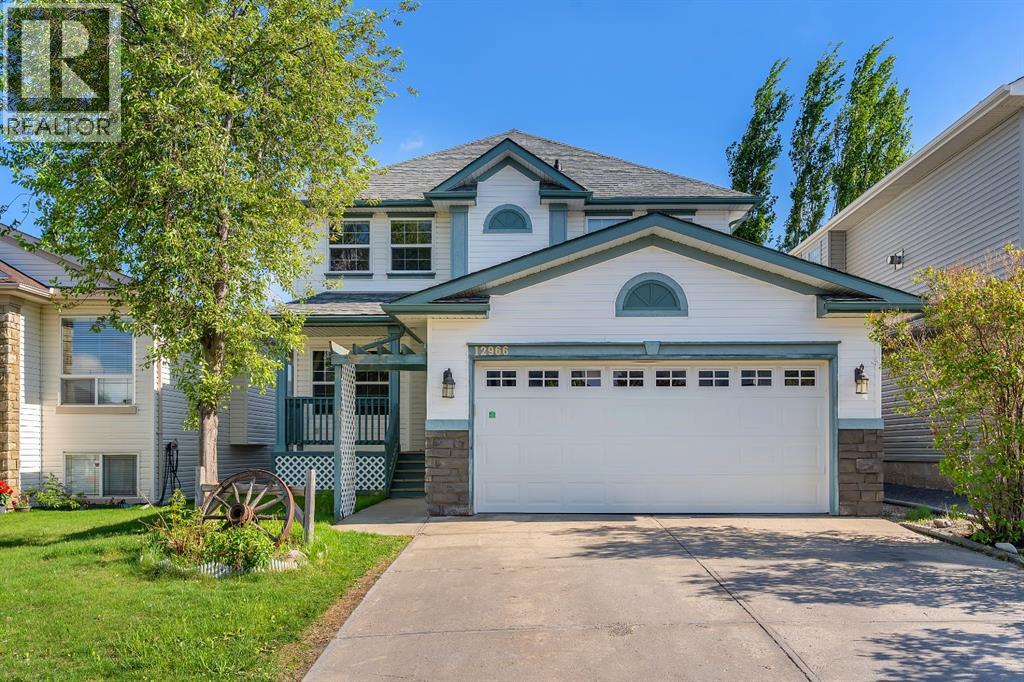
OPEN HOUSE- SATURDAY -JUNE 20 2026. Welcome to this front-attached garage home in the highly sought-after community of Coventry Hills. Offering approximately 3,400 square feet of developed living space and a total of six bedrooms, this home provides exceptional comfort and functionality for a growing family.As you enter, you are greeted by luxury vinyl plank flooring, with a dining room positioned to the left and a bedroom to the right, along with a convenient half bathroom on the main level. Continuing through the home, you’ll find an open-concept kitchen and living area highlighted by a stunning open-to-below design that enhances both space and natural light.Upstairs features a spacious bonus room, two additional bedrooms, and a full bathroom. The primary bedroom is generously sized and includes a walk-in closet and a private ensuite, offering a comfortable retreat.The fully developed basement ( NO SIDE ENTRANCE) includes two large bedrooms and an open-concept layout with a kitchen, living room, and a full bathroom. It also has its own separate heating system with an independent thermostat for personalized temperature control.The backyard offers an excellent outdoor experience with a dedicated dog run area, a beautiful deck, and an awning—perfect for relaxing or entertaining. Ideally located close to schools, walking paths, playgrounds, and shopping, this home offers both convenience and lifestyle. Don’t miss the opportunity to make this beautiful property your own. (id:52784)
21, 43 Springborough Boulevard SW
Calgary, Alberta
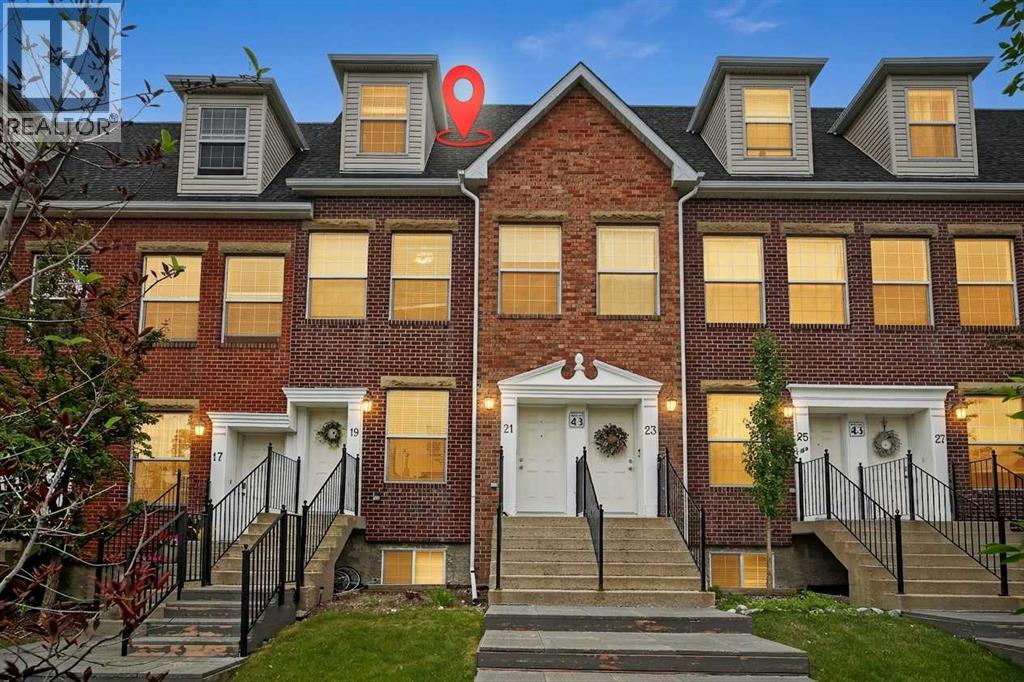
Open House Saturday October 3rd 2pm-4pm. Experience modern, comfortable living in this impeccably designed townhome, situated in the highly desirable neighborhood of Springbank Hill.The main floor boasts an open-concept layout that seamlessly connects the living, dining, and kitchen areas—perfect for everyday living and entertaining. This level features beautiful hardwood and tile flooring alongside 9-foot ceilings. The chef-inspired kitchen offers abundant counter space and cabinetry, leading directly out to a private balcony perfect for relaxing or summer BBQing.Upstairs, you will find two spacious bedrooms, including a generous primary retreat complete with vaulted ceilings, a private three-piece ensuite, and its own balcony. Enjoy breathtaking city and mountain views right from the upper level.This unit includes a private one-car garage and offers unbeatable convenience. It is located directly across the street and within easy walking distance from the Westside Recreation Centre and Ambrose University.Springbank Hill is a fantastic neighborhood featuring excellent schools, parks, playgrounds, and walking/biking paths. Enjoy a multitude of shopping options with quick access to Stoney Trail, 17th Ave, and the C-Train. (id:52784)
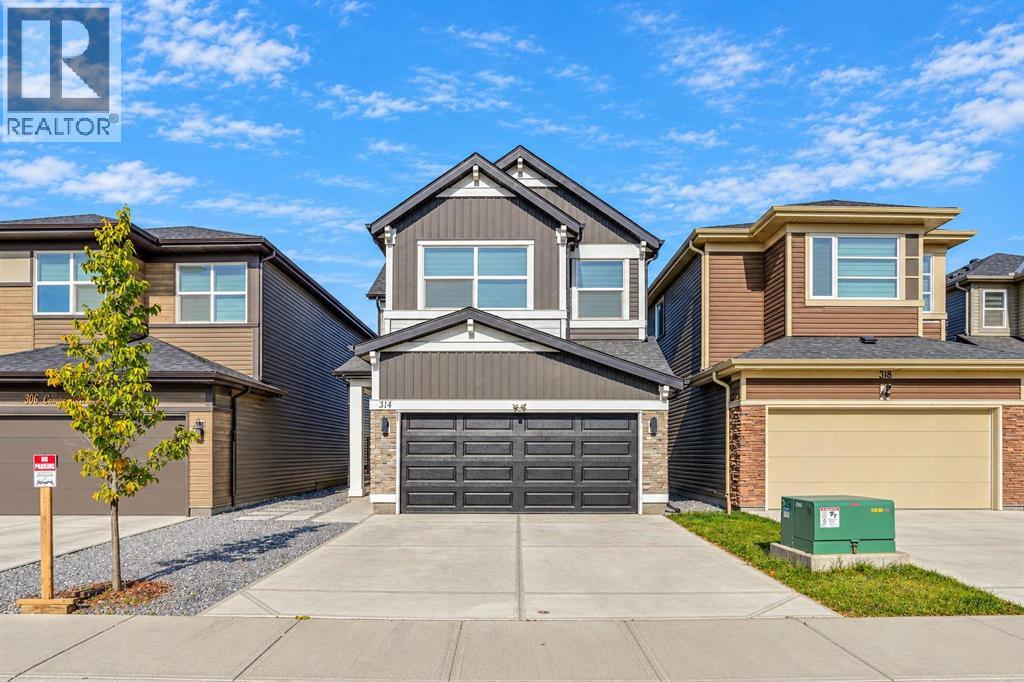
314 Corner Meadows Way NE
Calgary, Alberta
Welcome to this spacious detached home in the desirable community of Cornerstone, Calgary offering 23,15.73 sq. ft of above grade living space. The home features 6 bedrooms and 4 bathroom throughout, including rooms and a bathroom in the fully finished basement, providing flexible space for larger families and a variety of lifestyle needs. A front attached double car garage offers convenient parking and additional storage, while the gravel yard provides a low-maintenance outdoor area. Enjoy convenient access to nearby playgrounds, parks, and a shopping plaza. Offering generous living space, a functional layout, and access to community amenities, this property is an excellent opportunity for buyers looking to make their home in Cornerstone. (id:52784)
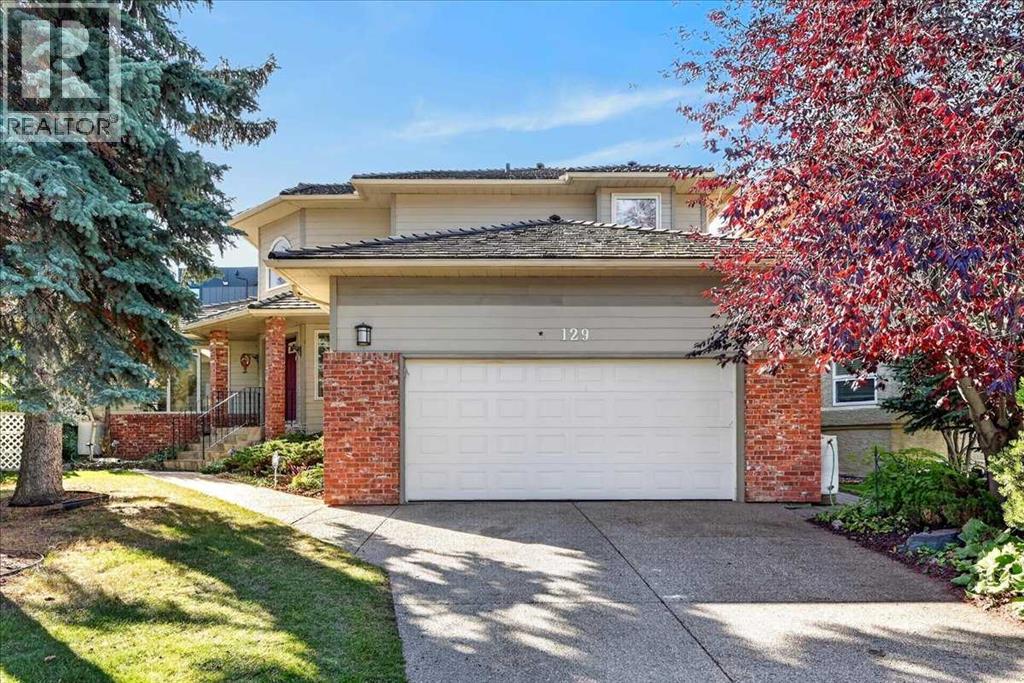
129 Shawnee Court SW
Calgary, Alberta
Welcome to this fabulous 2-storey home tucked in a quiet cul-de-sac, situated on a large pie-shaped lot with beautifully and professionally landscaped front and back yards. Located in prestigious Shawnee Estates, you will enjoy the exceptional weldability this home offers: just 10 minutes to the CTrain station, 5 minutes to Fish Creek Provincial Park, and 2 minutes to public tennis and pickleball courts. The many new shops, restaurants, and services at Shawnee Plaza are only a short stroll away.The main floor features a large living room with a gas fireplace, dining room, bright kitchen with breakfast nook, a family room with a natural-stone wood-burning fireplace, a rare main-floor bedroom, 3pc full bath and a convenient laundry room. The main floor bedroom with full bath offers excellent flexibility for multi-generational living. Upstairs you will find the primary bedroom and ensuite with heated floors, oversized shower, air tub, gas fireplace, double sinks, and granite vanity. Two nicely sized bedrooms, a full bath with separate shower and tub, and a loft area complete the upper level. Stunning hardwood floors flow throughout the main and second floors, adding warmth and elegance to the home.The partially developed basement offers a large rec room, wine cellar, cold room, and plenty of additional space for storage and your ideas. An expensive Kinetico water softener and water filtration system are also included. Major, high-value upgrades in recent years: Ecoline Tri-ply windows (2024), added 6-inch attic insulation (2024), Lennox central AC (2024), quieter belt-driven garage door system (2024), shake shingle roof maintenance/replacement (2024), full Poly-B plumbing replacement (2026), updated kitchen ceiling, and fresh paint. Retreat to the south-facing backyard featuring a large pond and waterfall, cozy gazebo, tiered decking, mature garden, and abundant sunshine. Rough-in for hot tub included. Close to the LRT, Stoney Trail, schools, shopping, and ever yday amenities along Macleod Trail. (id:52784)
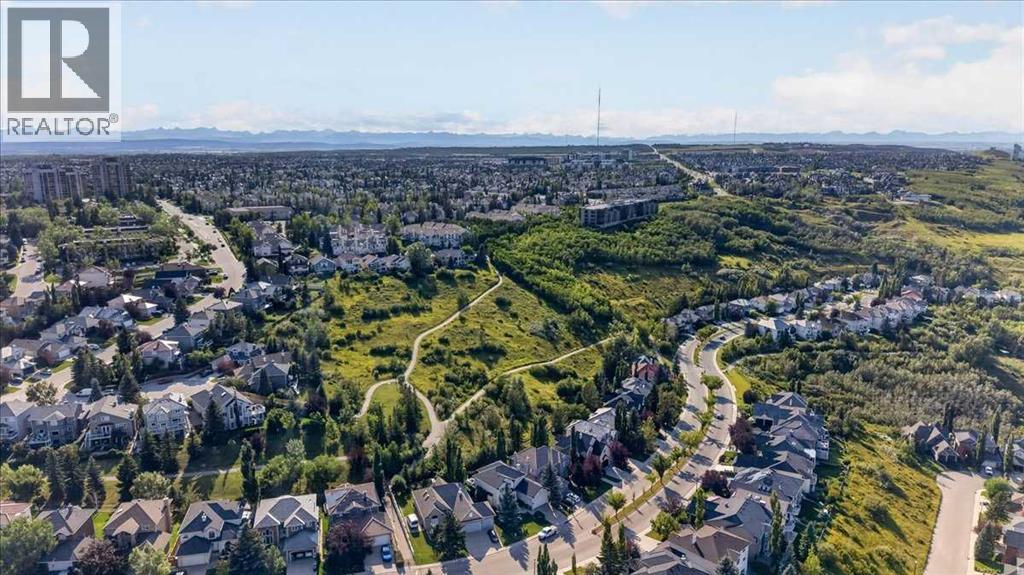
1705 Patterson View SW
Calgary, Alberta
Discover a home with character in Patterson Bluff, where bold finishes, thoughtful design and a surprisingly spacious layout come together. The inviting living room features a beautiful marbled fireplace, flowing into a generous adjoining space perfect for a dining area or second living room. In the kitchen, matte black cabinetry, a mint-coloured backsplash and striking Black Forest granite countertops create a distinctive, modern look. Upstairs, the spacious primary retreat impresses with vaulted ceilings, a large bay window and plenty of room to unwind. A walk-in closet leads to a five-piece ensuite with dual sinks, a separate shower and a full-sized bathtub. Two additional bedrooms offer flexibility for children, guests or a home office, with a full bathroom nearby. The finished basement provides even more room to relax, entertain or create a space tailored to your needs, complete with an additional full bathroom. With three full bathrooms and a convenient main-floor powder room, the home offers everyday functionality to match its style. Outside, the L-shaped backyard offers more space than you might expect, with room to garden, entertain or simply enjoy your own outdoor retreat. An attached single garage adds everyday convenience. Located in the established community of Patterson, you're close to parks, pathways, shopping and major routes. A home that blends distinctive style with versatile living spaces, both inside and out. Come discover everything it has to offer! (id:52784)
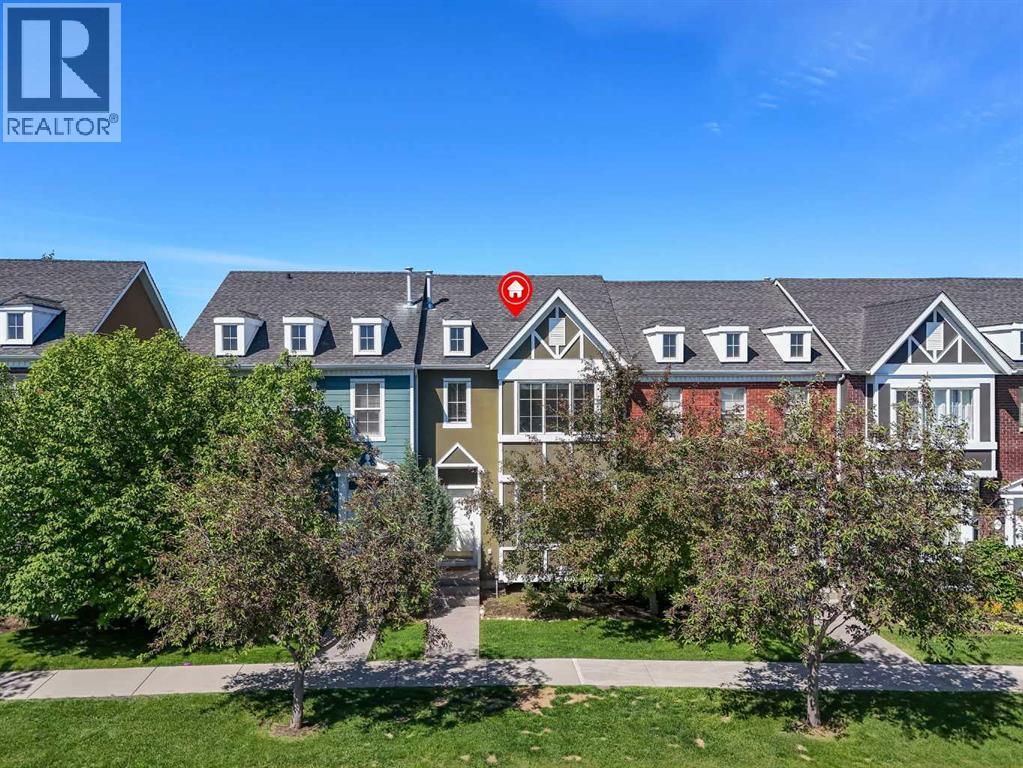
304 Rainbow Falls Drive
Chestermere, Alberta
Welcome to Rainbow Falls! DETACHED DOUBLE GARAGE!! PET FRIENDLY!! SEPARATE ENTRANCE WALKOUT BASEMENT!! 1400+ SQFT OF LIVING AREA!! 3 BEDROOM!! 2.5 BATHROOM!! This townhouse offers LOW CONDO FEES, a DETACHED DOUBLE GARAGE, and a WALKOUT BASEMENT WITH SEPARATE ENTRANCE. The main floor features an open-concept layout with a bright living room, dining area, and functional kitchen complete with an island and pantry. Step outside to the backyard deck, perfect for enjoying your morning coffee or summer evenings. A convenient 2-piece bathroom completes this level. Upstairs, you'll find 3 bedrooms, including the primary bedroom with a private 4-piece ensuite. Two additional bedrooms and another 4-piece bathroom complete the upper floor. The walkout basement offers a separate entrance. Outside, the detached double garage provides secure parking and extra storage. Located close to parks, pathways, schools, shopping, and everyday amenities, this home offers excellent value in the sought-after community of Rainbow Falls. (id:52784)
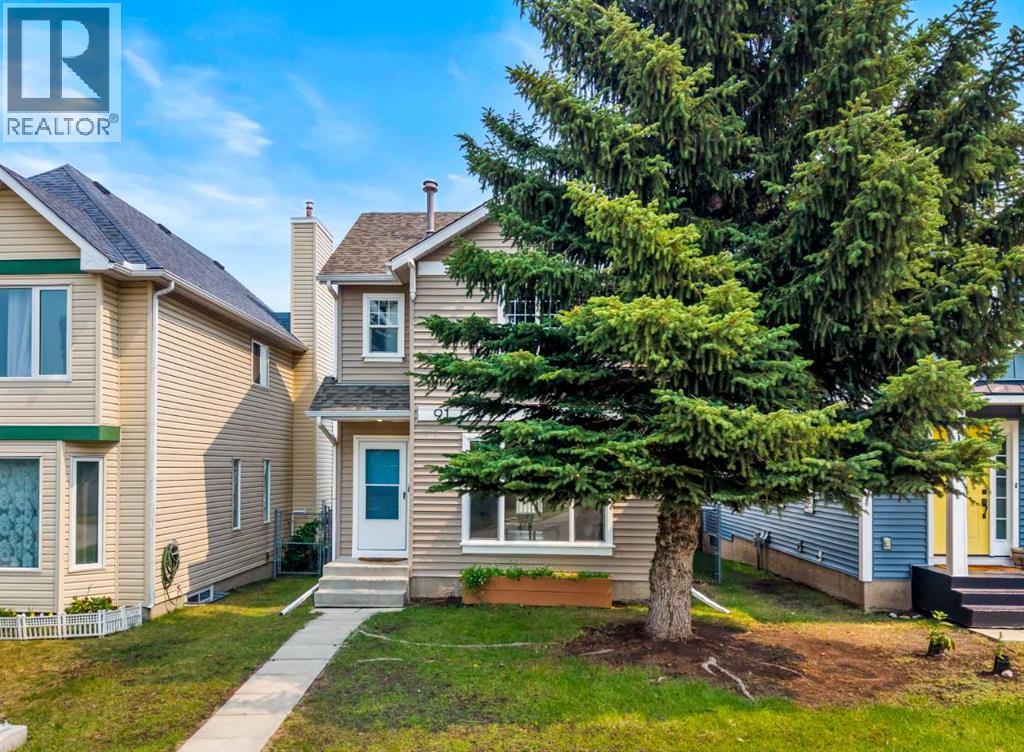
91 Hidden Crescent NW
Calgary, Alberta
Welcome to this completely refreshed starter home. With new paint and trim throughout, this home is move-in ready. The large living room features laminate flooring and a large window with lovely west sunlight pouring in. The main floor half bath separates the main living area from the kitchen and dining room. The kitchen has ample counter space and a large corner pantry and overlooks the back yard. The spacious dining area has a door leading directly out to the large full-width deck. The yard is complete with a generous grass area, shed, and double detached garage. Upstairs this home has a large primary bedroom with a walk-in closet, 2 additional bedrooms, and a main bath to serve the family. The basement is almost complete (just needs a ceiling) with a large rec room featuring 2 windows and finished floors, plus a large utility, laundry, and storage room. (id:52784)
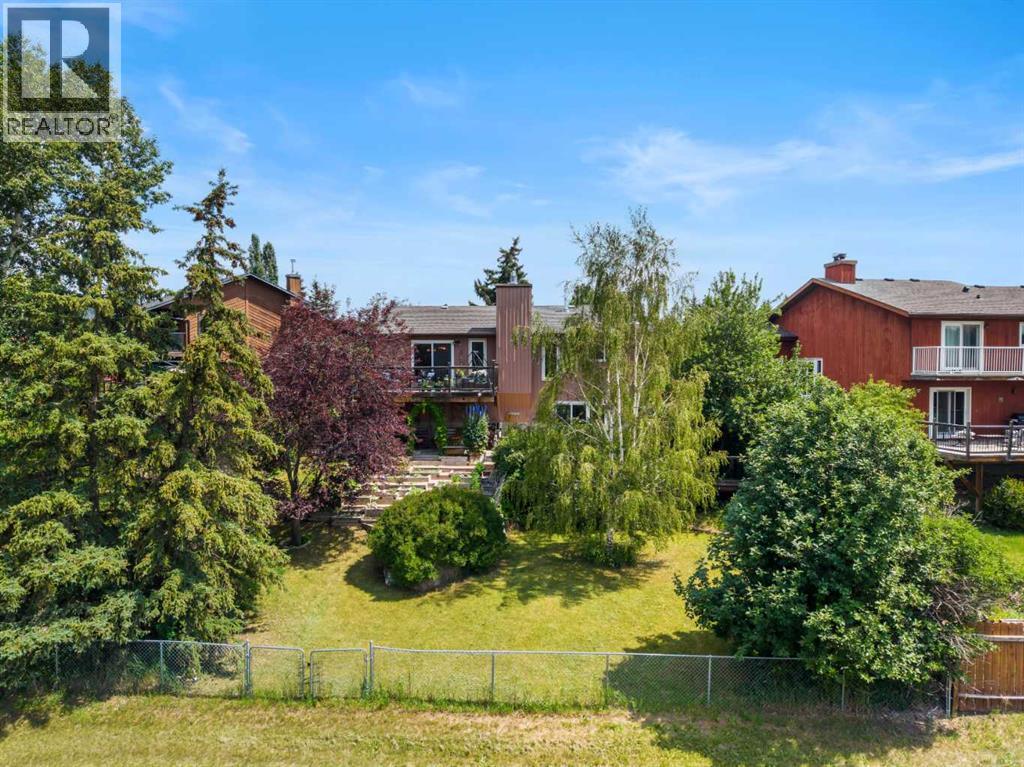
34 Cascade Place
Cochrane, Alberta
OPEN HOUSE Sunday Oct 4, 2:00-4:00. This property has it all! A beautifully renovated house, a huge and spectacular yard, and backing onto the ravine you have all the privacy and all of the convenience. This stunning 4 level split has so many features. The main floor showcases the living room with a lovely brick clad fireplace flanked by windows, a soaring ceiling, and light pouring in through the skylight. Up the half flight of stairs is a chef’s kitchen with cherry cabinetry, granite counters, so much storage, and a breakfast bar. The patio doors lead out onto a large deck overlooking the yard and valley beyond. This floor continues with a family room with another fireplace, custom millwork cabinetry, and plenty of flexibility. The smaller of the two bedrooms features a huge wall of custom built-in storage including closets and desk area. The primary bedroom has a wonderful ensuite including bold granite countertops and great storage. The main bath completes this level with its stone counter and large soaker tub. The superb layout continues downstairs. The basement level contains a bedroom (window may not meet current egress requirements), a brand new full bathroom, and a huge rec room with a new wood-burning stove, and walks out to the lower deck and yard. This level also contains the laundry room and a storage room. Down the final half flight of stairs you will find both another full height storage room and a fully waterproofed crawl space. And now for outside! The front of the home has a double attached garage and a cute yard but wait until you get into the back. This home sits on a huge pie lot that is almost ¼ of an acre. There is so much to discover here. Stone pathways lead to the deck, patio areas, garden beds, and a fire pit. The garden beds are beautifully terraced with stone landings so you can easily access all of your garden. There are grass areas, a wood shed, fruit trees and shrubs, and so many perennials. Beyond the back fence lies a ravine extendi ng all the way up from Griffin RD to Glenbow DR. There are walking trails, playgrounds, Bighill Creek and even tennis courts! Be right in Cochrane with easy walking access to stores and restaurants and enjoy the outdoors and the feeling of unending space. (id:52784)
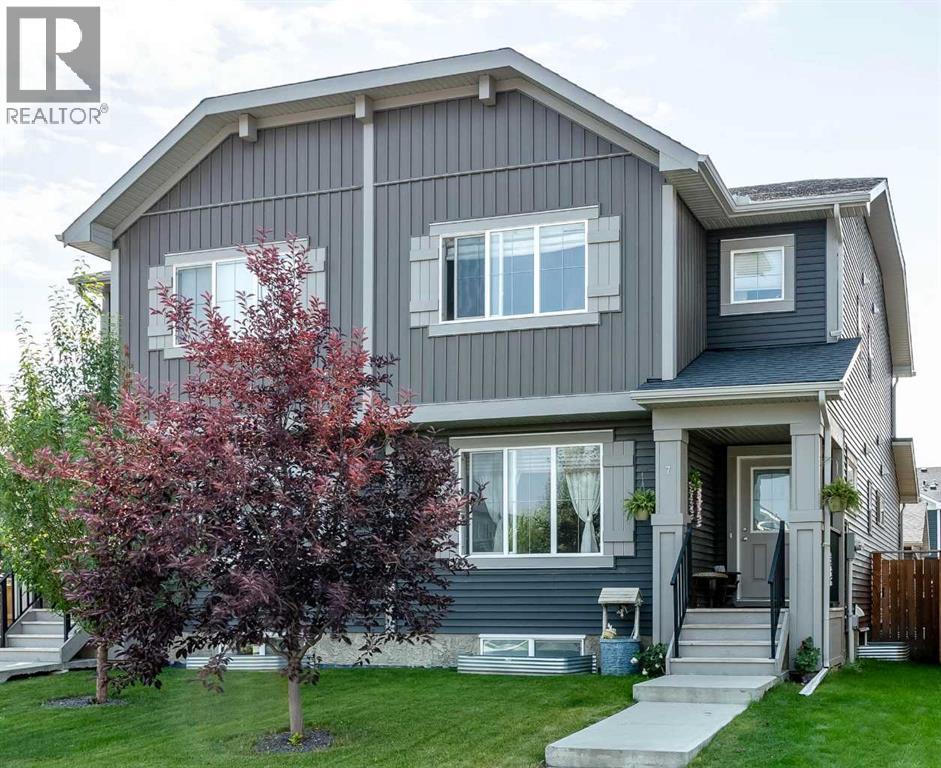
7 Emberside Hollow
Cochrane, Alberta
Welcome to Fireside, Cochrane! This beautifully laid-out semi-detached home offers 2,482.39 sq. ft. of total developed living space with an impressive combination of comfort, functionality, and location.The main floor features a bright, open-concept layout with a spacious living room and family room, an open-style kitchen with a large island, dining area, convenient half bath, and mudroom. Upstairs, you’ll find 3 bedrooms, 2 full bathrooms, and convenient second-floor laundry. The primary bedroom offers a private ensuite, while the additional bedrooms are complemented by a second full bathroom.The fully finished basement adds exceptional living space with huge living room, rec room, den and a full bathroom—perfect for a growing family, guests, entertaining, or a home office setup.Step outside to your south-facing backyard, offering excellent natural sunlight throughout the day—perfect for enjoying the outdoors, growing plants and gardens, and making the most of your backyard space. The good-sized deck is ideal for morning coffee, summer BBQs, entertaining, or relaxing in the sunshine.The double detached garage includes 240V power, offering excellent flexibility for EV charging, a workshop, or additional garage needs.Location is a major highlight! Enjoy walking distance to Holy Spirit School, Fireside School, and the Fireside skate park, while shopping and everyday amenities are just minutes away at the nearby commercial plaza. With easy access to Highway 22, commuting in and around Cochrane is a breeze. A spacious, family-friendly home in one of Cochrane’s sought-after communities—come see everything this Fireside gem has to offer! (id:52784)