

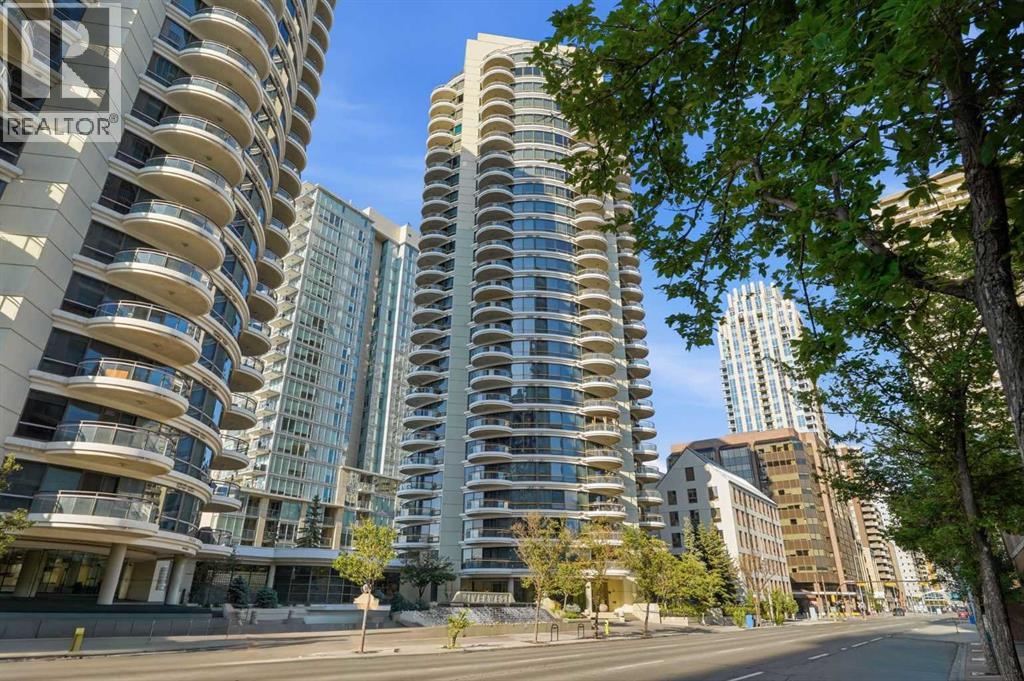
305, 1078 6 Avenue SW
Calgary, Alberta
Welcome to Riverwest, where spacious downtown living meets an incredible amenity-rich lifestyle in Calgary’s desirable Downtown West End. This beautifully maintained 2-bedroom, 2-bathroom condo offers over 1,000 sq. ft. of living space and an exceptional opportunity for professionals, first-time buyers, or investors. Even better, an extensive selection of furnishings is included, making this one about as move-in ready as it gets.Step inside and you’ll immediately appreciate the size and layout of this home. Large windows fill the space with natural light, while vinyl flooring and ceramic tile throughout offer a clean, low-maintenance finish. The kitchen features well-kept stainless steel appliances, plenty of cabinetry and an open layout that flows into the spacious living and dining areas. From here, step outside onto your private balcony — a great spot for morning coffee or to relax at the end of the day.Both bedrooms are generously sized, making the second bedroom equally well suited for guests, a roommate or a home office. The spacious primary suite features its own private ensuite with a large soaker tub, while a second full bathroom and in-suite laundry add to the everyday convenience.One of the biggest highlights of living at Riverwest is the impressive collection of amenities. Residents enjoy an indoor swimming pool and hot tub, fitness centre, games room and party/rec room, along with heated underground parking and visitor parking. Concierge service, on-site security and controlled fob access throughout the building provide an added level of comfort and peace of mind.The location is hard to beat. Situated on the beautiful west end of downtown, you’re just steps from the Bow River and Calgary’s extensive river pathway system, while still enjoying easy access to the downtown core, transit and convenient routes in and out of the city centre.With over 1,000 sq. ft., two large bedrooms, two full bathrooms, incredible building amenities and so much alre ady included, this is an easy opportunity to step into downtown living without starting from scratch. Move in, unpack and start enjoying everything Riverwest has to offer. (id:52784)
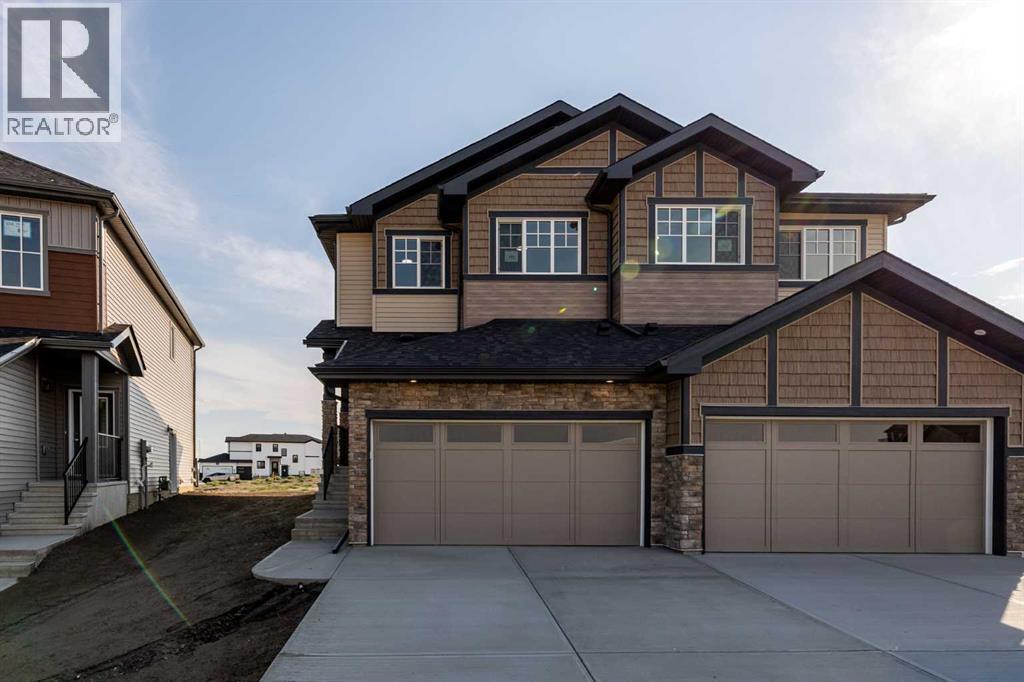
308 Edgefield Close
Strathmore, Alberta
Welcome to the Soho Duplex by Akash Homes, located in the vibrant community of Edgefield in Strathmore—where modern design meets small-town charm.This thoughtfully designed two-storey duplex offers approximately 1,540 sq ft of living space with a functional, open-concept layout ideal for today’s lifestyle. The main floor features 9-foot ceilings, a spacious living and dining area, and a stylish kitchen complete with quartz countertops, modern cabinetry, and an LED lighting package, creating a bright and inviting space for everyday living and entertaining.Upstairs, you’ll find three well-proportioned bedrooms, including a comfortable primary retreat, along with the added convenience of upstairs laundry with a full sink—a practical touch that enhances daily life.Designed with both comfort and efficiency in mind, the Soho offers a smart floor plan that maximizes space while maintaining a contemporary aesthetic throughout.Situated in Edgefield, one of Strathmore’s most desirable newer communities, residents enjoy access to parks, pathways, schools, and amenities, all while being just a short drive east of Calgary—perfect for commuters seeking affordability without sacrificing convenience.Whether you’re a first-time home buyer, a growing family, or an investor, the Soho Duplex delivers style, function, and long-term value in a welcoming community. THIS HOME IS NOW COMPLETE! PHOTOS ARE OF ACTUAL HOME. (id:52784)
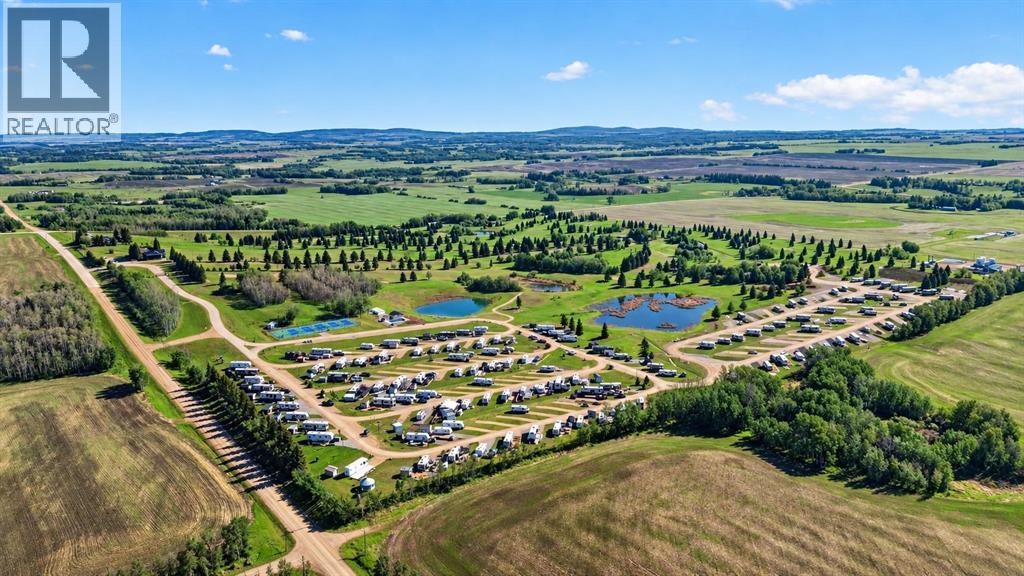
39325 Range Road 34
Rural Lacombe County, Alberta
An exceptional opportunity to acquire an established recreational resort and investment property in Central Alberta, offering existing revenue streams, valuable infrastructure, remaining serviced RV lot inventory and significant future development potential.Situated on 153.24 acres near Sylvan Lake, this unique property features approximately 160 developed RV sites, a professionally redesigned 9-hole golf course, clubhouse, restaurant, pro shop, driving range, heated outdoor swimming pool, pickleball courts, swimming ponds, playgrounds and extensive recreational amenities.EXISTING INFRASTRUCTURE & REVENUE OPPORTUNITIES: Approximately 125 RV sites are currently under 35-year ground lease agreements, providing an established ownership and operating structure. The remaining developed RV sites represent an opportunity for a new owner to generate additional revenue through the sale or leasing of existing serviced inventory. RV sites are serviced with water, sewer and power, providing a substantial infrastructure investment already in place.SIGNIFICANT EXPANSION POTENTIAL: Beyond the existing development, the property offers considerable long-term growth opportunities. Phase 3 is currently progressing through the approval process and is designed to accommodate approximately 180 additional RV sites. Future plans also contemplate a potential Phase 4 expansion of approximately 120 additional sites, subject to applicable approvals. Together, these proposed phases offer the potential to substantially increase the resort’s capacity and create additional revenue opportunities.MULTIPLE REVENUE STREAMS: The combination of existing RV ground leases, remaining serviced lot inventory, golf operations, food and beverage facilities, and recreational amenities provides an established foundation for an investor or experienced resort operator. The property’s extensive land base and planned expansion opportunities offer additional flexibility for future business growth.Strategica lly located in Central Alberta near the popular Sylvan Lake recreational area, this offering combines an established resort operation, significant existing infrastructure and long-term development potential in one comprehensive investment opportunity.Whether you are an experienced RV resort operator, recreational property investor or developer seeking an established property with room for expansion, Alberta Views offers a unique opportunity to acquire a substantial recreational asset with multiple potential revenue streams.NOW OFFERED AT $4,995,000. Detailed financial information, operating statements, development plans and additional property information are available to qualified purchasers upon execution of a confidentiality agreement. Contact the listing agent for further information and to arrange a private viewing. (id:52784)
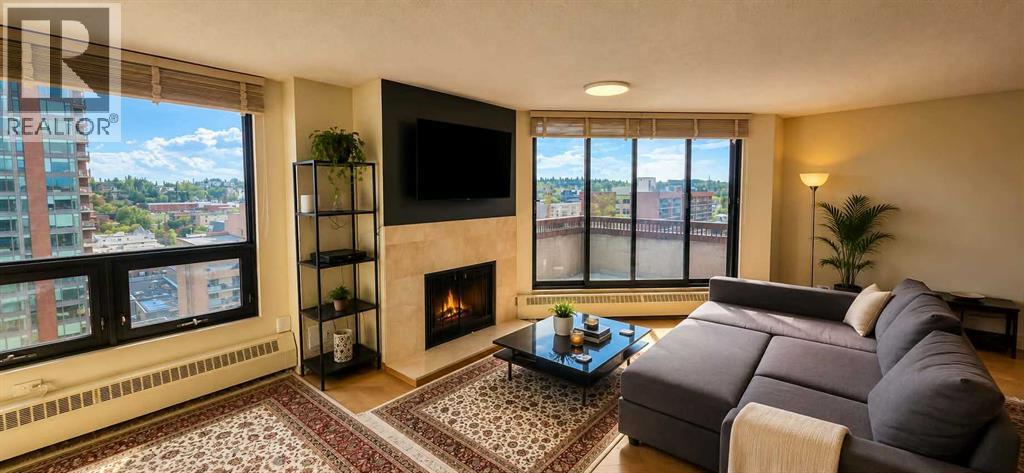
Ph2, 1304 15 Avenue SW
Calgary, Alberta
Rare 1,315 sq. ft. PENTHOUSE corner unit in a solid concrete and brick building offering panoramic downtown views and exceptional natural light. This spacious 2-bedroom, 2-bath home features UPDATED ENGINEERED HARDWOOD FLOORING, oversized windows, a WOOD BURNING fireplace with ITALIAN MARBLE surround, generous living and dining areas. Kitchen has SOLID WOOD CABINETS, built-in wall oven, microwave and recently replaced refrigerator. The primary bedroom offers three closets and an updated 4-piece ensuite with JET TUB. Additional highlights include a dedicated laundry room, private balcony, underground parking and separate storage locker. Steps from 17th Avenue retail, restaurants, cafés and everyday services, with Connaught, Sacred Heart, Mount Royal and Western Canada High School all nearby. (id:52784)
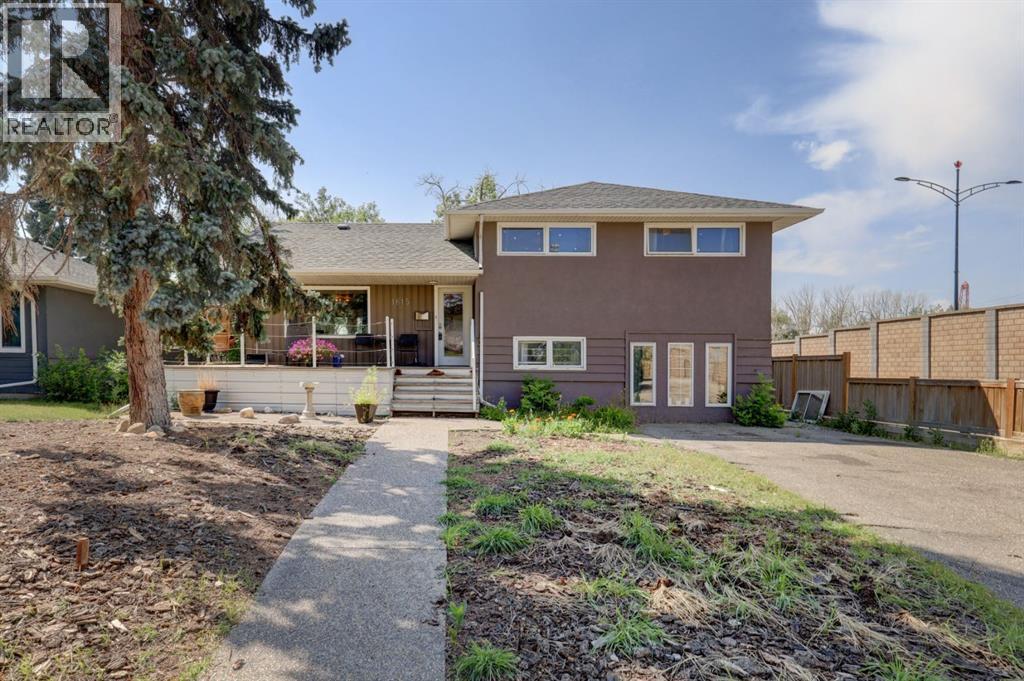
1615 23 Street NW
Calgary, Alberta
Welcome to an incredible opportunity in the highly sought-after inner-city community of Hounsfield Heights/Briar Hill. Situated on an impressive 55' x 111' CORNER LOT with a sunny west-facing backyard, this well-maintained 4-level split offers a rare combination of location, lot size, investment potential and future possibilities, making it an excellent option for families, investors, developers or those looking to secure a property in one of Calgary's most DESIRABLE established communities. The bright and inviting main floor is filled with natural light and features hardwood and cork flooring, a spacious living room, dedicated dining area and a functional kitchen complete with concrete countertops, stainless steel appliances and a gas stove. From the dining area, step outside to the large rear deck overlooking the west backyard, offering plenty of space to relax, entertain and enjoy the outdoors. Upstairs you will find three generously sized bedrooms, including the primary, along with a full 4-piece bathroom. The developed lower levels add significant versatility to the home with a spacious recreation room, shared laundry, additional bedrooms, plenty of storage and an ILLEGAL basement suite with its own kitchen and full bathroom. For investors and developers, the generous 55' x 111' corner lot is where this property truly stands out. Whether you are looking for a solid investment property, a long-term hold, a place to call home or an opportunity to explore future redevelopment, this property offers plenty of possibilities in a location where land is highly sought after. Any future redevelopment or changes in use are subject to City of Calgary approval. The location is hard to beat, just off Crowchild Trail and 16 Avenue NW with quick access to downtown, the University of Calgary, SAIT, Foothills Medical Centre, schools, transit, parks, shopping, restaurants and an abundance of nearby amenities. With its oversized corner lot, illegal suite, sunny west-facing backya rd and exceptional inner-city location, this is a fantastic opportunity to invest, hold, renovate or bring your future vision to life in Hounsfield Heights/Briar Hill. (id:52784)
or rent
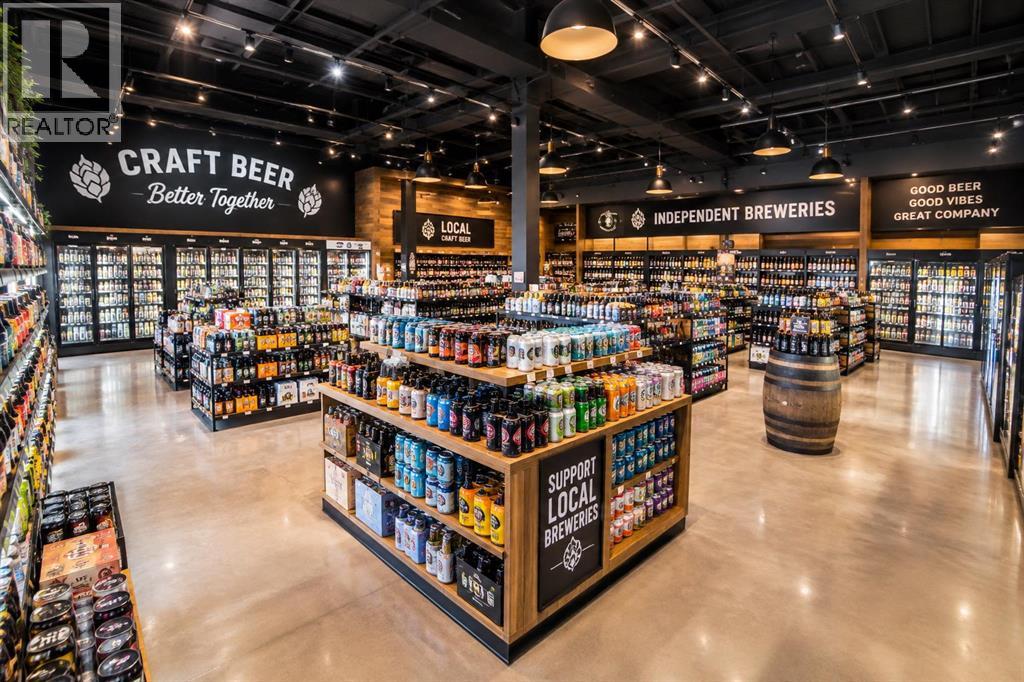
101 111 Street
Calgary, Alberta
Rare opportunity to own a one-of-a-kind craft beer and liquor store near Downtown Calgary! A standout feature is the ON-SITE BEER BREWING SETUP, allowing the business to produce and sell fresh GROWLER BEER, creating an additional revenue stream and a unique experience for customers. The business also offers an impressive selection of craft beers and specialty products, helping set it apart from a traditional liquor store. Ideally positioned on a high-traffic street with excellent visibility and convenient access to nearby public amenities, community centres, and an LRT station. This is an excellent opportunity for an owner-operator and entrepreneur looking to take an established concept to the next level. (id:52784)
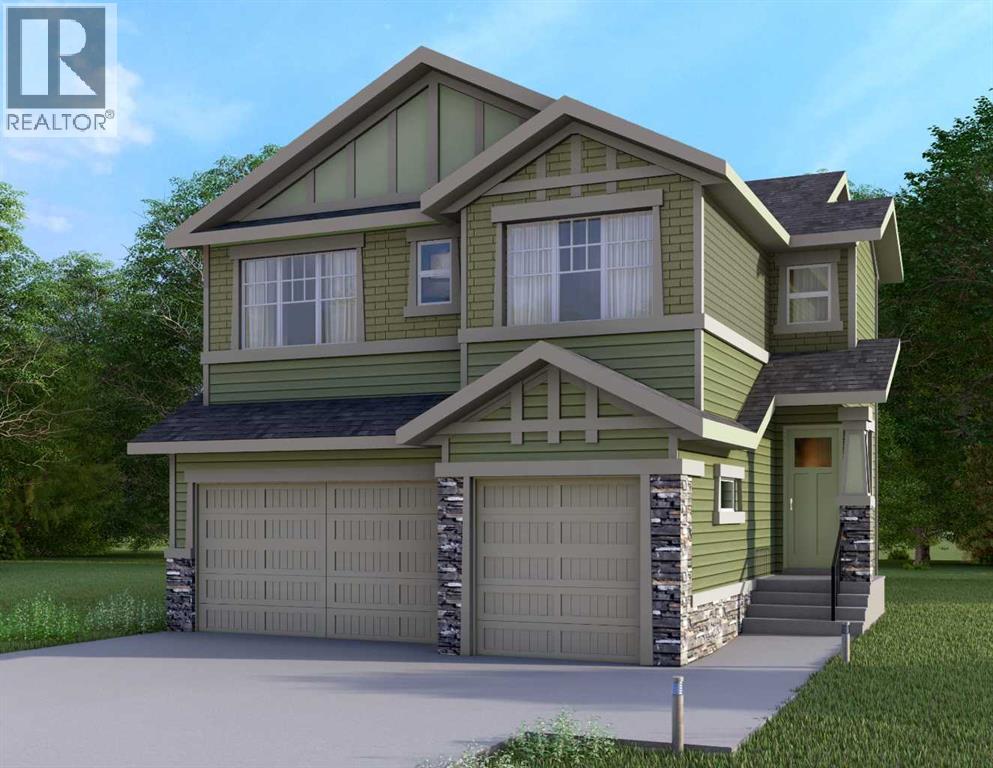
16 Sunvalley View
Cochrane, Alberta
This home is currently under construction. Photos are for representation purposes only and are not of the actual property. Finishes, features, and specifications may vary.Welcome to a beautifully designed home that blends architectural drama with modern sophistication, featuring a triple car garage and a thoughtfully curated interior loaded with premium upgrades.The main and upper floors offer four bedrooms and three-and-a-half bathrooms, ideal for families seeking both space and functionality. The home impresses immediately with an open-to-below living room and an open-to-above bonus room, creating a striking sense of volume, light, and connection between levels. A cedar and oak upgrade package, paired with black and chrome hardware throughout, adds warmth and contemporary contrast, while an enhanced lighting package ensures the home feels bright and inviting at every turn.The main floor is finished with hardwood flooring and hardwood vents, complemented by 9-foot ceilings and 8-foot doors for a clean, upscale feel. The dream kitchen is a standout, featuring custom cabinetry, quartz countertops, a built-in wall oven and microwave, gas cooktop, oversized fridge/freezer, and dishwasher. A large island with eating bar is highlighted by a dramatic ceiling detail, while the walk-through pantry with MDF shelving and butler’s pantry add exceptional storage and functionality. The family room is anchored by a gas fireplace, creating a warm and welcoming gathering space. A mudroom with built-in bench and hooks completes the main level with everyday convenience.Upstairs, the layout is thoughtfully designed with four bedrooms, three bathrooms, a dedicated laundry room, and a spacious bonus room with tray ceiling. The primary suite offers a private retreat, featuring a tray ceiling, walk-in closet with MDF shelving, and a well-appointed ensuite with double vanity, soaker tub, and a fully tiled shower with bench and glass enclosure. Secondary bedrooms are generously size d, with convenient access to full bathrooms. Plush carpet throughout the bedrooms and upper-level living areas enhances comfort, while the laundry room with sink and base cabinetry adds practicality.The undeveloped basement provides a blank canvas for future customization—ideal for a recreation space, home gym, or additional living area tailored to your needs.Outside, the home is finished with a modern mix of fiber cement siding and smooth panel detailing, along with a rear deck perfect for enjoying the outdoors.Architecturally striking, thoughtfully upgraded, and designed for modern living—this home offers comfort, style, and long-term value in every detail. (id:52784)
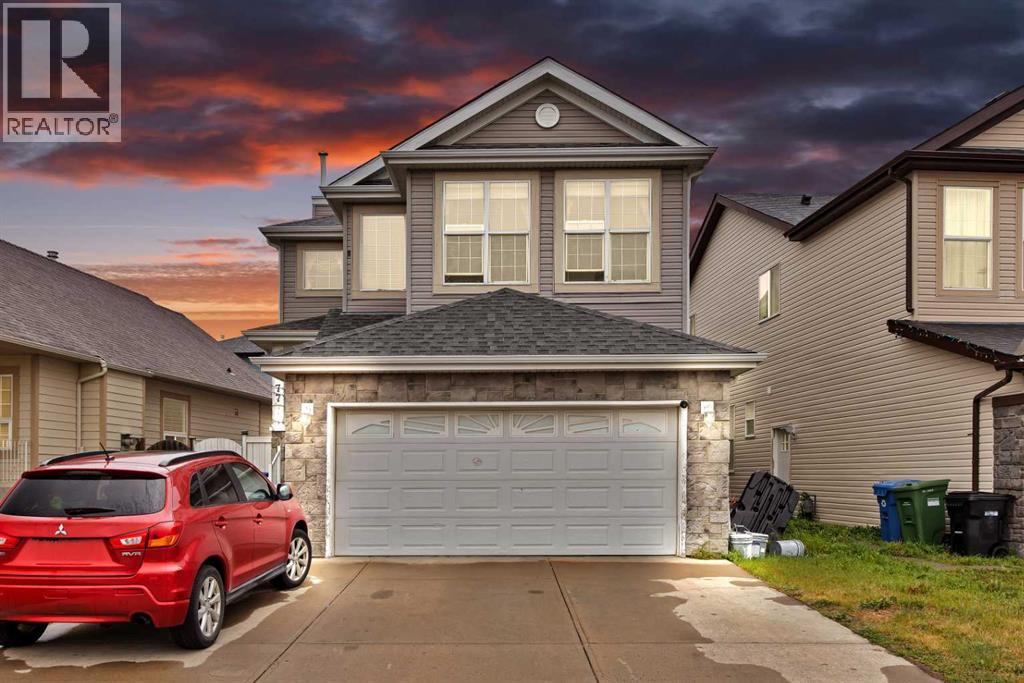
77 Saddleland Drive NE
Calgary, Alberta
Welcome to this thoughtfully designed home offering a bright and functional main floor layout in a desirable Calgary location. The inviting front porch leads into a spacious foyer, setting the tone for the well-planned interior. The heart of the home features an impressive kitchen with a large pantry and plenty of space for everyday living and entertaining. The kitchen flows seamlessly into the dining area and spacious living room, creating an open-concept atmosphere filled with natural light. At the main floor, you're welcomed with an open floor plan with a dining area, a huge living area with a gas fireplace, and a huge kitchen with an island. Upstairs, there are 3 bedrooms, a large bonus area, 2 full bathrooms, where primary comes with its own 4pc ensuite. Basement is fully developed and comes with an ILLEGAL SUITE featuring a full bedroom, 4pc bathroom, a large kitchen, a huge family area and tons of storage. (id:52784)
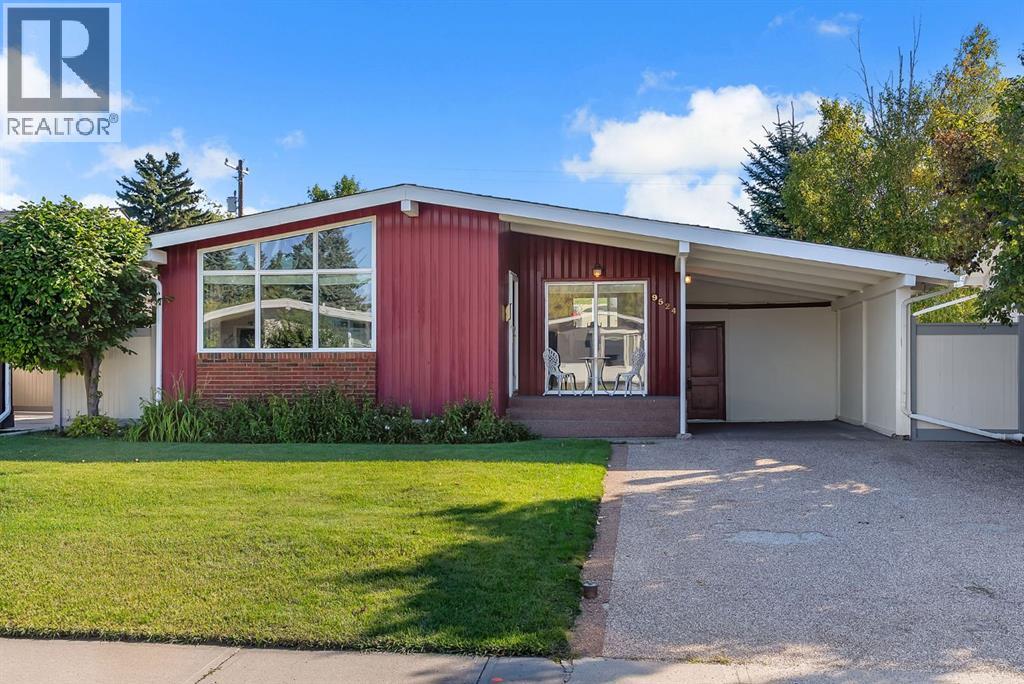
9524 3 Street SE
Calgary, Alberta
Discover an incredible opportunity in the sought-after community of Acadia! This charming mid-century bungalow sits on a spacious rectangular lot and offers a smart, highly functional layout, complete with major peace-of-mind upgrades including newer plumbing, a newer furnace, AC, a hot water tank, fence, roof and windows. The bright main level features a large living room illuminated by a striking oversized architectural window, a welcoming dining space, and a well-arranged kitchen with views of the backyard. Down the hall are three comfortable bedrooms and a full bathroom. The fully finished lower level adds substantial living space, complete with a massive recreation room ideal for a media area or play zone, a flexible private den perfect for a home office or hobby space, and an expansive utility and laundry room with ample storage. Outside, the property includes a front driveway, a convenient side carport, and a detached rear garage. Ideally located just minutes from top-rated schools, Southcentre Mall, and scenic Bow River pathways, this home is a must-see. Book your viewing today! (id:52784)
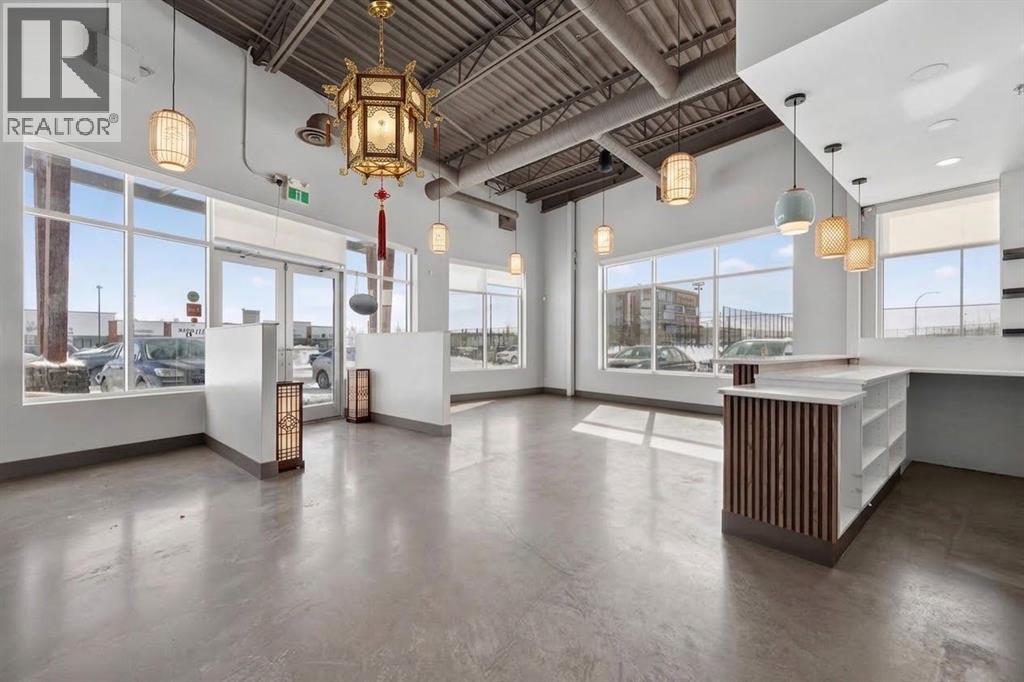
2 Royal Vista Link
Calgary, Alberta
To Lease Turnkey restaurant opportunity in a high-demand location! This fully equipped commercial space features a functional layout with a spacious, dedicated dining room completely separate from the kitchen. The fully built-out kitchen comes ready for immediate operation, complete with a commercial ventilation hood system, walk-in refrigerator, walk-in freezer, and full commercial plumbing already in place. Positioned just off a major thoroughfare with high traffic visibility and adjacent to desirable, thriving neighborhoods, this property offers incredible access and a steady customer base for an owner-operator or expanding concept. Ideal for a wide range of culinary uses—bring your restaurant vision to life with minimal downtime! (id:52784)
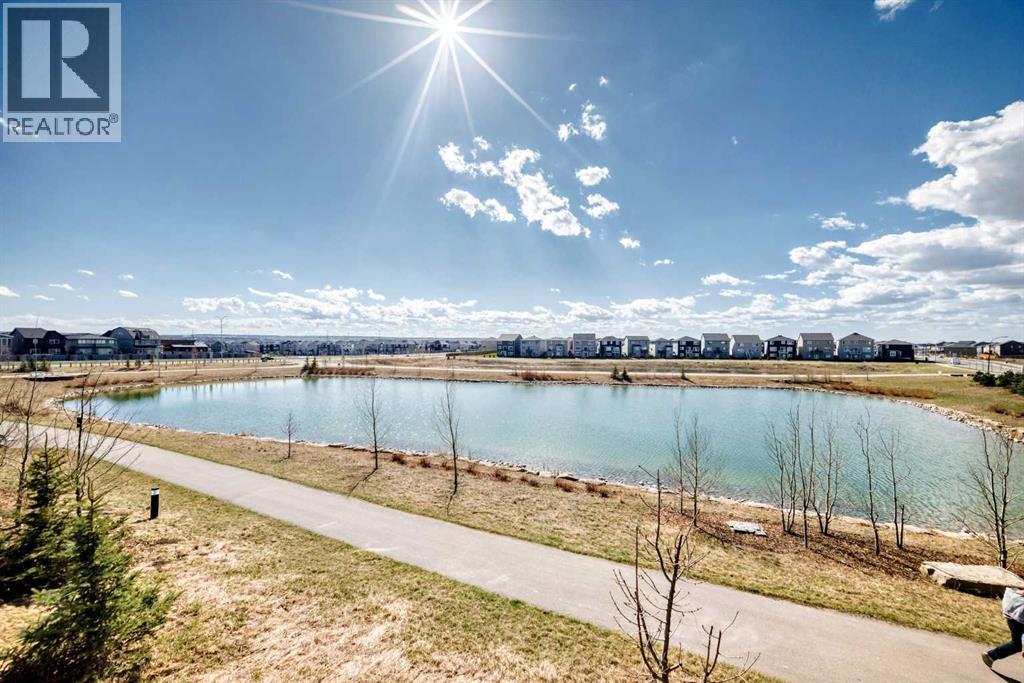
3125, 55 Lucas Way NW
Calgary, Alberta
Corner unit with unobstructed pond views and step out onto your private balcony — this is everyday living with a backdrop most only find on vacation. The open-concept main floor is bright and airy, with 9-foot ceilings and sweeping pond views from the living room that make the space feel connected to the natural landscape year-round. The balcony extends that experience outdoors, ideal for morning coffee or evening wind-downs. Upstairs, three well-proportioned bedrooms are anchored by a primary suite complete with a dual-sink vanity and a dedicated closet room. A second-floor laundry room keeps daily routines efficient and off the main living level. The full walkout basement opens directly to the pond-facing rear — unfinished and ready for your vision, whether that's a recreation room, home office, or additional living space. Quiet, private, and naturally situated, this home suits families and professionals alike who want thoughtful design without compromising on setting. (id:52784)
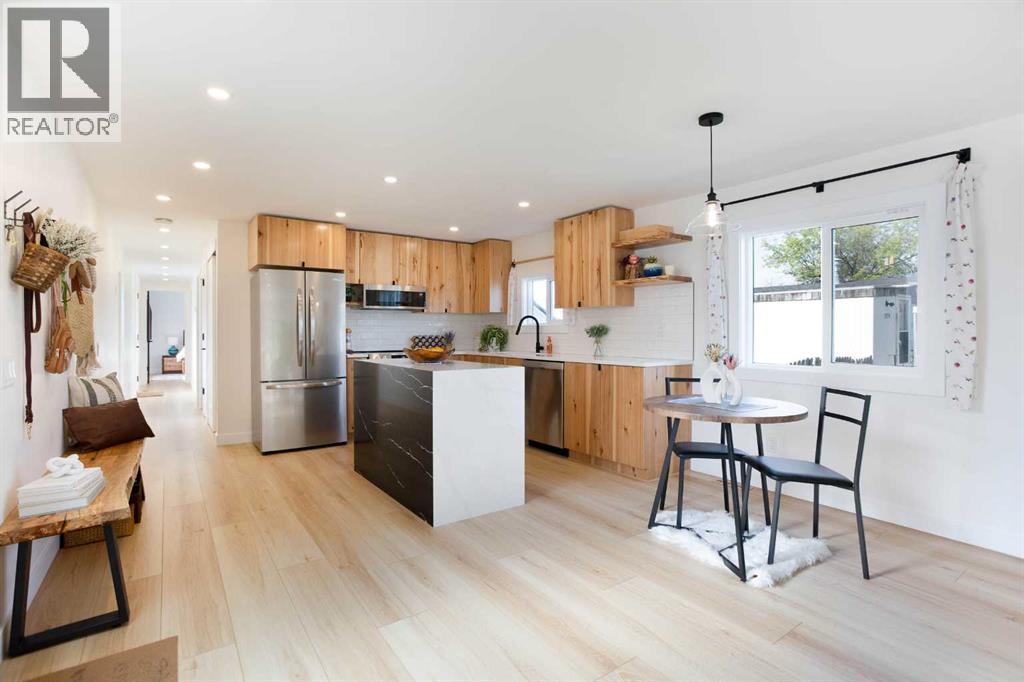
232 Big Hill Circle SE
Airdrie, Alberta
Featuring an updated, modern, and spacious design, this impeccably maintained home offers over 924 square feet of light-filled living area positioned right across from a tranquil green space. Designed with an open-concept layout, the home immediately welcomes you into a bright and airy atmosphere where warm luxury vinyl plank flooring connects the main living spaces seamlessly. At the heart of the home, the stylish kitchen serves as both a functional workspace and an inviting gathering spot. Anchored by a central island, it showcases sleek new quartz countertops, a premium stone sink, and custom hickory and maple veneer details paired with solid maple floating shelves and updated appliances. Adjacent to the kitchen, the dedicated dining area transitions effortlessly into the living room featuring an electric fireplace, making everyday living and entertaining an absolute breeze. The spacious primary suite includes ample built-in closet space with a custom solid spruce door, and integrated shelving for effortless organization. A generously sized second bedroom also with a custom solid spruce closet door offers excellent versatility for family, guests, or a home office. Nearby, the beautifully renovated bathroom continues the high-end feel with new quartz counters, a marble sink, a deep soaker tub, and durable stone composite vinyl plank flooring, all conveniently located near the laundry area. Beyond the main interior, the property features extensive infrastructure and cosmetic enhancements. Recent exterior updates include a new roof, siding, eavestroughs, and exterior doors installed in 2023, along with energy-efficient double-pane windows added between 2023 and 2024. Key mechanical systems have also been comprehensively refreshed, featuring updated plumbing, new electrical including panel, a tankless hot water heater, new subflooring, refreshed interior framing, new, upgraded insulation and vapour barrier, and underbelly protection for maximum efficiency and peace o f mind year-round. Outdoors, the expansive, fully fenced backyard creates a private sanctuary for relaxation and entertainment, backing directly onto another stretch of tranquil green space for a peaceful backdrop and exceptional privacy. Vehicle enthusiasts and hobbyists will appreciate the single detached garage—easily accommodating larger trucks with room for extra storage—complemented by additional driveway parking. Packed with contemporary upgrades from top to bottom, this turnkey home perfectly balances modern style, structural integrity, and outdoor living. Ideally situated in a family-friendly neighbourhood, this home puts top-tier amenities right at your doorstep. Enjoy active living steps from Genesis Place Recreation Centre, East Lake Regional Park, and Bert Church High School, with local shopping and dining minutes away. Book Your Showing Today! (id:52784)
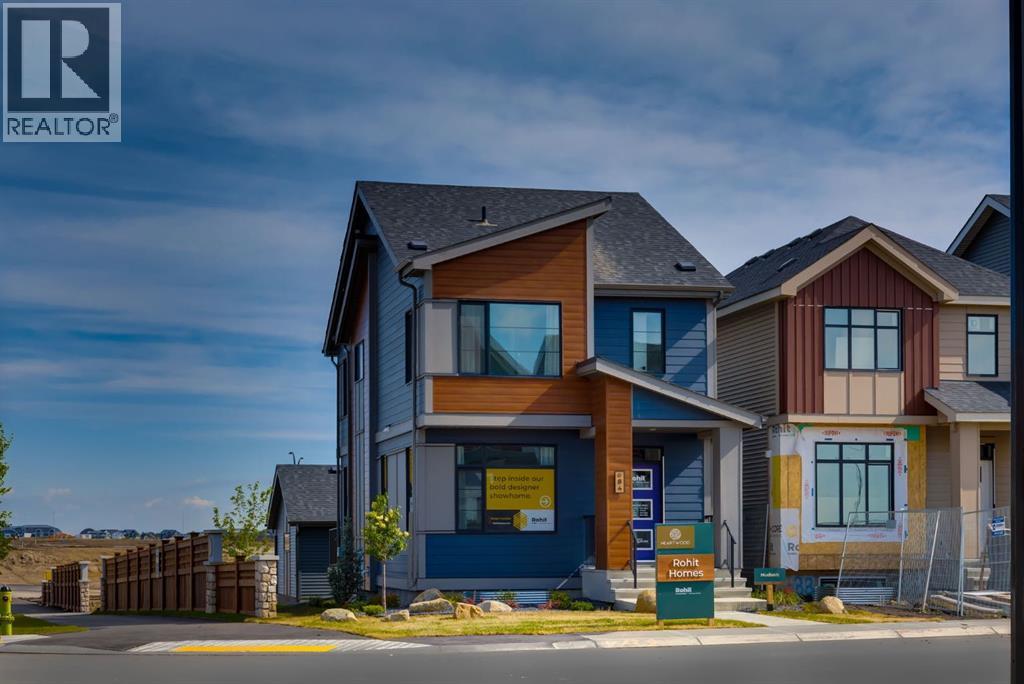
815 Sora Boulevard SE
Calgary, Alberta
Double garage included ! Brand new the 'HUDSON' detached home by ROHIT HOMES with unmatched design interiors and striking exteriors to create elevated living. Featuring 1,636 sq ft, 3 bed/2.5 bath, separate entrance & more. All Perfectly located In SE Calgary's 'Sora in Hotchkiss', close to a park, featuring a pond, paths, easy access to major highways and more. Step inside to a sun soaked open floor plan with large windows throughout, and high 9ft ceilings leaving your home feel bright and inviting. Main floor connects the living, dining, and kitchen seamlessly creating a one of kind place to gather. With standout feature like coffered ceilings, elevating the elegance from the moment you walk in. The kitchen features large quartz island prep space with eating bar for stools, SS appliance package, designer cabinets, and lots of cabinet storage space. The main floor is complete with built in shelving, half bath, and mud room with closet. Upstairs, be enthralled with designer features like custom light fixtures. There are 3 bedrooms up, all good size. With the primary room being a great size, with 3 separate closet spaces - ensuring your items will be tidy all the time and great set up for shared space with significant other. The primary ensuite features: Walk in shower, vanity with quartz, and storage space. The upper level is complete with laundry room (washer dryer included!) as well as another full bath. Basement has separate entrance, and is awaiting your creativity. Landscaped lot, and a rear detached. concrete pad make this the perfect set up to move in and enjoy. At Rohit Homes, we know it’s not just about having a functional floor plan, it’s about having a space that you’re proud to show off. Each of our homes features a distinct look that is inspired by you - our customers. With Peace-of-mind 1-2-5-10 year new home warranty. Unparalleled level to living awaits. Note: The listed price includes GST - The First-Time Home Buyers' GST Rebate could save you up to $50,000 on a new home! You must be 18+, a Canadian citizen or permanent resident, and haven't owned or lived in a home you or your spouse/common-law partner owned in the last four years. Terms and conditions are subject to the Government of Canada/CRA rules and guidelines. *Visit show home at 318 sora way SE Calgary mon-thurs 4-7pm, sat/sunday 2-5pm. Self guided tours available outside those times! Note: final color package and elevation will be different than displayed . Confirm with builder final specs . (id:52784)
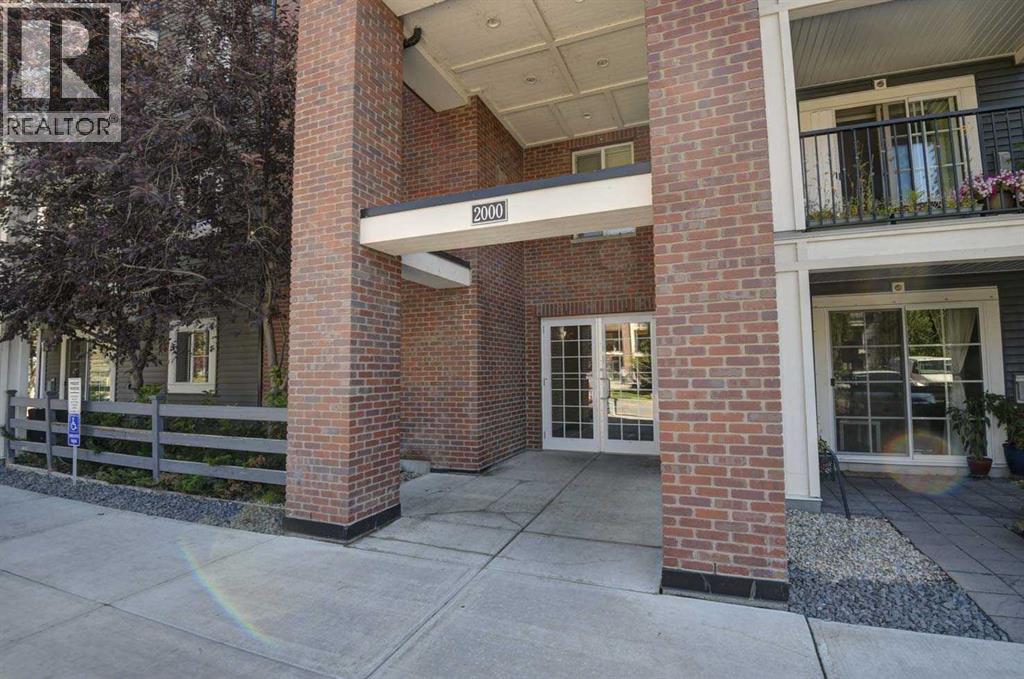
2414, 99 Copperstone Park SE
Calgary, Alberta
Beautiful, incredibly well maintained top floor unit in Copperfield. Spacious open design that has large windows & abundance of natural light throughout. Two Bedrooms, Two Full Baths, 9 ft ceilings! Featuring floor to ceiling cupboards, granite counters, stainless steel appliances & an underground storage cage. Bedrooms are located on opposite sides with their own bathrooms, perfect for a roommate scenario! Nice views to the west & south from the Balcony! Located close to walking paths and parks. Two parking spaces available, one underground, one surface with exterior and Interior security cameras covering the building. (id:52784)
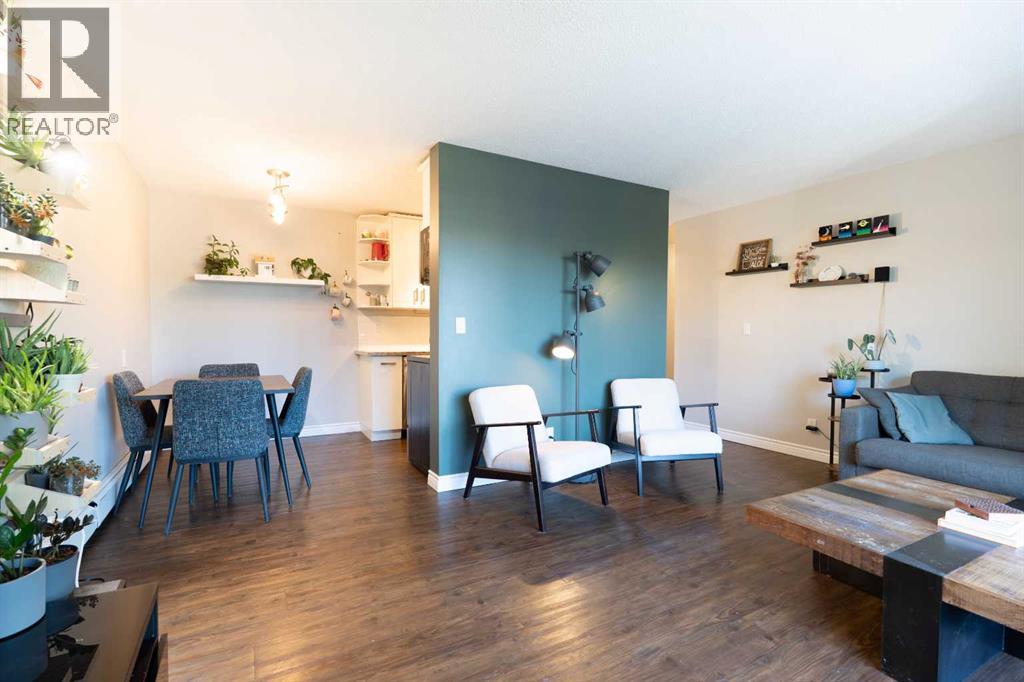
305, 1829 11 Avenue SW
Calgary, Alberta
Welcome to your perfect first home in the heart of Sunalta! This stylish 2-bedroom, 1-bathroom third-floor condo offers the perfect blend of comfort, convenience, and inner-city charm. Featuring granite countertops, a farmhouse-style sink, vinyl plank flooring, and updated windows and patio door, this home has been thoughtfully refreshed with both style and function in mind.Enjoy your morning coffee before hopping on the nearby C-Train, or spend your weekends exploring local cafes, parks, boutiques, and downtown Calgary just minutes away. Whether you're a first-time buyer, young professional, investor, or someone looking to embrace a walkable lifestyle, this location checks all the boxes.Bright, inviting, and move-in ready this is your chance to own in one of Calgary’s most vibrant inner-city communities. (id:52784)
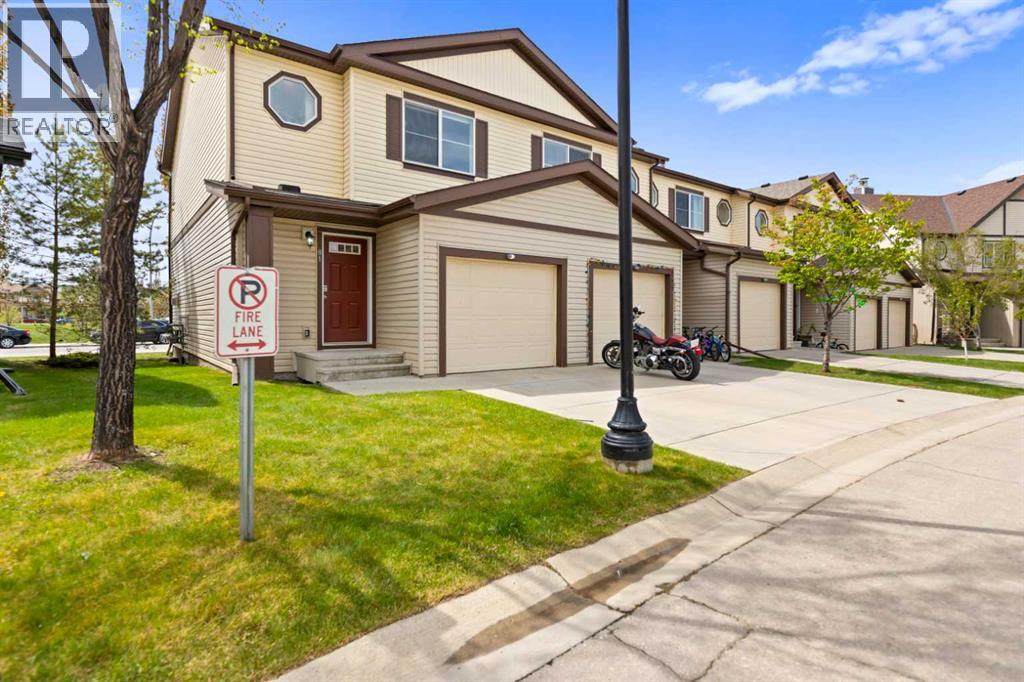
81 Copperpond Landing SE
Calgary, Alberta
PRICE REDUCED - NEW PRICE/PICTURES are here. Welcome to 81 Copper pond Landing in an Affordable luxury in Copperfield SE. This stylish townhome has many upgrades and is in move in ready condition. The main floor welcomes you with an open concept, perfect for entertaining and day to day living. The kitchen has a functional layout with ample cabinet and counter space. The upgraded cabinets and quartz countertops takes the kitchen to the next level of style. Counter top seating and additional space for a dining table allows for all sizes of families. The living room is spacious with bright windows showcasing your view of the open green space. On cool nights cozy up next to the fireplace to complete the perfect movie night setting. The upper level has a total of 3 bedrooms and 2 full bathrooms. The primary bedroom is a large space with sunny east facing windows to ensure every morning starts off right. Complete with an Ensuite and walk-in closet. Bedrooms 2 and 3 are both a good size with views of the green space. The lower level is unspoiled and awaits your creativity. This home is has it all including a wonderful west facing bbq deck facing green space for you to enjoy all year round. Copperpond has easy access in and out of the community and is closely located to all your major amenities. It’s a wonderful place to call home. (id:52784)
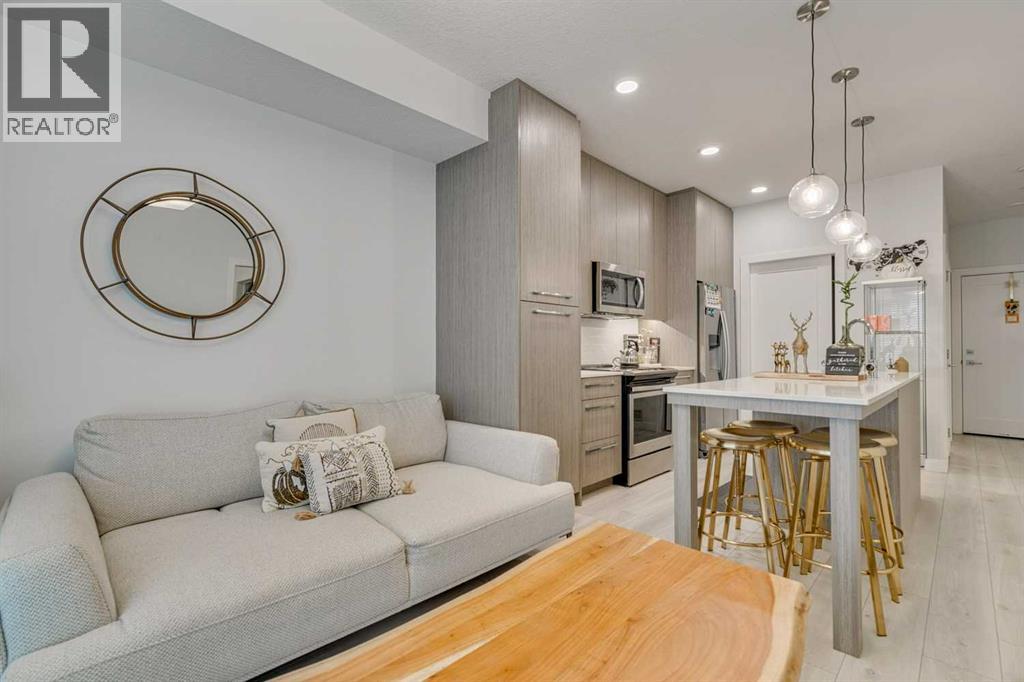
2217, 76 Cornerstone Passage NE
Calgary, Alberta
Step into stylish, modern living with this spacious 2-bedroom, 2-bathroom condo in a well-managed building known for its low condo fees and impressive amenities. The bright, open-concept layout is enhanced by large west-facing patio. The layout is perfect for entertaining or relaxing at home. Both bedrooms are generously sized, offering privacy and flexibility, while the two full bathrooms feature a contemporary design. This unit also includes secure underground parking and ensuite laundry. Residents enjoy access to a full suite of amenities, including a fitness centre, yoga studio, spin room and luxurious pet spa. Whether you're a first-time buyer, downsizer, or investor, this condo offers an unbeatable blend of modern design, practical features, and a vibrant location. Book your showing today and experience it for yourself! (id:52784)
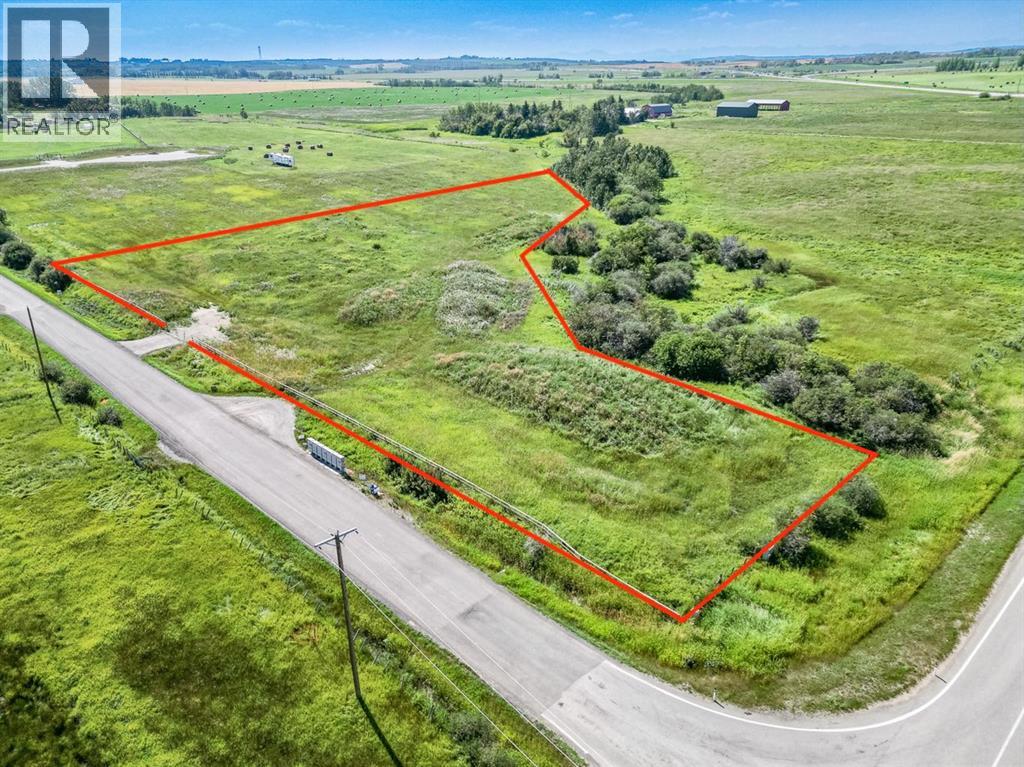
Corner 32 Street And High 552 E
Rural Foothills County, Alberta
This property is an incredible opportunity for anyone looking to build their dream home, located less minutes south of Calgary and close to Okotoks. It backs onto a small environmental reserve, offering beautiful natural surroundings and privacy. The site is conveniently near schools and a recreation center, making it family-friendly. Buyers have the option to choose their own builder, and there is a restrictive covenant in place to ensure the integrity and aesthetics of the subdivision. A good well is on the property and the east side of the lot has been professionally fenced with 3-rail fencing. Furthermore, there is no building commitment, providing flexibility in planning your future home. If you’re interested, consider visiting the property to evaluate the lot and surroundings, researching potential builders for design options, and consulting a real estate agent familiar with the area for more detailed information. (id:52784)
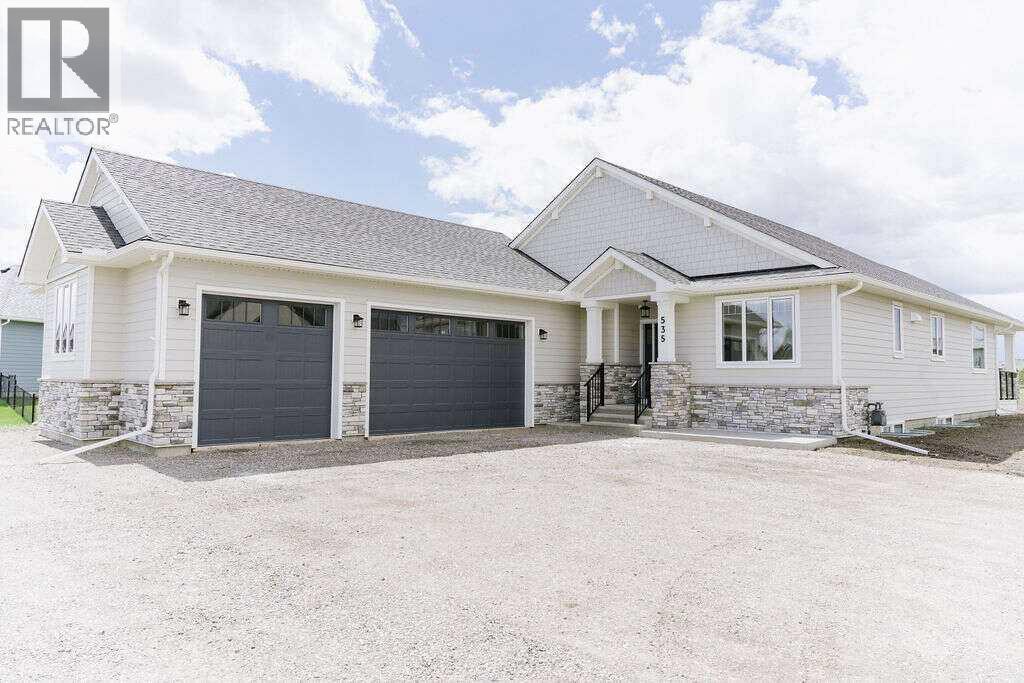
535 Green Haven View
Rural Foothills County, Alberta
For more information, please click the "More Information" button. Beautiful Custom Bungalow in Green Haven Estates located in Okotoks. This fully developed home offers an abundance of upgrades and includes Progressive Home Warranty. ***Property will be professionally grass seeded and landscaped around house with decorative Rundle stone rock*** 1859 sqft on the main floor has a beautiful open concept kitchen/dining/living room with vaulted ceiling, perfect for entertaining. Custom cabinets are surrounded by Taj Mahal Granite, Cafe appliances, and designer tiles throughout the kitchen and into the beautiful butlers pantry with additional fridge. The warmth of the home is set with custom Drapery, Hunter Douglas motorized window coverings, Oak engineered hardwood, Lutron dimming custom lighting, painted ceilings, and a spectacular stone fireplace. Continue to the ensuite where a beautiful freestanding tub and steam shower await, with his and her custom closets, Kohler custom fixtures and a tiled Warm floor for comfort. A large laundry/mud room with abundant storage and raised washer and dryer for ease of use. 3 car garage with 9 foot tall R-18 insulated doors with garage heater. Office with custom shelving, and powder room with warm floor. The basement is 1629 sqft of developed space, which includes 2 large bedrooms with custom desks and 2 full bathrooms with custom Kohler fixtures and tiled warm floors. Beautiful carpet with 10lb underlay throughout. The Tv entertainment area has in-ceiling speakers, a dry bar with fridge and custom cabinetry. There is more storage area in the large mechanical room which includes, a high efficient dual zone furnace to control both floors separately, Air conditioning, humidifier, HRV, and Water Boss soft water system. The list of amenities continues; Covered deck with gas rough in, power rough-in for automatic screens on deck, insulated interior walls and floor for sound, Beam central vacuum, security cameras, under slab R-8 rigid insu lation in basement for comfort, Kohler fixtures, custom lighting. All of this sits on 0.8 acres with plenty of room for your garden or kids to play. This is an amazing property with west facing backyard, 5 minute drive to golf courses, Dawgs baseball games, and Costco just down the hill. Don't miss your chance to be a part of this estate community. (id:52784)
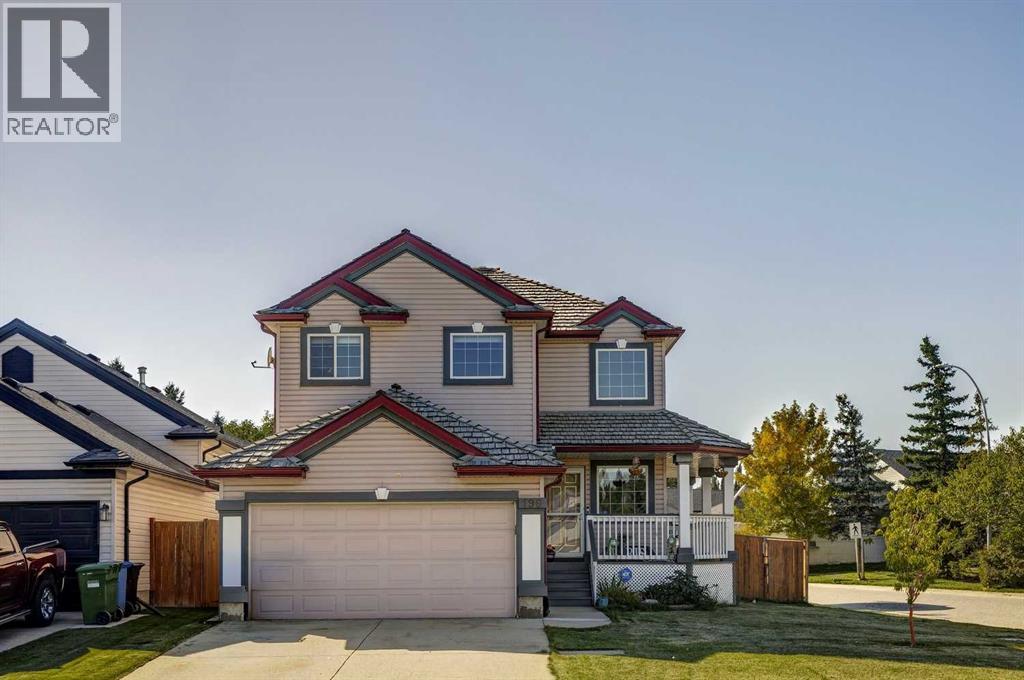
196 Harvest Park Way NE
Calgary, Alberta
Welcome to 196 Harvest Park Way NE, where location truly sets this home apart.Tucked onto a quiet corner lot and backing directly onto greenspace, this beautifully maintained two-storey home offers a wonderful combination of privacy, natural light, and everyday convenience in a family-friendly Harvest Hills location.Step outside your backyard gate and you're connected to Harvest Hills Park, walking paths, playgrounds, and the nearby K–9 school. In winter, the outdoor skating rink offers a wonderful extension of your backyard, while summer evenings are made for walks through the park or relaxing on your own west-facing backyard deck. With no neighbours directly behind, the setting feels surprisingly private and peaceful. The corner lot also provides additional parking and allows an abundance of natural light into the home.Inside, you'll find over 1,600 sq. ft. above grade, 3 bedrooms and 2.5 bathrooms, with a bright and functional layout that works beautifully for both everyday family life and entertaining. The welcoming foyer opens into the main living space, where the kitchen, dining area and living room flow easily together. The kitchen offers generous cabinet and counter space, a large walk-in pantry, and updated refrigerator and stove. Large windows throughout the main level bring the surrounding greenspace and natural light into the home.Upstairs, the spacious primary suite is a comfortable retreat, featuring vaulted ceilings, expansive windows, a three-piece ensuite and a walk-in closet with excellent storage. Two additional bedrooms and a four-piece bathroom complete the upper level, providing plenty of room for family, guests or a home office.The fully developed basement adds another layer of versatility, with space that can adapt to your family's needs as a comfortable family room, games area, home gym, office or hobby space. There's also generous storage to help keep everything organized.Additional features include central air conditioning and a newer installed furnace, adding to the comfort of this well-cared-for home.The location is exceptionally convenient, with schools, shopping, restaurants, groceries, Home Depot and Landmark Cinemas all close by, along with easy access to major roadways including Deerfoot Trail.A private backyard, direct connection to greenspace and park, generous living space, and a location that makes everyday life easy, this is the kind of setting that is difficult to replicate. Come see for yourself what makes 196 Harvest Park Way NE such a special place to call home. (id:52784)
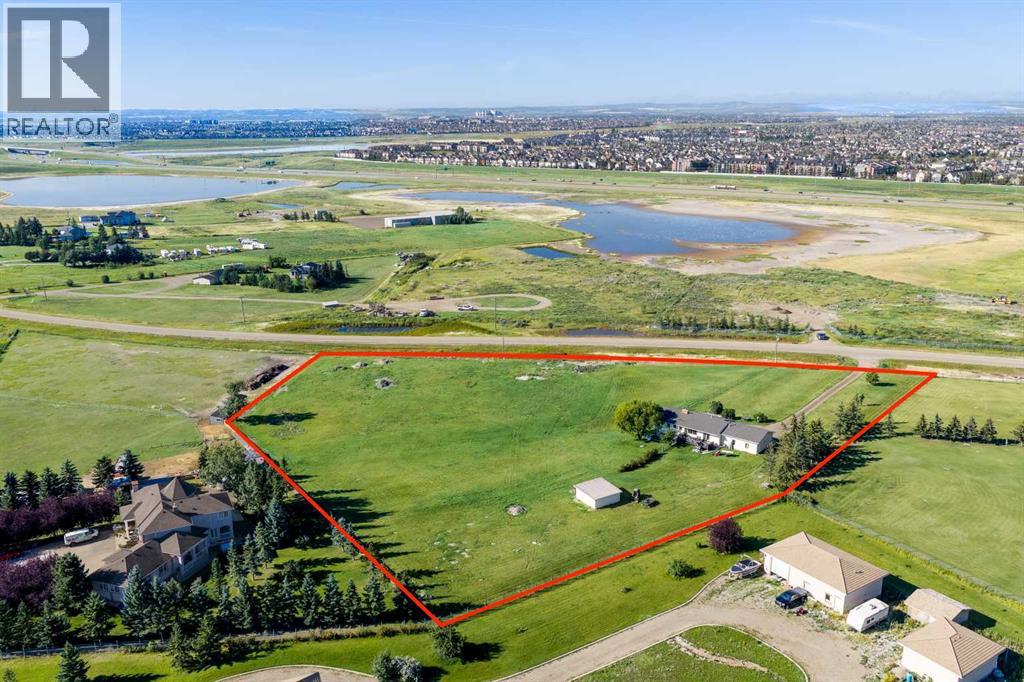
14100 84 Street SE
Calgary, Alberta
WELCOME to this 4.76-ACRE LIVE/WORK PROPERTY in CALGARY’S SOUTH SHEPARD AREA, offering SERIOUS BUSINESS CAPABILITY + LONG-TERM POTENTIAL w/MOUNTAIN + CITY VIEWS!!! DIRECT CONTROL ZONING under Bylaw 20D2008 is a SIGNIFICANT ADVANTAGE, w/uses generally reflecting S-FUD land use—creating flexibility for acreage living, business + future plans, subject to City approval. Delivering 3,215 SQ. FT. across both levels, incl. 1,537.86 SQ. FT. ABOVE GRADE, this acreage has 3 BEDROOMS, 2 FULL BATHROOMS, CENTRAL A/C, a partially finished WALKOUT BASEMENT + a HEATED, INSULATED 28’8” x 25’1” DOUBLE ATTACHED GARAGE. Cherry tree, a crab apple tree and raspberry bushes, a 20’ x 20’ SHED + EXTENSIVE PARKING for SPACE, PRIVACY + PRACTICALITY!!! A long gravel driveway leads to the setting + full-width COVERED PORCH. Step through the FOYER into the bright DINING ROOM, where a wall of windows fills the space w/natural light + frames sweeping WEST-FACING VIEWS—an incredible backdrop for meals, sunsets + entertaining. The UPDATED KITCHEN combines warmth, storage + function w/oak cabinetry, updated countertops, a striking backsplash, BREAKFAST-BAR seating + UPDATED SS appliances. A newer AIR-FRYER DOUBLE OVEN STOVE simplifies meals + hosting, while the adjoining MUDROOM creates a practical drop zone before connecting to the DOUBLE ATTACHED GARAGE—HEATED + INSULATED w/newer doors + a CRANE HOIST. The spacious LIVING ROOM stretches over 24’, offering room for movie nights + family gatherings. Large windows welcome natural light, updated 2024 flooring adds a fresh finish + direct DECK access extends living outdoors for coffee, BBQs + peaceful evenings. Down the hall, the private PRIMARY RETREAT offers a WALK-IN CLOSET + 4-PIECE ENSUITE. Two additional BEDROOMS + an updated 4-PIECE BATHROOM complete the main level, offering flexible space for children, guests or a HOME OFFICE. The expansive PARTIALLY FINISHED WALKOUT BASEMENT unlocks incredible possibilities!!! New flooring completed in June 202 6 defines an area ready for movie nights, games, a HOME GYM, hobbies or future development. A separate entrance, BATHROOM ROUGH-IN, laundry w/2022 WASHER + DRYER, storage + an impressive 24’ COLD ROOM add outstanding function. Outside is where ACREAGE LIFE truly takes over! Relax on the deck, gather on the expansive CONCRETE PATIO + watch unforgettable sunsets settle over the MOUNTAINS. The fenced yard, DOG RUN + substantial 20’ x 20’ SHED w/10’ height provide room for pets, tools + equipment. Abundant WILDLIFE feels removed from the city, while the Calgary address keeps work, shopping + services within easy reach. VALUABLE UPDATES incl. the FURNACE, CENTRAL A/C + ROOF in 2020, MAIN-FLOOR WINDOWS w/warranty in 2024 + recently serviced furnace + A/C. Positioned just SOUTH OF THE SHEPARD EAST AREA STRUCTURE PLAN, the property offers excellent access to 114 Avenue SE, Shepard Business Park + Prairie Gateway, w/Hotchkiss nearby + long-term servicing contemplated. (id:52784)
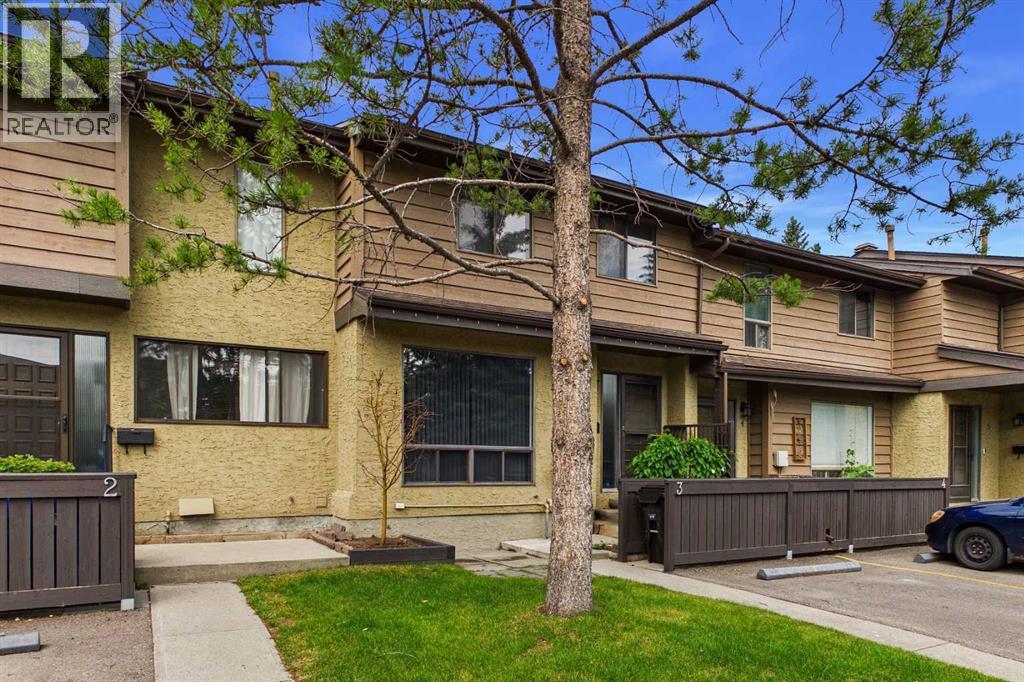
3, 2300 Oakmoor Drive SW
Calgary, Alberta
Unlock the potential in this **2-bedroom plus loft/den townhouse** nestled in the highly sought-after community of **Palliser**. Whether you're an investor, renovator, or buyer looking to build equity, this is a rare opportunity to transform a home in one of Calgary's most established and desirable southwest neighbourhoods.Offering a functional floor plan with two spacious bedrooms plus a versatile loft/den—perfect for a home office, reading nook, or guest space—this home is ready for your vision. The **partially developed basement** provides additional living space and features a **full bathroom**, a valuable upgrade not commonly found in other units within the complex.While the property requires significant updating and is being offered as a true handyman special, the location is difficult to beat. Situated on **Oakmoor Drive SW**, you'll enjoy mature tree-lined streets, excellent access to shopping, restaurants, public transit, Glenmore Landing, Southland Leisure Centre, Rockyview General Hospital, and major commuter routes including Stoney Trail. Outdoor enthusiasts will appreciate being just minutes from the extensive pathways and natural beauty of Glenmore Reservoir and Heritage Park.Opportunities like this don't come along often. Bring your renovation ideas and unlock the incredible potential this home and location have to offer. Book your showing today! (id:52784)
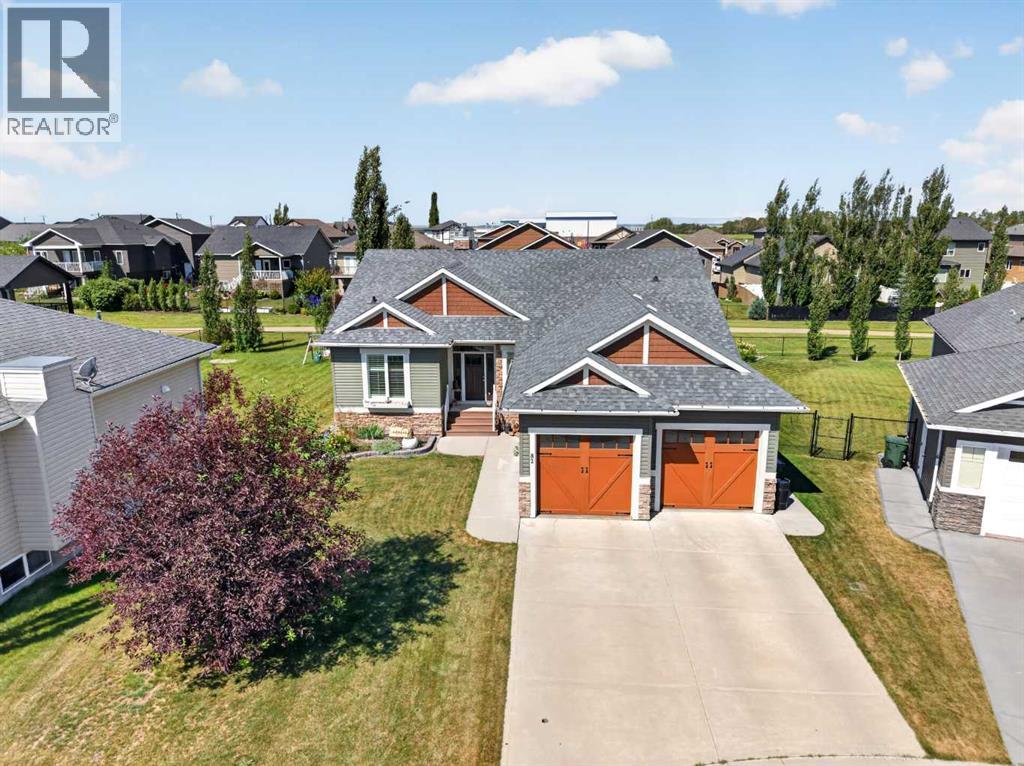
82 Briegel Road
Olds, Alberta
WELCOME HOME.Discover the perfect balance of luxury, comfort, and functional living in this beautifully appointed 6-bedroom home, ideally situated in **The Highlands** backing onto a stunning **22-acre natural reserve**. Just steps from schools, playgrounds, and scenic walking paths, this is a home designed to grow with your family while offering the space and flexibility today's professionals need.Filled with natural light, the thoughtfully designed open-concept main floor features soaring vaulted ceilings, rich hardwood and tile flooring, a cozy gas fireplace, and a stunning kitchen complete with quartz countertops, a breakfast bar, and quality finishes throughout. Whether you're hosting family gatherings or enjoying a quiet evening at home, this space is both elegant and inviting.The private primary suite offers a peaceful retreat with a walk-in closet and a spa-inspired ensuite featuring a soaker tub and separate shower. Two additional main-floor bedrooms provide flexibility for children, guests, or a dedicated home office.The fully finished lower level is warm and welcoming with in-floor heating, a spacious family room with a second gas fireplace, three additional bedrooms, and a full bathroom—creating endless possibilities for a growing family, multigenerational living, home offices, fitness space, or hobby rooms.Outside, enjoy a covered deck overlooking the beautifully landscaped yard, complete with a natural gas BBQ hookup and a private play area tucked beneath the deck. A heated double attached garage, hot water on demand, and thoughtful upgrades throughout add to the home's everyday comfort and convenience.Offering over two levels of beautifully finished living space in one of the area's most desirable neighbourhoods, this exceptional home is where timeless design meets modern family living. (id:52784)
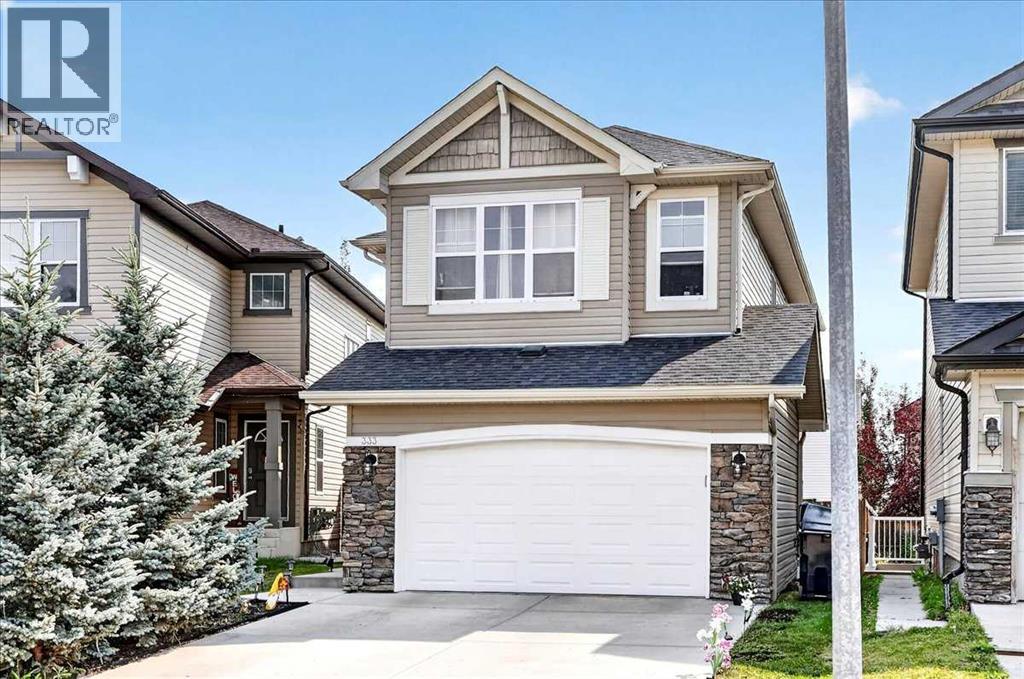
333 Bridleridge View SW
Calgary, Alberta
What a gorgeous heavily updated home with evident pride of ownership! This original owner home is exceptionally well maintained and loaded with recent upgrades (all 2026). The main floor offers freshly refinished hardwood with a large foyer that’s open to above for a grand spacious ambiance. This leads to the expansive open kitchen and dining area highlighted with new quartz countertops, new backsplash, new tap and all new appliances. The living area hosts new vinyl flooring, cozy gas fireplace lots of windows for natural light and the entire floor is highlighted with new lighting and fresh paint. Out back we have a covered porch for the BBQ that leads down to an exposed aggregate concrete patio with east facing exposure for great morning sun. The kitchen offers a breeze through pantry to the ever so convenient main floor laundry / mud room which provides access to the insulated garage and main floor powder room updated with new vanity, tap and toilet. Heading upstairs you’ll appreciate the refinished railing, all new carpet and fresh paint through that entire floor as well. This level hosts 2 spacious secondary bedrooms, a large 4-piece shared bath with new taps and hardware, a large bonus room to serve as needed and a bright a warm primary bedroom with 5-piece ensuite and large walk-in closet. Downstairs is thoughtfully designed with a bedroom bathroom combo, properly tucked away mechanical space with lots of storage and a large open rec area – exactly how it should be done! From the street you’ll notice the great curb appeal with nicely manicured yard and side space with freshly painted front and garage doors as well as the 2010 roof. There has been so much done here this home looks and feels new, it’s a true gem that speaks for itself offering an amazing opportunity to join this wonderful community. As you explore Bridlewood a little further, appreciate the proximity to Stoney Trail, Macleod Trail, Fish Creek Park, the abundance of retail, Calgary Transit and be ing steps from public and catholic elementary and junior high schools! This home truly has it all! (id:52784)
304, 607 17 Avenue NW
Calgary, Alberta
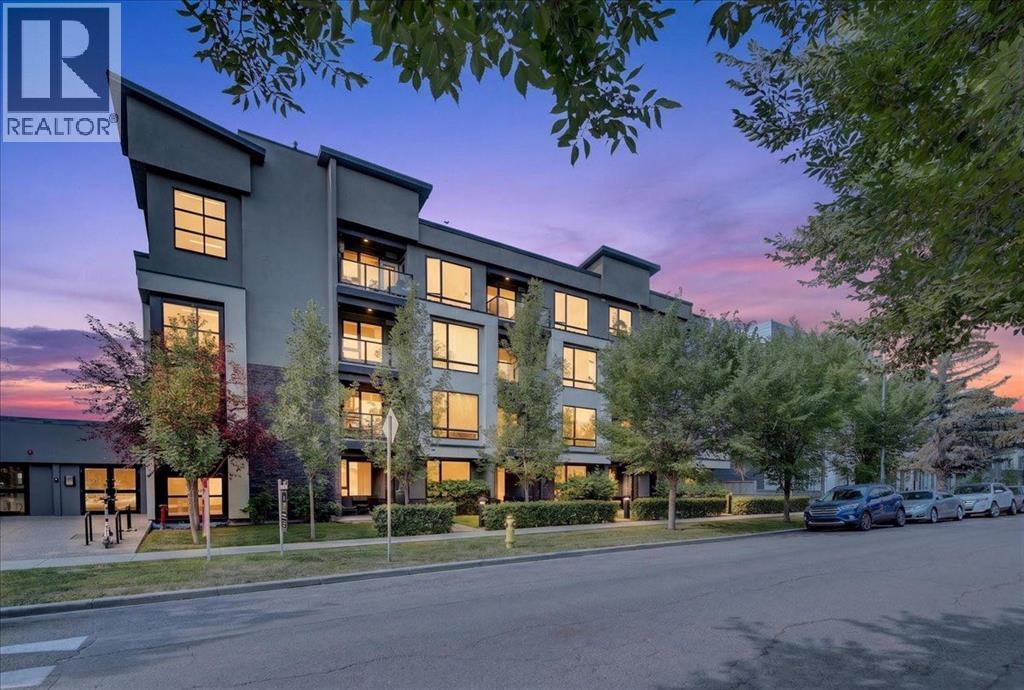
Bright, open, and move-in ready, this third-floor 1-bedroom + 1.5-bath condo with a down town view and lives larger than its footprint, with big windows, and contemporary finishing. The kitchen is well-appointed with quartz countertops, stainless steel appliances, while the primary bedroom offers a walk-in closet and private 4-piece ensuite. A guest half bath, in-suite laundry, titled underground parking, and a separate storage locker complete the home. The location keeps you close to it all—minutes to SAIT, U of C, Foothills Hospital, and downtown, with cafés, restaurants, shopping, and fitness studios at your door. A short commute and a big lifestyle. Book your private showing today. (id:52784)
823 Sora Boulevard SE
Calgary, Alberta
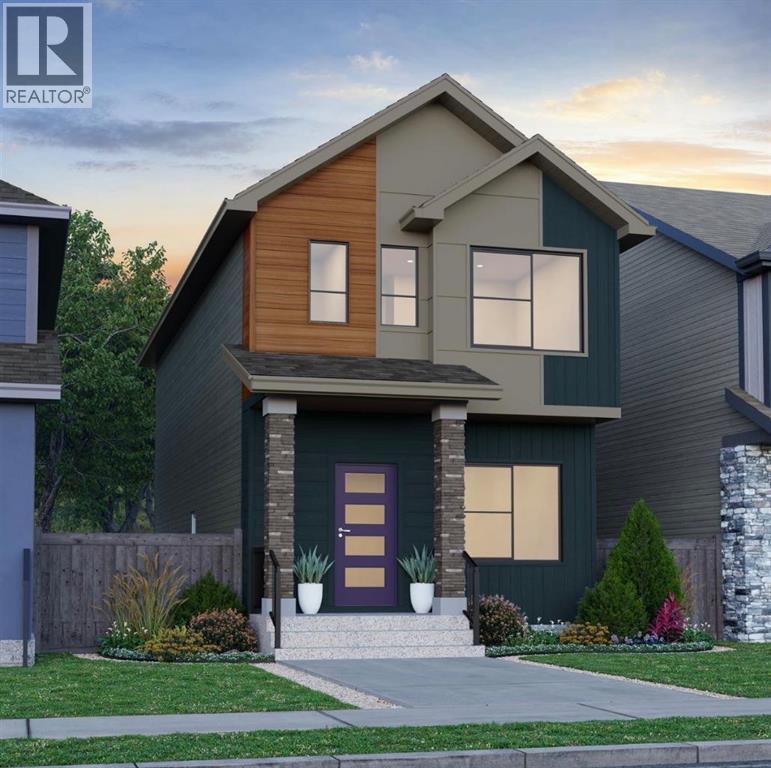
Brand new DETACHED TALO by Rohit Homes, with unmatched design interiors and striking exteriors to create elevated living. Featuring 1500+ sq ft, 3 bed/2.5 bath + Bonus + DOUBLE GARAGE PROMOTION, & Separate entrance to basement! All Perfectly located In SE Calgary's 'Sora in Hotchkiss', close to a park, featuring a pond, paths, easy access to major highways and more. Step inside to an expansive open floor plan that seamlessly connects living/dining and kitchen. KITCHEN FEATURES: SS appliances, quartz counters, large island (with place for bar stools), designer cabinets, open shelving, built in hood fan, boutique lighting - a perfect place to gather and create masterful meals. Off the kitchen is the dining, mid room and half bath. The TALO plan offers large windows across the back and front, and with the high ceilings as well as open floor plan, it leaves the home feeling bright and inviting. Upstairs, find 3 good size bedrooms, bonus room, laundry, 2 full baths. The primary retreat includes a walk in closet, and spa like retreat full en-suite. Ensuite features: Single vanity, window, bath/shower, quartz counters and beautiful tile work. The lot features alley access in the back to a concrete parking pad. Located just outside the ring-road, east of Stoney Trail, offering quick access to highways and other amenities on the southeast side of Calgary. All pictures and 3D tours are of the 'TALO' floorpan that is completed, your unit may have different (colors/finishings/spec upgrades/design interior/elevation) depending on Lot - confirm with builder. At Rohit Homes, we know it’s not just about having a functional floor plan, it’s about having a space that you’re proud to show off. Each of our homes features a distinct look that is inspired by you - our customers. Built by a 4-time Home Builder of the Year with Peace-of-mind 1-2-5-10 year new home warranty. Unparalleled level to living awaits. Note: The listed price includes GST - The First-Time Home Buyers' GST Rebate co uld save you up to $50,000 on a new home! You must be 18+, a Canadian citizen or permanent resident, and haven't owned or lived in a home you or your spouse/common-law partner owned in the last four years. Terms and conditions are subject to the Government of Canada/CRA rules and guidelines. Scheduled stake Feb 23, '26; 7-10 months to build from stake. *Visit show home at 318 sora way SE Calgary mon-thurs 4-7pm, sat/sunday 2-5pm. Self guided tours available outside those times! *COTE D'AZURE DESING INTERIOR PACKAGE* (id:52784)
451 Hawkview Manor Circle NW
Calgary, Alberta
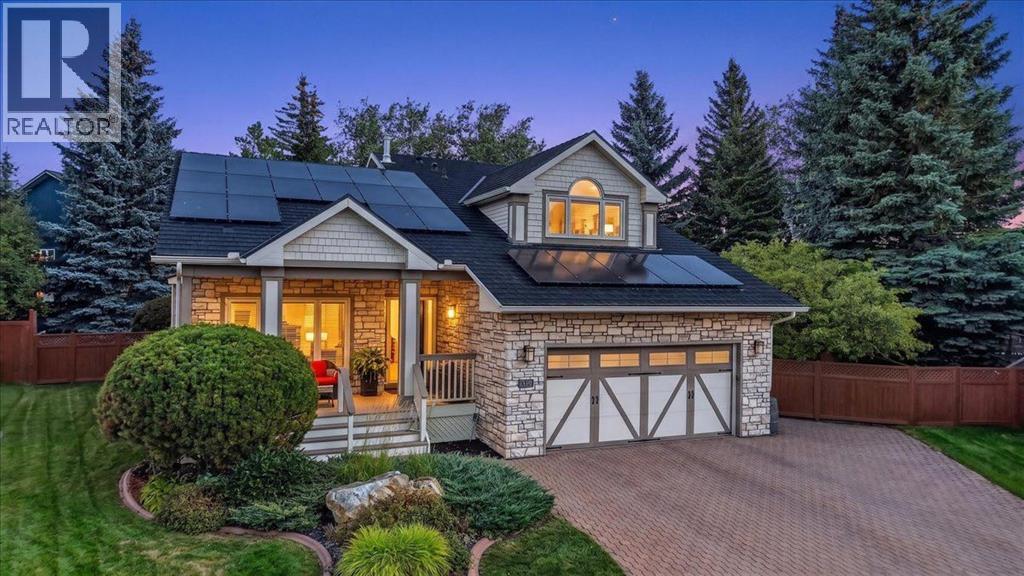
This stunning Hawkwood property sits on an extraordinary lot spanning almost 11,000 square feet! Welcome to 451 Hawkview Manor Circle. This meticulously maintained & cared for home home has been extensively upgraded and renovated and is nestled in a quiet cul-e-sac in the sought-after northwest community of Hawkwood. Situated on one of the biggest lots in the community, this property offers an exceptional combination of stylish living, thoughtful updates and an extraordinary outdoor living space that feels like you could be living on an acreage! The curb appeal is second to none with the stone finish on the front exterior, welcoming you to the south facing front porch which is a perfect spot to enjoy your morning coffee. Once you step inside you are welcomed to a bright open front living room with a formal dining area, large windows and high vaulted ceilings. This custom built one owner home features numerous upgrades and renovations throughout creating a home that is move-in ready while offering the comfort, warmth and character to suit all of your family’s needs. This spacious 2 storey home offers just under 3900 square feet of living space on 3 levels, with 4 bedrooms and 3 1/2 bathrooms. Some of the hi-lites in your new home include: Main floor office, spacious updated kitchen, renovated master en-suite bath, large main floor laundry room, formal dining, sunken family room with gas fireplace, bright spacious dining area off the kitchen, high profile rubber shake roof, EV charger, new windows, solar panels, and your very own custom workshop in the lower level. Another great feature this home offers is an additional stairwell to the basement workshop accessed conveniently from your back mudroom. The oversized and fully landscaped lot with many mature trees is truly one of the standout feature—offering endless possibilities for entertaining, gardening, recreation, or simply enjoying your own private outdoor oasis. The updated back patio is finished with gorgeous st one, privacy screen, pergola and a BBQ canopy. This amazing space is perfect to entertain or host events, or just simply enjoy some quiet time with your family. Located in the ‘Manor Estates’ area of Hawkwood, you’ll enjoy a quiet, established neighbourhood with excellent access to schools, parks, pathways, shopping, transit, and major routes throughout Calgary. Massive lot. Extensive renovations. Beautiful upgrades. Come see everything this exceptional property has to offer! Find a full list of all the extensive updates and renovations in the supplements section. CALL TO BOOK A PRIVATE TOUR TODAY. (id:52784)
211, 3125 39 Street NW
Calgary, Alberta
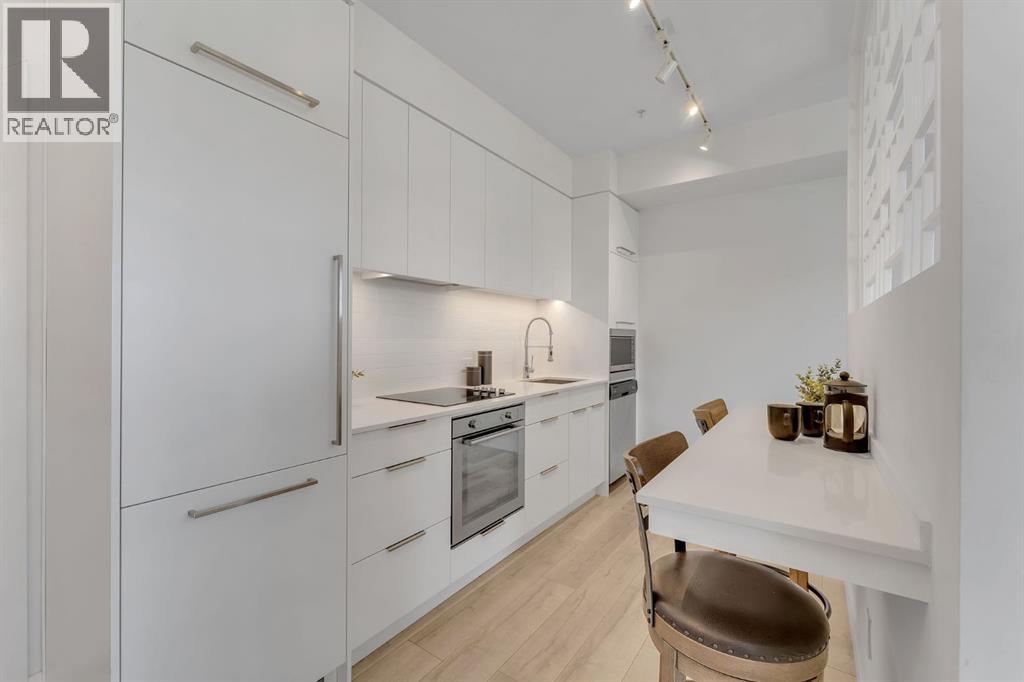
Experience refined urban living in the heart of Calgary’s vibrant University District, one of the city’s most sought-after master planned communities. Designed for connection, convenience, and lifestyle, this dynamic neighbourhood places everything at your doorstep. Enjoy walking access to boutique shopping, elevated dining, local cafés, fitness and wellness studios, entertainment, grocery options, Market Wines, Village Ice Cream, beautifully designed outdoor gathering spaces, splash parks, skating areas, and endless pathways woven throughout the community. Located minutes from the University of Calgary, Alberta Children’s Hospital, Foothills Hospital, Market Mall, and with quick access west to the mountains, this location perfectly balances city living with outdoor adventure. This beautifully designed, Truman-built residence showcases contemporary style, thoughtful functionality, and timeless finishes throughout. Flooded with natural light, the open concept layout features 9’ ceilings, wide plank engineered hardwood flooring, designer lighting, and a sophisticated modern kitchen complete with polished quartz countertops, full height backsplash, sleek cabinetry, premium integrated appliance package, and additional seating at the island and bar area perfect for entertaining. The spacious primary bedroom offers a stylish retreat with modern barn-door detailing, while the elegant 4-piece bathroom features quartz countertops, high-gloss tile, and environmentally conscious WaterSense fixtures. Additional highlights include in-suite laundry, a built-in sprinkler system, entry intercom, TV and data connections, a private balcony with a natural gas hookup, and a titled heated underground parking stall. Whether you are searching for your next home or an exceptional investment opportunity, this residence offers an unbeatable combination of lifestyle, location, and modern comfort in one of Calgary’s most exciting urban communities. (id:52784)
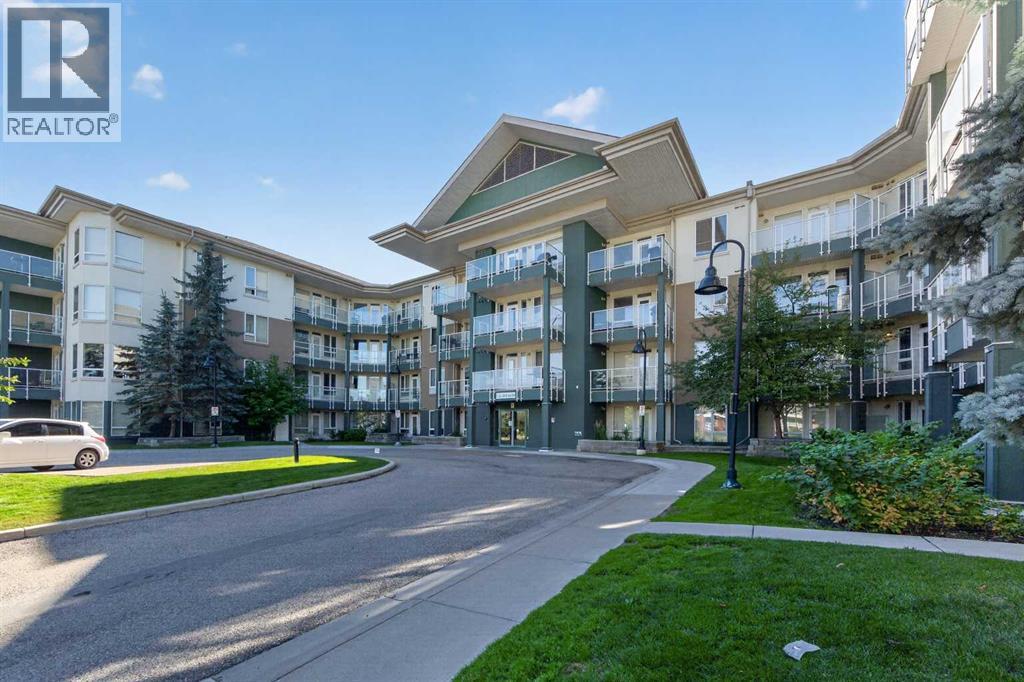
203, 3111 34 Avenue NW
Calgary, Alberta
MOVE-IN READY CONDO IN AN UNBEATABLE NW CALGARY LOCATION! This bright and well-maintained one bedroom, one bathroom condo offers an excellent opportunity for anyone looking for a low-maintenance home in one of Calgary’s most convenient and connected communities. Recently painted and move-in ready, the open-concept floor plan features large windows that bring in plenty of natural light, a functional maple kitchen with a spacious breakfast bar, and a comfortable living area with access to a large balcony. The spacious bedroom includes a walk-through closet leading to the 4-piece bathroom, with convenient in-suite laundry. This unit also includes a titled underground parking stall and titled storage locker. Varsity 3111 is a secure, professionally managed building offering a fitness facility, bike storage, controlled access, and additional underground visitor parking. The building is also pet friendly with board approval. Located just steps from the University of Calgary and Brentwood Village Shopping Centre, and close to the C-Train, Market Mall, Foothills Medical Centre, Alberta Children’s Hospital, restaurants, coffee shops, parks, schools, and countless other amenities. Whether you’re looking for your first home, a convenient place to downsize, or a well-located investment property, this is a fantastic opportunity in the heart of Varsity! (id:52784)
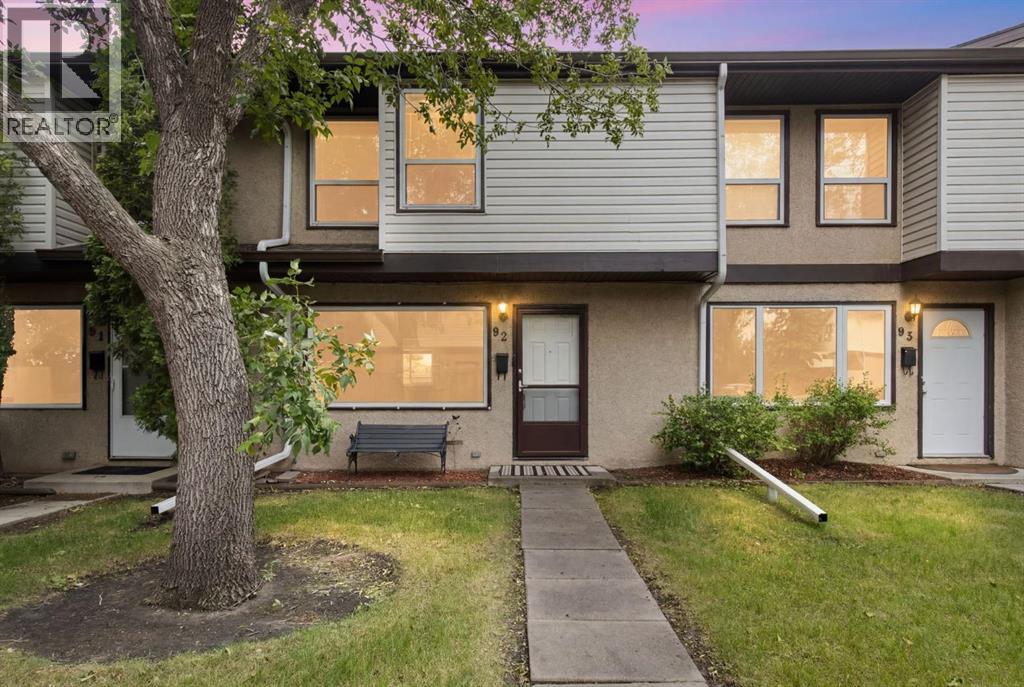
92, 630 Sabrina Road SW
Calgary, Alberta
Located in the heart of Southwood, this well-maintained townhouse offers the perfect blend of space, comfort, and convenience. Just a short walk to the C-Train, shopping, restaurants, and everyday amenities, it's an ideal opportunity for first-time buyers, young families, or anyone looking for an affordable home in an established community. The bright main floor features a spacious living room that flows into the dining area and a functional U-shaped kitchen with updated full-height cabinetry, and generous counter space. The back door lead to a private, fenced backyard with a sunny deck and direct access to your dedicated parking stall, creating a great space to relax or entertain. Upstairs offers 3 generous bedrooms and a full bathroom, providing plenty of room for a growing family, guests, or a home office. The unfinished basement offers excellent storage today and the opportunity to create additional living space as your needs evolve. Located just minutes from schools, parks, Southcentre Mall, Macleod Trail, and the LRT, this move-in-ready home delivers outstanding value in one of southwest Calgary's most convenient communities. (id:52784)
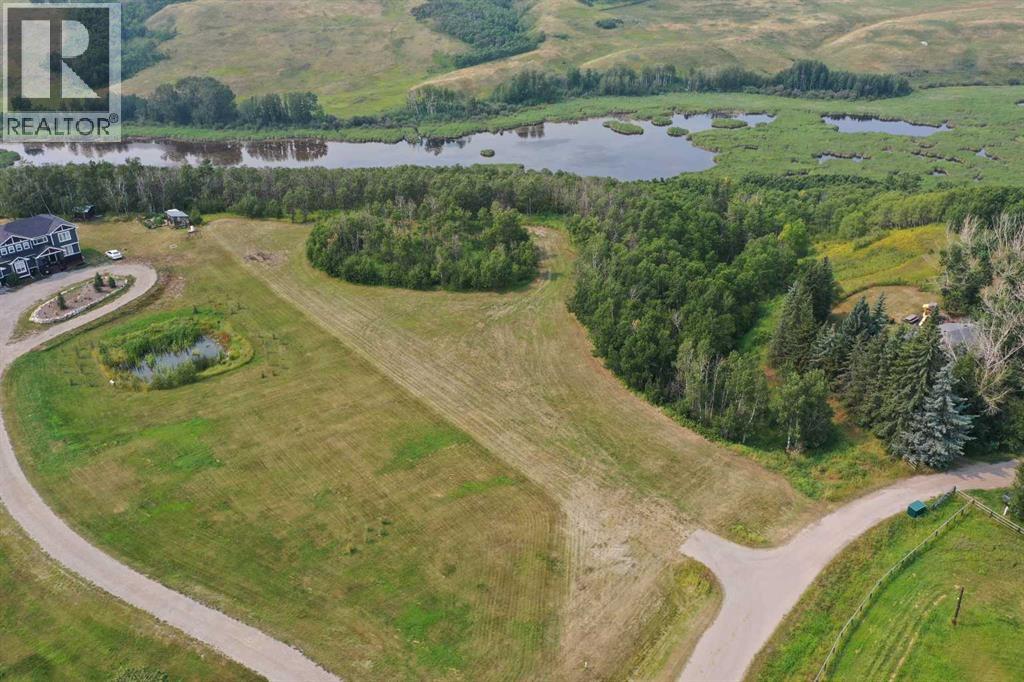
303 Avenue W
Rural Foothills County, Alberta
Discover a truly one-of-a-kind 5-acre parcel, beautifully nestled among a picturesque mix of mature spruce trees for privacy and seclusion. The natural tree cover provides a peaceful setting and shelter from the northwest winds, while captivating views and the surrounding landscape create an exceptional backdrop for your future home. Whether your vision is modern, contemporary, rustic, or traditional, virtually any architectural style would be beautifully complemented by this remarkable setting. A rare opportunity to create a private country retreat where the architecture and natural surroundings come together seamlessly. Parcels of this character and setting are seldom available. Exceptionally well-located: - 5 minutes from Okotoks - 10 minutes from the South Health Campus hospital - 35 minutes to the Calgary International Airport (YYC - Minutes away from top private schools, including Strathcona Tweedsmuir and Edison. (id:52784)
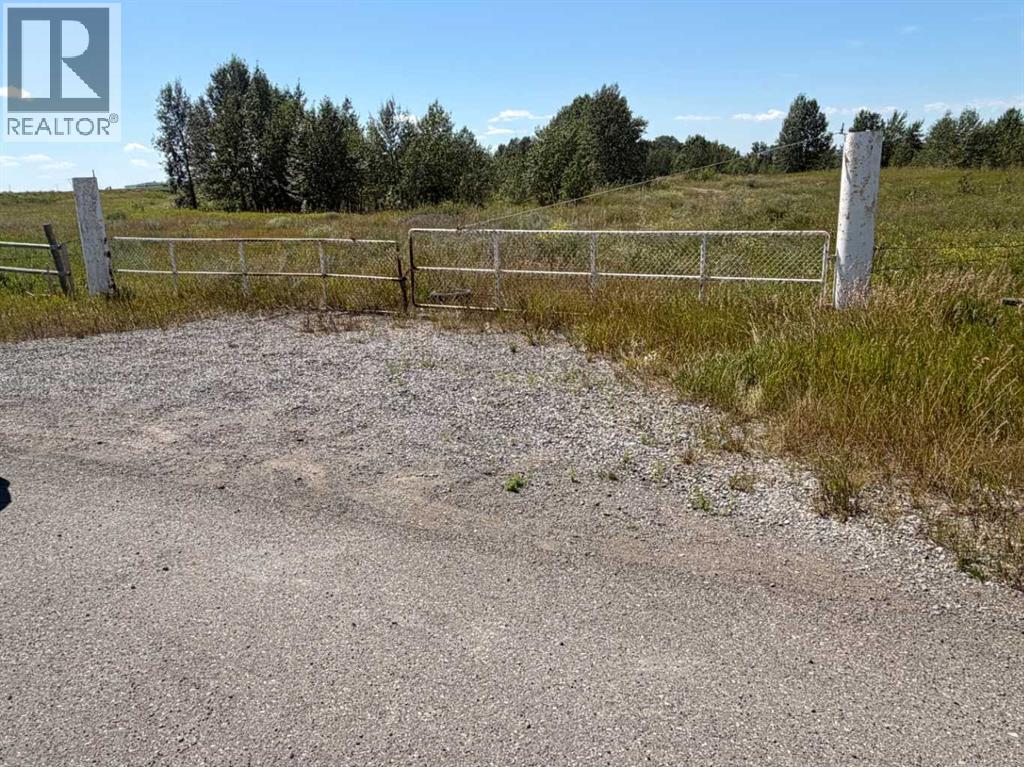
0 79 E
Aldersyde, Alberta
8.15 acres with great exposure to Hwy #2 only 10 minutes south of Calgary limits facing four lane highway # 2. Great access via the Aldersyde overpass AW Petro Can, and adjacent service road . Near Volker Stevin development, Warner Business Park, Fieldhouse, Sprung, and the Town of Okotoks. Many possibilities. (id:52784)
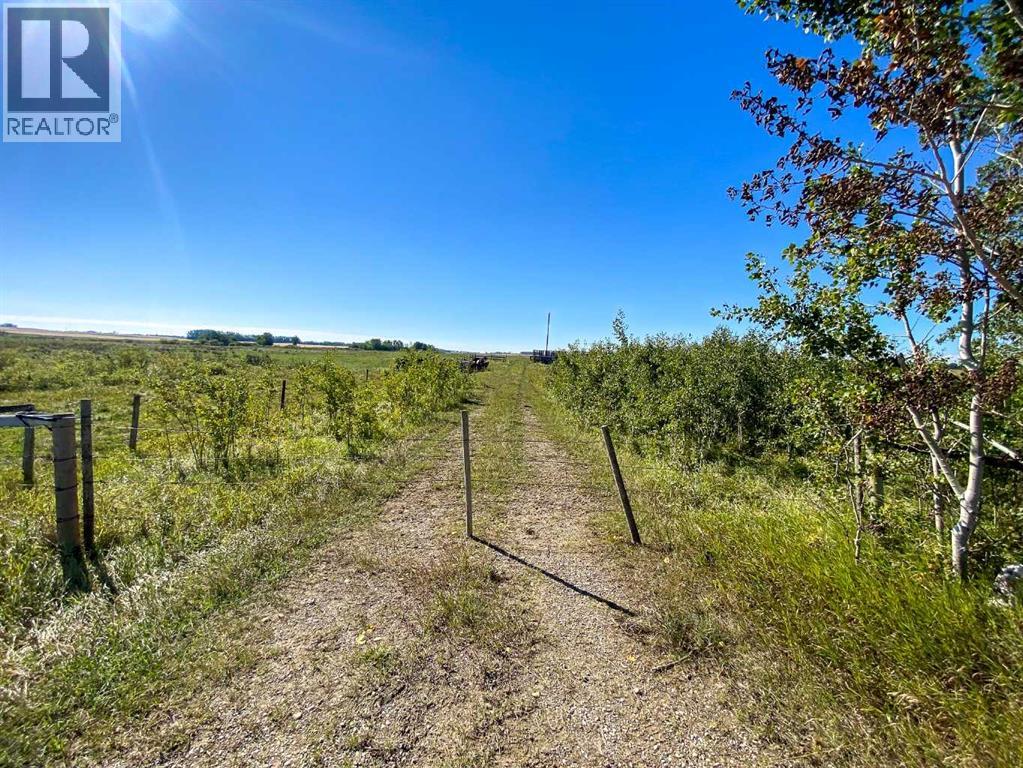
NE 11-33-2 W5th
Rural Mountain View County, Alberta
Exceptional opportunity to own a full quarter section of bare land in the desirable area near Olds, Alberta. This property offers a clean slate for your vision—whether you're looking to build your dream home, expand your agricultural operation, or secure a solid land investment. The land is currently undeveloped, providing flexibility for a variety of uses including farming, grazing, or future development (subject to county approval). With wide open space and peaceful rural surroundings, this parcel delivers both privacy and potential. Conveniently located within 10 minutes to Olds, you’ll enjoy easy access to essential amenities while maintaining the tranquility of country living. (id:52784)
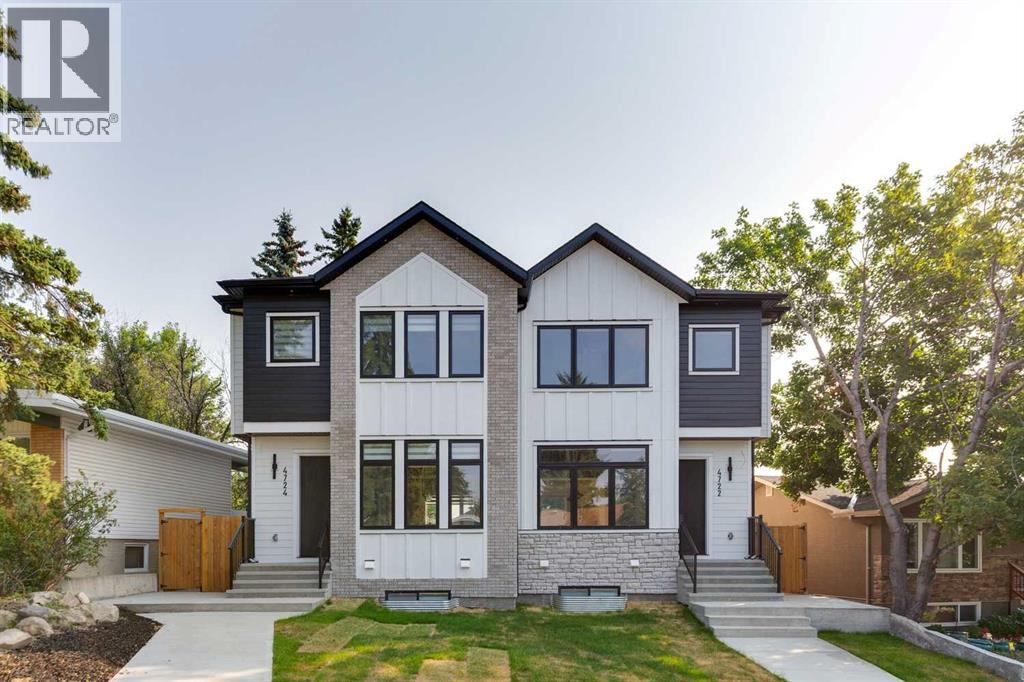
4722 Nordegg Crescent NW
Calgary, Alberta
Welcome to 4722 Nordegg Crescent NW, an exceptional new built residence where timeless architecture, refined craftsmanship and contemporary design come together to create a home of enduring quality. Thoughtfully designed for today's lifestyle, this impressive semi-detached home offers a seamless blend of luxury and functionality, complemented by a fully self contained legal two bedroom basement suite, perfect for multi-generational living, guests, or future rental opportunities. The bright, open-concept main floor is defined by soaring ceilings, expansive windows and an effortless flow between the living, dining and kitchen spaces. A striking floor to ceiling fireplace serves as the focal point of the living room, while the chef-inspired kitchen features custom cabinetry, premium quartz countertops, high-end stainless steel appliances and an oversized waterfall island designed for both everyday living and effortless entertaining. Upstairs, the thoughtfully planned layout offers spacious secondary bedrooms and a luxurious primary retreat complete with a generous walk-in closet and a spa-inspired ensuite with floating vanity, creating a private sanctuary to unwind at the end of the day. Finished to the same exceptional standard as the main residence, the legal two-bedroom basement suite features its own private entrance, a beautifully appointed kitchen, spacious living area, private laundry and carefully selected finishes, offering complete independence without compromising on style or comfort. Located in the established community of North Haven, this home offers the rare opportunity to enjoy the charm of a mature neighbourhood with the benefits of brand new construction. Thoughtfully positioned to capture views of the Downtown Calgary skyline, the home offers a rare urban backdrop that perfectly complements its elevated design. Surrounded by tree-lined streets, parks and an extensive pathway network, residents are just minutes from Nose Hill Park, Confederation Park, golf courses and everyday amenities. Exceptional connectivity provides quick access to Downtown Calgary, the University of Calgary, SAIT, Foothills Medical Centre, Alberta Children's Hospital, YYC International Airport, Deerfoot Trail, 14 Street NW, John Laurie Boulevard, and McKnight Boulevard, placing the city's best amenities within easy reach. Offering a rare combination of architectural sophistication, premium finishes, and exceptional versatility, 4722 Nordegg Crescent NW presents an outstanding opportunity to own a brand new luxury home in one of northwest Calgary's most desirable established communities. A residence where thoughtful design, everyday comfort and timeless elegance come together effortlessly. Book your private showing today! (id:52784)
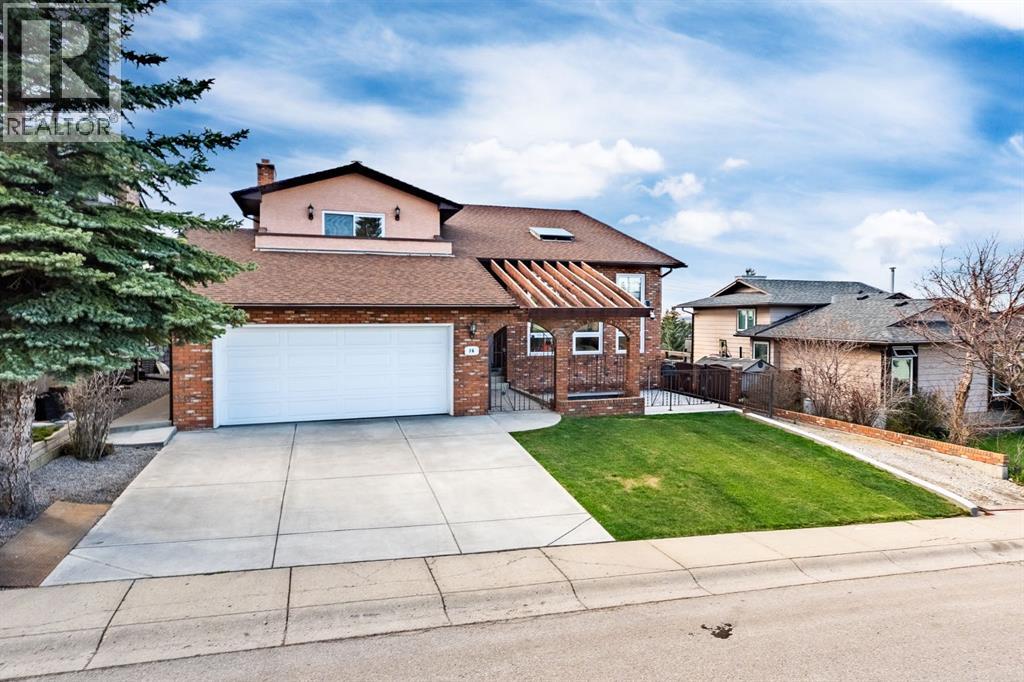
76 Beaconsfield Way NW
Calgary, Alberta
Located in the community of Beddington Heights and directly across from Nose Hill Park, this impressive fully developed walk-out two-story home offers over 4,000 sq. ft. of total living space with exceptional upgrades, stunning views, and incredible parking flexibility. Step inside to soaring 17.5-foot vaulted ceilings, elegant knockdown ceilings, and a bright open-concept layout designed for both comfortable family living and entertaining. The home features a fully renovated kitchen, updated flooring throughout, a spacious loft/computer room, and two cozy wood-burning fireplaces that add warmth and character to the living spaces. The sunroom is finished with durable epoxy flooring, creating the perfect year-round retreat. Extensive upgrades throughout the home provide outstanding value and peace of mind, including triple-pane windows on the upper two levels installed in 2025, all new double-pane basement windows installed in 2026, upgraded insulated stucco exterior, newer roof (2019), two upgraded high-efficiency furnaces, and brand-new central air conditioning installed in 2025. The fully developed walk-out basement offers exceptional versatility with a kitchen, bedroom, full bathroom, storage room, and cold room — ideal for extended family living or an illegal suite setup if desired. Outside, this property truly stands apart with two massive RV parking pads measuring approximately 28 feet and 84 feet long, plus a huge iron gate at the rear with convenient alley access. Enjoy the poured concrete front patio, attached double garage, and beautiful park and city views from both balconies. A rare opportunity to own a substantially upgraded executive home in one of northwest Calgary’s most established and scenic communities. (id:52784)
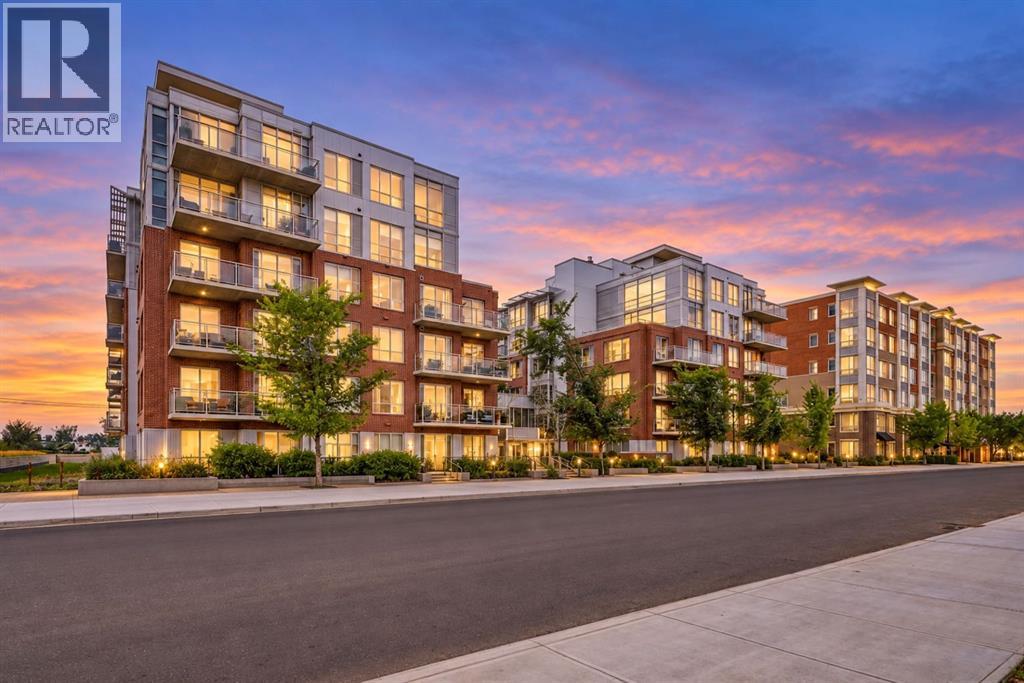
505, 63 Inglewood Park SE
Calgary, Alberta
Two-storey loft living in the heart of Inglewood doesn’t come up often, especially with this much space, natural light and character.Located in sought-after SoBow, this west-facing 2-bedroom, 2.5-bathroom home offers approximately 1,247 sq. ft. of bright, open living space with the kind of scale and personality you rarely find in a condo. Soaring ceilings, oversized windows and an airy loft-style layout create an immediate sense of space, while the industrial-inspired design gives the home a distinctive look that stands apart from the typical apartment-style floor plan.The main level is designed for both everyday living and entertaining, with the kitchen, dining and living areas flowing together in one impressive open space. The soaring ceiling height and wall of west-facing windows draw in beautiful afternoon and evening light, giving the home a warm, bright feel throughout the day. Whether you’re hosting friends, settling in for a quiet night or simply enjoying the extra breathing room, the layout feels open, comfortable and incredibly functional.The kitchen sits at the centre of it all, connecting seamlessly with the dining and living areas so you never feel separated from the rest of the home. There’s plenty of room to create distinct spaces while still maintaining the open loft feel that makes this unit so special.Upstairs, the bedroom level offers a welcome sense of privacy and separation from the main living space. Both bedrooms are well-sized, making the layout ideal for a couple, roommates, guests or anyone looking for a dedicated home office without giving up a true second bedroom. With 2.5 bathrooms, the floor plan also works beautifully for hosting and day-to-day living.One of the biggest draws is the feeling of space. At approximately 1,247 sq. ft., this home lives larger than most condos, and the two-storey layout makes it feel even more substantial. Add in the west exposure, oversized windows and dramatic ceiling height, and the result is a home that feels bright, open and genuinely unique.Living at SoBow also means enjoying a great collection of resident amenities, including a fitness centre, social spaces, steam facilities, bike storage and heated underground parking.And then there’s the location. Step outside and you’re minutes from Pearce Estate Park, the Bow River pathway system and everything that makes Inglewood one of Calgary’s most loved inner-city communities. Spend your weekends walking or biking along the river, grabbing coffee at a local favourite, checking out the neighbourhood shops, meeting friends for dinner or exploring the breweries and restaurants nearby. Downtown is only a short commute away, while the surrounding green space gives the area a completely different feel from typical inner-city living.Spacious, stylish and full of personality, this is not your average condo. It’s a rare opportunity to own a true two-storey loft in one of Calgary’s most distinctive neighbourhoods! (id:52784)
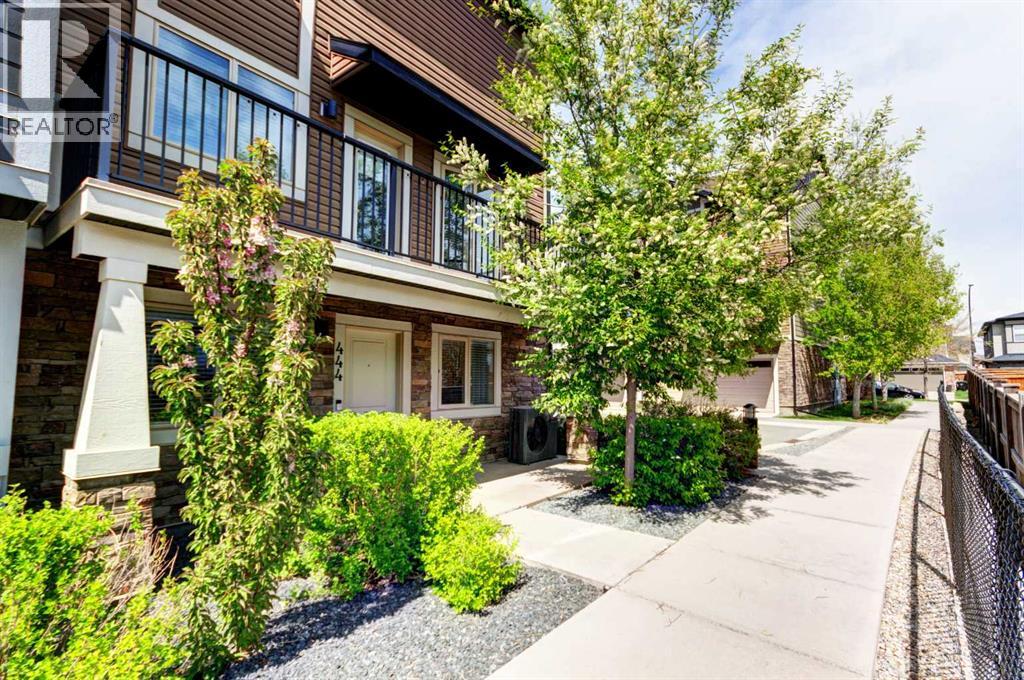
444 Legacy Point SE
Calgary, Alberta
LARGEST FLOORPLAN | END UNIT | DOUBLE GARAGE | CENTRAL AIR | NEWER MECHANICAL | SPACE, STYLE AND A STANDOUT LEGACY LOCATION. Set within one of Legacy’s most desirable estate-area pockets, this exceptionally spacious END-UNIT townhome offers nearly 1,900 SQ FT of living space, a DOUBLE ATTACHED GARAGE and THREE SEPARATE OUTDOOR AREAS — with the added privacy of having just one adjoining neighbor.As the largest floorplan in the project, the difference is immediately noticeable. Oversized principal rooms provide space for full-sized furniture, entertaining, working from home and everyday life without compromise.The entry level adds another terrific advantage: a versatile flex room with its own exterior door providing direct street access. Whether used as a home office, studio, hobby space or quiet retreat, it offers separation from the main living areas and is particularly well suited to anyone who works from home.Upstairs, the bright and open main living level features a beautifully appointed kitchen with upgraded cabinetry, quality finishes and generous prep space, flowing naturally into the living and dining areas. And this is a dining room you can actually dine in — with room for a table for six, a hutch or additional storage, and plenty of space to gather with family and friends.Large windows fill the home with natural light, while two decks off the main living level extend your living space outdoors. Add the private ground-level patio and you have three distinct outdoor areas for morning coffee, summer dinners or simply finding a quiet spot in the sun.The upper level features spacious bedrooms, including a comfortable primary retreat, along with the convenience of laundry on the bedroom level. The double attached garage provides secure parking, additional storage and everyday convenience.Located close to Legacy’s extensive pathway system, parks, shopping and community amenities, with excellent access throughout south Calgary, this is an outstanding op tion for buyers wanting the space and comfort of a larger home with the convenience of townhome living.Flexible possession provides additional breathing room for buyers who may have a home to sell.If you’ve been waiting for townhome living that doesn’t feel like a compromise, this one deserves a closer look. (id:52784)
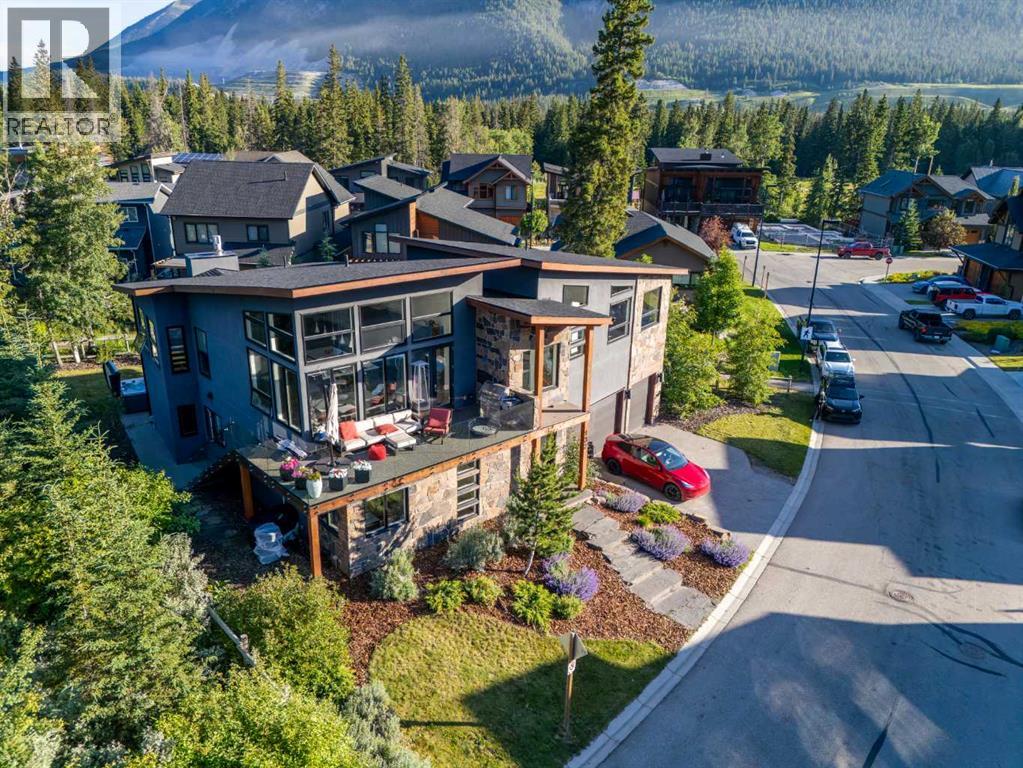
132 River's Bend Way
Dead Man's Flats, Alberta
Mountain living isn't about being in the busiest part of the Bow Valley. It's about waking up to mountain views, having nature at your doorstep, and coming home to a space that feels equal parts retreat and gathering place. This exceptional custom home delivers exactly that.Located in the peaceful River's Bend community of Dead Man's Flats, just minutes from Canmore, this architectural 4-bedroom + flex, 4-bathroom home offers over 3,500 sq. ft. of thoughtfully designed living space where craftsmanship, natural light, and spectacular mountain views come together.From the moment you step inside, the scale of the home is immediately apparent. A dramatic foyer welcomes you with soaring ceilings, an open-riser staircase with glass railings, striking architectural details, and sightlines that draw your eye through the home.The main level is perfectly designed for families and guests, offering three spacious bedrooms, including one with its own 4-piece ensuite, an additional full bathroom, a generous family room with walkout access to the patio and yard, a large laundry room, and an oversized boot room built for mountain life.Upstairs is where the home truly shines. Vaulted ceilings and dramatic floor-to-ceiling windows flood the expansive great room with natural light while framing panoramic mountain views in every direction. Whether entertaining a crowd or enjoying a quiet evening by the oversized gas fireplace, this remarkable space was designed to bring people together.The gourmet kitchen is every bit as impressive, featuring premium Miele appliances, custom cabinetry, an oversized quartz island, a dedicated wine wall, cocktail bar, and generous dining area. Step outside to the expansive epoxy-coated wraparound deck, where unobstructed mountain views create an incredible backdrop for everything from morning coffee to evening dinners with friends.Privately tucked away on the upper level, the primary suite offers a peaceful escape complete with a walk-through closet and spa-inspired ensuite featuring marble tile, a steam shower, and deep soaker tub. Just beyond, the generous flex room provides endless possibilities as a home office, nursery, fitness studio, library, or quiet retreat.Exceptional finishes continue throughout with triple-glazed windows, Hunter Douglas remote blinds, Grohe fixtures, air conditioning, hot tub rough-in, and an oversized double garage with extensive built-in storage.Outside your door, enjoy walking paths, playgrounds, easy access to the Bow River, and one of the Bow Valley's most welcoming communities. Here you'll find all the beauty of mountain living with more space, more privacy, and a slower pace, just minutes from everything Canmore has to offer. (id:52784)
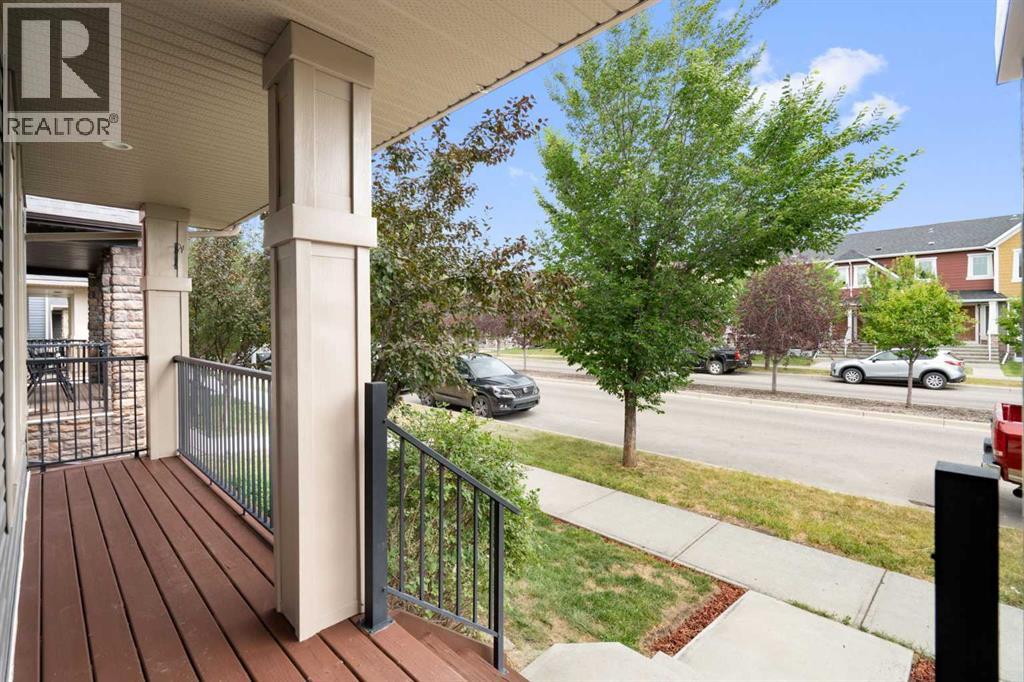
2449 Ravenswood View SE
Airdrie, Alberta
Welcome to this beautifully maintained, move-in-ready 2-storey home in the desirable community of Ravenswood! Freshly painted throughout, this inviting home offers over 2,000 sq. ft. of developed living space, featuring 4 bedrooms and 3.5 bathrooms. The bright, open-concept main floor boasts a spacious living room with a cozy gas fireplace, a well-appointed kitchen with stainless steel appliances, a pantry, and a raised breakfast bar overlooking the dining area. Step outside to enjoy the generous deck and fully landscaped, fenced backyard, perfect for outdoor entertaining and family gatherings. Upstairs, the spacious primary bedroom features a walk-in closet and a 4-piece ensuite, while two additional bedrooms, each with its own walk-in closet, share another full bathroom. The professionally finished basement adds exceptional versatility with a large recreation room, a fourth bedroom, and a full bathroom—ideal for guests, a home office, or additional family living space. Conveniently located within walking distance of schools, parks, playgrounds, shopping, and everyday amenities, this home offers an excellent combination of space, comfort, and convenience. Don't miss this opportunity to make Ravenswood your new home. Book your private showing today! (id:52784)
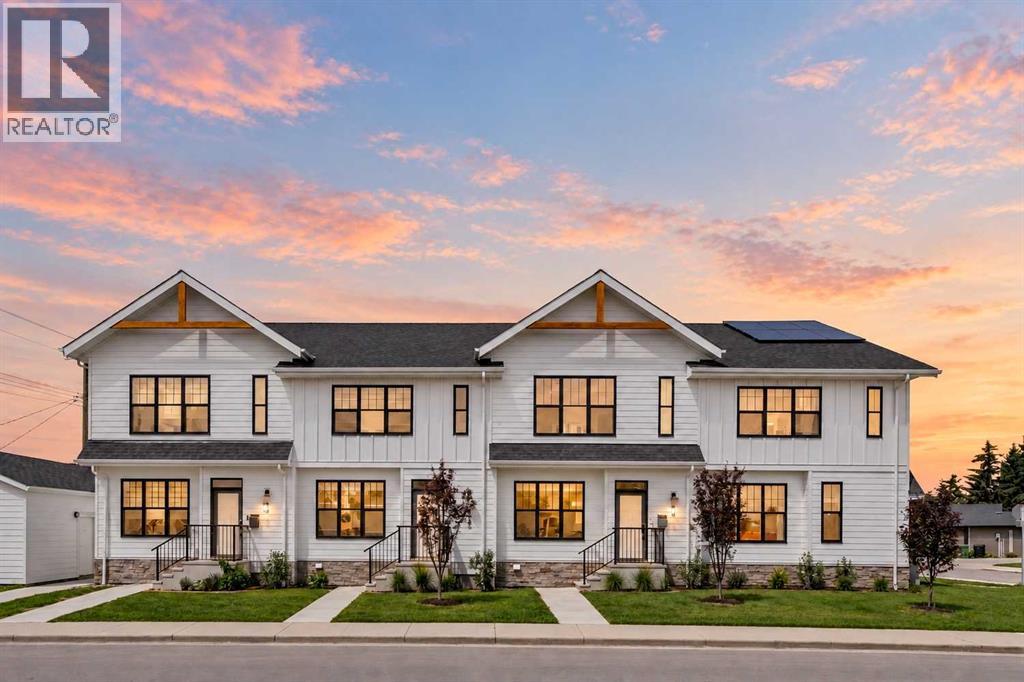
1927 42 Street NW
Calgary, Alberta
Welcome to this beautifully appointed modern farmhouse-style townhouse ideally situated directly across from a park, offering the perfect blend of style, comfort, and convenience. Boasting over 2,000 sq. ft. of developed living space, this fully finished home features 4 bedrooms and 3.5 bathrooms designed to accommodate families, professionals, and anyone seeking low-maintenance living without compromising on space. The bright and open main floor showcases 9-foot ceilings and stunning wide-plank white oak hardwood flooring throughout. The thoughtfully designed kitchen is both functional and elegant, featuring timeless white shaker cabinetry, quartz countertops, and high-end stainless steel appliances. The open-concept layout flows seamlessly into the dining and living areas, creating an ideal space for everyday living and entertaining. Upstairs, the spacious primary retreat offers 9-foot ceilings, a walk-in closet with a window, and a beautifully finished 3-piece ensuite complete with a walk-in shower featuring 10mm glass and a built-in bench. Two additional bedrooms, a full bathroom, and convenient upper-level laundry with linen storage complete the upper floor. The fully developed lower level continues the home's functional design with 9-foot ceilings, a large family room, dry bar, fourth bedroom, and an additional full bathroom perfect for guests, teenagers, or a home office setup. Large windows throughout flood the home with natural light, creating a warm and inviting atmosphere in every room. With a prime park-front location and thoughtful upgrades throughout, this move-in-ready home offers exceptional value and modern living at its finest. (id:52784)
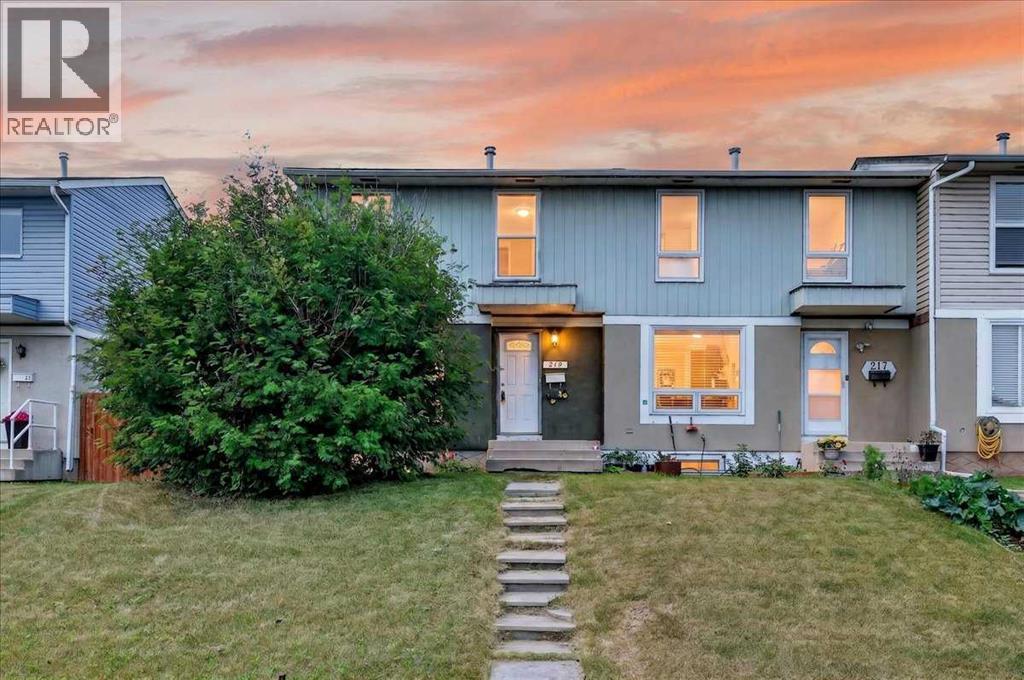
219 Penworth Drive SE
Calgary, Alberta
Value and Options collide for an incredible opportunity! Buy and live, invest and rent, live up and rent down, renovate and flip, add a garage – all profitable scenarios! Great location for this 2-story 4 bed and 2 full bath END UNIT WITH NO CONDO FEES that’s had a ton of work over the years. New roof 2010, New stucco 2012, New Electrical Panel 2017, New windows 2007. Upstairs bathroom very recently renovated, newer kitchen with updated appliances, granite counters and a brand-new window. Flooring through the main is newer and carpet upstairs not very old either. Main floor laundry with Washer and Dryer 6 years new. Custom hand designed ceilings throughout with numerous areas re-painted. West facing backyard with parking pad and RV storage is quite private and loaded with evening sun. Downstairs is fully developed with a 4th bedroom, living area and full bathroom so could easily be a separate space for rent with the additional private entrance at the back. Furnace original but rebuilt in 2015ish, Water tank replaced 2008. Great neighbours on a nice street close to transit and amenities and all major traffic outlets. (id:52784)
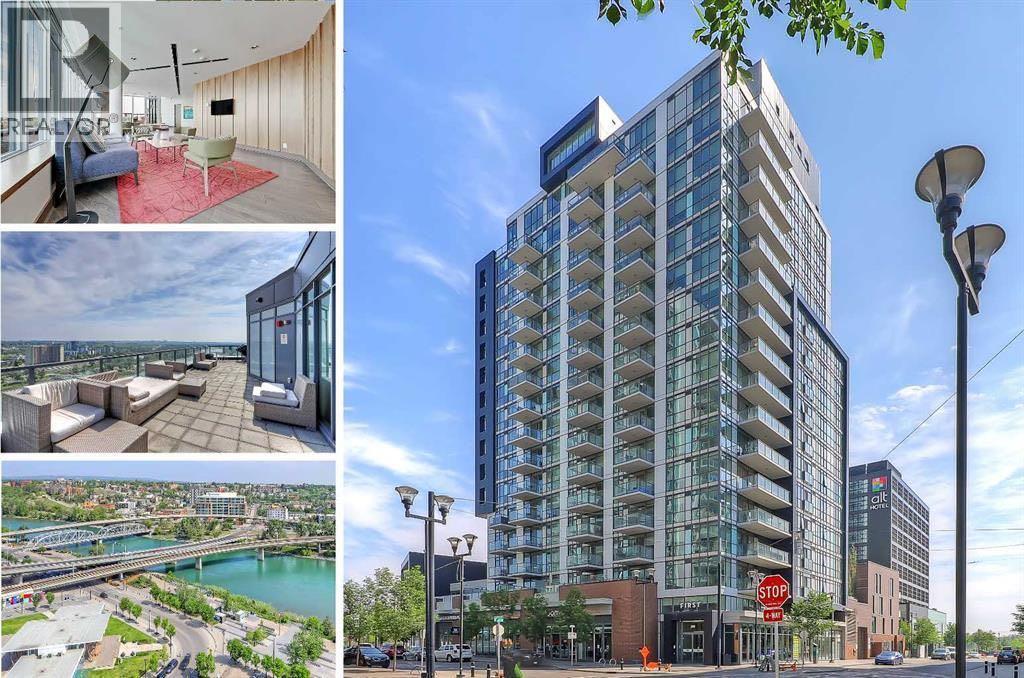
1605, 550 Riverfront Avenue SE
Calgary, Alberta
INVESTOR ALERT – TURNKEY INCOME OPPORTUNITY IN EAST VILLAGE! An exceptional opportunity to secure a tenant-occupied property generating $1,895/month in rental income with tenancy in place until April 2027. Enjoy immediate income from day one in one of Calgary’s most vibrant inner-city communities!This stylish 1-bedroom, 1.5-bath residence offers a smart, functional layout with unobstructed river valley and south East Village views. The spacious living area provides excellent flexibility for entertaining or accommodating overnight guests, while the rare 2-piece powder room adds extra convenience. Modern finishes include quartz countertops, dark flooring, contemporary tilework, sleek lighting, and a glass shower. A generous walk-in closet plus a separate storage locker in the parkade provides plenty of additional storage.The building delivers outstanding lifestyle amenities, including a spectacular top-floor indoor/outdoor recreation and entertaining space with panoramic river and city views, plus fully equipped fitness and yoga rooms with an outdoor patio on the 3rd floor.PRIME LOCATION + TENANT IN PLACE + $1,895/MONTH RENTAL INCOME + INCREDIBLE VIEWS! Whether you’re expanding your investment portfolio or securing an East Village property for the future, this is a TURNKEY OPPORTUNITY you don’t want to miss! (id:52784)
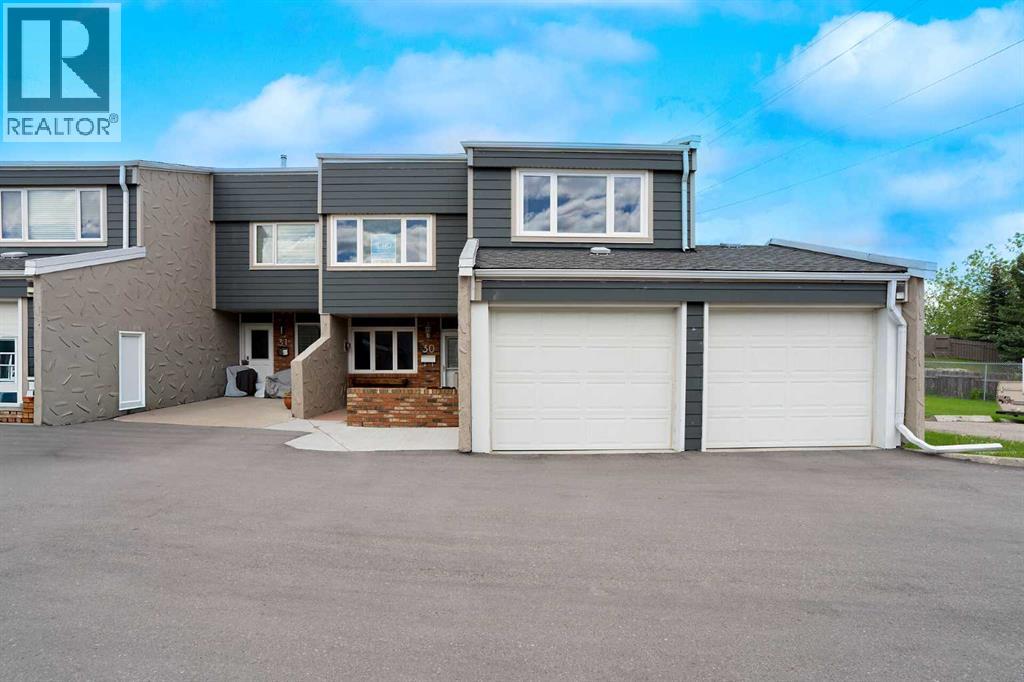
30, 228 Theodore Place NW
Calgary, Alberta
Welcome to Unit #30 at Tiffany Gardens in the highly desirable community of Thorncliffe. This corner townhome with double attached garage is one of the larger units in this complex featuring a private fenced backyard with a cement block patio. You will be surprised how quiet the unit is and no neighbors behind you. This home has been well maintained and cared for .... all the windows and patio door were replaced by the present owner. The main floor has an open concept and provides ample space for family and friends featuring hardwood floors and a wood burning fireplace in the large living room. The kitchen, dining room, with access to the back yard, and a half bath complete the main level. On the upper level you will find a large primary bedroom with a full 4 piece ensuite and two additional large spacious bedrooms and another 4 piece bathroom. The basement is undeveloped and can be completed to meet your family's needs and desires. Nose Hill Park is a short walk as well as access to shopping, parks, schools and the many other benefits that the community of Thorncliffe provides. (id:52784)
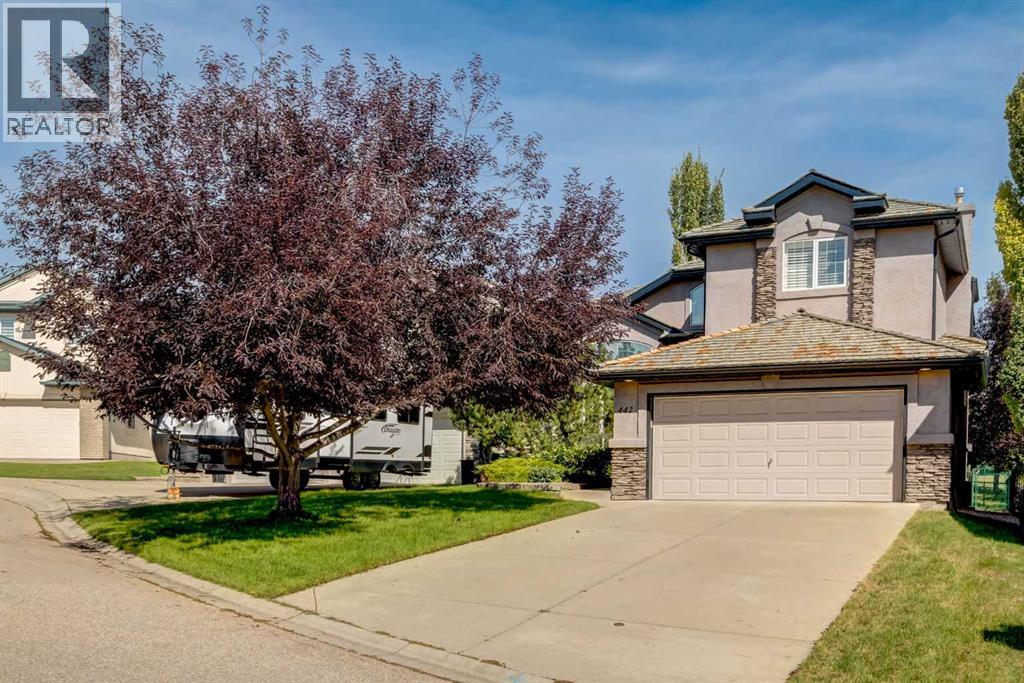
442 Sienna Heights Hill SW
Calgary, Alberta
Welcome to this meticulously maintained 2-storey home offering close to 4,000 sq ft of developed living space, ideally situated in the sought-after community of Signal Hill. Located on a quiet cul-de-sac and backing directly onto green space with mature trees, this home offers exceptional privacy, natural light and convenient access to pathways and recreation. The impressive main floor begins with a welcoming 16+ ft open foyer and beautiful vaulted ceilings. A convenient den and laundry room with sink add functionality, while abundant windows provide excellent natural light throughout the day, with morning sun from the east and afternoon light from the opposite side. The open-concept kitchen and family room feature maple cabinetry, granite countertops, hardwood flooring and a cozy fireplace, with the nook seamlessly connecting to the family room. A striking curved staircase with wrought iron railings adds an elegant focal point. Upstairs, the spacious primary retreat features a luxurious 5-piece ensuite with heated floors, a sitting area, curved glass-block double shower, large soaker tub, 3-way fireplace and generous walk-in closet. Two additional well-sized bedrooms complete the upper level, with heated flooring in the primary bathroom adding an extra touch of comfort. The fully developed basement provides plenty of additional living space with a large recreation room, third fireplace, additional bedroom, bathroom, flex/exercise room and charming playroom. Built-in speakers are installed throughout the home, including on the deck, white shutters, central air conditioning and central vacuum add everyday convenience. The backyard offers direct access to green space and pathways and is just a 1-minute walk from nearby baseball and soccer fields. Front and rear underground sprinklers help maintain the landscaping, while the insulated and drywalled oversized double attached garage provides excellent parking and storage. The extra long drive way accommodates 4 more vehi cles. . Recent upgrades include a new air conditioning system (2023), hot water tank (2023), new skylight (2026) and roof repairs (2026). Ideally located just a 5-minute walk from Battalion Park Elementary, with easy access to Ernest Manning High School, Griffith Woods School, Signal Hill Shopping Centre, the LRT and downtown—approximately 15 minutes away. A wonderful opportunity in a prime Signal Hill location! Please click the Virtual Tours for more details! (id:52784)
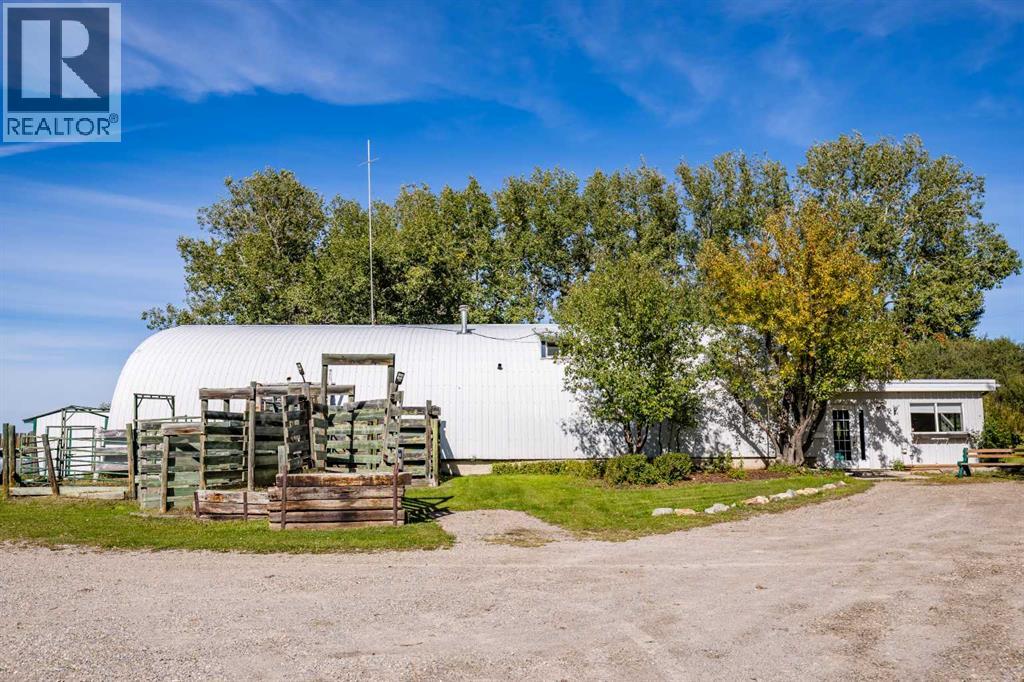
4342 Township Road 301 A
Rural Mountain View County, Alberta
FANTASTIC OPPORTUNITY – LIVE UP AND HAVE YOUR BUSINESS DOWN!Tucked away within a beautiful shelterbelt of mature trees, this unique acreage offers privacy, versatility and an excellent location just a mile from Cremona with pavement right to the gate.The property is zoned Agricultural District (A) and currently has a Development Permit in place for a Veterinary Clinic, a use that has been established on the property for over 50 years. Continue with this use, or apply to the County for a Development Permit for another allowable business, or simply enjoy the acreage as your home with an incredible amount of space for your toys, equipment and hobbies. The possibilities are endless!Upstairs you'll find a comfortable one-bedroom suite featuring a kitchen, living room, laundry room/pantry, 4-piece bathroom and additional storage. Step outside onto the huge deck and enjoy peaceful country views.The main floor veterinary clinic area offers a large reception area, exam rooms, office area, medical supply room, two piece bathroom and additional functional spaces.The property also features an impressive heated shop area complete with floor drains, tilt table and maternity chute, along with an isolation spot, and plenty of storage areas.Whether you're looking for a unique live/work property, business opportunity, acreage lifestyle, or simply an amazing place with room to store your toys, this property offers tremendous potential in a fabulous location.Don't miss out on this dandy property — acreage opportunities like this don't come along every day! (id:52784)
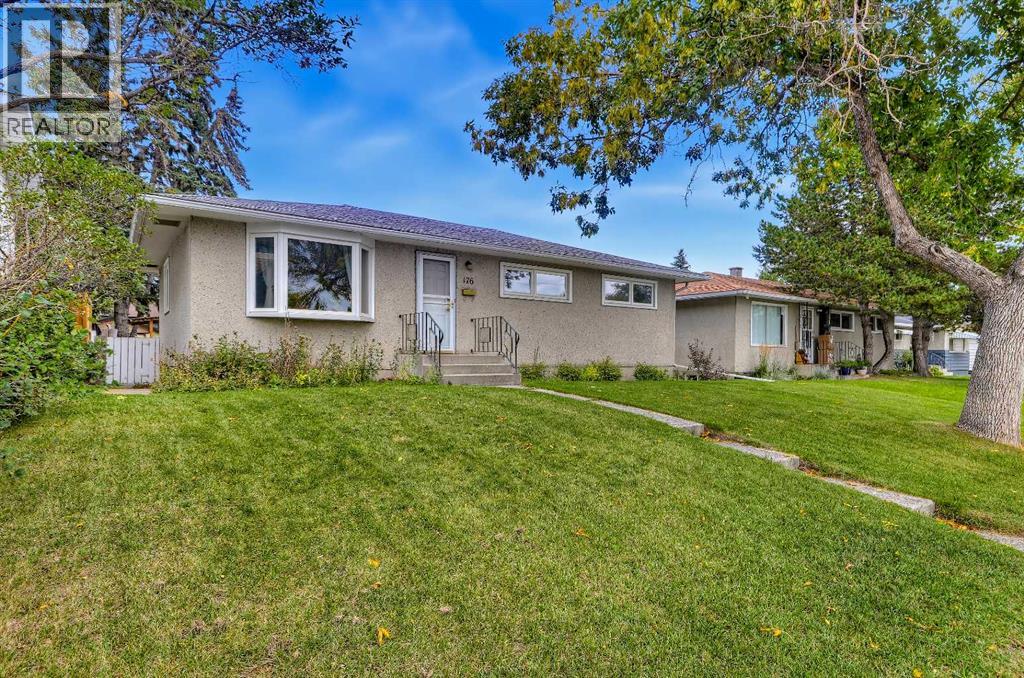
176 Frobisher Boulevard SE
Calgary, Alberta
2-BEDROOM ILLEGAL SUITE | 5 BEDROOMS | UPDATED | WALKABLE TO SCHOOLS, LRT & COMMUNITY AMENITIESAn updated bungalow with a two-bedroom illegal basement suite and separate rear entry, offering a practical revenue property or a future live-up, rent-down opportunity, subject to existing tenancies. Situated in the established community of Fairview, this home features 1,000 sq ft above grade and approximately 903 sq ft of developed basement space and offers a spacious backyard with mature trees, a deck and pergola and single detached garage.The location brings together neighbourhood charm and everyday convenience, with easy access to downtown and the extensive shopping, dining and services along Macleod Trail. Chinook Centre and Deerfoot Meadows expand the options, while walkable local shops and eateries offer plenty close to home. Nearby elementary, junior high and high schools complement a community filled with outstanding parks, playgrounds, pathways and playing fields. An active community association and neighbourhood events create opportunities to connect; enjoy the asphalt pump track and off-leash area at Flint Park and seasonal activities at Flavelle Park. The Heritage CTrain station is located close by and easy access to Macleod, Glenmore and Blackfoot Trails makes getting around the city extremely convenient.The main floor welcomes you with a bright living room, a large front window and an adjoining dining area, creating a comfortable space for everyday living and entertaining. Updated in 2023, the kitchen features white cabinetry, a subway tile backsplash and a backyard-facing window. Three bedrooms and a four-piece bathroom, renovated in 2019, complete this floor. Downstairs, the two-bedroom illegal suite offers an open living and dining area, a kitchen with white cabinetry and ample counter space, and a four-piece bathroom. The separate rear entrance provides convenient access, and shared laundry is thoughtfully located outside the suite in a common area accessible to both tenancies. The layout provides useful separation between the upper and lower living spaces. Outside, the spacious backyard features mature trees, plenty of lawn space and a large deck with pergola for relaxing or entertaining, and a new fence along the west side and a single detached garage complete the outdoor space.Additional updates include window replacements throughout in 2018, with triple-pane and exterior clad windows on the main level, and house and garage shingles in 2015. The furnace, 80-gallon hot water tank and electrical panel were replaced as part of the 2018–2019 basement development, adding to the improvements beyond the home’s cosmetic updates. Ample street parking along Frobisher Boulevard, with no homes on the opposite side of the road, adds everyday convenience. With its illegal suite, updated main floor and accessible location in an amenity-rich community, this home offers an attractive and versatile opportunity. Welcome Home. (id:52784)
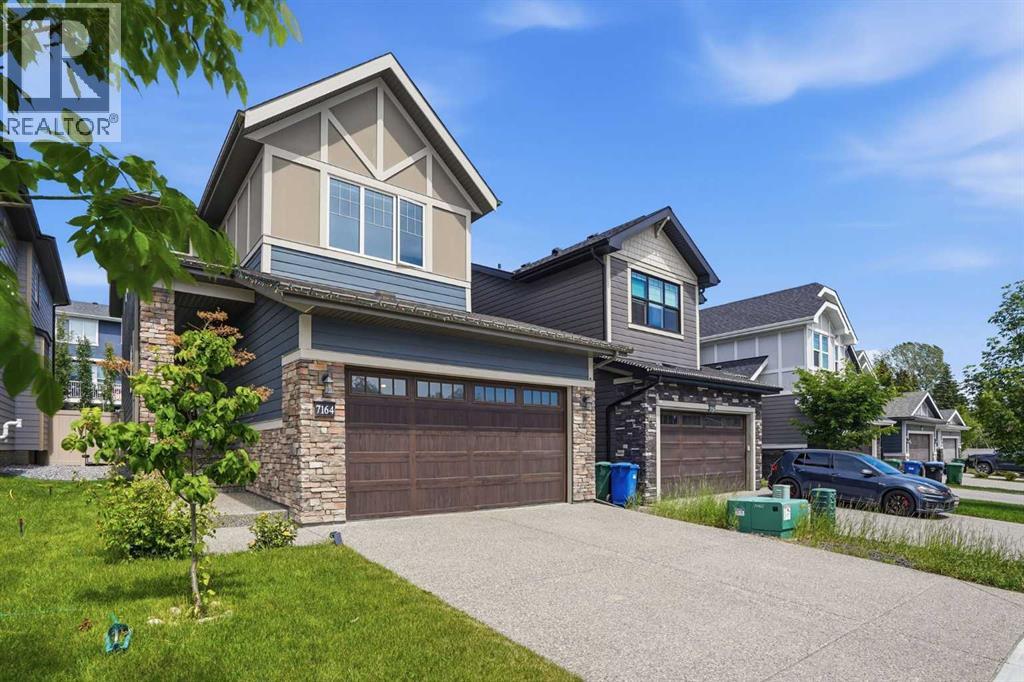
7164 11 Avenue SW
Calgary, Alberta
Welcome to this exceptional home offering 3340 sq. ft. of beautifully designed living space in the sought-after West Springs community—one of Calgary’s premier west-side neighborhoods. Built by Brookfield(Estate Specification). Thoughtfully designed, extensively upgraded & meticulously maintained in like-new condition, this impressive home combines modern luxury, quality craftsmanship, & outstanding family functionality. Step inside to discover bright & sophisticated interior highlighted by high ceilings, open-concept layout, premium finishes, Triple Glass Window & abundant natural light. The gourmet kitchen is true showpiece, featuring high-end built-in Stainless Steel Appliances, Gas Cooktop, elegant cabinetry, quality quartz countertops, and excellent workspace for everyday living and entertaining. Extensive upscale upgrades throughout create a refined, contemporary atmosphere while maintaining warmth and comfort for family life. The professionally finished basement significantly expands the living space & offers versatility with spacious recreation area, an additional bedroom, and a full bathroom—ideal for guests, extended family, teenagers, office, or private retreat. Built in 2021 and exceptionally well cared for, the home remains in outstanding condition & still benefit from applicable remaining new-home warranty coverage. Additional premium features include durable Fiber-Cement Exterior Siding, Exposed Aggregate Driveway & professionally finished Epoxy-coated Garage Floor, enhancing long-term durability and everyday practicality. Located on a quiet street in family-friendly community, this home offers the perfect balance of peaceful living and outstanding urban convenience. Enjoy easy access to numerous parks, playgrounds, pathways, green spaces, & recreational amenities. Public-schools include West Springs School, West Ridge School, & Ernest Manning High School, while Calgary desirable west side also provides convenient access to a variety of respected priv ate and alternative education choices. Shopping, dining, fitness, professional services, cafés, & everyday conveniences are all close by, with established commercial amenities throughout the community & along 85th Street corridor. The nearby West District adds a vibrant, pedestrian-oriented mix of shops, services, public spaces, pathways etc., further strengthening the lifestyle appeal & long-term desirability. Commuting is convenient with excellent access to Bow Trail, Old Banff Coach Road, Sarcee Trail, Stoney Trail and broader west-side transportation network. Downtown Calgary is about a 15-minute drive, while nearby transit routes and access toward the West LRT corridor provide more commuting options. The location also offers excellent westbound access toward Canada Olympic Park and the Rocky Mountains. ACT NOW! Don't miss the rare opportunity to own a nearly new, extensively upgraded luxury family home in one of Calgary’s most desirable west-side communities with exciting ongoing community growth! (id:52784)
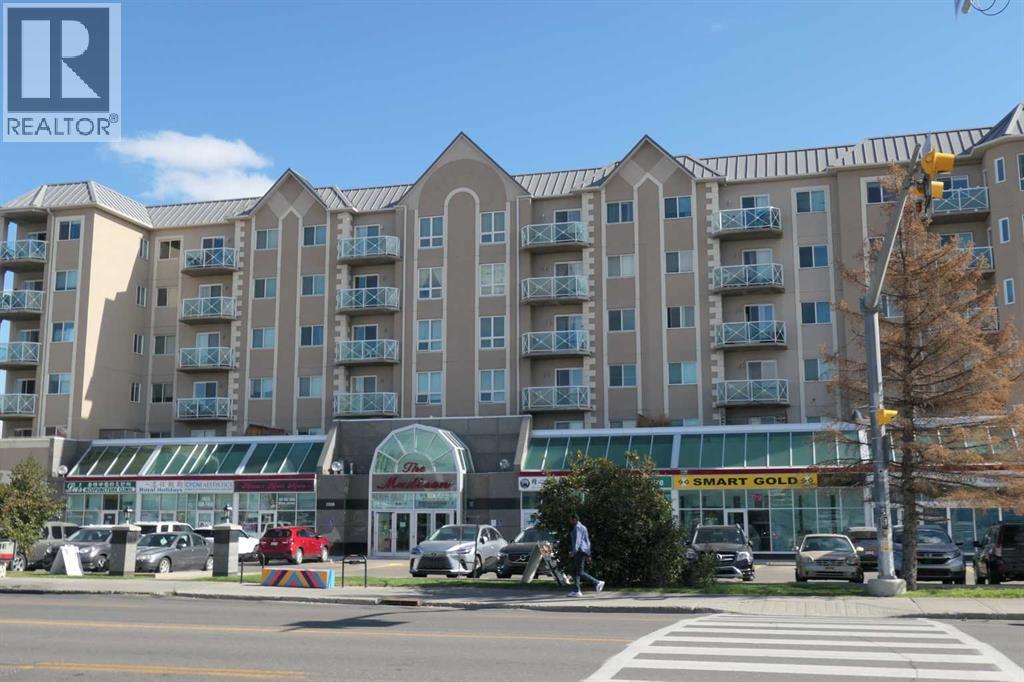
123, 1518 Centre Street NE
Calgary, Alberta
Business Owners/Investors, a versatile retail/office space available, ideal for professional services such as accounting firms, law firms, consulting firms, cosmetics, and more. features include: Efficient layout suitable for a variety of uses, 2 underground parking stalls included. great location with convenient access for clients and staff. Perfect for business looking for a professional setting in a highly accessible area. (id:52784)