

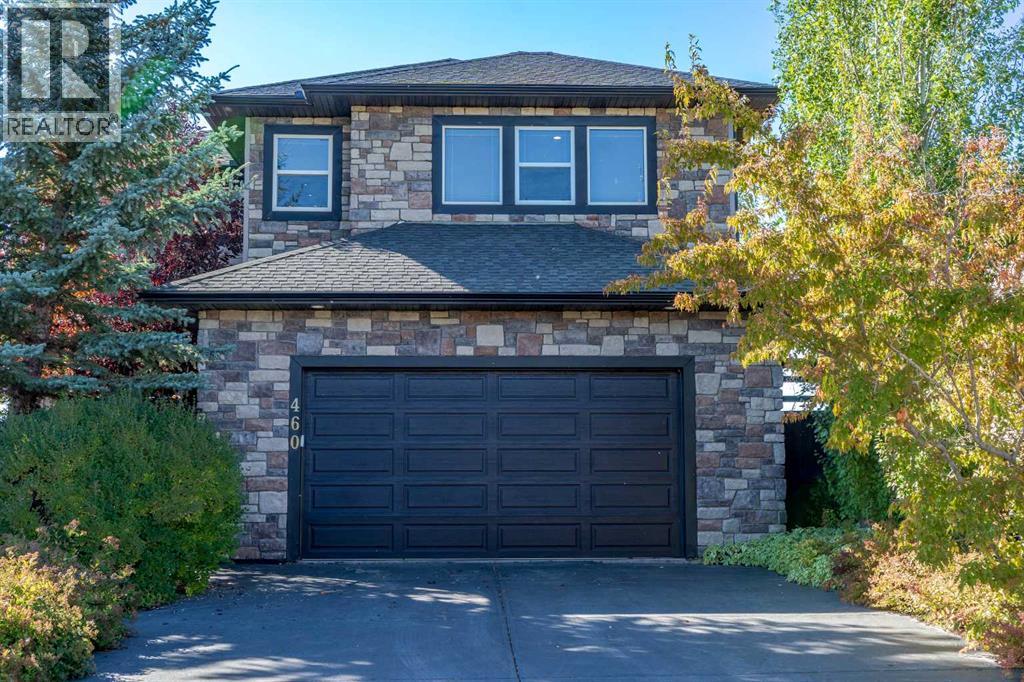
460 Sunset Link
Crossfield, Alberta
Are you tired of living in the city, the crowded neighborhoods, busy streets? Come out to Crossfield and enjoy small town living at its finest! This home is an amazing blend of privacy yet you can enjoy all of the views. Enjoy the privacy of your secluded backyard. This home has room for everybody! The main floor welcomes you with an open concept livingroom, kitchen and spacious dining area. The kitchen features dark wood cabinets, granite countertops, and an island with a breakfast bar. There are ample cabinets in the kitchen with a large walk through (to the garage entry) pantry. Your dining area offers ample room for that large dining table. The upper level is focused on family and comfort. The bonus room is designed for comfort and privacy. The primary bedroom is definitely a sanctuary. Spacious with ample closet space and a gorgeous west facing view of the mountians. The ensuite spoils you with a glass shower stall, jetted tub and plenty of cabinet space. The other 2 bedrooms are spacious with double closets. The basement of this home offers another bedroom, a family room and a large flex area for what ever your heart desires. The garage is over sized so there is a lot of room for all of your treasurers. Impressive home inside and out! (id:52784)
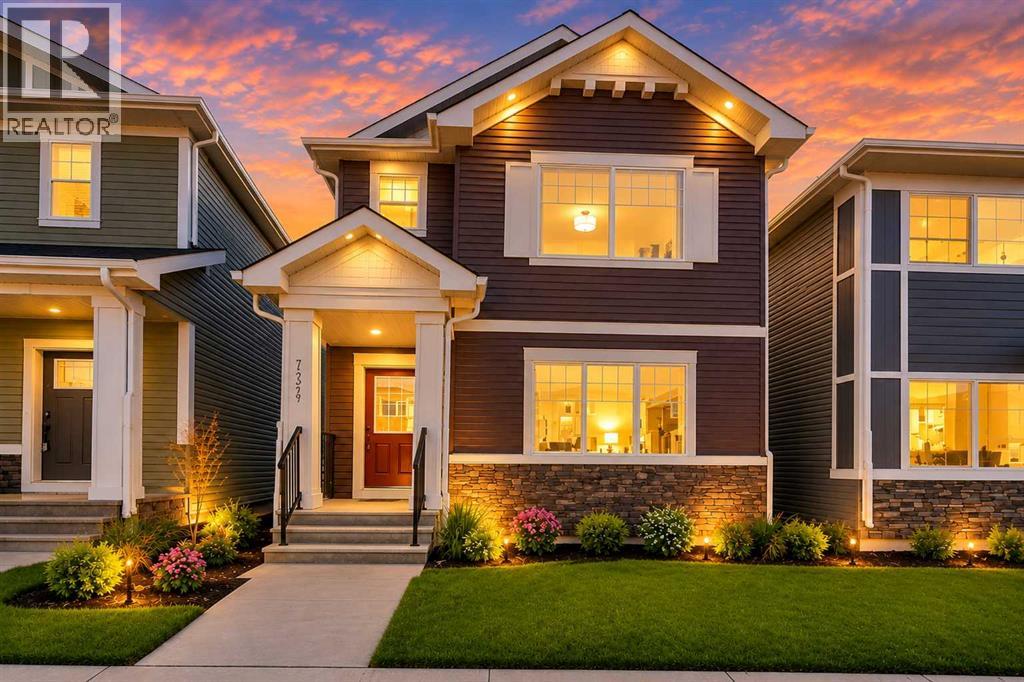
734 Bayview Hill SW
Airdrie, Alberta
Welcome to this beautiful 2024-built, 2-storey home offering 3 bedrooms, 2.5 bathrooms, and over 1,570 sq. ft. of thoughtfully designed living space in the highly desirable community of Bayview, Airdrie. With a south-facing front, this bright and inviting home enjoys abundant natural light throughout the day. The open-concept main floor features durable luxury vinyl plank (LVP) flooring and a functional layout ideal for everyday family living and entertaining. At the heart of the home is the modern kitchen, beautifully finished with quartz countertops, full-height cabinetry with risers, stainless steel appliances, and a sleek built-in range hood. The spacious dining area flows seamlessly into the sun-filled living room, creating a warm and welcoming gathering space. Step outside to the north-facing backyard, offering a cooler and comfortable setting for summer relaxation, gardening, or outdoor dining. Upstairs, the spacious primary bedroom features a 4-piece ensuite and walk-in closet. Two additional generously sized bedrooms, another full bathroom, and a conveniently located upper-floor laundry room complete this level. The unfinished basement with large windows provides excellent potential for future development. Whether you envision a family room, home office, gym, or additional bedroom, the space offers flexibility to suit your needs. Plumbing rough-ins are already in place, making future development more convenient. Located in the picturesque community of Bayview, residents enjoy beautiful parks, playgrounds, pathways, and a scenic running-water stream. The location also provides convenient access to major amenities, with CrossIron Mall approximately 10 minutes away and Calgary International Airport approximately 15 minutes away. As an added bonus, the home includes a complimentary Smart Home Package, featuring a smart thermostat, video doorbell, and smart locks that can be controlled remotely for added convenience and security. The home combines modern finishe s, a functional family-friendly layout, and an excellent location. Don’t miss this opportunity to own a nearly new home in one of Airdrie’s desirable communities. Book your private showing today! (id:52784)
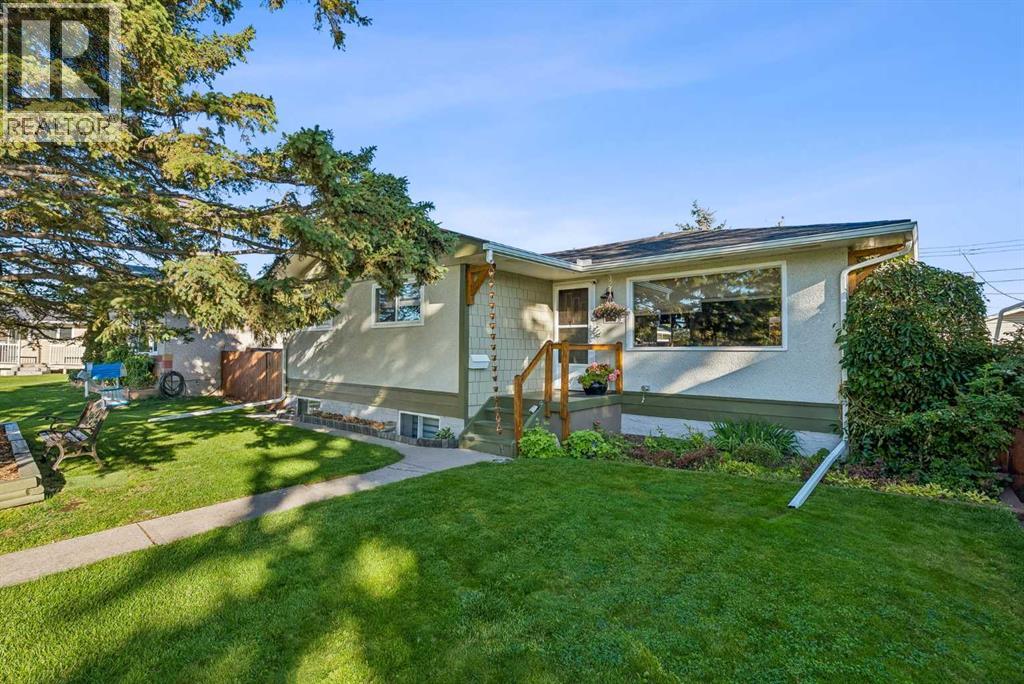
5635 Travis Crescent NE
Calgary, Alberta
Tremendous Value in Thorncliffe! Welcome to this charming 4-bedroom bungalow, ideally situated on a beautiful, quiet, and highly sought-after cul-de-sac in the established community of Thorncliffe. Enjoy an exceptional location just minutes from the community center, public transit, and major commuter routes, offering both convenience and a peaceful setting.Nestled on a gorgeous, mature lot, this property features towering trees, a private backyard, and a detached garage with rear lane access. Lovingly maintained by its longtime owners, this home showcases true pride of ownership throughout.The bright and inviting main floor is filled with natural light thanks to its large windows and features a cozy wood-burning fireplace in the living room. There are three spacious bedrooms on the main level, while the fully developed basement offers a fourth bedroom that serves as a generous and bright primary retreat.Numerous important updates have already been completed, including a newer roof, newer windows, and a newer hot water tank, providing added peace of mind. A convenient side entrance offers direct access to both the main floor and basement, adding flexibility and future potential. Step outside onto the lovely rear deck, the perfect place to relax and enjoy the privacy of the beautifully landscaped backyard. This property is a true Gem, schedule your private tour today. (id:52784)
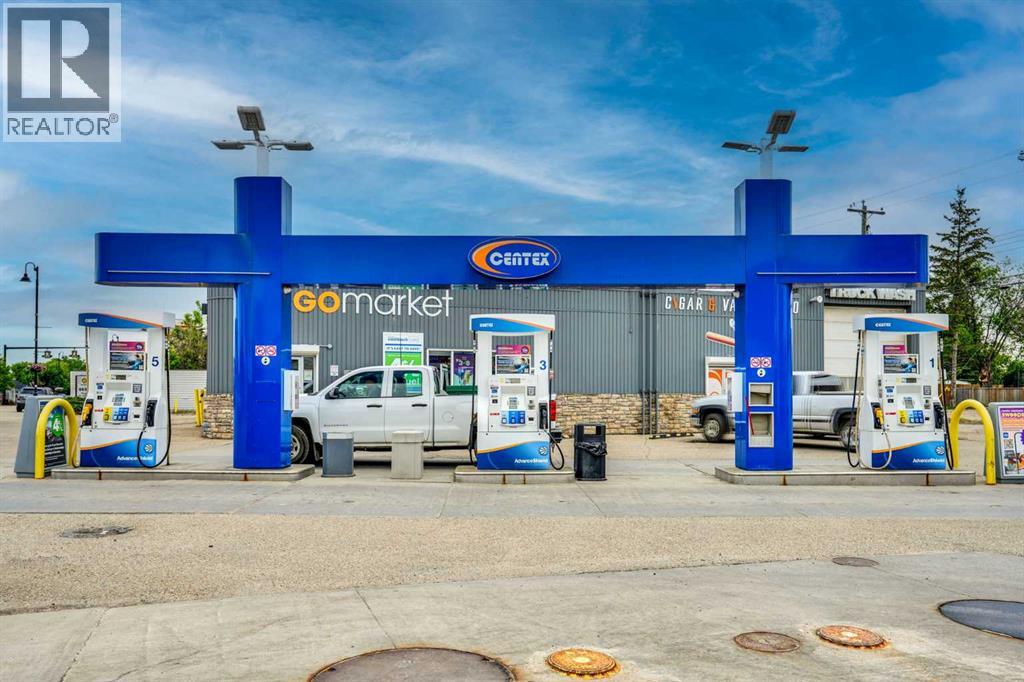
4901 Broadway Avenue
Blackfalds, Alberta
Prime Commercial Investment Opportunity: High-Volume Branded Gas Station & Multi-Income Business Hub!Strategically positioned on a high-traffic, major intersection with exceptional visibility and easy access, this premier commercial property is a true turn-key powerhouse. Featuring a globally recognized, branded fuel station, the site experiences a massive, steady flow of daily commuter and commercial traffic.Key Features & Diverse Revenue Streams:Busy Convenience Store: A highly successful, fully stocked C-store generating excellent profit margins and consistent foot traffic.Dual-Bay Car Wash: A well-maintained 2-bay wand car wash catering to everyday local drivers.Exclusive Truck Wash Facilities: Unique competitive advantage featuring one indoor truck wash bay and one outdoor truck wash bay, perfectly equipped to service oversized commercial vehicles, fleet trucks, and RVs.Passive Rental Income: Includes a fully leased, stable vape store tenant providing immediate, reliable secondary rental income to offset operational costs.This exceptional property offers a rare combination of stable fuel volume, a bustling retail operation, specialized commercial wash services, and passive real estate income. Perfect for an experienced owner-operator or an institutional investor looking to add a high-performing asset to their portfolio. Don't miss out on one of the most versatile commercial opportunities on the market. Schedule your private viewing today! (id:52784)
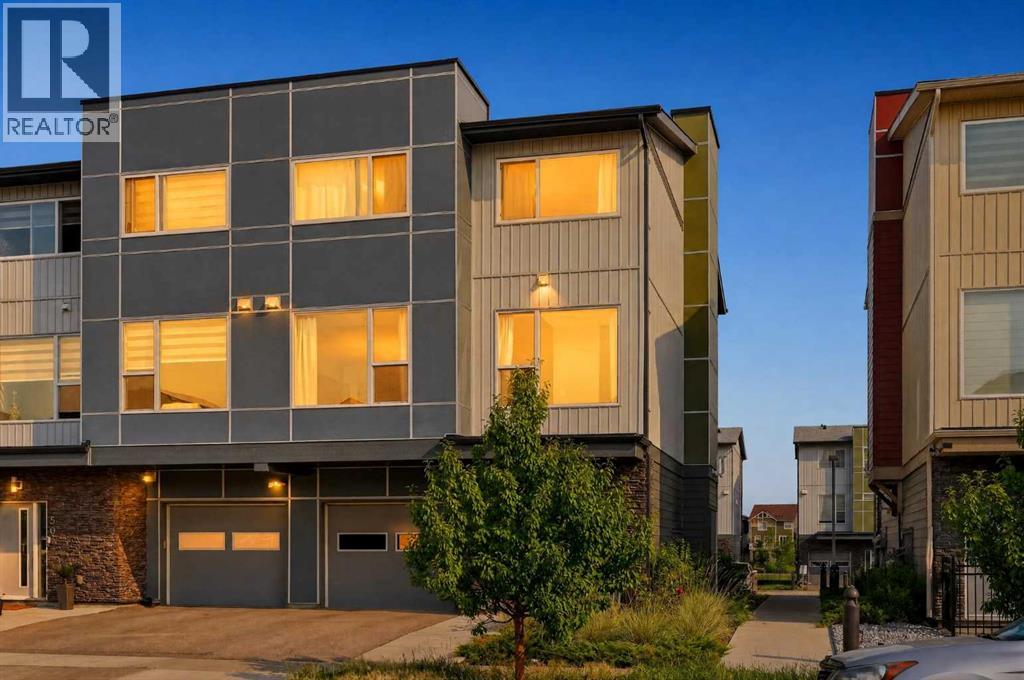
52 Saddlestone Drive NE
Calgary, Alberta
Welcome to this bright and spacious **corner-unit townhome in Saddle Ridge**, offering a functional layout, extra natural light, and the comfort of **central air conditioning**. With an **oversized attached single garage plus a full driveway**, this home offers the space and convenience that can be hard to find at this price point.The main living level is open and inviting, featuring a generous living room, dedicated dining area, and a well-designed kitchen with plenty of cabinetry and counter space. A large breakfast bar provides additional seating, while extra flex space is ideal for a desk or work-from-home setup. A convenient **2-piece bathroom** completes the level.Upstairs, you’ll find **two spacious bedrooms, two full bathrooms, and upper-level laundry** right where you need it. The primary bedroom easily accommodates a king-sized bed and features a **large walk-in closet and private ensuite**. The second bedroom benefits from the additional windows of the corner-unit location and is conveniently located next to the second full bathroom.The spacious entry provides plenty of room for coats, shoes, strollers, and everyday storage, with direct access to the oversized garage.Located close to **schools, playgrounds, pathways, ponds, shopping, restaurants, transit and the LRT**, with the Genesis Centre and Calgary International Airport only minutes away.Whether you're a first-time home buyer looking to stretch your dollar further or an investor looking for a well-located rental property, this townhome offers flexibility, convenience, and long-term potential. In today’s market, it’s all about making a smart move—and this could be yours. (id:52784)
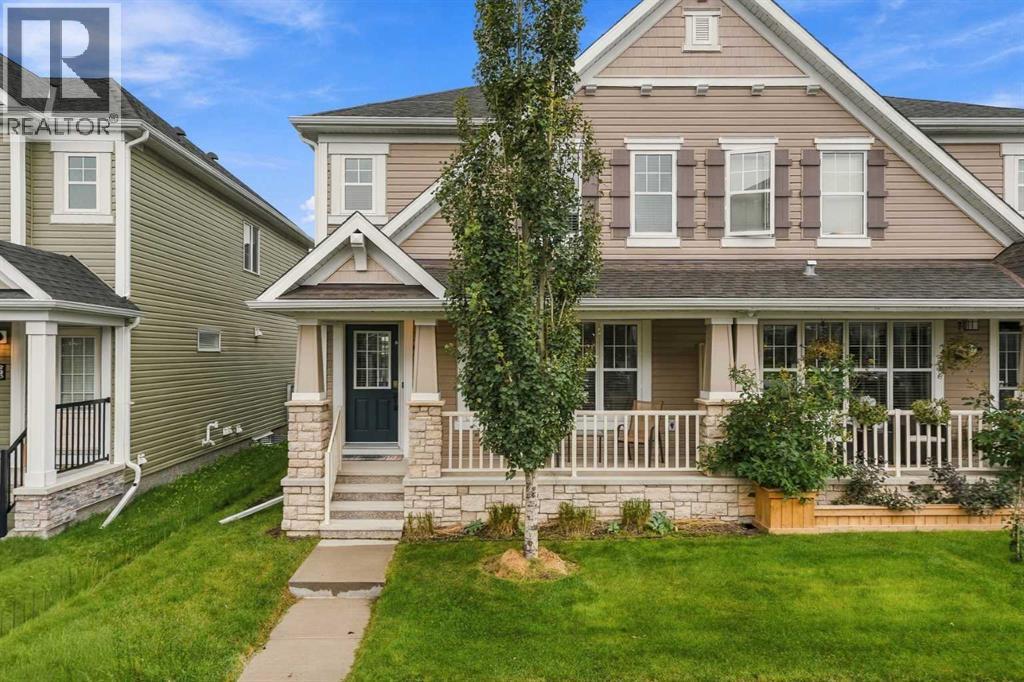
243 Windford Crescent SW
Airdrie, Alberta
Welcome to this beautifully maintained, freshly painted and move-in-ready 3-bedroom, 2.5-bathroom modern 2-storey duplex offering the freedom of no condo fees. From the moment you arrive, this home makes a wonderful first impression with its charming full front veranda—the ideal spot to enjoy your morning coffee while greeting the neighborhood. Inside, the bright and spacious open-concept main level features 9-foot ceilings, gorgeous Hardwood flooring, and an exceptional floor plan designed for everyday comfort and effortless entertaining. The living room has large strategically placed windows flood room with natural light, and centered around an elegant fireplace. The well-appointed kitchen is equipped with quartz countertops, an island with a breakfast bar, classic cabinetry, and stainless-steel appliances, seamlessly flowing into a cozy dining room. Upstairs offers three generously sized bedrooms and two full bathrooms. The relaxing primary suite features a walk-in closet and a 4-piece ensuite. A fantastic upper bonus room provides versatile extra living space and opens onto a private south-facing balcony, perfect for relaxing outdoors or summer BBQs. The unfinished lower level holds incredible potential for your future custom design. Outside, enjoy a fully paved rear alley leading to a full double attached garage with ample space for your vehicles. A true gem offering low-maintenance living in a wonderful community—book your viewing today! (Pictures to follow) (id:52784)
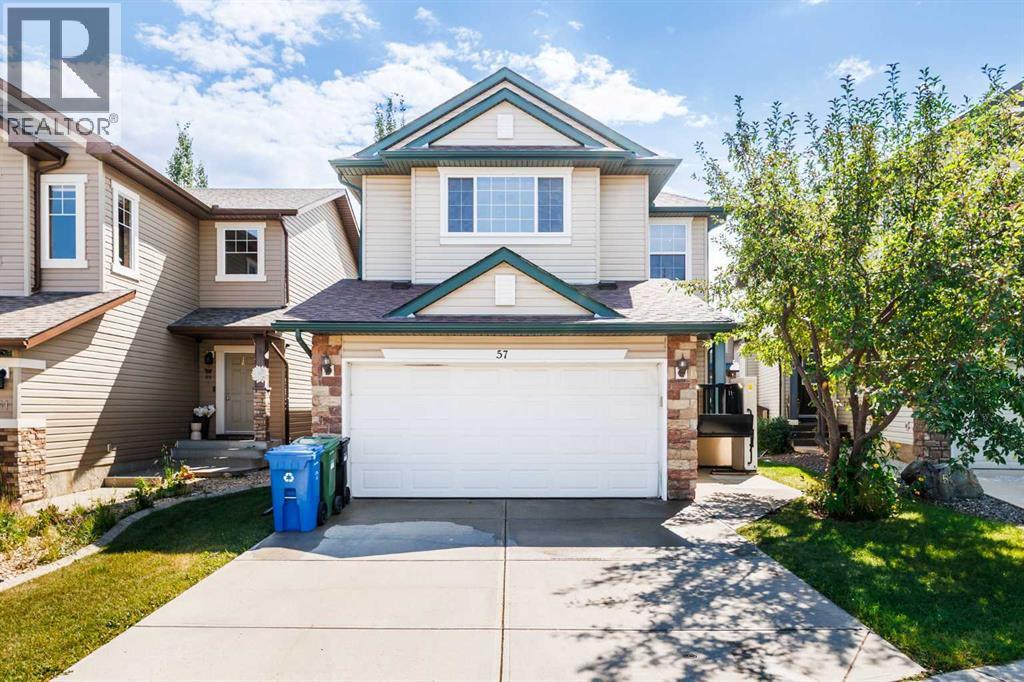
57 Everoak Circle SW
Calgary, Alberta
Huge Price Reduction! Welcome to this spacious and versatile two-storey home in Evergreen, offering 2,078.49 sq. ft. above grade, 4 bedrooms, 3.5 bathrooms, a dedicated main-floor office, an upper family room and a fully developed walkout basement. Designed with generous room sizes and multiple living areas across three levels, the layout gives everyone in the household space to gather, work, relax and enjoy a little privacy when needed.The main floor is designed around comfortable everyday living. A spacious living room with fireplace provides an inviting place to unwind, while the adjoining kitchen and dining area keep daily meals and entertaining connected. The pantry adds practical storage, and a dedicated office creates a quiet workspace away from the main living areas. Main-floor laundry and a powder room add another layer of convenience to the day-to-day routine.Upstairs, the primary bedroom offers its own walk-in closet and private 4-piece ensuite, while two additional well-sized bedrooms share another full bathroom. One of the standout features of this level is the spacious family room — a true second living area that gives the household flexibility for movie nights, a children's play space, reading, gaming or simply somewhere to relax away from the main-floor living room.The walkout basement significantly expands how the home can be enjoyed. A large recreation room creates plenty of space for entertaining and family activities, while the fourth bedroom, full bathroom and additional kitchen area make the lower level especially flexible for guests or extended family. Direct access to the rear patio allows this level to connect naturally with the outdoor space rather than feeling like a traditional basement.Comfort has also been considered behind the scenes. A tankless water heater provides hot water on demand, while central air conditioning installed approximately one year ago adds welcome comfort through Calgary's warmer months. A UV air purification sy stem further complements the home's healthy lifestyle.The property has also been thoughtfully adapted for accessibility. A wheelchair lift at the front entrance assists with entry into the home, while an additional lift provides access to the basement. Ceiling-mounted lift equipment in the lower recreation area adds another level of adaptability for households with mobility needs.The home's north-facing front and south-facing rear exposure allows the rear of the property to enjoy abundant afternoon sunshine, creating a welcoming environment for both the interior living spaces and outdoor patio area.Located in the established community of Evergreen, the home offers convenient access to neighbourhood schools, parks, pathways and everyday amenities. With four bedrooms, multiple gathering spaces, a private office, a walkout lower level and a collection of thoughtful comfort and accessibility upgrades, 57 Everoak Circle SW offers the kind of flexibility that allows a home to adapt as life changes. (id:52784)
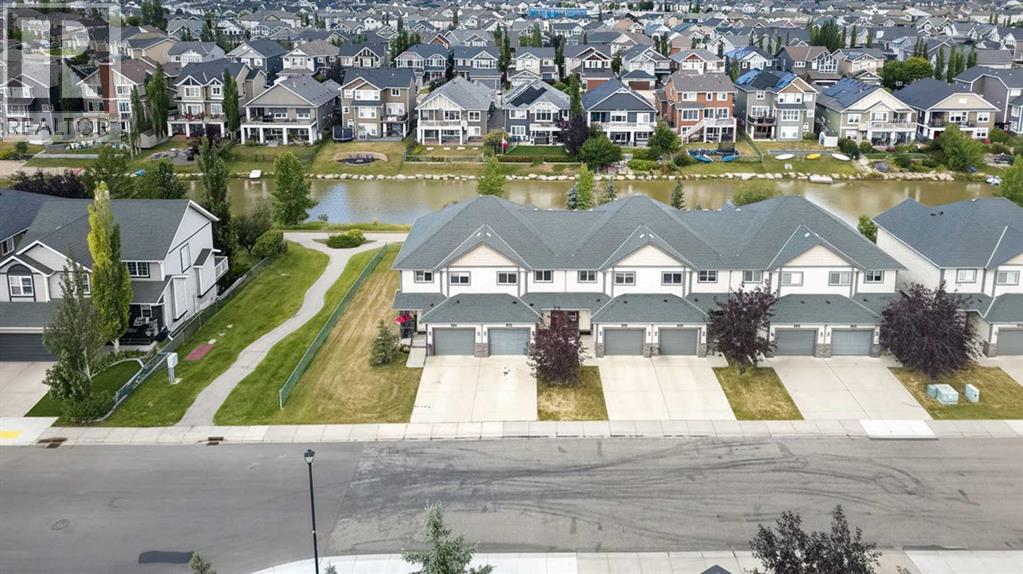
224 Bayside Point SW
Airdrie, Alberta
Welcome to 224 Bayside Point SW, a rare opportunity to own a walkout townhome backing directly onto the canals of Bayside. Offering over 1,200 sq. ft. of bright and functional living space, a finished walkout basement, 3 bedrooms, 2.5 bathrooms, and a single attached garage, this exceptionally well-maintained home delivers a combination of space, privacy, and location that is hard to find. Step inside to a bright and inviting main floor where large windows fill the home with natural light. The kitchen has been thoughtfully updated over the years with granite countertops, refreshed cabinetry, updated flooring, and modern finishes, creating a space that feels both functional and welcoming. The home has also seen updates to the paint and flooring throughout, reflecting the care and pride of ownership that has gone into maintaining the property. Upstairs, you'll find three well-sized bedrooms, including a comfortable primary retreat, along with a full bathroom. Downstairs, the finished walkout basement adds valuable additional living space and opens directly onto your private backyard backing the canal. Whether you're relaxing outside, entertaining friends, or simply enjoying the added privacy of having no neighbours directly behind you, this is a setting you simply don't find with most townhomes. The extended single attached garage provides additional room for storage, bikes, seasonal gear, or everything that comes with an active lifestyle. What truly sets this home apart is its location in Bayside, one of Airdrie's most distinctive communities. Known for its scenic canals, interconnected pathways, green spaces and pedestrian-friendly setting, Bayside offers a lifestyle centred around the outdoors while keeping everyday conveniences close by. Schools, parks, playgrounds, shopping, restaurants and services are all within easy reach, with convenient access to 8 Street SW and Yankee Valley Boulevard for getting around Airdrie or commuting toward Calgary. A walkout basemen t, private canal-backing yard, attached garage, finished lower level and an updated interior all in the heart of Bayside. This is townhome living without having to sacrifice the space, privacy, or outdoor lifestyle buyers are looking for. (id:52784)
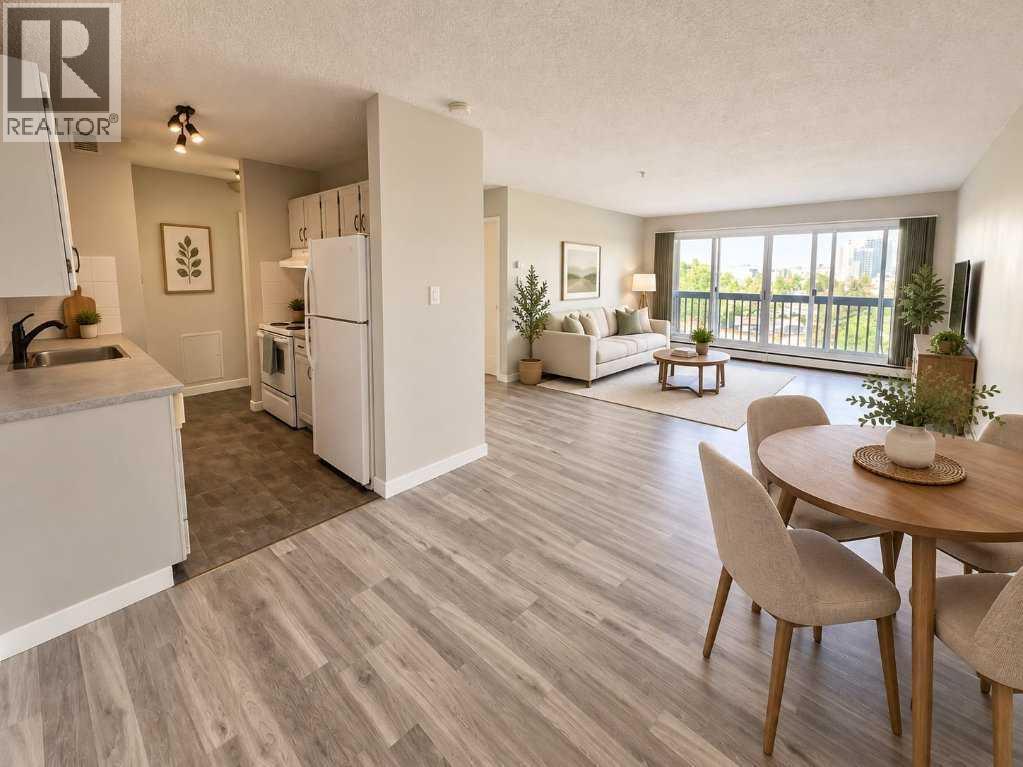
809, 8948 Elbow Drive SW
Calgary, Alberta
Welcome to Harrington Mews in the heart of Haysboro! This bright and functional 1-bedroom, 1-bathroom apartment-style condo offers approximately 705 sq ft of comfortable living. The galley kitchen features full-size appliances and flows into a versatile dining/flex space, with durable laminate flooring throughout the main living area. Enjoy a private east-facing balcony overlooking green space and the school field. You can also enjoy the large in-suite storage, and an assigned parking stall. This well-established complex boasts mature, beautifully maintained grounds and a seasonal outdoor pool. Located in an unbeatable spot - steps to parks, schools, tennis courts and transit, with quick access to Elbow Drive, Glenmore Trail, Chinook Centre and the LRT. Recent upgrades include fibre optic internet run directly to the unit, and a portable air-conditioning unit is included with the sale. NOW VACANT and available for immediate possession - quick, easy showings any day. A fantastic opportunity for first-time buyers or investors alike - book your private showing today! Some interior photos are virtually staged. (id:52784)
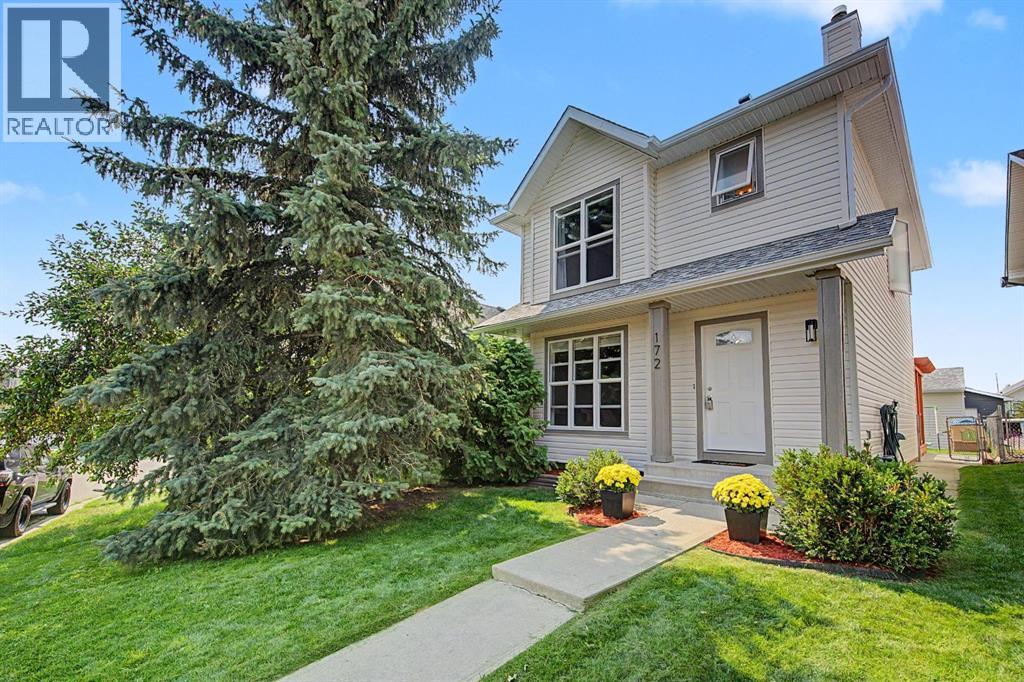
172 Coverton Circle NE
Calgary, Alberta
EXCEPTIONAL VALUE for this BEAUTIFUL home with an ENSUITE and an OVERSIZED DOUBLE GARAGE in sought after Coventry Hills! Located on a quiet street. This IMMACULATE home has had many UPDATES including: NEW flooring, FRESHLY painted , NEWER Siding , roof and windows 2025 .Close to schools, playgrounds and close to grocery stores, banks, restaurants etc…The main floor is BRIGHT and CHEERY with lots of windows that allow plenty of natural light to flow through. The spacious kitchen features an eating area with a patio door that leads to your large yard with MASSIVE DECK complete with a PERGOLA. The living room is spacious There is also a main floor bathroom for your added convenience. Upstairs there are 3 bedrooms , 2 bathrooms including a primary bedroom with a full ENSUITE. The basement is partially finished with a/family room and tons of storage. Some recent upgrades include New Siding & New Windows (Aug, 2025), and the garage (built in 2020) has a new roof and is 22 x 24 with 9.5’ ceilings. Exceptional VALUE!!Don't miss out on this great opportunity ! (id:52784)
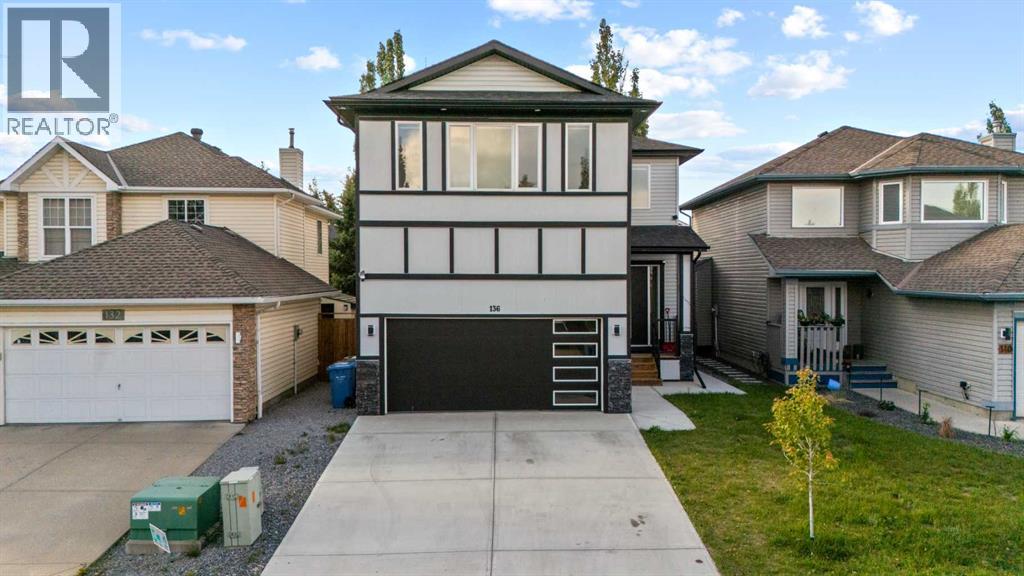
136 Douglas Ridge Green SE
Calgary, Alberta
Welcome to this BRAND NEW BUILT HOME with a LEGAL SUITE located in the desirable community of Douglasdale. This thoughtfully designed, two-storey home offers the perfect balance of MODERN DESIGN, EVERYDAY COMFORT, and HIGH-END FINISHES. The main level is flooded with tons of NATURAL LIGHT and features an inviting layout that effortlessly connects the living, dining and kitchen space. At the center of it all is a BEAUTIFULLY FINISHED KITCHEN equipped with GRANITE COUNTERTOPS, PREMIUM STAINLESS STEEL APPLIANCES, CEILING-HEIGHT CABINETRY WITH CROWN MOULDING, UNDER-CABINET LIGHTING, and a LARGE ISLAND. A WALK-THROUGH pantry leads directly to the mudroom, adding convenience and extra storage, while the custom feature wall in the living room creates a stylish focal point for relaxing or hosting guests. The upper level has been functionally designed, featuring a spacious FAMILY ROOM, 3 GENEROUSLY SIZED BEDROOMS, along with a conveniently located LAUNDRY ROOM. The spacious PRIMARY retreat features a WALK-IN CLOSET and a beautifully appointed 5-PIECE ENSUITE, creating the perfect place to recharge. Two additional bedrooms provide flexibility for children, guests, or a home office. Moving into the LEGAL BASEMENT SUITE, you will find a fully equipped KITCHEN, an open rec room area, as well as a SPACIOUS bedroom and bathroom with SEPARATE LAUNDRY. Step outside to enjoy a landscaped and fully fenced backyard complete with a spacious DECK—perfect for summer barbecues, outdoor dining, or simply unwinding at the end of the day. Whether you're searching for a forever family home or an investment opportunity with built-in rental income, this property delivers exceptional value. Combining quality finishes, functional spaces, and a sought-after Douglasdale location, this is a home you'll be proud to own. Book your showing today! (id:52784)
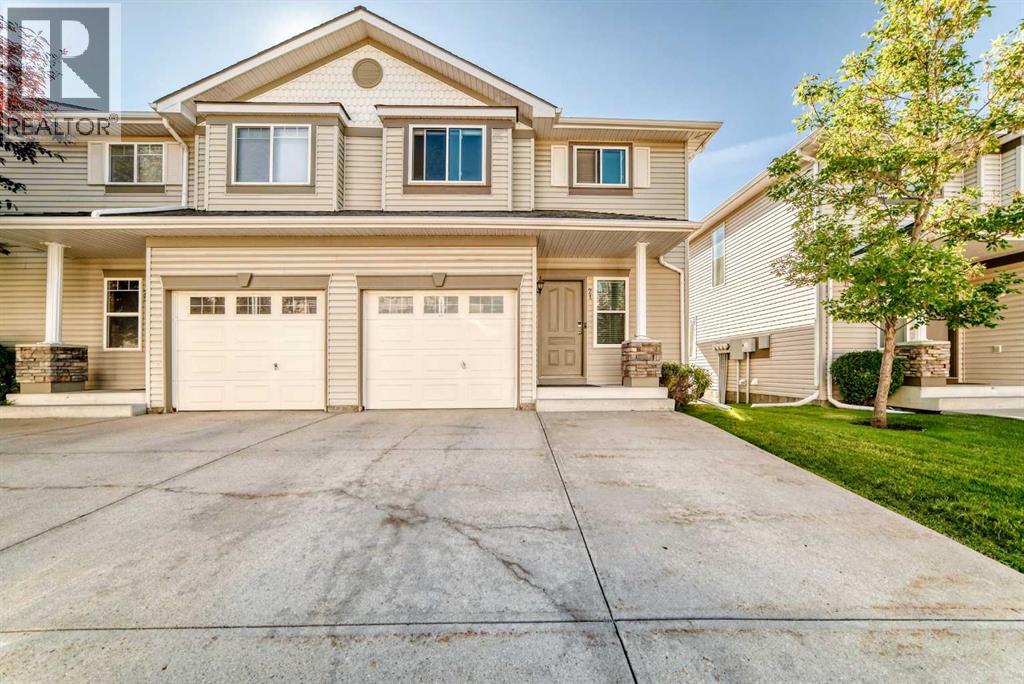
21 Rocky Vista Circle NW
Calgary, Alberta
Immaculate 3 bedroom end-unit townhome in The Georgetowns at Rocky Ridge, offering approx. 1660 sq/ft of total finished living space and an excellent combination of upgrades, natural light and functionality. This south facing end unit has only one shared wall and enjoys abundant natural light from three sides, along with an elevated setting offering mountain views. The main level features an open concept layout with a white quartz island and a Valor direct vent gas fireplace surrounded by polished black granite. The kitchen is equipped with KitchenAid stainless steel appliances, including a fridge and range, plus a Miele dishwasher. A second matching Valor gas fireplace is located in the finished walkout level, creating a warm and inviting lower level family room. One of the home's standout features is the brand new triple pane windows installed throughout in 2026. Additional features include 8" exterior walls, a vanEE HRV, Honeywell humidifier, water softener and upper level laundry with Samsung washer and dryer. The fully finished walkout lower level includes a spacious family room plus approximately 125 sq/ft of separate insulated storage space. The complex is supported by a reserve funded program and no special assessment currently noted with the next reserve planned cycle identified for 2036. Parking includes a single attached garage, driveway parking for two or more vehicles, plus visitor parking. Enjoy a convenient Rocky Ridge location just a 10 minute walk to Tuscany LRT, minutes from Shane Homes YMCA, Twelve Mile Coulee pathways, parks and playgrounds, with quick access to Crowchild Trail and Stoney Trail. The $25/month HOA provides access to the Rocky Ridge community centre and gym. Condo fees include insurance, snow removal, common area maintenance, reserve fund contributions and professional management. A rare opportunity to own a meticulously maintained, upgraded end unit with triple pane windows, a finished walkout, south exposure and mountain views in one of Calgary's desirable northwest communities. (id:52784)
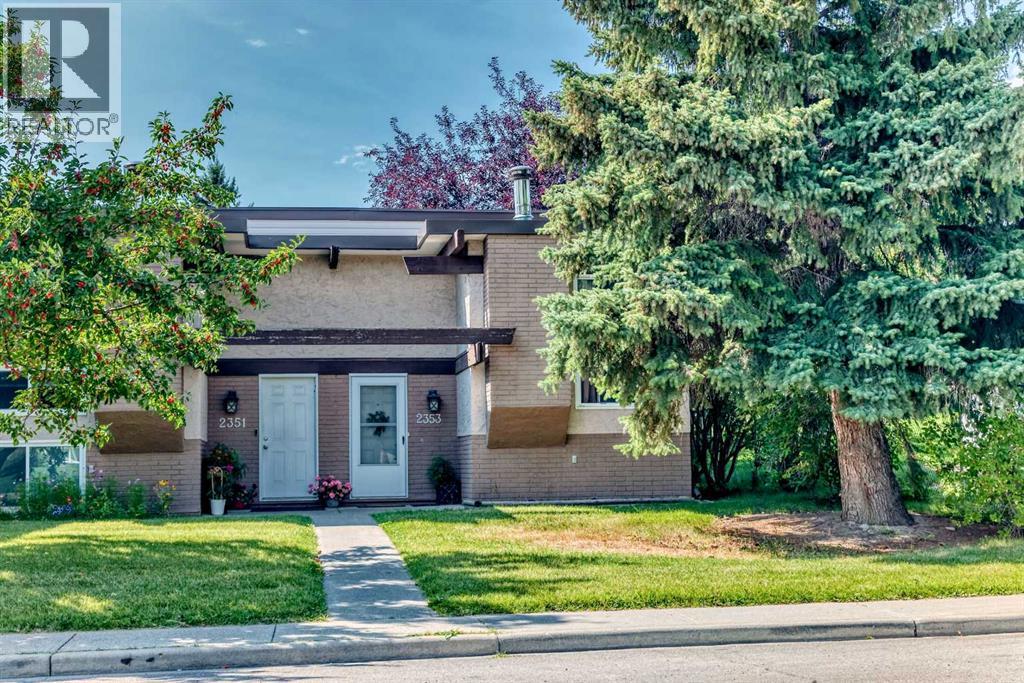
2353 50 Street NE
Calgary, Alberta
Welcome to the community of Rundle in NE Calgary! This 2-bedroom, 1 full 4-piece bath half duplex offers great potential for first-time buyers or savvy investors looking for a project. With a little TLC, this property could truly shine and become a cozy home or a strong addition to your rental portfolio. The functional layout includes a bright living area with wood burning fireplace and newer windows, kitchen space with plenty of cupboard space, and access to a private deck off the back—perfect for enjoying outdoor relaxation and your morning coffee! The home comes with 1 assigned parking stall for your convenience. Located in a family-friendly neighborhood, you’ll appreciate being close to schools, parks, tennis/basketball courts, shopping, public transit, and all the amenities the NE has to offer. Plenty of on street parking right out front. Don’t miss this opportunity to get into the market and create value with this affordable property in Rundle! (id:52784)
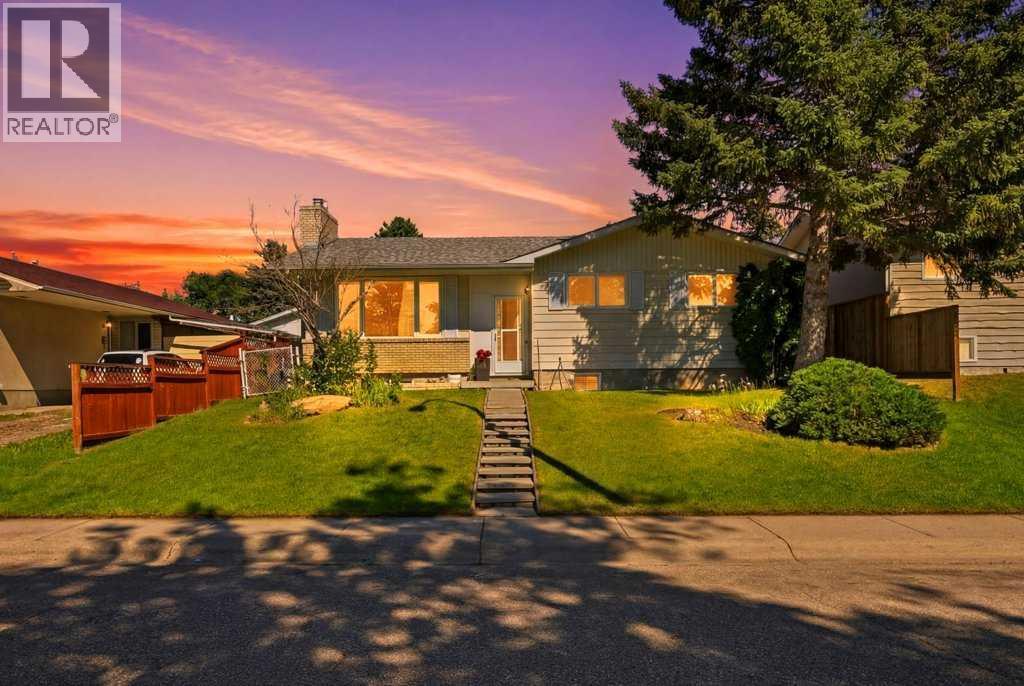
2415 Vista Crescent NE
Calgary, Alberta
Turnkey Inner-City Cash-Flow Gem with a Fully Legal Suite: Generating $3,000/month in gross rental income ($1,800 up / $1,200 down) with reliable, long-term tenants eager to stay, this beautifully upgraded 5-bedroom, 2-bathroom bungalow in desirable Vista Heights delivers day-one positive cash flow or the ultimate mortgage-helper setup. The bright main level showcases original hardwood flooring, a cozy gas fireplace, an updated bath, three generous bedrooms, and a vaulted-ceiling sunroom with skylights opening onto a sunny, south-facing backyard. Downstairs offers a fully City of Calgary-registered legal 2-bedroom suite complete with a private entrance, full kitchen, and shared laundry. Backed by significant capital improvements, including newer windows, newer shingles, a recently replaced hot water tank, and an oversized detached garage. This move-in-ready asset sits on a quiet, tree-lined street just minutes from Downtown, Deerfoot Trail, parks, schools, and transit. (id:52784)
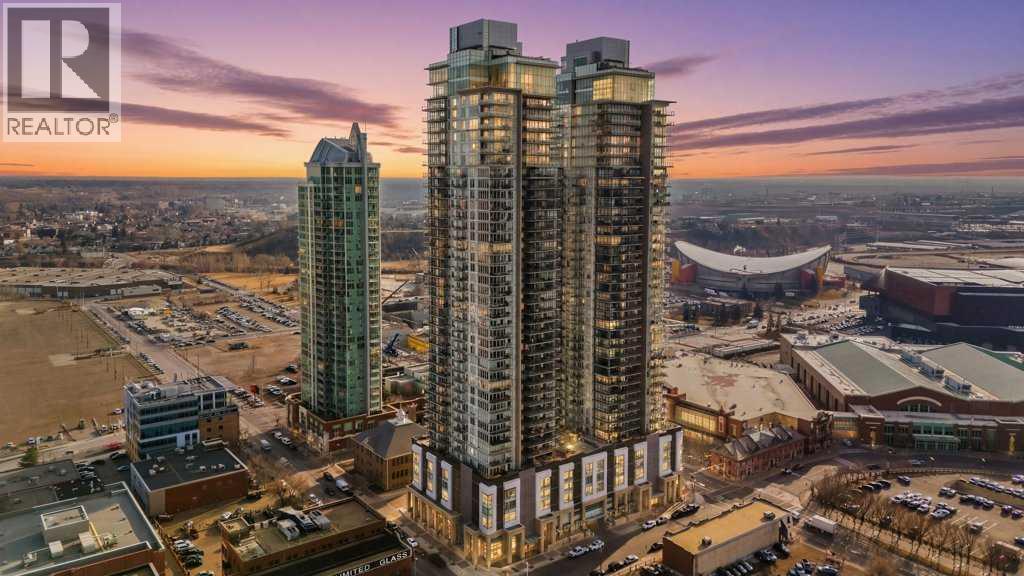
2604, 1122 3 Street SE
Calgary, Alberta
Welcome to The Guardian North Tower. This 26th floor corner unit offers a rare chance to own a high-floor unit with views that are getting harder to find in downtown Calgary.The layout is open, functional, and easy to live in, with 2 bedrooms, 2 full bathrooms, and 9 ft ceilings that make the space feel bright and comfortable. The kitchen has a modern look with quartz countertops, stainless steel appliances, and an island that’s perfect for both everyday use and hosting. What really sets this unit apart is the two balconies and the views. One looks out toward the Bow River, while the other offers unobstructed views of the new arena and the downtown skyline. With all the development happening in the area, opportunities like this don’t come up often.The primary bedroom features its own ensuite and good closet space, while the second bedroom works well for guests, a roommate, or a home office. You’ll also find in-unit laundry, plus the added convenience of parking and storage included.The building itself has everything you need, including a full gym, social lounges, and outdoor BBQ and firepit areas. Step outside and you’re within walking distance to transit, restaurants, groceries, and the river pathways.To make things even easier, the sellers are open to selling the unit fully furnished, including couches, beds, bar stools, TVs, and more. It’s a true turn-key opportunity, whether you’re moving in or looking for a ready-to-go investment.Units with this combination of height, layout, and unobstructed views don’t last long, especially in a building like The Guardian. (id:52784)
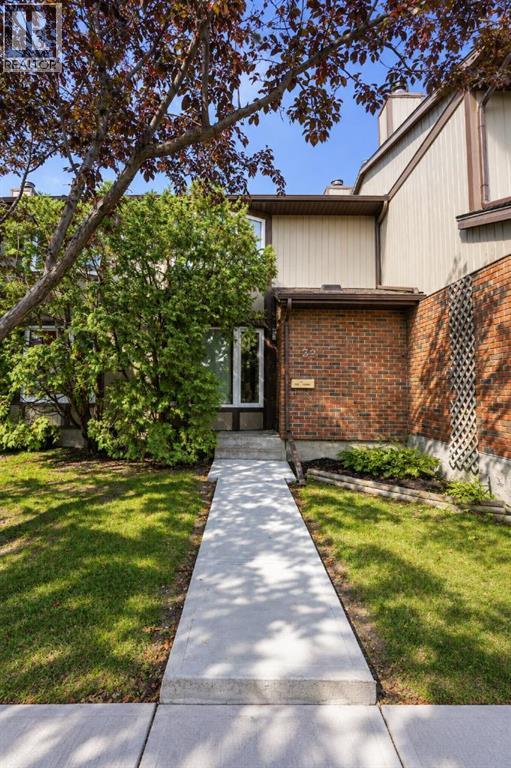
32, 6103 Madigan Drive NE
Calgary, Alberta
A standout location within Villa in the Park! This 3 bedroom, 1.5 bathroom townhouse offers just over 1,200 sq. ft. above grade, a full basement and central air conditioning. One of the best features is outside. The west-facing backyard is one of the larger yards in the complex and backs onto a paved lane with single-family homes beyond, providing a more open setting than many units in the development. The assigned parking stall is also conveniently located along the alley, making access in and out of the complex easy. Inside, the main floor features a spacious living room with a stone fireplace and bay window, dining area with direct access to the backyard, and a functional kitchen. Upstairs are three bedrooms, including a generous primary bedroom with a bay window and large closet, plus the full bathroom. The full basement provides additional space and flexibility. Located in Marlborough Park with shopping, schools, transit and everyday amenities nearby, this home combines a practical floor plan with a location within the complex that has a lot going for it. (id:52784)
1616 Shelbourne Street SW
Calgary, Alberta
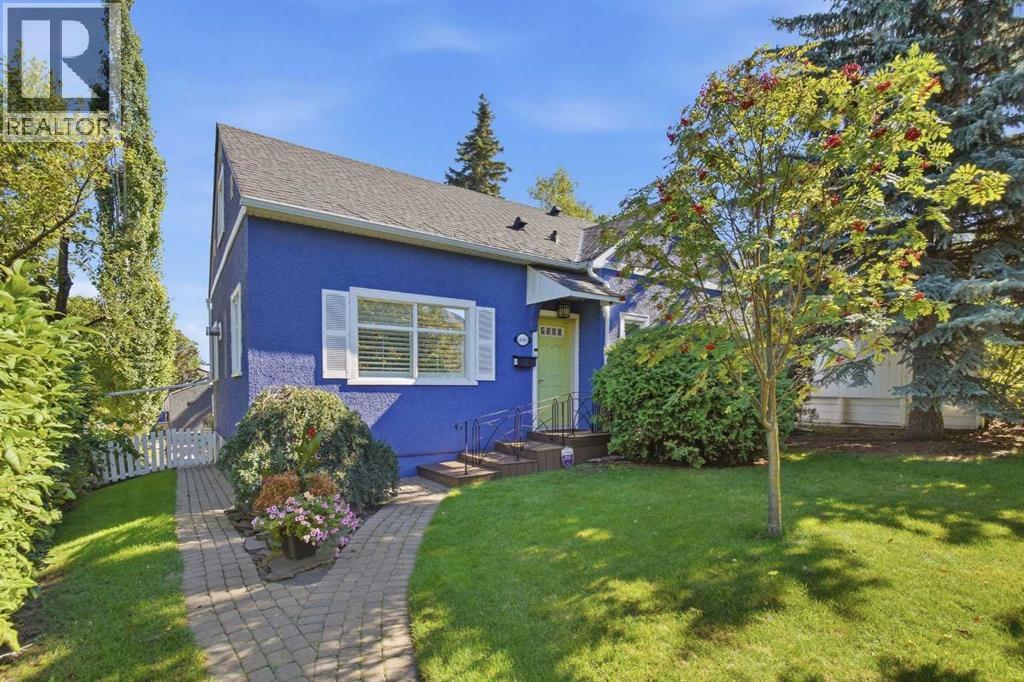
Charming and beautifully renovated, this 1.5 storey home in historic Scarboro offers nearly 1,500 sq ft of warm, inviting living space. The main level features oak hardwood floors and custom lighting, setting the stage for a gracious living room anchored by a double sided fireplace shared with the spacious dining room—an ideal setting for hosting family and friends. The thoughtfully updated kitchen is a cook’s dream, complete with heated floors, abundant counter and storage space, an eating bar, and upgraded appliances including a new Wolf range, Miele dishwasher, and newer refrigerator. A large picture window frames serene views of the park like backyard. An office/den provides an excellent work from home setup, and a stylish 2 piece powder room completes the main level. The upper level is dedicated to the private primary retreat, showcasing maple hardwood floors, custom built in dressers, generous closet space, and a tranquil 5 piece ensuite with in floor heat, dual sinks, a relaxing soaker tub, and separate shower. The basement provides an excellent opportunity for development to extend the living space. Renovations completed in 2007 include new plumbing and wiring, strapped walls for increased insulation, central air conditioning, custom lighting, European door hardware, upgraded plumbing fixtures (taps, designer sinks, bath and shower). Most windows have been replaced with quality wood casement units—double pane on the upper floors and triple pane in the basement, except for the new egress window. Outdoors, the backyard offers a peaceful escape with a large deck, raised garden boxes, and mature landscaping. A double detached garage provides effortless parking. This coveted inner city location is unbeatable—steps to vibrant 17th Avenue, close to schools, shopping, public transit, and offering quick access to 17th Avenue, 14th Street, and Crowchild Trail. (id:52784)
137 Lissington Drive SW
Calgary, Alberta
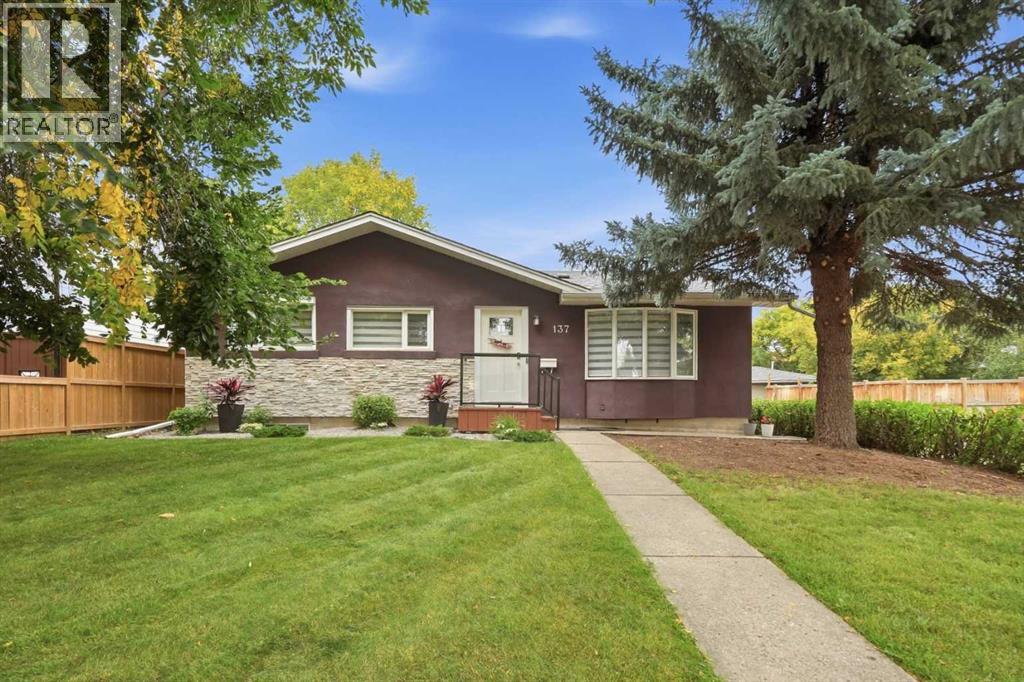
Set on a 50’x120’ RC 1 corner lot in prime North Glenmore Park, this beautifully updated 3+2 bedroom bungalow offers over 2,000 sq ft of comfortable living space and a sunny west-facing backyard—an ideal choice for young families or empty nesters seeking a move in ready home. The main level features hardwood floors and an airy open layout, where a spacious living room flows seamlessly into a casual dining area and a refreshed kitchen appointed with crisp white cabinetry, granite countertops, an island with eating bar, and stainless steel appliances including new microwave, fridge and stove. Three well-sized bedrooms and a modernized 3 piece bath complete the main floor. The fully developed basement enhances the home’s versatility with a large recreation/family room, two additional bedrooms, a 4 piece bath, and a dedicated laundry room with sink and storage. Other notable features include fresh paint throughout (including doors and frames), new flat ceiling on the main level, new window coverings and hot water tank. Outdoors, the west back yard is surrounded by mature trees and offers a deck, patio, storage shed, and access to the double detached garage—an ideal setting for relaxing or entertaining. An unbeatable location close to Glenmore Athletic Park, two golf courses, tennis centre, vibrant Marda Loop, schools, shopping, public transit, and major routes including Crowchild and Glenmore Trails makes this an exceptional opportunity in one of the city’s most desirable neighbourhoods. (id:52784)
37 Sora Passage SE
Calgary, Alberta
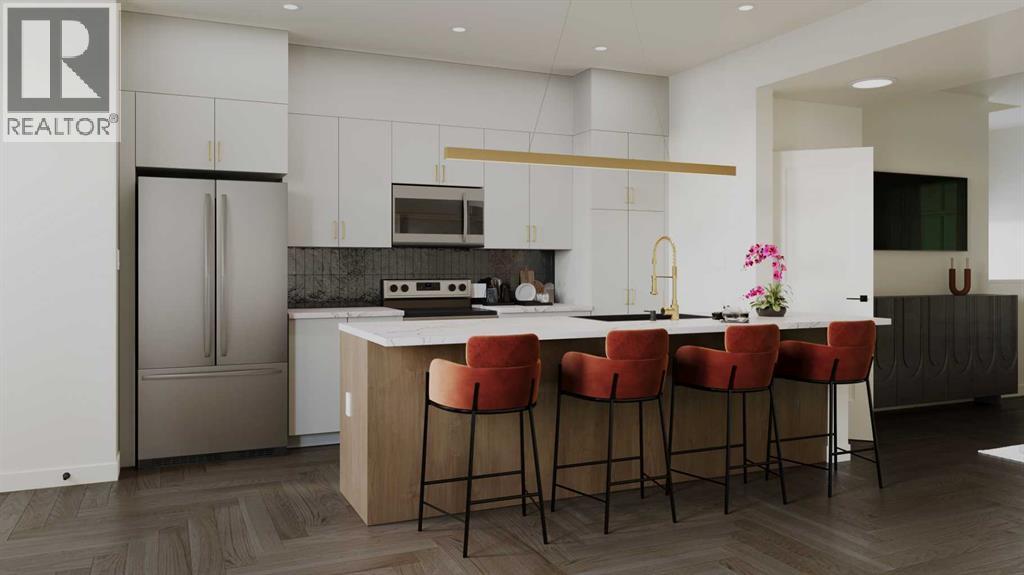
Welcome to your first home. The Talo by Rohit Homes in Sora, Hotchkiss is a brand new, no-condo-fee detached home thoughtfully designed for buyers taking that exciting first step into homeownership - offering modern style, smart functionality, and real long-term value in one of Southeast Calgary's most anticipated new communities.With no monthly condo fees, full front and rear landscaping, and a rear concrete parking pad, the value here is built right in. The unfinished basement opens the door to future development, whether that means extra living space or a home office, giving you room to grow as your life evolves.Step inside to a bright, open-concept main floor where the kitchen, dining, and living areas flow naturally together. At the heart of it all is an oversized kitchen island ideal for morning coffee, weeknight dinners, and everything in between. Stainless steel appliances, quartz countertops, designer cabinetry, and boutique lighting make this a kitchen you'll be proud of. A rear mudroom with a built-in bench and a discreet powder room round out the main level with practical, everyday convenience.Upstairs, three well-sized bedrooms, a central bonus room, and upper-floor laundry give you the space and flexibility first-time buyers need. The primary suite features a walk-in closet and a private ensuite, your own quiet retreat at the end of the day.Peace of mind is included: this home comes with full Alberta New Home Warranty (1-2-5-10 year coverage) and is GST included in the listed price. As a first-time buyer, you may qualify for the First-Time Home Buyers' GST Rebate, saving up to $50,000. Ask your REALTOR® for details.Located in Sora in Hotchkiss, just east of Stoney Trail with easy ring-road access, this community features a beautiful pond, parks, and pathways - with more amenities on the way. Shopping, restaurants, and major routes are all within easy reach.This is your opportunity to own a brand new home, no compromises, no condo fees, and a buil der you can trust.Photos and 3D tours reflect the Talo floorplan; finishes and colours may vary by lot. Visit the show home at 318 Sora Way SE - Mon–Fri 2:00–8:00 PM | Sat–Sun 12:00–5:00 PM. (id:52784)
534 Prospect Avenue
Acme, Alberta
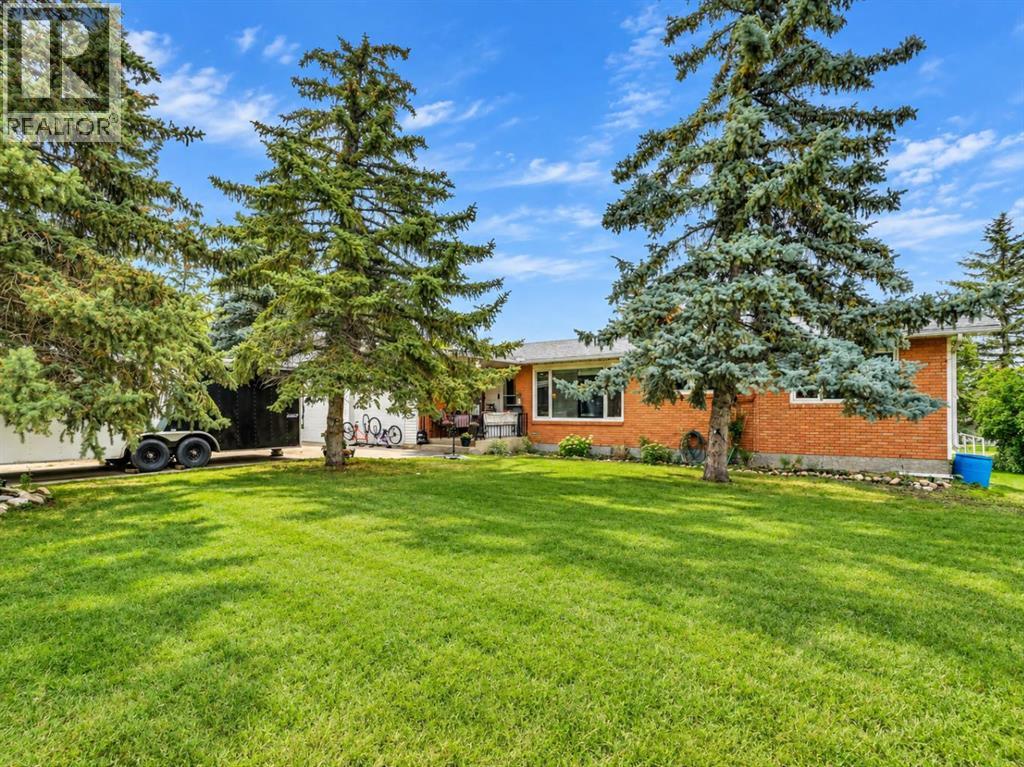
Country living at its best — just 40 minutes to Calgary and the Airport, and even closer to Airdrie. This meticulously cared-for 3+2 bedroom rancher sits on a park-like 150' x 160' lot backing directly onto the school yard and squash courts. A truly rare property offering space, privacy, charm, and modern updates throughout. Main Floor Highlights. Open floor plan with mid-century character and modern upgradesSpacious living room featuring a cozy wood fireplaceLarge dining room open to the living areaBright country kitchen with huge windows, breakfast bar, pantry, abundant cabinetry, and eat-in areaFrench doors leading to your private covered deck — perfect for sunrise coffee3 generous main floor bedrooms and updated main bath + 2piece ensuite all on one level+ 2 additional lower Bedrooms. 2nd Kitchen.Laminate, carpet, lino, and window coveringsBasement Finished & Bonus SpacesFamily room for movies, games, or relaxation Built-in Cabinets2 Bedrooms + office and craft/exercise roomHuge cold storage room (approx. 12' x 20') — ideal for canning, Costco storage, or seasonal itemsIn-floor heat rough-in for basement and garageHot water on demand for efficient heating and savings Garages, Shop & ParkingFront attached garages (2-car + carport)PLUS 24' x 30' insulated shop — perfect for hobbies, vehicles, or a home businessMassive concrete drivewayUpdated shingles & windows. Outdoor FeaturesPark-like half-acre yard with underground sprinklers (note the owners has never used)Dog run10' x 20' covered deck with gas BBQ hookupWatch your kids play in the school yard right from your kitchenVery private Treed backyard with mature landscaping Location PerksBacks directly onto school baseball field areaAcme offers an excellent school and accredited daycareQuiet, friendly community with easy access to Calgary, Airdrie, and amenitiesTURNKEY & ONE-OF-A-KINDA sprawling bungalow, a massive yard, a shop, +triple garage, modern updates, and unbeatable privacy — th is is a must-see property. Move in NOW! Pride of Ownership. Well Maintained. (id:52784)
262 Waterford Road
Chestermere, Alberta
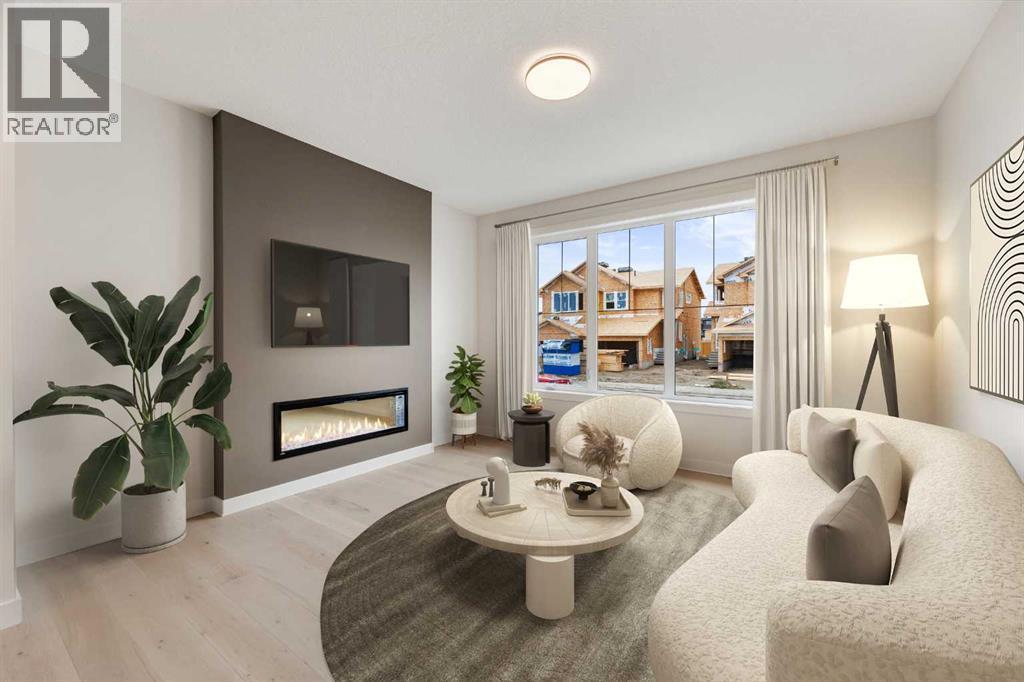
Welcome to this well-designed home in the growing community of Waterford in Chestermere. Featuring a modern open-concept layout, this property offers a functional balance of comfort and practicality, making it suitable for first-time buyers, families, or investors. Backing onto green space, the home offers added privacy and a peaceful outlook rarely found at this price point.The main floor presents a bright living space enhanced by 8' doors, contributing to an open feel throughout the home. The kitchen includes contemporary finishes, generous cabinetry, and a layout suitable for everyday living and entertaining. A convenient half bathroom completes the main level.Upstairs, the home offers three bedrooms and two full bathrooms, including a primary bedroom with walk-in closet and private ensuite. An upper-level laundry area adds everyday convenience. The unfinished basement provides flexibility for future development, subject to municipal approvals.The property includes a 20' x 20' rear concrete parking pad, providing off-street parking and potential for a future garage (subject to municipal approval and permitting). With the green space backing, the rear yard offers a quieter setting for enjoying the outdoors.Waterford is a developing community offering access to parks, pathways, schools, and local amenities, with convenient connectivity to Chestermere Lake and Calgary.First-Time Buyer Opportunity: Eligible purchasers may qualify for the First-Time Home Buyers' GST Rebate, offering potential savings of up to $50,000 on a new home. Buyers must be 18 years or older, a Canadian citizen or permanent resident, and must not have owned or lived in a home owned by themselves or their spouse/common-law partner within the last four years. Homes placed under contract after May 27, 2025 may qualify. Terms and conditions are subject to Government of Canada and CRA rules and guidelines.Note: Photos shown may be from a similar model and are provided for illustration pur poses only. Actual finishes, features, colours, and specifications may vary.Opportunity to own a new home in Chestermere's growing Waterford community. Call today! (id:52784)
1115, 755 Copperpond Boulevard SE
Calgary, Alberta
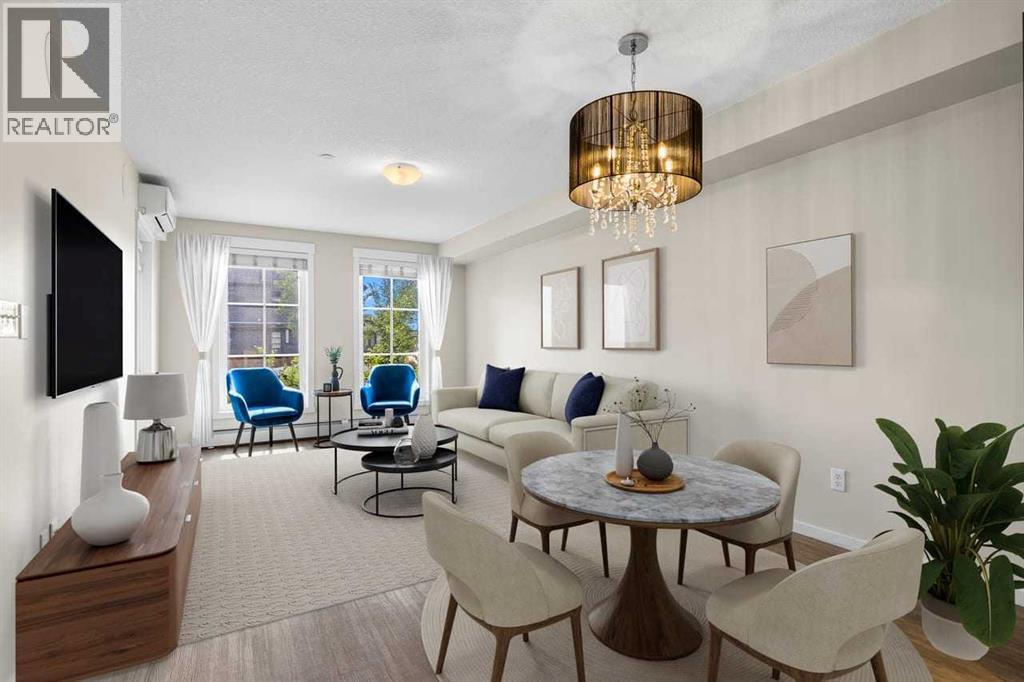
PRICE REDUCTION. Welcome to this stylish, move-in ready 1-bedroom condo — a bright, contemporary space designed for comfort, convenience, and low-maintenance living. With summer just around the corner, the BUILT-IN WALL MOUNTED AC unit is an absolute must, keeping the entire space cool and comfortable during the warmest months.Step inside to an open-concept layout featuring LUXURY VINYL PLANK FLOORING, soaring ceilings, and sun-filled windows that create an inviting sense of space. The modern kitchen is beautifully appointed with rich espresso cabinetry, granite countertops, mosaic tile backsplash, and a full suite of stainless steel appliances including a fridge, stove, built-in microwave, and dishwasher. A thoughtfully designed built-in desk nook adds the perfect work-from-home solution without sacrificing style or space.The generous living and dining area is anchored by a sparkling crystal chandelier and opens directly onto your private balcony — ideal for morning coffee or unwinding in the evening.The spacious bedroom offers plush carpeting, a large window overlooking mature, leafy trees, and direct access to a beautifully designed walk-through closet featuring an upgraded built-in organizer with custom shelving, drawers, and optimized hanging space. This thoughtful upgrade maximizes storage while adding a touch of luxury. The closet flows seamlessly into the clean and well-maintained 4-piece bathroom, creating a functional and private retreat.Additional perks include a titled parking stall and a dedicated storage locker located on the parkade level. The well-managed building features a welcoming lobby, visitor parking, and beautifully landscaped green space. A lovely park sits directly across the street, offering even more outdoor space to enjoy. Pet-friendly with board approval, the location provides quick access to pathways, schools, shopping, and major routes including Deerfoot and Stoney Trail.Whether you're a first-time buyer, a young professional seeking a lock-and-leave lifestyle, or an investor looking for a turnkey opportunity, this condo delivers exceptional value. Book your private showing today and experience it for yourself. (id:52784)
541 Clearwater Estates Crescent
Rural Clearwater County, Alberta
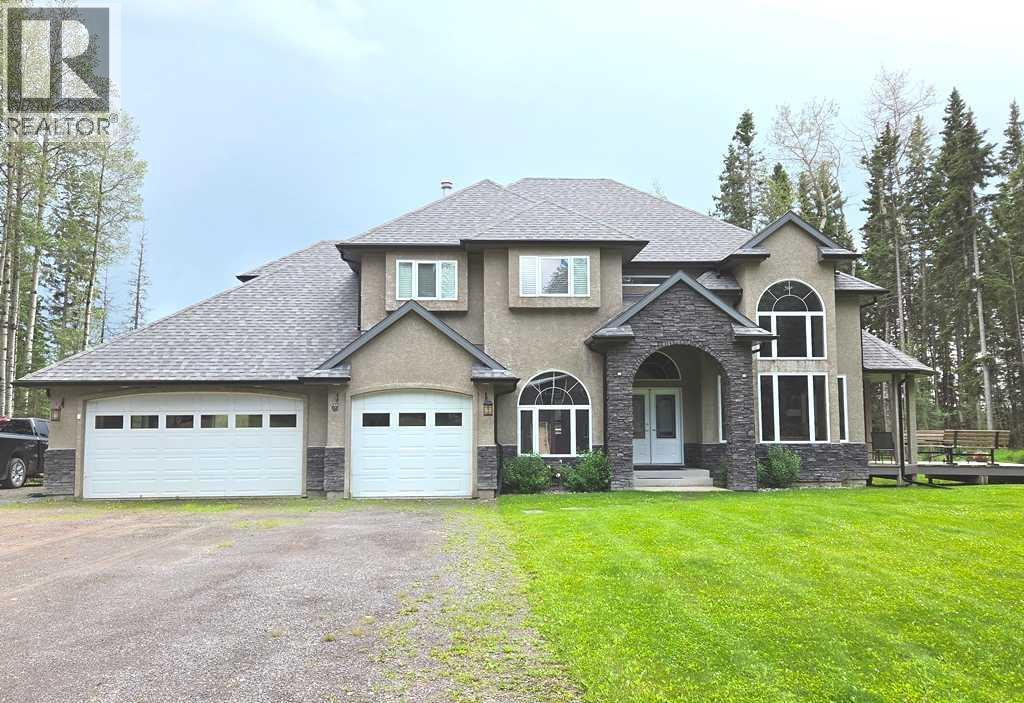
For more information, please click the "More Information" button. Large 2 Storey with walkout Basement home on 2.25 Acres plus a 26ft x 50ft detached heated shop! Great layout with 4 bedrooms up, and another Bedroom in the Basement. Lots of entertaining space on the main floor, family room, Kitchen and Rear deck have built in speakers. Large rear deck spans just over 47 feet across the house with an amazing view of the Clearwater River. Roughed in Natural gas line for future hookup under the deck. The Kitchen has a Ultraline/Viking 4 Burner gas cooktop with Griddle, Overhead Vent-A-Hood Hood fan, Double wall oven, and LG Stainless dishwasher. There is a side deck with doors off the dinning room and Living Room. Upstairs has 4 Bedrooms, Master has His & Hers Closets, 1 is a walk-in. The ensuite has lots of counter space, Double sinks, good size 45" wide Shower, Jetted soaker tub, Built in Speakers, and even a Smart Toilet. Basement has another 1474 sq.ft, finished areas include a Workout room, 3 piece Bathroom, Bedroom, Wet Bar/Kitchen area. Still some ideas left for the hall and Rec Room portion. No shortage of parking or workshop space, Attached 31ft wide Triple car garage with extra deep 3rd bay for workspace. House has dual zone heat and Central Air Conditioning. Lots of smart home upgrades throughout. 9ft Ceilings on the Main Floor, 8-1/2ft Ceilings in the Basement. Detached 26'x50' heated shop, with commercial style roll up doors, full concrete slab foundation. 14ft walls with scissor truss vault in the center. Woodwork area in the shop has a roll up door and man door. Shop also boats a 26ft wide mezzanine. New roof on house in 2024 and shop built in 2024. No shortage of space or storage to put your toys. (id:52784)
40 Faldale Close NE
Calgary, Alberta
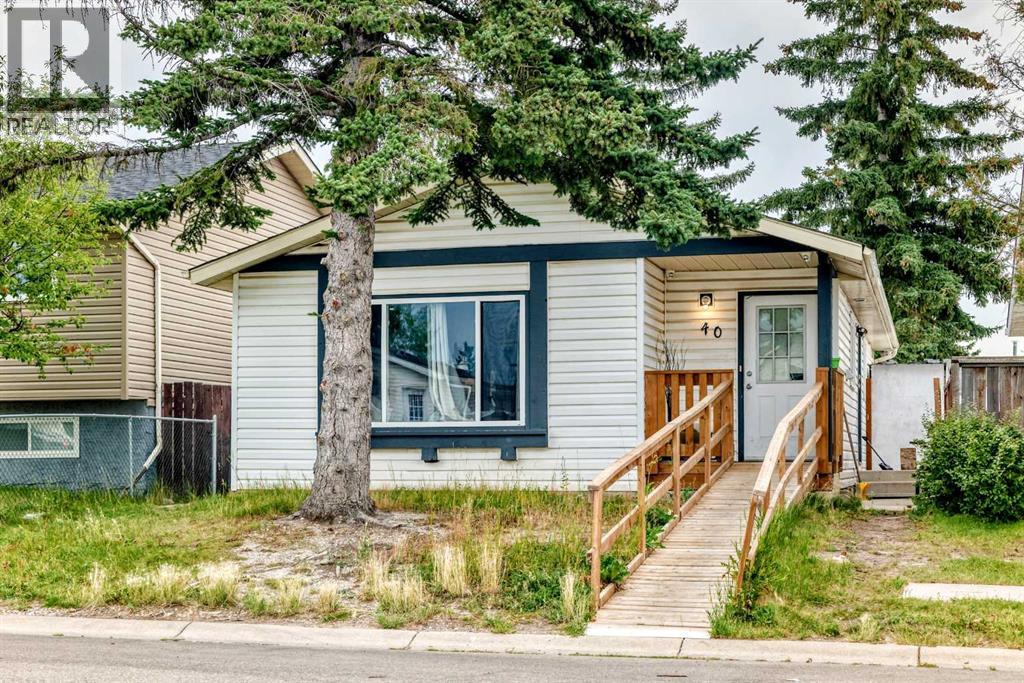
Welcome to 40 Faldale Close, a beautifully updated home ideally located close to schools, shopping, transit, parks, and numerous amenities. This spacious property offers extensive renovations throughout, making it an excellent opportunity for families and investors alike.The main floor features a large living room with oversized bay windows, filling the space with an abundance of natural light. The spacious dining area is complemented by a modern light fixture and flows seamlessly into the brand-new kitchen, featuring elegant granite countertops and brand-new stainless-steel appliances, to be installed prior to possession. Brand-new laminate flooring runs throughout the main floor, creating a fresh and modern feel.The primary bedroom offers a 4-piece ensuite bathroom, while the additional bathrooms have been upgraded with brand-new vanities. Convenient laundry facilities are located both upstairs and in the basement furnace room.The fully renovated basement is accessible through a separate entrance and features a spacious living area, two generously sized bedrooms, a brand-new kitchen, and brand-new carpet throughout. The basement is currently set up as an illegal suite, offering excellent potential for extended family or additional living space.Additional upgrades include brand-new windows, furnace, shingles, flooring, kitchens, and bathroom vanities.This move-in-ready home combines modern updates, generous living space, and a convenient location. Don't miss the opportunity to make 40 Faldale Close your new home! (id:52784)
192 Sage Valley Drive NW
Calgary, Alberta
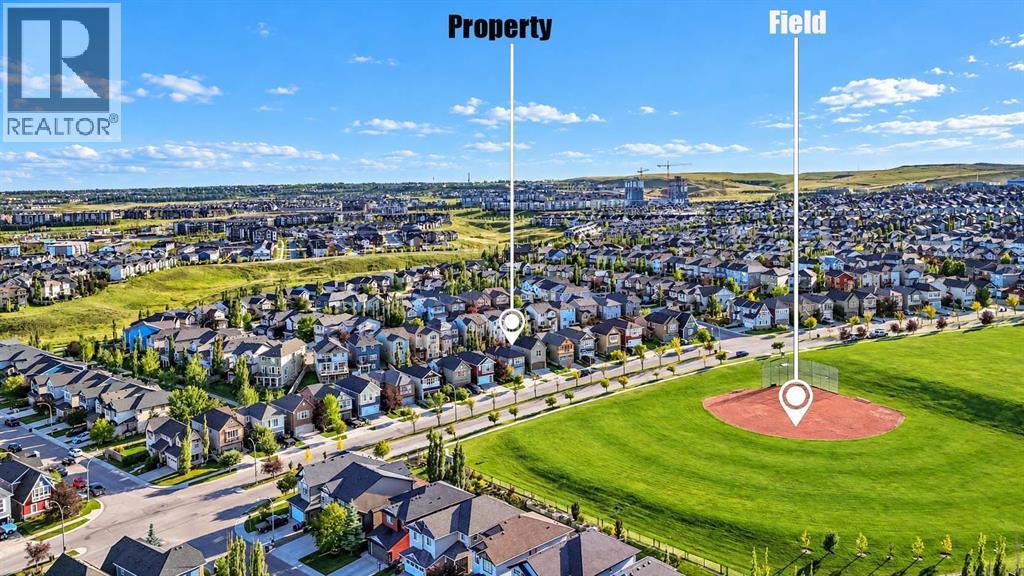
Legal Suite!!! Welcome to 192 Sage Valley Drive, an exceptional residence where refined living meets timeless design. Nestled in the highly sought-after Sage Hill community, this impeccably maintained home exudes pride of ownership and offers an unmatched blend of luxury, comfort and convenience.Step into the expansive open-concept main floor, where rich hardwood floors create an elegant foundation for the thoughtfully curated space. The chef-inspired kitchen is a true showstopper, featuring striking quartz countertops, premium stainless steel appliances, a deep undermount granite sink with a garbage disposal, designer tile backsplash and upgraded statement lighting. Whether you are hosting or cooking, this kitchen is built to impress.The sunlit living room boasts a large picture window that floods the space with natural light, while the cozy gas fireplace adds warmth and ambiance, perfect for relaxing evenings or intimate gatherings. A stylish powder room and convenient laundry area complete the main level.Upstairs, discover a private retreat designed for rest and rejuvenation. The luxurious primary suite offers a serene escape with its spa-inspired three-piece ensuite. Two additional spacious bedrooms, each with its own walk-in closet, share a beautifully appointed four-piece bathroom, and an oversized linen closet ensures effortless organization.Step outside to the southwest-facing backyard, a beautifully landscaped haven crafted for elevated outdoor living. The expansive two-tier deck, freshly stained and equipped with dual natural gas hookups, sets the stage for everything from sunny brunches to enchanting evenings under the stars.A standout feature of this home is the sophisticated legal suite—a fully self-contained space offering a gourmet gas stove, abundant cabinetry, a generous bedroom, well-designed living and dining areas, a sleek full bathroom and private laundry and entrance. This suite is perfect for extended family, guests or generat ing valuable rental income.Additional upgrades include a new roof installed within the last 24 months, along with new siding on three sides. Furthermore, the CBE has approved a new elementary school on the greenspace directly across the street, adding significant long-term value.This remarkable home is ideally located near shopping, sports fields, playgrounds and convenient transit, offering the perfect balance of exclusivity and everyday ease.Experience the elegance of Sage Hill—this is a rare opportunity for those seeking only the finest. (id:52784)
or rent
310 16 Avenue
Calgary, Alberta
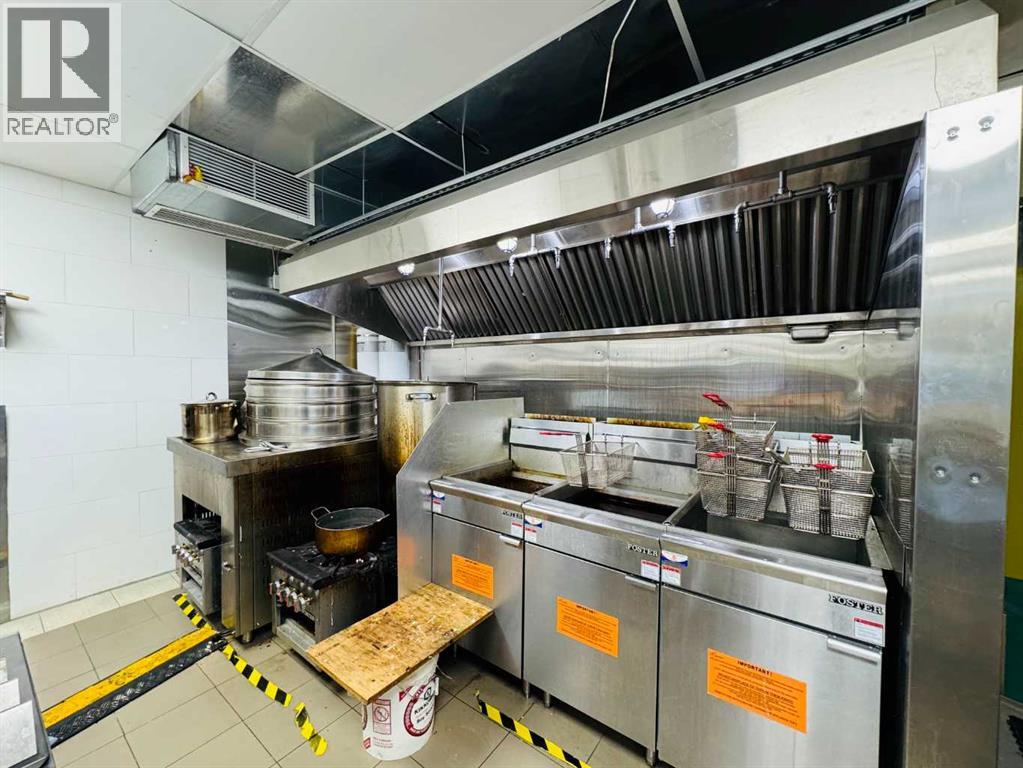
A premium commercial space built with over $1 million in renovations and equipment. The sale includes an established processing business along with a complete set of professional equipment, featuring cold-pressed canola oil and flaxseed oil production lines. The facility is equipped with a commercial kitchen suitable for producing a variety of Chinese foods such as dumplings, buns, and mooncakes. The front retail area offers flexible use and can easily be converted into a restaurant to serve fast food and beverages, creating additional revenue opportunities. The business has strong growth potential. Low rent at only $4,200/month. Approximately 2,500 sq ft plus an additional 1,000 sq ft basement. Convenient location with excellent accessibility. An ideal opportunity for both investors and owner-operators. (id:52784)
310 Centre Street SE
Calgary, Alberta
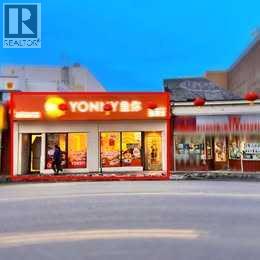
A free standing commercial property in Chinatown is for sale. The business is not included in the sale. The property has a stable tenant, currently paying $7,000 + GST per month in rent. The tenant is a chain store that has invested over $200,000 in renovations to the property. The seller will replace the roof, expected to be completed around April 2026. The current rent is below market value, offering potential to increase the rent in the future. Property Size: 2,242 sq.ft. main floor + 2,242 sq.ft. basementLease Term: Until December 31, 2030. (id:52784)
3429 Cedarille Drive SW
Calgary, Alberta
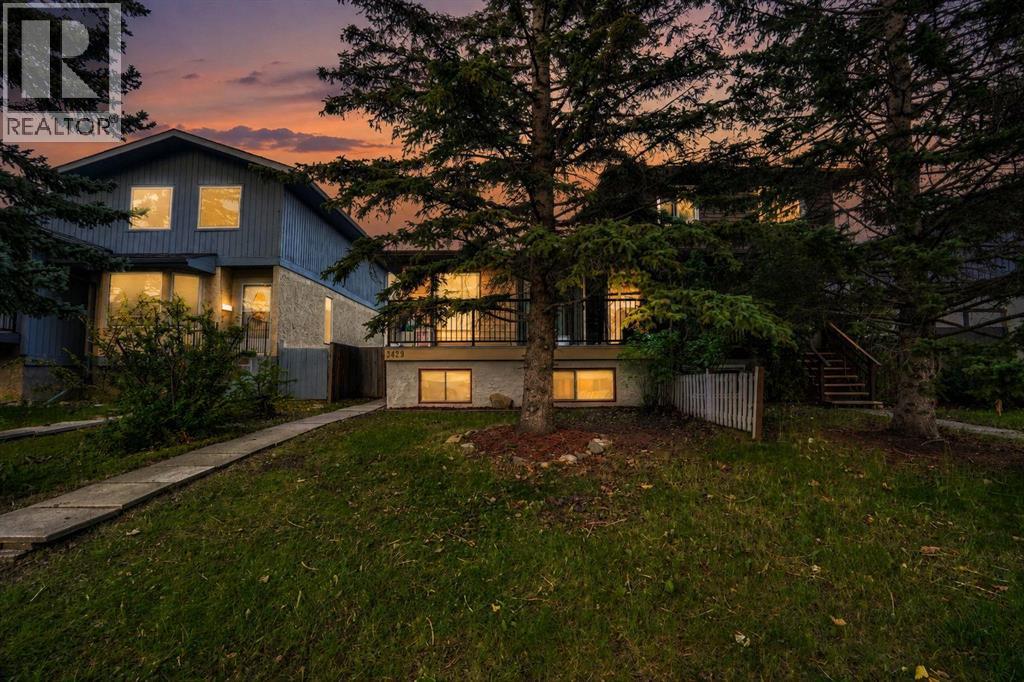
Prime Investment & Multigenerational Opportunity in Quiet Cedarbrae!Situated on a serene, tree-lined street in Southwest Calgary’s established and highly desirable community of Cedarbrae, this versatile bungalow offers the ideal blend of comfortable living, exceptional location, and strong investment potential. Backing onto a quiet neighborhood vibe with mature landscaping, Cedarbrae is renowned for its incredible lifestyle amenities, peaceful surroundings, and outstanding connectedness to the rest of the city.The main level welcomes you with a thoughtful, functional layout designed for effortless daily living. At the heart of the home, you will find a bright living area, a dedicated dining space, and a well-appointed kitchen that makes meal preparation and hosting a breeze. The spacious primary bedroom serves as a quiet retreat, complete with its own private ensuite half-bath for added convenience. An additional main-floor bedroom provides great versatility for family, guests, or a home office setup, all served by a shared full main bathroom. Adding to the ultimate convenience of main-floor living, a dedicated main-floor laundry room eliminates the need to haul baskets up and down stairs.Downstairs, the property features a fully equipped basement illegal suite, providing incredible flexibility as a mortgage helper, an extended family living space, or a full-scale rental opportunity. The basement level is exceptionally well-designed, featuring a second kitchen complete with an inviting breakfast bar that flows seamlessly into a dedicated dining area and cozy living room. Two well-sized basement bedrooms share access to a full bathroom, while a separate office space provides the perfect quiet zone for working from home or studying. Ample storage space is also tucked away in a dedicated storage room, ensuring every footprint of the home is maximized efficiently.Beyond the front door, the lifestyle location of this home is truly hard to beat. Outdoor enthusiast s and active families will love living just minutes from Fish Creek Provincial Park—one of North America's largest urban park networks—offering endless miles of scenic walking trails, biking paths, and nature escapes. The nearby Southland Leisure Centre provides world-class recreation with its wave pool, ice rinks, fitness facilities, and sports programs. The Cedarbrae community itself features mature green spaces, local sports fields, community pathways, and active community association events. Commuters will appreciate quick, seamless access to major thoroughfares like Glenmore Trail, Anderson Road, and Stoney Trail, as well as nearby transit routes, top-rated local schools, grocery stores, and retail shopping centers. Whether you are an astute investor looking for a high-performing property or a homeowner seeking a residence with space to grow and earn, this Cedarbrae bungalow delivers immense value in a location that stands the test of time! (id:52784)

Parcel 2 Range Road 271 Just South Of Highway 9.
Rural Rocky View County, Alberta
Click brochure link for more details** McKay Lands features a variety of acreages near Kathyrn, Alberta, ranging from 4.5 acres to an impressive 95 acres. Thoughtfully subdivided based on deep knowledge and love for the land, each parcel tells its own story and offers a wealth of untapped possibilities. Country living with added perks. Country residential acreage. Paved road access. Mountain views. Located minutes from the Town of Kathyrn, McKay Lands delivers all the perks of country living with convenient access to big city amenities. Conveniently Close Yet Blissfully Far. 2 minutes to Keoma community hall. 2 minutes to Keoma baseball field. 5 minutes to Kathyrn K-8 school. 10 minutes to Irricana. 20 minutes to Cross Iron Mills Mall. 25 minutes to Airdrie. 30 minutes to the Calgary Airport. 45 minutes to downtown Calgary. Features: Country Residential. Paved Road access, Highway 9 access from TWP Road 264 (formerly Highway 9), Mountain Views. (id:52784)
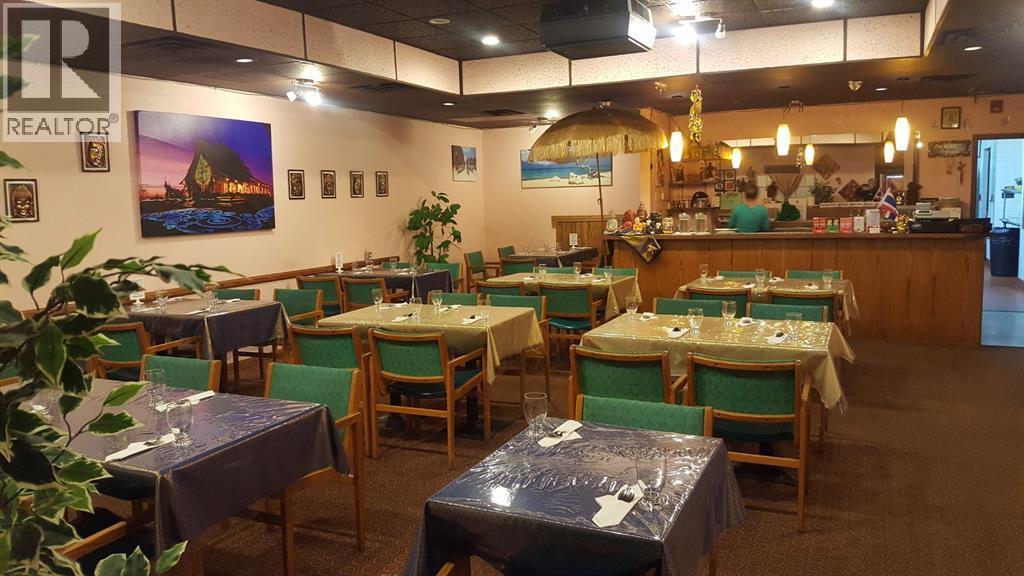
2014 19 Avenue
Didsbury, Alberta
An excellent opportunity to lease a well-established Thai restaurant in a charming Alberta town, just 45 minutes from Calgary. This 2,200 sq. ft. space features 56 seats and comes with a fully equipped commercial kitchen and all restaurant equipment, making it turnkey-ready for immediate operations. With years of successful operation, the location has an established customer base and strong potential for continued business. The space is also flexible and can be converted to other types of cuisine. Monthly rent is $5,000, all-inclusive, offering a convenient and cost-effective leasing opportunity for a new operator. (id:52784)
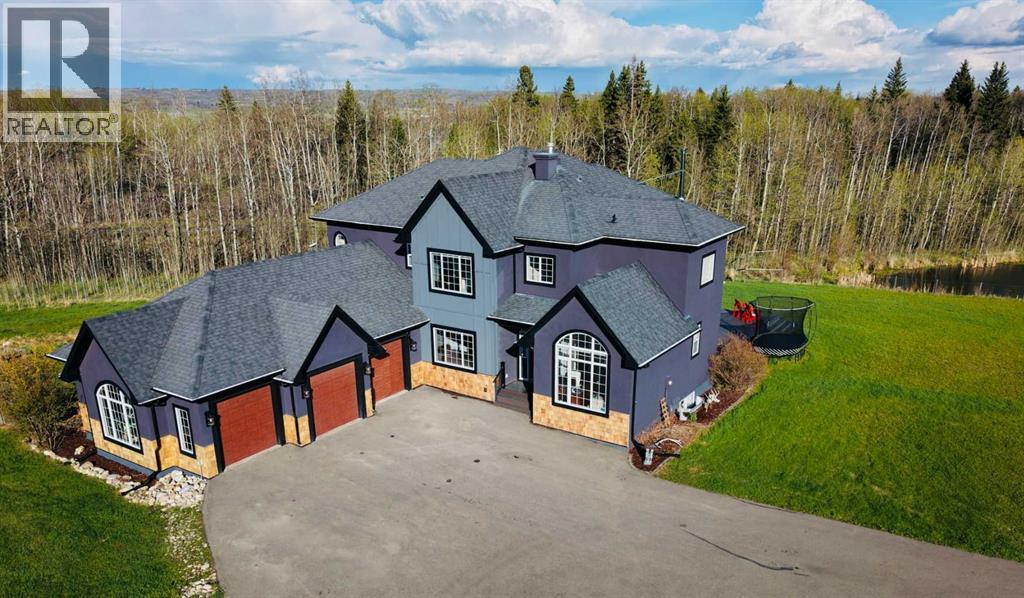
298034 218 Street W
Rural Foothills County, Alberta
Welcome to this beautifully updated home on nearly 5 landscaped acres in the heart of Millarville. Enjoy the perfect combination of peaceful country living and a close-knit community, just minutes from the Millarville School, General Store, parks, and the famous Millarville Farmers’ and Christmas Markets and only 20 minute drive to SW Calgary or OkotoksWith over 4,600 sq. ft. of developed living space, this home offers 5 bedrooms and 5.5 bathrooms, making it ideal for families of all sizes. Recent updates include fresh paint, new hardwood flooring, and an updated exterior.The spacious main floor features a home office, flexible front room for dining or sitting, and an open-concept kitchen, dining, and living area with soaring vaulted ceilings and a stunning floor-to-ceiling stone fireplace.The fully developed lower level includes a theatre room, custom wine cellar, and a cozy wood stove for relaxing evenings.Outside, you’ll find everything you need to enjoy country living: a peaceful pond that attracts abundant wildlife, a large greenhouse, fenced garden with water and power, chicken coop, fenced dog run, fire pit, RV parking, a heated 3+ car garage, and a large two-tier composite deck.An additional 5-acre Community-zoned parcel beside the property provides extra privacy and the feeling of a much larger estate.If you’ve been looking for space, privacy, modern updates, and an incredible lifestyle in one of Alberta’s most desirable rural communities, this property is a must-see. (id:52784)

544, 222 Riverfront Avenue SW
Calgary, Alberta
Welcome to #544, 222 Riverfront Avenue SW in the highly sought-after Waterfront building—an amenity-rich downtown address where location truly sets this home apart. Perfectly positioned along the Bow River, this 2 bedroom, 2 bathroom condo offers 741 sq. ft. of thoughtfully designed living space in one of Calgary’s most walkable and connected inner-city settings.Step outside and you are just moments from the Bow River pathways, Prince’s Island Park, Eau Claire, Chinatown, East Village, the downtown core, restaurants, cafés, shopping, transit, and some of Calgary’s best urban amenities. Whether you enjoy morning walks along the river, quick access to work downtown, weekend dining, or the convenience of having everything close by, this location delivers an exceptional inner-city lifestyle.Inside, the open-concept kitchen features quartz countertops, sleek floor-to-ceiling cabinetry, integrated appliances, a gas cooktop, and an integrated oven, creating a modern and elevated feel throughout the main living area. The living space flows nicely to the balcony, complete with a gas line for BBQ—perfect for enjoying summer evenings in the city. The floor plan offers excellent separation between the bedrooms, while the spacious primary bedroom includes a private 5-piece ensuite, adding a level of comfort rarely found in condos of this size.Waterfront is known for its impressive collection of building amenities, including concierge service, a fitness centre, yoga studio, hot tub, steam room/sauna, party/social room, lounge spaces, movie theatre, outdoor courtyard/garden patio, car wash, visitor parking, and more. With an unbeatable riverfront location, premium building amenities, and stylish interior finishes, this is low-maintenance urban living in one of Calgary’s most desirable downtown communities. (id:52784)
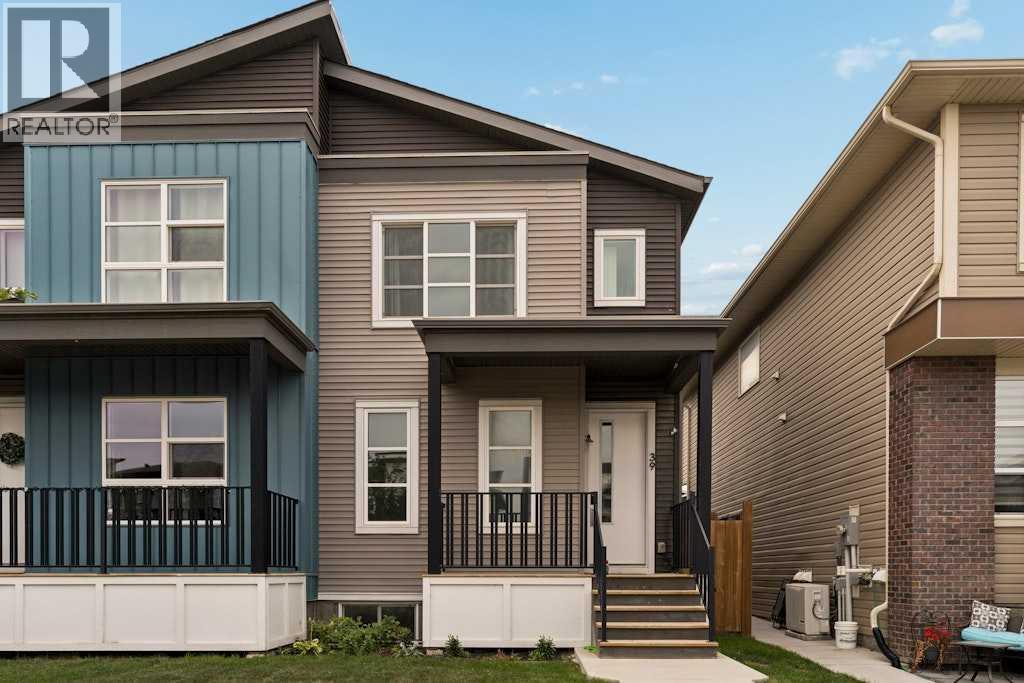
39 Howse Rise NE
Calgary, Alberta
Beautifully composed and effortlessly livable, this contemporary home in Livingston pairs a fresh, modern aesthetic with a floor plan designed for everyday living. A welcoming covered front porch opens to a bright interior finished in a soft neutral palette, with wide-plank flooring throughout the main level. Tall windows frame the spacious front living room, while the adjoining dining area offers plenty of room to gather and entertain. At the heart of the main floor, the kitchen is crisp and beautifully appointed with rich charcoal cabinetry, sleek quartz countertops, a classic subway tile backsplash, stainless steel appliances and an expansive peninsula with seating. A convenient powder room and additional storage complete the main level, with direct access to the backyard and deck. Upstairs, two generously sized bedrooms offer plenty of space and natural light, each complete with its own private ensuite and full walk-in closet. The generous primary retreat is filled with natural light from an oversized window and features a private ensuite with a glass-enclosed shower and walk-in-closet while the spacious secondary bedroom offers equally comfortable accommodations with its own full bathroom and walk-in closet. Downstairs, the unfinished basement offers excellent potential for future development, whether envisioned as additional living space, a home gym, media room or guest accommodations. Outside, the fully fenced, west facing backyard provides room to relax and play, complemented by a raised deck perfect for summer dinners and evenings outdoors. A detached double garage completes the property, offering secure parking and additional storage. Beyond the home, Livingston offers a vibrant, community-focused lifestyle with parks, pathways and green spaces woven throughout. At its heart, The Livingston Hub provides residents with an impressive collection of year-round amenities, including skating rinks, tennis courts, a splash park, playground and community programmin g. With convenient access to Stoney Trail and Deerfoot Trail, Livingston offers a wonderful balance of neighbourhood amenities and connectivity to the rest of Calgary. (id:52784)
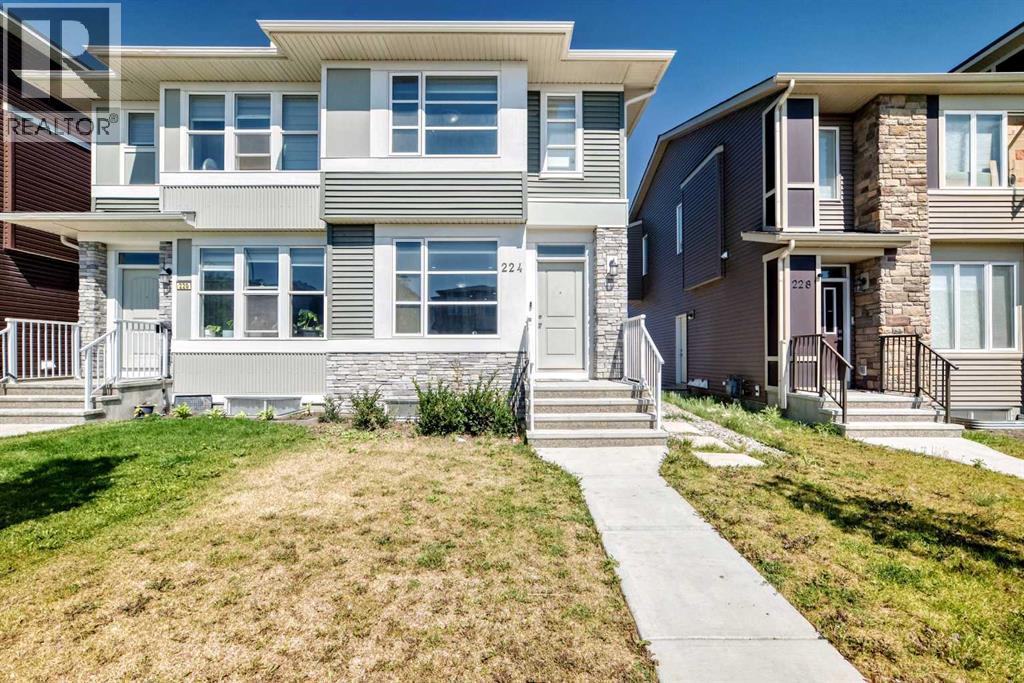
224 Corner Meadows Way
Calgary, Alberta
**A RARE FIND AT A GREAT PRICE!**Welcome to **224 Corner Meadows Way NE** — a home that offers the space, flexibility and value that can be hard to find at this price point.Beautifully designed with functionality in mind, this **4-bedroom, 3.5-bathroom home** offers **1,413.3 sq. ft. of RMS above-grade living space**, plus a **628.3 sq. ft. finished basement**, for approximately **2,041.6 sq. ft. of total finished living space**.The main floor features an inviting open-concept layout with a spacious living room, dining area and kitchen with eating area. A pantry, mudroom, convenient 2-piece bathroom and **separate side entrance** add to the home's practicality.Upstairs, you’ll find **three bedrooms**, including a comfortable primary suite with a **walk-in closet and private 4-piece ensuite**. Another full bathroom and convenient upper-level laundry complete the floor.The **fully finished basement** adds even more possibilities, featuring its own **kitchen, family/living area, dining area, bedroom, 4-piece bathroom and laundry area**. Combined with the separate entrance, it’s an excellent setup for extended family, adult children, guests or buyers looking for additional flexibility under one roof.Located in the growing community of **Cornerstone**, this home puts parks, shopping, everyday amenities and major roadways within easy reach, with convenient access to **Stoney Trail, northeast Calgary and the airport**.Whether you’re a **first-time buyer, growing family, multi-generational household or investor**, this is a property that deserves a closer look.**4 Bedrooms | 3.5 Bathrooms | 1,413.3 Sq. Ft. Above Grade | 628.3 Sq. Ft. Finished Basement | Approx. 2,041.6 Sq. Ft. Total Finished Living Space****A rare find. A great price. And more possibilities than you might expect.**?? **224 Corner Meadows Way NE, Calgary, Alberta** (id:52784)
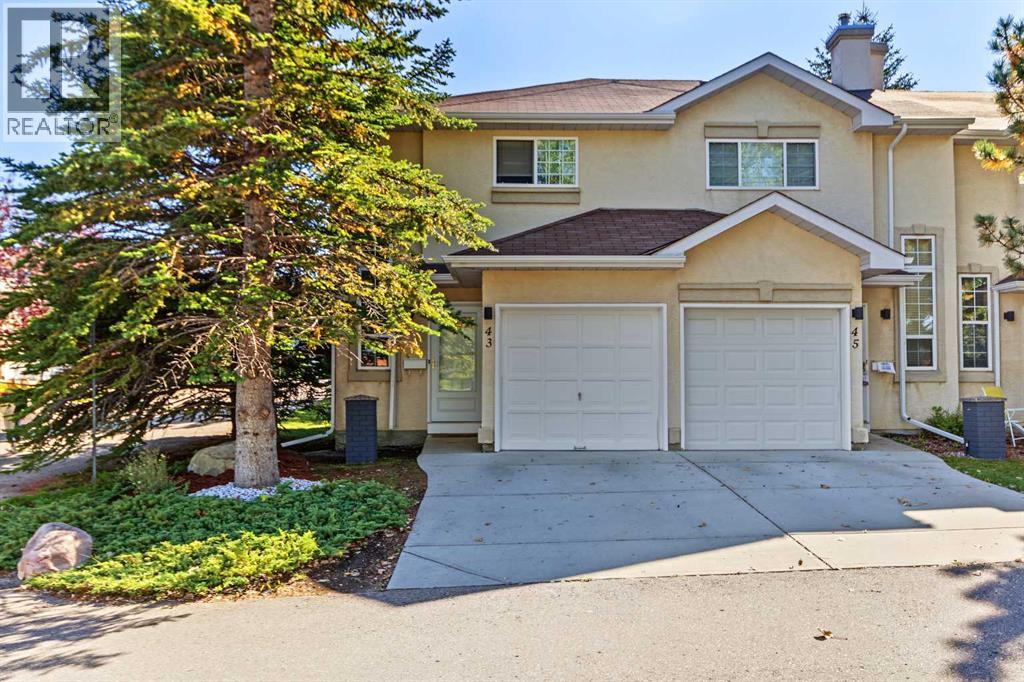
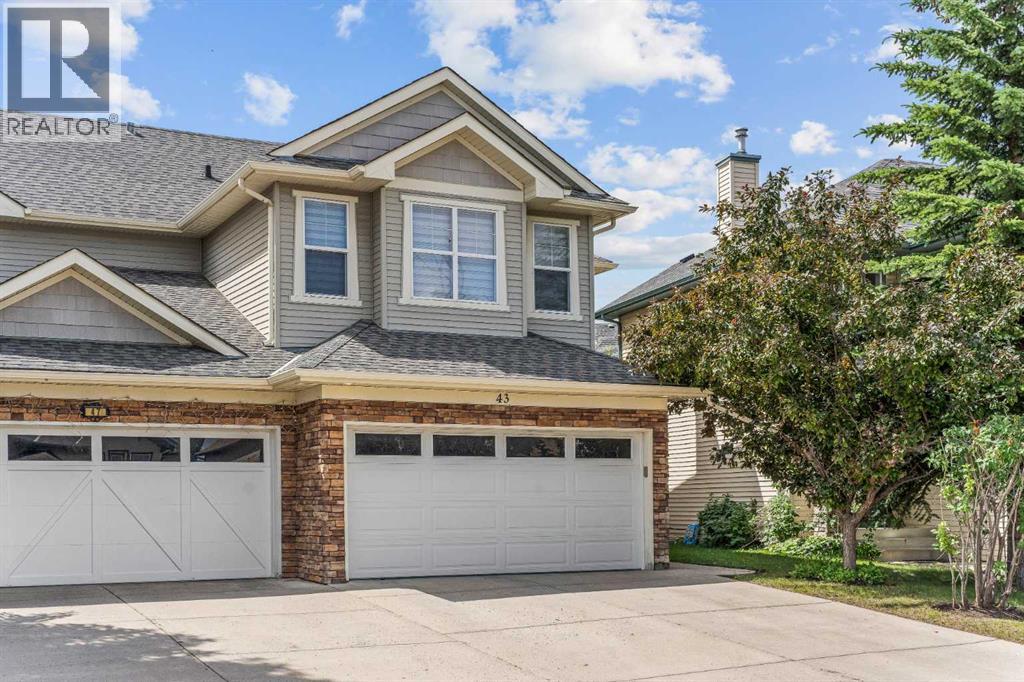
43 Shawinigan Lane SW
Calgary, Alberta
Welcome home to this bright end-unit townhome. The spacious foyer offers convenient garage access and a closet. The light-filled main floor features a welcoming living room with a gas fireplace, perfect for chilly days. The adjacent dining room opens through sliding doors to a patio bordering green space. The kitchen offers generous counter and cupboard space, plus a pantry, and a conveniently located half bath completes this level. Upstairs, the primary bedroom includes a large walk-in closet, along with two additional bedrooms and a full bathroom. The unfinished basement is ready for your creative ideas. Freshly painted, with cleaned carpets, this home is move-in ready. Enjoy easy access to schools, parks, pathways, Shawnessy Barn, shopping, and transit. (id:52784)
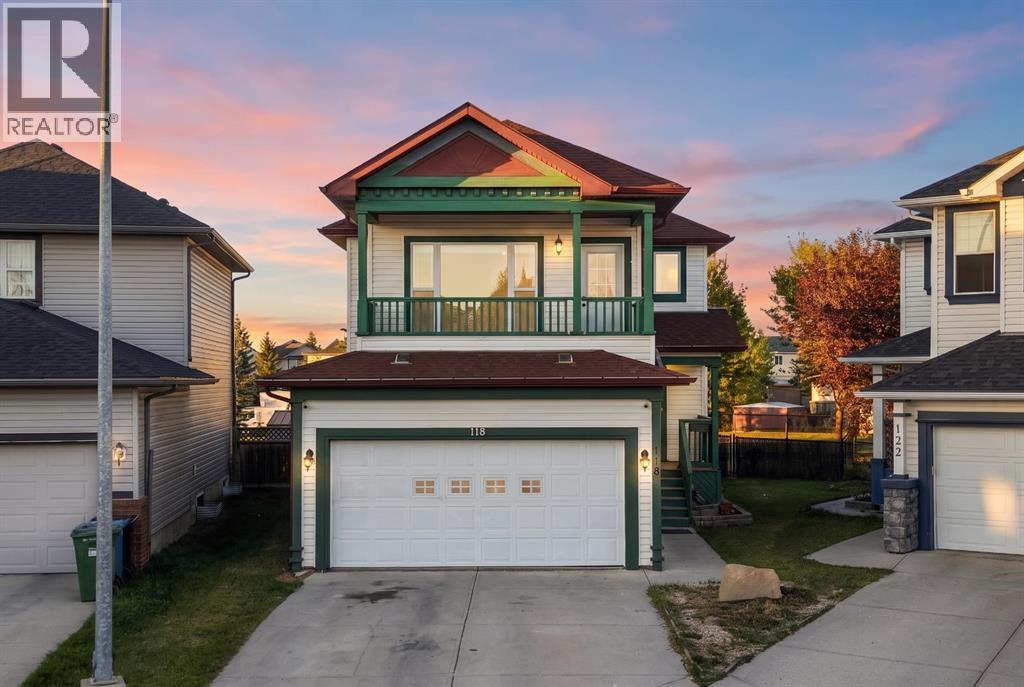
118 Martha's Haven Green NE
Calgary, Alberta
BACKING ONTO GREEN SPACE — NO REAR NEIGHBOURS! Welcome to this beautifully maintained home in the desirable community of MARTINDALE, offering a spacious and functional layout with excellent rental potential. This home features 3 BEDROOMS UPSTAIRS, INCLUDING A SPACIOUS PRIMARY/MASTER BEDROOM, a BONUS ROOM, 2.5 BATHROOMS, and a PRIVATE BALCONY overlooking the green space. The main floor offers a bright and inviting living area, a well-appointed kitchen, dining space and convenient access to the large backyard. Upstairs, you’ll find three good-sized bedrooms, including the primary bedroom, along with the bonus room and balcony — perfect for relaxing and enjoying the peaceful surroundings.The FULLY DEVELOPED BASEMENT features a 1-BEDROOM ILLEGAL SUITE WITH SEPARATE ENTRANCE, providing excellent potential for rental income or additional living space. The property also offers a FRONT ATTACHED DOUBLE-CAR GARAGE, a LARGE BACKYARD, and the highly desirable benefit of NO DIRECT REAR NEIGHBOURS. Located close to SCHOOLS, PARKS, SHOPPING, TRANSIT, RESTAURANTS AND ALL MAJOR AMENITIES, this is an excellent opportunity for families, first-time buyers and investors alike. Please Note- Some images have been Virtually Staged for illustrative purposes.GREEN SPACE | NO REAR NEIGHBOURS | 3 BEDROOMS UP | PRIMARY BEDROOM | BONUS ROOM | BALCONY | 2.5 BATHROOMS | 1-BEDROOM ILLEGAL BASEMENT SUITE | SEPARATE ENTRANCE | RENTAL INCOME POTENTIAL | FRONT DOUBLE ATTACHED GARAGE | LARGE YARD | GREAT LOCATION (id:52784)
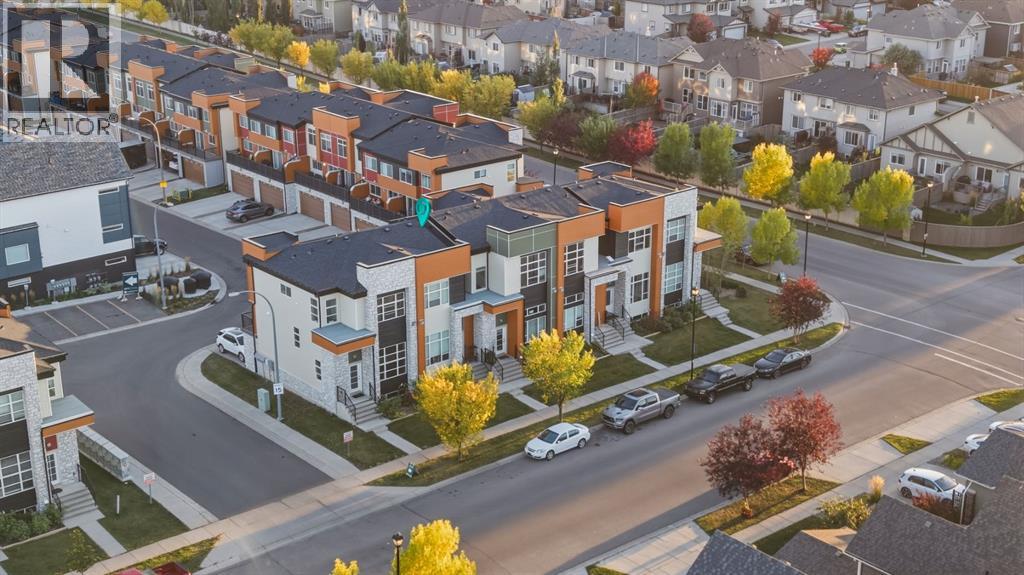
505, 1530 Bayside Avenue SW
Airdrie, Alberta
Welcome to #505, 1530 Bayside Ave SW in Airdrie! This beautifully designed 4 level split offers a spacious and functional layout with plenty of natural light and thoughtful living spaces throughout. The main level welcomes you with an impressive ceiling heights, a cozy tiled fireplace, and an inviting living room that creates a striking first impression. The bright and stylish chef's kitchen is a true showpiece, featuring stainless steel appliances, ample counter and cabinet space. The kitchen and dining room flow seamlessly onto a South facing balcony perfect for enjoying your morning coffee or hosting friends outdoors. Upstairs you'll find three well appointed bedrooms including a spacious primary retreat with a private ensuite featuring a double vanity. A second full bathroom and convenient upper level laundry complete this level adding to the home's everyday functionality. The unfinished basement offers excellent potential for future development for a recreation room, home office, gym, or additional living space tailored to your needs. Rounding out this exceptional home is a double attached garage, adding everyday convenience and valuable extra storage. With its stylish finishes, functional design, and prime location in Airdrie this home is truly move in ready and waiting for its next owner! Book a showing today! (id:52784)
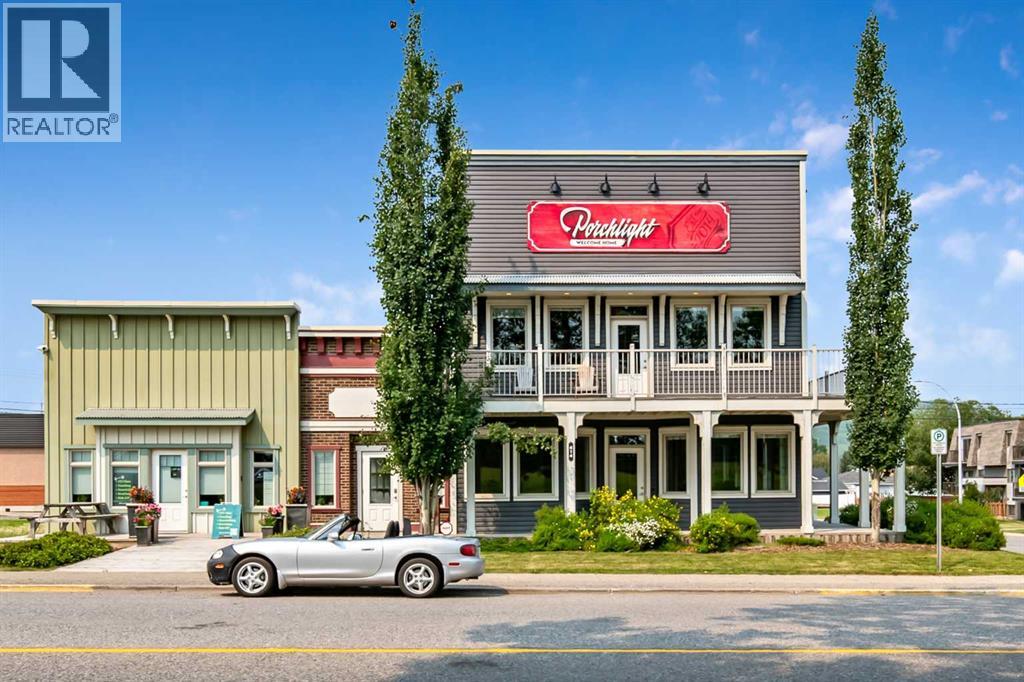
414 Main Street NW
Diamond Valley, Alberta
FOR SALE OR LEASE Positioned along Main Street (Highway 22) in the heart of Diamond Valley, this exceptional stand-alone commercial building offers one of the most attractive ownership opportunities in the area. Meticulously maintained and gently used as a professional office for the past 14 years, the property is move-in ready and ideally suited for a wide range of commercial, medical, and professional uses. Set on a 12,540 sq ft lot with excellent visibility, easy access, and ample on-site parking, the building delivers both functionality and strong street presence. Its heritage-inspired architecture, quality craftsmanship, and distinctive character set it apart from surrounding commercial properties, creating an impressive and memorable first impression for clients and visitors. The property is comprised of two interconnected buildings, thoughtfully designed to support flexible operations. Lock-off doors allow each section to be secured independently, enabling separate tenancy or single-user occupancy depending on business needs. Inside, the main and upper floors feature a combination of private offices, workstation areas, and a staff kitchen. The upper level includes built-in workstations, a rear office with a connecting balcony, and an executive front office with two integrated workstations. This executive suite also offers a comfortable meeting/lounge area, a private washroom, and direct access to both front and side balconies. The mostly finished basement provides valuable additional workspace, including conference rooms, a large furnished boardroom, server and IT rooms, storage areas, and mechanical rooms—everything a growing business requires under one roof. An adjoining 8,460 sq ft lot is also available for purchase (MLS# A2331143), offering further expansion or development potential. Property is avalable for sale or lease. (id:52784)
2204, 33 Carringham Gate NW
Calgary, Alberta
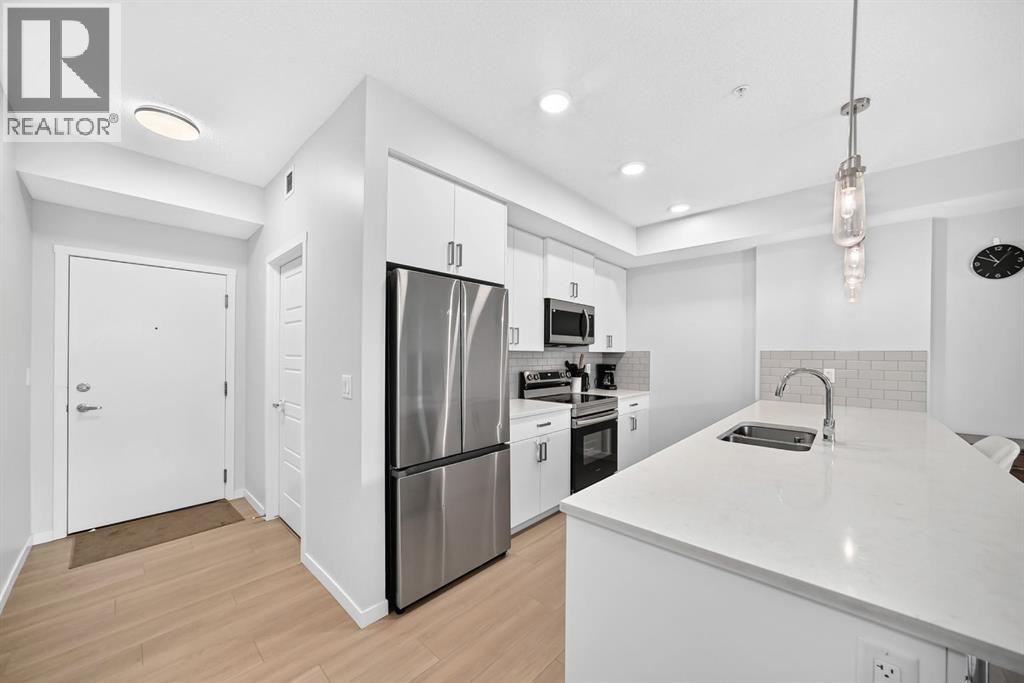
Welcome to this beautiful 2024-built condo in the desirable NW community of Carrington built by CedarGlen Home! This modern and thoughtfully designed unit features 2 bedrooms and 2 full bathrooms, offering a comfortable and functional open-concept layout. The stylish kitchen showcases sleek cabinetry, quartz countertops, making it perfect for everyday living and entertaining. Enjoy a peaceful courtyard-facing view from the roomy balcony, complete with a gas hookup for your BBQ—ideal for summer gatherings or relaxing with your morning coffee. The unit also includes title heated underground parking for added comfort and convenience year-round. Ideally located close to grocery stores, restaurants, banks, parks, walking paths, and everyday amenities, with easy access to Stoney Trail and major roadways. This is a fantastic opportunity to own a modern condo in a growing community with convenience right at your doorstep. Book your showing today! (id:52784)
33 Longeway Place
Rural Rocky View County, Alberta
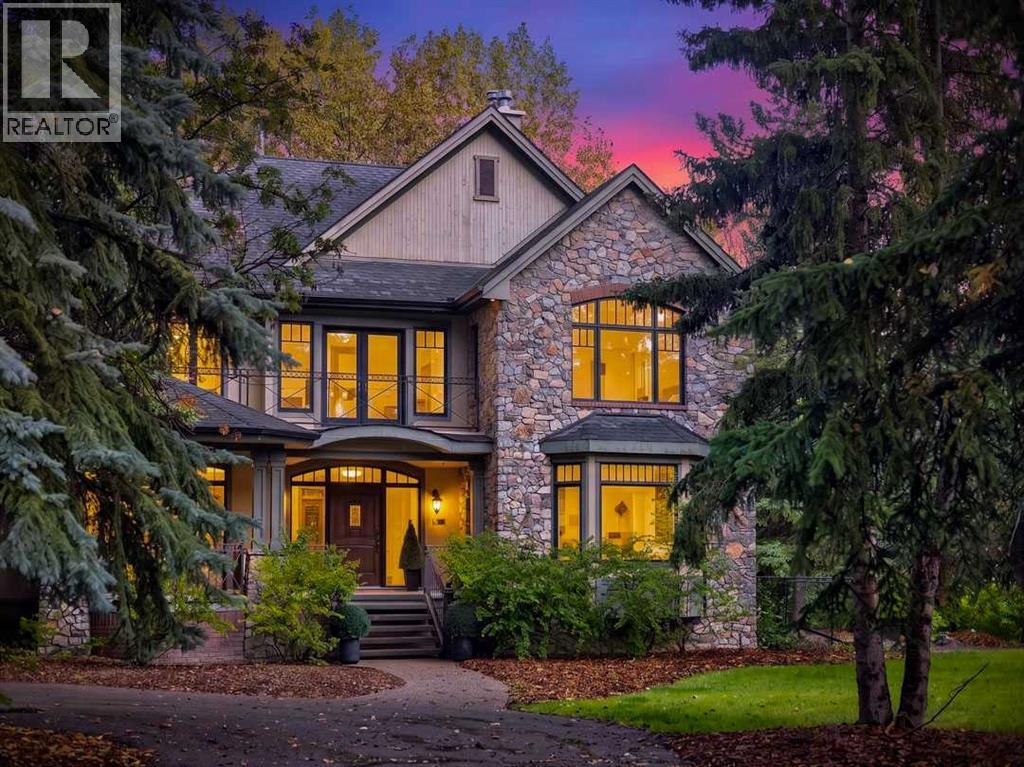
Privately set on four treed acres in South Springbank, this custom-built - and newly renovated Taradar home offers the perfect combination privacy and character, with a park-like setting that feels removed from the city while remaining minutes from Springbank schools and West Calgary amenities. Offering over 7,783 SF of total living space, the home is substantial without losing it’s warm, family feel. The quality of this home must be emphasized: full bed natural stone, rich wood detailing, limestone flooring and the sweeping curved staircase create a memorable first impression, while large windows throughout frame the mature trees surrounding the property. The main floor offers an impressive variety of living spaces, including formal dining, a spacious family room, living room, private office and a beautiful study with extensive custom millwork. A custom built masonry wood-burning fireplace with a natural gas starter adds warmth and character to the family room and ties in the kitchen. At the heart of the home, the new kitchen pairs crisp white cabinetry and quartz countertops with a substantial island, premium CAFÉ stainless appliances, two dishwashers and abundant storage. The layout provides plenty of room for both everyday family life and larger gatherings, with multiple spaces to gather or retreat throughout the main level. Also on the main is a main-floor bedroom with its own 3-piece ensuite which adds flexibility for guests, extended family or an additional workspace. The attached oversized garage, large mudroom and practical secondary spaces make the home as functional as it is impressive. Upstairs, the primary suite feels like a private retreat, with a fireplace, sitting area, access to the outdoors and a beautifully updated ensuite featuring a freestanding tub, large glass shower and double vanity. Extensive custom cabinetry and a walk-in closet provide exceptional storage. Three additional bedrooms, multiple bathrooms, an upper den and laundry complete th is level, giving families an incredible amount of space without sacrificing privacy. The lower level adds even more flexibility with a large recreation room, fifth bedroom, 4-piece bathroom, walk-in closet and extensive storage. Sports Families will LOVE the ‘hockey room’ featuring plywood walls, perfect for a hockey shooting range, future golf sim room, or a multitude of other activities. Additionally there is a separate oversized double heated shop/ garage for all your toys & equipment. The grounds are spectacular with hundreds of mature trees creating remarkable privacy, with expansive lawns, firepit, dedicated dog run, Celtic rock garden and a large open rec area with space for your ODR. With 4 fenced acres, your dream of keeping your horse at your property is now a possibility. less than 5 minutes to the new COSTCO, or 25 minutes to downtown Calgary. A full renovation and feature list is available - call your favourite REALTOR® to arrange a private viewing. (id:52784)
178140 96 Street W
Rural Foothills County, Alberta
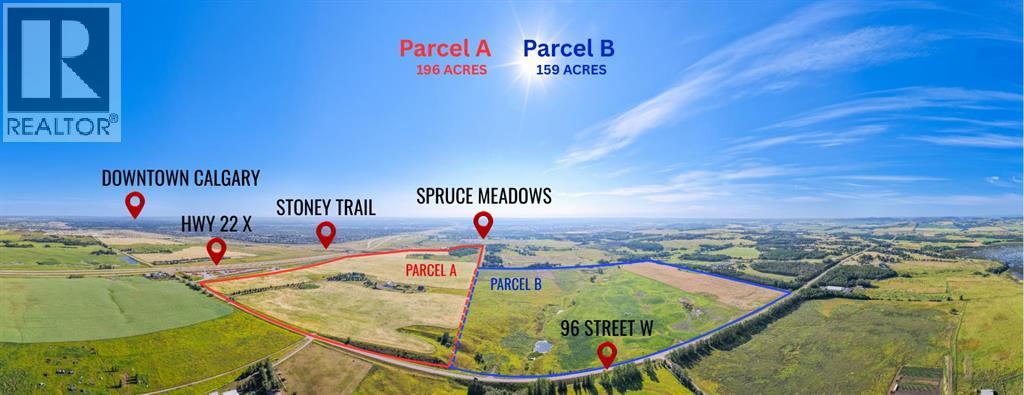
WELCOME to a ONCE-IN-A-GENERATION LAND DEVELOPMENT OPPORTUNITY offering a combined 355 ± ACRES along Calgary’s highly desirable SOUTHWEST GROWTH CORRIDOR!!! This spectacular 159 ± ACRE QUARTER SECTION with MOUNTAIN VIEWS is to be purchased together with the adjoining 196 ± ACRES (A2342199), creating an extraordinary land assembly combining SCALE, LOCATION + LONG-TERM POTENTIAL.The adjoining 196 ± ACRE property includes approximately 78 ± ACRES of COMMERCIAL LAND within the CITY OF CALGARY plus approximately 118 ± ACRES of AGRICULTURAL LAND. Together, the properties span TWO MUNICIPALITIES + MULTIPLE LAND-USE DESIGNATIONS—opening the door to an exciting range of possibilities for visionary developers, investors + organizations, subject to municipal approvals, land-use redesignation + servicing requirements.355 ± ACRES + 2 MUNICIPALITIES + MULTIPLE LAND-USE DESIGNATIONS = ENDLESS POSSIBILITIES!!!Strategically positioned approximately 500 METRES FROM CALGARY’S SOUTHWEST BOUNDARY, directly south of SPRUCE MEADOWS GREEN + within approximately 1.5 KM of the internationally renowned SPRUCE MEADOWS, this exceptional assembly places investors in the path of Calgary’s continued southern expansion. Future residential growth is proposed north of the lands across HIGHWAY 22X, further strengthening the long-term appeal of this irreplaceable location.Outstanding connectivity provides convenient access to HIGHWAY 22X, STONEY TRAIL, MACLEOD TRAIL + 37 STREET SW/96 STREET, while paved road access, nearby utilities + proximity to Calgary amenities support future planning. The prominent location, substantial land base + diverse designations create potential for COUNTRY-RESIDENTIAL DEVELOPMENT, an EXCLUSIVE EQUESTRIAN COMMUNITY, ESTATE HOMES, RECREATIONAL OR GOLF-RELATED DEVELOPMENT, INSTITUTIONAL USES, SPECIALTY SCHOOLS, CHURCHES, EVENT DESTINATIONS, HOTELS, COMMERCIAL PROJECTS + other large-scale concepts, subject to all required approvals.The 159 ± ACRE parcel showcases BREATHTA KING ROCKY MOUNTAIN VIEWS, open meadows, rolling terrain + a NATURAL SPRING. Its remarkable topography creates an inspiring canvas for a landmark development that complements the surrounding Foothills landscape.The lands also carry a meaningful piece of Alberta history. A plaque honouring the McConkey Family legacy, spanning 1924 to 2023, is to remain on its natural site—preserving their incredible story while welcoming a bold new vision for the land.Large-scale assemblies this close to Calgary are EXCEPTIONALLY RARE—especially those combining CITY COMMERCIAL LAND, AGRICULTURAL LAND, mountain views, major transportation access + proximity to SPRUCE MEADOWS. See Conceptual Renderings in Supplements for visual development ideas (Illustrative Purposes Only)THIS IS MORE THAN A LAND PURCHASE—it is an opportunity to secure a strategic position in SOUTH CALGARY’S FUTURE, create a LANDMARK DEVELOPMENT + build a legacy across 355 ± REMARKABLE ACRES!!!355 ± ACRES. ONE EXTRAORDINARY ASSEMBLY. LIMITLESS VISION!!! (id:52784)
or rent
4825 Macleod Trail S
Calgary, Alberta
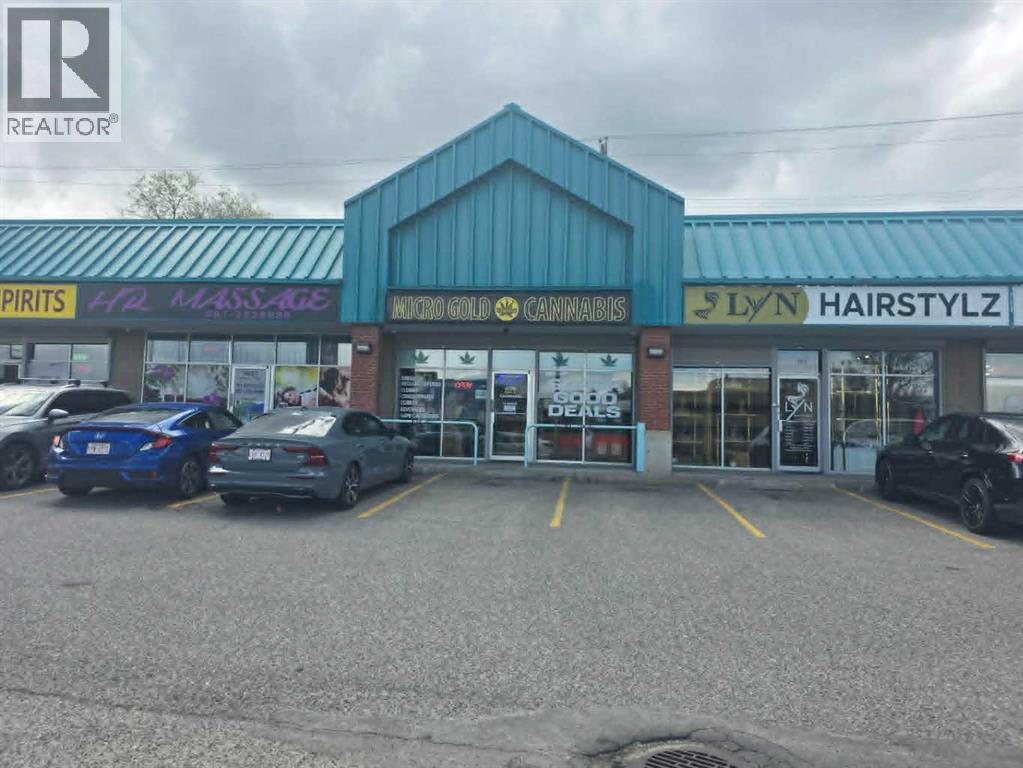
**Turnkey Cannabis Retail Business Opportunity – Prime Macleod Trail South Location**Exceptional opportunity to acquire a fully operational cannabis retail business in a highly visible and established Macleod Trail South location. This is a business-only sale, offering a turnkey operation complete with fixtures, security system, surveillance cameras, televisions, and virtually everything required to continue operating seamlessly from day one.The business is strategically positioned in a high-traffic area with excellent exposure and accessibility, making it an ideal opportunity for an owner-operator or entrepreneur looking to enter or expand within the cannabis retail sector.The purchaser will assume the existing lease, which has approximately three years remaining, providing stability and continuity in a proven location. Inventory is not included in the purchase price but may be negotiated separately.All prospective purchasers must obtain approval from both the landlord and the Alberta Gaming, Liquor & Cannabis Commission (AGLC). The current owner is scaling back operations, creating an excellent opportunity for a motivated buyer to take over an established business and build upon its success.**Please do not approach or question staff regarding the sale.** All inquiries and showings must be arranged through the listing representative.Don't miss this chance to acquire a fully equipped cannabis retail operation in one of Calgary's busiest commercial corridors. (id:52784)
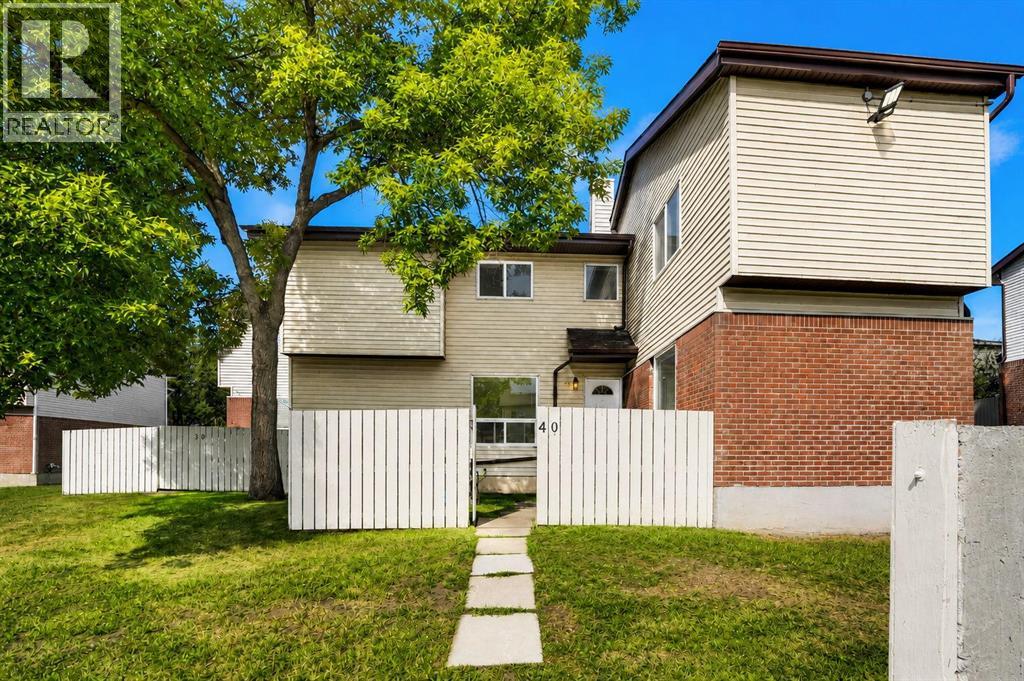
40, 32 Whitnel Court NE
Calgary, Alberta
Discover this charming townhouse in the well-established community of Whitehorn North East. This end unit unique home face south accented with large windows that flood the house with lots of natural light. Enjoy an exceptional indoor / outdoor life in a home whose every detail reflects a cozy home atmosphere. Simplicity and is enhanced by a balance of function, space and light, wide open rooms, new vinyl plank in the main floor. Main floor features, a huge living room with beautiful kitchen and dining room is spacious for your family entertaining needs. The second-floor features three spacious bedrooms, open hall way. Basement is partially developed with a flex room. Main floor and upstairs renovated, new paint, and new vinyl plan in the main and upper floor.. Whether you are looking for a start home, investment opportunity or a place to call home, this townhouse embodies the perfect blend of style, comfort, and convivent. Don’t miss out this beautiful modern living at its finest, come check it out. (id:52784)
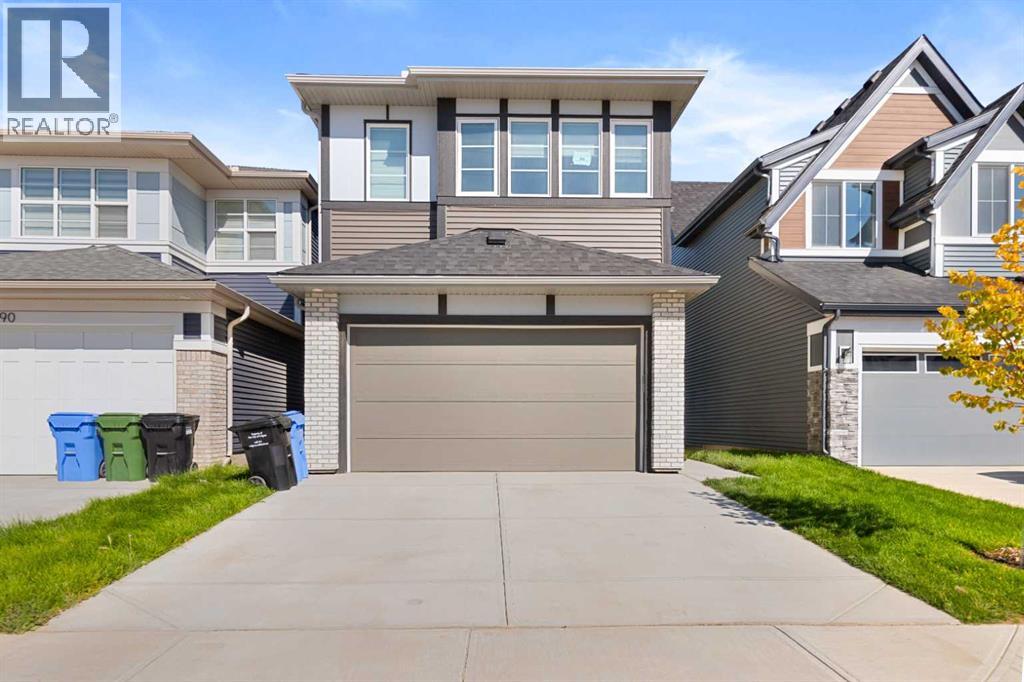
86 Corner Glen Gardens NE
Calgary, Alberta
Welcome to this spacious and beautifully designed home in the sought-after community of Cornerstone, backing directly onto a park and pond with a peaceful and scenic setting. Featuring a double front-attached garage and plenty of living space, this home is ideal for a growing family. The main floor offers a bedroom and full bathroom, along with a nice upgraded kitchen featuring modern finishes, ample cabinetry, and plenty of workspace. The open living area provides a comfortable space for everyday living and entertaining.Upstairs, you’ll find four additional bedrooms, a spacious bonus room, and convenient upper-floor laundry. The primary bedroom features a luxurious 5-piece ensuite, while the additional bedrooms provide plenty of space for family members or guests.The unfinished sunshine basement comes with a separate side entrance, offering excellent potential for future development. Enjoy the added benefit of backing onto a park and pond, providing a beautiful backdrop and extra outdoor space right outside your home.A great opportunity to own a spacious family home in Cornerstone with a functional layout, upgraded kitchen, double attached garage, and outstanding park-and-pond views. (id:52784)
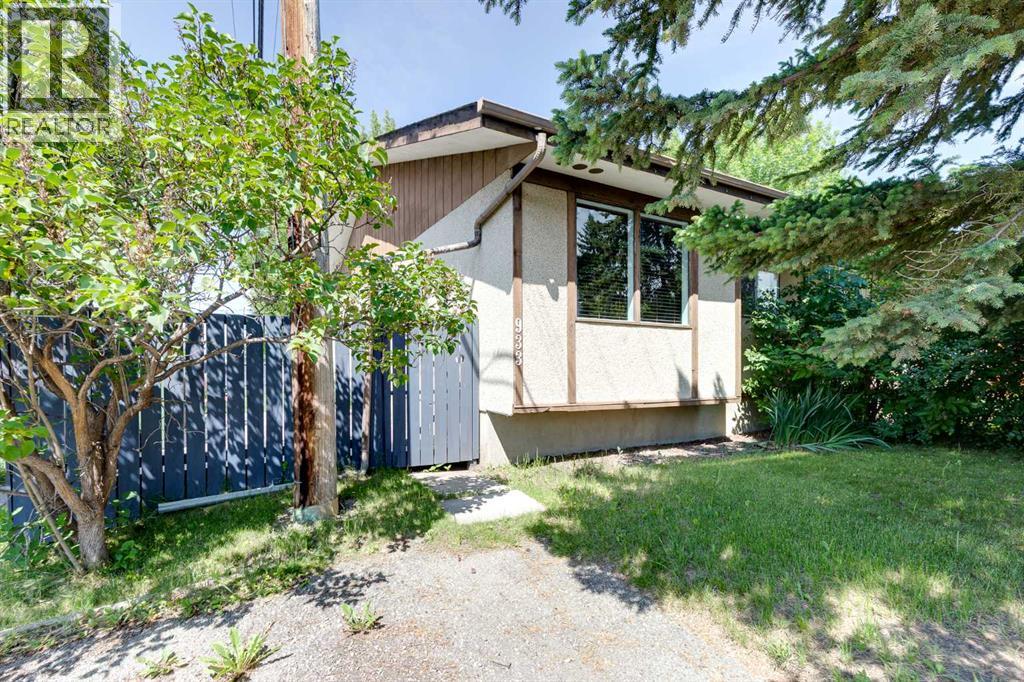
933 Marcombe Drive NE
Calgary, Alberta
CALLING ALL INVESTORS, HANDY FOLKS, and those with VISION! This half duplex bungalow is a FIXER UPPER...and priced to reflect it! Located in a fantastic spot, just steps from the park, playground, and school (morning drop-off just got a whole lot easier). BACK LANE access too! The main floor offers TWO bedrooms and a layout that's just waiting for your updates. Yes, it needs work...paint, flooring, the home is in need of some love (it has not been damaged)...but GOOD BONES are here! Downstairs you'll find a THIRD bedroom, plus a laundry/mechanical/half bath area. You'll also find and a nice sized REC ROOM for game/movie night. Out back, a private, fully fenced yard with a beautiful mature shade tree, storage shed, and room for the fire pit nights. This is the one for the buyer who sees potential. Bring your tool belt and your imagination! Come check it out! (id:52784)
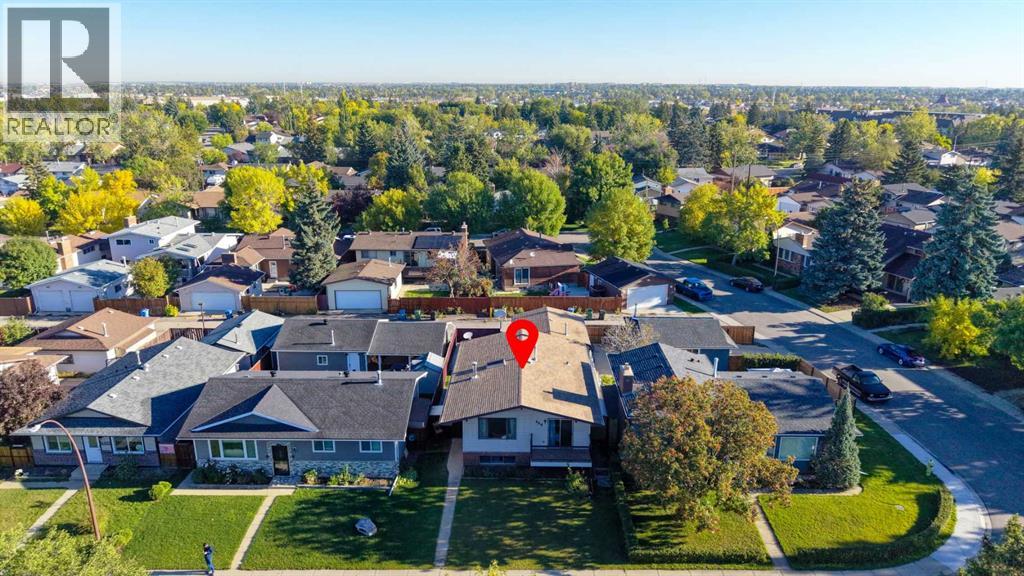
668 Whiteridge Road NE
Calgary, Alberta
Welcome home! This beautifully maintained home situated in the heart of Whitehorn, offers a fantastic location just steps from local elementary and junior high schools, as well as the community center.The bright, spotlessly clean main level features a spacious living room anchored by a cozy entrance The expansive kitchen is highlighted by a center island and a three-piece appliance package, flowing seamlessly into a dedicated dining room that boasts a full wall of custom built-ins. Step directly through the dining room's patio doors to enjoy the raised deck, perfect for outdoor dining. Two generous bedrooms and a full four-piece bathroom complete the upper floor.Downstairs, the fully developed lower level significantly expands your living space. It showcases a massive family room and offers a third bedroom with a large window, a versatile den that can easily serve as a fourth bedroom or home office, and an additional four-piece bathroom.Outside, the fully fenced and landscaped yard is designed for both relaxation and utility. The exterior features a charming brick patio, a poured concrete RV parking pad, and convenient paved alley access. To top it all of, there’s a single detached garage to fulfill your parking needs. (id:52784)
43 Cougar Ridge Bay SW
Calgary, Alberta
An exceptional 4-bedroom home nestled on a quiet cul-de-sac in the sought-after community of Cougar Ridge. Backing directly onto a scenic walking path with no neighbours behind, this home is boast 2,300 sqft of developed living space and offers convenience and comfort in an incredible location.The bright, open main floor is designed for both everyday living and effortless entertaining. At the heart of the home is a well-appointed kitchen featuring a corner pantry, stainless steel appliances, a new refrigerator (2026), and an updated gas range with hood fan. Large southwest-facing windows fill the living and dining space with natural light. A convenient powder room and main-floor laundry are located just off the double attached garage.Upstairs, the thoughtfully designed layout offers excellent separation between the bedrooms. The spacious primary retreat features a walk-in closet and private ensuite, while two additional bedrooms and a full bathroom are situated on the opposite side of the home. A central bonus area offers the perfect flexspace for a family room or home office. The fully developed basement extends the living space with a large recreation room, a fourth bedroom, and a full 4-piece bathroom—ideal for guests, teenagers, or a growing family. Additional mechanicalupgrades includes central air conditioning (2022) and a newer hot water tank (2023).Step outside to a sunny, south-facing backyard that backs onto one of Cougar Ridge's scenic walking paths. Sliding patio doors open onto your large patio with built-in seating, making this an ideal space for summer barbecues, entertaining, or simply enjoying the outdoors. Located just steps from the Calgary French & International School and minutes from Stoney Trail, Bow Trail, and the shopping, restaurants, cafés, and everyday amenities of West 85th. Cougar Ridge is one of Calgary's most desirable west-side communities, known for its family-friendly atmosphere, excellent schools, and easy access to downtown and the mountains.Book your private showing today! (id:52784)
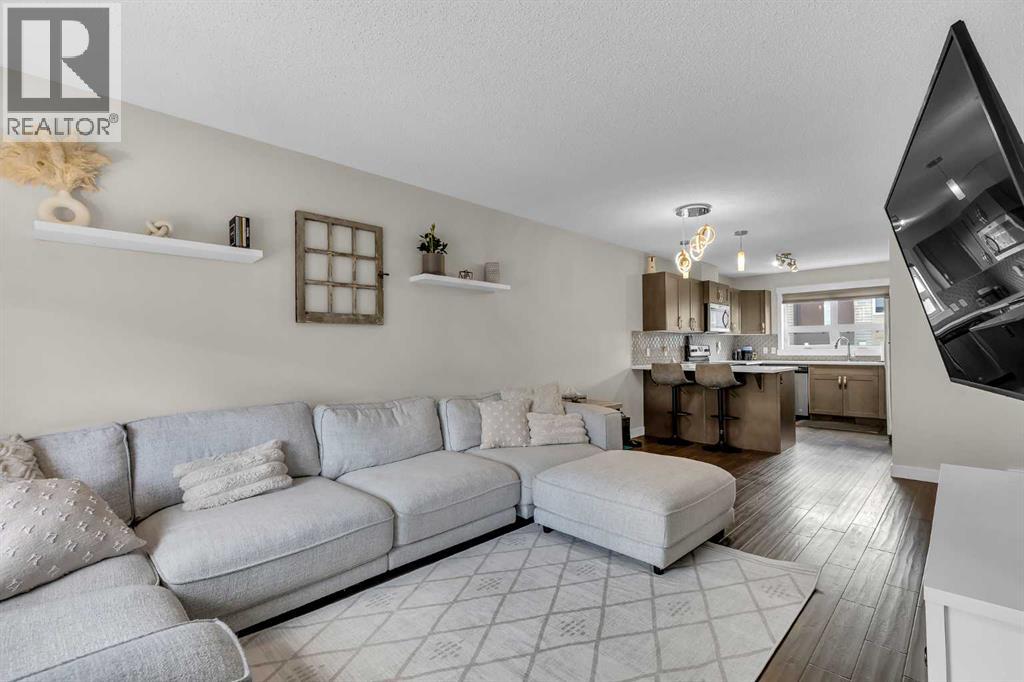
305, 2461 Baysprings Link SW
Airdrie, Alberta
STYLISH…MODERN…LOW MAINTENANCE…and ATTACHED GARAGE (with a walkout like backdoor leading to the quiet greenspace behind)! Welcome to this beautifully appointed 3-storey townhome in the much sought after Latitude 51. Not many of these come to the market! Great curb appeal greats you as you arrive home. Bold yet warm and inviting. Step inside and up to the wide open main floor which does NOT disappoint. The living area is WARM and inviting…picture a big sectional you can just sink into…where you relax before whipping up your next culinary delight. The living area flows seamlessly right into your CHEF'S KITCHEN. Speaking of which…QUARTZ countertops…stainless appliances…patterned tile backsplash…pendant lighting that makes the whole space POP…and a breakfast bar perfect for morning coffee with your favourite human (or non human). The balcony off the main floor overlooking that greenspace is ready for BBQ season…glass railings…wooden privacy screens between units…because your evenings are YOURS. Upstairs you find TWO PRIMARY SUITES each with their own 4 piece ensuite and WALK IN closets. Then add UPPER FLOOR LAUNDRY...hallelujah! There is also a half bath on the main floor for guests! The lower level entry off the garage gives you great flex space…and a walkout-like feature where you can gain direct access to the park behind. PLUS a pantry with loads of shelving for all the Costco runs. Come see this one! (id:52784)