

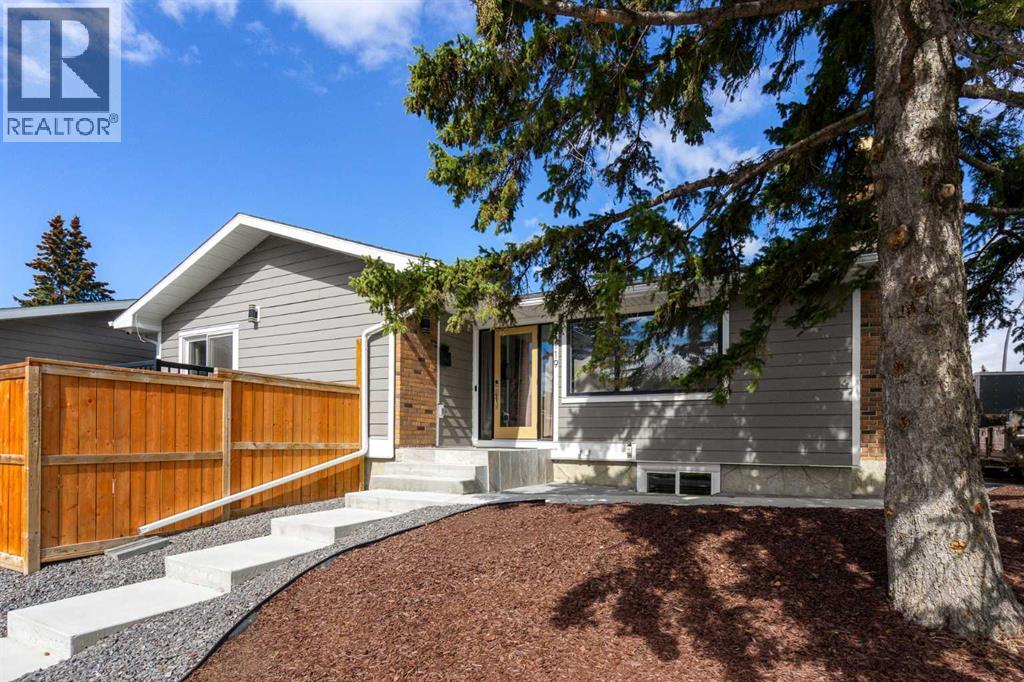
119 Silvercreek Close NW
Calgary, Alberta
Welcome to a rare opportunity in Silver Springs — where thoughtful design, flexibility, and quality renovations come together in one of NW Calgary’s most established communities. This fully renovated bungalow with a legal basement suite and separate entrance offers exceptional versatility for homeowners and investors alike. The upper level features a beautifully renovated two-bedroom, two-bathroom layout designed for both comfort and privacy. The primary retreat includes a walk-in closet, private ensuite, and its own fireplace, creating a warm and inviting space. A second fireplace anchors the main living area, adding character and comfort. Separate laundry and a spacious front entry walk-in closet enhance everyday functionality. The legal basement suite mirrors the same level of quality and intentional design. With its own private entrance, two bedrooms, and two bathrooms, both lower bedrooms feature walk-in closets — a rare and highly desirable feature. The primary suite includes an ensuite and fireplace, while a second fireplace in the lower living room makes the space feel anything but secondary. Separate laundry and a front entry walk-in closet ensure complete independence and ample storage throughout. Extensive renovations significantly reduce long-term maintenance concerns. The home features all new electrical and plumbing, new windows and doors, and two inches of additional exterior insulation added during renovation to improve efficiency. An on-demand hot water system and central air conditioning provide year-round comfort, while an exterior security system with cameras, wiring for Gemstone lighting, and a roof redone with asphalt shingles in 2023 offer additional peace of mind. Situated on a corner lot with zero-scaping for minimal upkeep, the exterior is designed for convenience without sacrificing outdoor enjoyment. A triple detached heated garage measuring 36 by 22 with vaulted ceilings offers exceptional storage and workspace potential. RV parking, a d ouble parking pad, and a total of six parking spaces provide rare flexibility. A rear deck or balcony, lower patio, and gazebo complete the outdoor space. Whether you're looking for a multi-generational living setup, the ability to supplement your mortgage, or simply a fully renovated home with built-in flexibility, this property offers options that are increasingly hard to find in a mature NW neighbourhood. (id:52784)
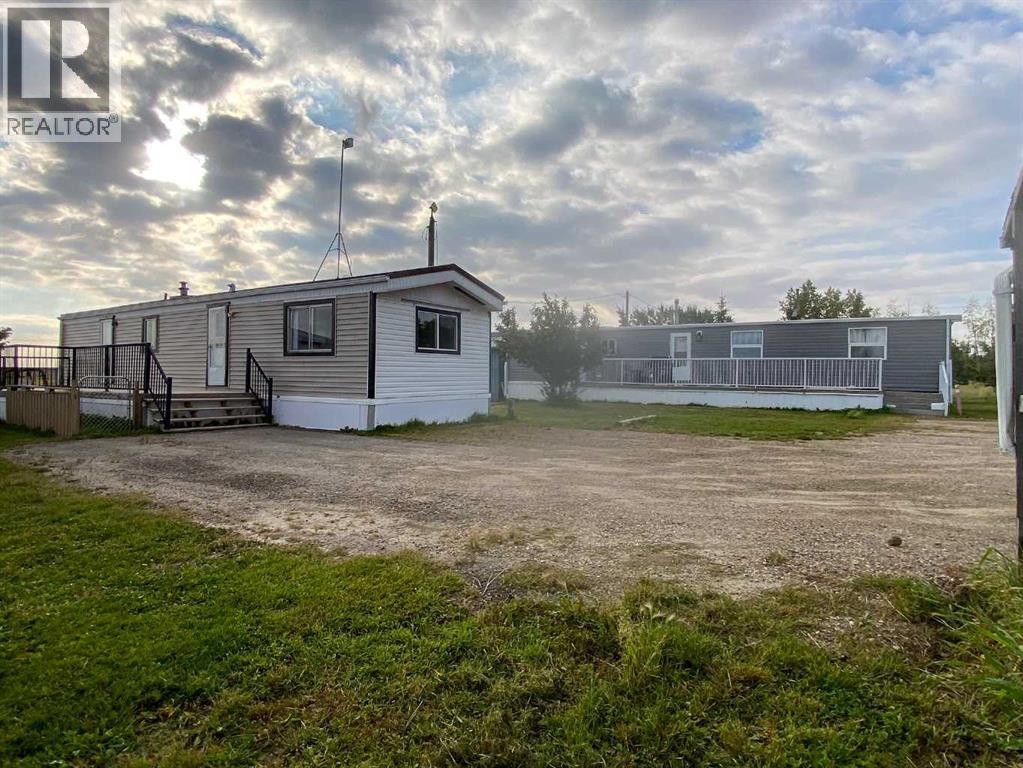
3203 50 Avenue
Olds, Alberta
Opportunity to own a versatile 1.53-acre Light Industrial zoned property offering a variety of potential uses and existing rental income. The property includes a 1976 mobile home with several upgrades, previously rented for $1,500/month, providing the option for rental income, staff accommodation, office use or other possibilities subject to municipal approval. Two additional storage sheds are also included. A second mobile home, not included in the sale, currently occupies a portion of the property and provides $460/month in lot rent, creating immediate income for the new owner. With ample land, flexible Light Industrial zoning and multiple potential revenue streams, this property offers an excellent opportunity for an investor, owner/operator or business looking for space to grow. Bring your business plans and explore the possibilities this unique property has to offer! (id:52784)
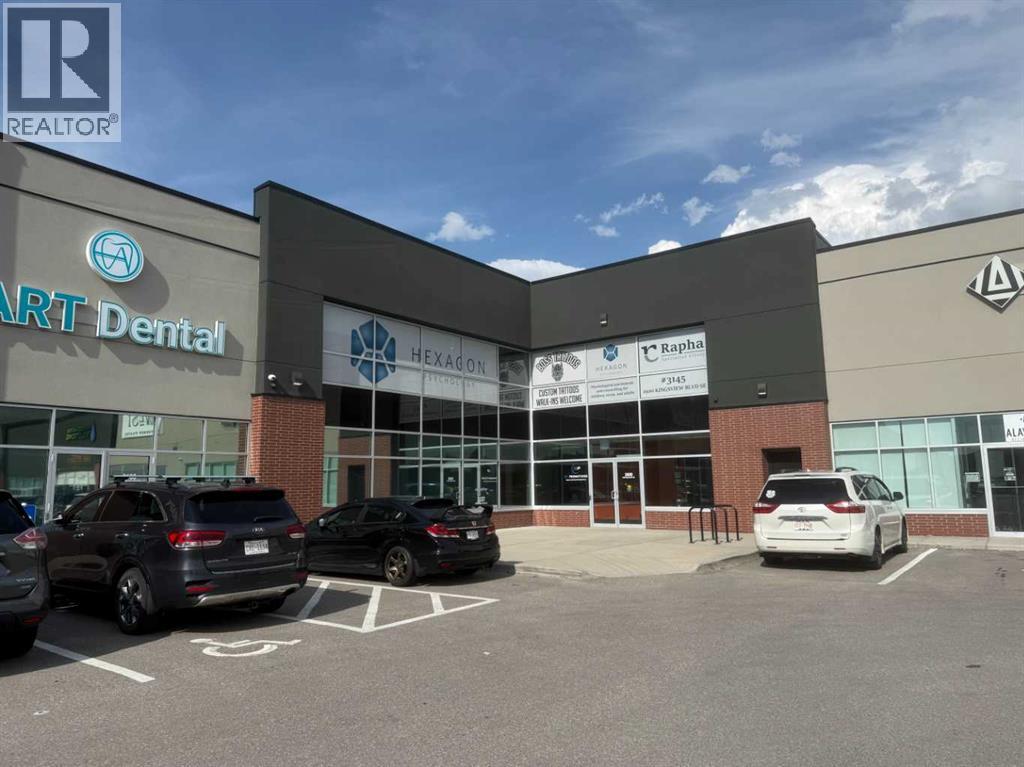
3137, 2920 Kingsview Boulevard SE
Airdrie, Alberta
Here is an incredible opportunity to own 2 main floor office units in this Mixed-Use Commercial complex which offer so many uses under the IB 1 zoning including Health Care, fitness, Animal Service, Business Support, Financial Service, Office, Commercial School, Personal Service and much more. These two units consist of a large fully developed unit at 1772sqft and the other undeveloped unit at 1153 sqft for a combined total square footage of approximately 2926 sqft. There are 3 large washrooms located in the common area for great convenience. These units are being offered “FOR SALE” but may also be leased to the right tenant. Current monthly fees are: Condo fees $1475 and Property tax $984.00 Plus utilities. Call now to book your private tour! (id:52784)
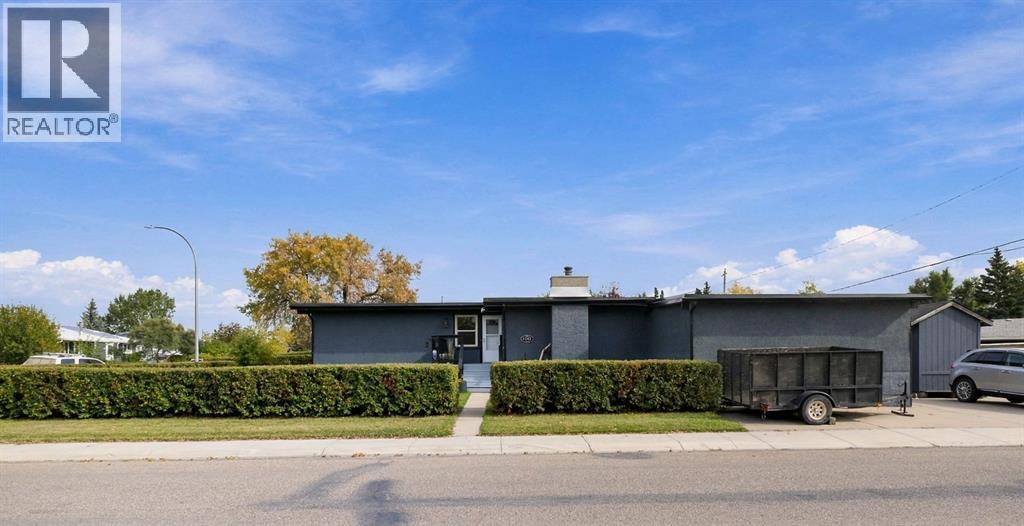
5141 43 Street
Olds, Alberta
Welcome to this beautifully refurbished bungalow, located on an amazing corner lot with plenty of parking, including RV parking and an attached, heated garage. This bright and sunny home features refinished hardwood floors, a spacious and inviting layout, with modern updates throughout. Offering 2 bedrooms on main level and 3 additional bedrooms downstairs, with 3 bathrooms, there is plenty of space for family, guests or a home office. Recent years have seen plenty of upgrades including windows, plumbing, electrical, heating system, roof, gutters, downspouts, some new appliances... Outside, you will love the tranquility and privacy that are created with the private courtyard style deck (newly updated), you will finally be able to fully relax and build memories and laughter. With its thoughtful renovations and ABUNDANT natural light, this charming home perfectly combines comfort, style and functionality - a true MUST SEE! Call your favourite Realtor today to book your personal viewing! (id:52784)
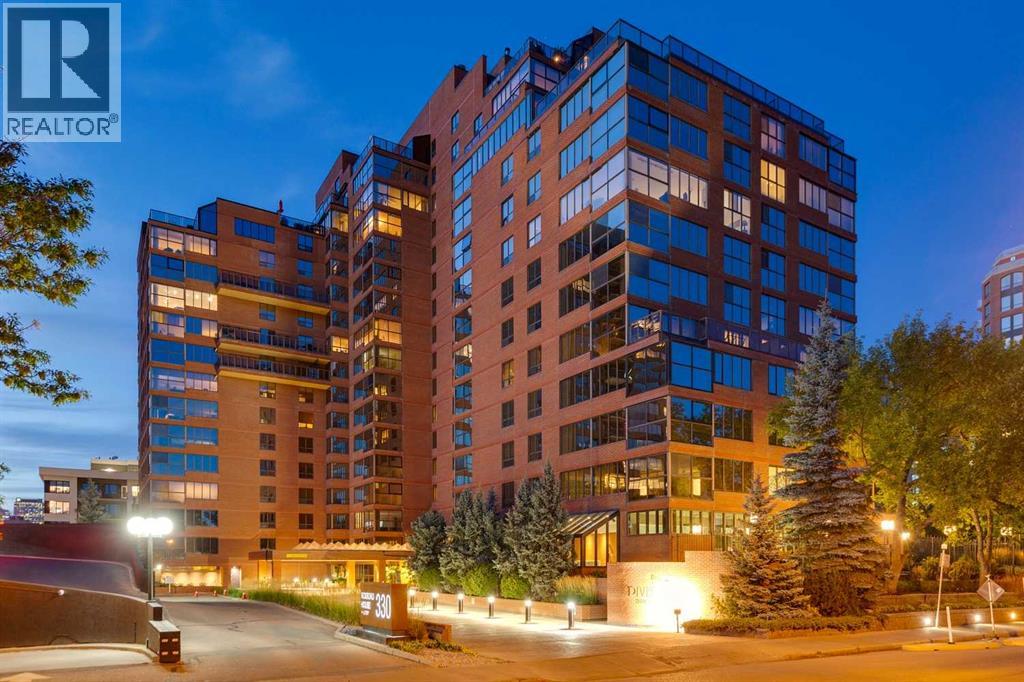
508, 318 26 Avenue SW
Calgary, Alberta
Move-in ready luxury in Riverstone, offering an exceptional two-bedroom, two-bath residence with beautiful downtown views in Calgary’s vibrant + walkable Mission District along the Elbow River. Spanning approximately 1,820 square feet, this sophisticated home was thoughtfully transformed by award-winning Paul Lavoie Design into a light-filled, contemporary open-concept residence. The renovation is defined by quality craftsmanship, refined materials + carefully considered details throughout. Custom cabinetry, Royal Flush plumbing fixtures, quartz countertops, smooth-finish ceilings, large-format tile flooring + two electric fireplaces create an elegant yet comfortable setting. Custom draperies + blinds, layered decorative + ambient lighting, integrated workspaces + beautifully crafted built-ins, including glass display cabinetry, provide both functionality + opportunities to showcase art and collectibles. Abundant wall space further enhances the home for art enthusiasts. The kitchen is exceptionally appointed with top-of-the-line Miele appliances. Life at Riverstone extends well beyond the suite. Residents enjoy 24-hour concierge service, a full-time building manager + dedicated cleaning staff, complemented by an impressive collection of amenities including a private tennis court, landscaped gardens, expansive patio with two BBQs, party room with kitchen, card/library room, indoor pool, two hot tubs, well-equipped fitness studio, visitor parking + car wash. Two separately titled underground parking stalls + an assigned storage locker are included. Set alongside the Elbow River, Riverstone places walking + cycling paths immediately at your doorstep, while the restaurants, cafes, shops + entertainment of Mission are just moments away. A rare combination of sophisticated interior design, exceptional building services + one of Calgary’s most desirable inner-city locations. (id:52784)
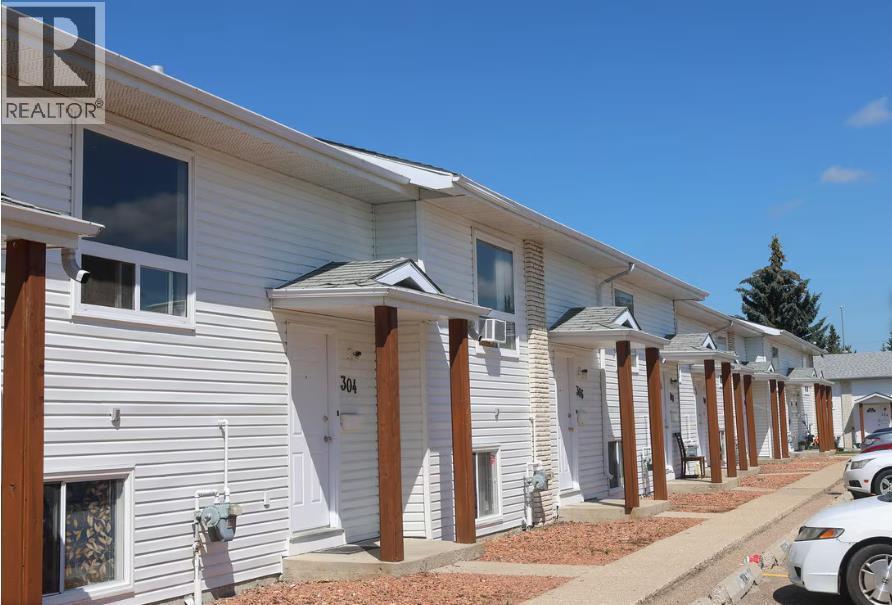
32 Holmes Street
Red Deer, Alberta
Discover the comfort of Parkland Townhomes, a welcoming community tucked away in Highland Green Estates, Red Deer. Our spacious townhomes are designed for everyday convenience. Each home features in-suite laundry, a full kitchen equipped with modern appliances.Parkland Townhomes offers incredible value. Located close to shops, schools, parks, and transit, you’ll enjoy a peaceful residential setting with easy access to everything Red Deer has to offer. Enjoy elevated outdoor living with a private balcony, perfect for morning coffee or sunset unwinding. Please note: home does not include a fenced yard. Availability for September 15th, 2026 (id:52784)
360 Saddlemont Boulevard NE
Calgary, Alberta
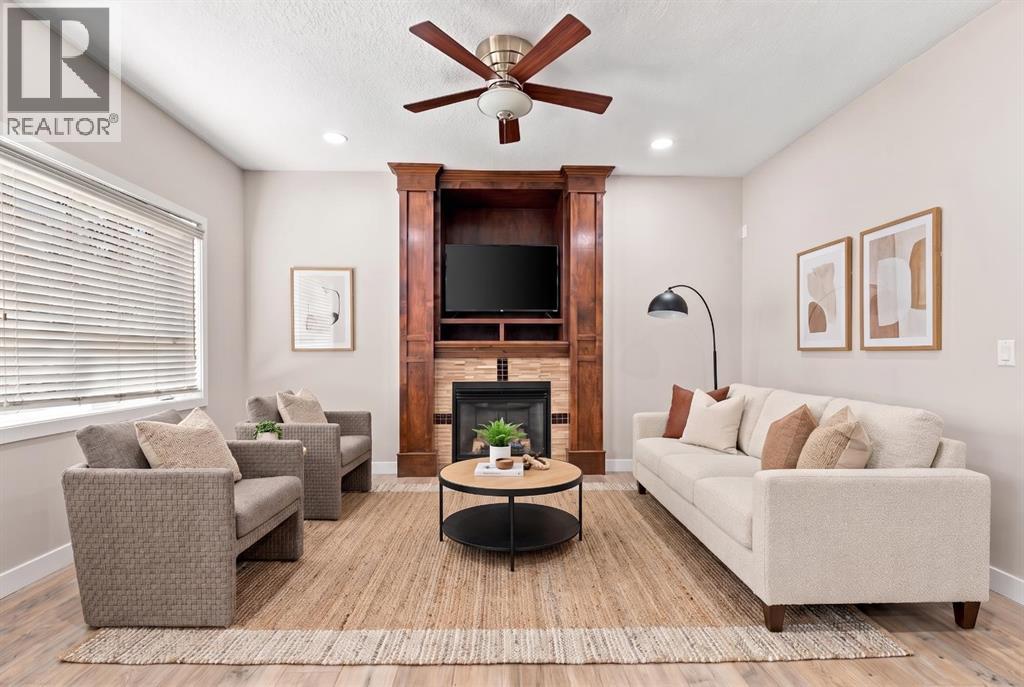
FULLY RENOVATED | 7 BEDROOMS | 5 FULL BATHROOMS | 2 BEDROOM LEGAL SUITE | 2 MASTER BEDROOMS | Welcome to 360 Saddlemont Blvd NE in the vibrant community of Saddleridge! Presenting to you this Fully Renovated home offering 7 Bedrooms and 5 Full Bathrooms. This home is one to impress, kept in immaculate condition. As you enter the home you are greeted with a large living room which is ideal for entertaining guests, along with a 3-Piece Bathroom. Further, the family room is large in size perfect for a large family! The kitchen has upgraded maple kitchen cabinets with a large waterfall island, NEW STAINLESS STEEL APPLIANCES and to your right the Dining Area. But the Main Floor doesn't finish there, it also features a good sized bedroom which can also be a Den! REMEMBER ALL NEW FLOORING! The second floor is has 4 bedrooms with 2 MASTER BEDROOMS, large Walk-in closets! Along with a large Bonus Room and laundry. The NEW PAINT and NEW LIGHT FIXTURES clearly shows how the home is spaced out well and built for a big family! The Legal Suite (Pending Approval) in the basement has its separate entrance and features 2 large bedrooms and 1 full Bathroom, this is not an ordinary bathroom, it has a custom shower which in new homes is a HUGE UPGRADE! The large living area/recreation room in the basement offers plenty of room for games, theatre, or just living! The Front parking pad is oversized allowing 3 vehicles to be parked! The community of Saddleridge continues to expand, the home is just steps away from Hugh Bennet Elementary school, and the new Saddleridge Plaza! THIS HOME CHECKS EVERY BOX! (id:52784)
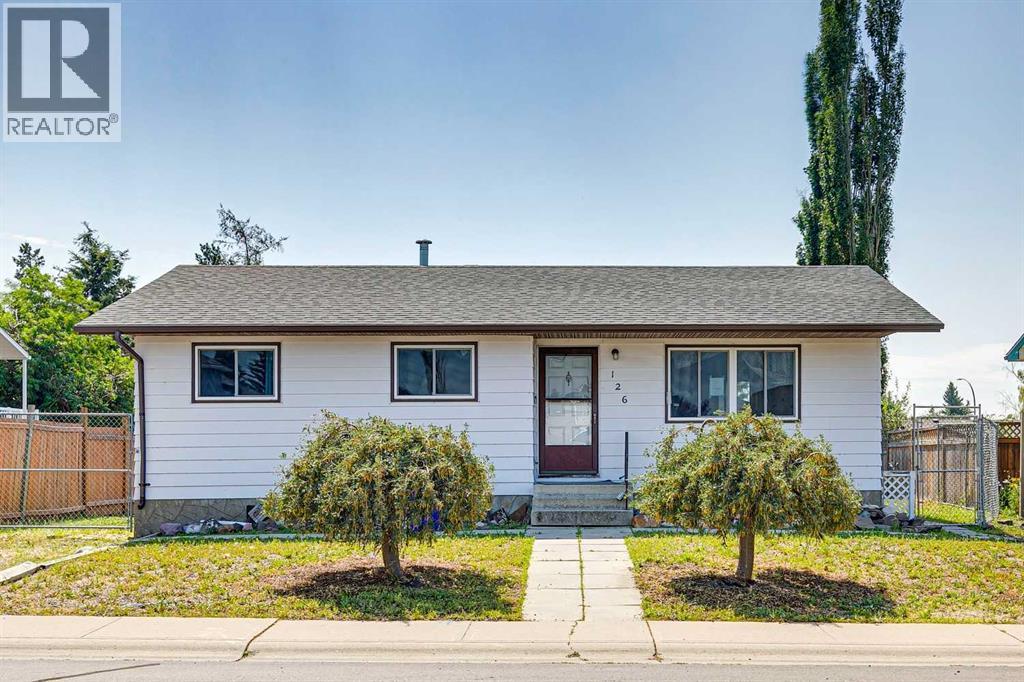
126 Thistle Way
Strathmore, Alberta
This fully developed bungalow offers excellent potential for renovators, investors, or buyers looking to add value. The home requires repairs, paint, new floor coverings, and general updating. It features 3 bedrooms and a 4-piece bathroom on the main level, plus an additional bedroom and 4-piece bathroom in the fully developed basement. The south-facing backyard is highly desirable, and the property is complete with a double detached garage. A great opportunity to renovate and build equity. (id:52784)
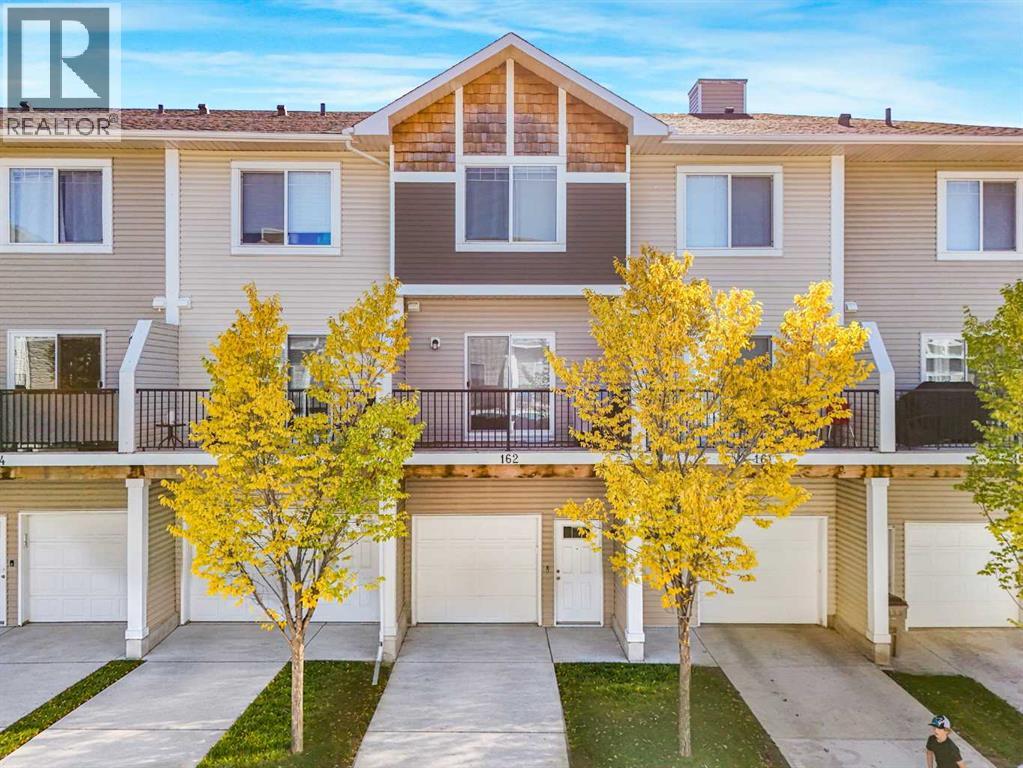
162, 2802 Kings Heights Gate SE
Airdrie, Alberta
Featuring 3 Bedrooms + Den/Flex, 10’ Ceilings on the Entrance Level, Quartz Countertops, New Stainless Steel Appliances & an Oversized Single Attached Garage with Custom Storage! Welcome to Kings Heights! This bright and spacious townhome offers a functional layout in a quiet, family-friendly community close to schools, parks, playgrounds and walking paths. The entrance level features a large foyer, a versatile den/flex space and a convenient bathroom, all with impressive 10’ ceilings. The open-concept main floor offers a modern kitchen with quartz countertops and newer stainless steel appliances, flowing seamlessly into the dining area and family room. The 9’ ceilings, large windows and abundant natural light create a bright and welcoming living space. Upstairs offers 3 spacious bedrooms, a full bathroom and convenient laundry. The primary bedroom provides plenty of space for comfortable everyday living. The oversized single attached garage offers excellent parking and storage, complete with custom built-in shelving and ceiling storage to maximize every inch of space. Located in a quiet and family-friendly neighborhood, with schools, playgrounds, parks and walking paths all within easy reach. A great opportunity to own a spacious and affordable home in the desirable community of Kings Heights (id:52784)
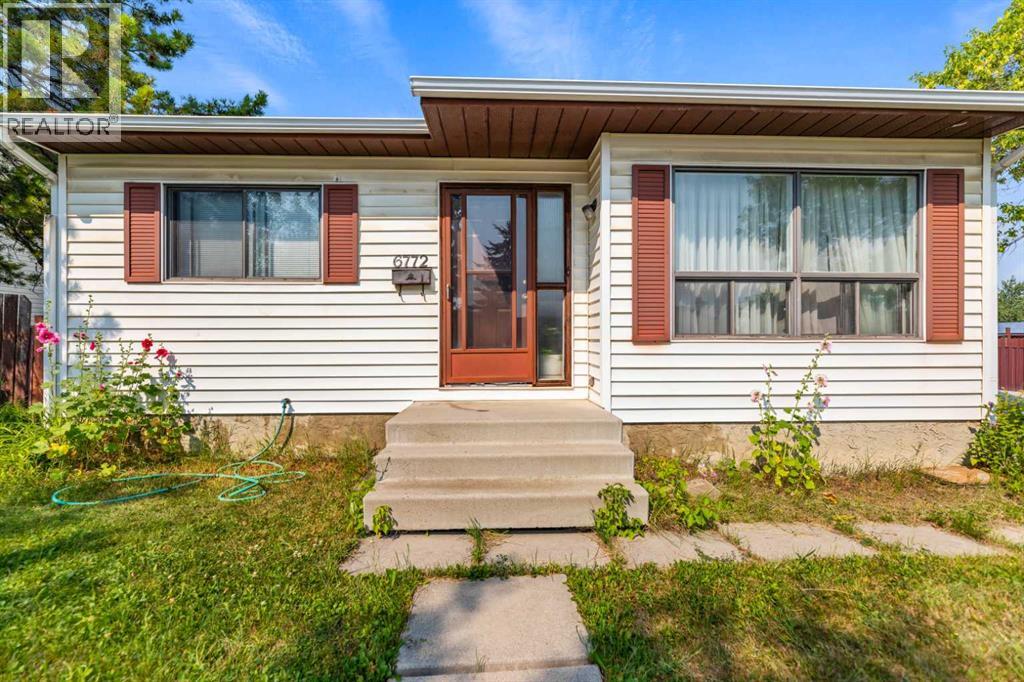
6772 Temple Drive NE
Calgary, Alberta
Charming bungalow situated on a spacious corner lot featuring a massive detached double garage (26’ x 24’)—a true mechanic’s dream! Located in one of the most desirable pockets of Temple, this home features refinished hardwood flooring throughout the main level, three comfortable bedrooms, and a full bathroom. Enjoy morning coffee on the large east-facing deck with direct access to the kitchen and dining area. The fully developed basement offers a huge recreation space, an additional bedroom, and a 1-piece bathroom with rough-in plumbing ready for a full bath conversion. Complete with a lovely backyard, this home is perfect for a growing family or a buyer with a creative vision to unlock its future potential. (id:52784)

104, 4 Cuendet Industrial Way
Sylvan Lake, Alberta
Turnkey goldmine! Income can pay off business in only 2 years! Own the oldest, top-selling cannabis retail store in Sylvan Lake—complete with the real estate. Backed by a huge membership club, a single staff member can easily run this profitable 2,000 sq ft location, which comes with a 16-ft drive-in bay, concrete floors and high ceilings, for effortless stocking and deliveries. Must be seen. (id:52784)

103, 541 Kingsview Way SE
Airdrie, Alberta
Wow! Fantastic opportunity to secure a newer premier space less than 10 minutes from Calgary, just off Highway 2. Features a drive-in 14-foot door at the rear, a spacious warehouse with 18-foot ceilings, 1,920 sq ft on the main level, and a 620 sq ft fully finished mezzanine with additional office space. Close to retail shops with plenty of parking. (id:52784)
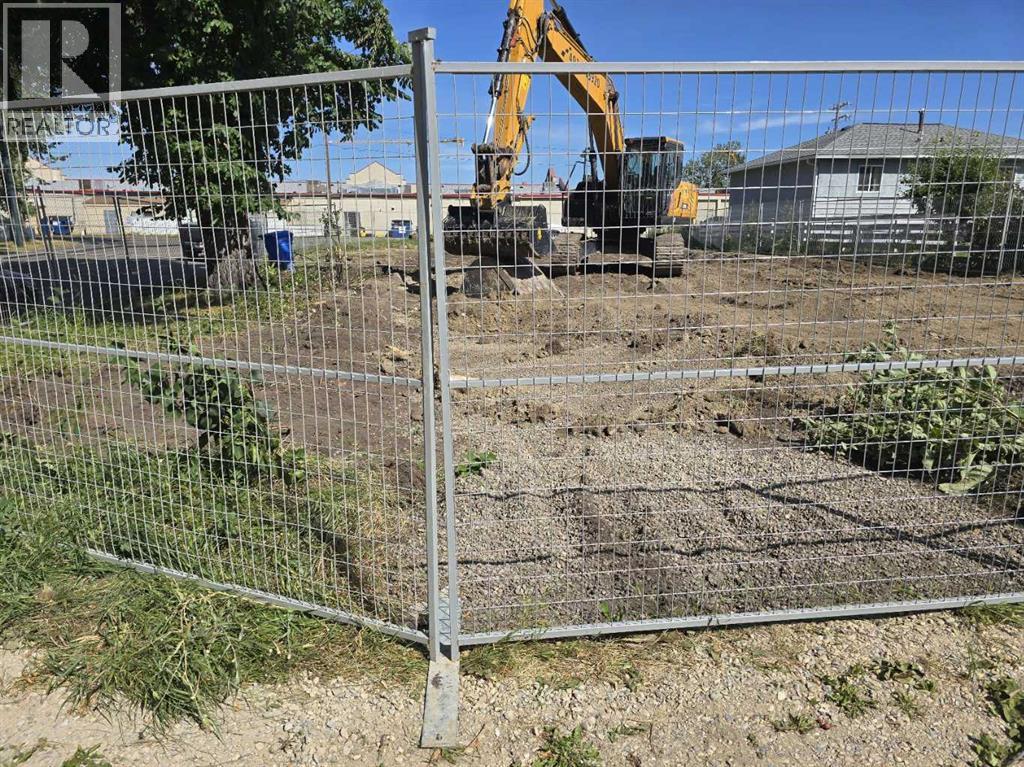
1903 30 Street SE
Calgary, Alberta
Click brochure link for more details** Start building tomorrow! Don’t miss this rare opportunity to purchase a vacant corner lot in Southview. The development permit and the detailed site servicing drawings have been completed for a four plex with legal secondary suites (eight units in total). The lot size is 593.23 sq. m. (6,374 sq. ft.) at 1903 30 Street SE. Located in a highly desirable and established central southeast community; this property offers excellent potential for investors. Enjoy a truly central location with close access to shopping, schools, transit, parks, and major roadways. Minutes to Chinook Centre, and downtown Calgary, this location combines everyday convenience with long-term value. Ideal for builders, investors, or buyers looking to secure premium land in a sought-after corridor. (id:52784)
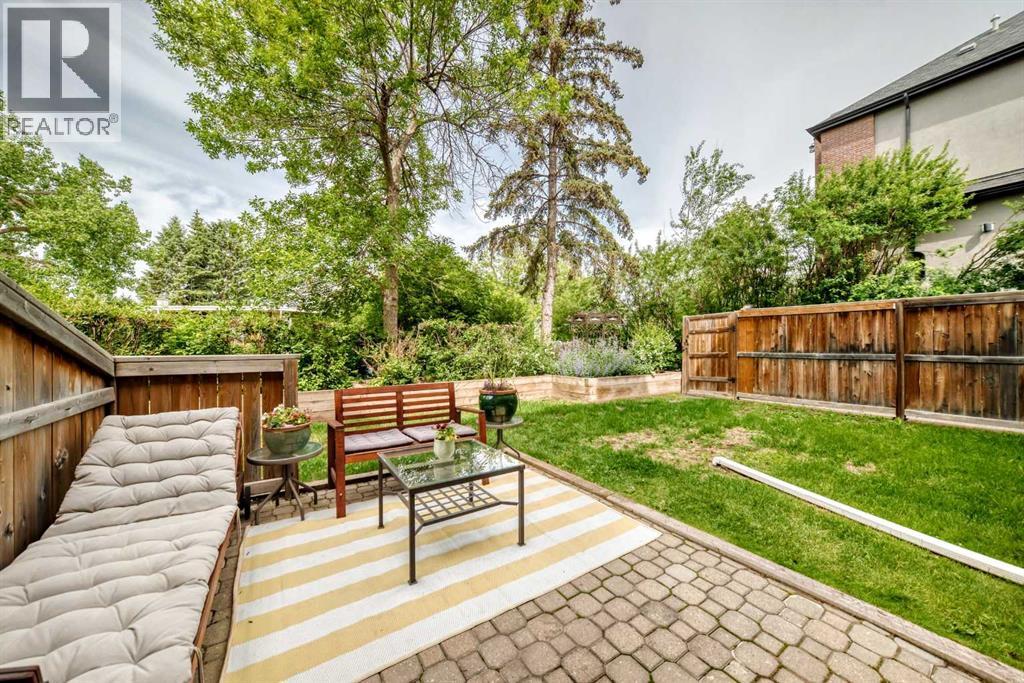
101, 2218 30 Street SW
Calgary, Alberta
Welcome to Killarney and this beautifully maintained 2-bedroom condo featuring your own semi-private west-facing greenspace — a rare find in condo living! Imagine enjoying your own lawn, perfect for summer BBQs, kids, pets, and soaking up plenty of afternoon sunshine.Inside, the kitchen offers ample counter space, plenty of cabinetry, and stainless steel appliances, making it both functional and stylish. The cozy living room is highlighted by a charming wood-burning fireplace and overlooks your semi-private yard, creating the perfect space to relax.The primary bedroom is generously sized and easily accommodates a king-size bed with room to spare. The second bedroom is ideal as a guest room, home office, or flex space.This unit is complete with in-suite laundry, updated laminate flooring, and an assigned underground parking stall with additional storage.Located close to fantastic restaurants, shops, and amenities, with quick and convenient access to downtown Calgary. Don’t miss this unique opportunity — book your showing today! (id:52784)
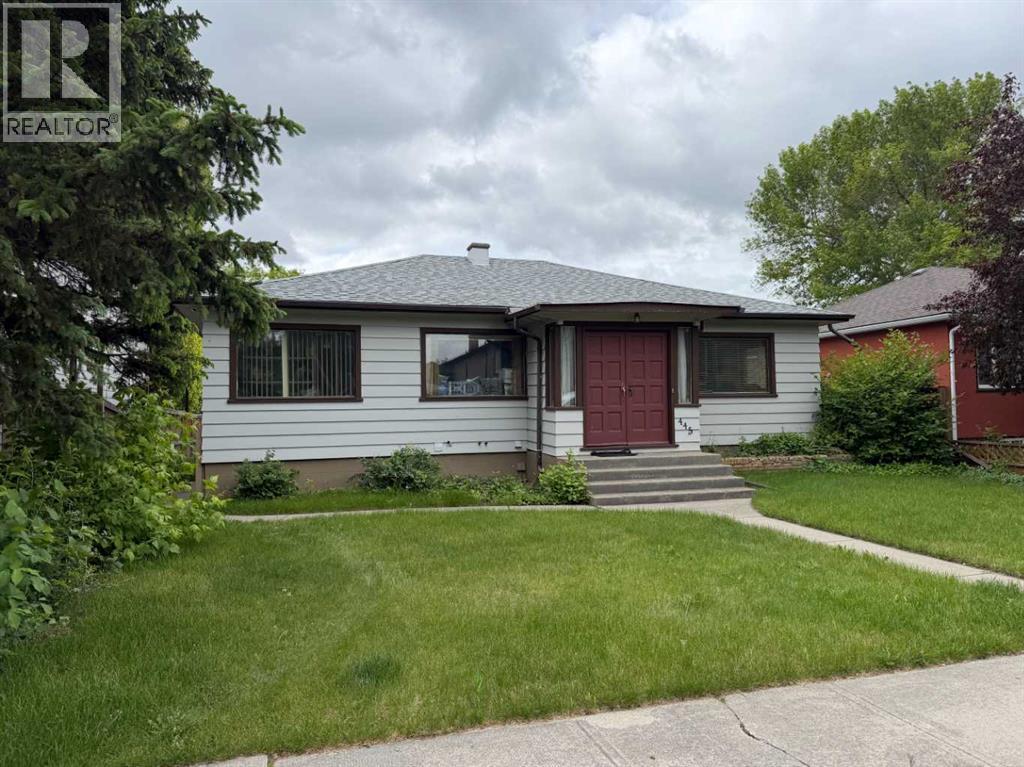
445 19 Avenue NE
Calgary, Alberta
***Price Improvement*** RARE INNER-CITY DEVELOPMENT OPPORTUNITY IN WINSTON HEIGHTS / MOUNTVIEWOpportunities like this are becoming increasingly difficult to find in Calgary's established inner-city communities.Situated on a desirable 50' x 125' R-C2 lot in Winston Heights/Mountview just off 16th Ave and Edmonton Trail. This property presents a compelling opportunity for builders, developers, and investors looking to secure land in one of Calgary's most active redevelopment corridors. With downtown only minutes away and surrounded by ongoing infill development, this is the type of property that can fit both short-term holding strategies and long-term redevelopment plans.The existing bungalow and detached garage provide immediate income while future plans are being explored. A long-term tenant is currently in place and would like to remain, creating an attractive holding scenario that can help offset carrying costs during the planning and permitting process.The R-CG land use designation supports a broad range of redevelopment possibilities, making this an excellent candidate for future infill development, subject to City approvals. The generous lot dimensions provide flexibility for builders seeking a project in a mature community where demand for new housing remains strong.Beyond the property itself, the location continues to drive value. Winston Heights/Mountview has become one of Calgary's most sought-after inner-city neighbourhoods, offering quick access to downtown, major transportation routes, schools, parks, golf courses, restaurants, transit, and countless amenities. Buyers are increasingly drawn to the area's established character, mature streetscapes, and proximity to the city's core.Whether you are an experienced builder looking for your next project, an investor seeking a strategic land hold, or a developer assembling a future portfolio, this property offers the rare combination of location, zoning, lot size, and income potential.Secure the l and today and capitalize on the future growth of one of Calgary's most desirable redevelopment communities. (id:52784)
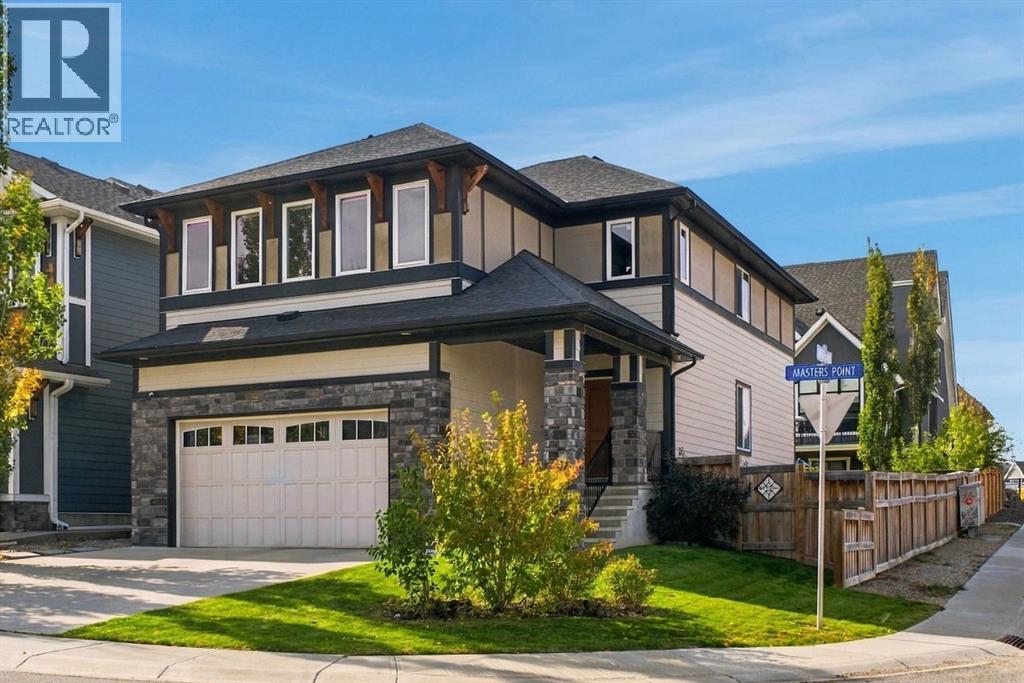
63 Masters Point SE
Calgary, Alberta
Located in the desirable community of Mahogany, this 5-bedroom, 3.5-bathroom home offers three fully finished levels on a private corner lot with a west-facing backyard, just a three-minute walk from the lake. Owners in this area also enjoy dedicated access to Mahogany’s Main Beach. The main floor features an impressive open-to-below design, vaulted ceilings, a floor-to-ceiling fireplace feature, automated blinds in the living room and large windows that fill the space with natural light. The gourmet kitchen features a waterfall island, ceiling-height cabinetry, built-in oven and microwave, gas cooktop, stainless steel appliances and a walk-through butler pantry. Upstairs, you’ll find 4 bedrooms, a spacious bonus loft with built-in bookshelves, a five-piece ensuite, four-piece main bathroom and a dedicated laundry room with upgraded ceiling-height cabinetry, a built-in drying rack and sink. The fourth bedroom is currently being used as a theatre room and features built-in speakers, offering flexibility as a bedroom, media room, office or additional living space. The fully finished lower level was developed by the builder and includes a fifth bedroom, four-piece bathroom, generous recreation space and a wet bar rough-in, with flexibility for guests, a home gym or entertaining.The double attached garage includes rough-ins for water and a heater. Additional features include central air conditioning, solar panels, a gas line for the BBQ and an irrigation rough-in. The refrigerator was replaced last year and the dishwasher approximately 2.5 years ago. Beyond the home, Mahogany offers an impressive array of amenities and recreation, with two private lakes, beaches, extensive walking and cycling pathways, parks, playgrounds, tennis and pickleball courts, a community splash park and skating areas. Residents can enjoy swimming, kayaking, paddle-boarding, fishing and skating throughout the seasons, along with the Beach Club and numerous shops, restaurants and services nearby . With its west-facing backyard, private corner lot, dedicated Main Beach access and exceptional community amenities, this home offers the space, flexibility and lifestyle that make Mahogany so desirable. (id:52784)
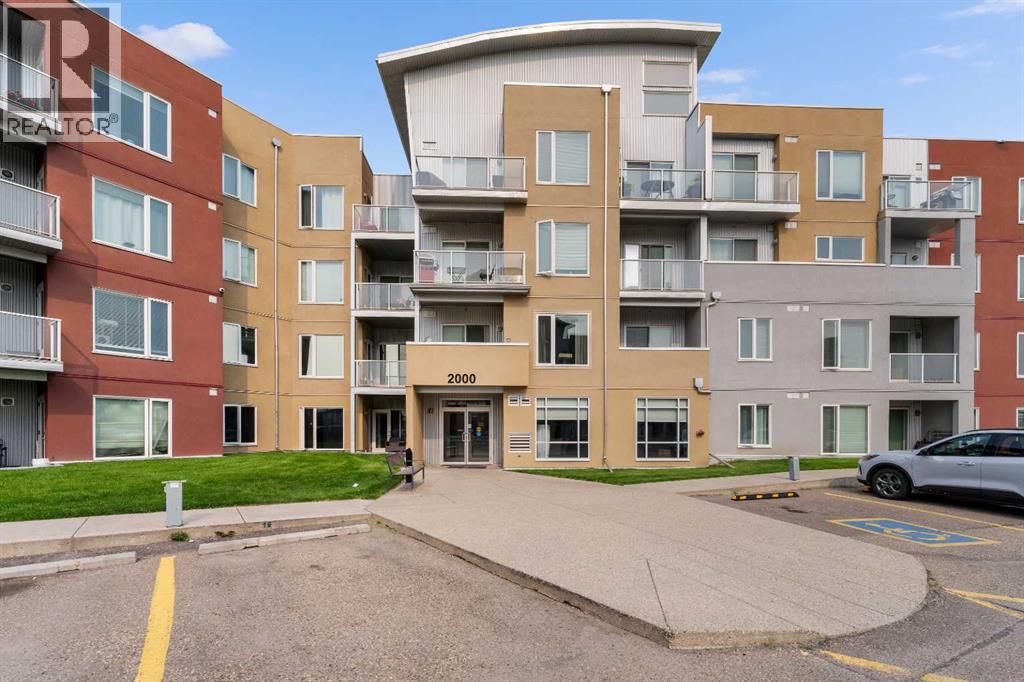
2405, 604 East Lake Boulevard NE
Airdrie, Alberta
Welcome Home to Unit #2405 – 604 East Lake Blvd NEImagine unwinding on your private top-floor deck while watching the sun set over the Rocky Mountains. This bright and spacious 2-bedroom, 2-bathroom plus den condo offers the ultimate blend of comfort, style, and convenience.At the heart of the home is a well-appointed kitchen boasting granite counters and rich cabinetry, opening up to a light-filled living area built for hosting. The primary suite serves as a quiet escape with its walk-through closet and ensuite, while the flexible den easily adapts to your work-from-home lifestyle.Located just steps from Genesis Place recreation facility, parks, schools, and shopping, with quick access to highway routes for a fast commute to Calgary.Your top-floor oasis awaits—book your viewing today! (id:52784)
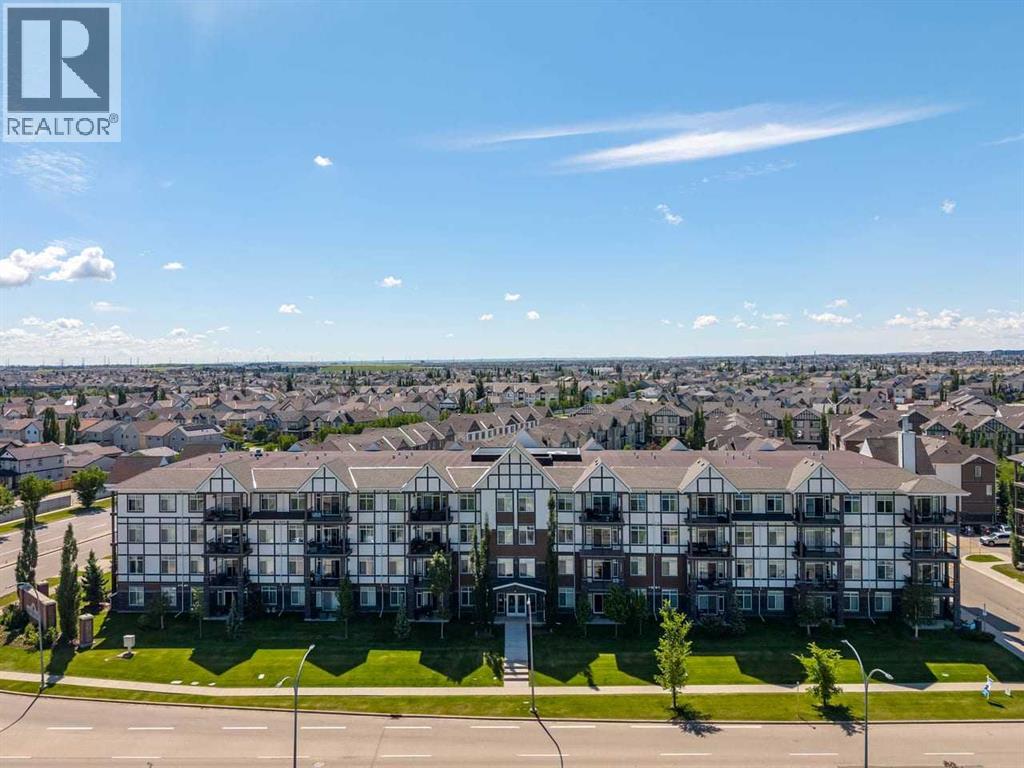
114, 6703 New Brighton Avenue SE
Calgary, Alberta
Freshly painted, new carpets, and ready for to move in! This bright 2-bedroom, 2-bathroom, pet-friendly condo offers a fantastic layout and sunny south exposure with large windows bringing in plenty of natural light. Conveniently located on the main floor for easy access, the open-concept living and dining area flows into a spacious kitchen featuring a central island with additional seating, storage, and prep space. The primary bedroom includes a walk-through closet leading to its private ensuite with a walk-in shower. The second bedroom is also generously sized and sits next to the second full bathroom—an ideal setup for guests, a roommate, or a home office. A large in-suite laundry room provides plenty of additional storage, while heated underground parking and separate secure storage add everyday convenience. Living in New Brighton means enjoying access to the New Brighton Club, with year-round recreation including tennis and basketball courts, hockey rink, beach volleyball, playgrounds, clubhouse, and a variety of programs and activities. You’re also just minutes from restaurants, pubs, grocery stores, shopping, services, and everyday amenities. Whether you’re a first-time buyer, downsizing, or looking for an investment property, this freshly updated, move-in-ready home offers a great combination of space, convenience, amenities, and location in one of SE Calgary’s most popular communities. (id:52784)
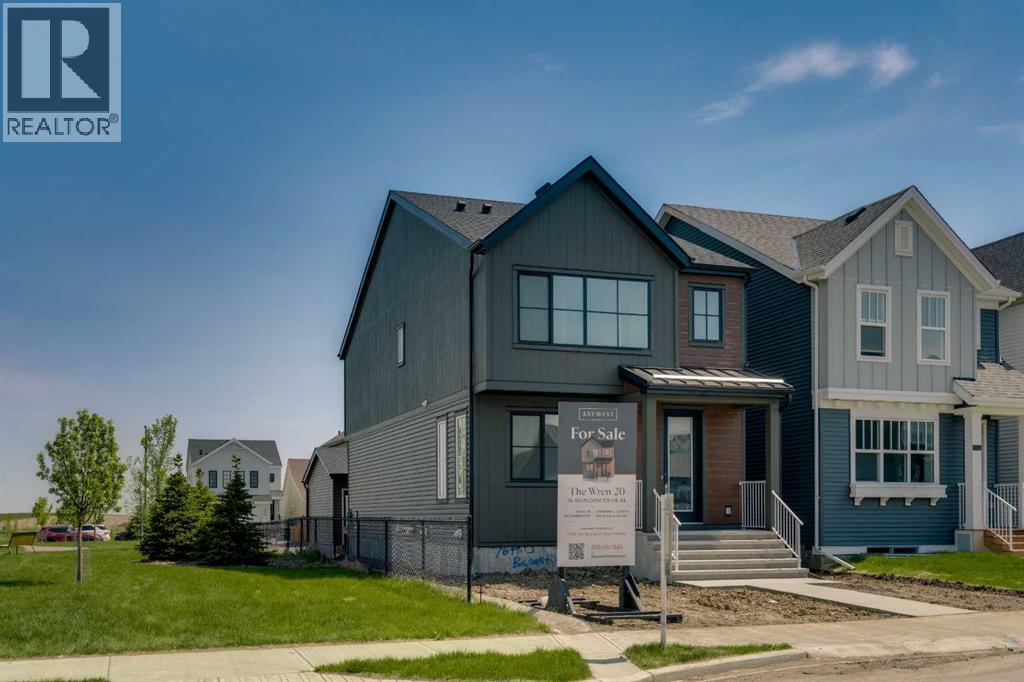
76 Heirloom Drive SE
Calgary, Alberta
Welcome to 76 Heirloom Drive SE, featuring the beautifully designed Wren 20 model by multiple award-winning Baywest Homes. DOUBLE GARAGE and SIDING GREEN SPACE with direct path to WETLANDS. Thoughtfully crafted with modern finishes and functional living spaces, this exceptional home offers the perfect balance of style, comfort, and everyday practicality. At the heart of the home is a stunning central kitchen complete with a quartz island, ceiling-height cabinetry, designer-curated finishes, stylish backsplash, and a spacious pantry—ideal for both entertaining and daily living. The main floor also features a dedicated office with additional windows that fill the space with natural light. Upstairs, enjoy the versatility of a spacious bonus room, convenient upper-floor laundry, and a thoughtfully designed layout for modern family living. The generously sized primary retreat offers a luxurious 6-piece ensuite designed for relaxation, while two additional bedrooms are positioned at the back of the home and share a full bathroom. Additional highlights include legal basement suite rough-in for future development, (suite depends on the Municipality or City’s approval). 9’ foundation walls, and a double detached garage. Ideally located right beside green space in the growing community of Rangeview, this home is just steps from the future Commercial Village, Harvest Hall, and Community Greenhouse—bringing convenience, connection, and community right to your doorstep. (id:52784)
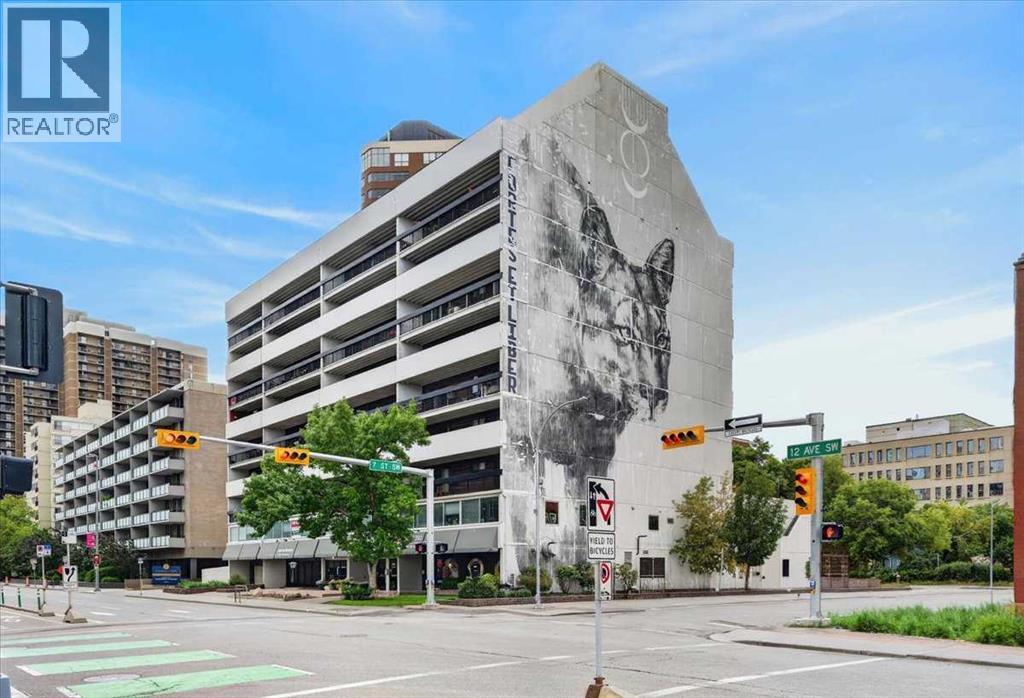
402, 735 12 Avenue SW
Calgary, Alberta
Excellent opportunity to live at the Stonehaven in inner city Calgary’s Beltline. This one bedroom south facing condo unit is bright, clean, quiet, and has a very large, covered balcony with good views. Unlike other units, this one has a window in the kitchen being an end unit. 735 12th Ave is a great location between the core of down town and 17th Avenue – you are close to shopping, restaurants, parks, work, and both the Bow and Elbow rivers are close by. Go for walks or hop on the bike and hit the bike paths for an adventure. Get into a solid concrete building, for a fraction of the cost of a new wood build, with a superb inner city location! Stonehaven has secured parking, storage, common bike locker storage, and common laundry facilities on each floor. Recent updates to the lobby and hallways of the building prove that the management company is keeping this building on the right track. Not a post tension cable building. Book your showing today. (id:52784)
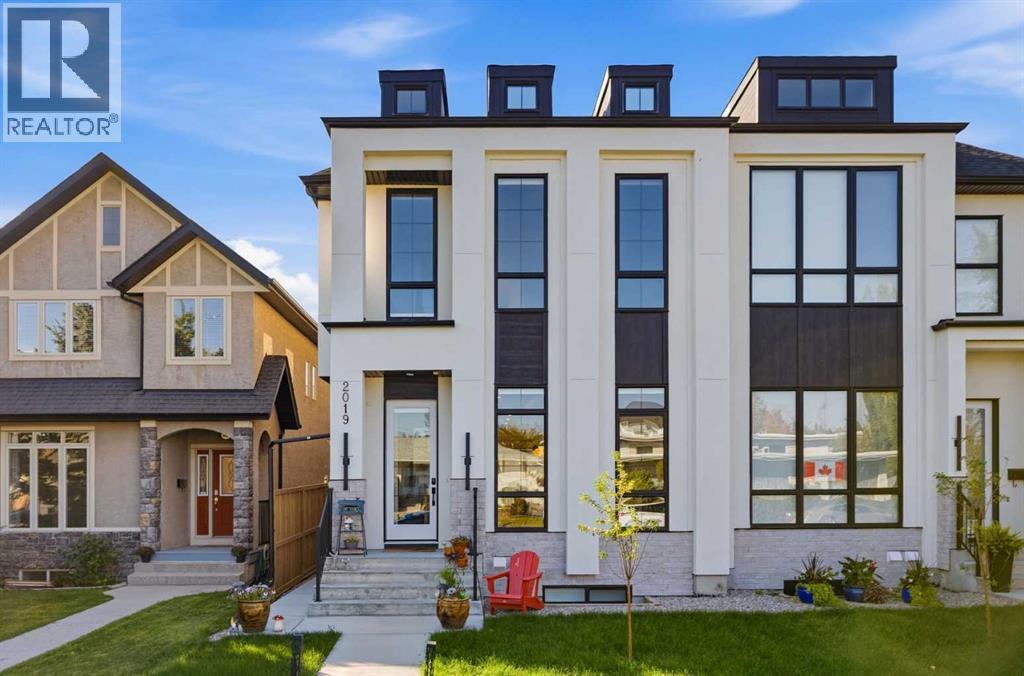
2019 21 Avenue NW
Calgary, Alberta
Built in 2025 and thoughtfully upgraded, this nearly new semi-detached home in Banff Trail includes a 2-bedroom LEGAL basement suite. Recent additions include central air conditioning, a steam shower and window coverings throughout. The main floor offers a bright, open layout with a front office just off the entry, a stylish kitchen with quartz countertops, gas cooktop, pantry and large island, a spacious dining area, living room with electric fireplace, mudroom and powder room. Upstairs are three bedrooms, including a primary suite with vaulted ceilings, walk-in closet and 5-piece ensuite, along with a 4-piece main bath and full laundry room. The legal basement suite has its own private side entrance and features two bedrooms, a full kitchen, 4-piece bathroom and separate laundry, making it an excellent mortgage helper or comfortable space for extended family. Outside, you'll find a fenced south-facing backyard with a deck and double detached garage. Located just steps from the Banff Trail LRT station and only minutes from the University of Calgary and downtown, this home offers a great combination of modern finishes, flexibility and inner-city convenience. (id:52784)
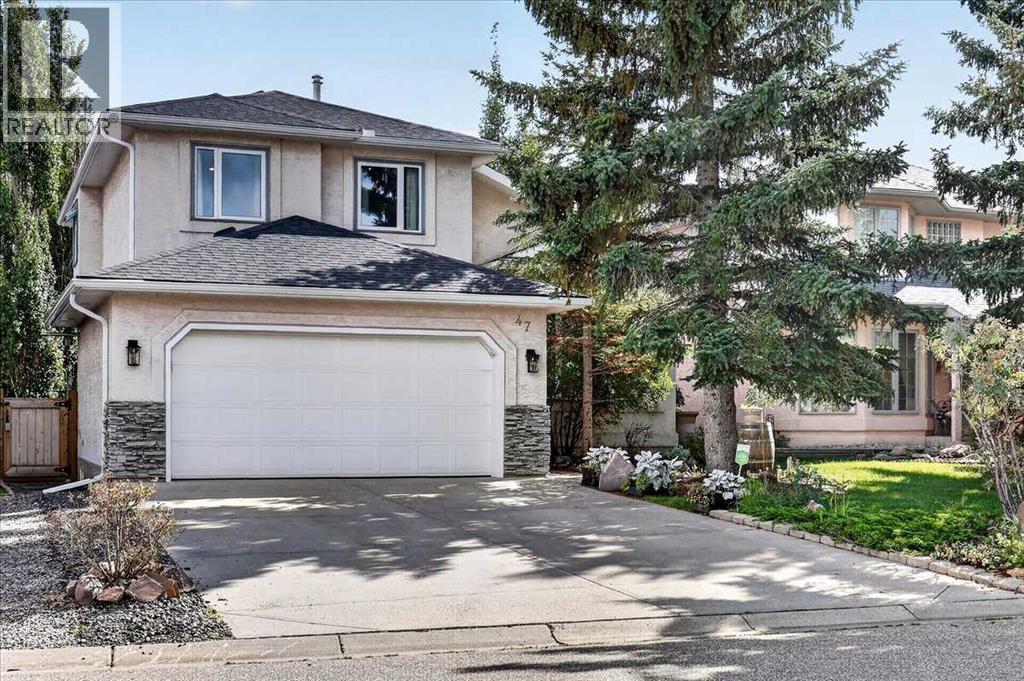
47 Cimarron Hill
Okotoks, Alberta
Some homes simply feel cared for—and this is one of them. A custom built home, lovingly maintained, thoughtfully updated and offering over 3,000 sq. ft. of developed living space, this beautiful home is tucked along a quiet street in sought-after Cimarron Hill, within walking distance of the Sheep River and Okotoks' incredible network of pathways. Mature trees and landscaping frame the timeless stucco and stone exterior, creating wonderful curb appeal and a welcoming sense of home from the moment you arrive. Step inside to a spacious foyer with stunning travertine and a classic two-storey split design, where an impressive vaulted ceiling rises to the upper level and fills the front of the home with openness and light. A generous living room and designated dining room preserve the timeless character of the floor plan, while luxury vinyl plank flooring carries you into the heart of the home. The inviting family room centres around a gas fireplace framed by windows on either side and flows beautifully into the stunning kitchen renovated in 2024. Designed with both style and substance, it showcases two-tone Ekko cabinetry with Alder exteriors and Maple interiors, luxurious leathered Titanium granite countertops, a large centre island with wide storage drawers, full-height tile backsplash and spacious corner pantry. An impressive appliance collection includes Bosch, Frigidaire Professional/Gallery and Silhouette, with a French-door refrigerator, convection microwave, bar fridge and newer convection range with air fryer and dishwasher. A classic bay window overlooks the backyard, while a generous powder room and convenient laundry/mudroom complete the main floor. Upstairs, three bedrooms provide comfortable family living. The spacious primary retreat features a charming reading nook and a beautifully renovated 4-piece ensuite where oversized floor-to-ceiling tile, a striking feature wall and gorgeous tile flooring create a spa-inspired atmosphere. The new walk-in shower i s finished with a rain shower head and sliding glass door. A full main bathroom completes the upper level. The fully finished basement adds tremendous versatility with a large recreation area, dedicated office space, generous flex room with walk-in closet and abundant storage. Soundproofing insulation, 5/8" fire-rated ceiling drywall with dampening spacers and a bathroom rough-in add further functionality and future possibilities. The extensive improvements continue behind the scenes: Poly-B plumbing was entirely removed in 2024, while a high-efficiency Lennox furnace and central air conditioning were installed in 2018. Additional touches include beautiful Murano glass sconces, EV charger, garage breakers & door springs. Outside, the low-maintenance backyard was made for gathering. A beautiful multi-tiered cedar deck with wrought-iron railing, completed in 2020, offers plenty of room to relax and entertain and is already plumbed for natural gas. Welcome to your new home! (id:52784)
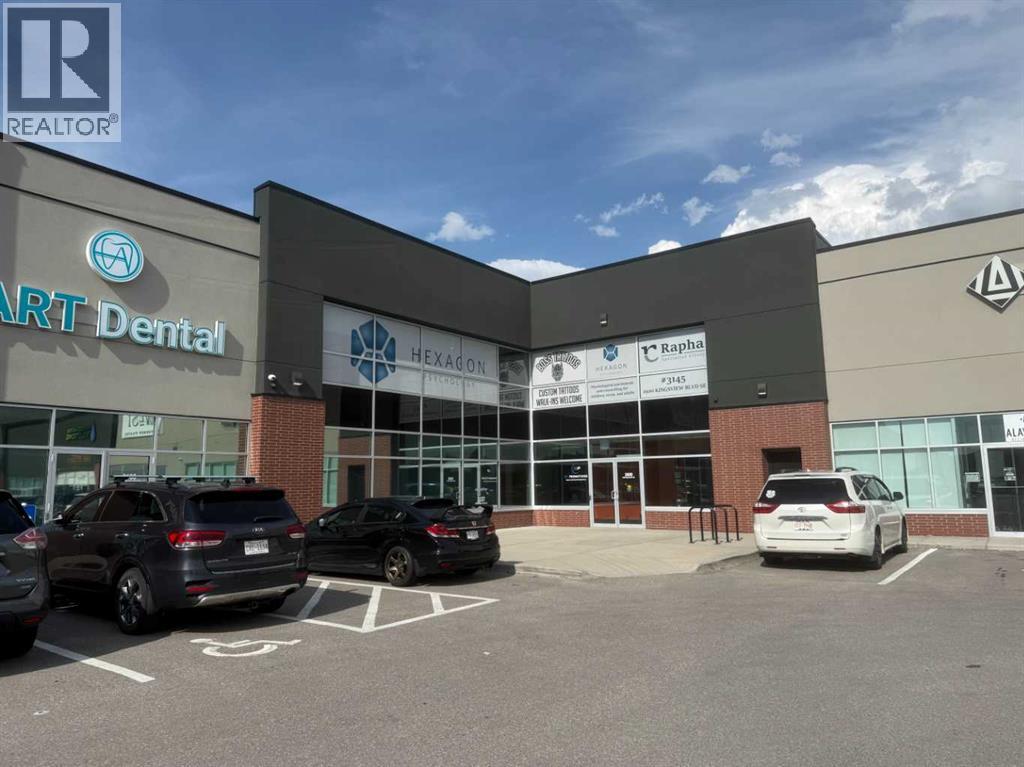
3141, 2920 Kingsview Boulevard
Airdrie, Alberta
Here is an incredible opportunity to Lease or own 2 main floor office units in this Mixed-Use Commercial complex which offers so many uses under the IB 1 zoning including Health Care, fitness, Animal Service, Business Support, Financial Service, Office, Commercial School, Personal Service and much more. These two units consist of a large fully developed unit at 1772sqft and the other undeveloped unit at 1153 sqft for a combined total square footage of approximately 2926 sqft. There are 3 large washrooms located in the common area for great convenience. These units are being offered “FOR LEASE” OR “FOR SALE”. Current monthly fees are Condo fees $1475 and Property tax $984.00 Plus utilities. Call now to book your private tour! The landlord is offering a $10 PSF tenant improvement allowance (id:52784)
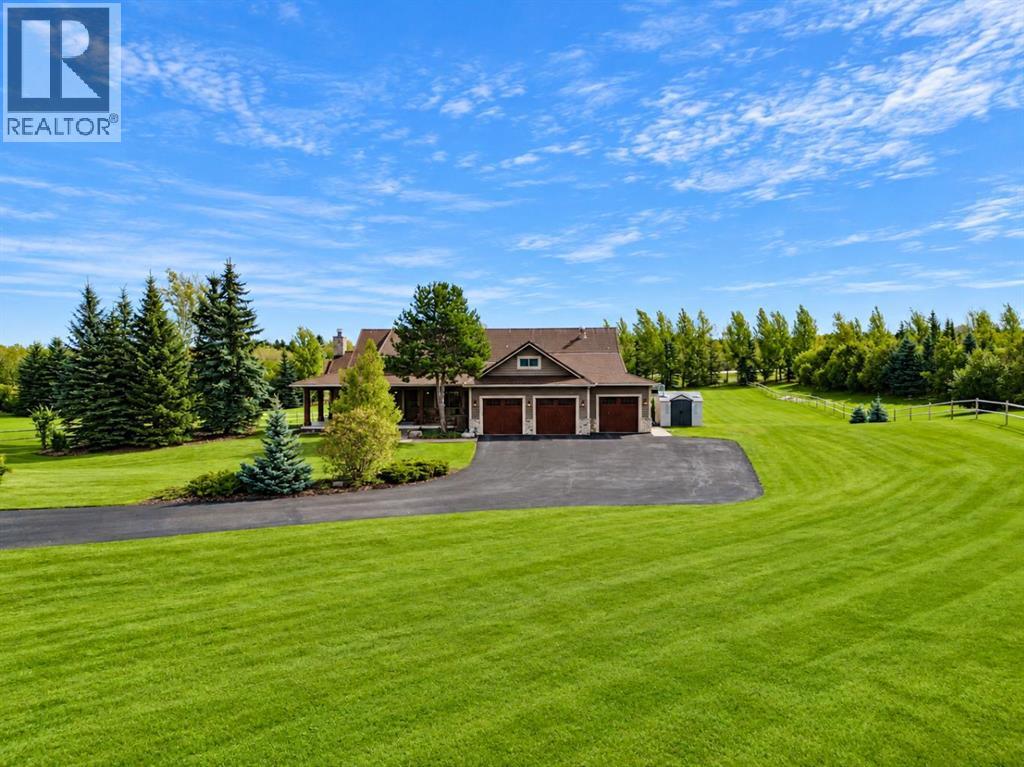
15 Gray Way
Rural Rocky View County, Alberta
Welcome to this exceptional Bearspaw acreage, beautifully situated on 2.47 acres of mature, private grounds in a peaceful estate setting just minutes from Calgary. Set behind a gated entrance, the property makes a memorable first impression with its striking timber details, wraparound front deck, landscaped yard, mature trees, solar panels, and large triple attached garage. Inside, the home offers a warm and inviting layout with solid wood doors, generous living spaces, and thoughtful updates throughout. A private main floor office with custom built-ins provides an ideal work-from-home space, while the formal dining room is perfectly suited for hosting family and friends. At the heart of the home is the beautifully newly renovated kitchen, featuring a large quartz waterfall island, solid wood cabinetry, quartz countertops, premium Sub-Zero and Wolf appliances, and a spacious walk-in pantry. The adjoining casual dining area flows naturally into the expansive living room, where a dramatic stone-clad wood-burning fireplace creates a striking focal point and a welcoming place to gather. The main floor primary retreat offers excellent privacy with a large walk-in closet featuring custom built-ins and a spacious 5-piece ensuite, while a well-designed laundry and mudroom adds everyday convenience. The fully developed walkout lower level provides even more impressive living space with a bright and open recreation room, two additional bedrooms, a Jack-and-Jill bathroom, and a dedicated gym. Recent updates throughout the property—including the kitchen, bathrooms, decks, Euroshield rubber roof, mechanical systems, euro-style triple pane doors, high performance vinyl coating on the siding and solar, add to the home's comfort and long-term appeal. Surrounded by mature landscaping and offering an ideal balance of privacy, space, and refined country living, 15 Gray Way is a rare opportunity to enjoy the Bearspaw lifestyle in a home designed for both everyday comfort and entertaini ng. (id:52784)
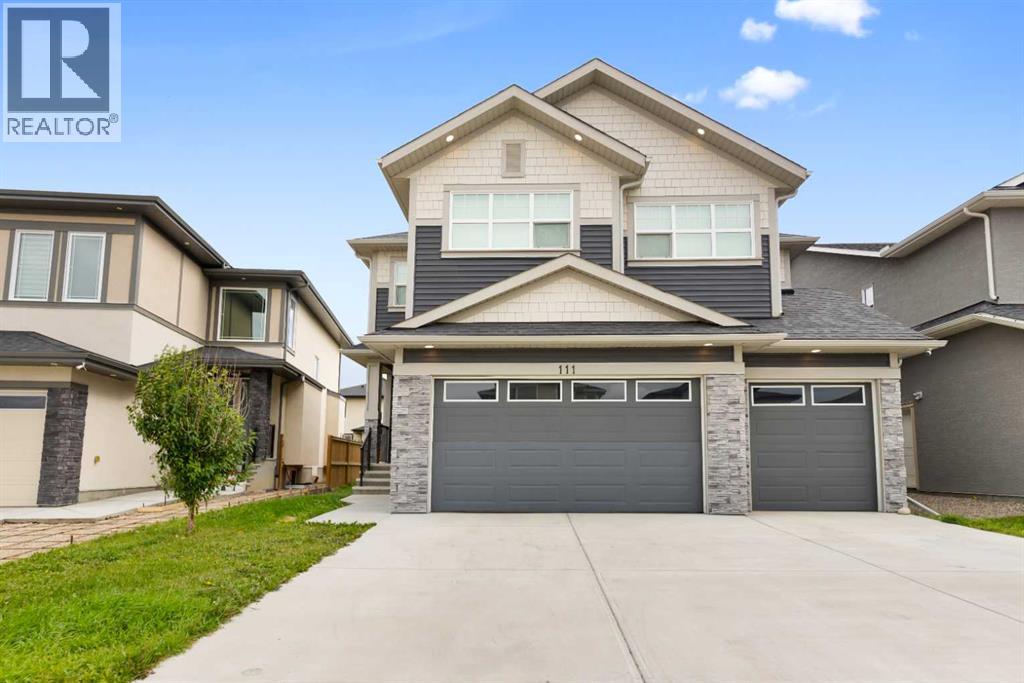
111 Sandpiper Park
Chestermere, Alberta
Excellent Location - TRIPLE GARAGE - 4 Bedrooms (2Master) - Separate Entrance to the basement - This gorgeous modern design and elegant style home offers close to 2900 SQ ft of luxurious living space with 4 Bedrooms, attached Triple Garage. Main floor features an open floor plan with pot lights, Living Area features gas fire place, Flex room, 2pc Bath, Gourmet Kitchen equipped with spacious Pantry, stainless steel appliances, quartz countertops, Kitchen Island, dining room with access to gorgeous deck on main level. The upper level offers Spacious bonus room, laundry room, 4 bedrooms, 2 of which are Master with their own ENSUITE making it a great family home. This home has easy access to schools, shopping, Chestermere Lake and all other amenities! GREAT LOCATION! Well maintained MODERN and ELEGANT HOME! (id:52784)
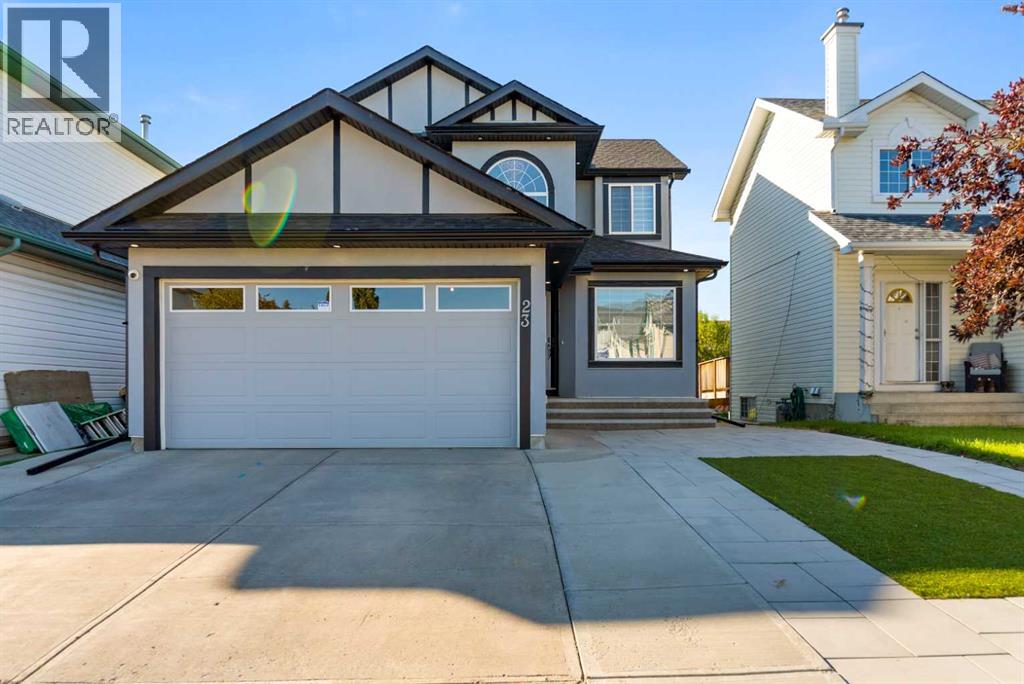
23 Anaheim Circle NE
Calgary, Alberta
Excellent Location! Well Maintained! Fully renovated with modern and elegant look! LEGAL BASEMENT! STUCCO Exterior! Walking distance to playground and park. Almost 2700 SQFT of living space on three levels. This 2 story fully renovated home features attached double garage, High ceiling entrance foyer, bright and open floor plan and LEGAL Basement with Separate Entrance! Main level features, living room, formal dining area, laundry room, half bath, family room with fireplace and large windows for ample sunlight, modern lighting, upgraded kitchen with quartz counter tops and access to spacious deck. Upstairs features spacious master bedroom with 4pc Ensuite and walk in closet and two other bedrooms and 4pc bath. Basement features fully finished Legal Basement! Excellent location! Great community! Great Value! A must view PROPERTY! (id:52784)
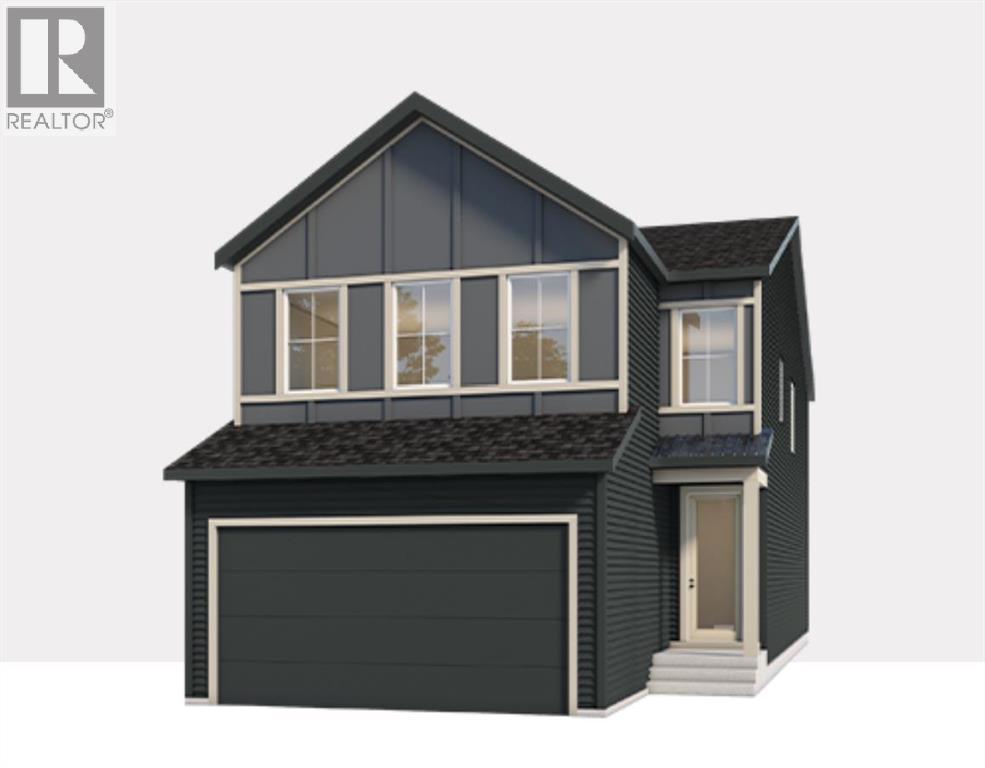
14 Bartlett Row SE
Calgary, Alberta
Welcome to 14 Bartlett Row SE, featuring The Clover by award-winning Baywest Homes. With over 2,400 sq. ft. of thoughtfully designed living space, this Classic Farmhouse residence combines timeless curb appeal with a functional layout designed for modern family living. The main floor features 9' ceilings, luxury vinyl plank flooring throughout, and a bright, open-concept design. A dedicated main-floor office provides the perfect space for working from home or studying. The spacious great room flows seamlessly into the dining area and upgraded chef-inspired kitchen. The kitchen is designed to impress, featuring increased-height cabinetry, undermount lighting, a statement hood fan with additional designer tile, built-in microwave, gas range, dishwasher, garbage drawers, and an abundance of storage and workspace. A gas line for the BBQ makes outdoor cooking and entertaining easy, while the convenient mudroom provides additional everyday storage and organization. Upstairs, you'll find an impressive four-bedroom layout, including a spacious primary retreat with a luxurious ensuite and walk-in closet. Three additional bedrooms, a full bathroom, upper-floor laundry, and a large central bonus room provide plenty of space for the entire family. Spindle railing adds an elevated finishing touch to the home's interior. The 9' basement offers excellent future potential with a separate side entrance and plumbing rough-ins for a future suite, providing flexibility for additional living space or future development. Additional features include energy-efficient triple-pane windows, and a $1,000 landscaping credit provided on possession. (id:52784)
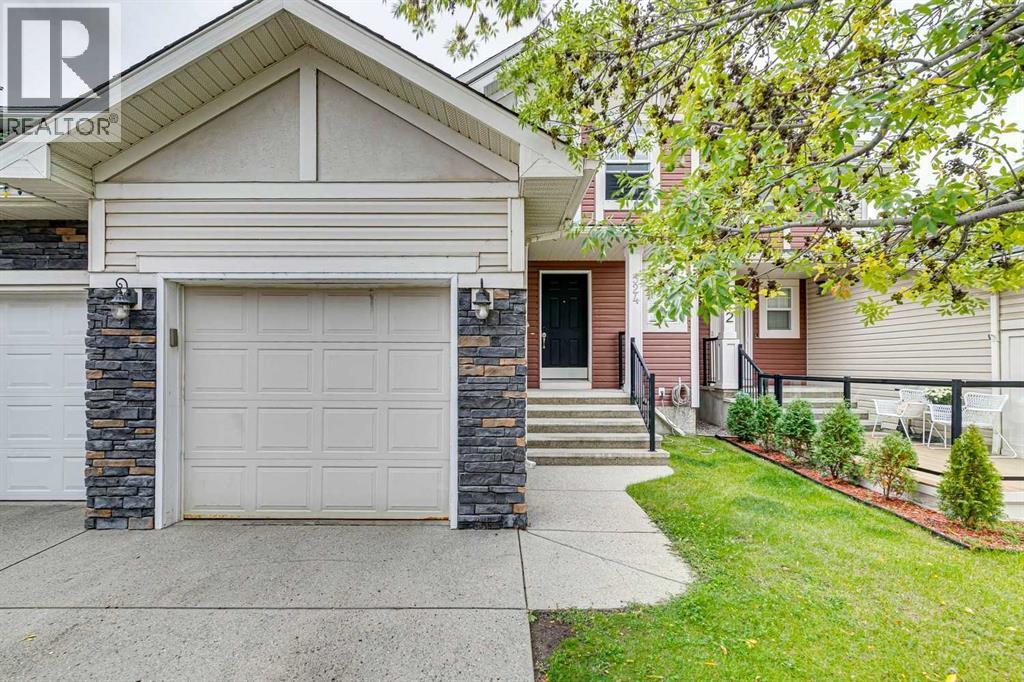
524 Cranston Drive SE
Calgary, Alberta
An Exceptional Opportunity — Prime Location, No Condo Fees, and Your Own Private Backyard. This beautifully maintained semi-detached home offers over 1,900 sq. ft. of finished living space and a layout designed for comfort, flexibility, and everyday living. The main floor features a bright, open-concept design with gleaming hardwood floors, a spacious living room anchored by a corner gas fireplace, and a versatile private den—ideal for a home office, study space, or quiet retreat. The kitchen blends style and function with maple shaker cabinetry, granite countertops, a subway tile backsplash, corner pantry, and an eat-up breakfast bar. It flows seamlessly into the dining area, perfect for hosting family dinners or entertaining friends, with direct access to the backyard for easy summer grilling. Upstairs, you’ll find two generously sized bedrooms, including a welcoming primary suite with a large walk-in closet. The second bedroom offers excellent space for kids, guests, or a second office. The main bathroom feels spa-inspired, complete with a deep soaker tub, separate shower, and ample counter space. The fully finished lower level expands your living options with a large recreation room—perfect for movie nights, a home gym, or a playroom—along with a third bedroom, a 3-piece bathroom, and plenty of storage. Step outside to your private backyard, an ideal spot for BBQs, relaxing evenings, or a safe space for kids and pets to play. With no condo fees and a location close to schools, parks, shopping, and transit, this home offers outstanding value for families, first-time buyers, or investors. Homes like this don’t last—book your showing today. (id:52784)
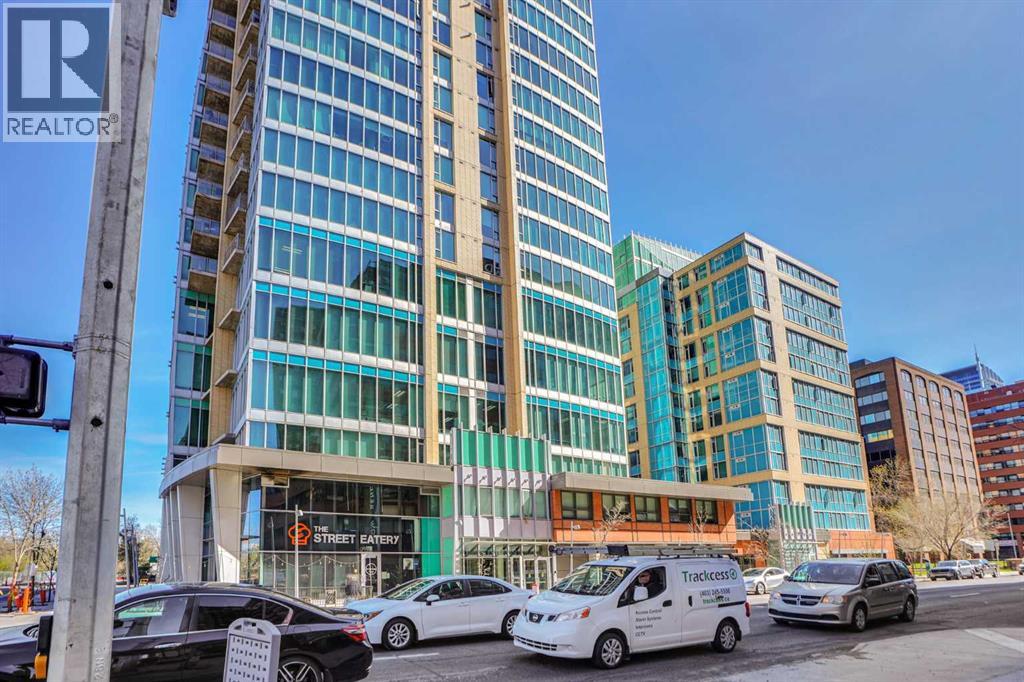
880 4 Avenue SW
Calgary, Alberta
Rare opportunity to own a MAIN floor Street-Front commercial Retail/Office unit in a luxury high-rise mixed-use residential and commercial building. This well-designed 947 sq. ft. Sunny South Facing unit offers excellent exposure along the high-traffic 4th Avenue, making it ideal for a wide range of retail, professional office, medical, wellness, beauty, service, or boutique business uses. The functional floor plan includes a spacious open reception/lobby/service hall area, three private offices/rooms, and an in-suite washroom and kitchen area. Features include approximately 10 ft high ceilings, central air conditioning, large storefront exposure, and a titled indoor parking stall for added convenience. Located in a vibrant inner-city location close to the Bow River, parks, LRT stations, downtown office towers, and surrounding high-rise residential buildings, this property benefits from strong pedestrian and vehicle traffic, excellent visibility, and a built-in customer base from nearby residential and commercial density. Low condo fee includes heat, water, air conditioning, and more, helping keep operating costs manageable. Available immediately. Also available for lease. A great opportunity for owner-users, investors, or businesses looking for a highly visible and flexible commercial space in a prime Calgary Downtown West location. (id:52784)
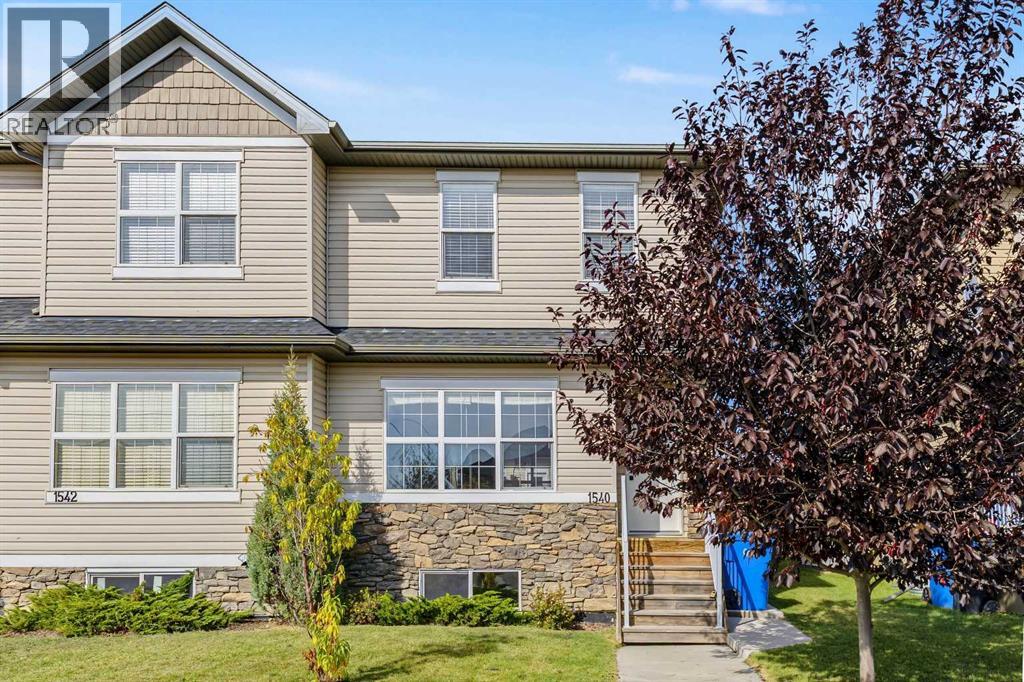
1540 Mcalpine Street
Carstairs, Alberta
Check out this move in ready home in Carstairs AB. This 3-bedroom, 2.5 bath home has fresh paint and new carpet throughout. The home comes complete with stainless steel appliances, a good-sized double detached garage and lots of room in the fully fenced back yard. Your family will love the good size bedrooms, open main floor concept with large windows and 9’ ceilings and the unspoiled basement which could be perfect for that ultimate man cave or games room for the kids. Book your private viewing now! (id:52784)

3301 50 Avenue
Red Deer, Alberta
Turn-key, profitable fast-casual food business available now, This non-franchise opportunity allows you full control to run the business your way and take it to the next level. The kitchen is fully upgraded with a brand-new Panini grill (2025), new fryer (2025), upgraded plumbing fixtures, and a well-maintained grease trap, offering true peace of mind with minimal maintenance concerns. The business is running smoothly and profitably, supported by well-trained staff and strong customer ratings, specializing in popular donairs and fast food. There is significant growth potential through catering, with existing catering clients already in place and room to expand further, along with strong performance on SkipTheDishes and Uber Eats. Located in a highly visible, high-traffic location on one of Red Deer’s busiest streets, near Red Deer Casino and Resort, this spot offers excellent exposure and steady foot traffic. Enjoy the flexibility to make menu changes as you see fit, without franchise restrictions. Whether you are entering into business for the first time or looking to add another profitable location to your portfolio, this represents an excellent opportunity. Monthly total rent is $3,554( includes Base and Additional) plus utilities and GST. (id:52784)
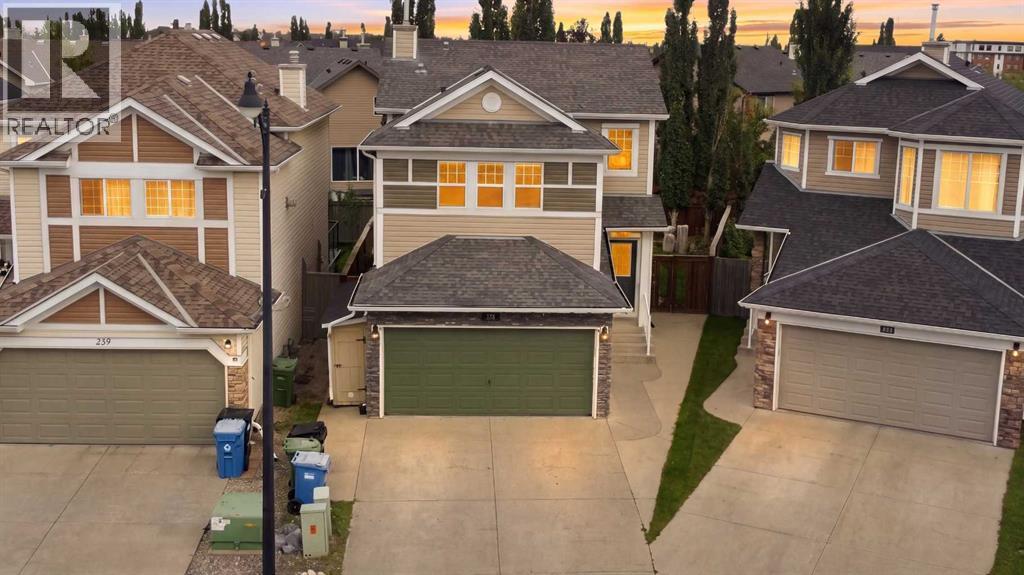
235 Cougar Plateau Way SW
Calgary, Alberta
Welcome to this inviting family home situated on a large pie-shaped lot with a beautifully landscaped and private backyard. The main level features 9-foot ceilings and a bright, functional layout. The kitchen offers a large island with casual seating, pantry, maple cabinetry, tile backsplash, and a full appliance package. The adjoining dining area overlooks the impressive backyard, complete with an elevated stone patio and spacious lower patio, perfect for outdoor entertaining.Upstairs, you’ll find a generous bonus room, full bathroom, and three bedrooms, including a spacious primary retreat with a private ensuite and custom closet. The lower level offers an additional bedroom, newly completed bathroom, and ample storage. Additional features include central air conditioning, central vacuum, and a heated and insulated double garage with a 220V outlet. Conveniently located near schools, parks, walking paths, shopping, and with easy access to downtown. (id:52784)
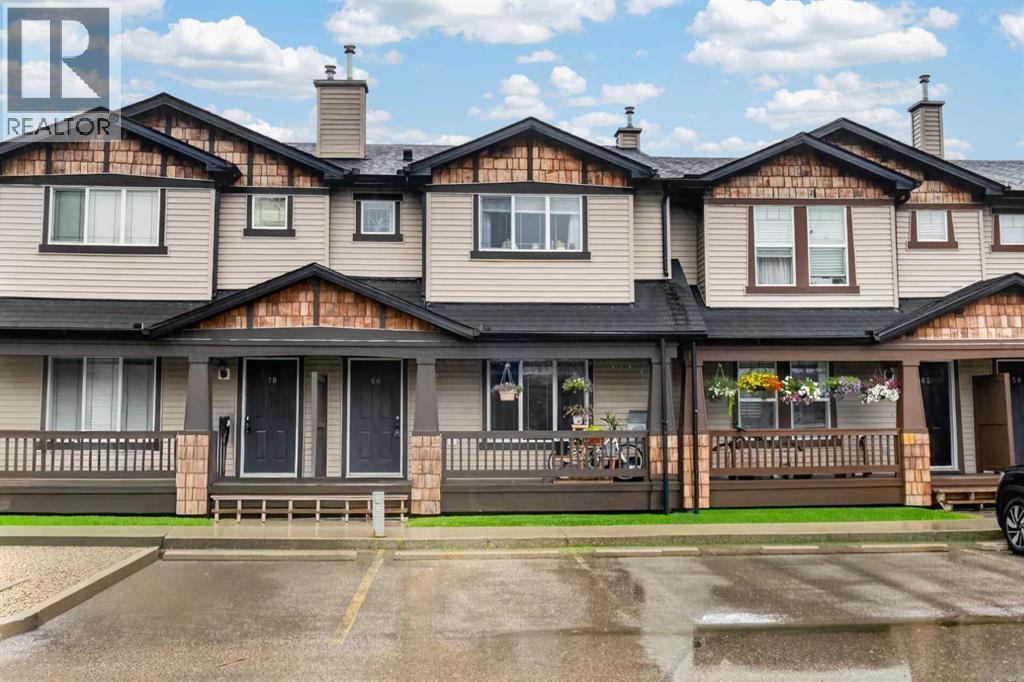
66 Panatella Park NW
Calgary, Alberta
4 BEDS | 3.5 BATH | 2 PARKING STALLS | Step into 66 Panatella Park NW, a thoughtfully designed townhome offering a bright, comfortable layout across three well-planned levels in the heart of Panorama Hills. Spacious home with more than 1,500 living square feet, 4 bedroom 3.5 bath and a finished basement. The main floor features an open floorplan, gas fireplace in the living room. The spacious kitchen offers excellent workspace and flow, quartz countertop, kitchen island with extra seating, complete with a pantry and direct sightlines into the dining area. A convenient 2-piece bathroom is tucked near the foyer, adding practicality for busy households and guests. The second floor is thoughtfully planned with three well-sized bedrooms. The primary bedroom includes a private 3-piece ensuite for added comfort and privacy. Two additional bedrooms and another full bathroom completes the level. Basement is fully developed with a flex/dining space, bedroom and full bathroom, laundry area and some storage. This unit comes with 2 parking stalls, one of which is a titled and one is assigned. Lots of street parking a few steps away. Located in a quiet, well-managed complex, this home provides easy access to parks, pathways, schools, shopping, restaurants, transit, and major commuter routes. Panorama Hills remains a top choice for buyers seeking convenience, community, and lifestyle. Move in-ready home, book your private showing today and see it for yourself. (id:52784)
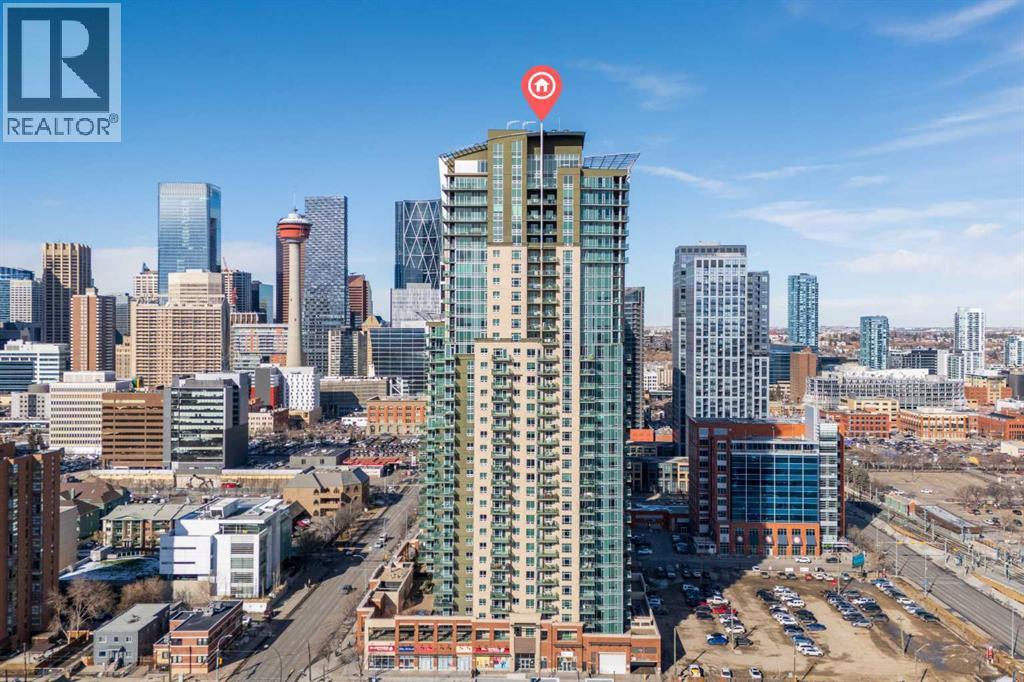
2603, 210 15 Avenue SE
Calgary, Alberta
Perched on the 26TH FLOOR of VETRO, this beautifully MAINTAINED 2-bedroom, 2-bathroom residence pairs impressive city views with a practical split-bedroom layout. With no directly facing tower beside the unit and the nearest buildings with direct sightlines nearly two blocks away, the home enjoys an unusually open outlook and a welcome sense of privacy.9-FOOT CEILINGS and expansive windows fill the OPEN-CONCEPT LIVING space with natural light. Unlike many glass-heavy high-rise units, this home remains remarkably comfortable through Calgary’s seasons—cool in summer, cozy in winter, and consistently temperate throughout the year.The bedrooms sit on opposite sides of the home, providing separation for couples, guests, roommates, or those working from home. The SPACIOUS PRIMARY BEDROOM features a walk-through closet and PRIVATE ENSUITE, while the second bedroom has convenient access to a full bathroom and walk-in closet. In the kitchen, generous cabinetry, ample preparation space, under-cabinet lighting, and abundant storage make cooking and entertaining easy. In-suite laundry adds everyday convenience, with a stacked washer and dryer tucked neatly out of sight.The PRIVATE BALCONY'S sheltered orientation makes it a comfortable place to enjoy the downtown views throughout much of the year. A NATURAL GAS LINE adds convenience for outdoor cooking.Building residents enjoy a fully equipped fitness centre, hot tub, theatre room, party room, and steam rooms in both the men’s and women’s locker facilities. On-site security, concierge service, and a secure Blue Box Smart Locker parcel-delivery system add everyday convenience.Located in Victoria Park, the home is close to Stampede Park, the Saddledome, BMO Centre, restaurants, shopping, and Victoria Park/Stampede CTrain Station, with convenient access to Calgary’s entertainment district and downtown core.The home includes a TITLED UNDERGROUND PARKING stall positioned away from the main parking lane for a quieter, less trafficked parking experience, plus an assigned storage locker. It has also been deep cleaned, with freshly painted baseboards and a brand new kitchen faucet.This is an exceptional opportunity for professionals, investors, or anyone looking to enjoy elevated inner-city living. (id:52784)
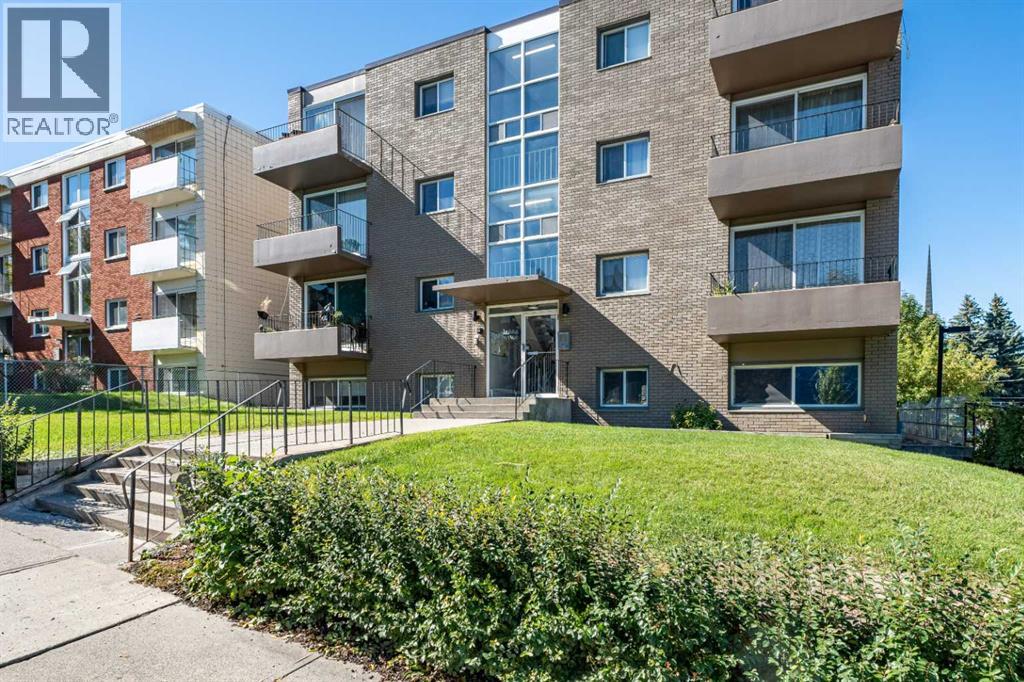
404, 1811 18a Street SW
Calgary, Alberta
TOP FLOOR, CONCRETE BUILDING, UNDERGROUND PARKING & SEPARATE STORAGE! This beautifully updated 1-bedroom condo offers an outstanding opportunity in the heart of Bankview. Located on the top floor of a solid concrete building with NO POST-TENSION CABLES, this bright inner-city home also comes with secure heated underground parking and a separate private storage locker—a combination that can be hard to find at this price point. Inside, hardwood flooring runs throughout the open living space, while large windows bring in an abundance of natural light. The spacious living room opens directly onto a large covered balcony with sunny west and north exposures along with views toward downtown—an ideal spot to relax, entertain or enjoy an evening drink. The updated kitchen features granite countertops, subway tile backsplash and stainless steel appliances including fridge, stove, microwave and dishwasher. The generously sized bedroom offers a large window, plenty of natural light and excellent closet space. The full bathroom has also been nicely updated with a contemporary raised-basin vanity and deep soaker tub. Adding to the convenience is in-suite laundry with a combination washer/dryer and built-in shelving for additional storage. With the benefit of top-floor living, concrete construction, heated underground parking, a private storage locker and a large covered balcony, this unit delivers an impressive package for an inner-city condo. The location puts you just minutes from the shops, restaurants, pubs and amenities of 17th Avenue, with quick access to downtown, public transit and major routes. An excellent option for a first-time buyer, investor, or anyone looking for an affordable inner-city home with some features that are increasingly difficult to find. (id:52784)
2, 1934 36 Street SW
Calgary, Alberta
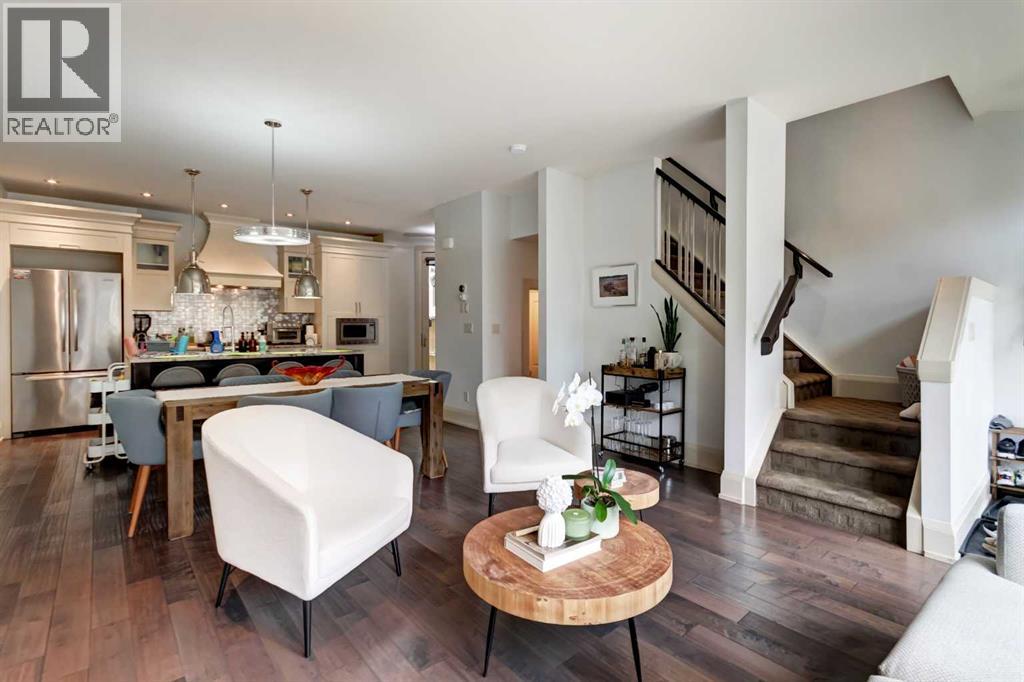
This 2012 three-storey townhome gives you the space of a detached house without the upkeep. The main floor is open and bright under flat 9-foot ceilings, with hand-scraped maple hardwood, Restoration Hardware lighting, and a kitchen built for cooking: gas range, custom lacquered cabinetry, granite counters, and a two-tone maple island. The living room centres on a gas fireplace with custom built-ins and a full wall of windows opening onto a private aggregate courtyard. The second floor offers a generous bedroom, a 4-piece bath, and a 17' x 15' flex room with built-ins, ready to be your home office, media room, or playroom. The entire top floor belongs to the primary suite: over 20 feet wide with double-coffered ceilings, a skylight, a walk-in closet plus a separate shoe closet, laundry on the same level, and a 5-piece ensuite with heated travertine floors, a jetted tub, and a dual-head shower. The fully developed lower level adds a 14' x 12' den that can be used as a bedroom, with a full bathroom right beside it, plus an 18' x 16' rec room or home gym and plenty of storage. Four bathrooms, a detached garage plus an outdoor stall, and condo fees of just $350/month. Walk to the shops and restaurants of 17 Avenue, nearby schools and parks, with quick access to the Westbrook C-Train, downtown, and routes west to the mountains. Vacant and ready for a quick possession. (id:52784)
1610, 225 11 Avenue SE
Calgary, Alberta
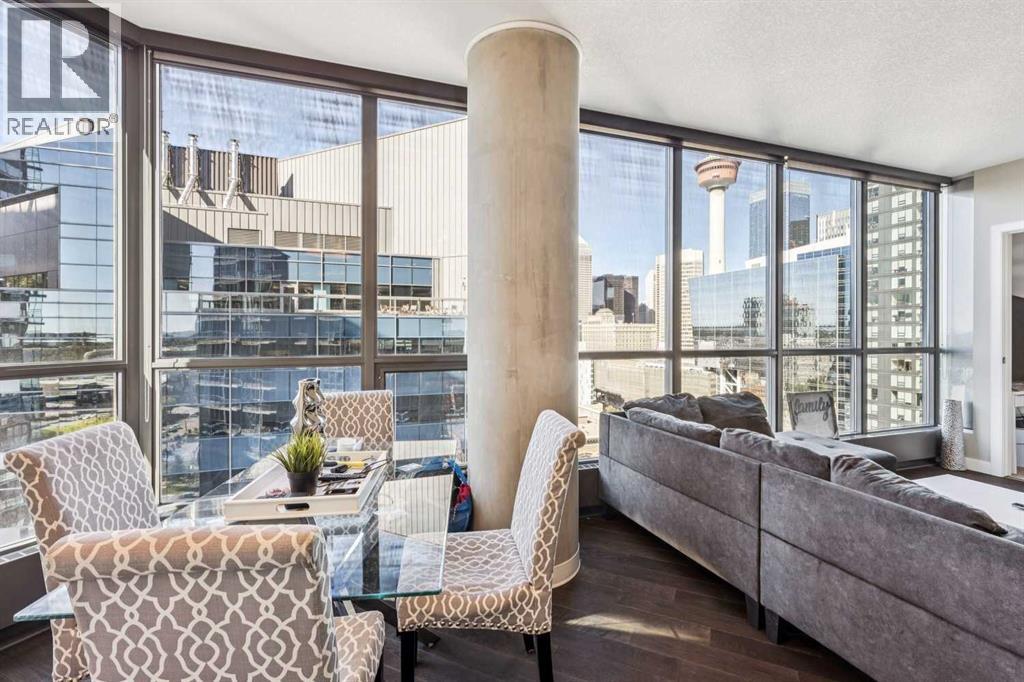
Welcome to Keynote Two, one of Calgary’s most recognizable downtown addresses and a fantastic opportunity for investors, first-time buyers or anyone looking to enjoy the convenience of inner-city living.This well-appointed 2 bedroom, 2 bathroom condo features floor-to-ceiling windows showcasing impressive views of the Calgary skyline, Calgary Tower and the Rocky Mountains. The open-concept layout is bright and functional, with a modern kitchen featuring full-height cabinetry, granite countertops, glass tile backsplash and stainless steel appliances, along with cork and tile flooring and central air conditioning.One of the biggest advantages of this property is the opportunity to purchase it mostly furnished, creating a nearly turnkey option for an investor or an easy move for a buyer who wants to settle in without the added expense of furnishing an entire condo. With two bedrooms, two bathrooms, underground parking and an outstanding downtown location, the layout also lends itself well to the rental market.Keynote offers a great collection of amenities including a fully equipped fitness centre, owners lounge, rooftop patio and guest suites.Sunterra Market and everyday conveniences are located right downstairs, while Stampede Park, the Saddledome, 17th Avenue, restaurants, nightlife and some of Calgary’s best entertainment are all just minutes away.Whether you’re looking for a turnkey investment, your first property, a downtown home base or simply a great place to enjoy Calgary’s vibrant city core, this is an opportunity worth seeing. (id:52784)
12, 140 Point Drive NW
Calgary, Alberta
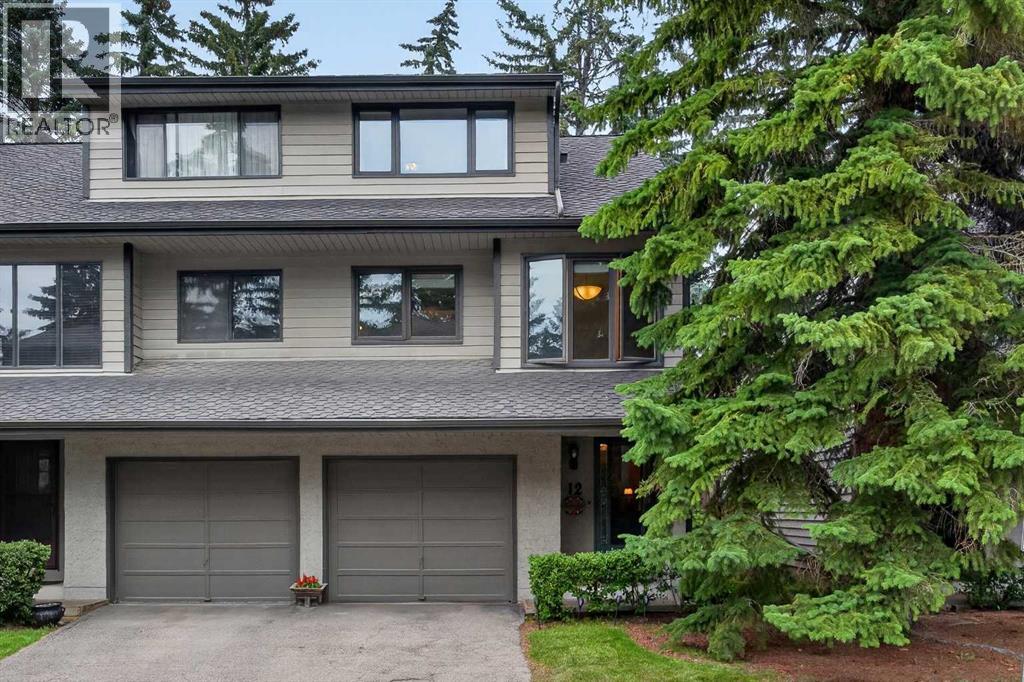
Don’t miss this chance to make your home in this beautifully updated townhome here in one of Northwest Calgary’s most desirable riverfront communities…welcome to Point McKay! This lovingly maintained 2 bedroom home in the POINT MCKAY 2 project enjoys hardwood floors, fantastic eat-in kitchen with granite countertops, 1.5 bathrooms & private backyard with concrete patio. Offering over 1300sqft of comfortable living space, this split-level end unit features an inviting living room with gas fireplace & access to the backyard, spacious open concept dining room, sunny sunroom/dining nook & white kitchen with upgraded appliances including Bosch dishwasher & LG fridge. Head on up to the next floor where you’ll find a great-sized bedroom & home office with built-in desk/bookcases & French doors. On the top floor is the primary bedroom with large closet, beautiful bathroom with jetted tub/shower & granite counters, & 2 closets on the landing for your linens, towels & bedding. Laundry with Bosch washer & dryer are in the basement level, with loads of space for storage. Additional extras include a gorgeous guest powder room with glass vessel sink, central vacuum system & attached single garage. Monthly condo fees include water-sewer, grass cutting & snow removal. Prime location within walking distance to tennis courts & bus stops, only minutes to Edworthy Park & the Bow River Pathway system with its winding trails along the Bow River, & quick easy commute to major retail centers (including Market Mall & University District), hospitals (Foothills Medical Centre, Alberta Children’s & Arthur J.E. Child Cancer Centre), University of Calgary & downtown. (id:52784)
76, 16044 258 Avenue E
Rural Foothills County, Alberta
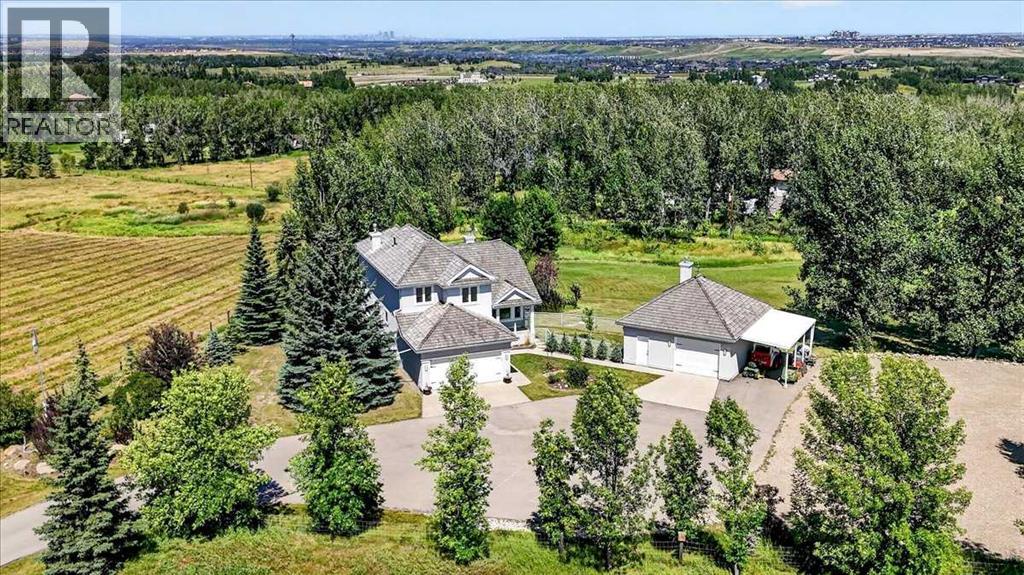
Sometimes the perfect property comes along... and when it does, you don't wait. This is one of those rare opportunities! Welcome to this exceptional fully developed 2-storey walkout on 4.4 beautifully landscaped acres just outside the city limits off Dunbow Road. Offering over 2,870 sq. ft. of developed living space, this property combines privacy, convenience, and the ultimate acreage lifestyle. Access the property through the automatic security gate and paved driveway to a meticulously maintained home featuring 3 bedrooms, 4 bathrooms, an attached double garage, and a fully finished walkout basement. The main floor showcases vaulted ceilings, luxury vinyl flooring, and a beautifully appointed kitchen with granite countertops, large centre island, corner pantry, gas range, brand-new refrigerator and dishwasher (2025), and reverse osmosis water system servicing both the kitchen sink and refrigerator. The bright breakfast nook opens onto a maintenance-free Duradek deck with glass railings and gas BBQ hookup. Perfect for entertaining, the spacious dining area flows into the inviting living room, highlighted by a stunning floor-to-ceiling stone two-way gas fireplace. A convenient 2-piece bath and oversized laundry room complete the main level. Upstairs, the spacious primary retreat features an ensuite with heated tile floors, dual vanities, and a tiled walk-in shower with glass door and built-in bench. Two additional bedrooms, a 4-piece bathroom, and an open-to-below hallway complete the upper level. The fully finished walkout basement offers in-floor slab heating, a large recreation/family room, 3-piece bathroom, and an existing egress window, making it easy to add a fourth bedroom if desired. Step outside to enjoy a private backyard oasis with a firepit, playset, mature trees, landscaped lawn, and natural green space. Extensive recent upgrades include approx. $45,000 for high-efficiency triple-pane windows with a transferable 30-year warranty (2025), plus a high-effi ciency furnace and tankless on-demand hot water system installed (2022). The property is fully equipped for acreage living with a 50' x 100' fenced garden protected by 8-foot wildlife fencing, greenhouse, a HEATED 570 sq. ft. detached shop with garage door, man door, running water, and attached carport. Additional features include RV parking, pull-through RV turnaround, dog run, and ample parking for vehicles, trailers, and toys. Enjoy views of the mountains and downtown Calgary while being just minutes to Okotoks one way or Seton the other way. The South Health Campus, shopping, entertainment, and worlds largest YMCA are right there! The Scott Seaman Sports Rink is nearby and there is school bus service to St. Francis of Assisi Academy (K-9). Properties offering this combination of location, upgrades, privacy, and functionality rarely come available. Call your favorite Realtor to book your private showing today and experience everything this exceptional acreage has to offer! (id:52784)
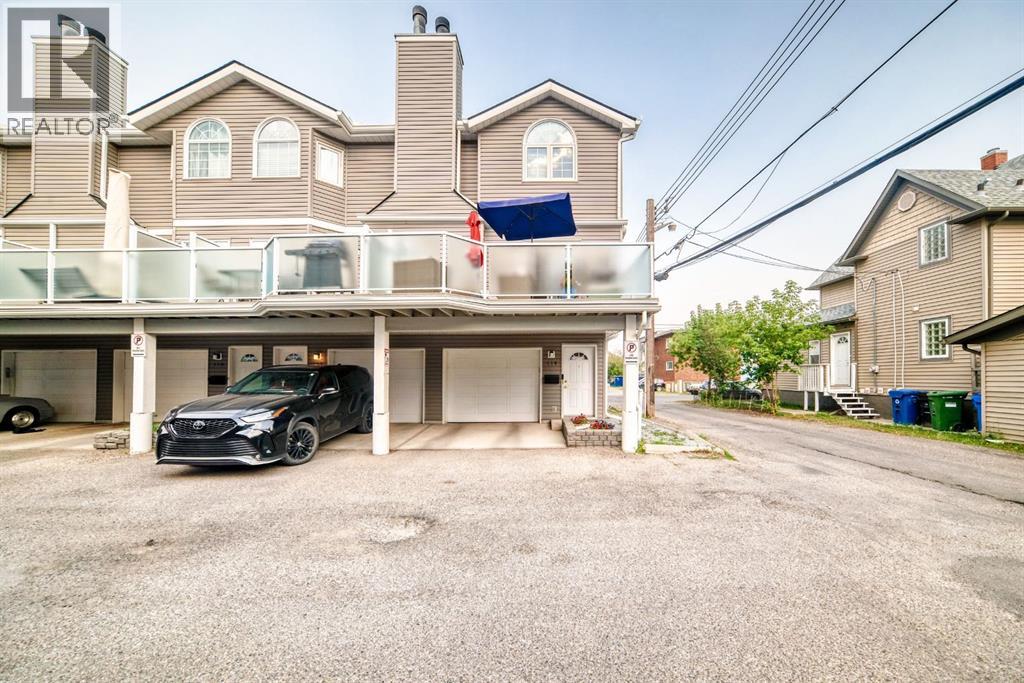
114, 1607 11 Avenue SW
Calgary, Alberta
Exceptional value and space in a prime inner-city location! Situated in the desirable Fairwood Court complex, this impressive multi-level townhouse features a thoughtful two-bedroom, two-bathroom floor plan designed for maximum utility. It's a corner unit with extra windows for lots of natural light. The bright main level is smartly laid out featuring kitchen, open dining/living zone with fireplace, and a massive private balcony. Each bedroom functions as a private retreat with adjacent full baths—ideal for buyers seeking roommate flexibility or dedicated home office space. Key features include an attached garage, low-maintenance living, and major building upgrades already done (envelope, windows, siding, decks, and plumbing). Unbeatable Sunalta location steps from transit, parks, and 17th Ave. (id:52784)
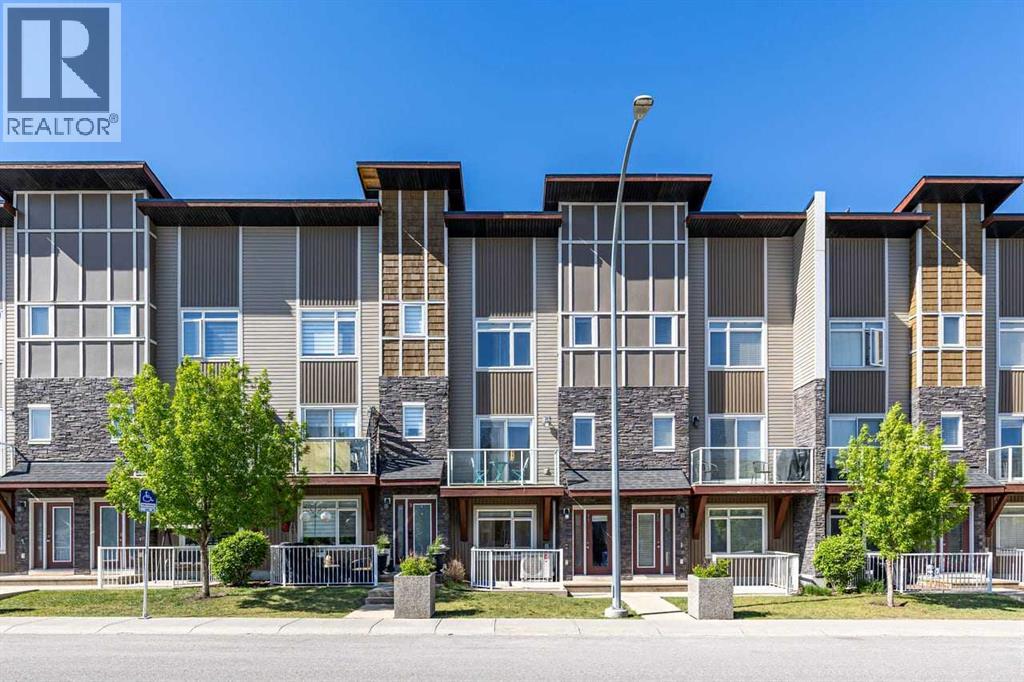
11 Skyview Point Heath NE
Calgary, Alberta
Welcome to this beautifully updated 3-storey townhouse in the highly sought-after community of Skyview Ranch. Offering over three levels of functional living space, this bright and modern home combines comfort, style, and convenience.The open-concept main floor showcases refinished hardwood flooring, fresh paint throughout, contemporary lighting fixtures, and an inviting kitchen featuring light-toned cabinetry, quartz countertops, stainless steel appliances, a central island, and a dedicated dining area, perfect for both everyday living and entertaining.Upstairs, you’ll find two spacious primary bedrooms, each complete with its own private 4-piece ensuite, providing exceptional comfort and privacy. Convenient upper-level laundry adds to the home’s thoughtful design.The ground level features a versatile flex room ideal for a home office, gym, hobby space, or additional storage.Recent upgrades include a central heat pump providing efficient heating and air conditioning, new carpeting on the upper level and flex room, refinished hardwood flooring, updated appliances, quartz countertops, and modern lighting throughout.Enjoy your sunny front patio, double attached garage, and unbeatable location with quick access to Stoney Trail, Deerfoot Trail, Calgary International Airport, shopping, parks, and transit. Families will appreciate being just a short 5-minute walk from both Apostles of Jesus School and Prairie Sky School.Move-in ready and thoughtfully updated, this is an exceptional opportunity to own a stylish home in one of northeast Calgary’s most desirable communities. (id:52784)
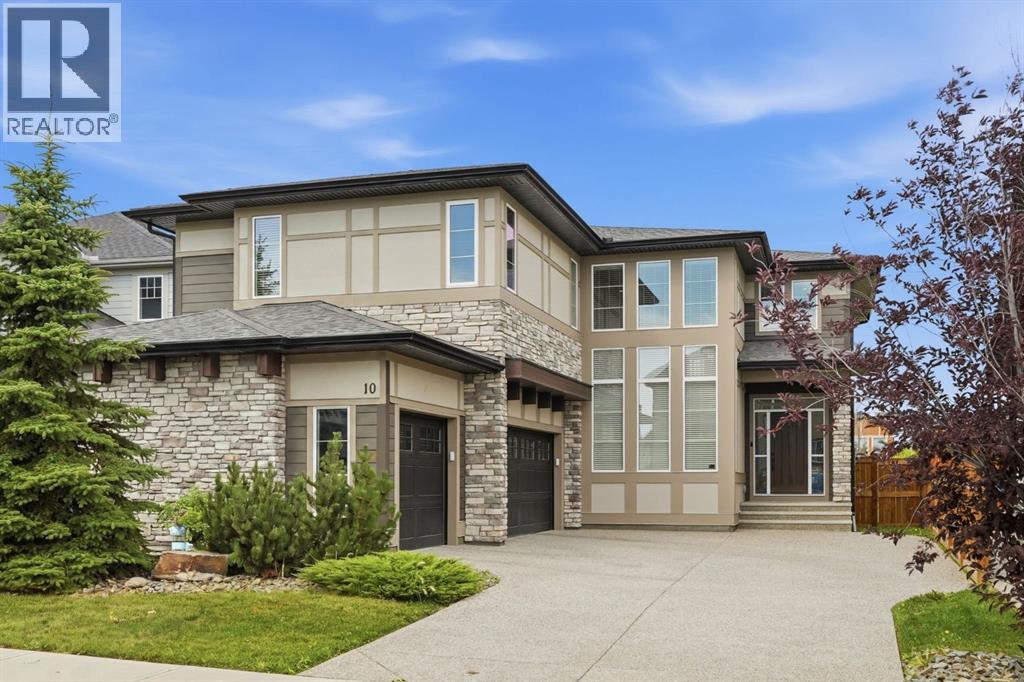
10 Legacy Woods Crescent SE
Calgary, Alberta
ONE OWNER, BARELY LIVED IN! This Morrison Estate home is ideally positioned with no neighbour behind and direct views of the park. Backing onto green space and connected by a walking path to a nearby nature preserve, this exceptional property offers a rare combination of luxury, privacy, and an enviable outdoor lifestyle.An abundance of natural light, soaring ceilings, and an open to above great room that creates a dramatic yet inviting atmosphere. Beautiful white oak flooring, elegant draperies, and quality window coverings included. A Sonos audio system enhances the experience with seamless sound throughout the home.Designed with both entertaining and everyday living in mind, the open concept main floor offers exceptional flow and a sense of scale befitting an estate property. A fully developed basement with wet bar, provides additional living space for relaxing, entertaining, or accommodating guests.Triple car garage adds curb appeal while providing convenient and functional parking. With show home presentation, minimal occupancy, premium finishes, and a truly exceptional location backing onto the park, this is a rare opportunity to own a home that feels brand new without the wait! (id:52784)
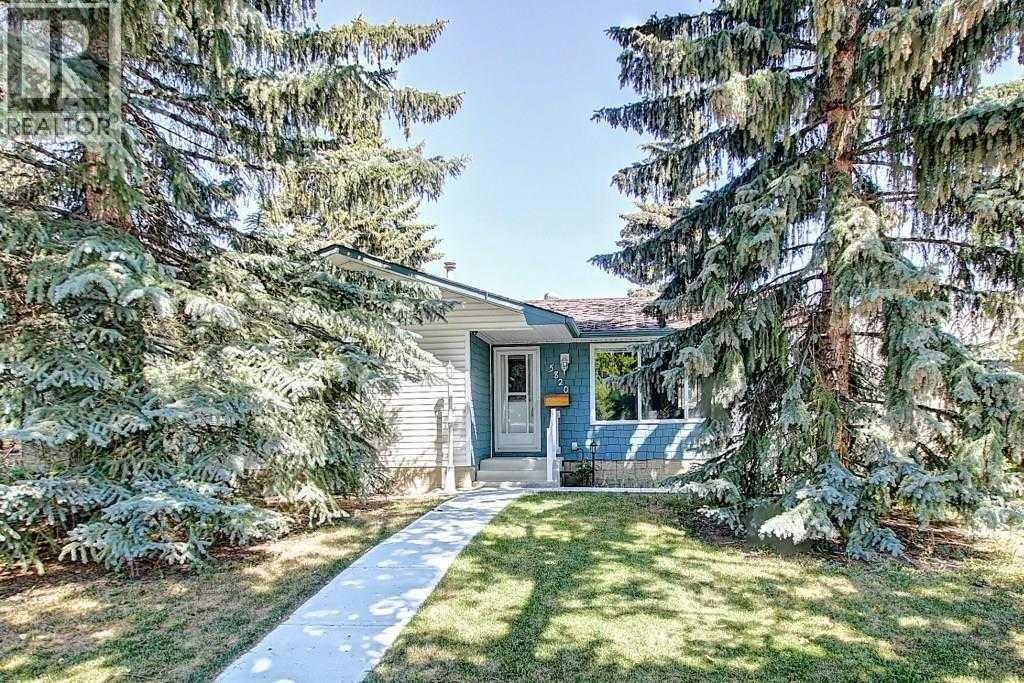
5820 Rundlehorn Drive NE
Calgary, Alberta
LEGAL SUITE ! Beautiful single family house in prime location . Home featured an open floor plan living room combined with beautiful white kitchen, 3 good sized bedroom , Master bedroom has a 2 piece ensuite bath . Main floor has new floorings in living room and kitchen, separate laundry and separate entrance. Basement has a legal 2 bedroom suite with separate entrance and laundry and kitchen. spacious family room in basement with 2 good sized bedrooms and a full bath. egressed windows in bedrooms. and a kitchen. exterior has poured concrete walkway, and a gazebos. beautiful yard with an oversized 22.5x24 heated insulated garage, and a RV poured concrete parking. Walk to elementary school and bus . Pride of ownership and extra income from the basement suite currently rented for $1520.00 including UT, upstair 1860 +60% UT . Buyer must assume the basement tenant. upstair tenant is moving out end of August. Shows pride of ownership ! Plus extra income from the basement legal suite. (id:52784)
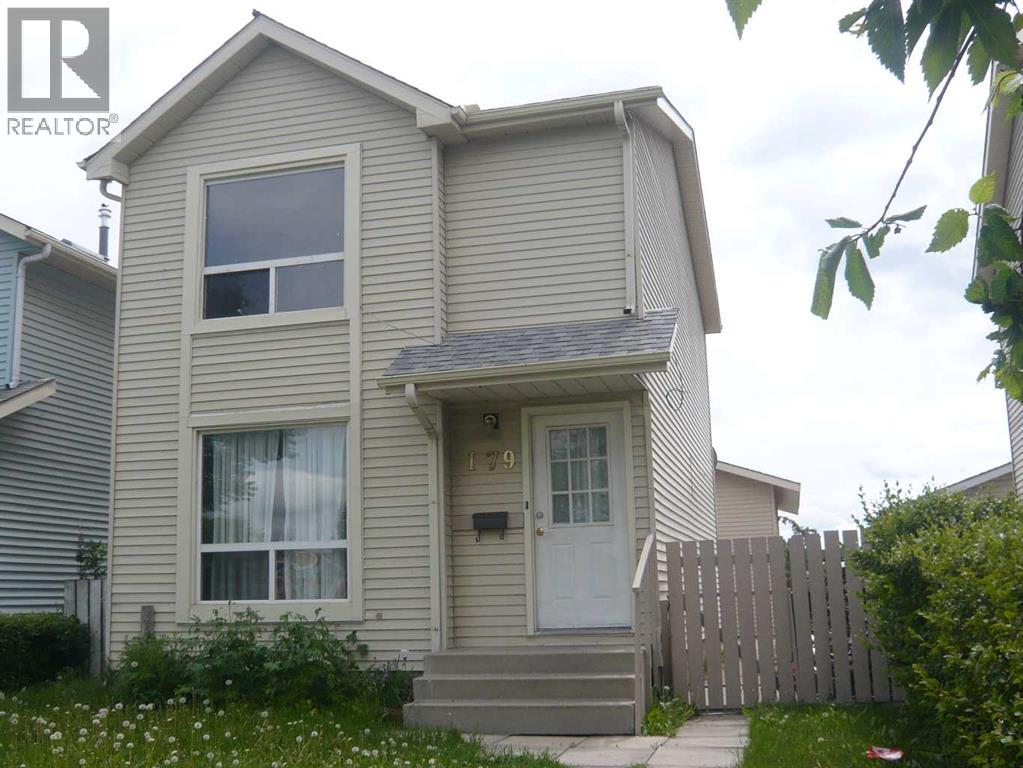
179 Falshire Drive NE
Calgary, Alberta
Beautiful renovated home in Falconridge, located on a lot facing the green and elementary school, and also backing to green. 1 years old new sidings and newer shingles on house and garage . Home features new luxury vinyl plank floorings throughout the house. 1 year old New dishwasher and washer, Home featured spacious living room combining together with formal dining room. Very Nice high quality newer Lino flooring in kitchen and bath and stairsteps. New toilet and vanity in half bath. Kitchen has cherry kitchen cabinets, and glass back splash. Newly reglazed tub in main bath. Fresh paint throughout and Upstairs there are 3 bedrooms , a full bath. Basement is fully finished, and upon buyer to verify with City and getting a permit from the City, the house can easily to be suited w separate entrance. Basement has recreation room, 1 bedroom, 1 full bath and a kitchenette with sink, no stove. House also comes with a huge oversized garage of 24X25.5 feet which has extra high ceiling as well. back yard is poured concrete patio. This beautiful house is priced to sell! (id:52784)
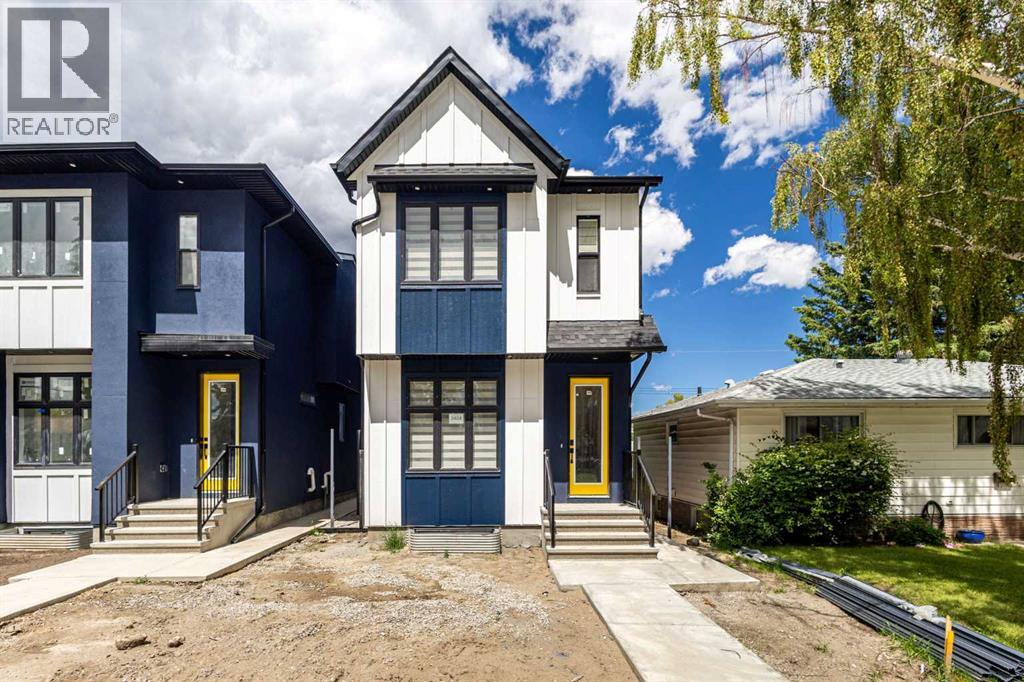
2424 25 Avenue NW
Calgary, Alberta
Luxury Living Meets Exceptional Investment Potential in the Heart of Banff Trail.Situated on a quiet street in one of NW Calgary's most desirable inner-city communities, this custom-built residence offers the perfect blend of modern luxury, thoughtful design, and outstanding income potential. Just minutes from the University of Calgary, Foothills Medical Centre, Alberta Children's Hospital, SAIT, McMahon Stadium, the LRT, downtown, and an abundance of shopping and restaurants, this is a location where lifestyle and long-term value come together.Offering nearly 2,700 sq.ft. of beautifully designed living space above grade plus a fully developed Legal Basement Suite, this impressive home features 8 spacious bedrooms and 5 full bathrooms, making it an exceptional opportunity for large families, multi-generational living, or investors seeking strong and consistent rental income. The upper level offers four generously sized bedrooms, including two private ensuite bathrooms, plus an additional full bathroom, creating both comfort and privacy for family members or tenants. A main-floor bedroom and full bathroom provide ideal flexibility for guests, aging parents, or a home office.Designed for both everyday living and entertaining, the open-concept main floor showcases 9-foot ceilings, oversized windows, designer finishes, a stunning chef-inspired kitchen with quartz countertops, premium cabinetry, a large central island, and spacious living and dining areas filled with natural light.The fully self-contained Legal Basement Suite offers three additional bedrooms, a modern kitchen, its own laundry, separate entrance, and excellent income potential, providing a valuable mortgage helper or an ideal rental opportunity in one of Calgary's strongest rental markets.Built with quality and efficiency in mind, the home is equipped with two high-efficiency furnaces, central air conditioning, and a tankless hot water system, ensuring year-round comfort while providing abundant heating and hot water for larger households.Completing the property is a double detached garage, professional craftsmanship throughout, and an unbeatable location where demand for quality housing continues to remain exceptionally strong.Whether you're searching for an executive family home, a multi-generational residence, or a premium investment with excellent cash-flow potential, this exceptional Banff Trail property represents a rare opportunity in one of Calgary's most desirable communities. (id:52784)
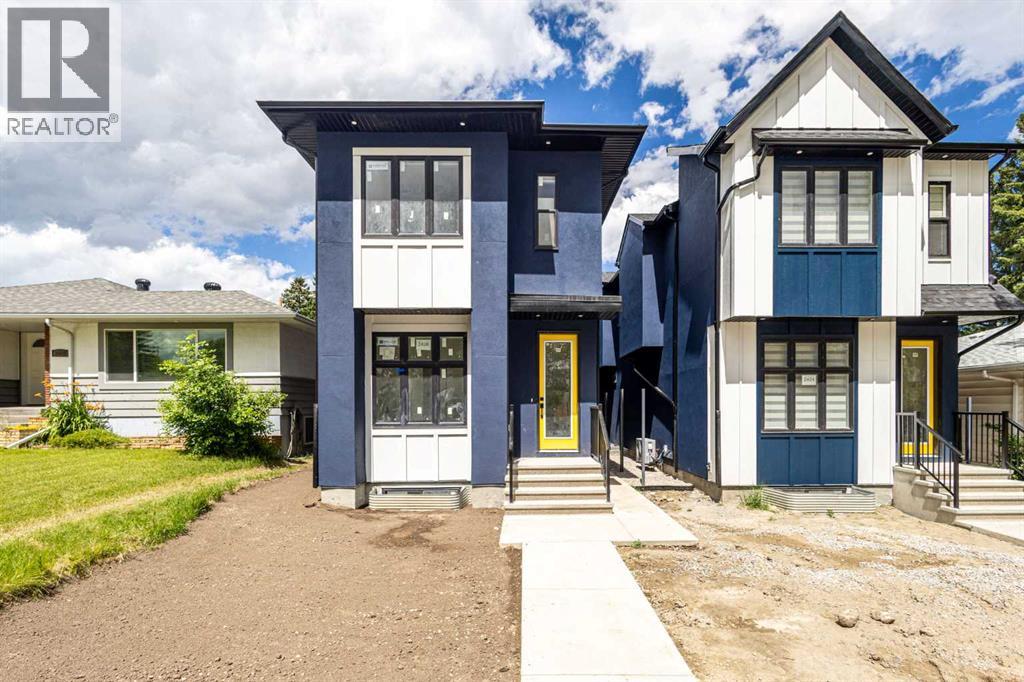
2426 25 Avenue NW
Calgary, Alberta
Luxury Living Meets Exceptional Investment Potential in the Heart of Banff Trail.Situated on a quiet street in one of NW Calgary's most desirable inner-city communities, this custom-built residence offers the perfect blend of modern luxury, thoughtful design, and outstanding income potential. Just minutes from the University of Calgary, Foothills Medical Centre, Alberta Children's Hospital, SAIT, McMahon Stadium, the LRT, downtown, and an abundance of shopping and restaurants, this is a location where lifestyle and long-term value come together.Offering nearly 2,700 sq.ft. of beautifully designed living space above grade plus a fully developed Legal Basement Suite, this impressive home features 8 spacious bedrooms and 5 full bathrooms, making it an exceptional opportunity for large families, multi-generational living, or investors seeking strong and consistent rental income. The upper level offers four generously sized bedrooms, including two private ensuite bathrooms, plus an additional full bathroom, creating both comfort and privacy for family members or tenants. A main-floor bedroom and full bathroom provide ideal flexibility for guests, aging parents, or a home office.Designed for both everyday living and entertaining, the open-concept main floor showcases 9-foot ceilings, oversized windows, designer finishes, a stunning chef-inspired kitchen with quartz countertops, premium cabinetry, a large central island, and spacious living and dining areas filled with natural light.The fully self-contained Legal Basement Suite offers three additional bedrooms, a modern kitchen, its own laundry, separate entrance, and excellent income potential, providing a valuable mortgage helper or an ideal rental opportunity in one of Calgary's strongest rental markets.Built with quality and efficiency in mind, the home is equipped with two high-efficiency furnaces, central air conditioning, and a tankless hot water system, ensuring year-round comfort while providing abundant heating and hot water for larger households.Completing the property is a double detached garage, professional craftsmanship throughout, and an unbeatable location where demand for quality housing continues to remain exceptionally strong.Whether you're searching for an executive family home, a multi-generational residence, or a premium investment with excellent cash-flow potential, this exceptional Banff Trail property represents a rare opportunity in one of Calgary's most desirable communities. (id:52784)
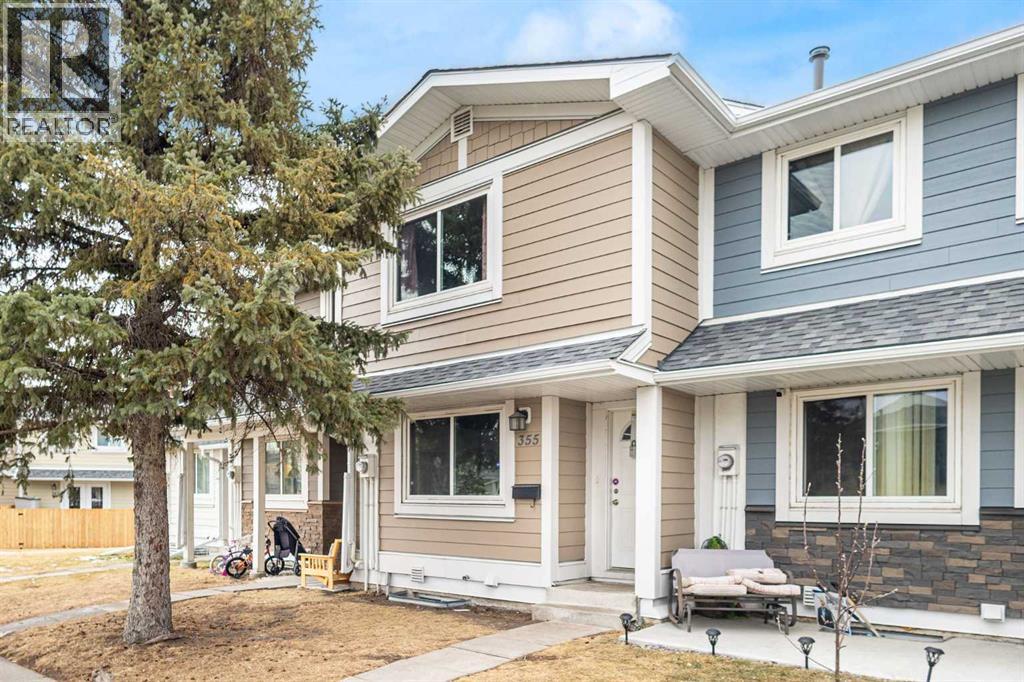
355 Georgian Villas
Calgary, Alberta
Welcome to this well-positioned townhouse located on a quiet private cul-de-sac in the established community of Marlborough Park. Backing onto green space and offering a sunny south-facing backyard, this home provides a rare combination of privacy, natural light, and everyday convenience.The functional two-story layout features 2 bedrooms and 1.5 bathrooms with a spacious living area and an eat-in kitchen, creating a comfortable and practical living environment suitable for families, first-time buyers, or investors alike. Two assigned parking stalls conveniently located directly in front of the unit add to the ease of daily living.Marlborough Park is a mature northeast Calgary community known for its accessibility and strong amenities. Enjoy close proximity to parks, playgrounds, schools, shopping, and public transit, along with quick access to major roadways including Memorial Drive and Stoney Trail, making commuting across the city efficient and convenient.Whether you are looking for an affordable entry into home ownership or a solid investment opportunity in a well-established neighborhood, this property offers excellent value and long-term potential. (id:52784)
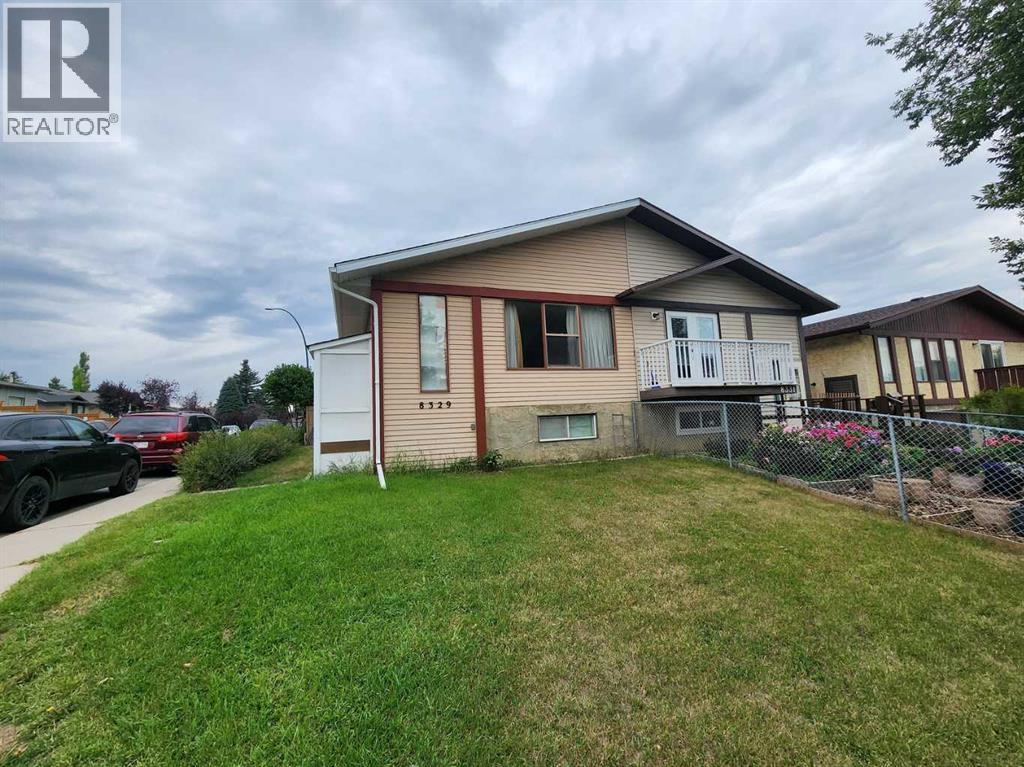
8329 Centre Street NW
Calgary, Alberta
Welcome to this bi-level half duplex in the convenient community of Beddington! Offering approximately 1,860 sq ft of developed living space, including 1,001.5 sq ft on the main floor and 858.5 sq ft in the lower level, this home is perfect for families or investors. The main floor features 3 good-sized bedrooms, a bright and spacious living room with a large window, hardwood flooring in the living and dining areas, a generous dining space, and a functional kitchen. The fully developed basement offers a large family room, 2 additional bedrooms, and a full bathroom, providing plenty of space for a growing family or guests. Enjoy the west-facing backyard and an oversized single detached garage. Ideally located just steps from public transit and close to schools, shopping, playgrounds, and other amenities. Don’t miss this great opportunity in the established community of Beddington! ** 8329 Centre Street NW ** (id:52784)