

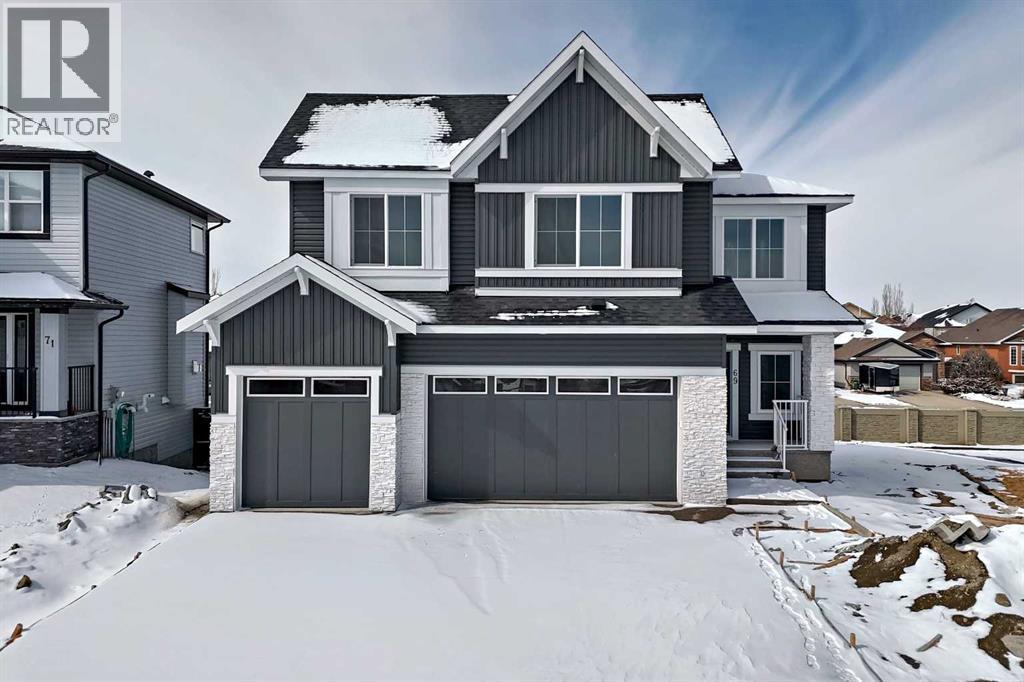
69 Lakes Estates Circle
Strathmore, Alberta
Nestled on a desirable street in Strathmore, this magnificent two-story residence on Lake Estates Circle offers an unparalleled living experience. Step inside to discover a thoughtfully designed main level that immediately impresses. Soaring high ceilings adorn the entryway, den/office, and living area, creating an atmosphere of elegance and spaciousness. The heart of the home is undoubtedly the gourmet kitchen, seamlessly integrated with a cozy fireplace, making it an ideal space for both culinary creations and comfortable gatherings. For added convenience, a practical walk-in pantry provides direct access from the kitchen to both the garage and the mudroom, streamlining daily routines. Ascending to the second level, you'll find a sanctuary of comfort and privacy. Here, two opulent master bedrooms await, each boasting its own En-suite washroom, offering a luxurious retreat for relaxation and rejuvenation. Complementing these are two additional generously sized bedrooms, serviced by a well-appointed shared washroom, making this home perfect for a growing family or those who love to host. GST Eligible for first time home buyer. Basement remains unfinished, providing ample opportunity for customization. Landscaping will include one tree in the front yard before the possession date. (id:52784)
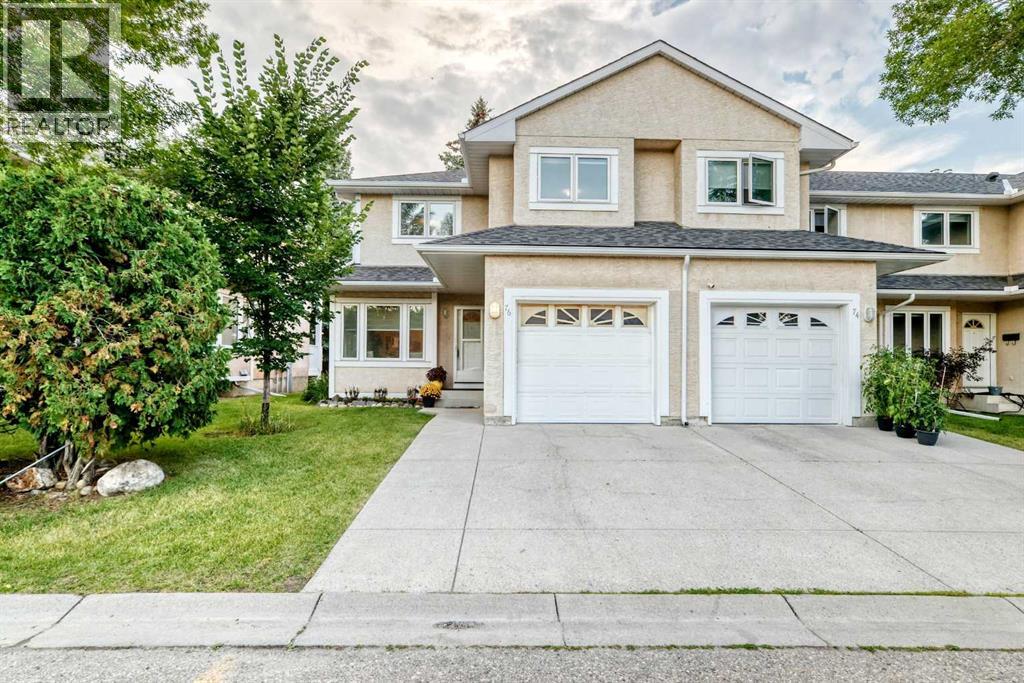
76, 388 Sandarac Drive NW
Calgary, Alberta
Welcome to Sandstone Park! This bright end-unit townhome offers a fully finished basement, 4 bedrooms and 3.5 baths, with peaceful green field views right off your back patio. The main floor feels open and inviting, featuring a spacious living room with an electric fireplace, a bright kitchen and dining area, and a convenient 2-piece powder room. Patio doors lead to your private outdoor space, where you can enjoy the peaceful views and summer BBQs. Head upstairs to find 3 big bedrooms and 2 full baths. The primary bedroom feels like a real retreat, with double vanities, a walk-in closet, and its own private balcony. Two additional bedrooms and a full bathroom complete the upper level. Downstairs, the fully finished basement adds a 4th bedroom, another full bathroom, a large recreation room, and laundry/storage space. A newer washer adds an extra touch of convenience. The location is hard to beat, with Nose Hill Park and its extensive walking and biking trails just minutes away. You're also close to schools, shopping, restaurants, public transit, and major roadways, with an express bus stop nearby offering convenient access to downtown. (id:52784)
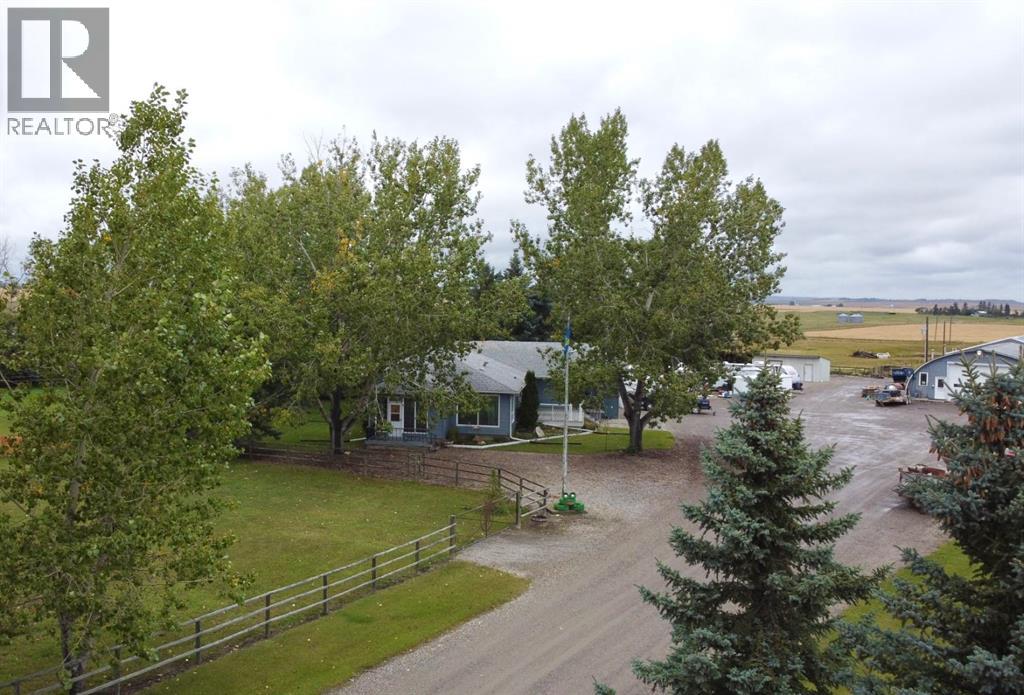
32126 Coal Trail W
Rural Foothills County, Alberta
Located west of High River on Coal Trail, this 35-acre property offers two heated shop buildings, an oversized attached garage, a 1975sqft bungalow and approximately 25 acres of cultivated land. SHOP and STORAGE - The property includes infrastructure that may accommodate trades, contracting, equipment storage, mechanical work, fabrication, agricultural activities and other uses, subject to applicable municipal approvals, land use regulations and permitted uses. The 40’X62’ heated quonset features a 12’X18’ overhead door and provides a substantial enclosed workspace. The 36’X63’ attached heated shop features an 8’X7’ overhead door and provides additional heated workspace. A 14’X60’ shelter provides covered storage. The combination of heated shop buildings, overhead doors, garage space and yard area provides space for vehicles, equipment, tools, materials, inventory and projects. The buildings offer flexibility for storage, workspace and personal use, with the potential to accommodate approved business activities. HOME - The bungalow was built circa 1950 and contains 1975sqft. on the main level, with four bedrooms and three bathrooms. The main floor includes a living room with south-facing windows, a kitchen with wood cabinetry and wall pantry, and main floor laundry. Accessibility features include wheelchair lifts, a roll-in accessible bathroom and barrier-free living areas. The developed basement provides additional space for a recreation room, office and storage. The oversized attached garage measures approximately 31’X34’ and provides direct entry to the home with space for vehicles, tools and equipment. LAND - Approximately 25 of the 35 acres are cultivated and have previously supported barley crops. The remaining land includes established trees and areas suitable for shelter, privacy and other rural uses. The property provides paved road access and is located near Highway 543, 48 Street and Coal Trail. High River is approximately 10 km east, with Calgary accessi ble to the north. This property combines a residential home with substantial heated shop and storage infrastructure and may appeal to an owner-occupier, tradesperson, contractor or agricultural operator. The range of building sizes and access points provides flexibility for approved business activities, equipment storage and personal use. (id:52784)
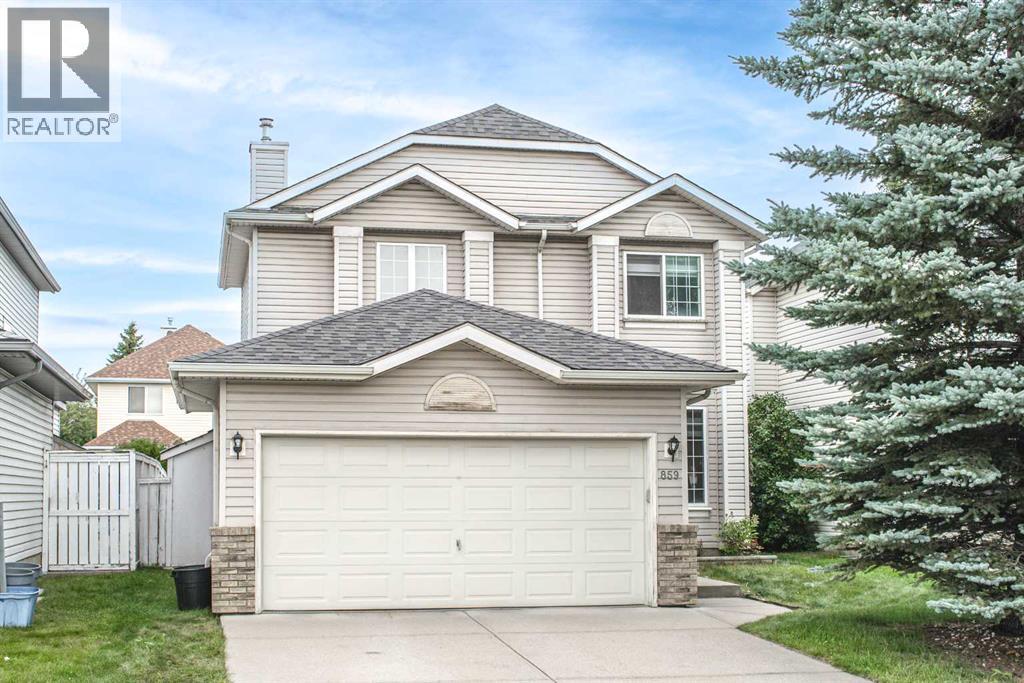
859 Harvest Hills Drive NE
Calgary, Alberta
Open house: Saturday 11am-1pm Sept. 12 2026. Welcome to this well-maintained home in the sought-after community of Harvest Hills, featuring numerous recent updates and a bright, functional layout. The upper level offers three bedrooms, including a primary bedroom with an ensuite featuring a jetted tub. The main floor features a cozy fireplace, convenient laundry room, and a flexible dining area that can also be used as a home office or additional living space.Recent improvements include replacement of the Poly-B plumbing, fresh paint throughout the main and upper floors, new laminate flooring on the main level, bathrooms and pantry, new baseboards, and three new toilets. All ceiling lights on the main and upper floors have been replaced, along with new kitchen pot lights and three new exterior light fixtures. Additional upgrades include drywall installed in the garage, freshly painted front door and window sills, professionally cleaned upper-level carpets, duct cleaning, deep interior cleaning, new smoke alarms, and a new front door lock.The roof was replaced in 2025 following a hailstorm, providing added peace of mind for the new owner. A large rear deck offers plenty of space for outdoor enjoyment. Conveniently located close to schools, parks, shopping and everyday amenities, including T&T Supermarket and Superstore, with easy access to Deerfoot Trail and major roadways. A move-in-ready home in an established NW Calgary community! (id:52784)
680 10th Avenue
Carstairs, Alberta
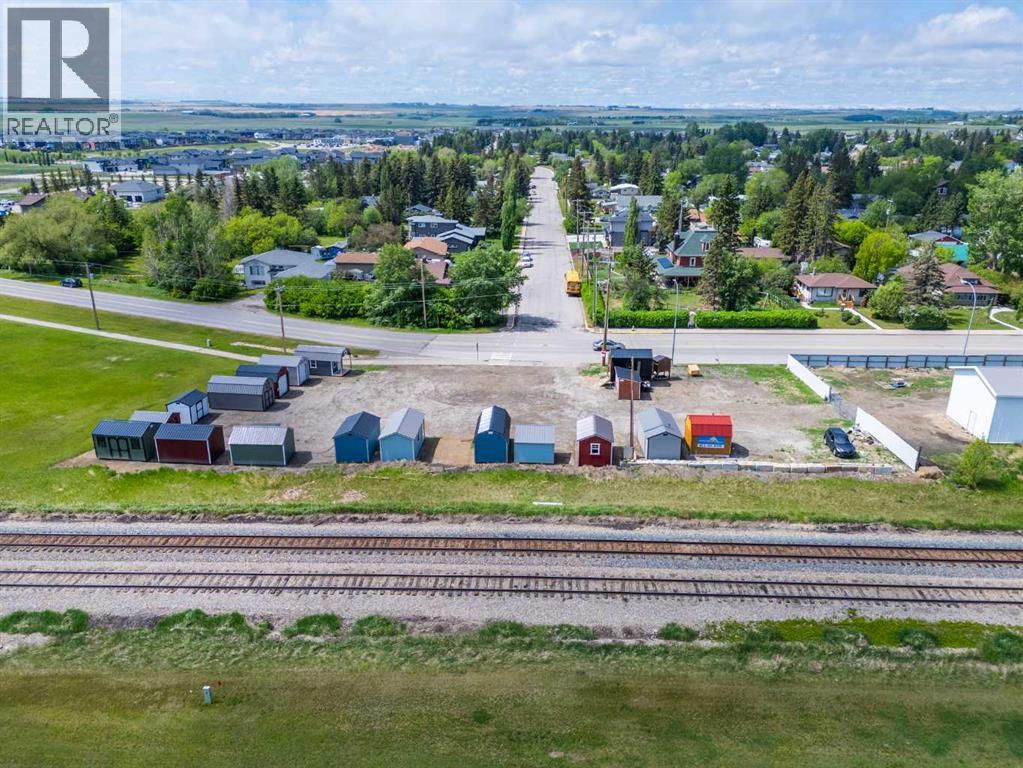
Purchase this property for the land alone or take advantage of the opportunity to acquire both the lot and the established Old Hickory Buildings & Sheds business operating onsite.THE PROPERTYLocated on a prime .58-acre commercial corner lot along Main Street at a busy 3-way stop, this property offers exceptional exposure in a high-traffic location. Measuring approximately 101 ft x 226 ft, the fully serviced lot presents excellent retail, office, showroom, or future development potential.The property currently features a 10x12 service building/pumphouse complete with a 2-piece bathroom, hot water sink, electric baseboard heat, and basement utility access where services enter the property. Additional features include 220 power and a water hydrant onsite.THE BUSINESS OPPORTUNITYOld Hickory Buildings & Sheds has been operating since 1997 and has been located at this site since 2023. This unique business model offers the ability to market and sell portable buildings and sheds with NO inventory carrying costs. Simply market the product line, generate sales, and earn revenue without physically handling or stocking the buildings.There is tremendous opportunity to grow and expand the business model further, add complementary revenue streams, or develop the site into your own dream commercial venture.Located in the fast-growing community of Carstairs, just north of Calgary, this property offers incredible visibility and long-term potential in a community where commercial growth and services are in demand. (id:52784)
336 Parkview Estates
Strathmore, Alberta
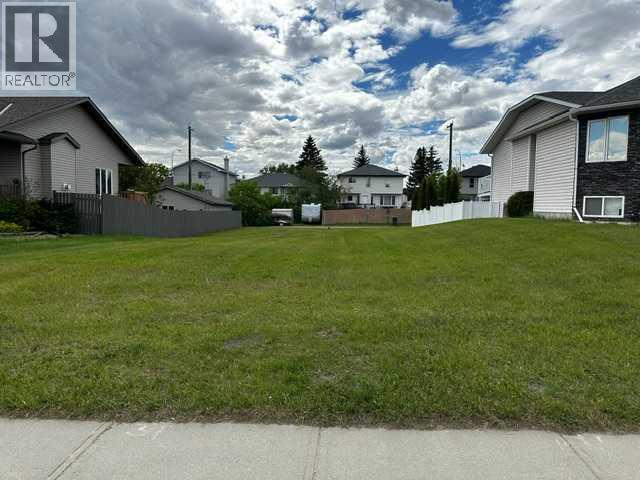
Build Your Dream Home on a Rare Oversized Lot!Looking for the perfect place to build? This exceptional 57.87' x 140' lot offers the space and flexibility you've been searching for. Ideally located across from a beautiful green space, you'll enjoy an open view and a welcoming neighborhood setting.With established homes already built on both sides, you'll have the confidence of knowing what your surroundings will look like, plus the added benefit of existing fencing on both sides.This generously sized lot can accommodate a home with a front-attached garage, and there's also room for a rear garage or additional parking thanks to the convenient back alley access. Best of all, there is no building commitment—bring your own builder and design the home that suits your lifestyle.Features:Large 57.87' x 140' lotAcross from green spaceEstablished neighborhoodExisting homes and fencing on both sidesBack alley accessSuitable for front-attached and rear garage optionsServices to the property lineNo building commitmentOpportunities like this are rare in established communities. Don't miss your chance to create the home you've always envisioned.GST may be applicable as this is vacant land. (id:52784)
1106, 155 Skyview Ranch Way NE
Calgary, Alberta
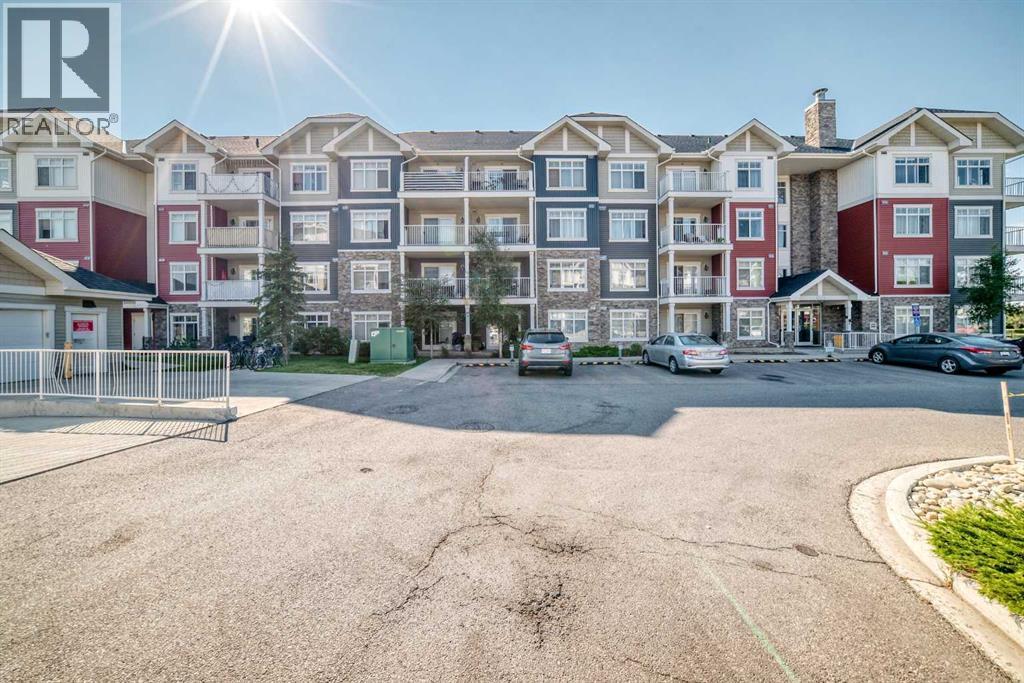
Welcome to this bright and spacious corner unit in the desirable community of Skyview! This rare 2-bedroom, 2-full-bathroom home offers NEW FLOORING, SEPARATE ACCESS, convenient street parking, and a titled heated UNDERGROUND PARKING STALL with STORAGE.One of only six units in the building with separate access and street parking, this home enjoys one of the best locations in the complex, directly across from a park with unobstructed views—perfect for kids and pets.The corner-unit layout features extra windows and plenty of natural sunlight. The oversized living room opens through sliding glass doors to a private deck overlooking the park. The kitchen features stainless steel appliances, a breakfast bar, and full-height cabinets, with a spacious dining area nearby.The primary bedroom includes a 4-piece ensuite and walk-through his-and-hers closets, while the generously sized second bedroom provides excellent flexibility. In-suite laundry adds everyday convenience.This location offers quick access to Stoney Trail, Deerfoot Trail, shopping, playgrounds, parks, and transit.A rare combination of space, sunlight, parking, separate access —don’t miss it! (id:52784)
4615 14a Street SW
Calgary, Alberta
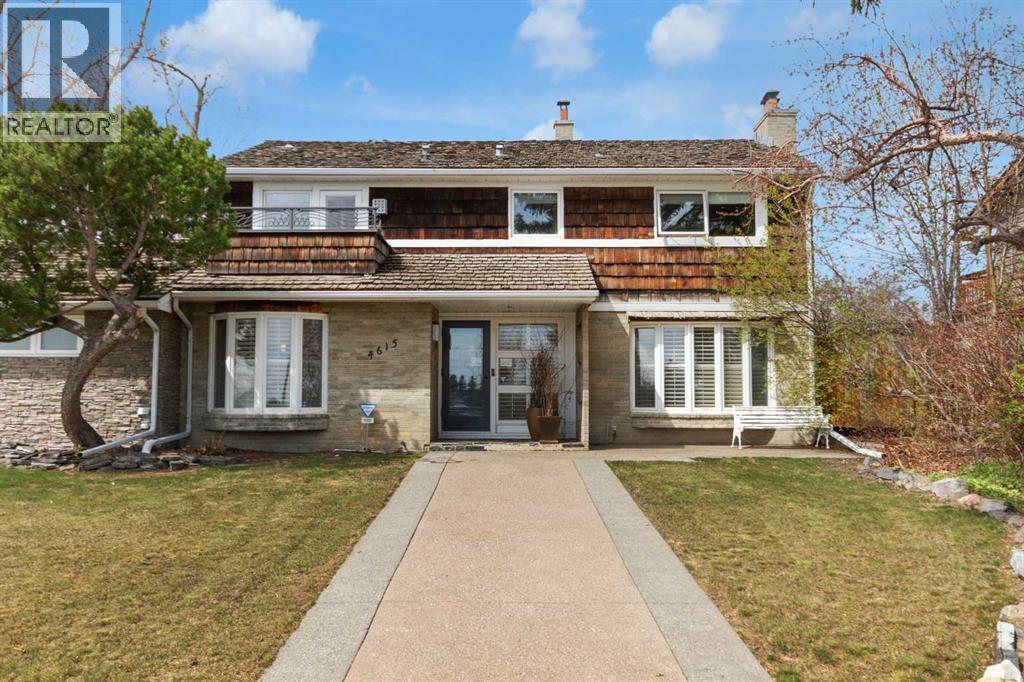
Exceptional Living Opportunity In Altadore Welcome to a truly rare find in the heart of Altadore. This property is situated on the only remaining large, non-redeveloped mid 14A Street corner lot, positioned directly across from the much loved off-leash River Park. This impressive and elegantly renovated two story home has been purposefully maintained to preserve much of the character and charm of the original structure, while also incorporating exquisite modern upgrades. The residence offers 2,594 square feet of living space, comprising three bedrooms and three and a half bathrooms. The main floor boasts a spacious formal living room with a fireplace, a formal dining room, a voluminous west facing solarium and a generous dining area adjacent to a well-appointed kitchen with direct access to a heated, double car garage. The garage is equipped with a raised dog shower and ample storage cabinets, offering both convenience and functionality. A large master bedroom with en suite bathroom and large south facing deck is adjacent to a parkfacing den/dressing room/fourth bedroom, or nursery with its own private deck. There are three additional bedrooms with a shared full bathroom on this floor. The finished basement adds a spacious recreational room, a dedicated wine room, and a full bathroom. For car enthusiasts, the attached double car garage is accessible off 46th Avenue, while an additional single car garage off the paved back lane can easily be rebuilt to a two or three car garage. Beyond the property lines, you are steps away from a local children's playground, neighborhood convenient stores and services, Sandy Beach, Elbow River, and the Glenmore Reservoir bike path system. This corner lot gem on the much coveted 14A Street is truly an opportunity you won't want to miss. (id:52784)
2205, 211 Aspen Stone Boulevard SW
Calgary, Alberta
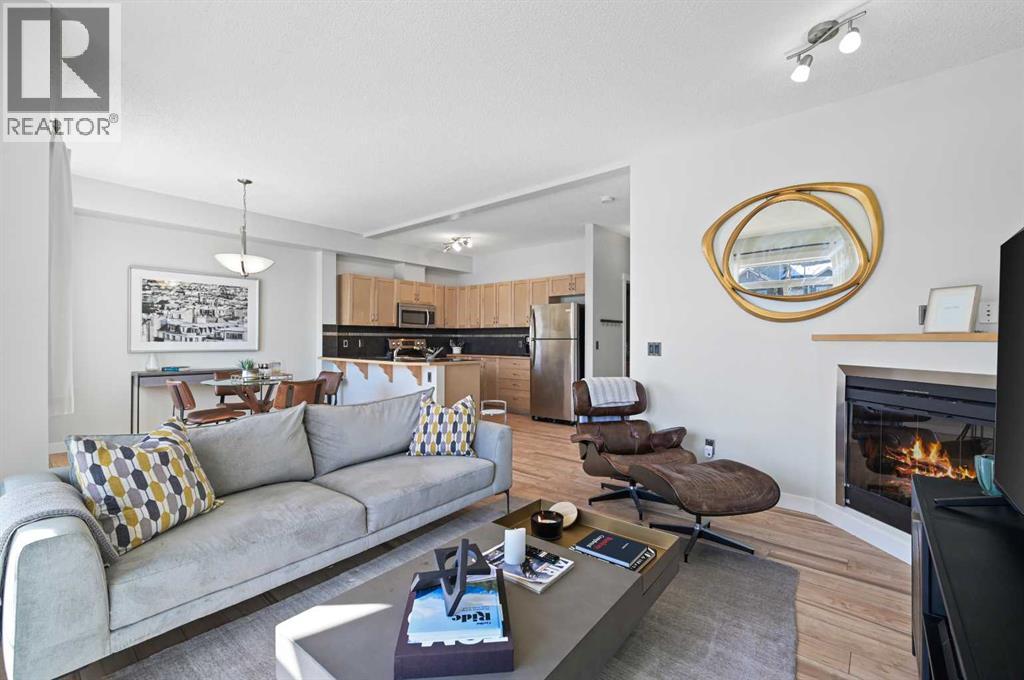
Welcome to this beautifully appointed two-storey townhouse in the highly sought-after Aspen Woods. Offering 2 bedrooms, 2.5 bathrooms, and a thoughtfully designed layout, this home perfectly blends style and functionality. The bright, open-concept main floor features soaring 9-foot ceilings, oversized south-facing windows, and a spacious living and dining area that flows seamlessly onto a sunny private balcony. The kitchen is complete with stainless steel appliances, ample cabinetry, and generous counter space. A stylish powder room, in-suite laundry, and additional storage complete the main level. Upstairs, you'll find two spacious bedrooms, each with access to its own full bathroom. The primary suite features a walk-in closet and private ensuite. The oversized second bedroom boasts its own south-facing balcony that is a perfect spot to enjoy your morning coffee or unwind in the evening. Ideally located just steps from shopping, restaurants, cafés, the West LRT Station, the Westside Recreation Centre, top-rated schools, parks, and scenic walking paths, this home also offers quick access to Stoney Trail, downtown Calgary, and the Rocky Mountains. Whether you're a first-time buyer, young professional, downsizer, or investor, this exceptional home offers the perfect combination of lifestyle and location. (id:52784)
111 Redstone Crescent NE
Calgary, Alberta
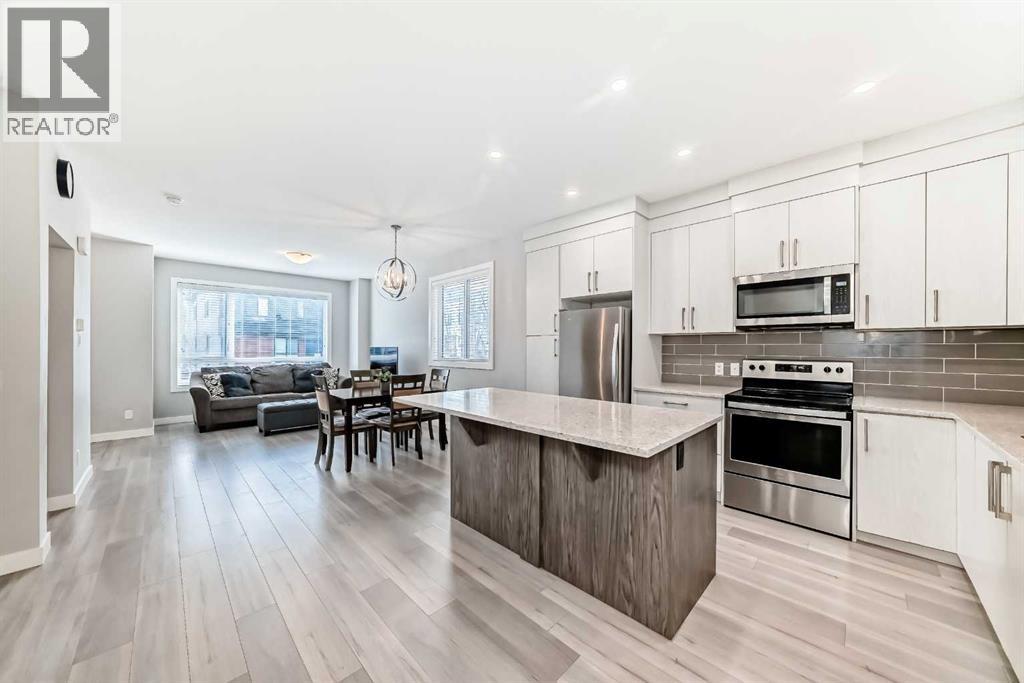
Welcome to this BEAUTIFULLY MAINTAINED END-UNIT TOWNHOME in the highly sought-after community of Redstone, where modern living meets exceptional convenience. Offering over 1,750 SQ. FT. OF PROFESSIONALLY DEVELOPED LIVING SPACE, this move-in-ready home features 4 BEDROOMS, 3.5 BATHROOMS, and an abundance of natural light thanks to its desirable end-unit location. Step inside to an inviting open-concept main floor designed for both everyday living and effortless entertaining. The flexible layout allows you to arrange the spacious living and dining areas to suit your lifestyle, while the contemporary kitchen serves as the heart of the home. Beautifully appointed with QUARTZ COUNTERTOPS, sleek stainless steel appliances, a large center island, and an abundance of cabinetry, this kitchen offers the perfect blend of style and functionality. The bright white interior palette enhances the home's airy feel, creating a warm and welcoming atmosphere throughout. A convenient 2-PIECE POWDER ROOM completes the main level. Upstairs, retreat to the spacious PRIMARY SUITE, featuring a walk-in closet and a private 4-PIECE ENSUITE. Two additional generously sized bedrooms and another full 4-PIECE BATHROOM provide plenty of room for family members, guests, or a dedicated home office. The PROFESSIONALLY BUILDER-FINISHED BASEMENT adds exceptional versatility, offering a large recreation or family room, a FOURTH BEDROOM, an additional 4-PIECE BATHROOM, and ample storage space. Whether you need extra room for a growing family, multi-generational living, a home gym, or a work-from-home setup, this thoughtfully finished lower level adapts to your needs. Adding even more value, the home features a NEWLY REPLACED ROOF (NOVEMBER 2025), providing added peace of mind for years to come. Located in one of Northeast Calgary's most desirable communities, you'll enjoy being just minutes from restaurants, grocery stores, shopping, schools, playgrounds, and everyday amenities. Redstone also offers over 3.5 KM OF SCENIC WALKING PATHS, beautifully connecting the community's parks and green spaces while encouraging an active outdoor lifestyle. With convenient access to public transit, Stoney Trail, Deerfoot Trail, and Calgary International Airport, commuting anywhere in the city is quick and effortless. Combining modern finishes, a functional floor plan, low-maintenance living, and an unbeatable location, this exceptional home is perfect for first-time buyers, growing families, or investors alike. DON'T MISS YOUR OPPORTUNITY TO OWN THIS BEAUTIFUL END-UNIT TOWNHOME IN REDSTONE—BOOK YOUR PRIVATE SHOWING TODAY! (id:52784)
222001 Range Road 225b
Rural Wheatland County, Alberta
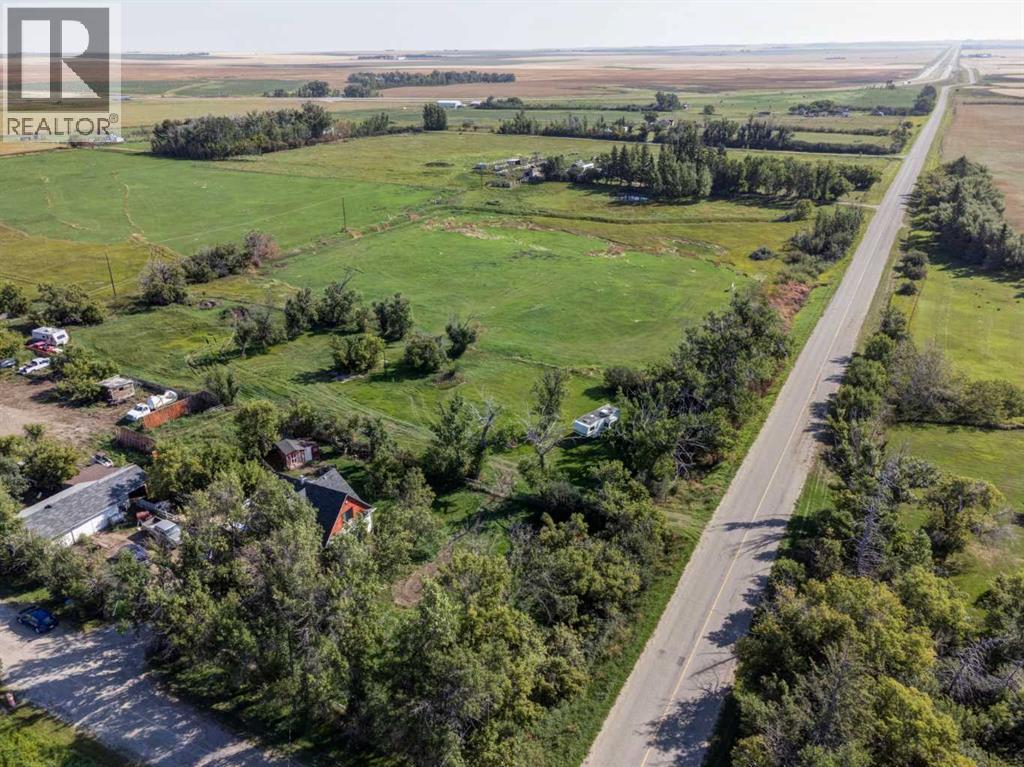
If you’re looking for space, privacy and a little piece of Alberta history, this 10-acre property offers plenty of potential. Located approximately 20 minutes east of Strathmore, in the triangle between Highway 901 and the Trans-Canada Highway, the property is conveniently situated at the corner of Township Road 222 and Range Road 225B.The charming 1937 farmhouse retains its original character, featuring beautiful large casings, crown moulding and plenty of old-fashioned charm. The upper level offers two large bedrooms, including the primary bedroom with an adjoining office or dressing room, plus a full bathroom and laundry conveniently located on the same floor. Outside, the 10 acres offer plenty of room for animals, recreation and country living. The property includes a garage, horse shelters with year-round watering troughs (heated) and a large, fenced yard ideal for dogs and other pets. A great opportunity for a horse-loving family looking for acreage and rural lifestyle within easy reach of Strathmore. The property consists of three titles, offering flexibility and opportunity for the next owner. (id:52784)
31 Williams Avenue
Olds, Alberta
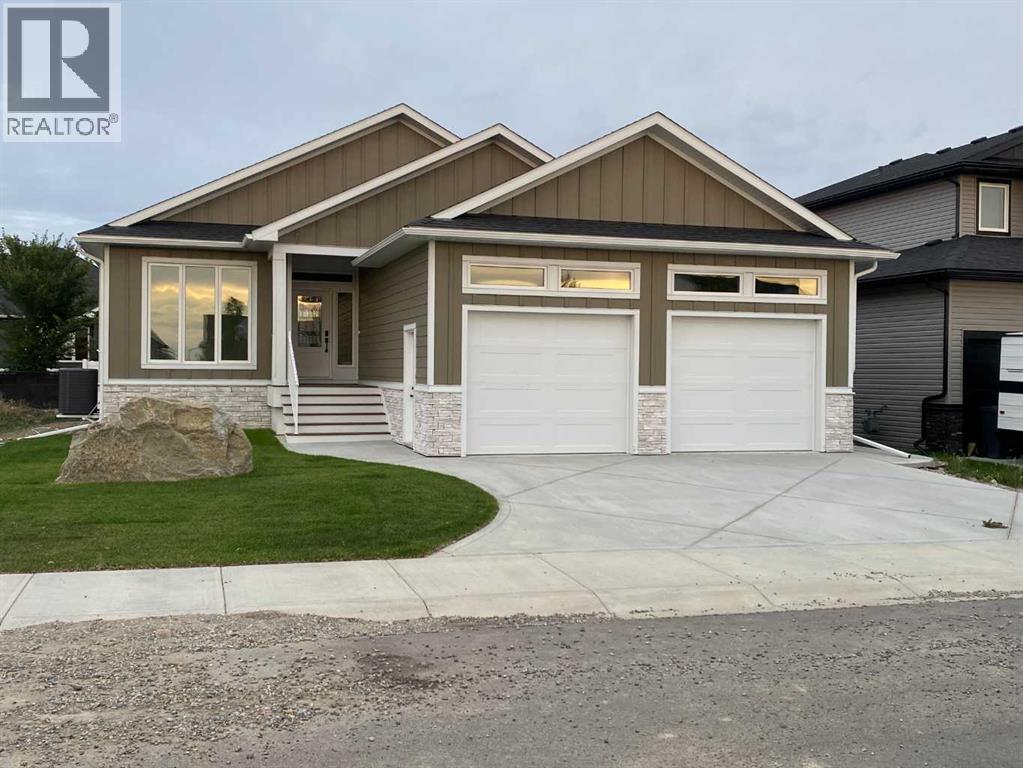
Welcome to this stunning brand-new bungalow located in the sought-after Highlands community of Olds. Offering over 1,500 sq. ft. of beautifully designed living space on the main floor, this home combines modern elegance with everyday functionality. Thoughtfully crafted with an open concept layout, soaring ceilings, and luxury vinyl plank and tile flooring throughout, every detail has been carefully considered. The heart of the home features a gorgeous kitchen with an abundance of cabinetry, a hidden pantry and plenty of workspace for entertaining and family gatherings. The bright and inviting living room showcases custom illuminated shelving, creating a warm and sophisticated focal point. Retreat to the spacious primary suite featuring a tray ceiling with LED accent lighting, a luxurious 5 pce ensuite complete with floating vanities, tower storage, glass shower, private water closet and a generous walk in closet. An additional bedroom, full bathroom, convenient main floor laundry and mudroom with access to the attached 24’ x 25’ in-floor heated garage complete the main level. The fully finished basement offers exceptional additional living space with a large family room featuring a wet bar and custom built-ins, perfect for entertaining. Two spacious bedrooms with walk-in closets, a 4-piece bathroom, and ample storage space complete the lower level. Step outside and enjoy the covered rear deck, ideal for relaxing or hosting guests. Located close to numerous schools, walking paths, parks, and shopping, this home offers an excellent location for families, professionals, and retirees alike. If you’ve been searching for a quality-built new home with thoughtful design and exceptional finishes, this one is a must-see. Call your favorite REALTOR® today to book your private showing. (id:52784)
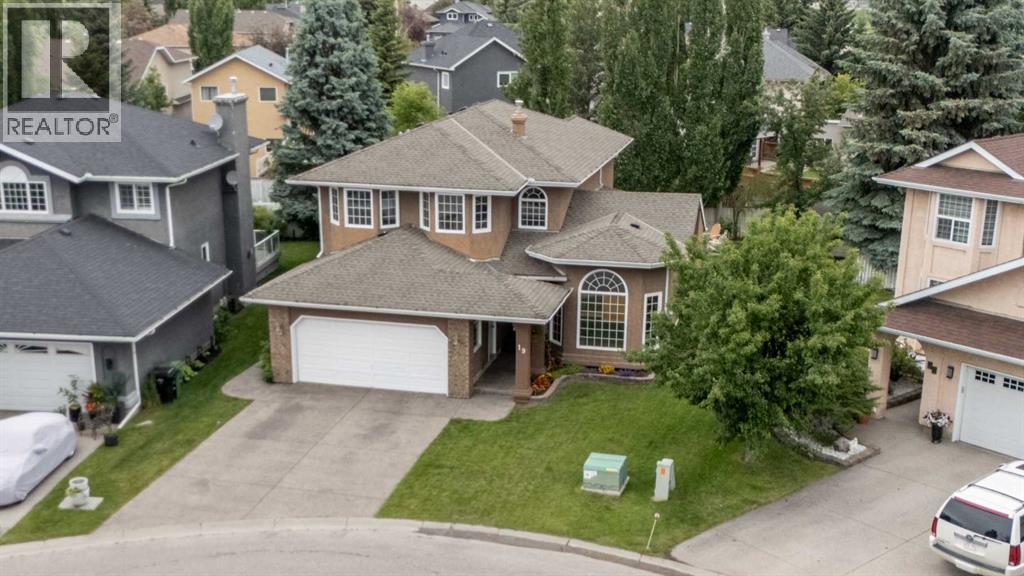
19 Mckenzie Lake Manor SE
Calgary, Alberta
Price Adjustment. Come see this one. Welcome home to the lake lifestyle. Tucked into a quiet cul-de-sac just a short walk from the lake house, this lovely home offers the perfect blend of comfort, space, and family living.Designed with gathering in mind, the bright open-concept kitchen, breakfast nook, and family room create an easy, casual space for everyday life and holiday weekends alike. When it is time for larger celebrations, the expansive living room and formal dining area provide room for everyone to come together.With a fully finished layout and an abundance of bedrooms both upstairs and down, this home is ideally suited for an active growing family. The thoughtfully developed basement offers flexible space for teenagers, guests, movie nights, or hobbies.Pride of ownership is evident throughout. Lovingly maintained over the years, this is a home where memories have been made and where new ones are ready to begin. (id:52784)
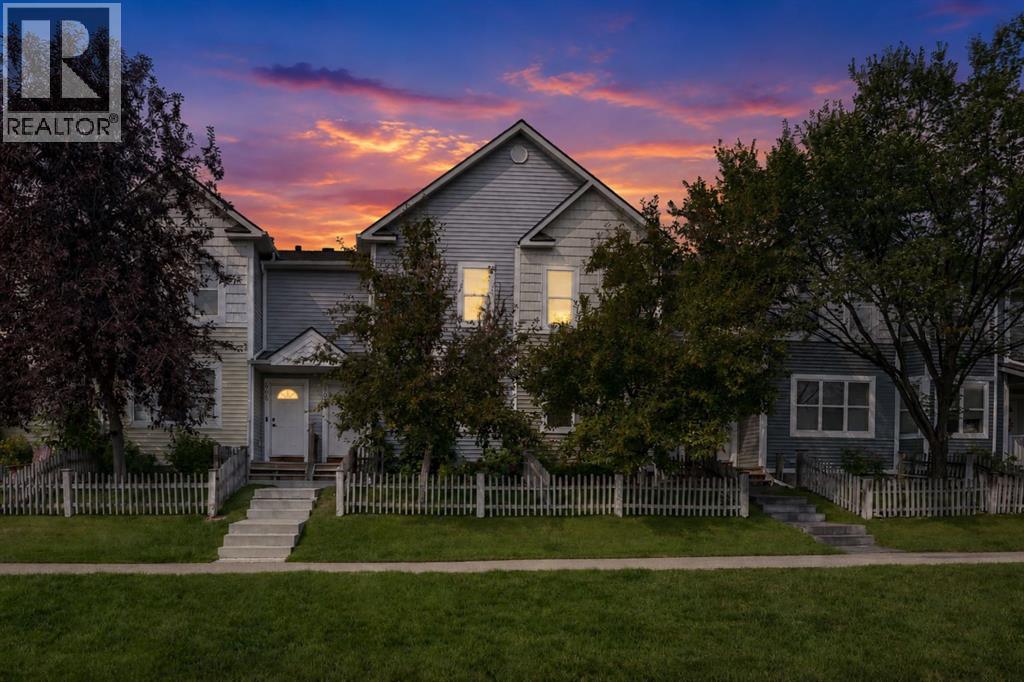
605 Prairie Sound Circle NW
High River, Alberta
Welcome to 605 Prairie Sound Circle, a bright and beautifully refreshed townhome backing directly onto expansive green space and school grounds. With some new flooring and fresh, neutral paint throughout, this home feels clean, modern and most importantly, move-in ready. The open main floor offers a spacious living and dining area with large windows that fill the space with natural light, while the kitchen features plenty of white cabinetry, generous counter space, a pantry and a breakfast bar overlooking the living area. A convenient half bath completes the main level. Upstairs, you'll find 2 generously sized bedrooms, each with its own private ensuite, along with a versatile bonus room and convenient upper-floor laundry. The primary bedroom offers plenty of room to unwind, while the second bedroom is ideal for family, guests or a home office. The lower level provides a mud room, additional storage, utility space and direct access to the single attached garage. One of the best features of this home is its location! Step outside and enjoy peaceful views across the surrounding green space, with pathways right outside your door and plenty of room to walk, run or enjoy the outdoors. Located close to schools, shopping, golf, Highwood Lake and the community waterpark, this is a fantastic opportunity for low-maintenance living in a beautiful setting. Fresh, bright and ideally located — this one is ready to move in and enjoy! (id:52784)
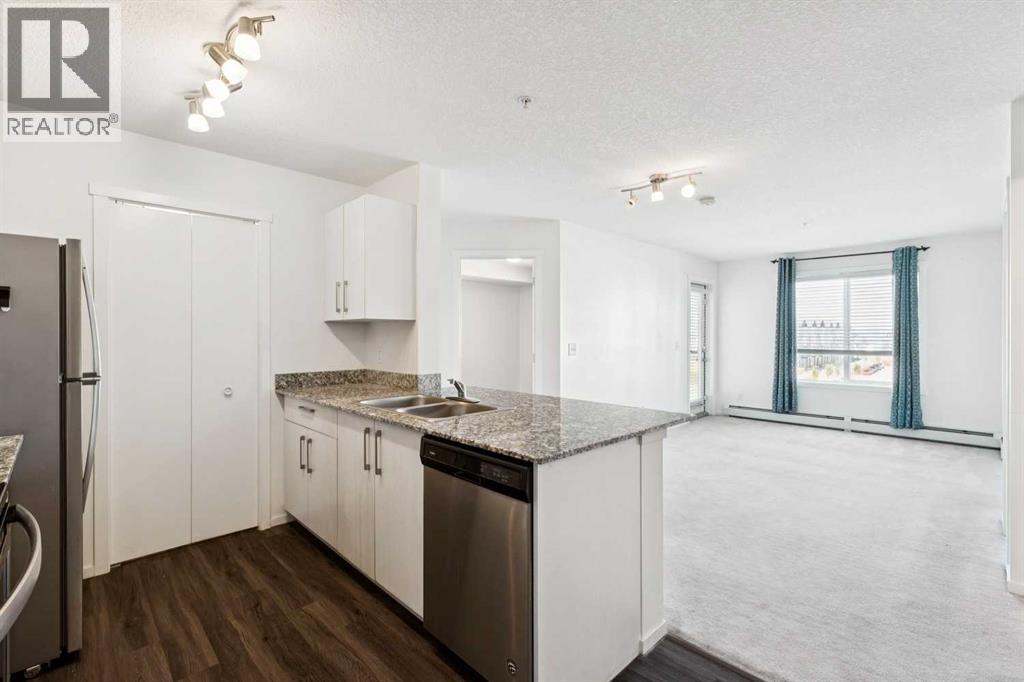
2407, 4641 128 Avenue NE
Calgary, Alberta
Welcome home to comfort, light & effortless living in Skyview Ranch. This beautifully maintained 2 BEDROOM, 2 BATHROOM condo with UNDERGROUND PARKING offers the perfect blend of style, function & convenience. The bright, open-concept layout is designed for modern living. The kitchen is the heart of the home with granite countertops, sleek cabinetry & contemporary appliances flowing seamlessly into the dining & living areas - perfect for hosting friends or enjoying quiet evenings at home. Large windows flood the space with natural light, while the private balcony extends your living area & offers a relaxing spot to unwind. The primary bedroom features a walk-through closet & a private 4-piece ensuite, providing comfort & privacy. A spacious 2nd bedroom & additional full bathroom make this home perfect for roommates, guests, a growing family or a dedicated home office. Enjoy the ease of in-suite laundry, the security & convenience of underground titled parking & access to building amenities including a fitness room. Located in the heart of Skyview Ranch, you’re minutes from parks, pathways, shopping, schools, transit & major routes, making daily life & commuting effortless. Whether you’re a first-time buyer, downsizer or investor, this move in ready condo delivers comfort, value & a lifestyle you’ll love. (id:52784)
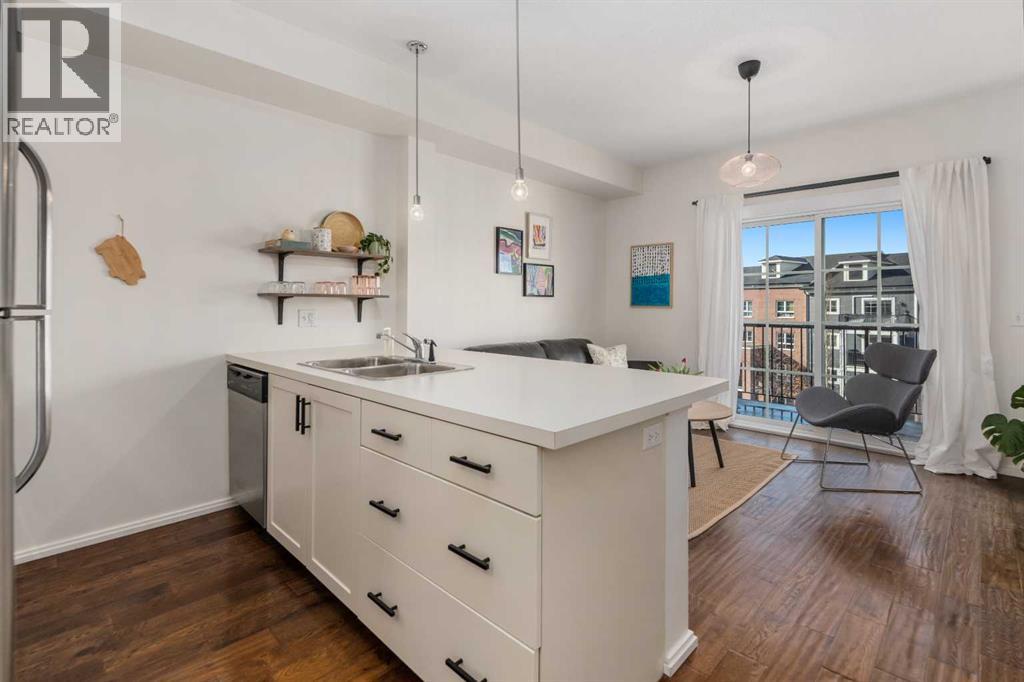
1403, 279 Copperpond Common SE
Calgary, Alberta
LOW CONDO FEE - MODERN UPDATES - PERFECT LOCATION - 2 BED 1 BATH Welcome to 1403, 279 Copperpond Common SE – a beautifully updated two-bedroom, one-bathroom apartment in the desirable community of Copperfield. Offering 552 square feet of comfortable and contemporary living space with the low condo fee of $317.30. this condo is the perfect stylish, well kept, move-in-ready home. Upon entering, you'll immediately notice the fresh feel created by marble tile in the foyer, 9ft ceilings, premium engineered hardwood flooring & updated lighting. The open-concept design seamlessly connects the living, dining, and kitchen areas, providing an ideal space for entertaining and everyday meals. The kitchen features all stainless steel appliances, ample counter space, and abundant cabinetry. Adjacent to the kitchen, the dining area flows naturally into the spacious living room, bathed in natural light from large windows. The primary bedroom is spacious and shares the large NW facing windows. The second bedroom is equally spacious and versatile, perfect for a guest room, home office, or additional living space. The 4-piece bathroom is conveniently located next to the entrance and out of the way. The in-suite laundry adds an extra layer of convenience to your daily routine. Step outside onto the Northwest-facing balcony, where you'll find a gas hook-up perfect for BBQ enthusiasts, making it an ideal spot for outdoor dining and relaxation. Additionally, there is one titled parking surface stall and a storage locker in the parkade for even more convenience. Located just minutes from shopping, restaurants, public transportation, and many other amenities, with quick access to the South Health Campus, this condo offers both comfort and convenience in a prime location. (id:52784)
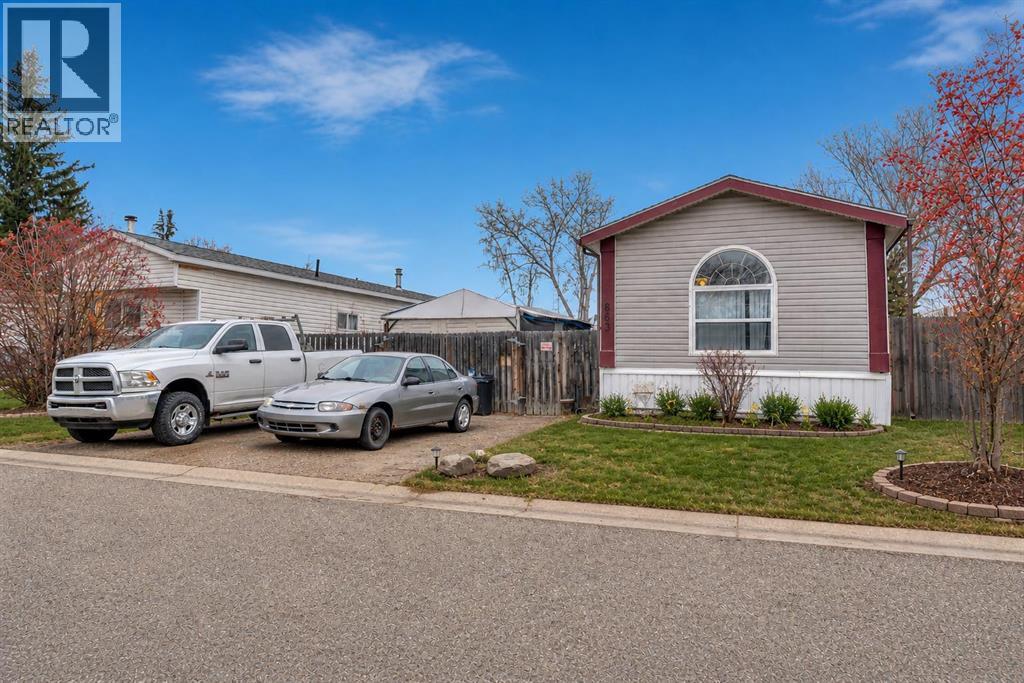
863 Brentwood Crescent
Strathmore, Alberta
Opportunity to own a newer, well-maintained modular home in the welcoming community of Strathmore. Built in 2004, this spacious 16’ x 76’ home offers over 1,200 sq ft of comfortable living space with the added benefits of newer construction, including updated plumbing and electrical, 2x6 wall construction, and fully insulated skirting for improved efficiency and peace of mind. Inside, the home has been thoughtfully updated with fresh paint, new laminate flooring, modern accent walls, and a refreshed bathroom, creating a bright and inviting atmosphere throughout. The functional layout offers generous living spaces and the larger footprint provides more room than many older single wide homes in the area. Outside, you’ll appreciate the private dog run, added outdoor space, and convenient location close to shopping, schools, parks, and the canal pathways. Situated within the sought-after tri-school area, this property offers convenience for families while still maintaining a quiet community feel. This is a fantastic opportunity for buyers looking for the financing and insurance advantages often associated with newer modular homes, while still enjoying the affordability and space that Strathmore has to offer. RPR will be provided with compliance insurance in lieu of a current stamped RPR. (id:52784)
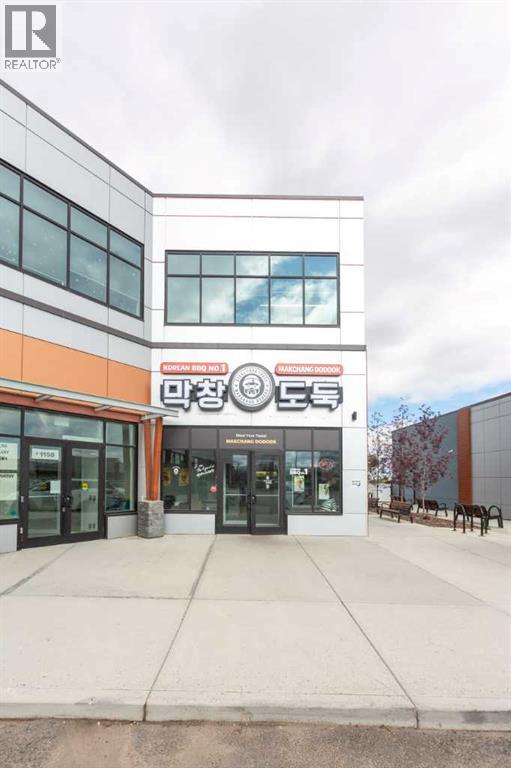
1160, 2 Royal Vista Link NW
Calgary, Alberta
Excellent opportunity to acquire a fully leased, income-producing retail investment in the highly desirable Royal Vista NW, Calgary. This 2,215 ± sq. ft. retail unit is secured by a brand-new lease to an established tenant operator offering a Korean BBQ & All-You-Can-Eat Hot Pot concept, with multiple locations throughout Calgary. The property offers an attractive capitalization rate and immediate rental income, making it an excellent addition to an investor's commercial real estate portfolio. The sale includes the existing restaurant equipment, leasehold improvements, and extensive build-out, providing additional value to the purchaser. A turnkey, stabilized investment opportunity in one of NW Calgary's established commercial areas. (id:52784)
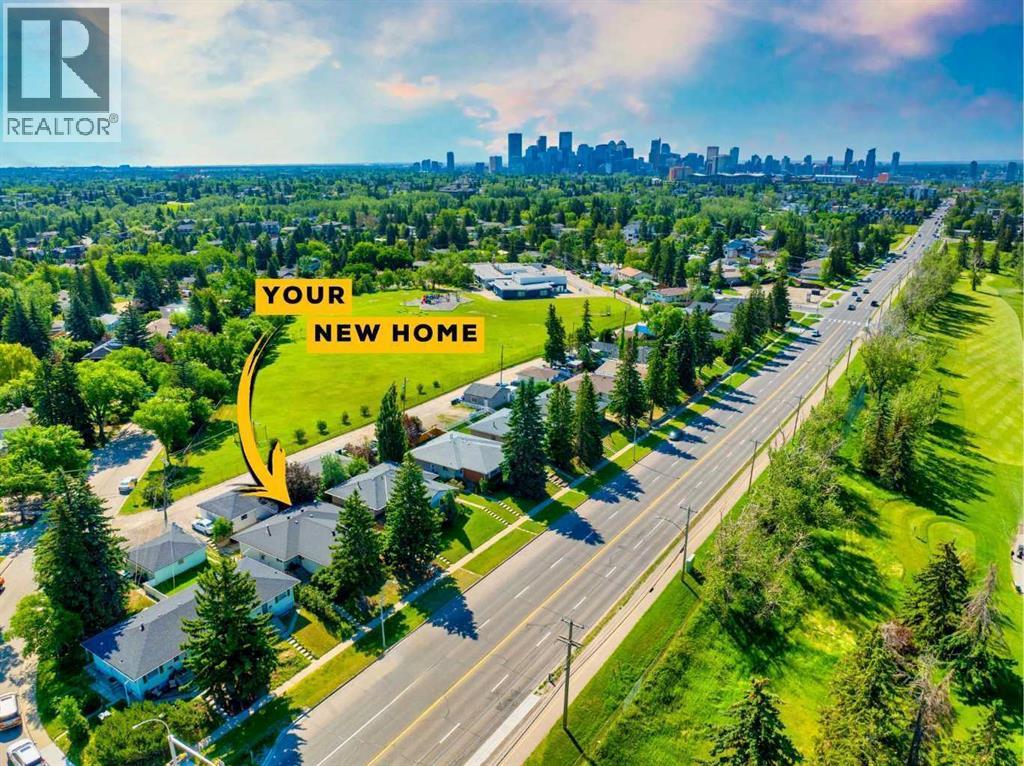
3222/3224 14 Street NW
Calgary, Alberta
An exceptional turnkey investment opportunity generating over $95K gross income in the highly sought-after community of Rosemont. This fully renovated fourplex offers four self contained units, each featuring two spacious bedrooms, a full bathroom, separate laundry, and modern finishes (including new windows) completed in 2022. With fully legal basement suites and low-maintenance interiors, this property is designed to maximize cash flow while minimizing ongoing upkeep. Ideally situated with easy access to downtown Calgary, SAIT, and the University of Calgary, the location consistently attracts a strong tenant pool, helping to ensure stable occupancy year after year. Residents will appreciate the unique setting backing onto green space and fronting directly onto Confederation Park Golf Course, providing attractive views and a desirable lifestyle rarely found in income properties. Currently generating $7,950 per month in rental income and offering an approximate 5.2% cap rate, this is a compelling opportunity for investors seeking a well-positioned asset with strong income potential in one of Calgary’s most established and desirable inner-city communities. (id:52784)
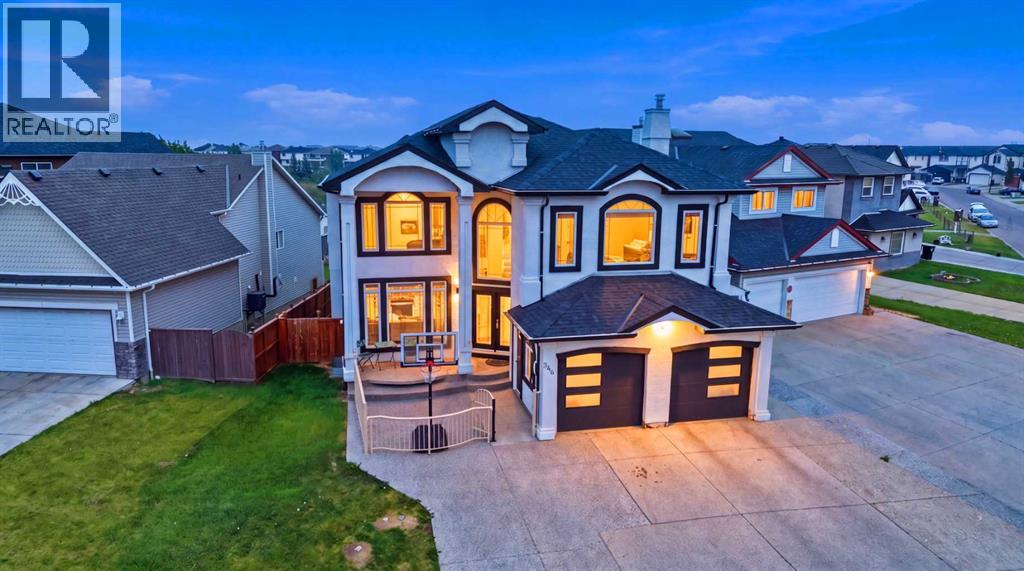
344 Taracove Estate Drive NE
Calgary, Alberta
Experience refined estate living in this custom-built and fully renovated two-storey waterfront residence, offering an exceptional blend of architectural elegance, modern upgrades, and serene natural surroundings. Set on a generous 6716 sq ft lot backing directly onto Taradale Pond and green space, the home showcases vaulted ceilings, skylights, multiple fireplaces, built-in bookcases, stucco exterior, balconies, porch, and central air conditioning, creating an atmosphere of timeless luxury across more than 4700 sq ft of developed living space.The grand foyer opens into a world of light and volume. Vaulted ceilings and expansive windows illuminate the formal living room with its elegant fireplace, while the family room offers warm ambience with a second fireplace and views stretching toward the shimmering pond. The gourmet kitchen features luxurious countertops, newer built-in appliances, gas range, built-in oven, and a breakfast nook wrapped in windows. A spacious dining area, two main-floor bedrooms are ideal for multi-generational living or one of the bedroom can be used as dedicated office, and a beautifully updated four-piece bathroom complete the main level.Every level has been thoughtfully upgraded with fresh designer paint, new flooring, enhanced finishes, fully renovated spa-inspired bathrooms, and extensive pot lighting. Designed for large families, the residence offers nine bedrooms, four full bathrooms, and multiple living and family areas across three levels.The upper floor unfolds into a private residential wing anchored by a truly palatial primary bedroom. This massive retreat includes a dedicated seating lounge, private fireplace, and large windows framing tranquil water views. A beautifully renovated five-piece ensuite and generous walk-in closet complete the master suite. Four bedrooms, a loft, bonus room, and multiple quiet zones for study and creativity define the upper level.The walkout basement is a fully self-contained living space wit h its own kitchen, dining area, family room, laundry, exercise room, and three additional bedrooms. Large windows and walkout access ensure the lower level feels bright and connected to the outdoors.Outdoor living is elevated with balconies, deck spaces, a fire pit, low-maintenance landscaping, and peaceful views of the water and surrounding green space. A double attached garage and parking for up to six vehicles complete the home’s exceptional functionality.Located in the vibrant and family-focused community of Taradale, residents enjoy immediate access to parks, playgrounds, walking paths, schools, shopping centres, dining, public transit, the Saddletowne LRT Station, and the Genesis Centre. This signature waterfront estate blends architectural presence, luxurious upgrades, and everyday convenience, offering a rare opportunity to own a landmark home in one of northeast Calgary’s most desirable locations. (id:52784)
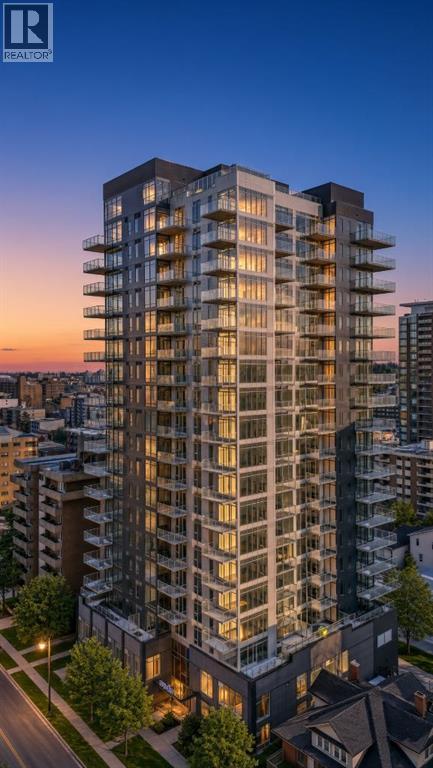
1009, 1319 14 Avenue SW
Calgary, Alberta
Here is your chance to own a 2 bed 2 bath Condo with PANORAMIC SKYLINE VIEWS! This stunning development is Air bnb Friendly, sits on a quiet tree lined street, and is in a prime location in one of the city's most sought after, walkable communities - West Beltline. The unit itself features a spacious foyer when you enter, 2 bed rooms, 2 bathrooms including one en suite, as well as a large living room/dining room area with access on to a massive L Shaped 128 square foot balcony with amazing views of Calgary's skyline. This property also has central air conditioning, en suite laundry, upgraded appliances and sits in the corner of the 10th floor offering you privacy and space! Nude offers a lifestyle for its residents and flexibility for investors of all types by allowing short term rentals and Air BNB, and by boasting features that most other buildings do not have such as: a rooftop community garden with breathtaking city views, a separate area for barbecuing and entertaining guests, a penthouse indoor residents lounge with gaming tables and party space, a parcel room, main floor bike parking, a bike maintenance workshop, AND a pet grooming/washing station!! Do not miss your chance to get into this unique development! (id:52784)
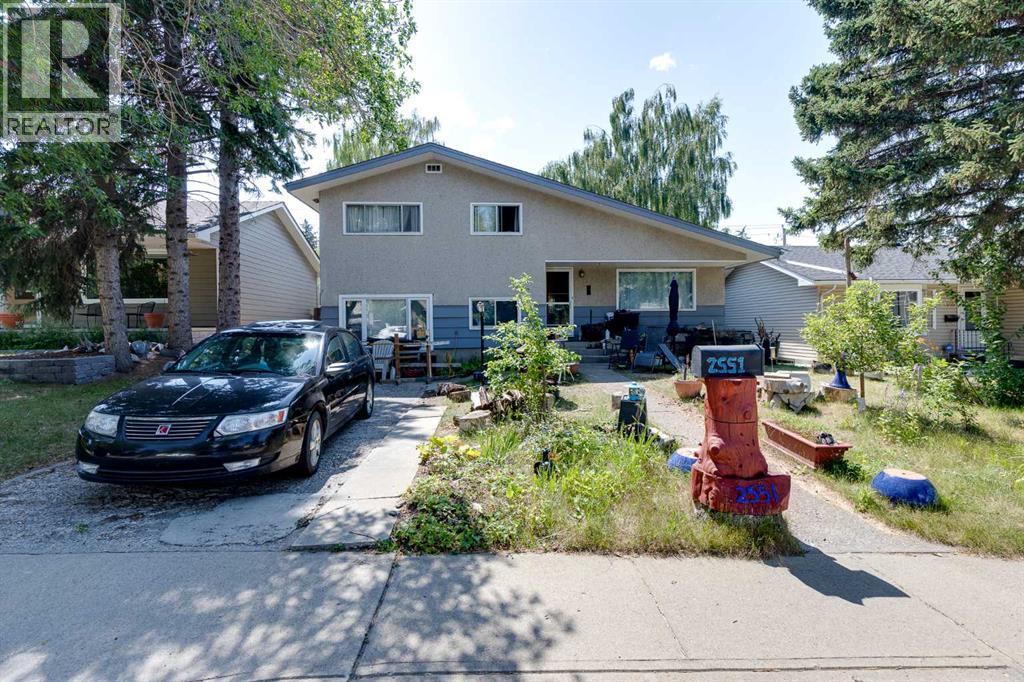
2551 Chicoutimi Drive NW
Calgary, Alberta
Attention investors, renovators and buyers looking for an opportunity in the established NW community of Charleswood. This five bedroom, two bathroom, four level split sits on a 5,091 square foot lot and offers a spacious, versatile layout with plenty of potential. The kitchen features ample cabinetry and counter space, while multiple living areas and five bedrooms provide a spacious and versatile layout. The private backyard features a double detached garage. Located in a mature northwest Calgary community with convenient access to Nose Hill Park, nearby schools, shopping, public transit and the LRT. Whether you are looking to renovate, invest or create a home tailored to your own style, this is a great opportunity to get into one of Calgary’s well established northwest communities. Book your private viewing today. (id:52784)
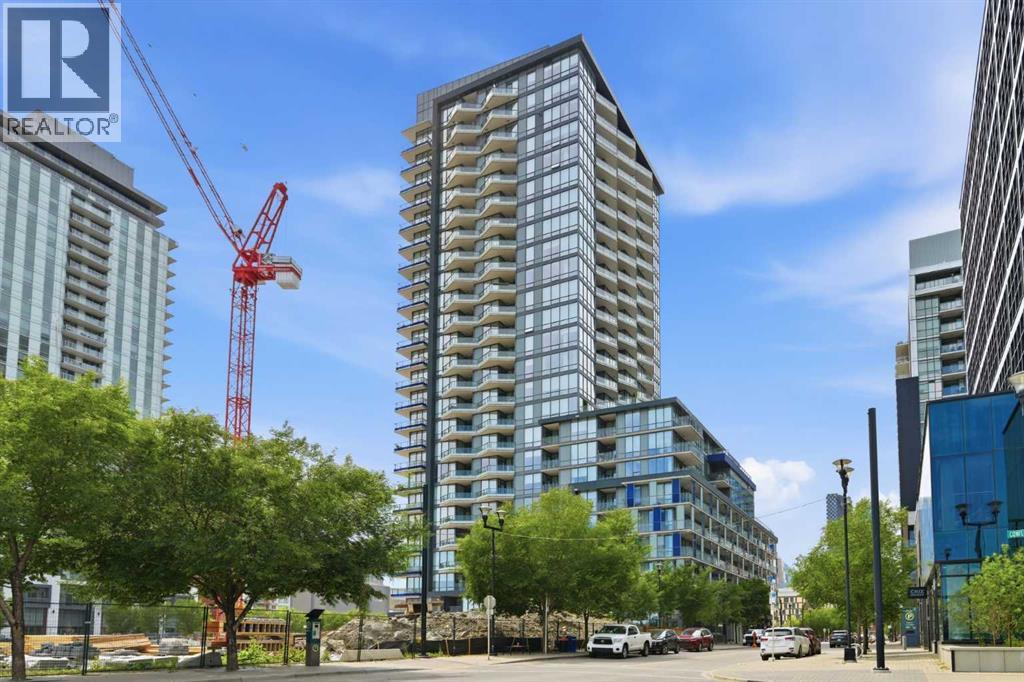
426, 615 6 Avenue SE
Calgary, Alberta
Welcome to this dreamy 1 bed + den corner suite in the coveted Verve building. You will absolutely fall in love with the open concept layout as it’s perfect for entertaining. As you walk into the unit, you’ll notice the trendy vinyl plank flooring & sleek modern finishings. The kitchen is truly the heart of this home - equipped with stunning cabinetry, quartz countertops, stainless steel & cabinet-front appliances. The living room allows for loads of natural light with floor to ceiling windows & views for days! Super cool that you even have direct views of the fireworks during Stampede from the comfort of your own home. The primary bedroom is a great size w/ a closet and is adjacent to the modern 4 pc bathroom. The den has a stunning feature wall & offers views of the Bow River - imagine this as your office, who wouldn’t want to work here? Or this could be an extra space for reading, working out, or a place for guests to stay! The oversized balcony faces south and gets the perfect amount of sun. On super hot days, use the smart thermostat & turn on the central AC! Another incredible feature of this property is that it has no neighbours next door. This unit comes with in-suite laundry, 2 heated underground parking stalls, 3 more motorcycle or small car stalls, (yes, 5 total) storage locker and wait until you hear about the amenities in the building! On the 6th floor, you’ll find the fitness center, party room w/ fireplace, full kitchen & dining area, TVs & lounge area, & a huge rooftop patio with outdoor fire tables & games tables - imagine the fun gatherings you can host with family & friends this summer! The 25th floor offers another rooftop terrace with gorgeous 360° views of the city. This building also features a concierge, security personnel, and guest suites for rent. Located steps from trendy shops, restaurants, the river pathways, & more. This unit is sure to impress - book your showing today! (id:52784)
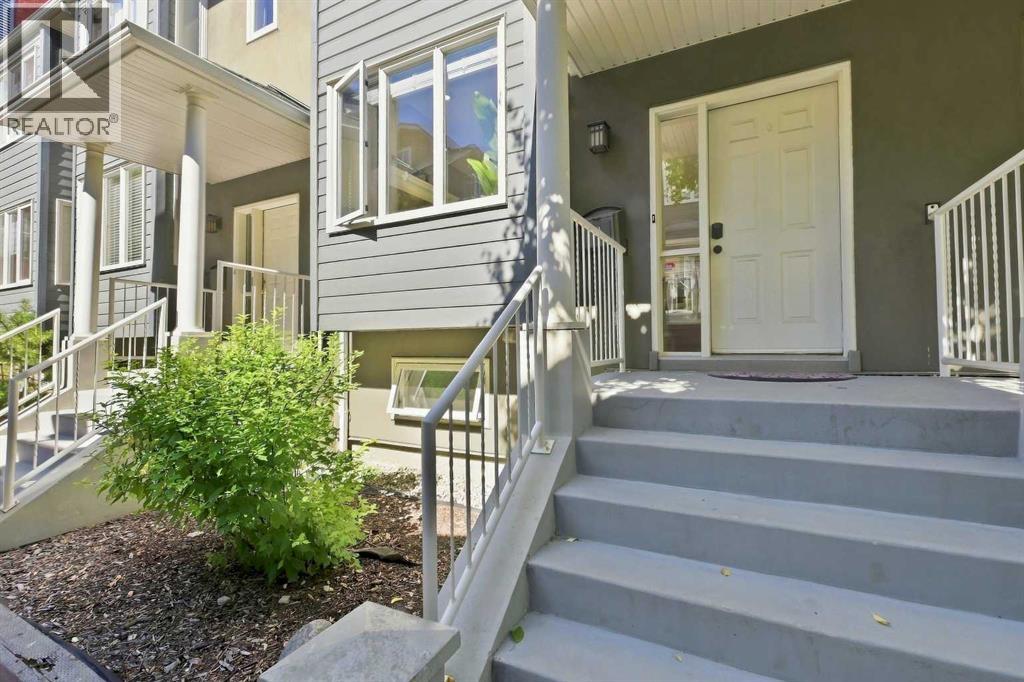
12, 110 10 Avenue NE
Calgary, Alberta
Exceptional 3-Storey Townhome in the Heart of Crescent Heights! Welcome to this beautifully maintained 2-bedroom, 2.5-bathroom, 3-storey townhome in one of Calgary’s most sought-after inner-city communities. Offering a fantastic combination of space, style, location and versatility, this home is an excellent choice for a homeowner or investor looking for a strong revenue property. The main level features a bright and functional layout with upgraded luxury vinyl plank flooring, creating a modern and durable living space. Enjoy your morning coffee or evening unwind on the south-facing balcony, while the additional north-facing balcony provides another great outdoor space to enjoy throughout the seasons. The third-storey loft adds valuable flexibility and can be used as a home office, additional living area, media room, gym or creative space — whatever best suits your lifestyle. With 2 bedrooms and 2.5 bathrooms, there is plenty of room for comfortable everyday living. A double attached garage provides secure parking and excellent storage — a highly desirable feature in an inner-city property. All poly-b has been removed professionally for peace of mind. Location is truly exceptional. You’re just minutes from schools, parks, restaurants, pubs, shops, public transit and major roadways, making commuting and enjoying everything Calgary has to offer incredibly convenient. With downtown and countless amenities close by, Crescent Heights offers an ideal blend of urban convenience and community charm. Whether you’re looking for a stylish home in an incredible location or an investment property with strong rental potential, this townhome is an opportunity you won’t want to miss! Please contact your favorite realtor for private viewing! (id:52784)
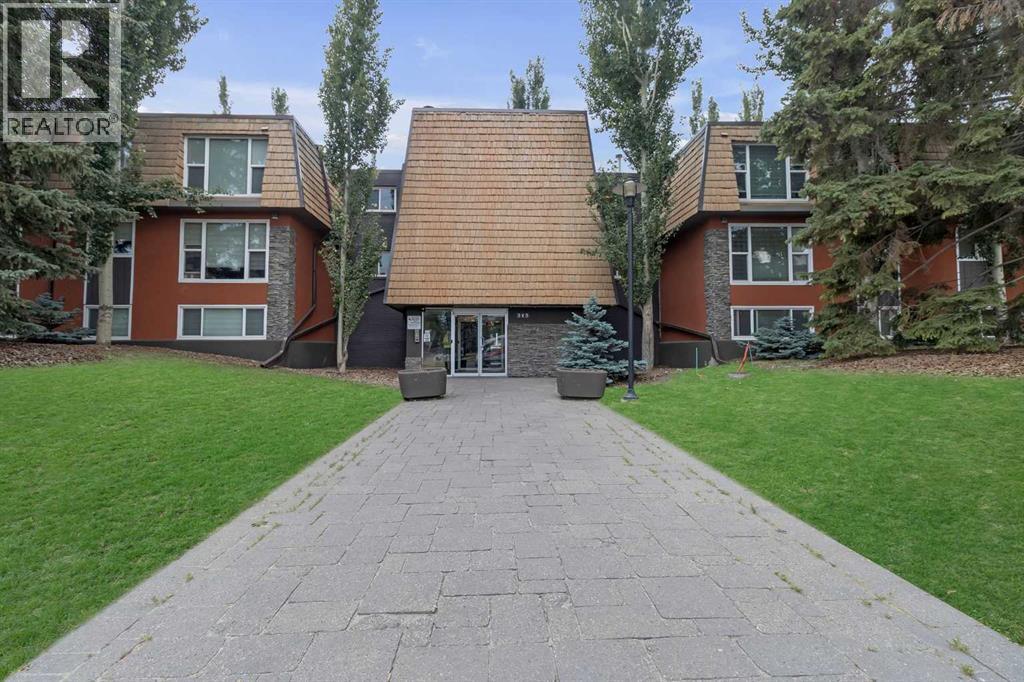
108, 315 50 Avenue SW
Calgary, Alberta
Welcome to The Windsor, a beautifully maintained condo complex in the highly sought-after community of Windsor Park! This charming 1-bedroom, 1-bathroom below-grade unit offers just under 500 square feet of cozy, well-designed living space. Perfect for investors or first-time home buyers, this condo boasts a modern interior featuring granite countertops with a convenient breakfast bar, and durable tile and laminate flooring throughout.Enjoy the convenience of in-suite laundry and unwind in the spacious 4-piece bathroom. The Windsor is renowned for its well-run complex and exceptional condo board, ensuring a harmonious living experience for all residents.Located just moments away from the Chinook Centre, you’ll have easy access to premier shopping, dining, and entertainment options. Don’t miss out on this incredible opportunity to own a piece of Windsor Park’s vibrant community. Schedule a viewing today and make The Windsor your new home! (id:52784)
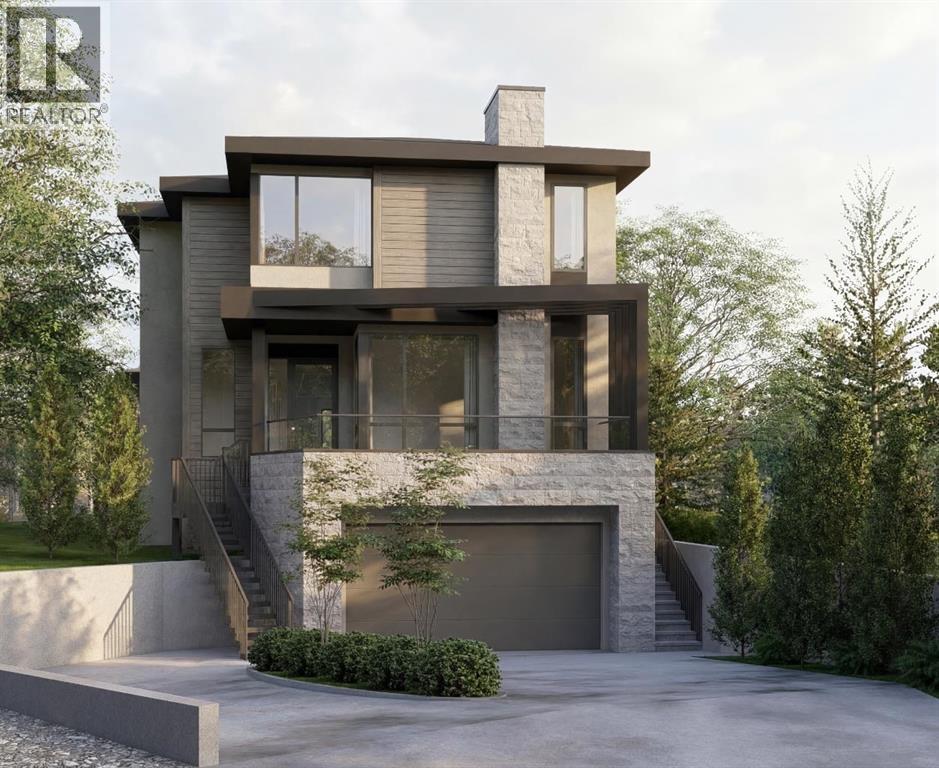
423 18 Street NW
Calgary, Alberta
Anticipated for completion in Spring 2027, this exceptional new build by William Blake Homes offers over 3,600 SQFT of thoughtfully designed living space on a quiet cul-de-sac in the highly sought-after community of West Hillhurst. The main floor showcases 10-foot ceilings and an open-concept design tailored for both everyday living and entertaining. At the heart of the home is a beautifullyappointed kitchen featuring custom cabinetry, a large central island, and a fully equipped butler's pantry. The dining area and great room flow seamlessly together, anchored by a gas fireplace that creates a warm and inviting atmosphere. A privatemain-floor office provides an ideal space for working from home or studying. Upstairs, the luxurious primary retreat offers soaring 11-foot ceilings, a spacious walk-in closet and a spa-inspired ensuite with dual vanities, a freestanding soakertub, oversized shower, and private water closet. Two additional bedrooms each feature their own ensuite bathroom, offering comfort and privacy for family members or guests. A study area and convenient upper-floor laundry complete thislevel. The fully developed basement expands the living space with a large recreation room, wet bar, dedicated home gym, fourth bedroom, and a well-appointed 3-piece bathroom. Additional highlights include a double attached garage with a walk-throughmudroom, a large front porch and carefully curated designer lighting and plumbing fixtures throughout.Ideally located within walking distance of Queen Elizabeth School and minutes from downtown, Kensington, the Bow River pathway system, SAIT, the University of Calgary, Foothills Medical Centre, parks, and numerous amenities, this is a rare opportunity to own a beautifully crafted home in one of Calgary's most desirable inner-city neighbourhoods. (id:52784)
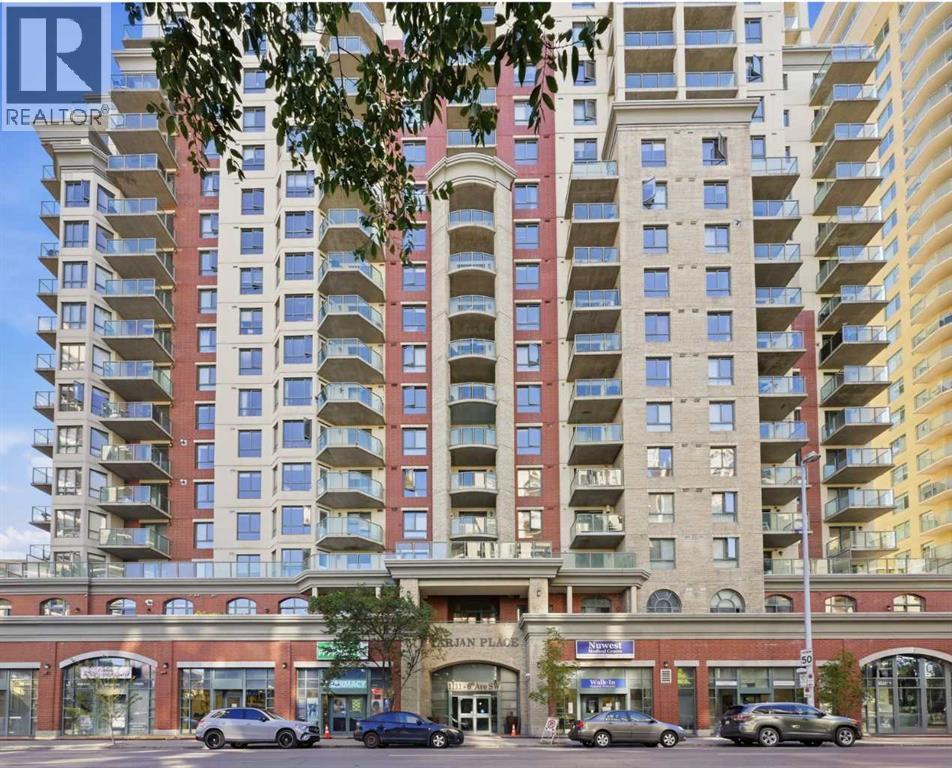
212, 1111 6 Avenue SW
Calgary, Alberta
Here's a revised version with the additional pantry/storage feature incorporated naturally and as a selling point:Welcome to urban living at its finest in Downtown West! Rarely available, this stylish and bright 2-bedroom, 2-bathroom condo features an open-concept floor plan and impressive 11.3-foot ceilings, creating a dramatic sense of space, grandeur, and natural light. The spacious kitchen is ideal for everyday living and entertaining, complete with quartz countertops, a convenient breakfast bar, and an additional pantry that significantly expands storage space. The primary suite offers a private 4-piece ensuite and walk-through closet, while the generously sized second bedroom provides excellent flexibility for a home office or work-from-home setup. Ample in-suite storage, enhanced by the added pantry, ensures exceptional everyday functionality and organization.Step outside to the massive balcony, offering plenty of room to relax, entertain, and enjoy Calgary's summer days and evenings, complete with a gas line for your BBQ. Additional highlights include a titled, heated underground parking stall, fully equipped fitness centre, and ample underground visitor parking. Enjoy unbeatable convenience with the C-Train station just steps away, located within the transit fare-free zone. Best of all, condo fees include heat, water, sewer, and electricity.A rare opportunity to enjoy exceptional space, storage, convenience, and downtown lifestyle. Don't miss it! (id:52784)
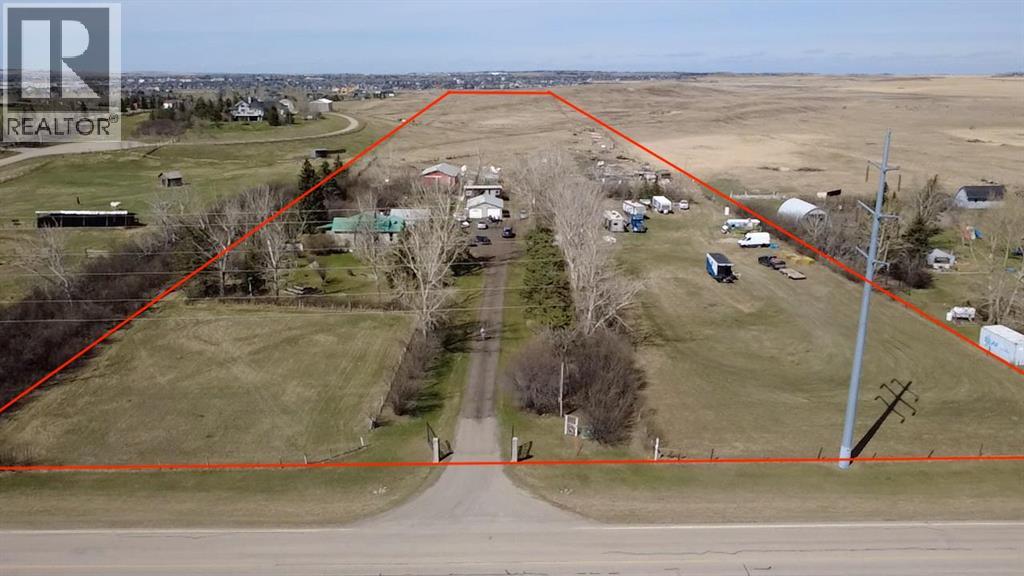
292234 Township Road 264
Rural Rocky View County, Alberta
Open to Offers / RARE DEVELOPMENT OPPORTUNITY within the Balzac East Area Structure Plan (BEASP) — this +/- 20-acre property has significant future development potential with the possibility of subdividing into approximately 10 x 2-acre lots, with comparable lots in the area currently selling at $800,000–$1,000,000 per lot. *** Perfectly positioned just 5 minutes from Costco, CrossIron Mills, Lowe's, McDonald's, A&W, New Horizon Mall and 3 gas stations — enjoy unmatched accessibility for a rural acreage this close to Calgary. COUNTRY living with CITY conveniences at your doorstep. ***Step outside to your very own private OASIS. This beautifully renovated +/- 20-acre property offers the peace, space and freedom of true acreage living without sacrificing a single convenience. The renovated home is warm, welcoming and move-in ready, featuring: 4 bedrooms | 2 bathrooms | Spacious living room | Fully updated finished basement | Updated open kitchen | Eating area | Large and inviting front entry/porch. *** Outside this property truly shines with mature landscaping including shrubs and flowers, a large rear deck, 2 oversized double detached garages — Garage 1: 23"5" x 26'7" ft (622 sq ft) | Garage 2: 19'6" x 23'6" ft (457 sq ft) — greenhouse, chicken coop, barn (1988) with 6 pens and water system, a shelter and multiple storage sheds — everything you need for the ultimate country lifestyle. *** Offered for sale for only the second time ever — a cherished generational family property now ready for its next chapter. Whether you are an investor, developer or a family dreaming of acreage living close to the city, this property delivers on every level. *** This opportunity, this close to Calgary, does not come twice. (id:52784)
1835 29 Avenue SW
Calgary, Alberta
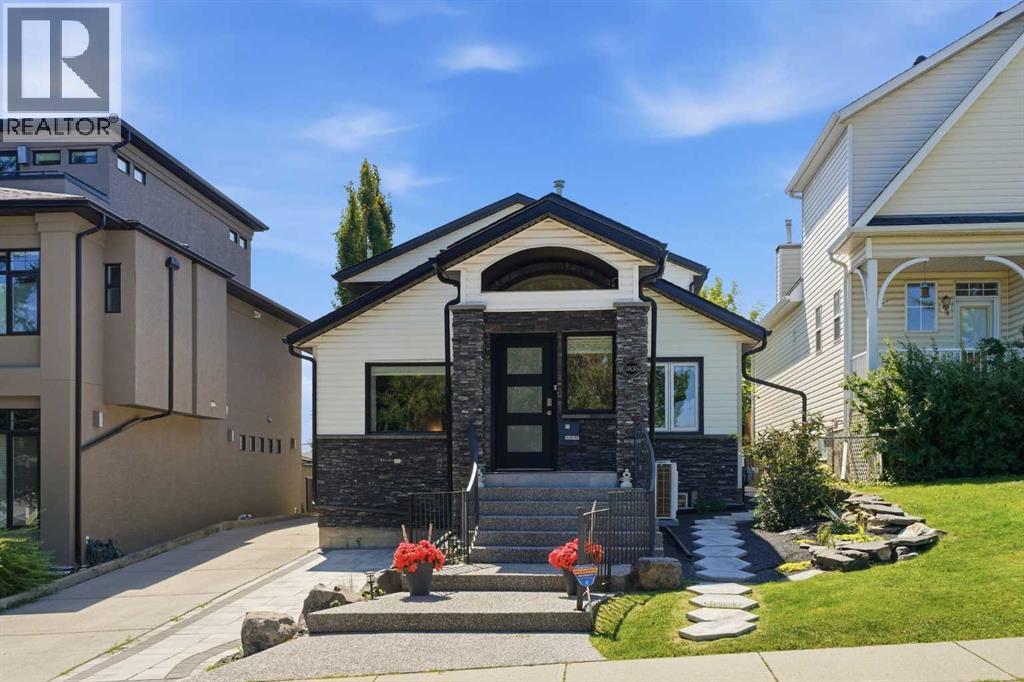
Beautifully renovated and perfectly positioned in sought after South Calgary on a 37.6’x125’ lot, this bright and inviting 3 +1 bedroom home offers over 2,900 sq ft of well designed living space. The sunny south backyard further enhances the property’s appeal, creating an ideal setting for everyday living and entertaining. The open main level showcases newly installed vinyl plank floors and stylish new lighting throughout. A spacious living room anchored by a striking floor to ceiling feature fireplace flows seamlessly into the casual dining area and the kitchen that’s tastefully finished with granite countertops, an island with eating bar, abundant storage, and stainless steel appliances. A new walk in coat closet, convenient laundry facilities, and a renovated 2 piece powder room complete this level. The second level—also updated with new vinyl flooring—hosts a versatile loft area with balcony access, offering an excellent space for a home office. Three bedrooms and an updated 5 piece main bath are also located on this floor. The primary bedroom enjoys its own private balcony with pergola, generous closet space, and a newly designed 4 piece ensuite with a polished, modern aesthetic. Basement development includes a comfortable family room, fourth bedroom, kitchenette, 3 piece bath & convenient second laundry facilities. Additional upgrades include fresh paint and new lighting throughout, Nest thermostats, security system, keyless entry locks, new casings, baseboards, and door hardware, updated stairwell and office railings, two new furnaces and A/C units, two new ceiling fans, newer roof (still under warranty) and newer windows. Exterior improvements elevate curb appeal and outdoor enjoyment with refreshed front and back landscaping, a covered backyard pergola, new fencing and gate, and upgraded exterior lighting. Parking is effortless with a double attached garage featuring a new man door and a new garage door motor with app enabled access. This prime location is unmatched—steps to the Marda Loop Communities Association, close to tranquil River Park, vibrant Marda Loop, excellent schools, shopping, public transit, and offering quick access to the downtown core via 14th Street. (id:52784)
271 Hendon Drive NW
Calgary, Alberta
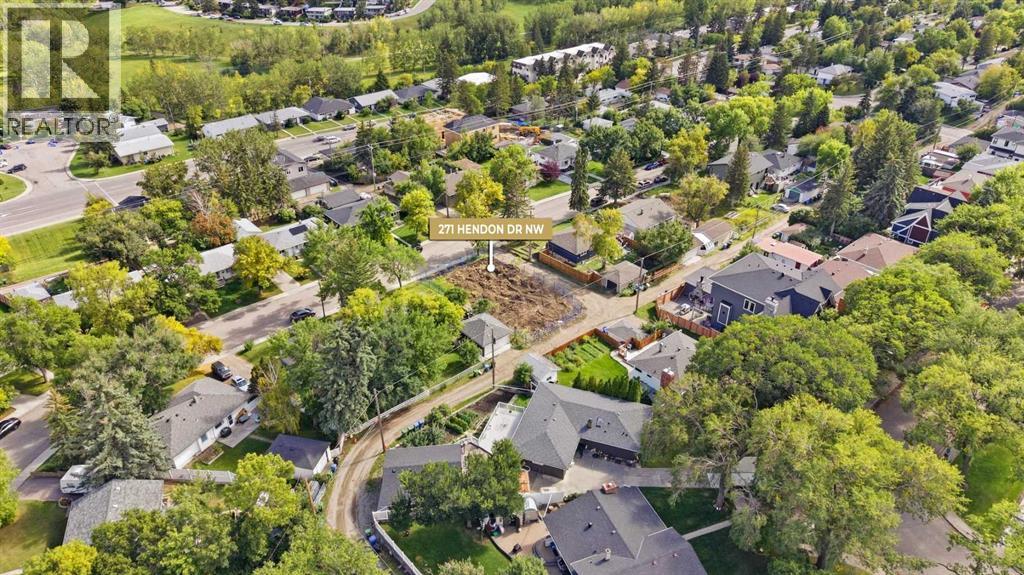
** DEVELOPEMENT PERMIT RELEASED ** Rare Prime Infill Opportunity in Highwood! This exceptional 55' x 100' (R-C2 zoned) building lot features a highly coveted west-facing backyard with stunning elevated views, situated on a quiet, low-traffic non-through road in a mature inner-city community. The previous home has already been demolished, clearing the way for immediate site development. Save almost a year of planning and municipal approvals with an approved Development Permit and a Building Permit application currently in progress, allowing you to break ground before winter. The property comes complete with a full set of plans for two luxury detached infills, each featuring secondary suites for maximum yield and ROI. Located minutes from Nose Hill Park, top schools including Highwood School, which has a Chinese (Mandarin) bilingual program, the Calgary Winter Club, transit, and quick access to Downtown. Whether you are a builder looking for a ready-to-dig project or an investor eyeing Calgary’s thriving NW corridor, this turnkey land offer is ready for action. (id:52784)
2474 210 Avenue SE
Calgary, Alberta
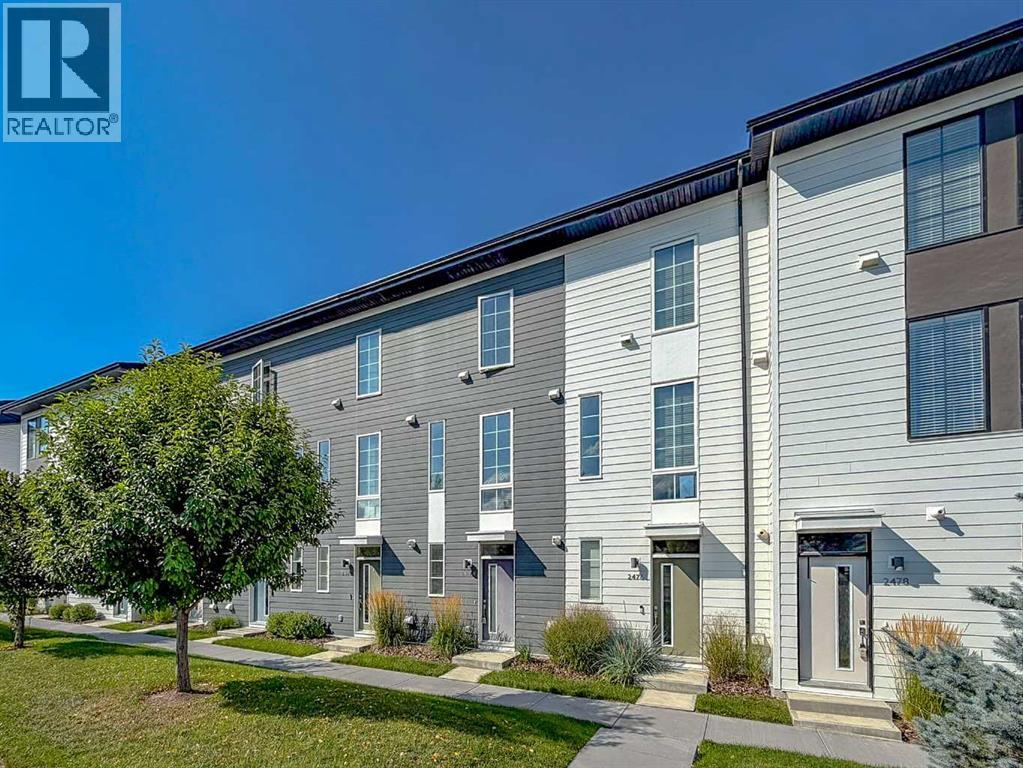
Some communities you buy into. Walden you settle into. Morning laps around the Walden ponds, the pathway network along 194th, groceries and a gym you can walk to at Walden Gate, Fish Creek Park minutes up the road, and Stoney Trail right there when the mountains or the airport are calling. Welcome to 2474 210 Avenue SE.This bright, low-maintenance townhome offers just over 1,000 sq ft of thoughtfully designed above-grade living, starting with what few homes at this price offer: a private single attached garage, with its own foyer, storage and utility room on the entry level. Park inside, drop your things, head up.The main living level is open, airy and made for real life. The kitchen anchors one end with engineered stone countertops, generous cabinetry and full prep space, opening to a dining area that comfortably seats four to six and a living room beyond. And here is what sets this one apart: a full south exposure that floods the home with natural light all day long and keeps it warm and welcoming right through a Calgary winter. Step out to your private south-facing balcony for morning coffee, evening barbecues and long summer nights.Upstairs, both bedrooms are true doubles, each with its own closet and its own bathroom. The primary is a genuine retreat with a private 3-piece ensuite, while the second bedroom sits beside a full 4-piece bath, ideal for a guest room or the home office you actually want to work in. Upper-level laundry means no hauling baskets up and down stairs.No yard to mow, no walks to shovel, no basement to finish, and condo fees of just $161.24 per month. Genuinely affordable ownership in one of south Calgary's friendliest and most diverse communities, with schools, playgrounds, daycare, restaurants and retail all close at hand.First-time buyer stepping out of a rental. Downsizer ready to lock the door and travel. Young couple who would rather spend weekends in Fish Creek than on a lawnmower. Book your private showing today. (id:52784)
160 Kinniburgh Loop
Chestermere, Alberta
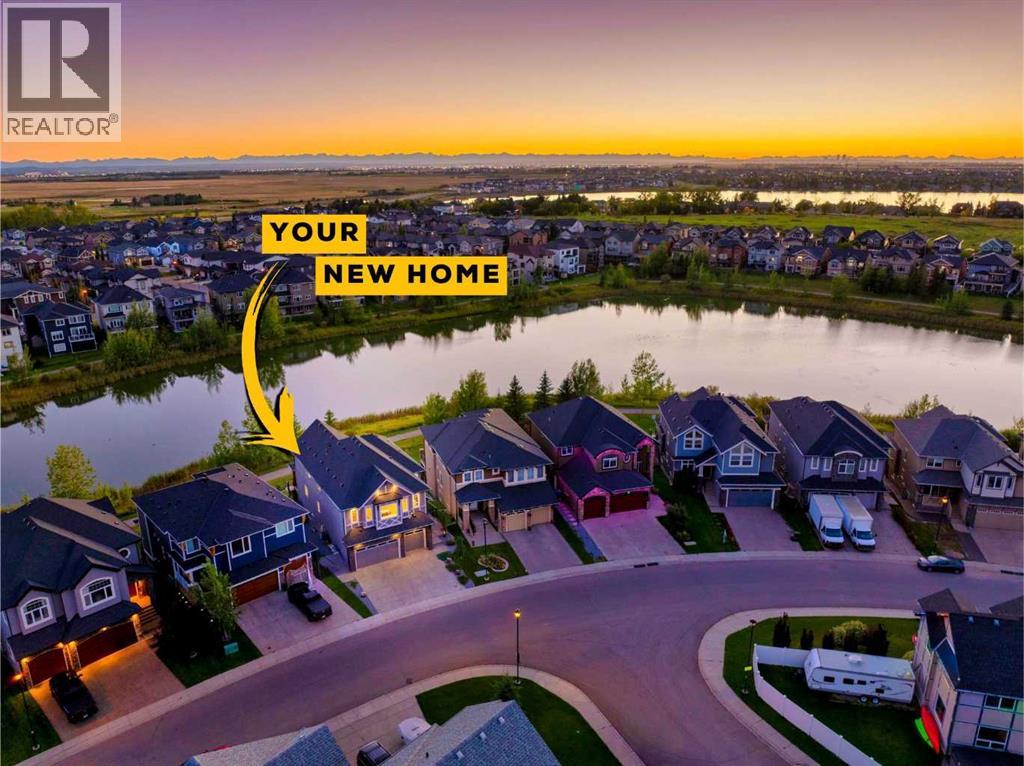
Set against the pond in Kinniburgh, this beautifully finished WALKOUT home offers almost 4,400 sq. ft. of developed living space, 4 BEDROOMS UP, an OVERSIZED HEATED TRIPLE GARAGE and a setting that fills the home with natural light. Extensive custom landscaping creates an impressive first impression with exposed aggregate walkways and stairs, stamped concrete garden beds and carefully designed outdoor spaces that continue into the sunny backyard overlooking the water and pathway system.Inside, soaring 18’ ceilings and expansive windows frame the POND VIEWS and allow sunlight to pour through the home. Custom details include upgraded trim and WAINSCOTTING, a COFFERED DINING ROOM CEILING and CROWN MOULDING on the upper level. The kitchen is centred around a large island with a 6-burner gas range, double built-in wall ovens and extensive cabinetry. The upgraded walk-through pantry adds custom shelving, additional countertops and exceptional storage. The dining room features a custom built-in buffet with glass doors and integrated lighting, while the living room offers a GAS FIREPLACE, built-ins and in-ceiling speakers. French doors open to a dedicated office with extensive built-in cabinetry, while the mudroom provides locker-style storage and a DOG WASH. A CUSTOM SPIRAL STAIRCASE creates a unique connection from the main level to the backyard below.Upstairs, the PRIMARY RETREAT captures beautiful pond views and features a vaulted ceiling, hidden perimeter lighting and Juliet balcony. The ensuite includes a freestanding tub, dual vanities, dedicated makeup area and access to the custom walk-in closet. Three additional bedrooms are located upstairs, including a generous 4TH BEDROOM above the garage that can also function as a bonus or media room. A well-appointed laundry room completes the level.The fully developed WALKOUT BASEMENT adds outstanding versatility with a KITCHENETTE, full-size refrigerator, extensive cabinetry, recreation space, 2 additional bedrooms, a f ull bathroom and large windows. Subject to municipal approval, the layout offers excellent potential for MULTI-GENERATIONAL LIVING.Outside, the extensive landscaping continues with a GAS FIREPIT, beautifully maintained yard and direct connection to the surrounding pathway system. A thoughtfully designed overhang creates a COVERED OUTDOOR SITTING AREA to enjoy the backyard and pond setting. The OVERSIZED TRIPLE GARAGE features an upgraded heater with excellent space for vehicles, storage and hobbies. Additional features include DUAL FURNACES, SMART SWITCHES throughout, air conditioning on the upper level, a large storage shed and a recently replaced HOT WATER TANK. An exceptional combination of space, custom finishing, natural light and water views in one of Kinniburgh’s most desirable settings. (id:52784)
145 Silvertip Ridge
Canmore, Alberta
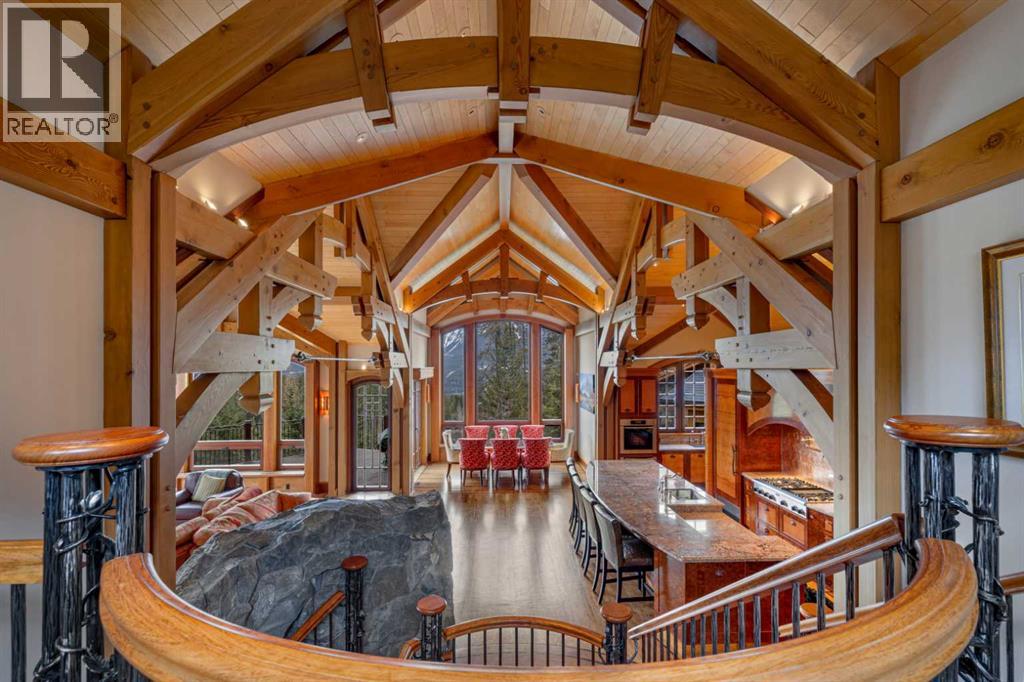
Commanding a remarkable position along the 17th fairway of the Silvertip Golf Course, this award-winning architectural residence is one of Canmore’s most distinctive homes, a true mountain castle, inspired by the world-famous Banff Springs Hotel and defined by extraordinary timber craftsmanship, scale, and presence.Designed and built by Alasdair Russell of Russell and Russell Design and Mitchell Master Homes, this four-bedroom, four-bathroom timber-frame masterpiece offers over 4,850 sq. ft. of exceptional living space, together with an approximately 700 sq. ft. three-car garage featuring custom cherry cabinetry. From its grand architectural form to its meticulously crafted interiors, the home reflects an extraordinary level of detail throughout.At the heart of the residence is its dramatic acid-washed Douglas fir timber framing, crafted by the renowned Spearhead Timberworks of Nelson, BC. Throughout the home, one-of-a-kind custom finishes incorporate 11 different species of wood sourced from around the world, creating a richness, warmth, and character that is entirely unique to the property.The attention to detail extends far beyond what is immediately visible. In-floor heating is featured on every level, complemented by full air conditioning, a HEPA and smoke filtration system, and sound insulation between interior rooms. Every element has been thoughtfully considered to enhance comfort, privacy, and year-round mountain living.Expansive windows capture approximately 180 degrees of spectacular mountain views, stretching from the Three Sisters to Mount Rundle, while the home’s setting along the golf course creates an exceptional connection to the surrounding landscape.Architectural details and bespoke finishes continue to reveal themselves throughout the residence, reinforcing the craftsmanship and individuality that make this home so remarkable.Bold, timeless, and unlike anything else in Canmore, this is a residence of true architectural significance, c reated for the most discerning of buyers. (id:52784)
928 120 Avenue SE
Calgary, Alberta
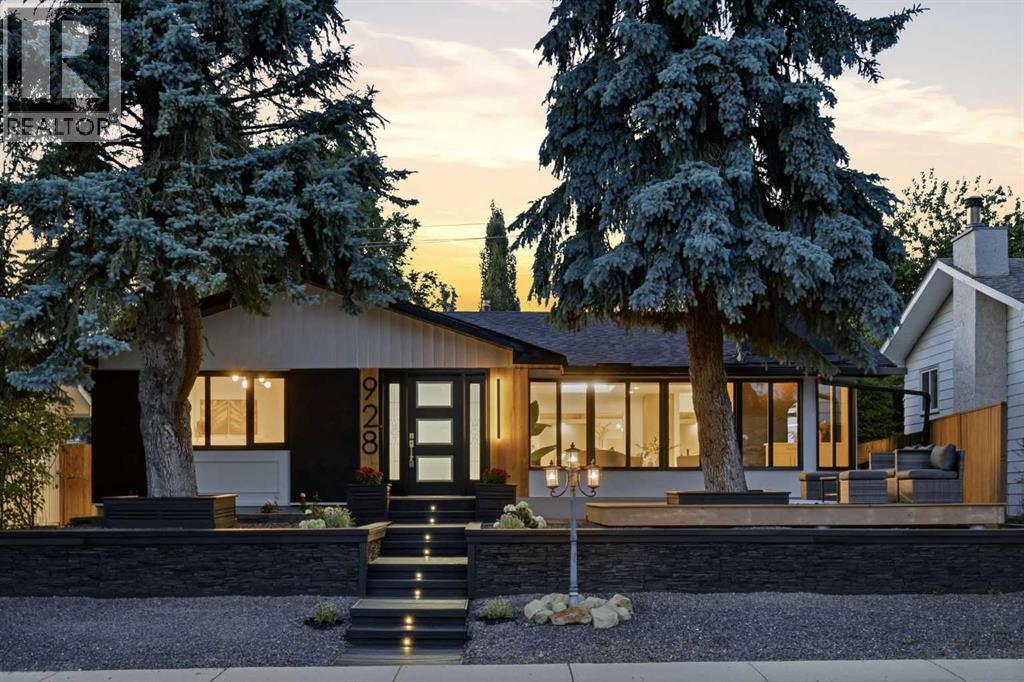
Welcome to this extensively renovated bungalow offering over 2,850 sq. ft. of beautifully finished living space in the sought-after lake community of Lake Bonavista. The bright, open-concept main floor features wide-plank engineered hardwood, smooth painted ceilings, luxury glass railings, and abundant natural light from four skylights. The stunning custom kitchen offers premium cabinetry, quartz countertops, oversized island, coffee bar, and a complete KitchenAid appliance package including a gas range and built-in microwave. Multiple living spaces include a vaulted family room with oversized electric fireplace, front sunroom, spacious living and dining areas, and two mudrooms with custom built-ins. The primary retreat features a walk-in closet and spa-inspired ensuite with freestanding tub, oversized shower with rain head and body sprays, double vanity, and skylight. A second bedroom, full bathroom, flexible third bedroom perfect for a nursery or office space, and brand-new LG laundry tower complete the main level. The fully developed basement adds incredible versatility with two additional bedrooms, a beautifully finished bathroom, flex room, expansive recreation area, wet bar with built-in bar fridge, and cozy gas fireplace—perfect for entertaining or multigenerational living. Extensive upgrades include new windows, roof, interior doors, drywall, insulation, lighting, designer fixtures, bathrooms, 5-inch baseboards, interior and exterior paint, and a fully finished oversized detached garage with new door and opener. Outside, enjoy professionally designed low-maintenance landscaping, extensive hardscaping, retaining walls, a fully fenced yard, storage shed, and new front deck. Additional features include stucco exterior, central air conditioning, newer furnace and hot water tank, and custom storage throughout. Ideally located near the private Lake Bonavista lake amenities, top-rated schools, parks, pathways, Fish Creek Provincial Park, shopping, transit, and majo r roadways. This turnkey luxury home offers exceptional living in one of Calgary’s most established communities. (id:52784)
6507 34 Street SW
Calgary, Alberta
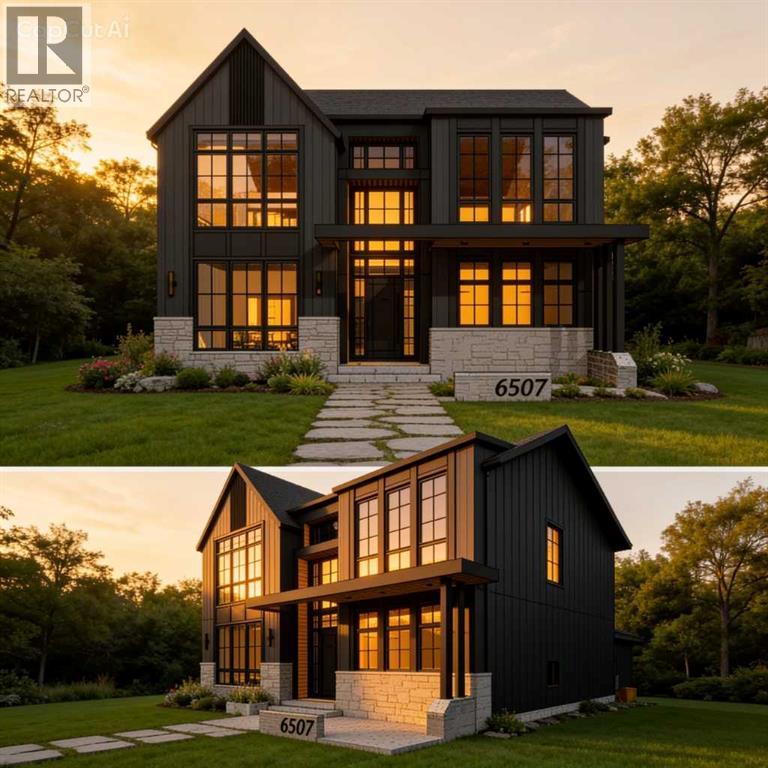
Welcome to luxury living in prestigious Lakeview SW! Currently under construction by Beaumont Homes with a December 2026 possession date, this incredible property offers over 4,600 sq. ft. of total living space, featuring 6 spacious bedrooms, 4.5 baths, and a triple-car tandem garage.Act early to personalize your dream residence—customize interior design finishes or select exterior color palettes to truly make it your forever home. Unbeatable location steps from Earl Grey Golf Club, Glenmore Reservoir & North Glenmore Park trails, top-rated schools, and quick access to downtown Calgary. Don't miss this rare opportunity to build custom in one of Calgary's premier southwest communities! (id:52784)
157 Hillview Terrace
Strathmore, Alberta
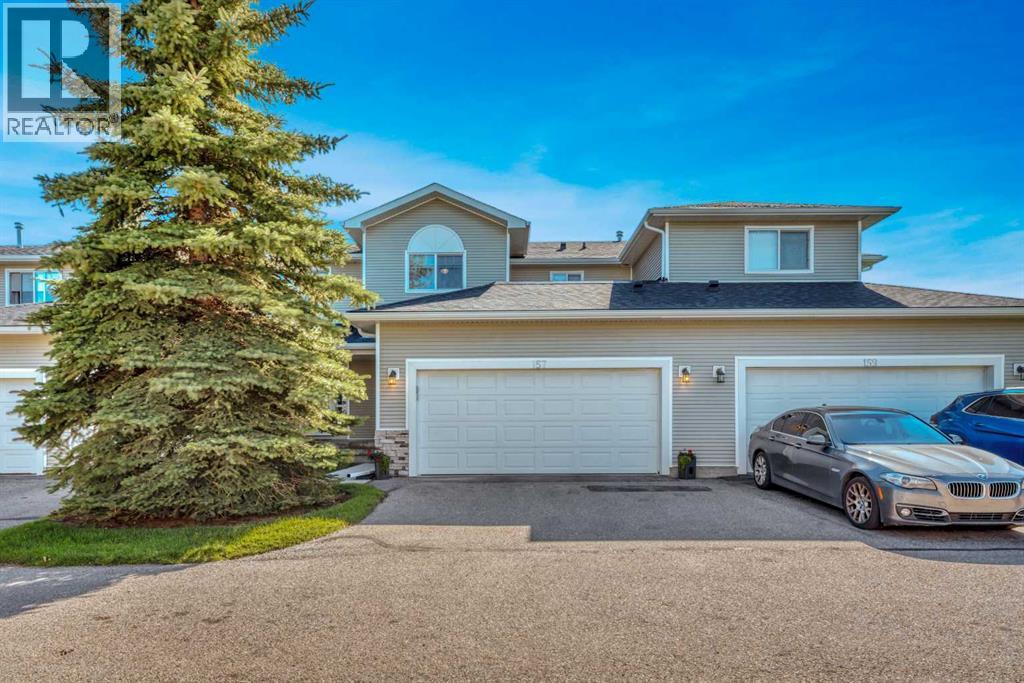
A great opportunity for first-time buyers or investors, this central air conditioned 4 bedroom, 2.5 bathroom townhouse offers plenty of space, a double attached garage, and thoughtful updates you don’t always find in these units. The kitchen features granite countertops, while wainscoting adds character along with updated flooring throughout the main level. With a fully developed basement adding even more usable living space, there’s room to settle in now without sacrificing future potential. This home is nicely tucked toward the quieter end of the complex, offering a great combination of space, updates and a location that’s hard to beat. (id:52784)
52, 3809 45 Street SW
Calgary, Alberta
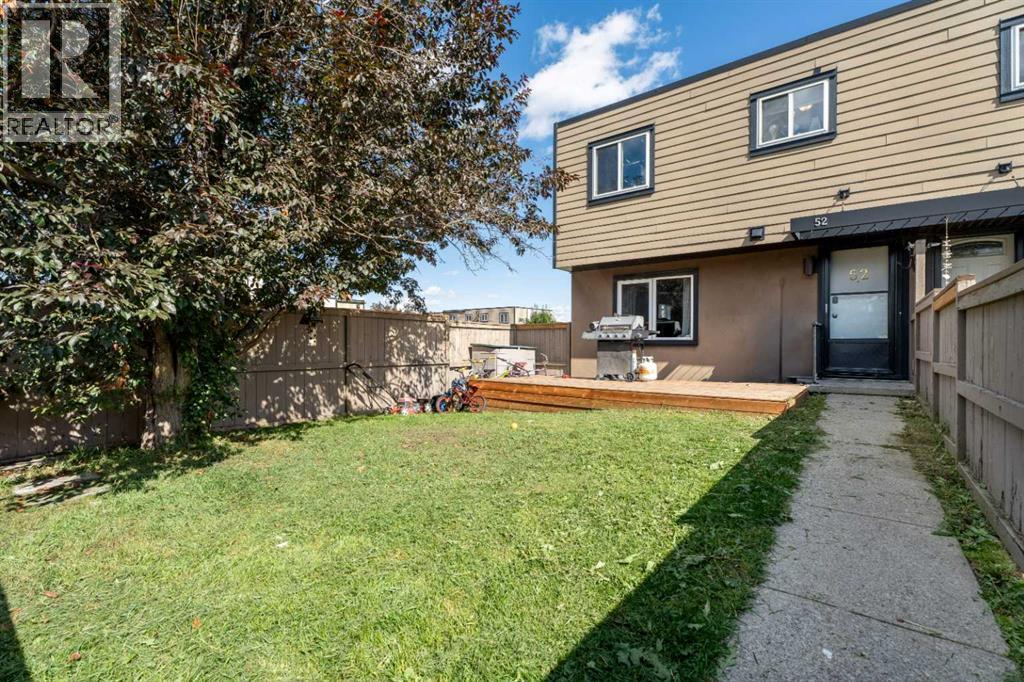
Opportunity knocks with this spacious 3-bedroom corner-unit townhouse offering plenty of potential for an investor, renovator, home flipper, or buyer looking for an affordable family home they can make their own. Currently the lowest-priced townhouse in the complex, the home is cosmetically in need of some TLC but offers a great foundation, a functional layout and nearly 1,000 sq. ft. of above-grade living space. The main floor features a bright living area and a functional kitchen with plenty of cabinet and storage space. Upstairs you'll find three good-sized bedrooms along with additional storage, while the convenience of in-suite laundry adds to the home's practicality. Being a corner unit is a definite bonus, particularly outside, where you'll enjoy a large west-facing yard with plenty of afternoon and evening sunshine — a great space for kids, pets, gardening or relaxing outdoors. The complex is pet friendly, and the home includes an assigned parking stall conveniently located close to the unit. Another great value is that heat is included in the condo fees, helping keep monthly household expenses more predictable. The location offers excellent convenience for students, families and commuters alike. Mount Royal University is just a short distance away, with French-language schooling and daycare options nearby. Transit is easily accessible, and quick connections to several major routes make it simple to reach downtown and other parts of the city. If you're willing to roll up your sleeves and add some cosmetic updates, this is a chance to build equity and create a home that suits your own style. With three bedrooms, a large sunny yard, corner-unit location and one of the most affordable price points in the complex, there's a lot of value and potential here. (id:52784)
1171 Cobblestone Boulevard SW
Airdrie, Alberta
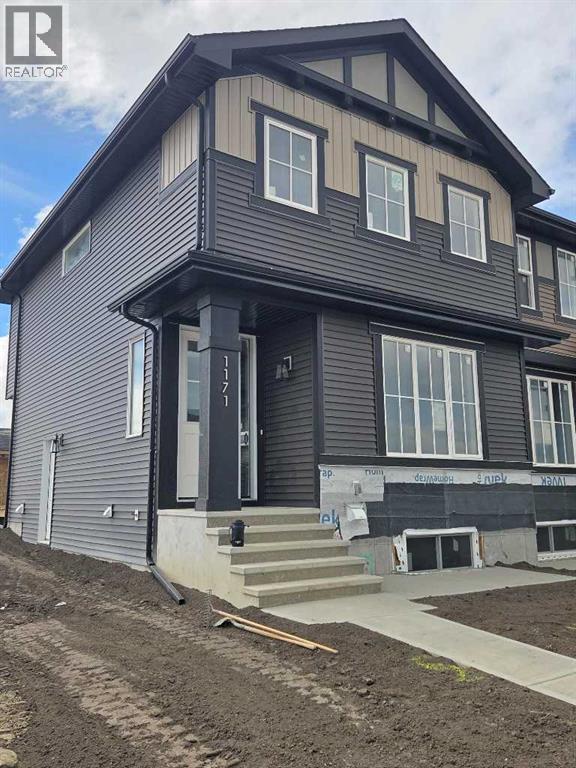
"The Hamilton" by award winning Master Builder, Douglas Homes Ltd. END UNIT, SIDE ENTRY TO BASEMENT, Just under 1300 sq.ft. of gorgeous, upgraded living. Main floor features 2pc powder room, 9ft ceilings, 8ft doors, quartz countertops, upgraded 42 inch, soft closes cabinetry, hardwood floor throughout the main floor, upgraded plumbing and light fixtures. Stainless steel fridge, dishwasher, over the range microwave/hoodfan, and glass top, self cleaning electric range. Upstairs, you'll find 3 bedrooms, including the spacious principal bedroom with 3 pce ensuite, with walk in shower, tile floors. 2 secondary bedrooms, and a 4 pce bath. Nothing for you to do as the landscaping is complete, with a FENCED, in back yard, DECK and 20 x 20 DOUBLE DETACHED GARAGE. What a great complete package, ready for QUICK POSSESSION. (id:52784)
12 Country Meadows Cove
Diamond Valley, Alberta
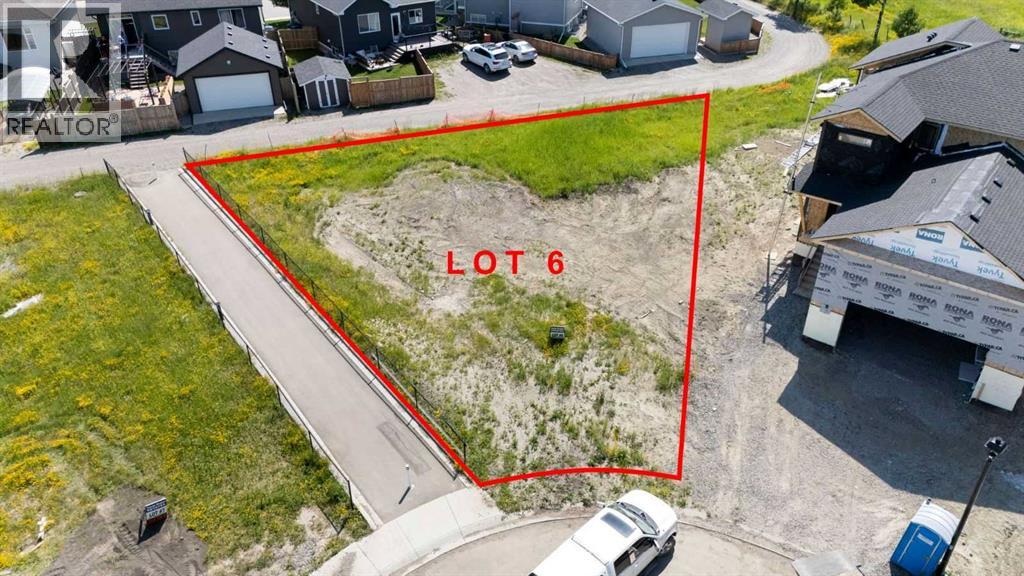
Click brochure link for more details** Build your dream home on this exceptional vacant lot situated in the highly desirable and family-friendly subdivision of Country Meadow Estates. Offering the perfect blend of small-town charm and modern convenience, this property is a blank canvas ready for your custom architectural design. Country Meadow Estates is beautifully positioned in the Northwest quadrant of the newly unified town of Diamond Valley. The neighborhood boasts excellent, swift access to freeways and major regional arteries, keeping you connected to neighboring Foothills County and making for an easy commute to Calgary. Positioned away from the commercial corridors, this area is highly sought after for having virtually no sources of nearby noise. Lots 7 and 8 may also be available, see photos and plot plan. (id:52784)
487 Northmount Drive NW
Calgary, Alberta
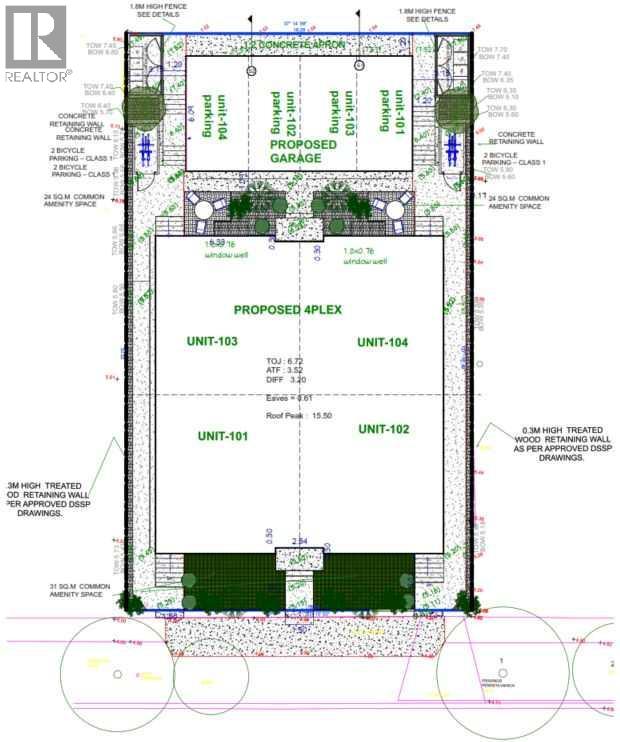
Click brochure link for more details** 2-Line Headline (Builder Outreach). Approved DP for 4-Plex | Prime R-C2 Inner-City Lot (5,996 SF). 483 Northmount Dr NW – Ready-to-Build Opportunity with Holding Income. Exceptional redevelopment opportunity in NW Calgary. 483 Northmount Dr NW sits on a 557 sqm (5,996 sq ft) R-C2 zoned lot and comes with an approved development permit for a 4-plex, significantly reducing timeline and entitlement risk for builders. The existing 906 sq ft home, built in 1955, provides interim holding value and is configured with 2 bedrooms and 1 bathroom above grade, plus 2 bedrooms and 1 bathroom below grade with a separate entrance. Located on a quiet, tree-lined street with strong infill activity, the property offers excellent access to downtown, SAIT, the University of Calgary, transit, schools, and nearby amenities. With approvals already in place and favorable zoning, this is a plug-and-play development site in a high-demand inner-city corridor. (id:52784)
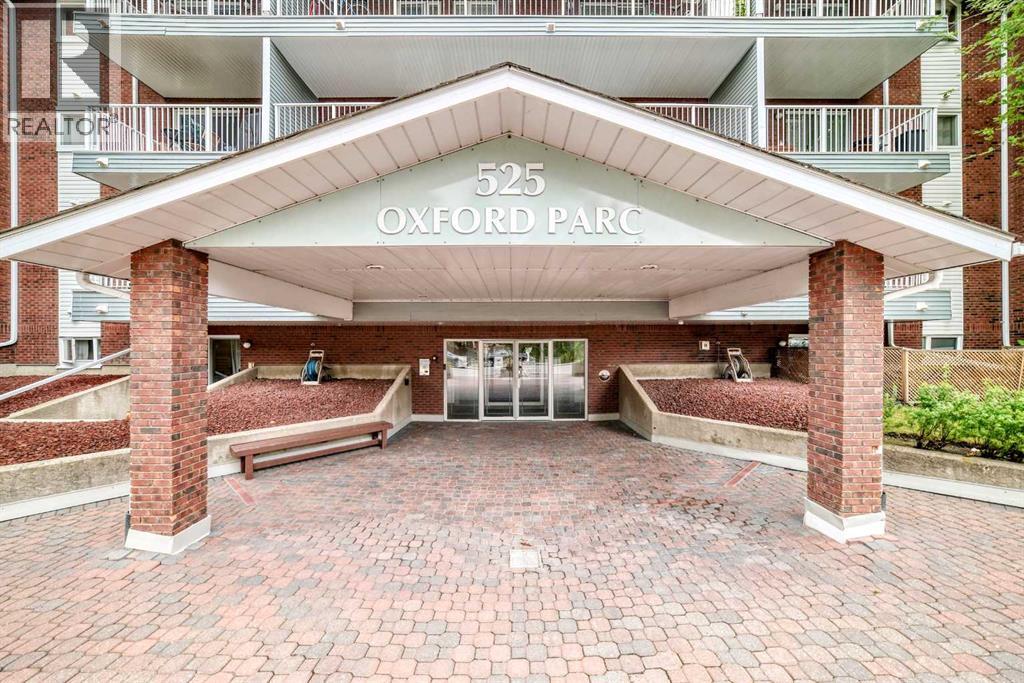
1p, 525 56 Avenue SW
Calgary, Alberta
Amazing penthouse unit in a very well-maintained building, ideally located close to all amenities. Enjoy walking distance to Chinook Centre and the C-Train, with Rockyview General Hospital, parks, schools, shopping and restaurants all just minutes away. This south-facing unit offers an abundance of natural light and an inviting open-concept from the kitchen to the dining room and living room area. The kitchen has been nicely renovated and features plenty of newer cabinetry, granite countertops, newer stainless steel appliances and a large island with an eating bar, making it an ideal space for entertaining. The spacious living room features a corner wood-burning fireplace, which is being sold in as-is condition, creating a warm and inviting focal point. The large bedroom offers an electric fireplace and plenty of closet space, while the updated bathroom adds to the appeal of this renovated unit. There is also a generous storage area within the suite that makes an excellent walk-in closet.Additional features include vinyl plank flooring, underground parking and a separate storage locker conveniently located on the main level. Parking stall #9 is located on the parking level, and the additional storage locker is at the end of the west hallway on the main level, last door on the left. Common laundry and party room are located on main level on the east facing hallway when you come into the building. Plenty of street parking is also available. This is one of the nicest units in the complex and is a must to see. The current tenant is secured on a lease until March 14 2027, and is willing to remain in the property, making this an excellent opportunity for a buyer looking for a turn-key investment. (id:52784)
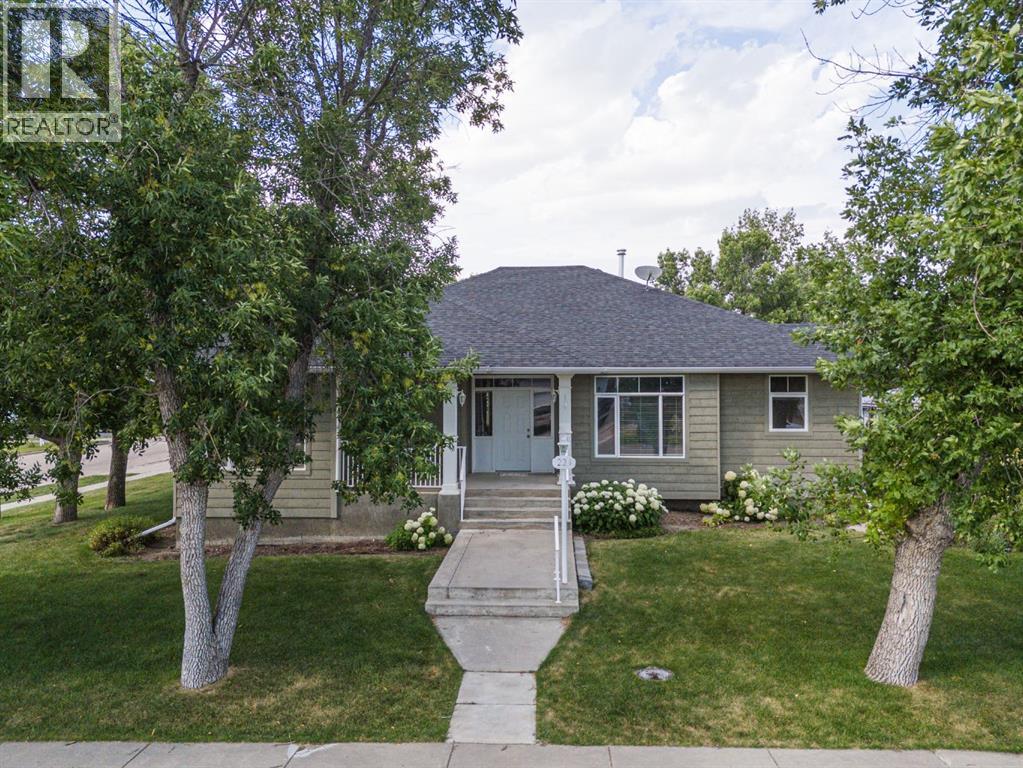
224 52 Avenue W
Claresholm, Alberta
**A Custom Bungalow Built For Making Memories!** Step into this stunning custom bungalow offering over 2,300 sq. ft. of beautifully designed living space, and prepare to be impressed from the moment you arrive. Surrounded by mature trees and vibrant flower gardens, the home’s exceptional curb appeal sets the tone for everything inside.Enter through the partially covered front deck into a spacious, welcoming entryway. To the right, a bright and inviting office features glass garden doors and a nearly floor-to-ceiling south-facing picture window that fills the space with natural light. To the left, the expansive kitchen is sure to impress with abundant counter space, custom hickory cabinetry, a large island, corner pantry, and a cozy breakfast nook drenched in southern sunshine.The formal dining room offers plenty of space for hosting, with room for a large table and hutch, while the adjoining living room creates a warm and elegant atmosphere with a gas fireplace, feature transom window, and oversized surrounding windows.The main floor also boasts a large primary bedroom complete with a generous walk-in closet, a 4-piece ensuite with a separate soaker tub, and private access to a den. A second bedroom offers large windows and ample closet space. Completing the main level is a massive laundry/mudroom with built-in cabinetry and a large sink, along with an additional 4-piece bathroom conveniently located off the attached heated double garage.Descend the unique staircase with its striking curved wall to discover a sprawling basement designed for both relaxation and entertaining. The expansive family room offers endless possibilities for gatherings, while the huge bedroom with a spacious closet and 3-piece bathroom provides comfort and privacy for guests. The basement also includes a workshop area and a versatile flex room ideal for hobbies, a playroom, or additional living space.Outside, enjoy the large concrete patio and fully fenced yard, perfect for relaxing or entert aining in privacy. A matching garden shed and oversized parking pad add even more convenience and functionality.Homes like this rarely come to market — don’t miss your opportunity to make it yours! (id:52784)
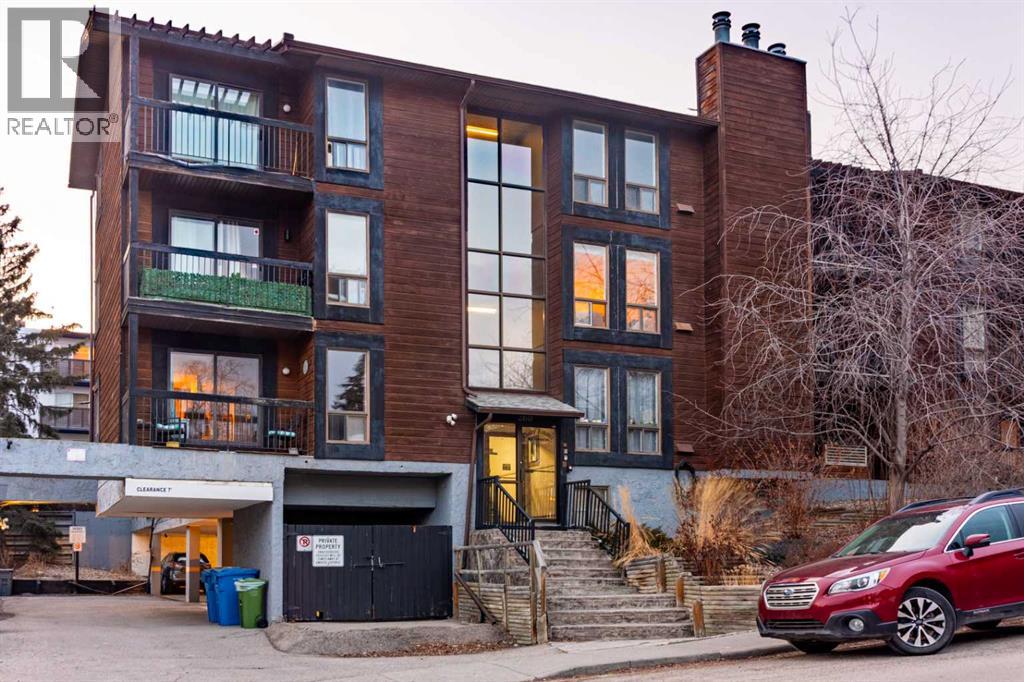
302, 2611 15a Street SW
Calgary, Alberta
Welcome to this 2 bedroom, Bright spacious top floor open concept condo in the heart of Bankview. This condo unit has newer appliances and has been freshly painted. The master bedroom has a walk in closet. This unit has the convenience of in suite laundry. The sliding patio doors open into a large patio, where you can relax and enjoy barbequing anytime. The living room has a fireplace that adds character to this unit. perfect for mounting your tv or decorating with your personal touches. The location is close to downtown, shopping, parks, schools and restaurants. This condo is ready for you to move in. Perfect turn key for new first time home buyers or investors. (id:52784)
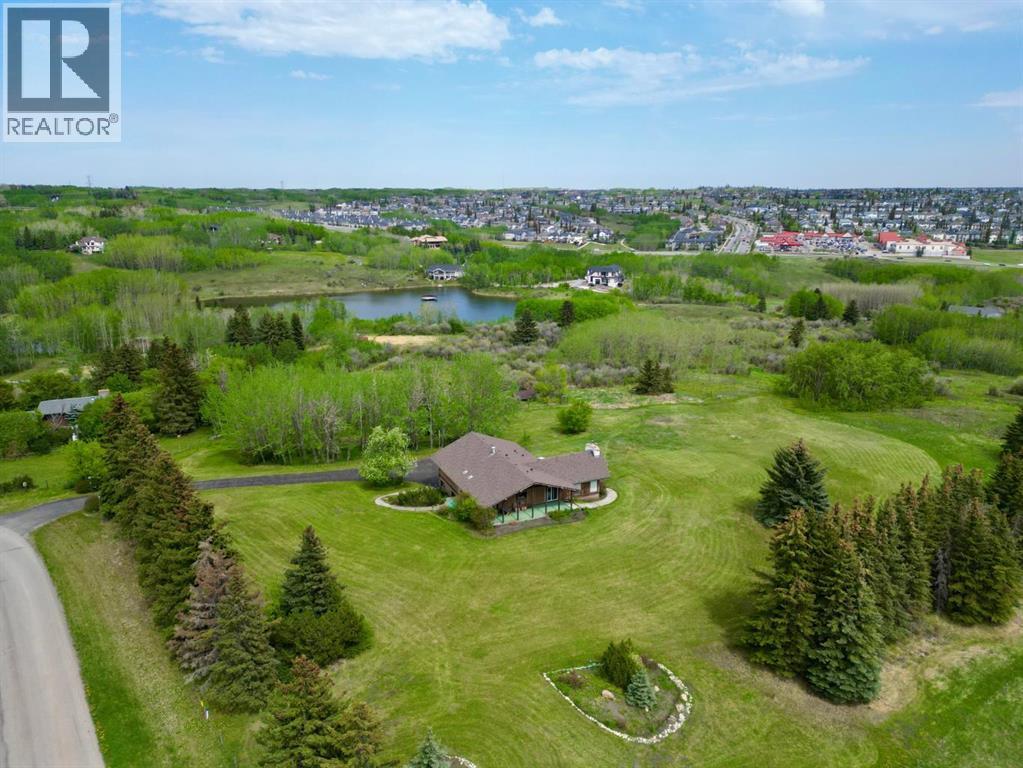
14 Nagway Court
Rural Rocky View County, Alberta
An exceptional 16.85 acre parcel just seconds from the city limits, this remarkable property offers the perfect balance of peaceful country living with unbeatable urban convenience. Residents and their guests can also enjoy exclusive access to a private 9-acre reservoir, ideal for canoeing, kayaking, and enjoying the tranquility of the natural surroundings. Set on a wildlife corridor with deer, moose, herons and assorted ducks and geese. With breathtaking views of downtown and the mountains from various points across the property, the setting is nothing short of spectacular. Whether enjoying your morning coffee as the sun rises over the city skyline or taking in the mountain views at sunset, this home delivers an extraordinary backdrop in every season. Inside, the home welcomes you with a thoughtfully designed layout that blends comfort, functionality, and timeless character. Just off the front entrance, a dedicated office with built-in cabinetry creates the ideal work-from-home space or private study area. The kitchen is designed for both everyday living and entertaining, featuring an open connection to the eating nook and a beautiful window above the sink overlooking the side yard, allowing natural light to pour into the space. The eating nook offers direct access to the back patio and outdoor living area, making indoor-outdoor entertaining effortless. The spacious living room is filled with warmth and charm, highlighted by a stunning wood-burning fireplace with a stone surround, soaring vaulted ceilings, and large windows that capture the surrounding scenery. The adjoining dining area provides ample space for hosting family gatherings and special occasions. The main floor features a spacious primary retreat complete with a private 3-piece ensuite. A luxurious 4-piece bathroom with dual vanities and a large jetted soaking tub serves the additional four generously sized bedrooms on the main level, offering comfortable accommodations for family and guests alike. Con venience continues with a main floor laundry room complete with a sink and additional storage space. The fully developed basement expands the home’s living space even further. A second wood-burning fireplace with a classic brick surround anchors the recreation area, creating the perfect setting for cozy evenings or entertaining. The basement also offers walkout access to the driveway area, adding flexibility and functionality. A versatile flex room with its own 3-piece ensuite provides endless possibilities for guests, extended family, a home gym, or hobby space. To complete the lower level, enjoy your very own sauna and shower — a private retreat designed for relaxation and wellness. Rarely does a property combine acreage living, stunning views, spacious interiors, and proximity to the city so seamlessly. This is a truly unique opportunity to own a private oasis with room to live, work, entertain, and unwind — all within moments of city amenities. (id:52784)
or rent

16327 Somercrest Street SW
Calgary, Alberta
CURRY CRAFT WELL-KNOWN EAST INDIAN TAKE-OUT RESTAURANT FOR SALE– PRIME SW CALGARY LOCATIONExcellent turnkey opportunity in a busy plaza at Somerset & 162 Avenue SW!•485 sq. ft. fully equipped restaurant•Well-designed commercial kitchen with equipment included•Very low rent: $1,381/month•Operating costs: $1,068/month•Total occupancy: Only $2,572/ per month + GST•Excellent visibility and high-traffic location•Currently operating as East Indian & Hakka cuisine•New owner can change the concept and name (no pizza)•Ideal for an owner-operator or first-time restaurant buyerRare opportunity to own a fully equipped restaurant with exceptionally low overhead in SW Calgary. Don’t miss it! Call now. PLEASE DO NOT GO DIRECTLY TO THE RESTAURANT WITHOUT AN APPOINTMENT. STRICT RULES APPLY (id:52784)
or rent

5, 5555 Strathcona Hill
Calgary, Alberta
ASSET SALE – PRIME SW CALGARY AB LOCATION!Location! Location! Location! Exceptional opportunity to acquire a highly visible restaurant space in the heart of the desirable Strathcona Park community, serving the surrounding neighborhoods of Strathcona Park, Aspen Woods, Christie Park, Signal Hill, Coach Hill, West Springs, and Springbank Hill.This well-established restaurant location offers excellent exposure, strong demographics, and high traffic counts. The premises are fully equipped and ready for a seamless transition. Currently operating as bar & pub restaurant, the new owner has the flexibility to introduce their own concept, subject to landlord approval. Historically, this location has also successfully operated as a pub, bar, and pizza restaurant for almost 25 years.Whether you're an experienced operator or an entrepreneur looking to be your own boss, this is an outstanding turnkey opportunity. The seller is offering all equipment, fixtures, and furnishings required to continue operations with minimal downtime.Highlights:•Prime SW Calgary location•High-visibility retail exposure•Affluent and growing customer base•Fully equipped turnkey operation•Attractive monthly lease rate•Opportunity to rebrand or introduce a new food concept (subject to landlord approval)•Established restaurant infrastructure in placeOpportunities like this are rare. Contact your favorite REALTOR® today to arrange a private viewing and learn more about this exceptional business opportunity.PLEASE DO NOT APPROACH STAFF OR VISIT THE BUSINESS WITHOUT A CONFIRMED APPOINTMENT.Lease rate $30 per square foot & operating cost $16.50 per square. t is an Asset sale, the present owner has not yet filed taxes yet, therefore no financials are available. (id:52784)
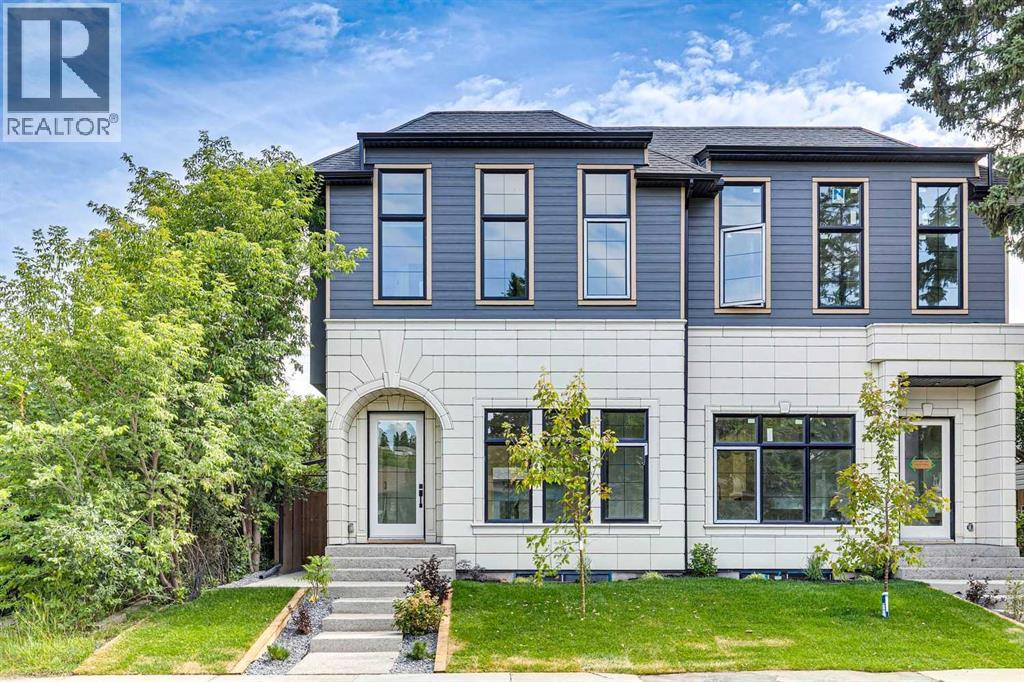
2607 5 Avenue NW
Calgary, Alberta
Step inside this bright, brand-new semi-detached home, it’s a perfect blend of modern luxury and effortless functionality designed for every lifestyle.From the moment you enter, you’re greeted by an airy, light-filled open layout featuring high ceilings, a sleek glass-enclosed home office, and a chef-inspired kitchen built for entertaining. Step through the functional mudroom into your private, fully fenced backyard, complete with a detached double garage.Retreat upstairs to your sun-drenched primary suite, where a spa-inspired ensuite awaits with a deep soaker tub and invigorating steam shower. Two additional spacious bedrooms—each complete with its own private ensuite bath—and a dedicated upstairs laundry room ensure everyone enjoys their own cozy haven.The thoughtfully crafted legal basement suite features a private separate entrance, rich hardwood floors, an open-concept kitchen, two generously sized bedrooms, a full luxury bathroom, dedicated laundry, and a utility room.Nestled in a prime inner-city location just minutes from SAIT, U of C, and major transit options, this suite is a magnet for high-quality tenants. Whether you choose to live upstairs and rent out the suite, house family for multi-generational living, or hold it as a prime investment, the options are endless!Interested in owning both sides? The other half of this duplex is also available (MLS# A2332395). (id:52784)
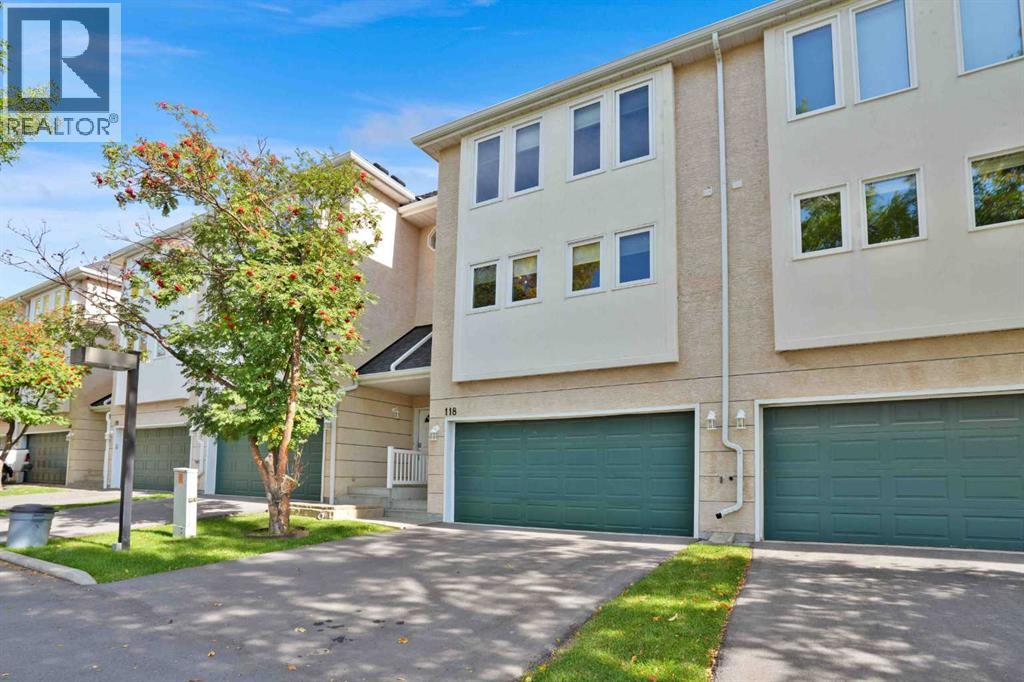
118 Candle Terrace SW
Calgary, Alberta
Welcome to 118 Candle Terrace SW. Conveniently located, just steps to Fish Creek Park, this updated townhouse condo has it all. With over 1700 square feet above grade, this well layed out townhouse features very large rooms and has been upgraded with luxury vinyl plank flooring. The spacious living room features a corner gas fireplace and huge windows allowing for plenty of light. The light and bright dining room that overlooks the living room has room for the whole family and features built-1n cabinets for extra storage. You will love the upgraded kitchen with upgraded cabinets, quartz countertops, built-in storage, bar fridge, built-in microwave, stainless steel appliances, eating bar and walk in pantry. The upper floor has the massive primary bedroom with 5 piece ensuite with double sinks and a soaker tub. The second bedroom, den (could be third bedroom but no closet) and the main bath round out this floor. The basement is finished with a bonus room and large storage area. The double attached garage is an added bonus. Enjoy your morning coffee on the large back yard deck that is accessed from the living room. Book your showing today! (id:52784)