

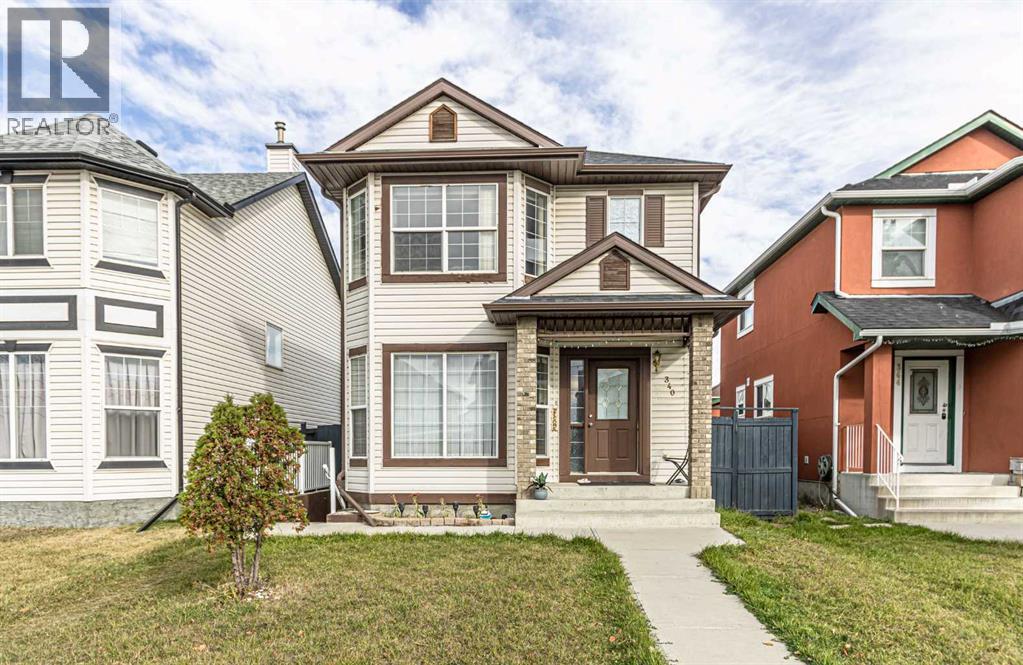
340 Taradale Drive NE
Calgary, Alberta
RECENTLY RENOVATED TWO STORY HOUSE WITH 3+1 BEDROOMS 3.5 BATHS. FULLY FINISHED BASEMENT WITH ONE BEDROOM SUITE [ILLEGAL] WITH SEPARATE ENTRANCE AND SEPARATE LAUNDRY. MAIN LEVEL LIVING ROOM WITH BAY WINDOW.2PCE-BATH AND LAUNDRY ON THE MAIN LEVEL.KITCHEN WITH STAINLESS STEEL APPLIANCE.HUGE DECK ON THE BACK.UPPER LEVEL WITH 3 GOOD SIZE BEDROOMS ,MASTER WITH FULL BATH AND WALK-IN CLOSET.DOUBLE DETACHED GARAGE. .CLOSE TO ALL THE AMENITIES ON THE BUS ROUTE.VERY GOOD INVESTMENT PROPERTY OR LIVE UP RENT DOWN (id:52784)
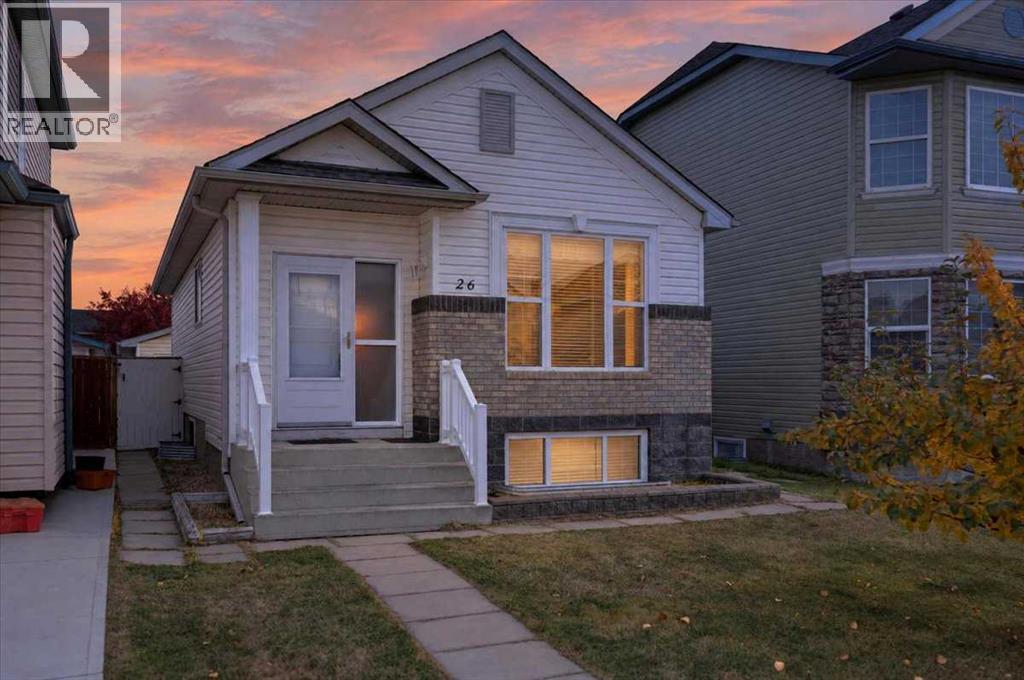
26 Saddlemead Way NE
Calgary, Alberta
Move in ready and beautifully maintained, this 3 bedroom (2+1), 2 bath bungalow offers a fantastic combination of space, comfort and convenience. The bright main level features vaulted ceilings throughout the living, dining and kitchen areas, along with two bedrooms, a full bathroom and a primary bedroom with walk in closet. Downstairs, the fully finished basement adds a spacious family room with gas fireplace, third bedroom and second full bathroom. Outside, enjoy a landscaped and fully fenced yard plus an insulated and drywalled double detached garage. Located on a quiet street just steps from a playground, the home is within walking distance of numerous schools, shopping, everyday amenities and the LRT. Best of all, the Genesis Centre is just a short walk away, putting recreation, fitness and community facilities right at your doorstep. (id:52784)
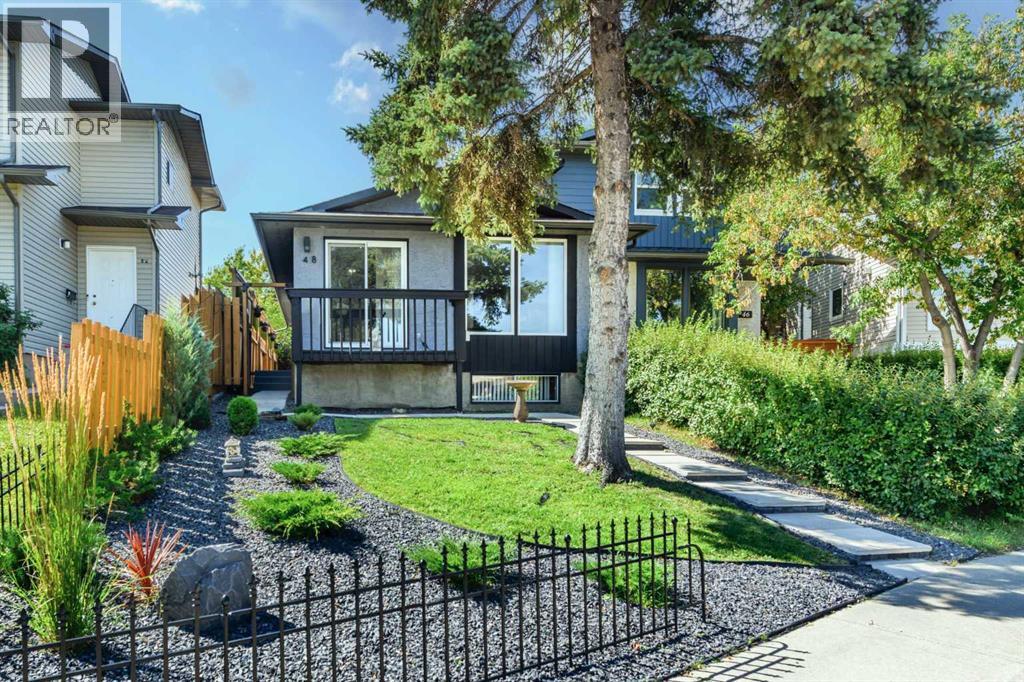
48 Bermuda Court NW
Calgary, Alberta
Great New Price! Welcome to 48 Bermuda Court NW – a fantastic UPDATED & Certified ENERGY STAR EFFICIENT attached BUNGALOW situated on a quiet Cul-de-Sac with a SW backyard! Offering incredible value, this home features 1067 SF on the main floor & an unfinished basement (with rough in for a second full bathroom) awaiting your person design. Recent upgrades throughout provide peace of mind & modern comfort, including a new high-efficiency furnace & a new high efficiency hot water tank (2026), R-60 attic insulation (2026), basement framed & insulated (2026), all windows (except one) replaced (2025 & 2026), new carpet (2022), kitchen appliances (2023), new washer & dryer (2024). The main floor welcomes you in with bright, open living spaces highlighted by large front windows & sliding patio door to front deck & a dedicated dining area—perfect for entertaining or family gatherings. The updated kitchen includes stainless steel appliances, plenty of cabinet & counter space & a deep kitchen sink under the sunny window. Three generously sized bedrooms, a refreshed 4-piece bathroom, & direct, new patio door access off the primary bedroom to the rear yard completes the upper level. Step outside to enjoy the rear patio space, ideal for relaxing & enjoying warm summer days. The lower level offers an opportunity to grow into the space with an abundance of current storage. The yard is beautiful & thoughtfully landscaped, stucco painted in 2025 - this home offers affordability, versatility, & outstanding investment potential in exceptional location. A shopping centre with grocery stores, restaurants, medical & dental offices & other essential services is just a 5–10 minute walk away. Families will appreciate having both public & separate elementary schools within walking distance, while outdoor enthusiasts will love the close proximity to Nose Creek Parkway & Nose Hill Park with their extensive network of pathways & natural green spaces. Quick access to Deerfoot Trail & Calgary I nternational Airport makes commuting & travel throughout the city incredibly convenient. Don’t miss this rare opportunity—book your private showing today! (id:52784)
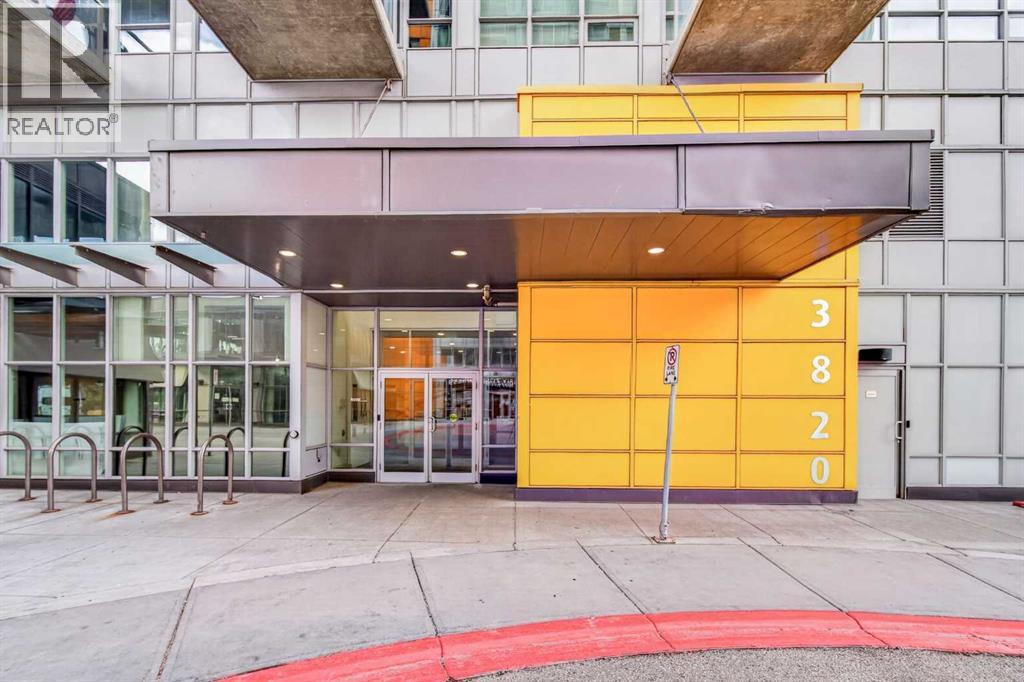
1806, 3820 Brentwood Road NW
Calgary, Alberta
Turn-Key Investment Opportunity or Ideal Starter Home in a High-Demand Location!Breathtaking views and move-in ready, this highly functional 1-bedroom, 1-bathroom condo offers an excellent opportunity for first-time buyers, investors, or university students. The open-concept floor plan is filled with natural light and features a well-appointed kitchen—perfect for both everyday living and entertaining.The spacious bedroom provides a comfortable and private retreat, while the SW-facing balcony offers a peaceful outdoor space to enjoy your morning coffee and beautiful views. Additional features include a titled secure underground parking and a separate storage unit, adding both convenience and value.With solid building construction and professional management, this property offers a low-maintenance ownership experience. Its prime location just minutes from the University of Calgary, Brentwood LRT Station, restaurants, makes it an attractive option for both homeowners and tenants.Whether you're expanding your investment portfolio, purchasing a home for a university student, looking for a place to call your own, or seeking a property with strong rental appeal, this move-in-ready condo offers versatility, convenience, and lasting value. (id:52784)
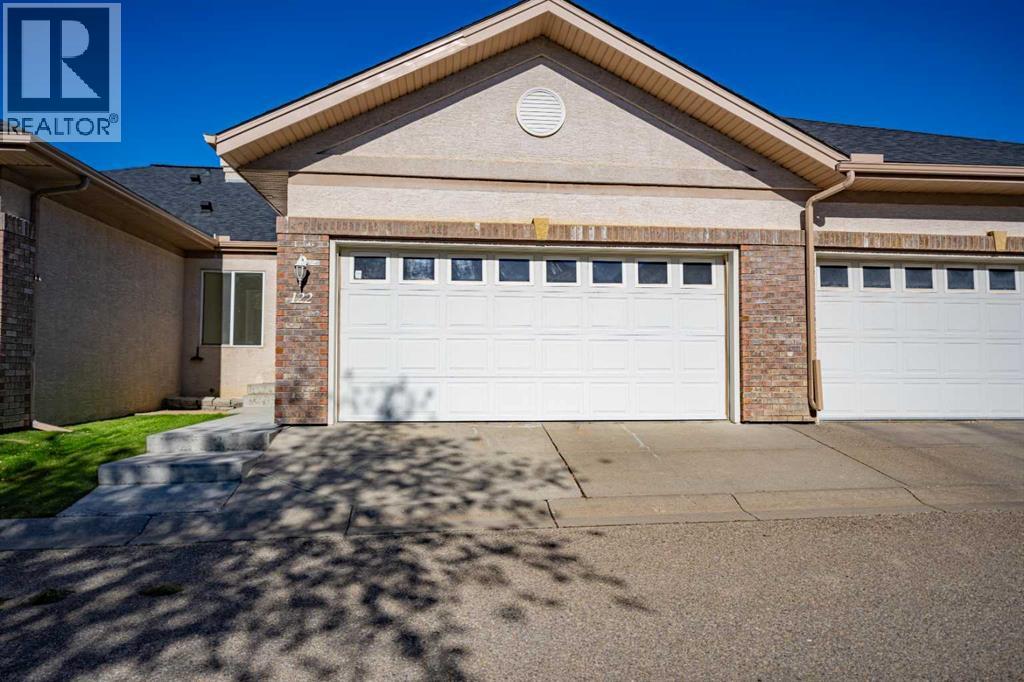
122, 10888 Panorama Hills Boulevard NW
Calgary, Alberta
Superb Villa!, close to all amenities, this perfect home has it all, large open and bright kitchen, brand new washer and dryer, new dishwasher, freshly paint through the home, including cupboards, new blinds, large bedrooms, 2 full baths, doble attached garage all in a great community well establish full of mature trees and nicely landscaped, unspoiled basement waiting for your own design, move in ready! (id:52784)
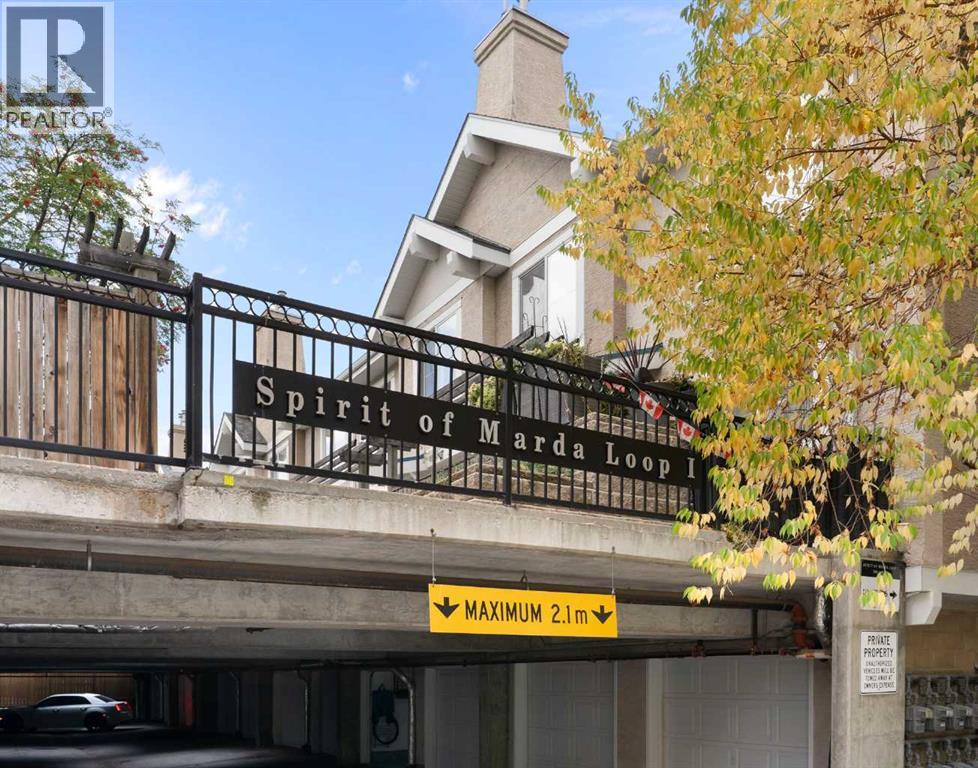
8, 2001 34 Avenue SW
Calgary, Alberta
OPEN HOUSE - MONDAY OCT. 12TH: 12:30 - 2:30 PM. IN the HEART of MARDA LOOP! Looking for a "walking lifestyle" home with all of the trendy Marda Loop cafes, restaurants, pubs, patios, shops and services literally right outside your door? Then look no further than Spirit of Marda Loop! This quiet courtyard unit has a sunny south exposure and a private fenced patio. Efficient kitchen layout with Quartz counters, plenty of cupboard space, a raised eating bar and newer higher-end stainless-steel appliances (including an Induction stove). Open concept to dining space and bright, comfortable living room with hardwood floor and warm corner gas fireplace. A two-piece bath plus a pantry/utility/laundry space with a state-of-the-art high efficiency furnace incorporating tankless hot water (see Supplements) complete the main floor. Spacious primary bedroom with a walk-through closet to the cheater door ensuite. Another good sized second bedroom with a walk-in closet, plus an open flex area that works well as a workspace, completes the upper floor. Bathroom updating includes Quartz counters, sinks, faucets and toilets. Private, Heated, Insulated, Attached single-car Garage (a real bonus feature at this price point on those cold winter mornings!) with storage shelving and shiny new epoxy floor coating. This pet-friendly complex is close to off-leash parks and cycling the river pathways. Nearby South Calgary Park has an outdoor pool, tennis courts and skating. Work on your short game at Lakeview golf course. Easy access to Downtown, Mission, Mount Royal University and Glenmore Park. Ready to MOVE IN and ENJOY! (id:52784)
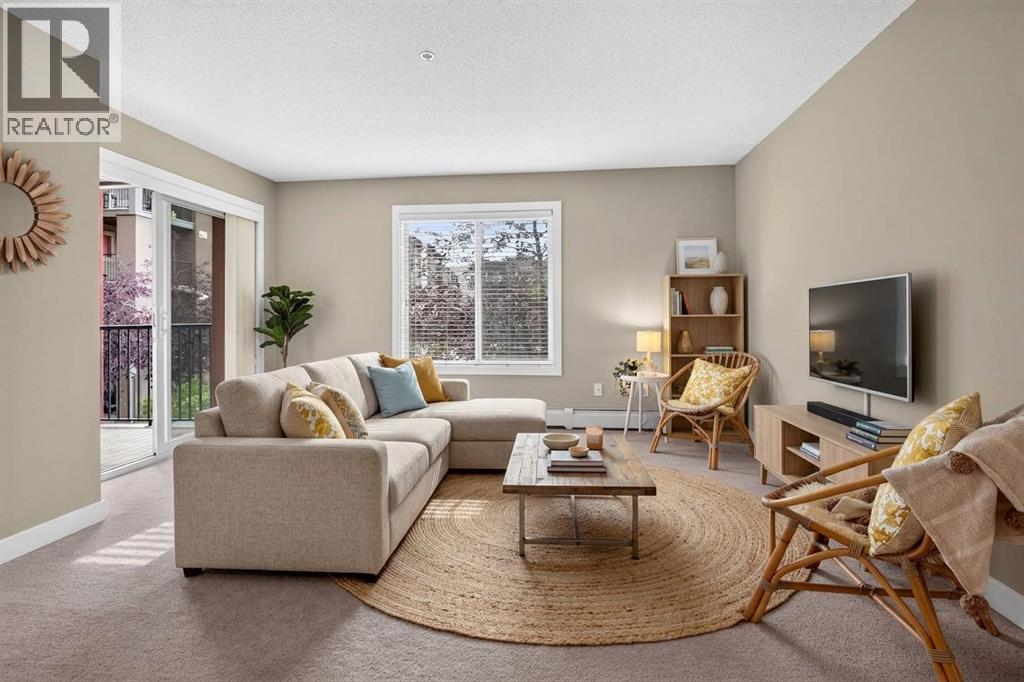
2206, 403 Mackenzie Way SW
Airdrie, Alberta
Move-in-ready condo living in one of Airdrie's most walkable locations. This 2 bedroom corner unit gets beautiful South AND East sun, and windows on two sides bring a cross breeze from the bedrooms through to the patio door.The living area is HUGE. There's room for a sectional, cozy chairs, a dining set, a coffee station and even a yoga or workout corner! The kitchen has been freshly updated with a NEW STOVE, OVER-THE-RANGE MICROWAVE AND DISHWASHER, PLUS NEW QUARTZ COUNTERTOPS, AN UNDERMOUNT SINK AND A NEW FAUCET INSTALLED JUST WEEKS AGO. The carpets are also in excellent condition.The foyer has plenty of room for a bench and a large rug, with a spacious front hall closet for coats. The laundry closet has room for all your bulk storage, and because it sits at the front of the unit, a late-night load won't wake anyone sleeping in the bedrooms. The main bathroom is bright and roomy with a walk-in shower. The second bedroom is the sunniest room in the home and fits a queen bed with end tables and a dresser easily, or it would make a great home office or gym.The primary suite is long and flexible. You can place the bed a few different ways and still have room for a dresser and a bench at the foot of the bed. It also has a double-door closet and a clean ensuite with a tub/shower combo.THE PARKING IS A STANDOUT - You get two side-by-side titled stalls RIGHT BESIDE the elevator door. Groceries, guests, pets and deliveries are all easier this way. The quiet staircase beside the unit also gives you a quick way out for your morning walk.The location will make your life easier!! Sobeys is directly across the street, and coffee, restaurants like Ferraro Italian and OJ's, a yoga studio, fitness, professional services and shopping are all an easy walk away. You could be at the restaurant downstairs or in your down dog at the studio in about 3 MINUTES! Schools, parks, pathways and Nose Creek are nearby too. Park underground and leave the car there!This condo is clean, spacious and ready to move into, in a part of Airdrie where so much of what you need is right outside your door. (id:52784)
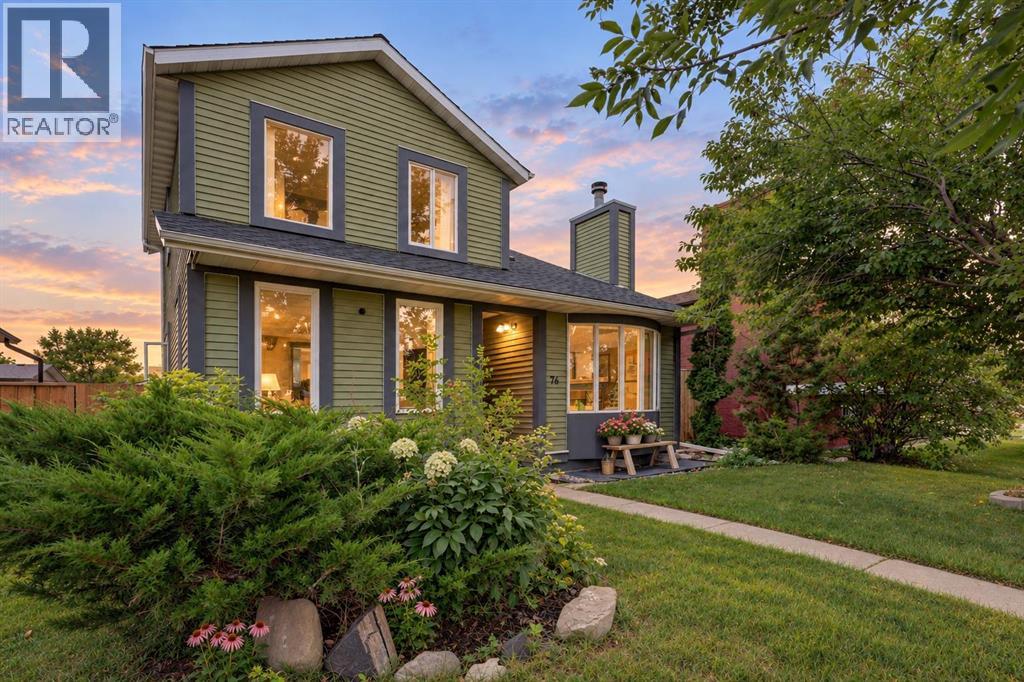
76 Templemont Circle NE
Calgary, Alberta
**PRICED TO SELL TO THE FIRST VIEWER!!!***You have to see this home in person to truly appreciate the exceptional condition, cleanliness and value. Beautifully maintained and move-in ready, this 3-bedroom, 3.5-bath home offers 1,478 sq. ft. above grade, a dramatic 18’ cathedral-style entry, cozy fireplace and beautiful ensuite. The finished basement adds incredible flexibility with a bathroom, bar area and potential for a fourth and fifth bedroom, while the main floor offers potential for an additional bedroom or flex space, subject to requirements.Virtually no carpet on the main or upper levels, plus a double detached garage, abundant parking and a beautifully maintained yard. Wonderful, welcoming neighbours and an established Temple location close to schools, shopping and transportation.The photos are impressive—but this is one you need to walk through.. Bring your buyers! (id:52784)
195 Evansfield Close NW
Calgary, Alberta
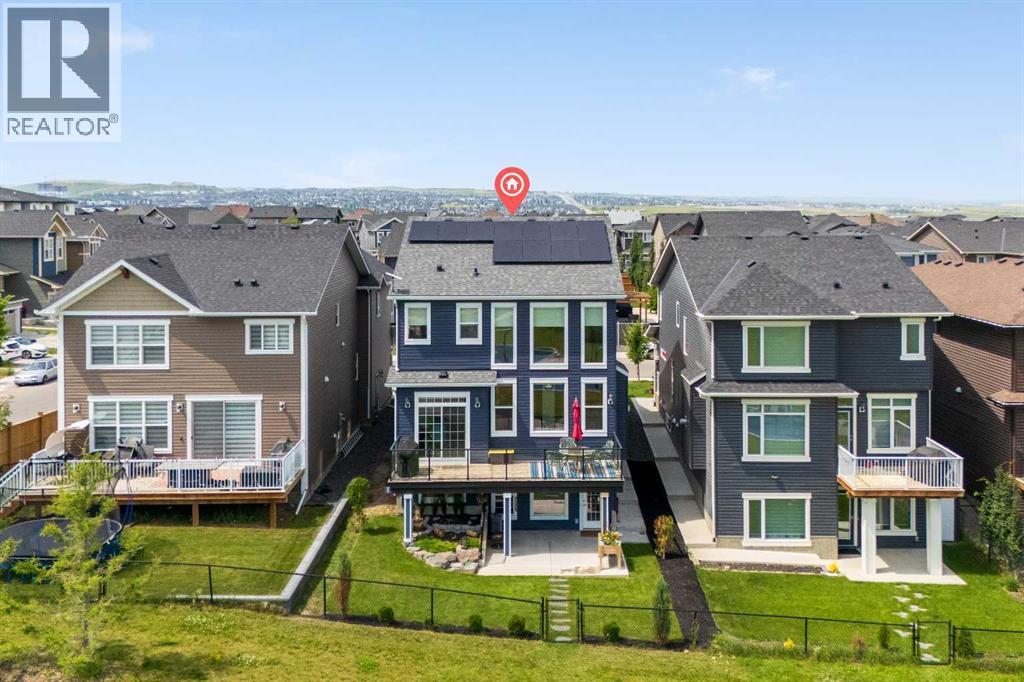
Welcome to 195 Evansfield Close NW.This stunning estate home is loaded with premium features and is perfectly situated on a tranquil and quiet close, backing directly onto North Evanston Park.Offering over 3,300 sq. ft. of luxurious living space, this exceptional home is sure to impress. The main floor is a true showstopper, highlighted by a spectacular Great Room with soaring 20-foot ceilings and a stunning wall of windows that provides breathtaking, unobstructed views of Evanston Park—views you’ll enjoy from all three levels of the home.The upper level is equally impressive, featuring a spacious bonus room overlooking the open-to-below living area. The primary bedroom is absolutely exquisite, complete with a large custom walk-in closet and a luxurious 5-piece ensuite. On the opposite side of the upper level, you’ll find two generously sized bedrooms, a full 4-piece bathroom, and the convenience of an upstairs laundry room.Another outstanding feature of this property is the fully independent legal walkout basement suite, complete with City of Calgary permits and Airbnb compliance. This beautifully finished space includes a full-sized kitchen, dining area, living room, spacious bedroom, 4-piece bathroom, private laundry, and additional storage. Whether you’re accommodating extended family or looking for a mortgage helper, this suite offers incredible flexibility and income potential.And the upgrades don’t stop there. Premium features include central air conditioning, 22 solar panels that can save you thousands of dollars on electricity costs, and professionally landscaped grounds complete with a garden, concrete stairs, and a patio.With over $350,000 in upgrades, this incredible property is priced well below replacement value, making it an exceptional opportunity. Don’t miss your chance to own this remarkable home. Contact your favourite REALTOR® today to book your private showing. (id:52784)

610, 1111 6 Avenue SW
Calgary, Alberta
Downtown living at its best with the tranquility of nature at your doorstep. This bright and spacious 2-bedroom, 2-bathroom condo combines urban convenience with peaceful riverside living, just steps from the Bow River pathways, Prince’s Island Park, and Eau Claire Market.The thoughtfully designed open-concept layout features bedrooms on opposite sides for added privacy. The primary suite offers a walk-through closet and 4-piece ensuite, while the second bedroom is ideal for guests, a home office, or family living. A well-appointed kitchen with ample cabinetry and counter space flows into the dining and living areas, extending to a private balcony with tranquil river views—perfect for your morning coffee or evening relaxation.Additional highlights include titled underground parking, in-suite laundry, a Gym, and a pet-friendly building. Condo fees include ALL utilities, adding value and convenience to everyday living.Located within easy reach of the LRT, downtown offices, shopping, and popular restaurants, this home offers an appealing lifestyle for professionals, first-time buyers, small families, and investors alike. Make it yours today: a wonderful home where downtown convenience meets riverside serenity.Hightlights: Riverside living in the downtown West End — an appealing lifestyle advantage;All utilities included in the condo fees — a practical benefit for buyers evaluating monthly costs. (id:52784)
81 Carringvue Manor NW
Calgary, Alberta
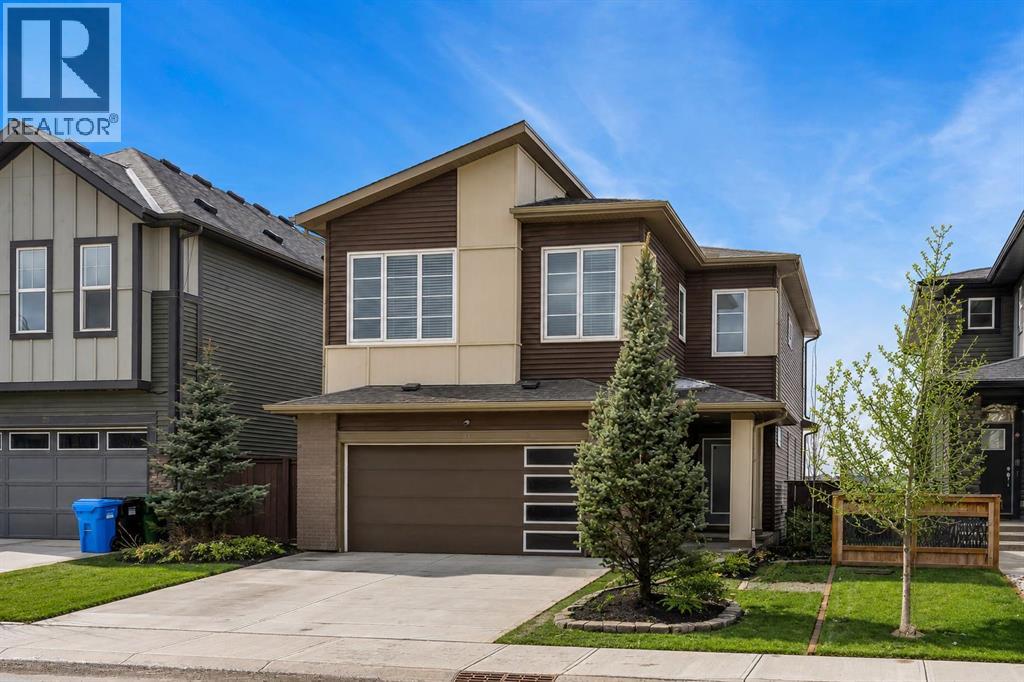
Welcome to this exceptional, modern custom built Excel show home located in the sought after community of Carrington. This beautifully crafted 4 bedroom plus den, 2.5 bathroom property offers a perfect blend of style and comfort, featuring a west facing backyard designed to capture stunning views year round. Situated on a premium pond lot with no rear neighbors, the home provides uninterrupted scenery from both the breakfast nook and the spacious deck ideal for enjoying sunsets, northern lights, or tranquil evenings under the moonlight. Inside, the home impresses with its refined finishes and well planned layout. The main floor is finished with durable luxury vinyl plank flooring and includes a welcoming great room with a fireplace that frames picturesque pond views. The chef inspired kitchen boasts full height custom cabinetry, quartz countertops, a gas range, stainless steel appliances including a full size fridge and freezer plus a built in wall oven and microwave. An oversized island with seating and a large walk in pantry add both function and flair. A dedicated office space on this level is perfect for working from home or additional flexibility Upstairs, the primary suite offers serene pond views, a stylish feature wall, a spacious walk in closet, and ensuite complete with a fully tiled shower, freestanding soaker tub, and dual sinks. Three additional generously sized bedrooms share a bright five piece bathroom with ample natural light. A large bonus room and a convenient upper level laundry room complete the second floor. The walkout basement remains unfinished, offering endless possibilities to customize or develop into additional living space or a legal suite. The home also features 9-foot ceilings on both the main and upper floors, a built-in speaker system. Living in Carrington means convenient access to Stoney Trail, the mountains, skiing, downtown, and a welcoming, active community. This is a rare opportunity to own a truly outstanding home. (id:52784)
83 Panorama Hills Close NW
Calgary, Alberta
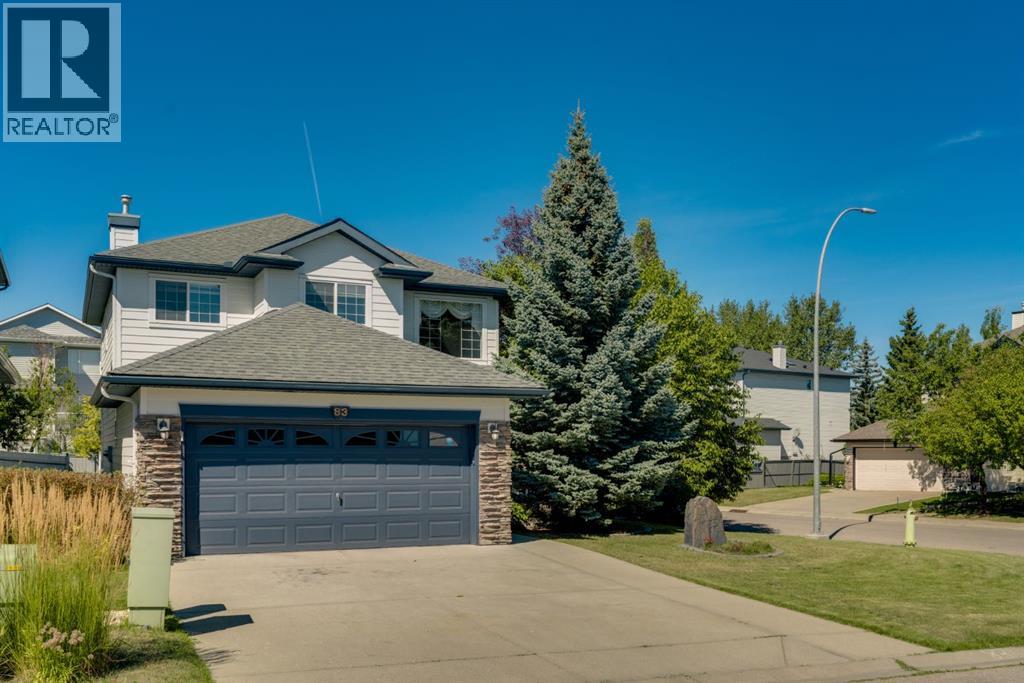
Welcome to Panorama Hills Estates! This family home is located on a quiet street and has over 3000 Sq Ft of developed living area. The home has been completely updated on the exterior with composite siding, trim, and shingles in 2024. A total of 5 bedrooms and 3½ bathrooms, this home will meet all your needs for a growing family. Upon entering the front door there are soaring 2 storey ceilings with large windows. There is a formal living/dining room combination and at the back of the house is the main living area of the home. A generous sized kitchen with island and pantry plus a breakfast nook with doors leading to the large deck in your northwest facing backyard. Off the breakfast nook is a family room with gas fireplace with a built-in shelving and storage. The garage entrance to the home takes you into the laundry room, right next to a half bathroom. The second floor of the home has 3 bedrooms, including the large primary featuring a 5-piece ensuite with soaker tub and a walk-in closet. The two other bedrooms are a good size, plus you have the 5-piece main bathroom, and the loft/den with built-in desk - great for the home office. The lower level has a large recreation room, 2 large bedrooms and a 4-piece bathroom. The home comes with air conditioning and an attached garage that has an in-floor heating system, shelving and cabinets. The yard is well landscaped and has garden areas, mature trees and shed. Even though it is a corner lot with extra parking available down the side street of the property, there is no city sidewalk, so less shovelling in the winter. Although this home requires some TLC and flooring updates, it offers great potential. The community of Panorama has good schooling, parks, pathways, water park, community centre, along with plenty of shopping, restaurants and amenities. There is good transit in the community and quick access to Stoney and Deerfoot trails. (id:52784)
520 Panatella Boulevard NW
Calgary, Alberta
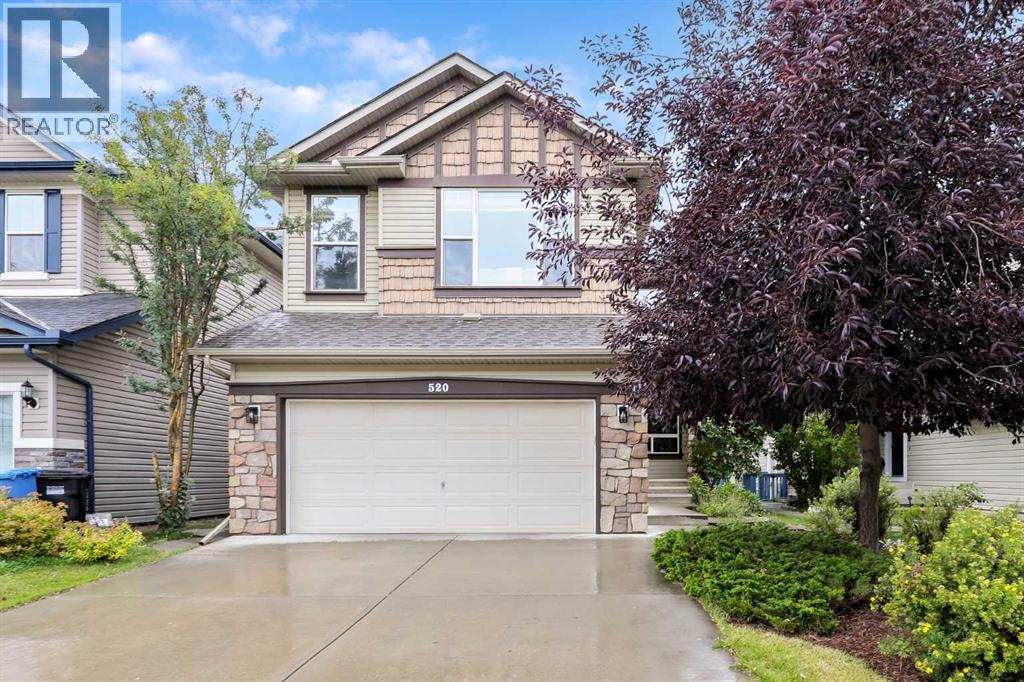
Seller Financing Available to help buyer minimize down payment!!! - Welcome to this beautifully recently renovated two-storey home in the established community of Panorama Hills! Offering over 2,200 sf of above grade living space including 5 bedrooms, 3.5 bathrooms, a fully finished basement, and thoughtfully updated living spaces throughout, this move-in-ready home provides the comfort and flexibility today’s families appreciate. The main level has been renovated with new luxury vinyl plank flooring and new premium window coverings, creating a polished and cohesive feel. The kitchen is equipped with a brand-new appliance package featuring a gas cooktop, wall oven, microwave, large refrigerator, vent hood and dishwasher. A gas fireplace adds warmth and character to the main living area, while the versatile flex room is well suited to working from home, formal dining, or a quiet retreat. Air conditioning keeps the home comfortable throughout the warmer months. Upstairs, you will find three bedrooms, including a spacious primary bedroom with a large, renovated four-piece ensuite. A second fully renovated bathroom serves the two additional bedrooms. New premium carpeting and window coverings enhance the entire upper level, while the large bonus room including a flat TV and sounds system, provides valuable additional living space—ideal for movie nights, a children’s play area, or a comfortable family retreat. The fully finished basement extends the home’s versatility with two additional bedrooms and a second gas fireplace, creating a warm and inviting setting for guests, older children, a home office, or additional recreation space. Outside, the refreshed deck offers an inviting place to relax, entertain, or enjoy summer barbecues. Located in the family-friendly community of Panorama Hills, this extensively updated home brings together modern finishes, generous living space, and an excellent northwest Calgary location. (id:52784)
70 D'arcy Boulevard
Okotoks, Alberta
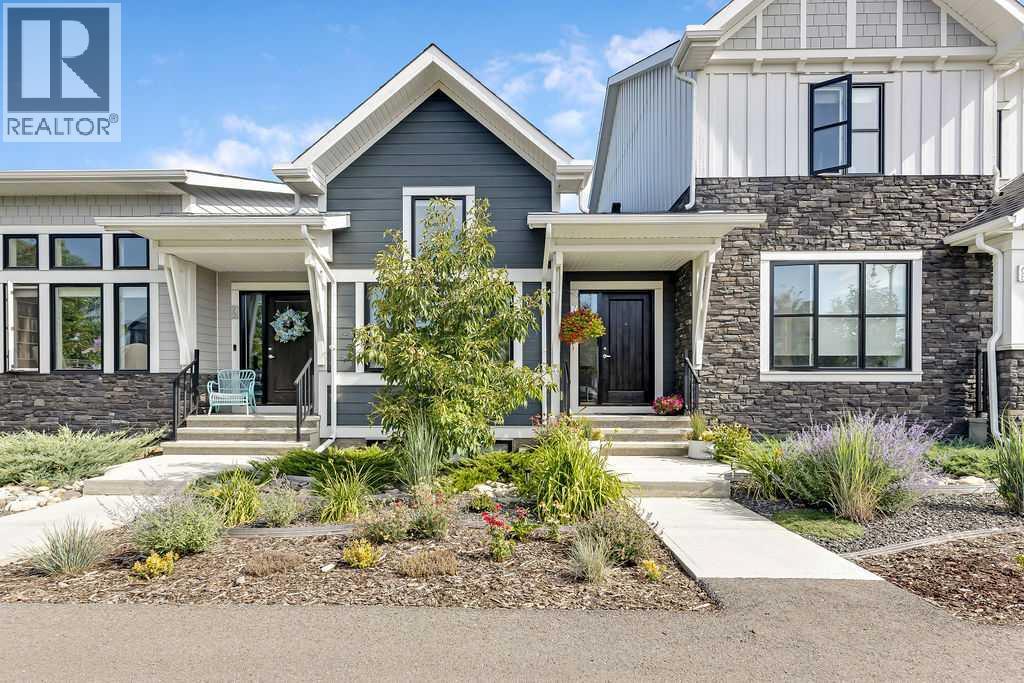
Back on the market due to financing! Now is your opportunity! Welcome to this beautifully finished bungalow townhome in the sought-after community of D'Arcy Ranch, offering the ease of main-floor living, zero maintenance landscaping, a fully developed basement, and best of all, NO CONDO FEES! From the moment you step inside, soaring vaulted ceilings and large windows create an incredible sense of light and space. The bright, open-concept main floor features luxury vinyl plank flooring and a warm, inviting living room anchored by a stunning shiplap fireplace that adds character and charm. The crisp white kitchen is both stylish and functional, featuring ceiling-height cabinetry, quartz countertops, chimney-style hood fan, tile backsplash with built in shelving, pantry, and a generous island perfect for entertaining. The adjacent dining area easily accommodates a full-sized table and flows seamlessly into the living space. Conveniently located on the main floor, the spacious primary bedroom offers a walk-in closet and a beautifully appointed ensuite complete with dual sinks, quartz countertops, and a fully tiled shower. A powder room and main-floor laundry add additional convenience to this thoughtfully designed layout. The fully developed basement significantly expands the living space with a large family/recreation room, oversized windows, two additional bedrooms, and a full bathroom, providing flexibility for family, guests, teenagers, a home office, or fitness space. Outside, enjoy your private outdoor retreat along with the convenience and storage of a 20'x21' double detached garage. Nestled in desirable D'Arcy Ranch, you'll enjoy access to walking paths, parks, green spaces, and nearby amenities, with D'Arcy Ranch Golf Club just minutes away and convenient access to Calgary. Whether you're looking to downsize without sacrificing space, accommodate family and guests, or simply enjoy a beautifully upgraded, low-maintenance home, this property checks every box: 3 b edrooms, 2.5 bathrooms, a fully developed basement, double detached garage, premium finishes, and no condo fees. Be sure to check out the virtual tour for a complete walkthrough of this exceptional home! (id:52784)
117 Bridleglen Manor SW
Calgary, Alberta
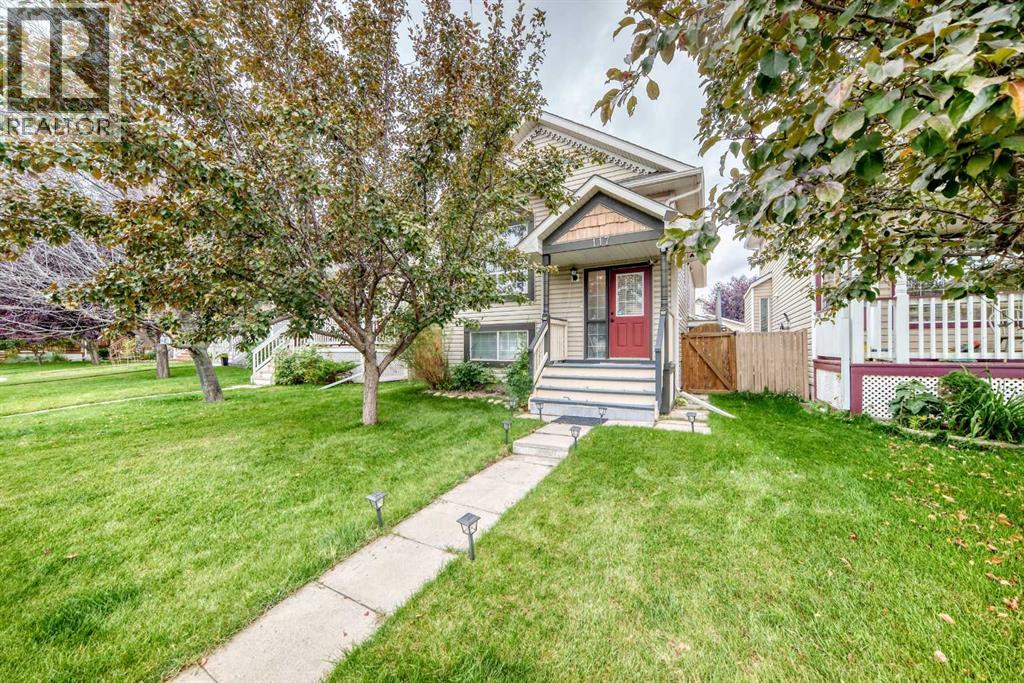
What a great opportunity to own this well kept and maintained detached home, located in the desirable community of Bridlewood!!! it's a few meters walk to CBE Public School, Bishop O'Byrne a K-9 School and the private Glenmore Christian Academy School, bus stops, a mall and few minutes drive to the c-train station. It offers 2 good sized bedrooms upstairs, a full bath room, a roomy kitchen area with skylight above. In the newly painted basement, you'll be greeted with a family room with huge window that can easily converted a portion of it into a 4th bedroom, a full bathroom and another huge room and at the back is the 23.2 ft x 19.5 ft DOUBLE Detached Garage. Updates of this home includes; NEWER HOT WATER TANK, GRANITE COUNTER TOPS (kitchen & Bathroom), LIGHT FIXTURES and SWITCHES, BASEBOARD, WASHER/ DRYER, REFRIGERATOR and a SMART THERMOSTAT, on the freshly steam cleaned fully finished basement a NEW BARN DOOR was added into the huge bedroom that can accommodate a 2 queen beds. So what you're doing now! call your favorite realtor and book your showing... (id:52784)
1, 1618 28 Avenue SW
Calgary, Alberta
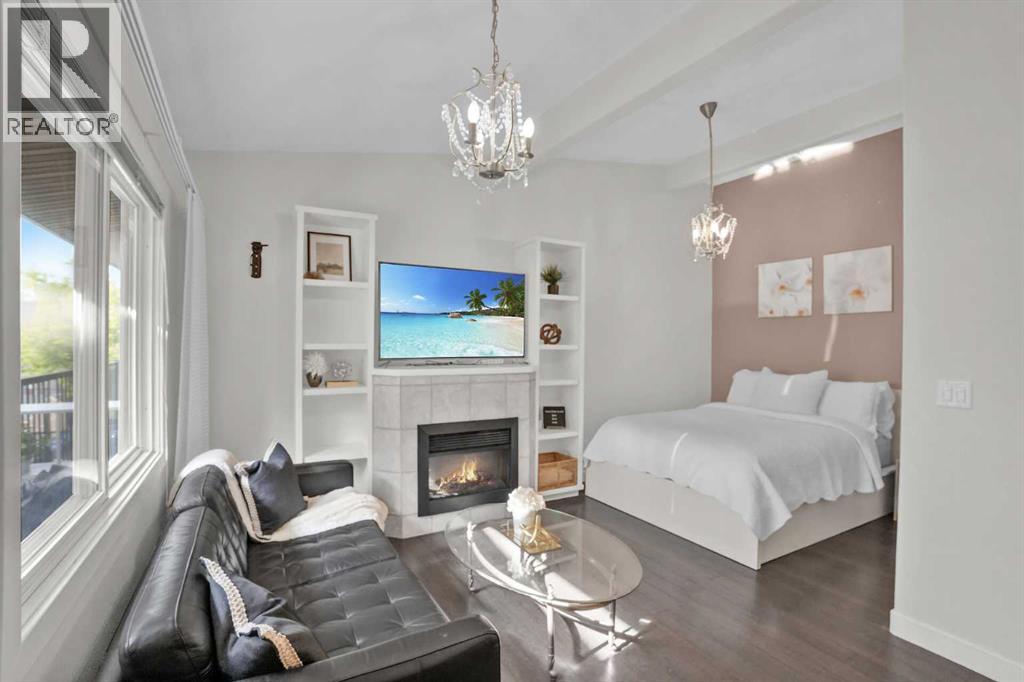
NEW FANTASTIC PRICE !!! SUPER LOW CONDO FEES !! END UNIT ! Pay only electricity! No neighbours above or below, only one connecting wall to next door! HUGE STORAGE LOCKER! Own the Inner-City Lifestyle, get out of the rat race of renting and let's get you qualified ! It's a fabulous space for first time home buyers, investors or empty nesters — A Beautiful Condo on a Quiet Avenue! Just Minutes from Marda Loop! Freshly painted, move-in ready, and packed with features, this charming sanctuary offers an exciting opportunity to own your very own home, A home that delivers a rare combination of privacy, convenience, and community. Step outside and you’re just minutes from the energy of 17th Avenue and 14th Street, where you’ll find fantastic restaurants, cafés, bars, shops, grocery stores, banking, fitness studios, and virtually every service you could need. Love entertaining? Your private balcony gives you your own outdoor space to enjoy a morning coffee, unwind after work, or host family and friends on a warm summer evening. You’ll also have the convenience of a dedicated parking stall at the back of the building and a separate storage locker for all those extras you don’t want taking up valuable living space. And forget the laundromat! This studio comes complete with a full size in-suite washer and dryer, making everyday living that much easier. The location is hard to beat. Upper Mount Royal and its impressive luxury homes are just down the street, putting you in an established and highly desirable inner-city setting while keeping you close to everything that makes Calgary living so much fun. Whether you’re a first-time buyer ready to stop renting, a savvy investor, or simply looking for an affordable way to get into an incredible inner-city neighbourhood, this is an opportunity worth seeing. What’s not to love? Take another look at the photos, then book your showing and come see it for yourself! (id:52784)
303, 629 Royal Avenue SW
Calgary, Alberta
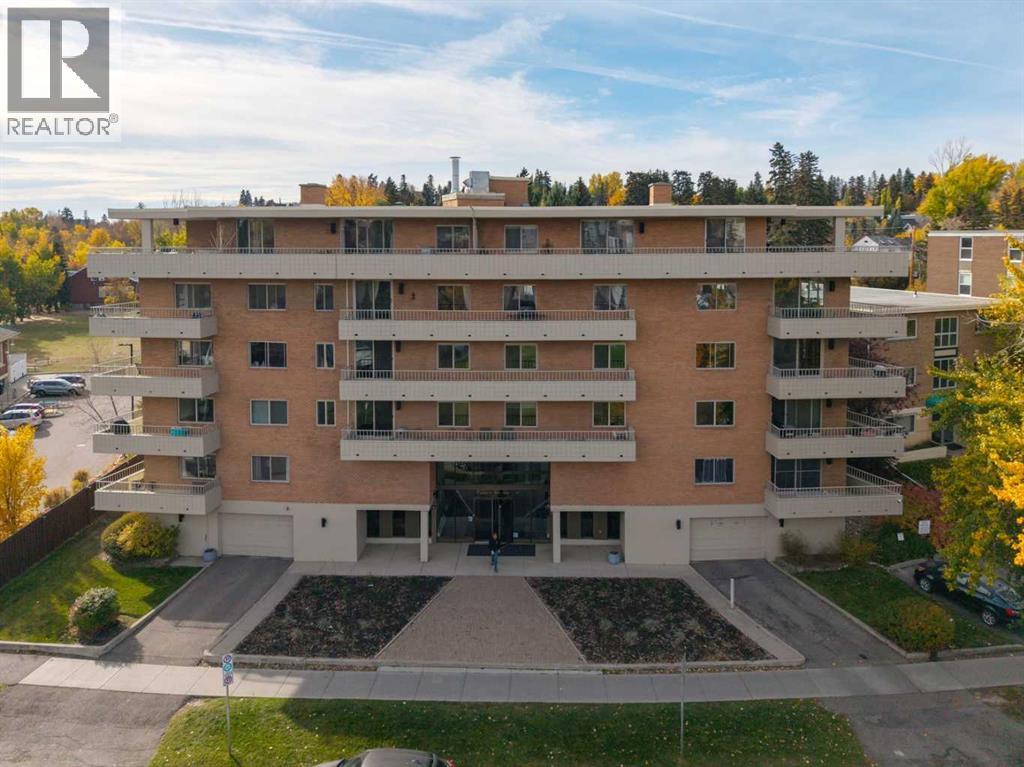
For the first time since 1969, this rare Upper Mount Royal apartment is available to the market. It's a true 1969 original, cared for over the decades and offering more than 1,000 sq ft of bright, light-filled living space at Palace Royale, one of Calgary's most prestigious addresses. Much of its original character remains intact. Mid-century modern enthusiasts can style it with period furnishings and let its authentic charm shine, or treat it as a blank canvas for a thoughtful renovation. Step inside and you're welcomed by a gracious foyer, where a classic accordion door opens to a generous closet, one of many period details that capture the spirit of the era. The galley-style kitchen offers a surprising amount of cabinetry, and its tiled countertops flow seamlessly up into the backsplash for a look that feels authentically of its time. From here, the kitchen opens to a wonderfully spacious open-concept dining and living area, bathed in natural light from east and south-facing windows. Morning sun pours in over breakfast and lingers warmly through the afternoon, making this the perfect setting for a low-slung sofa, a teak sideboard and a statement lamp or two. Patio doors lead out to the wrap-around balcony of this coveted corner unit, overlooking the leafy communal grounds below. It's the ideal spot to enjoy a quiet coffee or an evening drink as the light softens.The large master bedroom is a calm retreat, complete with a sliding mirrored closet and a fully tiled en-suite featuring a walk-in shower, a vanity with plenty of storage and a second closet. The second bedroom has handsome built-in cabinetry with room for a bed, making it equally suited as a guest room, home office or study. Storage is exceptional. Beyond the ample in-suite space, the home includes two additional storage rooms on the same floor, convenient per-floor laundry and a heated parking stall for those crisp Calgary winters. You can buy with confidence, too. This solid concrete building has alre ady completed its major upgrades, including a new roof, a replacement boiler system and a renewed exterior building envelope. All of this sits just moments from the boutiques, cafés, restaurants and lively energy of 17th Ave Calgary, while still offering the tranquillity of one of the city's most established and elegant neighbourhoods. (id:52784)
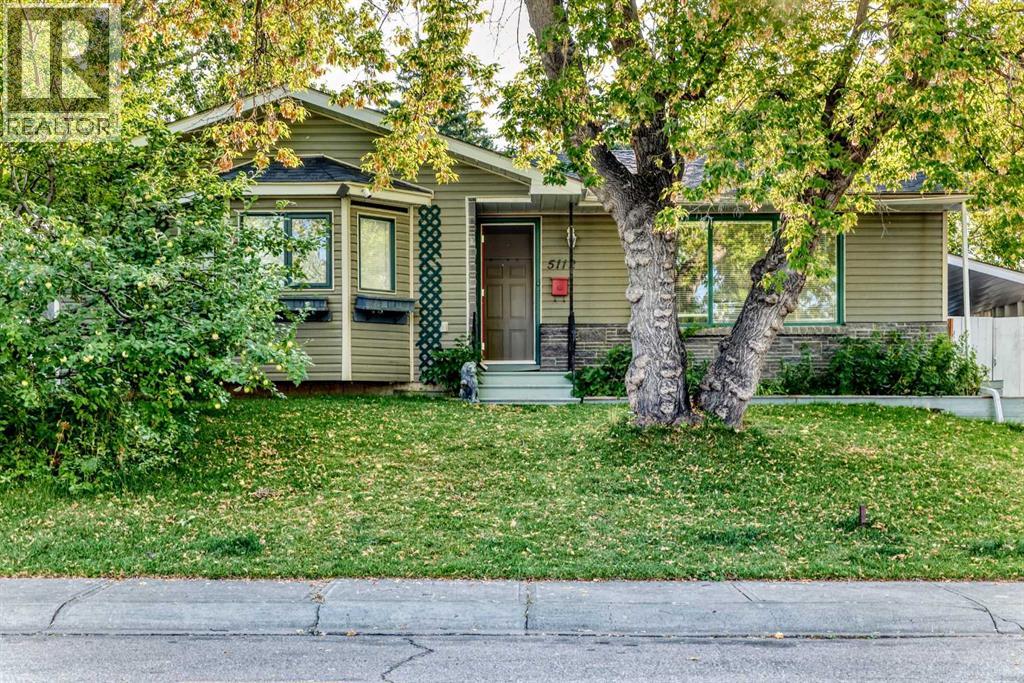
5112 Viceroy Drive NW
Calgary, Alberta
***ATTENTION INVESTORS *** 2-BEDROOM BASEMENT LEGAL SUITE | OVER 2,300 SQ. FT. DEVELOPED LIVING SPACE | OUTSTANDING VALUE Welcome to Varsity! This well-located property offers 5 bedrooms, 2.5 bathrooms, and over 2,200 sq. ft. of developed living space, making it an excellent opportunity for homeowners, investors, or those looking for additional rental income. The main floor features 3 bedrooms and 1.5 bathrooms, including a convenient 2-piece ensuite in the primary bedroom. The lower level offers a renovated 2-bedroom basement legal suite, with its own separate laundry, full bathroom, stainless steel appliances, and a spacious open-concept living area. Previous rents were $2,600 for the main level and $2,200 for the basement legal suite, providing strong income potential. Enjoy a large backyard with prime lot with fruit trees and a fantastic Varsity location close to parks, schools, shopping, and public transit. Priced well below the City of Calgary assessed value—don’t miss this opportunity! Call today to book your private showing. (id:52784)
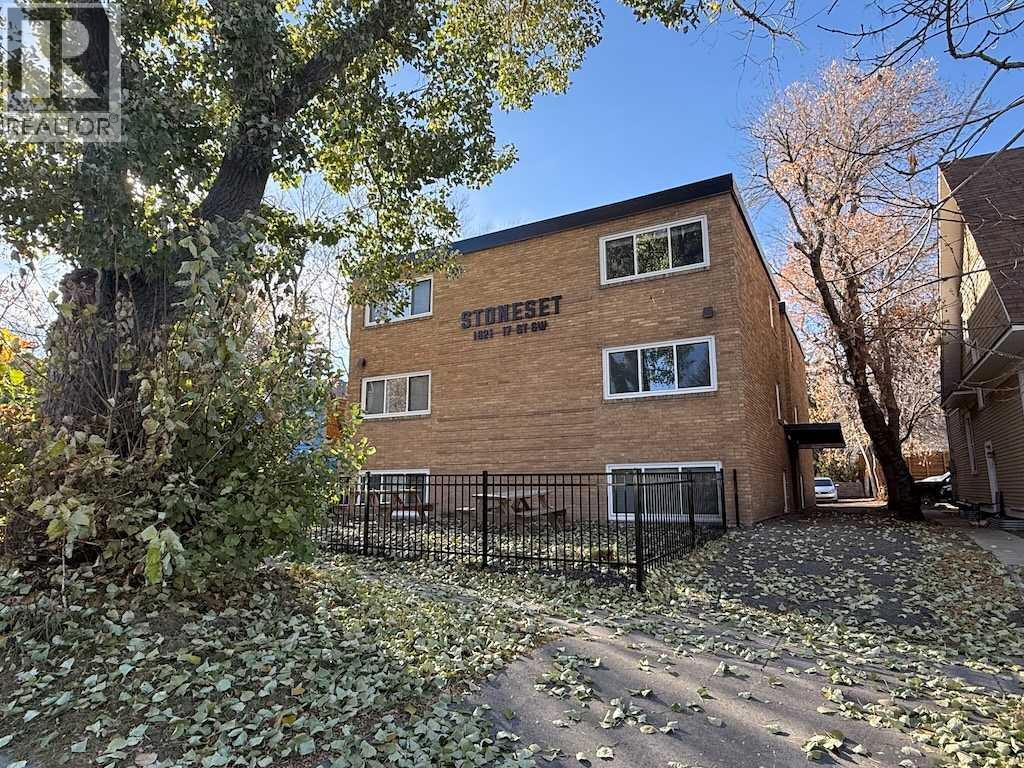
1821 17 Street SW
Calgary, Alberta
STONESET is in an excellent location in the SW inner-city community of Bankview. All 12 units and the common areas and mechanical equipment were upgraded and completed in 2021-2022. Upgrades include new sound proofing, new insulation, new windows, new wiring, new plumbing, new heating system, new kitchens, new bathrooms, new flooring with very tasteful decor throughout. This is a a must see turn key long term investment. PLEASE NOTE PROFORMA in supplements that include terms of the mortgage that must be assumed. (id:52784)
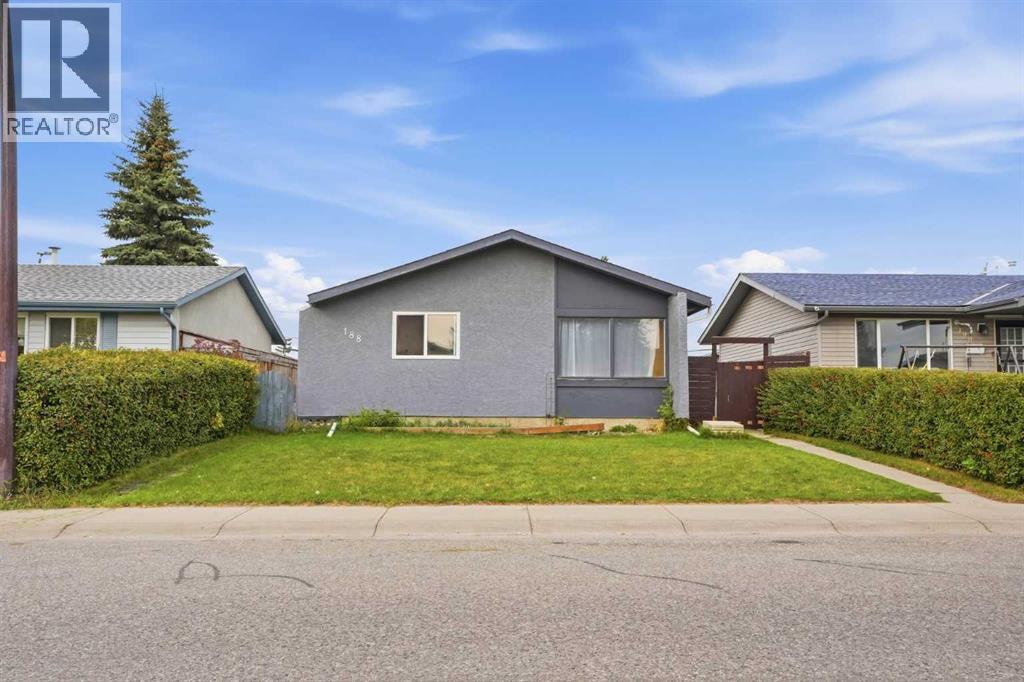
188 Maitland Drive NE
Calgary, Alberta
Welcome to 188 Maitland Drive NE, a bungalow in the established community of Marlborough Park. The bright main floor has a spacious living room with large front windows and laminate flooring, plus a kitchen with white cabinetry, a tile backsplash and a stainless steel fridge. Down the hall are three good-sized bedrooms and a full 4-piece bathroom. A separate side entrance leads to the lower level, which has an illegal suite with its own kitchen, a family room with a wood-burning fireplace, two bedrooms and a 4-piece bathroom. The laundry is shared and sits in the common area of the basement, so both levels can reach it. Out back, the fully fenced yard has a patio, a storage shed and room off the back alley to park three vehicles. The home is close to schools, parks, shopping and everyday amenities, with easy access to Stoney Trail. It’s a great fit for a growing or multi-generational family, or for an investor. Good Luck!! (id:52784)
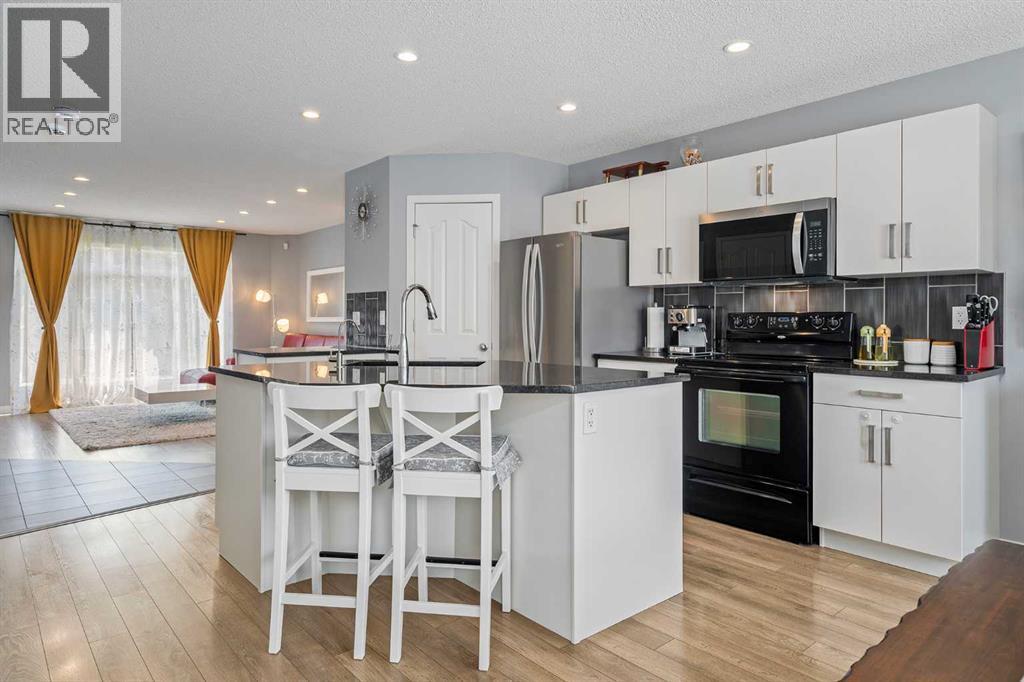
191 Cranford Crescent SE
Calgary, Alberta
Welcome to this beautifully maintained 3-bedroom, 2.5-bathroom detached home in Cranston, offering just under 1,400 sq. ft. of comfortable living space and a double detached garage - all for $569,900.The main floor features a bright, open-concept layout with a warm neutral colour palette, pot lighting, and a seamless flow between the living room, kitchen, and dining area. The kitchen offers white cabinetry, black granite countertops, a centre island with bar seating, and stainless steel appliances, creating a practical space for everyday living and entertaining. The dining area sits beside a bright bay window with bench seating and provides easy access to the backyard.A convenient mudroom with closet space, a half bathroom, and stacked laundry complete the main level.Step outside to the spacious backyard featuring a large wood deck, metal pergola frame, gravel landscaping, and a fire pit area—a low-maintenance outdoor space ready for summer gatherings. The oversized and insulated double detached garage is already built and offers plenty of room for parking and storage.Upstairs, the spacious primary bedroom features a walk-in closet and private ensuite, while two additional bedrooms with built-in closets share a 4-piece bathroom. The unfinished basement provides excellent potential for future development, whether you envision a recreation room, home gym, office, or additional bedroom.Built in 2011 and thoughtfully maintained, this home offers the perfect combination of space, functionality, and value in one of southeast Calgary's established communities.Cranston offers an incredible family-friendly lifestyle with parks, pathways, schools, shopping, and easy access to major roadways. Residents also enjoy community amenities at Century Hall, including tennis and basketball courts, a summer splash park, and an outdoor skating rink in winter. Fish Creek Park and the Bow River pathways are also close by.A well-maintained detached home with a double garage, l ow-maintenance backyard, and room to grow, book your private showing today! (id:52784)
71 Seton Gardens SE
Calgary, Alberta
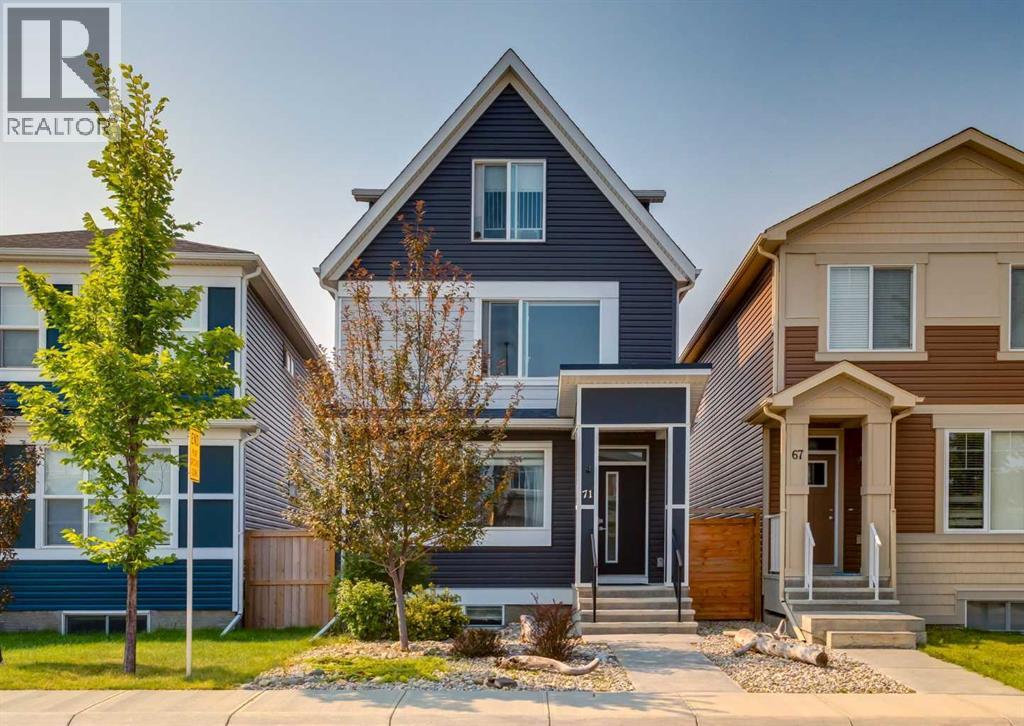
Welcome to this beautiful home at 71 Seton Gardens SE with a LEGAL SUITED BASEMENT and steps away from a greenspace with walking paths and playground. This rare three storey home features a main floor with 9ft ceilings and gorgeous vinyl plank flooring throughout. An open concept floorplan with a large front living room, large dining room with an additional dry bar. A kitchen with quartz countertops, stainless steel appliances including a gas range and mounted pot filler. White upper cabinets, dark lower cabinets, white subway tile backsplash, side pantry and island with flush eating bar. 2pc main floor bathroom and mudroom leading out to a southwest facing backyard and a two-tiered deck expanding the whole backyard. The second level features the large primary bedroom with walk-in closet and 4pc bathroom including double sinks and shower. Two other great sized bedrooms, a full 4pc bathroom and upper floor laundry. The rare third level features a large loft area that could be used as a bonus room, office, exercise room or additional bedroom with a 3pc bathroom. Separate side entrance leading down to a fully finished legal suited basement. Featuring a full kitchen with granite countertops, gas stove and pot filler. A living room, a 4th bedroom with walk-in closet, 3pc bathroom and separate laundry. Other features of this home include an oversized 22’x24’ garage with an additional loft area above that could be used for storage or developed into a mancave. Upgraded lighting fixtures, lots of windows throughout bringing in great natural light, upgraded window coverings, fresh paint touch-ups throughout and low maintenance front and backyards. Located minutes from schools, restaurants, shopping and major transportation routes. This home is in great shape and shows the pride of ownership. Don’t miss out on this opportunity. Make your private showing today. (id:52784)
349 Masters Road SE
Calgary, Alberta
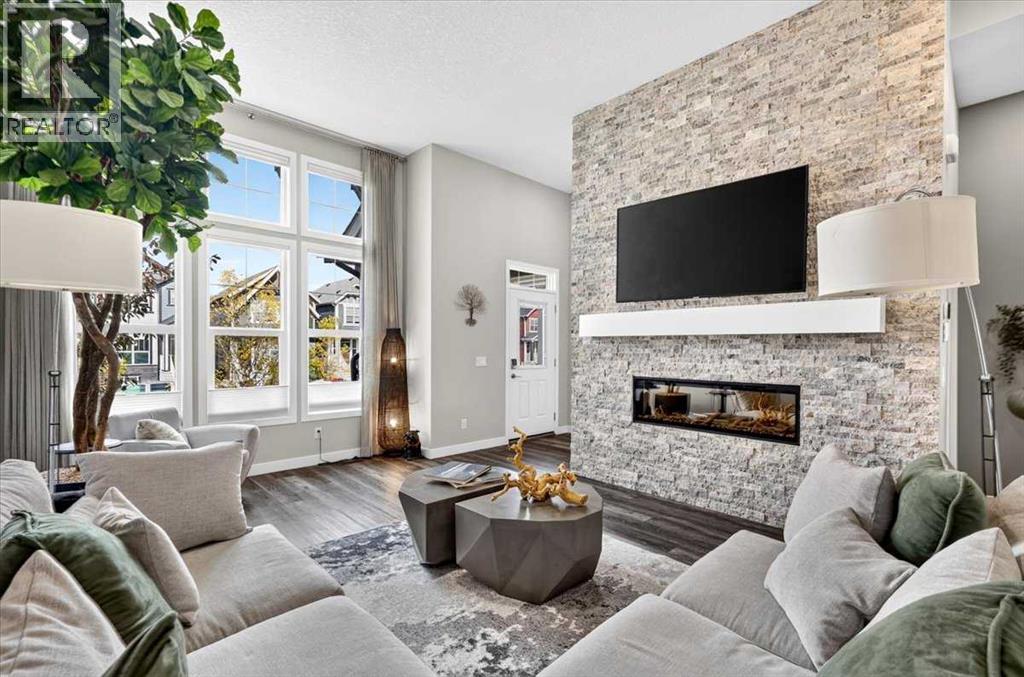
EXCITING LAKE COMMUNITY | CUSTOM JAYMAN BUILT SONATA SHOWHOME | ORIGINAL OWNER | REAR 2 CAR GARAGE Are you ready to live in one of Calgary’s most exciting new communities? Welcome to MAHOGANY LAKE LIVING, Enjoy proximity to the Beach Club, sandy beaches, splash park, tennis and racquet courts, fishing pier, non-motorized marina, playgrounds, skating, ponds, pathways, schools, shopping, transit, South Health Campus and major roadways. Beautifully maintained, extensively upgraded former show home and ideally located—this exceptional Mahogany home is ready for its next chapter. This location offers the perfect balance of convenience and lifestyle. This Jayman BUILT “Sonata” is no ordinary home—it’s been meticulously crafted and sits on a south facing rear homesite with an oversized detached garage. Offering over 2472 sq. ft. of stylish living space with 4 bedrooms, 4 bathrooms, a versatile basement development with high-ceiling basement (~12’!), this is a rare find. Step inside to a bright, open design highlighted by soaring 8’ & 12’ ceilings, upgraded railing, luxury wide plank flooring, and a cozy electric fireplace with ceiling high stone wall. The show-stopping chef’s kitchen anchors the main level with modern ceiling-height cabinetry, sleek wood-style doors, soft-close drawers, quartz countertops, peninsula island, a full tiled backsplash, and upgraded stainless steel appliances, including a slide-in electric range, a built-in microwave, and a hood cover. A window over the under-mount granite sink, pantry storage, and dramatic recessed lighting complete the look. Upstairs, the primary retreat impresses with a spa-like 3-piece ensuite and a huge walk-in closet. Two additional bedrooms, a full bathroom, and a upper laundry room. Notable upgrades include built-in speakers, triple-pane windows, a tankless water heater, a heat recovery system, modern light & plumbing fixtures, custom show home wall details, and 6 solar panels for energy efficiency. Outside, enjoy your oversized backyard with a sunny upper wood deck, lower concrete patio and walkway, plus impressive curb appeal with professionally designed landscaping, stone details and a covered entry. This is more than a house—it’s a dream home in an established lake community with endless lifestyle amenities at your doorstep. Call your friendly REALTOR® today to book your private viewing! (id:52784)
223 Rocky Ridge Close NW
Calgary, Alberta
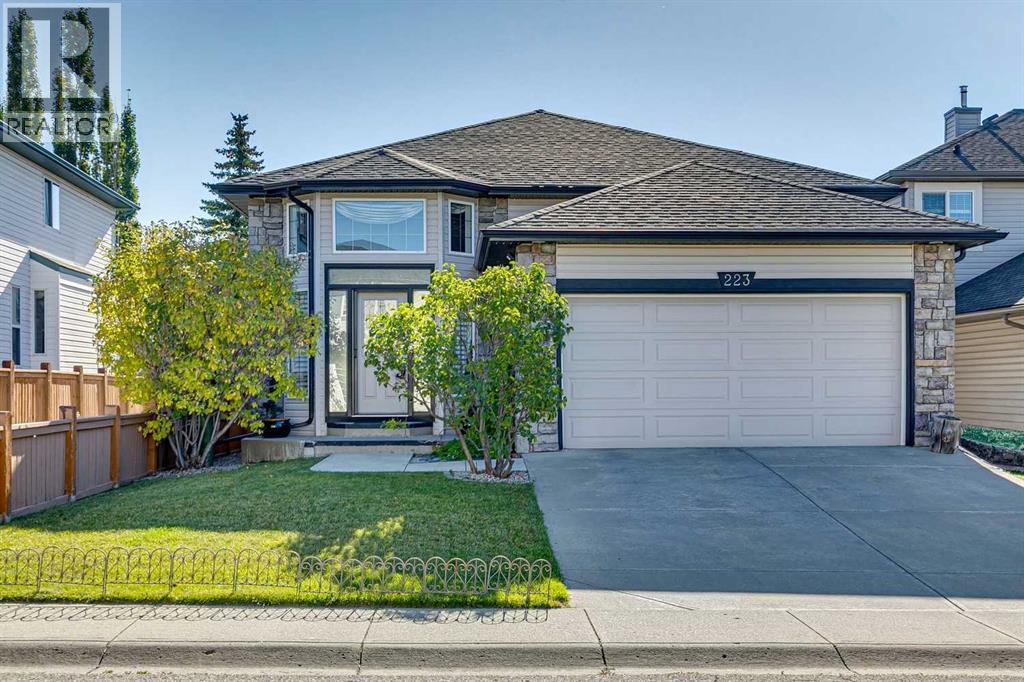
Welcome home to this beautifully maintained four-bedroom bi-level, ideally situated on a quiet street just steps from parks and the community center. A dramatic vaulted entry sets the tone, leading into a main floor finished with rich maple hardwood and ceramic tile flooring, complemented by rounded corners and smooth knockdown ceilings throughout.The inviting main-floor family room features a charming built-in window seat with bookshelves — perfect for quiet reading or relaxing evenings — while the adjoining dining area offers a convenient cantilever, ideal for a hutch or side table. The well-appointed kitchen boasts ample counter space and a handy message/homework station, making it as functional as it is welcoming. A new, oversized kitchen window fills the space with natural light.Upstairs, the spacious primary bedroom impresses with a spa-inspired ensuite and a large walk-in closet, while an additional bedroom and full bathroom complete the main level. Downstairs, two more generously sized bedrooms and abundant storage make this home a wonderful fit for families with older children who value their own space. The professionally finished lower level also features a spacious family room centered around a striking stone fireplace, plus a versatile den and full bathroom.Step outside to the upper patio, overlooking a fabulous south-facing backyard with additional storage tucked beneath the deck.Thoughtful updates provide peace of mind, including a new roof (2012), new windows in the primary bedroom, upgraded attic insulation, and a new hot water tank (2015).This move-in-ready home offers space, comfort, and thoughtful updates throughout — a must-see for families ready to settle into a wonderful neighborhood. (id:52784)