

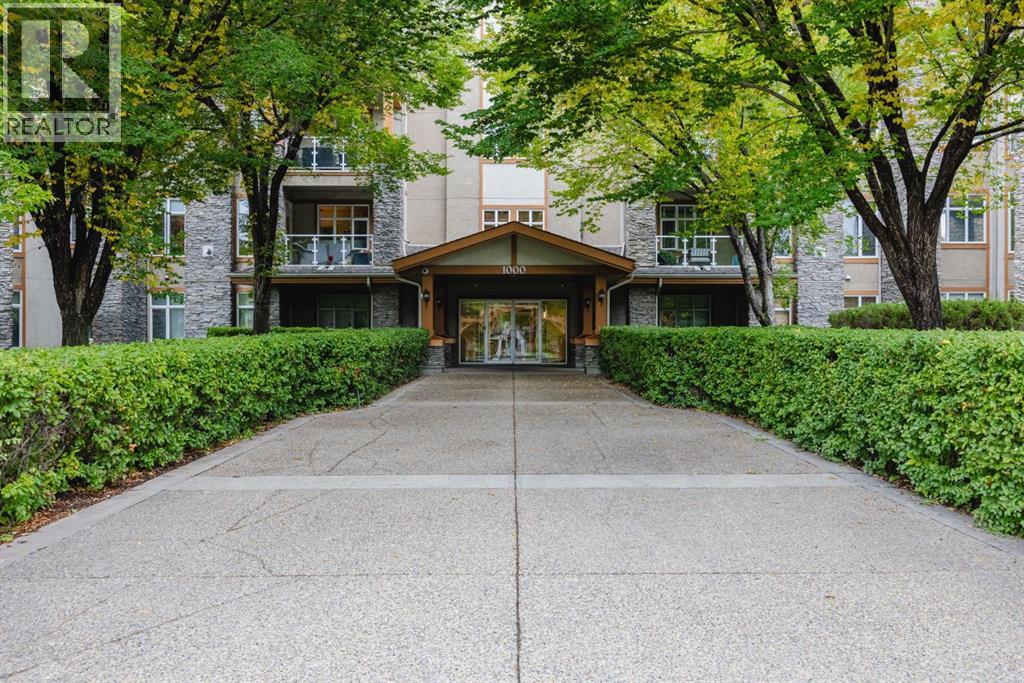
1306, 1306 Lake Fraser Court SE
Calgary, Alberta
Welcome to the exclusive, popular and rare Bonavista Estates complex . This 2 Bedroom, 2 bath, 1406 SQFT, 3rd floor condo comes complete with 2 titled underground heated parking spots. The flowing and spacious floor plan with lots of windows allowing natural light to flood your home, in floor heating/fireplace for a cozy winter and A/C for a comfortable summer. combined with all the amenities of such a fantastic complex will make the next stage of your life as wonderful as you have imagined. Social room, Movie room, Gym and a real sense of community will make this condo feel like home in no time. Guests suites are for rent if you need a little extra room for family/friends to come visit. This well taken care of unit can be yours in as little as 15 days. Move in AS IS or do your renovations if desired. Units of this size are harder to find but this one can be yours. Call your favourite Realtor for a quick showing. (id:52784)
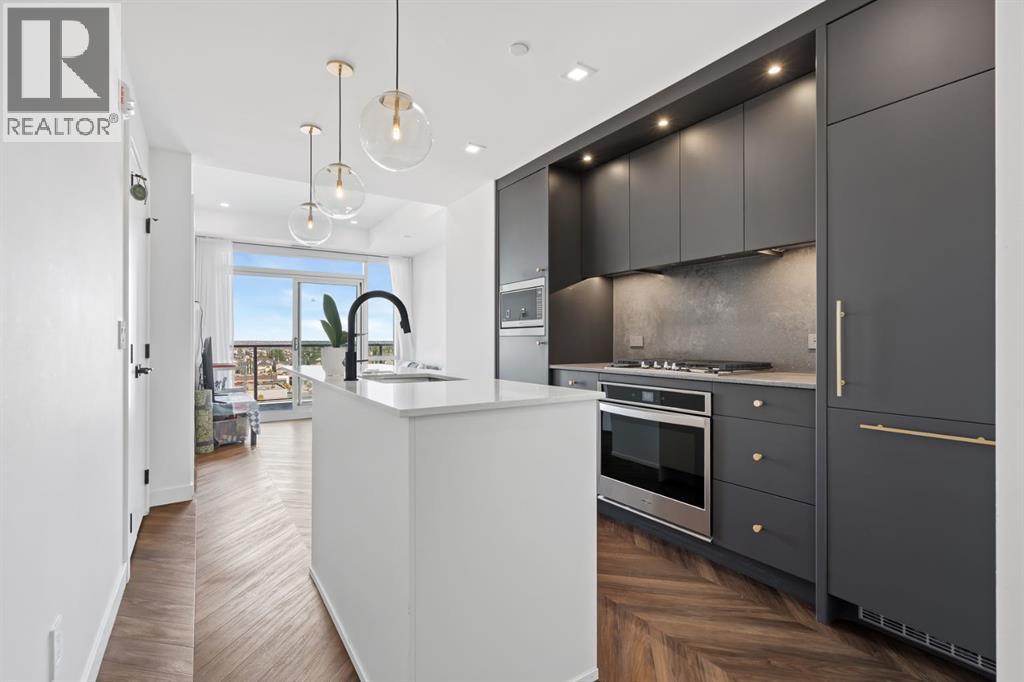
707, 8505 Broadcast Avenue SW
Calgary, Alberta
TURN-KEY INVESTMENT OPPORTUNITY IN WEST SPRINGS! This well-appointed 2-bedroom, 2-bathroom condo offers an excellent opportunity for investors or buyers looking for a low-maintenance property in one of Calgary’s desirable southwest communities. The unit is currently leased until June 30, 2027, providing a long-term tenant and immediate rental income.Located on the 7th floor, one level below the top floor, this bright and modern condo features a spacious open-concept layout, large private balcony, kitchen island, and built-in appliances including a gas range, oven, microwave, and refrigerator. The primary bedroom offers a walk-in closet, while the second bedroom provides flexibility for guests, family, or a home office.Additional highlights include underground parking and a private storage unit. The building, constructed in 2019, offers excellent amenities including an owners’ lounge on the second floor, rooftop patio, and pet-friendly policies.Enjoy everything West Springs has to offer, with nearby parks, pathways, shopping, restaurants, cafés, and everyday amenities. Popular local destinations include West Springs Village and the 85 Street shopping corridor, offering a variety of dining and services close to home.With convenient access to major roadways and Calgary’s downtown core, this is an excellent opportunity to own a modern, well-maintained condo in a highly sought-after southwest location. A great addition to any investment portfolio! (id:52784)
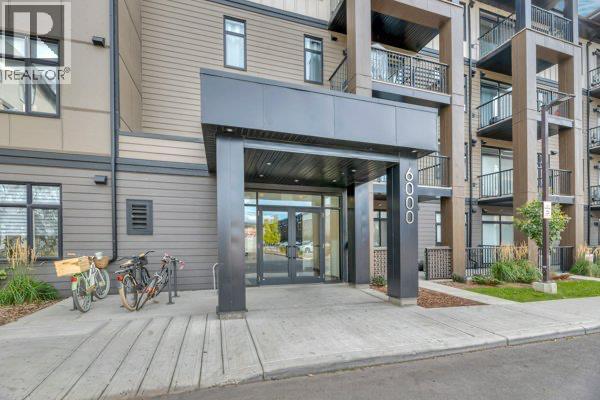
6112, 200 Seton Circle SE
Calgary, Alberta
Welcome to a thoughtfully located 2bed, 2bath main-floor condo designed for easy, practical living. Whether you’re a first-time buyer, downsizing, or looking for an investment property, this unit offers the kind of convenience that makes everyday life simpler.The main-floor location provides easy access without the need for stairs or elevators, while the heated, underground titled parking stall keeps your vehicle protected year-round.Step outside and you’re within walking distance of groceries, shops, restaurants, entertainment, walking paths, the new hospital and expanding healthcare facilities. Transit options make commuting convenient, while quick access to major highways keeps the rest of the city within reach.Located in a progressive and rapidly evolving neighbourhood, this is a community where convenience continues to grow. With new amenities, businesses, and services being added throughout the area, residents have more of what they need right at their doorstep.This is more than just a condo—it’s a practical home in a neighbourhood designed around accessibility, connectivity, and everyday convenience. (id:52784)
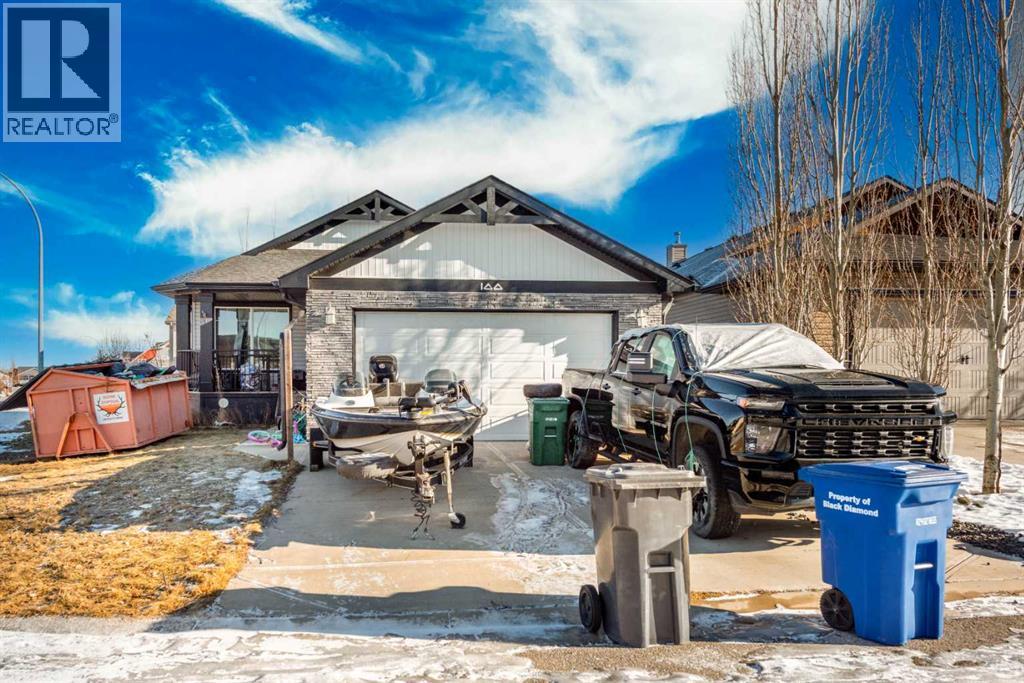
100 Willow Ridge Link
Diamond Valley, Alberta
This front-attached garage bungalow is located on a bright corner lot and offers excellent potential for rental income as well as personal residence. The 1,298 sq ft main floor features an open-concept layout with hardwood flooring throughout the living room, dining area, and central kitchen, creating a functional and tenant-friendly design.The main level includes 3 bedrooms and 2 full bathrooms, including a 4-piece ensuite, with all primary living spaces conveniently located on one level. The partially finished basement adds further opportunity with an additional bedroom already developed, allowing investors to complete the space and increase usable square footage or rental value.Enjoy added privacy and outdoor space with a rear deck and the benefits of a corner lot, offering great natural light and curb appeal. Situated in the welcoming town of Diamond Valley, Alberta, this bungalow presents a solid opportunity for first time home buyers and investors seeking a low-maintenance property with upside potential. (id:52784)
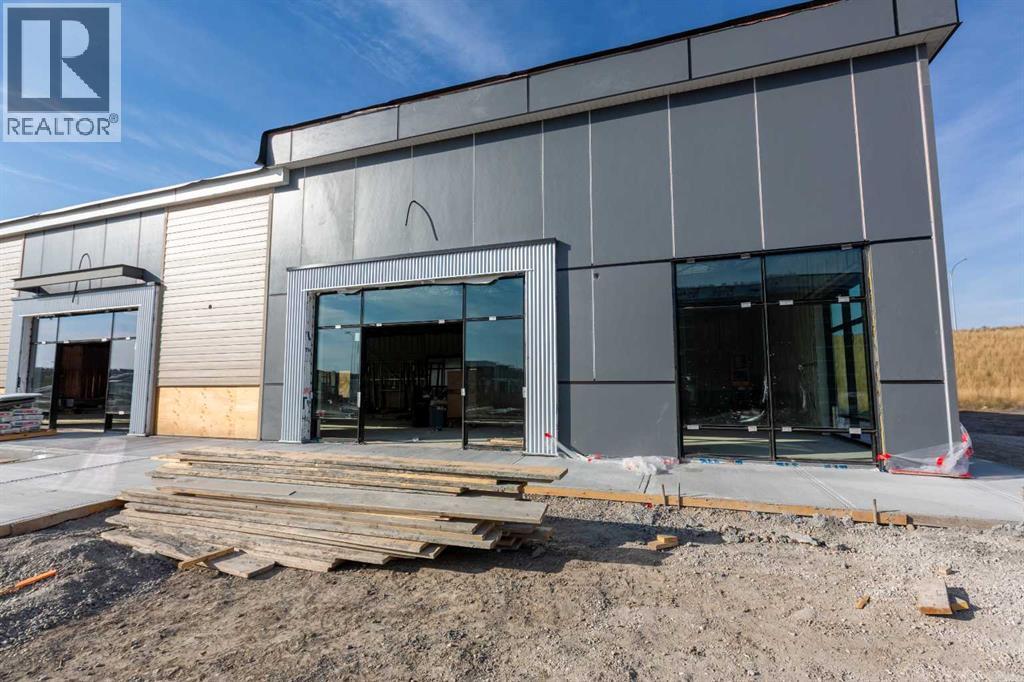
510, 3104 Main Street
Airdrie, Alberta
Welcome to Main Street Market, a brand-new commercial development located in the heart of Airdrie’s rapidly expanding commercial corridor. This 1,890 +/- sq. ft. retail condo unit presents an exceptional opportunity for Physio, Chiro and Massage service providers, as well as investors and owner-users looking to establish themselves in one of Airdrie’s newest retail destinations. Situated within a high-exposure mixed-use plaza surrounded by significant residential growth, the development offers excellent accessibility, modern construction, ample on-site parking, and prominent frontage. Ideally suited for Physio, Chiro and massage located right beside medical and pharmacy. This professionally planned project is expected to be completed in Fall/Winter 2026. *FOR SALE OR LEASE* (id:52784)
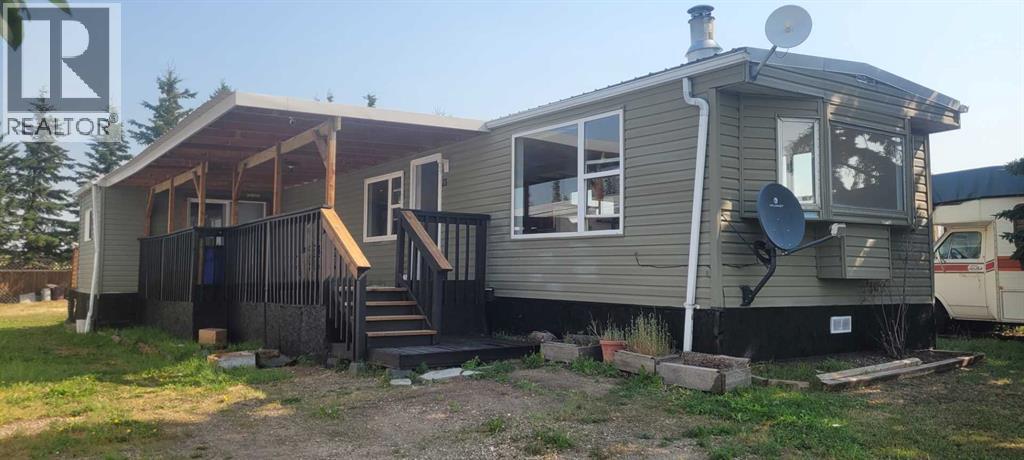
21, 201 - 1 Street
Torrington, Alberta
Affordable country living for only 70,000.00. This well-maintained mobile home sits on a spacious lot in Torrington, just over an hour from Calgary. Inside, you'll find an updated kitchen with quartz countertops, stainless steel appliances, beautiful new tile backsplash and a mix of laminate, linoleum, and tile flooring. The cozy living room features a wood burning fireplace, a spacious primary bedroom and a four-piece bathroom with laundry. A fresh coat of paint. A bright second bedroom, offers flexible space with one door to the backyard and sliding patio doors that open onto a covered 32x8 deck. It's an ideal spot for relaxing or entertaining. Comes with low pad fees. All within easy driving distance of Calgary. Don't miss this excellent opportunity. For questions or to arrange a viewing, (id:52784)
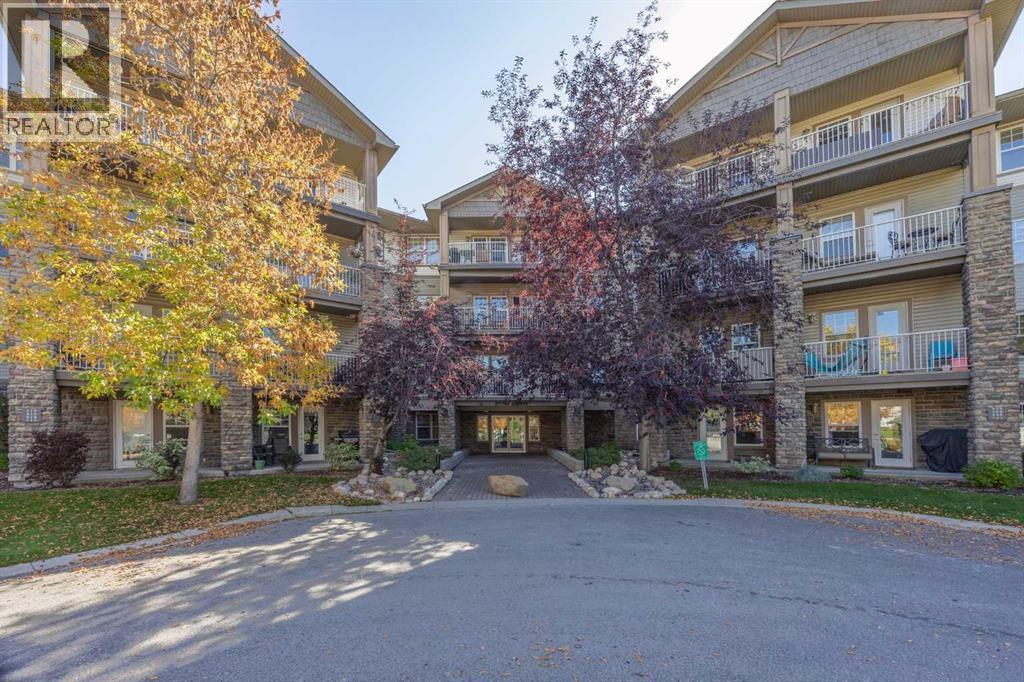
408, 1414 17 Street SE
Calgary, Alberta
Welcome to this rarely available floorplan located on the TOP FLOOR of Pearce Gardens in INGLEWOOD. This lovely 2 BEDROOM, 2 BATHROOM home is offering an impressive 965 sq.ft. of bright, beautifully designed living space. What truly sets this home apart is the incredible floorplan and soaring VAULTED CEILINGS, creating an open, airy feel that you don’t often find in condo living.The spacious living area features a cozy gas fireplace and flows seamlessly into the dining space and functional kitchen offering plenty of cabinetry, counter space and a breakfast bar. The well-designed layout offers excellent separation between the two bedrooms. A generously sized primary suite features a walk-through closet and private 4-piece ensuite. A second full bathroom, large bedroom, in-suite laundry, a dedicated workspace with a built-in desk + great storage complete the interior.Step outside onto the covered balcony, surrounded by mature trees and greenery; perfect for morning coffee or unwinding at the end of the day. This home also includes TITLED UNDERGROUND PARKING and a separate storage locker.Pearce Gardens offers a fitness centre, party room, visitor parking and beautifully maintained common areas, all in an incredible location. Just steps from Pearce Estate Park, Harvie Passage, the Bow River pathways and everything Inglewood has to offer. With 965 sq. ft., soaring ceilings, a rare floorplan and top-floor location, this is an Inglewood condo that truly stands out. (id:52784)
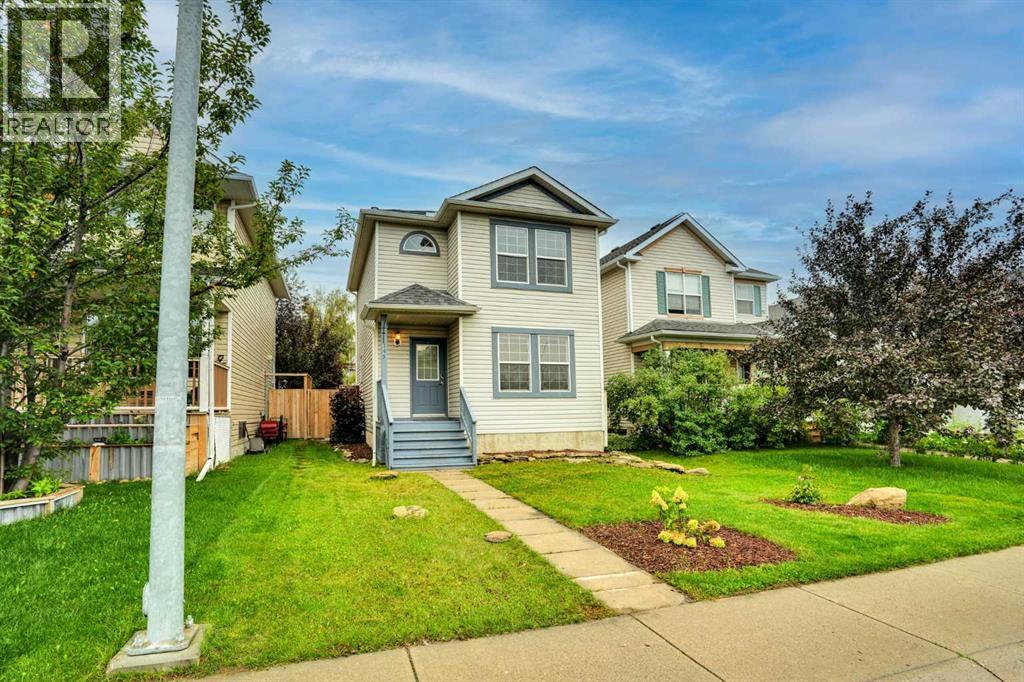
145 Bridleglen Road SW
Calgary, Alberta
Welcome to 145 Bridleglen Road SW, a freshly updated 3-bedroom home tucked onto a quiet street in the family-friendly community of Bridlewood. With approximately 1,500 SQFT OF DEVELOPED LIVING SPACE, a finished basement and a sunny south-facing backyard, this home offers a surprising amount of space and is completely move-in ready.Step inside to a bright, OPEN LAYOUT with big windows throughout that bring in plenty of natural light. The home has just been refreshed with NEW PAINT, FLOORING, CARPET, LVP AND UPDATED BASEBOARDS, giving it a clean, modern feel. Custom zebra blinds are installed on every window, and a convenient POWER DEADBOLT at the front entry is another nice everyday upgrade.Upstairs you'll find 3 GOOD-SIZED BEDROOMS, including a spacious primary bedroom with a LARGE WALK-IN CLOSET, along with a full bathroom. With 2.5 BATHROOMS throughout the home, the layout works especially well for first-time buyers and young families.Downstairs, the FINISHED BASEMENT provides even more usable living space and is perfect for movie nights, a games room, kids' play area or entertaining friends. There is also plenty of additional storage to help keep everything organized.Outside, the SOUTH-FACING BACKYARD gets loads of sunshine and gives you plenty of room to enjoy the outdoors. Relax around the firepit, let the kids play or take advantage of the space for a FUTURE GARAGE.Bridlewood is known for its PARKS, PLAYGROUNDS, PATHWAYS AND SCHOOLS, with Bridlewood School, Monsignor J.J. O'Brien School and Marshall Springs School all close by. Everyday shopping and amenities are just minutes away, including nearby COSTCO. You are also close to FISH CREEK PROVINCIAL PARK, one of Calgary's best outdoor spaces with kilometres of pathways, trails, natural areas and year-round recreation. SPRUCE MEADOWS is also just minutes away.Getting around the city is easy, with quick connections to STONEY TRAIL, MACLEOD TRAIL AND JAMES MCKEVITT ROAD SW, along with convenient access to p ublic transit.Freshly renovated, move-in ready and ideally situated on a quiet street, 145 Bridleglen Road SW is a fantastic opportunity for first-time buyers, young families or anyone looking for a well-cared-for home in a welcoming, established community. (id:52784)
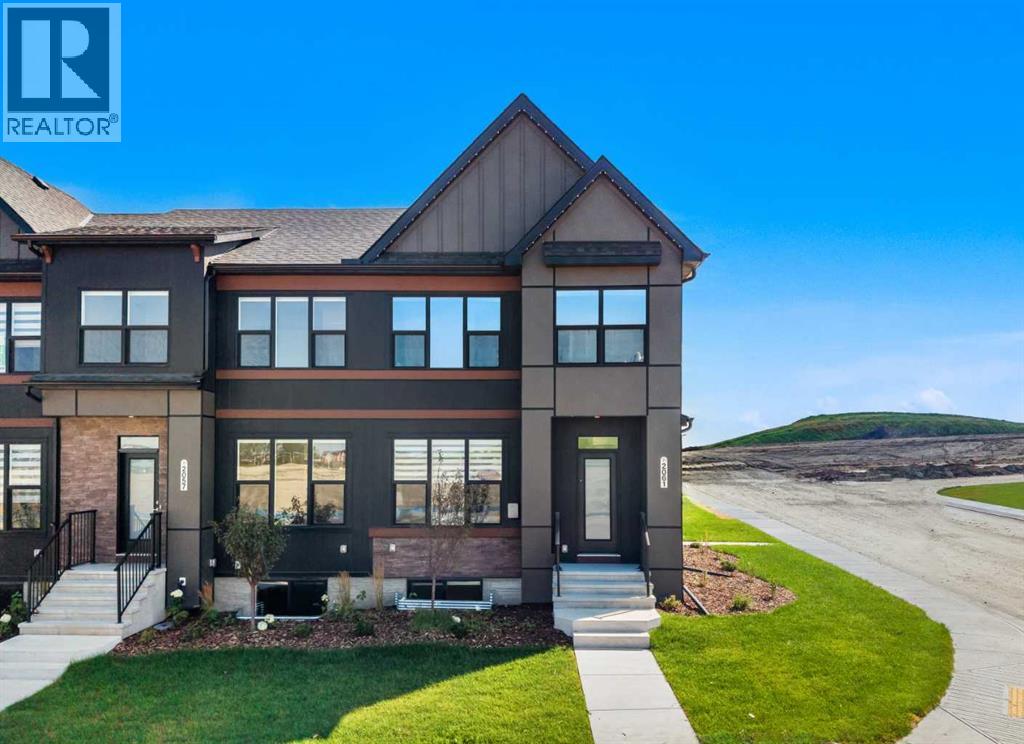
2061 Vantage Way SW
Airdrie, Alberta
NEW SHOWHOME RELEASE! Discover an exceptional SHOWHOME LEASEBACK INVESTMENT opportunity with the Meadowlark at Foxtail Street Towns by Trico Homes, located in Vantage Rise, Airdrie’s newest southwest community. Offering approximately 2,071 sq. ft. of developed living space, this beautifully finished CORNER-UNIT STREET TOWNHOME provides a unique opportunity to purchase a professionally designed showhome while Trico Homes becomes your tenant and pays rent for the duration of the showhome leaseback period.The bright and thoughtfully designed main floor features an OPEN-CONCEPT LAYOUT with 9’ CEILINGS, striking CHEVRON-PATTERN LUXURY VINYL FLOORING, a spacious living area, convenient mudroom lockers, a pantry, and a half bathroom. At the heart of the home, the designer kitchen is finished with QUARTZ COUNTERTOPS, CEILING-HEIGHT SOFT-CLOSE CABINETRY, STAINLESS STEEL APPLIANCES, a CHIMNEY-STYLE HOOD FAN, GAS RANGE, tiled backsplash, and a carefully selected DESIGNER LIGHTING PACKAGE. A large central island with an eating bar provides generous preparation space and creates a natural gathering place for entertaining and everyday living.Upstairs, the spacious primary suite offers a comfortable retreat complete with a stylish 4-PIECE ENSUITE featuring quartz countertops, modern floating vanities, and a shower with a glass barn-style door. Two additional bedrooms provide excellent flexibility for children, guests, or a dedicated home office.The FULLY DEVELOPED BASEMENT adds even more versatility to the home and features 9’ FOUNDATION WALLS, TWO ADDITIONAL BEDROOMS with large windows, a recreation area, a 3-piece bathroom, storage space, and a SEPARATE SIDE ENTRANCE. The mechanical room includes a HIGH-EFFICIENCY TANKLESS HOT WATER SYSTEM, while a SOLAR PANEL ROUGH-IN adds future-ready functionality.Once the showhome leaseback period is complete and you take physical possession, you can enjoy a home that has already been beautifully finished inside and out. FULL LANDSCA PING, COMPLETED FENCING, ZEBRA BLINDS, and a DOUBLE CAR GARAGE are all included, while NO CONDO FEES help keep monthly ownership costs down.Located in the thoughtfully planned community of Vantage Rise, this home places you within a growing southwest Airdrie neighbourhood designed around connection and convenience. Future plans include a walkable Main Street with shops, restaurants, services, and a grocery store, complemented by a landscaped central pond, parks, pathways, and inviting outdoor spaces. Whether you are looking for a distinctive investment opportunity today or a beautifully finished home to enjoy in the future, the Meadowlark Showhome at Foxtail Street Towns offers an exciting opportunity to be part of this emerging community! (id:52784)
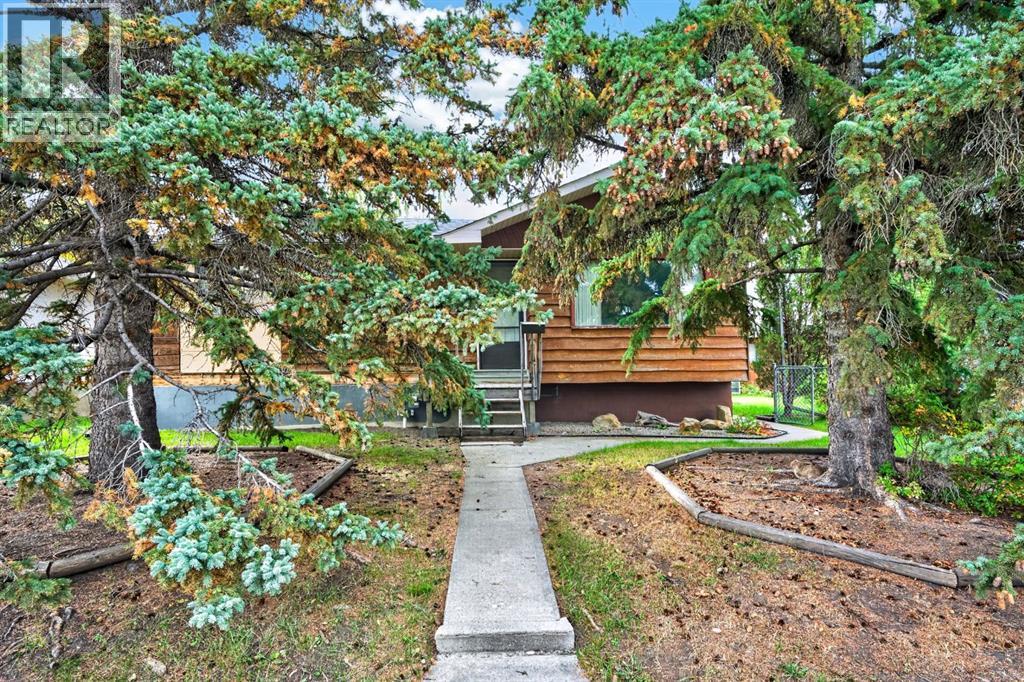
3723 Bow Anne Road NW
Calgary, Alberta
This older home needs a lot of work, but is in solid shape. Renovations were started, but stopped upon personal circumstances. Other family situations needed to use this home for storage of furniture and belongings. Does not show well at present. Consider a 3 bedroom bungalow with a big double garage on a huge lot at a very affordable price. (below city assessment value). R.P.R. IS DATED MARCH 1981. Basement is framed and wired! (id:52784)
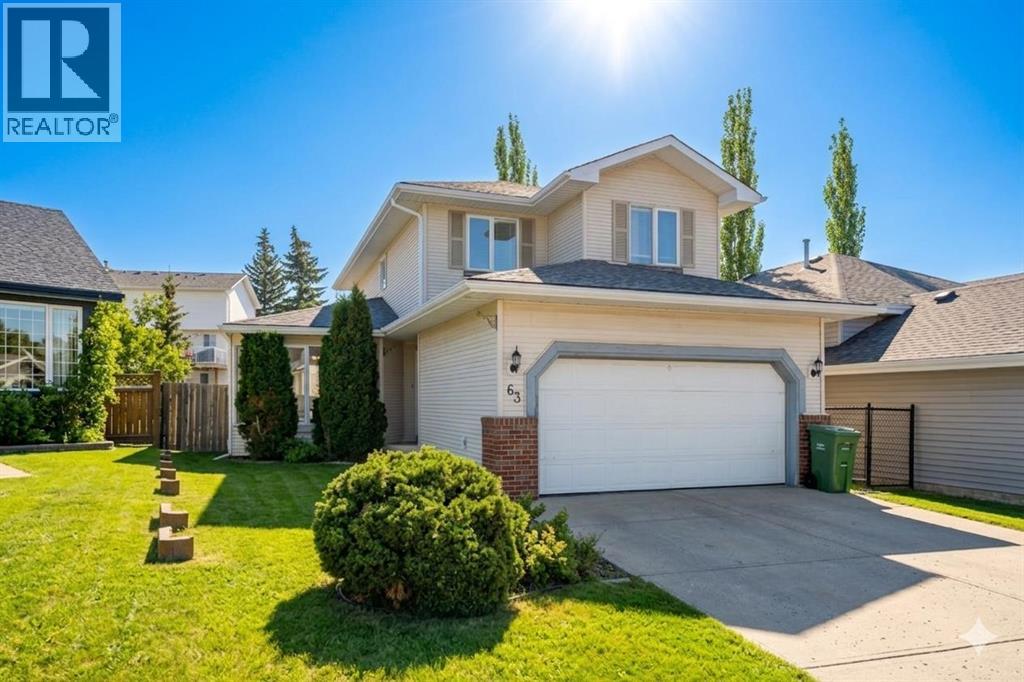
63 Hawkmount Green NW
Calgary, Alberta
Perfectly positioned on a quiet, family-friendly street directly across from a park and playground, this beautifully maintained 3-bedroom home in sought-after Hawkwood offers comfort, style, and convenience. The main floor features warm hardwood flooring, elegant living and dining spaces, a cozy family room with fireplace, main-floor laundry, and a convenient half bath. The spacious kitchen and breakfast nook open to a stunning two-tier deck and private fenced backyard with a large shed.Upstairs, the oversized primary retreat offers a private 4-piece ensuite, walk-in closet, and step-up office space, along with two additional bedrooms and a full bathroom. The partially finished basement provides a second fireplace and expansive recreation space ideal for movie nights, fitness, games, or a home office.Walk to Public and Catholic schools, Crowfoot YMCA, Superstore, library, shopping, restaurants, transit, and recreation. With easy access to Stoney Trail and the University of Calgary, this exceptional Hawkwood home delivers outstanding family living in one of NW Calgary’s most desirable communities. (id:52784)
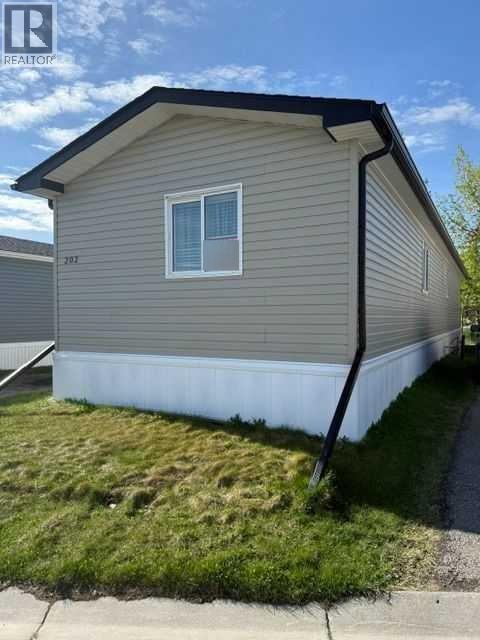
202, 1101 84 Street NE
Calgary, Alberta
Click brochure link for more details** This 3 bedroom, 2 bath room Sri 2013 manufactured home includes new stainless appliances, a mint condition deck, steps, skirt, roof, hookups and AIR CONDITIONING. Situated in a quite location on cul-de-sac. This home has a newer hot water tank as well! (id:52784)
129, 1719 9a Street SW
Calgary, Alberta
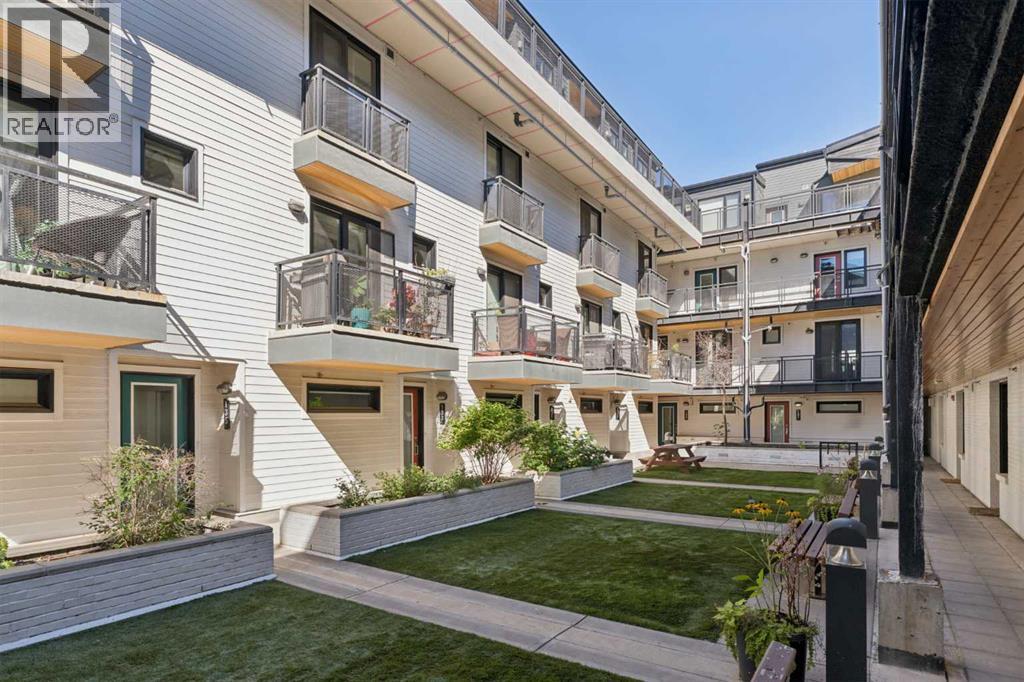
Urban living takes on a more private, residential feel in this beautifully updated corner townhome at The Block, where over 1,400 sq ft spans 3 thoughtfully designed levels overlooking the landscaped courtyard. Arrive through the heated single attached garage into a highly versatile flex room with enough space to accommodate both a home office and gym, complemented by abundant storage, a dedicated shoe closet and wall-to-wall closets. One level up, hardwood flooring carries through an open-concept living level designed equally well for quiet evenings and entertaining. Gather in the inviting living room alongside a custom feature wall, while patio doors open to a balcony with a gas BBQ hookup and views across the courtyard. Anchoring the space, a generous dining area beneath designer lighting sets the stage for dinners with friends. Cooking becomes a highlight in the beautifully updated kitchen, pairing crisp white cabinetry and black accents with stainless steel appliances, a gas stove, honeycomb tile backsplash, plentiful storage and a pantry. Adding additional personality to this level, the stylish powder room stands out with its bold geometric wall treatment. Retreat upstairs to a comfortable primary bedroom with a Juliet balcony that brings in fresh air and a private 3-piece ensuite with an oversized shower. Down the hall, the 2nd bedroom enjoys the privacy of its own 4-piece bathroom, while upper-level laundry keeps everyday routines convenient. In-floor heating brings welcome warmth through Calgary winters, and condo fees cover everything except electricity for an appealing lock-and-leave lifestyle without a furnace or hot water tank to maintain. Beyond your door, the beautifully landscaped courtyard encourages time outdoors with friends and neighbours, while 5 visitor parking stalls in the underground parkade make hosting easier. Lower Mount Royal puts groceries, restaurants, cafés, parks, pathways and the energy of 17th Ave within easy reach, giving you a st ylish home base in one of Calgary’s most connected inner-city locations. (id:52784)
216 B Royal Avenue
Diamond Valley, Alberta
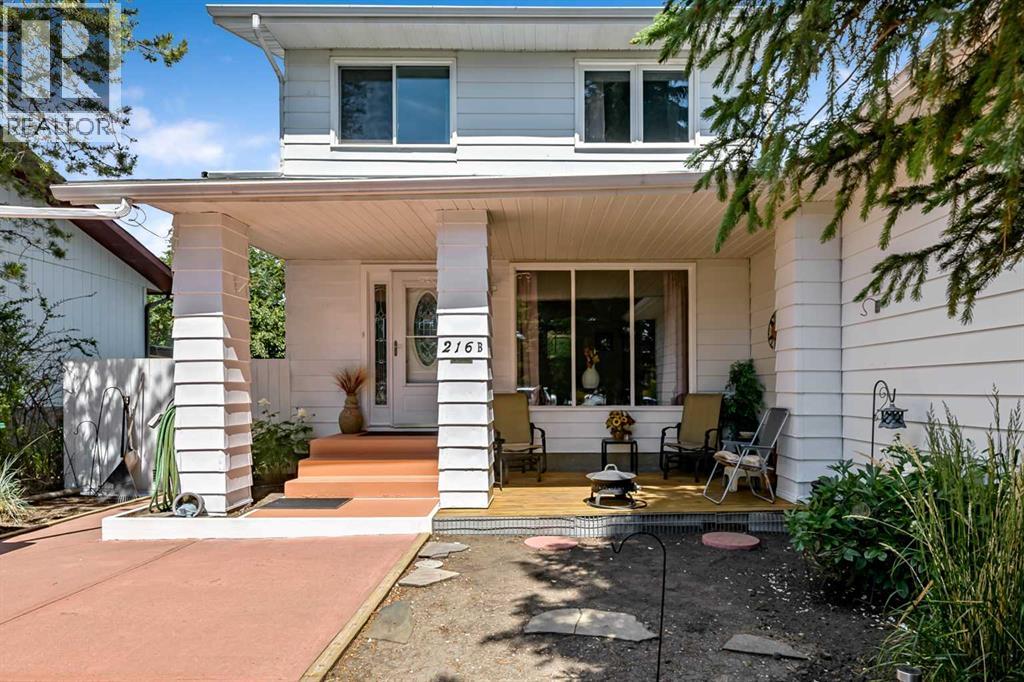
Welcome to 216B Royal Ave in Diamond Valley! This neat and tidy half-duplex offers 1,235 square feet of living space, featuring three bedrooms upstairs and a double detached garage with convenient alley access. You can enjoy your morning coffee or afternoon tea on the cozy front deck. Inside, you will find a bright living room, a nicely sized kitchen, and a versatile bonus room off the kitchen that would make an excellent dining room or sitting area. The basement provides an ideal space for a family room or a children's hangout. The property also boasts a low-maintenance yard and is located close to local school, the outdoor pool, and a playground. This is a great opportunity for first-time homebuyers! Don't miss out on this one!! (id:52784)
3721 21 Avenue SW
Calgary, Alberta
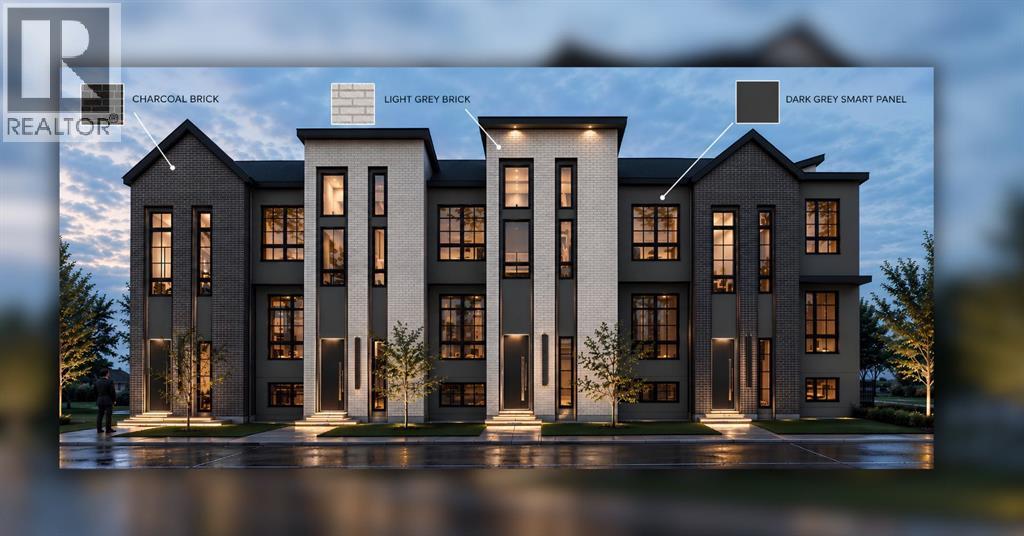
RARE TWO-STOREY 8-PLEX WITH ROOF TOP PATIO AMENITY SPACE IN KILLARNEY | 3-BEDROOM UPPER UNITS | 2.5 BATHROOMS EACH, TRIPLE PANE WINDOWS, IN FLOOR HEAT IN THE LOWER UNITS, HOT WATER ON DEMAND, BIKE STORAGE, ROOF TOP AMENITY SPACE, PRIVATE BACKYARDS. This is a rare opportunity to acquire a beautifully designed 8-plex (8 fully self-contained rental units complete with 4 single garages) in the highly sought-after community of Killarney, offering an exceptional unit mix and a premium rental product designed to maximize tenant appeal and rental income potential. Located walking distance to C-train/bus, the property is close to an abundance of shopping, restaurants, services and everyday amenities, with excellent access to major roadways and surrounding communities. The four upper residences are truly exceptional and rarely found in the Calgary multifamily market. Each offers just over 1,400 sq. ft. on 2 levels, with 3 bedrooms and 2.5 bathrooms. Combined with the generous square footage and exceptional bathroom count, these upper units offer the feel and functionality of a high-end townhome rather than a typical multifamily rental. Modern, durable finishes include LVP flooring throughout, quartz countertops, floor-to-ceiling cabinetry and plenty of closet space. The thoughtful layouts and abundance of storage further enhance the functionality and long-term rental appeal. The four lower-level residences are approximately 680 sq. ft. each and feature a desirable 2-bedroom + 1-bathroom layout, IN FLOOR heat, and the lower units have access to the LARGE ROOF TOP PATIO of the garage, this is A FIRST for these kind of projects ! With premium finishes, generous floor plans and a location surrounded by shopping and amenities, this property offers multiple opportunities to maximize rental income while providing tenants with a level of space and functionality rarely available in Calgary's multifamily rental market. This 8-unit asset is also eligible for CMHC MLI-Select (subject to lender/CMHC approval), allowing potential reduced down payment and extended amortization options. (id:52784)
368 Nolanhurst Crescent NW
Calgary, Alberta
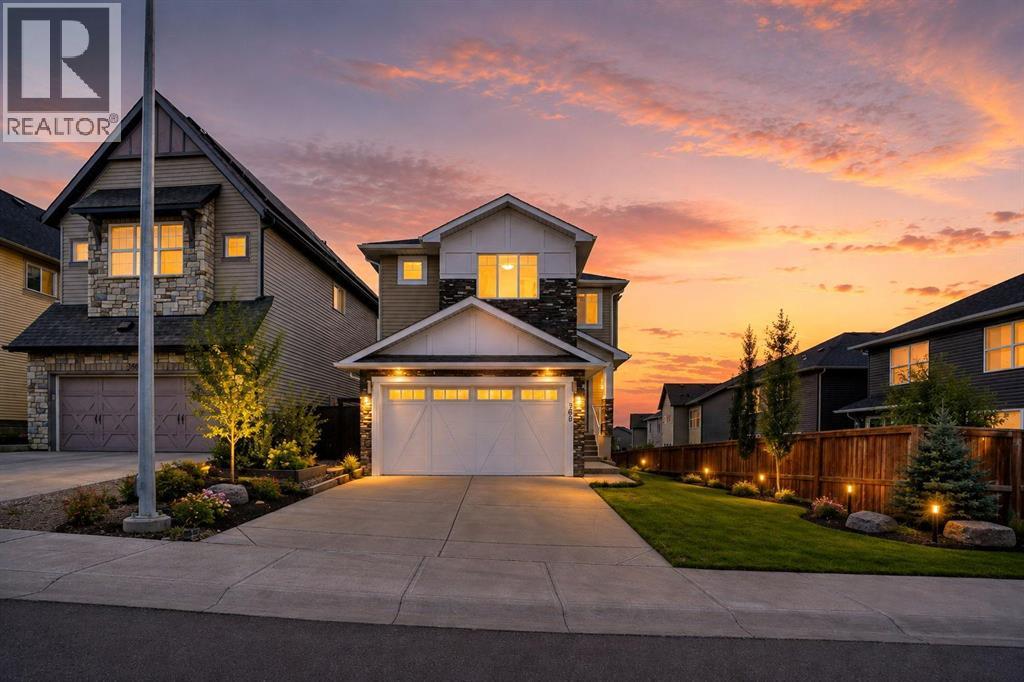
Welcome to this 6-bedroom walkout home located in the highly sought-after community of Nolan Hill. Thoughtfully designed for growing families and multi-generational living, this spacious residence offers over three fully developed levels of functional living space in one of NW Calgary's most desirable neighborhoods. The bright and open main floor features office/den that can easily serve as a guest bedroom, a spacious living room filled with natural light, a modern kitchen with ample cabinetry and workspace, a generous dining area, and a convenient powder room. Step outside to the upper deck and enjoy the elevated views from your walkout lot. Upstairs, you'll find a bonus room, perfect for family , along with four well-appointed bedrooms, including a spacious primary retreat with a private ensuite and walk-in closet and Skylight and a full bathroom, and an upper-level laundry room complete this level. The fully developed walkout basement features a 2-bedroom illegal suite with its own kitchen, living area, full bathroom, and separate entrance, making it an excellent mortgage helper or ideal space for extended family.Additional highlights include a front-attached double garage, abundant storage, and a functional floor plan designed for today's lifestyle.Perfectly situated close to beautiful parks, scenic walking paths, playgrounds, schools, shopping, restaurants, and major roadways, this home offers the perfect combination of space, comfort, convenience, and investment potential. Don't miss this incredible opportunity to own a versatile family home in the vibrant community of Nolan Hill. (id:52784)
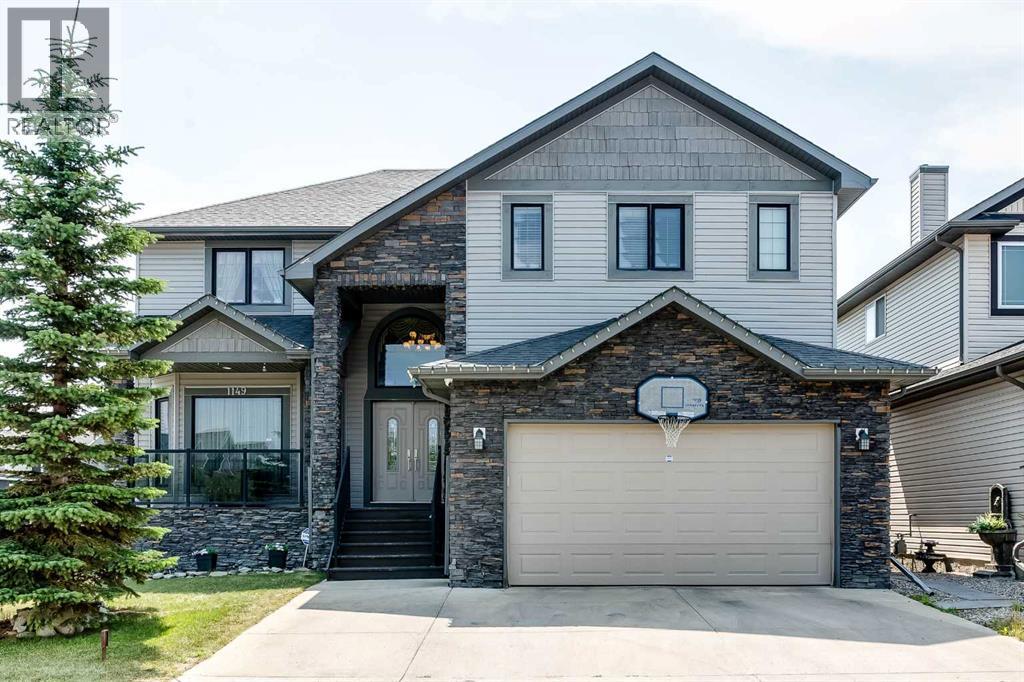
1149 Channelside Drive SW
Airdrie, Alberta
Welcome to your executive family walk-out waterfront home on the Canals, where understated elegance meets modern architectural distinction in one of Airdrie’s most prestigious enclaves. Designed for those who demand both executive sophistication and effortless versatility, this extraordinary two-storey residence offers over 4,148 square feet of refined living space, bathed in warm, contemporary neutral tones. From the moment you enter, a grand foyer with vaulted ceilings and a stylish curved staircase sets an impressive, airy tone that continues throughout the main level. The formal front living and dining areas transition seamlessly toward the heart of the home: a chef-inspired kitchen built for both culinary creation and lively hosting. Anchored by a spacious eat-at island, high-end stainless-steel appliances, and expansive cabinetry, this culinary space includes a bright breakfast nook overlooking the water. Nearby, a cozy family room centered around a sleek gas fireplace invites relaxed evenings, while a privately tucked-away powder room, a functional mudroom, and a dedicated laundry room round out the main floor. Ascending to the upper level, the primary suite serves as a lavish personal sanctuary with a cozy electric fireplace and separate seating area. The spa-inspired five-piece ensuite features dual vanities, a deep Jacuzzi soaking tub, a custom walk-in shower with built-in bench seating, and a massive walk-in closet. Three generously proportioned additional bedrooms—including a secondary suite complete with its own four-piece bath and walk-in closet—alongside a crisp main bathroom, ensure top-tier comfort for family and guests alike. The fully finished walk-out lower level expands your options exponentially with a spacious illegal suite. Equipped with a fully functional entertainment system with integrated speakers throughout, this space is designed for immersive media and effortless hosting. Featuring an enormous recreation room with a decorative double-s ided fireplace, a second kitchen, two additional bedrooms, and direct access to a five-piece bathroom with a steam shower, this floor is ideally suited for multi-generational living, extended guest stays, or the ultimate entertainment hub. Stepping outside, indoor-outdoor living takes center stage. A private upper deck with a stylish pergola offers panoramic, tranquil views of the canals, leading down to low-maintenance landscaping with direct access to the surrounding walking paths. Complete with a double attached garage and a wide driveway offering ample parking, this immaculately maintained estate perfectly pairs scenic waterfront tranquility with instant proximity to upscale local amenities, premier shopping, and top-rated schools. This isn't just a home—it is an elevated lifestyle waiting to be experienced. Don’t miss out on this stunning turn-key property—book your showing today! (id:52784)
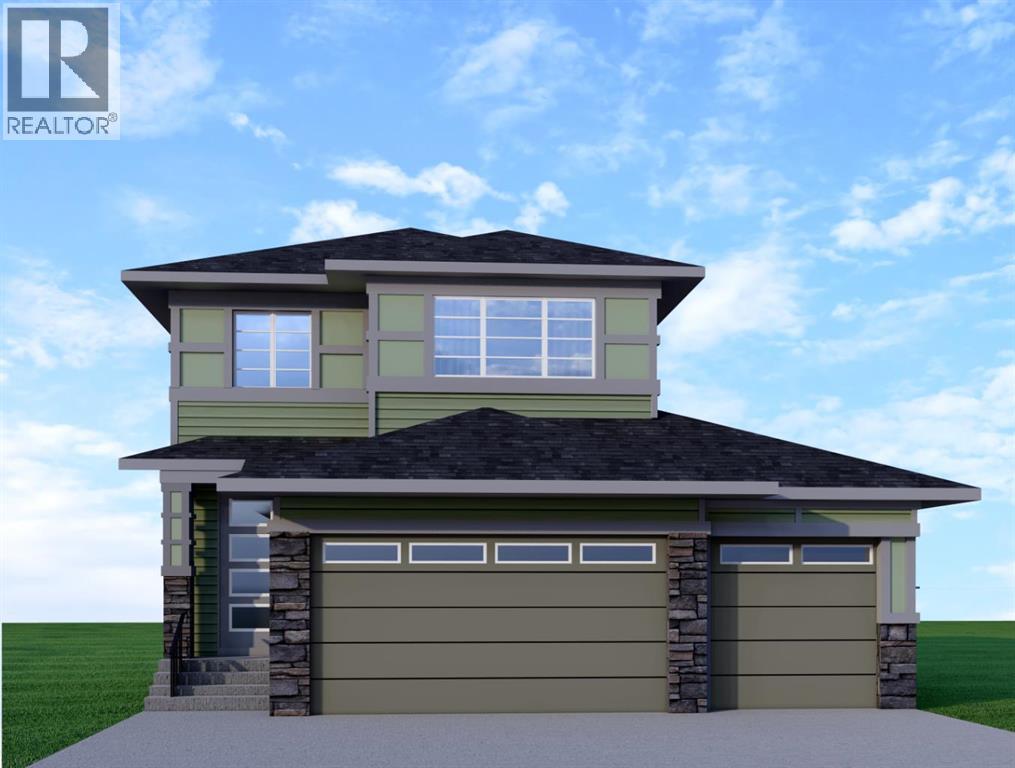
99 North Bridges Garden
Langdon, Alberta
This home is currently under construction. Photos are for representation purposes only and are not of the actual property. Finishes, features, and specifications may vary.Welcome to this stunning new build by Green Cedar Homes, located in the desirable community of Bridges of Langdon. This thoughtfully designed 2-storey detached home offers 1,857.30 sq. ft. of modern living space with 3 bedrooms, 2.5 bathrooms, and a triple attached garage.The main floor features an inviting open-concept layout with high ceilings, a spacious living room with an electric fireplace, a bright dining area, and a modern kitchen complete with a large island and quality finishes. A convenient flex space provides additional versatility for a home office, playroom, or study area. The main floor also includes a mud room and a 2-piece bathroom for everyday convenience.Upstairs, you will find a spacious bonus room, upper-level laundry, two additional bedrooms, a 4-piece bathroom, and a private primary retreat featuring a walk-in closet and a luxurious 5-piece ensuite.The home includes a full unfinished walk-out basement offering excellent future development potential. Additional features include vinyl plank and carpet flooring, forced-air heating, a private yard, and a triple attached garage providing ample parking and storage space.Situated on a west-facing lot in Bridges of Langdon, this home offers a family-friendly lifestyle with nearby playgrounds, shopping, and community amenities. Experience the benefits of a brand-new home with modern design, quality craftsmanship, and room to grow. (id:52784)
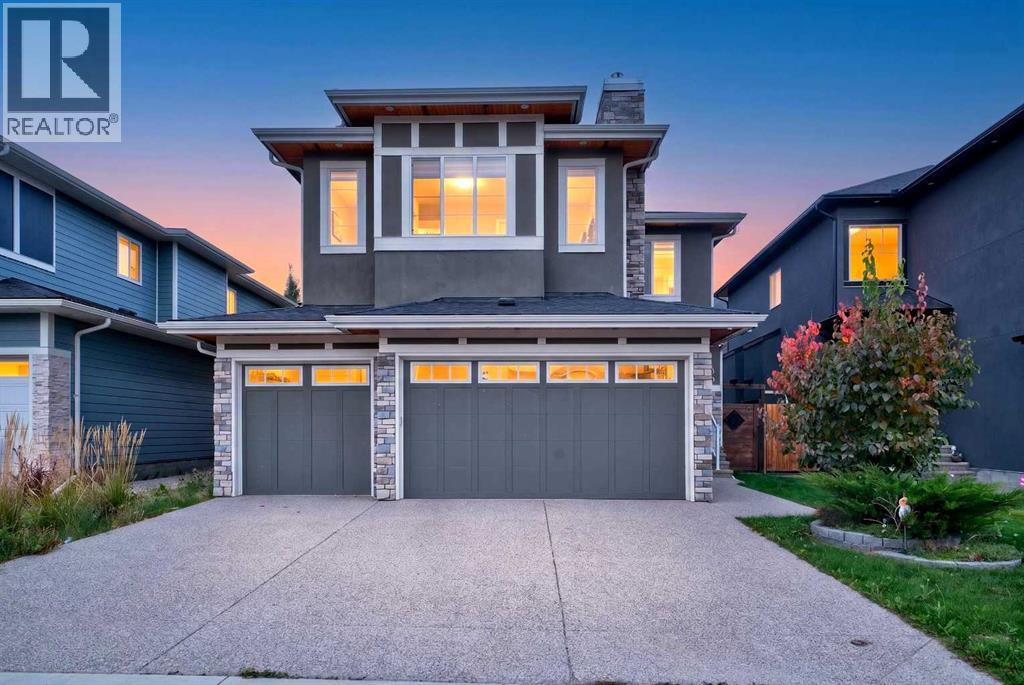
170 Kinniburgh Crescent
Chestermere, Alberta
Welcome to 170 Kinniburgh Crescent, a beautifully presented two-storey home in the sought-after community of Kinniburgh, Chestermere, offering an exceptional blend of space, functionality and timeless curb appeal. The striking exterior showcases elegant stucco detailing, stone accents, warm wood soffits and a beautifully landscaped front yard, creating an inviting first impression. Inside, the spacious main floor features a welcoming foyer, dedicated home office, comfortable living room, dining area and a well-appointed kitchen with ample cabinetry, generous workspace and a large walk-in pantry. The functional mudroom provides convenient access to the impressive oversized triple garage, while a 2-piece powder room completes the main level. Upstairs, discover four generously sized bedrooms, a spacious family room and convenient upper-level laundry. The luxurious primary retreat offers plenty of room for a king-size bedroom suite, along with a generous walk-in closet and a spa-inspired 5-piece ensuite. Three additional bedrooms provide excellent flexibility for family, guests or a home workspace, complemented by a 4-piece bathroom and additional 5-piece bathroom. The expansive upper family room offers a versatile gathering space for movie nights, relaxation or quality family time. The unfinished basement presents an excellent opportunity to create additional living space tailored to your lifestyle, whether envisioned as a recreation room, home gym, additional bedrooms or entertainment area. Situated on a desirable street surrounded by attractive homes and mature landscaping, this residence offers the space, versatility and curb appeal sought by today's families, all within the vibrant Chestermere community. The beautifully landscaped backyard provides a private and inviting outdoor retreat, featuring a well-maintained lawn, mature greenery and thoughtfully designed garden beds. A dedicated storage area offers convenient space for seasonal items, gardening equipment an d additional household storage, while the backyard provides plenty of room for outdoor entertaining, family activities and enjoying the warmer months. 170 Kinniburgh Crescent is an exceptional opportunity to own a spacious family home with a triple garage, four bedrooms upstairs, dedicated office, multiple living areas and significant future basement potential. (id:52784)
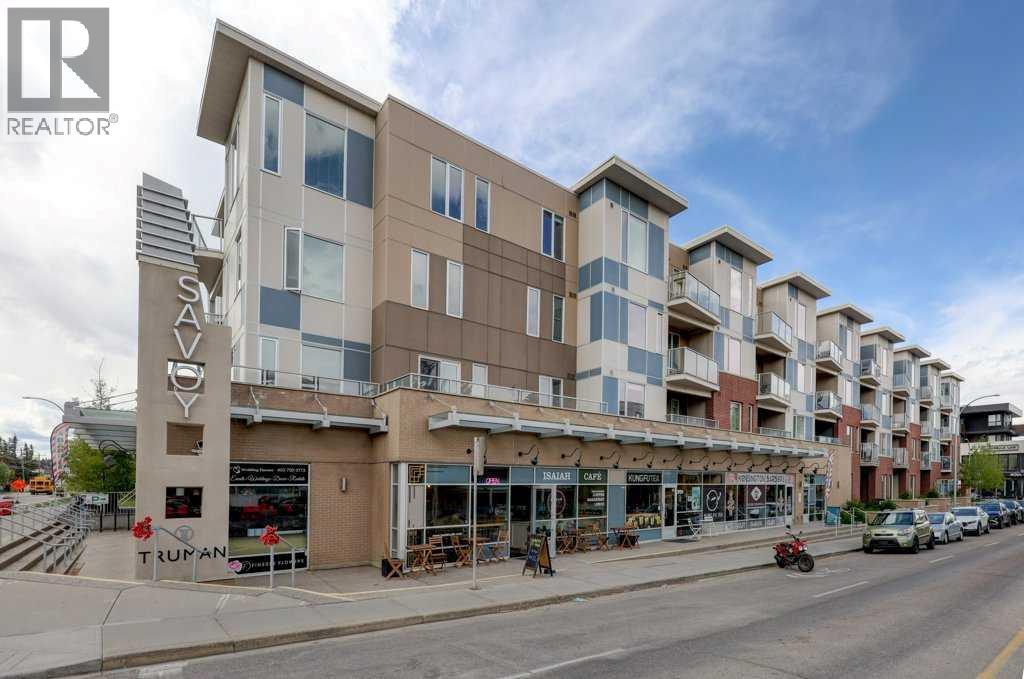
316, 119 19 Street NW
Calgary, Alberta
Welcome to your sun-drenched urban oasis! Located on the third floor of the highly desirable Savoy building in one of Calgary’s trendiest neighborhoods, this west-facing, two-bedroom condo perfectly blends style, comfort, and convenience. Bright, open-concept layout flooded with natural afternoon light from expansive west-facing windows. The open layout is a standout with the kitchen featuring sleek quartz countertops, stainless steel appliances, and a spacious island perfect for casual dining or entertaining. Generously sized bedroom with ample closet space and private access to luxurious, modern walk-in shower. Versatile second bedroom includes its own closet, making it an ideal home office or cozy guest space. Enjoy BBQing and evening sunsets from your west-facing balcony. On those hot summer days, stay perfectly cool thanks to the unit's built-in air conditioning. Convenient in-suite laundry and storage complete this fantastic space. This unit also offers a secure indoor parking stall, dedicated bike storage, and an additional separate storage locker to keep your gear organized. Step out your front door and immerse yourself in the local vibrancy, with trendy coffee shops and local diners just steps away. Enjoy the ultimate Calgary lifestyle with a short stroll to the scenic Bow River path system and an effortless walk to the downtown core. Move-in ready and built for the modern professional. Schedule your viewing today! (id:52784)
64 Elysian Crescent SW
Calgary, Alberta
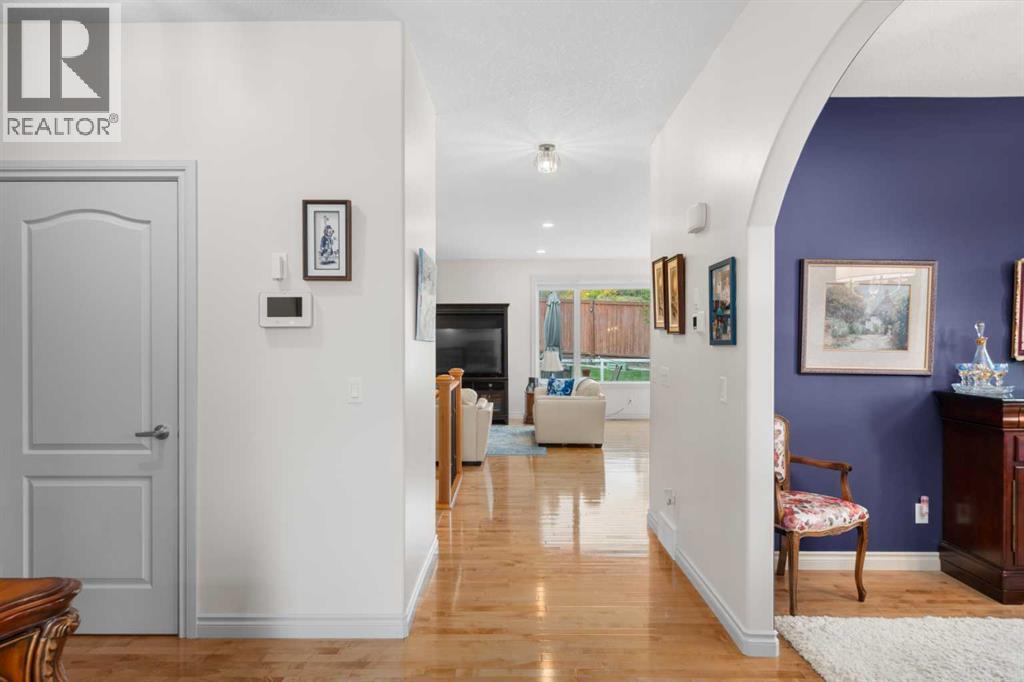
RIGHT-SIZE WITHOUT GIVING UP YOUR SPACE. Offering approximately 2,400 sq. ft. of developed living space, including 1,701 sq. ft. above grade, this beautifully maintained bungalow villa in Elysian Villas (18+ complex) delivers something increasingly difficult to find on Calgary's west side — generous main-floor living, room for family and guests, exceptional storage and a double attached garage, all offered for under $1 million. Thoughtfully designed for those ready to simplify without giving up the rooms, storage and entertaining space they still want, the main floor places everything you need within easy reach. A welcoming foyer opens to a dedicated front office and formal dining room before drawing you into the bright, open living areas at the rear of the home. Hardwood flooring flows through the principal spaces, while large windows bring in an abundance of natural light.The generous kitchen offers extensive cabinetry, granite counters, a large central island with seating and a corner pantry, opening naturally to the breakfast nook and living room with fireplace. From the breakfast nook, step directly onto the rear deck and enjoy the beautifully established yard — a lovely extension of the living space through Calgary's warmer months.The spacious primary suite is also on the main level and features a walk-in closet and five-piece ensuite, creating true single-level day-to-day living. A separate laundry room and two-piece guest bath complete the main floor.The beauty of this floorplan is that downsizing doesn't require squeezing your life into 1,700 sq. ft. The main floor provides everything needed for everyday living, while the developed lower level expands the home to approximately 2,400 sq. ft. of finished space, with two additional bedrooms, a three-piece bath and an impressive 30' x 14' recreation room, perfect for visiting kids and grandkids. Beyond the developed area is exceptional storage and substantial unfinished space — invaluable for anyone transit ioning from a larger family home. Adding further peace of mind, the home's major components have been thoughtfully updated in recent years, including the furnace (2021), roof (2022), central air conditioning (2023) and hot water tank (2025). It's the kind of practical updating that matters — allowing the next owner to settle in and simply enjoy the home. A double attached garage completes the package.Set within sought-after Elysian Villas on Calgary's west side, this is a compelling alternative for buyers who want bungalow living without moving into an apartment or sacrificing the space that makes a home truly comfortable.1,701 sq. ft. above grade. Three bedrooms plus office. 2.5 baths. Double attached garage. Room for guests. Room for hobbies. Room to stay awhile. (id:52784)
50 Waterford Road
Chestermere, Alberta
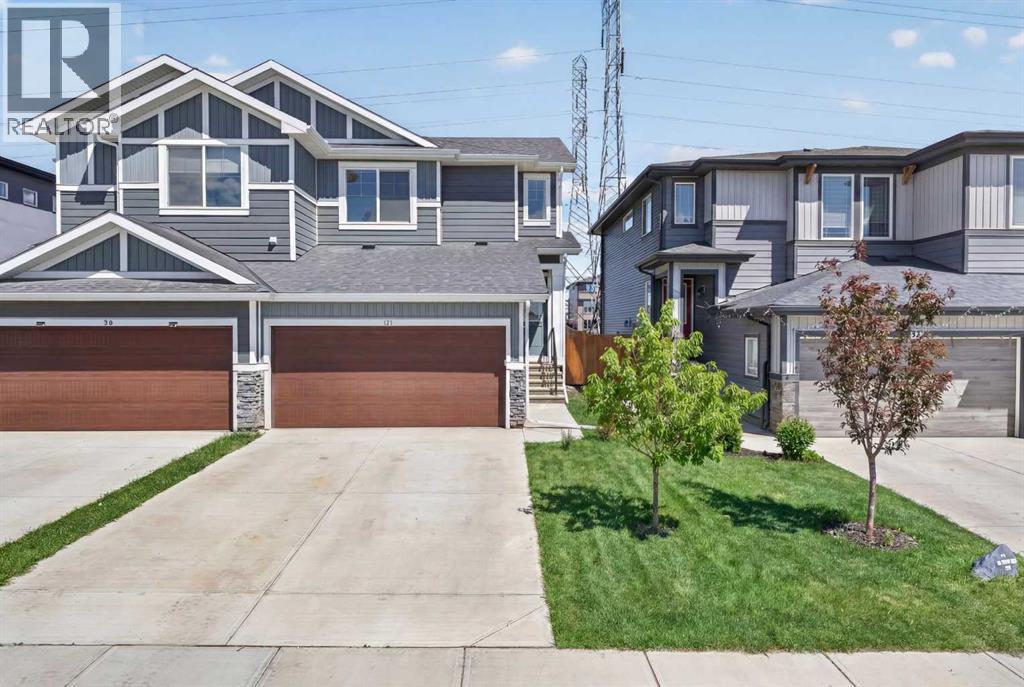
Built four years ago in Waterford, this semi-detached home is the kind of entry point that first time, buyers, growing families, and savvy investors are all competing for. The main floor features an open-concept layout with engineered hardwood throughout. The kitchen is a true centrepiece, featuring maple cabinetry, grey quartz countertops, stainless steel appliances, a pantry, and a large island with seating - perfect for entertaining or busy family mornings. Upstairs you’ll find three bedrooms, including a primary retreat with a walk-in closet and private ensuite. A full bathroom and convenient upper-floor laundry complete the second level. The unfinished basement is a blank slate ready to develop to suit. Out back, a fully fenced yard with deck and patio backs onto green space for privacy and tranquility. Double attached garage completes the package. Some images have been virtually enhanced. (id:52784)
107, 145 Burma Star Road SW
Calgary, Alberta
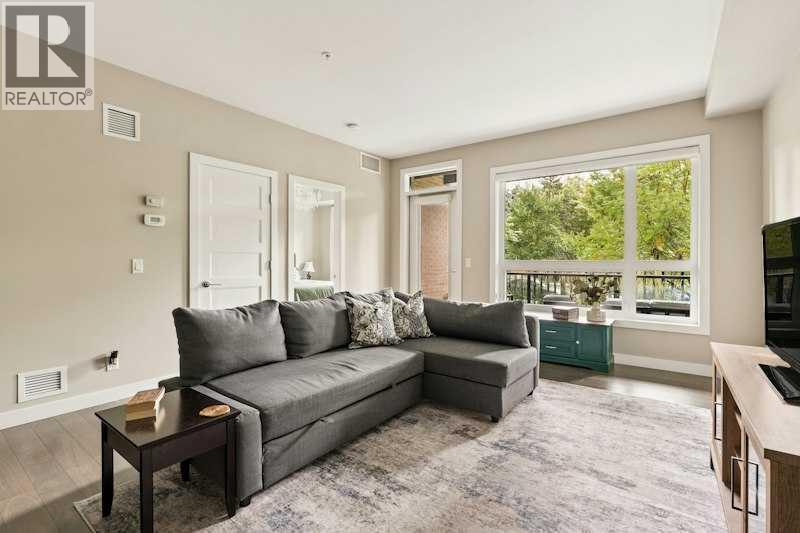
Welcome to the Currie Barrack’s prestigious "The Armory", built across from “The Inn on Officers Garden” Hotel and Restaurant. The Armory was developed by Cove Properties in 2016 and has since been rated as one of the top condo buildings in the inner city of Calgary and the Currie Barracks. This unit boasts IN-FLOOR HEATING throughout every room, 9 ft ceilings, CENTRAL AIR, lovely maple hardwood floors offset by stylist ceramic tiles, and newly painted walls. This is one of the few 1+ DEN units that FACE ONTO THE PRIVATE PARK SETTING and pathway system that leads to the officers Mess hall, where Queen Elizabeth II and Prince Philip stayed in the 1950s. With 9 foot ceilings you instantly notice how big the windows are, allowing the room to fill with natural light. The kitchen boasts cabinetry to the ceiling, matching stainless steel Kitchen Aid Range, dishwasher, and a fridge with ice maker and water dispenser, and has a stainless steel under-mounted sink encased by a matching quartz countertop. The IN-SUITE LAUNDRY allows for maximum convenience, and the large den/second bedroom is perfect for a home office or guest area. The bathroom is equipped with quartz countertops and a long one piece vanity mirror and lovely soaker tub. Central Air Conditioning gives maximum comfort all year round while in-floor heating lends additional coziness during those snowy, winter days. The LARGE, COVERED PATIO overlooks the plethora of trees & gardens, and serves as a peaceful escape from the bustle of the inner city. This unit comes with a TITLED underground stall (#22) in the secured and heated parkade, and the building is Pet friendly (30lbs and under). This quiet, ADULT-ONLY (18+) building is a stylish and peaceful complex that is perfect for a young corporate person/couple, students (MOUNT ROYAL University is within a 5 min drive) or DOWNSIZERS that want a walkable community close to Marda Loop, DownTown Calgary, as well as easy access to get out of town via the Ring Road. Come see what The Armory and the history of the Currie Barracks has to offer; book your Private viewing now! (id:52784)
18, 316 22 Avenue SW
Calgary, Alberta
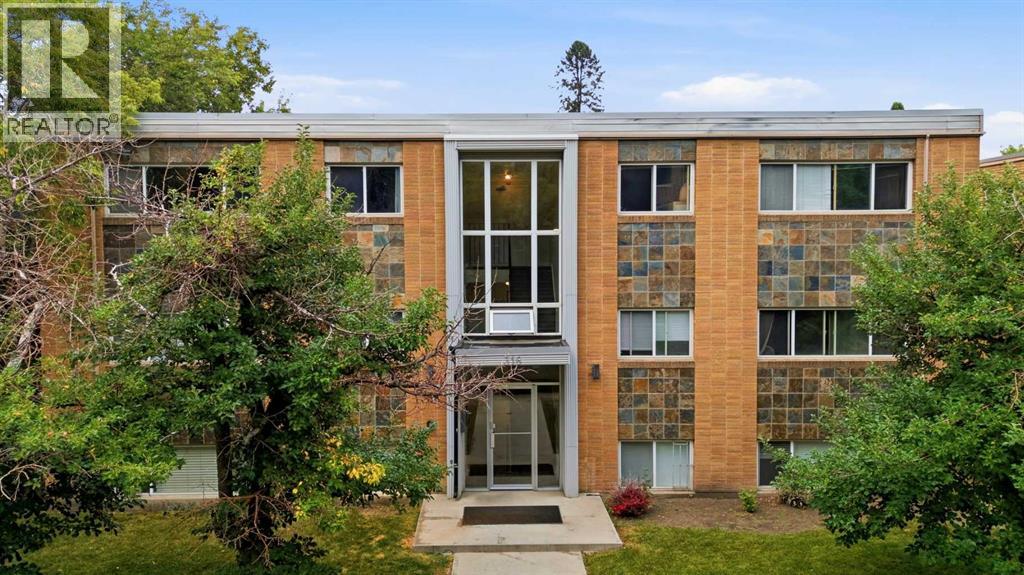
Welcome to one of the best streets in Mission! Close to downtown and all that it has to offer but with all the benefits of a walkable, quite community. Steps from the river, MNP and all that 4th Street has to offer. Coming home to this quiet, tree lined street in a well taken care of building. When you enter the cozy unit youll find a generous kitchen with in unit laundry. The French doors lead you into the well sized bedroom that could easily fit a king (9'8" x 10'5") with a closet for all your belongings. The living room has enough to entertain & a bonus (if interested) is all the furniture can be yours. If you're looking for the perfect starter home, want another rental in your portfolio or buying a family member their first property. This could be the home for them. Don't miss out and schedule your showing today! (id:52784)
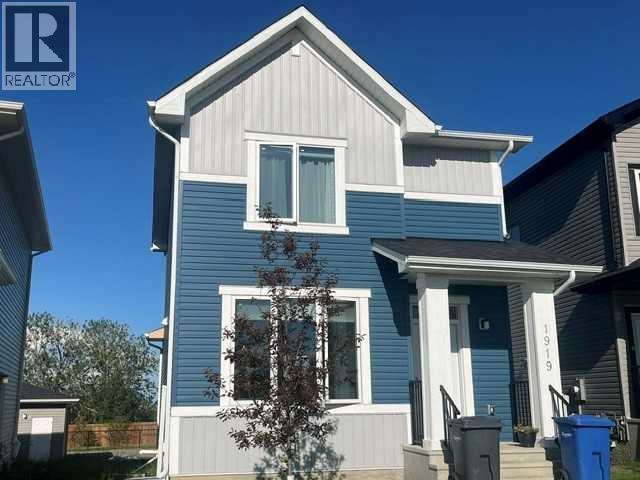
1919 Mccaskill Drive
Crossfield, Alberta
2024- build + family layout + Commuter to Airdrie/Calgary and Affordably.This home is perfect for first time buyers, young families or families that need to commute to Airdrie or Calgary. Perhaps you are looking for a newer home in a smaller community. Crossfield offers all the conveniences for a family, schools, restaurants, parks and athletic fields.The main floor brings daily life together with an open kitchen, dining area and living space filled with natural light. The kitchen offers generous cabinetry, contemporary countertops, subway-title backsplash and a central island that makes meal preparation and casual conversation easy. Upstairs, three bedrooms provide a comfortable family layout, including a primary bedroom with a private four-piece ensuite. A full unfinished basement is ready for your future plans, whether you envision recreation space, a home office, a gym or additional storage. Step outside to enjoy the rear deck, lawn and double detached garage. With the now adjusted price this is an opportunity to own a newer detached home with room to make it your own. (id:52784)
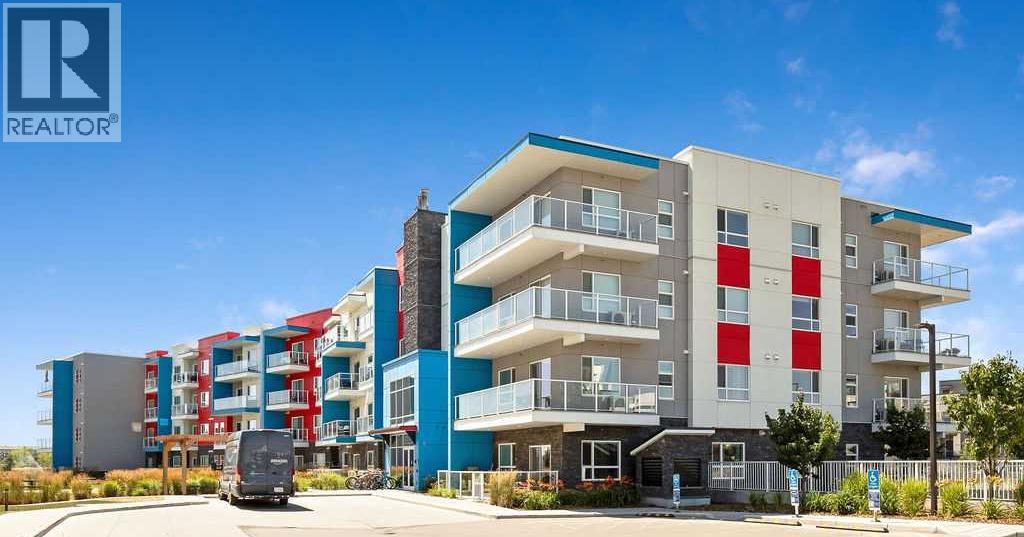
2313, 19489 Main Street SE
Calgary, Alberta
Rarely do you find a 3 bedroom condo with this much space! Offering over 1,140 sq. ft. of comfortable living space, this beautifully maintained home is located in the heart of Seton. Built in 2021, this move-in-ready condo features wall-mounted air conditioning, 2 titled parking stalls, and is ideal for families, professionals, downsizers, or investors looking for a spacious, low-maintenance lifestyle. The bright, open-concept floor plan features a stylish kitchen with quartz countertops, full-height shaker cabinetry, stainless steel appliances, a subway tile backsplash, and a large island with seating. The generous living and dining areas flow seamlessly together and open onto an impressive nearly 20-foot covered balcony, creating the perfect space to enjoy your morning coffee or unwind at the end of the day. The thoughtfully designed layout includes three spacious bedrooms, highlighted by a comfortable primary retreat with a 5-piece ensuite. A second full bathroom, in-suite laundry, wall-mounted a/c, and modern finishes throughout enhance the functionality of the home. Located in the vibrant new community of Seton, you'll enjoy unbeatable access to the South Health Campus, YMCA, shopping, restaurants, cafés, grocery stores, parks, walking paths, and entertainment, with everyday amenities just minutes from your door. Modern, spacious, and exceptionally well located, this is a fantastic opportunity to own one of the larger condo floor plans available in one of Calgary's fastest-growing communities. (id:52784)
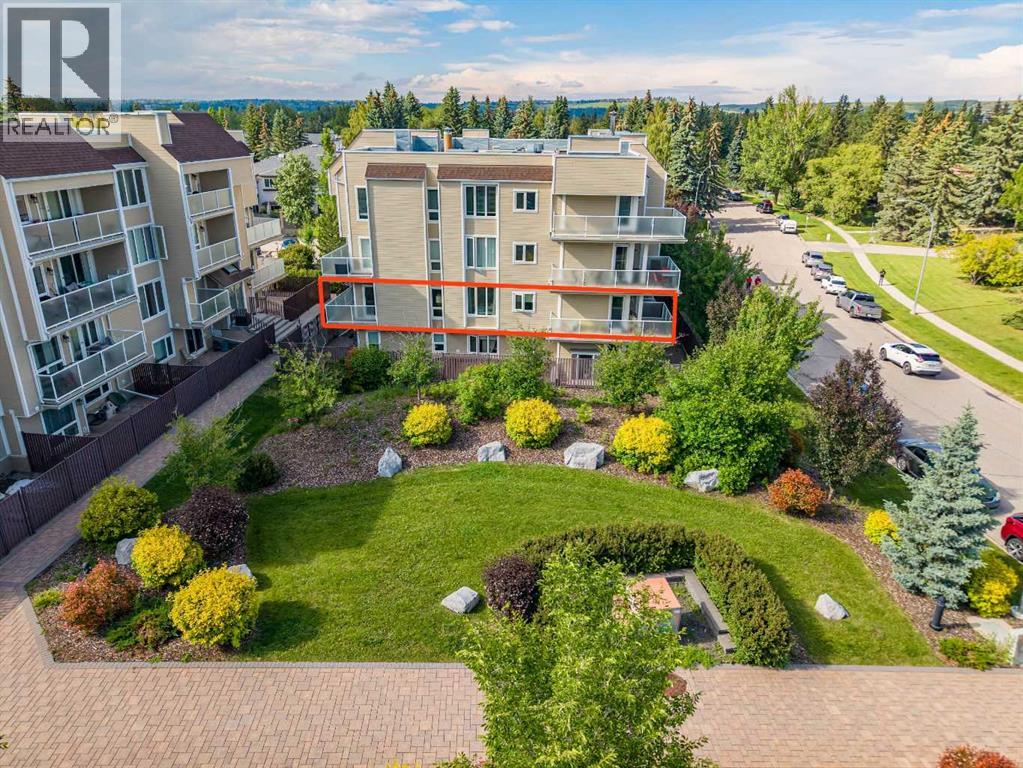
204, 3747 42 Street NW
Calgary, Alberta
Welcome to this spacious, light-filled, and beautifully updated corner unit in the heart of desirable Varsity! Offering an impressive 1,139 sq. ft. of low-maintenance, single-level living, this residence delivers maximum space and comfort—far exceeding the footprint of newer developments in the area.HIGHLIGHTS & RECENT UPGRADES:Sunlit Corner Layout: Rare design featuring expansive windows on three sides, streaming rich natural light all day long. Dual Private Balconies: Enjoy morning coffee or evening relaxation overlooking quiet, green courtyard spaces. Modern Turnkey Finishes: Fresh paint (2025) and stylish luxury vinyl plank flooring (2025) throughout—100% move-in ready. Hassle-Free Laundry Facilities: Enjoy ultimate convenience with BRAND NEW (2026) commercial-grade washers and dryers, professionally maintained and cleaned daily by on-site staff. Zero appliance repair bills, zero breakdown stress! Functional 2-Bed / 2-Bath Plan: Primary suite boasts a private ensuite bathroom. Generous second bedroom is perfect for guests, roommates, or a dedicated home office.UNMATCHED LOCATION & CONVENIENCE:Situated on a tranquil street directly across from school green spaces, you are positioned moments away from Calgary’s top amenities: Healthcare & Education Hub: Ideal for healthcare professionals, U of C staff, and students! Minutes to Foothills Medical Centre, Alberta Children’s Hospital, and the University of Calgary.Urban Amenities: Walk directly across the street to Market Mall or explore the vibrant dining and shopping at University District. Outdoors & Transit: Steps away from parks, scenic walking trails, off-leash dog parks, and seamless public transit connections.Whether you are a healthcare worker seeking a stress-free commute, a first-time buyer wanting maximum square footage, or a savvy investor looking for high rental demand near U of C and hospitals, this home delivers unbeatable lifestyle value.Don’t miss this incredible price opportunity—book your private showing today! (id:52784)
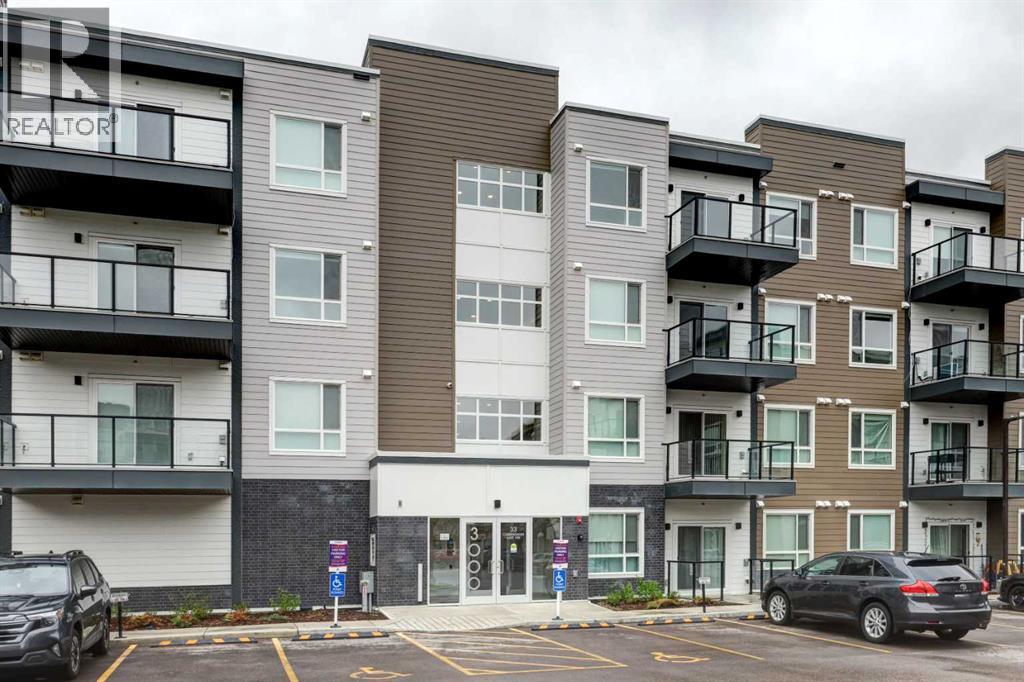
3415, 33 Carringham Gate NW
Calgary, Alberta
Welcome to this stunning top-floor corner condo in the highly sought-after Northwest Calgary community of Carrington, where modern style meets everyday convenience.Featuring 2 bedrooms, 2 full bathrooms, and a bright open-concept layout, this impeccably maintained home is perfect for first-time buyers, young professionals, downsizers, or investors seeking long-term value in a thriving community.Step inside and discover a thoughtfully designed living space enhanced by luxury vinyl plank flooring, contemporary finishes, and an abundance of natural light streaming through large windows. At the heart of the home is a beautifully appointed kitchen, complete with white quartz countertops, stainless steel appliances, full-height cabinetry, a garburator, RO water filtration system, ample prep space, and sleek modern fixtures. Whether you're preparing everyday meals or entertaining guests, this kitchen is designed to impress.The kitchen flows seamlessly into the spacious living and dining areas, creating a warm and inviting atmosphere for both relaxing and hosting. Step out onto your private balcony and take in the beautiful city views while enjoying your morning coffee or unwinding after a long day.The generously sized primary bedroom offers a peaceful retreat, featuring a walk-in closet and a private 4-piece ensuite bathroom. A second well-appointed bedroom provides excellent flexibility for guests, family members, or a home office. Additional highlights include a second full bathroom, in-suite laundry, and ample storage throughout, ensuring both comfort and functionality.Located within a pet-friendly complex, this home is just minutes from shopping, dining, parks, playgrounds, and scenic walking paths. Enjoy quick access to Stoney Trail, making commuting across the city effortless, while Calgary International Airport is only approximately 15 minutes away.Situated in one of Northwest Calgary's fastest-growing communities, Carrington offers the perfect blend of urban convenience and suburban tranquility.Modern. Bright. Move-in ready. This exceptional opportunity won't last long. Welcome home. (id:52784)
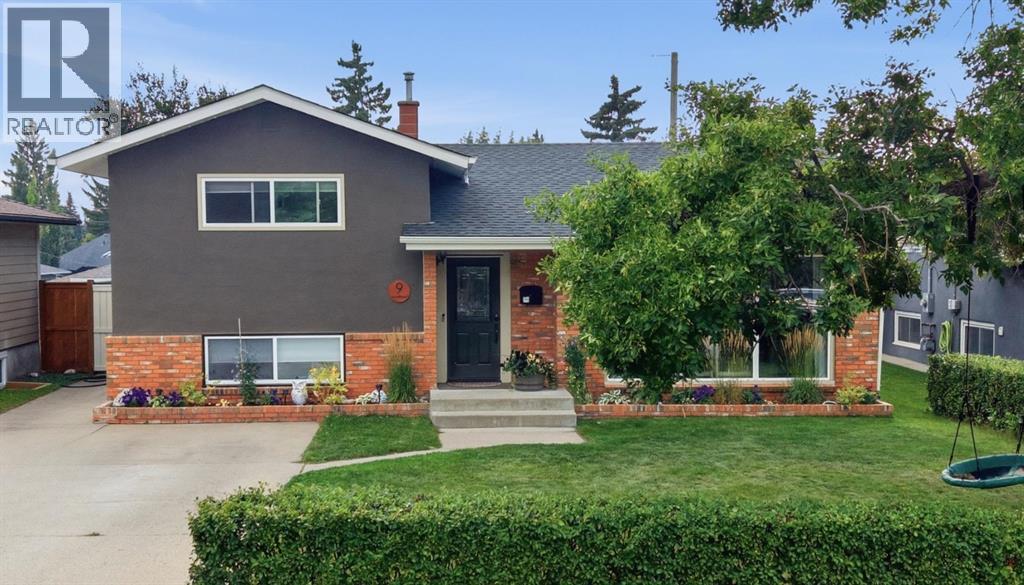
9 Foxwell Road SE
Calgary, Alberta
This beautifully cared for 4 bedroom, 2 bathroom home sits on a quiet street in Fairview. Offering a well-designed floor plan with designated spaces to serve all your needs and a large yard perfect for entertaining. From the moment you arrive the pride of ownership is easy to see. The freshly painted exterior, mature trees, manicured lawn and privacy hedge with a parking pad give a welcoming impression. As you enter this home it continues and you are welcomed by an inviting space featuring bright windows that fill the room with warm natural light. The large living room and dining room allow space and comfort. The kitchen features quartz countertops, abundant cabinets with pantry storage and a large window looking out into your new yard. Upstairs has three generously sized bedrooms and a beautifully updated 4 pc bathroom. The professionally renovated basement adds a 4th bedroom currently used as the primary with attached bathroom and a second living room, office and laundry. The backyard may be one of your favorite parts of the property. Space outside is abundant and there is lots of room for children, pets, gardening or entertaining family and friends. This home has benefited from multiple upgrades that add comfort and peace of mind new FASCIA and EAVESTROUGH 2025, new ROOF 2020, FOAM INSULATION along the basement exterior walls and joists, professional basement reno, replacement of all interior bedroom and closet doors, new garage insulation, drywall, heat and door. Fairview is called a hidden gem to those who know it because its central location offer access to all major connecting Roads Deerfoot, Blackfoot, Macleod and Glenmore Trail, commuting to all areas of the city is very convenient. Additionally the community is surrounded by multiple shopping options including Chinook Mall, transit is easily accessible and there are two playgrounds and a skate park to enjoy . (id:52784)

5211 Macleod Trail SW
Calgary, Alberta
Turnkey restaurant opportunity on high-traffic Macleod Trail! This prime 2,521 sqft location offers maximum exposure and excellent foot traffic. The commercial kitchen features newly upgraded cooking equipment, saving you significant setup costs. With its versatile infrastructure, this space is ideal for Korean BBQ/cuisine, Vietnamese Pho, or a Chinese restaurant. Ready for immediate takeover—start making income from day one with training available. Perfect for experienced restaurateurs or entrepreneurs. Note: Please do not approach staff without an appointment. (id:52784)
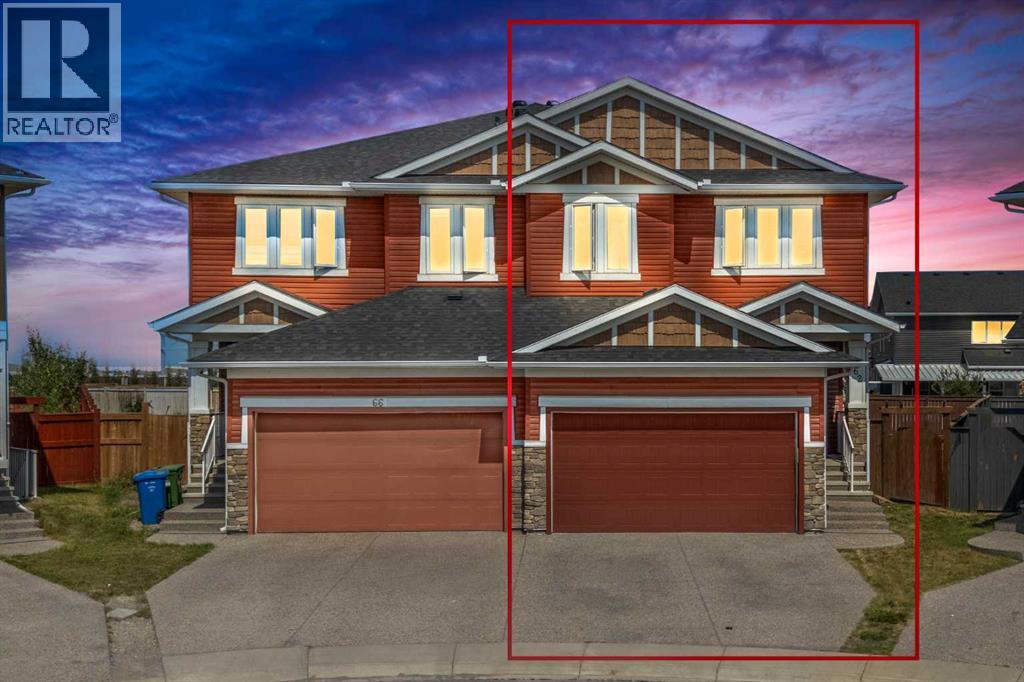
62 Redstone Mews NE
Calgary, Alberta
PORCH & STAIR LIFT | HUGE PIE SHAPED LOT | ILLEGAL BASEMENT SUITE | 9 FT CEILING ALL 3 LEVELS | AC | 6 BEDROOMS | 3.5 BATHROOMS. This beautifully ACCESSIBLE home is perfect for multi-generational living or aging in place. It features a garage porch lift and a main-to-upper-level stair lift for ultimate comfort and independence, boasting approximately $27,000 in premium mobility upgrades.Exceptional value in the vibrant community of Redstone! This beautifully maintained home offers over 3,350 sq. ft. of finished living space with 9-foot ceilings on all three levels, a rare combination of space, style, and functionality. Situated on a huge pie-shaped lot, this impressive property is perfect for growing or multi-generational families.Step inside to a bright, open-concept main floor featuring rich hardwood flooring and a stunning chef-inspired kitchen with white quartz countertops, stainless steel appliances, a large island, and a convenient walk-through pantry. The spacious living and dining areas are flooded with natural light and are anchored by a cozy gas fireplace, creating the perfect setting for both everyday living and entertaining. A versatile main-floor den, powder room, and ample storage complete this level.Upstairs, you'll find a spacious bonus room, convenient upper-level laundry, four generously sized bedrooms, and two full bathrooms. The luxurious primary suite is your private retreat, featuring a walk-in closet and a spa-inspired 5-piece ensuite.The fully finished basement includes a 2-bedroom illegal suite with a separate entrance and its own laundry, providing excellent flexibility for extended family or additional living space.Enjoy year-round comfort with central air conditioning and make the most of outdoor living on the expansive deck featuring a beautiful pergola and a natural gas line for your BBQ—an ideal space for relaxing or entertaining. The oversized pie-shaped backyard offers plenty of room for children to play, gardening, or host ing family and friends, and includes a storage shed for added convenience and extra outdoor storage.Located just minutes from parks, schools, shopping, restaurants, playgrounds, transit, and major roadways, this home truly checks every box.With a total of 6 bedrooms, 3.5 bathrooms, exceptional living space, valuable accessibility features, and an unbeatable combination of comfort, functionality, and convenience, this is a rare opportunity you won't want to miss. Book your private showing today! (id:52784)
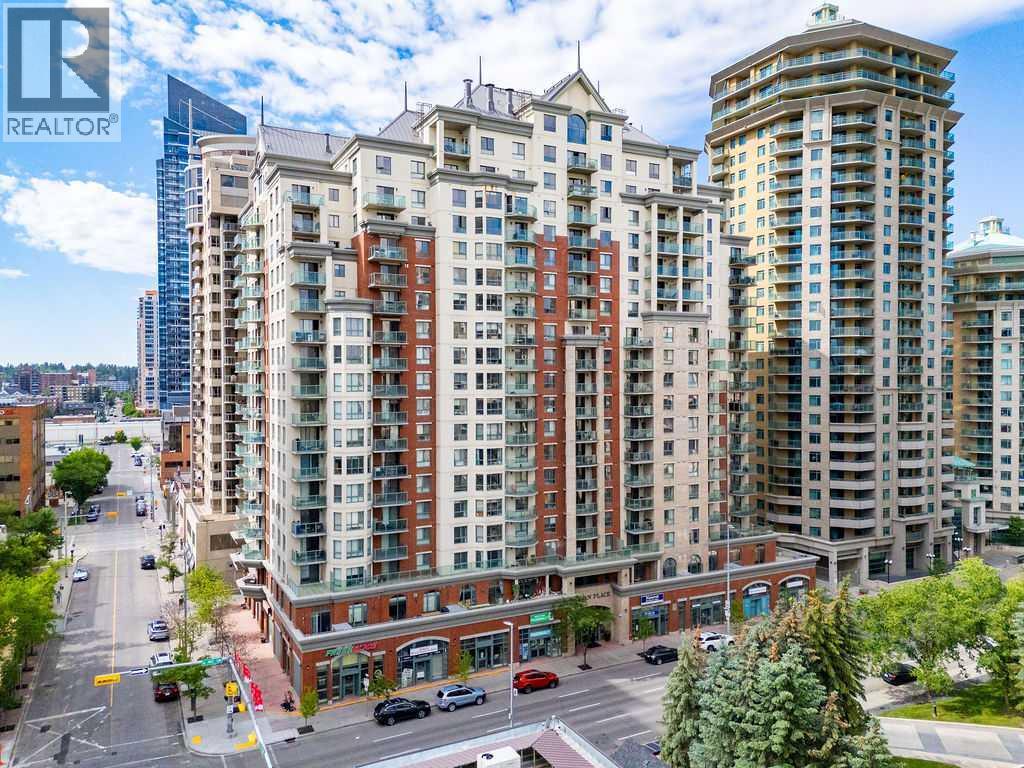
1008, 1111 6 Avenue SW
Calgary, Alberta
Enjoy a maintenance-free lifestyle in the heart of Downtown's vibrant West End where river views, outstanding amenities and everyday convenience perfectly come together. Filled with natural light, this well-designed 2 bedroom, 2 bathroom condo showcases an open floor plan and a timeless neutral colour palette that easily complements any décor. Gather with family and friends in the spacious living room where patio doors extend your living space onto a wonderful curved, covered balcony overlooking the Bow River and city skyline, creating an exceptional backdrop for barbeques, morning coffee or evenings spent unwinding. Conversation flows effortlessly through the thoughtfully designed kitchen where clear sightlines keep everyone connected while preparing meals and the adjacent dining area makes entertaining simple. Peaceful river views continue into the primary bedroom where a walk-through closet leads to a private 4-piece ensuite. Flexibility awaits in the second bedroom, ideal for guests, a roommate or a comfortable home office. An updated 4-piece main bathroom comfortably serves the second bedroom and visiting guests while in-suite laundry simplifies daily routines. Returning home feels special thanks to the beautifully renovated lobby with concierge service, ensuring packages are received securely and guests are warmly welcomed. Stay active in the well-equipped fitness room, store your bike with ease and appreciate the comfort of titled heated underground parking. MONTHLY CONDO FEES INCLUDE HEAT, GAS AND ELECTRICITY, adding exceptional value and predictable monthly costs. Pets are welcome with board approval, making this an appealing choice for animal lovers. Just outside your door, the Bow River pathway system invites walking, running and cycling while Downtown West–Kerby Station in Calgary's free-fare CTrain zone keeps commuting simple. Prince's Island Park, Cowboys Park, boutique shopping, excellent restaurants, cafés and countless entertainment options are all within easy reach, placing the very best of inner-city Calgary at your doorstep. (id:52784)
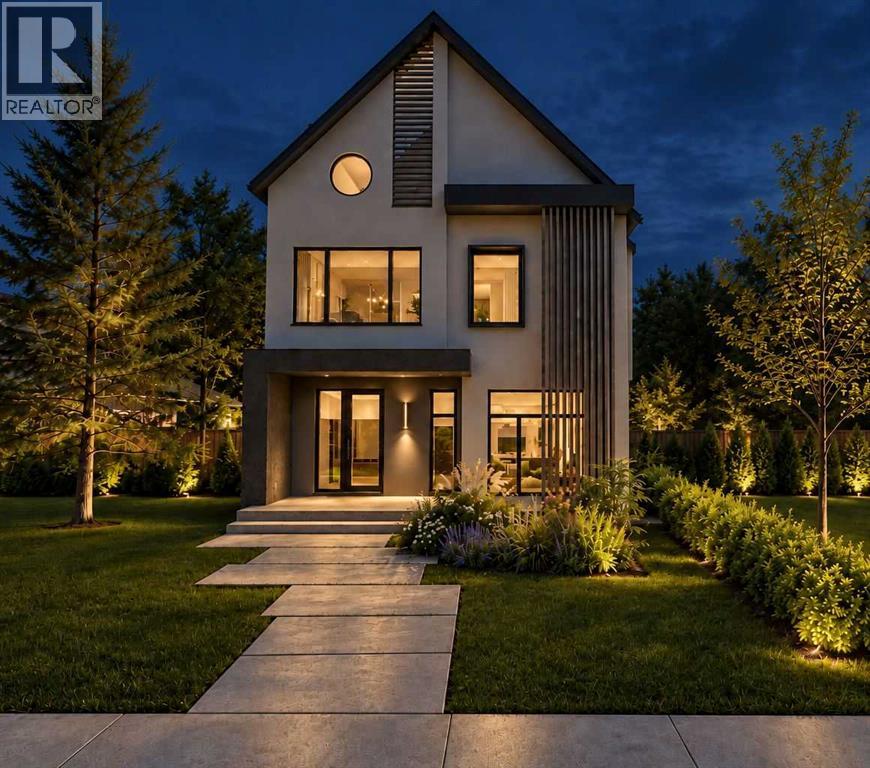
1416 20 Street NW
Calgary, Alberta
PRE-CONSTRUCTION PRICING OPPORTUNITY! 4,000sf of curated luxury! Welcome to a masterwork of modern organic design in prestigious Briar Hill. Built by Trickle Creek Homes, this Japandi-inspired multi-level residence seamlessly combines minimalist warmth, architectural excellence, and artisan craftsmanship. From the moment you step onto the covered front porch, the home unfolds with soft architectural curves—highlighted by striking barrel archways, bespoke cabinetry, and gentle curved countertop profiles. The main level offers grand 10-foot ceilings and an open-concept flow framed by designer selections throughout. At the heart of the Great Room sits a custom plaster-clad fireplace, creating a quiet sculptural focal point for your family to enjoy. The kitchen is a chef’s sanctuary, centered around a sweeping marble stone island with rounded corners, complemented by custom millwork, top-tier integrated appliances, and a discreet Butler’s Pantry. A private enclosed home office, mudroom with built-in drop zone, and designer powder room complete the main level. Ascending to the second level, you’ll find a thoughtfully planned family layout. The primary retreat is an indulgent oasis featuring a generous walk-in closet and a spa-like ensuite dressed in rich marble stone. Two additional bedrooms, each with walk-in closets, share a main bath, anchored by a central flex room and a dedicated second-floor laundry room. The crown jewel of the home awaits on the upper third level: an exclusive Rooftop Wellness Suite. Designed as a private day spa, this retreat features a custom-built traditional sauna and a full spa shower equipped with dual rain heads. Step directly out onto the private rooftop patio to take in the surrounding tree-lined views. Downstairs, the fully finished basement offers expansive entertaining spaces, including a recreation room, gaming area, two additional bedrooms, and a full bathroom. Outdoors, enjoy a low-maintenance lifestyle with a fully landscaped yard, uncovered composite deck, stone patio, and easy access to your oversized detached double garage. A residence of this caliber is a rare offering in inner city. Reach out today for additional details and to make this exceptional family home yours! (id:52784)
2401, 200 Seton Circle SE
Calgary, Alberta
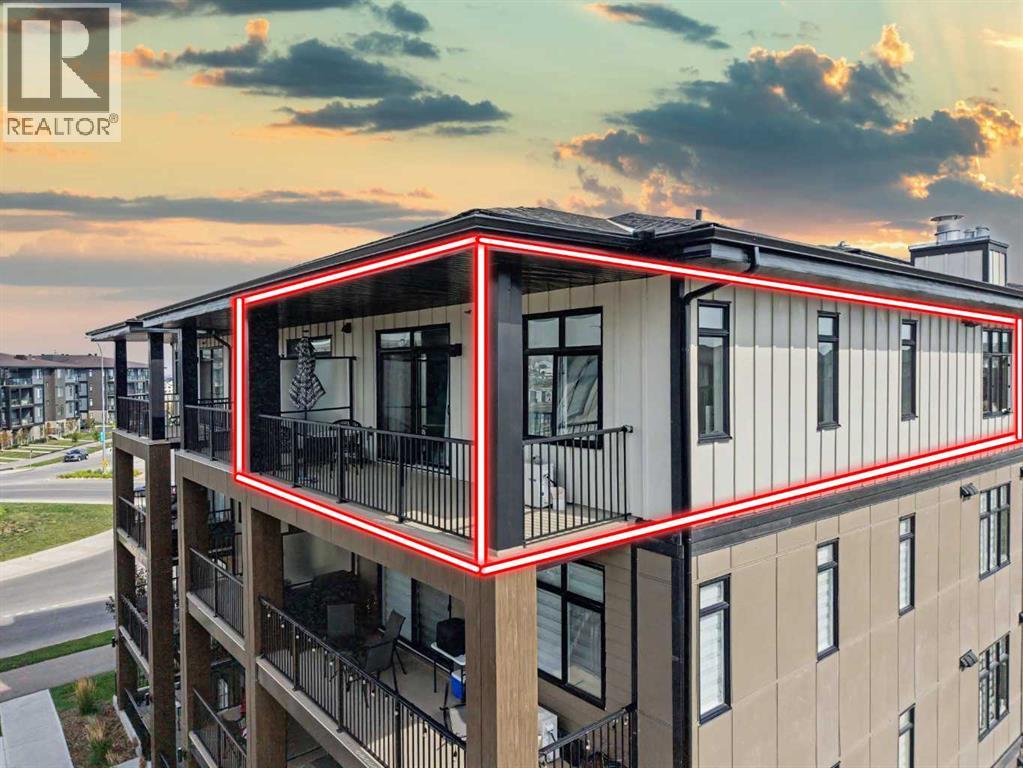
Welcome to Seton West, built by Logel Homes, Calgary’s Multi-Family Builder of the Year. Perched on the top floor as a coveted corner residence, this two-bedroom, two-bathroom home blends high-end builder construction with over $30,000 in custom designer upgrades. Soaring nine-foot ceilings and oversized dual-exposure windows flood the open-concept layout with natural light, highlighting thoughtful features like custom accent paint, ambient wall sconces, and upgraded lighting fixtures throughout. The designer kitchen serves as the ultimate gathering spot, outfitted with quartz countertops, 41-inch upper cabinetry, a full-height tile backsplash, upgraded stainless steel appliances with an over-the-range microwave hood fan, and a massive upgraded breakfast bar island built for entertaining. Wall-mounted air conditioning keeps the entire space comfortably cool through Calgary’s hottest summer days, while the oversized west-facing balcony with a built-in gas line offers the perfect venue for evening sun, barbecuing, and sunset views.The primary suite is a private retreat featuring a wallpaper feature wall, a ceiling fan, a walk-through closet, and a spa-inspired ensuite with a long double-sink quartz vanity and a custom tile-and-glass shower. The versatile second bedroom offers direct access to a second full four-piece bathroom, creating an ideal setup for guests, a roommate, or a dedicated home office. Beyond the unit itself, this home includes the rare luxury of a titled two-car tandem heated underground parking stall, an assigned storage locker, and access to building perks like an on-site dog wash station.The surrounding Seton community offers an incredible lifestyle directly outside your door. Across the street, you will find expansive green spaces, interconnected walking trails, a pump track, an off-leash dog park, and basketball courts, with playgrounds, a toboggan hill, and ponds just one block away. Daily convenience is effortless with quick access to the S outh Health Campus, the Brookfield Residential YMCA, Joane Cardinal-Schubert High School, the new St. Carlo Acutis High School, and the 130,000-square-foot Seton Urban District, where Superstore, VIP Cineplex, local dining, shopping, and the Seton Homeowners Association facilities are all just minutes away. This is top-floor corner living with actual personality, unmatched value, and top-tier upgrades in one of Southeast Calgary’s premier communities. Book your private showing today! (id:52784)
416 Sage Hill Grove NW
Calgary, Alberta
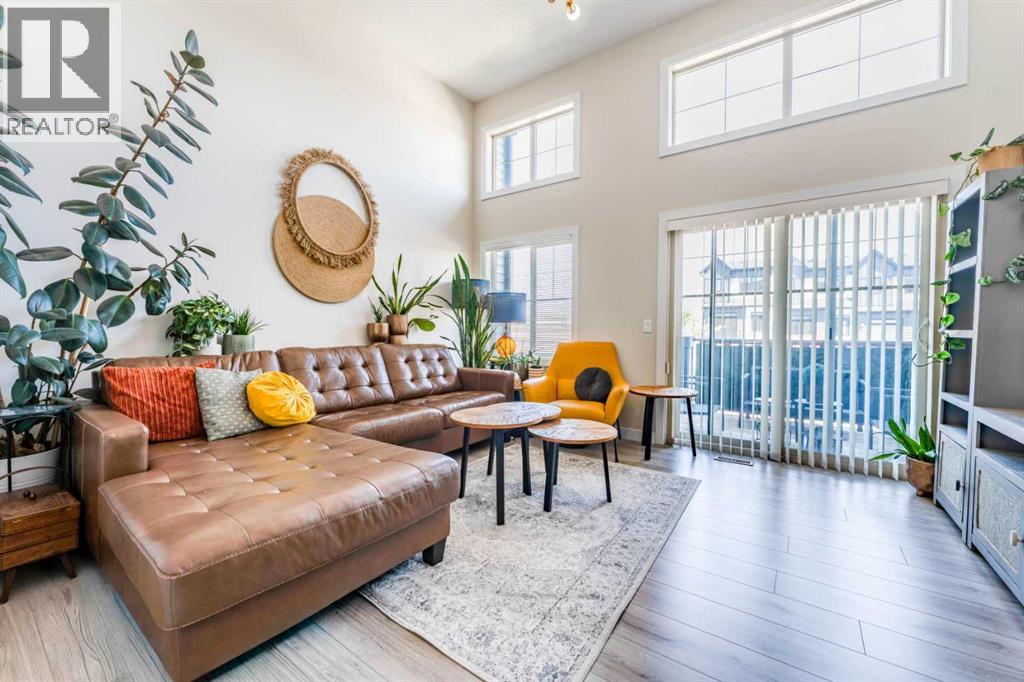
WELCOME TO 416 SAGE HILL GROVE NW — A DISTINCTIVE, MULTI-LEVEL HOME THAT OFFERS SPACE, PRIVACY, AND A LAYOUT DESIGNED TO SEPARATE EVERYDAY LIVING FROM THE BEDROOMS! This thoughtfully designed home stands out with its FOUR-LEVEL ABOVE-GRADE LAYOUT, providing a unique sense of space and separation that is ideal for buyers looking for more than the typical townhome floor plan. Step inside to a welcoming foyer with direct access to the ATTACHED GARAGE, offering approximately 203 SQ. FT. OF PARKING SPACE and convenient everyday access. From the entry level, the home opens upward into a bright and functional living area featuring a SPACIOUS LIVING ROOM, approximately 15'3" x 12'8", along with a convenient 2-PIECE BATHROOM. Continue to the next level where the KITCHEN AND DINING AREA create a comfortable space for everyday meals and entertaining. The kitchen measures approximately 15'2" x 9'11" and is complemented by a generous dining area measuring approximately 15'2" x 8'8". A PANTRY provides additional storage, while the BALCONY extends the living space outdoors. The upper level is dedicated to PRIVATE BEDROOM ACCOMMODATION, making the layout especially appealing for households that appreciate separation between entertaining and sleeping areas. The PRIMARY BEDROOM offers approximately 147 sq. ft. of space and is complemented by a WALK-IN CLOSET AND 4-PIECE ENSUITE. A second bedroom and another 4-PIECE ENSUITE provide additional comfort and privacy. The LOWER-LEVEL BEDROOM adds another valuable dimension to the floor plan, with approximately 150 sq. ft. of space, along with a closet, storage and utility areas. This flexible level can provide an excellent option for a TEENAGER, HOME OFFICE, GUEST ROOM, OR PRIVATE PERSONAL SPACE, depending on the buyer's needs. One of the key advantages of this property is its FUNCTIONAL FOUR-LEVEL DESIGN, offering greater separation between the main living areas and bedrooms than many conventional layouts. Instead of having all major livi ng spaces concentrated on one or two floors, this home provides distinct areas for ENTRY, LIVING, KITCHEN & DINING, BEDROOMS, AND ADDITIONAL LOWER-LEVEL SPACE. With an ATTACHED GARAGE, BALCONY, PANTRY, WALK-IN CLOSET, THREE BEDROOMS, TWO 4-PIECE ENSUITES, ADDITIONAL 2-PIECE BATH, AND MULTI-LEVEL FLOOR PLAN, 416 Sage Hill Grove offers a combination of functionality and privacy that is well suited to homeowners who want something different from the typical Sage Hill townhome. A UNIQUE LAYOUT, MULTIPLE PRIVATE LEVELS, AND A CONVENIENT SAGE HILL LOCATION — THIS IS A HOME WORTH SEEING IN PERSON TO FULLY APPRECIATE THE SPACE AND DESIGN! (id:52784)
2819 26 Street SW
Calgary, Alberta
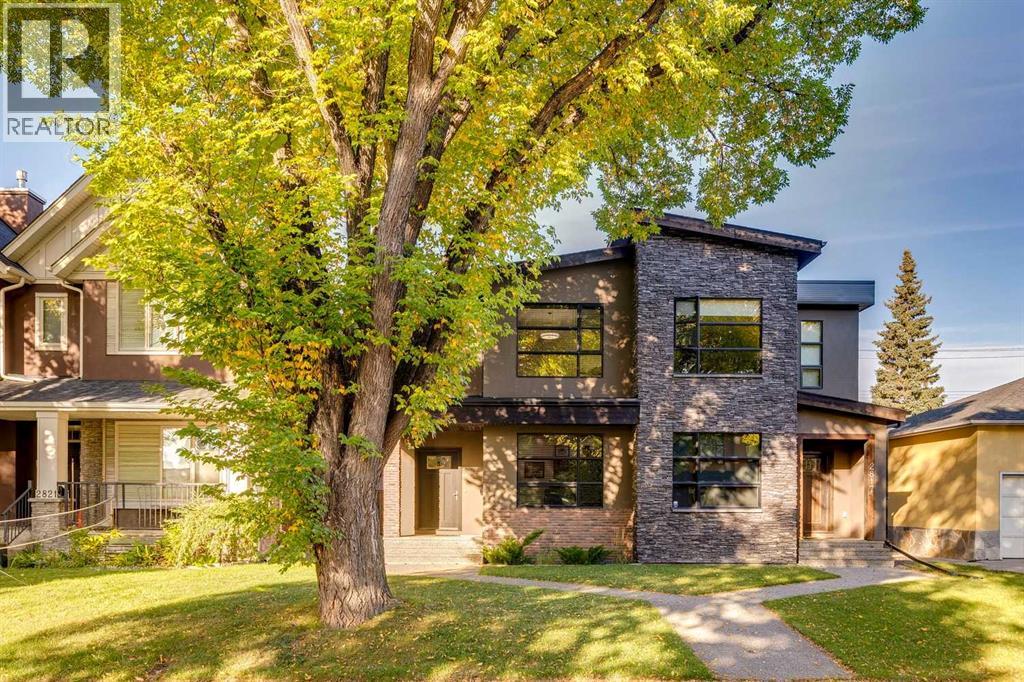
Beautifully appointed and modern, this two-storey home is ideally situated on a gorgeous tree-lined street with convenient access to downtown and Marda Loop. The open-concept main floor features hardwood flooring, a well-designed kitchen with granite countertops and a walk-in pantry, plus a separate den ideal for a home office. Upstairs are three bedrooms, convenient laundry, double sinks in both the main bathroom and ensuite, and a generous custom shower in the primary ensuite. The fully finished lower level adds excellent living and entertaining space with a family room, additional bedroom, full bathroom, wet bar with built-in cabinetry, and a dedicated wine room. Outside, enjoy the deck and double garage, while central air conditioning adds year-round comfort. An ICF concrete wall between the units provides excellent sound separation and added privacy. Exceptionally well maintained and move-in ready, this home offers a fantastic combination of space, comfort and location. (id:52784)
218 Bridlewood Place SW
Calgary, Alberta
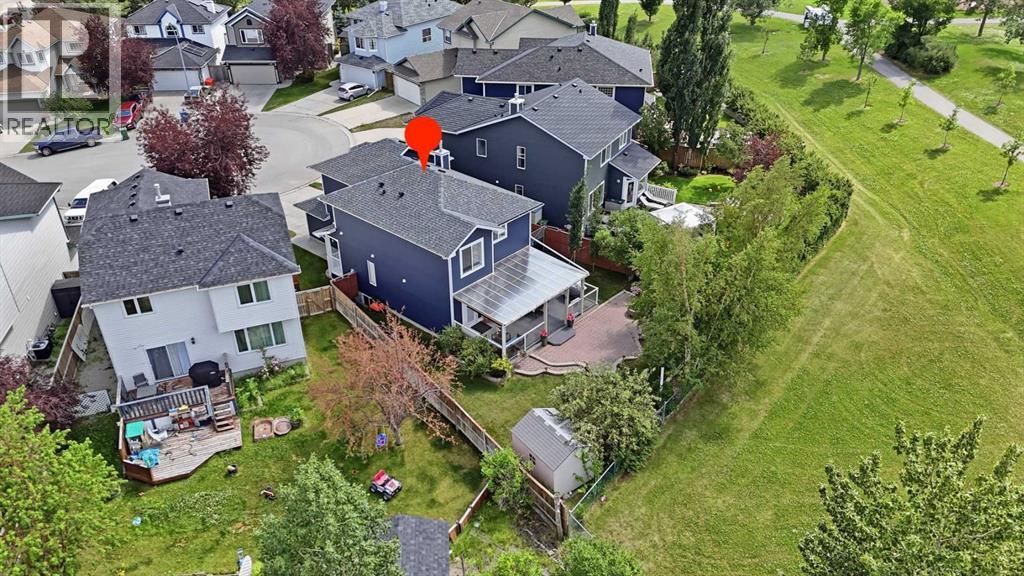
MOVE-IN READY TWO-STOREY HOME on a Quiet Cul-de-Sac in the heart of Bridlewood, situated on a Landscaped Pie-Shaped Lot backing directly onto Green Space, School & Playground with No Rear Neighbours. The Private Backyard has been the setting for family gatherings and even weddings, featuring Mature Trees, Apple Trees, Interlocking Brick Patio, Covered Deck with Pull-Down Shades, Newer Deck Roof, Raised Garden Beds, and plenty of lawn space for children and pets. The home offers Over 2,150 Sq. Ft. of Developed Living Space, including 3 Bedrooms, 3.5 Bathrooms, and an Upper-Level Bonus/Family Room with Fireplace. The main floor features a Spacious Living Room, Functional Kitchen with Pantry, Bright Breakfast Nook, Dining Area, and convenient 2 Pc Bath. Upstairs you'll find a Generous Primary Suite with a Walk-In Closet and 4 Pc Ensuite, a Second Bedroom, a Recently Renovated Full Bathroom, Upper Laundry, and a Large Family Room that could easily serve as a Home Office, Playroom, or Media Room. The Finished Basement adds a Third Bedroom, Full 3 Pc Bathroom, Recreation Room, Storage, and Utility Space. Extensive Updates provide long-term value and peace of mind, including Hardie Board Siding, Roof, Newer Furnace & Hot Water Tank (3 years old), Water Softener, Central Air Conditioning, Front Door, Front Entrance Railings, Gemstone Exterior Lighting, and a Newer Roof Over the Covered Deck with Glass Railings. Bridlewood is a Family-Oriented Community with excellent access to everyday amenities. Walk directly to the adjoining School & Playground, with Bridlewood School, Glenmore Christian Academy, and nearby Catholic schools all within easy reach. Shopping, Restaurants & Services are just minutes away at Bridlewood Centre, Shawnessy Shopping Centre, and Silverado Marketplace. Outdoor enthusiasts will appreciate nearby Bridlewood Wetlands, Fish Creek Provincial Park, Playgrounds, Sports Fields, and Extensive Pathway Networks. Commuting is convenient with Quick Access to Sto ney Trail, Macleod Trail, James McKevitt Road, and Highway 22X, while Somerset–Bridlewood LRT Station and nearby Calgary Transit Bus Routes provide excellent public transportation options. This is an Outstanding Opportunity to own a Well-Maintained Home in one of Southwest Calgary's Most Convenient Family Communities. (id:52784)
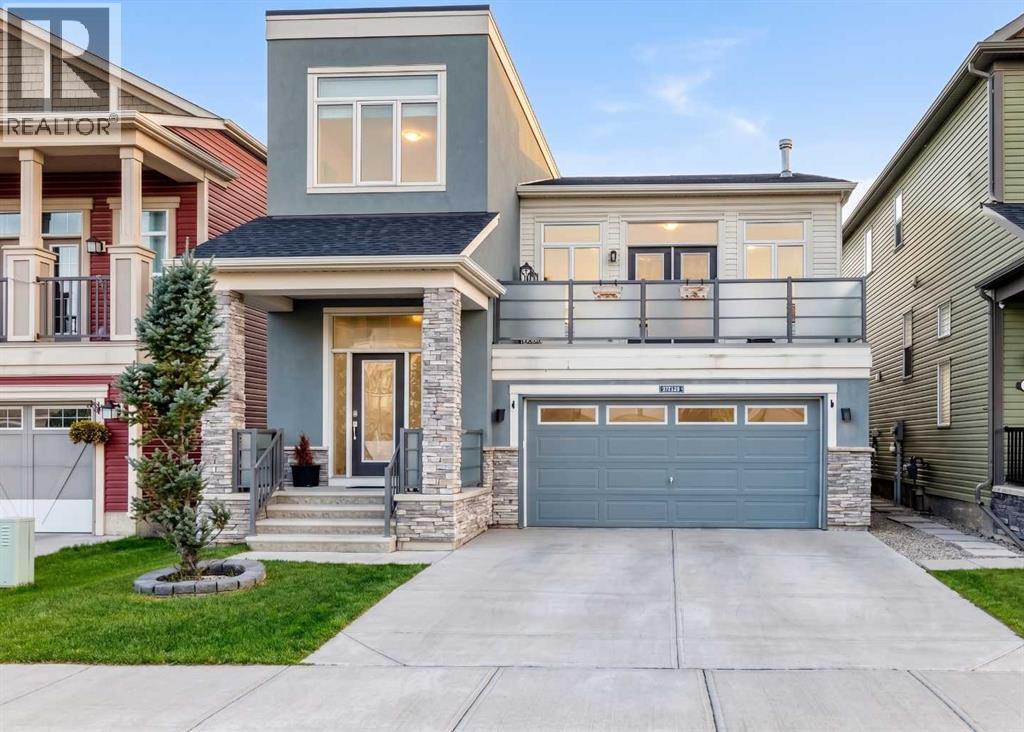
36 Cityscape View NE
Calgary, Alberta
Welcome to this impressive extensively upgraded home in the sought-after community of Cityscape, where thoughtful design, premium builder selections and an exceptional multi-level layout come together to create a home that truly stands apart. Offering over 3,019 sq. ft. of developed living space, this home delivers the space and finish you would expect from a much larger home, with 9 feet ceilings throughout all levels adding an exceptional sense of openness. From the moment you enter, the quality of the upgrades is evident. Beautiful real hardwood flooring, upgraded railings, designer finishes and abundant natural light create an inviting first impression. The main level features an impressive open-concept living and dining area next a highly upgraded kitchen with ceiling-height cabinetry, upgraded appliances, granite countertops and a thoughtfully designed layout that provides both functionality and style. Large windows throughout the home bring in plenty of natural light, while the patio doors provide direct access to the deck for outdoor enjoyment. One of the home's standout features is the spacious upper family room, highlighted by a dramatic floor-to-ceiling stone fireplace and elevated ceilings. Whether you're entertaining guests, enjoying a family movie night or simply relaxing after a long day, this versatile space provides an ideal second living area. The family room also opens onto a front patio, creating another wonderful space for morning coffee, evening relaxation or summer BBQs. The uppermost level offers three generous bedrooms, two full bathrooms and an additional loft area, providing excellent separation between living and sleeping spaces. The primary retreat features a tray ceiling on top, spacious walk-in closet and a beautifully appointed ensuite complete with a soaker tub, a shower and double vanity. The additional bedrooms are well-sized and share a conveniently located full bathroom. The home's impressive design continues to enhance the feeli ng of space throughout the upper levels. Downstairs, the one bedroom basement illegal suite offers a separate entrance and a self-contained living arrangement, providing excellent flexibility for extended family or potential rental income, subject to applicable municipal requirements. The house location is equally impressive. Enjoy easy access to ponds, parks, playgrounds, retail shopping, transit and a future school site, while major routes make commuting throughout Calgary convenient. This is an opportunity to own a home where many of the upgrades and design elements that can add significant cost to a new build are already completed and ready to enjoy. With exceptional living space, premium finishes, multiple living areas, a basement suite and a highly convenient Cityscape location, this home offers a compelling combination of style, functionality and value. (id:52784)
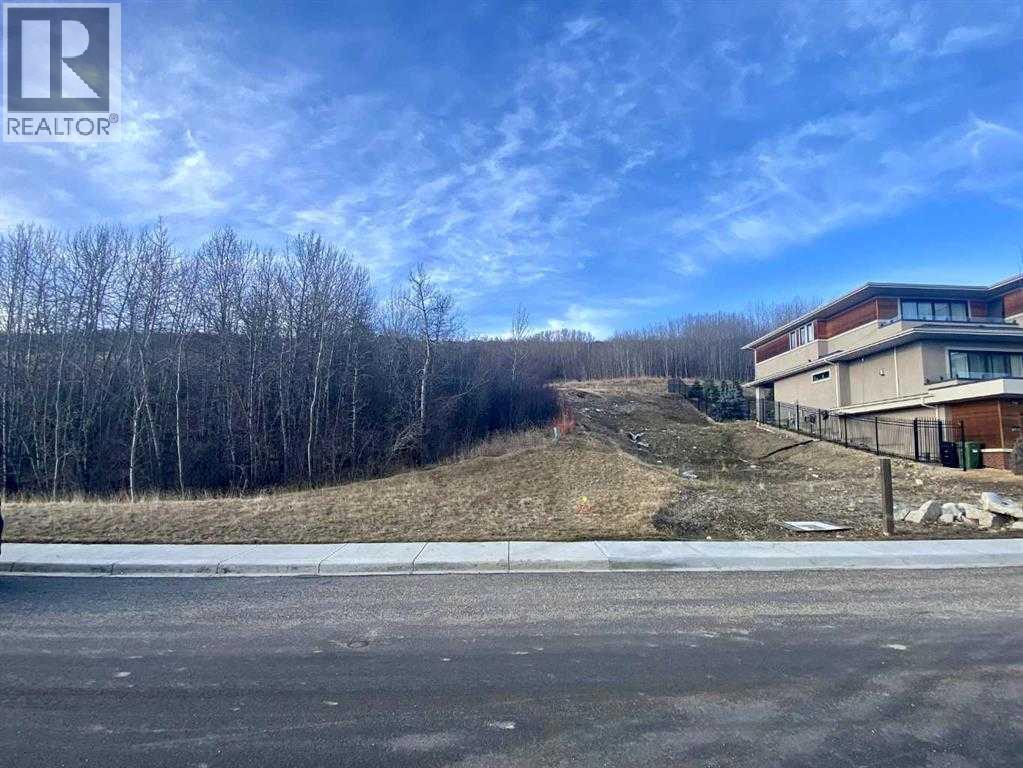
459 Patterson Boulevard SW
Calgary, Alberta
The point at Patterson. Huge lot front 58' X 170' deep for your dream home. Plot plan attached. Bring your plans and your own builder. Private lot with an abundance of green space, scenic natural reserve on the back, breathtaking scenic Bow River valley views from the front, walking paths and trails. The magnificent lot truly provide an exemplary balance of elegance and function, architectural controls in place to maintain high quality and standards in the community. Fully serviced lot and ready for immediate development. Price doesn’t include GST. (id:52784)
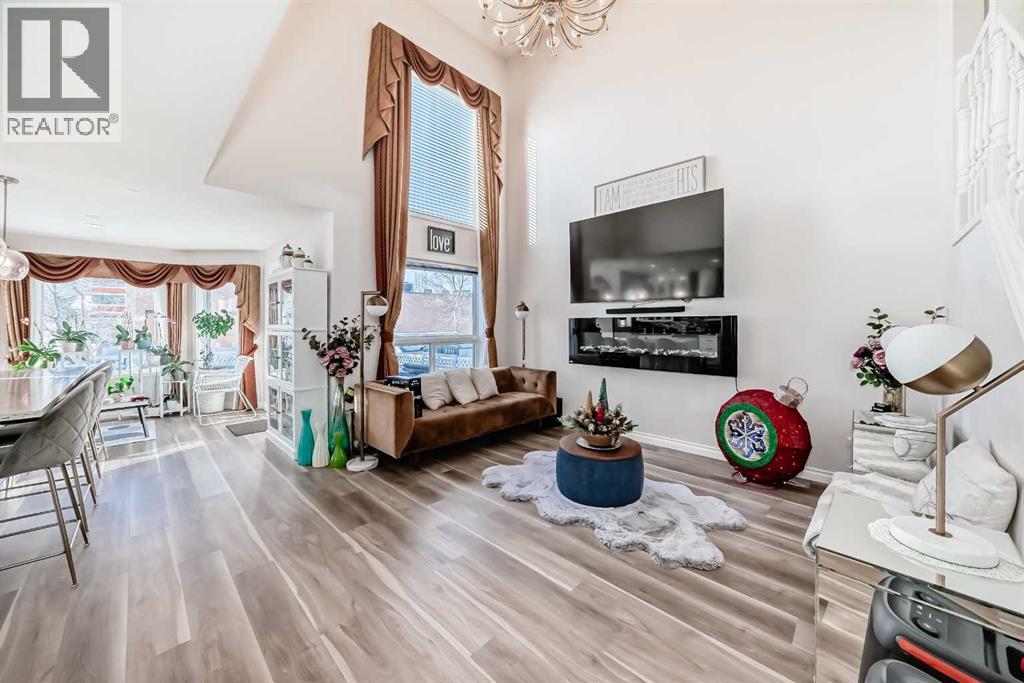
33 Citadel Estates Terrace NW
Calgary, Alberta
Nestled in a quiet street, this charming 2-storey home is UPDATED, 3 + 1 BEDROOMS, 3.5 BATHROOMS, HIGH CATHEDRAL CEILING, SEPARATE SIDE ENTRANCE, ILLEGAL BASEMENT perfect for MOTHER-IN-LAW OR ADULT CHILDREN wanting their own private space . This property boasts extensive improvements throughout. Updated Real Property Report . Perfect for your big family, the main floor offers a spacious formal living room and dining room combo and a massive family room accented by an upgraded fireplace and soaring open ceilings. Upgrades include new vinyl plank flooring & kitchen cabinets. Quartz countertops, new pot lights complete the modern kitchen. Upstairs, discover 3 generous bedrooms and an ensuite with jetted tub and a full bath completes the upper floor.The lower level has a separate entrance with updated kitchen, updated windows, an additional bedroom and a full bath with separate laundry . This meticulously updated home is competitively priced and ready for its new owners. Please CALL NOW to view !!! (id:52784)
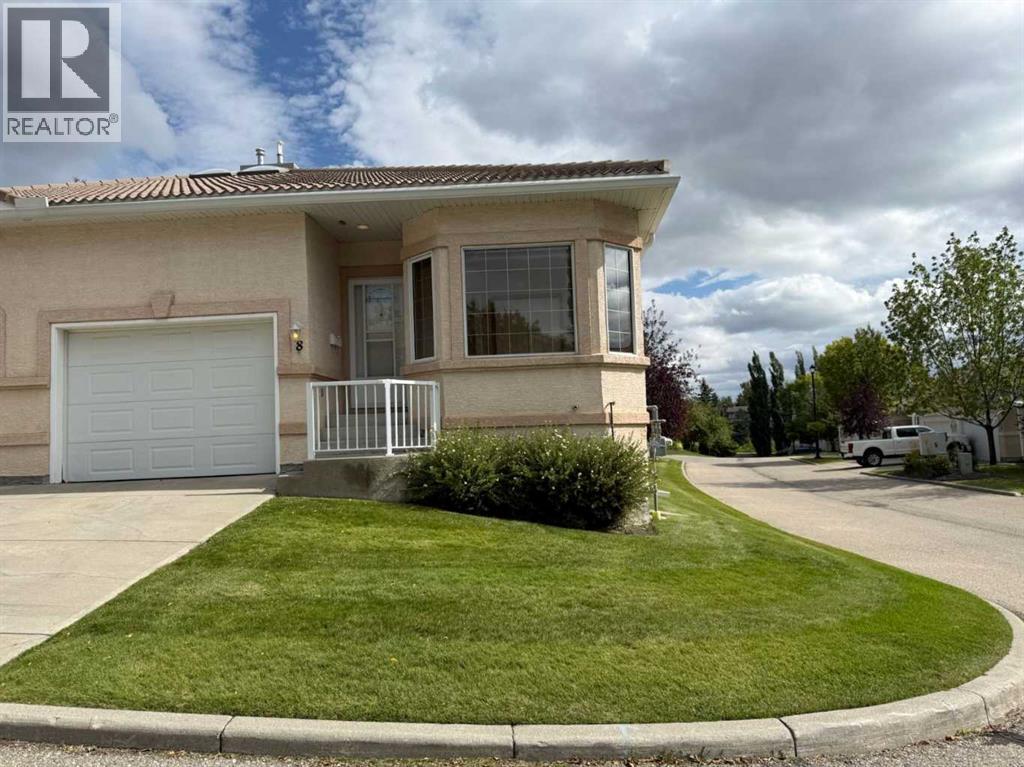
8 Scimitar Rise NW
Calgary, Alberta
Welcome to Westchester Pointe Gardens, a highly sought-after villa community in Scenic Acres where the convenience of low-maintenance living meets the comfort and space of a full-sized home. This bright corner-unit bungalow villa enjoys unobstructed east, south and west exposure, filling the home with natural light throughout the day. Thoughtfully updated and move-in ready, the home offers an exceptionally functional open-concept layout with over 2,200 square feet of developed living space between the main floor and finished basement. The main level features two bedrooms, two full bathrooms and convenient main-floor laundry. At the heart of the home, the beautifully updated kitchen offers abundant cabinetry, a walk-in pantry with a built-in bar area and seamless flow into the dining and living spaces. A three-sided gas fireplace elegantly defines the dining and living rooms while maintaining the open feel that makes this home ideal for both everyday living and entertaining. The spacious primary suite provides room to relax, complete with both a walk-in closet and a second full closet. The ensuite bathroom has been updated with a brand-new oversized shower backed by a lifetime warranty. A second bedroom at the front of the home offers flexibility for guests, hobbies or a bright home office. Large windows frame views of mature trees and green space, while the expansive private deck creates the perfect place to enjoy morning coffee or evening sunsets in peaceful surroundings. Recent improvements provide exceptional value and peace of mind, including new flooring throughout the main level and stairs, fresh paint, updated lighting, new toilets, updated ensuite cabinetry, professional duct cleaning and the complete removal of Poly-B plumbing throughout the unit, including the party-wall connection. Central air conditioning ensures year-round comfort. The bright lower level features large south-facing windows and nearly doubles the home's living space. A generous family ro om with a second gas fireplace creates the perfect gathering area, while two additional bedrooms, a full bathroom and a substantial unfinished storage room provide flexibility for guests, family, hobbies and seasonal storage. The attached garage offers additional storage space and everyday convenience. Ideally situated in a quiet interior location within the complex, away from road noise, this well-managed villa community takes care of snow removal and landscaping, allowing for a true lock-and-leave lifestyle. This is a rare opportunity to enjoy turnkey bungalow living in one of Scenic Acres' most desirable villa communities. *Some photos are virtually staged (id:52784)
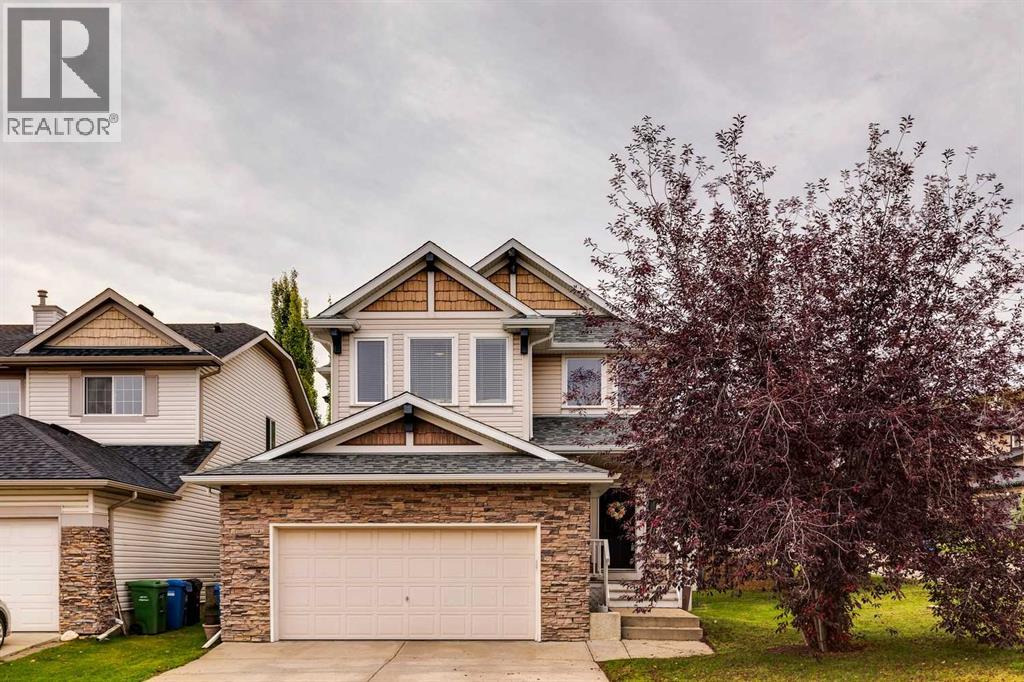
86 Cresthaven View SW
Calgary, Alberta
Set on a large corner lot with a beautifully private, south-facing backyard, this inviting home offers the kind of outdoor space that can be hard to find. The flat yard is framed by mature trees and features a spacious patio area with a metal pergola, an ideal setting for summer dinners, weekend entertaining, or simply relaxing while the kids play. Inside, hardwood flooring carries through the foyer, kitchen and dining area, where the open layout creates an easy connection between these spaces and the living room. The kitchen features stainless steel appliances, a pantry and breakfast bar, while the living room is centred around a cozy fireplace flanked by windows overlooking the backyard. A well-designed mudroom connects directly to the garage, with both the laundry room and powder room conveniently located nearby making for an exceptionally practical setup for busy day-to-day living. Curved stairs lead to the upper level, where you’ll find three bedrooms, including a generous primary retreat with a walk-in closet and spacious ensuite complete with a corner soaker tub, makeup vanity and private water closet. The undeveloped basement provides plenty of opportunity to create additional living space tailored to your needs, whether you envision a family room, home gym, office or guest space. Located just down the street from a playground and perfectly positioned for an active Calgary lifestyle, this home offers easy access to Stoney Trail and convenient connections to the mountains for skiing, hiking and weekend adventures. WinSport, Calgary Farmers’ Market West and Valley Ridge Golf Club are all nearby, putting recreation, shopping and amenities within easy reach. A fantastic combination of indoor comfort, outdoor space and a location designed for enjoying everything Calgary and the Rockies have to offer. (id:52784)
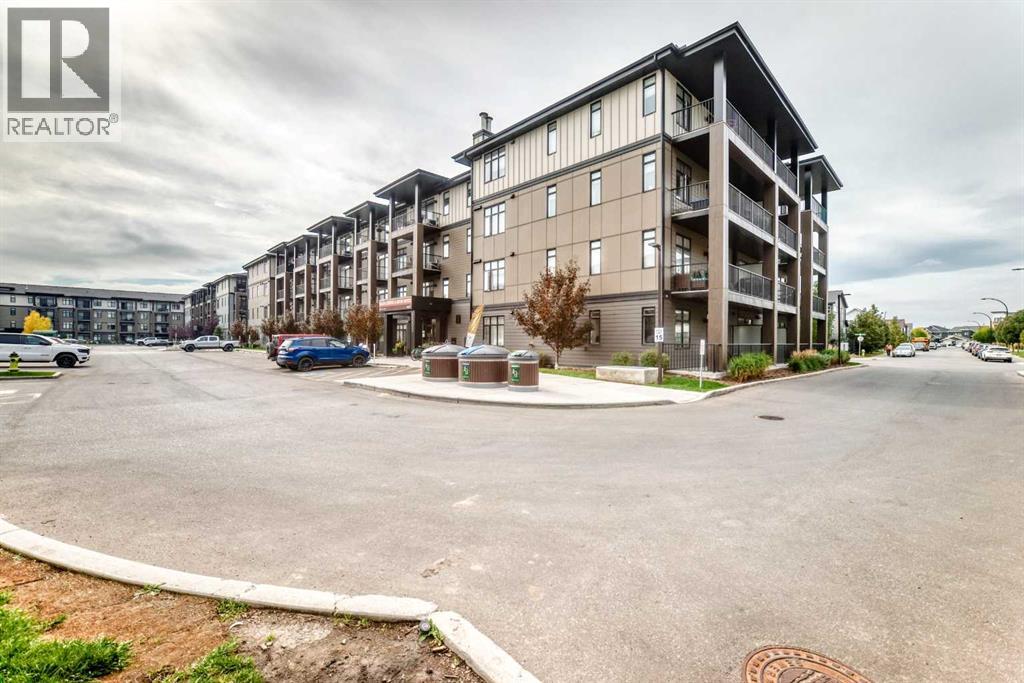
3205, 200 Seton Circle SE
Calgary, Alberta
Welcome to the AMAZING COMMUNITY of SETON and the FANTASTIC OPPORTUNITY to own a BRIGHT, SPACIOUS CORNER UNIT with COZY LIVING ROOM with ACCENT WALLS, UPGRADED KITCHEN with STAINLESS STEEL APPLIANCES, QUARTZ COUNTER TOP, CHIMNEY HOODFAN, TALL CABINETRY, BUILT-IN MICROWAVE , LARGE BALCONY, 9 FOOT CEILINGS, INSUITE LAUNDRY and a CENTRALIZED AIR CONDITIONING SYSTEM. This BEAUTIFUL 2 bedroom 2 full bath condo comes with ONE STORAGE UNIT & a TITLED PARKING .The primary bedroom has a 4 piece ENSUITE BATHROOM with DOUBLE SINKS , a SPACIOUS WALK-IN CLOSET and an OFFICE or COMPUTER SPACE . HUGE 2ND BEDROOM with a FULL BATH completes this one of a kind property. PETS ALLOWED by board approval. Just steps away from the YMCA, movie theatres, schools, hospital, shopping and plenty of restaurants... make this your HOME today!! (id:52784)
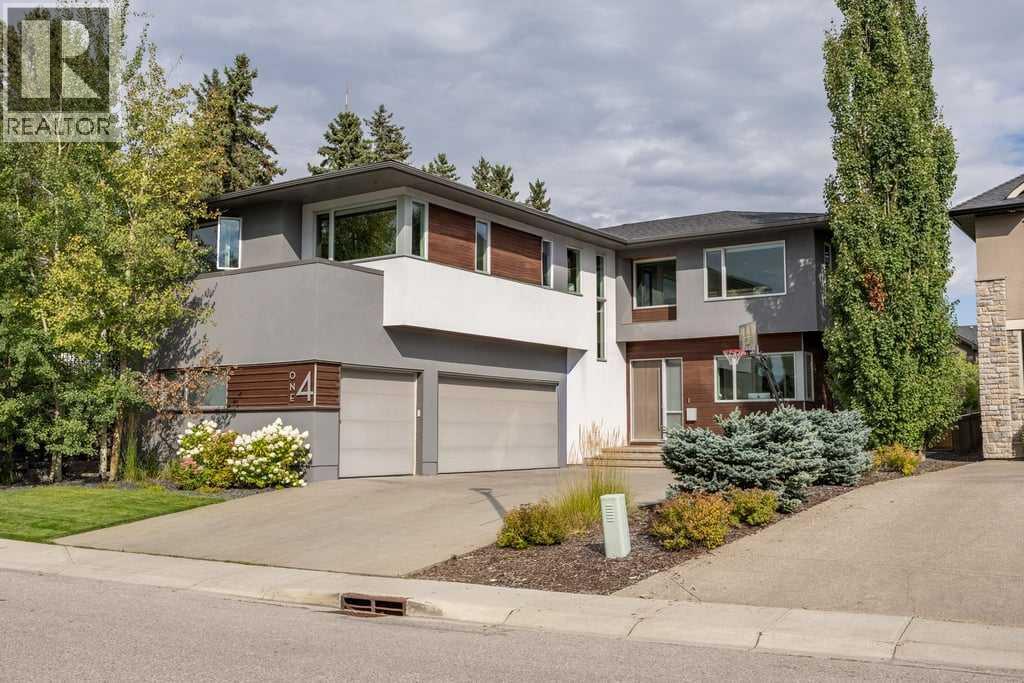
14 Wexford Way SW
Calgary, Alberta
Set on a beautifully landscaped lot in Wentworth, this extensively updated home combines clean contemporary design with an exceptionally functional layout for family life. Offering 3,056 sq. ft. above grade, five bedrooms upstairs, multiple living spaces and a fully developed lower level, there is an impressive amount of room to spread out without sacrificing the open, connected feel of the main floor.The main level is bright and striking, anchored by a dramatic two-storey living room with soaring ceilings, oversized windows and a sleek linear fireplace with a full-height tiled surround. Hardwood flooring and crisp white walls keep the space feeling warm and modern, while the open sightlines connect the living room naturally with the kitchen and dining areas.The kitchen is designed to handle everything from busy mornings to a house full of guests. An oversized island provides generous seating and prep space, complemented by streamlined cabinetry, integrated appliances, extensive storage and a distinctive glass backsplash that brings a punch of colour to the otherwise understated design. The adjoining dining area is surrounded by large windows overlooking the backyard and offers direct access outside, creating an easy connection between indoor and outdoor living. A private office, powder room and mudroom complete the main level.Upstairs is particularly well suited to a larger family, with five bedrooms plus a spacious bonus room. The primary suite offers room for a sitting area and connects to an impressive walk-in dressing room with extensive built-in cabinetry. The five-piece ensuite has a clean, spa-like feel with a long dual-sink vanity, soaker tub, heated floors and large glass-enclosed shower. One secondary bedroom enjoys its own four-piece ensuite, while the remaining bedrooms are served by an additional three-piece bathroom. Upper-floor laundry with new washer & dryer (2 months) adds another layer of everyday convenience.The fully developed basement with heated floors adds even more flexibility with a large recreation room that can comfortably accommodate games, media and lounge areas, along with a dedicated gym, three-piece bathroom and plenty of storage.Outside, the backyard feels surprisingly private and established, with mature trees, a large lawn, extensive stonework and several distinct areas to enjoy throughout the seasons. A spacious patio provides plenty of room for outdoor dining and entertaining, while the hot tub creates a great place to unwind year-round. Tucked into the trees, a separate stone patio with a built-in fire pit offers another inviting gathering space and gives the yard a comfortable, private feel. The oversized attached garage provides approximately 715 sq. ft. of space, adding excellent room for vehicles, bikes and additional storage.All of this is tucked into an established location close to schools, pathways, parks and the shops, restaurants and everyday amenities of West Springs. (id:52784)

2301, 225 11 Avenue SE
Calgary, Alberta
Best view in the building! For the smart buyer, I present this executive corner residence perched high above the city on the 23rd floor of Keynote 2. Capturing sweeping, unobstructed downtown views through dramatic floor to ceiling windows, this rare one bedroom corner layout offers an impressive window wrapped living experience with stunning views of the Calgary Tower and the sparkling downtown skyline., sparkling city lights, and the downtown skyline. Inside, the home features one of the larger one bedroom layouts in the building, complete with engineered hardwood flooring, 9 ft ceilings, granite countertops, stainless steel appliances, central air conditioning, full sized in suite laundry, and an open concept living and dining area designed for modern urban living. The spacious bedroom includes a walk through closet with excellent storage + organization and direct access to a stylish ensuite bathroom with convenient guest access. A titled parking stall adds everyday practicality. Residents of Keynote enjoy exceptional amenities including fitness facilities, guest suites, bike storage, rooftop outdoor space with seating and BBQs, and direct Plus 15 access to Sunterra Market, 5 Vines, Sushi Haru, Starbucks, and RBC. Located in the heart of the Beltline, you are just minutes from 17th Ave, Stephen Ave, the Bow River pathway, Stampede Grounds, restaurants, shopping, and downtown conveniences. A standout one bedroom corner unit in one of Calgary’s most established urban buildings. Downtown living done right. This is the perfect opportunity to invest in a truly remarkable view and one of downtown Calgary’s most iconic skylines. From sunrise to the evening lights of the Calgary Tower, this home offers a living experience that is hard to match. You will not be disappointed call today to book your private viewing! (id:52784)
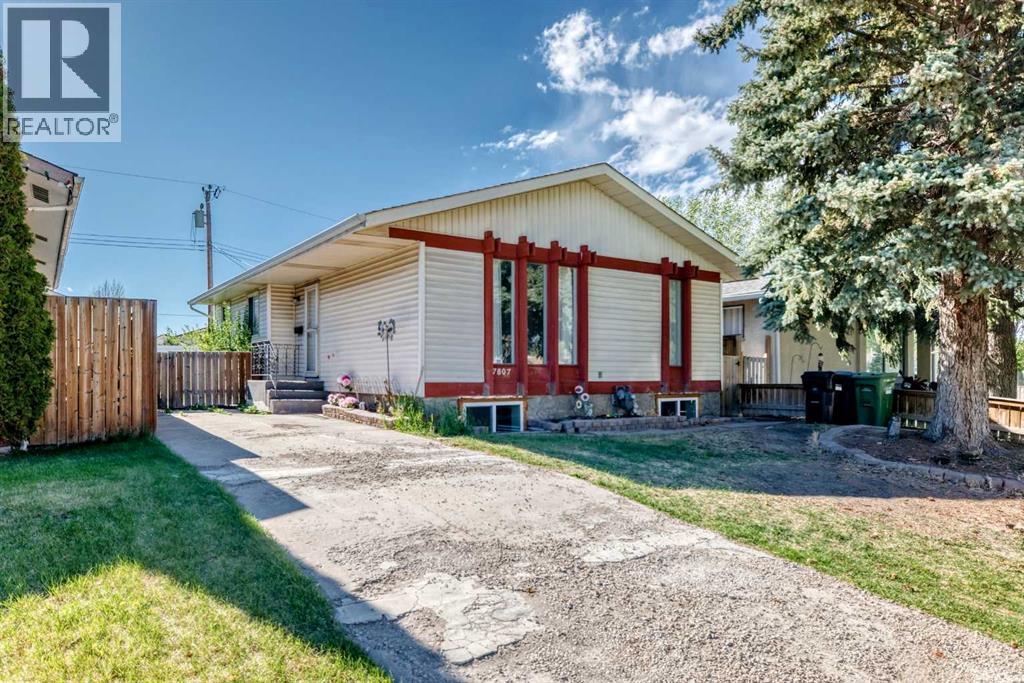
7807 20a Street SE
Calgary, Alberta
Lovingly cared for and beautifully maintained, this spacious bungalow offers over 1,000 sq. ft. on the main level plus a fully finished basement, providing plenty of room for the whole family. The main floor features 3 bedrooms, a 4-piece bathroom, a bright and welcoming kitchen, and generous dining and living spaces perfect for everyday living and entertaining. Downstairs, you’ll find a compact kitchen complete with a dishwasher, 2 additional bedrooms, a den, a large rec room, a second full bathroom, and a separate entrance. Plenty of shelving for games, crafts, seasonal décor, and all the practical essentials in the basement illegal suite. Recent updates include new flooring (2024), fresh paint (2024), 2 new basement egress windows (2024), a newer hot water tank, and roof shingles replaced within the past decade, and overall excellent upkeep throughout. Outside, enjoy the beautiful west-facing backyard with garden areas, a patio, a spacious storage shed, and the privacy of a fully fenced yard.Ideally located just one house from a park and school, and within walking distance to Carburn Park, 3 schools (K-9), the community hall, pool, arena, community garden, drugstore, medical offices, and a café. Bow River pathways, tennis courts, and dog parks are also nearby. With easy access in all directions and close proximity to downtown, Foothills Industrial, Chinook Centre, Costco, the future Green Line LRT, and more, this is a fantastic opportunity in a highly convenient location. (id:52784)
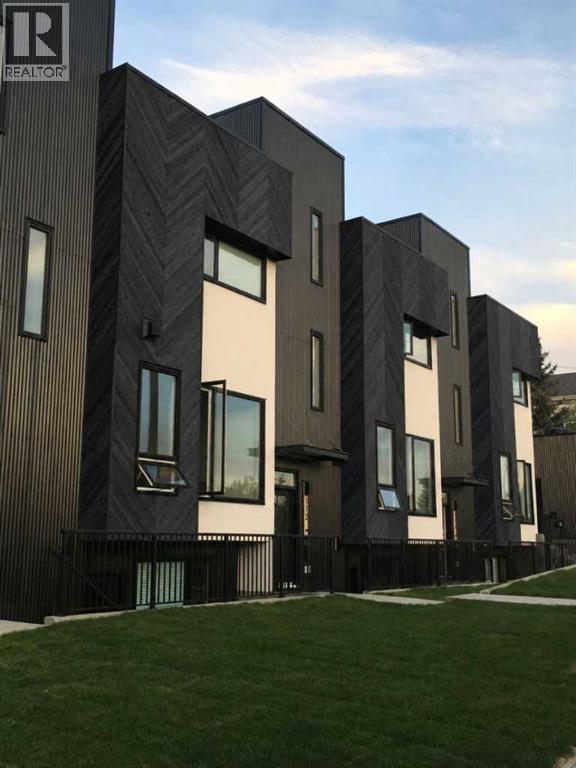
112 21 Street NW
Calgary, Alberta
Click brochure link for more details. West Hillhurst townhouse with a fully legal income suite (mortgage support, multigenerational living, office/studio, guest accommodation), rooftop patio, central A/C, detached garage and walkable access to downtown, Kensington and river pathways. A self-managed building means low condo fees and a reserve fund study is available for review. Buyer agents welcome and compensation is available. Every inch of this home has been masterfully curated with high end materials, sophisticated design, and meticulous craftsmanship by boutique builder RNDSQR. Inside, two levels of refined living space are adorned with unparalleled designer touches, culminating in a rooftop oasis offering views of the downtown skyline, Bow Valley, and Calgary Olympic Park. The main level stuns with wide planked engineered hardwood flooring, high ceilings and an abundance of natural light. The open galley kitchen is a culinary dream, outfitted with premium Fisher Paykel appliances including a gas range and oven, refrigerator/freezer, dishwasher and convection microwave oven with integrated hood fan. Anchored by a generous eat-up island highlighted by designer Muuto lighting, striking quartz countertops and a custom mosaic tile backsplash complete the space. Adjacent dining and living areas are equally captivating with oversized windows and an architectural fireplace. A skylit staircase ascends to the upper level where you’ll find a convenient laundry closet with Electrolux washer and dryer and two bedrooms, each with its own ensuite. The indulgent primary retreat features a four-piece ensuite adorned with Mutina Azulej tilework, in-floor heating, dual vanities, and an oversized frameless shower with ability for handheld, rain shower and body jet options. The rooftop patio provides a tranquil outdoor sanctuary with interlocking floor tiles, sleek enclosed storage, and breathtaking views that are made for sunset cocktails or peaceful mornings. The fully legal bas ement suite offers luxurious carpeted floors, complete kitchen with a full bathroom, laundry hook-up, large windows, and a private entrance: an ideal set up for rental income, a creative studio, office or guest retreat. Additional features include central air, smart thermostats, Ring doorbell systems and CAT5 wiring throughout. Outdoor space features a mature perennial garden with flowers throughout the summer and a vegetable garden to enjoy with your two neighbours. The home is perfectly positioned on a premium lot across from Madeleine d’Houet School and just steps from the boutiques and cafes of 19th Street and local community garden. This residence is also minutes to vibrant Kensington, river valley trails, and downtown Calgary. A home of this caliber is a rare opportunity. (id:52784)
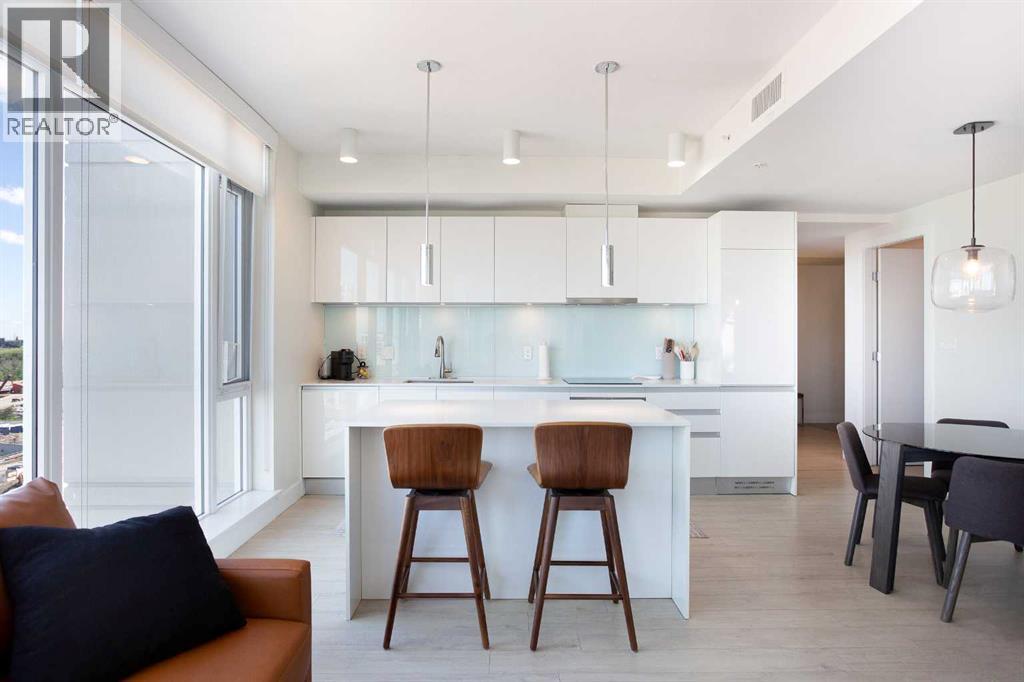
1204, 1188 3 Street SE
Calgary, Alberta
Urban luxury meets modern design in this stunning 2-bedroom, 2-bathroom suite in the iconic Guardian South Tower — Calgary’s tallest residential building.Located in the heart of the Beltline, this impeccably designed unit features floor-to-ceiling windows that frame sweeping views of the city skyline, Calgary Tower, and beyond. The open-concept layout is enhanced by custom feature walls, sleek finishes, and a bright, contemporary aesthetic.The chef-inspired kitchen boasts high-end built-in appliances, quartz countertops, and streamlined cabinetry — perfect for both daily living and elevated entertaining. Both bedrooms are generously sized and well-separated for privacy, with the primary suite offering a walk-through closet and a spa-like ensuite.Unique to this unit are two private balconies, providing extended outdoor living space to enjoy both sunrise and sunset cityscapes.Additional highlights include in-suite laundry, central A/C, and titled underground parking.Residents of The Guardian enjoy access to a fully equipped fitness centre, social lounge, workshop, and rooftop terrace — all within walking distance to Stampede Park, the Saddledome, 17th Ave, and the C-Train.This is downtown living at its finest — perfect for professionals, investors, or anyone seeking an upscale urban lifestyle. (id:52784)