

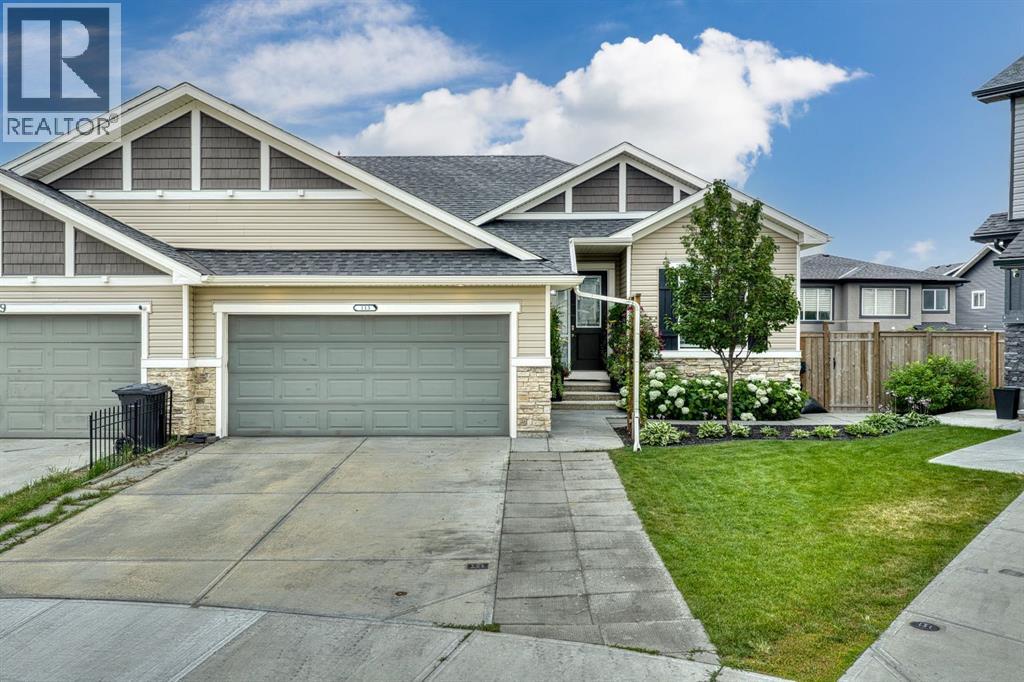
113 Marina Key
Chestermere, Alberta
Beautifully designed and tucked away on a quiet cul-de-sac, this fully finished bungalow duplex offers a comfortable layout, plenty of space, and an incredible backyard you’ll want to spend time in. The pie-shaped yard is a true highlight, featuring mature fruit trees, beautiful landscaping, a private greenhouse, and an underground sprinkler system to keep everything looking its best. Inside, the main floor feels bright and spacious with soaring ceilings, rich hardwood flooring, and a great room centered around a sleek electric fireplace. The kitchen features a large quartz island, stainless steel appliances, and a convenient corner pantry. The front room offers flexibility as a second bedroom, home office, or guest room, with cheater access to the 4-piece bathroom. The primary bedroom is a relaxing retreat with a 5-piece ensuite, soaker tub, and a large walk-in closet with direct access to the laundry room. Downstairs, the fully finished lower level offers a spacious recreation room with a built-in bar, two additional bedrooms, and a full bathroom. Located in Chestermere, this home offers a great combination of comfortable living, thoughtful design, and an outdoor space that’s perfect for gardening, relaxing, and entertaining. (id:52784)
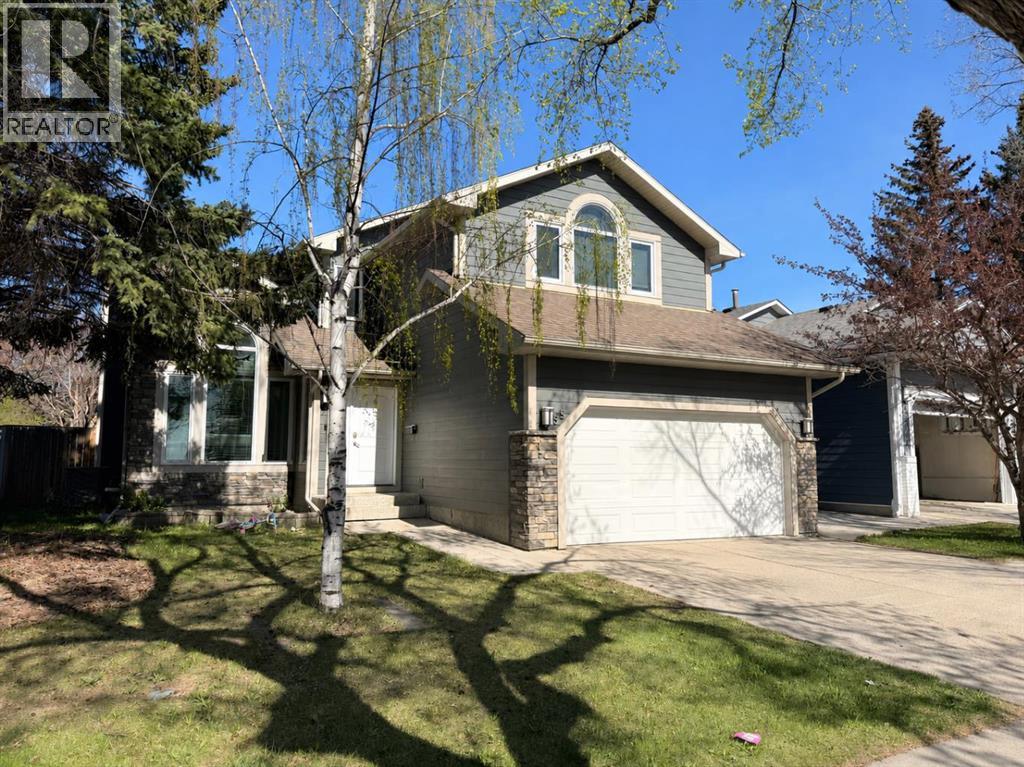
55 Millrise Way SW
Calgary, Alberta
THE PERFECT FIXER UPPER FOR CONTRACTORS OR FAMILIES LOOKING TO MOVE INTO A QUIET FAMILY NEIGHBOURHOOD AND BUILD EQUITY FOR THE FUTURE! Unique Opportunity to live in a 2174 SQFT home with a fully developed lower level and a total of 6-bedroom, 3.5 bath home in the sought after community of Millrise!! Special features include oversized bright and sunny windows overlooking a large Park with playground. The living room has soaring, vaulted ceilings. A cozy family room with brick clad gas fireplace and built-ins throughout. The kitchen features a built-in homework space, pantry, granite countertops, white cabinets stainless steel appliances, and an open dining area overlooking the west facing backyard, that has beautiful evening sun and features raised garden planters, a large patio, garden shed, gas hookup for barbeque and lots of extra greenspace for dogs or kids to play! Upstairs the oversized master boasts extended height ceilings, 5-piece spa-like ensuite and oversized double closets. The upstairs main bath has been upgraded with a walk-in shower and lovely white tiles. Another three bedrooms completes this level. The basement is fully developed with 4 good sized rooms and an additional 3-piece bath. The double attached garage is drywalled and epoxied for your convenience, and the driveway offers an additional 2 parking spots! Walking distance to schools, shopping, parks, playgrounds, the LRT Station, Fish Creek Park, St. Mary’s University, Superstore, Landmark Cinema, YMCA Calgary, Bishop O’Byrne High School, and more! Not to mention minutes from Costco, Sicome Lake, Macleod Trail, and The New Ring Road System!! (id:52784)
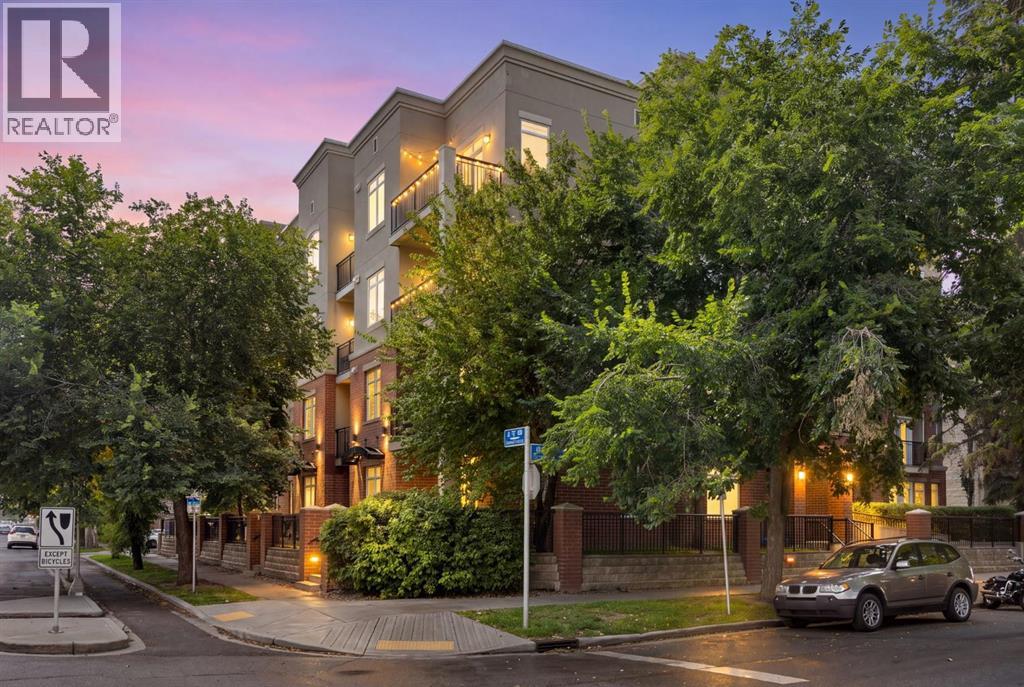
104, 303 19 Avenue SW
Calgary, Alberta
Welcome to this stylish 2-bedroom, 2-bathroom condo offering 797 sq. ft. in the heart of Calgary’s sought-after Mission community. Set on the main floor, this home offers a feature condo buyers will appreciate: a patio with direct access to the surrounding outdoor green space, creating an easy indoor-outdoor connection without relying on elevators every time you want some fresh air. Note this is a pet-friendly building with no size restriction on board approval Inside, the open-concept layout is bright and inviting, with large windows, a cozy fireplace and a seamless flow between the kitchen, dining and living areas. The kitchen offers ample cabinetry, generous counter space and a raised breakfast bar that works perfectly for morning coffee, casual meals or entertaining friends.With two bedrooms and two bathrooms, the layout offers flexibility for guests, a roommate, a home office or anyone who simply wants more separation and personal space. In-suite laundry, in-suite storage and titled underground parking add everyday convenience.And then there’s the location. Mission puts some of Calgary’s best-known inner-city amenities right outside your neighbourhood. Enjoy the restaurants, cafés, shops and services of 4th Street SW, spend time walking, running or biking along the nearby Elbow River pathways, or head toward 17th Avenue and downtown when you want even more of the city.This condo combines a practical 2-bedroom, 2-bathroom floor plan, titled underground parking, direct patio access and an unbeatable Mission lifestyle.For investors, the current tenant’s lease runs through September 2026, and the tenant has expressed interest in remaining. No renewal has been signed at this time, but renter is willing to sign and stay making this a turn key investment property with excellent tenant.If you’ve been searching for a main-floor condo for sale in Mission Calgary, a 2-bedroom condo near 4th Street SW, or an inner-city Calgary condo near the Elbow River pathway s, this one deserves a closer look. (id:52784)
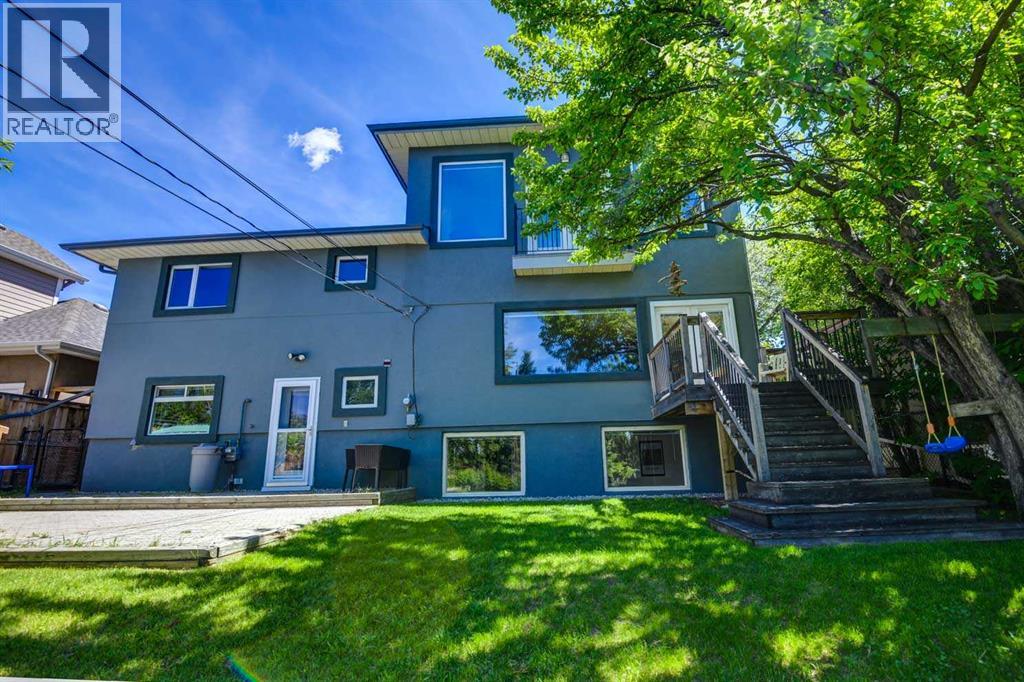
47 Cambridge Road NW
Calgary, Alberta
5 bedroom 3 bathroom Inner City Beauty - Gorgeous Views and Beautiful LotHere is your chance to live in one of the most sought after Calgary neighborhoods in the heart of Cambrian Heights. Beautifully renovated and expanded a little over 10 years ago, this immaculate home has quality finishes throughout. The living room and dining room are filled with natural light and have spectacular views to enjoy along with hardwood floors and a Valor gas fireplace. Generous kitchen with large island/bar and granite counters. Upper level has 3 large bedrooms and a 5 pc bath while the stunning owner's suite takes the entire top floor with city and mountain views, huge walk-in closet with its own laundry, ultra-modern ensuite, another Valor gas fireplace and a sunny loft. The walkout level includes direct access to the backyard patio, a den, full bath and main laundry room. Lowest level is only partly below ground and provides for a large rec room and 5th bedroom. Gorgeous Hardwood floors throughout. Quiet location with southwest private backyard (with storage shed) that has been well maintained with many mature trees and perennial gardens in a park-like setting. Very central location only steps to Confederation Park, walking distance to schools, transit, dog park, tennis courts and only 10 minutes to downtown, SAIT, Market Mall, Foothills and Children's Hospitals and U of C. Brand new hot water tank and very new high efficiency furnace. Put this rare offering on your shortlist to view! (id:52784)
64137 Highway 543 E
High River, Alberta
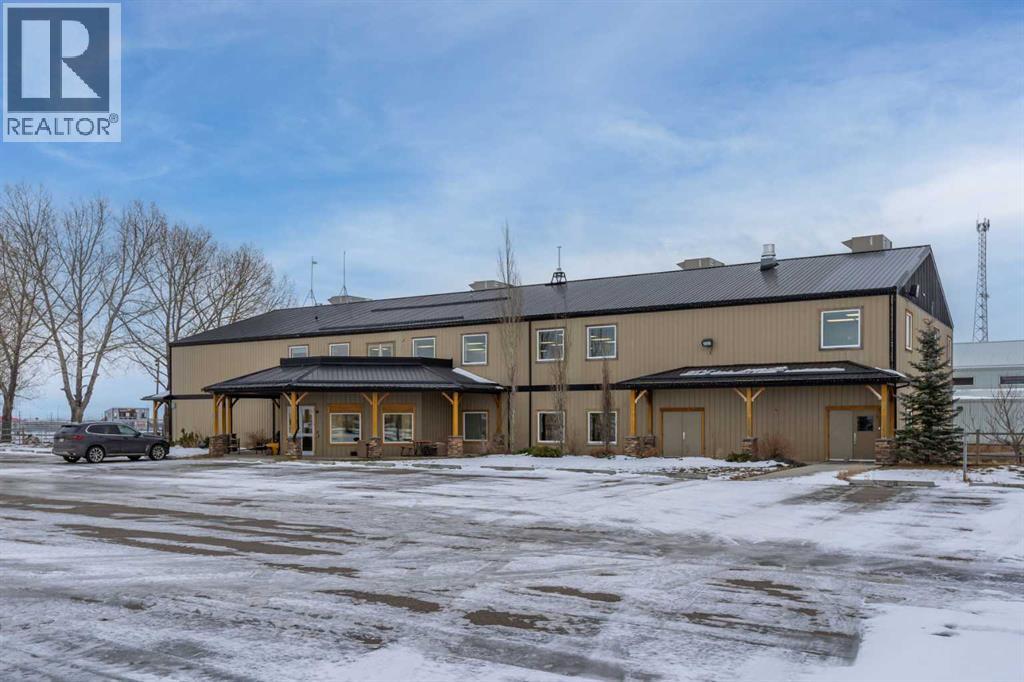
8,800 square feet of high quality office space for lease in a convenient and unique western environment at the High River Rodeo Grounds. This second floor space is finished with private offices plus open space. but could be modified for a variety of possible uses. The building was constructed in 2006 and is air conditioned, has an elevator, staff kitchen, a large rooftop deck, and lots of paved parking. It is conveniently located just off Hwy 2 and Hwy 2A, and is close to Okotoks, High River and only 25 minutes South of Calgary. Asking $14.00/ sq ft including all operating costs and all utilities. (id:52784)
202, 410 7 Street SW
High River, Alberta
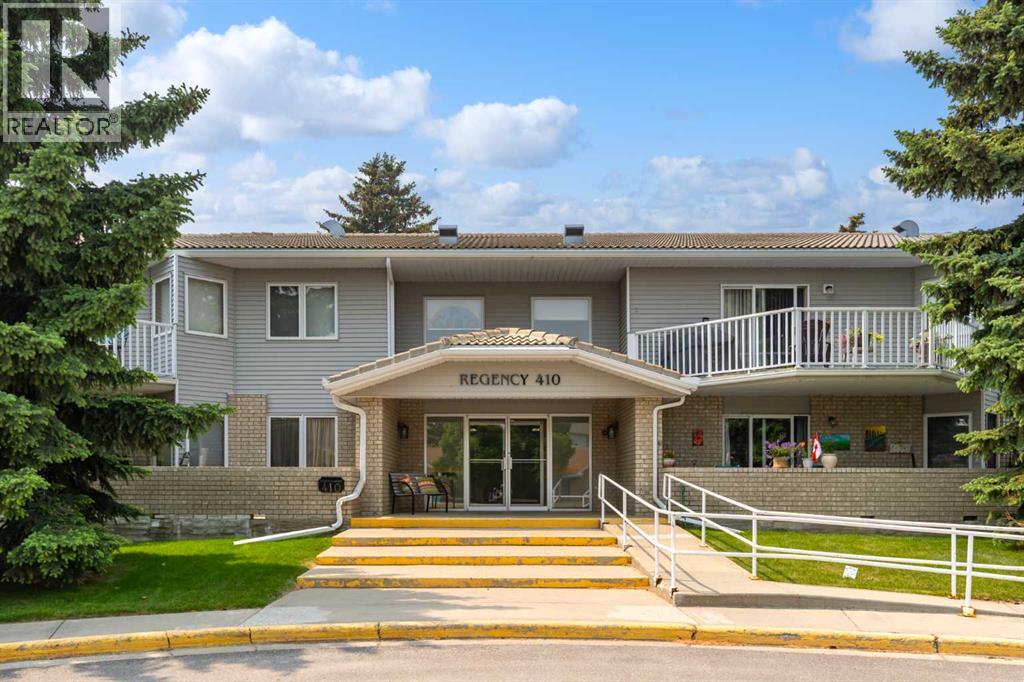
Welcome to Regency 410, a spacious adult-living condo in the sought-after old West end of High River. This 1,271 sq. ft. second-floor unit offers safe, comfortable, low-maintenance living with 2 bedrooms, a large private shady East facing balcony, convenient in-suite laundry, an elevator and heated underground parking. It is ideally located close to walking paths, High River Hospital, George Lane Park, and downtown shopping, and is vacant and ready for you to move in. A wonderful chance to enjoy easy condo living in an amazing location. (id:52784)
64137 Highway 543 E
Rural Foothills County, Alberta
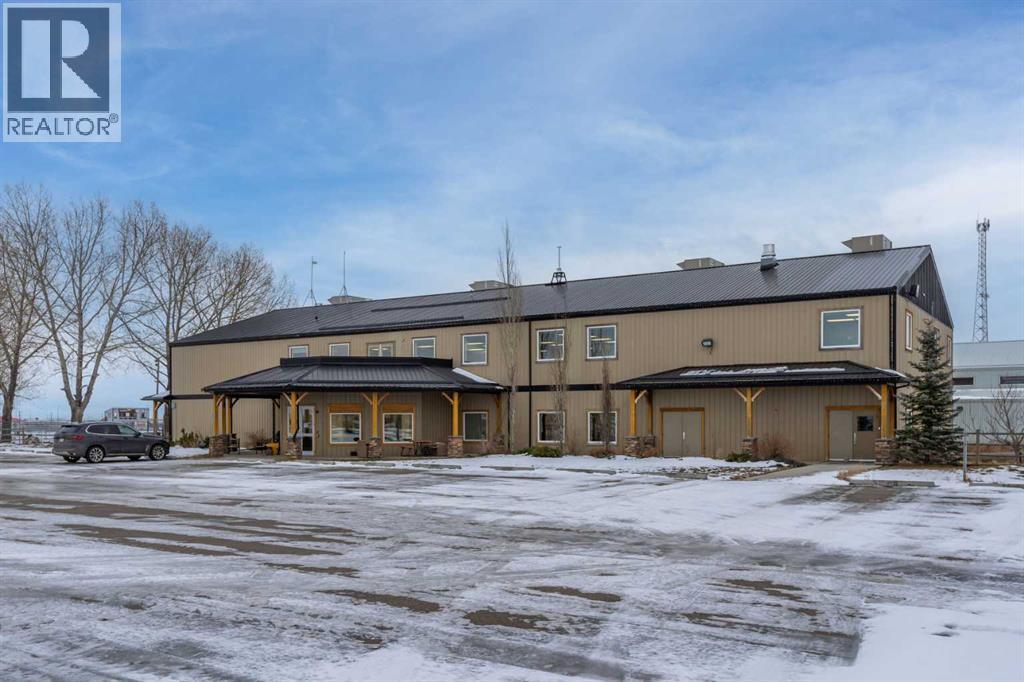
8,800 square feet of high quality office space for lease in a convenient and unique western environment at the High River Rodeo Grounds. This second floor space is finished with private offices plus open space. but could be modified for a variety of possible uses. The building was constructed in 2006 and is air conditioned, has an elevator, staff kitchen, a large rooftop deck, and lots of paved parking. It is conveniently located just off Hwy 2 and Hwy 2A, and is close to Okotoks, High River and only 25 minutes South of Calgary. Asking $14.00/ sq ft including all operating costs and all utilities. (id:52784)
319 Wolf River Drive SE
Calgary, Alberta
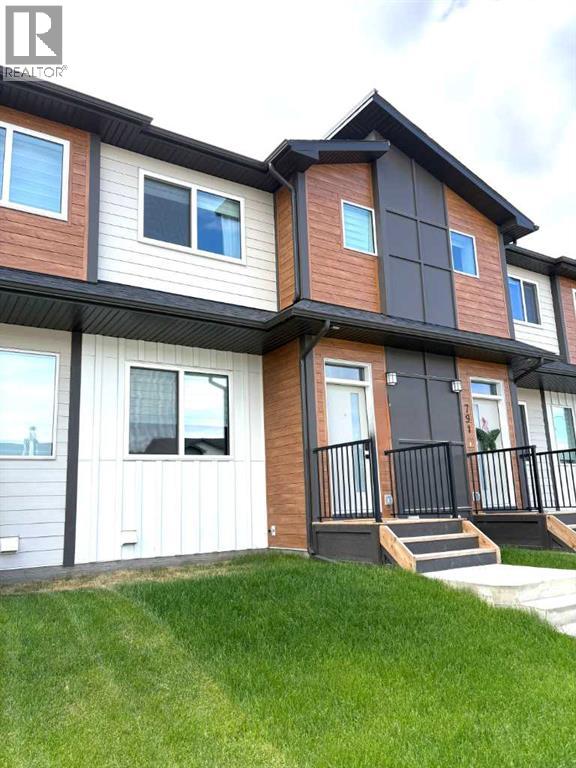
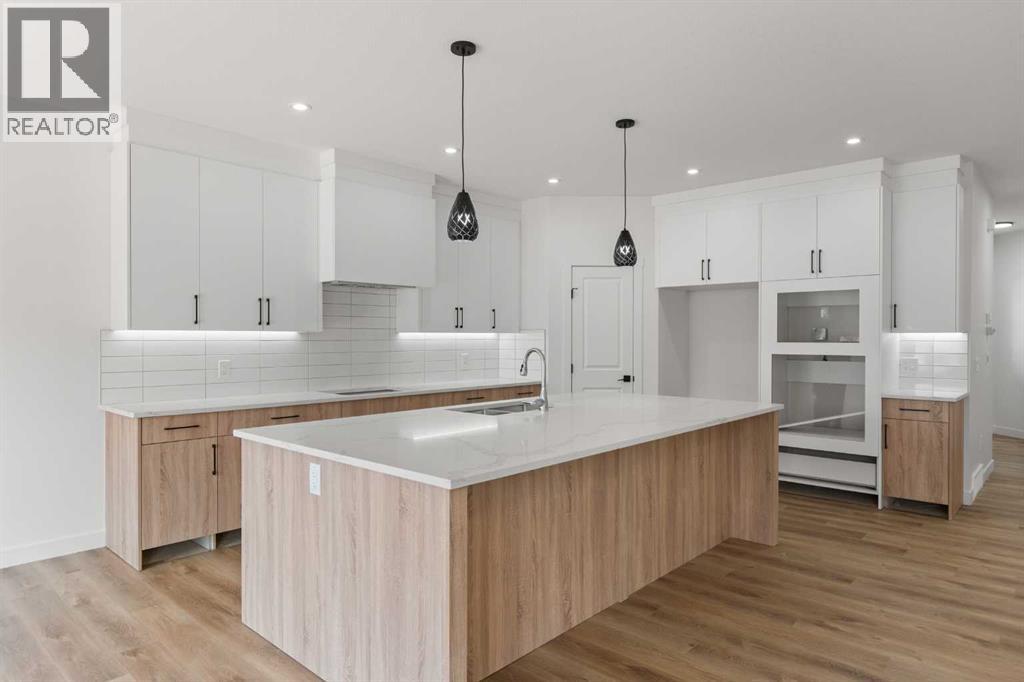
QUICK POSSESSION * GST IS INCLUDED IN THE PRICE ! THIS HOME QUALIFIES FOR THE NEW FEDERAL "FIRST TIME HOME BUYER GST REBATE PROGRAM" LOOK MASTER BUILDER has added $25,000 in Builder upgrades to this amazing home! *** LUXURIOUS STREET TOWN * NO CONDO FEES * DOUBLE CAR GARAGE * FULLY LANDSCAPED * DECK * WINDOW COVERINGS * Located just a 2 minute walk to the Bow River where nature is right out your front door! As you enter this "open concept floor plan", the first features you'll see are the gorgeous wide plank floors, soaring 9 foot high ceilings, a cozy fireplace with a mantle and tile surround and elegant metal railing on the staircase both on the main floor and the upper floor hallway! The spacious living room allows for casual family gatherings or a fun movie night. The dining room is located in the middle of the home and has the capacity to fit a large dining room table. The kitchen is at the rear of the home and has an island with eating bar, a pantry, quartz countertops, 42" high upper cabinets, stainless steel appliances including a sleek chimney hood fan, a built-in microwave, "Slim Line" lighting, elegant pendant lighting and a R.I gas line to the stove. The mudroom has a bench and hooks for jackets. The upper floor has a huge primary bedroom that has a walk-in closet and a 4 piece ensuite bathroom which includes a 5 ft. wide TILED shower and 2 undermount sinks. The 2 spare bedrooms are at the back of the home where you'll also find a 4 piece bathroom. The laundry room is on the upper floor as well. There's also a Tech area for a desk at the top of the stairs. The basement is unfinished but has a plumbing rough-in for a 4th bathroom. As you enter the backyard from the mudroom an 88 square foot deck with a privacy wall is there to get your future backyard plans started. We have provided a rough-in gas line for your BBQ here. To get you out of Calgary's long winters, a double car garage is waiting for you! Grass will be provided for both the front yard an d the back. Energy saving components are triple pane windows, a 96% high efficient furnace, LED lighting, a high end Air Filtration System (HRV) and a ECOBEE Essential smart thermostat Pictures are representative. Not all components in the pictures are included. Pictures are of a showhome but not the exact home. Builder's representative will clarify all details prior to a contract being written. RMS measurements taken from Builder's blueprints. (id:52784)
809 Hampshire Crescent NE
High River, Alberta
This is a rare family-sized bungalow with four big bedrooms and a triple attached garage. It is a fully finished 1508 sq ft home in a great area and has premium finishes throughout. The main floor is a modern open plan with a large entry hall, 9’ ceilings, high-quality flooring, and a 15’ x 10’ deck. The kitchen includes a huge island, cabinets to the ceiling, quartz counters, under-mount sink, countertop lighting, select tiles, a large walk-in pantry, and all appliances are included. Also on the main floor is the spacious living/dining room, the primary bedroom, a laundry room, and a second bedroom or office. Deluxe appointments in the master suite include built in cabinetry in the walk-in closet, a big vanity with double sinks, and a soaker tub plus a 5' shower. The lower level has two more large bedrooms and a very big family room with a built-in wet bar. All rooms in this home have lots of natural light, and there are many extras including two fireplaces, full concrete steps, and the triple garage has a 24' deep stall. It also has a paved back lane. (id:52784)
32015 292 Avenue E
Rural Foothills County, Alberta
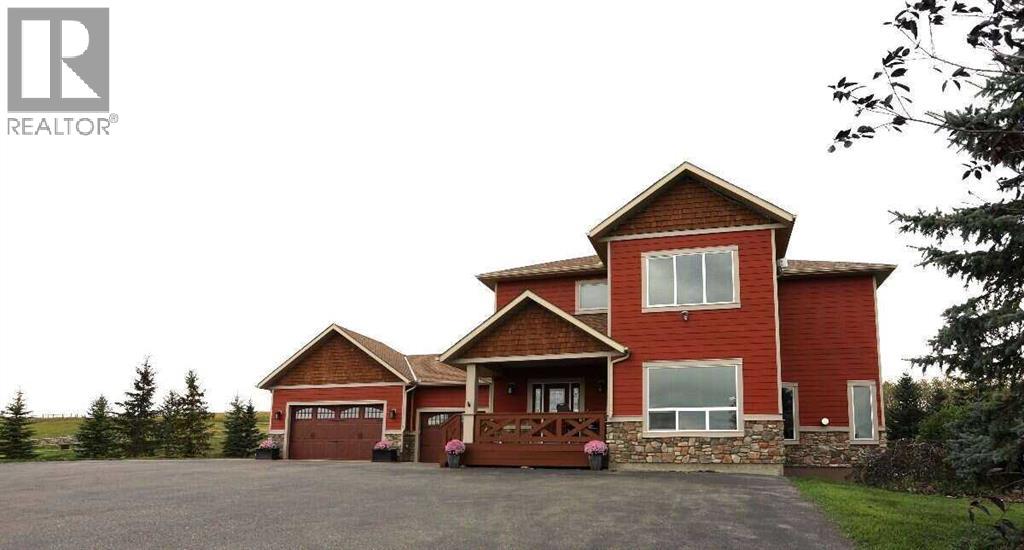
*** For more information, please click the "More Information" button. ***Five fully fenced acres, a gated paved drive, triple heated garage, room for horses and an approved location for a future shop—all roughly 10 minutes from south Calgary amenities. Opportunities like this are becoming increasingly rare a fully developed, gated 5-acre executive acreage ideally positioned just 10 minutes south of Calgary and 10 minutes north of Okotoks. As demand for quality acreages continues to strengthen in the Calgary region, this property offers both an exceptional lifestyle and long-term value. Set on a quiet cul-de-sac, this private estate delivers the perfect blend of rural serenity and city convenience. Enjoy peaceful mornings from your sun-filled, spa-inspired primary retreat while taking in views of your mature, landscaped grounds, pond, and surrounding nature. Location Highlights: 10 minutes to Seton urban district (South Health Campus, shopping, dining, VIP cinema); 30 minutes to downtown Calgary; 35 minutes to Calgary International Airport; short drive to world famous Kananaskis and Banff outdoor recreation. Families will appreciate the school bus service directly to the gate and two K to 9 schools just minutes away, all within a welcoming, family-oriented community. Property Features: Fully fenced buffalo-grade 5 acres; Space for up to 3 horses; MD approval for a 2,400 sq. ft. shop or barn; Expansive 10,500 sq. ft. paved driveway with 110v-powered entry gates; mature landscaping, pond, and recreational areas. Home Overview | 4,247 Sq. Ft. Developed (2,867 Above Grade + 1,360 Basement) 4 Bedrooms | 4 Bathrooms | Triple Attached Garage Designed for both everyday living and entertaining, this home features 9-foot ceilings on all three levels and a thoughtful, functional layout throughout. Main Floor: Open concept gourmet kitchen with granite countertops, stainless steel appliances, and walk-in pantry; living and dining areas with cozy fireplace lounge; Separate main f loor office ideal for remote work. Upper Level: Spacious primary retreat with spa-inspired ensuite and walk-in closet, 3 additional large bedrooms and second full bathroom, well-designed two-room full bath with dual sinks and granite counters. Basement Level: Fully developed with home theatre space, central gym, storage room and bright hobby/study rooms with large windows. Mechanical & Garage: Dual furnaces with central air conditioning; In-floor heating in basement and garage; Oversized triple garage with dog wash station; 240V / 50-amp service (inside & out)—ideal for RVs, equipment, or hobby use. Outdoor Amenities: Singles tennis court; RV parking pad; Enclosed 16x30 outside area; 220 sq. ft. detached shop for tools and acreage equipment. Whether you’re seeking space for family, equestrian use, or simply a private retreat close to the city, this property delivers exceptional versatility and enduring appeal. (id:52784)
110, 351 Monteith Drive SE
High River, Alberta
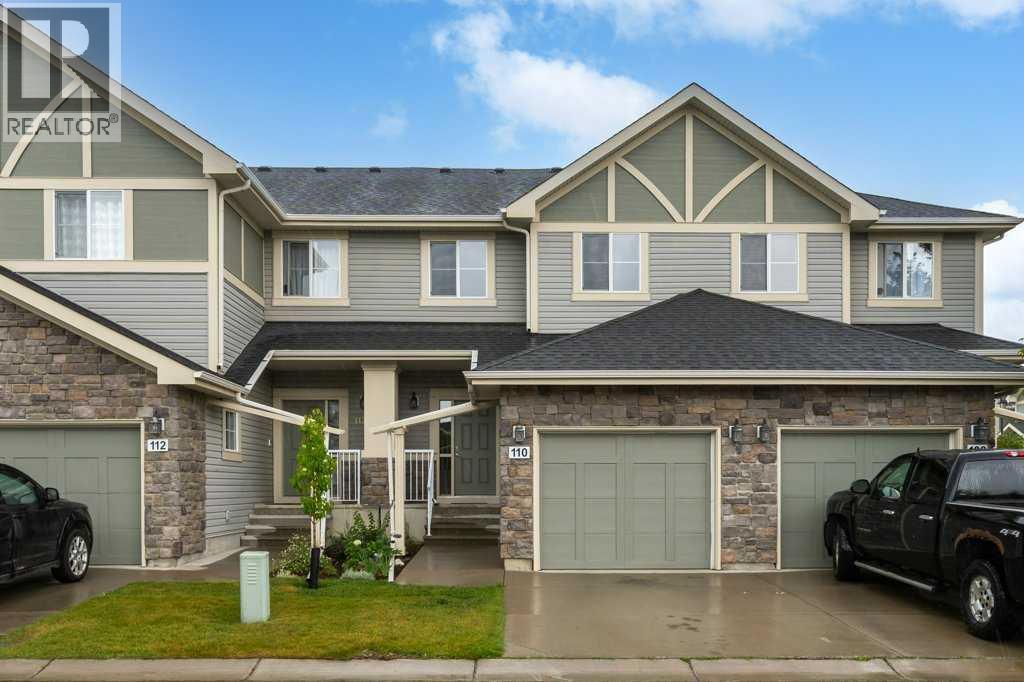
Luxurious open concept townhouse located in a quiet convenient development in Montrose. This two-storey home has three bedrooms, three and one-half bathrooms, and a finished basement with lovely suite (illegal). The main floor has a spacious sun-filled great room that opens onto a shady deck, and an excellent kitchen with granite counters, undermount sink, lots of cupboards and counter space, and a big pantry. There is all hardwood flooring on the main floor, a generous entry hall, lots of closet space, and a traditional staircase. The second floor has a big primary suite with a four-piece bathroom and walk-in closet, as well as two additional bedrooms, and a laundry area. Please click the multimedia tab for an interactive virtual 3D tour and floor plans. (id:52784)
2407 31 Avenue SW
Calgary, Alberta
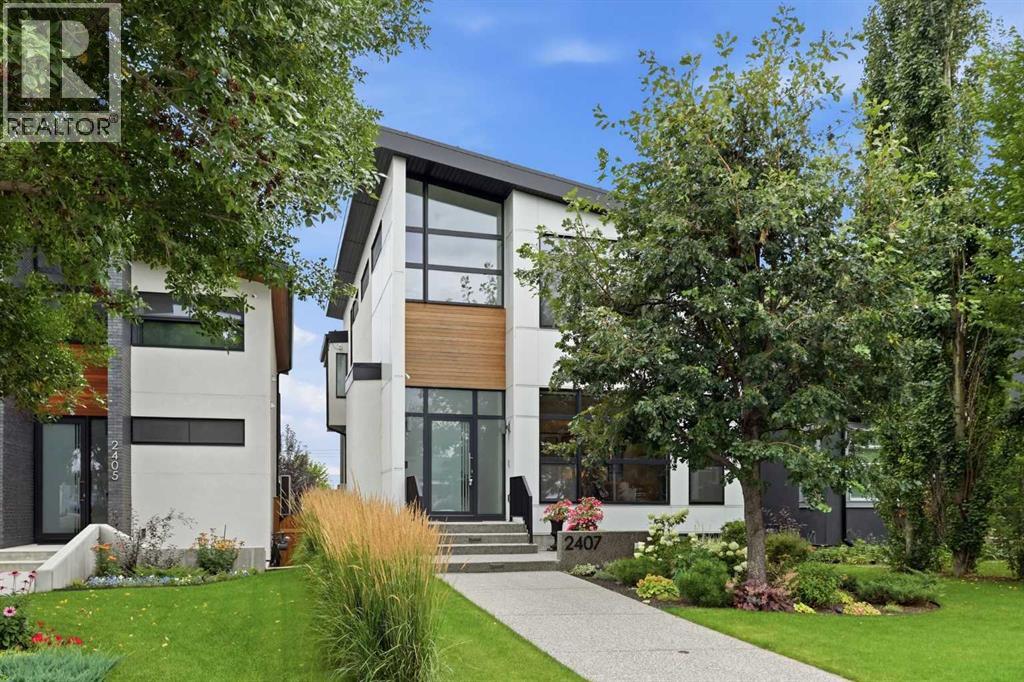
Rarely does a home of this calibre and meticulous attention to detail come to market. Located in the desirable inner city community of Richmond and positioned on a 35’x125’ lot, this exquisite custom home—crafted by Timber Wolff Design Inc.—is a residence that truly must be experienced. Offering 3+2 bedrooms and nearly 3,700 sq ft of luxurious living space, every level reflects thoughtful design and exceptional craftsmanship. The main floor showcases engineered white oak hardwood, lofty ceilings, and abundant natural light. Gridscape transitional glass provides separation while maintaining an open, airy feel. The living room is anchored by a striking marble surround gas fireplace and custom built ins, flowing seamlessly into a magazine worthy kitchen finished with Caesarstone quartz countertops and backsplash, dual oversized islands, two sinks for effortless prep, and a full Miele appliance package. The dining room easily accommodates large gatherings, and expansive patio doors open to a gorgeous Batu wood deck with built-in speakers—ideal for seamless indoor outdoor entertaining. A private office is tucked just off the dining room, perfect for a dedicated work from home setup. A stylish 2 piece powder room completes the main level. An elegant, custom designed staircase leads to the second level, hosting three bedrooms and a convenient laundry room. The primary suite—with its own fireplace—is a true retreat, offering access to a private balcony, a walk in closet/dressing room, and a sumptuous 6 piece ensuite featuring dual sinks, a relaxing soaker tub, and a rejuvenating steam shower. The additional bedrooms each include walk in closets and private ensuite baths. The fully developed walk out basement—with 10’ ceilings—expands the living space with a generous family/media room complete with fireplace, built ins, a wet bar, and a dedicated wine room—perfect for game or movie nights. Two additional bedrooms and a 3 piece bath provide excellent flexibility for teens, gu ests, or extended family. A well positioned mudroom offers easy access to the patio. Additional highlights include in floor heating on all three levels, central air conditioning, European tilt and turn windows (many with motorized shades), and a built in sound system throughout. Outside, enjoy a south facing patio and deck, irrigation system, and snow melt on all sidewalks and patio for effortless winter maintenance. Parking is a breeze with a heated and insulated triple detached garage. This exceptional home is perfectly located within walking distance to vibrant Marda Loop and close to schools, shopping, public transit, with easy access to 33rd Avenue and Crowchild Trail. (id:52784)
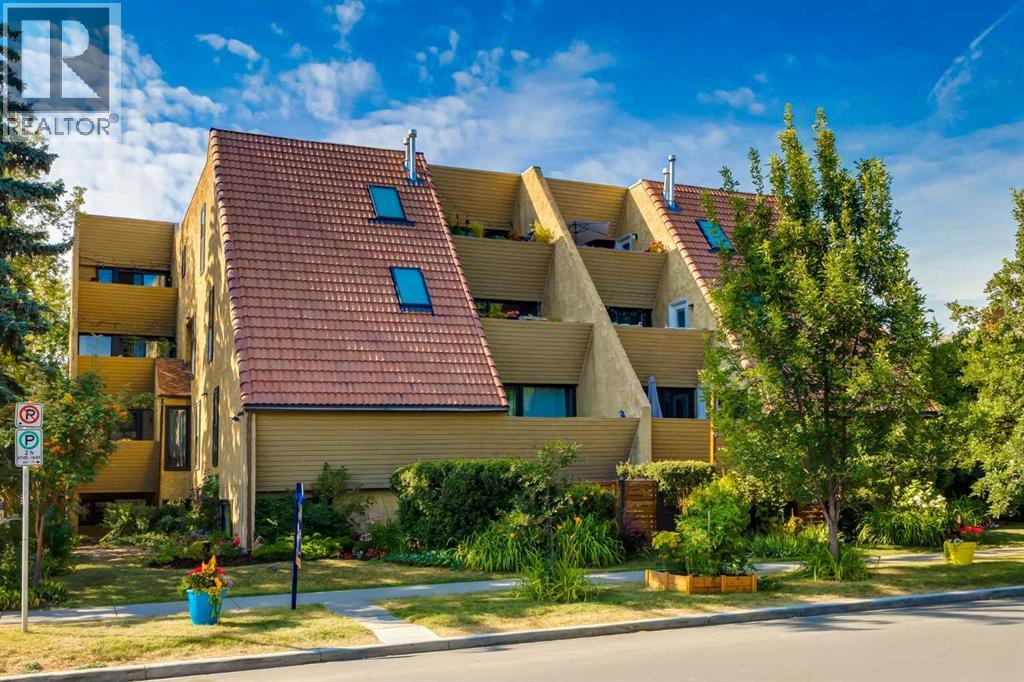
3, 906 4 Avenue NW
Calgary, Alberta
Built in 1980 during Sunnyside’s celebrated period of community-led urban revitalization, this distinctive 14-residence low-rise offers architectural character rarely found in newer condominium developments. Its varied floor plans, generous windows, private outdoor spaces and unusual multi-level configurations reflect a more imaginative era of inner-city design. Predating the Sunnyside LRT, the building now enjoys a front-row position beside the revitalized Bow to Bluff pathway corridor.Inside, this unique two-level, two-bedroom condo offers more than 1,300 sq. ft. of bright and inviting living space. Freshly painted throughout and enhanced by numerous new light fixtures, the home is move-in ready.The main level features hardwood and tile flooring, a spacious living room with a feature fireplace, a comfortable dining area and a well-appointed kitchen with stainless steel appliances and plenty of storage. Both bedrooms are generously sized, while the primary bedroom includes a private two-piece ensuite. A southeast-facing balcony provides a sunny outdoor space to enjoy your morning coffee.The lower level offers a large family room with a second cozy fireplace, in-suite laundry and a unique private entry. This flexible space is ideal for a home office, creative studio or professional work-from-home setup, offering a distinctive live/work feel and the potential to accommodate occasional client meetings, subject to applicable condominium bylaws.Additional features include one assigned parking stall, shared bicycle storage and a building sauna with shower—a rare and welcome bonus.Located just steps from the Sunnyside LRT station and within walking distance of Riley Park, Kensington’s shops and restaurants, the Bow River pathways, SAIT and downtown Calgary, this is an exceptional opportunity for first-time buyers, professionals or investors seeking space, character and an unbeatable inner-city lifestyle. (id:52784)
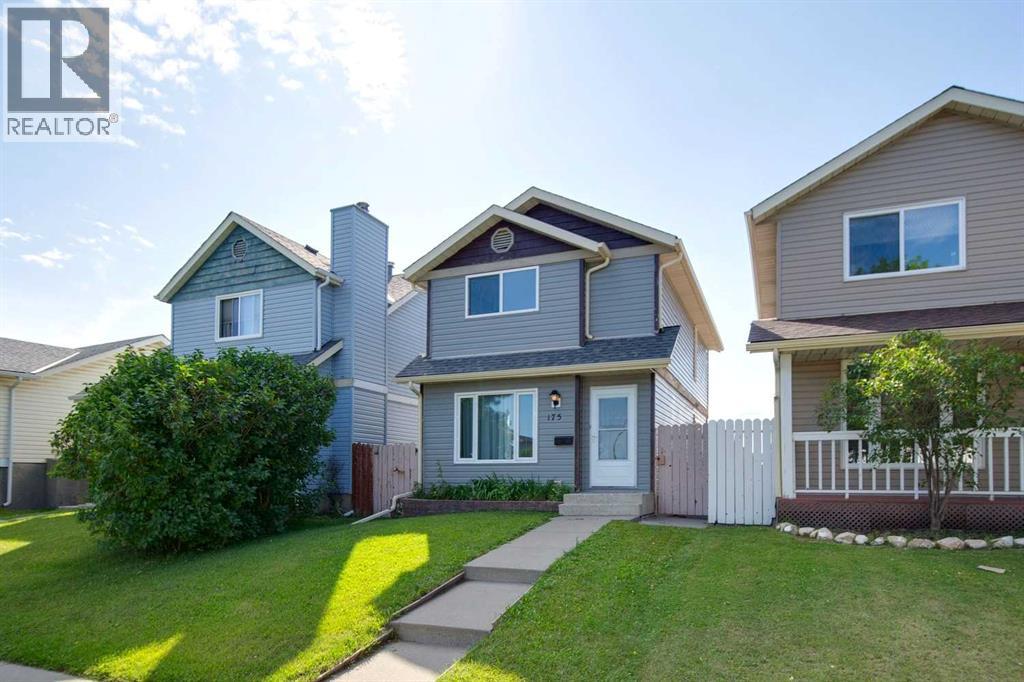
175 Castleridge Drive NE
Calgary, Alberta
Welcome to this fully developed home in the established community of Castleridge - an excellent opportunity for first-time buyers, growing families, or investors looking for space, value and convenience.The functional layout offers 3 bedrooms and 1.5 bathrooms, along with a fully developed basement featuring a large family room and wet bar - providing plenty of additional space for entertaining, movie nights, or a kids' play area.Ideally located along Castleridge Drive, this home offers convenient access to public transit, is within walking distance of schools, playgrounds, groceries, shopping, restaurants, and is minutes away from everyday services. Enjoy being close to Prairie Winds Park, with its pathways, playgrounds and summer spray park.This home offers a great combination of space, location, and everyday convenience in an established community. Book your private showing today! (id:52784)
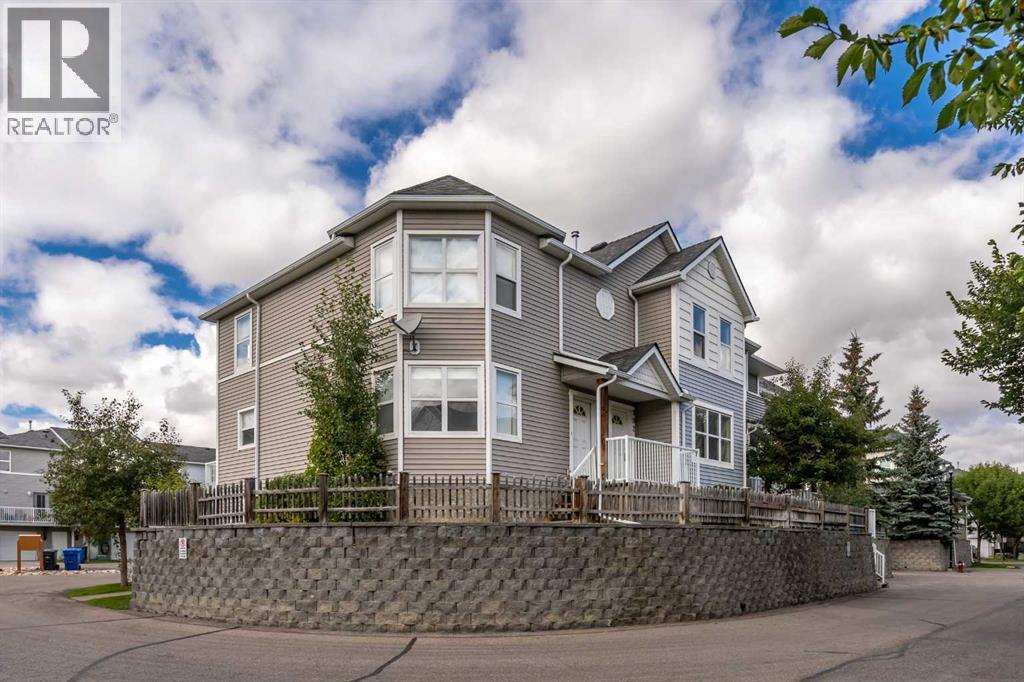
902 Prairie Sound Circle NW
High River, Alberta
Ready for immediate possession! This 2-bedroom, 2.5-bathroom home in Prairie Sound is move-in ready. The main floor features an open layout with a large living room and country-style kitchen with upgraded wood cabinets and access to the balcony. Upstairs, both good-sized bedrooms have walk-in closets and their own ensuites, making this a great setup for roommates or an investment property. There is also a bonus room at the top of the stairs, perfect for a home office, playroom or extra flex space. The unfinished basement provides plenty of storage, and the attached single garage includes an additional storage room. The home has been painted within the last few years and features vinyl plank flooring on both upper levels with no carpet, along with some newer appliances. Great location within walking distance to the pump track, spray park, Happy Trails, shopping and the golf course. Easy access to Hwy 2A and Hwy 2 makes for a convenient commute. A solid option for a first-time buyer, investor or anyone looking for a well-located, low-maintenance home. Please click the multimedia tab for an interactive 3D tour and floor plans (id:52784)
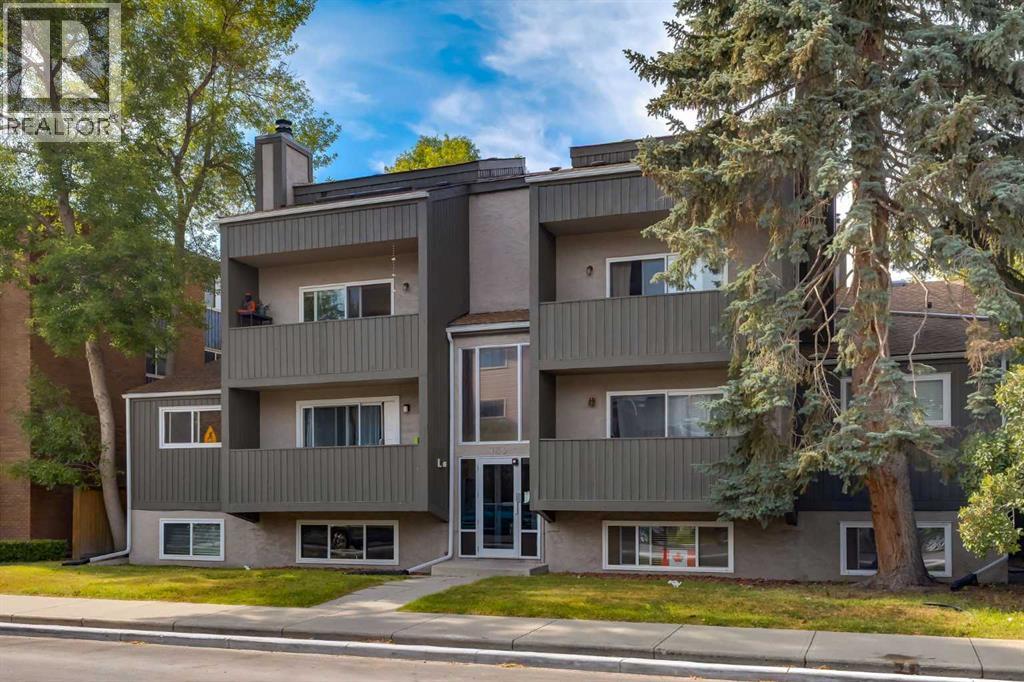
303, 730 2 Avenue NW
Calgary, Alberta
Character, charm and a truly unique loft-style design in the heart of Sunnyside! Tucked along a quiet, tree-lined street, this distinctive two-storey condo is only a short walk from Kensington’s shops, restaurants, cafés and everyday amenities.The bright main level welcomes you with a renovated kitchen featuring updated countertops, backsplash, sink and freshly painted cabinetry. The open layout flows naturally into a generous dining area and spacious living room, where a wood-burning fireplace creates a warm and inviting focal point. Step outside to the peaceful private balcony—an ideal spot to relax or enjoy your morning coffee.A striking spiral staircase leads to the open upper level, where you will find a spacious loft-style bedroom, four-piece bathroom and a large interior balcony overlooking the living space below. The soaring ceiling and open design give the home an airy, architectural feel that stands apart from the typical condominium.The unit underwent an extensive renovation in 2019, including vinyl plank flooring on the main level, new upper-level carpeting, kitchen and bathroom updates, new tile, countertops, vanity, light fixtures and fresh paint throughout. Upper-level windows were replaced in 2020.Additional features include in-suite laundry, a convenient storage closet and an assigned parking stall located directly behind the building.Charming, cozy and surprisingly spacious, this one-of-a-kind Sunnyside home offers exceptional character in one of Calgary’s most walkable inner-city communities. Close to the Sunnyside LRT station, Riley Park, Bow River pathways and downtown Calgary. (id:52784)
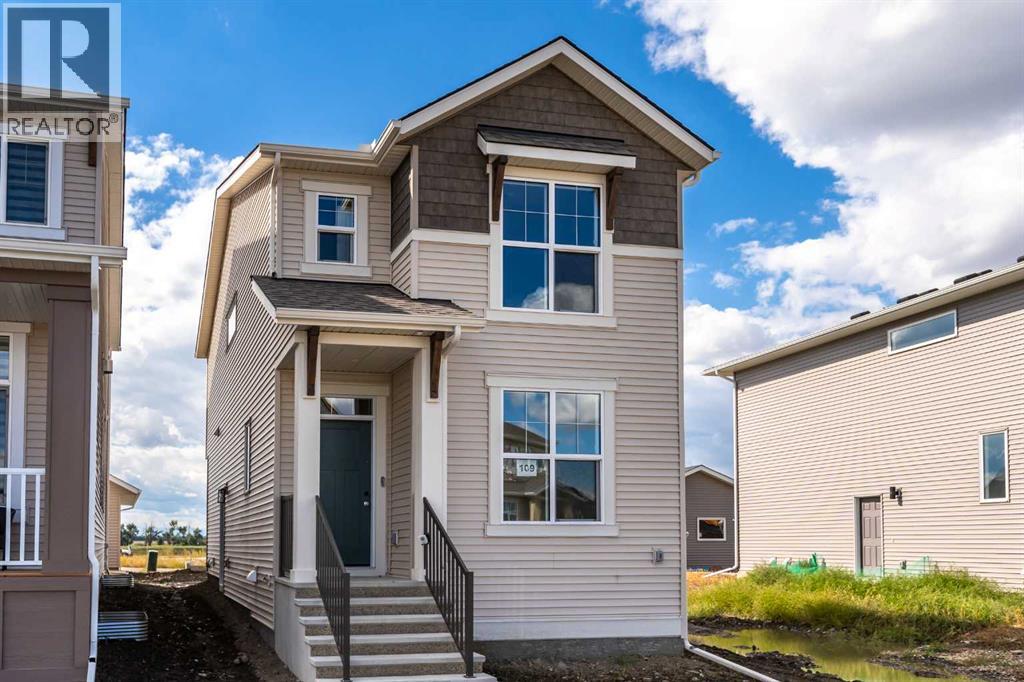
109 Montane Link SE
High River, Alberta
Brand new and ready for its first owners, this single-family home is located in the desirable Montrose community and offers a well-planned layout with quality upgrades throughout. The main floor features an open-concept design with a bright front office/flex room behind French doors, a spacious living area, and a well-appointed kitchen with upgraded cabinetry and countertops, chimney-style hood fan, built-in microwave, and enhanced lighting. A convenient 2-piece bath and back entry complete the main level. Upstairs, the spacious primary bedroom includes a walk-in closet and private ensuite. Two additional bedrooms, a 4-piece bathroom, and conveniently located laundry provide plenty of room for the whole family. The basement offers excellent potential for future development with 9' foundation walls, a painted floor, wet bar rough-in, and a side entrance with direct access to the basement. Outside, the west-facing backyard includes a poured concrete garage pad, while the exterior gas line is ready for your future BBQ.Finished with the Premium Craftsman elevation and thoughtful upgrades throughout, this is a great opportunity to own a brand new home in Montrose and create the basement space that works best for you. Please click the multimedia tab for a 3D tour and floor plans. (id:52784)
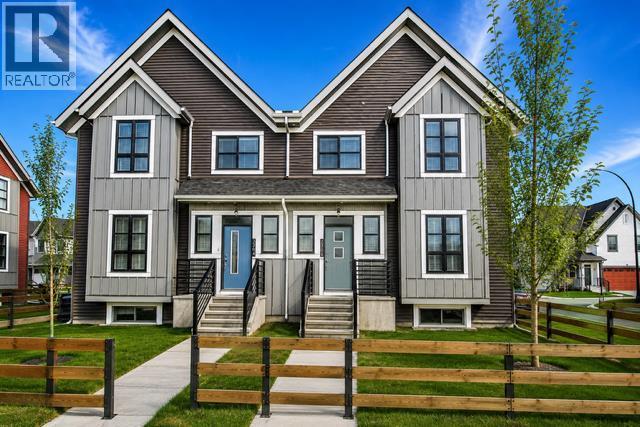
3302, 100 Walgrove Court SE
Calgary, Alberta
Welcome to this wonderful and rare 3 BEDROOM townhouse with FULLY FINISHED BASEMENT in the popular community of Walden! Space, comfort, and functionality come together in this exceptional multi-level condo. From the generous outdoor living area to the abundant storage, attached garage and 2 ADDITIONAL TITLED PARKING STALLS, this home offers far more space than you might expect. Your tour begins through the private, fully fenced patio, providing an ideal outdoor retreat for summer BBQs, morning coffee, entertaining friends, or simply relaxing in the sunshine. Forget the limitations of a small balcony—this is outdoor space you can actually enjoy. Inside, the bright and welcoming main level features an open and inviting layout with a comfortable living room and well-appointed kitchen, creating an ideal setting for both everyday living and entertaining. Just inside the entrance, you'll find a surprisingly spacious walk-in closet, perfect for keeping coats, shoes, and everyday essentials organized. The kitchen offers another welcome surprise with a walk-in pantry, providing plenty of room for groceries and kitchen storage. Durable, low-maintenance vinyl plank flooring flows throughout the main living areas and continues onto the upper level. Upstairs, you'll find three spacious bedrooms and two full bathrooms, offering plenty of room for family, guests, or a dedicated home office. The primary bedroom features a private ensuite with an easy-access shower, while the main bathroom includes a tub—perfect for a relaxing soak at the end of the day. And the space doesn't stop there. The fully developed lower level offers potential for a 4th BEDROOM and adds even more versatility with a large family room, ideal for movie nights, a home office, recreation space, or a quiet retreat. The furnace/storage room provides an impressive amount of additional storage, making it easy to keep the living areas clutter-free. For added convenience, this home also includes an attached garage w ith direct access, making bringing home groceries, unloading the car, and managing everyday errands remarkably easy. If space, storage, outdoor living, and convenience are on your wish list, this condo deserves a closer look. Located close to schools, parks, playgrounds, transit and plenty of shopping. Book your viewing today! (id:52784)
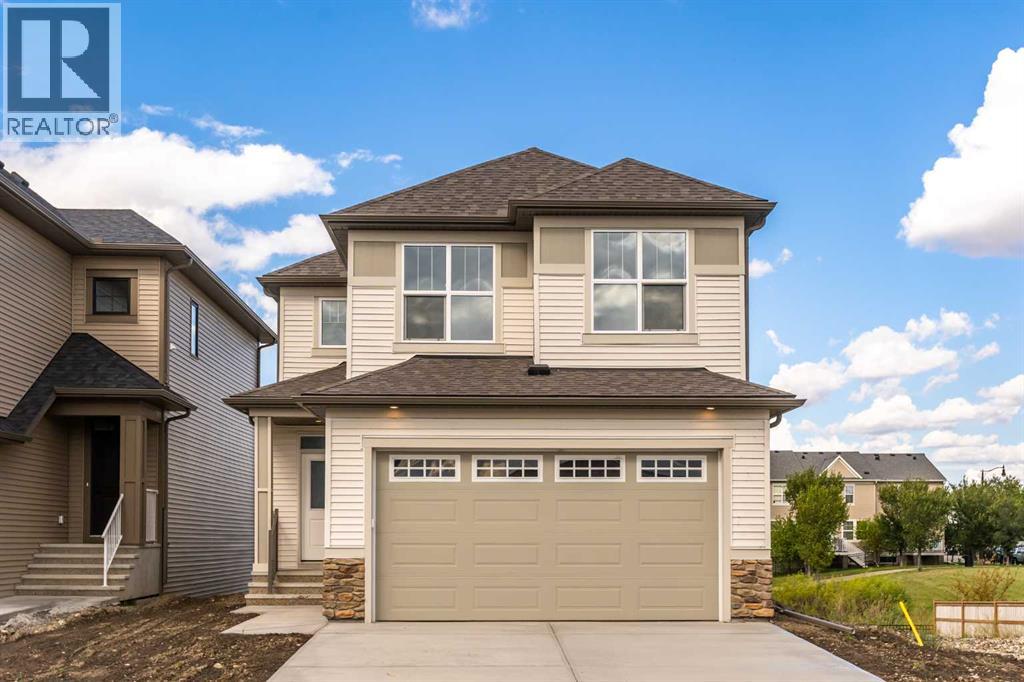
308 Montrose Crescent SE
High River, Alberta
Brand new, move-in ready, and backing onto the Montrose Canal, this Hopewell Homes-built property has a lot to offer. With thoughtful upgrades throughout and a great walk-out location, this is a home you can enjoy from day one. The main floor features a handy pocket office, open living and dining areas, and a beautifully upgraded kitchen with additional cabinetry, two-tone Level 2 cabinets, Level 2 quartz counters, Blanco undermount sink, upgraded Delta Banting faucet, built-in microwave, and glass chimney hood fan. The Level 7 designer backsplash runs right to the ceiling behind the hood fan for a finished, custom look. From the dining area, step onto the 10' x 12' walk-out deck with aluminum railings and enjoy the south-facing canal views. A gas line is ready for your future BBQ, and the kitchen is roughed in for a gas range. Upstairs, the large primary bedroom offers a walk-in closet with direct access to the laundry room, complete with an added door for everyday convenience. The ensuite features an upgraded sliding shower door and ceiling-height tile in the shower and wet areas. Two additional bedrooms and a spacious bonus room round out the upper floor. The walk-out basement is roughed in for a bathroom and ready for your ideas. Other thoughtful features include a tankless hot water system, EV charger rough-in, solar-ready electrical, upgraded plumbing fixtures and satin chrome door hardware throughout, plus satin etched glass in the front entry door. A brand new home, a great canal-side setting, and plenty of room to make it your own. Ready for immediate possession. Please click the multimedia tab for a 3D tour and floor plans (id:52784)
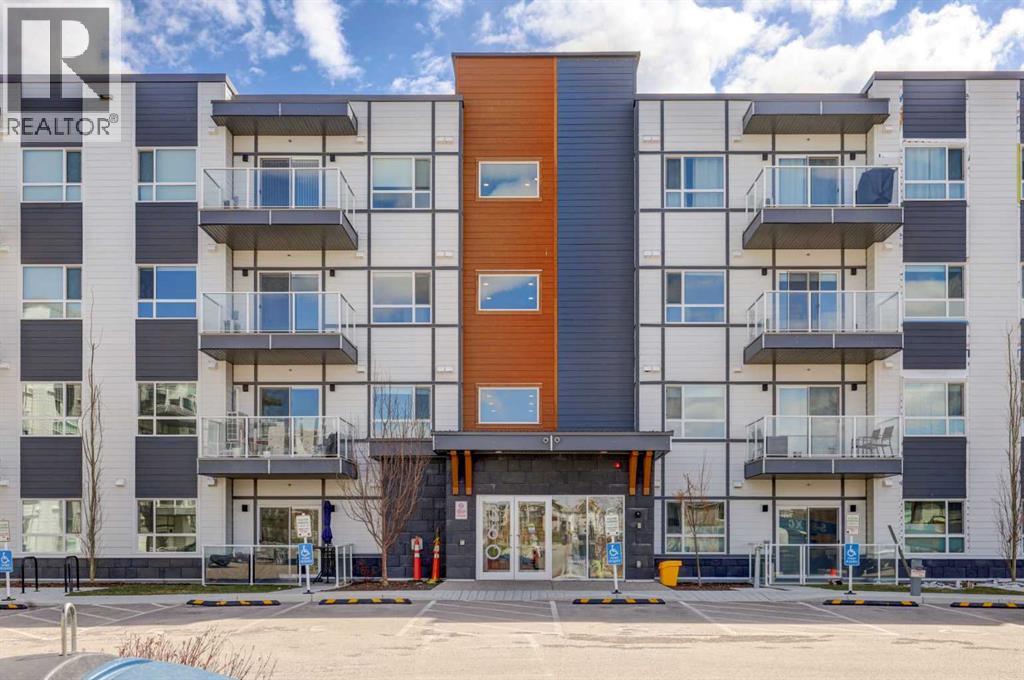
106, 360 Harvest Hills Way NE
Calgary, Alberta
NEWER CONDO FULLY UPGRADED -VACANT - IMMEDIATE POSSESSION ! Welcome to effortless condo living in this beautifully appointed 3-bedroom ground-floor unit offering the perfect combination of space, upgrades, and location. Designed with modern living in mind, the open-concept floor plan showcases a stunning kitchen with waterfall quartz countertops, upgraded sink, soft-close drawers, and a built-in island garbage and recycling station for added convenience.The spacious layout offers excellent bedroom separation, making it ideal for families, guests, or working from home. The primary retreat features a walk-through closet and ensuite bath, while the additional bedrooms provide versatile living options.Step outside to your private walk-out patio, offering easy access to the outdoors and nearby pathways — perfect for morning walks, cycling, or simply enjoying the fresh air.Located just steps from walking and biking paths and only minutes to shopping, restaurants, entertainment, Vivo Recreation Centre, golf, and major highway access. Includes titled underground parking and a separate storage locker. This hame is ready for it's new owners to come and enjoy luxury living and all the amenities this Spotless home offers. Utilities included in the Condo fees unlimited water, unlimited gas full maintenance of the building and grounds. Beautifully landscaped. (id:52784)
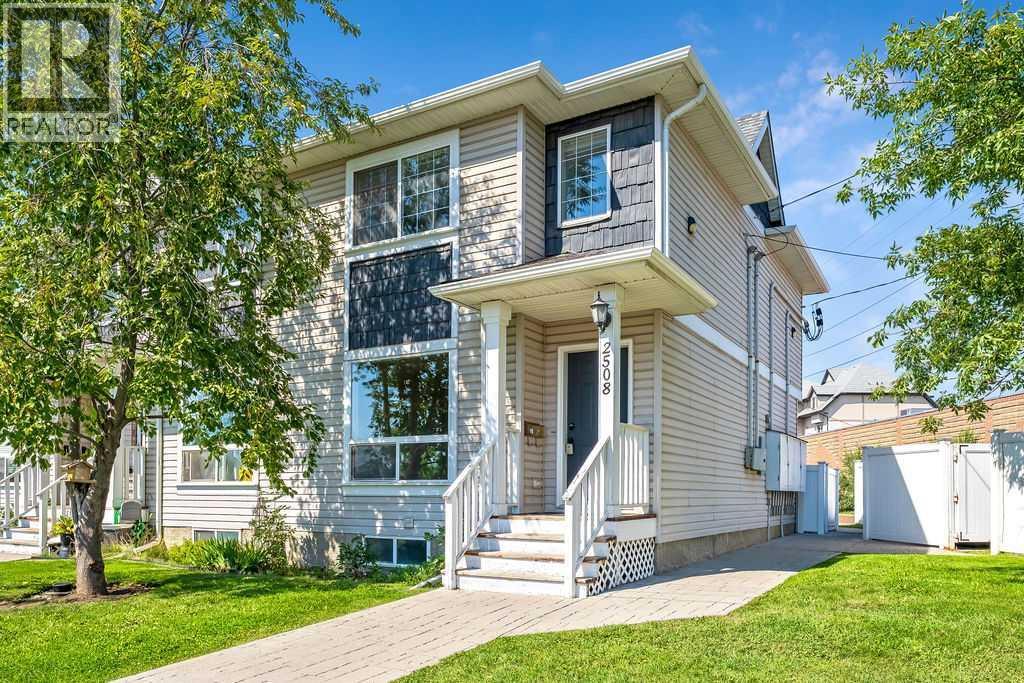
2508 72 Avenue SE
Calgary, Alberta
Great Location in Ogden, just around the corner from George Moss park. This sunny end unit townhome has low condo fees, a total of three huge bedrooms all with walk-in closets, 2.5 bathrooms, and upgrades throughout such as hardwood floors on the main floor. Very spacious and bright with your own private fenced West-facing back patio and assigned parking stall. Laundry and huge storage space in the basement. Situated close to the future Green Line LRT, major commuting routes, schools, shopping, and all of the everyday amenities you could ever ask for. (id:52784)
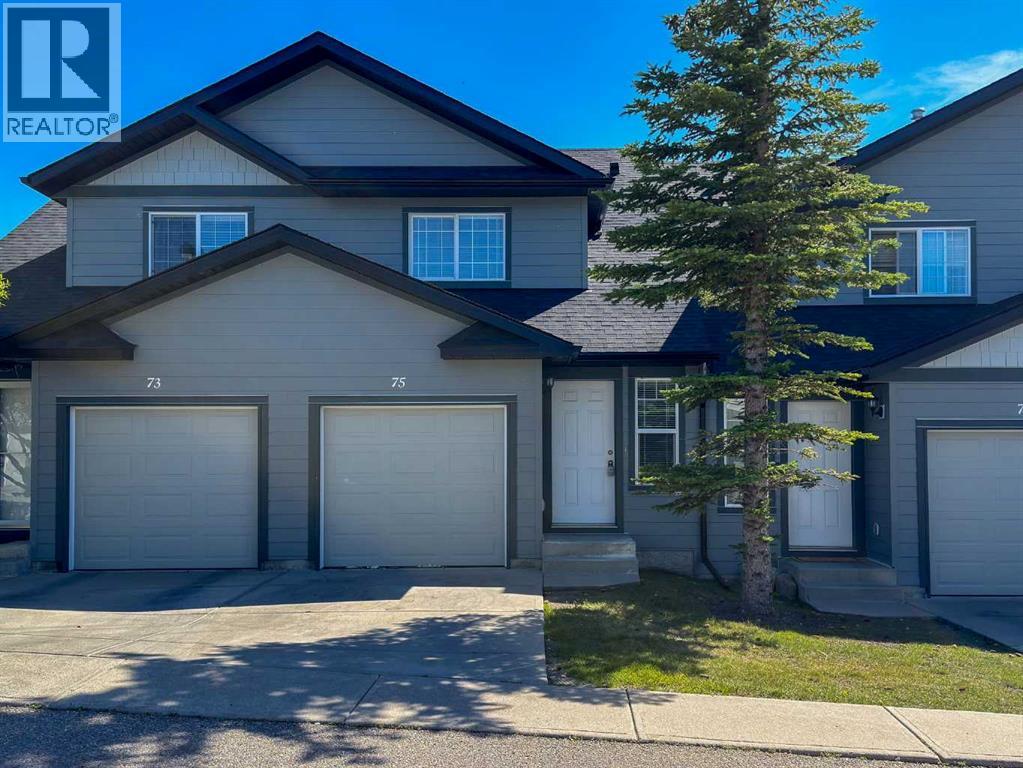
75 Panatella Villas NW
Calgary, Alberta
Your new home is waiting! Ideally located within this great complex: SOUTH FACING back yard, opening into a BEAUTIFUL QUIET COURTYARD, and a very short walk away is a great PARK AND PLAYGROUND. You will love the open layout with VINYL PLANK flooring, OPEN CONCEPT KITCHEN with QUARTZ COUNTERS and STAINLESS APPLIANCES, and a FULLY DEVELOPED BASEMENT. Upstairs are three very spacious bedrooms, including a WALK-IN CLOSET in the primary bedroom. The exterior of the building has recently been redone, with HARDIE BOARD siding and NEW SHINGLES. For those sunny summer evenings, you have a south facing patio with GAS BBQ HOOK-UP, and in the wintertime you will love parking in your ATTACHED SINGLE GARAGE (and you have driveway space for a SECOND CAR as well). Although you will be living in this QUIET NEIGHBORHOOD surrounded by PARKS and the PANATELLA POND nearby, there is very QUICK ACCESS TO STONEY TRAIL. The COUNTRY HILLS SHOPPING CENTER is also very nearby, and the kids can WALK TO SCHOOL – amazing location! This home is priced to sell, don’t miss out! (id:52784)
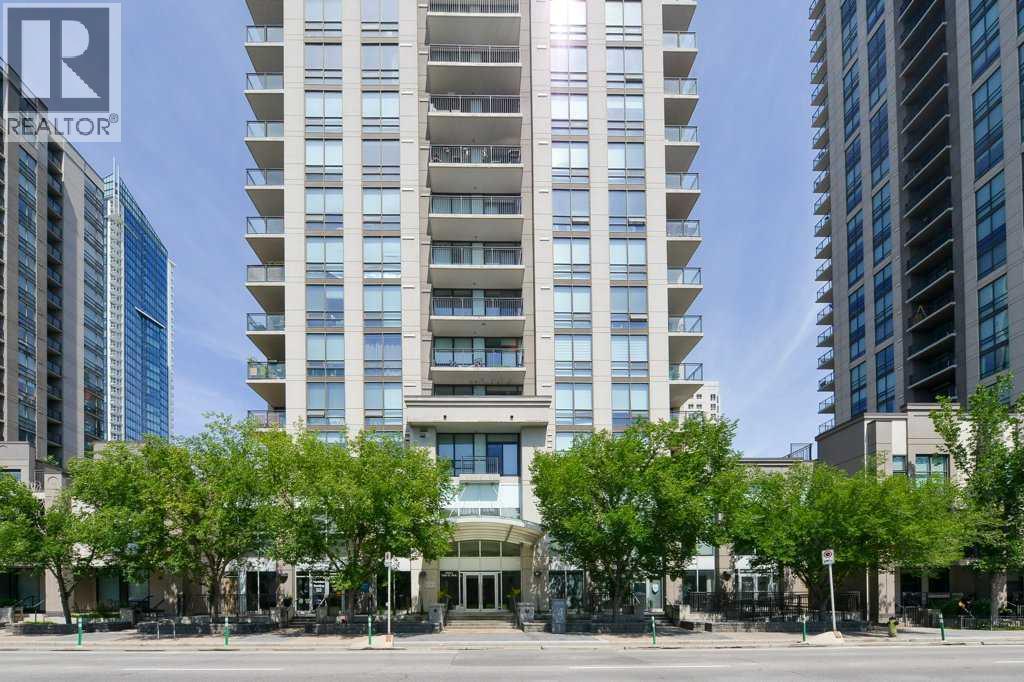
1407, 1118 12 Avenue SW
Calgary, Alberta
Welcome to elevated urban living on the top side of the city. This sun-filled, south-facing one-bedroom condo serves up incredible views of the Rocky Mountains, filling the entire space with warm natural light through big floor-to-ceiling windows. The layout is open, comfortable, and practical, featuring high ceilings that make the main living area feel bright and airy. In the kitchen, you will find clean flat-panel cabinets, sturdy stone countertops, under-cabinet lighting, and built-in stainless steel appliances. There is even a handy built-in desk nook right off the main area, giving you a quiet spot to work from home without cluttering your living room. The spacious bedroom leads right through a walk-through closet into a clean, full four-piece bath. Everyday living is easy with in-suite laundry, extra storage inside the unit, and a separate assigned storage locker downstairs. When it is time to kick back, step out onto your large private balcony to soak in the views and open air. Nova offers great day-to-day amenities, including 24-hour concierge service, a well-equipped gym with steam rooms, a social lounge with a wet bar, heated underground parking, and a guest suite for out-of-town visitors. Step out your front door to explore the vibrant energy of 17th Avenue, home to premier dining, boutique shopping, cozy cafes, and lush neighborhood parks. Whether you are searching for an exceptional personal residence or a high-performing addition to your real estate portfolio, this property presents an outstanding opportunity. (id:52784)
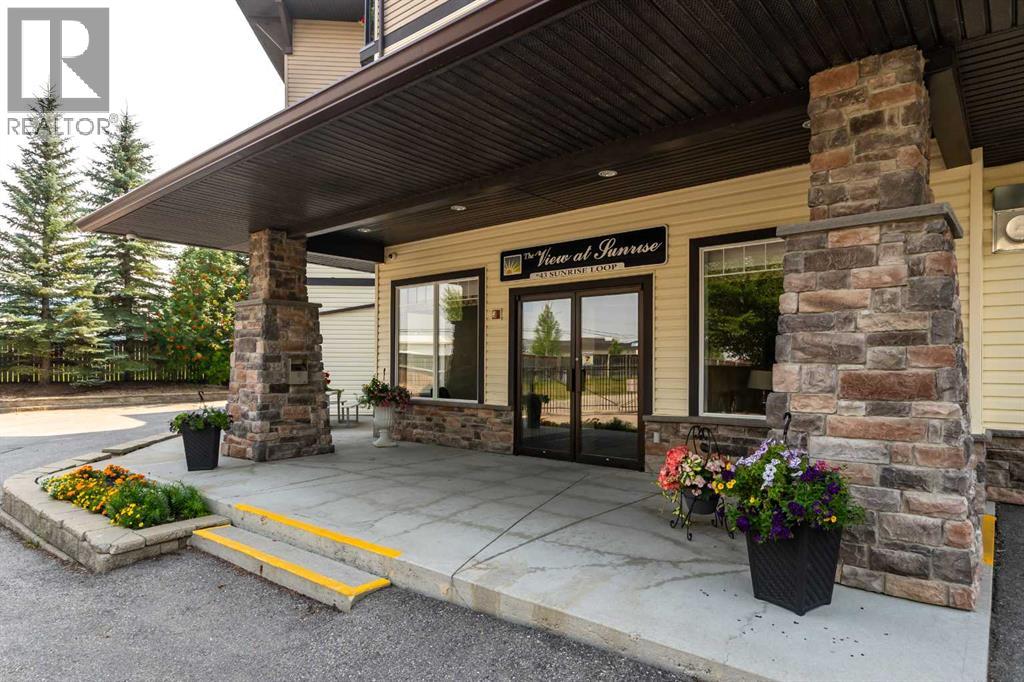
308, 43 Sunrise Loop SE
High River, Alberta
BEST LOCATION IN THE BUILDING! Top-floor, South & West-facing unit including mountain views, abundant natural light, and full-year sunshine. The roof overhang helps keep the home comfortable year-round. This lovingly cared-for 1-bedroom + den, 2-full-bath condo features A/C, fresh paint, and no carpet. The view at sunrise is a quiet, secure 55+ building with friendly neighbours, social events, and fantastic amenities including a movie room, library, social/kitchen room, recreation room with pool tables, fireplace, shuffleboard & bar, guest suites, and fitness area. There is heated underground parking, a storage locker, and guest parking. $585/month condo fee includes all utilities except electricity and you are in walking distance to shopping, the happy trails, and Sunshine Lake! Please click the multimedia tab for an interactive, virtual 3D tour and floor plans. (id:52784)
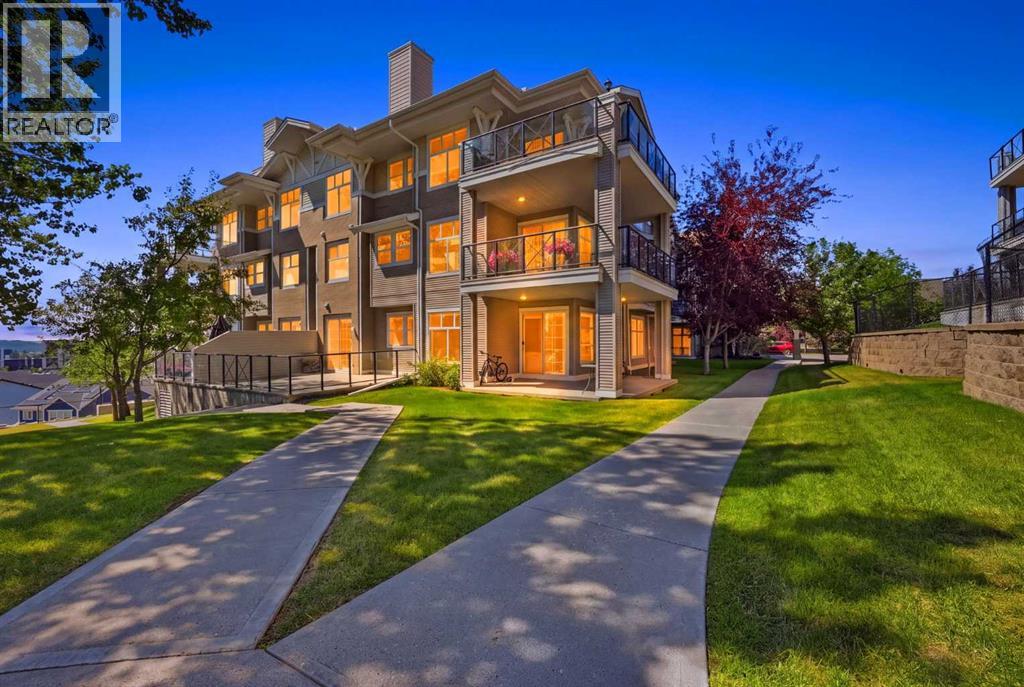
3137, 1010 Arbour Lake Road NW
Calgary, Alberta
Welcome to this bright and spacious main-floor corner unit in the sought-after lake community of Arbour Lake. Offering over 1,300 sq. ft. of living space, this is one of the largest floor plans in the complex and features nine-foot ceilings, an open-concept layout, and an abundance of natural light. The inviting living room is surrounded by windows and features a cozy gas fireplace. The well-appointed maple kitchen offers generous cabinet and counter space, plus a large island with raised breakfast-bar seating for four. A spacious den with French doors provides the perfect setting for a home office, hobby room, or additional sitting area. The primary bedroom includes a walk-in closet and private ensuite with a soaker tub and separate shower. The generously sized second bedroom features sliding doors leading to a large private patio overlooking peaceful green space and city views, complete with a convenient gas BBQ outlet. Additional features include titled underground parking and a dedicated storage locker. Residents can also enjoy excellent building amenities, including guest suites, a workshop, and a social and recreation room, along with access to Arbour Lake. Ideally located near Crowfoot Crossing, the YMCA, library, LRT and bus routes, schools, parks, and walking paths, this exceptional condo offers space, comfort, and convenience in one of Calgary’s most desirable lake communities. Book your private showing today! (id:52784)
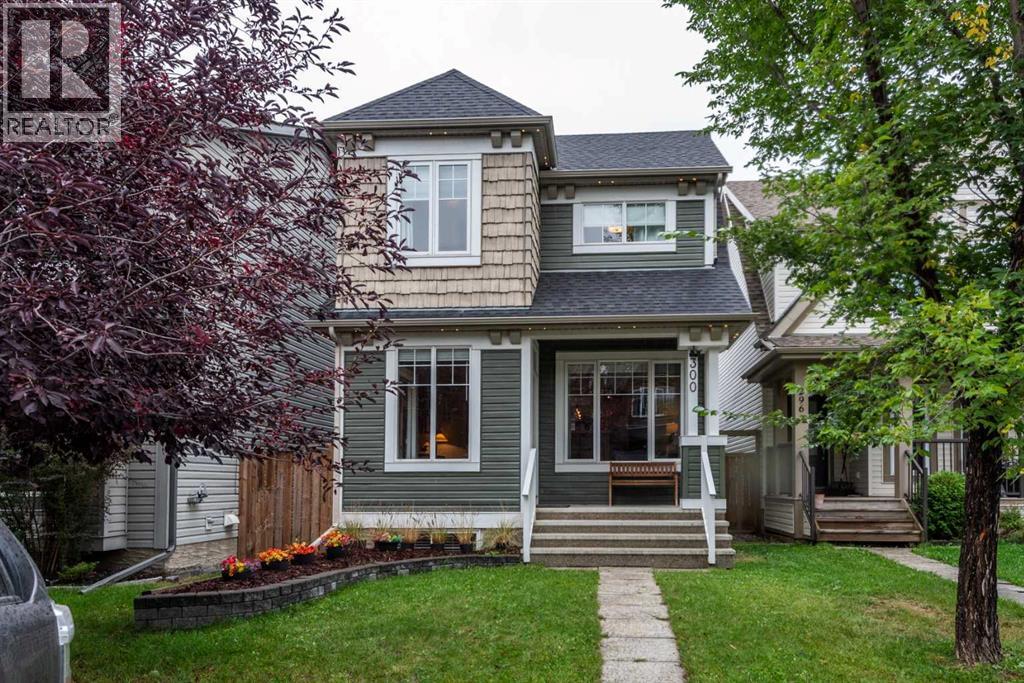
300 New Brighton Landing SE
Calgary, Alberta
Welcome to this fully finished, 4-bedroom two-storey home perfectly situated on a quiet street in the highly desirable community of New Brighton. Steps from parks, playgrounds, schools, and nearby shopping, this residence seamlessly combines comfort and convenience—complete with central air conditioning for warm summer days. The bright, open-concept main floor features large windows, a spacious living room, a convenient 2-piece bath, and a functional kitchen equipped with a central island, stainless steel appliances, ample storage, and a bright dining area. An eye-catching curved staircase leads to the upper level, where you’ll find a dedicated laundry room, two generous spare bedrooms, a 4-piece bath, and a serene primary suite featuring a walk-in closet and 4-piece ensuite. The fully developed lower level expands your living space with a large family room, a 4th bedroom, and an additional 3-piece bathroom. Step outside to a low maintenance backyard complete with a sunny deck, built-in gas line for summer BBQs, and a paved pathway leading to the oversized, fully finished double detached garage. (id:52784)
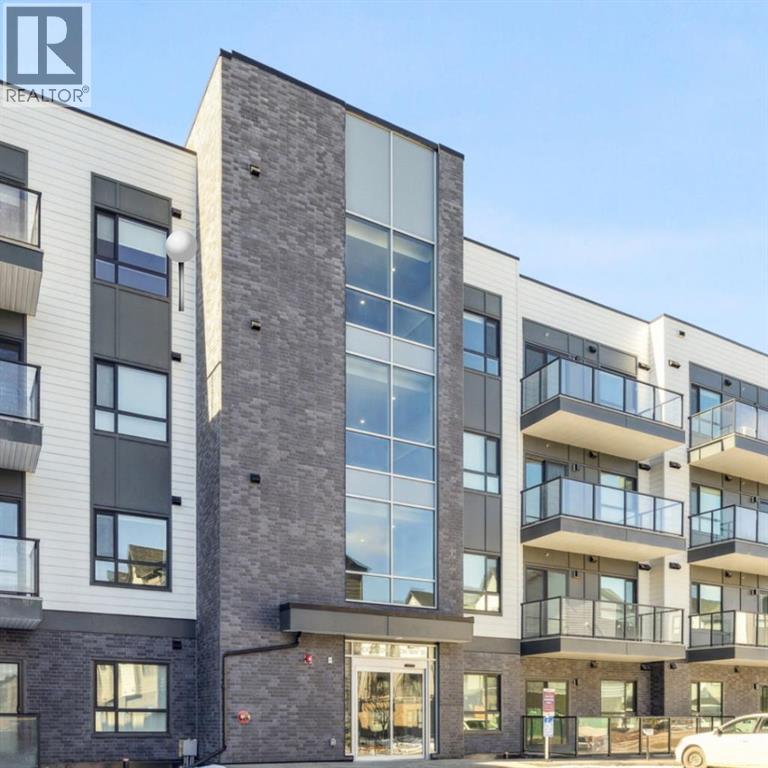
5202, 20295 Seton Way SE
Calgary, Alberta
Welcome to this beautifully maintained 2-bedroom, 2-bathroom condo in the highly sought-after community of Seton. From the moment you step inside, you'll appreciate the modern design, thoughtful layout, and pride of ownership that make this home feel like new.The stylish kitchen features ample cabinetry, generous counter space, and a functional layout that's perfect for both everyday living and entertaining. The sun-filled living area opens onto a spacious balcony with gorgeous views; the perfect spot for your morning coffee or evening wind-down.Designed for comfort and privacy, the two bedrooms are thoughtfully positioned on opposite sides of the living area. The spacious primary suite features a walk-in closet and a private ensuite complete with a modern walk-in shower. The second full bathroom is conveniently located for guests or family members. Luxury vinyl plank flooring, full-height cabinetry, and numerous quality upgrades throughout complete this exceptional home.Location? Hard to beat. You're just steps from the South Health Campus, the Brookfield Residential YMCA at Seton, shopping, dining, parks, transit, and everything that makes Seton one of Calgary's most exciting communities.Modern. Convenient. Move-in ready. This one checks all the boxes.Don't miss this incredible opportunity, contact your favourite Realtor® today to book your private viewing. (id:52784)
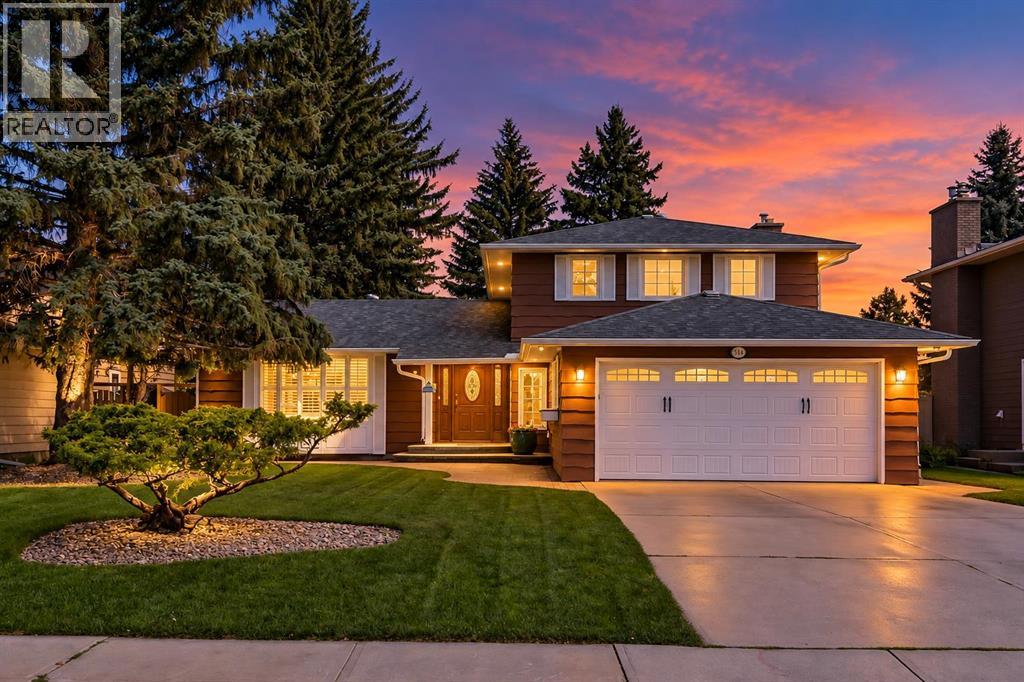
544 Willingdon Boulevard SE
Calgary, Alberta
Welcome to Willow Park Estates, one of Calgary’s most established and sought-after communities. Surrounded by mature tree-lined streets and generous lots, this desirable neighbourhood offers excellent schools, convenient access to shopping and recreation, and close proximity to golf—making it an exceptional place to call home. Inside, bright and comfortable living spaces feature an updated kitchen, oak hardwood flooring, and tile throughout. The inviting family room offers a warm space to relax or gather with family and friends. Upstairs, you’ll find a spacious primary bedroom with a 3-piece ensuite, along with two additional bedrooms and an updated main bathroom. A fourth bedroom on the main floor provides flexibility as a home office or guest room. The partially finished basement adds even more potential, with an undeveloped recreation area ready to become a media room, fitness space, playroom, or additional living area. Outside, the beautifully maintained front yard enhances the home’s curb appeal, while the private backyard features mature landscaping, lovely gardens, and plenty of room to relax, entertain, and enjoy the outdoors. The home has received more than $65K in recent updates with new 110A electrical panel, (11) new windows, (2) H/E furnaces, R60 attic insulation, major landscaping, brand new appliances, and a freshly stained cedar exterior. Ideally located minutes from Willow Park and Maple Ridge Golf Courses, Southcentre Mall, Trico Centre, Fish Creek Library, schools, restaurants, and everyday amenities, this is a wonderful opportunity to own a well-cared-for home in one of Calgary’s most desirable communities! (id:52784)
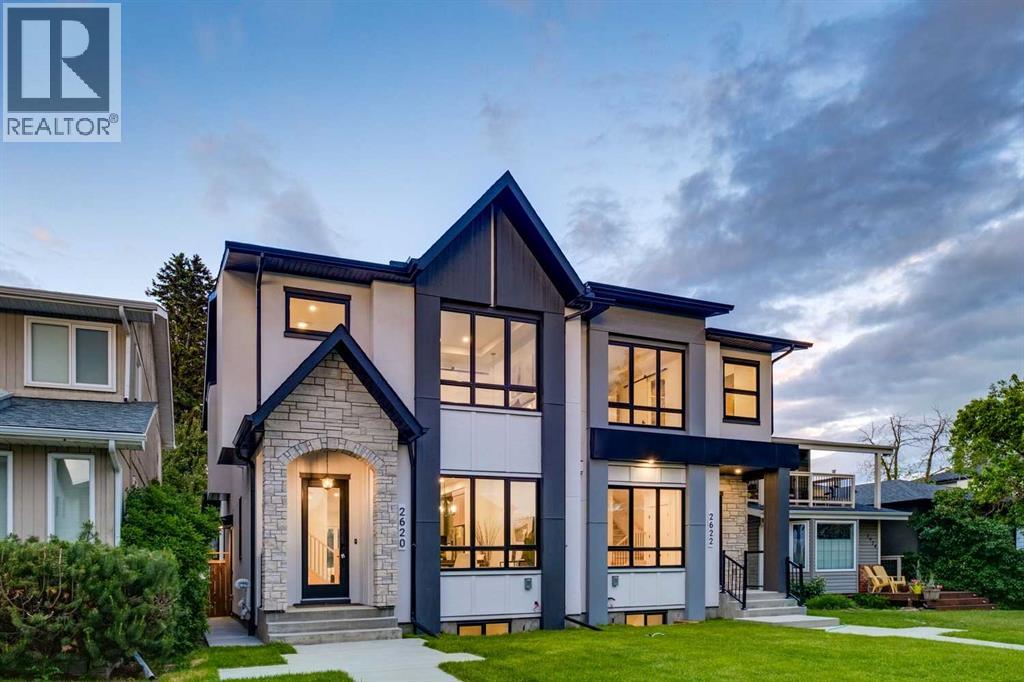
2620 30 Street SW
Calgary, Alberta
OVERVIEW: A well-appointed home on an extra-deep 25' x 150' lot in Killarney, offering generous ceiling heights and a separate, fully independent legal lower suite. LOT: Extra-deep 25' x 150' lot, 30' longer than standard 120' lots, providing a full backyard with patio. Main Floor (10' ceilings): Engineered hardwood in main living areas, gourmet kitchen with custom dark gray and walnut-grain cabinetry, titanium black granite countertops, Bosch stainless appliances, and Blanco sink, den (can serve as pantry), powder room with 2' x 4' accent tile, quartz countertop, and floating vessel vanity, mud room with ample closet space, tiled floors, and paved back alley access. UPPER LEVEL (9' ceilings): Large loft, two spacious bedrooms, master bedroom with large windows and oversized walk-in closet with built-ins, master ensuite with double vanity, freestanding tub, and dual-tone tiled shower, upper laundry with Samsung washer and dryer. LOWER LEVEL - Legal Suite (9' ceilings): Fully independent with separate entrance, two large bedrooms (one with walk-in closet), oversized egress windows, full gourmet kitchen with stainless appliances and quartz counters, four-piece bathroom with tiled surround tub and tiled floor, full laundry, large living area, luxury vinyl plank flooring. MECHANICAL: Two furnaces, RING doorbell (id:52784)
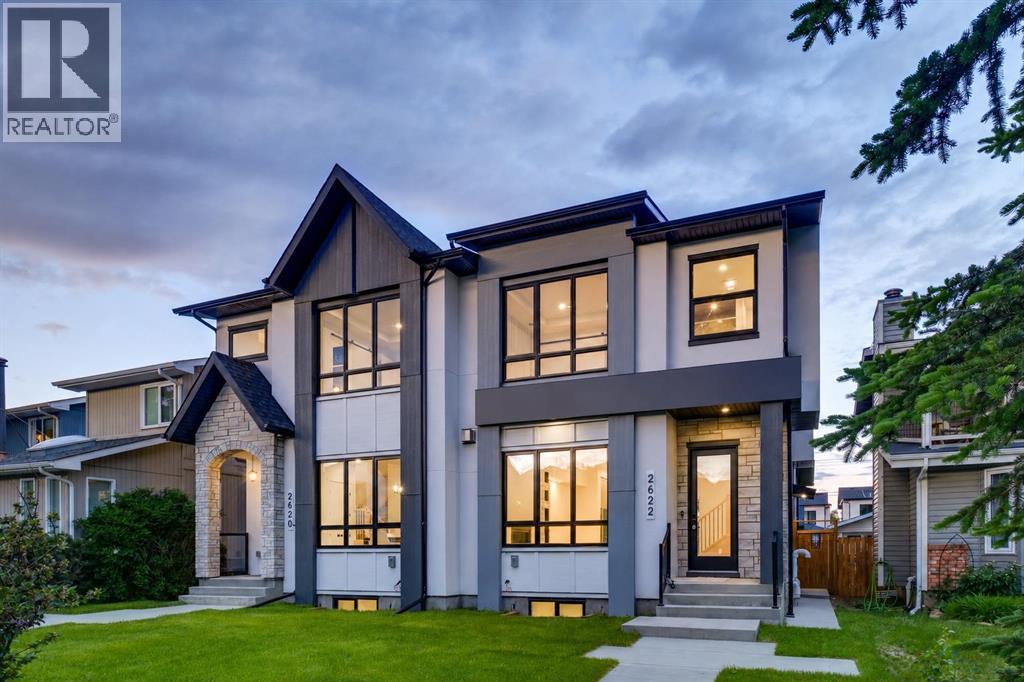
2622 30 Street SW
Calgary, Alberta
OVERVIEW: A well-appointed home on an extra-deep 25' x 150' lot in Killarney, offering generous ceiling heights and a separate, fully independent legal lower suite. LOT: Extra-deep 25' x 150' lot, 30' longer than standard 120' lots, providing a full backyard with patio. Main Floor (10' ceilings): Engineered hardwood in main living areas, gourmet kitchen with custom stylish cabinetry, sleek countertops and backsplash, Bosch stainless appliances, and Blanco sink, spatious pantry, powder room with 2' x 4' accent tile, granite countertop, and floating vessel vanity, mud room with ample closet space, tiled floors, and paved back alley access. UPPER LEVEL (9' ceilings): Large loft, two spacious bedrooms, master bedroom with large windows and oversized walk-in closet with built-ins, master ensuite with double vanity, freestanding tub, and an elegant tiled shower, upper laundry with Samsung washer and dryer. LOWER LEVEL - Legal Suite (9' ceilings): Fully independent with separate entrance, two large bedrooms (one with walk-in closet), oversized egress windows, full gourmet kitchen with stainless appliances and quartz counters, four-piece bathroom with tiled surround tub and tiled floor, full laundry, large living area, luxury vinyl plank flooring. MECHANICAL: Two furnaces, RING doorbell (id:52784)
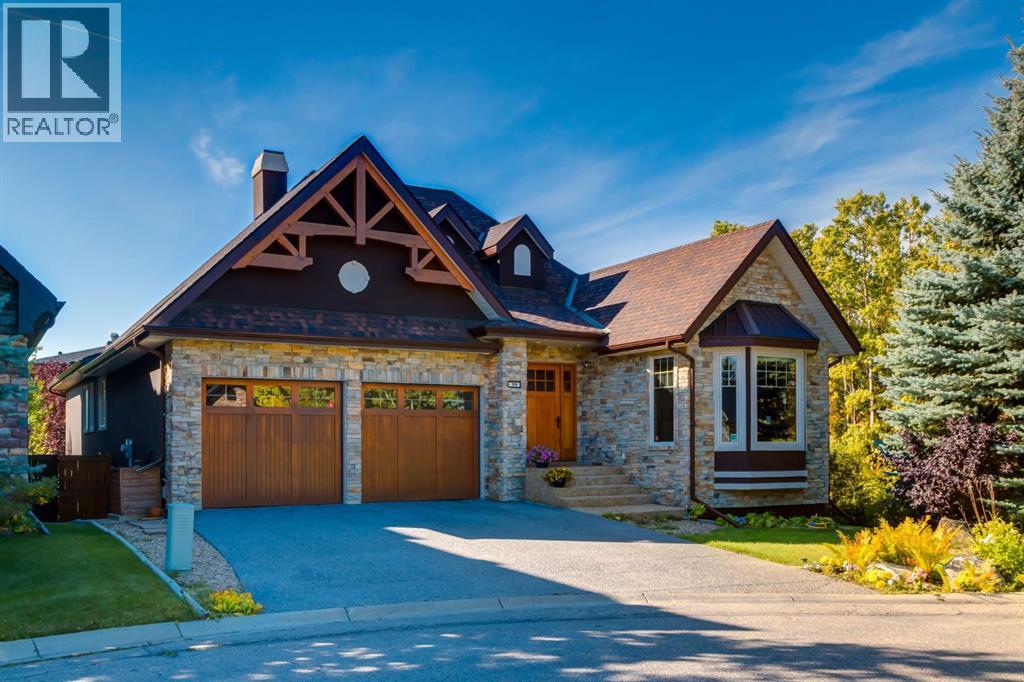
39 Aspen Meadows Heath SW
Calgary, Alberta
Welcome to this custom-built masterpiece bungalow located at the end of a dead end street, siding onto a walking path, in coveted Aspen Meadows Estates. No expense was spared in curating this 2100+ square foot luxury estate which features Brazilian Cherry hardwood floors, bespoke wooden window casings, trim, doors, and crown mouldings, 12-foot ceilings, skylights, speakers throughout, high-quality building materials, and every luxury expected in a home of this caliber. This home was perfectly designed for main floor living and a lock and leave lifestyle. You're greeted through the entryway by a magnificent foyer, a walk-in front hall closet, French doors into your executive office, and a sneak peek into the spectacular home ahead. This desirable bungalow boasts an open concept layout, perfect for entertaining, including an oversized dining room for hosting and a spectacular living room with 12' ceilings, a cozy gas fireplace, built in wooden shelving, and a show-stopping 8’ wide circular accent window that frames picturesque green views and fills the living space with abundant natural light. The chef's kitchen features a large center island, granite countertops, a Thermador gas oven, designer subway tile backsplash, and a secret door to a hidden walk-in pantry. Enjoy a main floor laundry room and powder room, both with skylights for natural light, and the executive front office adorned by custom French doors. The primary bedroom retreat has its own private flex space with a built-in desk and Murphy bed that can be utilized as an office, tv room, or guest space, and provides private access to the upper floor patio, and a spa like ensuite bathroom with dual sinks, heated floors, a stand-up steam shower, and jetted tub. Enjoy his and hers walk-in closets, both with excessive custom built ins. The walkout level features comfortable in-floor heating, 9' ceilings, cherry hardwood floors, a large living room with a gas fireplace, tons of storage, room for a billiards table , and a stylish wet bar. The home theatre room is wired for surround sound and enclosed by French doors. The walkout level is completed by along with 2 additional bedrooms, a full Jack-and-Jill bathroom between bedrooms, and an additional powder room. Walkout onto your stamped concrete patio surrounded by mature trees, beautiful landscaping, and walking path views. The lower-level windows all include aluminum security shutters so you can lock and leave to travel with peace of mind that your home is secure. Other bonuses include an oversized 2.5 car garage with heated, Epoxy finished floors, a new boiler (2023), central vac, central A/C, an aggregate driveway, speakers throughout, endless mature trees, irrigation front and back, on demand hot water, and so much more. (id:52784)
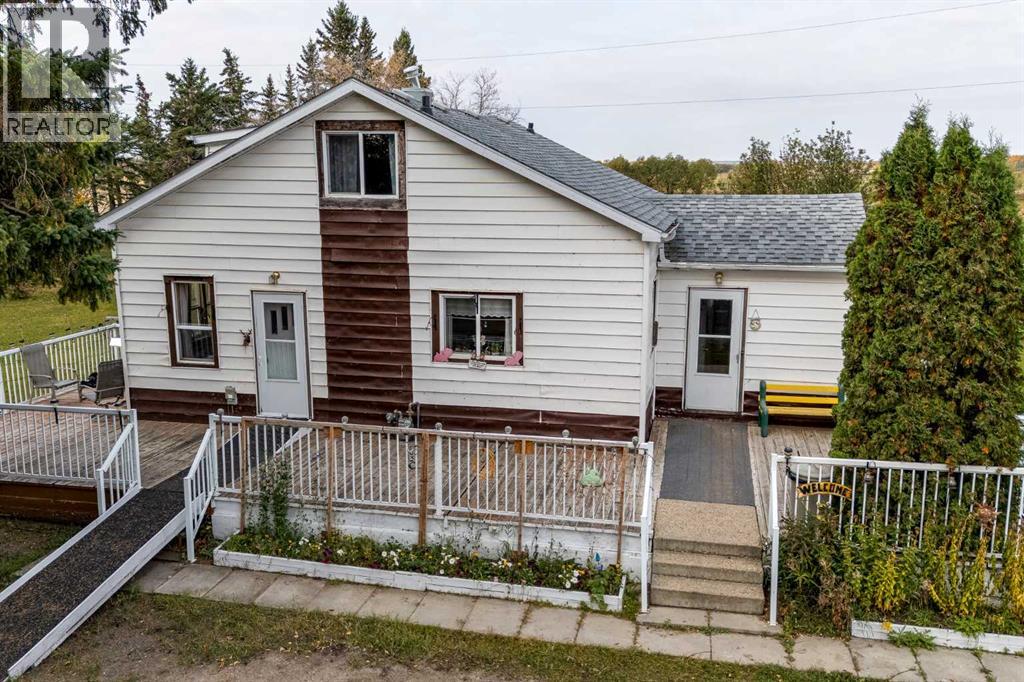
2114 Township Road 372
Rural Red Deer County, Alberta
This GARDEN OF EDEN includes fruit trees like plums, 2 varieties of cherries, apples, chokecherries and goose berries. The rest of the property is discriminately arranged with plenty of evergreen trees, ash, poplar and several varieties of flowering trees to watch the birds at play. 5 acres of fenced land is well maintained and ready for your peace quiet and room to play. This 3 bedroom 1 bath home is well maintained and perfect for you and your family's tranquil country living. The concrete basement foundation measures 950 sq ft and the up stairs measures 381 sq ft. for a total of 1331 of finished living space. The concrete basement is unfinished and ready for your building and design ideas. A 20 X20 heated shop/garage with a concrete floor is good to go for your projects or keeping you vehicle and equipment warm and out of the weather. Upgrades in the home include; a brand new septic tank and field, upgraded furnace, water tank, vinyl windows, shingles and kitchen taps. The large wrap around deck is ideal for summer barbeques for you and all your friends. Private, treed, grassed enclaves in several areas of the property provide sheltered arenas for games like botchy ball, horse shoes, pitch and put, lawn darts, you name it, you can play here. (id:52784)
12 Evanscrest Gardens NW
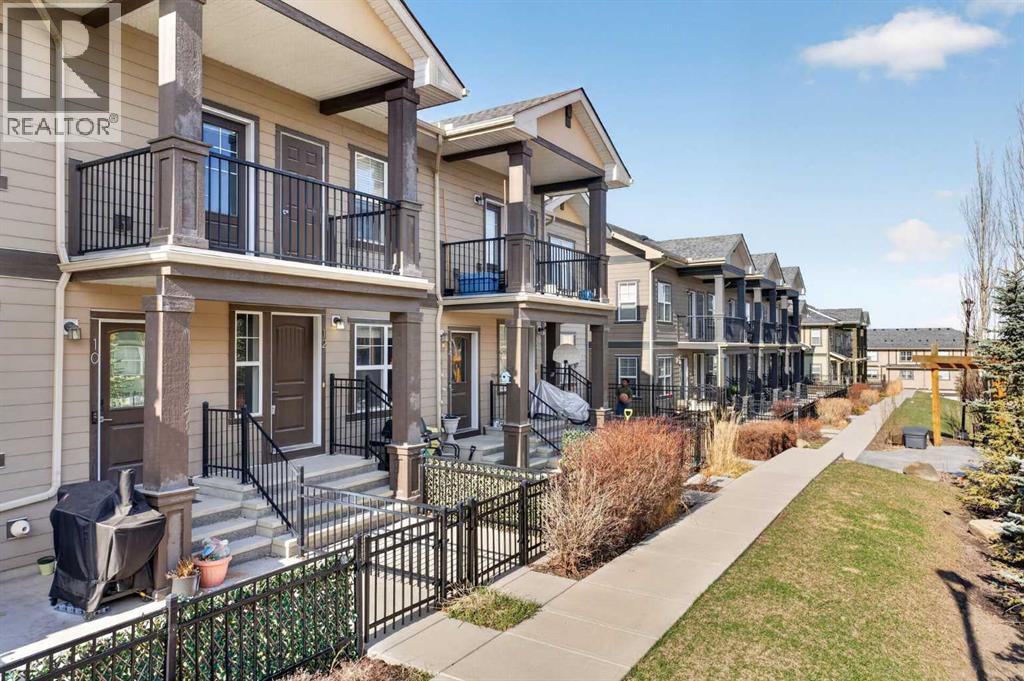
Calgary, Alberta
Welcome to this bright and airy 2-bedroom, 1-bathroom townhouse located in the heart of the highly sought-after community of Evanston. This home features a seamless open-concept layout and soaring vaulted ceilings that enhance the sense of space and natural light, perfectly complemented by a modern kitchen boasting high-quality appliances. Step outside to your private balcony for a peaceful view of the quiet, beautifully landscaped inner courtyard, or head downstairs to enjoy the convenience of covered parking with your own single car garage. Situated in an exceptionally well-managed complex with the added benefit of low condo fees, this property offers incredible value and peace of mind. Just minutes from local shopping, schools, and transit, this turnkey home is an unbeatable opportunity for first-time buyers and investors. (id:52784)
208, 2426 34 Avenue SW
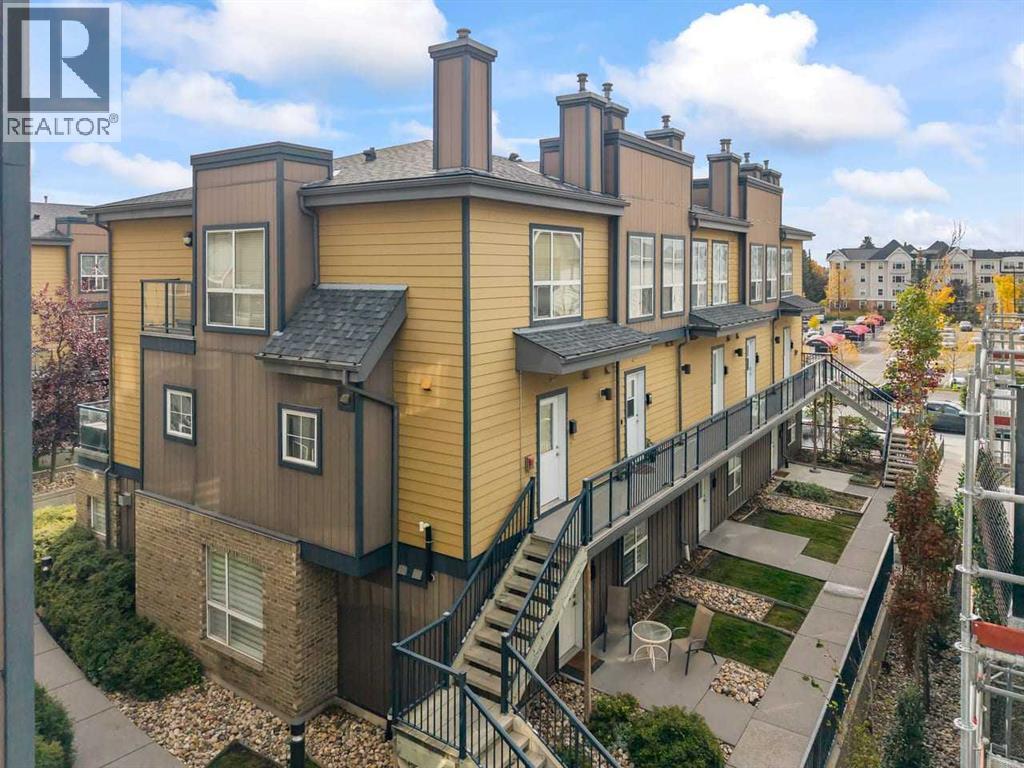
Calgary, Alberta
Quick possession available—step into a home that feels like your favourite Marda Loop café, only with more room to breathe. Morning light spills across the dark chocolate floors as you wander toward the kitchen, where stainless steel appliances and a casual breakfast bar set the tone for slow coffee rituals and late-night conversations. The gas fireplace becomes your backdrop—reading, hosting, decompressing—whatever your rhythm calls for. Upstairs, the flex loft transforms with your life: a creative studio, a work-from-anywhere nook, or a cozy spot to unwind with vinyl spinning in the background. Modern lighting, 9 ft ceilings, and warm, curated finishes give the entire space a boutique, small-batch feel. Outside, the neighbourhood becomes part of your lifestyle—Phil & Sebastian for your morning fix, Globefish for sushi nights, Belmont for cocktails, Original Joe’s for easy hangs, and Safeway for quick grabs. Everything is walkable, everything is connected, and downtown or 17th Ave is just minutes away. Heated underground titled parking keeps winter simple. Quick possession available. (id:52784)
405 Sunvale Crescent NE
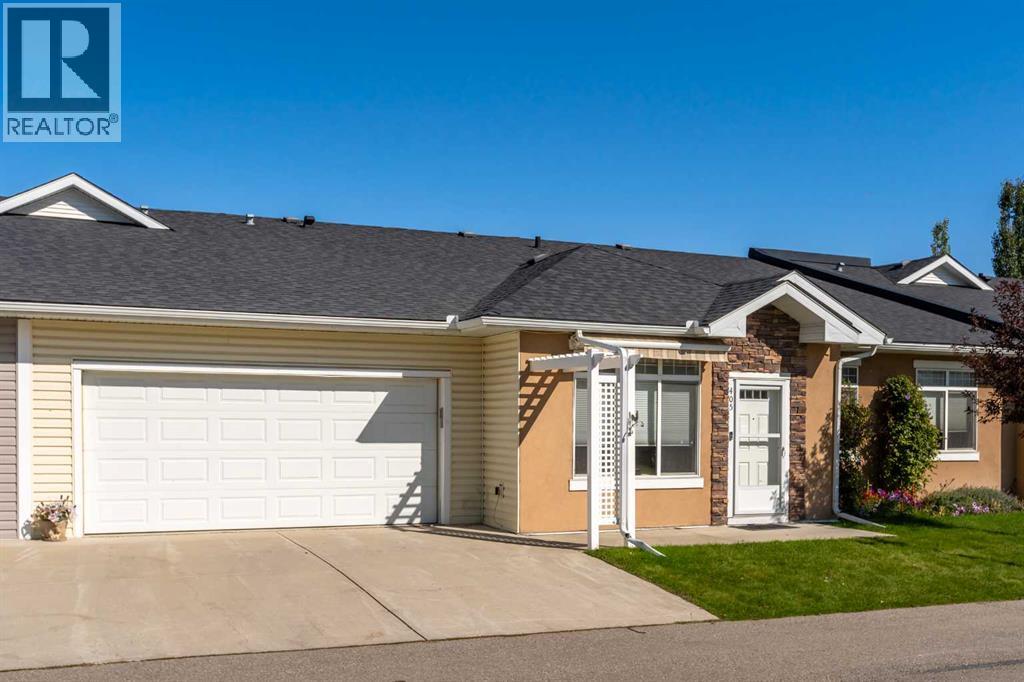
High River, Alberta
Enjoy easy one-level living in this bright and comfortable 40+ condo, complete with a zero-barrier entrance and a double heated garage! The spacious living room features vaulted ceilings and flows into the open-concept kitchen with newer stainless steel appliances, plenty of cabinet space, and a pantry. Laundry is conveniently located in the heated garage, freeing up extra storage inside. The well-designed layout offers a spacious primary bedroom with a 4-piece ensuite and walk-in closet, a good-sized second bedroom, and a comfortable den. The main 3-piece bathroom includes a walk-in shower for added convenience. Condo fees include all utilities except electricity. Located in a quiet, friendly community with a gazebo and outdoor sitting area, plus shopping and amenities within walking distance. A comfortable home in a great location with low-maintenance living, where your pets are welcome (with approval). Please click the multimedia tab for an interactive 3D tour and floor plans. (id:52784)
215 Penbrooke Way SE
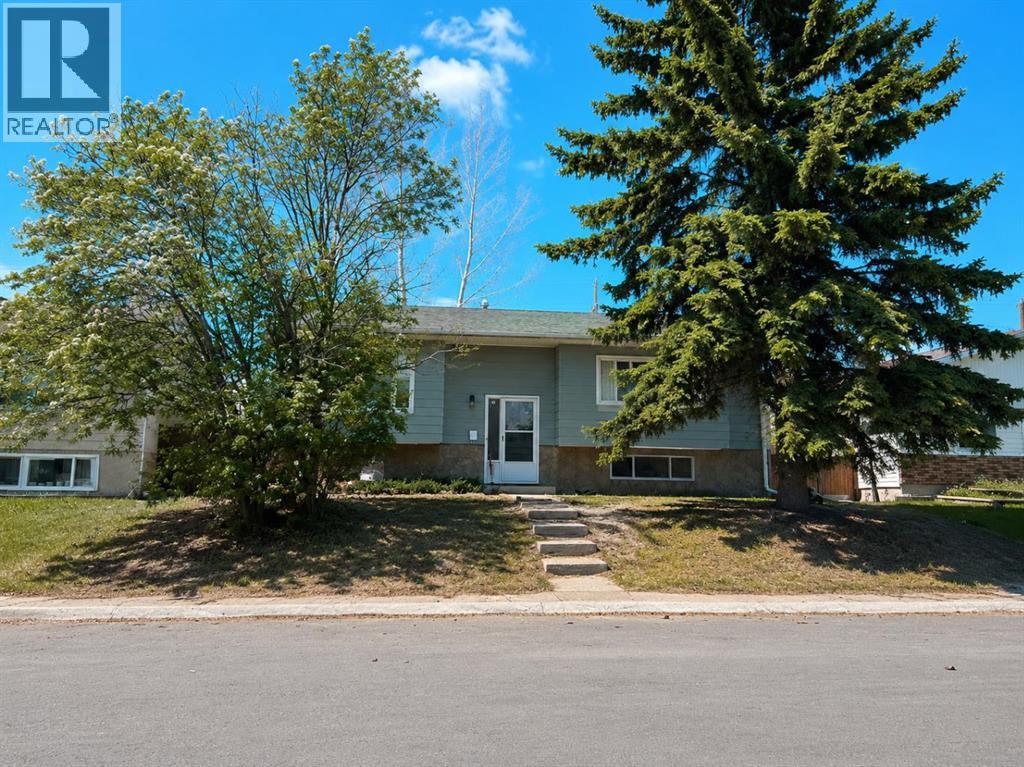
Calgary, Alberta
NEWLY RENOVATED TOP TO BOTTOM BI-LEVEL w/APPROX 1950SQFT OF LIVING SPACE | OVERSIZED INSULATED & DRYWALLED GARAGE | NEW KITCHEN WITH QUARTZ COUNTERTOPS | NEW BATHROOMS | NEW ROOF | NEW HOT WATER TANK | FRESH PAINT | NEW FLOORING | NEW LIGHT FIXTURES| NEW DECK| ELEMENTARY TO HIGH SCHOOL WITHIN WALKING DISTANCE Welcome to Penbrooke Meadows, well-established community close to schools, parks, playgrounds, shopping, transit, and Memorial Drive. Main floor features brand new luxury vinyl plank flooring, open staircase, modern lighting, open-concept design kitchen with quartz countertops, and stainless steel appliances, making it perfect for everyday living and entertaining. The fully developed basement adds valuable living space with a large recreation room, two additional bedrooms, and a convenient 2-piece bathroom. Enjoy the oversized 26' x 24' detached double garage with extra ceiling height and a taller overhead door, ideal for trucks, storage, or workshop use. The garage is insulated, drywalled, and prepped for future heating. Additional side parking suitable for RVs, trailers, or extra vehicle storage. Don't miss your chance to own this beautifully updated home in the heart of Penbrooke Meadows. (id:52784)
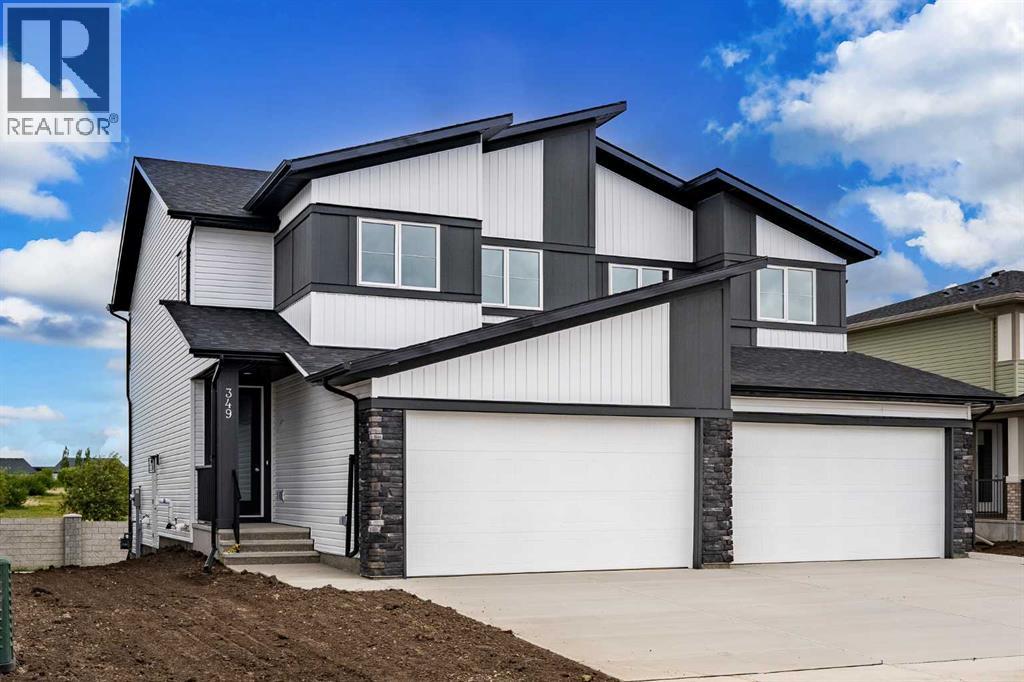
349 Dawson Wharf Road
Chestermere, Alberta
4 BEDROOMS | SEPARATE SIDE ENTRANCE | DOUBLE ATTACHED GARAGE | EXCELLENT CURB APPEALWelcome to this beautifully designed home by Broadview Homes, offering exceptional curb appeal, 4 bedrooms, modern living space, a functional open-concept layout, and upscale finishes throughout.Step inside to discover 9-foot ceilings, wide-plank luxury vinyl flooring, and a bright, airy main floor filled with natural light. The stunning kitchen is a standout feature, complete with full-height cabinetry, soft-close doors and drawers, stainless steel appliances, and a large central island with seating—perfect for both everyday living and entertaining. A convenient walkthrough pantry connects directly to the mudroom and garage, making grocery drop-offs seamless.The kitchen flows effortlessly into the dining area and spacious great room, creating an inviting space for family gatherings and entertaining. A convenient 2-piece powder room completes the main level.Upstairs, you'll find 4 generously sized bedrooms and upper-level laundry for added convenience. The spacious primary retreat features a walk-in closet and a luxurious 4-piece ensuite. The remaining bedrooms share a well-appointed 4-piece bathroom, making this home ideal for growing families.The basement features 9-foot ceilings, rough-in plumbing, and a separate side entrance, offering excellent potential for future development, a secondary living space, or an income-generating suite (subject to municipal approval and permitting).Additional highlights include a double attached front garage, large driveway, and thoughtful design throughout. With west-facing frontage and an east-facing backyard, you'll enjoy abundant natural light throughout the day.This is your opportunity to own a stunning new Broadview Homes build that combines style, functionality, and future potential. Book your private showing today. (id:52784)
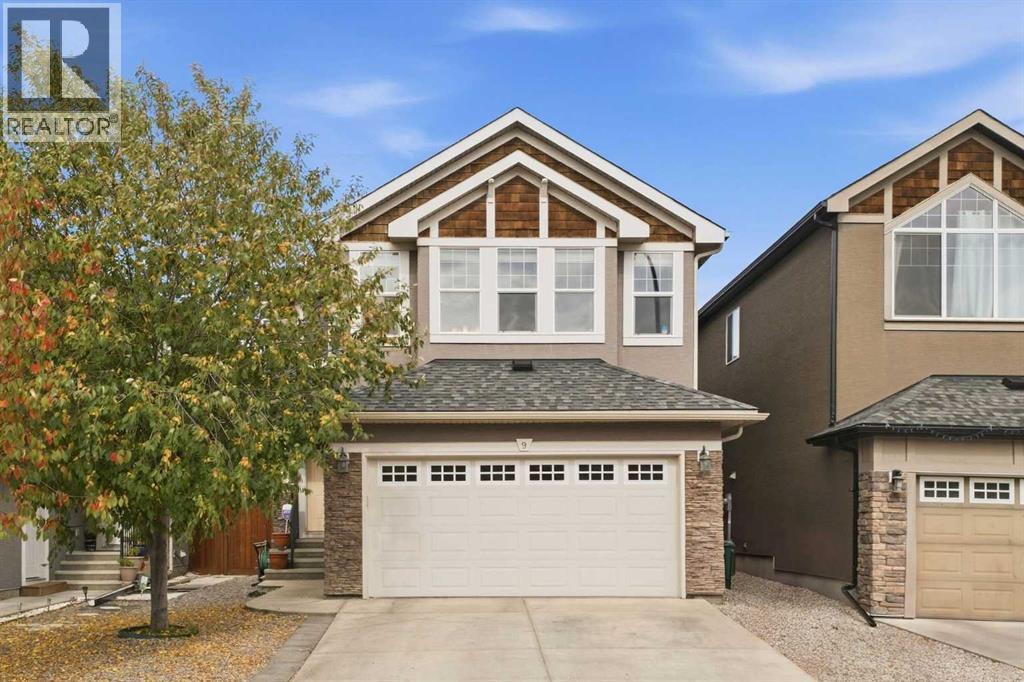
9 Evansridge Place NW
Calgary, Alberta
Welcome home! This is a beautifully cared-for home tucked away in a QUIET LOCATION in the heart of Evanston, close to the school, walking paths, parks, and the everyday amenities that make this community so easy to love. With over 1700 sq ft, a DOUBLE ATTACHED GARAGE, thoughtful updates, and a landscaped backyard, this is a home that feels comfortable from the moment you arrive. Inside, the main floor has an easy, welcoming flow with rich HARDWOOD FLOORS and plenty of natural light. The kitchen sits at the heart of the home, finished with QUARTZ COUNTERTOPS, stainless steel appliances, a large island with seating, and a pantry for extra storage. It opens naturally into the dining and living areas, creating a space that works just as well for busy weekday mornings as it does for having extended family and friends over. Large windows look out to the backyard, while the dining area provides direct access to the deck for summer dinners and evenings outside. Main floor laundry and a convenient powder room complete this level. Upstairs, one of the home's best features is the bright and spacious BONUS ROOM. Surrounded by windows and set beneath a vaulted ceiling, it is an inviting spot for movie nights, a kids' play area, home office, or simply another place to relax. The primary bedroom offers a comfortable retreat with a walk-in closet and private 4 pc ensuite featuring an EXTENDED VANITY w/ lots of storage and SOAKER TUB. Two additional bedrooms and a full bathroom complete the upper floor, giving everyone their own space. The basement is unfinished and ready for whatever comes next. With a large open footprint, there is plenty of room to create a future rec room, gym, additional bedroom, or extra storage to suit your lifestyle. Outside, the backyard feels private, established, and ready to enjoy. The NICELY LANDSCAPED YARD includes mature trees, lawn space, a garden, deck, and storage shed, giving you a great balance of room to relax, garden, play, or entertain. The bi gger updates have also been looked after, including a NEW ROOF in 2025, NEW EAVESTROUGHS in 2026, hot water tank replaced in 2022, and a WATER SOFTENER. Combined with the stucco & stone exterior and the pride of ownership throughout, this is a home that has been genuinely well cared for. Set on Evansridge Place, you are close to neighbourhood walking paths and schools while still enjoying a quieter residential setting. If you have been looking for a move-in ready home with a functional layout, great outdoor space, and important updates already completed, this one deserves a closer look. Come see why this beautiful property feels so easy to call home. (id:52784)
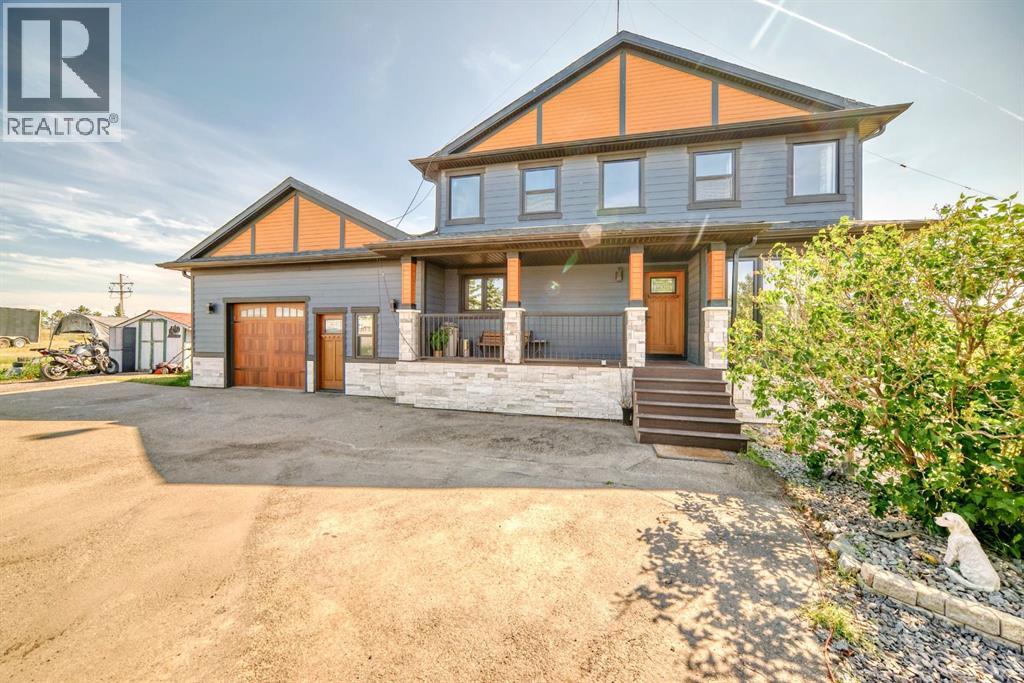
240076 Paradise Meadow Drive
Chestermere, Alberta
Welcome to this beautiful home in Paradise! Conveniently located only few minutes away from Calgary and all amenities of Chestermere. This home is situated on 4 acres of land and has been substantially renovated in last 5 years. New kitchen, appliances, bathrooms, hardwood and custom stone tiled floors on the inside and windows, doors, new roof, Hardie board and stone siding, new septic tank on the outside. Home features 4 bedroom, 2 offices and open concept kitchen, large living room with tons of natural light thouout the house. Downstairs is 2 bedroom illegal suite with large eat in kitchen and separate entrance. Oversized double attached garage has been remodelled and space for workshop or small business shop created. There is lots of parking space including RV parking and lots of space for gardening, a storage shed is included. Call your realtor to book a viewing. The city of Chestermere allowed a subdivision of this type of lots recently. (id:52784)
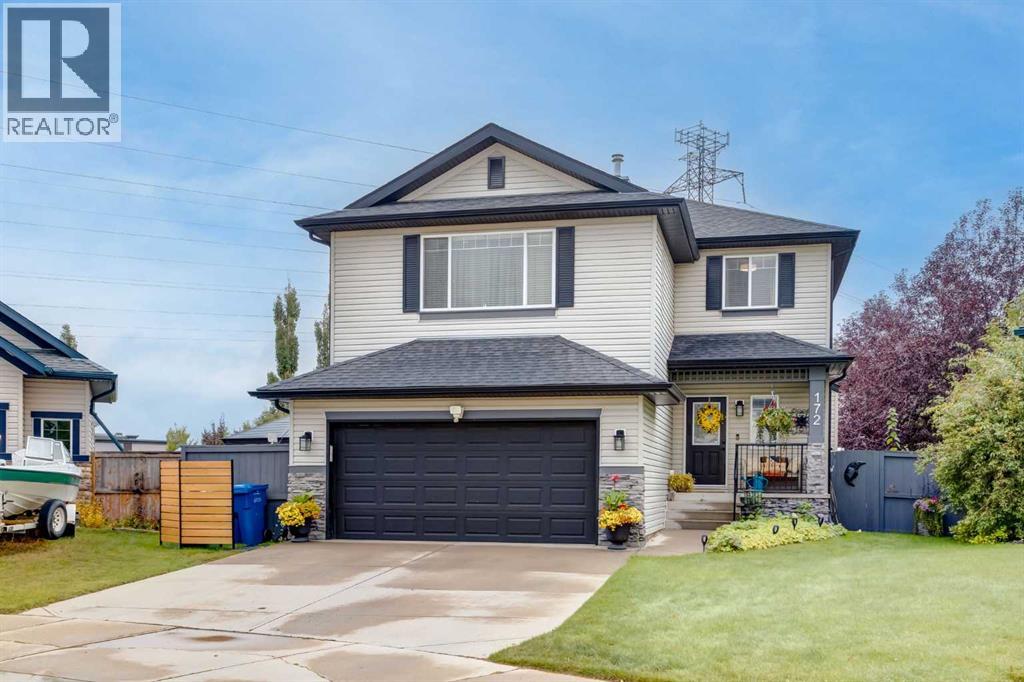
172 Oakmere Way
Chestermere, Alberta
Welcome to this beautifully maintained, fully finished 2-storey family home offering over 2,500 sq. ft. of developed living space, 4 bedrooms, 3.5 bathrooms, and an incredible backyard retreat in one of Chestermere's most desirable locations.From the moment you arrive, you'll appreciate the exceptional curb appeal, oversized double attached garage, and pride of ownership throughout. The bright and inviting main floor features an open-concept layout with a stunning upgraded kitchen complete with quartz countertops, large island, stainless steel appliances, ample cabinetry, pantry, and spacious dining area perfect for entertaining. The cozy living room with gas fireplace creates the ideal gathering space for family and friends.Upstairs you'll find a generous bonus room, spacious primary retreat with walk-in closet and private ensuite, plus two additional bedrooms and a full bathroom. The fully developed basement adds incredible versatility with a fourth bedroom, full bathroom, recreation room, gym area, and plenty of storage.Step outside and discover your own private oasis. The expansive deck, screened gazebo, mature landscaping, fire-pit area, and large yard create the perfect setting for summer BBQs, family gatherings, and relaxing evenings under the stars.Located on a quiet street and just minutes from Chestermere Lake, schools, parks, playgrounds, pathways, recreation facilities, shopping, restaurants, and all amenities, this home offers the perfect balance of small-town charm and city convenience. Chestermere residents enjoy year-round lake activities including boating, paddle boarding, swimming, fishing, skating, and walking trails, while remaining only minutes from Calgary and East Hills Shopping Centre. Chestermere also offers numerous parks, beaches, pathways, recreation facilities, and family-friendly community events throughout the year. This is the complete package—a move-in-ready family home with space to grow, exceptional outdoor living, and an unbea table lifestyle. Don't miss your opportunity to call 172 Chestermere Way, home. (id:52784)
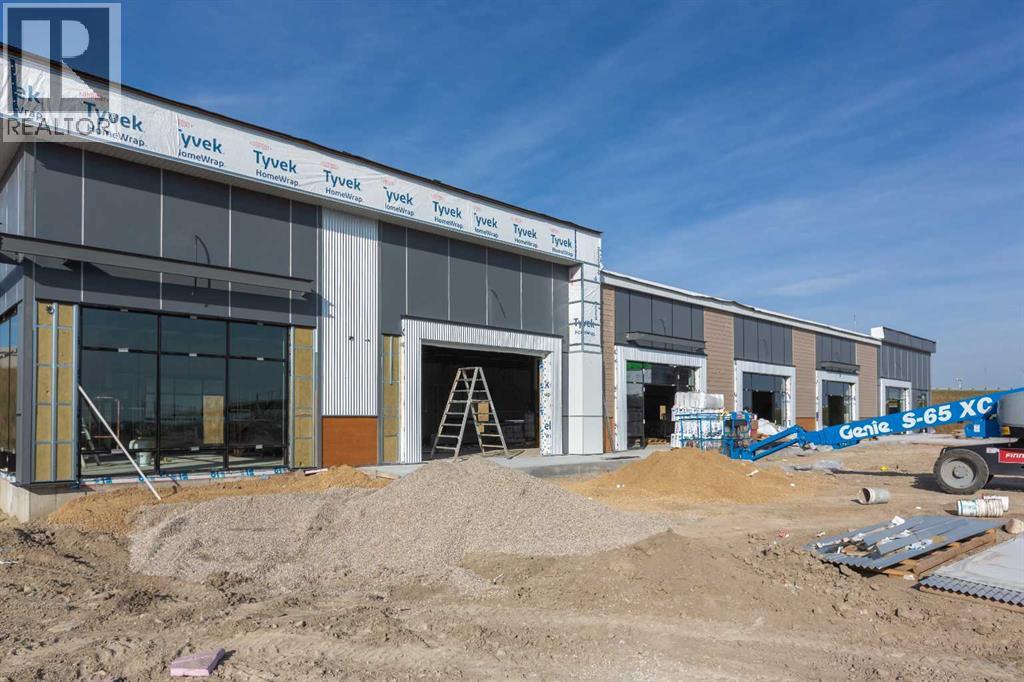
308, 3104 Main Street
Airdrie, Alberta
Welcome to Main Street Market, a brand-new commercial development located in the heart of Airdrie’s rapidly expanding commercial corridor. This 1,541 +/- sq. ft. retail condo unit presents an exceptional opportunity for optical, hearing aid, and related healthcare service providers, as well as investors and owner-users looking to establish themselves in one of Airdrie’s newest retail destinations. Situated within a high-exposure mixed-use plaza surrounded by significant residential growth, the development offers excellent accessibility, modern construction, ample on-site parking, and prominent frontage. Ideally suited for an optometry clinic, optical retail store, hearing aid centre, or other complementary medical and professional uses. This professionally planned project is expected to be completed in Fall/Winter 2026. * FOR SALE OR LEASE* (id:52784)
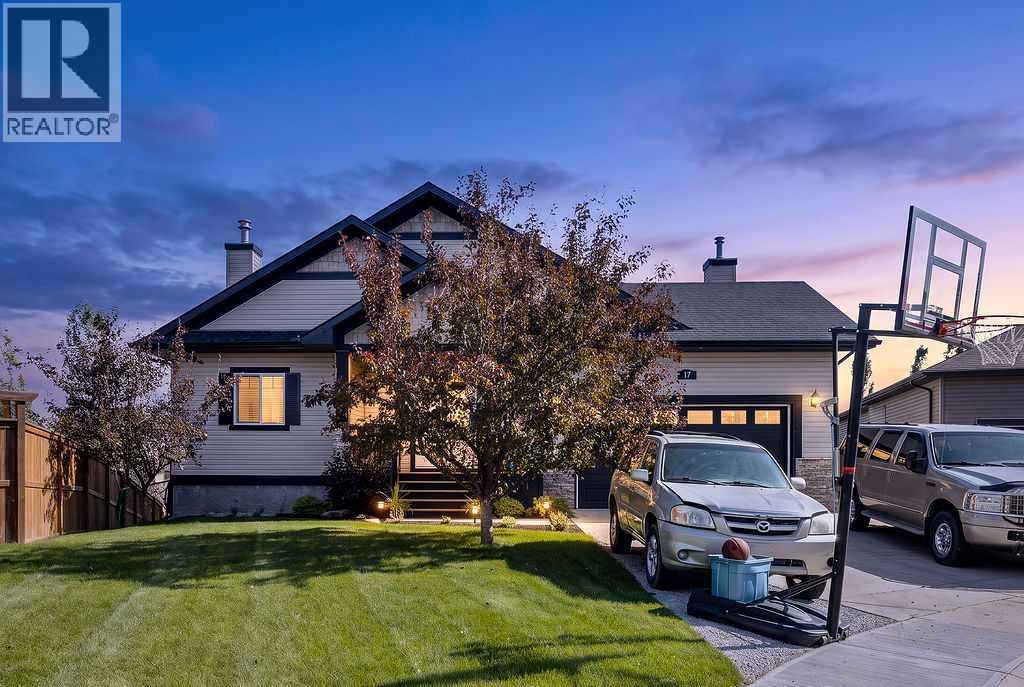
17 Dain Place NW
Langdon, Alberta
Welcome to this spacious 6 bedroom walkout bungalow, tucked away on a quiet cul de sac in the community of Langdon. Set on a large pie shaped lot with an expansive fenced backyard, this home offers plenty of space both inside and out.The main floor features an open concept layout with vaulted ceilings and large windows that bring in plenty of natural light. The kitchen offers maple cabinetry, stainless steel appliances, generous counter space and a large island with seating. Just off the kitchen, the dining area provides access to the upper deck, while the family room is anchored by a warm and inviting fireplace.The main level also includes comfortable bedroom space, including a spacious primary bedroom with a walk in closet and 5 piece ensuite.Downstairs, the fully finished walkout basement adds an impressive amount of additional living space. With large windows, direct access to the backyard and plenty of room for a family room, games area or entertainment space, this level offers flexibility for a growing family. Additional bedrooms and a full bathroom complete the lower level, bringing the home to a total of 6 bedrooms.Outside, the oversized backyard provides plenty of room for kids, pets, entertaining, gardening or simply enjoying the extra space. The upper deck overlooks the yard and offers a great place for barbecuing or relaxing outdoors.With 6 bedrooms, a fully finished walkout basement, vaulted ceilings, fireplace, central air conditioning, generous living areas and a large lot in a quiet cul de sac, this family bungalow offers the space and layout that can be difficult to find. (id:52784)
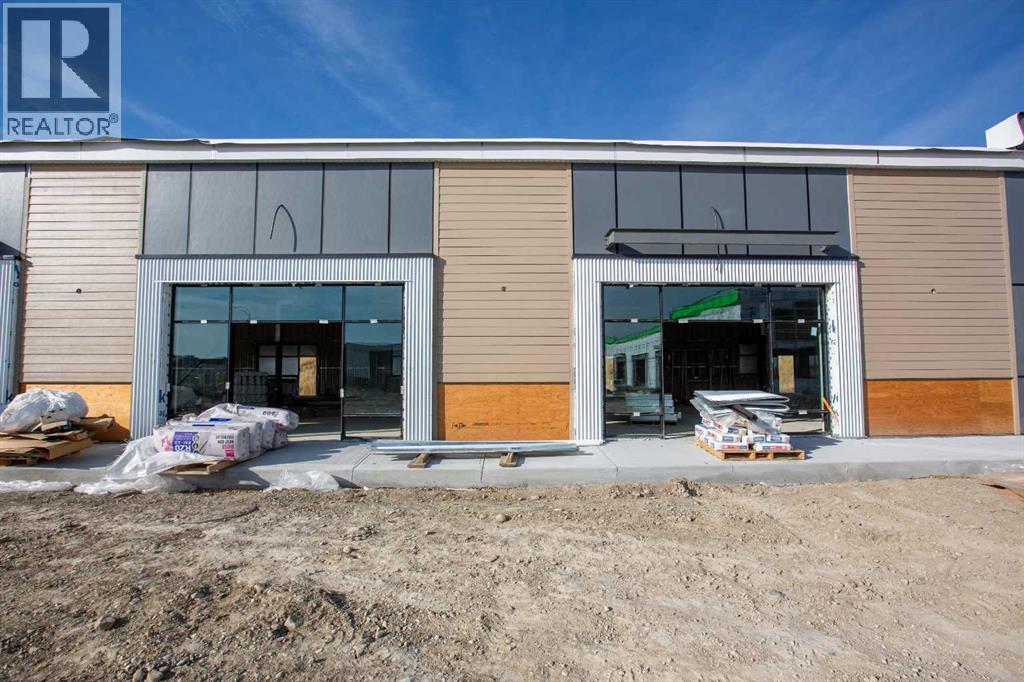
208, 3104 Main Street
Airdrie, Alberta
Opportunity to purchase a 1,379 ± sq. ft. retail bay purpose-suited for a liquor store at Main Street Market, a new commercial plaza anticipated for completion in Fall 2026. Located along a high-exposure main corridor, this development is positioned to capture strong daily traffic from surrounding residential growth. The unit offers excellent visibility, prominent signage exposure, and convenient customer parking—ideal for a liquor store operator seeking a modern, high-traffic location. Secure your space early in this highly anticipated retail destination. *For Sale or Lease* (id:52784)
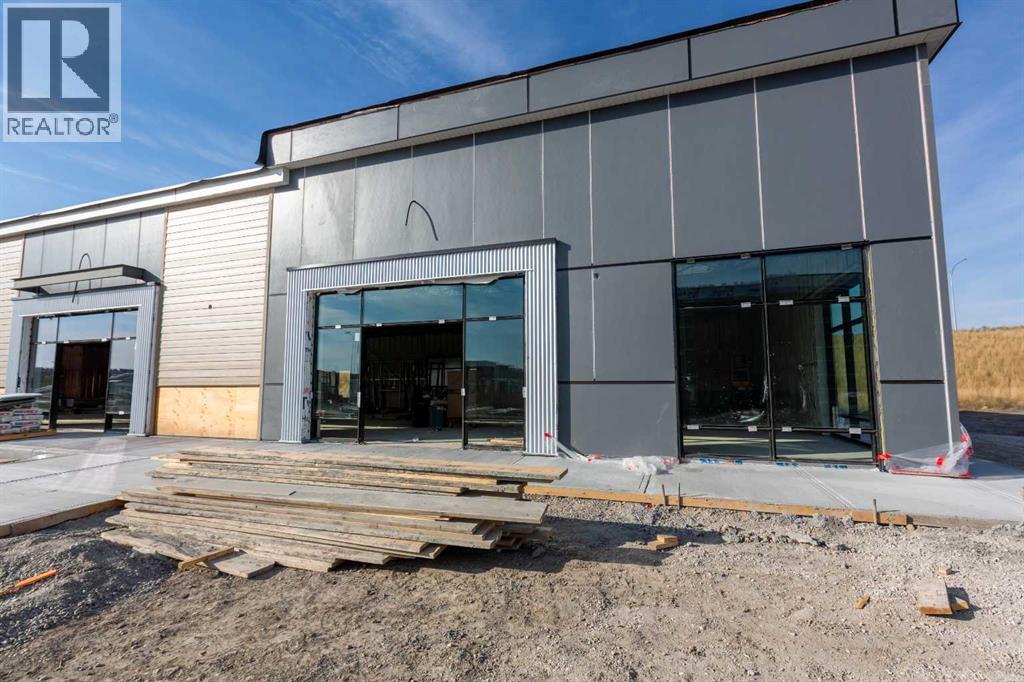
314, 3104 Main Street
Airdrie, Alberta
5,138 ± sq/ft single-tenant DAY-CARE development opportunity coming to Airdrie, Alberta—located within Main Street Market, one of the city’s most high-profile new retail projects! This is a rare chance to secure unmatched Main Street visibility, accessibility, and curb appeal in a purpose-built day-care premises as part of Airdrie’s hottest Fall 2026 opening. Fronting one of Airdrie's busiest corridors, Main Street Market sits in a major growth zone, offering exceptional exposure, seamless access, and consistent residential traffic from rapidly expanding surrounding communities. This flagship location delivers everything a top-tier day-care operator needs—high visibility, strong demographics, and long-term demand. * For Sale or Lease!* (id:52784)
6 Houlden Place
Cayley, Alberta
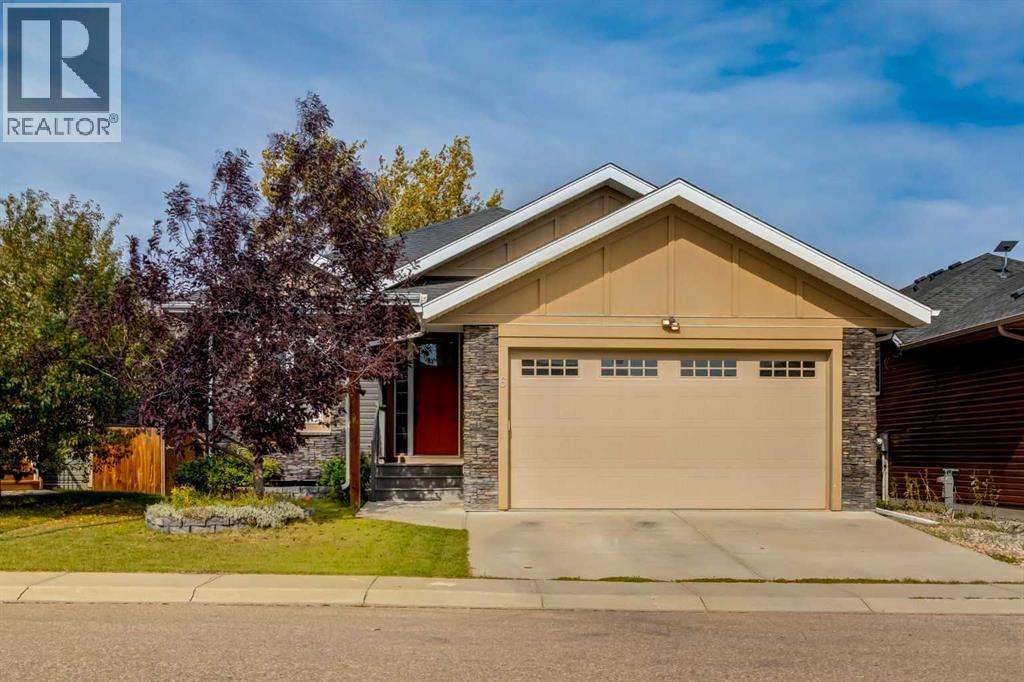
Welcome to 6 Houlden Place in Muir Ranch, Cayley! This well appointed 1,489 sq. ft. bungalow offers six bedrooms, three full bathrooms and a fully developed basement, providing plenty of space for family living and entertaining. The open concept main floor features 9' ceilings, large windows, a cozy gas fireplace and a spacious kitchen with a large island, corner pantry and abundant counter space. The dining area and living room open onto the back deck, complete with a BBQ gas line perfect for enjoying summer evenings outdoors. The spacious primary bedroom features a five-piece ensuite with a jetted soaker tub and separate shower. Two additional bedrooms on the main floor provide flexibility for family, guests or a home office. Downstairs, the fully developed lower level features in-floor heating, a large family and games room with rough-in for a future wet bar, three additional bedrooms, a full bathroom, laundry room, craft room and ample storage. Additional features include a 75-gallon hot water tank and 220V power in the attached garage. Situated in desirable Muir Ranch, surrounded by quality custom built homes and close to Cayley’s K–8 school. Enjoy the space and community feel of small town living while being just 16 km from High River and an easy commute to Calgary. (id:52784)
1409 Idaho Street
Carstairs, Alberta
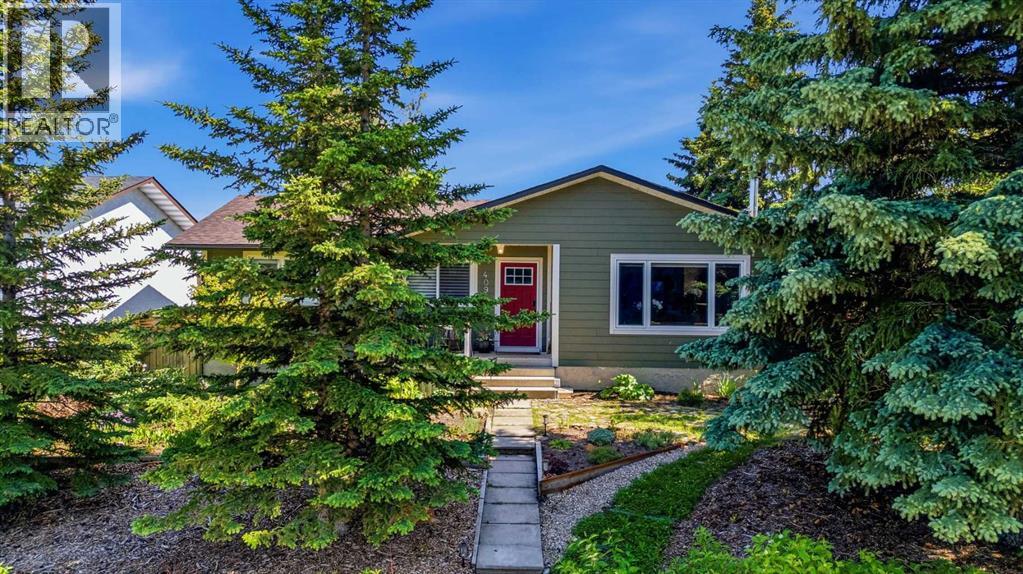
Some homes tick a box. Others check multiple boxes. And then there are the rare ones that seem built with families in mind from the start. Welcome to 1409 Idaho Street in Carstairs. This beautifully maintained home delivers more than space and location. It delivers a sense of belonging. You can feel the love and care invested here the moment you step inside. The main floor is warm and inviting. Well-proportioned rooms flow naturally, creating a layout built for family living. Natural light fills the spaces throughout the day. The updated kitchen is the heart of it all, connecting seamlessly to the dining and living areas where real moments happen, where families gather on weeknights and linger on weekends. Upstairs, three generously sized bedrooms offer the space growing families need. One has been thoughtfully designed as a professional salon and spa space, complete with everything a stylist needs. The primary bedroom is a comfortable retreat with ample closet space. The basement is fully developed with character. A second primary bedroom with ensuite gives you flexibility for guests, aging parents, or whatever life brings. It's a space that feels like part of the home, not an afterthought. What makes this place special is the thoughtful care woven through every detail. This isn't a house someone just owned. This is a home someone loved. You'll move into something clean, complete, and ready to fill with your own memories. The fully fenced yard and detached garage round out everything a family genuinely needs. Carstairs feels like home. Good schools, neighbors who know each other, peaceful streets where kids can play. Close enough to Calgary when you need it, far enough away to slow down. If you're looking for a home that's been loved and is ready to be loved again, this is it. (id:52784)
302, 3104 Main Street
Airdrie, Alberta
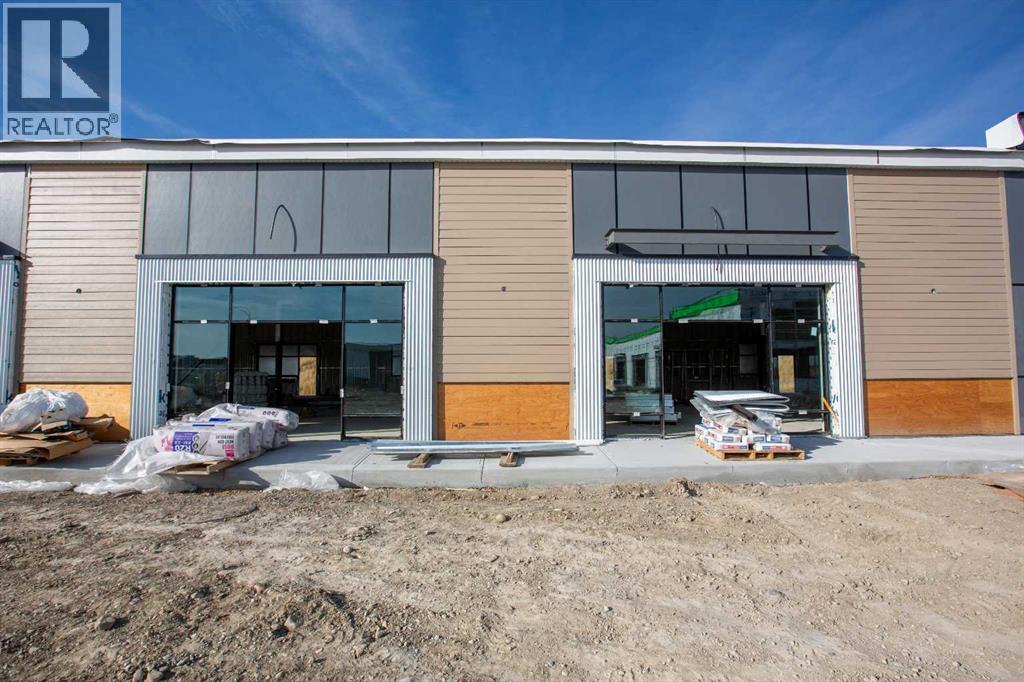
Welcome to Main Street Market, a brand-new commercial development located in the heart of Airdrie’s rapidly expanding commercial corridor. This 1,715 +/- sq. ft. retail condo unit presents an exceptional opportunity for veterinary clinic users, pet care operators, investors, or owner-users looking to establish themselves in one of Airdrie’s newest retail destinations. Situated within a high-exposure mixed-use plaza surrounded by significant residential growth, the development offers excellent accessibility, modern construction, ample on-site parking, and prominent frontage. Perfectly suited for a veterinary clinic, pet wellness centre, grooming, or other complementary medical and service-based uses, this professionally planned project is expected to be completed in Fall/Winter 2026. (id:52784)
130 30 Avenue NE
Calgary, Alberta
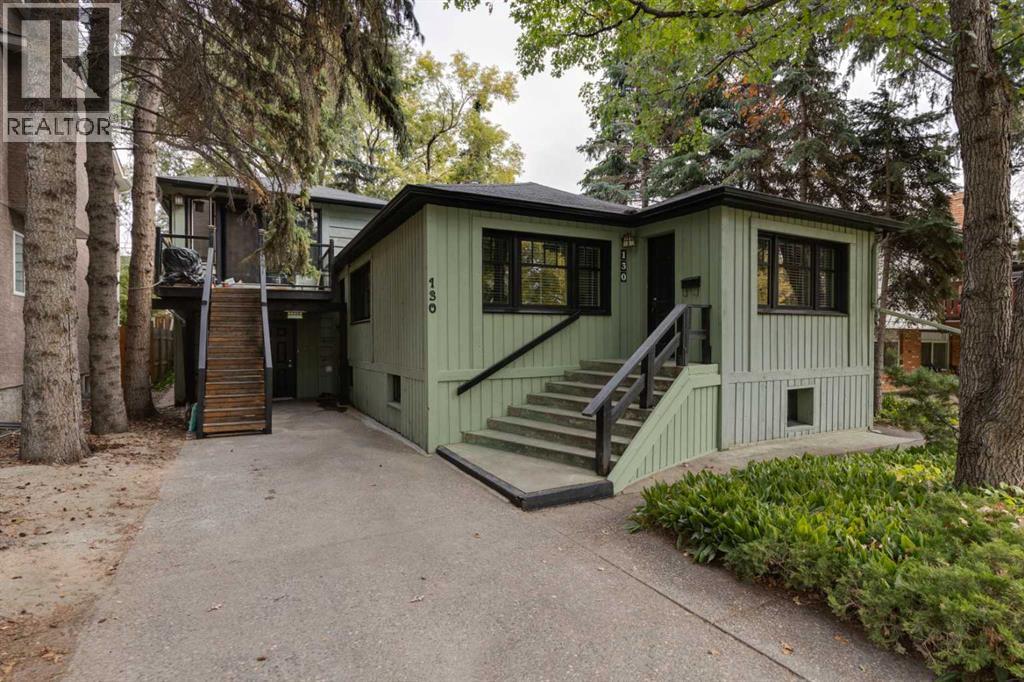
Great inner city investment opportunity! Originally the family home, this is the first time this property has been offered for sale in over 50 years! Situated on a 50’x120’ lot across from Tuxedo Park Playground this income generating 3-unit property is perfect for investors and buyers looking for their next project. The main floor has 2 bedrooms, large living room with original hardwood floors, 4 pc bath and kitchen. There are built-in bookcases throughout. Prime for renovation, the basement contains a 1-bedroom studio style illegal suite with 3 pc bath. The garage has been converted into a large storage space that would be perfect for use as an art studio; above there is a 1-bedroom legal suite (2021 – Sicker # 5789) with large kitchen-living area, large bedroom and 3 pc ensuite. The north facing backyard is private with loads of trees, a nice size deck and patio. Updated to the home include: 2 mid efficiency furnaces (2009) , new windows on the main floor (2009), new hot water heater (2018). Close to SAIT, University of Calgary and Foothills Medical Campus. Quick access to Centre St N and Edmonton Trail makes access to transit and downtown commutes easy. Lots of restaurants within walking distance and close to all amenities. (id:52784)