

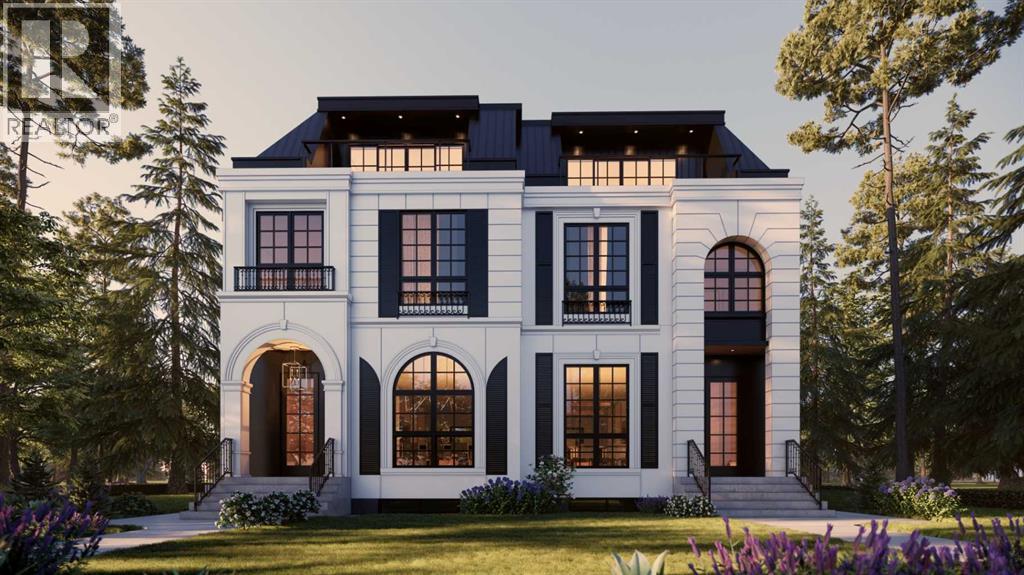
533 32 Street NW
Calgary, Alberta
LOWER REC ROOM W/ WET BAR - NO SUITE! | THIRD FLOOR LOFT W/ PRIMARY SUITE + 2x BALCONIES | 5 BEDS | MAIN FLOOR OFFICE | DUAL PRIMARY UPPER LAYOUT | Modern design, rare functionality, and high-end finishes come together in this BRAND NEW SEMI-DETACHED infill that’s built for everyday life and entertaining.From the front foyer, a BUILT-IN CLOSET and BENCH with HOOKS keep things organized the moment you step inside. A main floor POCKET OFFICE with BUILT-IN DESK makes working from home seamless. Up front, the DINING ROOM shines with DESIGNER LIGHTING, while the heart of the home is the kitchen, fully equipped with a GAS COOKTOP, high-end appliances, BUILT-IN PANTRY, and clever BUILT-IN STORAGE tucked under the stairs. The open-plan living room features a GAS FIREPLACE with a FULL-HEIGHT TILE SURROUND and BUILT-IN SHELVING that elevates the space with both warmth and sophistication. At the back, a proper MUDROOM with BUILT-IN CLOSET and BENCH keeps the chaos of daily life contained, while the POWDER ROOM offers DESIGNER TOUCHES that feel curated.Upstairs is where this home truly sets itself apart: a TWO PRIMARY SUITE LAYOUT. Each retreat includes a WALK-IN CLOSET and a spacious 5-PIECE ENSUITE with FREE-STANDING TUB, fully tiled WALK-IN SHOWER, and DUAL VANITIES. It’s a rare configuration that offers flexibility for multi-generational living, guest hosting, or simply enjoying two equally luxurious suites. A convenient LAUNDRY ROOM is also located on this level.Up another level and the third-floor LOFT feels like your own private getaway! A LARGE DELUXE PRIMARY SUITE occupies the space with a BUILT-IN WARDROBE, an oversized spa-style ensuite with WALK-IN SHOWER, and its own PRIVATE BALCONY with sliding patio doors. A bonus living area with a FULL WET BAR opens to yet another BALCONY, creating the perfect indoor-outdoor space for relaxing or entertaining with both DOWNTOWN + RIVER VIEWS!The lower level continues to expand your options with TWO MORE BEDROOMS and a f ull 4-PIECE BATH. A large REC AREA anchors the space, ideal for movie nights, hockey games, or a kids’ zone, alongside a WET BAR with an ISLAND and CUSTOM CABINETRY. Ample STORAGE means you’ll never run short on space.Set in the heart of Parkdale, this home offers the best of both convenience and community. You’re steps from the BOW RIVER PATHWAY for runs, bike rides, and dog walks, and just a short stroll to RIVERSIDE PARK and the community garden. Coffee and brunch spots like Lazy Loaf & Kettle and Red Lion Pub are minutes away, with MARKET MALL and Kensington’s boutique shops a quick drive. Families will appreciate proximity to FOOTHILLS and CHILDREN’S HOSPITALS, and the UNIVERSITY OF CALGARY. Well-regarded schools nearby include Parkdale Elementary, Queen Elizabeth Junior/Senior High, and Westmount Charter. Easy access to 16th Ave and Crowchild Trail keeps commuting into downtown or out to the mountains simple and efficient. (id:52784)
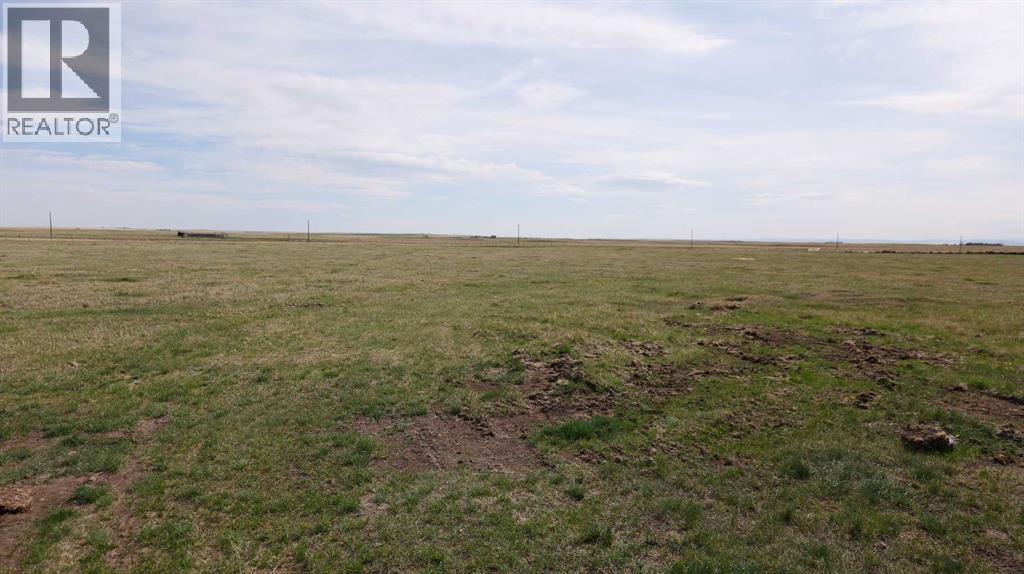
Vulcan County
Rural Vulcan County, Alberta
PRIMARY POWER LINES ARE IN !!!! This lot is fully fenced with 4 strand barbed wire. Here is your chance to bring your ideas and purchase your very own acreage lot. With the Grouped Country Residential zoning it will give you numerous options under the permitted and discretionary uses. There are very limited acreage lots available at this size and price. At just under 5 acres the possibilities are endless. For the naturalists these lots still contain untouched prairie wool grasses. The County of Vulcan has been a gem to deal with as well as the inspectors making the development process straightforward. Call your favorite agent today and lets discuss options!!! (id:52784)
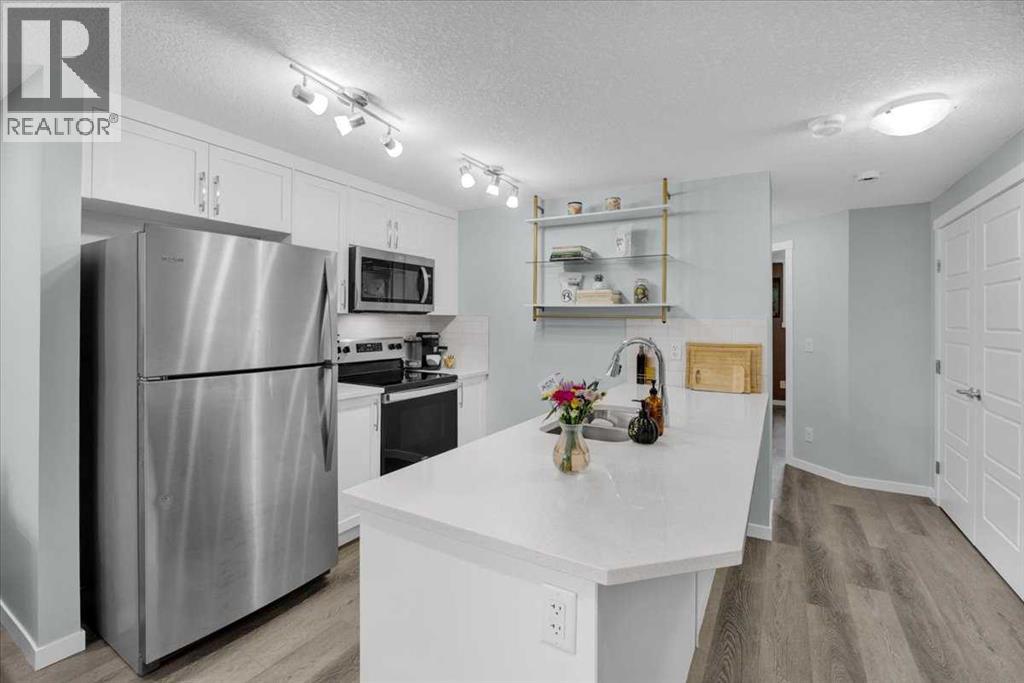
216, 474 Seton Circle SE
Calgary, Alberta
Welcome home! This is a pet-friendly condo. This home is perfectly situated to take advantage of all Seton has to offer. Walking paths out your front door, Seton’s private Community Center across the street, quick access to highways, and the worlds LARGEST YMCA just up the road. The living room and kitchen are the heart of this home, they are both naturally lit, and have plenty of space to cook and host. The 2 bedrooms are at the back of the home, and provide enough space for a queen sized bed in each, and the closets provide plenty of storage. The 4 piece bathroom is bright and comes complete with quartz counters, and a tub shower combo. This home is the pinnacle of easy maintenance, with tough materials used throughout, and low condo fees, this is a great home for a first time homebuyer, or someone looking to downsize. Call your favourite agent to book a private viewing! (id:52784)
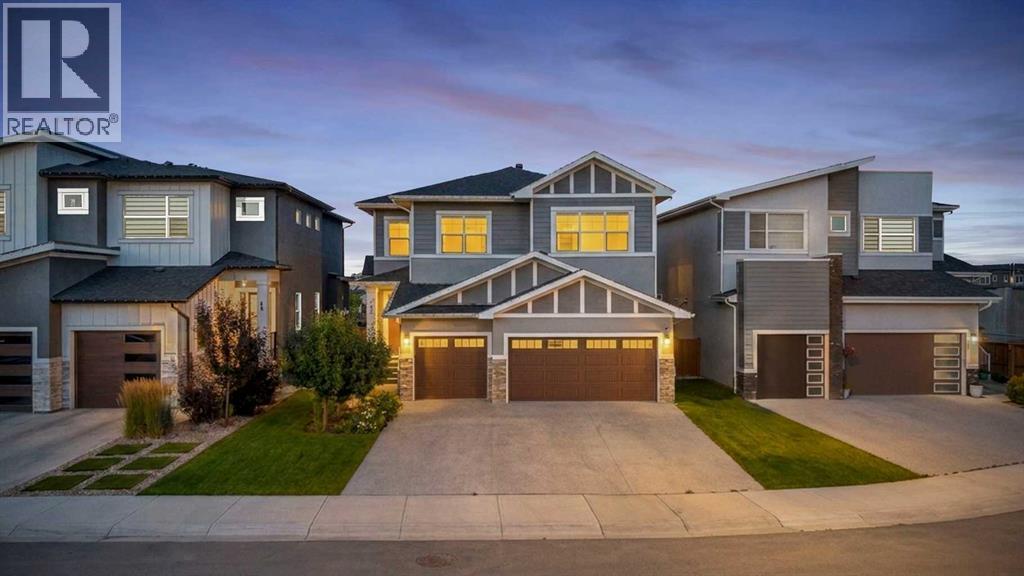
47 Waterford Heights
Chestermere, Alberta
Welcome to 47 Waterford Heights, an exceptional family home located in the growing Chestermere community of Waterford. Ideally positioned DIRECTLY ACROSS FROM A SCENIC POND, this property offers peaceful views and an attractive natural setting immediately outside the home. Offering OVER 2,700 SQ. FT. ABOVE GRADE, seven bedrooms, five bathrooms, a fully developed basement, and an impressive combination of space, functionality, and flexibility, this residence is designed to accommodate a wide variety of lifestyle needs. The substantial TRIPLE-CAR GARAGE provides generous room for vehicles, storage, seasonal equipment, tools, and recreational gear, making it a valuable addition for busy households. Inside, the OPEN-CONCEPT MAIN FLOOR creates a welcoming environment where the kitchen, dining area, and living room connect naturally. The spacious kitchen is designed to support both everyday routines and larger gatherings, while the adjoining SERVERY provides valuable preparation and storage space. The dining area offers direct access to the rear balcony, while the living room is anchored by a fireplace that adds warmth and character to the main gathering space. An OPEN-TO-BELOW DESIGN further enhances the home’s bright and spacious atmosphere.A MAIN-FLOOR BEDROOM and adjacent three-piece bathroom add outstanding versatility to the layout. This arrangement can comfortably accommodate extended family, overnight guests, working from home, or households seeking convenient bedroom and bathroom access without requiring the use of stairs.Upstairs, the home continues to deliver exceptional space with four bedrooms, a central family room, and conveniently located laundry. The primary retreat features a generous WALK-IN CLOSET and a spacious FIVE-PIECE ENSUITE, creating a private and comfortable place to begin and end the day. One secondary bedroom includes its own three-piece ensuite, while the remaining bedrooms are served by an additional four-piece bathroom. The upstairs fa mily room provides another flexible living area that can be used for relaxing, studying, gaming, or spending time together.The FULLY DEVELOPED BASEMENT is a valuable extension of the home, offering two additional bedrooms, a three-piece bathroom, a large recreation room, a bar area, and dedicated storage. This versatile level provides the flexibility to accommodate entertainment, fitness, overnight guests, older children, or changing household requirements while making excellent use of the home’s complete footprint.The location further enhances the property’s appeal. Waterford is positioned along Chestermere’s southwest edge, offering convenient access toward Calgary while maintaining the welcoming atmosphere and outdoor lifestyle for which Chestermere is known. Nearby parks, pathways, schools, shopping, recreation, Chestermere Lake, and everyday amenities help support a convenient and connected lifestyle.With its seven-bedroom layout, five bathrooms, main-floor bedroom, open-to-below design, multip (id:52784)
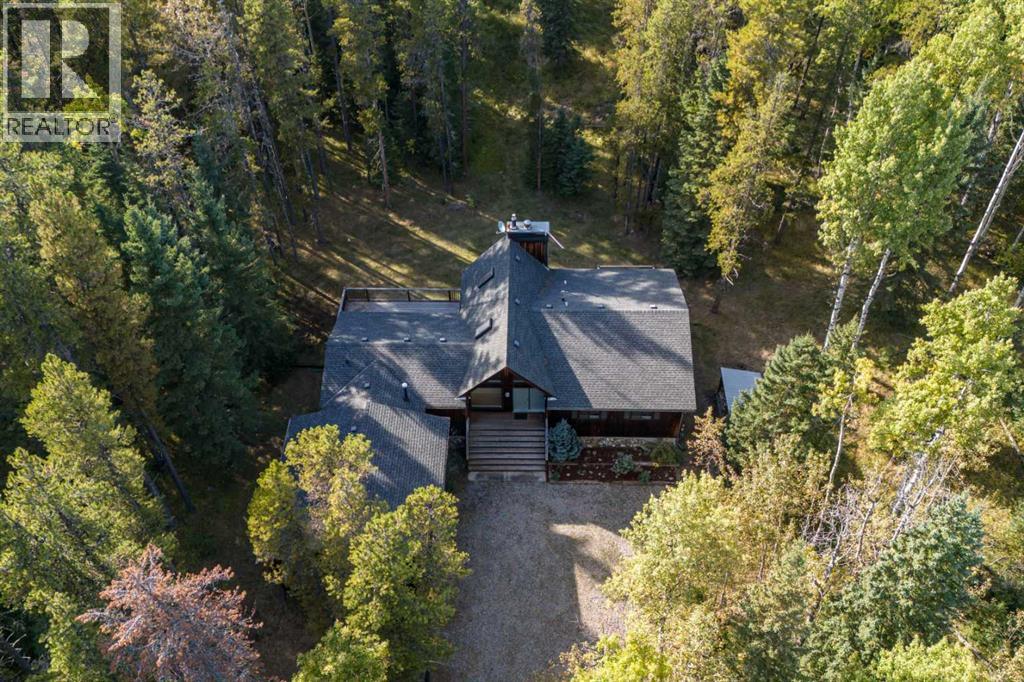
11 Elk Valley Gate
Bragg Creek, Alberta
Tucked among the trees in the sought-after community of Elk Valley Estates in beautiful West Bragg Creek, this bright and airy raised bungalow, with an OVERHEIGHT GARAGE, offers the perfect blend of comfort, privacy, and connection to nature. Backing onto Environmental Reserve and surrounded by mature forest, this property provides a peaceful retreat just minutes from the world-class hiking, biking, cross-country skiing, and outdoor recreation that make West Bragg Creek such a desirable place to call home. Designed to take full advantage of its stunning setting, patio doors from the living room, dining room, and kitchen open onto an expansive west-facing deck where you can relax, entertain, and enjoy the beauty of the surrounding woodland. The spacious kitchen is filled with natural light and features a gas stove, centre island, breakfast nook, and abundant cabinetry. The formal dining area overlooks the private backyard and flows into the welcoming living room, where a wood-burning fireplace create a warm and inviting atmosphere. The spacious primary suite offers two walk-in closets, a jetted ensuite tub, and private access to its own deck, an ideal spot for morning coffee or quiet evenings surrounded by nature. Two additional bedrooms, a full bathroom and a convenient laundry/mudroom complete the main level. The walkout lower level adds exceptional flexibility with a family room featuring a gas fireplace, a generous den or home office, an additional bedroom, a roughed-in bathroom, and extensive storage spaces. Offering 3+1 bedrooms, a double attached garage, and a beautifully treed setting bordering Environmental Reserve, this is a rare opportunity to enjoy the privacy, tranquility, and outdoor lifestyle that define living in West Bragg Creek, all within an easy commute to Calgary. (id:52784)
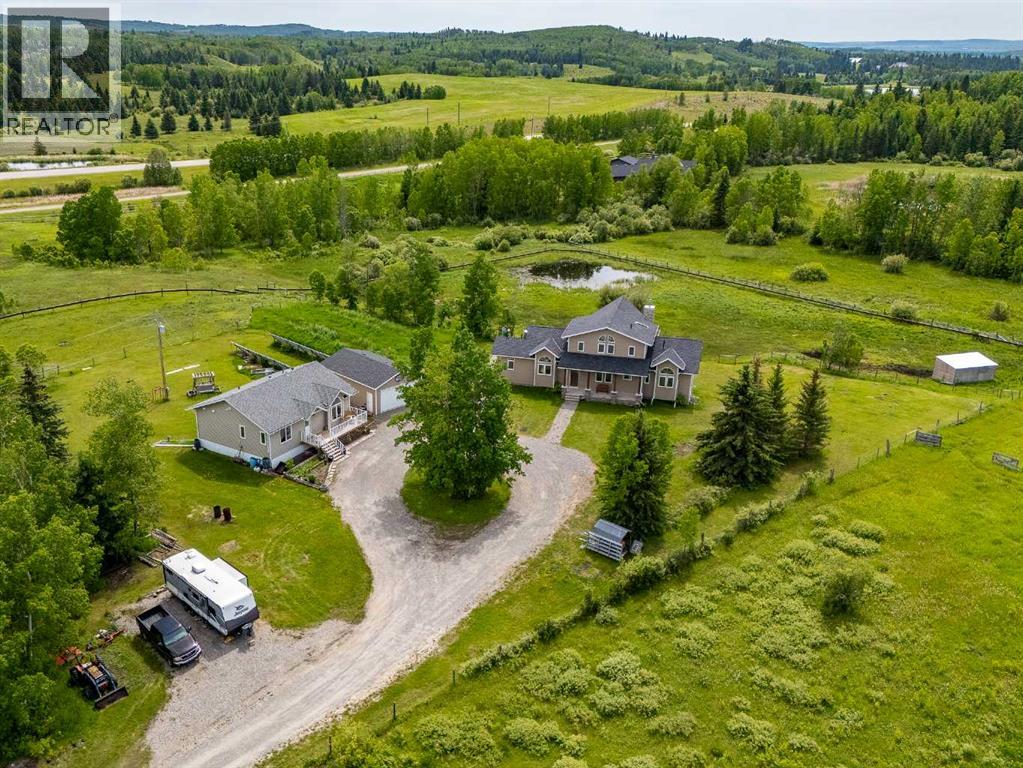
10, 209033 Plummers Road W
Rural Foothills County, Alberta
Welcome to an extraordinary 11.85-acre country estate just minutes from Priddis and Calgary's west side, where luxury, privacy, and versatility come together in a truly breathtaking setting. A standout feature of this remarkable property is the fully detached, nearly 1,100 sq. ft. 2-bedroom bungalow legal suite (built in 2020)—a rare offering that creates endless possibilities for multi-generational living, aging parents, adult children, guests, a home-based business, or valuable rental income.Custom built in 2013 by renowned Viceroy Homes, an award-winning builder celebrated for exceptional craftsmanship and distinctive timber frame-inspired designs, the stunning 1.5-storey walkout main residence showcases timeless architecture, soaring vaulted ceilings, and a spectacular wall of oversized windows that flood the home with natural light while framing picturesque country views.Designed for both everyday living and entertaining, the open-concept main floor seamlessly connects the custom kitchen, spacious dining area, and impressive great room. The main-floor primary retreat offers the convenience of single-level living and features a spa-inspired ensuite with heated floors and a generous walk-in closet with custom built-ins.Upstairs, the loft provides additional living space or serves beautifully as a private bedroom with its own ensuite. The partially developed walkout basement expands the home's versatility with in-floor heat, a spacious recreation room, fourth bedroom, abundant storage, and direct access to the outdoors.The detached bungalow legal suite is beautifully appointed with its own full kitchen, bright living room, two bedrooms, laundry, private entrance, and complete independence from the main home. Whether accommodating extended family, creating a private guest retreat, generating rental income, or providing dedicated workspace, this exceptional legal suite is a feature rarely found on acreages of this calibre.Positioned between the two homes, the oversized detached double garage enhances both convenience and privacy while complementing the property's thoughtful layout.Surrounded by rolling countryside and endless Alberta skies, the 11.85-acre parcel offers room for horses, hobby farming, gardens, and outdoor recreation while providing the peace and serenity of country living. Despite its private setting, you're just minutes from Priddis, Bragg Creek, and Calgary's west side.A rare opportunity to own a one-of-a-kind estate where renowned Viceroy craftsmanship, a stunning walkout home, a fully detached bungalow legal suite, and an exceptional acreage setting come together to create the ultimate country lifestyle. (id:52784)

1 & 2 Combined, 204 Centre Street N
Sundre, Alberta
Motivated seller is offering this well-constructed, fire-resistant cinder brick building comprises approximately 5,334 sq ft of above-grade space and offers a combination of durable construction, functional layout, and future adaptability. The building was originally configured to support two independent commercial units, providing immediate optionality for multi-tenant leasing or strategic reconfiguration.The asset features two rear receiving doors and rear yard access suitable for deliveries and service, enhancing usability across a range of commercial tenant profiles. The current owner is prepared to lease back all or a portion of the building, offering the opportunity for immediate stabilized income with longer-term upside through leasing optimization or space reconfiguration. An owner-operator may occupy approximately half the premises while generating income from the balance, or secure a full lease-back to anchor returns from day one.Located on Sundre’s primary commercial corridor, the property benefits from consistent local demand, established surrounding businesses, and seasonal population inflow. This is a low-vacancy risk asset with multiple execution paths, suitable for investors seeking predictable income today with clear value-add opportunities over time.While the list price is for the building and land with a lease back, the seller will consider any scenarios or requests, including the sale of the business, etc. Private viewings by appointment only. Please do not approach staff. (id:52784)
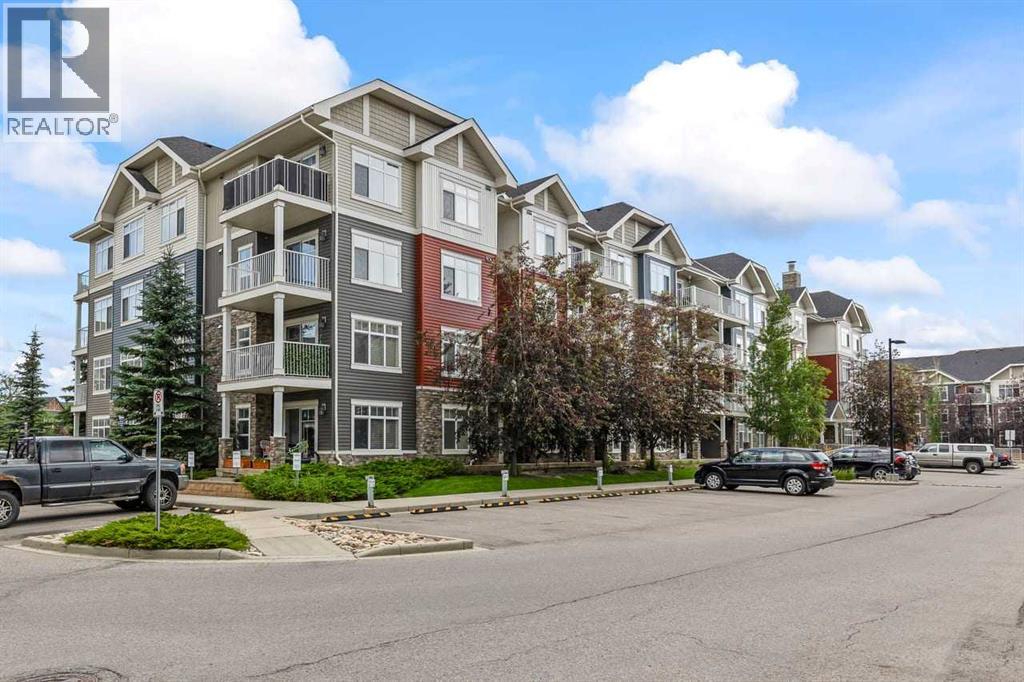
3308, 155 Skyview Ranch Way NE
Calgary, Alberta
CORNER UNIT ALERT! RARE 2-PARKING SPACES! Welcome to your next turnkey home or high-yielding investment property nestled in the heart of one of Northeast Calgary’s most dynamic communities. This immaculate 2-bedroom, 2-bathroom apartment delivers the ultimate combination of modern style, ultimate convenience, and exceptional long-term financial value. As a coveted **corner unit**, this home welcomes an abundance of natural light with massive expansive windows on two sides, creating a bright, airy, and incredibly private living experience. The seamlessly flowing open-concept floor plan features a contemporary kitchen complete with premium finishes, a breakfast bar island, stainless steel appliances, and plenty of cabinet storage. The living and dining areas open up beautifully to your own spacious private balcony—perfect for summer BBQs and relaxing outdoor moments. The thoughtful layout offers two generously sized, well-separated bedrooms for maximum privacy, including a primary retreat with its own private 4-piece ensuite bathroom.**THE ULTIMATE UPGRADE:** Unlike standard units, this property comes equipped with **TWO dedicated parking spaces**, removing any parking stress and adding massive resale and rental premium value. **LOCATION & AMENITIES:** Commuting is an absolute breeze with immediate, effortless access to **Stoney Trail** and Deerfoot Trail, putting the Calgary International Airport just 10 minutes away and downtown within a quick 20-minute drive. You are steps from major amenities, including local retail shopping centers (Sky Pointe Landing, Redstone Market Square), local restaurants, multiple transit routes, parks, and top-tier K-9 schools. **A PRIME ASSET:** Whether you are looking for a beautiful, move-in ready place to call home, or looking to cash in on Calgary's growing rental market with an effortless, low-vacancy investment property, this asset checks every single box. Book your private viewing today before it’s gone! (id:52784)
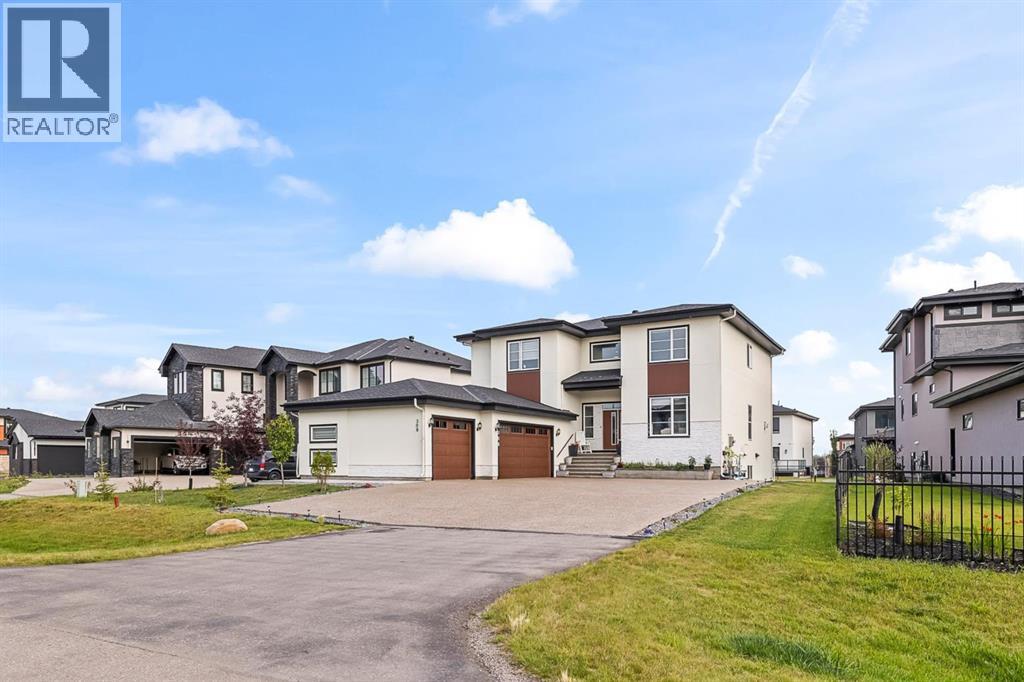
308 Grange Lane
Conrich, Alberta
Welcome to 2022-built luxury living in Cambridge Park in sought-after Conrich, Rockyview. Step onto the covered front entry and into a two-storey foyer with a floating oak-toned staircase wrapped in glass railing, the kind of first impression that tells you everything about the quality behind these walls. Over 3,188 sq ft above grade plus a fully finished 1,534 sq ft basement, this home was built for a family that wants space, style, and smart income potential all under one roof.The main floor is an entertainer's dream: a chef's kitchen with upgraded appliances, a dedicated spice kitchen with a second gas stove for the cook who doesn't want their main kitchen to smell like dinner, and a cozy gas fireplace anchoring the great room. Walk out onto the 40-ft deck, which includes a gas BBQ and look over a backyard already growing your own vegetables in six raised planters.Upstairs, 4 bedrooms are thoughtfully laid out for real family living: the primary suite has its own private ensuite and a 2nd electric fireplace for those quiet nights in, a second bedroom also enjoys its own private bath, and the remaining two bedrooms share a convenient Jack-and-Jill bathroom. A dedicated upstairs laundry room with a Samsung front-loader and top-load washer/dryer keeps everyday living effortless. Included is the full AC rough-in (just add the unit).Now, the basement — this is where the numbers get exciting. 2-bedroom, 1-bath basement illegal suite with its own independent laundry. Plumbing and electrical have already been approved by the county — this is a fantastic mortgage-helper opportunity for the right buyer.Outside, a heated with gas, drywalled, and painted triple car garage keeps your vehicles and your workshop dreams comfortable year-round. A 10x16 ft lockable storage shed tucked under the balcony handles the overflow, and the upgraded asphalt driveway finishes the curb appeal with a modern touch.This is a home that's ready to work as hard as you do - with 6 years remain ing on the Alberta New Home Warranty, water barrels, lawn and snow equipment, and pressure washer included, plus furniture negotiable to make your move effortless.Cambridge Park, Conrich offers that rare blend of acreage-style peace with city convenience just minutes from Calgary — and this home is your invitation to enjoy both, with income working in your favour from day one. Book your private showing today. (id:52784)
1209 Coopers Drive SW
Airdrie, Alberta
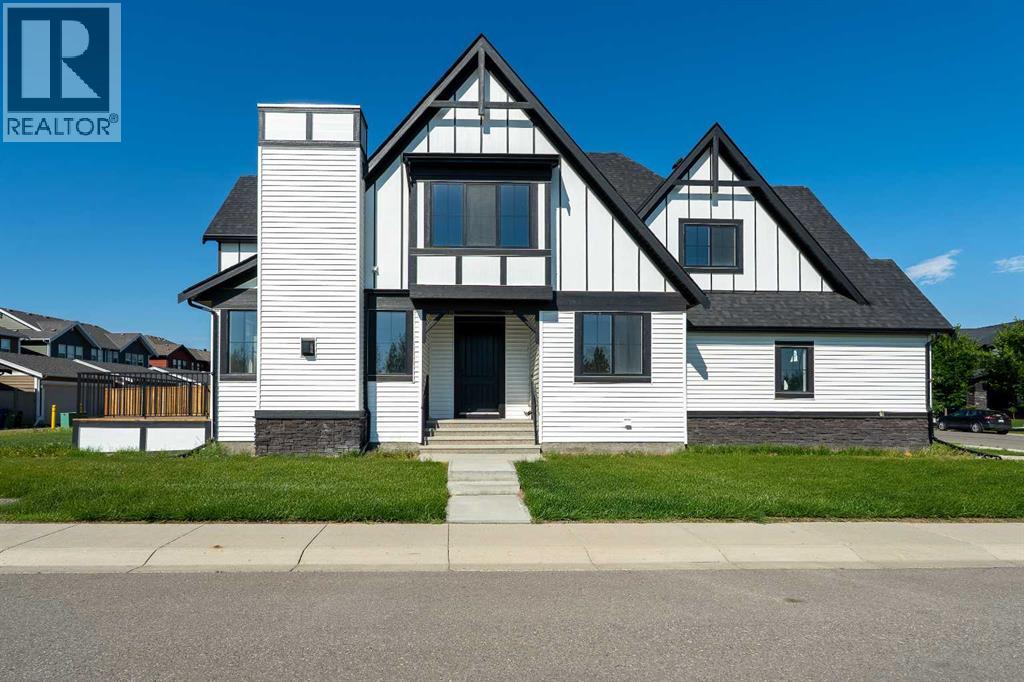
Unique opportunity to own a brand-new home in one of the most desirable locations in Coopers Crossing! Situated on a huge corner lot directly across from Discovery Park, this never-occupied property features rear alley access and complete privacy. This stunning 2-storey home boasts 2,604 sq. ft. of meticulously developed above-grade living space, over $60K in high-end upgrades, 4 total bedrooms, and a massive, oversized triple garage.?The open-concept main floor features an inviting foyer that flows seamlessly into a spacious family room, anchored by a beautiful fireplace surrounded by custom luxury tile and a stylish mantel. The gourmet kitchen is a chef’s dream, featuring white ceiling-height cabinetry, an oversized center island, premium quartz countertops, and high-end stainless steel appliances—including a modern side-by-side fridge/freezer, gas range, range hood, and built-in microwave. A large dining area and a private, generous main-floor office complete this level.?The upper level offers a spacious primary retreat featuring a deluxe 5-piece ensuite with dual sinks, a vanity makeup area, a deep soaking tub, a separate tiled shower with a built-in seating bench, and a large walk-in closet. Three additional well-appointed bedrooms with custom built-in closets share a second 5-piece bathroom complete with double sinks and a separate tub/shower enclosure. A versatile bonus room and a dedicated laundry room round out the upper floor.?Throughout the home, you will find premium finishes including quartz countertops, custom closet organizers, 9-foot ceilings on the main floor and basement, 8-foot interior doors on the main level, and an upgraded designer lighting package. The exterior makes a striking statement with its unique architectural elevation, sloped rooflines, and modern color palette.?Step outside to an expansive, south-facing rear yard complete with a large deck designed for relaxing and entertaining, featuring a dedicated gas hookup for your BBQ. The unfinished basement offers over 1,000 sq. ft. of flexible space, already equipped with rough-ins for a future bathroom and wet bar, ready for your custom touch. Conveniently located within walking distance to Coopers Plaza Promenade, green space trails, parks, top-rated schools, and local amenities. Please be advised that all furnished room photos are virtually staged.Call today to book your private viewing! (id:52784)
293 Windrow Crescent SW
Airdrie, Alberta
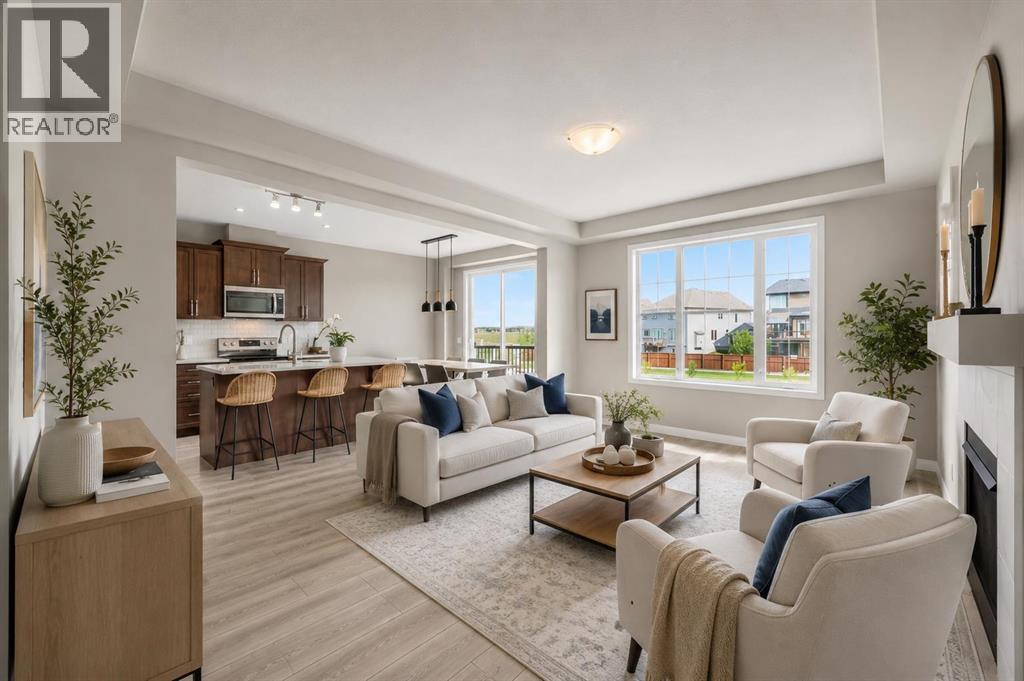
4 Bedrooms | 3.5 Bathrooms | Fully Finished Walkout Basement | Almost 2,000 Sq Ft Above Grade | Main Floor Office | Bonus Room | 9 ft Ceilings | Bright Open Layout | No Neighbours Directly Behind. Welcome to this beautifully maintained family home located in the desirable community of South Windsong. Offering almost 2,000 sq ft above grade plus a fully finished walkout basement, this bright and functional home features an open concept layout with large windows throughout, bringing in tons of natural light.The main floor offers a spacious living room with gas fireplace, a bright dining area, upgraded kitchen with quartz island, stainless steel appliances, walk-in pantry, and a front office perfect for working from home. Upstairs you’ll find a bright bonus room, upper floor laundry, and three spacious bedrooms including the large primary retreat complete with a walk-in closet and beautiful 5-piece ensuite.The fully finished walkout basement adds even more living space with a huge family room, fourth bedroom, and a full 4-piece bathroom, making it a perfect setup for guests, teenagers, or additional recreation space.Located within walking distance to schools, pathways, parks, and Chinook Winds Park, with quick access to shopping and major routes throughout Airdrie and Calgary. A bright and spacious move in ready home in one of Airdrie’s most family friendly communities. (id:52784)
54, 285 Chelsea Court
Chestermere, Alberta
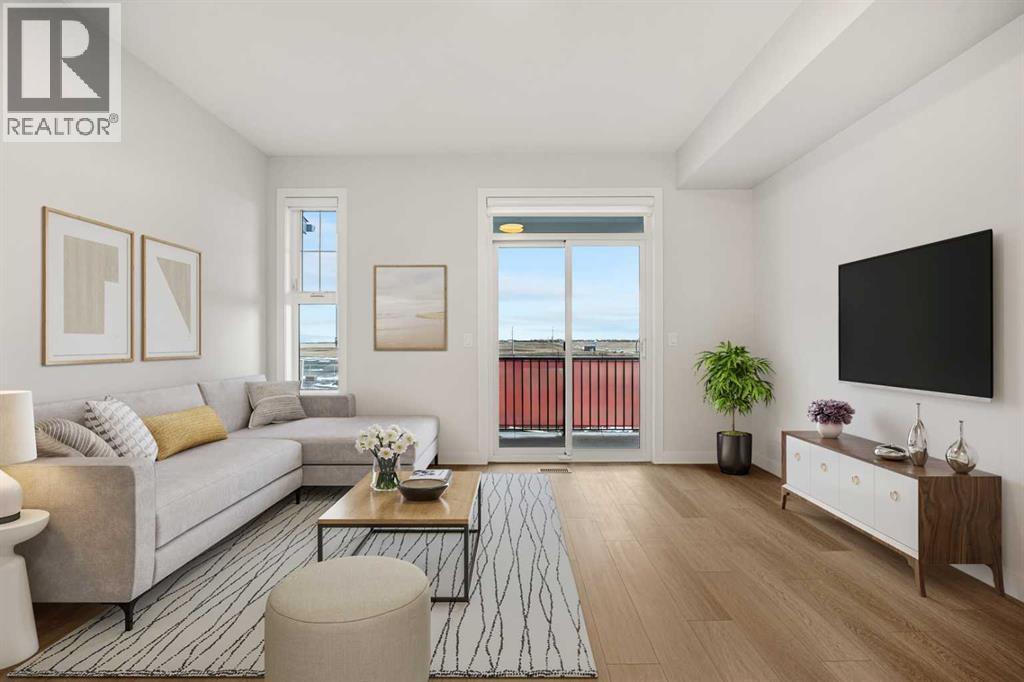
Welcome to 54, 285 Chelsea Court, a BRAND-NEW three-storey townhouse offering 1,174 sq. ft. of thoughtfully designed living space in the growing community of Chelsea in Chestermere. Featuring TWO DUAL PRIMARY BEDROOMS, 2.5 BATHROOMS, A 2-CAR TANDEM ATTACHED GARAGE, HARDIE BOARD SIDING, A/C ROUGH-IN, AND BBQ GAS ROUGH-IN TO THE DECK, this modern home combines style, functionality, and low-maintenance living with immediate possession available.The bright main living level features an open-concept design with luxury vinyl plank flooring and large windows that fill the space with natural light. The contemporary kitchen is finished with quartz countertops, sleek cabinetry, modern appliances, and a convenient breakfast bar, while the adjoining dining and living areas provide a comfortable setting for everyday living and entertaining. A two-piece powder room completes the level, and the private deck extends your living space outdoors with a BBQ GAS ROUGH-IN ready for summer grilling.Upstairs, TWO SPACIOUS PRIMARY BEDROOMS each feature their own private ensuite, creating an ideal layout for roommates, guests, or homeowners who appreciate additional privacy. Convenient upper-level laundry adds to the home's practical design.Additional features include durable HARDIE BOARD SIDING, contemporary finishes, storage space, A/C ROUGH-IN, and a 2-CAR TANDEM ATTACHED GARAGE providing secure parking and additional storage. The property is part of a bare land condominium with low monthly fees contributing to common area maintenance, snow removal, and professional management.Enjoy life in Chelsea, a growing Chestermere community surrounded by parks, playgrounds, pathways, schools, shopping, and everyday amenities. With convenient access to major routes and Calgary just minutes away, 54, 285 Chelsea Court offers the opportunity to enjoy modern, low-maintenance living in a well-connected community. (id:52784)