

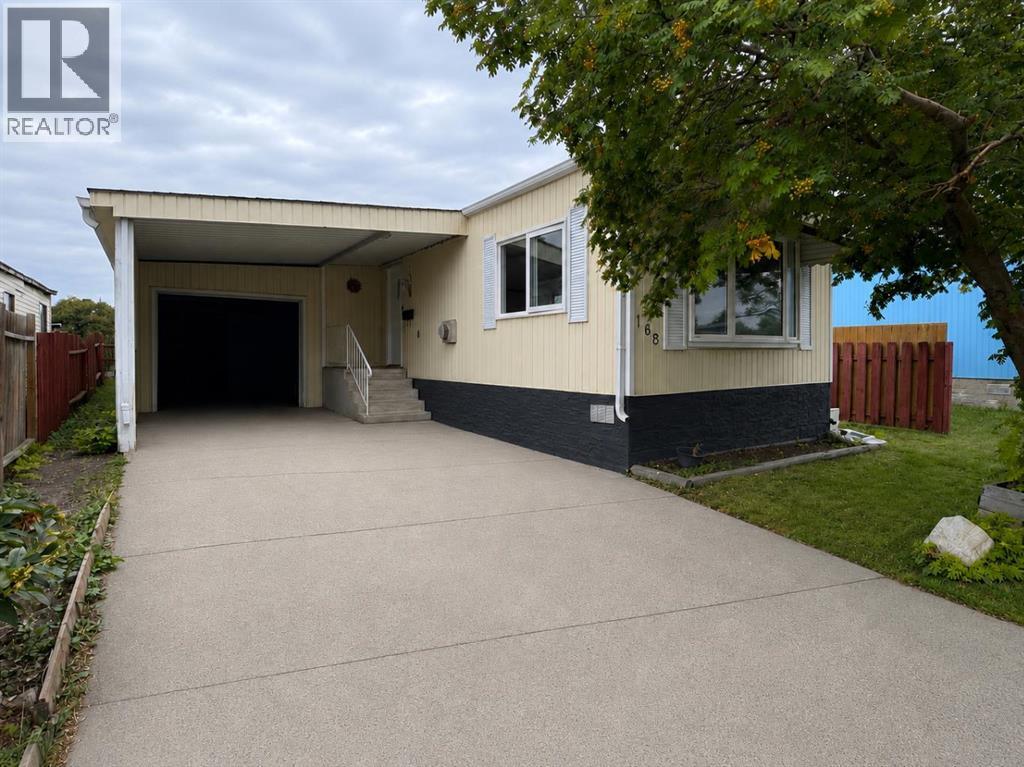
168 Huntwell Road NE
Calgary, Alberta
FULLY RENOVATED & MOVE-IN READY! Welcome to this beautifully updated 2-bedroom, 1-bathroom home in the established community of Huntington Hills, backing directly onto green space! The bright, modern interior features new flooring, fresh finishes, a stunning renovated kitchen with white cabinetry, quartz-style countertops and stainless steel appliances, plus a beautifully updated bathroom. Enjoy the convenience of in-suite laundry, air conditioning, a single attached garage and plenty of additional parking. Outside, you’ll love the large private yard, peaceful green space behind and included shop/storage shed. Ideally located close to Nose Hill Park, schools, shopping, transit, pathways, recreation and major roadways. An incredible opportunity offering modern finishes, outdoor space and exceptional value. Move in and enjoy! (id:52784)

6036 4 Street NE
Calgary, Alberta
***Investor Alert*** Welcome to this well-maintained home recently upgraded in a quiet, well established neighbourhood, lined with large mature trees spacious city roads plenty of parking space. The house is situated on a generously sized lot (R-GC) with extended frontage, the property features a fully fenced backyard perfect for families, pets, and added privacy. The Back lane can easily accommodate an extra entrance to the yard for larger outdoor motor vehicle toys such RV's and bikes. The outdoor space continues with a spacious backyard and a large deck, ideal for summer BBQs and entertaining. The double detached garage provides ample parking and storage, adding to the home’s overall functionality specifically in the winter. Inside the home you will find newer finishes throughout, including tastefully updated spa inspired bathrooms, beautiful vanities with plenty of space. With a total of 4 bedrooms and 2 full bathrooms, this property is well-suited for large families, multi-generational living, or investors alike.A key highlight is the fully finished legal suited basement, offering excellent flexibility and income potential. This suite offers separate laundry with high end front load washer and dryer. Also finding in the basement a second bathroom with a stand up shower. Spacious Kitchenette with newer appliances enormous flex room/ dinning area or living room.Conveniently located with easy access to major roadways, commuting is simple and efficient. Public transit is right at your doorstep with a bus route along Centre Street, and you’re just minutes from shopping, schools, parks, and everyday amenities.A great opportunity to own a functional and adaptable property in a desirable borderline NE/NW area of the city. (id:52784)
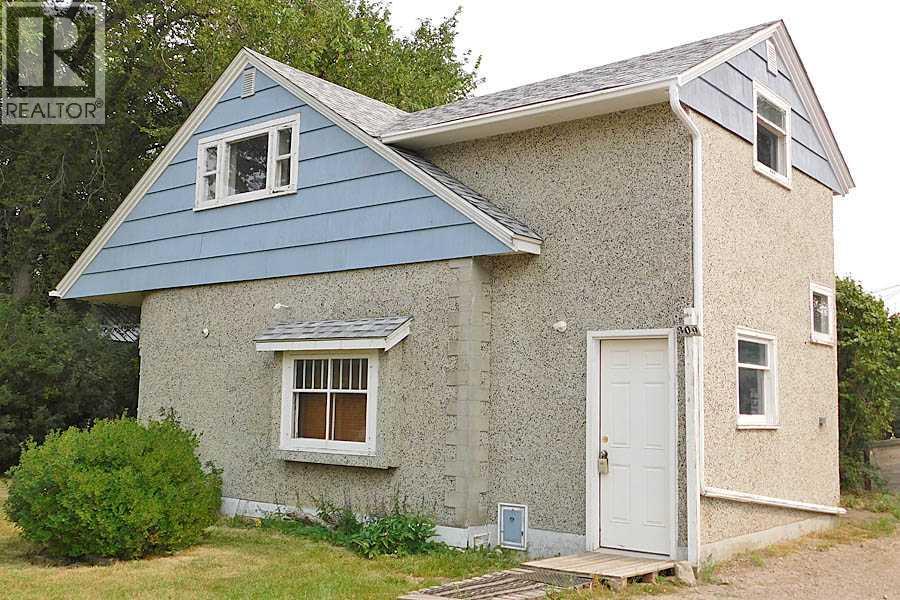
309 45 Avenue W
Claresholm, Alberta
Great location close to the hospital, clinic and Centennial Park. This 4 bedroom, 1 bath home is a story and half and was built in 1945. The home features 2” oak flooring in the living room and dining room, art deco fire place surround (not working), arched ceiling in the dining room, and original kitchen cabinets and pantry. There is one bedroom on the main floor and three bedrooms upstairs including the master bedroom. This property needs a handy man or two and some green love to make it shine again. If a fixer upper is your jam, then take a look and see if this one checks the boxes. (id:52784)
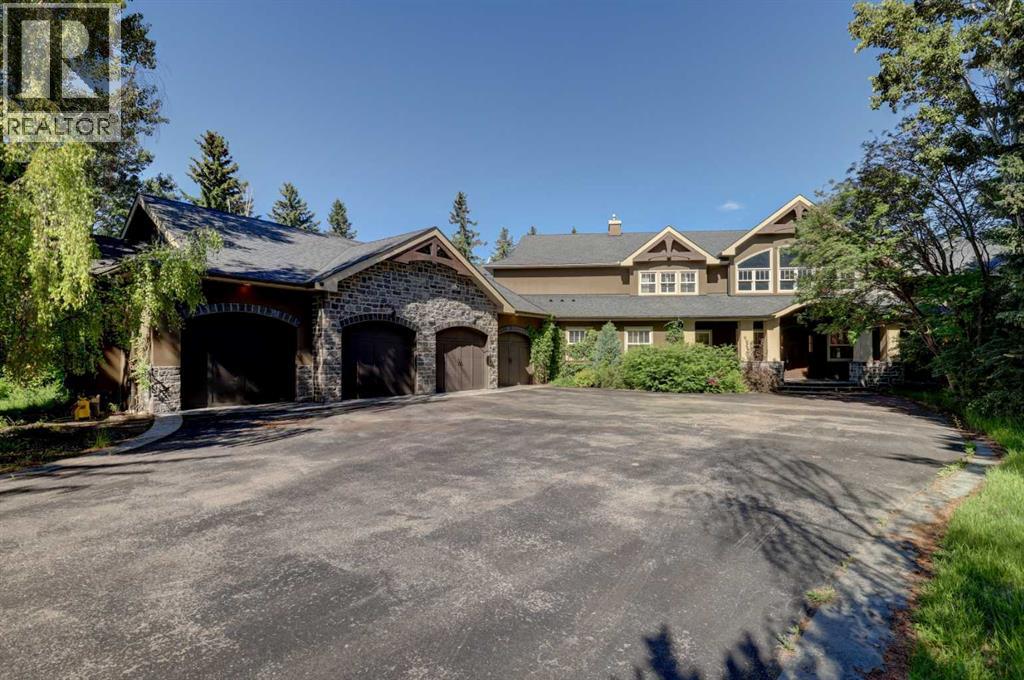
16 Pinehurst Drive
Rural Foothills County, Alberta
Properties like this rarely come to market. Tucked away on 1.2 acres in the prestigious community of Pinehurst, this custom-built estate offers a level of privacy that's becoming increasingly difficult to find. Surrounded by mature trees, streams and environmental reserve, it's easy to forget you're only minutes from the city.Offering over 10,500 square feet of developed living space, this home was designed to accommodate both everyday family living and large-scale entertaining. From the moment you step through the solid fir front door, the craftsmanship is impossible to miss. The curved open-riser staircase with solid cherry handrails sets the tone, while soaring vaulted ceilings, floor-to-ceiling windows and wide-plank cherry hardwood floors create a bright, welcoming space that takes full advantage of the surrounding views.The kitchen is the heart of the home, featuring premium stainless steel appliances, granite countertops, a pot filler and plenty of workspace for everything from family dinners to entertaining guests. Multiple living areas flow throughout the main floor, each offering its own connection to the beautiful setting outside. Step onto the wraparound concrete deck where you'll find an outdoor kitchen and brick fireplace, creating an incredible space to relax or host family and friends.The upper level is highlighted by an impressive primary suite with vaulted ceilings, hardwood flooring, a private balcony overlooking the indoor pool and a spa-inspired ensuite complete with a steam shower, standalone tub and a second private balcony. Three additional bedrooms complete the upper floor, including one with its own four-piece ensuite while the other two share a Jack and Jill bathroom. A comfortable bonus space with a fireplace offers the perfect spot for homework, reading or simply unwinding.The walkout basement continues to impress with a large family room, games area, custom bar, theatre room, gym and two additional bedrooms, providing more than enough room for family and guests.One of the home's most remarkable features is the indoor pool. Designed with its own sealed room and dedicated HVAC system, it's comfortable to enjoy throughout the year while helping manage humidity throughout the rest of the home.Additional features include multiple gas and wood-burning fireplaces, a dedicated home office, three steam showers, zoned in-floor heating, a dual-coil hot water system, maintenance-free concrete decks, underground irrigation, built-in speakers throughout and a heated, finished four-car garage.If you've been searching for a property that offers exceptional craftsmanship, remarkable privacy and room for every stage of family life, this is one you'll want to experience in person. (id:52784)
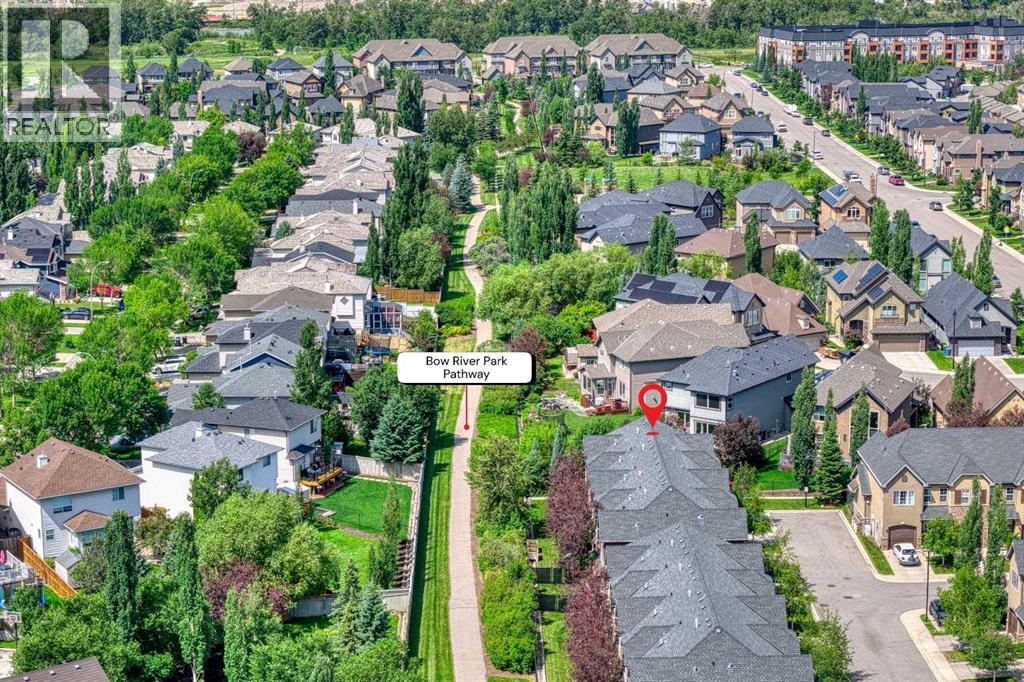
464 Quarry Villas SE
Calgary, Alberta
Welcome to a beautiful place to call home in the heart of the sought-after community of Quarry Park! Welcome to 464 Quarry Villas SE — arguably the BEST LOCATION in the entire complex! There are AT LEAST 12 REASONS WHY YOU SHOULD BUY THIS PROPERTY. Here they are:1) End Unit with a PRIVATE Backyard — you only have ONE neighbour! Enjoy additional south and west exposure, filling the home with natural light throughout the day.2) Location, Location, Location! This home is tucked away in the QUIETEST CORNER of the complex and BACKS ONTO A PATHWAY leading to a fantastic PARK with a playground. Continue along the pathway and you'll find yourself connected to the beautiful Bow River pathway system! You're also within walking distance to the YMCA, restaurants, shopping, offices, and all the amenities Quarry Park has to offer.3) South-Facing Backyard — enjoy sunny summer days and an abundance of NATURAL LIGHT throughout the winter. This is one of the most desirable backyard exposures you can have!4) Beautiful Kitchen — over $10,000 was invested in upgraded appliances, sink, and a gas line for the stove. The kitchen also features GRANITE COUNTERTOPS, a large island, STAINLESS STEEL APPLIANCES, and plenty of cabinet space.5) Hardwood Flooring throughout the entire main floor.6) 9' Ceilings on the main floor create an open, spacious feel.7) Sun-Filled Living Room overlooking the beautiful private backyard.8) Two Primary Bedrooms Upstairs — each bedroom features its own private ensuite bathroom and upgraded California walk-in closets, with approximately $7,500 invested in custom closet systems.9) Convenient Upstairs Laundry.10) Fully Finished Basement — approximately $30,000 was invested to fully finish the lower level, creating a huge recreation/family room, a full bathroom, and additional storage space.11) Attached Single Garage with additional custom storage, including approximately $5,000 invested in premium garage racking and organization.12) Belmont Quarry Park is an exceptionally well-managed and beautifully maintained complex offering attractive common areas, plenty of visitor parking, and a true sense of pride of ownership.The owners have continued investing in this home with even more thoughtful upgrades, including approximately $2,000 for Phantom Screens on both the front and back doors, a $2,500 fireplace upgrade, dimmer switches throughout the home, and numerous additional improvements that make everyday living even more enjoyable.End units in premium locations like this don't come to market very often! Whether you're looking for an exceptional home to live in or a smart long-term investment, this property checks all the boxes. Come view this beautiful home today and make it yours before someone else does! (id:52784)
414 Corner Meadows Square NE
Calgary, Alberta
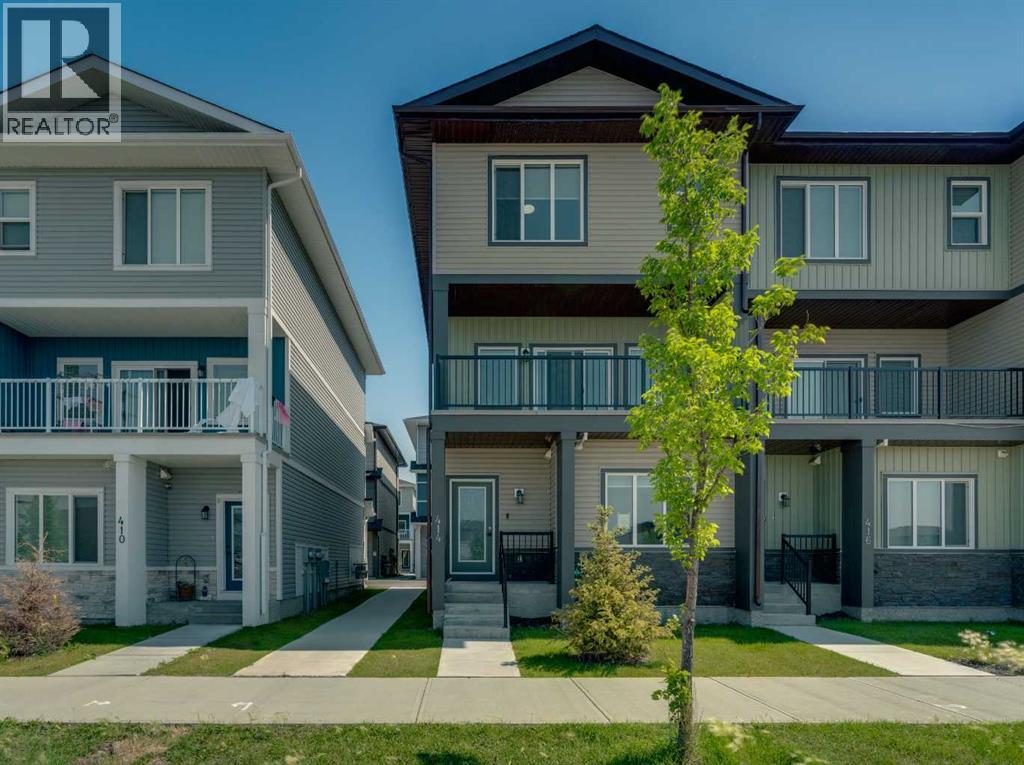
Welcome to Corner Meadows Square! Offering over 1,800 sq. ft. of living space, this next to new, upgraded corner-unit townhouse is not your average townhouse. With a double attached garage, four bedrooms, and three full bathrooms, this home is perfect for families, professionals, or investors. The entry level features a spacious foyer, access to the double attached garage, and a private bedroom with a full bathroom, making it an ideal space for guests, a roommate, or a home office. The bright and open main floor is designed for both everyday living and entertaining. The upgraded L-shaped kitchen showcases striking dual-tone, ceiling-height cabinetry, high-gloss cabinets, a modern custom chimney hood fan, and an oversized island with plenty of seating and prep space. The spacious living and dining areas flow seamlessly onto the west-facing balcony, complete with a BBQ gas line, making it the perfect place to enjoy summer evenings. Upstairs, you'll find three generously sized bedrooms, including the primary suite with its own ensuite, an additional full bathroom, and a convenient walk-in laundry room with built-in cabinetry and a countertop for added functionality. Additional upgrades include carpeting, modern finishes throughout, and low-maintenance high-gloss cabinetry. Located with quick and easy access to Stoney Trail, shopping, parks, and everyday amenities, this move-in-ready home offers exceptional value in one of Calgary's fastest-growing communities. (id:52784)
145 Sunset Heights
Crossfield, Alberta
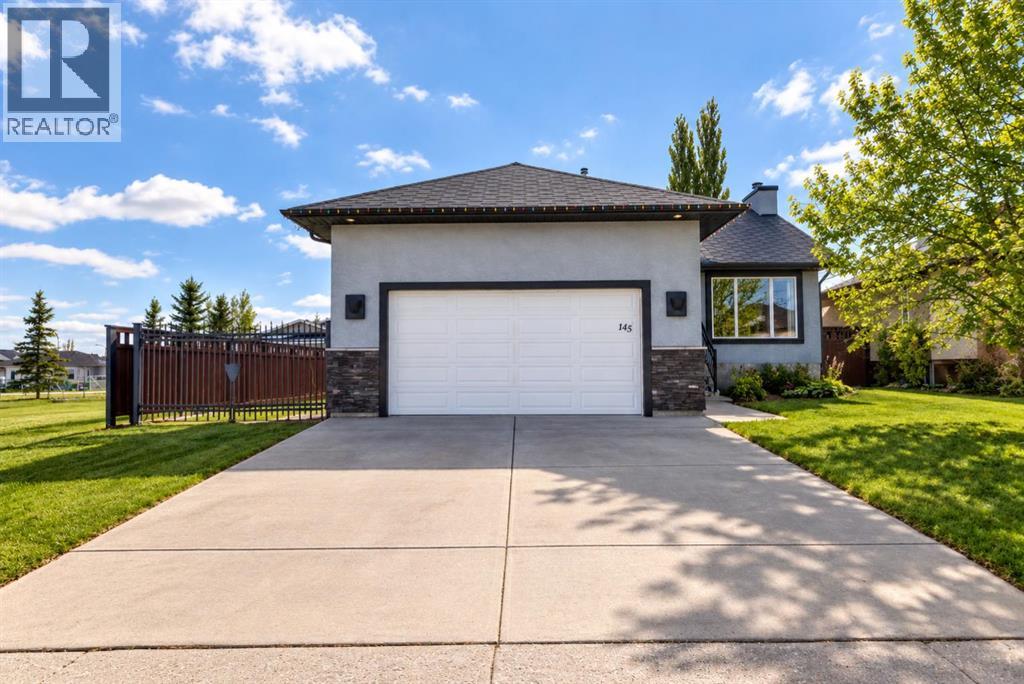
Are you looking to escape the hectic pace of city living?? Then welcome to this exceptional & fully updated 4 bed/3 bed bungalow, on an expansive lot, just steps to a playground & green space, and with RV parking in the family friendly community of Crossfield! The front steps & stunning sold wood front door set the standard for this fabulous home. Upon entering, you'll appreciate the barn doors on the front closet, the beautiful commercial grade laminate flooring & soaring vaulted ceiling of the main floor. The expansive open concept living area features a perfect dining area for large family gatherings, a comfortable living room with stone fronted gas fireplace and stunning chef's kitchen featuring beautiful sage coloured cabinetry, quartz countertops, gas range, large island & coffee bar area. The serene primary suite features bright sunny windows & relaxing gas fireplace. The well appointed 4 pc ensuite features a good sized vanity, soaker tub & large glass shower. Two additonal bedrooms & 3 pc bath featuring a claw foot tub complete the main floor. In the lower level you'll find all the space for entertaining. Featuring a large family room area with a stone front gas fireplace, a generous games/workout space, a large wet bar with bar fridge, a large bedroom, 4 pc bath and separate laundry room. Outside is where the magic happens. Featuring a large upper deck, a second lower deck w/pergola for relaxing, a side yard with plenty of room for RV parking & a ton of grassy space for kids & fur babies alike to run and play. Crossfield is the ideal small town with schools all levels of schools, shops & restaurants, and is an easy 15 min drive to Airdrie, 25 min to YYC International airport in Calgary, & 35 min to downtown Calgary, making commuting a breeze! Come see what a simpler small town life can offer you! (id:52784)
Tbd Highway 2a
Carstairs, Alberta
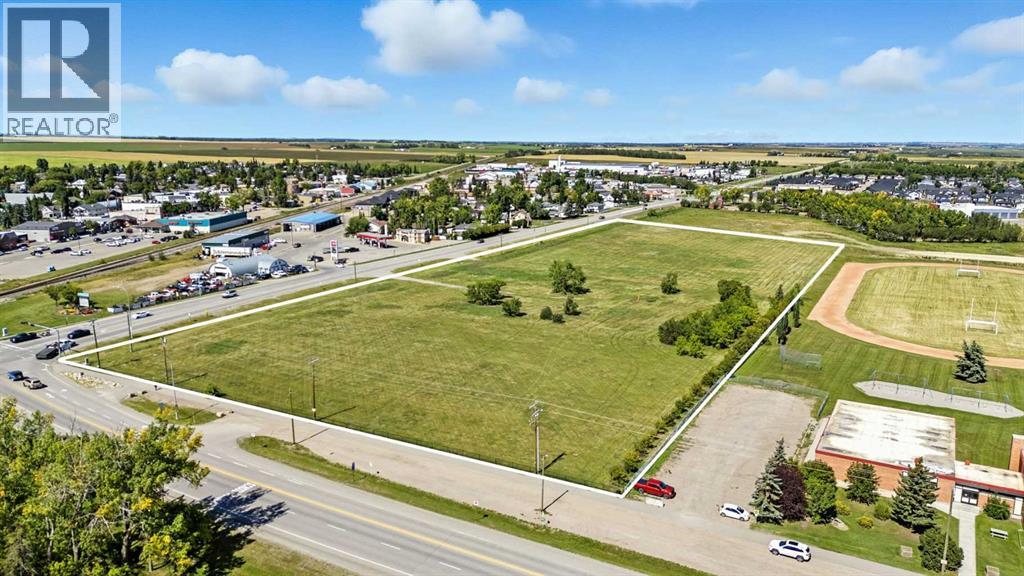
Prime 11.27 acre development site at the intersection of Highway 581 and Highway 2A in Carstairs. Offered on two titles and zoned C-2, this property is suited for a wide range of commercial opportunities including retail, office, medical, and professional services, with discretionary uses allowing for gas stations, hotels, car washes, and entertainment facilities. The location benefits from excellent visibility with more than 8,900 vehicles passing daily, positioned beside the school and across from established commercial areas.Carstairs is one of Alberta’s fastest-growing communities, with over 30% population growth since 2016 and continued expansion fueled by new residential developments and in-migration from Calgary, just 30 minutes to the south. The town’s strong family demographic, increasing demand for local services, and proximity to major highways make this property an ideal choice for developers and investors seeking long-term opportunity in a thriving market. With bare land ready for development and zoning that supports a diverse range of commercial uses, this site offers unmatched potential in the heart of a growing corridor. (id:52784)
156 Tuscany Springs Gardens NW
Calgary, Alberta
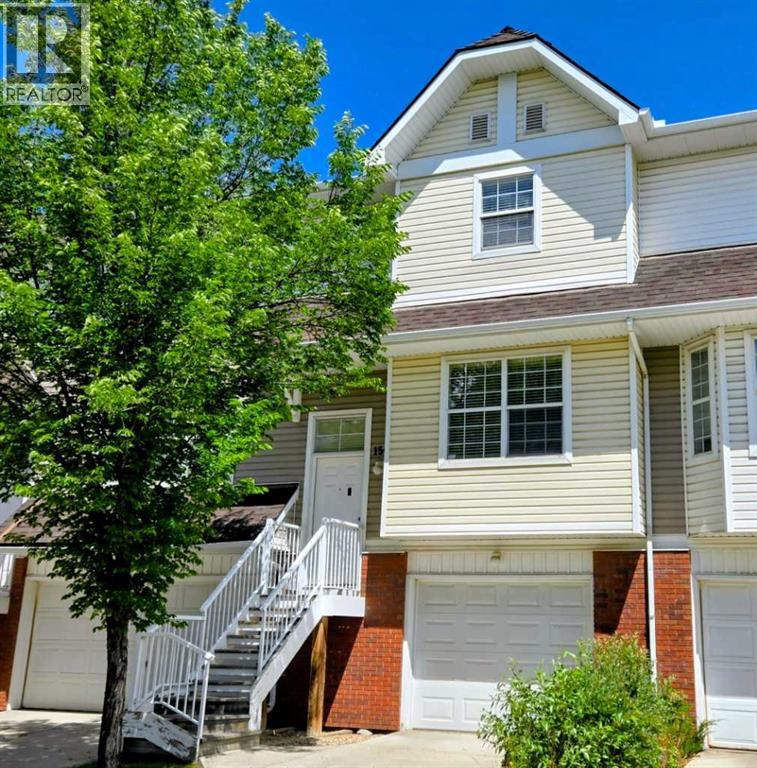
Set along a quiet street in the established community of Tuscany, this well-planned townhome is just minutes’ walk from the Tuscany LRT Station, providing convenient access to downtown and other areas of Calgary. The functional dual-primary-bedroom layout offers two spacious bedrooms, each with its own private ensuite, making the home well suited to couples, guests, adult children or shared living. A main-level half bath adds everyday convenience.The bright living and dining areas provide comfortable space for daily life and entertaining, while the kitchen keeps the main living areas connected and practical. An attached single garage offers secure parking, additional storage and protection from the elements.Located in The Mosaic in Tuscany, the property is close to parks, pathways, schools, shopping and community services. The community is also home to the Tuscany Club, with amenities that include tennis and pickleball courts, a splash park, skatepark, gymnasium and seasonal skating facilities.Convenient connections to Crowchild Trail and Stoney Trail further simplify travel throughout the city. This is a comfortable, low-maintenance home in a sought-after northwest Calgary community known for its natural surroundings, recreational amenities and accessibility. (id:52784)
116, 6103 Madigan Drive NE
Calgary, Alberta
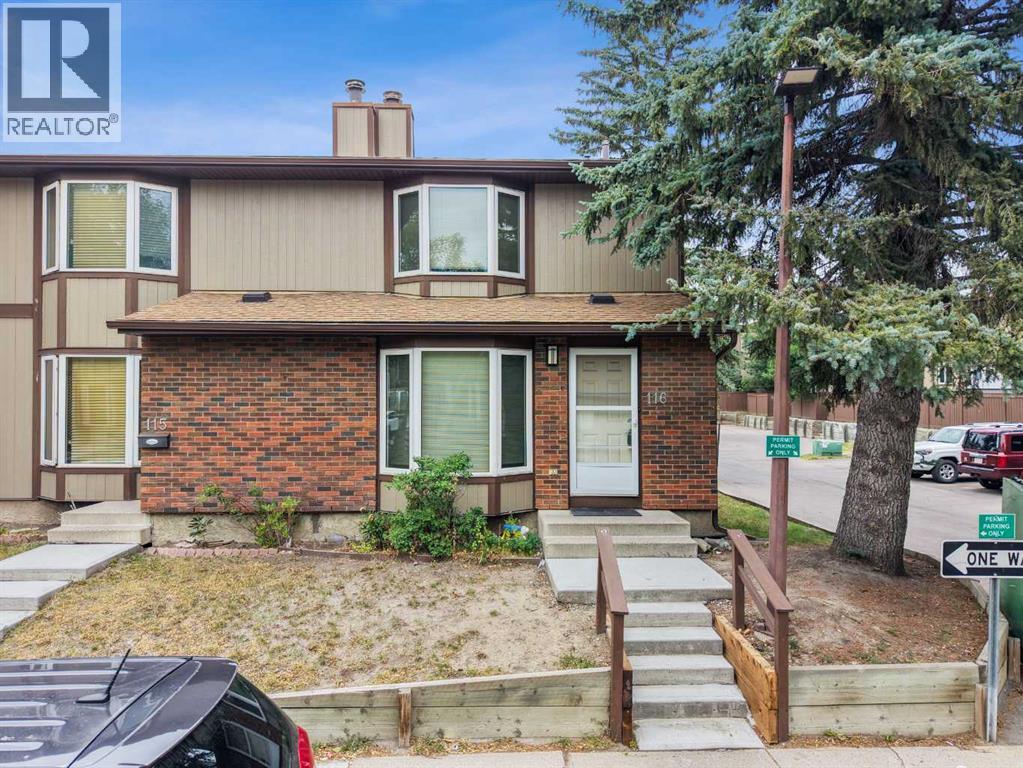
Looking for a 3 bed 2 bath end unit home with all the big ticket items done? Well, you have just found your new home. This end unit only shares one wall and is move-in ready. With just under 1300 sf on the 2 levels and still more square footage in the basement there is enough space for the whole family. But first let’s start with the Upgrades! HWT 2016, FURNACE 2022, WASHER 2022, DRYER 2024, CARPET & TILE 2024, STAINLESS STOVE, FRIDGE, DISHWASHER & OTR MICROWAVE 2024, BACKYARD RUBBER TILES 2024. The fireplace is wood burning, so perfect for those chilly nights. The overall complex has undergone upgrades as well. Siding, roofing, windows and doors making this an easy transition. The living room is large, open and bright, with tons of room for your furniture and still enough room for a desk/workstation. The sunlit kitchen is an ample size with enough room for a good sized table & chairs and then some. Garden doors off the kitchen lead out the the fully fenced backyard. All the natural light make this room open and bright. The main floor bath round out this floor. Upstairs, the primary bedroom is huge with his & hers closets. The main bath separates the primary from the other two bedrooms which are a good size as well. The basement is waiting for the new family to add their personal touches to finish it. The location is one of the best! Mature tress throughout the complex as well as newer poured concrete walkways. SPECIAL ASSESSMENT ON THIS UNIT HAS BEEN PAID IN FULL. The condo fees of just $565.70 include common area maintenance, water & sewer. Garbage and recycling are on site. Families with little ones will love the proximity to the schools. The dedicated parking spot is right behind the unit and also has with plenty of visitor parking. This home has great bones at the same time allowing you to add a few personal touches. Walking distance to Roland Michener Elementary & Dr. Gladys McKelvie Egbert Junior High minutes away. And lets not forget Marlborough Pa rk with tennis courts, ball diamonds, and walking paths minutes away as well. Shopping, restaurants and other amenities are all close by. Major thoroughfares right off Madigan Drive make access to Deerfoot & Stoney a breeze. (id:52784)
1212, 5750 Dene Road
Tsuut'ina, Alberta
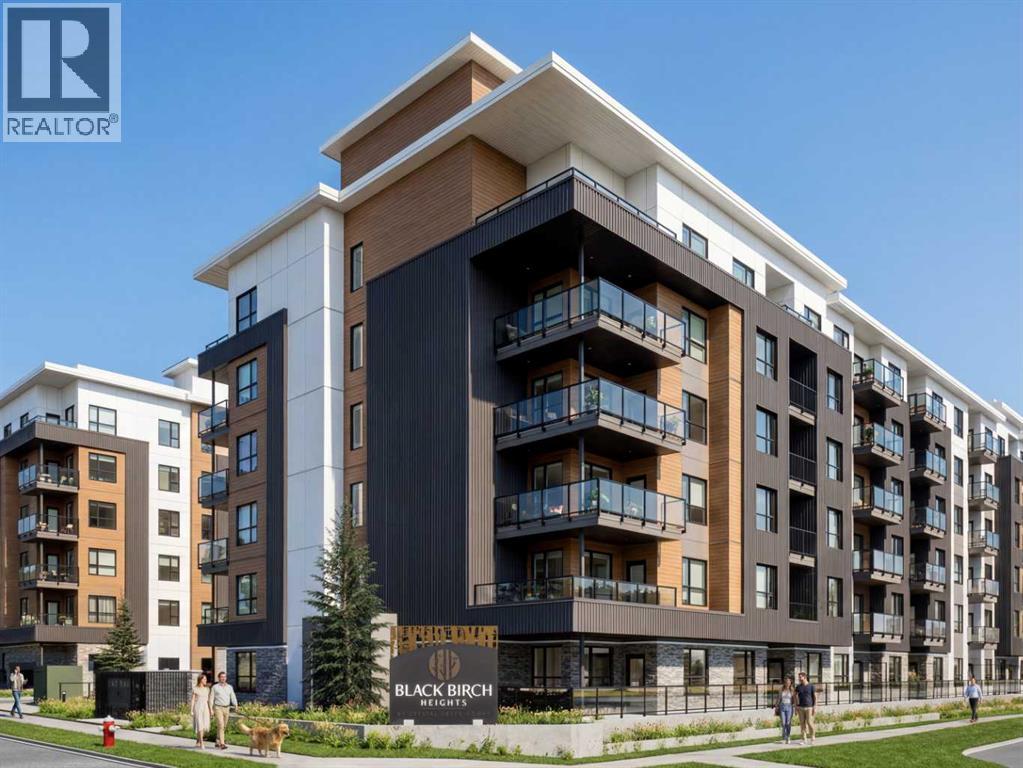
2 BEDROOMS | 1 BATHROOM | 727 SQ.FT. | 63 SQ.FT. BALCONY | ROOFTOP AMENITIES | Welcome to Black Birch Heights by Crystal Creek Homes in Taza Park. The B2 plan offers 727 sq. ft. of well-designed living space with two bedrooms separated for added privacy. The open kitchen features two-tone cabinetry, quartz countertops, a full-height backsplash, extended upper cabinets and a stainless steel appliance package with a gas range. The adjoining living area opens to a private balcony with a natural gas line for your barbecue. The primary bedroom includes a walk-in closet and convenient access to the full bathroom, while the second bedroom is well suited for guests, a roommate or a home office. Additional features include hydronic in-floor heating, triple-pane windows, luxury vinyl plank and tile flooring, stacked laundry and rough-in for air conditioning. Residents will enjoy a rooftop patio with gathering areas and scenic views, a central courtyard, dog-wash station, underground parking and dedicated storage. Taza Park is planned around parks, pathways, ponds and more than 50 acres of green space, with future shopping, dining and services nearby, plus quick access to Tsuut’ina Trail, Glenmore Trail and Weaselhead Flats. Possession is anticipated in 2028, giving buyers time to plan for their move. Eligible first-time buyers purchasing the home as their primary residence may qualify for the federal GST rebate on qualifying new homes. Book your appointment to learn more.(Images are digitally rendered and may not accurately reflect the property for sale) (id:52784)
720, 110 18a Street NW
Calgary, Alberta
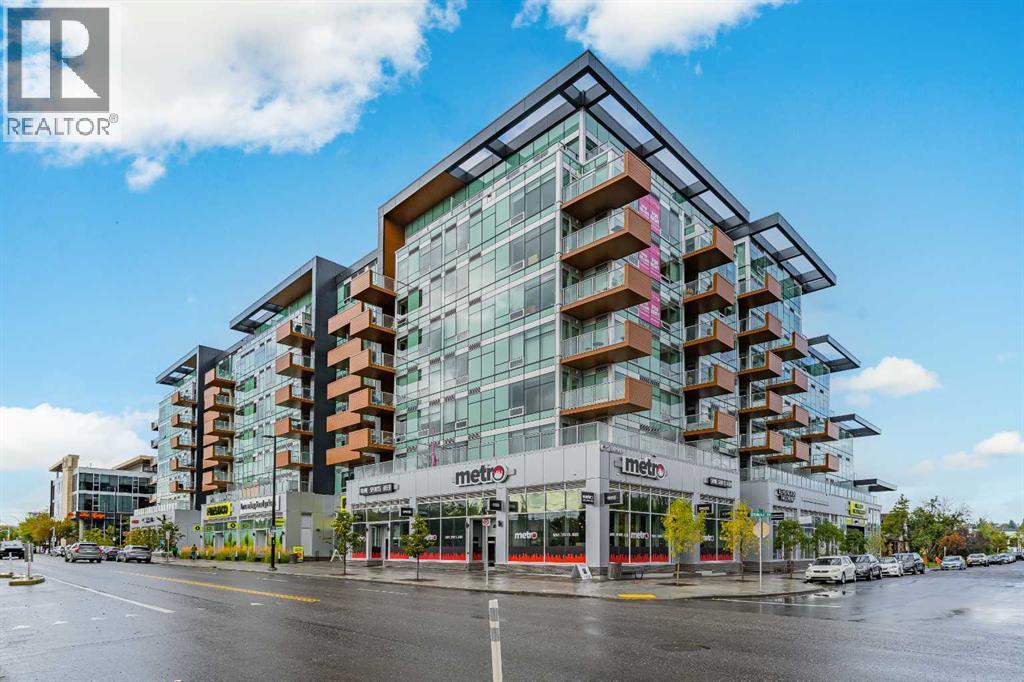
Welcome to The Frontier in West Hillhurst, where modern condo living meets one of Calgary’s most connected and walkable inner city locations. This 7th floor 2 bedroom, 1 bathroom condo offers city views, titled parking, low condo fees and a lifestyle designed for convenience.The modern kitchen features stainless steel appliances, a gas stove and a functional open concept living area. The second interior room offers excellent flexibility and can be used as a bedroom, den, home office, study or private workspace, ideal for today’s buyer looking for a home that can adapt to the way they live and work.The lifestyle continues beyond your front door. The Frontier offers residents a dedicated work hub, fitness centre and outdoor rooftop patio, giving you convenient spaces to work, exercise, relax and enjoy the building without having to leave home.Even better, the main level of the building brings everyday amenities right downstairs. Grab a coffee at Cece’s Cafe, pick up something sweet at Crave Cupcakes, enjoy Sinatra’s Pizza, shop at the wine and spirits store or FreshCo, or fit in a workout at the Pilates studio. Across the street, enjoy Lodge Kitchen & Bar, while Amato Gelato, cafés, restaurants and additional neighbourhood amenities are just a short walk away.Located in desirable West Hillhurst, you’re minutes from Kensington, downtown Calgary, the University of Calgary, SAIT, transit, major roadways and the river pathways. Whether you're a young professional, first time buyer, investor or someone looking for a low maintenance inner city lifestyle, The Frontier puts you close to where you want to be.Built in 2025, this newer building combines contemporary living with an established inner city location. Condo fees are just $390/month and include heat, water and common area and building maintenance.With 7th floor city views, titled parking, flexible living space, exceptional building amenities and an unbeatable location, The Frontier offers exceptional value with no compromise on lifestyle.The Frontier. Exceptional value. No compromise. (id:52784)